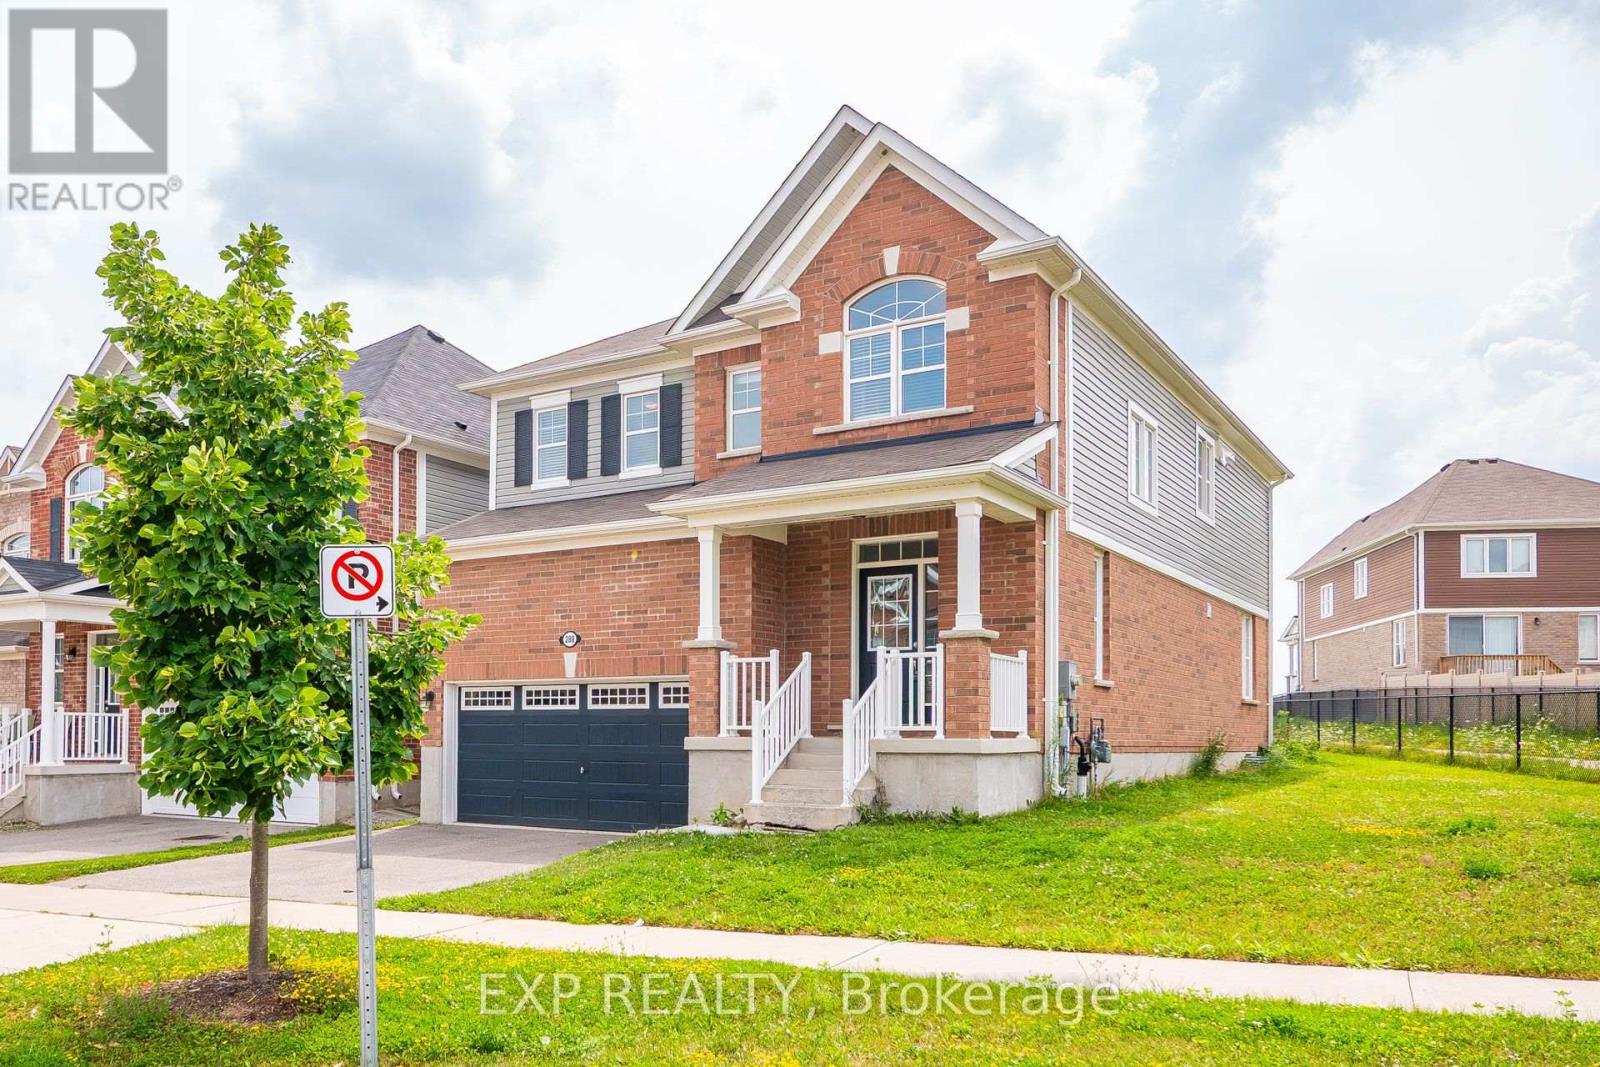
288 Ridge Road
Cambridge, Ontario
Spectacular Detached Home - Premium Location. This stunning 2,600 sq ft detached by Mattamy Home masterpiece delivers modern living at its finest. Inside: Open-concept design with beautiful hardwood floors. Gourmet kitchen with stainless steel appliances & granite countertops. Spacious living and dining areas with breakfast nook. 4 generous bedrooms + den + luxurious master with walk-in closet & 3-piece ensuite. Outside: Premium pie-shaped lot with exceptional depth. Backs onto pristine green space. Direct access to extensive walking trails, Quick highway access for easy commuting. Modern. Spacious. Connected. Perfect. (id:61483)

50 Oak Avenue
Hamilton, Ontario
One of Greensville's most extraordinary luxury estates, 50 Oak Ave is an architecturally renovated mid-century modern residence on a private one-acre lot with panoramic Escarpment views. A dramatic south-facing wall of glass captures treetops, sunsets and valley. Offering approx 3200 sq. ft. of finished living/outdoor space, the home has been extensively reimagined with major upgrades including roof, plumbing, electrical, windows, insulation, furnace, designer kitchen, appliances, cedar exterior, decks, driveway, landscaping and luxury finishes. Designed for living and entertaining, the home features expansive rooms, abundant natural light, terraces, gated entry, theatre with stage, private fitness studio, generous parking and indoor-outdoor flow. Minutes to Dundas, Ancaster, Hamilton, Burlington, Hwy 403, McMaster, golf, waterfalls, conservation areas and trails. Set on approx. one acre with 144-ft frontage, the estate offers future potential for a pool, outdoor kitchen, gardens, sports court, expanded entertaining areas, detached studio/guest retreat or home expansion, subject to approvals. Conceptual renderings of a proposed glass forest studio and second-storey addition are for illustration only and are not existing structures. Seller can assist qualified purchasers with renderings, floor plans, and materials for permit/zoning review. A rare, move-in-ready luxury sanctuary with views, privacy, craftsmanship and future potential. *For Additional Property Details Click The Brochure Icon Below* (id:61483)
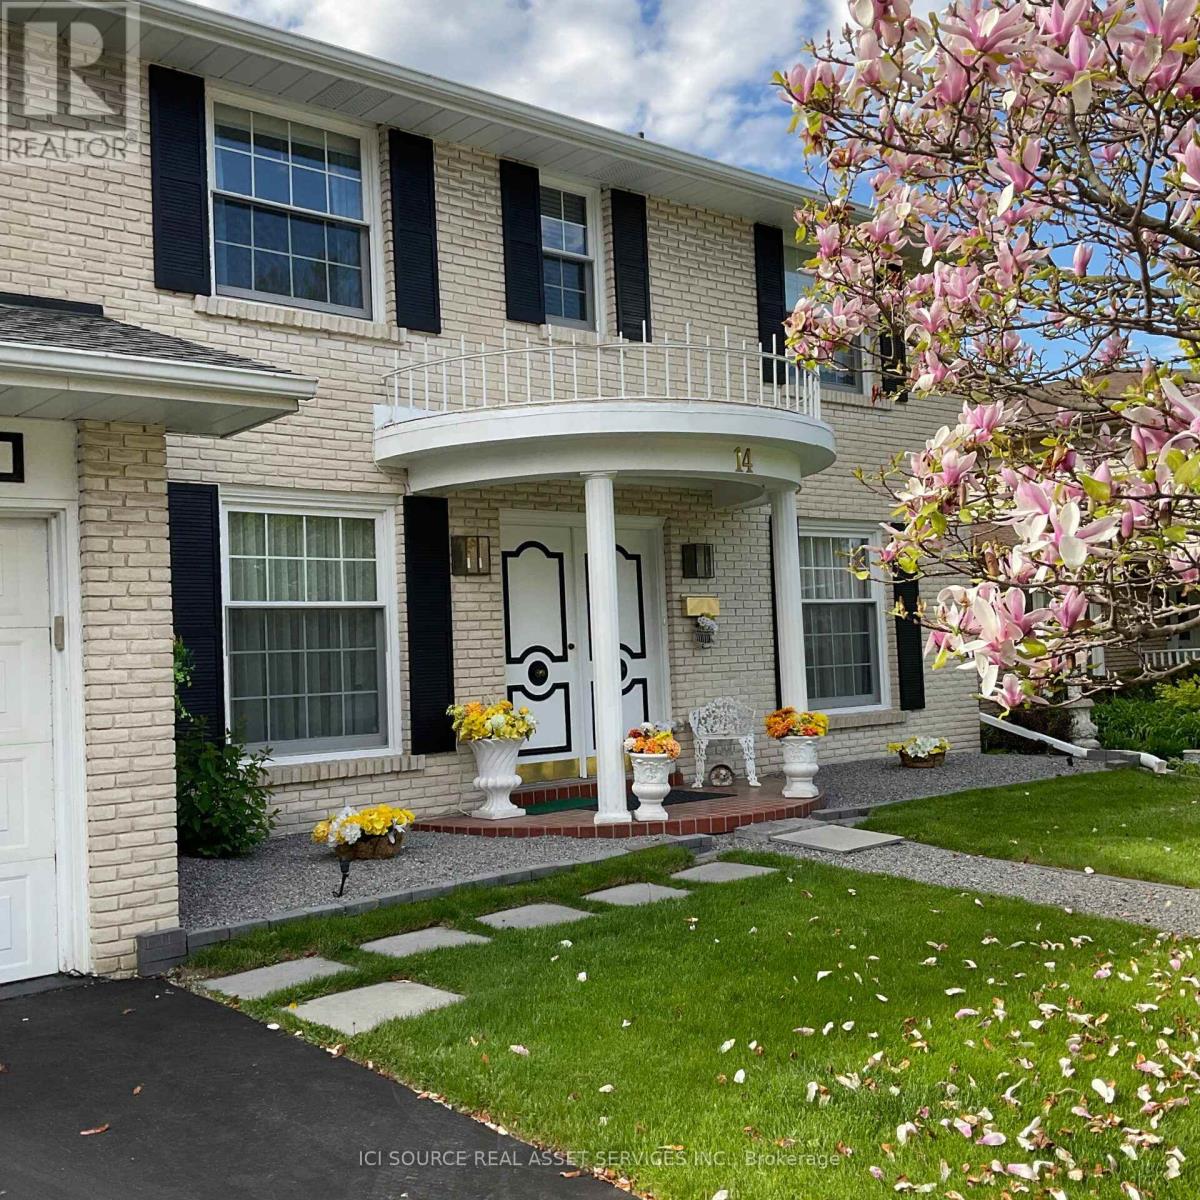
14 Robinhood Drive
Hamilton, Ontario
Welcome to a stunning Southern Colonial situated on an impressive 200ft lot. This beautiful house offers a comfortable layout and features four well-maintained bedrooms and two 1/2 bathrooms. Spacious family living and refined architectural details stand out throughout the home. The Tudor-style family room showcases Bruce hardwood flooring and a gas fireplace, creating a warm andi nviting space perfect for entertaining or a relaxing evening at home. The primary bedroom includes a private 4-piece ensuite for added convenience. The backyard is designed for enjoying outdoor living with low-voltage landscape lighting and a Terrazzo 500 soft stone patio leading to a double-kidney shaped pool. A 150 sq. ft. Sunbrella canopy provides shaded seating space, complemented by a 20-piece Canadian Bekka aluminum outdoor dining set and chaise lounges. An extra-large German-made Garda umbrella is also featured. This property offers a rare opportunity to combine indoor comfort and outdoor enjoyment on an oversized lot. *For Additional Property Details Click The Brochure Icon Below* (id:61483)
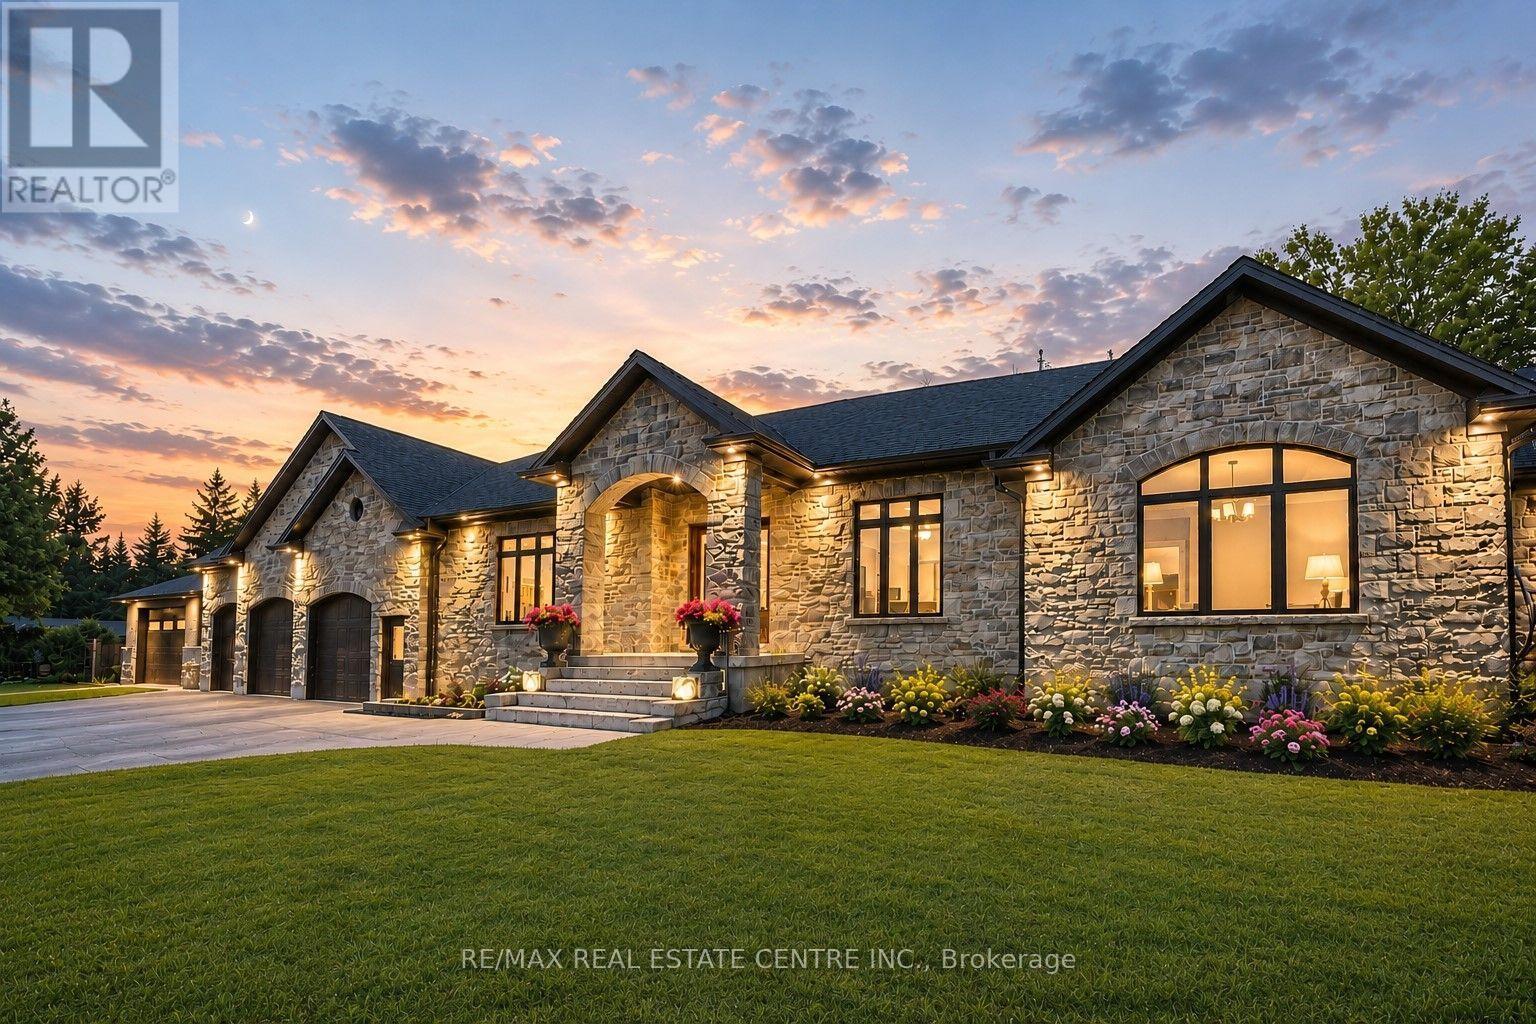
12 Albert Street
Wellesley, Ontario
Welcome to this newly built custom home offering 2,375 sq ft of thoughtfully designed living space in the charming community of St. Clements, just minutes from Waterloo. This home features 2 bedrooms plus a den, easily used as a third bedroom or home office. The open-concept layout is enhanced by 10'4" ceilings, 9' ceilings in the primary bathroom, 8' doors, abundant natural light, and pot lights throughout, creating a bright, modern feel. The custom kitchen is a true focal point, showcasing a Tudor frame design, stone countertops and backsplash, and quality craftsmanship. Enjoy views of the private, tree-lined backyard and step out to the covered deck-perfect for relaxing or entertaining. The full basement features a spray-foamed floor with rough-in for in-floor heating and direct garage access. A rare highlight is the impressive 5-car garage with front and rear man doors. The detached 21' x 34' shed is ideal for storage, hobbies, or recreational vehicles. A beautiful blend of modern design, function, and peaceful small town living, all within minutes of city conveniences. (Photos may include AI staging/landscaping.) *The purchase price is inclusive of HST based on the proposed enhanced federal and provincial rebates which have been announced, but are not yet in force. The *purchase price assumes that the purchaser will qualify for all of the proposed enhanced provincial and federal new housing rebates (or a combination of the existing rebates and the enhanced rebates, collectively, the "Rebates") and the purchaser assigns all of the Rebates to the Vendor on closing . If the purchaser does not qualify for one or more of the Rebates or if the one or more of the proposed Rebates are not brought into force prior to closing, or the anticipated rebate calculation changes or if one or more of the Rebates are not assignable to the Vendor on closing, the purchaser shall pay the amount of the said proposed Rebates, in addition to the purchase price on closing. (id:61483)
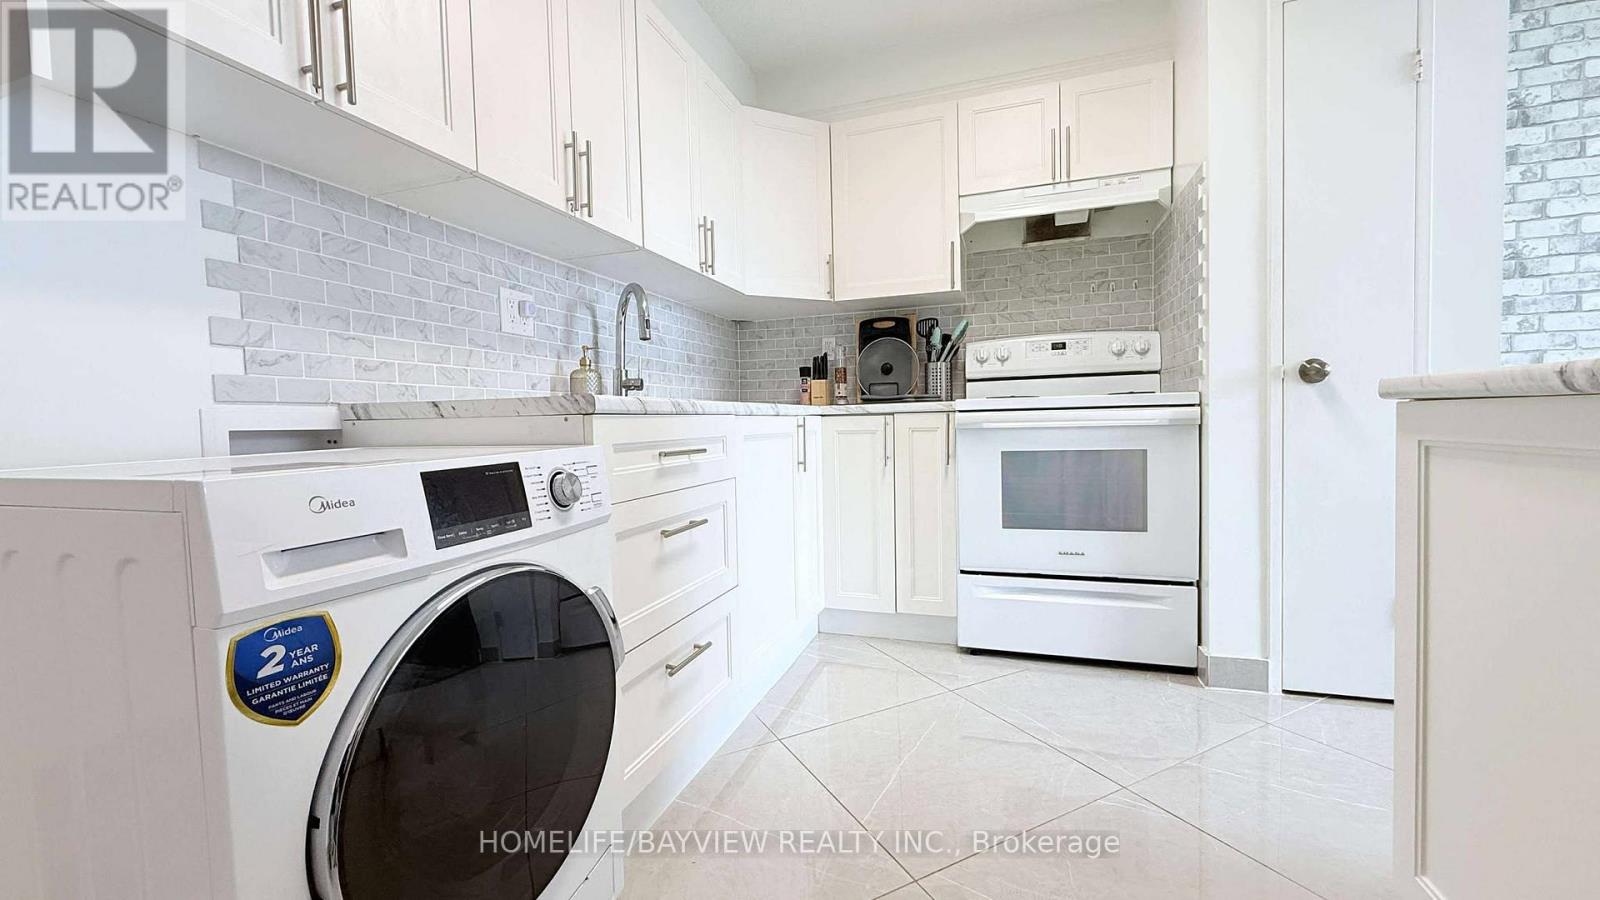
909 - 4645 Jane Street
Toronto, Ontario
Prime North York Location! Beautifully renovated and freshly painted, this bright and inviting condo offers modern finishes, abundant natural light, New windows and a smart layout. it has been thoughtfully converted into 3 bedrooms, 800 sqf = Interior + Balcony, perfect for larger families, students, or generating rental income.1 Underground Parking Space + Locker. Private balcony with clear east-facing view. Very clean and move-in ready. Including an indoor pool, gym, sauna, recreation room, BBQ area, visitor parking, and security system. TTC bus stop right outside (24-hour service)Steps to Pioneer Village Subway Station and York University... Walking distance to Black Creek Pioneer Village, shopping, schools, parks, and recreation centre... Quick access to Hwy 400 & Finch Ave for easy commuting. Low property taxes .. Why You'll Love It: This unit combines space, convenience, and value...ideal for first-time buyers, families, or investors looking for strong rental potential near York University and major transit. (id:61483)
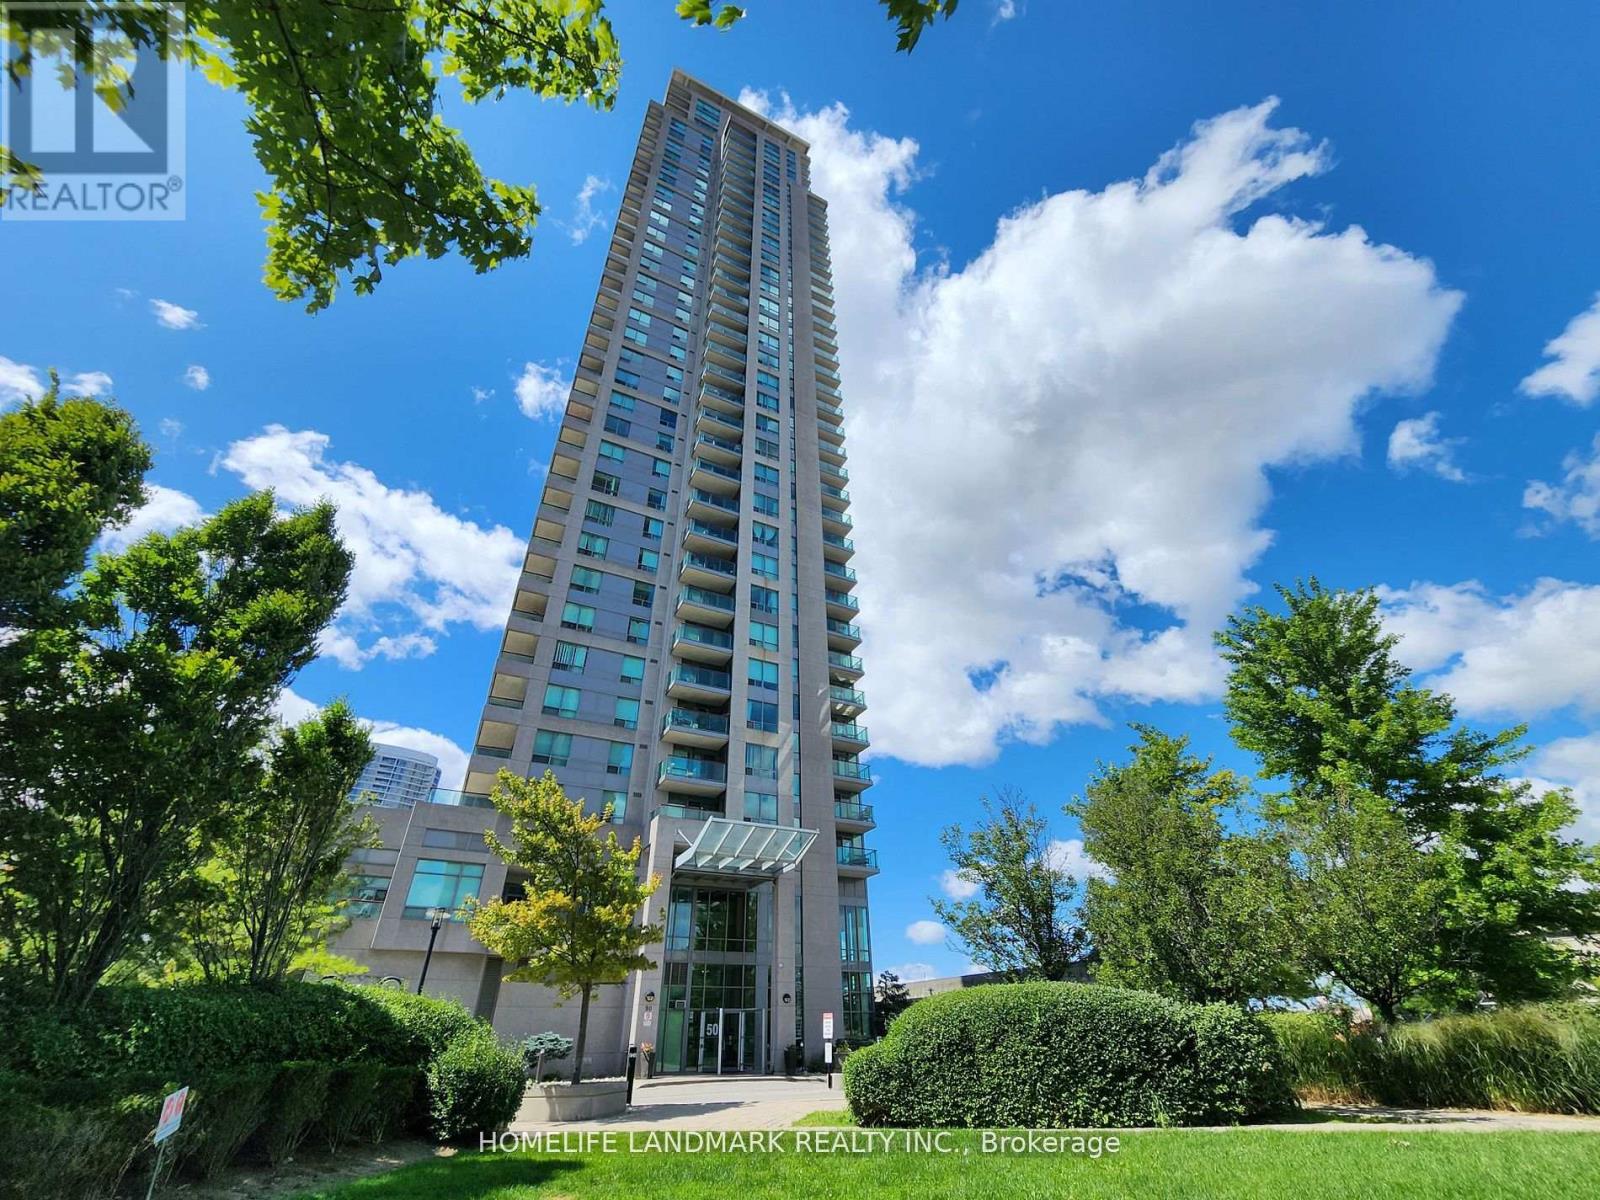
3206 - 50 Brian Harrison Way
Toronto, Ontario
Monarch One Bedroom Unit With Balcony And A Fully Open View From 32nd Floor; Across From Scarbo Town Centre, Civic Centre & Federal Building; Down Stair With Direct G/F Access Tunnel To Go Bus, TTC Buses; Mins To Hwy 401; 24 Hrs Security Concierge; Facilities Include Mini Theatre, Indoor Swimming Pool, Pool Table, Table Tennis, Exercise Rm, Party Rm, & More; 60+ Underground Visitor Parking; Maintenance Fee Includes Heat/Water/Hydro/Parking/Locker (id:61483)

50 Deacon Place
Belleville, Ontario
Welcome to 50 Deacon Place, a beautifully maintained home in the highly sought after Potter's Creek community. Designed for comfort and convenience, this home offers bright main floor living and a finished lower level. The main floor features two comfortable bedrooms, a full bathroom, and main floor laundry. The open concept kitchen, dining, and living area is warm and inviting, ideal for everyday living or entertaining. Downstairs, you'll find a spacious rec room, a bedroom, a dedicated office, a full bathroom, plus a utility room and a separate storage room-a great layout for guests, hobbies, or extended family. The house has an attached double car garage, a paved driveway that parks 4 vehicles, a backyard with a relaxing hot tub, and a smart irrigation system that automatically adjusts to weather conditions to keep your lawn lush with minimal effort. Located on a quiet street in a family friendly neighbourhood, this home is close to parks, pickle ball court, trails, schools, and all west end amenities. A well kept, priced to sell and move in ready bungalow in one of Belleville's most desirable areas-don't miss this opportunity. *For Additional Property Details Click The Brochure Icon Below* (id:61483)
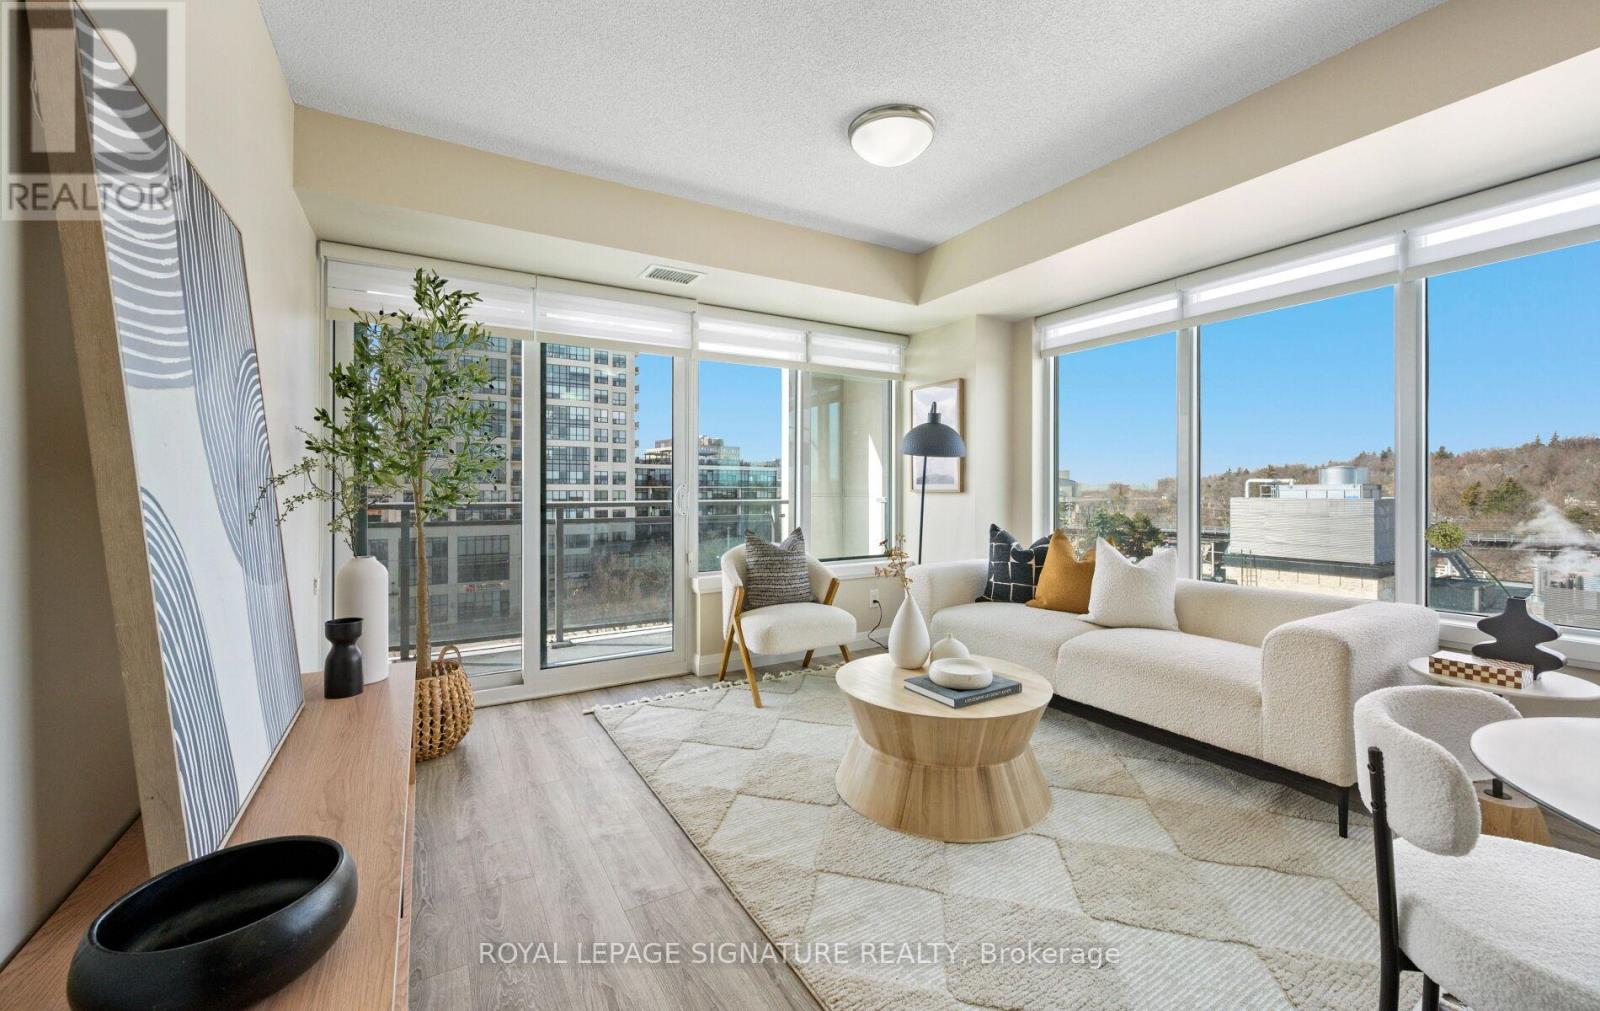
706 - 53 Arthur Street S
Guelph, Ontario
Welcome to Metalworks! This stunning 7th-floor corner unit offers beautiful river and city views and features a 2-bedroom plus den layout designed for both comfort and convenience. The suite includes in-suite laundry, a walk-in closet and ensuite bath off the primary bedroom, a storage locker and an underground parking space. Step out onto the private balcony to enjoy the river views. Residents enjoy full access to the exceptional Metalworks amenities, including a fully equipped fitness centre, entertainment lounge, guest suites, chef-inspired kitchen and dining space, outdoor courtyard with lounge areas and fire pits, library, speakeasy-style bar, games deck, concierge service and security. Ideally located steps from Guelph Central Station, providing easy access to GO and VIA Rail, GO and regional buses and Guelph Transit. Enjoy nearby scenic walking trails and a short stroll to local favourites such as the Sleeman Centre, River Run Centre, the Guelph Farmers' Market and the vibrant shops and restaurants of downtown Guelph. This is urban living at its best with nature, entertainment and transit right at your doorstep. (id:61483)
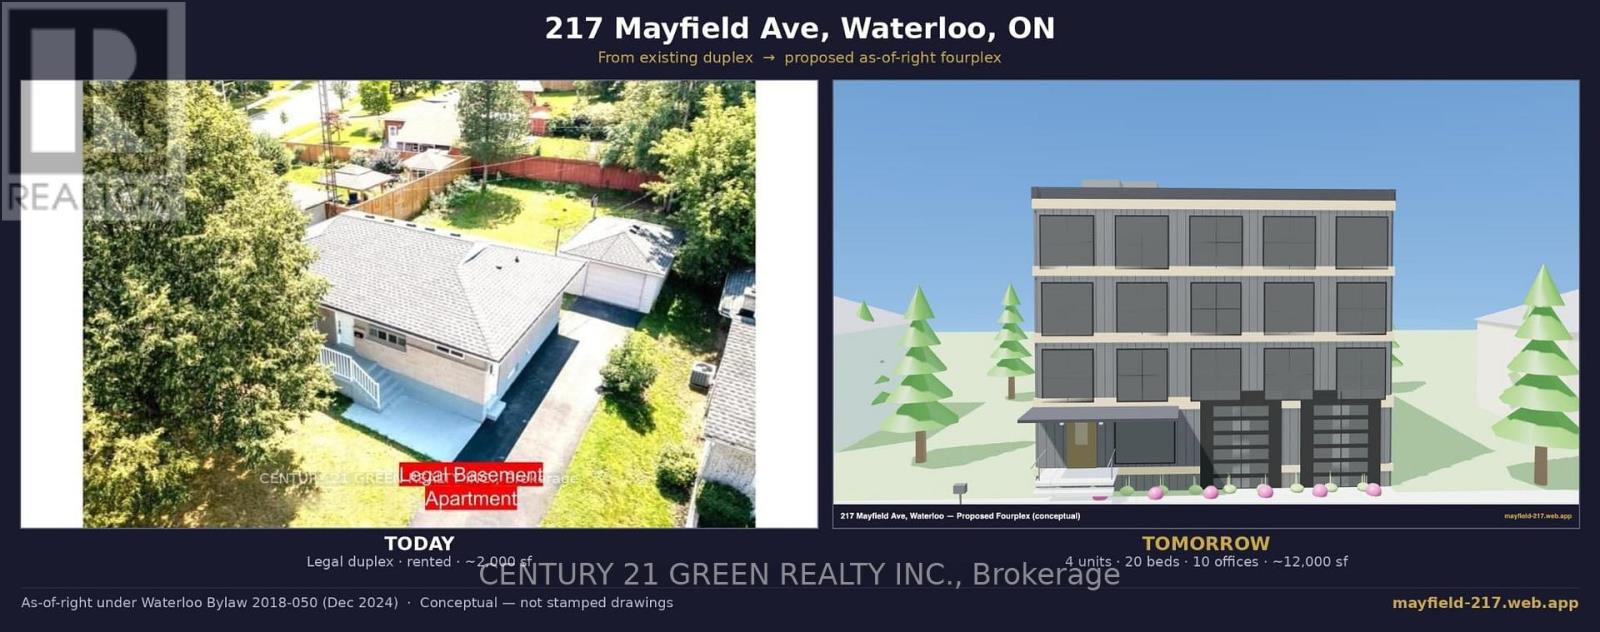
217 Mayfield Avenue
Waterloo, Ontario
Rare Find! Highly auspicious North-facing VASTU-compliant home; Fully Renovated LEGAL DUPLEX - Turnkey & Positive Cash Flow. Minutes from 3 universities 3+2 Bedrooms 2 Full Baths, 2 Kitchens. Detached bungalow on a large lot in a quiet, family-friendly avenue in the desirable Lincoln Heights / Glenridge neighbourhood - within the boundary of top-rated schools. | MAIN FLOOR: Spacious layout with a Large primary bedroom and walk-out to a private deck overlooking the backyard, plus two additional regular bedrooms. | LEGAL BASEMENT APARTMENT: 2 Large bedrooms + Office room. Highlights: Over 2,000 sq ft of finished living space; Detached oversized garage + long driveway with ample parking; Currently rented to respectful, responsible university students who pay on time and care for the property; POSITIVE CASH FLOW from day one. | Bonus upside - BUILD BIG LATER: This large lot qualifies as-of-right for up to a 4-unit, 4-storey building under Waterloo's December 2024 "FOUR Units, FOUR Storeys" bylaw - no rezoning, no variances. | A complete conceptual fourplex design (3D model + floor plans) is available for serious buyers. A standout opportunity for homeowners & investors alike. | No gimmicks; No offer date. (id:61483)
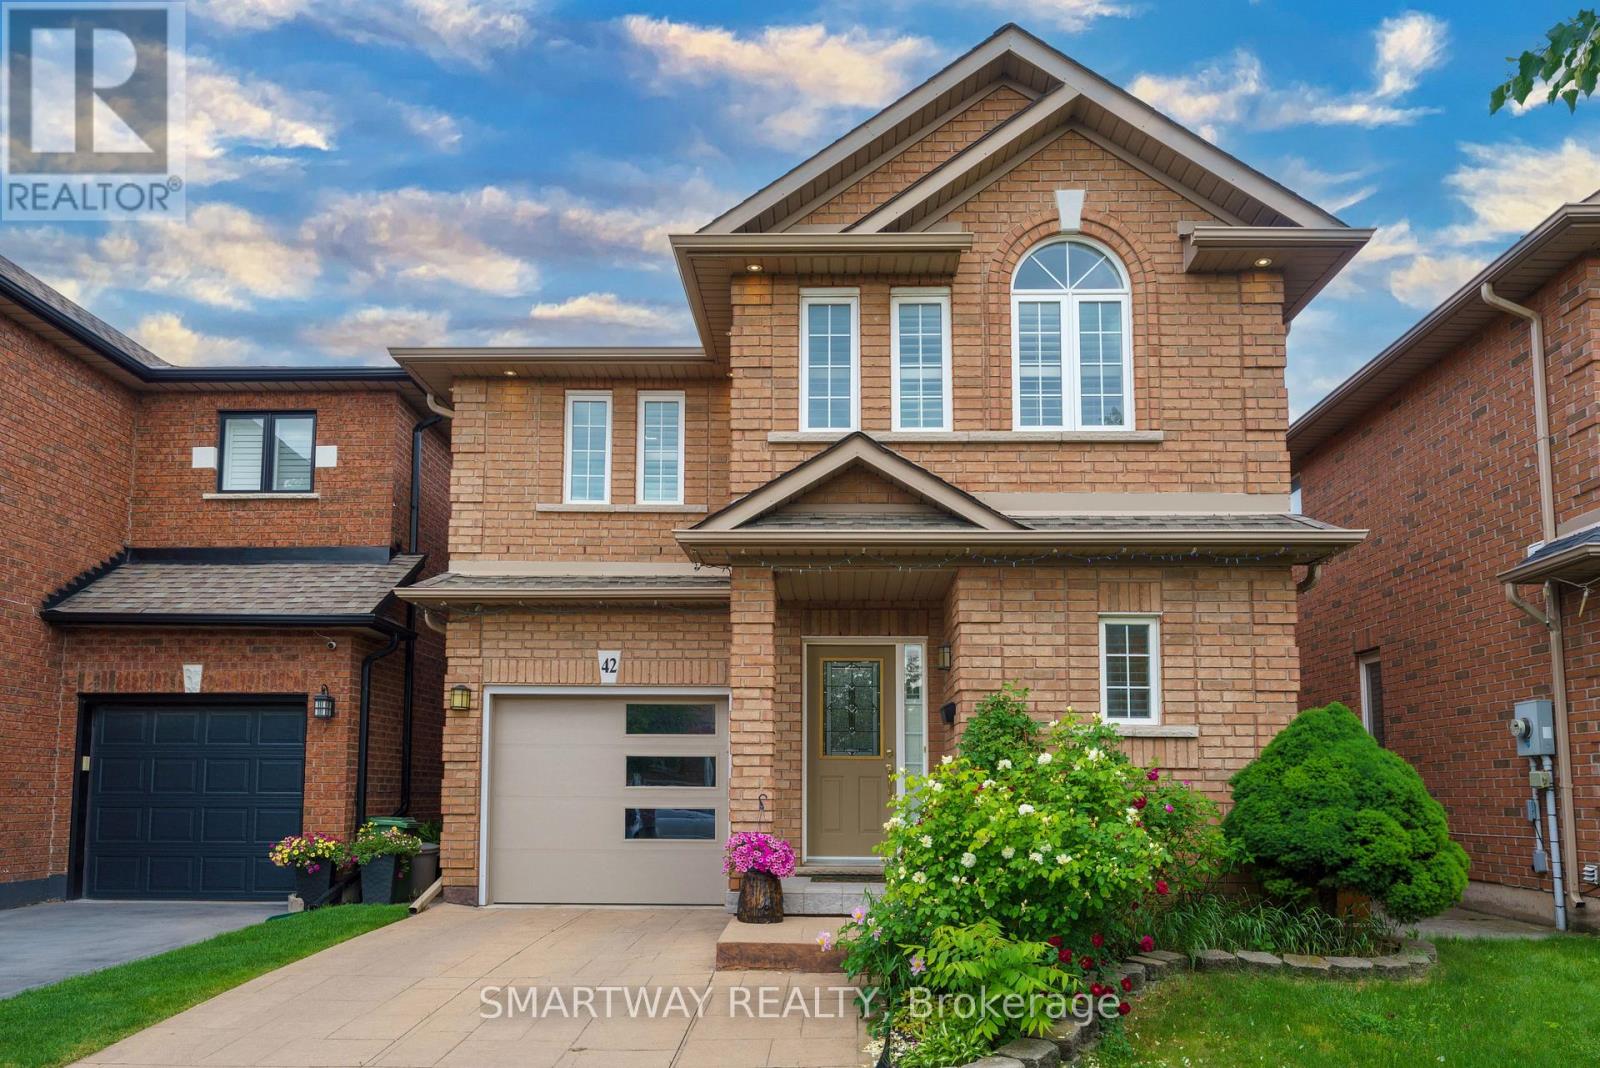
42 Peachwood Crescent
Hamilton, Ontario
Amazing opportunity to own an all-brick, 4-bedroom detached home in the highly sought-after area of Stoney Creek, Hamilton. This gorgeous, bright, and spacious home boasts a welcoming foyer, living, dining & family rooms to Create Memories with Family & Friends - a rare, open-concept main floor layout. The spacious dining area sits adjacent to a gourmet kitchen complete with wooden cabinetry, natural stone countertops, a matching backsplash, and white appliances. Relax in the separate family room, which features extra seating and sliding patio doors opening onto a large wooden deck-perfect for entertaining guests year-round. Upgraded exterior and interior pot lights illuminate the main level. An upgraded hardwood staircase leads to the second floor, featuring a massive primary suite with a walk-in closet and a 5-piece ensuite with a soaker tub and standing shower. Three additional large bedrooms-including one with beautiful vaulted ceilings-and a main bath complete this level. The finished basement offers incredible potential as an in-law suite (no separate entrance), featuring a large recreation room, a second kitchen, a laundry area, and a full 3-piece washroom. Unbeatable commuter location! Close to the QEW, parks, schools, shopping, and public transit. Plus, you are just a short drive to the Stoney Creek Costco and the stunning beaches at Fifty Point Conservation Area. This is a absolute must-see with nothing left to do but move in. Shows 10++. Bonus for buyers: The sellers are willing to include all existing furniture at the property, or it can be fully removed prior to closing if preferred. (id:61483)
166 Adam And Eve Road
Trent Lakes, Ontario
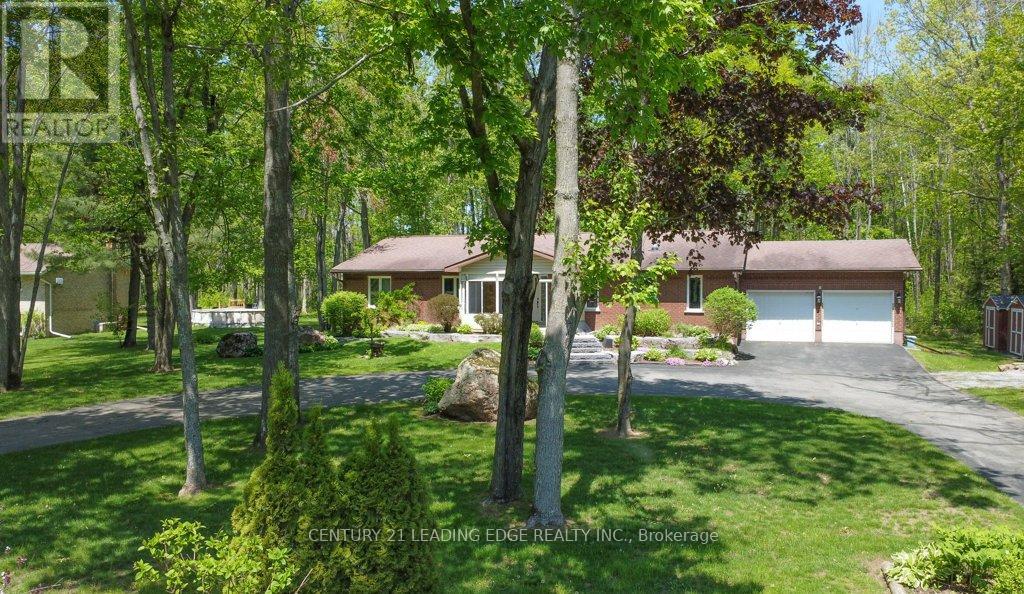
A spacious ranch bungalow located in a prestigious community 5 minutes from the town of Buckhorn in the Kawartha Lakes region, conveniently close to Buckhorn Lake and Buckhorn Marina. Beautiful curb appeal, large flat three quarter acre property, long elegant paved circular driveway with extensive landscaping with mature hardwood trees. Approx. 4,000 SF of living space with large principal rooms. Main level freshly painted includes an enclosed sun porch, updated kitchen with skylights and breakfast bar, living room with gas fireplace, skylight and walk-out to rear newer deck, large dining room, three bedrooms on main level, primary bedroom includes walk-in soaker jet tub and large walk-in closet with closet organizer, and an attached 3 car garage combined with a separate workshop and wood stove. Lower basement level includes two additional bedroom/offices with above grade windows, finished recreation room, a large unfinished storage area with loads of shelving and a cold cellar. Other local amenities include the Trent Canal lift locks, restaurants, LCBO, community centre, shopping, golf courses, and public beach. You do not want to miss this beauty. (id:61483)
349 Cedar Avenue
Meaford, Ontario
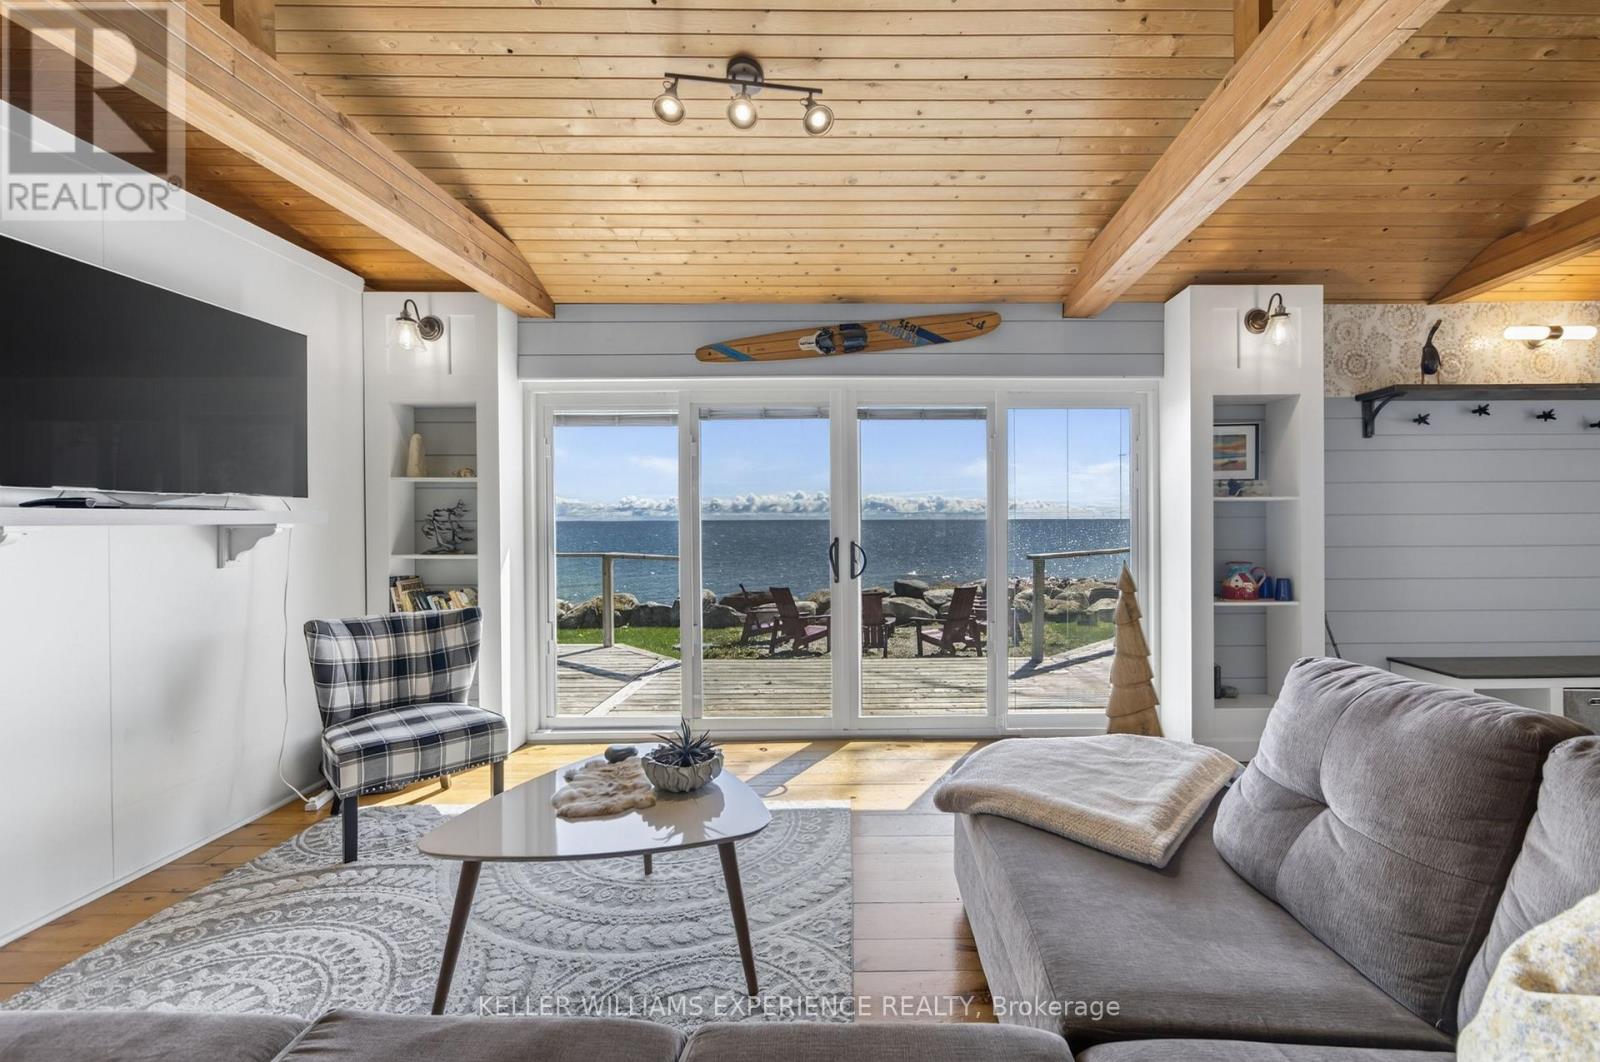
Welcome to 349 Cedar Avenue, an extraordinary all-season Georgian Bay waterfront retreat where spectacular views, immediate enjoyment, and future potential come together in a truly rare offering. Situated on a coveted double lot, this exceptional property delivers an impressive waterfront setting with the opportunity to enjoy today while leaving room to dream bigger tomorrow. Updated septic system & well. Inside, the open-concept design is enhanced by vaulted ceilings and a wall of windows that frame the breathtaking bay views. The upgraded kitchen features granite countertops, a gas stove, premium appliances, and a large centre island with breakfast bar seating. The living area is designed with stunning panoramic views of Georgian Bay right from your living room. Offering three bedrooms plus a separate guest house/bunkie, there is plenty of space to host family and visitors. Thoughtfully positioned close to the shoreline, this inviting waterfront property captures uninterrupted water views and creates a warm, relaxed atmosphere ready to be enjoyed immediately. Spend your days entertaining by the water, unwinding by the bay, or embracing the all-season lifestyle this exceptional property offers. A rare opportunity to own an irreplaceable waterfront setting with both lifestyle appeal today and exciting possibilities for the future. (id:61483)
2608 (Long Term) - 4065 Confederation Parkway
Mississauga, Ontario
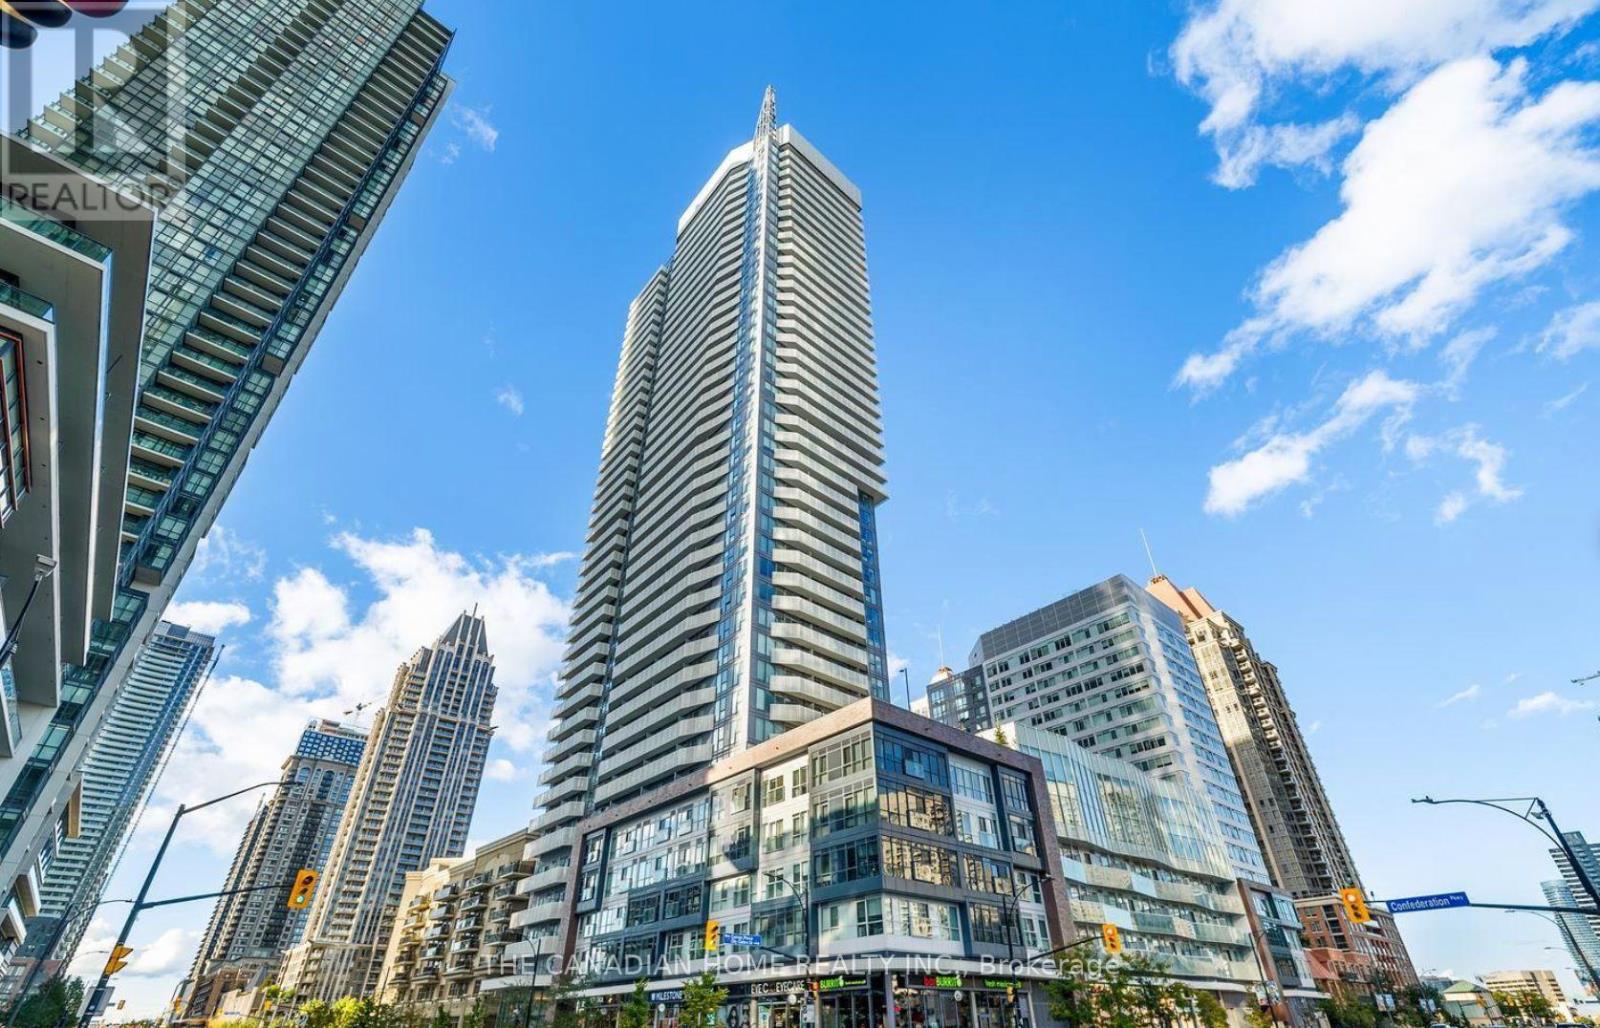
This fully furnished ready to move in southeast corner unit offers 3 large bedrooms, 2 full bathrooms, 300+ sq ft wrap around balcony with clear city and unobstructed lake view, 1 parking spot, and a locker. Enjoy a modern open-concept layout with high ceilings, abundant sunlight, and a sleek kitchen featuring quartz counters, stainless steel appliances, and a breakfast bar. Steps from Square One, schools, parks, transit, YMCA, library, dining, and major highways (403/401/407). Building amenities include a fully equipped gym, rock climbing wall, kids' zone, and party room. (id:61483)
Unit B - 634 Runnymede Road
Toronto, Ontario
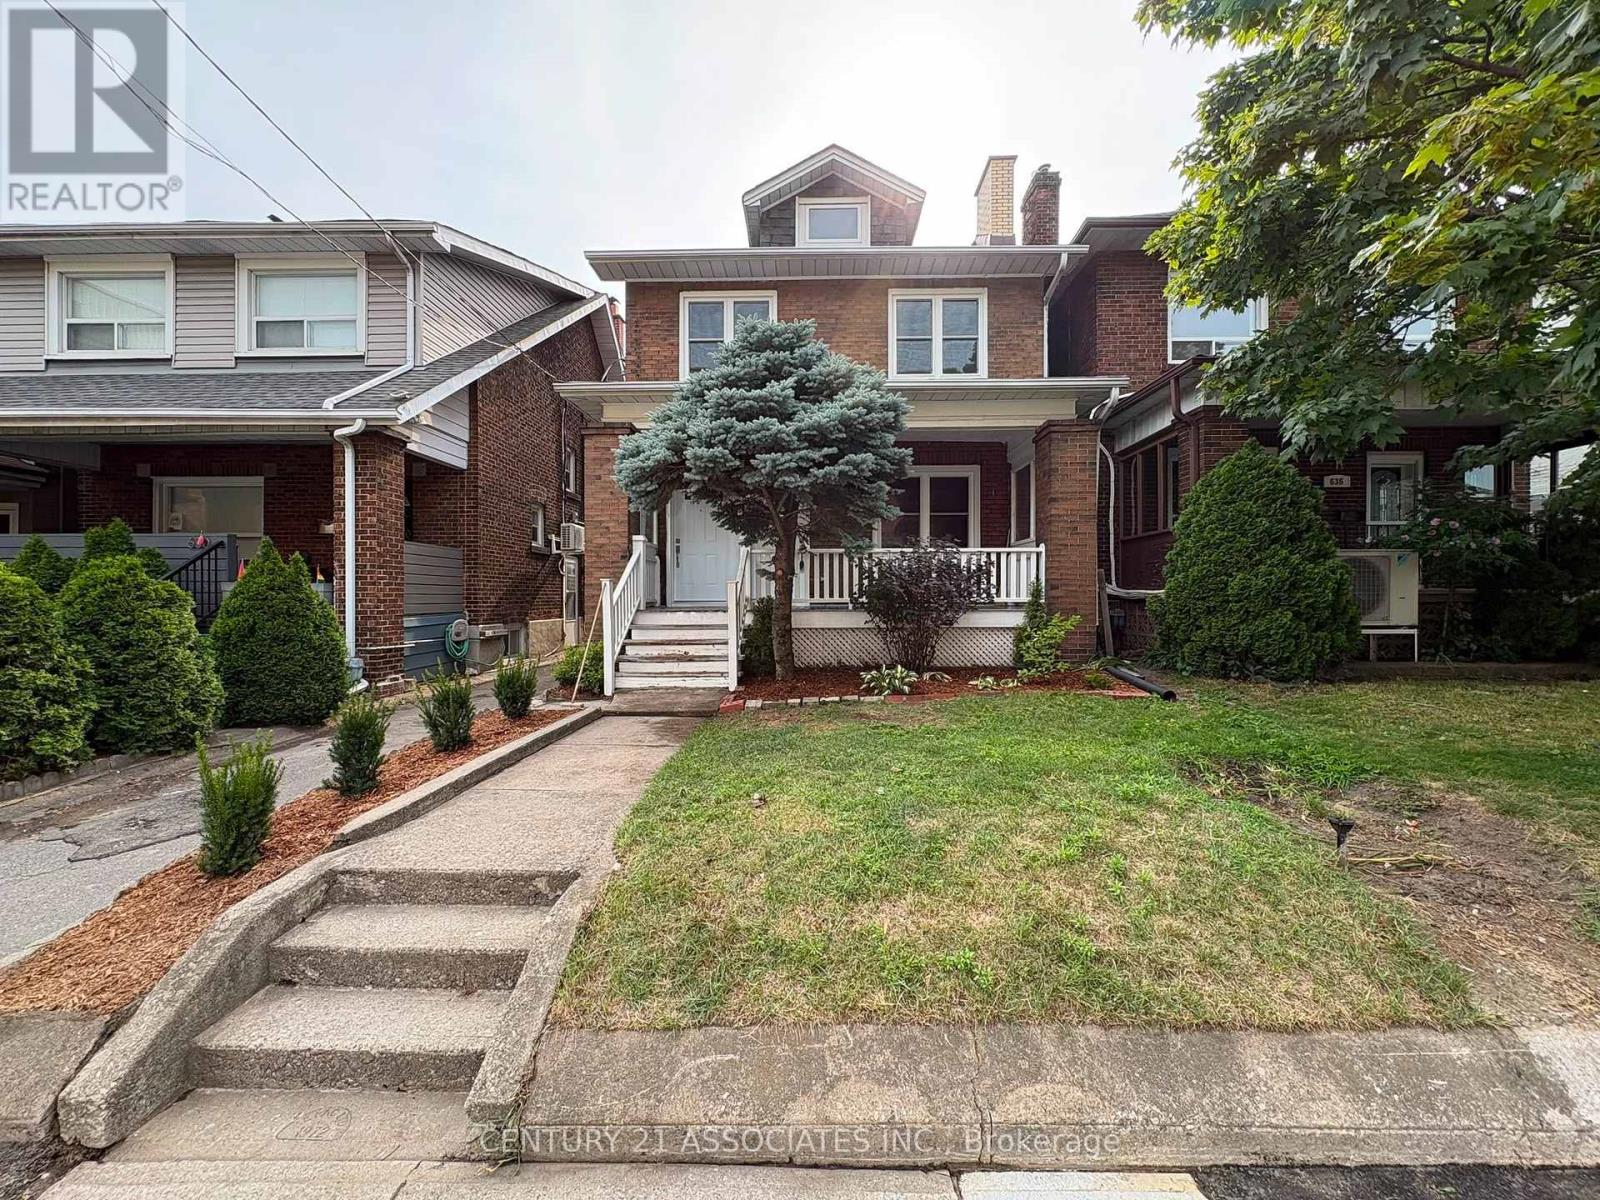
Brand new completely renovated 2 level apartment just south of Dundas! 3 bedrooms (1 on main flr and 2 on lower level), brand new kitchen and appliances, new flooring, windows, 3 piece bathroom, heating and cooling, insulation. The 3 piece bathroom is located on the lower level. Large living area, kitchen with breakfast area, one car garage, one driveway parking, covered front porch. Three entrances, front, back and side door! Move in as early as August 15th. Gas included and hot water tank rental included, hydro and water tenant to pay (separately metered). Brand new system-very economical. Tenant to maintain front and rear yards. (id:61483)
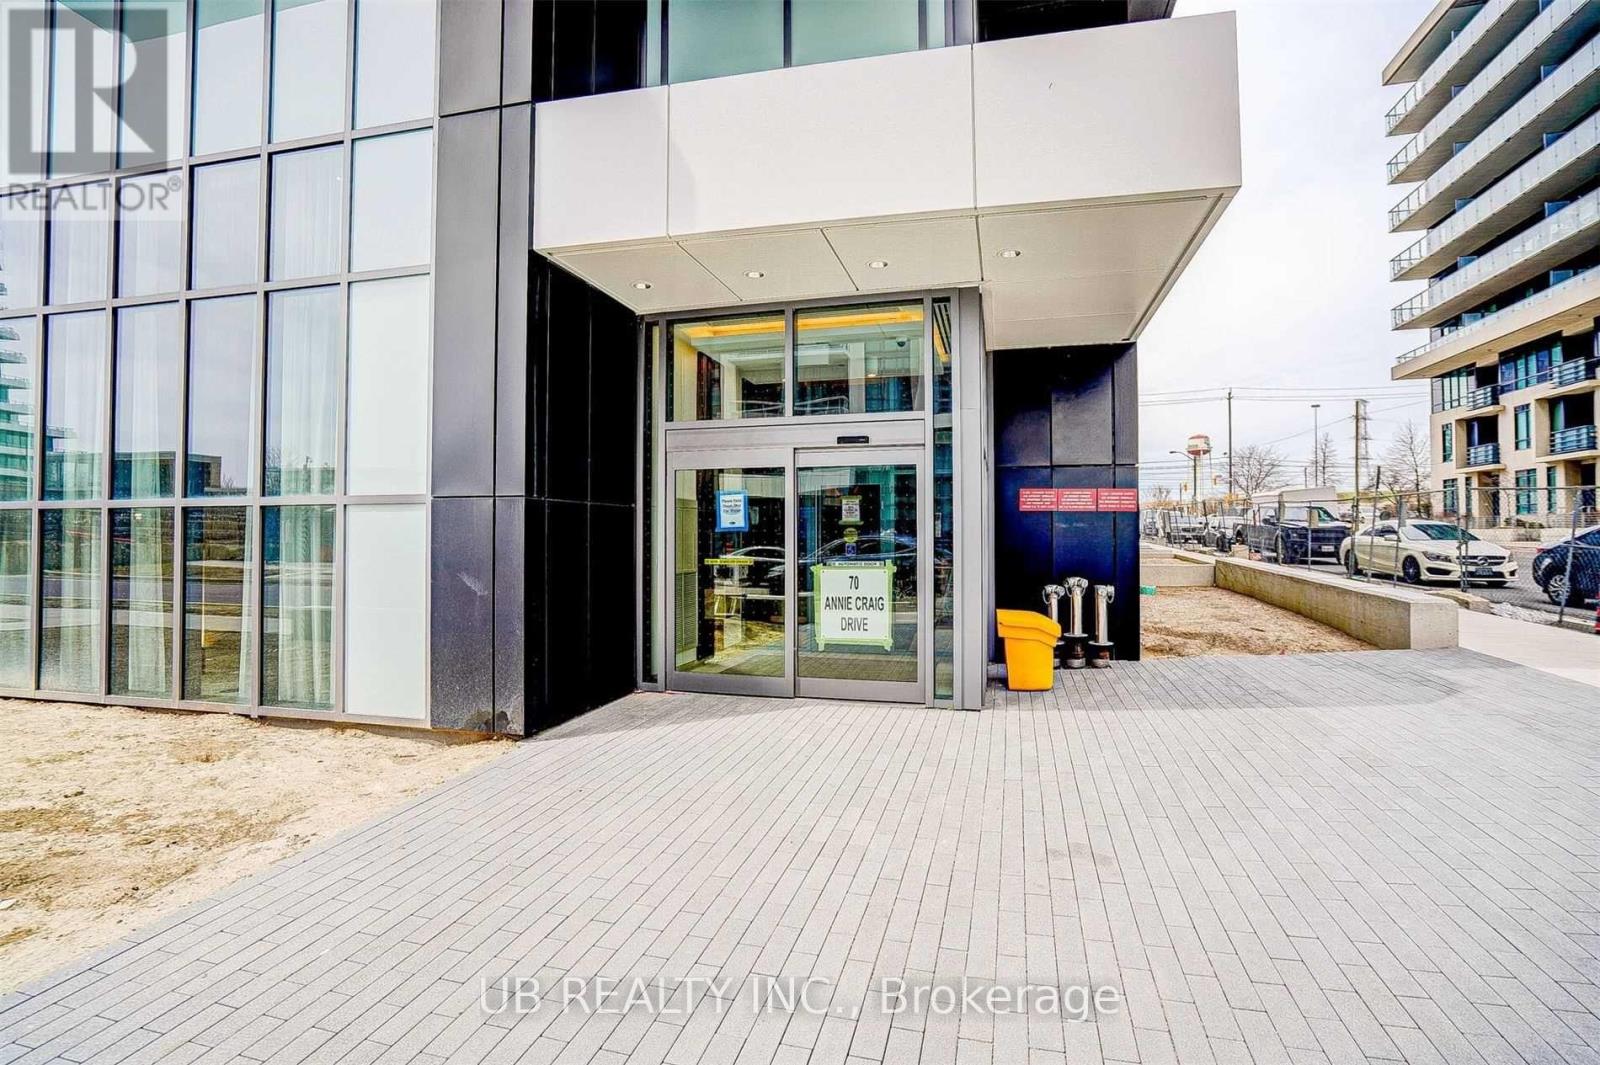
5005 - 70 Annie Craig Drive
Toronto, Ontario
Stunning executive corner suite at Vita on the Lake, featuring unobstructed northwest views and a spacious wraparound balcony overlooking the shoreline, downtown Toronto, and the lake. This bright 2-bedroom plus den residence offers 3 bathrooms, two walk-in closets, a full laundry room, and two parking spaces. Over $30,000 spent on upgrades, including smooth ceilings, a wine fridge, and more. (id:61483)
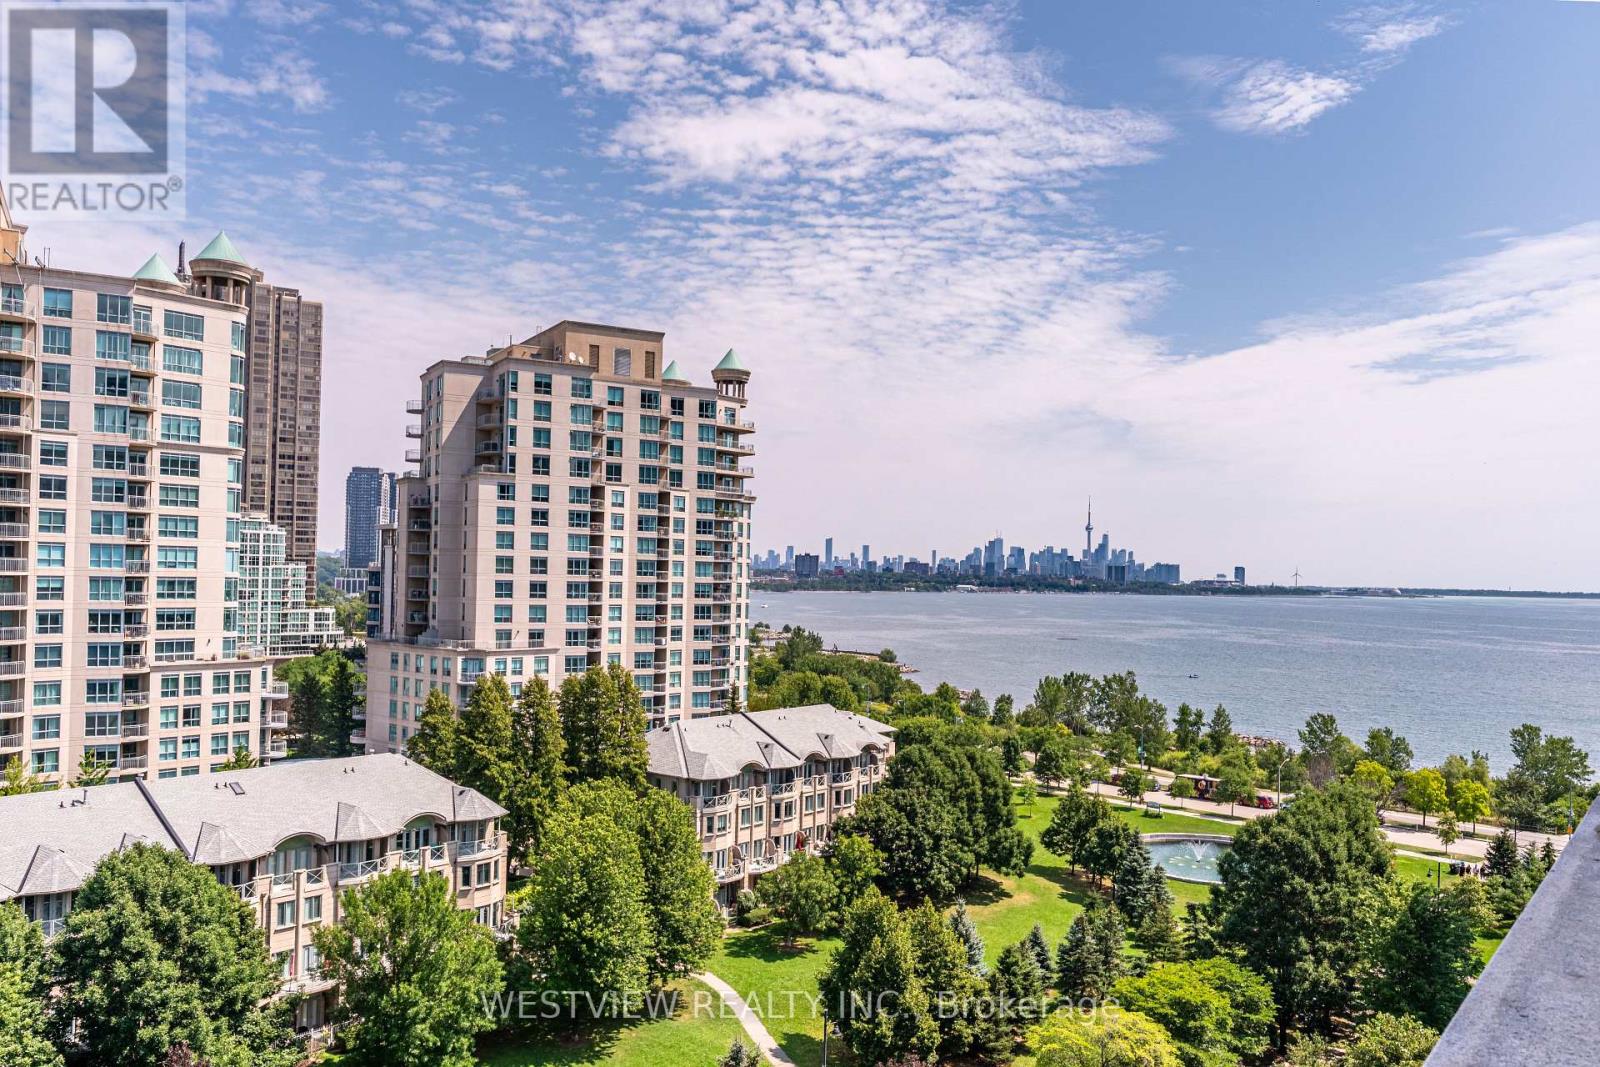
1004 - 2119 Lake Shore Boulevard W
Toronto, Ontario
All about Feng Shui! Stunning tastefully Furnished 2 bedroom corner unit featuring a large terrace overlooking the serene picturesque park, Lake & City Skyline. Available for a fixed 6 month term. Bright & spacious kitchen featuring an island / breakfast bar overlooking the inviting living area and plush park. Included is a practical / space saving foldable dining table for you and your guests. Each bedroom features a separate walk-out to the balcony. Some items can be added/ removed to meet your requirements. Includes all utilities, just move in and enjoy! Local coffee shops and restaurants at your door step. Miles of walking and biking paths along the lake shoreline. You will look forward to coming home here! (id:61483)
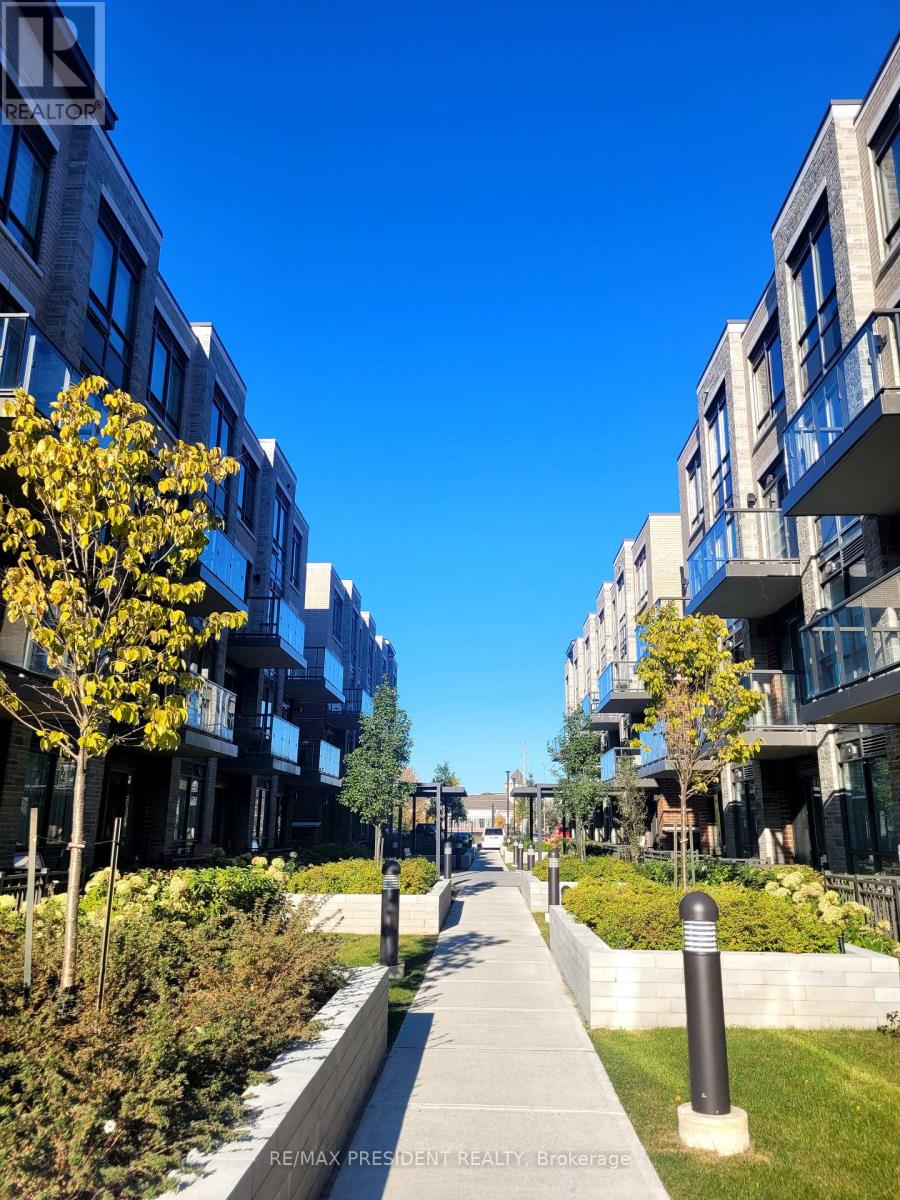
230 - 85 Attmar Drive
Brampton, Ontario
Welcome to this beautifully maintained corner 1-bedroom, 1-bathroom condo offering 625 sq. ft. of spacious living, complete with 1 underground parking space, 1 locker, and ensuite laundry. Filled with an abundance of natural light through large windows and balcony, this inviting suite features a well-designed open-concept layout with a large living area, creating a comfortable and welcoming place to call home. Ideally situated with quick access to Highways 7, 427, and 407, commuting to Vaughan, Pearson Airport, and downtown Toronto is effortless. Enjoy being just minutes from Costco, Walmart, Fortinos, Longo's, FreshCo, parks, walking trails, public transit, schools, and an excellent selection of restaurants, cafés, and everyday amenities. Perfect for couples and small families seeking comfort, convenience, and exceptional connectivity in one of Brampton's most desirable communities. (id:61483)
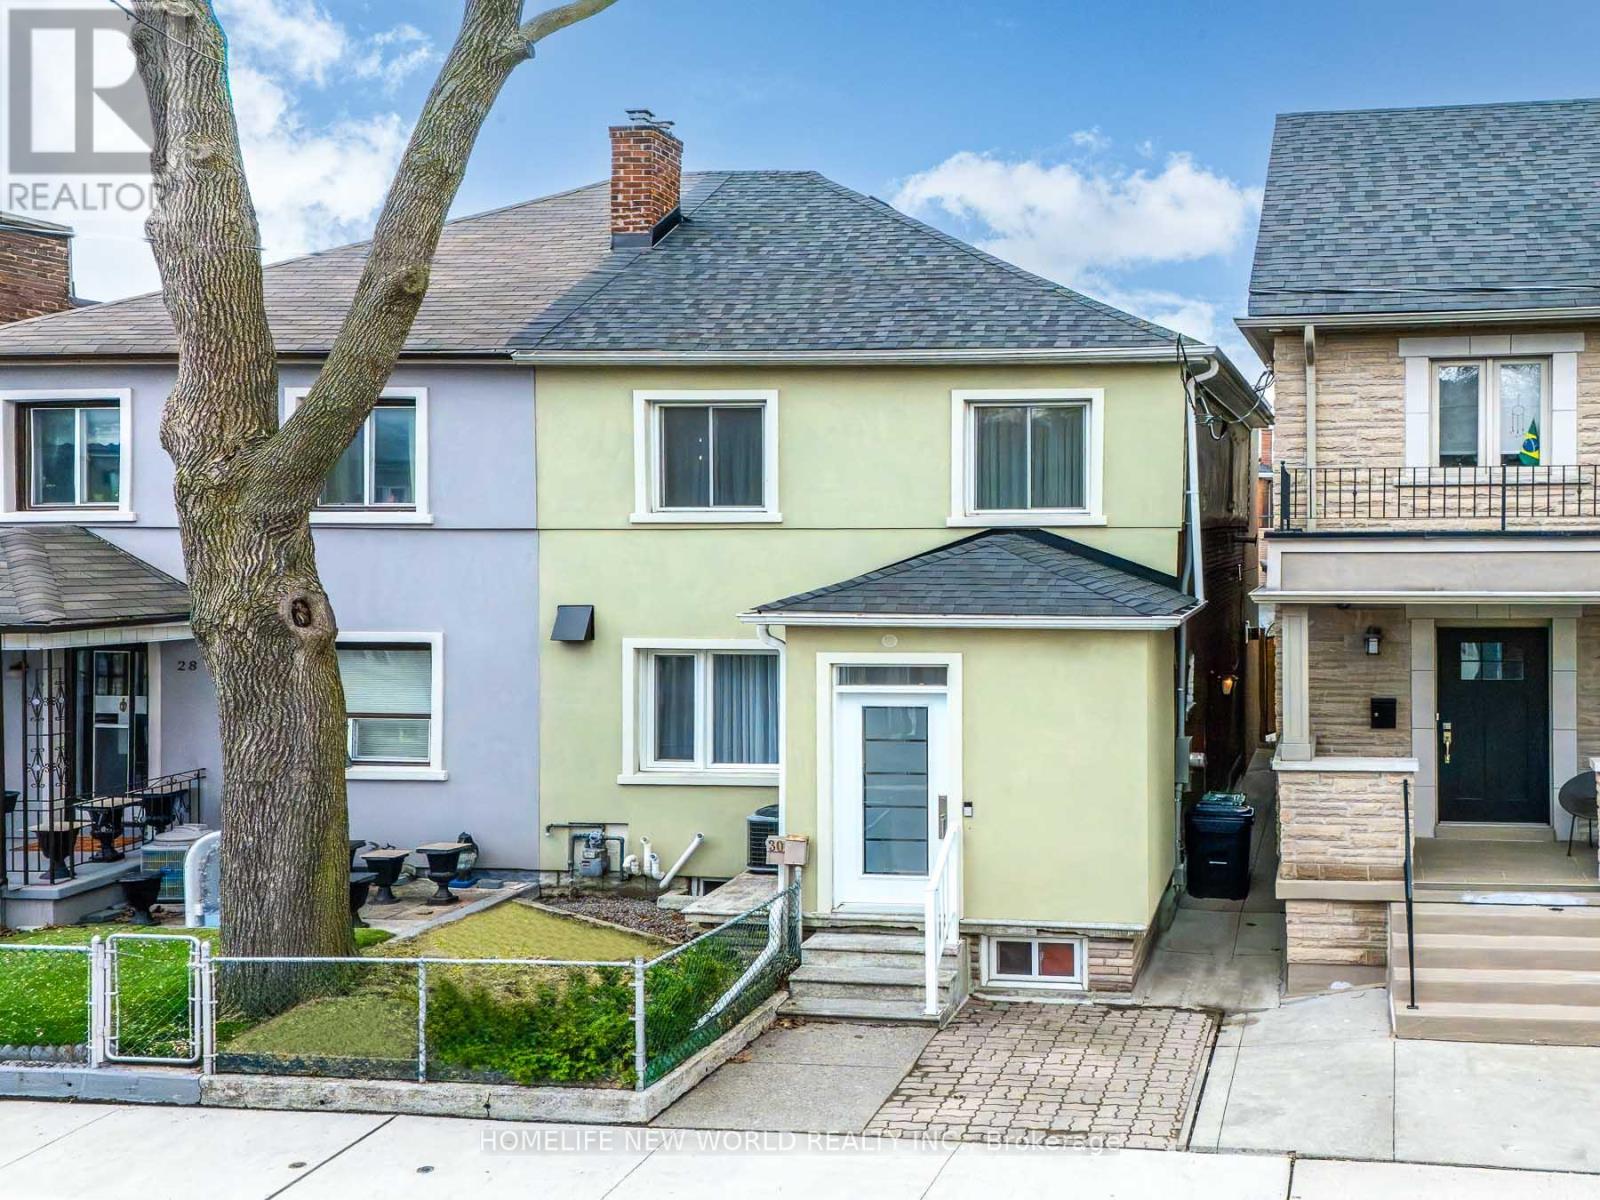
30 Carling Avenue
Toronto, Ontario
Welcome to this exceptional fully renovated home offering 3+1 bedrooms and 4 bathrooms, thoughtfully redesigned with modern finishes and high-quality craftsmanship throughout. Extensively rebuilt with all-new mechanical systems, plumbing, and electrical for comfort and peace of mind.Bright custom kitchen with centre island, quartz countertops, high-end appliances, and ample storage. Spacious open-concept living/dining area with gas fireplace and floor-to-ceiling windows. Large sliding doors lead to a private, expansive backyard, perfect for entertaining and indoor-outdoor living. Second level features a generous primary bedroom with balcony, 5-piece ensuite with heated floors, and walk-in closet with custom organizers. Two additional bedrooms with built-in storage, full bathroom, upper-level laundry, vaulted ceilings, and hardwood floors throughout.Finished basement with separate entrance offers excellent rental or in-law suite potential, including 1 bedroom + den, 4th bathroom, sauna, heated floors in office and recreation areas, and extensive built-in storage.Rare two-car garage plus additional driveway parking. Located in a highly sought-after downtown neighbourhood, close to amenities, while offering a peaceful private backyard retreat. (id:61483)
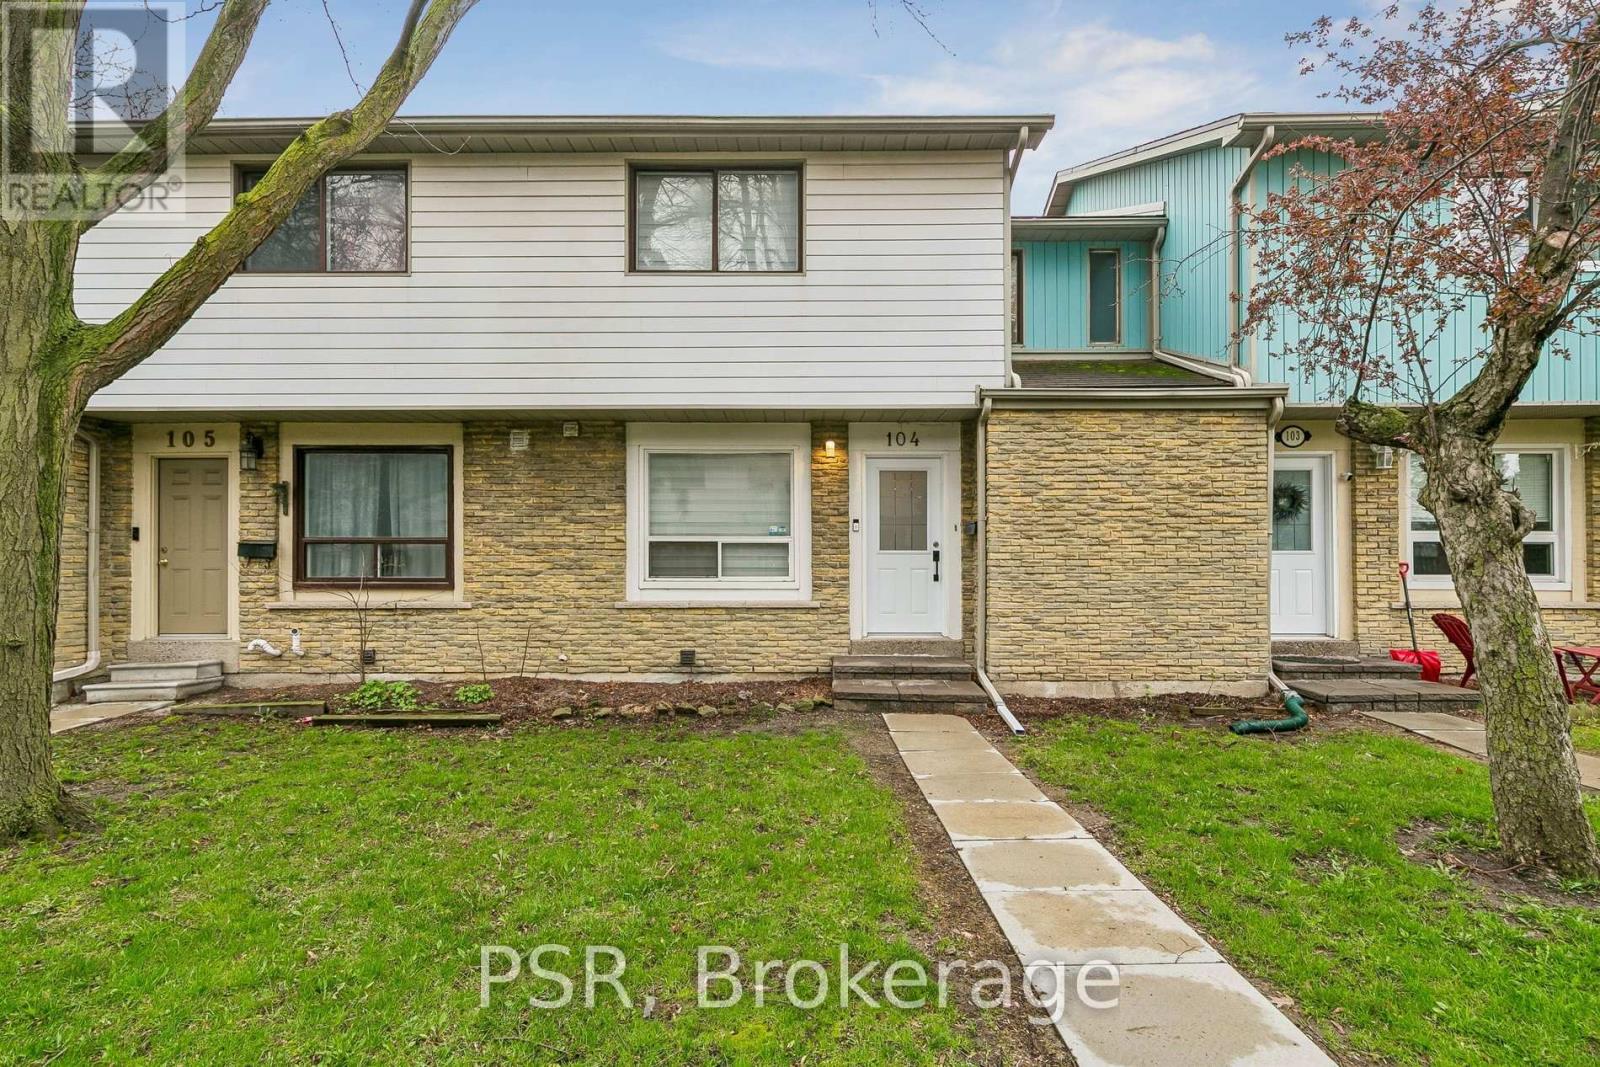
104 - 6540 Falconer Drive
Mississauga, Ontario
Welcome to this bright, cheerful townhouse that has been quietly getting ready for its next big adventure - and it just might be with you.This home has hosted sunny morning coffees, cozy movie nights, and proudly shown off its fresh updates. Now it's ready for a new chapter.Step inside and it practically greets you with a wink. The open living and dining space is made for laughter, gatherings, and the occasional dance break. The kitchen is the reliable overachiever - plenty of prep space, plenty of storage, always ready for whatever you're cooking up.Upstairs, the bedrooms each bring their own vibe: one bright and energizing, one calm and thoughtful. Together, they create a warm, balanced retreat.Outside, the backyard is the home's happy place - private, peaceful, and perfect for BBQs, morning stretches, or weekend lounging. With Credit River trails just steps away, nature is always calling.In a friendly, well-connected community close to parks, schools, shopping, and highways, this home is ready for someone who appreciates charm, character, and possibility. (id:61483)
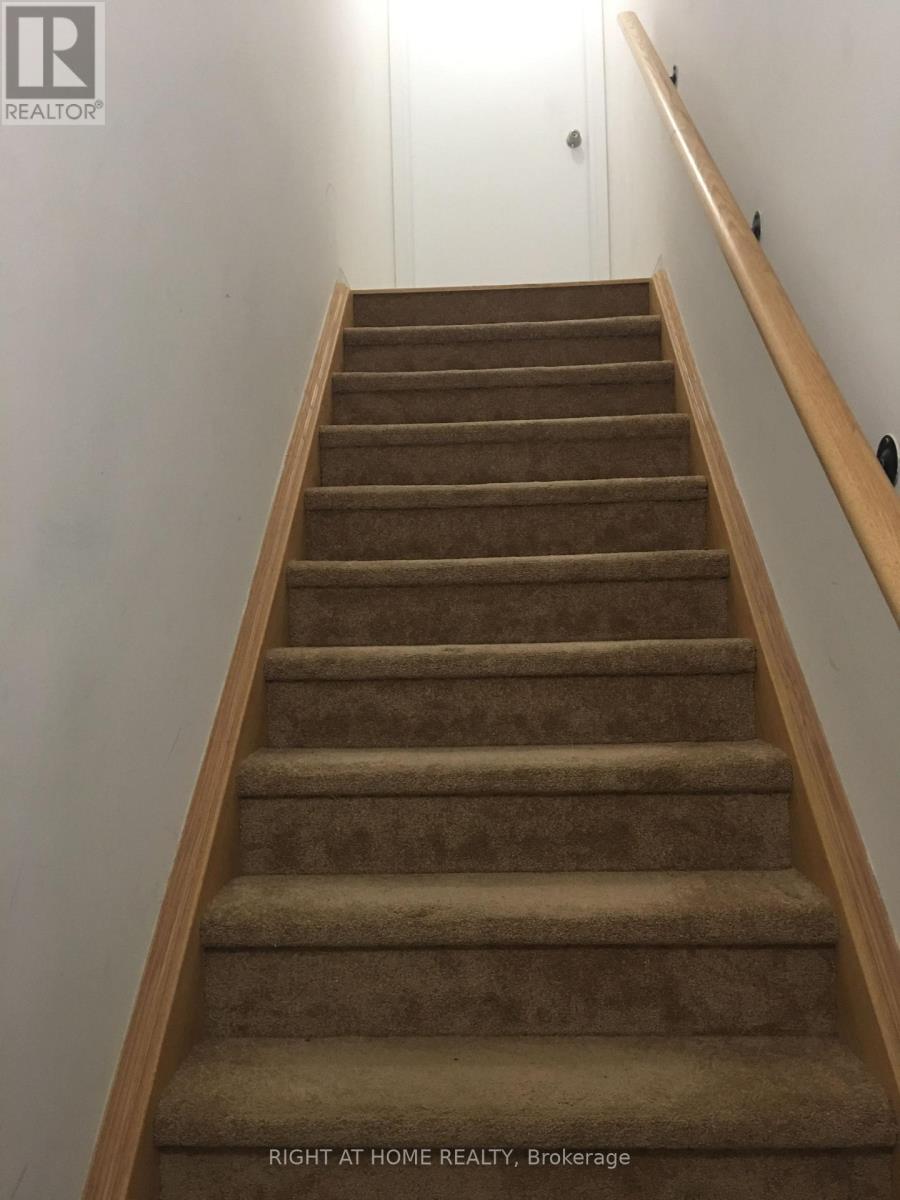
29 - 2508 Post Road E
Oakville, Ontario
Uptown Core At Dundas & Sixth Line In Oakville. Close To Oak Park Mall (Walmart, Superstore, Banks, Restaurants, All Amenities), Oakville Trafalgar Memorial Hospital, Excellent Schools, Sheridan College, Hwy 403/407/Qew, Go Transit, Park, Pond, Walking/Jogging Paths, Dog Park, Etc. 2 Story Rhapsody Model With 2 Spacious Bedrooms, 1 Full Bath And 1 Powder Room. Functional Modern Open Concept Kitchen With S/S Appliances & Granite Countertops (id:61483)
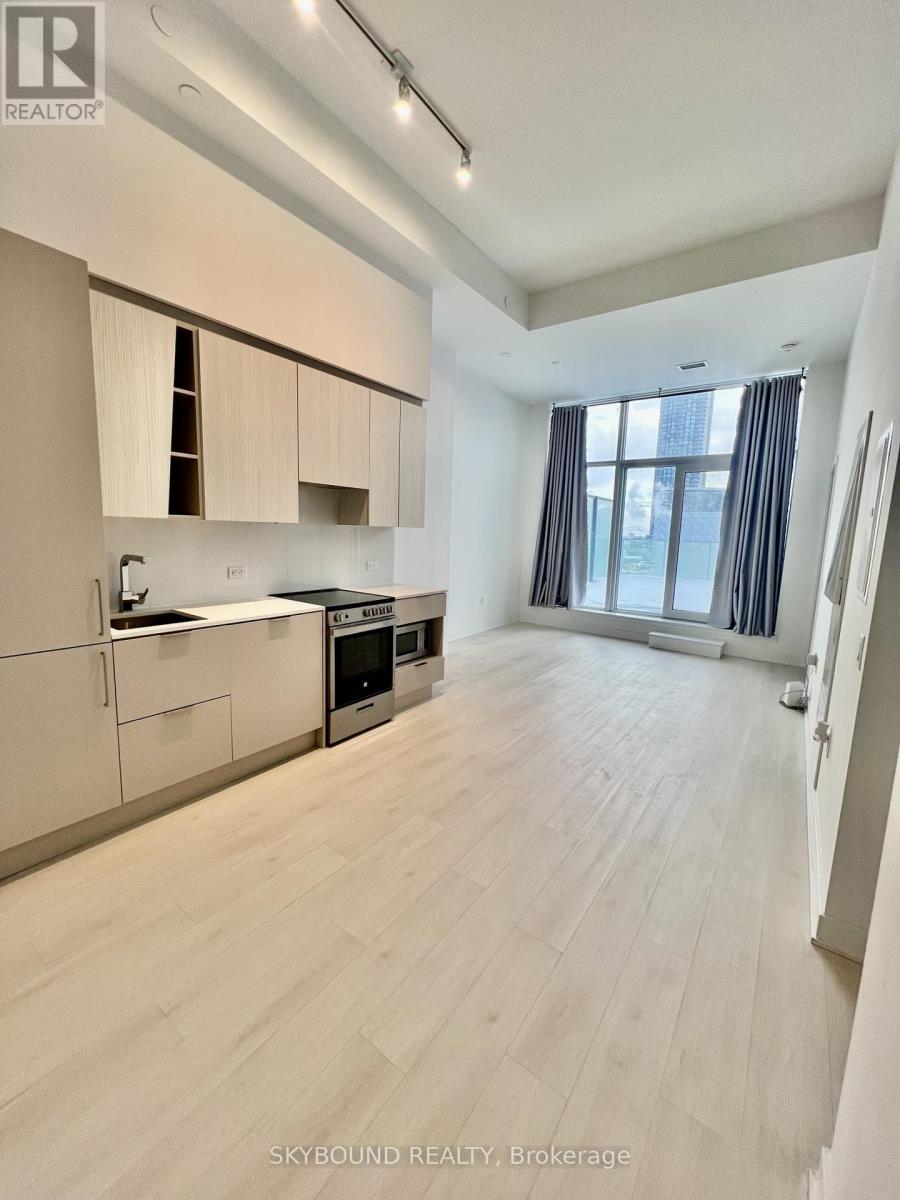
529 - 3900 Confederation Parkway
Mississauga, Ontario
Welcome to M City 1! This Luxury Condo 1 bedroom +den ,1bathroom offers TOTAL **1027 SQ.FT** 634 sq.ft of modern & stylish open-concept living plus a rare 393 sq.ft private terrace with unobstructed views. Perfect For Professionals, Couples,Small Family. Located In Downtown Mississauga with many upgrades. Just Steps Away From Square One mall, Library ,Sheridan College, Restaurants, Night Life, Living Arts Center, Cinemas, Public Transit, Celebration Square & Easy Access To 401/403. Enjoy the amenities with 24 Hour concierge, fitness room, party room, rooftop deck, visitor parking, a kids zone + more! (id:61483)
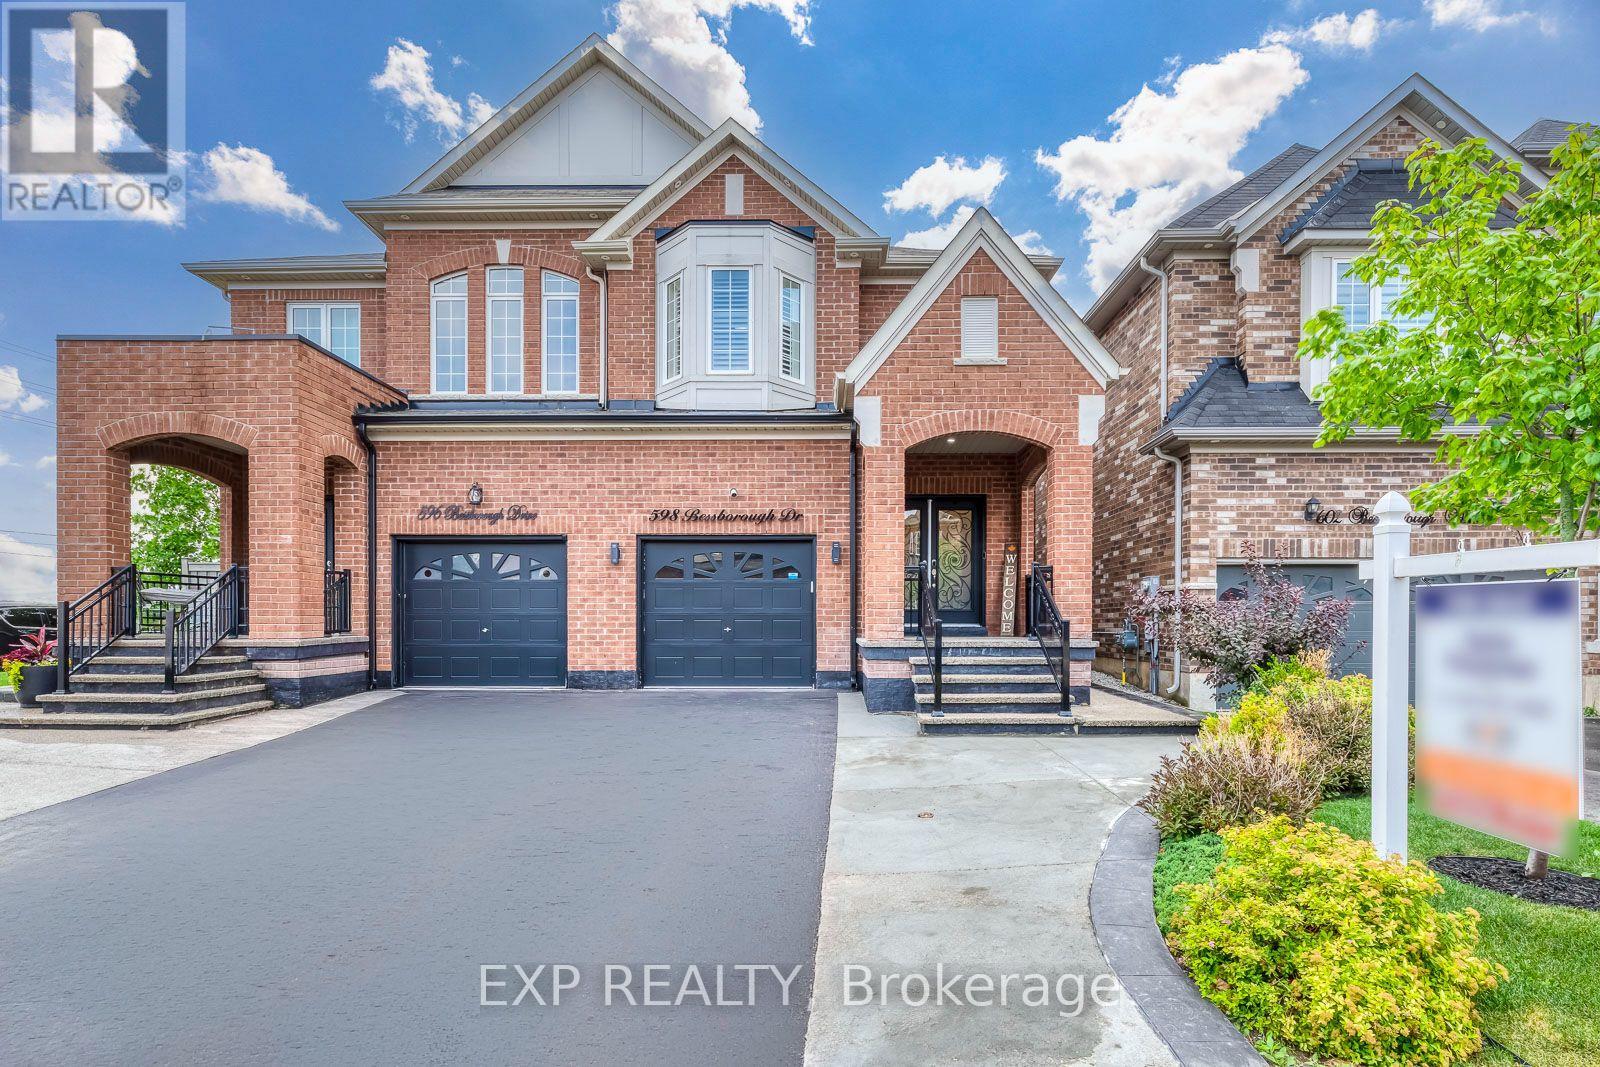
598 Bessborough Drive
Milton, Ontario
Welcome to this beautifully upgraded semi-detached home in one of Milton's most desirable neighbourhoods! Offering 2,922 sq. ft. of total living space, 4 spacious bedrooms, 4 bathrooms, and a thoughtfully designed layout, this home combines style and comfort. The bright FINISHED BASEMENT features large windows, a 3-piece washroom, a separate entrance through the garage and excellent potential for a future in-law suite, subject to applicable municipal requirements. The main floor showcases hardwood flooring, matching hardwood stairs, pot lights in the family room, California shutters throughout, and a stunning kitchen with quartz countertops, a convenient pantry, and plenty of storage. Enjoy the convenience of parking for 3 large vehicles on the driveway, with the current owner comfortably accommodating 4 smaller vehicles in total. Step outside to a private, fully fenced backyard featuring a patio and gazebo-perfect for relaxing or entertaining family and friends. The elegant curb appeal is enhanced by a modern double glass front door and exterior pot lights that create a sophisticated look both day and night. Located in a fantastic family-friendly neighbourhood close to schools, parks, shopping, transit, and major highways, this move-in-ready home is an exceptional opportunity you won't want to miss! (id:61483)
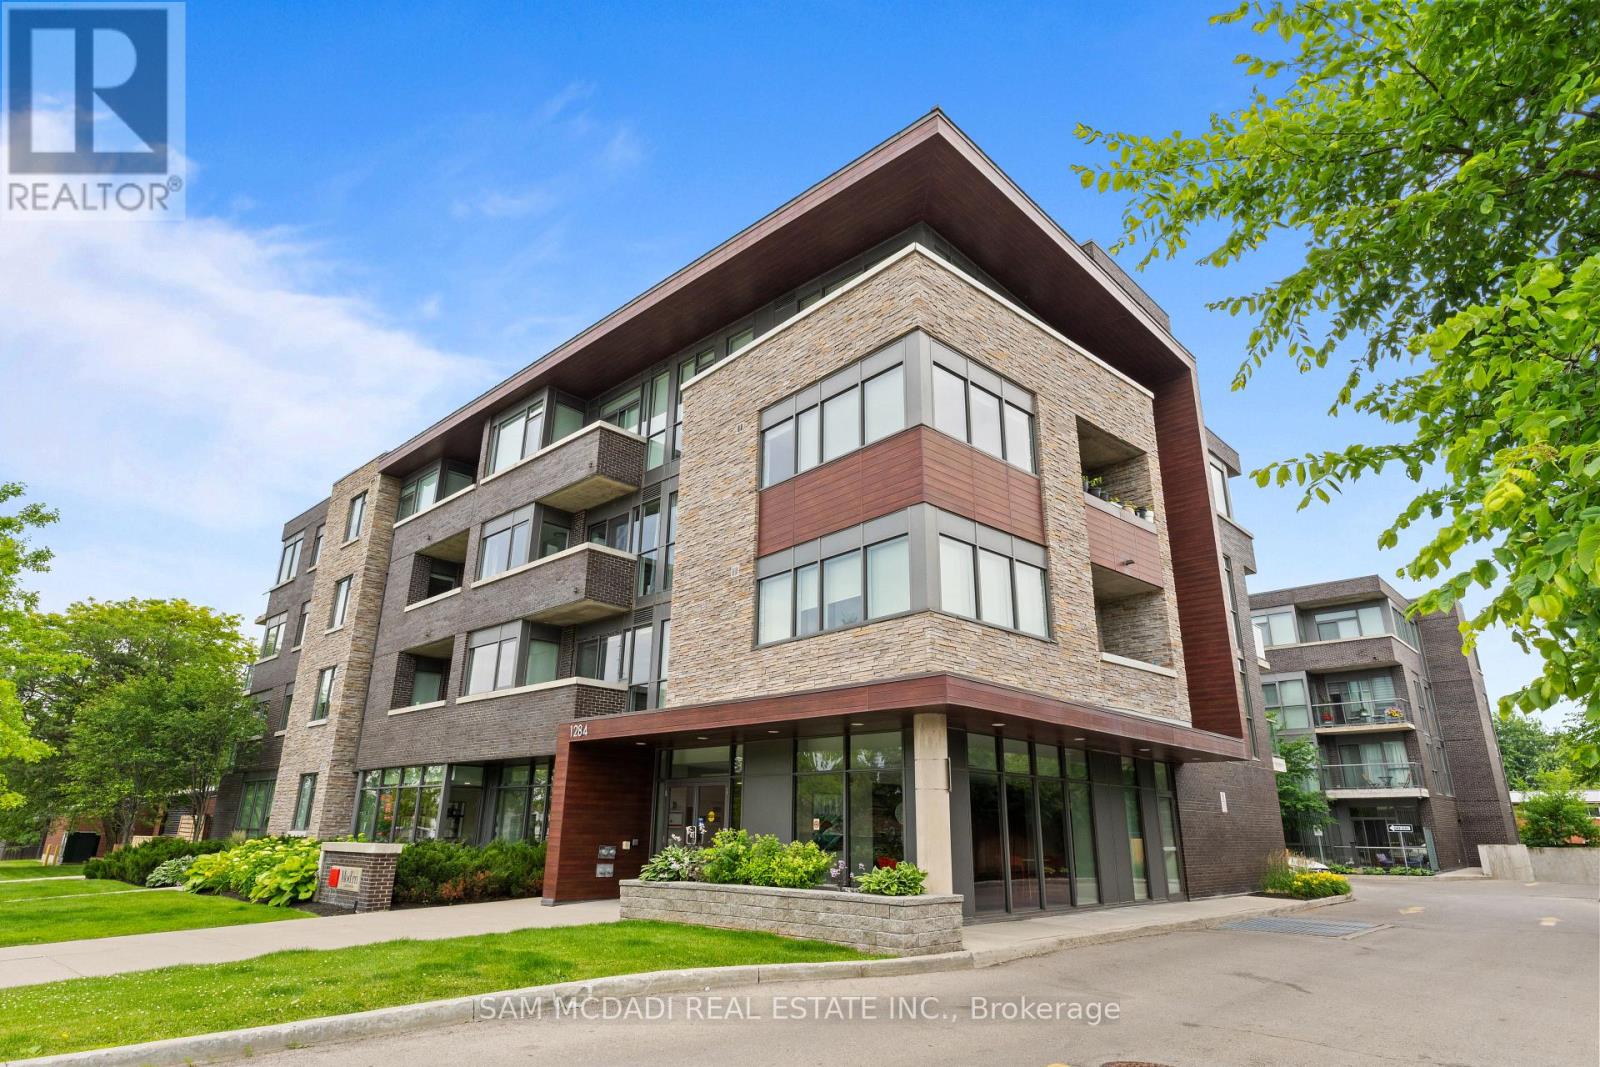
#115 - 1284 Guelph Line
Burlington, Ontario
Welcome to this beautifully updated open-concept condo, where modern style and everyday comfort come together seamlessly. Freshly painted in today's designer-inspired color palette and featuring impressive 11-foot ceilings, this bright and spacious suite offers an inviting atmosphere throughout. The open-concept living, dining, and kitchen areas showcase stylish laminate flooring, creating a seamless flow ideal for both entertaining and daily living. The contemporary kitchen is a chef's delight, featuring granite countertops, a striking backsplash, centre island, and stainless steel appliances. Enjoy tranquil courtyard views from the living area featuring an electric fireplace, where sliding glass doors lead to a private patio, perfect for morning coffee, relaxing outdoors, or hosting guests. A versatile den provides the ideal space for a home office, study, or reading nook, while convenient in-suite laundry adds practicality and convenience. The spacious primary bedroom serves as a peaceful retreat, offering cozy carpeting, generous closet space, and a large window that fills the room with natural light. Ideally located in a highly sought-after neighbourhood, this condo is just minutes from trendy downtown Burlington and offers easy access to shopping, restaurants, schools, public transit, major highways, parks, and all the amenities you need. An exceptional opportunity for first-time buyers, downsizers, or investors seeking a stylish, move-in-ready home in a prime location. (id:61483)
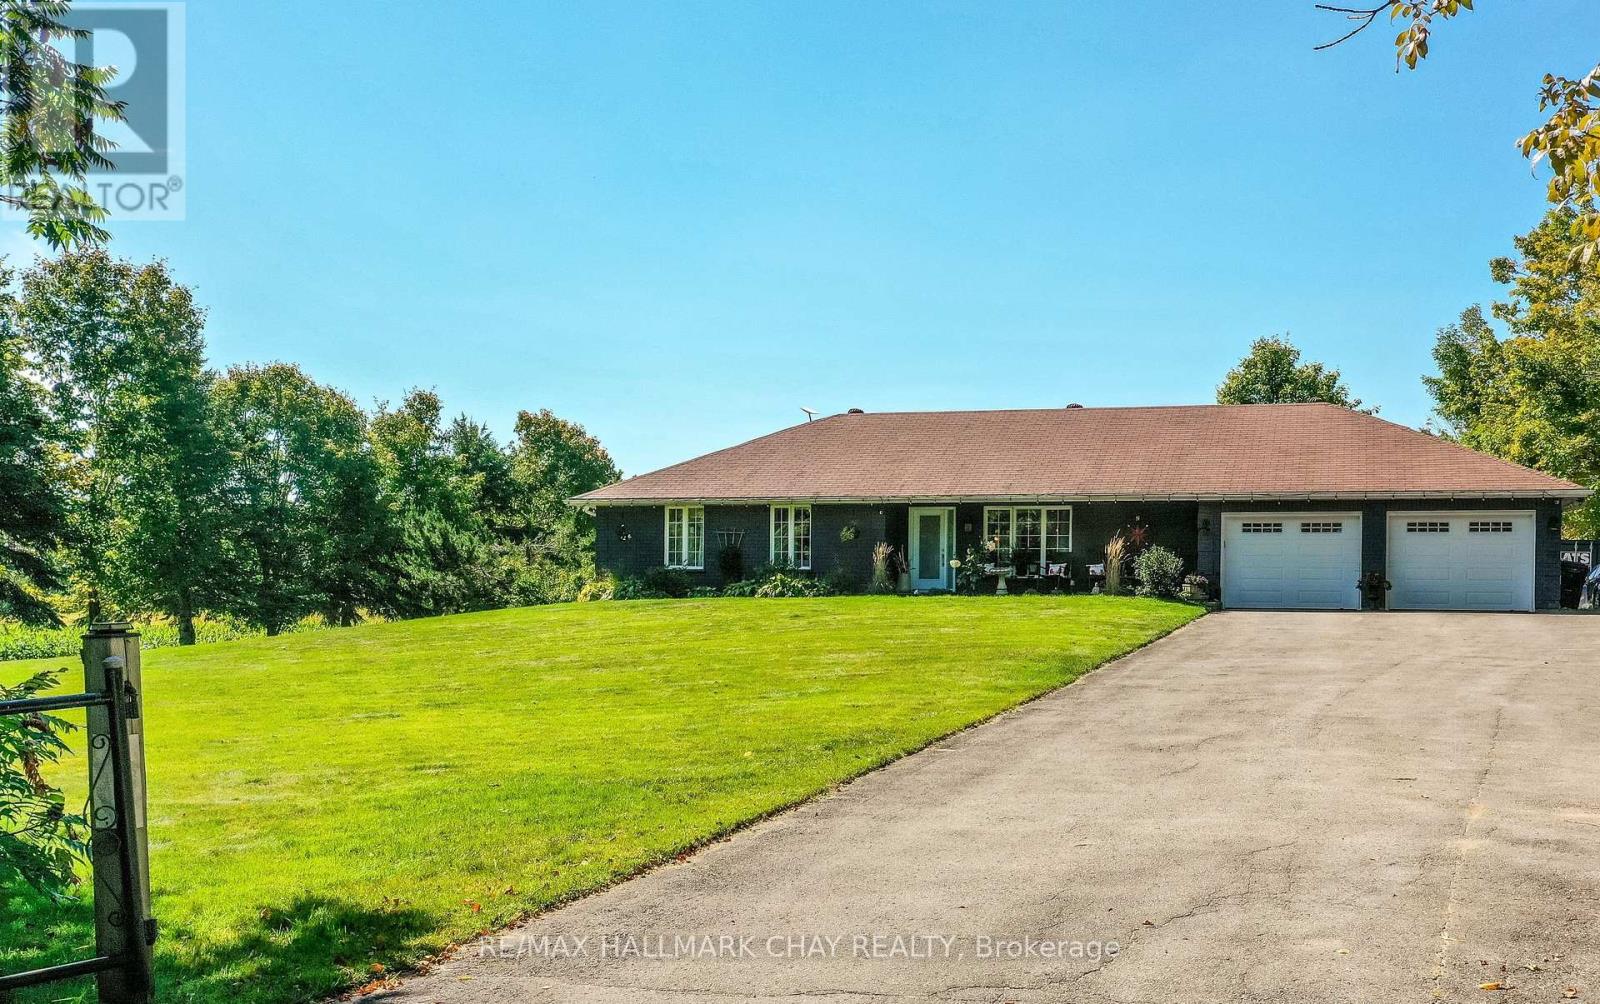
1440 2 Line N
Oro-Medonte, Ontario
Welcome to the dream home you've been searching for! This inviting 4 Bedroom, 3 bathroom bungalow offering open concept floor plan and versatile walk-out basement. Nestled on a private 1.2 acre lot in sought after rural Oro-Medonte. This well maintained home combines thoughtful living spaces ideal for family life or entertaining with a peaceful country setting, while remaining conveniently close to amenities, ski trails and Vetta Spa. The main floor features a stunning kitchen, new showpiece fireplace and main floor laundry for everyday convenience. A oversized double car garage that can be accessed from inside provides secure parking and ample storage. Downstairs provides endless options by providing a 2nd kitchen, living room, good size bedroom and bathroom - perfect as a secondary suite, or guest retreat. Step outside to enjoy expansive grounds and the relaxing hot tub and newly extended deck perfect for your summer BBQ. Sprinkler system for low maintenance lawn care. A wonderful opportunity to enjoy space, privacy and lifestyle in the country. * Other updates include new laminate floors in the basement, front interlock walkway, painted exterior brick, french doors in dining area, laundry room door, glass railing/deck extension. Plans available for 40x22 detached shop.* (id:61483)
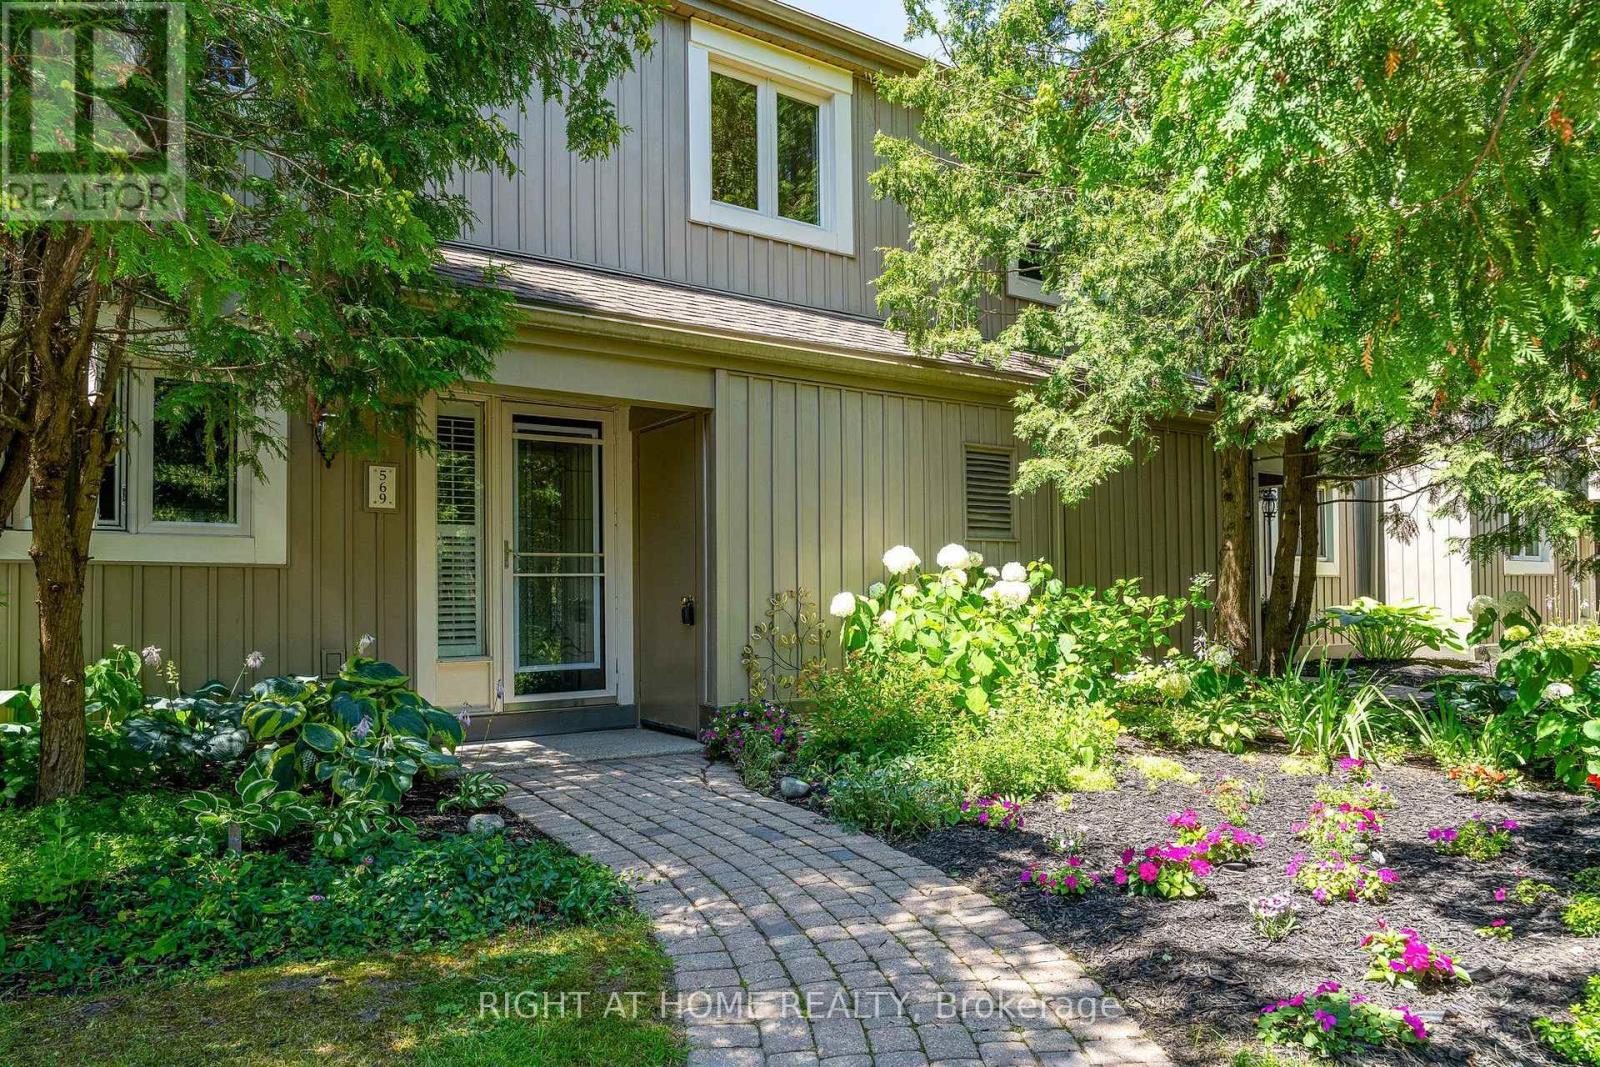
569 Oxbow Crescent
Collingwood, Ontario
Location, lifestyle and low maintenance living come together in this bright and spacious 4-bedroom, 3-bathroom townhome in the sought after Living Stone Resort community. Backing onto the golf course, the home enjoys beautiful views toward Blue Mountain and Osler Bluff, with incredible sunsets from both the private patio and upper deck. The main floor features a bright open-concept kitchen, dining and living area with a cozy gas fireplace, along with a convenient powder room and plenty of storage. Walk out to your private patio and backyard area, with lots of room to BBQ and enjoy the peaceful setting. Upstairs offers four bedrooms and two full bathrooms, including a spacious primary suite with its own en-suite, and private deck with beautiful views. Forced air gas heating and central air provide year round comfort. Enjoy easy condo living with landscaping and snow removal taken care of, while being just steps from golf, trails, shops and restaurants, and only minutes to downtown Collingwood, Blue Mountain, skiing and Georgian Bay beaches. Whether you're looking for a full time home, weekend getaway or investment property, this is a great opportunity to enjoy the Collingwood lifestyle. (id:61483)
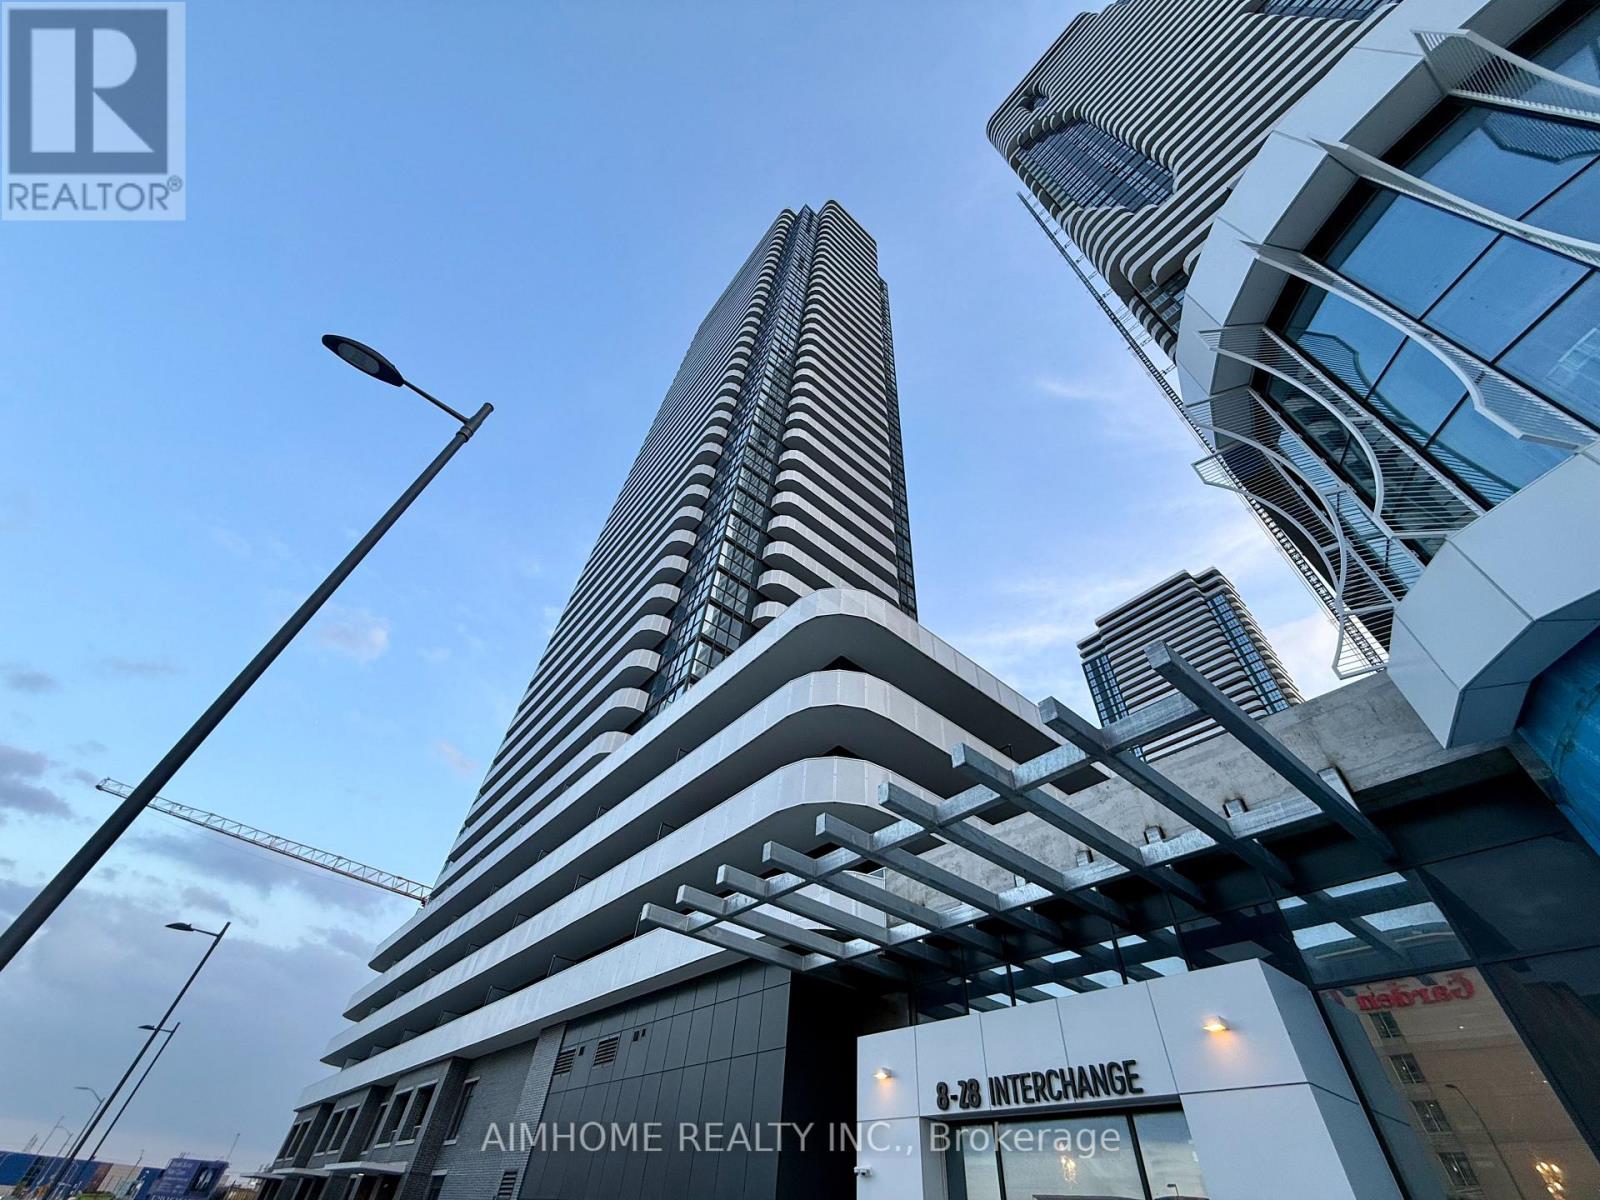
3207 - 28 Interchange Way
Vaughan, Ontario
Experience elevated urban living in this 1-bedroom unit featuring unobstructed city views and a functional layout, ideal for a single professional. The suite offers 9-ft ceilings, floor-to-ceiling windows, laminate flooring throughout, and a spacious side-to-side balcony, perfect for relaxing or entertaining. Located in the heart of the Vaughan Metropolitan Centre (VMC), Festival Tower is one of Menkes' best-selling condominium developments. Residents enjoy exceptional amenities, including a fully equipped fitness centre, indoor swimming pool, elegant party rooms, and a beautifully designed outdoor lounge. Future on-site retail will add even greater convenience, while seamless access to the subway, regional bus terminal, and major highways makes commuting effortless. One locker is included. (id:61483)
1501 - 38 Andre De Grasse Street
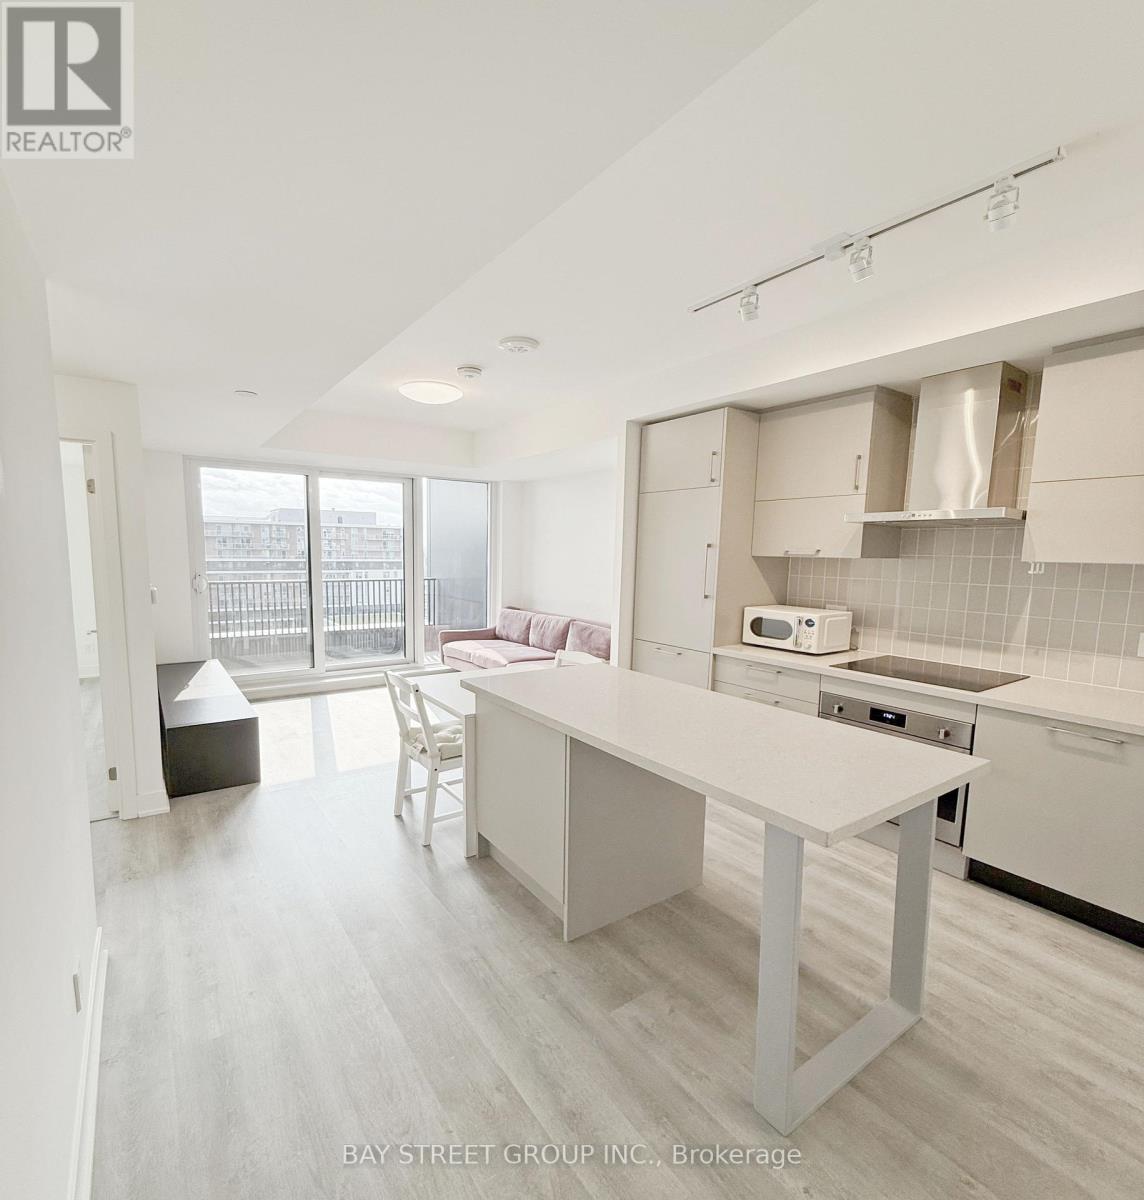
Markham, Ontario
Luxury BrandNew high-rise 1Bed+Den Suite in the heart of Downtown Markham, DEN too BIG can be used as 2nd Bedroom!!! Features Laminate Flooring, Floor-To-Ceiling Windows With A Modern Kitchen Equipped With Stainless Steel Appliances, Granite Counters, And Sleek Cabinetry Plus A Spacious Master Bedroom With Upgraded Closet, Super Bright unit. Steps From Restaurants, Banks, Shops, Cineplex, And York University Markham Campus, Bus Stop At Your Doorstep, Quick Access To Highways 7, 404 & 407, Top-Ranking Schools, e.g.Unionville high school, The YMCA, Supermarkets, And 24/7 Concierge, 1 Parking And 1 Locker Included! Students and Newcomers Welcome!!! (id:61483)
111 Pondmede Crescent
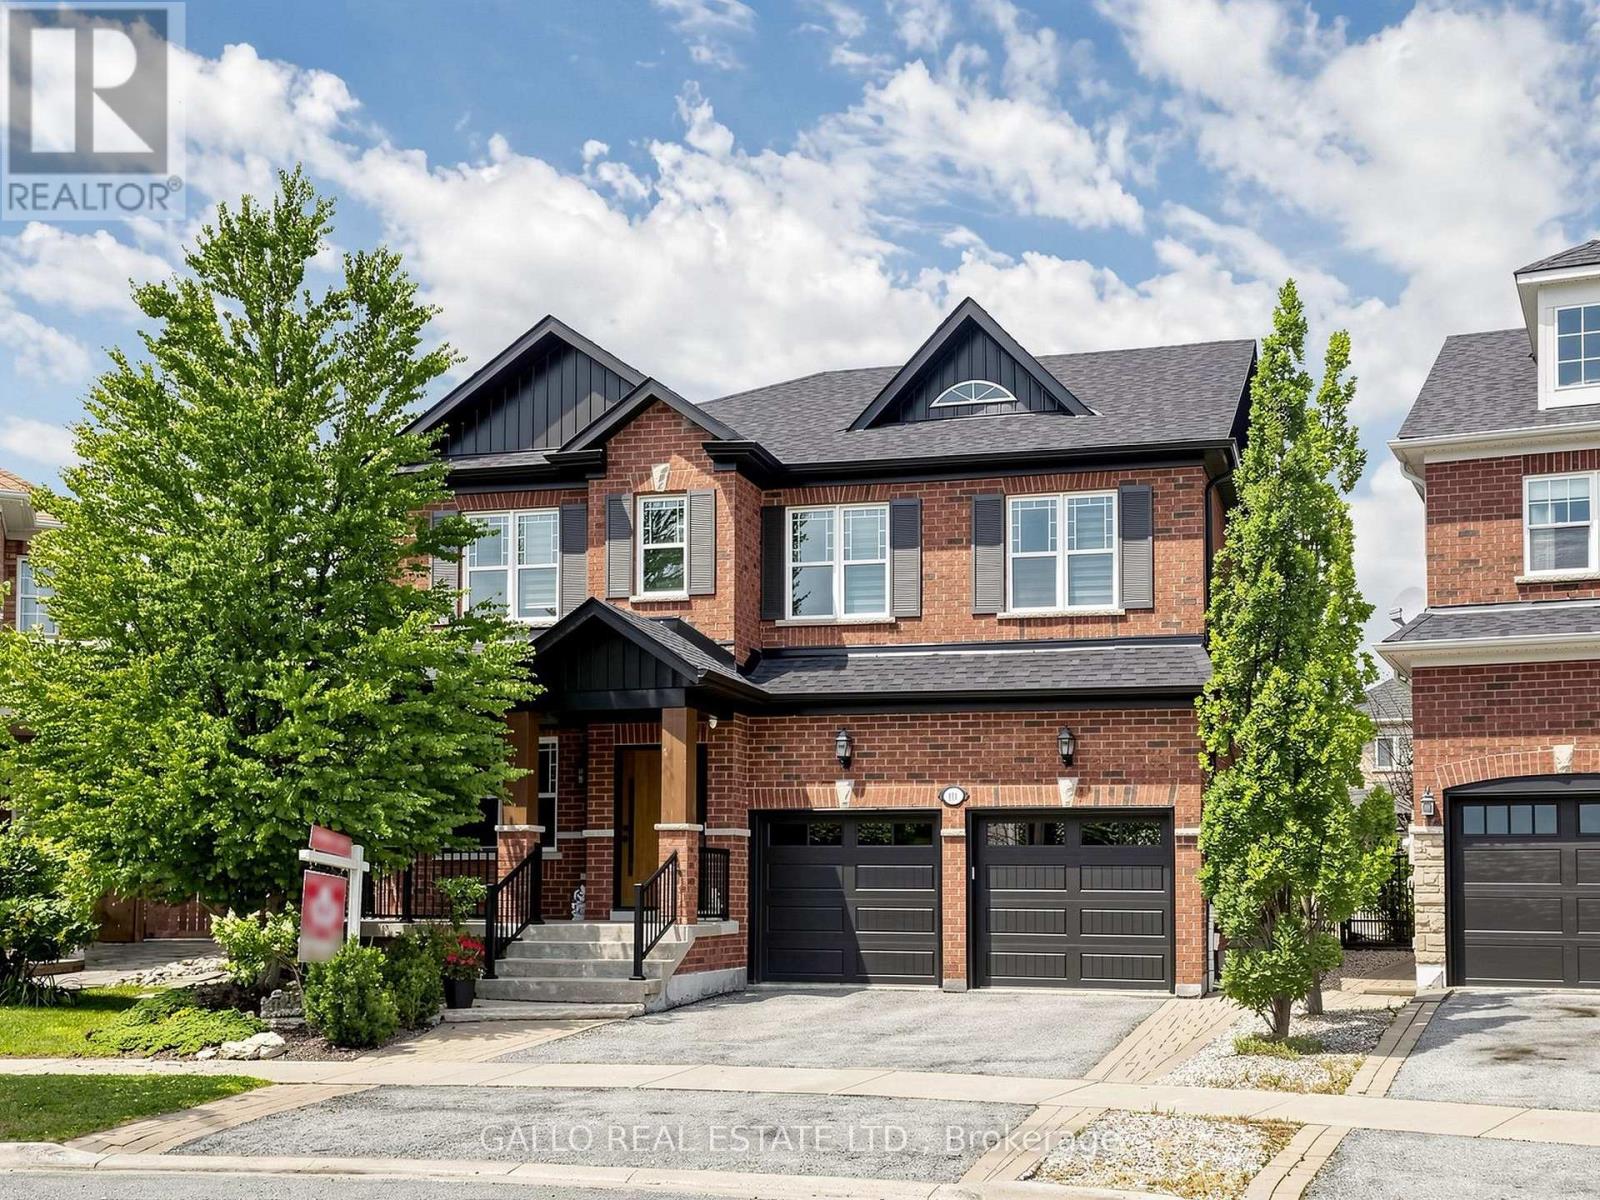
Whitchurch-Stouffville, Ontario
Discover this Exclusive Enclave with this Designer Inspired One of a Kind Residence on a Premium Pie Shaped Landscaped lot. This home has been extensively renovated with high end quality finishes. Enter through this custom Fibre glass door with a modern design that leads you inside. Living room is spacious with hardwood floors, waffle ceiling, electric fire place and upgraded baseboard trim. A Chef's Dream Kitchen with custom cabinets, quartz and oak center island with matching angled oak hood vent with a commercial grade venting system. Stunning gold hardware with sleek faucet & oversized undermount sink. Porcelain backsplash chosen for easy maintenance and it's beauty. Top of the line Sub Zero panelled fridge and Wolf 6-burner gas burner stove with oven is sure to please. Custom glass wine display cabinet and beverage bar enhance your entertainment needs. Kitchen is open to large dining area, gas fireplace and built-in shelves. Primary bedroom has 6 pc spa like ensuite with double sinks, textured cabinetry, free standing Whirl pool tub and large walk-in shower plus 2 walk-in closets. Second floor laundry has quartz counter and upgraded cabinets, utility sink and barn doors. Three additional bedrooms on this level with hardwood floors and plenty of closet space. Lower level has separate entrance that is ideal for in-law suite potential with full kitchen, 3 pc bath and huge rec room and laundry facilities. Enjoy summer entertaining in this 34' x 14'6" covered porch with large interlock patio and outdoor kitchen on this oversized premium lot for perfect sunset views. Walk to park, conservation, transit, New French Immersion, Catholic Secondary School and Childcare centre. See upgraded list attached. Don't miss! (id:61483)
77 Mccague Avenue
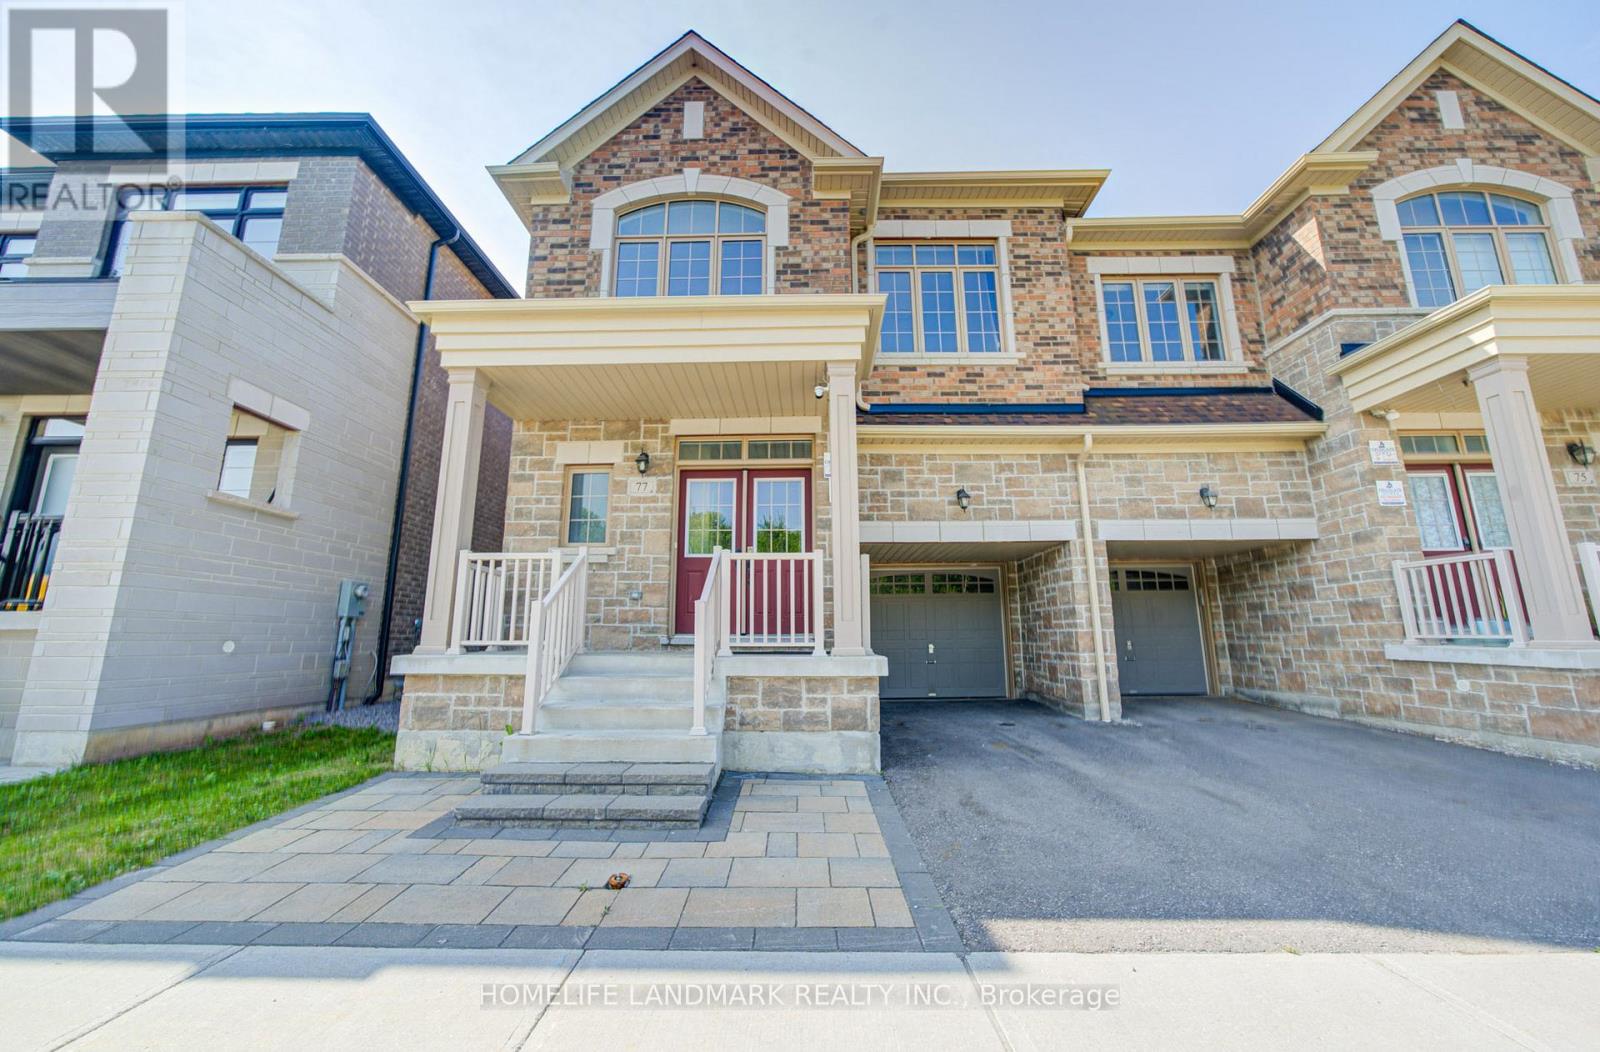
Richmond Hill, Ontario
Breathtaking Ravine Views! Stunning 4-Year-New Fieldgate Semi-Detached Home in Prestigious Richlands. Offering approximately 2,328 sq. ft. of beautifully upgraded living space, this open-concept home features a thoughtfully designed layout ideal for modern family living and multi-generational households. *** Premium Lot: Directly facing a peaceful, protected ravine for ultimate privacy. *** Elite Craftsmanship: Built by Fieldgate Homes; features 9ft ceilings on the main & 2nd floors with thousands in premium upgrades. *** Superior Layout (4+2 Bed, 5.5 Bath): Rare 2nd-floor footprint where all 4 bedrooms have ensuite access (including 2 grand primary suites). *** Gourmet chef's kitchen with granite counters, high-end S/S appliances, and a large island flowing seamlessly into the expansive open-concept family room, perfect for everyday family living and entertaining, with walkout to a private fenced yard. *** Lower Level: Adds extensive flexible space for family recreation, a gym, or media room. *** Unmatched Location: Minutes to top-rated schools, Richmond Green Park, Costco, Home Depot, diverse shopping, and quick Hwy 404 access.A spectacular combination of size, view, and value-turnkey and ready to enjoy! (id:61483)
747 Langford Boulevard
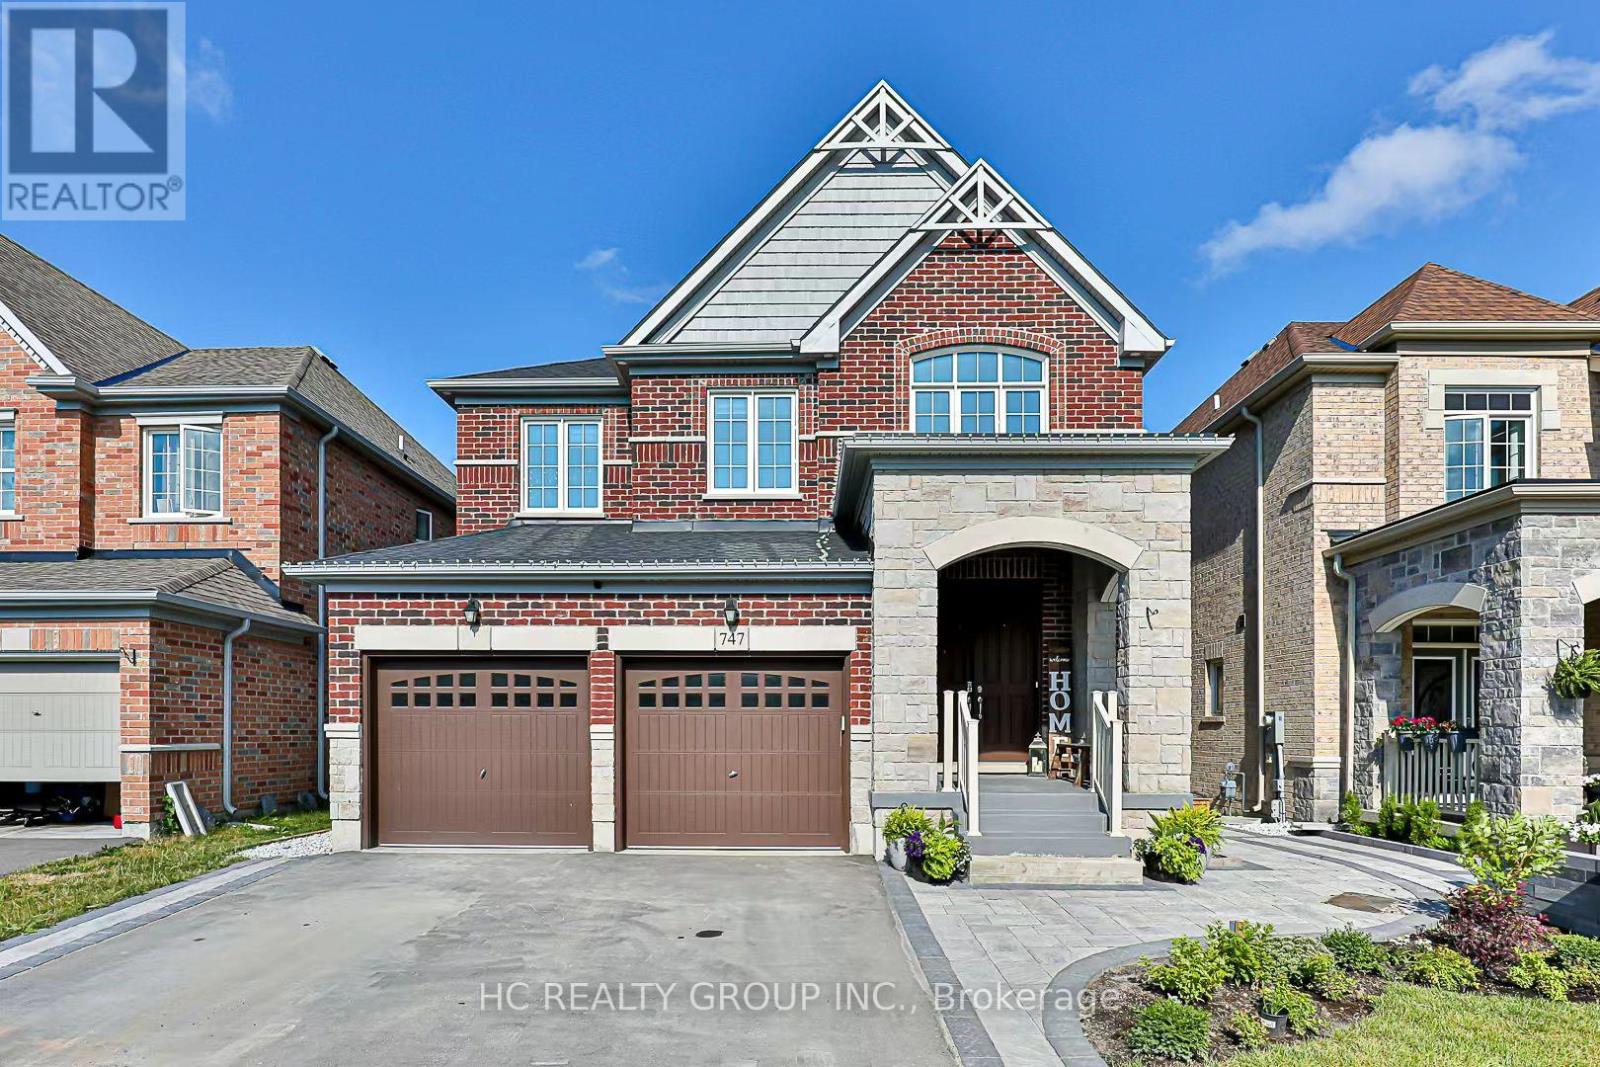
Bradford West Gwillimbury, Ontario
Spacious 3,000 Sq. Ft. Upper-Level Home for Rent - Available September 1. Bright, modern, and exceptionally spacious upper-level home located in a quiet, family-friendly neighbourhood. With over 3,000 sq. ft. of living space, this home offers generous bedrooms, multiple living areas, a dedicated office, and plenty of natural light. Spacious bedrooms with large closets; Primary bedroom with a walk-in closet and private ensuite; Large ensuite with double sinks, separate shower, and bathtub. Dedicated home office or study room; Modern kitchen with a large island and ample cabinet space; Open-concept living and dining areas; Multiple bathrooms, including a main-floor powder room; Hardwood and tile flooring throughout the main living areas; Private in-suite laundry; Central heating and air conditioning; Two parking spaces included. The basement is separately occupied. Availability: September 1. Lease: Minimum one-year leaseLocated close to schools, parks, shopping, public transit, and major roads. This home is well suited for a responsible family seeking a clean, spacious, and comfortable long-term residence. (id:61483)
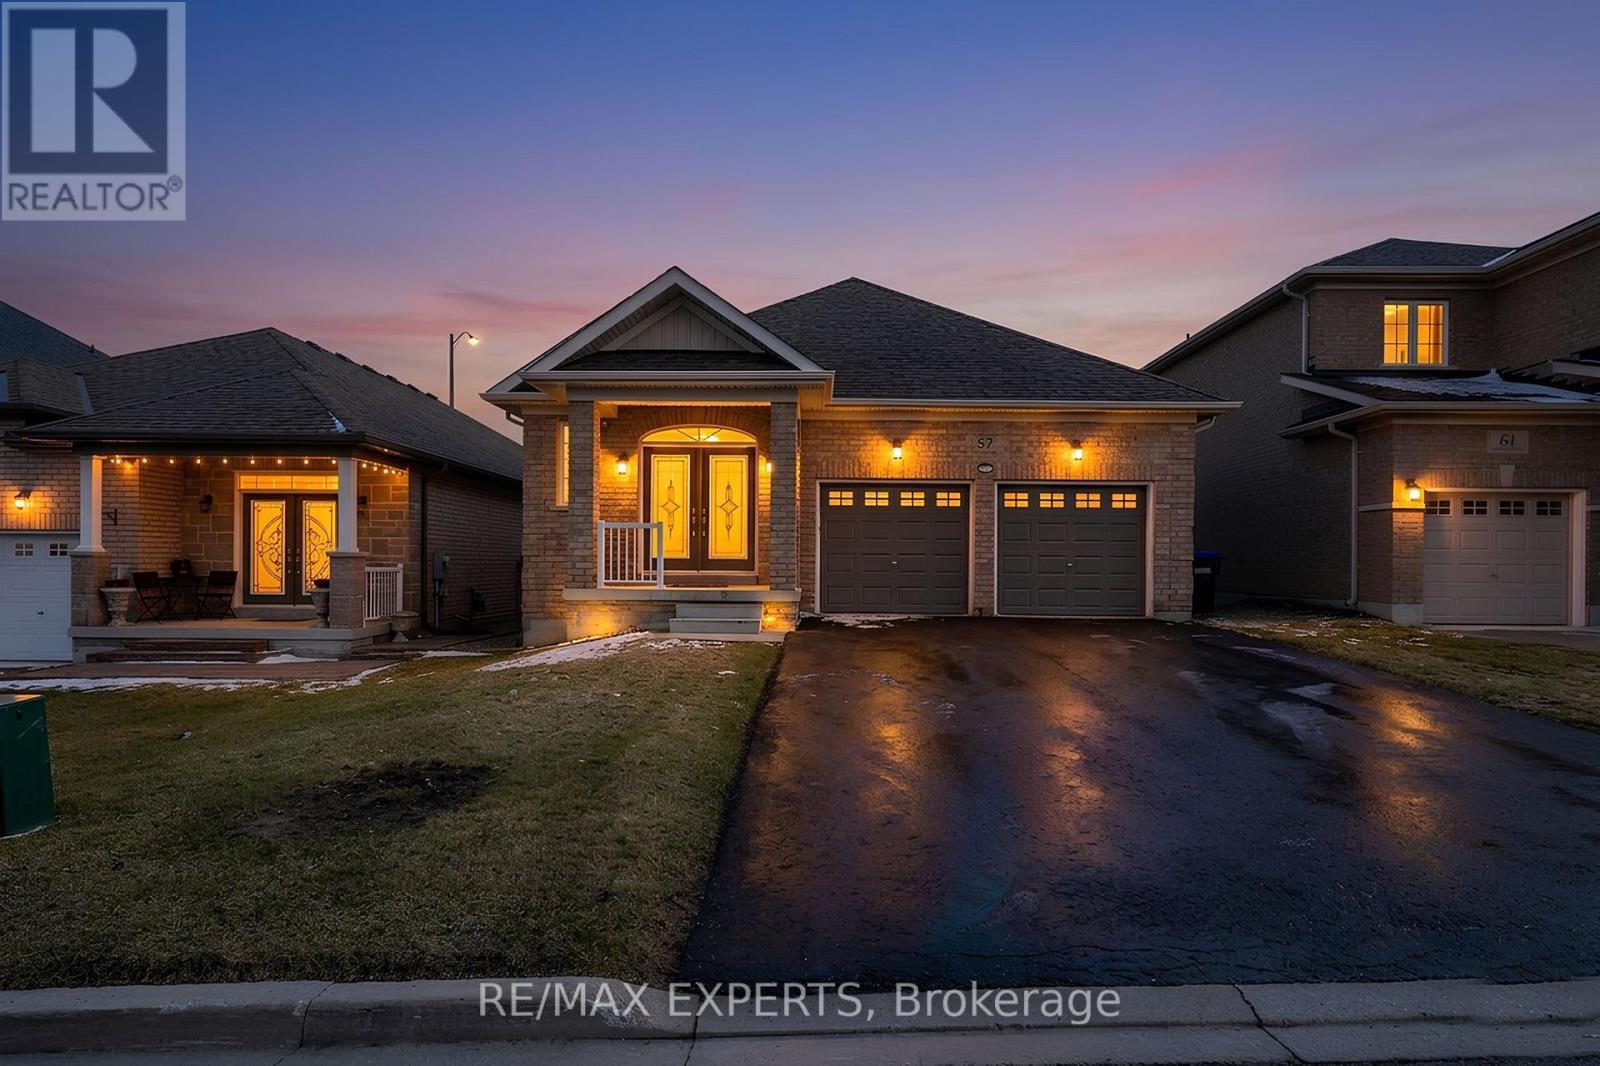
57 Hopkins Crescent N
Bradford West Gwillimbury, Ontario
Welcome to 57 Hopkins Cres, a beautifully maintained bungalow located in a friendly neighbourhood of Bradford. This spacious home features 3 generously sized bedrooms and 3 bathrooms, including two bedrooms sharing a convenient bathroom. Enjoy a bright and inviting living space with ample natural light, enhanced by pot lights throughout the kitchen and living room, with a cozy fireplace creating the perfect warm and inviting atmosphere. Walk out access to deck, offering a nice outdoor space for everyday use. The unfinished walk-out basement offers incredible potential for future customization, in-law suite, or additional living space. Conveniently located close to schools, parks, shopping, and major amenities, with easy access to Highway 400. Don't miss the opportunity to make this beautiful bungalow your next home. (id:61483)
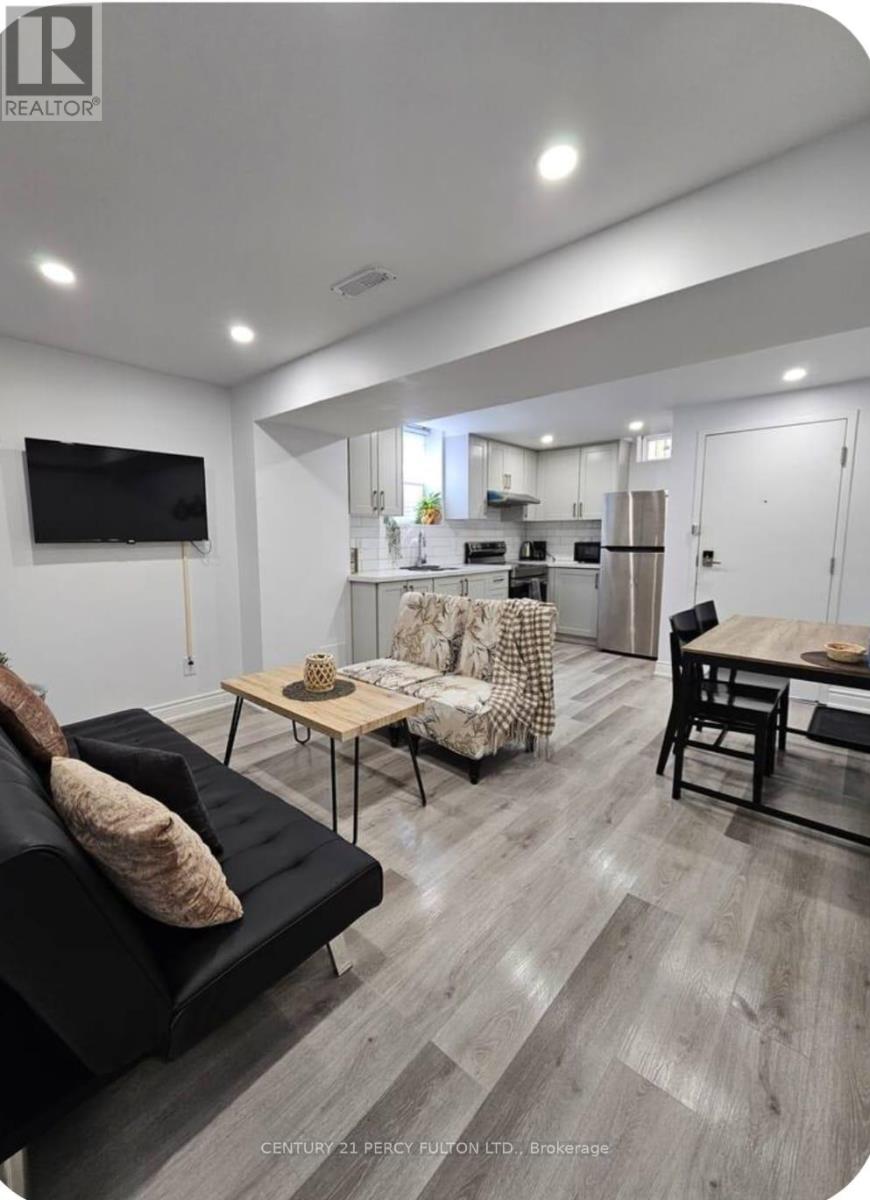
2 - 54 Baycliffe Drive
Whitby, Ontario
apartment comes completely furnished with everything you need, ready to move in! Apartment ishallway. Landlord is okay with students, new to Canada, roommates. Tenant pays 25% utilities,Private 2 BR apartment with separate entrance in this wonderful community. This renovatedvery bright with potlights, windows and vinyl flooring throughout, and luxury bathroom andkitchen finishes. Separate entrance, and 1 driveway parking spot. Laundry is in commonincluding wifi. (id:61483)
424 - 90 Glen Everest Road
Toronto, Ontario
Beautiful 1 Bedroom, 1 Bath, Ensuite Laundry at Merge Condos with Open Balcony facing Kingston Road. Kitchen with Granite Counters, and Stainless Steel Appliances. Ensuite Laundry with Stacked Washer and Dryer. Laminate Flooring. Close to Transit, Shopping. Roof Top Terrace, Fitness/Yoga, Indoor/Outdoor Party Room, Conceirge, EV Stalls, Media Room . (id:61483)
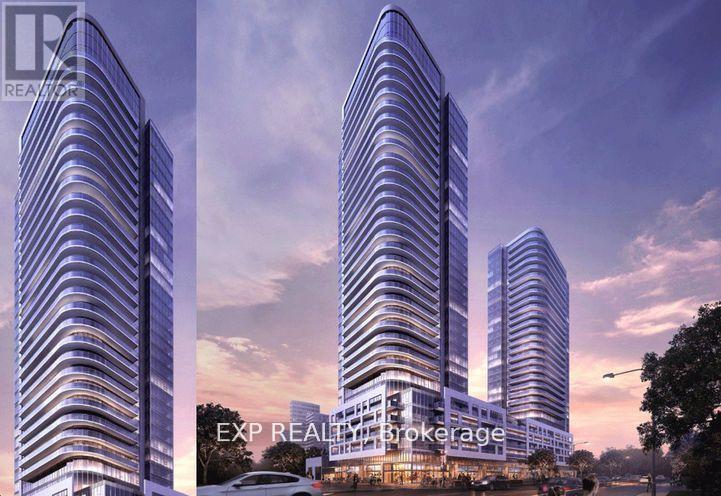
3108 - 2033 Kennedy Road
Toronto, Ontario
Almost - new rare 3bed, 2bath condo on 31st floor with amazing views. It boasts 947 sqft interior + Open Balcony. Fully updated home from Builder. This unit is incredibly spacious and highly functional in terms of layout. Unit also comes with a parking and a locker. Located in the core of Agincourt, walking distances to countless shops, authentic dining, supermarkets, and entertainment. Quick access to Hwy 401 (1min), Scarborough Town Center & Costco (6min), and 25 mins away from Downtown Toronto. The building is a short ride away from University of Toronto Scarborough, Centennial College, and Seneca College. High rental demand all around. Bus stop right at doorstep, walkable access to GO Station, Subway, and future Subway Extensions! (id:61483)
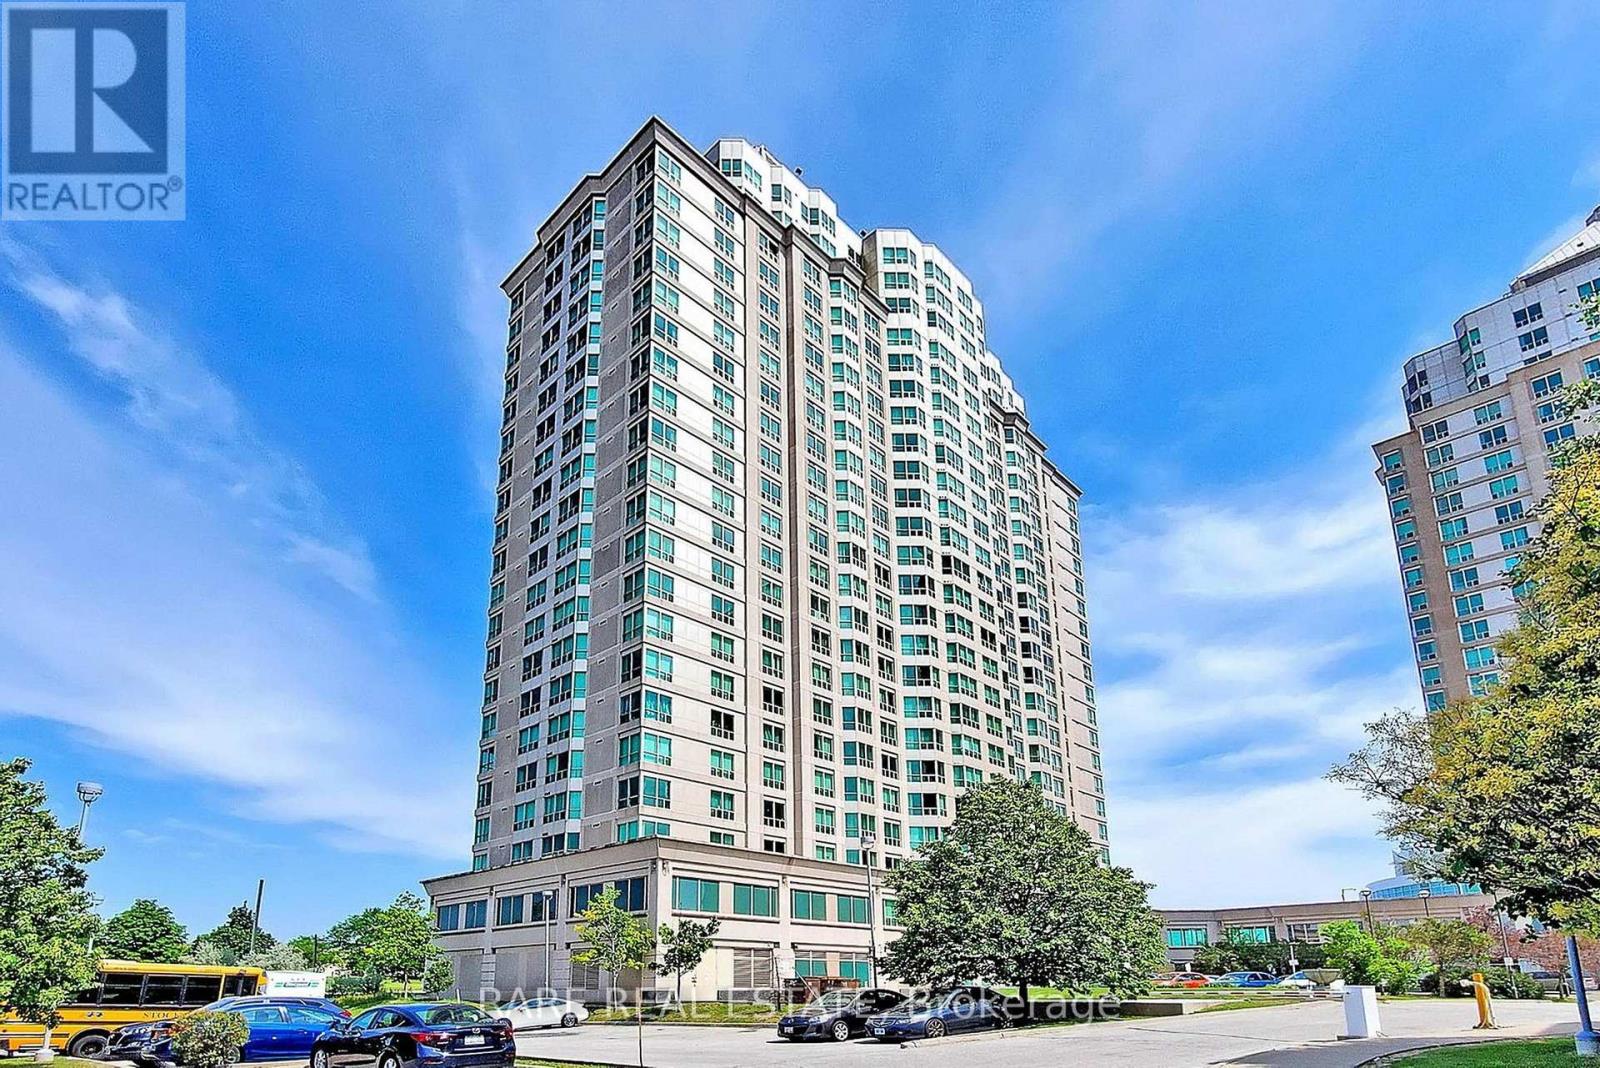
1016 - 11 Lee Centre Drive
Toronto, Ontario
Functional 2-Bedroom Condo in Prime Scarborough Location! This 670 sq. ft. unit features floor-to-ceiling windows, filling the open-concept living space with natural light. The well-equipped kitchen has everything you need, and the versatile second bedroom is perfect for a home office or guest space. All utilities included! Enjoy top-tier amenities: 24-hour concierge, gym, indoor pool, sauna, party room, and games room. Includes 1 parking spot, a locker can be made available for an additional $100 per month. Visitor parking and on-site security add convenience and peace of mind. Unbeatable location! Minutes from Scarborough Town Centre, with TTC, GO Transit, and Hwy 401 at your doorstep. Parks, schools, and daily essentials are all within reach. A perfect mix of convenience, comfort, and value don't miss this opportunity! (id:61483)
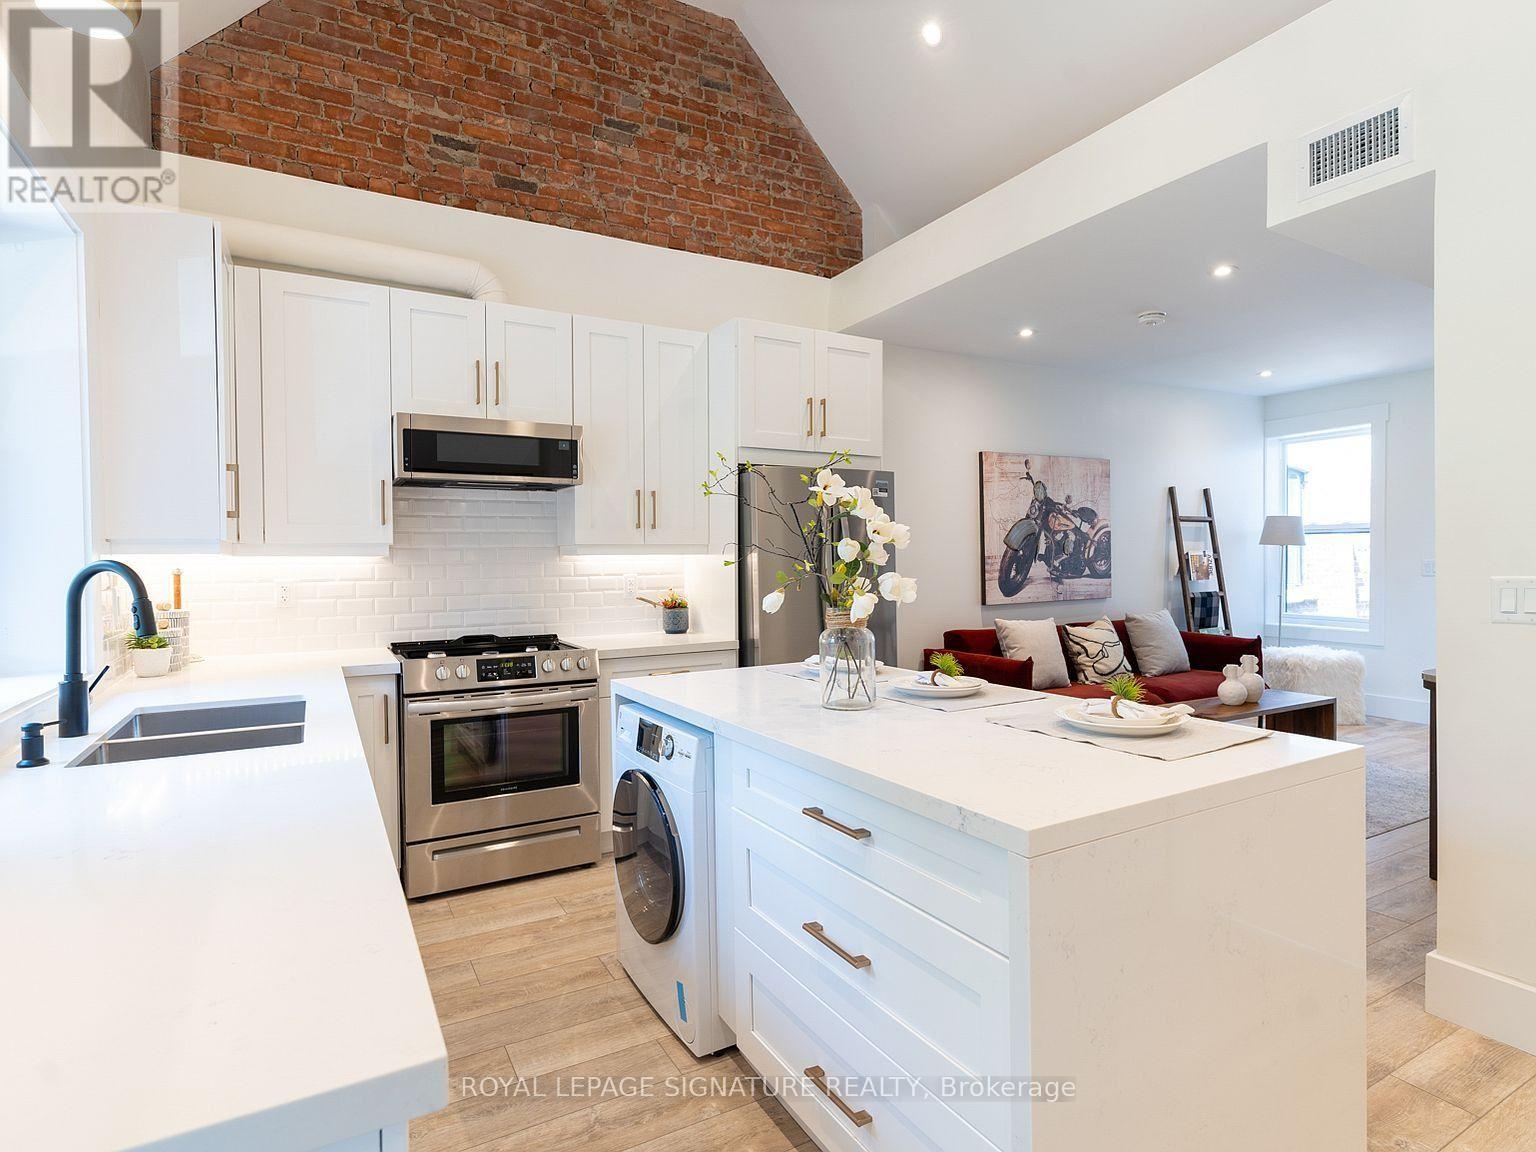
Upper - 129 Kenilworth Avenue
Toronto, Ontario
Welcome to this beautifully updated upper-level apartment in the heart of The Beaches. This bright and spacious 3-bedroom, 2-bathroom home offers approximately 1,000 sq. ft. of well-designed living space, with a modern, open-concept layout. The kitchen features vaulted ceilings, and the home is open, airy, and filled with natural light throughout, with your own private balcony to enjoy it all. One parking space included.Step outside and enjoy The Beaches lifestyle right at your doorstep, grab a coffee and stroll the boardwalk, explore local restaurants, cafés, shops, and boutiques on Queen Street East, or spend the afternoon paddle boarding, picnicking in Kew Gardens, or soaking up the sun on Woodbine Beach. Steps to the streetcar and transit, in one of Toronto's most belovedneighbourhoods.A fantastic opportunity to lease a spacious, move-in-ready home in an exceptional location. (id:61483)

9 Huron Court
Clarington, Ontario
Welcome to 9 Huron Court, a beautifully maintained bungalow nestled on a quiet court in the highly sought after Wilmot Creek Adult Lifestyle Community. Offering approximately 1,400 square feet of thoughtfully designed living space, this inviting home enjoys a premium park like setting with an exceptional amount of picturesque surrounding green space, creating a peaceful sense of privacy rarely found within the community. Featuring two spacious bedrooms, two full bathrooms, an attached garage, and a highly desirable split bedroom layout, it offers privacy and comfortable everyday living.The bright, oversized kitchen offers abundant cabinetry and workspace while opening seamlessly to a private patio, creating the perfect setting for morning coffee, outdoor dining, or entertaining. The impressive living and dining room features soaring cathedral ceilings, a cozy gas fireplace, and large windows that flood the home with natural light.Privately positioned away from the second bedroom, the spacious primary retreat is surrounded by windows overlooking the beautiful greenery. It features a generous walk in closet and a private three piece ensuite with a walk in shower. The second bedroom and full bathroom are ideally situated for guests or visiting family.The expansive unfinished basement offers endless possibilities for additional living space, a workshop, hobby room, home gym, or exceptional storage, while a convenient cold cellar provides even more storage space.Residents enjoy Wilmot Creek's exceptional resort style amenities, including The Wheelhouse Recreation Centre, indoor and outdoor pools, fitness facilities, tennis and pickleball courts, lawn bowling, woodworking and craft studios, billiards, organized clubs, social events, and a scenic 9 hole golf course along the shores of Lake Ontario. (id:61483)

1035 Oshawa Boulevard N
Oshawa, Ontario
*** Visit the REALTOR website for further information about this Listing *** Perfect Location in Oshawa North, almost 2000 square feet living space plus recreation room in the basement. 140 ft x 65 ft large lot for family gatherings or peaceful lifestyle. 4 bedrooms, 2.5 baths. Nestled in a quiet nature neighbourhood with tall hedges and trees, multi-functional backyard, views of sunrise/sunset, birds, perennial garden. Sunroom with access to deck and BBQ, indoor/outdoor living. Open upgraded kitchen, Ensuite and Walk-in closet in Master bedroom facing pool. Mostly updated bathrooms, flooring, painting, basement. Upgraded: leaf filter eaves, Wilson's roofing, paved driveway, chimney, EV charger, auto-Double garage door, carpet free, all bedroom wall closets approx. 66 inch X 24 in. additional hallway closets. Newly owned Carrier forced air furnace & hot water tank. Gas fireplace plus electrical heating. Front facing sunset. Walking distance to: grocery stores, elementary and high schools, school bus stops, public transit to University and College, Library, community ctr, Tennis court, parks, Medical clinic, bike/walk trails. 10 minutes drive to major shops. (id:61483)
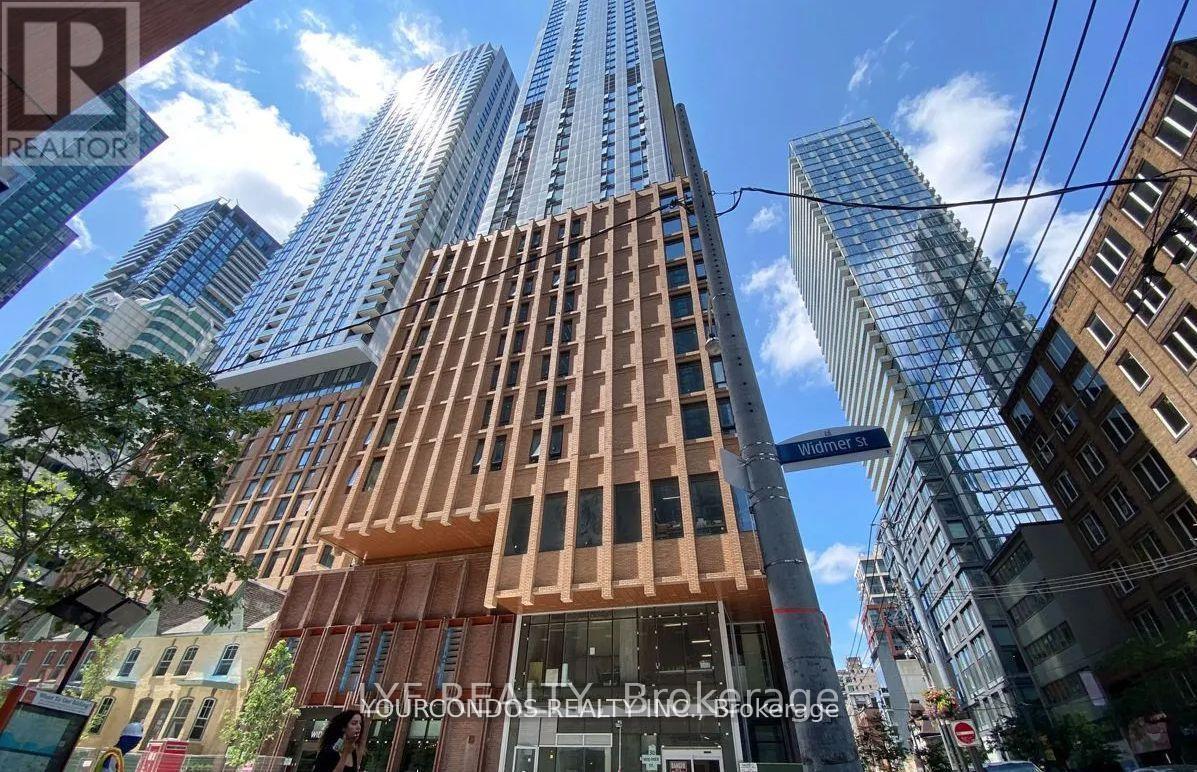
2711 - 8 Widmer Street
Toronto, Ontario
Welcome To Theatre District Condos In The Heart Of Downtown Toronto Near John & King Street West. South Facing, Split 2 Bedroom And 2 Washroom Suite With Large Balcony. Laminate Flooring Throughout, Floor To Ceiling Windows. Modern Kitchen With B/I Appliances And Backsplash. Primary Bedroom With 3 Pc Ensuite Bathroom. Excellent Building Location, Steps To public tranportations, Financial District, Roy Thompson Hall, Metro Convention Centre, CN Tower, Rogers Centre, Bars, Restaurants. Close To All other Daily Essentials. (id:61483)
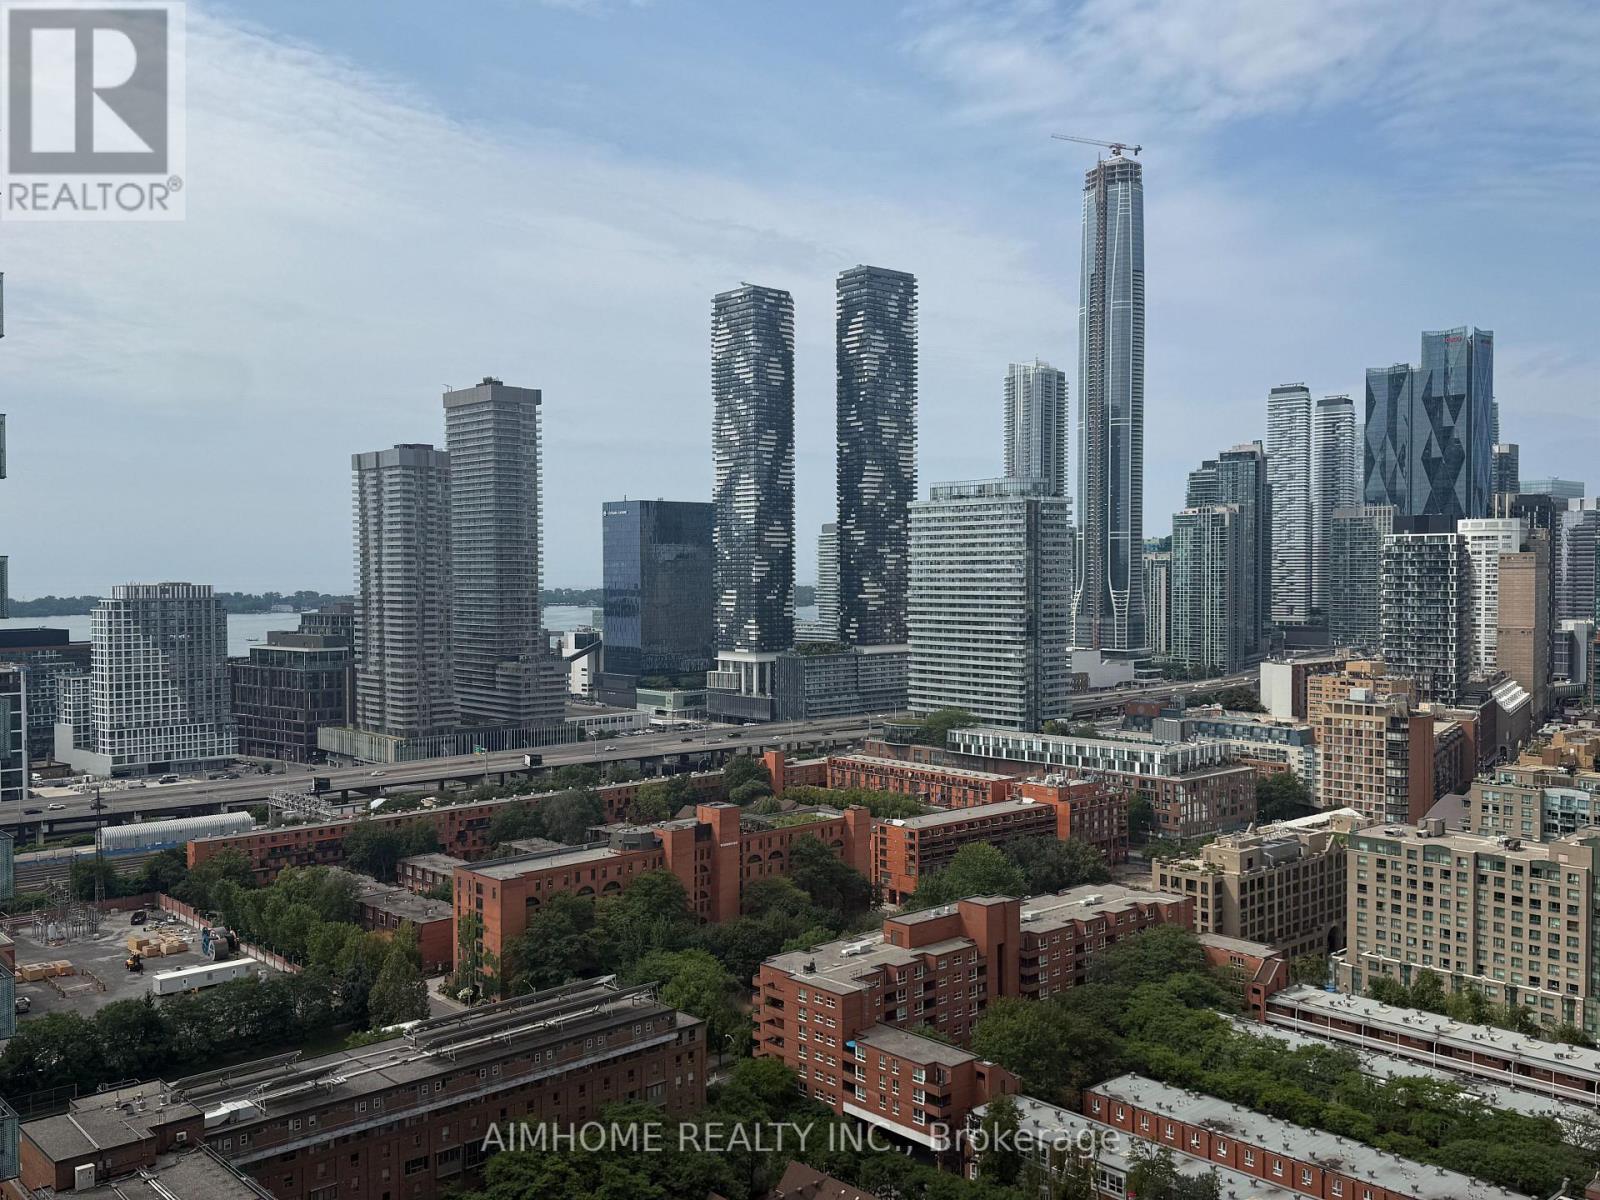
2909 - 180 Front Street E
Toronto, Ontario
Situated in a newly completed condo tower by Menkes, this bright and modern suite features 9-foot ceilings, floor-to-ceiling windows, and keyless entry. Residents enjoy access to an impressive array of amenities, including a fitness and yoga studio, co-work lounge, meeting room, bar and games room, lounge, dining room, media room, garden cafe, kids' playroom, outdoor patio, and BBQ areas. Ideally located within walking distance to St. Lawrence Market, with easy access to streetcar transit along King Street, providing seamless connectivity throughout the city. (id:61483)
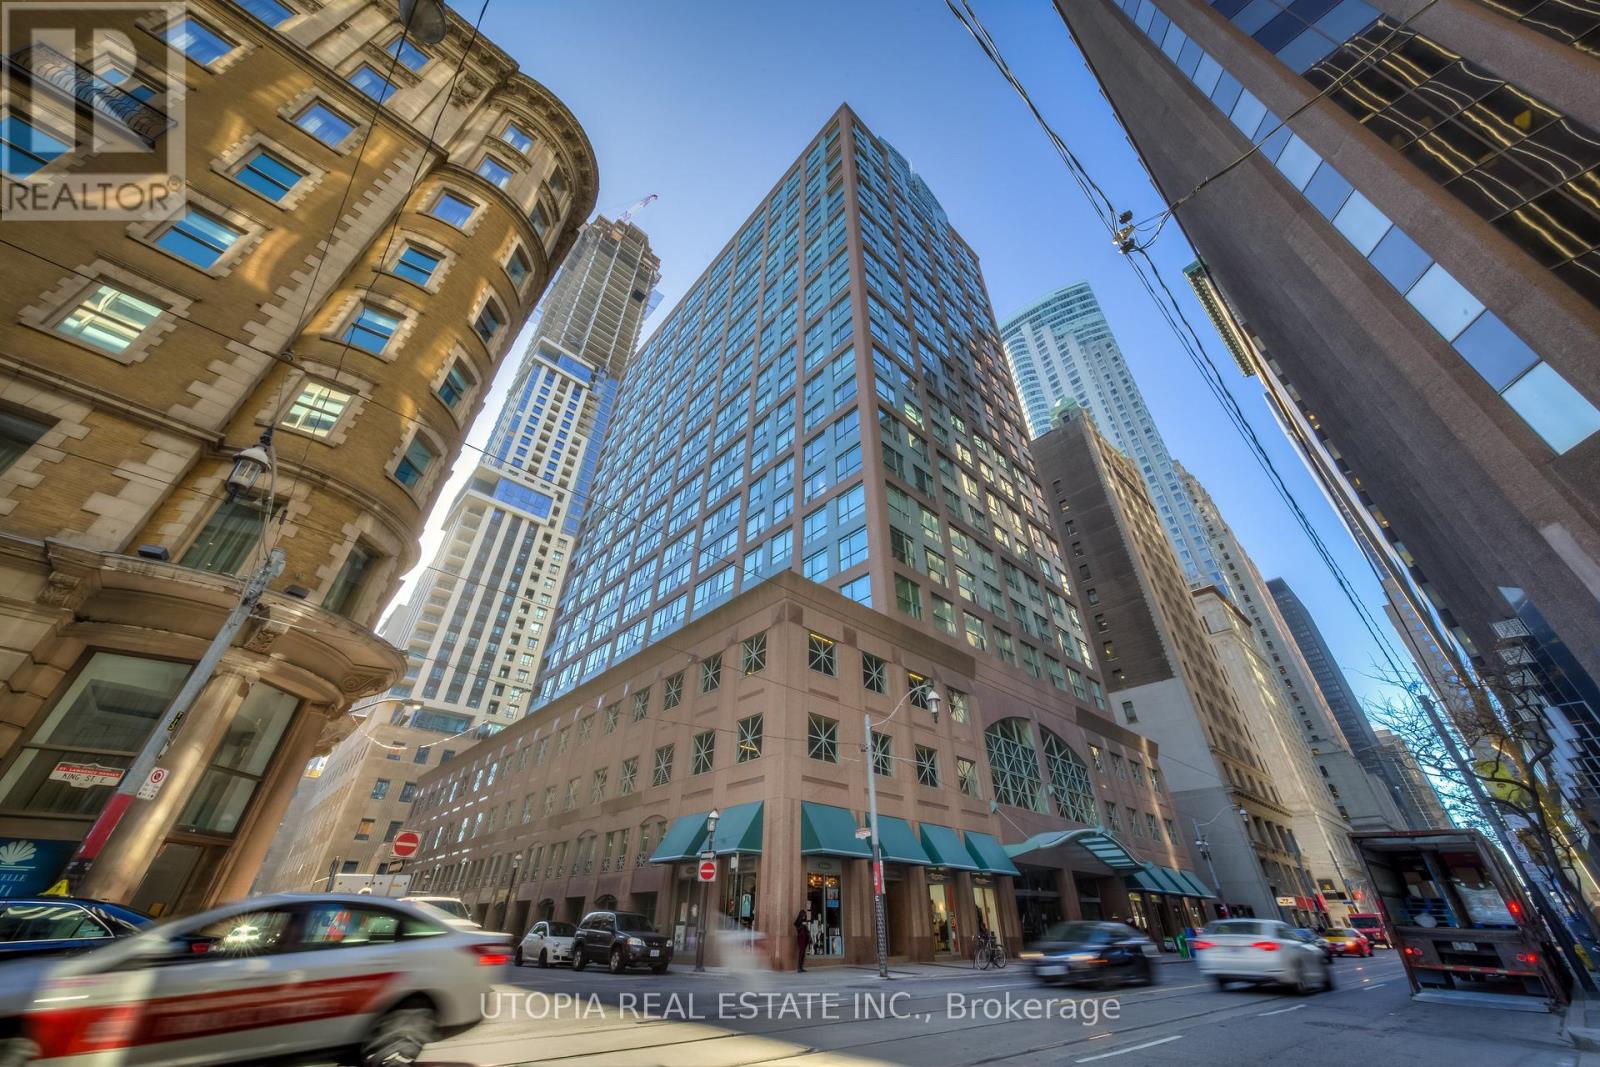
1017 - 7 King Street E
Toronto, Ontario
Large Two Bedroom + Den(3rd Bdrm) At Metropole, Approx. 1215 Sq.Ft. Excellent Location, 98 Walk Score! Steps To King/Yonge Subway And Financial District, St. Lawrence Market, The Esplanade, St. Michael's Hospital,Restaurants, Eaton Center, Etc. Ensuite Laundry, Swimming Pool, Parking And Locker. Laminate Flooring. Hydro Included In The Rent. No Pets And Non Smoker. One Parking And One Locker Also Included. 9.5 Ft Ceilings. (id:61483)
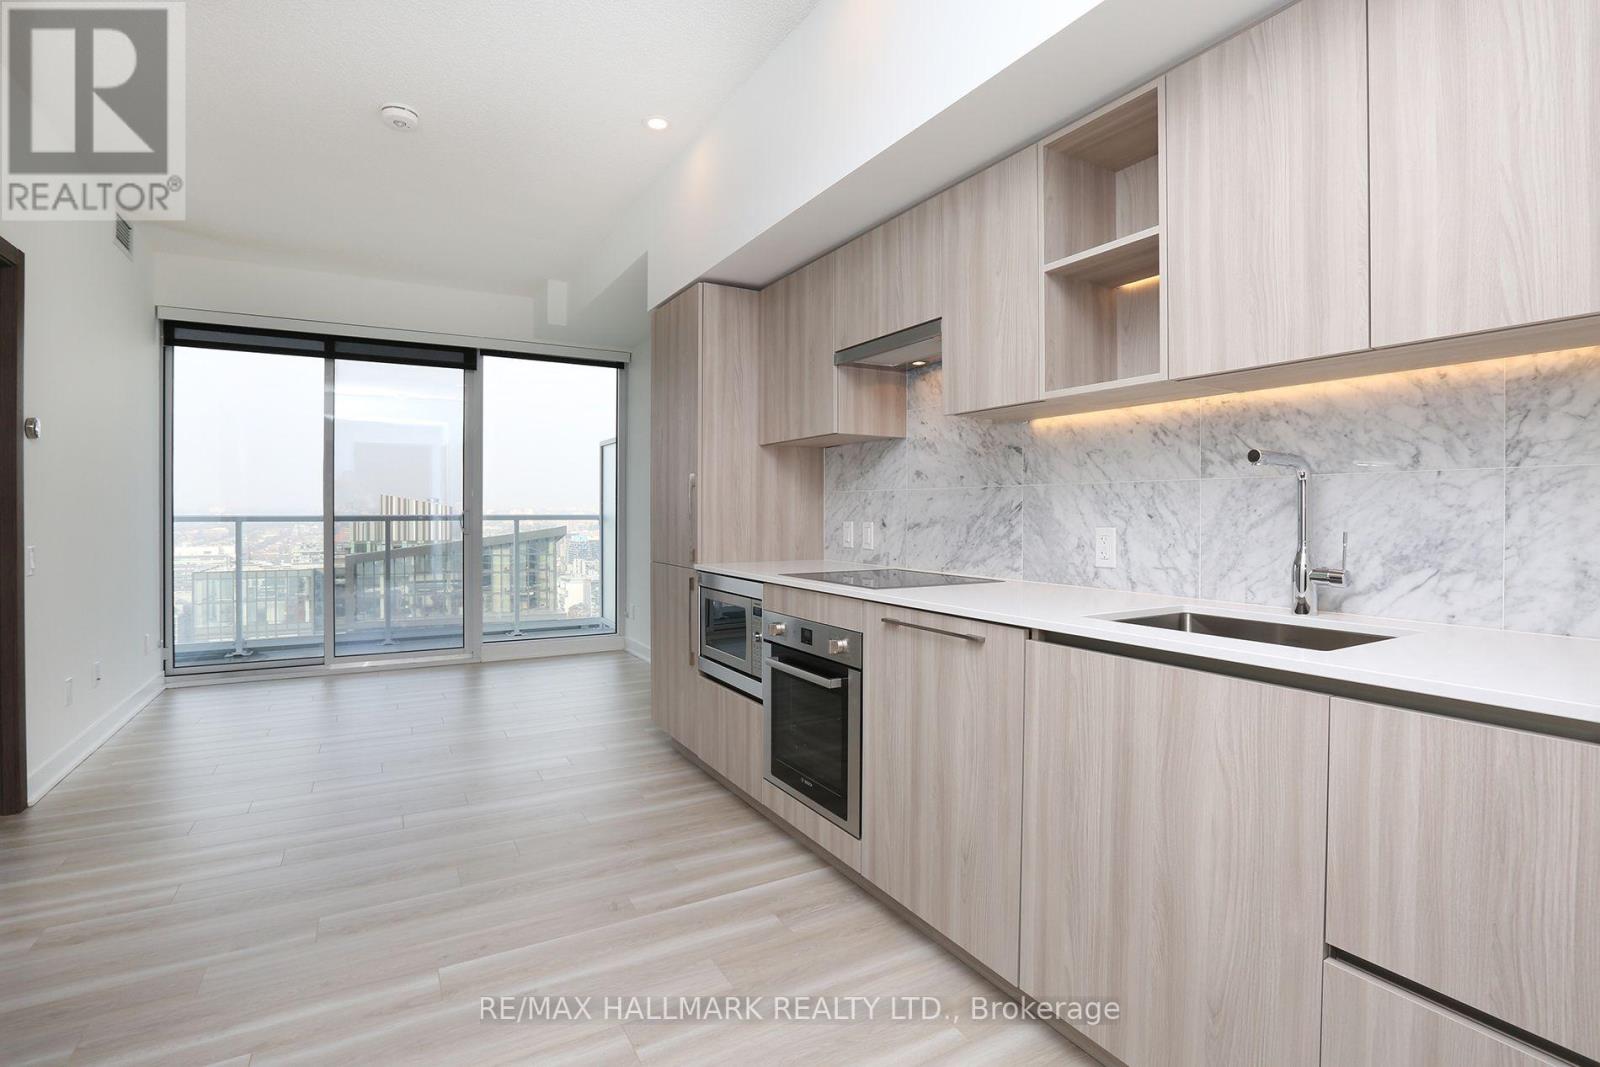
4007 - 17 Bathurst Street
Toronto, Ontario
West Waterfront. Beautiful Stylish Modern One-Bedroom Suite. Sunlight Galore. Spacious Layout. Contemporary Kitchen With Laminate Finished Cabinets. Stone Countertop. Bosch Cooktop,Oven And Fridge. Marble Backsplash. Master Bedroom With Sliding Double Closet Doors. 4Pc Spa-Like Washroom With Marble Wall And Floor Tiles, Low-Flow Toilet And Laminate Finished Cabinetry. Large Medicine Cabinet With Mirrored Doors. Walk-Out To The Large Balcony From The Living Room. 40th Floor View!!! (id:61483)
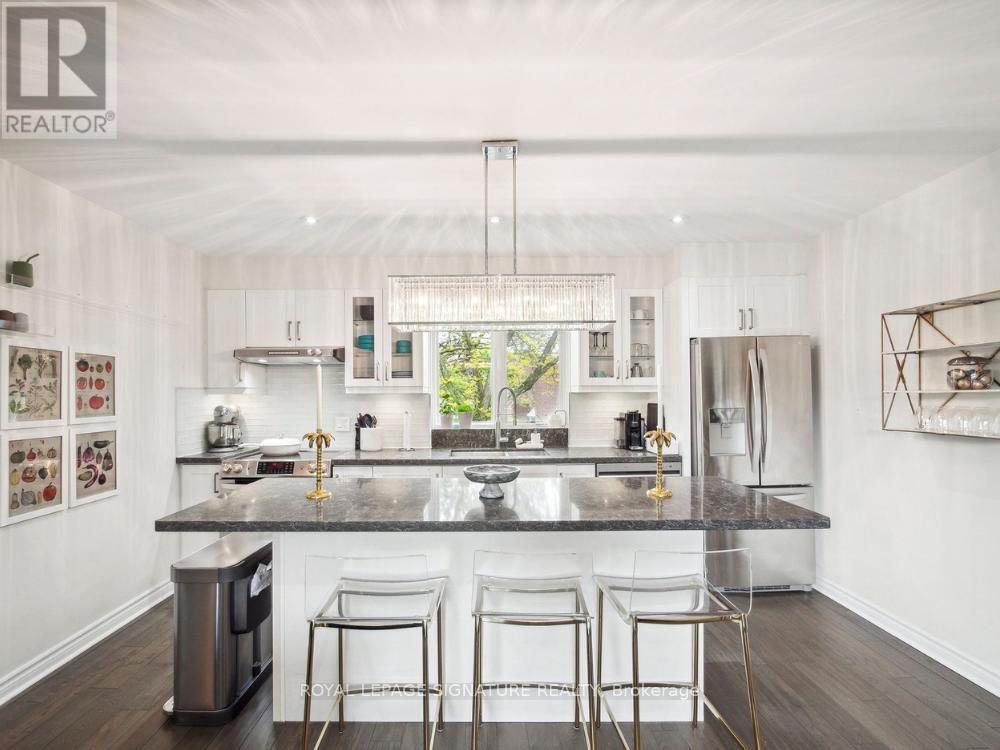
24 Anvil Millway
Toronto, Ontario
Don't Miss This Rare Chance to Live in a Quiet Oasis at Bayview & York Mills! This Spacious 2+1 Bedroom, 2-Bathroom Beauty Offers the Perfect Blend of Comfort, Convenience, and Lifestyle. Bathed in Natural Light, the Open-Concept Living/Dining Area Flows Seamlessly to a Large West-Facing Terrace Overlooking the Pool-an Ideal Spot to Unwind and Watch the Sunset. The Modern Kitchen Is Beautifully Appointed, Featuring Sparkling Appliances, Quality Pella Windows, and Thoughtfully Upgraded Finishes, Perfect for Entertaining or Quiet Nights In. The Generously Sized Bedrooms Offer Ample Storage, While the Additional Bedroom Provides Flexible Space for a Home Office, Guest Room, or Growing Family. The Elegant Bathrooms Are Designed for Everyday Comfort and Luxury. A Large Basement Provides Exceptional Additional Living Space and Offers Excellent Potential for an In-Law Suite, Recreation Room, Home Gym, or Multi-Generational Living. Nestled Within the Highly Desirable Bayview Mills Community, You'll Be Surrounded by Meticulous Gardens and a Peaceful Green Environment. Yet, Everything You Need Is Just Steps Away-Directly Across from York Mills Shopping Centre, Just 5 Minutes to Bayview Village, Close to York Mills Subway and Highway 401, and Within a Top-Rated School Catchment. Extras Include a Dedicated Parking Space, Visitor Parking, Ample Storage, and Access to Community Amenities. Whether You're Working from Home or Hosting Guests, This Home Is More Than a Residence-It's a Lifestyle Upgrade. (id:61483)
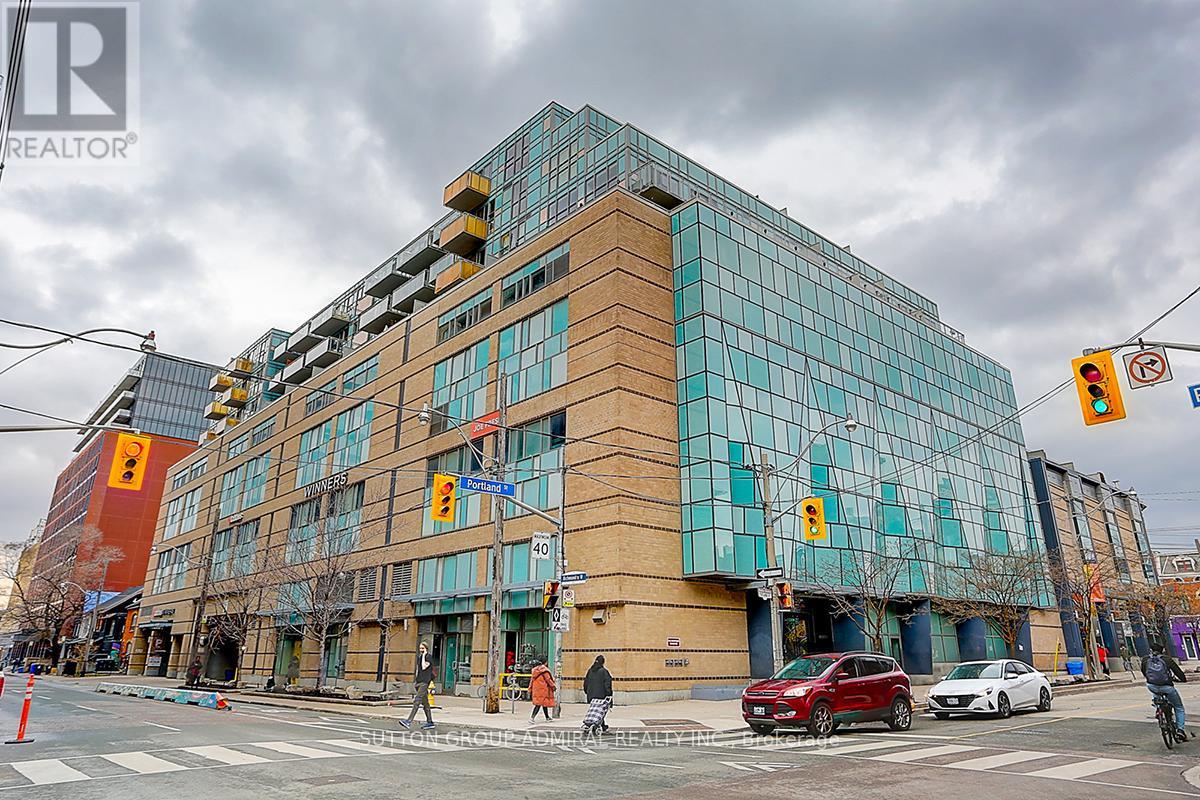
403 - 156 Portland Street
Toronto, Ontario
Welcome to 156 Portland. Experience elevated urban living in this stunning one-bedroom condo in a highly sought-after luxury building in the heart of Queen West, Toronto. This modern residence features a sleek, Euro-style kitchen with integrated appliances, including a built-in fridge. Enjoy the convenience of a private balcony with a gas line for BBQ, perfect for outdoor entertaining, Amenities: Rooftop garden with BBQ facilities, party room for entertaining guests, Direct access to a grocery store, Loblaws, Joe Fresh, Winners, BMO Bank, and various retail shops within the building, Prime Queen West location, offering easy access to trendy shops, restaurants, and entertainment, Steps away from public transit, Schedule your viewing today and make this exceptional condo your new home,include one parking and one locker , landlord pay for Heat and water (id:61483)
419 - 633 Bay Street
Toronto, Ontario
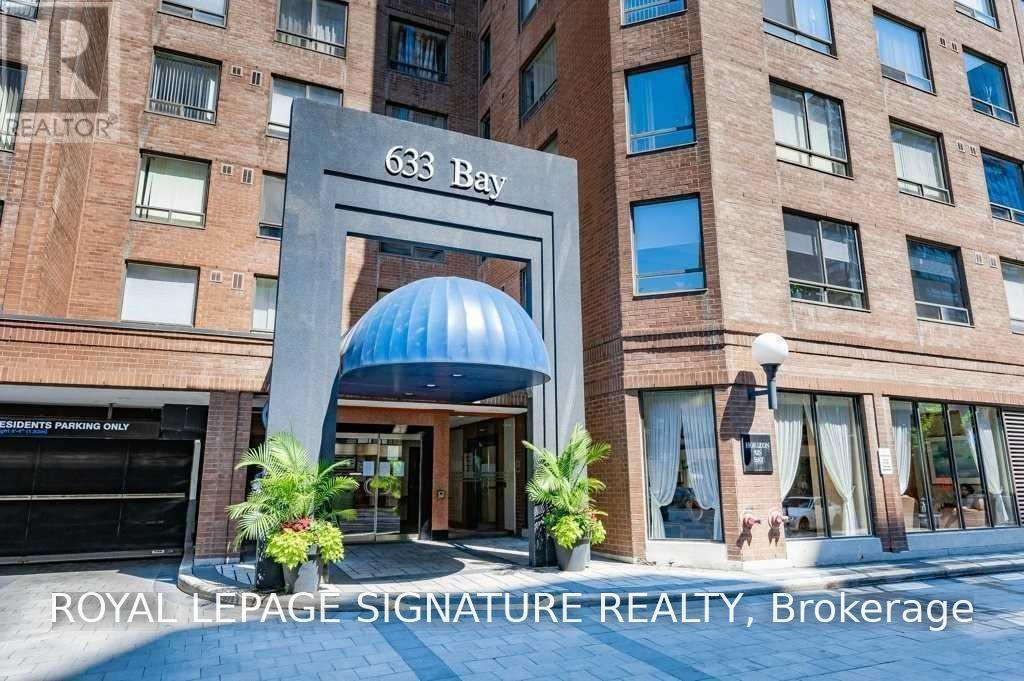
Building Rules: Single Family Residence Only *No Sharing W/Roommates Or Friends *No Pets Building *No Smoking Of Any Kinds Allowed *Well Managed Tridel Building *Bright & Spacious Corner Unit *Almost 1000 Sf *Completely Renovated Few Yrs Ago *Almost $60,000 Spent In: New Kitchen, New Bathrooms, New Walk-In Shower Stall, New Faucets, New Floor Throughout, New Smooth Ceiling, New Paint, New Doors *Huge Combined Living/Dining Room *Eat-In Kitchen W/Custom Designed Cabinets, B/I Desk, Stone Counter Built-In Breakfast Bar *Both Bedrooms Have Large Windows *Walking Score 100 *Steps To Yonge, Ttc, Path, Eaton Centre, Universities, Hospitals, Business & Entertainment Districts (id:61483)
903 - 11 St. Joseph Street
Toronto, Ontario
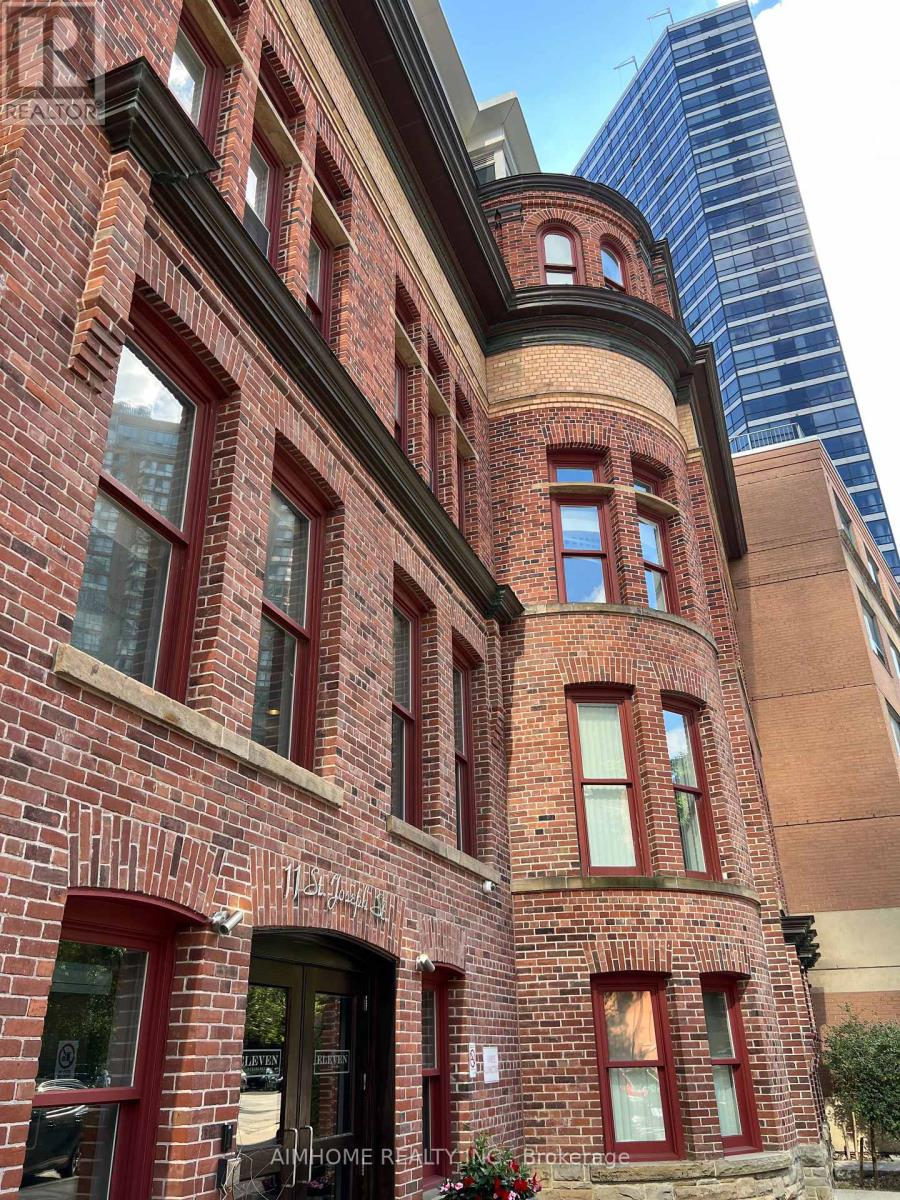
Beautiful & Spacious South Facing Partly Furnished 1 Bedroom Condo.Almost 700 Sqft! The Glass Slide Door Seperated Living Room Can Be Used As A Second Bedroom. Gergeous Well Maintained Unit In Prime Location! Lots Of Clsts/Storage, Engineered Floors Throughout, Floor To Ceiling Windows, Quiet Side St, Steps To 3 Subways , Short Walk To Ut, Ryerson, Yorkville & All Dining&Shopping Amenities, All Utilities Included. (id:61483)
3107 - 50 O'neill Road
Toronto, Ontario
Rodeo Drive Airy & Bright 1 Bedroom + 1 Bath + 1 Parking with Unobstructed Western Views from Large Balcony. Great Open Concept Floor Plan, Floor-to-Ceiling Windows, Laminate Flooring Throughout, Stone Kitchen Counters with Miele Appliances & 9 Foot Ceilings. Close to: TTC, Shops at Don Mills, Restaurants, Schools and Easy Access to DVP & Hwy 401. Great Recreational Facilities. (id:61483)
423 - 505 Richmond Street W
Toronto, Ontario
Stylish and functional 1-bed, 1-bath open-concept layout featuring soaring 10-foot ceilings and a sleek linear kitchen complete with a built-in pantry, an oversized central island, and a breakfast bar. Step out from the bright living space directly onto your private balcony for seamless indoor-outdoor flow. Exceptionally designed with zero wasted space, featuring a convenient double closet at the entry, ensuite laundry, a dedicated bedroom with a custom closet, and the ultimate flexibility of parking options available to rent within the building. Experience the premier WaterWorks lifestyle with world-class amenities, the Food Hall, and the YMCA right at your doorstep! Ultimate convenience of parking options available to rent right within the building when needed. (id:61483)