24 Anvil Millway Toronto, Ontario M2L 1R1

$3,350 Monthly
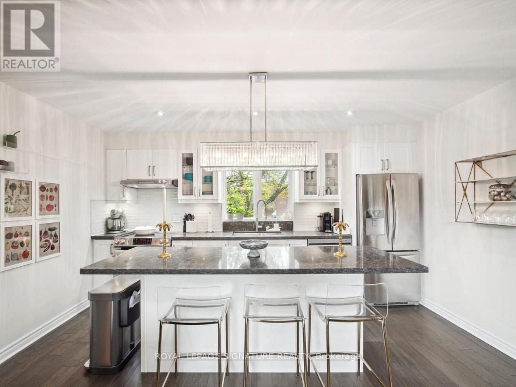
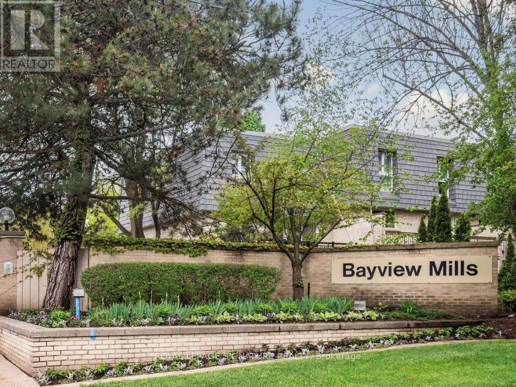
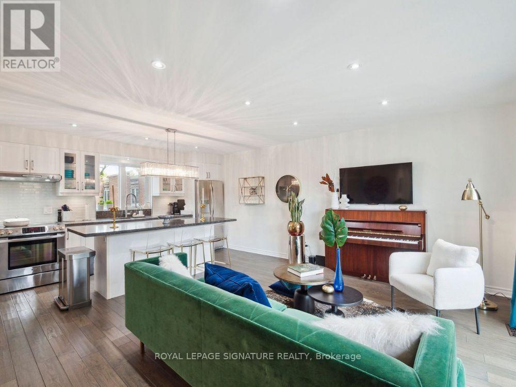
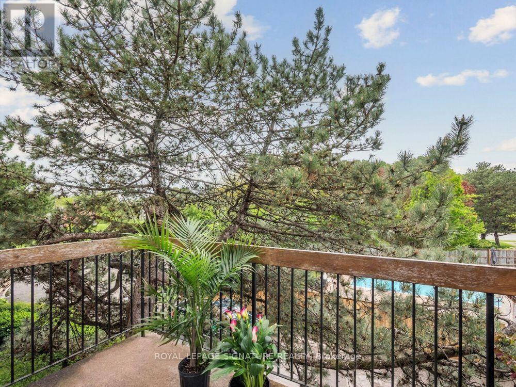
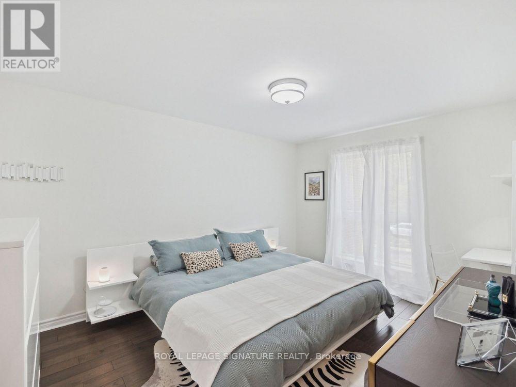
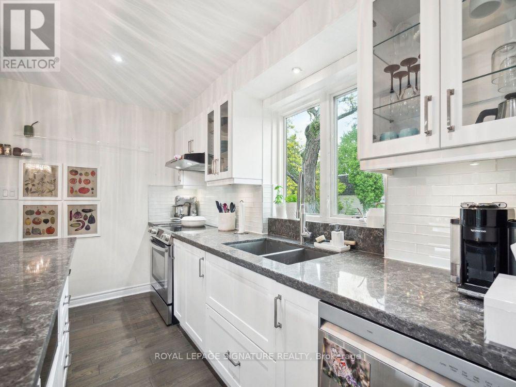
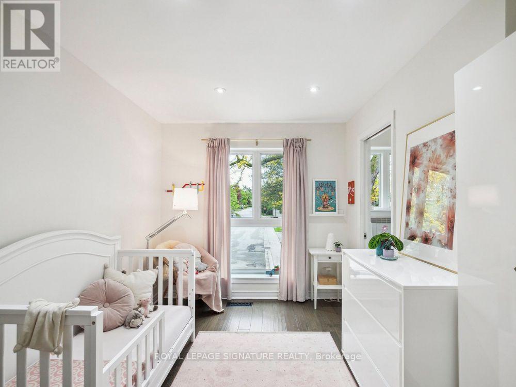
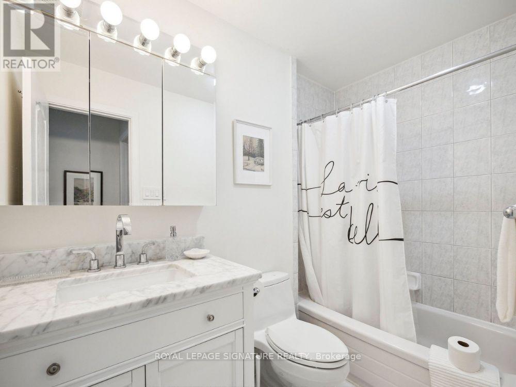
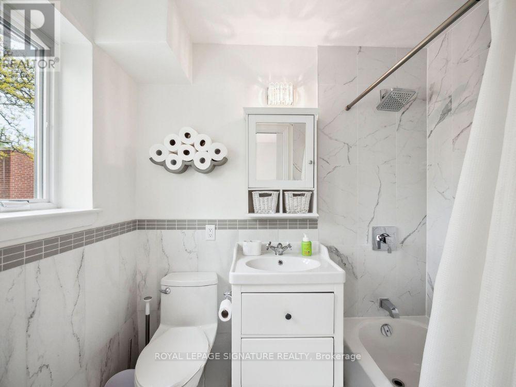
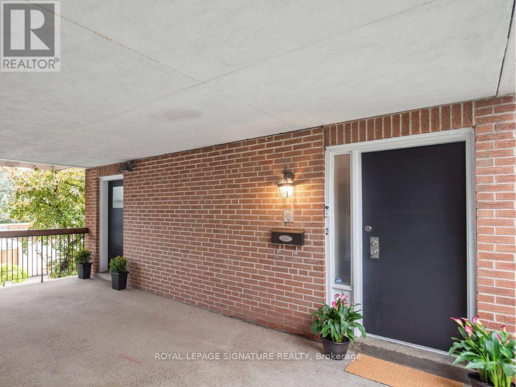
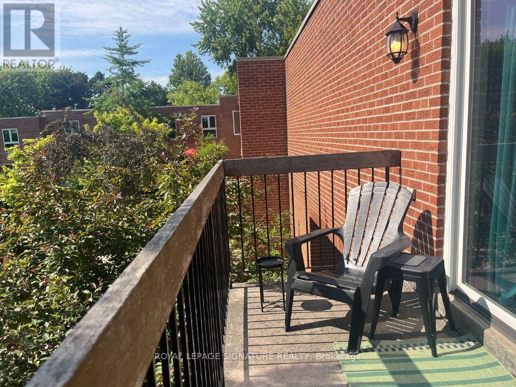
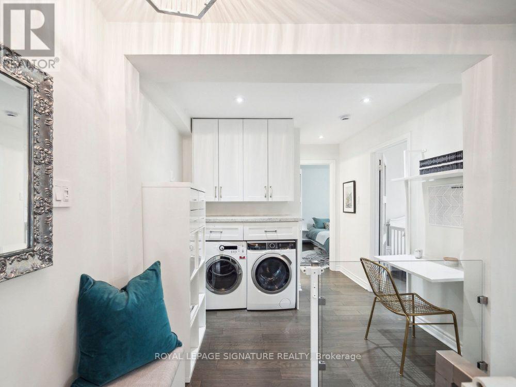
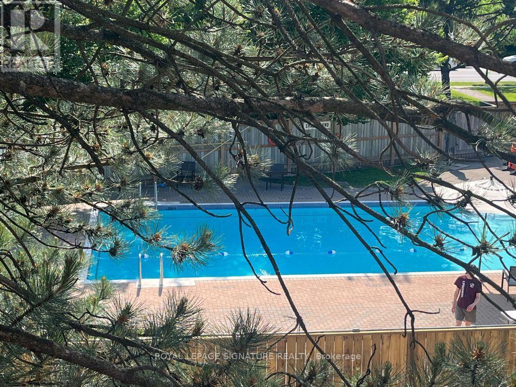
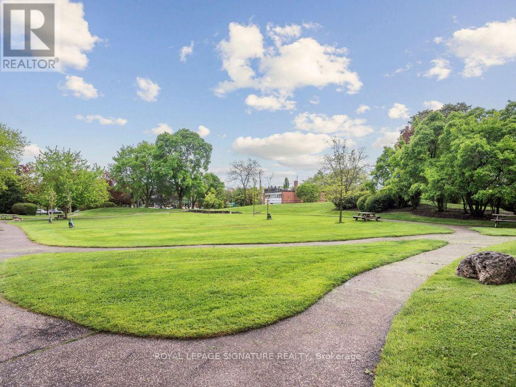
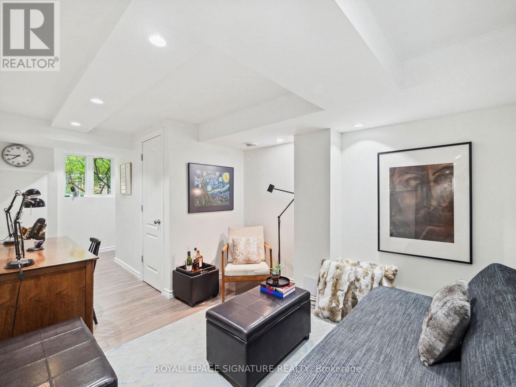
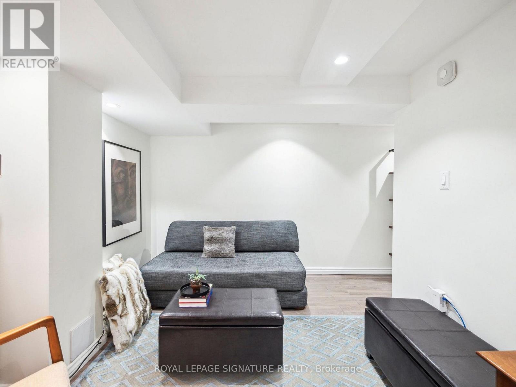
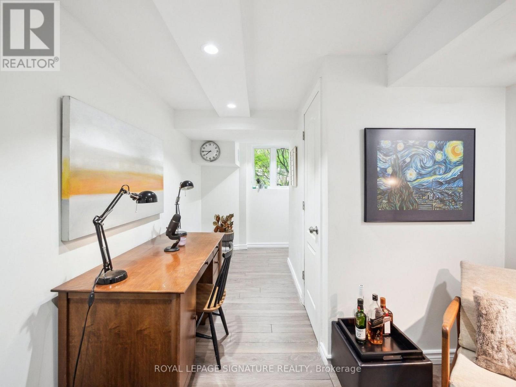
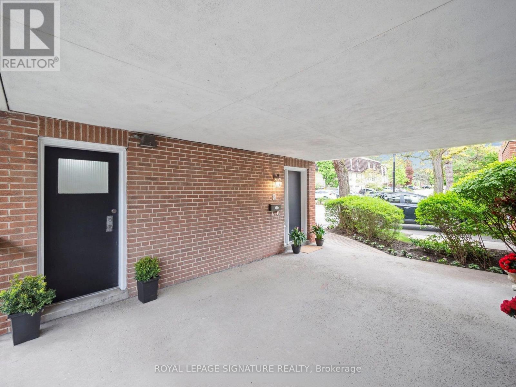
Don't Miss This Rare Chance to Live in a Quiet Oasis at Bayview & York Mills! This Spacious 2+1 Bedroom, 2-Bathroom Beauty Offers the Perfect Blend of Comfort, Convenience, and Lifestyle. Bathed in Natural Light, the Open-Concept Living/Dining Area Flows Seamlessly to a Large West-Facing Terrace Overlooking the Pool-an Ideal Spot to Unwind and Watch the Sunset. The Modern Kitchen Is Beautifully Appointed, Featuring Sparkling Appliances, Quality Pella Windows, and Thoughtfully Upgraded Finishes, Perfect for Entertaining or Quiet Nights In. The Generously Sized Bedrooms Offer Ample Storage, While the Additional Bedroom Provides Flexible Space for a Home Office, Guest Room, or Growing Family. The Elegant Bathrooms Are Designed for Everyday Comfort and Luxury. A Large Basement Provides Exceptional Additional Living Space and Offers Excellent Potential for an In-Law Suite, Recreation Room, Home Gym, or Multi-Generational Living. Nestled Within the Highly Desirable Bayview Mills Community, You'll Be Surrounded by Meticulous Gardens and a Peaceful Green Environment. Yet, Everything You Need Is Just Steps Away-Directly Across from York Mills Shopping Centre, Just 5 Minutes to Bayview Village, Close to York Mills Subway and Highway 401, and Within a Top-Rated School Catchment. Extras Include a Dedicated Parking Space, Visitor Parking, Ample Storage, and Access to Community Amenities. Whether You're Working from Home or Hosting Guests, This Home Is More Than a Residence-It's a Lifestyle Upgrade. (id:61483)
Property Details
| MLS® Number | C13631814 |
| Property Type | Single Family |
| Community Name | St. Andrew-Windfields |
| Community Features | Pets Allowed With Restrictions |
| Features | Balcony |
| Parking Space Total | 1 |
| Pool Type | Outdoor Pool |
Building
| Bathroom Total | 2 |
| Bedrooms Above Ground | 2 |
| Bedrooms Below Ground | 1 |
| Bedrooms Total | 3 |
| Age | 51 To 99 Years |
| Amenities | Visitor Parking |
| Appliances | Water Heater, Dishwasher, Dryer, Microwave, Stove, Washer, Refrigerator |
| Basement Development | Finished |
| Basement Type | N/a (finished) |
| Cooling Type | Central Air Conditioning |
| Exterior Finish | Brick |
| Flooring Type | Hardwood, Laminate |
| Heating Fuel | Natural Gas |
| Heating Type | Forced Air |
| Size Interior | 900 - 999 Ft2 |
| Type | Row / Townhouse |
Parking
| No Garage |
Land
| Acreage | No |
Rooms
| Level | Type | Length | Width | Dimensions |
|---|---|---|---|---|
| Basement | Family Room | 19.59 m | 9.32 m | 19.59 m x 9.32 m |
| Main Level | Living Room | 4.49 m | 3.81 m | 4.49 m x 3.81 m |
| Main Level | Dining Room | 4.49 m | 3.81 m | 4.49 m x 3.81 m |
| Main Level | Kitchen | 4.46 m | 2.3 m | 4.46 m x 2.3 m |
| Main Level | Bedroom | 4.38 m | 3.28 m | 4.38 m x 3.28 m |
| Main Level | Bedroom 2 | 3.23 m | 2.93 m | 3.23 m x 2.93 m |
| Main Level | Laundry Room | 2.97 m | 2.71 m | 2.97 m x 2.71 m |
Contact Us
Contact us for more information

The trademarks REALTOR®, REALTORS®, and the REALTOR® logo are controlled by The Canadian Real Estate Association (CREA) and identify real estate professionals who are members of CREA. The trademarks MLS®, Multiple Listing Service® and the associated logos are owned by The Canadian Real Estate Association (CREA) and identify the quality of services provided by real estate professionals who are members of CREA. The trademark DDF® is owned by The Canadian Real Estate Association (CREA) and identifies CREA's Data Distribution Facility (DDF®)
August 03 2026 08:24:14
Toronto Regional Real Estate Board
Royal LePage Signature Realty