
745 Reid Crescent
North Perth, Ontario
Whether you live or invest, tenant is willing to stay. Main floor is open concept with hardwood flr in the kitchen, dining room and living rooms. The second floor has four bedrooms and two full bathrooms. the 2nd floor was renovated in 2020, creating a luxurious master bedroom retreat with walk-in closet and modern ensuite bathroom and an additional bathroom and all three bedrooms with engineered hardwood throughout. The basement was finished in 2018 with an upgraded wood panel staircase, additional bathroom and spacious entertainment area with fireplace. All levels are ventilated and bright with lots of sunlight. The backyard had a concrete patio, new modern privacy fence, and an outdoor shed. Great location, only a few minutes walk to elementary school, arena, parks, golf club, Walmart, food basics, Zehrs, Canadian tire, home hardware, service Ont, Service Canada, Gas Stn & Listowel downtown with all major banks, restaurants, movie theatre etc. (id:61483)
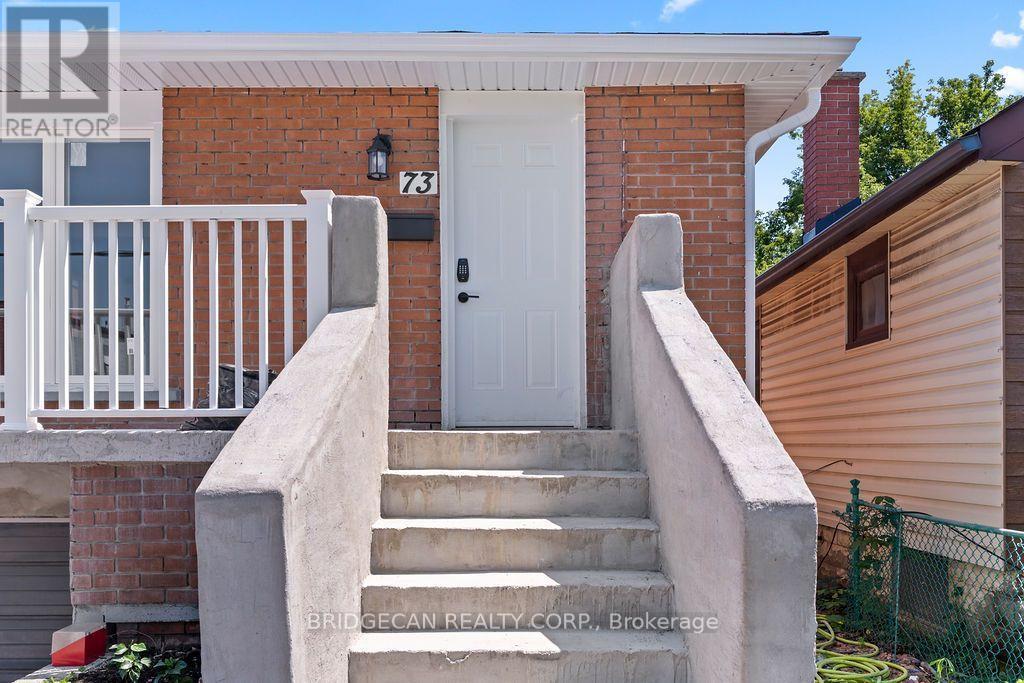
73 Adair Avenue S
Hamilton, Ontario
Completely renovated 2+1 bedroom detached home featuring modern finishes and new appliances. Bright and spacious layout with 2 bedrooms on the main floor and 1 bedroom in the fully finished basement. Enjoy 2 Brand new bathrooms, a spacious living area, attached garage and front-yard parking. Conveniently located close to public transit, shopping, schools, restaurants and other amenities. Move-in ready and perfect for first-time buyers, families or investors. (id:61483)
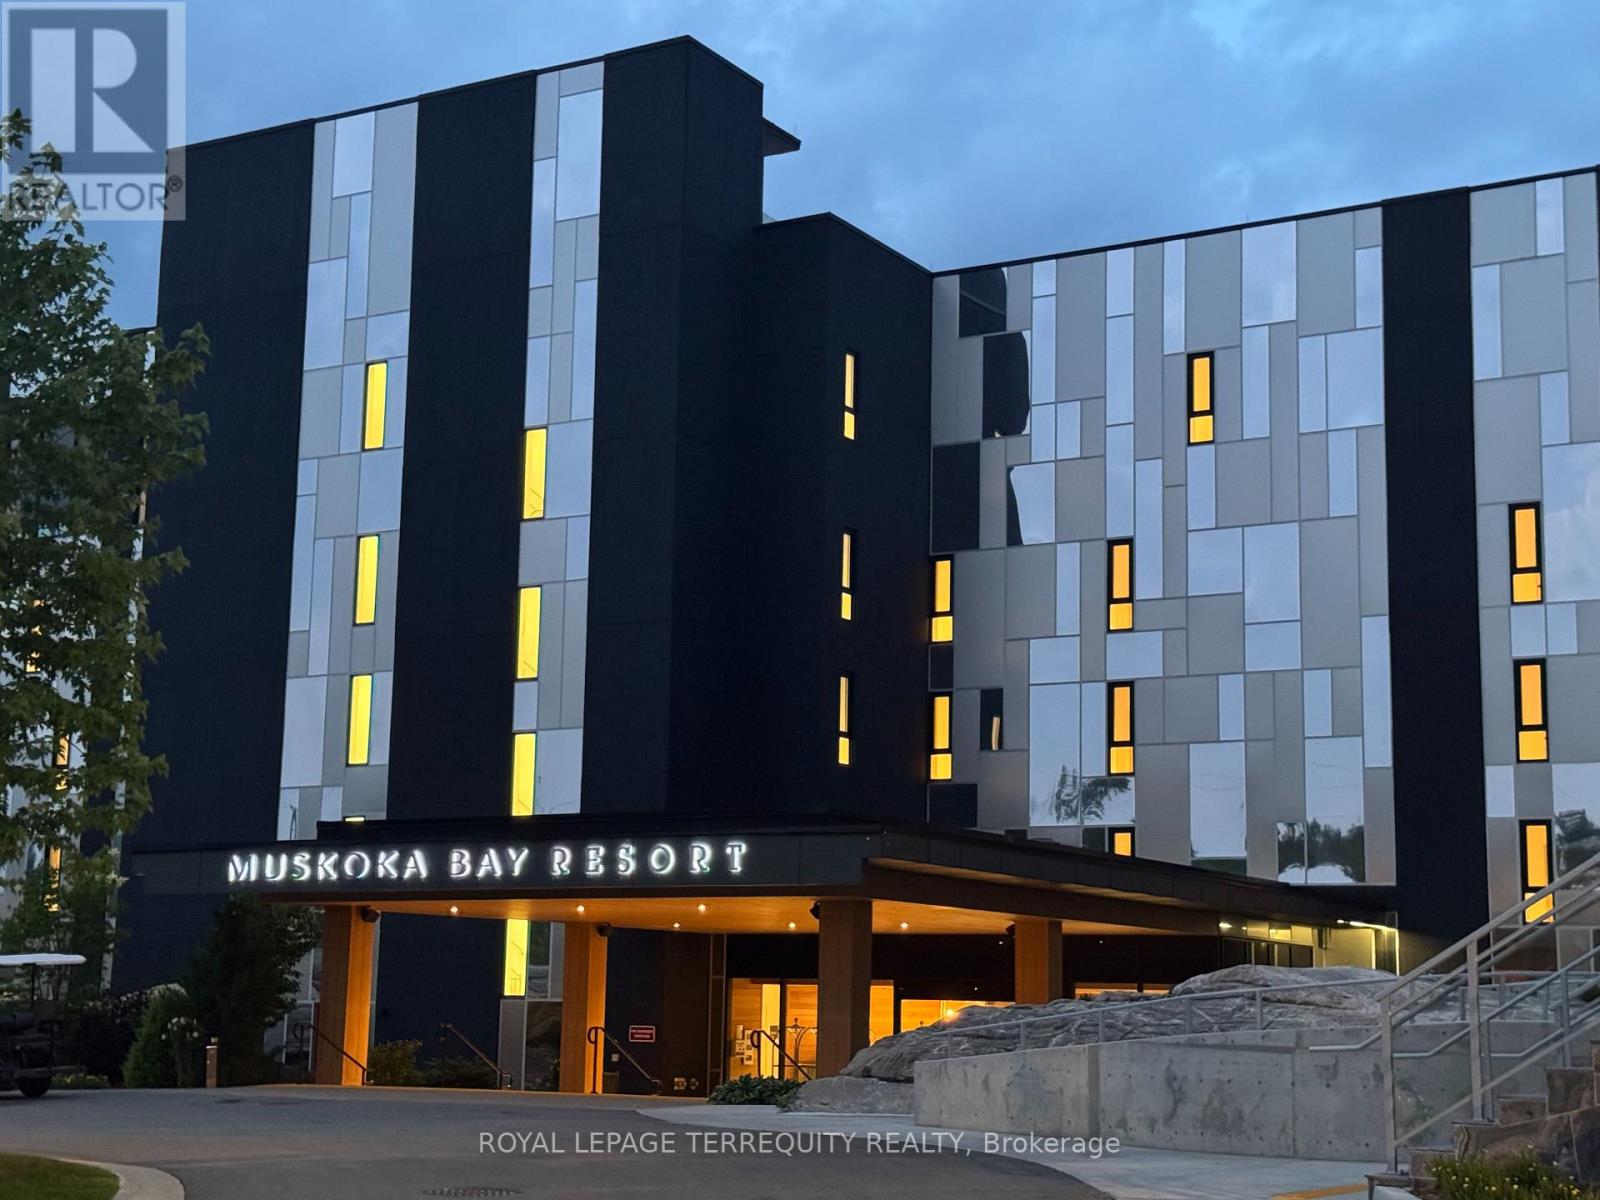
405 - 100 Carrick Trail
Gravenhurst, Ontario
There is a rare, quiet magic to mornings here, where mist drifts softly across the fairways and a deep stillness settles over the ancient trees of the Canadian Shield before the rest of the world wakes up. Perched within an elite, world-class resort, this fully furnished one-bedroom plus den suite offers a coveted lifestyle where the boundaries between vacation indulgence and everyday living beautifully blur. Floor-to-ceiling windows bathe the open-concept layout in soft, natural light, creating an immediate sense of ease. The kitchen features sleek, gourmet finishes that invite you to linger over slow breakfasts-though five-star room service is just a phone call away. The fluid living space extends seamlessly to a private balcony, where sweeping views of the lush golf course make the outside world feel wonderfully quiet. While the primary bedroom serves as a restorative sanctuary, the separate den easily adapts into a private home office or guest suite.Life here offers an idyllic backdrop for sun-drenched afternoons swimming in local lakes, hiking sun-dappled trails, or lounging poolside with a cocktail. As seasons shift, the resort transforms into a snowy storybook wonderland complete with ice skating, snowshoeing, and cozy bonfires under the stars. Evenings find their rhythm at the glamorous rooftop Sky Bar, a spectacular perch for sunset dining and patio lounging. As a resident, the amenities of the Clifftop Clubhouse become an extension of your home, granting year-round access to championship golf, a premier fitness centre, a luxury spa, and tennis courts. This isn't just a condo; it is your passport to live the most refined version of the Muskoka lifestyle. (id:61483)
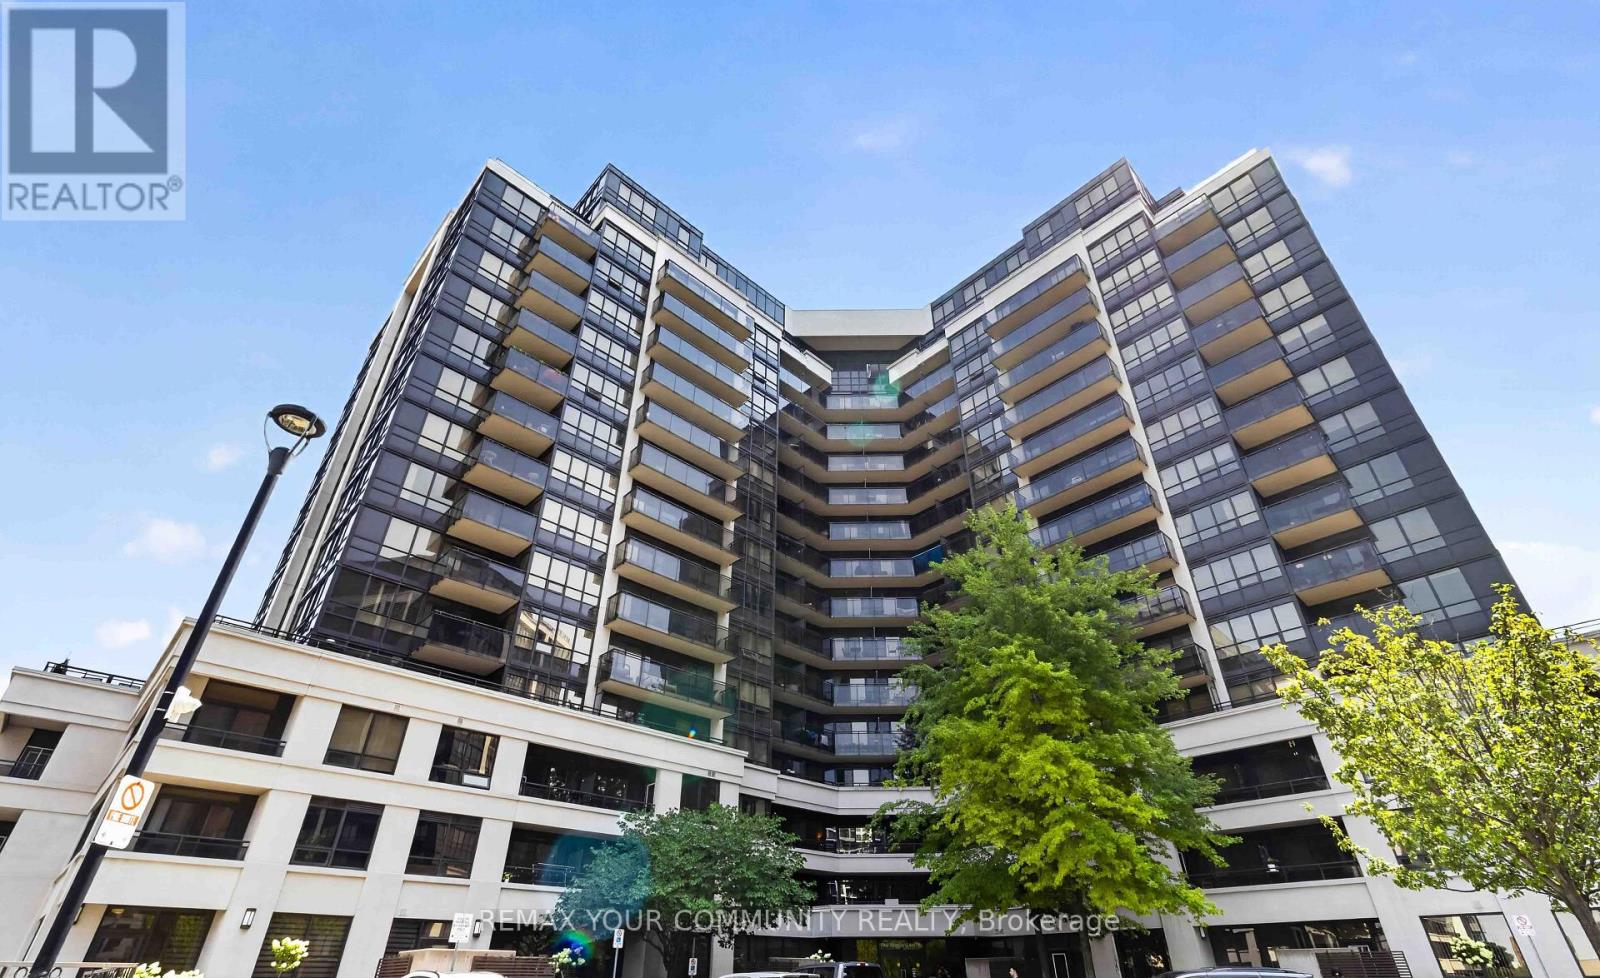
902 - 1060 Sheppard Avenue W
Toronto, Ontario
Welcome to this exceptionally Unique Condo! Perfectly situated directly across from Sheppard West Subway Station. This beautifully updated and exceptionally spacious 740 sq. ft. suite features a desirable split layout with 1 bedroom plus a generous den complete with a door and double closet, offering the versatility of a den, second bedroom, home office, or guest room. The renovated kitchen is designed for both everyday living and entertaining, featuring stainless steel appliances, ample cabinetry and an extended breakfast bar with plenty of space for casual dining and gatherings. Both bathrooms have also been tastefully renovated, making this stylish suite truly move-in ready. Bright, spacious and thoughtfully designed, with easy access to transit, highways, shopping, restaurants, parks and Yorkdale Mall. A rare gem offering exceptional space and versatility in an unbeatable location-this one is truly a must-see! (id:61483)
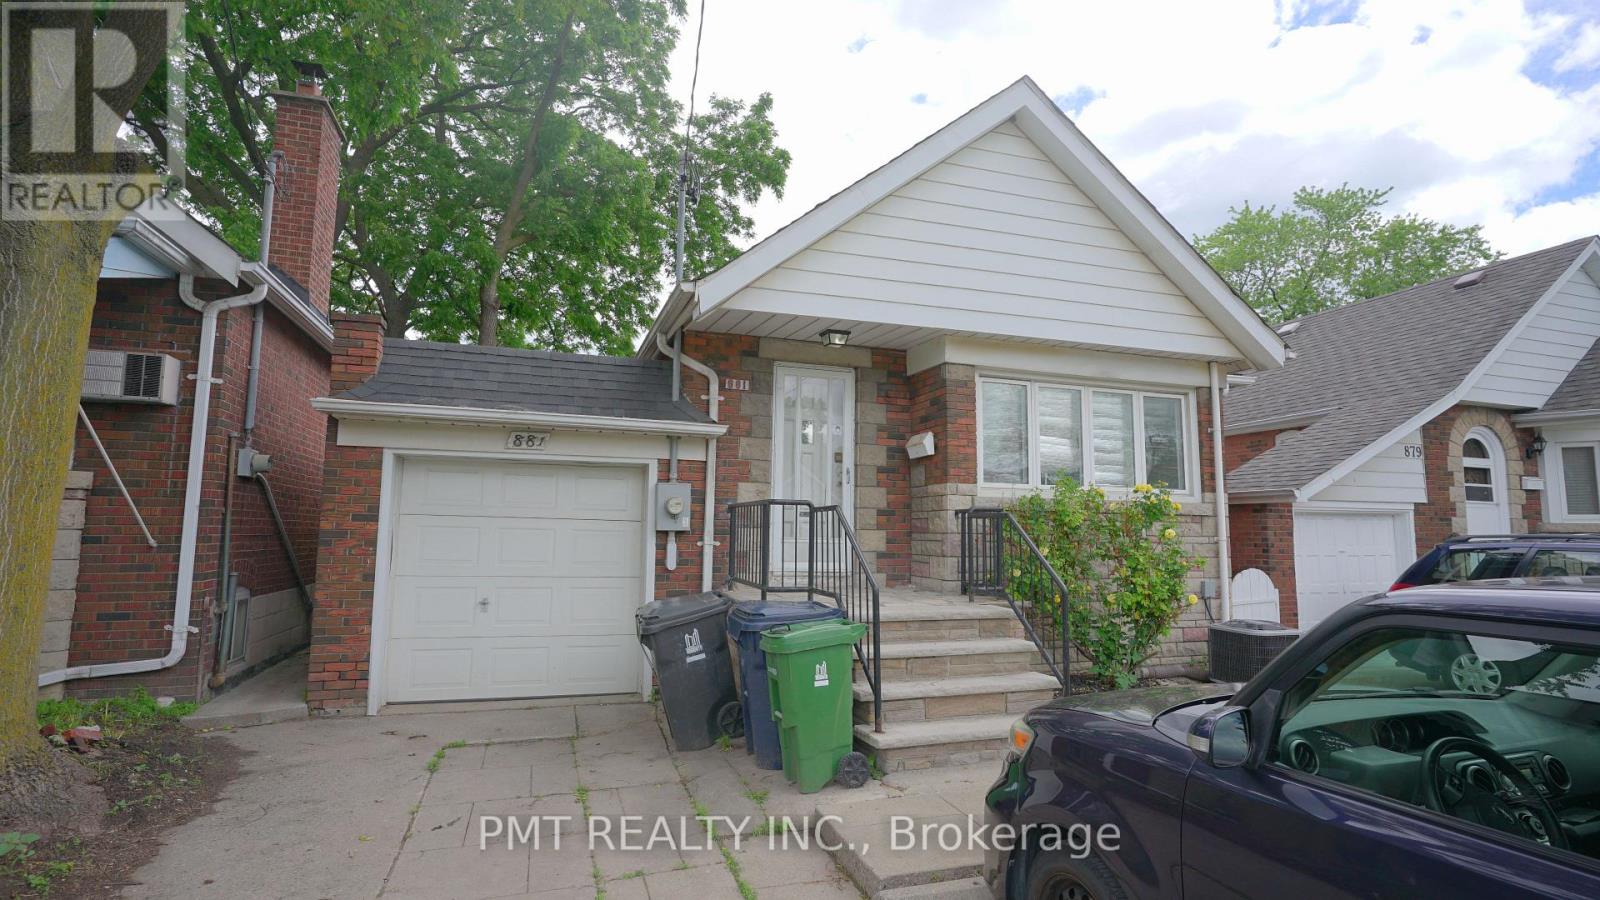
Lower - 881 Coxwell Avenue
Toronto, Ontario
Welcome to this beautifully updated and spacious 2-bedroom lower-level suite in the heart of Danforth Village. Offering a rare combination of comfort, convenience, and outdoor living, this well-appointed home includes private laundry, dedicated outdoor area and outdoor parking, with all utilities included-heat, hydro, and water-for truly worry-free living. The thoughtfully designed layout is spacious with excellent functionality, ideal for professionals, couples, or small families. Step outside and enjoy YOUR OWN PRIVATE OUTDOOR RETREAT - located at the side entrance, when you walk past the attached garage - perfect for relaxing at a patio set or enjoying a summer BBQ. Please note that the fenced backyard is exclusively for the upper-level tenants. HEAT/HYDRO/WATER ARE ALL INCLUDED! Situated in a highly walkable and transit-friendly neighbourhood, this home is surrounded by everyday conveniences, including TTC access, parks, schools, hospitals, shopping, and quick highway connections. Enjoy the charm of community living with the East York Farmers' Market located directly across the street, offering fresh local produce and seasonal vendors just steps from your door.A rare opportunity to live in one of Toronto's most established east-end communities. (id:61483)
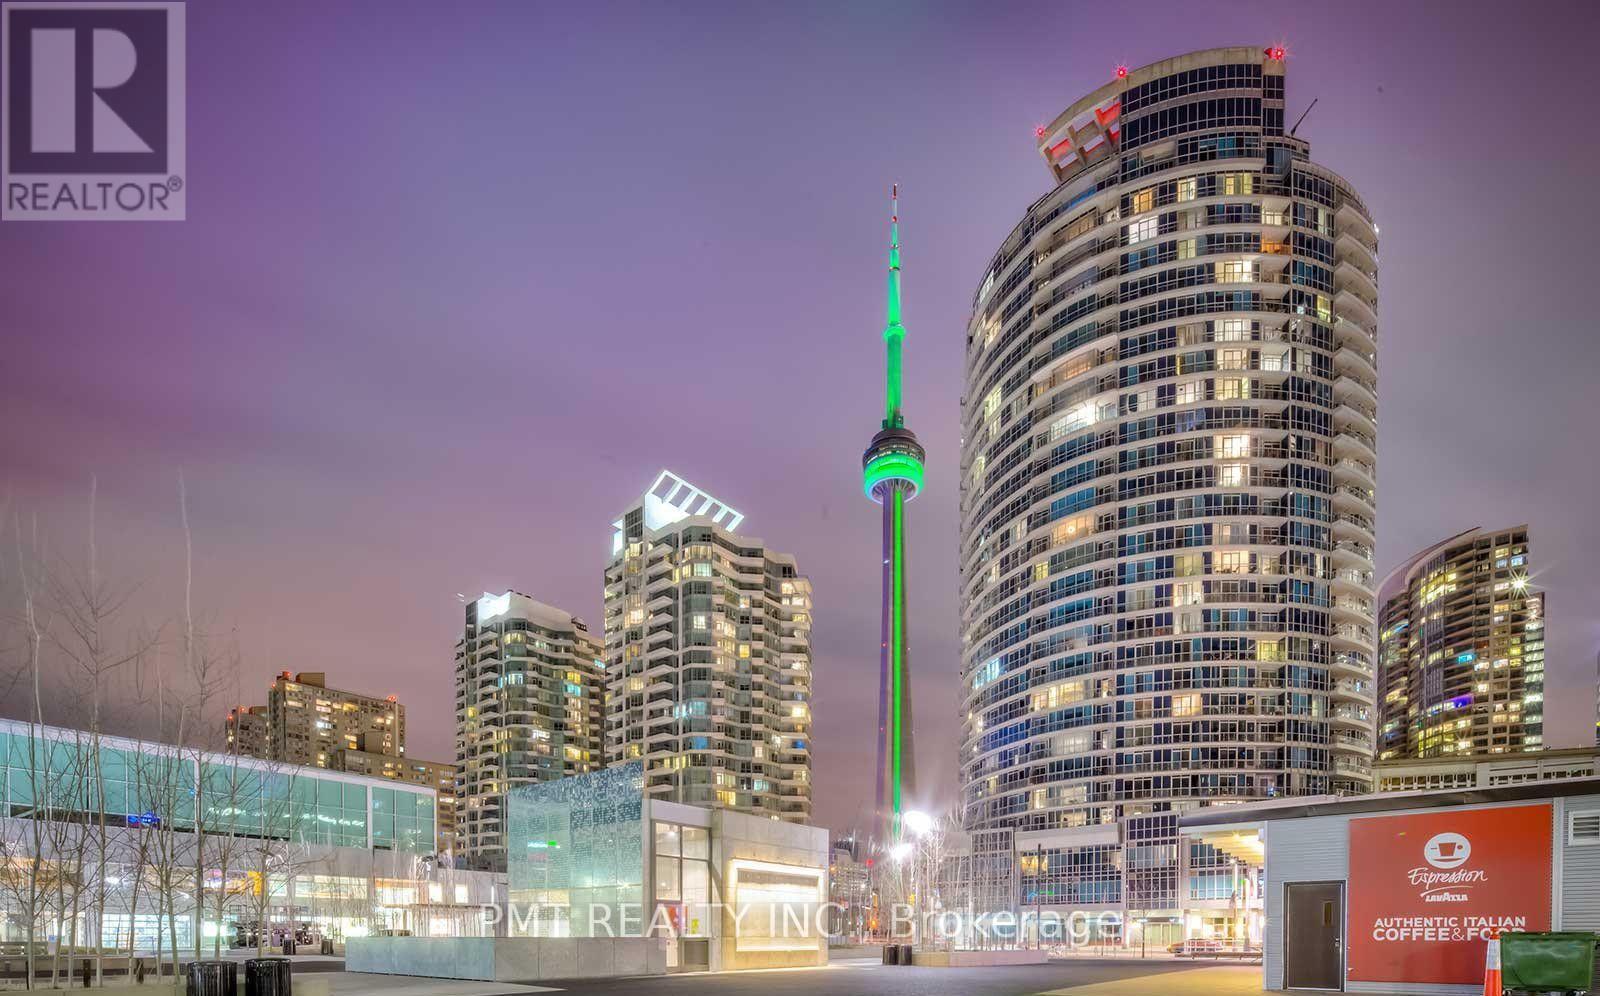
2401 - 208 Queens Quay W
Toronto, Ontario
Welcome to The Waterclub, one of Toronto's premier waterfront residences, where breathtaking city skyline views and an exceptional downtown lifestyle come together. This spacious bachelor suite offers 452 sq. ft. of thoughtfully designed living space, making it the perfect home for professionals seeking comfort, convenience, and a vibrant urban setting. The functional open-concept layout is filled with natural light and maximizes every square foot, providing distinct living, dining, and sleeping areas. The contemporary kitchen features granite countertops and ample cabinetry, while the elegant bathroom is finished with timeless marble accents, adding a touch of luxury to everyday living. Perfectly positioned just steps from Toronto's scenic waterfront, residents can enjoy Harbourfront Centre's year-round events and recreational activities, waterfront trails, ferry access to the Toronto Islands, and an endless selection of cafés, restaurants, and entertainment. The Financial District, Scotiabank Arena, Union Station, and the TTC streetcar are all within easy reach, making commuting throughout the city effortless. Residents of The Waterclub enjoy an outstanding collection of resort-inspired amenities, including indoor and outdoor swimming pools, a fully equipped fitness centre, sauna, rooftop terrace with BBQs, party room, billiards room, guest suites, visitor parking, and 24-hour concierge and security. With every downtown convenience at your doorstep, this exceptional lease offers the very best of waterfront living in the heart of Toronto. (id:61483)
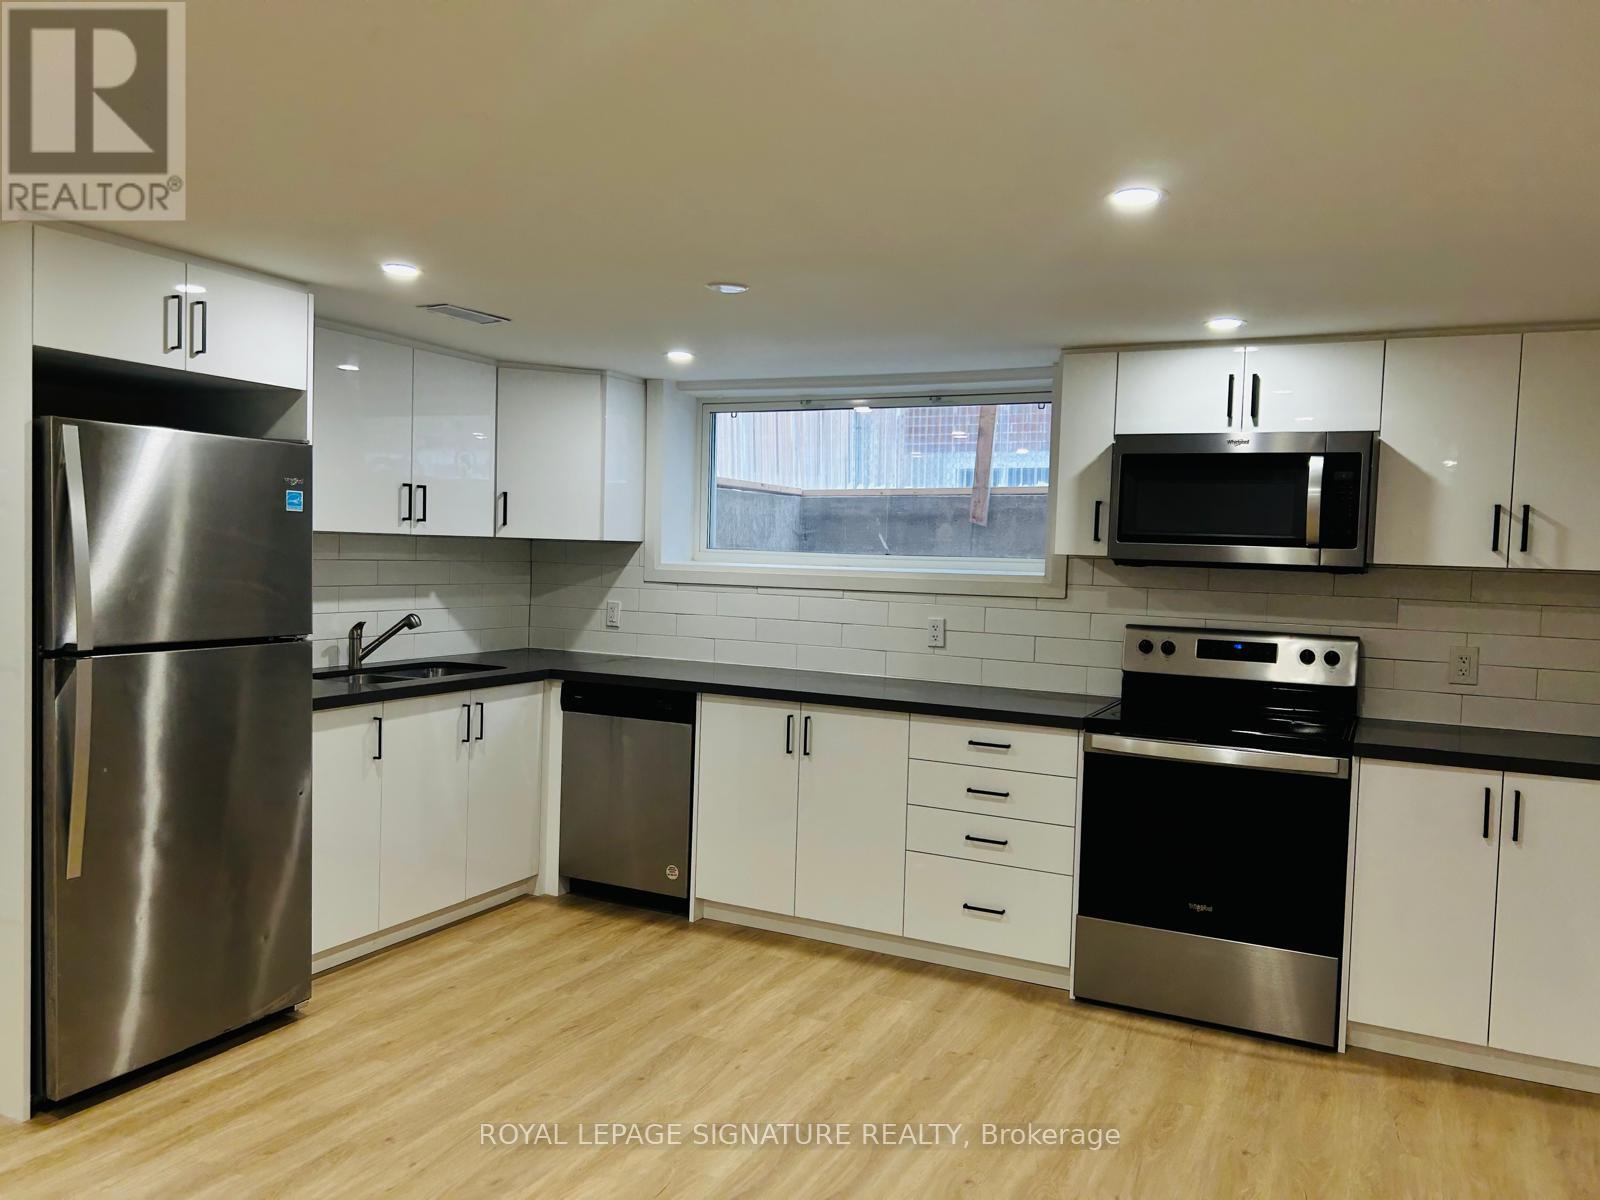
Bsmt - 49 Edinburgh Road
Kitchener, Ontario
**AVAILABLE OCT 1ST** Welcome To 49 Edinburgh Rd #Bsmt In Kitchener-A Beautifully Renovated, Legal 2-Bedroom Basement Unit That Perfectly Blends Style And Functionality. This Stunning Space Features Brand New Vinyl Flooring, Sound-Insulated Ceilings For Extra Peace And Quiet, And Plenty Of Storage Throughout. Enjoy The Convenience Of Private Ensuite Laundry And A Spacious Open-Concept Layout. The Modern Kitchen Boasts Stainless Steel Appliances, Custom White Cabinetry, And A Clean, Contemporary Feel. Located In A Quiet, Family-Friendly Neighbourhood Close To Parks, Schools, And Amenities. This One Won't Last-Book Your Showing Today! (id:61483)
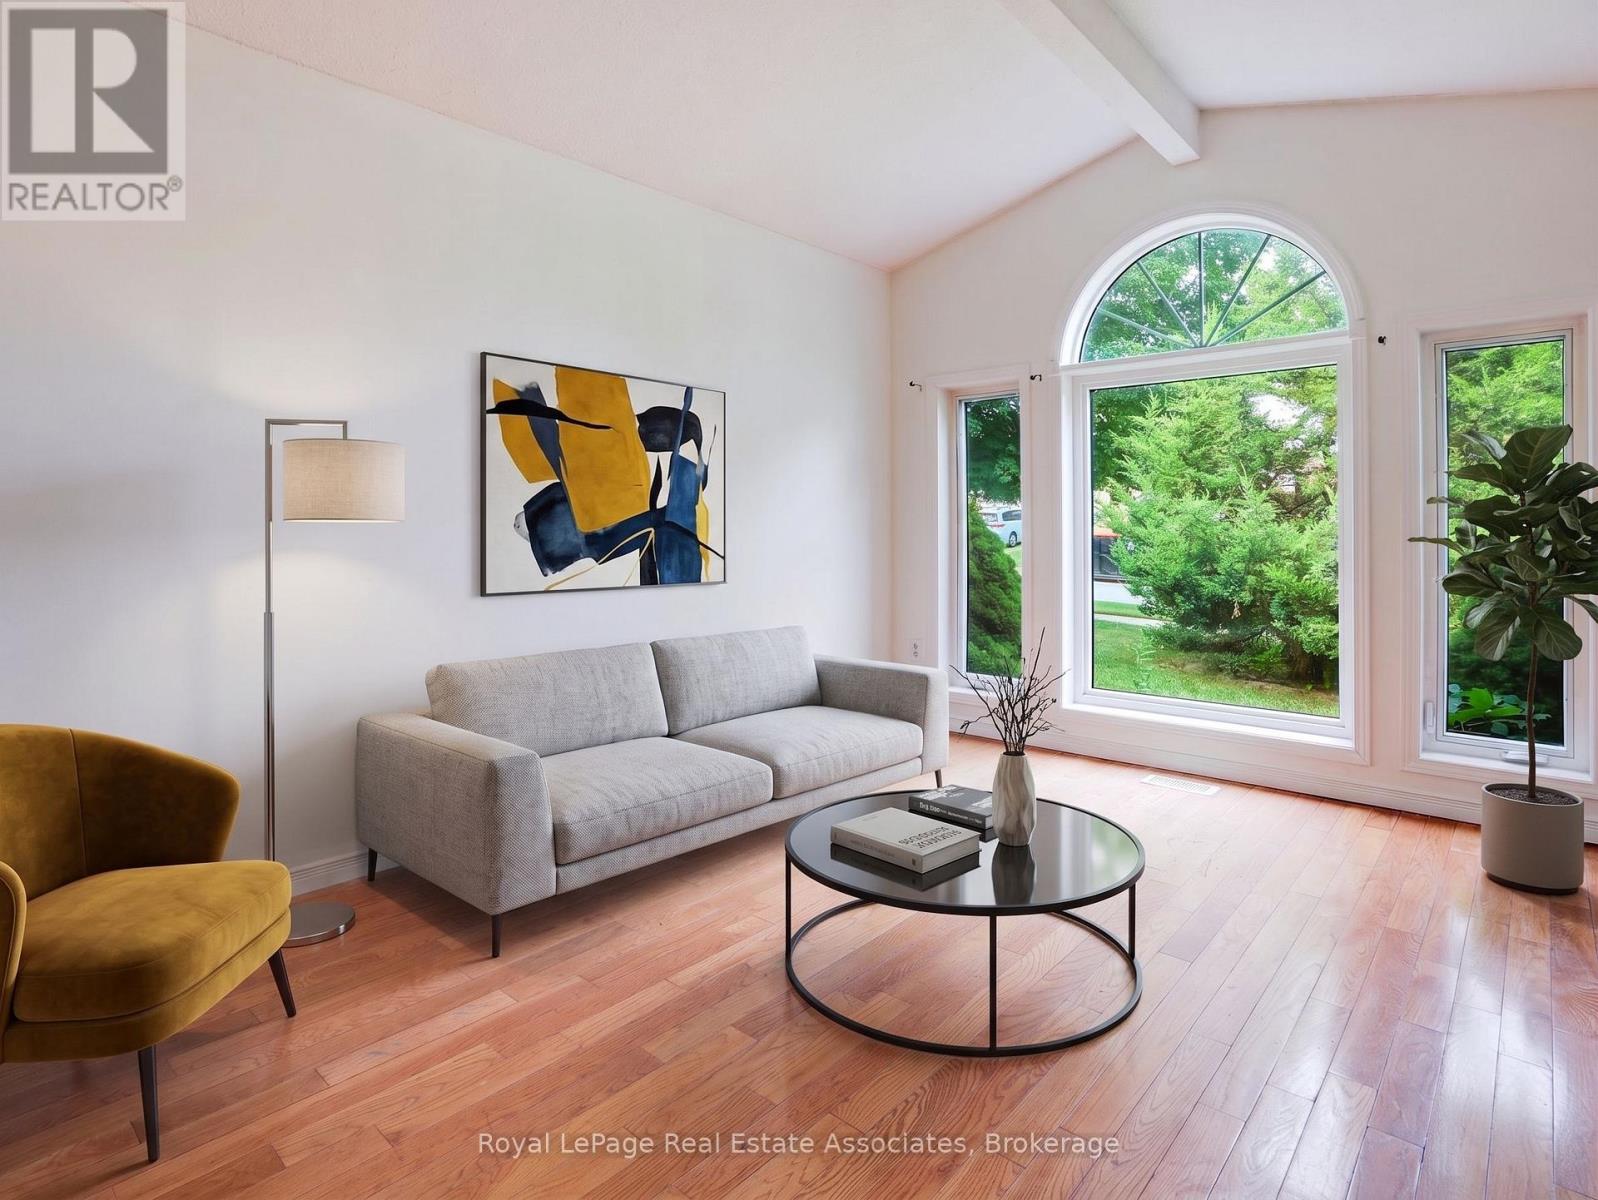
26 Mclachlan Place
Guelph, Ontario
LEGAL 2-UNIT DETACHED HOME | FULLY PERMITTED & FINALED | 6 BED | 4 BATH | 2 KITCHENS | 2-CAR GARAGE Welcome to 26 McLachlan Place, a beautifully renovated legal 2-unit detached home in Guelph's desirable West Willow Woods neighbourhood. Offering approx. 2,868 sq. ft. of finished living space, this turnkey property is ideal for investors, first-time buyers, multi-generational families or homeowners looking to offset their mortgage. The main residence features a bright open-concept layout, renovated kitchen, spacious living/dining areas, main-floor laundry and 3 bedrooms, including a private primary suite with walk-in closet and 4-pc ensuite, plus an additional full bath. The lower-level legal accessory apartment offers complete independence with a separate walk-out entrance, full kitchen, 3 bedrooms, 2 baths, in-suite laundry and water softener. Completed in 2026 with City of Guelph permits and final inspections, the second dwelling includes required fire separation, hard-wired interconnected smoke/CO alarms and compliant egress windows. Fully permitted, inspected and finaled, offering peace of mind without the uncertainty of an unapproved basement conversion. Potential lower-unit rental income of approx. $2,600/month, subject to market conditions. Excellent access to the University of Guelph, Costco, Zehrs, schools, shopping, parks, transit, Hwy 6 and the 401. Additional highlights include a 2-car attached garage, 4 total parking spaces, gas forced-air heating and quiet cul-de-sac setting. Live in one unit and rent the other, accommodate extended family, or invest with confidence. A rare opportunity offering flexibility, income potential and long-term value in a highly convenient Guelph location. (id:61483)
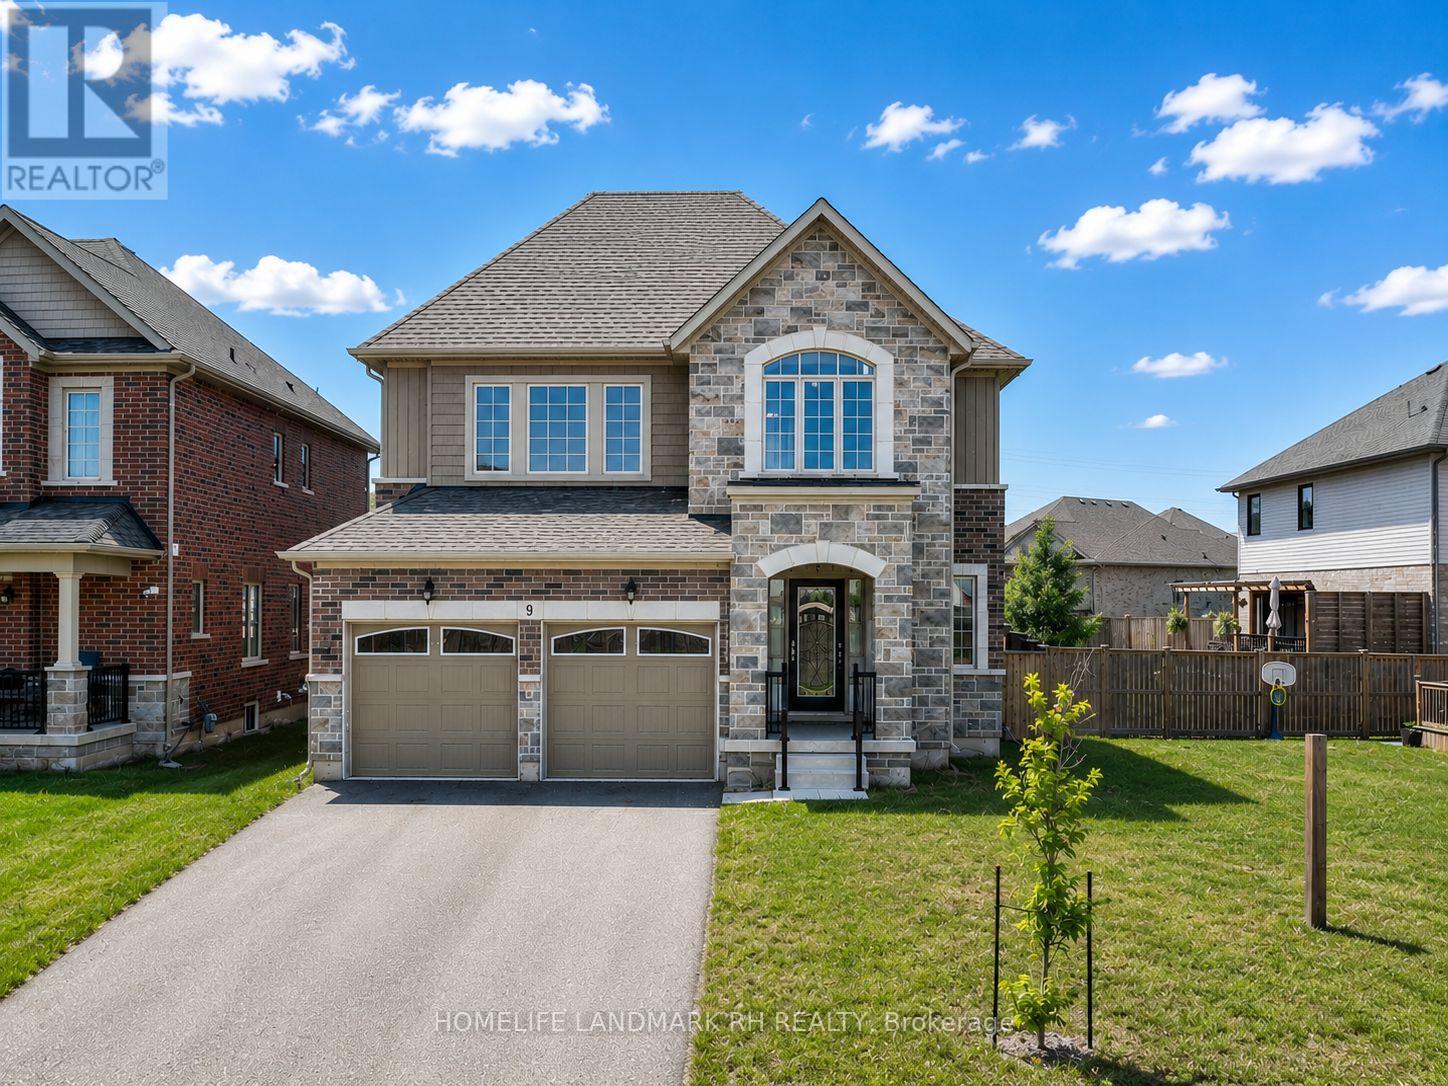
9 Homestead Way
Thorold, Ontario
4 Yr New Detached Home On A Premium 46' x 105' Lot in A Desirable Newer Thorold Community. Brick & Stone Exterior with Covered Porch. Wrought Iron Glass Door Entrance. Open Concept Layout Featuring 9' Ceilings On Main Floor, Laminate Flooring Throughout & Elegant Oak Staircase. Main Floor Laundry direct access to Garage. Modern Kitchen Cabinet with Valance Lighting, Quartz Countertop, Backsplash & Stainless Steel Appliances. Center island with Breakfast Bar. Large Primary Bedroom Featuring His & Hers W/I Closets & 5pcs Ensuite Bath. Generous Sized Secondary Bedrooms. Basement With Separate Entrance Through Garage Offers Excellent In-Law Suite Or Future Income Potential. Large Fully Fenced Backyard Perfect For Family Enjoyment. Double Car Garage & Long Driveway With No Sidewalk Accommodates Up To 6 Vehicles. Conveniently Located Minutes To Hwy 406, Hwy 58 & QEW For Easy Commuting. Close To Brock University, Niagara College, Schools, Parks, Walking Trails, Community Centre & Public Transit. Short Drive To Pen Centre, SmartCentres, Costco, Walmart, Sobeys, Food Basics, FreshCo, Restaurants & Everyday Amenities... (id:61483)
2 Hudson Drive
Brantford, Ontario
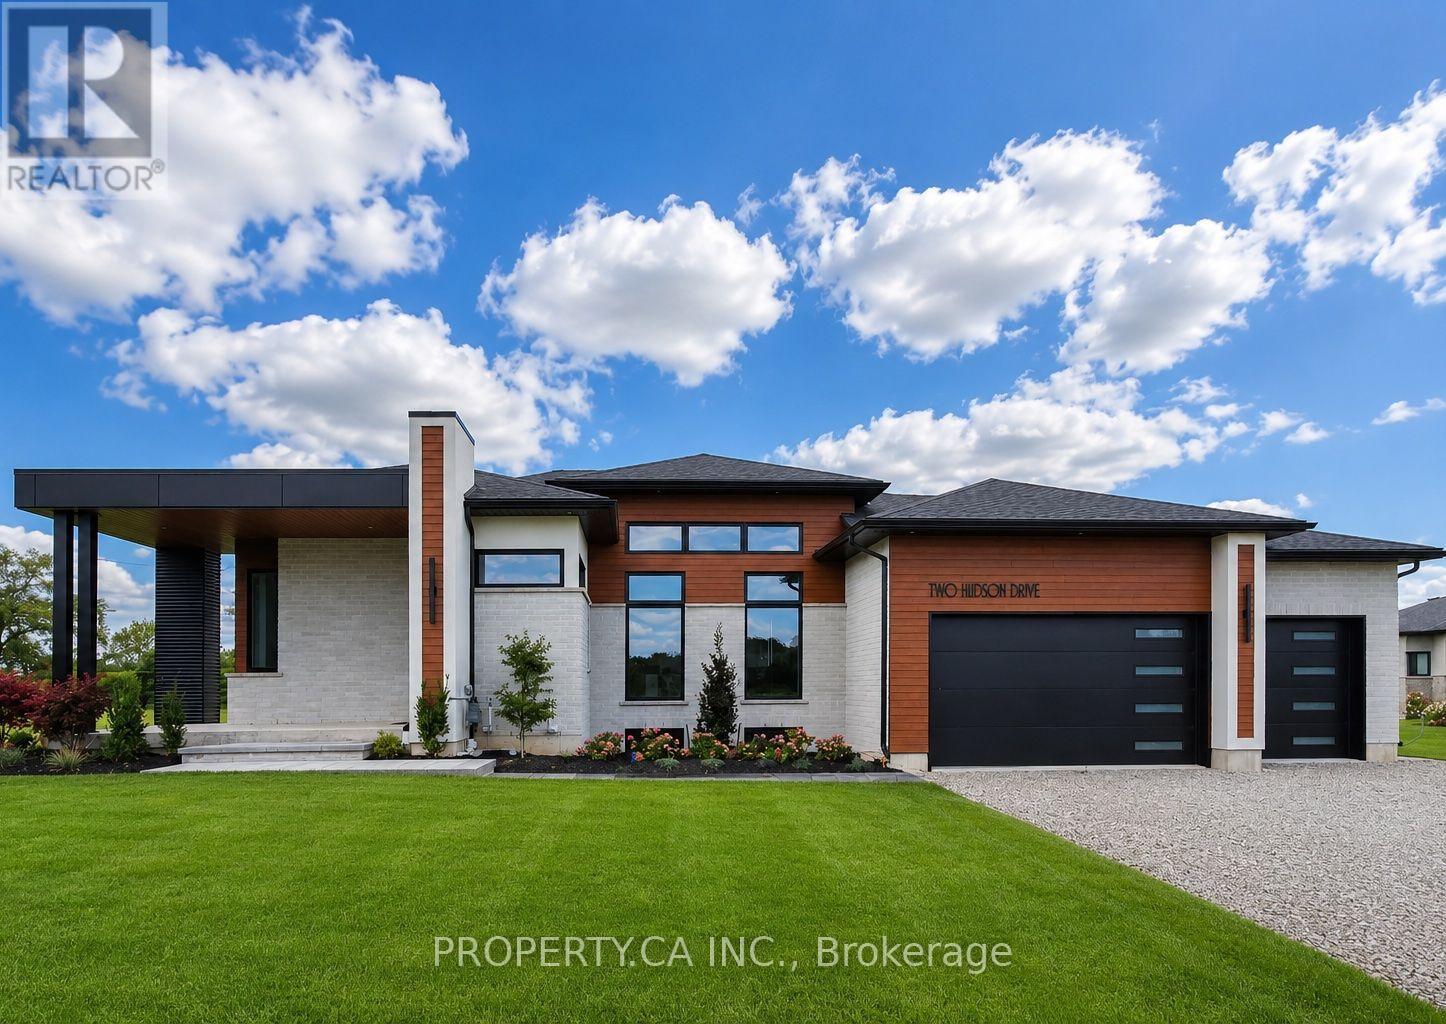
Another stunning bungalow designed and built by local builder, Carriageview Construction. This home has all the 'WOW' factor that is sure to impress and presents a modern and functional living space, characterized by its open concept layout and high ceilings. The kitchen is equipped with high-quality finishes, including stainless steel appliances (refrigerator, stove, dishwasher, and microwave). An island serves as a central feature for cooking and socializing, while the dinette area provides dining space. Sliding doors lead from the kitchen to a covered deck measuring 12x12, allowing for outdoor entertaining or relaxation. Note the upgraded engineered hardwood flooring, trim, lighting and so much more! A main floor Laundry Room & 2 pc bath is conveniently located to/from the Triple Car Garage. In addition to the 1755 sq. ft. finished on the upper level, the lower level is partially finished adding another 720 sq. ft. which boasts a Bedroom, Rec Room & 4pc.Bath. **EXTRAS** Potential to finish an 800 sq ft Granny Suite in the basement, which would include: 2 bedrooms, 4pc Bath, combined Kitchen/Living Room & Laundry. Builder will partially fencing the backyard in Spring at his expense. Includes HST & TARION. (id:61483)
5902 Agean Drive
Mississauga, Ontario
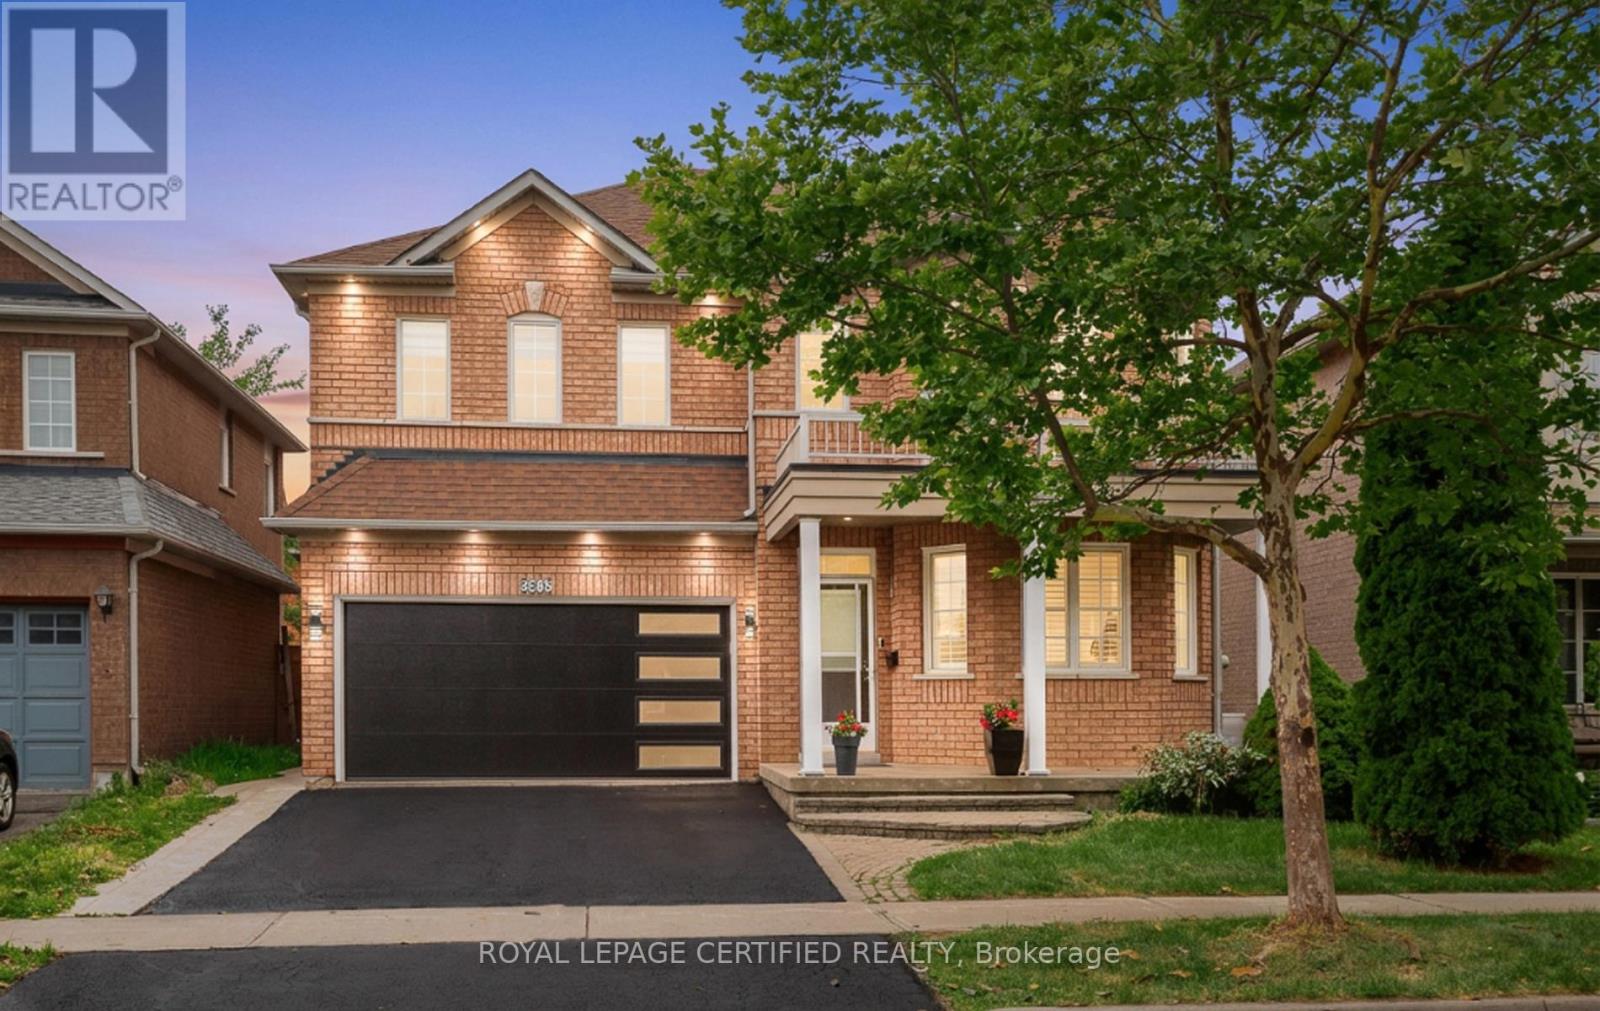
Absolutely stunning 4+2-bedroom detached home offering approximately 3,800 sq. ft. of totalliving space, six bathrooms, and two laundry areas. The finished basement features separateentrance, two bedrooms, and two bathrooms, making it ideal for extended family . Thisbeautifully designed home blends elegance with functionality, featuring an open-concept mainlevel with formal living and dining areas, a spacious family room overlooking the backyard,hardwood flooring, an elegant Hardwood staircase with iron pickets, custom window coverings,high ceilings, and pot lights. The modern kitchen includes stainless steel appliances, granitecountertops, a functional centre island, custom backsplash, and extended cabinetry that flowsseamlessly into the main living areas. The home also offers two spacious primary bedrooms withensuite bathroom on 2nd level for added comfort and flexibility. Located in a family-friendlyneighbourhood just steps from parks, trails, top-rated schools, and public transit, withconvenient access to Credit Valley Hospital, the University of Toronto Mississauga, Erin MillsTown Centre, Highway 403, Highway 407, and the QEW. An exceptional opportunity for families,multigenerational living, or investors, don't miss it! (id:61483)
82 Candy Crescent
Brampton, Ontario
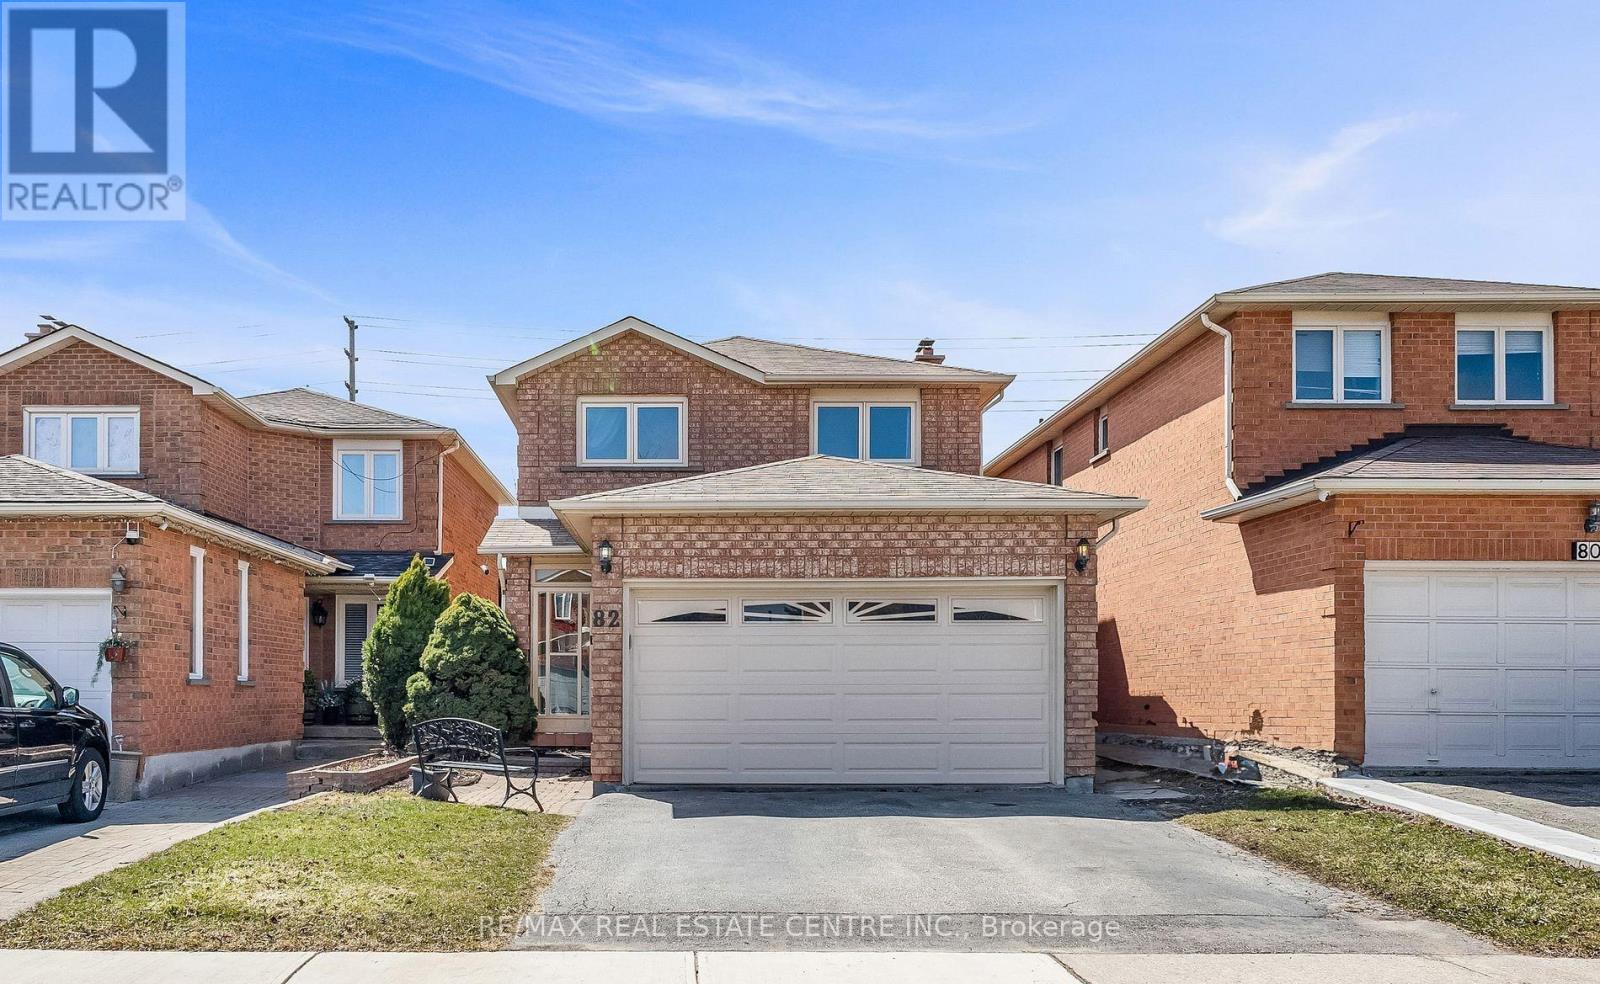
Discover An Exceptional Offering In Highly Sought-After Northwood Park. This Stately All-Brick Home Combines Space, Comfort, And Timeless Design With 4+1 Bedrooms, 3+1 Bathrooms, And A Warm, Inviting Family Room Highlighted By A Classic Wood-Burning Fireplace. The Elegant Cherry Wood Kitchen, Complete With Granite Countertops And Stainless Steel Appliances, Serves As The Heart Of The Home. Upstairs, Four Generous Bedrooms Provide Room For Every Family Member, Including A Primary Suite With Double-Door Entry, Walk-In Closet, And A Luxurious 4Pc Ensuite. The Finished Lower Level Features A Full In-Law Suite With A Separate Entrance, Offering Flexibility For Multigenerational Living. Outside, A Private Fenced Yard With No Rear Neighbors Creates A Peaceful Retreat, Complemented By Ample Parking. Ideally Located Close To Renowned Schools, Parks, Shopping, Transit, And Major Highways, This Home Delivers A Lifestyle Of Convenience And Comfort. (id:61483)
1112 - 2177 Burnhamthorpe Road W
Mississauga, Ontario
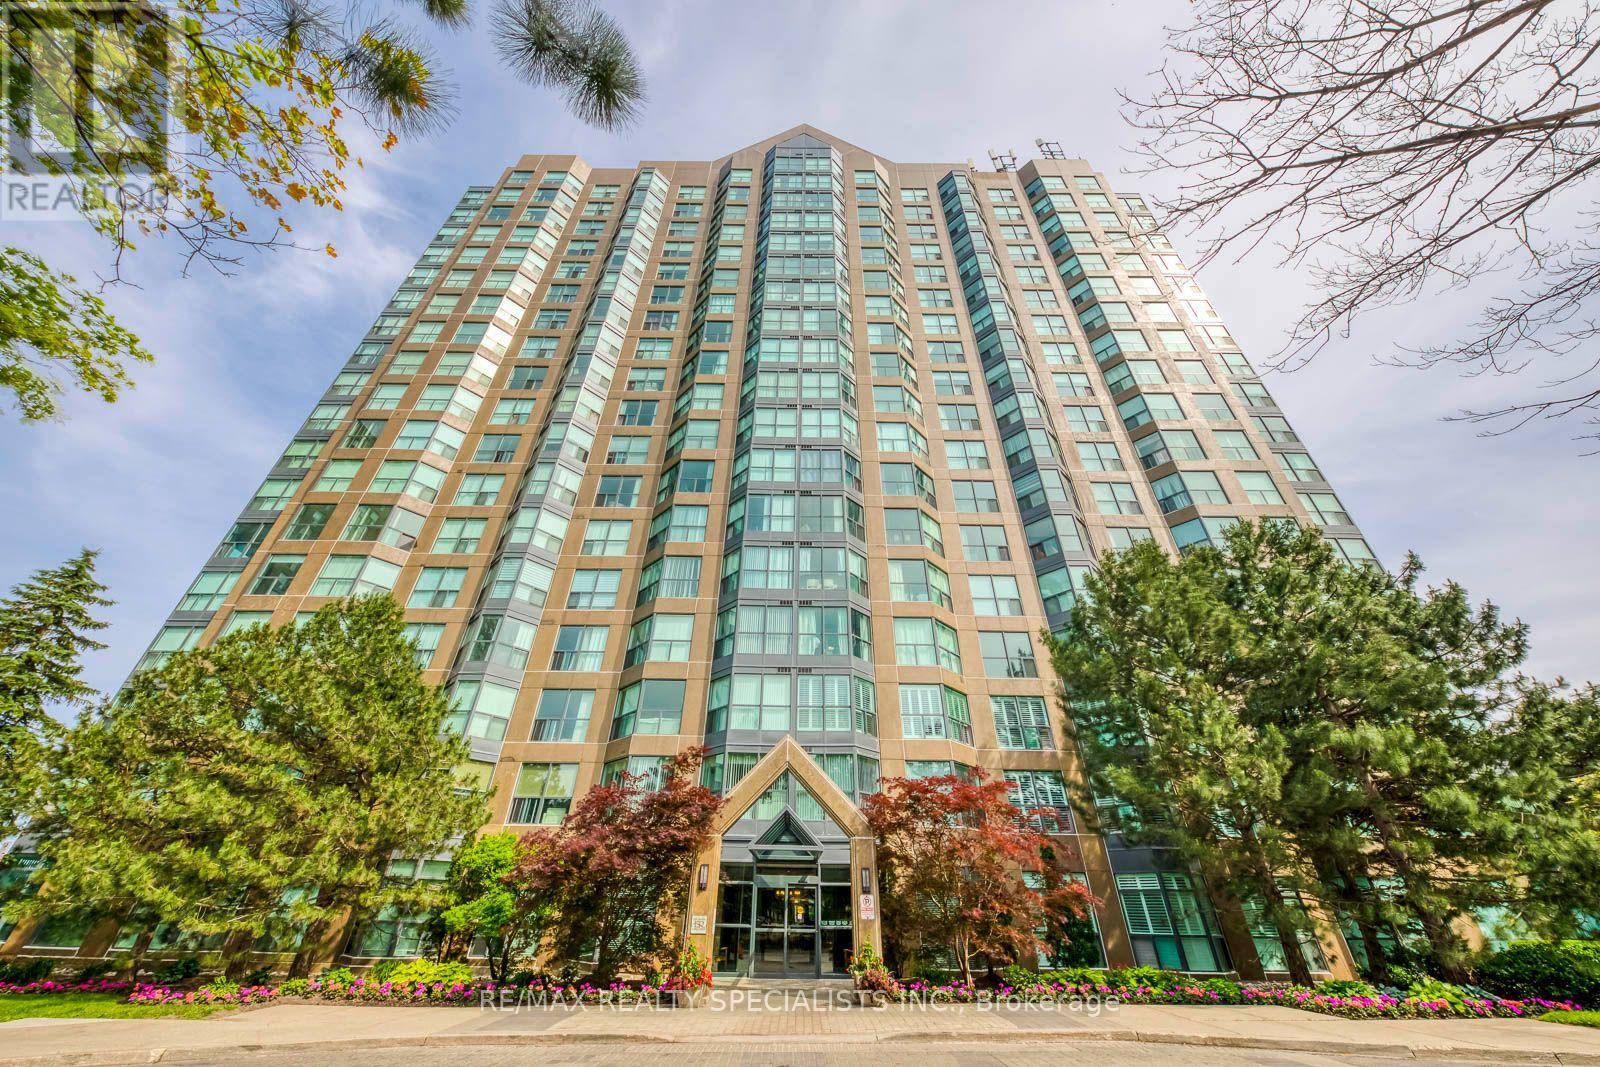
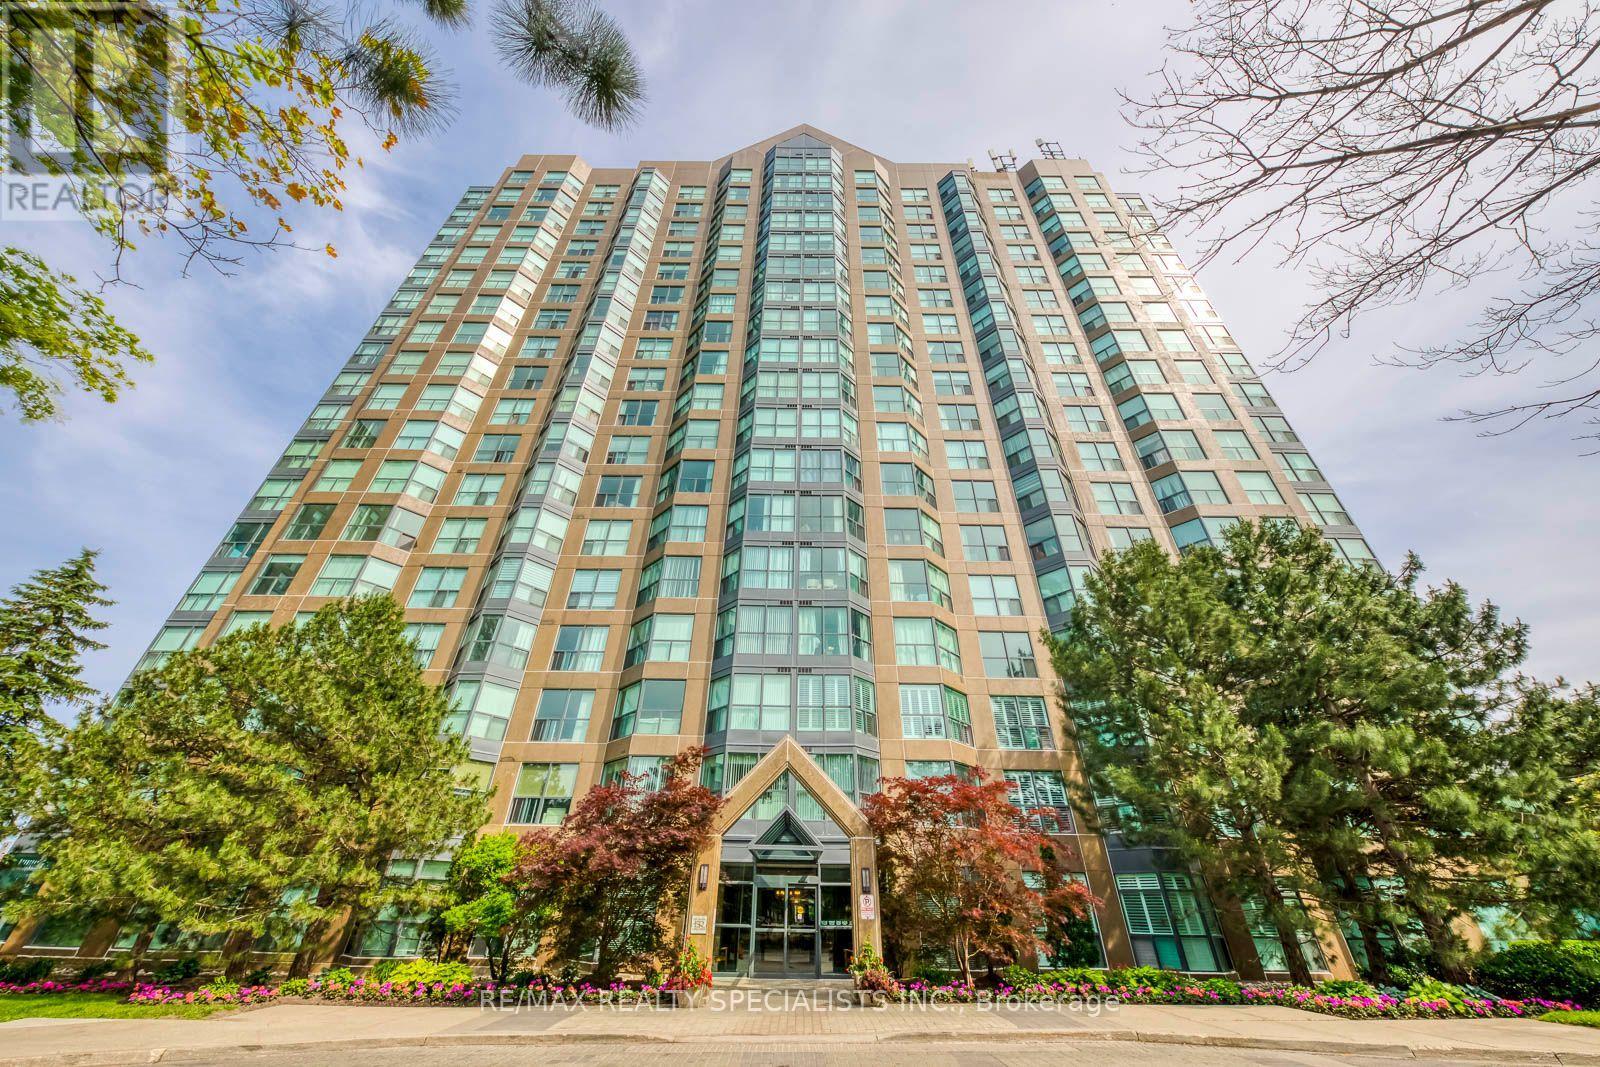
Spacious, clean and well-maintained 1 bedroom plus den condo. Located in a mature, safe and gated community. 11th floor unit offers lake views to the south/east with an abundance of natural light. Features a large bedroom, large walk-in closet, good size den that doubles as a nursery or study room. Laminate floors throughout...no carpet, updated bathroom with newer vanity boasting soft-close doors. Includes all utilities plus Rogers high-speed internet, VIP cable for 2 TV's, 1underground parking, 1 locker, 24 hour live security & access to multi-activity recreation centre. Quaint community backing onto a wooded ravine with nature trails. Conveniently located across from South Common Mall that includes access to a major transit hub, shopping, banks, restaurants, public library, schools and more. (id:61483)
1112 - 2177 Burnhamthorpe Road
Mississauga, Ontario
Affordable, spacious (750 sq. feet), clean and well-maintained 1+1 bedroom condo. Located in a mature, safe and gated community. 11th floor unit offers lake views to the south with an abundance of natural light. Features a large bedroom, walk-in closet, good size den that doubles as a nursery or study room. Laminate floors throughout...no carpet, updated bathroom with newer vanity boasting soft-close doors. Care-free maintenance fee includes all utilities plus Rogers high-speed internet, VIP cable for 2 tv's, 1 underground parking, 1 locker, 24 hour live security & access to multi-activity recreation center. Quaint community backing onto a wooded ravine with nature trails. Conveniently located across from South Common Mall with access to a major transit hub, shopping, banks, restaurants, public library, schools and more. (id:61483)
7031 Tamar Mews
Mississauga, Ontario
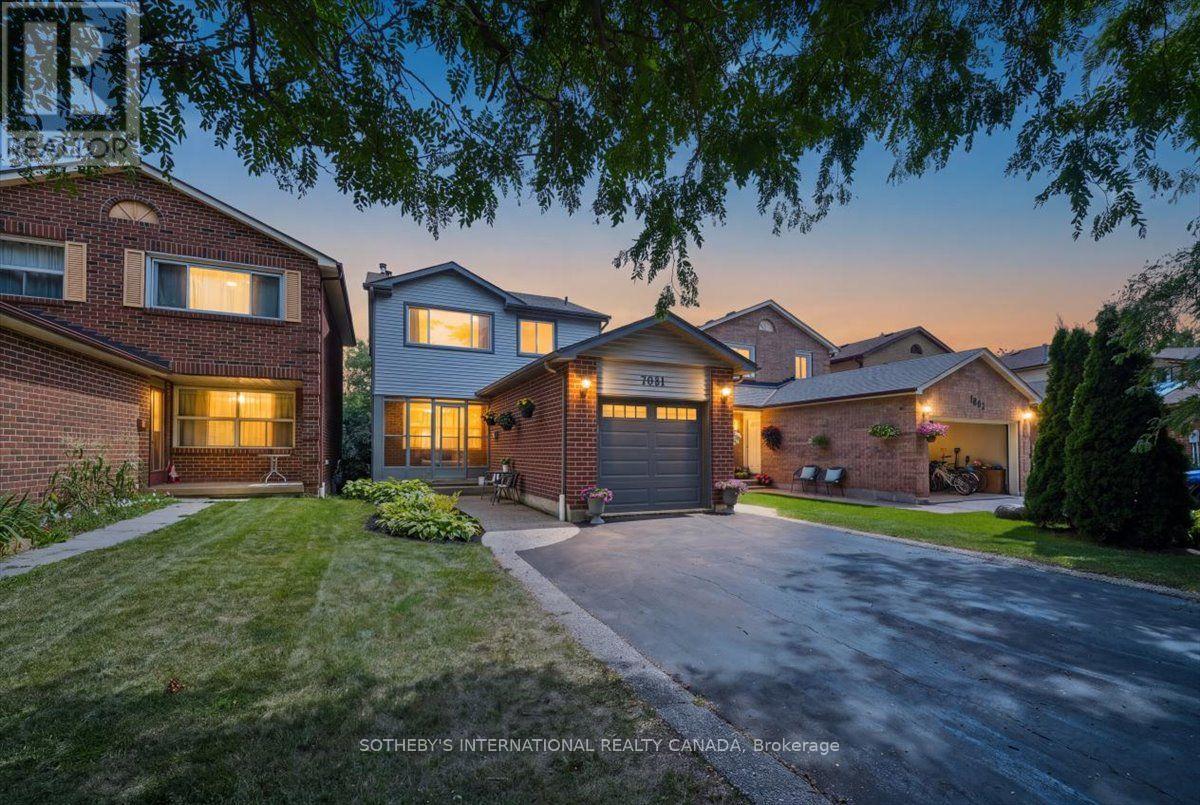
Tucked away on a quiet cul-de-sac in Meadowvale, this three bedroom home is ready for a family to move in and start making it their own. This home features over 1800 square feet of total living space. The main floor is bright and open, with hardwood floors throughout and a large window that fills the space with natural light. The modern kitchen features granite countertops and stainless steel appliances, ready for everyday cooking or hosting friends and family. Enjoy the newly installed Samsung bespoke stove and refrigerator. The powder room on the main floor makes hosting easy.The second floor features three spacious and well appointed bedrooms. The primary bedroom is filled with sunlight, with lots of windows and a walk in closet for ease of storage and comfort. The two other bedrooms have spacious closets and large windows as well. The second floor also features a four piece bathroom, perfect for family.The fully finished basement comes with a fireplace, perfect for cozy winter movie nights with the family. It also has a fully finished new bathroom, featuring heated floors and modern finishes, built in 2025. The basement walks out onto a stone patio covered with a gazebo, leading to a large backyard. The backyard has been fully fenced with a privacy fence in 2024, and the fence has a gate that gives access to the Aquitaine Trail. The backyard also has a gas hookup for your barbecue, perfect for summer get togethers with friends and family. Since the home backs onto green space, outdoor entertaining feels extra private.Parking is never a problem, with a built in garage and driveway space for four more cars. The home was fully repainted in July 2026, the shingles were replaced in 2022, and the furnace was installed in 2019. The fridge and stove were installed in October 2025. (id:61483)
1 Flaherty Lane
Caledon, Ontario
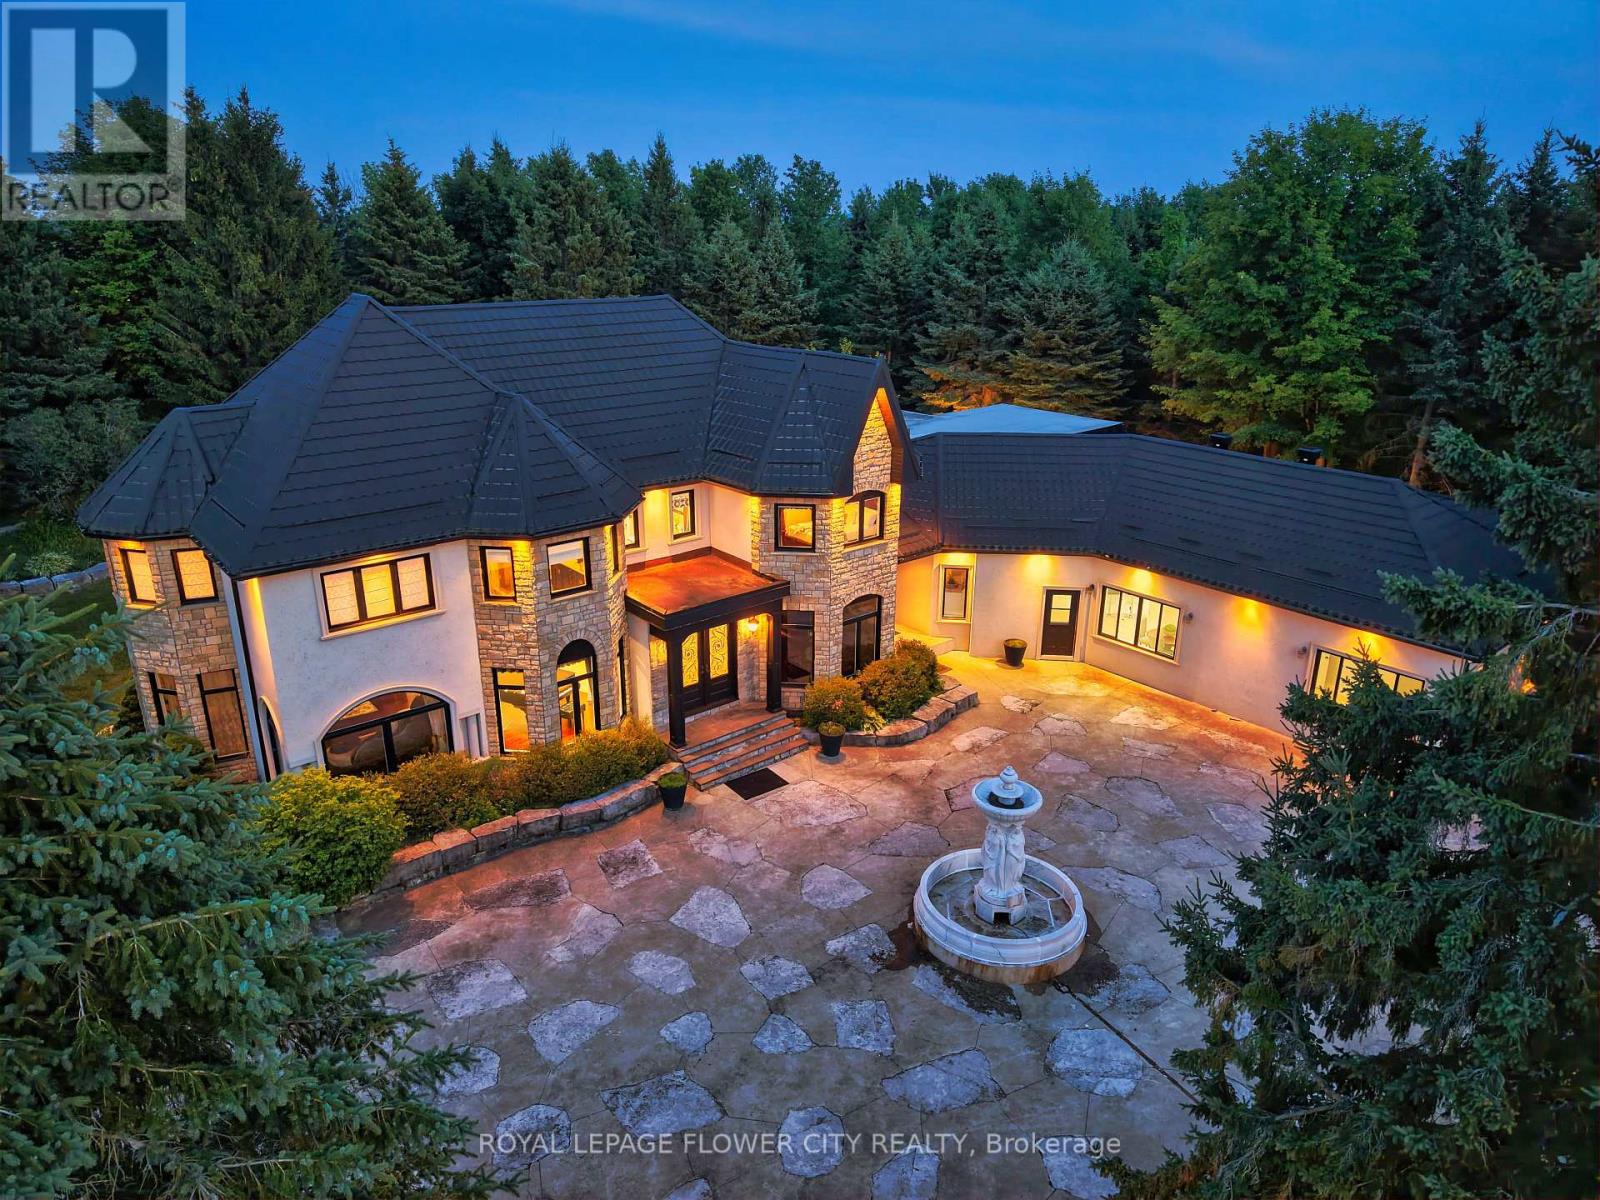
Introducing a residence of unrivaled grandeur, where architectural brilliance meets timeless sophistication. Set behind a picturesque winding driveway on 10+ pristine acres of professionally landscaped grounds, this extraordinary custom estate offers over 7500 sqft of exquisitely curated living space, masterfully designed for those who appreciate uncompromising luxury. Every room is a showcase of exceptional craftsmanship, from soaring vaulted ceilings and intricate hand-carved architectural details to bespoke finishes that define elegance at every turn. The spectacular formal dining room comfortably hosts 20+ guests beneath a magnificent hand-carved ceiling, while the chef-inspired gourmet kitchen features illuminated back-lit stone countertops, premium appliances, and a stunning fireplace that creates the perfect gathering space. Designed to impress, the home offers Gated Driveway ,5 luxurious bedrooms, an executive office,2 gourmet kitchens, multiple private parking', and a breathtaking hand-carved oak staircase that serves as the architectural centerpiece of the residence. The spectacular resort-inspired solarium provides the ultimate wellness retreat with a sauna and a hot tub, offering year-round relaxation in complete privacy. An exceptional private in-law suite includes 2 additional bedrooms, a full bathroom, kitchen, and spacious living room, making it ideal for extended family, guests, or multi-generational living. Every window captures breathtaking views of rolling lawns, mature trees, and meticulously landscaped gardens, creating a peaceful sanctuary unlike any other. The expansive grounds provide endless possibilities for entertaining, recreation, or simply enjoying the serenity and exclusivity of country estate living. This remarkable multigenerational property seamlessly blends elite craftsmanship, timeless elegance, and resort-style luxury, creating a residence that is as functional as it is a legacy estate. 3 kitchens. (id:61483)
Basement - 54 Gwynne Avenue
Toronto, Ontario
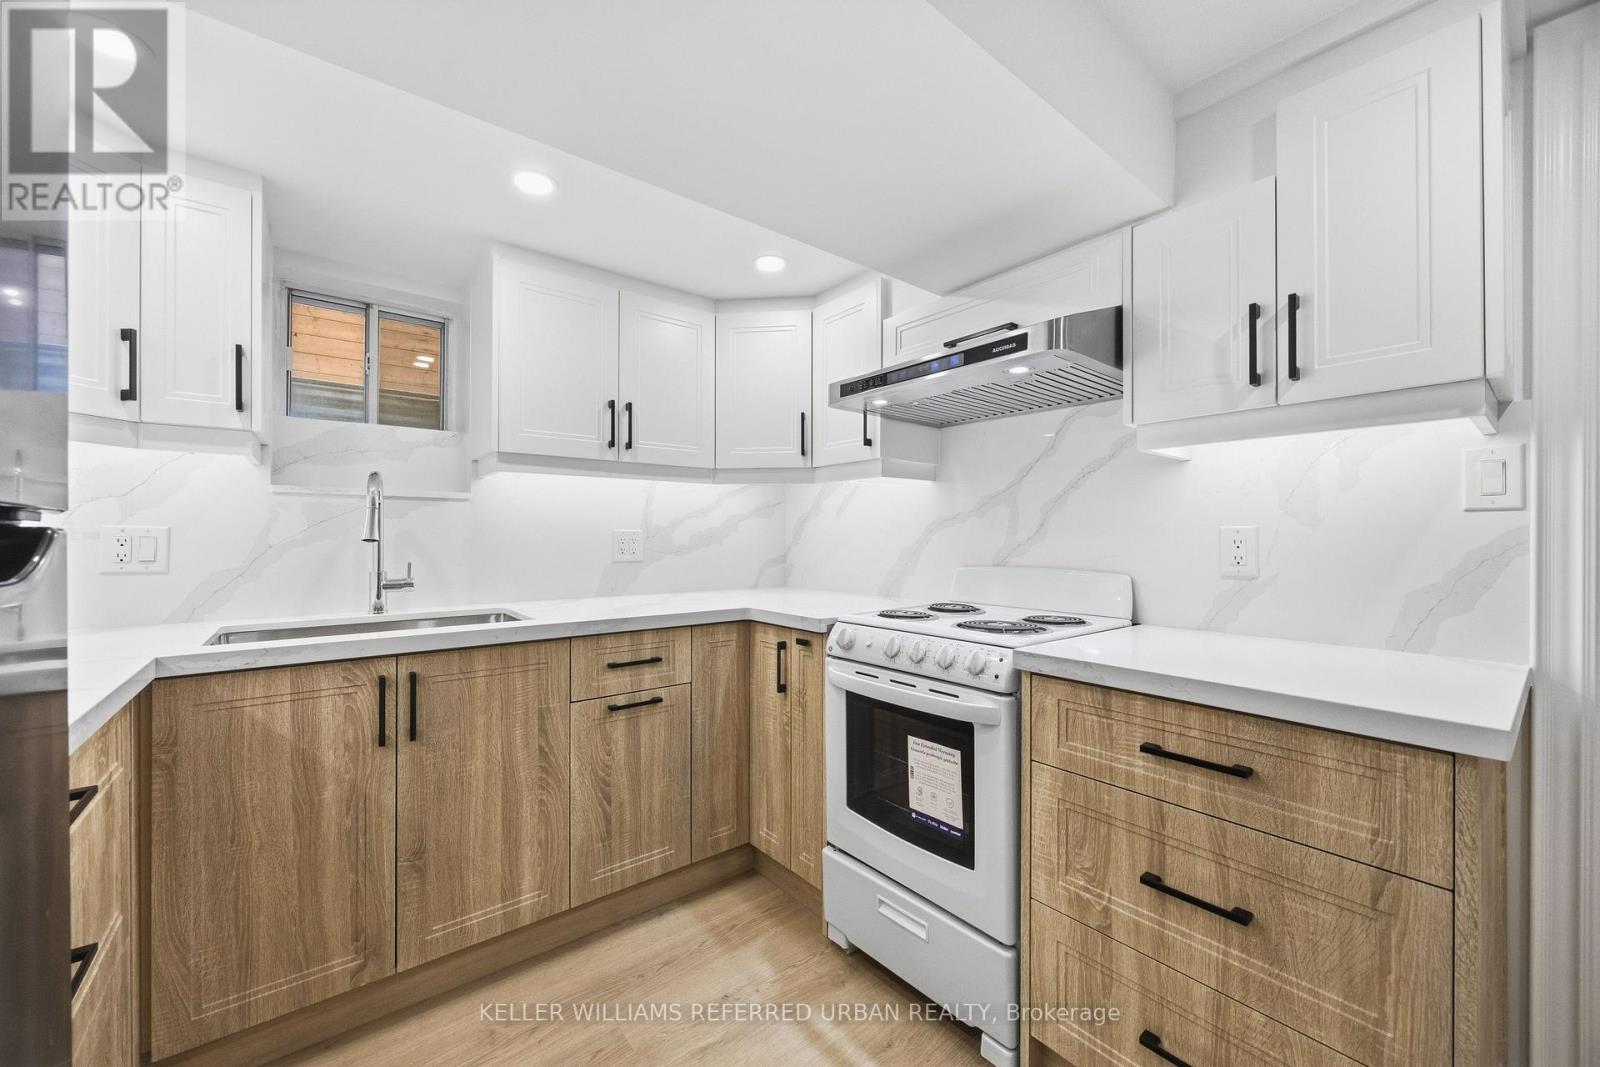
***COMPLETELY RENOVATED TOP TO BOTTOM***Prime Location!!!! Located Just Steps From Queen West. Huge 1 Bedroom Basement Unit-- NEW & BRIGHT-- Brand New Appliances (2026 LG Washer & Dryer, 2026 GE Cookstop & Oven, 2026 S/S Smart Hoodfan, S/S LG Fridge), 2026 Brand New Kitchen with Plenty of Cabinetry, Separate Front Entrance with Large Windows throughout for natural lights, Spacious Living/Dining Area, Contemporary Design and Finishes--Walking Distance to Everything-- Located Just Steps From Queen West, To Shops & TTC. Easy Highway Access (id:61483)

3694 Brandon Gate Drive
Mississauga, Ontario
Welcome to this beautifully updated detached backsplit bungalow at 3694 Brandon Gate Dr, Mississauga, offering 3+1 spacious bedrooms and 2 full bathrooms in a quiet, family-friendly neighbourhood. Proudly owner-occupied and exceptionally well maintained, this move-in-ready home features fresh paint throughout, brand-new flooring, a modern kitchen with quartz countertops, new interior doors, and a finished basement with an additional bedroom and full bathroom, providing excellent space for extended family, guests, or a home office. Enjoy the convenience of a single-car garage and a rare 4-car driveway, offering ample parking for family and visitors. The backyard backs onto a playground, creating the perfect setting for families with children. Ideally located close to schools, parks, shopping, public transit, and major highways, this home offers both comfort and convenience. If you're looking for a well-cared-for family home in a desirable Mississauga community, this is the one you've been waiting for. (id:61483)
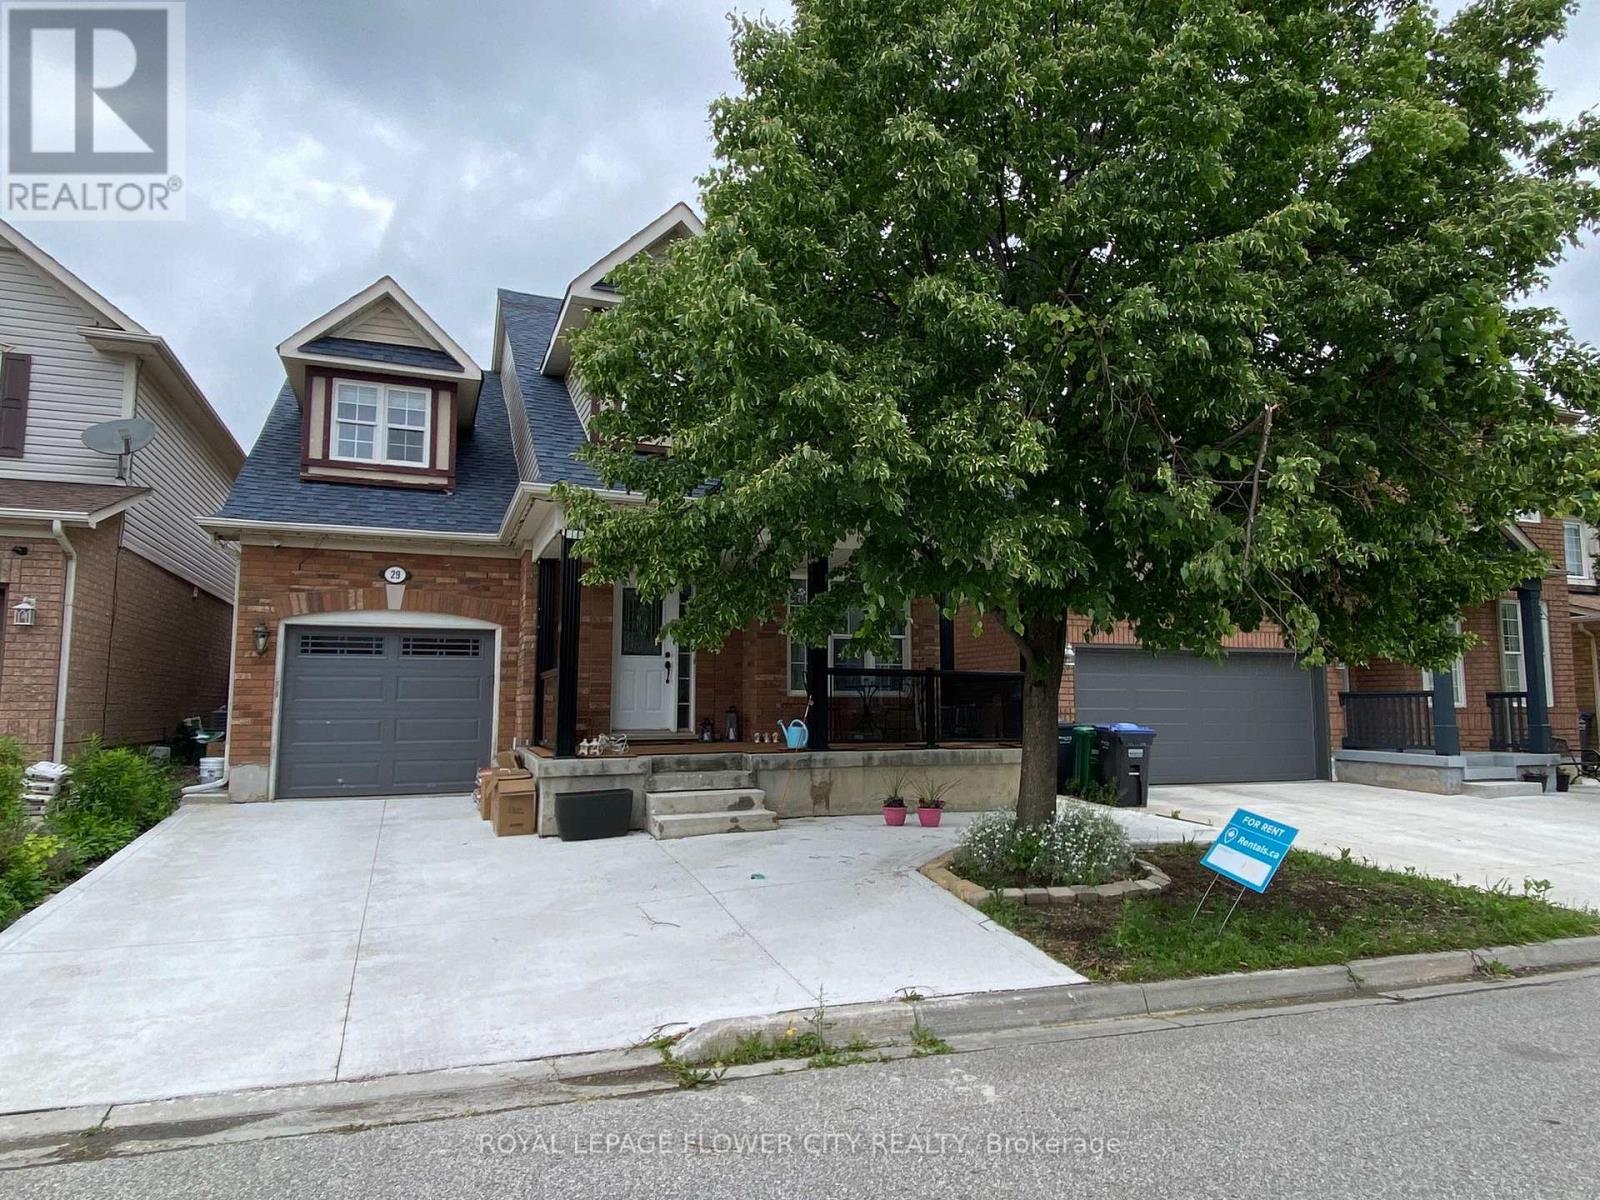
Basement - 29 Marshmarigold Drive
Brampton, Ontario
Discover This Spectacular, Legal Two Bedroom, One Washroom Basement Apartment with a separate private entrance in the highly sought-after Fletcher's Meadow community of Brampton. Offering One Parking Space & This Suite Combines Comfort, Convenience, & Style. Inside, You'll Find Bright & Spacious Living Areas Featuring Modern Finishes, Laminate Flooring, & Pot Lights Throughout. The Thoughtfully Designed Layout Includes Open Concept Living Area, Two Generous Size Bedrooms, A Modern Kitchen Making It An Ideal Home For a young professional Or A Couple Or Growing Family. Located just steps to all amenities including Mount Pleasant GO Station, Cassie Campbell Community Centre, public transit, shopping, schools, parks, and places of worship, with easy access to major routes. Don't Miss it!!!Tenant Pays 30% Utilities. Landlord willing to change countertop with a stove. (id:61483)
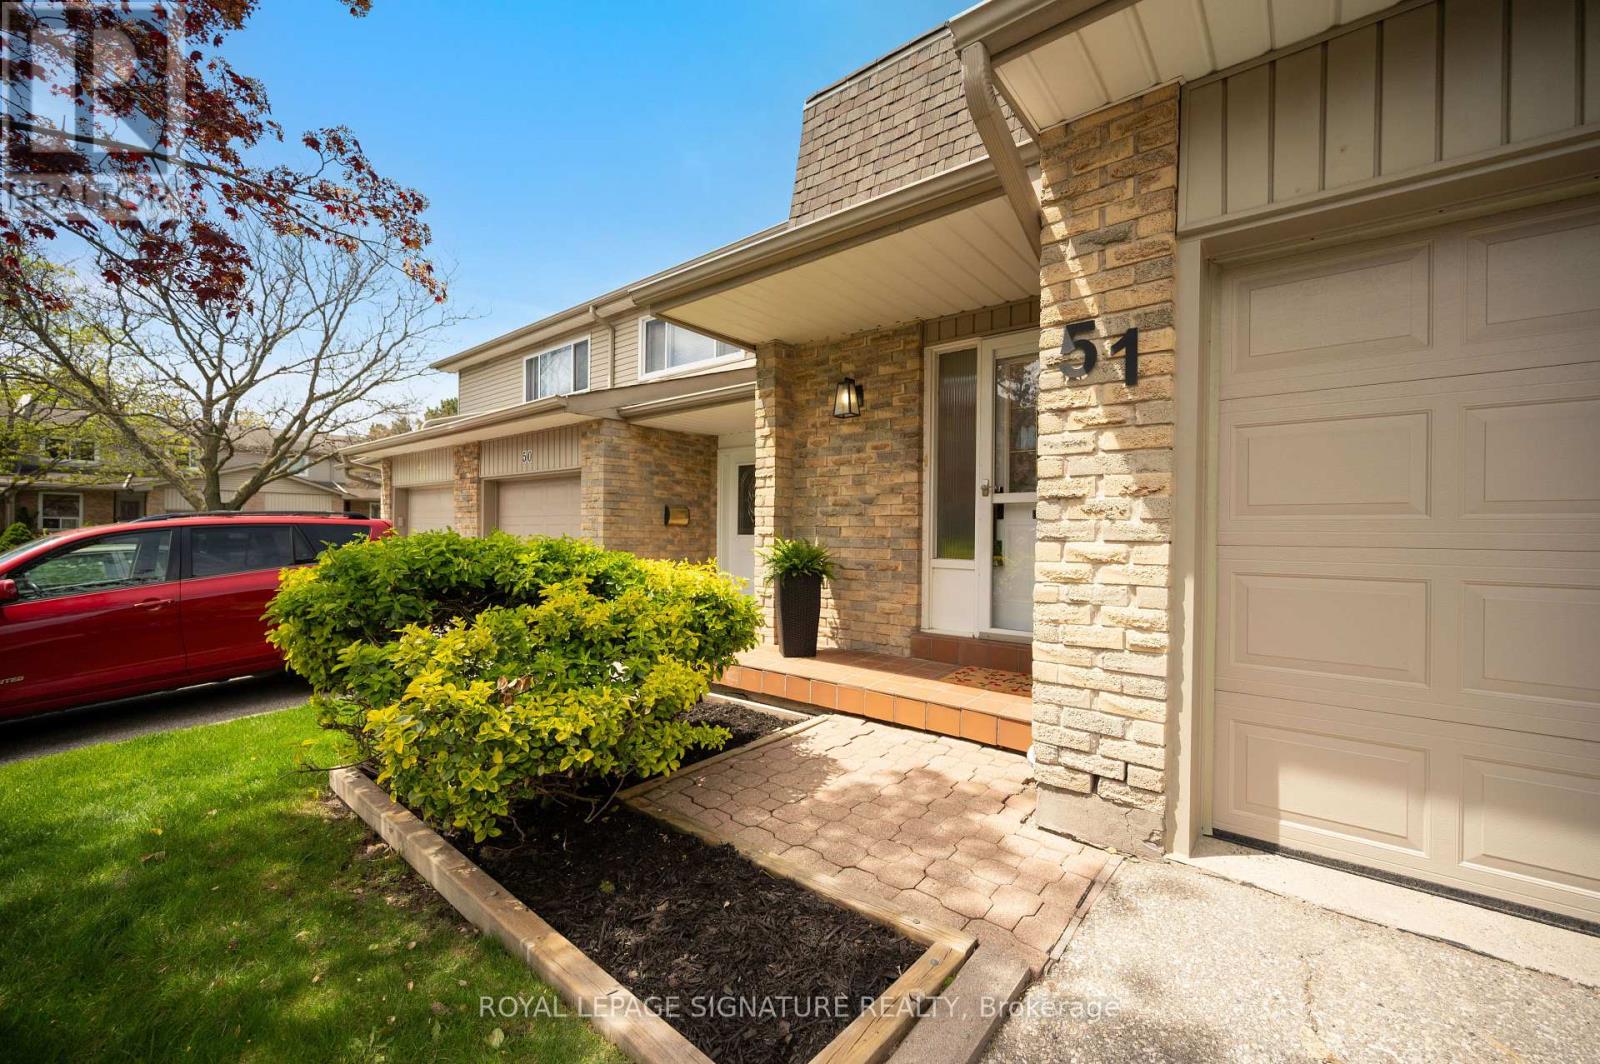
51 - 5536 Montevideo Road
Mississauga, Ontario
Show your fussiest buyers 10++ Thoughtfully & meticulously upgraded from Top to Bottom. Shows true pride of home ownership by the original owner. Welcome to the heart of Meadowvale, a beloved family friendly community popular amongst outdoor enthusiasts. This timeless 3 bedroom 2 bathroom home offers the perfect blend of luxury, style, comfort and functionality - perfect for todays modern family. Roughly $150,000 worth of new upgrades (complete list attached). Some of the highlights include durable wide-plank flooring and baseboards (2023 & 2024), Extended/Custom Kitchen Cabinetry (2023) with soft close doors, build in pantry and spice rack, lazy-susan for easy access storage, built-in waste and recycling, adjustable shelving, an assortment of under-cabinet and dimmable lighting options. Stainless Steel Fridge, Dishwasher, SS Gas Stove, SS Rangehood. All windows have all been upgraded out-of-pocket by the owner, ahead of the maintenance schedule within the community. New Interior Doors & Hardware Throughout, New Casement Around Windows & Doors, Custom Window Coverings Throughout, Upgraded Lighting, Freshly Painted in Neutrals, New Bathrooms (2023 & 2024). The finished basement expands your living space with the comfort of a fireplace, wet bar, Bose surround sound system, new carpet (2026), new ceiling and lighting (2026). Tiled front porch, upgraded storm door, New exterior light, mailbox and house number. Your professionally landscaped backyard patio and gardens offer a welcoming outdoor retreat for relaxing or entertaining. Ideally located close to parks, trails, outdoor baseball diamond, tennis courts, Lake Aquitaine, Lake Wabukayne, schools, shopping, Meadowvale Town Centre, Transit, Meadowvale Community Centre, Meadowvale Ice Rinks, 401/410/407. Sorry - No Open Houses. Book your private showing today. (id:61483)
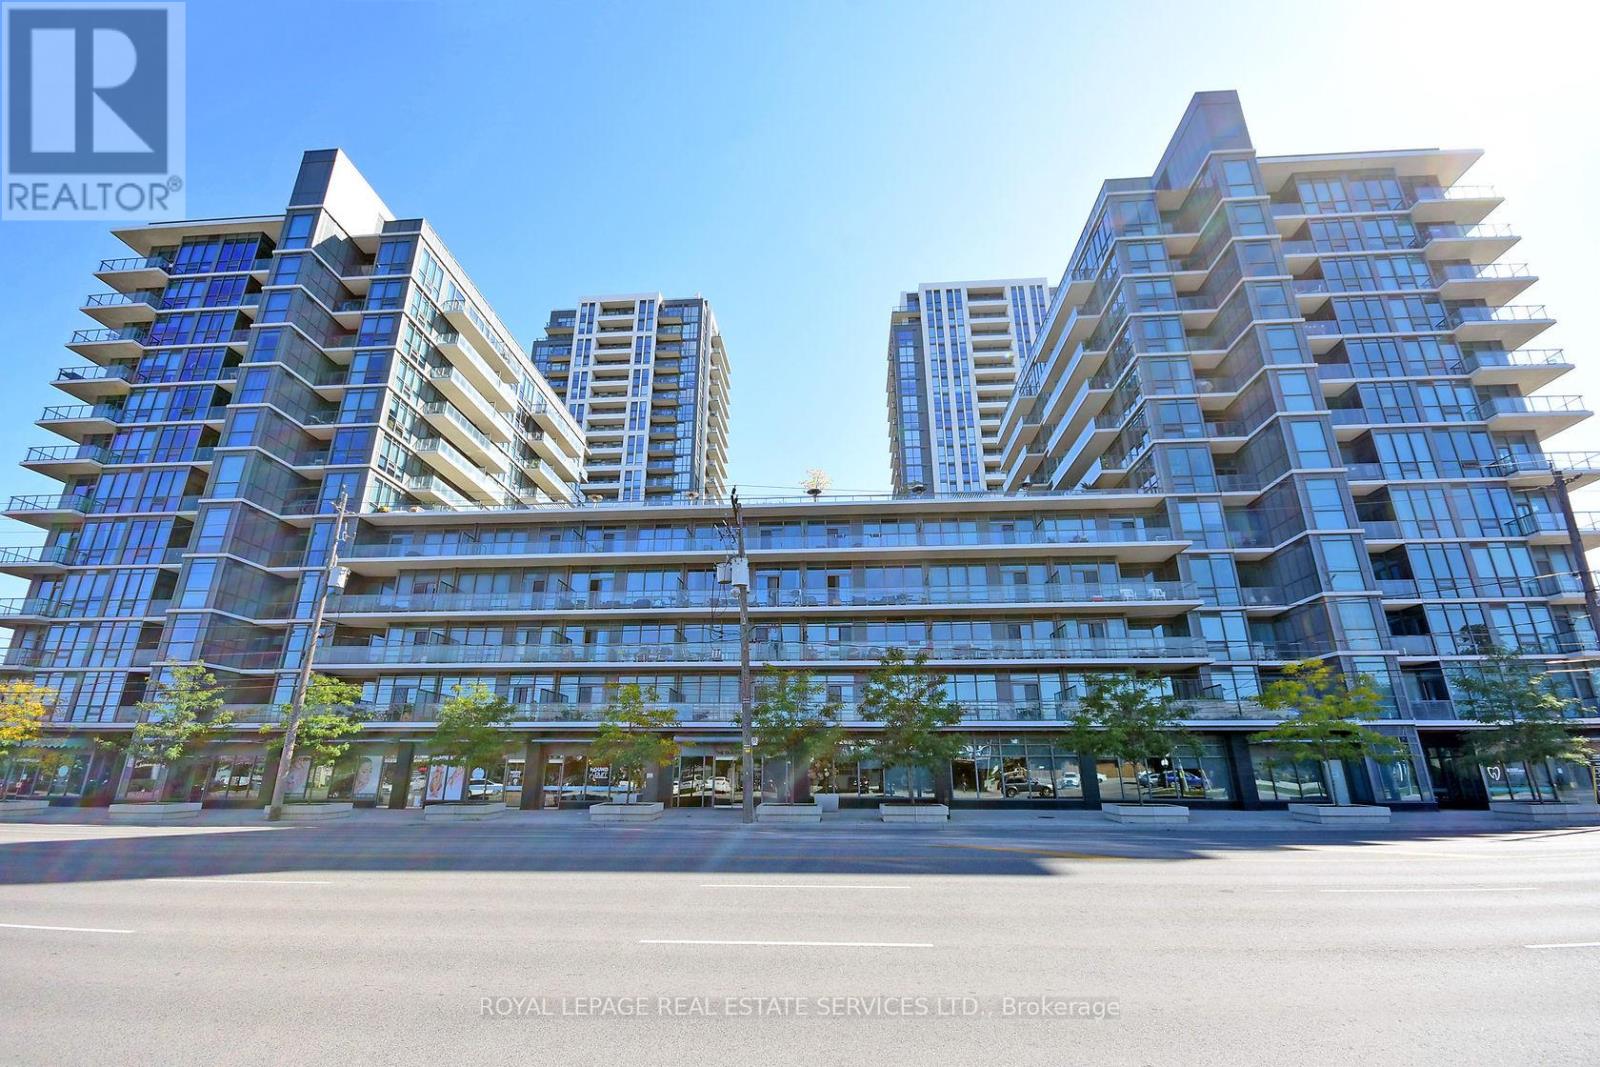
901 - 1185 The Queensway
Toronto, Ontario
Experience luxury living in this bright 1-bedroom, 1-bathroom suite in the heart of The Queensway. Offering nearly 600 sq. ft. of thoughtfully designed living space, this unit features an open-concept layout with a living and dining area with a walkout to a private open balcony, a sleek kitchen equipped with granite counters, stainless steel appliances and a breakfast bar, plus a good-sized bedroom with a floor-to-ceiling window and a closet. High ceilings, an ensuite laundry, a locker space, and an underground parking add to the comfort and convenience of this well-appointed home. High-end building amenities include a concierge, exercise room, indoor pool, party/meeting room, rooftop terrace with BBQ area, visitor parking, and more. Situated on The Queensway, this sought-after location offers easy access to major highways, transit, shopping, dining, and everyday amenities, making it the perfect blend of luxury, convenience, and urban living. (id:61483)
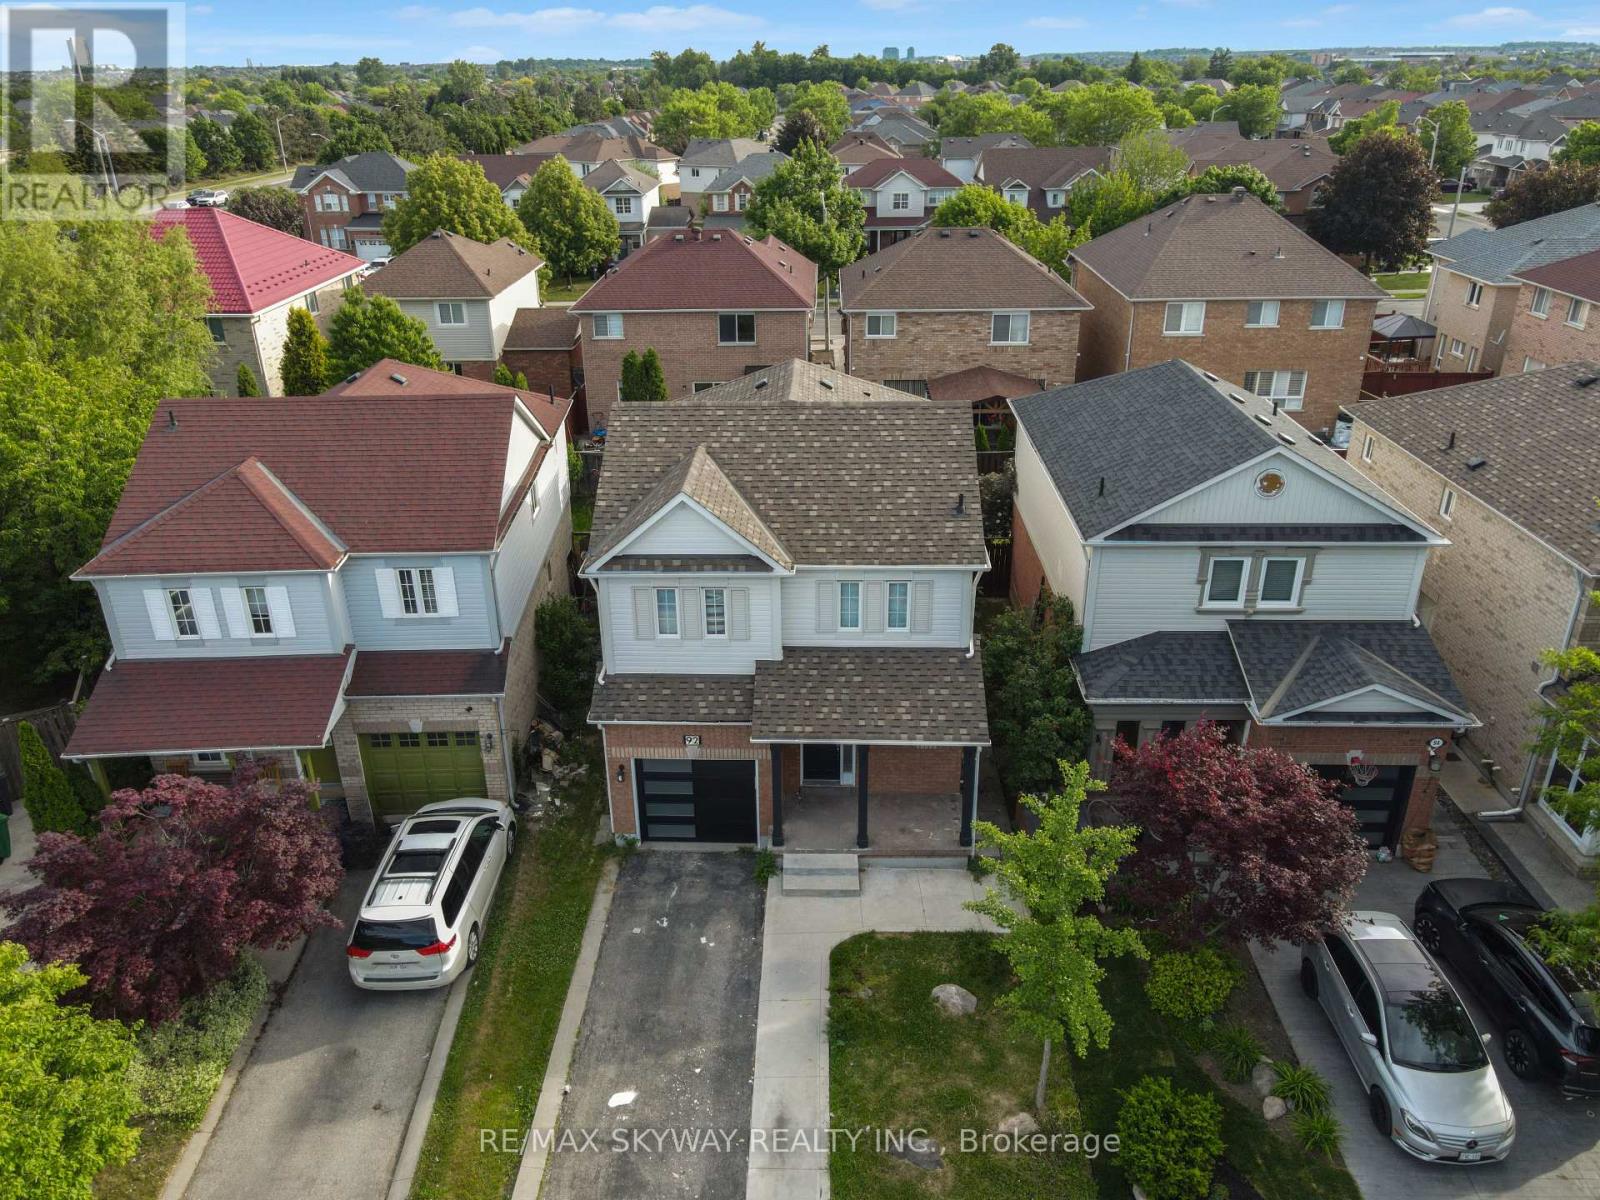
92 Charleswood Circle
Brampton, Ontario
Spacious 3-bedroom, 2.5-bath detached home offering approximately 1,555 sq. ft. above grade and an excellent opportunity for end-users, renovators, and investors. Functional family friendly layout with generous principal rooms and plenty of natural light throughout. Basement features a work in progress non retrofit 1-bedroom, 1-bathroom guest suite layout, offering flexibility for a variety of future uses by the next owner subject to all applicable approvals. Conveniently located close to schools, parks, shopping, transit, and major commuter routes. Property is being sold in "as is, where is" condition without any representations or warranties. (id:61483)
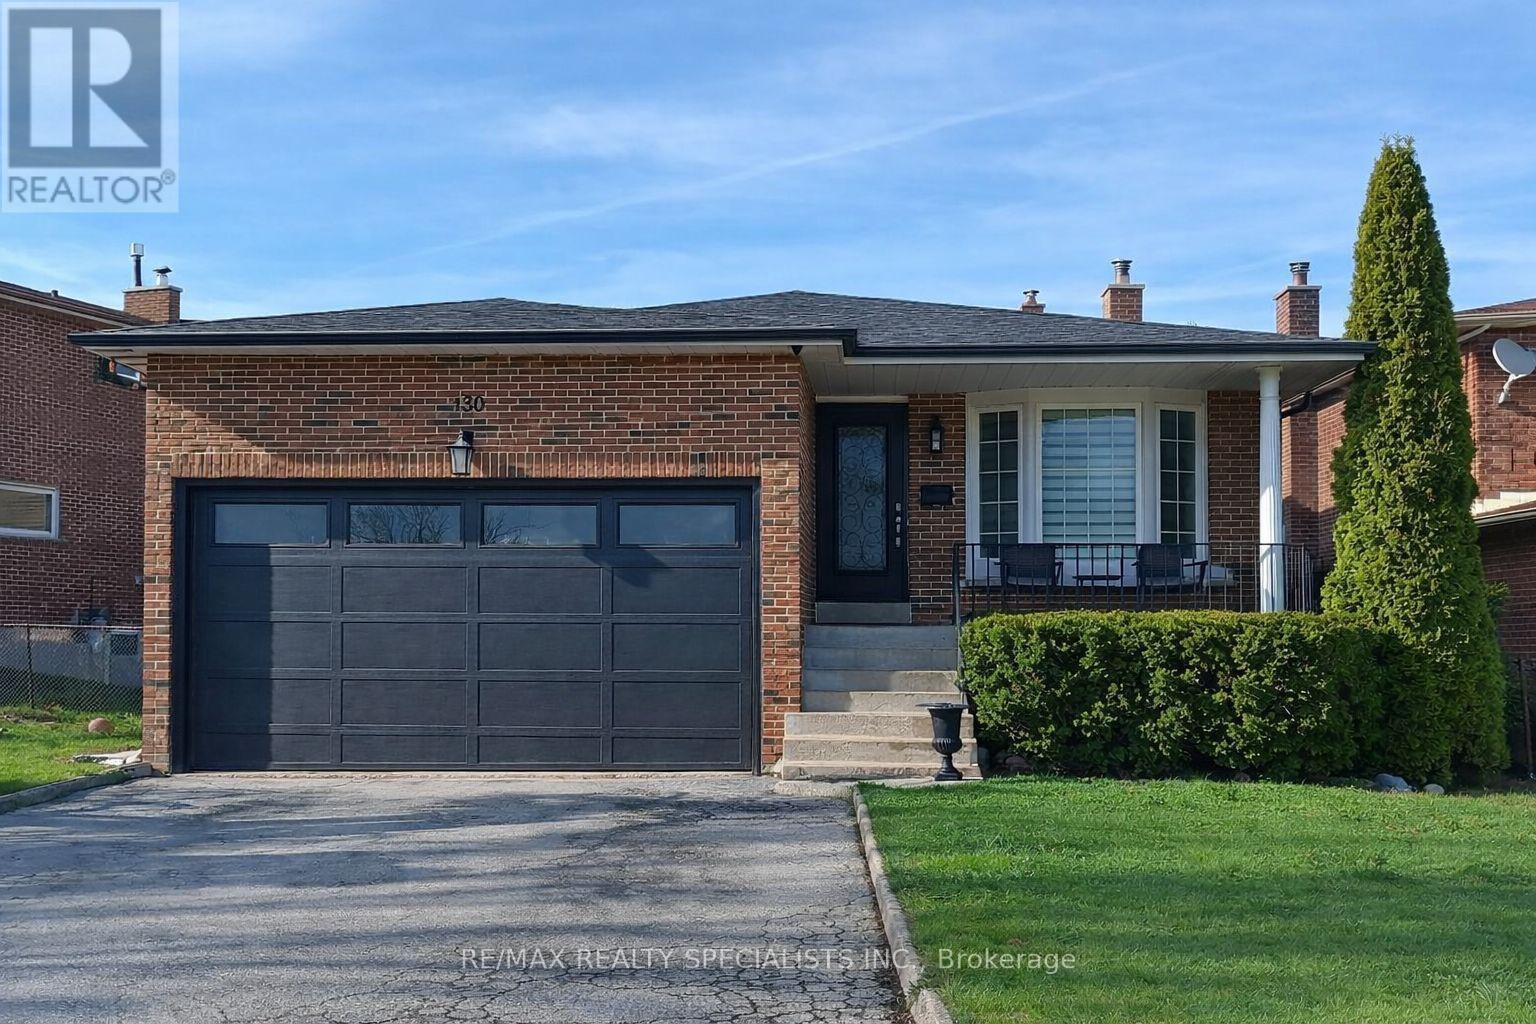
100 Princeton Terrace
Brampton, Ontario
Welcome to this beautiful 5-level backsplit in the highly sought-after Professor's Lake community in Brampton - a rare offering that delivers exceptional space and comfort across all 5 levels, total living space, including the finished basement, is approximately 2,954 sq. ft. Over $100,000 was invested in 2025 to professionally finish the basement, complete with a separate entrance and full kitchen. Designed with growing and multi-generational families in mind, this impressive home showcases a spacious, functional multi-level layout with sun-filled principal rooms throughout. The generous living and formal dining areas create the perfect setting for entertaining and hosting memorable gatherings. The well-appointed kitchen features abundant cabinetry, and a large breakfast area ideal for everyday family meals. An oversized family room provides yet another inviting space to relax and unwind. You will find well-proportioned bedrooms filled with natural light, and complemented by two full bathrooms to comfortably accommodate a growing family. The true standout is the newly finished (2025) basement with its own private separate entrance, offering over 1,000 square feet of professionally completed living space. This beautifully designed lower level features a full kitchen with dining area, a spacious living room, dedicated work area, two bedrooms (the second bedroom currently set up as a home exercise room), cantina/cold room, a full bathroom, and its own laundry room, delivering comfort, independence, and remarkable flexibility for today's discerning buyer. Ideally located just steps to scenic walking trails and Professor's Lake Recreation Centre, and close to top-rated schools, shopping, transit, healthcare facilities, fitness centres, restaurants, and major highways, this home offers the perfect blend of lifestyle, convenience, and long-term value in one of Brampton's most desirable neighbourhoods. (id:61483)
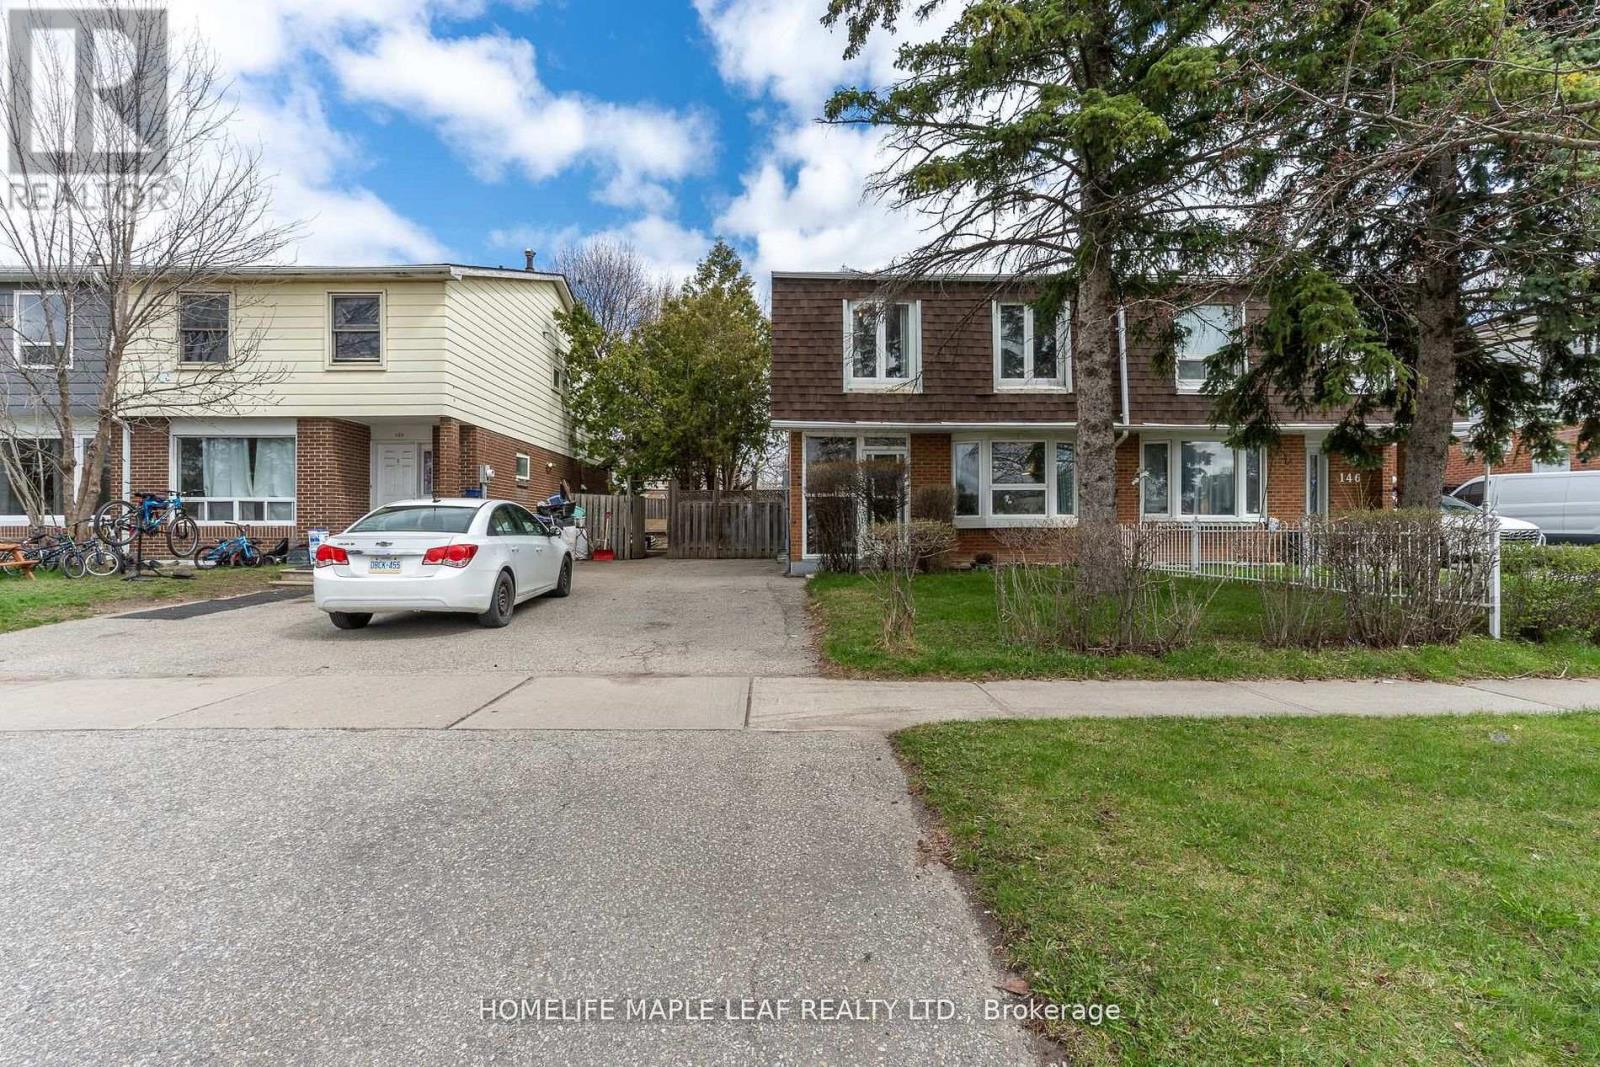
148 Hansen Road N
Brampton, Ontario
Welcome to this well-maintained and spacious home in a convenient Brampton location. Featuring a bright and functional layout, this property offers generous living and dining areas, perfect for both everyday living and entertaining. The recently renovated kitchen showcases modern finishes, updated cabinetry, and ample workspace-ideal for family meals and hosting guests. A renovated powder room on the main floor adds both style and convenience. Upstairs, you'll find comfortable bedrooms filled with natural light, along with an upgraded main bathroom featuring modern finishes for a fresh, updated feel. The finished basement adds excellent value, complete with two bedrooms and a full bathroom-perfect for extended family or guests, Situated in a family-friendly neighbourhood close to schools, parks, shopping, transit, and major highways, this home offers both comfort and convenience. A fantastic opportunity for first-time buyers, growing families, or investors-don't miss out! (id:61483)
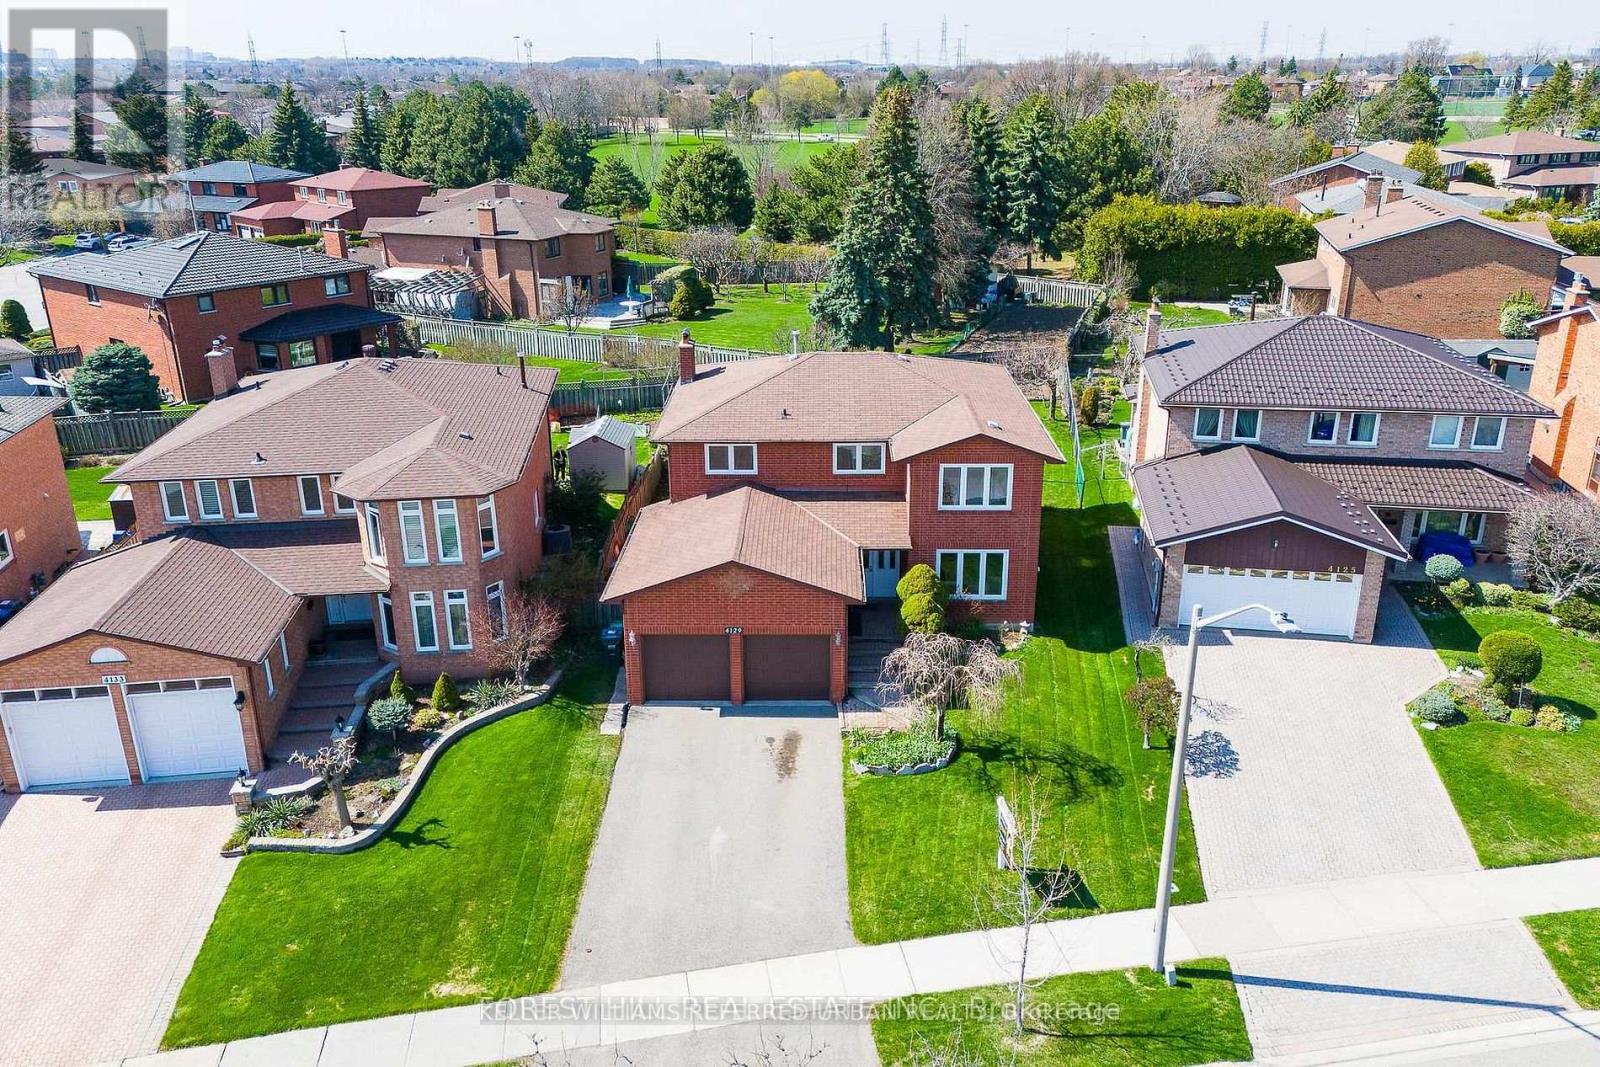
4129 Molly Avenue
Mississauga, Ontario
***Welcome to 4129 Molly Avenue, nestled in a well-established, and family-friendly/oriented neighborhood---Excellent Location & Great Opportunity in the Heart of Rathwood Community surrounded by Green Space and connected trails and shopping malls nearby. This appx 2700 sq.ft executive home boasts on a pied-shaped land-- Widens to 69.03ft at the back--offers a timeless floor plan and perfect opportunity to update to your personal style, offering exceptional & spacious 4+1 bedrooms, 4 bathrooms with fully finished basement with a double car garages. The Main Floor Offers a Large Foyer with a Double Main Door Leading to Sunny & Bright---Spacious Living Room with a Picture Window & Open Concept Dining Room Overlooking Backyard** A separate family room with a cozy fireplace, overlooking tranquil and private backyard along with Huge Kitchen Combined with Breakfast area Surrounded by Windows, Offering Easy Access to Deck at the Backyard & A Perfect Outdoor Retreat for Relaxation and Gatherings. Upstairs, The Principal-Primary Bedroom W/ a walk-in closet & A 4-Piece Ensuite along with Three generous bedrooms W/ Abundant Natural Sunlight. The finished basement adds outstanding flexibility with a full kitchen, 1 Bedroom, 1 Bathroom--Excellent Potential to extend your living space for multi-generation or extended family. Countless Transit Options--Easy Access to Hwy, Close to Future Hurontario LRT--Together with Plenty of Retail, Dining, Recreation, Parks & Green Spaces surrounding this highly demanded neighborhood!!!! (id:61483)
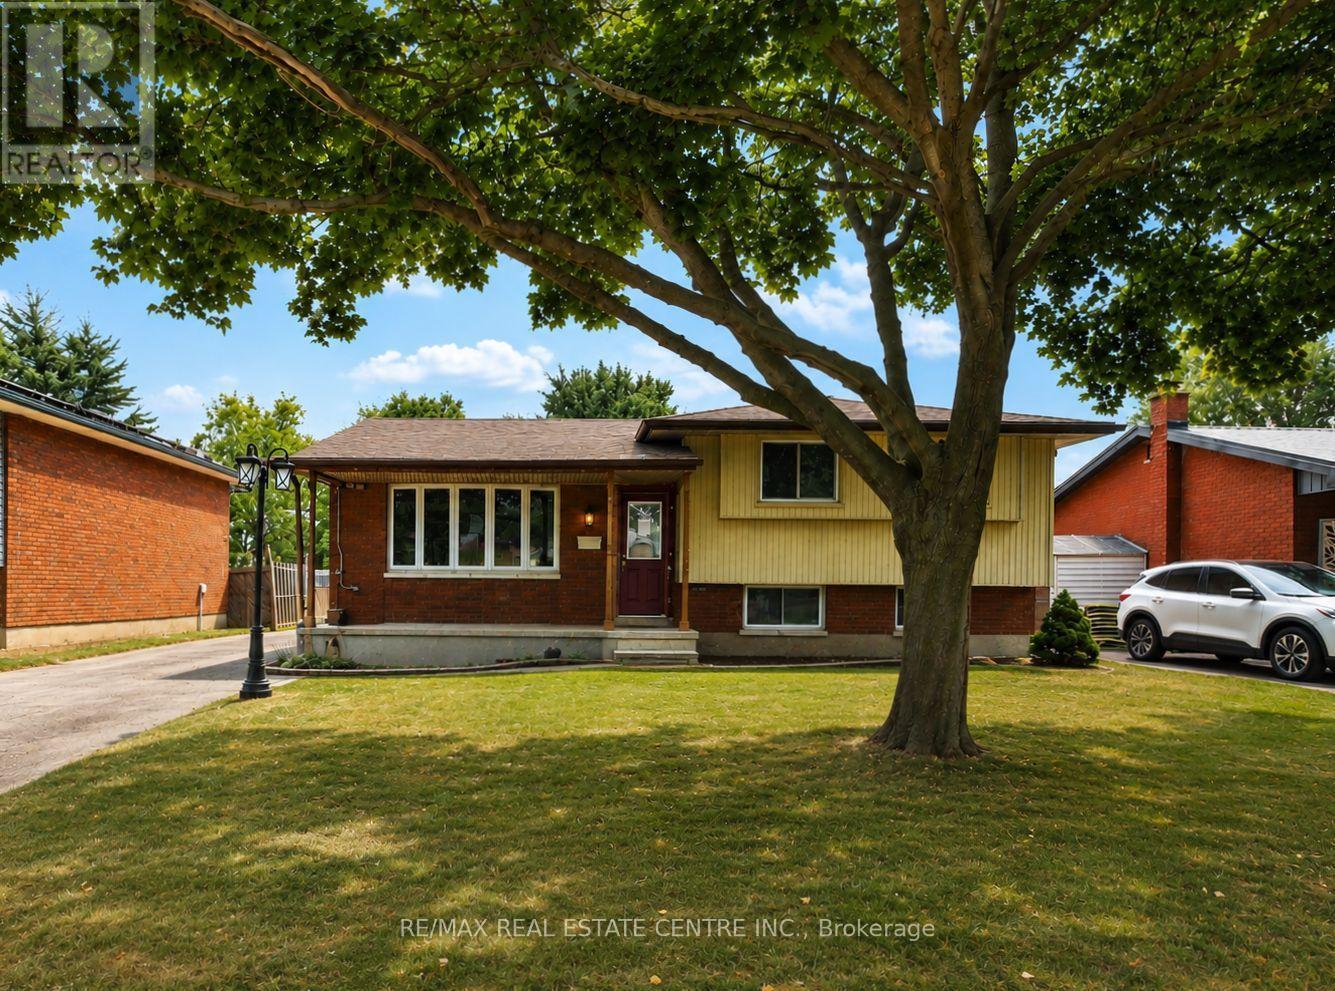
37 Ebury Crescent
London South, Ontario
This 3-bedroom, 1.5-bath side split is full of potential and ideally located close to schools, shopping, public transit, easy highway access, and just a short walk to the scenic Westminster Ponds. Offering a functional layout and excellent bones, this home presents a fantastic opportunity for buyers looking to build equity while adding their own personal style and finishing touches. The spacious eat-in kitchen is designed for both everyday living and entertaining, featuring a large centre island, abundant cabinetry, and plenty of counter space. The generous primary bedroom offers two closets, while the main bathroom adds a modern touch. The lower level features a comfortable family room, a third bedroom, a convenient 2-piece bathroom, and a walkout to the fully fenced backyard. Outside, you'll find multiple decks, a storage shed, and a detached double-car garage that is partially insulated and equipped with hydro, perfect for hobbyists, tradespeople, or mechanics. A long private driveway provides ample parking for multiple vehicles. Whether you're a first-time buyer, growing family, or investor, this home offers an excellent opportunity to create something truly your own. With its desirable location, versatile layout, and tremendous potential, this is a property you won't want to miss. (id:61483)
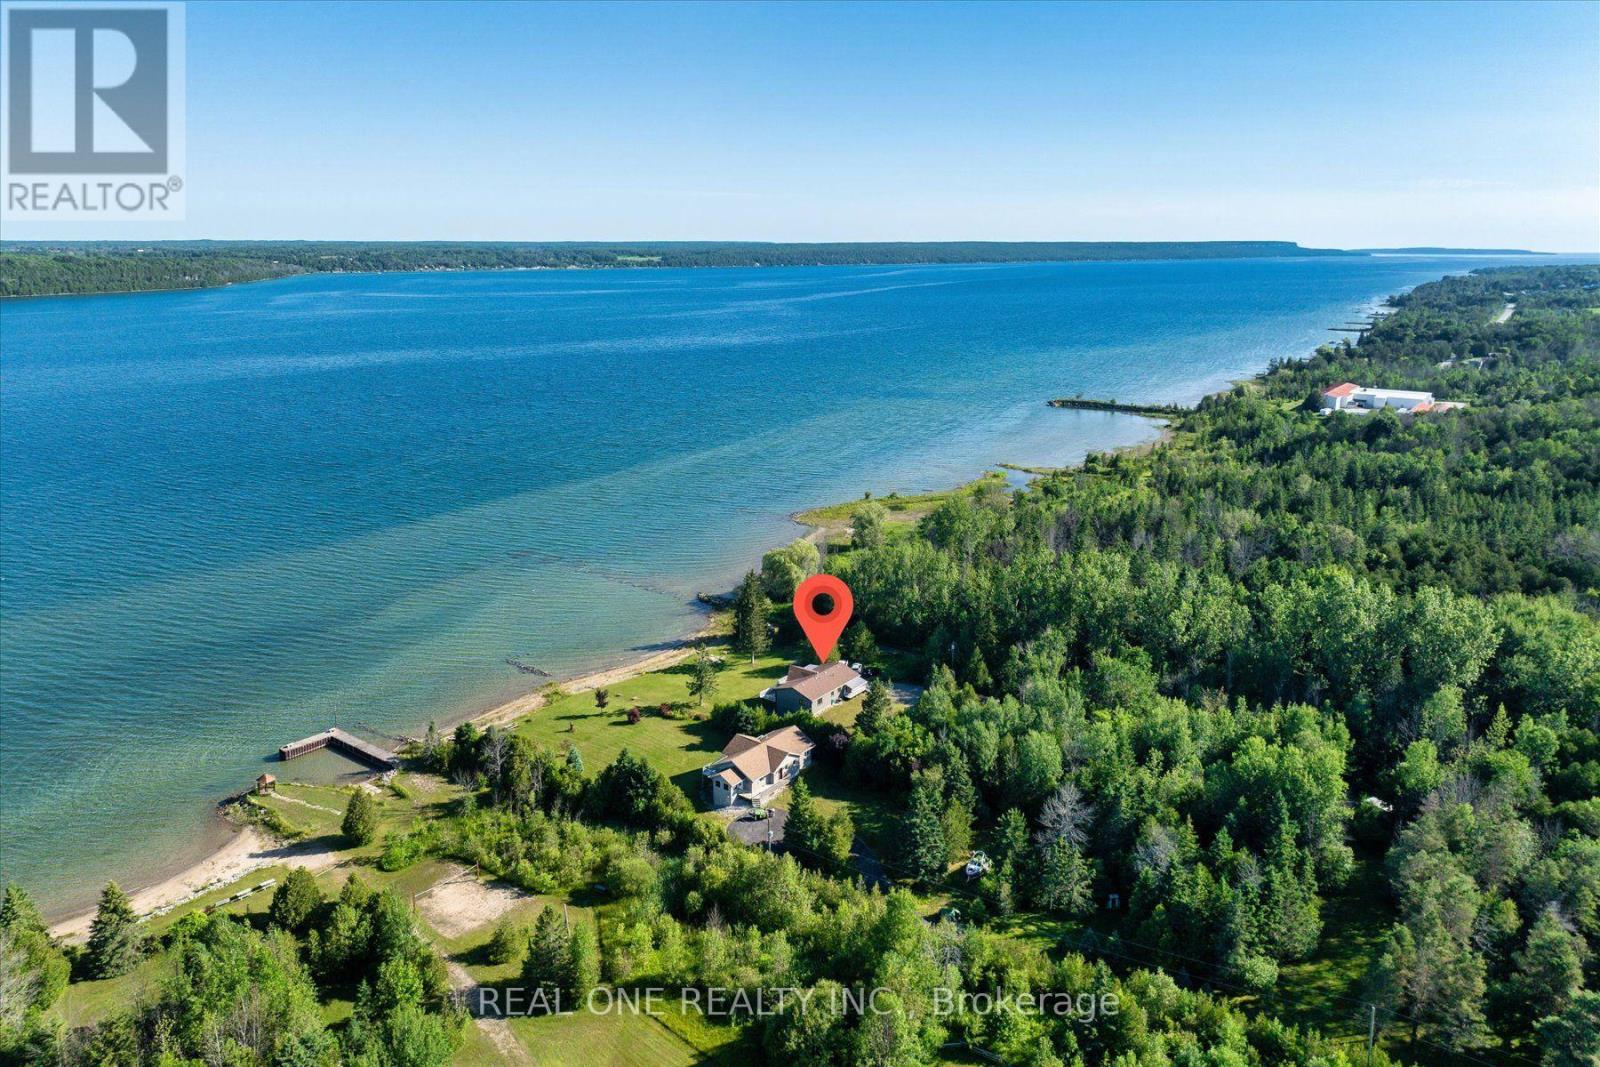
501219 Grey Road 1 Road
Georgian Bluffs, Ontario
Exceptional Georgian Bay waterfront retreat, boasting apprx. 120 feet of crystal-clear shoreline and 1.76 acres of meticulously maintained land, offering outstanding privacy and future development potential. This approx. 3200 sqf living space of two-storey home with a fully finished walk-out lower level is ideal for family or multi-generational living, featuring 5 bedrooms, 2 full kitchens and 3 bathrooms for exceptional flexibility. The open-concept layout is filled with natural light through floor-to-ceiling windows and opens onto a spectacular wrap-around balcony overlooking the bay. Quality finishes include fireplace, quartz countertops throughout, complemented by beautifully landscaped outdoor spaces, direct waterfront access, a detached garage, and two sea cans providing ample storage for boats, water toys, and recreational equipment. Conveniently located just minutes from downtown Wiarton, Bluewater Park, shopping, banks, the regional hospital, and the local airport, this rare waterfront estate perfectly combines luxury waterfront living, privacy, convenience, and outstanding long-term value. (id:61483)
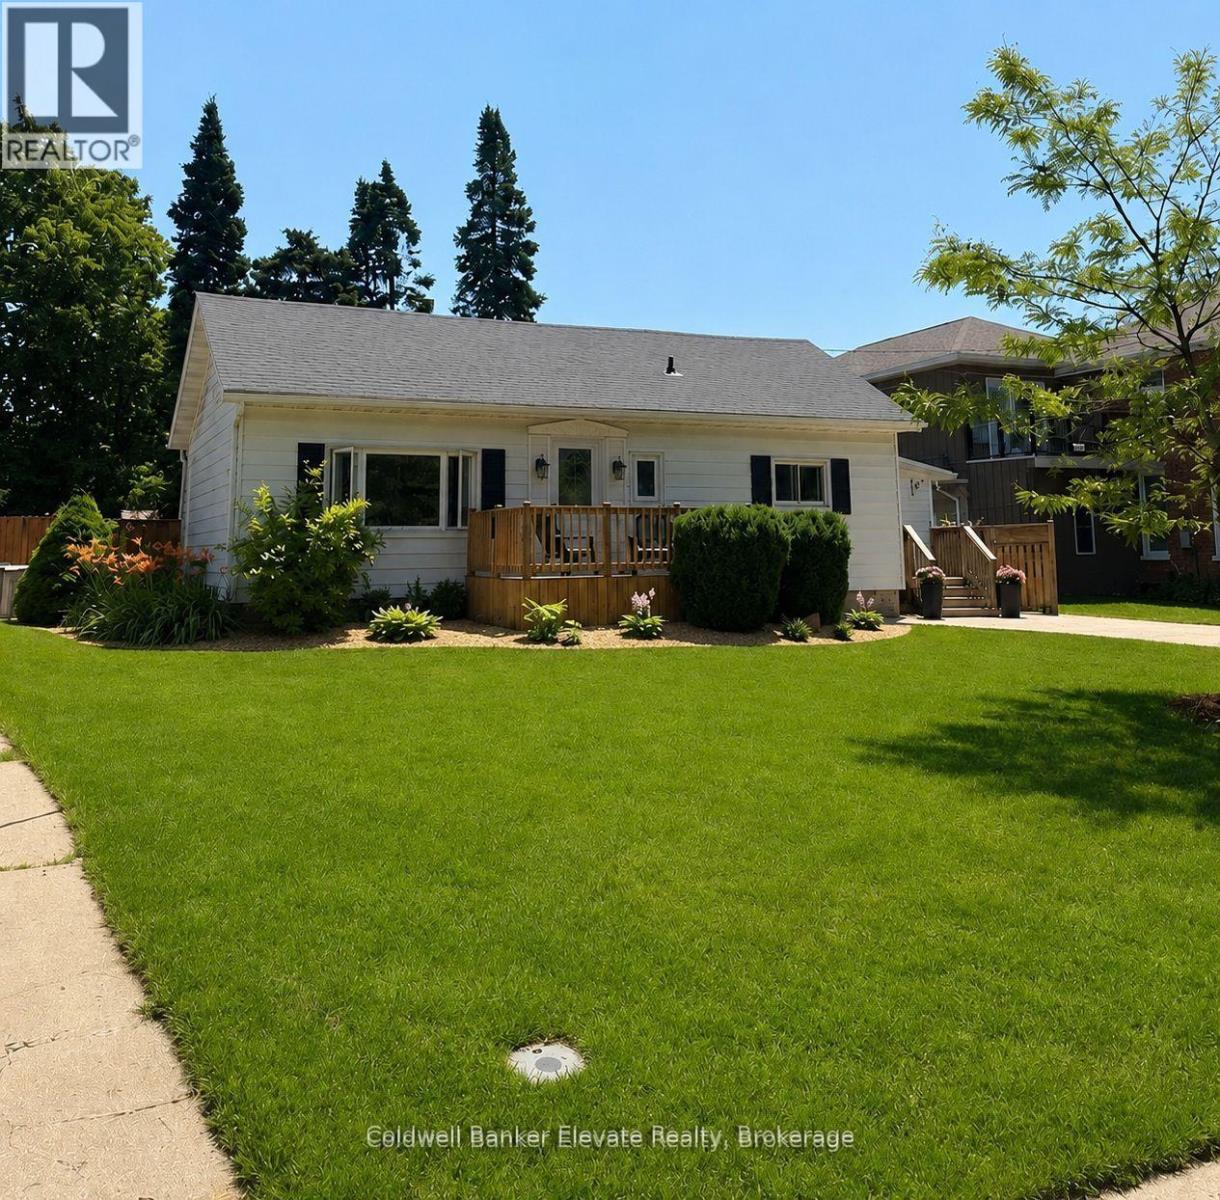
1625 5th Avenue E
Owen Sound, Ontario
This beautifully maintained 2-bedroom home with an additional den offers a functional layout and stylish finishes throughout. The landscaped backyard provides a private outdoor space, perfect for relaxing or entertaining. Ideally situated across from a park and green space, the home enjoys a scenic setting with easy access to outdoor recreation. Conveniently located close to shopping, dining, schools, transit, and other everyday amenities, this property offers an exceptional combination of comfort, location, and lifestyle. (id:61483)
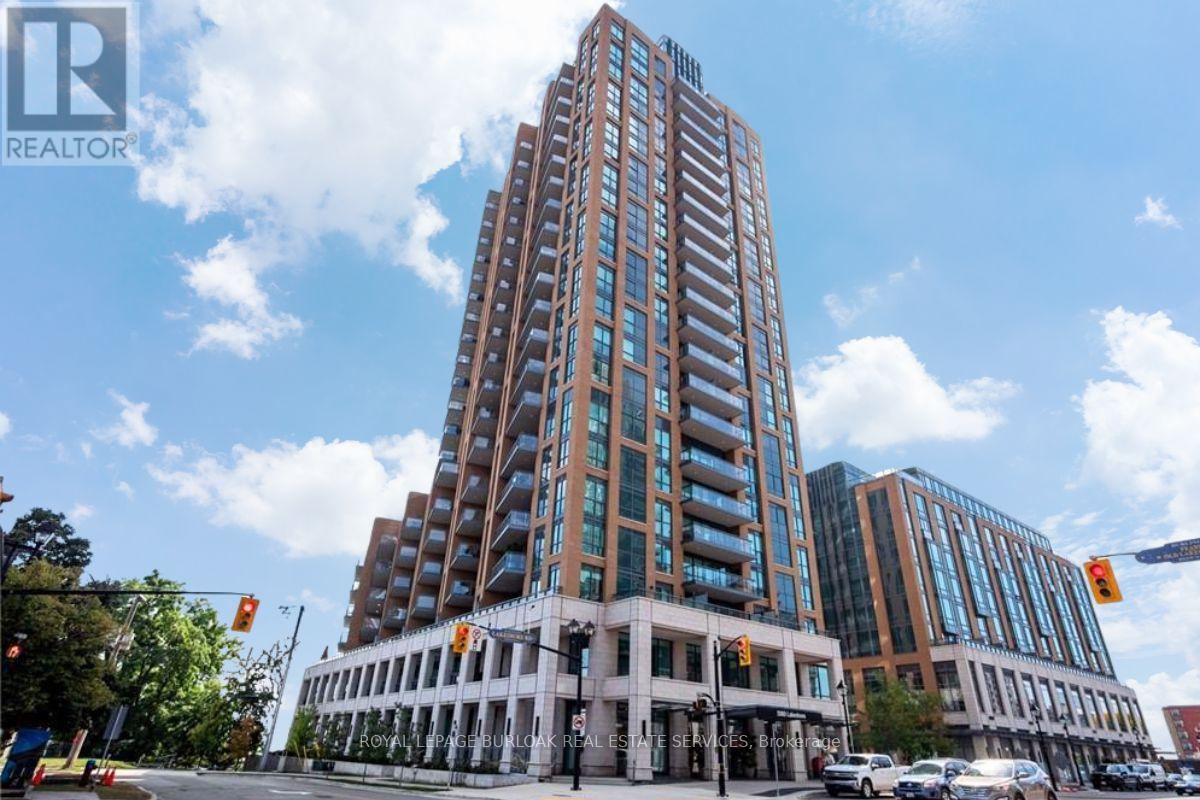
304 - 2060 Lakeshore Road
Burlington, Ontario
Experience elevated waterfront living at the prestigious Bridgewater Residences, ideally located in the heart of downtown Burlington along the shores of Lake Ontario. This exceptional2-bedroom, 2-bathroom corner suite offers coveted north and east exposures, lake views, and an abundance of natural light through floor-to-ceiling windows.The bright, open-concept layout features high ceilings, hardwood flooring, crown moulding, potlights and two walkouts to expansive private balconies with natural gas and water hookups-perfect for outdoor dining, entertaining or relaxing by the lake.At the heart of the suite is a beautifully appointed kitchen featuring Barzotti cabinetry with valance lighting, integrated Thermador appliances, quartz countertops, subway tile back splashand a large centre island overlooking the living and dining areas.The spacious primary suite offers a walk-in closet with custom built-ins, private balcony access and a spa-inspired 5-piece ensuite with heated floors, soaker tub, glass shower and double vanity. The second bedroom features expansive windows a walk-in closet with built-ins.Down the hall you will find another stylish 3-piece bathroom and convenient in-suite laundry.Residents enjoy an exceptional collection of amenities, including an 8th-floor rooftop terrace with BBQs and panoramic lake views, fitness facilities, party room with billiards and piano,24-hour concierge and exclusive access to amenities at The Pearle Hotel & Spa, including the spa pool and fitness centre. Direct access to The Pearle also puts Isabelle Restaurant and Pearle Café just steps from home.Complete with a large locker and a premium parking space, conveniently located beside the elevators and away from neighbouring vehicles. An exceptional opportunity to enjoy luxury,convenience and waterfront living in one of Burlington's most sought-after addresses. (id:61483)
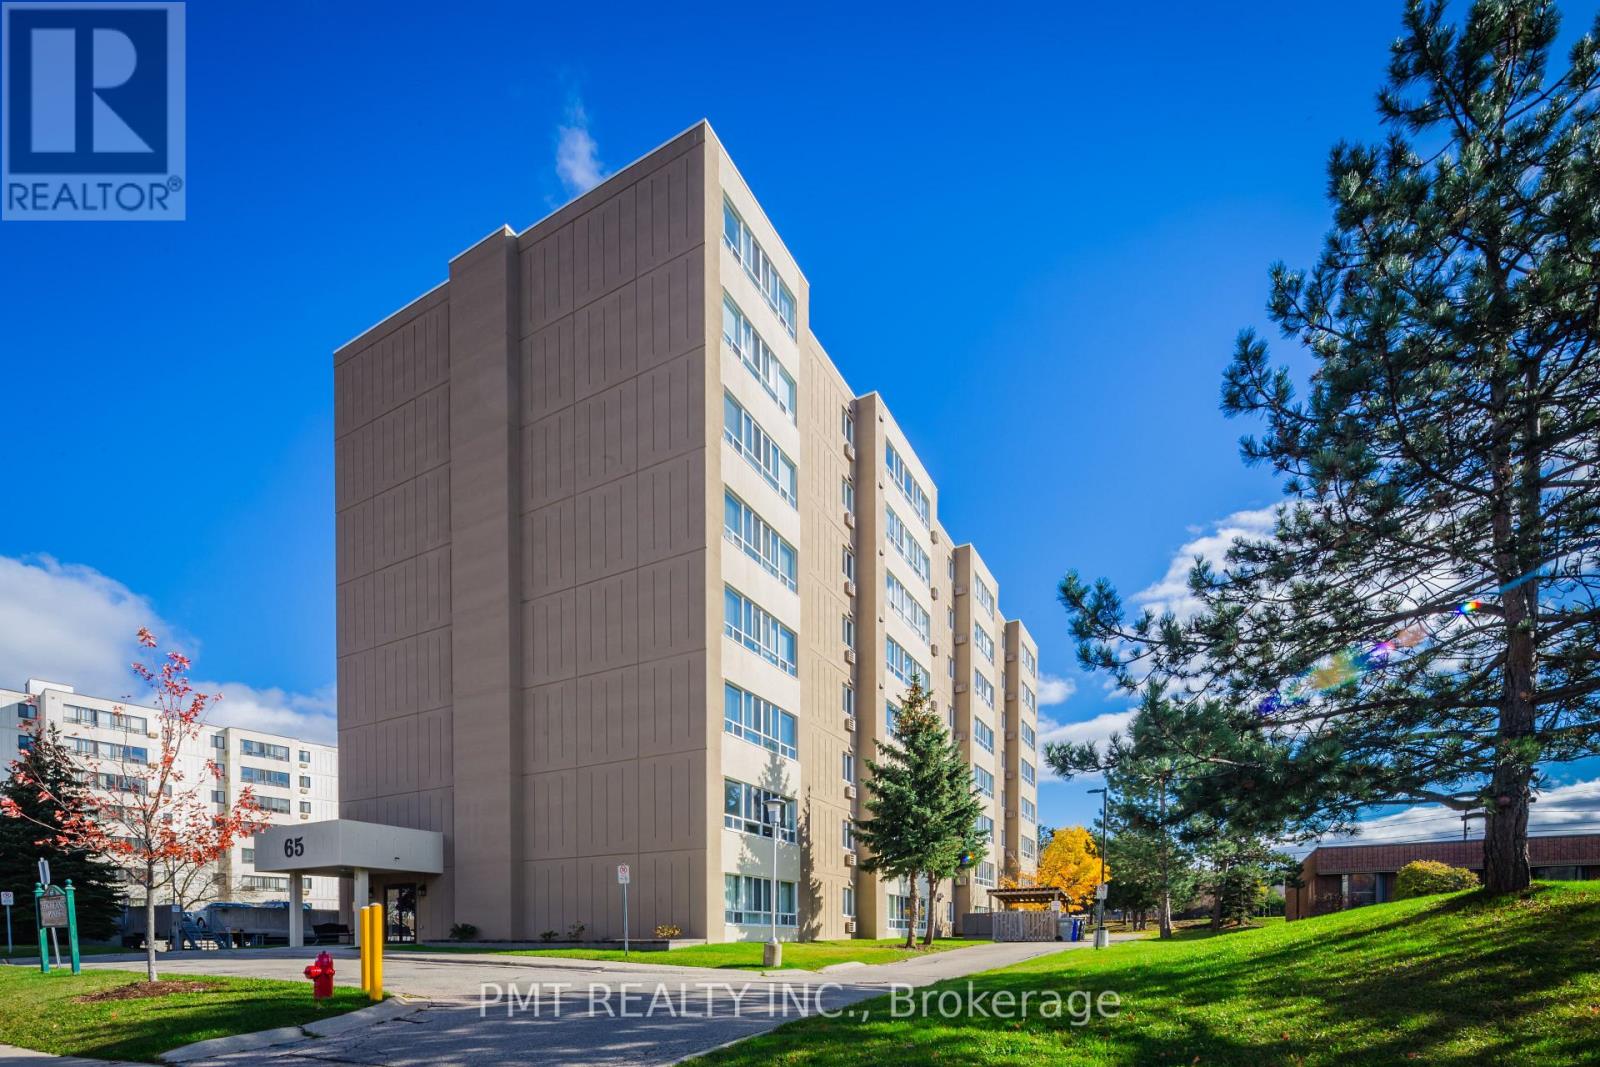
303 - 65 Highland Crescent
Kitchener, Ontario
Welcome to Highland Pines, a well-established condominium community offering exceptional convenience in the heart of Kitchener. This beautifully renovated suite at 303-65 Highland Crescent showcases stylish finishes, a bright open-concept design, and generous living space, making it an ideal place to call home for professionals, couples, or anyone seeking comfortable, low-maintenance living. The thoughtfully updated kitchen features contemporary cabinetry, stone countertops, stainless steel appliances, a farmhouse sink, subway tile backsplash, and abundant storage, creating a space that's both functional and beautifully designed. Overlooking the expansive living and dining area, it's perfect for everyday living, entertaining, or simply unwinding at the end of the day. The spacious open-concept living and dining room is enhanced by large windows that flood the home with natural light, with the flooring and modern neutral colour palette creating a warm and welcoming atmosphere throughout. Residents of Highland Pines enjoy a prime location just minutes from shopping, restaurants, parks, golf courses, schools, public transit, and convenient highway access, making commuting and daily errands effortless. Everything you need is within easy reach while enjoying the comfort of a quiet, established community. Offering modern updates, generous living space, and an unbeatable location, this move-in ready lease presents an exceptional opportunity to enjoy stylish, maintenance-free living in one of Kitchener's most convenient neighbourhoods. Don't miss your chance to call Highland Pines home. (id:61483)
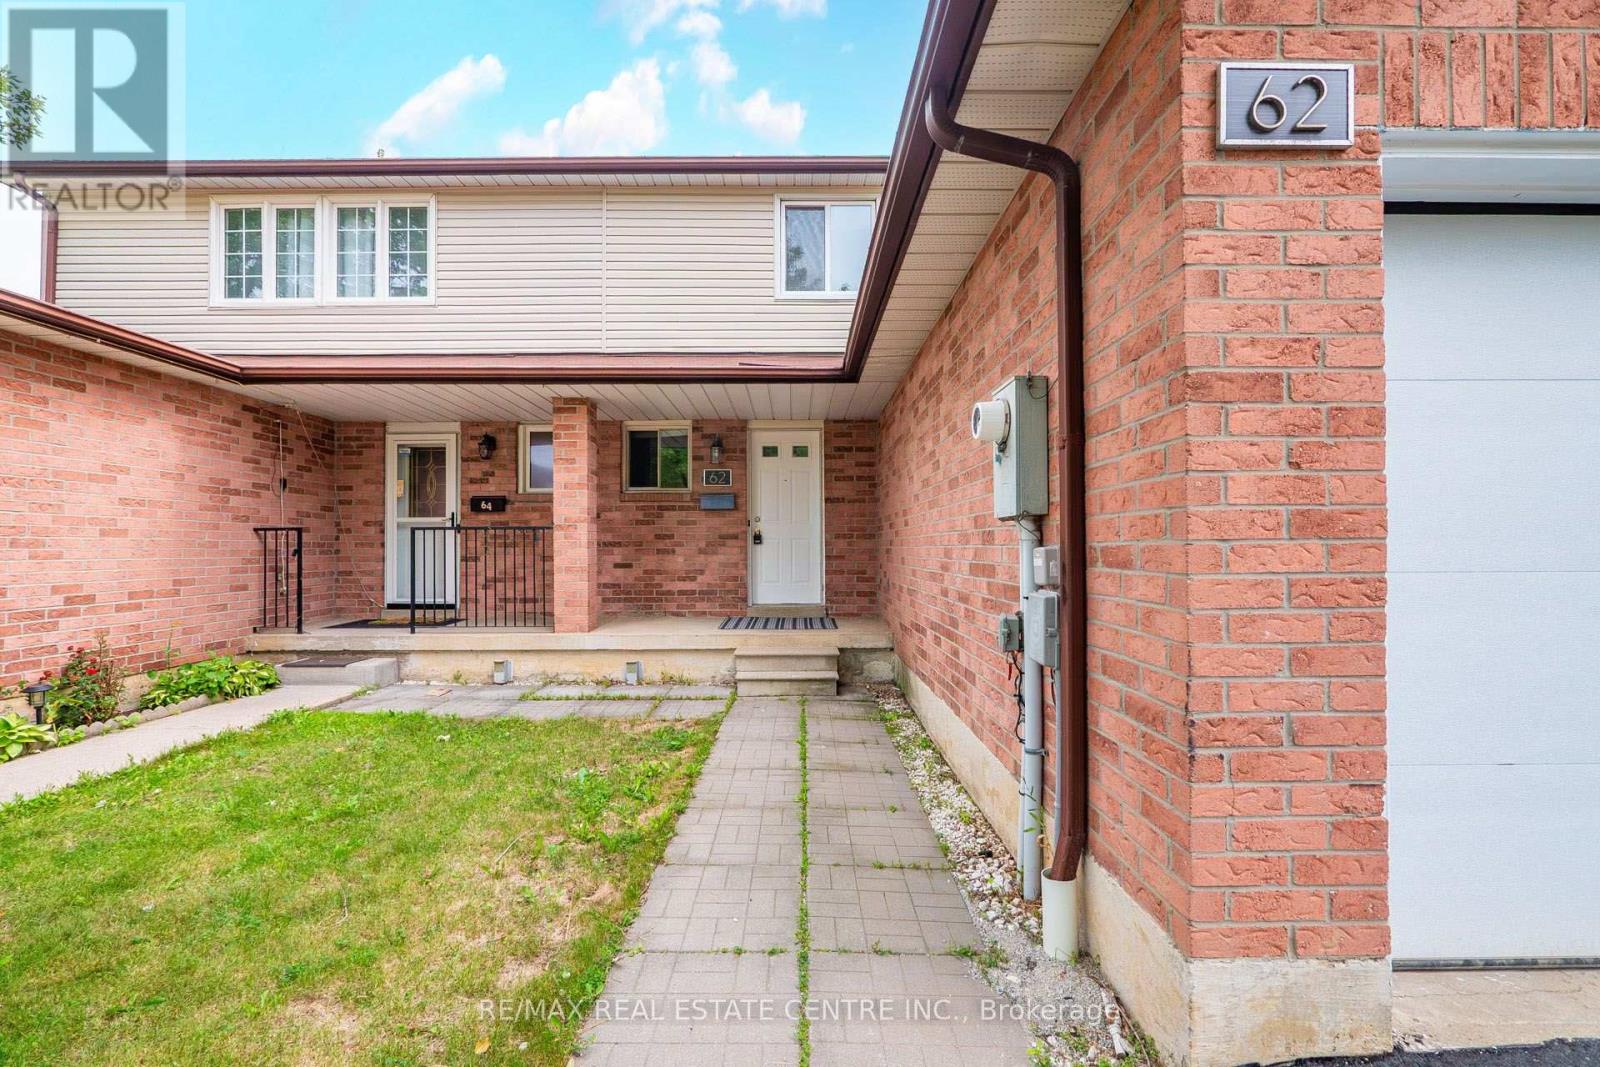
62 Bramhall Circle
Brampton, Ontario
**LEGAL BASEMENT APARTMENT** | SEPARATE ENTRANCE | SEPARATE LAUNDRY | FULLY RENOVATED | NO CARPET Exceptional opportunity to own this beautifully renovated semi-detached home featuring a legal basement apartment with a separate entrance and separate laundry-perfect for extended family or generating rental income. Enjoy hardwood flooring throughout the main and second floors, with no carpet anywhere in the home. The modern main floor showcases a redesigned kitchen with quality finishes, updated family and dining areas, elegant tile work, stylish pot lights, and a cozy fireplace that creates a warm and inviting living space and a Powder Room. Two Patio Doors & Deck Beautiful oak stairs lead to the upper level, where you'll find three generously sized bedrooms and two newly renovated 5-piece bathrooms, all complemented by contemporary finishes and hardwood flooring. Significant recent upgrades include: Fresh paint (July 2026)Air Conditioner & Hot Water Tank (2026) Driveway & Concrete(Side/Backyard) (2026) Main Floor Fridge & Laundry (2026) Basement Appliances (2026)Ideally situated on a quiet cul-de-sac in a highly sought-after Brampton neighbourhood 410/Queen, this home is just minutes from Trinity Common Mall, Bramalea City Centre, Century Gardens Recreation Centre, top-rated schools, parks, lakes, hospitals, shopping, public transit, Go Station and major highways, making daily commuting and family living incredibly convenient. A rare opportunity to own a fully upgraded home with a legal income-generating basement apartment in an unbeatable location. Move in and enjoy with nothing left to do! Turn Key Opportunity (id:61483)
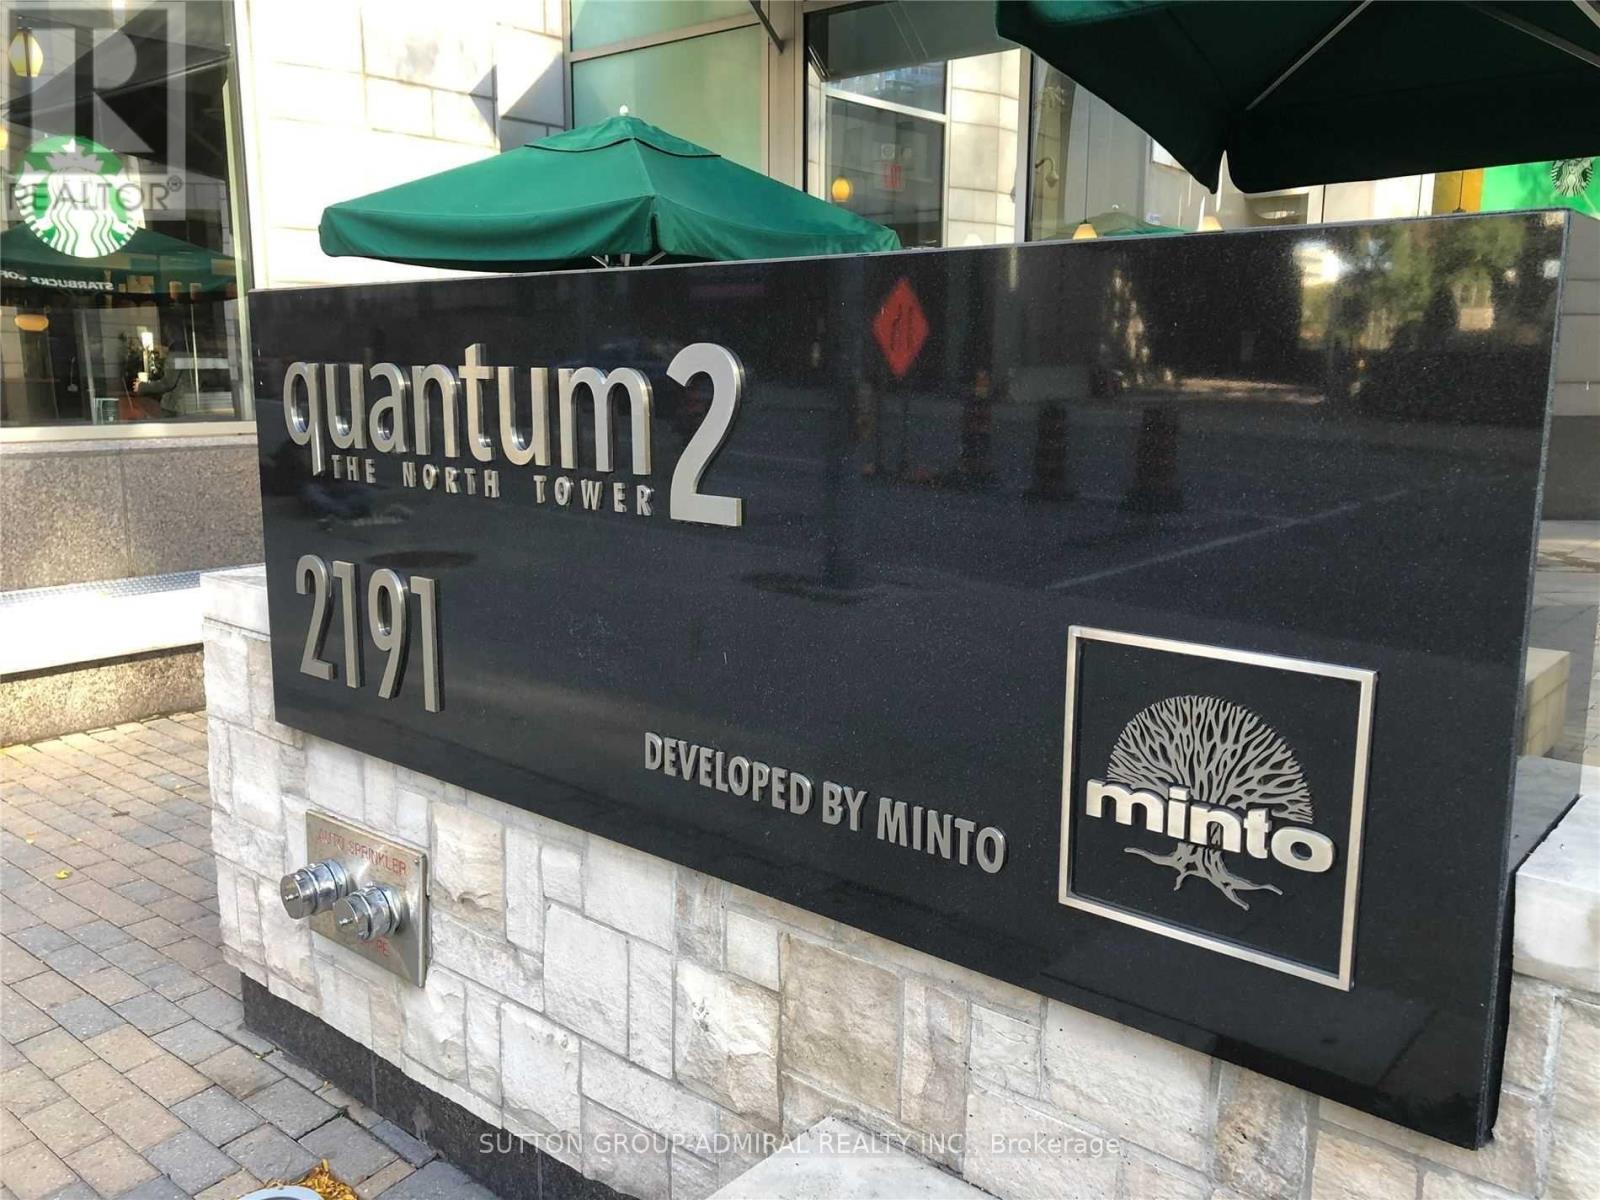
3210 - 2191 Yonge Street
Toronto, Ontario
Enjoy Great City Living At Minto Quantum North Bldg! Spacious 720 Sq Ft + 52 Sq Ft Balcony, Exceptional 32nd Floor 1 Bed + Den & 1 Bath Suite. Well-Maintained Unit Offering A More Spacious Layout & Lower Maintenance Fees Compared To Nearby Condos. Features Functional Den, Laminate Flooring & Granite Countertops. Steps To Subway & LRT Station, Top Shops & Restaurants. Enjoy Top-Tier Building Amenities & Prime Midtown Convenience-Walk To Supermarkets, Cafes, Parks & Shops. A Perfect Blend Of Comfort & Modern City Living! (id:61483)
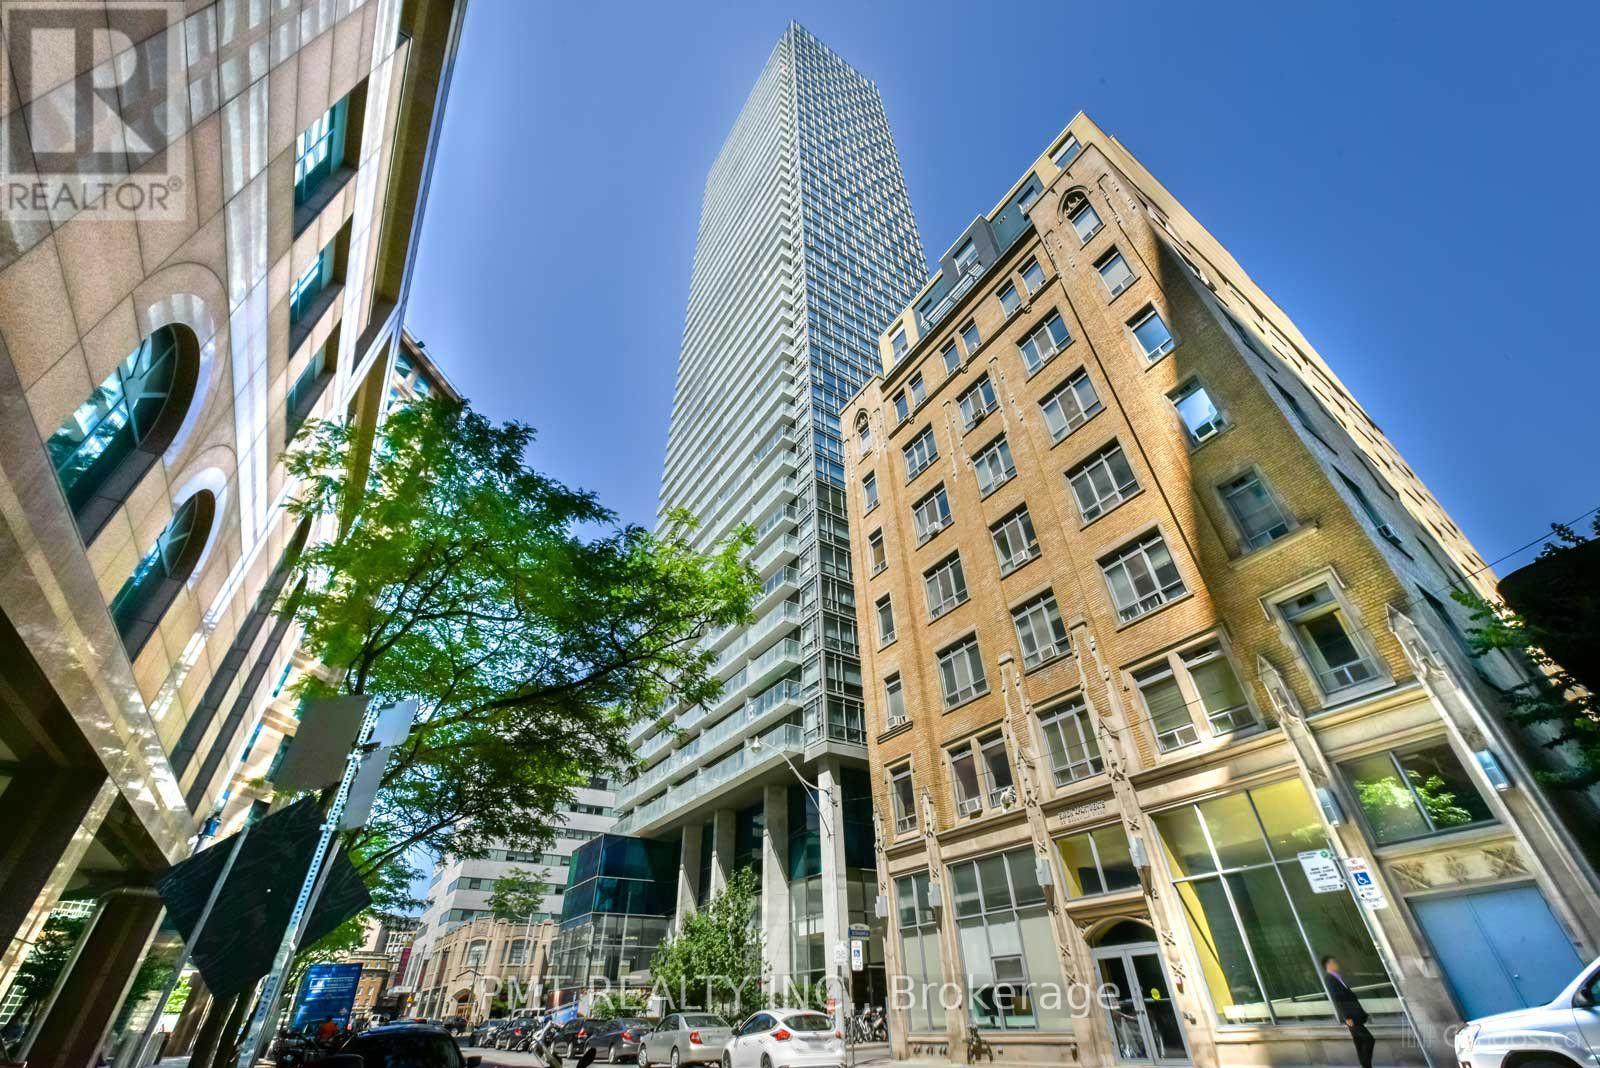
1607 - 38 Grenville Street
Toronto, Ontario
Experience sophisticated downtown living in this exceptional 2-bedroom + den, 2-bathroom residence, where expansive floor-to-ceiling windows frame breathtaking panoramic views stretching to the north, east, south, and west. Bathed in natural light throughout the day, this beautifully designed suite offers a spacious open-concept layout with laminate flooring throughout the principal rooms, creating the perfect balance of style, comfort, and functionality. The modern kitchen seamlessly overlooks the living and dining areas, making it ideal for both everyday living and entertaining. The versatile den provides the perfect space for a home office, reading nook, or guest area, while two well-appointed bedrooms and two full bathrooms offer privacy and convenience for families or professionals alike. Residents enjoy an outstanding collection of resort-inspired amenities, including a spectacular full-length indoor rooftop pool beneath a stunning glass atrium, a fully equipped fitness centre, health spa, rooftop terrace with BBQ stations, 24-hour concierge, visitor parking, and beautifully maintained common areas designed to enhance your lifestyle. Ideally situated in the heart of downtown Toronto, you're just steps from the University of Toronto, the Financial District, world-class hospitals, subway access, shopping, dining, cafés, and everything the city's vibrant core has to offer. This is urban living at its finest-offering remarkable views, exceptional amenities, and an unbeatable location. (id:61483)
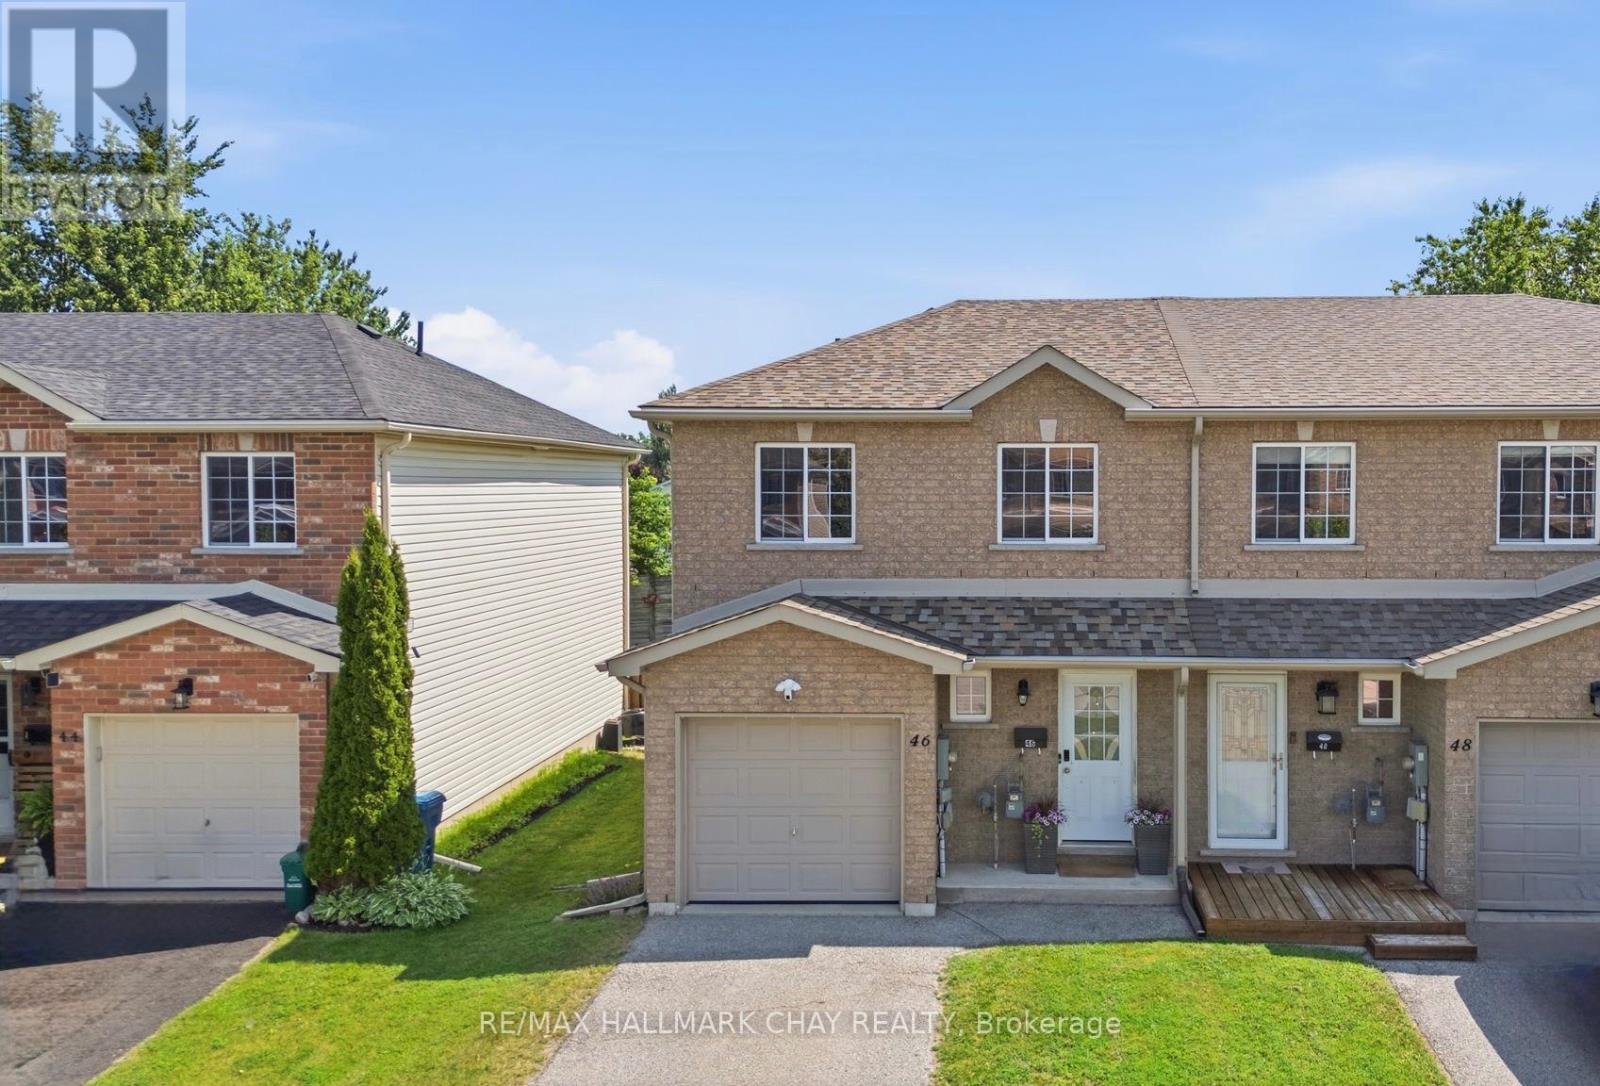
46 Michelle Drive
Orillia, Ontario
Welcome to this beautifully maintained end-unit townhouse offering over 1,500sq. ft. of finished living space in one of Orillia's most convenient locations. With 3 spacious bedrooms, 3 full bathrooms, and a fully finished basement, this home delivers the perfect combination of comfort, functionality, and style.The bright and inviting main floor offers an ideal layout for everyday living and entertaining, while the finished basement provides valuable additional space for a family room or rental potential - complete with the convenience of a third full bathroom. As an end unit, you'll enjoy added privacy, extra natural light, and the feel of a semi-detached home. Whether you're a first-time buyer, investor, or down-sizer looking for low-maintenance living without sacrificing space, this home checks all the boxes. Located just minutes from the heart of downtown Orillia, you'll love having local boutiques, restaurants, cafes, waterfront parks, the marina, and year-round community events within easy reach. With schools, shopping, trails, and commuter routes all nearby, this is an exceptional opportunity to enjoy the best of Orillia living. Move in, unpack, and start enjoying everything this spacious end-unit townhouse has to offer. (id:61483)
1662 Penley Road
Severn, Ontario
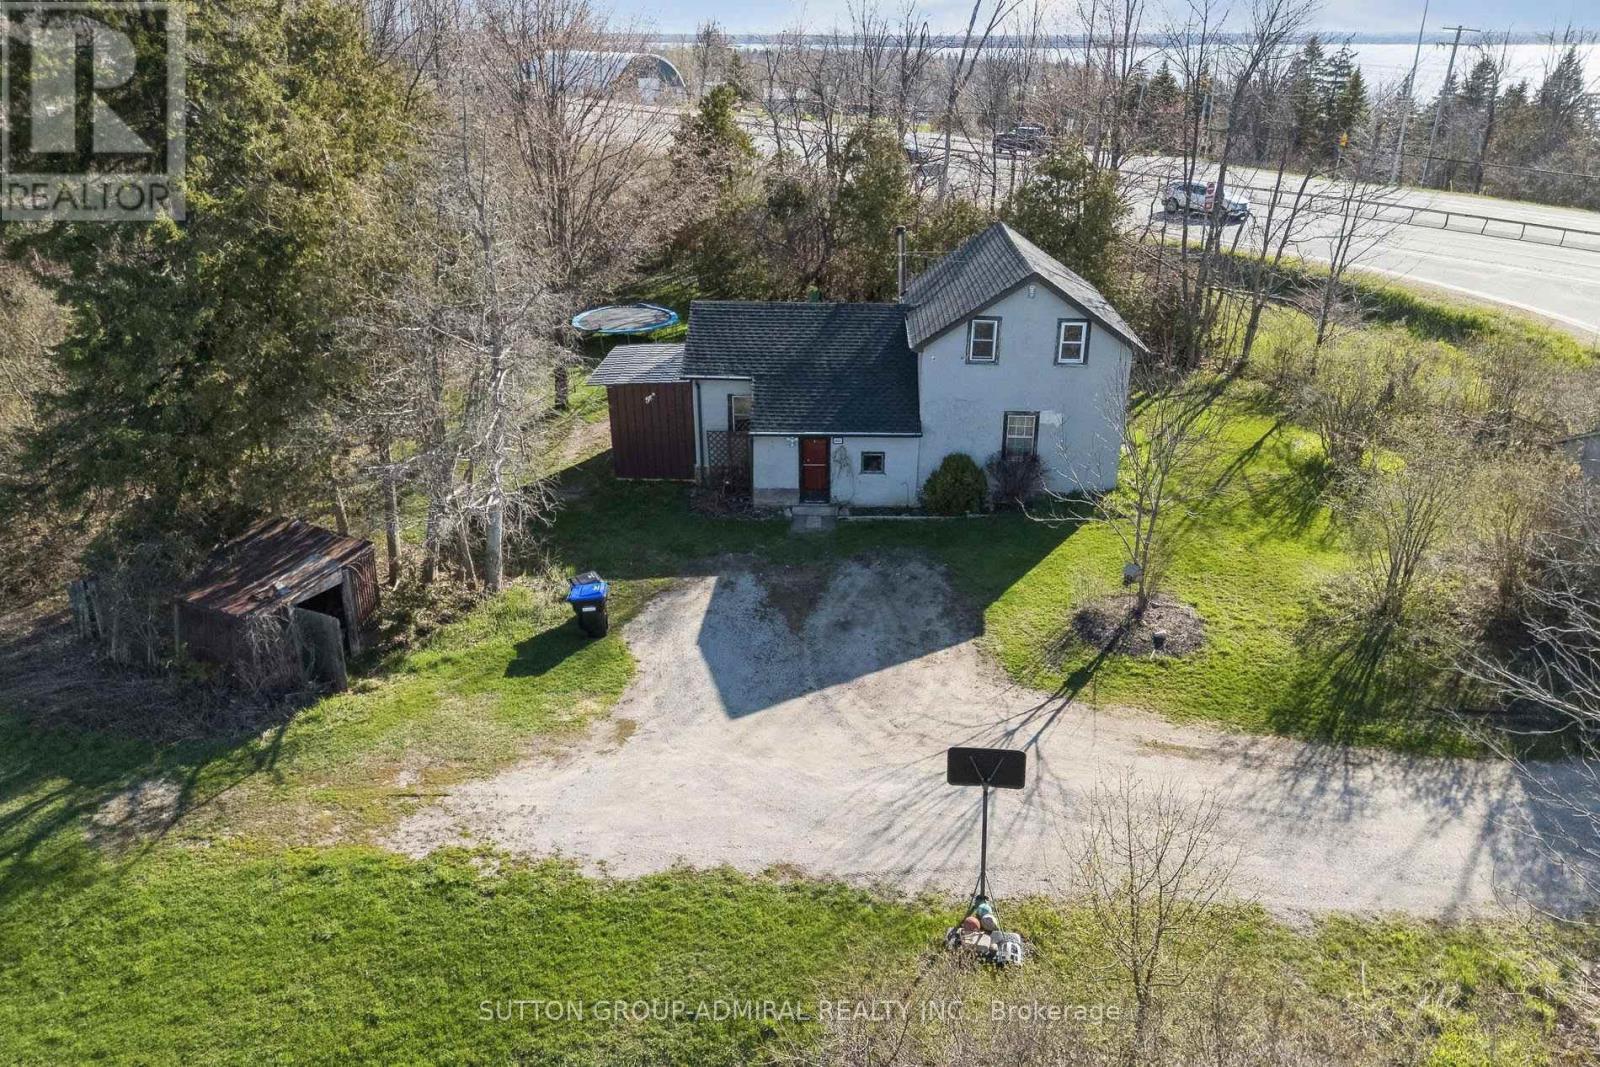
What an amazing Location! This property boasts a Fantastic 10.5 acres at the corner of Highway 11 and Penley Road in Orillia. Also a second entrance that backs onto Division Road. Detached House, 3 Beds, 1 Bath. Brand new roof (Dec. 2025). New Water Filtration System (April 2026), Septic Tank recently cleaned (March 2026). Perfect for Live-in or rent-out. Currently tenanted (month to month), willing to stay or you can have vacant possession. Excellent trails, snowmobiles, ATV etc. Plenty of room to play and enjoy. Build/Development potential. Close to all amenities. (id:61483)

14 Conder Drive
Oro-Medonte, Ontario
Welcome to this lovely renovated home on a huge lot not far from either Orillia or Coldwater! The foyer welcomes you into this open concept home with a beautiful kitchen with a large island, spacious living room and dining area with patio doors out to your backyard! The main floor also includes the primary bedroom with walk-in closet and an ensuite bathroom with 2 sinks and a massive shower!....plus an office and laundry room that has a door to your backyard! The upper floor has 3 nice sized bedrooms and a shared bath! The lower level has a rec room plus another bathroom, plus lots of storage in the crawl space! Your lovely yards has plenty of room for fun....a 2-tiered deck, a large shed plus a garage at the back of the property! (id:61483)
1414 19th Avenue
Richmond Hill, Ontario
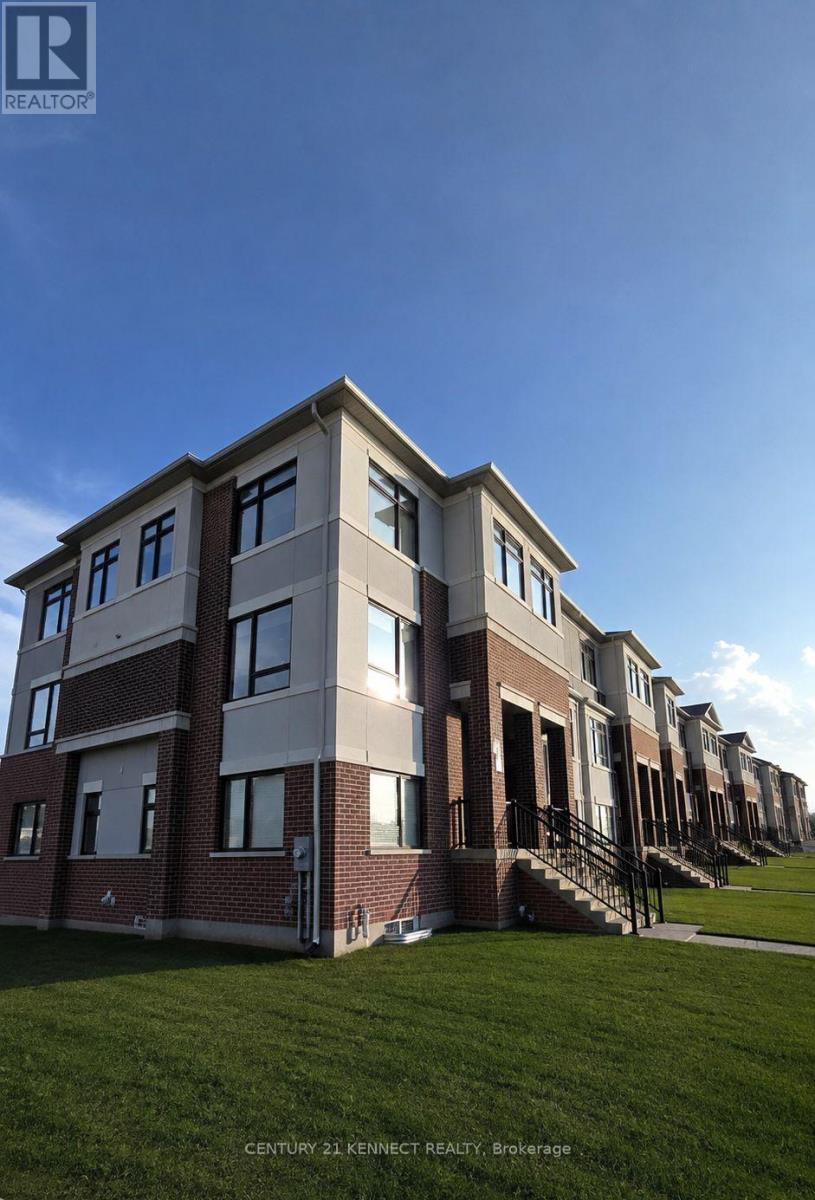
Exceptional brand-new modern townhome in Richmond Hill, offering approximately 1,824 sq. ft. of thoughtfully designed living space with a bright south-facing exposure. This residence features well-appointed finishes, including quartz countertops, stainless steel appliances, an elegant fireplace, and laminate floors throughout. Additional highlights include a double-car garage with a large two-car driveway, 4 bathrooms, convenient upper- floor laundry, and a versatile ground-floor bedroom with a 4pc ensuite-ideal as a guest suite, home office, or flex space. Located in an upscale, family-friendly neighbourhood near Elgin Mills Crossing Plaza, with a wide variety of retail shops, restaurants, Costco, and everyday amenities. Just minutes from top-rated Richmond Green Secondary, sports centre, lush parks, and more! Easy commuting with quick access to public transit and Hwy 404. Move-in ready! (id:61483)

24 Whitewood Drive
Whitchurch-Stouffville, Ontario
Welcome to 24 Whitewood Road, a masterfully designed luxury residence by award-winning Geranium Homes situated in the heart of Ballantrae, one of Stouffville's most coveted enclaves. This property is set on a one acre lot, this stately home combines elegant architecture and modern conveniences, offering a lifestyle of sophistication and comfort. Step inside to discover an expansive floor plan highlighted by soaring ceilings, custom millwork, and a blend of timeless design with contemporary upgrades. Featuring 4 bedrooms, 6 bathrooms, library, office, in an elegant open layout. Gourmet kitchen with Sub-Zero & Wolf appliances, butler pantry, and broom closet. Second-floor laundry room. 4-car garage with parking for up to 6 vehicles. Spacious principal rooms with premium finishes throughout. Private and serene setting, close to golf, schools, shops, Hwy 404/407 & GO transit. (id:61483)
35 Vandervoort Drive
Richmond Hill, Ontario
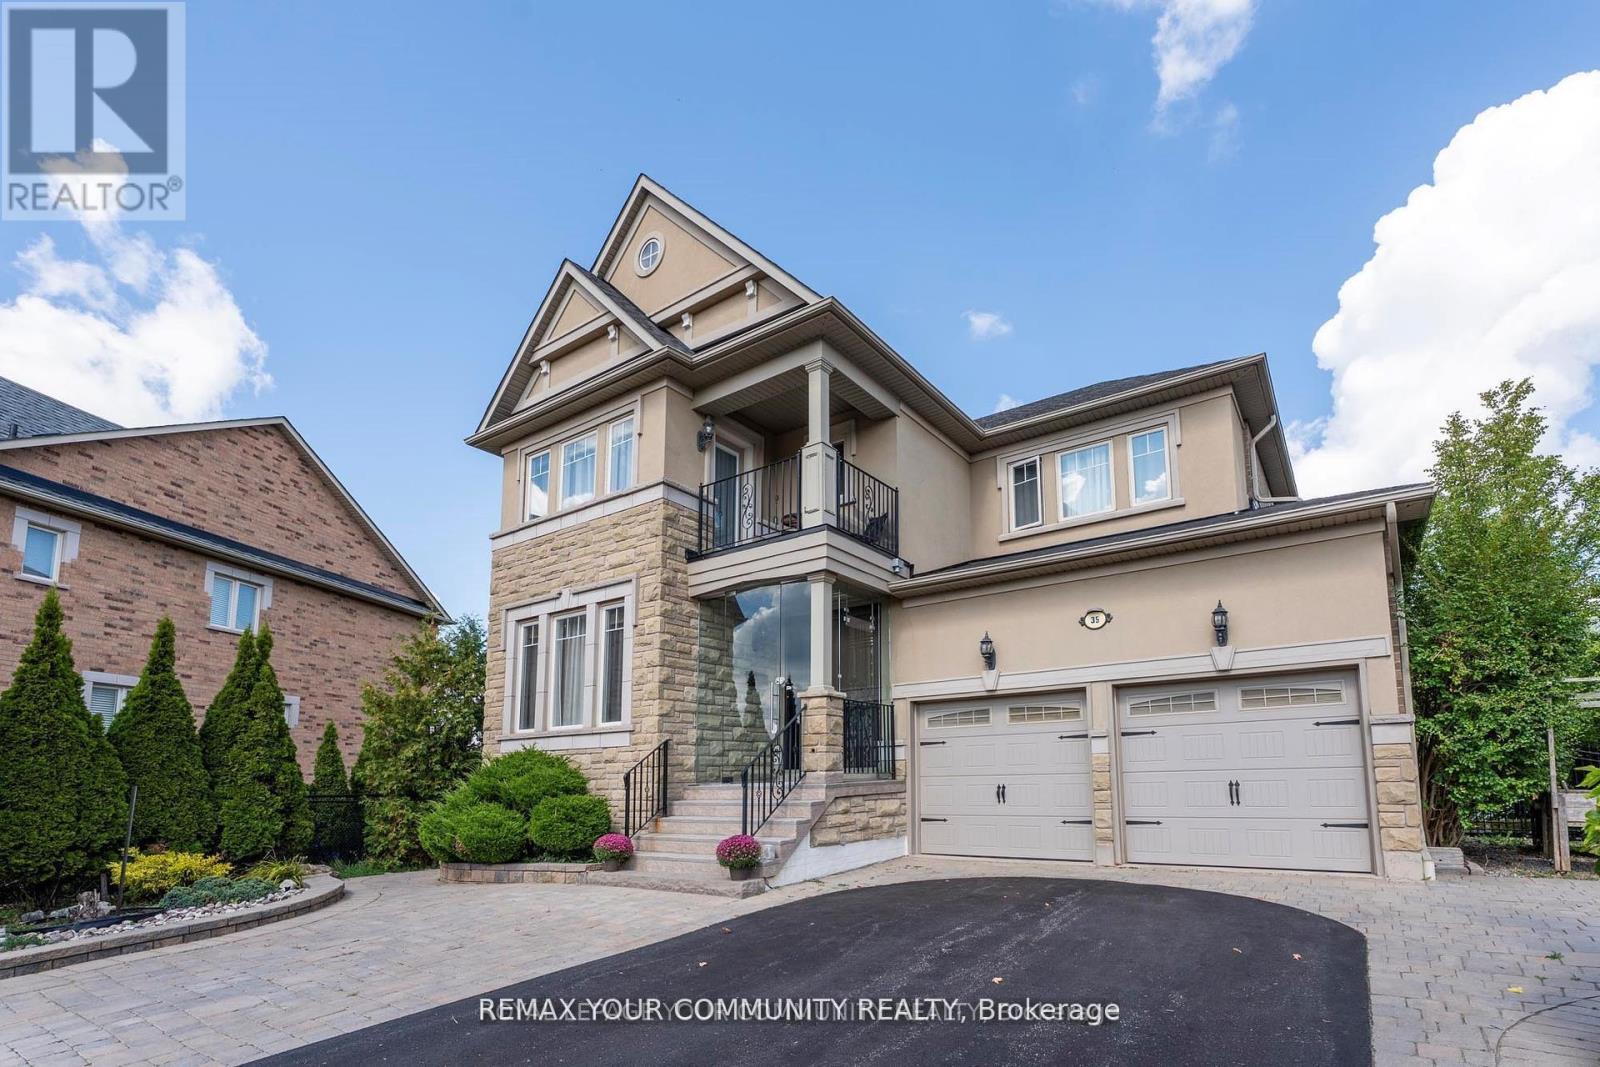
For showings, please contact Listing Agent directly at 647-921-0353 ***Unbelievably priced to sell*** Welcome to this spectacular south-facing Luxurious Home in Richmond Hill's prestigious Jefferson community, offering over 4,500 sq. ft. of elegant living space on a premium lot backing onto breathtaking conservation views. This beautifully upgraded 4+1 bedroom, 5 bathroom residence features 9-ft ceilings, hardwood floors throughout, crown moldings, a grand iron picket staircase, and a stunning chef's kitchen with granite countertops, custom cabinetry, stainless steel appliances, cathedral ceilings, and skylights. The luxurious primary suite offers a spa-inspired ensuite, walk-in closet, and private sitting area, while the professionally finished walk-out basement includes a recreation room, kitchenette, sauna, bedroom, full bath, and flexible bonus space. The beautifully landscaped backyard features expansive interlock patios, an irrigation system, and two storage sheds, including a fully winterized shed.Ideally located near top-rated schools, parks, golf courses, Lake Wilcox, shopping, highways, and the exclusive Movati Athletic Club. Exceptional value and one of the best luxury opportunities currently on the market-don't miss your chance to call this extraordinary home yours. (id:61483)
18 Morning Sparrow Drive
Vaughan, Ontario
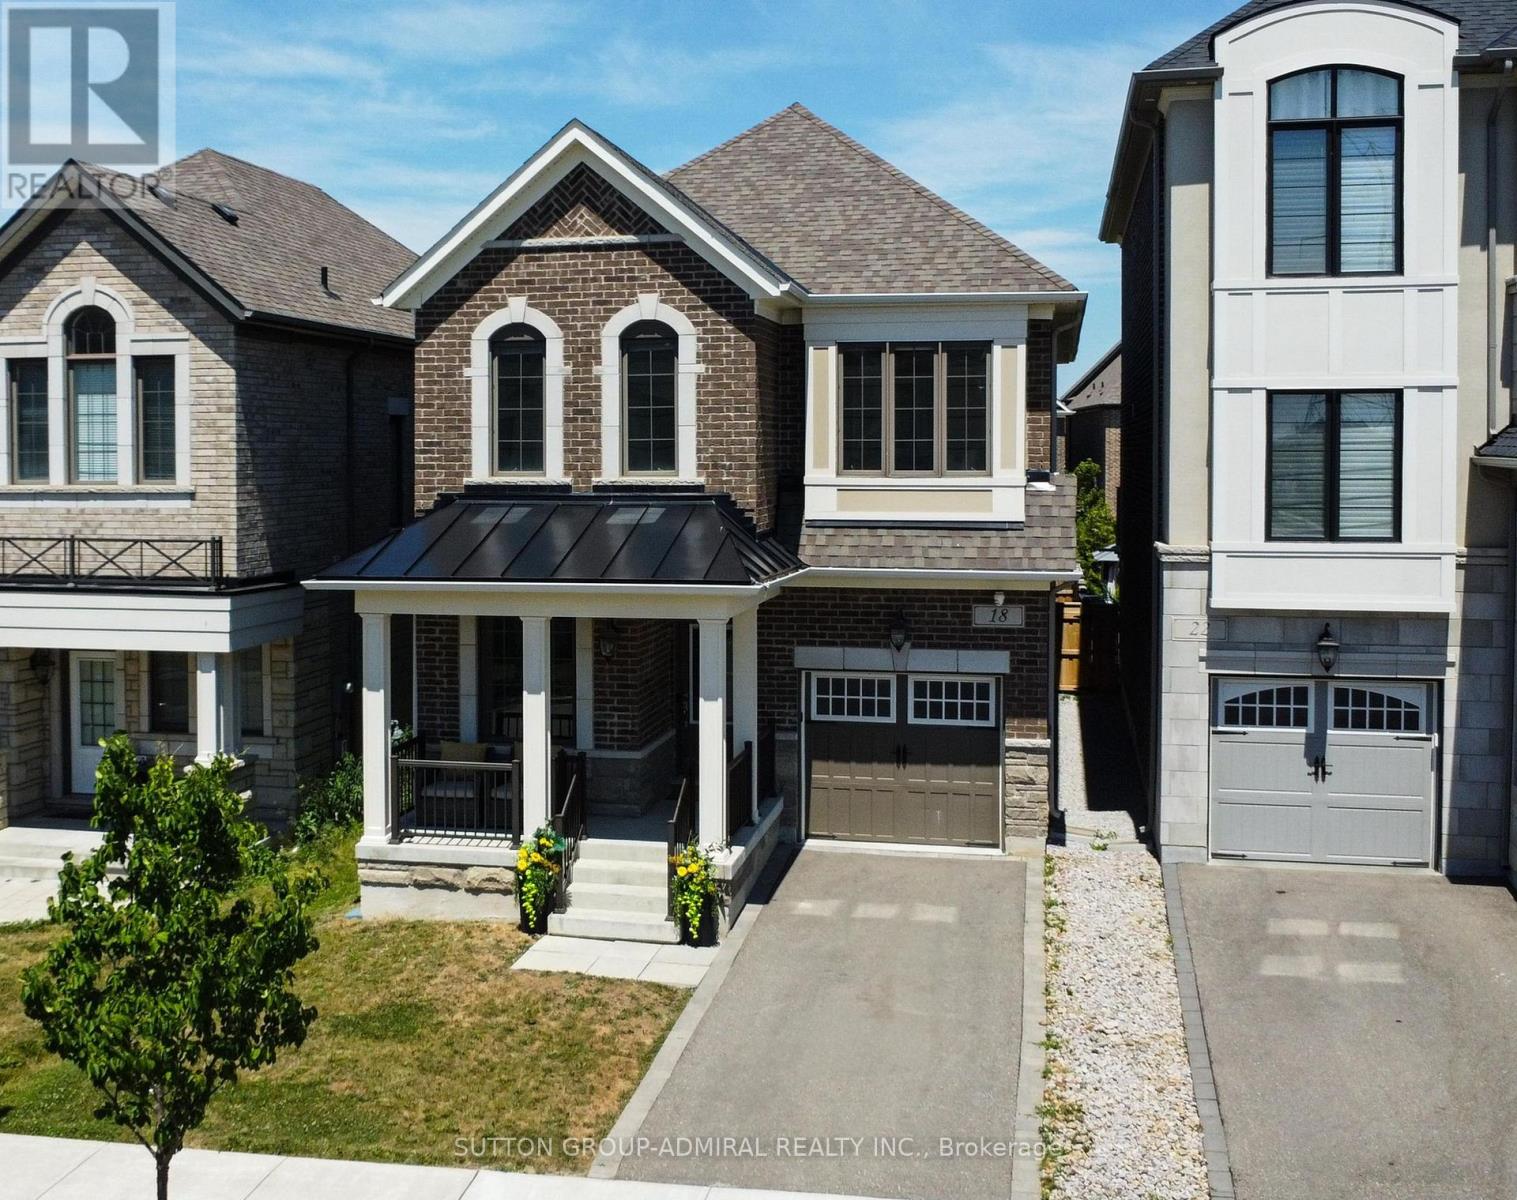
Welcome to one of Vaughan's most sought-after Communities-KLEINBURG! This MATTAMY-built detached home is less than 5 years old, offers 4 bedrooms, 3 bathrooms, and an incredible opportunity to live in a community known for its charm, convenience, and lasting values. The home features a Chef- inspired executive Kitchen with granite countertops, 9' ceilings, hardwood flooring on the main level, a bright main-floor office, convenient garage access, and an in-ground sprinkler System. The kitchen walks out to a premium 30' x 125' lot offering the perfect space to create your own backyard oasis.An opportunity that doesn't come along often-great location, great value, and a fantastic home where you can still add your own personal touches that make it your own. Why you will love living in Kleinburg --easy access to major highways; charming village atmosphere with boutique shops, cafés, and fine dining; beautiful parks and walking trails, Copper Creek Golf nearby; elegant homes; high regarded schools; an excellent place to build your children's future**OPEN HOUSE Sun AUGUST 9th 1-3PM (id:61483)
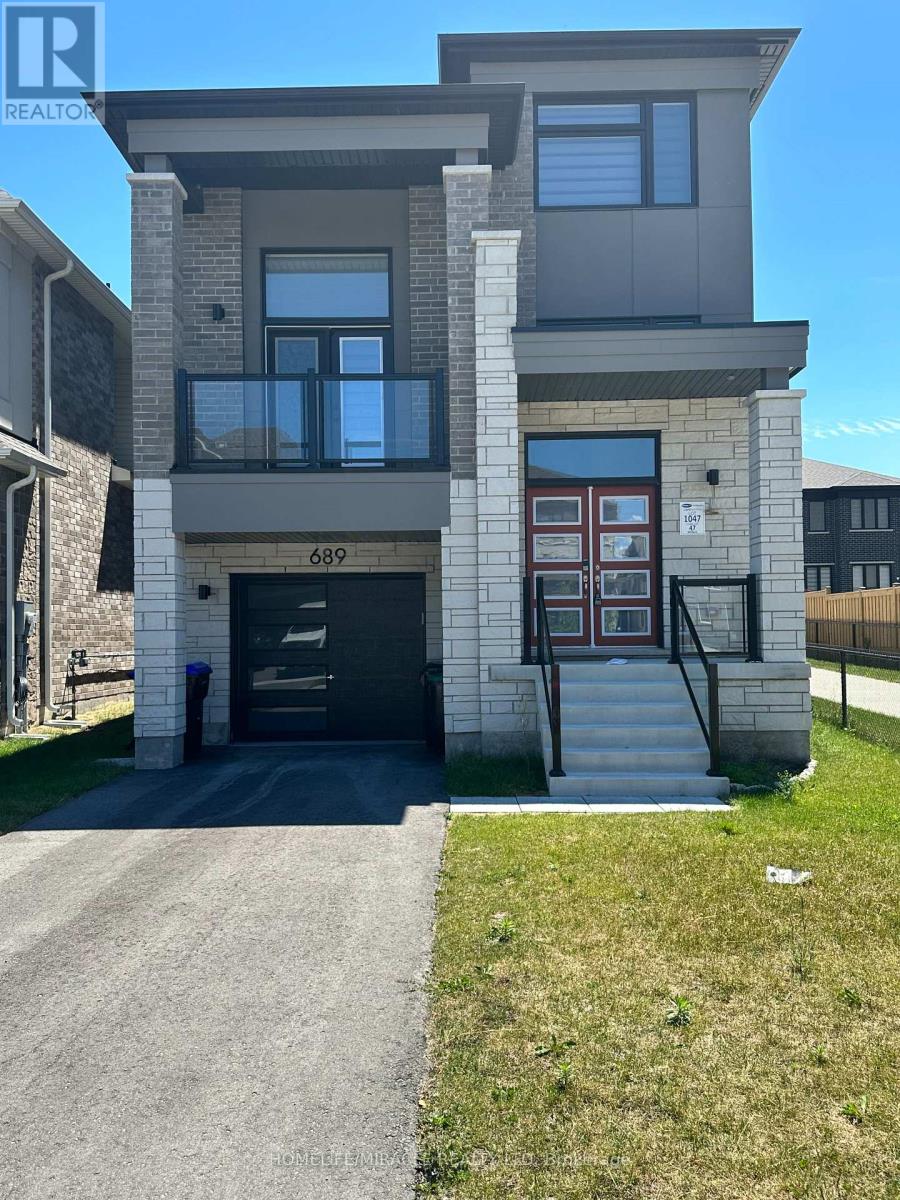
689 Mika Street
Innisfil, Ontario
Brand-New 4-Bedroom Detached Home with Modern Finishes in a Prime Innisfil LocationWelcome to this newly built 4-bedroom, 2-storey detached home, expertly crafted by Mattamy Homes. Featuring quality craftsmanship, modern finishes, numerous upgrades, and a thoughtfully designed open-concept layout, this home offers the perfect blend of comfort and style.A charming covered front porch leads to an elegant entryway and a bright, spacious interior filled with natural light. The main floor showcases beautiful hardwood flooring throughout and seamlessly connects the living, dining, and kitchen areas-ideal for both everyday living and entertaining.Upstairs, you'll find four generously sized bedrooms, including a luxurious primary suite complete with a private ensuite bathroom. A versatile upper-level family room provides the perfect space for a home office, media room, or children's play area.Additional features include:Hardwood flooring throughout the main and second floors (except three bedrooms exceptionally carpeted)Unfinished basement offering ample storage space.Single-car garage with convenient interior access through the mudroom.Beautiful covered front porch.The home is Bright and has a excellent open-concept design.Ideally located just minutes from Lake Simcoe, Innisfil Beach Park, golf courses, schools, Highway 400, and the South Barrie GO Station, this home offers excellent access to recreation, commuting, and everyday amenities. (id:61483)

689 Mika Street
Innisfil, Ontario
Newly Built 4-Bedroom Mattamy Home with Premium Upgrades in a Prime Innisfil Location Welcome to this stunning, newly built 2-storey detached home by Mattamy Homes, where quality craftsmanship meets modern design. Featuring 4 spacious bedrooms, premium upgrades, and elegant finishes throughout, this home offers the perfect blend of style, comfort, and functionality. A charming covered front porch and impressive front entry welcome you into a bright, sun-filled interior with a thoughtfully designed open-concept layout, ideal for both everyday living and entertaining. Rich hardwood flooring extends throughout both levels, creating a warm and sophisticated atmosphere. Upstairs, you'll find four generously sized bedrooms, Three of them are exceptionally Carpeted, including a luxurious primary suite complete with a private ensuite. A versatile upper-level family room provides the perfect space for a home office, media room, or children's play area. The unspoiled basement offers endless possibilities for future living space, a home gym, or additional storage. Everyday convenience is enhanced by the attached single-car garage and functional mudroom with direct home access. Ideally situated just minutes from Lake Simcoe, Innisfil Beach Park, golf courses, schools, shopping, and Highway 400, with easy access to the South Barrie GO Station, this exceptional home delivers the perfect balance of peaceful living and commuter convenience. Don't miss the opportunity to own this beautifully upgraded, move-in-ready home in one of Innisfil's most desirable communities. (id:61483)

637 Simcoe Street
Brock, Ontario
No neighbours behind! Welcome to 637 Simcoe Street, Beaverton - where space, comfort, and the Lake Simcoe lifestyle come together.Situated on a generous lot in one of Beaverton's most desirable family-friendly neighbourhoods, this impressive detached home offers the perfect balance of modern living and small-town charm. From the moment you enter, you'll be captivated by the soaring open-to-above ceilings and bright, open-concept design that fills the home with natural light and creates a sense of space rarely found at this price point.The heart of the home is the beautifully designed kitchen overlooking the spacious dining and living areas, making it ideal for entertaining, family gatherings, and everyday living. Large windows showcase the home's airy feel, while thoughtful finishes throughout provide warmth and comfort.Step outside and enjoy the welcoming covered front porch, the perfect place to start your day with a coffee or relax in the evening while enjoying the peaceful surroundings.Located just minutes from the shores of Lake Simcoe, marina, beaches, parks, schools, and local amenities, this home offers an exceptional lifestyle for families, professionals, retirees, and weekend escape seekers alike. Enjoy boating, fishing, waterfront walks, and all that this vibrant lakeside community has to offer, while still remaining within reach of the GTA.Whether you're searching for a full-time residence, an investment property, or a weekend retreat, 637 Simcoe Street presents a rare opportunity to enjoy spacious living, a strong sense of community, and the best of Lake Simcoe living.Don't miss your chance to make this beautiful Beaverton home your own. (id:61483)
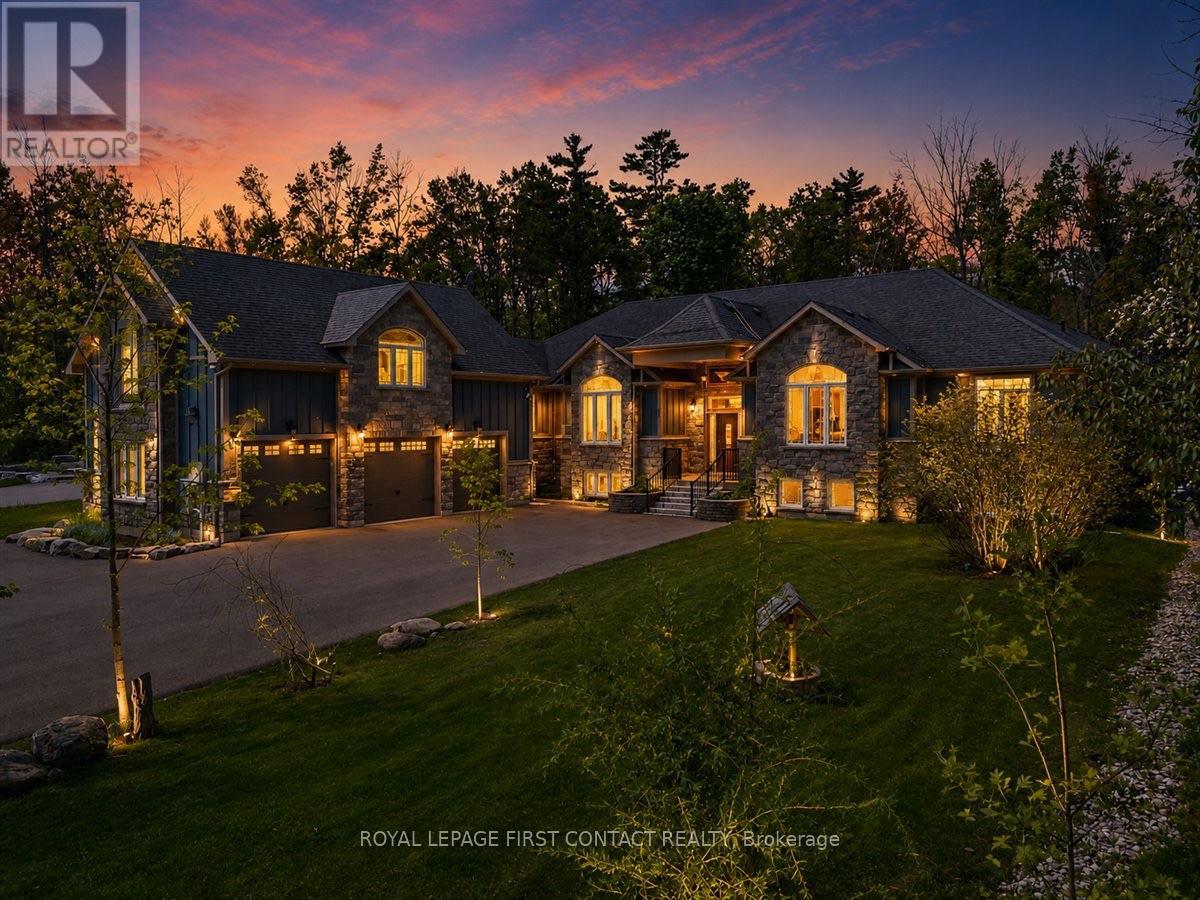
3500 Crescent Harbour Road
Innisfil, Ontario
Welcome to 3500 Crescent Harbour Road, an extraordinary estate property located just steps from the sparkling shores of Lake Simcoe. Nestled on approximately 2 acres, in one of Innisfil's most sought-after communities, this exceptional bungalow offers a rare combination of luxury, versatility, and lifestyle. Boasting over 7,000 sq. ft. of finished living space, this expansive residence features 6+3 bedrooms and 4.5 bathrooms, making it ideal for large families, multi-generational living, or investors seeking exceptional income potential. Thoughtfully designed with generous principal rooms, abundant natural light, and flexible living spaces, the home effortlessly balances grand-scale entertaining with comfortable everyday living. A standout feature is the self-contained loft suite above the oversized triple-car garage, offering endless possibilities as a private guest retreat, in-law or Nanny suite, home office, studio, or additional income-generating accommodation.With a total of nine bedrooms, the property provides exceptional flexibility for extended family, guests, or short-term rental opportunities. Outside, a covered porch overlooks a tranquil forest backdrop, creating a peaceful and private setting with no rear neighbours. Gather around the impressive fire pit, entertain under the stars, or simply relax and enjoy the serenity of your own backyard retreat.The oversized 3-car garage and expansive driveway provide ample parking for vehicles, boats, recreational equipment, and guests.Located moments from beaches, parks, golf courses, and year-round recreation, this remarkable property offers the perfect blend of estate living and waterfront lifestyle. Whether you're searching for a private family compound, luxury retreat, or investment opportunity with outstanding income potential, 3500 Crescent Harbour Road represents a truly rare offering in one of Innisfil's premier lakeside communities. (id:61483)
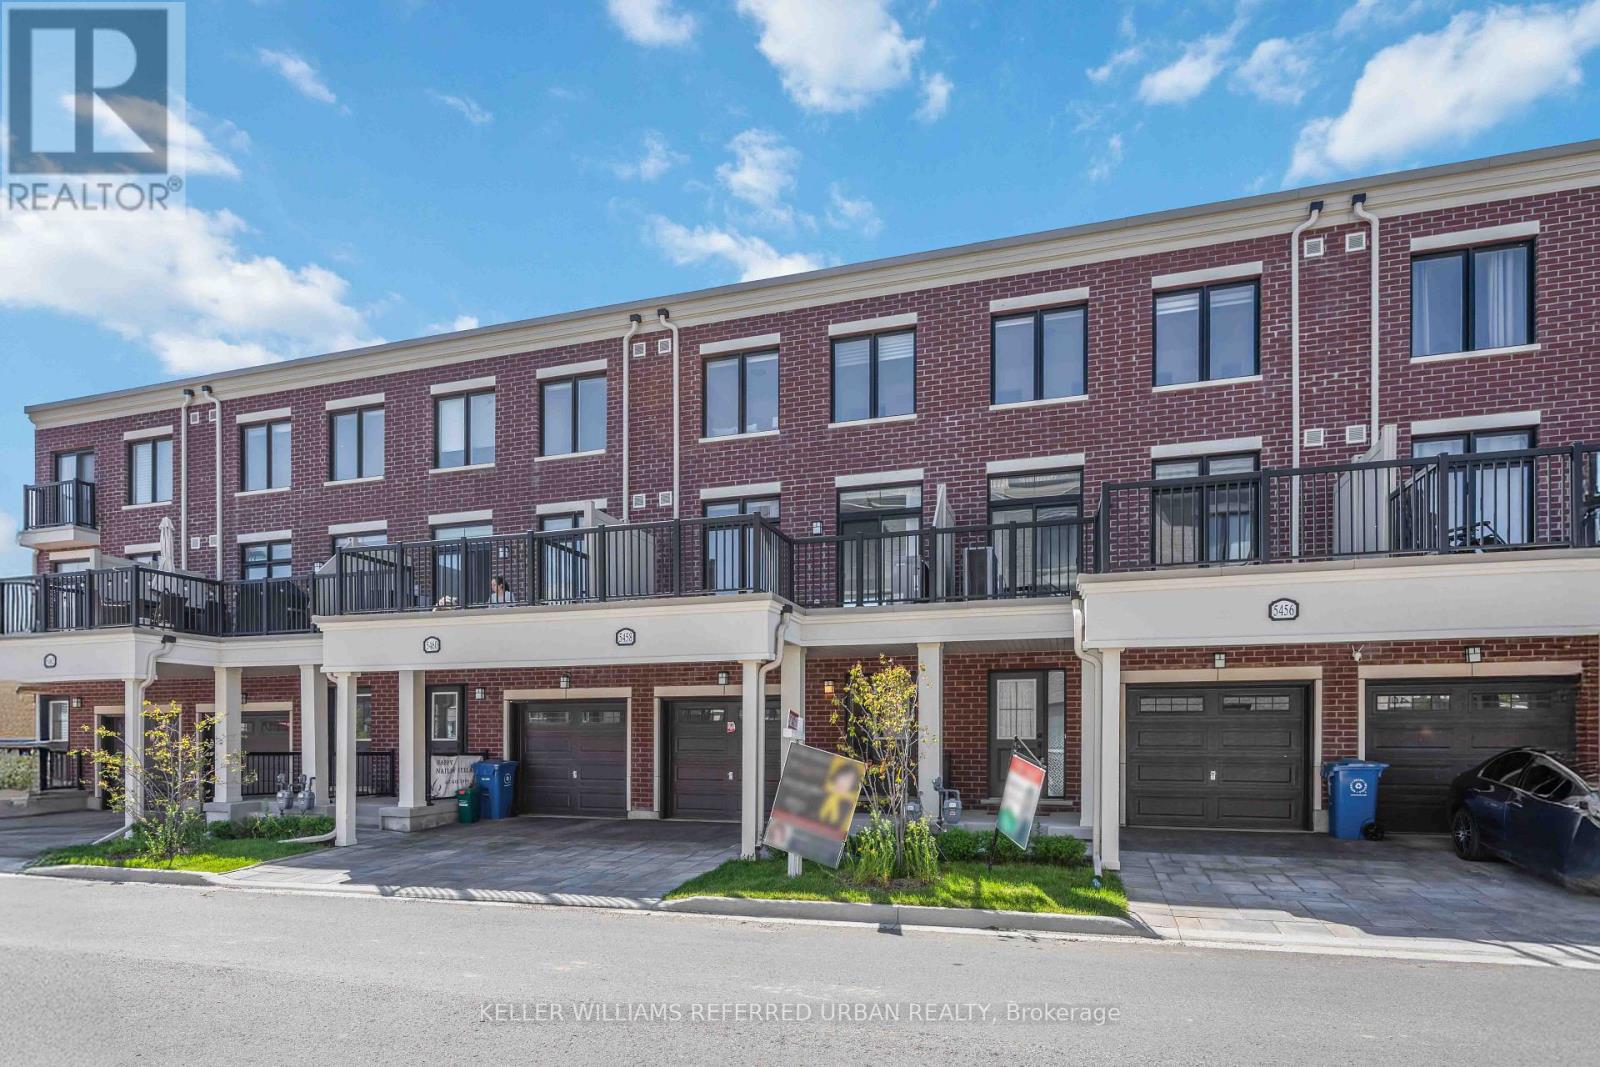
5458 Main Street
Whitchurch-Stouffville, Ontario
**Officially CM2(Commercial Mixed-Use 2) Zoning ----- Generally allowing 4-5 story mixed-use building that combine commercial, residential, and office spaces(buyer to verify permitted-uses) ----- Versatile live-work combined property or Excellent live-rent opportunity(potential income $$$) ***Welcome to this beautiful 3-storey Baker Hill townhouse in the heart of Stouffville!!! ----This UPGRADED(SPENT $$$) UNIT offers the perfect blend of residential comfort and commercial flexibility, featuring a dedicated home-CITY ZONED OFFICE/STUDIO with a separate entrance & hi ceiling & floor to ceiling window & exclusive bathroom and RESIDENTIAL-USE with 3 bedrooms, 3 bathrooms. Enjoy a sun-filled, open concept layout of thoughtfully designed living space with modern interior finishes throughout. This BUILDER'S UPGRADED UNIT features smooth ceilings, carpet-free flooring, and upgraded, notable kitchen package(double-sink centre island,sleek cabinetry), and pot lights, 200-amp electrical service. Upstairs, providing spacious & open concept design of functional space, and the primary bedroom features a private ensuite and walk-in closet, while two additional well-sized rooms provide practical spaces for family. A private balcony equipped with a natural gas BBQ line adds additional convenience for gathering of summer time. Ideally located minutes from major transit routes, the GO stations, schools, parks, shops, and restaurants. A rare opportunity to acquire a commercially zoned townhome in a fast-growing, high-demand area. (id:61483)
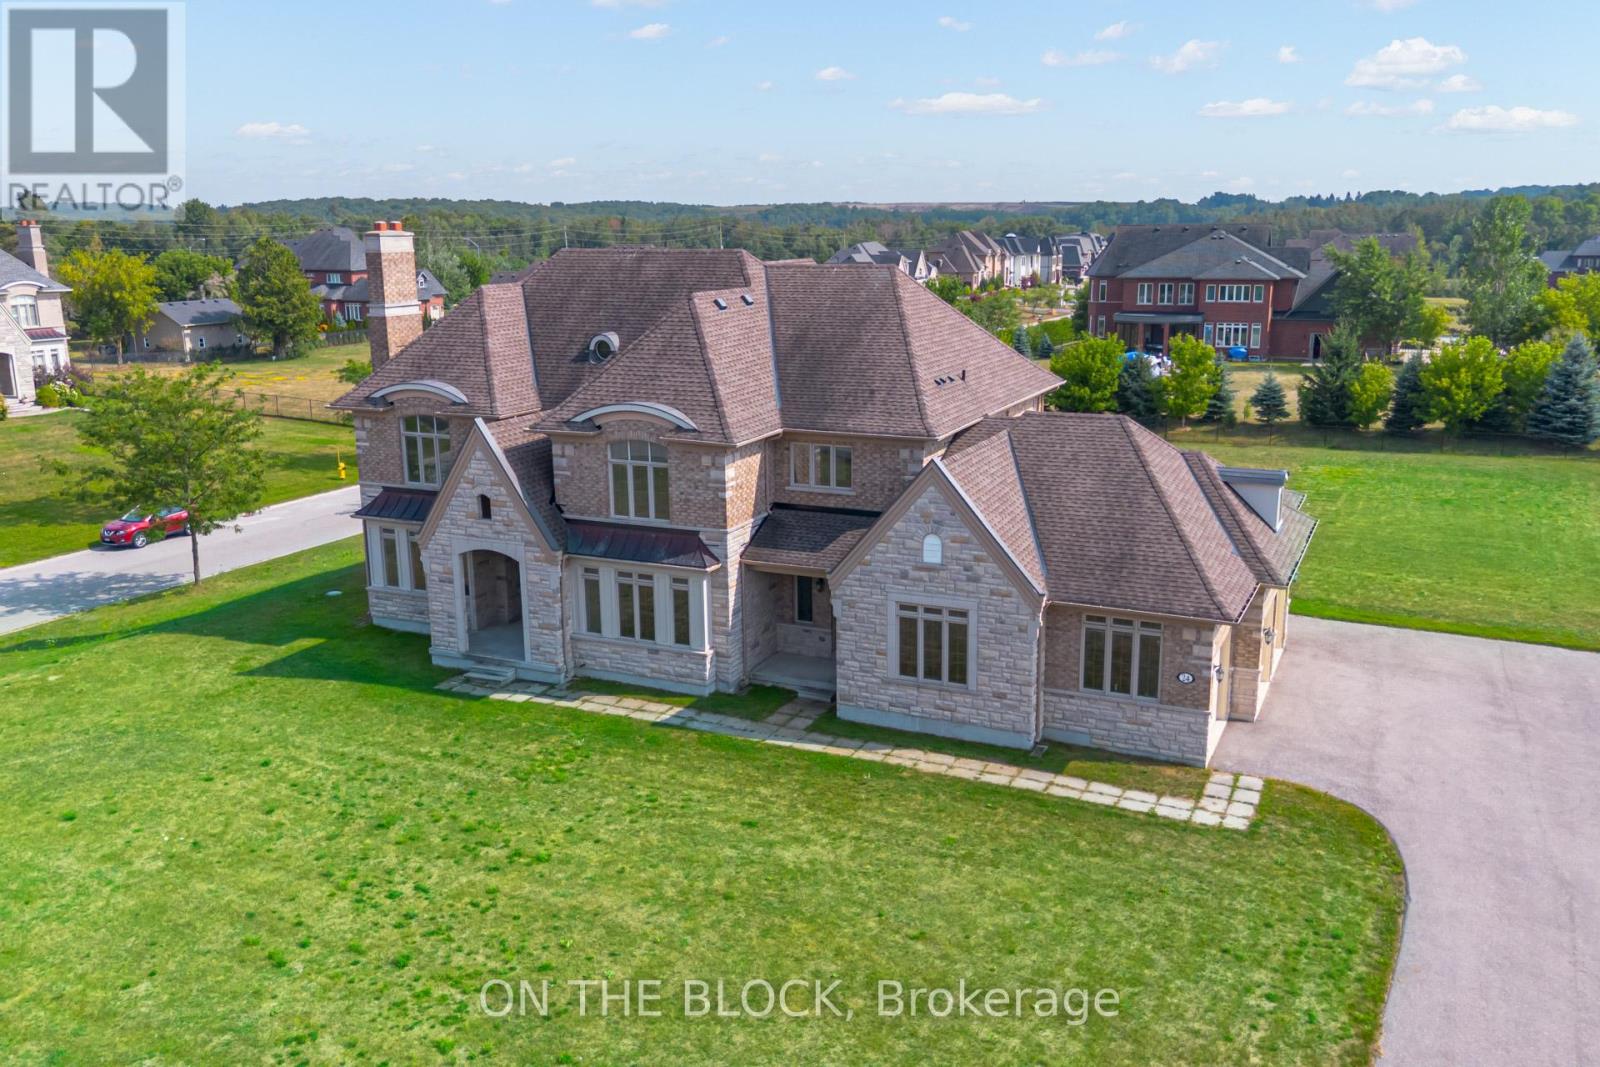
24 Whitewood Drive
Whitchurch-Stouffville, Ontario
Welcome to 24 Whitewood Road, a masterfully designed luxury residence by award-winning Geranium Homes situated in the heart of Ballantrae, one of Stouffville's most coveted enclaves. This property is set on a one acre lot, this stately home combines elegant architecture, refined finishes, and modern conveniences, offering a lifestyle of sophistication and comfort. Step inside to discover an expansive floor plan highlighted by soaring ceilings, custom millwork, and a blend of timeless design with contemporary upgrades. Featuring 4 bedrooms, 6 bathrooms, library, office, in an elegant open layout. Gourmet kitchen with Sub-Zero & Wolf appliances, butler pantry, and broom closet. Second-floor laundry room. 4-car garage with parking for up to 6 vehicles. Spacious principal rooms with premium finishes throughout. Private and serene setting, close to golf, schools, shops, Hwy 404/407 & GO transit. (id:61483)
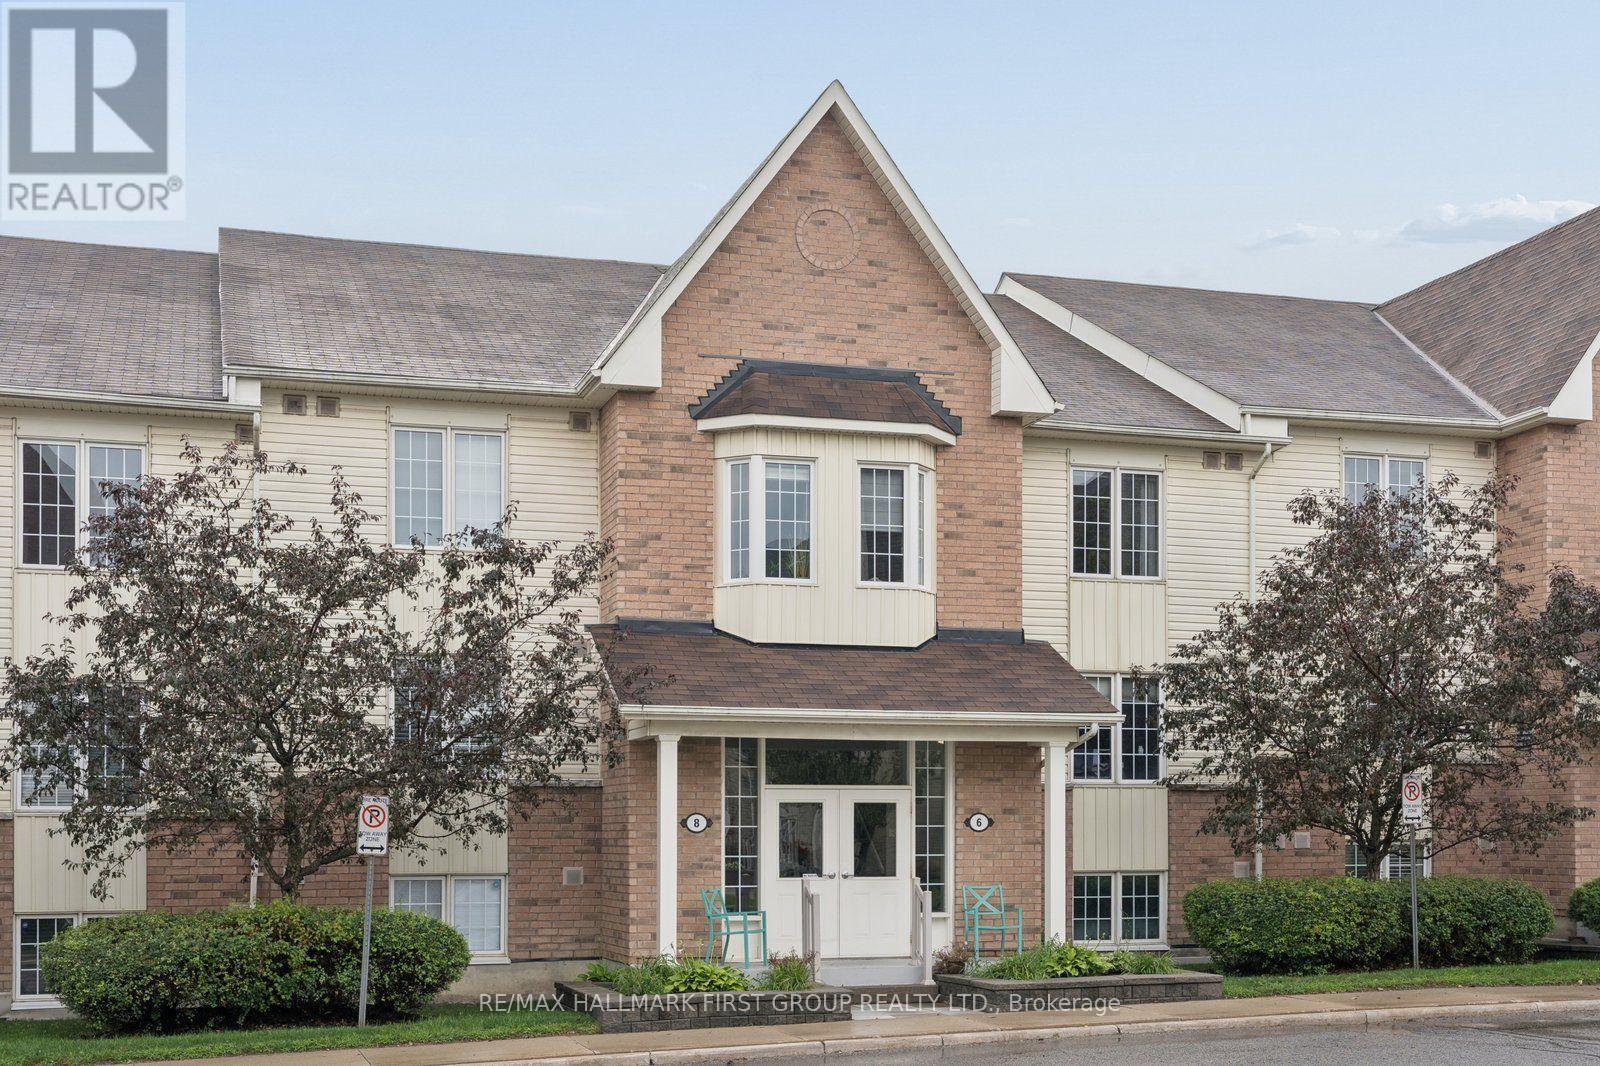
2 - 8 Petra Way
Whitby, Ontario
Welcome to this beautifully maintained 2 bedroom condo in the highly desirable Pringle Creek community, offering 935 sq. ft. of bright, comfortable and functional living space in an unbeatable location. This turn-key suite features upgraded wood flooring, stylish window shutters and a spacious open living and dining area with a walkout to a private balcony overlooking peaceful greenery. The well-appointed kitchen offers stainless steel appliances, while a separate laundry room with washer and dryer only approximately two years old adds convenience and extra storage. Both bedrooms are generously sized, complemented by a full 4-piece bathroom and excellent storage throughout, including an ensuite locker plus an additional storage locker located downstairs in the parking area. One designated parking space is included, along with plenty of visitor parking for family and friends. Ideally located close to Shoppers Drug Mart, No Frills, public transit, shopping, restaurants, parks and everyday amenities, this is a fantastic opportunity for first-time buyers, downsizers, professionals or anyone looking for safe & low-maintenance condo living without sacrificing space. Move in and enjoy the perfect combination of size, upgrades, storage, greenery views and convenience in one of the area's most sought-after communities. (id:61483)

99 Colston Avenue
Whitby, Ontario
Where timeless character meets modern luxury in the heart of Brooklin.Set on an expansive 75' x 200'+ lot in one of Brooklin's most prestigious neighbourhoods, this exceptional century home seamlessly blends the warmth and character of its heritage with the sophistication and comfort of a thoughtfully updated contemporary residence.A generous addition creates an impressive amount of living space, while wide-plank hardwood floors and refined finishes bring warmth and character throughout. The chef-inspired kitchen features premium Fisher & Paykel appliances, including a gas range and refrigerator, making it equally suited for everyday living and entertaining.The thoughtfully redesigned second level offers three spacious bedrooms, converted from the original four to create a truly impressive primary retreat. The large primary bedroom features a spacious four-piece spa-inspired ensuite complete with a soaker tub and separate shower. Designed to function as both a luxurious ensuite and convenient upper-level main bathroom, it offers exceptional comfort and practicality. A versatile loft space adds even more living flexibility-ideal as a media room, home office, reading area or peaceful retreat.Outside, the possibilities are exceptional. The expansive backyard offers room for virtually any pool, outdoor entertaining space, gardens or private retreat you can envision. A new detached 2.5-car garage with EV charger provides ample space for vehicles, recreational toys, storage and hobbies, while the widened driveway adds convenience and parking.Just steps from downtown Brooklin's charming shops, restaurants, parks and pathways, with top-ranked schools, Highway 407, Longo's, and proposed future hospital and recreational amenities all just minutes away.More than an updated century home, this is a rare opportunity to own a property with history, personality, space and modern convenience in one of Brooklin's most desirable locations. (id:61483)