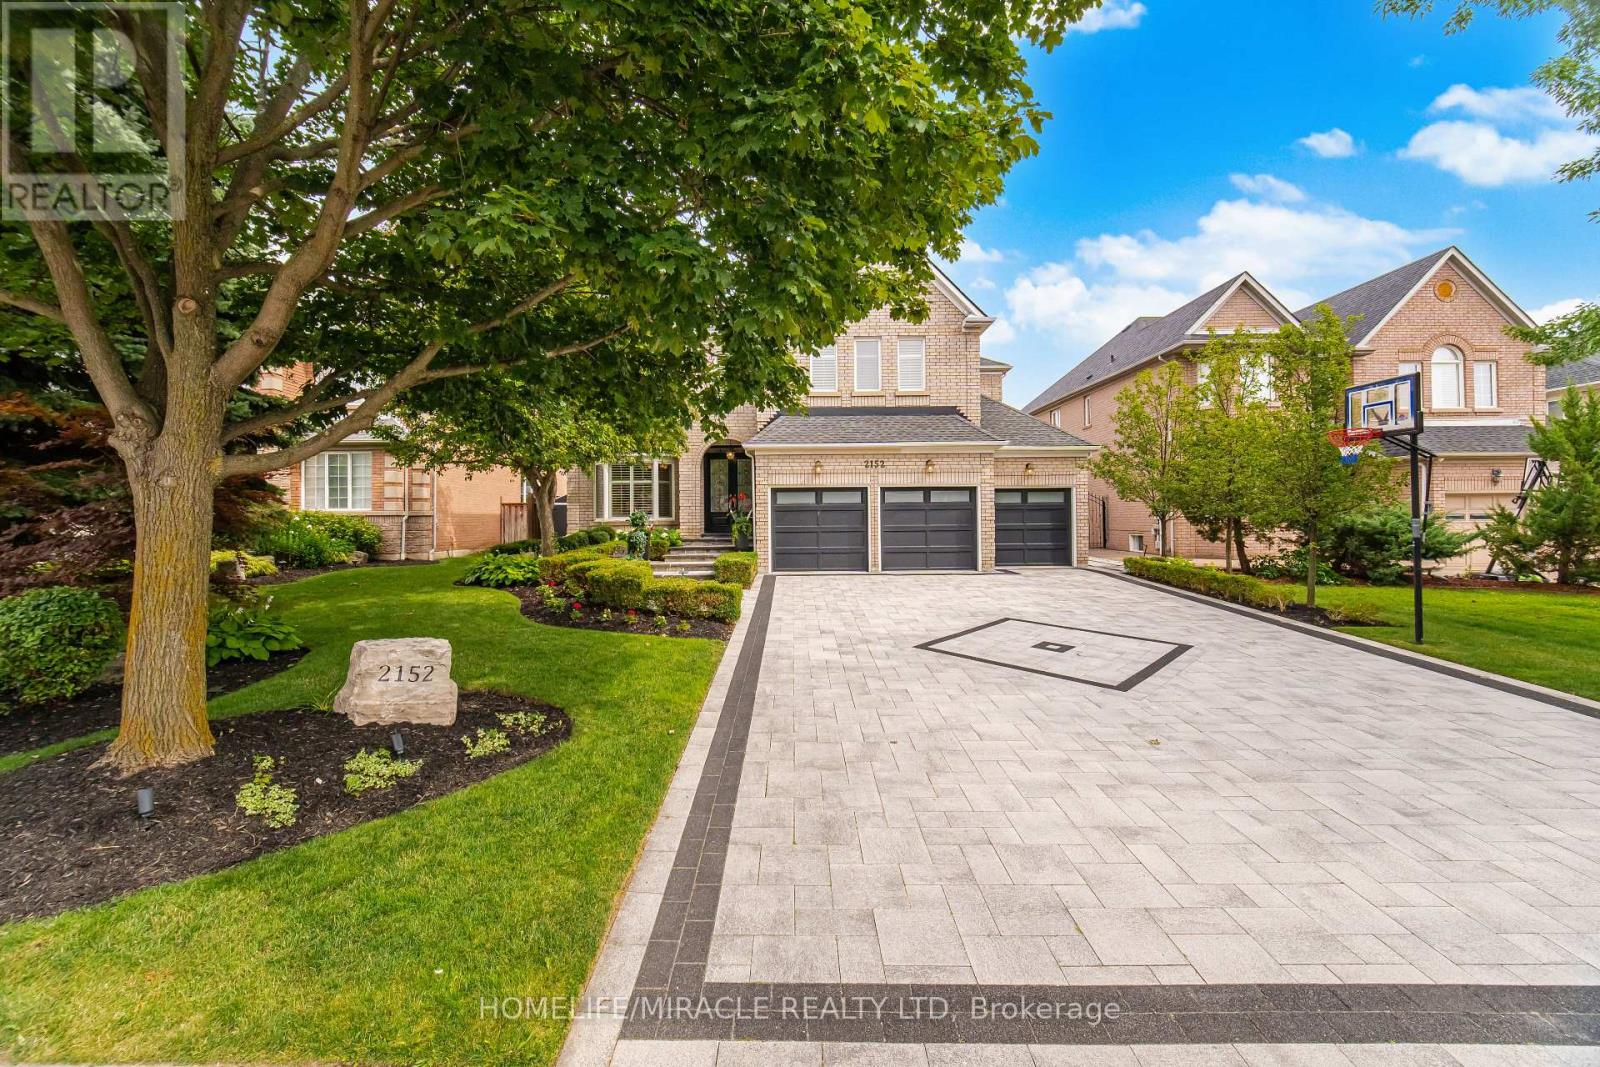
2152 Manor Hill Drive
Mississauga, Ontario
Presenting 2152 Manor Hill Dr., an exceptional luxury residence in the prestigious Credit Mills community. Set on a professionally landscaped premium lot, this remarkable home offers approximately 6,700 sq. ft. of refined living space, blending timeless elegance with modern smart home technology. A grand D/D entry opens to an impressive foyer, formal Living and Dining Rms, a spacious family Rm, Office, and rich hardwood flooring with smooth ceilings throughout. The gourmet chef's kitchen is beautifully appointed with Sub-Zero and Wolf appliances, a Miele dishwasher, granite countertops, custom cabinetry, and overlooks the spectacular backyard. Custom millwork, wainscoting, and a marble fireplace enhance the home's sophisticated design. The upper level offers Five spacious bedrooms (One bedroom presently as Large Dressing Rm) and five luxurious bathrooms, highlighted by a stunning primary retreat featuring a sitting area, spa inspired 6 PC ensuite, Custom Dressing RM, W/I Closet, built-in 5.1 surround sound, and wall-mounted TV. A private guest suite includes its own ensuite, while two additional bedrooms share a semi-ensuite and feature walk-in closets. Designed for effortless living and entertaining, the home features a Control 4 Smart Home System, integrated security, central vacuum, a dedicated H/T with a 105" Screen Innovations screen, 3D projector, Premium Surround Sound, and a 75" Sony TV. The resort-inspired backyard showcases a built-in Weber BBQ, Twin Eagles beverage refrigerator, dramatic waterfall, private putting green, N/G Fire Pit, Outdoor Speakers, Rain Bird irrigation, premium stone patio and driveway, and professionally designed landscaping. Custom Built Gazebo is the game Changer. Just minutes from Credit Valley Hospital, Erin Mills Town Centre, with convenient access to Major Highways , and within the catchment for the highly regarded John Fraser SS and St. Aloysius Gonzaga SS. A rare Opportunity to Own one of Credit Mills Finest Luxury Homes. (id:61483)
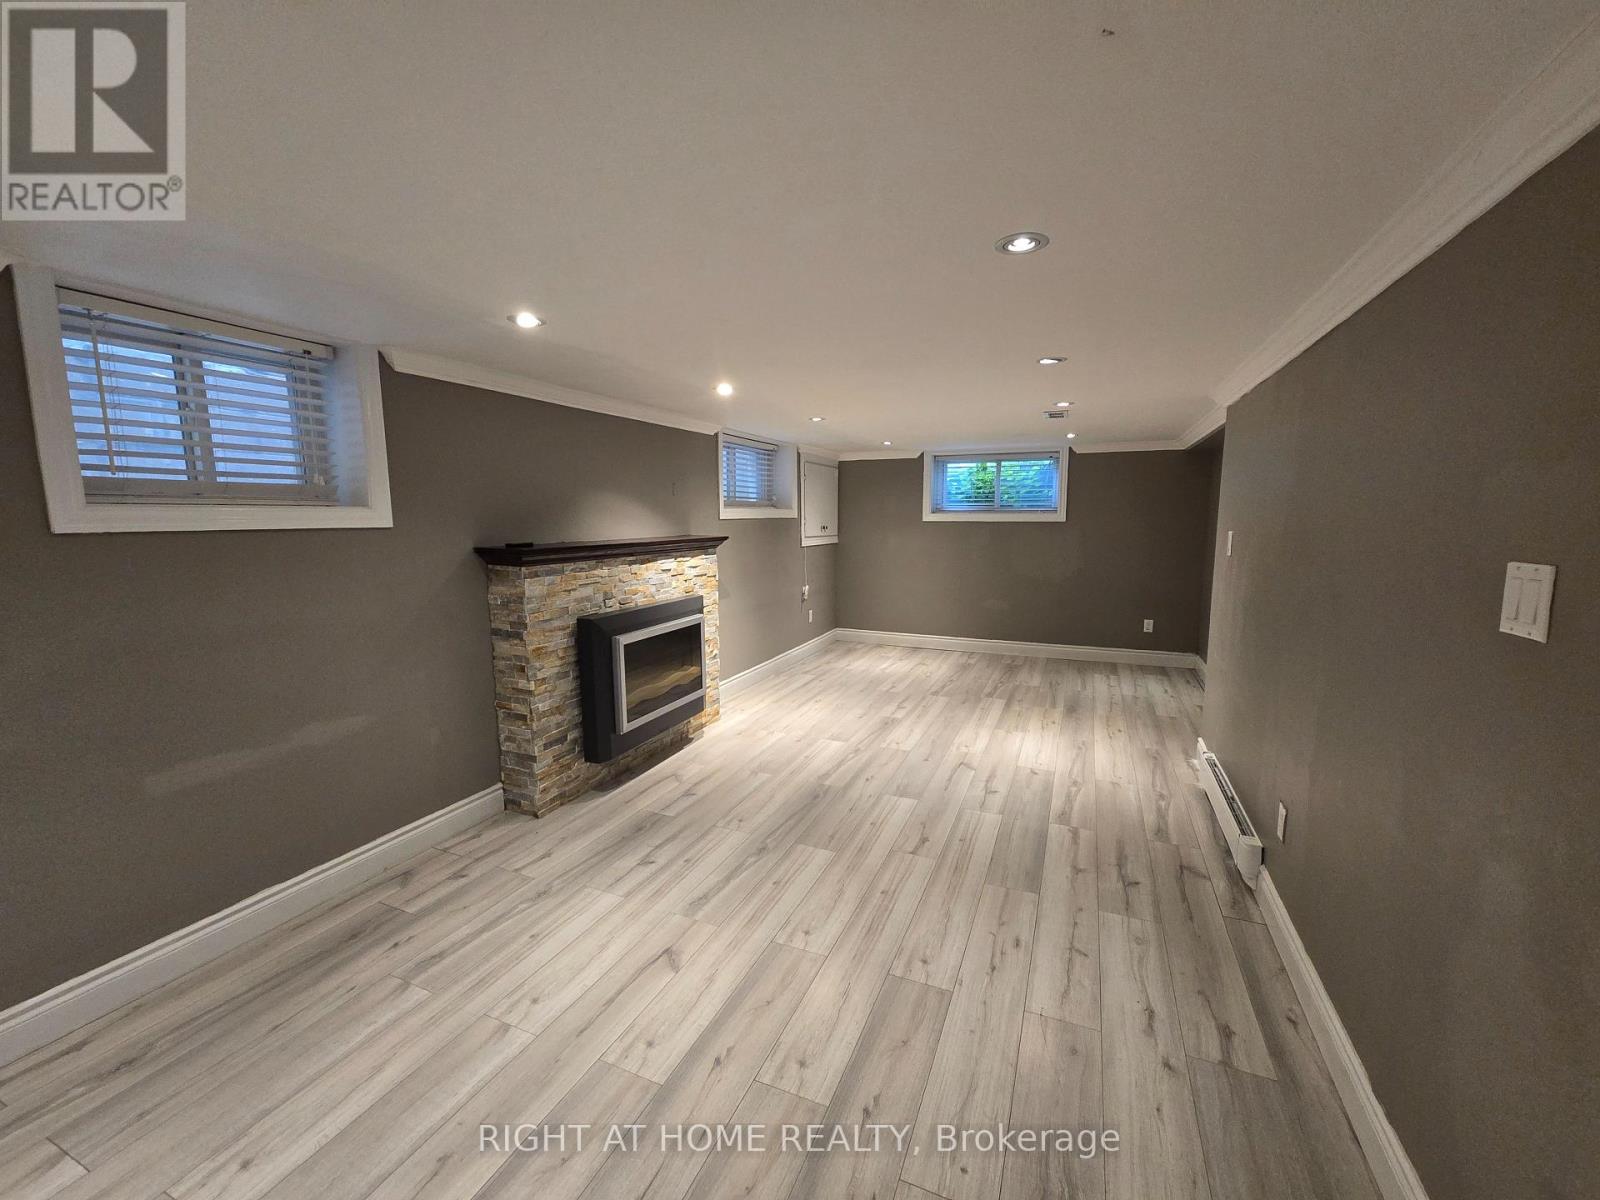
Basement - 46 Haverson Boulevard
Toronto, Ontario
Forget everything you thought a lower level suite had to be. This spacious 1,032 sq.ft. one bedroom home offers room to breathe, natural light, and a comfortable layout that feels anything but ordinary. Located just a 6 minute walk to Caledonia Station and FreshCo, this bright and inviting suite combines convenience with a surprising amount of living space rarely found in a one bedroom apartment. The oversized living room features a cozy fireplace and large windows that fill the space with natural light, creating the perfect spot to unwind after a long day or host friends and family. The generously sized bedroom offers multiple windows and ample closet space, giving it an open and airy feel that feels more like a main floor home than a typical basement apartment. Enjoy being steps from Haverson Park (only a 2 minute walk away) and minutes to York Recreation Centre, Eglinton West, St. Clair West, Stockyards, Earlscourt Park, and The Junction. With transit, shopping, parks, and local favourites all nearby, this is an incredible opportunity to enjoy spacious city living in a vibrant and connected neighborhood. (id:61483)
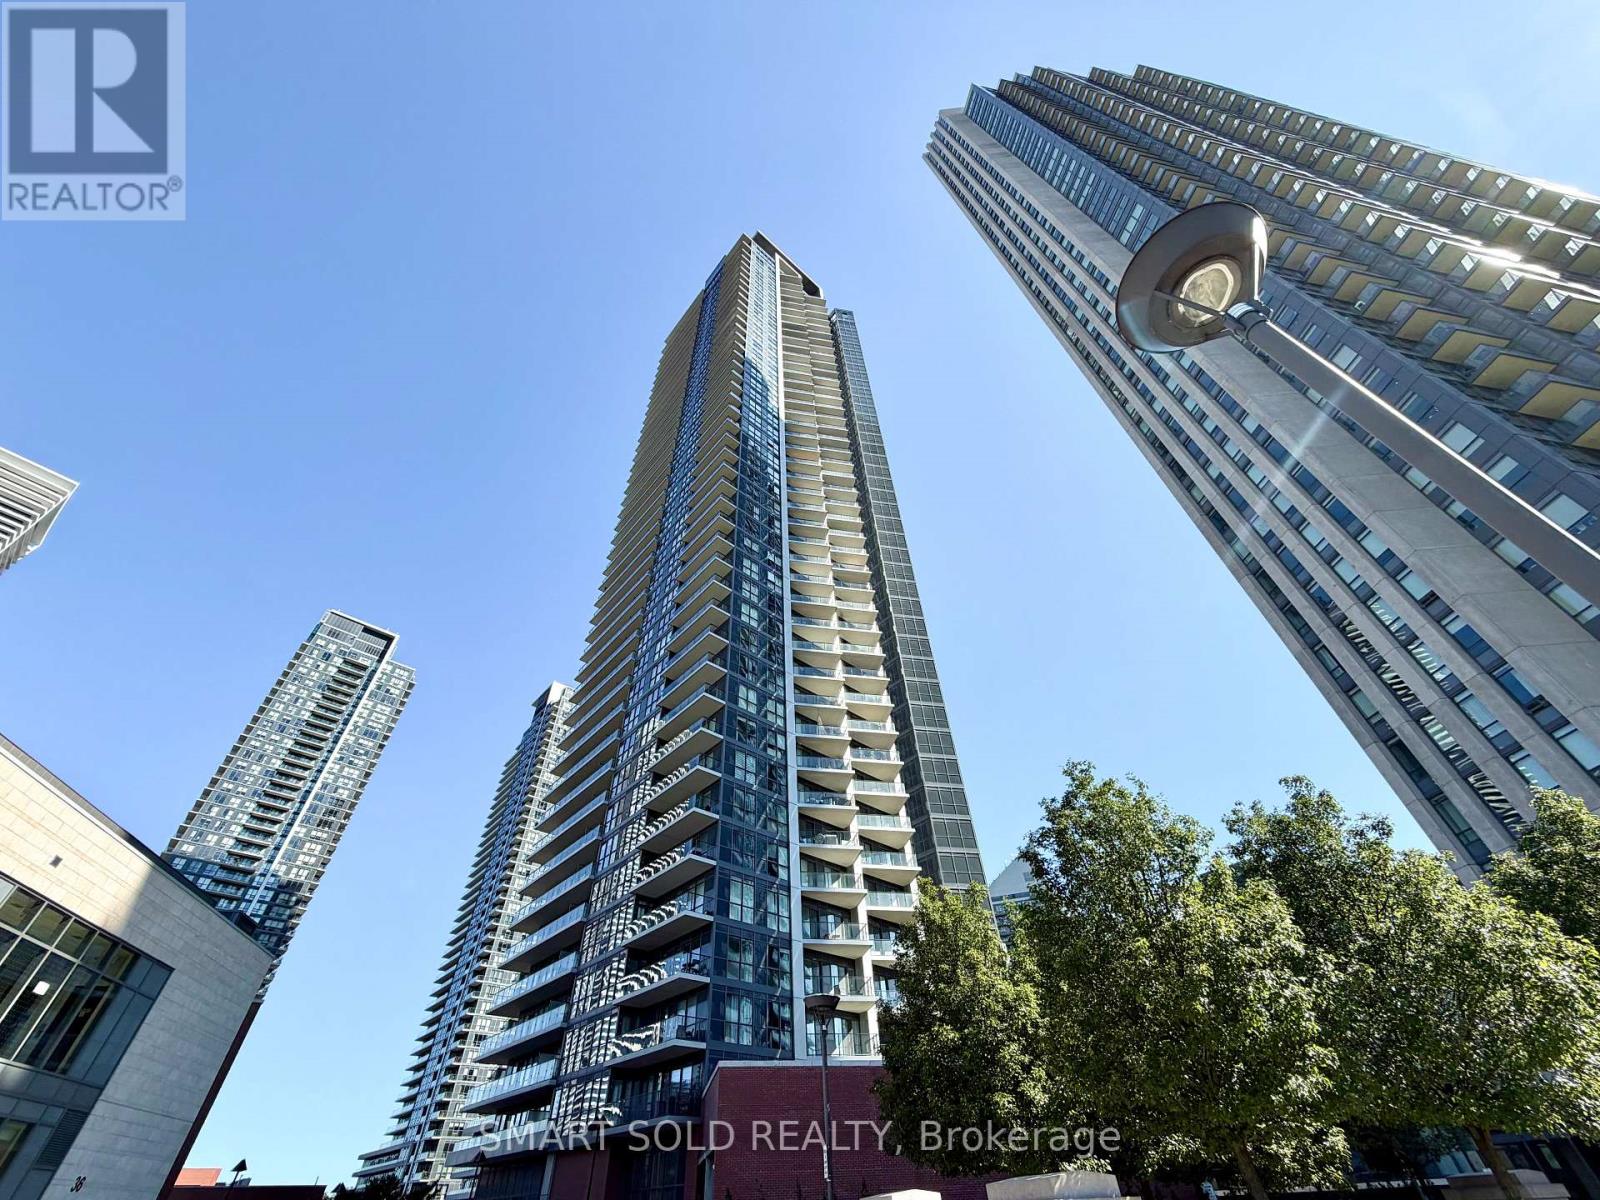
3002 - 10 Park Lawn Road
Toronto, Ontario
High-Style Wtrside Lvg In Westlake Encore Condos W/10+ Bldg Amenities. Chic 1 Bdrm + Den, Approx 610 Sf + Balcony & Amazing Lake Views. Wood Lam Flrs, 9' Ceilings, 2 W/O's, Massive Wndws, Euro Cabinets, Stone Cntrs & Under-Mnt Sinks. O/C Lvg Rm, Kit W/Under-Cab Lights, Ss Appls. Bdrm Has W/I Closet. Luxury 4Pc Bth. Den & Landry Area. One Prkg Spc. Virtually Staged. Please See Attached Appendix 'A' (id:61483)
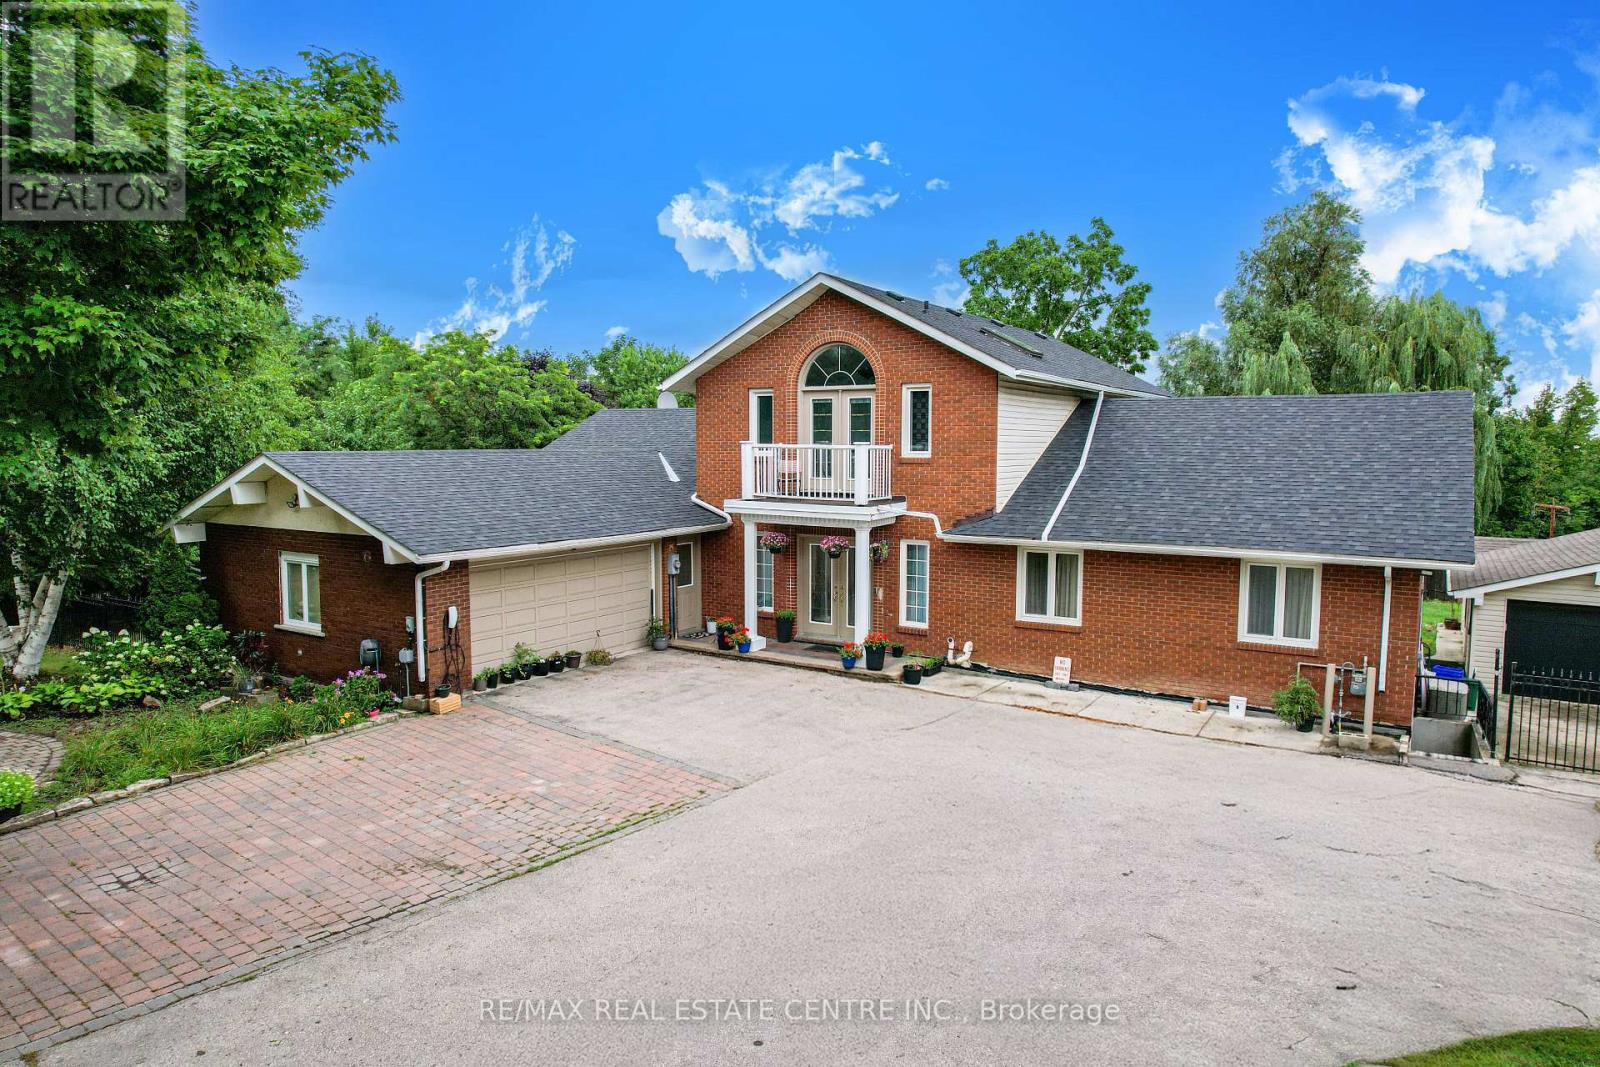
7750 5 Side Road
Milton, Ontario
Discover a truly one-of-a-kind country estate nestled within the city on a rare 0.63-acre property, only 5 minutes from downtown Milton and just 2 km from Hwy 401. Boasting more than 6,200 sq. ft. of beautifully finished living space, this extensively renovated residence offers 6+2 bedrooms, 6 bathrooms, premium hardwood flooring, porcelain tile, quartz countertops, and over $200,000 in quality upgrades.Perfectly suited for large or multi-generational families, the home features three fully equipped kitchens, two separate basement entrances, a dedicated home office, generous parking, and excellent income potential. The thoughtfully designed layout provides an ideal balance of spacious family living and private retreats, making it equally suitable for entertaining, accommodating extended family, or creating independent living spaces. Large principal rooms, abundant natural light, and quality finishes throughout reflect true pride of ownership and exceptional craftsmanship.Step outside to your own private oasis featuring a 16' x 35' concrete swimming pool, mature trees, expansive green space, and a peaceful setting that offers unmatched privacy. Whether you're hosting family gatherings, enjoying summer evenings by the pool, or simply relaxing in the tranquil surroundings, this property delivers a lifestyle rarely found within city limits. Combining the charm of country living with the convenience of nearby shopping, schools, restaurants, and major commuter routes, this exceptional estate presents a rare opportunity to own one of Milton's most distinctive and spacious properties. (id:61483)
Lph18 - 270 Dufferin Street
Toronto, Ontario
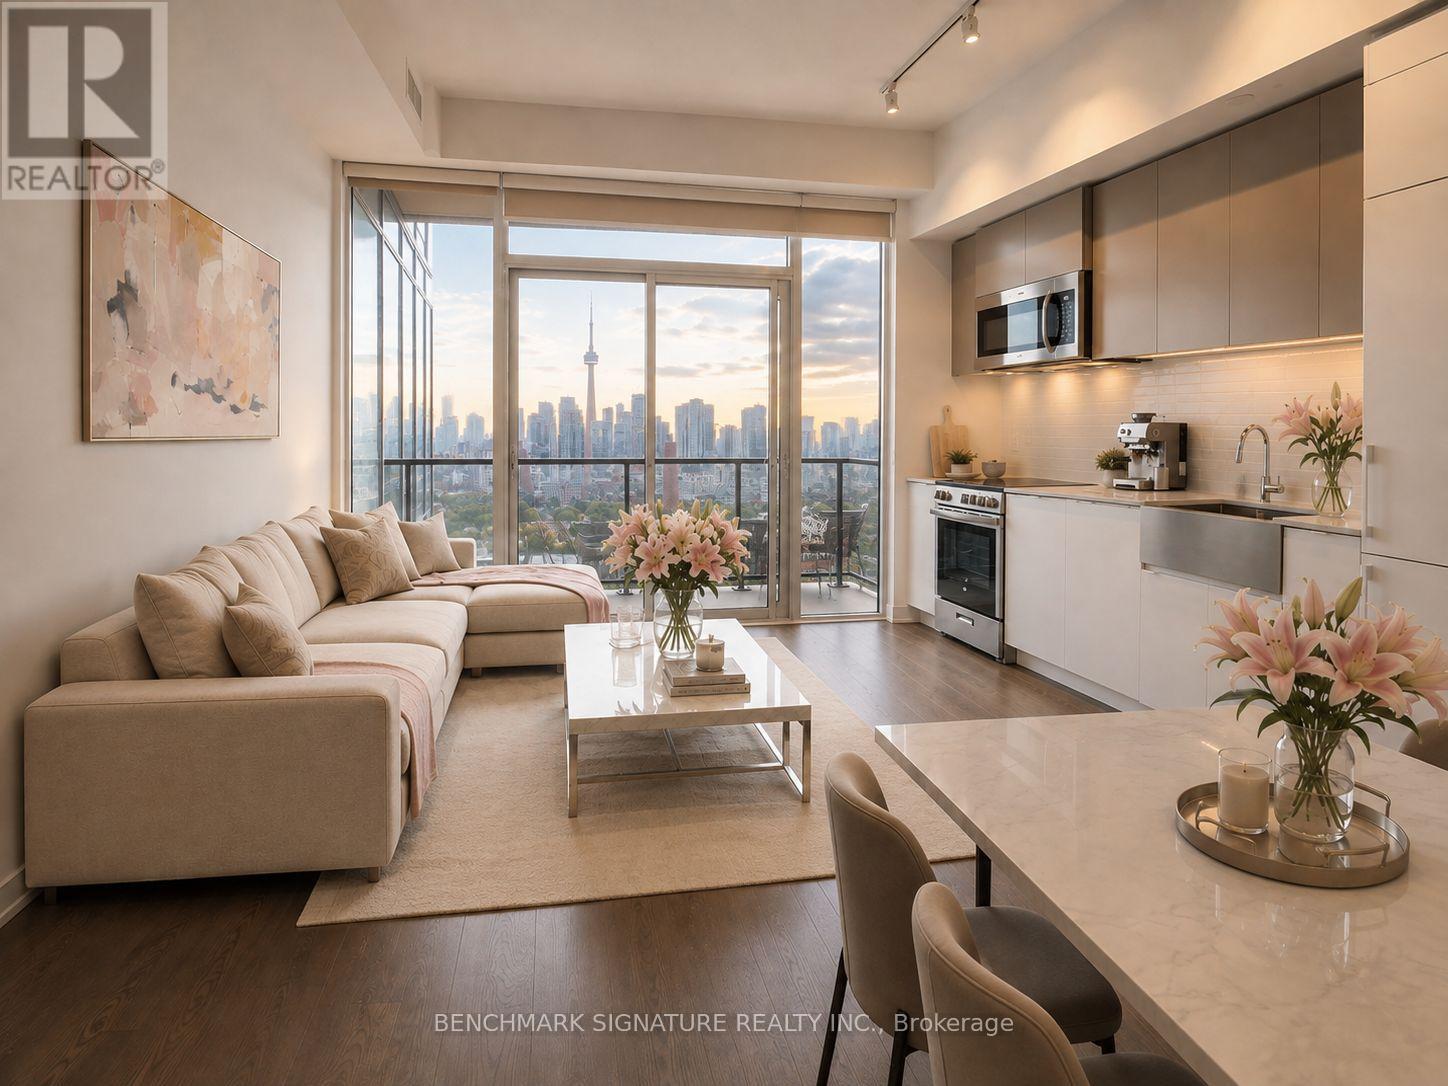
Wake Up To Breathtaking Unobstructed CN Tower Views In This Beautifully Designed Lower Penthouse 1 Bedroom + Den. Featuring 10-Ft Ceilings, Iconic CN Tower Views. Effortless Lower Penthouse Living.The Spacious Living Area Opens To A Large Private Balcony, Perfect For Morning Coffee Or Evening Unwinding. The Versatile Den Easily Fits A Bed, Making It Ideal As A Second Bedroom, Guest Room, Or Home Office. Complete With A Generous Primary Bedroom, Wall-To-Wall Closet, Spa-Inspired Bathroom, And In-Suite Laundry.Enjoy Premium Amenities Including A Fitness Centre, Party Room, Entertainment Lounge, And 24-Hour Concierge. Ideally Located At King & Dufferin, With TTC At Your Doorstep And Just Minutes To Liberty Village, Queen West, The CNE, BMO Field, Parks, Shopping, Restaurants, And Easy Access To The Gardiner Expressway. Photos Are Virtually Staged For Illustration Purposes Only. Actual Unit May Be Better Than Images Shown.Brokerage Remarks (id:61483)
71 Newlyn Crescent
Brampton, Ontario
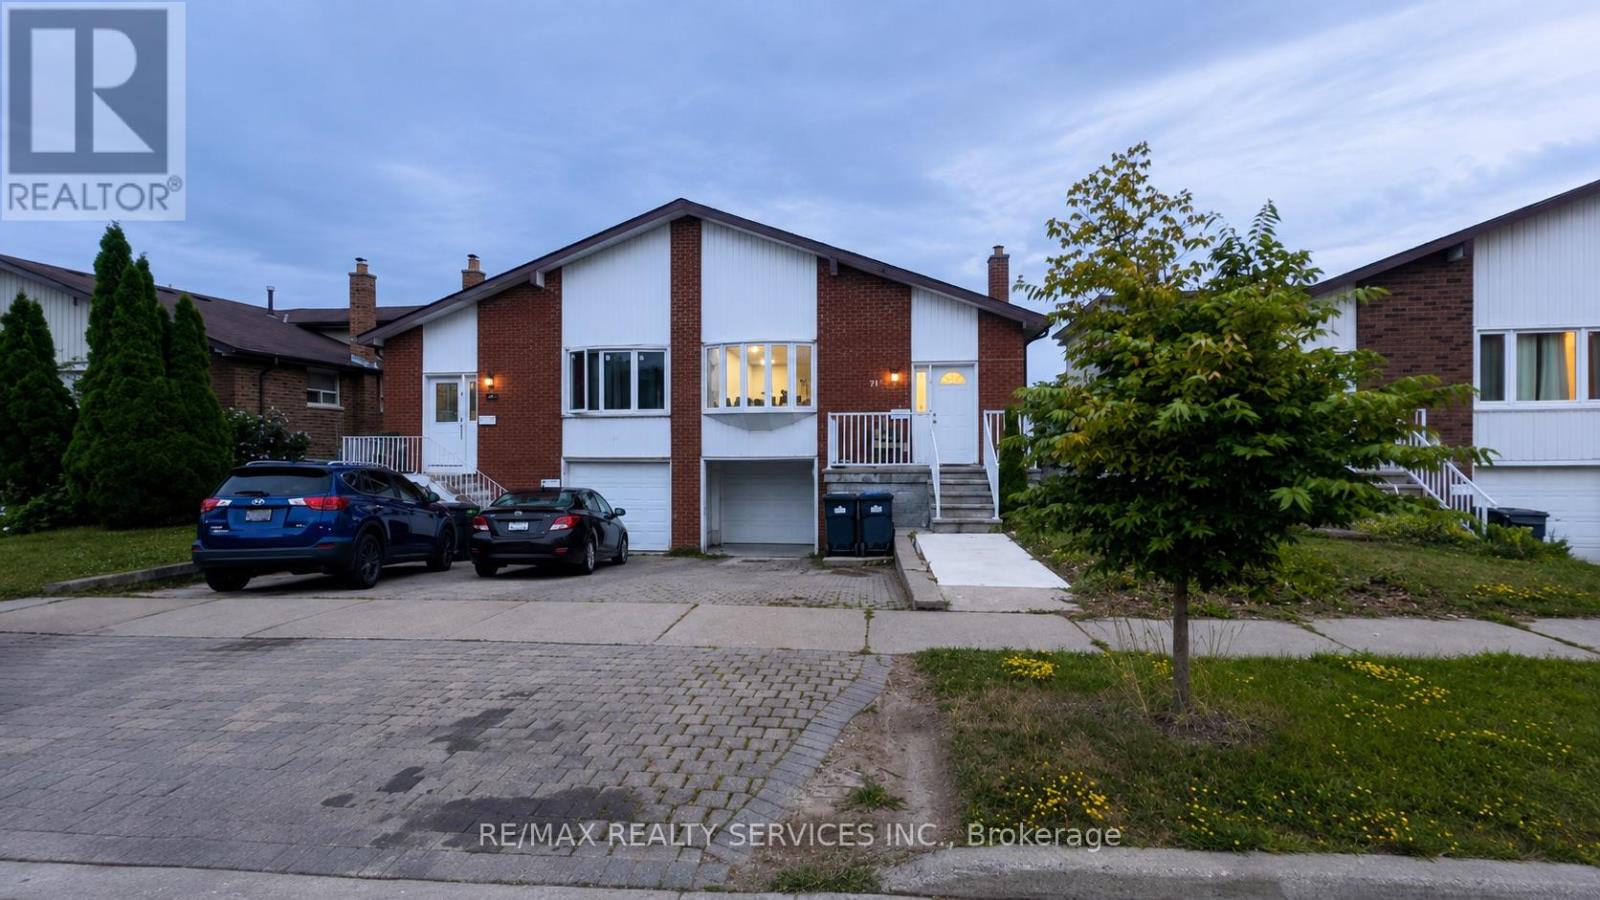
Welcome to this well-maintained 3-level backsplit semi-detached home in a mature, family-friendly Brampton neighbourhood! Featuring 4 spacious bedrooms, 2 full bathrooms, a renovated kitchen, fresh paint and pot lights (2025), this bright and functional home offers an ideal layout with two bedrooms and a full bath on both the upper and lower levels. Enjoy exclusive use of the private backyard, a welcoming front sitting area, and parking for 3 vehicles. Conveniently located close to schools, parks, shopping, public transit and major amenities. Available September 1st. Long-term tenants preferred. Families and working professionals welcome. Tenant pays 80% of monthly utilities. (id:61483)

17 Howard Park Avenue
Toronto, Ontario
Rare Investment Opportunity In The Heart of Roncesvalles! This meticulously maintained 4-unit semi-detached residence at 17 Howard Park Ave offers an incredible mix of character and modern updates. Featuring four 1 bedroom suites, each boasting high ceilings, ample natural light, and premium finishes. Uniquely equipped with a private 1-car garage plus additional exterior driveway parking (2 Spaces Total) - a rare find in Roncy! Steps to High Park, the TTC, and vibrant shops off Roncy. High Efficiency Furnace and upgraded 3 & 4-piece bathrooms throughout. Unbeatable location with high rental demand and premium walk score. Don't miss this chance to own a cornerstone property in one of Torontos's most coveted pockets. EXTRAS: 4 Fridges, 4 Stoves, 2 Dishwashers, 1 Washer & Dryer. All Existing Electrical Light Fixtures and Window Coverings. (id:61483)
27 Lindsay Court
Barrie, Ontario
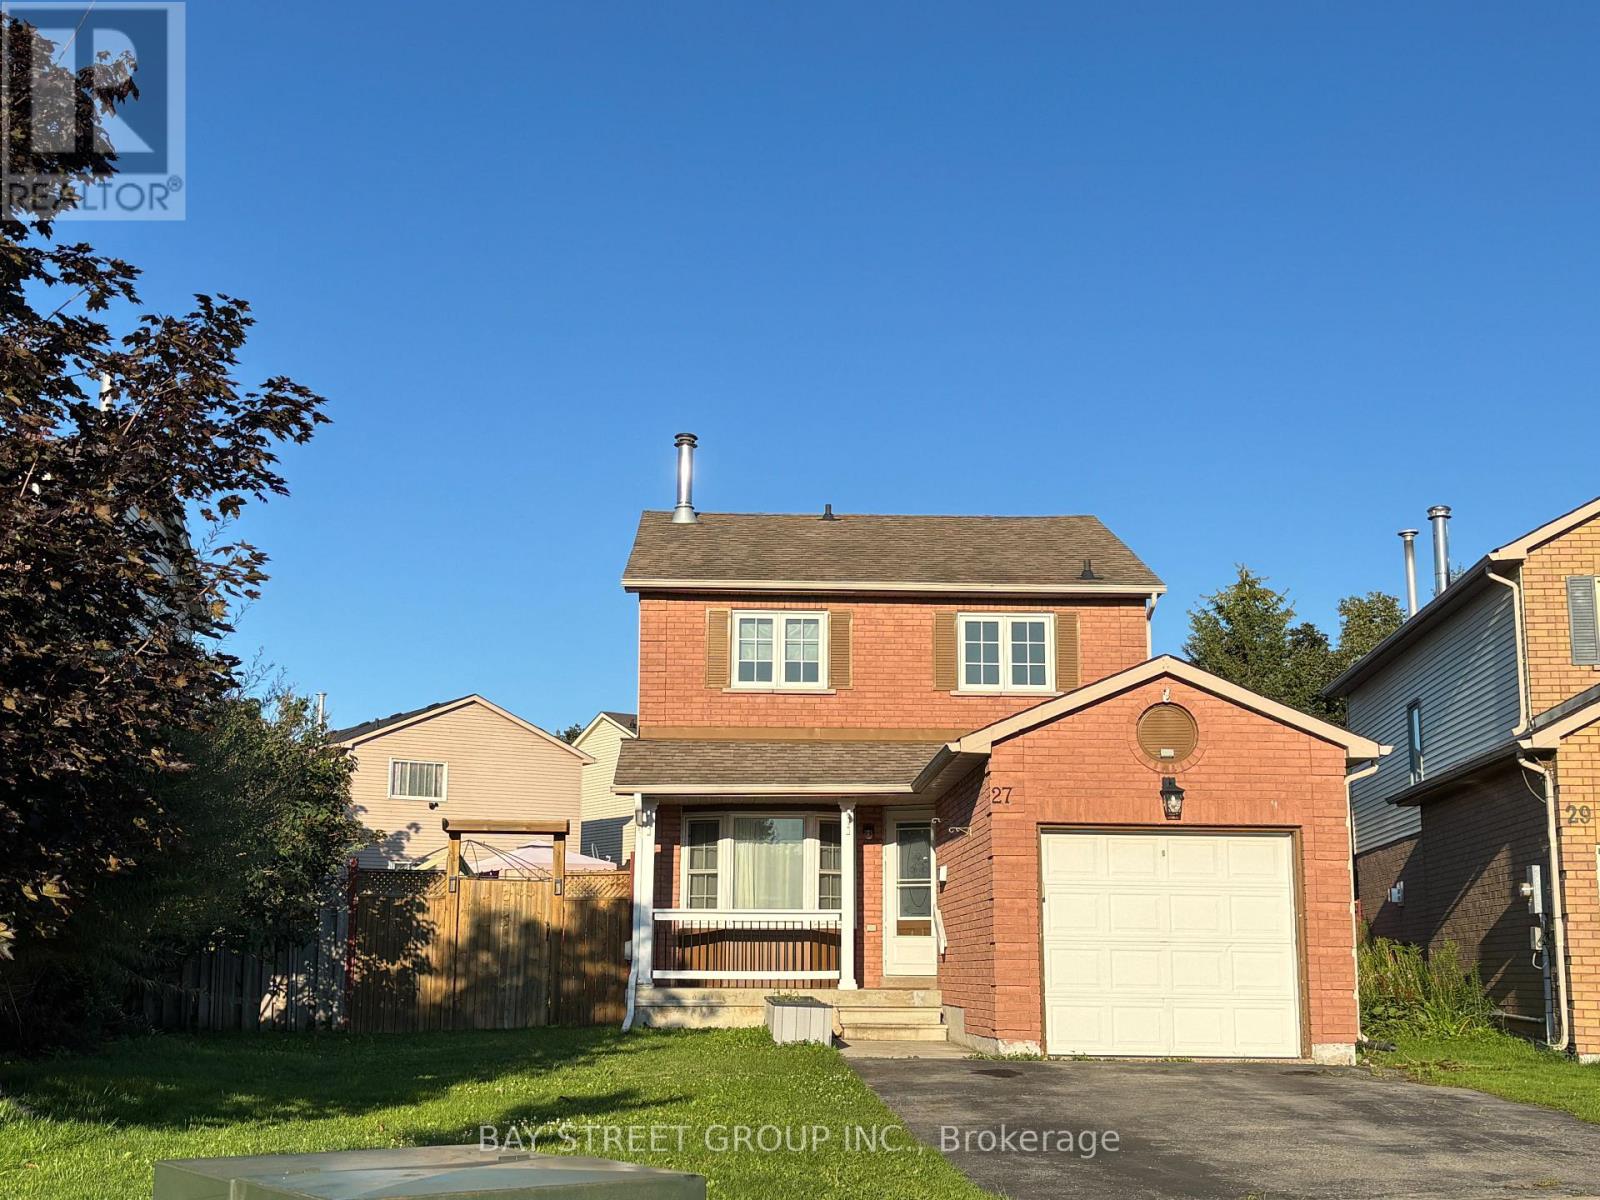
Cozy And Well-Maintained Home in A Desirable, Family-Friendly Neighborhood! Short Walk to Cartwright Park. Beautiful, Large Pie-Shaped Backyard, Ideal for Outdoor Enjoyment and Entertaining, Featuring a Spacious Deck, Gazebo, and Garden Shed with Hydro. Newer Broadloom on Stairs and in All Bedrooms. Newer Windows on the Main and Upper Levels. Generously Sized Primary Bedroom with Walk-In Closet. Spacious Basement Provides Additional Space for Recreation, a Home Office, or Entertainment. Conveniently Located with Quick Access to Hwy 400, Major Shopping, Community Centre, and Schools. A Wonderful Home Offering Comfort, Space, and Convenience! (id:61483)
245 Browning Trail
Barrie, Ontario
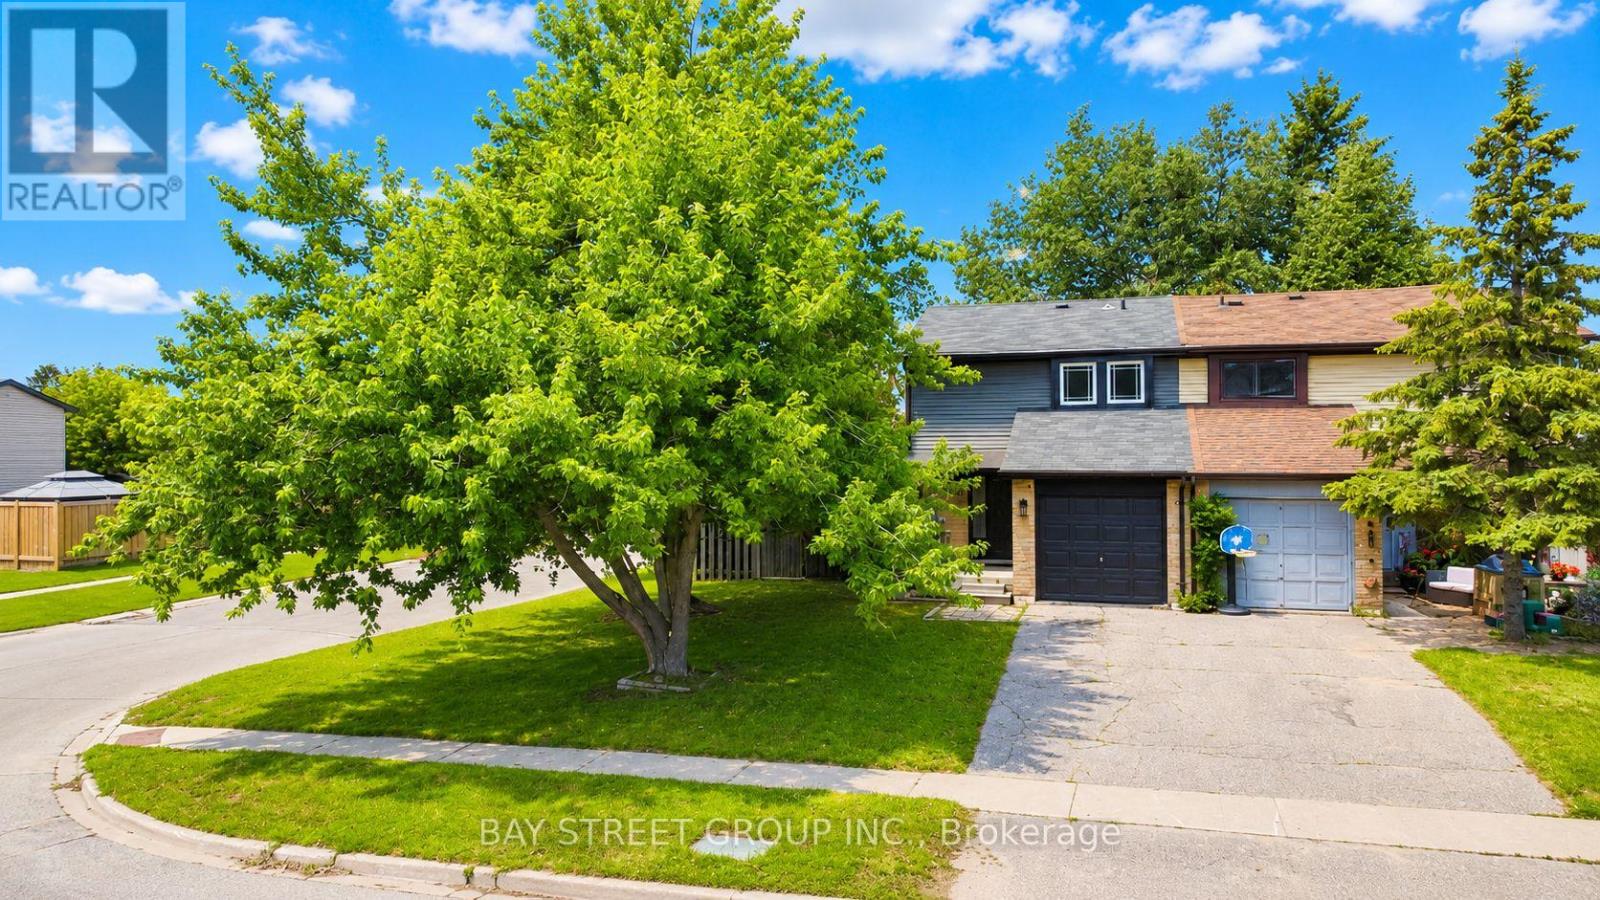
Welcome to this beautifully renovated freehold townhouse in the heart of Barrie's family-friendly Letitia Heights! Situated on a rare corner lot with double frontage, this move-in-ready home offers the perfect combination of style, comfort, and value with no monthly maintenance fees. | Completely renovated in 2023 from top to bottom, this home has been thoughtfully updated with quality finishes and major mechanical upgrades, including a new furnace (2023), hot water tank (2023), water softener (2023), EV charger in the garage (2023), heat pump (2024), new refrigerator (2025), and upgraded attic insulation (2026), giving you peace of mind for years to come. | The bright open-concept main floor is ideal for everyday living and entertaining. The modern kitchen features a large island, sleek countertops, stainless steel appliances, and plenty of cabinetry, flowing seamlessly into the spacious living and dining areas with a walkout to a large deck overlooking the fully fenced backyard, perfect for kids, pets, family gatherings, and summer BBQs. | Upstairs, you will find three generous bedrooms, including a spacious primary bedroom with a large closet, along with a beautifully updated 4-piece bathroom. The finished basement provides valuable additional living space with a recreation room, a second full 4-piece bathroom, and endless possibilities for a home office, gym, media room, or play area. | Located just steps to Lampman Lane Park, splash pad, community centre, Andrew Hunter Public School, shopping, restaurants, parks, and everyday amenities. Minutes to downtown Barrie, Centennial Beach, Barrie's waterfront, walking trails, Barrie Transit, and convenient Highway 400 access. | Whether you are a first-time buyer, growing family, or investor, this beautifully updated freehold home is a fantastic opportunity to enjoy modern living in one of Barrie's most established and welcoming neighbourhoods. Just move in and start making memories! Come and stay today! (id:61483)
Basement - 45 French Crescent
East Gwillimbury, Ontario
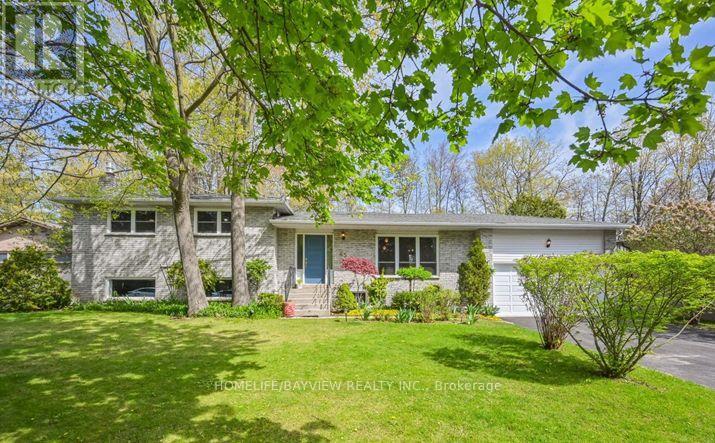
Well-Maintained & Bright Basement, In Sought After Holland Landing, Peaceful Family Neighbourhood, Laminate Flooring Throughout, Led Pot Lights, Quartz Countertop & Backsplash, Undermount Sink, Few Min. to French Park, 3 Min. to Bus Stop, Close to Hwy 400 & Hwy 404, GO Station, Newmarket Terminal, Upper Canada Mall, Costco Wholesale. (id:61483)
22 Taos Court
Richmond Hill, Ontario
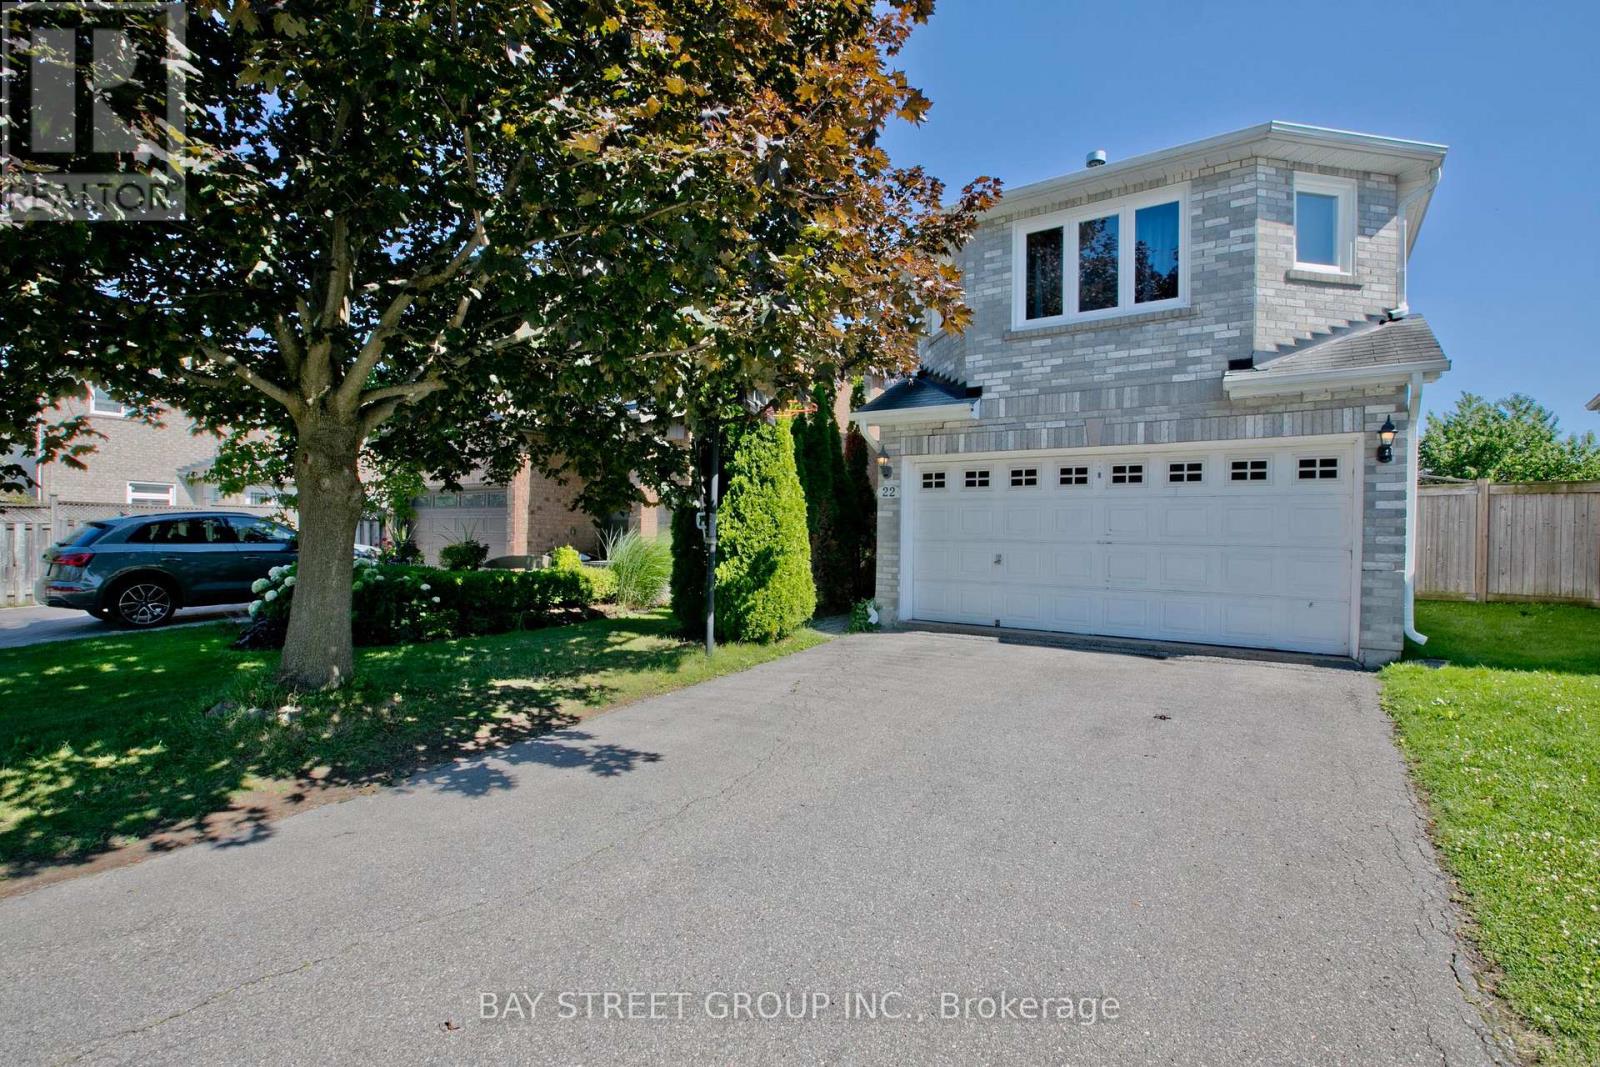
Newly Renovated And Upgraded Custom Made Home!!! Many New Appliances And Windows. New Porcelain And Hardwood Floor In Main And 2nd Floor. New Laminate Floor In Basement. New Gas Hot-Water Tank (Rental). High-Ranking Schools. Quite Cul-De-Sac. Walking Distance To Shops, Restaurants And Public Transits. (id:61483)
22 Taos Court
Richmond Hill, Ontario
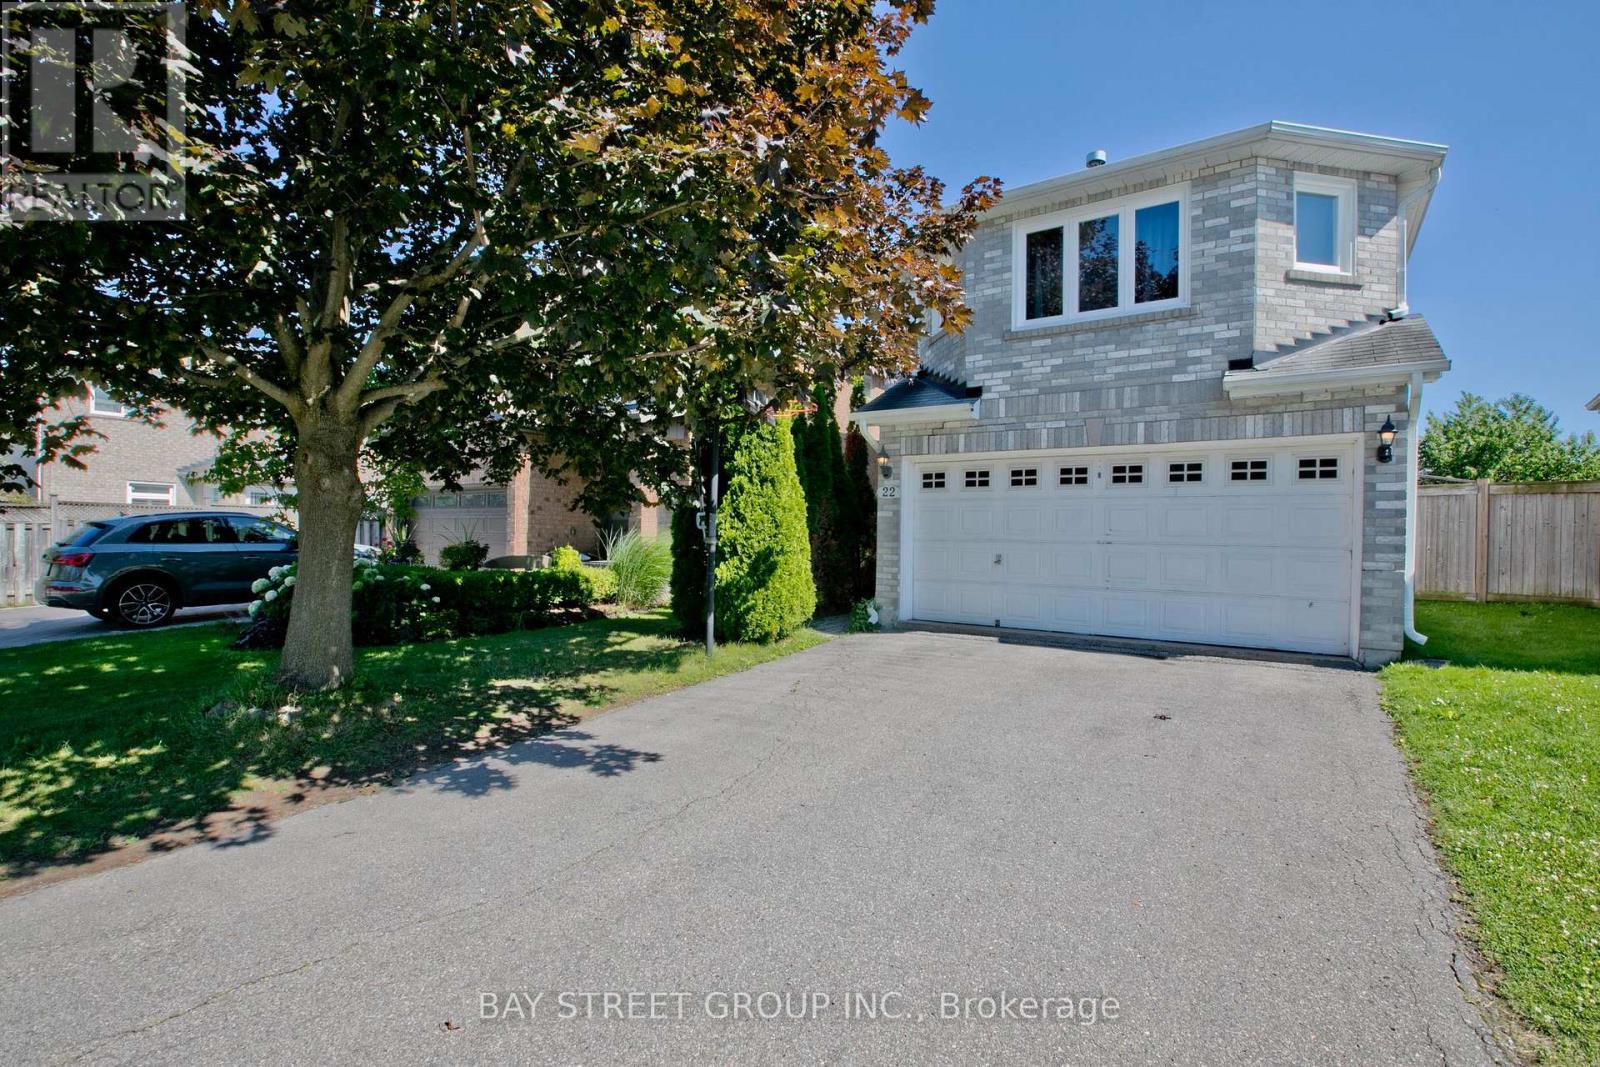
Amazing Brand New Fully Renovated And Upgraded Custom Made Home!!! Many New Appliances And Windows. Brand New Porcelain And Hardwood Floor In Main And 2nd Floor. Super spacious family room. New Laminate Floor In Basement. New Gas . High-Ranking Schools. Quite Cul-De-Sac. Walking Distance To Shops, Restaurants And Public Transits. **EXTRAS** Fridge, Dishwasher, Washer & Dryer, Ac, Elfs (id:61483)
12 - 136 Scanlon Avenue
Bradford West Gwillimbury, Ontario
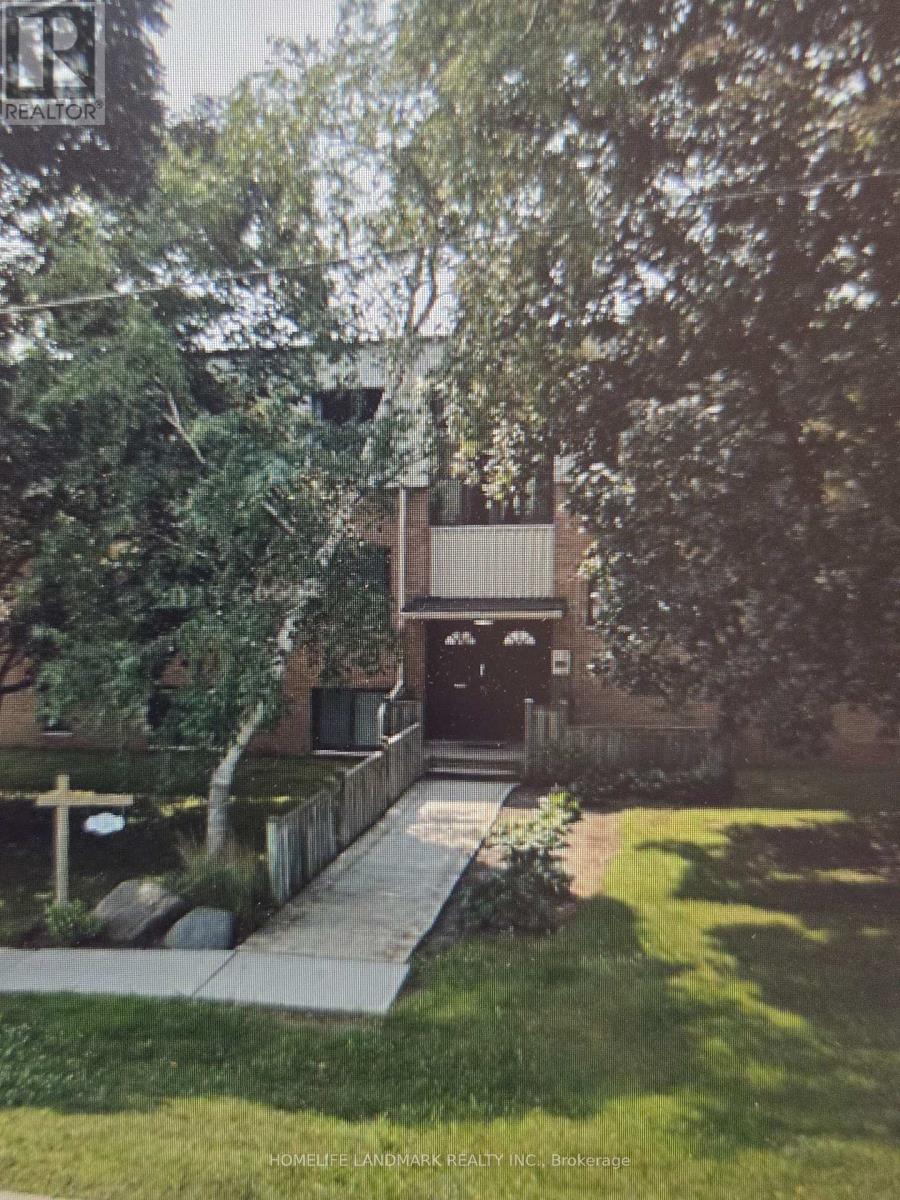
Welcome to this spacious two-bedroom plus bonus-room apartment in a well-established low-rise building in the heart of Bradford. Offering considerably more living space than many newer apartments, this comfortable unit features generously sized principal rooms and a versatile additional room that is ideal for a home office, study, nursery or hobby space.The bathroom has been fully renovated, providing a fresh and modern feel. Additional conveniences include two exclusive surface parking spaces and valuable private storage in the basement. (id:61483)
12 - 12 Quail Valley Drive
Markham, Ontario
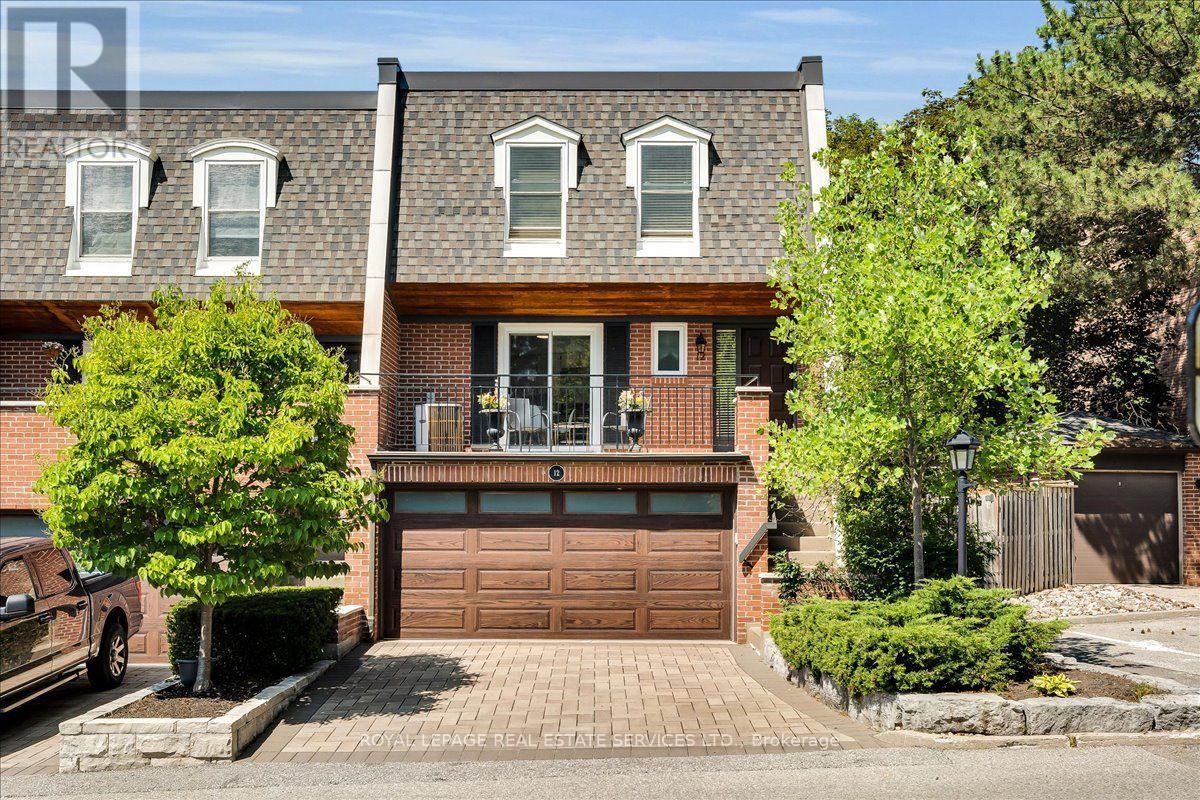
Welcome to this exceptional 2-storey, 3-bedroom, 3-bathroom townhome, privately situated on a premium corner lot in Thornhill's coveted German Mills. The exterior boasts stunning curb appeal featuring a pristine interlocking 2-car driveway, double garage, and an elevated terrace with sweeping neighborhood views. The main floor features a bright, eat-in kitchen with stainless steel appliances and a walk-out to the large terrace, perfect for outdoor dining. A quaint dining room with hardwood flooring and elegant crown moulding flows seamlessly into an expansive living room designed for effortless entertaining. The living room includes hardwood floors, crown moulding, a cozy fireplace, and a walk-out balcony providing stunning, private ravine views. A 2-piece powder room completes the main level. Upstairs, the large primary bedroom retreat offers a relaxing fireplace, a private 3-piece ensuite, and its own walk-out balcony overlooking the lush greenery. Two additional spacious bedrooms with ample closet space, and a full 3-piece bathroom complete the second floor. The fully finished lower level provides additional living space, including a separate entrance from the garage, a recreation room, a dedicated office/laundry room, and storage capacity. A seamless walk-out from the recreation room invites you to a professionally landscaped, private backyard oasis backing onto the mature, majestic ravine. Enjoy commuter convenience with rapid access to Highways 404, 407, 401, the DVP, and 50+ York Rapid Transit (YRT) transit stops. Indulge in shopping at CF Markville and The Shops on Steeles. Access to top-rated schools including: German Mills Public School, Thornlea Secondary School, St. Francis Xavier CES (English and French Immersion), St. Michael Academy CES (Elementary Regional Arts School), St. Robert Catholic High School, Amberson High School, and Bayview Glen. This dynamic, family-friendly community truly offers it all! (id:61483)
1203 - 5039 Finch Avenue E
Toronto, Ontario
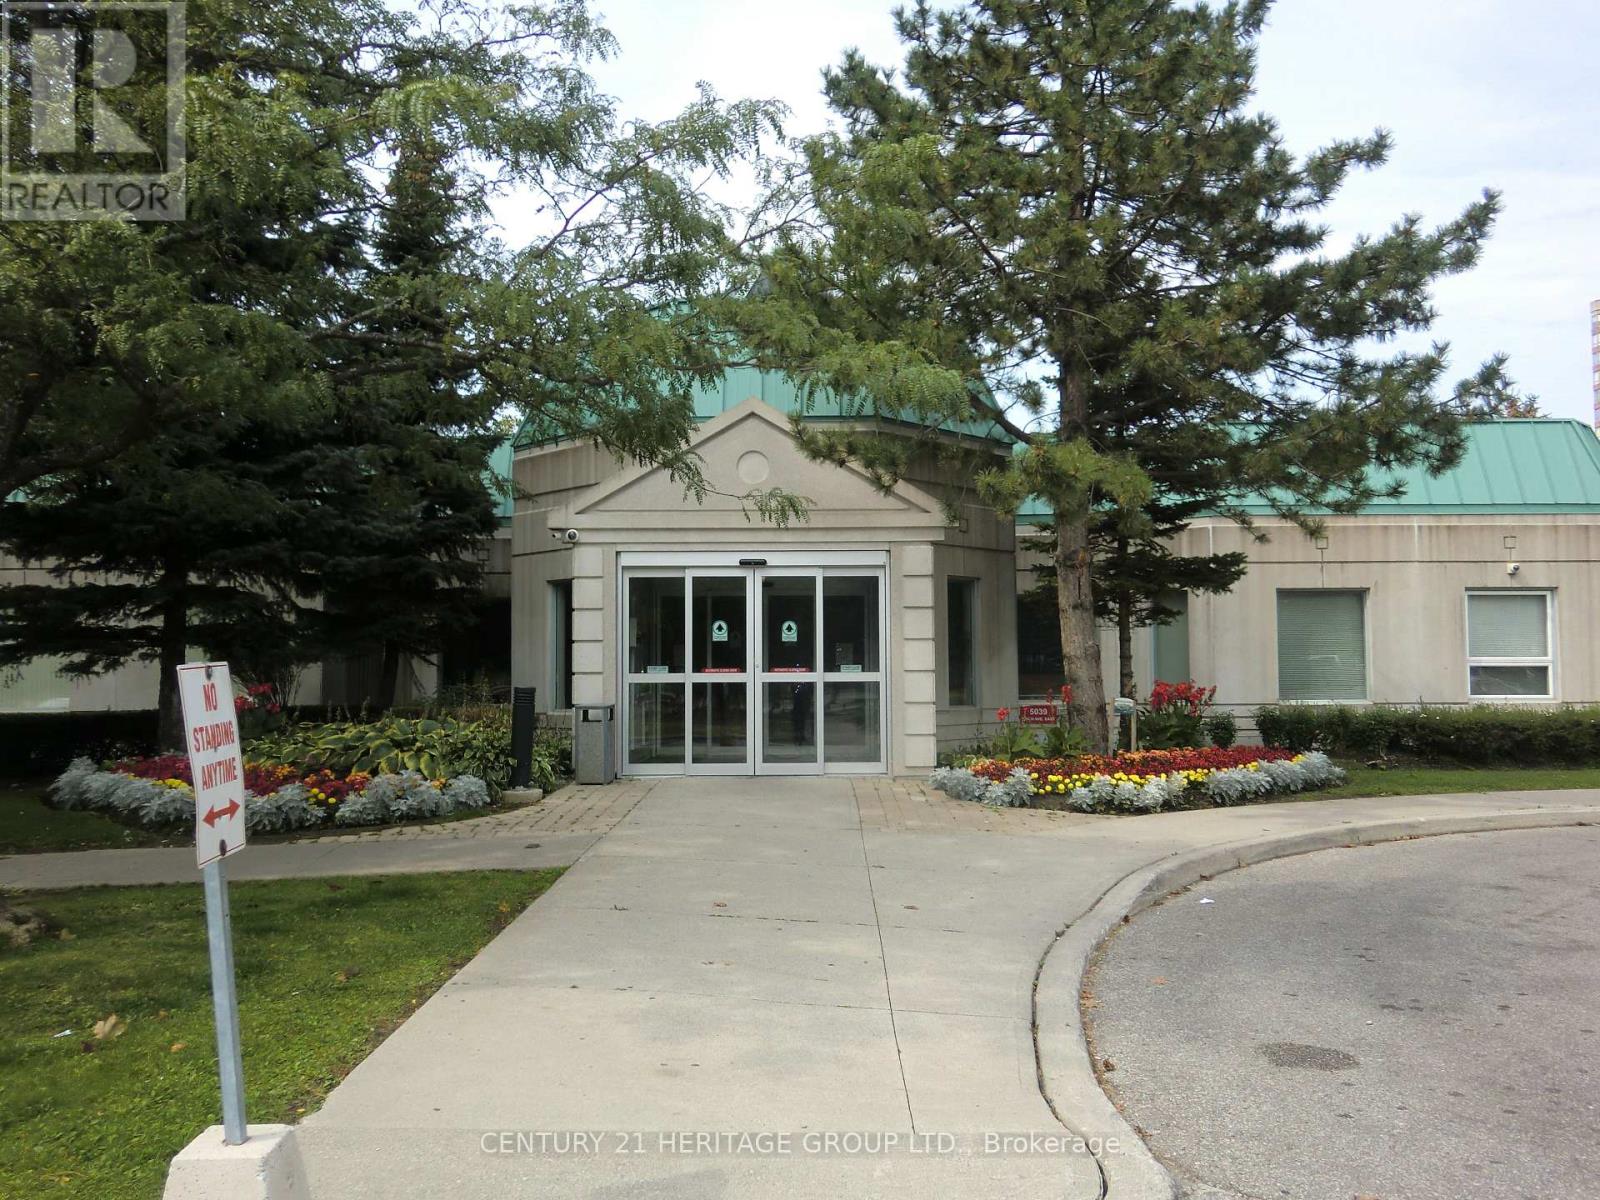
Excellent Corner Unit with NE Exposure Has A Great View Overlooking The Tennis Court * 2 Bedrooms, 2 Baths * A Lot Of Natural Light * Split Bedroom Layout * L-Shaped Living/Dining Room * Step To TTC, Woodside Square Indoor Mall With Lots of Stores, Banks, Restaurants, Cinema, Walk To Schools, Public Library, Community Centre * 24/7 Concierge/Security Completed Condo Amenities - Indoor Pool, Party/Recreation Room, Games Room, Exercise Room .... * Key Deposit $200 Per Set * Tenant Insu Liab $2M ** No Pet, No Smoker Per The Landlord's Instruction ** (id:61483)
Main - 20 Bayard Avenue
Toronto, Ontario
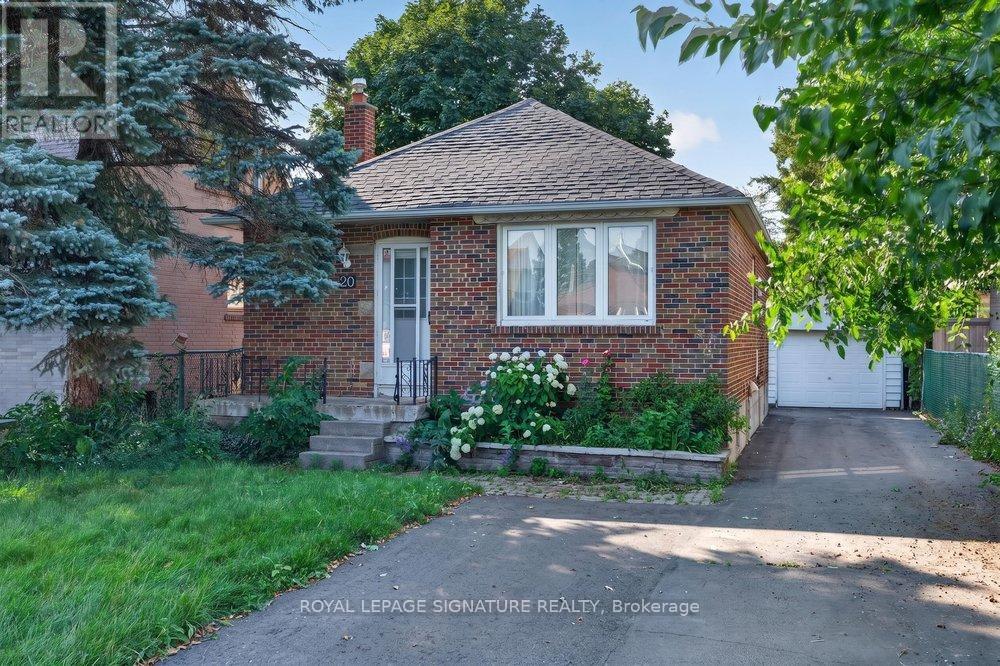
**Bright, Spacious & Move-In Ready Main Floor For Lease In Desirable Wexford-Maryvale! Be The First To Live In This Beautifully Renovated Main Floor Of A Charming Bungalow, Nestled In One Of Scarborough's Most Established And Family-Friendly Neighbourhoods. This 3-Bedroom Home Offers A Bright And Inviting Living And Dining Area, Perfect For Relaxing Or Entertaining. Blending Timeless Character With Modern Updates, The Home Features Brand New Laminate Flooring, Fresh Paint Throughout, Stylish New Light Fixtures, And A Bright, Functional Layout That's Ready For You To Move In And Enjoy. Step Outside To A Large Private Backyard, Perfect For Relaxing, Entertaining Or Enjoying Warm Summer Days. Situated On A Generous Lot With Ample Parking, You'll Love The Convenience Of Being Just Steps To Schools, Parks, Shopping, Public Transit, And Everyday Amenities, With Easy Access To Major Routes For A Stress-Free Commute. If You're Looking For A Home That Offers Space, Comfort, And An Unbeatable Location, This Wexford-Maryvale Lease Is One You Won't Want To Miss! (id:61483)
44 - 1701 Finch Avenue
Pickering, Ontario
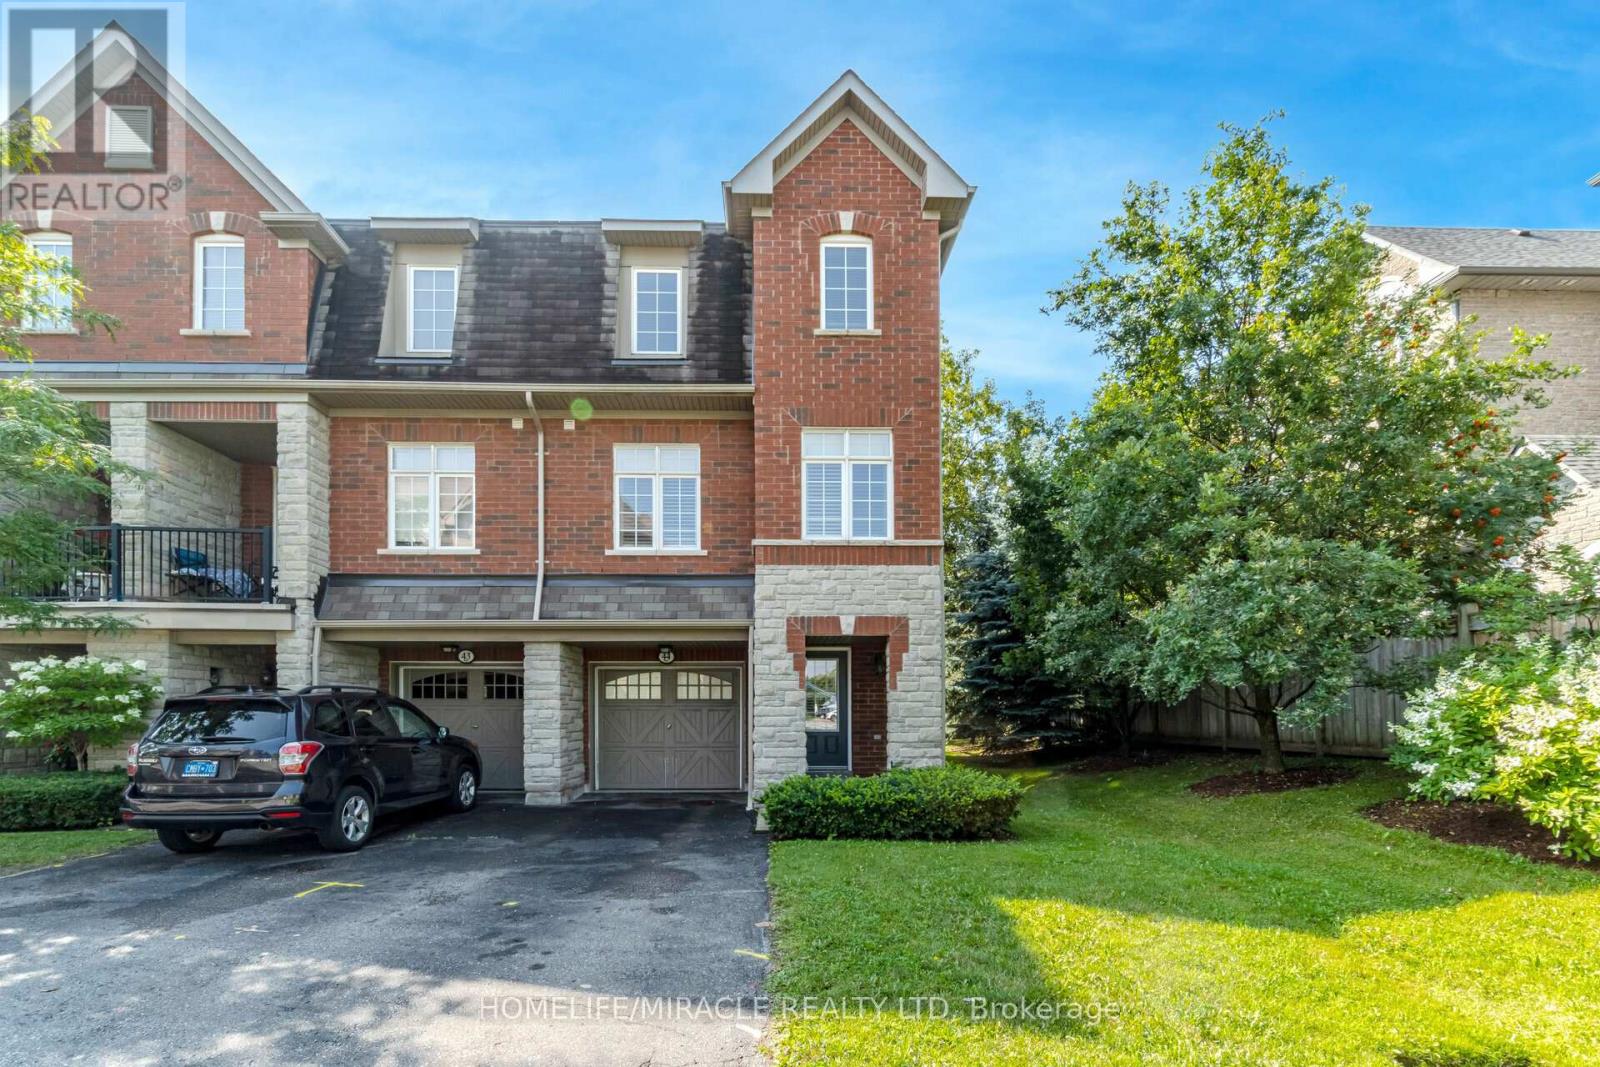
Prestigious Executive Town Home in Prime Location. Coughlan Built, EnergyStar Rated Home. Sunny End Unit- Feels Like A Semi. Bright Eat-In Kitchen. Walk-Out to Patio with Gas Barbecue Hookup. Primary Bedroom has Ensuite and Double closets. Direct Access to Garage. 3 Car Parking. Public Transit at Door. Easy Access to Highways. Five Minutes to Go train. Large Community Park 5 Min Walk. Short Drive to off Leash Dog Park, 5 Minute Drive to Pickering Mall & Restaurants. Close to Religious Centers. (id:61483)
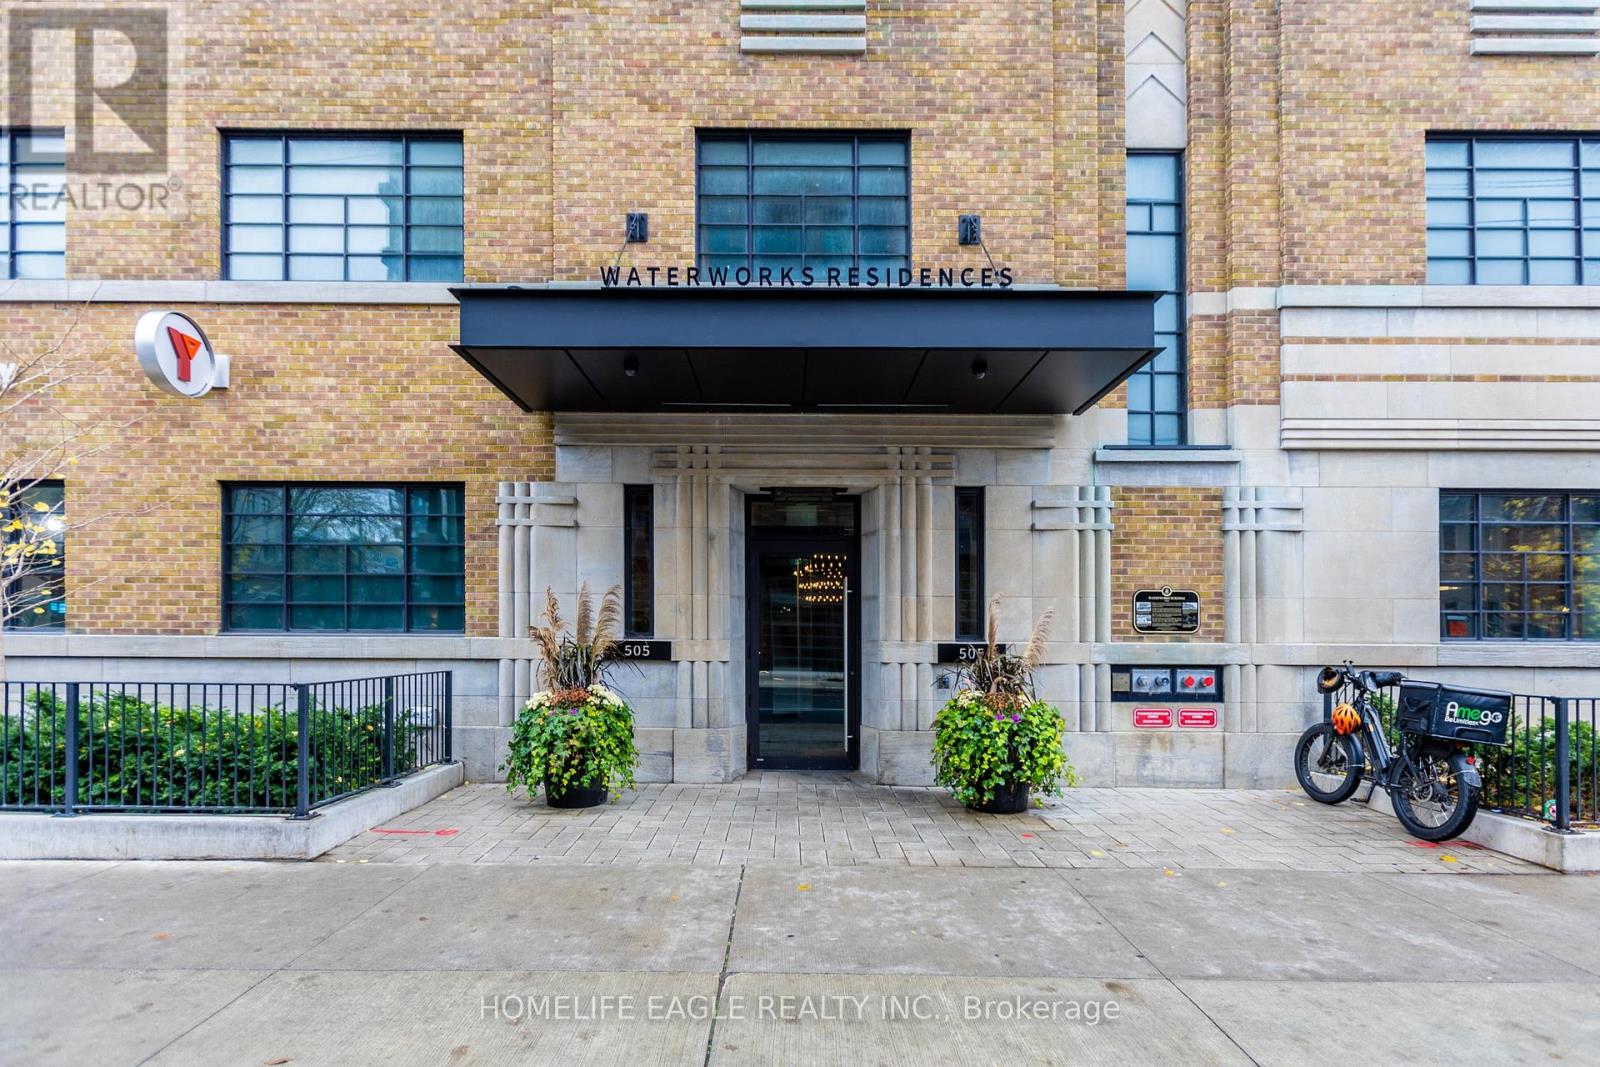
827 - 505 Richmond Street
Toronto, Ontario
The Iconic Waterworks - one of Toronto's most talked-about, award-winning luxury addresses. This exceptional corner suite is one of the largest floor plans in the building, featuring breathtaking panoramic views of the CN Tower and Toronto skyline that any Torontonian will truly appreciate. Two exterior bedrooms with stunning views, two full bathrooms, including a luxurious 4-piece ensuite, two walk-in closets, a separate dining area, abundant storage throughout, and a generous balcony where you can relax while enjoying spectacular CN Tower and city views. Incudes one parking space and one locker. Living at Waterworks means enjoying an unmatched lifestyle with first-class amenities, including a fully equipped fitness centre, pet spa, 24-hour concierge, co-working spaces, a stylish residents' lounge, and a spectacular rooftop terrace with BBQs, lounge areas, and sweeping city views. The building also hosts vibrant community events, from summer movie nights to social gatherings. European-inspired Waterworks Food Hall offering an exciting collection of restaurants, bars, patios, and event space, alongside the brand-new YMCA with a swimming pool. Adjacent to St. Andrew's Park and just steps from the Financial District, King West, Queen West, and Toronto's finest dining, shopping, entertainment, and cultural attractions, this is downtown living at its absolute best. (id:61483)
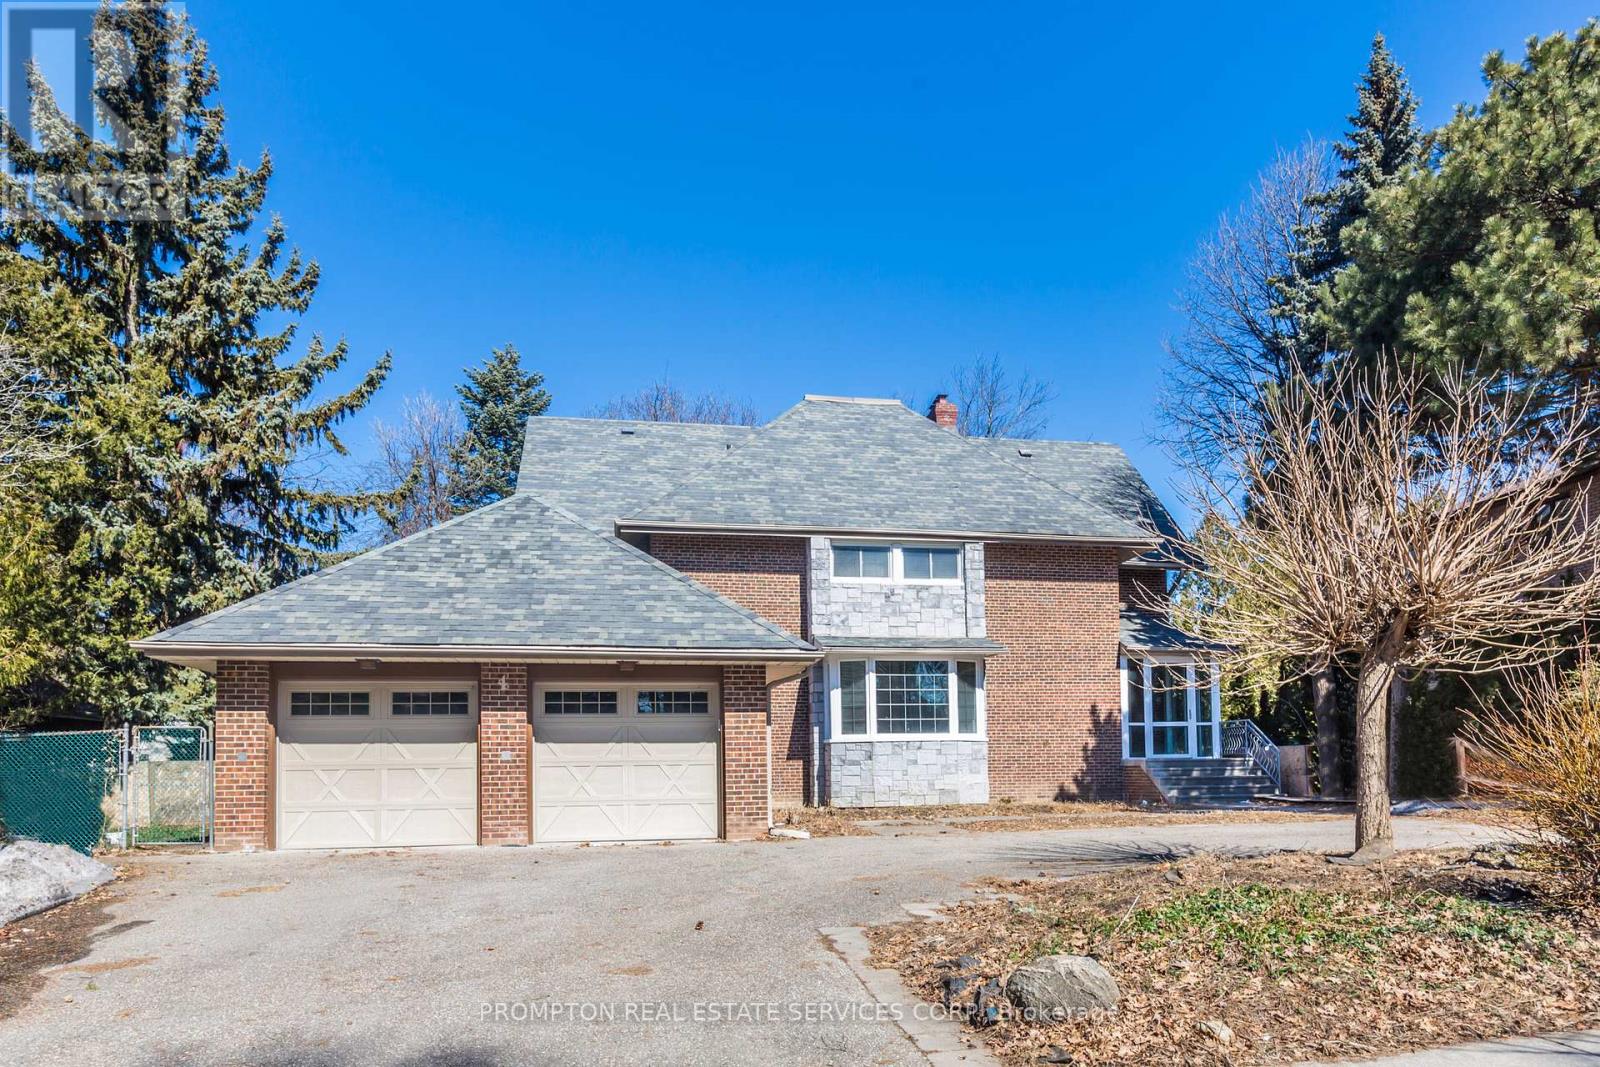
4 Sagewood Drive
Toronto, Ontario
Location , Location,Location.Well Maintained 5 Bedrooms Home In The Prestigious Banbury Neighbourhood. Newly Paint + Hw Fl Varnished. Walk To Top Rated Denlow Public School And York Mills Ci. Best School District In Toronto. Denlow Ps (Elementry), Windfields Jhs (Junior High), York Mills Ci (High School).Close To Parks, Community Center& Ttc, Hwys . Huge Fin Bsmt W/Rec, Party & Games Rms, Wet Bar & Sauna W/Shower, Modern Bathrms W/Marble Fl & Counter Top. Half- Curved Driveway. (id:61483)
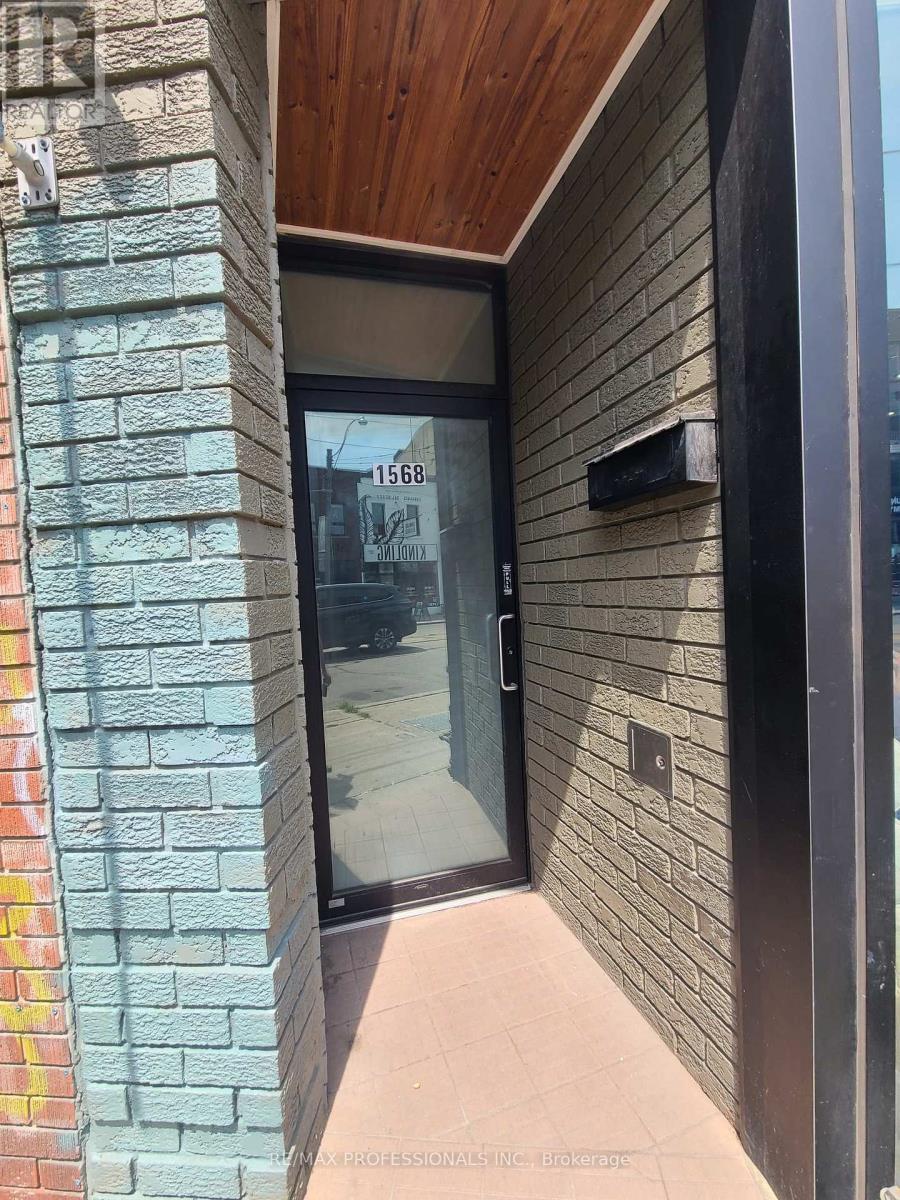
1568 Dundas Street W
Toronto, Ontario
Welcome to this spacious and light-filled 3-bedroom unit located in the heart of vibrant Little Portugal/Brockton Village. Situated directly above the iconic Brockton Village Bakery, this home blends unbeatable urban convenience with cozy neighborhood charm-and best of all, utilities are included in the price for easy, worry-free living!Features include beautiful hardwood floors throughout, generous closet space in every bedroom, and a clean, modern bathroom with built-in storage. Step right out your front door to the Dundas West streetcar, trendy local cafes, boutique shopping, and top-tier dining. Ideal for urban professionals or families looking for space, lifestyle, and character in one of Toronto's most sought-after west-end neighborhoods. (id:61483)
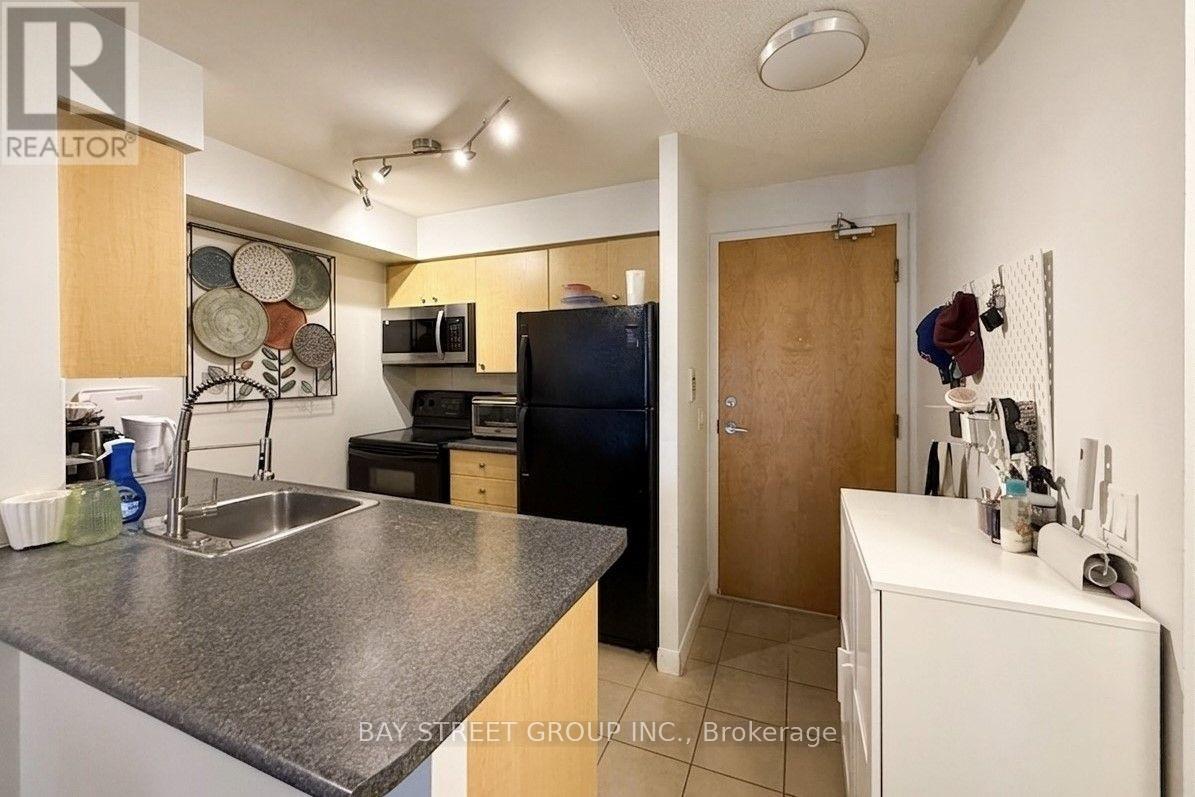
1202 - 4968 Yonge Street
Toronto, Ontario
Fully Furnished! Bright And Spacious And Ready To Move In! Menkes 'Ultima' On Yonge Subway Line In The Heart Of North York. Desirable West View With Balcony. Direct Underground Access To Subway Station, Steps To City Centre, Library, Shops And More. Excellent Building Amenities Including Indoor Pool, 24Hr Concierge, Guest Suites. Freshly Painted, Laminate Floors (2020). All Existing Stove, Fridge, B/I Dishwasher, B/I Microwave, Range Hood, Stacked Washer, Dryer, All Window Coverings, All Electrical Light Fixtures, One Parking, One Locker. (id:61483)
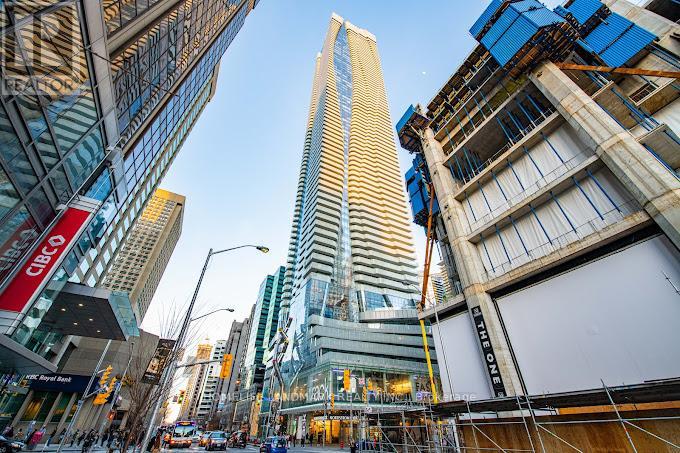
1905 - 1 Bloor St E
Toronto, Ontario
Great Location!The Condo In Toronto's Landmark Building. South Facing One Bedroom Plus Den Unit With 200 Sqft Balcony. At The Intersection Of Yonge & Bloor. Functional Layout With No Wasted Space. Bedroom Has Windows. Engineered Wood Floor, 9 Ft Ceiling, Floor-To-Ceiling Windows, Granite Counter. Amazing Amenities In The Building. Direct Access To Yonge & Bloor Subway. Steps To Yorkville Shopping District. (id:61483)
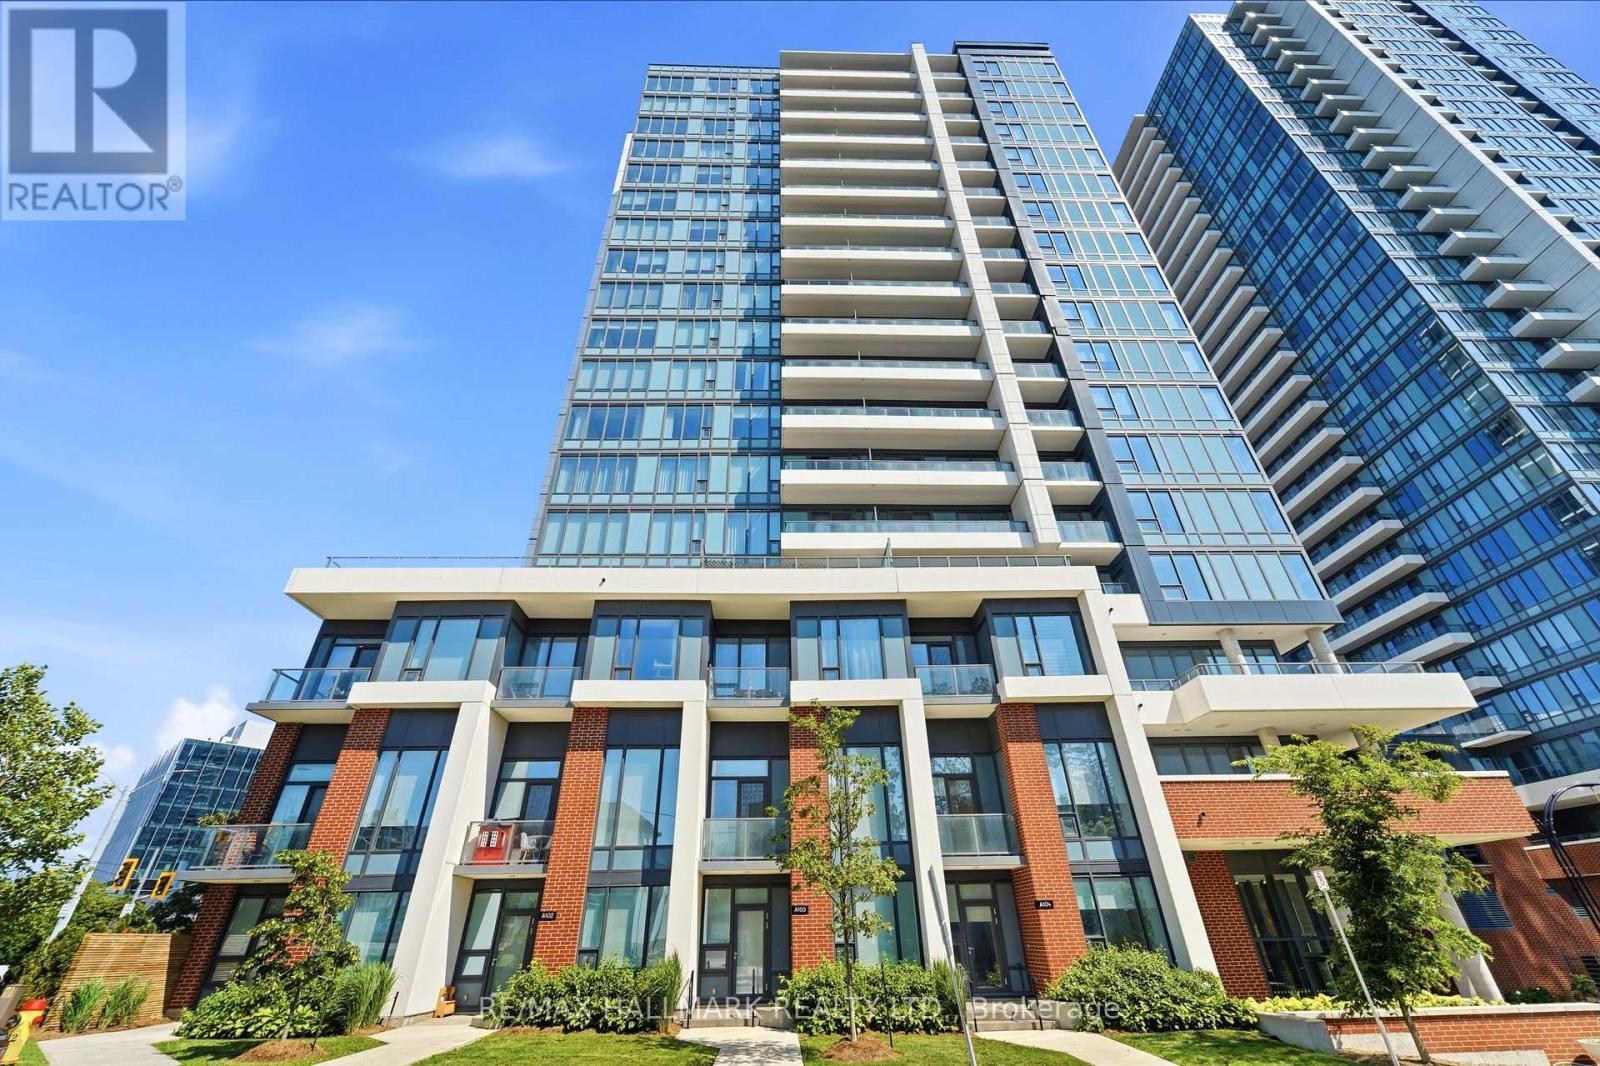
1403 - 5 Wellington Street S
Kitchener, Ontario
Welcome to Station Park! This FURNISHED 1-Bedroom, 1-bathroom condo with Parking & Locker offers a bright open-concept layout, contemporary finishes, stainless steel appliances and floor-to-ceiling windows. Located in Kitchener's Innovation District, you're just steps to Google Canada, Communitech, Deloitte, Kitchener GO Station, VIA Rail, ION LRT, Downtown Kitchener, restaurants, cafes, shopping, Victoria Park, and the Kitchener Market. Quick access to Highway 7/8 makes commuting throughout Waterloo Region and the GTA a breeze. Enjoy exceptional building amenities including a fitness centre, Peloton room, swimming pool, party room, co-working lounge, outdoor BBQ and lounge areas, and concierge. An ideal home for professionals, students, and commuters looking for modern living in one of Kitchener's most desirable communities. (id:61483)
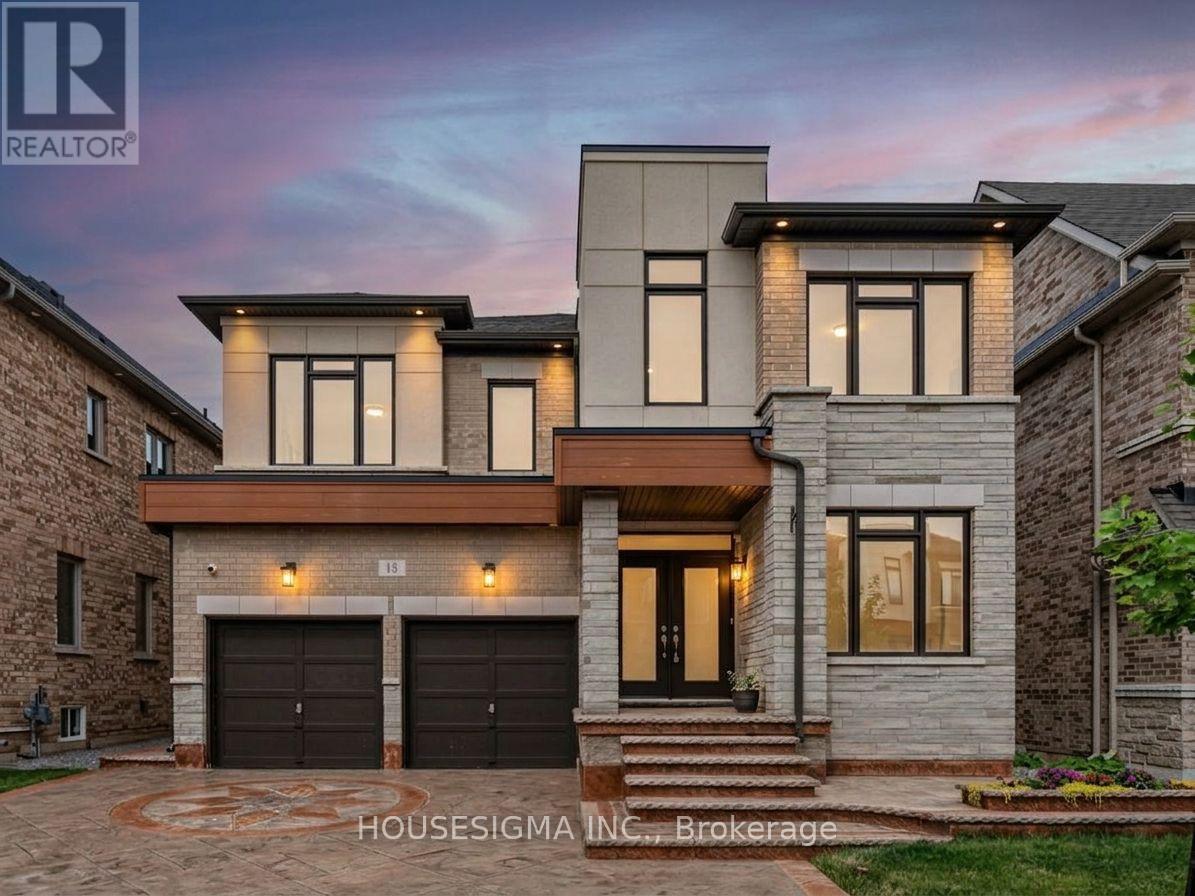
15 Edworthy Gardens
Hamilton, Ontario
Welcome to this beautifully maintained detached home in sought-after Waterdown, offering the perfect blend of family living and investment potential. The bright, open-concept layout features spacious principal rooms, generous-sized bedrooms, and quality finishes throughout. A rare highlight is the fully finished basement with two legal income-generating suites-one 1-bedroom and one 2-bedroom-each with a full bathroom and shared laundry, providing excellent rental income or flexible multi-generational living. Enjoy a family-friendly neighbourhood close to parks, scenic trails, top-rated schools, shopping, restaurants, and everyday amenities, with easy access to Highways 403, 407 and the QEW. An exceptional opportunity for homeowners and investors seeking a move-in-ready property with outstanding value, versatility, and long-term income potential. (id:61483)