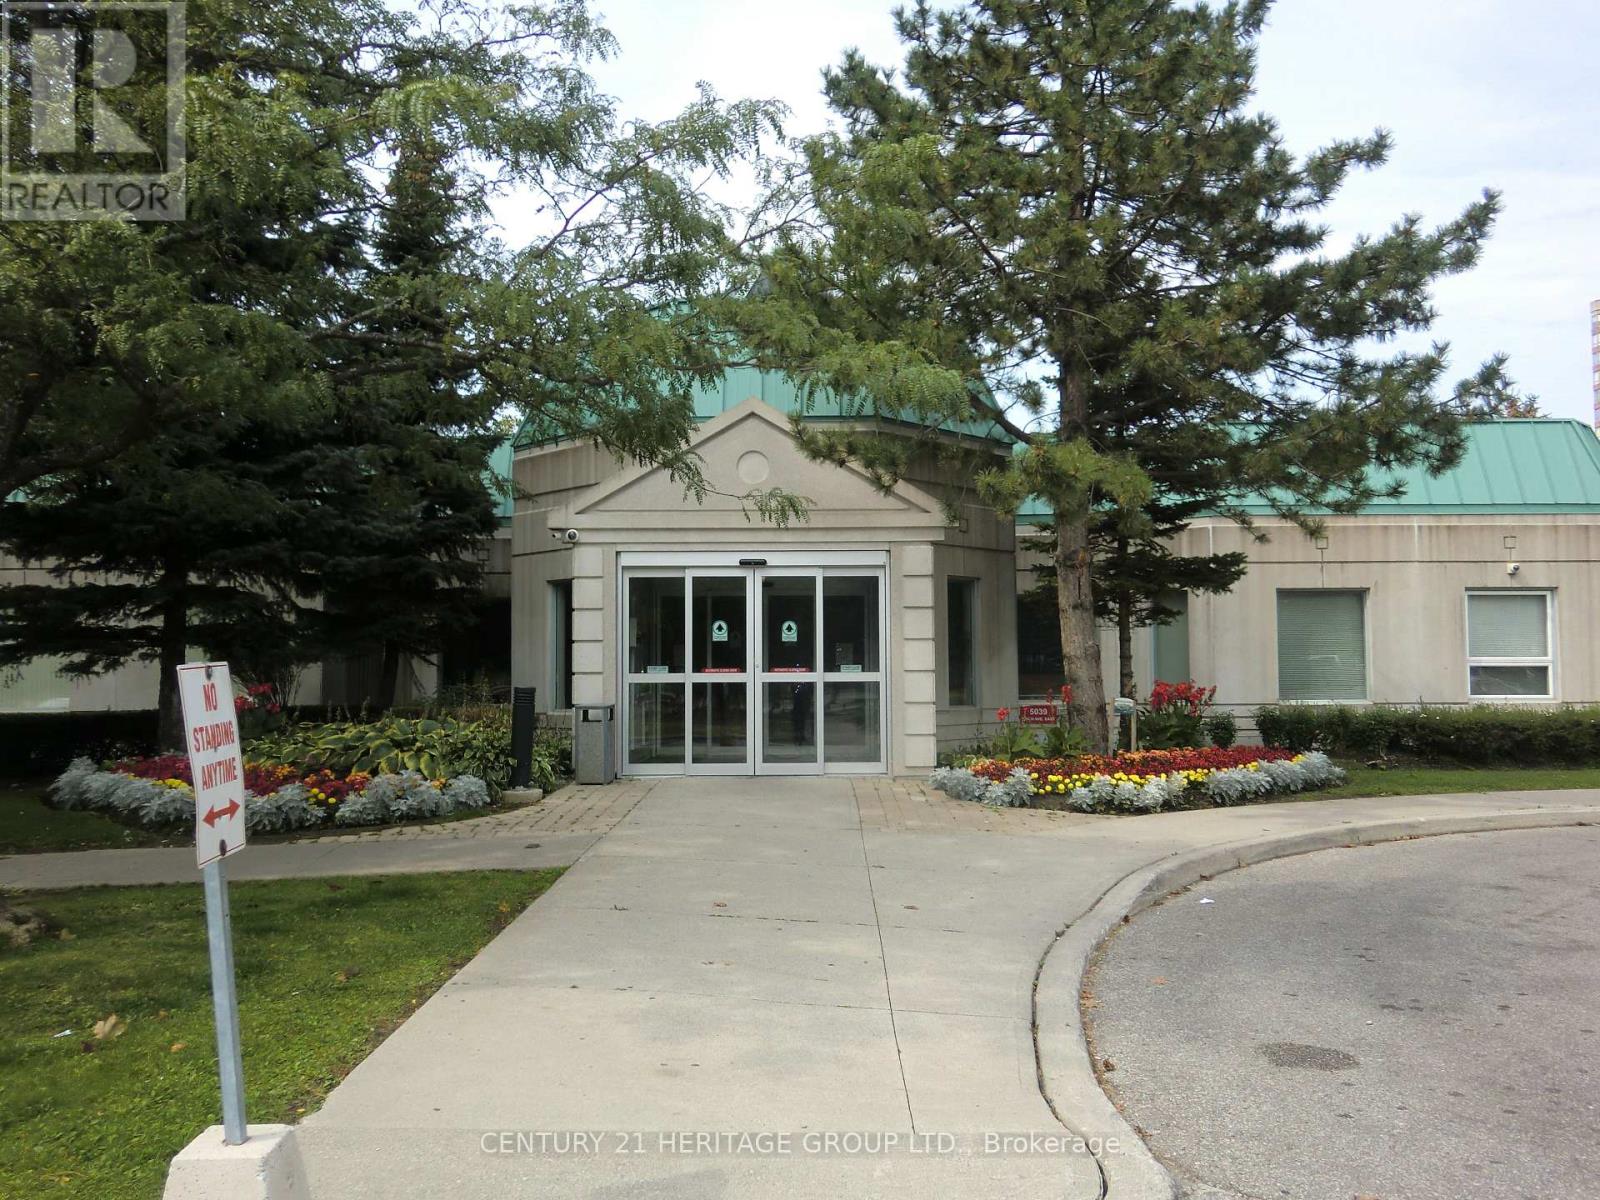
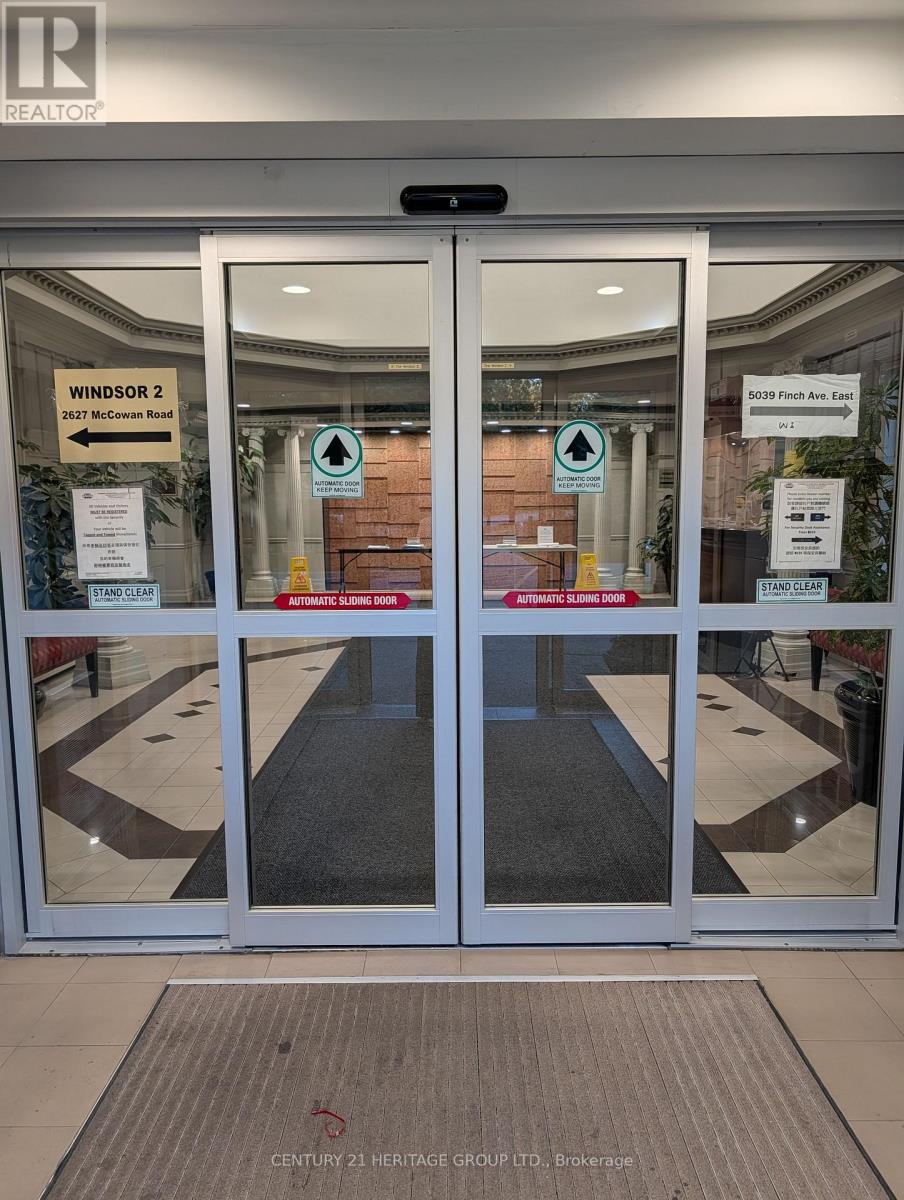
1203 - 5039 Finch Avenue E Toronto, Ontario M1S 5L6

$2,800 Monthly
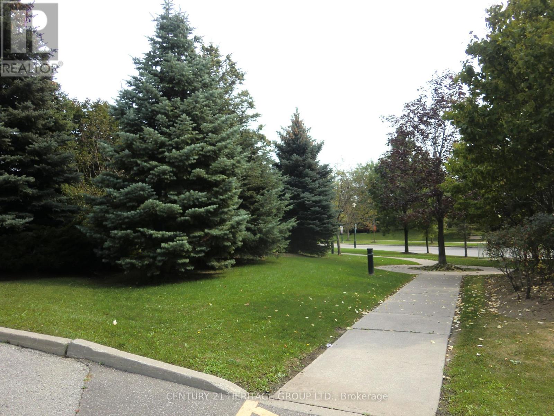
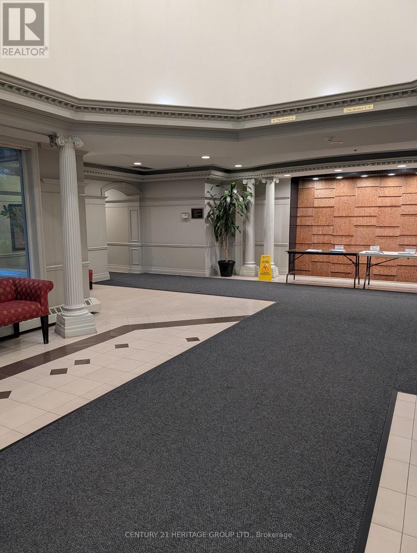
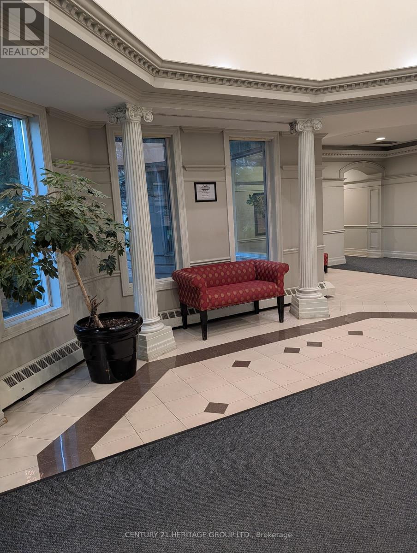
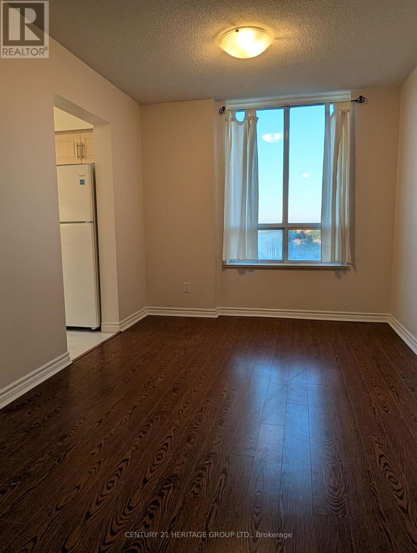
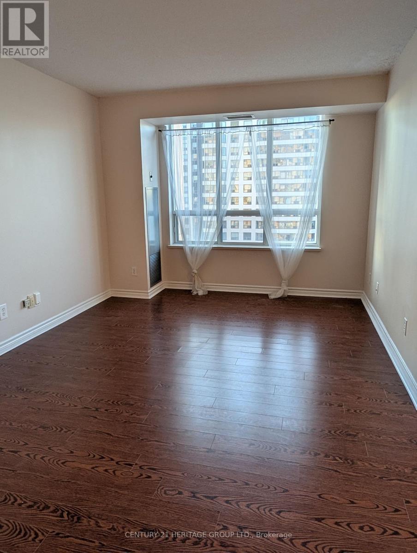
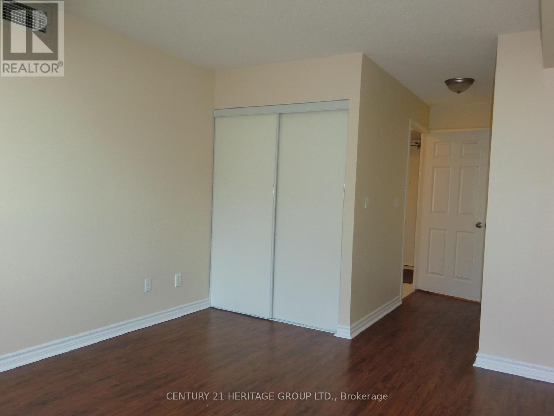
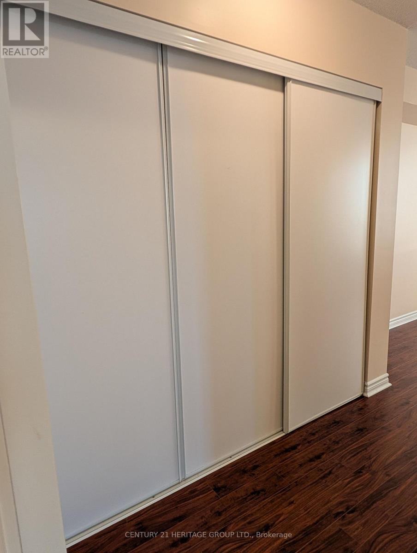
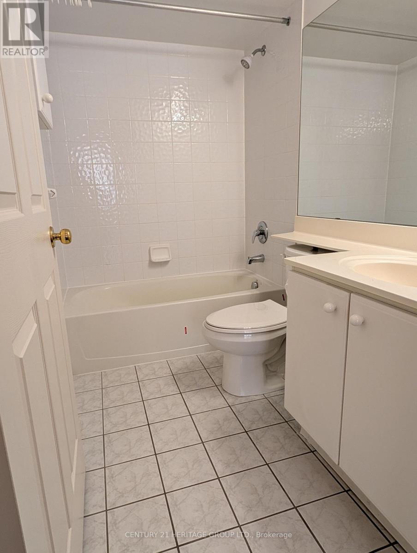
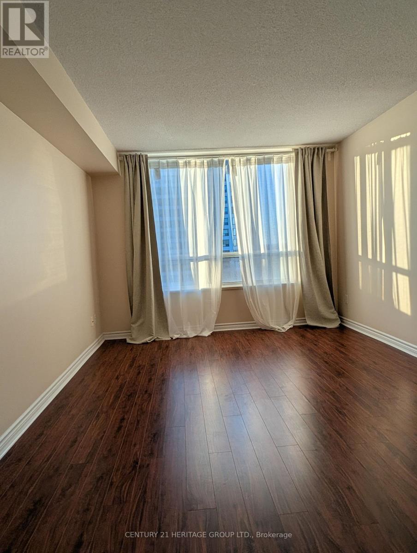
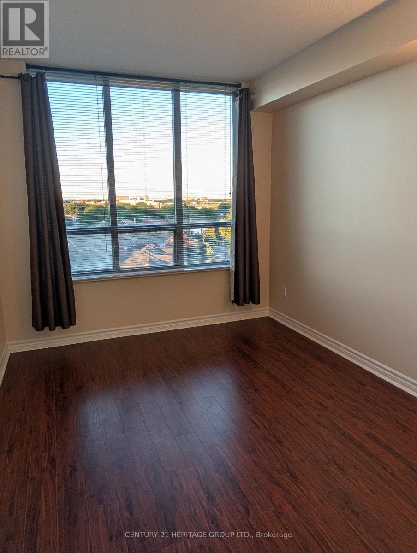
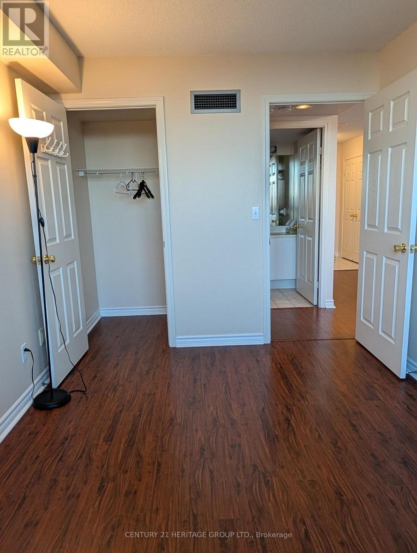
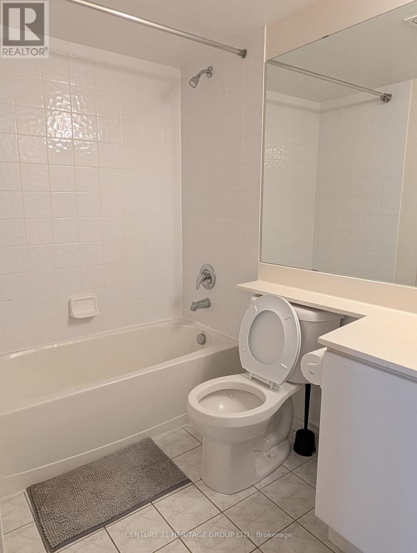
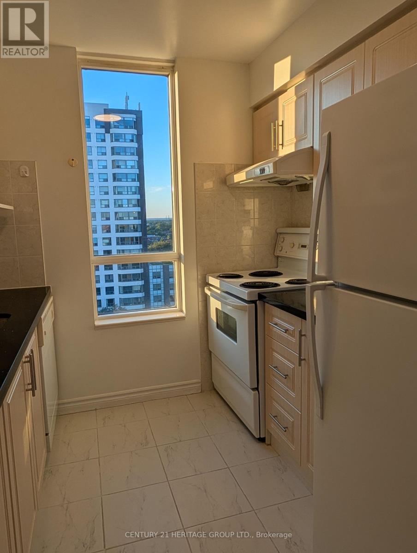
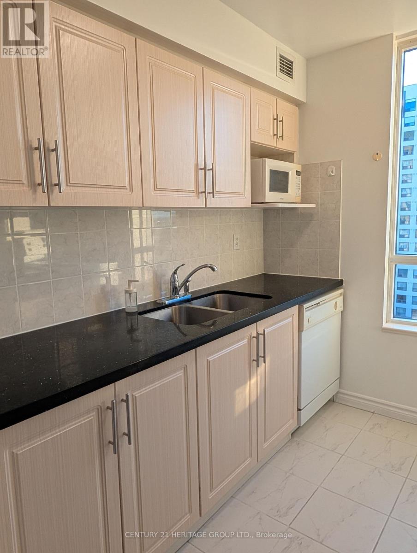
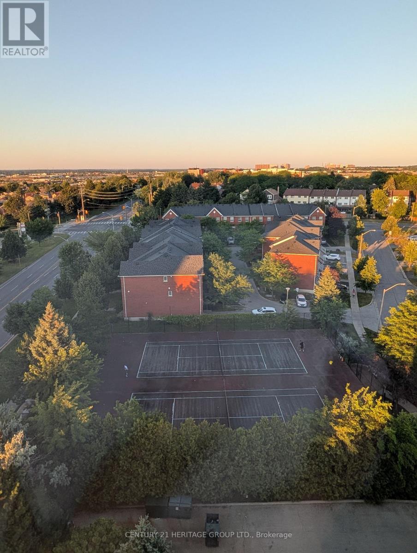
Excellent Corner Unit with NE Exposure Has A Great View Overlooking The Tennis Court * 2 Bedrooms, 2 Baths * A Lot Of Natural Light * Split Bedroom Layout * L-Shaped Living/Dining Room * Step To TTC, Woodside Square Indoor Mall With Lots of Stores, Banks, Restaurants, Cinema, Walk To Schools, Public Library, Community Centre * 24/7 Concierge/Security Completed Condo Amenities - Indoor Pool, Party/Recreation Room, Games Room, Exercise Room .... * Key Deposit $200 Per Set * Tenant Insu Liab $2M ** No Pet, No Smoker Per The Landlord's Instruction ** (id:61483)
Property Details
| MLS® Number | E13632342 |
| Property Type | Single Family |
| Community Name | Agincourt North |
| Amenities Near By | Park, Public Transit, Schools |
| Community Features | Pets Not Allowed |
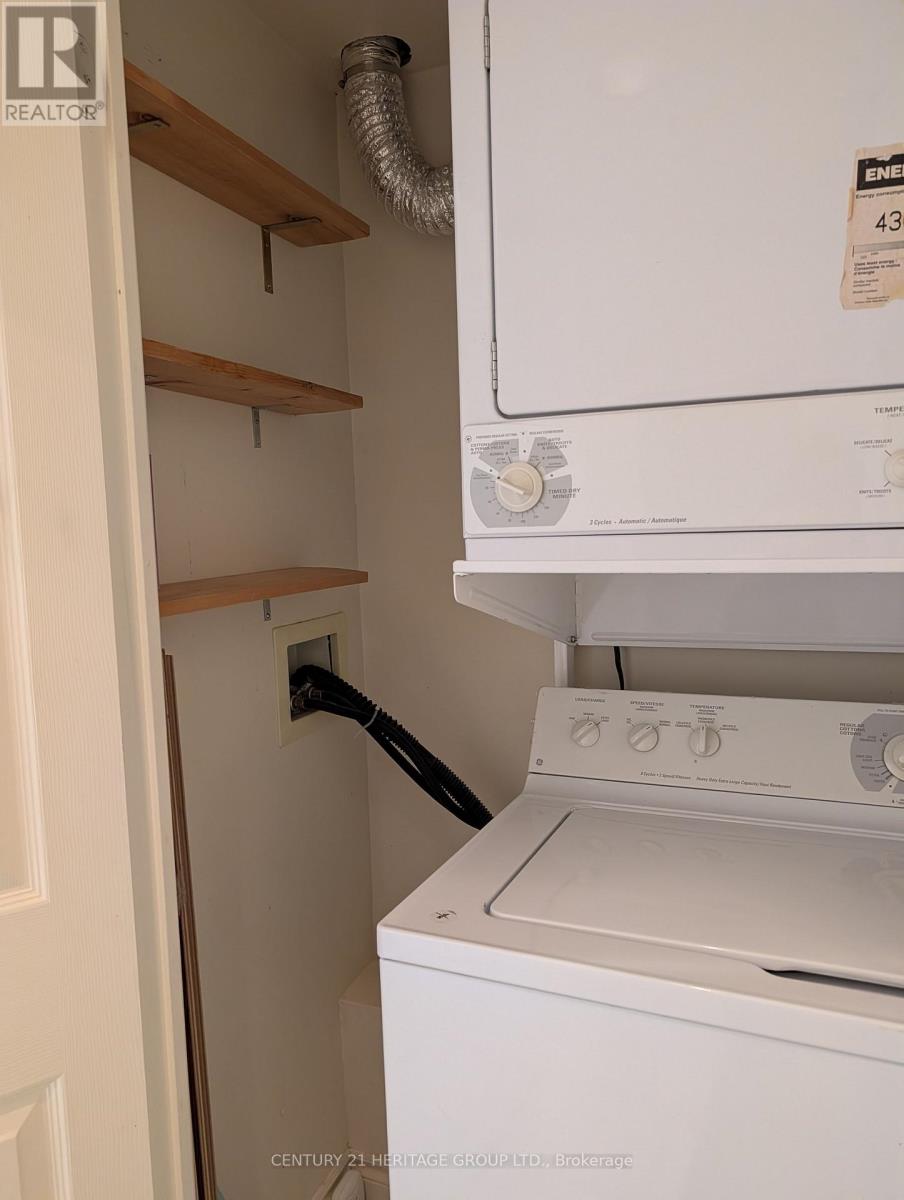
| Features | Carpet Free, In Suite Laundry |
| Parking Space Total | 1 |
Building
| Bathroom Total | 2 |
| Bedrooms Above Ground | 2 |
| Bedrooms Total | 2 |
| Appliances | Dishwasher, Dryer, Stove, Washer, Window Coverings, Refrigerator |
| Basement Type | None |
| Cooling Type | Central Air Conditioning |
| Exterior Finish | Brick, Concrete |
| Flooring Type | Laminate, Ceramic |
| Heating Fuel | Natural Gas |
| Heating Type | Coil Fan |
| Size Interior | 900 - 999 Ft2 |
| Type | Apartment |
Parking
| Underground | |
| Garage |
Land
| Acreage | No |
| Land Amenities | Park, Public Transit, Schools |
Rooms
| Level | Type | Length | Width | Dimensions |
|---|---|---|---|---|
| Flat | Living Room | 5.36 m | 3.17 m | 5.36 m x 3.17 m |
| Flat | Dining Room | 2.72 m | 2.48 m | 2.72 m x 2.48 m |
| Flat | Kitchen | 2.44 m | 2.44 m | 2.44 m x 2.44 m |
| Flat | Primary Bedroom | 3.96 m | 3.33 m | 3.96 m x 3.33 m |
| Flat | Bedroom 2 | 2.9 m | 2.29 m | 2.9 m x 2.29 m |
Contact Us
Contact us for more information

The trademarks REALTOR®, REALTORS®, and the REALTOR® logo are controlled by The Canadian Real Estate Association (CREA) and identify real estate professionals who are members of CREA. The trademarks MLS®, Multiple Listing Service® and the associated logos are owned by The Canadian Real Estate Association (CREA) and identify the quality of services provided by real estate professionals who are members of CREA. The trademark DDF® is owned by The Canadian Real Estate Association (CREA) and identifies CREA's Data Distribution Facility (DDF®)
August 04 2026 05:24:58
Toronto Regional Real Estate Board
Century 21 Heritage Group Ltd.