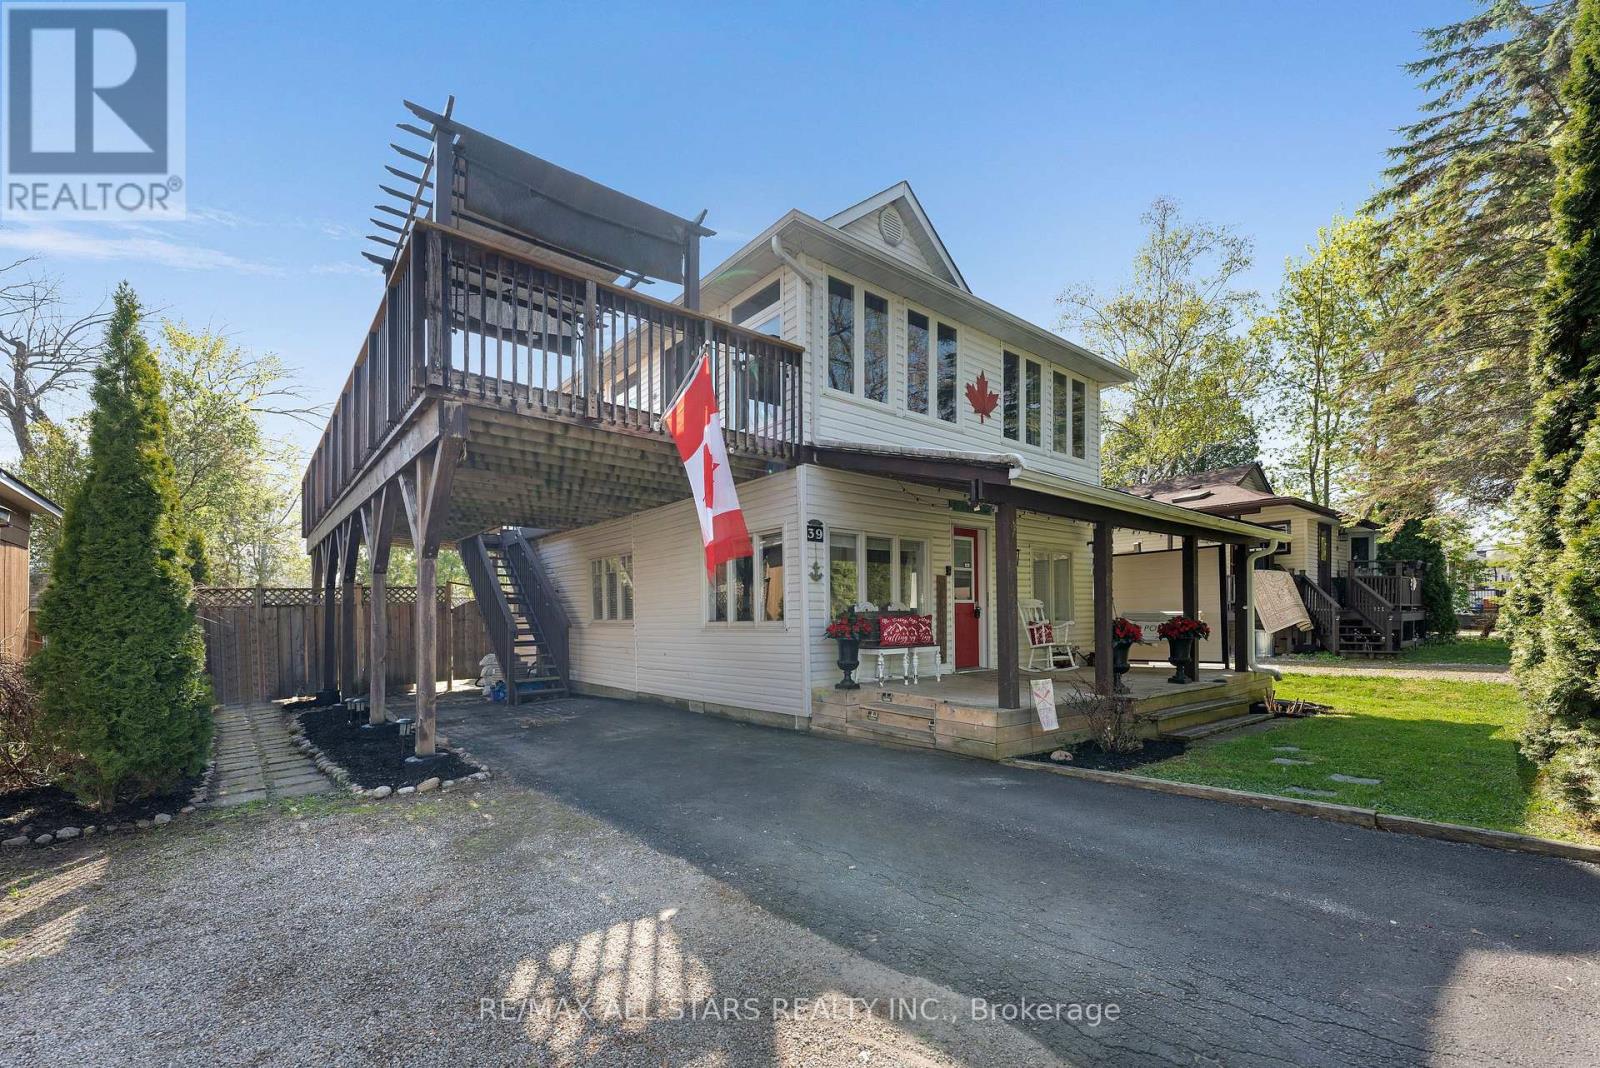
39 Franklin Beach Road
Georgina, Ontario
Welcome to your perfect lakeside retreat-just a few short steps to beach access and nearby golf, offering the ultimate blend of relaxation & recreation in one of Georgina's most sought-after communities. This beautifully updated home sits on a private, no rear-neighbor lot, creating a true backyard oasis. Enjoy summer days in your serene outdoor space featuring a pergola, fire pit & multiple entertaining areas, or unwind on the stunning wrap-around upper deck overlooking the peaceful backyard-your own elevated escape. Extensively upgraded & thoughtfully maintained, this home showcases a fully renovated kitchen (Spring 2026) complete w/ modern cabinetry, soft-close features, quartz countertops, stylish backsplash, undermount lighting, large sink & pot lights-perfectly complemented by stainless steel appliances including a gas stove & newer dishwasher. The home features newly replaced 2nd floor windows (2023), brand new front landing, new asphalt driveway (2025), & new deck w/ fence posts (Summer 2025)-ensuring both style & peace of mind. Inside, enjoy laminate flooring throughout the main & upper levels, adding a seamless & contemporary feel. The versatile layout offers: Main Level: 2 spacious bedrooms, 4-piece bath, bright living/dining area, and walk-out to the private backyard. 2ndLevel: Primary retreat w/ additional bedroom, office space, cozy family room, 4-piece bath with jet tub, & walk-out to the expansive upper deck. Highlights include 200-amp service, municipal water and sewer, parking up to 5 vehicles, & clean, dry crawl space w/ easily accessible mechanicals. The home has been professionally improved ensuring enhanced stability & long-term confidence. Pride of ownership is evident throughout, with no known major concerns-making this a truly move-in ready opportunity. A rare offering combining lifestyle, location, and extensive upgrades-steps to the lake, close to golf, & surrounded by tranquility. This is more than a home-it's a lifestyle. (id:61483)
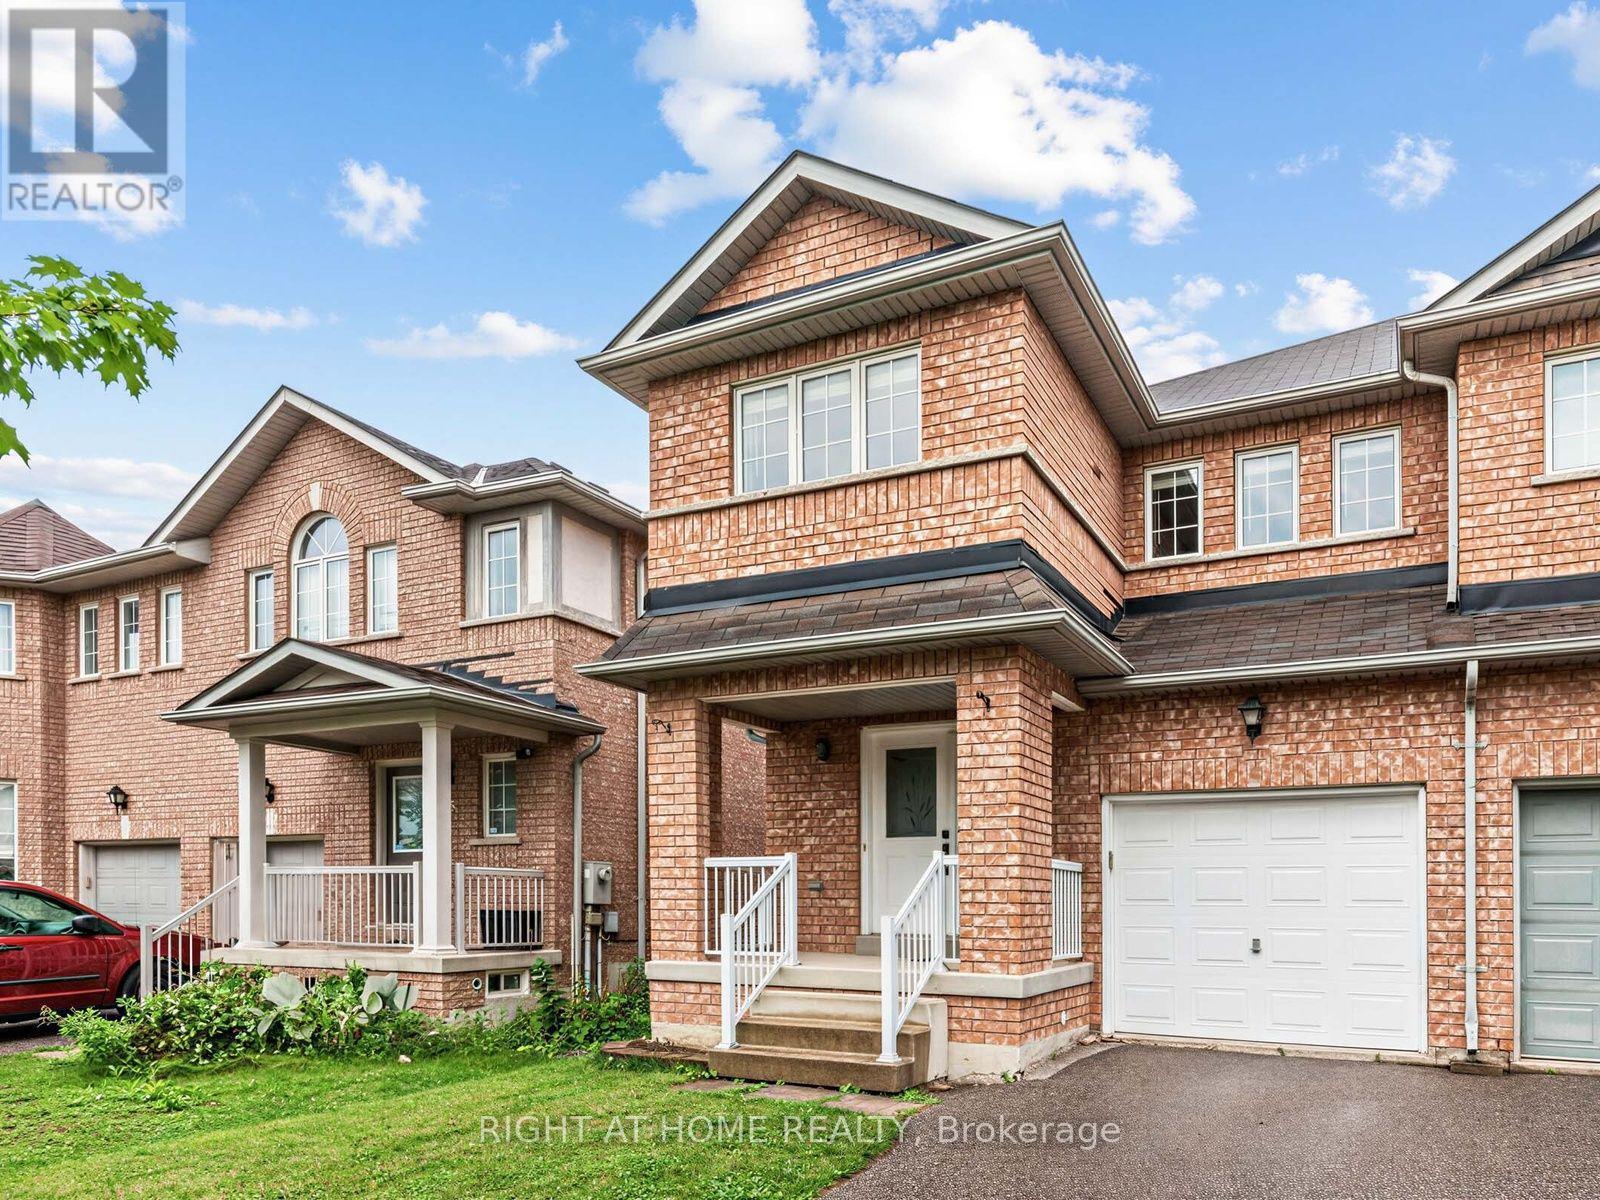
81 Briarcrest Drive
Markham, Ontario
Highly sought after neighbourhood! This Beautiful Home Is Located Within an Exceptional School District: Stonebridge Public School (9.1/10), Pierre Elliott Trudeau High School (9.5/10) per FRASER, and St. Augustine Catholic High School (10/10). Step Inside to a Spacious Layout Featuring a Kitchen W/ Breakfast Area & Walkout to backyard, Perfect for Everyday Living and Entertaining. Hardwood Floors Throughout, Open-Concept Living and Dining Rooms, Upgraded Hardwood Stairs with Stylish parquet landing, Main Floor with Pot Lights. Family friendly neighbourhood, Top-Rated Schools, Parks, Public Transit, GO Station, Supermarkets, Banks, Restaurants, and Much More. It's the Ideal for families and Convenient Living. (id:61483)
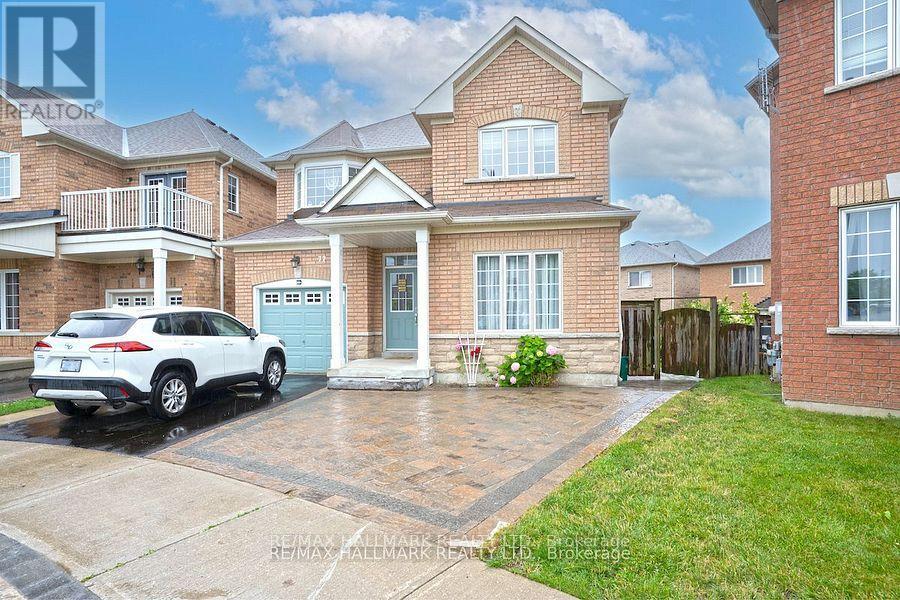
Bsmt - 77 Wheelwright Drive
Richmond Hill, Ontario
Step into a beautifully reimagined lower-level residence that offers style, comfort, and exceptional convenience-all just minutes from the scenic charm of Lake Wilcox. This bright and spacious apartment features a contemporary quartz kitchen with sleek, modern finishes, thoughtfully designed to elevate everyday living. Large windows invite natural light throughout, creating an open and welcoming atmosphere rarely found in basement suites. With generous storage and a smart, functional layout, every inch of the space is designed to feel comfortable and refined. A versatile den with a closet offers the flexibility to be used as a second bedroom, home office, or private retreat-perfect for adapting to your lifestyle. Enjoy the added privacy of a separate entrance, the convenience of private ensuite laundry, and one dedicated driveway parking space. Ideally located near the GO Station, YRT transit, parks, top-rated schools, and community centre, this home places you in one of Richmond Hill's most desirable neighbourhoods. Tenant will pay 1/3 of utilities No Pets 7 None-Smoker Please (id:61483)
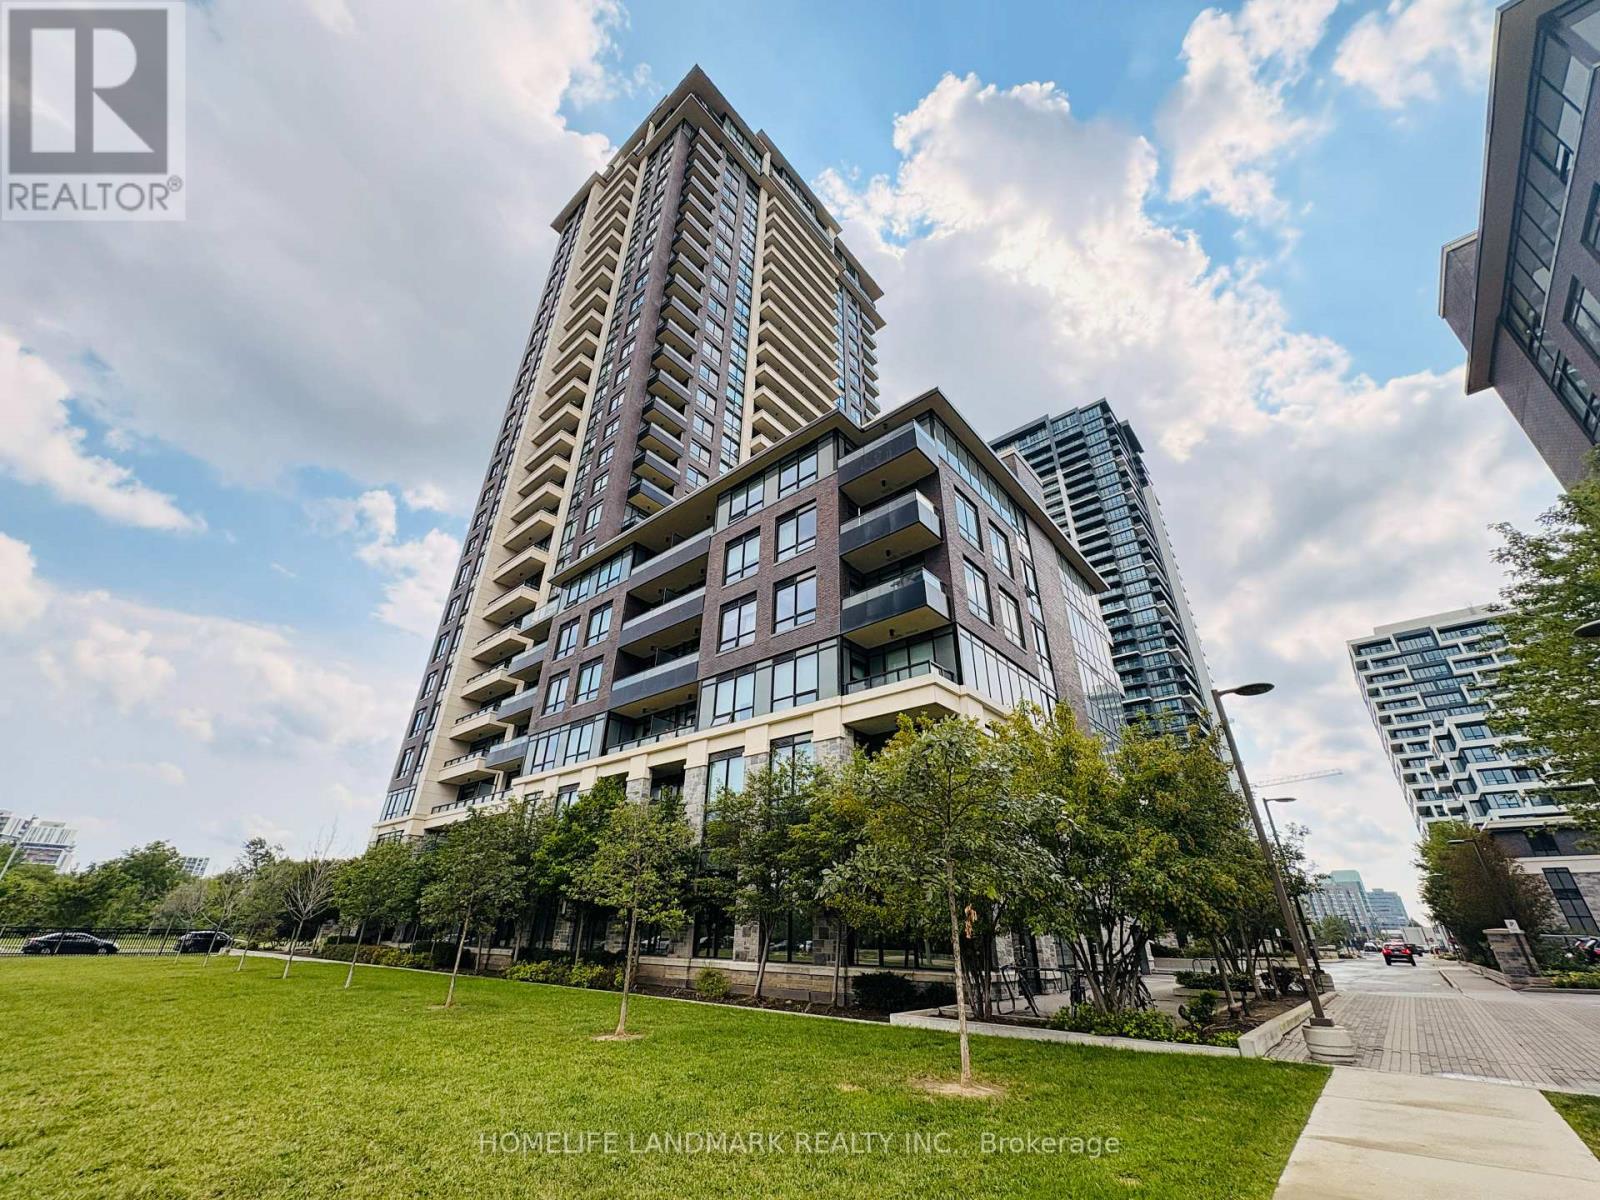
1102 - 15 Water Walk Drive
Markham, Ontario
Welcome to this bright and beautifully maintained 2-bedroom, 2-bathroom condo in the heart of Downtown Markham. Featuring a highly desirable open-concept layout, this stylish suite offers spacious living and dining areas with large windows that fill the home with natural light. The modern kitchen is equipped with stainless steel appliances, sleek cabinetry, and ample counter space, making it ideal for both everyday living and entertaining. Step out onto your private balcony and enjoy open city views. The thoughtfully designed split-bedroom floor plan provides enhanced privacy, with a generous primary suite featuring its own ensuite bath. Residents enjoy exceptional building amenities, including a 24-hour concierge, fitness centre, outdoor pool, party room, rooftop terrace, visitor parking, and more. Conveniently located steps to Whole Foods, restaurants, cafés, banks, York University Markham Campus, VIVA Transit, and Downtown Markham. Minutes to Unionville GO Station, Hwy 404 & 407, parks, and top-rated schools. An exceptional opportunity for first-time buyers, downsizers, or investors seeking modern urban living in one of Markham's most desirable communities. (id:61483)
369 Mullen Drive
Vaughan, Ontario
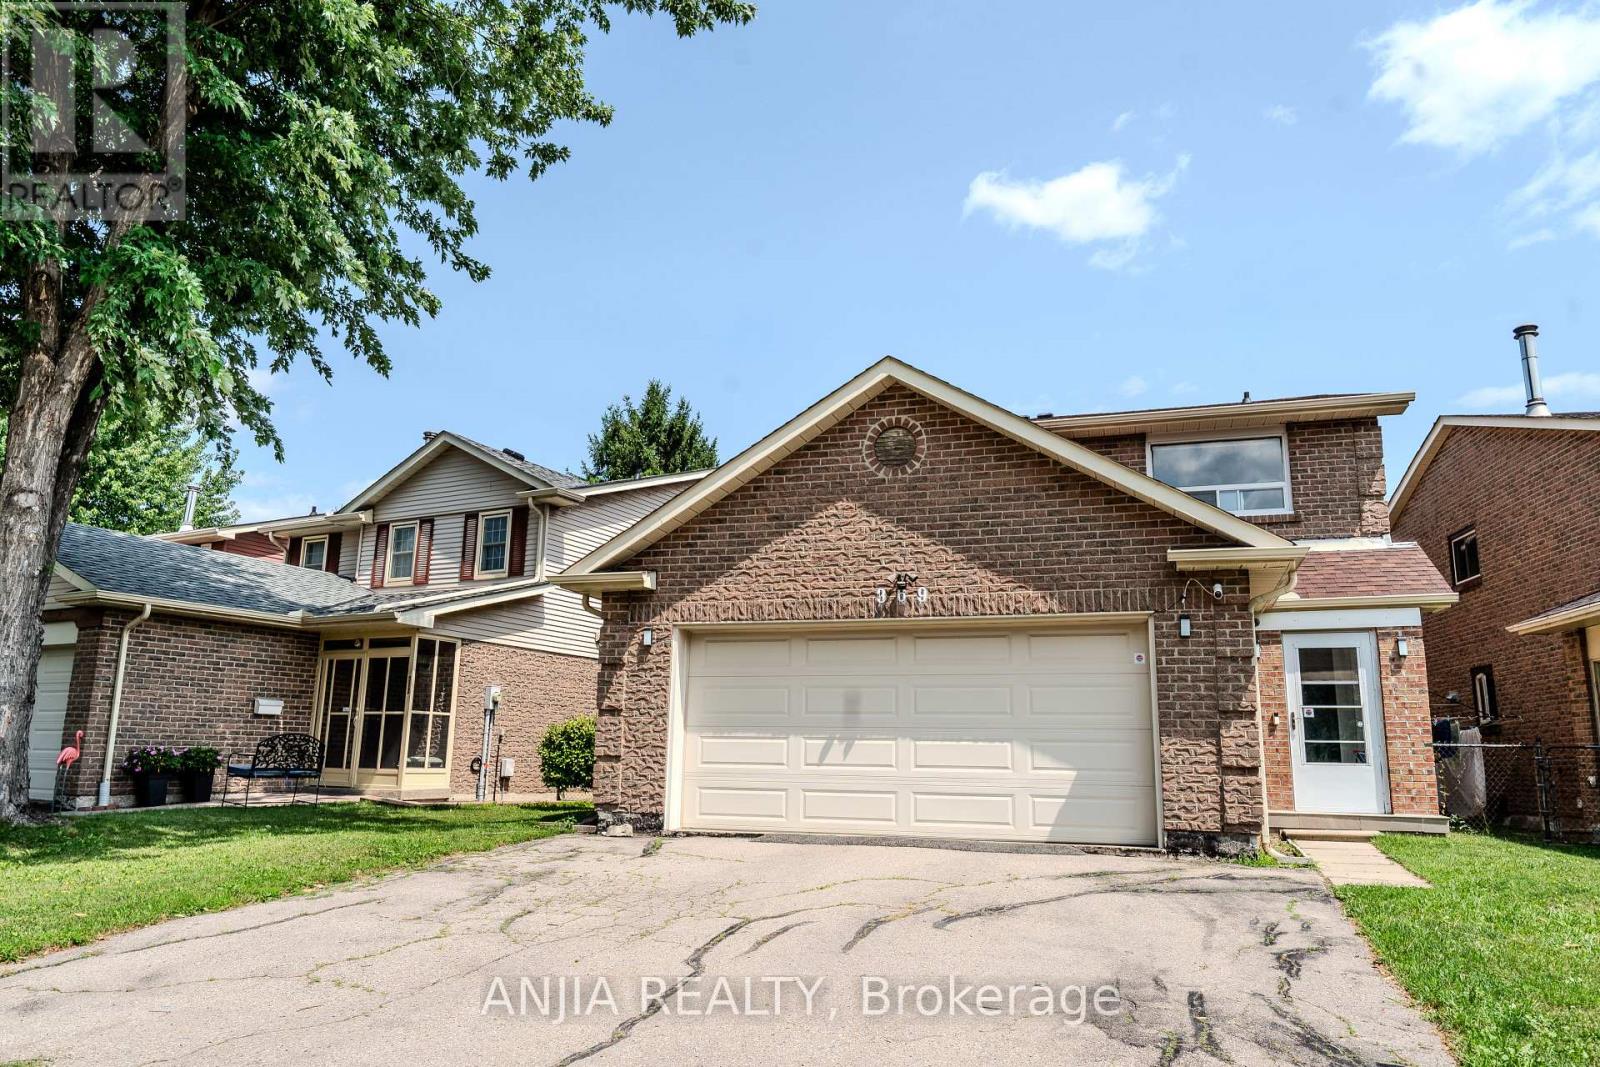
Beautifully Renovated & Upgraded Detached Family Home!This bright, inviting, and thoughtfully designed 4-bedroom detached home offers the perfect combination of modern upgrades, spacious living, and an excellent location for modern and growing families. Approximately $150K invested in renovations and upgrades Enclosed front porch Hardwood flooring throughout both the main and second floors Renovated kitchen featuring quartz countertops, oversized island & hardwood cabinetry Spacious main-floor family room Oversized double-car garage with EV charger Driveway parking for up to 4 cars Large lot with a wide sidewalk Separate basement entrance with potential for additional rental income Roof replaced approximately 3 years ago Owned furnace & owned water heater - no rental fees Pet-free & smoke-free home Prime Location: Within walking distance to schools, parks, community centre, place of worship, shopping, restaurants, Promenade Mall, and public transit. Conveniently located near Yonge Street & Steeles Avenue, with the future TTC subway extension expected to provide enhanced transit connectivity.A beautifully upgraded and well-maintained home offering exceptional comfort, functionality, parking, and potential for additional income. Perfect for families looking for space, convenience, and move-in-ready living! (id:61483)
19 Springbrook Drive
Richmond Hill, Ontario
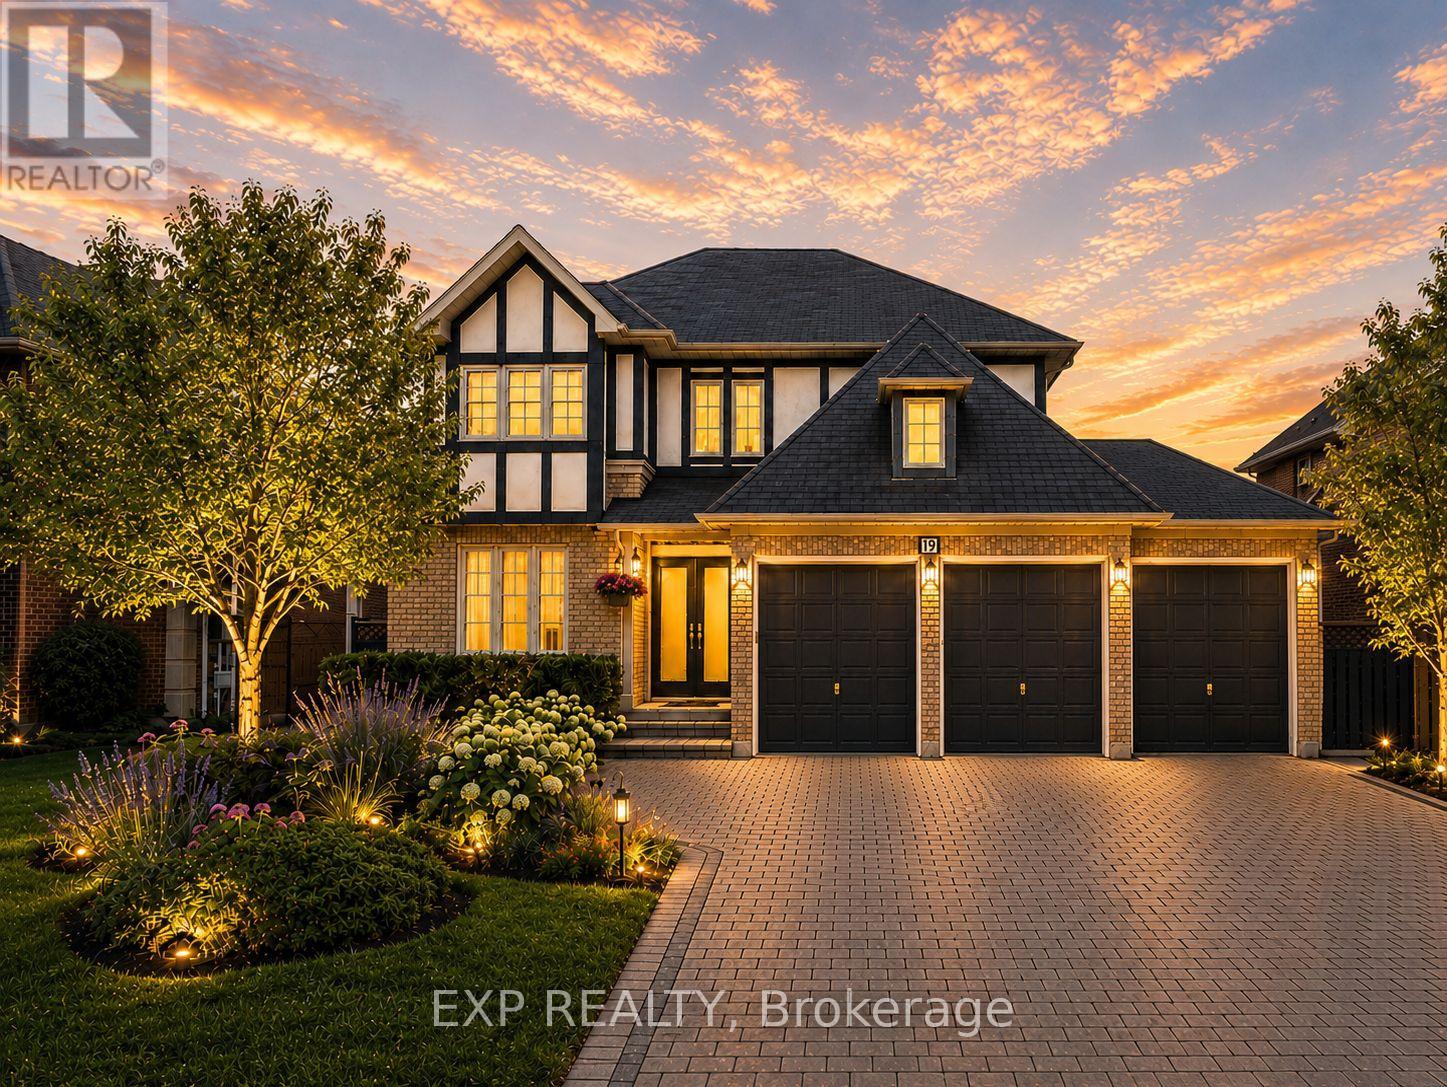
Welcome to 19 Springbrook Drive, a beautifully maintained residence in Richmond Hill's prestigious Langstaff community, ideally situated near Bayview Ave & 16th Ave. Offering approximately 5,000 sq. ft. of total living space, including 3,085 sq. ft. above grade as per MPAC plus a fully finished lower level, this impressive 2-storey detached home delivers a generous sense of scale with 5+2 bedrooms, 6 washrooms, an attached 3-car garage and parking for up to 9 vehicles. Set on a 59.06 x 121.39 ft lot, the home offers grand-scale interior living designed for everyday comfort and entertaining. The main level features expansive living and dining rooms with crown moulding and large windows, while the inviting family room is anchored by a beautiful wood-burning fireplace and complemented by pot lights. A separate library provides ultimate flexibility as a versatile den, executive office or quiet retreat. The bright chef's kitchen features a stylish backsplash, ample cabinetry and a spacious breakfast area overlooking the backyard, with a seamless walk-out to the patio for effortless indoor-outdoor living. Upstairs, the impressive primary retreat offers a private 5-piece ensuite and his-and-hers closets, while the second bedroom enjoys its own private 3-piece ensuite. Generously proportioned additional bedrooms offer excellent flexibility for family, guests or work-from-home needs. The fully finished lower level extends the living space with a large recreation area, second wood-burning fireplace, wet bar, 2 additional bedrooms, 2 additional 3-piece washrooms and a sauna, creating exceptional versatility for extended family, guests, recreation or private workspace. Outside, enjoy a landscaped, fully fenced backyard framed by mature greenery and a spacious patio. Ideally located close to parks, schools, public transit and recreation facilities, this remarkable home combines a prestigious community setting, substantial living space and exceptional functionality. (id:61483)
616 - 8 Maison Parc Court
Vaughan, Ontario
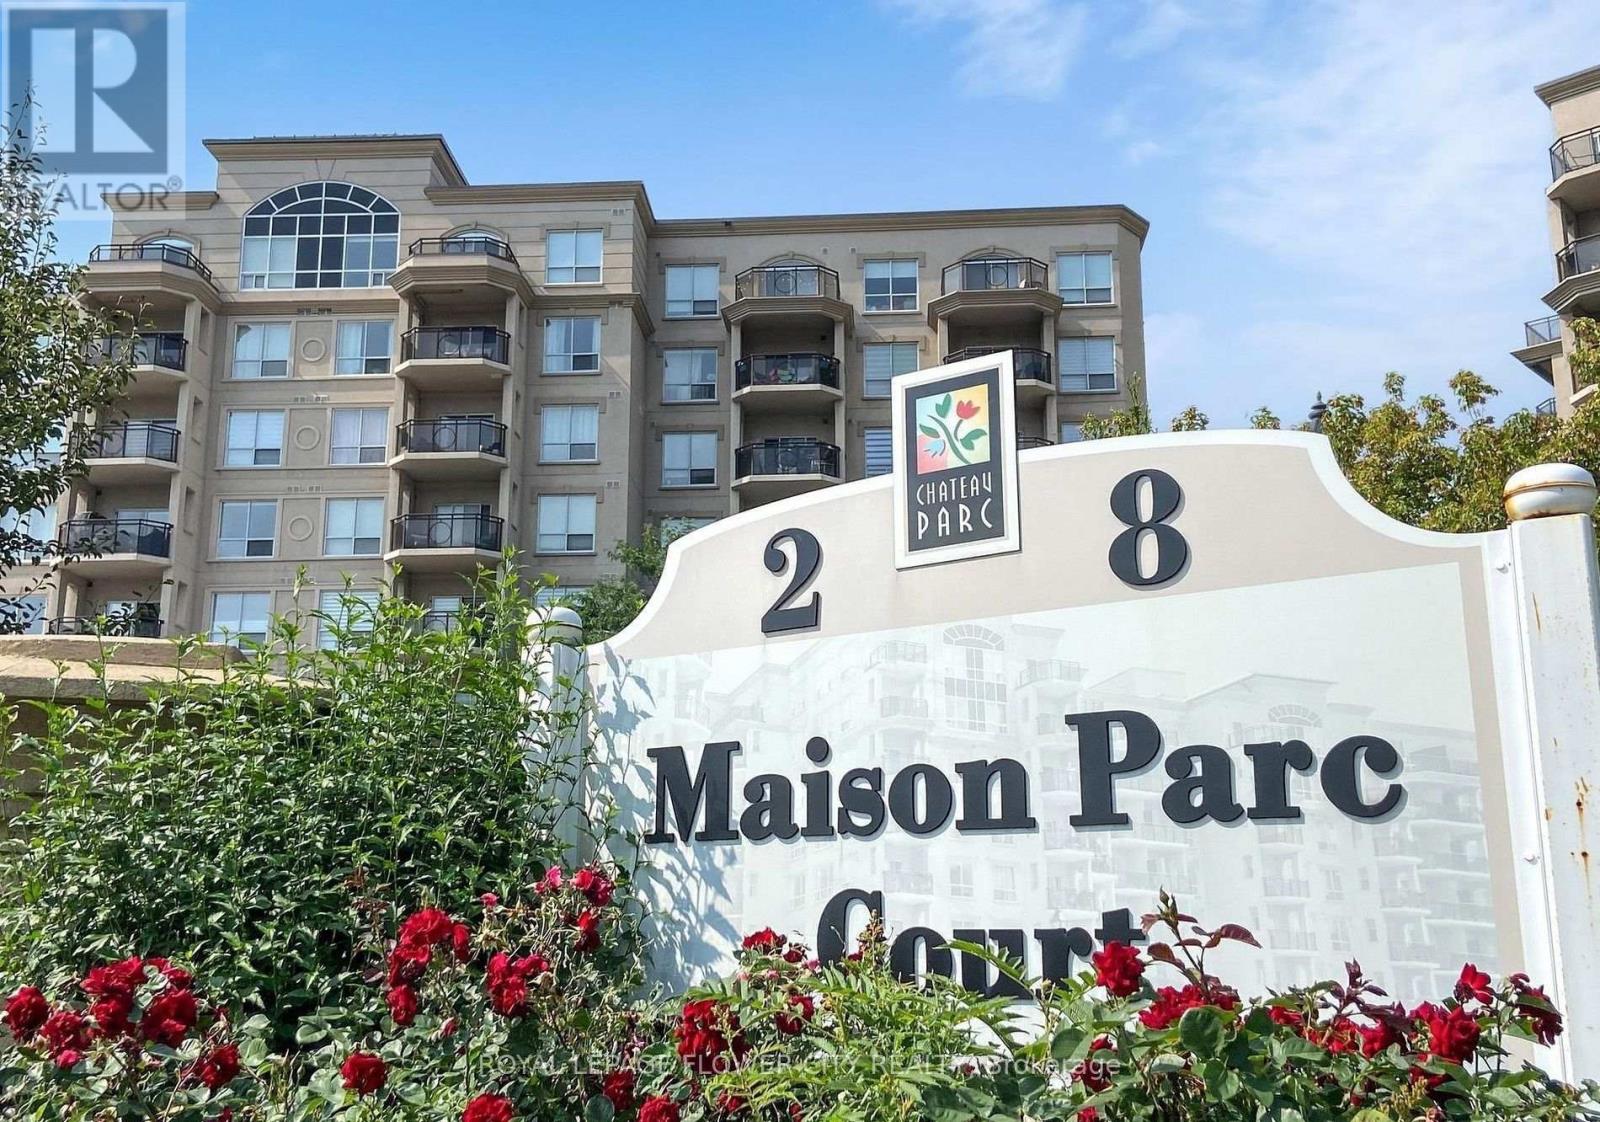
Beautiful Luxury Open-Concept Condo in Thornhill. Excellent layout with bright, spacious living areas. Overlooks ravine and courtyard-perfect for relaxing or enjoying your BBQ. Modern family kitchen featuring granite countertops, stainless steel appliances, and ceramic backsplash.Prime location close to TTC, major highways, schools, shopping, York University, and recreation centres. U of T Aerospace Engineering Faculty within walking distance. Pioneer Village subway station accessible by a short, direct 10-15 minute bus ride. (id:61483)
212 Maple Sugar Lane
Vaughan, Ontario
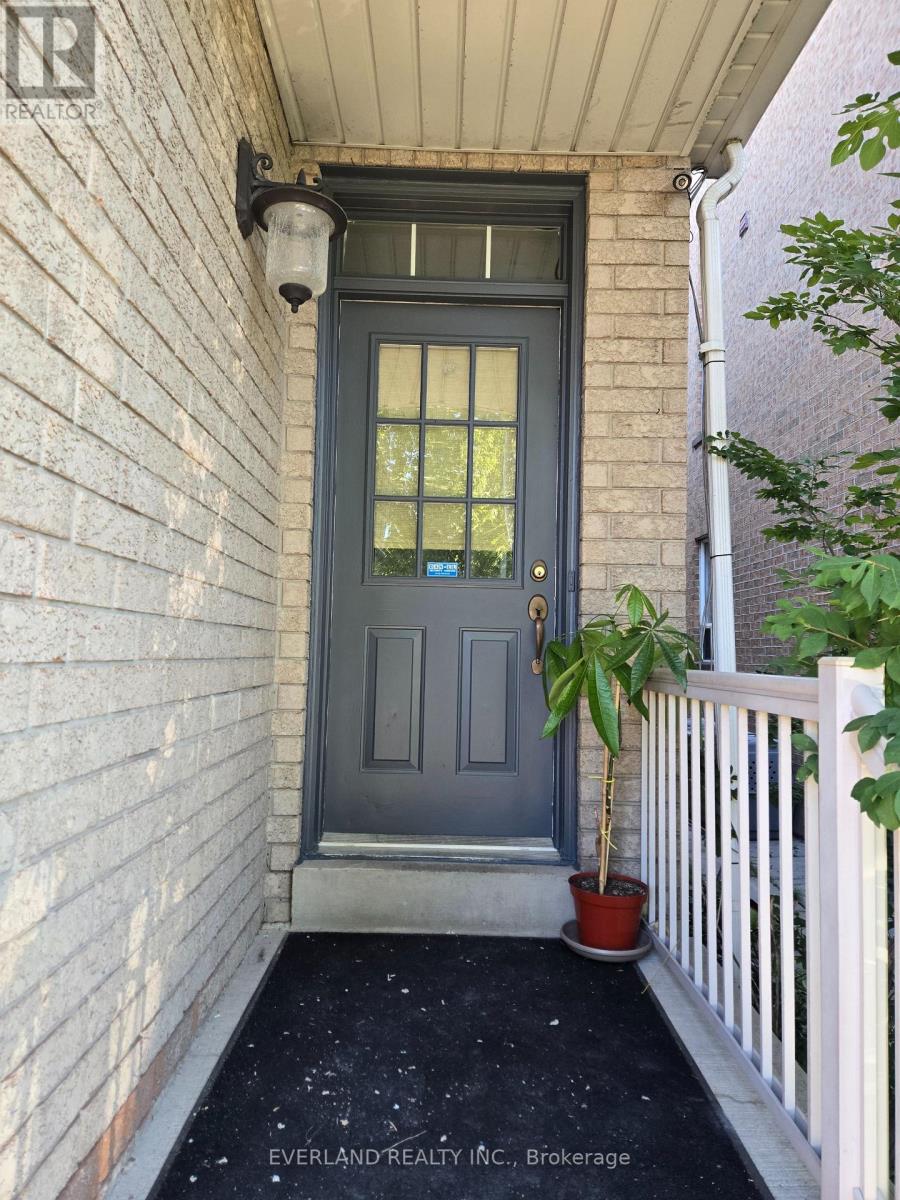
Semi-Detached House In High Demand Area, Easy Access To Hwy 7 & 407, Go Station, Yrt, Viva!! Steps To Schools, Parks, Community Centres (id:61483)
10 Delray Drive
Markham, Ontario
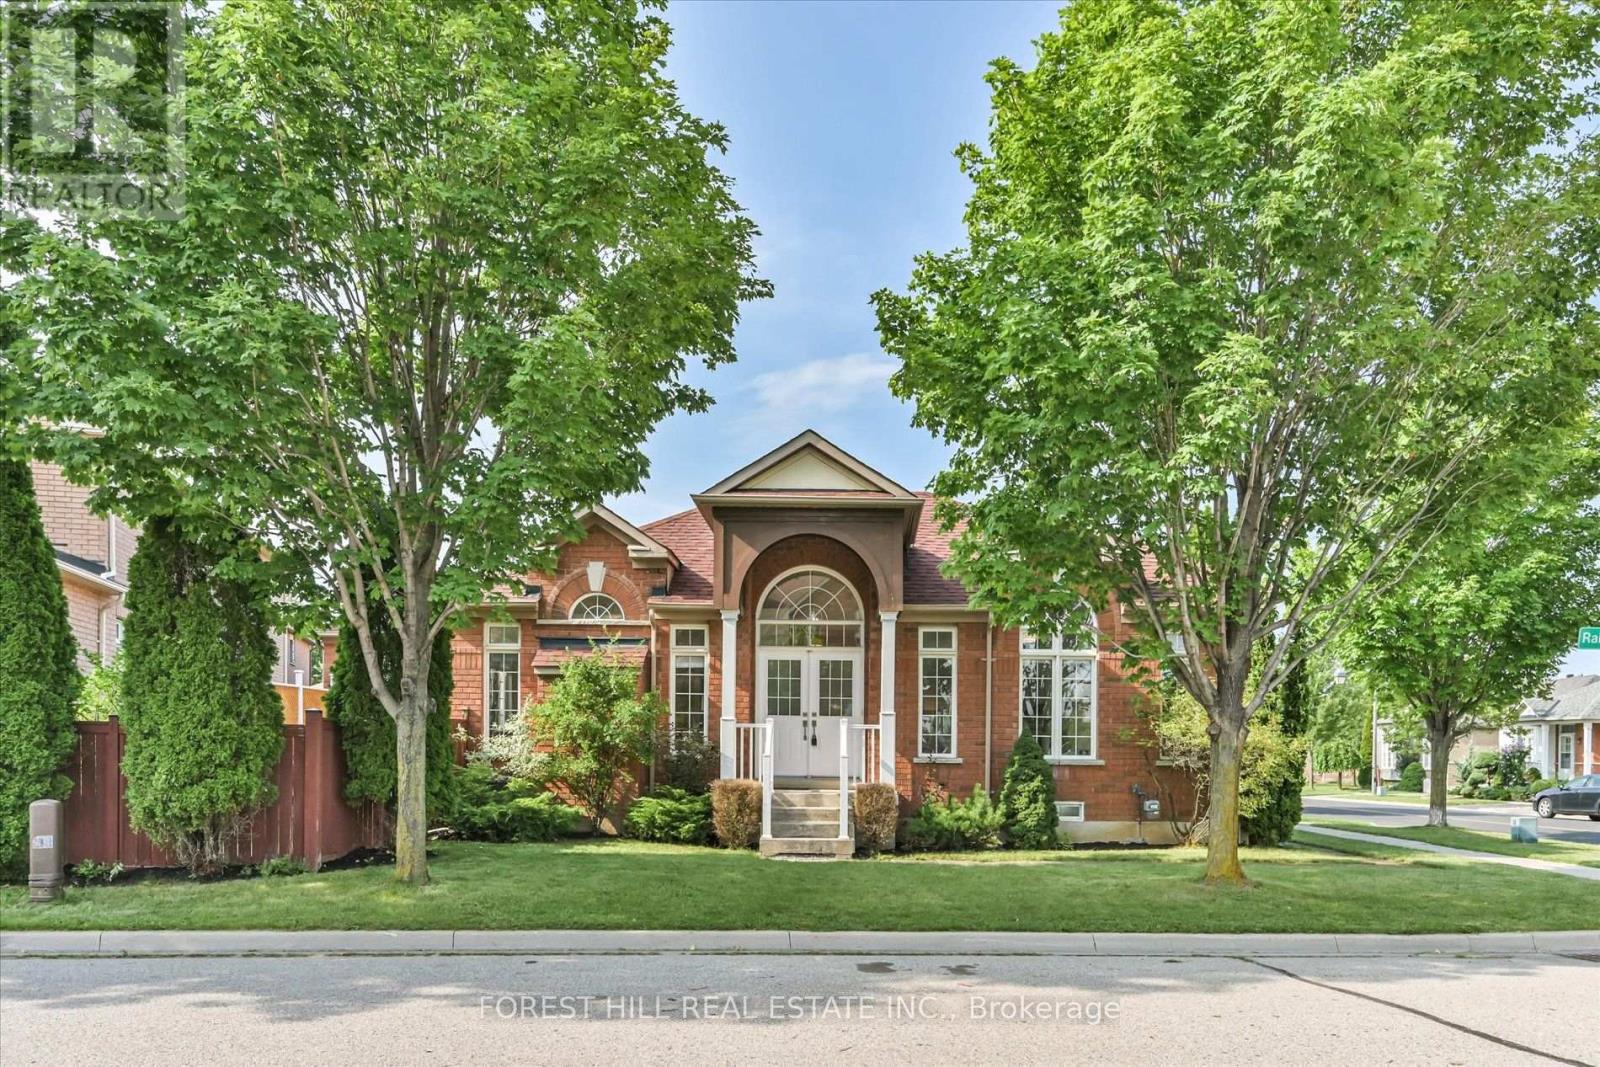
Downsize Without Compromising On Space! Welcome To 10 Delray Drive, An Exceptionally Spacious 1,472 Sq. Ft. (MPAC) Detached Bungalow In Markham's Desirable Greensborough Community. This Bright 2-Bedroom, 2-Bathroom Home Features 9-Ft Ceilings, Hardwood Floors, Oversized Windows, Generous Principal Rooms And An Abundance Of Natural Light From Its Southeast Exposure. The Spacious Family Room Is Anchored By A Cozy Gas Fireplace, While The Kitchen Has Been Thoughtfully Refreshed With A New Stone Countertop And Backsplash. Freshly Painted Throughout With New Toilets. Step Outside To A Generous Backyard With An Updated Deck, Offering Wonderful Space To Relax, Garden Or Entertain. The Expansive Approx. 1,500 Sq. Ft. Unfinished Lower Level Offers Tremendous Potential For Additional Living Space. Main-Floor Laundry/Mudroom With Convenient Direct Access To The Attached 1-Car Garage. Uniquely Positioned With The Front Entrance Facing Quiet Rainbow Valley Crescent And Garage Access From Delray Drive. Close To Parks, Trails, Schools, Shopping, Transit, Mount Joy GO And Nearby Medical And Pharmacy Services. A Rare Opportunity For Spacious Bungalow Living In A Wonderful Neighbourhood! (id:61483)
2263 Lozenby Street
Innisfil, Ontario
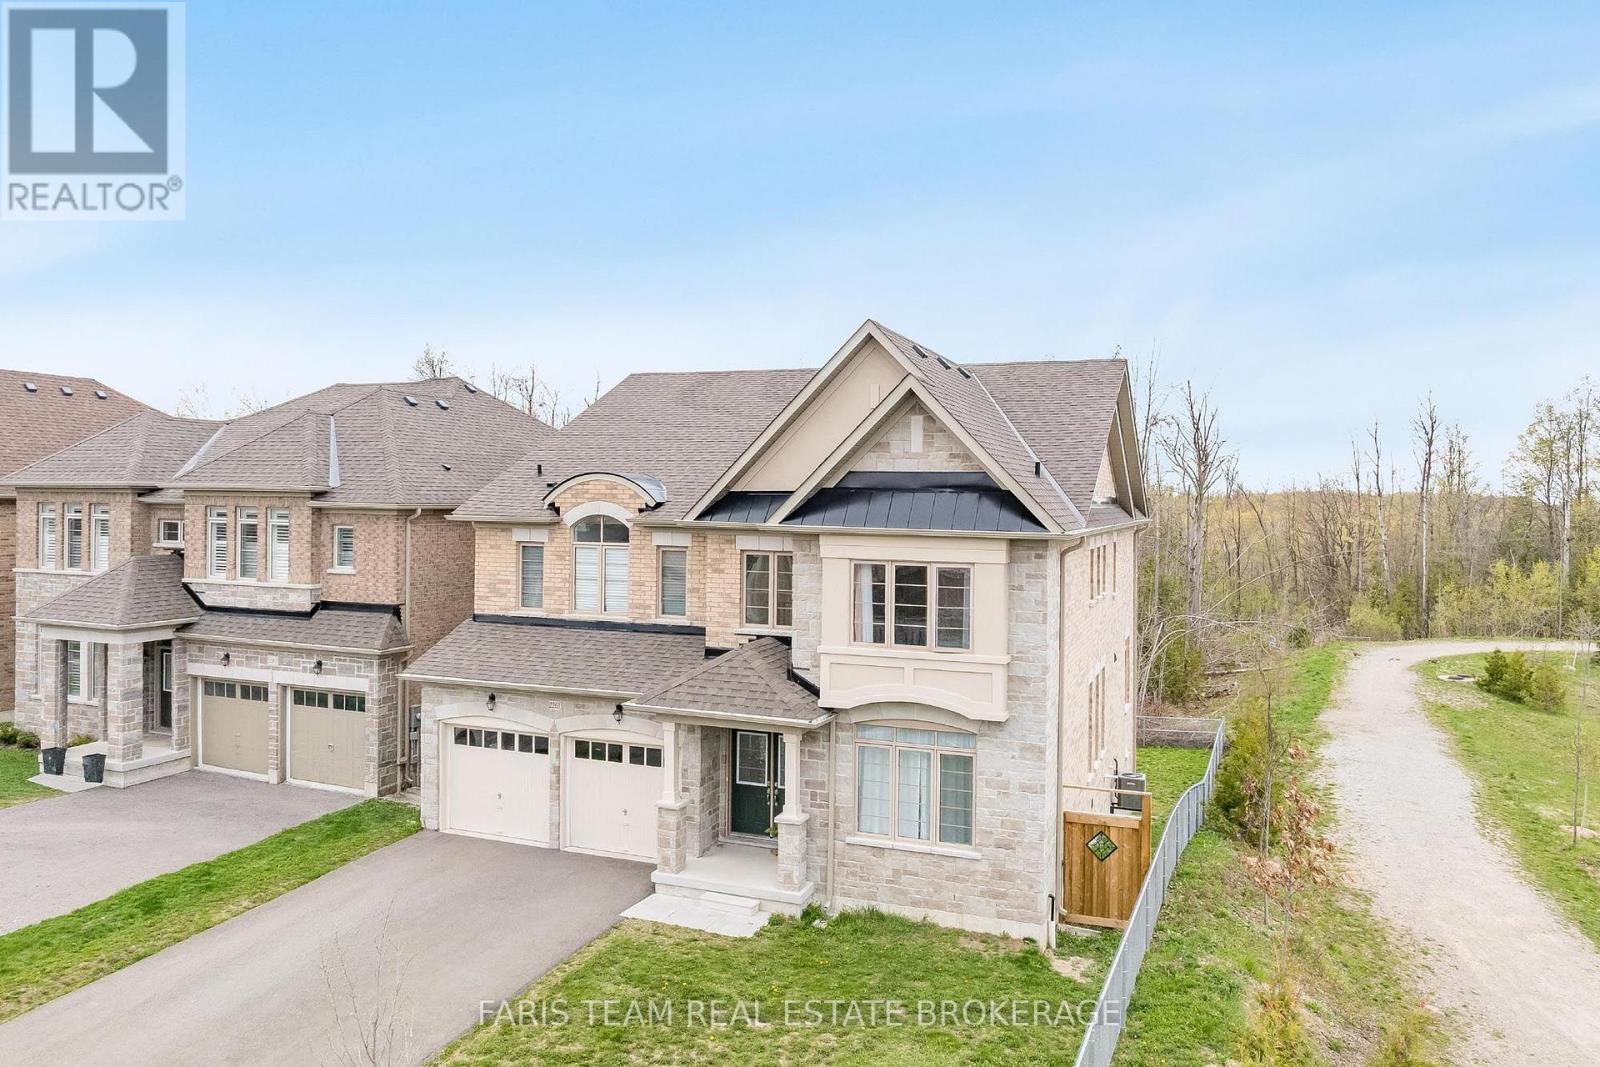
Top 5 Reasons You Will Love This Home: 1) Beautifully appointed five bedroom home set on a quiet cul-de-sac in the desirable Alcona community, ideally positioned beside a park and backing onto a tranquil ravine, offering a perfect balance of privacy, natural surroundings, and convenient access to schools, Innisfil Beach Park, Big Cedar Golf Club, and everyday amenities 2) Thoughtfully upgraded throughout with elegant finishes including hardwood flooring, quartz countertops, porcelain tile, and more, creating a stylish and move-in ready home that blends comfort with lasting value 3) Spacious and functional main level designed for family living, featuring generous principal rooms, a dedicated family room, a private home office, and a balcony off the kitchen providing the perfect space for outdoor barbeques and entertaining 4) Exceptional upper level offering the convenience of a dedicated laundry room and the luxury of ensuite access for every bedroom, delivering outstanding comfort and privacy for both family members and overnight guests 5) Unspoiled walkout basement with soaring high ceilings presents endless opportunities to customize additional living space, while the fully fenced backyard backing onto a ravine offers abundant lawn space for children and pets to enjoy, with plenty of room to create your own outdoor retreat. 3,612 above grade sq.ft. plus an unfinished basement. *Please note some images have been virtually staged to show the potential of the home. (id:61483)

268 Pasadena Drive
Georgina, Ontario
Beautifully Renovated Detached Bungalow Offering A Rare Blend Of Lifestyle, Flexibility, And Future Potential In South Keswick. The Home Features Two Kitchens, Including A Bright Main-Floor Kitchen With Quartz Countertops And Stylish Backsplash, Plus A Self-Contained Lower Level With Separate Entrance, Bedroom, Living Area, Full Bathroom, Kitchen, Dedicated Washer/Dryer, And Storage. The Basement Offers Excellent Flexibility For Extended Family Or Rental Use, With Potential To Reconfigure Into A 3-Bedroom Layout, Creating Further Income Opportunities, Subject To Buyer Verification And Applicable Requirements. Approximately $170,000 In Recent Renovations And Enhancements, Including Brand-New Appliances, Automatic Sensor Kitchen Faucets, And Premium Automatic Bidet Toilets In Both Units. Set On A Large, Flat, Highly Usable Lot With Frontage And Access From Two Streets, This Property Offers Exceptional Privacy, Year-Round Convenience, And Future Planning Flexibility. The Double-Frontage Configuration, Expansive Lot Area, And Potential To Enlarge The Driveway From Approximately 4 To 6 Vehicles Further Enhance Everyday Functionality. The Professionally Landscaped Backyard Features Mature Pine Trees, A Fully Automatic Irrigation System, And A Large Deck Ideal For Entertaining, Barbecues, And Family Gatherings. Located Approximately A 5-Minute Walk To Lake Simcoe And Close To Transit, Parks, Trails, Schools, Daycares, Shopping, And Restaurants. Subject To Municipal Approvals And Current Regulations, There May Be Potential For A Future Garden Suite, Severance, And Additional Income Opportunities. A Rare Opportunity For Buyers Seeking Comfort, Land Value, Lifestyle Appeal, And Long-Term Investment Potential. Buyer To Conduct Own Due Diligence Regarding Zoning, Severance, Garden Suite, Rental, Retrofit, Structural Capacity, Driveway Expansion, And Future Development Potential (id:61483)
11 Second Street
New Tecumseth, Ontario
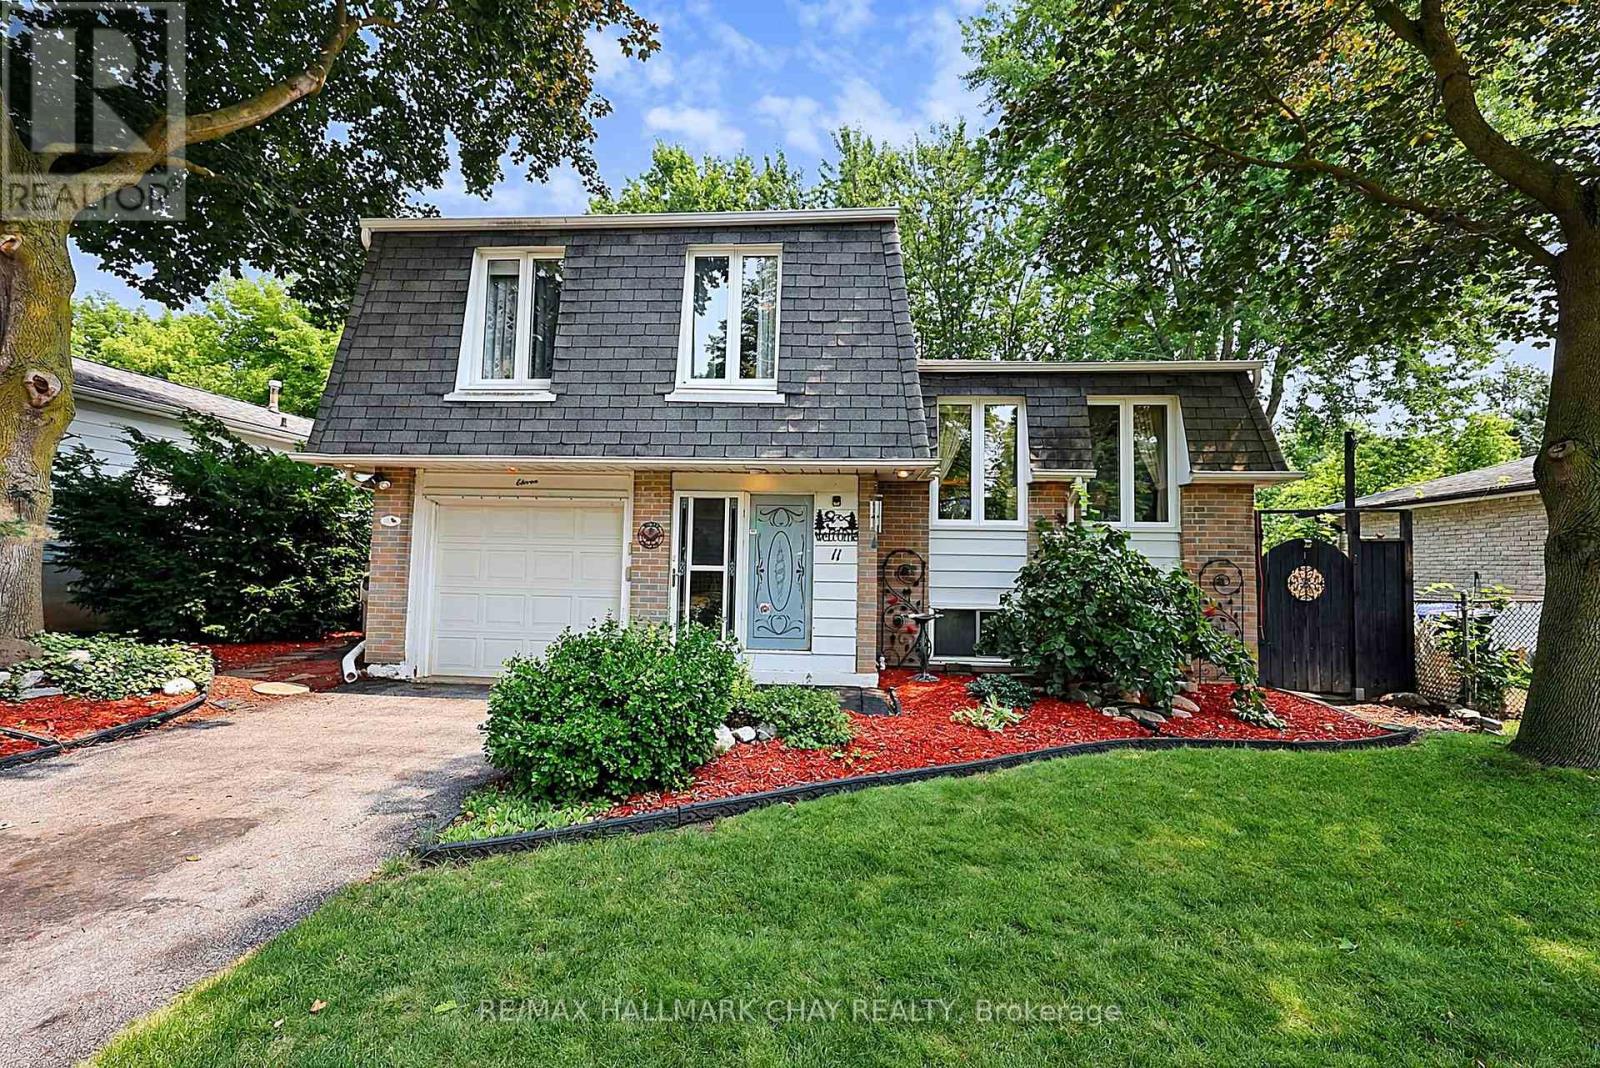
Tucked away on a quiet dead-end street in one of Beeton's mature, tree-lined neighbourhoods, this well-cared-for 3-bedroom, 2-bathroom side-split offers the space, setting and flexibility that can be hard to find. Inside, the four-level layout gives everyone room to spread out, with comfortable separation between the main living areas, bedrooms and additional lower-level space. Whether you need room for family life, a home office, hobbies, guests or simply a little extra breathing room, there are plenty of options here. Hardwood flooring adds warmth and character, with additional original hardwood preserved beneath the existing carpeting, while the main bathroom features a Jacuzzi tub for a little extra relaxation. The home has been proudly maintained by its original owners, with important updates already taken care of, including a new furnace, newer windows and new oven, along with copper wiring throughout. It's a solid, comfortable home you can move into now and make your own over time. Then there's the backyard - a spacious, multi-zone deck creates distinct areas for outdoor dining, entertaining, relaxing and hot-tubbing, while still leaving plenty of usable yard space to enjoy. It's an ideal setup for summer BBQs, quiet mornings with a coffee or evenings outside with family and friends. The attached single-car garage with automatic opener adds everyday convenience and extra storage, while schools, parks, a dog park, shopping and other amenities are all within easy reach. Three bedrooms, multiple living spaces, a great backyard and a quiet dead-end street - this Beeton home brings together the space and setting buyers are looking for. Come see the possibilities and discover just how much this Beeton home has to offer. (id:61483)