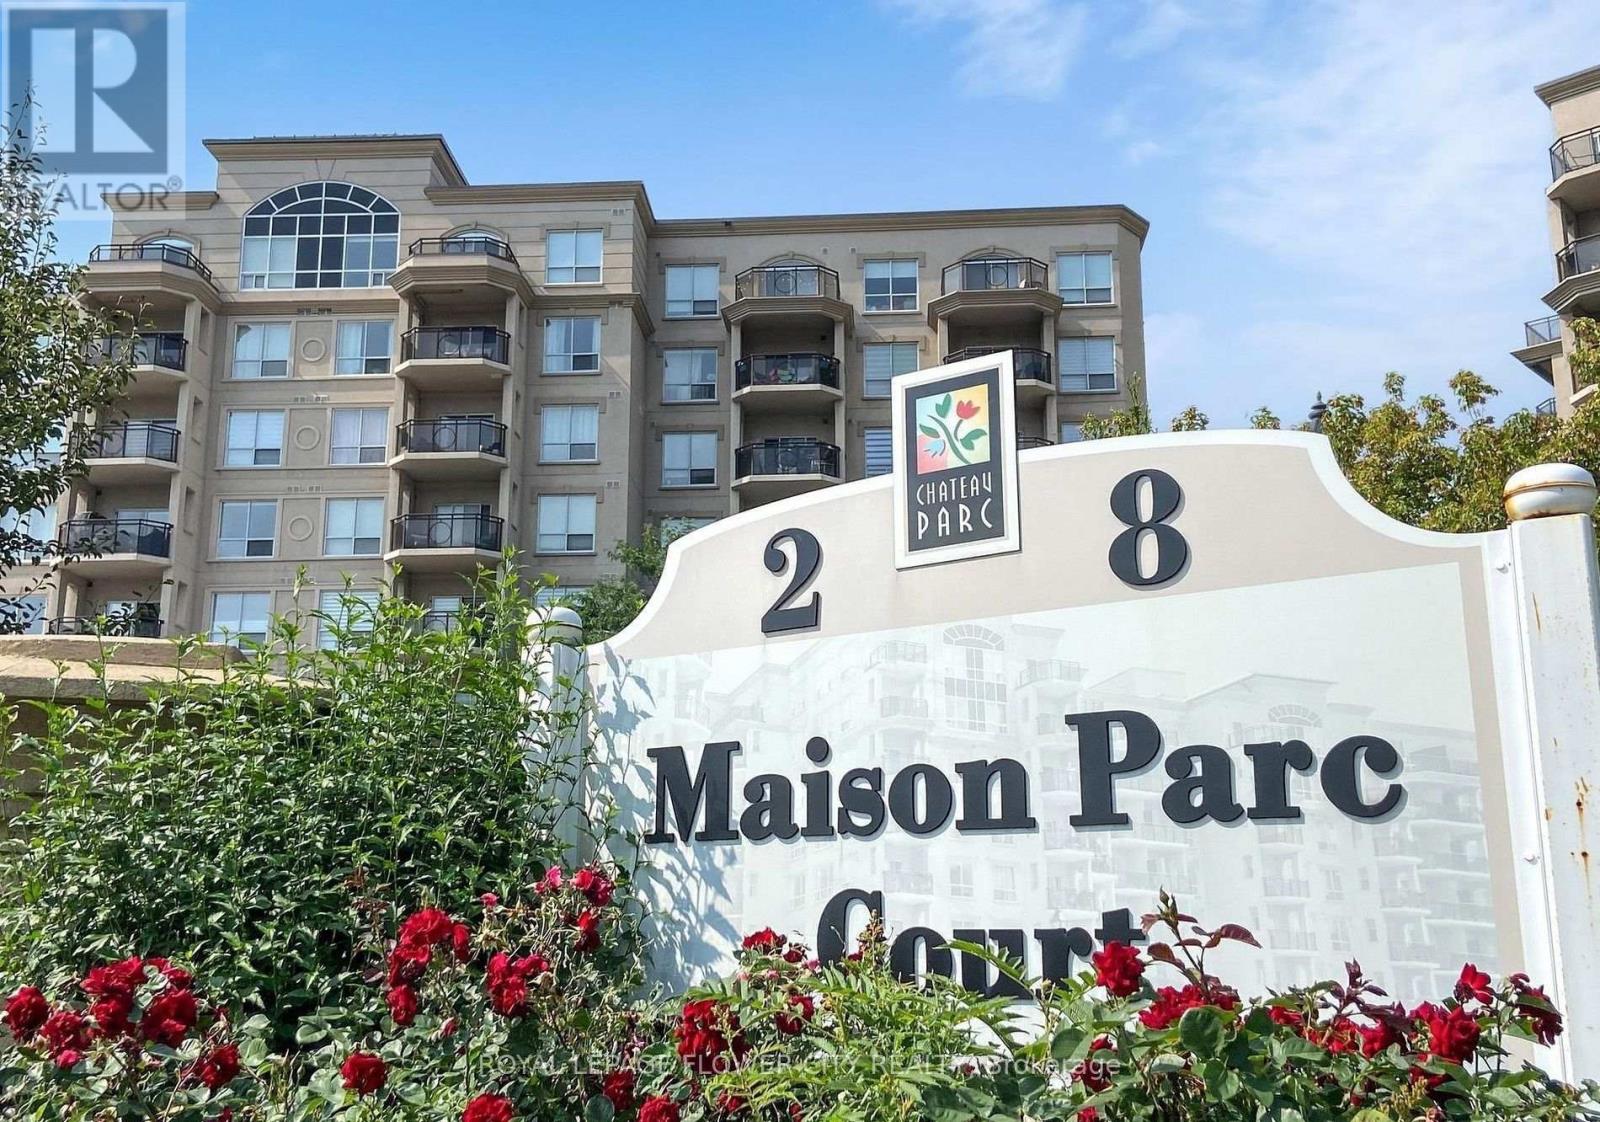
616 - 8 Maison Parc Court Vaughan, Ontario L4J 9K5

$2,999 Monthly
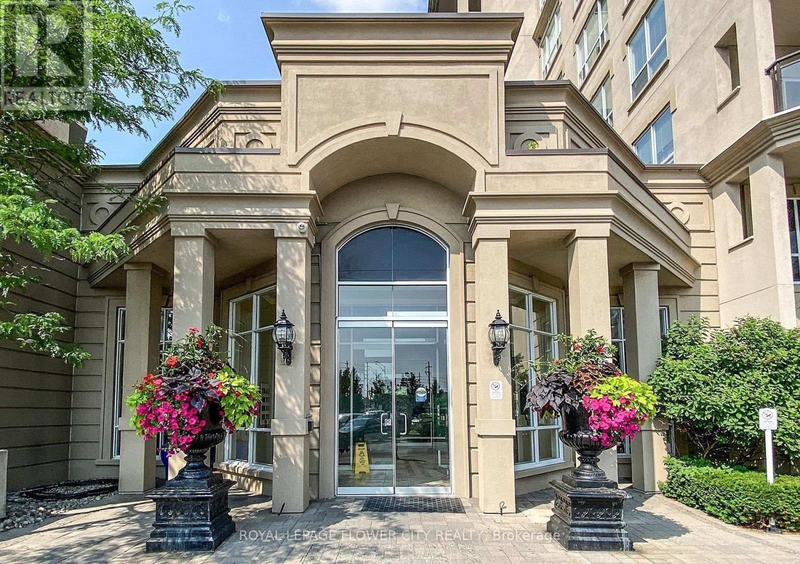
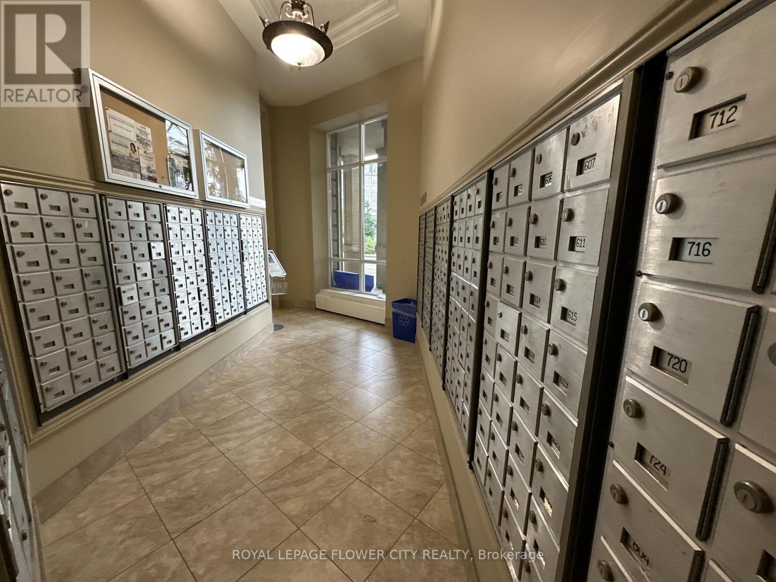
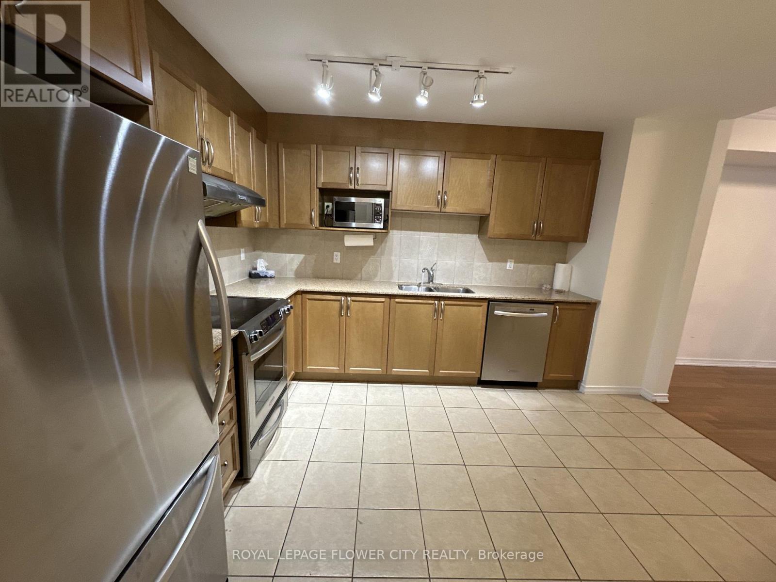
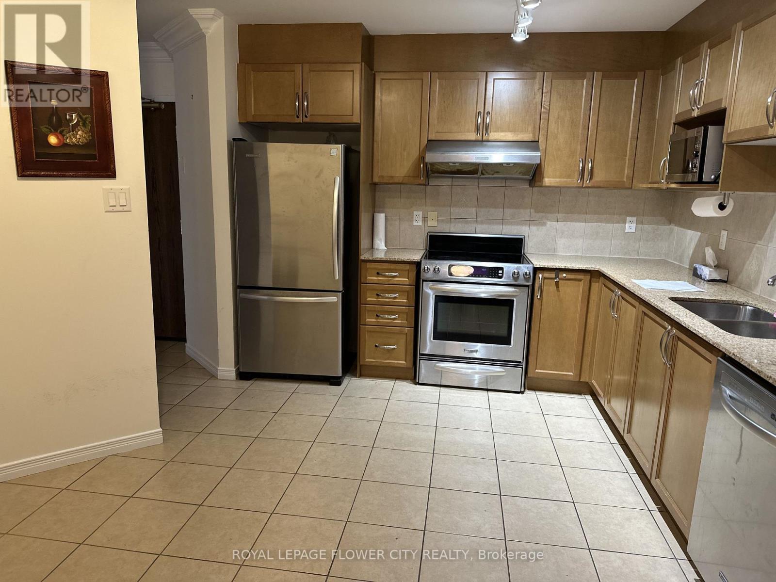
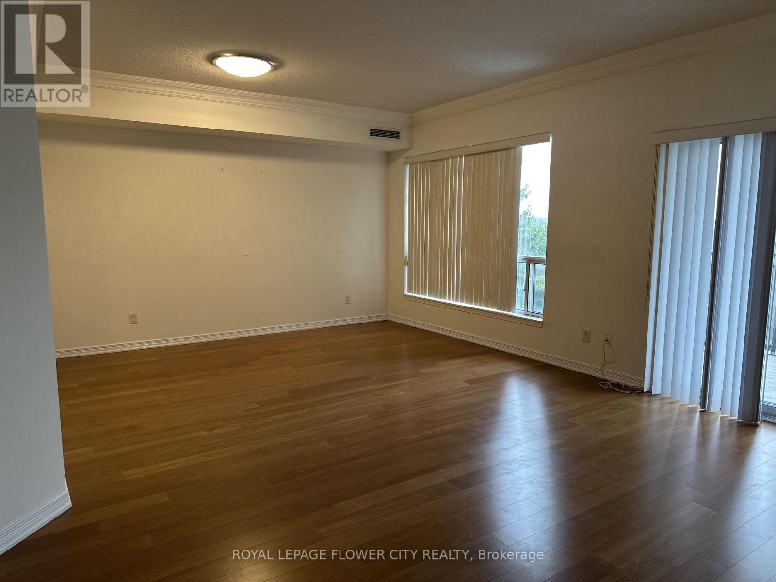
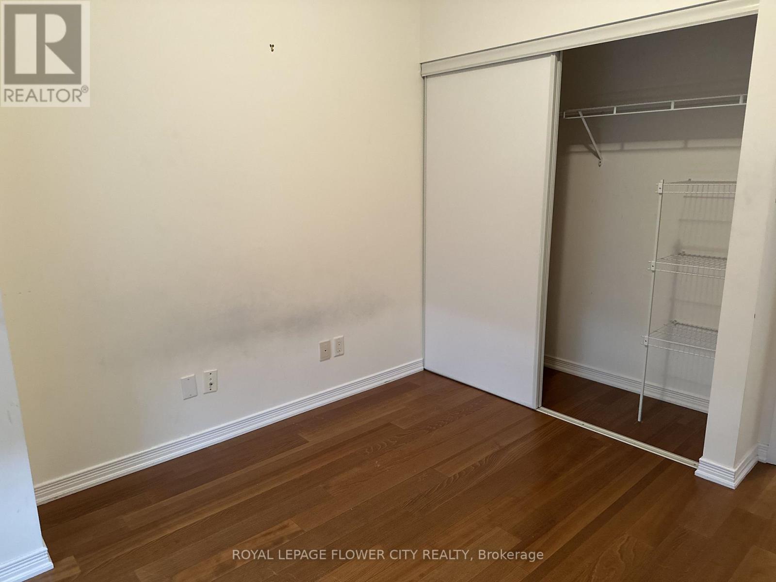
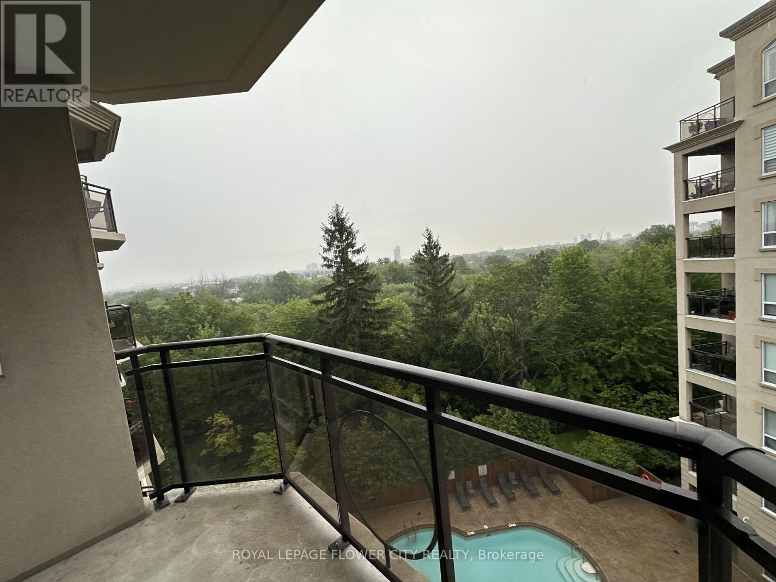
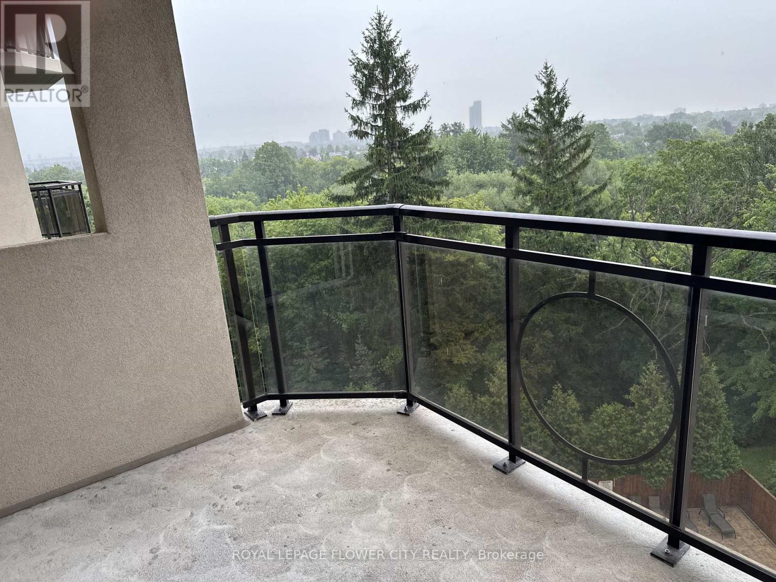
Beautiful Luxury Open-Concept Condo in Thornhill. Excellent layout with bright, spacious living areas. Overlooks ravine and courtyard-perfect for relaxing or enjoying your BBQ. Modern family kitchen featuring granite countertops, stainless steel appliances, and ceramic backsplash.Prime location close to TTC, major highways, schools, shopping, York University, and recreation centres. U of T Aerospace Engineering Faculty within walking distance. Pioneer Village subway station accessible by a short, direct 10-15 minute bus ride. (id:61483)
Property Details
| MLS® Number | N13671820 |
| Property Type | Single Family |
| Community Name | Lakeview Estates |
| Community Features | Pets Not Allowed |
| Features | Balcony |
| Parking Space Total | 1 |
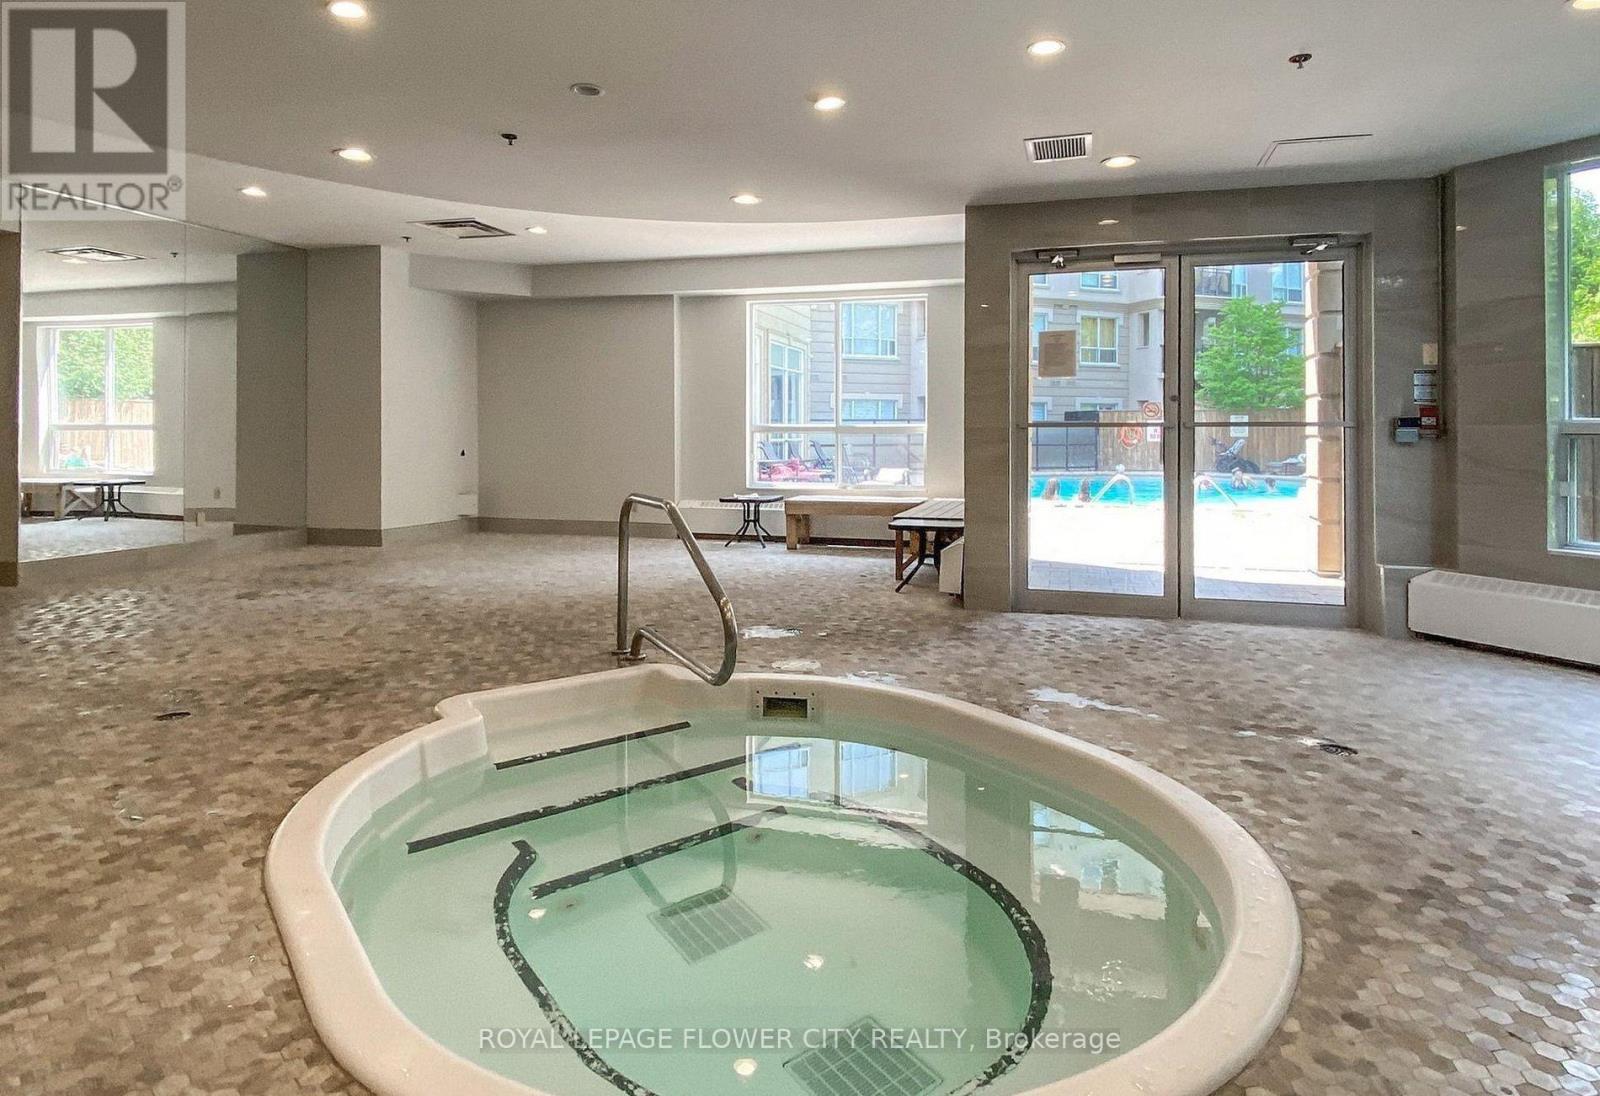
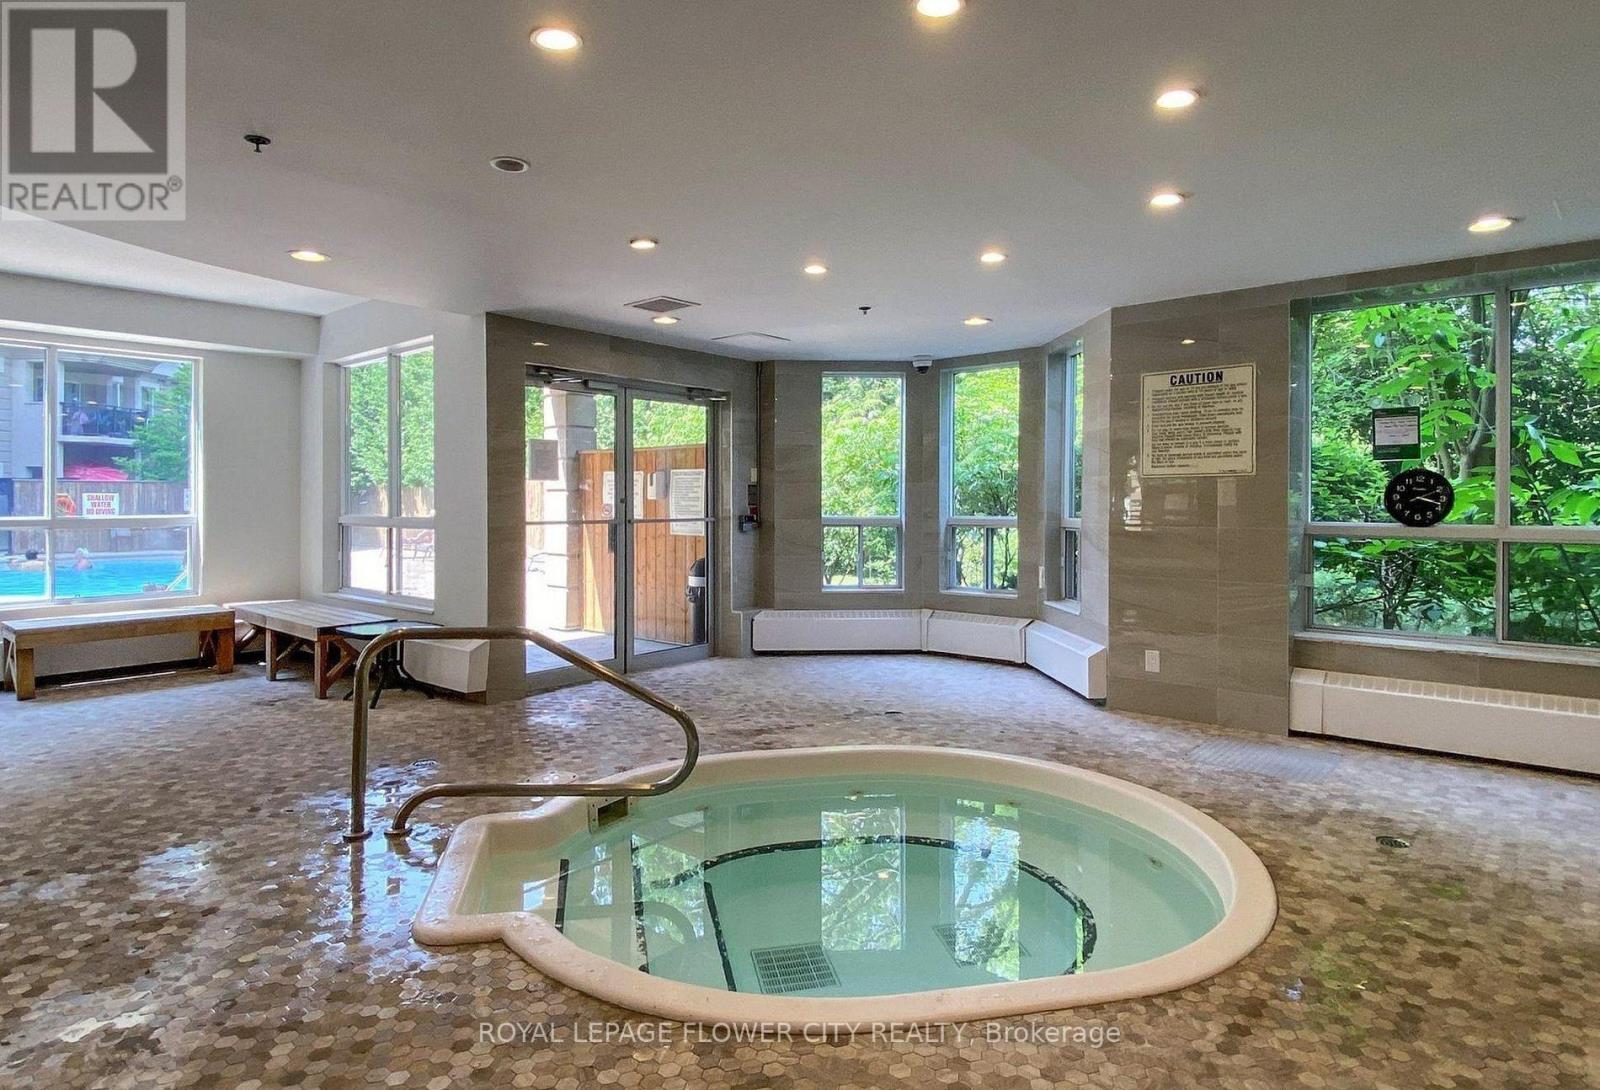
| Pool Type | Outdoor Pool |
Building
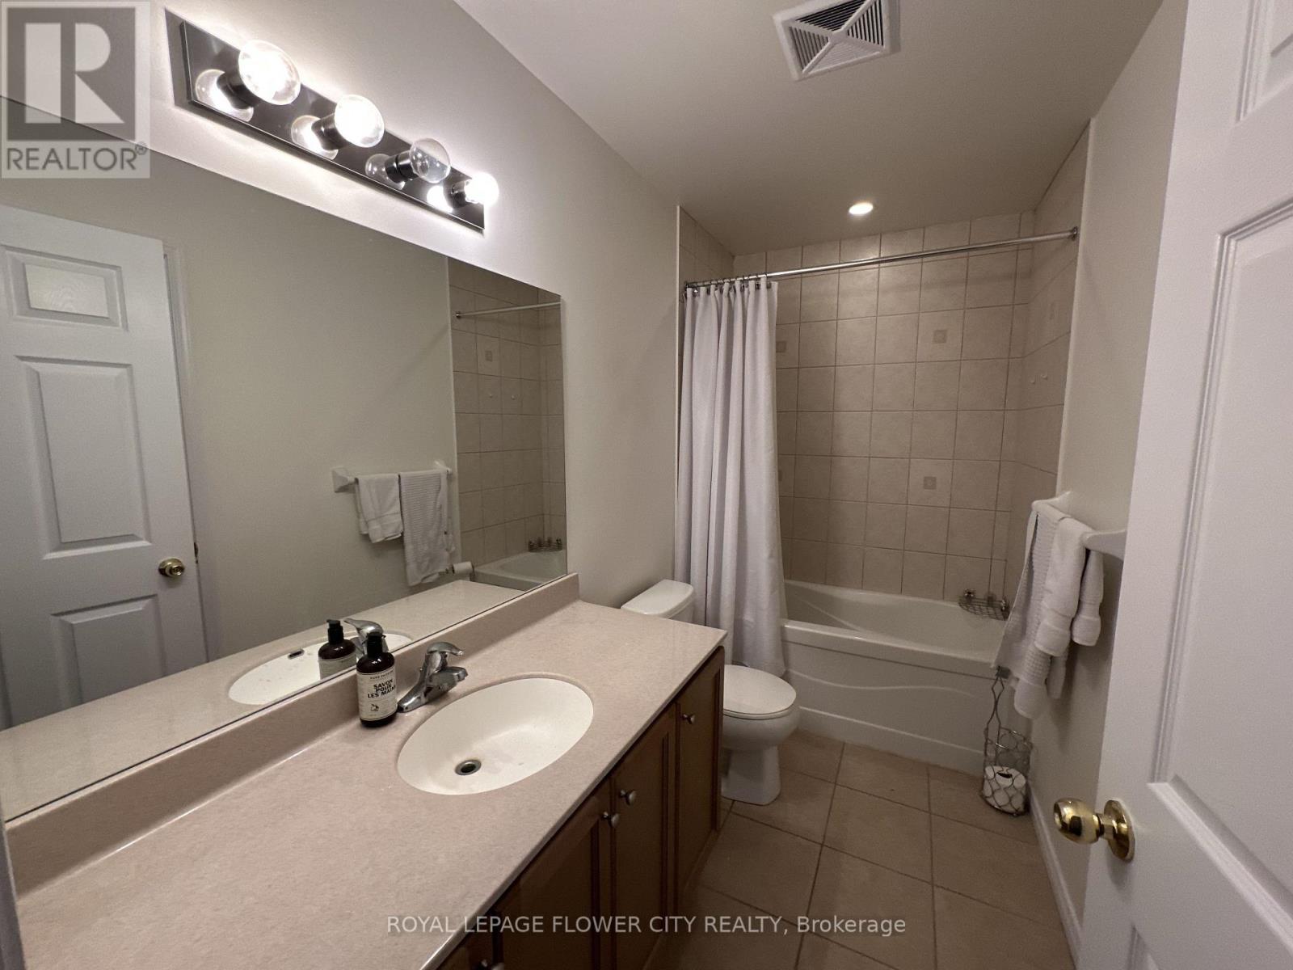
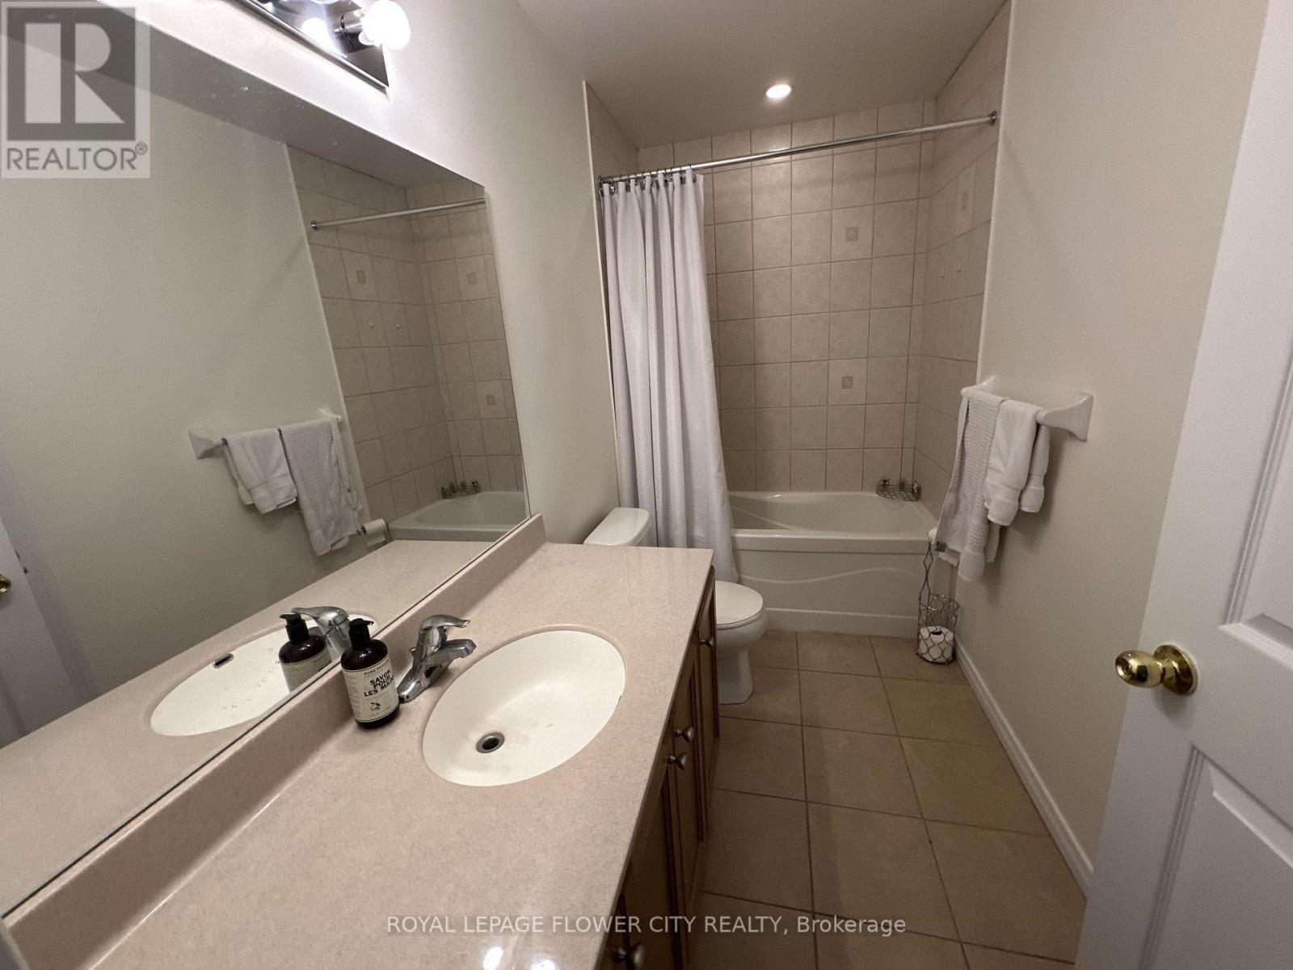
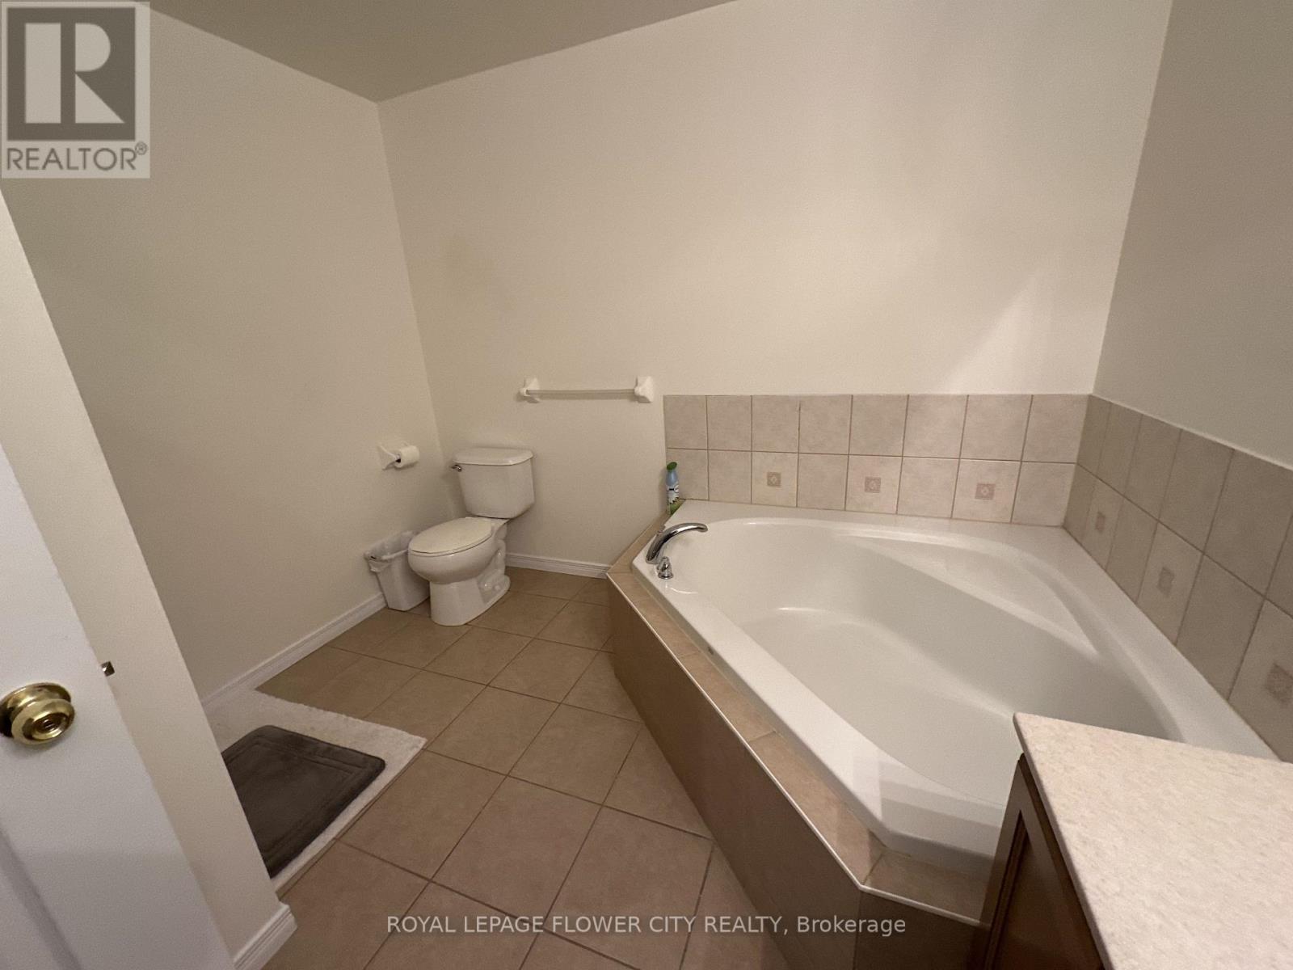
| Bathroom Total | 2 |
| Bedrooms Above Ground | 2 |
| Bedrooms Total | 2 |
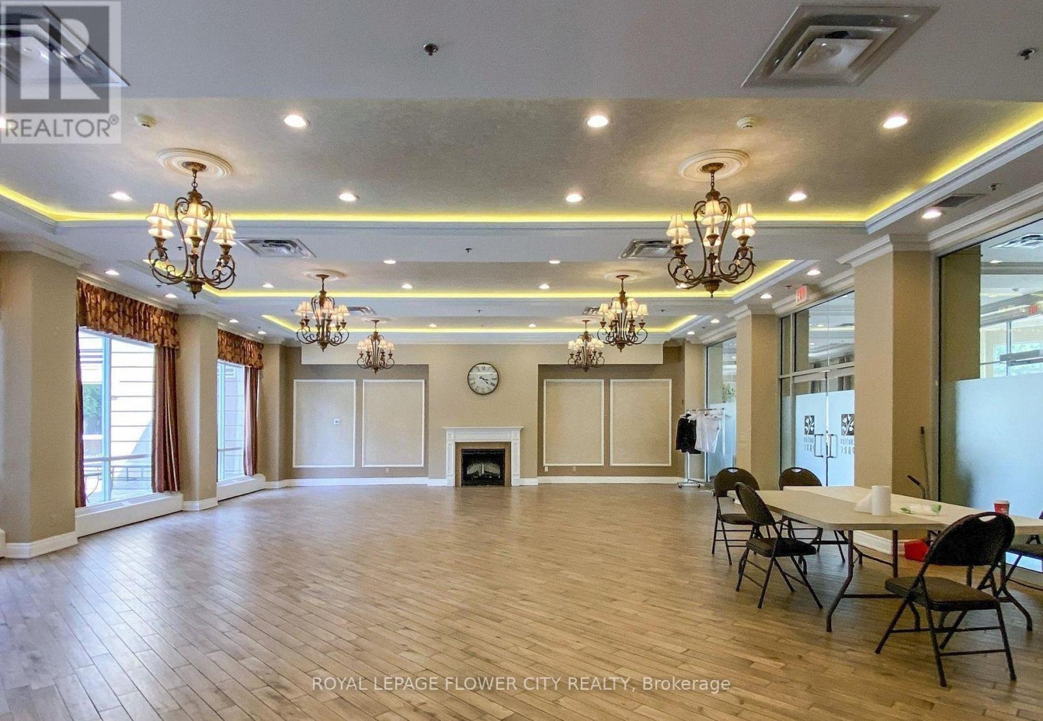
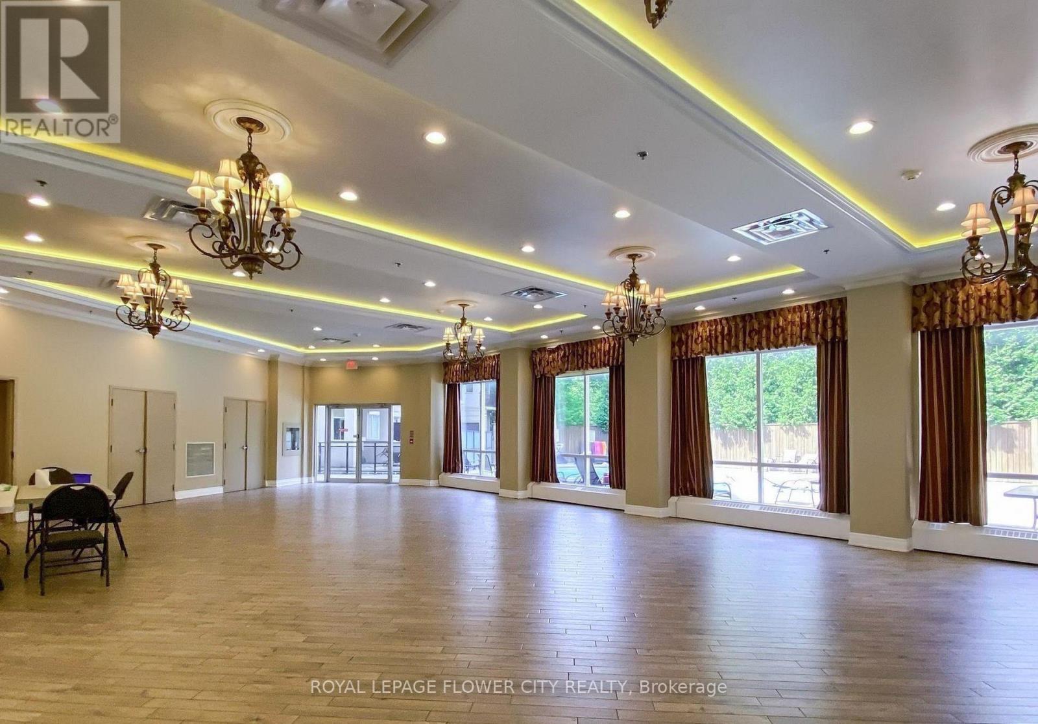
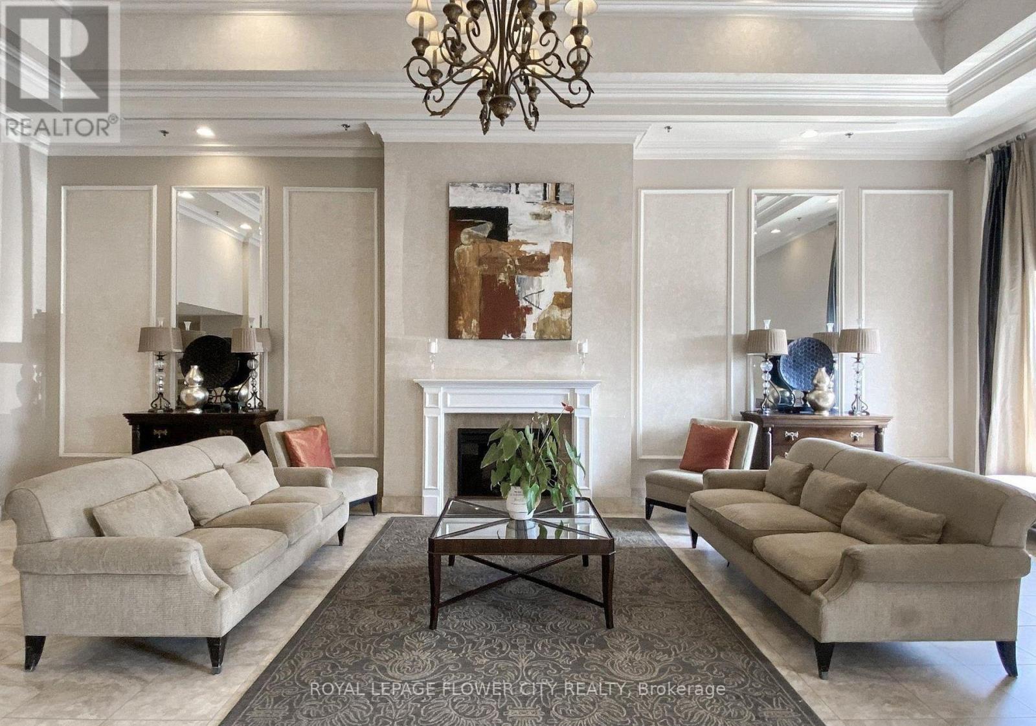
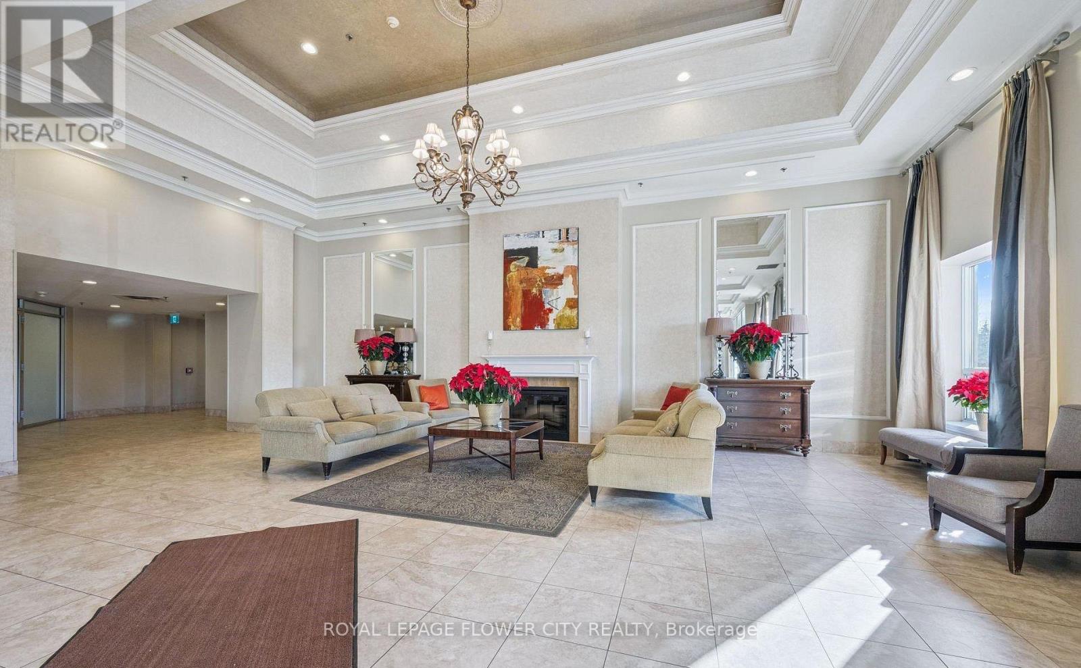
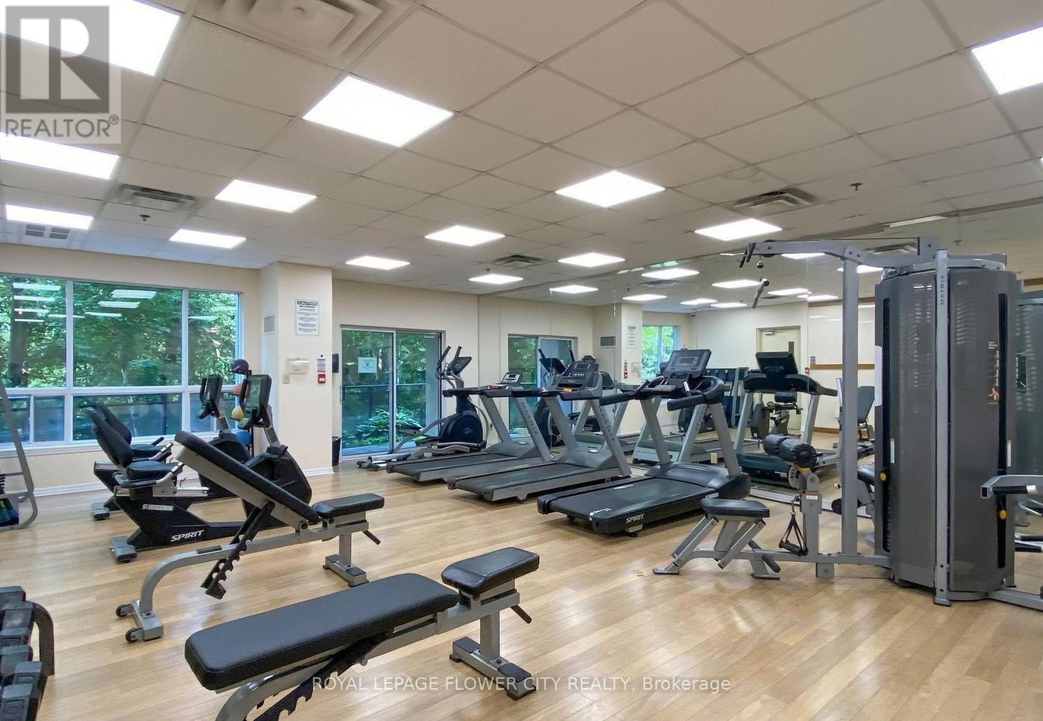
| Amenities | Security/concierge, Exercise Centre, Visitor Parking, Party Room, Storage - Locker |
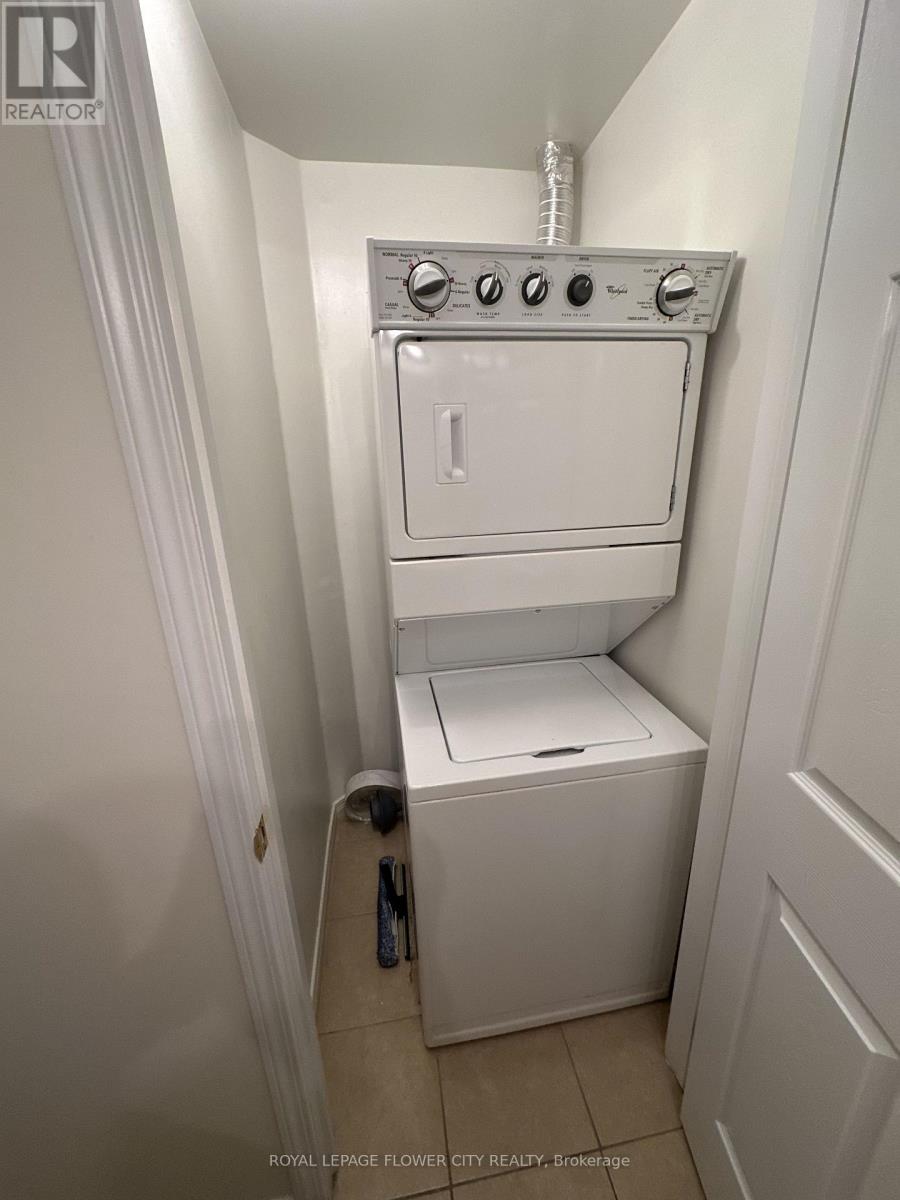
| Appliances | Blinds, Dishwasher, Dryer, Microwave, Stove, Washer, Refrigerator |
| Basement Type | None |
| Cooling Type | Central Air Conditioning |
| Exterior Finish | Concrete |
| Flooring Type | Laminate, Ceramic |
| Heating Fuel | Natural Gas |
| Heating Type | Forced Air |
| Size Interior | 1,200 - 1,399 Ft2 |
| Type | Apartment |
Parking
| Underground | |
| Garage |
Land
| Acreage | No |
Rooms
| Level | Type | Length | Width | Dimensions |
|---|---|---|---|---|
| Main Level | Living Room | 6.45 m | 5.12 m | 6.45 m x 5.12 m |
| Main Level | Dining Room | 6.45 m | 5.12 m | 6.45 m x 5.12 m |
| Main Level | Kitchen | 3.95 m | 3.66 m | 3.95 m x 3.66 m |
| Main Level | Primary Bedroom | 4.56 m | 3.34 m | 4.56 m x 3.34 m |
| Main Level | Bedroom 2 | 3.31 m | 3.01 m | 3.31 m x 3.01 m |
Contact Us
Contact us for more information

The trademarks REALTOR®, REALTORS®, and the REALTOR® logo are controlled by The Canadian Real Estate Association (CREA) and identify real estate professionals who are members of CREA. The trademarks MLS®, Multiple Listing Service® and the associated logos are owned by The Canadian Real Estate Association (CREA) and identify the quality of services provided by real estate professionals who are members of CREA. The trademark DDF® is owned by The Canadian Real Estate Association (CREA) and identifies CREA's Data Distribution Facility (DDF®)
August 13 2026 05:34:04
Toronto Regional Real Estate Board
Royal LePage Flower City Realty