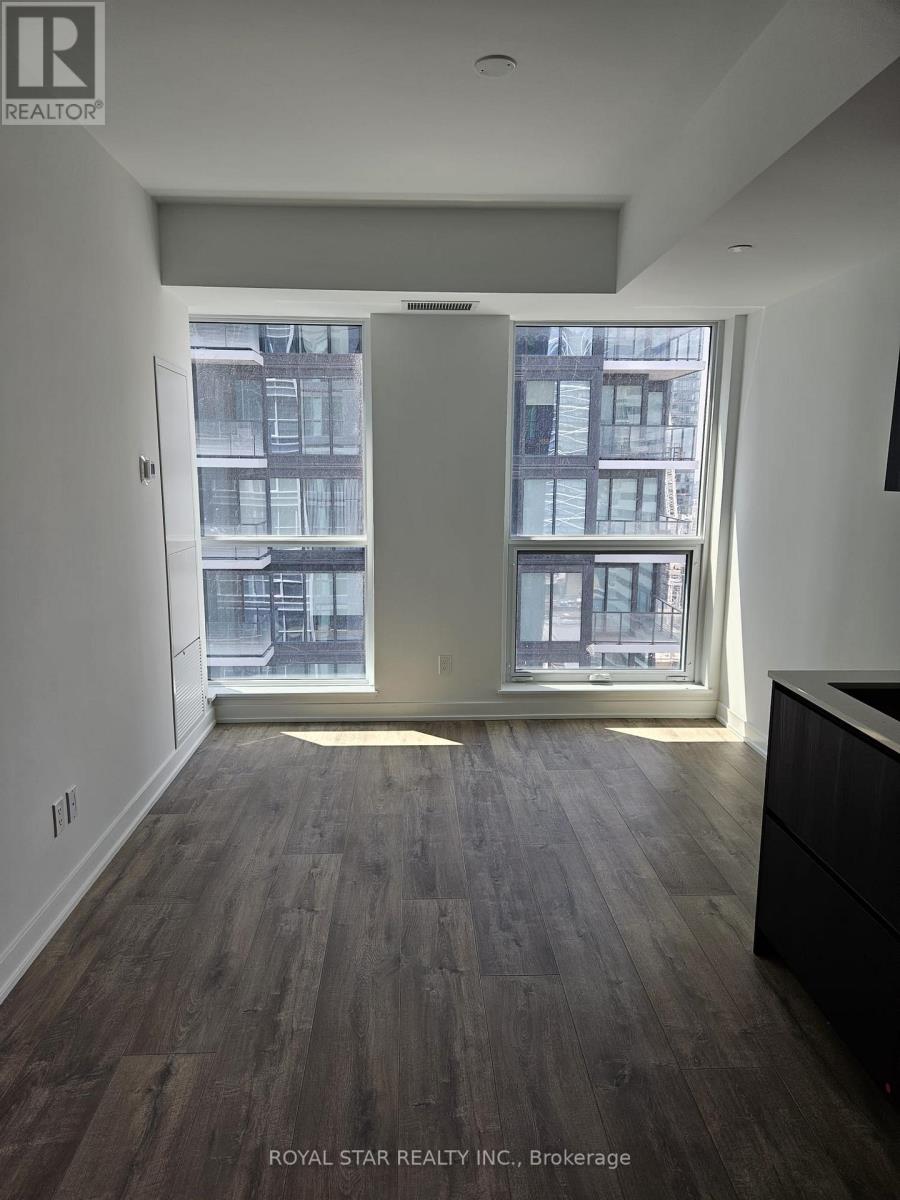
2205 - 327 King Street W
Toronto, Ontario
Welcome To This Bright And Spacious Luxury Condo In The Heart Of Downtown Toronto. Prime Location Of Entertainment District And Financial District. Surrounded By International Cuisine Restaurants, Pubs, Theatre, Shopping, Banks And Universities. Excellent Layout With Open Concept Modern Kitchen With Built-In Appliances, Stone Counter Top, Living And Dining. Luxury Amenities Include Such As Outdoor Terrace, Barbeque Area, Party Room With A Chef's Kitchen Modern State Of The Art Gym, Yoga Studio, Co-Work Space, 24 Hours Concierge And Much More. Easy Showings. (id:61483)

14 Afton Avenue
Toronto, Ontario
Mixed-use corner property in prime Little Portugal/Beaconsfield Village, steps to Queen W, Ossington & Trinity Bellwoods. ~1,200 sf ground-flr retail storefront, now VACANT: owner-user, cafe, gallery, office, studio, specialty retail or lease at market. Commercial use legalized via site-specific zoning exception. Renovated 2nd-flr residential unit (2023: bath, flooring, electrical) tenanted at $2,500/mo, below area rents. Deep corner lot w/ Lisgar St frontage & exposure. Value-add in hand: architectural drawings for residential conversion + CofA-approved 2-car garage off the laneway, a rare approval on this street; laneway suite potential. Recent roof repairs & basement structural reinforcement; basement gutted, a clean slate. Classic 1894 brick w/ full storefront exposure. Live/work, invest, convert or hold. Drawings, CofA decision, financials & floor plans available. Buyer to verify zoning, measurements & permitted uses. (id:61483)
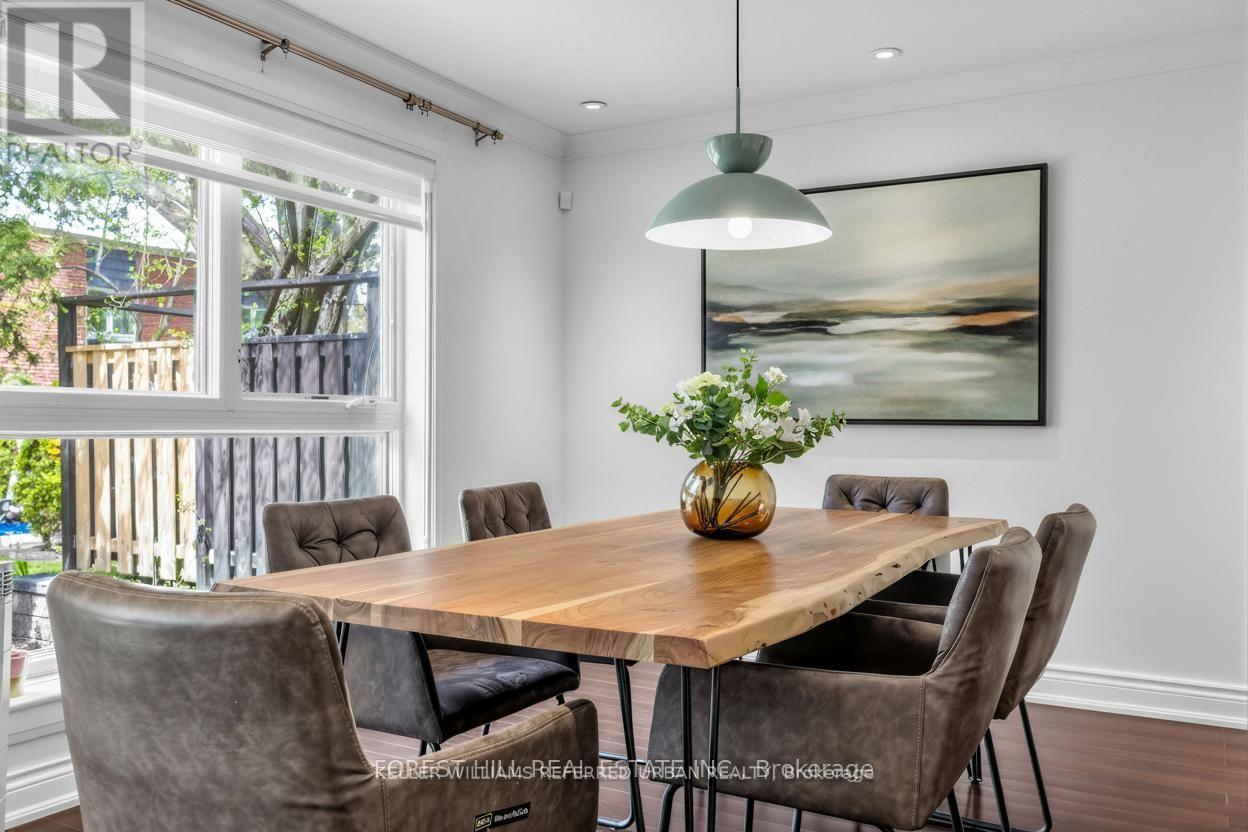
40 Snowshoe Mill Way
Toronto, Ontario
**WOW(SPENT $$$$ FULL RECENT RENO'D --- UPDATE)------A Rare Turnkey Executive Townhome in the Prestigious Bayview Mills Community, Set on a Private Street Among Multi-Million-Dollar Homes In St. Andrew-Windfields. **This Elegant, Designer-Updated Residence Offers Approximately 1,725 Sq. Ft.(1st and 2nd floors) Of Refined Living Space With A Preferred Layout Blended With Abundant Natural Light. **Freshly Painted With Hardwood Floors And Crown Moulding Throughout. **This Gonna Be Your Dream Home***Features An Upgraded Kitchen With Granite Counters, Tile Backsplash, Refined Cabinetry and Premium Faucet. ** A Plus, Wrought-iron Stair Spindles In This Unit. **The Master Bedroom Provides Oversized Living Space With A Seating Area, A Large Walk-in Closet, Pot Lights, Picture Windows and A SPA-like 5-Pcs Ensuite Finished In Lavish Floor-to-ceiling Marble For A Truly Luxurious Retreat. **Two Well-sized, Sun-filled Bedrooms Complete the Second Floor. The Newly Finished Basement Includes a Large, Well-appointed Laundry Room and a Versatile Recreation Area Ideal for Family Entertaining. Professionally Landscaped Gardens Complete This Exceptional Offering. **Top Schools: Harrison, Windfields, York Mills C.I. Steps To Shops, Parks, Ttc. ***MOVE-IN READY, No Extra Cost*** (id:61483)
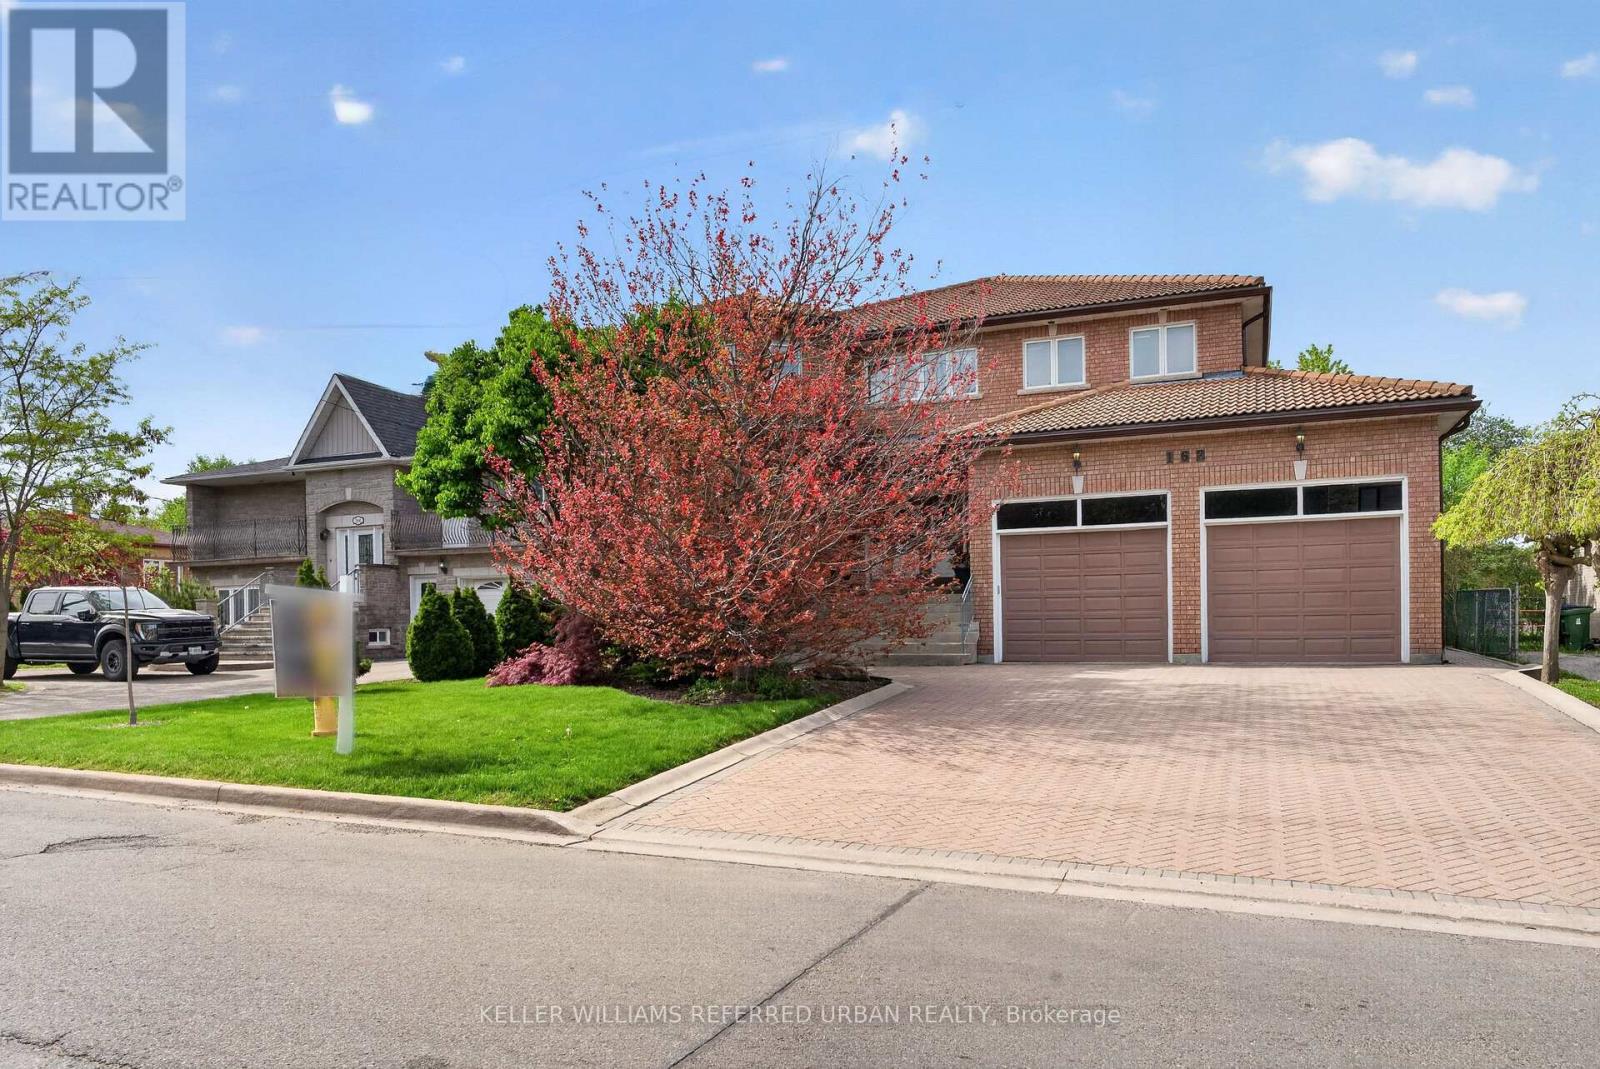
162 Codsell Avenue
Toronto, Ontario
***Absolutely--STUNNING & PRIDE OF OWNERSHIP(Unmatched Craftmanship & Quality:Impeccably-Executed ------ Every detail is crafted to captivate the senses)***Welcome to 162 Codsell Ave, a charming and thoughtfully designed/solid-built, greatly-maintained home by its original owner, set on an outstanding--PREMIUM--land 60 x 150ft in the highly desirable street in Bathurst Manor. This elegance residence offers approximately 6000 sq.ft total living space(approximately 4000 sq.ft for 1st/2nd floors) ---- Offering exceptional space and comfort, a rare and valuable feature in the area. Welcomes you with a grand entry foyer featuring intricate granite flooring, a 17ft soaring ceilings, enhancing the home airy, open feel. The formal living room boasts a bay window and timelss french doors, combined with an oversized dining room, perfect for hosting gatherings. The dream kitchen offers exquisite granite floors, built-in appliances, and a spacious breakfast area ideal for large family. Adjacent to the kitchen, a refined family room is the perfect place to relax , a walk-out leads to a private backyard, and effortless indoor-outdoor living. Upstairs, four generously sized bedrooms each feature their own-semi ensuite. The primary suite is a private sanctuary, with luxurious bathroom, oversized walk-in closet. Additional bedroom suites are equally well-appointed, ensuring comfort and privacy for family and guests alike. The walk-out basement presents endless possibilities and fully finished basement level is designed for entertaining and relaxation, complete with a wet bar, additional bedroom, and flexible space for a home gym, or playroom, and laundry area, along with a separate side entrance offering added flexibility. Outdoors, the grounds are beautifully landscaped, offering manicured lawns, and inviting spaces for alfresco dining entertaining. or quiet reflection. Ideally located just minutes to schools, parks, shoppings, and transit and more amenities!!!--A MUST SEE HM! (id:61483)
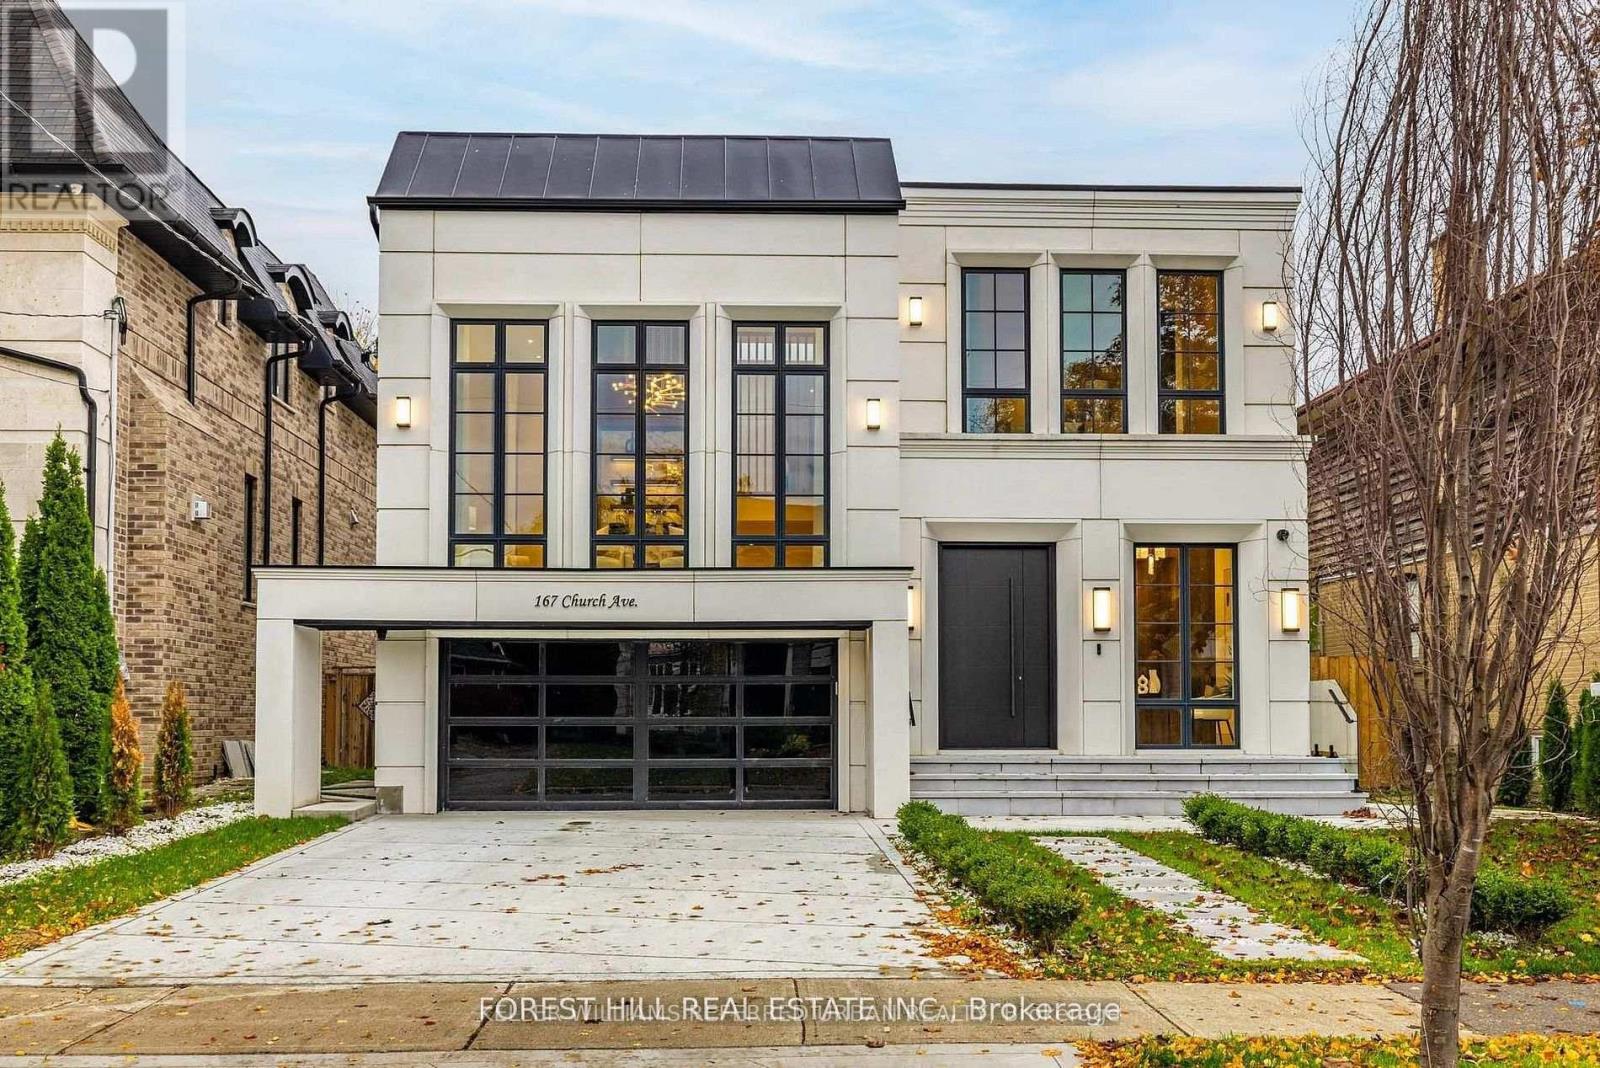
167 Church Avenue
Toronto, Ontario
**Top-Ranked School---Earl Haig SS***ONE OF A KIND-----LUXURIOUS CUSTOM-BUILT-----A remarkable home------**Absolutely Breathtaking----UNIQUE----Unparalleled quality, meticulously-designed expansive all built-ins thru-out (every details has been meticulously curated) and snow-melt driveway, and a resort-style backyard with luxurious heated swimming pool, hot tub and professionally designed landscaping and 2FURANCES/2CACS & 2LAUNDRY RMS(2nd floor/basement) & more!!**4019 sq.ft(1st/2nd floors) Living spaces +Prof. finished w/out basement---Features ELEGANT & RICH walmut-accented/a grand foyer w/custom closets & panelling. The main floor office provides a refined retreat, and the main floor offers spaciously-designed, open concept family room/dining rooms for perfect, this home's elegant-posture & airy atmosphere. The dream gourmet kitchen offers a top-of-the-line appliance(SUBZERO & WOLF & MIELE BRAND), stunning two tier centre islands with breakfast bar & pot filler, and open view thru floor-to-ceiling windows and allowing abundant natural sun light. Upper level, providing stunning "living room area" w/13ft ceiling, perfect for entertaining and family gathering, and soaring ceilings draw your eye upward. The primary suite elevates daily life, featuring a lavish ensuite, an open balcony for fresh-air and private time with south exposure, overlooking tranquil swimming pool during a summer time. The lower level features an open concept, heated floor recreation room with a large wet bar, spacious bedroom**Convenient Location To EARL HAIG SS & Shoppings /Subway & Parks,Community Centre & More!!! **EXTRAS** *Paneled Fridge,B/I Gas Cooktop,S/S B/I Microwave,S/S B/I Ovena&Dishwasher,Wine Fridge,Pocket doors(kitchen)2Full Laund Rms(2Sets Of Washers/Dryers),B/I Cooktop(Bsmt),Gas Fireplace,,Cvac,B/I Speaker(3Cont-Zones,2Furnances/2Cacs,HEATED Flr (id:61483)

29 Winlock Park
Toronto, Ontario
Attention all First-time Home Buyers, Downsizers, Builders, Contractors, Investors! Fantastic Opportunity To Own this Lovely Well-Maintained 3-Bedroom Bungalow On A Premium 60 X 130 Ft Large Corner Lot In Prime Newtonbrook East, Near Yonge/Finch/ Bayview. Welcome to 29 Winlock Park. Bright Home With Open Concept Living/Dining, Hardwood Floors throughout main level, finished Basement with a Separate Entrance. Double Car Garage with 4 additional vehicle parking in the private driveway. Beautiful Private Partially Fenced Yard with Mature Trees and Hedges. Live In/Renovate/Build Now Or Later. This Home is Conveniently located close to public transportation, Near Yonge/Finch Subway, Go Bus, Excellent Schools and Parks, and just Minutes To Major Hwys 404,401,407, 400. High Ranking Earl Haig Secondary School. (id:61483)
208 - 5 St Joseph Street
Toronto, Ontario
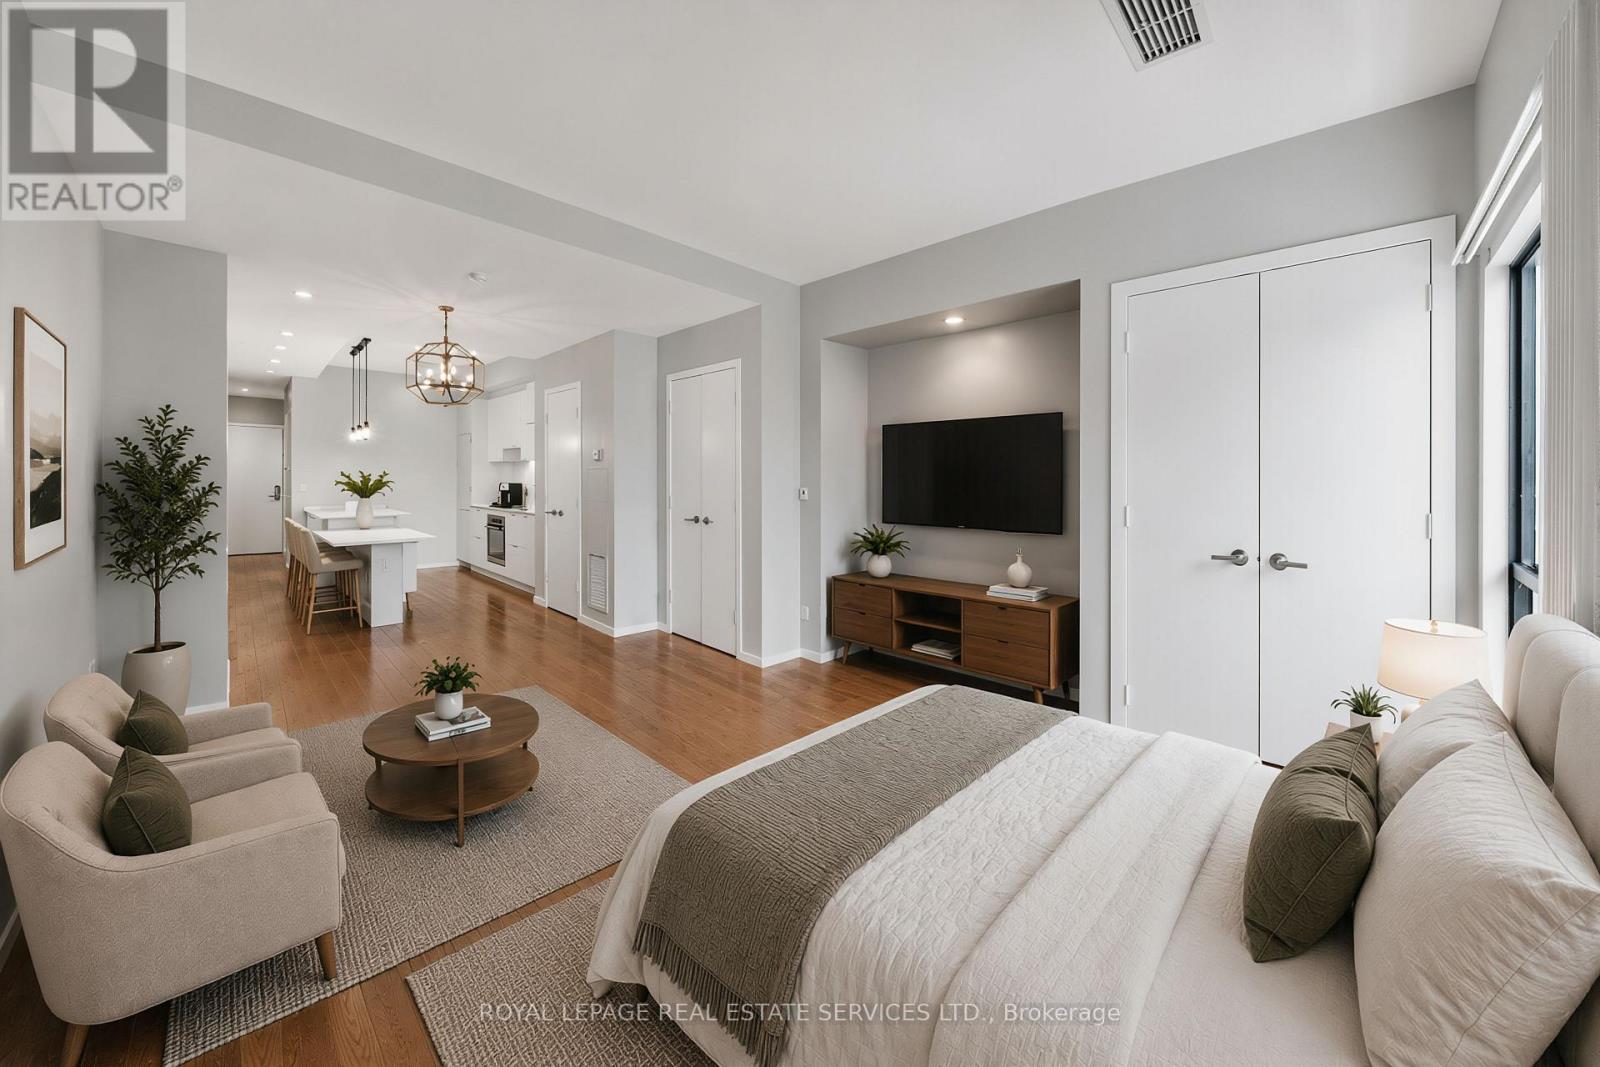
Oversized Studio at the Award-Winning FIVE Condos! Experience the perfect blend of historic charm and modern luxury in this spacious studio. Located in the heart of the Bay Street Corridor, Unit 208 features a functional, layout that eliminates wasted space. Professionally repainted throughout and move-in ready! A separate, dedicated den perfect for a home office, quiet reading nook, or use for additional storage space. 9ft ceilings.The FIVE Lifestyle:Enjoy world-class amenities spanning 16,000 sq. ft., including a state-of-the-art fitness centre, steam rooms, a piano lounge, and a stunning 5th-floor rooftop terrace with BBQs and lush landscaping.Unbeatable Location:Boasting a 99 Walk Score and 98 Transit Score, you are steps from Wellesley Subway Station, the University of Toronto, TMU, hospitals, and the high-end shops of Yorkville. Effortless urban living for students, professionals, and anyone who values true urban convenience. Don't miss this chance to own a "big-city" suite in one of Toronto's most iconic heritage-integrated buildings! (id:61483)

140 Bedford Road
Toronto, Ontario
A rare, turn-of-the-century Victorian, reimagined for modern luxury in the heart of Annex/Yorkville corridor. Set on one of the area's most coveted streets, this one-of-a-kind detached residence seamless blends timeless old-world charm with elevated contemporary design. Completely rebuilt to the studs with exceptional craftsmanship, this 4+1 bedroom, 5 bathroom home spans over 4,500 sq.ft across three impressive levels. Soaring 10.5 ft ceilings, solid oak and stone floors and curated architectural detailing, create a sense of refined elegance. Gracious principal rooms are designed for both intimate living and sophisticated entertaining, anchored by a stunning marble wood-burning fireplace, one of four fireplaces featured. A custom chef's kitchen serves as the heart of the home, complete with a centre island, Wolf & Subzero appliances, and seamless flow into a formal 10-seat dining room. Just beyond, a private backyard oasis, ideal for hosting or unwinding in style. Natural light pours through expansive windows, enhancing the home's warm, inviting ambiance. The grand staircase leads to the second floor family/media room w/fireplace overlooking the tree-lined street and up to the third level, offering three spacious bedrooms, w/2 full baths. The primary suite is a private retreat, featuring its own fireplace, walk-in closet, secondary laundry & spa-inspired 6 piece ensuite with oversized tub, steam room, and separate shower. Lower level showcases Italian tile, exposed brick, wine room and a generous recreation space with walkout access to a beautifully landscaped backyard complete with in-ground pool & jacuzzi. Set on a 39 x 111 ft lot, the home also offers exceptional curb appeal, heated interlocking drive w/parking for 3 vehicles. Steps to Yorkville's premier shopping and dining, top-tier schools, parks, TTC, and the downtown core, this residence delivers a rare combination of heritage character, modern conformd, and prestigious location - elevated urban living. (id:61483)
33 Cheryl Shepway
Toronto, Ontario
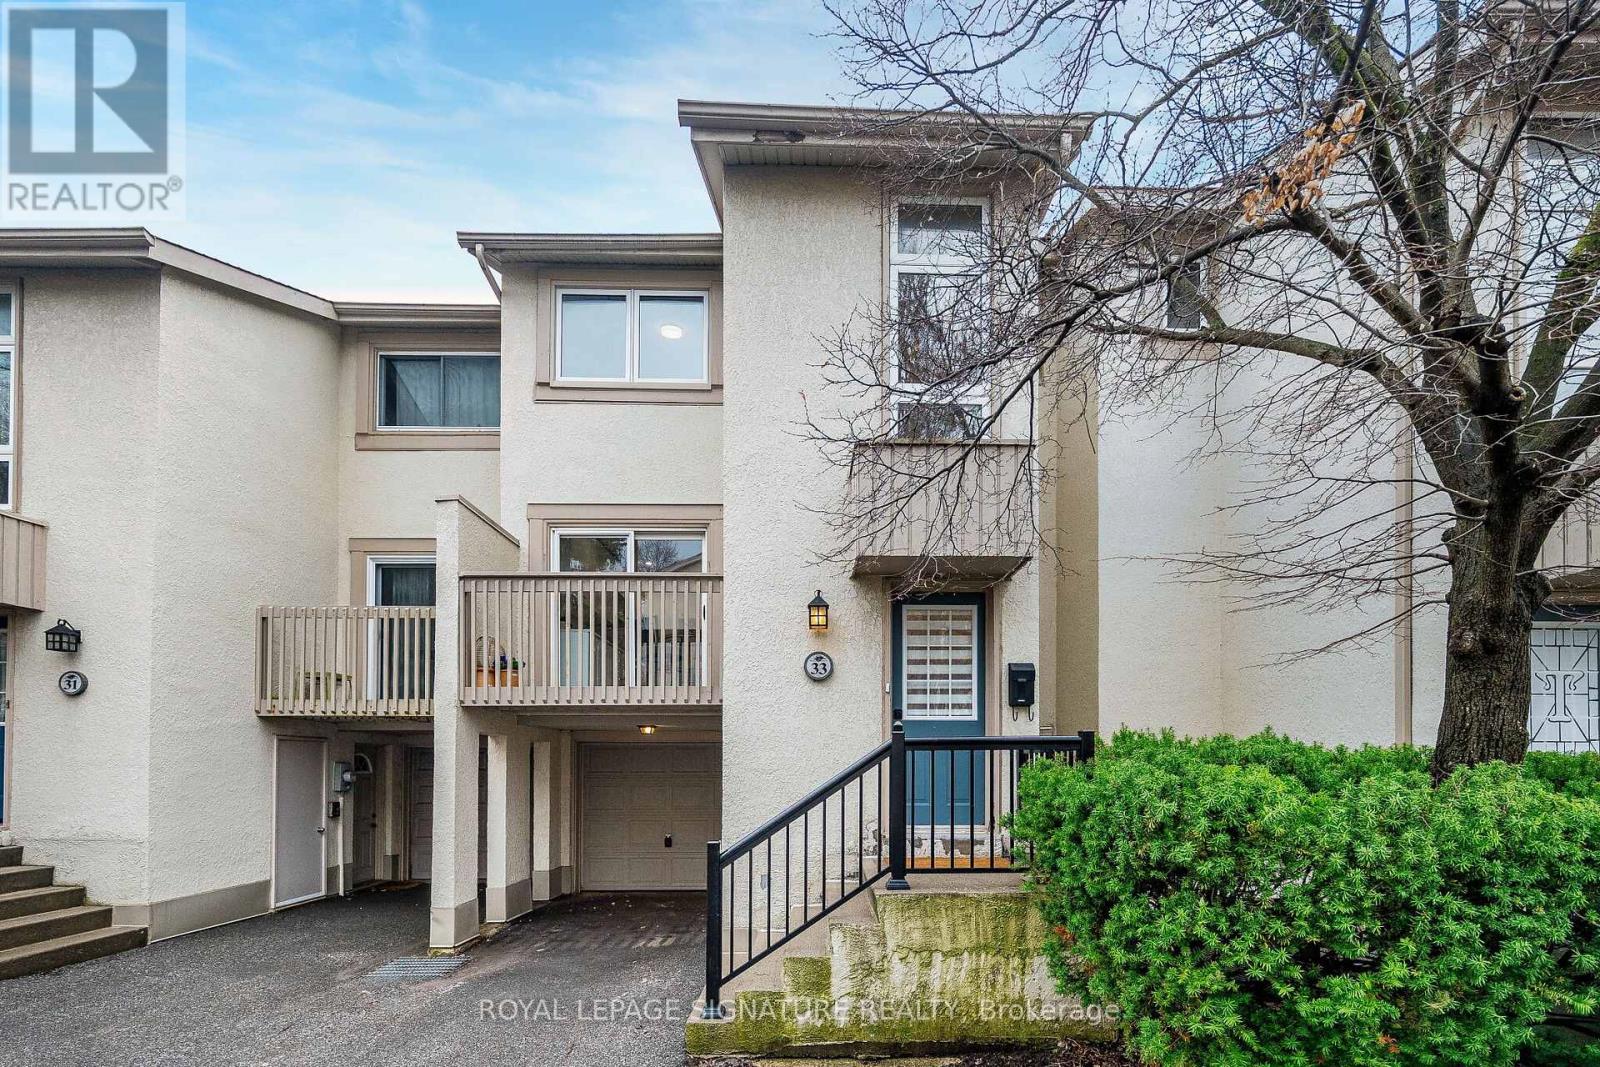
Enjoy the feel of a brand-new home in an established, sought-after neighbourhood. This spacious executive townhouse, ideally located close to every convenience, has been extensively and thoughtfully renovated throughout. The home features a stunning new kitchen, updated powder room, all-new flooring, fresh paint, and upgraded electrical with modern lighting, including energy-efficient pot lights. A full suite of brand-new appliances completes the offering: refrigerator, stove, dishwasher, over-the-range microwave/exhaust, washer, and dryer. Perfectly situated within walking distance to North York General Hospital and surrounded by scenic trails, this location offers both everyday convenience and easy access to the outdoors. Maintenance fees provide exceptional value, covering water, roadways, windows, doors, fascia, roofing, and landscaping-ensuring a worry-free lifestyle. (id:61483)
97 Clarinda Drive
Toronto, Ontario
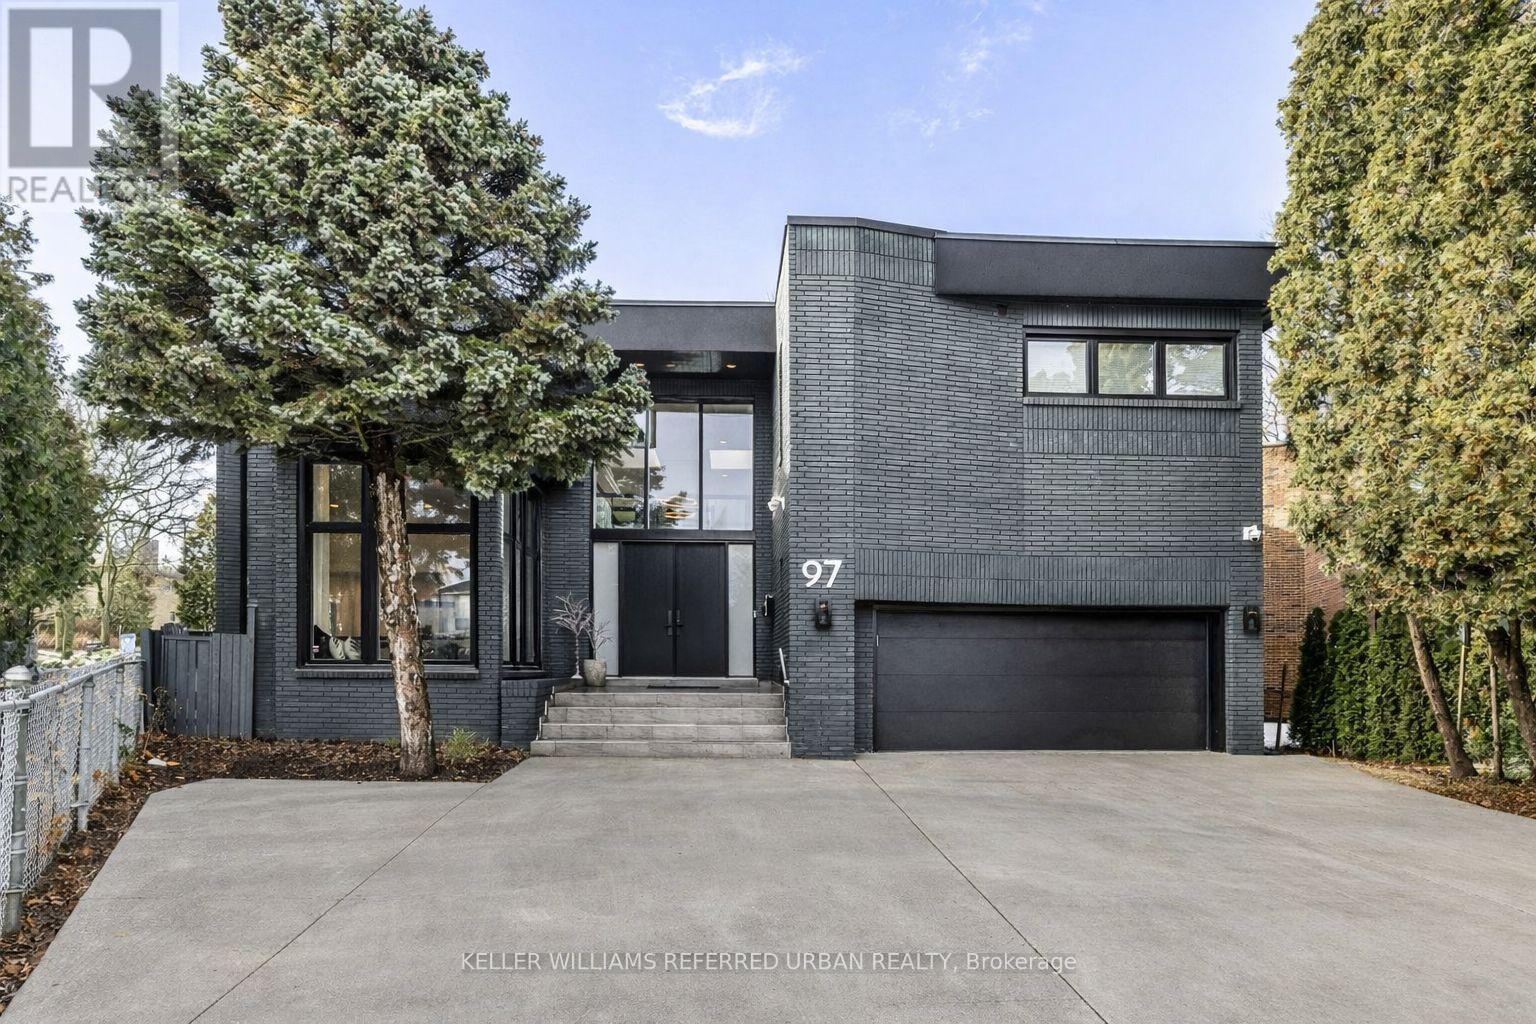
**Elevate your family lifestyle to live in this gorgeous custom-built home, and extensively/lavishly renovated top-to bottom(2022-2023-SPENT $$$$ -Tons of Dollars)--Experience unparalleled--no detail overlooked**This stunning residence blends timeless elegance and modern LUXURY, offering an exceptional living experience**Total 7300 sf (4808 sf/1-2nd flrs) living area inc. basement **STUNNING**MODERN/STYLISH HM** situated on quiet court, and in prestigious Bayview Village backing onto the RAVINE-PARK. The main floor welcomes you with a grand entry featuring intricate Italian marble wall, spanning two storeys. The expansive living room with 12ft ceilings is anchored by a marble fireplace, and large windows providing a tranquil view of the cul-de-sac and abundant natural sunlight. The inviting chef's dream kitchen(SPENT $$$) is the heart of the home, equipped with top-of-the-line appliance, stunning quartz countertops, a full pantry wall, and a generous breakfast bar perfect for hosting, family-sized with an eat-in area featuring a custom-made bench with hidden storage. The family room is elegant and functional for everyday memory-making, private space, relaxation for the family, and the main floor office is flexible for a bedroom for a senior member. The mud/laundry room on main floor offers convenient for the family, and a direct access to a garage. Upstairs, the thoughtfully designed second floor features a practical layout with a spacious hallway. The private primary suite features a lavish 6-pc ensuite, sunken sitting area with a fireplace, expansive walk-in closet. The additional three bedrooms offer large closets with organizers and b/i lighting, two ensuites, plus a family bath, featuring impressive views and privacy. The spacious open concept basement features 2 recreation areas, a kitchenette, 5th bedroom, ample storage, and a dedicated spa room with a sauna for ultimate relaxation. This home offers 2-furance,2-cac,2-hot water tank(owned),2-kitchen & more! (id:61483)
311567 16th Line
East Garafraxa, Ontario
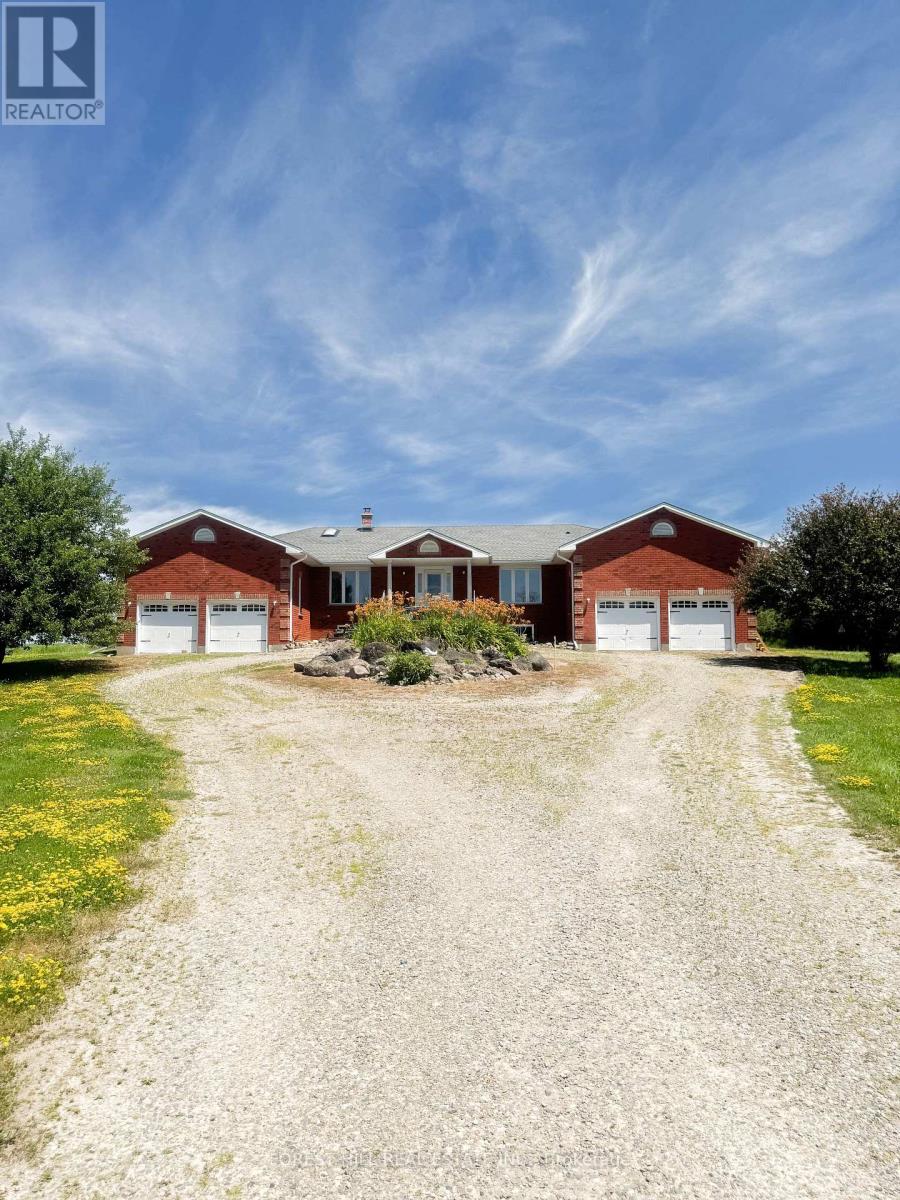
Welcome To This Spacious And Beautifully Appointed Country Bungalow, Ideally Situated On A Quiet Road Just 5 Minutes From Orangeville. Set On A Private, Professionally Landscaped Property, This Exceptional Residence Offers 3 Bedrooms, 3 Bathrooms And An Ideal Layout For Comfortable Family Living. The Sun-Filled Eat-In Kitchen Is Complete With Appliances And Features A Walkout To A Large Deck Overlooking The Peaceful Grounds. The Inviting Family Room Showcases A Stunning Stone Fireplace, While The Separate Formal Living And Dining Rooms With French Doors Provide Elegant Spaces For Entertaining. Freshly Painted Throughout With Newly Refinished Hardwood Floors, This Home Is Move-In Ready. Additional Features Include Inside Entry To Two Attached Double-Car Garages, Offering Exceptional Parking and Storage. Enjoy The Tranquility Of Country Living With The Convenience Of Being Just Minutes From Orangeville's Shopping, Restaurants, Schools and Amenities. A Rare Lease Opportunity In An Outstanding Location (id:61483)

582335 County Road 17 Road
Melancthon, Ontario
Rare opportunity to lease a unique live/work property offering the perfect combination ofresidential comfort and commercial functionality. Situated on approximately 16.75 acres, thisproperty features a beautifully updated 3-bedroom, 3-bathroom home along with a heated 40' x60' industrial shop with an additional 20' x 25' section, finished office, kitchenette,washroom, loft storage, separate hydro service, and its own septic system. Large gravel yardprovides ample parking for trucks, trailers, equipment, and outdoor storage, with two separatedriveways for easy access. Additional features include an attached heated garage, two detachedgarages, well and septic services, and excellent exposure on County Road 17 with convenientaccess to Highway 10. Zoned Residential & Industrial, making it ideal for contractors,trucking, landscaping, construction, fabrication, equipment rental, storage, and other approvedindustrial or commercial uses. A rare opportunity to live and operate your business from oneexceptional property. Tenant to verify permitted uses and zoning requirements. (id:61483)