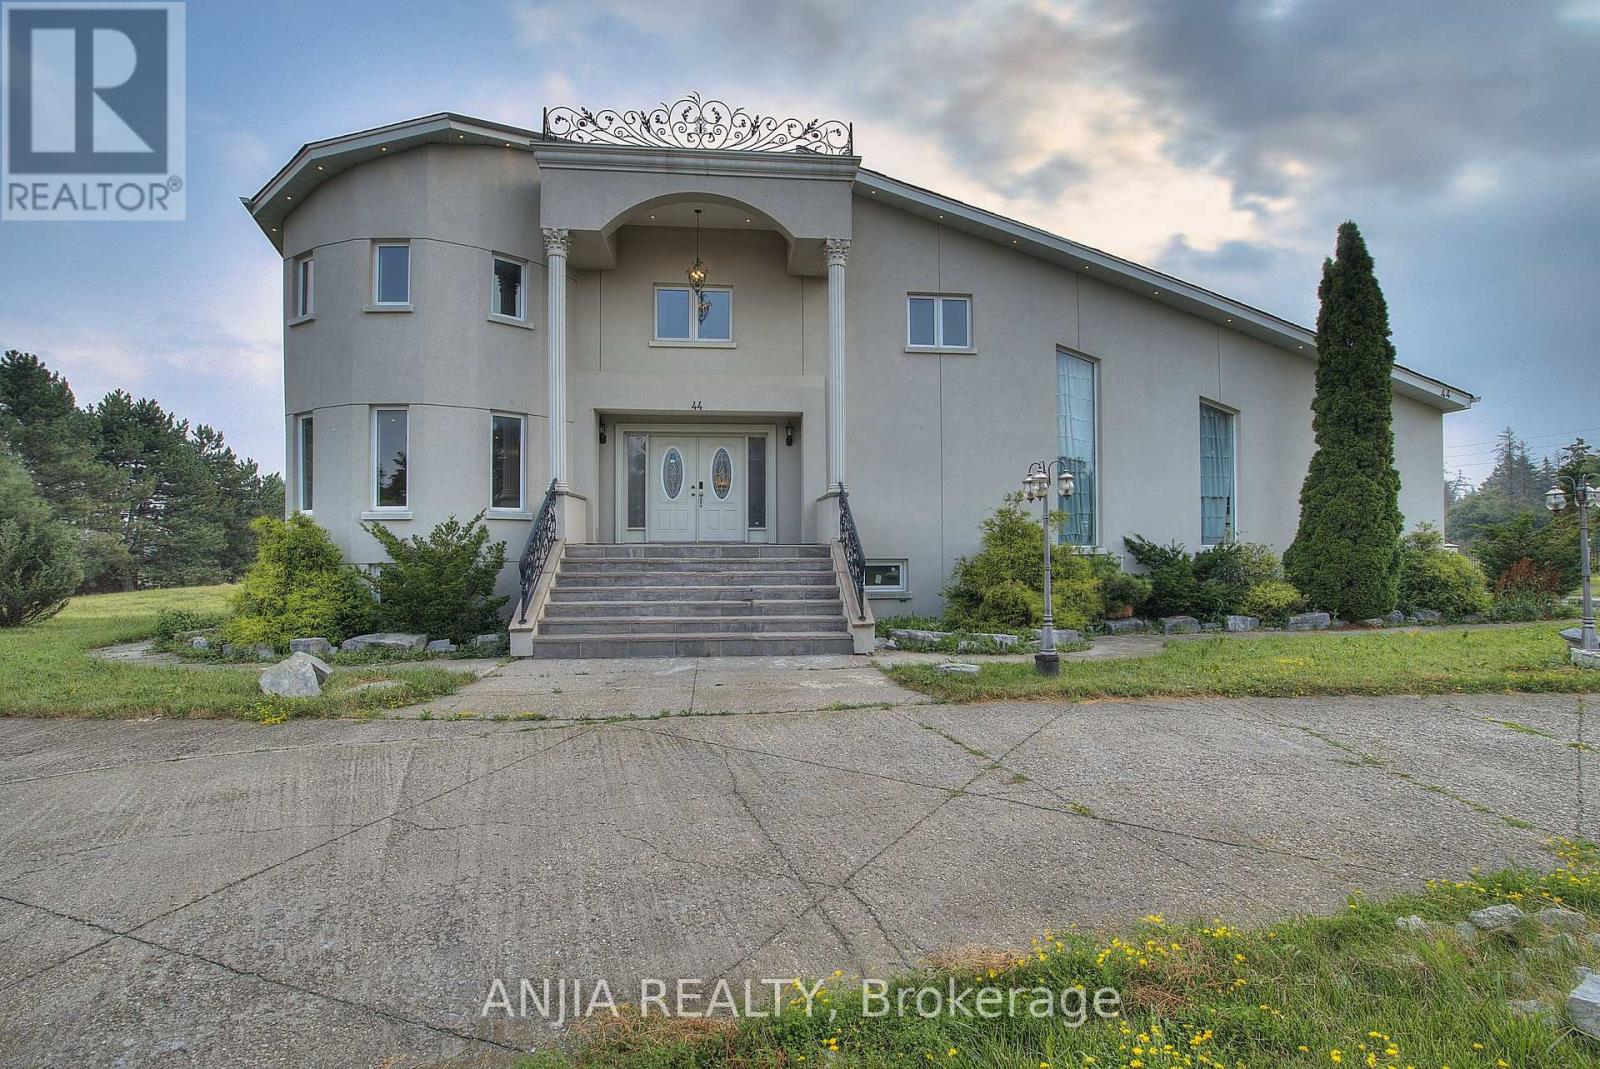
44 Bellini Avenue
Brampton, Ontario
**2 acres of land** backing onto a **private ravine**, with mature natural vegetation providing exceptional backyard privacy. Located on a **quiet residential street** offering a peaceful living environment. The **regular-shaped lot** provides ample outdoor space for future expansion, including the potential for a landscaped garden, courtyard, outdoor entertainment area The **fully walk-out basement** features a **separate private entrance**, offering excellent flexibility for extended family living or other uses. **Castlemore luxury estate community**,Conveniently located near major arterial roads with quick access to **Highways 427 and 410**, The home's interior features a **bright, open, and well-proportioned floor plan** with excellent natural light, efficient circulation, and virtually no wasted space. (id:61483)
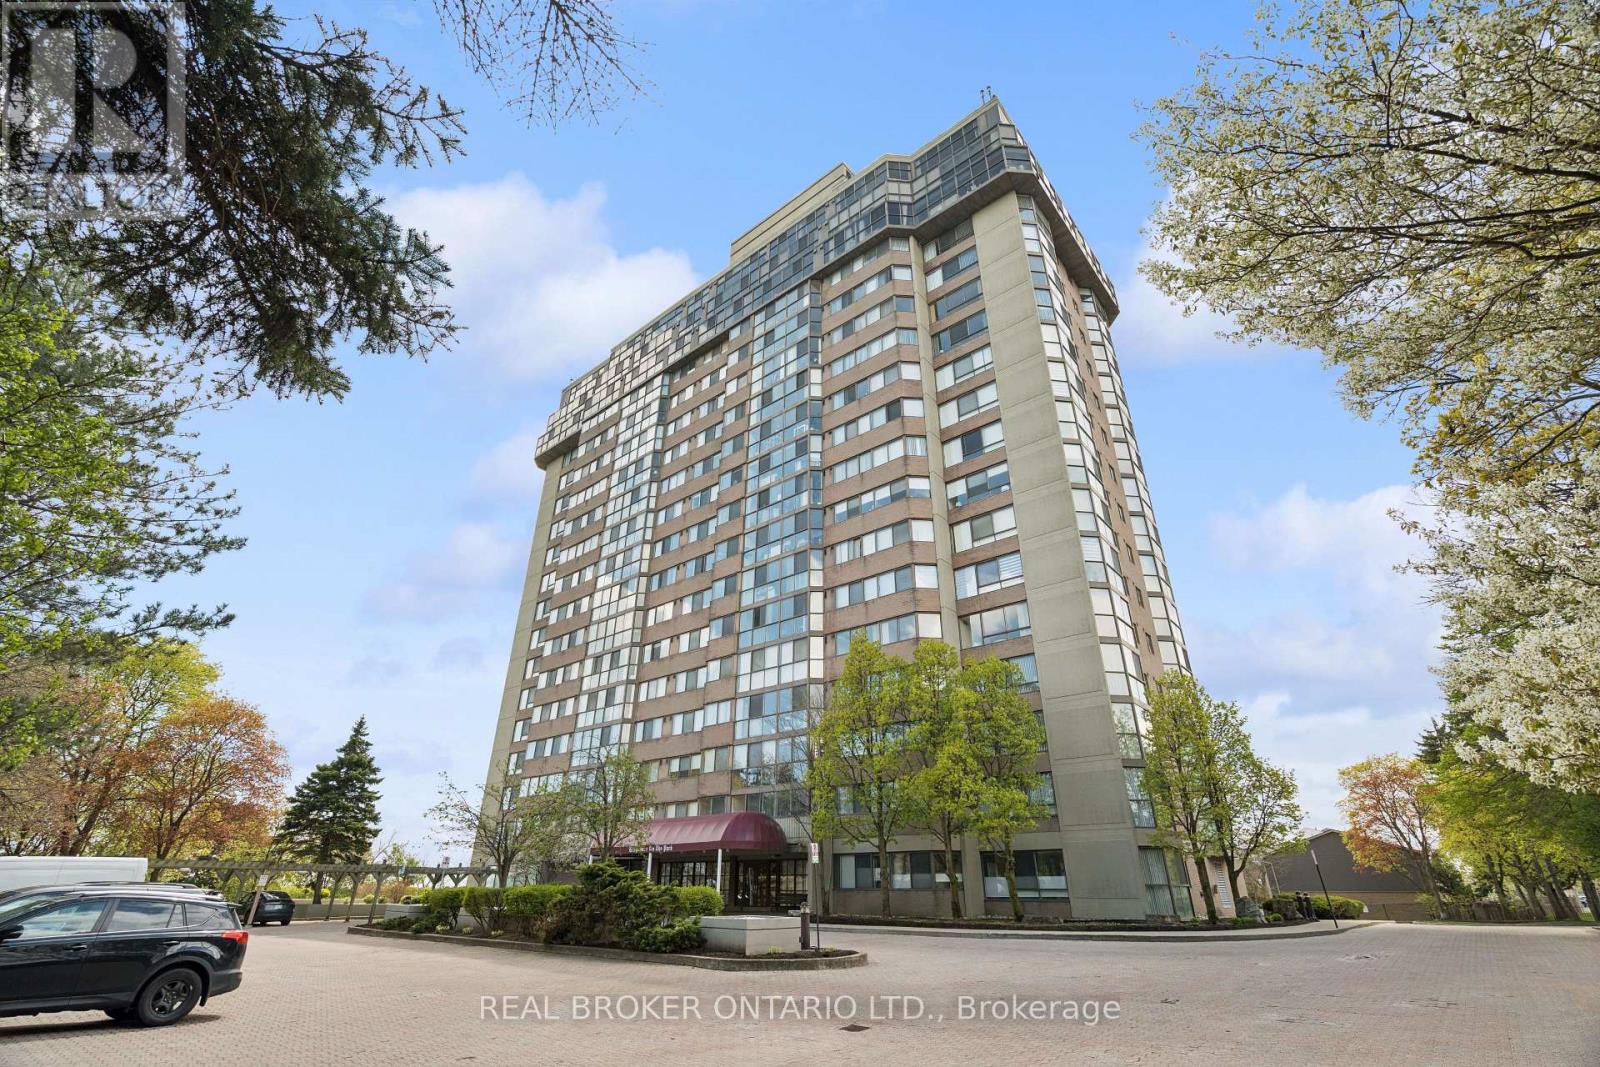
503 - 880 Dundas Street W
Mississauga, Ontario
PRICE REDUCED! A TWO-BEDROOM CONDO PRICED MORE LIKE A ONE-BEDROOM! This is an extraordinary opportunity to own one of the largest units at Kingsmere on the Park and get exceptional space and value for your money. Surrounded by beautiful parks and offering controlled entry for peace of mind, this spacious condo delivers both comfort and convenience. Enjoy premium amenities including an elevator, in-suite laundry, fully equipped gym, indoor pool, and a party room perfect for entertaining. You can always update the decor, but you can't add square footage, and this generously sized unit provides the space you need to truly feel at home. Ideally located between Highway 403 and Lake Ontario, you'll have easy access to shopping, restaurants, and public transit, making everyday life effortless. Golf enthusiasts will also appreciate being just minutes from Mississauga Golf and Country Club. Above all else, this unit includes two owned underground parking spaces and a storage locker-a rare and valuable bonus. With its new price, generous floor plan, excellent amenities, and unbeatable extras, this is an opportunity you won't want to miss! (id:61483)
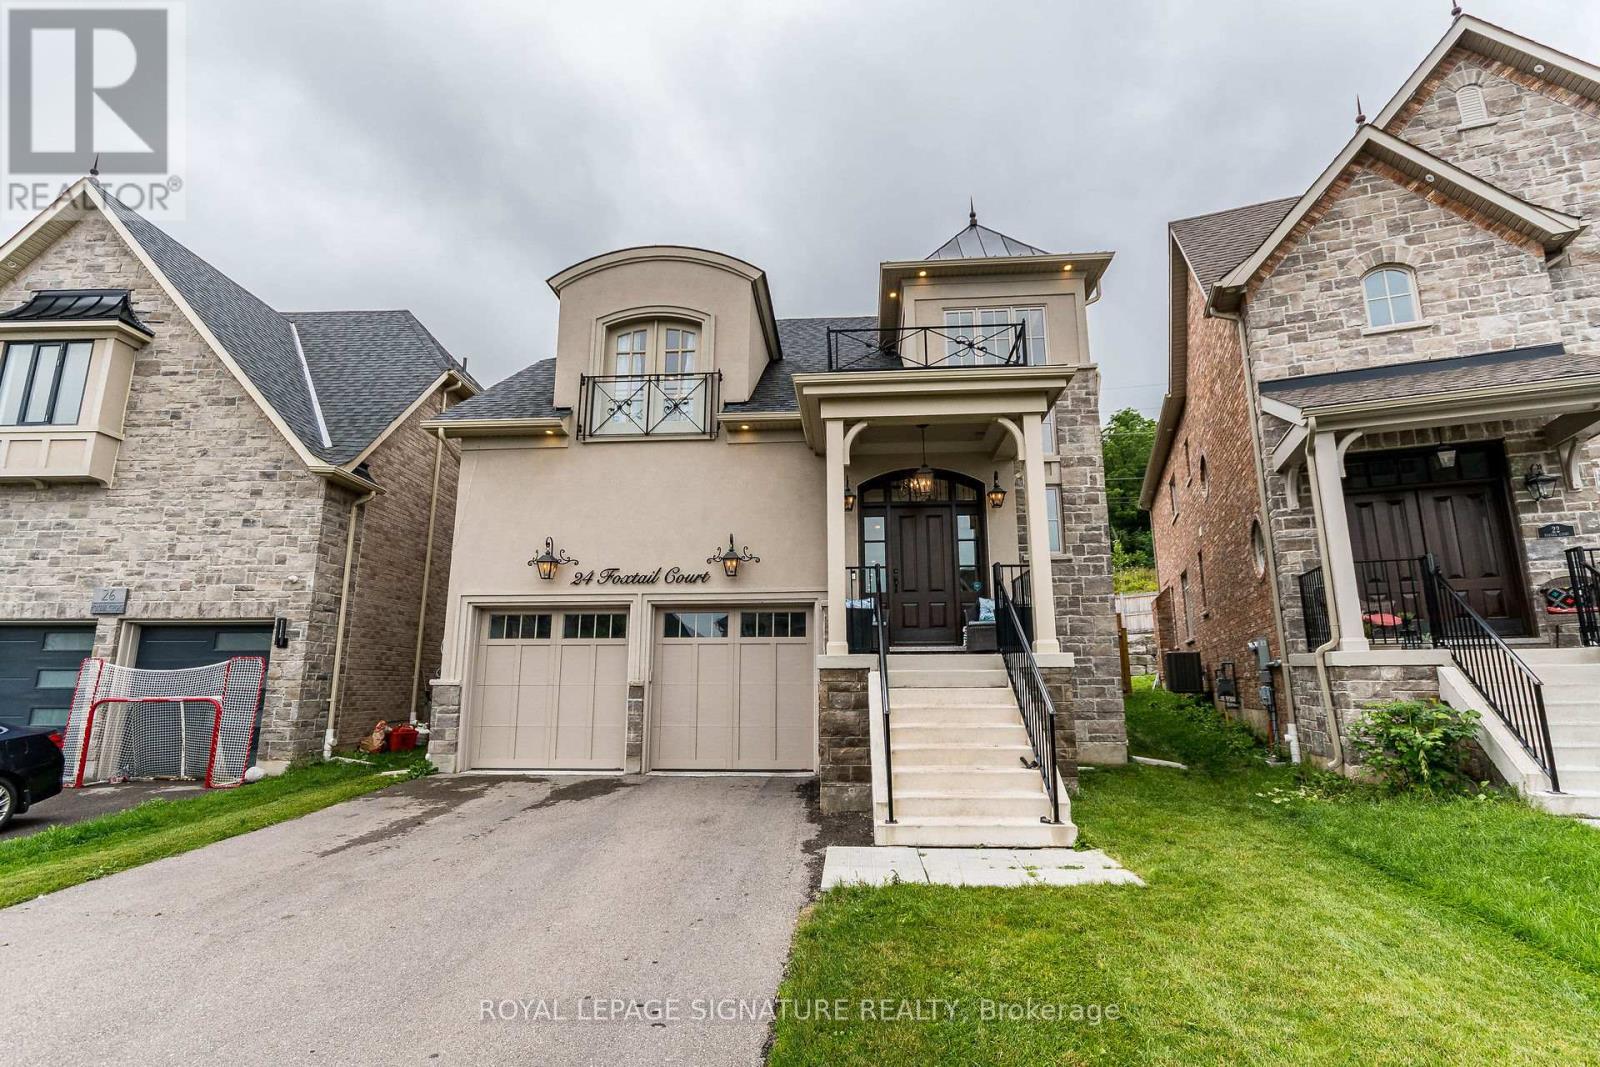
24 Foxtail Court
Halton Hills, Ontario
Don't miss the opportunity to live in this luxurious detached home in the secluded Riverwood Enclave in Georgetown. This Double Oak built, 5-bed, 5-bath home is a masterpiece of modern living. Nestled in a secluded & tranquil neighborhood, yet conveniently close to amenities, this home offers the best of both worlds.As you enter through the custom solid oak front door, you are greeted by the grand foyer W/ upgraded hardwood stairs & lighting, setting the tone for the elegance & style that awaits you throughout the home. Upgraded hardwood flooring flows throughout the house, complemented by an immense number of LED pot lights & elegant, modern upgraded light fixtures. The spacious open-concept living room, connected to the dining & family room, features gas fireplace & large windows that bathe the main floor in natural light. The gourmet kitchen is a chef's delight, equipped W/ high-end built-in stainless steel appliances, including a WOLF gas stovetop, built-in 60" double-door fridge, built-in wall oven & microwave, custom cabinetry & layout, Caesarstone countertops, & backsplash. The breakfast area W/ a walkout to the backyard completes this stunning space .The master bedroom is a true retreat W/ hardwood flooring, upgraded ELFs, boasting a luxurious ensuite bathroom W/ a soaking tub, separate glass shower, & walk-in closet W/ custom-built closet organizers. Each of the additional bedrooms is generously sized W/ direct access to an ensuite bathroom. The upgraded laundry room on the second floor offers unparalleled convenience & function. The professionally finished basement is an entertainer's paradise, featuring a state-of-the-art theater room W/ a built-in audio system, & a massive TV, perfect for movie nights W/ family & friends. An open recreational area W/ an electric fireplace & kitchenette, as well as an additional in-law suite W/ a 4-piece ensuite. Don't miss this opportunity to live in a truly exceptional home in a desirable neighborhood (id:61483)
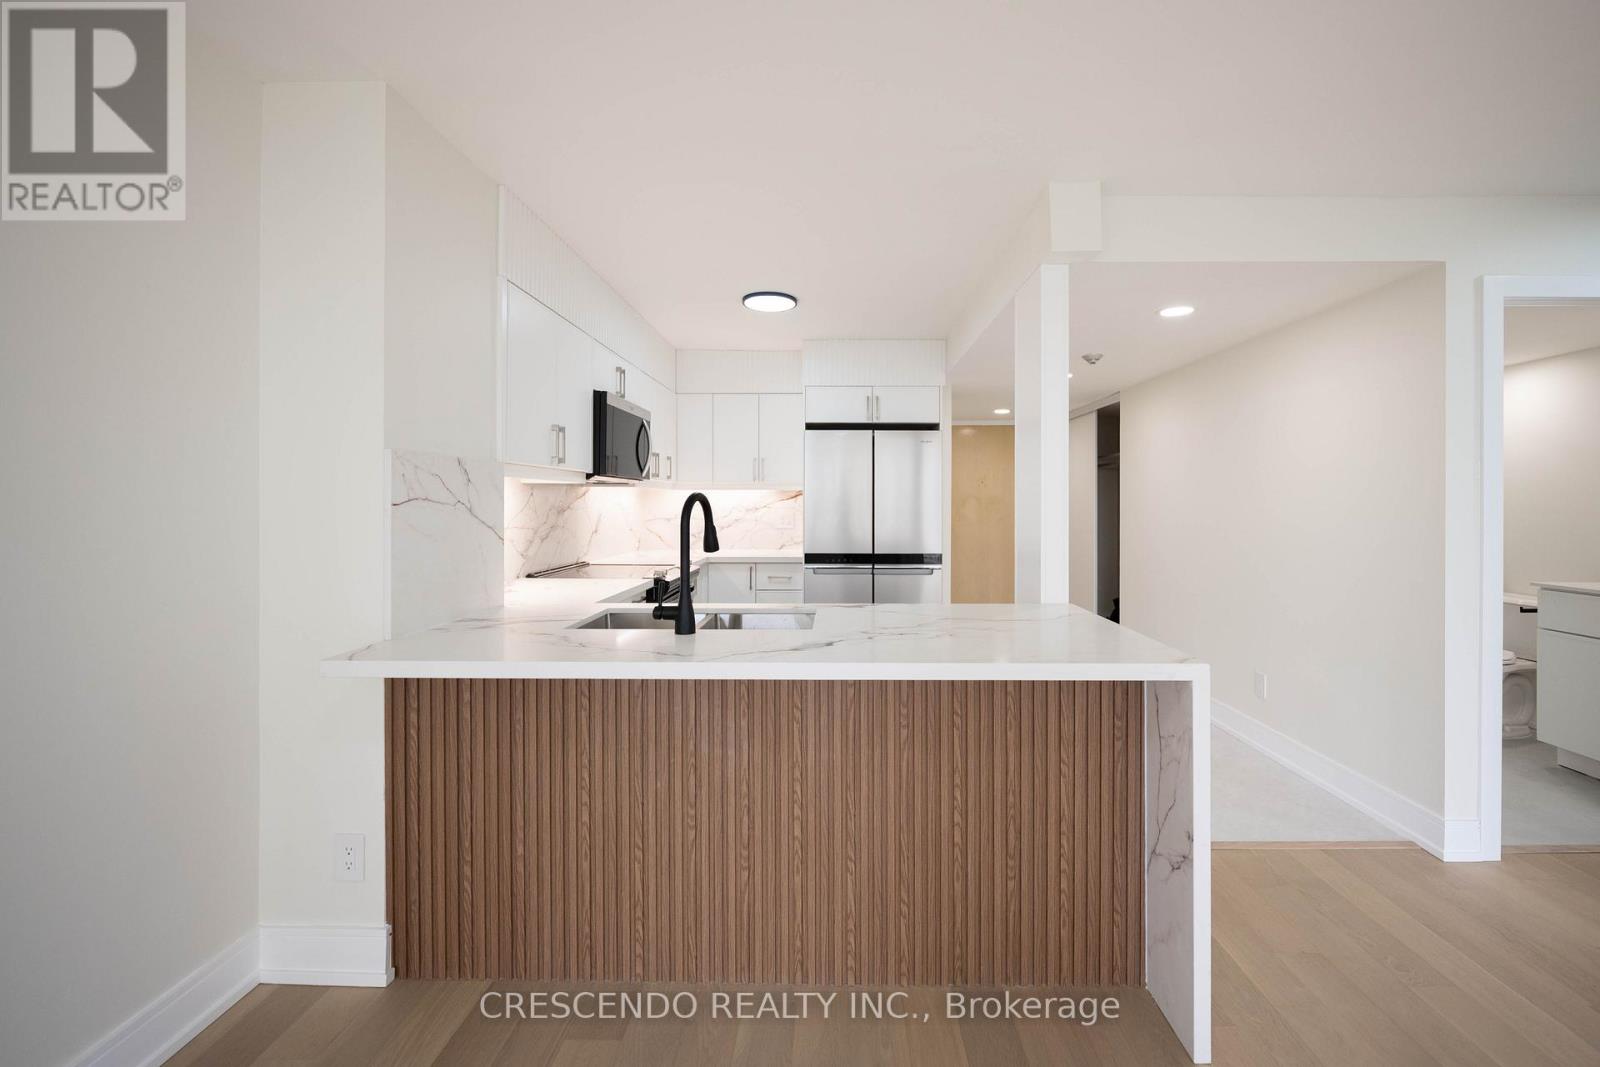
1006 - 50 Eglinton Avenue W
Mississauga, Ontario
Stunning Fully Renovated 2 Bed/2 Bath Condo At Esprit Condos! Welcome to this beautiful 1,040 sq ft suite in the heart of Mississauga, offering breathtaking views of the city skyline. This bright, spacious unit features hardwood flooring throughout, floor-to-ceiling windows, and a desirable east & southeast exposure that fills the home with natural sunlight all day long. The chef-inspired kitchen boasts a gorgeous chocolate quartz waterfall countertop, custom soft-close cabinetry, and brand new stainless steel appliances. Generously sized rooms offer plenty of space to live and entertain comfortably. Includes 1 parking spot and 1 locker. Be the first to live in this unit since its full renovation. Located steps to Square One, public transit, top-rated schools, parks, and all major amenities, with easy access to major highways. Building amenities include 24-hr concierge, indoor pool, gym, party room, guest suites, and visitor parking. Easy to show - this one won't last long! (id:61483)
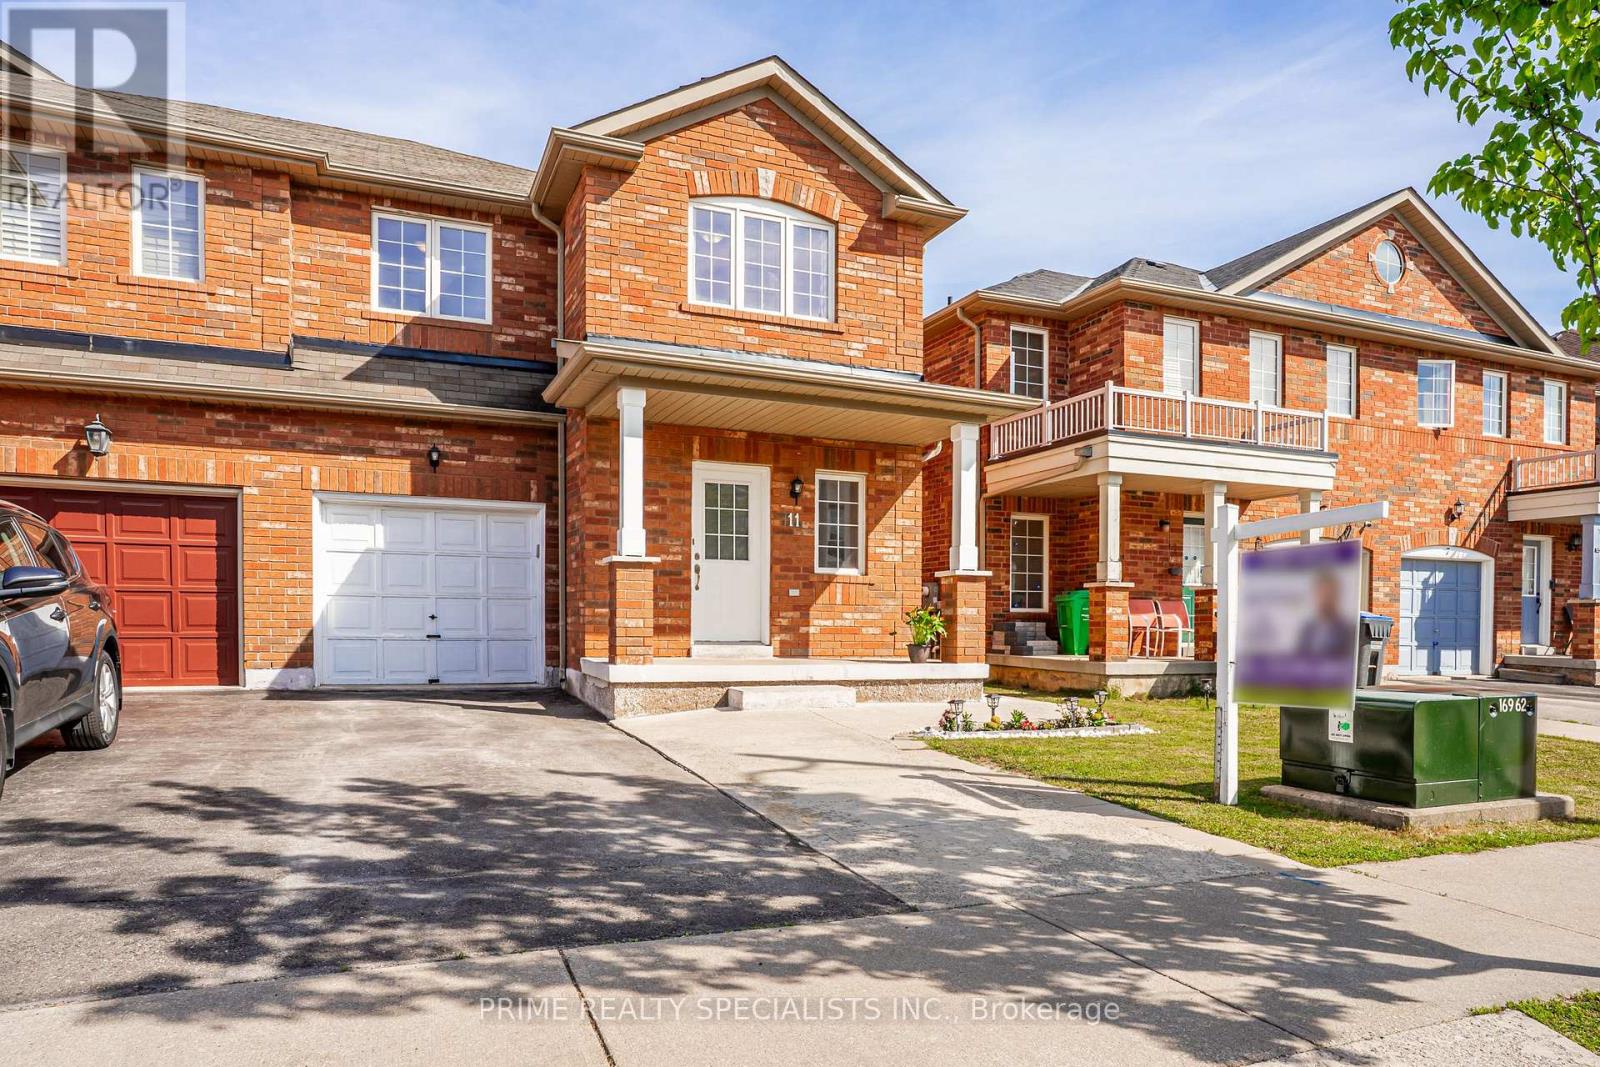
11 Commodore Drive
Brampton, Ontario
Client RemarksWelcome Home! This beautiful 4-bedroom, 4-bathroom home features warm hardwood floors throughout and bright, spacious living areas. Enjoy a modern white kitchen with plenty of cabinet and counter space, stainless steel appliances, and a cozy breakfast area with walkout access to a fully fenced backyard. Upstairs offers 4 generous-sized bedrooms, including a primary bedroom with a walk-in closet and a private 4-piece ensuite. The builder-finished basement provides additional living space, a full bathroom, and plenty of storage. Conveniently located within walking distance to excellent schools and close to shopping, parks, public transit, and major highways.A perfect family home in a great location-move in and enjoy (id:61483)
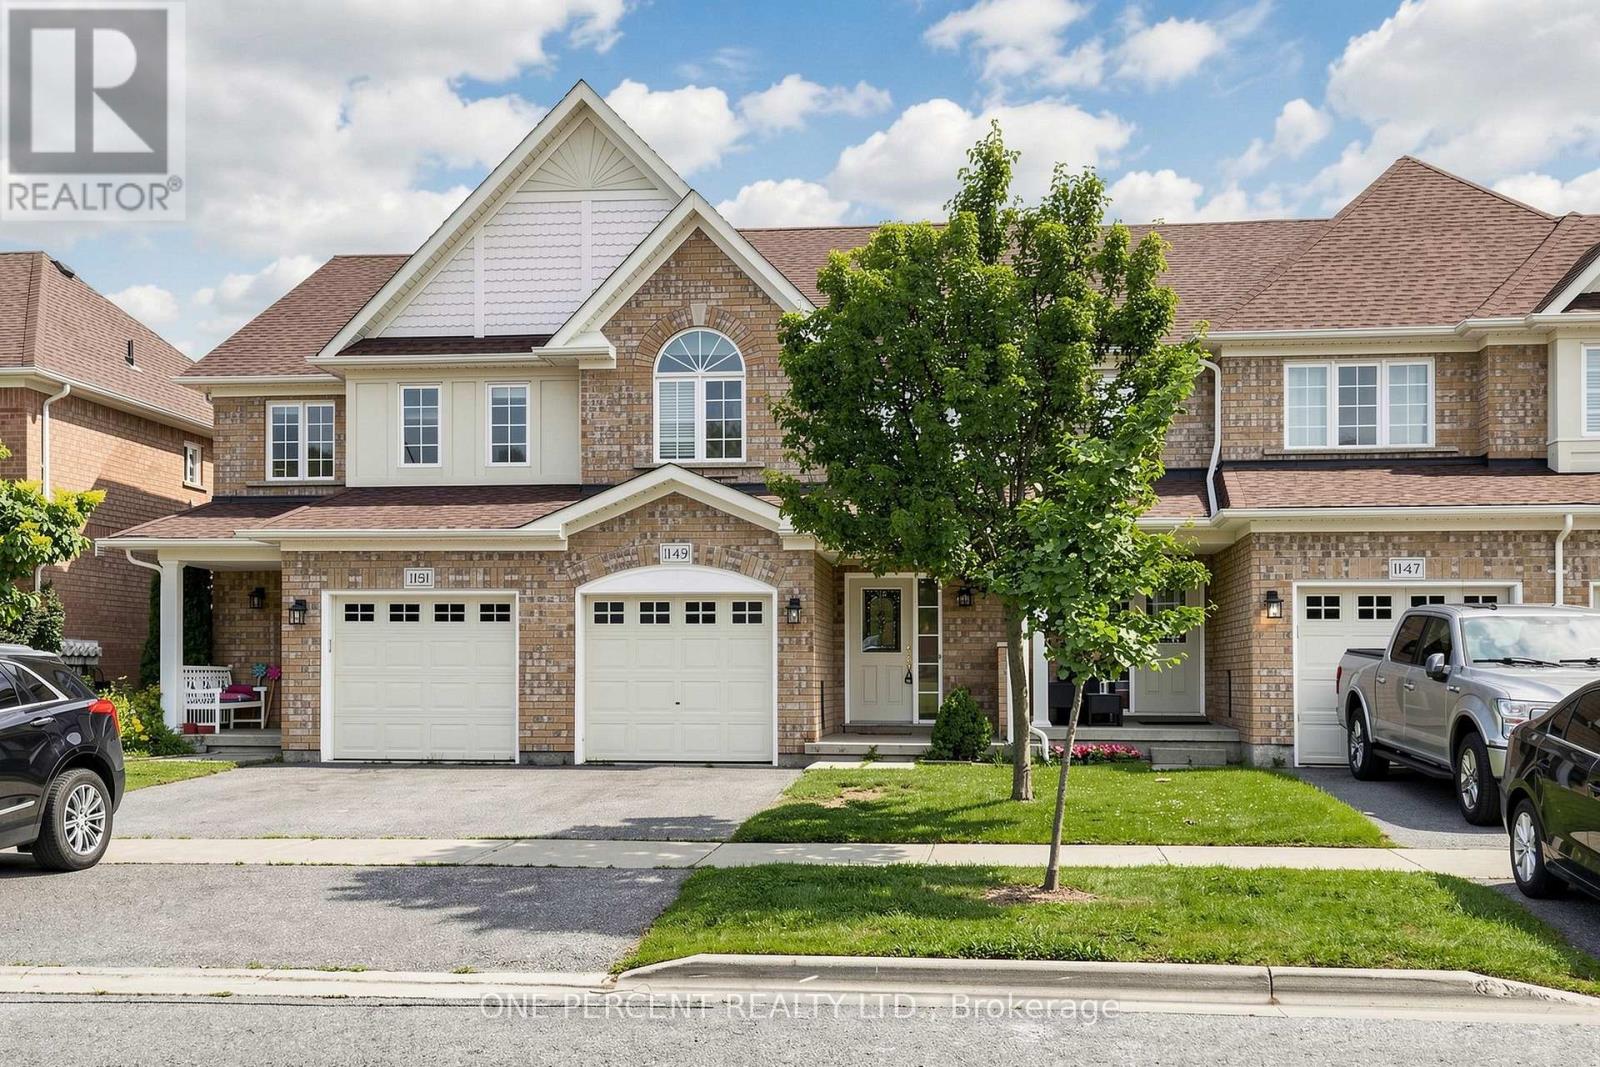
1149 Ormond Drive
Oshawa, Ontario
Stunning, Immaculate & Beautifully Maintained 3 Bedroom family Home with a finished walkout Basement.This Is the larger Portobello Model- 1375 Sq.Ft. And Move In Ready. Stylish And Sophisticated, This Home Shines and Welcomes You The Minute You Enter. Hardwood Floors In Living Room, Spacious Kitchen with Stainless steel appliances , Metal Pickets On Stairs, Master Br. With 4 Piece En-suite & Large Walk-In Closet, Two More Good-Sized Bedrooms., Upper Level Laundry. Fully Finished Rec Room In Basement With 2 Piece Bath, Furnace Room, Large Storage And Walk-Out To Patio. Back Yard Faces West For Maximum Sun Exposure. Carefree Lifestyle With No Maintenance. (id:61483)
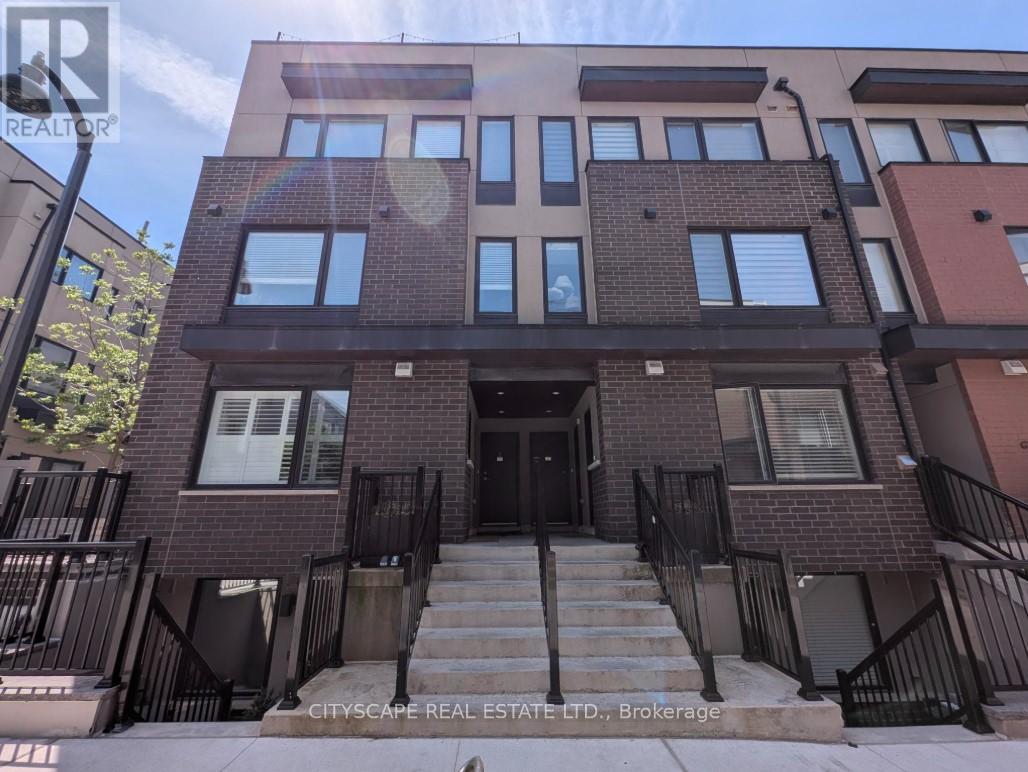
4 - 142 William Duncan Road
Toronto, Ontario
Welcome to 142 William Duncan Road, Unit 4 a highly desirable end unit with a beautiful roof top terrace. A well-maintained townhome complex in North York's desirable Downsview area. This bright, functional home offers a practical layout ideal for first-time buyers, young families, or investors seeking strong rental potential in a convenient urban setting. The interior features a spacious main floor with an open concept kitchen that blends straight into the living room, perfect for everyday living and entertaining. Upstairs, you'll find comfortable bedrooms and a well-appointed bathroom, all bathed in natural light. This home boasts a full-size rooftop patio with a natural gas hookup for a BBQ (builder upgrade). The home's modern finishing touches, clean lines, and thoughtful design make it easy to move in and enjoy right away. Outside, the complex offers a quiet, family-friendly environment with easy access to parks, schools, and everyday amenities. Commuters will appreciate close proximity to major routes, public transit, and Subway. This is a rare opportunity to own an affordable, move-in-ready townhome in a stable, well-located Toronto community. Whether you're buying your first home, upgrading from a condo, or building a rental portfolio, 142 William Duncan Road delivers strong value, practical living space, and long-term appeal in today's selective market. (id:61483)
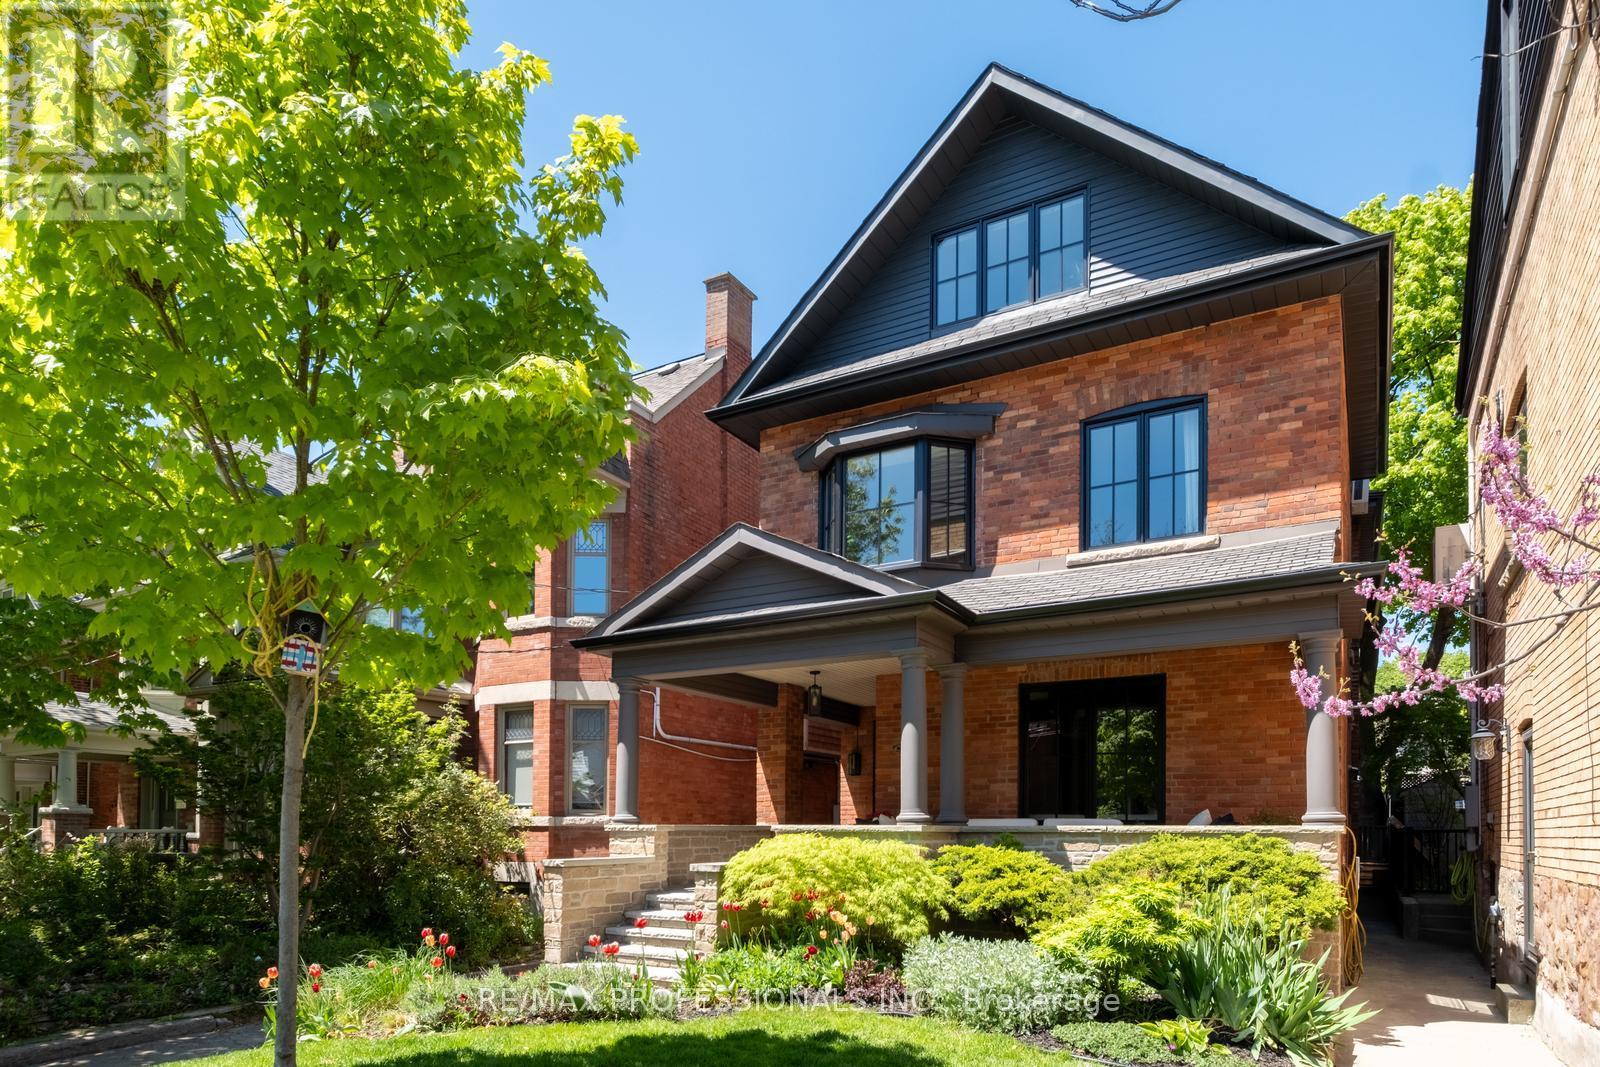
286 Wright Avenue
Toronto, Ontario
Just Right on Wright! Set on one of Roncesvalles' most loved streets, this 6 bedroom, 4 bathroom detached home blends architectural scale with historical warmth that is truly unmatched. Renovated with prestigious, award winning design team Two Fold Interiors in 2023, the interior pairs clean lines, natural textures, and carefully chosen finishes to create spaces that feel both refined and family friendly. The kitchen anchors the home with custom millwork, generous proportions, and an easy connection to the surrounding living spaces, making it equally suited to everyday family life and entertaining. If you're looking for a home that feels open but not cavernous - this is it! A whopping 3850sqft of living space spanning 4 levels, the layout offers incredible flexibility for growing families, guests, and work from home living. Find the primary suite on the 2nd floor with 2 office spaces/bedrooms. The 3rd floor features 3 more bedrooms providing both function and privacy while maintaining a cohesive feel throughout the home. The lower level features a rec room and separate kitchen/wet bar so everyone has a space to hang. Outside, the property offers a massive 22x20' deck and double garage. Turn west and you're one block from the largest park in Toronto and kilometers of hiking trails (the 'hood's best off-leash dog walk) or turn east and head to Roncesvalles for shopping and award winning restaurants! You've got all the best energy of the west end at your fingertips!! A stunning family home in one of Toronto's most loved neighbourhoods! (id:61483)
15 Smallman Drive
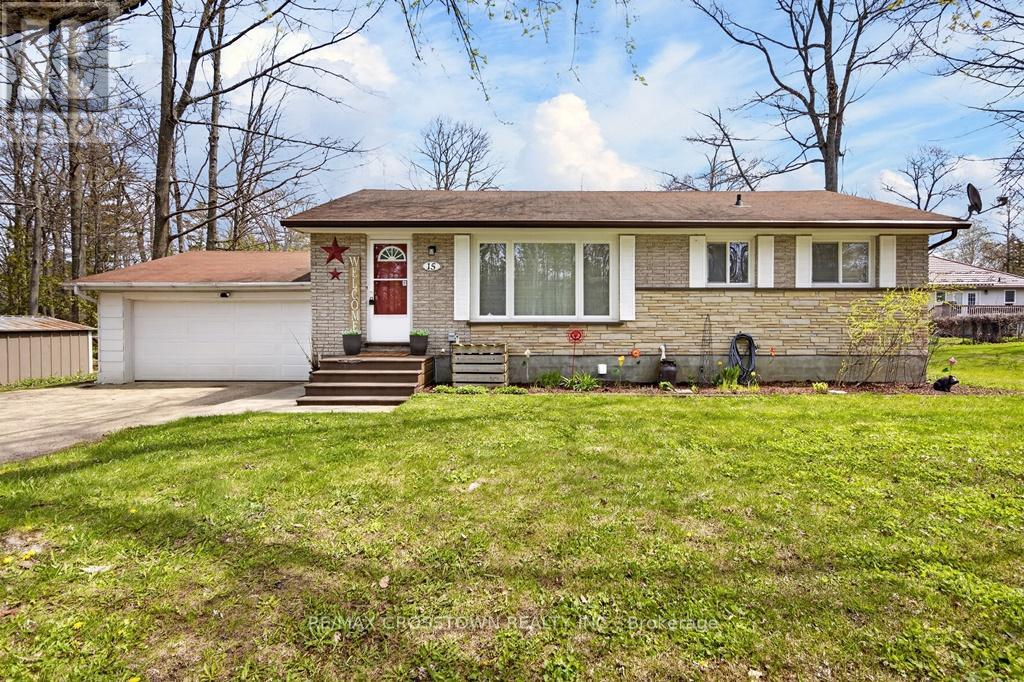
Wasaga Beach, Ontario
Nice traditional family oriented 2+2 bedroom all brick bungalow with a finished basement situated on almost a acre mature lot situated in an excellent neighbourhood in Wasaga Beach. Please NOTE: this property also has an excellent opportunity for lot severance potential as it fronts on Smallman Drive and the Cul-de-sac of Fatima Court with a lot depth of over 200 feet. Large kitchen leads to spacious eating area accented with vinyl plank flooring and a rear patio walkout to the huge rear yard and 10'x20' deck. Large main livingroom has original hardwood floors (professionally refinished) and a beautiful bright front window. Bedrooms also have original refinished hardwood floors and a main bath with a shower insert and wainscoting accents. Well maintained and updated with; windows (2011), shingles (2012), central air (2017), electrical panel (2022), new gas furnace (2025). Double attached garage with door opener, inside entry and a rear maintenance door plus a driveway for 6 more cars. Lower level has a finished family room, 2 more good sized bedrooms, laundry, large storage room and separate utility room. Hot tub (as-is), firepit and 2 garden sheds included. Close to; the beach, schools, parks, public transit, nature areas, soccer fields, new recreation centre and library, restaurants and shopping. (id:61483)
5 Robert Street
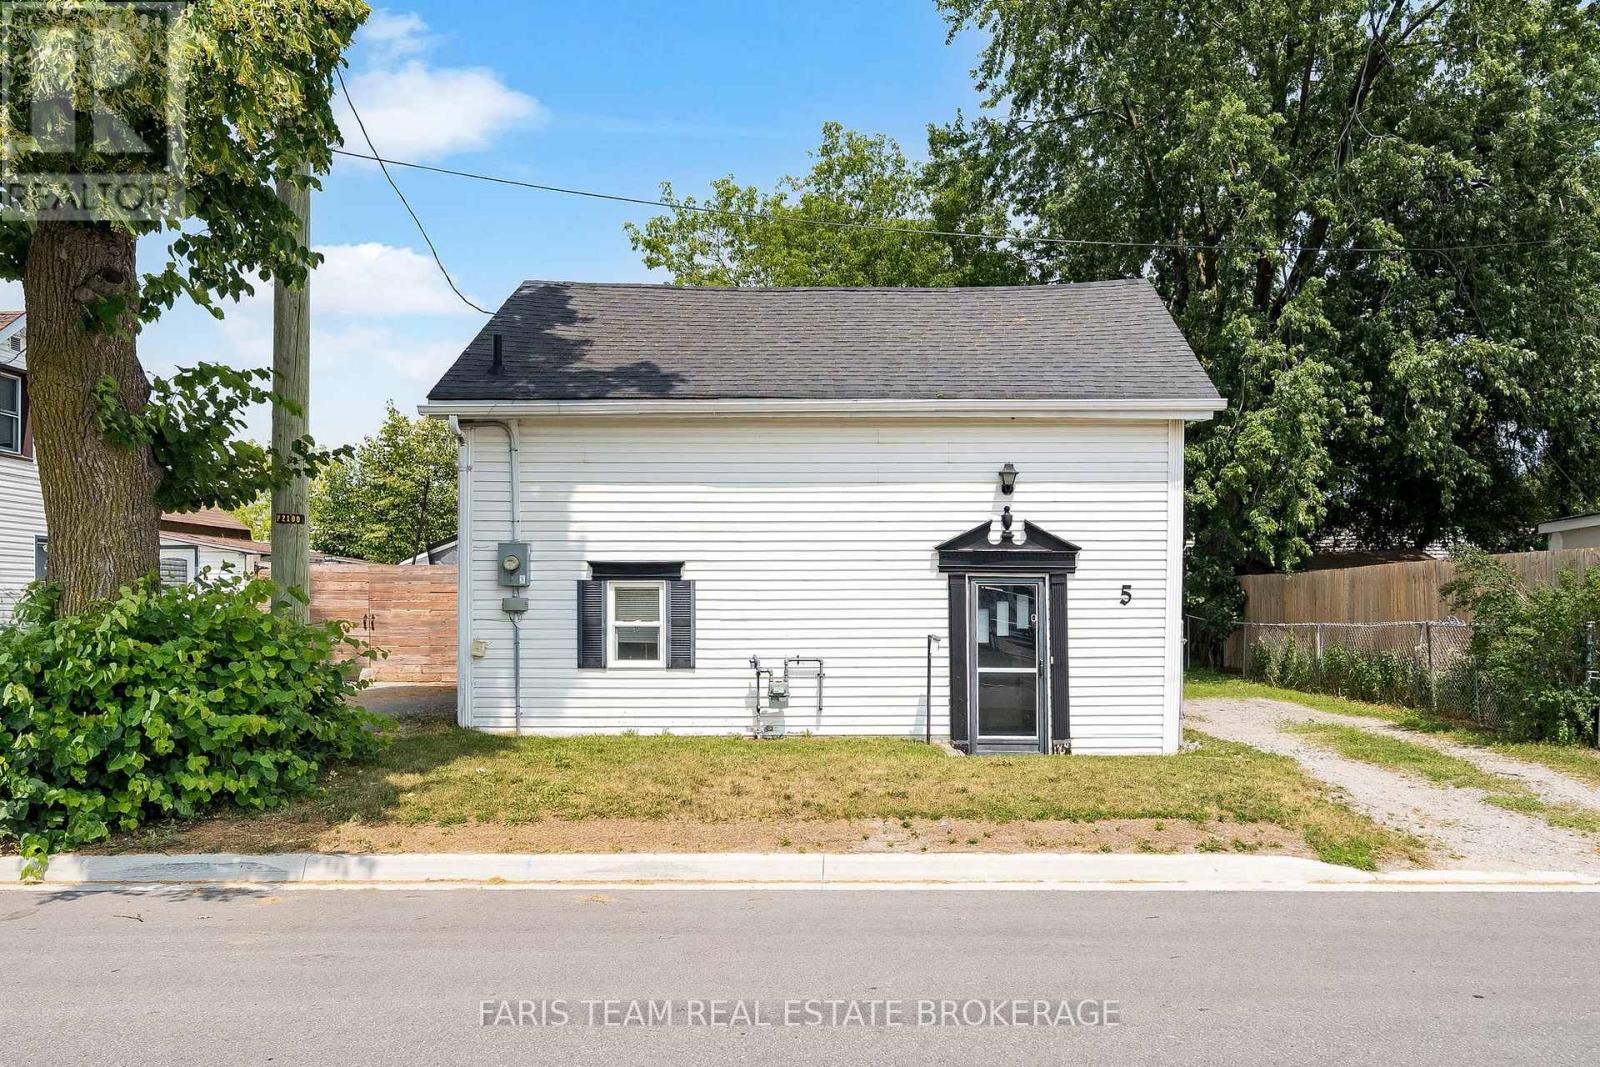
Barrie, Ontario
Top Reasons You'll Love this Home: Affordable and move-in ready, just a short walk or drive to Barrie's waterfront, downtown, Allandale Waterfront GO Station, and Highway 400. Features updated include laminate flooring, a spacious eat-in kitchen with custom cabinetry, quartz countertops, stainless-steel appliances, and convenient main level laundry. Enjoy two generous bedrooms, an updated bathroom, a cozy gas fireplace, updated plumbing and electrical, spray-foamed basement, R60 attic insulation, and a fully fenced backyard. 1,071 fin.sq.ft. *Please note some images have been virtually staged to show the potential of the home. (id:61483)
25 Lamers Crescent
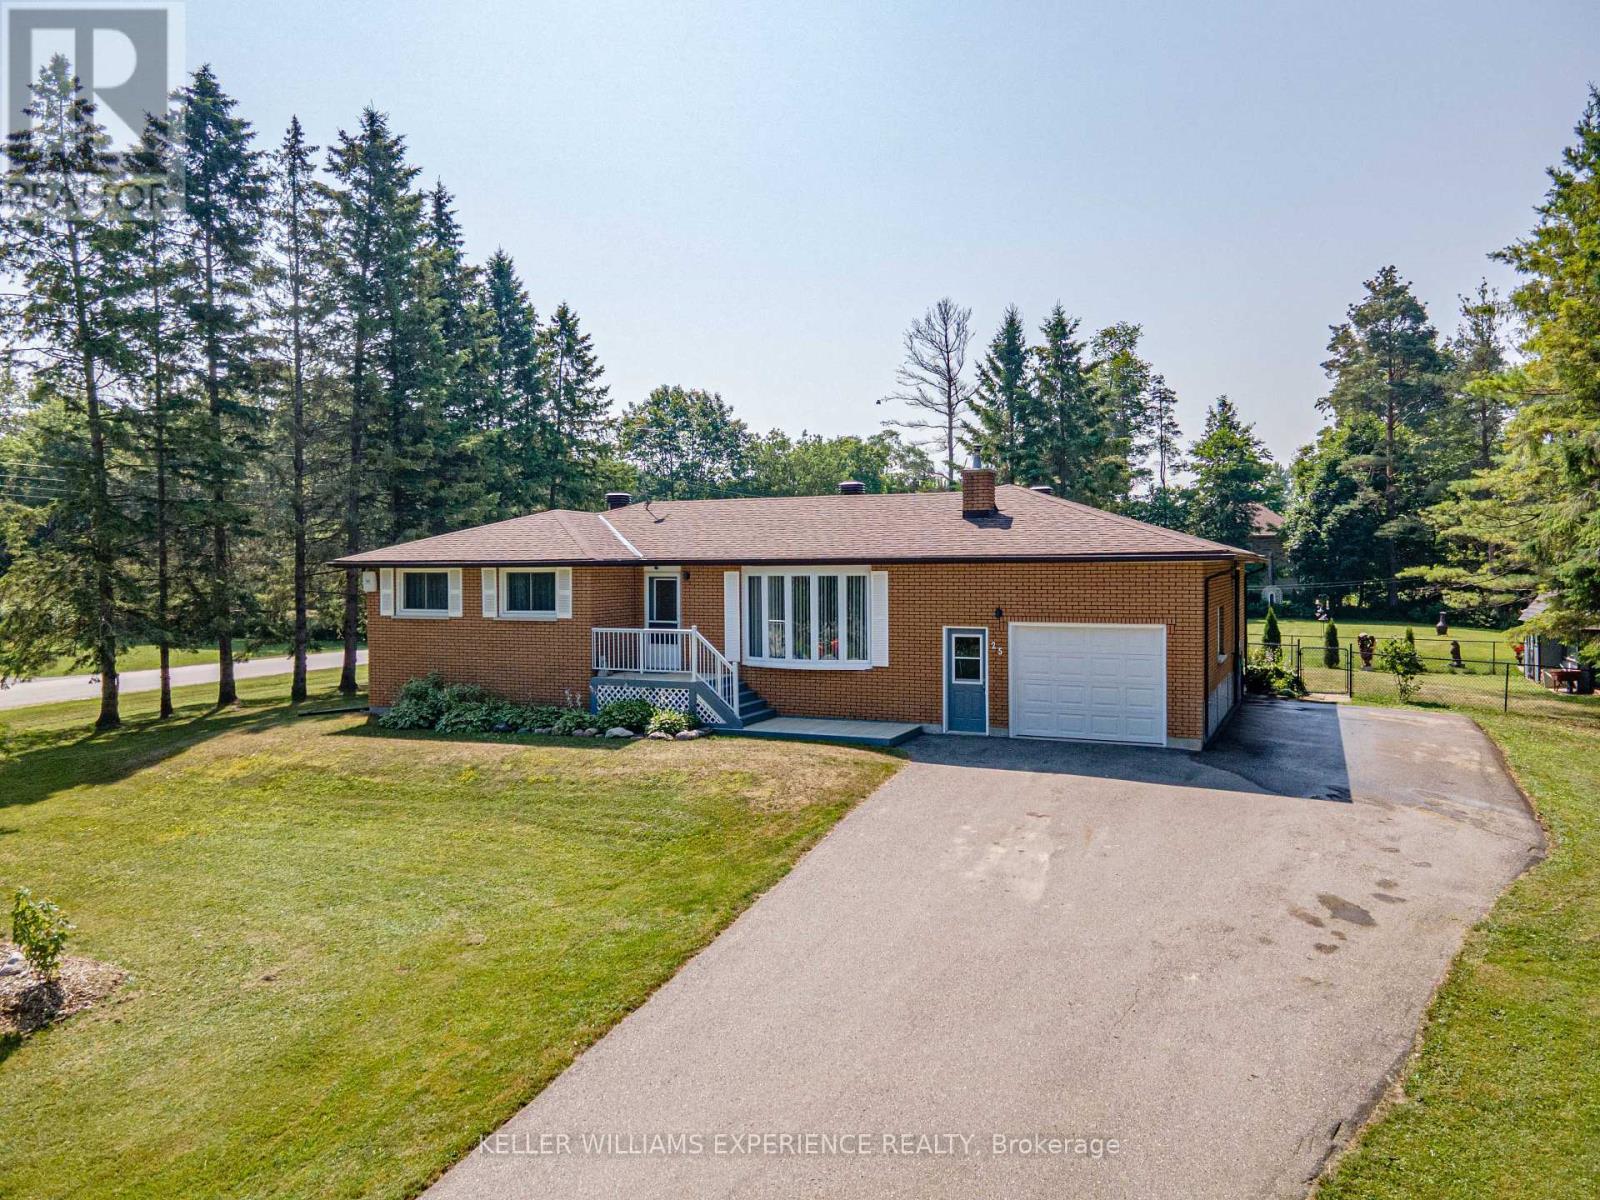
Clearview, Ontario
STUNNING 5 BEDROOM CARPET FREE BUNGALOW WITH INGROUND POOL IN NEW LOWELL. Welcome to 25 Lamers Crescent, a bright and spacious open-concept bungalow offering 5 bedrooms, 3 bathrooms, and the perfect blend of modern living and outdoor paradise in Clearview Township. Designed for effortless indoor-outdoor living, the main floor features a sun-filled, completely carpet-free layout highlighted by a cozy gas fireplace in the living room and main-level laundry for ultimate convenience. The modern eat-in kitchen boasts a breakfast bar and two separate walkouts to an expansive back deck. The main floor features three comfortable bedrooms, a main 5-piece bathroom with his and her sinks, and a second 3-piece bathroom located just off the kitchen. An impressive, partially finished basement offers incredible potential, featuring a massive recreation room with a second gas fireplace, two additional bedrooms, a convenient 2-piece bathroom, and ample storage, making it perfect for a growing family, in-law potential, or a teen retreat. Step outside into your private backyard oasis where the beautifully landscaped, mature tree lot features a gas BBQ hookup, a massive deck, and an inground pool complete with a brand new pool heater, a new pool pump, and a recently replaced sand filter. Complete with an oversized 24ft by 15ft single garage, an extended driveway, and an eco-friendly greywater conservation system connected to the main floor laundry and 3-piece bath, this property offers incredible value in a highly sought-after, family-friendly neighborhood just minutes from Stayner, Collingwood, Wasaga Beach, and Angus CFB Borden. (id:61483)
38 Pleasant Bay Lane
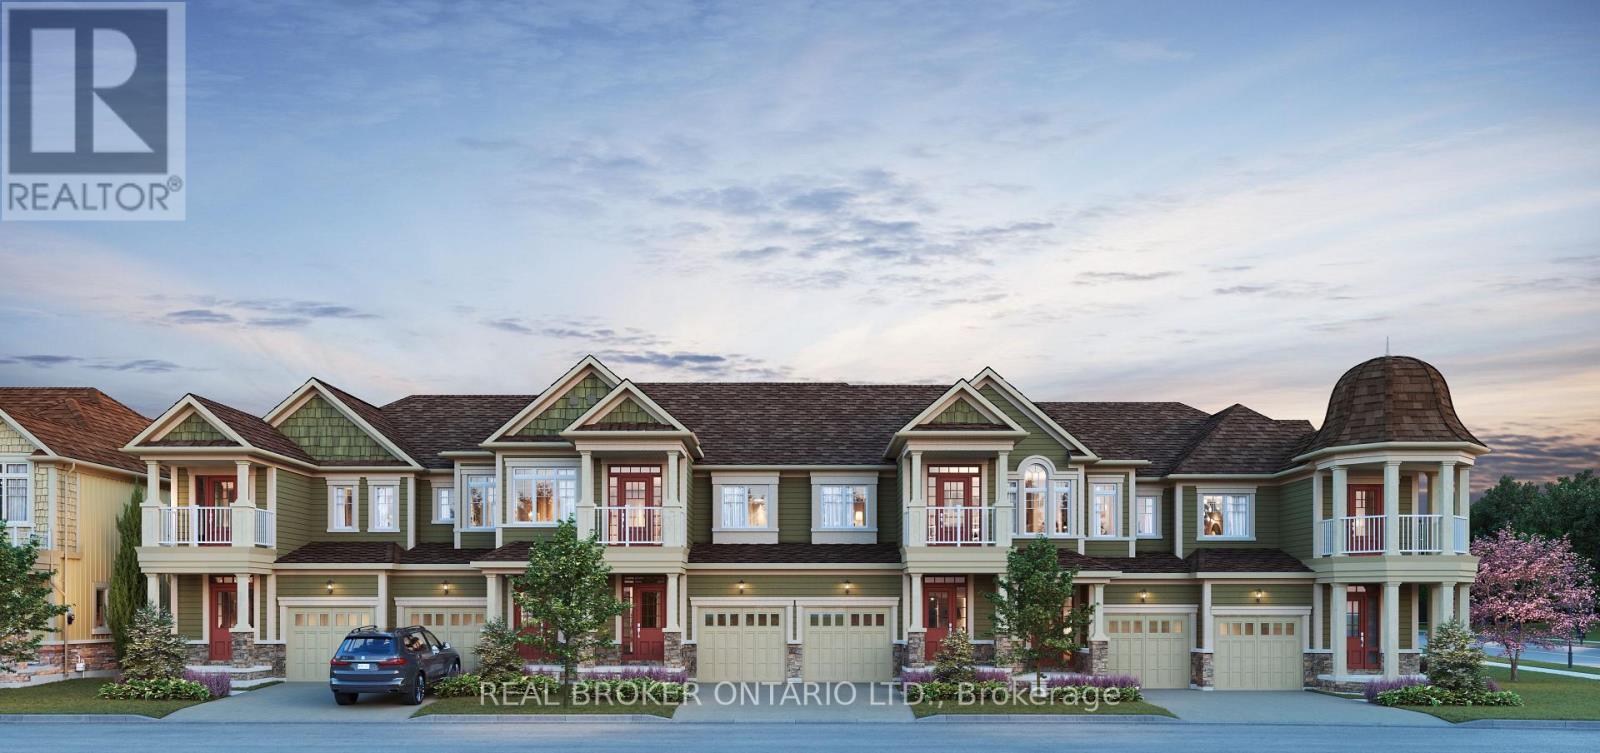
Wasaga Beach, Ontario
Just imagine. Mornings that begin a little slower and days shaped entirely by your choice to live in Kingfisher Cove in the heart of the sought-after Stonebridge By The Bay community. A place where coastal living meets comfort, community, and ease of life, exactly the lifestyle you've been working toward! You wake up in your thoughtfully designed Kingfisher floor plan, offering 1,409 sqft of bright, open-concept living. Nine-foot ceilings and a seamless layout create a sense of space without the burden of excess. With three bedrooms and 2.5 baths, there's room for overnight guests, hobbies, or a quiet home office, all while keeping life wonderfully low-maintenance. Step outside and you're met by the calm of a premium treed backdrop and a walking trail just beyond your door. Morning walks become routine, not a chore. Fresh air, birds in the trees, and the gentle rhythm of the community set the tone for the day. Late mornings might mean a swim at the community pool, time spent at the private Beach House, or a stroll along more than 2.1 km of scenic trails woven throughout the neighbourhood. When the water calls, Beach 1 is just 1 km away, perfect for sunset walks, sand between your toes, and that unmistakable feeling of being on vacation at home.Afternoons are effortless. Walk to Stonebridge Town Center for lunch, groceries, or errands, or stay close to home and relax in your private outdoor space. With a garage and convenient interior access, plus extra storage in the crawl space, everything has its place, leaving your time free for the things that matter most.Set for a Spring 2027 closing, this is your opportunity to customize your interior finishes and truly make the home your own from the start. Backed by Tarion Warranty coverage and quality Stonebridge standard finishes, peace of mind comes standard.This isn't just a home, it's the beginning of a relaxed, connected, coastal chapter where every day feels like a well-earned reward. The HST Rebate already applied. (id:61483)