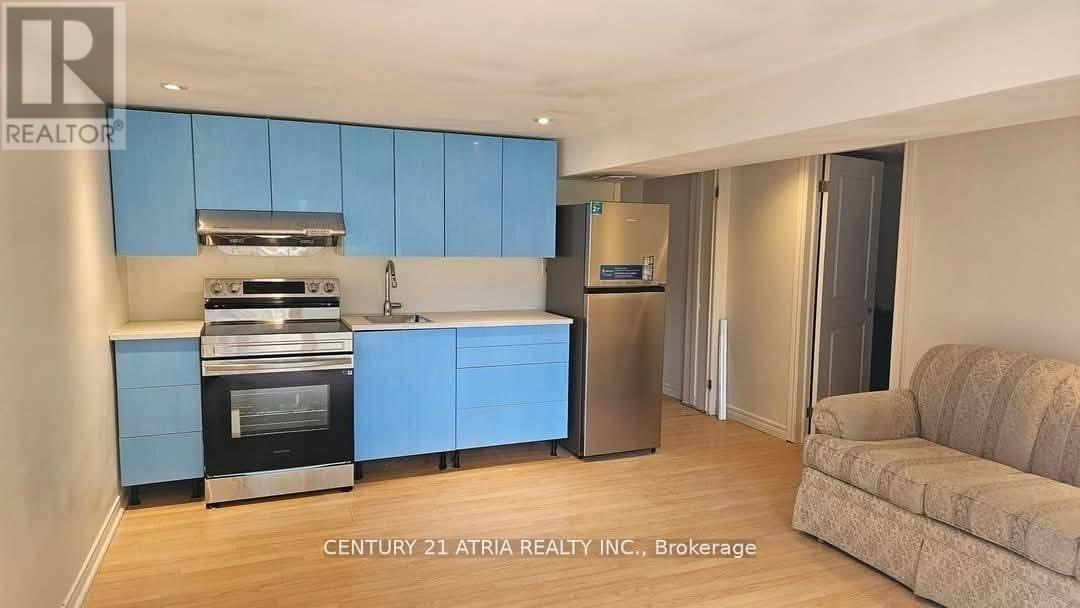
Bsmt 2 - 38 Harding Boulevard
Richmond Hill, Ontario
* Beautiful Newly Renovated Basement Apartment with private entrance* One (1) Parking spot included * Shared Laundry * Very Convenient Location * Short Walk To Transits, Shops & Restaurant * No Pets & Non-Smoker Please * 30% Of Utility Cost * Tenant Liability Insurance * (id:61483)
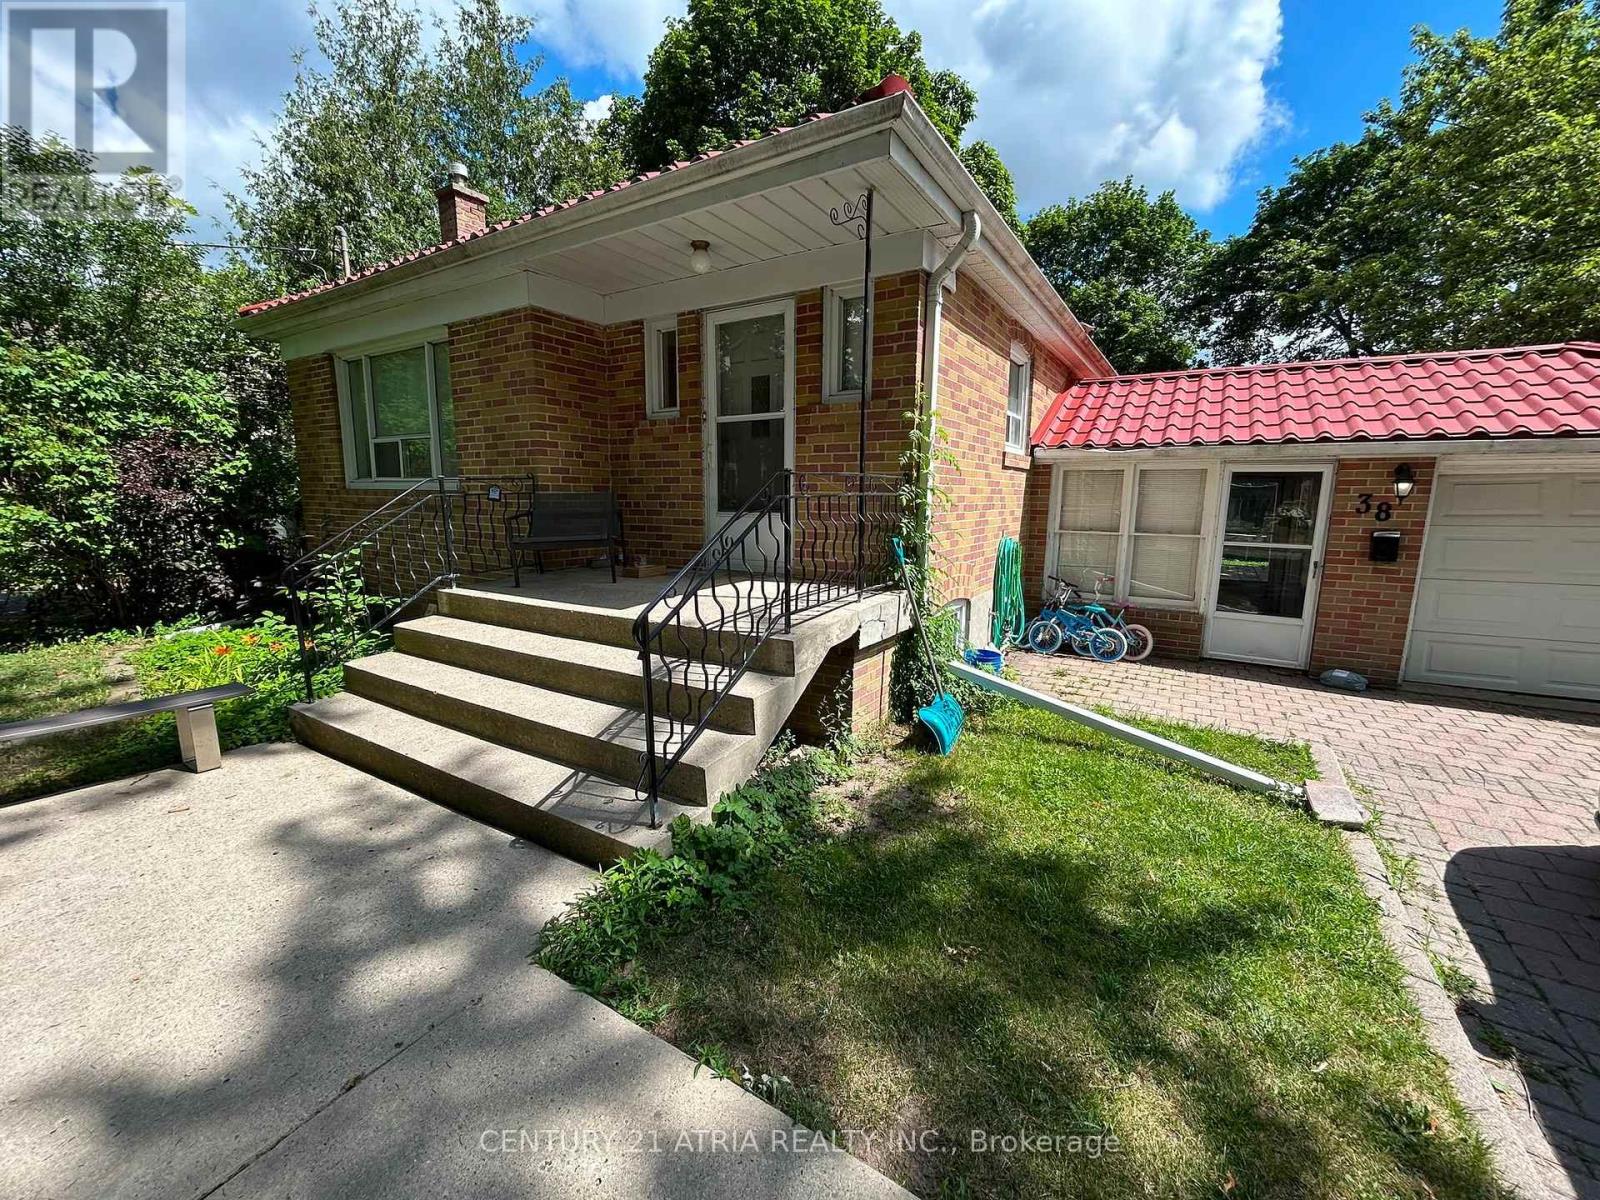
Main - 38 Harding Boulevard
Richmond Hill, Ontario
Incredibly Large & Spacious Bungalow (Only Main Floor) * No Garage * Exclusive Use Of Back Yard * Shared Laundry * Very Convenient Location * Short Walk To Transits, Shops & Restaurant * No Pets & Non-Smoker Please * 60% Of Utility Cost * Tenant Liability Insurance * (id:61483)
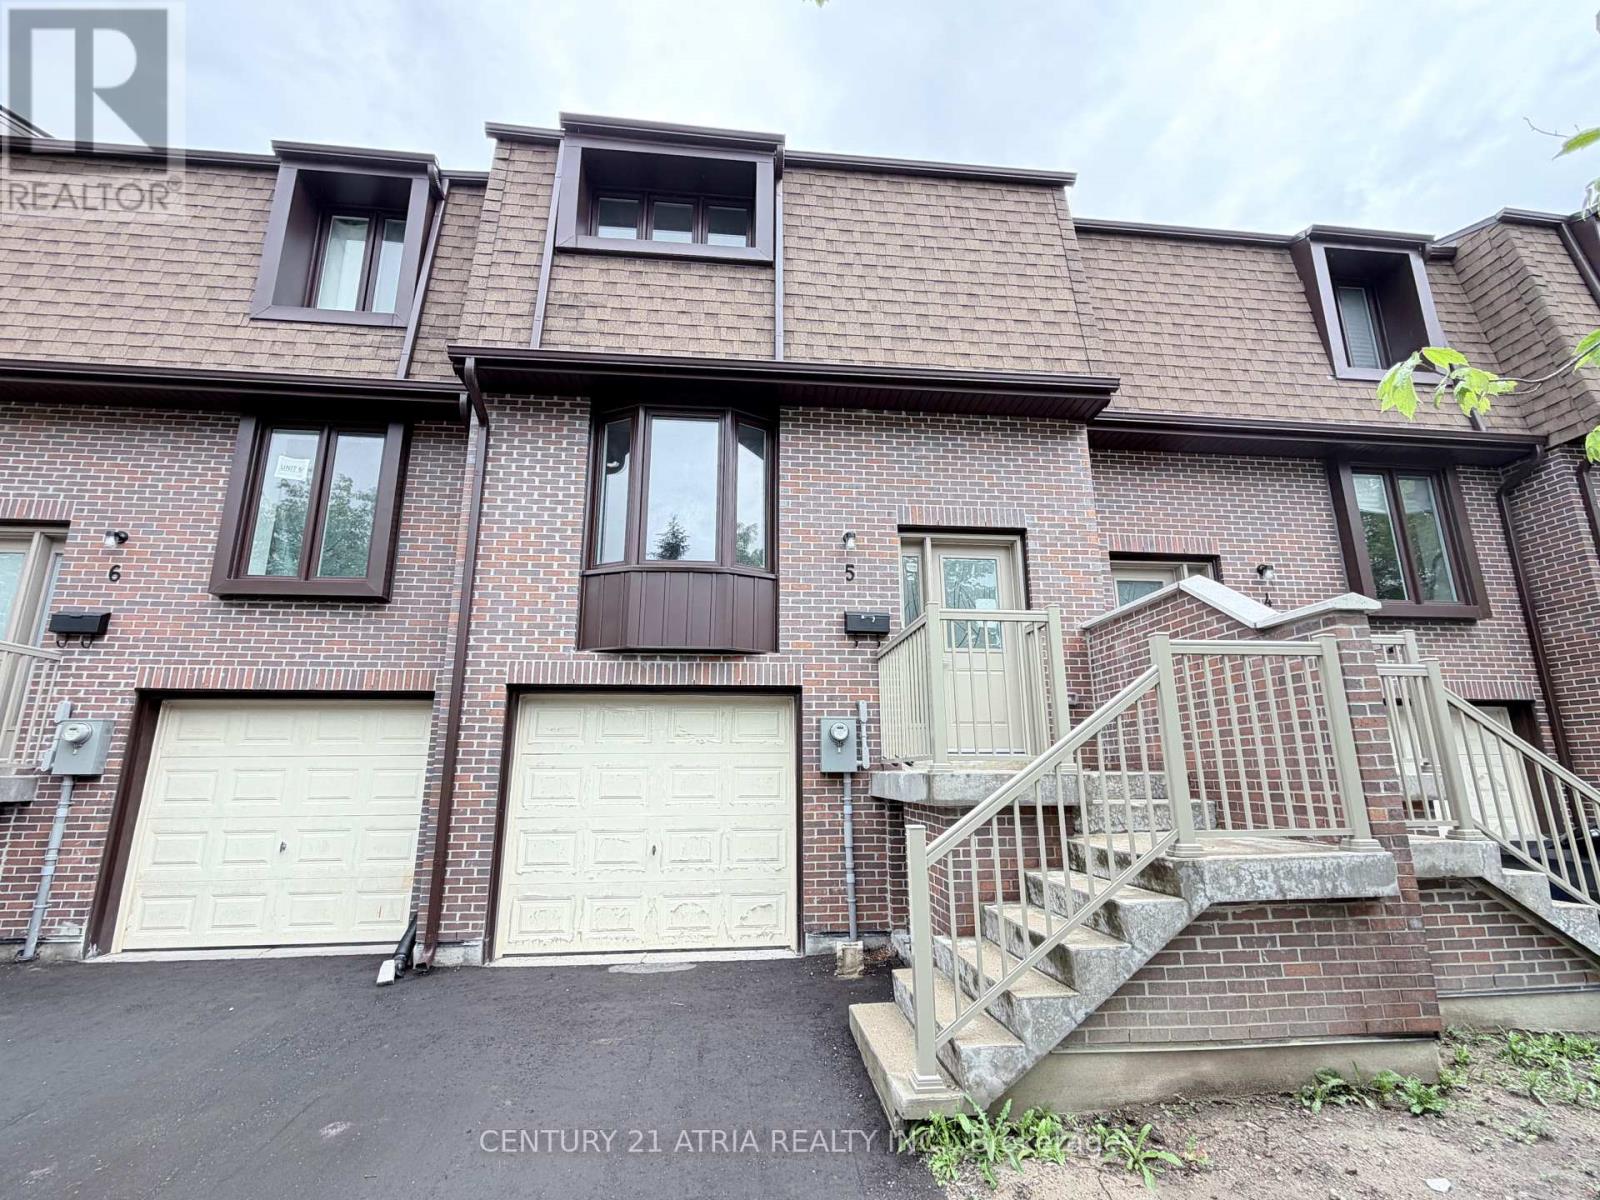
5 - 11 Plaisance Road
Richmond Hill, Ontario
Brand new and never lived in Townhouse!!! Prime location in Richmond Hill near Yonge / Carville / 16th Ave. 3 bedrooms on 2nd level (but Family room on the ground level can be used as 4th bedroom). 2 washrooms. Brand New Modern white Kitchen with quartz countertop & quartz backsplash .Brand New engineered hardwood floors. Brand New Finished basement on ground level that walks out to backyard. Parking for 3 cars total (1 garage + 2 on driveway).....Amazing location & Walking distance to Hillcrest Mall, Restaurants, Mcdonalds, No Frills, Richvale Athletic Park, Richvale Community Centre, Roselawn Public School. And Close to Rutherford Marketplace, Freshco, T & T Chinese Supermarket, Longos, LA Fitness. (id:61483)
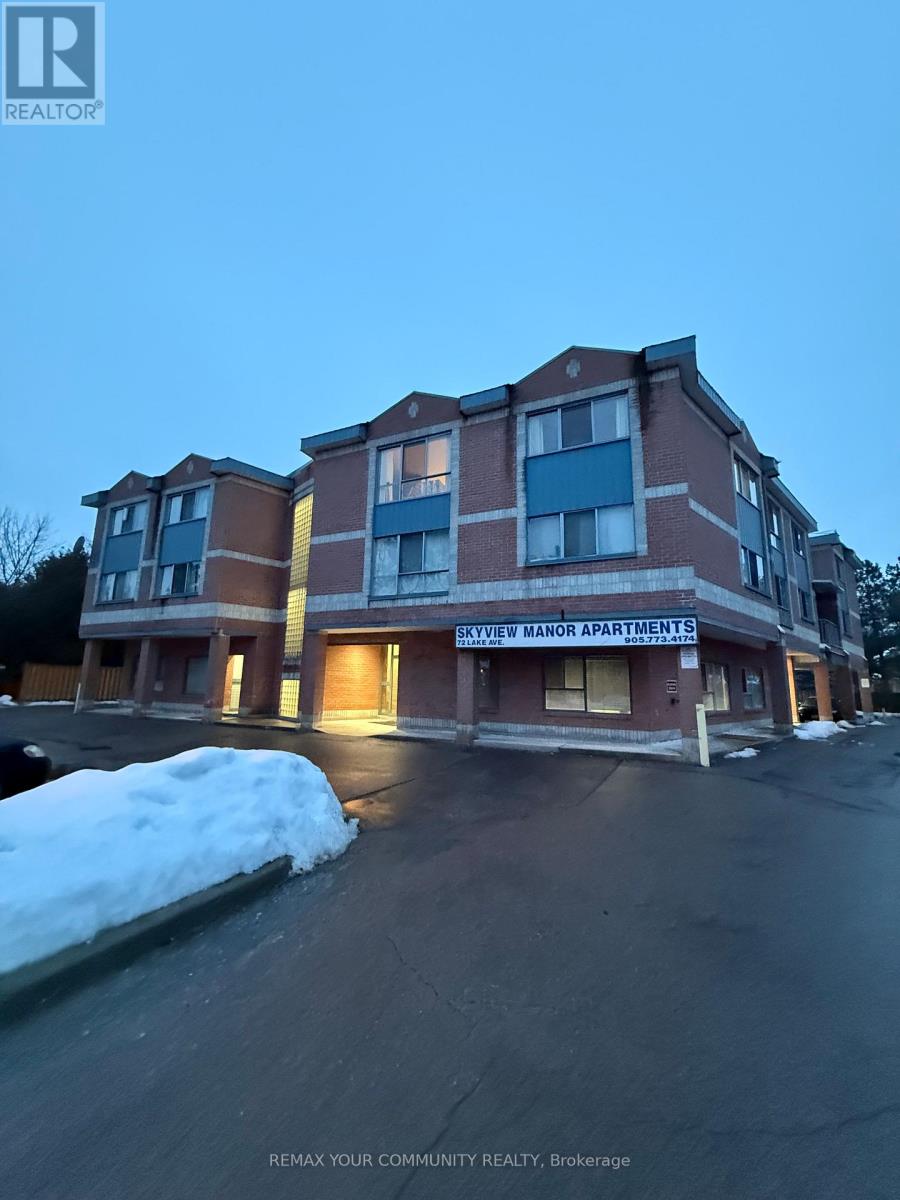
203 - 72 Lake Avenue
Richmond Hill, Ontario
Newly updated spacious 1BR apartment in the high demand Neighbourhood of Lake Wilcox. Minutes walk to Lake. Walking distance to transit, Bank, medical, grocery and restaurants. Very hard to come by and won't last. 4 minutes to HWY 404 and 10 minutes to HWY 400. Multiple walking trails in the areas for leisure walking, jogging or biking. Landlord is offering first month free rent (id:61483)
938 - 75 Weldrick Road E
Richmond Hill, Ontario
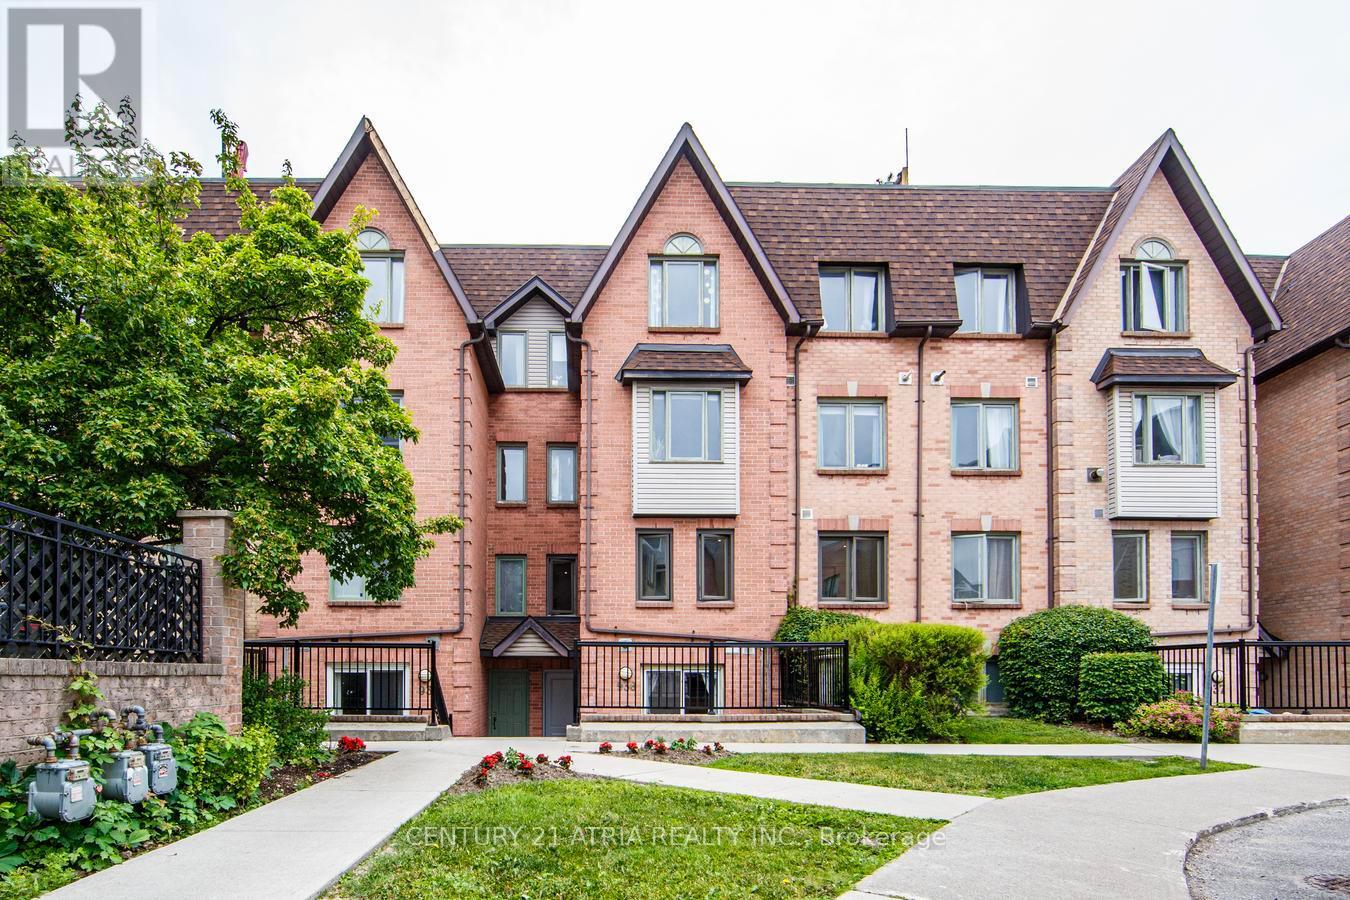
Beautifully Renovated 3-Bedrooms and 3 -Washrooms Condo Townhome in the Highly Sought-After Observatory Community. Move-in ready and thoughtfully updated throughout, this stunning home offers low maintenance fees and a long list of recent upgrades. Features include a brand-new Kitchen with custom cabinetry, granite countertops, new Pot lights throughout, Fresh Paint, hardwood and laminate flooring, renovated (partially) bathrooms with modern Vanities and Fixtures, new Windows, a new Front Entry Door, and New Closet Doors. Featuring 3 spacious bedrooms and 3 bathrooms, this home offers a functional open-concept main floor that seamlessly extends to a picturesque private patio-perfect for outdoor dining, entertaining, or simply relaxing. Located in the prestigious Observatory community, just steps to H Mart, Hillcrest Mall, T&T Supermarket, Viva Transit, parks, restaurants, and everyday amenities. Easy access to GO Transit, Highways 404 and 407, and top-ranked schools makes this an exceptional opportunity for families and professionals alike. (id:61483)
220 - 376 Highway 7 E
Richmond Hill, Ontario
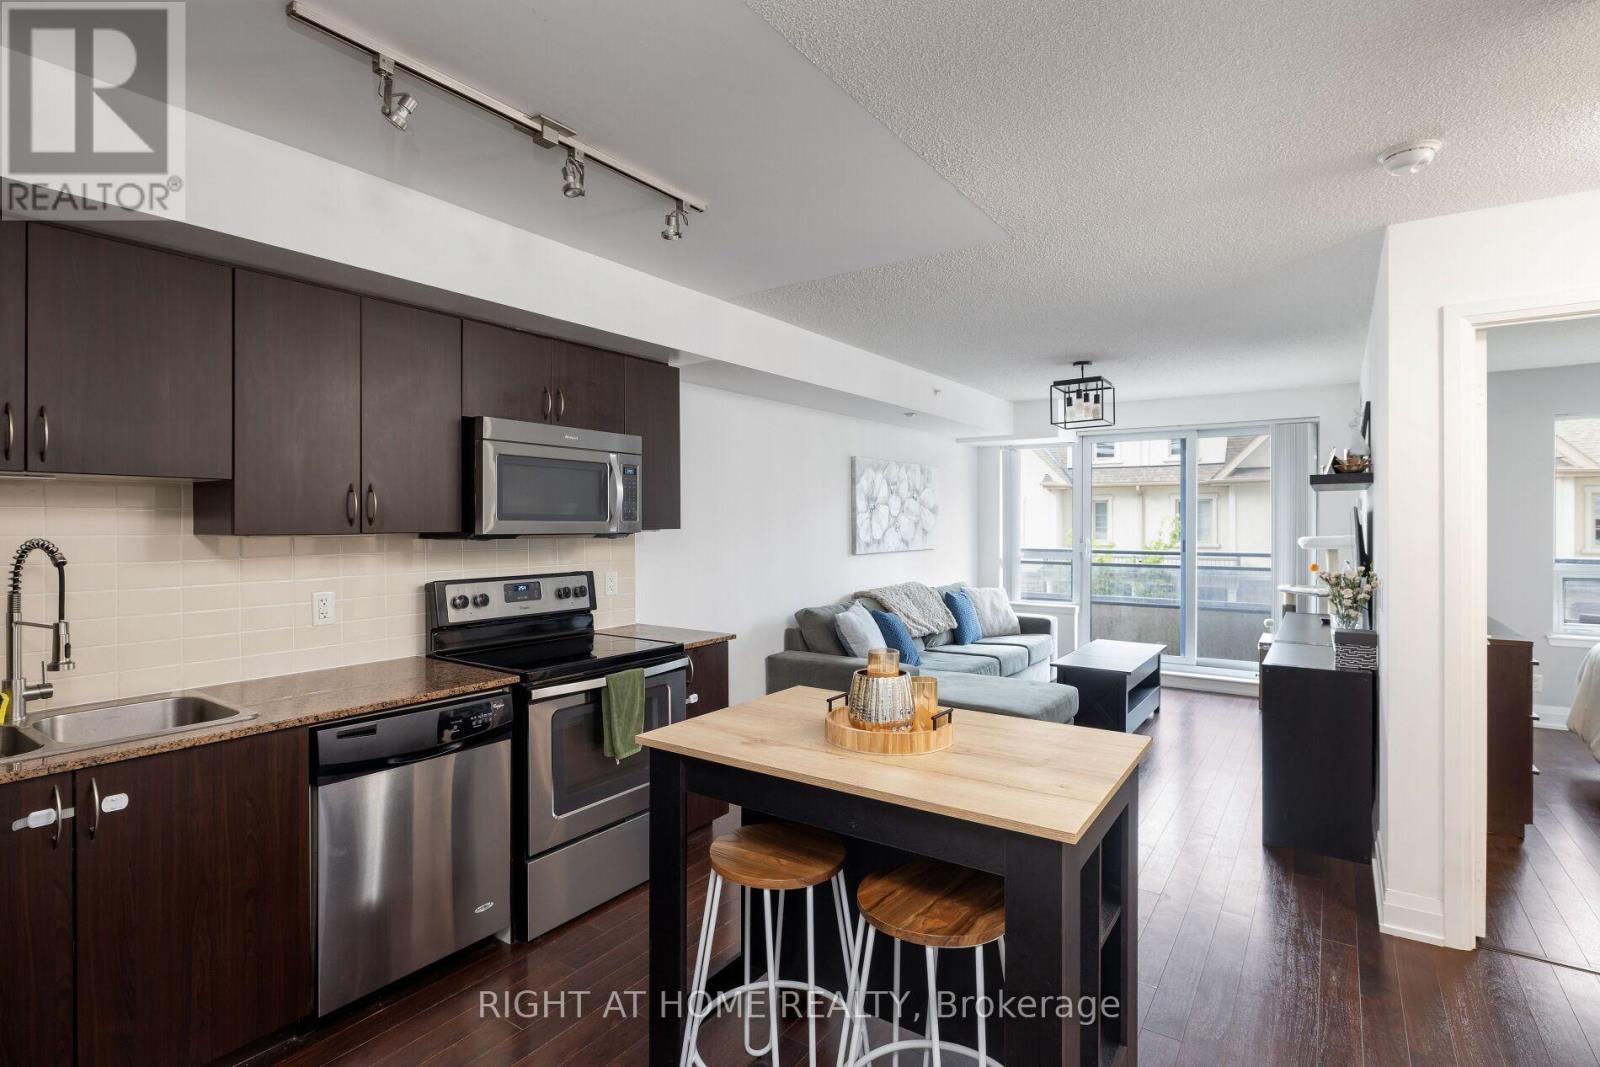
Luxury Royal Gardens 1 Bedroom + Den Condo in the Heart of Richmond Hill. Functional 660 Sqft Layout with 70 Sqft Balcony and 9 Foot Ceilings. Den has Sliding Barn Door and can be used as a Second Bedroom. Stainless Steel Appliances, Upgraded Full Size Washer/Dryer, Granite Countertop, Ceramic Back Splash In Kitchen and Laminate Flooring Throughout. Well Maintained Energy Efficient Building with Low Maintenance Fees - only Hydro is Extra. Accessible and Convenient Parking/Locker Locations Come Included. All Essential Amenities Included: Concierge/Security, Gym, Sauna, Rooftop Deck, Party Room, Golf Simulator. Amazing School Zone and Incredibly Convenient Location Steps To Viva, Plazas, Supermarkets, Restaurants and Banks. Minutes To GO Bus/Train and Highway 404/407. (id:61483)
16 Peony Street
Markham, Ontario
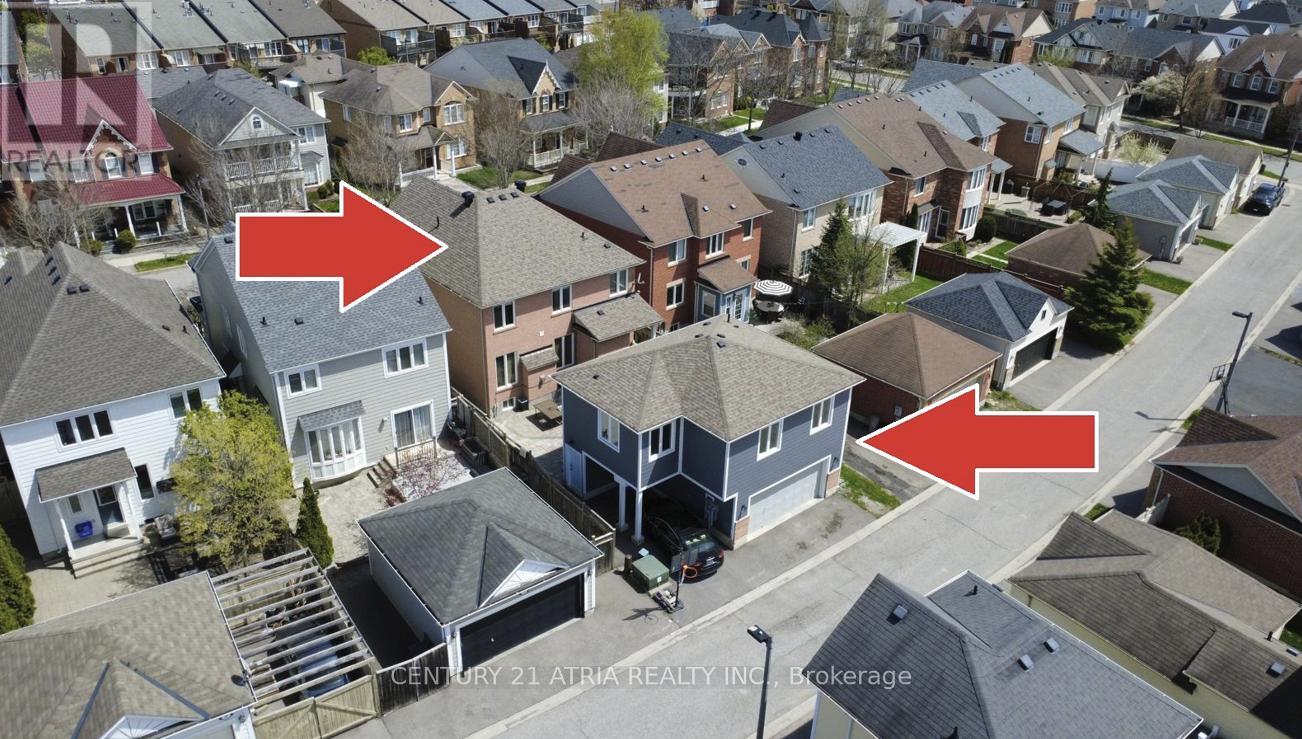
Welcome to a truly rare opportunity in the heart of Cornell, an original-owner home designed for multigenerational living, and one of the few with a coveted custom 2-bedroom coach house. The detached coach house is currently rented for $1,800/month with a AAA tenant in place, offering the flexibility for a buyer to assume the existing lease for immediate income & additional mortgage qualification or take vacant possession. Main house 2,579 square feet above ground level + 750 square foot coach house above garage. Over 4,000 square feet of livable space including basement. This beautifully maintained 4-bedroom, 3-bathroom home offers an exceptional layout with space, privacy, and flexibility for extended families. Featuring a bright and spacious open-concept layout, generously sized rooms, large windows filling the space with natural light, and a thoughtfully designed floor plan perfect for both everyday living and entertaining. A standout feature is the newly built and oversized 2-bedroom coach house (~750 square feet), ideal for aging parents, adult children, or as a separate rental suite. Homes with this level of versatility and garage space are rarely available. Perfectly located just minutes by bike from top-rated schools (Rouge Park PS 8.2, Bill Hogarth SS 8.4, St. Joseph Catholic PS 8.0) and close to Cornell Community Centre, Markham Stouffville Hospital, parks, shopping, GO/Viva transit, and more. (id:61483)
55 - 2265 Bur Oak Avenue
Markham, Ontario
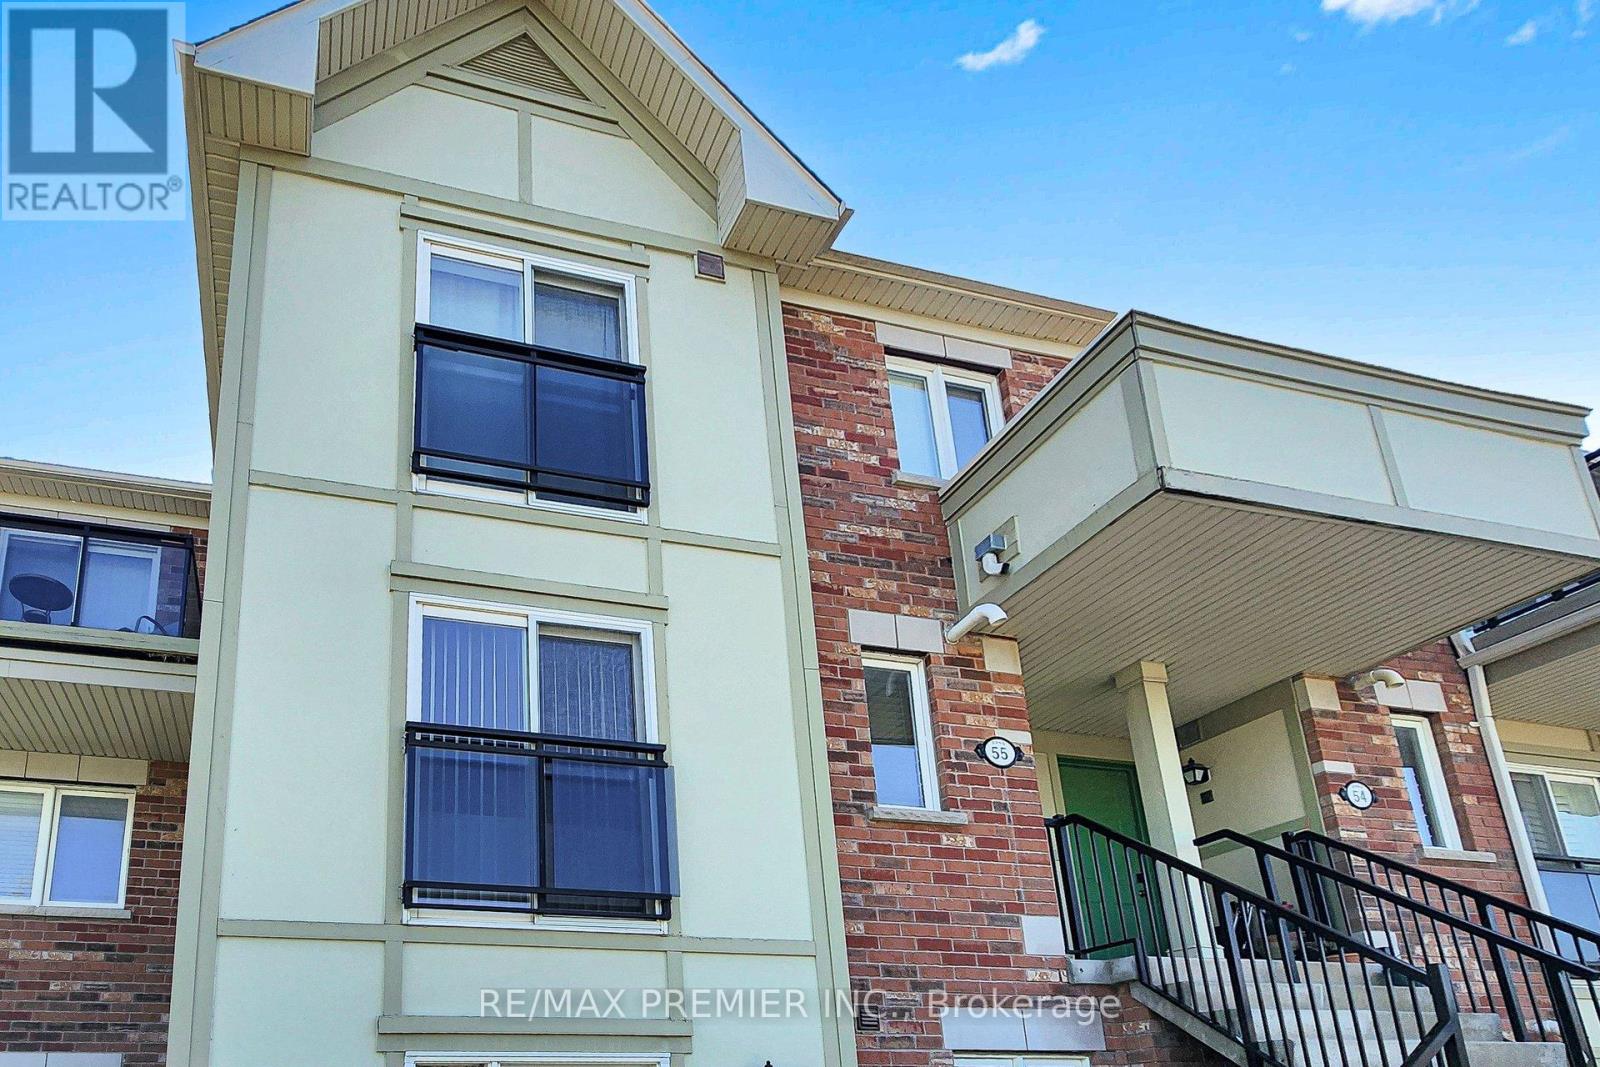
Welcome to this beautifully maintained 2-storey end-unit townhouse, ideally situated in one of Markham's most sought-after family-friendly neighbourhoods. Offering the feel and privacy of a semi-detached home, this bright and spacious residence features additional windows, abundant natural light, and fewer shared walls-highly desirable advantages unique to end-unit living. Freshly painted in 2026, the home showcases a thoughtfully designed open-concept main floor perfect for both everyday living and entertaining. The elegant living and dining areas flow seamlessly into a stylish kitchen featuring quality finishes, ample cabinetry, and generous counter space. Expansive windows throughout create a warm, inviting atmosphere while enhancing the home's bright and airy feel. Upstairs, you'll find spacious bedrooms designed for comfort and functionality, including a welcoming primary suite complete with ample closet space and a well-appointed ensuite bathroom. Whether you're raising a family, working from home, or simply looking for additional space, this home offers the flexibility to suit a variety of lifestyles. Step outside to enjoy the parkette directly outside, ideal for outdoor gatherings or relaxing at the end of the day. Conveniently located near top-ranked schools, parks, shopping, restaurants, public transit, and major highways, this exceptional property offers the perfect blend of comfort, convenience, and community living. A wonderful opportunity to own a bright, spacious, and move-in-ready home in one of Markham's most desirable locations. (id:61483)
31 Nordic Lane
Whitchurch-Stouffville, Ontario
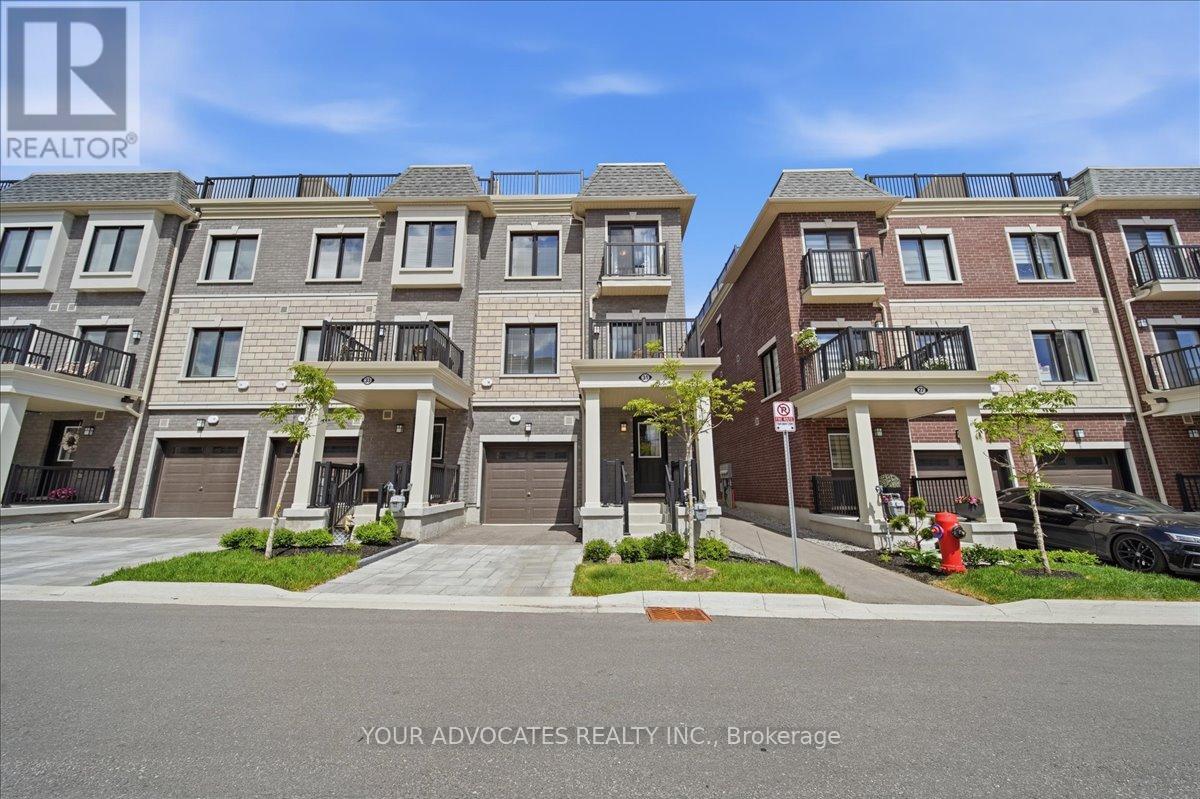
Welcome to this beautifully upgraded 3-storey end-unit townhome offering modern finishes, added natural light, and a completely carpet-free interior. Thoughtfully designed throughout, this home features hardwood flooring on the upper level, a stained staircase, and an open-concept layout ideal for everyday living and entertaining.The upgraded kitchen showcases quartz countertops, a stylish subway tile backsplash, oversized sink, and a dedicated built-in microwave niche for added convenience and functionality. The upgraded primary ensuite features a frameless glass shower enclosure and upgraded tile finishes, while additional features include a smart garage door opener and tasteful upgrades throughout. A fantastic opportunity to own a move-in ready end-unit townhome in a desirable community. (id:61483)
19 Mumberson Street
Innisfil, Ontario
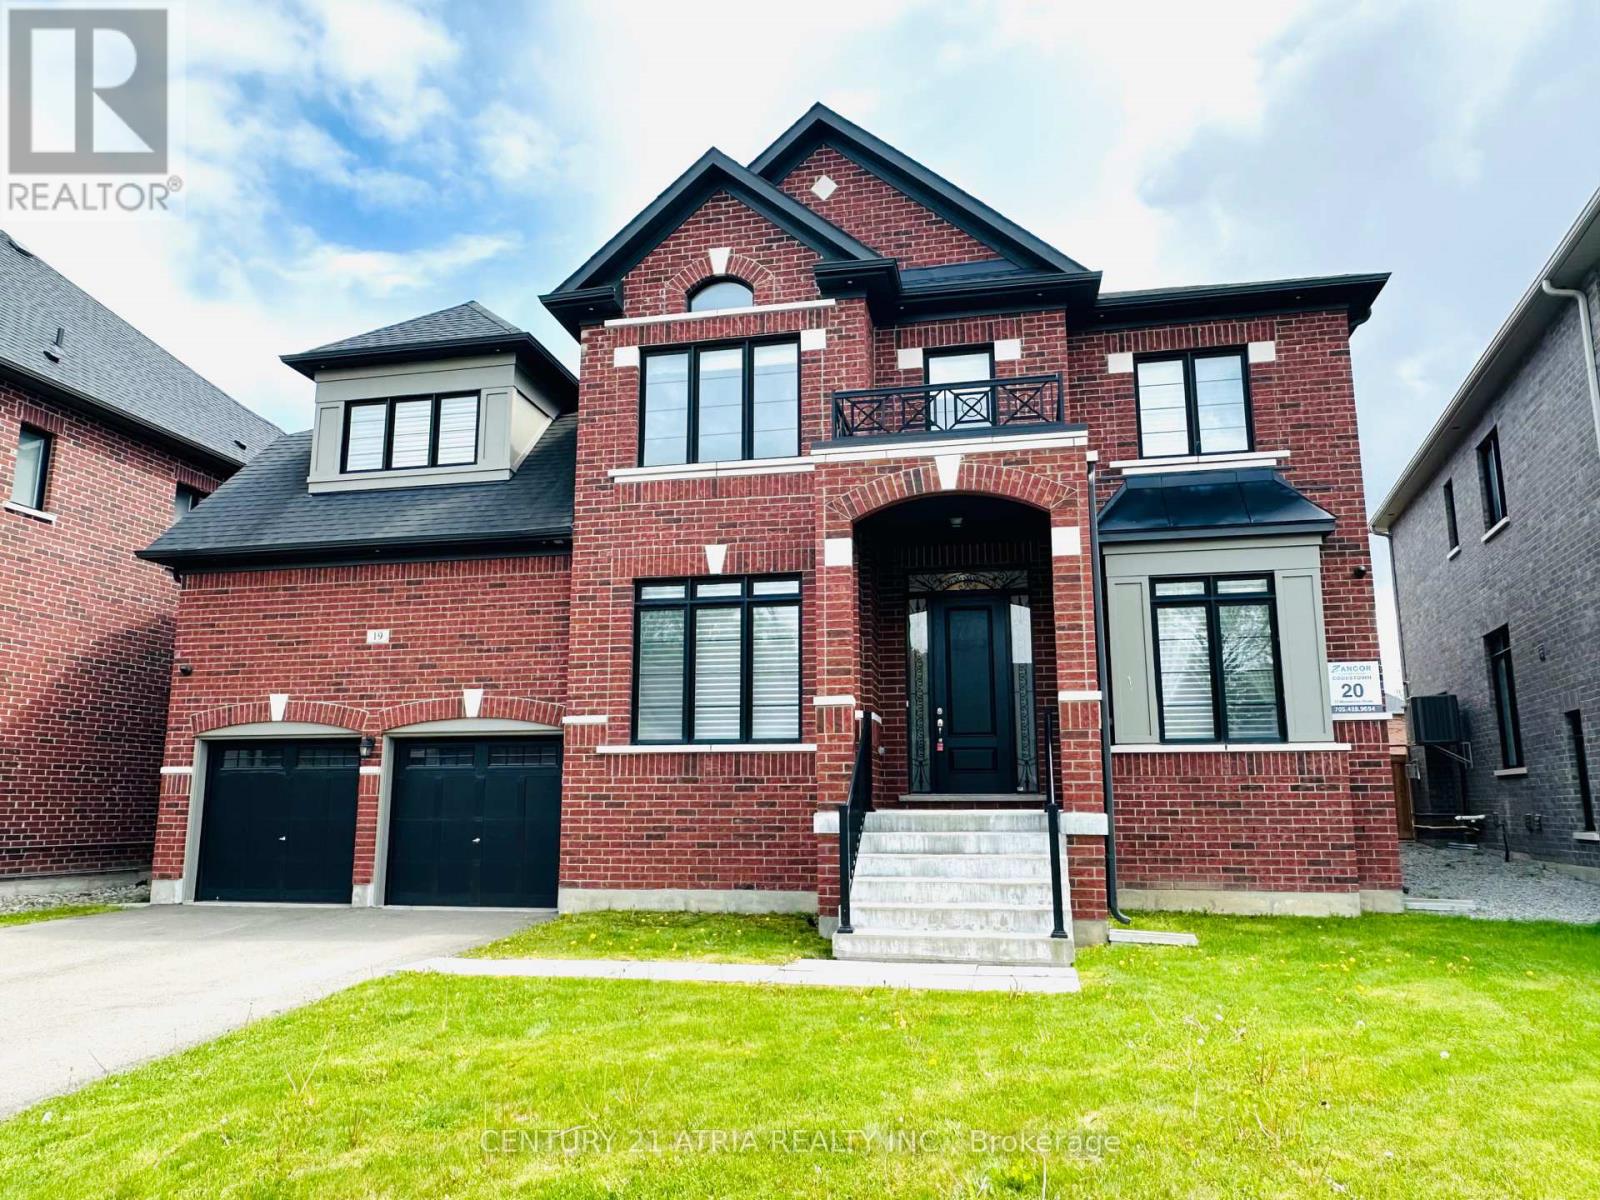
Almost 5,000 square feet luxury home with 3 car garage (tandem). Largest sized "BELCROFT model" built by Zanier Homes & Feels almost like a brand new house!!! This One of the largest sized lot & largest sized House on the street. Premium large lot with no sidewalk & facing other newer homes! Can park 9 cars In total (3 cars in garage + 6 cars on driveway. Main floor office. 5 bedrooms & 4 bathrooms on 2nd floor . Lots of upgrades including 10ft ceiling on main floor & 9ft ceiling on 2nd floor. Upgraded coffered ceiling. Upgraded security cameras . Upgraded pot lights. Upgraded hardwood floors on main level & 2nd floor. Upgraded window coverings. Upgraded washroom tiles & quartz counter tops. New Kitchen backsplash will installed. Laundry room on the 2nd floor. Massive Bright south facing backyard. This Beautiful home is Located just west of Tanger Outlet Mall on Hwy 400.....Feels like a very new house!!! (id:61483)
220 Old Yonge Street
Aurora, Ontario
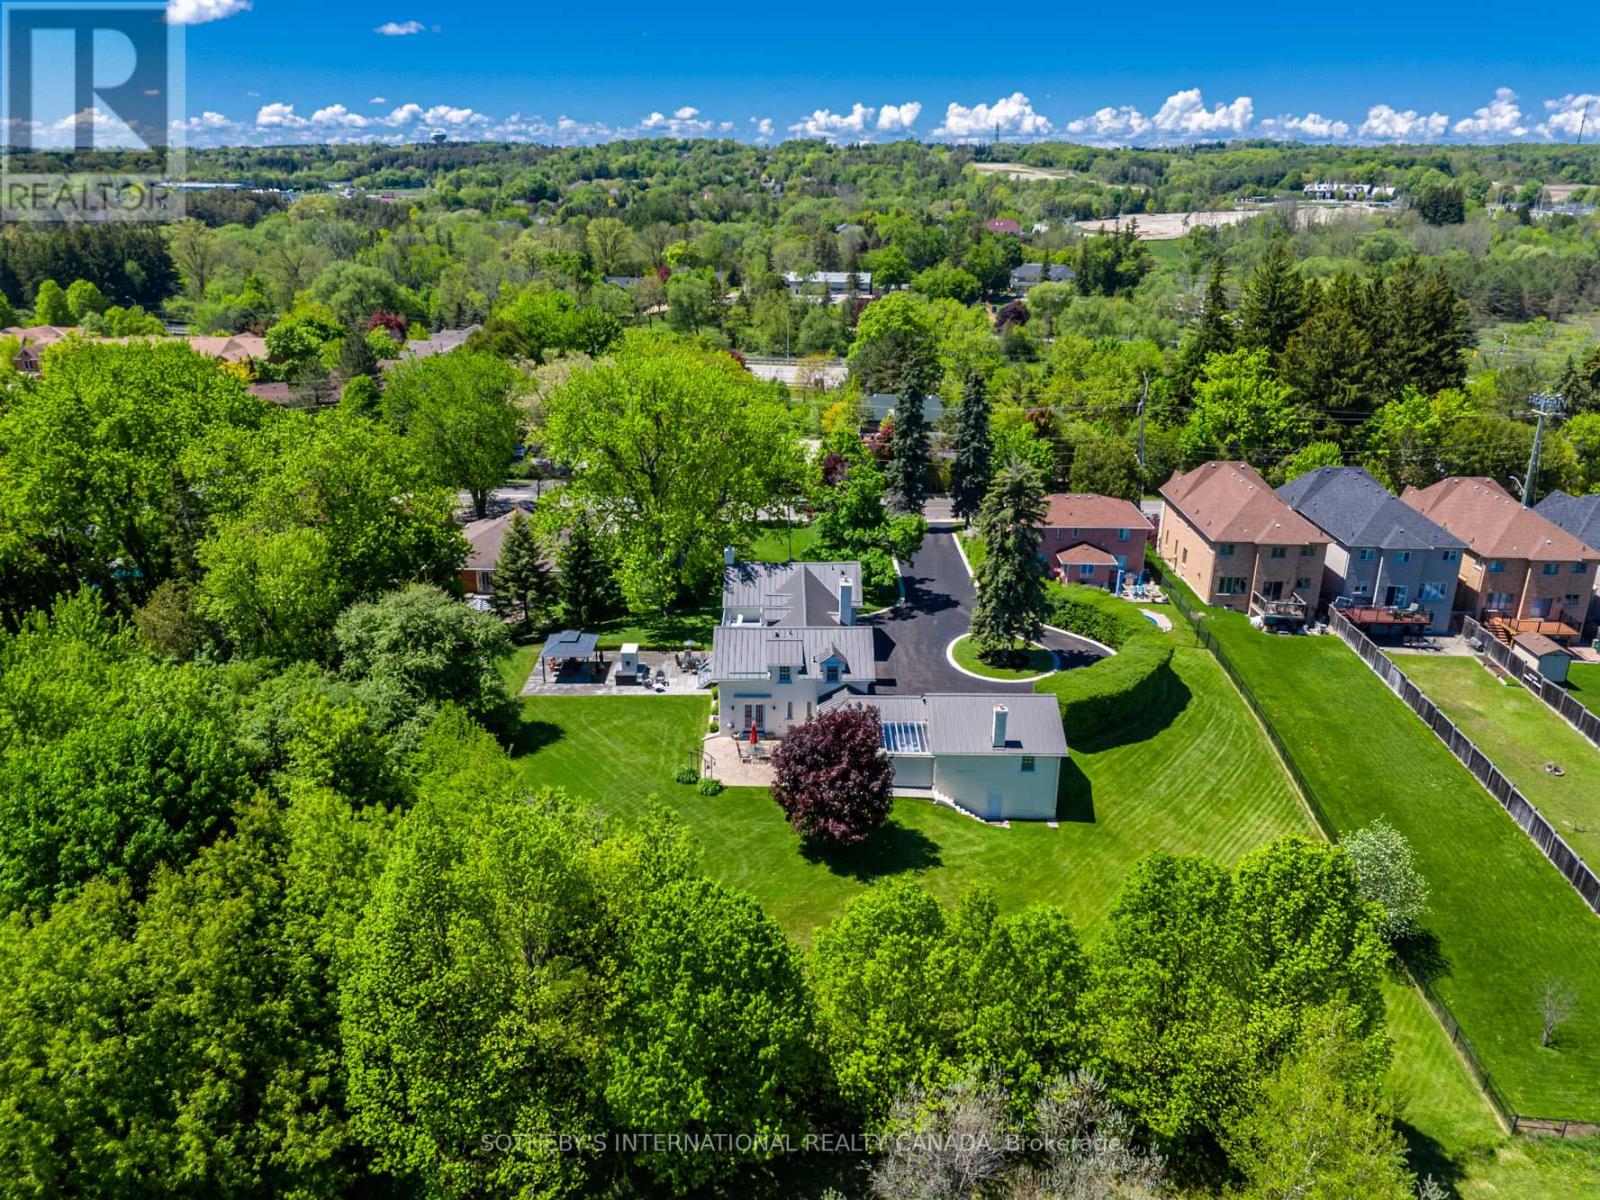
Ideal for professionals wanting a home office! Situated on over an acre within Old Aurora, the Thomas Pargeter house seamlessly blends the past with thoughtful updating. This property offers what feels like rural living and tranquility just seconds from the Yonge Street and St. John's intersection with ample parking along a long driveway. Inside, original details have been meticulously preserved. The spacious principal rooms are ideal for residential or professional purposes. With two lower level rooms having separate entrances, this is the perfect floor plan for a lawyer, accountant, or professional wanting to keep living space and work space apart. Adjacent to the main residence is a fascinating historic bunker. This intriguing 1000 sq ft+ space offers endless possibilities: a private wine cellar, an artist's studio, a secure storage facility, or perhaps a one-of-a-kind entertainment area. A recently built garden barn is perfect for the lawn tractor or summer furniture storage. Metal roof installed in 2024. Smart home ready. Located in a quiet Aurora neighbourhood, you'll enjoy the perfect balance of rural tranquility and urban convenience. Used to have commercial zoning. Many possibilities here. (id:61483)
(Basement) - 262 Lupin Drive
Whitby, Ontario
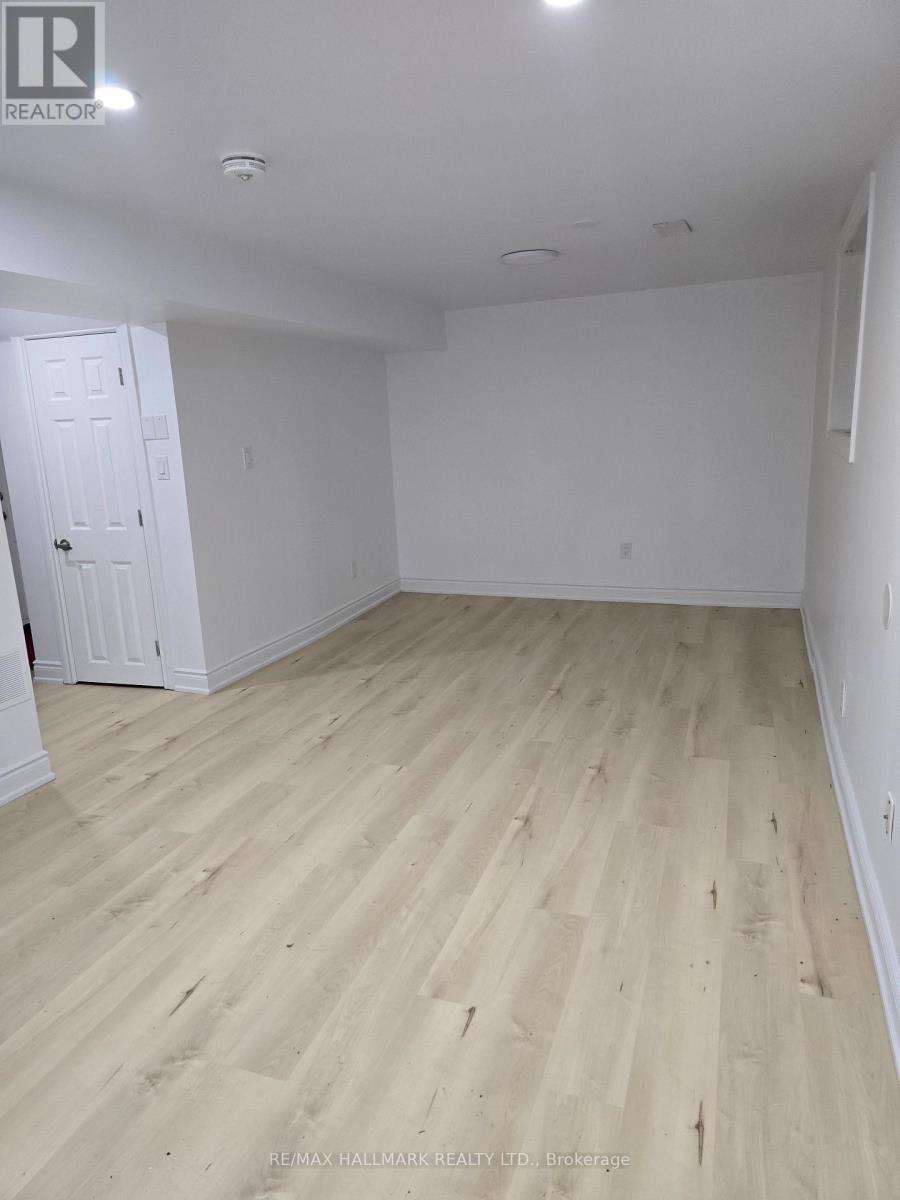
Welcome to this bright and spacious Legal Walk-Out Studio basement apartment, offering the perfect blend of comfort, privacy and convenience. Filled with natural light from the walk-out French doors overlooking a peaceful, treed backyard, this beautifully maintained unit features an open-concept layout with modern flooring, pot lights throughout, a full kitchen with ample cabinetry, and a well-appointed 3-piece bathroom. Enjoy the privacy of your own separate entrance along with access to shared laundry and one driveway parking space. Conveniently located close to public transit, shopping, restaurants, parks and major highways, this home is ideal for a working professional or couple seeking quality living in a fantastic neighborhood. Utilities extra. (id:61483)