6 Caravan Drive Toronto, Ontario M3B 1N1

$1,999,000
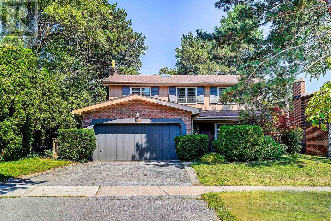
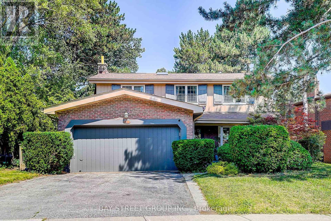
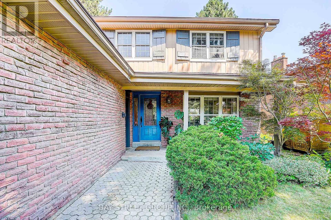
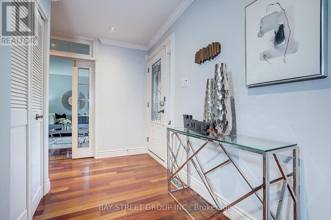
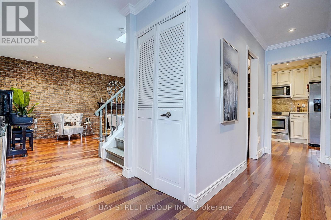
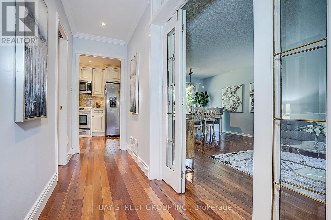
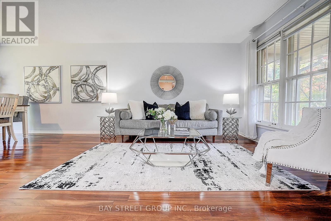
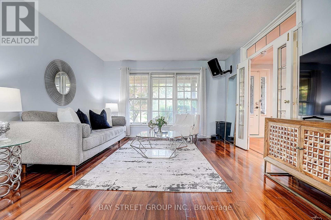
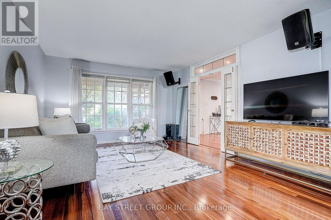
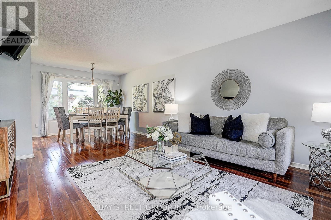
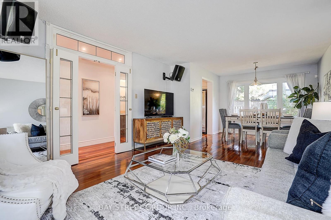
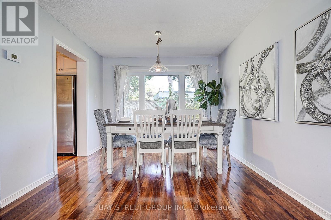
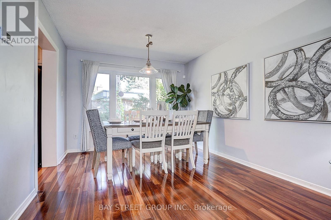
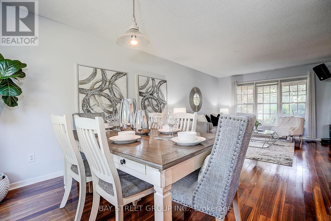
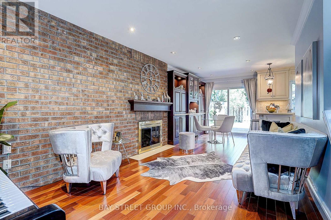
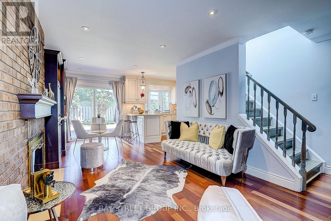
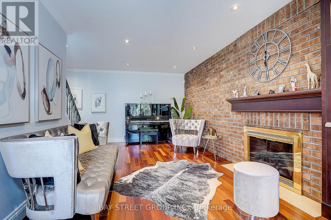
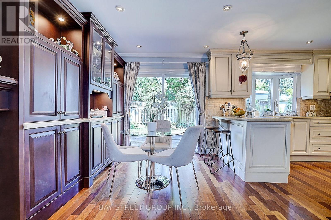
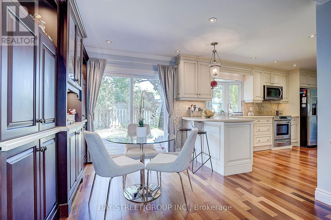
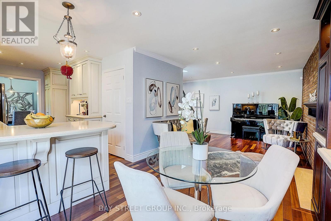
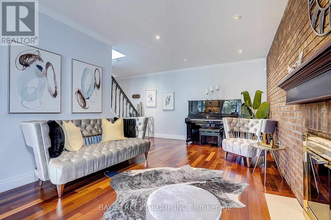
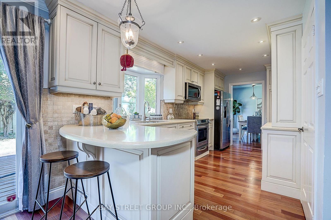
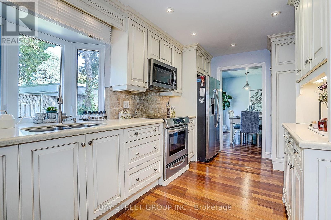
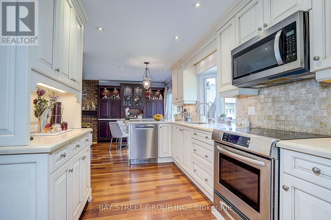
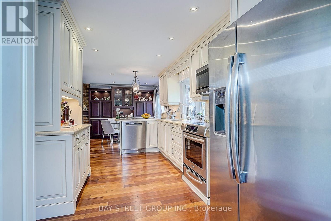
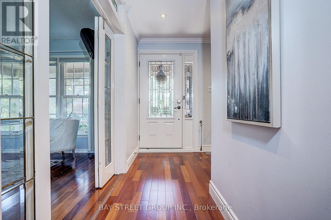
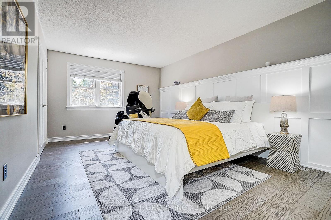
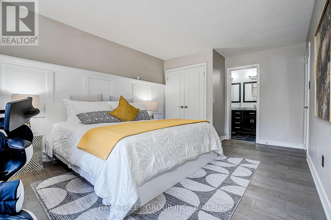
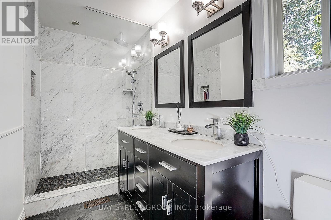
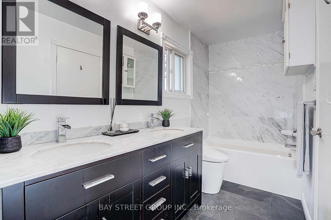
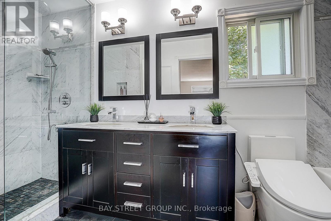
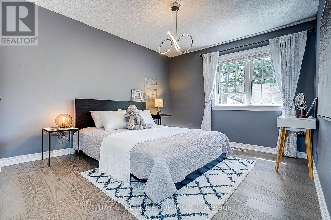
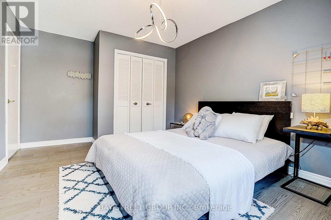
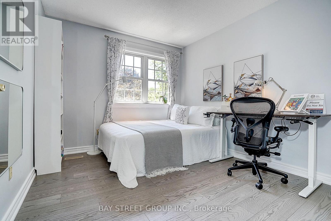
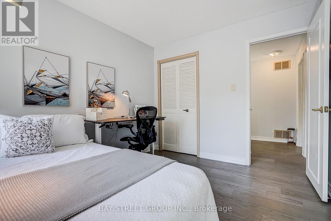
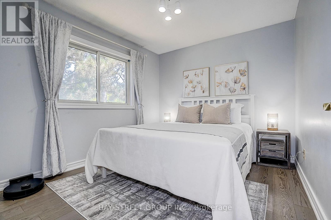
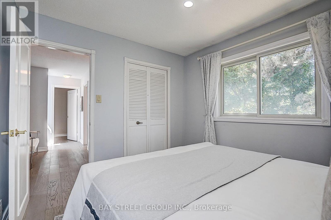
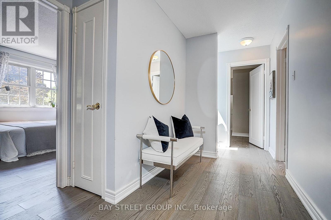
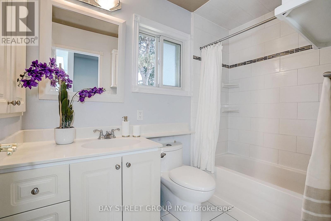
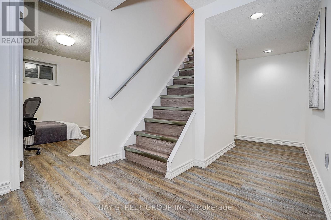
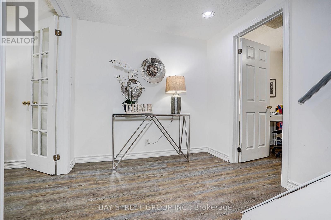
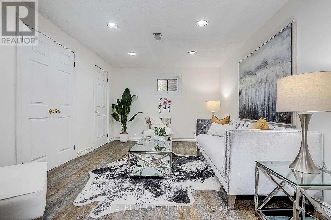
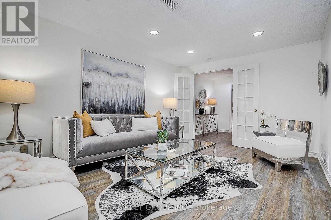
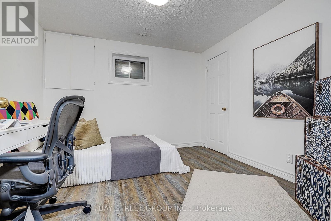
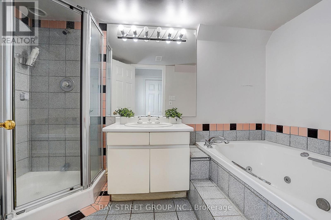
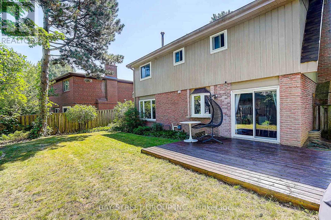
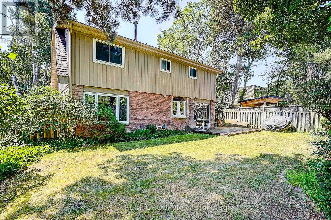
Welcome to this beautifully designed 4-bedroom, 4-bathroom executive residence in the heart of the highly desirable Denlow neighbourhood. Thoughtfully updated throughout, this warm and inviting home offers the perfect blend of elegance, comfort, and functionality for modern family living.The stunning gourmet kitchen features custom-designed cabinetry, premium quartz countertops, and quality finishes, creating the perfect space for everyday living and entertaining. Rich Jatoba Brazilian hardwood flooring extends throughout the main level, while the spacious, cozy family room provides an ideal setting for relaxing and gathering with loved ones.The luxurious primary suite is a true retreat, complete with a beautifully renovated spa-inspired ensuite. Three additional generously sized bedrooms offer comfortable accommodations for family members.The finished basement adds exceptional versatility with an additional bedroom and full bathroom, making it ideal for guests, extended family, or a nanny suite. A large recreation area and abundant storage space provide flexibility and convenience for today's lifestyle.Beautifully maintained and thoughtfully designed, this exceptional home offers timeless style, functional living spaces, and an outstanding location in one of Toronto's most sought-after family communities. (id:61483)
Property Details
| MLS® Number | C13643048 |
| Property Type | Single Family |
| Community Name | Banbury-Don Mills |
| Features | Carpet Free |
| Parking Space Total | 6 |
Building
| Bathroom Total | 4 |
| Bedrooms Above Ground | 4 |
| Bedrooms Below Ground | 1 |
| Bedrooms Total | 5 |
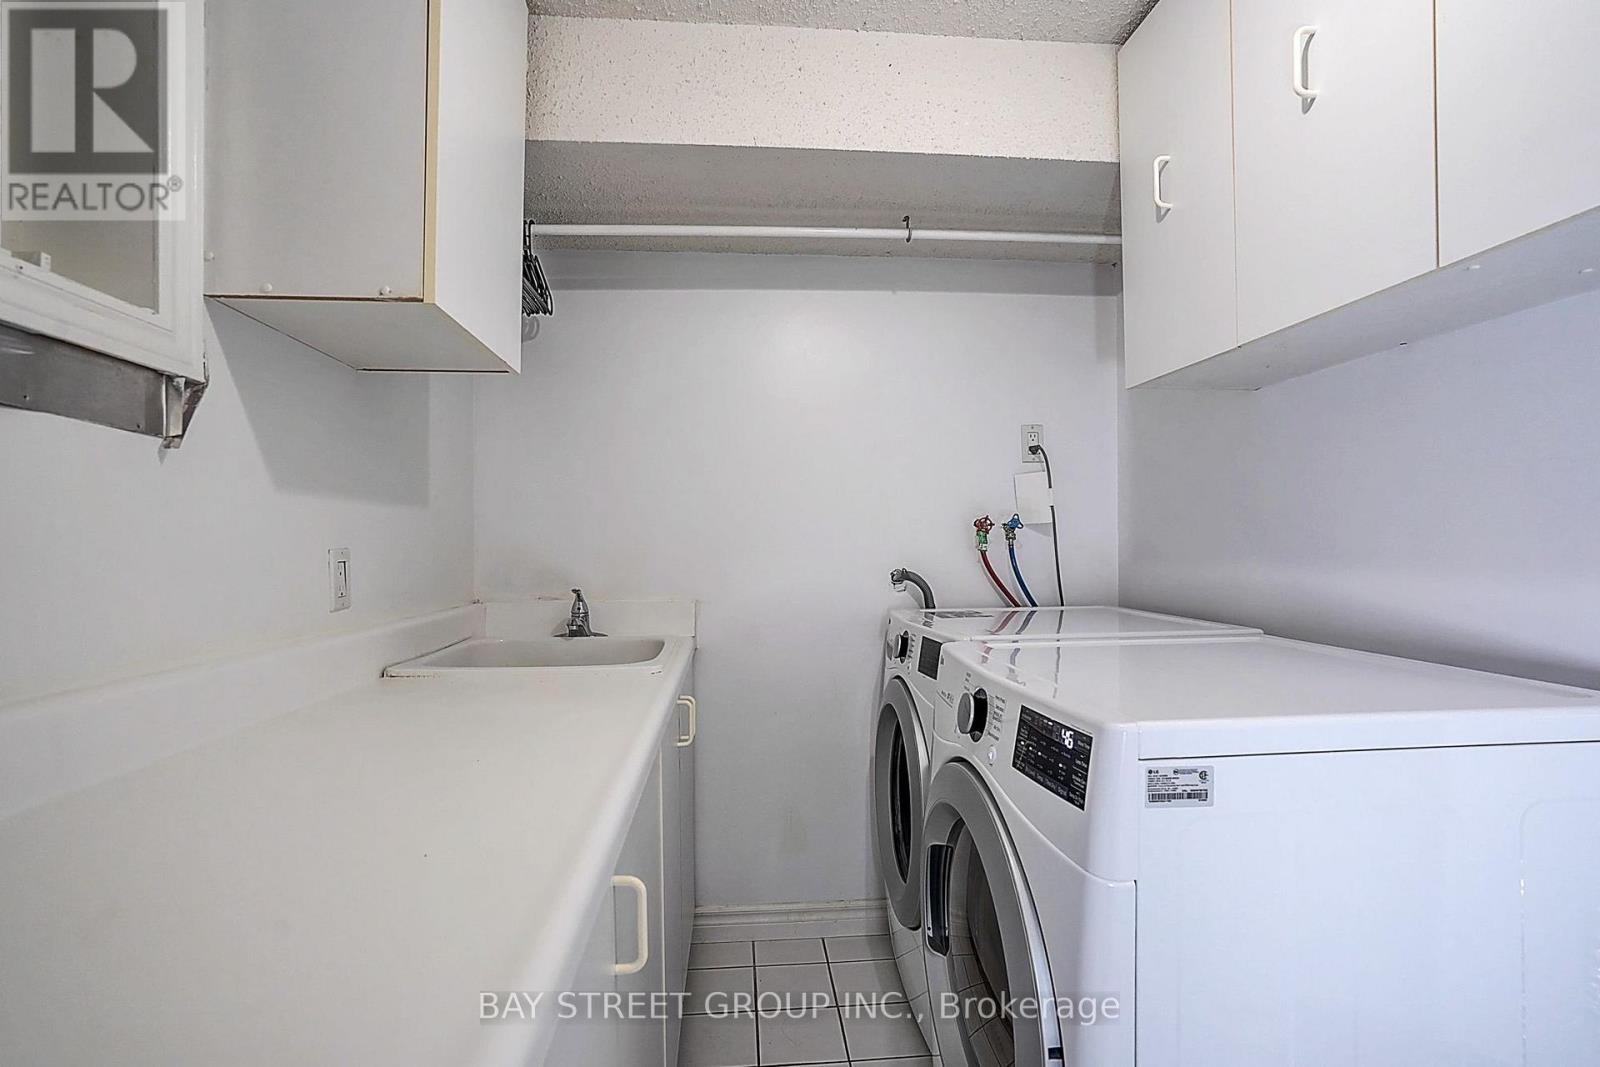
| Appliances | Dishwasher, Dryer, Stove, Washer, Refrigerator |
| Basement Development | Finished |
| Basement Type | N/a (finished) |
| Construction Style Attachment | Detached |
| Cooling Type | Central Air Conditioning |
| Exterior Finish | Brick |
| Fireplace Present | Yes |
| Flooring Type | Hardwood |
| Foundation Type | Block |
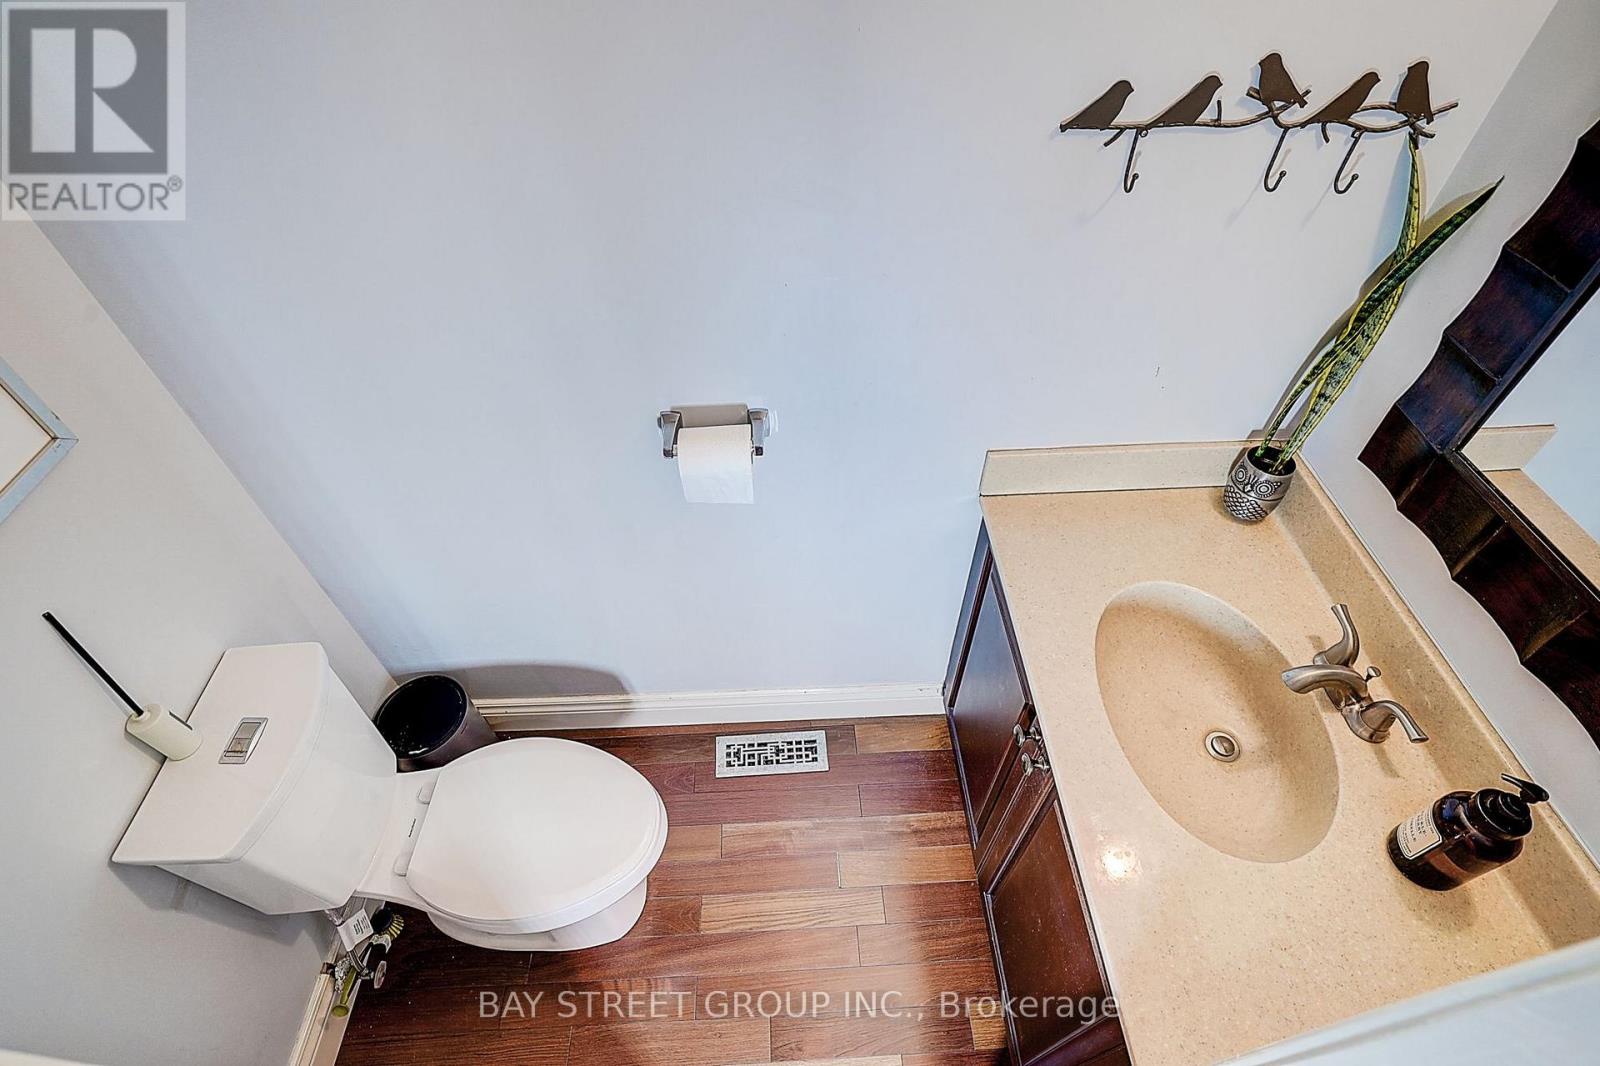
| Half Bath Total | 1 |
| Heating Fuel | Natural Gas |
| Heating Type | Forced Air |
| Stories Total | 2 |
| Size Interior | 1,500 - 2,000 Ft2 |
| Type | House |
| Utility Water | Municipal Water |
Parking
| Attached Garage | |
| Garage |
Land
| Acreage | No |
| Sewer | Sanitary Sewer |
| Size Depth | 104 Ft ,2 In |
| Size Frontage | 65 Ft ,10 In |
| Size Irregular | 65.9 X 104.2 Ft |
| Size Total Text | 65.9 X 104.2 Ft |
Rooms
| Level | Type | Length | Width | Dimensions |
|---|---|---|---|---|
| Second Level | Primary Bedroom | 4.52 m | 5.73 m | 4.52 m x 5.73 m |
| Second Level | Bedroom 2 | 3.25 m | 2.83 m | 3.25 m x 2.83 m |
| Second Level | Bedroom 3 | 4.37 m | 3.26 m | 4.37 m x 3.26 m |
| Second Level | Bedroom 4 | 3.21 m | 2.9 m | 3.21 m x 2.9 m |
| Ground Level | Dining Room | 2.7 m | 3.16 m | 2.7 m x 3.16 m |
| Ground Level | Kitchen | 4.27 m | 2.5 m | 4.27 m x 2.5 m |
| Ground Level | Eating Area | 2.5 m | 3.16 m | 2.5 m x 3.16 m |
| Ground Level | Family Room | 4.57 m | 3.16 m | 4.57 m x 3.16 m |
Contact Us
Contact us for more information

The trademarks REALTOR®, REALTORS®, and the REALTOR® logo are controlled by The Canadian Real Estate Association (CREA) and identify real estate professionals who are members of CREA. The trademarks MLS®, Multiple Listing Service® and the associated logos are owned by The Canadian Real Estate Association (CREA) and identify the quality of services provided by real estate professionals who are members of CREA. The trademark DDF® is owned by The Canadian Real Estate Association (CREA) and identifies CREA's Data Distribution Facility (DDF®)
August 06 2026 03:59:40
Toronto Regional Real Estate Board
Bay Street Group Inc.