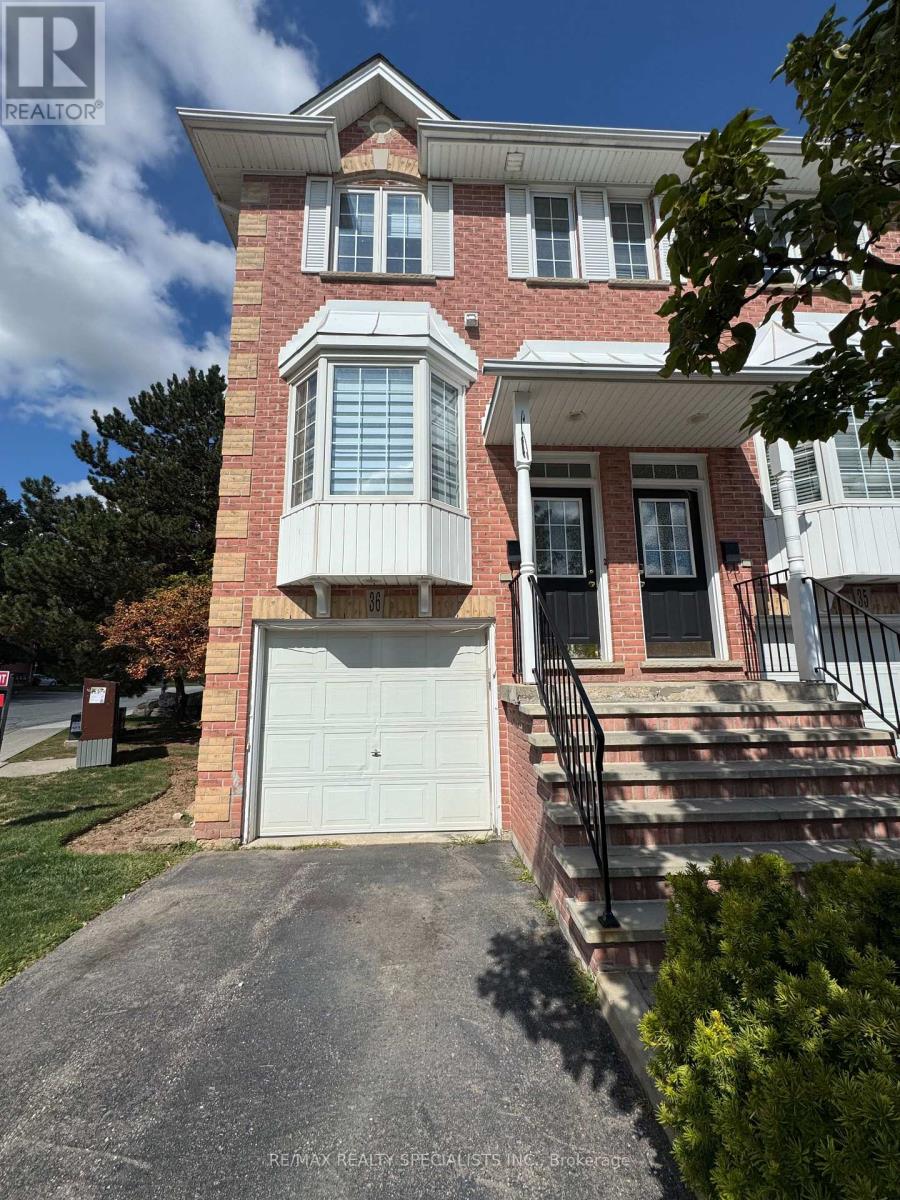
36 - 3480 Upper Middle Road
Burlington, Ontario
Welcome To The Popular Tucks Forest In Fam Friendly Palmer Neighborhood. Walk Up Into This Beautiful 3 Bed, 3 Stry Town & Into The Bright Open Kitchen With Eating Area . 2nd Fl. Offers 3 Beds And 4 Pcs shared Bath w/ same Fl. Laundry for more convenient . Lower level Features A 3 Pcs Bath & Family Room W/O to Fully Fenced back yard. Available September 1st. You Also Have Inside Access To Single Car Garage. Close To Everything! Few Minutes to QEW, Schools and shopping Center. (id:61483)
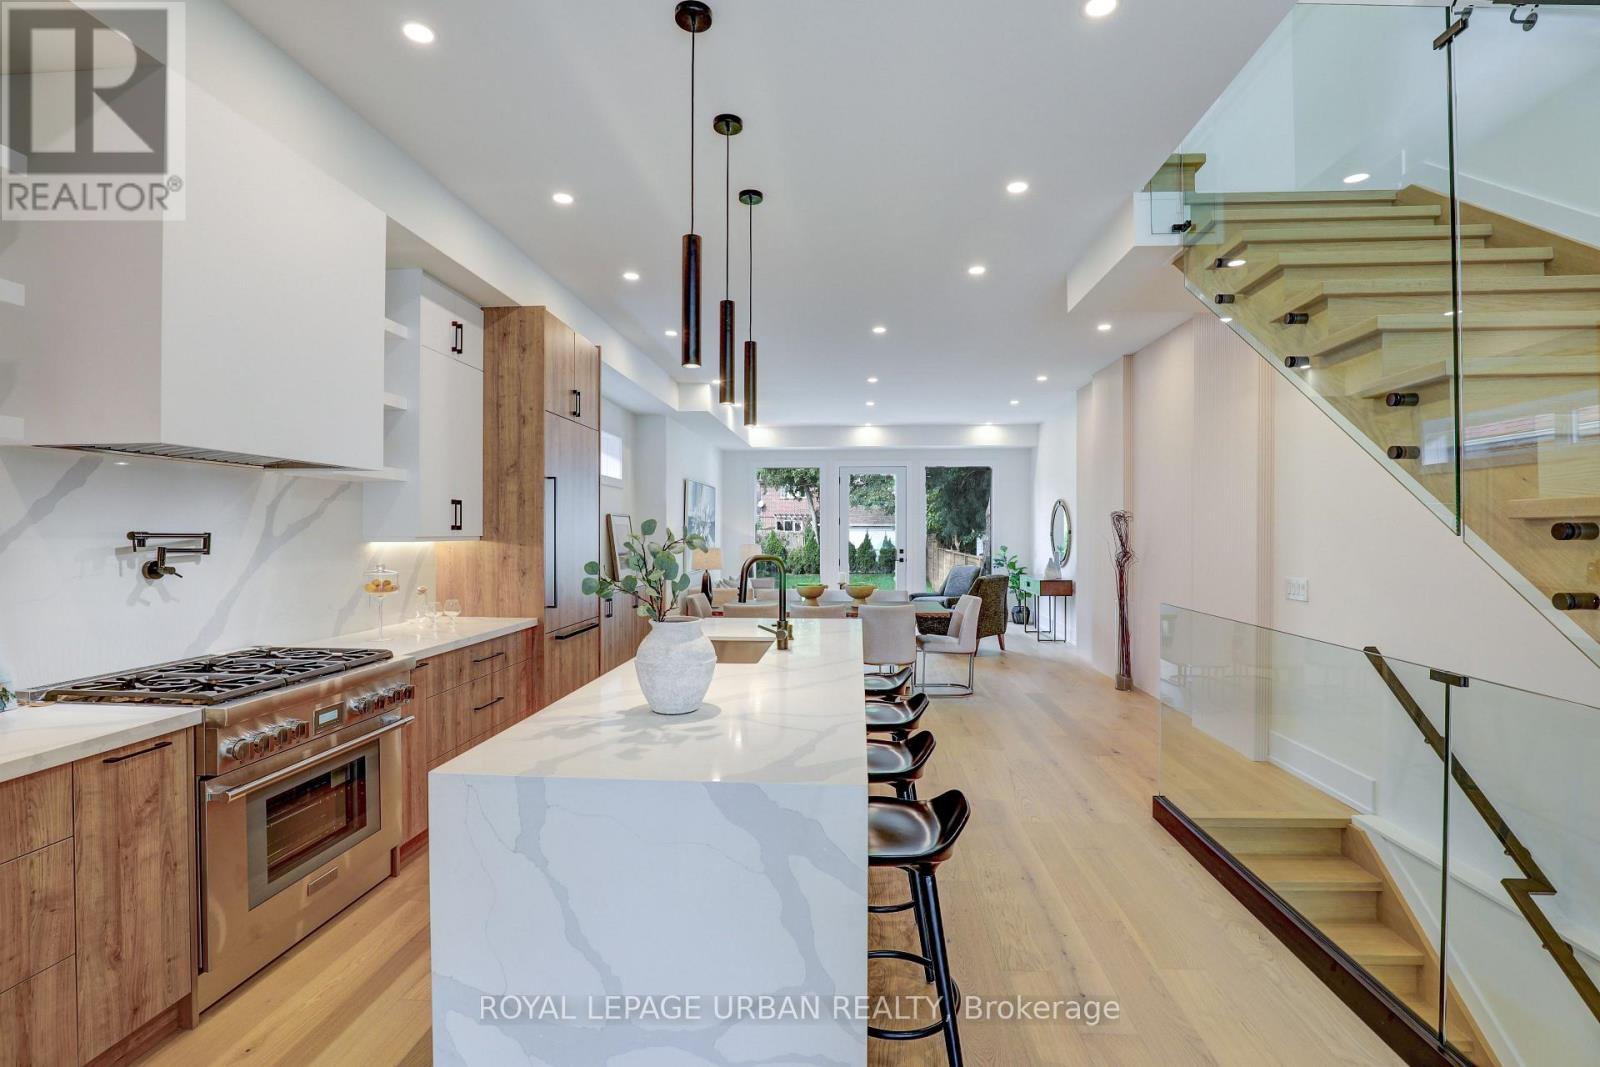
128 Floyd Avenue
Toronto, Ontario
Experience The Pinnacle Of Luxury Living In This Stunning Custom-designed Home, Situated In One Of The City's Most Coveted Neighborhoods. Upon Entering, You'll Be Greeted By An Expansive Living And Dining Area Bathed In Natural Light, With Soaring Ceilings That Enhance The Sense Of Space And Elegance. The Chef's Kitchen, Equipped With Premium Appliances, Is Perfect For Both Casual Meals And Gourmet Entertaining. Step Outside To Your Large, Lush Backyard Ideal For Relaxation Or Hosting Gatherings. The Full Basement Is Not Only Spacious But Offers Exciting Potential For Customization, Whether You're Envisioning A Wet Bar, Home Theater, Or Gym, All While Still Providing Plenty Of Storage Space. On The Second Floor, Each Generously Sized Bedroom Includes Its Own Private Bathroom, Ensuring Comfort And Privacy For Every Family Member. The Second-floor Oasis Also Features Custom Closets And A Convenient Laundry Room, Making Everyday Living A Breeze. Upgrades Are Present Throughout The Entire Home, Ensuring It's Completely Move-in Ready. With A Private Driveway Accommodating At Least Three Vehicles, This Home Is Perfect For A Growing Family Or Those Seeking Space To Start One. Don't Miss This Rare Opportunity To Own An Impeccable Home In A Highly Desirable Area! (id:61483)
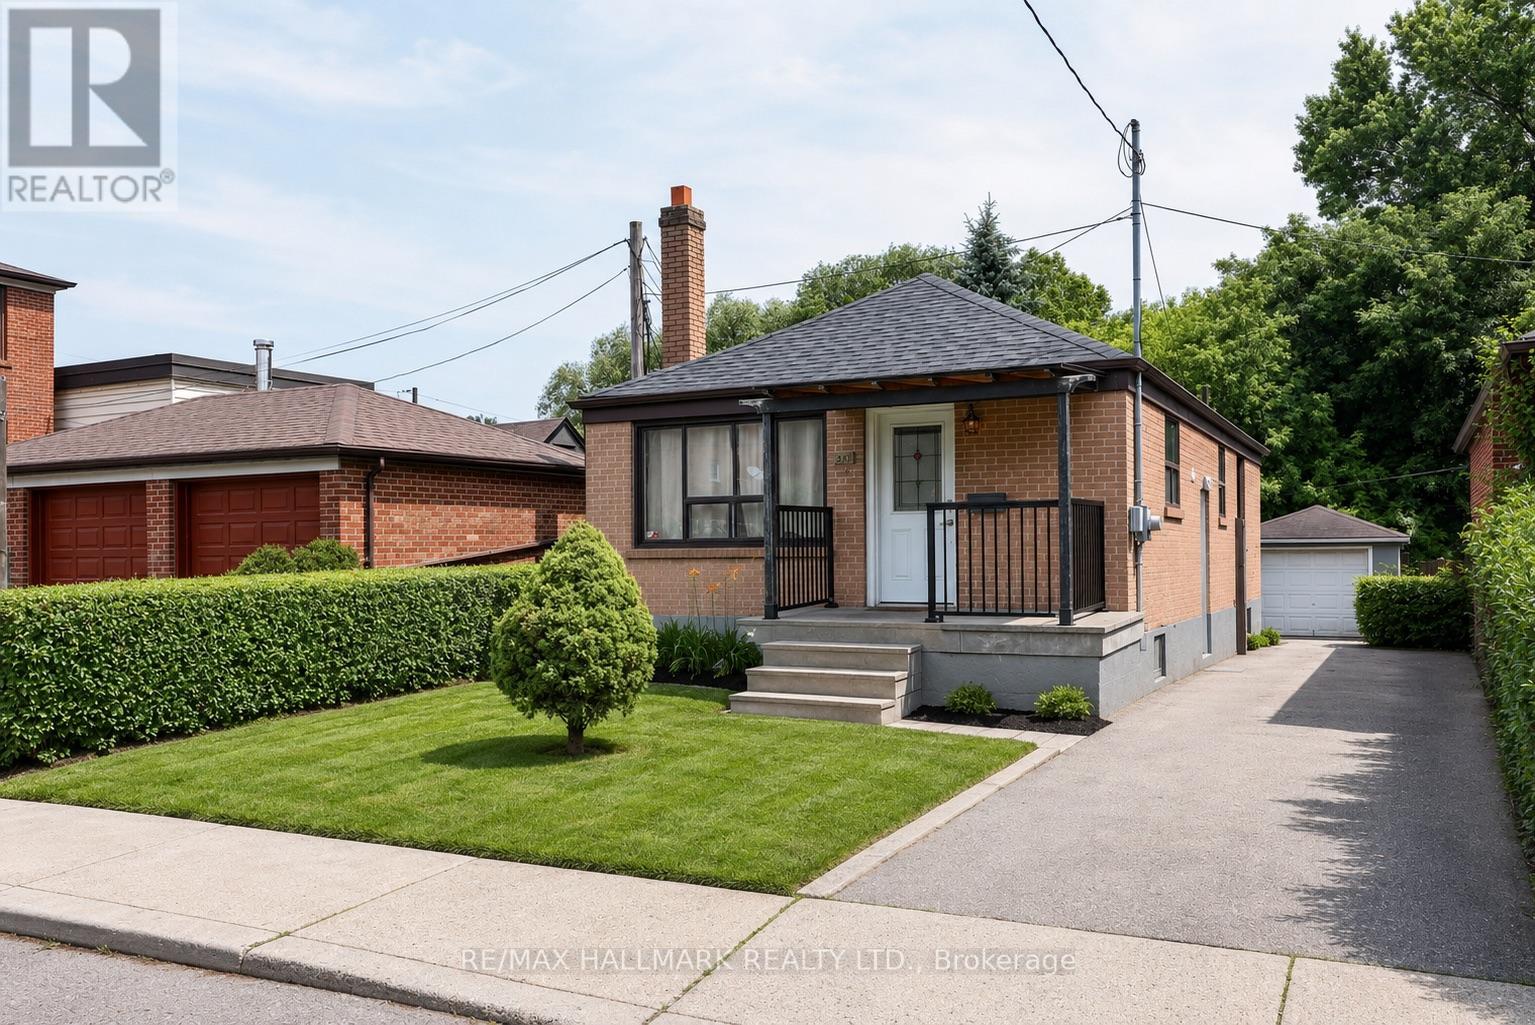
139 Kitchener Avenue
Toronto, Ontario
Discover the incredible opportunity at 139 Kitchener Avenue, a detached bungalow nestled between two of Toronto's well-established neighbourhoods; Fairbank & Keelesdale, offering family-friendly living with unbeatable convenience. This 3+1 bedroom home stands out in an area primarily known for two-bedroom bungalows, making it an exceptional opportunity for first-time buyers, growing families, and multi-generational families. Bright and functional throughout, the home features a sun-filled living room, combined with an open-concept kitchen and a separate entrance leading to a finished basement complete with its own kitchen and bedroom, an ideal setup for extended family, guests, or potential rental income. Outside, enjoy a sunny backyard with a spacious deck, detached garage, and the convenience of a rare private driveway. Situated just steps from Keelesdale Village, you'll love the neighbourhood's inviting mix of local cafés, and bakeries, perfect for an evening out or your morning coffee. Everyday essentials are just around the corner at Westside Mall, home to FreshCo, Canadian Tire, Pharmacy, and a variety of shops and services. Commuting throughout the city is seamless with the Eglinton Crosstown LRT now open. Caledonia Station is just minutes away, and Mount Dennis Station is one stop west, providing direct access to the UP Express for quick trips to Downtown Toronto and Pearson Airport. With convenient access to Black Creek Drive, Allen Road, Highways 400 and 401, excellent schools, recreation, and the added bonus of Bert Robinson Park right behind the property, this location truly offers the perfect balance of connectivity and outdoor living. Don't miss your chance to own one of the area's rare detached 3-bedroom bungalows in one of Toronto's most convenient and desirable neighbourhoods. (id:61483)
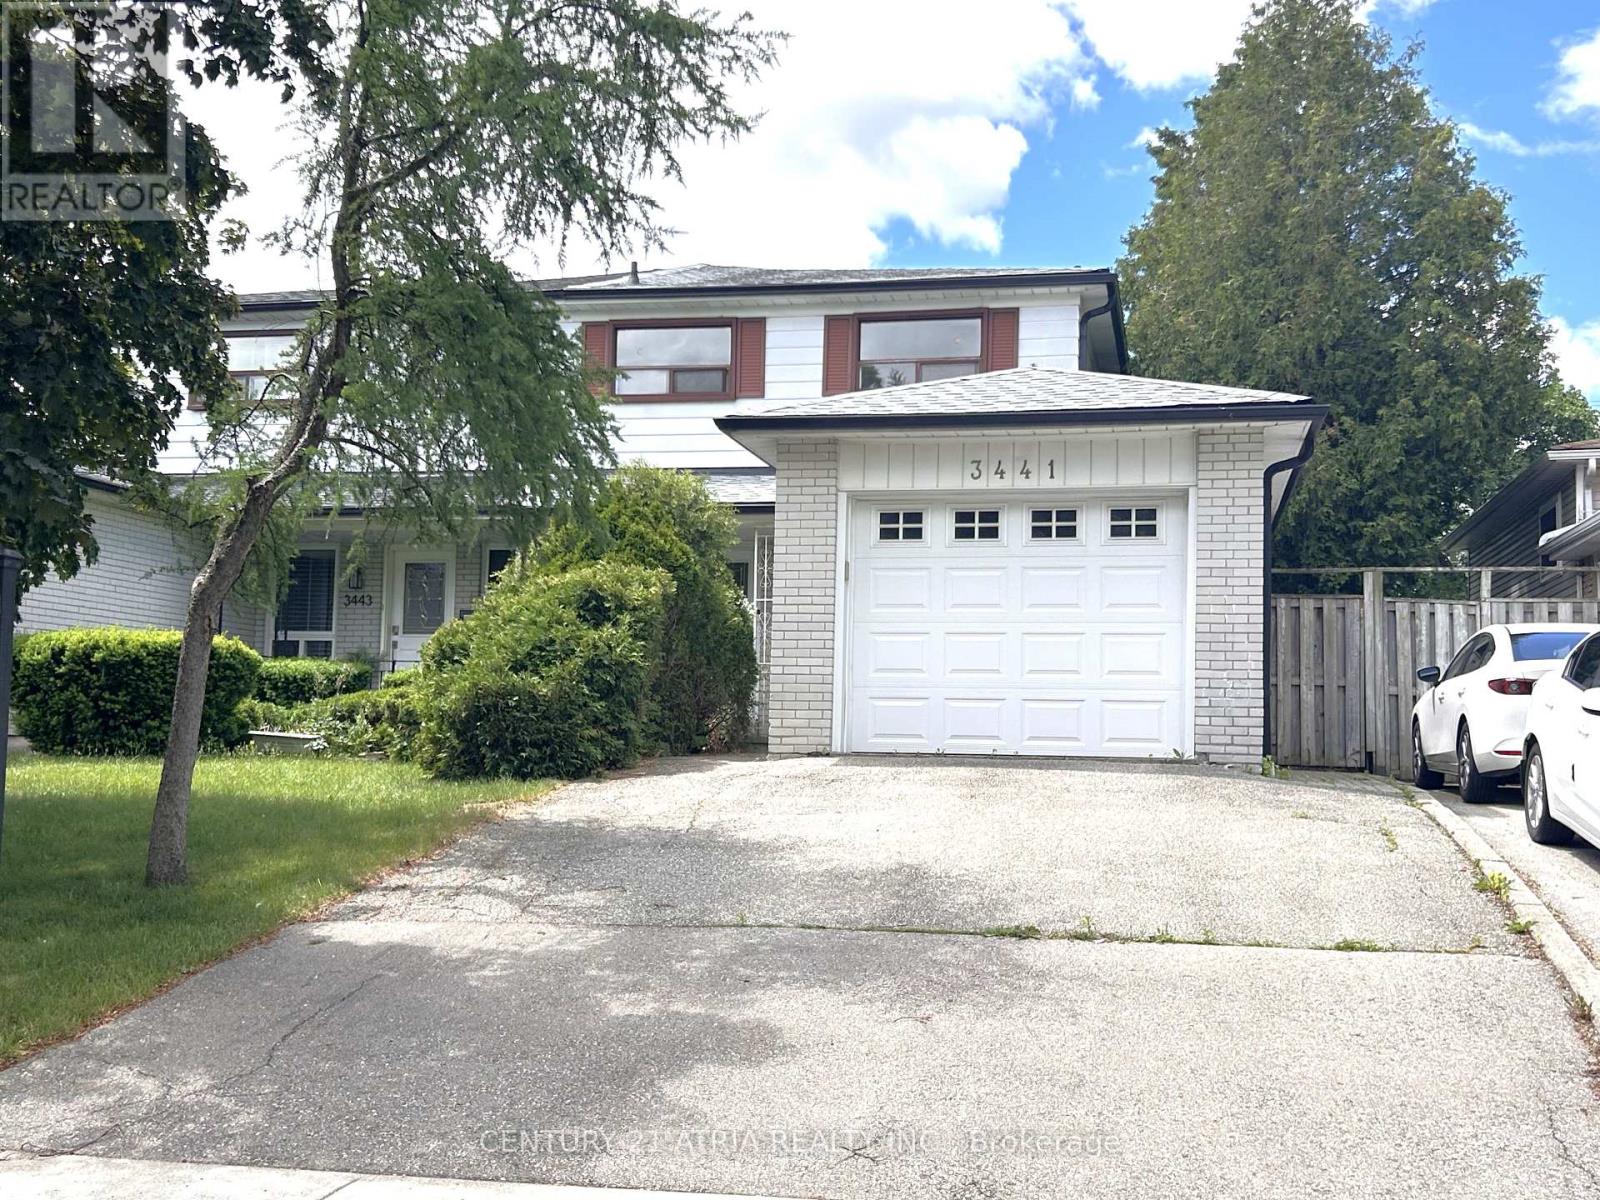
3441 Oakglade Crescent
Mississauga, Ontario
Offered for the first time in over 30 years, this well loved home sits on a quiet, family friendly crescent in the desirable Erindale community-just a short walk to Woodland School (Grades 6-12). The property features 4 bedrooms, including a primary bedroom with a semi-ensuite, along with spacious living and dining areas and a family-sized kitchen on the main floor. The basement adds over 600 sq ft of additional space with a wet bar, ready to be transformed into a recreation room, home gym, or whatever suits your lifestyle; A wonderful opportunity to add your personal touch and turn this into your dream home. (id:61483)
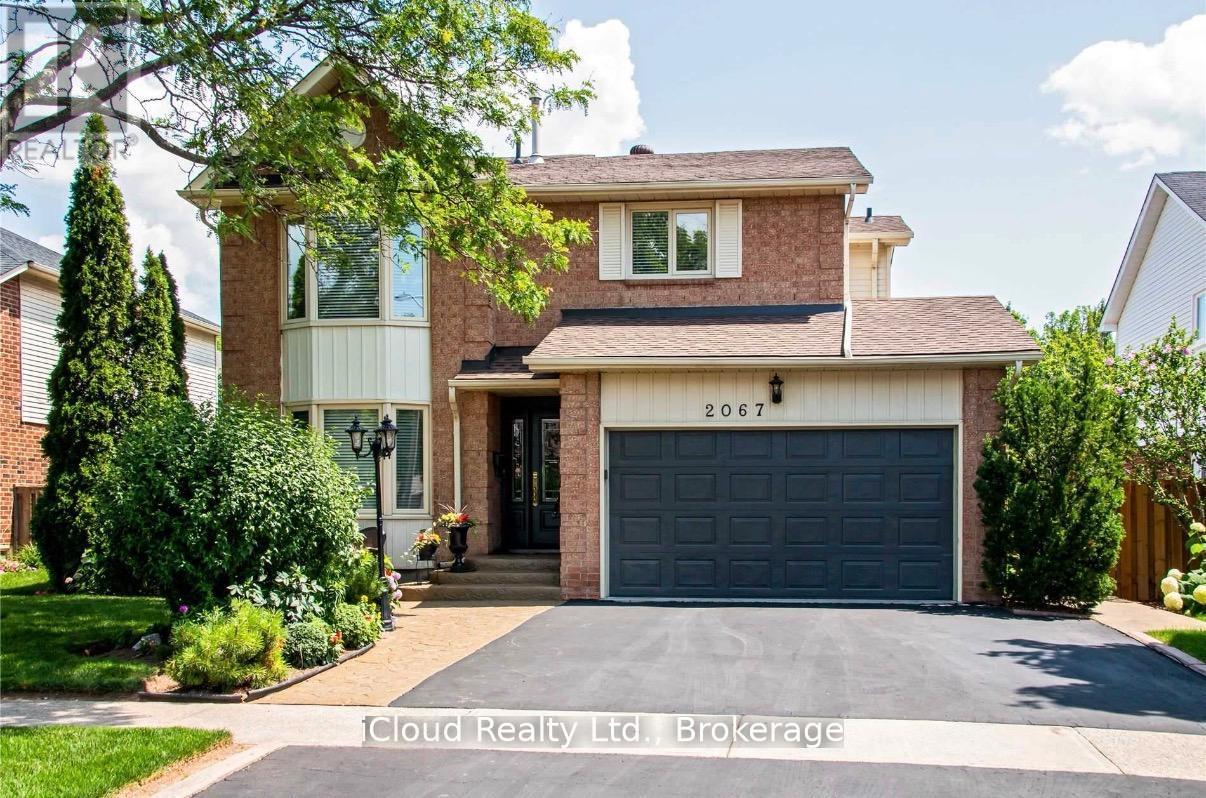
2067 Hunters Wood Drive
Burlington, Ontario
This meticulously maintained one offers exceptional comfort and style throughout. Featuring an in-ground heated pool, the backyard provides an inviting space for relaxation and entertaining during the summer months. The granite kitchen, complete with under counter lighting, seamlessly connects to the main floor family room with its cozy fireplace, making it perfect for gatherings. Maple Hardwood floor enriches the living and dining rooms, while ceramic tiles enhance the foyer, kitchen and bathrooms. The primary suite boasts a double door entry and a spacious 3-piece ensuite, providing a private retreat, with newer maple hardwood floors and fully renovated ensuite washroom. The other two bedrooms in the second floor also has newer maple hardwood floors. The basement is ideal for leisure, offering a large recreation room, a wet bar with fridge, a gas fireplace, a 3-piece bath, and abundant storage options. (id:61483)
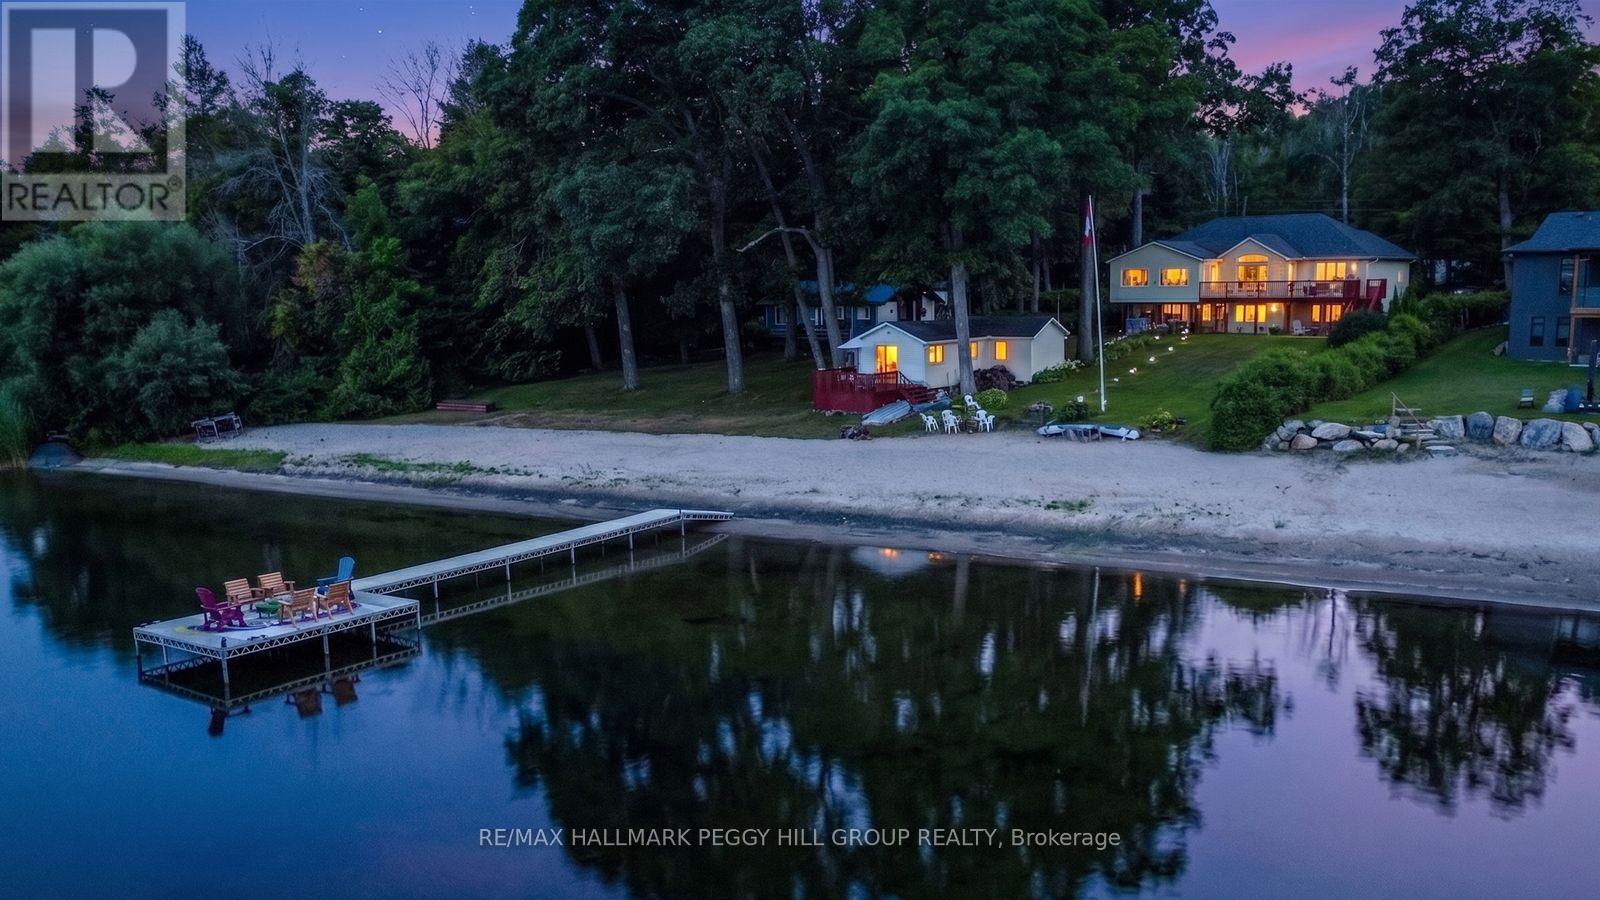
383 Peek-A-Boo Trail
Tiny, Ontario
YOUR OWN PIECE OF GEORGIAN BAY PARADISE WITH A SANDY BEACH, PRIVATE DOCK & SECOND DWELLING OFFERING MULTIGENERATIONAL POTENTIAL! With 83 feet of private Georgian Bay frontage, the property features a shallow sandy shoreline, clear water and beautiful sunrise views across the bay. Nearly half an acre offers generous lawn space, a large rear deck and an expansive L-shaped dock extending into the water. Over 4,000 finished sq ft across the main home and secondary dwelling provide substantial space for family, extended family and guests. The kitchen features rich wood cabinetry, granite counters, stainless steel appliances, a built-in desk and a breakfast area for casual meals. French doors open to the separate dining room, while the living room adds hardwood flooring, a bay window, crown moulding and a fireplace. The sunroom features soaring ceilings, large windows, shiplap accents, pot lights, a fireplace and a walkout to the deck. The primary bedroom also opens to the sunroom and includes a walk-in closet and 6-piece ensuite. The finished walkout basement adds a massive recreation room with space for a pool table, a third fireplace, an additional bedroom, a full bathroom and direct access to the yard. The secondary dwelling includes two bedrooms, a bathroom, kitchen, living area and private deck, giving the property a self-contained setup with added privacy. Main floor laundry, in-floor radiant heating, central vacuum, ERV/HRV systems, a detached two-car garage and parking for six complete the property. Set on a peaceful cul-de-sac, it is a short walk to Tee Pee Point Park and approximately 10 minutes from local essentials, with Penetanguishene and Midland nearby. (id:61483)
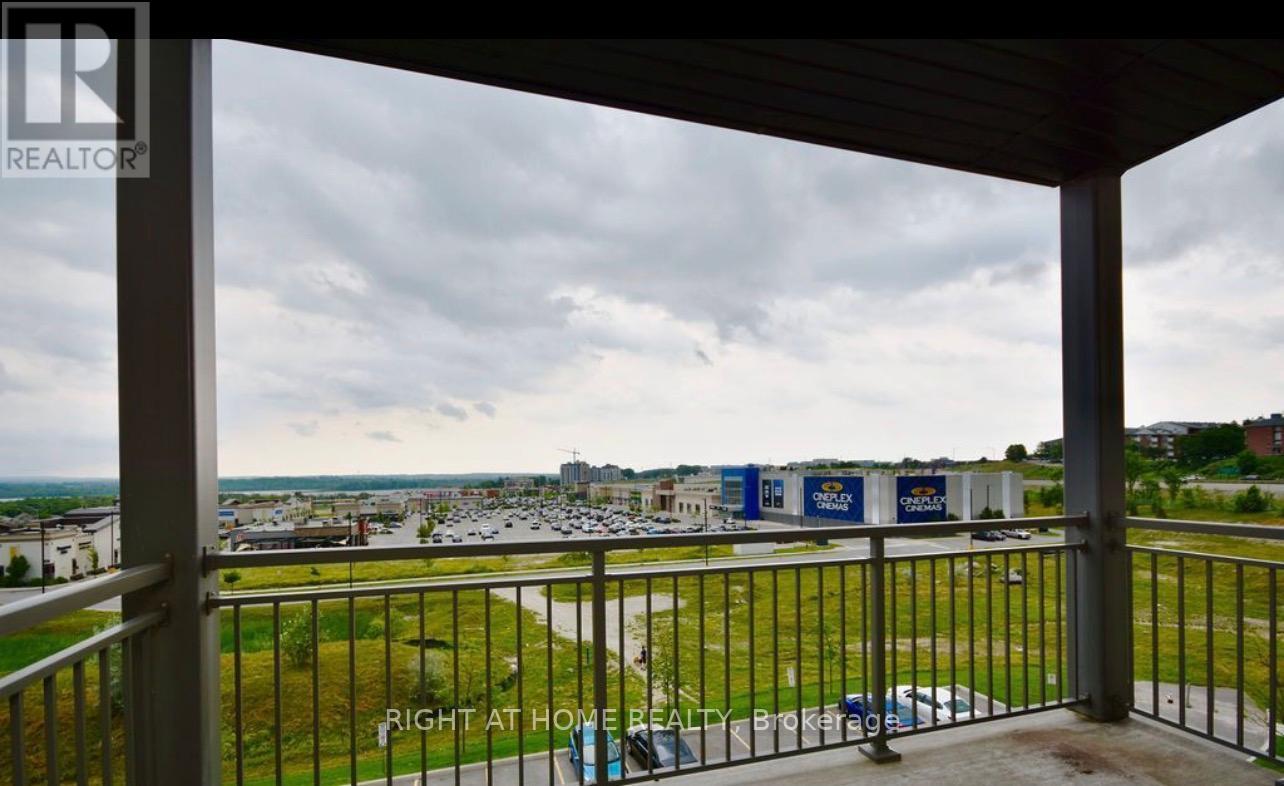
405 - 299 Cundles Road E
Barrie, Ontario
BEAUTIFULLY maintained 1000+sf 2 bedroom + Den condo conveniently located in Barrie's desirable North end neighbourhood! Den has door and big enough as the 3rd bedroom. Features: open concept kitchen/living space, SS appliances, oversized kitchen sink, updated fixtures/ceiling fans, smart thermostat, custom automatic blackout blinds, owned hot water tank! NO EXTRA HWT MONTHLY FEE to tenant. Minutes to: shopping, restaurants, Cineplex, LCBO, Georgian College, RVH, HWY 400...and more! Discover convenience and comfort with this exceptionally located Condo! Right next to North Barrie Crossings Plaza, this prime location offers unparalleled access to many great amenities such as LA Fitness, Galaxy Cinema, shopping, and various restaurants; walking distance to schools and parks. With easy access to HWY 400, you will find Royal Victoria Hospital and Georgian College nearby, along with easy public transit options. This bright and spacious unit features two generous bedrooms, a large den perfect for a home office or extra bedroom with door, and two full bathrooms. The open-concept living area flows into the Kitchen area, featuring appliances and a large kitchen island. The living room leads directly to the sizable balcony (builder upgrading balcony as well). The condo is thoughtfully upgraded with in-suite laundry and neutral colours throughout. The convenience of an outdoor parking space further enhances the low-maintenance lifestyle. Water is included. Take advantage of this opportunity to live in a location where everything you need is just steps from your home! You will enjoy this relaxing lifestyle! (id:61483)
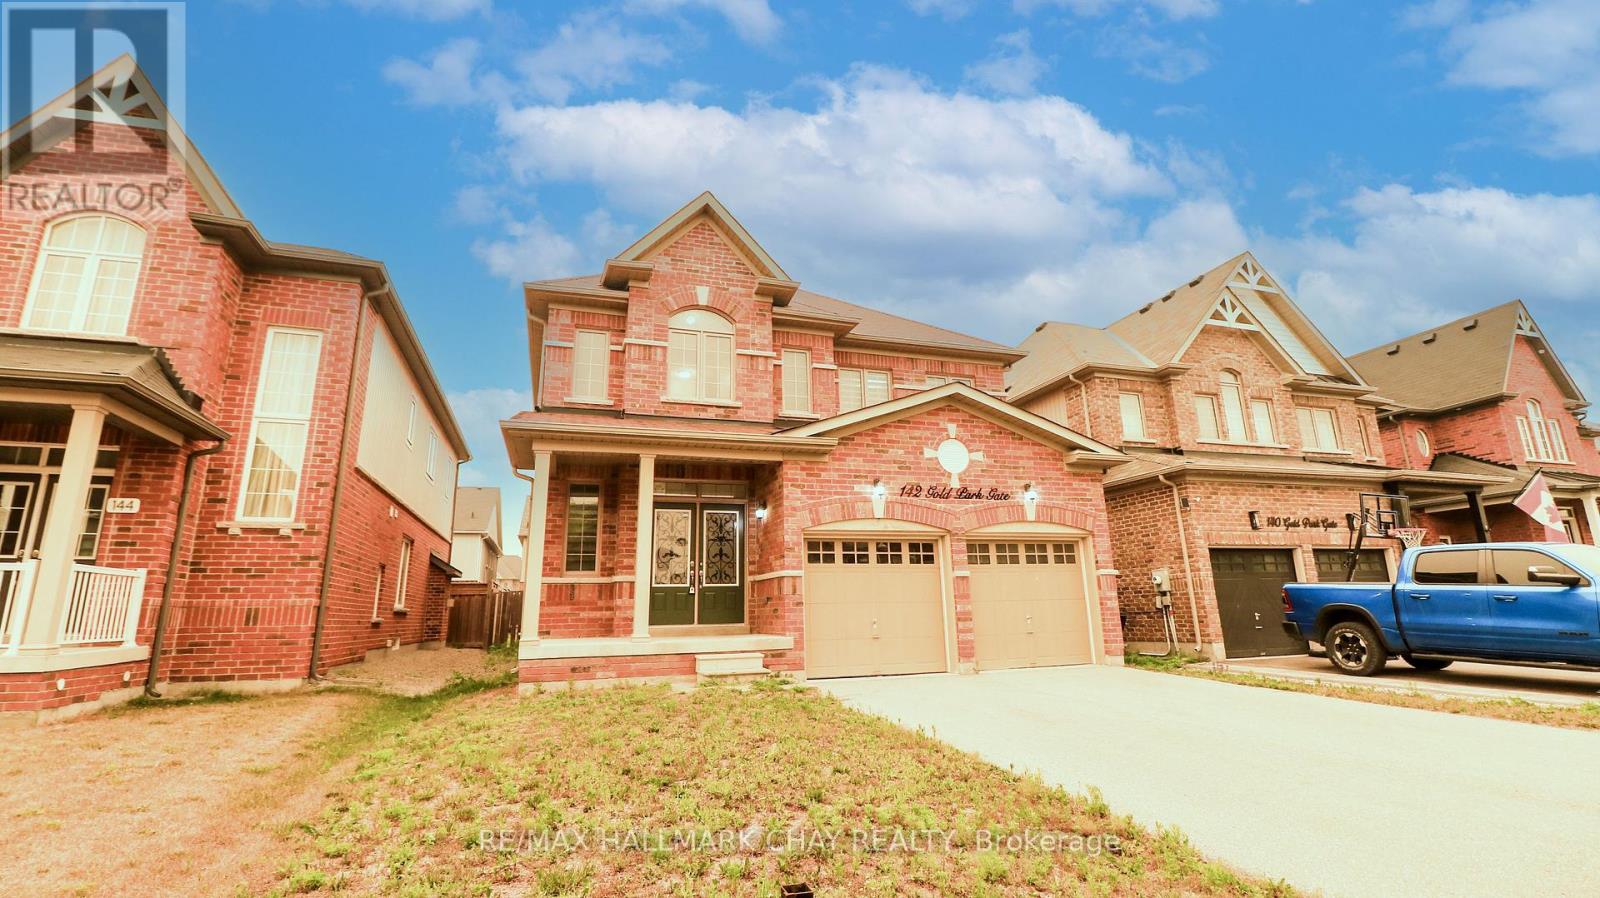
142 Gold Park Gate
Essa, Ontario
Welcome to 142 Gold Park Gate, nestled in the highly sought-after 5th Line subdivision in Angus. Perfectly situated for commuters and families alike, this exceptional home is just 5 min to CFB Borden, 10 min to Barrie, and only 15 min to HWY 400 and the Park Place shopping district. Offering nearly 2,500 sq. ft. of thoughtfully designed living space, this spacious 4-bdrm home is ideal for growing families. Freshly painted throughout and featuring brand-new hardwood flooring (July '26) on both the main and 2nd levels, along with a matching hardwood staircase, this carpet-free home combines timeless style with easy maintenance. The main flr offers an excellent layout with a bright formal living/dining rm, a spacious kitchen with a cozy bkfst area, and a welcoming family rm complete with a gas f/p-perfect for everyday living and entertaining. Step outside to the newly renovated deck overlooking the fully fenced backyard, providing a safe and private space for children and pets to play. A convenient powder rm and main-floor laundry with inside access from the garage complete this level. The kitchen has also been updated with new SS appliances, including a fridge, stove, and range hood (July '26). Upstairs, the impressive primary suite offers a generous walk-in closet and a luxurious 5 pc ensuite featuring a glass-enclosed shower and a separate soaker tub. Three additional well-sized bdrms and a full bathrm provide plenty of space for everyone. The unfinished bsmt presents endless possibilities to customize the home to your needs, whether you envision a rec room, home gym, additional bdrms, or an in-law suite. A large cold room/cantina adds valuable storage and functionality. Surrounded by scenic nature trails, the winding Nottawasaga River, and several nearby parks, this family-friendly neighbourhood offers the perfect blend of outdoor recreation and everyday convenience. Move-in ready with updates throughout, this beautiful home is ready to welcome its next family. (id:61483)
130 Widdifield Avenue
Newmarket, Ontario
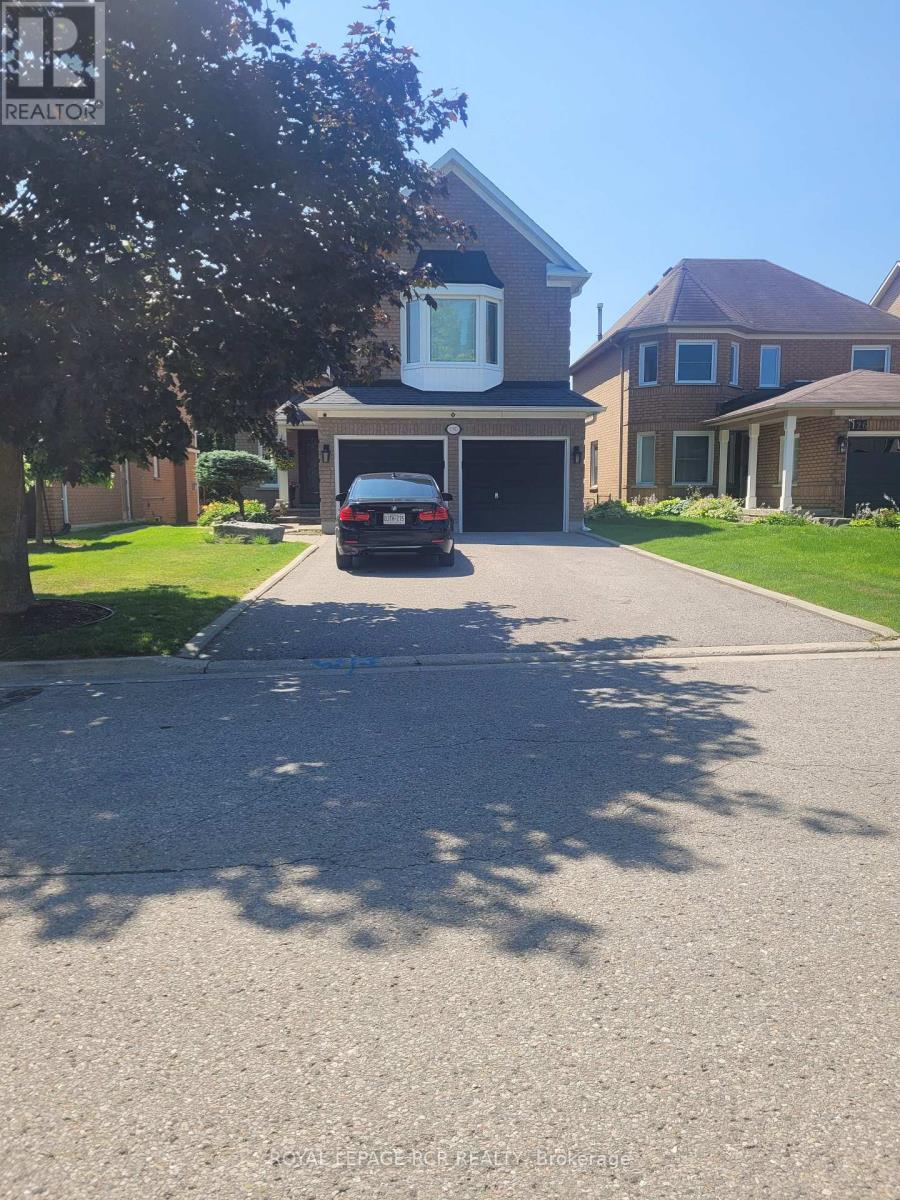
This large luxury 1 + 1 bedroom, legal above ground apartment is very bright with large windows & walk-out to private yard. The unit has been recently renovated with vinyl plank flooring & fresh paint thru-out. High ceilings with LED pot lighting thru-out, oversized open concept living room with floor to ceiling gas fireplace, 6 appliances with private laundry & built in dishwasher. Back door separate private entry & 2 parking spots on the driveway. Located in desirable south end location of Newmarket, minutes walk to Yonge Street, close to all amenities & transit. No pets or smoking due to health reasons. Utilities extra. (id:61483)
618 - 7608 Yonge Street
Vaughan, Ontario
Boutique condo in a prestigious, highly sought-after location! Bright and spacious 1+Den with an open-concept layout. Features laminate flooring throughout, Functional den can be used as a dining area or home office. Enjoy the tranquility of the Water Garden. Exceptional building amenities include gym, aerobics studio, private dining/conference room, large party room with kitchen, WiFi lounge, library, media room, guest suite, and 24-hour concierge & security. (id:61483)
106 Hawthorn Avenue
Whitchurch-Stouffville, Ontario
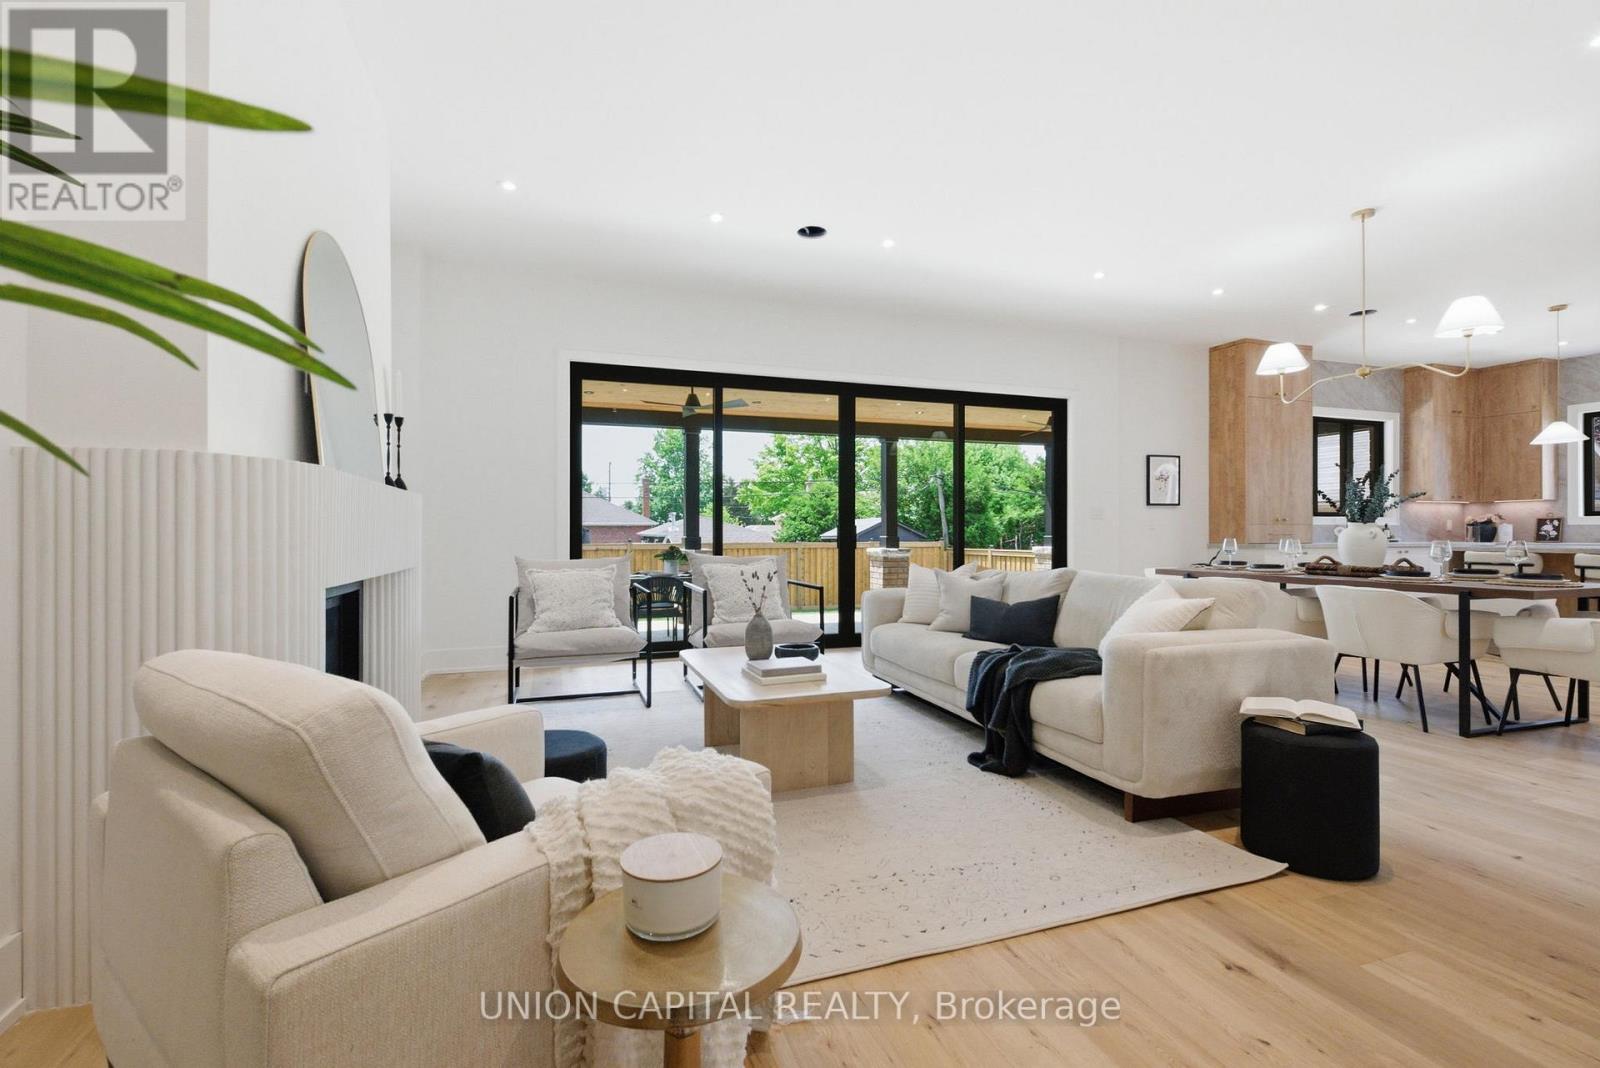
A rare offering in the heart of the Village of Stouffville, welcome to 106 Hawthorn, a truly exceptional custom-built home set on a large mature lot and offering over 5,500 sq. ft. of beautifully finished living space. Designed with both elegance and everyday function in mind, this impressive 5+2 bedroom, 5 bathroom residence blends timeless design, thoughtful layout, and elevated family living. From the moment you enter, soaring 10 ft ceilings on the main floor, spacious principal rooms, and refined finishes create an immediate sense of quality and scale. The heart of the home is the custom entertainer's kitchen, designed for both daily living and unforgettable gatherings, complete with stunning finishes, generous storage, and seamless flow to the dining and living spaces. A dream mudroom and pantry add the perfect touch of practical luxury, while the full covered porch extends the living space outdoors and overlooks the private, mature setting, ideal for morning coffee, summer evenings, and year-round entertaining. The fully finished walk-up basement apartment is a standout feature, offering incredible versatility with additional bedrooms, generous living space, a theatre room, and private access - perfect for multi-generational living, guests, or potential rental income. Custom built, thoughtfully designed, and ideally located close to Main Street, shops, restaurants, parks, schools, and everything Stouffville has to offer. This is the kind of home that rarely comes to market. (id:61483)
45 Wildmoor Street
Markham, Ontario
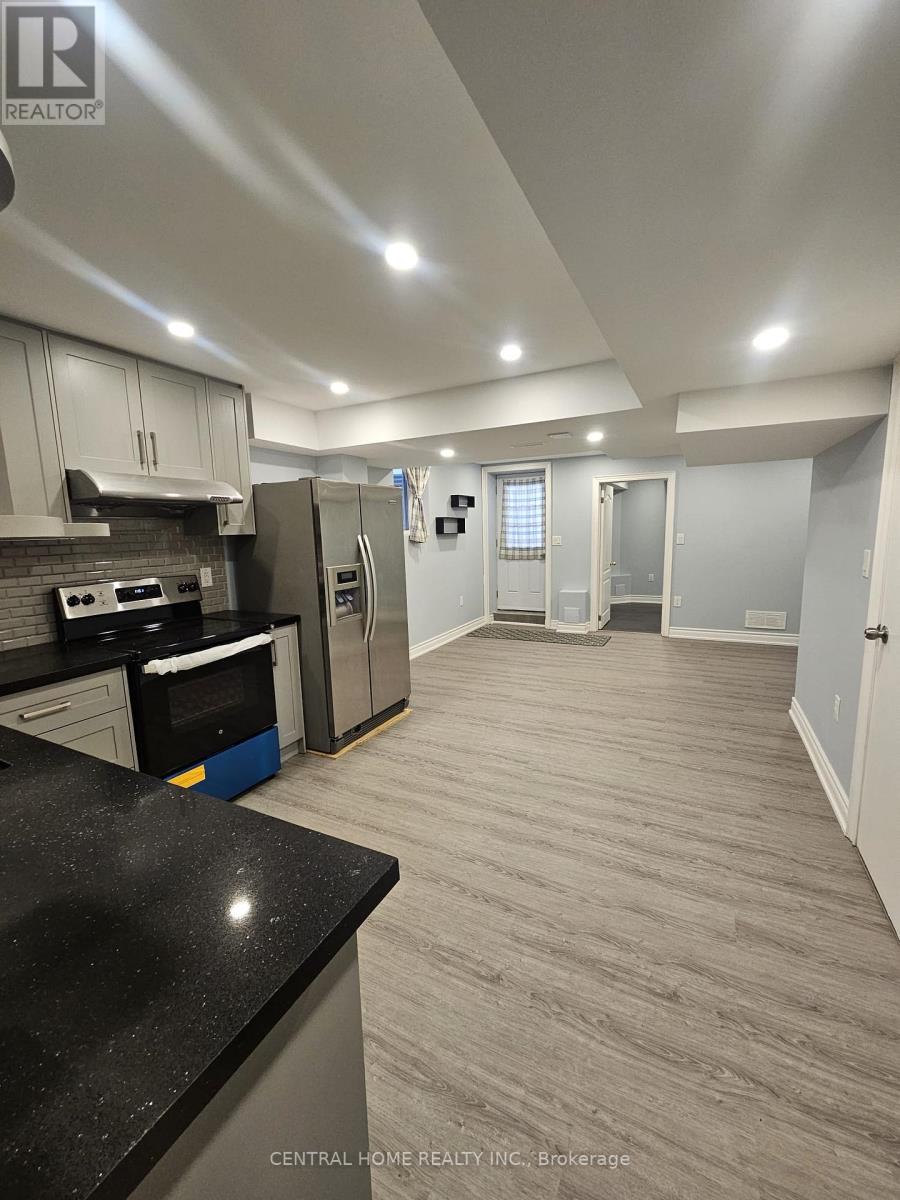
Minutes to Markham Stouffville Hospital, in CORNEL (an Award Winning Community) It features two bedrooms and a spacious living area that promotes comfort and flexibility. The surrounding neighborhood is known for its safety and welcoming atmosphere, with close proximity to top-rated schools, scenic parks, public transit, GO Station, hospital, library, community center, and a variety of local shops. Residents will appreciate the convenience of being within walking distance to the Cornell Bus Terminal and just minutes from Highway 7 and Highway 407, ensuring excellent connectivity across the region. The lease includes one parking space EXTRA: Utilities & Internet providing a hassle-free living experience. (id:61483)