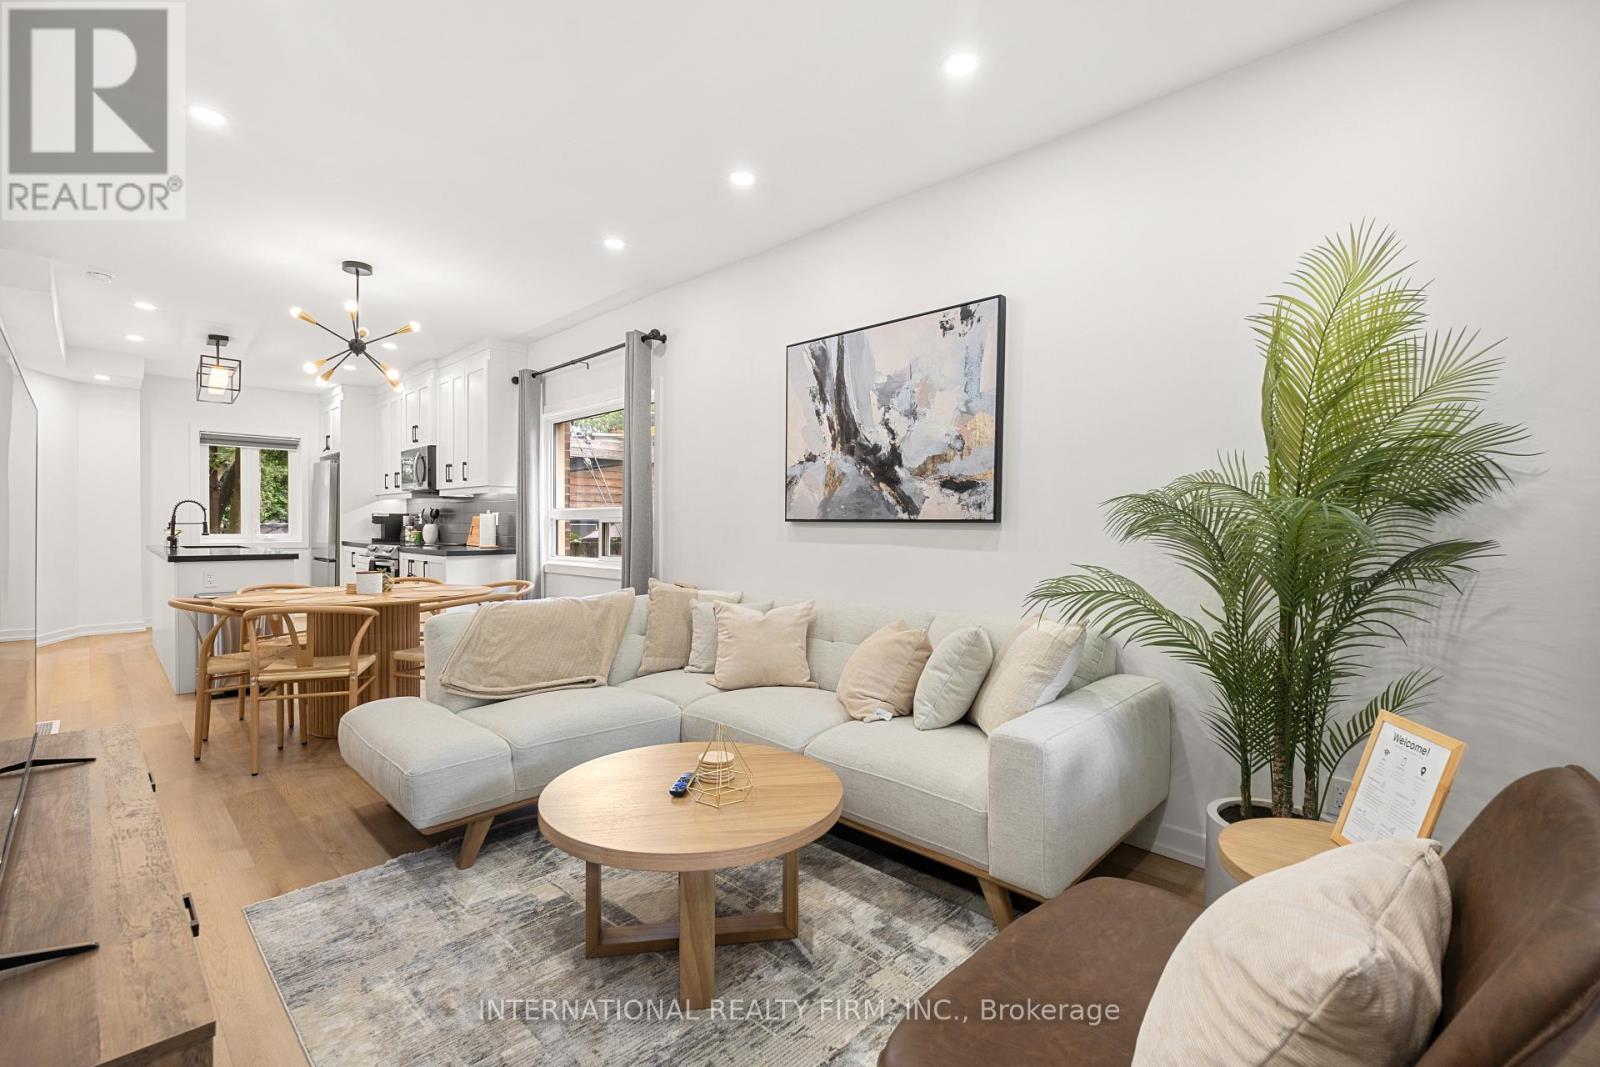
171 Duplex Avenue
Toronto, Ontario
Experience Modern Elegance In The Main Unit Of This Fully Furnished Renovated 3 Bed, 2 Bath Home. Stunning Open Concept Kitchen Features Luxurious Quartz Countertop Island And Brand New Stainless Steel Appliances, Perfect For Culinary Adventures And Entertaining Guests. Relaxation At Your Fingertips With The New Therapeutic Full Body Shower, While The Master Bedroom Boasts An Abundance Of Natural Light And Lofty 11-Ft Ceilings. Only A 3-5 Min Walk To Yonge/Eglinton Subway Station, With Downtown And Uptown Just 10 Mins Away. Grocery Stores, Entertainment, Top Schools, And Fantastic Bars And Restaurants Are Conveniently Located Just Outside Your Doorstep. Prime Location With Convenience And Amenities. (id:61483)
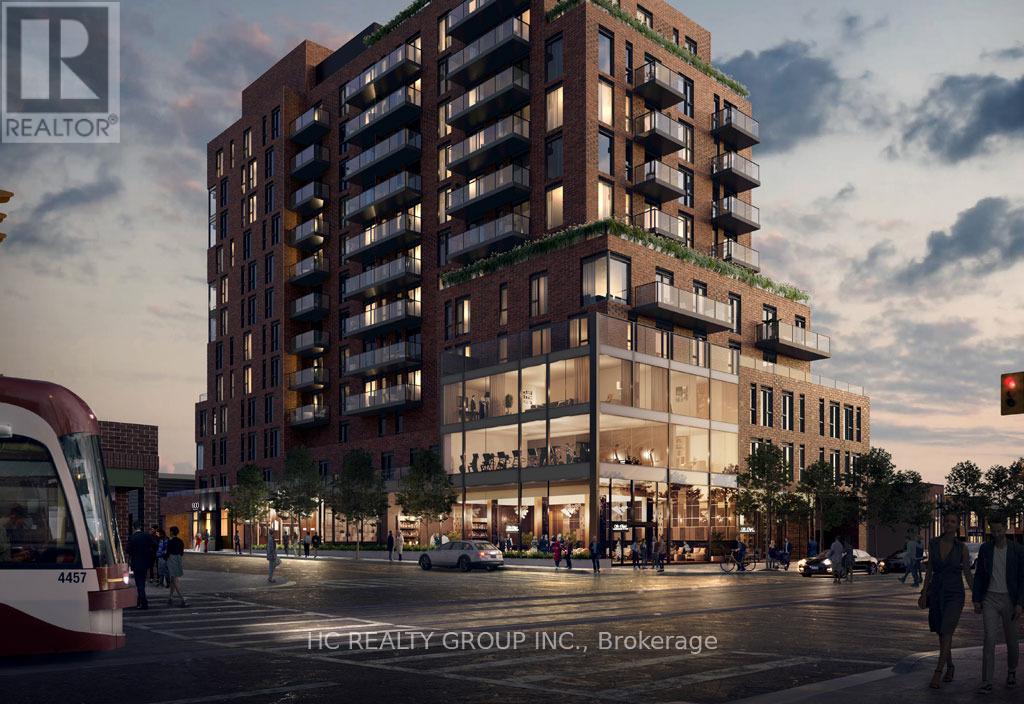
708 - 185 Alberta Avenue
Toronto, Ontario
Luxury 2B2B condo located In The most desired area the Heart Of St. Clair West Village.OPen concept kitchen combine with living and dining room. The primary bedroom offers His & Her closets and an ensuite bathroom. Very convenience location, surrounding by NoFrills, Loblaws, TTC Access, Parks, Schools, Restaurants, Shops, And More! Tim Hortons & LCBO Located On The Ground Level Of The Building. (id:61483)
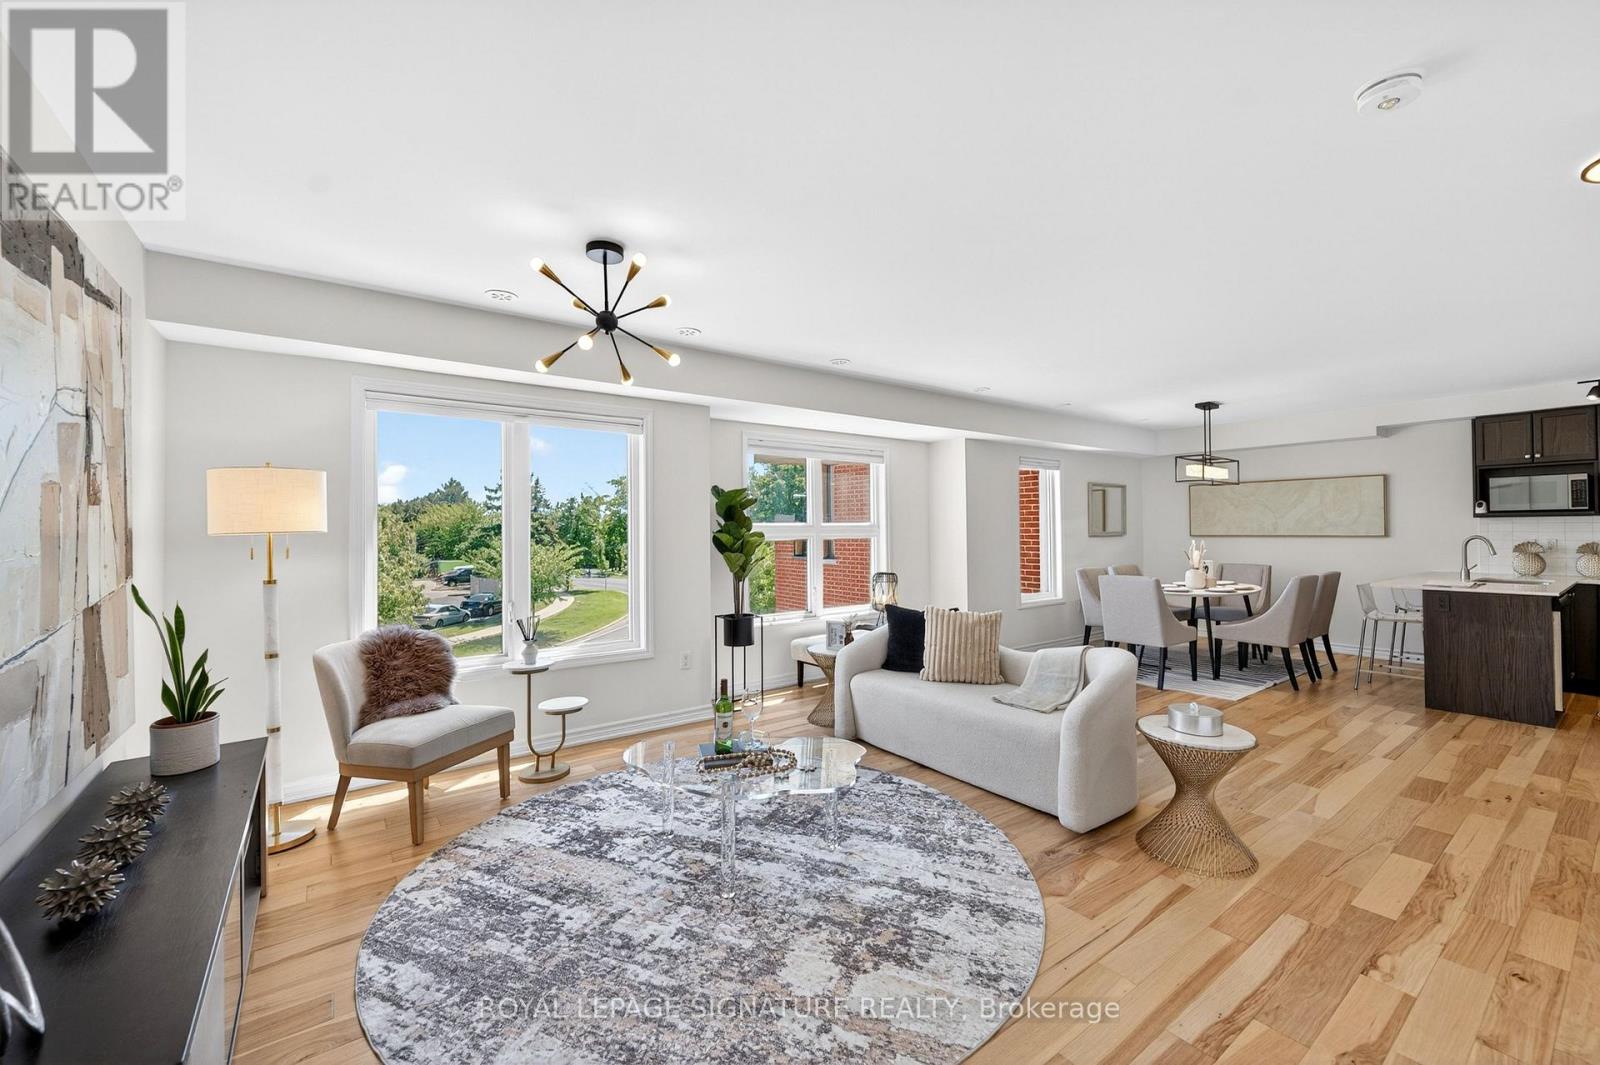
56 - 28 Curlew Drive
Toronto, Ontario
Rarely Offered and Truly One-of-a-Kind, this exceptional 3-bedroom office, 2.5-bthrm townhouse is the unicorn opportunity buyers have been waiting for. Offering over 1,500 sq. ft. of thoughtfully designed living space plus over 400 sq. ft. of incredible private rooftop terrace, this stylish residence combines the comfort of a traditional home with the convenience of low-maintenance urban living. Enjoy unobstructed views, all-day sunshine, and exceptional privacy from your expansive outdoor retreat-complete with a dedicated gas BBQ hookup. Whether hosting summer gatherings, dining al fresco, gardening, or simply unwinding above the city, this remarkable terrace delivers a lifestyle rarely found in townhouse living. Showcasing hardwood flooring throughout, this sun-filled home features an expansive open-concept layout with generous principal rooms and an abundance of natural light. The upgraded kitchen is designed to impress, featuring premium b/i-appliances, including a Bosch gas cooktop and built-in oven. The seamless flow between the kitchen, living, and dining areas creates an ideal setting for both everyday living and entertaining. The spacious primary offers a private sanctuary, while two additional bedrooms and a dedicated office provide flexibility for growing families and professionals working from home. Complete with 2.5. bathrooms, ample storage, and underground parking, this home delivers outstanding comfort and convenience. One of the standout features of this residence is its prime location within the complex, just steps from a beautifully maintained residents' playground and green space, fostering a true sense of community.Nestled within a highly sought-after family-friendly neighbourhood, this home is within walking distance to Broadlands Public School and its highly regarded French Immersion program. Enjoy convenient access to parks, shopping, TTC transit, Fairview Mall, the DVP, and Highway 401, making commuting throughout the GTA effortless. (id:61483)
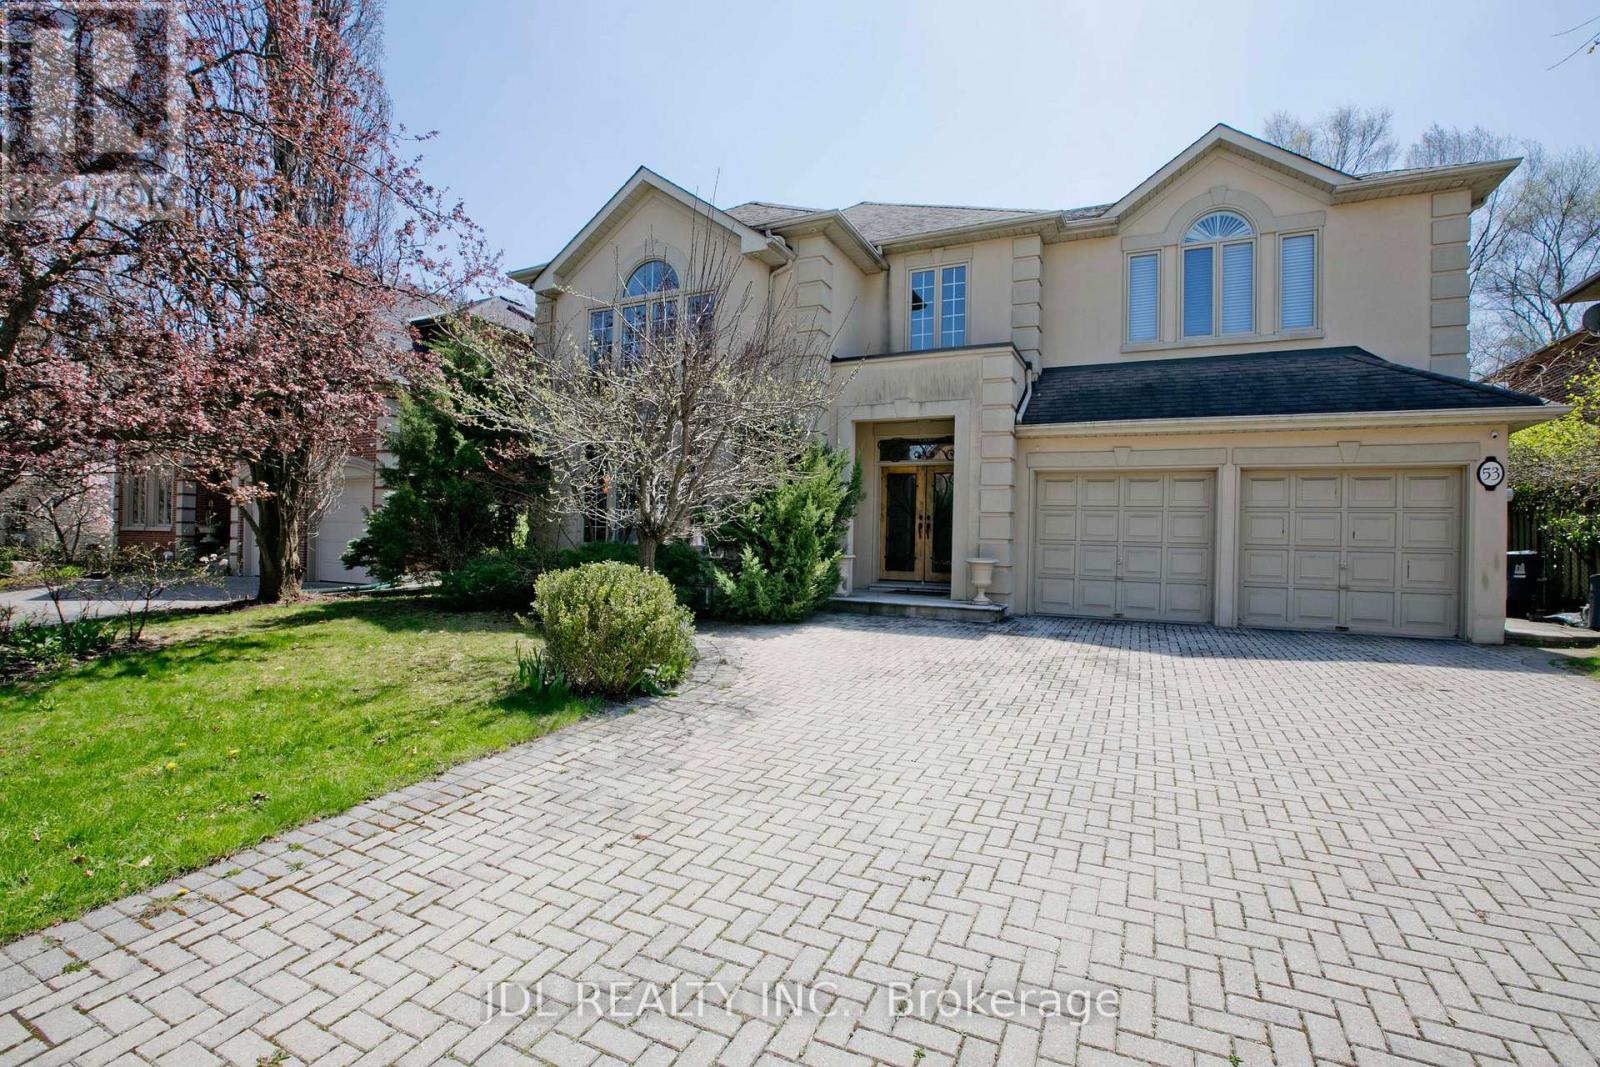
53 Aldershot Crescent
Toronto, Ontario
Magnificent Prime Location St Andrews Community, Stunning 4Bdrm 2 Storey Grand Entry,Dramatic Living Room W/High Ceiling & Large Window,Huge Main Flr Family Room,Double Sided Fireplace,Gourmet Kit W/Breakfast Area And W/O To Private Patio,Main Flr Office W/Built-In Bookcase,Master Bedroom W/6Pce Ensuite,Skylight ,His/Her Closet, Make Up Area,W/O To Balcony,&F/P.Prof Landscaped, 2 Tier Decks.Cir Staircase.Tons Of Natural Light.Potlights,M/F Laundry. Finished Basement. (id:61483)
53 Peter Street
Grey Highlands, Ontario
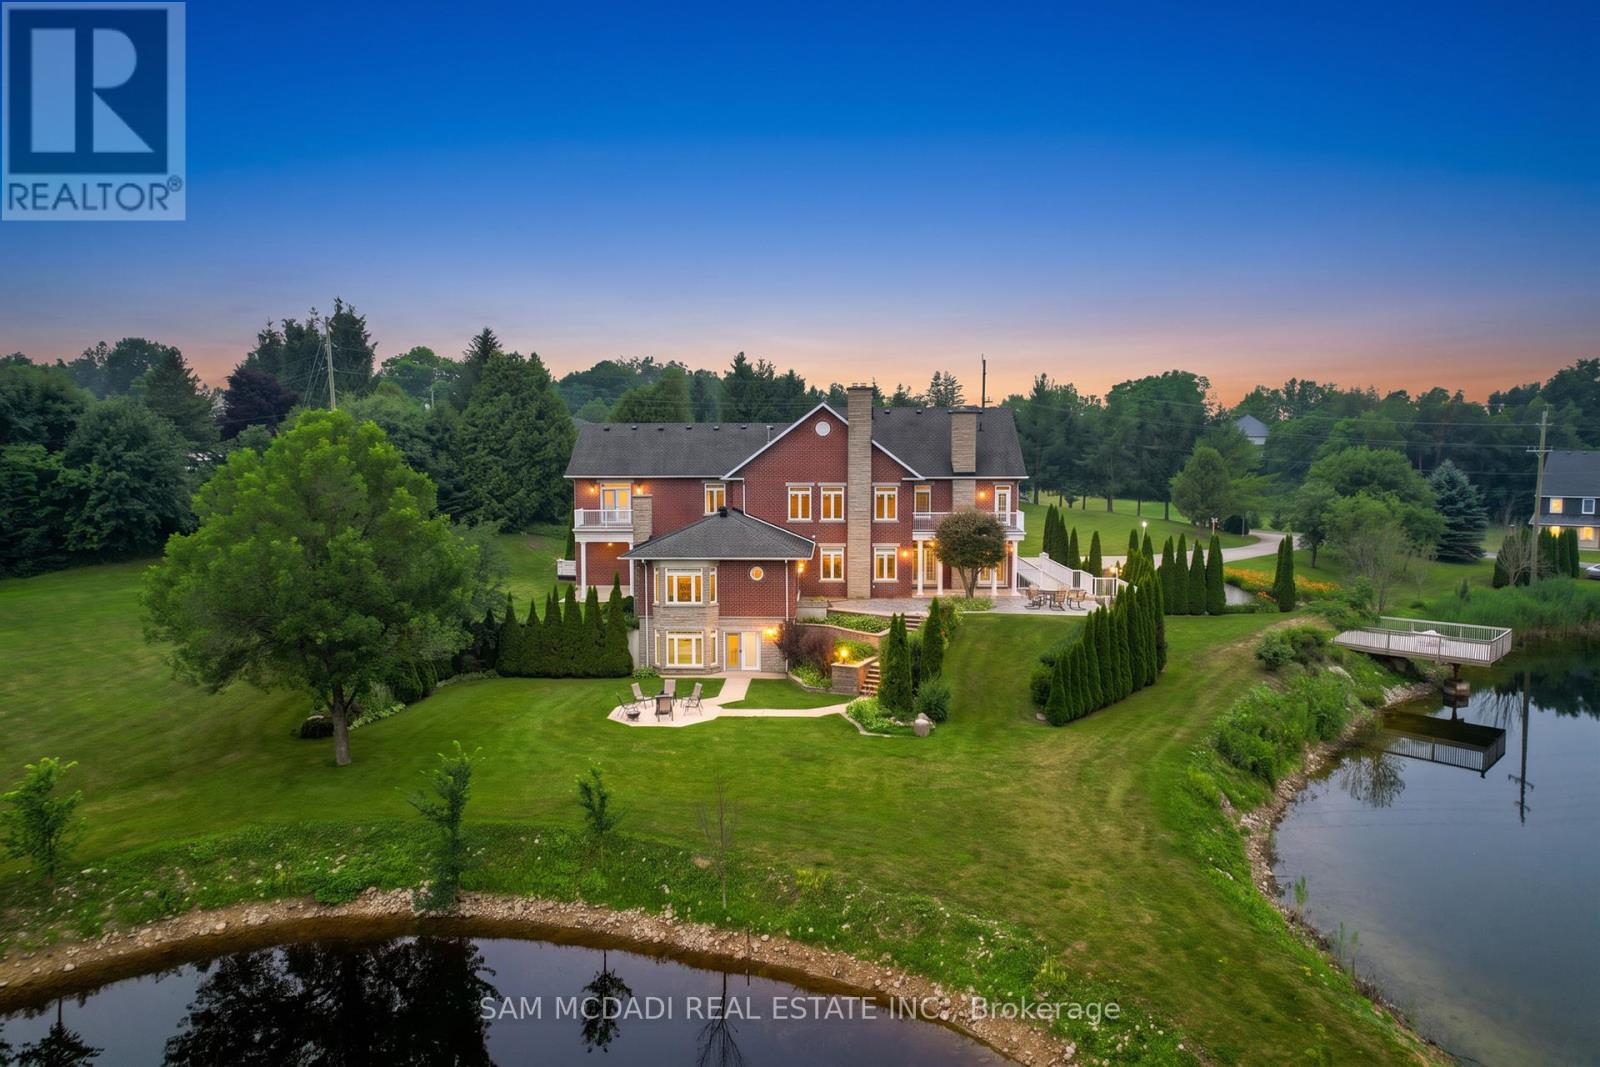
Welcome to "The Pond House"-a breathtaking architectural masterpiece nestled on a pristine 3.95-acre private estate. Boasting 4,954 sq. ft. of luxurious above-grade living space, this extraordinary home is perfectly framed by a spectacular private pond, offering a serene, resort-like lifestyle. Designed for grand-scale entertaining and ultimate comfort, the sprawling main level features a magnificent chef's kitchen equipped with top-of-the-lineJennAir appliances, including dual refrigerators, dual ovens with a premium stove. Flowing effortlessly from the kitchen is an elegant formal dining room and three distinct living zones, including a stunning rear living room that overlooks the water. Two convenient main-floor powder rooms and a dedicated laundry room complete this entertainer's dream. Ascend to the breathtaking second level, where luxury meets tranquility. An open lobby welcomes you with its own attached balcony. The magnificent primary suite is a true private sanctuary, featuring a lavish 4-piece ensuite, a secondary in-suite laundry room, and a private balcony to take in the sweeping estate views. Family and guests are treated to unparalleled luxury, as the second, third, and fourth bedrooms each boast their own private ensuite washrooms and exclusive attached balconies. The fully finished lower level expands your living space with an incredibly versatile floorplan. It features two gorgeous fireplaces warming a sprawling family room and a separate living area, complete with a powder room. The home has 6 fireplaces. An oversized office offers the perfect work-from-home retreat, while a secluded guest bedroom with a 3-piece ensuite ensures privacy for extended family or visitors With unparalleled outdoor serenity and uncompromising indoor luxury, Property has garbage pick up service. The floor plan is attached for review all measurements of the entire property. The Pond House is more than a home-it is a legacy property. (id:61483)
29 Sunforest Drive
Brampton, Ontario
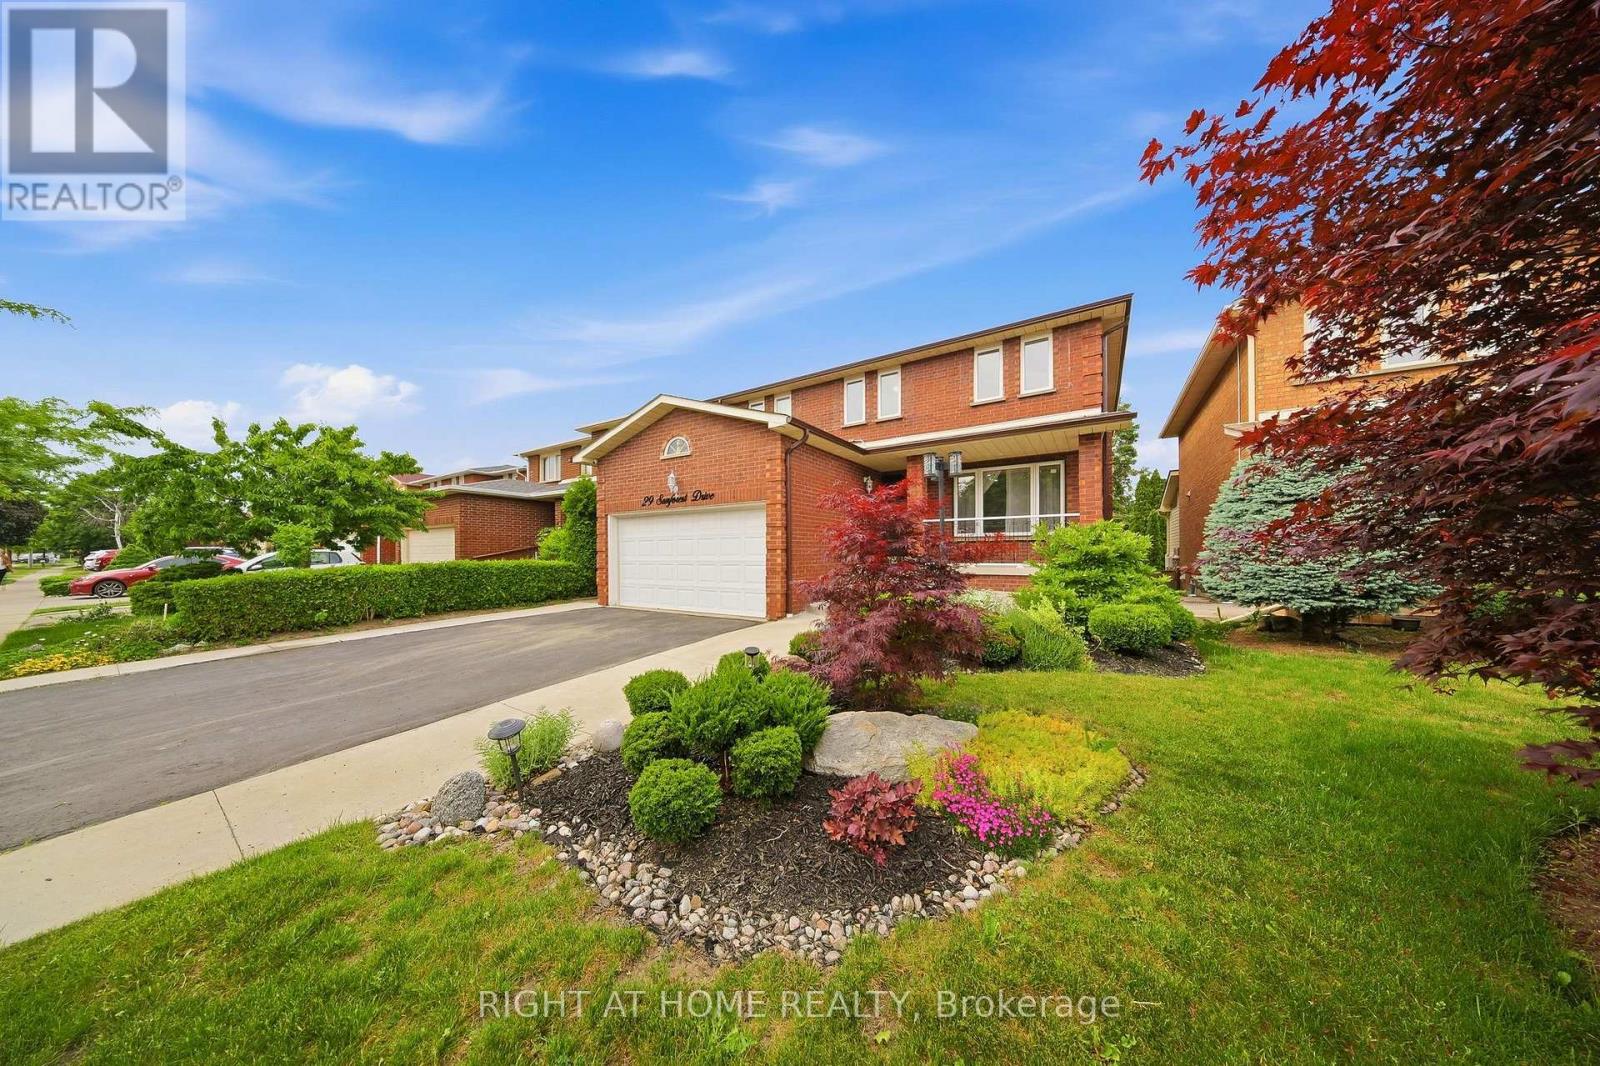
Welcome to the main floor of 29 Sunforest Drive, a spacious and well-maintained family home situated on a premium lot backing onto a picturesque ravine with breathtaking views of mature trees and green space. Offering exceptional privacy and a rare connection to nature, this bright and inviting home is located in one of the area's most desirable neighbourhoods.A grand two-storey foyer with a sweeping curved oak staircase creates an impressive first impression, while hardwood flooring, expansive principal rooms, and a cozy family room with a wood-burning fireplace provide the perfect setting for comfortable everyday living and entertaining. The functional layout features generously sized bedrooms, a well-appointed kitchen, convenient main-floor laundry, and plenty of space for families or professionals alike.Step outside to enjoy beautifully landscaped grounds, a welcoming front porch, extensive exterior lighting, and a spacious deck overlooking the peaceful treed ravine-an ideal place to relax or entertain while enjoying the natural surroundings.Conveniently located close to parks, excellent schools, shopping, public transit, and everyday amenities, this is a fantastic opportunity to lease the main floor of a beautiful home that offers space, comfort, privacy, and an exceptional setting. (id:61483)
677 Irving Terrace
Milton, Ontario
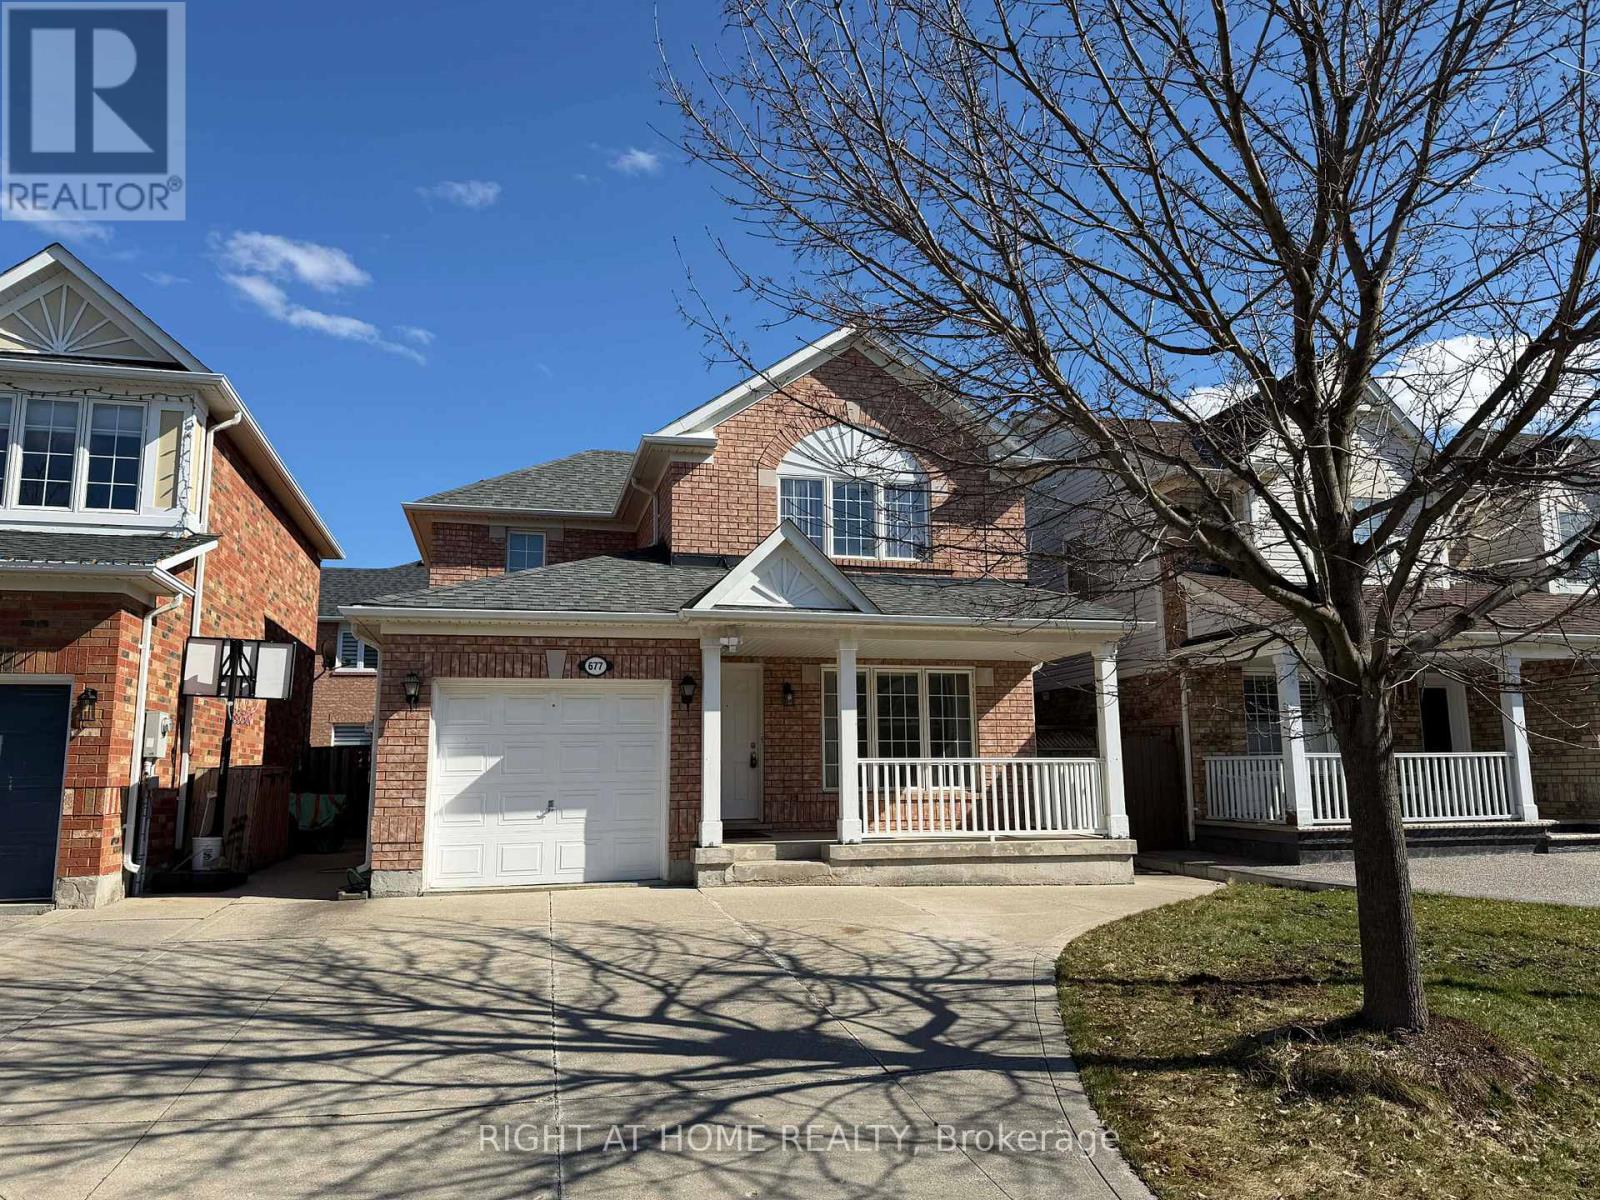
Offered for the first time since completion, this meticulously cared-for home embodies the essence of refined family living. Built by Mattamy Homes, the home offers 8-foot ceilings and seamless hardwood and vinyl flooring across the living spaces, complemented by expansive, light-filled living and family rooms. Upstairs, the primary suite features a 3-piece ensuite, complemented by two well-proportioned bedrooms and an additional 3-piece bathroom. The shingles were replaced 6 years ago. The unfinished basement offers great additional living space potential, and comes with an oversized cold room. Ideally located just steps from Beaty Neighbourhood Park and its splash pad, with an easy walk to excellent nearby schools. Only minutes to Hwy 401 and close to Toronto Premium Outlets, this move-in-ready home offers comfort, convenience, and lasting value. (id:61483)
905 - 460 Dundas Street E
Hamilton, Ontario
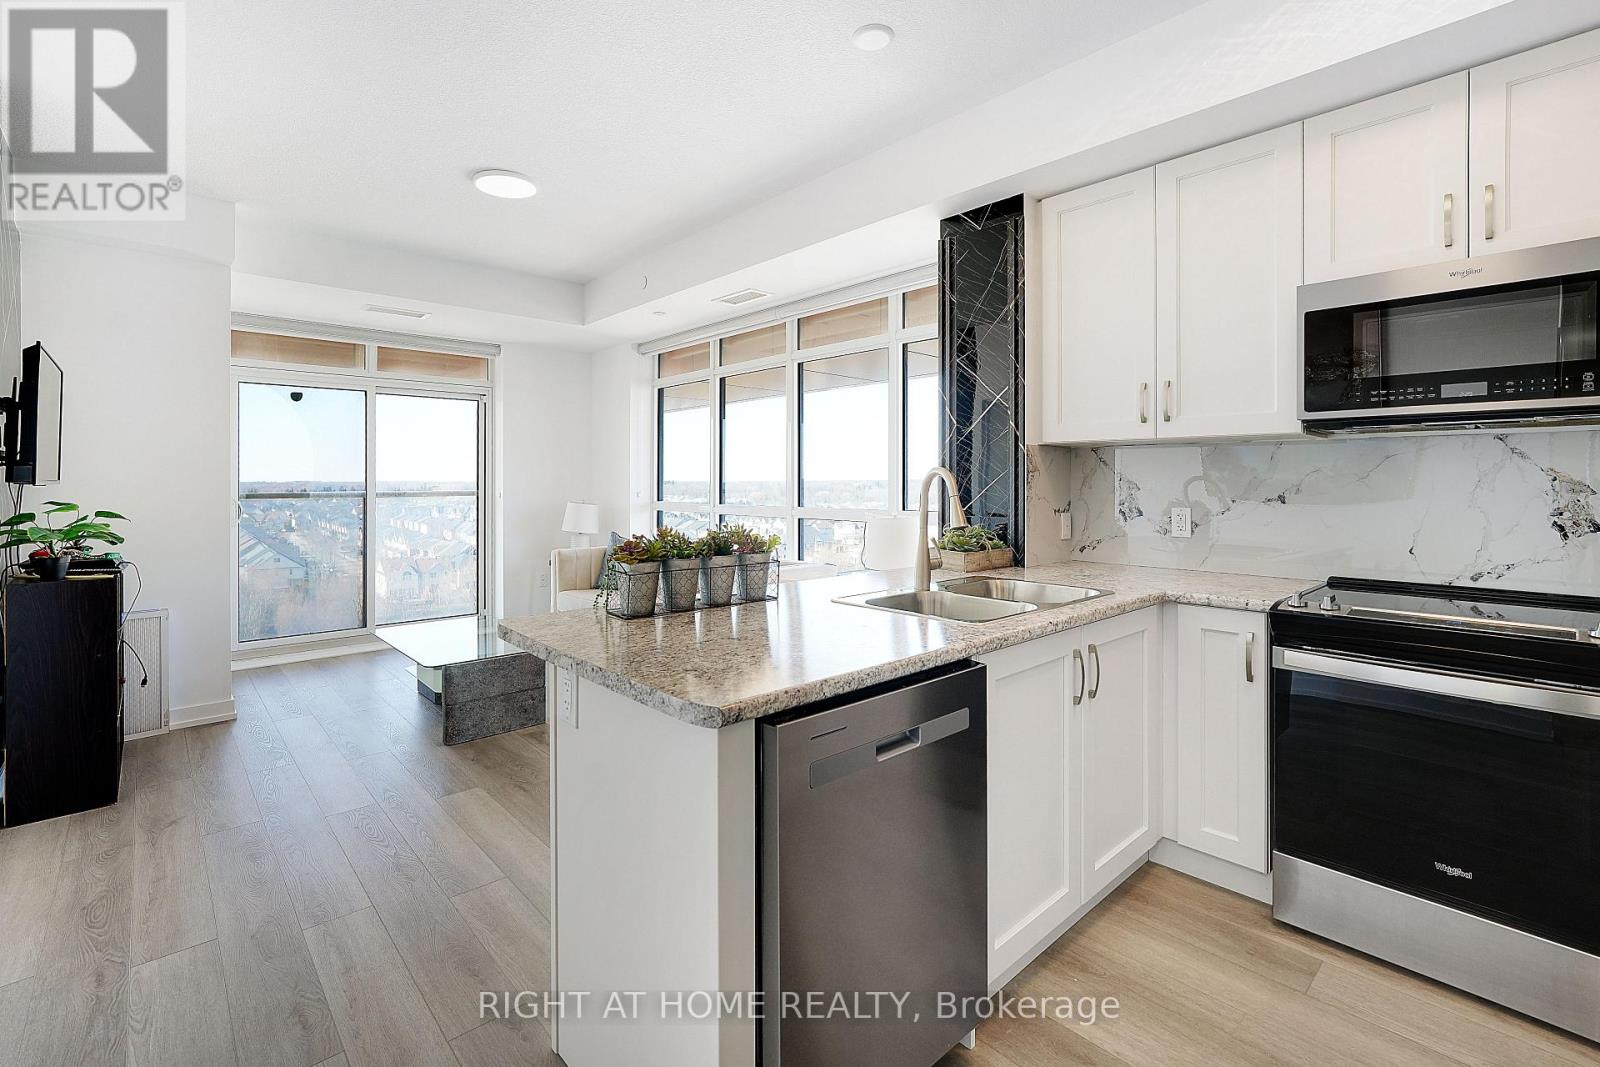
Modern Trend Living condo with 9-ft ceilings and an open-concept layout. Features ceramic tile flooring and bright LED lighting throughout. The stylish kitchen offers custom cabinetry, designer faucet, and laminate countertops with a backsplash, while the bathrooms boast quartz countertops and spa-inspired premium fixtures. Enjoy a feature wall for your TV, a French balcony, and an owned locker for extra convenience. Pet-friendly in both living areas and bedrooms. This energy-efficient building includes geothermal heating/cooling, secure entry, 2 owned underground parking spaces, rooftop terrace, and professional management. Freshly painted and perfectly located near parks, shopping, restaurants, and major highways. (id:61483)
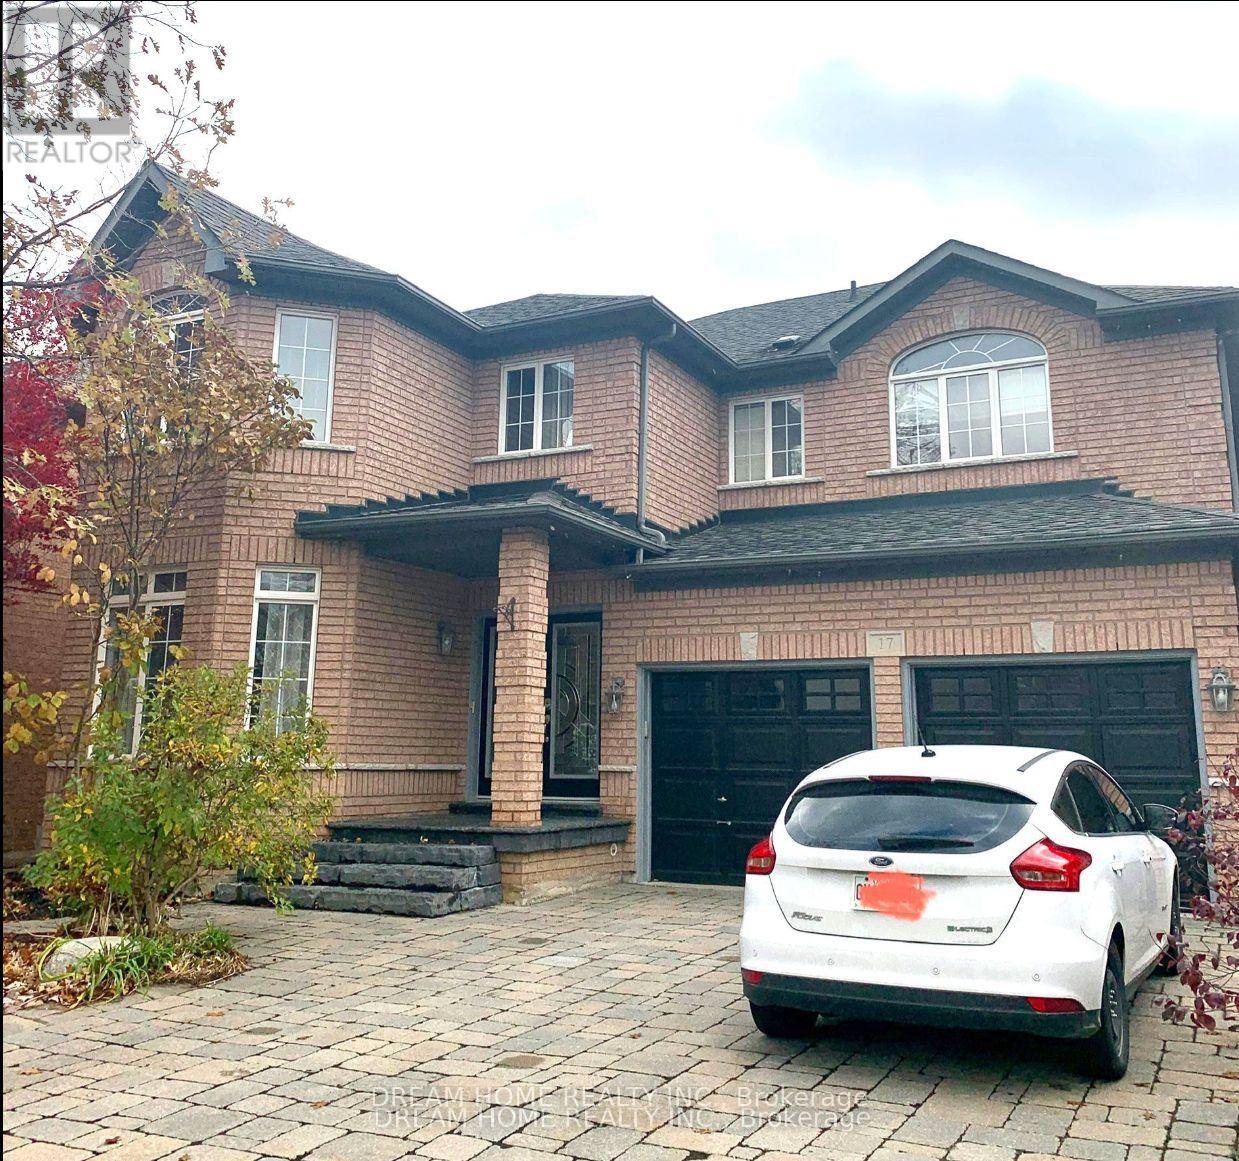
Basement Room1 - 17 River Forest Street
Markham, Ontario
Male only, Must See This Beautiful One Bedroom Basement With separate entrance, kitchen and bathroom is sharing with other two young male professions. Quiet Family Friendly Neighborhood. Open Concept Large Kitchen. Pot Lights, All Through Vinyl Fl, Ensuite Laundry.Tenants Responsible For 12% Utilities fee and Snow Removal To Basement Entrance &Parking Spot. Close To Shopping, Park, Mall & Hwy 407.Extras: Fridge, Stove, Washer. No Smoking In The Unit Driveway. (id:61483)
3 - 2881 Lawrence Avenue E
Toronto, Ontario
Spacious and cozy apartment with extra large bedroom and large closet at the top floor of a mix use building. Just got renovated recently, parking included. Reliable public transportation, restaurants, shops, parks, Hospitals, steps a way. Scarborough Town Center is few minutes drive. (id:61483)
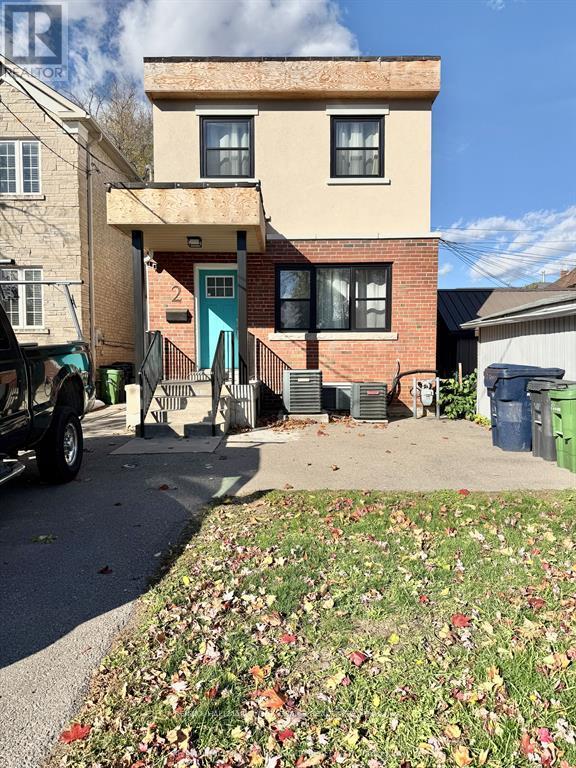
Lower - 2 Coates Avenue
Toronto, Ontario
Fully Furnished All Inclusive, Ideal For Students, Professionals. Completely Renovated 2 Bedroom/1 Bathroom Lower Level. Tastefully Decorated, This Apartment With Private Entrance And Full Sized Ensuite Laundry Includes Everything You Need! Just Steps To Cafes, Restaurants, Grocery Stores, Parks And TTC. Everything Pictured Is Included For Effortless Living! (id:61483)
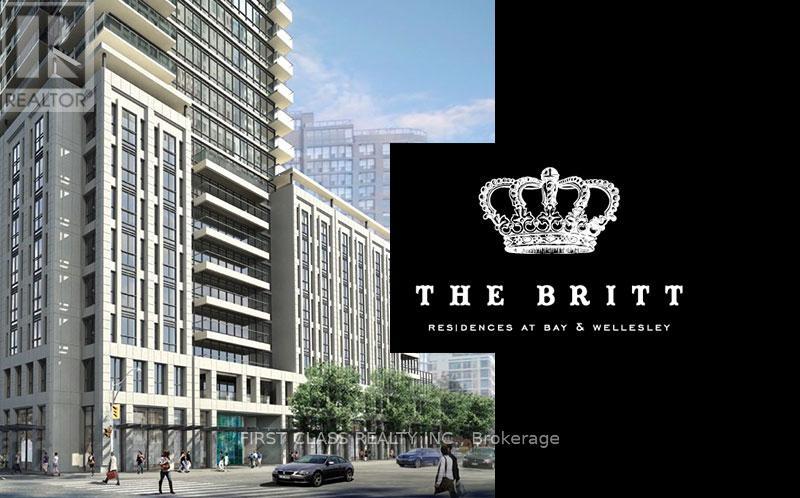
527 - 955 Bay Street
Toronto, Ontario
Welcome to this sunny, bright, and spacious 788 sq.ft. Suite in the heart of Downtown Toronto! Cozy and functional two Bed + one study + one parking Condo unit with a open concept East facing balcony at the Brit Luxury Residence. Located in the core of Downtown Toronto. Everything is walking distance from your doorstep, conveniently located at Bay & Wellesley close to Wellesley TTC Subway, Mins Walking distance to Hospitals, Supermarkets, U of T, Amenities, Eaton Center and Financial District. (id:61483)