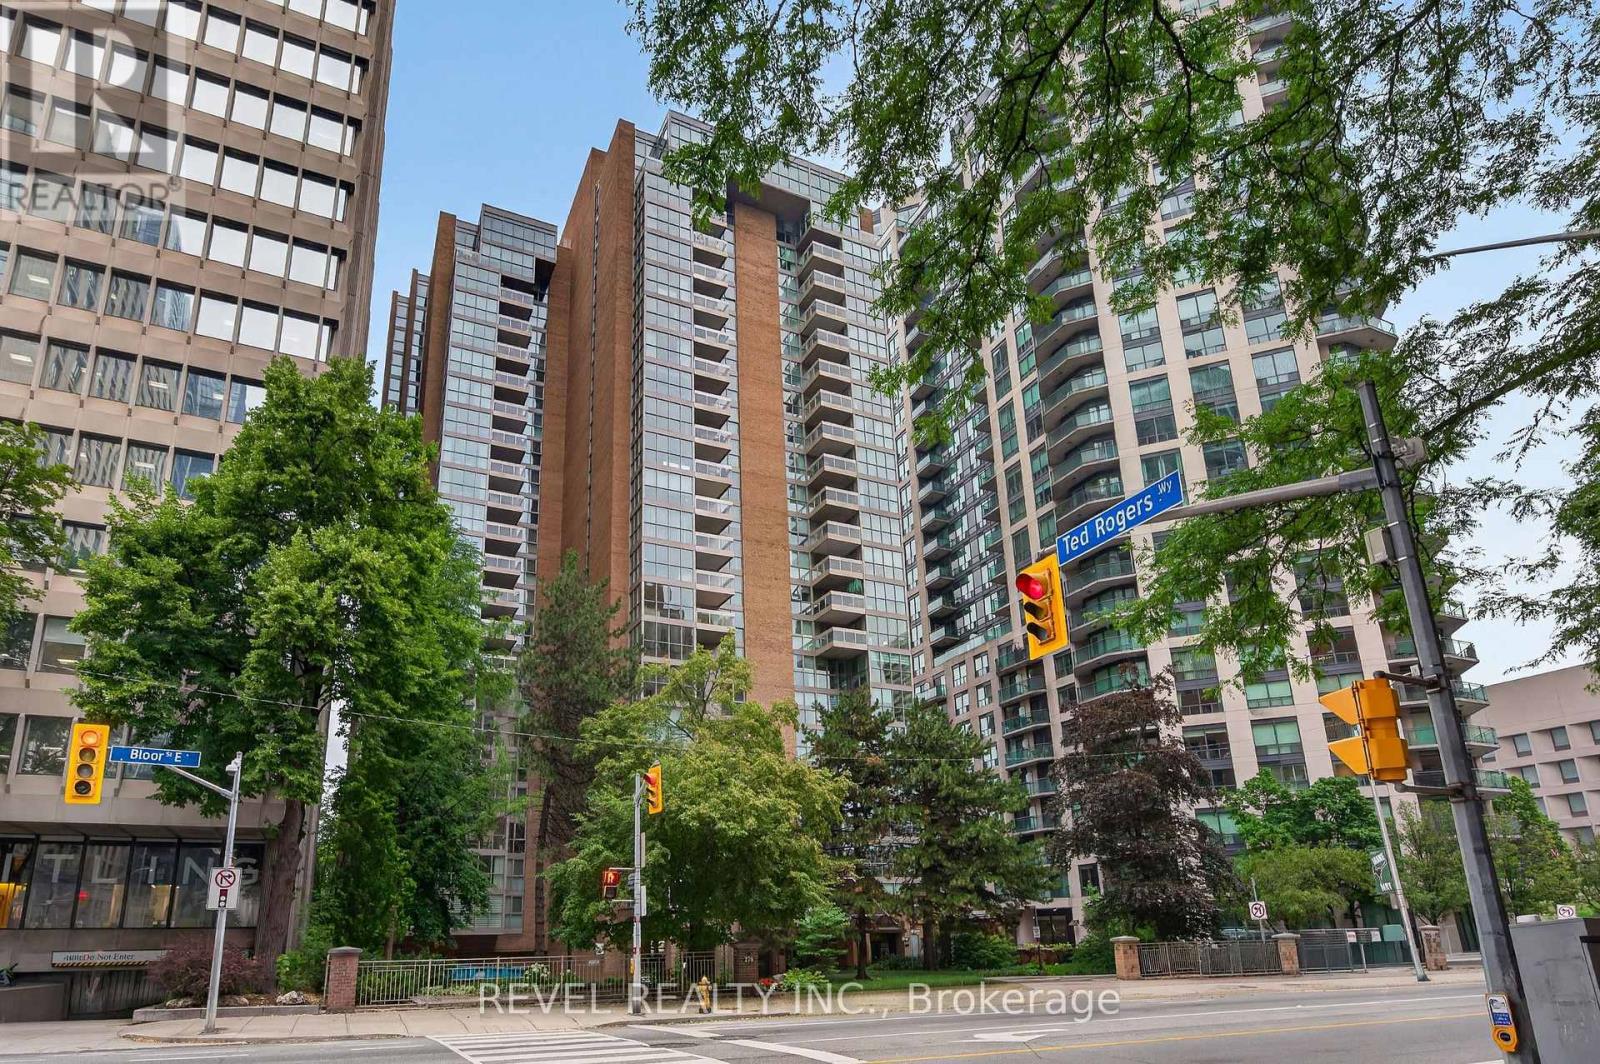
2301 - 278 Bloor Street E
Toronto, Ontario
Welcome to the sought after residences at Rosedale Glen! Units like this rarely come up. This spacious top floor penthouse is waiting for your personal touches. The kitchen contains loads of cupboard and counter space with an in suite laundry setup. A separated dining room gives way to a bright, large living room, A wraparound sunroom reveals sky high views of the city. The primary large bedroom also boasts a full 5 piece en suite bathroom complete with soaker tub and separate shower. An additional bathroom and bedroom increase the living space along with loads of closet space. One underground parking space and a huge locker complete condo living in the city. Well managed building with loads of common space upgrades including new doors, carpets, painting and more. Amenities include a party room, pool with hot tub and sauna as well as a full gym.Rarely available, this unit is waiting for your personal touches. Experience maintenance free urban living in the heart of the city! (id:61483)
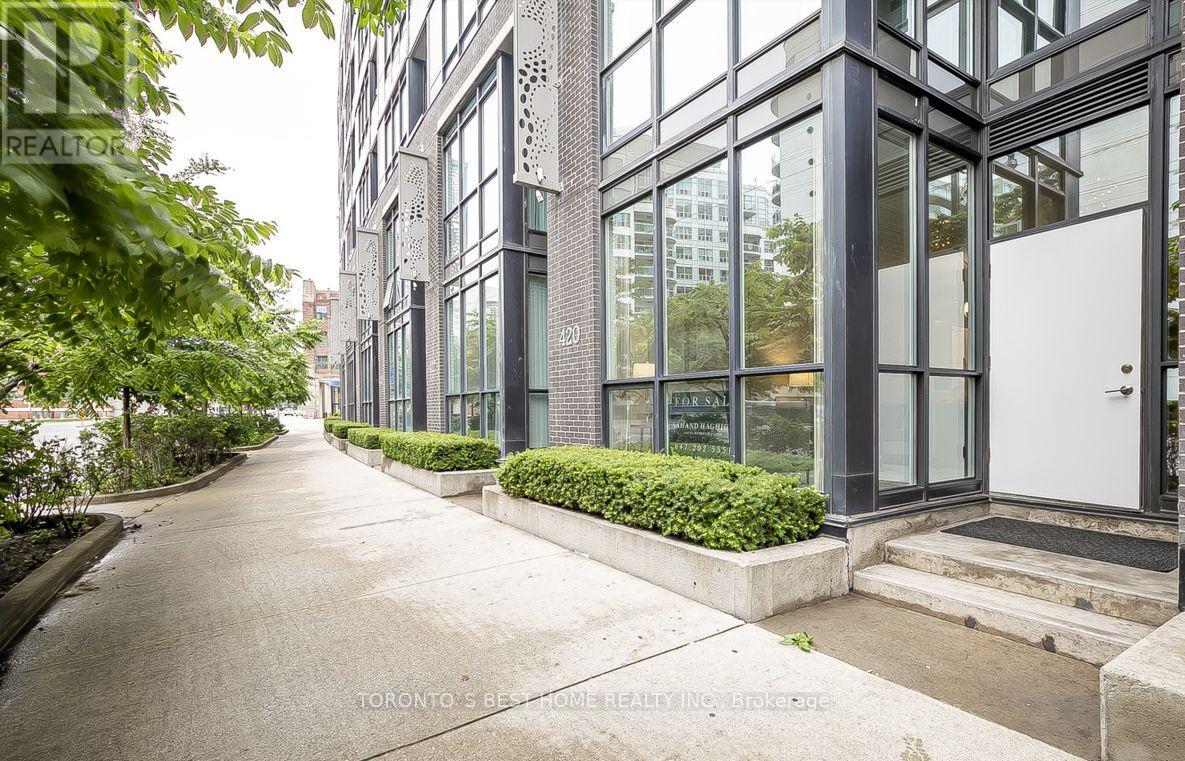
2bd Bed - 418 Lake Shore Boulevard W
Toronto, Ontario
1 Room In Two Bedrooms Unit With Own 3Pc Washroom(Shared Accommodation) Shared Kitchen ,Very Bright And Spacious, Newer Flooring, Excellent Location, Walking Distance To Ttc, Park, Community Centre, Shops, Shopping . Perfect Living Space For Students Or .Young Professionals ,No Smokers, No Pets. (id:61483)
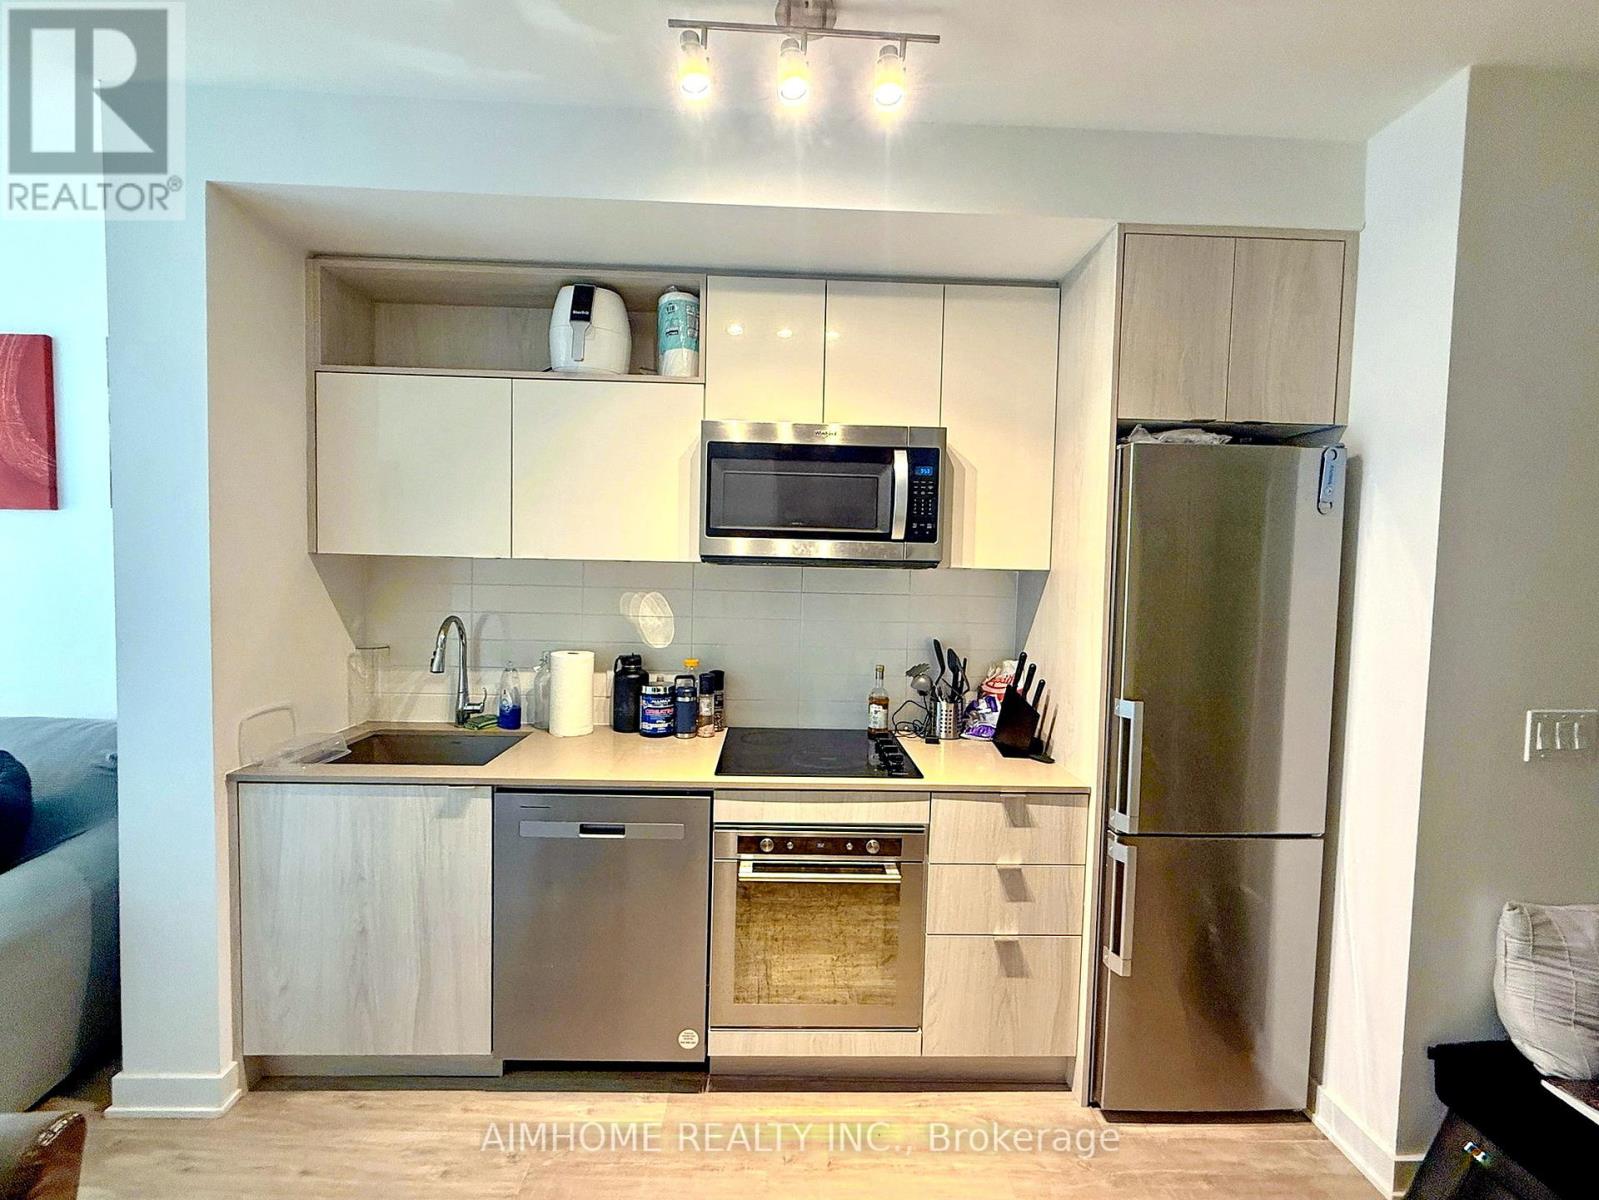
456 - 121 Lower Sherbourne Street
Toronto, Ontario
Only one-bedroom unit with parking. One Underground Parking Space & One Locker Included! Welcome to one of the most desirable buildings in the prestigious Time and Space community at Front St. E. & Lower Sherbourne St. This bright, carpet-free 1-bedroom suite features a functional open-concept layout with a desirable west exposure overlooking the landscaped courtyard, offering a peaceful setting away from street noise. Enjoy a spacious 102 sq. ft. private balcony, perfect for relaxing or entertaining. Includes one underground parking space and one storage locker. Exceptional building amenities include a fully equipped fitness centre, yoga studio, infinity-edge outdoor pool, rooftop cabanas, outdoor BBQ area, party room, and games room. Ideally located just a 2-minute walk to No Frills, parks, and everyday conveniences, with easy access to the Distillery District, St. Lawrence Market, the Waterfront, TTC, and downtown Toronto. (id:61483)
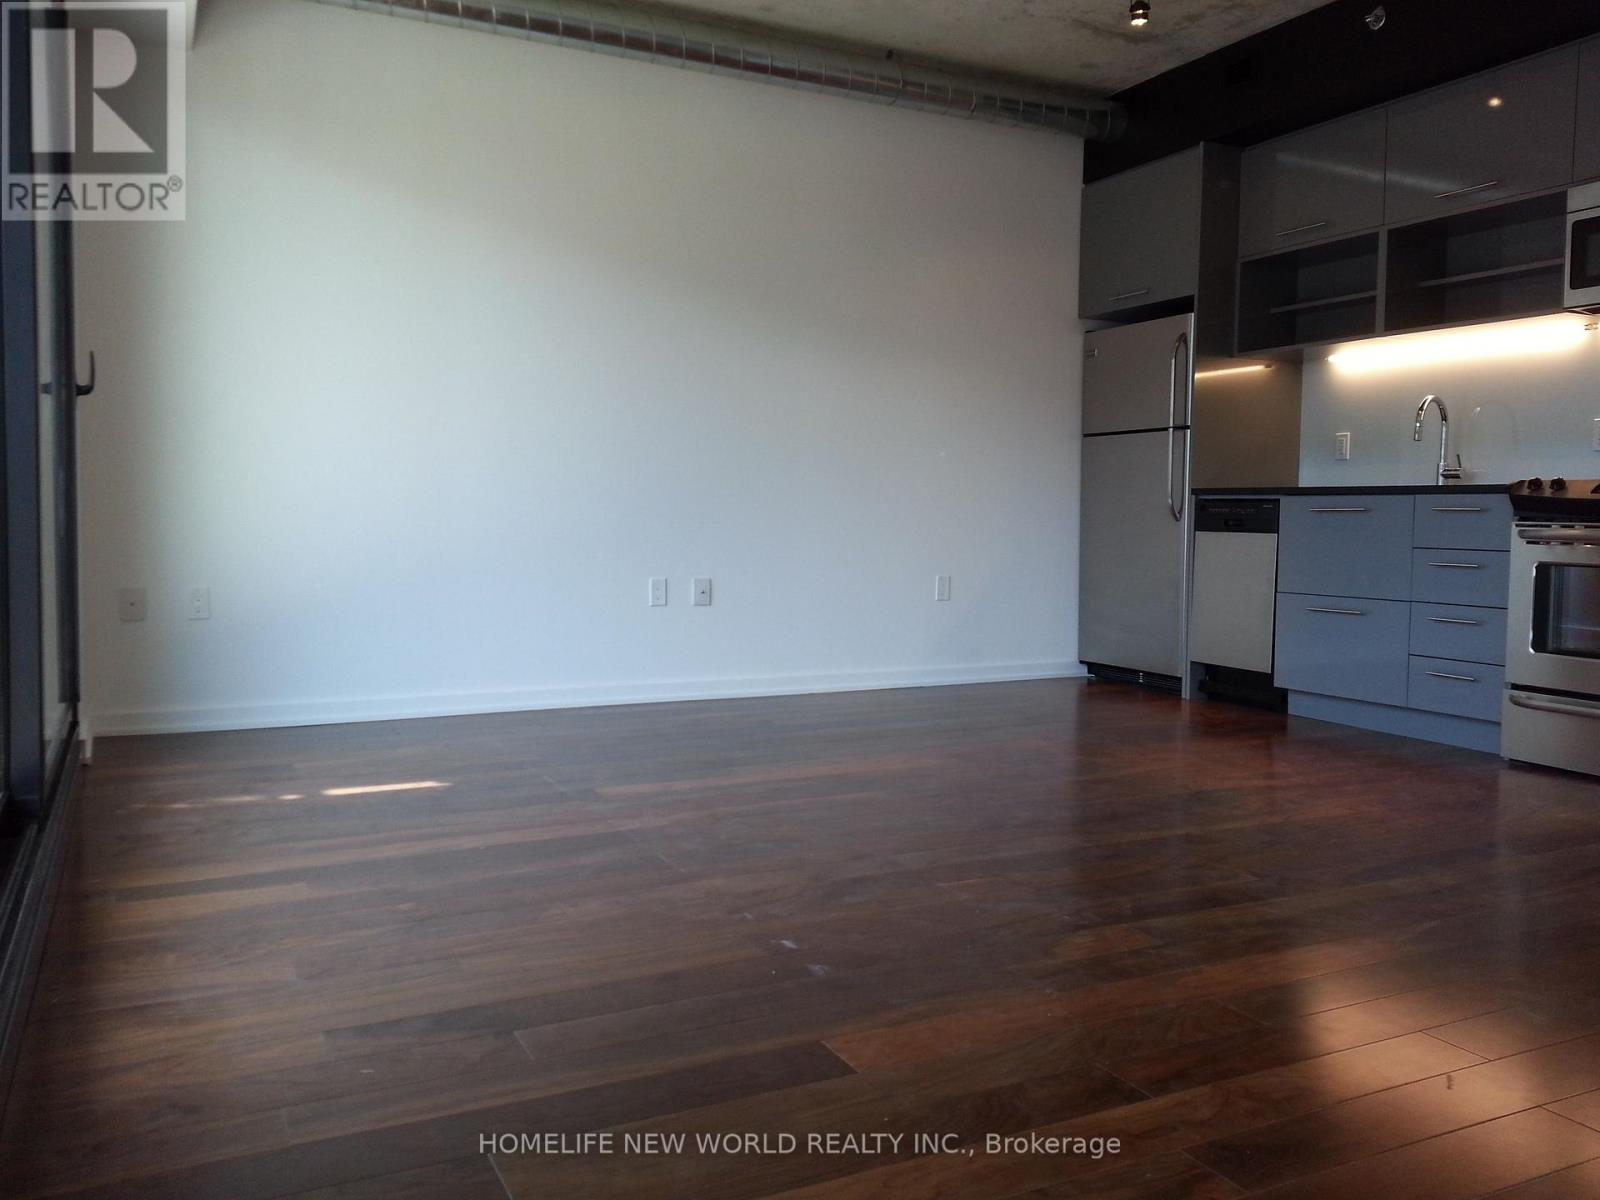
343 - 47 Lower River Street
Toronto, Ontario
Welcome to Unit 343 at River City-an exceptional 1-bedroom plus den residence offering approximately 630 sq. ft. of thoughtfully designed living space in one of Toronto's most sought-after waterfront communities. This bright and modern suite features soaring exposed concrete ceilings, floor-to-ceiling windows, and an open-concept layout that maximizes both space and natural light. The versatile den is ideal as a home office, guest space, or reading nook, making it perfect for today's lifestyle.The contemporary kitchen is equipped with integrated appliances, sleek cabinetry, quartz countertops, and ample storage, seamlessly flowing into the spacious living and dining area. Step out onto your private balcony and enjoy views of the vibrant neighbourhood. The generous bedroom features large windows and excellent closet space. One locker is included for additional storage.Residents enjoy premium amenities including an outdoor pool, fitness centre, yoga studio, party room, guest suites, rooftop terrace, concierge, visitor parking, and more. Ideally located in the heart of Corktown, you're just steps to the Distillery District, Corktown Common, the Don River trails, Canary District, YMCA, cafes, restaurants, and everyday conveniences. Easy access to the King streetcar, the future Ontario Line, Gardiner Expressway, DVP, and downtown core makes commuting effortless.An outstanding opportunity for first-time buyers, professionals, or investors looking to own in one of Toronto's most dynamic and rapidly growing neighbourhoods. (id:61483)
1602 - 7 Grenville Street
Toronto, Ontario
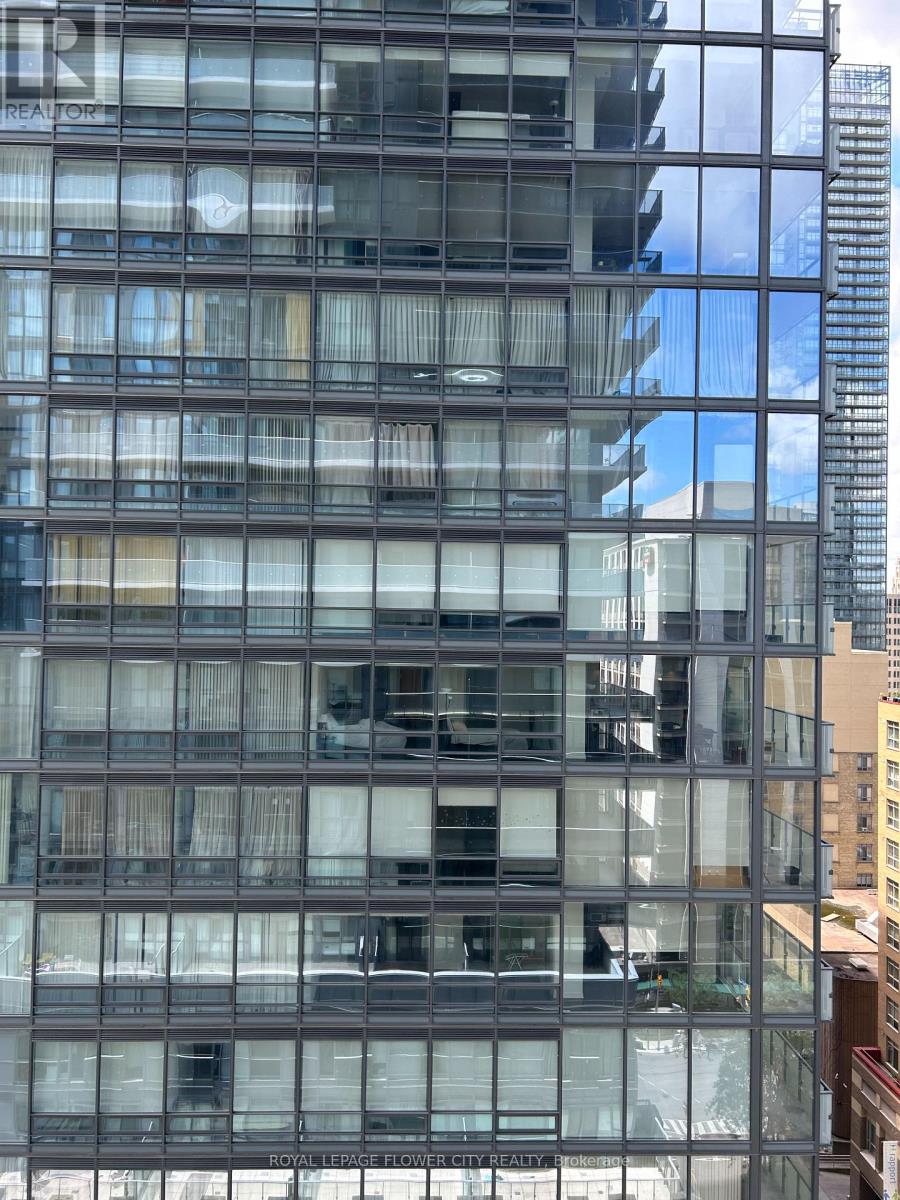
Bright & Spacious unit YC Condo with city views . Yonge and college location . Steps to Toronto University , TMU College , subway station . Walking distance to Eaton Centre , Dundas Square. Well known management company. Good for investment . Rental people stay in if you want . (id:61483)
674525 Hurontario Street
Mono, Ontario
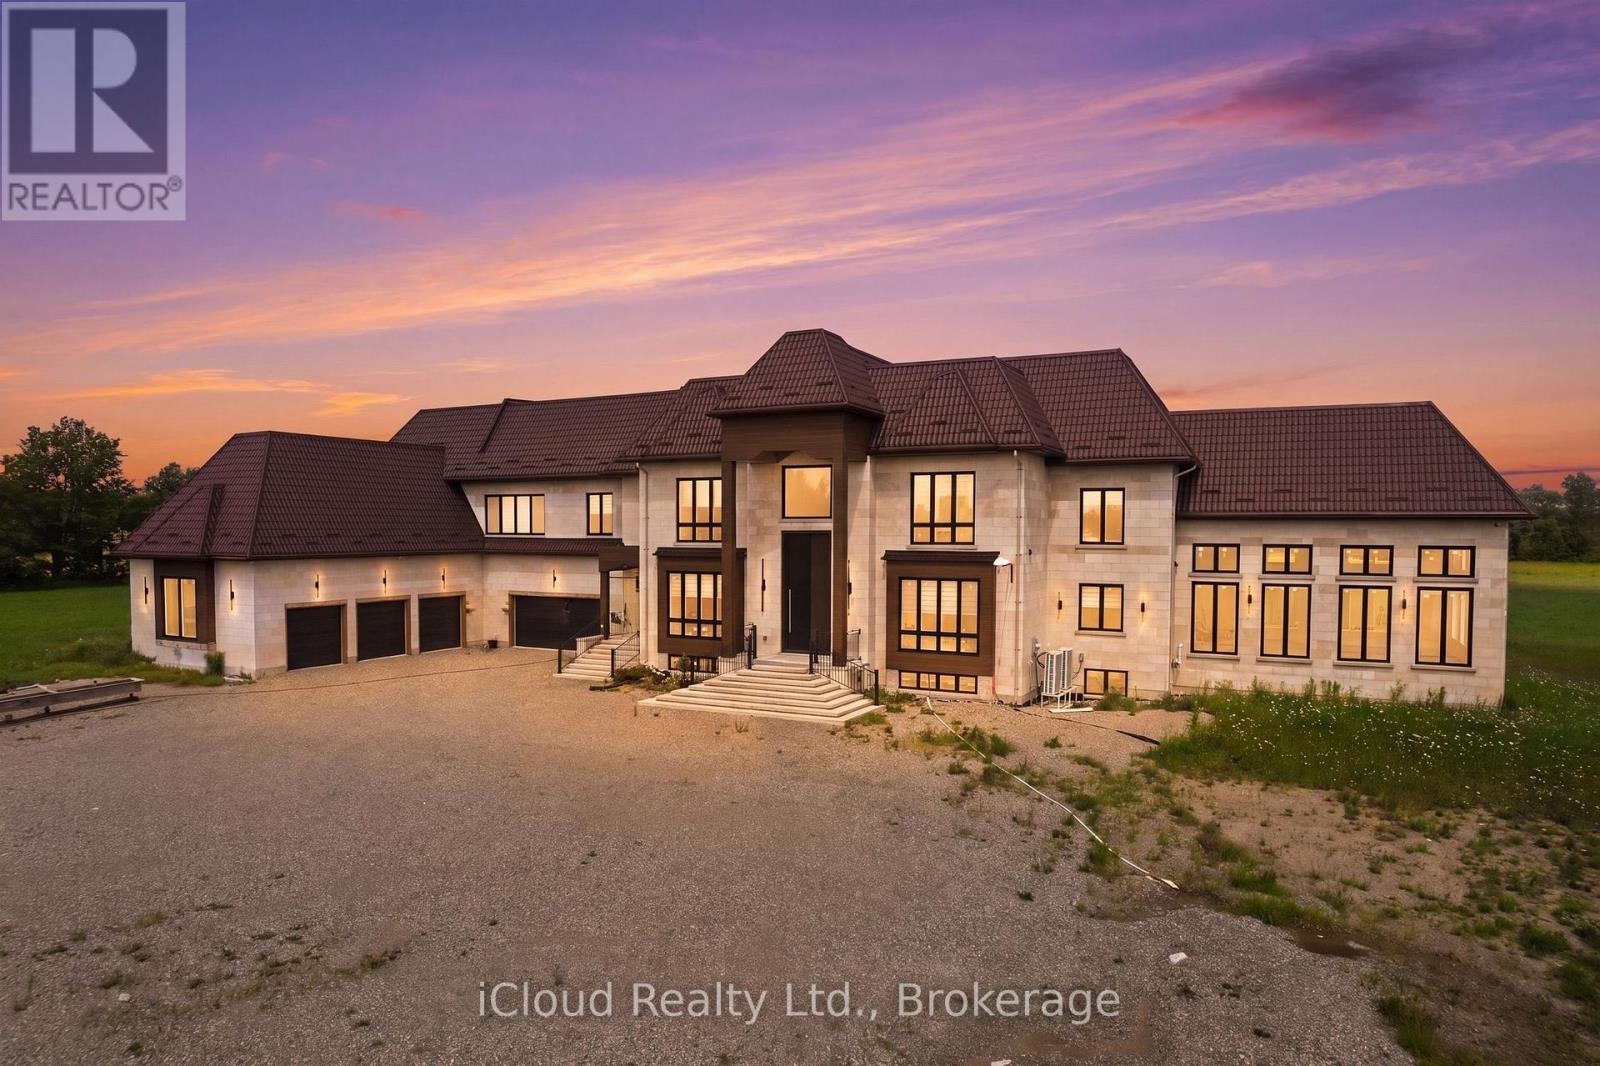
Custom-built estate on 23 pristine Acres, flat acres in the heart of Mono offering over 8,600 sq ft of luxurious living space and less than one year old. This exceptional residence features a grand open-to-above foyer and family room, expansive principal living and dining areas, and a thoughtfully designed layout including a main-floor bedroom suite and four additional bedrooms upstairs with convenient second-floor laundry. Elegant wainscoting enhances the entrance, main living areas, select rooms, and the second-floor hallway, adding timeless architectural detail throughout. The chef-inspired kitchen is equipped with premium double-door Sub-Zero refrigeration, a 48-inch gas range with pot filler, extensive custom cabinetry, and a separate spice kitchen with abundant additional storage. Custom closet organizers are installed in all bedrooms, along with built-in storage in the mudroom and laundry room for enhanced functionality. Ultra-thin electric radiant heated floors beneath high-end tile provide added comfort in the entrance, great room, and all bathrooms. A striking fireplace finished with large-format European tile creates a dramatic focal point in the main living area. A modern heat pump system and spray foam insulation in all exterior walls ensure superior efficiency and year-round comfort. The fully finished walk-up basement offers both interior and exterior access and includes a private theatre room and spacious recreation areas. Designed for elevated living, the home also features a private residential elevator and a large indoor in-ground pool for year-round enjoyment. Exterior highlights include a timeless limestone facade, classic brick siding, durable metal roof with lifetime warranty, and striking metal front and side doors with glass enclosure. Two balconies overlook the scenic countryside, while the expansive acreage offers privacy and long-term value-approximately 10 minutes from Orangeville and all essential amenities. (id:61483)
123 Lottridge Street
Hamilton, Ontario
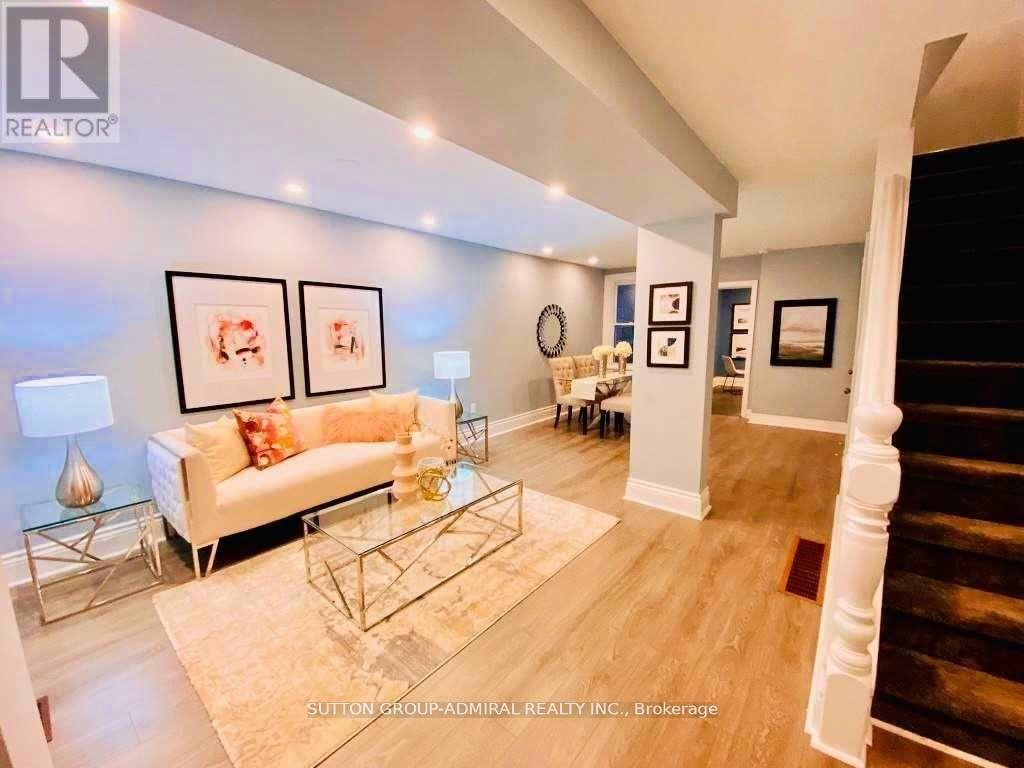
A Beautiful Fully Renovated Detached Home!!! Move In Ready And Perfect For Young Families, Investors. Accessible To All Main Highways. Transit Walking Distance. Schools All Walking Distance. Open Concept, New Cabinets, Pot Lights All Around. Double Sink Bathroom To Suit Your Family Needs, Brand New Appliances. (id:61483)
295449 8th Line
Amaranth, Ontario
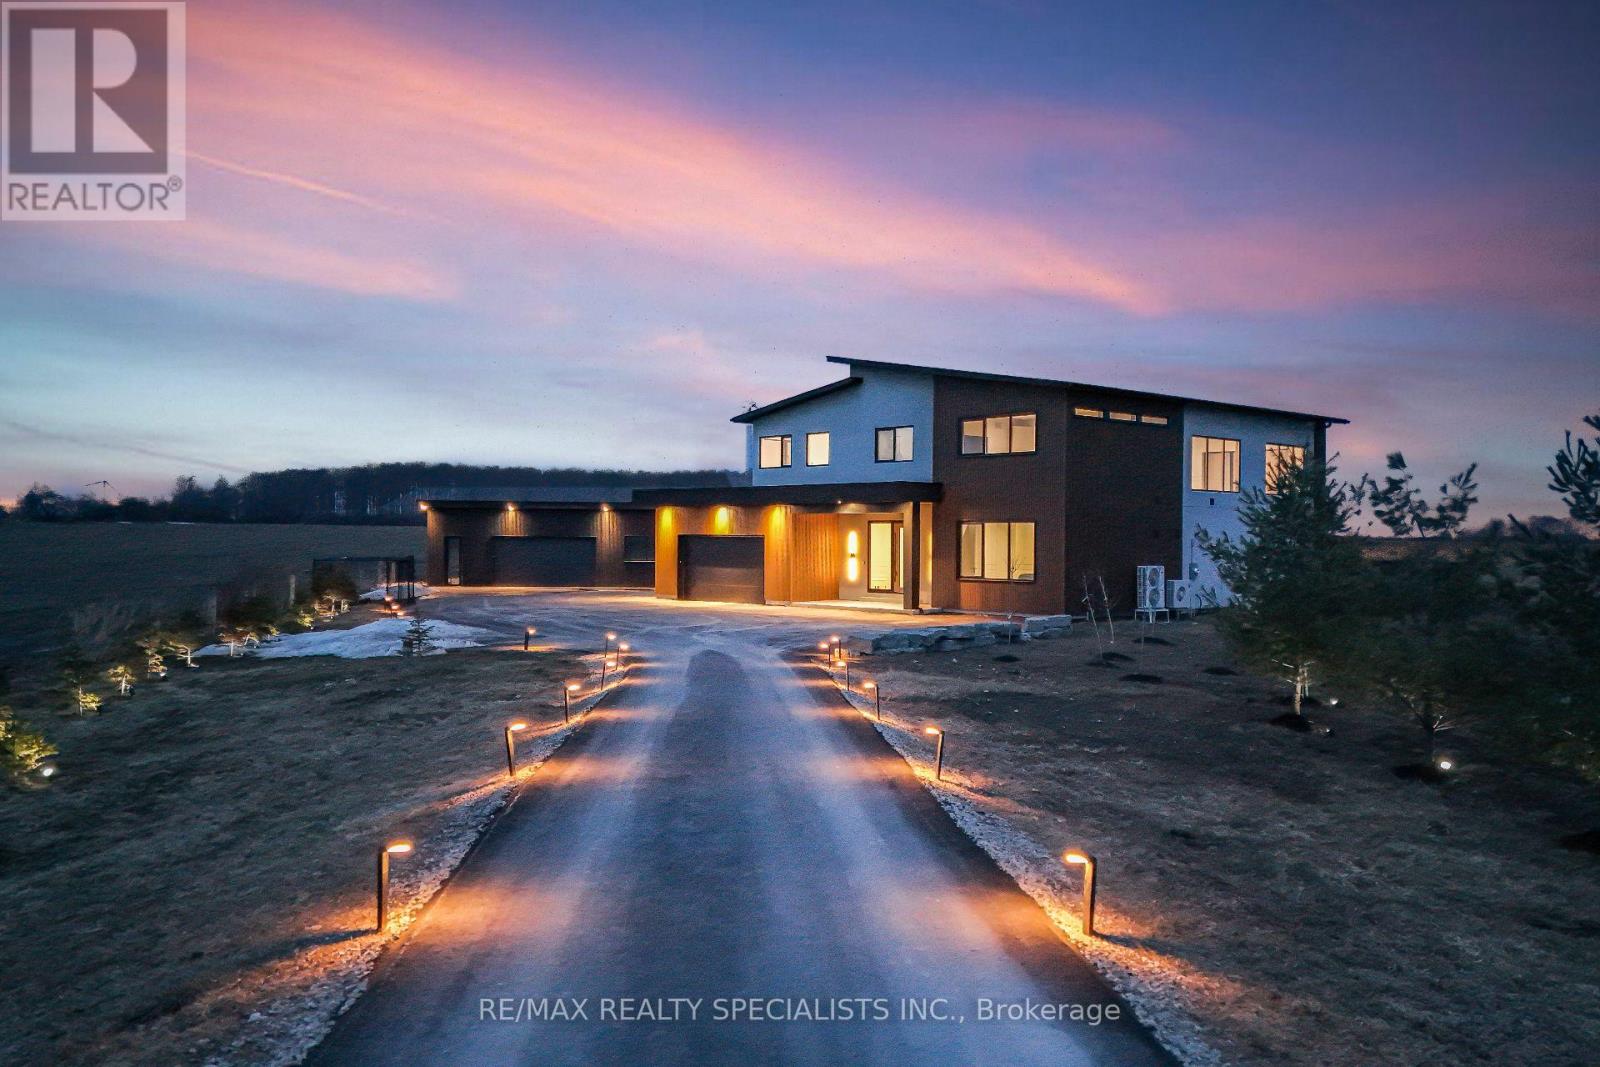
Stunning brand-new (2025) custom-built luxury home set on a private and beautifully landscaped 492 feet wide lot in sought-after Amaranth. Designed with a sleek European aesthetic, this exceptional residence offers 10-ft ceilings, black-framed triple-pane European windows, and a striking 20-ft custom rock feature wall that creates a dramatic focal point.The open-concept layout features a statement glass-railed staircase with integrated lighting and a chef-inspired kitchen complete with quartz waterfall countertops, porcelain backsplash, premium JennAir appliances, induction cooktop, fully integrated fridge and dishwasher, walk-in pantry, and custom cabinetry.Enjoy seamless indoor-outdoor living with a walkout to a covered composite deck-perfect for entertaining or relaxing in complete privacy. Every detail has been thoughtfully curated with high-end finishes and exceptional craftsmanship throughout.Seller willing to install a pool at cost-an incredible opportunity to customize your dream backyard.A truly one-of-a-kind, turnkey modern estate offering luxury, privacy, and outstanding value. Must be seen to be fully appreciated. (id:61483)
772 County Road 18 Road
Prince Edward County, Ontario
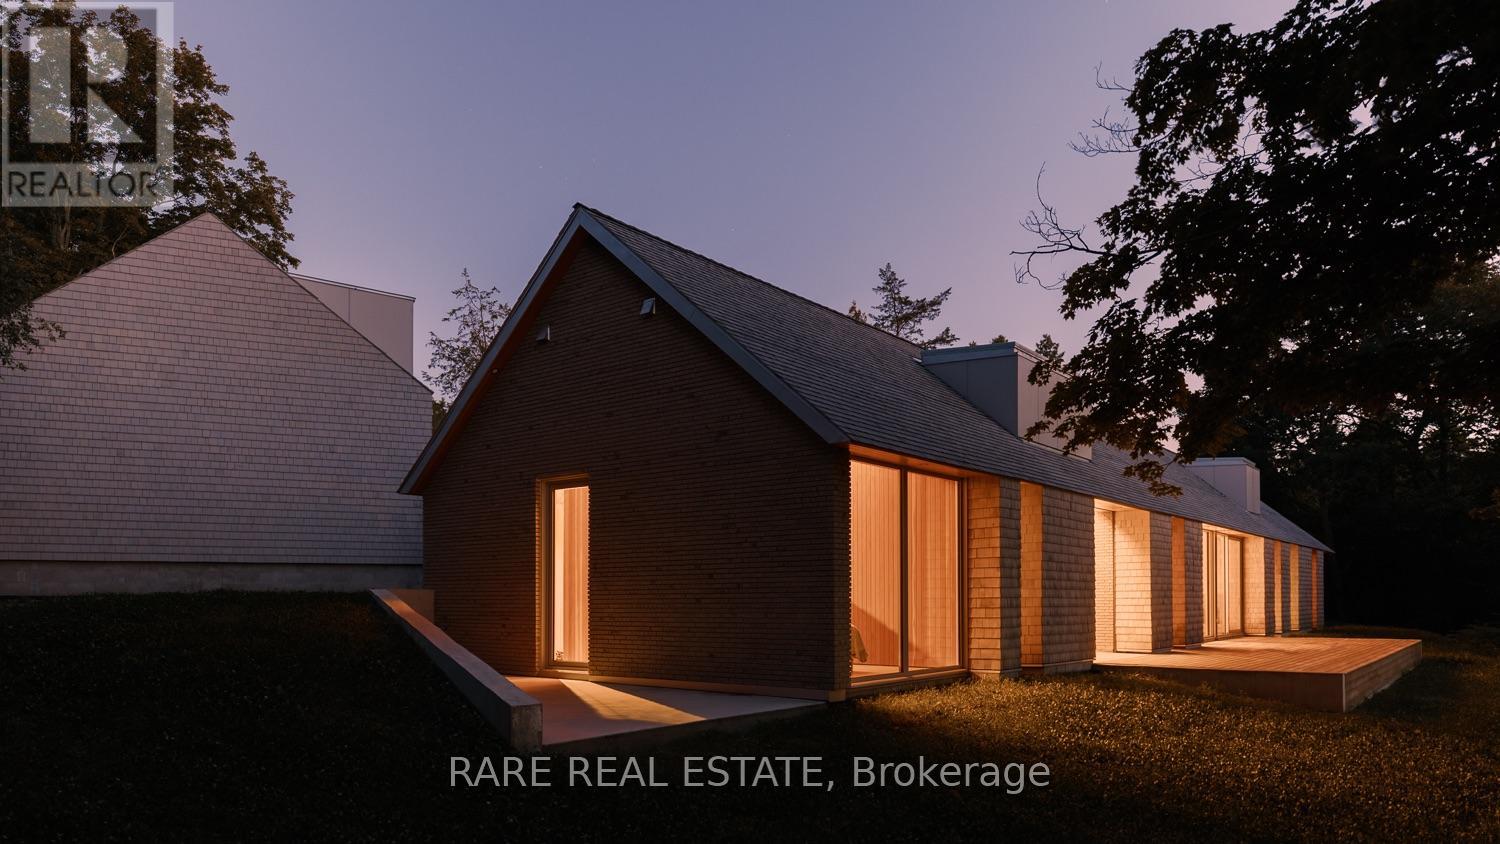
Introducing Cherry Valley, truly a one-of-a-kind seminal architectural release in Prince Edward County, designed by award winning StudioAC and realized by WHITAKER Construction to a standard rarely offered on the public market. Set beyond a 700+ ft private driveway, this 2.8+ acre property offers the ultimate in waterfront privacy. The residence, reinforced directly into the bedrock of a natural ridge, is defined by the duality of both the meadow and the shore: pastoral views to one side and 216 ft of west-facing sunset waterfront views to the other. The house is constructed by top-grade building materials and high-end finishings sparing no expense both inside and out. Featuring architectural brick imported from Belgium, cedar shingle roofing and siding, along with an interior entirely cladded with vertical grain Douglas Fir wood and end-to-end heated concrete floors. The central living spaces open toward the lake, while private bedroom wings offer quiet, retreat-like spaces immersed in nature with direct access to the waterfront side. A large custom exterior kitchenette equipped with a built-in-bbq and sink, together with an exterior auto-screened-in dining area allow for an incredible outdoor experience. To expand upon the vision: a fully insulated 1,350 sq ft /20 ft garage includes an elevated loft space for an office, studio or guests. The shoreline has been extensively reworked to allow for a fire-pit, swim out, and plans for a cantilever docking system. The address is unmatched within PEC located within 10 minutes of both Sandbanks Provincial Park & Beach and the popular towns of Picton and Bloomfield, allowing for the home owner to be fully immersed within the County lifestyle. Featured in StudioAC's 2023 Designlines Designer of the Year portfolio and the residence has been internationally published in many major design publications including: Wallpaper*, Dezeen, ArchDaily, Metalocus, Leibal, E-Architect, World Architecture and The Design Story (id:61483)
51 Wilkinson Avenue
Cambridge, Ontario
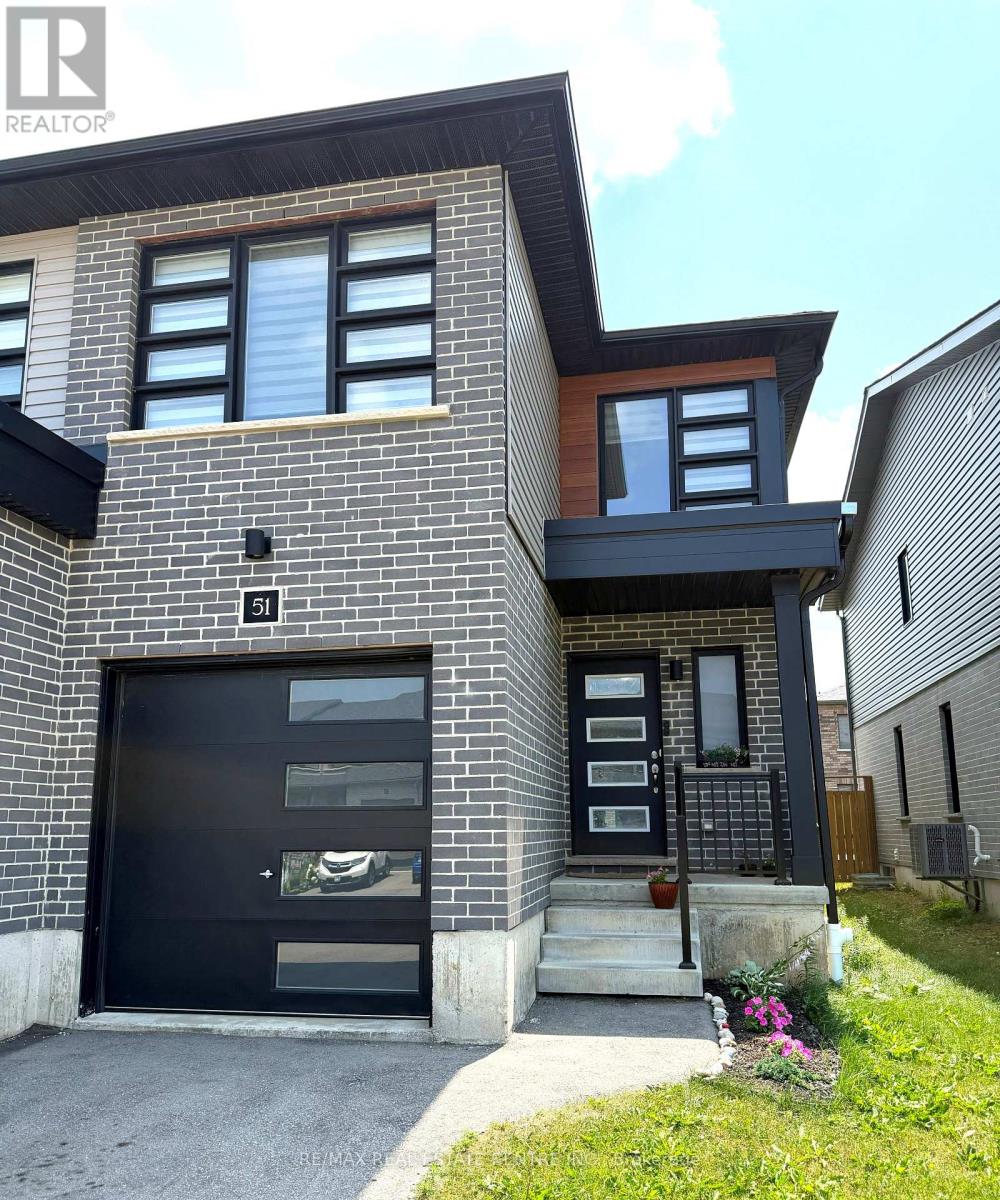
Discover the perfect blend of style, comfort, and convenience in this beautiful townhome nestled in the desirable West Galt community. Thoughtfully designed with contemporary finishes, enjoy a bright and welcoming open-concept layout. The spacious primary suite offers a private ensuite bathroom and generous closet space, creating a relaxing retreat you'll love coming home to. Take in everything the neighbourhood has to offer, with picturesque walking trails, the Grand River, parks, and playgrounds all just moments away. Whether you're a professional, couple, or growing family, this move-in-ready lease delivers modern living in a sought-after location. Available September 1st, you won't want to miss this one! (id:61483)
7645 16th Side Road
King, Ontario
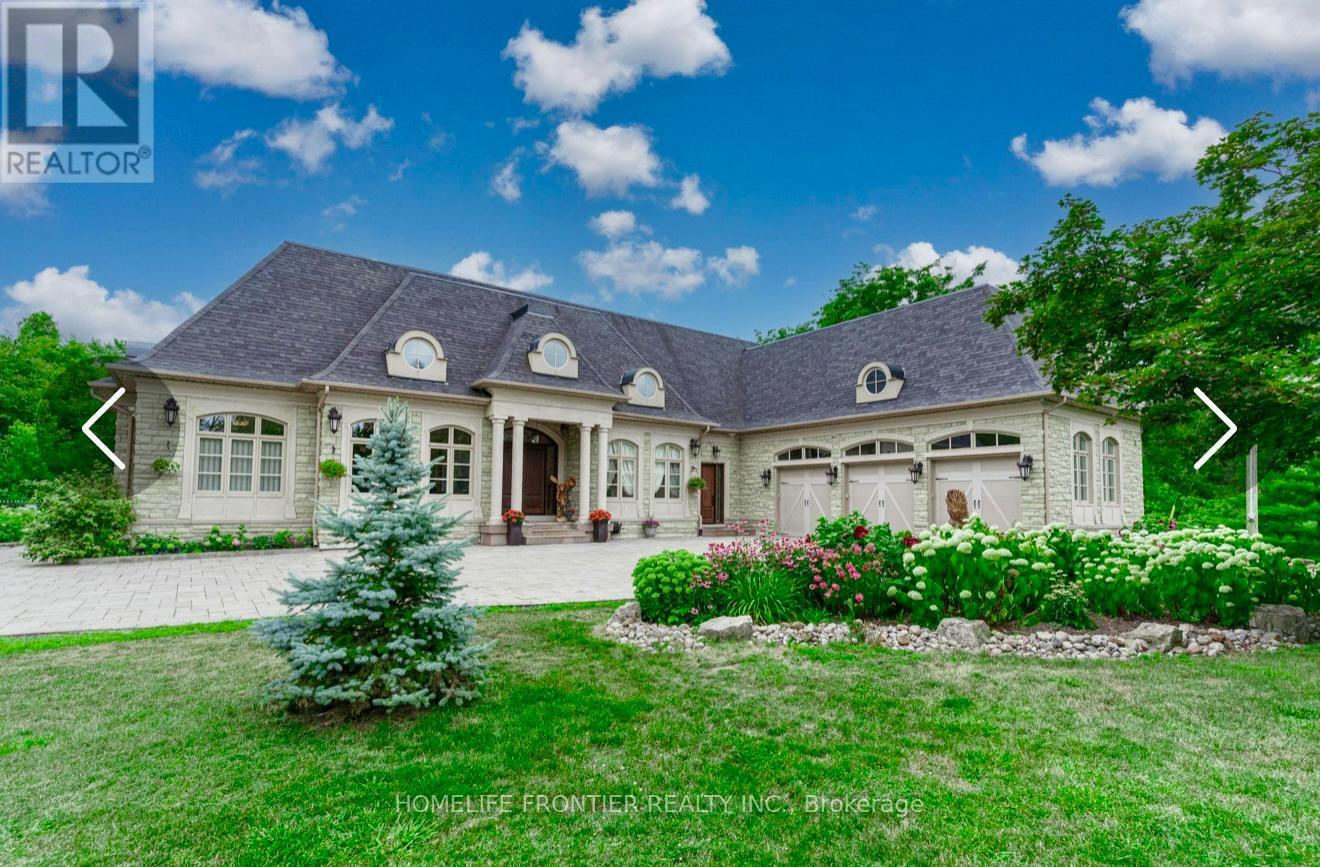
Welcome To Exquisite & Private, Gated Custom Built beautiful Estate Property, Set On The Majestic Rolling Hills 12+Acres of Farm Land In Holly Park, King City, CONVENIENT LOCATION- 30 MIN TO AIRPORT, 50 MIN TO DOWNTOWN. Pride Of Ownership And Meticulous Attention To Detail Are Evident Throughout. Custom Designed Open Concept Layout & Luxurious Finishes Through This Amazing Bungalow W/Over 8400+ Sq Ft Of luxury Living Space (Main Floor + Fin. Basement) Featuring Exceptional Craftmanship And Upgrades For The Most Sophisticate Buyer. High Quality Build Feat. Nature At Your Door Step, Backyard W/Ingr. Salt Water Pool, Private Oasis, Hot Tub, Entertainers Dream, Peace, Privacy, Pride Of Ownership And Greatness!!! Constructed With The Highest Quality Materials, The Electric Stylish Video-Monitored Gates Open The Drive Along Through Mature Tree Lined Driveway, Grand Foyer & Great Room W/Coffered 18Ft Ceiling, master BR 15ft , the rest 11ft.Pot Lights Through Out, Crown Molding, Games Rm, Exercise Rm With Sauna, Theater, Billiards Rm, Bar & Wine Cellar, Nanny's Suite, Oversize 3.5 car + lift in car garage, Fiberoptic Internet Connection, State of the art 2 GEOTHERMAL SYSTEMS WITH 4 TONS 2-STAGE VERTICAL TRANQUILITY GEOTHERMAL HEAT PUMPS very economical system for your heating and cooling. The only utilities you have to pay for this house is Hydro. Taxes Are A Reflection Of Being Under The Managed Forest Rebate Program, New Proposed Hwy Will Be 5 min To This Property ! **EXTRAS** Refer To Feature List For Extensive List Of Upgrades And Extras And Information On Additional Rooms . There Are Just Too Many High End Features To Mention! Please Enjoy The Video Tour To See Everything This Home Has To Offer! (id:61483)
148 - 99 Fourth Concession Road
Brant, Ontario
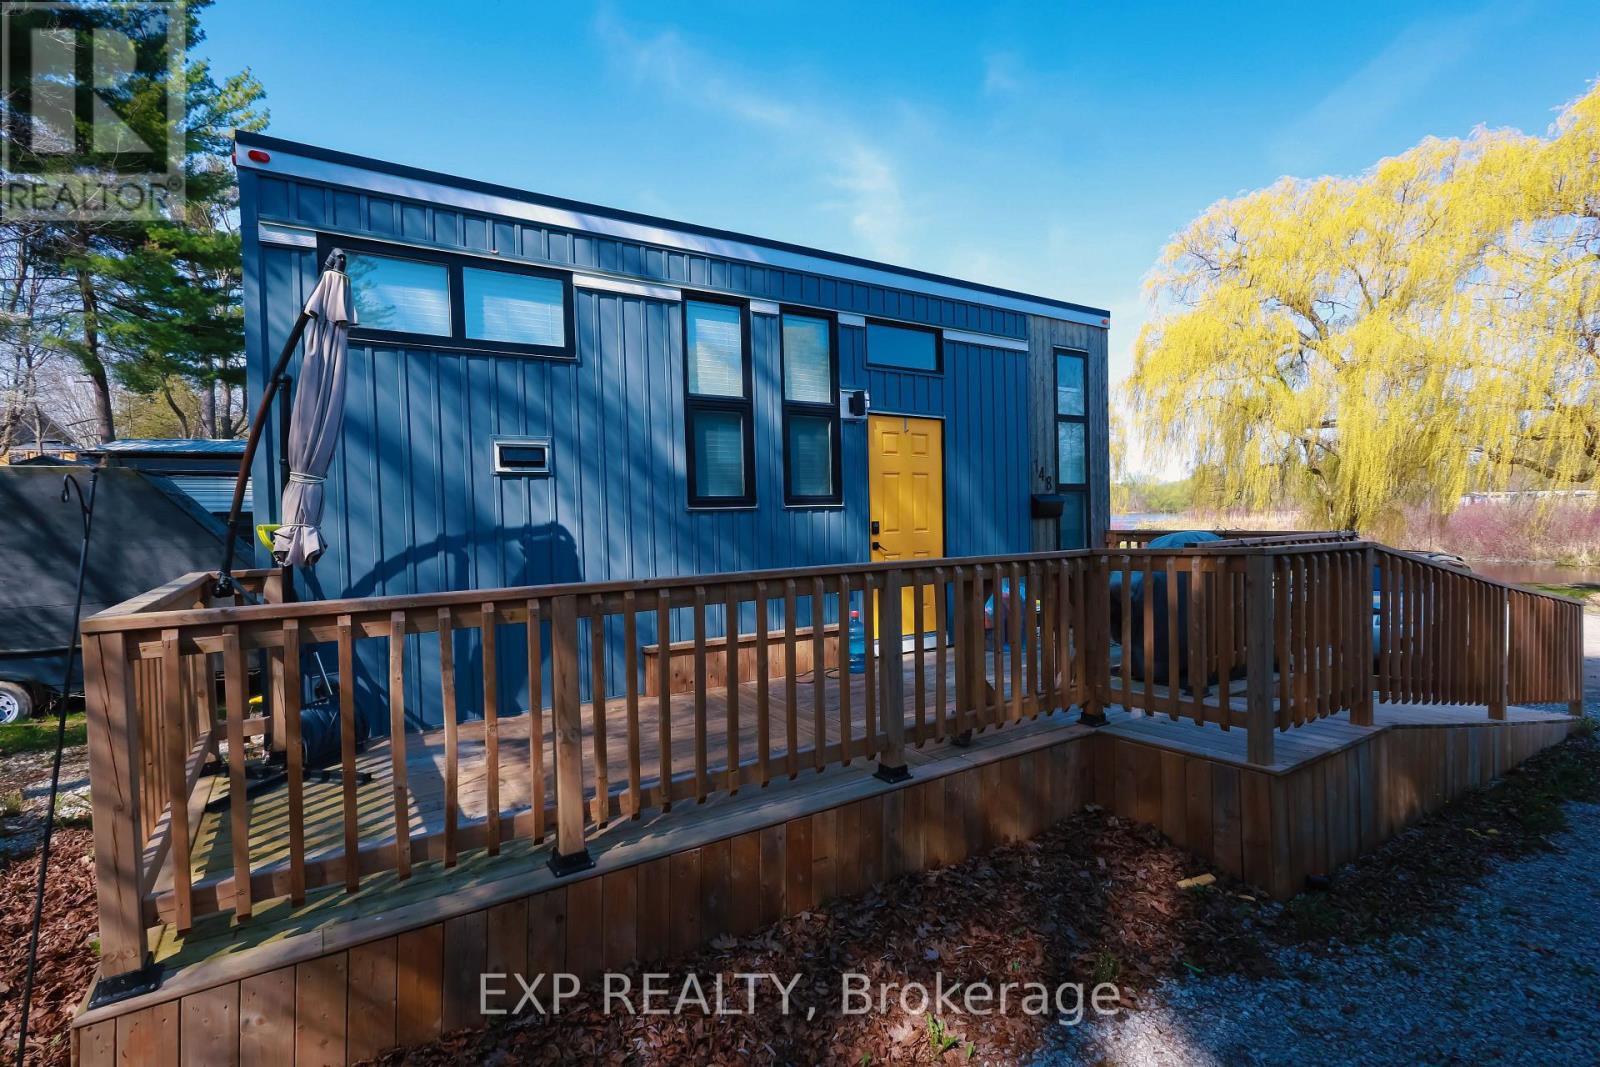
Welcome to 99 Fourth Concession Road, Unit #148, a modern 2022 park home located in the highly desirable Twin Springs community just outside of Burford. This charming 1-bedroom, 1-bathroom home offers the perfect blend of comfort, convenience, and relaxed seasonal living surrounded by nature. Thoughtfully designed with a bright open-concept layout, the interior is filled with natural light and offers an inviting atmosphere ideal for weekend getaways or extended seasonal stays. A built-in loft provides valuable additional storage space, while the propane furnace and heat pump offer efficient heating and cooling for added year-round comfort during the operating season. Step outside and enjoy peaceful outdoor living on the spacious wood deck, complete with a handy storage shed for all your seasonal essentials. Twin Springs is known for its welcoming community atmosphere and exceptional amenities, including access to a spring-fed lake, sandy beach, scenic pond, communal dock, fenced dog park, laundry facilities, and a vibrant community center. Residents can enjoy kayaking, relaxing by the water, gardening in the volunteer-maintained raised garden beds, and participating in fun activities and events for both adults and children throughout the season. Conveniently located just minutes from Brantford and with quick access to Highway 401 and Highway 403, this property also offers easy connections to Paris, Ancaster, Hamilton, and Woodstock. The monthly land lease approximately includes water, property taxes, garbage collection, and common area maintenance, making this a low-maintenance and stress-free lifestyle opportunity. Pleasenote this is an 11-month seasonal property with no occupancy permitted in February. (id:61483)