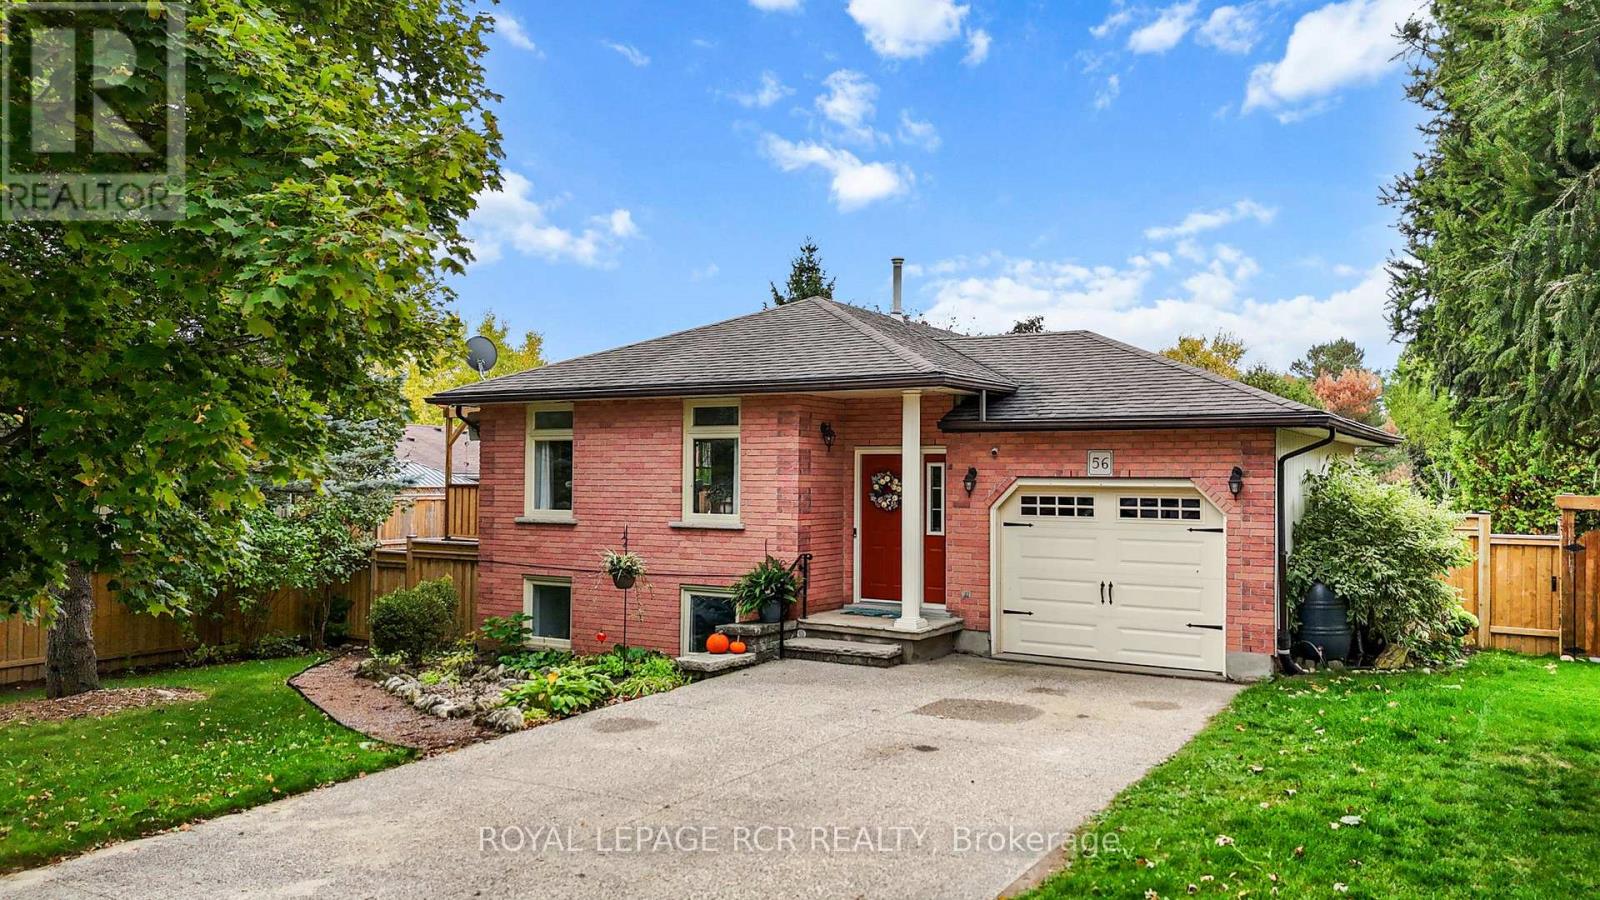
56 Wilson Crescent
Centre Wellington, Ontario
Welcome to a beautifully maintained raised bungalow nestled on a quiet crescent, just steps from local amenities and the scenic Elora Cataract Trail. This exceptional home exudes pride of ownership throughout, offering a rare opportunity for seamless multigenerational living paired with the ultimate summer lifestyle.The fully finished lower level serves as an ideal independent living space, complete with its own kitchenette, a separate laundry area, and a spacious recreation room anchored by a cozy gas fireplace. A ground-level walkout from this level leads directly to a private, beautifully landscaped backyard oasis designed for sunny days. Spend your afternoons cooling off in the pristine above-ground saltwater pool equipped with an efficient sand filtration system, or lounge on the elegant flagstone patio. As evening falls, gather with loved ones around the fire pit or host barbecues on the large upper deck, which features an open pergola perfect for outdoor dining.Upstairs, the main level is equally impressive. It offers three comfortable bedrooms-one featuring convenient secondary laundry hookups-and a tastefully updated semi-ensuite complete with porcelain tile flooring and a granite vanity. Elegant crown molding and fresh neutral paint accent the bright principal rooms, while durable, easy-care flooring runs throughout the home.Practicality matches the home's beauty with extensive 2024 upgrades, including a new heat pump HVAC system, an owned tankless water heater, and a new upper electrical panel with a separate meter. Finished with an attached insulated single-car garage and a double-wide concrete driveway, this property stands as a true family gem in the heart of Elora. (id:61483)
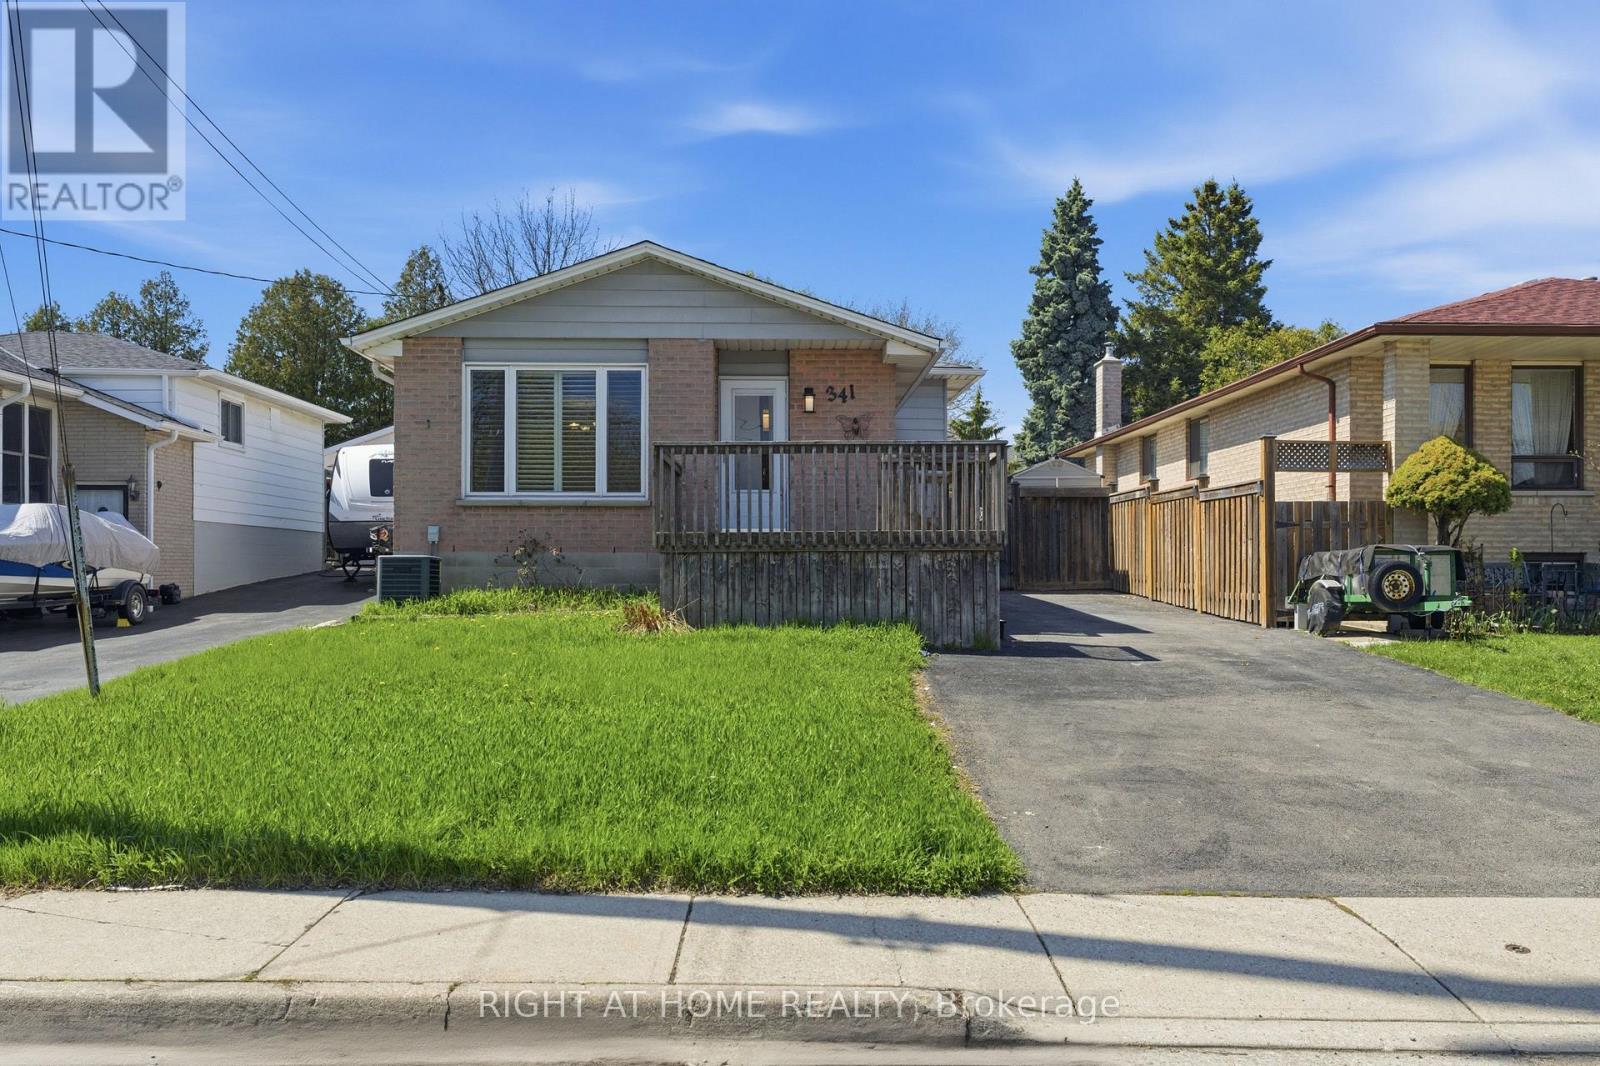
Basement - 341 Rexford Drive
Hamilton, Ontario
Welcome to the fully upgraded Walkout Basement in the quiet, family-friendly Randall neighbourhood of Hamilton. Ideally located near major highways (One minuted drive to Lincoln M. Alexander Parkway), Lime Ridge Mall, Mohawk College, McMaster University, schools and 20 min To Costco. Inside, you'll find spacious living areas with hardwood flooring, an upgraded kitchen equipped, and a stylish updated bathroom featuring. Separate Laundry for the basement, The private outdoor space includes a fully functional in-ground swimming pool, landscaped backyard, outdoor deck, large storage area, and a large driveway. Tenant to pay 30% of Utilities and Water Heater rental. (id:61483)
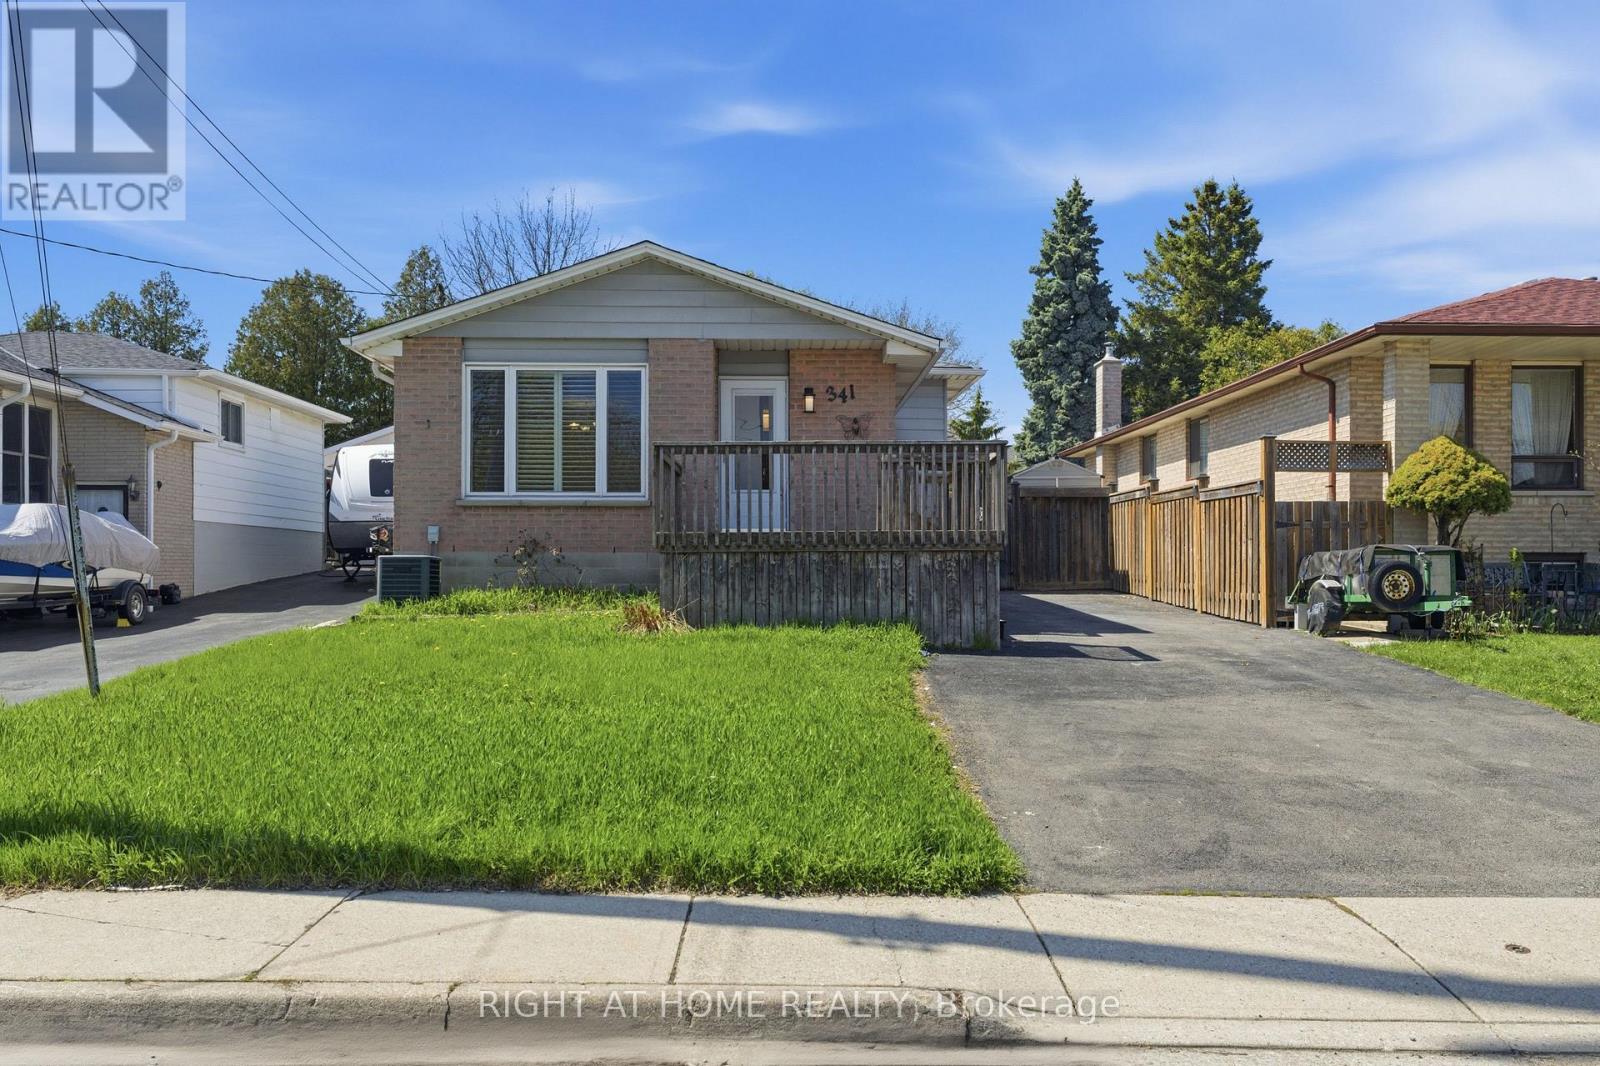
Upper - 341 Rexford Drive
Hamilton, Ontario
Welcome to the fully upgraded Bugalow-Raised in the quiet, family-friendly Randall neighbourhood of Hamilton. Ideally located near major highways (One minuted drive to Lincoln M. Alexander Parkway), Lime Ridge Mall, Mohawk College, McMaster University, schools and 20 min To Costco. Inside, you'll find spacious living areas with hardwood flooring, an upgraded kitchen equipped with new stainless-steel appliances, and a stylish updated bathroom featuring a freestanding soaking tub. Separate Laundry To Main Floor, The private outdoor space includes a fully functional in-ground swimming pool, landscaped backyard, outdoor deck, large storage area, and a large driveway. Tenant to pay 70% of Utilities and Water Heater rental. (id:61483)
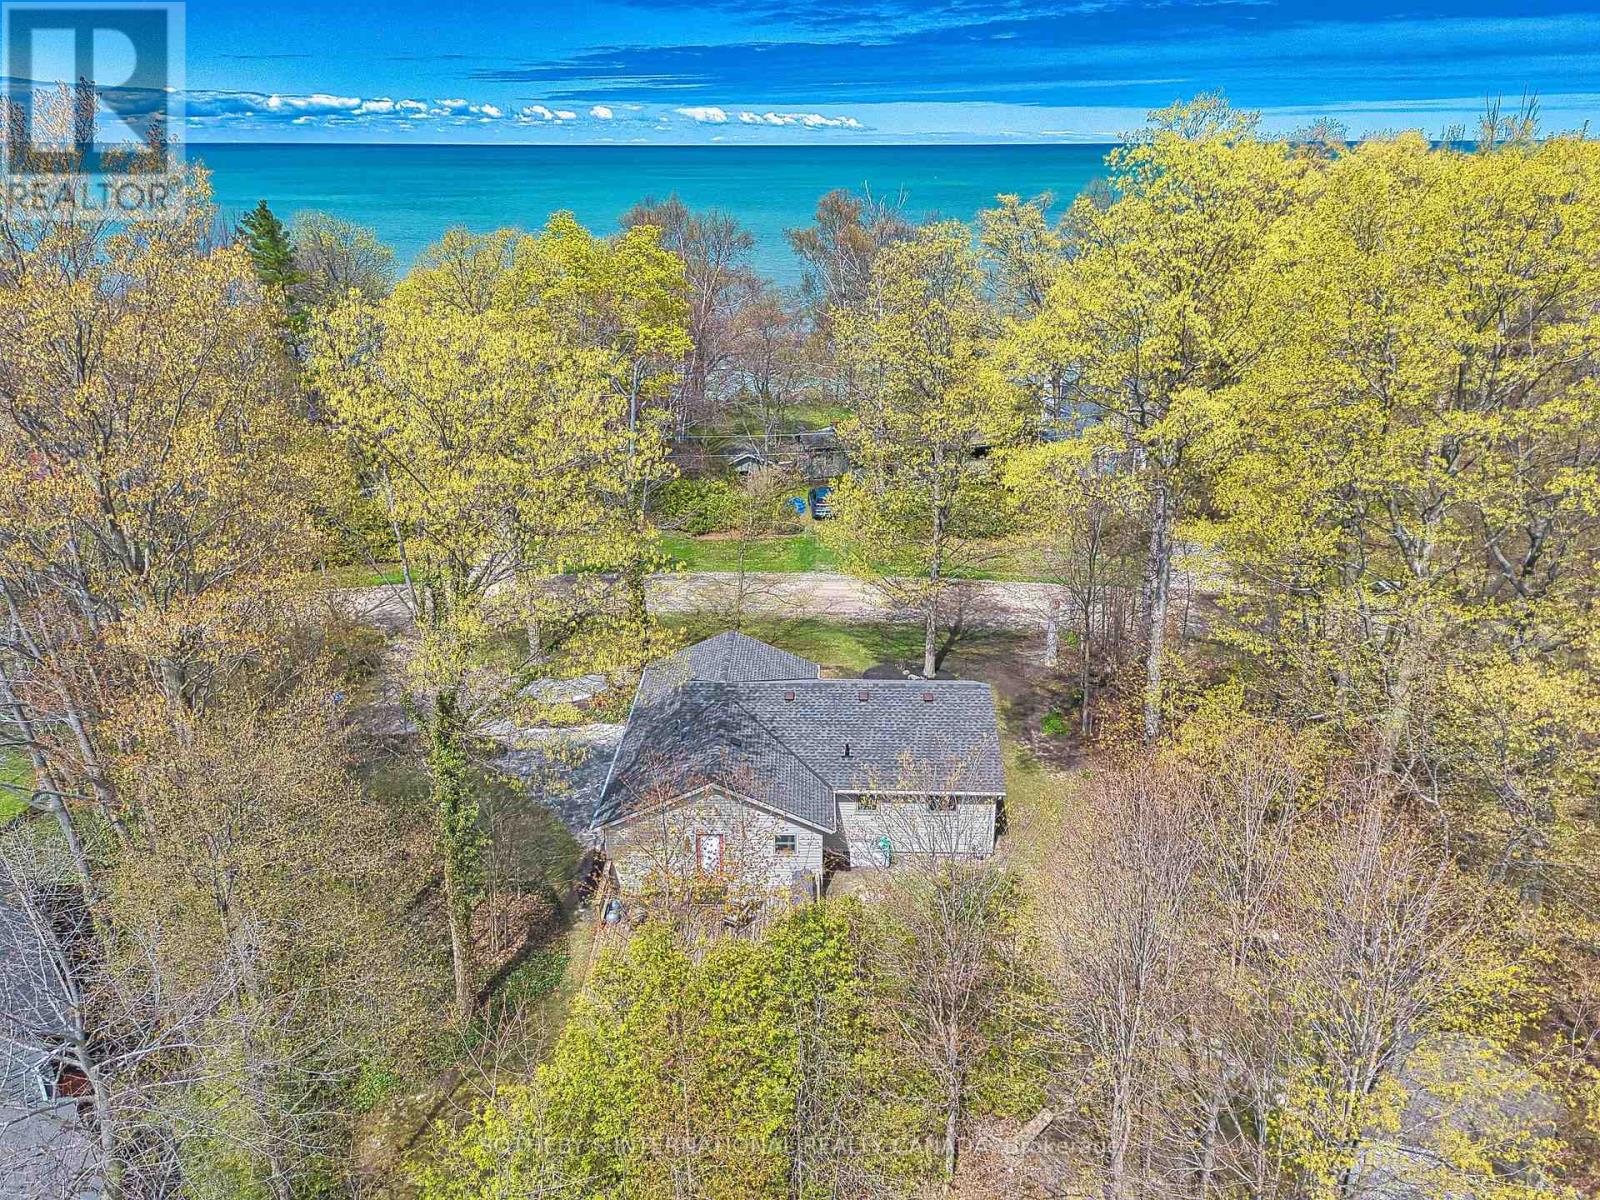
74470 Woodland Drive
Bluewater, Ontario
Welcome to Ontario's Playa! This fully winterized home sits steps from some of the most breathtaking ocean-like vistas. Use the access from across the road and be on the beach in minutes. This little stretch of Lake Huron offers some of the nicest and deepest sandy beaches. This property has been lovingly kept and maintained by the seller for the last 23 years. Offering a completely turnkey experience, this wonderful home comes fully furnished for you to enjoy or purchase as an investment property. If that wasn't enough, this residence also offers a brand new roof, hardwood floors, kitchen island with integrated gas range, an oversized deck with BBQ hookup and so much more! Just 8 minutes to Bayfield and under 20 minutes to Grand Bend or Goderich, this home couldn't be better situated for either boatloads of fun or absolute tranquility. Welcome home! (id:61483)
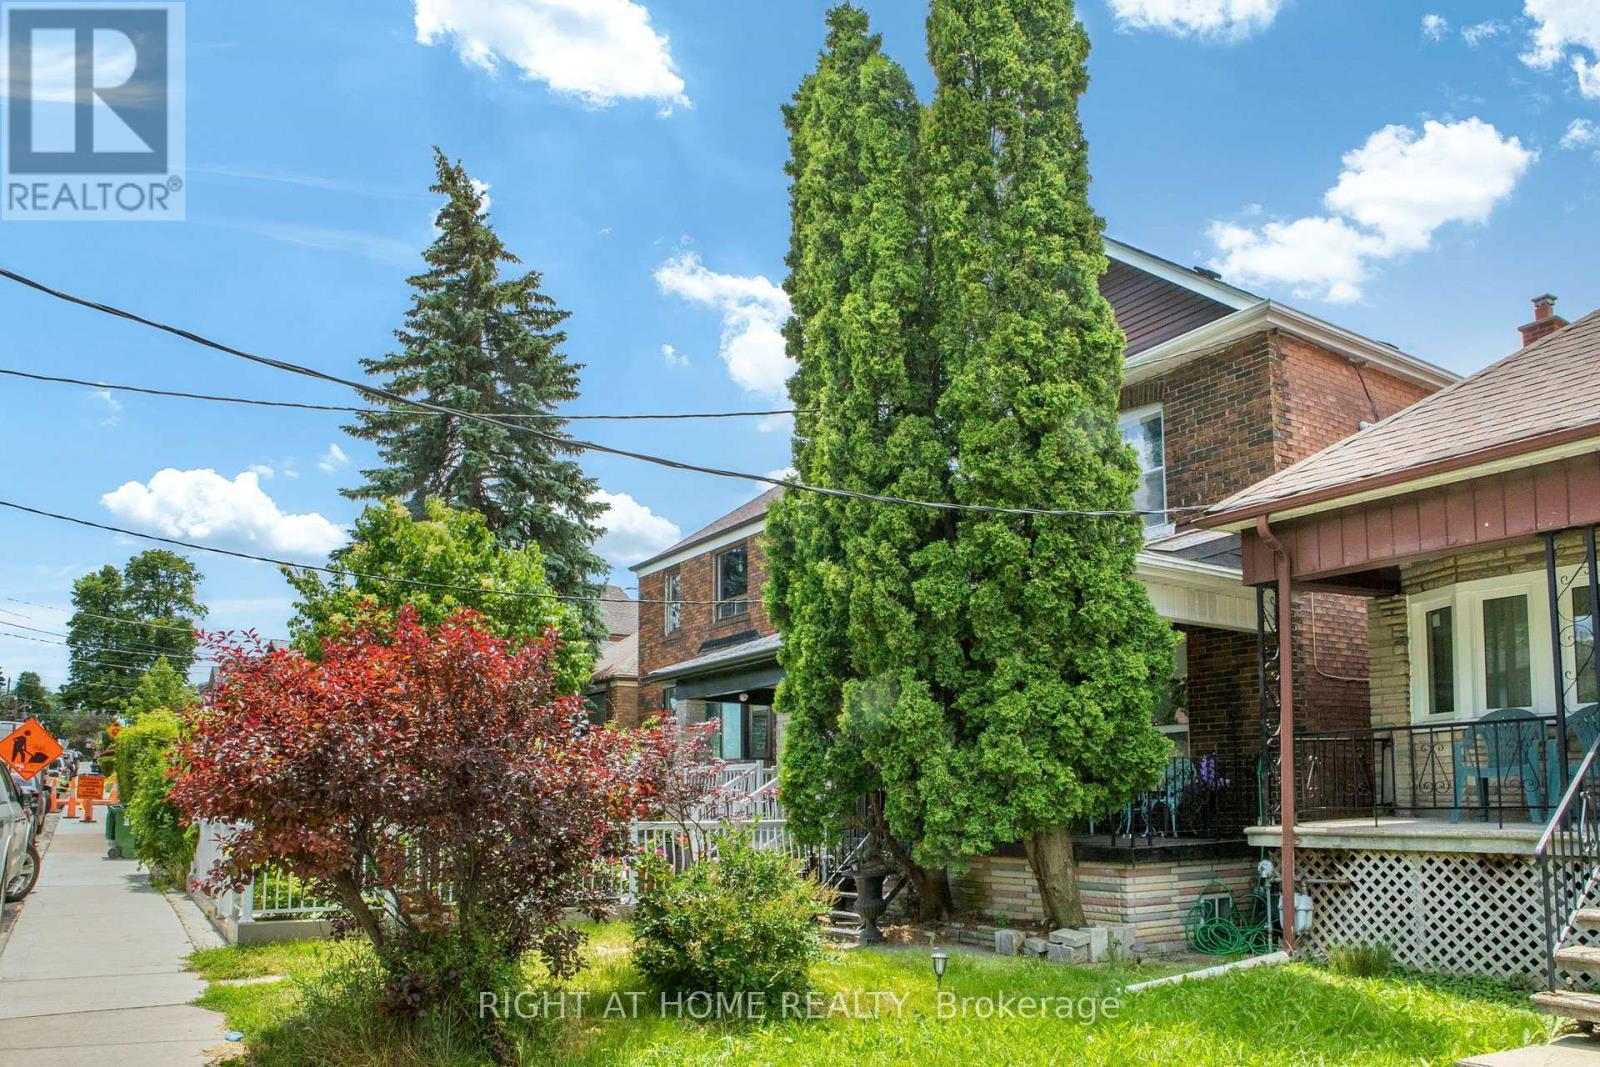
290 Mcroberts Avenue
Toronto, Ontario
This charming, detached brick home has been meticulously cared for by its long-term owner and offers an exceptional, highly functional layout. The bright interior features ceilings overeight feet high and large windows that flood the spacious rooms with natural light. Upstairs, you will find generously sized bedrooms, while the lower level boasts a separate entrance to a self-contained basement unit-perfectly suited for a nanny or in-law suite. Situated on a deep lot, the property includes a private backyard that provides a quiet outdoor retreat. Completewith laneway access leading to a detached double garage, this rare find offers both comfort and unparalleled convenience. Close to transit and local neighborhood shops and bakeries. (id:61483)
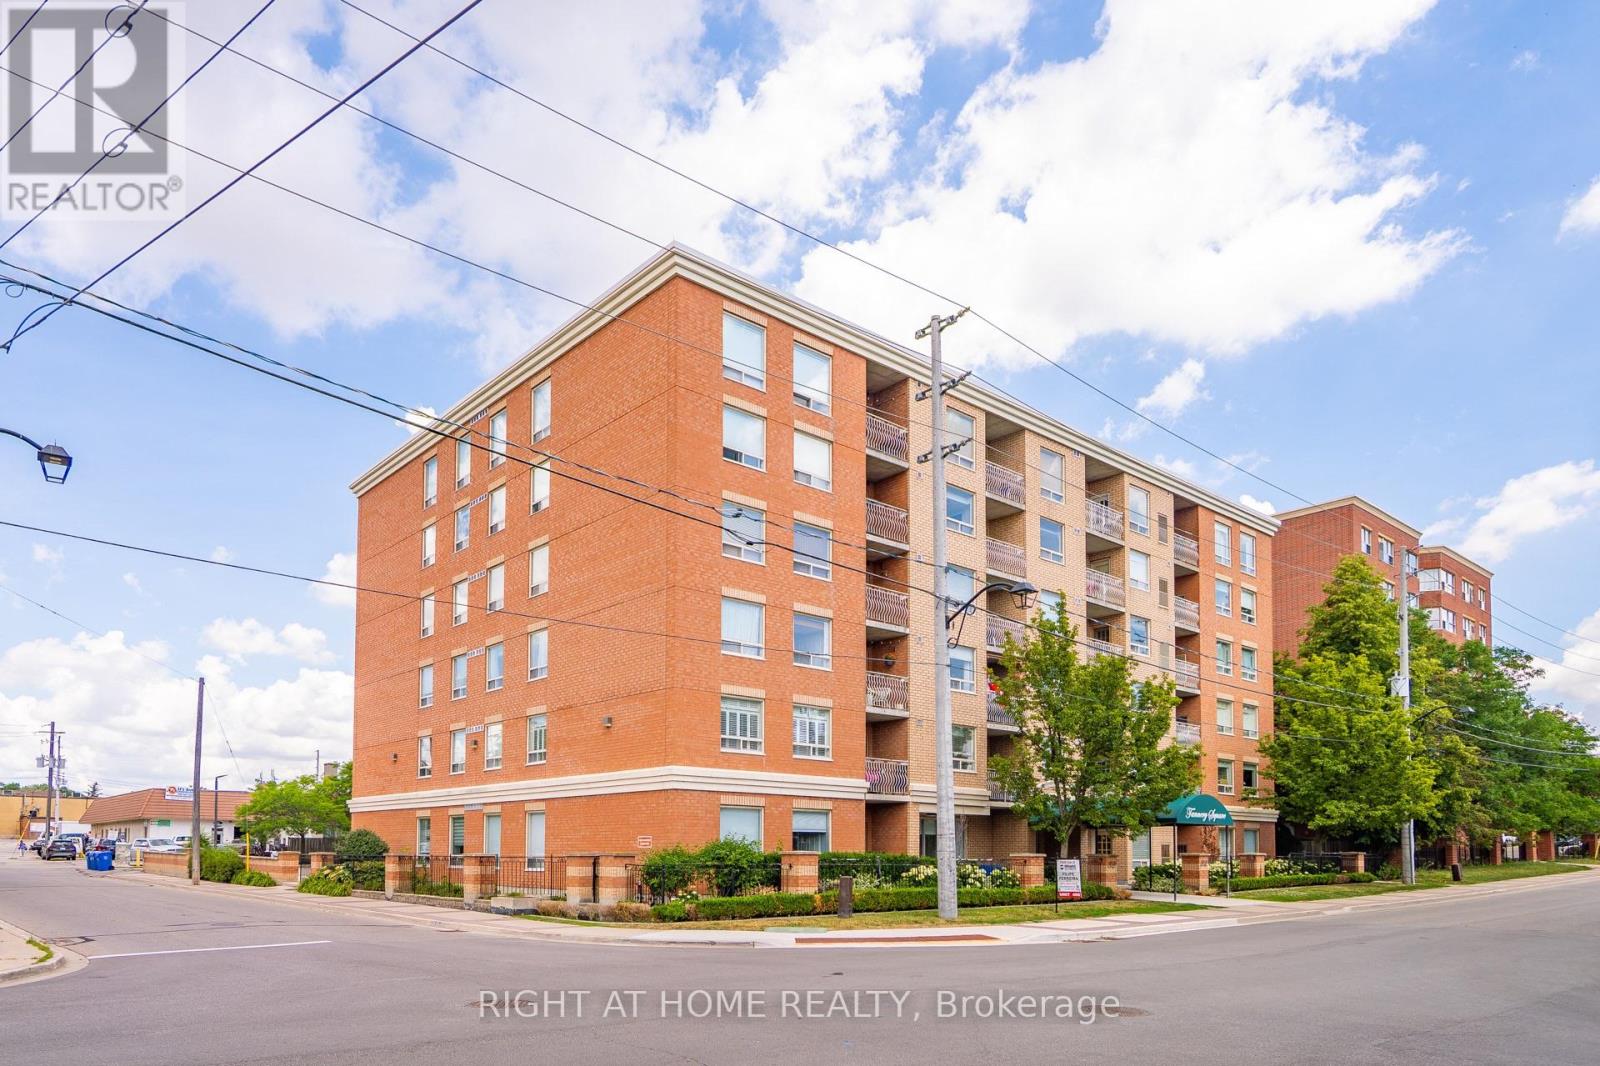
607 - 32 Tannery Street
Mississauga, Ontario
Welcome to this fabulous 2 Bedroom, 2 Bathroom condo in the heart of Streetsville. Here you are within walking distance to the Streetsville GO Station and shops and restaurants along Queen Street South. For the outdoor enthusiasts there is a network of trails that runs all throughout Mississauga for walking or biking. This unit has been updated with new flooring, new kitchen cabinets, quartz countertop and backsplash, new toilets and vanities in the bathrooms, and painted in neutral colours throughout. You have two generous size closets for storage and well as a stackable washer/dryer in your unit so no need to go elsewhere. One underground parking spot is owned and included with this unit. Visitor parking is located just at the back of the building. A nice feature to this unit is the open balcony with curved wrought iron railings that an architectural feature to the space. The wood-look, faux grass flooring brings nature into this outdoor space. Water is included in the Condo Fee. (id:61483)
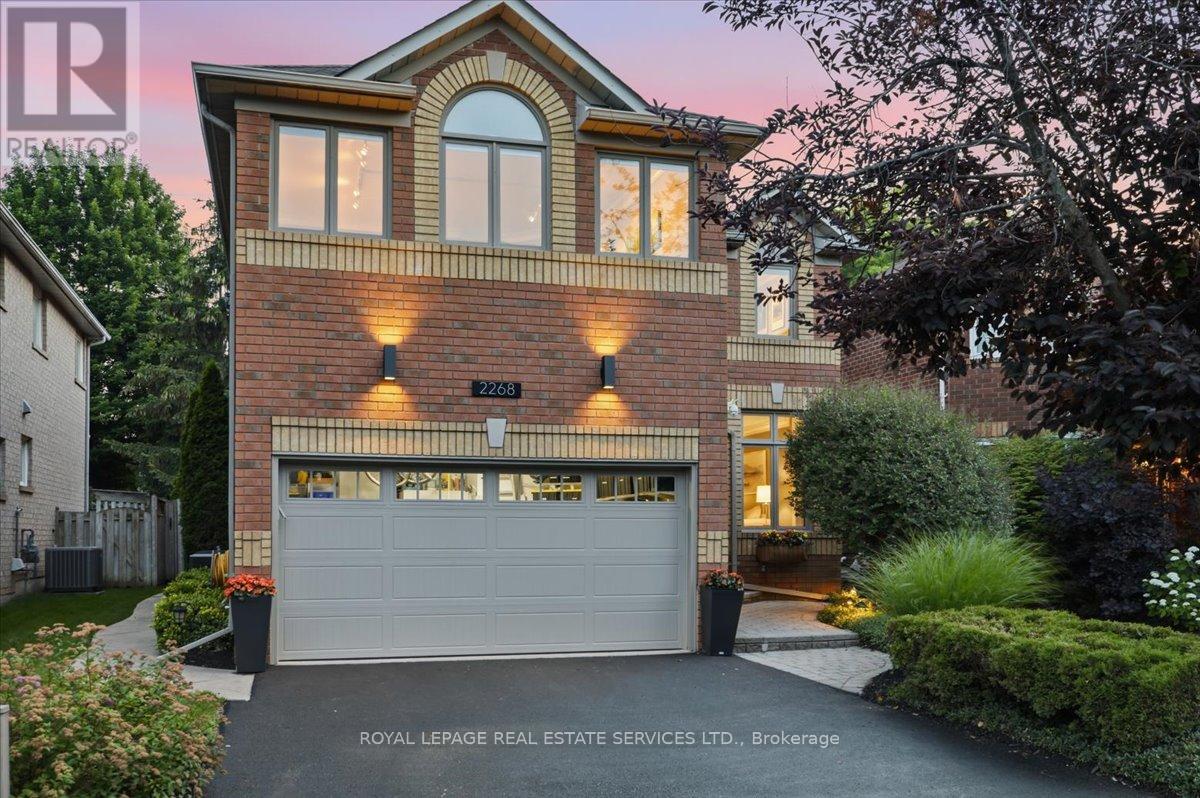
2268 Vista Oak Road
Oakville, Ontario
Private backyard retreat! Professionally landscaped grounds, elegant lighting & sparkling inground pool. The perfect setting for summer days & nights. Offered for the very first time. Across from Oakville's acclaimed 16 mile creek with hiking trails, stream, park & picnic area! Captivating curb appeal! Lush landscaped perennial gardens & lighting. Boasting over 3500 ft. of stunningly updated living space, 4 bedroom, 4 bathroom + finished basement! Entryway is welcoming with 2 storey foyer. Impressive upgrades: extensive use of crown moulding & LED potlights, luxury vinyl plank, custom silhouette blinds throughout. Upgraded trim: 5" baseboards, 3.5" casing. Living room & dining room w/charming corner windows & hardwoods. At the heart of the home, white kitchen cabinetry & gleaming white tile backsplash, S/S: fridge, S/S stove & S/S D/W, custom hood fan, under valance lighting & large eat-in area. Kitchen opens to Family room w/cozy gas fireplace & in-wall speaker for a surround sound movie night experience! Access 2nd level via 2 tone staircase. NEW berber upstairs. Spacious Primary bedroom w/double door entry, seating area, walk in closet. Remodeled 5 pc spa ensuite Double sinks with LED mirrors, soaker tub, separate shower with rain shower & handheld, luxurious matt finish 12" x 24" porcelain tile. A true escape! 3 additional well sized bedrms. One with built-in cabinets ideal for home office. Main bath renovated w/ floating vanity & LED mirror. Finished recreation rm berber flooring, potlights, wall sconces. Enjoy entertaining with pool table & wet bar included! Plus workshop, 2 storage rms & 2 pc bathrm. Smart home technology incl: smart lock & thermostat, dimmable switches, various interior/exterior lighting, USB outlets.Join this special enclave! Family friendly neighbourhood, excellent schools, great neighbours, churches, restaurants, convenience store & more! DON'T DELAY DIVE IN THIS SUMMER! (id:61483)
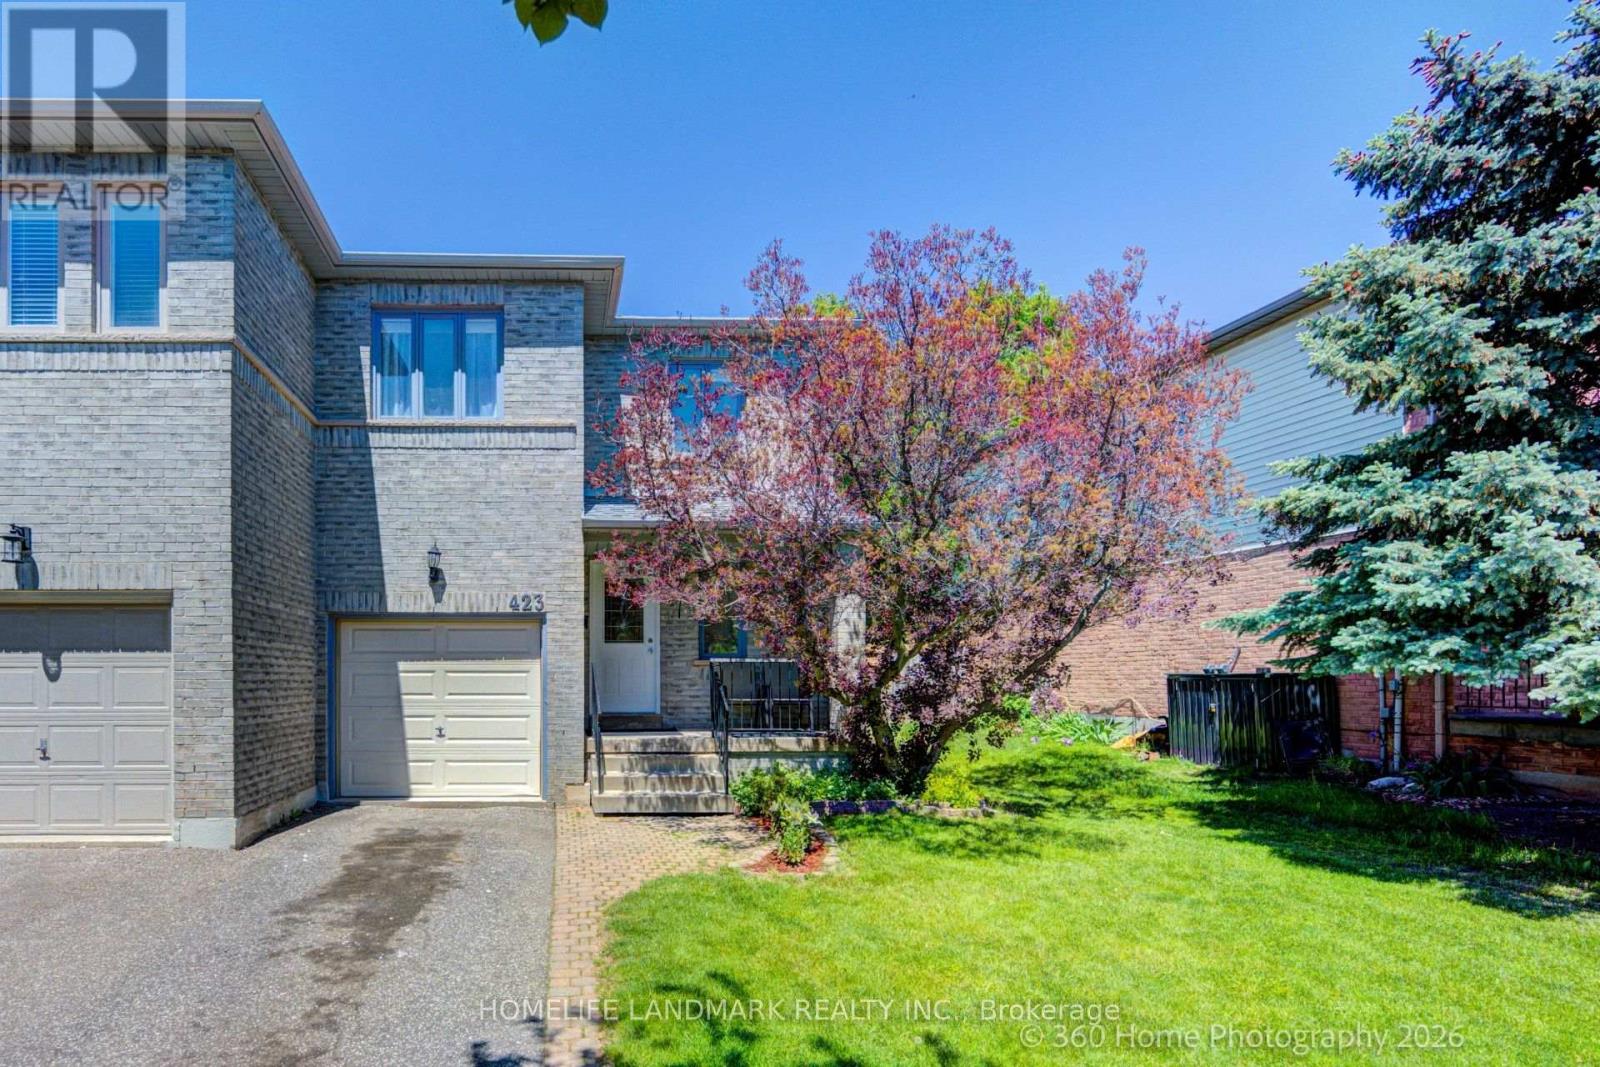
423 Levanna Lane
Oakville, Ontario
**Turnkey Elegance in highly desirable River Oaks, Oakville!***This Immaculate, Fully upgraded open-concept Semi-detached home features a bright, sun-filled living/dining area with large windows, hardwood floors, and a tiled foyer. **The gorgeous, fully renovated white kitchen (2019) boasts an eat-in breakfast area with a walk-out to an oversized entertainment deck. **Upstairs, unwind in the spacious primary suite complete with a walk-in closet and 4-piece ensuite. **The professionally finished basement (2021) offers incredible multi-functional spaces, featuring a cozy recreation room with optional 4th bedroom, a private den, and an integrated computer/office nook. **Bask in your private, mature tree-lined backyard oasis with a massive deck and stone patio. ***Complete peace of mind with major updates: Furnace(2019), Central AC(2019), OWNED Tankless Water Heater(2019). New Kitchen Upgrades (2019), Attic Insulation (2019), Nest Thermostat (2019), Fridge (2024), Brand new plush carpet, Freshly painted, and Partially updated Washrooms (all 3 in 2026)! ****Nestled on a quiet, family-friendly street, steps to top-rated schools, parks, trails, shopping, and the local recreation center.**Just move in! ***IF Buyer wants the Garage to be remodeled back to its original unfinished state, Seller is willing to do it in a conditional period of 5 - 7 business days** (id:61483)
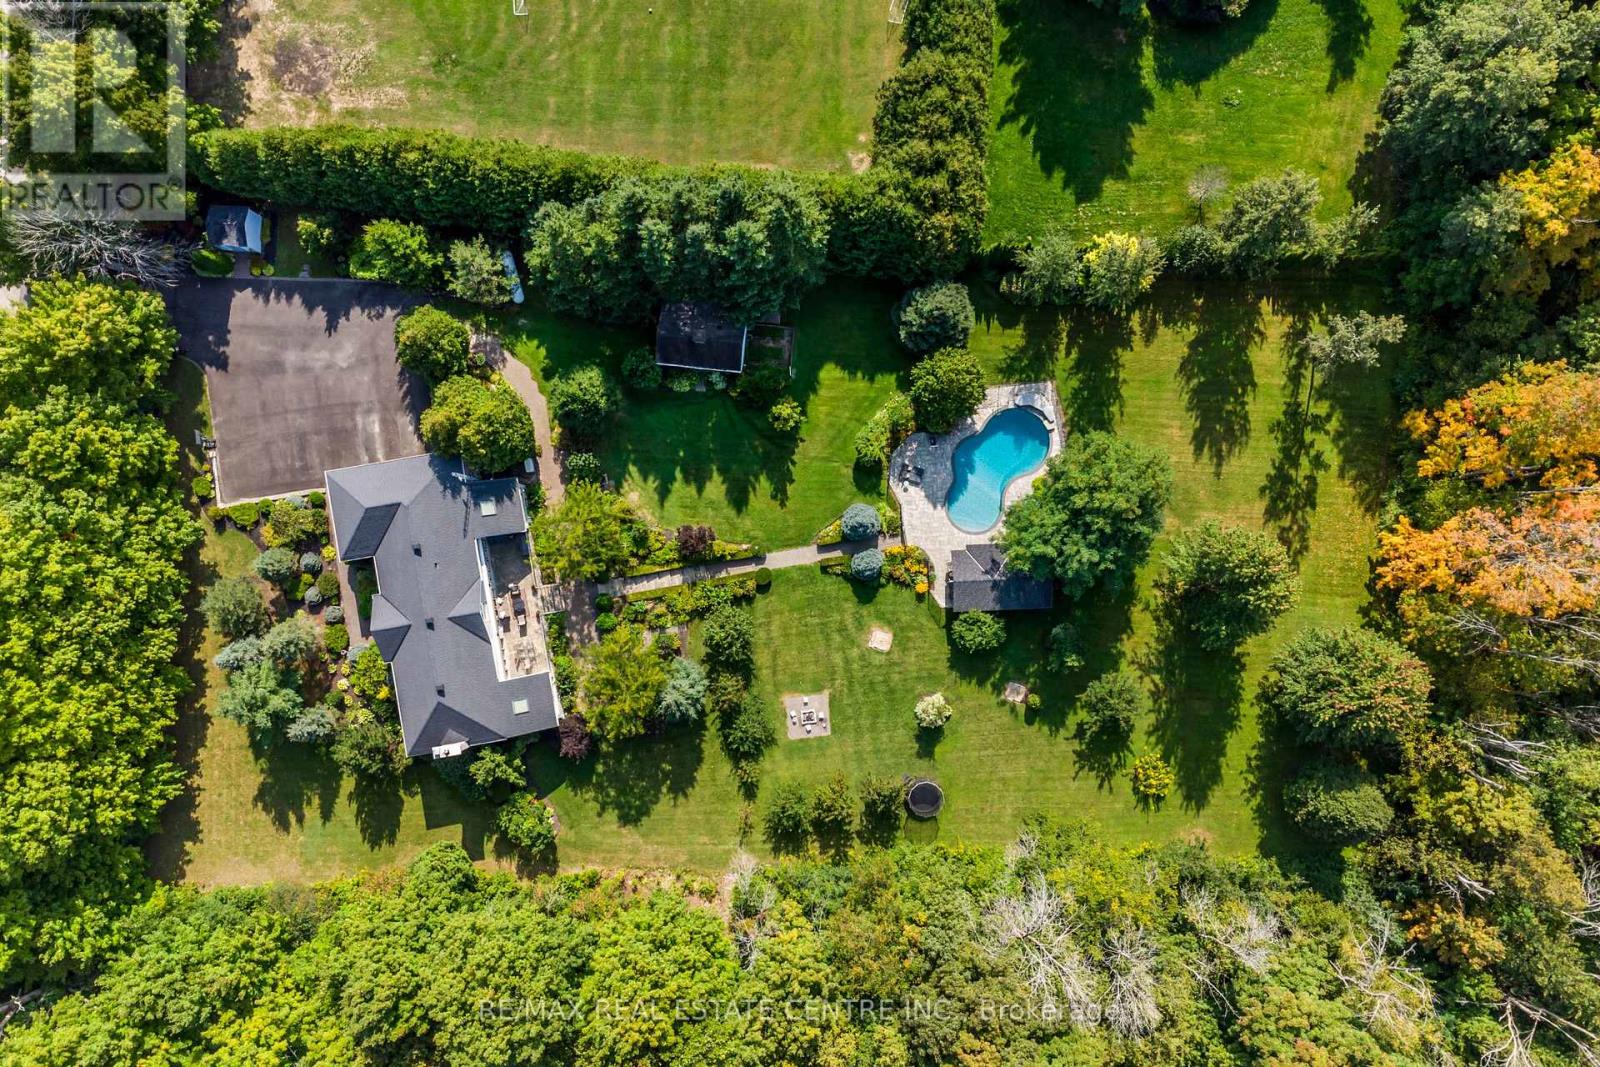
4220 Ennisclare Drive
Milton, Ontario
Personal Sanctuary in Prestigious Ennisclare Woods. Tucked away on 2.85 private acres, this property feels like your own exclusive resort. A fenced saltwater pool with a waterfall feature and a spacious pavilion with ample seating and a bar set the stage for unforgettable gatherings. Surrounded by mature trees, lush perennial gardens, and a private forest, this home is truly an oasis of tranquillity. This custom-built residence makes an impression at every turn. Step into the stately foyer, leading to the upgraded chef's kitchen complete with a walk-in pantry, hidden pull-out spice and pan storage, and a dedicated dining area. The great room, anchored by a grand fireplace, flows effortlessly into a private office/study and out to the elevated veranda. With retractable awnings and sweeping views of the grounds, it's the perfect spot to relax or entertain. The oversized primary suite offers a romantic fireplace, generous closets, and a spa-inspired ensuite retreat. A second bedroom enjoys its own ensuite, while the third and fourth bedrooms share a well-appointed bathroom. The fully finished lower level expands the living space with a recreation room (featuring yet another fireplace), a fifth bedroom, a full bath, an additional home office, and abundant storage. Ennisclare Woods is a one-of-a-kind community of 29 estate homes surrounded by 90 acres of protected woodland trails (just $200/year). Highlights include:4+1 bedrooms, 4.5 bathrooms, 3 fireplaces, Home office + mudroom, inside entry from an attached 2-car garage, Detached garage/workshop + shed, Resort-style saltwater pool & pavilion. This home truly offers something for everyone, privacy, luxury, and a setting unlike any other. (id:61483)
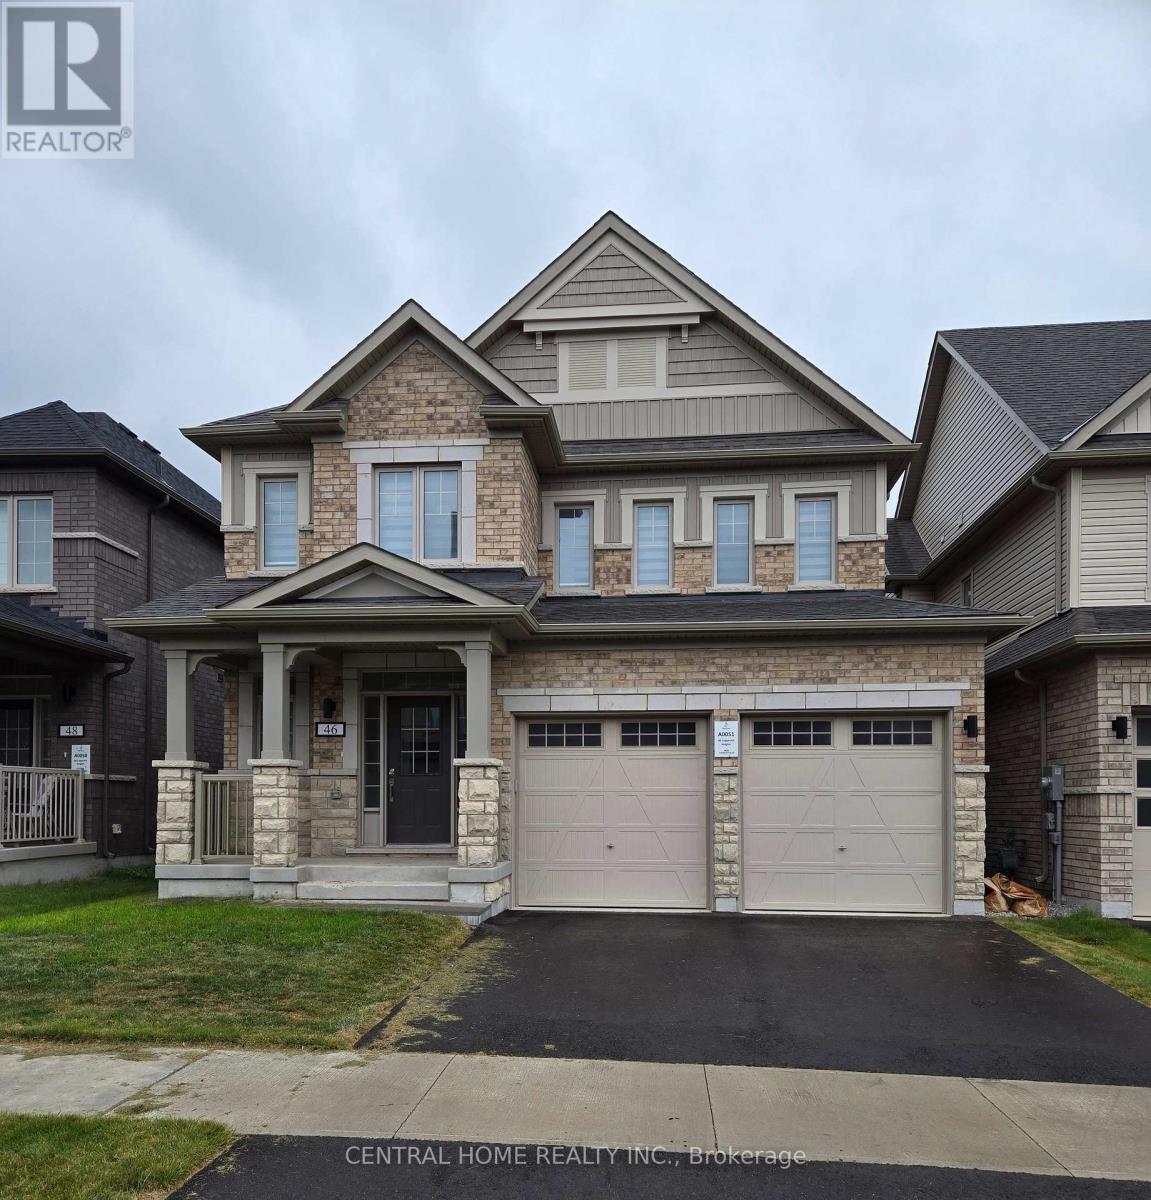
46 Copperhill Heights
Barrie, Ontario
4 bedroom detached with 3 WR .Approx. 2500 sq, above grade living. Main Floor boost 9 Feet ceilings with Family room with fireplace. Beautiful kitchen with center island. study room that can be used as 5th bed. 4 Good size bedrooms. Upstairs laundry. .Minutes drive to Major shopping, GO station & HWY 400, move in condition. **EXTRAS** large windows in basement and rough in for washroom. motivated seller. try your offer. Please note this is a true 2 car garage, best value in area. (id:61483)
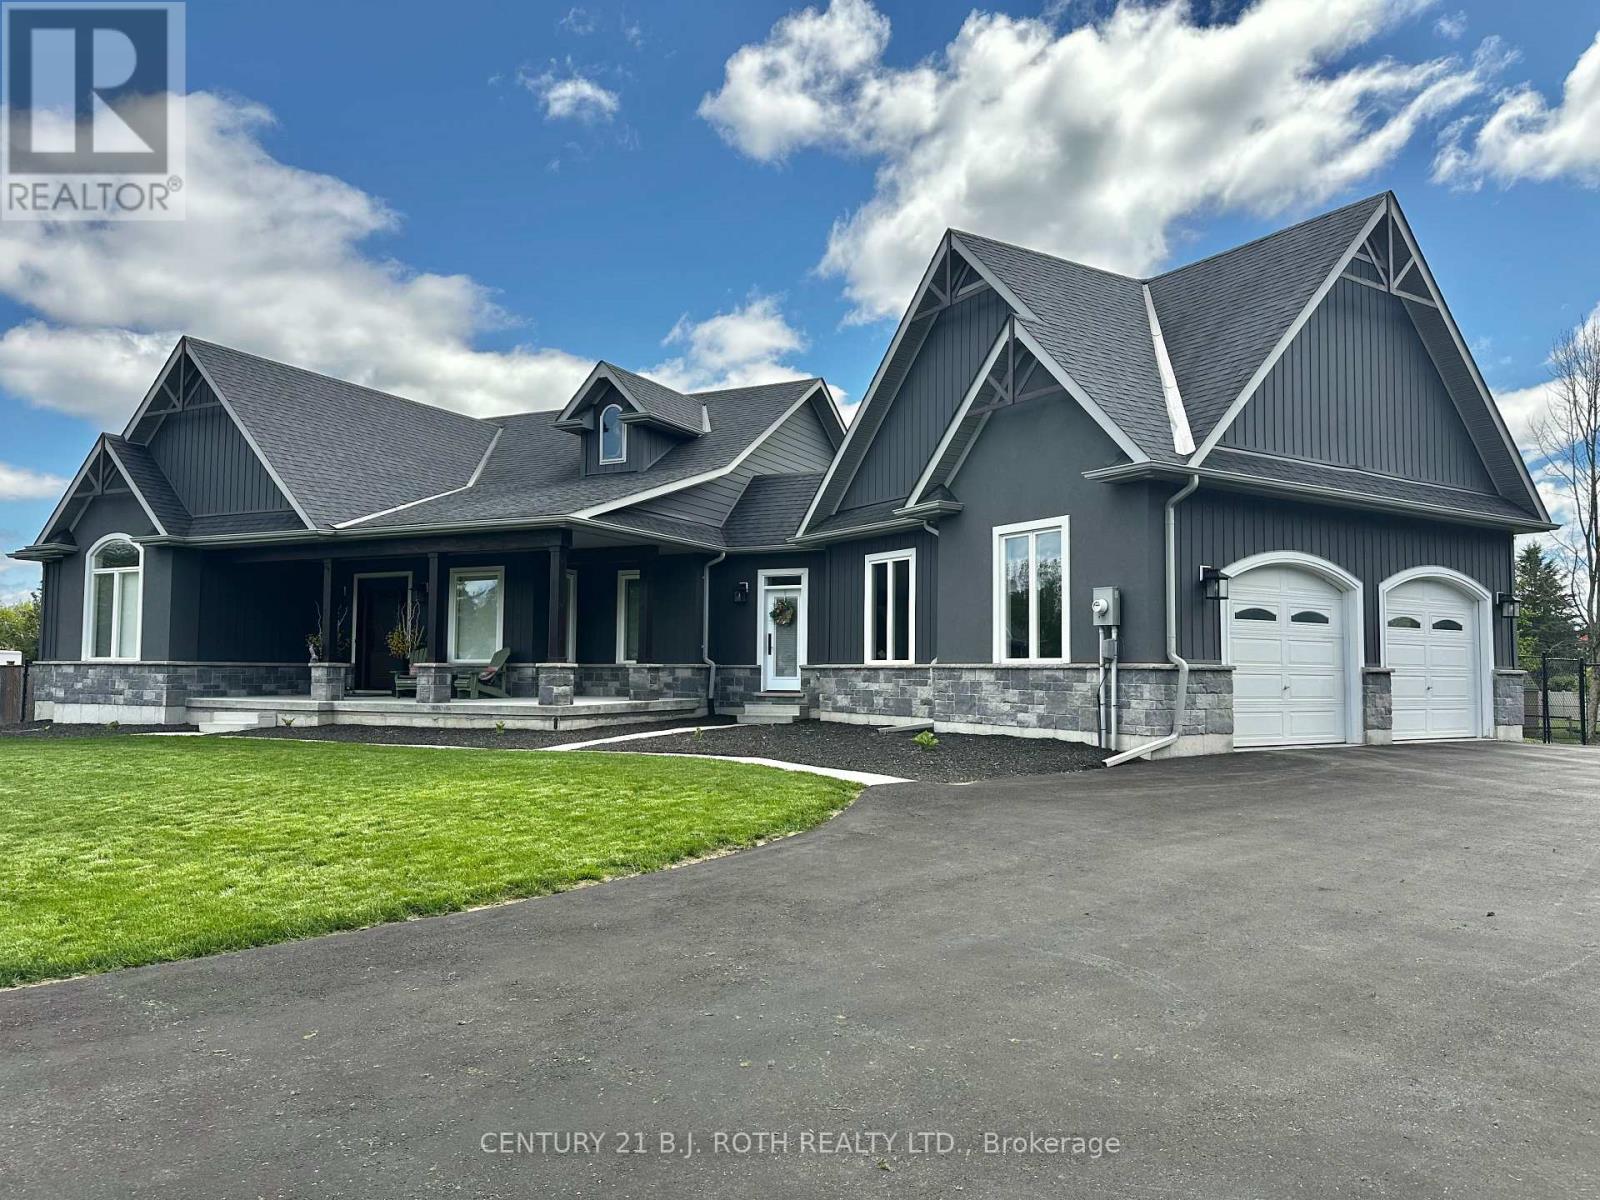
2228 Elana Drive
Severn, Ontario
Welcome to this stunning estate bungalow tucked away on the highly sought-after and private street. Offering over 2,000 sq. ft. of beautifully finished living space, this exceptional home blends comfort, style, and functionality in every detail. Featuring 3 spacious bedrooms and 2.5 bathrooms, this home has been thoughtfully updated, including recently renovated bathrooms and a suite of new appliances. Large new windows and a brand-new front door bring in abundant natural light while enhancing curb appeal. Designed with both everyday living and entertaining in mind, the home boasts custom closet organizers throughout, ensuring seamless organization and storage. A Generac generator provides peace of mind year-round. Step outside to your own private backyard oasis. From the cozy firepit to the newly installed inground pool, this backyard is complemented by professional landscaping, creating a resort-like setting perfect for relaxing or hosting guests. The backyard deck features a retractable screen for the covered patio, allowing you to enjoy indoor-outdoor living from day to night in total comfort. This is truly an entertainer's dream property-offering something for everyone, whether you're hosting summer pool parties, enjoying quiet evenings outdoors, or gathering with family and friends in a beautifully designed space. A rare opportunity to own a turnkey estate home in an exclusive location. (id:61483)
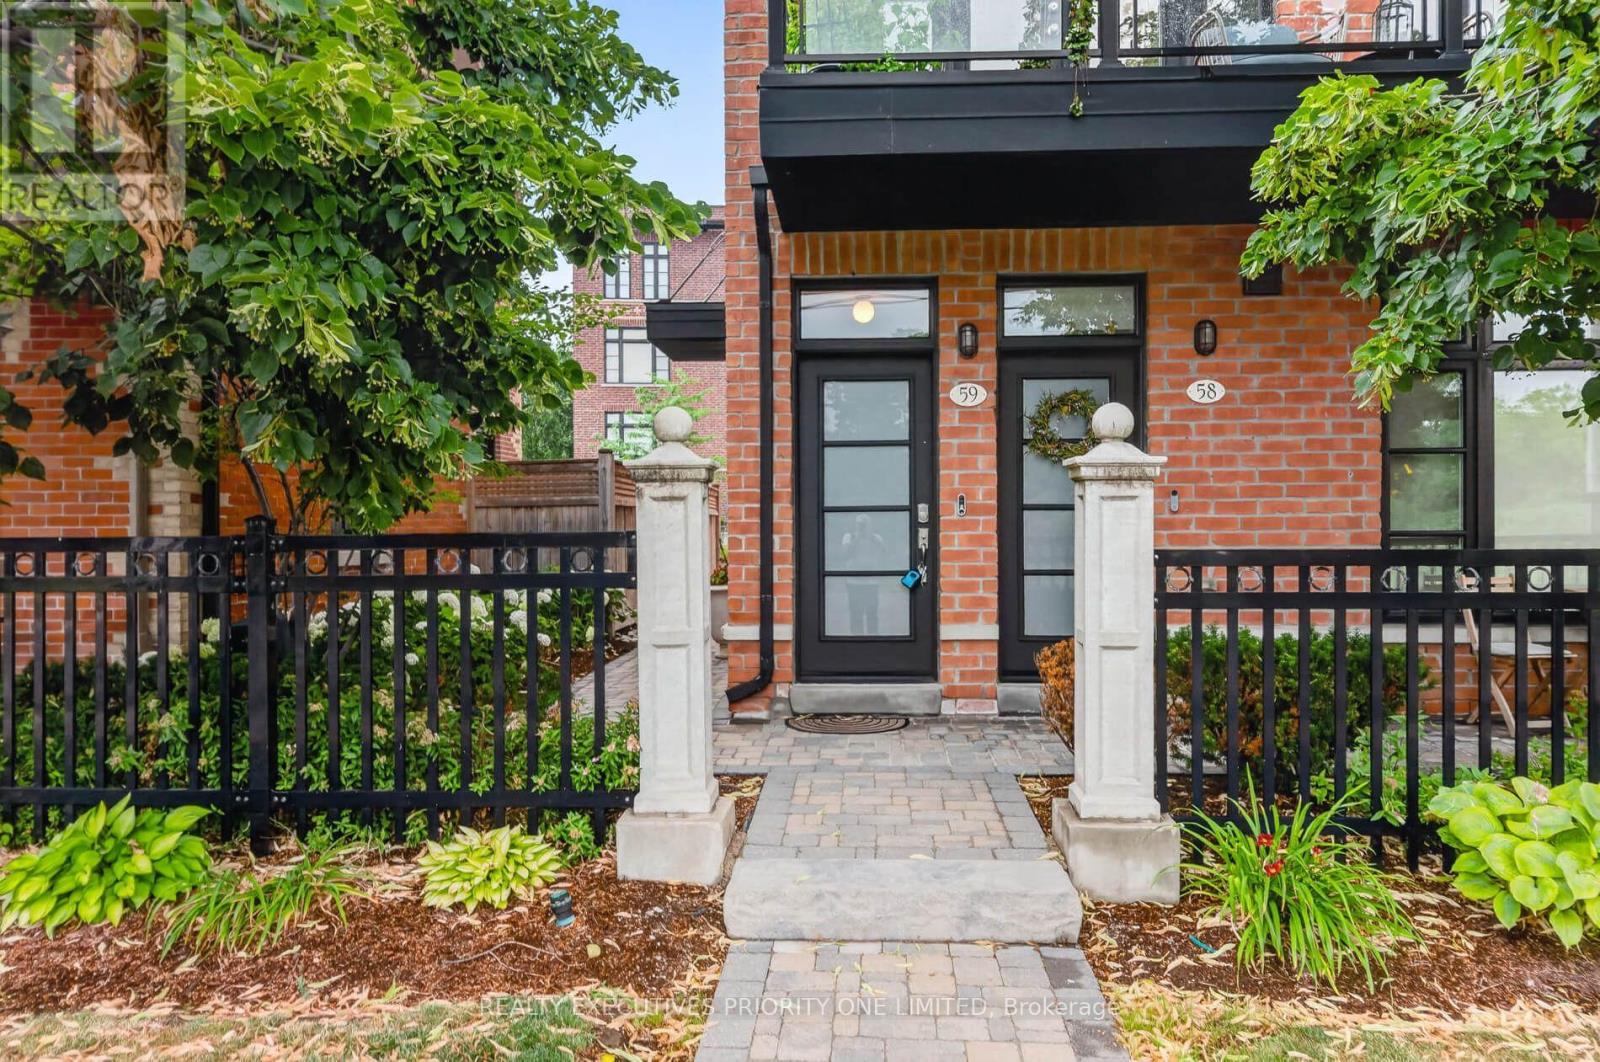
59 - 8161 Kipling Avenue
Vaughan, Ontario
Modern 2-storey end-unit townhome offering 1,359 sq. ft. in the sought-after Fairground Lofts, located in the heart of charming Old Woodbridge Village. This bright, open-concept home features large west-facing windows that fill the space with natural light.The upgraded custom kitchen boasts granite countertops, a large peninsula with seating for four, enhanced cabinetry and pantry storage, and stainless steel appliances. Walk out from the living room to a spacious private balcony complete with a gas line for BBQs-perfect for entertaining.Additional features include a double coat closet, hardwood flooring throughout the main level and upper hallway, upgraded large A/C unit in 2025, upgraded stainless steel fridge 2025, custom closet organizers in both bedrooms, and an oversized garage with an electric garage door opener and remote. (id:61483)