993 Islington Avenue Toronto, Ontario M8Z 4R1

$1,329,000
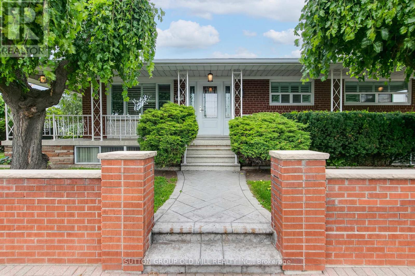
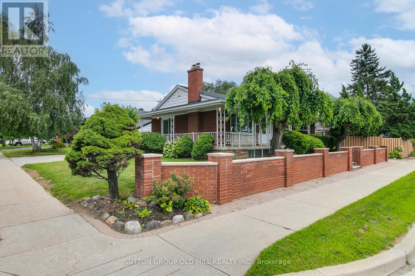
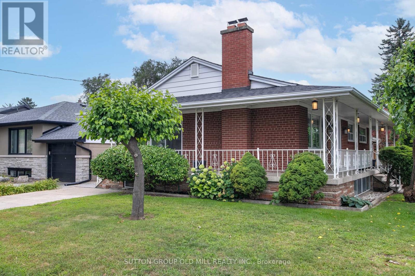
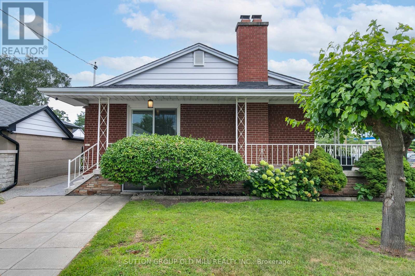
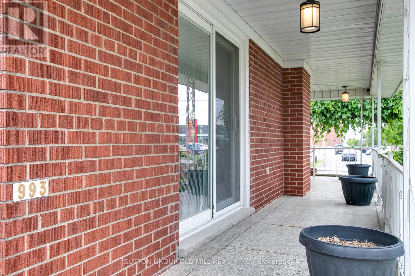
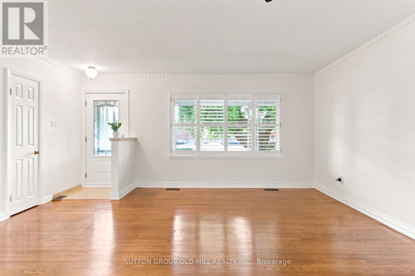
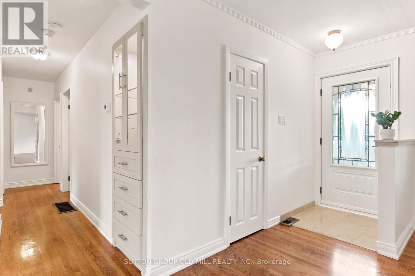
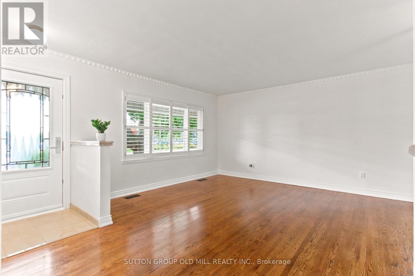
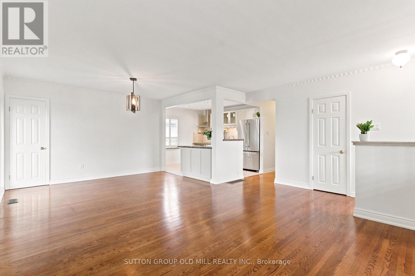
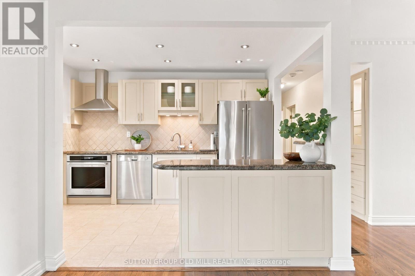
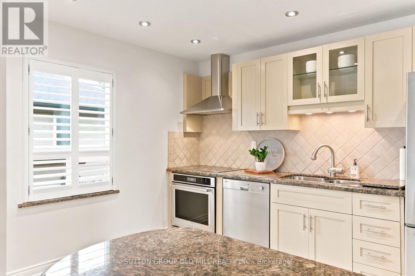
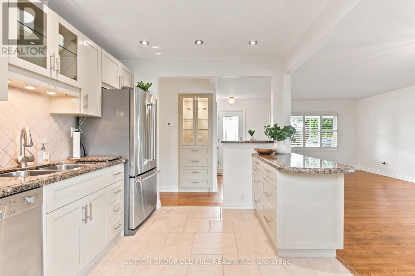
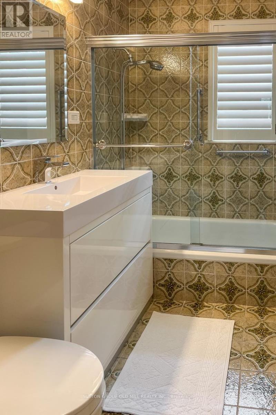
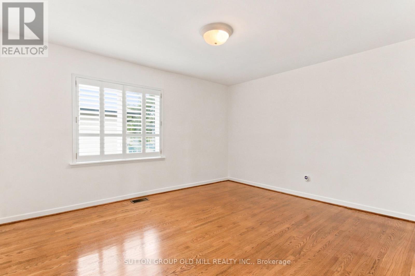
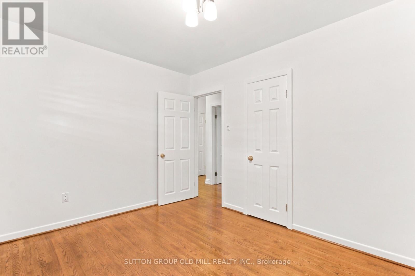
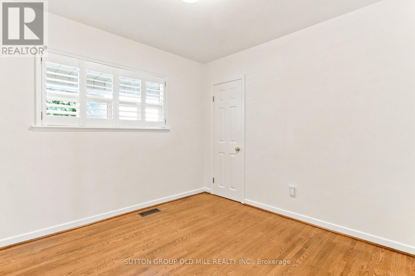
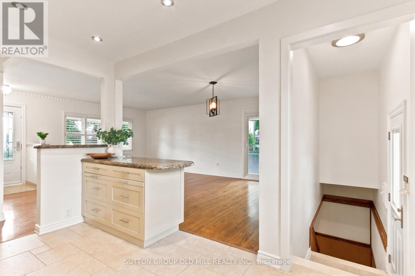
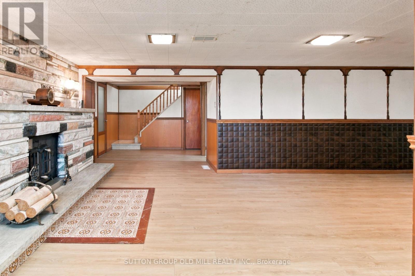
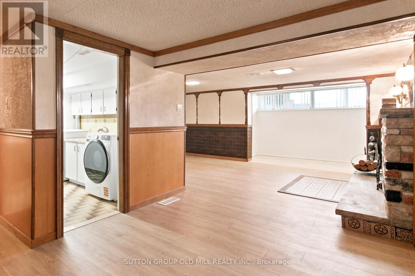
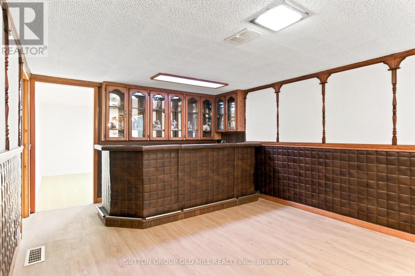
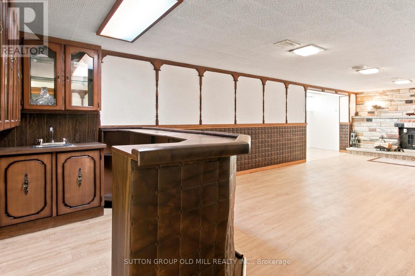
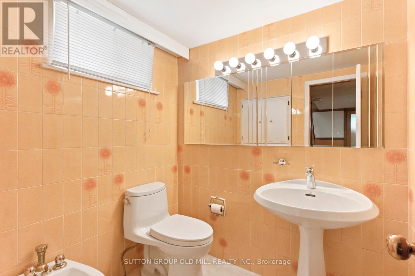
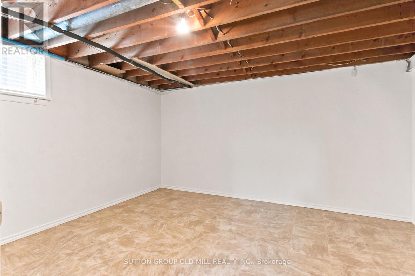
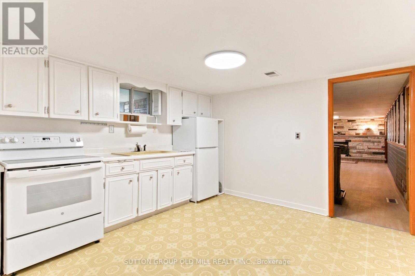
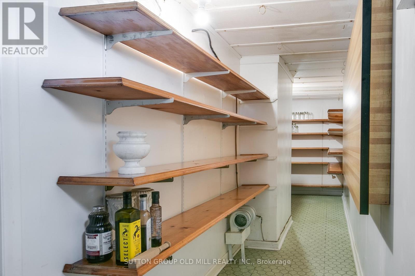
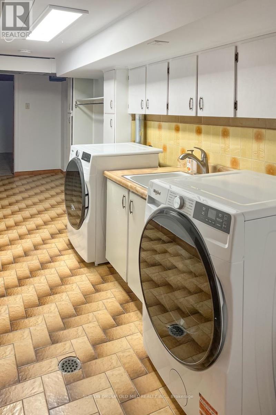
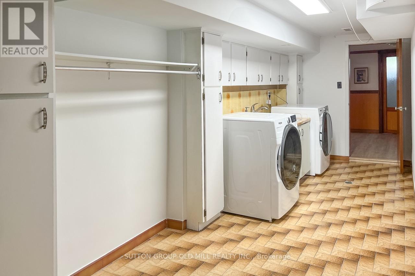
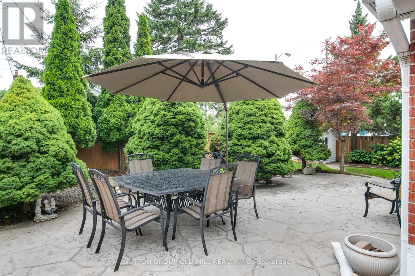
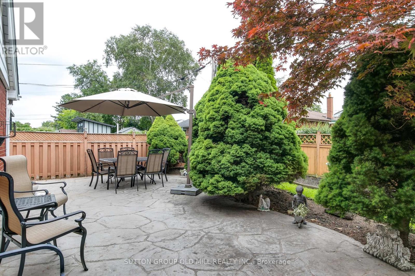
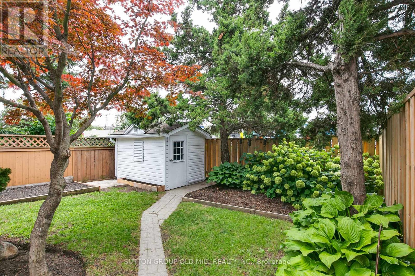
Welcome To This Bright, Meticulously Maintained Solid Brick Bungalow, Proudly Owned And Lovingly Cared For By The Original Owners For Over 50 Years. This Exceptionally Well-Maintained 3 Bedroom, 2 Bathroom Home Showcases Quality Craftsmanship, Timeless Finishes, And True Pride Of Ownership Throughout.Beautiful Hardwood Flooring Flows Throughout The Main Level, Complemented By Marble Accents And An Abundance Of Natural Light. The Open-Concept Kitchen Features A Spacious Island With Granite Countertops, Premium Kitchenaid And Miele Appliances, Overlooking The Main Living And Dining Areas - Creating The Perfect Space For Everyday Living And Entertaining. A Standout Feature Of This Home, Is That It Corners Onto A Quiet Side Street And Has The Convenience Of Two Separate Private Driveways Along With An Attached Garage. The Finished Basement Adds Incredible Versatility With Separate Rear Entrance, A Second Kitchen, Wet Bar, Massive Cantina, Generous Laundry Room With Storage And Excellent Potential For An In-Law Suite Or Multi-Generational Living.Step Outside To Beautifully Landscaped Gardens And A Peaceful Backyard Complete With A Garden Shed - An Ideal Setting To Garden, Relax And Entertain. For Added Peace Of Mind, This Home Is Equipped With A Monitored 24-Hour Security System And Cameras.Located In One Of Etobicoke's Most Sought After Family Neighbourhoods, This Home Falls Within The Catchment Areas For Many Top Rated Schools - Norseman, Castlebar, Holy Angels, Etobicoke Collegiate, Etobicoke School Of The Arts, Bishop Allen And French Schools.Just Minutes From The Gardiner Expressway, Qew, Hwy 427, Ttc Transit, Islington Subway Station, Sherway Gardens, Costco And Footsteps Away From Grocery Stores And Restaurants.A Rare Opportunity To Own A Lovingly Maintained Home Where Decades Of Pride In Ownership Are Evident From The Moment You Arrive. (id:61483)
Property Details
| MLS® Number | W13653964 |
| Property Type | Single Family |
| Neigbourhood | Stonegate-Queensway |
| Community Name | Stonegate-Queensway |
| Amenities Near By | Park, Place Of Worship, Public Transit, Schools |
| Community Features | Community Centre, School Bus |
| Equipment Type | Water Heater |
| Features | Carpet Free |
| Parking Space Total | 3 |
| Rental Equipment Type | Water Heater |
| Structure | Shed |
Building
| Bathroom Total | 2 |
| Bedrooms Above Ground | 3 |
| Bedrooms Total | 3 |
| Amenities | Fireplace(s) |
| Appliances | Dishwasher, Dryer, Oven, Stove, Washer, Whirlpool, Window Coverings, Refrigerator |
| Architectural Style | Bungalow |
| Basement Development | Finished |
| Basement Type | N/a (finished) |
| Construction Style Attachment | Detached |
| Cooling Type | Central Air Conditioning |
| Exterior Finish | Brick |
| Fire Protection | Security System |
| Fireplace Present | Yes |
| Fireplace Total | 1 |
| Flooring Type | Vinyl, Hardwood, Laminate, Ceramic |
| Foundation Type | Block |
| Half Bath Total | 1 |
| Heating Fuel | Natural Gas |
| Heating Type | Forced Air |
| Stories Total | 1 |
| Size Interior | 1,100 - 1,500 Ft2 |
| Type | House |
| Utility Water | Municipal Water |
Parking
| Attached Garage | |
| Garage |
Land
| Acreage | No |
| Land Amenities | Park, Place Of Worship, Public Transit, Schools |
| Sewer | Sanitary Sewer |
| Size Depth | 105 Ft |
| Size Frontage | 50 Ft |
| Size Irregular | 50 X 105 Ft |
| Size Total Text | 50 X 105 Ft |
Rooms
| Level | Type | Length | Width | Dimensions |
|---|---|---|---|---|
| Basement | Cold Room | 1.43 m | 9.32 m | 1.43 m x 9.32 m |
| Basement | Recreational, Games Room | 7.24 m | 6.78 m | 7.24 m x 6.78 m |
| Basement | Kitchen | 3.3 m | 3.53 m | 3.3 m x 3.53 m |
| Basement | Other | 3.3 m | 4.04 m | 3.3 m x 4.04 m |
| Basement | Laundry Room | 6.16 m | 4.05 m | 6.16 m x 4.05 m |
| Main Level | Kitchen | 2.49 m | 3.67 m | 2.49 m x 3.67 m |
| Main Level | Dining Room | 3.76 m | 2.57 m | 3.76 m x 2.57 m |
| Main Level | Living Room | 4.57 m | 4 m | 4.57 m x 4 m |
| Main Level | Primary Bedroom | 4.33 m | 3.57 m | 4.33 m x 3.57 m |
| Main Level | Bedroom 2 | 3.83 m | 2.89 m | 3.83 m x 2.89 m |
| Main Level | Bedroom 3 | 2.93 m | 2.89 m | 2.93 m x 2.89 m |
Contact Us
Contact us for more information

The trademarks REALTOR®, REALTORS®, and the REALTOR® logo are controlled by The Canadian Real Estate Association (CREA) and identify real estate professionals who are members of CREA. The trademarks MLS®, Multiple Listing Service® and the associated logos are owned by The Canadian Real Estate Association (CREA) and identify the quality of services provided by real estate professionals who are members of CREA. The trademark DDF® is owned by The Canadian Real Estate Association (CREA) and identifies CREA's Data Distribution Facility (DDF®)
August 08 2026 03:36:17
Toronto Regional Real Estate Board
Sutton Group Old Mill Realty Inc.