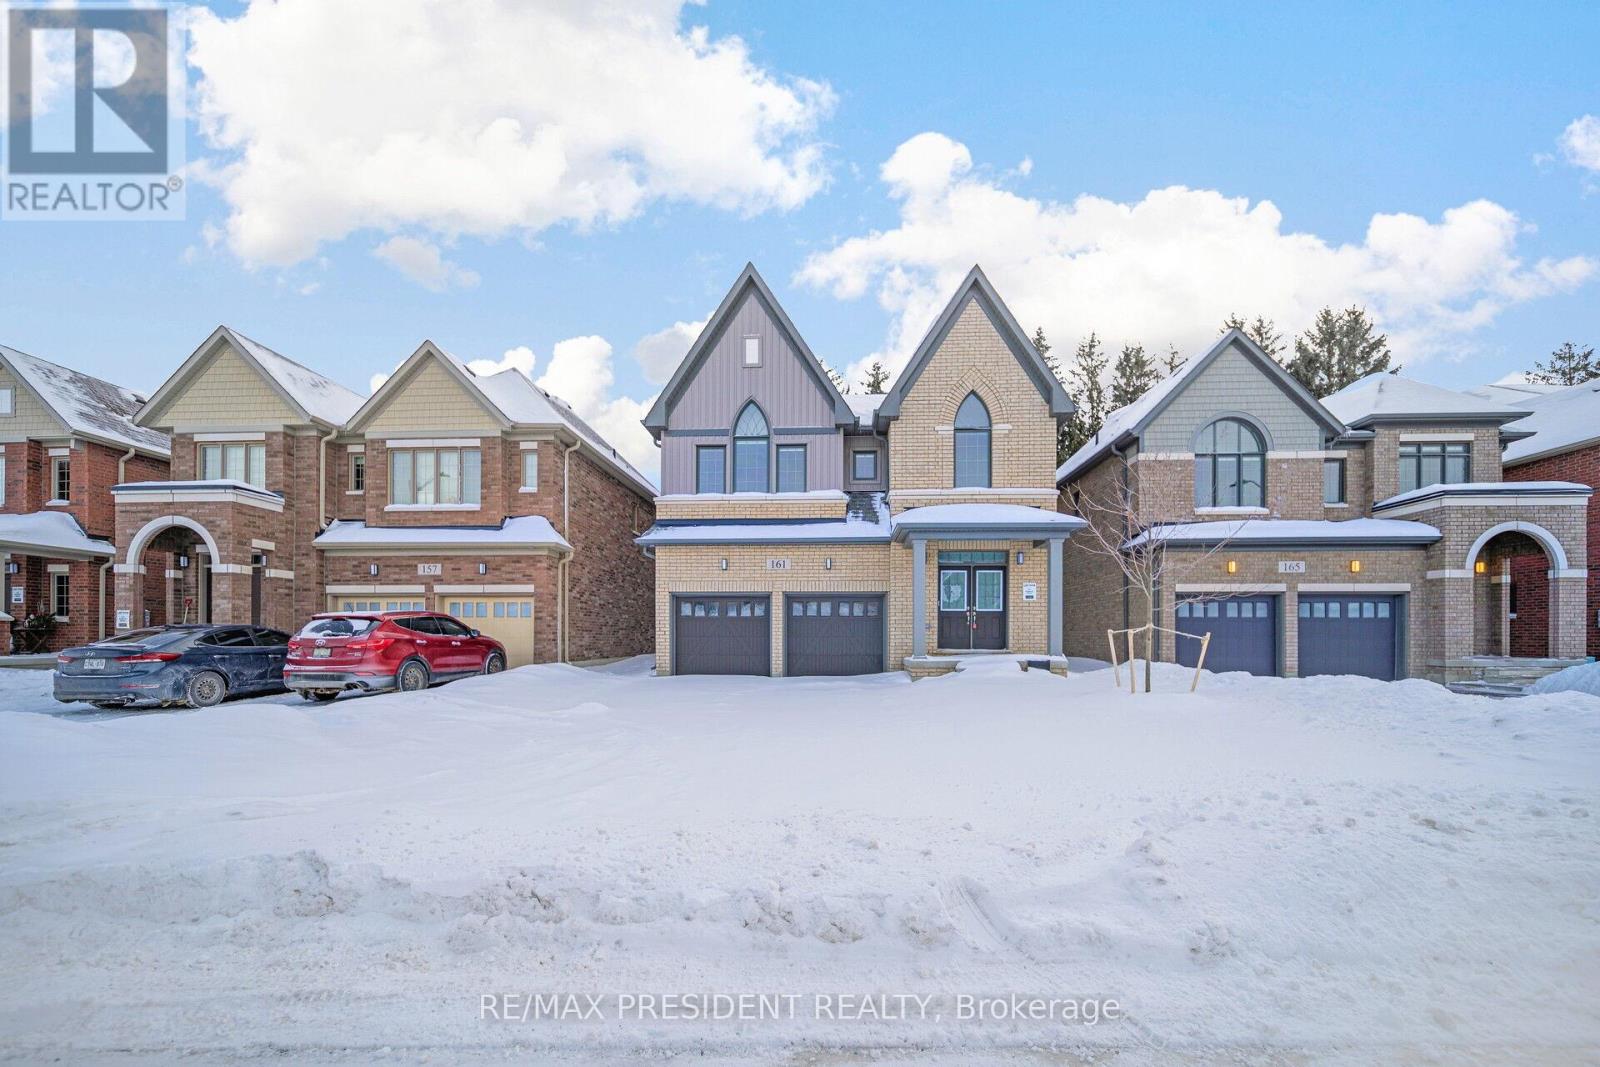
161 Dingman Street
Wellington North, Ontario
Discover Luxury Living With This New 4 Bedroom, 3.5 Bathroom Detached Home, Situated On A Premium Ravine Lot With No Rear Neighbours At Back. This Stunning Home Features 2 Garages, A Double-Door Entry & An Elegant Interior With Natural Hardwood Flooring, An Oak Staircase& 9-Foot Smooth Ceilings On The Main Level. The Thoughtfully Designed Layout Includes A Separate Living Room, Dining Room And Family Room With A Cozy Gas Fireplace, Ideal For Entertaining. The Upgraded Modern Kitchen Boasts Stainless Steel Appliances, Quartz Countertops,A Center Island. A Private Main-Floor Den Provides The Perfect Workspace. Upstairs, The Primary Bedroom Serves As A Serene Retreat With An Oversized Walk-In Closet And A Luxurious Ensuite Bathroom. The Second Bedroom Also Includes An Ensuite Bathroom And Walk-In Closet. The Third And Fourth Bedrooms Are Generously Sized And Share A Convenient Jack-And-Jill Bathroom Setup, While The Fourth Bedroom Has Its Own 3-Piece Ensuite. A Spacious Basement Provides Plenty Of Storage Space And The Home Is Conveniently Located In The Heart Of Arthur,With Easy Access To Shops, Restaurants, Schools, Parks And Local Amenities Offering A Lifestyle Of Both Convenience And Comfort.**EXTRAS** Boasting 2,923 Square Feet Of Living Space, This Home Features Stainless Steel Appliances, Zebra Blinds, Video Doorbell, Smart Thermostat, Garage Door Opener & A Central Air Conditioning System Offering Both Style And Comfort. (id:61483)
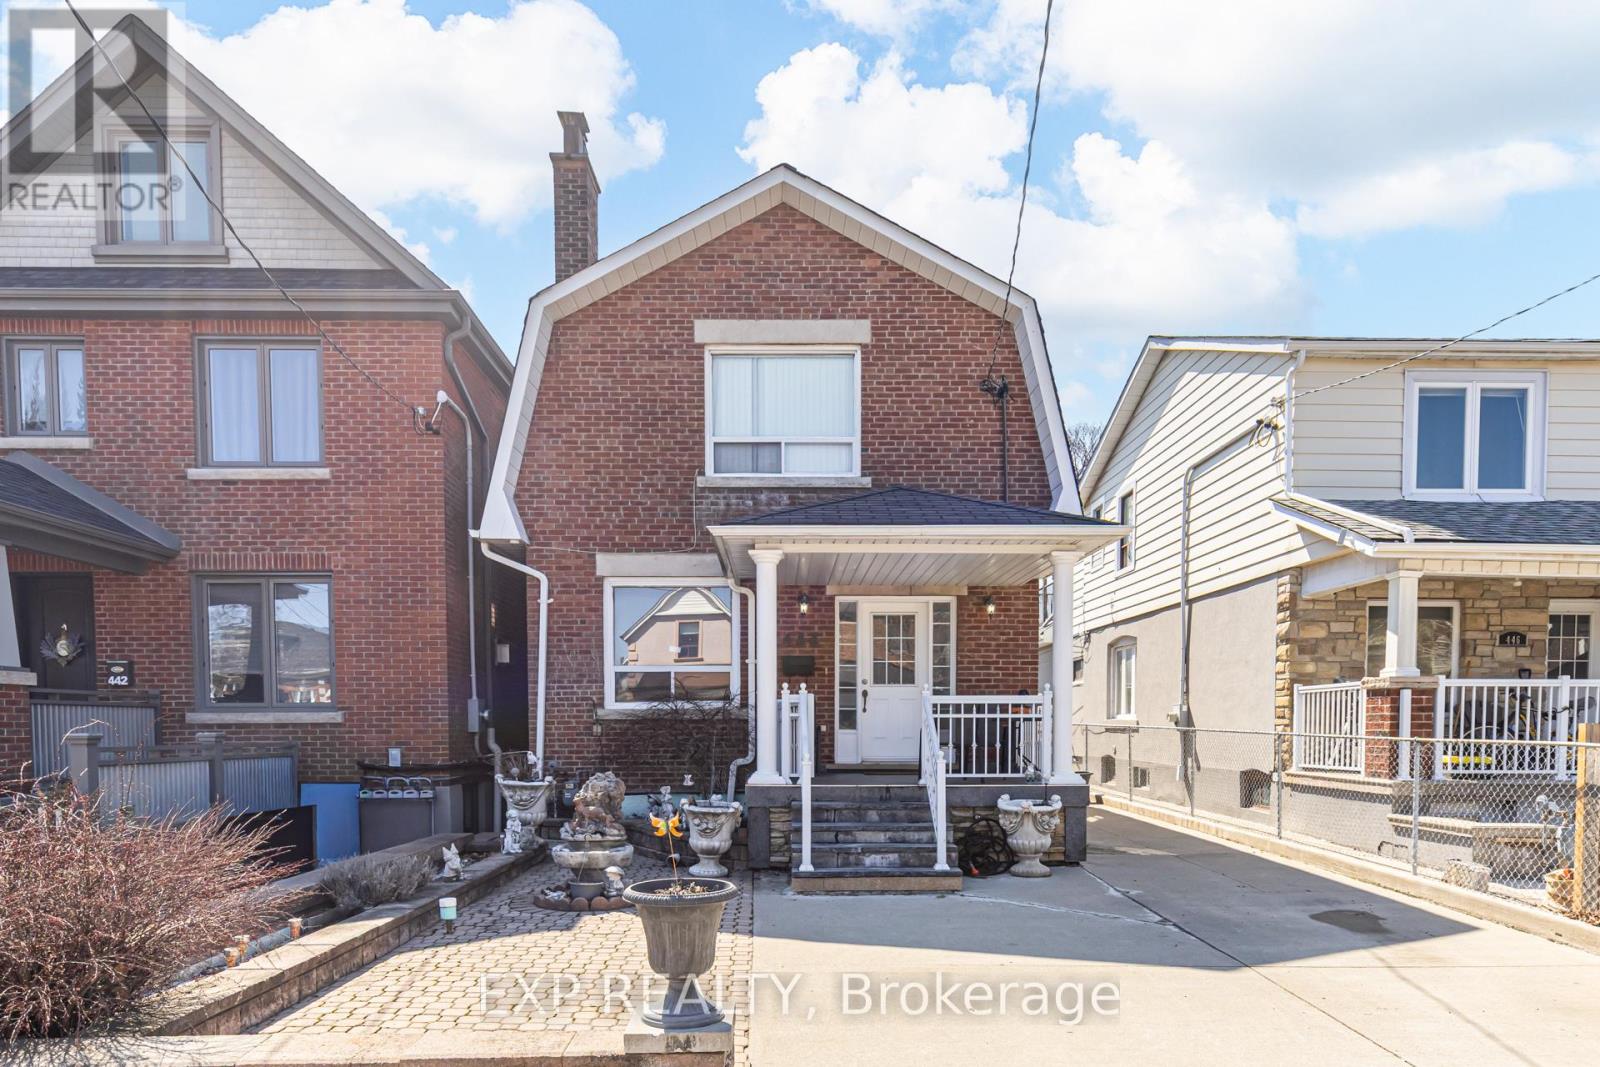
444 Maybank Avenue
Toronto, Ontario
Welcome To 444 Maybank Ave - An Exceptionally Spacious 2-Storey Home Sitting On A 31 Foot Wide Lot. Featuring A Large Private Driveway With Ample Parking Plus Bonus Laneway Access To A Super Rare 3-Car Garage (630 Sq Ft). This Property Offers Outstanding Functionality And Future Potential-Including The Possibility Of A Laneway House (See Report). Boasting A Generous And Versatile Layout With A Bathroom On Every Floor, Ideal For Growing Families Or Multi-Generational Living. A Bright And Expansive Sunroom Off The Kitchen Provides The Perfect Space For Relaxing Or Entertaining. The Separate Entrance To The Basement Leads To A Fully Self-Contained Suite Complete With Its Own Kitchen, Bedroom, And Bathroom-Perfect For In-Law Living Or Potential Rental Income. Newer Furnace & AC. Amazing Location! Just Steps To Stockyards Village Which Features Every Amenity You Can Imagine. Transit Is A Breeze With A Short Bus Ride To The Bloor Subway Line, And Commuters Will Appreciate Quick Connections To Black Creek Drive And Nearby Highways. Spend Your Weekends Exploring Nearby Vibrant Neighbourhoods Like Bloor West Village, High Park, The Junction, Dundas West & Much More. Set Within A Neighbourhood In Transition, This Is An Excellent Opportunity To Invest In An Area Experiencing Ongoing Growth And Revitalization. (id:61483)
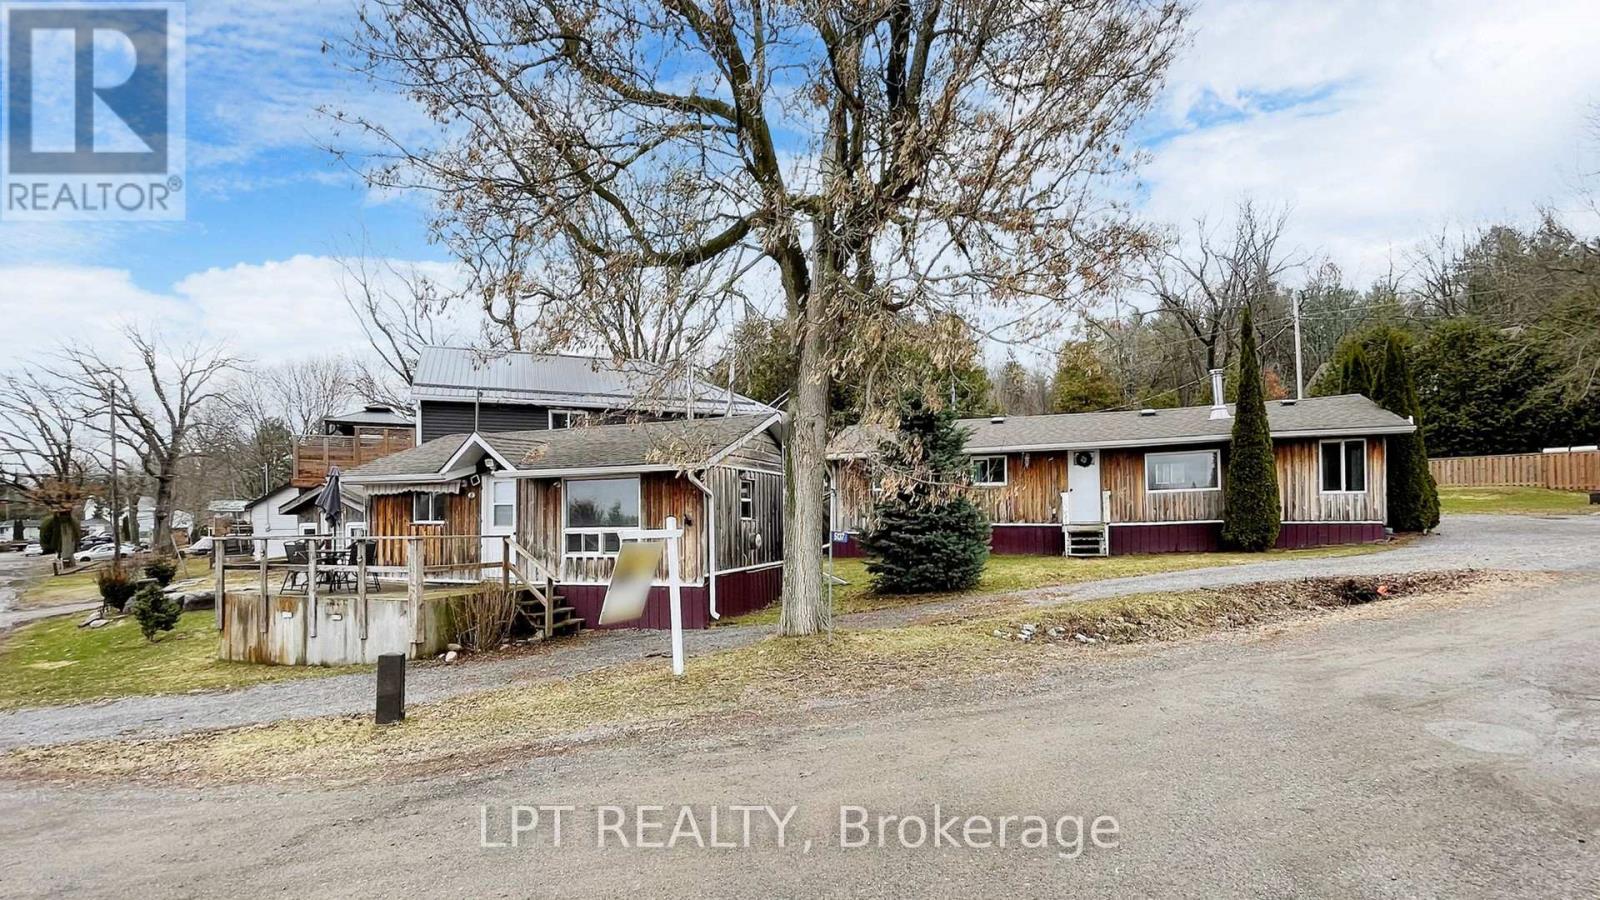
5137 - 5135 Halstead Beach Road
Hamilton Township, Ontario
Discover the Ultimate Opportunity! Rarely do you find a property offering two fully winterized, turnkey cottages with their own separate addresses on a township-maintained, year-round road. Whether you are looking for a savvy investment to live in one and rent the other, a dual-family retreat, or a high-potential Airbnb/short-term rental setup, the possibilities at 5135 & 5137 Halstead Beach Road are truly endless. Modern Comfort Meets Rice Lake Charm. Both homes have been thoughtfully updated to provide a fresh, modern feel while maintaining that cozy cottage atmosphere. Significant upgrades in 2023 include:Two Stunning Newer Kitchens featuring modern finishes and functional layouts. Fresh Paint Throughout both residences, offering a bright and airy aesthetic.New Stackable Washer/Dryer (2023) for ultimate convenience.New Fencing (2023) providing privacy. Outdoor Living & StorageThe grounds are designed for memories. The property features three spacious sheds and a charming bunkie equipped with electrical power-perfect for extra guests or a creative studio. Spend your evenings gathered around the fire pit under a clear canopy of stars or enjoy the convenience of two separate mailboxes and ample parking. Prime Location & Recreation Situated just steps away from the prestigious Rice Lake, your water adventures are at your doorstep.Summer: Enjoy world-class fishing, boating, and canoe rentals at the nearby Bewdley Marina.Winter: The fun doesn't stop when the snow falls; explore local snowmobile trails or enjoy some of the best ice fishing in the region.Nature Lovers: You are minutes from the Ganaraska Forest, offering four-season trails for hiking, biking, and ATVing.Enjoy the local lifestyle with a quick 5-minute drive to the village of Bewdley, home to beloved family-owned restaurants and essential amenities. Rare chance to own a versatile piece of paradise in Bewdley Hamilton Township! (id:61483)
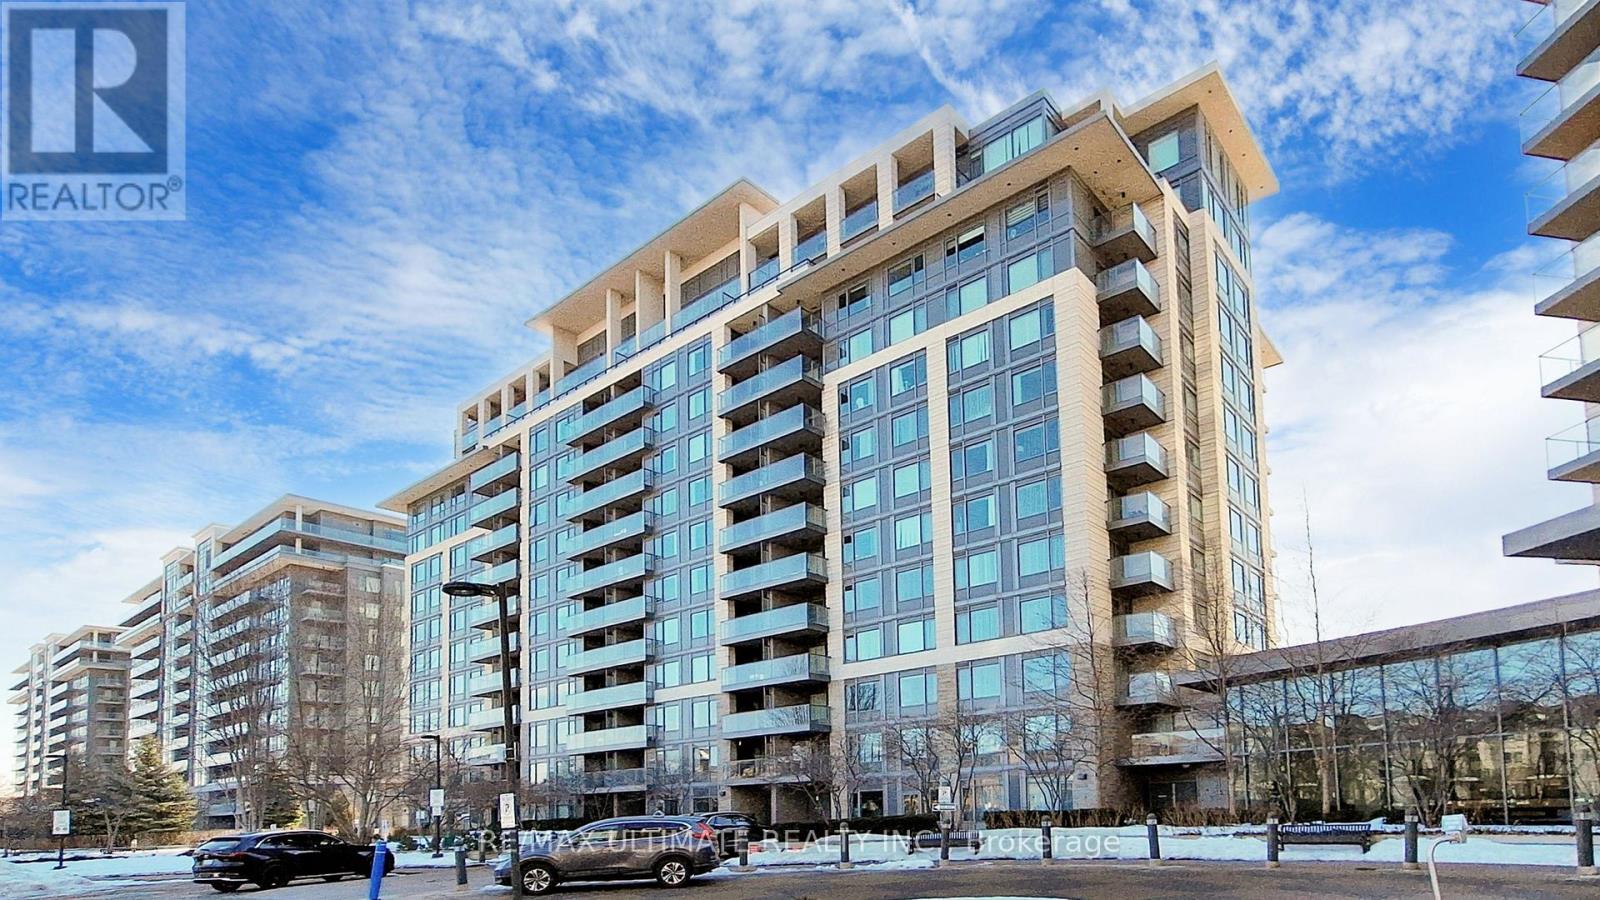
718 - 273 South Park Road
Markham, Ontario
Curated Urban Living in the Heart of Commerce Valley! Discover the perfect blend of style and functionality at Eden Park Tower. This meticulously maintained 1-Bedroom + Den residence offers 650 sq. ft. of bright, open-concept living space. Featuring a fluid living/dining area that flows onto a private balcony and a versatile tech-den perfect fora home office. This complete package includes one secure parking space and a dedicated storage locker. Elevate your lifestyle with 5-star building amenities, including a 24-hour concierge, a fully equipped fitness center, a vibrant games room, and a serene indoor swimming pool. Positioned in highly coveted Commerce Valley, you are at the center of it all with immediate access to Hwys 404 & 407 and the VIVA Transit hub. Why settle for just a condo when you can own a lifestyle? With luxury amenities at your doorstep and the best of Thornhill just minutes away, this unit isa rare find. Come see why Eden Park Tower is the area's most sought-after address! (id:61483)
1389 Portage Road
Kawartha Lakes, Ontario
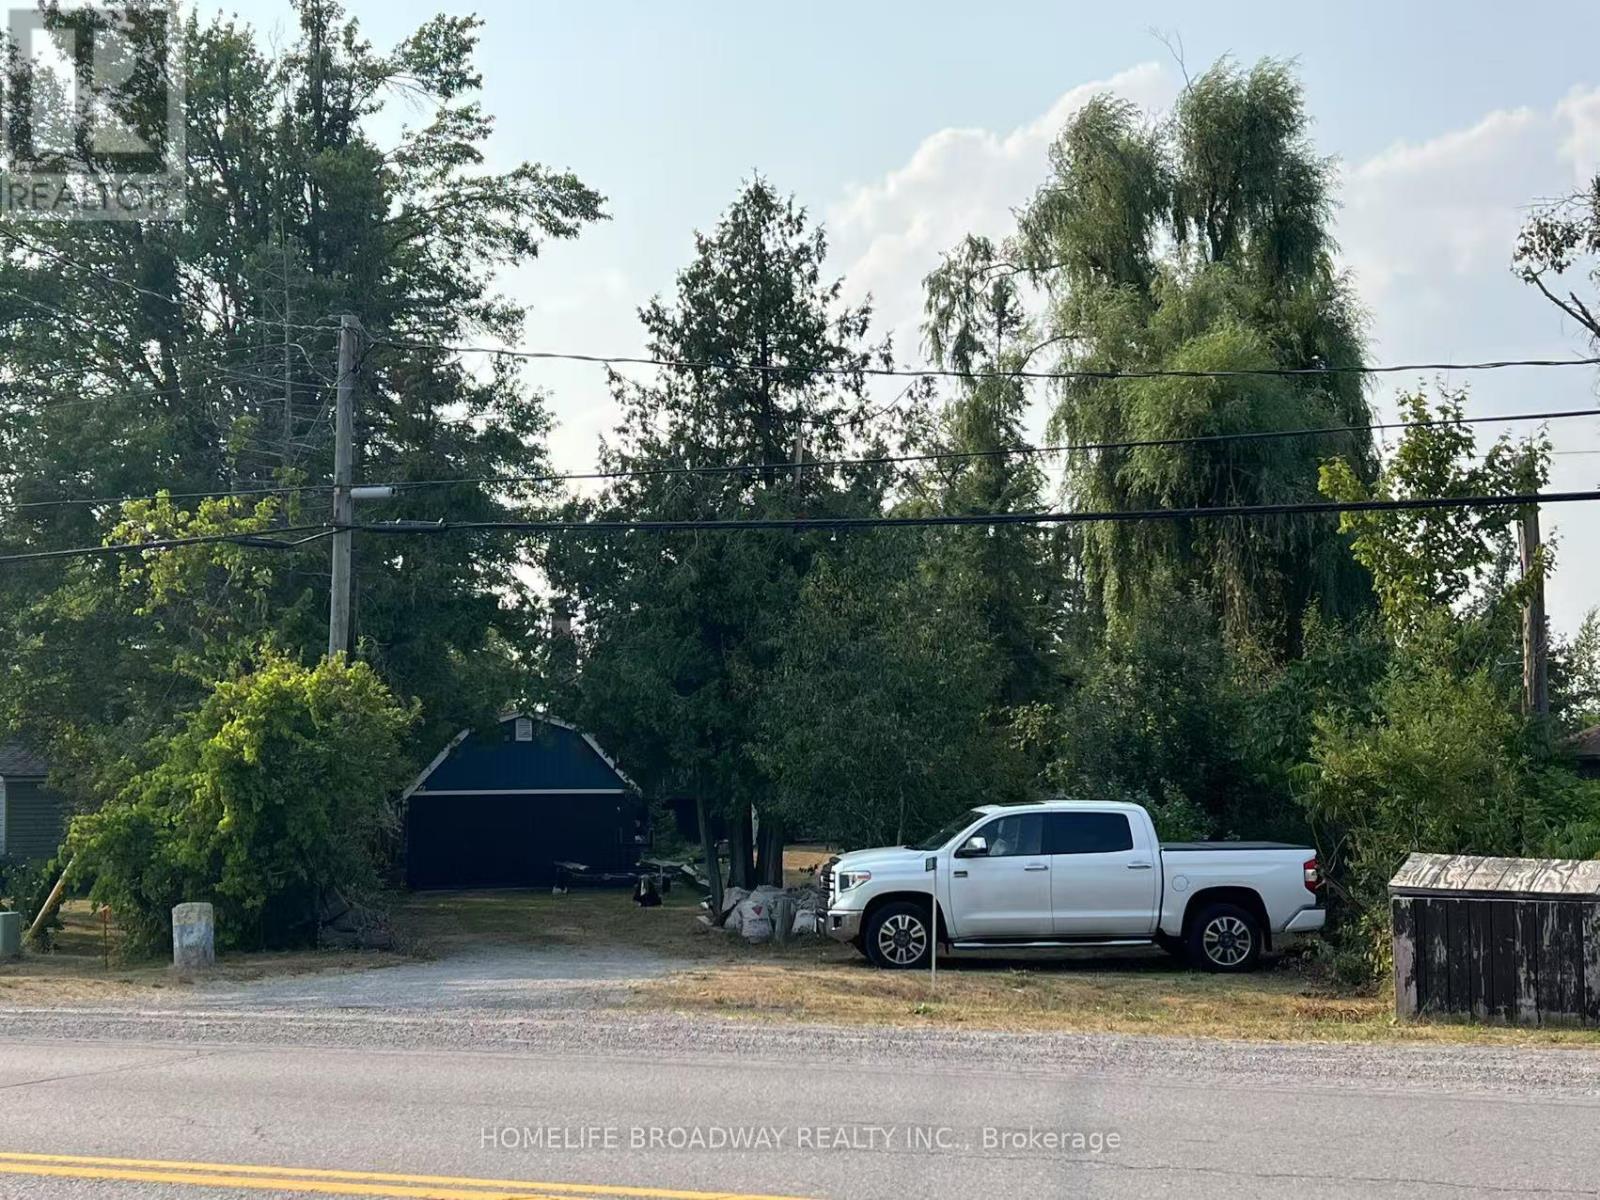
Sensational sunsets, westerly exposure, log sided waterfront, home on Mitchel Lake. Plenty parking, open concept kitchen, walk out to raised deck, finished basement with 2 bedrooms. (id:61483)
1605 - 30 Harrison Garden Boulevard
Toronto, Ontario

Spacious 2 Bed 2Full Washroom condo featuring a functional open-concept layout with fantastic south-west views from the 16th floor. The suite offers a solid canvas for buyers looking to personalize and update to their own taste. Well-proportioned living and dining areas provide great natural light and flow. Enjoy a well-managed building with 24-hour security/concierge, gym, party room, games room, sauna, and BBQ facilities. Exceptionally convenient location just off Hwy 401, with TTC at walking distance. Groceries, restaurants, banks, and daily essentials nearby contribute to a high walk score. A great opportunity for end-users or investors seeking value, location, and lifestyle. (id:61483)
1002 - 15 Albright Road
Hamilton, Ontario
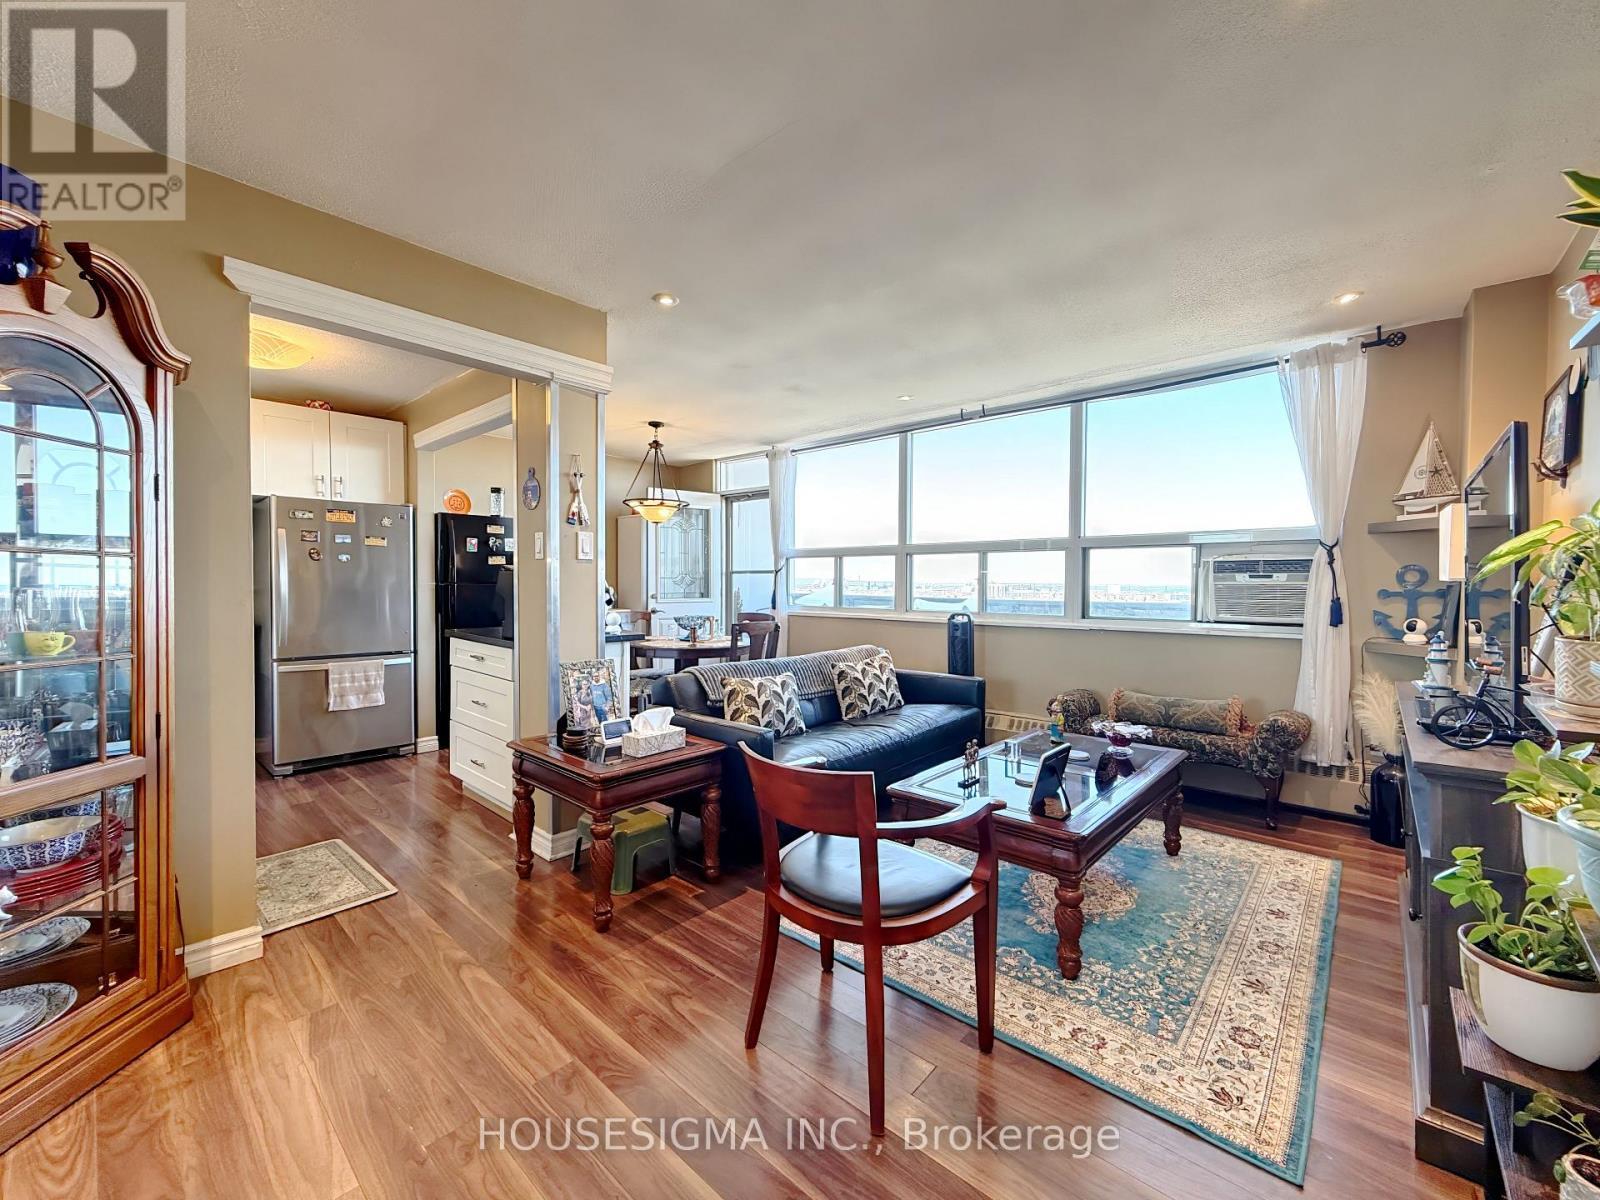
Welcome to this rare top-floor corner unit offering breathtaking panoramic views of Lake Ontario, the Toronto skyline, including the CN Tower, the Escarpment, and stunning sunrise vistas. This bright and spacious 3-bedroom suite features an open-concept layout filled with abundant natural light, creating a warm and inviting living space. The unit includes an updated kitchen with granite countertops, stainless steel appliances, and a movable island, along with a wheelchair-accessible bathroom featuring 36" doorways for added convenience. Step out onto the newly renovated balcony and enjoy uninterrupted views from one of the best vantage points in the building. Perfectly situated in a quiet, family-friendly neighbourhood nestled below the Escarpment, this home offers exceptional convenience, just minutes to the Red Hill Valley Parkway, approximately 20 minutes to downtown Hamilton, and only 5 minutes to Stoney Creek. You are also close to schools, McMaster University, shopping, grocery stores, recreation centres, urgent care, family physicians, and dental offices. Residents enjoy a full range of amenities, including a gym, sauna, outdoor saltwater pool, party room, children's playground, and basketball court. The building is well-maintained with recent updates, including a new roof, upgraded plumbing, and a new garbage chute, offering peace of mind. Additional features include a locker, parking, and condo fees covering heat and water. With enhanced security systems and a fire station nearby, this move-in-ready home offers both comfort and peace of mind, ideal for families, professionals, and commuters alike. (id:61483)
67 Cedar Lane
Trent Hills, Ontario
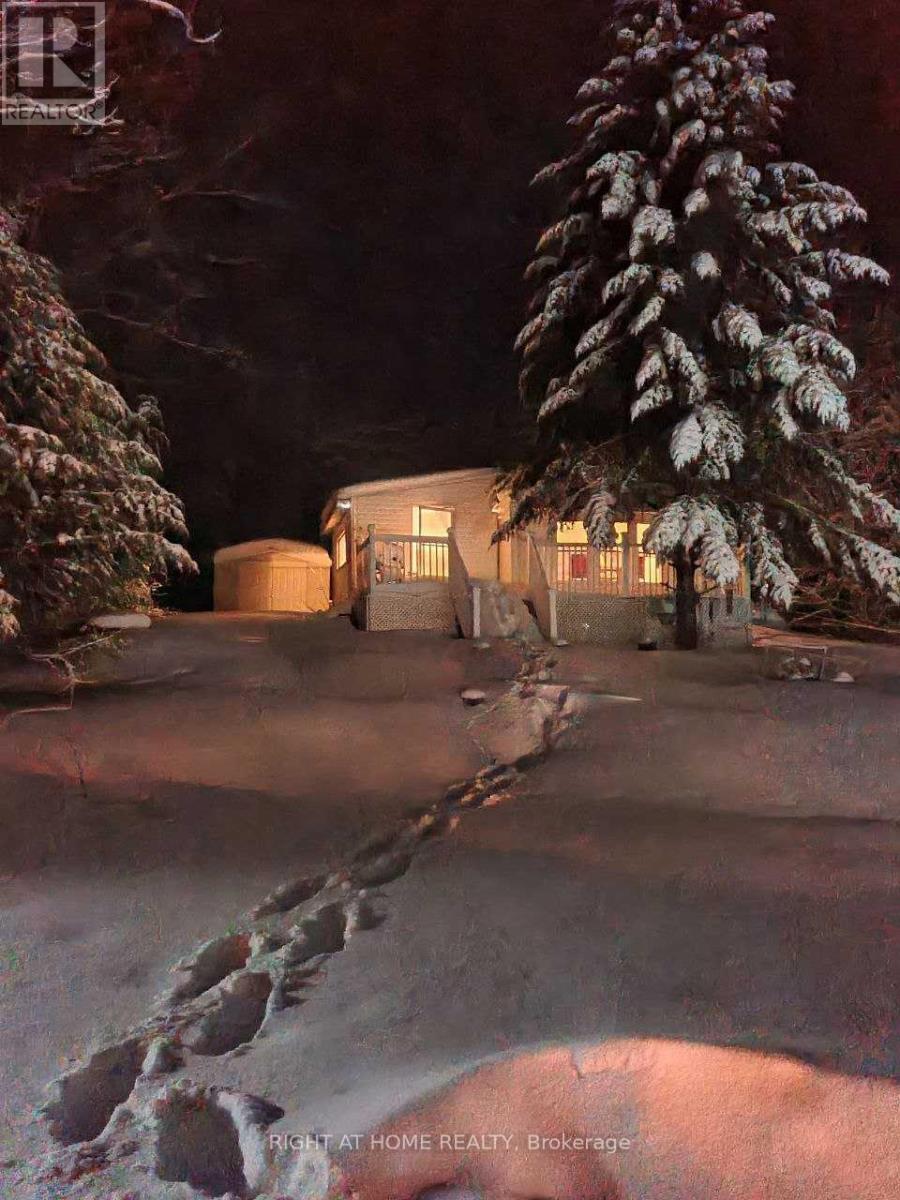
Welcome to 67 Cedar Lane in Cedarwoods Park! Enjoy year-round living in this turn-key 2-bedroom, 1-bath home nestled within a charming waterfront community on the Crowe River. This property offers the added bonus of its own drilled well and septic system - a rare and valuable feature. Take advantage of fractional ownership in this sought-after riverside community and start enjoying the lifestyle right away. The home is being sold fully furnished and includes everything you see both inside and out - even the shed (golf cart negotiable).Spend your summers swimming at the private beach, launching your boat at the residents-only boat launch, fishing on the river, or watching the kids enjoy the park. All of this just 15 minutes from the hospital, shopping, restaurants, and amenities in the welcoming community of Campbellford. The annual Park Fee of $1,135.30 covers property taxes, water supply, road maintenance (including winter snow removal), garbage bins, common area grass cutting, beach and park maintenance - ensuring a beautifully maintained and worry-free environment year-round. Immediate possession available - start enjoying the river lifestyle today! (id:61483)
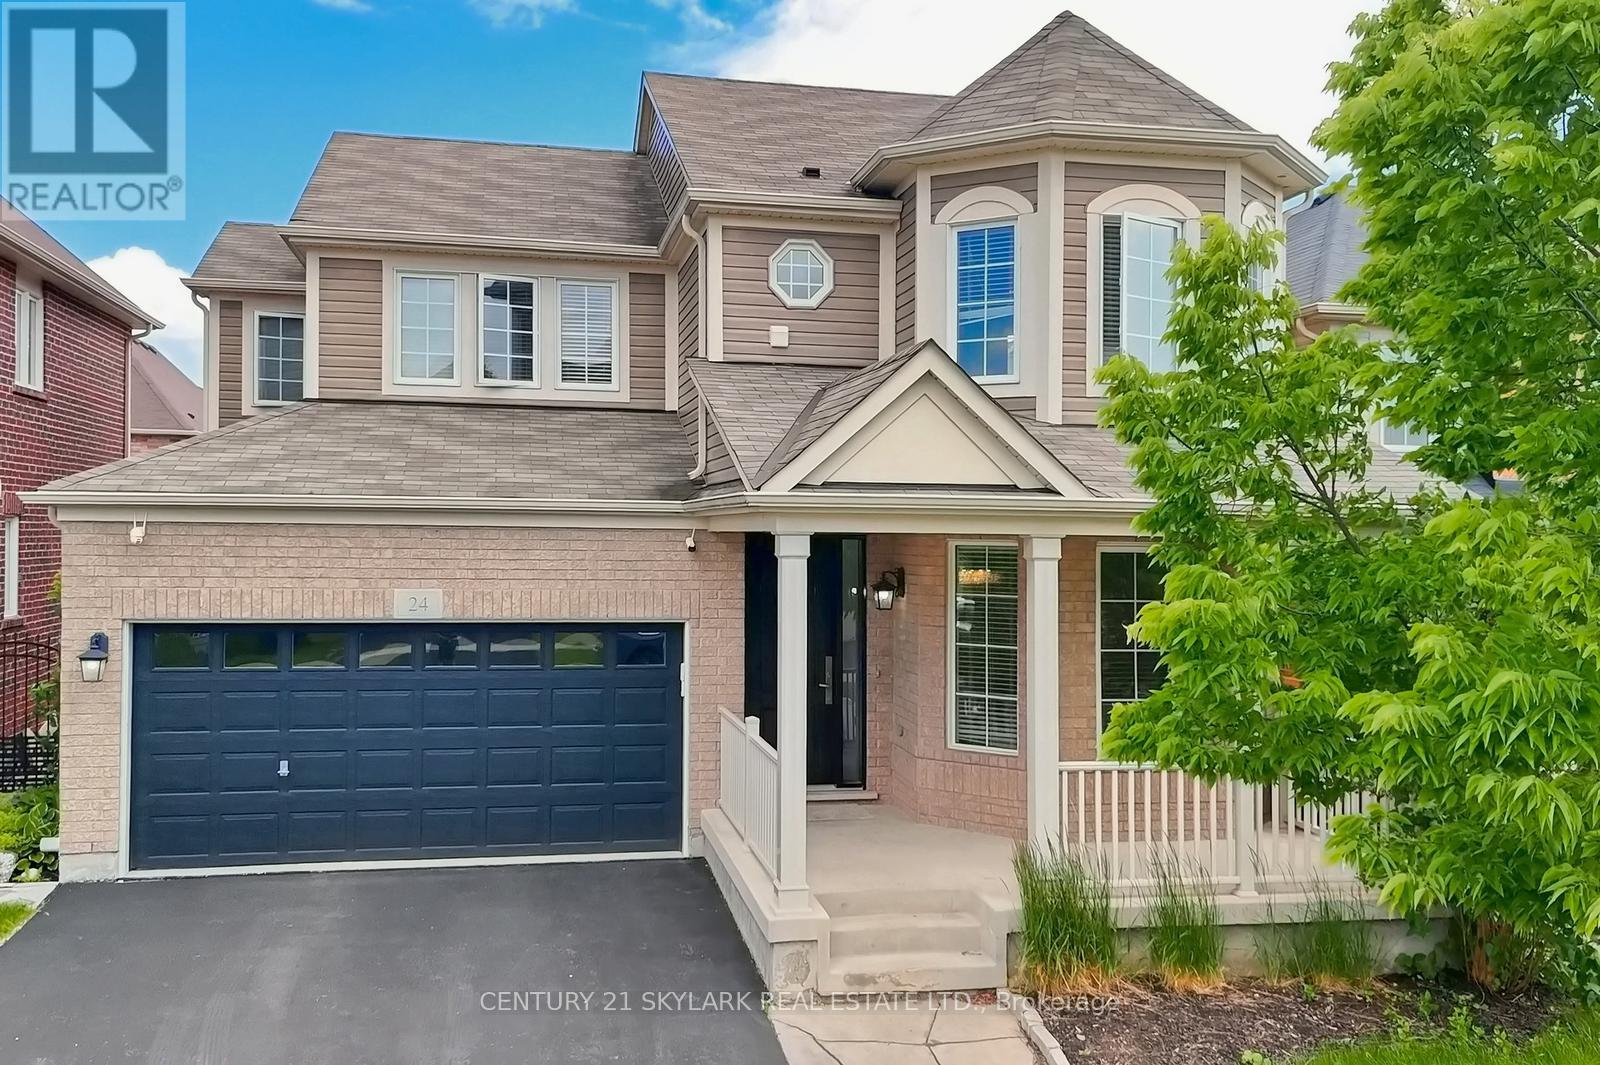
24 Dalton Drive
Cambridge, Ontario
Freshly Painted 24 Dalton Drive in Cambridge is a remarkable family home located in the vibrant community of Hespeler. Situated in the highly desirable Mill Pond neighbourhood, this property offers a perfect blend of indoor comfort and outdoor relaxation. With over 2700 sqft of living space, boasting 4+2 bedrooms and 3.5 bathrooms. The house offers several fantastic upgrades throughout. The main floor features 9ft ceilings, hardwood floors, wainscotting, and crown moulding. The kitchen includes Quartz waterfall countertops, a backsplash, ample cupboards, and a large pantry. Sliders take you from the kitchen to the low-maintenance rear yard with AstroTurf, a large deck, a pergola, and a shed with hydro. The perfect flow for entertaining! Other notable features include: upper laundry hookups as well as basement laundry for personal choice, pot lights throughout, a gas fireplace in the living room, a water softener, central vac, gdo with 2 remotes, new AC, custom 8ft front door, newly paved driveway, a professionally finished basement w/ a dry bar and an electrical sub panel, cameras, flagstone walkway, plus more. No details were spared in this beloved home with its original owners- meticulously cared for! In terms of location, this property offers great convenience. It is just minutes away from the 401, several schools, shopping, and places of worship. Additionally, the neighboring river walk trails and Hespeler Village provide opportunities for outdoor activities and community engagement. (id:61483)
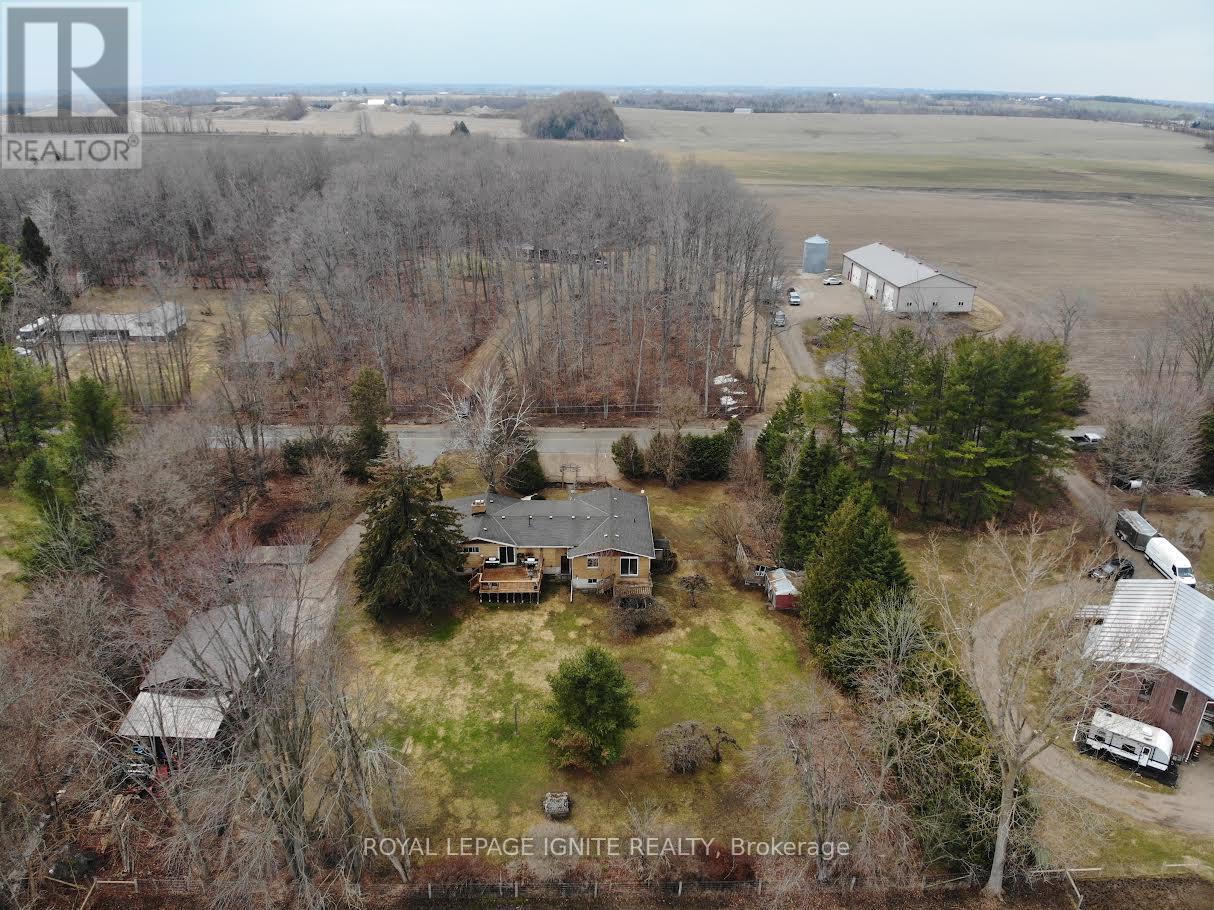
5543 7th Line
Guelph/eramosa, Ontario
Rare offering of a unique 2 dwelling, super charming bungalow, on a scenic picturesque lot! One address with 2 semi units on almost an acre of a 200 ft x 200 ft lot. Live in one and earn rent from the other unit, or enjoy extended family use as a separate in-law Royal home built apartment. The 24x32 detached garage/workshop can accommodate vehicles or hobby toys with ample room to spare. Located in the attractive Rockwood neighborhood, this home awaits a homeowner wishing to modernize and upgrade a solid and distinct home. Lots of natural light all around! Rustling trees surrounding the lot provide lots of privacy. Fantastic opportunity in this Buyer's market to get into that dream lot and own a piece of beautiful county living. (id:61483)
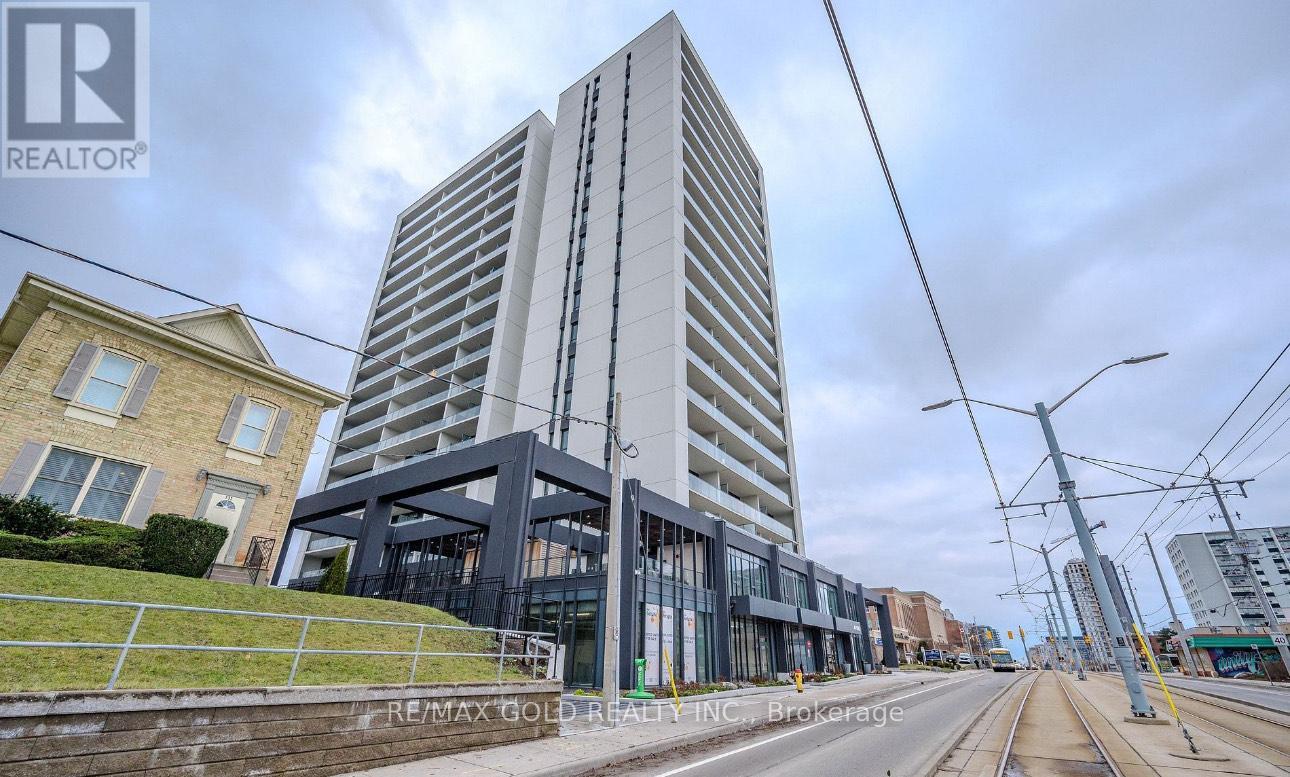
1302 - 741 King Street
Kitchener, Ontario
Less than two years old and the lowest-priced unit in the building on a per-square-foot basis. This modern 1 bedroom, 1 bathroom condo features a spacious open-concept layout with floor-to-ceiling windows and a massive approximately 200 sq. ft. private balcony with two walk-outs and unobstructed King Street views, offering excellent privacy. The European-inspired kitchen includes built-in appliances, quartz countertops, and in-suite washer and dryer. Smart home technology is integrated throughout the unit. The spa-like bathroom offers a glass shower and in-floor heating. Includes one underground parking space and one storage locker. Enjoy access to premium amenities including sauna, rooftop deck, BBQ area, party room, lounge, bike storage, and ample visitor parking. Ideally located in the heart of Kitchener along the ION LRT line with easy access to University of Waterloo, Wilfrid Laurier University, major highways, and all amenities. Immediate possession available. (id:61483)
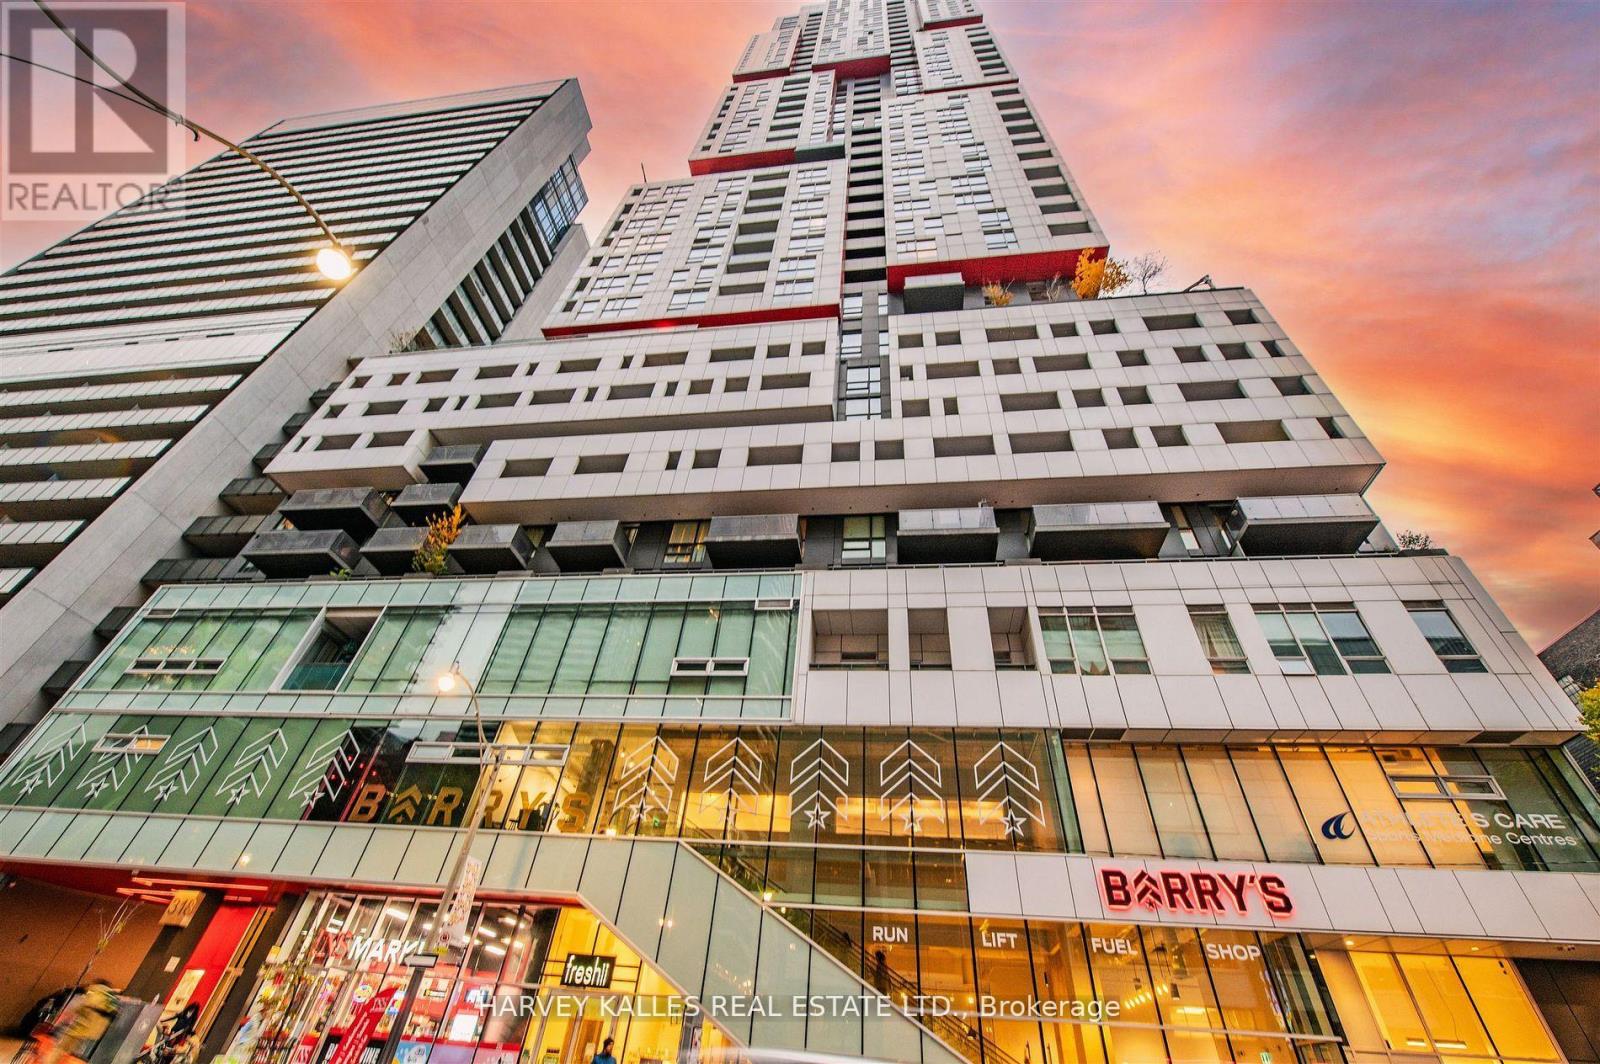
1508 - 318 Richmond Street W
Toronto, Ontario
Welcome to The Picasso Building and the epicentre of TIFF! Absolutely! Experience the vibrant downtown Toronto lifestyle in this stunning, south facing 1 bedroom + den with rare parking. Whether you're an ambitious professional, a creative spirit, or anyone who thrives on being at the center of the action, this stylish condo is designed to elevate your lifestyle. This sleek and modern condo offers a smart blend of style, comfort, and convenience right in the heart of the city's bustling entertainment and financial district. Step into a bright, open-concept living space featuring floor-to-ceiling windows that flood the unit with natural light and offer sweeping city views. The contemporary kitchen boasts high-end stainless steel and integrated appliances, quartz countertops, and an efficient layout ideal for quick meals or entertaining friends.This 1-bedroom plus den, 1-bathroom home maximizes every inch of space with thoughtful finishes and ample storage, while the balcony provides a perfect spot to unwind after a busy day. Enjoy the luxury of ensuite laundry for added convenience. Prime location in the heart of Toronto's Entertainment District - steps from theatres, live music venues, trendy bars, restaurants, and nightlife hotspots with a vibrant social scene - surrounded by co-working spaces, coffee shops, fitness studios, and cultural hubs fostering networking and active living. Excellent walk & transit scores of 100 - close to major transit routes including streetcars, subway and bike lanes - your commute just got effortless. Access to premium amenities like a fitness center, rooftop terrace, and 24-hour concierge elevate your urban living experience.Whether you're starting your career, working remotely, or looking for your downtown haven, Suite 1508 is where vibrant city life meets modern comfort. Don't miss the chance to call this dynamic condo your new home base! Extremely Rare 1 UNDERGROUND PARKING INCLUDED! (id:61483)
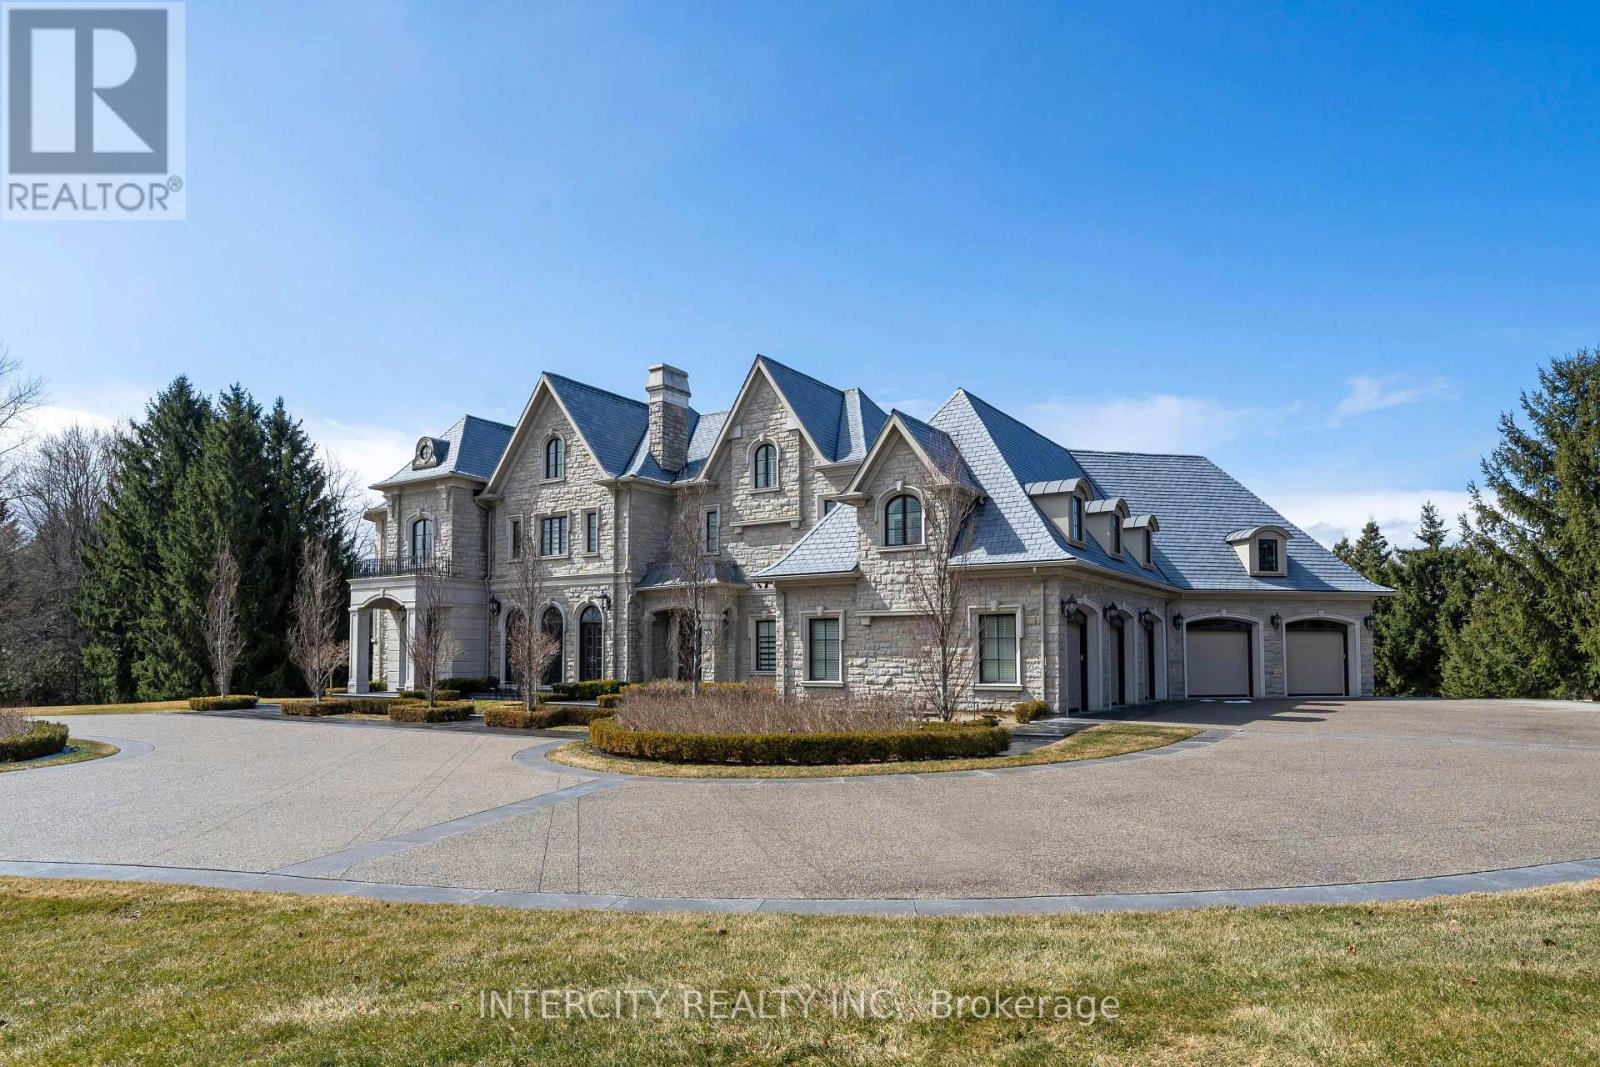
20 Orico Court
Vaughan, Ontario
Welcome to 20 Orico Court, a breathtaking custom-built estate nestled in the prestigious community of Kleinburg. This luxurious family residence is a true architectural masterpiece, offering over 10,000 sq ft of luxuriously and refined living space plus a fully finished lower level on a sprawling 1.94-acre lot. Designed with elegance and functionality in mind, this home showcases top-of-the-line finishes, premium appliances, and meticulous attention to detail throughout. Step inside and discover a world of comfort and sophistication featuring 8 spacious bedrooms, 7 beautifully appointed bathrooms, a chefs kitchen with a full servery, a private elevator for ultimate convenience, a fully finished lower level with bar, gym, and wine cellar. The property features a spacious 5-car garage with additional ample parking for guests and extended family. Every inch of this residence speaks to timeless luxury and thoughtful design. Experience the perfect blend of opulence and comfort in a home that truly has it all. (id:61483)
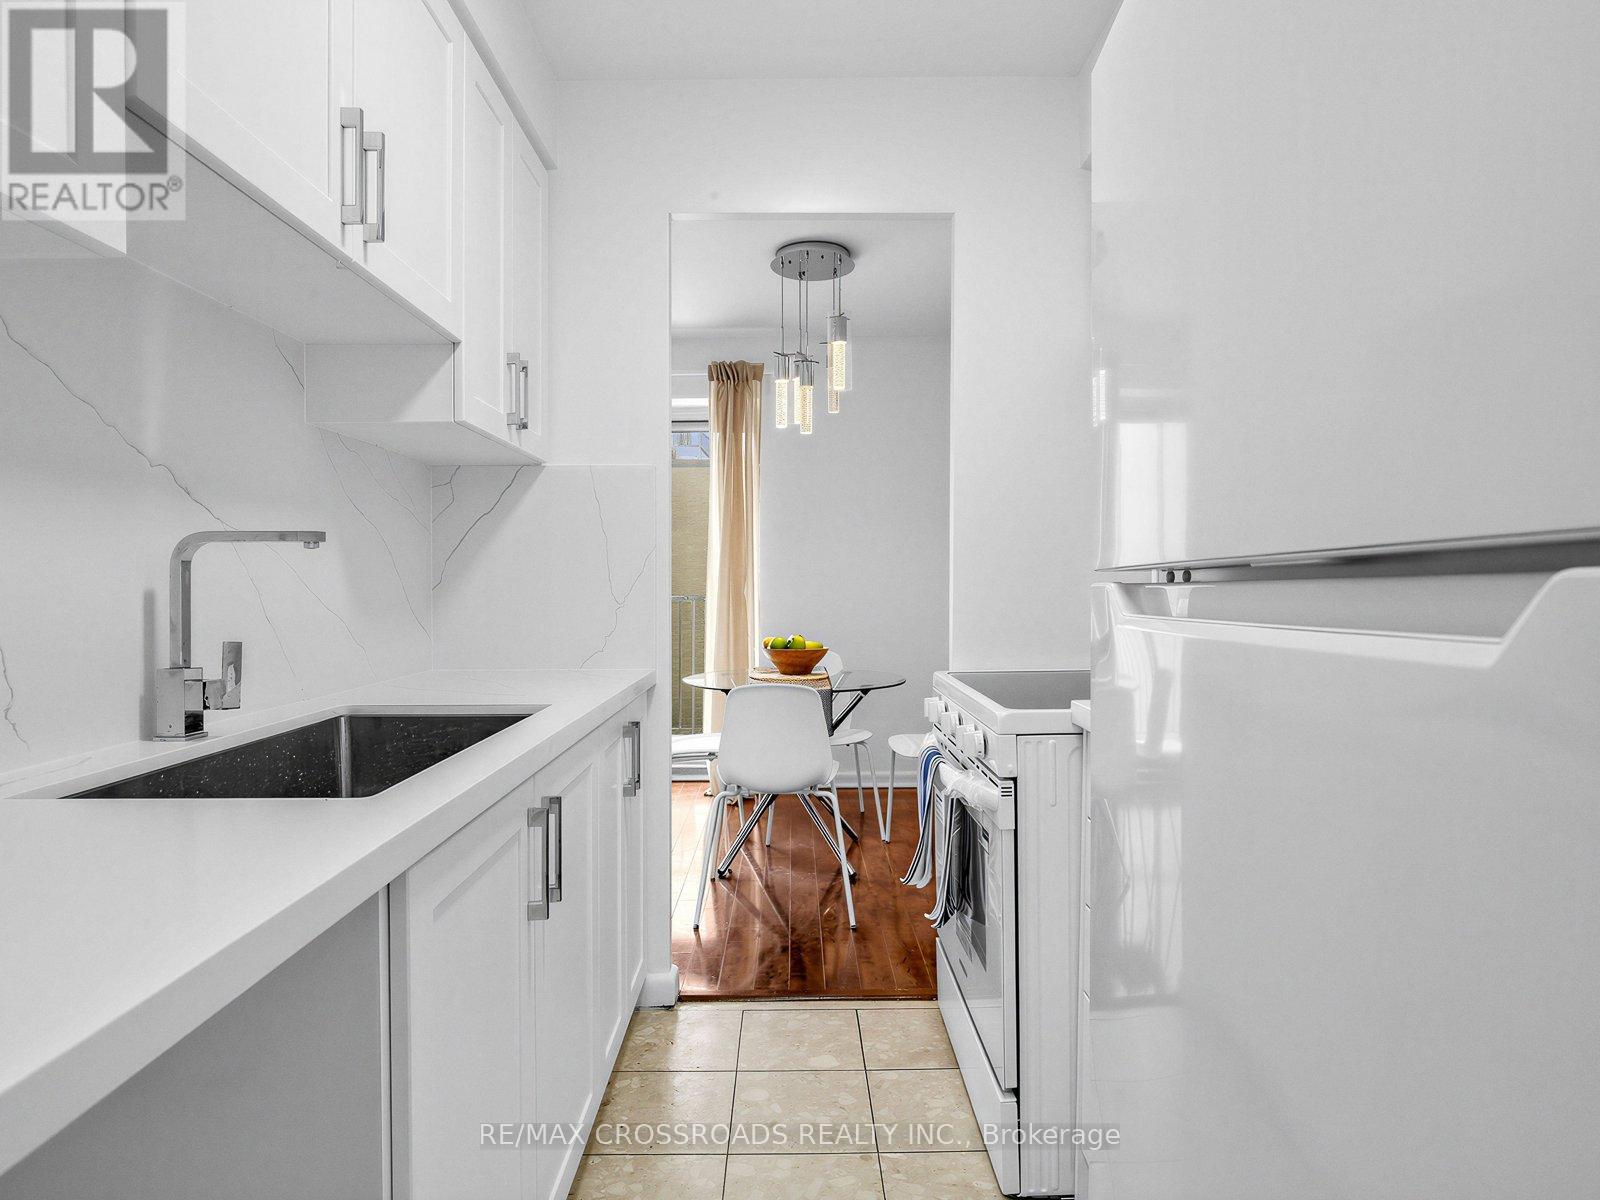
407 - 8 Kingsbridge Court
Toronto, Ontario
New! New! New! Newly Renovated 3 Bedroom Condo! Don't miss this opportunity to own this Vacant and Bright home. New Fridge, New Stove and a brand new 4 pieces Washroom. Brand new Kitchen with Quartz Countertop, New cabinetry and brand new Air conditioner. Located in a very accessible Bathurst and Finch area. Walking distance to TTC, Elementary & Secondary Schools, Plazas ,Restaurants, Coffee shops ,Medical and Dental clinics, Laboratory, Banks, Bakery, Convenience stores, Grocery store, Hair and Nail saloons , Gas Station, ETC. You Name It! A must See! (id:61483)

136 - 1995 Royal Road
Pickering, Ontario
This impeccably renovated courtside residence, upgraded from top to bottom, is move-in ready and located in a highly desirable neighbourhood. The main level features a spacious layout with separate dining and family rooms, complemented by an eat-in kitchen equipped with newly installed appliances and new flooring (2025) on both the main and upper levels, new pot lights (2025), stainless steel appliances , and lots of space. 3rd floor master bedroom is huge size with a 5 piece ensuite bath. 2nd floor has 2 generous size bedroom 1 full bath and laundry. Basement with huge size rec room with and entrance directly from underground garage. This home comes with 2 good size parkings. (id:61483)
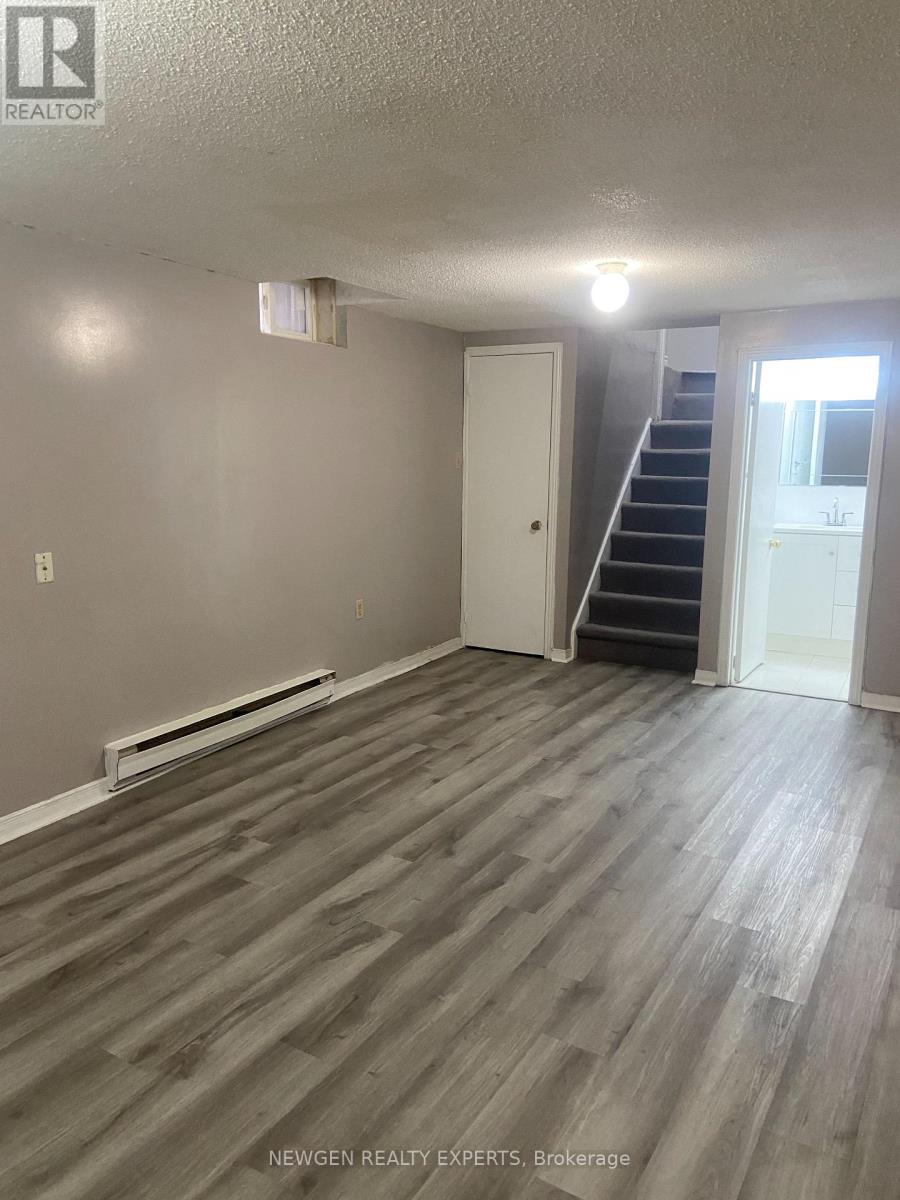
Bsmnt - 4575 Guildwood Way W
Mississauga, Ontario
2 Bedrooms plus Den Basement Apartment W/Separate Entrance , 1 washroom . 1 Designated Parking spot available from May 1st 2026. Steps To No Frills Mall, School, Transit, Close To Hwy 403 , Square One, Heartland Centre. All inclusive utilities and Parking (id:61483)
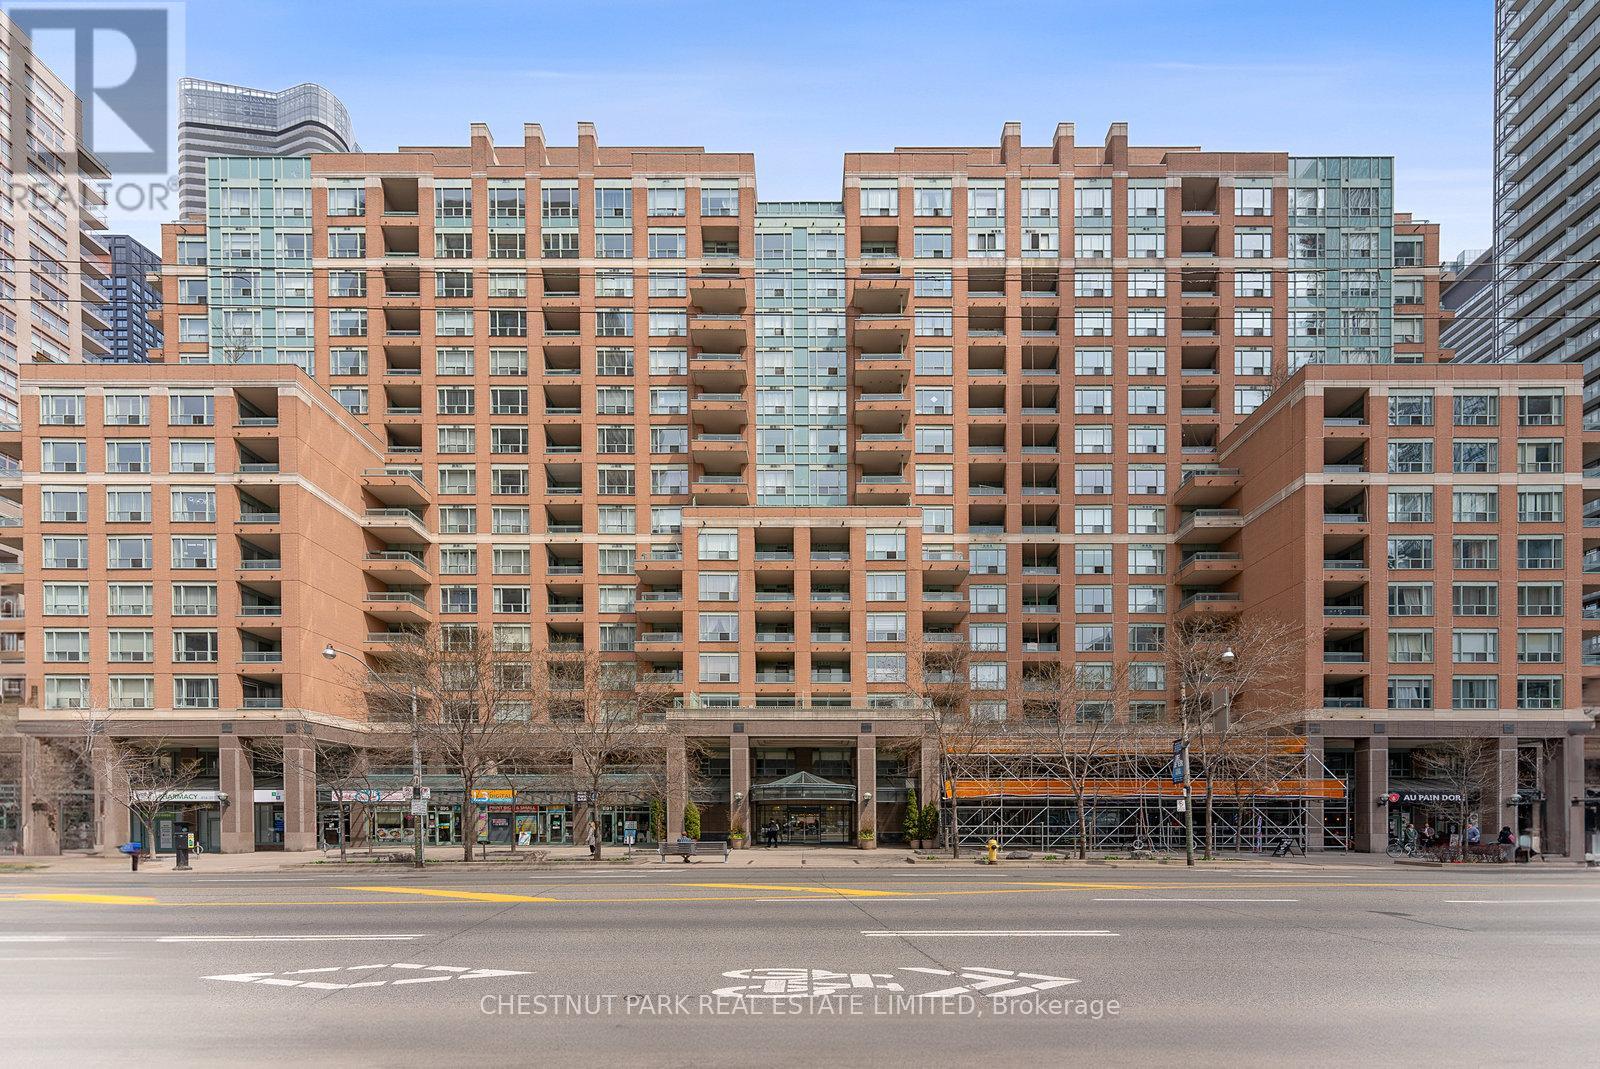
1610 - 889 Bay Street
Toronto, Ontario
Step into a truly extraordinary residence in the heart of downtown Toronto. Located in the prestigious 889 Bay Street, this one-of-a-kind 2,885 sq. ft. luxury suite is the inspired combination of Units 1608, 1610, and 1611.Offering a scale rarely seen in condo living, this expansive home delivers unparalleled flexibility, volume, and presence. With three separate entrances, the suite provides exceptional versatility-enjoy it as one grand residence or customize the layout for multi-generational living, private guest quarters, or live-in staff.Featuring two full kitchens, a self-contained one-bedroom suite, and a thoughtfully designed layout, the possibilities are endless. Expansive windows flood the home with natural light, creating a bright and airy ambiance throughout. This exceptional offering also includes 3 parking spaces and 3 storage lockers-a rare and valuable asset in Toronto's downtown core. Building Amenities: 24/7 concierge & security, fully equipped fitness centre, Party & meeting rooms, Visitor parking, On-site retail including a café and pharmacy. Steps to transit and within walking distance to University of Toronto, Toronto Metropolitan University, CF Toronto Eaton Centre, Queen's Park, The Financial District & top hospitals. Yorkville for luxury shopping and dining. Massey Hall and the Elgin and Winter Garden Theatre Centre. his is more than a home-it's a truly exceptional residence in one of Toronto's most connected and sought-after neighbourhoods. (id:61483)
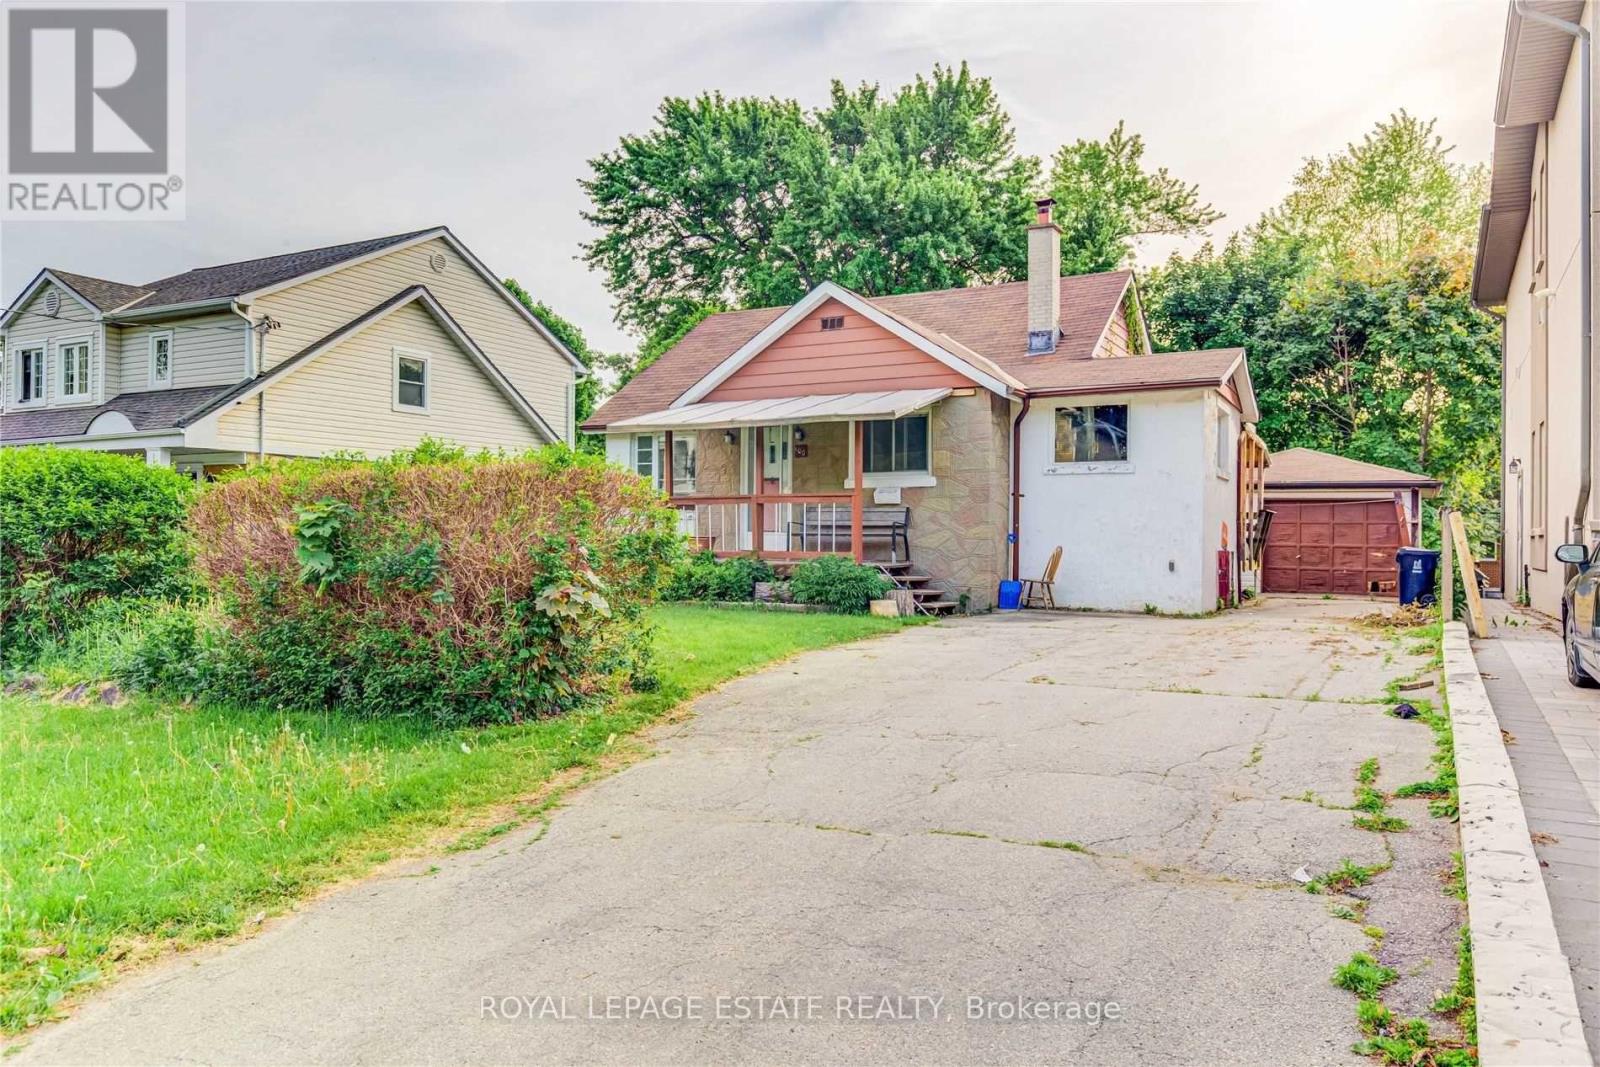
100 Eastville Avenue
Toronto, Ontario
Fantastic opportunity for Builders, Investors, and Contractors! Nestled in the prestigious Cliffcrest community, south of Kingston Road, this property sits on a quiet, tree-lined street in a highly sought-after neighbourhood. The bright and spacious home features two generously sized bedrooms with closets, a welcoming living room, an eat-in kitchen, and a 4-piece bathroom on the main level. A detached oversized garage adds excellent value, while the partially finished basement includes a rec room for added versatility.Currently tenanted with an A+ tenant, this is an ideal turnkey investment or prime development opportunity. Conveniently located near R.H. King Academy, Fairmount Public School, the Scarborough Bluffs, and a wide range of amenities-perfect for those looking to build or invest in one of Scarborough's most desirable areas. (id:61483)
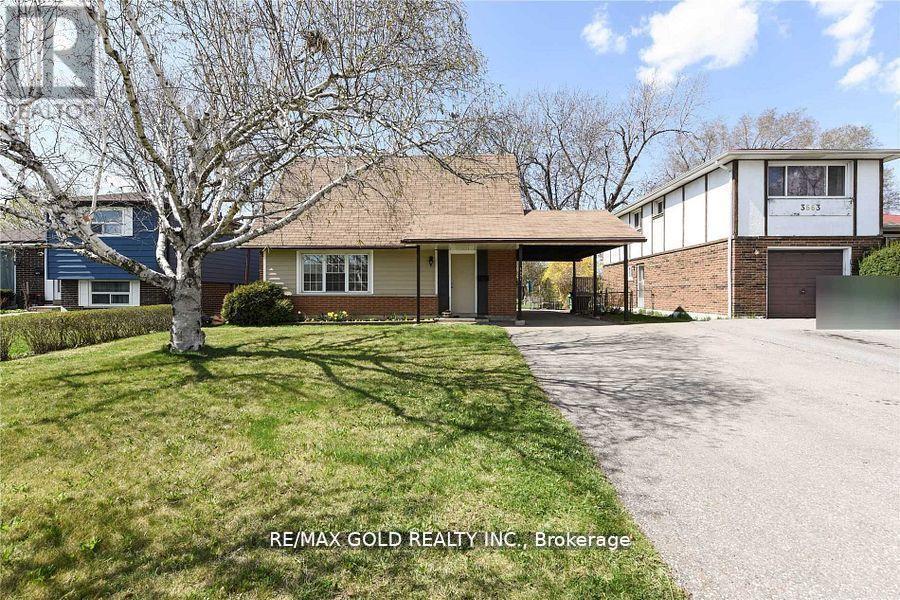
3657 Woodruff Crescent
Mississauga, Ontario
elcome to this charming family home located at 3657 Woodruff Crescent, Mississauga. Situated on a large 50 x 120-foot private lot on a peaceful street, this home offers the perfect blend of comfort and convenience. Featuring a cozy living room, spacious rooms, and a finished basement with two bedrooms, its ideal for families of all sizes. Enjoy the privacy of a huge fenced backyard and a long private driveway, offering plenty of space for outdoor activities and parking. The finished basement provides ample potential for personalization. The quiet and convenient location is just minutes from all essential amenities, including major highways, schools, shopping plazas, and public transit options. You're also within walking distance to Westwood Mall, the community center, and the Malton GO Station. With Pearson International Airport nearby, this home offers easy access to travel and daily necessities. Dont miss out on this fantastic opportunity to own a beautiful home in a prime location (id:61483)
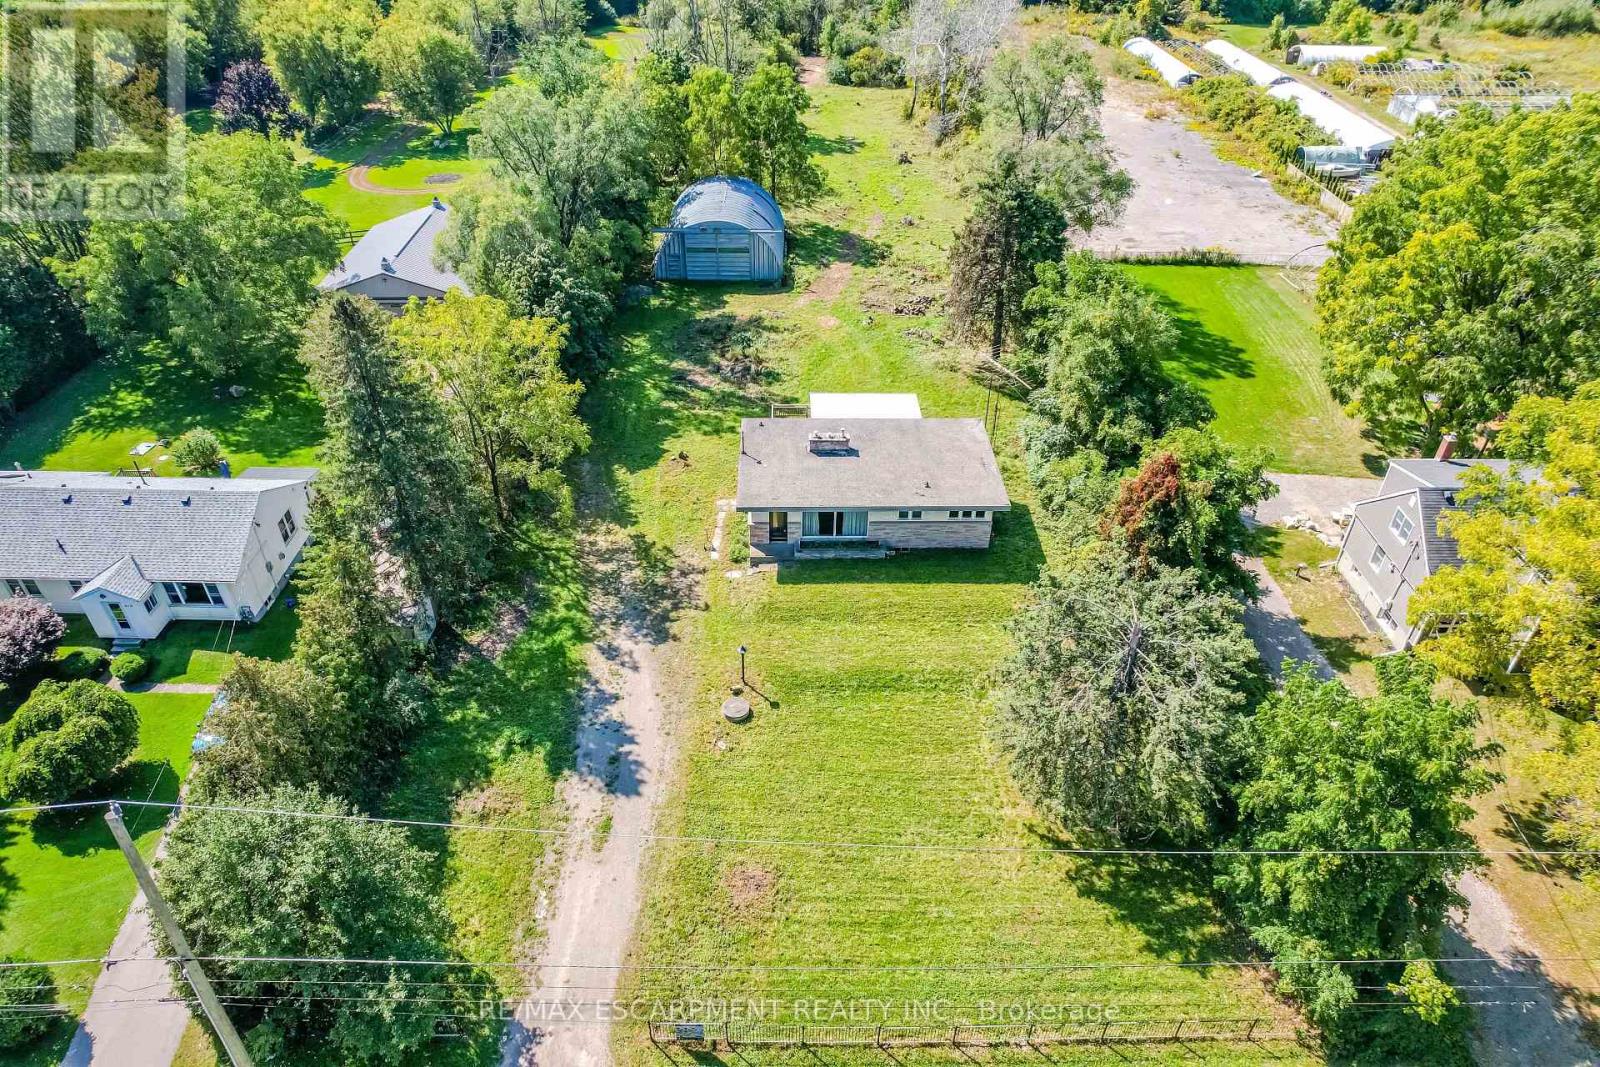
623 Robson Road
Hamilton, Ontario
Enjoy this 2 acre county bungalow as is or or convert into a stunning custom home in a prime Waterdown location. Comes with conceptual drawings, floor plans, architectural renderings and can become quite the resort oasis. Huge existing detached workshop/garage. Beautiful setting just minutes to major highways, golf and tennis club, parks, shopping and much more. You can choose to purchase the existing property with a full building package or even better; have the finished product (done by seller). (id:61483)
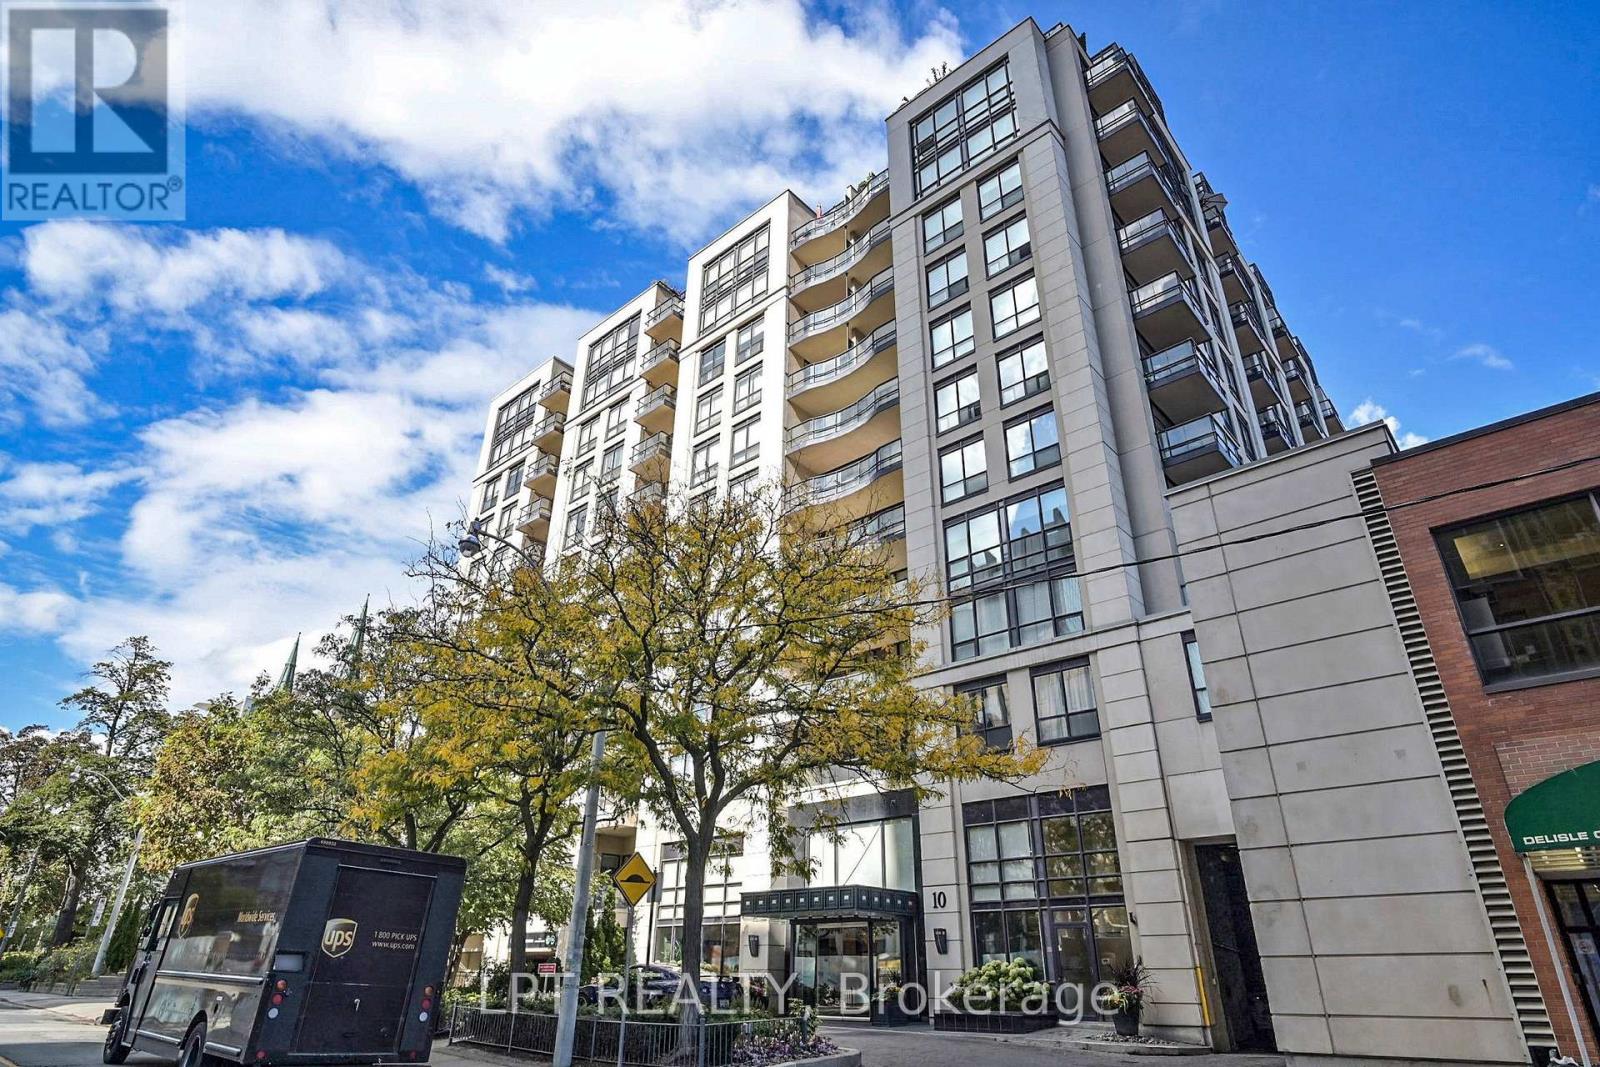
1011 - 10 Delisle Avenue
Toronto, Ontario
Wow location and view! Welcome to 10 Delisle Ave #1011 Yonge & St Clair living at its best.This rarely available 2-bed, 2-bath suite offers just under 1,000 sq ft with parking, locker, and a west-facing balcony overlooking the quiet courtyard. The split layout makes it ideal for professional couples or downsizers wanting space and privacy. Open-concept living with granite counters, hardwood floors, and walkout to your balconyperfect for sunsets or wine with friends. The primary suite has a walk-in closet and ensuite; the second bedroom works well as an office or guest room. Enjoy 24-hour concierge, fitness and media rooms, and a serene outdoor lounge. Steps to subway, Loblaws, parks, cafes, and top dining. now vacant...available immediately. (id:61483)
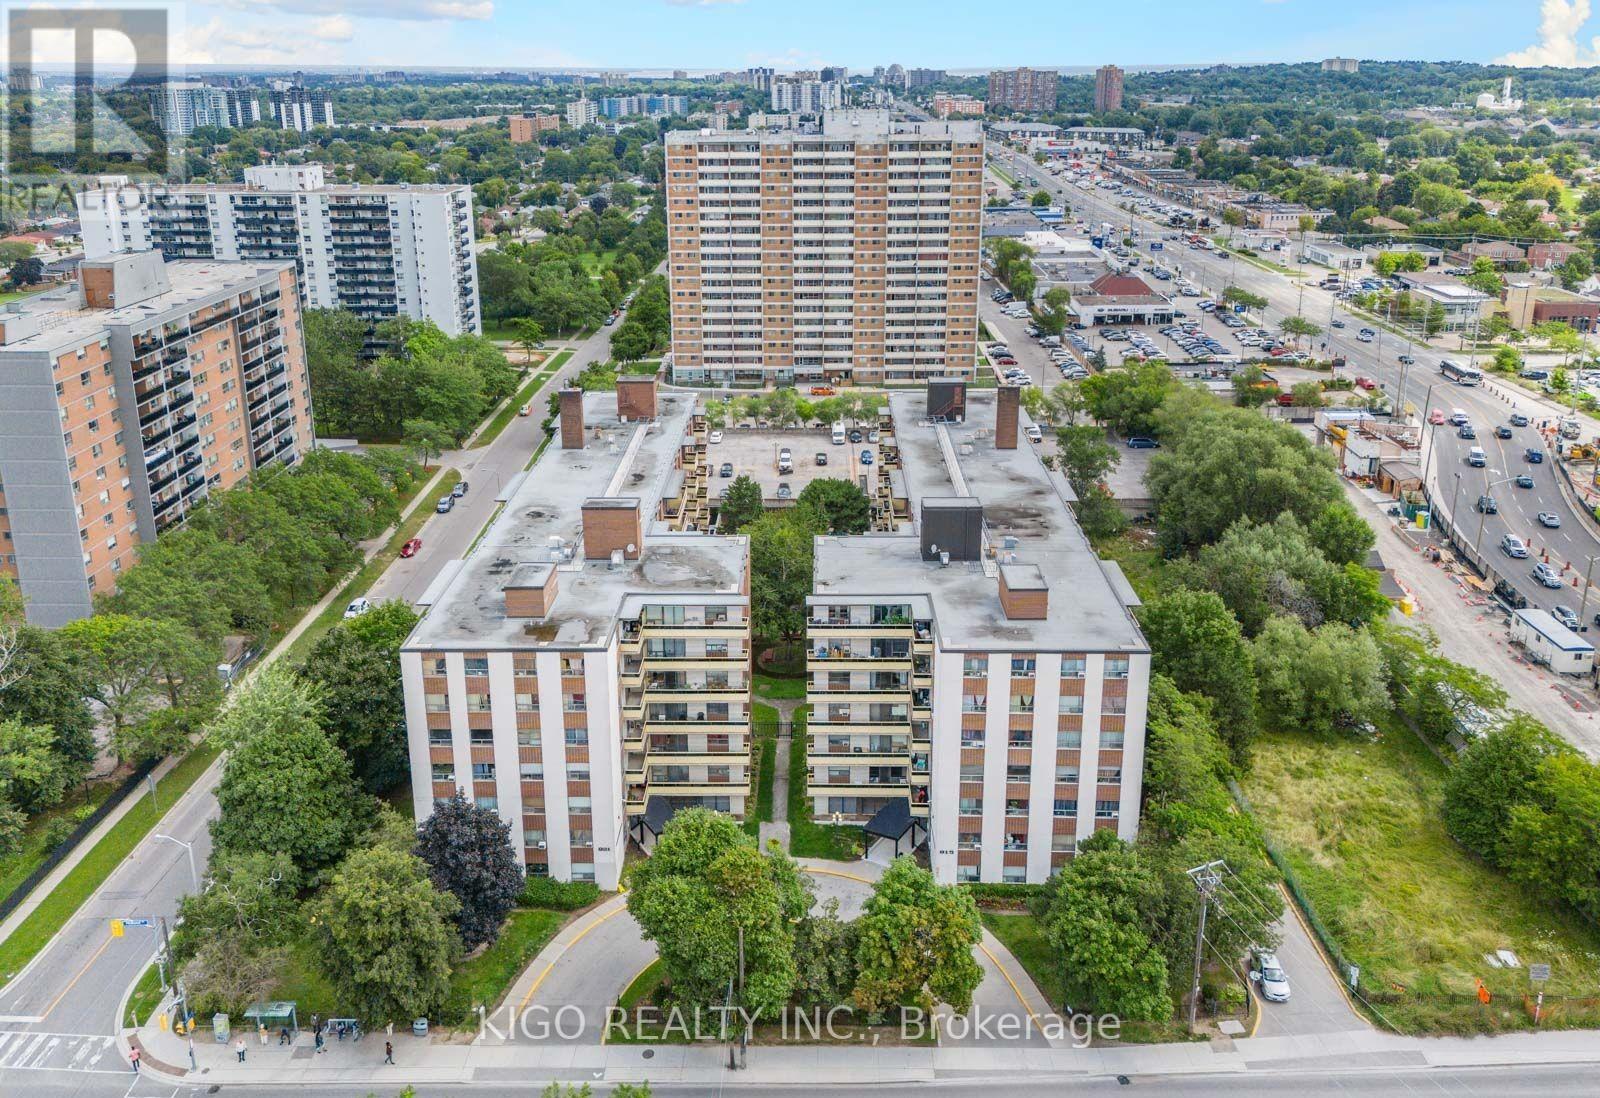
210 - 915 Midland Avenue W
Toronto, Ontario
Live, invest, and grow at 915 Midland Ave #210! This bright and spacious 2-bedroom condo offers 834 sq. ft. of open-concept living with floor-to-ceiling windows and a private balcony filled with natural light. Generous bedrooms with ample storage make it perfect for families or professionals. Enjoy all-inclusive maintenance fees (heat, hydro & water) plus 1 parking space-exceptional value and worry-free living. Unbeatable location! Minutes to TTC, Kennedy Subway & GO Station, with the upcoming Scarborough Subway Extension (2027) right next door-adding incredible future value. Close to schools, parks, shopping, groceries, and everyday essentials-everything you need is at your doorstep. Currently tenanted with strong rental income, making it a turnkey investment or future home. Don't miss this opportunity-book your showing today. Status Certificate available upon offer. (id:61483)
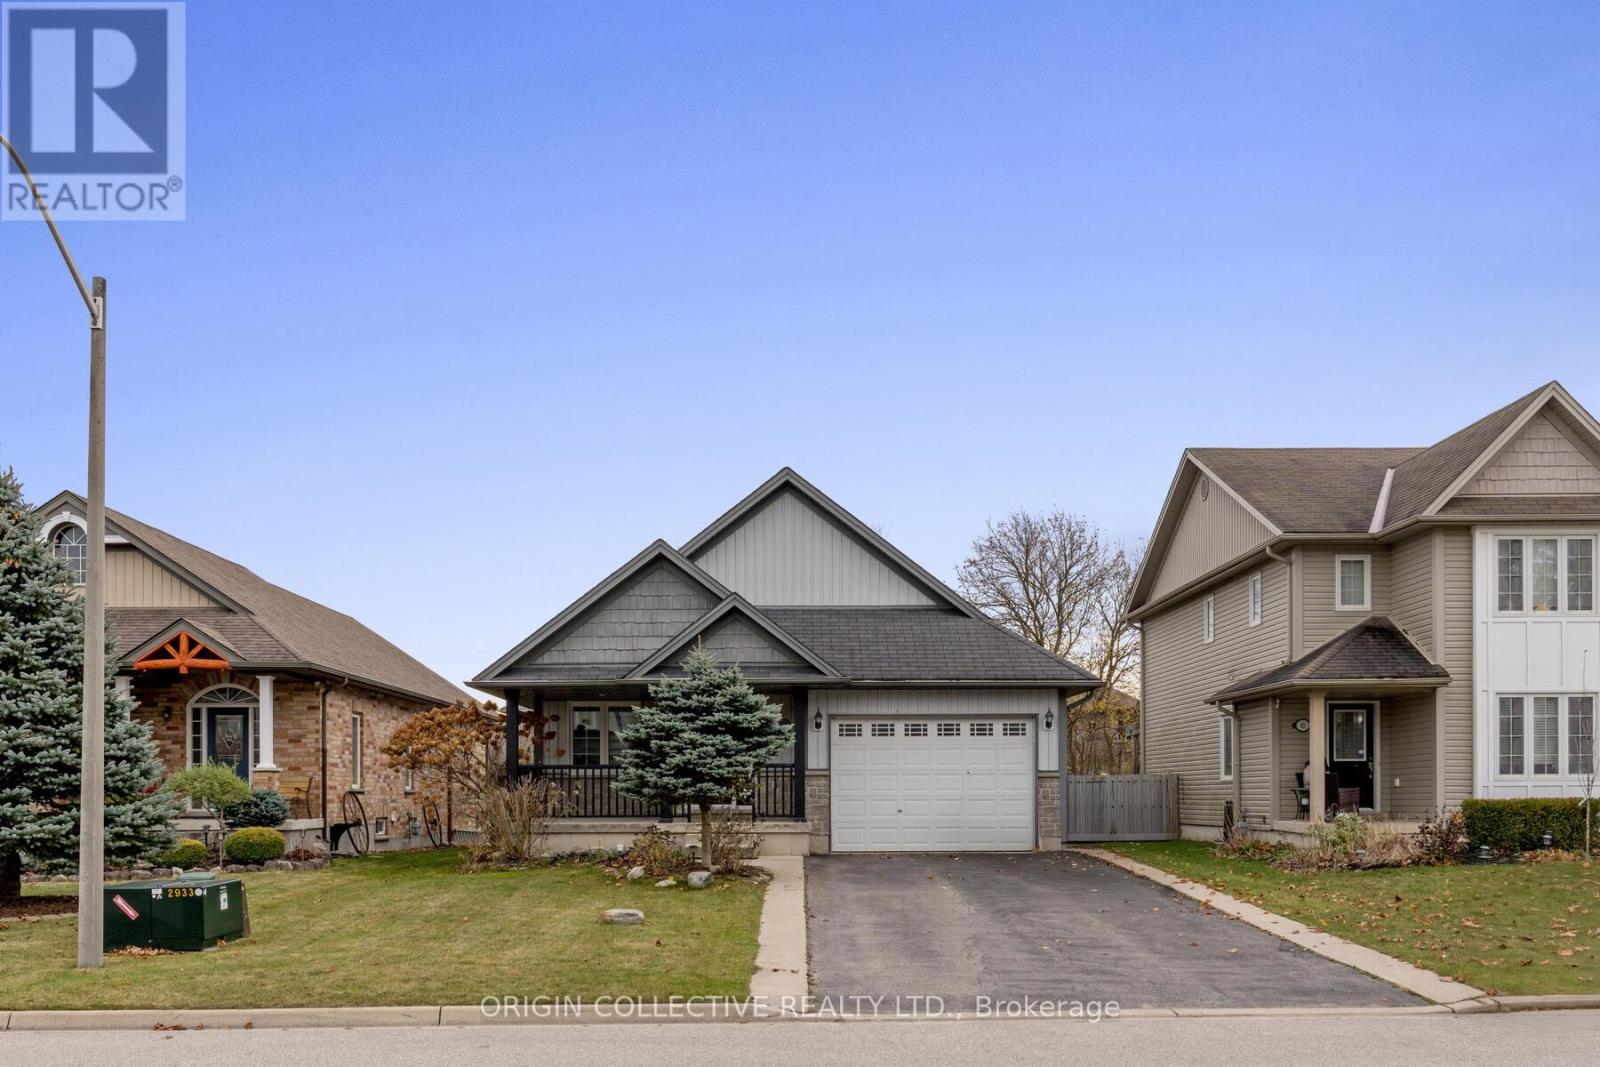
75 Sheffield Street
Southgate, Ontario
This beautifully maintained back-split home on one of Dundalk's most sought-after streets offers a bright, functional layout ideal for everyday living and multi-generational families. The modern kitchen features vaulted ceilings, pot lights, quartz countertops, and a spacious chef's island, with a convenient walk-through to the garage for easy grocery access. The open-concept family and dining area is warm and inviting, highlighted by a cozy gas fireplace. The primary suite includes a walk-in closet and a private 3-piece ensuite, while the lower level offers a versatile 4th bedroom with its own walk-in closet and a spacious rec room-perfect for an older child, guests, or in-law living. Enjoy outdoor living on the covered porch overlooking beautifully maintained perennial gardens. (id:61483)
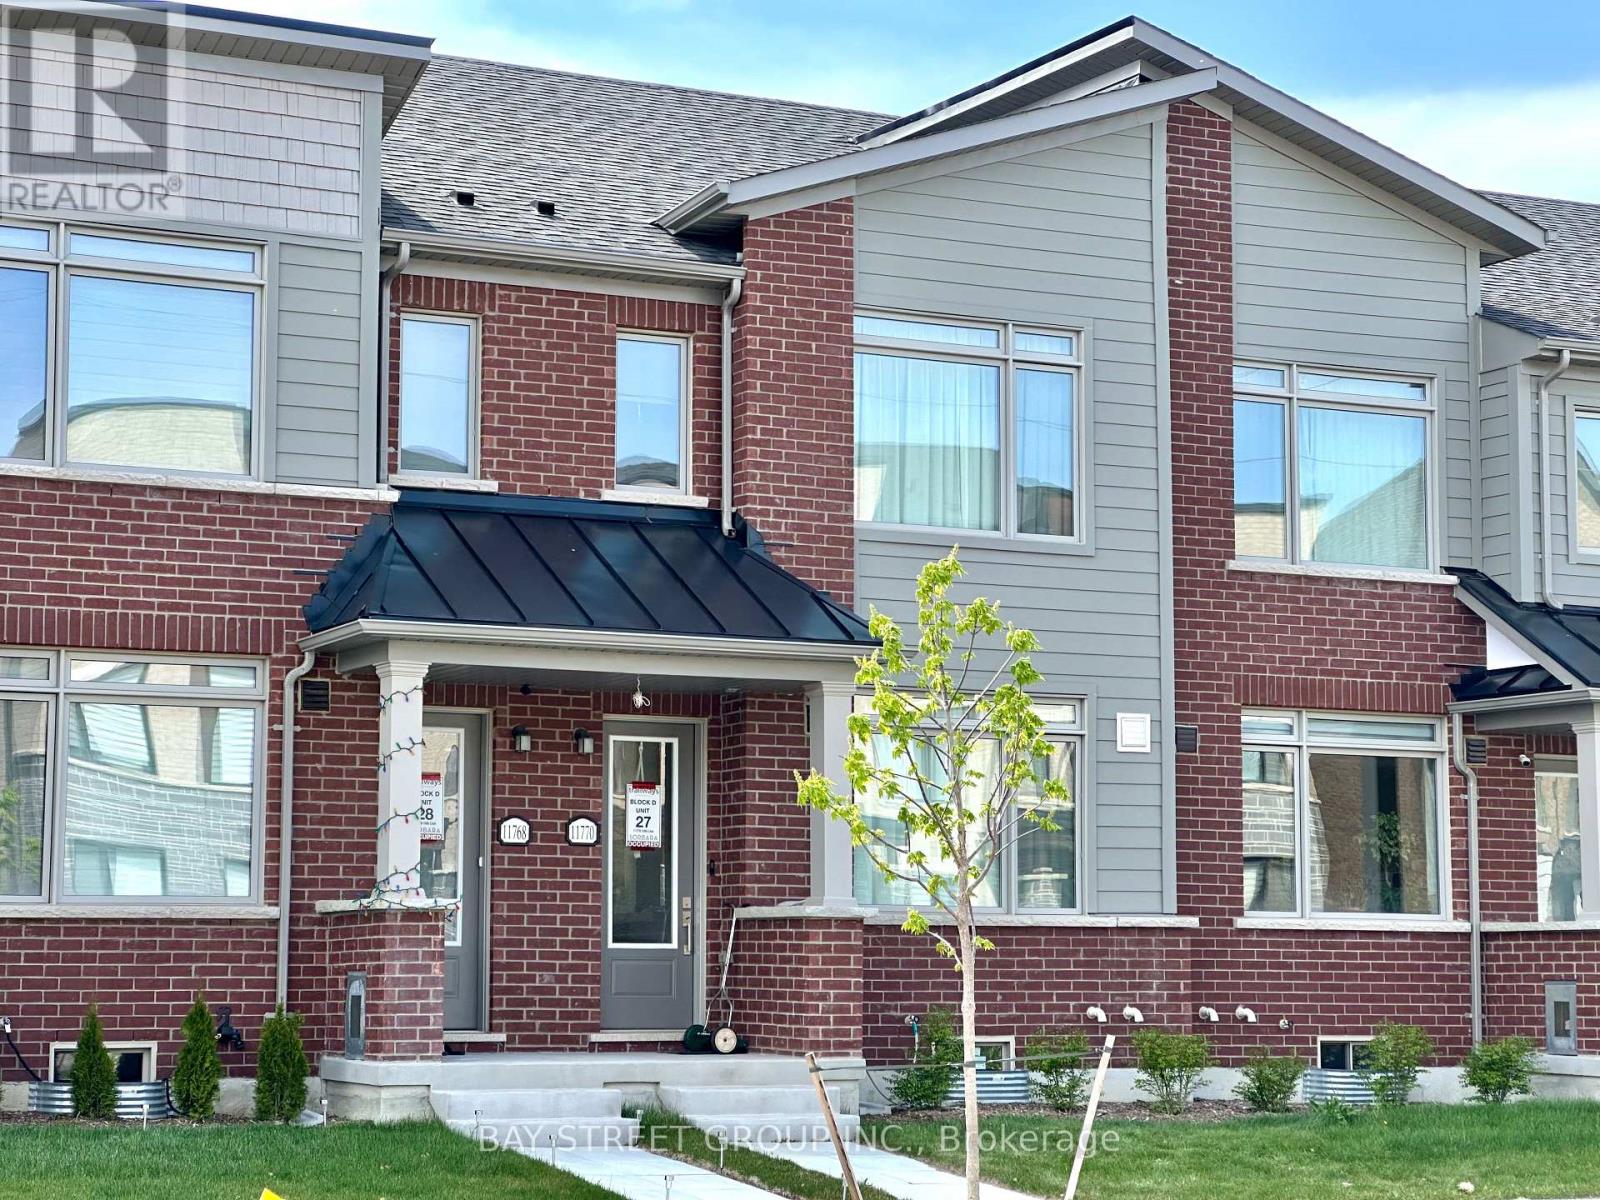
11770 10th Line
Whitchurch-Stouffville, Ontario
Welcome to this almost new, spacious and beautifully designed 3-bedroom, 3-bathroom townhome nestled in one of the newest and most fast-growing communities in Stouffville. This stunning home is ideal for families, professionals, or anyone looking to enjoy modern living in a charming small-town setting. This property boasts over 1500 sqft finished area and around 500 sqft unfinished basement, open concept layout with 9' ceilings on main floor, laminate flooring throughout on main floor and corridor of second floor, beautifully upgraded kitchen with custom made cabinets and stylish backsplash, center island with breakfast bar, quartz countertop in kitchen, elegant oak stairs to second floor, 200AMP power panel ready for EV charger in garage. Large sliding door in the living room fills the room with tons of natural light, and leads to the huge terrace, ideal for BBQs and outdoor entertainment. Master bedrooms with 3pc ensuite, large walk-in-closet; another two bedrooms with ideal room size, sharing the 4pc main bathroom. A convenient upper-level laundry and ample storage add to the home's functionality. With a two-car garage and additional two parking spaces under covered driveway, which means that no more snow shoveling needed in winter! Commuting is easy with quick access to major roads. Schools, parks, community centre, shops, churches, and Stouffville GO station are all within a few minute drive. (id:61483)