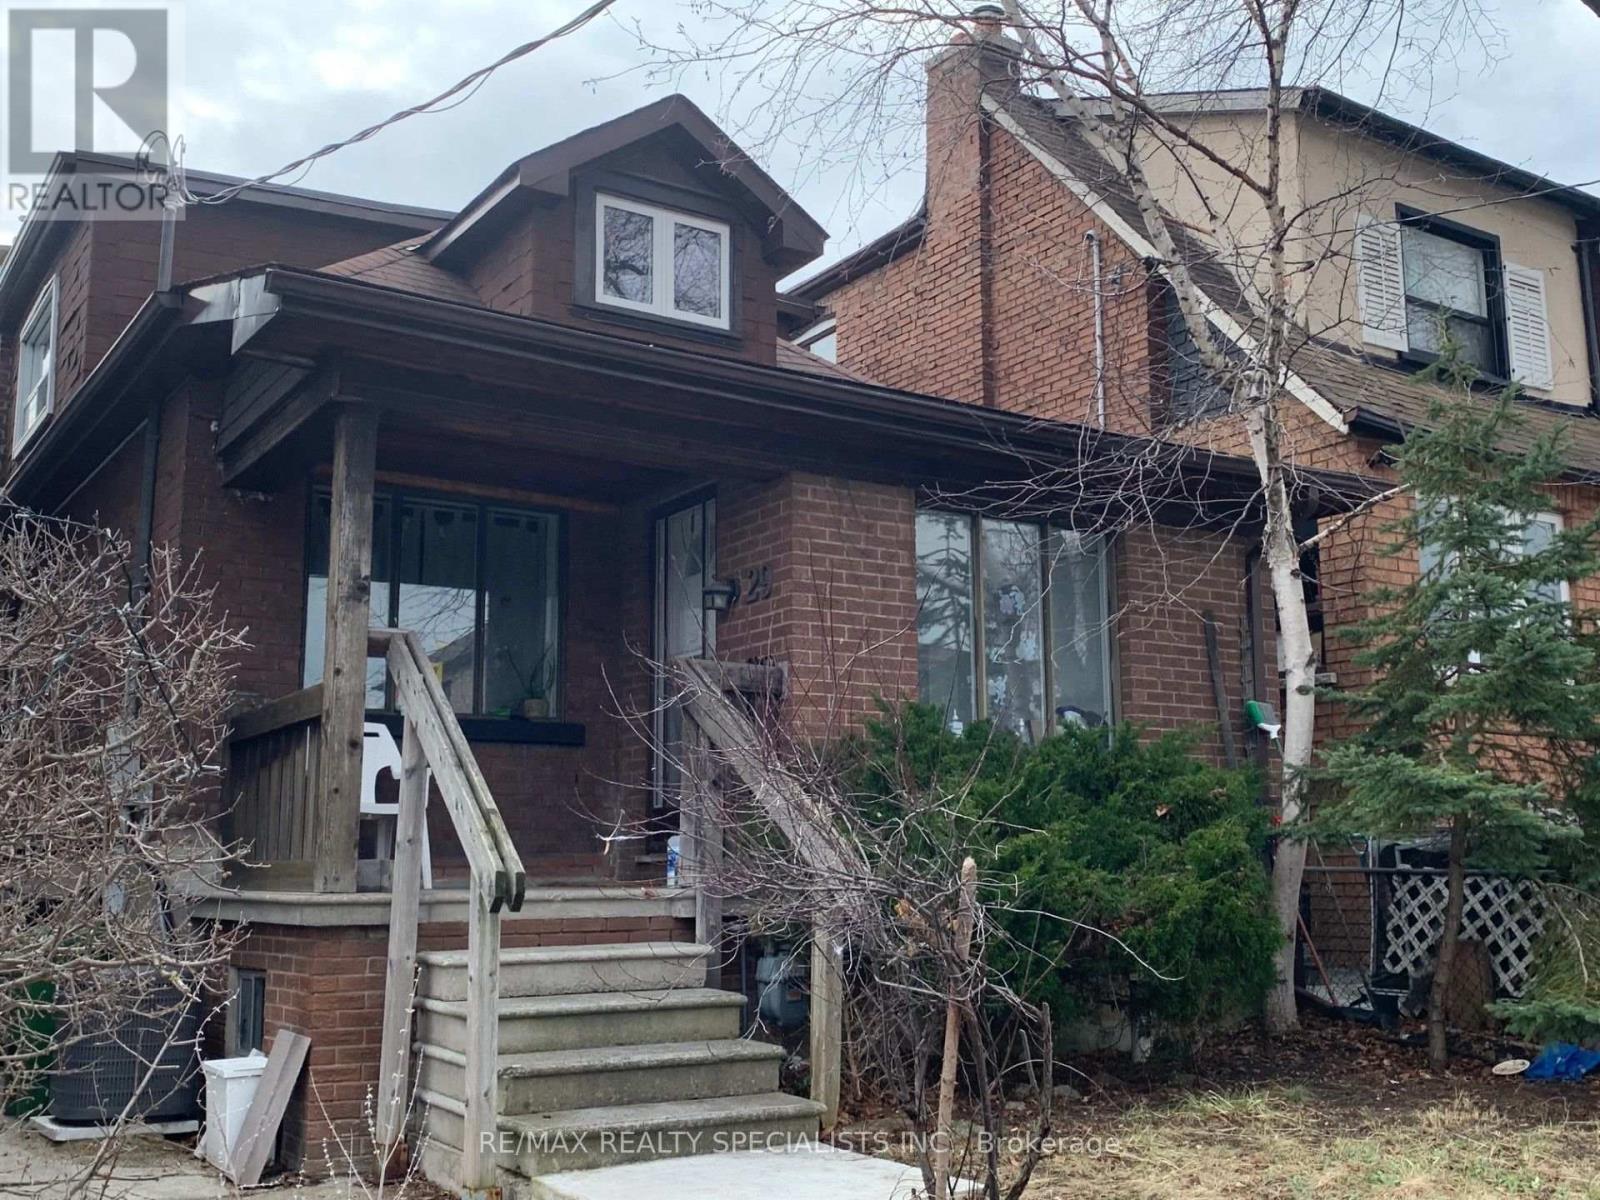
Lower - 29 Goodwood Avenue
Toronto, Ontario
Welcome to this 1-bedroom lower-level suite in the heart of vibrant Corso Italia! Featuring high ceilings and a bright, open-concept layout, this spacious apartment offers comfortable and modern living. The combined living and dining area is perfect for relaxing or entertaining, while the stylish kitchen is equipped with stainless steel appliances. Enjoy the convenience of a tastefully updated 3-piece bathroom, durable vinyl flooring throughout, and ensuite laundry. One parking space is included for added convenience. Ideally located within walking distance to parks, recreation facilities, shops, cafés, restaurants, and all the amenities along lively St. Clair Avenue, with excellent transit access nearby. A fantastic opportunity to live in one of Toronto's most desirable neighbourhoods! (id:61483)
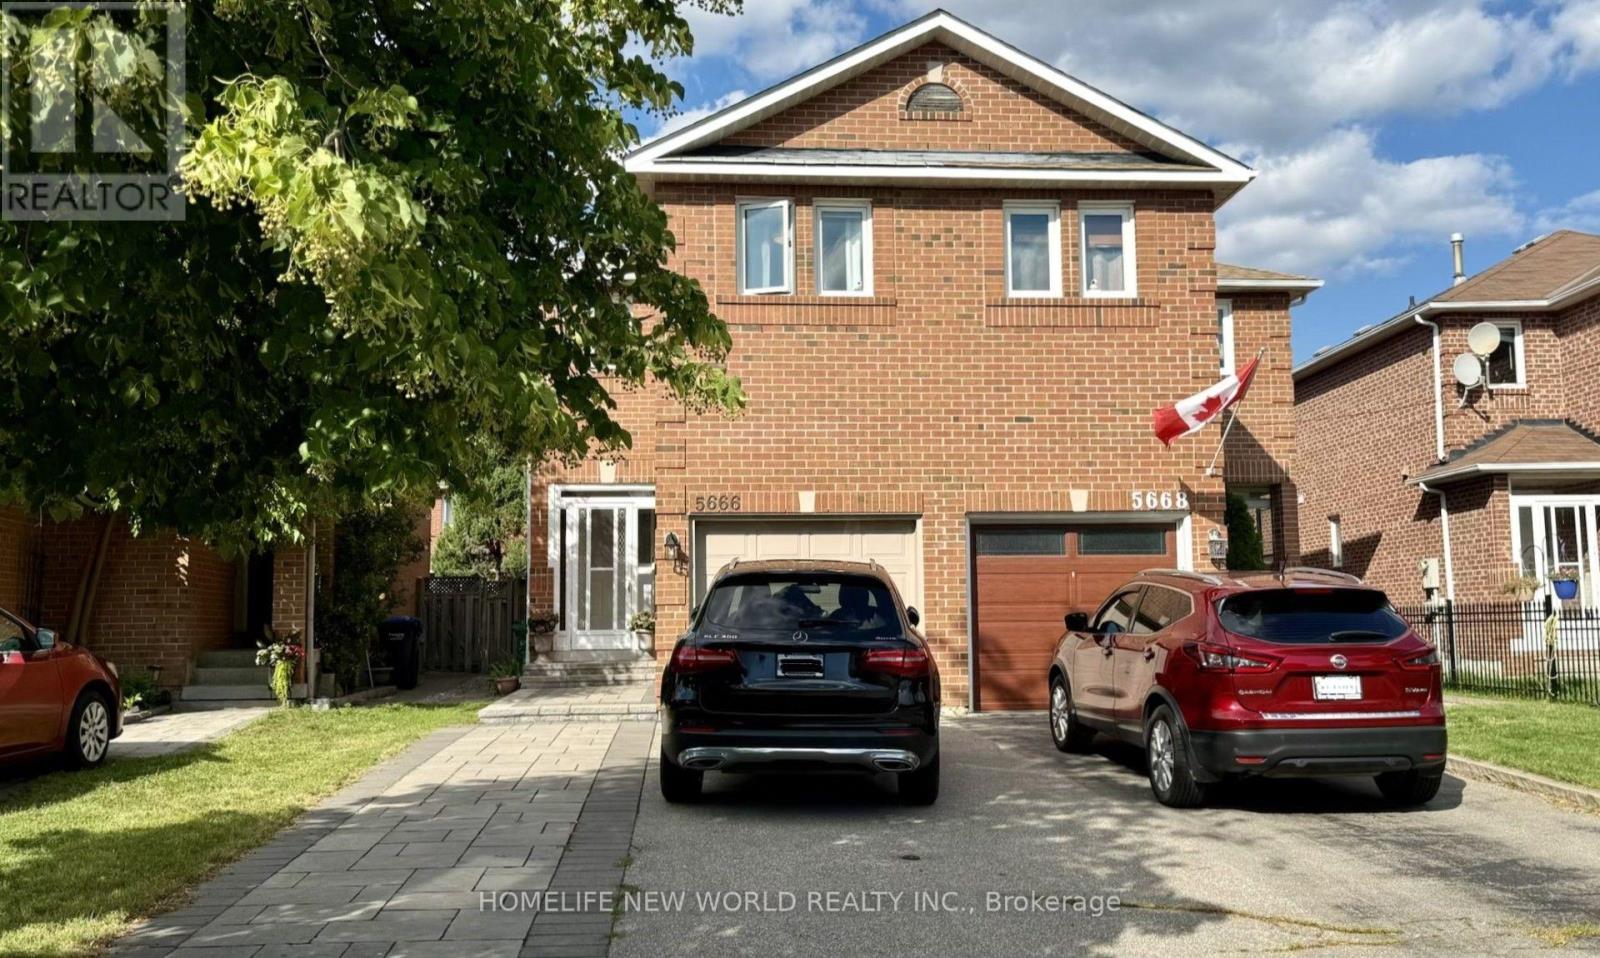
5666 Cortina Crescent
Mississauga, Ontario
Beautifully updated semi-detached home in the highly sought-after Hurontario community! This bright and spacious 3+1 bedroom home has been recently upgraded with fresh paint throughout, brand-new LED pot lights, an upgraded kitchen with a quartz countertop & ceramic backsplash and bathrooms, and new flooring on the second level & basement. The finished basement offers additional living space, perfect for a recreation room, home office, or guest suite. No sidewalk with a private driveway that accommodates up to 4 vehicles. The property is located in the highly ranked St. Francis Xavier Secondary School catchment, just steps to parks, schools, and 24-hour public transit. With easy access to Highways 401 & 403, the upcoming Hurontario LRT line, Square One Shopping Centre, Heartland Town Centre, supermarkets, restaurants, and all major amenities. An exceptional opportunity to own a move-in-ready home in one of Mississauga's most convenient and family-friendly neighborhoods. Don't miss it! (id:61483)
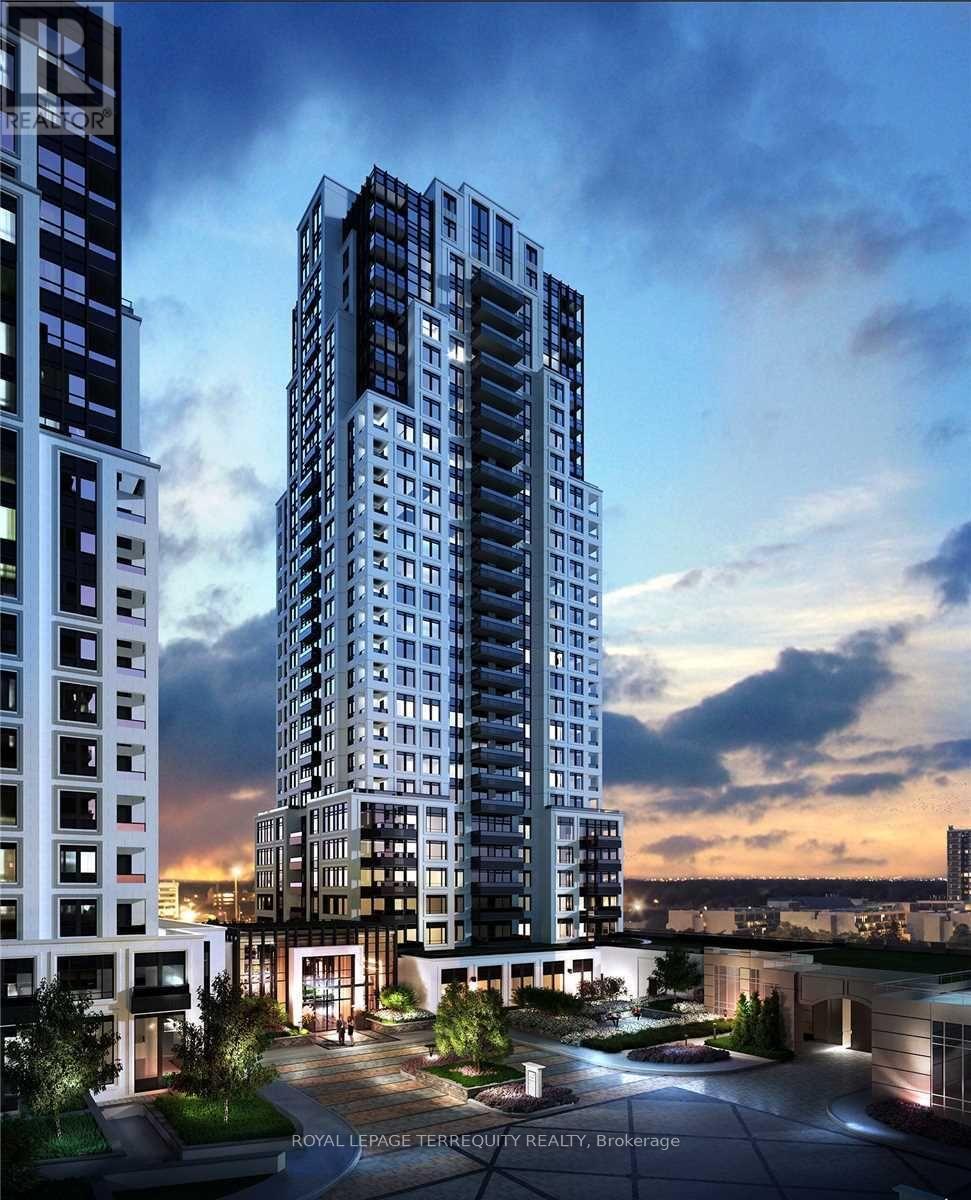
906 - 10 Eva Road
Toronto, Ontario
Luxury Tridel Living At Evermore! Stunning 2 Bedroom + Spacious Den (Den Features A Window & Can Easily Serve As A 3rd Bedroom), 2 Bath Suite Offering 1,095 Sq. Ft. Of Bright, OpenConcept Living With 8' Ceilings And Floor-To-Ceiling Windows. Situated On The 9th Floor, Enjoy Beautiful North-East Views From Your Private Balcony. Designer Kitchen Features Quartz Countertops, Contemporary Soft-Close Cabinetry, Stylish Backsplash & Energy-Efficient Stainless Steel Appliances. Spacious Primary Bedroom Boasts A Walk-In Closet, While Both Bedrooms Overlook Peaceful Terrace Views. Oversized Walk-In Laundry Room, Premium Finishes Throughout, 1 Underground Parking Space & High-Speed Internet Included. Experience Resort Style Living With 24-Hour Concierge, State-Of-The-Art Fitness Centre, Yoga Studio, Rooftop BBQ Terrace, Party Room, Guest Suite, Kids' Zone, Visitor Parking & Smart Keyless Building Access. Unbeatable Location Just Minutes To Hwy 427, 401, QEW, Gardiner, Pearson Airport, Sherway Gardens, TTC, Shopping, Dining & Downtown Toronto. A Rare Opportunity To Lease An Elegant, Move-In Ready Home In One Of Etobicoke's Most Prestigious Tridel Communities. (id:61483)
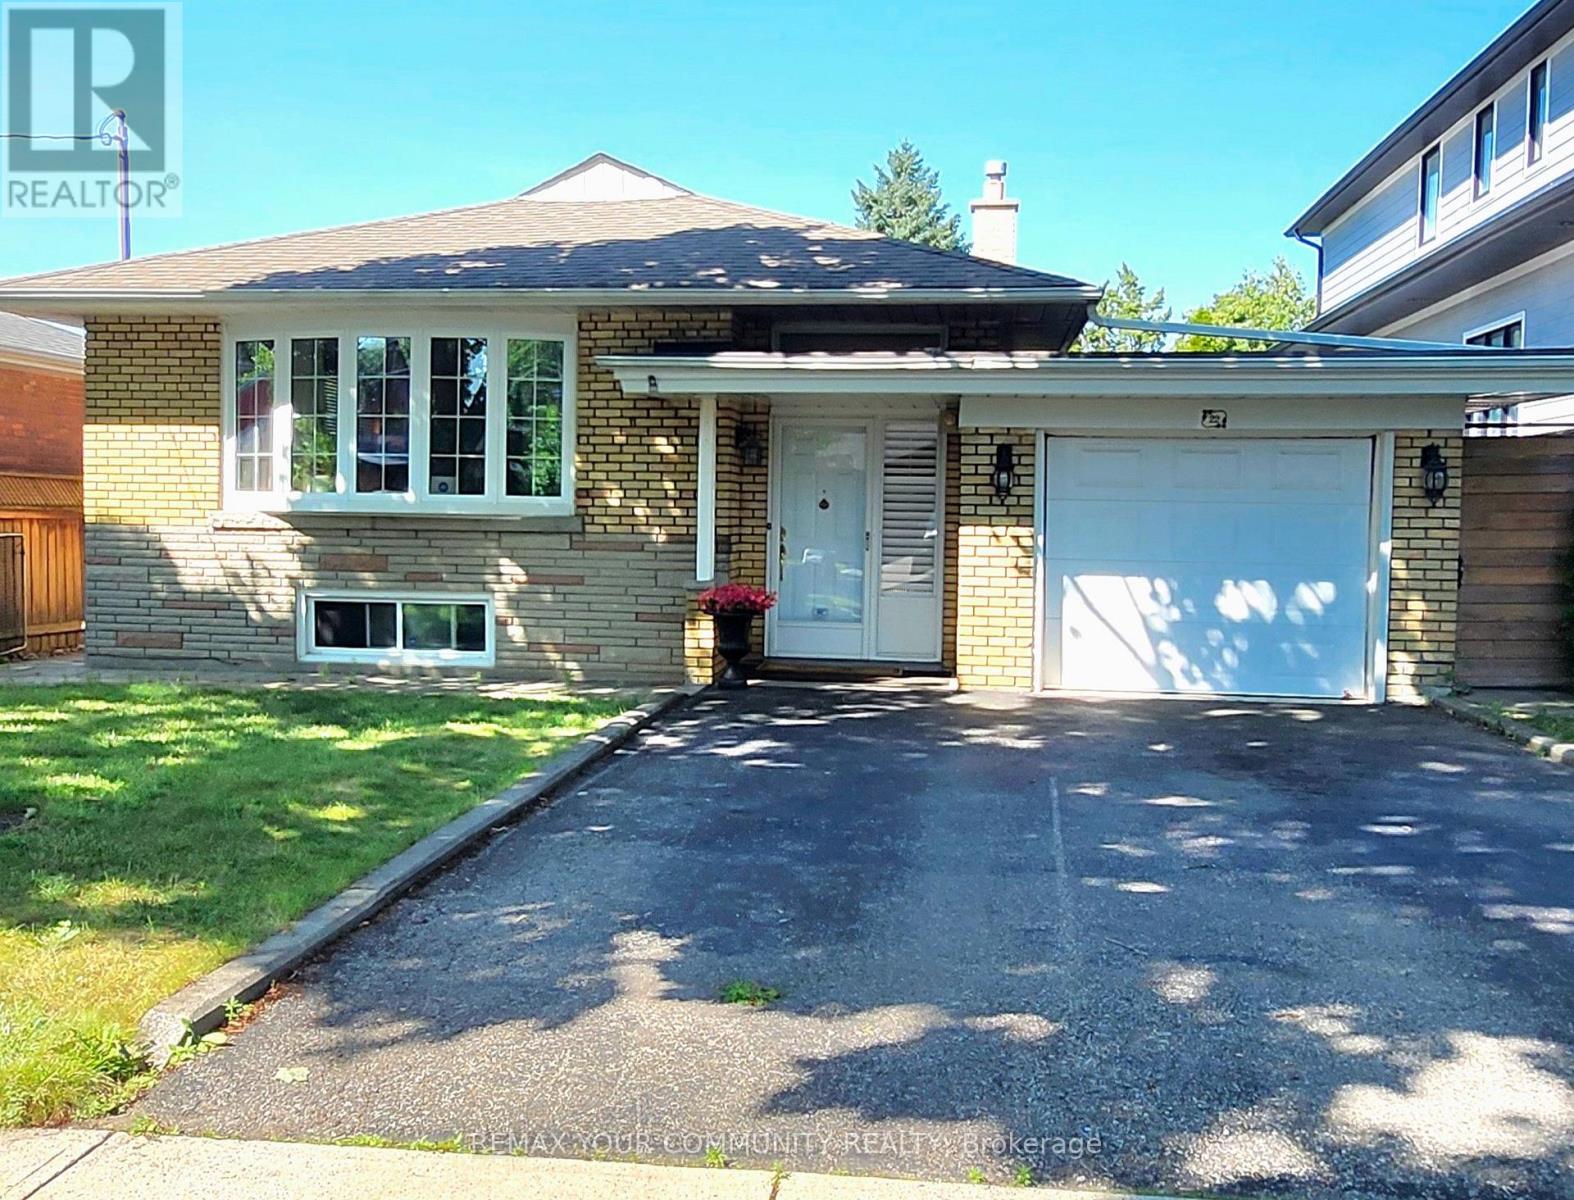
22 Baleberry Crescent
Toronto, Ontario
Renovated 2 bedroom, bright basement apartment. Great location walking distance to all amenities , short drive to 401, airport and 427. All this located on a quiet mature area . short walking distance to TTC takes you to Bloor subway station (id:61483)
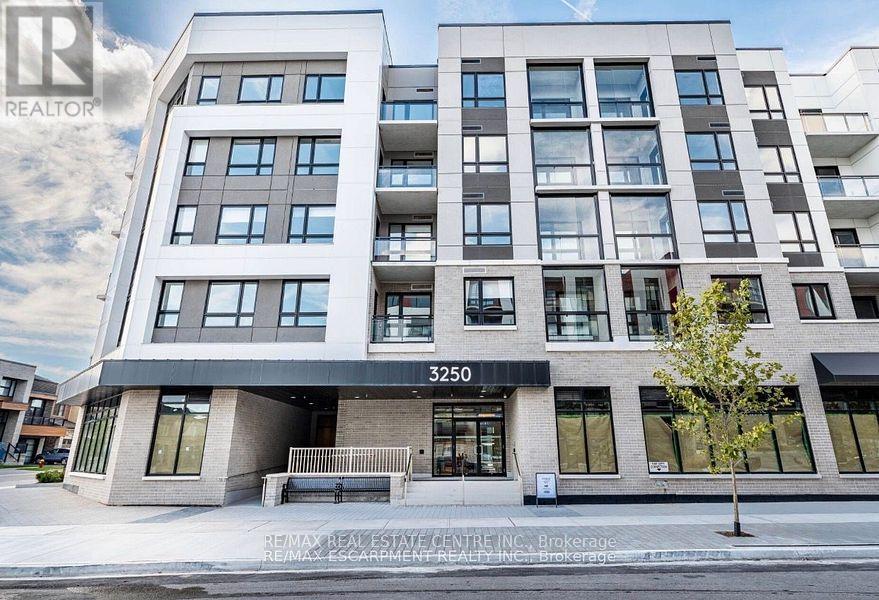
418 - 3250 Carding Mill Trail
Oakville, Ontario
Welcome to this stunning south-east facing corner suite in The Preserve by Mattamy Homes! Offering 807 sq. ft. of beautifully designed interior living space plus a 40 sq. ft. private balcony, this bright and spacious 2-bedroom, 2-bathroom suite features impressive 12-ft ceilings, wide-plank flooring and an open-concept layout filled with natural light. The upgraded kitchen boasts quartz countertops, stainless steel appliances and a built-in microwave, overlooking the inviting living and dining area with walk-out to the private balcony. The primary bedroom features a custom closet and private ensuite, while additional conveniences include in-suite laundry, Valet Smart Home system, central heating and air conditioning, and easy, accessible building entry. Enjoy an impressive array of amenities including a fitness centre, yoga studio, party room, residents' lounge and 24/7 security. Ideally located in Oakville's sought-after Preserve community, close to shops, cafés, parks and schools, with easy access to major highways, the GO Station and Downtown Oakville. Includes one underground parking space with EV charging and one locker. Tenant to pay utilities. No smoking and no pets preferred. No short-term rentals/Airbnb, as per condominium rules. (id:61483)
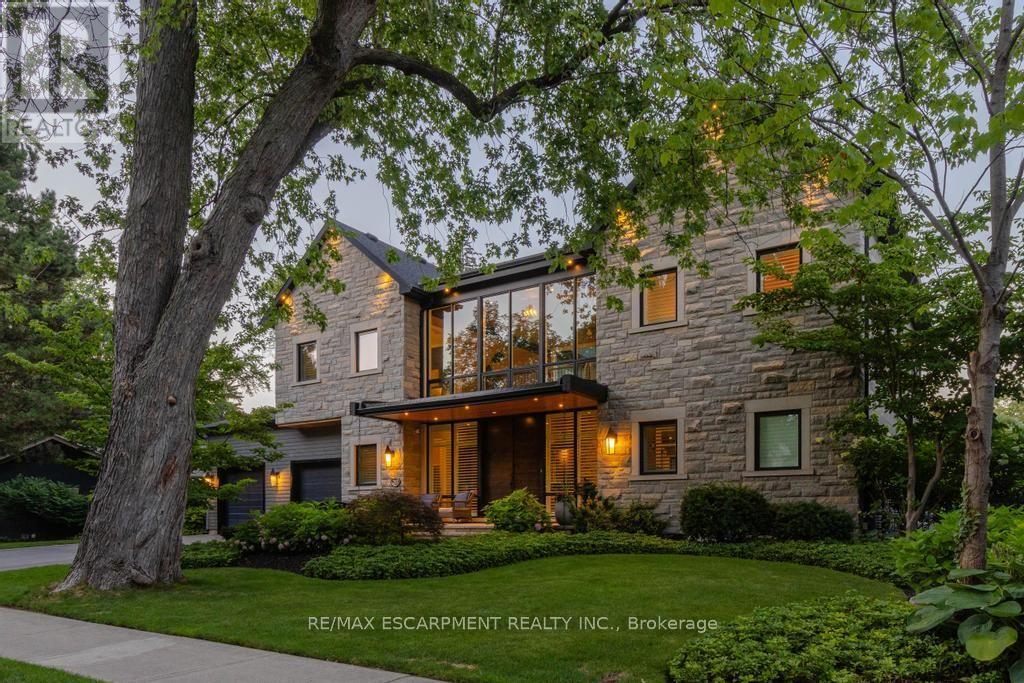
253 Rossmore Boulevard
Burlington, Ontario
Rarely offered custom bungalow loft in the heart of Roseland, Burlington's most prestigious and tightly held neighbourhood. Just steps to Lake Ontario, surrounded by majestic century-old trees and distinguished estate homes, this is an irreplaceable location where opportunities are exceptionally rare. Offering nearly 6,000 sq. ft. of beautifully finished living space, this one-of-a-kind residence welcomes you with a striking architectural waterfall cascading over a sculptural metal feature wall--an unforgettable first impression. The spectacular 22-ft beamed Great Room features a floor-to-ceiling stone fireplace and custom walnut wet bar. Chef-inspired kitchen with custom cabinetry, granite countertops, premium appliances and oversized island flows seamlessly into the sun-filled dining room and four-season sunroom with radiant heated floors. The elegant main-floor primary suite is complemented by two spacious upper bedrooms, each with its own ensuite. The radiant-heated lower level offers a large recreation room, wet bar, guest suite, gym and abundant storage. Exceptional finishes include white oak hardwood flooring, extensive custom millwork, smart home technology and zoned heating. Professionally landscaped private backyard, oversized double garage and parking for six vehicles. Located within the catchment of John T. Tuck Public School, Nelson High School and Assumption Catholic Secondary School, and just minutes to downtown Burlington, waterfront parks, Roseland Tennis Club, golf, community centre and every major amenity. More than a home-this is a legacy property offering an exceptional lifestyle in one of Burlington's most coveted neighbourhoods. Luxury Certified. (id:61483)
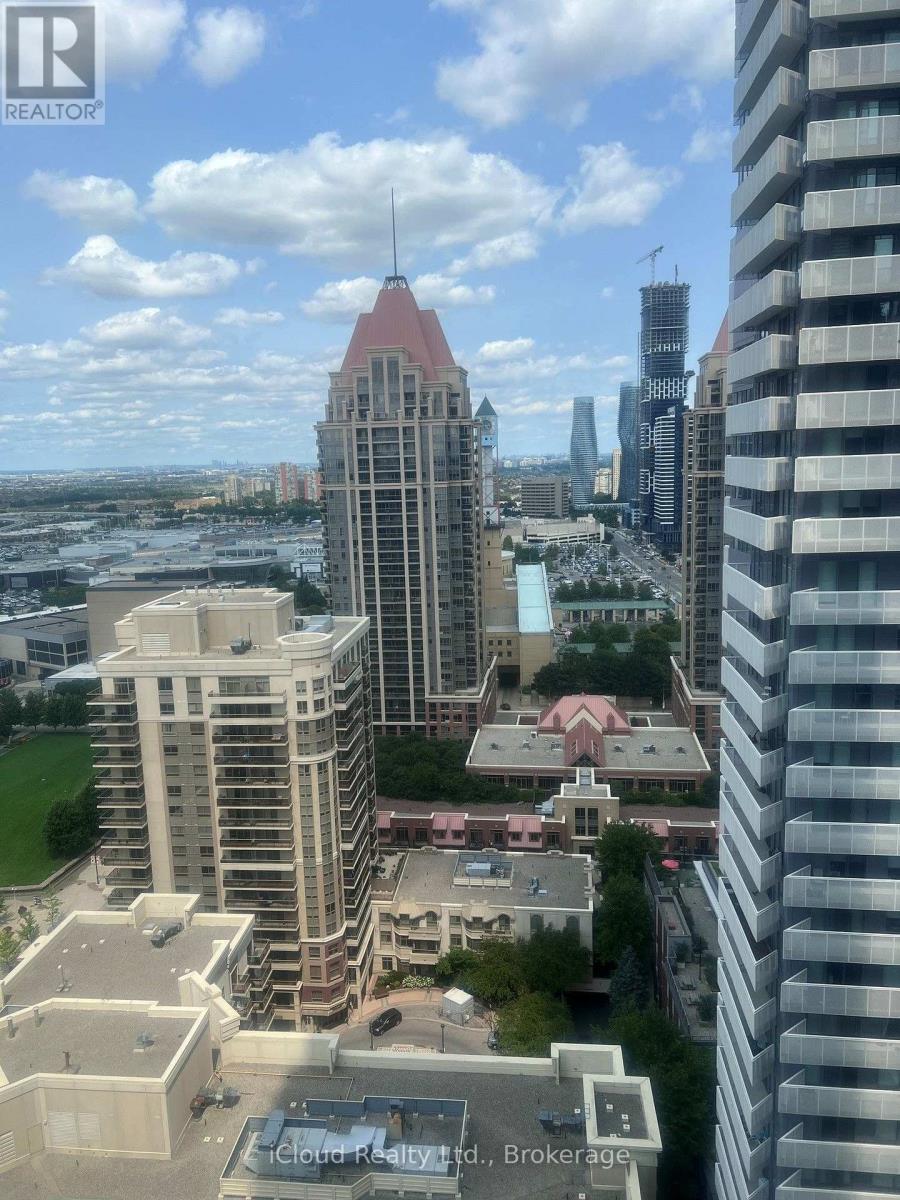
2409 - 4070 Confederation Parkway
Mississauga, Ontario
Corner Unit With Gorgeous 2 Bedrooms, 2 Washrooms Located In The Heart Of Mississauga. Two separate 120 Sq Ft Balcony With Breathtaking View. Hardwood Throughout And Ceramic Kitchen. Kitchen With Granite Counter Tops. Walk To Square One Mall. Walk To Ymca, Celebration Square & Public Transit. Direct Connection To Major Highways 401,403,Etc. Must See This Bright And Spacious Corner Unit. 1 Parking, 1 Locker, All Kitchen Appliances, Custom Roller Window Shades, Washer, Dryer, B/I dishwasher. (id:61483)
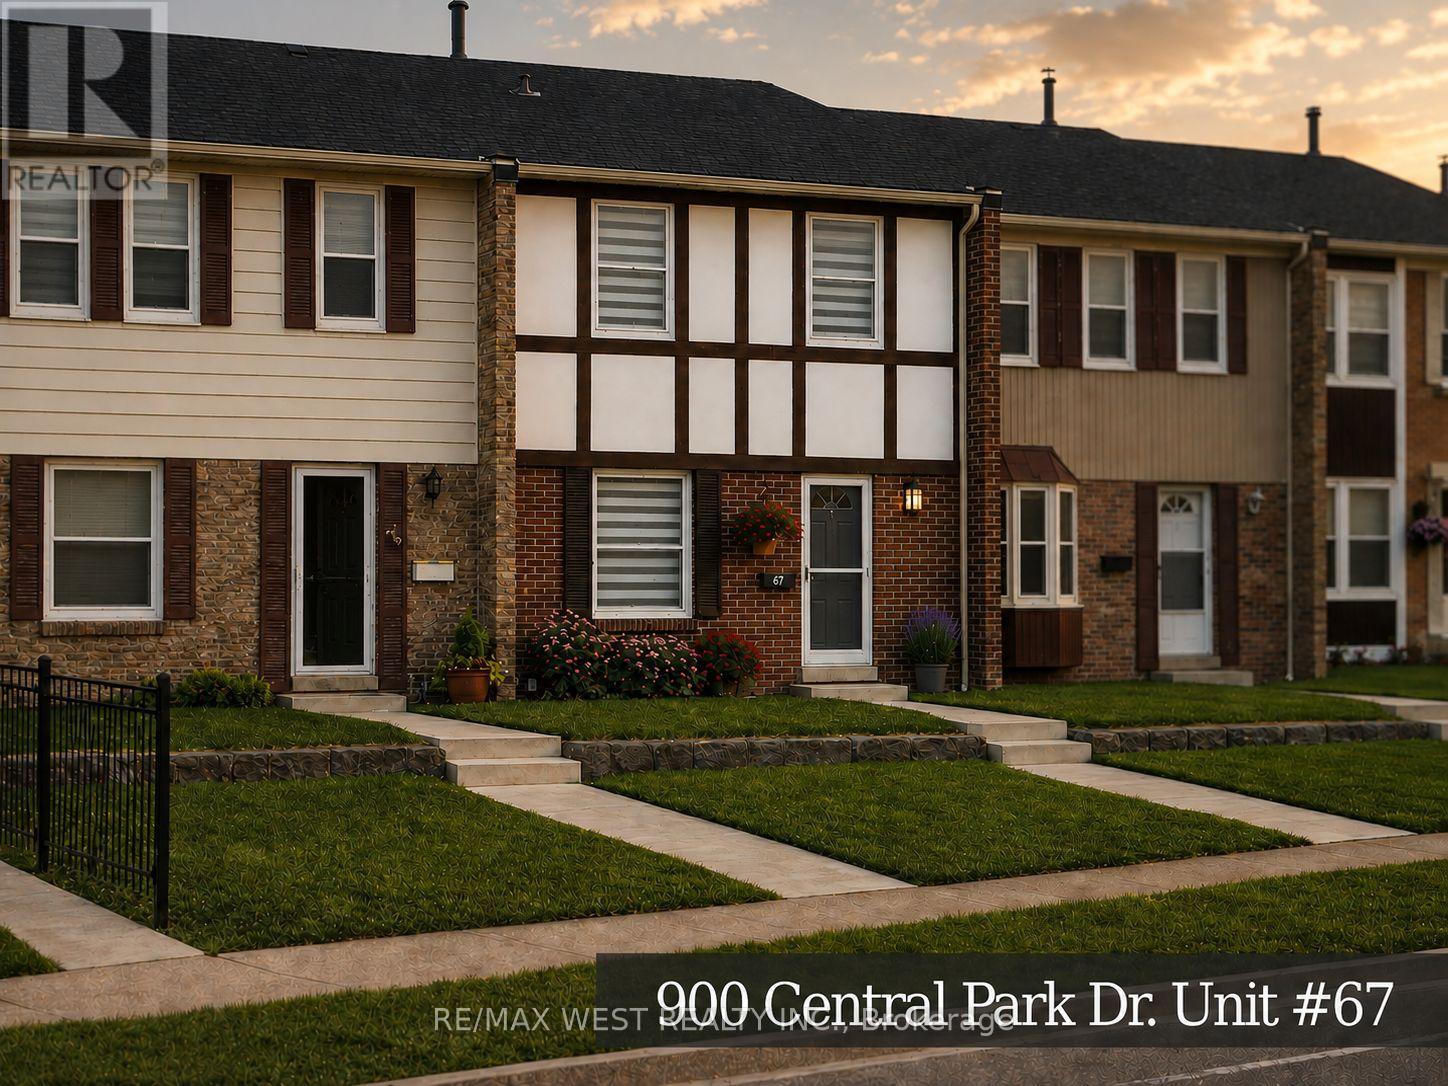
67 - 900 Central Park Drive
Brampton, Ontario
Stunning top-to-bottom renovation, ultimate workmanship & design! New kitchen w/quartz counters, built-in pantry, hardwood floors throughout, 3 new baths, built-in entertainment centre w/fireplace, smooth ceilings w/pot lights, new oak stairs w/glass railing, finished lower level w/wet bar, family room & laundry. New appliances, blinds & light fixtures. Shows like a model home! Virtually staged. (id:61483)
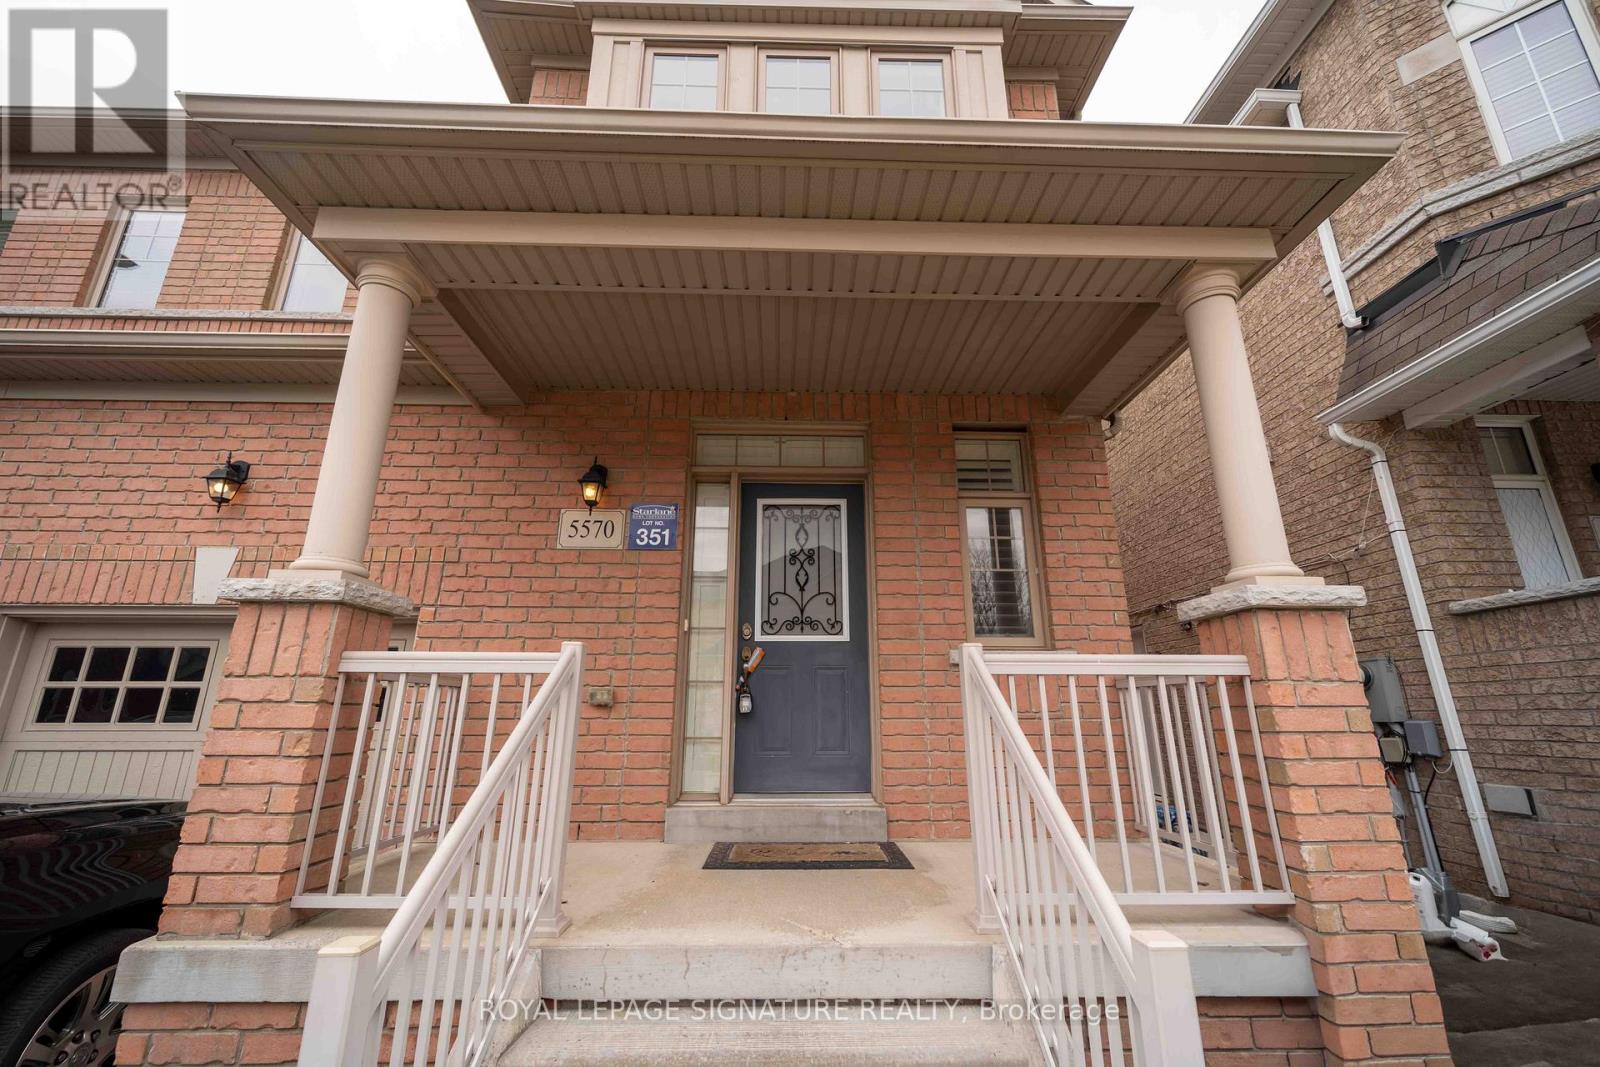
5570 Meadowcrest Avenue
Mississauga, Ontario
Churchill Meadows Semi Detached, Approx 1700 Sq/Ft. Green Park Home With 9Ft Ceilings. Walking Distance To Tenth Line/Thomas Shopping Centre. Dark Stained Wood Floor & Ceramic Floors On Main Level. Large Separate Shower & Soaker Tub In Mbr Ensuite. Family Sized Kitchen Overlooking Fenced Backyard. no carpet all laminate floors, Move In Anytime. (id:61483)
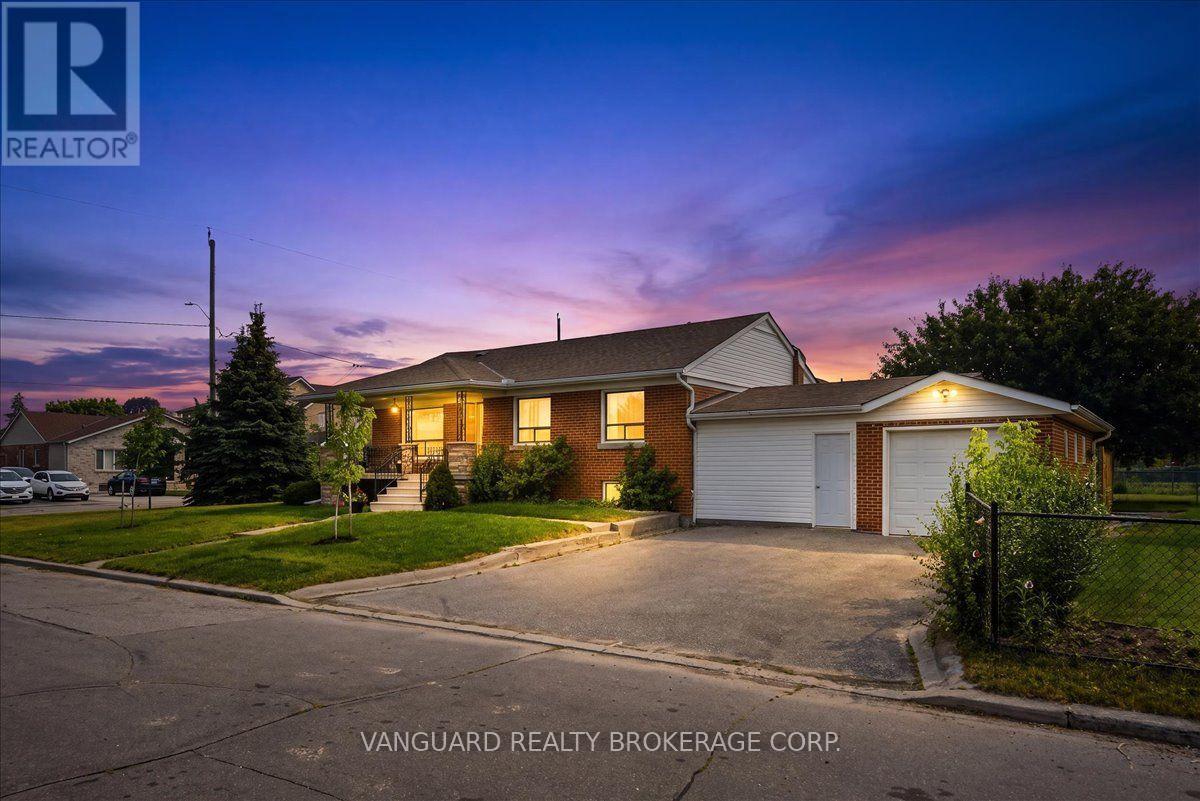
39 Camborne Avenue
Toronto, Ontario
Beautifully situated on a premium 50 x 120 ft corner lot, this bright and well-maintained 3-bedroom bungalow offers desirable east and west exposures, spacious principal rooms, and a double private driveway with no sidewalk to maintain. The finished basement, complete with a separate entrance, features a kitchen, two bedrooms, a full bathroom, a generous family room, and shared laundry facilities. This exceptional property is perfect for families and investors alike, offering outstanding value, excellent income potential, and exciting future possibilities. Ideally located just minutes from parks, schools, shopping, Yorkdale Shopping Centre, York University, Humber River Hospital, TTC transit, Wilson station, and major highways, this home offers exceptional convenience and connectivity. Please note some photos have virtually staged and conceptualized. (id:61483)
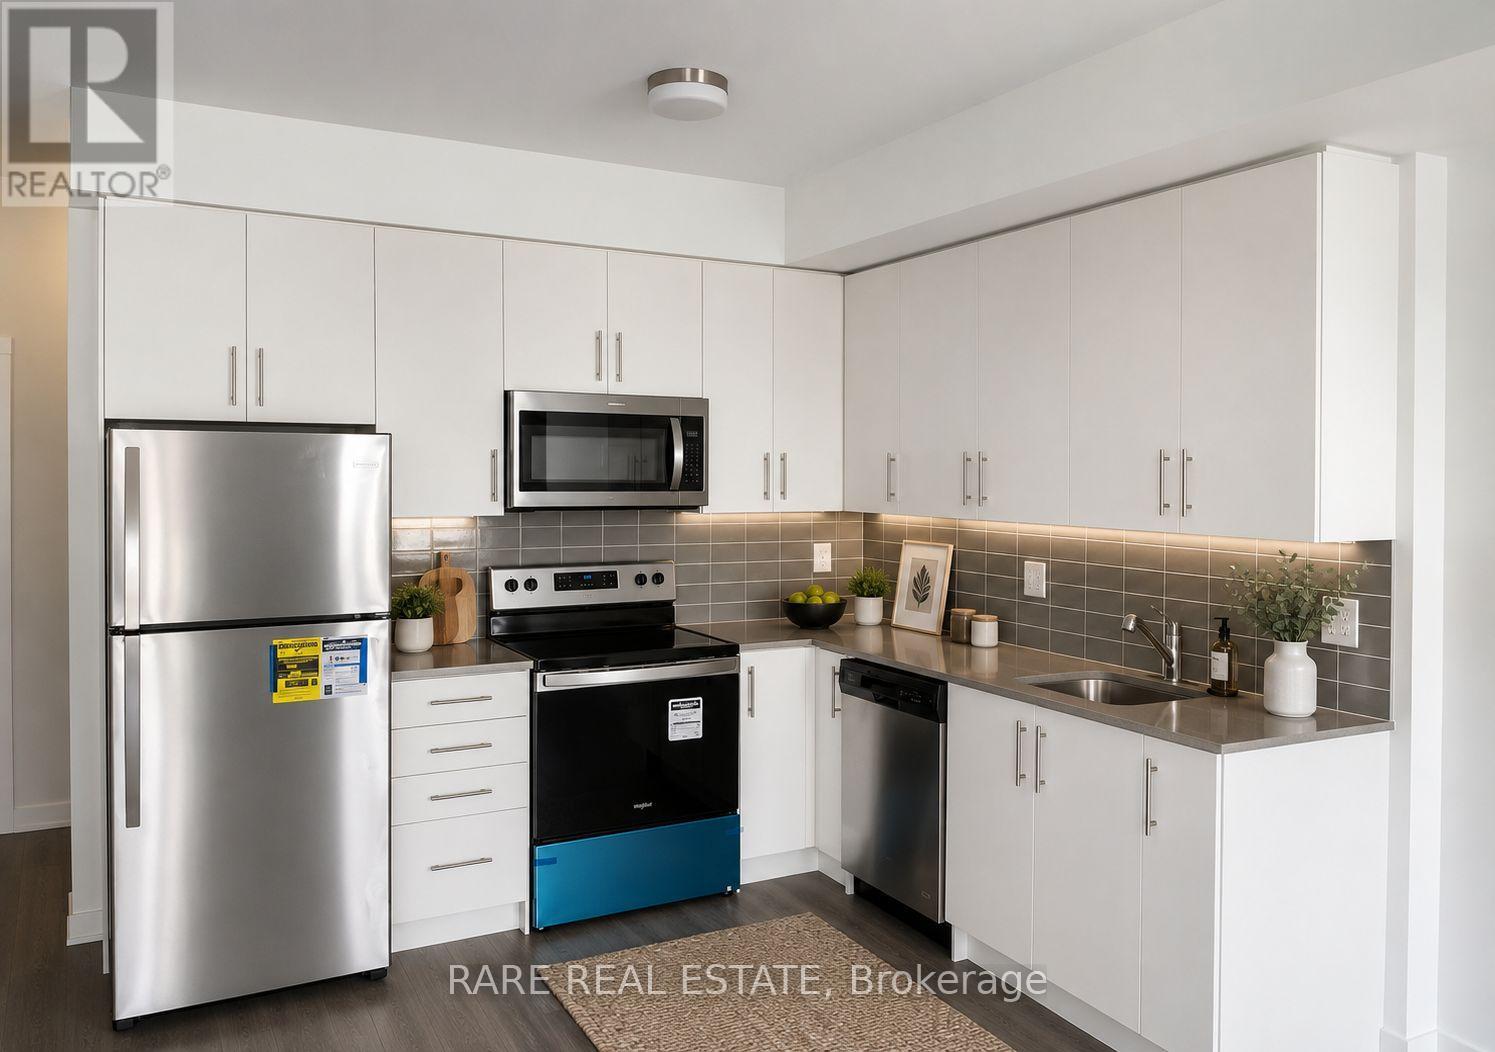
15 - 3429 Ridgeway Drive
Mississauga, Ontario
Welcome to this stunning stacked townhouse in the highly sought-after Erin Mills neighbourhood, offering modern living in the heart of the city. This bright and spacious second-floor unit boasts an abundance of natural light and a thoughtfully designed open-concept layout that's perfect for both everyday living and entertaining.The modern gourmet kitchen features brand-new stainless steel appliances, quartz countertops, upgraded deep pantry cabinetry, and extended over-the-fridge storage for added convenience. The spacious great room walks out to a private balcony, while the main level also offers a convenient 2-piece powder room.Upstairs, you'll find a generous primary bedroom and a well-sized second bedroom, complemented by a full bathroom and an in-suite laundry room. Enjoy summer evenings and entertain guests on the expansive rooftop patio deck, offering the perfect outdoor retreat. One parking space is included.Ideally located just minutes from major highways, Erindale GO Station, public transit, beautiful parks and trails, restaurants, community centres, shopping, libraries, top-rated schools, and the University of Toronto Mississauga campus, this home offers the perfect blend of comfort, convenience, and lifestyle. (id:61483)

3305 - 2045 Lake Shore Boulevard W
Toronto, Ontario
Palace Pier. Can see right across the Lake and incredible view of downtown Toronto Skyline!. Over 3000 square feet with 2 Parking spots and a locker. Renovated!. Valet Parking and Great Amenities. Two Squash Courts, Gym, Games Room, Table Tennis, Spa and Restaurant. Some of the pictures were taken one year ago. **EXTRAS** All appliances and window coverings. Fireplace in Living Room and Ensuite Laundry. (id:61483)
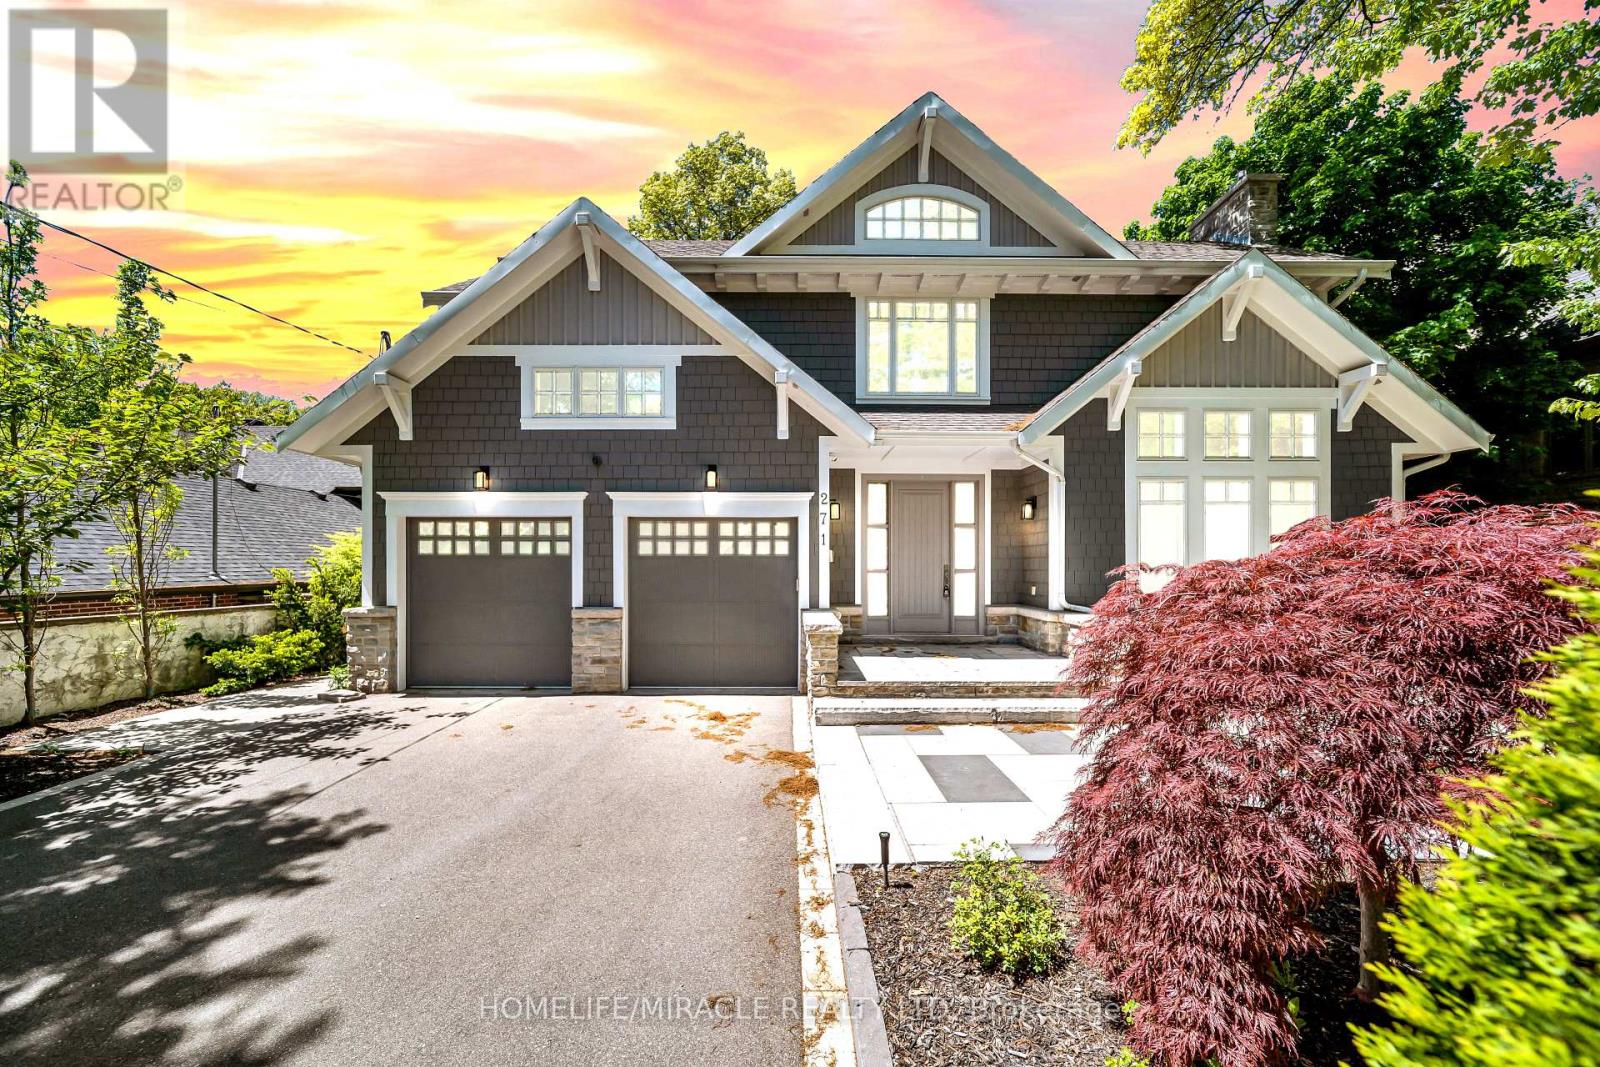
271 Oakhill Road
Mississauga, Ontario
Escape The Ordinary With This Gorgeous David Small Home In Prestigious Mineola West. Offering over 6,000 sq. ft. of sophisticated living space, this remarkable custom residence includes a beautifully finished lower-level suite with a separate entrance, full kitchen, expansive living area, two spacious bedrooms and an upgraded bathroom an ideal setup for multigenerational families, extended guests, live-in support, or additional income potential. A private main-floor guest bedroom adds exceptional versatility and convenience, perfectly suited for families seeking practical main-level accommodations. Inspired by contemporary West Coast design, the home showcases dramatic ceiling heights, walls of windows, abundant natural light, and a stunning central courtyard that serves as the architectural centerpiece of the home. The designer open-concept kitchen seamlessly connects to the elegant dining area and oversized living and family rooms, all opening to the courtyard, premium composite deck, and resort-style saltwater pool creating an exceptional indoor-outdoor lifestyle experience. The professionally landscaped backyard provides exceptional privacy with a saltwater pool, new composite deck, and premium outdoor upgrades. Over $200K spent on recent renovations and improvements including: New composite deck & partial fencing (2024), Hardwood flooring with upgraded 12" baseboards on main & upper levels 2024, Renovated powder room (2024) Upgraded Jack & Jill & primary ensuite bathrooms (2024) New custom-built closets throughout (2024) New pot lights throughout entire home, Remote operated window blinds (2024) New sound system in every main & upper floor room, New driveway, side walkway & backyard landscaping (2024) New sprinkler system (2024) Heated basement bathroom floors, New dishwasher, washer & dryer (2024) New living room chandelier (2025) Cold storage added (2024) this is a home where lifestyle and convenience come together seamlessly. (id:61483)
265 Randall Crescent
Milton, Ontario
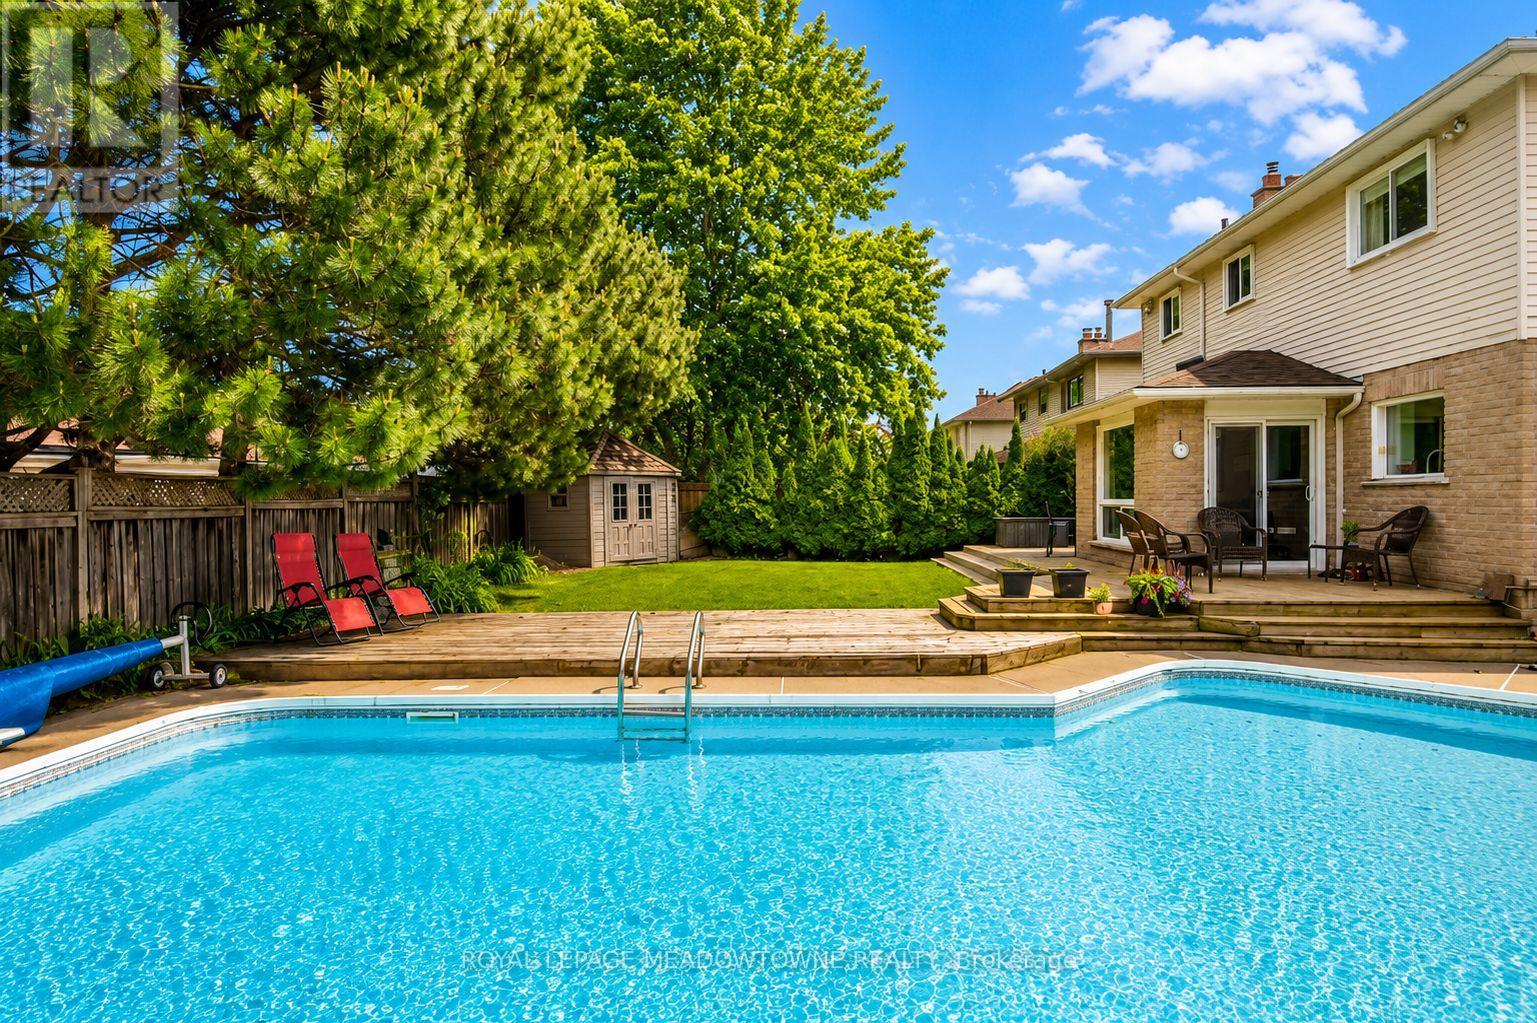
Discover this beautifully updated 3-bedroom, 2.5-bath home on one of Timberlea's most coveted streets, featuring an oversized corner lot and a rare 76+ ft wide backyard with an inground pool, expansive deck space, and room to play. Short walk to parks, trails, schools, and shopping, with quick access to the 401, 407, and GO Station for effortless commuting.Inside, the heart of the home is the massive, renovated kitchen, featuring custom white cabinetry, granite counters and backsplash, stainless steel appliances, and a 36" gas cooktop-perfect for hosting. The open-concept main floor offers hand-scraped engineered hardwood, crown moulding, upgraded lighting, and large dining room & welcoming family room with a gas fireplace.Upstairs, you'll find spacious bedrooms including a generous primary retreat with walk-in closet and a spa-like ensuite with heated floors and a glass shower with body jets. The updated 4-piece main bath completes the level.Additional features include main floor laundry (convenient built-in ironing board and steam iron) with garage and side-yard access, full irrigation system, parking for 6, and a finished basement with a large rec room & office space, vinyl plank flooring, and a cold cellar. (id:61483)
137 Sunforest Drive
Brampton, Ontario
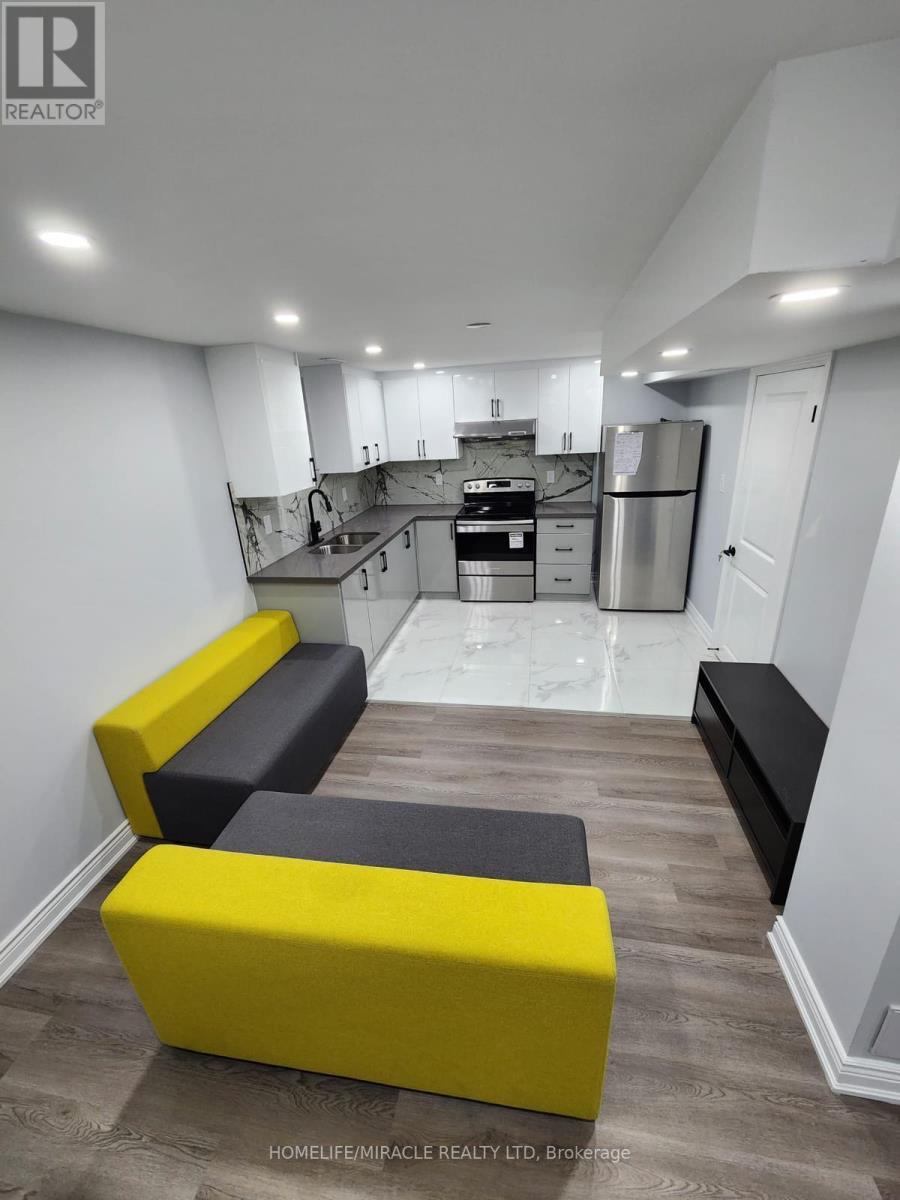
Welcome to this bright and modern 2-bedroom, 2-washroom legal basement apartment, perfectly designed for comfortable, worry-free living. This basement features a spacious layout with high-quality finishes throughout and includes the highly sought-after convenience of a separate, private laundry.Being a fully legal unit compliant with all safety and building codes, you can move in with absolute peace of mind. The prime location is truly unbeatable, placing you just minutes away from public schools, beautiful parks, and the public library. Shopping, grocery stores, gyms, Service Ontario, and public transit are all easily accessible, making day-to-day life incredibly convenient.**Extras** The tenant is responsible for 30% of monthly utilities. Do not miss this opportunity to live in a prime neighborhood. Schedule your showing today to experience comfortable living at its best. (id:61483)
76 - 243 Ferndale Drive S
Barrie, Ontario
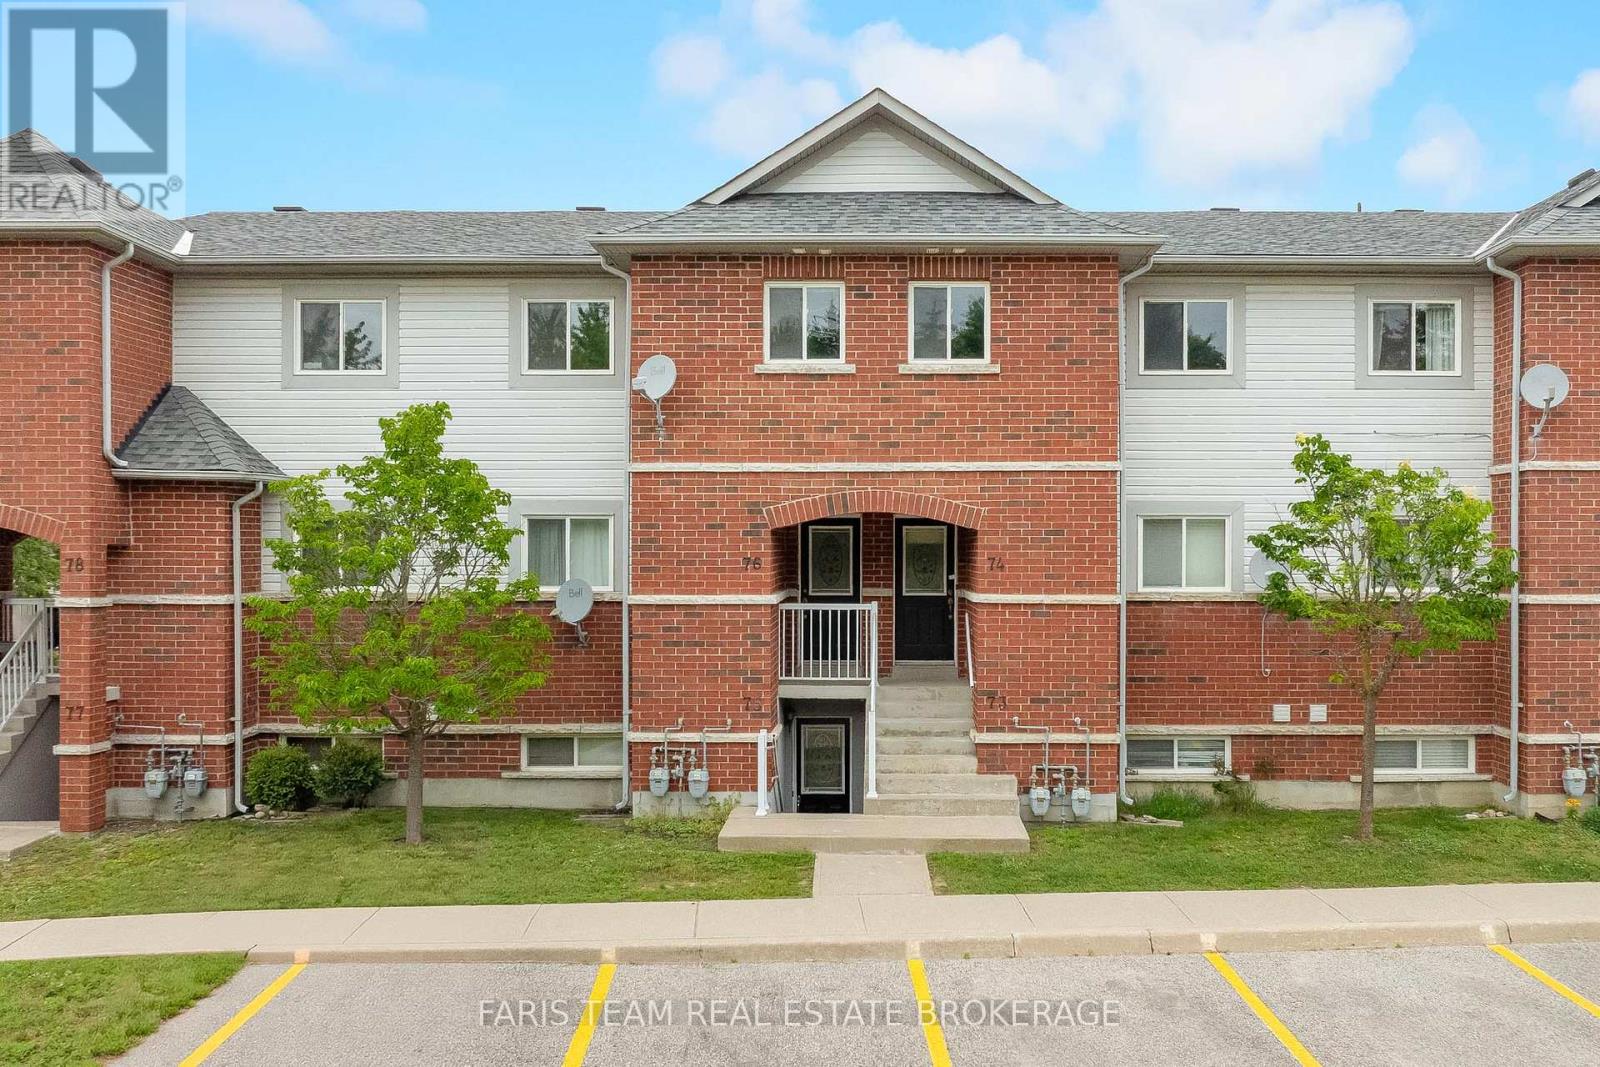
Top 5 Reasons You Will Love This Condo: 1) Beautifully updated two bedroom condo showcasing a stylish new kitchen complete with stainless-steel appliances, crisp white cabinetry, tiled flooring, fresh paint, and contemporary finishes that create a bright and inviting atmosphere 2) Designed for modern living, the open-concept layout is enhanced by new luxury vinyl flooring throughout, seamlessly connecting the living, dining, and kitchen areas for comfortable everyday living and effortless entertaining 3) Enjoy the added privacy of this above-grade unit overlooking a peaceful park, surrounded by mature trees and a beautifully landscaped setting that provides a serene backdrop to your daily life 4) Ideally located close to major highways, shopping, a local butcher shop, gas stations, and a variety of everyday amenities, offering exceptional convenience for commuters and homeowners 5) Thoughtfully designed with two spacious bedrooms offering generous closet space, this move-in-ready condo also includes an owned parking space, providing comfort, functionality, and low-maintenance living. 956 fin.sq.ft. *Please note some images have been virtually staged to show the potential of the condo. (id:61483)
510 - 140 Dunlop Street E
Barrie, Ontario
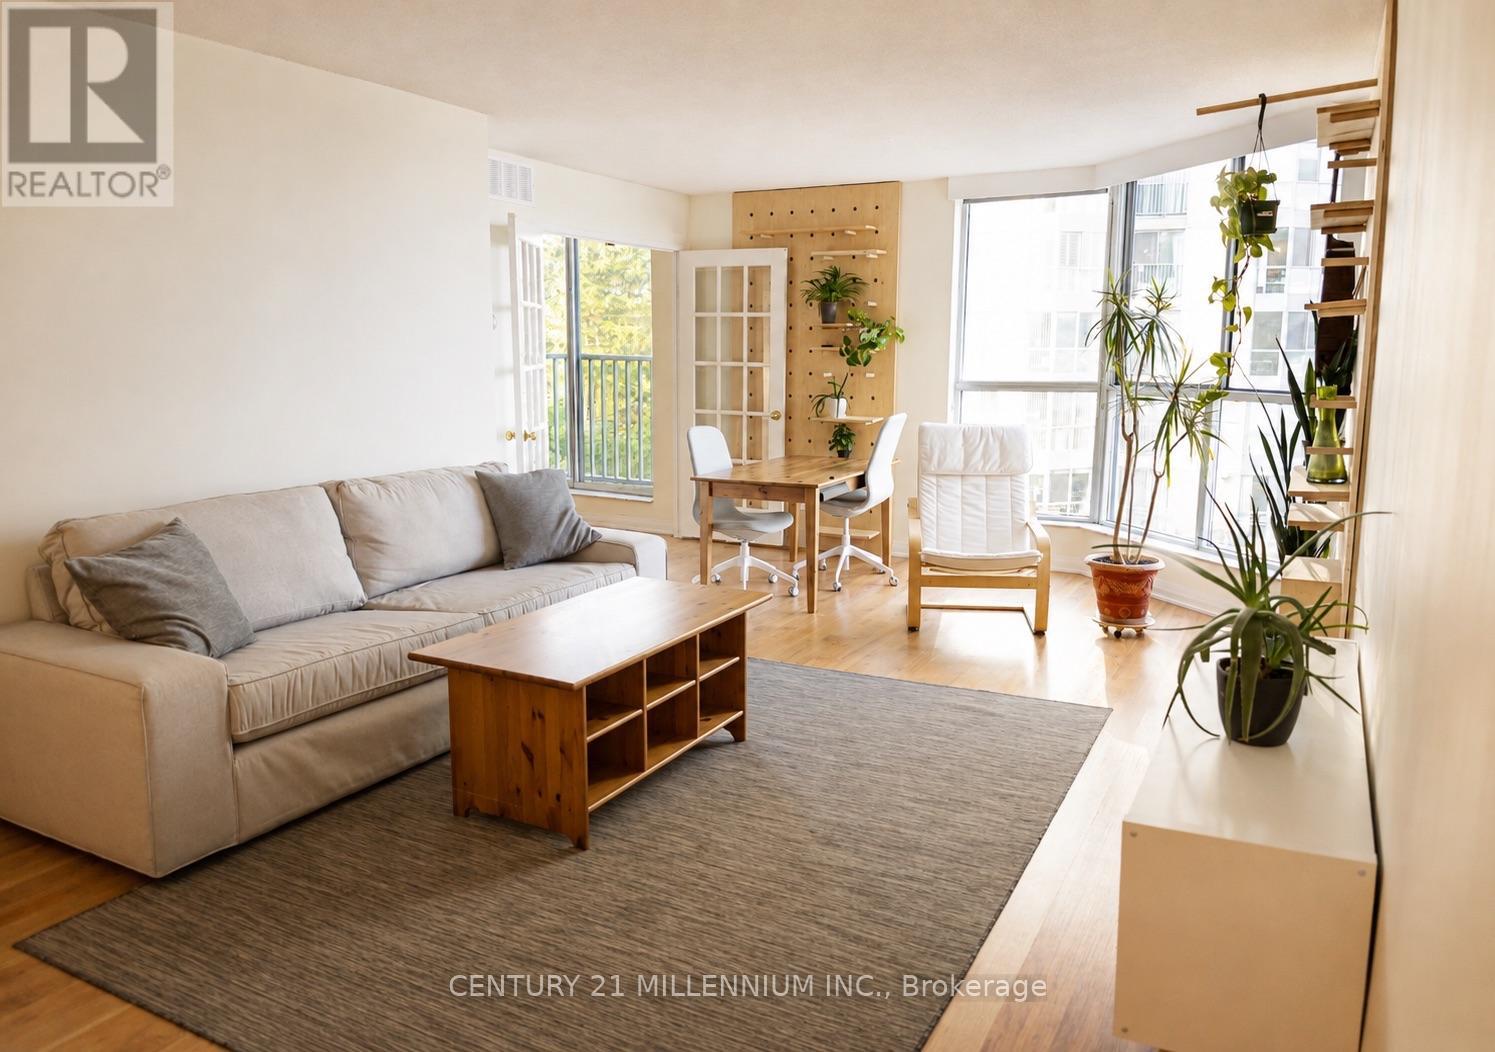
Enjoy Waterfront Living In The Heart Of Barrie At Bayshore Landing! This Bright And Spacious Unfurnished 1-Bedroom Suite Offers A Functional, Open-Concept Layout With Beautiful Views Over Kempenfelt Bay And An Abundance Of Natural Light. The Generous Living And Dining Area Features Large Windows And Plenty Of Space For Both Relaxing And Entertaining, While The Separate Sunroom Provides The Perfect Spot For A Home Office, Reading Nook Or Quiet Retreat. The Spacious Bedroom Offers Ample Storage And Direct Access To The Sunroom, Complemented By A Full 4-Piece Bathroom And Convenient In-Suite Laundry. The Kitchen Provides Plenty Of Cabinet And Counter Space And Overlooks The Main Living Area. Wheelchair accessible. Ideally Situated In Bayshore Landing, Residents Enjoy A Well-Established Building With Amenities Including Security, Visitor Parking, Party/Meeting Room, Sauna And Car Wash. Step Outside And Experience One Of Barrie's Best Locations, Just Moments From The Shores Of Kempenfelt Bay, Waterfront Parks And Trails, Marina, Downtown Shops, Restaurants, Cafes And Everyday Conveniences. Barrie's Waterfront Trail Extends Approximately 6.7 Km Around The Lake, Offering An Incredible Setting For Walking, Running And Cycling. Convenient Access To Barrie Transit And Allandale Waterfront GO Station Makes Commuting Easy, With GO Train Service Connecting Barrie To Toronto's Union Station. (id:61483)
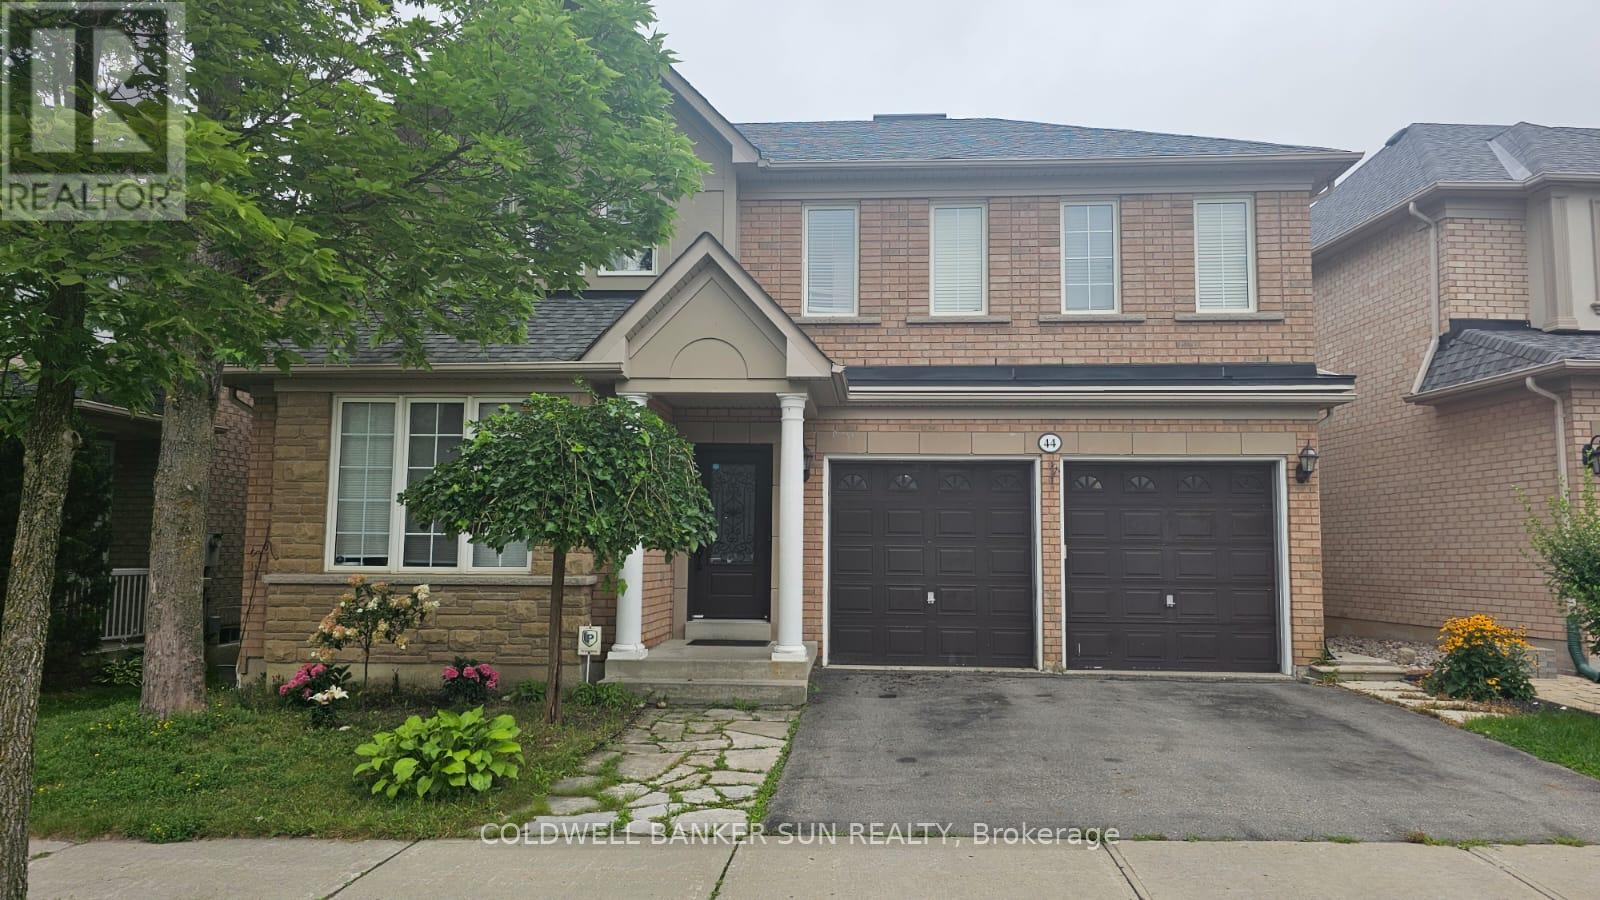
44 Skywood Drive
Richmond Hill, Ontario
WOW - Bright and spacious 2 bedroom 2 bathroom basement unit with a private separate entrancein the highly desirable Jefferson community of Richmond Hill. Features a modern kitchen, open-concept living area, 3-piece bathrooms, private laundry, and 1 parking space. Conveniently located near parks, schools, shopping, restaurants and all essential amenities. Tenant pays 33% of utilities. No pets. Non-smokers. Direct access to basment via side entrance. (id:61483)
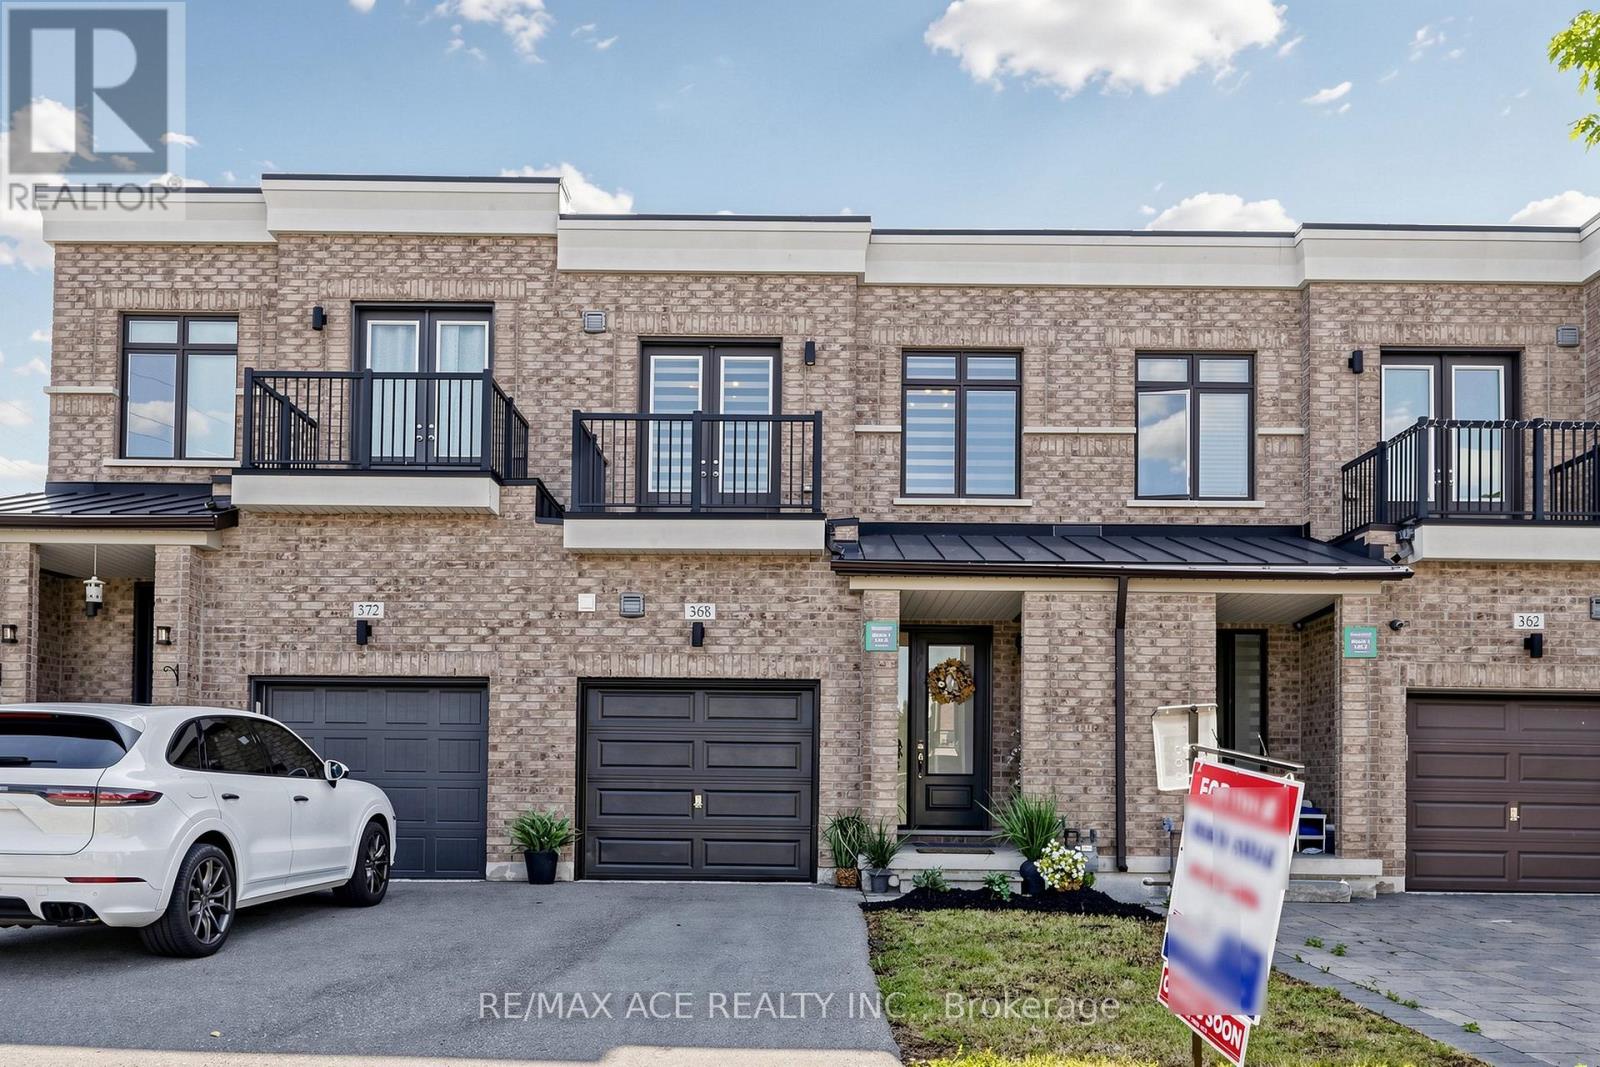
368 Elyse Court
Aurora, Ontario
WOW! Meticulously Maintained Freehold Townhouse In One Of Aurora's Most Sought-After Neighborhoods Finally Has Arrived. A Short Stroll To Shops, Restaurants, Cafes, Rec Center & Amenities. Situated On A Family Friendly Neighborhood & Minute Away From Highway 404. This Home Offers Exceptional Curb Appeal & A Move-In-Ready Interior That's Been Thoughtfully Updated From Top To Bottom. Step Inside To A Bright & Inviting Main Floor Thru The Front Porch. Your Grand Entry Will Take You Through The Inviting Foyer With Laundry To Your Left & Gorgeous Hardwood Stairs To Your Right Into The Cozy & Bright Great Rm. The Grand 10Ft High Ceiling On Main Floor & Pot Lights Thru Out Stands Out In This Elegant Home. Galley Kitchen With Granite Countertop, Breakfast Island, Backsplash & Plenty Of Cup Board Space. Walkout To The Cozy Deck With Fully Fenced Backyard Backing Onto Green Space, Rather Your Own Private Oasis. This Space Is Ideal For Reading A Good Book Or Relaxing & Even For Hosting Friends & Family For A Summer Bbq. Make Your Way Upstairs Thru The Gorgeous Hardwood Stairs & You Will Find 3 Spacious Bedrooms With 9Ft Ceiling. Primary Bedroom Is Complemented With A Generous Sized Walk-In-Closet, Its Own Attached 4 Pc Washroom. Balcony in the 3rd Bedroom. Brand New Zebra Blinds Through Out The Entire House. The Basement Has A Practical Setup By Having A Rec. Area W/Fireplace And A 3 Pc Fancy Washroom. By Also Having Two Separate Rooms They Either Can Be Used For Guests To Sleep In After Late Night Party & Also An Office Or Maybe Even As An In-Law Suite. Added Bonus - It Comes With No Side Walk To Clean In The Harsh Winter Months. This Home Is Truly A Gem- Lovingly Cared For & Move-In Ready, With Stylish Updates & Functional Space Throughout. Located In A Quiet, Family-Friendly Community With Easy Access To School, Parks And Scenic Trails. A Rare Opportunity To Own A Turn-Key Home In A Prime Location! (id:61483)
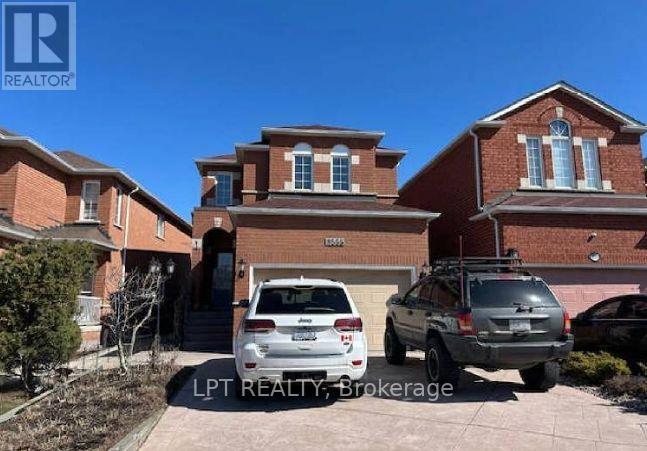
8555 Martin Grove Road
Vaughan, Ontario
Welcome to 3 Bedroom Detached home in a highly sought-after family-friendly neighborhood. A bright, open-concept floor plan, featuring a modernized kitchen with stainless steel appliances, and a generous family room highlighted by a warm gas fireplace. The kitchen opens to a unique enclosed patio that can be fully opened for summer entertaining and sunset views or enclosed to provide a comfortable space for year-round enjoyment. The upper level features three well-appointed bedrooms, while the partially finished basement adds exceptional living space with a large recreation room, an additional room ideal for a home office, gym, or guest accommodations, and a full bathroom. Ideally situated close to schools, parks, walking trails, shopping, restaurants, public transit, and major highways, this move-in-ready home provides outstanding convenience for families and commuters alike. A must see. (id:61483)
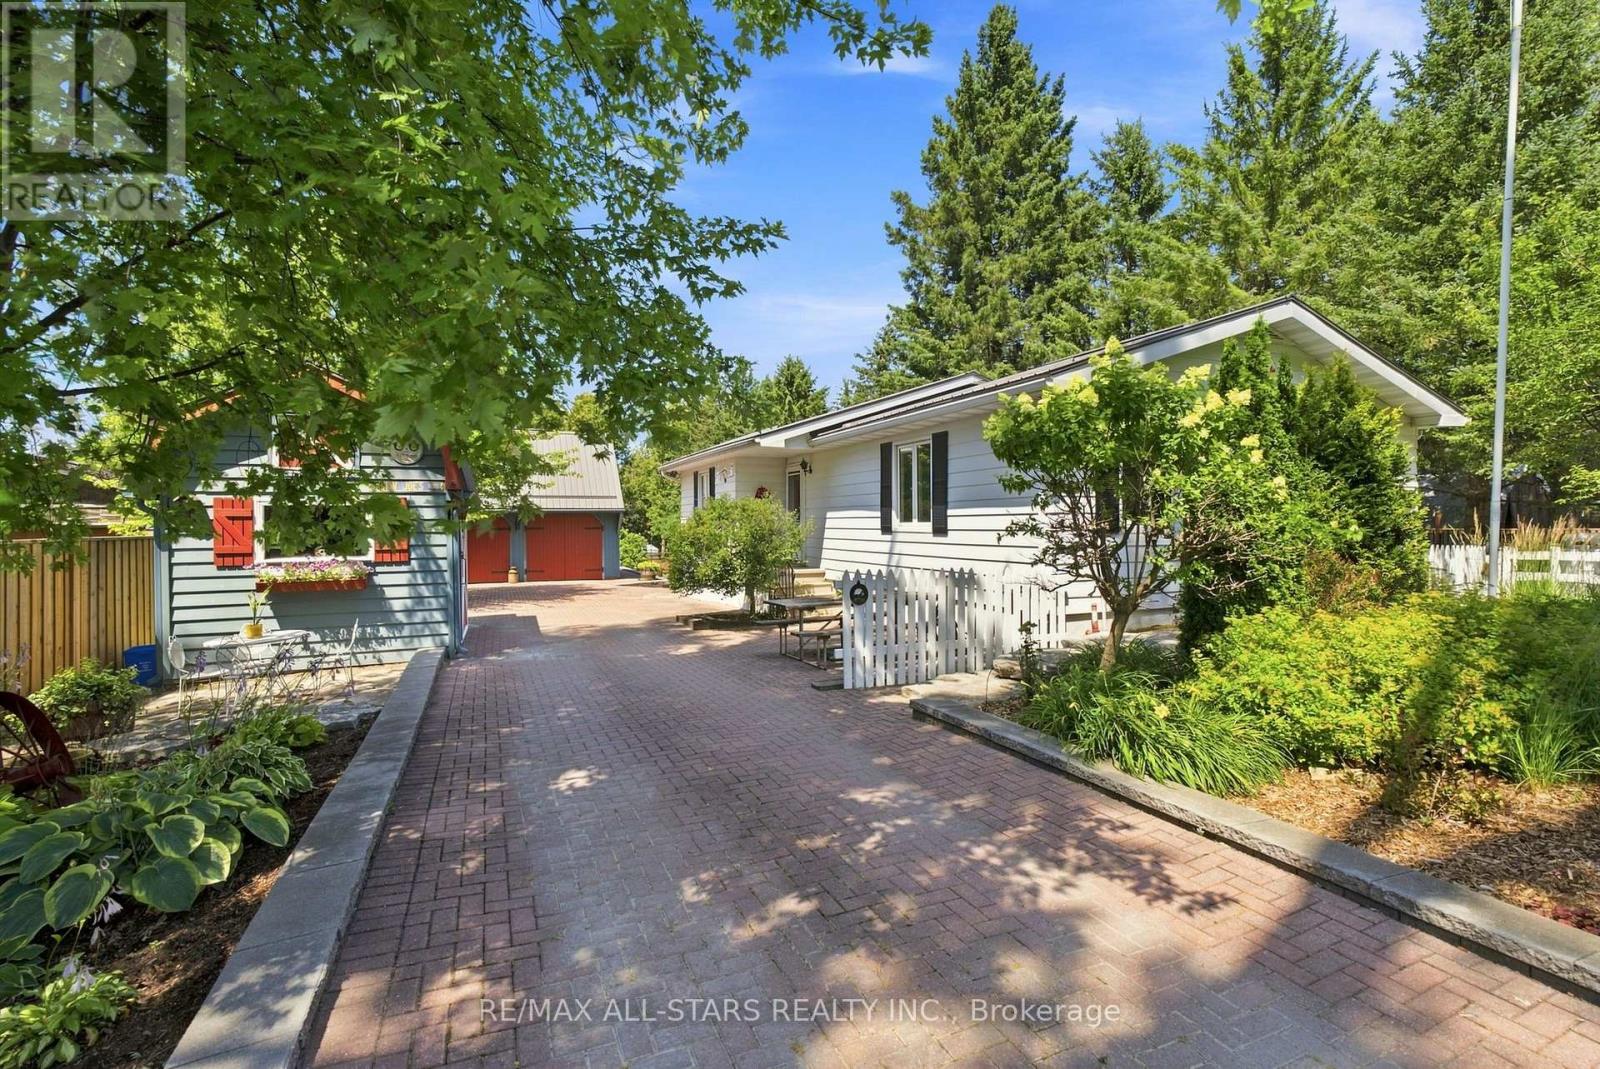
710 Regional 13 Road
Uxbridge, Ontario
Lovingly cared for and thoughtfully maintained, this charming 2+1 bedroom bungalow is a wonderful example of a home that has been truly cherished. Set on a generous 66'x330' lot (per MPAC) surrounded by mature trees, the property offers a peaceful country setting w/ room to relax, garden, entertain, or simply enjoy the outdoors. Inside, the home offers a warm and inviting layout w/ a classic white kitchen featuring plenty of cabinetry, a wood-burning stove, and a timeless feel. The spacious living room is filled w/ natural light from the large windows overlooking the private backyard, creating a bright and comfortable space to gather and unwind. Both bedrooms feature double closets and ceiling fans, while the basement provides additional living space w/ a cozy family room and flexible den/bedroom. The beautifully landscaped yard is a true extension of the home, featuring mature greenery, thoughtful stone details, a partially interlocked driveway w/ drainage, and a spacious back deck w/ an awning overlooking the backyard. Whether enjoying your morning coffee, hosting family and friends, or simply taking in the peaceful surroundings, this outdoor space offers plenty of opportunity to enjoy every season. The detached two-car garage offers so much more than just parking, featuring hydro, a mounted heater, two skylights, a separate electrical panel, generous workspace, and a large loft accessible by stairs. Full of potential, the loft could become the perfect space for hobbies, games, a kids' hangout, a man cave, or simply additional storage. Two additional sheds further enhance the property, including one w/ hydro, its own fuse box, and a mini loft, plus another tucked away at the back of the property, providing even more space for projects, gardening, and storage. W/ its inviting character, peaceful setting, and years of thoughtful care, this property is a wonderful opportunity to own a home that has been truly loved. This property is surface rights only. (id:61483)
3710 - 898 Portage Parkway
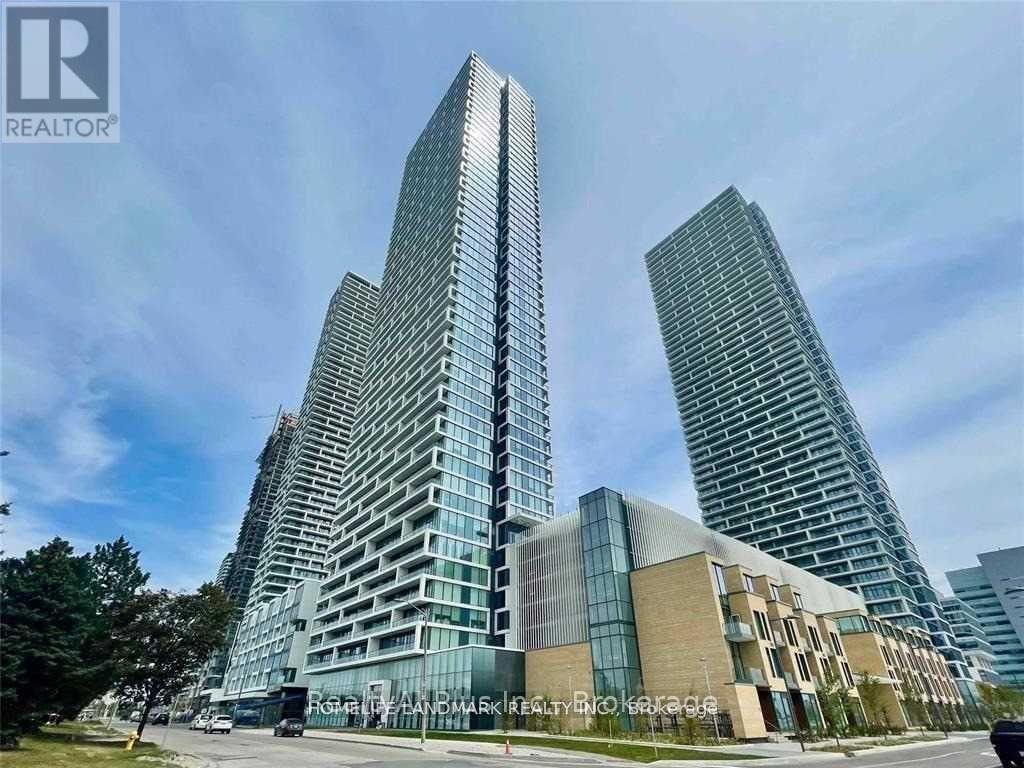
Vaughan, Ontario
Welcome To Transit City I. Beautiful 2Bd+2Ba Corner Suite W Stunning Panoramic Unobstructed Views! Open Concept W Modern Design. Total 818Sqft=699Sqft+119Sqft Of Balcony, 9' Ceilings, Floor To Ceiling Windows. 4 Pc Ensuite In Primary Bedrm. Located In The Centre Of Vaughan. Steps To Subway, Easy Access To 400/407/401. Surrounded By VMPC, Shopping, Restaurants, YorkU, Wonderland, Entertainment. Building Amenities 24 Hrs Concierge, Gym, Roof Top Garden & More. Unit Pictures are Before tenanted. (id:61483)
1426 Benson Street
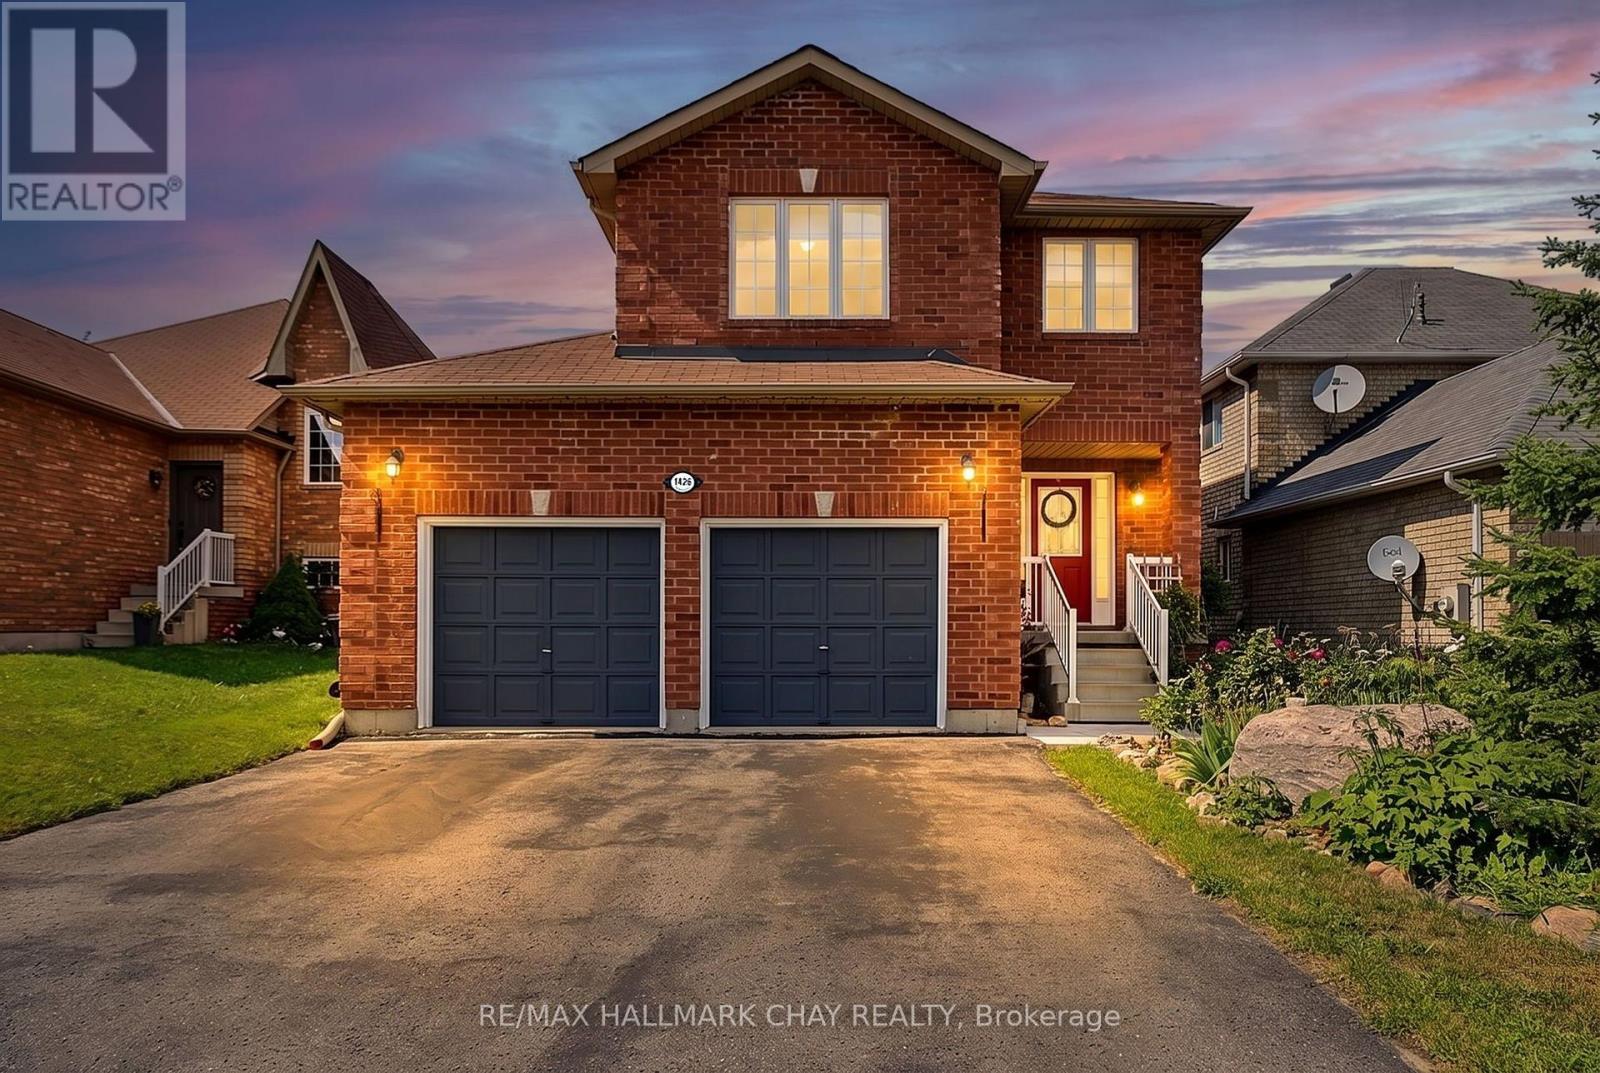
Innisfil, Ontario
Welcome to 1426 Benson Street in the heart of Alcona-a beautifully maintained, all-brick two-storey home offered for sale by its original owner. Pride of ownership is evident throughout this immaculate 4-bedroom, 3.5-bathroom home, thoughtfully updated and move-in ready. Enjoy peace of mind with a new roof and furnace, along with numerous additional updates completed over the years. The functional layout offers spacious principal rooms, making it ideal for growing families and entertaining alike. Step outside to your own private backyard oasis featuring an above-ground pool, mature trees that provide privacy, gardens, and a large deck complete with a natural gas BBQ perfect for summer gatherings. The welcoming covered front porch provides the ideal spot to enjoy your morning coffee or unwind at the end of the day. With no sidewalk, you'll appreciate the convenience of extra driveway parking. Large double garage with inside access. Located in one of Alcona's most desirable family-friendly neighbourhoods, this home is just minutes from Innisfil Beach, parks, schools, shopping, restaurants, recreation facilities, and everyday amenities, with easy access to commuter routes. This is a rare opportunity to own a lovingly cared-for home in an exceptional location. Don't miss your chance to make 1426 Benson Street your next address! (id:61483)
18 Ken Betz Court
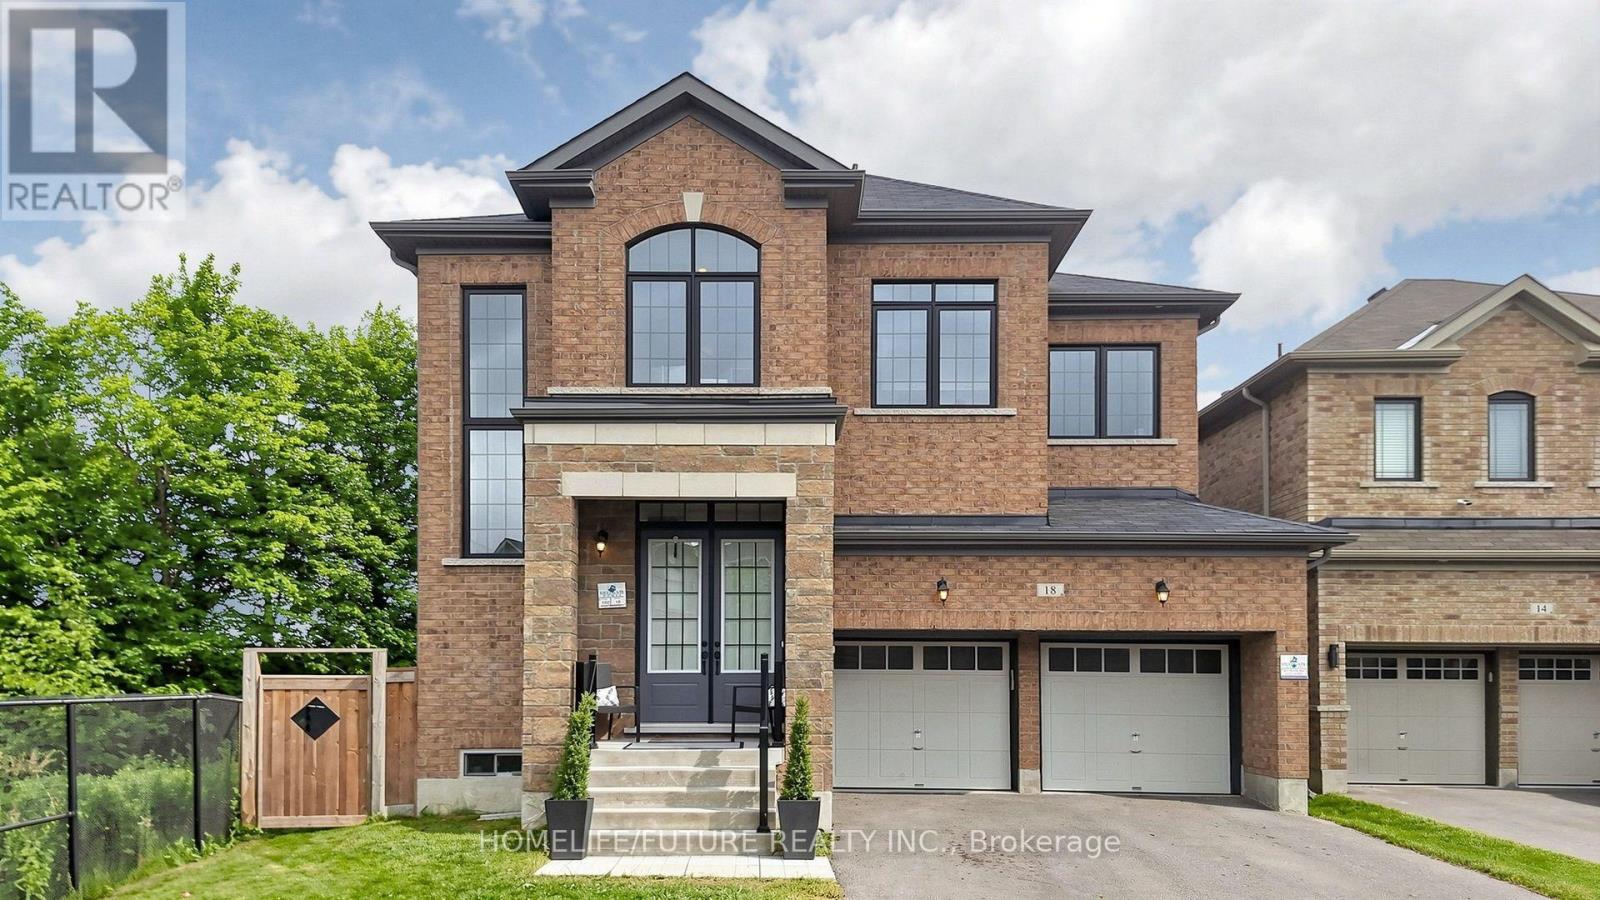
Whitchurch-Stouffville, Ontario
Rare Ravine Court Opportunity! Welcome To This Exceptional 6 Year Old 5-Bedroom Luxury Executive Home Offering Nearly 3,500 Sq. Ft. Of Beautifully Finished Living Space On A Premium Pie Shaped Lot In One Of The Area's Most Sought After Neighbourhoods. Enjoy Unmatched Privacy With No Neighbours On One Side And A Massive Backyard Overlooking The Tranquil Creek. Over $150,000 In Premium Upgrades Include 10 Ft Ceilings, 7.25" Hardwood Flooring Throughout, Custom Waffle Ceilings, Elegant Wainscoting, Pot Lights, A Chef's Kitchen With Caesarstone Quartz Counters, Oversized Island, Upgraded Cabinetry, Kitchenaid Appliances And Second Floor Laundry. The Spacious Primary Suite Features A Coffered Ceiling And Luxurious Ensuite. Walk-Up Basement Is Unfinished, Offering Endless Possibilities To Design The Perfect Recreation Room, In Law Suite Or Income Potential To Suit Your Needs. Steps To Scenic Trails, Pedestrian Bridge And Park. Quiet Court Location, Premium Lot And Luxury Finishes Make This A Rare Offering. Property Is Still Under 7 Years Tarion Warranty As The House Is Only 6 Years Old! Rare Opportunity To Own One Of The Community's Finest Homes Where Luxury Meets Prosperity. Book Your Private Showing Today! (id:61483)
22 Dunbar Crescent
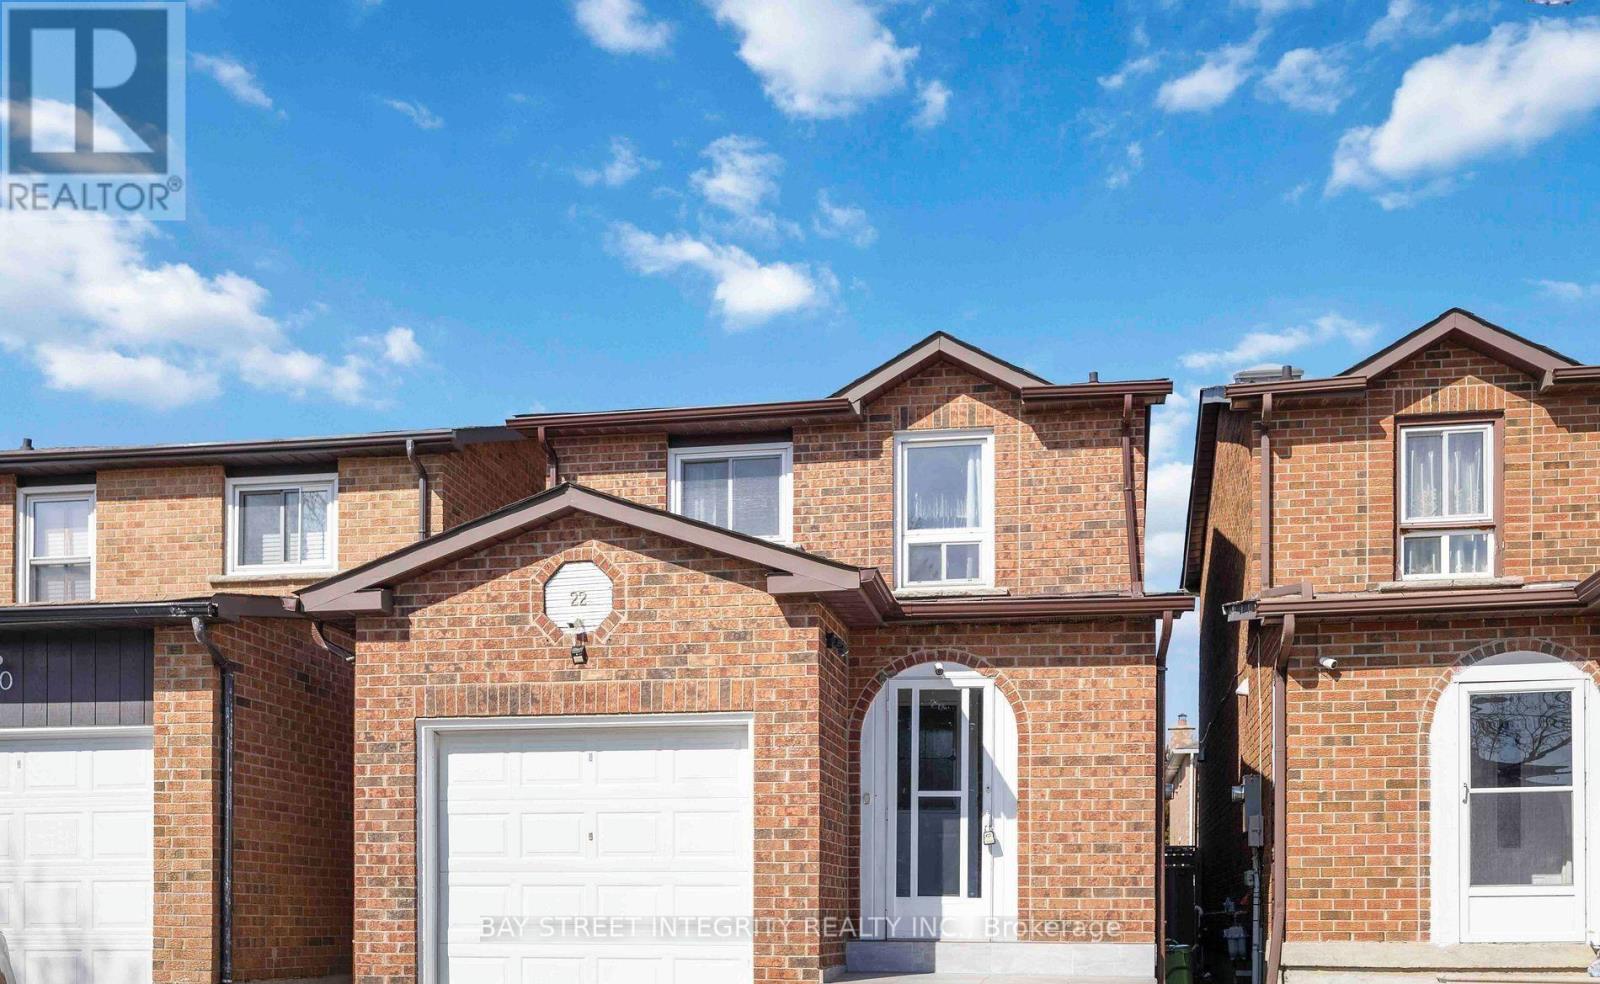
Markham, Ontario
Located at Steeles Ave E and Kennedy Rd, Gorgeous and Functional 3 + 2 Bedroom Detach Home In Milliken Mills Markham Near Pacific Mall. 3 Washrooms + 4 Parking, New Kitchen Appliances, Hardwood Flooring, Fresh Paint & Pot Lights. Massive Sky Light Upon Stairway. Close To Top Ranked Schools Including Aldergrove Public School, St. Benedict Catholic School and Milliken Mills High School (IB Program). Excellent Quiet Family Neighborhood. Available immediately. Ideal For Family Residence, No Smoking, No Pets. (id:61483)
610 - 474 Caldari Road
Vaughan, Ontario
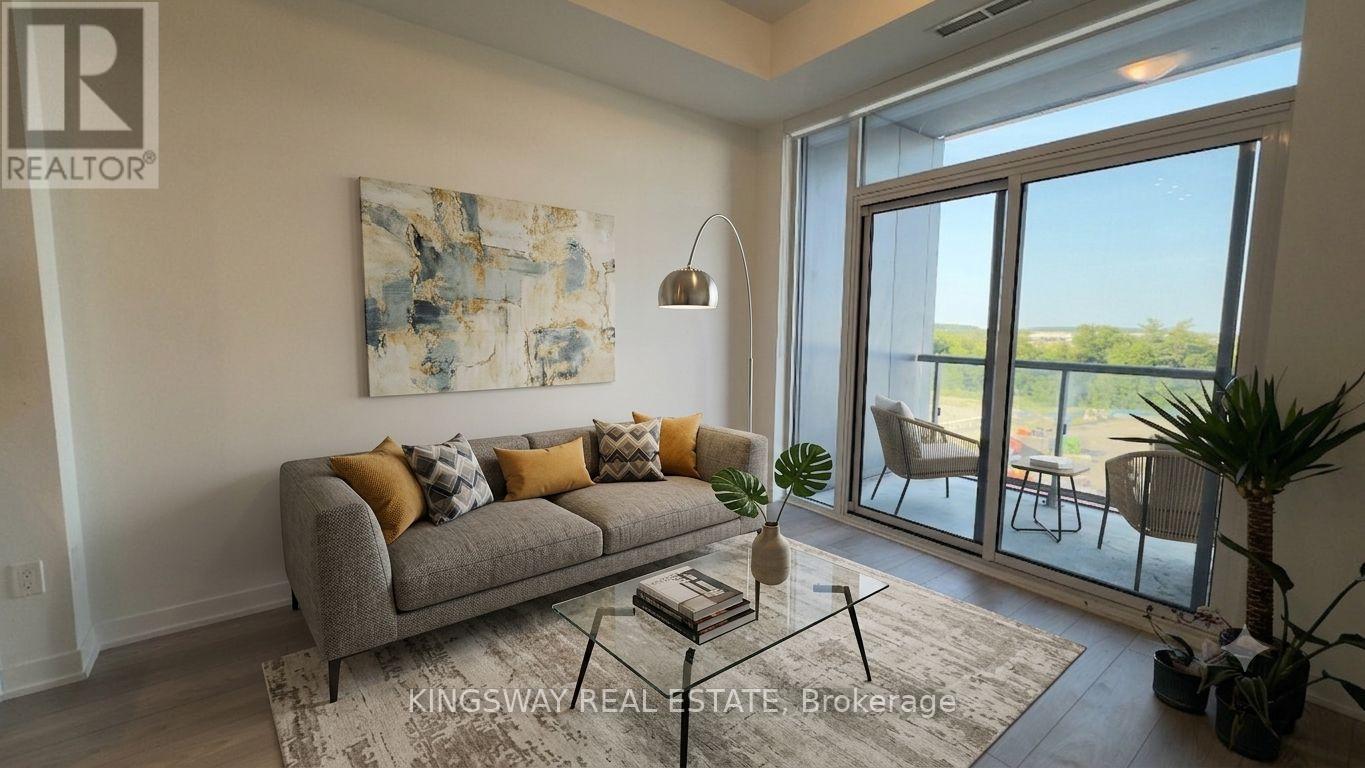
Luxury Living in Vaughan! This bright and spacious 1-bedroom + den, 1-bath condo offers modern living with floor-to-ceiling windows, 9ft ceilings, and an open-concept layout filled with natural light. The stylish kitchen features quartz countertops, soft-close cabinetry, and a sleek tile backsplash, while the versatile den is perfect for a home office. Enjoy exceptional building amenities including a fully equipped gym, outdoor patio space, sauna, cold plunge, and dedicated workspaces - providing the perfect balance of wellness, relaxation, and convenience. Located in the highly sought-after Jane Street & Rutherford Road area, you're steps from Vaughan Mills, Canada's Wonderland, and the future Mackenzie Vaughan Hospital. With easy access to Highway 400, Vaughan Metropolitan Centre, TTC Subway, restaurants, shopping, parks, and everyday essentials, everything you need is right at your doorstep. The unit includes 1 underground parking space, controlled building access, and 24-hour video surveillance for added peace of mind. A perfect combination of luxury, lifestyle, and location. (id:61483)

75 Marine Drive
Innisfil, Ontario
Experience exceptional waterfront living in this stunning estate offering nearly 6,000 sq. ft. of beautifully finished living space designed for year-round enjoyment. This impressive 6-bedroom, 4-bathroom home is ideal for large or multi-generational families, featuring three separate entrances that provide exceptional flexibility, privacy, and extended family living opportunties. Spacious principal rooms, multiple entertaining areas, and breathtaking water and garden views create an inviting atmosphere throughout. The spectacular great room boasts soaring ceilings and a dramatic 20-ft. custom stone fireplace. The sun-filled open-concept layout flows into the gourmet kitchen featuring a Wolf Dual Fuel range, Sub-Zero refrigerator, wine fridge, InstaHot tap, large island, and walkout to the waterfront patio and grilling area. The luxurious primary suite offers a gas fireplace, sitting area, custom walk-in closet, spa-inspired ensuite with oversized shower, and direct access to the patio, gazebo, gardens, and hot tub. Upstairs are three guest bedrooms, a full bath, and an impressive 940 sq. ft. loft with separate garage access, ideal for a home office, studio, or private living space. The finished lower level offers two additional bedrooms, a family room with gas fireplace, billiards room, spa room, storage, garage access, and its own private entrance. Outside, enjoy beautifully landscaped grounds with mature trees, perennial gardens, in-ground sprinkler system, waterfront gazebo, heated 14' x 40' workshop, and garden shed. Additional features include a wired backup generator, Ecoflo peat moss septic system, and a 962 sq. ft. three-bay garage with epoxy floors, EV charger, and loft access. Located on a protected canal with a covered boat slip for up to a 30-ft. boat, enjoy quick access to Cook's Bay and Lake Simcoe for boating, fishing, skating, and ice fishing. Walk to Harbourview Golf & Country Club with easy access to marinas, golf, and commuter routes. (id:61483)
1217 - 75 Eastdale Avenue
Toronto, Ontario
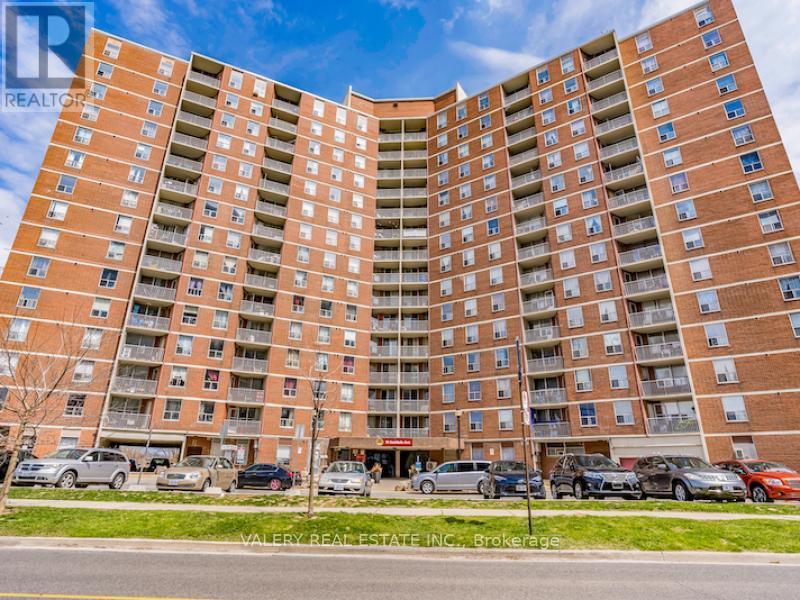
Welcome to 75 Eastdale Avenue, a beautifully maintained and professionally managed building in the heart of Danforth Village, one of EastYork's most desirable neighbourhoods. Just north of Danforth and Main, this vibrant community puts everything at your doorstep grocery stores,shopping, restaurants, parks, and transit, including the Danforth GO Station only a 13-minute walk away. With an 86 Walk Score and 85TransitScore, this location truly keeps you connected to the city. This bright and spacious 2-bedroom, 1-bath suite offers 900 sqft. of modernliving space, perfect for families, couples, roommates, or professionals seeking extra room. The building offers a safe and welcomingenvironment with 24-hour video surveillance, key less fob entry, on-site laundry, visitor parking, and a pet-friendly policy. Residents also enjoyaccess to excellent amenities, including a fully equipped gym and stylish party room. The convenient Resident Portal makes it easy to pay rent,request maintenance, and stay connected with management anytime, from any device. Heat and water are included; hydro extra. Parking isrental and and costs $125. Portable A/C units are permitted. Students and newcomers are welcome. Don't miss your chance to take advantageof the one month free rent incentive and secure your place in this sought-after East York community. Book your private tour today! Please note:photos have been virtually staged. (id:61483)
1172 Westridge Drive
Oshawa, Ontario
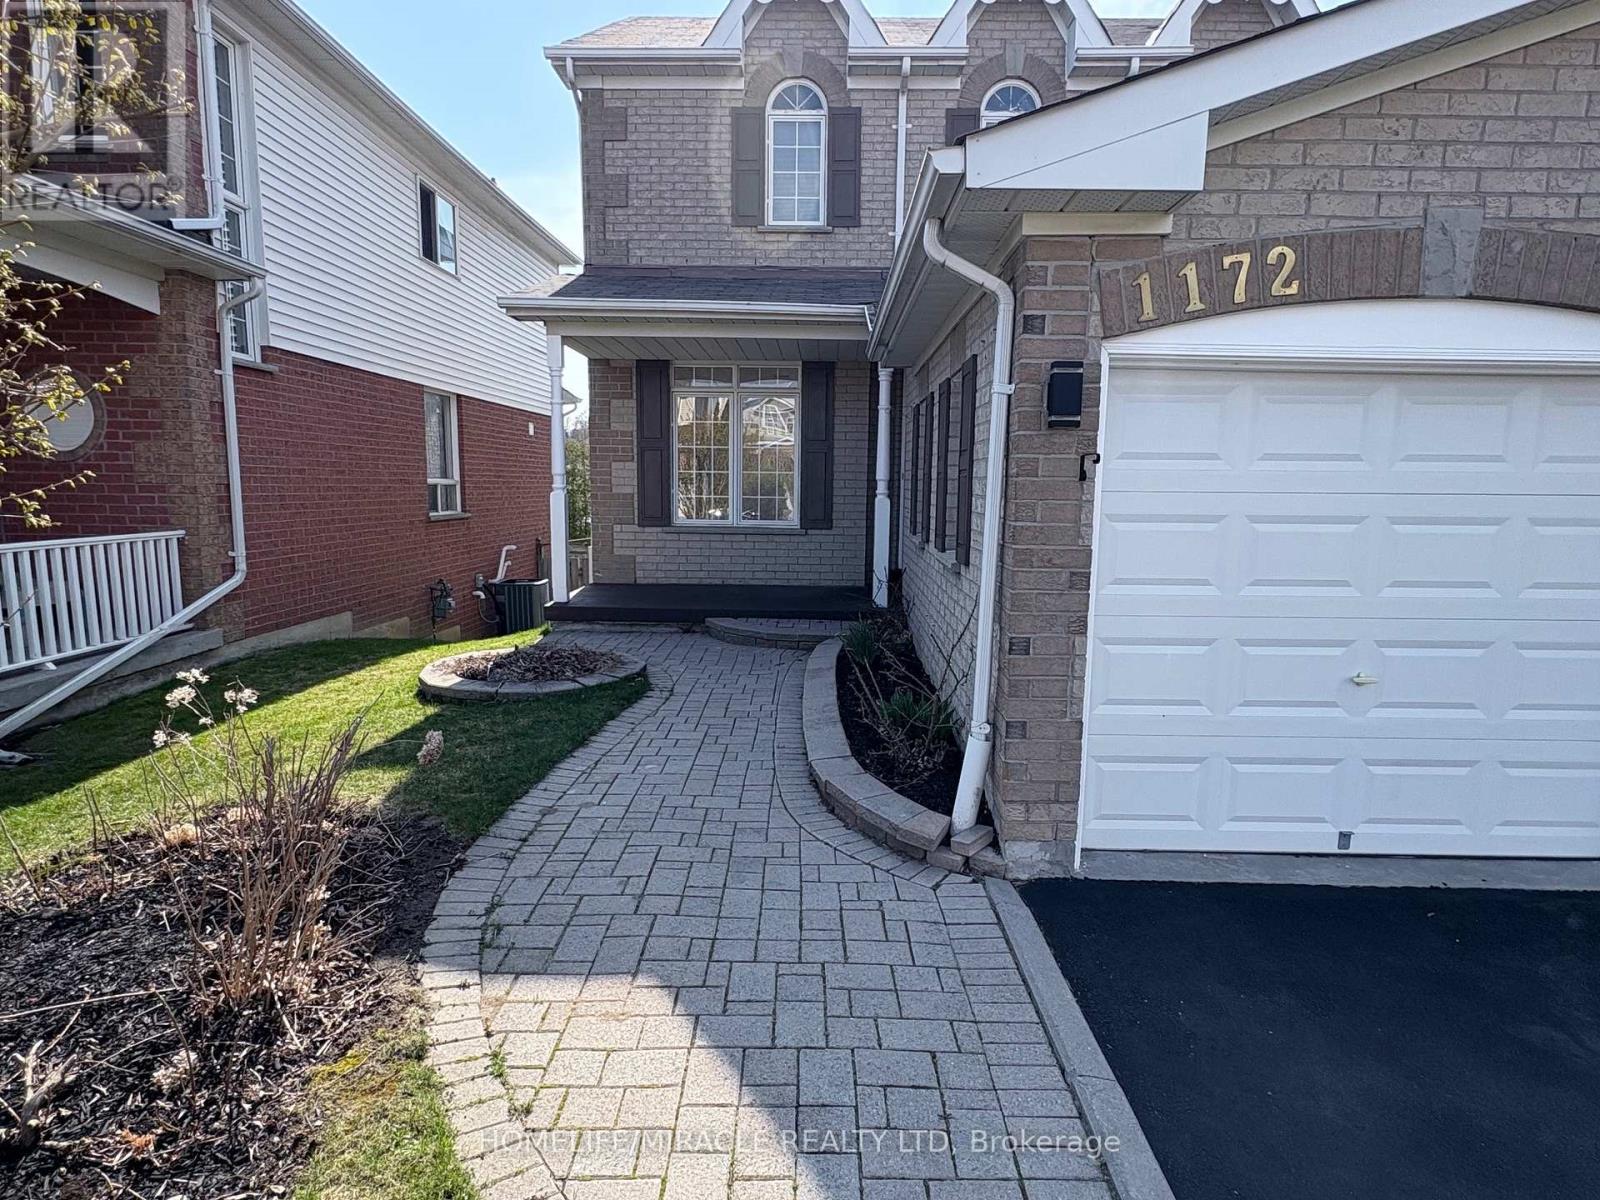
This Stunning Home Has Been Recently Renovated From Top To Bottom With Lavishly Spent On The Highest Quality Finishes, The Tenant Of This Home Will Feel Like They Are Living In Complete Luxury. This Home Sits In The Best Area Of The Pinecrest Neighborhood, On A Quiet Street With A Private Backyard, Beautifully Maintained Landscaping, And A New Driveway And Storage Shed. The House Comes with Double Car Garage And Additional Space for Four Cars on the Driveway. The House Is Completely New And Professionally Designed, It Boasts A New Luxury Kitchen, New S/S Appliances, Large Format 24x24 Tiles, New Flooring, 2 Beautiful Artistic Accent Walls, 9 Ft Ceilings With Crown Molding, Family Room With A Gas Fireplace. Three Bedrooms and Two Full Bathrooms At Upper Level. The Large Master Bedroom Has A Walk-In Closet And A Completely Remodeled Stunning Enlarged Ensuite Bathroom. All 3 Bathrooms Have Been Completely Renovated With Quartz Countertops, Custom Vanities, Glass Doors, And Italian Porcelain Tiles. The walk-Out Finished Basement Provides A Separate In Law Suit with Two Bedrooms, A Full Bathroom, Kitchenette and Living/Dining Area with Walkout to Backyard with Double Patio Door. All appliances are new from 2024 including the Fridge, Stove, Dishwasher, Built-in Microwave, Washer/Dryer, New Designer crystal light fixtures. (id:61483)
1004 - 75 Eastdale Avenue
Toronto, Ontario
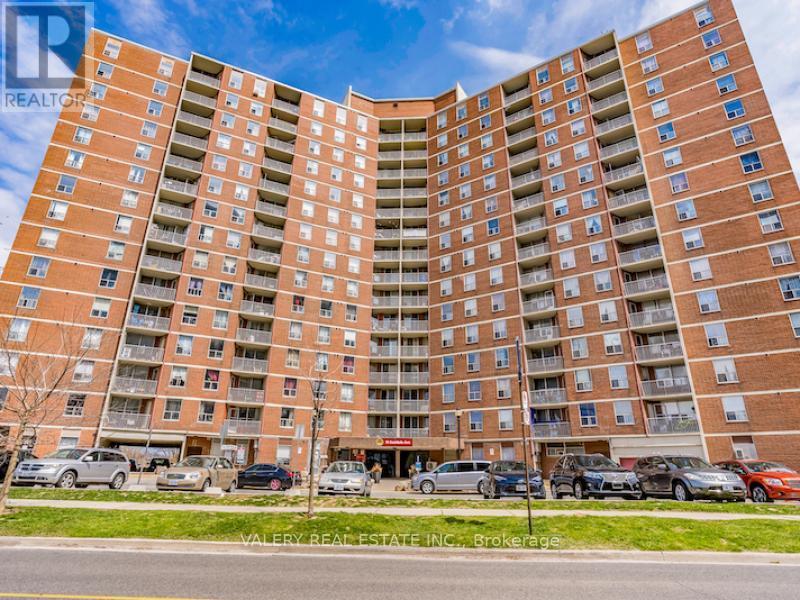
Welcome to 75 Eastdale Avenue, a beautifully maintained and professionally managed building in the heart of Danforth Village, one of EastYork's most desirable neighbourhoods. Just north of Danforth and Main, this vibrant community puts everything at your doorstep grocery stores,shopping, restaurants, parks, and transit, including the Danforth GO Station only a 13-minute walk away. With an 86 Walk Score and 85TransitScore, this location truly keeps you connected to the city. This bright and spacious 2-bedroom, 1-bath suite offers 900 sqft. of modernliving space, perfect for families, couples, roommates, or professionals seeking extra room. The building offers a safe and welcomingenvironment with 24-hour video surveillance, key less fob entry, on-site laundry, visitor parking, and a pet-friendly policy. Residents also enjoyaccess to excellent amenities, including a fully equipped gym and stylish party room. The convenient Resident Portal makes it easy to pay rent,request maintenance, and stay connected with management anytime, from any device. Heat and water are included; hydro extra. Parking isrental and and costs $125. Portable A/C units are permitted. Students and newcomers are welcome. Don't miss your chance to take advantageof the one month free rent incentive and secure your place in this sought-after East York community. Book your private tour today! Please note:photos have been virtually staged. (id:61483)
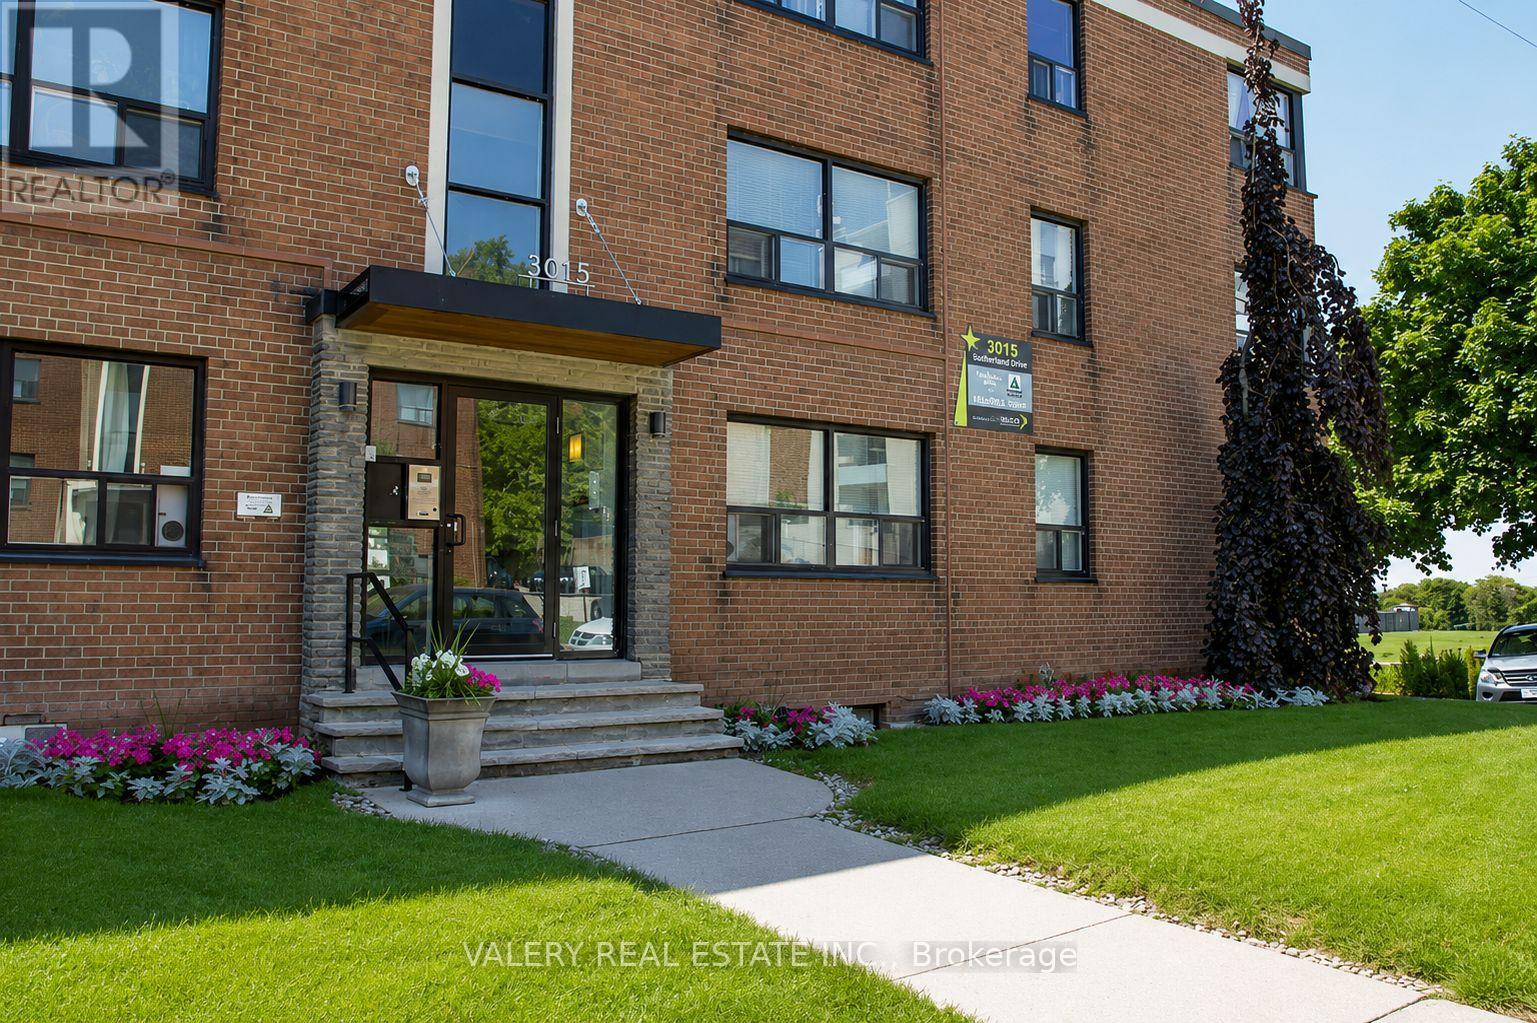
C1 - 3015 Queen Street E
Toronto, Ontario
Welcome to this bright and spacious 2 bedroom, 1 bathroom apartment, offering 895 square feet of well designed living space on the 2nd floorof Building C at 3015 Queen St E, nestled in the desirable Birch Cliff neighbourhood, just steps from Victoria Park Avenue and moments from the shores of Lake Ontario. This professionally managed building features durable hardwood floors throughout and a modern kitchen with new appliances, offering both comfort and style. Both bedrooms provide comfortable living space, ideal for professionals, small families, or roommates, while the functional layout makes the most of every square foot. Heat is included in the rent, offering added value and peace of mind, with water and hydro billed separately. Enjoy the vibrant Beaches area lifestyle with nearby parks, waterfront trails, cafes, and local shops, all within easy reach. This is an excellent opportunity for those seeking a comfortable home in one of Toronto's most charming lakeside communities. (id:61483)
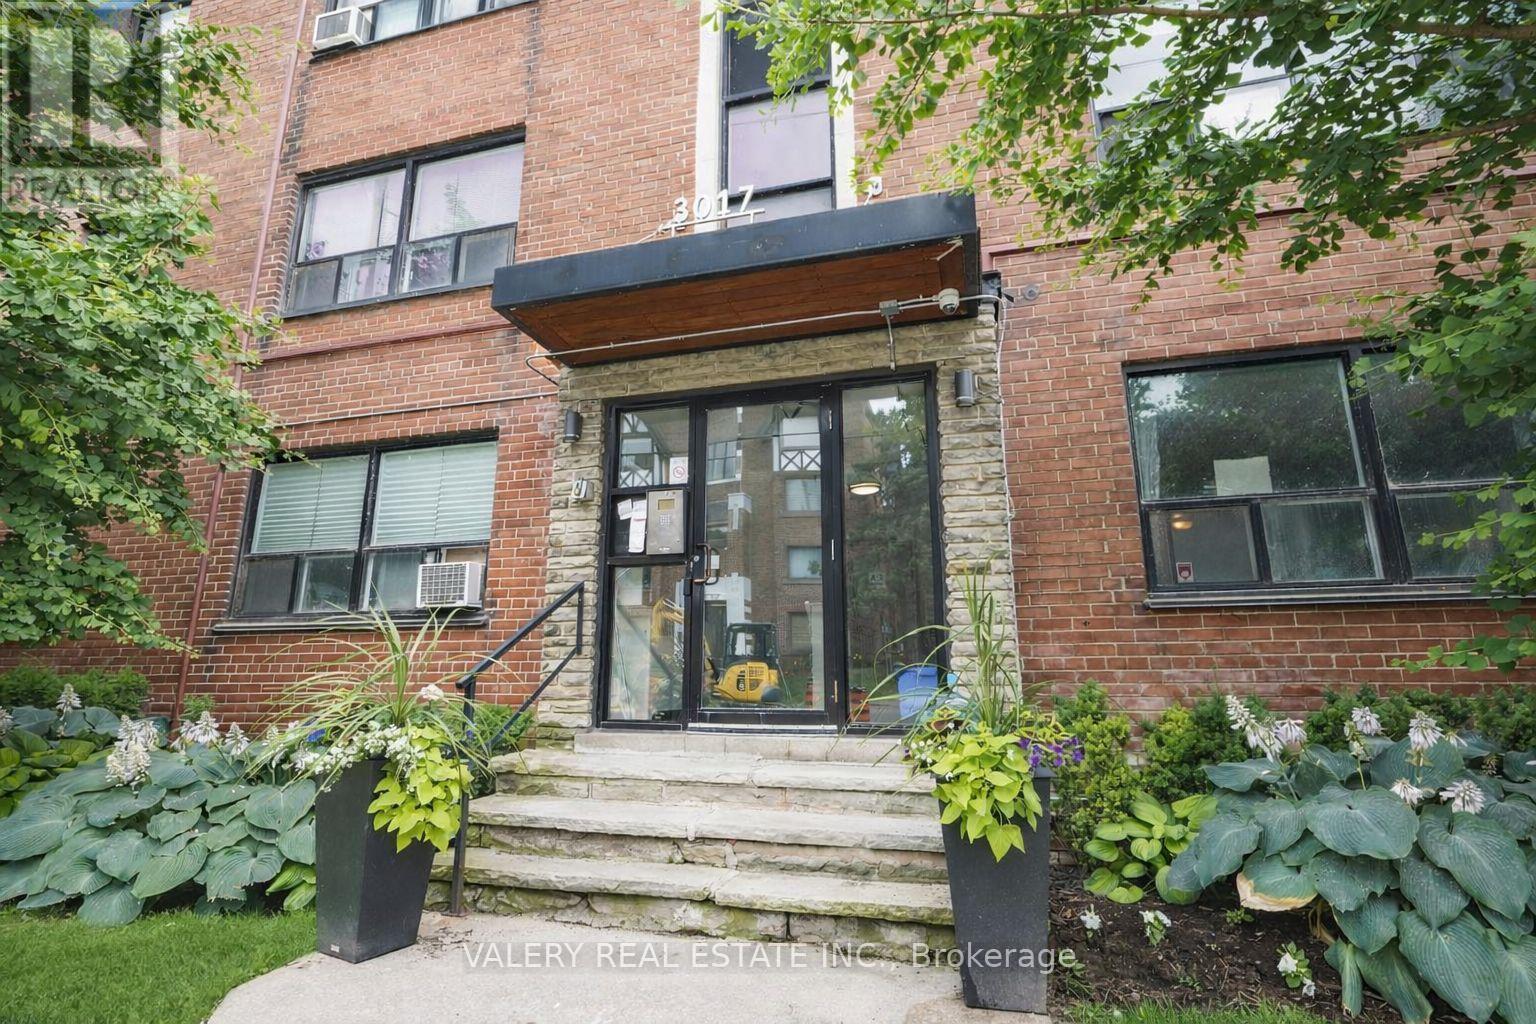
E4 - 3017 Queen Street E
Toronto, Ontario
Welcome to this bright and spacious 2 bedroom, 1 bathroom apartment, offering 891 square feet of well designed living space on the 1st floor of Building E at 3017 Queen St E, nestled in the desirable Birch Cliff neighbourhood, just steps from Victoria Park Avenue and moments from the shores of Lake Ontario. This professionally managed building features durable hardwood floors throughout and a modern kitchen with new appliances, offering both comfort and style. Both bedrooms provide comfortable living space, ideal for professionals, small families, or roommates, while the functional layout makes the most of every square foot. Heat is included in the rent, offering added value and peace of mind, with water and hydro billed separately. Enjoy the vibrant Beaches area lifestyle with nearby parks, waterfront trails, cafes, and local shops, all within easy reach. This is an excellent opportunity for those seeking a comfortable home in one of Toronto's most charming lakeside communities. (id:61483)
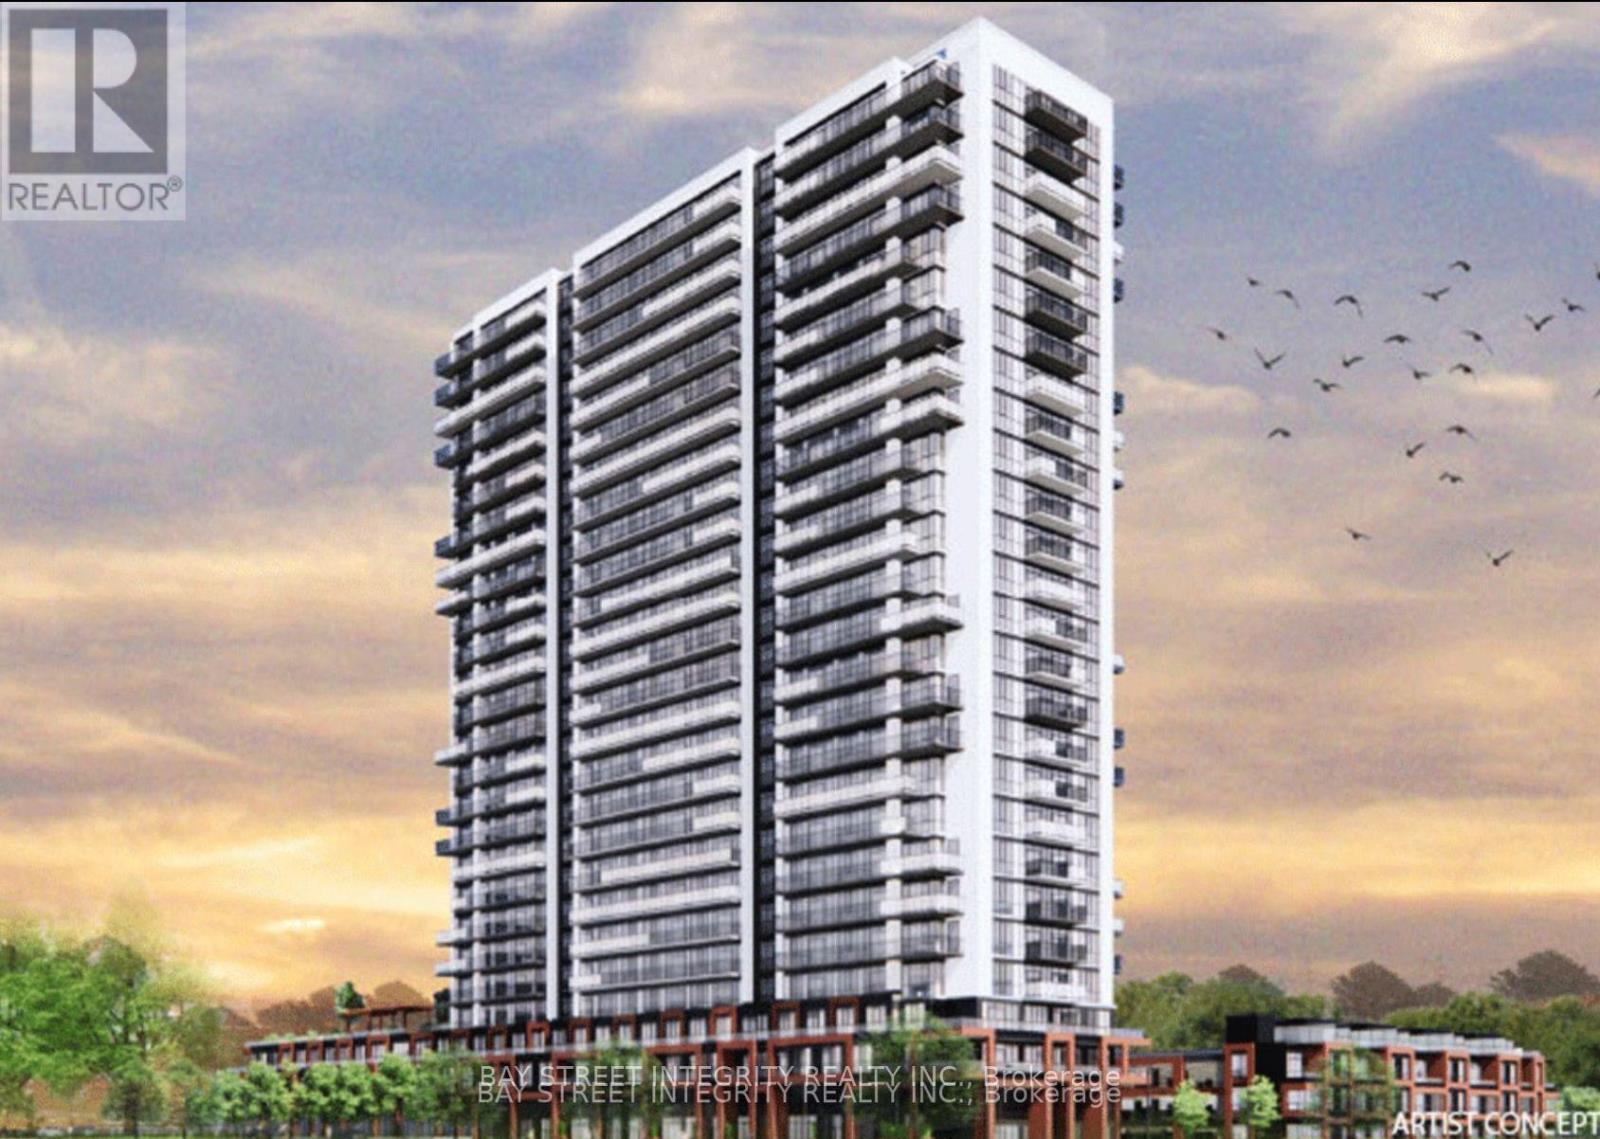
420 - 2545 Simcoe Street N
Oshawa, Ontario
Studio Suite at UC Town built by Tribute Homes. This modern condo has S/S appliances, quartz counters, modern backsplash, beautiful laminate floors, in-suite laundry and much more. Perfect location in North Oshawa.Close to ON Tech University. Steps to Parks, Shops, Restaurants & Transit. (id:61483)
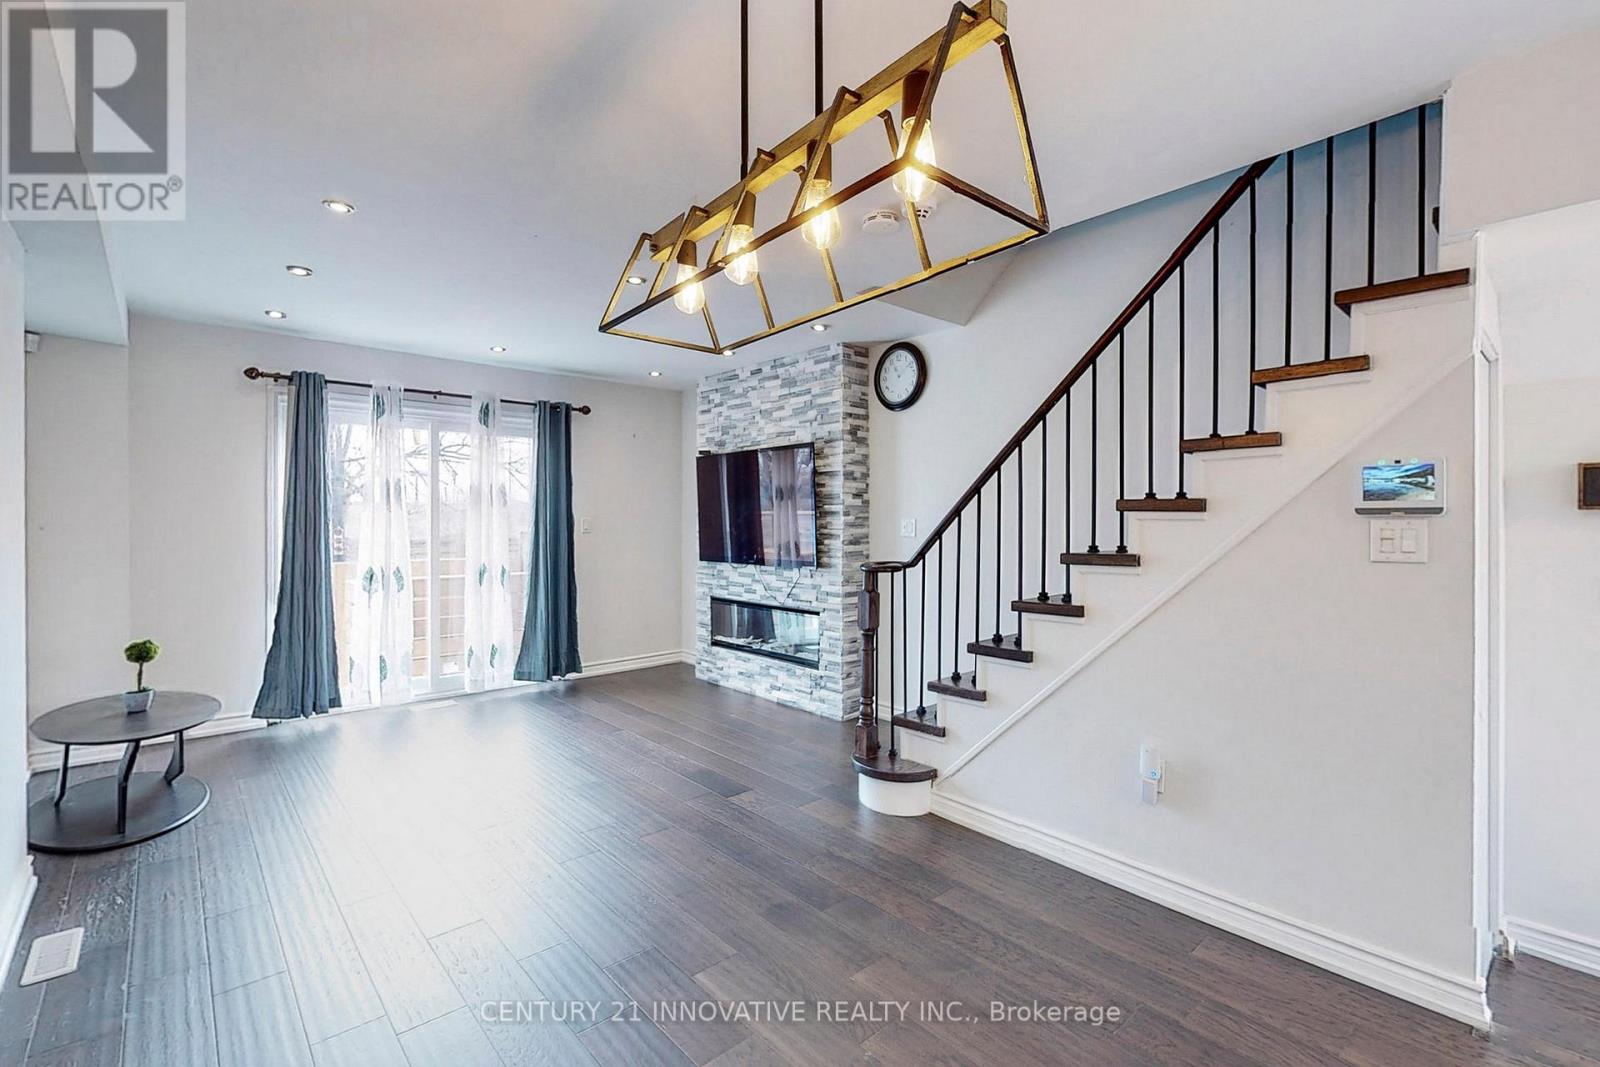
18 - 1635 Pickering Parkway
Pickering, Ontario
Outstanding 3 Bdrm Townhouse Located In Prime Pickering Location. Recently Upgraded Minutes To Hywy. Go & Shop. One Of The Largest Units In The Complex. Bright Liv/Din Room W/Privacy Of A Fenced Backyard. Open Concept Kitchen W/ Granite. 2nd Level W/2 Generous Size Bedrooms And Semi Ensuite. Large Master Bdrm W/Ens And W/O To Balcony! Just Pack And Move In. Upgrades: Truly A Show Piece! Click Virtual Tour For Full Walkthrough (id:61483)
423 - 9 Boardwalk Drive
Toronto, Ontario
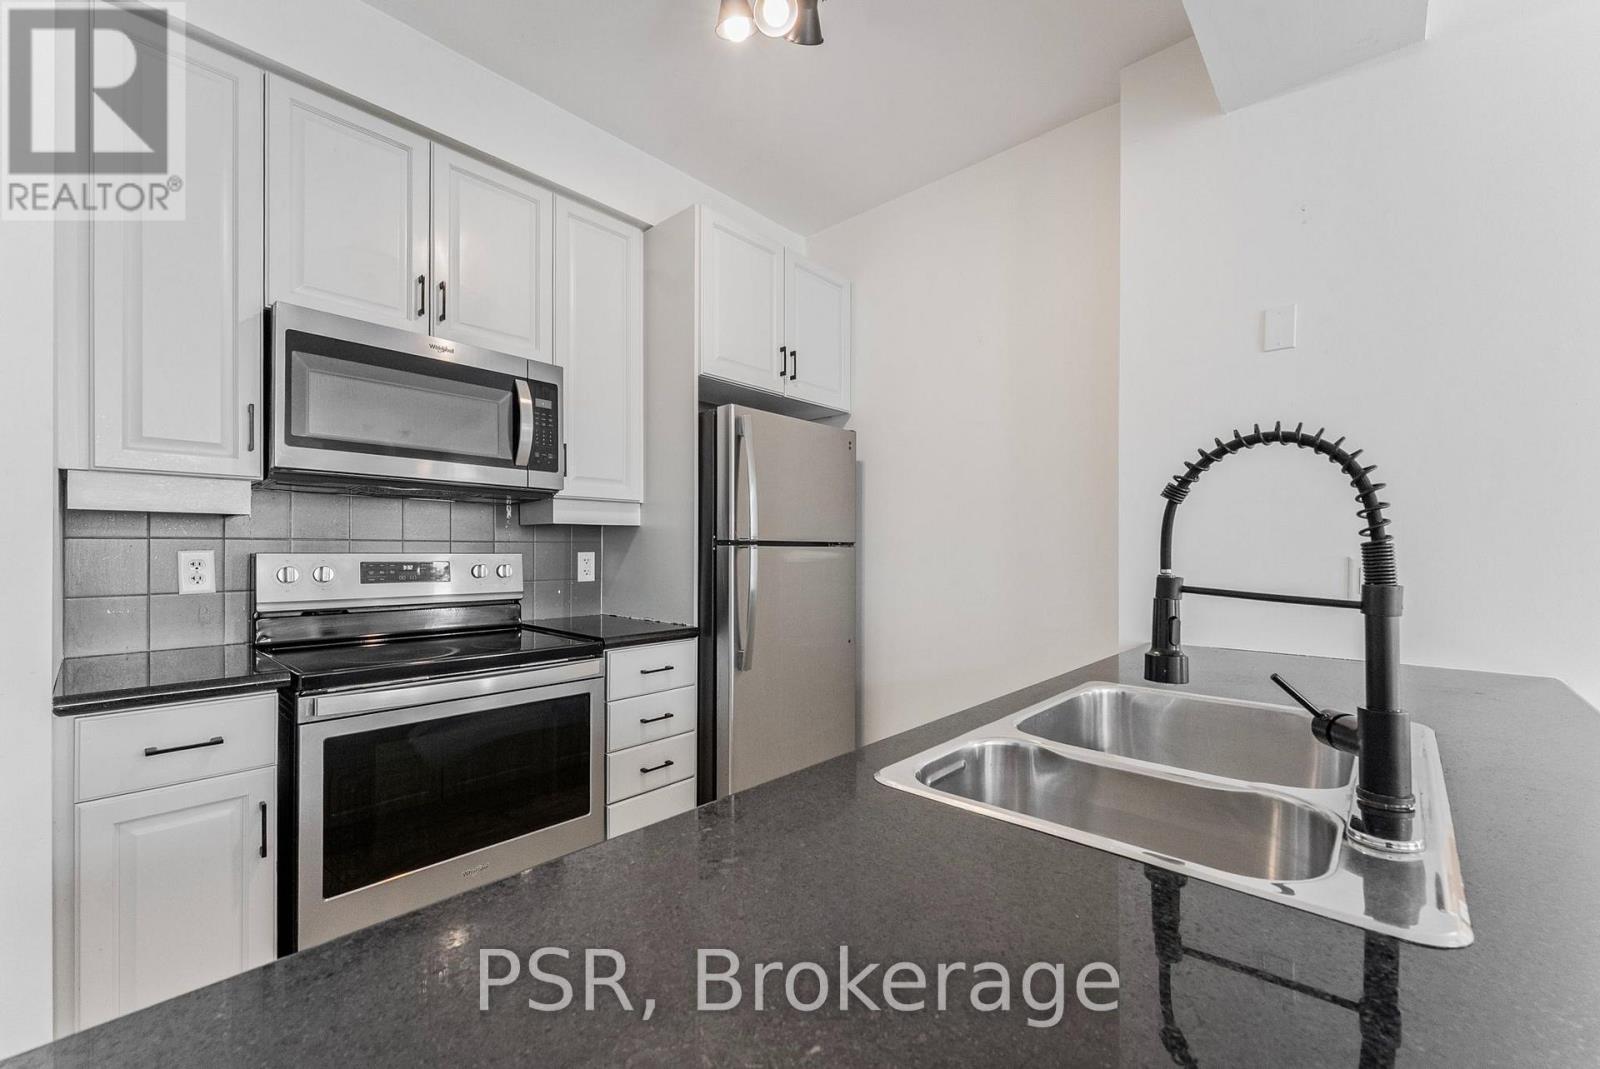
Bright And Spacious 2 Bedroom Condo In Prime Beach Location! Functional Open Concept Layout At 800 Sq Ft With A Beautiful Kitchen Featuring Stainless Steel Appliances, Centre Island With Breakfast Bar And Plenty Of Prep Space, Overlooking The Living And Dining Area. The Living Room Includes Custom Built-Ins, A Fireplace And Walk-Out To A Private Balcony Overlooking The Quiet Courtyard. Both Bedrooms Have Closets & Have Huge Windows That Are Flooded With Natural Light. Well-Maintained Building With Excellent Amenities Including A Fitness Centre, Party Room, Billiards Room And Beautifully Landscaped Gardens. Unbeatable Beaches Location Directly Across From Woodbine Beach And The Boardwalk, And Just Steps To Queen Street East's Cafes, Restaurants, Shops And Everyday Conveniences. Easy Access To Parks, Transit And The Martin Goodman Trail. A Great Opportunity To Enjoy The Best Of Beach Living! (id:61483)
1 Cale Avenue
Clarington, Ontario
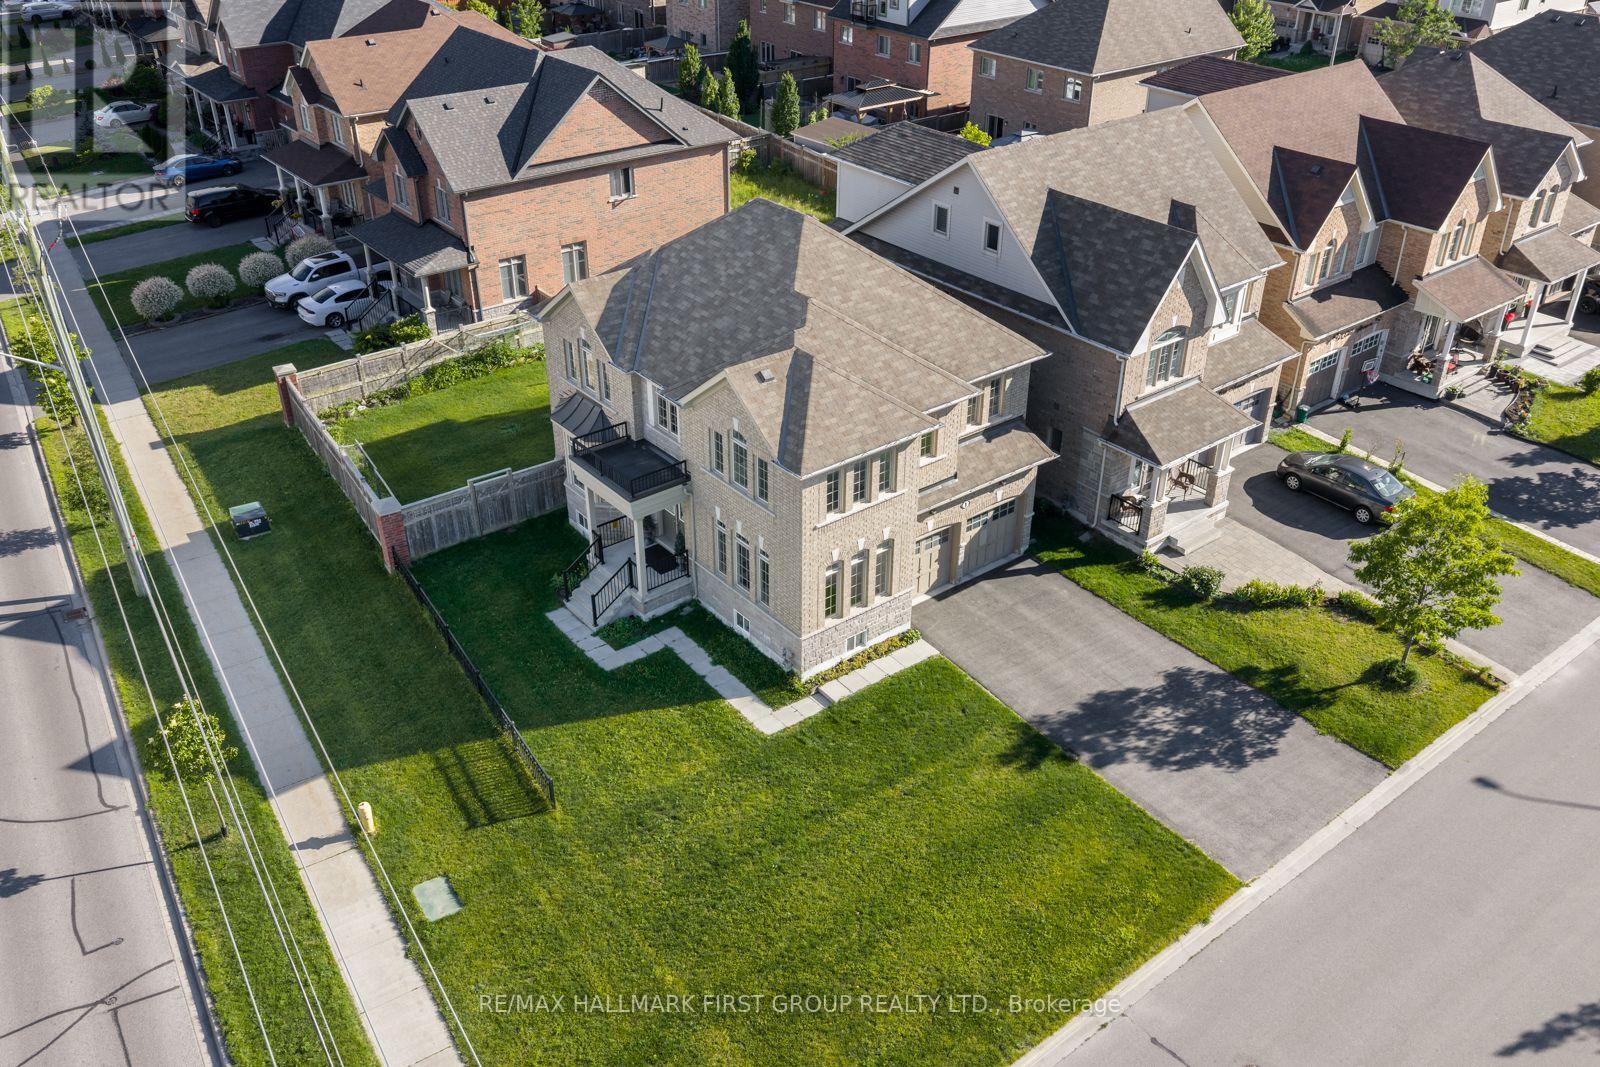
Welcome to 1 Cale Avenue, a stunning 2-storey 4 bedroom, 3 Bathroom detached home in the quiet, family-friendly Courtice community! Conveniently located near parks, schools, and shopping, this beautifully maintained home boasts a large front yard, a 2-car garage, and a striking front entry with an elegant Juliette balcony, creating exceptional curb appeal. The fully fenced backyard completes the outdoor retreat. Step inside to discover gleaming hardwood floors and a welcoming foyer that flows into the bright living room, enhanced by large front-facing windows that fill the space with natural light. The impressive family room showcases a stunning bay window, creating a warm and inviting atmosphere. The stylish, well-appointed kitchen features a contemporary backsplash, sleek stainless steel appliances, and abundant cabinetry. A charming eat-in area and convenient walkout to the backyard make it ideal for everyday living. Upstairs, the expansive primary suite offers a walk-in closet and a serene 5-piece ensuite, creating the perfect private retreat. The generously sized second and third bedrooms feature double closets for ample storage, while the versatile fourth bedroom includes its own closet. Brand new laminate flooring throughout all bedrooms and the upper hallway adds a fresh touch. Completing the second floor is a beautifully designed 4-piece split bathroom with a spacious double vanity. Combining spacious principal rooms, stylish modern updates, and exceptional curb appeal, 1 Cale Avenue is the perfect place to call home. Nestled in a quiet and welcoming Courtice community, with its bright interior, generous living spaces, and attractive exterior, this home is ready to move in and enjoy. (id:61483)

374 Salerno Street
Oshawa, Ontario
Welcome to Your Executive Raised Bungalow complete with a Backyard Oasis including an Inground Pool! Wide Corner Lot with Tons of privacy, all nestled within a family-friendly neighbourhood! Beautifully finished gleaming floors with a modern Chef's Kitchen overlooking an open concept living space and a view of your backyard pool resort! Vacations are expensive! Now you have the chance to own a home that feels like a resort! Modern Upgraded Light Fixtures and pot lights throughout! Immaculate inside and out, true pride of ownership! Expansive finished basement with a private bedroom for guests and family! Recently installed exterior pot lights, giving the home a stunning ambiance at night! Fantastic Area close to Schools (Daycare-Gr.8), all Amenities, 401/407, Oshawa Mall and Go transit! A wonderful home to spend your summer evenings beside the bbq and jumping in and out of the pool! (id:61483)

89 Dreyer Drive
Ajax, Ontario
Welcome to this immaculate 4-level side split, perfectly situated in one of Ajax's most sought after neighbourhoods. Thoughtfully updated and move-in ready, this home blends modern comfort with timeless appeal. Step through the beautifully renovated front entrance (2020), featuring a 42-inch wide doorway with elegant sidelights that create a bright, welcoming vibe. Major upgrades throughout the home include the garage door (2020), main floor windows (2018), upper floor windows (2020),garden shed (2017), and a stylish fireplace insert (2020).The updated kitchen (2021) offers a fresh, contemporary space to cook and gather, while the renovated bathrooms (2016) provide a clean, modern feel. The spacious, fully fenced backyard is ideal for entertaining, relaxing, or simply enjoying your own private outdoor retreat. Families will appreciate being within walking distance to three elementary schools and Ajax High School. Ajax Community Centre, Lakeridge Health hospital, parks, and playgrounds are just minutes away. Durham Transit is steps from your door, making this an exceptional location for commuters and busy households a like. If you're looking for more than just a house-if you're searching for a place that feels like home-this is your chance! (id:61483)
108 Montrose Avenue
Toronto, Ontario
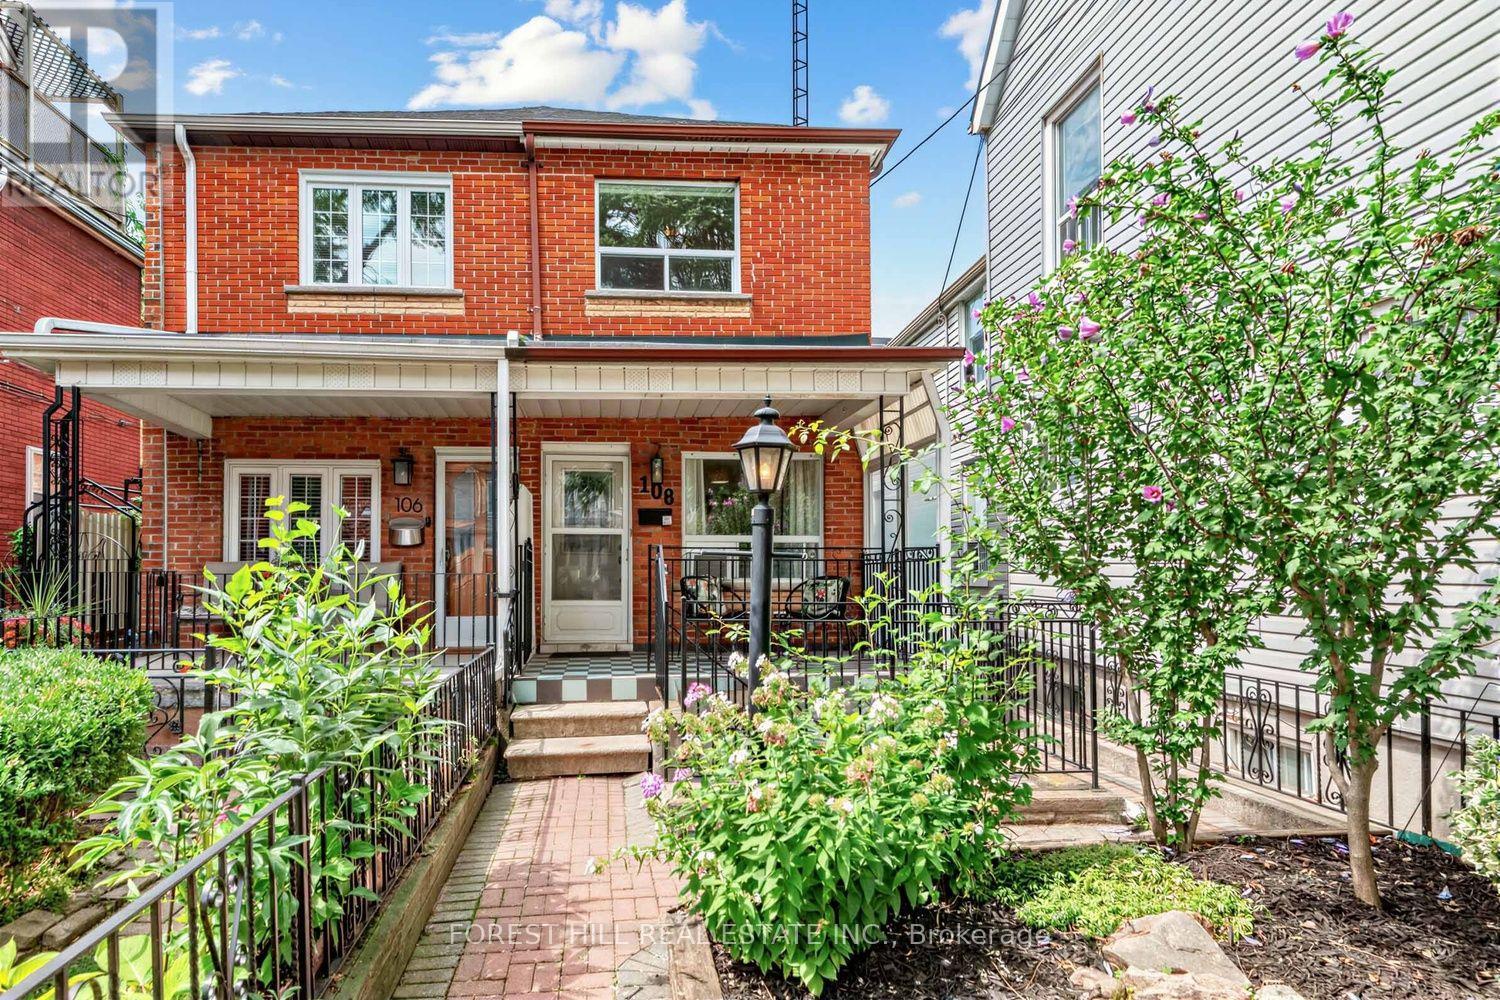
WELCOME TO 108 MONTROSE AVE! This Charming 3-Bedroom, 2-Bathroom Semi-Detached Home Is Ideally Located In The Heart Of Trinity Bellwoods, One Of Toronto's Most Desirable Downtown Neighbourhoods, Just Steps From Trinity Bellwoods Park, Transit, Trendy Restaurants, Shops & Schools. Relax On The Inviting Front Porch Before Stepping Inside To A Bright Living Room Just Off The Main Entrance, Featuring Built-In Cabinetry & Plenty Of Natural Light. Continue Through To The Eat-In Kitchen & Family Room, With Sliding Doors Leading To A Private Rear Deck, Perfect For Entertaining & Creating Your Own Urban Oasis! Beyond The Deck Is A Private Parking Space With An Automatic Garage Door, A Rare Downtown Convenience! The Second Floor, With Hardwood Flooring Throughout, Features A Primary Bedroom With A Wall-To-Wall Built-In Closet Unit, While The Second & Third Bedrooms Offer Built-In Closets & Plenty Of Natural Light. The Spacious Basement Offers A Laundry Area, Along With Its Own Separate Entrance, Kitchen, Bathroom & Ample Space For Sleeping, Living & Dining Areas. A Fantastic Opportunity In One Of Toronto's Most Sought-After Neighbourhoods. This Home Is Not To Be Missed! (id:61483)
411 - 200 Sudbury Street
Toronto, Ontario
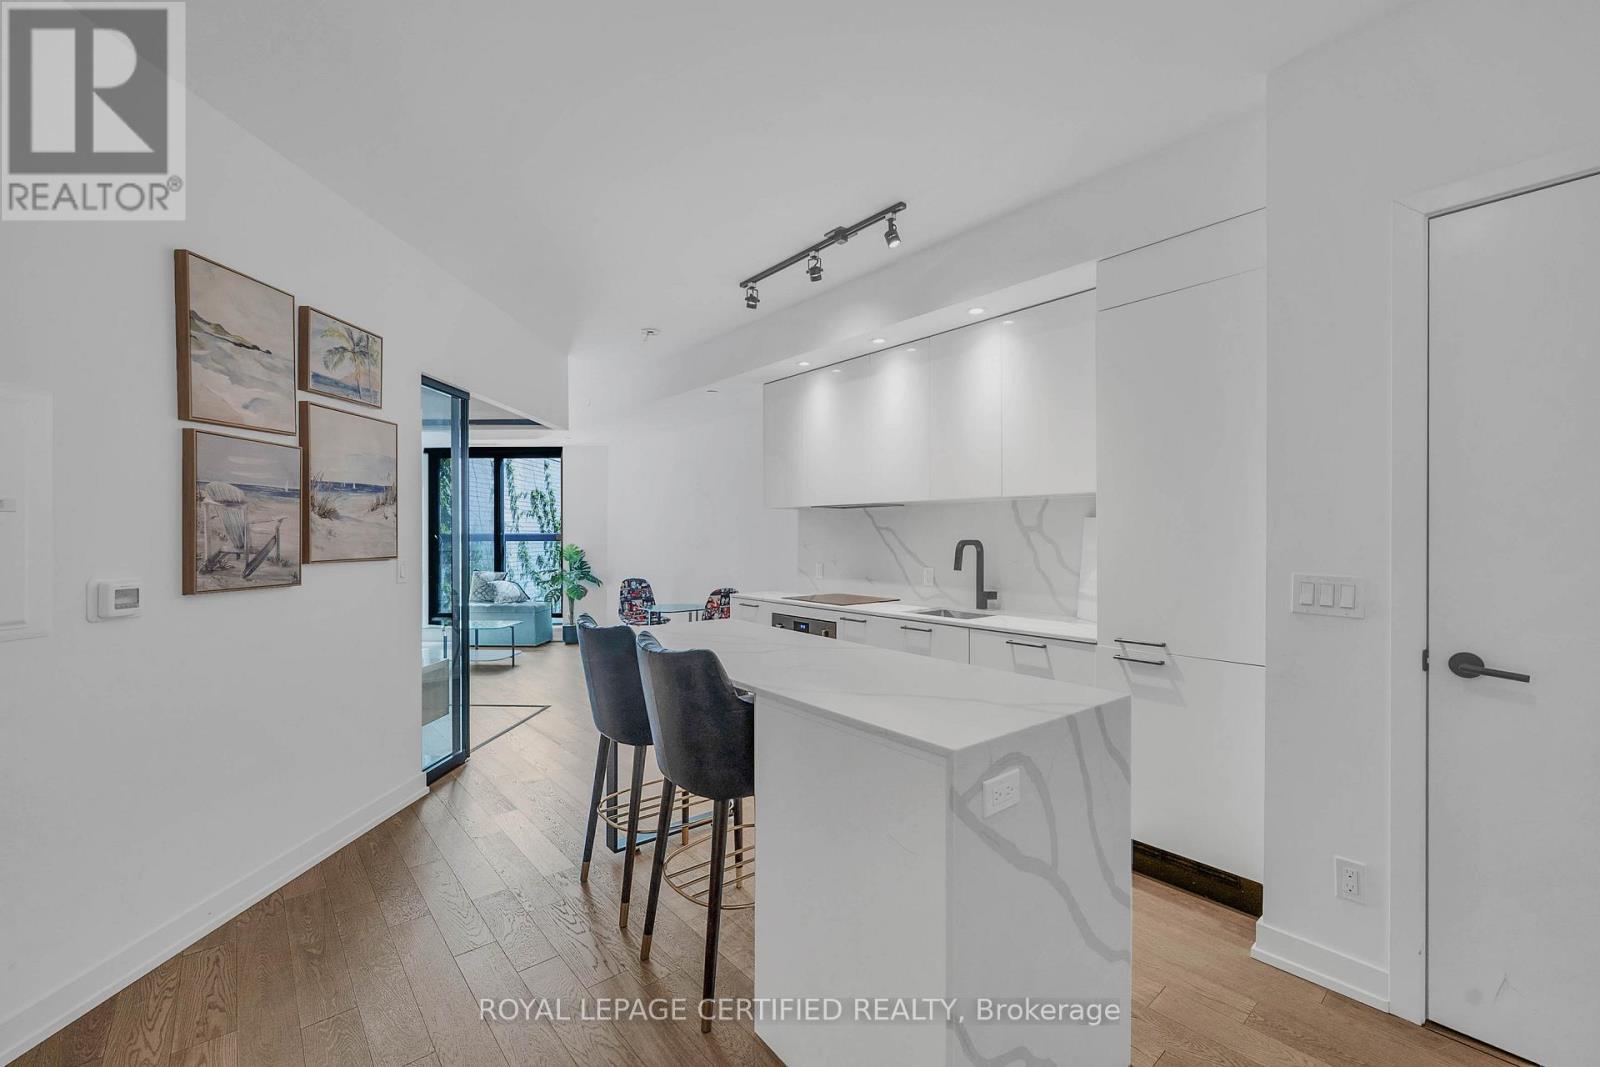
*HUGE PRICE DROP - MOTIVATED* Top 5 Reasons Why You Will Love Unit 411 @ 200 Sudbury Street: 1) Newer Condo Building With Bright & Modern Finishes In One Of The Most Highly Desirable Neighbourhoods Of West Queen West. 2) Over 600 Square Feet Showcasing True Pride Of Ownership. 3) Huge Chefs Kitchen With Huge Eat-In Centre Island Overlooking The Rest Of The Unit. 4) Spa Like Bathroom With Tons Of Storage Space. 5) Oversized Bedroom Overlooking Entertaining Space. (id:61483)

301 - 125 Western Battery Road
Toronto, Ontario
Spacious 647 Sq. Ft. 1-Bedroom + Den With Locker & Rare 21' x 10' Private Terrace Overlooking The Beautiful Sky Garden At The Prestigious Tower At King West In The Heart Of Liberty Village. Welcome To This Bright And Functional Open-Concept Suite Offering An Exceptional Layout For Professionals, First-Time Buyers And Investors Alike. The Versatile Den Is Currently Customized With Built-In Organizers And Can Easily Serve As A Home Office, Guest Space Or Additional Storage. Features Include 9-Foot Ceilings, Engineered Flooring Throughout, Floor To Ceiling Windows That Fill The Space With Natural Light, Built-In Living Room Speakers And A Contemporary Kitchen Complete With Granite Countertops, Breakfast Bar And Stainless Steel Appliances. Step Outside To Your Incredible Approx. 21' x 10' Private Terrace A Rare Extension Of Your Living Space That's Perfect For Morning Coffee, Summer Dining, Entertaining Friends Or Simply Relaxing While Overlooking The Beautiful Sky Garden Below. The Suite Also Includes A Convenient Storage Locker For Seasonal And Everyday Belongings. Enjoy Outstanding Building Amenities Including A 24-Hour Concierge, Fully Equipped Fitness Centre, Party Room And Rooftop Terrace. Perfectly Located In The Prestigious Tower At King West In The Heart Of Liberty Village, You're Just Steps To Metro, Pharmacy, Altea Active, GoodLife Fitness, Cafés, Trendy Restaurants, Medical & Dental Offices, The King Streetcar, Parks And The Waterfront, With Easy Access To Major Highways. Rarely Does A 1-Bedroom Offer This Much Outdoor Space In Such A Prime Location. Experience The Best Of Liberty Village Living With The Perfect Blend Of Comfort, Convenience And Exceptional Indoor-Outdoor Living. Building features and amenities: include a soaring two storey lobby; 24 hour concierge; Theatre/Sports lounge; fitness centre; a 26th floor Tower Club with more than 3,000 square feet of luxury space with catering kitchen suitable for entertaining or cooking events and more! (id:61483)
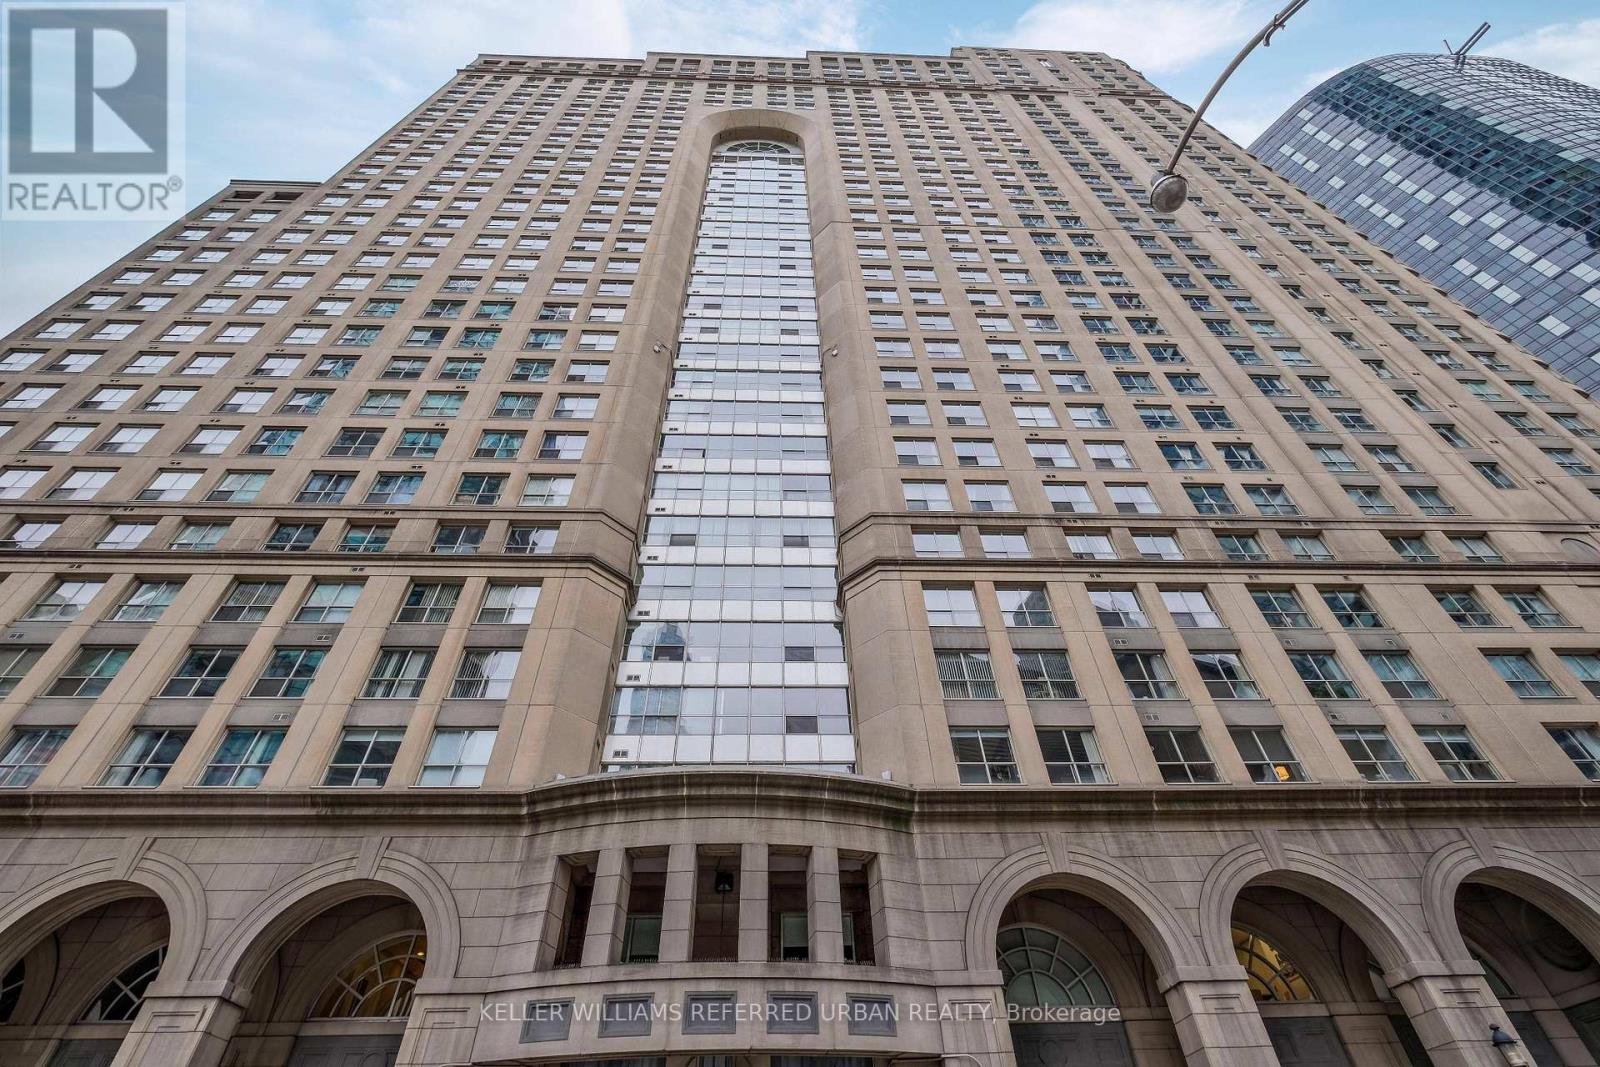
1922 - 25 The Esplanade
Toronto, Ontario
Gorgeous 2 bedroom, 850 sq. ft. suite, European style, renovated kitchen, open concept living/dining/kitchen. 2nd bedroom is currently used as an office. Halogen track lighting. South exposure with lake view. Great location, walk score of 99. Minutes to major amenities; Union Station, St. Lawrence Market, Harbourfront. Distillery, financial and entertainment districts. (id:61483)
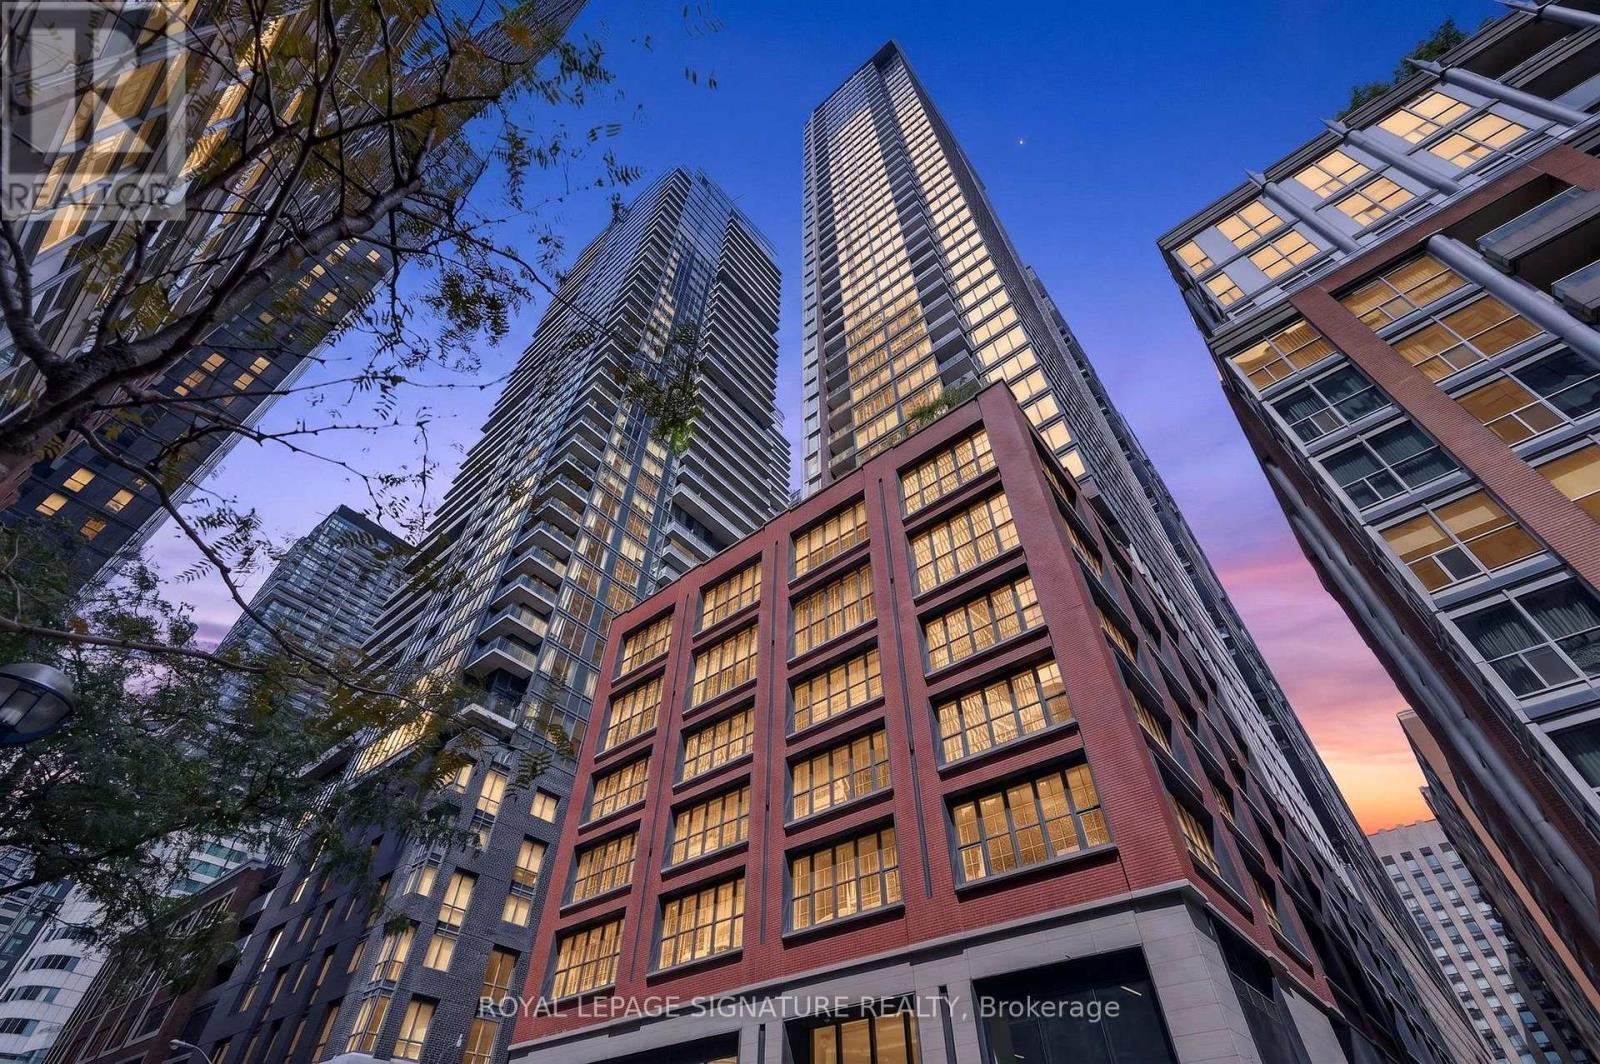
4005 - 15 Mercer Street
Toronto, Ontario
Welcome to an extraordinary corner penthouse at Toronto's most talked-about address. Where the world-renowned NOBU brand delivers a living experience like no other. This isn't just a condo; it's a statement.Soaring 10-foot ceilings set the tone the moment you walk in, framing breathtaking north-east city and CN Tower views that change with the light throughout the day. At 1,015 sq. ft., this thoughtfully laid-out 3-bedroom, 2-bathroom corner suite comes complete with a parking spot. The kitchen is the centrepiece: a premium oversized island with integrated lighting, a full suite of Miele appliances, and designer faucet detailing that elevates everyday living into something special. Pot lighting carries the polish through the bathrooms, living room, and blinds package, while the primary bedroom features custom closet organizers for effortless everyday luxury.Located in the heart of the Entertainment District, you're steps from the legendary NOBU restaurant, the subway, the PATH, Rogers Centre, and the CN Tower. With world-class building amenities including a fitness centre, hot tub, yoga studio, private dining room, screening room, BBQ & prep deck, sauna, steam room, massage room, games room, and the exclusive rooftop NOBU Villa. This is your chance to own a piece of one of Toronto's most prestigious addresses. (id:61483)
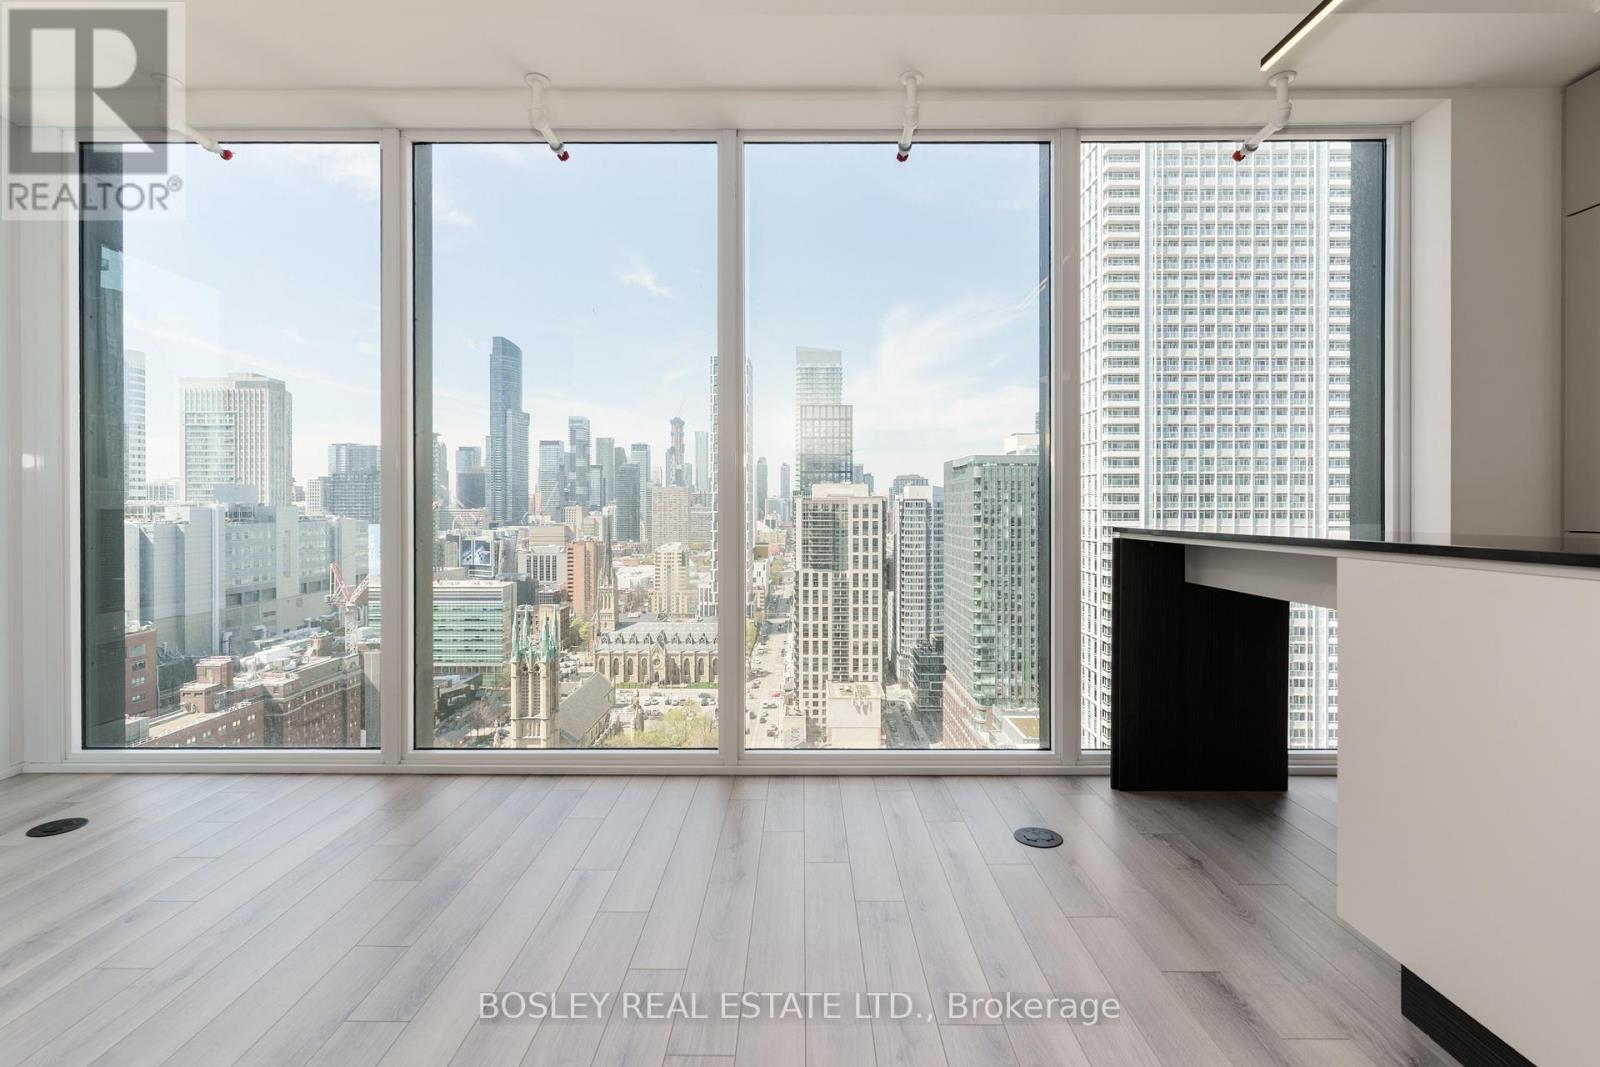
3003 - 89 Church Street
Toronto, Ontario
Start Loving Your Living at The Saint - Elevated Living in the Heart of Toronto with INTERNET included!! Welcome to Suite 3003, a rare 30th-floor corner suite offering spectacular sunsets and breathtaking skyline views through expansive wraparound floor-to-ceiling windows that flood the home with natural light. Beautifully appointed with soaring 9-ft ceilings, this sophisticated residence features Caesarstone countertops, two-tone designer cabinetry, integrated appliances, and a contemporary dining island designed for effortless everyday living and entertaining. The versatile den easily functions as a second bedroom, home office, or private retreat. The Saint delivers over 10,000 sq. ft. of exceptional wellness and lifestyle amenities. Unwind in the Salt Meditation Room, Chromotherapy Rain Room, luxurious spa, yoga and spin studios, or state-of-the-art fitness centre. Work from the stylish co-working lounge, entertain in the elegant party room, and enjoy the convenience of 24-hour concierge service. Residents also enjoy exclusive access to the spectacular 52nd Floor Social Club with panoramic city views and the breathtaking 53rd Floor rooftop terrace featuring outdoor lounges, BBQ stations, entertaining spaces, and a tranquil meditation garden. Inspired by Japanese modernism, The Saint combines timeless minimalist design with exceptional conveniences including secure entry, parcel storage, bicycle storage and wash station, and Wi-Fi throughout the common areas. Perfectly positioned in the heart of downtown Toronto, you're steps to world-class restaurants, cafés, shopping, entertainment, universities, hospitals, the Financial District and TTC. With an outstanding 99 Walk Score, every convenience is at your doorstep. Suite 3003 is more than a condominium-it's elevated urban living in one of downtown Toronto's exciting new communities. (id:61483)
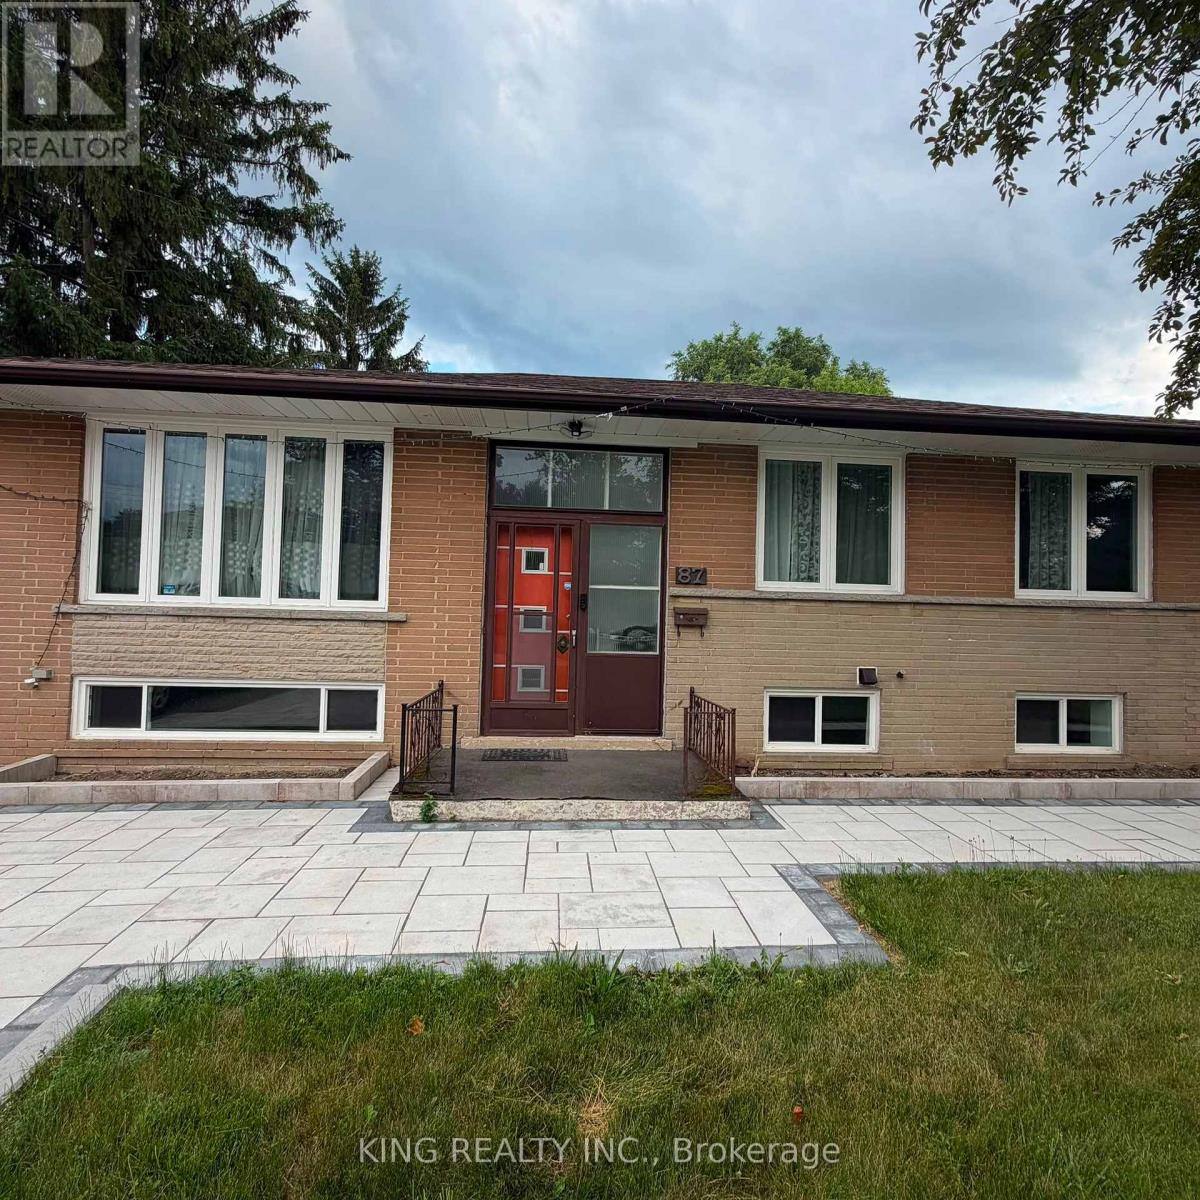
87 Elvaston Drive
Toronto, Ontario
Furnished Rental - 87 Elvaston Dr, North YorkWelcome to this beautifully furnished home in a desirable North York neighbourhood. The upper level offers 3 bedrooms and comfortable living space, ideal for families or professionals.Flexible Rental Options: Upper Level - 3 Bedrooms: $3,200/month + 70% of utilities. Fully furnished with a separate washer and dryer. Basement - 1 Bedroom: $1,500/month when rented separately. Includes a kitchen, standing shower, and separate washer and dryer. Entire Home - 4 Bedrooms: $4,200/month + applicable utilities. Includes the 3-bedroom upper level and 1-bedroom basement, with separate laundry facilities for each unit.Furnishings Included:3 sofas, dining table with 4 chairs, 3 beds with queen-size mattresses, chest freezer, and 50-inch TV.Prime North York Location: Conveniently located close to schools, public transit, TTC bus routes, subway access, grocery stores, supermarkets, restaurants, shopping, parks, and everyday amenities. Easy access to major roads and commuting routes.Ideal for families, professionals, or tenants looking for a furnished home with flexible living arrangements and excellent convenience. (id:61483)

30 Hillhurst Boulevard
Toronto, Ontario
Offer Date is Scheduled. Luxury, Location, and Convenience Come Together in This Exceptional Lawrence Park South Townhome. One of Only Seven Custom Residences, This Turnkey Home Features 10 Foot Ceilings on the Main Floor, a Private Four Stop Elevator With Direct Access From the Garage, Hardwood Floors, Designer Finishes, and a Chef-inspired Kitchen Complete With Premium Miele Appliances and a Waterfall Quartz Island. Filled With Natural Light and Thoughtfully Designed for Effortless Living, This Home Offers the Perfect Blend of Sophistication and Functionality. Walk to Some of Toronto's Top Rated Schools, Including John Ross Robertson Ps, Glenview Sps, and Lawrence Park Cl, as Well as Parks, Cafés, Boutique Shopping, Restaurants, and Transit. Just Minutes From Yonge Street, Avenue Road, and the Vibrant Upper Village.offering the Space and Feel of a Detached Home With the Ease of Low-maintenance Luxury Living, This is a Rare Opportunity to Own in One of Toronto's Most Prestigious and Family Friendly Neighbourhoods. (id:61483)
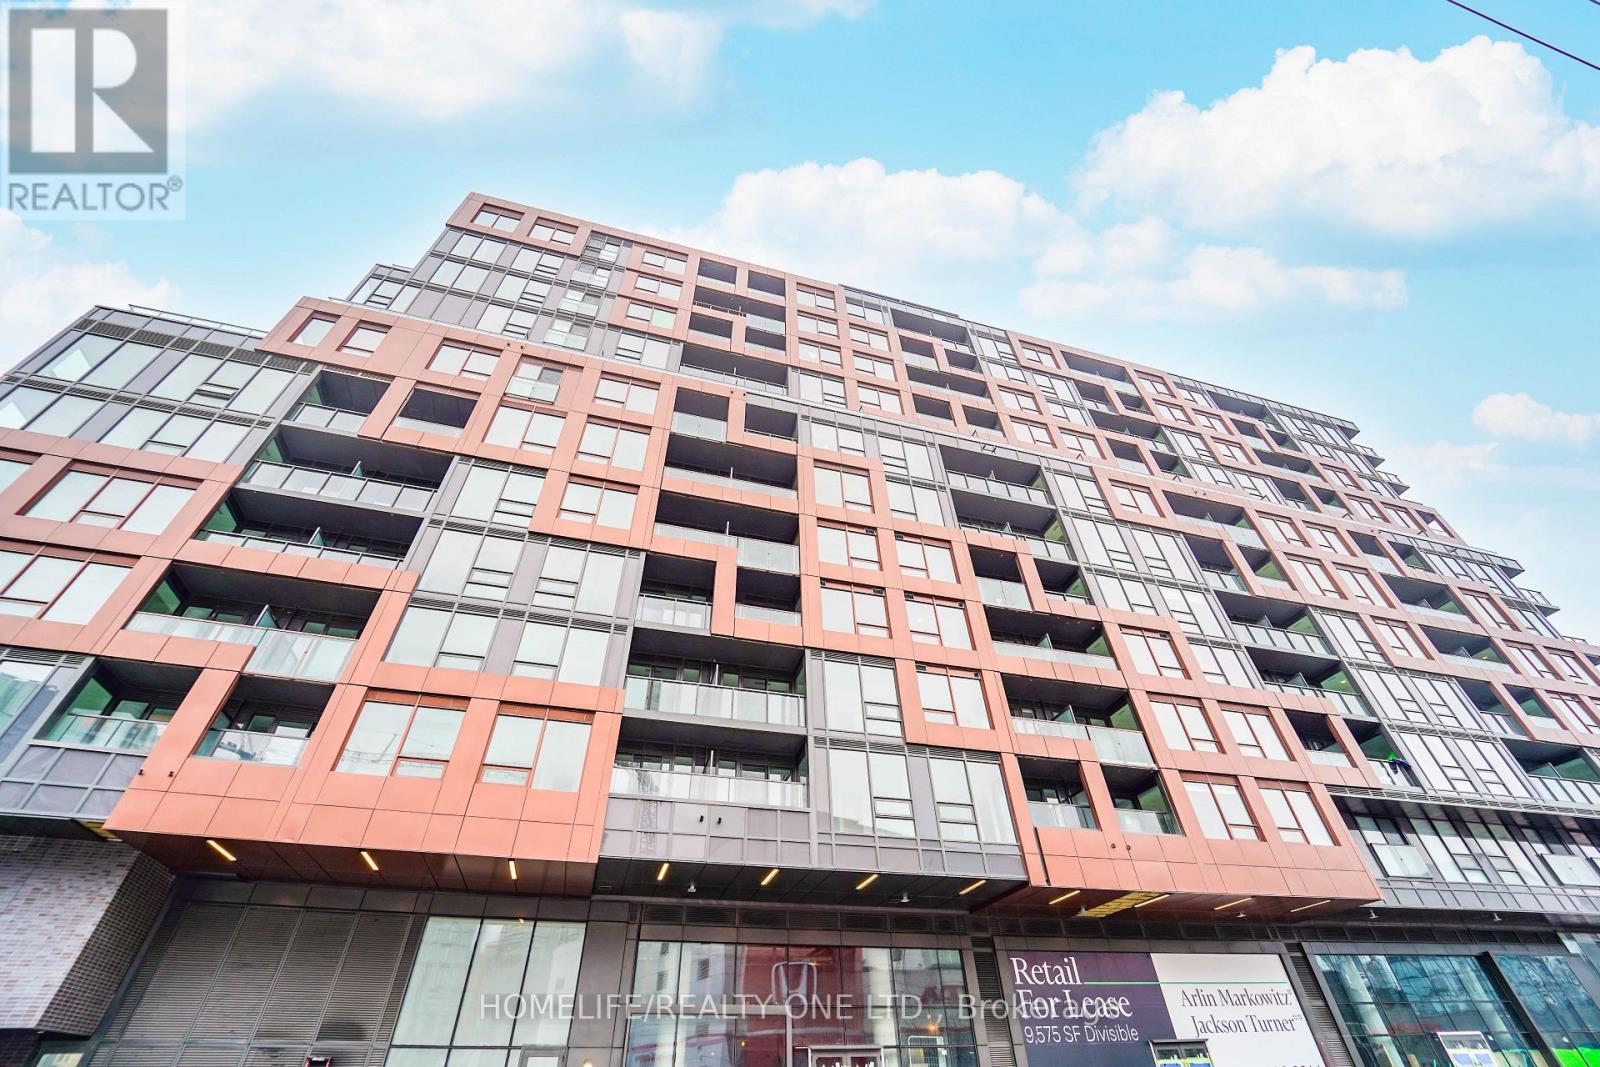
237 - 28 Eastern Avenue
Toronto, Ontario
Stunning 2 Bedroom Unit With Window In The Heart Of Corktown At 28 Eastern Avenue. Offering 680 Square Feet Of Modern Living Space And 88 sqft Terrace. This Unit Is A Stylish And Functional Home. Featuring An Open Concept Layout With Floor To Ceiling Windows, Ensuite Laundry, Modern Kitchen With Built-In Appliances And Storage Locker. Close Proximity To The Future Corktown Subway Station, George Brown College, Distillery District, Corktown Commons, King St. East, Canary District And St. Lawrence Market. State Of The Art Amenities To Include 24hr Concierge, Fitness Studio, Billiards Room, Sculpture Garden, Rooftop Terrace With Sundeck And More. (id:61483)
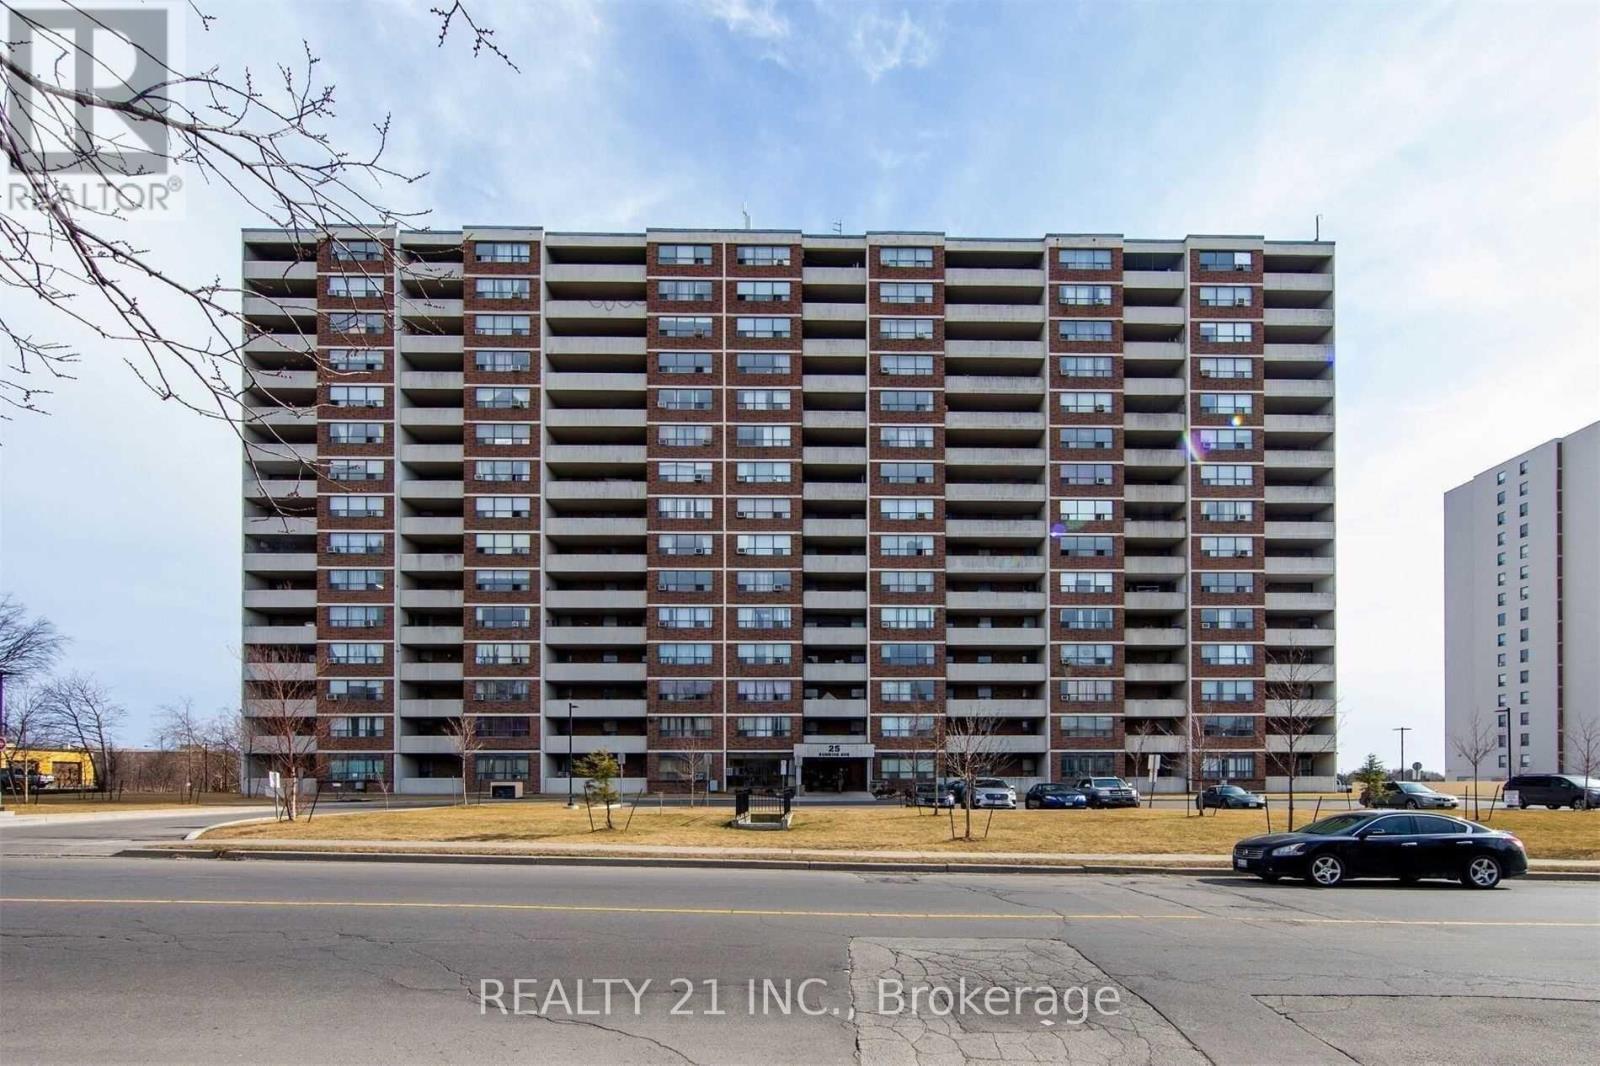
811 - 25 Sunrise Avenue S
Toronto, Ontario
This Exceptionally Spacious Bright And Spacious Desirable End Unit, 3 Bedroom 2 Bath Condo In Demand Location, Clear South Exposure Toronto Cn Tower View, Large Kitchen With Breakfast Area, Large Open 120 Sq. Ft. Balcony, 1 Parking, 1 Locker, Excellent Location, Steps To Ttc, Minutes To Victoria Park Subway & Dvp/ Hwy. 404, Walk-In Distance To Eglinton Square Mall, School, & New Upcoming L.R.T. On Eglinton Ave., Minutes To Downtown Toronto, In The Centre Of The City! (id:61483)