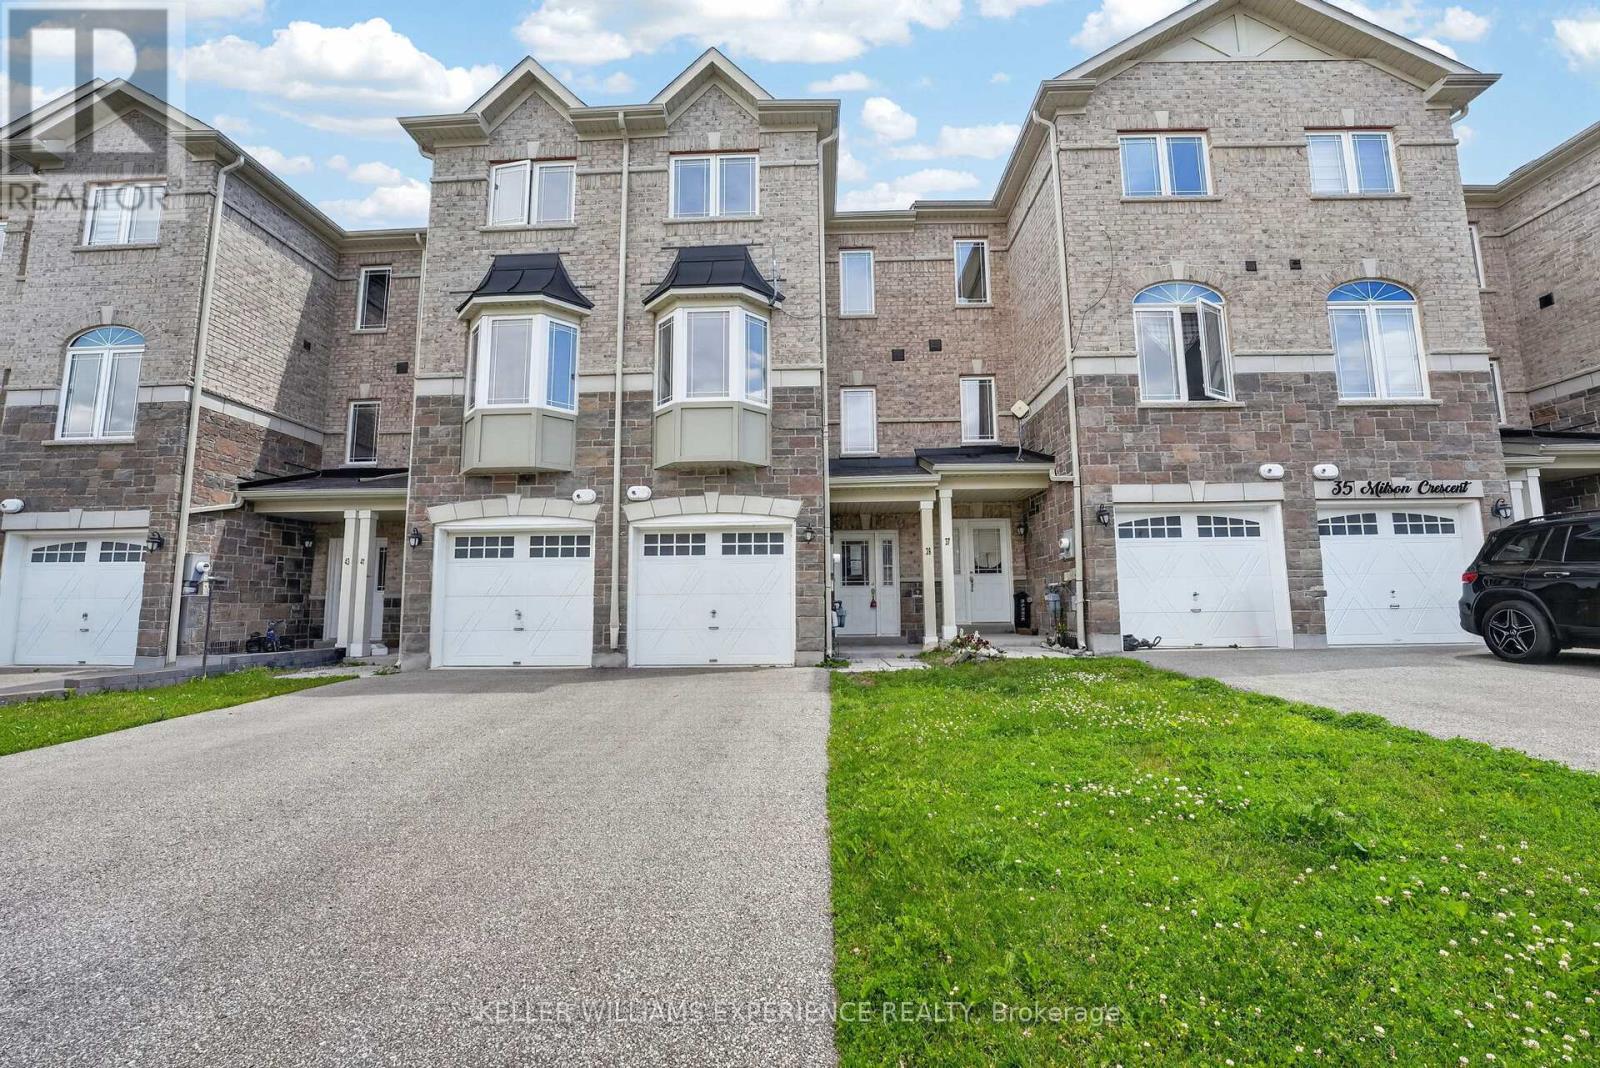
39 Milson Crescent
Essa, Ontario
This home is located in popular Milson Crescent and offers a modern built home over three story's. The home is slab-on-grade, and you enter directly into what some may call a basement. However, this townhome is the perfect set-up for a home business, as that entrance way leads to what could be bedroom #4, or an office and next to that is a small basement-like room that could also be an office. In addition, there is a 2-piece bathroom on this level, completing the ideal office set-up. The main floor is fairly open, and you will immediately obtain a feeling of space with a good-sized living room and dining area, with laminate flooring. The kitchen is also a generous size for a townhome, with space for a small kitchen table and sliding doors leading to the rear garden, which is laid to grass. The upper level contains three bedrooms, with the principal benefiting from a 3-piece ensuite bathroom and a walk-in closet. Two other bedrooms and a 3-piece family bathroom complete this modern, bright home. Bring your imagination to turn this home into a fine home for you and your family. (id:61483)
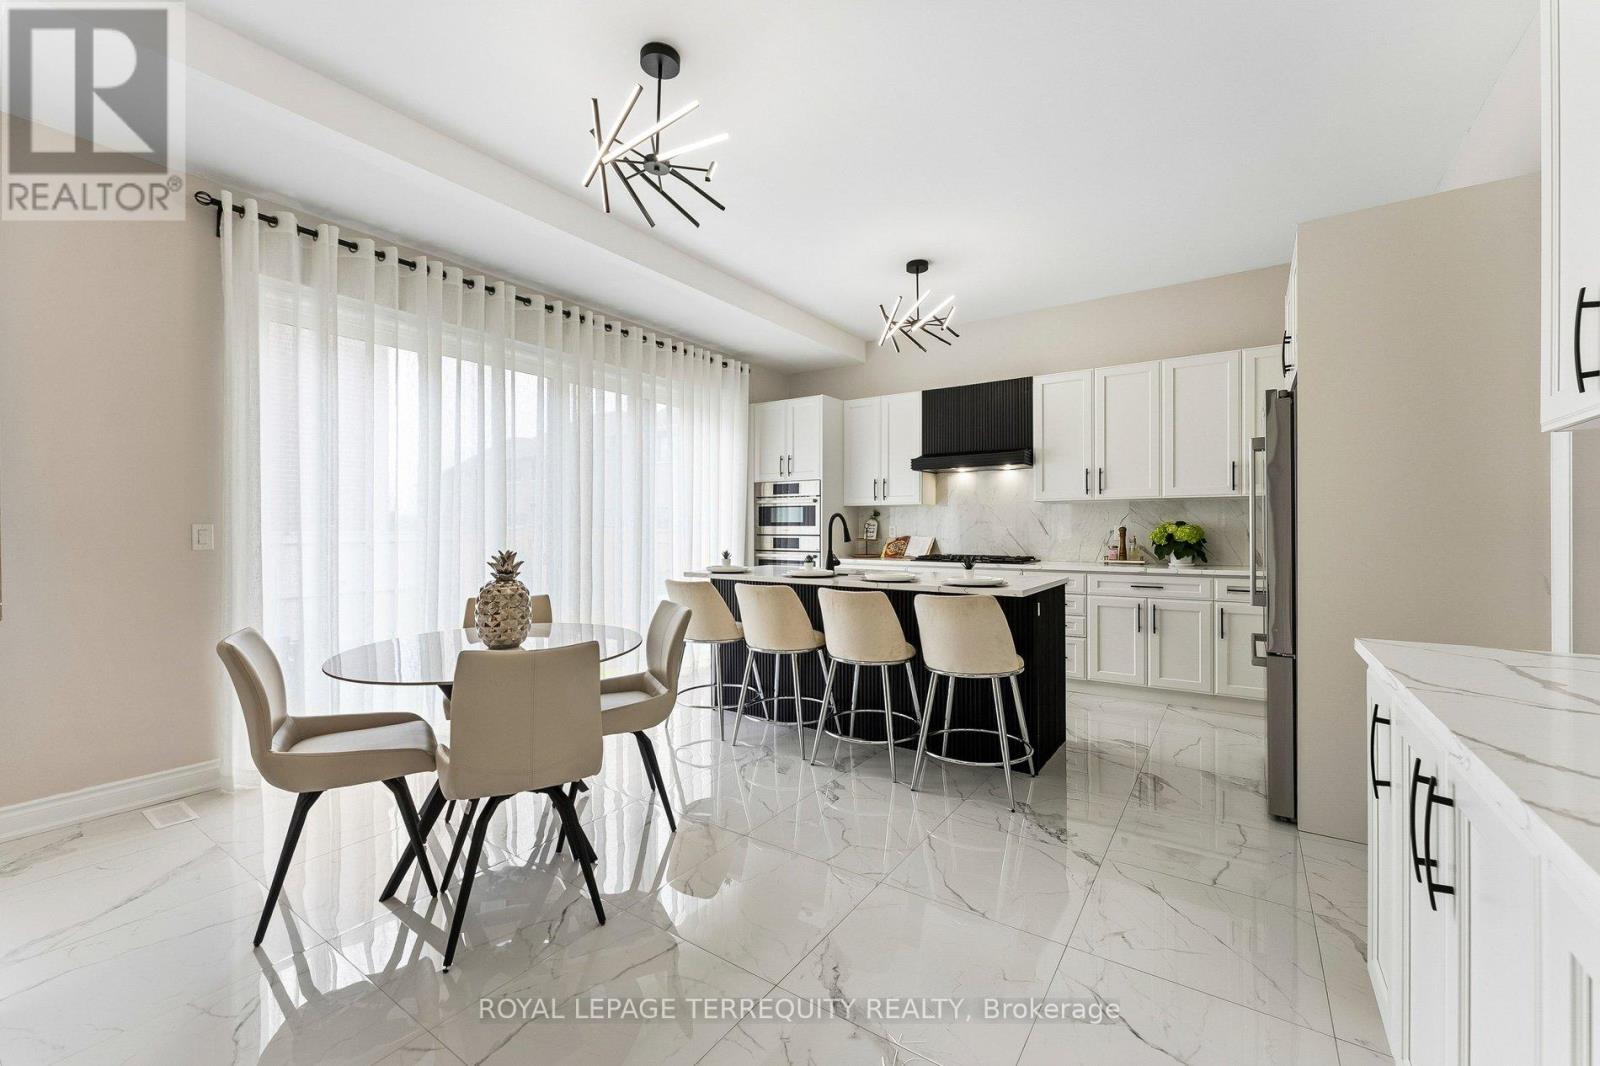
7 Ballanview Court
Whitchurch-Stouffville, Ontario
Welcome to Wedgewood in Ballantrae, ideally located near Ballantrae Golf Club. Built in 2023by Ballymore Homes, this 2,639 sq ft (above grade) detached residence sits on a premium fully fenced corner lot in a quiet, no-through-traffic subdivision, offering privacy and an exceptional lifestyle setting. This extensively upgraded home features 4 bedrooms and 4 bathrooms, highlighted by a dramatic19-ft foyer, 10-ft ceilings on the main floor, and 9-ft ceilings on the second level, complemented by 8-ft doors throughout. The open-concept main level showcases 24"x24" porcelain tile flooring, a private office, and a refined family room with custom built-ins, wall paneling, and a gas fireplace with marble mantle. The designer two-tone kitchen offers a four-tier layout with breakfast bar, centre island, stone countertops, and premium Bosch appliances including built-in double ovens and cooktop. A dedicated wine & coffee bar and a 4x4 coffered ceiling in the dining area add to the upscale feel. A 4-panel oversized sliding door opens to a premium, pool-sized backyard. Upstairs, the primary suite features a tray ceiling, wall paneling, two walk-in closets, and a spa-inspired 5-piece ensuite. The second bedroom includes a private 3-piece ensuite, while bedrooms three and four share a Jack & Jill bath, each with direct access and double closets. Additional features include main floor laundry/mudroom, roughed-in central vacuum, 200ampservice, tankless hot water system, and an unfinished basement with permit secured for a side entrance, offering excellent future potential. (id:61483)
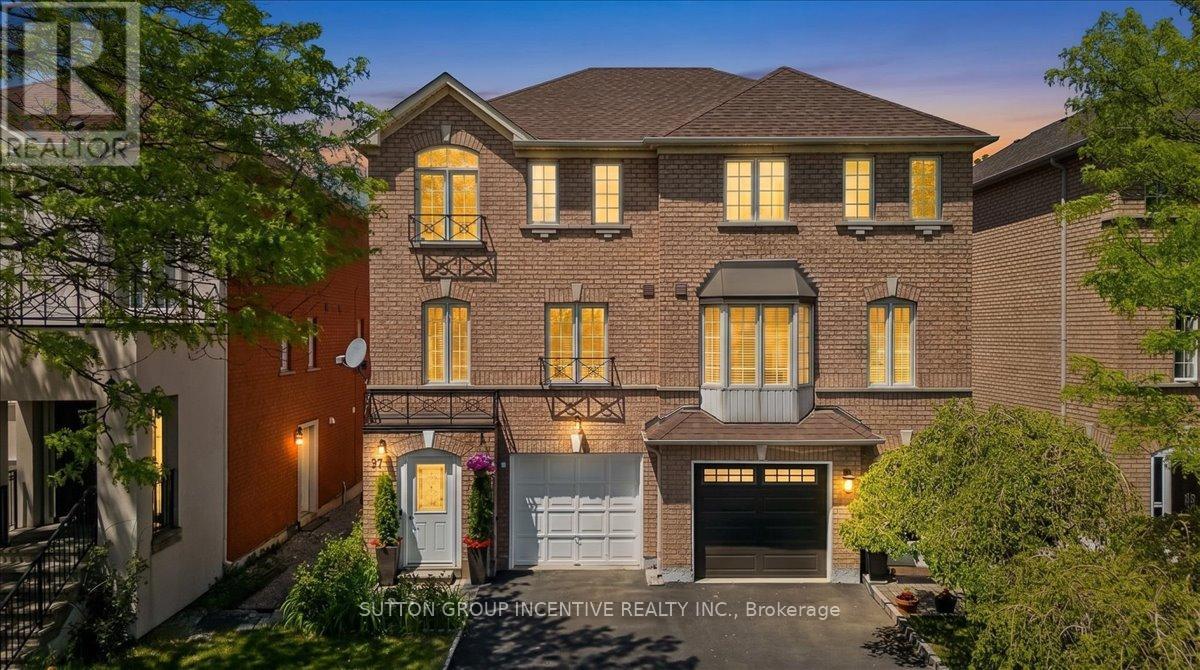
97 Yellowood Circle
Vaughan, Ontario
You will love this home because: 1. Prime Vaughan location close to Hwy 7, schools, shopping & transit. 2.Finished throughout with 2 kitchens and separate entrance. 3.Bright open-concept layout with large windows throughout 4.Upgraded appliances and functional family-friendly design. A rare opportunity to own a versatile and well-located home in one of Vaughan's most convenient communities! Welcome to this bright and spacious 3-storey semi-detached home in the heart of Vaughan! Ideally located just minutes to Hwy 7 for an easy commute, this beautifully finished home offers the perfect blend of comfort, functionality, and convenience. Close to schools, shopping, restaurants, transit, and all essential amenities, everything you need is right at your doorstep. School bus stop 100m. Featuring 3 bedrooms on the upper level plus an additional room on the finished ground level, this home is ideal for growing families, multi-generational living, or those working from home. Granite counter tops, 2 kitchens and a separate ground-level living space. Large windows throughout fill the home with an abundance of natural light, while the open-concept layout creates a warm and inviting atmosphere perfect for everyday living and entertaining. (id:61483)
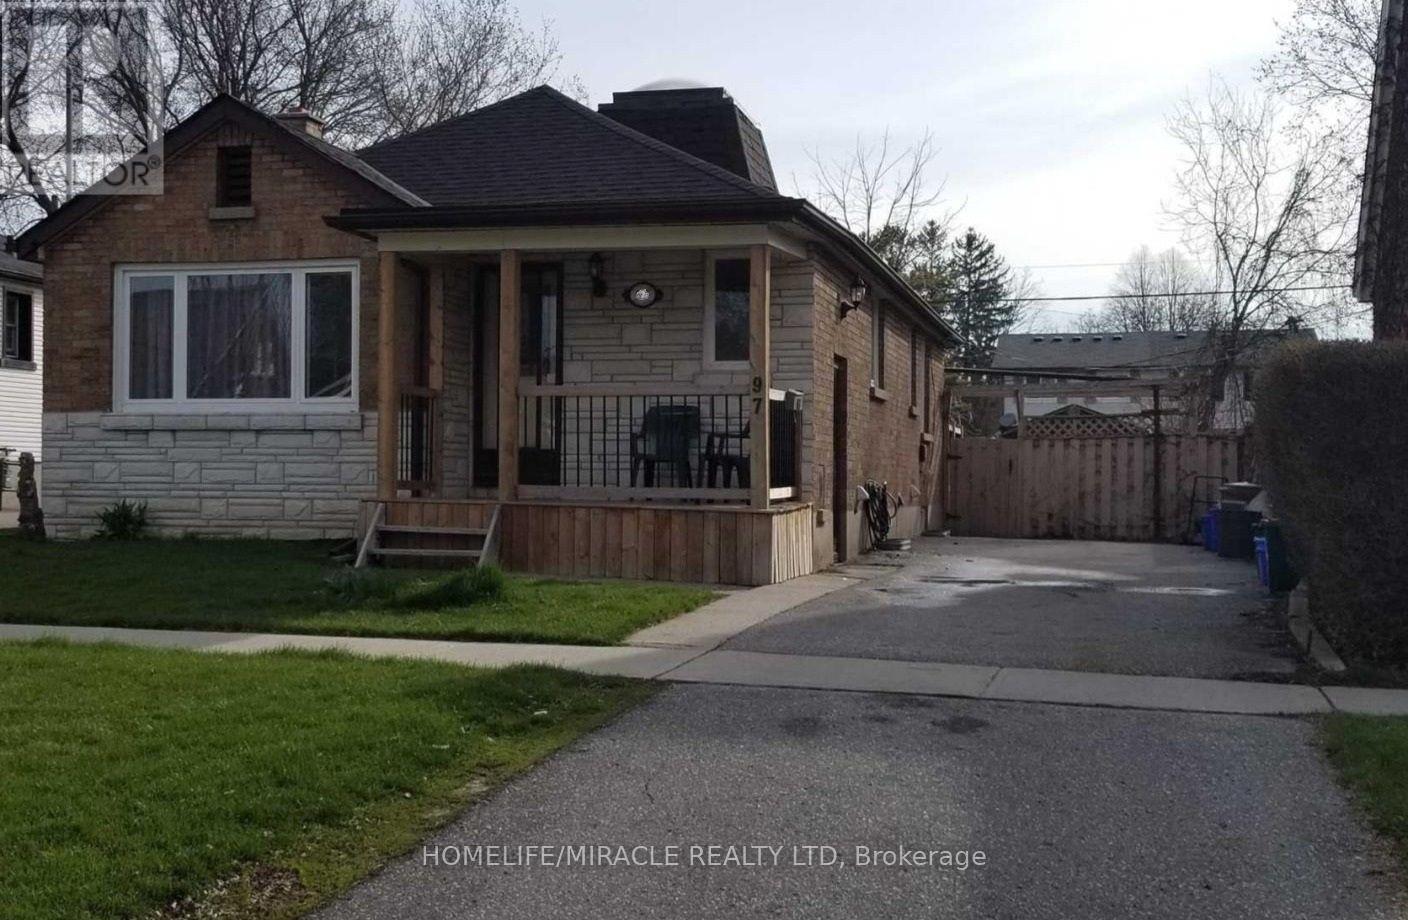
Upper - 97 Central Park Boulevard
Oshawa, Ontario
Definitely a Must-See! Beautifully renovated 2-bedroom, 1-bathroom main-floor unit available for lease in a quiet, family-friendly neighborhood. This bright and spacious home features a modern kitchen with quartz countertops, a center island, and stainless steel appliances. Enjoy the open living area with pot lights, laminate flooring, and a skylight that fills the kitchen with natural light. Additional features include in-suite laundry for added convenience. A perfect home for those seeking comfort, style, and a peaceful location. (id:61483)
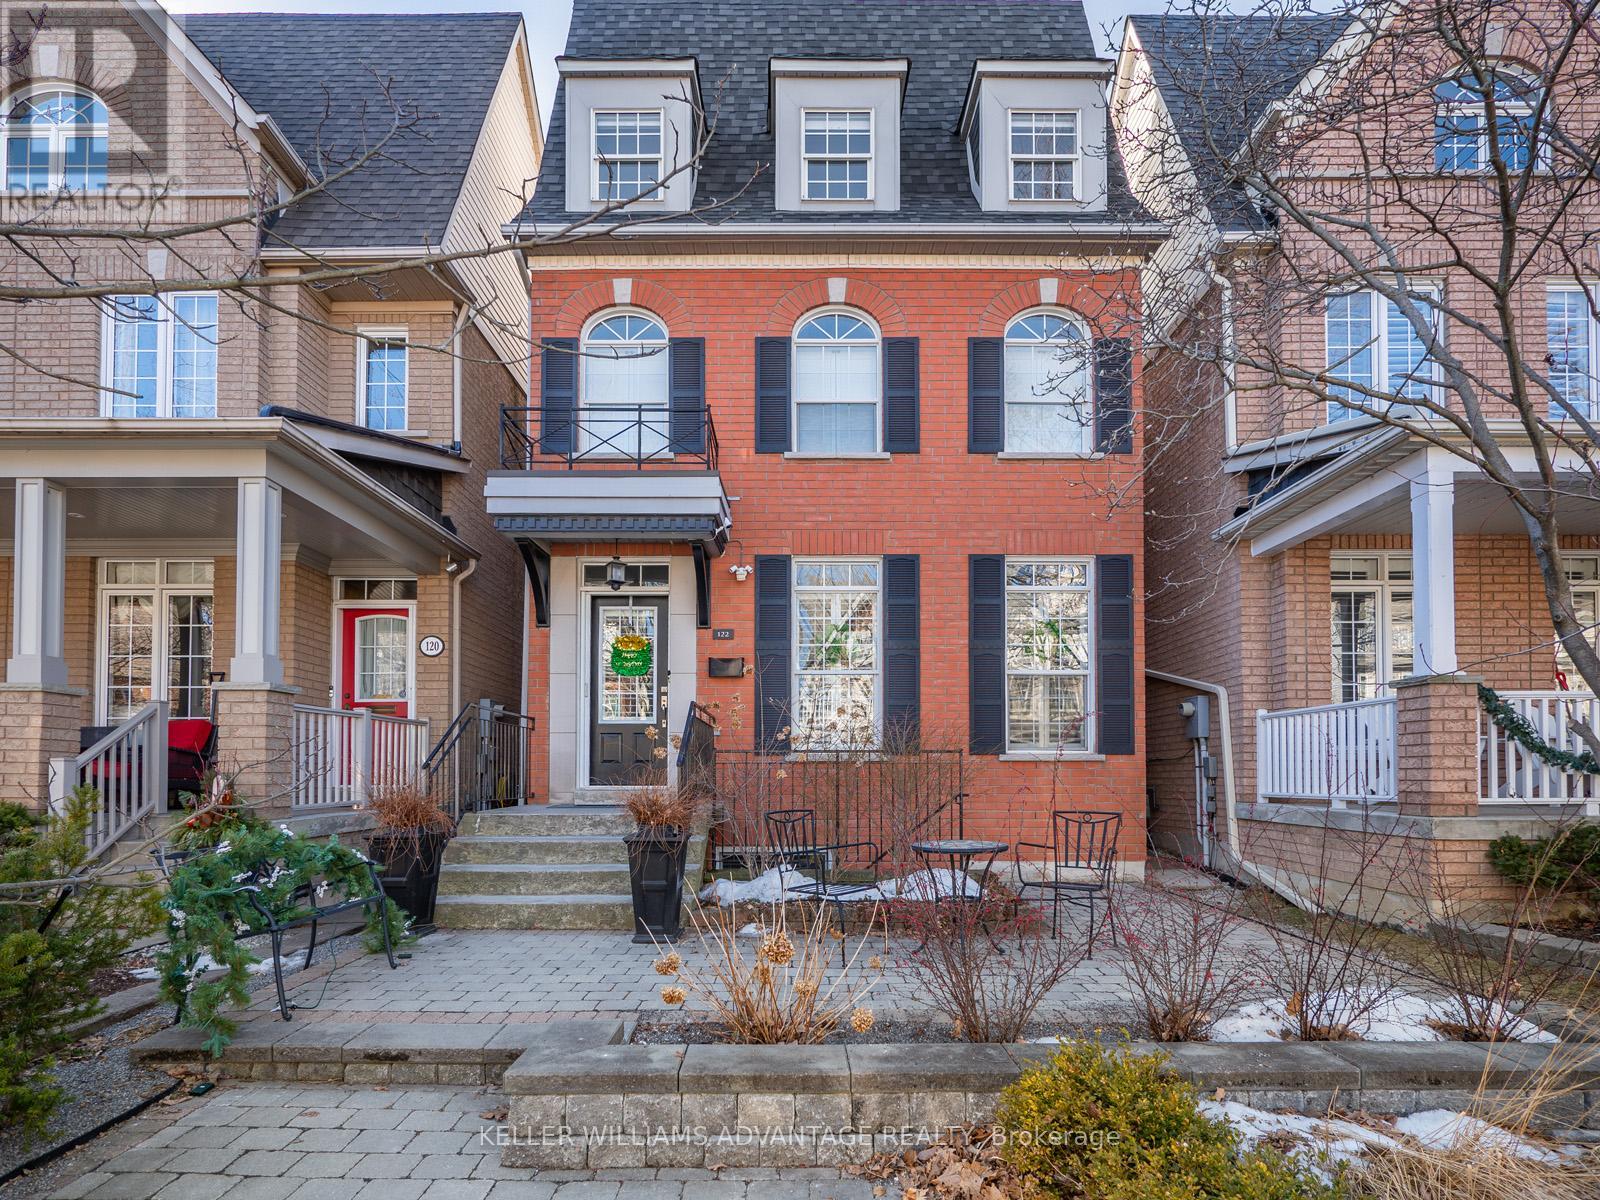
Lower - 122 Boardwalk Drive
Toronto, Ontario
This beautiful lower-level unit offers approximately 900 sq ft of bright, spacious living in one of Toronto's most beloved communities. Featuring a private entrance, ensuite laundry, and no shortage of storage, this home is as functional as it is comfortable - with heat, hydro, and water all included. Live steps from the beach and the shops of Queen St E, or head south for a boardwalk stroll any time of year. With plenty of public transit options nearby, commuting is a breeze. Quiet, private, and move-in ready - this is easy living in the heart of The Beaches. (id:61483)
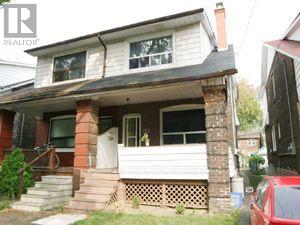
Bsmt - 685 Greenwood Avenue
Toronto, Ontario
Clean And Spacious 1 Bedroom Basement Apartment, Large Living/Dining Room, Kitchen, Bedroom, 3-Piece Bathroom. Great Location, StepsTo Greenwood Subway, Schools, The Danforth & All Amenities. "Very Walkable". Priced $1,175 plus $100 flat fee utilities. Walk Score 84, "Excellent" Transit Score 79, "Very Bikeable" BikeScore 83 (id:61483)
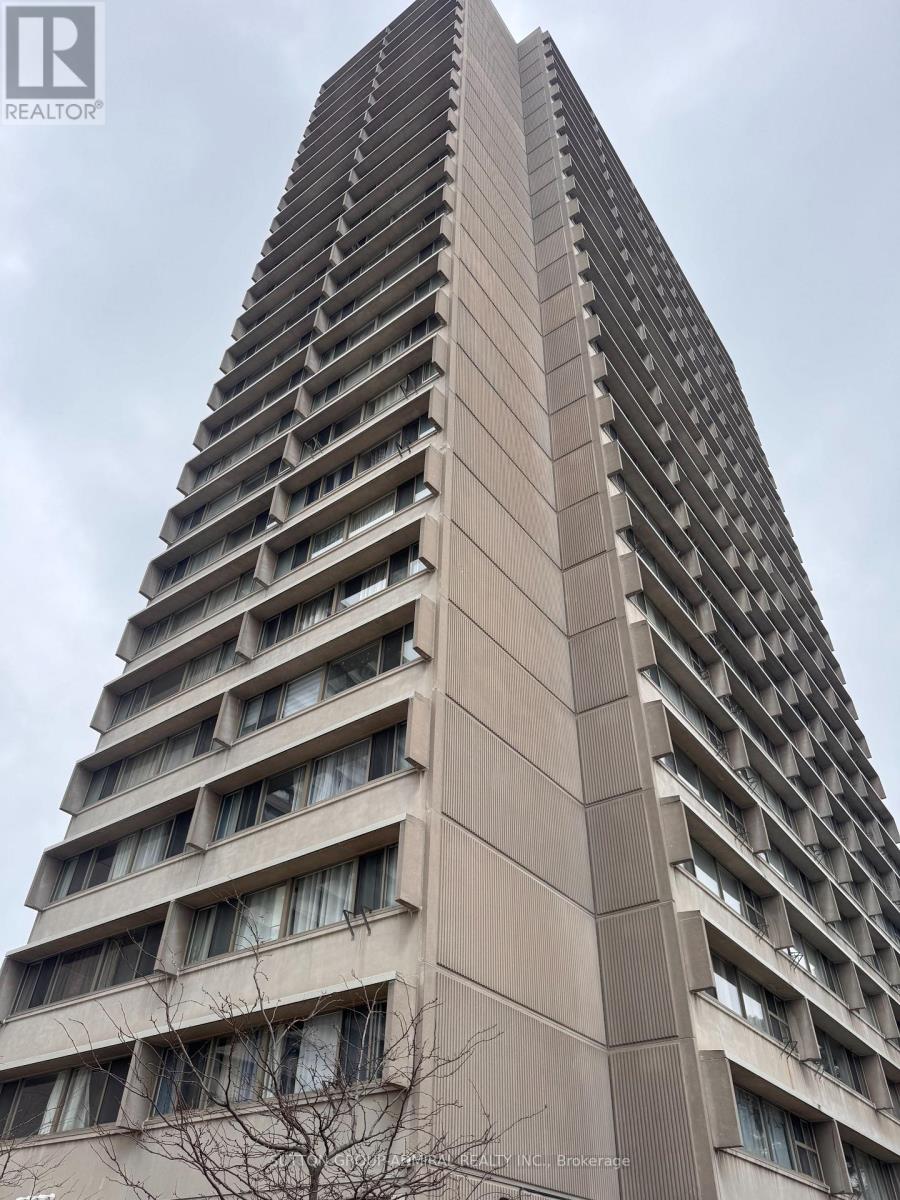
2405 - 715 Don Mills Road
Toronto, Ontario
ALL INCLUSIVE + PARKING + LOCKER!!! Welcome to 715 Don Mills This one Bed + Den (with Parking & Locker) is full of light, full of storage Primary bedroom has a double door closet and fits a queen bed. The den is spacious and makes for a great office or breakfast nook. The building complex has a recreation centre with gym, sauna & pool, a parkette & plenty of visitor parking alongside other amenities. (LAUNDRY IN THE BUILDING) Close to schools, subway stops, transit lines, countless grocery stores, shops and the Aga Khan Museum. Welcome to unit 2405 at 715 Don Mills. (id:61483)
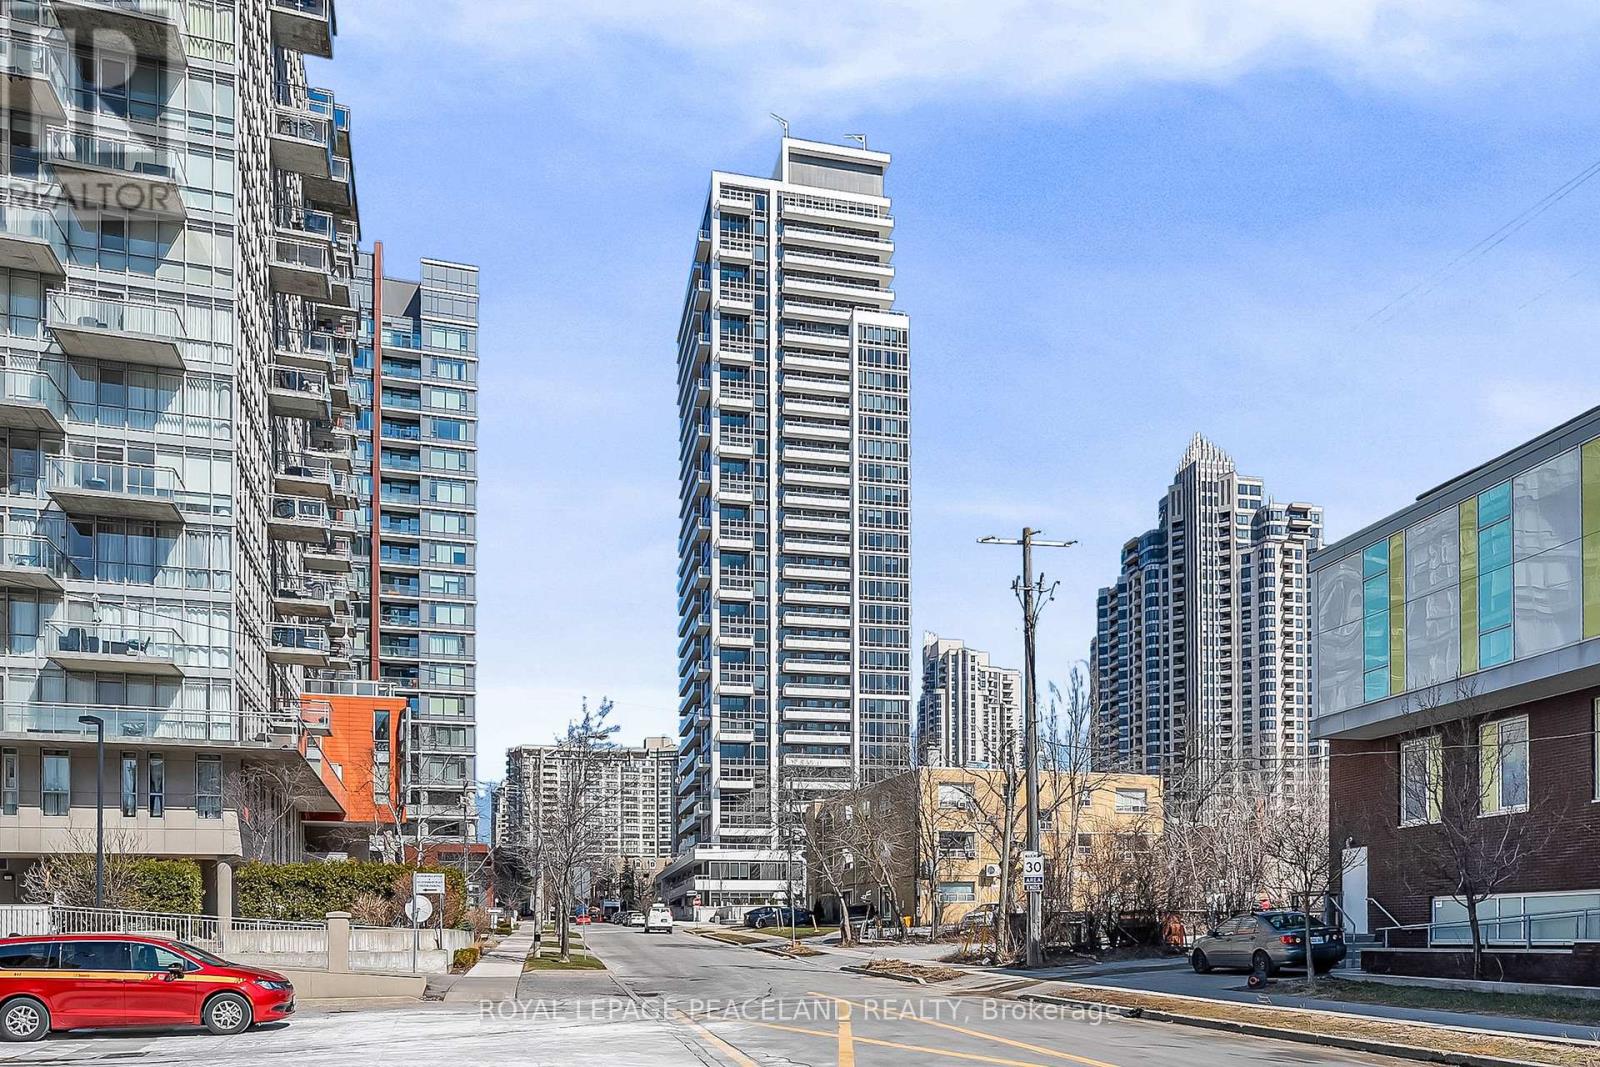
1215 - 75 Canterbury Place
Toronto, Ontario
Welcome to 75 Canterbury Place in the heart of North York! Bright and spacious 2-bedroom, 2-bathroom suite featuring a functional open-concept layout, laminate flooring throughout, and a modern kitchen with quality appliances.Conveniently located just steps to subway, transit, North York Centre, restaurants, shopping, and everyday amenities.Includes 1 parking space and 1 locker. Maintenance fees include internet.Ideal for end-users and investors alike.Some photos have been virtually staged. Free visitor parking is available on the underground. (id:61483)
4909 - 609 Sherbourne Street
Toronto, Ontario
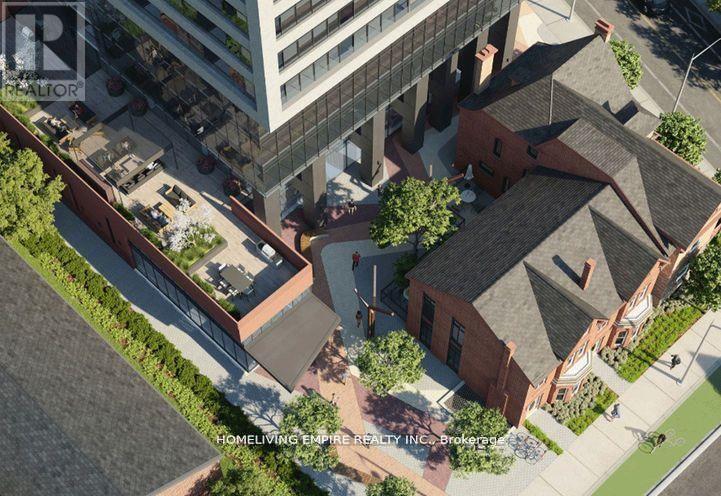
Welcome To This Brand New Glorious 3-Bedroom, Corner Suite At Burke Condos. This Bright And Spacious 1,098 Sq.Ft. Residence With Open Balcony AndOffers Stunning South-East Facing City And Lake Views. Featuring Expansive Windows And A FunctionalOpen-Concept Layout, The Home Is Filled With Natural Light. The Modern Kitchen Is Equipped With Premium Appliances, Quartz Countertops And Backsplash, And Contemporary Cabinetry. Three Generously Sized Bedrooms And Stylish Bathrooms Provide Comfort And Flexibility For Families Or Professionals. Residents Enjoy Exceptional Amenities Including 24-Hour Concierge, Fitness Centre, Yoga Studio, Party Room, Theatre Room, Games Room, Music Room, And Outdoor Terrace With BBQ Area. Located Directly Beside Sherbourne Subway Station, Enjoy Seamless TTC AccessAnd A Quick Commute To The Financial District. Minutes To University Of Toronto, TorontoMetropolitan University, Yorkville's Luxury Shopping And Fine Dining, The Toronto EatonCentre, Cabbagetown, Restaurants, Cafés, Grocery Stores, And Daily Living Conveniences, With EasyAccess To The DVP. *Some images have been virtually staged. (id:61483)
1305 - 56 Forest Manor Road
Toronto, Ontario
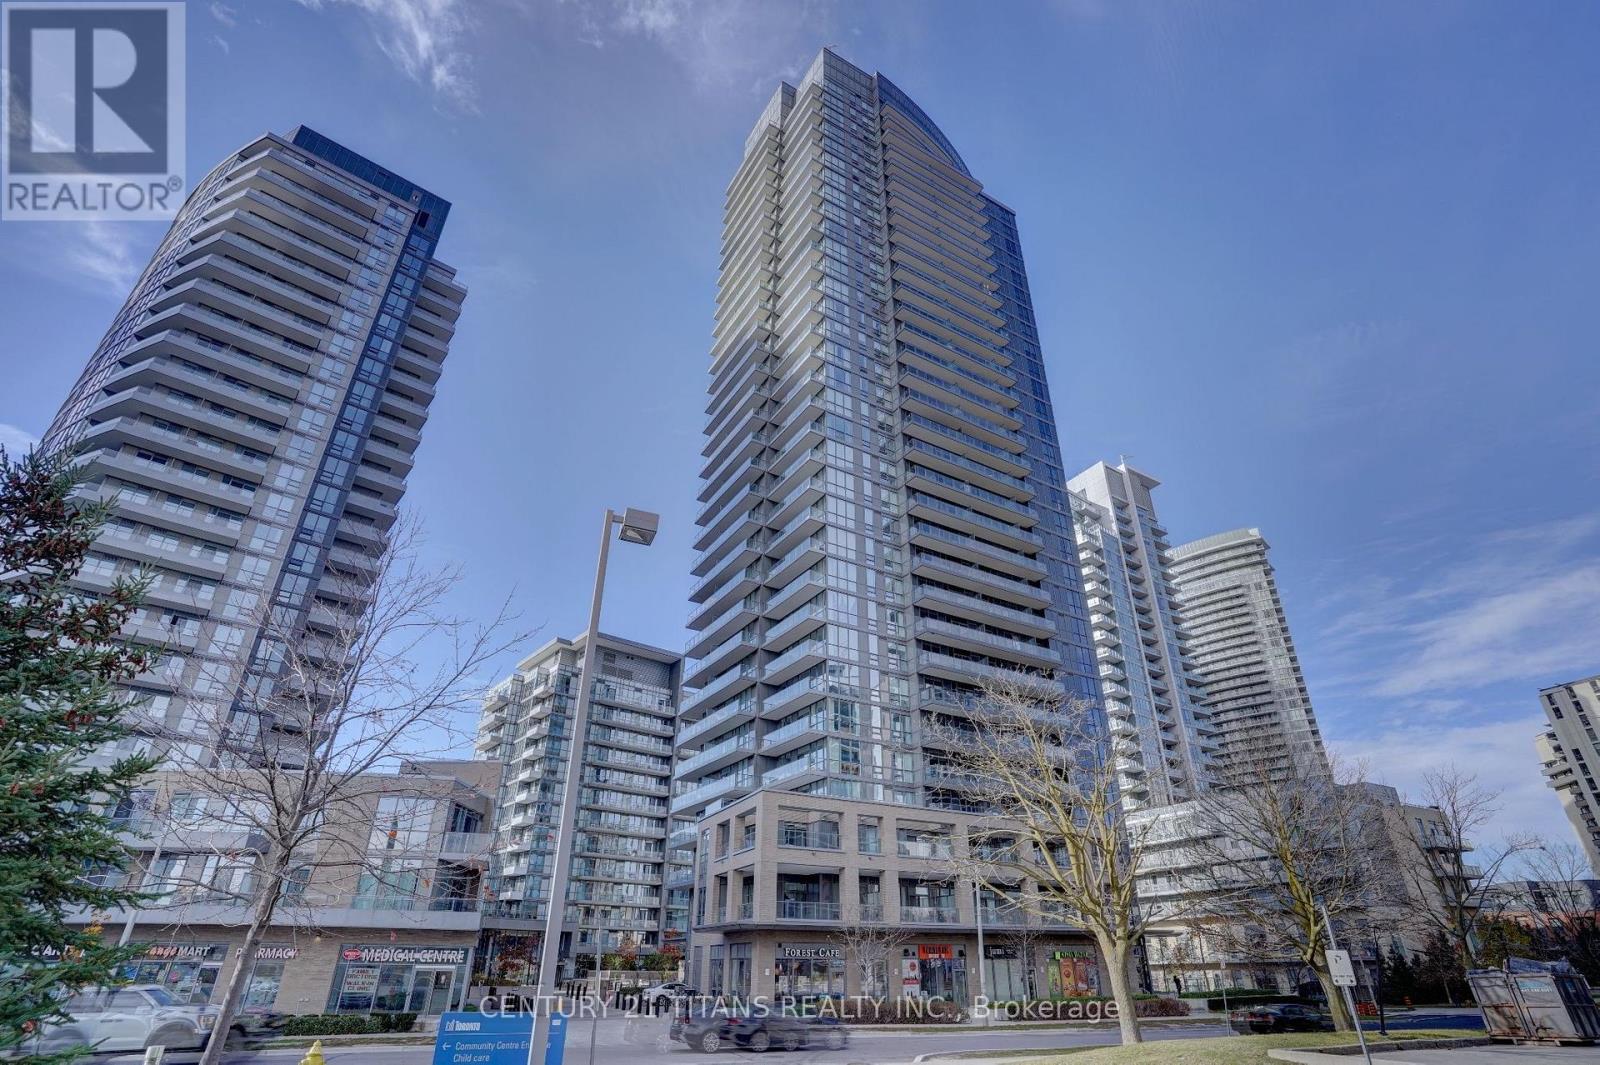
Beautiful freshly painted 1+Den cozy Unit With Large Open Balcony looking over north of the city features Modern Kitchen With quartz Countertop & S/S Appliances, Large Windows, Laminate Flooring Throughout. Steps to Mall, North York General Hospital, Parks, school, library & 404/401 & 407 Enjoy Amenities With Theatre Room, Indoor Pool, Hot Tub, Fitness Room, Guest Room, Landscaped Courtyard With BBQ Area & 24 Hr Concierge. (24 Hr notice must be given to client) **EXTRAS** S/S Fridge, S/S Stove, B/I Dishwasher, Washer & Dryer, custom mounted closets and large custom waterfall island in the kitchen. All Electrical Light Fixtures, Window Coverings, and Locker Included. (id:61483)
1413 - 35 Brian Peck Crescent
Toronto, Ontario
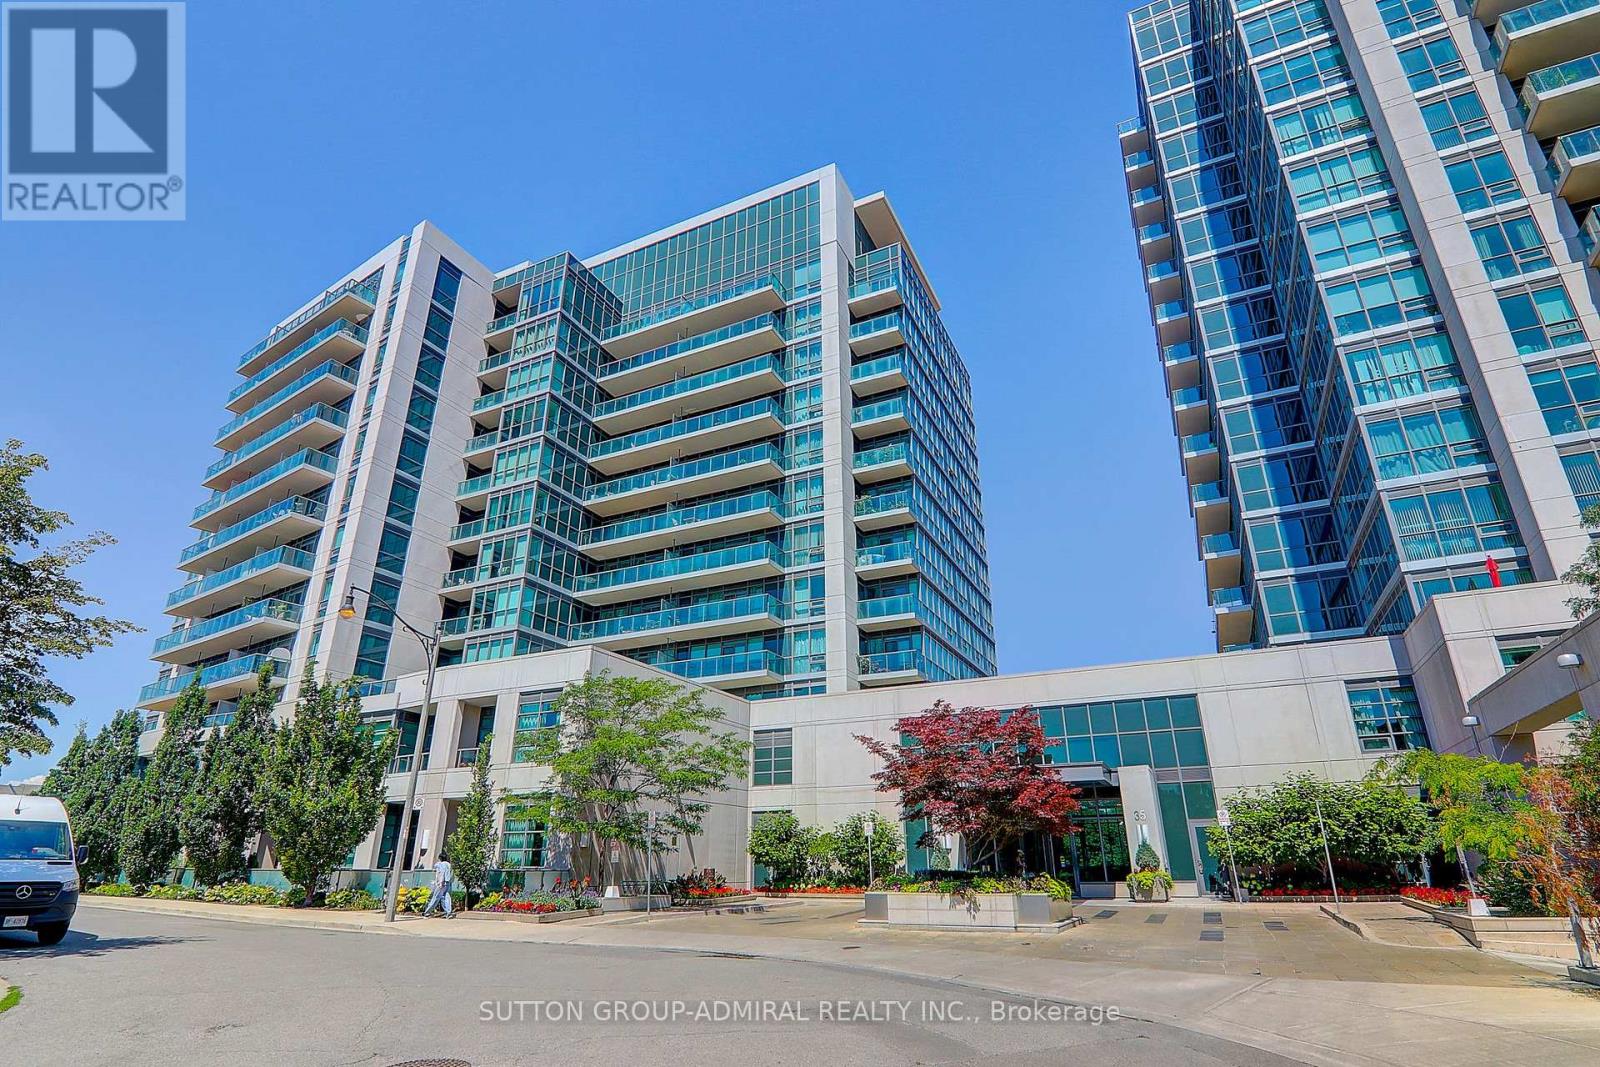
Welcome to the sought-after Scenic on Eglinton by Aspen Ridge Homes. Bright and spacious high-floor unit with floor-to-ceiling windows and a clear south-facing exposure offering great natural light and city views. Functional layout with a large balcony, granite counters, breakfast island, and laminate flooring throughout.Well-managed building with excellent amenities including an indoor pool, a fully equipped fitness centre, a sauna, a party room, and more. Convenient central location close to Leaside, with easy access to the DVP, Hwy 401, and TTC right at your doorstep. (id:61483)
Bsmt - 1222 Shaw Street
Toronto, Ontario
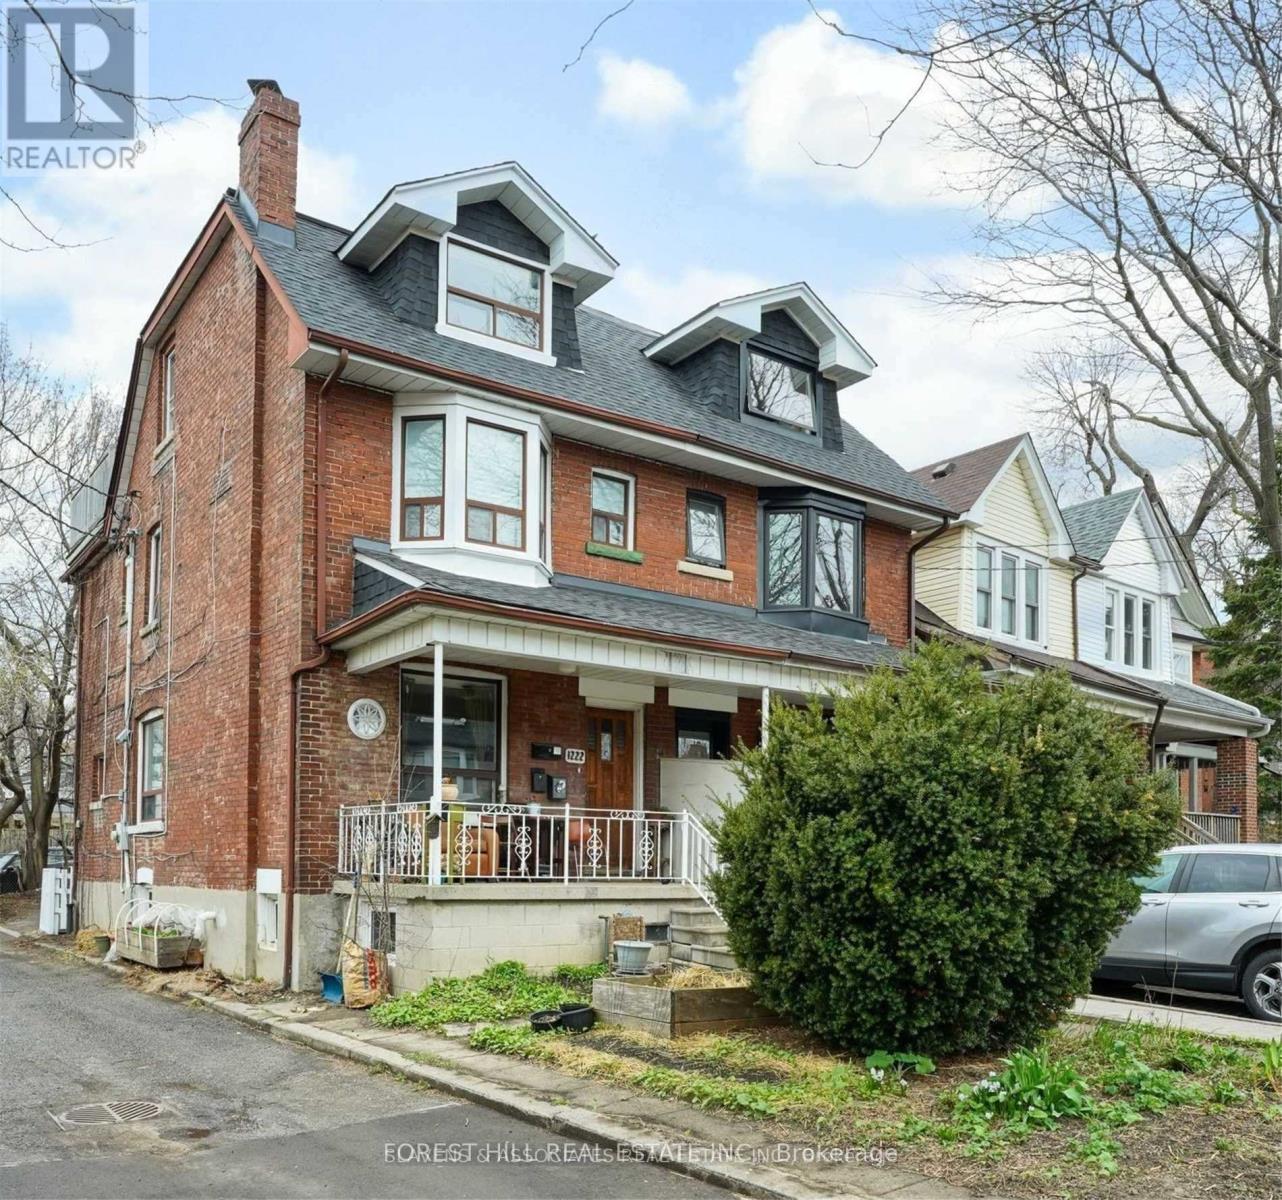
Brand beautiful bright and sleek lower level suite in a wonderful, safe, quiet residential neighbourhood minutes to downtown, the subway, parks, and shops. Never lived in, this amazing back-to-the-studs renovation offers a sun-filled 1-bedroom plus an office/bonus room for all your work-from-home needs. A beautiful kitchen and bathroom, hardwood floors, lots of closet space and storage, full-sized fridge and stove, built-in dishwasher, and in-suite laundry all combine to make this the perfect suite for a single professional or couple. Enjoy this bright, spacious suite in a fabulous location just minutes from every amenity the city has to offer. (id:61483)