64 Ashburnham Road Toronto, Ontario M6H 2K5
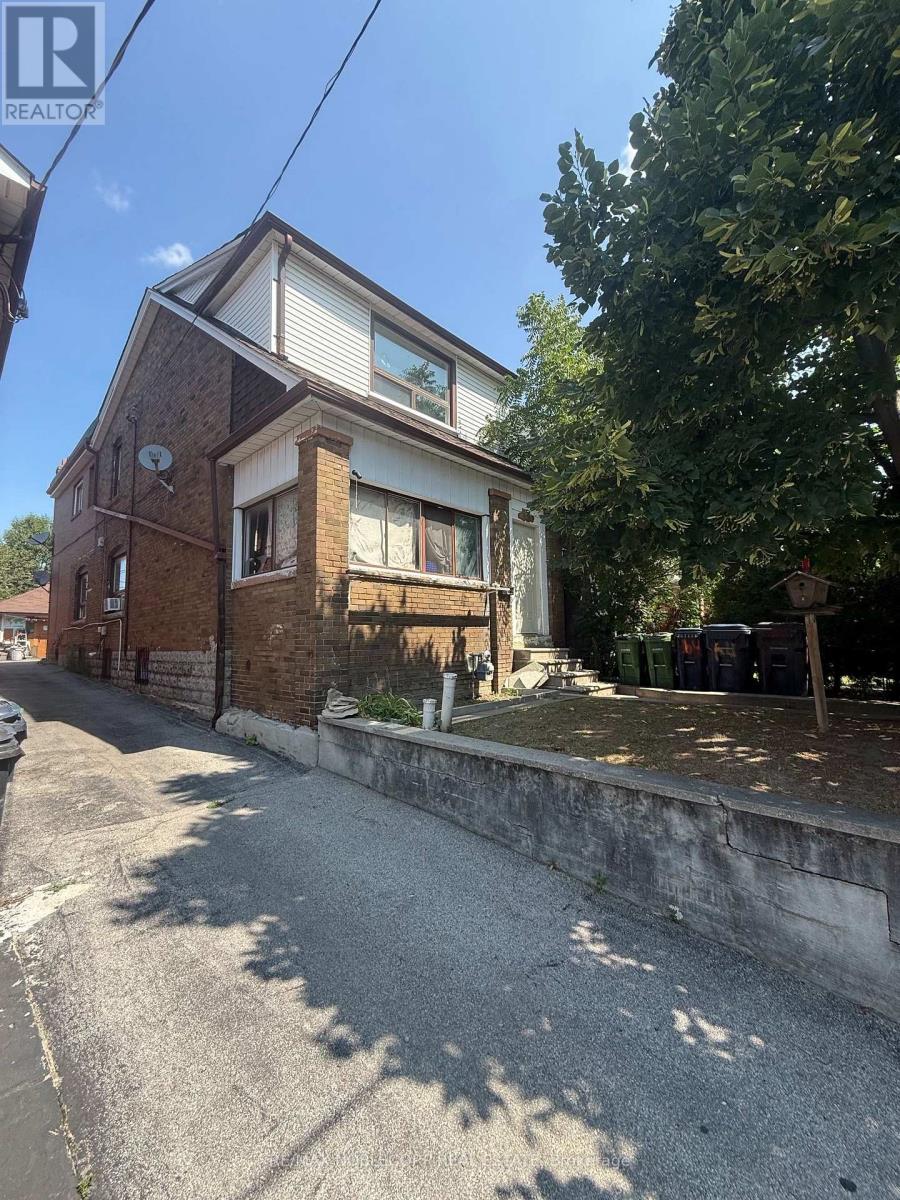

$998,800
Large detached home in the heart of the highly sought-after Corso Italia neighbourhood, situated on a generous 24 x 120 ft. lot. The property is being offered in as-is condition and requires extensive renovation, providing an excellent opportunity for renovators, contractors, investors, or buyers looking to customize a home to their own specifications. The property features a detached two-car garage, mutual driveway, three kitchens and an enclosed sunroom. Spacious layout offers flexibility for a large or extended family, subject to a buyer's own due diligence regarding future use and configuration. Fantastic location just steps to schools, parks, shops, restaurants, churches and TTC. A renovation opportunity with significant potential in one of Toronto's most established and desirable communities. (id:61483)
Property Details
| MLS® Number | W13657878 |
| Property Type | Single Family |
| Neigbourhood | Corso Italia-Davenport |
| Community Name | Corso Italia-Davenport |
| Equipment Type | Water Heater |
| Parking Space Total | 2 |
| Rental Equipment Type | Water Heater |
Building
| Bathroom Total | 3 |
| Bedrooms Above Ground | 4 |
| Bedrooms Total | 4 |
| Appliances | Stove |
| Basement Features | Separate Entrance |
| Basement Type | N/a |
| Construction Style Attachment | Detached |
| Cooling Type | None |
| Exterior Finish | Brick |
| Fireplace Present | Yes |
| Flooring Type | Laminate, Ceramic, Linoleum, Hardwood |
| Foundation Type | Unknown |
| Heating Fuel | Natural Gas |
| Heating Type | Radiant Heat |
| Stories Total | 2 |
| Size Interior | 1,500 - 2,000 Ft2 |
| Type | House |
| Utility Water | Municipal Water |
Parking
| Detached Garage | |
| Garage |
Land
| Acreage | No |
| Sewer | Sanitary Sewer |
| Size Depth | 120 Ft |
| Size Frontage | 24 Ft |
| Size Irregular | 24 X 120 Ft |
| Size Total Text | 24 X 120 Ft |
Rooms
| Level | Type | Length | Width | Dimensions |
|---|---|---|---|---|
| Second Level | Living Room | 4.85 m | 3.73 m | 4.85 m x 3.73 m |
| Second Level | Kitchen | 4.65 m | 2.85 m | 4.65 m x 2.85 m |
| Second Level | Bedroom | 4.65 m | 2.85 m | 4.65 m x 2.85 m |
| Second Level | Bedroom | 4.65 m | 2.85 m | 4.65 m x 2.85 m |
| Basement | Recreational, Games Room | 8.1 m | 4.2 m | 8.1 m x 4.2 m |
| Basement | Kitchen | 4.8 m | 3.59 m | 4.8 m x 3.59 m |
| Ground Level | Living Room | 4.15 m | 3.65 m | 4.15 m x 3.65 m |
| Ground Level | Bedroom | 3.7 m | 3.65 m | 3.7 m x 3.65 m |
| Ground Level | Kitchen | 4.55 m | 3.35 m | 4.55 m x 3.35 m |
| Ground Level | Bedroom | 4.04 m | 3.45 m | 4.04 m x 3.45 m |
Contact Us
Contact us for more information

The trademarks REALTOR®, REALTORS®, and the REALTOR® logo are controlled by The Canadian Real Estate Association (CREA) and identify real estate professionals who are members of CREA. The trademarks MLS®, Multiple Listing Service® and the associated logos are owned by The Canadian Real Estate Association (CREA) and identify the quality of services provided by real estate professionals who are members of CREA. The trademark DDF® is owned by The Canadian Real Estate Association (CREA) and identifies CREA's Data Distribution Facility (DDF®)
August 11 2026 06:07:13
Toronto Regional Real Estate Board
RE/MAX Noblecorp Real Estate