1027 Argus Drive
Mississauga, Ontario
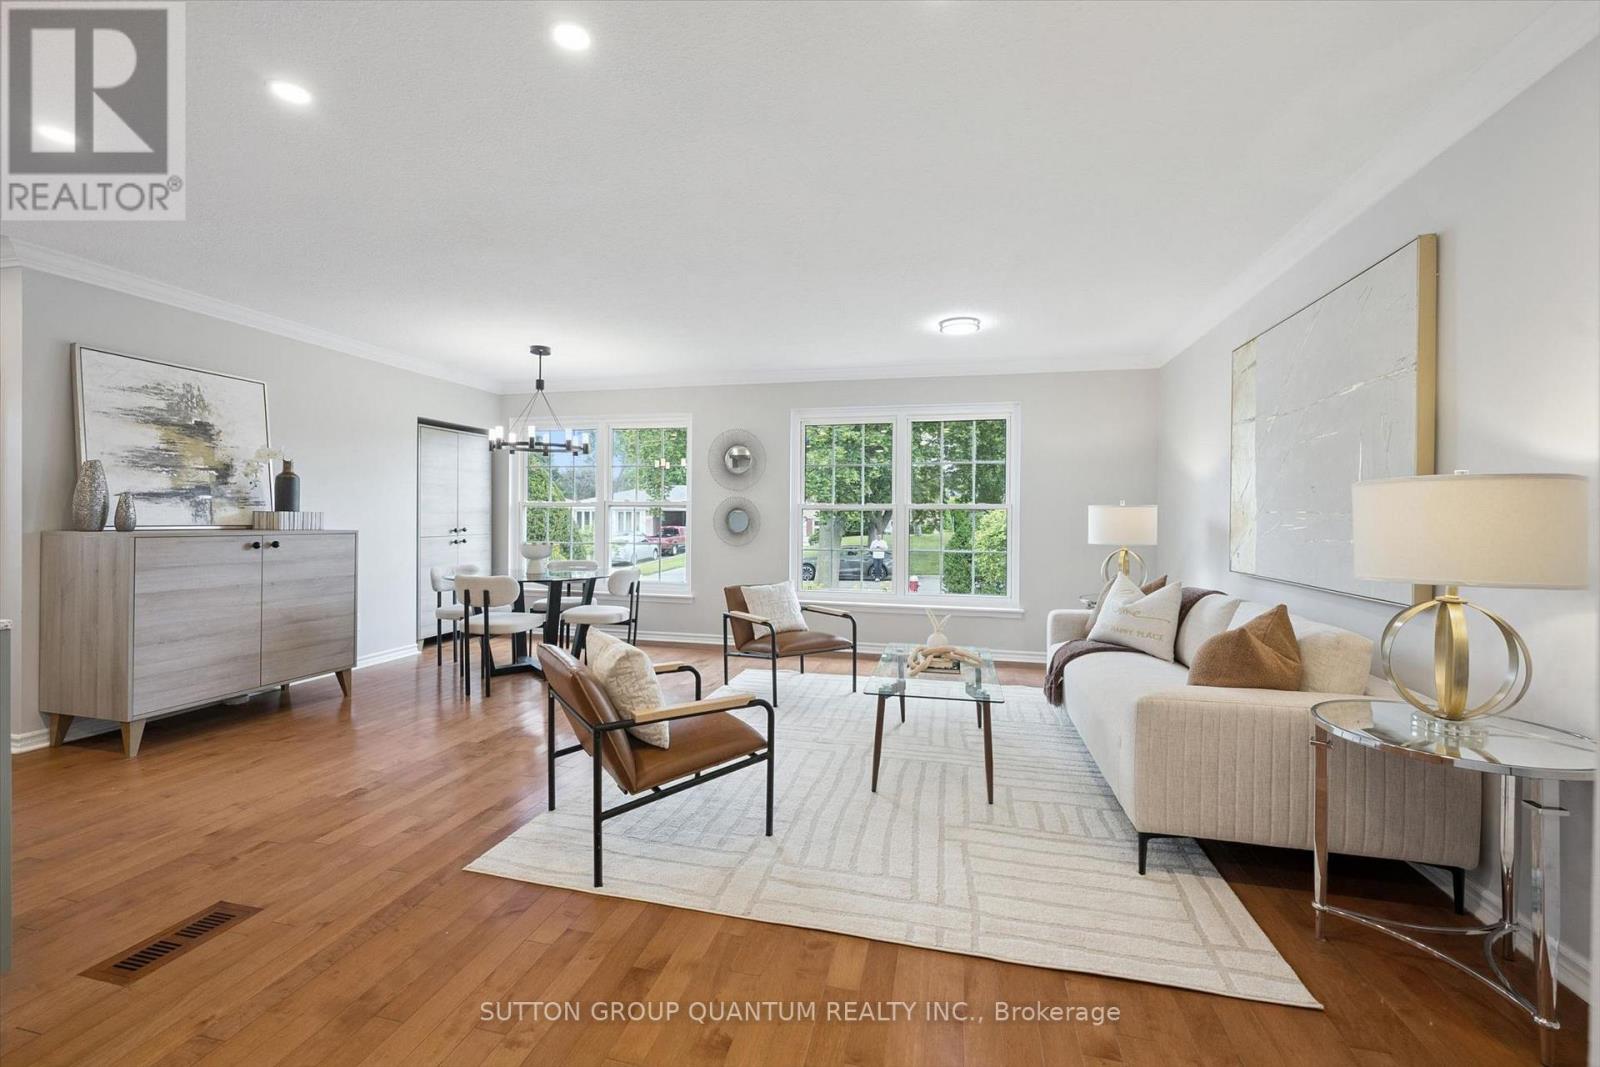
Twenty-two years. That is how long the same owners have cherished this home, and the pride of ownership shows in every corner, from the inviting front porch to the private, fenced backyard. Few bungalows on this street have been maintained with this level of love. With over $185,000 invested since 2020 (receipts available), the heavy lifting is truly finished. The main floor is 1,217 sq. ft. of light and space, stretching nearly 20 feet with seamless hardwood. The 2022 Millworx kitchen features flat-panel cabinetry, quartz counters, and a 6'2" island with a pull-out table for effortless hosting. All three bedrooms, a full bath, kitchen, and laundry sit together on the main level, so the kids are never more than a few steps away. The 2020 bathroom was rebuilt from the studs with a zero-threshold shower and widened doorways for lifelong accessibility. The primary suite opens into a skylit sunroom leading to your private outdoor oasis, where the hot tub and patio make the backyard feel like a retreat. Downstairs, the 938 sq. ft. finished basement (2020) adds a glass shower, kitchenette, and separate entrance: teen hangout, movie nights, or a gym. That is 2,155 sq. ft. of finished living space. And then there is Applewood Heights itself, a 1963 Shipp-built pocket designed for family life that still lives that way. Mature trees, quiet streets, neighbours who wave, kids on bikes until the streetlights come on. It is the kind of street families move onto and never leave. School is a five minute walk. Garnetwood Park and the Etobicoke Creek trails are minutes away for ball games and weekend rides, with Rockwood Mall, Burnhamthorpe Community Centre, groceries, and the 427, QEW and 403 all close enough to make the commute easy. Major upgrades: Windows/Doors (2024), Roof (2023), Lennox Elite Furnace (2021), asphalt driveway with Trevista stone (2023). Pre-list Pillar To Post inspection and all renovation records ready. Come see it, you won't want to leave. (id:61483)
7 Iverson Drive
Brampton, Ontario
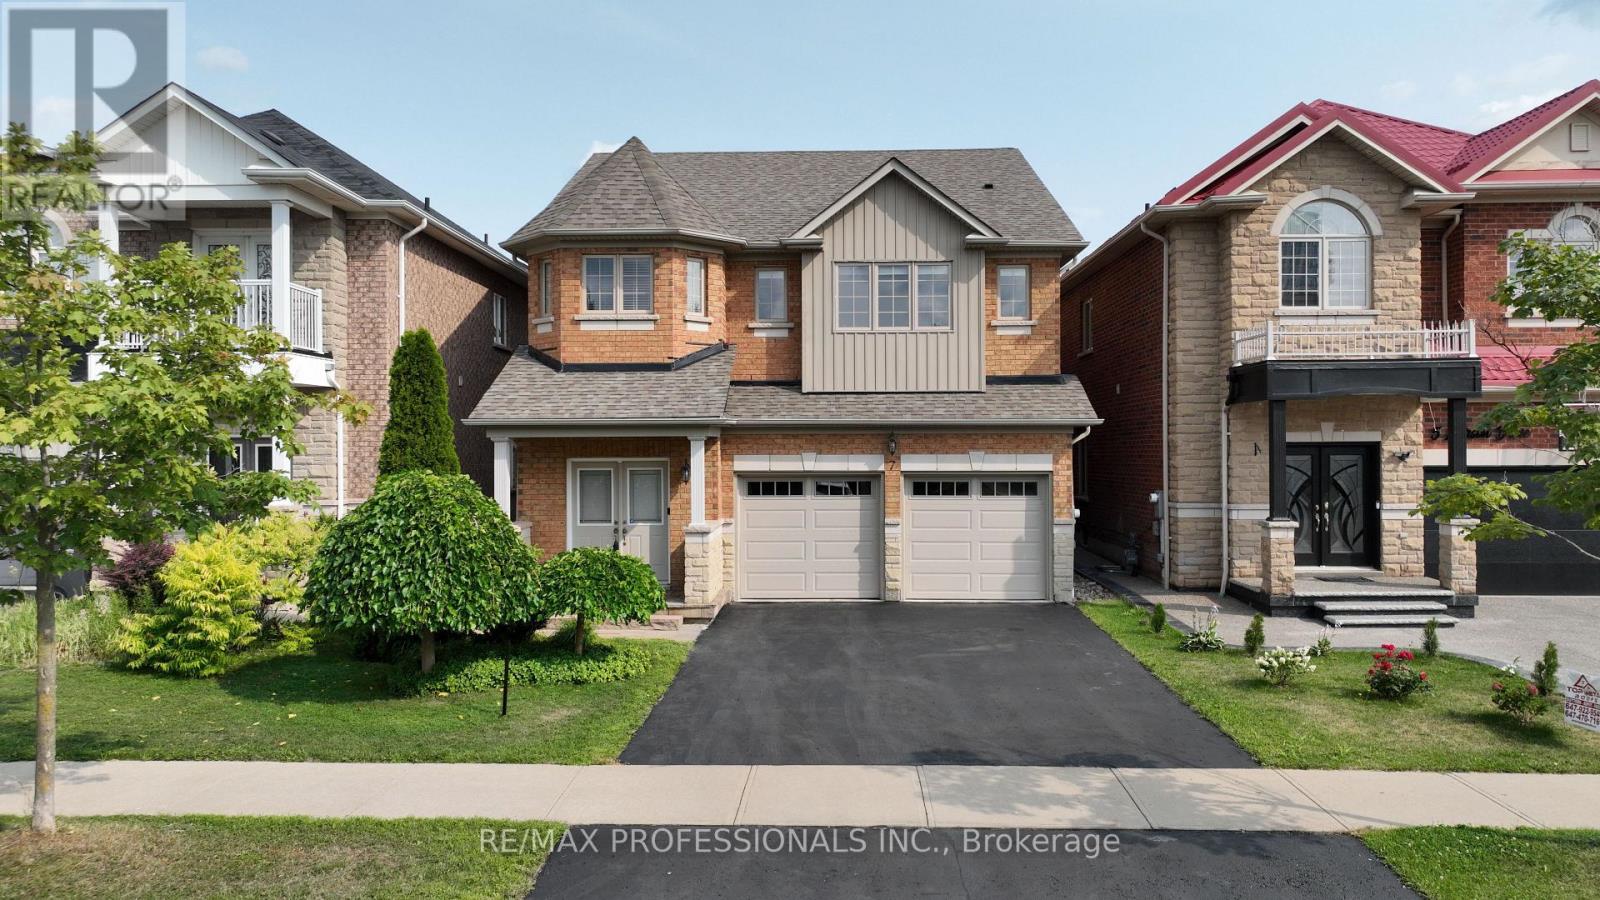
Welcome to this beautifully maintained executive detached home in Brampton's highly sought-after Credit Valley community. Offering approximately 2,357 sq. ft. above grade, this impressive 4-bedroom, 3-bathroom home combines generous living space, quality finishes and pride of ownership. The bright main floor features 9' ceilings, rich hardwood flooring, complementary ceramic tile, upgraded light fixtures, formal living and dining rooms, and a spacious great room with a window and cozy corner gas fireplace. The well-appointed kitchen offers granite countertops, a centre island with breakfast bar, s.s. appliances, a tiled backsplash, under-cabinet lighting and a sun-filled breakfast area with sliding doors overlooking the backyard. Step outside to a fully fenced yard with mature cedar hedges, a large stone patio and a natural gas line for your BBQ, patio heater or fire pit, creating an ideal setting for relaxing and entertaining. Upstairs are 4 spacious bedrooms, including an oversized primary retreat with a double-door entry, a large walk-in closet with custom organizers, and a luxurious 5-piece ensuite featuring granite counters, double sinks, a glass shower, and a soaker tub. A second full bathroom (4-piece) serves the additional bedrooms. The untouched basement, with windows and painted concrete floors, offers excellent potential for future living space. Additional features include a double garage with storage loft, inside entry through the main-floor laundry room, built-in shelving, two belt-drive garage door openers, newer garage doors, a whole-home surge protector, newer smoke detectors, owned furnace, central air conditioning and parking for four vehicles. Ideally located near Mount Pleasant GO Station, public and Catholic schools, parks, trails, libraries, recreation facilities, golf, shopping, restaurants and everyday conveniences, with easy access to Highways 407, 401 and 410. A move-in-ready family home in one of Brampton's most desirable neighbourhoods. (id:61483)
89 - 2 Sir Lou Drive
Brampton, Ontario
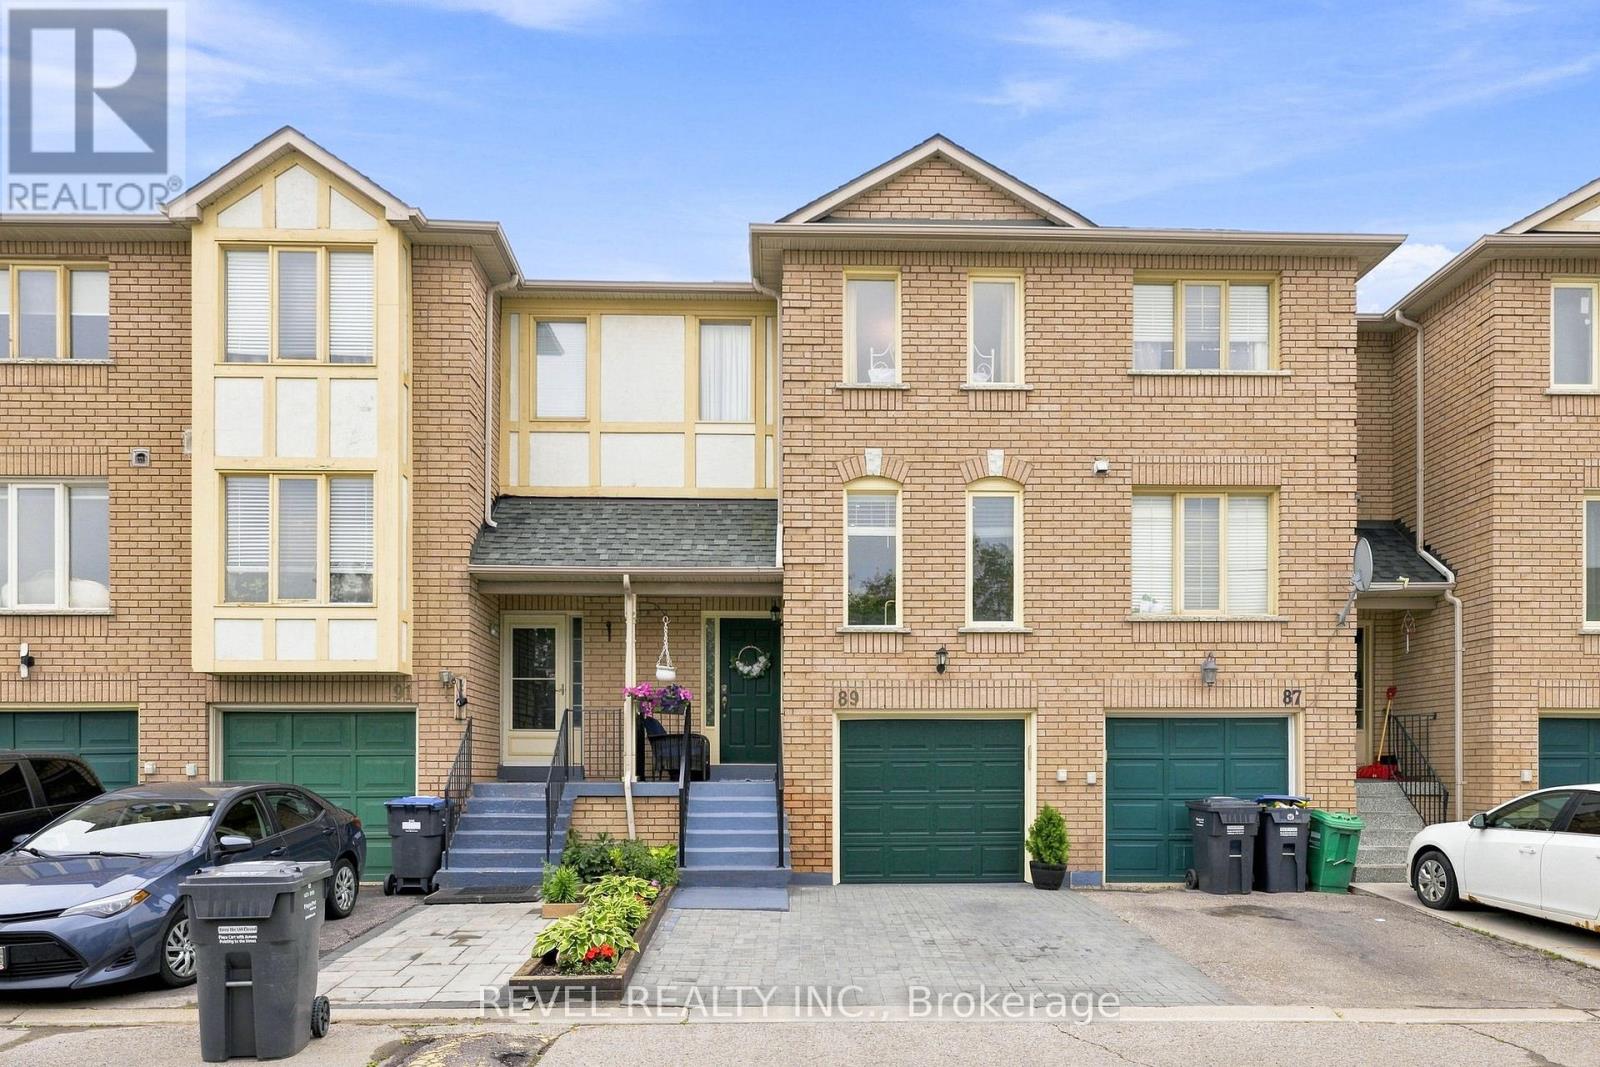
Welcome to this beautifully updated and meticulously maintained townhome offering over 1,750 sq. ft. of finished living space in a sought-after Brampton neighbourhood. Featuring 3 spacious bedrooms and 1.5 bathrooms, this move-in ready home combines comfort, style, and functionality for today's family. The bright, open-concept main living area is enhanced by a skylight that fills the home with natural light, while the modern kitchen is equipped with newer stainless steel appliances and flows effortlessly into the dining and living spaces-perfect for everyday living and entertaining. Enjoy the added convenience of central vacuum, inside access from the garage, and parking for two vehicles. Step outside to your fully fenced private backyard, creating the perfect setting for summer BBQs, family gatherings, or simply unwinding in your own outdoor retreat. Pride of ownership is evident throughout this spotless home, with thoughtful updates including a roof replaced approximately four years ago. Ideally situated close to excellent schools, parks, shopping, public transit, and major commuter routes, this exceptional home offers the perfect blend of convenience and lifestyle. Simply move in and enjoy! (id:61483)
2469 Padstow Crescent
Mississauga, Ontario
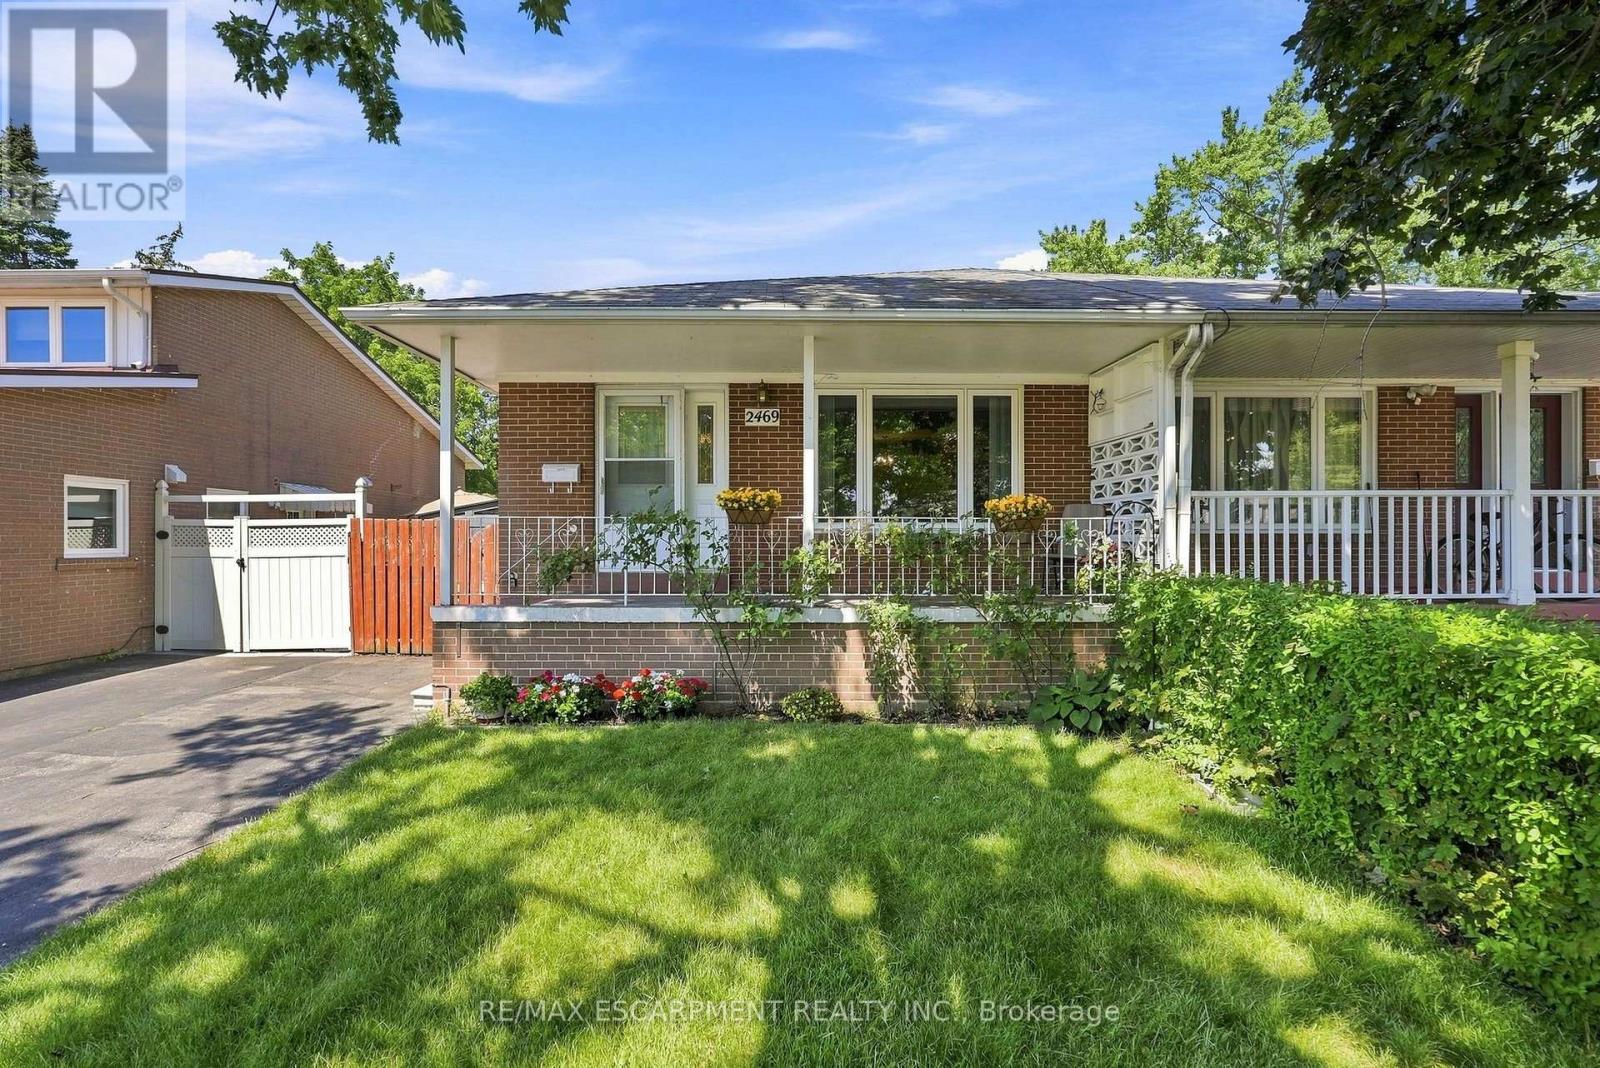
Welcome to 2469 Padstow Crescent, a charming solid-brick semi-detached home nestled in the sought-after Clarkson community of Mississauga. Situated on a generous 30' x 125' lot, this 4-bedroom home offers 1,437 sq. ft. of above-grade living space, a full basement, and a private driveway with parking for two. Inside, you'll find a bright and functional layout featuring warm wood-finish flooring, spacious principal rooms, and a well-appointed kitchen with ample cabinetry and generous workspace. The finished lower level provides additional living space with built-in shelving, desk area, and a built-in bar - ideal for a recreation room, home office, or entertaining space. Step outside to enjoy the expansive yard surrounded by mature trees and privacy hedging. The spacious decl provides the ideal setting for summer gatherings, outdoor dining, and family time. Located close to schools, shopping, parks, golf, the community centre, hospital, major highways, and other everyday amenities, this home offers an excellent opportunity in an established Mississauga neighbourhood. With plenty of potential to make it your own, 2469 Padstow Crescent is ready to welcome its next chapter. (id:61483)
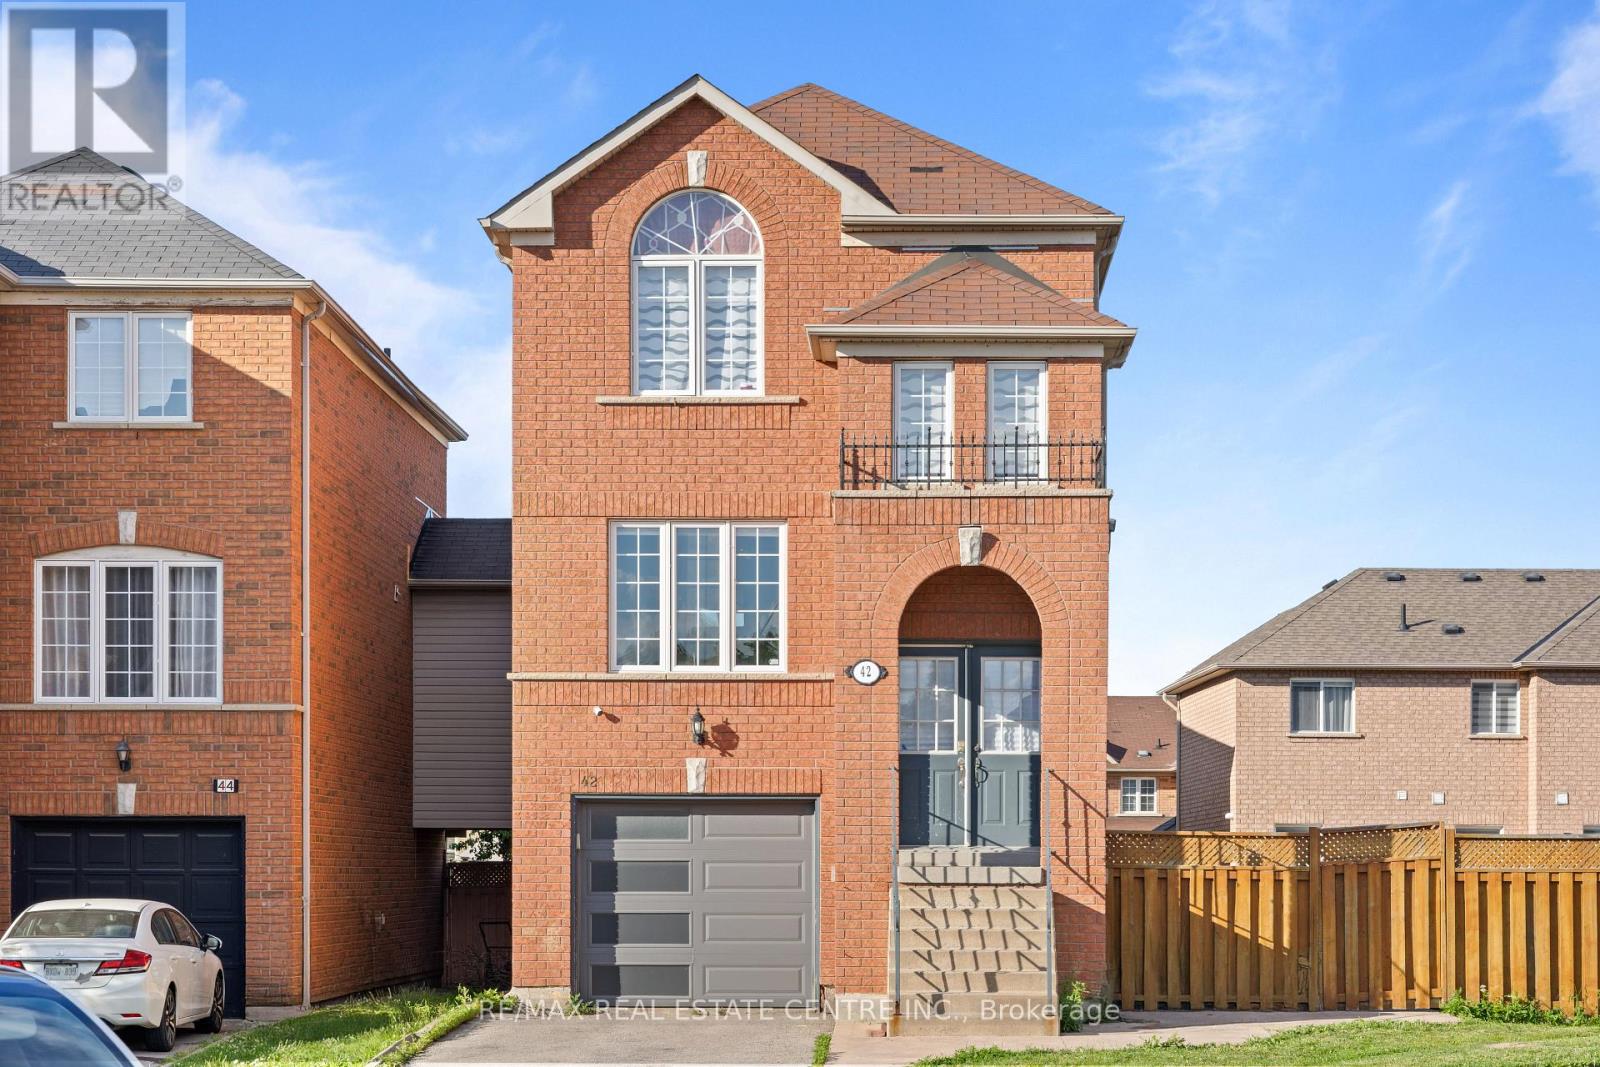
42 Domenico Crescent
Brampton, Ontario
Spacious 3+1 bedroom, 4-bathroom with Finished WALK-OUT Basement, solid brick Detached home, perfectly situated on a quiet, family-friendly street and boasting a massive, irregular PIE-SHAPED POOL SIZE LOT that offers incredible future potential for a CUSTOM GARDEN SUITE. From the elegant double-door entry, the main floor greets you with upgraded porcelain tile, modern pot lights, and a chef-inspired kitchen featuring a stunning marble backsplash and dedicated pantry, all flowing seamlessly into bright living and dining areas designed for gatherings. Completely renovated top-to-bottom, the home features fresh paint, stunning new flooring, and a bright, open-concept updated chef's kitchen complete with high-end stainless steel appliances. Upstairs, beautiful laminate floors lead to two full washrooms and three bedrooms, including a luxurious primary suite with a walk-in closet and private ensuite, alongside two more great-sized rooms perfect for a growing family. The rare, bright walk-out basement-fully finished with its own bedroom and full bath-provides seamless SEPARATE ENTRANCE and maximum extra income potential. Completed with a sprawling concrete patio and direct garage access, this turn-key residence is nestled in an unbeatable, highly walkable neighborhood just steps from GURDWARA DASHMESH DARBAR and HINDU SABHA MANDIR, top-tier schools like Beryl Ford Public School and Castlebrooke Secondary School, and the bustling local plaza at Ebenezer Road featuring Golden Groceries and Community dining, all while offering effortless commuter access to Highways 50 and 427. ** This is a linked property.** (id:61483)
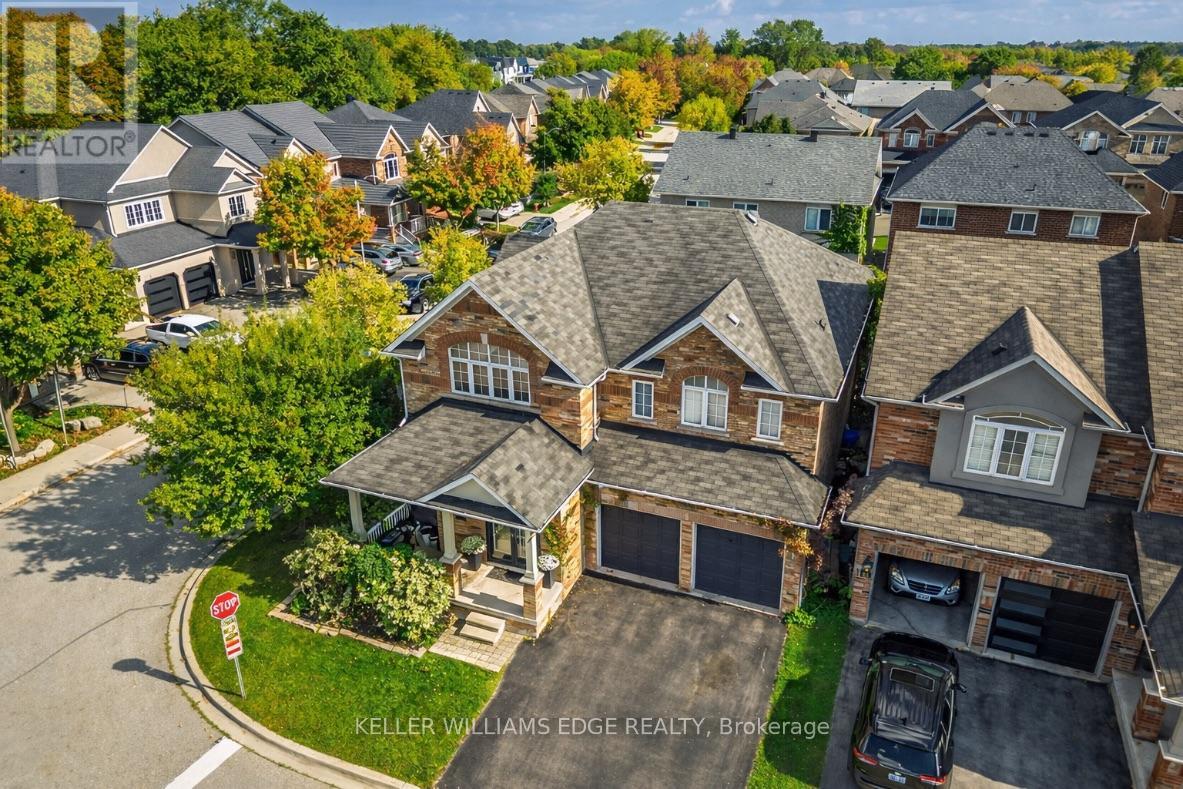
5444 Sundial Road
Burlington, Ontario
Discover luxury living in The Orchard! 5444 Sundial Road is a stunning 4+1 bedroom executive residence blending modern sophistication withfamily warmth. Situated on a premium lot with no neighbors on one side and across from Twelve Mile Trail, this property offers rare privacy and abackyard oasis with a shimmering saltwater inground pool and tranquil waterfall feature. With the prestigious R-2000 designation, this homeoffers exceptional energy efficiency, superior air quality, and year-round comfort. Step inside and your eyes are drawn to spectacular 20 ftvaulted ceilings in the formal living room, creating an airy, sun-drenched first impression. The seamless main floor layout offers a separate familyroom with a cozy gas fireplace and a versatile flex room, ideal for a sophisticated home office or custom bar area. The chef's kitchen is ashowstopper, featuring premium finishes and flowing effortlessly into the formal dining room-perfect for hosting family and friends. The mainfloor laundry provides direct access to the professionally renovated double garage, complete with tool storage, BBQ area, lounge space, andmounted TV. Upstairs, the primary suite is a true sanctuary with an expansive walk-in closet and spa-like 4-piece ensuite. Three additionalgenerously sized bedrooms and a beautiful family bathroom complete the second level. The professionally finished basement features a sleekcustom wet bar with quartz counters, two wine fridges, and a contemporary ethanol fireplace. With an additional bedroom, this level is ideal for aguest suite, teen retreat, office, or home gym. Your private backyard oasis awaits-a summer dream with a saltwater inground pool surroundedby low-maintenance patio stones. Siding onto the trail-rich landscape of The Orchard, you are steps from top-rated schools, shopping, ApplebyGO, 407, and QEW. This is the one you've been waiting for (id:61483)
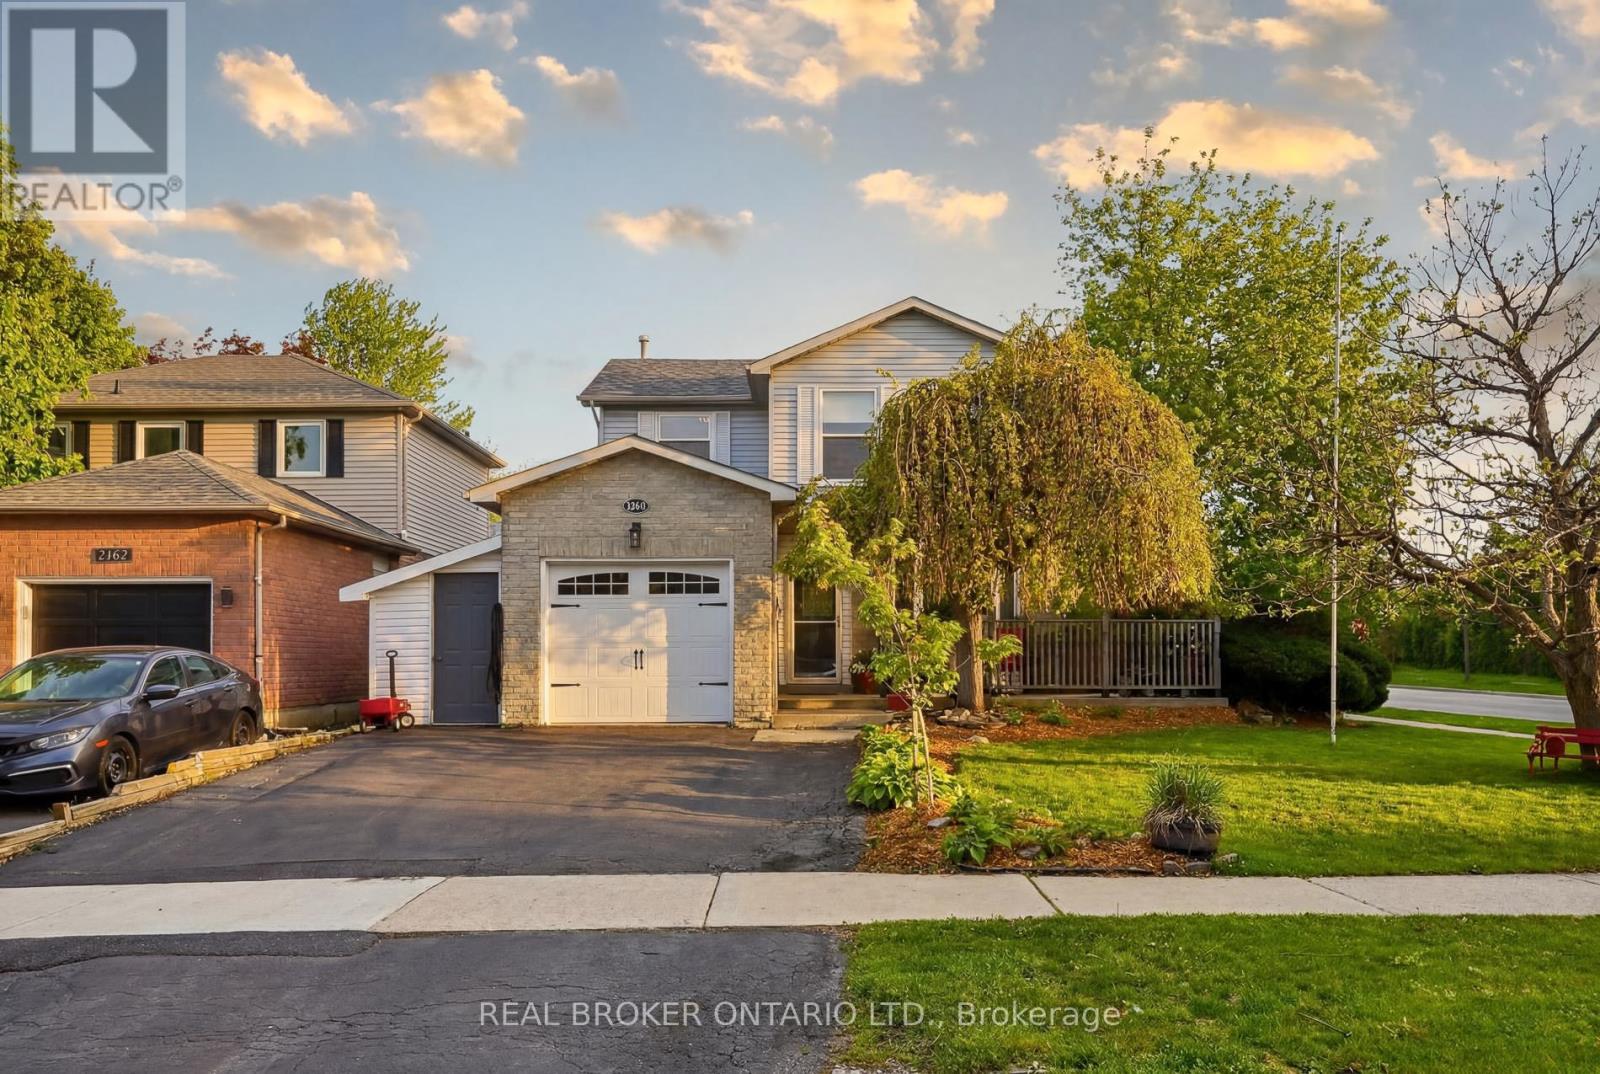
3260 Woodcroft Crescent
Burlington, Ontario
A beautifully maintained detached home in Burlington's highly sought-after Headon neighbourhood, set on a spacious corner lot surrounded by mature trees, filled with abundant natural light and a unique garage conversion! This 1594 total sqft home has been designed with family living in mind, this home offers exceptional versatility and generous living spaces throughout. The upper level features three spacious bedrooms, including a large primary retreat with a private 2-piece ensuite, along with two generously sized secondary bedrooms and an updated 4-piece main bathroom. A unique garage conversion on the main level, complete with its own ensuite, creates an ideal flex space for a family room, home office, guest suite, or in-law accommodation-expanding the functionality of the main floor living area. A lean-to storage shed/workshop has been added to the side of the garage with shelving for tools and all your storage needs. The bright and welcoming kitchen is enhanced by a large bay window seat, while the living and dining areas showcase new French doors and new hardwood flooring, creating a warm and inviting atmosphere for everyday living and entertaining. The fully finished basement offers additional living space and is currently configured for a home-based business, complete with a newly renovated laundry room. Step outside to a backyard designed for both relaxation and family fun. Enjoy summer sunsets from the large tiered deck featuring a fire pit table under a built in solid roof Pergola, overlooking a new 18ft above-ground pool and a separate wood chip playground area for children. The new fence has a double gateway for easy access of garden furniture and the original storage shed which sits on a newly poured concrete pad. Ideally located close to Hwy 407, Burlington GO Station, parks, and excellent schools, this is a wonderful opportunity to enjoy comfort, flexibility, and family-friendly living in one of Burlington's most desirable communities! (id:61483)
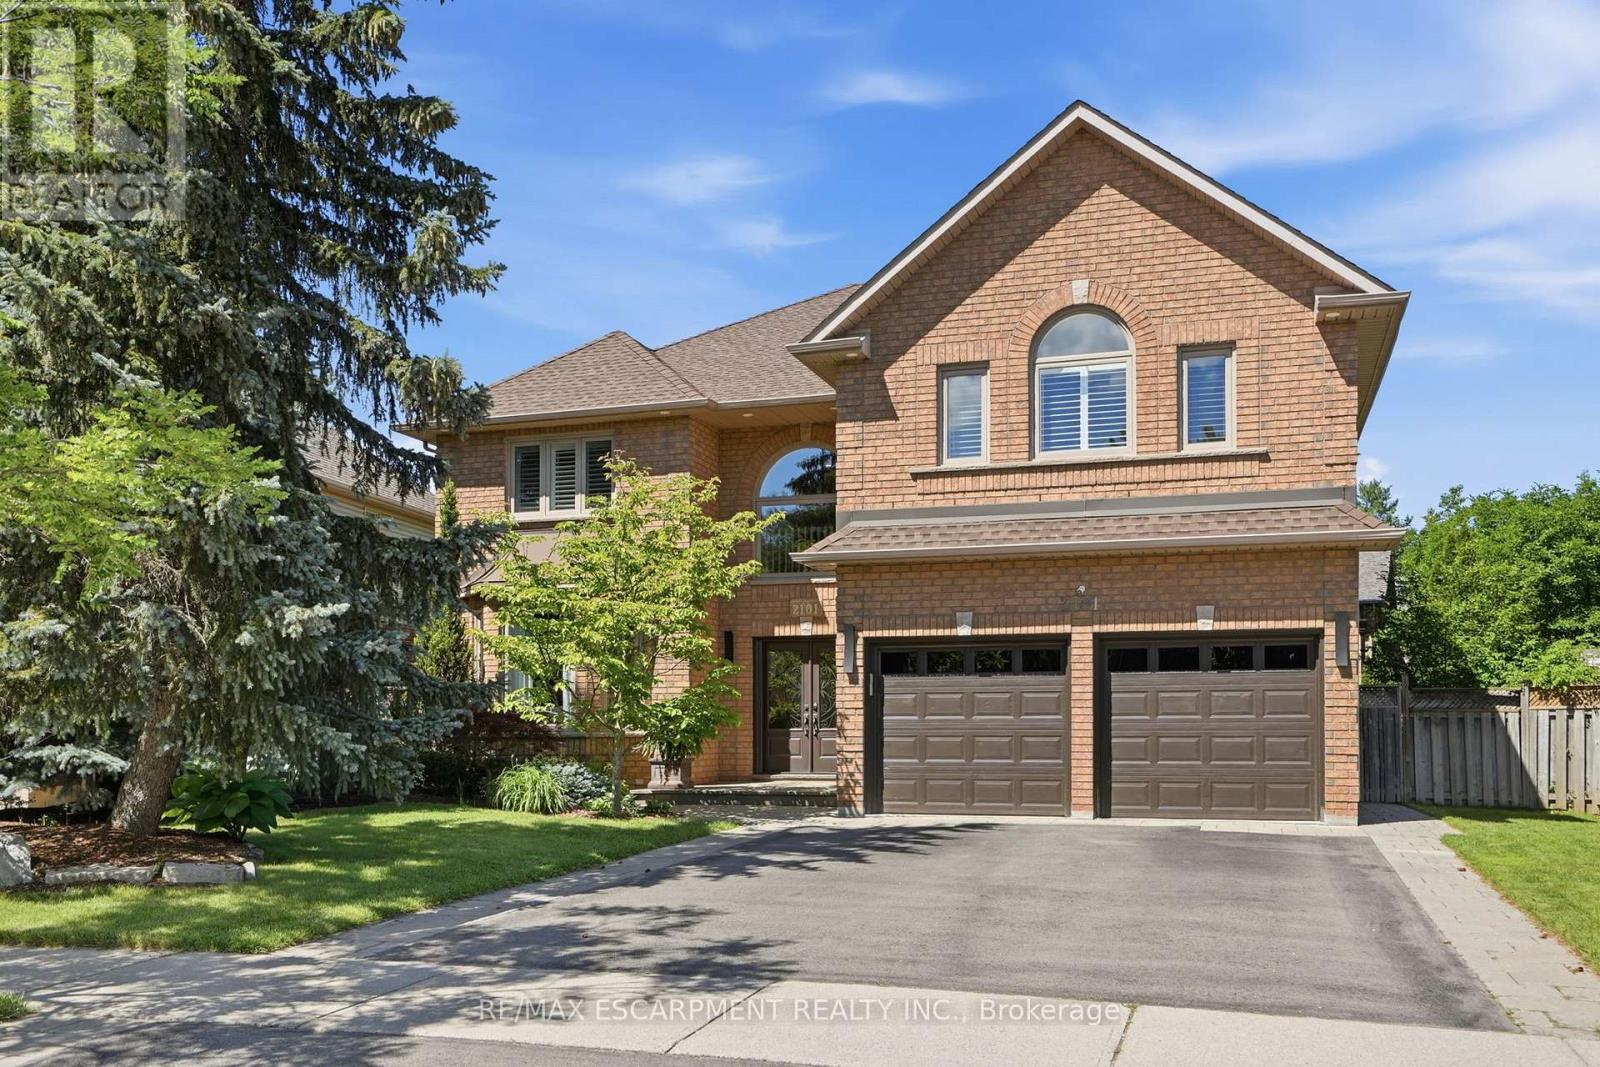
2101 Westoak Trails Boulevard
Oakville, Ontario
Welcome to this exceptional custom-built Dimarco executive family home, offering over 5,600 sq.ft. of beautifully finished living space in one of West Oak Trails' most sought-after neighbourhoods. Extensively renovated throughout, this impressive 5+2 bedroom residence combines timeless design, generous proportions, and a family-focused layout rarely found in today's market. Designed for both everyday living and effortless entertaining, the home showcases elegant principal rooms, a dedicated main-floor office with custom built-in cabinetry, and a beautifully appointed chef's kitchen featuring premium built-in appliances, custom maple cabinetry, and an oversized centre island. The professionally landscaped backyard is a private retreat, complete with a heated saltwater pool, expansive outdoor living spaces, and multiple areas for entertaining and relaxation. The rare five-bedroom upper level provides exceptional space for growing families, while the fully finished lower level offers outstanding flexibility with additional bedrooms, recreation and media spaces, a gym/flex room, full bathroom, wet bar, and abundant storage - ideal for multi-generational living and evolving family needs. Located within walking distance of highly rated schools and just steps to 16 Mile Creek, Lions Valley Park, and scenic trails. Minutes to shopping, recreation facilities, Oakville Trafalgar Memorial Hospital, Oakville GO Station, major highways, and everyday amenities. This is more than a home, it's a lifestyle designed for families who value space, comfort, and connection. (id:61483)
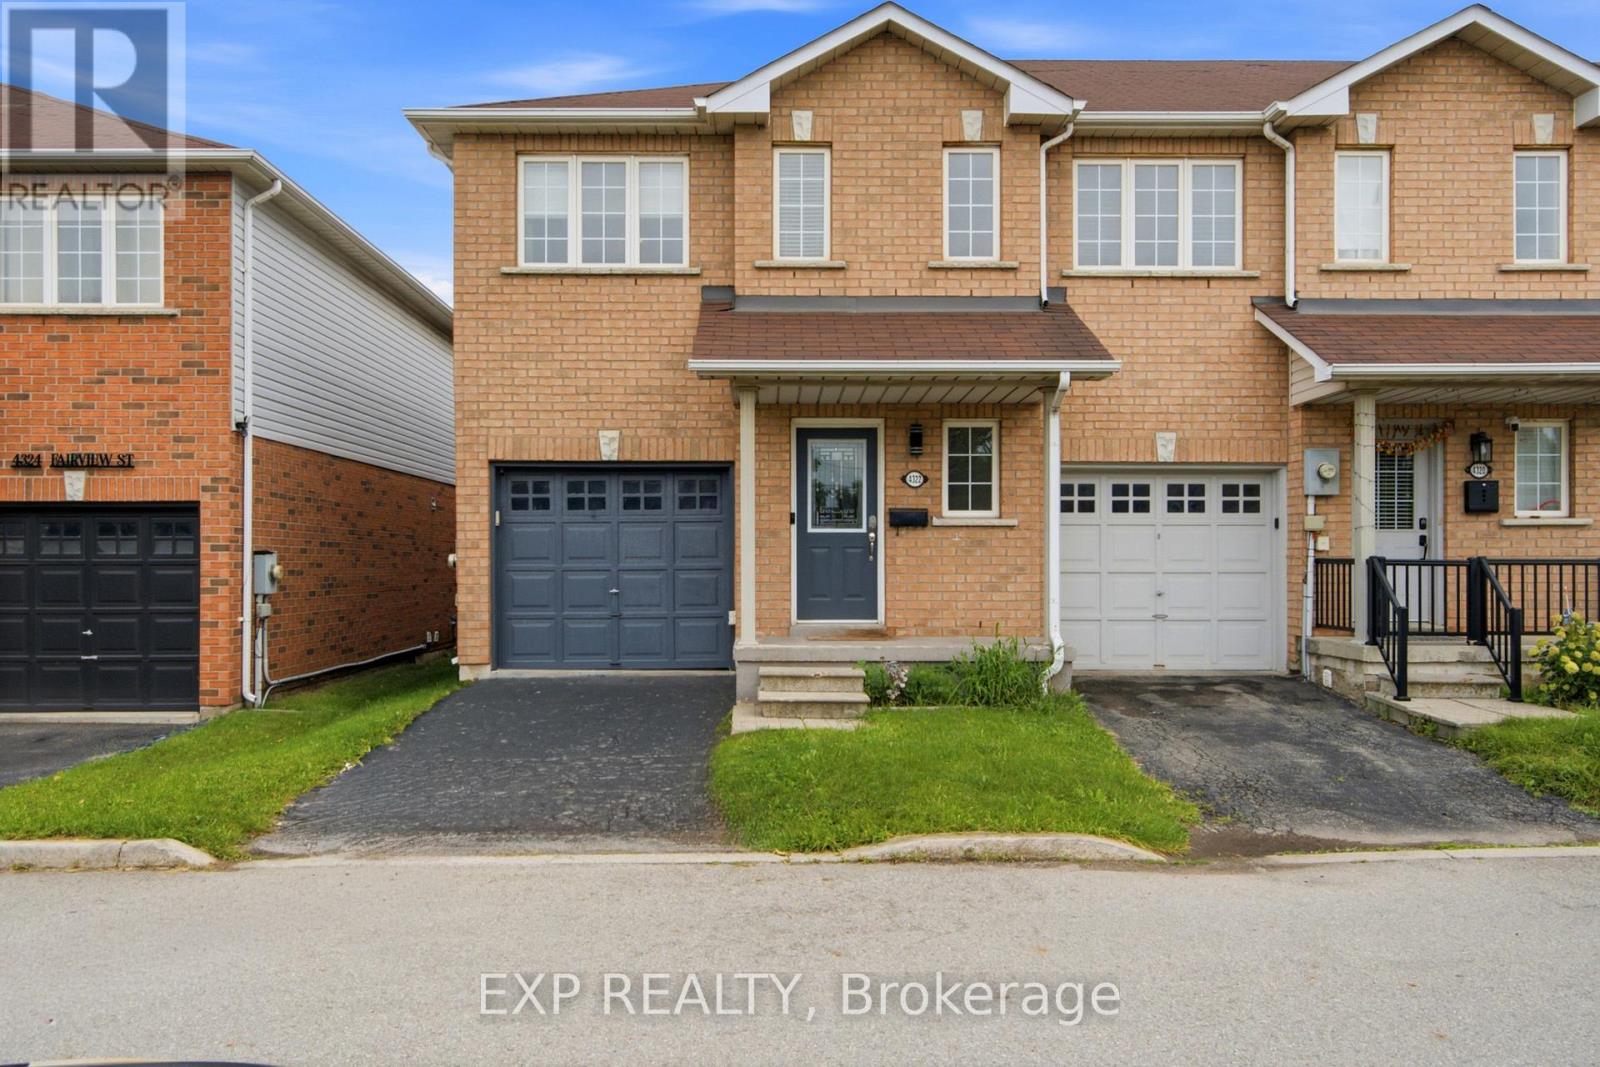
4322 Fairview Street
Burlington, Ontario
Welcome to this beautifully maintained end-unit townhome offering exceptional comfort, thoughtful updates, and an abundance of natural light. Ideally located in a desirable, walkable neighbourhood close to schools, places of worship, the QEW, and Appleby GO Station.The main floor features updated flooring (2022), a bright and inviting living room with a cozy fireplace, and a walkout to the private backyard patio, perfect for entertaining or relaxing outdoors. Updated lighting on the main and upper floors (2024) adds a modern touch throughout the home. Upstairs, enjoy beautifully renovated bathrooms (2023), including heated floors in the main bathroom and a luxurious waterfall shower in the bedroom ensuite. With 3.5 bathrooms in total, the home offers exceptional convenience for families and guests.The fenced backyard offers privacy, a patio, and a garden shed, while the beautifully maintained lawn and charming front flower garden create excellent curb appeal. As an end unit, the home benefits from convenient side access to the backyard. The attached garage includes an EV charger, with additional visitor parking available at the front.Featuring stainless steel appliances, including fridge, stove, dishwasher, microwave, washer, and dryer, this move-in-ready home combines functionality with style in a prime location. A wonderful opportunity for those seeking a well-cared-for home with modern updates and convenient access to transportation, amenities, schools, and everyday essentials. (id:61483)
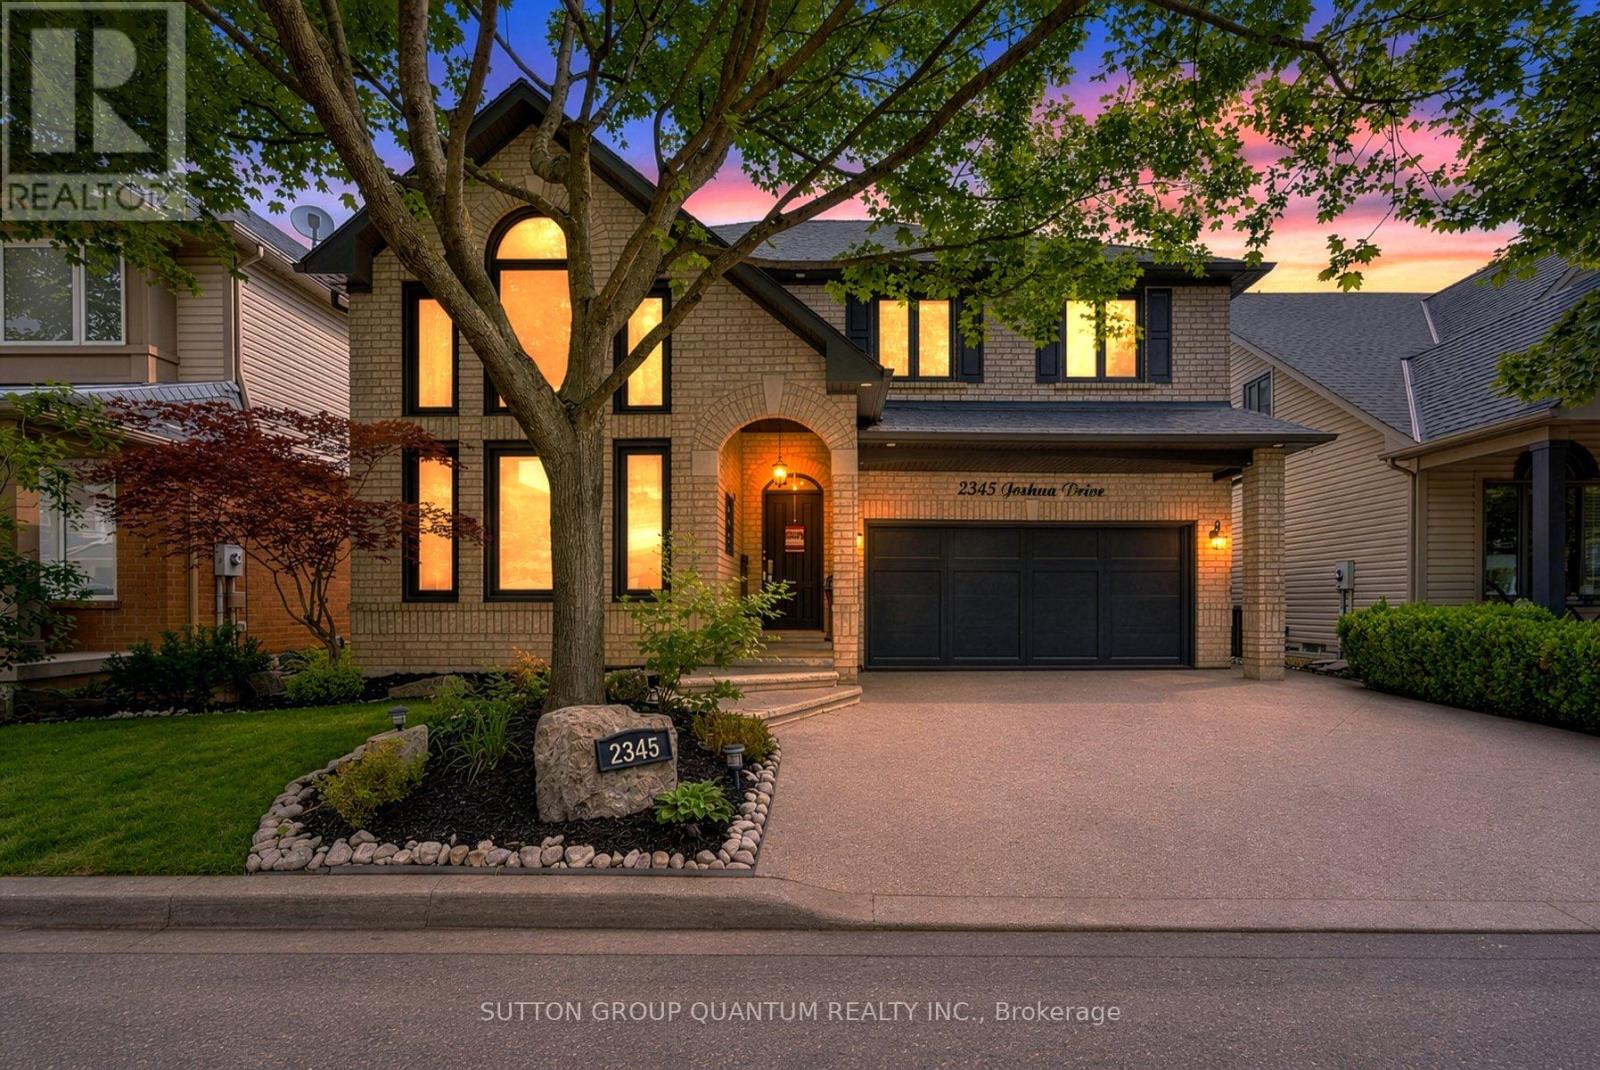
2345 Joshua Drive
Burlington, Ontario
Fall in love with this stunning, move-in-ready detached home, thoughtfully designed with sophisticated finishes, modern upgrades and timeless charm. This bright 3+1 bedroom residence makes an unforgettable impression with soaring 18-foot cathedral ceilings in the living and dining areas, smooth plaster finishes, elegant wainscoting, stylish accent walls and over 50 sleek LED pot lights.Spacious bedrooms offer comfort for the whole family, while the luxurious primary suite is a true private retreat featuring a cozy gas fireplace, walk-in closet and spa-inspired four-piece ensuite with a relaxing soaker tub. A second-floor office nook and custom built-in cabinetry provide added convenience and storage.The finished basement delivers the ultimate movie-night experience with a soundproofed home theatre, seating, projector, high-end sound system and built-in speakers-all included.The chef-ready kitchen features European cabinetry and premium stainless steel appliances, including a Thermador gas stove, Bosch built-in dishwasher and Miele coffee machine. Elegant Hunter Douglas window treatments complete the polished interior.Escape to your resort-inspired backyard oasis with a 14' x 28' inground pool, new fencing and hardscape-perfect for entertaining, relaxing and unforgettable summer days.Enjoy peace of mind with newer roofing and windows, a two-stage furnace and added attic insulation (2020), reverse-osmosis system (2023), rented hot-water tank (2024), sump pump (2025), fencing and hardscape (2025), and Hayward pool pump (2026). Smart features include a Nest thermostat and doorbell.Ideally located on one of the most desirable streets in Burlington's coveted Orchard neighbourhood, close to parks, schools, shopping, trails and highways. Rare, refined and truly turnkey-this is the lifestyle you've been waiting for. (id:61483)
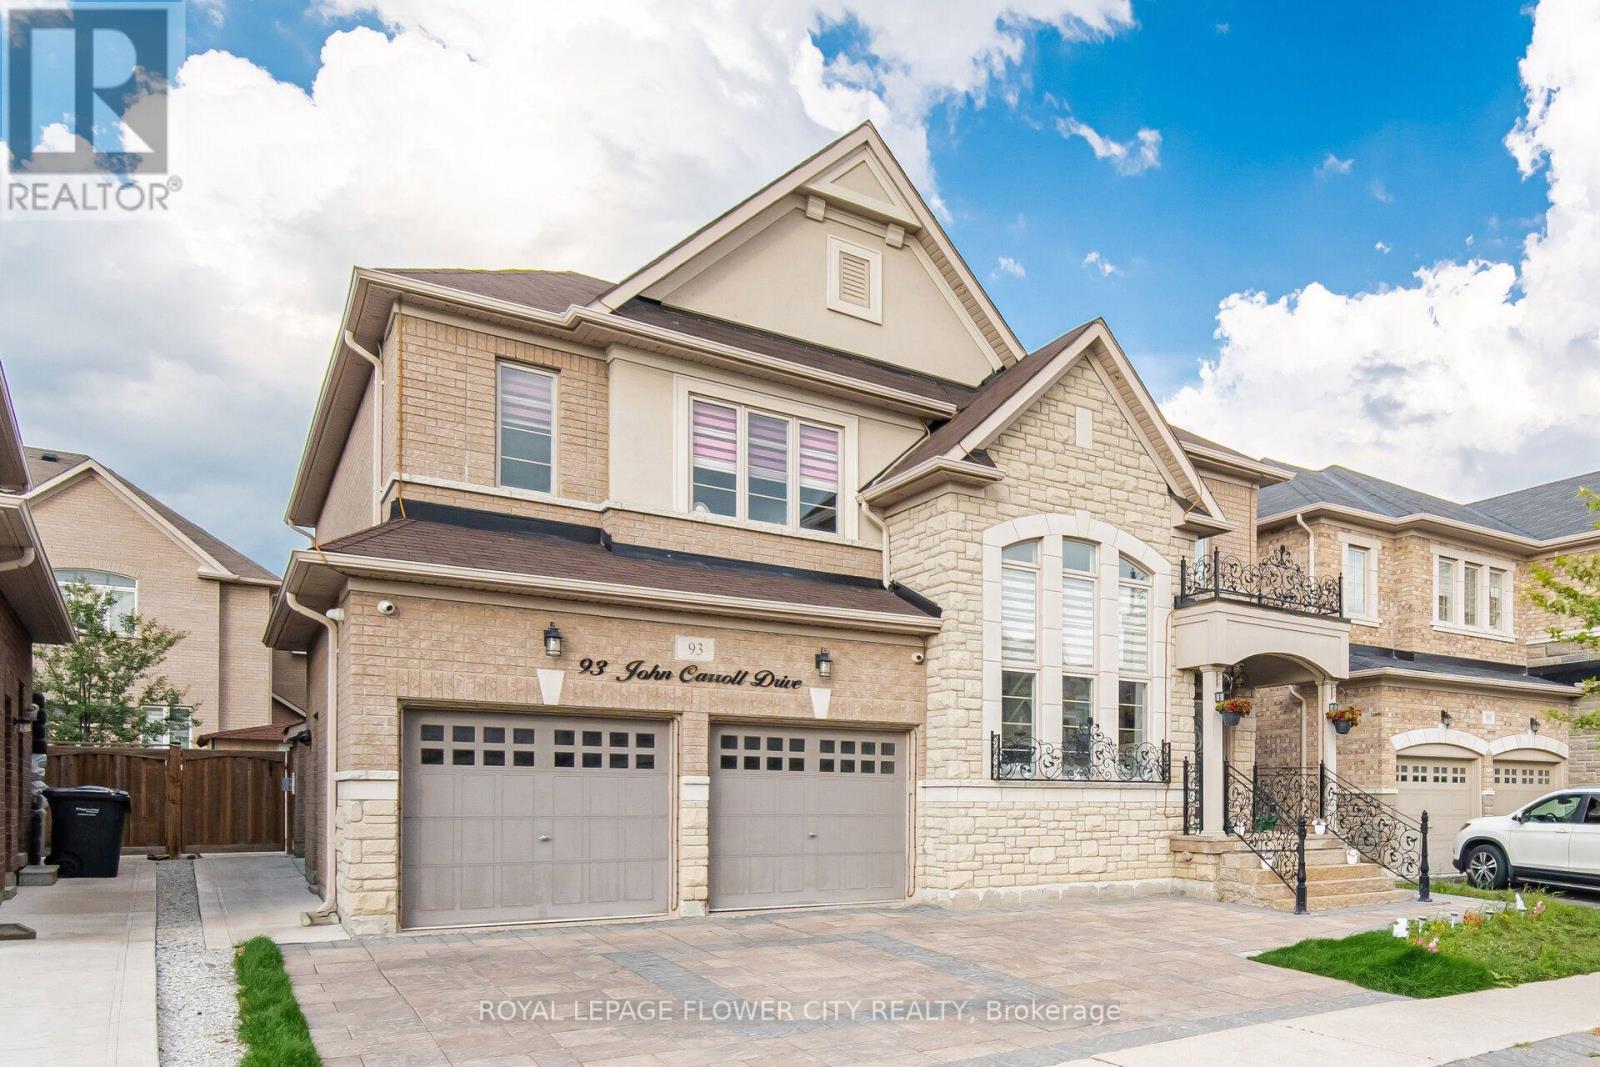
93 John Carroll Drive E
Brampton, Ontario
Welcome to an exceptional luxury residence offering outstanding privacy in Brampton's prestigious Toronto Gore Rural Estate community. Featuring a striking stone exterior and beautifully landscaped curb appeal, this impressive home is enhanced with elegant pot lights throughout the main floor and exterior, creating a warm and sophisticated ambiance both inside and out. This Meticulously Maintained, Carpet-Free Home Exudes Sophistication And Timeless Elegance Throughout. The Interior Features Hardwood Flooring, Elegant Coffered Ceilings and crown moulding, And An Array of Premium Finishes And Upgrades. A 18 ft Height living Welcomes You Into A Bright And Expansive Open-Concept Layout Featuring Formal Living And Dining Areas Along With A Spacious Family Room Anchored By A Stunning Gas Fireplace-Perfect For Refined Entertaining And Everyday Family Living. At The Heart Of The Home Is A Beautifully Upgraded Gourmet Chef's Kitchen, Complete With Custom Cabinetry, Quartz Countertops, Stainless Steel Appliances, An Oversized Centre Island, And Abundant Storage. Upstairs, Four Generously Proportioned Bedrooms Are Complemented By Three Full Bathrooms, With Each Bedroom Offering Its Own Spacious Closet. The Luxurious Primary Retreat Features A Spa-Inspired Ensuite Designed For Comfort And Relaxation. The Legal Basement apartment offers Exceptional income potential And Includes A Separate Legal Entrance. Over $100,000 Has Been Invested In Professionally Designed Interlocking And Landscaping Throughout, Creating An Impressive Outdoor Setting. Ideally Located Near Top-Rated Schools, Parks, Shopping, Transit, And The Highway 427 Extension, This Distinguished Move-In-Ready Residence Presents A Rare Opportunity To Own A Truly Exceptional Home In One of Brampton's Most Sought-After Communities. (id:61483)
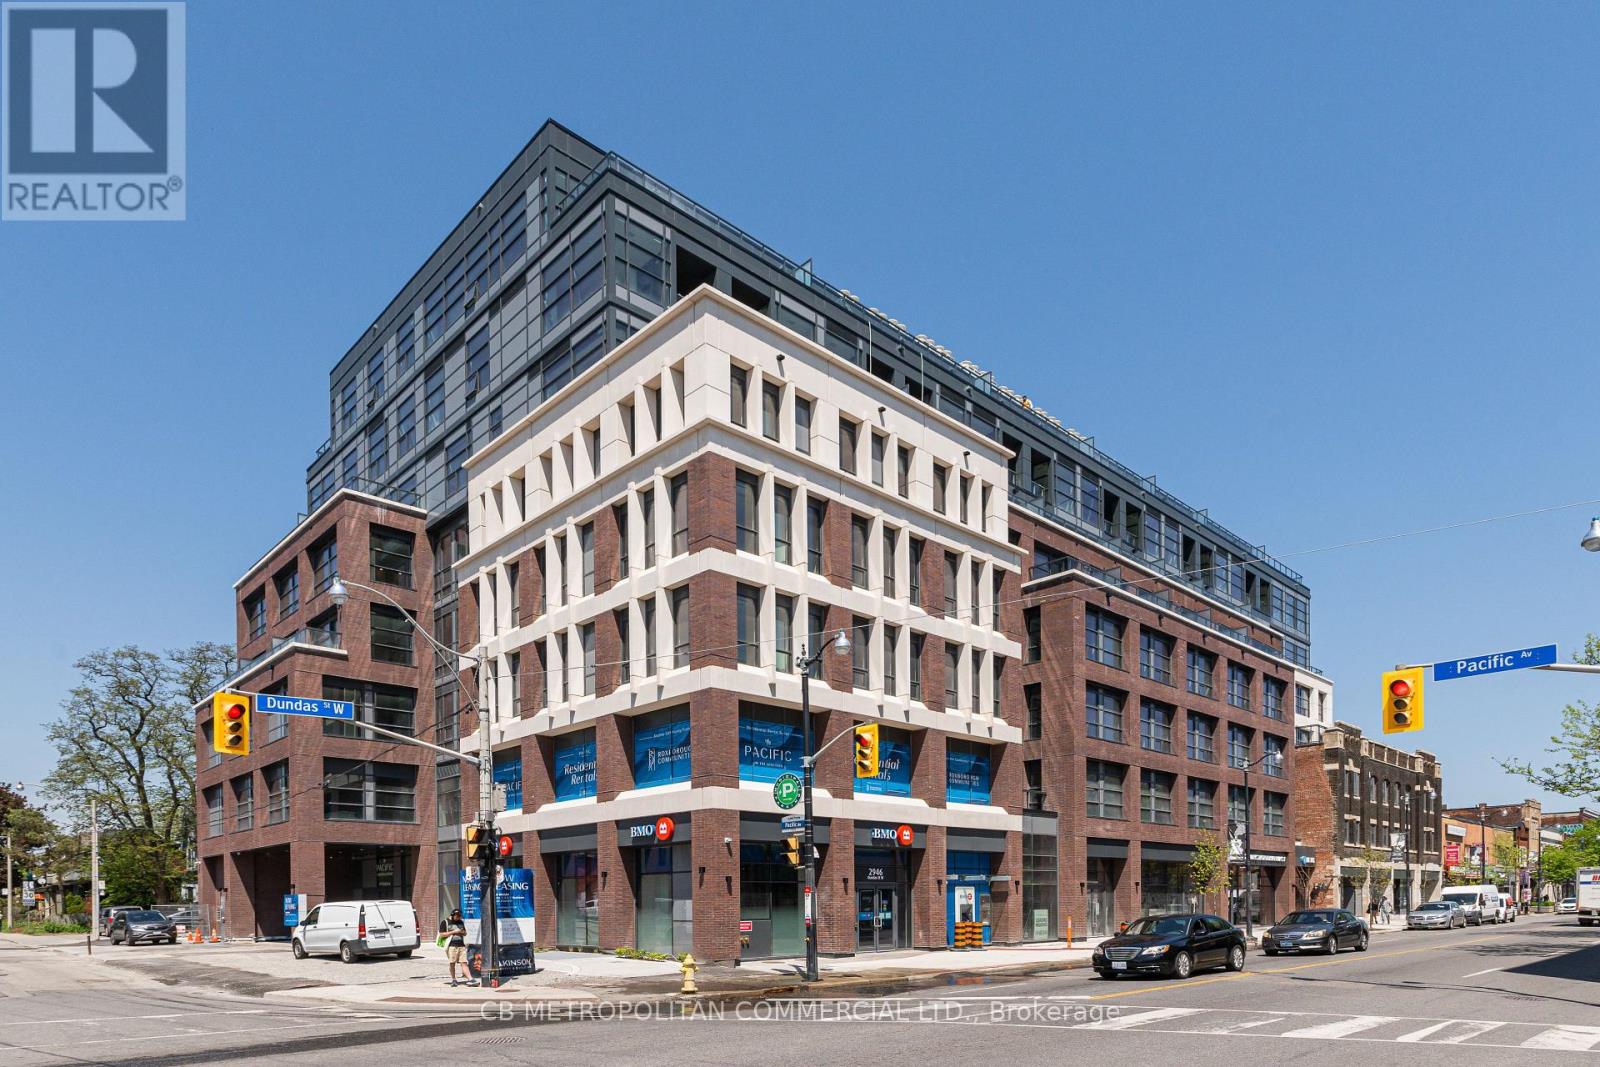
413 - 2946 Dundas Street West Street W
Toronto, Ontario
The Pacific in the Junction is where heritage meets style. Toronto's first wellness based residence. This Brand New spacious one bedroom at approx 568 SF, Premium finishes throughout. High Ceilings and Luxury Vinyl flooring, Kitchen with high quality appliances. Bright spa like bath with plenty of storage.. Designer inspired dark mullions on windows with custom roller blinds, Laundry room with extra storage, Advanced air filtration (HRV system) in suite and throughout building, premium quality naturally alkaline, contaminant free drinking water, A Fitwel certified building - Fitwell is the World's leading healthy building certification system designed to support health and wellbeing of all those residing in the building. In the Heart of the Junction! Walk to Grocery, Shops and Restaurants. Become a resident of The Pacific in this thriving community. (id:61483)