
2005 - 21 Hillcrest Avenue
Toronto, Ontario
Rarely Offered High-Floor South-Facing 1+Den Suite with Spectacular Panoramic City Views! Bright and impeccably maintained, this spacious 687 Sq.Ft. + 55 Sq.Ft. Balcony! Highly functional open-concept layout. The generous den is ideal as a second bedroom, home office, or guest space. Enjoy a modern kitchen featuring quartz countertops and ample cabinetry, while floor-to-ceiling windows flood the home with natural sunlight all day long. Unbeatable North York location just steps to Yonge & Sheppard Subway, TTC, Empress Walk, restaurants, cafés, banks, North York Central Library, Meridian Arts Centre, Mel Lastman Square, and the future T&T Supermarket, with quick access to Hwy 401. One parking space included. A rare opportunity for end-users and investors alike to own a premium suite in one of North York's most sought-after communities. (id:61483)
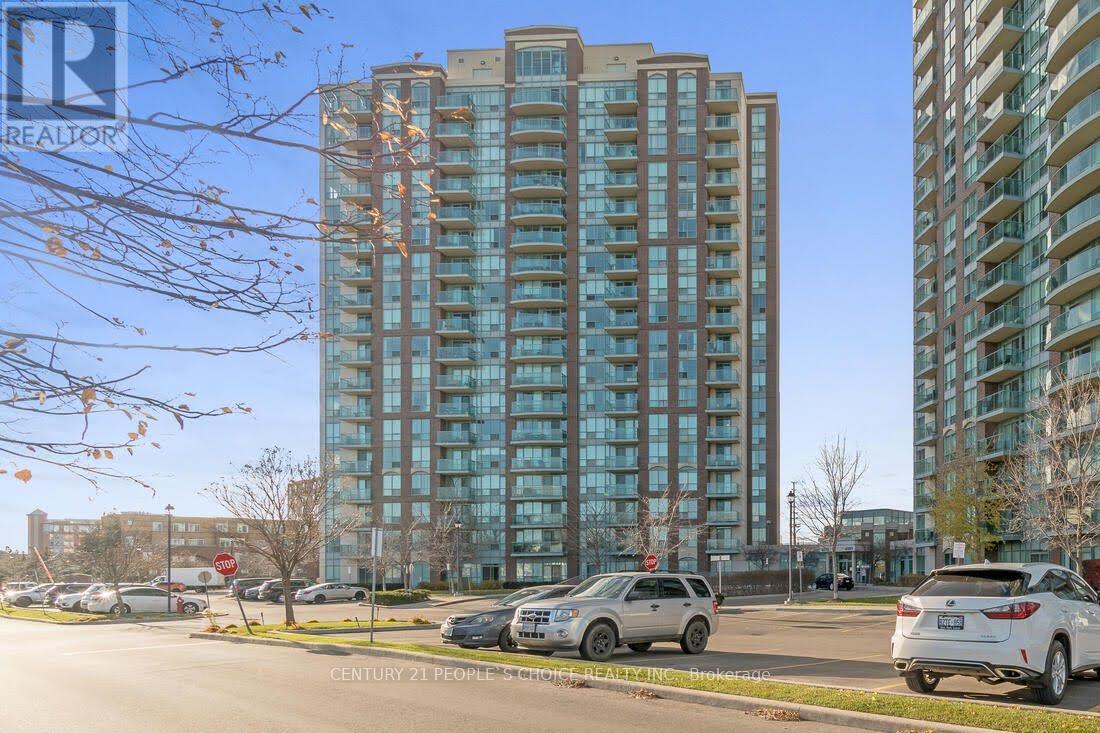
1001 - 4879 Kimbermount Avenue
Mississauga, Ontario
***All Utilities Included ***. Live On Higher Floor And Enjoy Panoramic Views Of The City From Balcony. Hardwood Floors throughout. Across Erin Mills Town Centre. Steps To Hospital, Highly Ranked Schools Gonzaga and John Fraser. Easy Access To Shopping, Restaurants, Hwy 403. Rent Include Hydro, Water. Amenities Include: Gym, Indoor Pool, Billiards Room, Sauna,24 hr. Concierge. ***One Parking And Locker Included*** (id:61483)
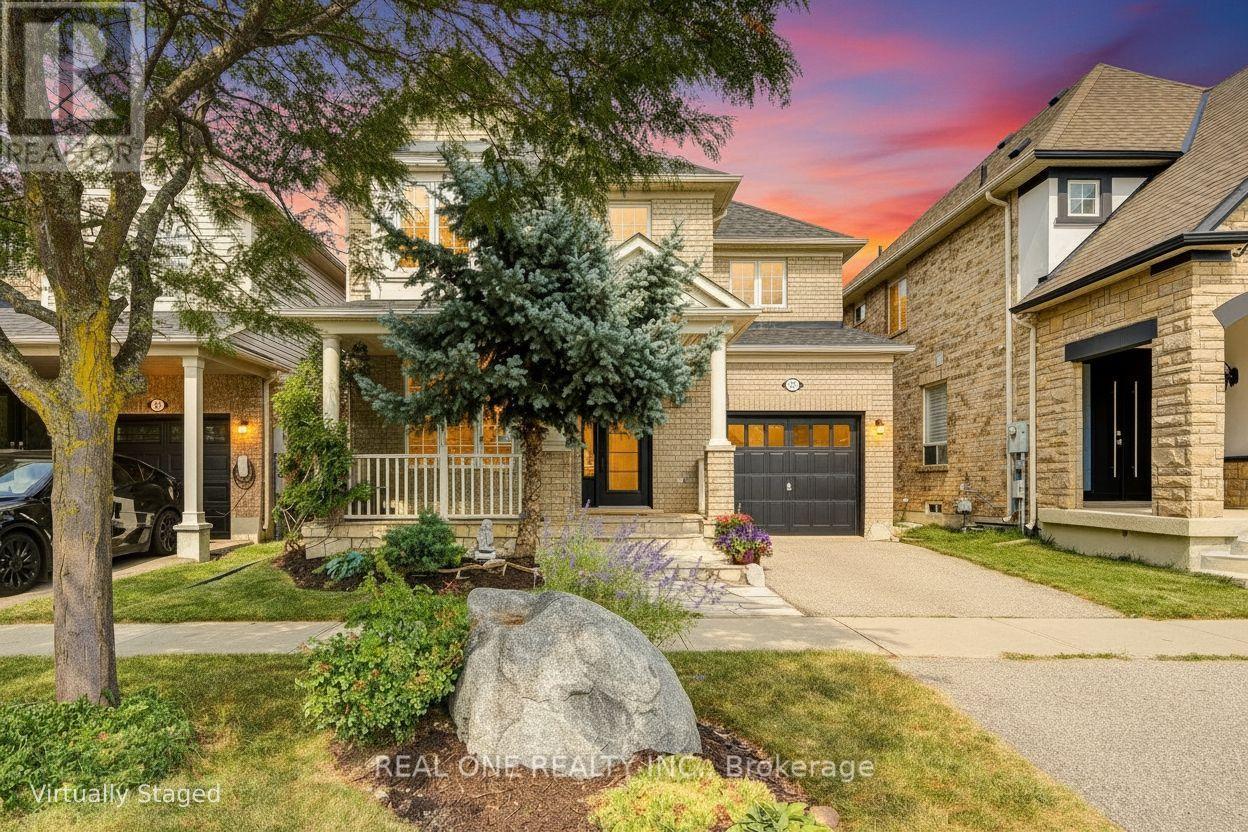
739 Philbrook Drive
Milton, Ontario
Welcome to this beautifully upgraded 3-bedroom home with approximately 1,890 sq. ft. of living space, ideally situated in Milton's prestigious Coates community, directly facing Coates Neighbourhood Park. This full-brick home offers a bright, open-concept main floor with 9-ft ceilings, crown moulding and hardwood flooring throughout. The upgraded kitchen features granite countertops, custom cabinetry, tumbled marble backsplash, stainless steel appliances, a slide-in stove, Sakura hood fan, and extensive cabinet lighting and moulding details. Enjoy a spacious family room with gas fireplace, a large living room with oversized windows, and an upgraded wood staircase. Upstairs offers 3 spacious bedrooms plus a versatile nook, along with upgraded bathrooms featuring cultured granite countertops and cabinetry. The primary ensuite includes a glass shower enclosure, PowerPulse massage shower head, and a large corner soaker tub. Convenience upper level laundry. Major updates include a new roof (2021), AC/heat pump (2024), and upgraded R55 attic insulation (2018). Beautifully landscaped front and back yards feature a raised patio, flower/vegetable garden, and elegant flagstone porch, steps and pathway. An exceptional family-friendly location with both public and Catholic schools just across the park, and convenient access to shopping, dining, Highway 401, Milton GO Station, and Pearson Airport. (id:61483)
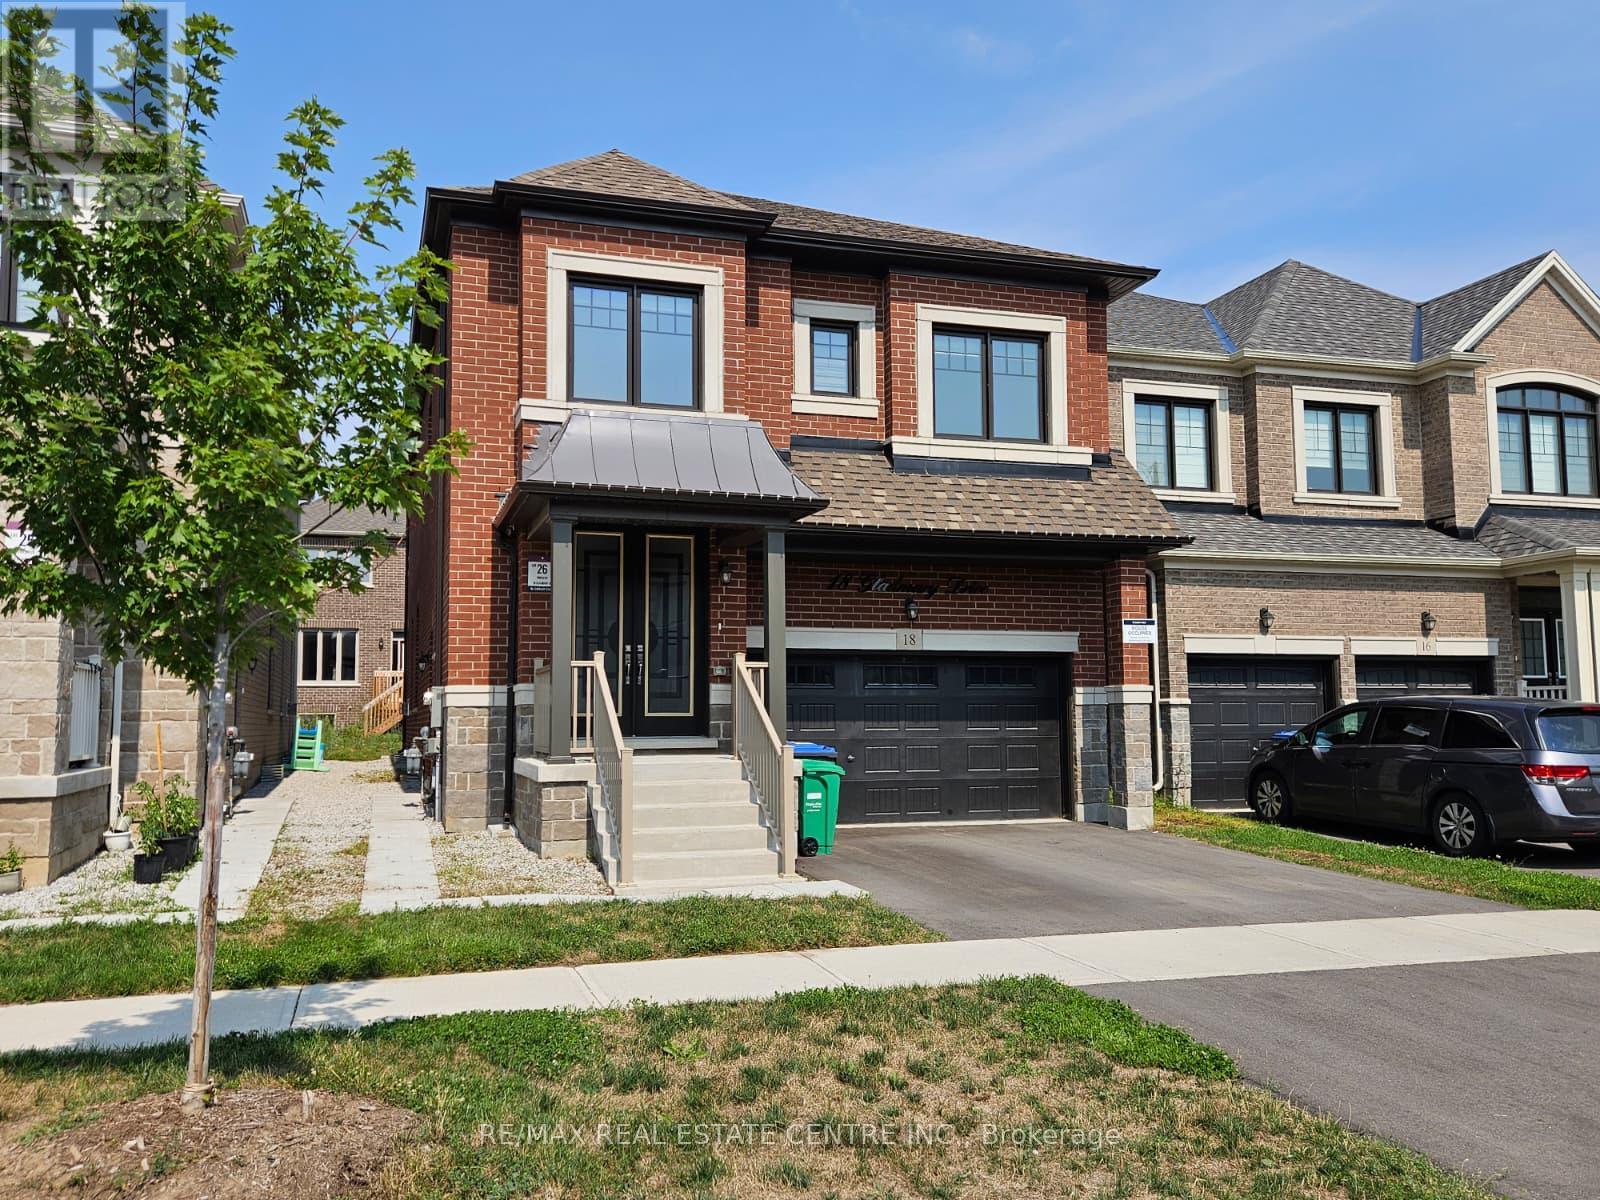
18 Gladmary Drive
Brampton, Ontario
Welcome to 18 Gladmary Drive. This spacious, modern 5-bedroom, 4-bathroom detached home in Brampton's Bram West neighborhood. The basement is rented separately. offers nearly 3,000 sq. ft. of living space, featuring high 9-foot ceilings, custom 8-foot doors, and hardwood floors throughout. The main floor includes an open-concept living and dining room, a family room with a gas fireplace, a private office room, a dedicated laundry room, and a chef's kitchen equipped with quartz countertops, a center island, high-end JennAir stainless steel gas appliances, and direct access to the backyard. Upstairs, all five bedrooms feature hardwood flooring and direct access to a bathroom, with a primary suite highlighted by large walk-in closets and a 5-piece ensuite. The property includes a 4-car parking setup (2-car garage plus a 2-car driveway), central air conditioning, forced-air gas heating, remote-controlled Zebra blinds, and a washer and dryer, while tenants are responsible for utilities and the hot water tank rental. (Basement is not included, and it will be rented separately) (id:61483)
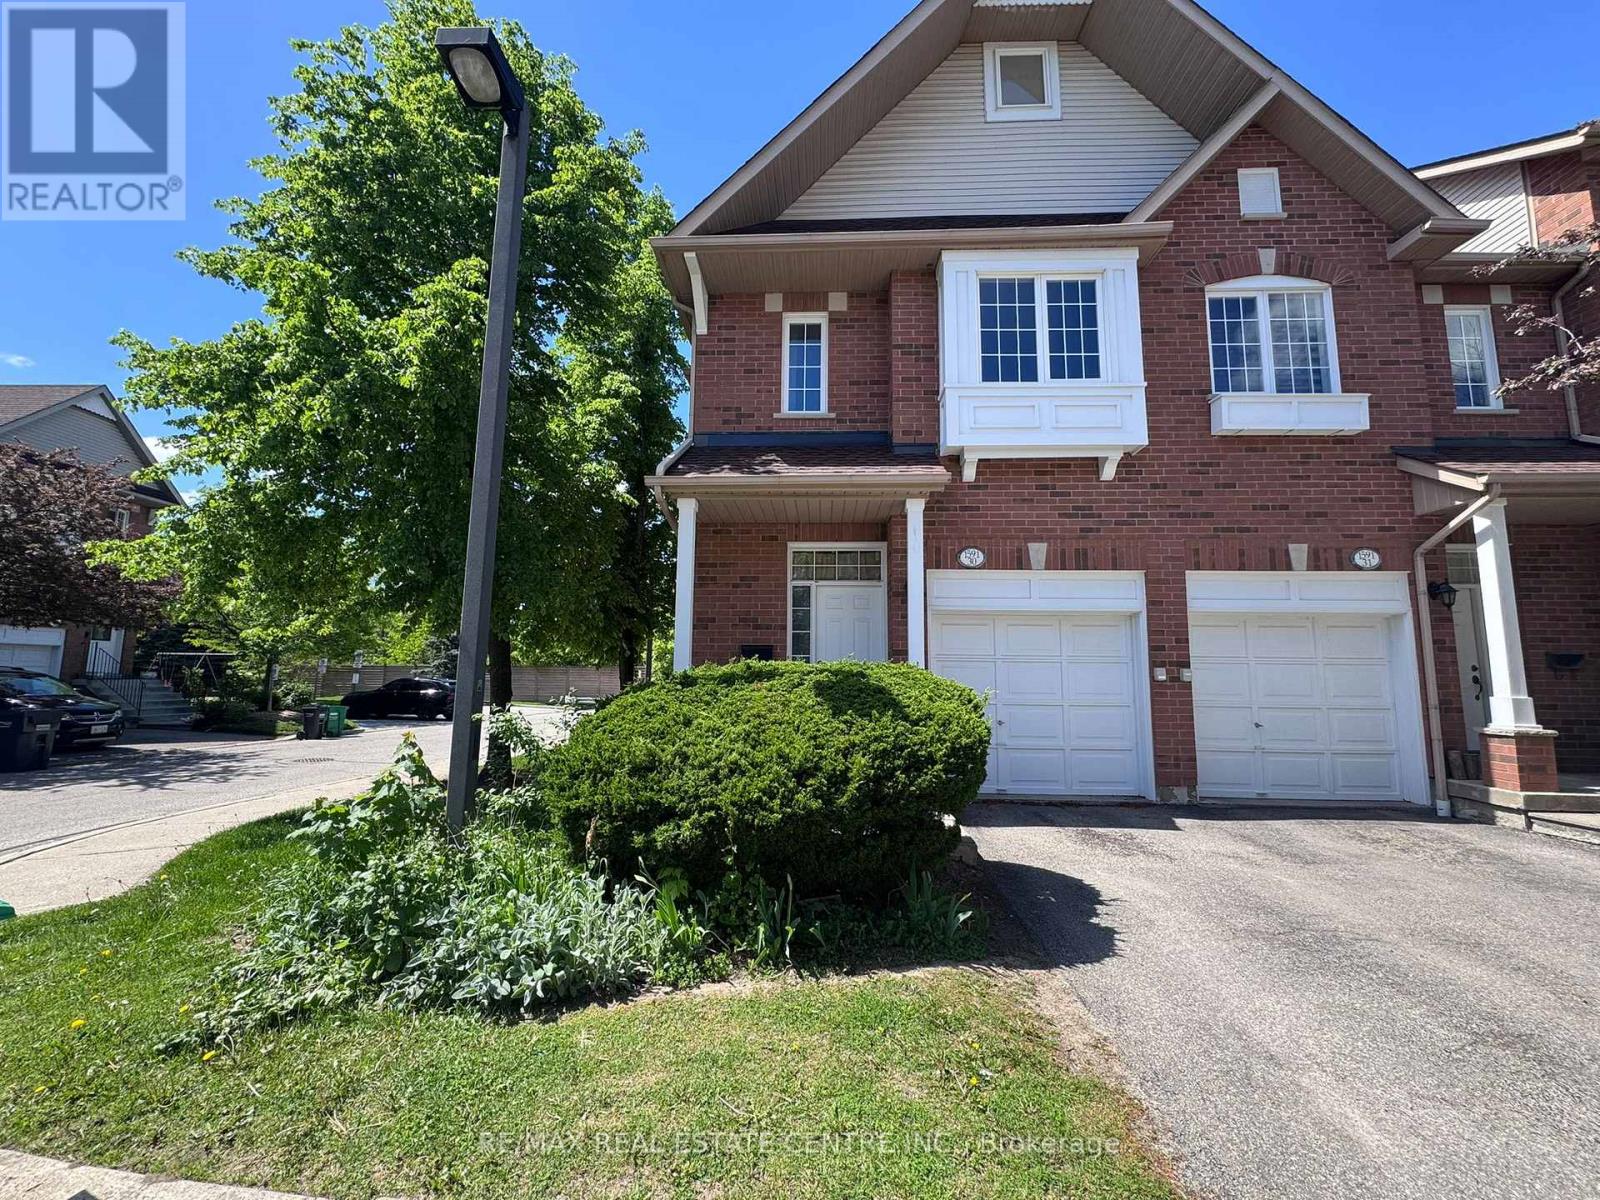
30 - 1591 South Parade Court
Mississauga, Ontario
Welcome to 1591 South Parade Court, Unit 30 - a spacious and well-maintained end-unit condo townhouse in one of Mississauga's most sought-after neighbourhoods. This bright home features 3 generous bedrooms, 3 bathrooms, and a fully finished basement, offering ample living space for families. Enjoy the privacy of an end unit that feels like a semi-detached home, complete with a fenced backyard and a covered area under the deck, perfect for BBQs and outdoor entertaining. The home also offers convenient direct access to the garage and includes a garage door remote. Located at Creditview Road and Eglinton Avenue West, this property is ideal for families, set in a friendly, family-oriented community. Ample visitor parking is conveniently located right next to the unit. Close to all amenities, including public transit, highways, Heartland Town Centre, Erin Mills Town Centre, Credit Valley Hospital, top-rated schools, parks, grocery stores, banks, restaurants, and more. Just minutes to Erindale GO Station for easy commuting. A perfect place to call home! (id:61483)
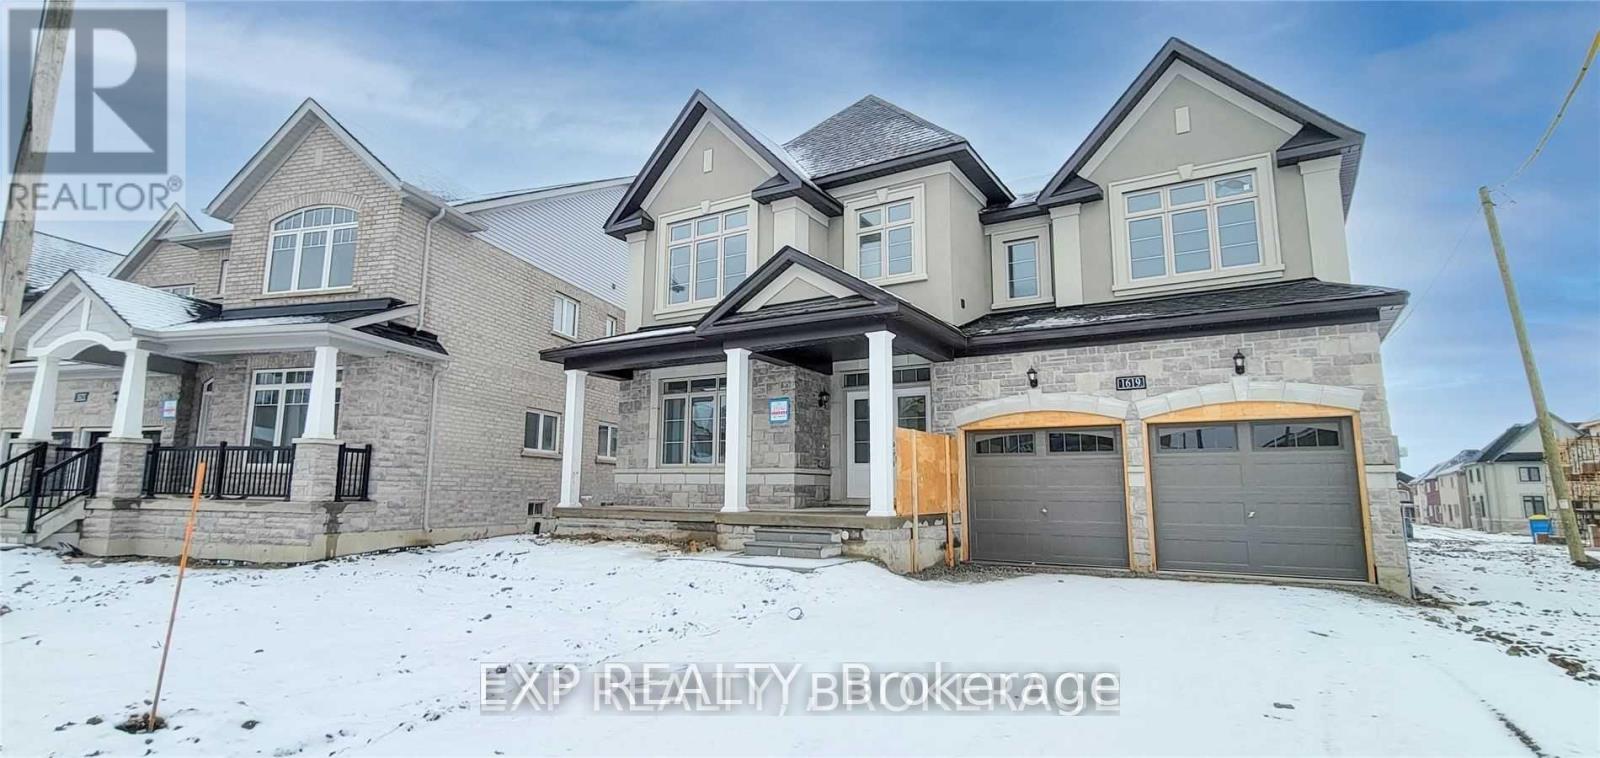
1619 Luno Way
Innisfil, Ontario
This Three Year Old Luxury Home Boasts Over 3,700 Square Feet. As You Step Inside, You'll Be Greeted By 9-Foot Ceilings Throughout, Creating An Open And Spacious Atmosphere. Main Floor Features A Formal Living And Dining Room, Perfect For Entertaining. Separate Family Room With Space For Central Dining Area Leads To An Oversized Kitchen And Island. Private Home Office On Main Floor. Upstairs, You'll Find Four Generously Sized Bedrooms, Each With Its Own Private Washroom Access. Master Bedroom Features A 4-Piece Ensuite With A Soaker Tub And Separate Shower. 2nd Floor Laundry Room W/ Sink. Outside, The Large Driveway Can Accommodate Up To Six Cars (No Sidewalk). Minutes From Lake Simcoe For All Your Summer Activities. Tenant responsible for 70% of utilities, basement to be rented separately. (id:61483)
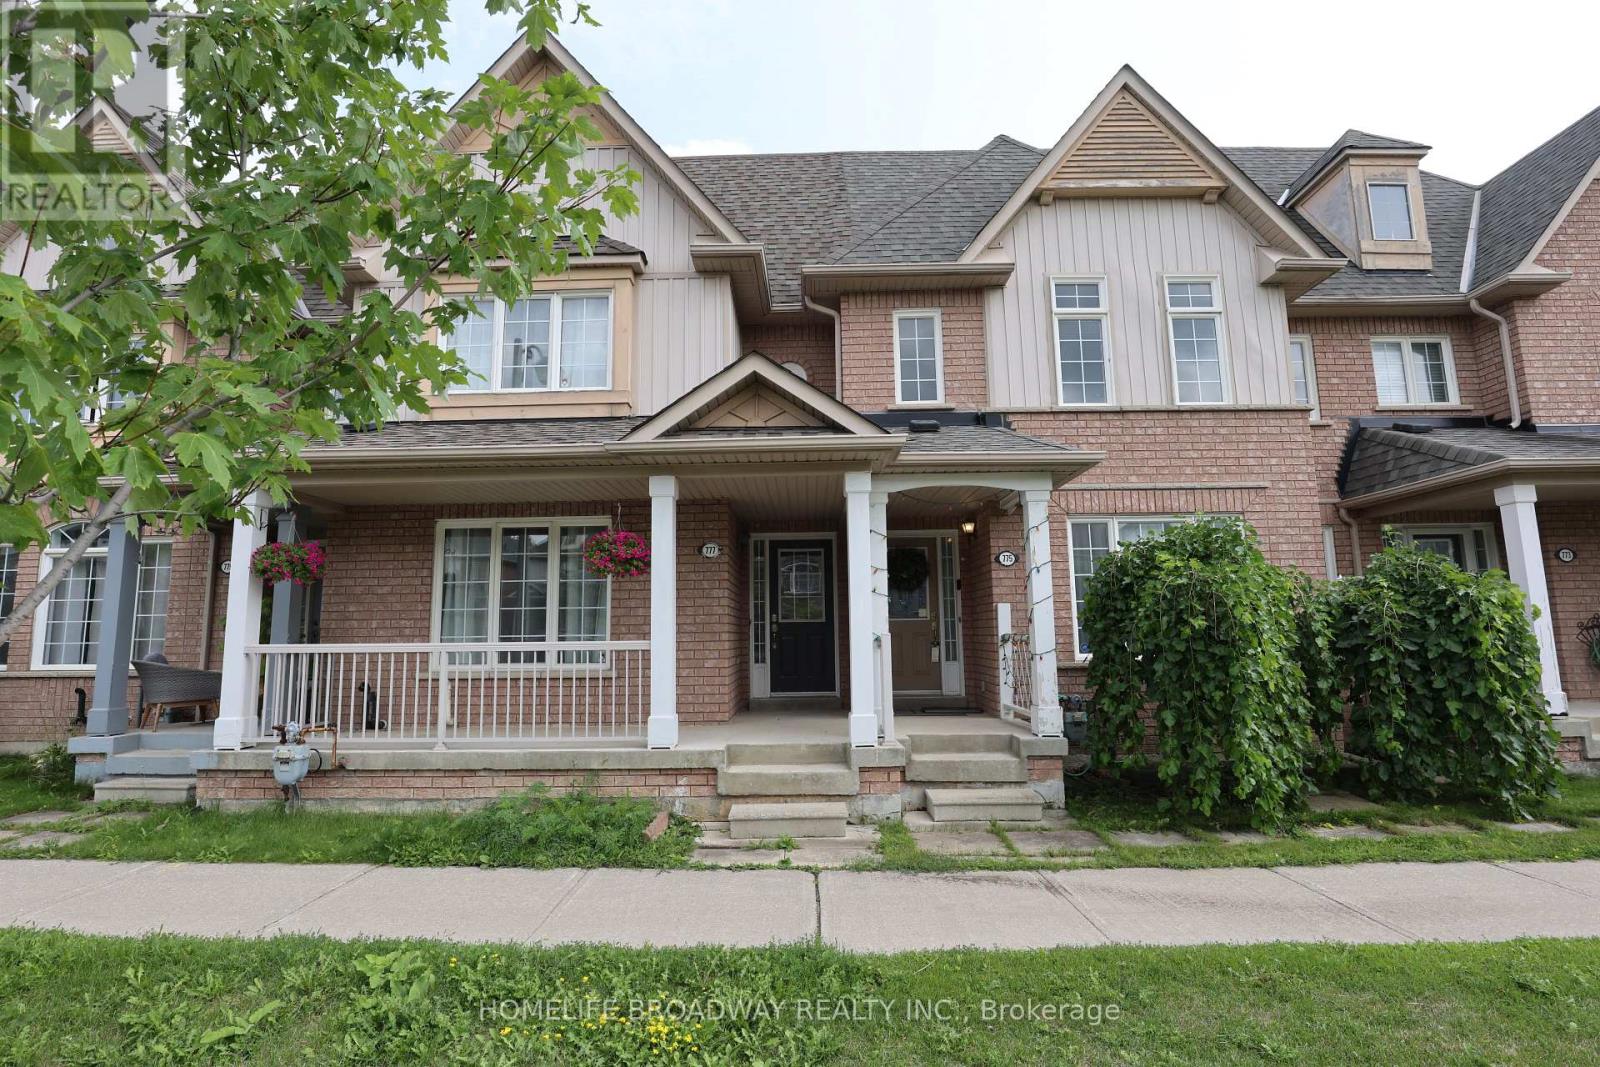
775 Bur Oak Avenue
Markham, Ontario
Beautiful & Bright Sun-Filled Freehold Townhouse Available for Lease in a Highly Desirable Location! Featuring a Double Car Garage Plus 2 Driveway Parking Spaces. Spacious & Functional Layout with Hardwood Floors Throughout. South-Facing Kitchen with Extended Cabinets & Stainless Steel Appliances, Offering Plenty of Natural Light. Finished Basement Provides Additional Living Space. Excellent Location-Steps to Bur Oak Secondary School, Wismer Public School, GO Station, Shopping Centre, Public Transit, Parks & All Amenities. (id:61483)
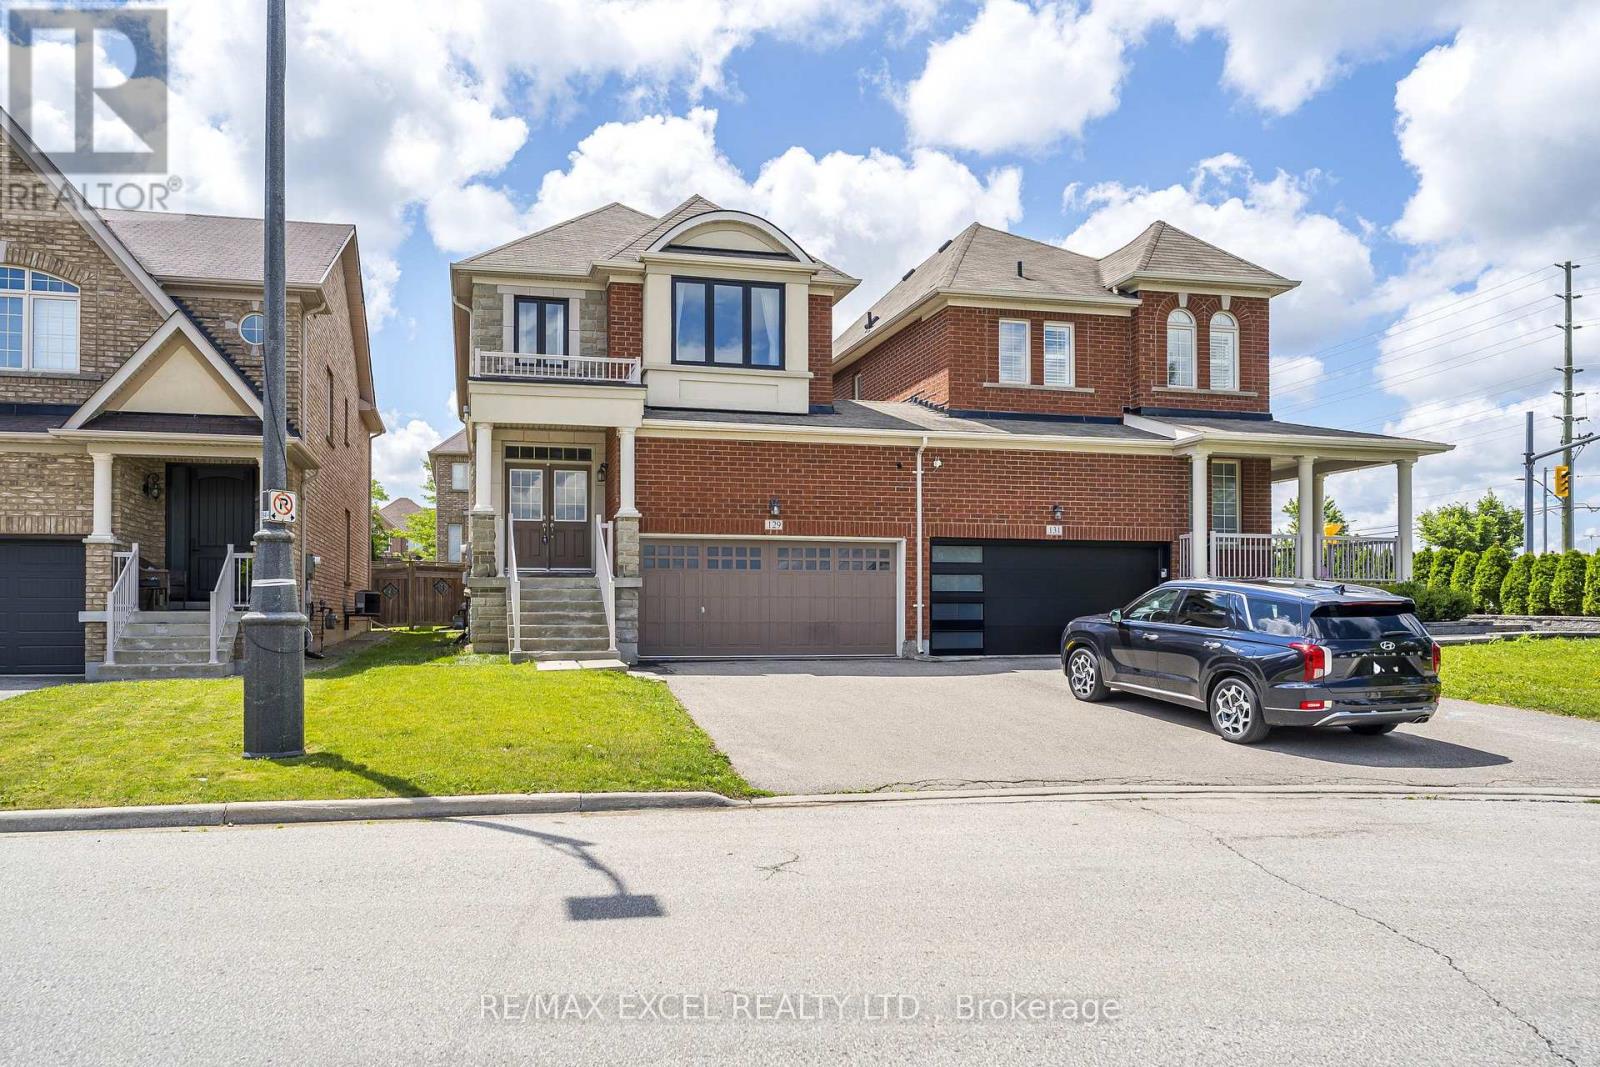
129 Lewis Honey Drive
Aurora, Ontario
Welcome To Four Bedrooms Link House In High Demand Area! 9' Ceiling On Main Floor, Laundry On 2nd Floor, Double Garage Driveway Lane, Sellers Spent Approx. $28,000 Improvements In Property Recently: Custom Glass Shower Design In Ensuite Bathroom, Morden Style Vessel Soaker Tub, Newly Installed 7" Wide Vinyl Flooring In 2nd Level All Through, Flat Ceilings In Both Floors, Big Window In One Of The Bedroom, Pot Lights In Dining Room, Family Room And Primary Bedroom. Good Sizes Four Bedrooms, Rough-In In Basement Can Be The 4 Bathroom. Close To Supermarkets, High Ranking Schools, Parks, Go Stations, Restaurants, Golf Club, Cineplex, Aurora Recreation Complex And More... (id:61483)
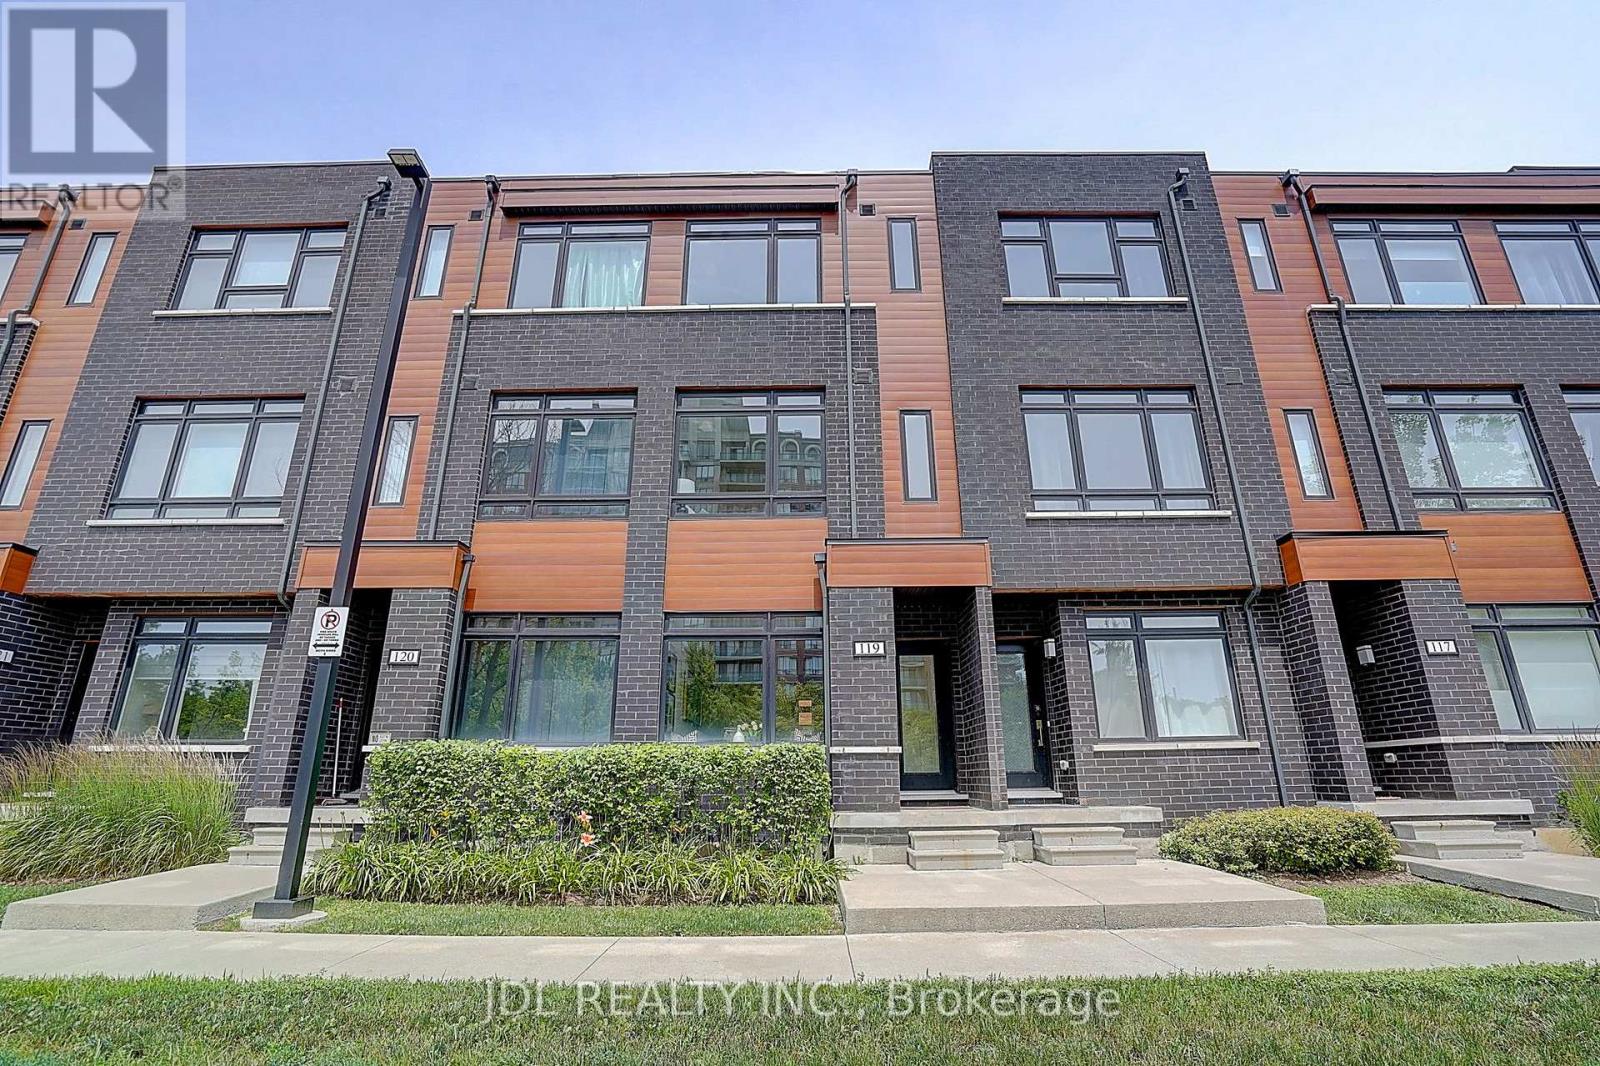
119 - 370 D Red Maple Road
Richmond Hill, Ontario
South-Facing Townhome with Parkview! Thoughtfully Upgraded Layout Featuring A Convenient Ground-Floor Powder Room And An Expanded Second-Floor Living Area. Perfect For Family Living Or Entertaining. Offering 3 Generously Sized Bedrooms Across The Second And Third Floors. Bright And Functional Floor Plan With Plenty Of Natural Light Throughout. Prime Location Just Minutes To Yonge Street, Highway 7, GO Station, Viva Transit, Highway 404 And Highway 407, Providing Exceptional Convenience For Commuters. Close To Shopping, Restaurants, Parks, Schools, And All Essential Amenities. (id:61483)
311 - 1800 Simcoe Street N
Oshawa, Ontario
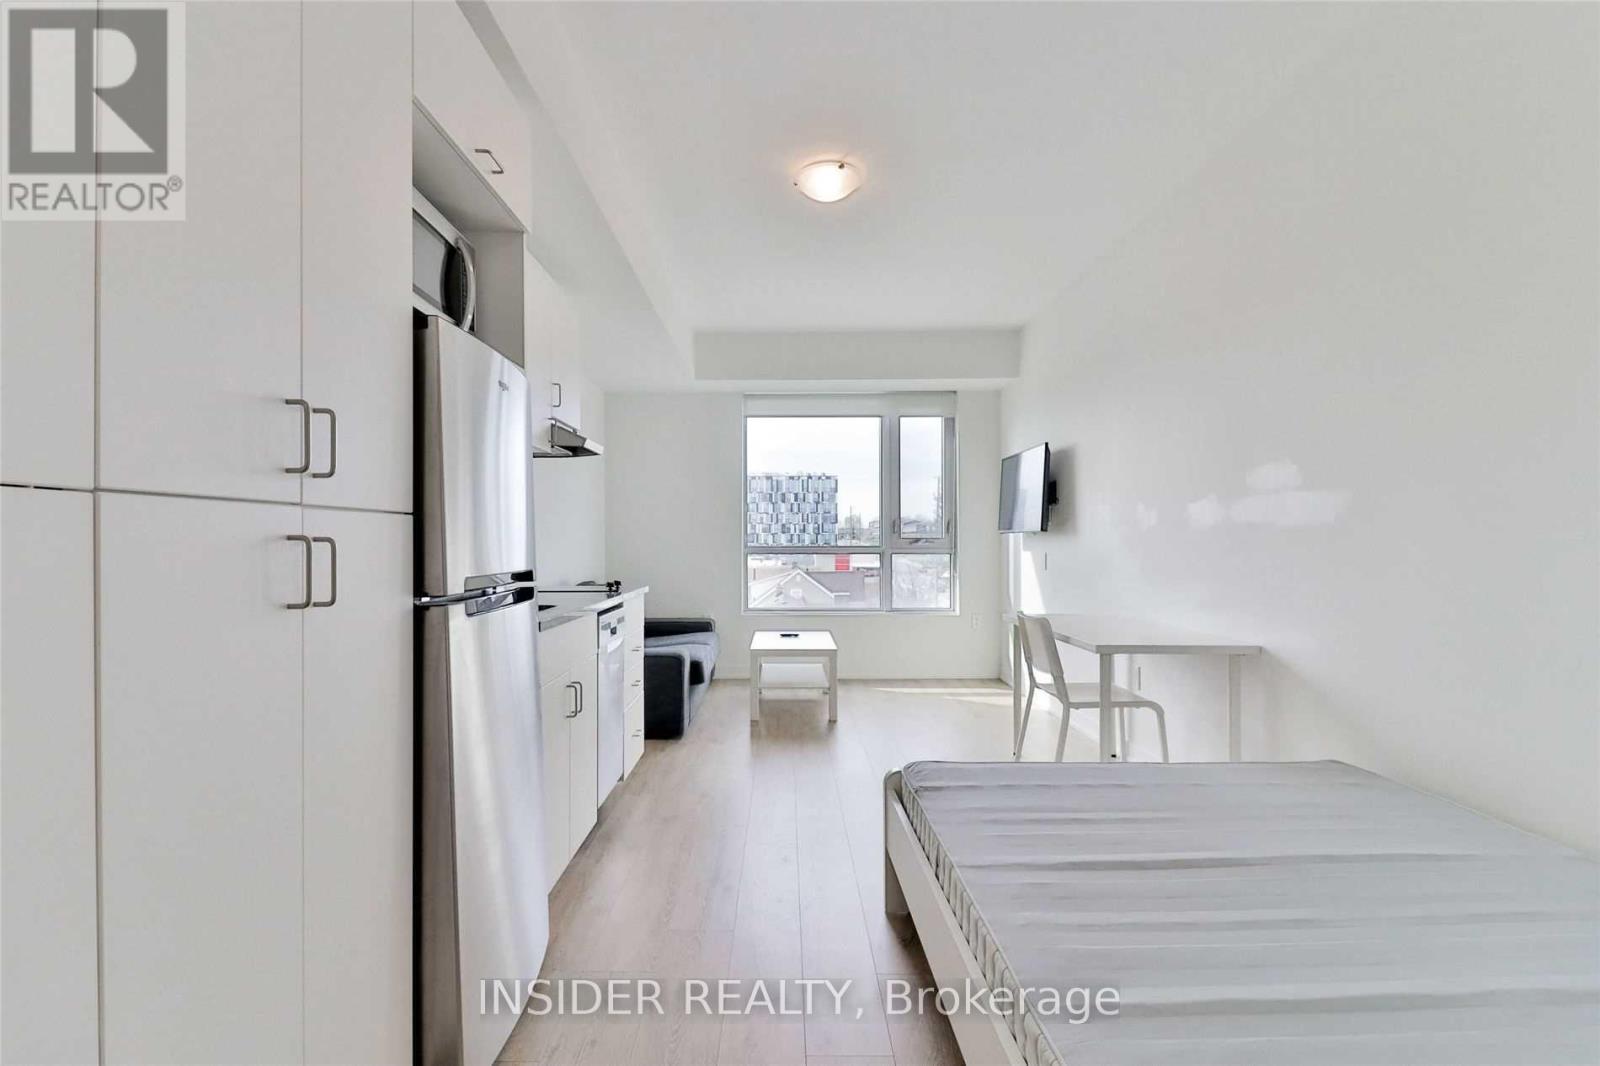
Amazing Furnished Bachelor Unit! In The Heart Of Durham's Education Hub, Minutes To Both The University Of Ontario Institute Of Technology (UoIT) And Durham College. Ideal Furnished Space For Student Living. Kitchenette, Ensuite Bathroom, Washer/Dryer, Storage, Study Area, Bed, Sofa, Tv, Shops On Ground Level, Parking And Locker! (id:61483)
1214e - 576 Front Street W
Toronto, Ontario
1 Bedroom Plus Den Condo - Den Big Enough For Second Bedroom. 2 Full Washrooms - 24 Concierge, Close To Restaurants, Shops & Parks & Waterfront. In The Heart Of King West. Steps To The Business & Entertainment Districts, Lake, Running Trail, Fine Restaurants & Shopping! Parking And Locker Included! (id:61483)
1113 - 109 Front Street E
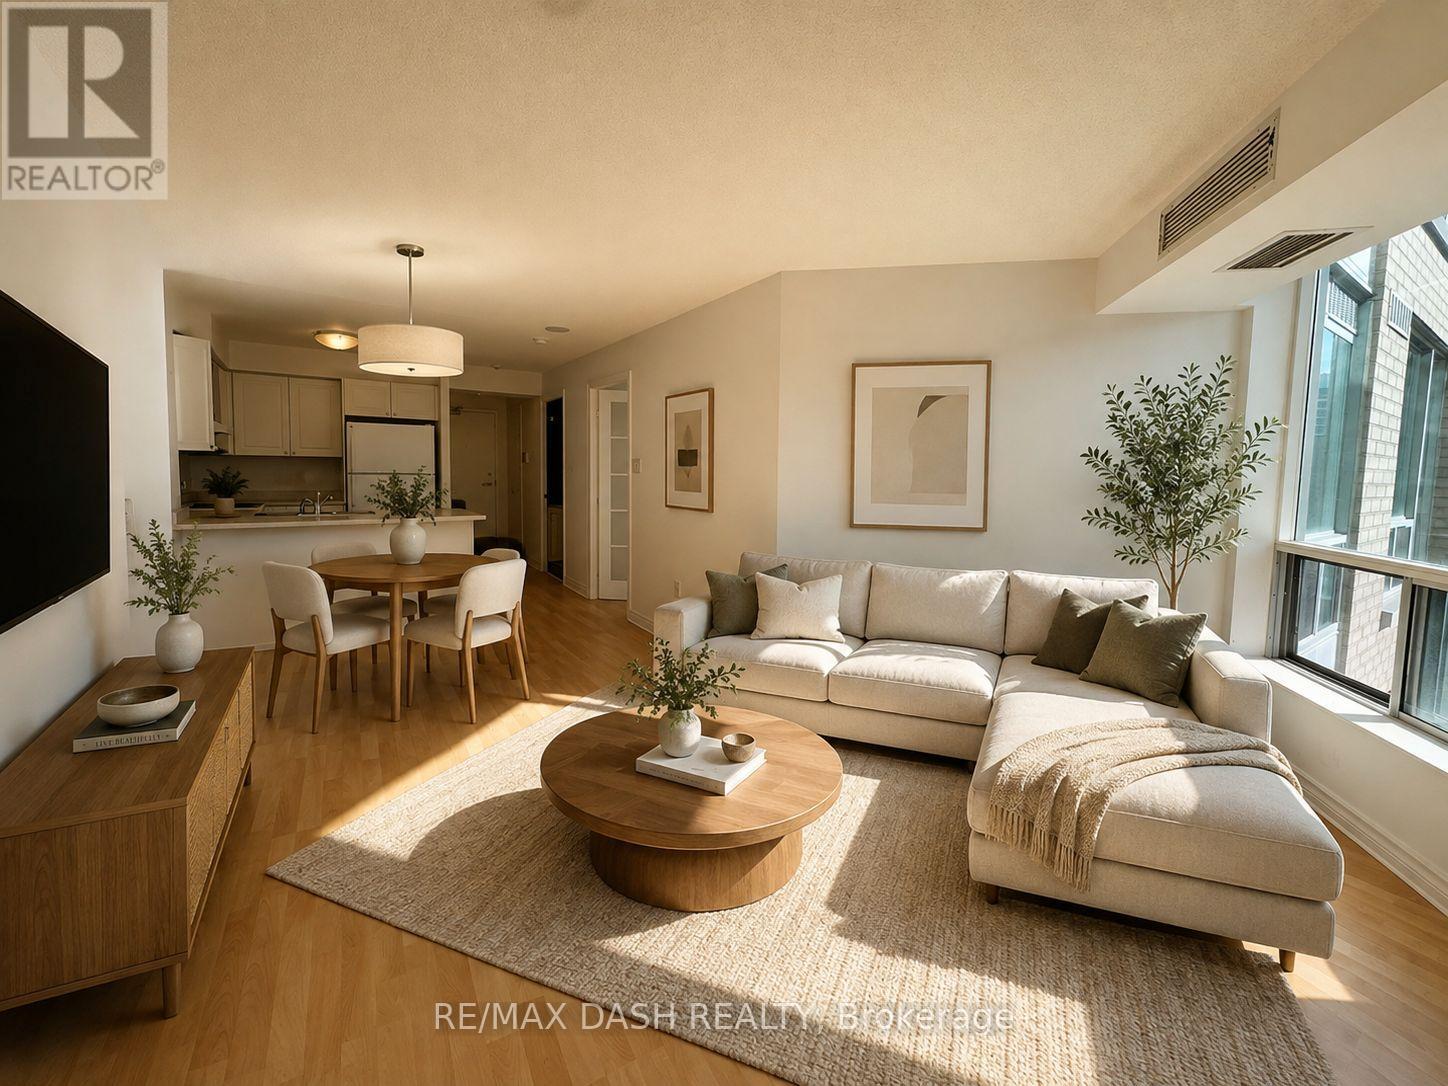
Toronto, Ontario
Great 2 Bedroom Layout. By The St. Lawrence Market. *Parking And Locker Included!* Walking Distance To The Financial District, Shops, Subway, Street Car, Restaurants, Theaters, Union Station, Lakeshore/Gardiner. All Utilities Included. Spectacular Downtown Skyline View, Nice Rooftop Patio With Bbqs, Party Room That Can Be Booked. Parking, Locker And Utilities Included. Single Family Dwelling Only As Per Condo By-Law. *NEW KITCHEN COUNTERS BEING INSTALLED END OF THE MONTH**. (id:61483)