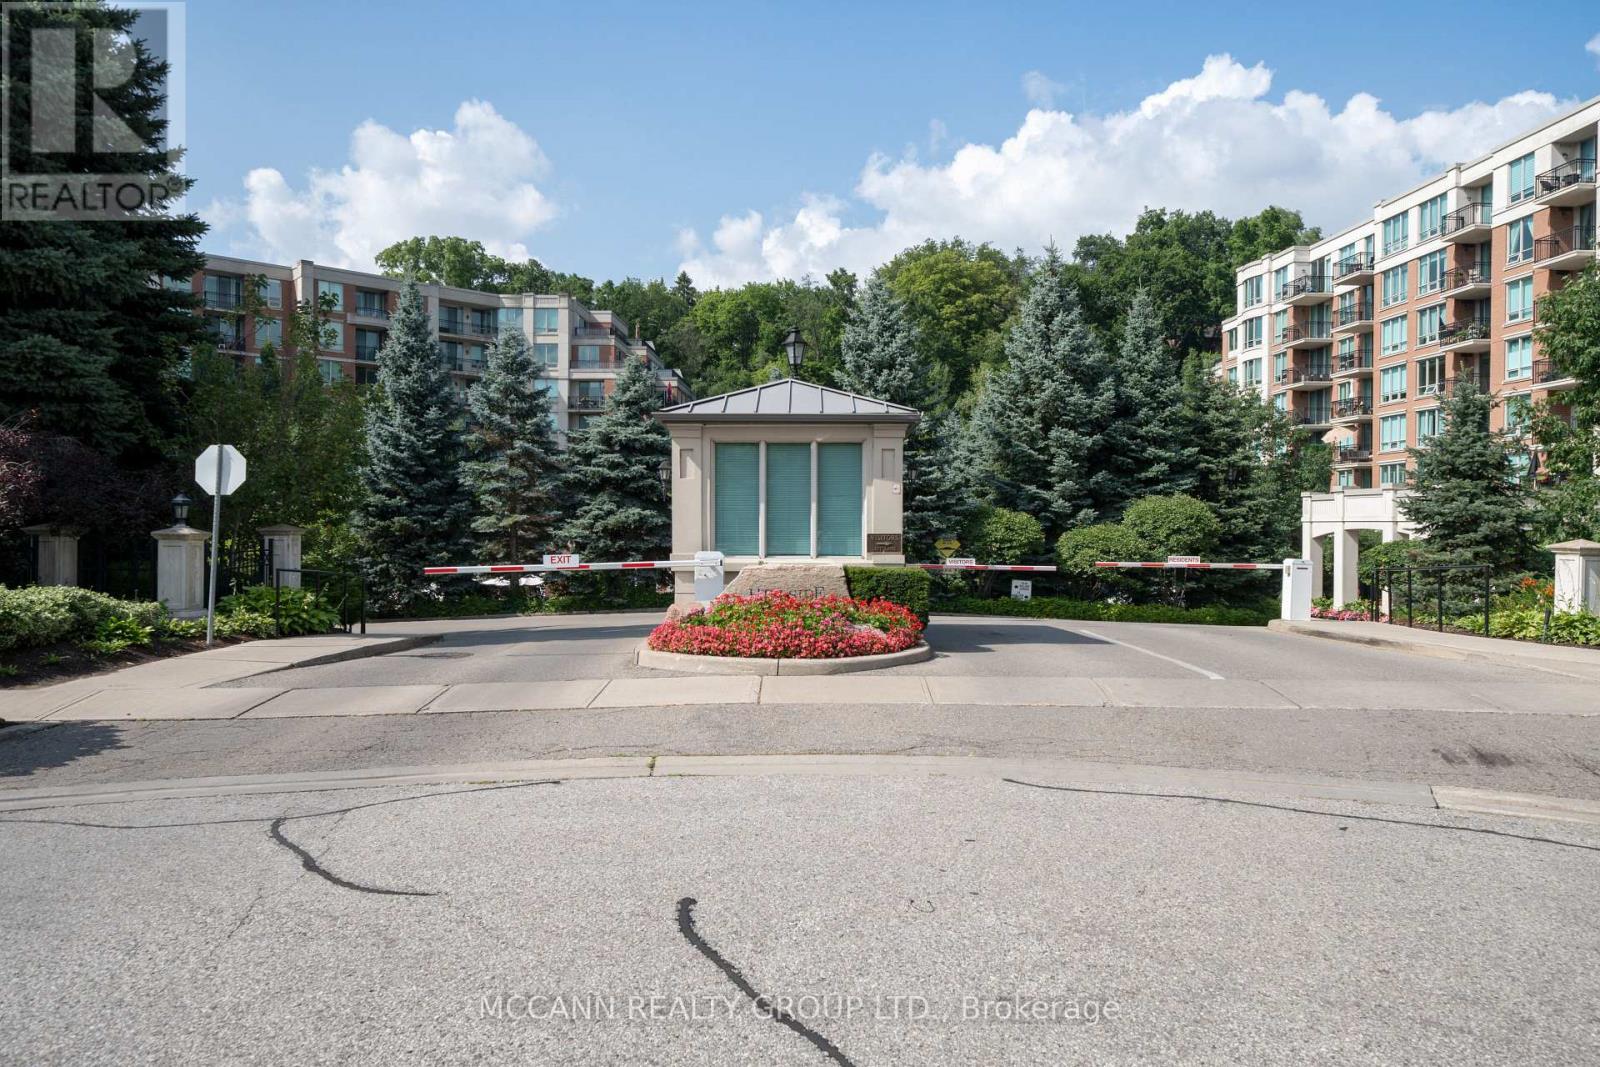
221 - 28 William Carson Crescent
Toronto, Ontario
Welcome to 28 William Carson Crescent, Suite 221 - a peaceful residence surrounded by mature trees and manicured grounds. This beautifully maintained 1,468 sq.ft. suite offers 3 bedrooms, 2 full baths, and Modern kitchen with full sized appliances and seating, opening into a bright living and dining area with a walkout to a south-east facing balcony overlooking lush greenery. The primary bedroom offers a walk-in closet and a luxurious 5-piece ensuite, while the second and third bedroom also include a large double closet. Maintenance fees include gas, hydro, internet, cable and parking, offering incredible value and convenience. Newer Laminate flooring . The building is rich with amenities, including a 24-hour concierge, indoor pool, hot tub, sauna, fitness centre, party/meeting room, guest suites, games lounge, and ample visitor parking, all set within an elegant ravine setting with mature trees and serene walking paths. Ideally located steps from York Mills subway, the 401, Don Valley Golf Course, top schools, dining, cafes, and everyday conveniences, this is refined condo living in one of Toronto's most exclusive pockets. (id:61483)
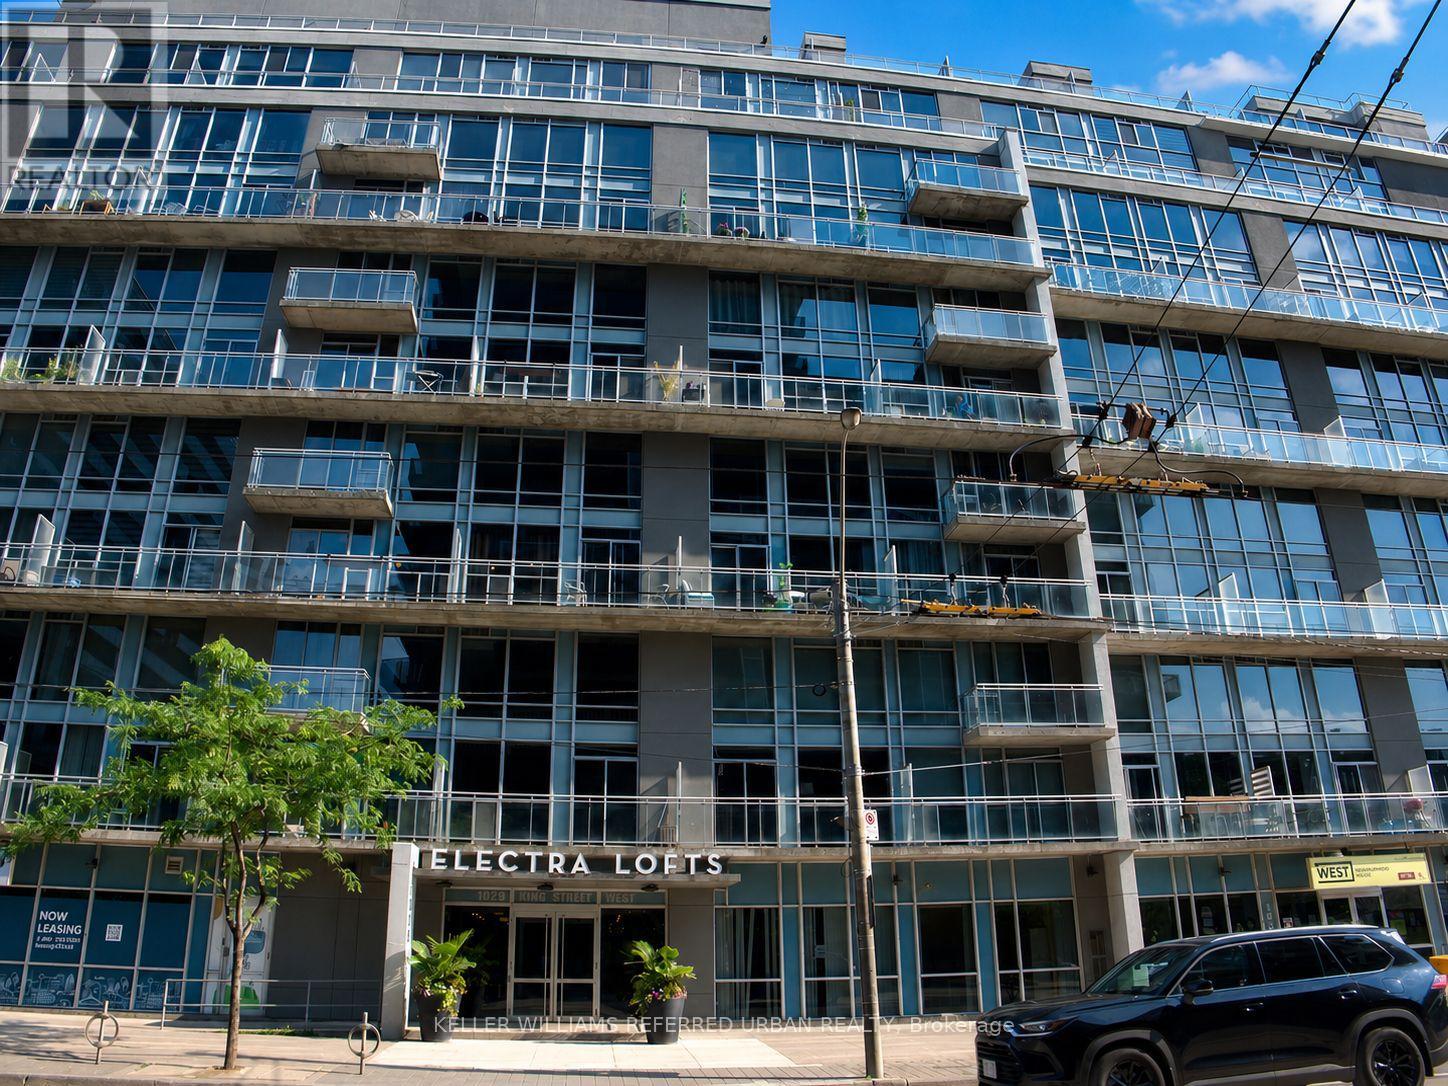
805 - 1029 King Street W
Toronto, Ontario
Step into this FULLY FURNISHED, ALL utilities included, sun-soaked, two-storey gallery-style loft where the ceilings are high, the windows are huge, and your plants might finally stop judging you. With over 850 sq. ft. of beautifully updated living space, this home delivers all the character of a hard loft, just with a little less "industrial revolution" and a little more "I could actually live here." Dramatic south-facing, double-height windows flood the open-concept main floor with natural light, showcasing soaring ceilings, a sleek modern kitchen, and an inviting living and dining space that's equally suited for dinner parties or pretending you'll host one. Upstairs, you'll find two spacious bedrooms, a beautifully updated bathroom, and a walk-in closet that's ready for everything from designer wardrobes to that treadmill currently doubling as a clothing rack. Located in the iconic Electra Lofts, this boutique building puts you in the heart of King West, steps to incredible restaurants, nightlife, transit, The Bentway, and enough takeout options that your oven may begin questioning its purpose. Whether you're entertaining on one of your two private balconies or enjoying a quiet night in, this is downtown living done right. Includes parking, locker, and ALL utilities covered in the maintenance fees. (id:61483)
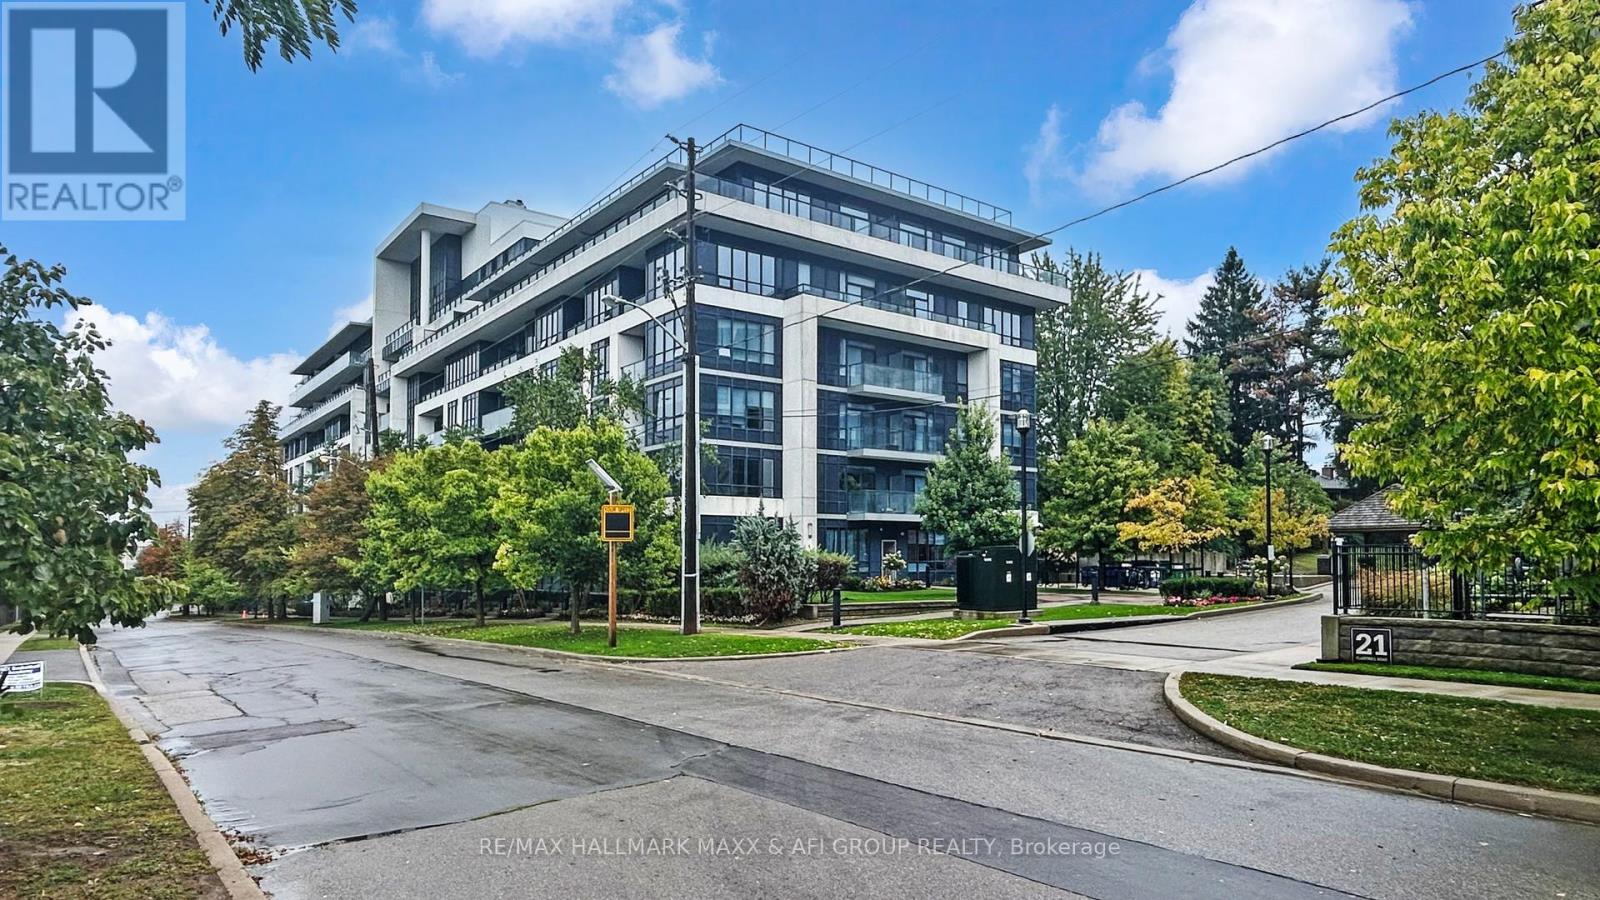
617 - 399 Spring Garden Avenue
Toronto, Ontario
Rarely newer condo within school zone of Hollywood P.S stunning & spacious 1+1 unit with 10 feet ceiling, functional den can be used as 2nd bedroom, large balcony with unobstructed view and plenty of natural light, modern kitchen with large Island. Nice and quiet community surrounded by high net worth families, super convenient location, just steps to subway, Bayview village shopping centre, YMCA, minutes to hwy 401/404/DVP. Best choice for small families with little one. (id:61483)
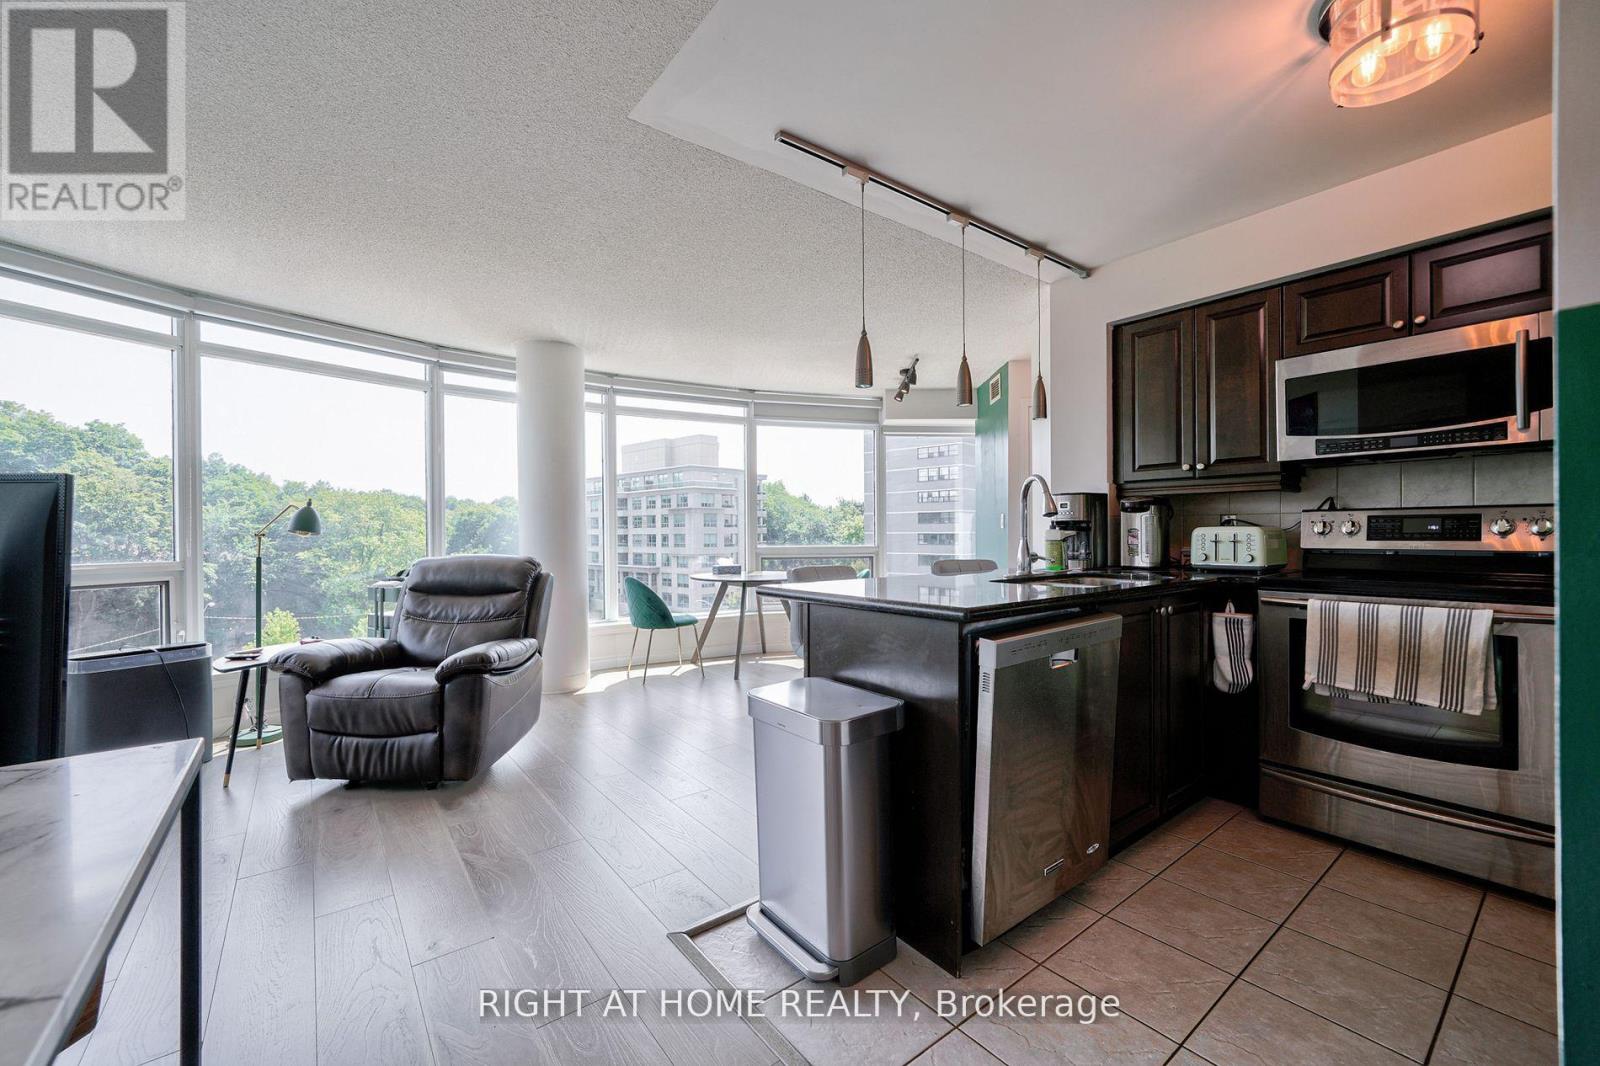
813 - 18 Valley Woods Road
Toronto, Ontario
Super Bright Open Concept Corner Suite . Completely Covered In Floor To Ceiling Windows With 180 Degree Panoramic South East View Of Toronto. Unique Layout With Preferred Split Two Ensuite Bedrooms. Very quiet and private unit. Just Steps From Deer Lick Creek, Minutes To Dvp/401, only 15 min drive to Down Town Toronto. Ttc At The Door Including Express Bus To Downtown Toronto.Custom Blinds Throughout, Stainless Steel Appliances, Granite Counter With Breakfast Bar, Solid Wood Kitchen Cabinets, 24 Hour Security. Gym, Party Room, Outdoor Bbq Area (id:61483)
420 Vandusen Avenue
Southgate, Ontario
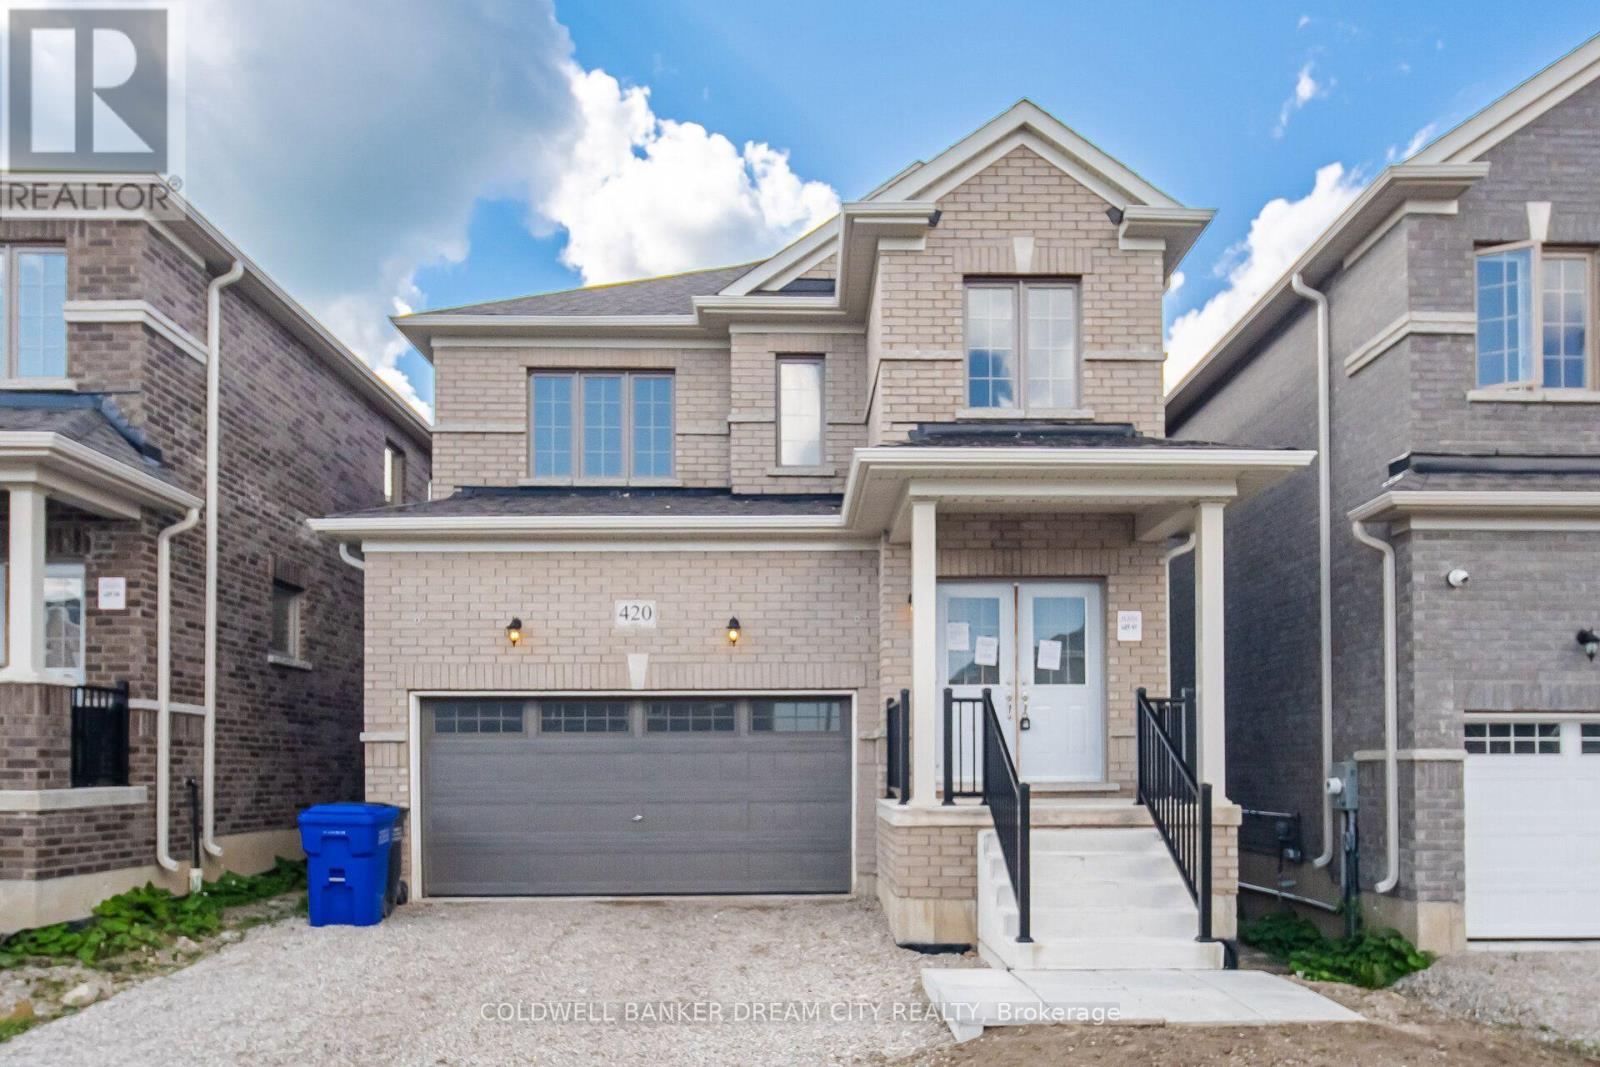
Attention Buyers and Investors! Don't miss out the opportunity to own this beautiful Detached Home Featuring A Bright Open-Concept Layout. Spacious Living And Dining Areas With Hardwood Flooring, Perfect For Family Living And Entertaining. Modern Kitchen Offers Ceramic Flooring, Stainless Steel Appliances And Walk-Out To The Backyard. Generous Primary Bedroom Includes A 5-Piece Ensuite And Walk-In Closet. Well-Sized Secondary Bedrooms With Closets And Large Windows Providing Plenty Of Natural Light. Located In A Family-Friendly Neighbourhood Close To Schools, Parks, Shopping, Public Transit And Major Highways. (id:61483)
1007 Kingsridge Court
Lake Of Bays, Ontario
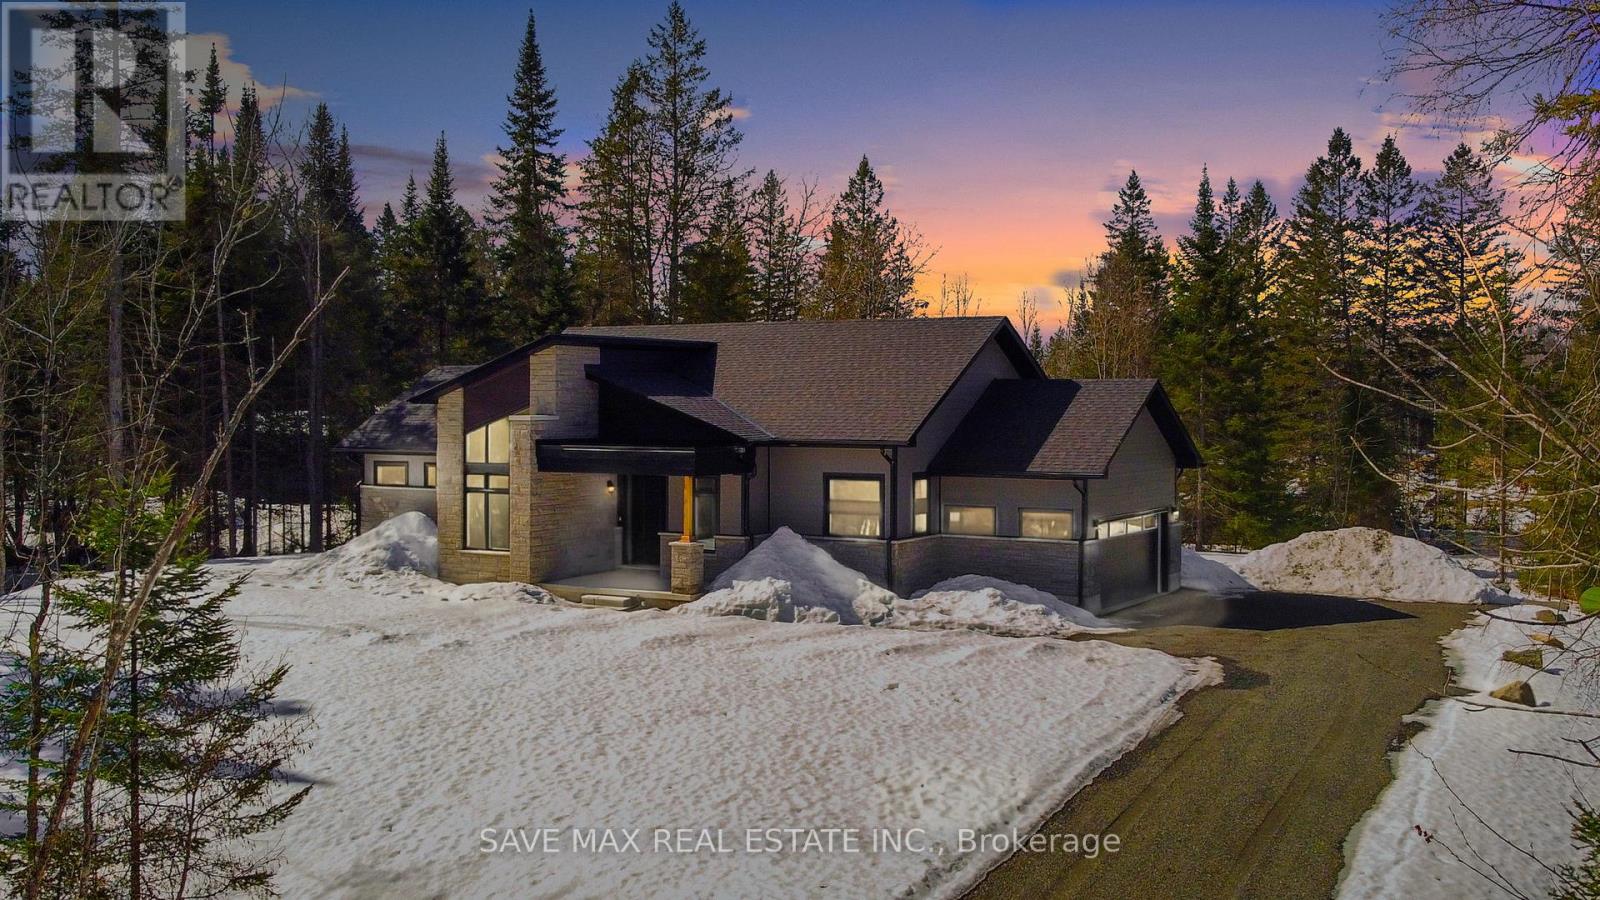
A Huge 1 Acres Modern Style Luxury Home, Located on a prime ~1.6 Acres Lot Huge 2010 Sq ft Four Seasons House Includes Three huge bedrooms, Two bathrooms, Muskoka room, Great room, Home Office, Eat-in kitchen, Mud room/Laundry, Huge built in Garage, covered porch entrance. One minute walk to the lake, Exclusive Access to the Signature Club, which is located on a large lake and has several amenities including an infinity pool, BBQs area, party room and Gym. Fully serviced roads all year round, with snow removal and garbage collection facility included; Cashflow positive property, Cash flow analysis sheet attached, Seller will provide rental guarantee for 2 years at $5000 per month. (id:61483)
1203 - 301 Frances Avenue
Hamilton, Ontario
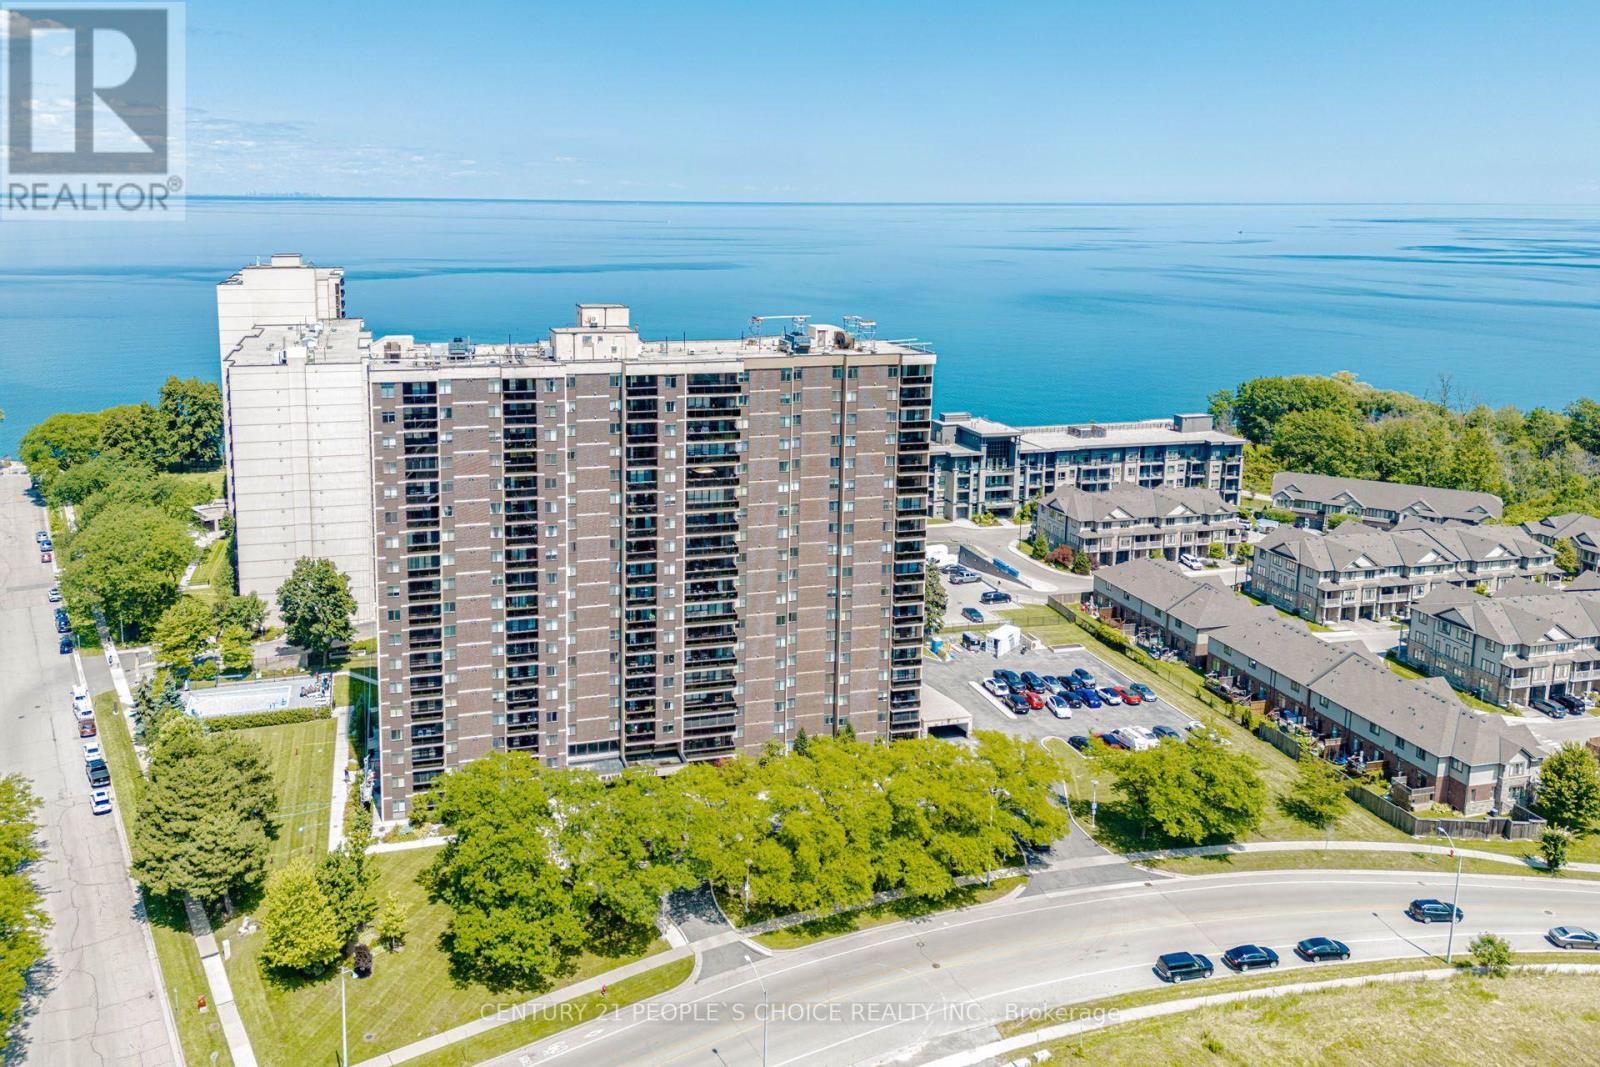
Welcome to Suite 1203 at 301 Frances Avenue, where generous living space meets resort-style waterfront living. This rare 3-bedroom, 2-bathroom suite offers approximately 1,338 sq. ft. of interior space, oversized principal rooms, large windows and two private balconies showcasing beautiful views of Lake Ontario and the Niagara Escarpment.The functional layout features a spacious living and dining area, an eat-in kitchen, convenient in-suite laundry, excellent storage and a primary bedroom with a walk-in closet and private ensuite. The building offers an impressive selection of amenities, including an outdoor pool, fitness room, sauna, party room, library, workshop, barbecue area and visitor parking. Condo fees include heat, air conditioning, hydro, water, cable and internet.Ideally located near the waterfront, beaches, walking trails, parks, shopping and quick QEW access. A spacious condo with a cottage-like setting-without the cottage traffic! (id:61483)
131 Elora Street N
Minto, Ontario
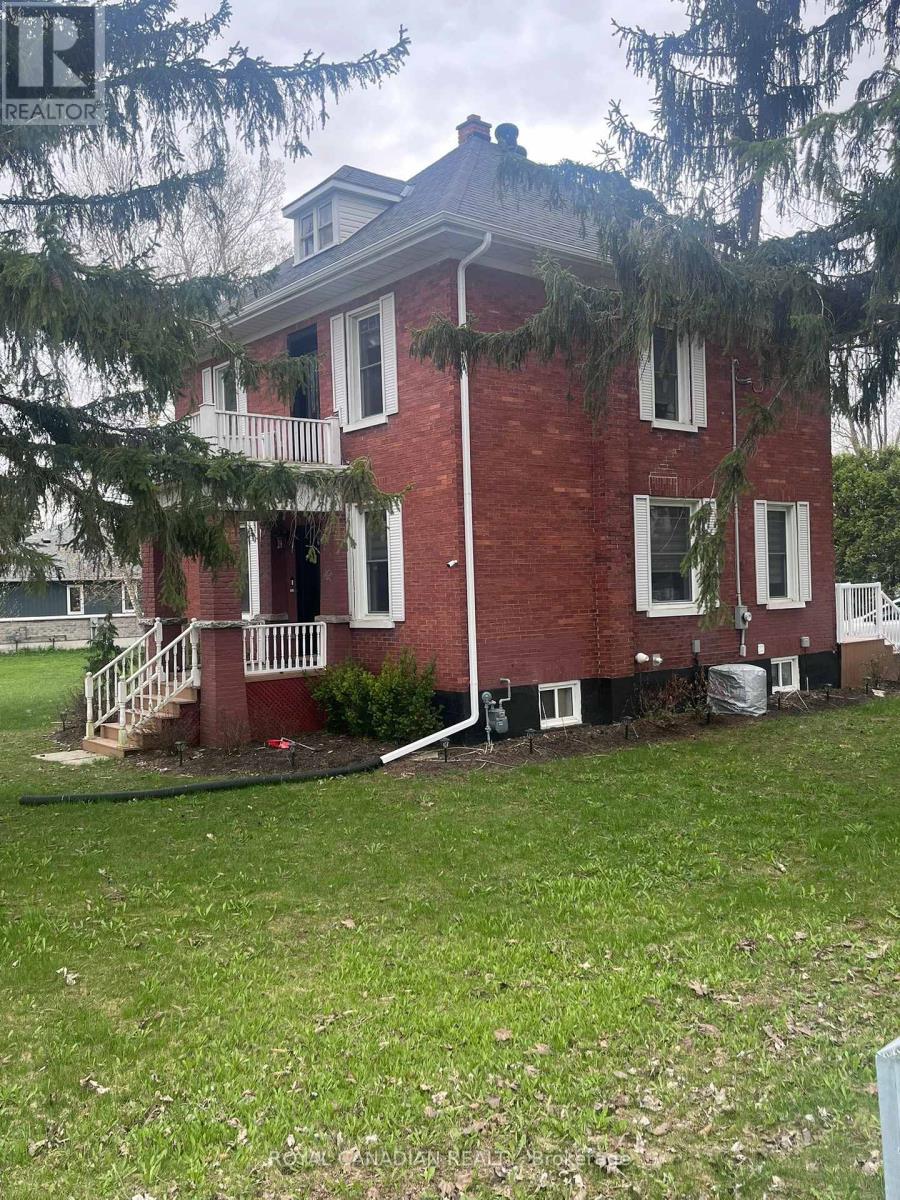
Don't miss this exceptional investment opportunity offering strong upside potential with a move-in-ready home on a large corner lot (approx. 116.99 x 132 ft) at 131 Elora Street North in Harriston. The property may allow for lot severance, redevelopment, or the addition of a secondary dwelling (subject to municipal approvals), making it ideal for investors and developers. The renovated red brick home features a bright living space, sunroom (perfect for an office), eat-in kitchen with brand-new appliances, open dining area, a new 3-piece bathroom on the main floor, and three spacious bedrooms with a 5-piece bathroom upstairs. Additional highlights include a full basement for storage, newer furnace, A/C, hot water heater, new windows, updated wiring and plumbing, plus upgraded gutters and downspouts. The large backyard and detached garage add further value and flexibility, all within walking distance to Tim Horton and local amenities-offering both immediate rental potential and long-term development opportunities. (id:61483)
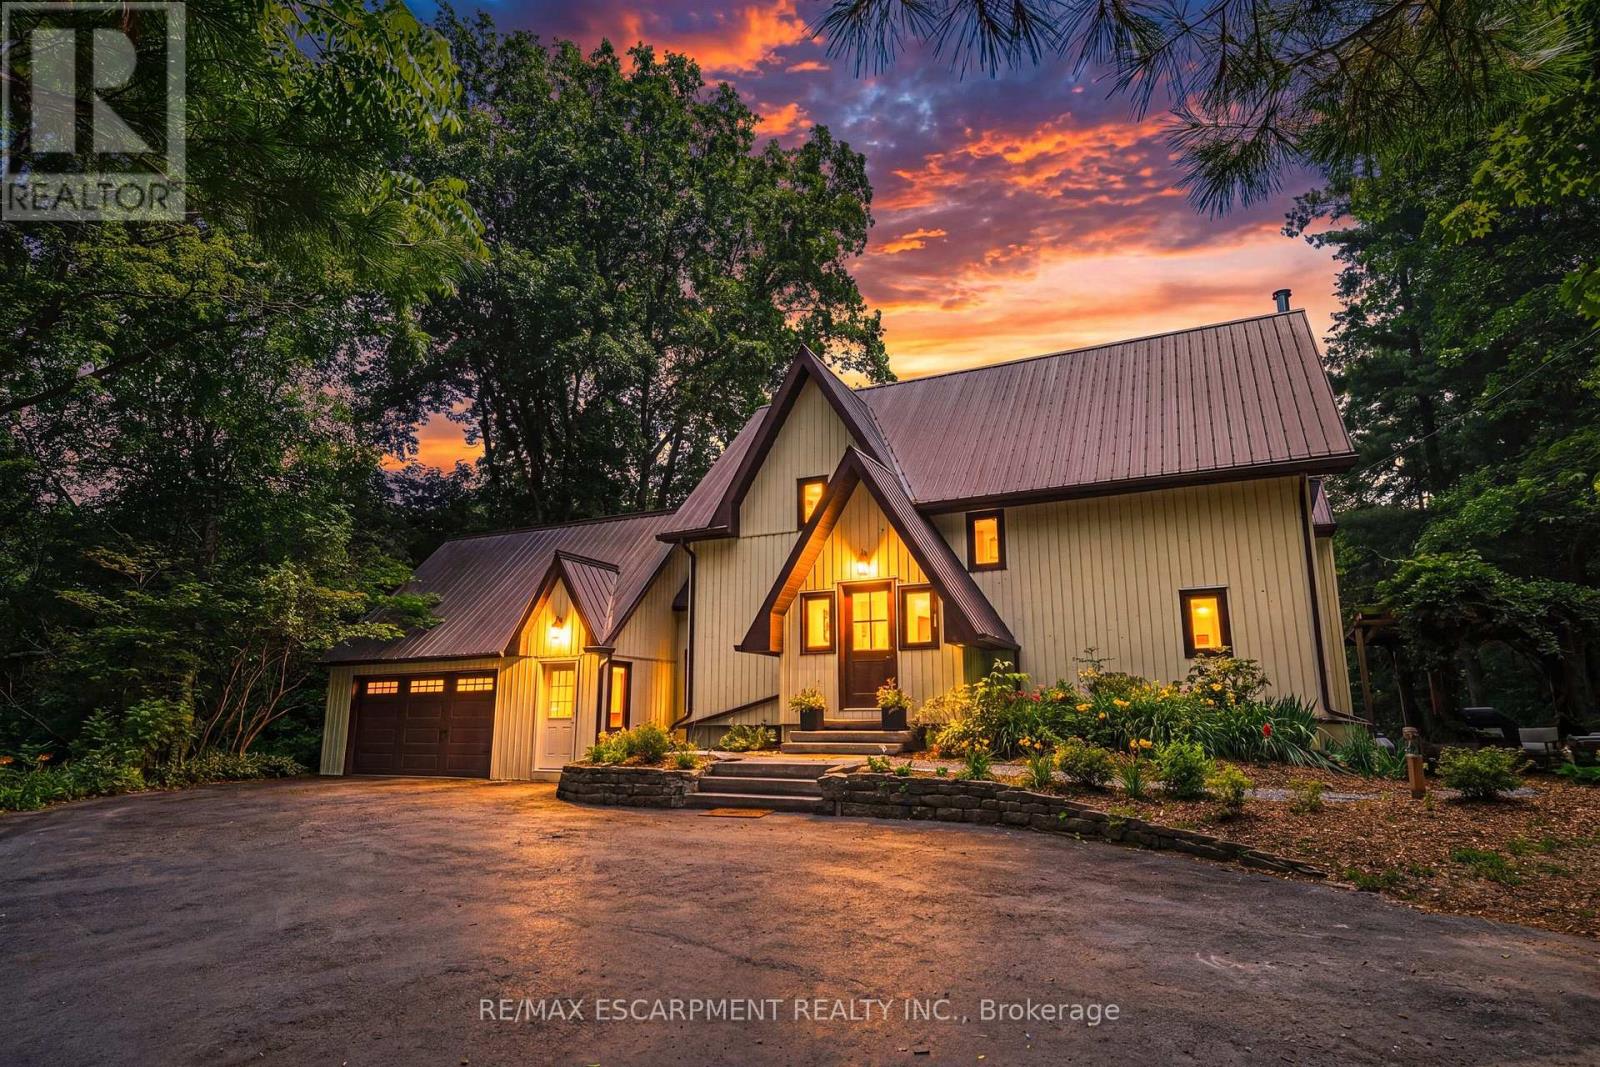
1548 Mineral Springs Road
Hamilton, Ontario
Escape to the quiet beauty of country living amid views of nature in every direction. Tucked away in a peaceful setting, this beautifully updated 3 + 1 bedroom home offers the perfect balance of tranquility and modern comfort-where every season can be enjoyed from the comfort of home.The exterior of the home has experienced a thoughtful transformation, including extensive landscaping, and the inside has been renovated throughout including the addition of stunning natural pine flooring, creating warmth and timeless character. At the heart of the home is a redesigned kitchen with top-end appliances and moveable butcher block island. The charming three-season sitting room ('25) and expansive new deck invite you to slow down, unwind, and soak in the beauty that surrounds you. The unique loft bedroom (added '25) above the garage offers incredible flexibility-ideal as a private guest retreat (w/ Murphy bed), home office, creative studio, or peaceful escape. All bathrooms have been updated and a new 3 piece bathroom was added to the 2nd floor. The primary suite is calming and serene with ample closet space and a stunning 4 piece ensuite. Adding to the home's unique character, both the primary and 2nd bedrooms feature their own loft spaces-inviting retreats that offer endless possibilities. The lower level offers a 4th bedroom with walkout access to the rear yard. Whether you're enjoying your morning coffee, hosting family and friends, or simply taking in the peaceful views, this is a cottage-like home has been curated to reconnect you with nature. Geo thermal heating and cooling. Driveway and Amish-built shed ('25). Idyllic rural setting just a short drive from Ancaster & Dundas conveniences. Close to tails and Conservation area. Peace. HWT & Propane tank rented. RSA. (id:61483)
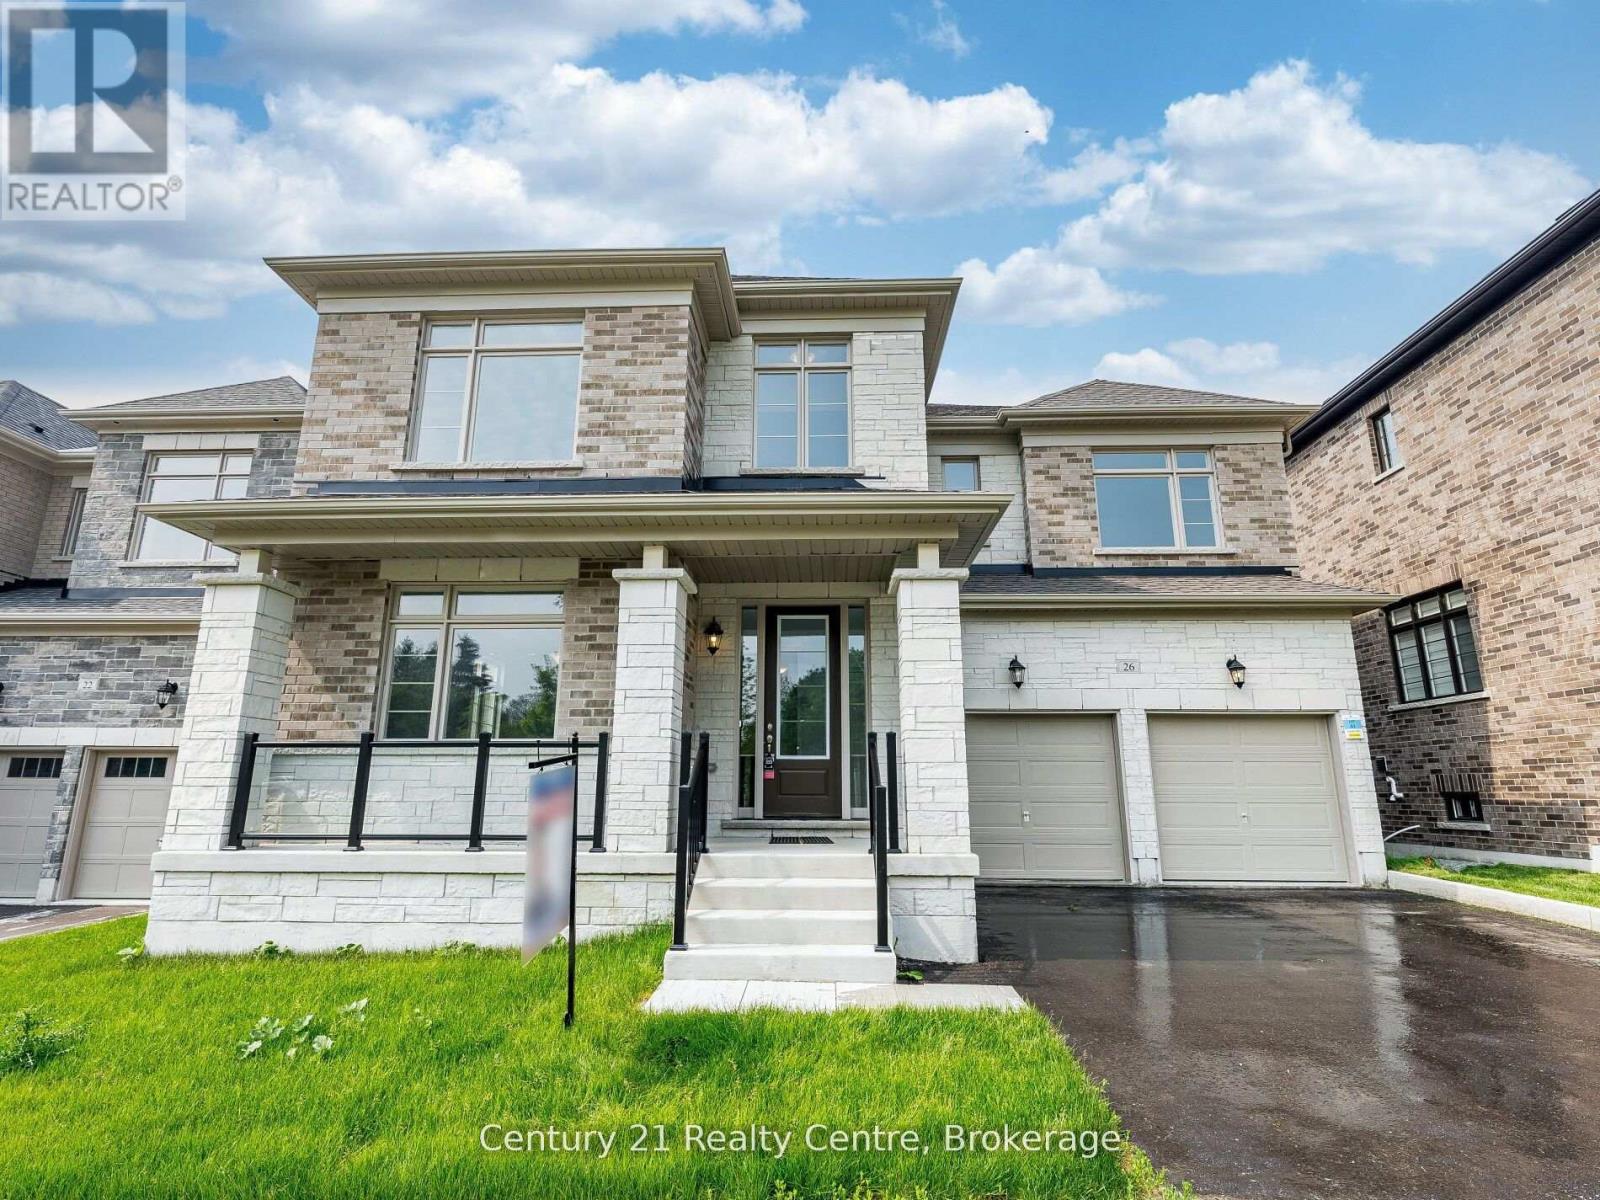
26 Hearn Street
Bradford West Gwillimbury, Ontario
The Ridgeland model by Sundance Homes-the only one of its kind-sits at the Highest Point of the Community with Golf Course Views and NO home in Front. RARE Find 50 feet wide. Offering 3,681 sq ft above grade, this 5-bedroom, 3.5-bath home includes a main-floor Den that can serve as a 6th bedroom-ideal for multi-generational living or a Home Office.Enjoy an Open-Concept kitchen with stone countertops, wet bar, and high-end vinyl flooring, plus a private deck with unobstructed greenbelt and sunset views. The Walk-Out Basement features a Cold Cellar, Bathroom Rough-In, and potential for an in-law suite or entertainment space.Upgrades include 9-ft smooth ceilings (main & second floor), 200-amp panel, aluminum/glass railings, 8-ft side yard clearance, and an Oversized Garage that Fits a PickUp Truck. Conveniently located near Bradford City, Hwy 27, Line 7, Hwy 400, the future 400-404 bypass, just 20 minutes to Canada's Wonderland and the Honda Plant in Alliston, Bond Head Elementary, Bradford District High School, golf, and conservation areas. Steps from Church, Canada Post, Dentistry, Child Care Centre and Other Amenities.A rare opportunity in one of Ontario's fastest-growing communities-move in and enjoy. (id:61483)
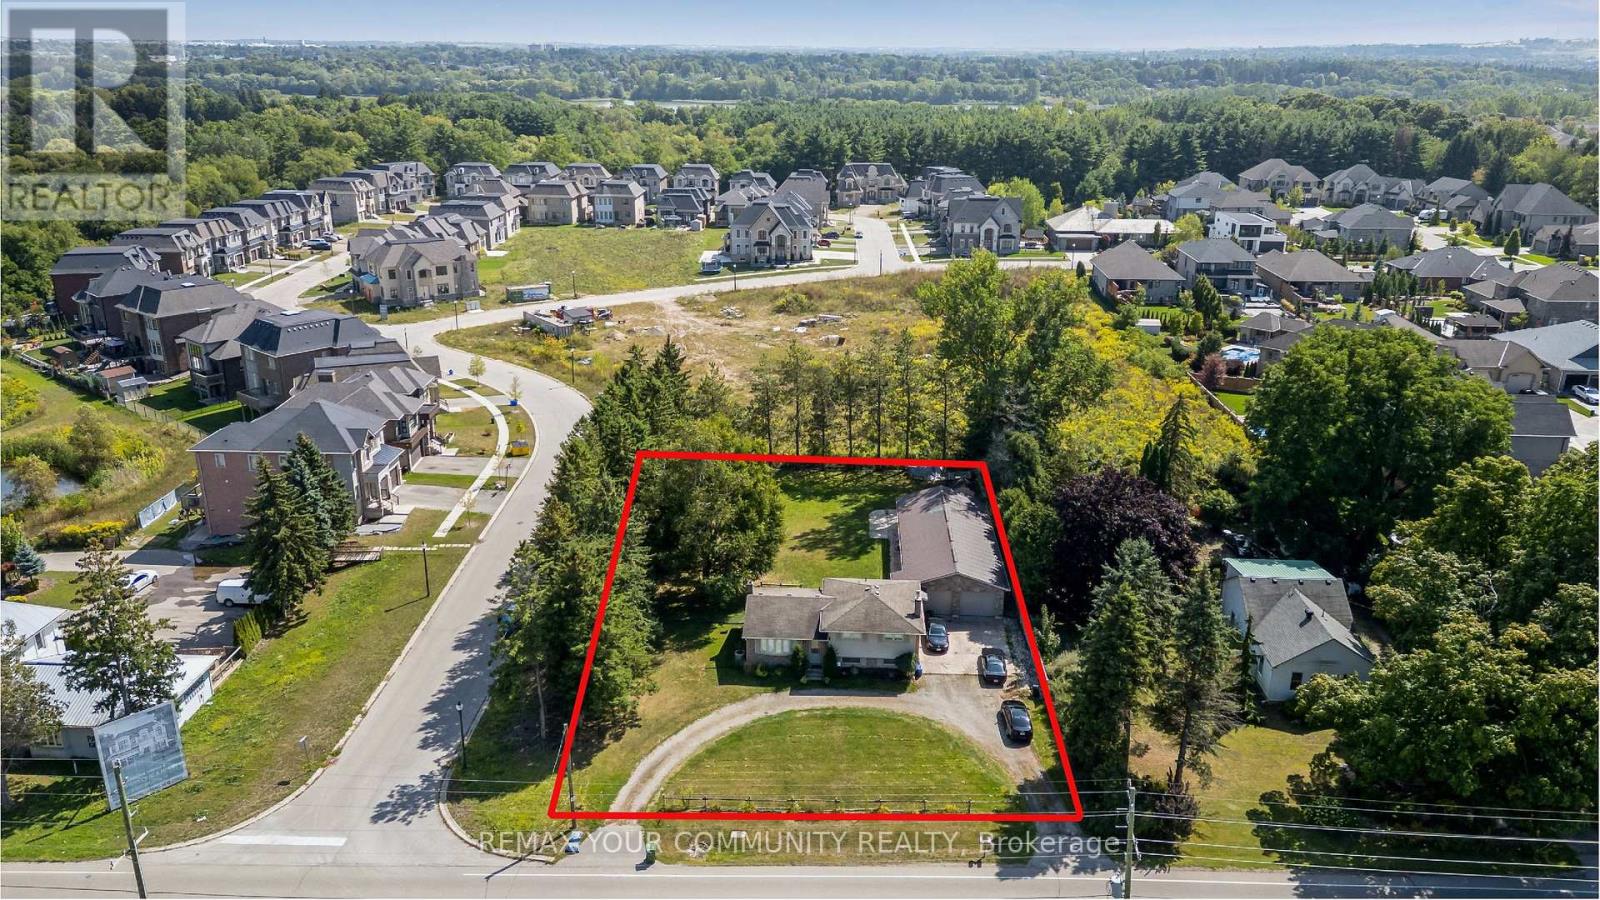
745088 Oxford Road 17
Woodstock, Ontario
Unique Corner property with circular drive on 108 x 200 ft (1/2 acre) property with house and serious 1750 sq ft separate garage plus the opportunity for huge development potential. Desirable Woodstock community. This property features a solid detach 3 bedroom split-level house with spacious living, dining, kitchen, updated bathroom, recreation room with fireplace, multiple walk-outs, huge private park-like backyard and rarely found SIX CAR GARAGE equipped with workshop, office space, heated floors and even a 2pce bathroom. Property is currently rented on a month-to-month basis. Property is being sold on "As-Is Where-is" condition. The Seller makes no representations or warranties. Note: Interior photos are from prior to Tenant occupancy. (id:61483)
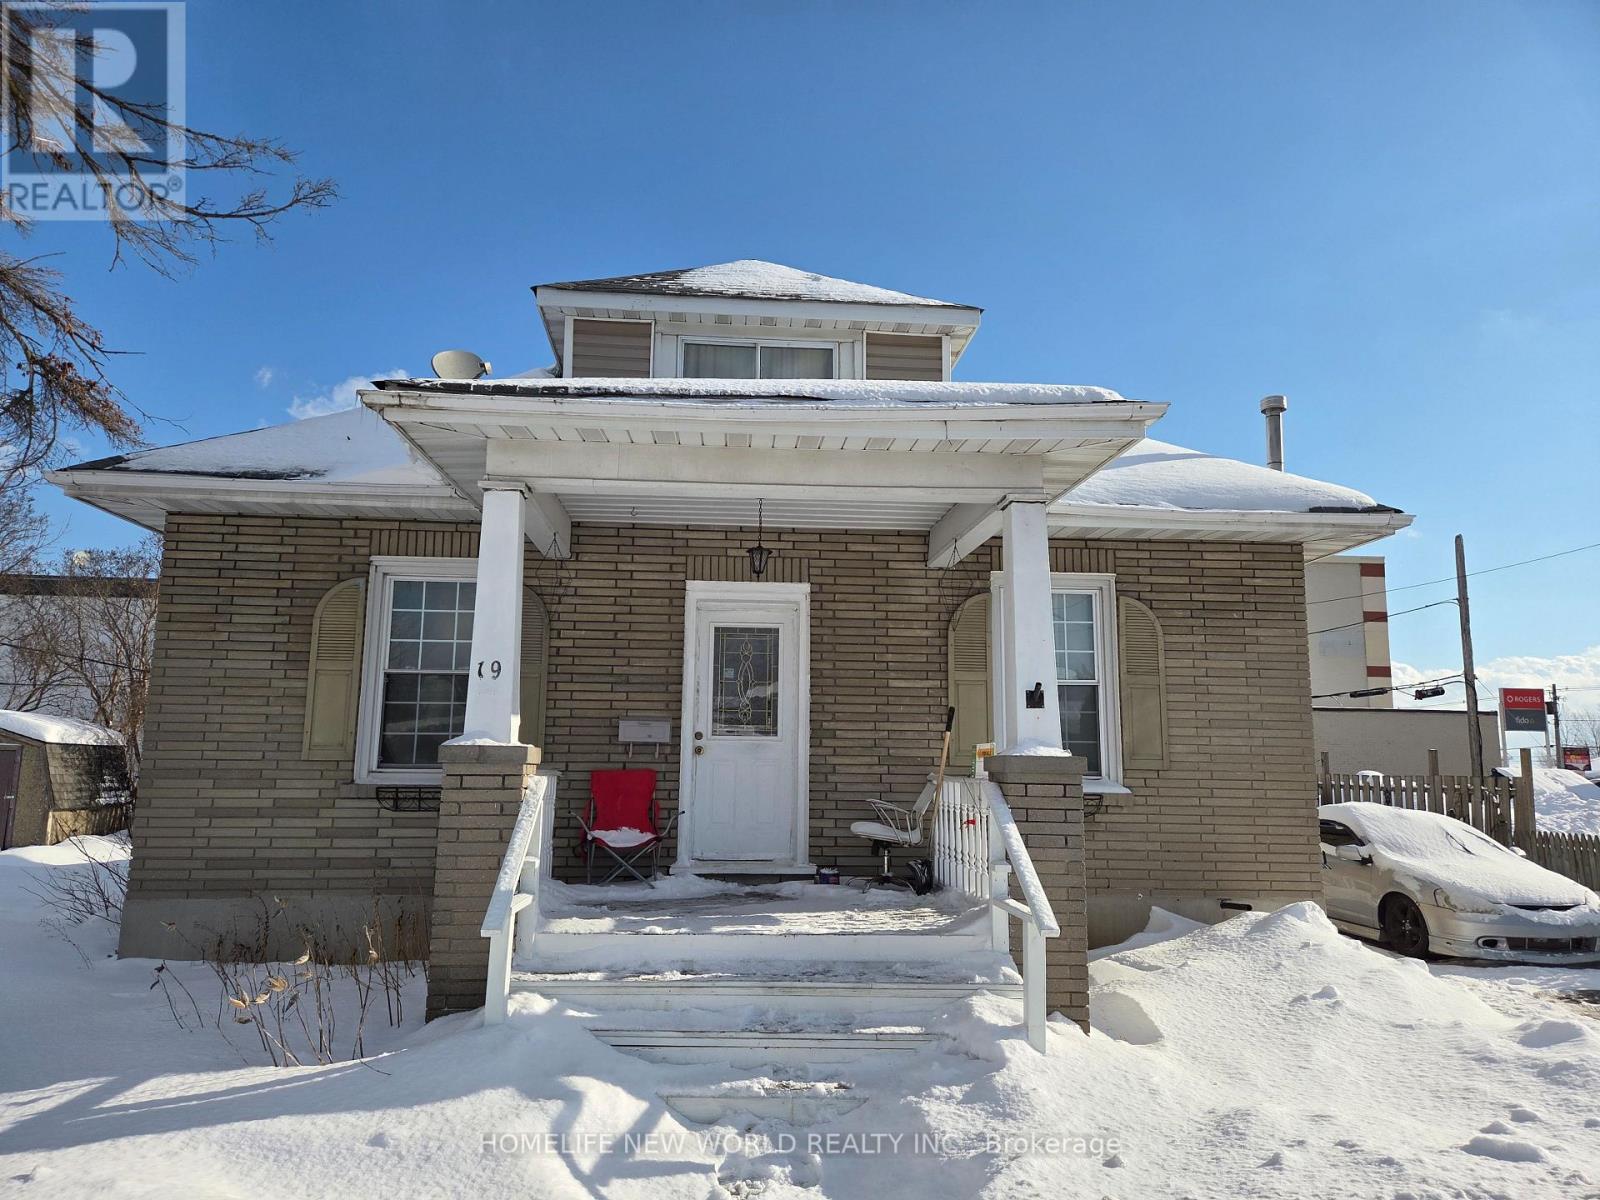
19 Flindall Street
Quinte West, Ontario
Ideal for investors and families! This spacious, two-storey home in the city center features a separate suite with four bedrooms and three bathrooms. A fully equipped basement with a separate entrance is included. The main floor boasts a bright and airy kitchen with abundant natural light and a separate entrance. Furthermore, the well-maintained basement is versatile enough to be transformed into a relaxation area or home office. Within walking distance of the city center, it offers easy access to a wide range of local amenities, shops, and entertainment venues. The rent is around $3460--4+1 bedroom(include the living room) (id:61483)