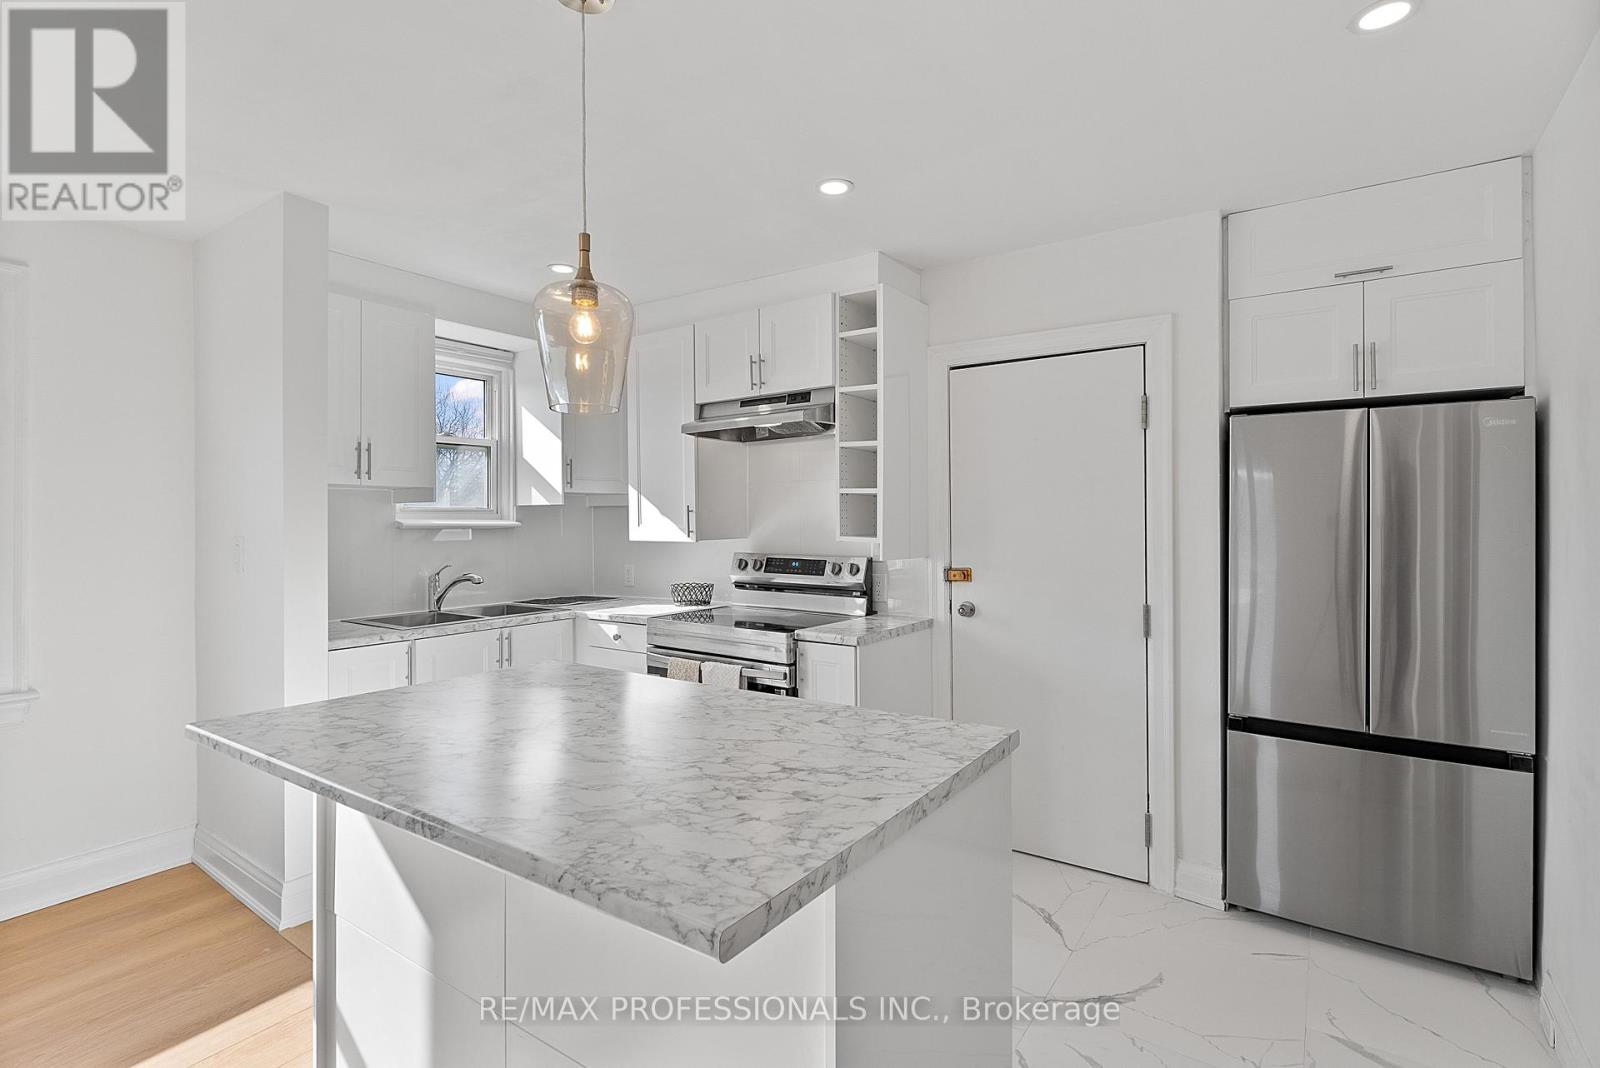
Upper - 308 Jane Street
Toronto, Ontario
Welcome to 308 Jane Street - Upper Level, a freshly painted and newly renovated unit in a well-maintained, purpose-built duplex located in the heart of Baby Point Gates-Upper Bloor West Village! This charming unit features inviting curb appeal, a brand new white kitchen with pot lights, tile floor, double sink, centre island and stainless steel appliances, new wide-plank laminate floors, an oversized living room with a decorative fireplace and massive window, a large dining space, a generously-sized bedroom and a stylish four-piece bathroom. Ideally situated near top-rated schools, including coveted Runnymede Public School with French Immersion and Humberside Collegiate. Walk to the vibrant shops, cafes, and restaurants of Baby Point Gates and Bloor West Village and the nearby Humber River Parkland with trails and green spaces. With a walk score of 87, Bike Score of 81, easy access to the subway and all the conveniences of urban living, this home is your gateway to one of Toronto's most desirable neighbourhoods! 1 Parking Spot Available at $100/Month (id:61483)
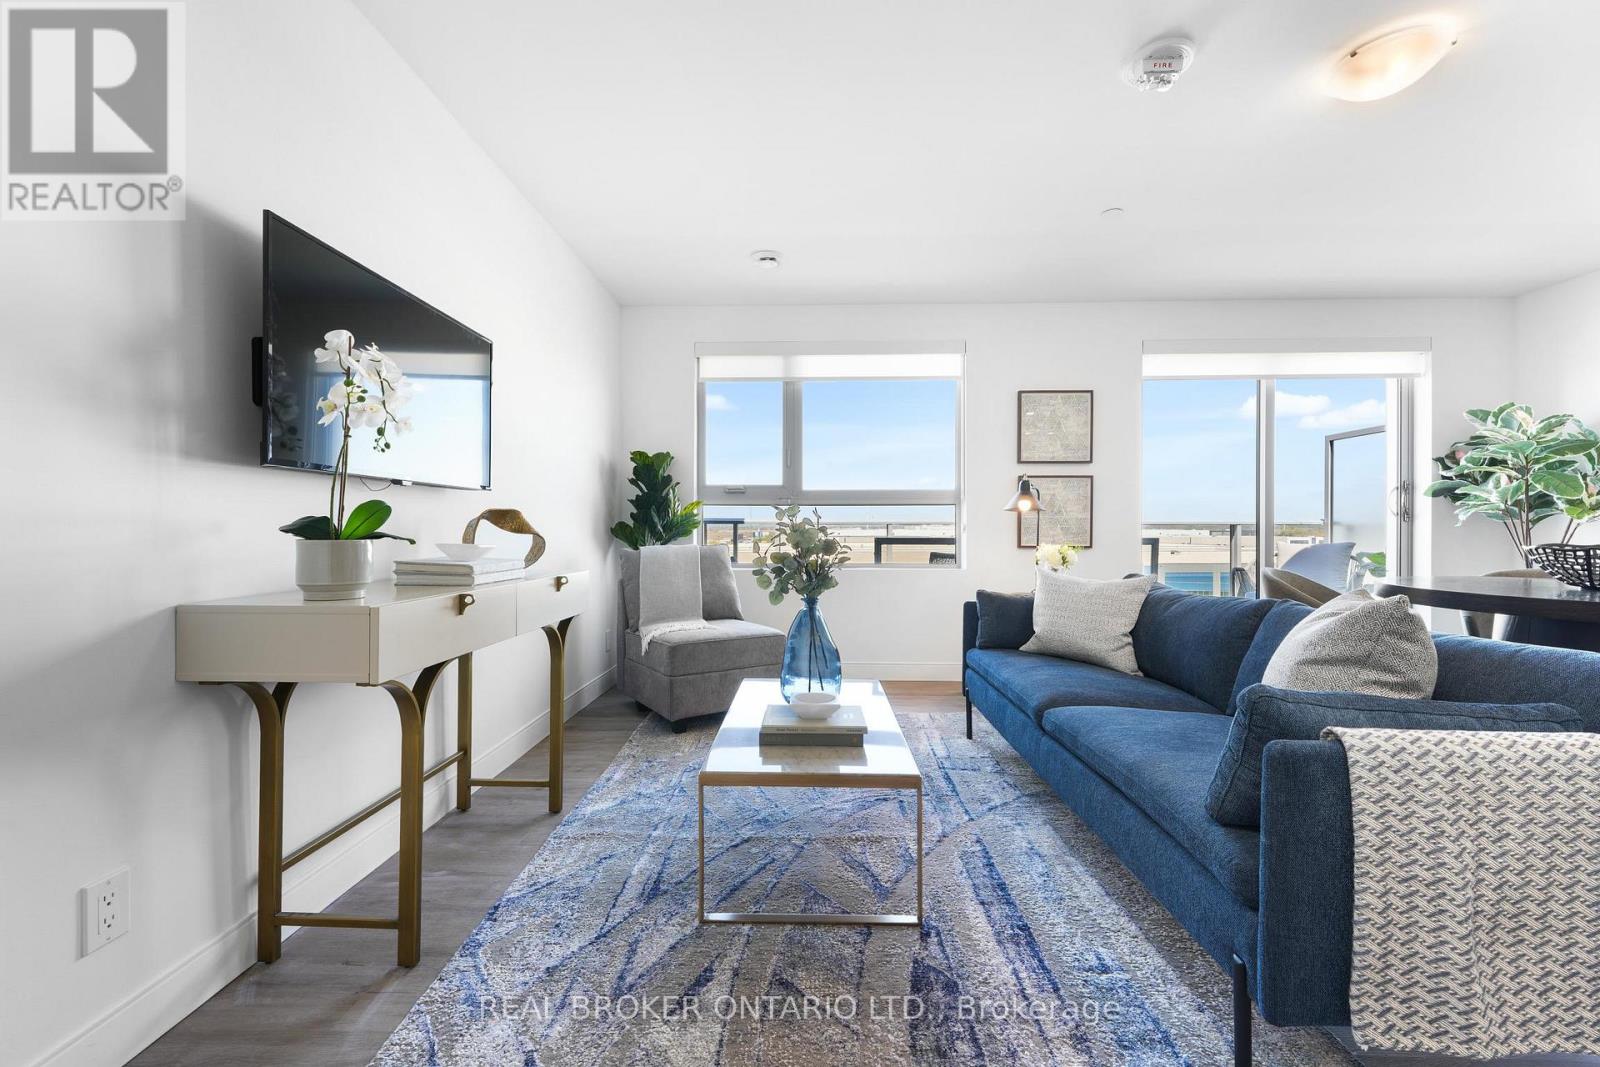
415 - 100 Manett Crescent
Brampton, Ontario
Welcome to The Marigold, a bright and spacious 1-bedroom suite at The Manett that punches wellabove its size class thanks to one of the largest open living areas you'll find in aone-bedroom layout. With 714 square feet of well-planned interior space and a generous 110square foot private balcony, this residence feels comfortable, airy, and easy to live in fromday one. The combined living, dining, and kitchen area is genuinely impressive at over 18 by 20feet, giving you a true great-room feel with plenty of room for a full dining table, a properliving room setup, and a kitchen that flows naturally into the rest of the space. The balconyruns off the main living area and acts as a real outdoor extension for morning coffee, freshair, or unwinding at the end of the day. The bedroom is well proportioned at nearly 9 by 12feet and includes a walk-in closet for proper storage, with smart separation from the mainliving area for an added sense of privacy. In-suite laundry adds everyday convenience, andresidents of The Manett enjoy access to a fully equipped gym, social lounge, landscapedcourtyard, secure key fob entry, video surveillance, and professional on-site management, withunderground parking and storage lockers available for lease, visitor parking, and apet-friendly policy. Current incentive: $200 off rent for the first 12 months on a 13-monthlease. Floor plan: 1 bedroom, 714 sq. ft. plus 110 sq. ft. balcony, walk-in closet, in-suitelaundry, oversized open living/dining/kitchen layout. (id:61483)
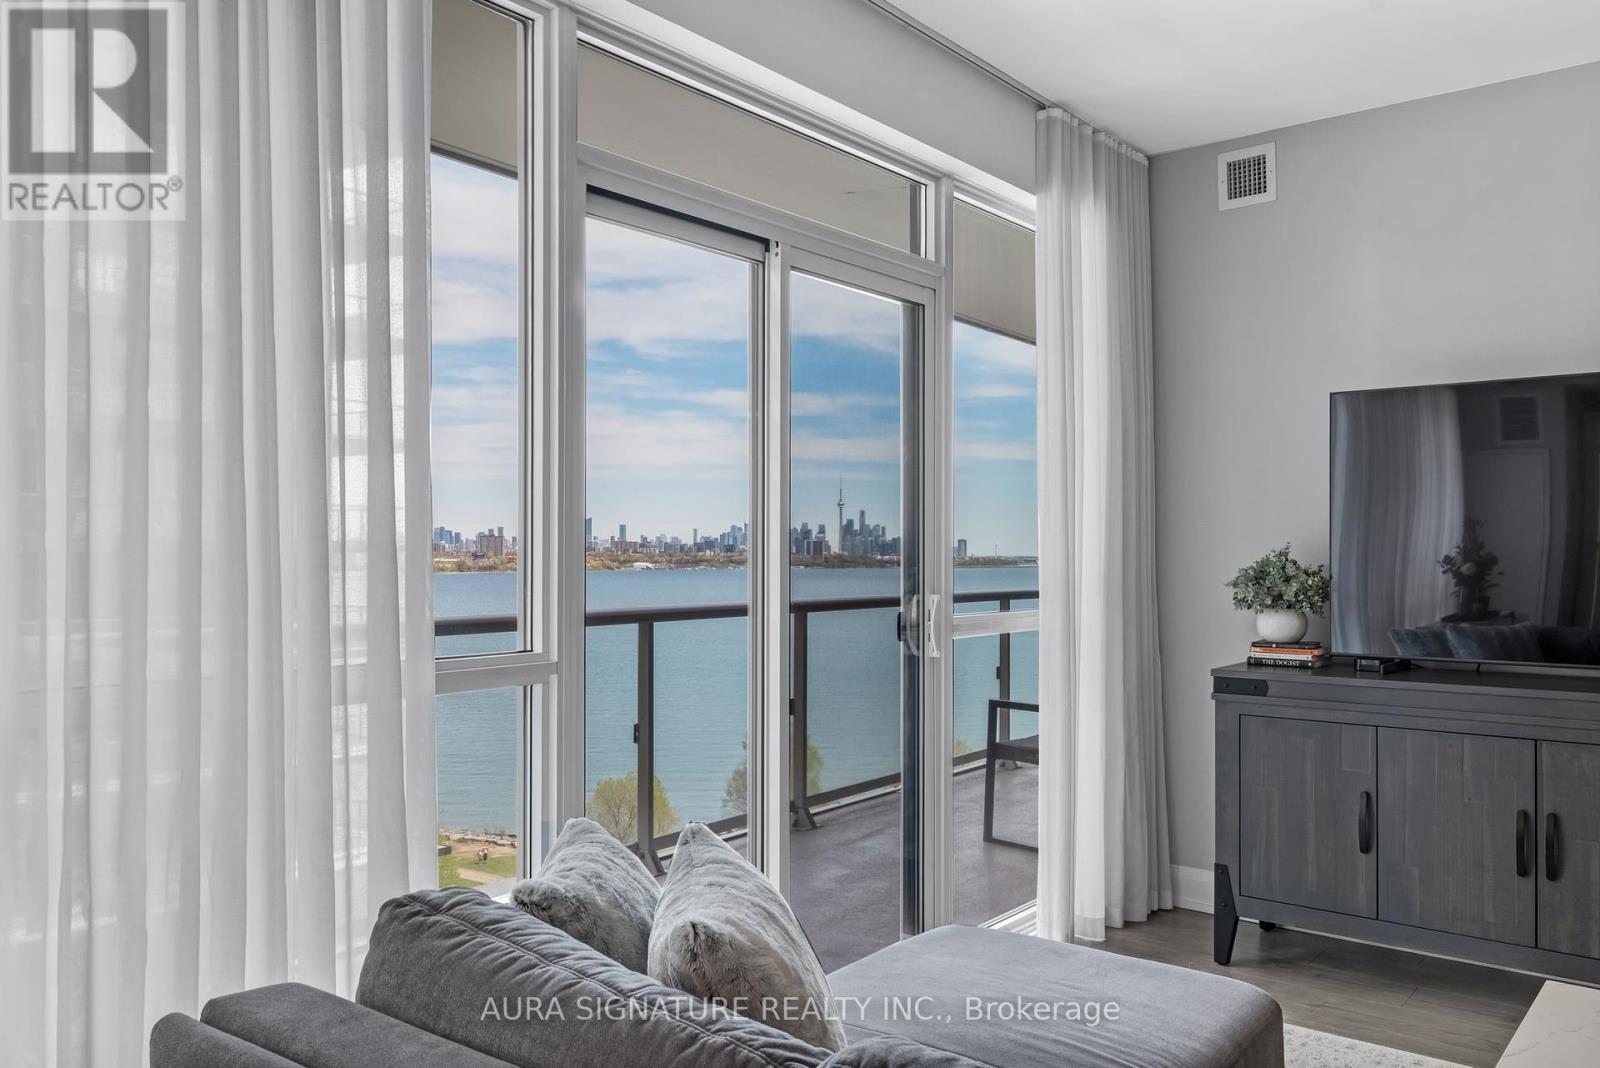
901 - 110 Marine Parade Drive
Toronto, Ontario
Welcome to Suite 901 at Riva Del Lago, a rare offering in one of Toronto's most sought-after waterfront communities. Perched above Humber Bay Shores, this exceptional residence commands sweeping, stunning views of Lake Ontario and the glittering Toronto skyline. Thoughtfully designed across 1,188 square feet of living space, the open-concept layout flows effortlessly from living to dining, ideal for sophisticated entertaining and everyday comfort alike. The chef's kitchen is a true standout, appointed with full-size appliances, sleek quartz countertops, and a dedicated wine fridge for the discerning entertainer. Both bedrooms are generously proportioned and feature their own private ensuites, offering a genuine sense of retreat. A stylish powder room serves guests with ease, while the versatile den provides the perfect home office, reading nook, or flex space to suit your lifestyle. A full-size in-suite laundry room completes this residence as a home that truly has it all. Beyond your suite, the Humber Bay Shores community delivers a vibrant waterfront lifestyle. Scenic lakeside trails, restaurants, shops, parks, and grocery stores all within easy reach, with seamless TTC and Highway access connecting you effortlessly to the rest of the city. Suite 901 is more than a home, it's waterfront living, redefined. (id:61483)
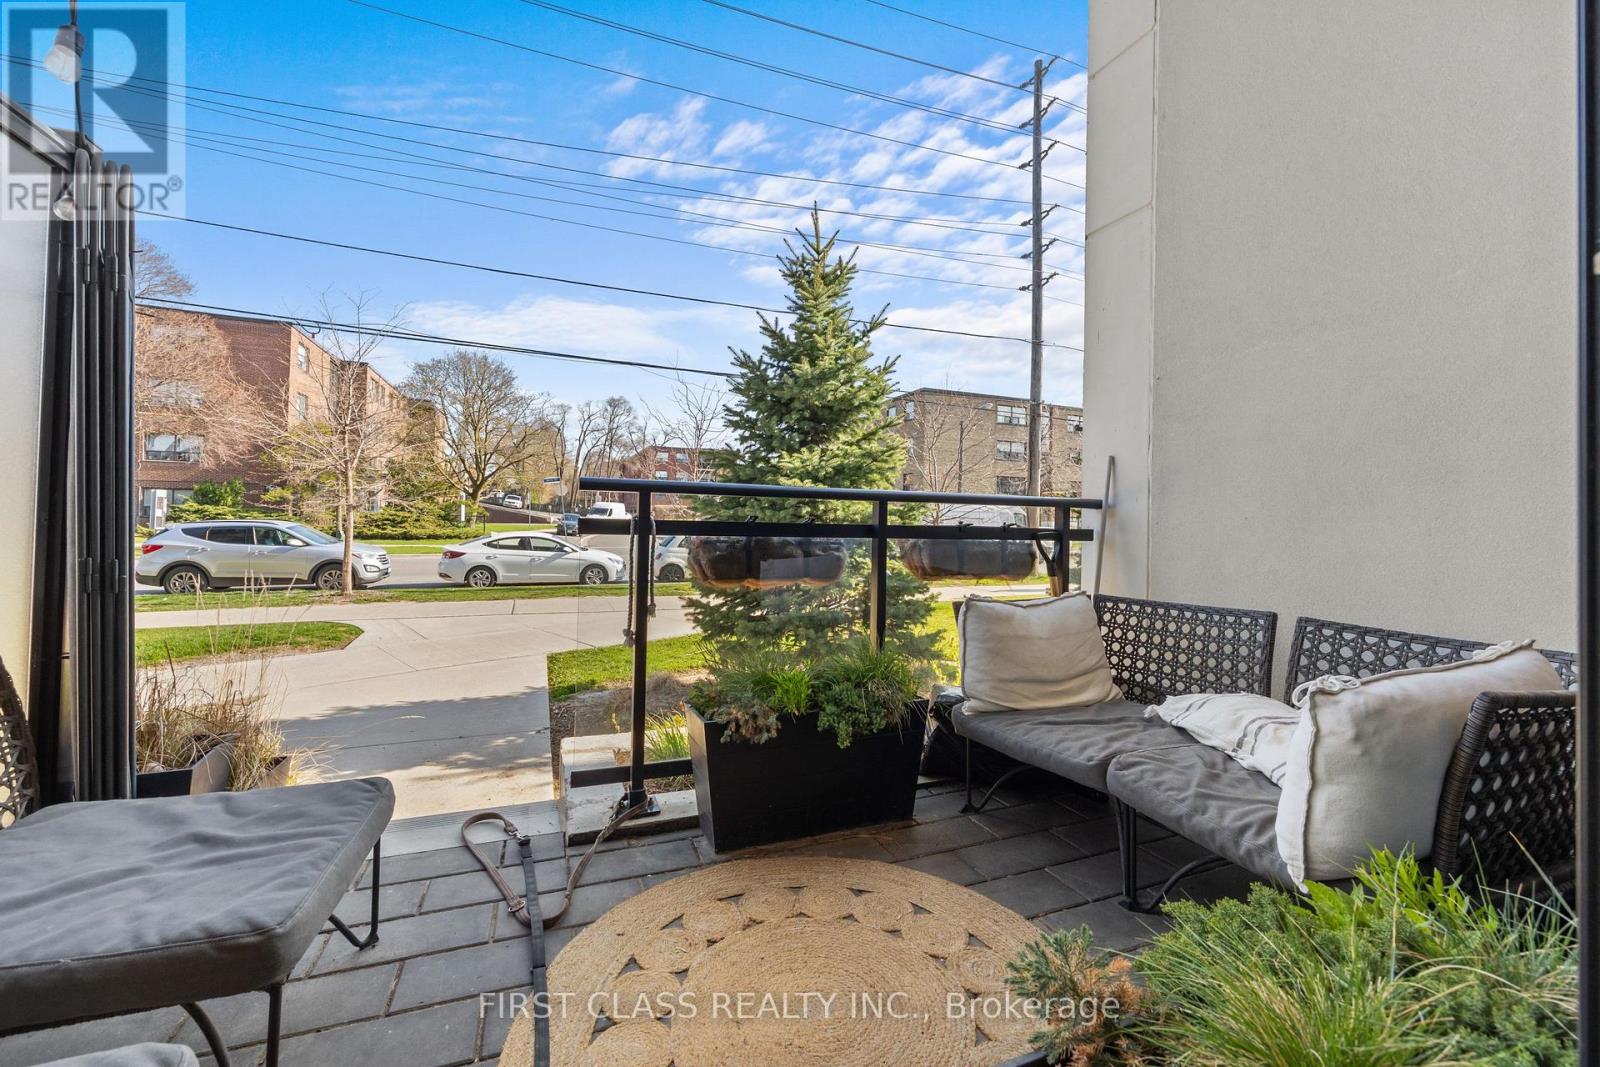
110 - 1 Neighbourhood Lane
Toronto, Ontario
Rare South Facing 1 Bedroom Terrace Unit In Etobicoke With Soaring 10Ft Ceilings! Extra Large Den Space Perfect For Office, Guest Suite Or Hobby Room. Upgraded Kitchen Featuring Stainless Steel Appliances, Custom Backsplash And Quartz Countertops. In-Suite Washer & Dryer. Upgraded Finishes Throughout. Enjoy Convenient Townhome-like Access On Your Private Terrace Space! Minutes From Lake Ontario, Downtown Toronto, QEW, 427, Pearson Airport (YYZ) And Much More. (id:61483)
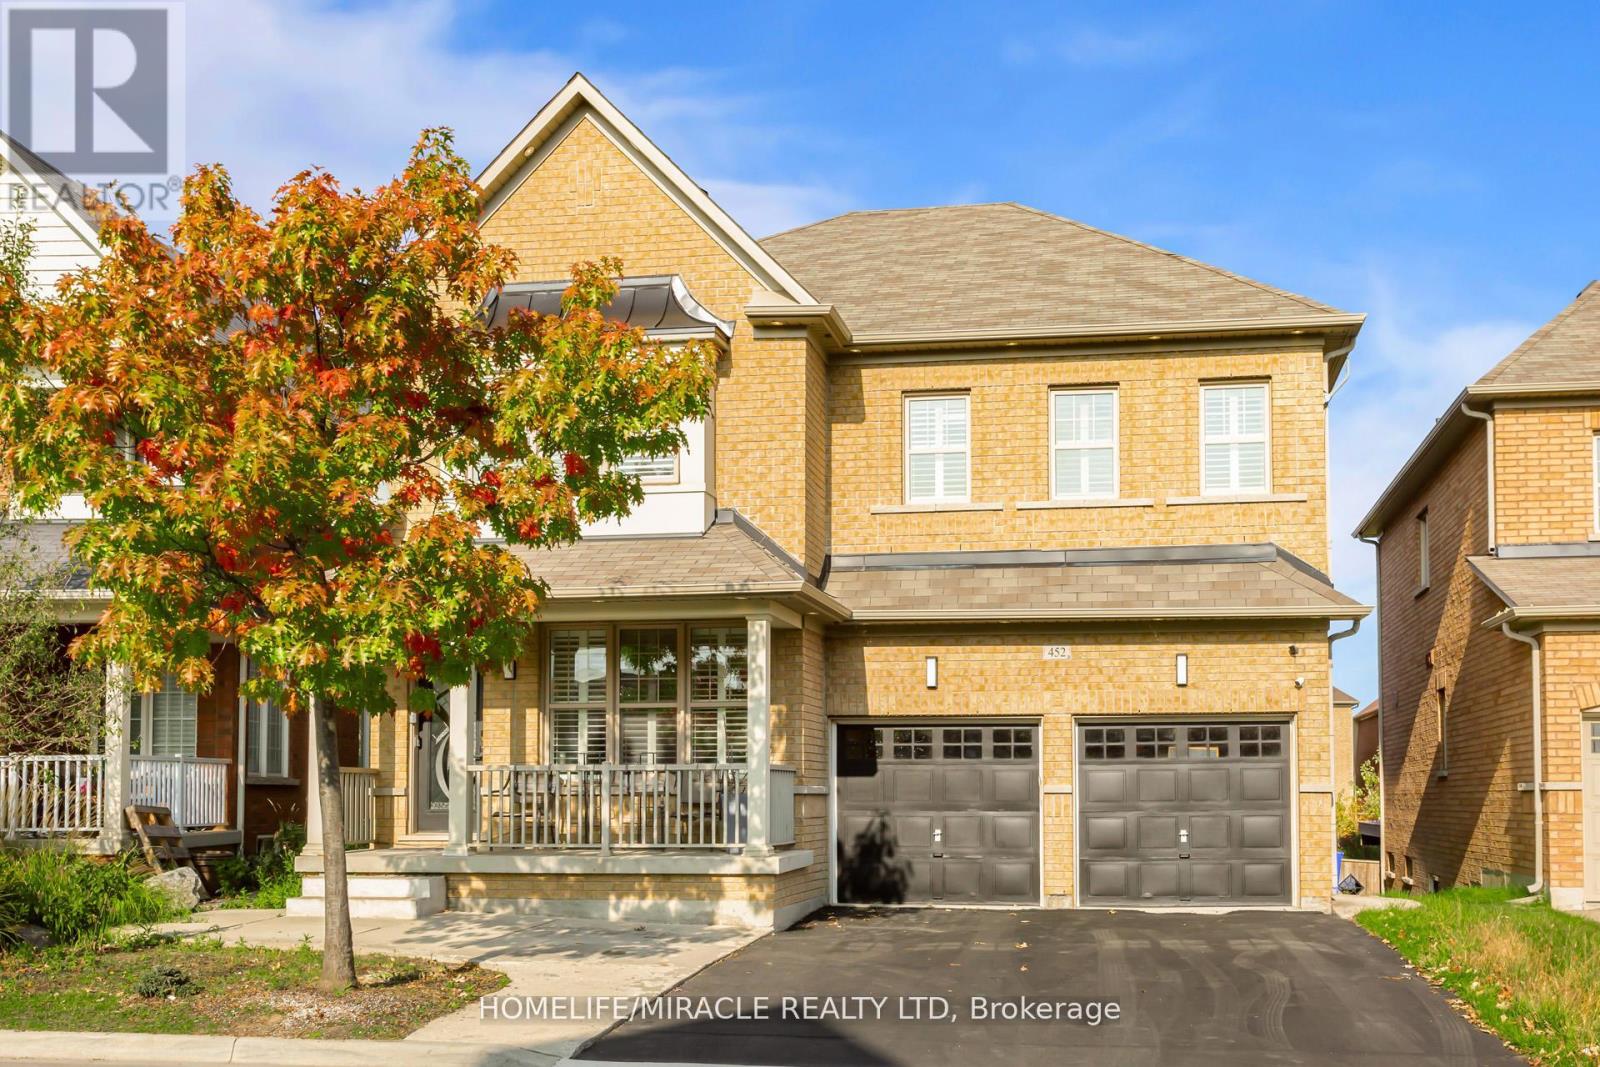
452 Nairn Circle
Milton, Ontario
An executive detached home designed for large families and flexible living. With a spacious layout, multiple living areas, and 5+2 bedrooms and 5 bathrooms (to be verified by buyer), this home delivers the room you need without compromise. The standout feature is the fully finished walk-out lower level with a second kitchen, offering an ideal setup for multi-generational living, in-laws, guests, or a private home office/recreation zone. For buyers exploring additional flexibility, the lower level also offers secondary-suite potential (buyer to verify zoning, permits, and retrofit requirements). Conveniently located close to schools, parks, trails, shopping, and commuter routes, this is a rare opportunity to secure a high-function home in one of Milton's most in-demand communities (id:61483)
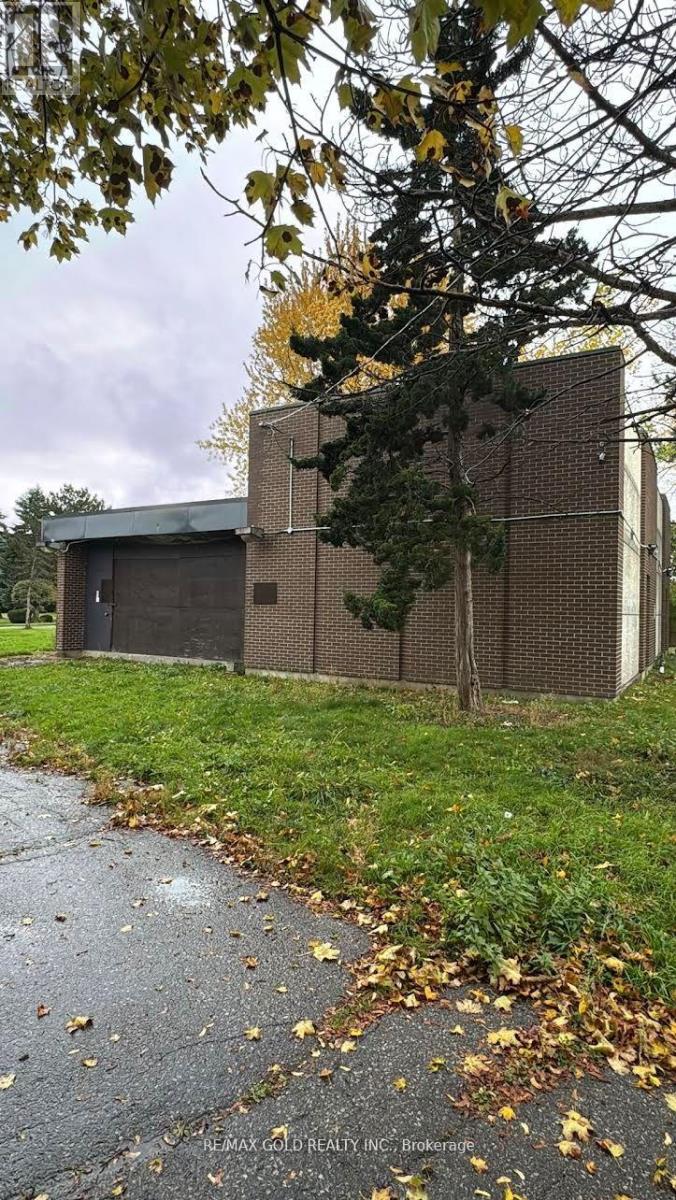
6 Easton Place
Brampton, Ontario
Rare premium lot opportunity in the highly desirable Bramalea community, just steps from Bramalea City Centre. This exceptional property is situated on a quiet cul-de-sac and feature san extra-large pie-shaped lot, offering incredible value and endless potential. Ideal for builders, investors, or end-users, it presents multiple possibilities-build your dream family home, renovate, or explore redevelopment options, including potential for multiple units (buyer and/or buyer's agent to verify zoning and permitted uses). Surrounded by established homes with strong comparable sales, this is a rare chance to secure a premium lot in a sought-after neighborhood, where opportunities like this are seldom available at such an attractive price point. (id:61483)
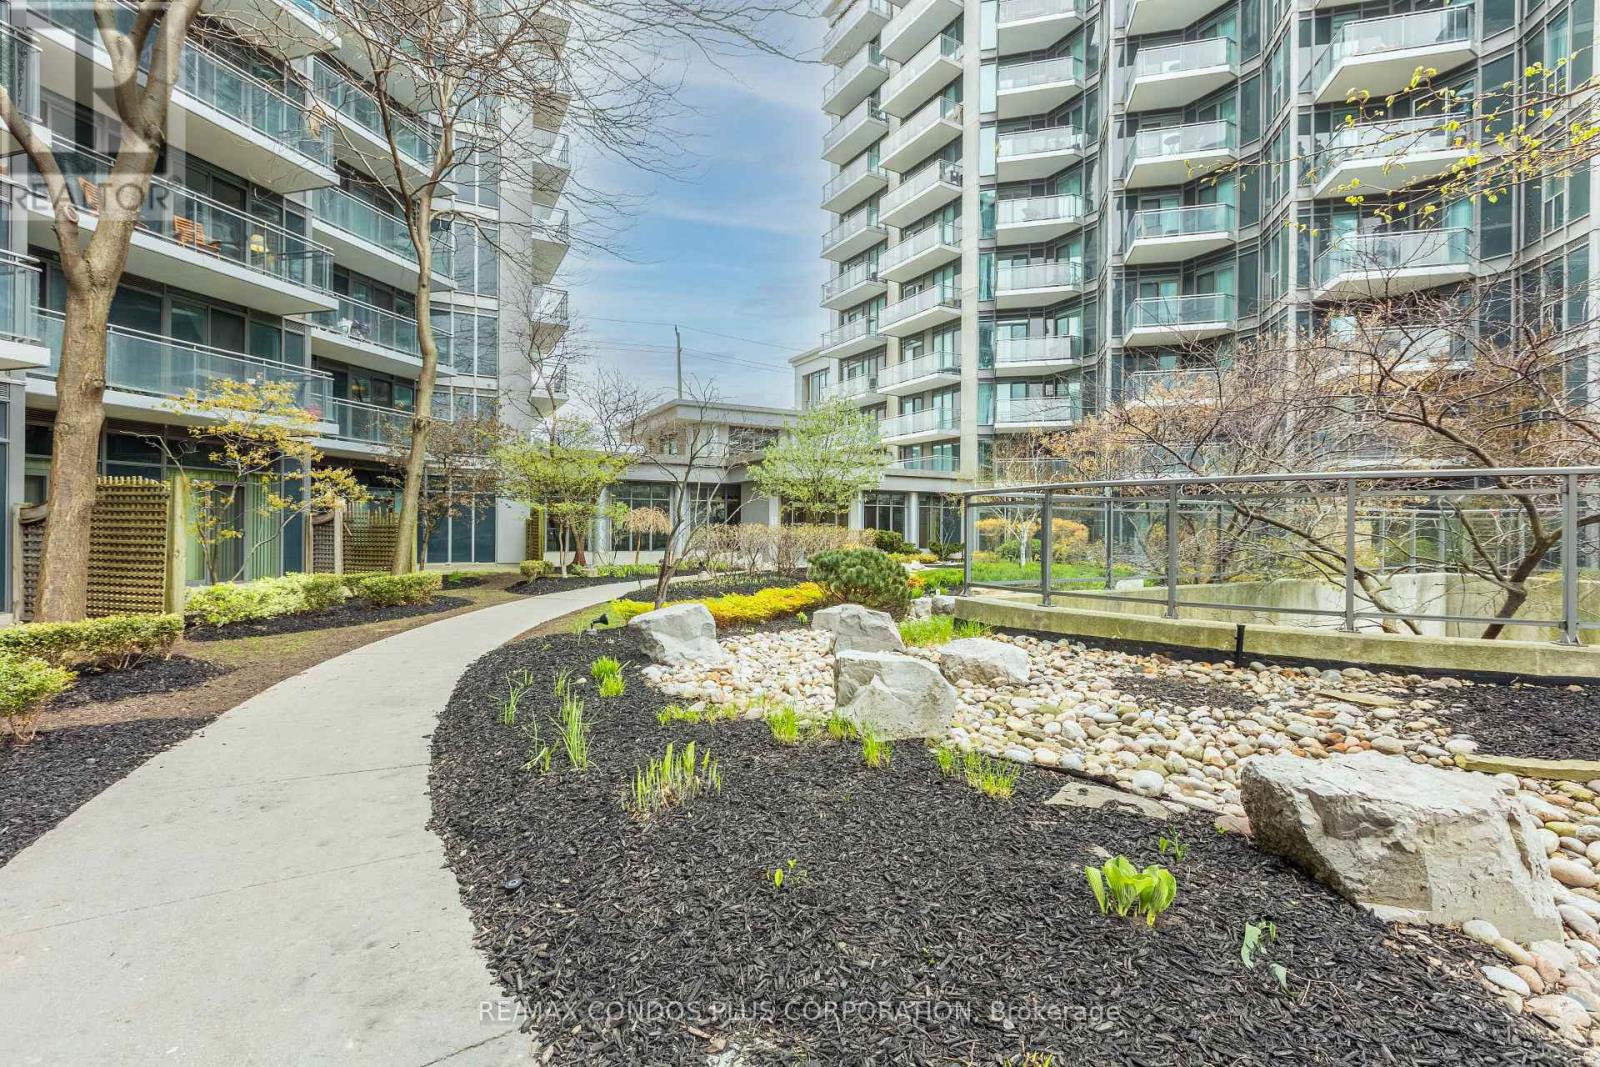
317 - 2119 Lake Shore Boulevard W
Toronto, Ontario
Welcome to 2119 Lakeshore Boulevard West, ALL Utilities* included in the Condo Fee. Voyager by Monarch, open-concept layout with soaring 9-foot ceilings. Enjoy the convenience of all-inclusive maintenance fees covering hydro, heating, water, central air, building insurance, parking, and locker. The building's upscale amenities rival those of a five-star resort, including a fully equipped fitness center, indoor pool, hot tub and Jacuzzi, golf simulators, theatre room, library, guest suites, and 24/7 concierge service, Exterior Waterfall, Ideally located just steps from transit, waterfront trails, parks, shopping, dining, and with easy access to major highways and downtown Toronto, this property offers unparalleled value and lifestyle. (id:61483)
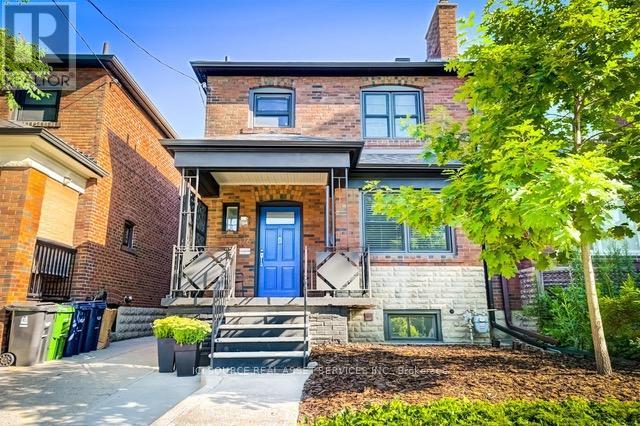
176 Pendrith Street
Toronto, Ontario
Welcome To 176 Pendrith Street! Perfect For Temporary Relocation. Short Term Lease 6-10 Months. Two Story With Basement. Fully Furnished. Meticulous 3 Bedrooms. 2.5 Bathrooms With Modern Finishes. Main Floor Powder Room. Renovated Basement Bathroom. Laundry Area On Site. Heated Floors In Kitchen, 2nd Floor Bathroom, Basement Bathroom. Private Backyard For Entertaining. Garage Parking. Excellent Family Friendly Neighbourhood Near Christie Pits Park!Local Grocery Stores Fiesta Farms, Farm Boy, Independent Shops. Cafes. Transit Friendly.Walking Distance To Christie, Ossington Subway Stations, Local Bus Routes. Cycling Friendly. Enjoy The Ease Of Day-To-day Needs With A Walk Score Of 87/Transit Score Of 83/Bike Score Of 94. Easy Access To Hospitals, Schools. Centrally Located To Entertainment District, Sporting EventsEnjoy All The Wonderful Conveniences Of Living In A Well Located Urban Home! *For Additional Property Details Click The Brochure Icon Below* (id:61483)
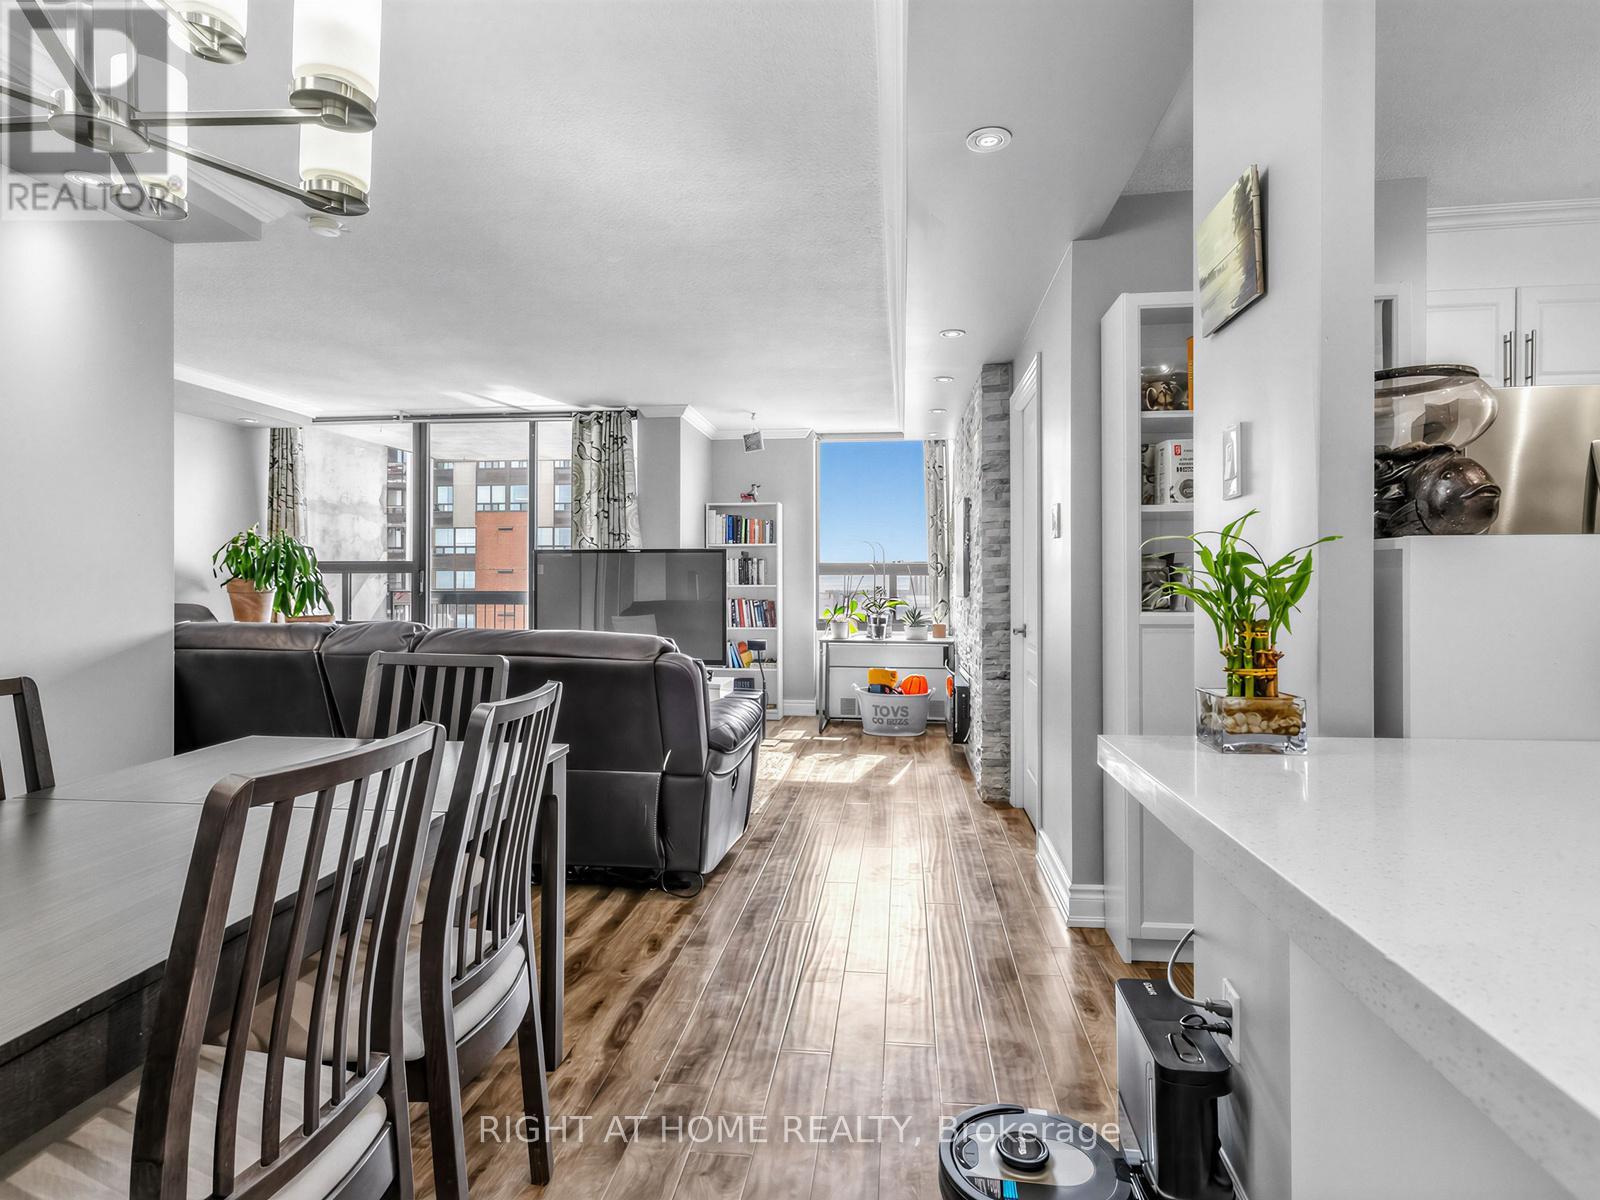
1509 - 20 Mississauga Valley Boulevard
Mississauga, Ontario
Welcome to this beautifully updated 3-bedroom, 2-bathroom condo offering 1,246 sq. ft. of bright, functional living space in one of Mississauga's most convenient locations. With low maintenance fees for a condo of this size, this home offers outstanding value for families, professionals, or downsizers alike. The spacious open-concept layout features upgraded laminate flooring throughout, a modern kitchen with quartz countertops, stainless steel appliances, and ample cabinetry, plus generous living and dining areas ideal for everyday living and entertaining. Facing southwest, the large windows fill the space with natural sunlight throughout the day, while the private balcony offers peaceful views stretching toward the lake. The well-designed floor plan includes a spacious primary bedroom with a 4-piece ensuite, two additional well-sized bedrooms, in-suite laundry, upgraded lighting, and plenty of storage. Location is everything, and this one delivers. Metro, pharmacy, bank, medical and dental clinics, restaurants, salons, and everyday essentials are all just steps away. Enjoy nearby parks and scenic trails, while Square One, Square One Bus Terminal (GO and Mi-Way), Celebration Square, Sheridan College, Mississauga Central Library and major amenities are only minutes from your door. Commuters will appreciate the close proximity to Cooksville GO Station, major highways, and the future Hurontario LRT, One bus to Islington Subway adding even more convenience and long-term value. The parking spot is also ideally located close to the building entrance. Residents enjoy excellent amenities including an indoor pool, gym, party room, playground, BBQ area, green space, visitor parking, cable TV, internet, and water - all included in the maintenance fees. A rare opportunity to own a spacious, move-in-ready condo that combines value, location, and lifestyle in the heart of Mississauga. (id:61483)
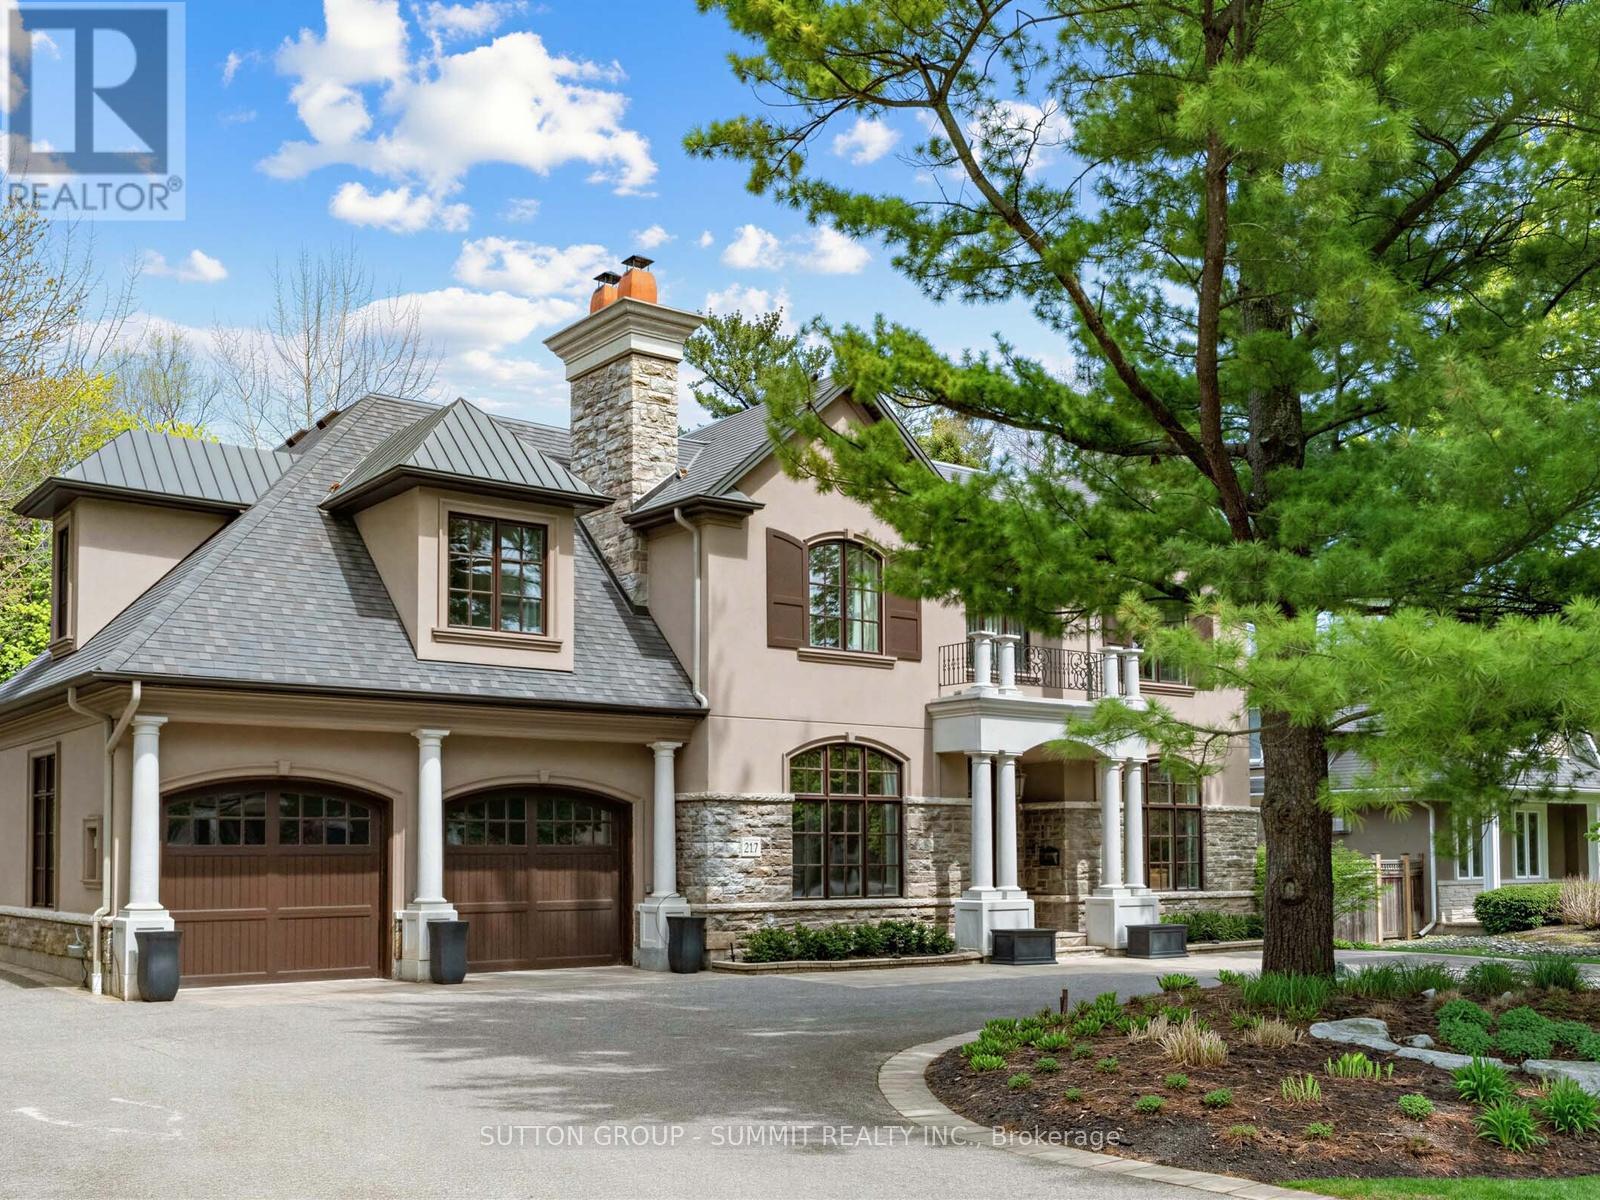
217 Eastcourt Road
Oakville, Ontario
Nestled in prestigious Southeast Oakville, this extraordinary custom built luxury estate by renowned designer Bill Hicks offers approximately 7345 sq. ft. of refined living space with exceptional craftsmanship and resort style amenities throughout. Featuring 3 car oversized heated garages, elevator servicing all 3 levels, radiant in-floor heating throughout, geothermal cooling system, 10-ft ceilings, designer finishes, multiple fireplaces, integrated 12-zone audio system, and a spectacular luxury chef inspired kitchen with premium Sub-Zero, Miele, and Dacor appliances. The elegant primary retreat features a spa-inspired ensuite and custom walk-in closet, while all additional bedrooms offer private ensuites and luxurious finishes. The fully finished lower level includes recreation areas, gym, offices. Resort style backyard with heated in-ground pool, covered patio, interlock surround, and multiple gas hookups for outdoor entertaining. Located minutes to lakeside trails, downtown Oakville, GO Transit, major highways, and Oakville top-ranked public & private schools. A rare offering in one of Oakville's most coveted luxury enclaves. (id:61483)
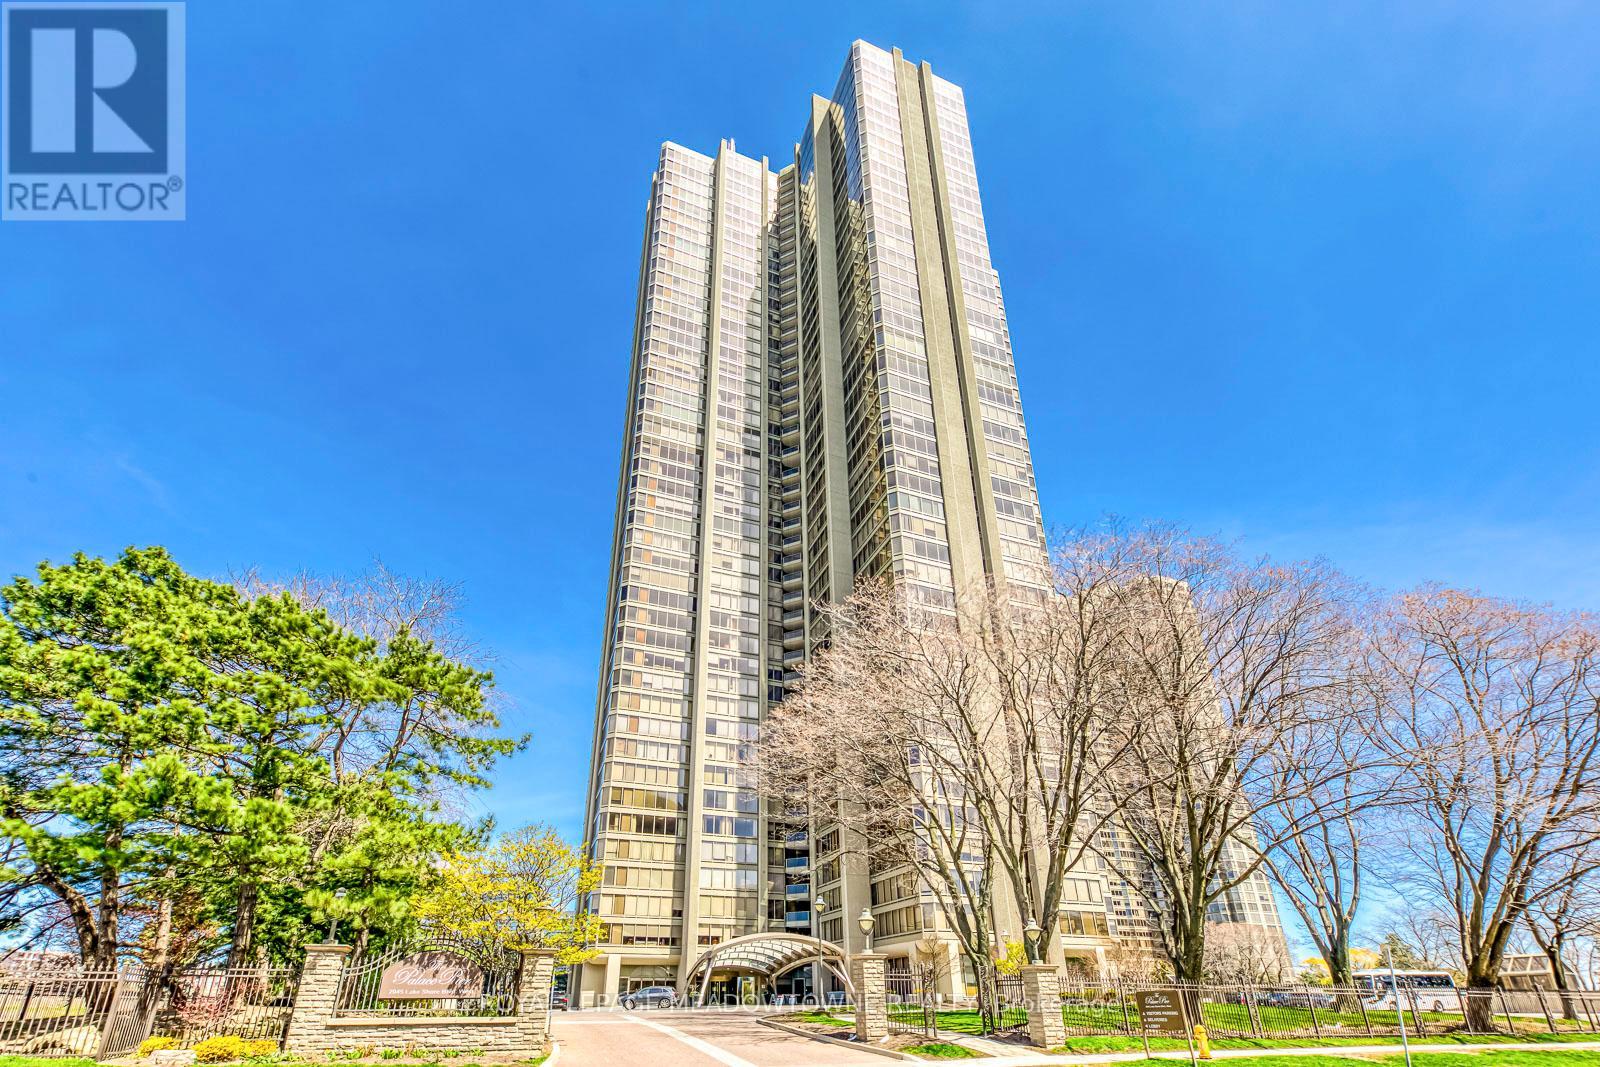
2011 - 2045 Lakeshore Boulevard W
Toronto, Ontario
MAJORLY RENOVATED! Experience luxurious waterfront living at Palace Pier, 2045 Lake Shore Blvd W one of Toronto's most prestigious condominiums. This beautifully appointed suite features the largest amount of storage from all layouts in the building, a spacious open-concept living and dining area filled with natural light and floor-to-ceiling windows showcasing breathtaking lake and city views. The expansive primary bedroom includes a large ensuite bath and generous closet space, offering the perfect retreat. Thoughtfully designed throughout with elegant finishes and a functional layout that seamlessly blends comfort and style. Enjoy world-class amenities including 24-hour concierge, valet service, restaurants, dry cleaning service, indoor pool, fitness centre, tennis and squash courts, rooftop lounge, and private shuttle to Union Station. Perfectly located along the waterfront trail with easy access to downtown, parks, and vibrant local shops this is resort-style living at its finest. Condo underwent major renovations to both bathrooms, bedrooms and living room this year, has new flooring and smooth ceilings throughout, New Bosch appliances and induction cooktop, Updated fuse box, New copper piping and water valves! (id:61483)
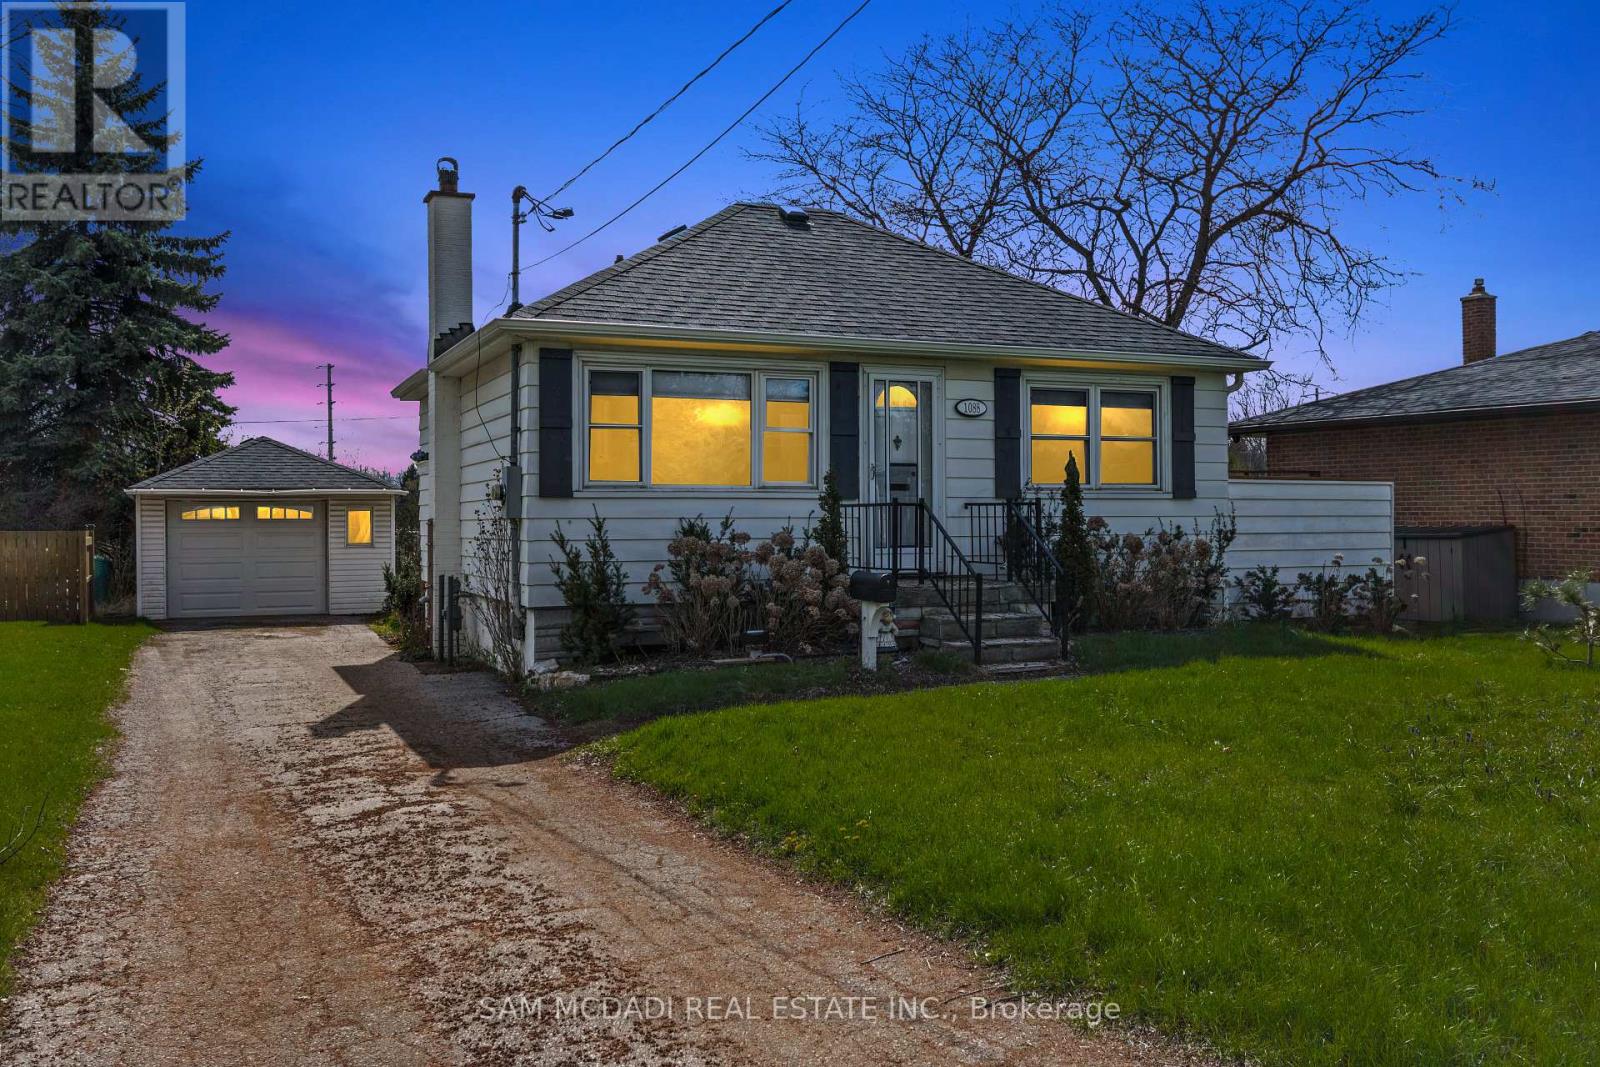
1088 Cherriebell Road
Mississauga, Ontario
Set on an expansive 50 x 227 ft lot, this charming property presents an exceptional opportunity within one of Mississauga's most evolving waterfront neighbourhoods. Surrounded by mature trees and many newer custom homes, the setting naturally lends itself to both immediate enjoyment and long-term vision. The existing residence has been thoughtfully renovated, offering a warm and functional layout with updated finishes throughout. The main level features hardwood flooring, a bright living and dining area, renovated kitchen with quartz countertops, custom cabinetry and built-in Bosch appliances, two bedrooms, and an updated bath accented by beautiful stained-glass details. The finished lower level with separate entrance expands the living space with an additional bedroom, bathroom, recreation area and kitchenette, creating flexibility for extended family, guests or future income potential. Beyond the home itself, the scale and depth of the property inspire future possibilities. Envision expanding the existing residence, creating seamless indoor-outdoor entertaining spaces.The City's evolving planning framework further contributes to the area's growing long-term appeal as Lakeview transforms through revitalization and investment. Additional features include 200 amp electrical service, 40 amp garage service for EV charger capability, hardwired outdoor lighting on a timer, a renovated basement, and a newly completed backyard deck (2025). Whether enjoyed today, held as a long-term investment, or gradually reimagined over time, the property offers a rare combination of character, land value and future potential. Ideally positioned within walking distance to Marie Curtis Park, waterfront trails, golf courses, Long Branch GO, the future Lakeview GO Station, TTC, MiWay transit, restaurants, shopping and major commuter routes including the QEW, 427, Lakeshore Road snd easy access to Downtown Toronto. (id:61483)
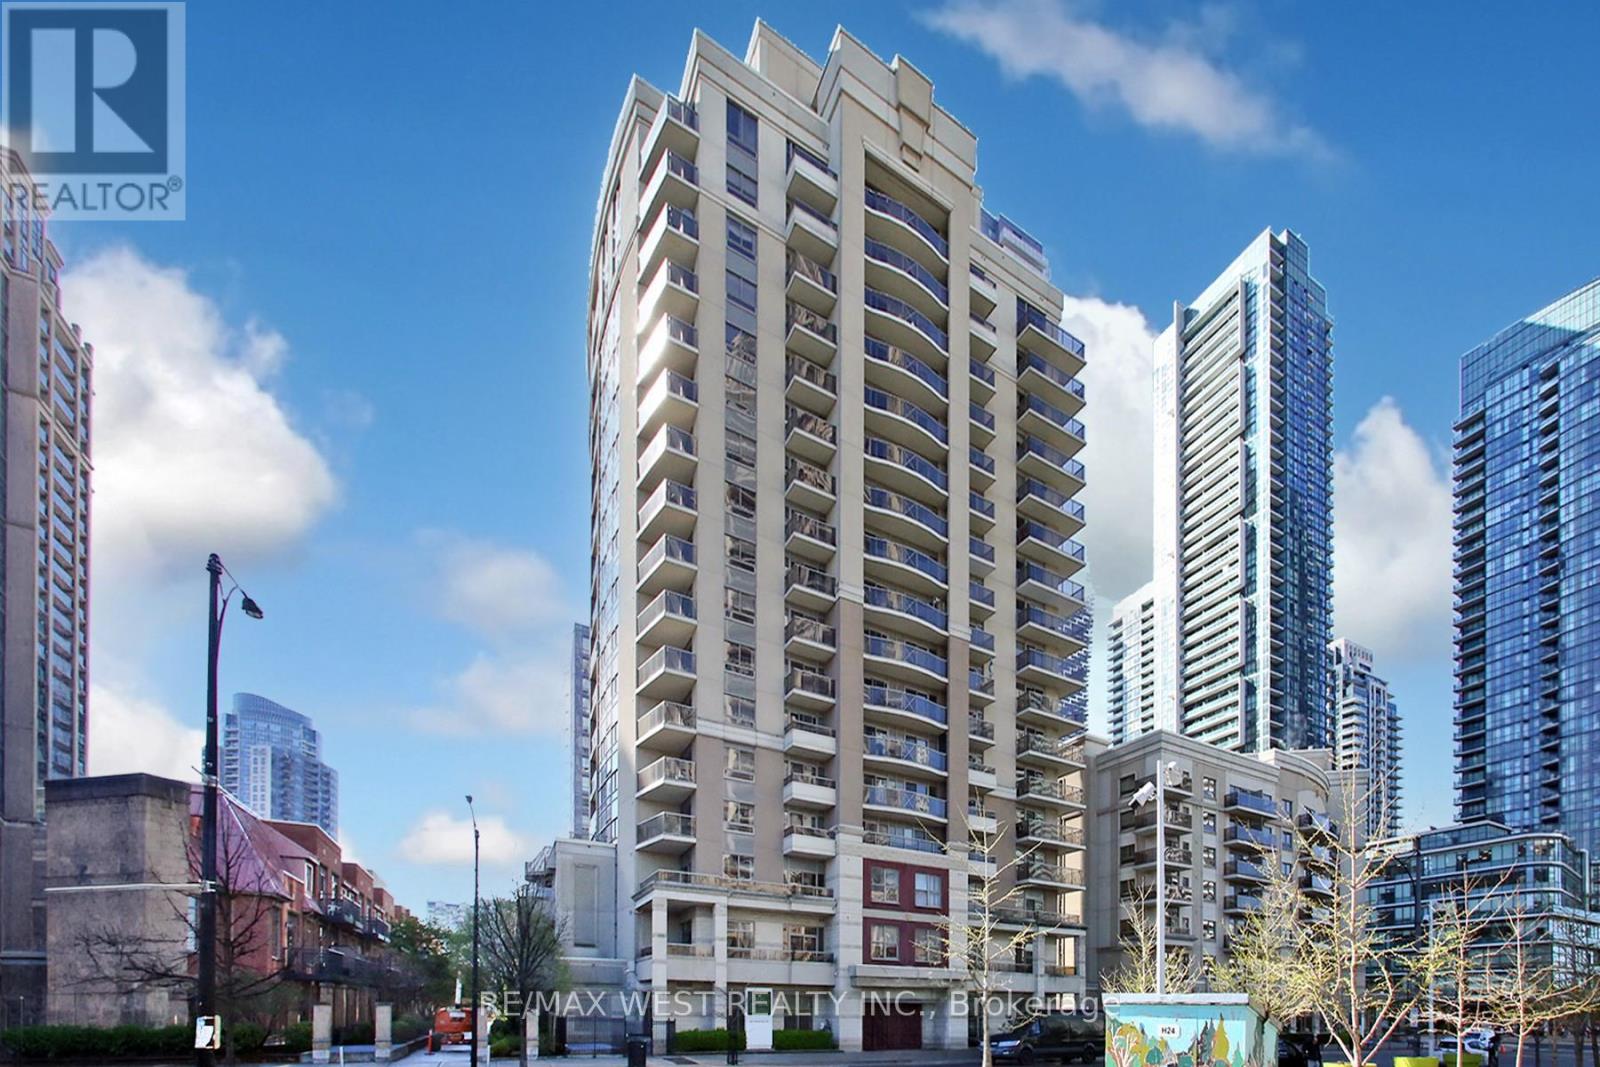
1101 - 350 Princess Royal Drive
Mississauga, Ontario
Rarely offered and fully renovated, Suite 1101 presents an exceptional opportunity to own the sought-after "01" model at 350 Princess Royal Drive. Spanning approx. 1,114 sq. ft., this elegant 2-bedroom plus den, 2-bathroom residence features a bright, well-proportioned layout with generous principal rooms, excellent natural light, a desirable split-bedroom design, and prized southern exposure. Renovated throughout and delivered in clean, modern, move-in ready condition, the suite blends comfort, function, and understated style. The open-concept living and dining area provides generous space for everyday living and entertaining. The refreshed kitchen includes a combined breakfast area with walkout to a south-facing balcony, creating a bright and practical everyday space. The spacious primary bedroom features ample closet space and a private ensuite. The second bedroom and den provide excellent flexibility for guests, a home office, reading room, or downsizing without compromise. Set within a well-managed, quiet lifestyle building in the heart of Mississauga City Centre, residents enjoy outstanding walkability to Square One, Celebration Square, the Living Arts Centre, Sheridan College, transit, parks, restaurants, shopping, and major highways. A polished, turnkey suite offering space, scarcity, exposure, and convenience in one of Mississauga's most connected locations. (id:61483)
4 - 35 Jane Street
Toronto, Ontario
Bright and spacious 1 bedroom unit in a highly convenient location in Toronto. This well-laid-out suite features a large living area with dining space, good-size bedrooms, and vinyl and ceramic flooring throughout. The modern kitchen offers quartz countertops, a double sink, and excellent storage. Upgraded Washroom. The unit is filled with natural light and offers a comfortable open feel, perfect for everyday living, parking space, and Steps to TTC, minutes to shopping parks and everyday amenities. Ideal for professionals or families seeking space. (id:61483)
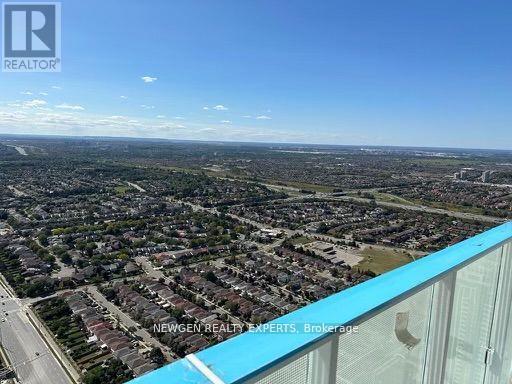
5904 - 3900 Confederation Parkway
Mississauga, Ontario
Excellent location in the Vibrant community of Mississauga. Modern 1 bedroom plus Flex , Stylish open concept floor plan offers a Sleek kitchen with Quartz counters and S/S appliances. (id:61483)
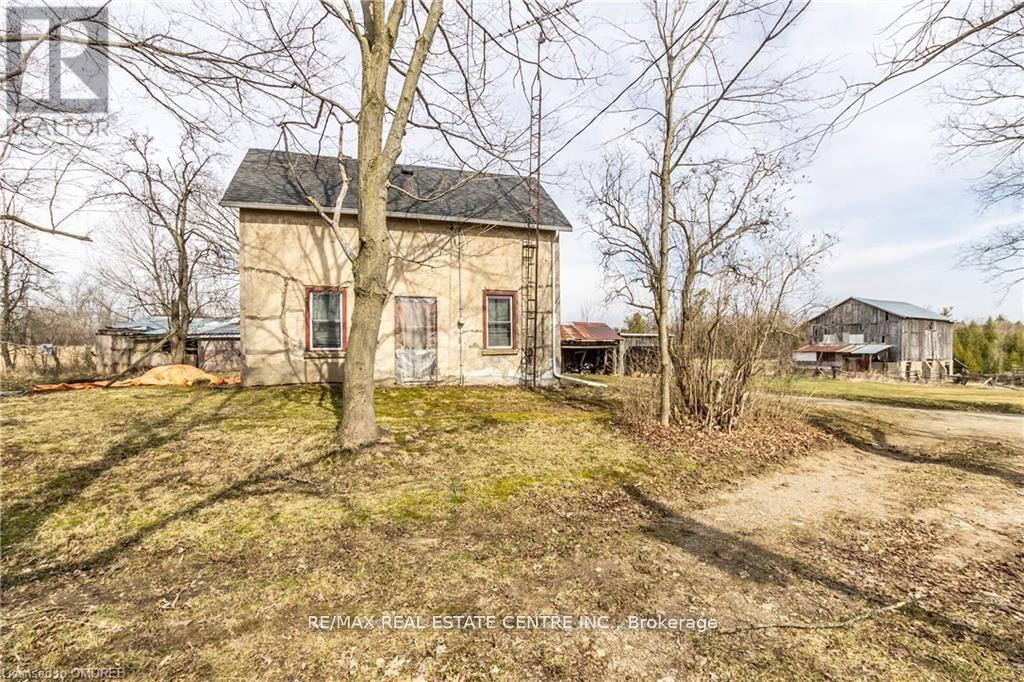
11678 Regional Road 25 Road
Halton Hills, Ontario
Awesome Piece Of Property, Approximately 92 Acres With About 60 Acres Workable Plus Treed Area And Stream. The Farmhouse Has Some Upgrades, Newer Windows, Recent Shingles But Requires Renovating. Set Well Back In On The Property With A Bank Barn. There Is Also A 34' X 60' Steel Clad Workshop. This Property Has Halton Conservation Coverage And Is Within The Greenbelt. This Is An Estate Sale And As Such It Is Being Sold "As Is" , No Warranties Provided By The Seller. (id:61483)
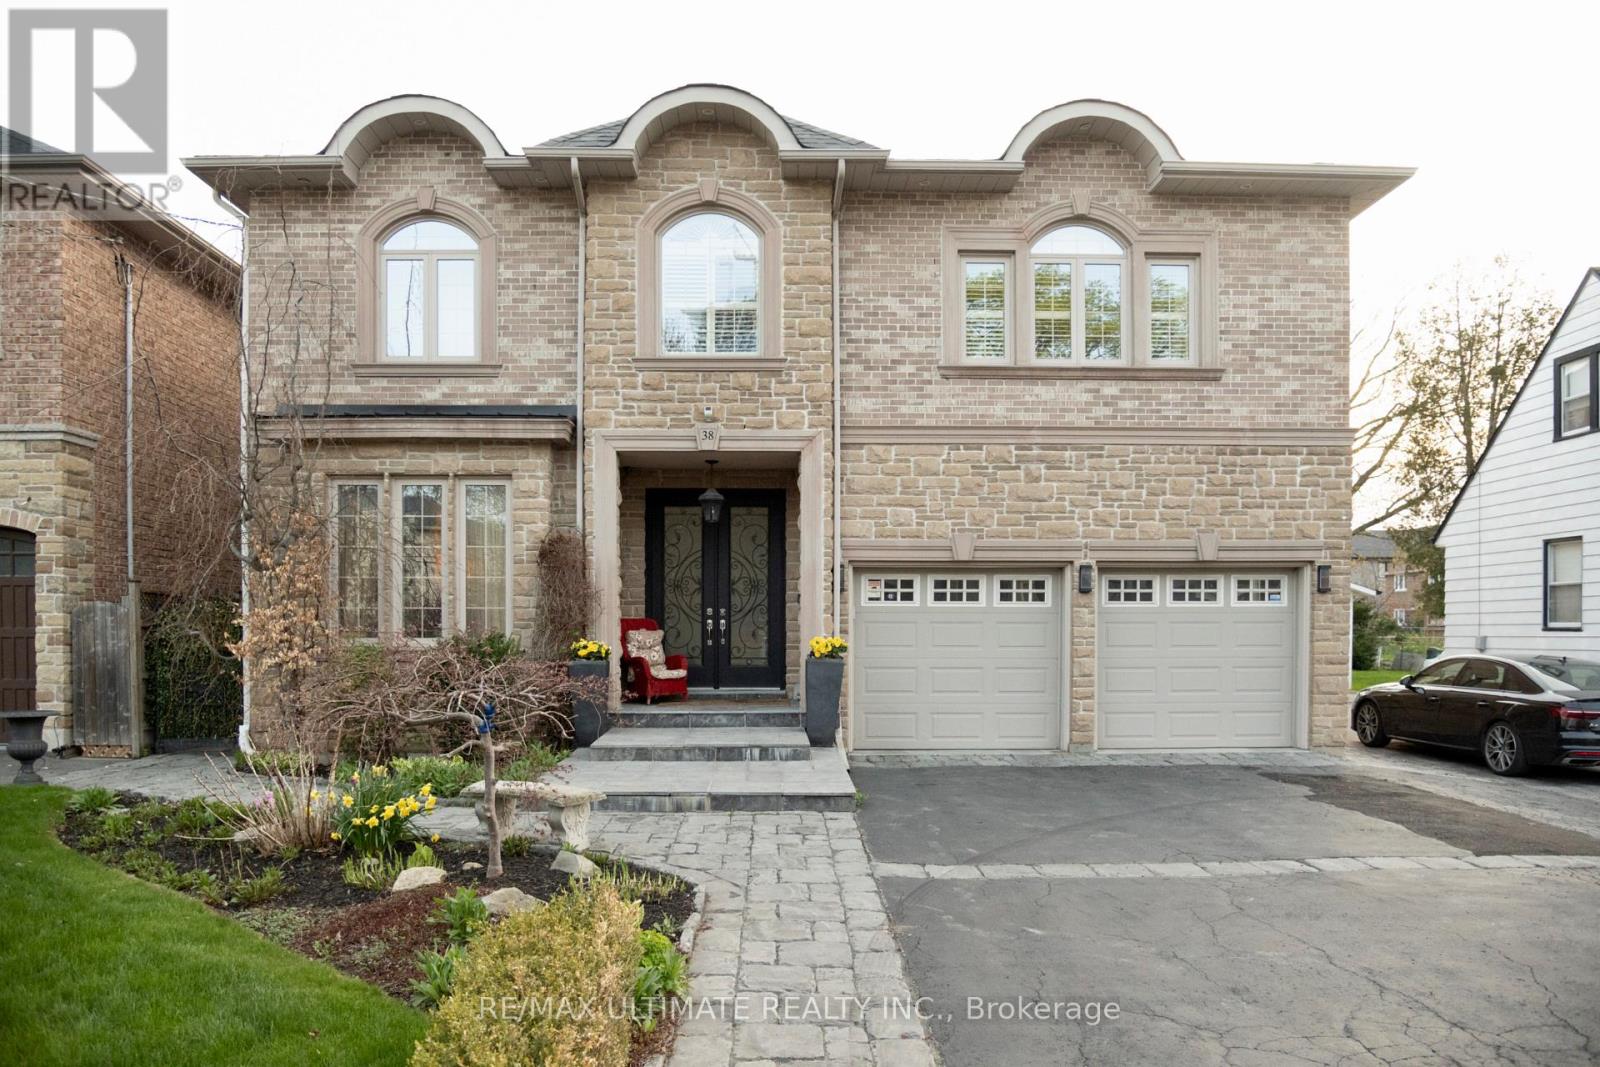
38 Wilmar Road
Toronto, Ontario
A beautiful, meticulously maintained custom-built luxury residence with elegant finishes and thoughtfully designed living spaces throughout. Featuring 9-foot ceilings on all levels, including the renovated basement (2016), this home seamlessly blends timeless traditional design with modern comfort. The main level showcases a stunning custom traditional style kitchen complete with granite countertops, stone backsplash, triple sink with garburator, and a large breakfast area perfect for family living and dining. Multiple fireplaces throughout the home (gas and electric) create warmth and sophistication across principal rooms. Upstairs, retreat to the expansive master bedroom featuring a luxurious spa-inspired ensuite complete with a jet tub, bidet and lenthy walk-in closet spacious for both him and her. The second floor also offers the convenience of a dedicated laundry room, fitted with a large sink and drainage, designed for practical everyday living. The professionally finished basement is ideal for extended family or entertaining, featuring radiant heated floors, a dull secondary kitchen with stainless steel appliances and granite countertops, an elegant marble fireplace with a feature wall, a luxurious wine cellar fitted with a sink, and a beautifully finished marble-floor 3-piece bathroom. Direct walk-out access leads seamlessly to the backyard oasis. Additional features continue to impress with a double car garage offering additional loft storage space, remote and smartphone-enabled garage door openers, sprinkler systems, a gas BBQ unit, large backyard shed with loft storage, and a private outdoor setting perfect for relaxing or entertaining. (id:61483)
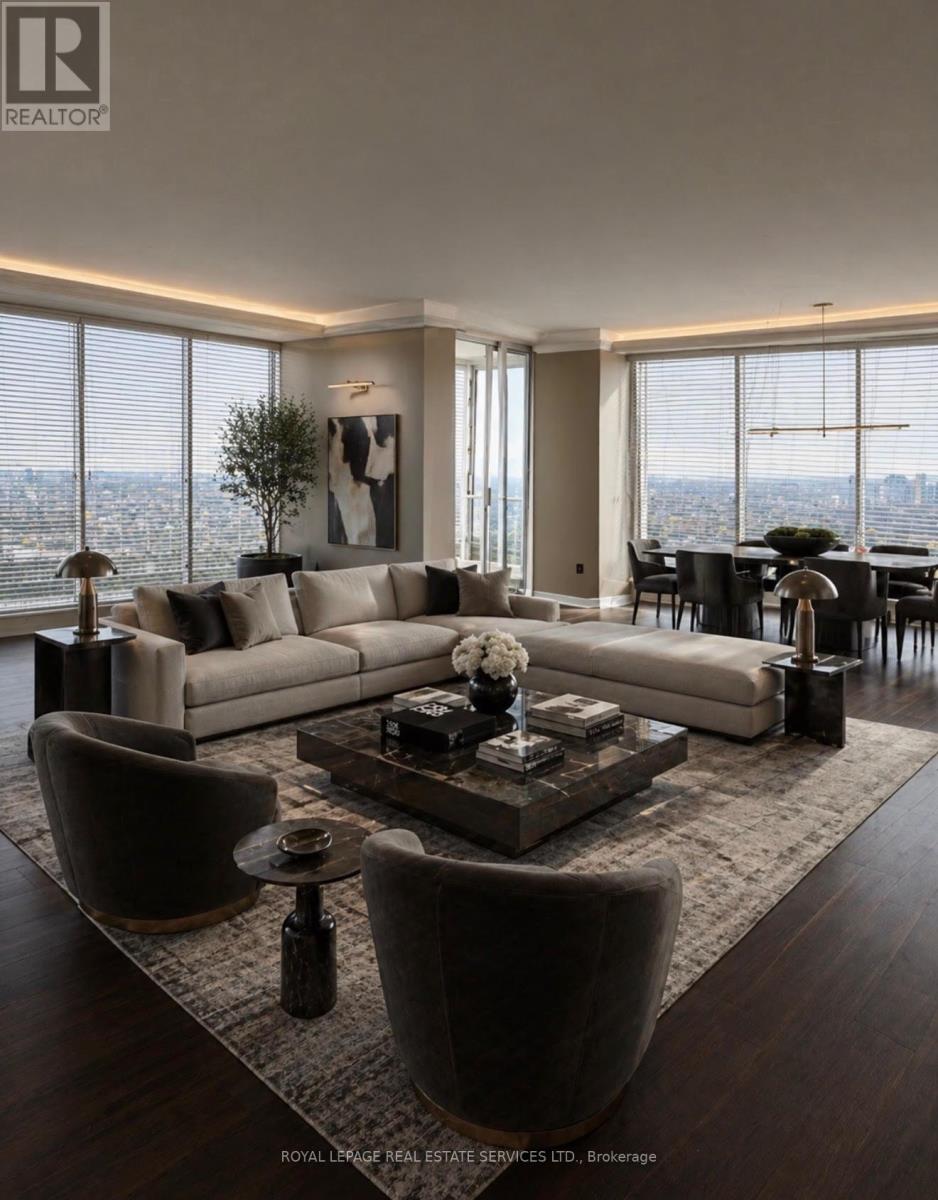
4503 - 2045 Lake Shore Boulevard W
Toronto, Ontario
The iconic Palace Pier-an address synonymous with uncompromising waterfront prestige. Indulge in a rare offering of refined elegance, where sweeping north, west and east exposures frame uninterrupted vistas of the city skyline and shimmering lake beyond. This nicely appointed 3-4bedroom residence features a lavish ensuite retreat, complete with an expansive spa-inspired shower and a bespoke walk-in dressing room. The grand open-concept salon seamlessly unites living and dining areas, each vantage point curated to capture light, water, and skyline in perfect harmony. Experience a lifestyle defined by effortless opulence, where every detail is curated for the most discerning resident. Extras: A fully all-inclusive offering encompassing high-speed internet, Bell Fibe TV, and all utilities. Enjoy the privilege of white-glove valet service, 24-hour concierge, and an exceptional suite of resort-caliber amenities: fine dining establishment "Veloute" , a state-of-the-art fitness center, indoor salt pool, tennis court, exclusive downtown shuttle, golf putting green, curated retail conveniences, and indulgent spa services. Some images digitally staged. (id:61483)
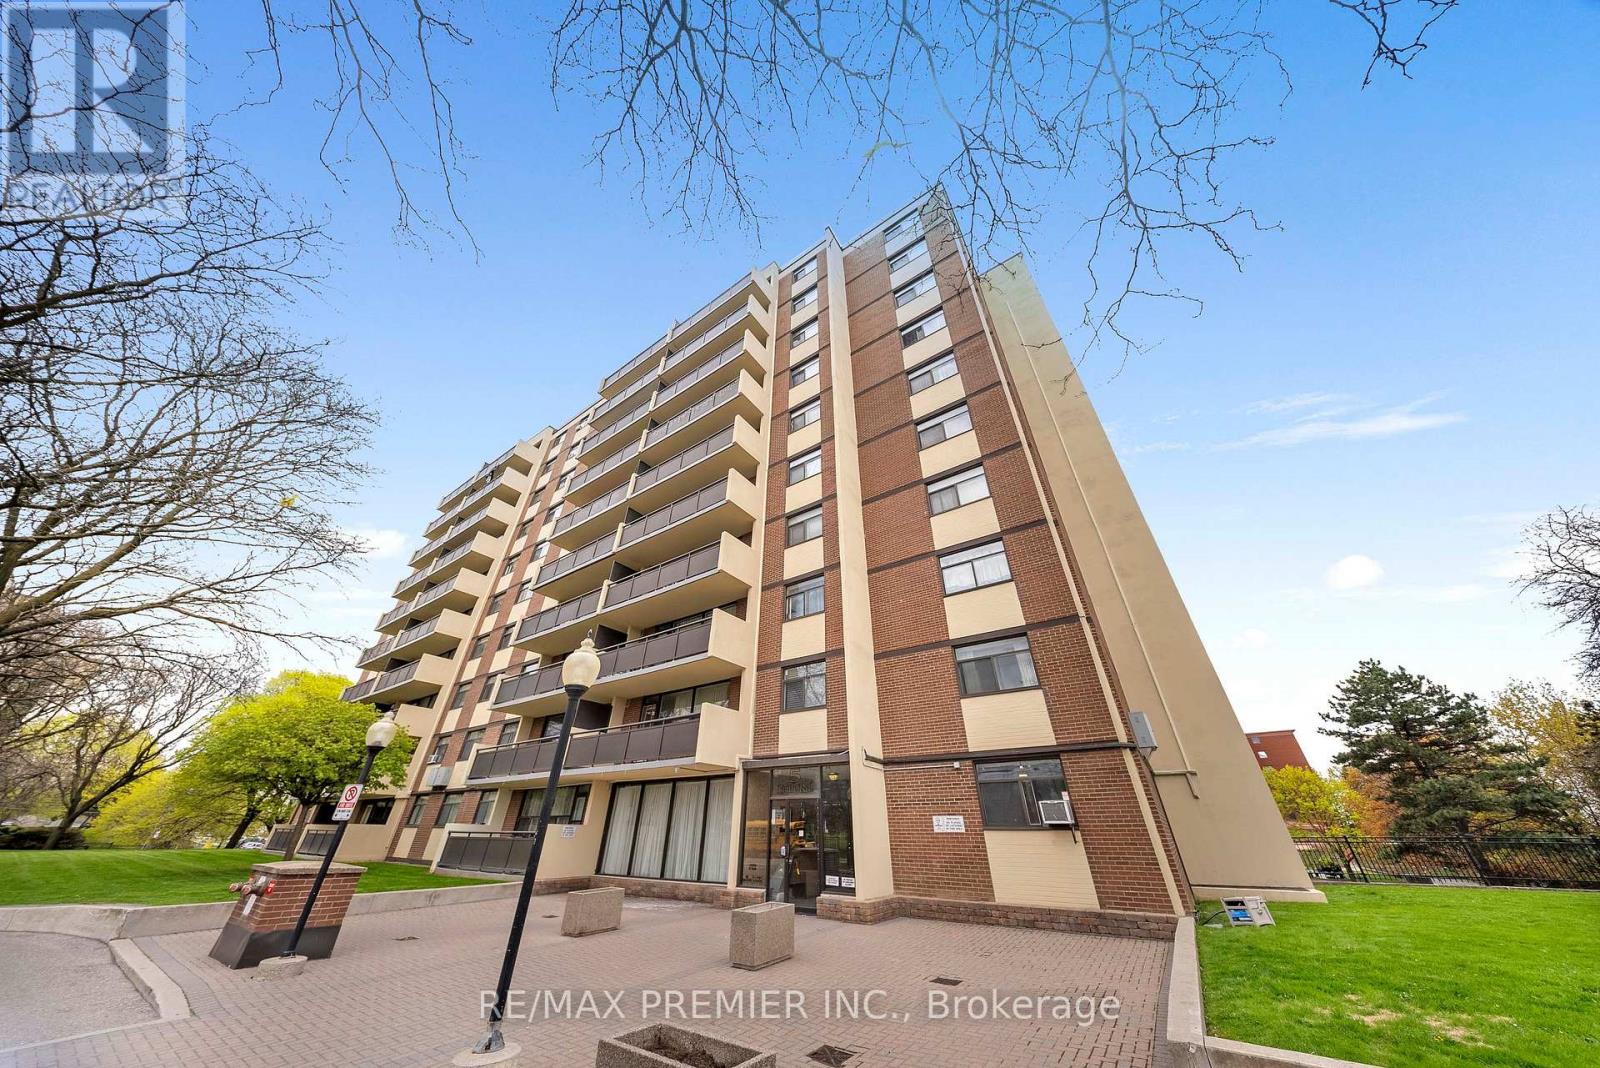
105 - 5 Frith Road
Toronto, Ontario
Welcome to this beautifully updated 1-bedroom, 1-bathroom suite at 5 Frith Rd - a perfect opportunity for both first-time buyers and savvy investors alike. Offering approximately 725 square feet of thoughtfully designed living space, this unit showcases a modernized kitchen and a stylishly renovated bathroom delivering a move-in-ready experience with contemporary finishes throughout. The spacious and functional layout provides comfortable everyday living, with generous principal rooms and plenty of natural light. Whether you're looking for a place to call home or a turnkey rental, this unit offers the flexibility to suite your needs. The inclusion of one dedicated parking space adds everyday convenience and enhances long-term value. A standout feature is the all-inclusive maintenance fees, covering heat, water, and hydro simplifying monthly budgeting for homeowners while offering investors predictable expenses and strong rental appeal. Situated in a high-demand area with excellent access to transit, amenities, and daily essentials, this property presents an exceptional opportunity to own a low-maintenance home or secure a solid addition to your investment portfolio. (id:61483)
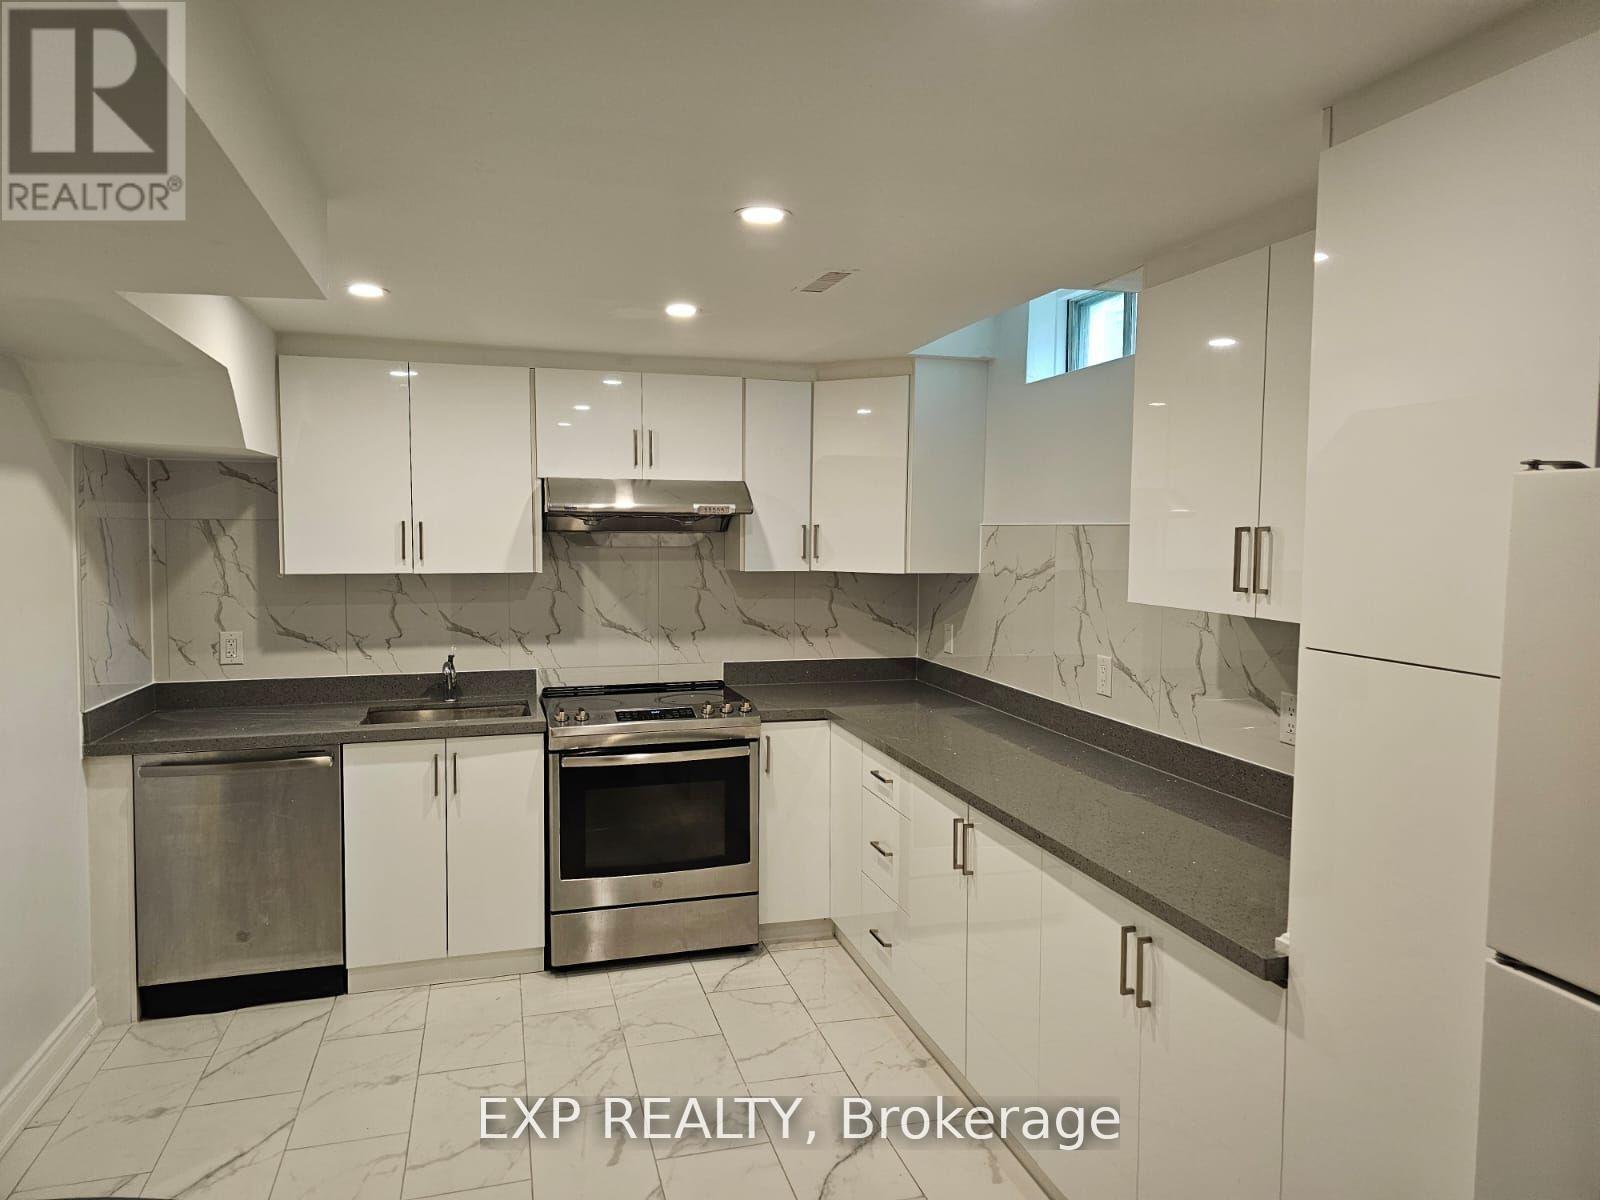
Bsmt A - 9 Michigan Avenue
Brampton, Ontario
Rare LEGAL 2 Bedroom Basement Apartment, partially Furnished, for Lease. Internet, Heat, Hydro & Water Included. Renovated with a Newer Kitchen, Glossy Clean Cabinets, Soft-Close drawers, Shelf Liners, Backsplash, Quartz Countertop, Pantry, and Undermount Sink. Stainless Steel: Built-in Dishwasher, Stove & Robust Range Hood. Carerra 12 * 24 inch Porcelain Floors. Updated Washroom! Waterproof Mold Retardant Plank Luxury Vinyl Tiles. Pot Lights Throughout for Increased Brightness. Tankless, Space Saving, Instant Hot Water System, Saves Renting Hot Water Tank! Will Be Professionally Cleaned before Moving in. Spacious. Separate Entrance & Own Laundry Convenience :) Modern Neutral Finishes, Series 800 Colonial Doors. Includes Kitchen Table, Chairs, Living Room Sofa, Coffee Table, End Tables, Bed, Curtains and Window Blinds. Close To Schools, Parks, Shopping, Transit, and All Amenities. Move-in Ready...Great Functional Layout! 3 people max. Non-smokers without Pets, and Good Credit (700+), please. Thank You. (id:61483)
2143 Grange Drive
Mississauga, Ontario
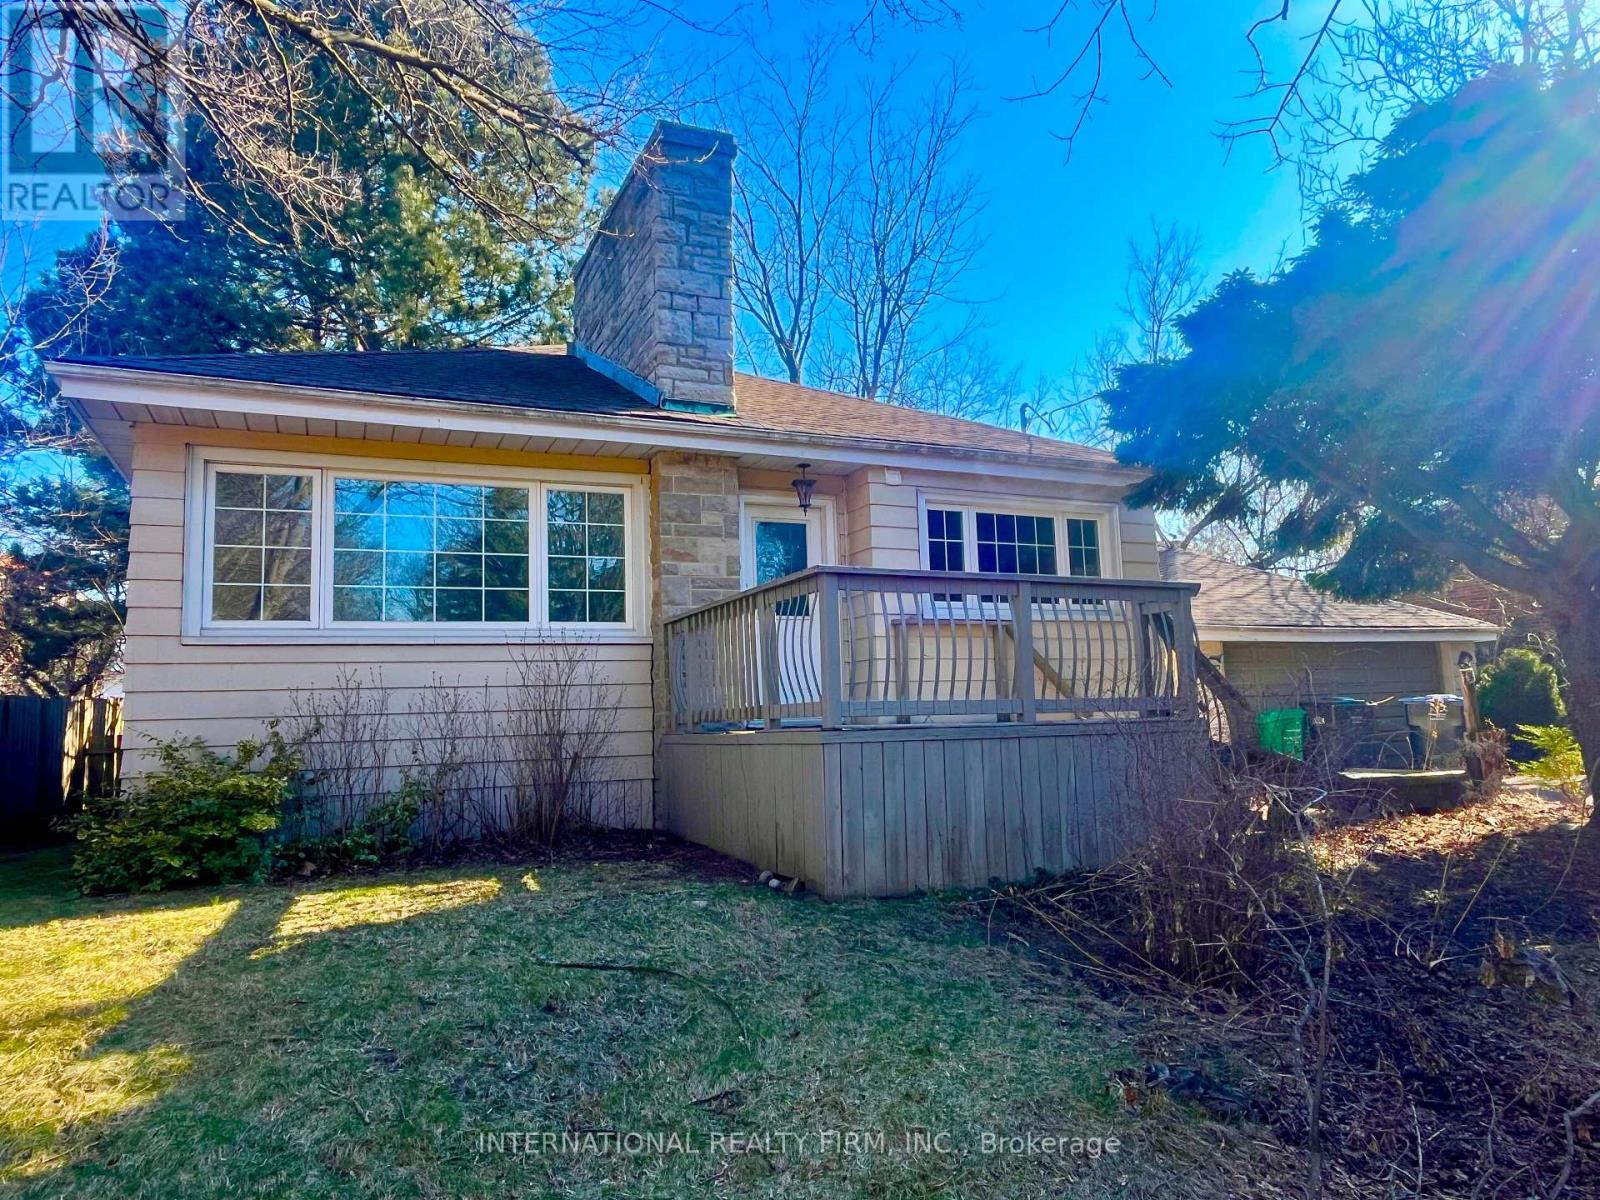
Discover a rare opportunity to lease a lovely home tucked away at the end of a quiet cul-de-sac in the prestigious Gordon Woods community. This serene setting offers exceptional privacy on an oversized lot, complete with a spacious, tree-lined yard ideal for outdoor living. Property highlights: -Long private driveway plus an oversized garage. -An expansive open-concept basement rec-room perfect for hosting, relaxing, or creating a versatile work from home setup, -Abundant Storage throughout the house, -Unbeatable Location; Quick access to major highways including Hurontario, the QEW, and the 427. Minutes from the University of Toronto Mississauga campus. A short drive or bus ride to vibrant Port Credit, the GO Train, boutique shopping, restaurants, and waterfront trails. Book your private showing today! (id:61483)
607 - 4879 Kimbermount Avenue
Mississauga, Ontario
PEMBERTON BUILT AND METICULOUSLY MAINTAINED 2 BEDROOM 1 WASHROOM CONDO IN THE VERY DESIRABLE CENTRAL ERIN MILLS AREA. EXCELLENT SCHOOL DISTRICT (WITHIN THE JOHN FRASER SCHOOL ZONE AMONG OTHERS). SPACIOUS 760 SQ FT LIVING SPACE PLUS BALCONY. SPLIT LAYOUT. MAINTENANCE FEE REFLECTS THE INCLUSION OF ALL UTILITIES INCLUDING HYDRO AND 2 UNDERGROUND PARKING SPOTS (NOT IN TANDEM). COMES WITH LOCKER. STAINLESS STEEL APPLIANCES. FULL SIZE STACKED WASHER / DRYER. EXCELLENT AMENITIES INCLUDING SWIMMING POOL, PARTY ROOM, ROOF TOP TERRACE GARDEN WITH BBQS, GYM, BILLARDS ROOM, HOT TUB, SAUNA, THEATRE ROOM AND MORE... JUST ACROSS THE ROAD FROM ERIN MILLS TOWN CENTRE/WALMART/HOSPITAL/HWY ACCESS AND PUBLIC TRANSIT AT FRONT DOOR. DON'T LET THE MAINTENANCE FEE SCARE YOU OFF AS IT IS "ALL INCLUSIVE" AND HAS 2 PARKING SPOTS WHICH IS RARE. THE CLEAR GREEN (OR WHITE) VIEW OVERLOOKING THE OPEN FIELD IS WHAT WILL GET YOU HOOKED ON TO THIS PROPERTY. EXPECT TO ENJOY BEAUTIFUL SUNRISE VIEWS FROM YOUR LIVING ROOM/BEDROOMS & BALCONY. A MUST SEE. YOU WILL BE PLEASANTLY SURPRISED! (id:61483)
1402 - 20 Brin Drive
Toronto, Ontario
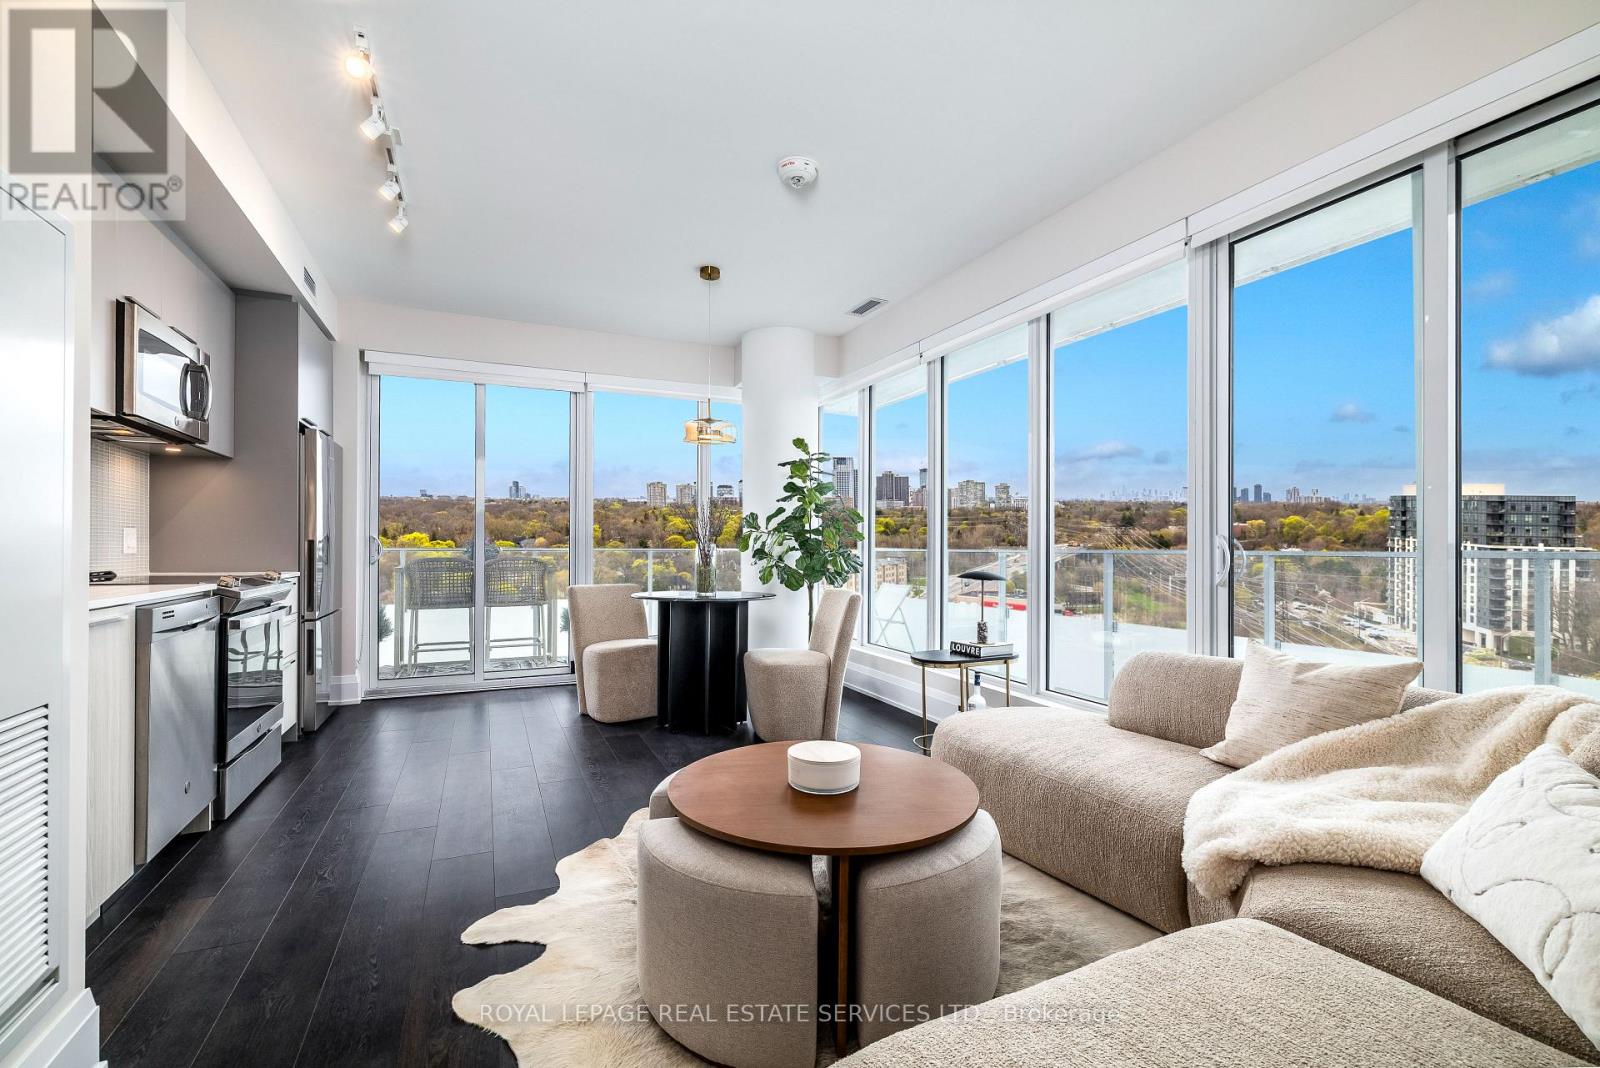
Welcome to Kingsway By The River, a thoughtfully designed modern residence ideally set between The Kingsway and Edenbridge-Humber Valley, set along the scenic banks of the Humber River.Suite 1402 is a contemporary, sleek, and spacious 2-bedroom, 2-bathroom corner condominium offering approximately 778 square feet of interior living space, complemented by an impressive 308-square-foot wraparound balcony-perfect for entertaining or enjoying a quiet, relaxing outdoor retreat.This well-designed suite features an open-concept layout with a designer kitchen complete with built-in stainless steel appliances, quartz countertops, wide-plank flooring throughout, and expansive floor-to-ceiling windows that fill the home with natural light. Both bedrooms offer generous closet space, and the unit includes the added simplicity of two parking spots, which are tandem. Residents enjoy a range of upscale amenities, including concierge service, visitor parking, a fully equipped fitness centre, and an inviting rooftop terrace with BBQs. Conveniently located, the building offers easy access to Bloor Street, a short drive to downtown Toronto and the lake, nearby Royal York and Jane subway stations, as well as an abundance of parks and walking trails along the Humber River. (id:61483)
814 - 1005 Dundas Street
Oakville, Ontario
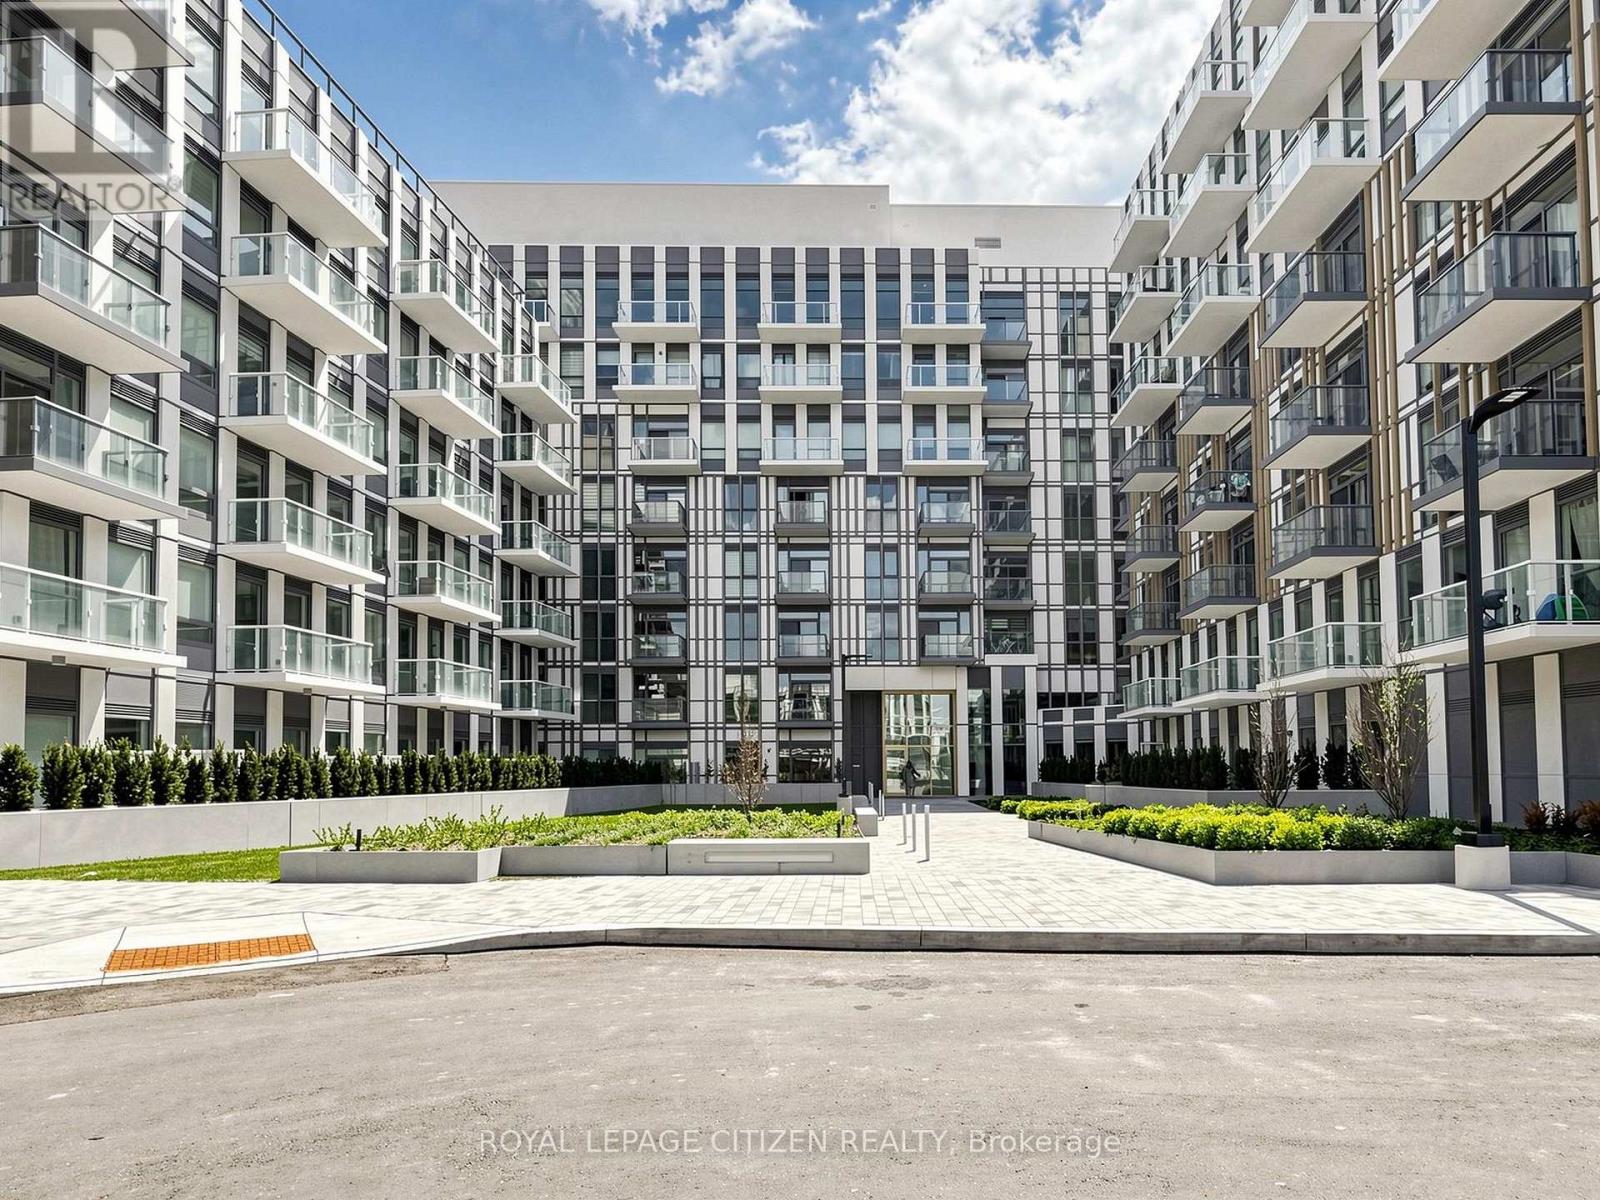
Brand new 3-bedroom + den, 2-bath corner suite at The Wilmot Condos by WP Development in desirable Oakville. This spacious L-shaped layout offers exceptional functionality with a versatile den ideal as a home office or potential 4th bedroom. Enjoy a bright open-concept living and dining area, complemented by modern finishes and stainless steel appliances. This unique unit features two private balconies-one accessible from living room and an additional bedroom, and the other exclusively from the primary bedroom, providing multiple outdoor retreats. Both bathrooms are well-appointed 4-piece designs. Includes 1 parking space (Locker available for purchase $6,000). Located in the vibrant Uptown Core at Dundas St. E. & Eighth Line, surrounded by schools, parks, shopping, and dining. Easy access to Hwy 403 and the QEW, and just 35 minutes to downtown Toronto. Close to GO Transit and Oakville Transit. Building features include 24-hour concierge and smart technology throughout. Important update: IMPORTATNT: Purchase price has been reduced to reflect the government's "PROPOSED HST REBATE" announcement (conditions apply). (id:61483)