60 Pine Ridge Road
Centre Wellington, Ontario
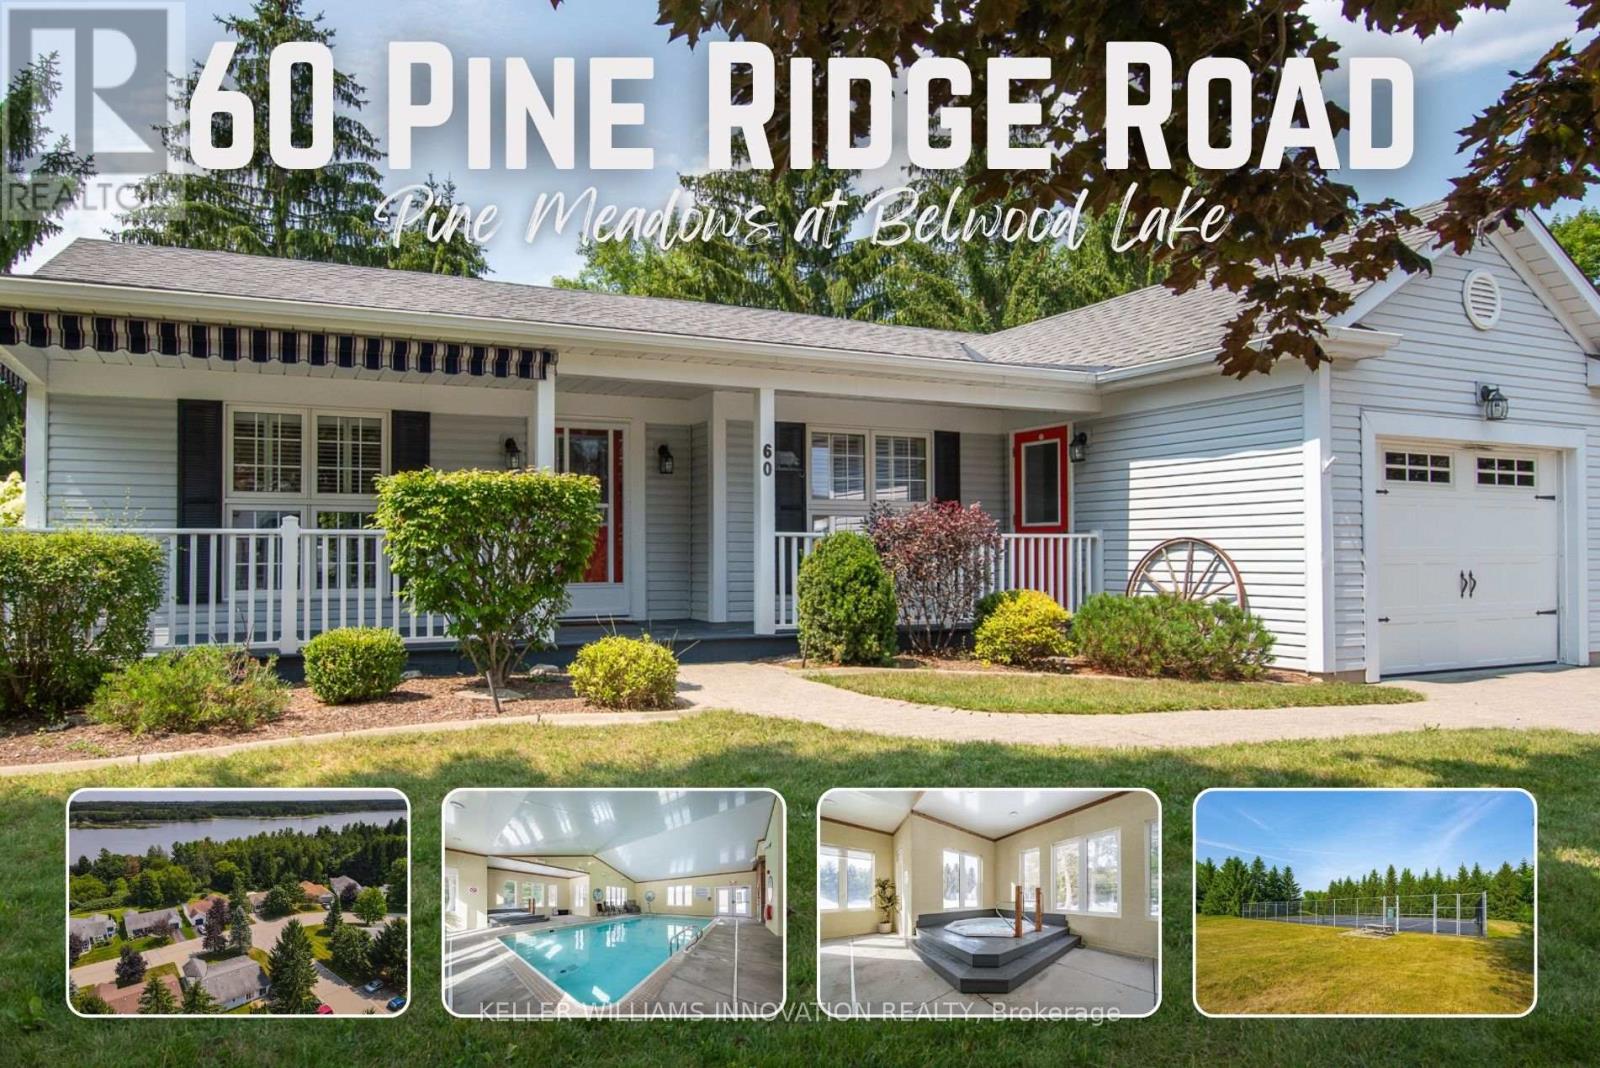
Pine Meadows is an exceptional adults inspired lifestyle community surrounded by beautifully landscaped grounds and an impressive collection of recreational amenities. The 10,000 sq. ft. Country Club is the centerpiece of this outstanding community, offering residents an indoor pool, whirlpool, sauna and exercise room, along with a crafts room, games room, lounge, banquet hall, kitchen, library and offices. The community also features a dedicated 1,225 sq. ft. workshop, providing an ideal environment for woodworking, wood carving and other hobbies. Outdoor amenities are equally impressive, with tennis courts, horseshoe pits, shuffleboard and walking trails. Enjoy the convenience of exceptional amenities, the beauty of expansive green space and the welcoming atmosphere of a community where recreation, relaxation and social living come together Belwood Lake is right around the corner offering excellent Fishing & Boating . Spacious and versatile bungalow offering an abundance of living space both inside and out! The welcoming front porch is perfect for morning coffee, while the back patio sets the stage for memorable summer barbecues. The eat-in kitchen offers generous counter space for preparing meals and is complemented by comfortable living and dining room areas. The primary bedroom features his-and-her closets and an ensuite bathroom, with a second spacious bedroom, den, 4-piece bath and convenient main-floor laundry completing the main level. The fully finished basement expands your living space with an office area, workshop, recreation room ideal for movie nights and an abundance of storage. (id:61483)
102 William Street N
Blandford-Blenheim, Ontario
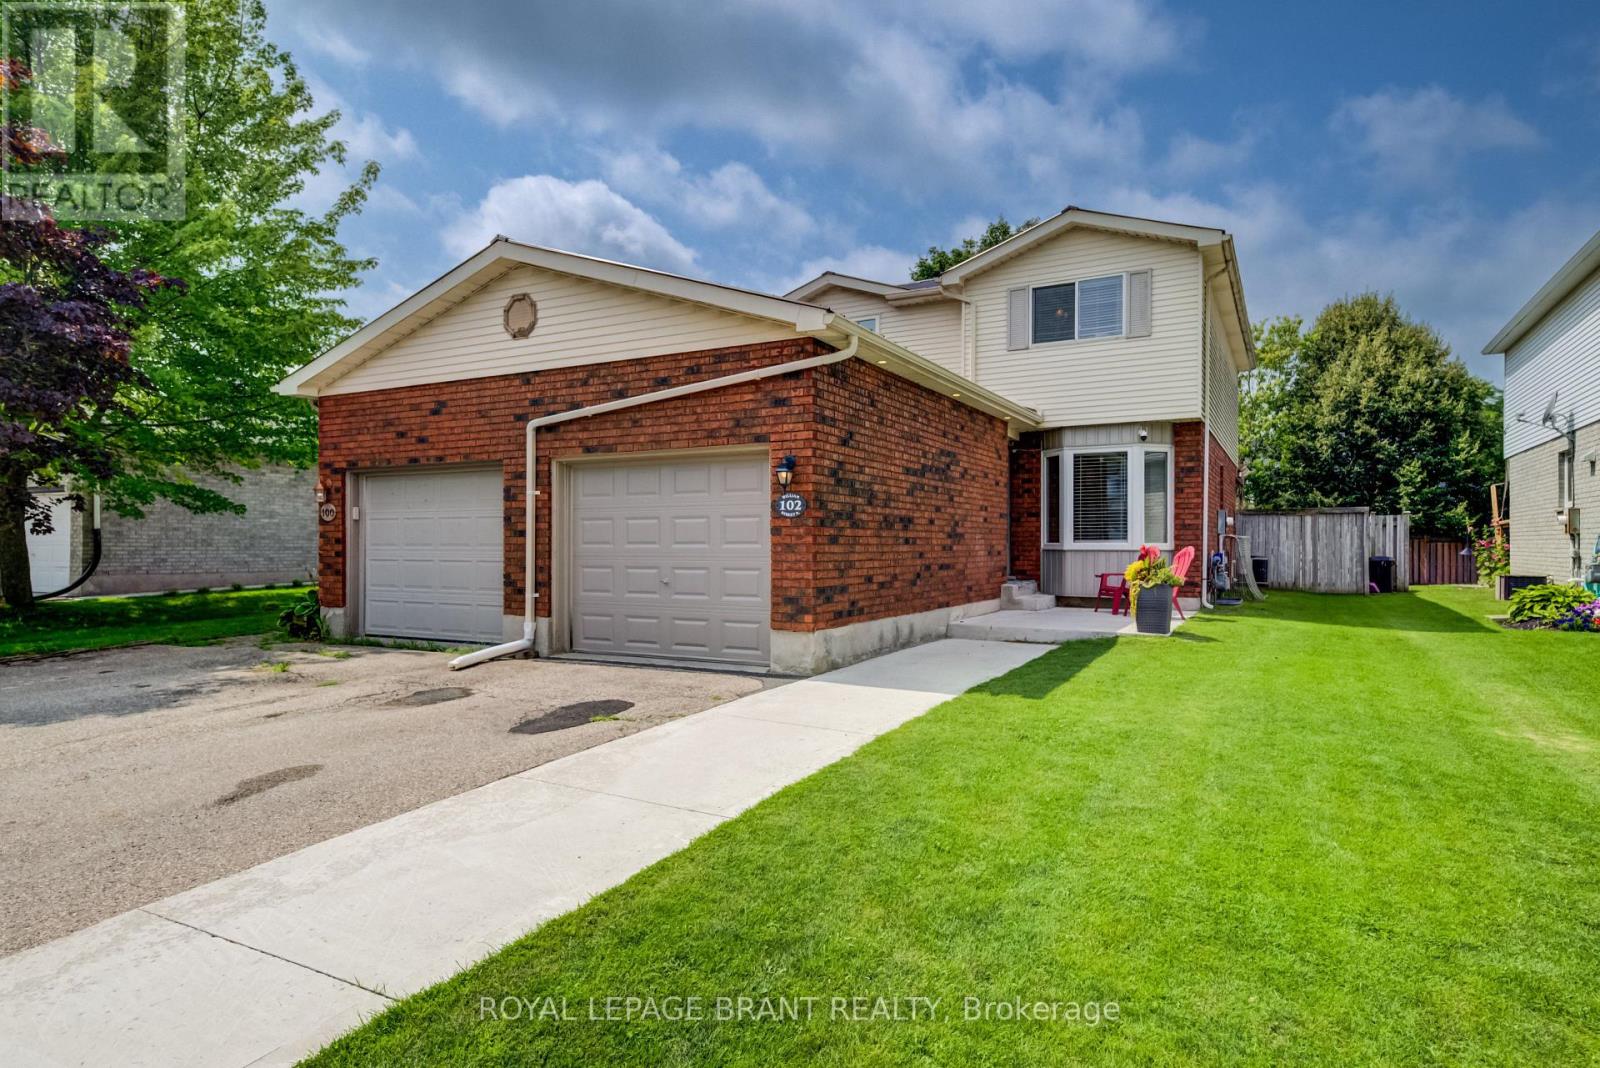
This move-in-ready semi-detached home offers more space than you might expect, with three bedrooms, a finished basement and a private backyard on a quiet street. The widened driveway provides plenty of parking, while the covered front entrance offers convenient access to the garage. A metal roof (2020) adds long-term peace of mind, and exterior roof line pot lights and a new concrete walkway give the home welcoming curb appeal. Inside, the front foyer leads to the bright, modern kitchen, renovated in 2024 with granite countertops, generous storage and plenty of counter space for meal prep. There's room for casual meals in the kitchen, along with a separate dining area for larger gatherings. The dining area opens to the living room, creating a comfortable space to relax at the end of the day. Sliding doors off the dining area lead to the fully fenced backyard, where a large deck and built-in pergola make it easy to enjoy warm evenings outside. And the west-facing exposure means you'll have a front-row seat to the sunset. Upstairs are three good-sized bedrooms and an updated four-piece bathroom (2023). The finished lower level includes a large rec room and three-piece bathroom, providing useful extra space for movie nights, a play area or a home office. Located in the quaint village of Plattsville, where the local billboard announces birthdays and neighbours become friends, this is a place that feels like home, and in a house you can enjoy from day one. (id:61483)
1 Mckernan Avenue
Brantford, Ontario
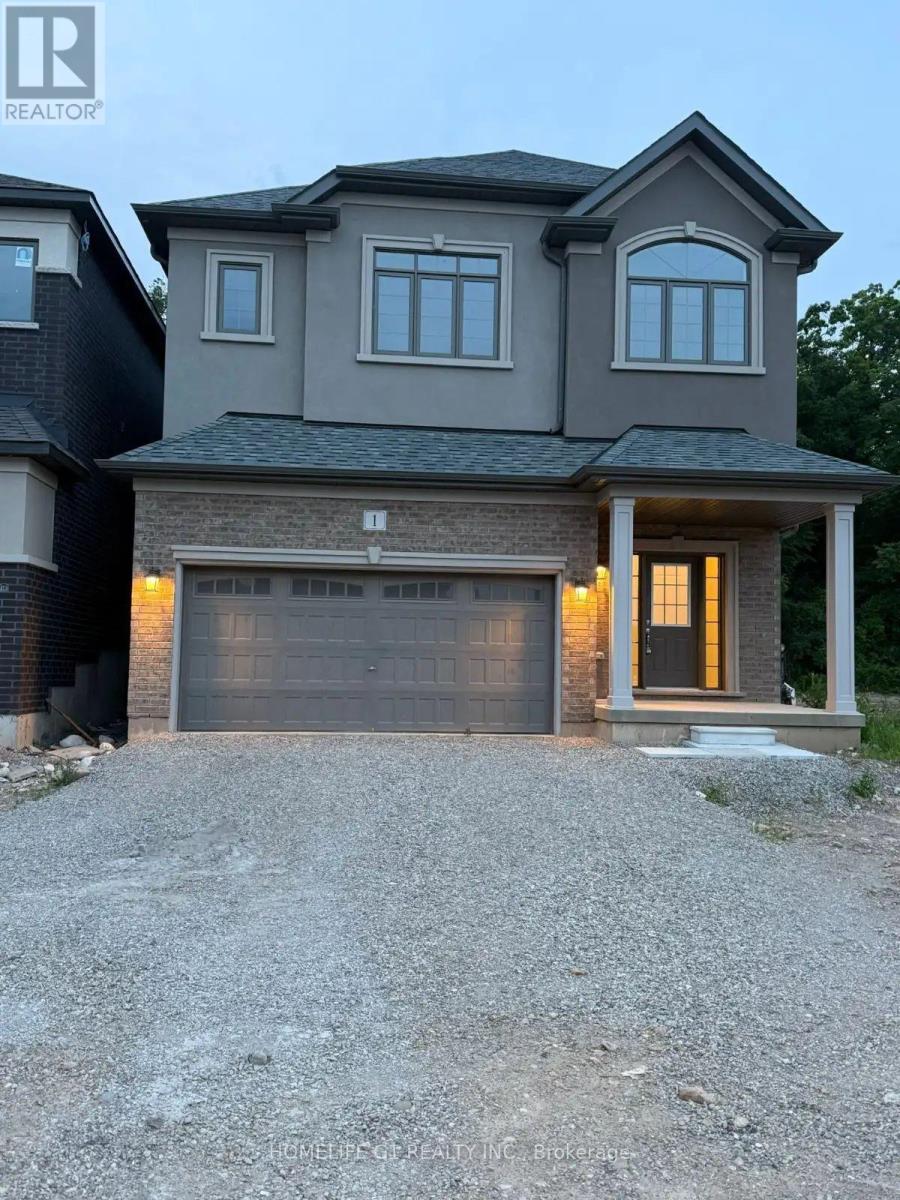
This stunning 4-bedroom, 4-bathroom modern residence boasts exceptional design and thoughtful features throughout. Flooded with natural light, the home offers a sleek, contemporary kitchen with an adjoining dining area - perfect for family meals and entertaining. The spacious family room provides an inviting setting for gatherings and relaxation. Upstairs, you'll find four beautifully appointed bedrooms, including a luxurious primary suite complete with a spa-inspired ensuite and a generous walk-in closet. Enjoy the convenience of direct access from the garage into the home and take in the breathtaking backyard views. All of this in an unbeatable location - steps from a picturesque river for peaceful walks, with so much more to explore and enjoy. (id:61483)
56 Hillcroft Way
Kawartha Lakes, Ontario
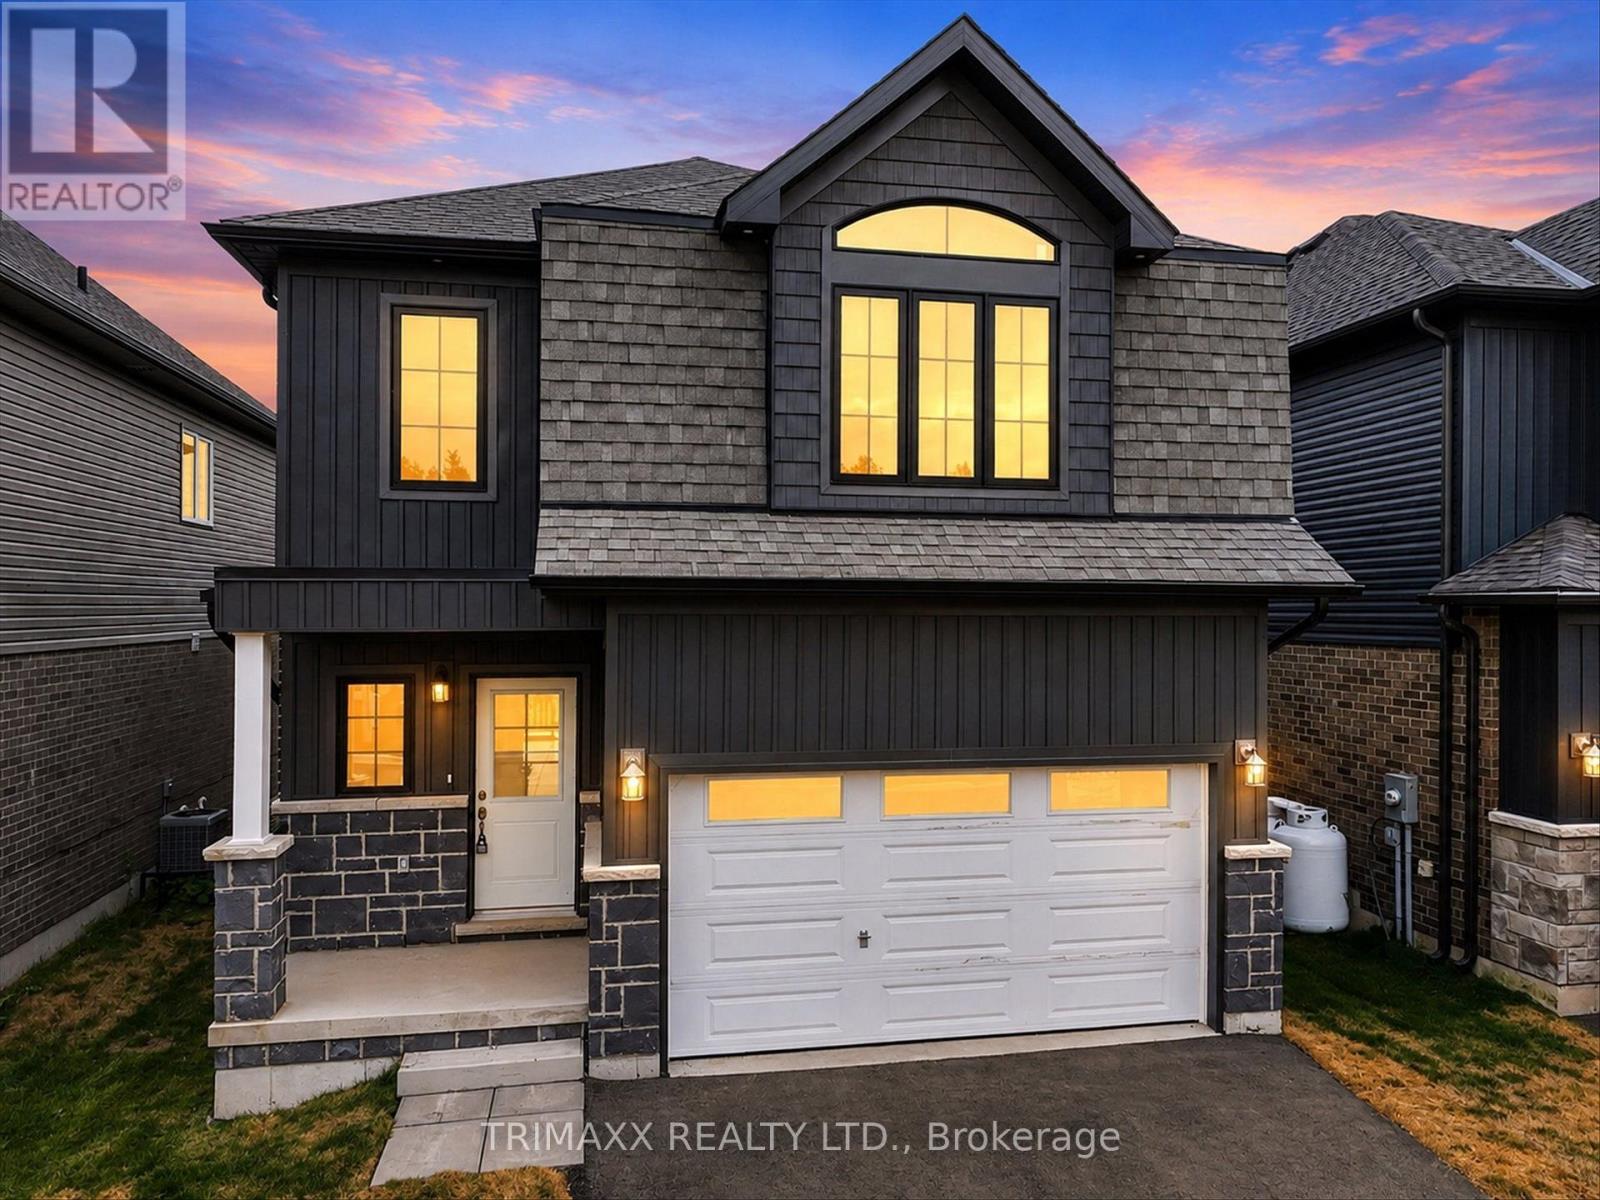
Welcome to 56 Hillcroft Way, an exceptional residence nestled in the heart of beautiful Bobcaygeon, offering the perfect blend of modern elegance, generous living space and the coveted Kawartha Lakes lifestyle. Step inside to rich hardwood flooring and a sophisticated open-concept main level designed for effortless everyday living and entertaining. The spacious living and dining areas flow seamlessly into the impressive eat-in kitchen, complete with granite countertops and patio doors opening to the expansive backyard-perfect for summer gatherings and outdoor enjoyment. A striking oak spindle staircase leads to the second level, featuring four generously sized bedrooms and three full bathrooms. The impressive primary retreat offers a spacious walk-in closet and private ensuite complete with double sinks. Enjoy the convenience of second-floor laundry hookups, plus an additional laundry connection in the basement. The full unfinished lower level provides incredible future potential for additional living space, recreation room, home gym or entertainment area. Ideally situated near charming downtown Bobcaygeon, enjoy easy access to local shops, restaurants, parks, water front recreation and the renowned Trent-Severn Waterway. Experience the natural beauty, boating lifestyle and small-town charm of the Kawartha Lakes while enjoying the space and sophistication of this remarkable home .All major closing costs are capped at $2,000, VTB is available from the builder up to $100,000 for a max term of 2 years. (id:61483)
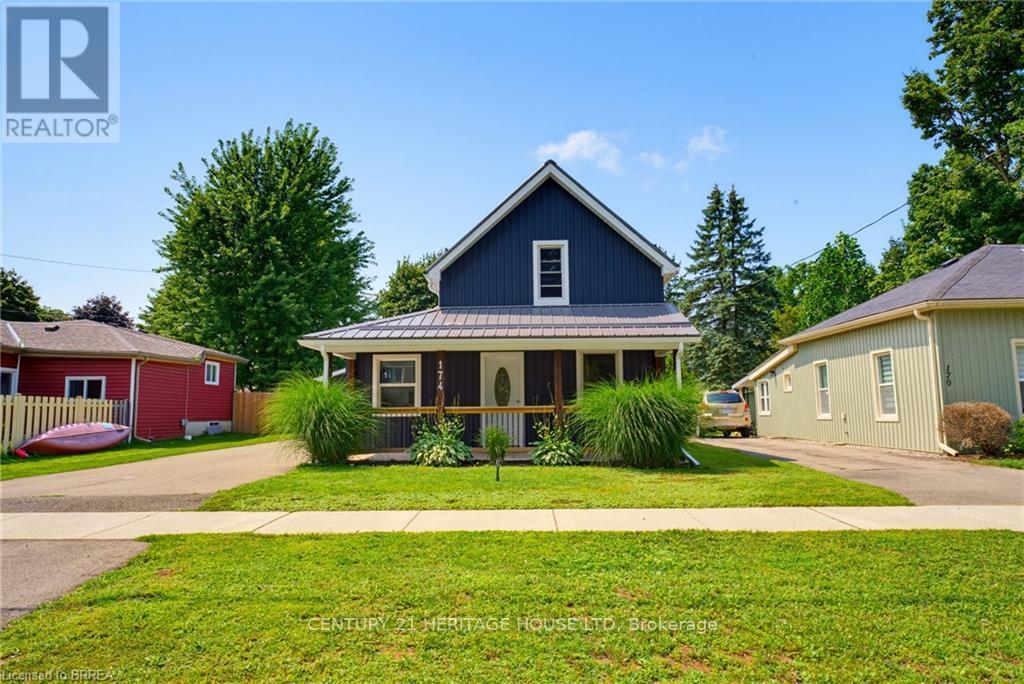
174 Wellington Street
Norfolk, Ontario
Charming Waterford Home with Heated 2-Car Garage! Welcome to this charming storey-and-a-half home nestled in the small town of Waterford, where small-town living meets everyday convenience. Featuring 3 bedrooms, 1 bathroom and main-floor laundry, this home offers a practical layout with plenty of potential to make it your own. Enjoy your morning coffee on the large covered front porch, or head to the fully fenced backyard where the kids and pets can play safely. A standout feature of this property is the detached 2-car garage, complete with heat and hydro - the perfect setup for a mechanic, hobbyist, car enthusiast, or anyone needing extra workspace and storage. The durable metal roof adds peace of mind, while the home's location makes it easy to enjoy everything Waterford has to offer. Walkable to downtown, you'll have local shops, restaurants, services and community amenities close by, with a short drive to Simcoe for even more options. Whether you're looking to make your first move into the real estate market, downsize without giving up your space, or add a property to your investment portfolio, this home offers an exciting opportunity in a wonderful community. Come see why Waterford might just be the place you've been looking for! (id:61483)
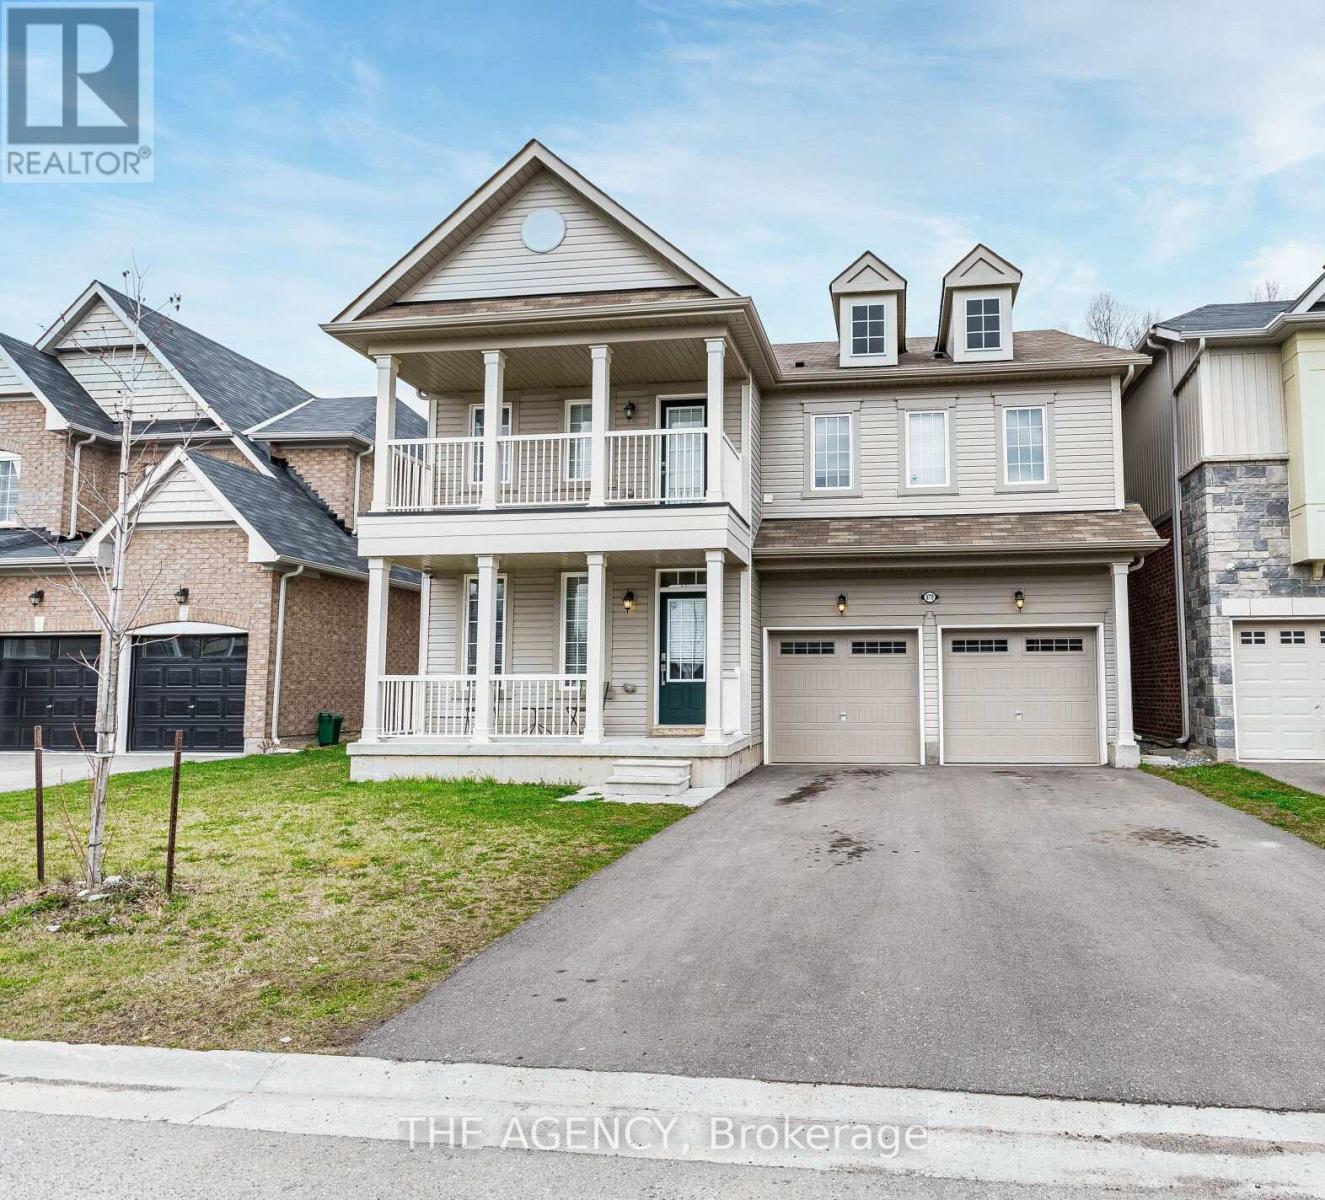
8779 Chickory Trail
Niagara Falls, Ontario
Welcome to 8779 Chickory Trail! A spacious and beautifully upgraded detached home offering over 3,200 sq. ft. of living space, featuring 4bedrooms and 4 bathrooms, including two primary suites with private ensuites, one of which includes a versatile retreat/sitting room perfect fora home office, nursery, or reading nook. The main floor boasts 9-foot ceilings and rich hardwood flooring, while the modern kitchen is equippedwith stainless steel appliances and opens to a generous great room, complemented by a large adjacent planning centre ideal for studying,organizing daily routines, or as a hobby zone. A convenient laundry room adds everyday ease on the upper floor and a spacious unfinishedbasement offers endless potential for future customization. A double garage with no sidewalk allows for extra driveway parking and the privatebackyard backs onto a tranquil ravine for added peace and privacy. Ideally located just minutes from the QEW, shopping, schools, hospitals, community centres, and only a 10-minute drive to Niagara Falls, this home blends comfort, space, and convenience in one exceptional package. (id:61483)
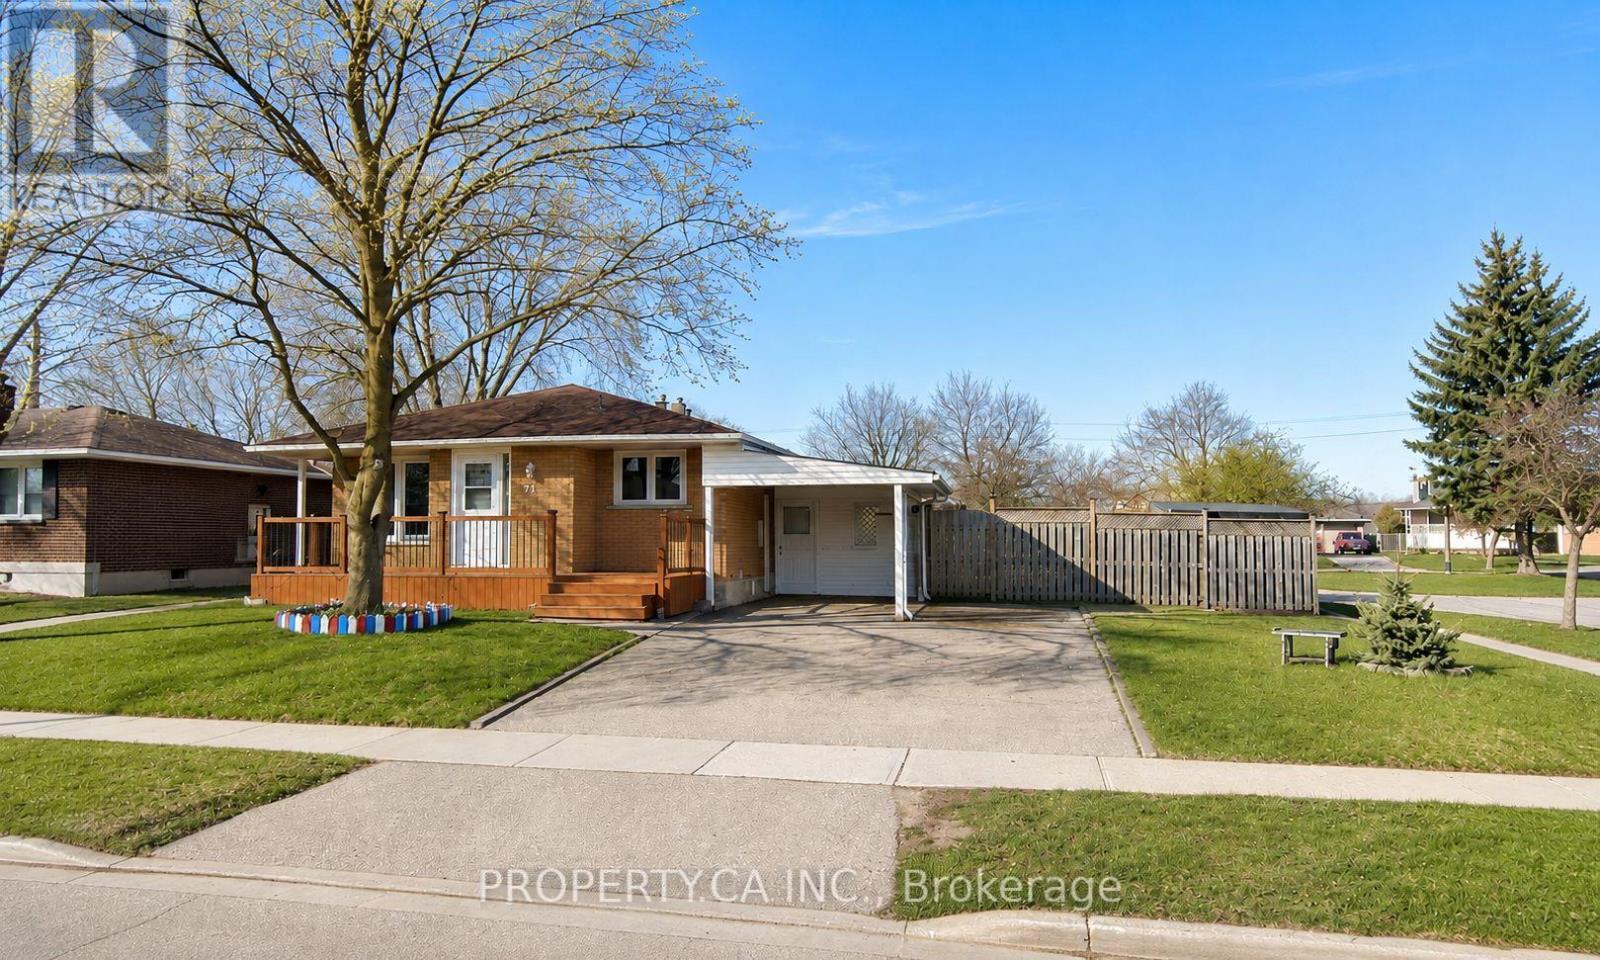
Upper - 71 Highpark Avenue
Kitchener, Ontario
Welcome to 71 Highpark Ave, a charming home located in the desirable Vanier/Kingsdale neighbourhood. This well-maintained property features two spacious bedrooms, a cozy living room, and a functional kitchen with ample storage space. Enjoy the convenience of private in-suite laundry and exclusive use of the backyard. The massive backyard boasts a large deck and plenty of green space, making it the perfect place to relax or entertain. Conveniently located just minutes from Fairview Park Mall, schools, parks, public transit, and major highways, this home offers the ideal combination of comfort and convenience. Do not miss your opportunity to call this wonderful property home. Two parking spaces are included! (id:61483)

6066 4th Line
Erin, Ontario
Discover the possibilities at 6066 4th Line. Set on nearly 22 acres, this exceptional property is defined by its breathtaking natural landscape. Two picturesque ponds, a meandering creek, mature forest, and direct access to the Cataract Trail create a setting that's as peaceful as it is unforgettable. The existing bungalow is nestled within the property, offering the opportunity to enjoy it as is, renovate to suit your vision, or create something entirely new. A substantial barn with hydro and water adds versatility for storage, hobbies, equipment, or future possibilities. Expansive grounds, and a remarkable sense of privacy make this property truly special. For those looking to expand their vision, the neighbouring 1.92-acre lot is also available for purchase, offering the opportunity to acquire additional land directly next door! Just outside Orton and moments from the village of Erin, this location balances privacy with community while offering an easy commute to the GTA. (id:61483)
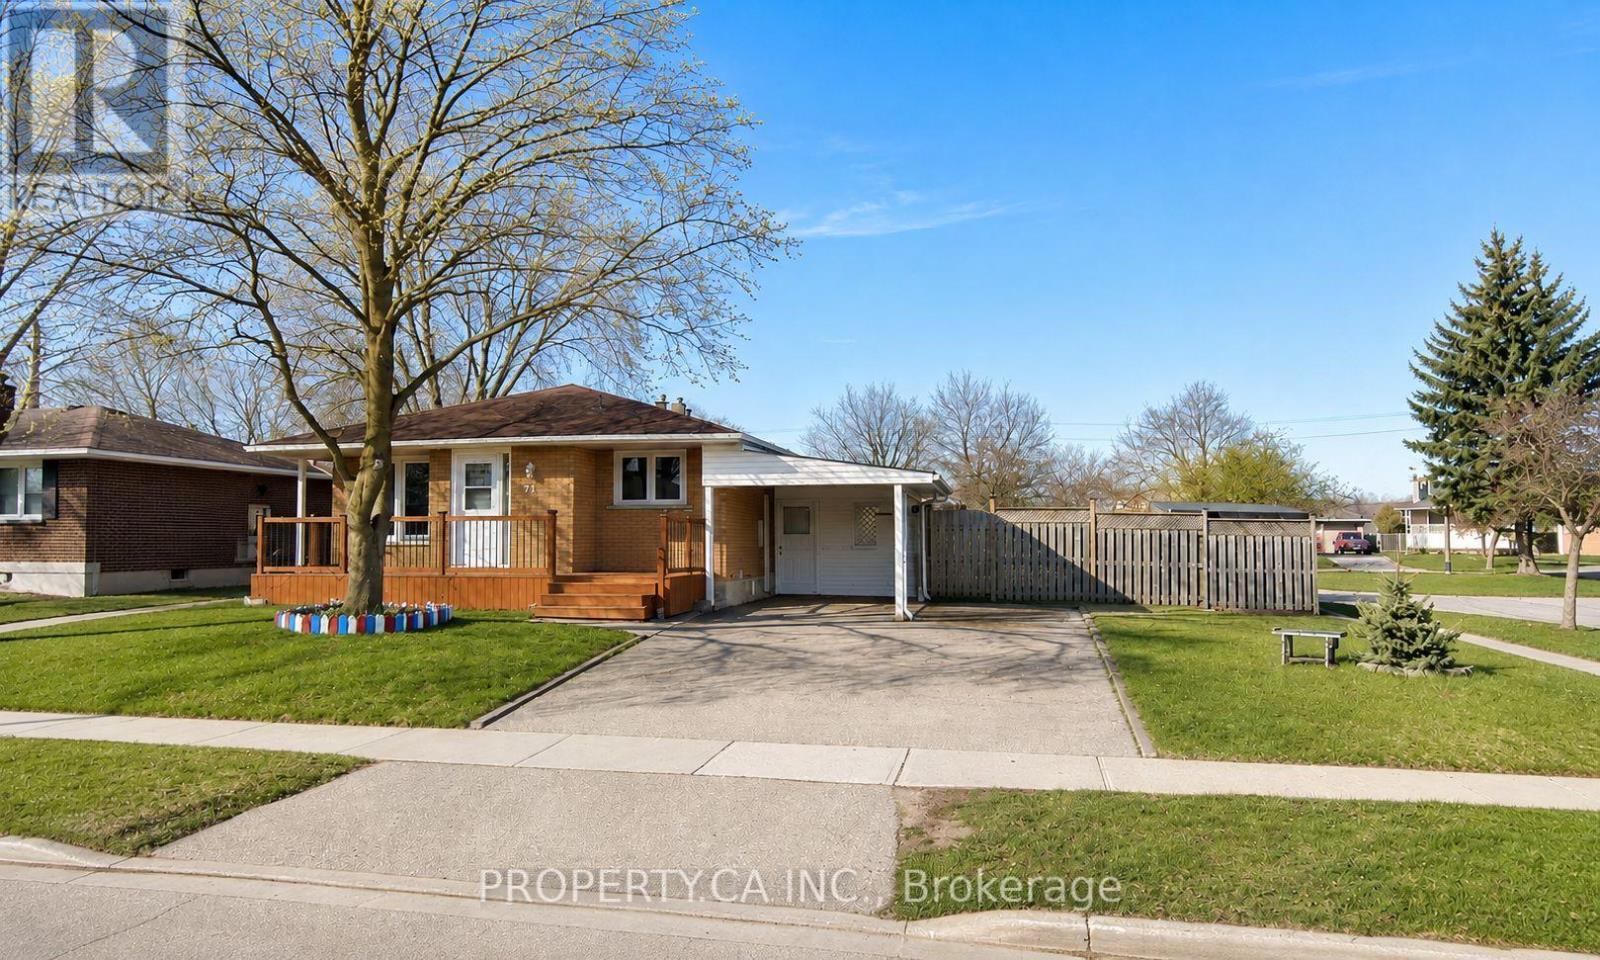
Lower - 71 Highpark Avenue
Kitchener, Ontario
Welcome to 71 Highpark Ave, a charming home located in the highly sought-afterVanier/Kingsdale neighbourhood. This inviting home features a spacious bedroom, a comfortable living room, a well-appointed kitchen, and a separate private laundry room. A separate entrance provides added privacy and convenience. Ideally situated just minutes fromFairview Park Mall, schools, parks, public transit, and major highways, this home offers the perfect blend of comfort and convenience. Two parking spaces are included. Do not miss the opportunity to make this your new home. Schedule your showing today! (id:61483)
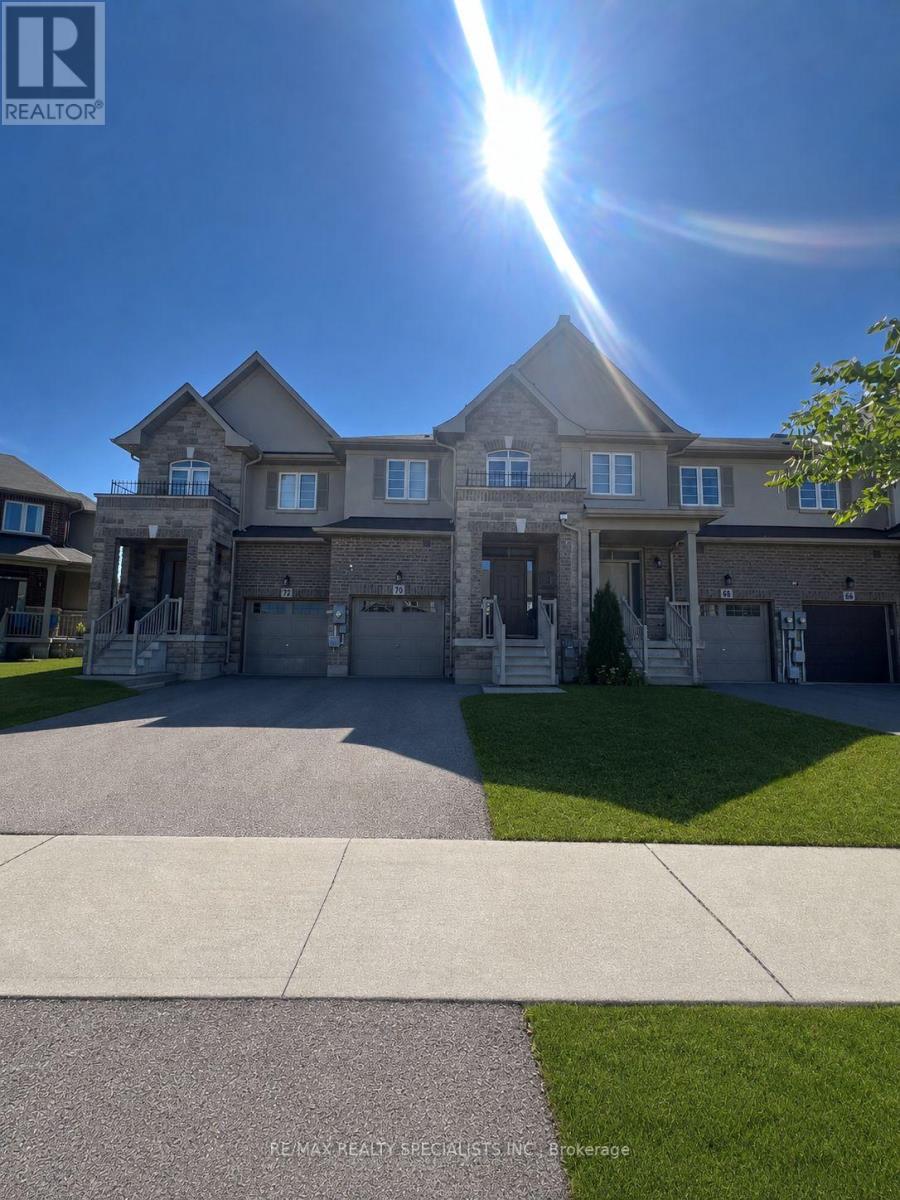
70 Bradbury Road
Hamilton, Ontario
**Welcome to 70 Bradbury Road - a beautiful Desantis-built townhome backing onto a peaceful pond and lush green space! **This stunning 3-bedroom home offers nearly 2,000 sq. ft. of thoughtfully designed living space and features the largest interior model in the community. The bright, open-concept main floor showcases elegant laminate flooring, stainless steel appliances, white subway tile backsplash, a modern breakfast bar, and plenty of space for both everyday living and entertaining. Enjoy the convenience of a main-floor powder room, inside garage access, and a walk-out to the fully fenced backyard - your own private outdoor retreat overlooking the pond, with **no rear neighbours**. Upstairs, the spacious primary suite offers beautiful pond views, an oversized walk-in closet, and a private 3-piece ensuite. Two additional generous bedrooms and a convenient second-floor laundry room complete the upper level. With window blinds throughout, ample storage, a single-car garage, and a fantastic location, this home is move-in ready and offers the perfect blend of comfort, privacy and modern living. **Don't miss this opportunity to lease a beautiful home with one of the best views in the community!** (id:61483)
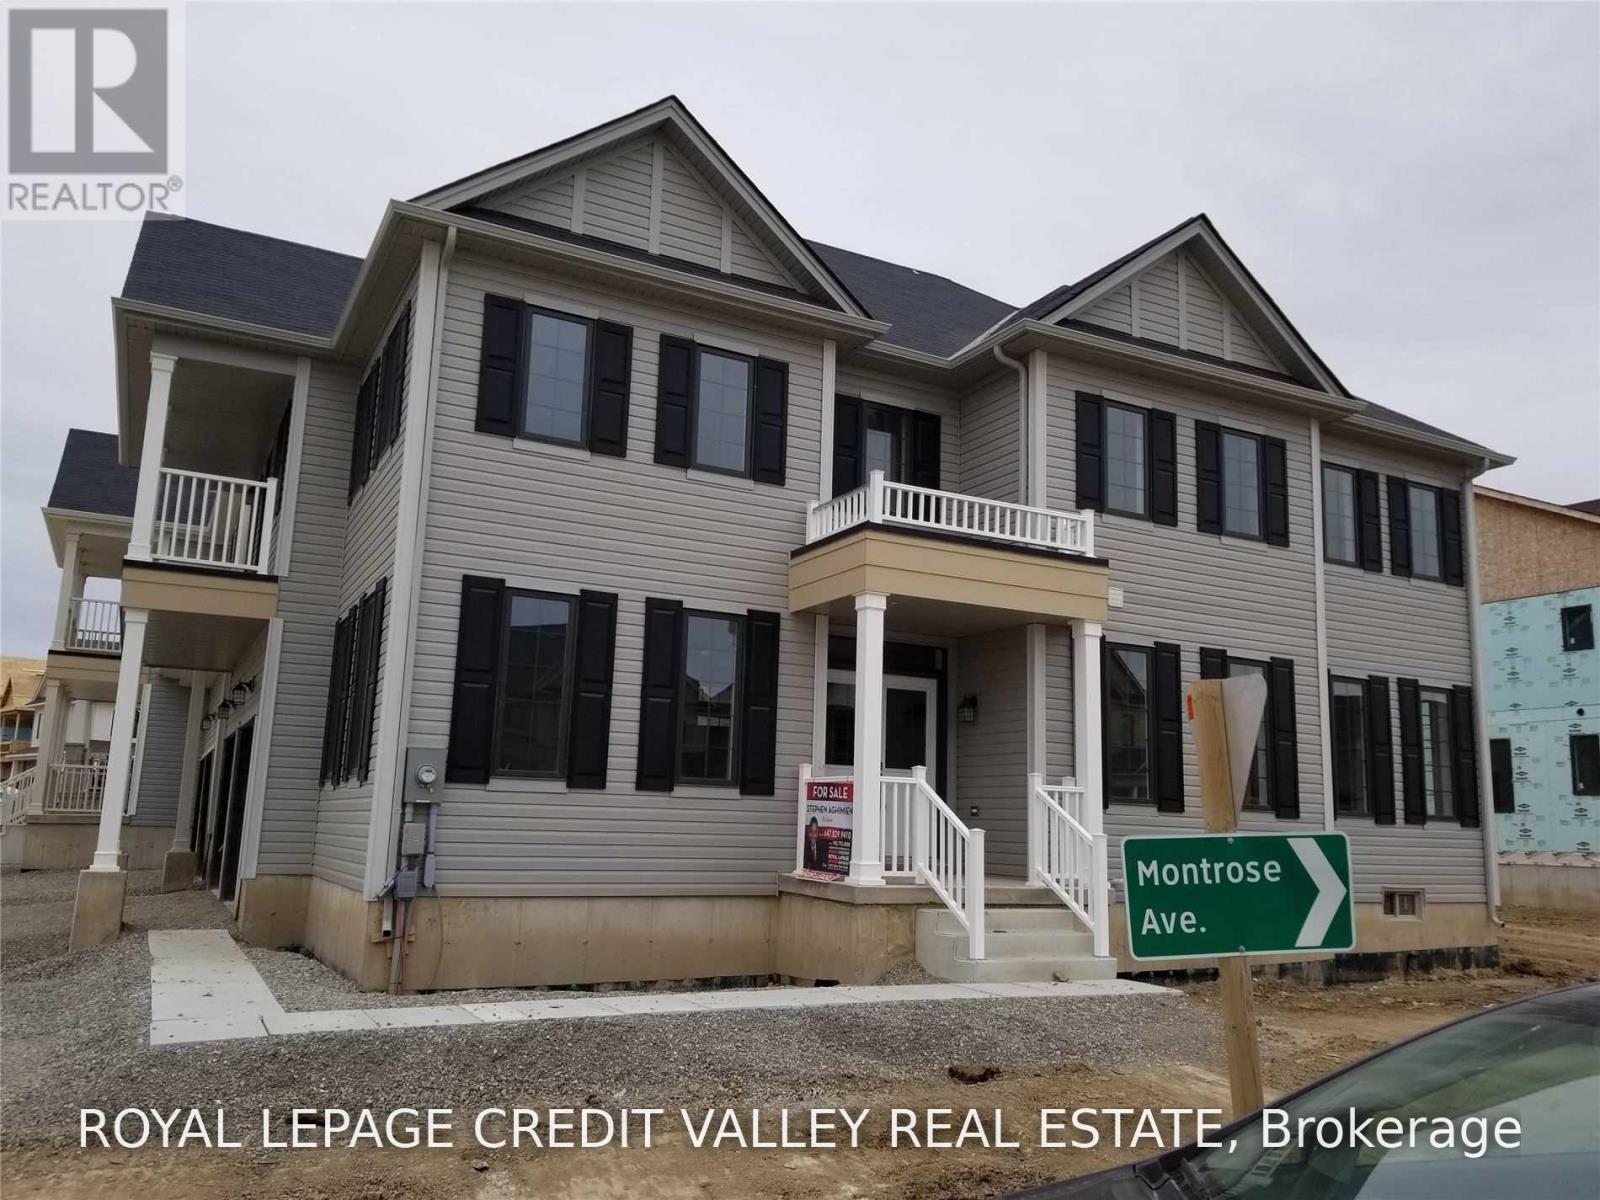
76 Fleming Crescent
Haldimand, Ontario
Absolutely Gorgeous 3000 Sq Ft Newly Constructed Corner Lot Home. 2 Storey With Walkout Basement. The Space Is Open And Inviting. The Home Is In A Beautiful Family Community. The House Features 3.5 Bathrooms, 4 Bedrooms And Consists Of 2 Garage Parking, Double Door Entry. A Good Practical Layout With Lots Of Sunshine & Brightness. Great Size Bathrooms With Huge Master . A Must See. (id:61483)

405 - 100 Carrick Trail
Gravenhurst, Ontario
There is a rare, quiet magic to mornings here, where mist drifts softly across the fairways and a deep stillness settles over the ancient trees of the Canadian Shield before the rest of the world wakes up. Perched within an elite, world-class resort, this fully furnished one-bedroom plus den suite offers a coveted lifestyle where the boundaries between vacation indulgence and everyday living beautifully blur. Floor-to-ceiling windows bathe the open-concept layout in soft, natural light, creating an immediate sense of ease. The kitchen features sleek, gourmet finishes that invite you to linger over slow breakfasts-though five-star room service is just a phone call away. The fluid living space extends seamlessly to a private balcony, where sweeping views of the lush golf course make the outside world feel wonderfully quiet. While the primary bedroom serves as a restorative sanctuary, the separate den easily adapts into a private home office or guest suite.Life here offers an idyllic backdrop for sun-drenched afternoons swimming in local lakes, hiking sun-dappled trails, or lounging poolside with a cocktail. As seasons shift, the resort transforms into a snowy storybook wonderland complete with ice skating, snowshoeing, and cozy bonfires under the stars. Evenings find their rhythm at the glamorous rooftop Sky Bar, a spectacular perch for sunset dining and patio lounging. As a resident, the amenities of the Clifftop Clubhouse become an extension of your home, granting year-round access to championship golf, a premier fitness centre, a luxury spa, and tennis courts. This isn't just a condo; it is your passport to live the most refined version of the Muskoka lifestyle. (id:61483)