174 Wellington Street Norfolk, Ontario N0E 1Y0

$525,000
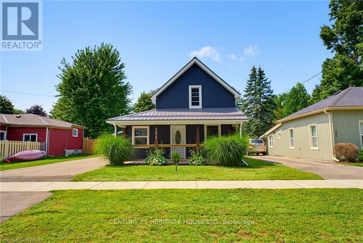
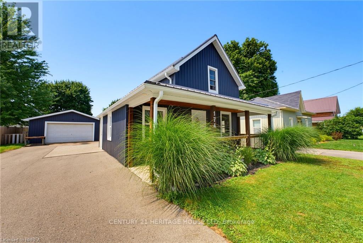
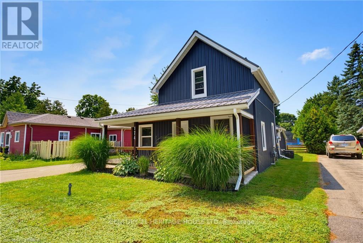
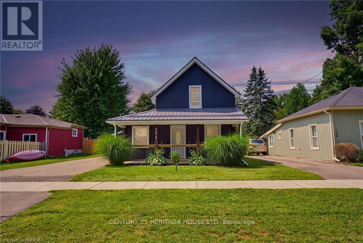
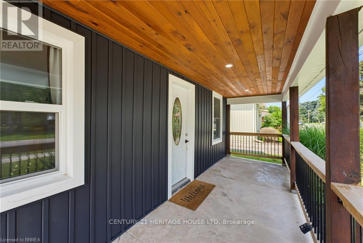
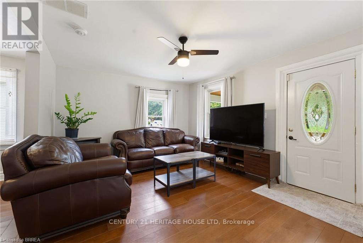
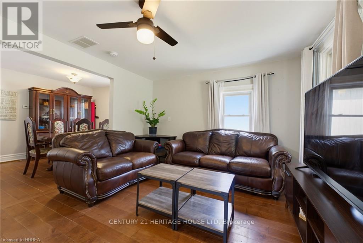
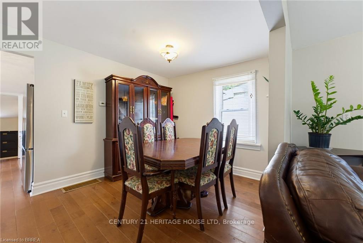
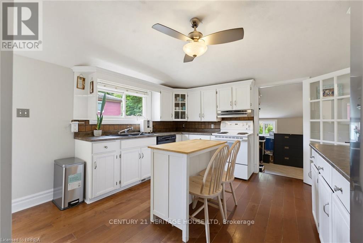
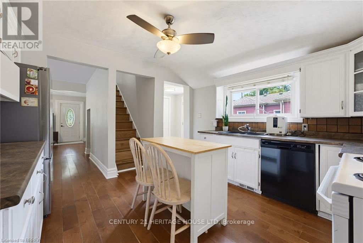
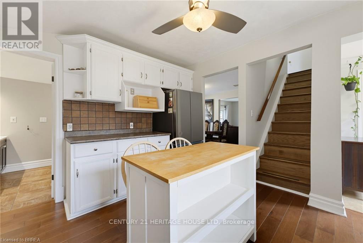
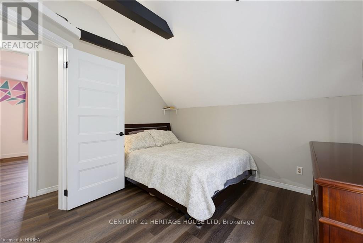
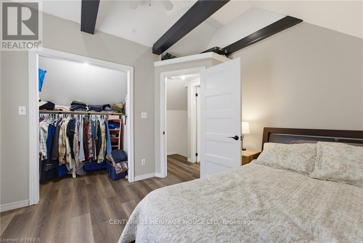
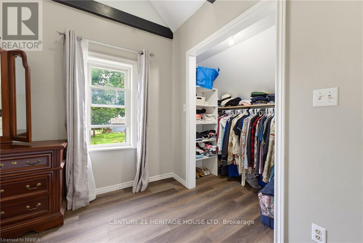
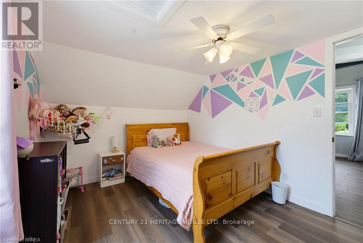
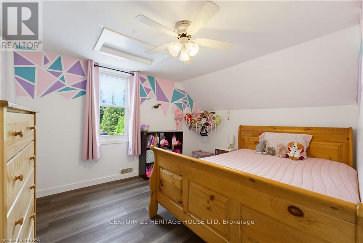
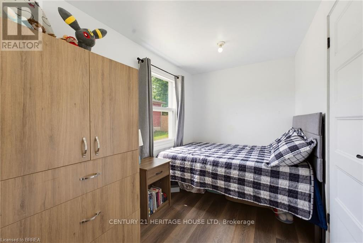
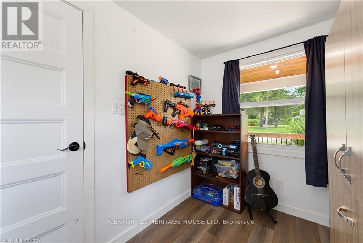
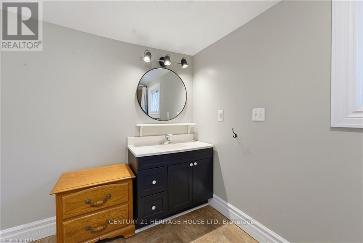
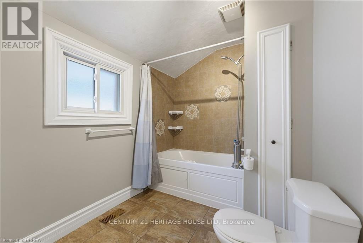
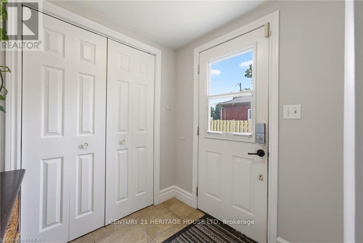
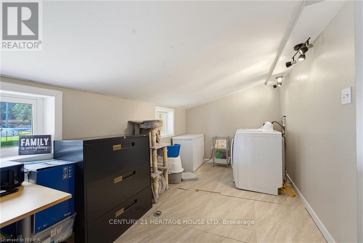
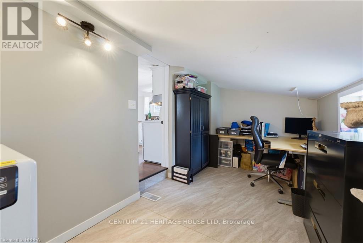
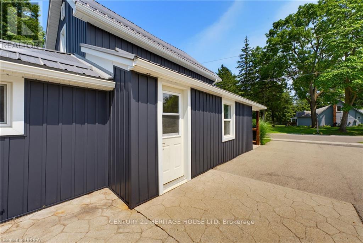
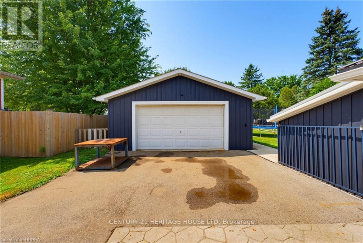
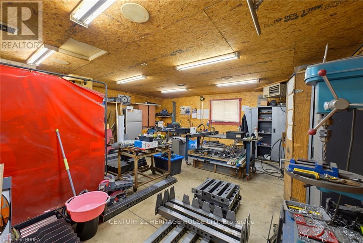
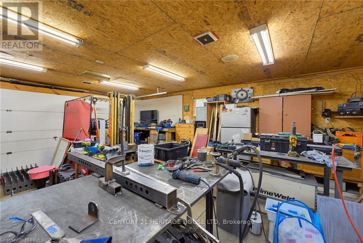
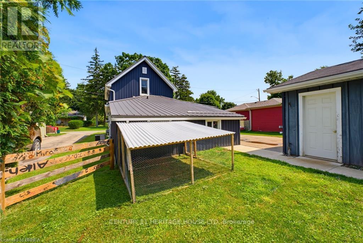
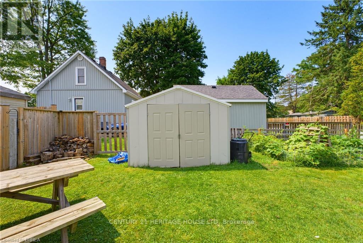
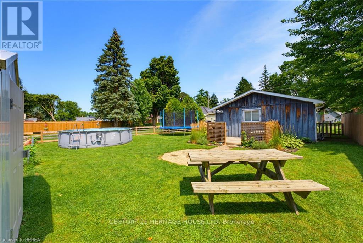
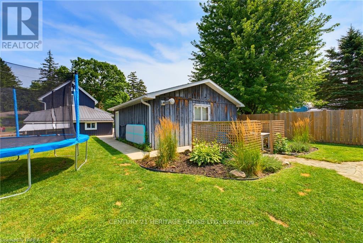
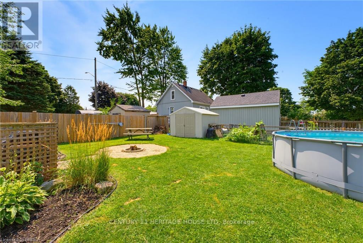
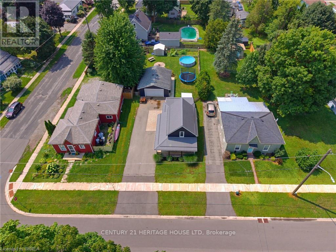
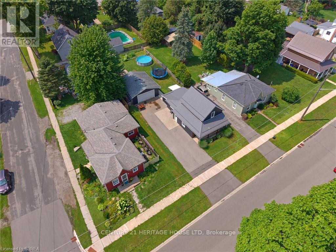
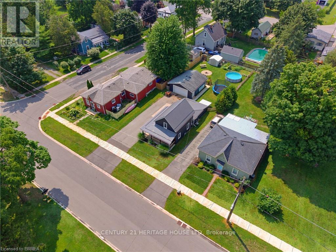
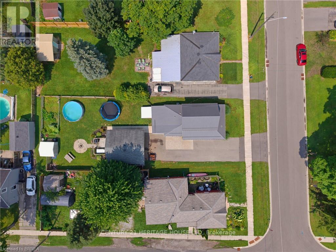
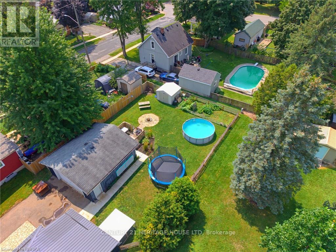
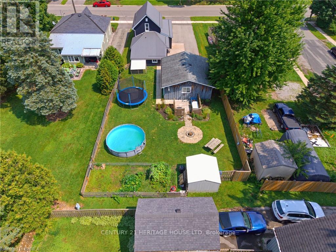
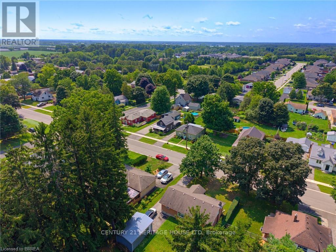
Charming Waterford Home with Heated 2-Car Garage! Welcome to this charming storey-and-a-half home nestled in the small town of Waterford, where small-town living meets everyday convenience. Featuring 3 bedrooms, 1 bathroom and main-floor laundry, this home offers a practical layout with plenty of potential to make it your own. Enjoy your morning coffee on the large covered front porch, or head to the fully fenced backyard where the kids and pets can play safely. A standout feature of this property is the detached 2-car garage, complete with heat and hydro - the perfect setup for a mechanic, hobbyist, car enthusiast, or anyone needing extra workspace and storage. The durable metal roof adds peace of mind, while the home's location makes it easy to enjoy everything Waterford has to offer. Walkable to downtown, you'll have local shops, restaurants, services and community amenities close by, with a short drive to Simcoe for even more options. Whether you're looking to make your first move into the real estate market, downsize without giving up your space, or add a property to your investment portfolio, this home offers an exciting opportunity in a wonderful community. Come see why Waterford might just be the place you've been looking for! (id:61483)
Property Details
| MLS® Number | X13667970 |
| Property Type | Single Family |
| Community Name | Waterford |
| Amenities Near By | Park, Place Of Worship |
| Equipment Type | None |
| Features | Level Lot, Carpet Free |
| Parking Space Total | 6 |
| Rental Equipment Type | None |
| Structure | Porch |
Building
| Bathroom Total | 1 |
| Bedrooms Above Ground | 3 |
| Bedrooms Total | 3 |
| Age | 100+ Years |
| Appliances | Water Heater, Water Meter, Dishwasher, Dryer, Stove, Washer, Refrigerator |
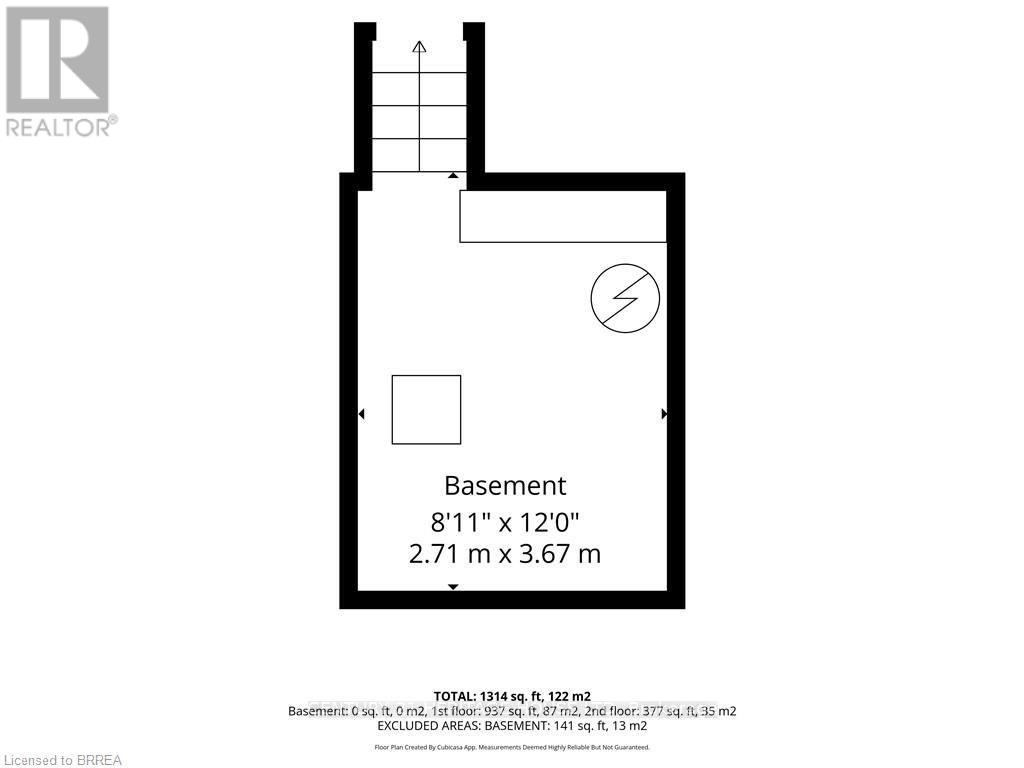
| Basement Type | Crawl Space |
| Construction Style Attachment | Detached |
| Cooling Type | Central Air Conditioning |
| Exterior Finish | Vinyl Siding |
| Foundation Type | Unknown |
| Heating Fuel | Natural Gas |
| Heating Type | Forced Air |
| Stories Total | 2 |
| Size Interior | 1,100 - 1,500 Ft2 |
| Type | House |
| Utility Water | Municipal Water |
Parking
| Detached Garage | |
| Garage |
Land
| Acreage | No |
| Fence Type | Fenced Yard |
| Land Amenities | Park, Place Of Worship |
| Sewer | Sanitary Sewer |
| Size Depth | 153 Ft ,1 In |
| Size Frontage | 50 Ft |
| Size Irregular | 50 X 153.1 Ft |
| Size Total Text | 50 X 153.1 Ft |
| Zoning Description | R1 |
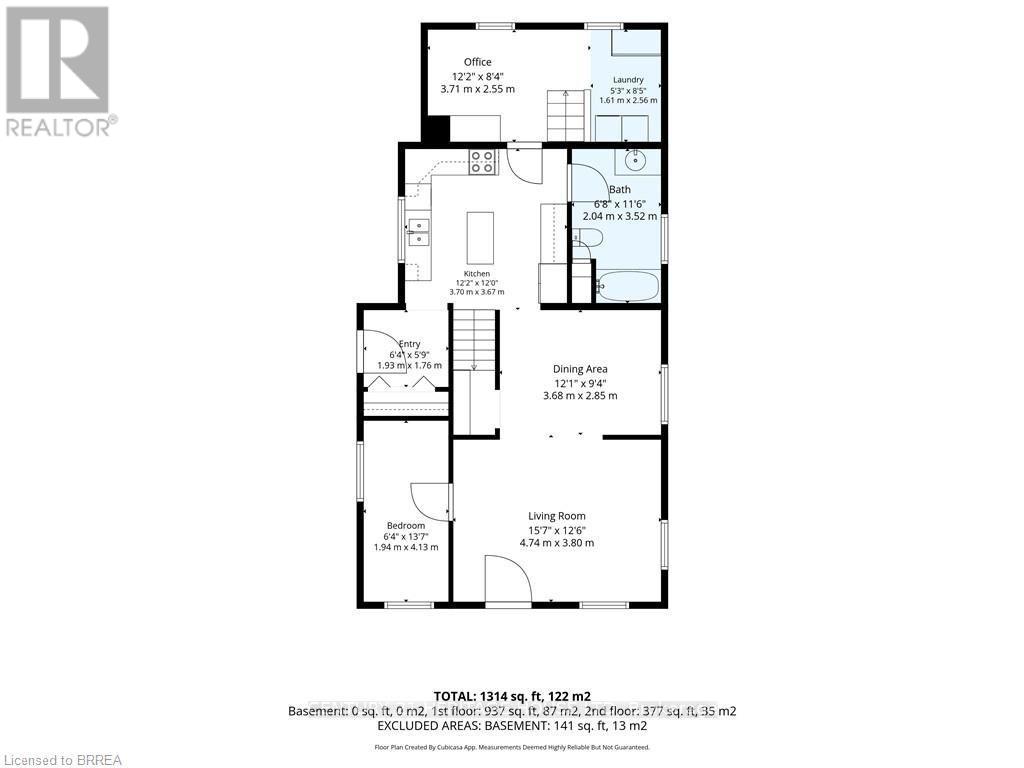
Rooms
| Level | Type | Length | Width | Dimensions |
|---|---|---|---|---|
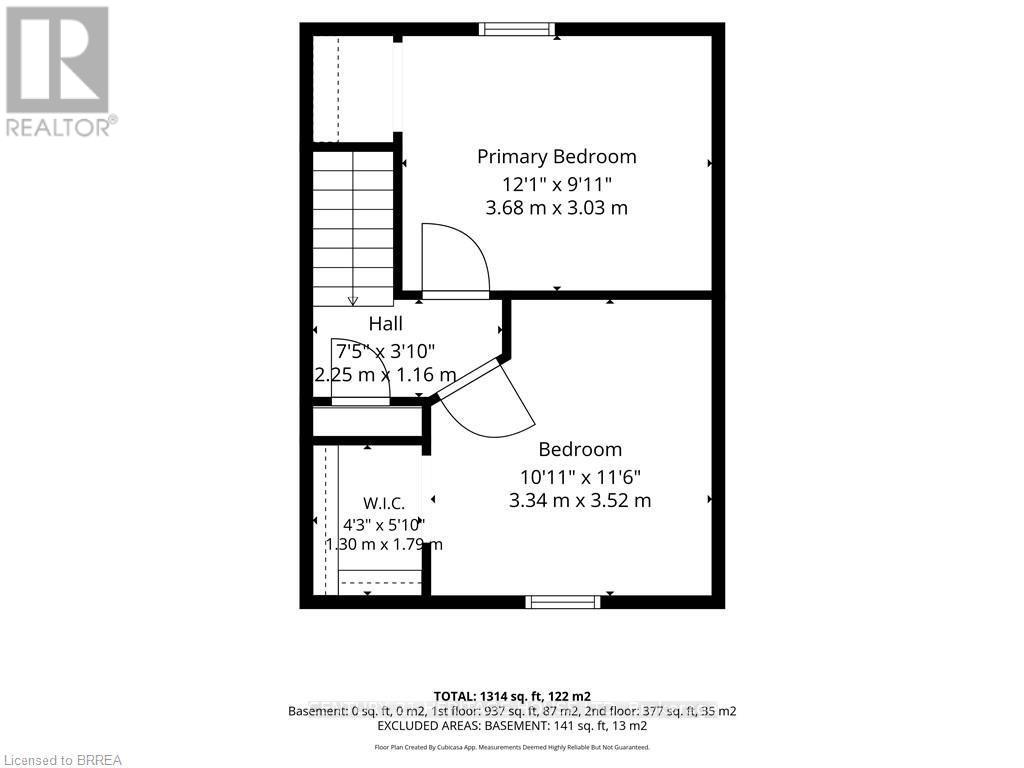
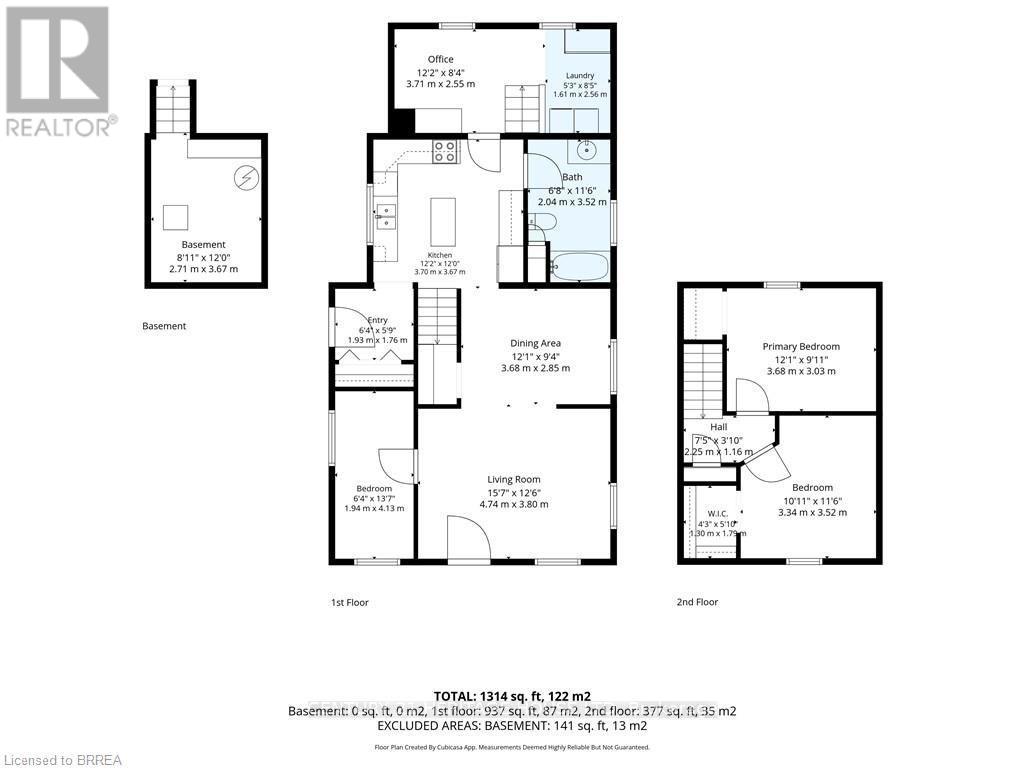
| Second Level | Primary Bedroom | 3.68 m | 3.03 m | 3.68 m x 3.03 m |
| Second Level | Bedroom 2 | 3.52 m | 3.34 m | 3.52 m x 3.34 m |
| Main Level | Living Room | 4.74 m | 3.8 m | 4.74 m x 3.8 m |
| Main Level | Dining Room | 3.68 m | 2.85 m | 3.68 m x 2.85 m |
| Main Level | Foyer | 4.13 m | 1.94 m | 4.13 m x 1.94 m |
| Main Level | Kitchen | 3.7 m | 3.67 m | 3.7 m x 3.67 m |
| Main Level | Bathroom | 3.52 m | 2.04 m | 3.52 m x 2.04 m |
| Main Level | Laundry Room | 2.56 m | 1.61 m | 2.56 m x 1.61 m |
| Main Level | Office | 3.71 m | 2.55 m | 3.71 m x 2.55 m |
| Main Level | Bedroom 3 | 4.13 m | 1.94 m | 4.13 m x 1.94 m |
https://www.realtor.ca/real-estate/30147713/174-wellington-street-norfolk-waterford-waterford
Contact Us
Contact us for more information

The trademarks REALTOR®, REALTORS®, and the REALTOR® logo are controlled by The Canadian Real Estate Association (CREA) and identify real estate professionals who are members of CREA. The trademarks MLS®, Multiple Listing Service® and the associated logos are owned by The Canadian Real Estate Association (CREA) and identify the quality of services provided by real estate professionals who are members of CREA. The trademark DDF® is owned by The Canadian Real Estate Association (CREA) and identifies CREA's Data Distribution Facility (DDF®)
August 12 2026 07:36:32
Toronto Regional Real Estate Board
Century 21 Heritage House Ltd