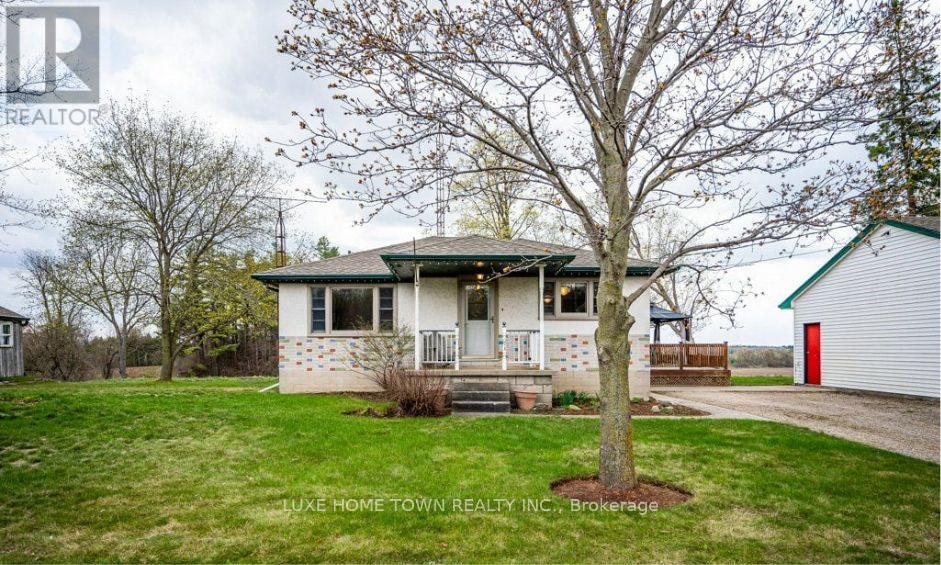
2445 Hespeler(Upper) Road
Cambridge, Ontario
2 BEDROOM COUNTRY BUNGALOW AVAILABLE FOR LEASE(UPPER PORTION) IN THE VICINITY OF CAMBRIDGE. Experience rural living while enjoying convenient access to all the amenities that both Cambridge and Guelph provide. This ideal location lets you savor the peace and tranquility of the countryside without sacrificing proximity to shopping, dining, and entertainment options. Embrace the best of both worlds! Escape city living and soak in the beautiful country views from the rear deck, where you can relax with your favorite beverage. Enjoy the tranquility and charm of rural life as you savor peaceful moments in your private outdoor retreat. (id:61483)

805 - 125 Forest Avenue
Hamilton, Ontario
Welcome to 125 Forest Avenue, ideally located in the vibrant neighbourhood of Corktown - one of Hamilton's most connected and sought-after areas. Situated at the base of the scenic escarpment, this apartment building places you steps from downtown amenities, public transit, restaurants, and everyday conveniences. The building features an elevator for easy access along with the added benefit of an underground parking garage, offering convenience and security year-round. Ideal for urban living, 125 Forest Avenue is perfectly positioned for those looking to enjoy everything the city has to offer right outside their door. (id:61483)
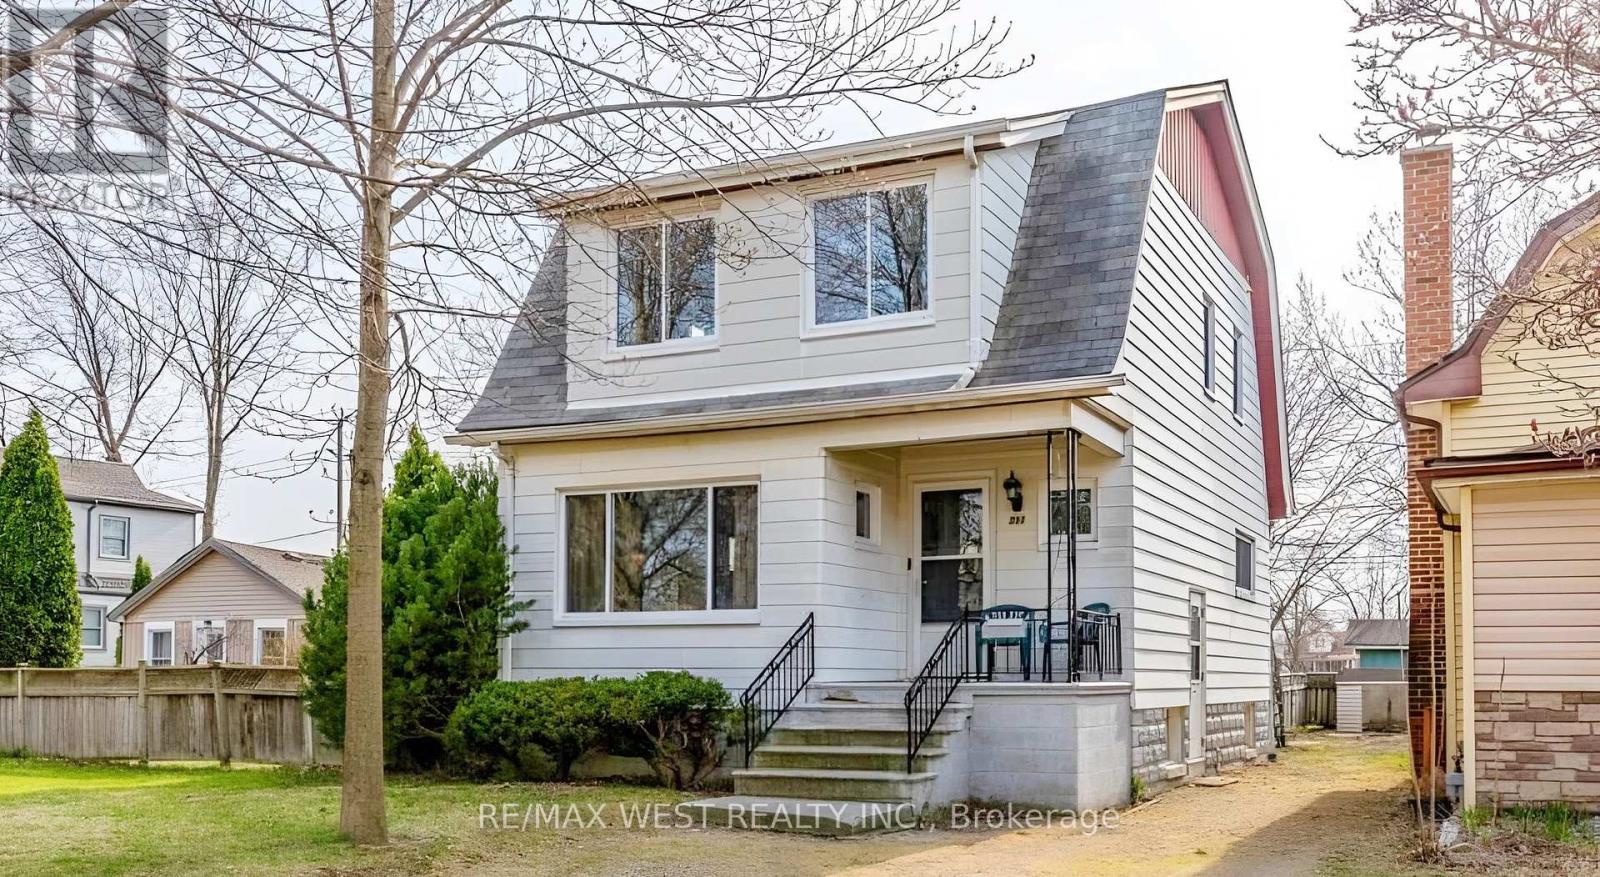
959 Westminster Boulevard
Windsor, Ontario
Turnkey income property with built-in development potential. This fully renovated two-unit property generates $3,400/month in rental income and sits on a rare oversized lot with severance potential. Both units have been extensively updated with new flooring, modern kitchens, fresh paint, and a new washer and dryer, while the roof has been repaired, offering a low-maintenance investment. Each unit operates independently with its own HVAC system, including AC and heat pump, controlled by separate thermostats, along with separate hot watertanks, eliminating shared utility concerns. The property sits on approximately 973 m with~21.33 m frontage and includes a side parcel recognized as a separate lot on title. A professional feasibility study confirms strong potential for severance. Under current RD1.2zoning, the property permits one single detached and one duplex as-of-right, with potential for two single detached homes subject to minor variance. A rare opportunity for investors or builders to generate strong income while unlocking additional future value. (id:61483)
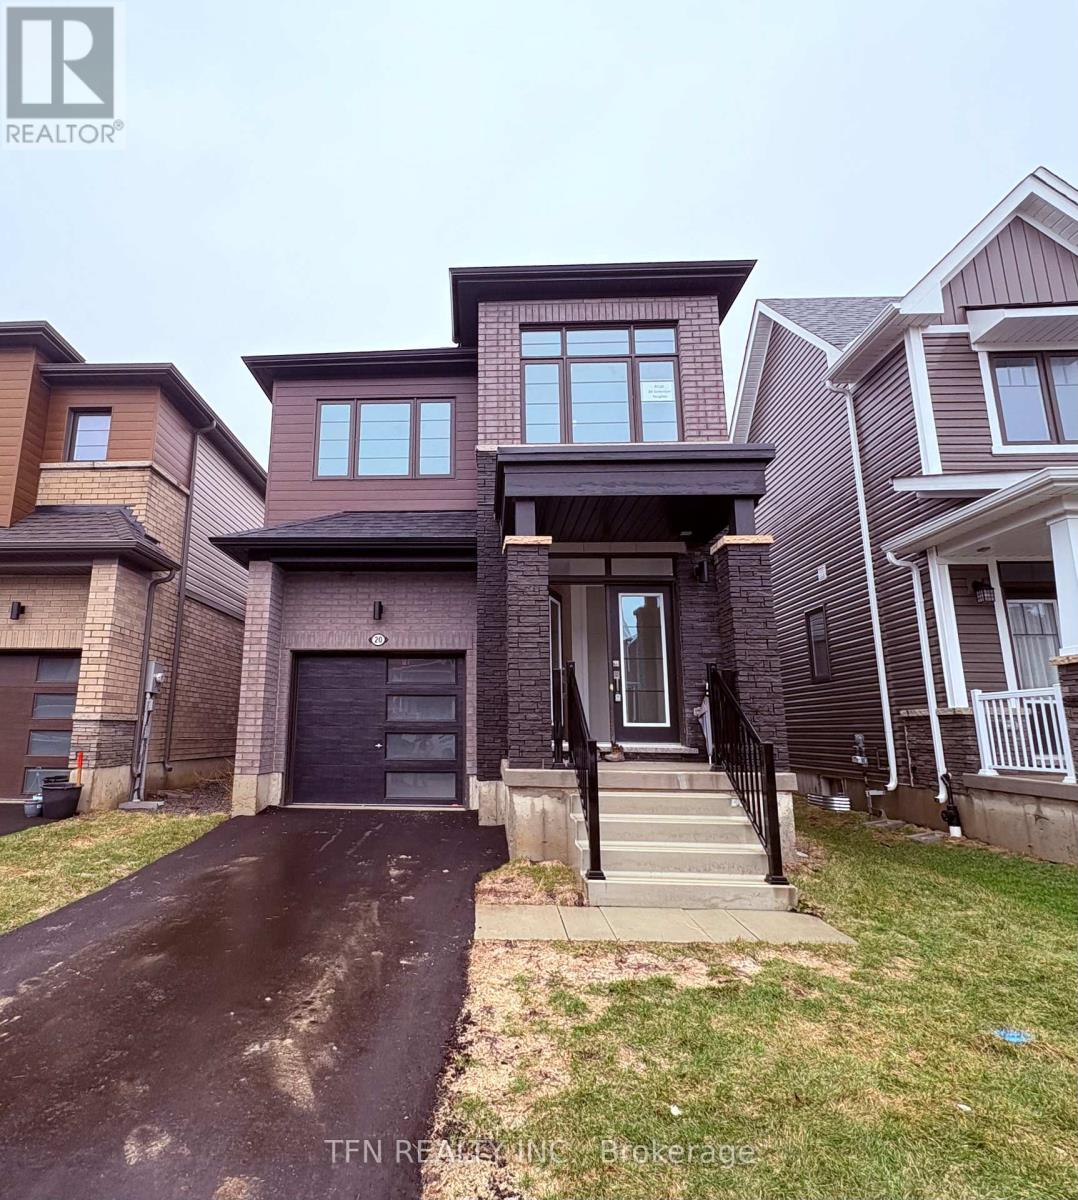
20 Selection Heights
Thorold, Ontario
Brand new 2-storey detached home by Empire Communities in Rolling Meadows Phase 3 community (Hurricane/Merrittville area). Belfountain model (27-11), Elevation B. Features large 4 bedrooms, 3 bathrooms, approximately 1,900-2,000 sq ft of living space. Master bedroom with En-suite bathroom. Open concept main floor with modern kitchen featuring stainless steel appliances including LG fridge, stove, and dishwasher. Central A/C included. Single attached garage with additional driveway parking. Located near Lundys Ln and Davis Rd in Thorold. 5 mins away from Public and Catholic Schools (current and future development). 10 mins away from future mega hospital. 10 min away from Niagara College (NOTL Campus), 15 min from University of Niagara Falls/Brock University, 10 mins from Niagara On The Lake. 5 min away from Costco/Walmart/Metro/Rona, Banks (Scotia Bank, Bank of Montreal, CIBC) 5 mins away from Highways. Restaurants and Cafes, Shopping (Niagara Premium Outlet), Parks and Recreation (Bruce Trail, Short Hills Provincial Park), Near by Places of Worship. Available on or after April 2, 2026. $2,900/month. Rental application, credit check, employment letter, and references required. (id:61483)
232 - 1501 Line 8 Road
Niagara-On-The-Lake, Ontario
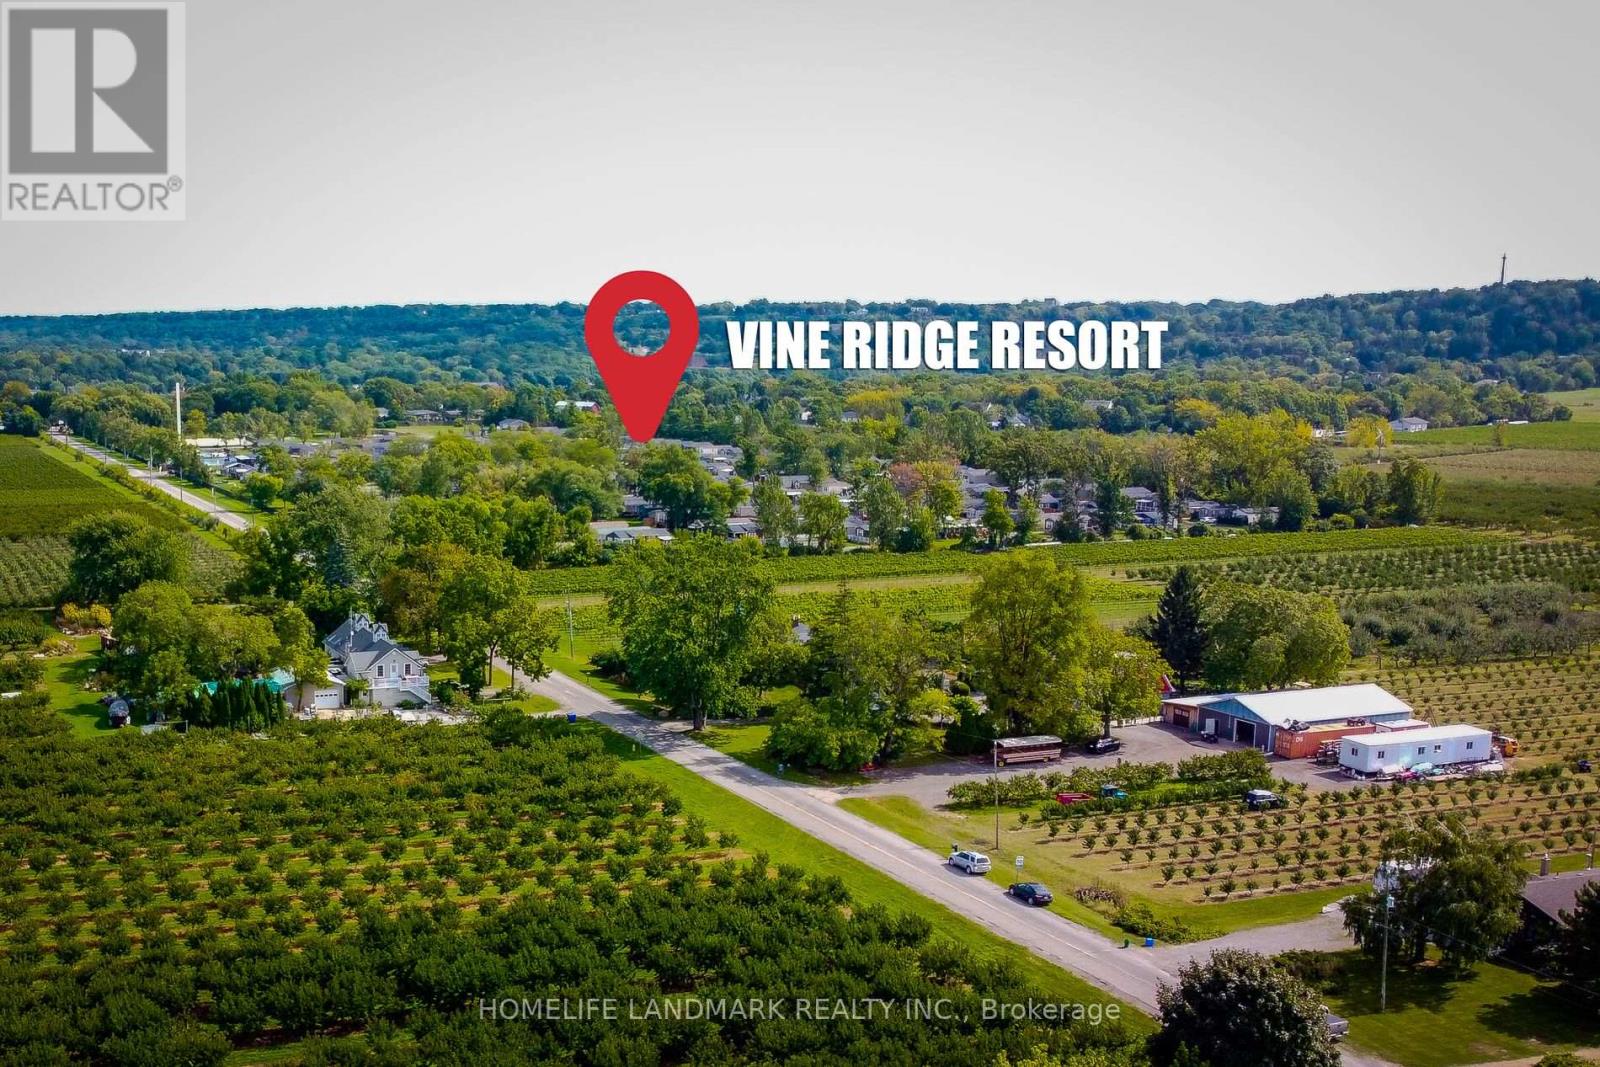
This Fully Furnished, 2 Bed 1 Bath Cottage Is Located In The Beautiful Vine Ridge Resort In Queenston, The Resort Opens From May 1st to October 31st. Enjoy Hiking, Cycling And Wineries Nearby. The Annual Resort Management fee is $8490(2025) Includes Unlimited Use Of All Resort Facilities For You, Your Family And Guests, Resort Maintenance, Water, Sewage, Hydro, Grass Cutting, WiFi In Welcome Centre, Kidz Klub, 1 Acre Splash Pad, In-Ground Pool, Multi Sport Courts, Playground And Special Events. Cottage Owners Pay For Their Own Propane And Insurance. Visit vineridgeresort.com For More Info. (id:61483)
19 Halstead Road
Alnwick/haldimand, Ontario
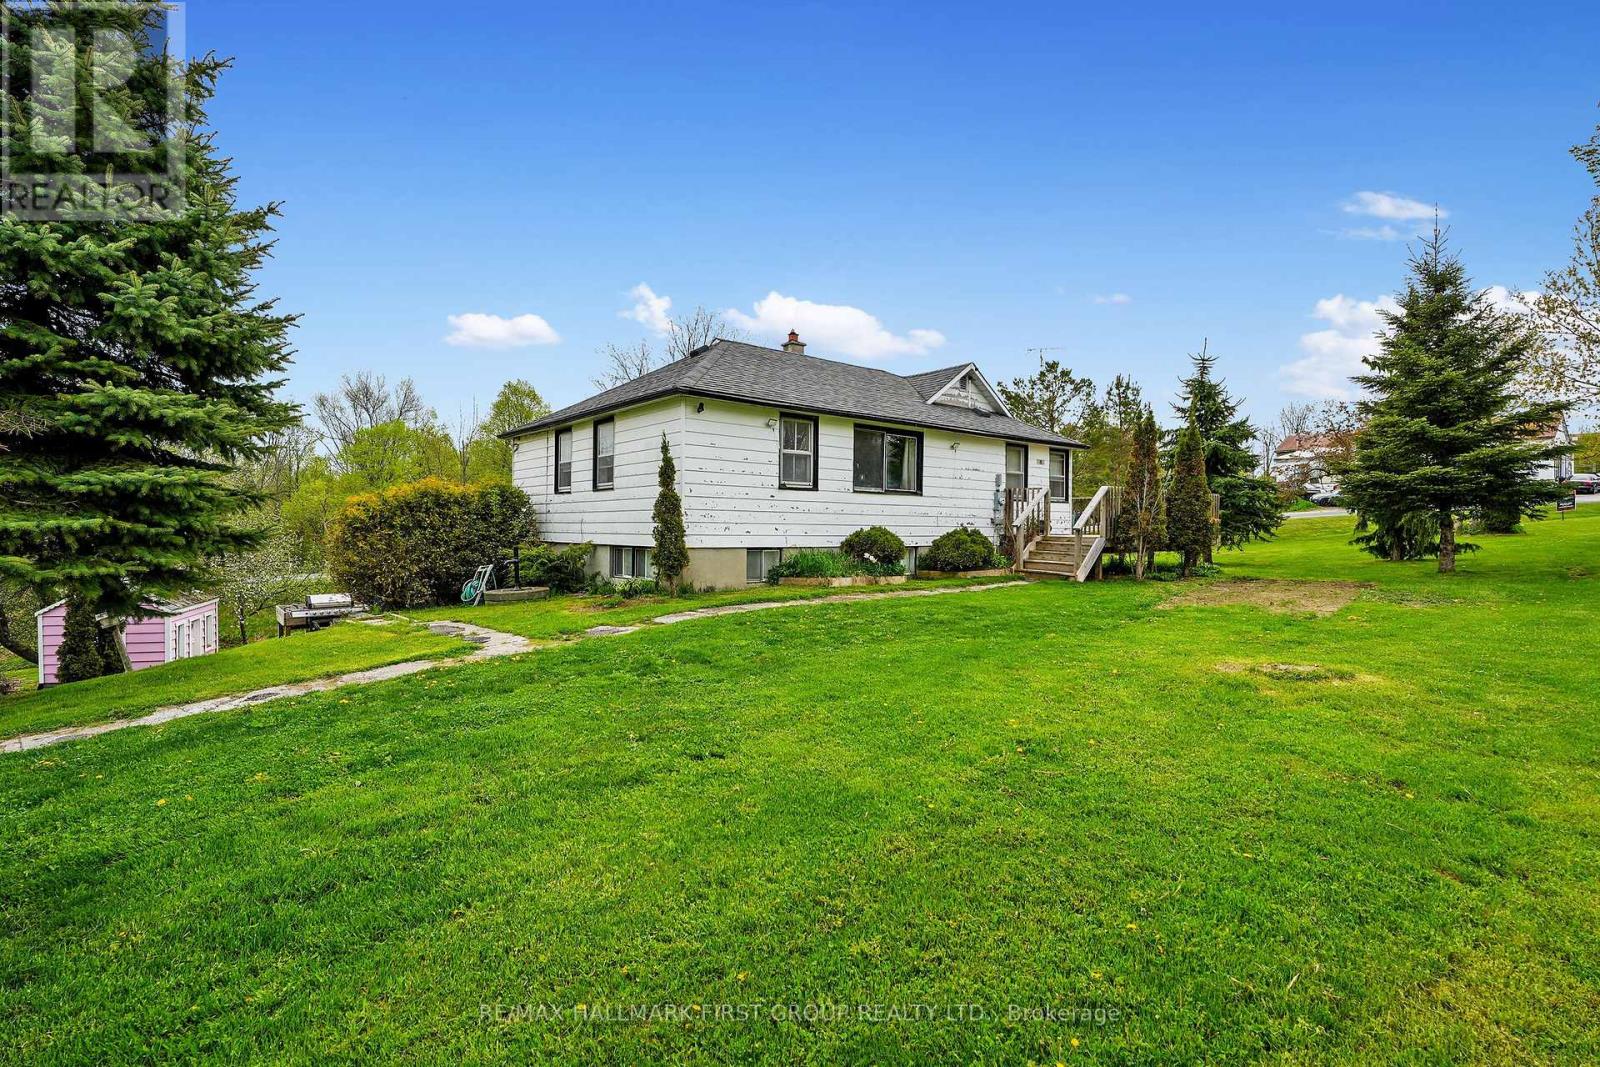
Escape to the tranquillity of Roseneath's countryside! Set on a picturesque lot, this inviting home features a bright and spacious walk-out basement, ideal for extended living space or a private in-law suite. The main floor blends classic country character, offering two bedrooms and an open-concept dining and kitchen area with a cozy propane fireplace in the heart of the home, adding rustic charm and comfort during the cooler months. You'll find a spacious walk-out basement featuring a family room with a wood stove and three additional guest rooms downstairs. Outside, the possibilities are endless with a versatile barn outbuilding perfect for hobby farming, workshop space, or extra storage. Whether you dream of a small homestead, a quiet weekend getaway, or a family home with room to grow, this property delivers the ideal rural lifestyle. Don't miss this unique opportunity to enjoy peaceful country living just a short drive from town amenities. (id:61483)
36 White Bark Way
Centre Wellington, Ontario
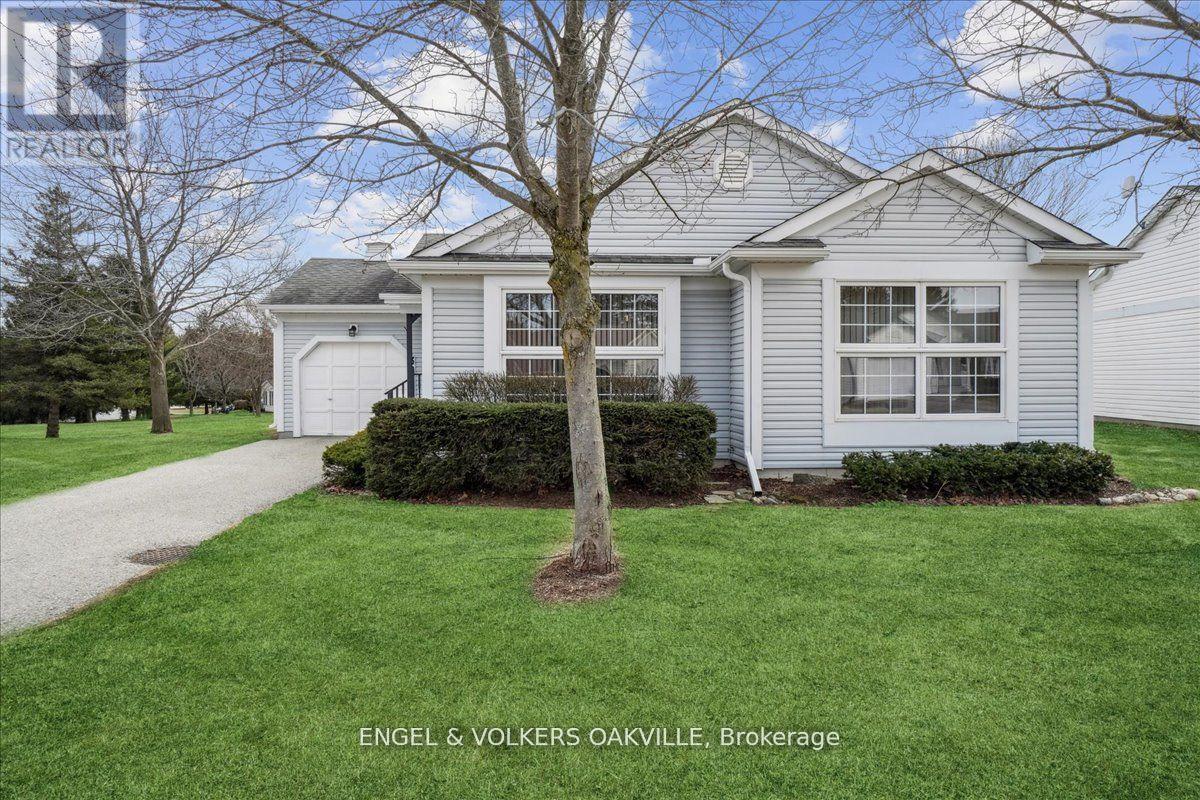
Pine Meadows - A Retirement Lifestyle Beyond Your Expectations! This is a Land Lease community at $682.91 per month. The convenience of main-floor living is amplified by the accessibility features the builder has made standard for this community. A trail to Belwood Lake steps from your door, and the Community centre has an indoor pool, library, exercise room, sauna and hot tub, tennis courts/ pickle ball, woodworking shop, and so much more! Maintenance fees $612.60 / month ( includes water/sewer, snow removal from road and driveway, grass cutting and front garden maintenance). Sit back and relax. Retirement at its Best!! Metz B model 1344 square feet (id:61483)
350 Concession 6 Walpole
Haldimand, Ontario
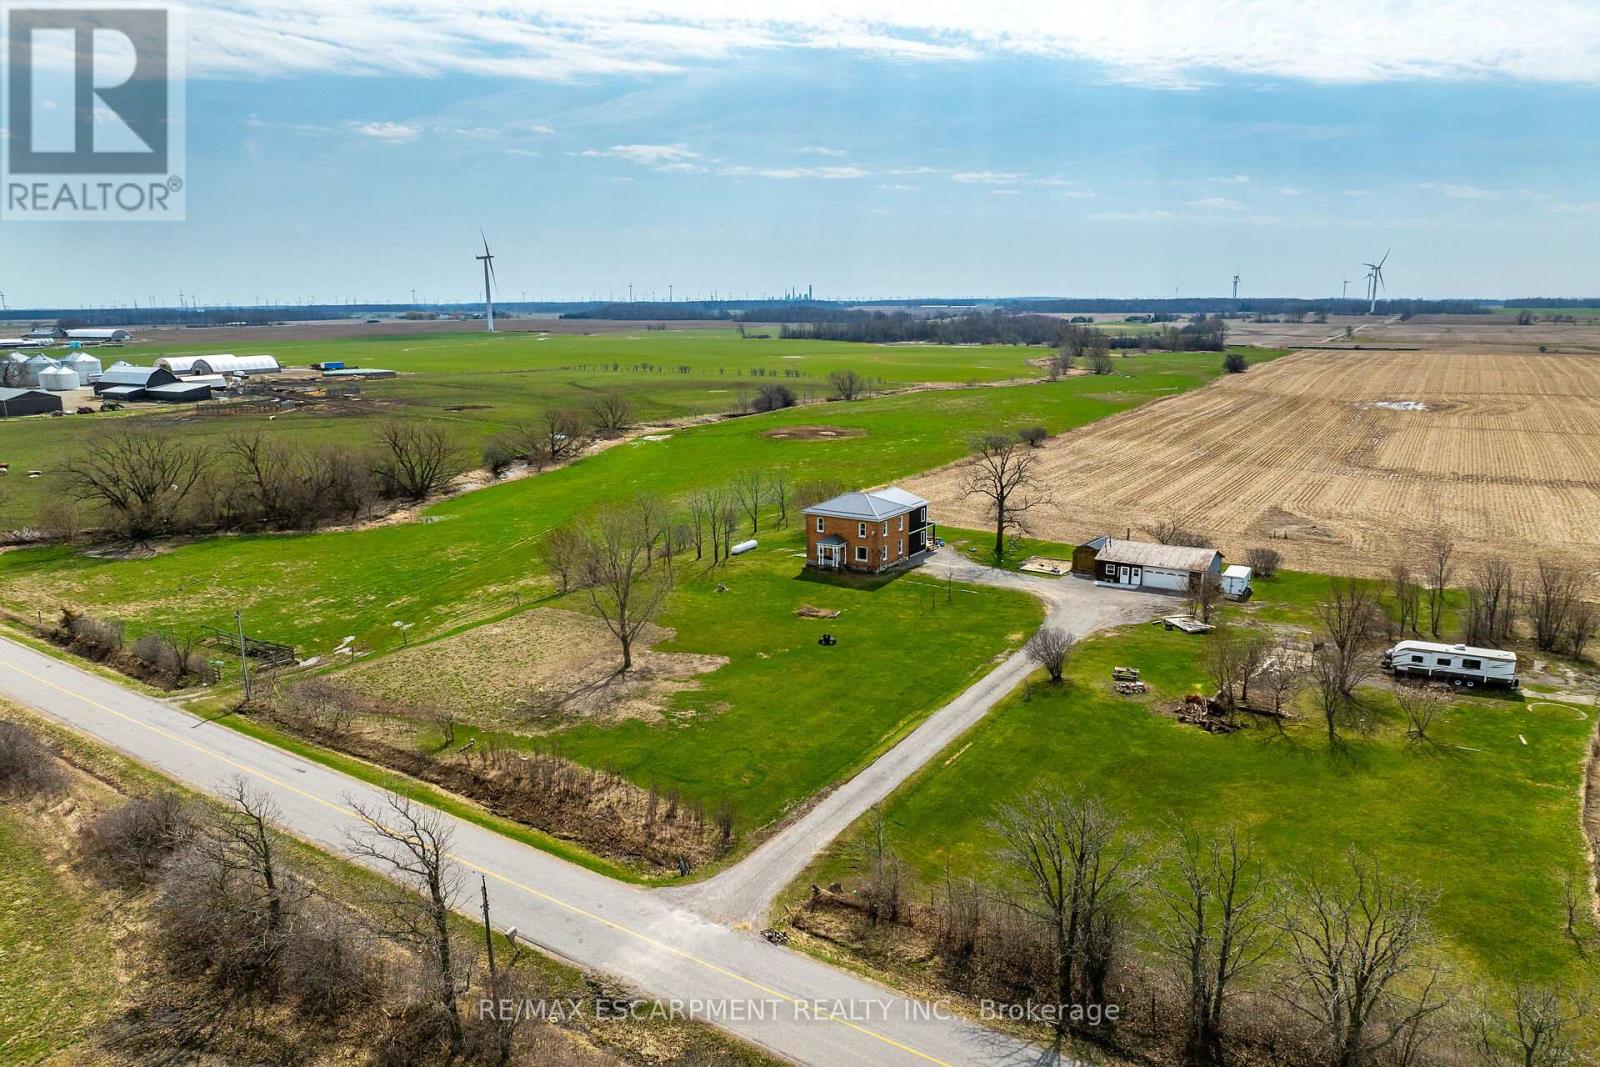
Experience country living at it's best as you view 350 Concession 6 Road property surrounded by endless acres of farm fields - ideally located mins south of Jarvis - 20 min commute to Simcoe's amenities - less than 15 min drive to Port Dover/Lake Erie attractions - 50 mins to Hamilton. Positioned proudly on this 1.32 ac rectangular shaped lot is totally renovated 2 storey brick century home (circa 1894) incs 2024 addition accented w/stylish vertical vinyl siding, renovated 35x22 multi-purpose garage offers "Toy Shop" bay & finished office (currently used as home based aesthetician shop) + 20x10 "Mennonite" built B&B shed. Quaint covered front porch introduces 2349sf of open concept main floor living area boasts roomy foyer enjoying centre staircase flanked by impressive living area & family sized kitchen sporting abundance of quality cabinetry, SS appliances & adjacent dining area. Low maintenance vinyl flooring, exposed original brick feature walls, 9ft & 10ft tray ceilings loaded w/LED pot lights & oversized vinyl windows compliments opulent main level design w/definite vintage vibe. Continue to 2024 constructed south addition where roomy common area accesses office, chicly presented 2pc bath, laundry room & mud room ftrs patio door WO to 390sf covered rear deck extending to 24ft round swimming pool-2022. Enormous family room showcases spacious upper level incs 4 extra large bedrooms & modern 4pc bath. Utilitarian storage-style basement is divided in 4 sections housing dwelling's mechanicals. Desired 2018 upgrades incs p/g furnace, owned water heater, spray foam insulated exterior walls (basement to roof line), 200 amp hydro, wiring, plumbing, drywall, light/bath cabinets & fixtures, vinyl windows, metal roof, facia/soffit/eaves & vinyl flooring. Extras -owned propane tank, 2000 gal cistern, new septic tank/tile field-2024. recently groomed aggregate drive w/massive parking area & fibre internet. Watch your children grow & thrive at this "Riveting Rural Retre (id:61483)
Ehs - 715432 1st Line
Mono, Ontario
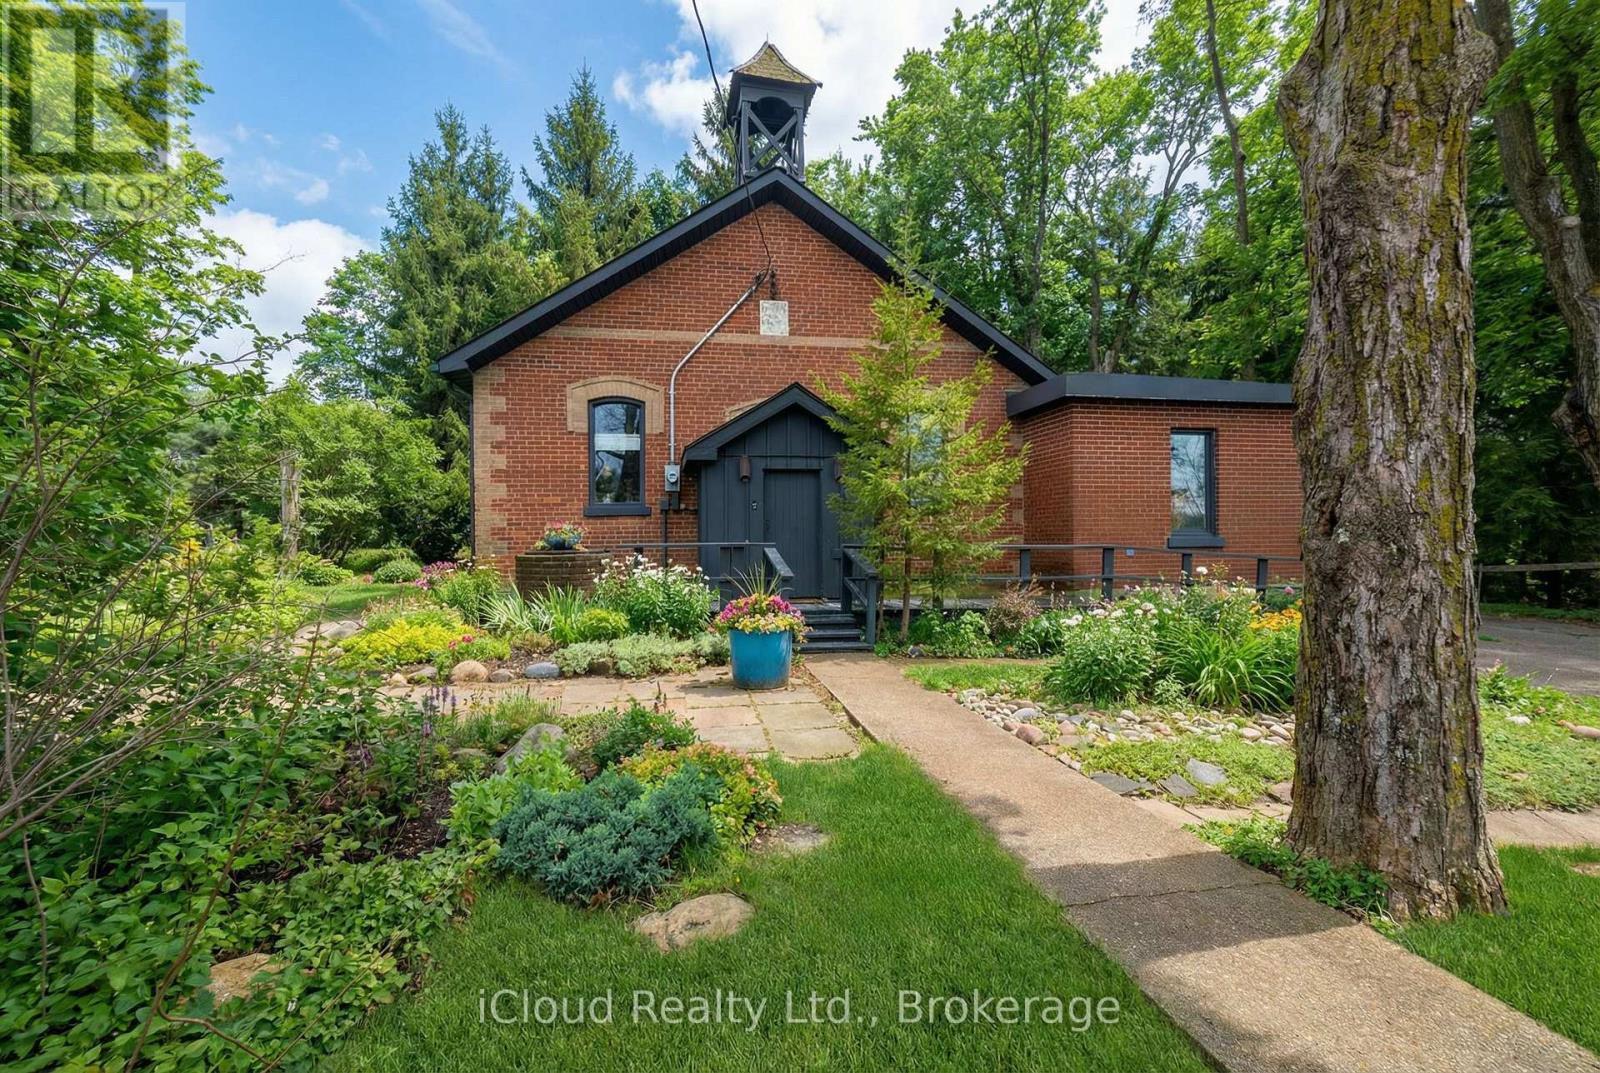
Discover a truly rare find, an extraordinary converted schoolhouse set on a serene half-acre along a quiet country road, surrounded by towering trees and rolling countryside. This beautifully updated ~2,007 sq. ft. 3-bedroom bungalow rests on the Niagara Escarpment, perfectly balancing natural seclusion with everyday convenience, just minutes from Orangeville, Brampton, and the GTA. Inside, soaring high ceilings and an abundance of oversized windows fill every room with warm natural light. Charming rustic accents pay homage to the home's unique heritage, while a fresh modern aesthetic keeps it feeling welcoming and move-in ready throughout. The open-concept kitchen, dining, and living room is ideal for family living and entertaining, anchored by a cozy gas heating stove and sleek ceramic flooring. The kitchen, primary bedroom, and both bathrooms are equipped with in-floor radiant heating, ensuring warmth and comfort year-round. Two fully renovated bathrooms add a polished feel, and a high-and-dry partial basement provides generous storage, keeping your living spaces tidy and uncluttered. Step outside to your own private retreat. A walk-out deck surrounds the attached Swim Spa Pool - perfect for swimming, exercising, and unwinding year-round. On the opposite side of the home, a second generous deck offers a wonderful setting for relaxing, entertaining, or dining al fresco amid the natural beauty. The property may also have the potential to accommodate a detached garage. Bordering the iconic Bruce Trail with provincial parks just minutes away, nature and adventure are always at your doorstep. With a few personal updates, this one-of-a-kind home is the perfect canvas for a growing family or a peaceful retirement. (Roof/2023 - Water On Demand Owned) (id:61483)
547 Guillemette Road
West Nipissing, Ontario
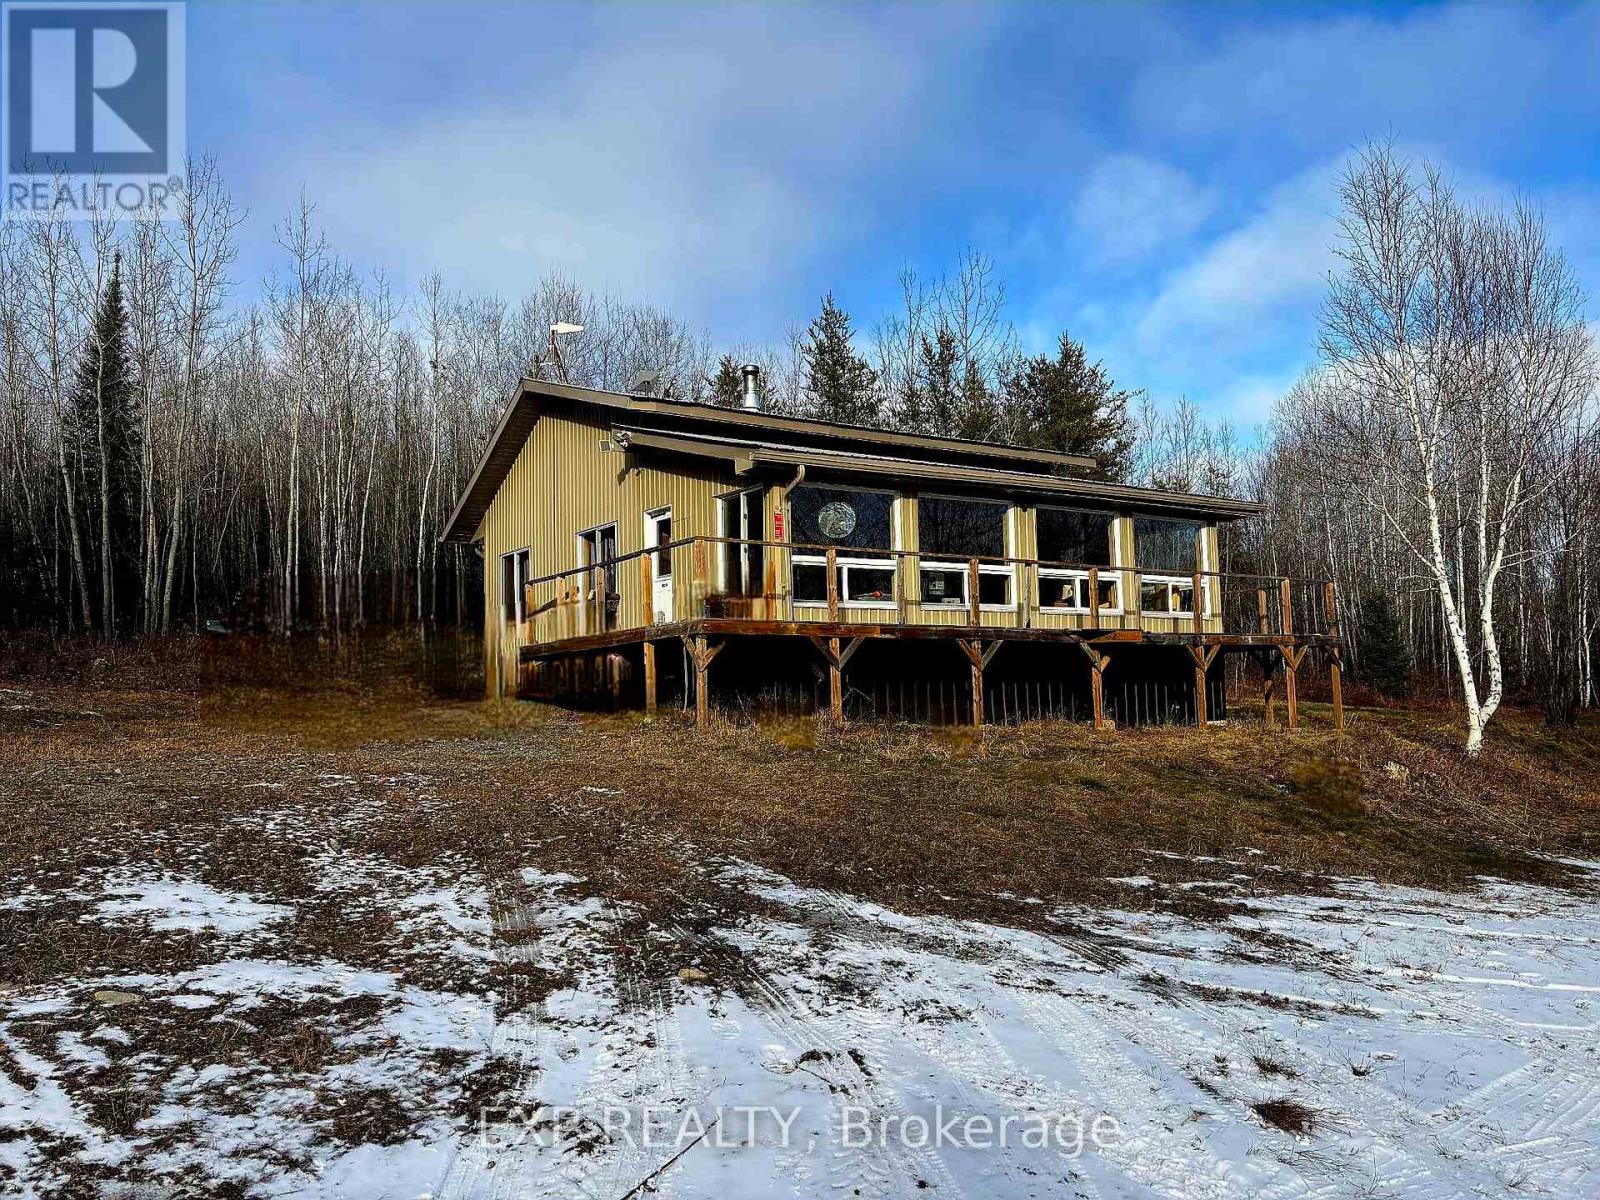
OFF THE GRID LIVING OR YOUR OWN PERSONAL RECREATIONAL PARADISE, this exceptional 158 acre property will not disappoint. A 1000 sqft bldg (bldg & occupancy permits issued in 2009) with updated renovations done through 2020 - 2025 sits in the WMU 41 district surrounded by hardwood and mixed bush. FEATURES include a wraparound deck with ramps; professionally installed 48V solar system (2020) & updated in (2025); cell booster (2025); Starlink (2025); shallow dug well with submersible pump (2020) supplying water to the camp; UV disinfection system (2020); insta hot water tank (2020); 3-piece bathroom complete with underground 1,000-gallon septic holding tank; 1,000-litre propane tank 2025 (rental); propane stove, solar DC powered fridge, chest freezer, wood stove, propane heater(2021); and propane rough-in for a barbecue; Spray foam insulation underneath and in exterior walls and crawl space walls insulated; Physically Handicapped-Equipped; Property is being monitored by hidden cameras connected to the internet. INCLUDED; All pots, pans, utensils and furniture (couches, beds, dressers), ride-on lawn mower, brush cutter, chainsaw, axes, ladders, miscellaneous materials/outdoor tools, BBQ and hunting equipment (tree stands and shaker barrels), Shed with abundant stored firewood, exterior generator, and a 20' Sea-Can. COTTAGE can be accessed with a 2 wheel Dr vehicle on a gravel Driveway. Driveway & Trails on the property have been recently cleaned & brush-hogged. Property abuts Crown land, providing access to thousands of acres and abundant wildlife (moose, bear, grouse, deer, rabbits, etc.), and very good fishing lakes within 30 minutes. This Turnkey property is suitable for hunting, recreation or off-grid living! (id:61483)
Lot #23 Ambassador Beach Road
Essex, Ontario
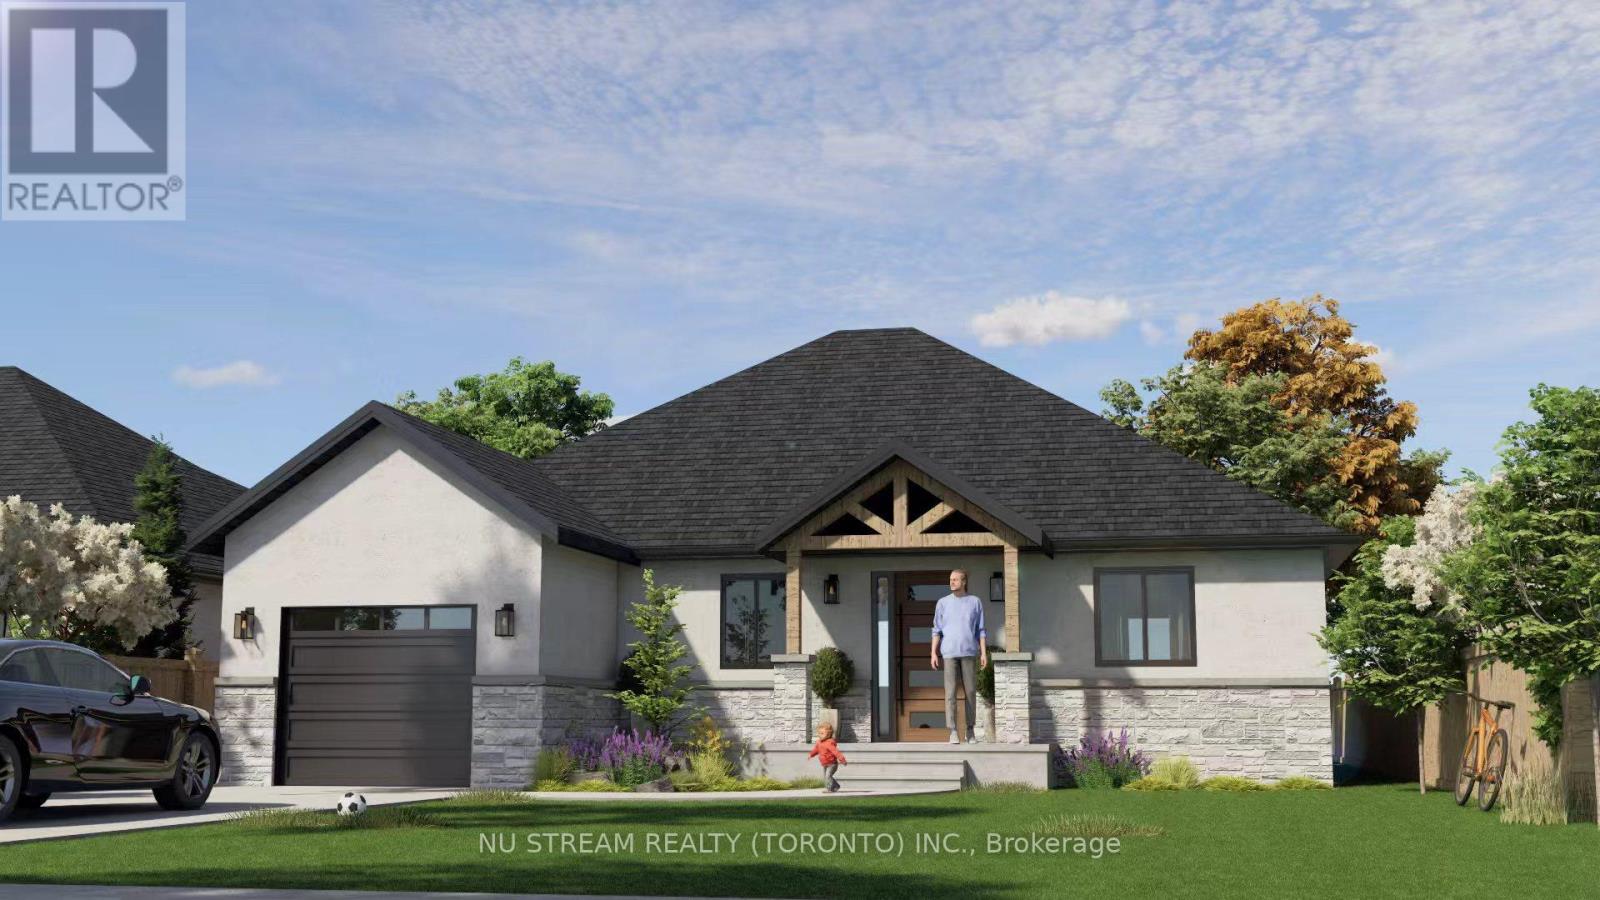
A compelling investment opportunity in Southern Ontario-secure a beautifully designed ranch-style home in the new Colchester Heights subdivision, a thoughtfully planned and high-demand community in Essex County, located in the heart of Lake Erie's renowned wine country. This pre-construction offering presents a valuable early-entry opportunity in a growing area, just steps from the waterfront, beach, and marina. Beyond its investment appeal, the community also offers an exceptional lifestyle-ideal for family living with its peaceful surroundings, access to nature, and strong sense of community, as well as an attractive option for retirees seeking a relaxed, scenic, and low-maintenance environment. Built with premium Insulated Concrete Form (ICF) and reinforced concrete, the home is designed for superior durability, energy efficiency, and sound insulation. It will feature an advanced HVAC system, including Aeroseal technology, an air-source heat pump, an ERV system, and an electric water heater for optimal performance. The raised bungalow layout also offers potential for a second unit, providing an excellent opportunity to generate additional rental income and maximize overall return on investment. (id:61483)
1564 Honey Harbour Road
Georgian Bay, Ontario
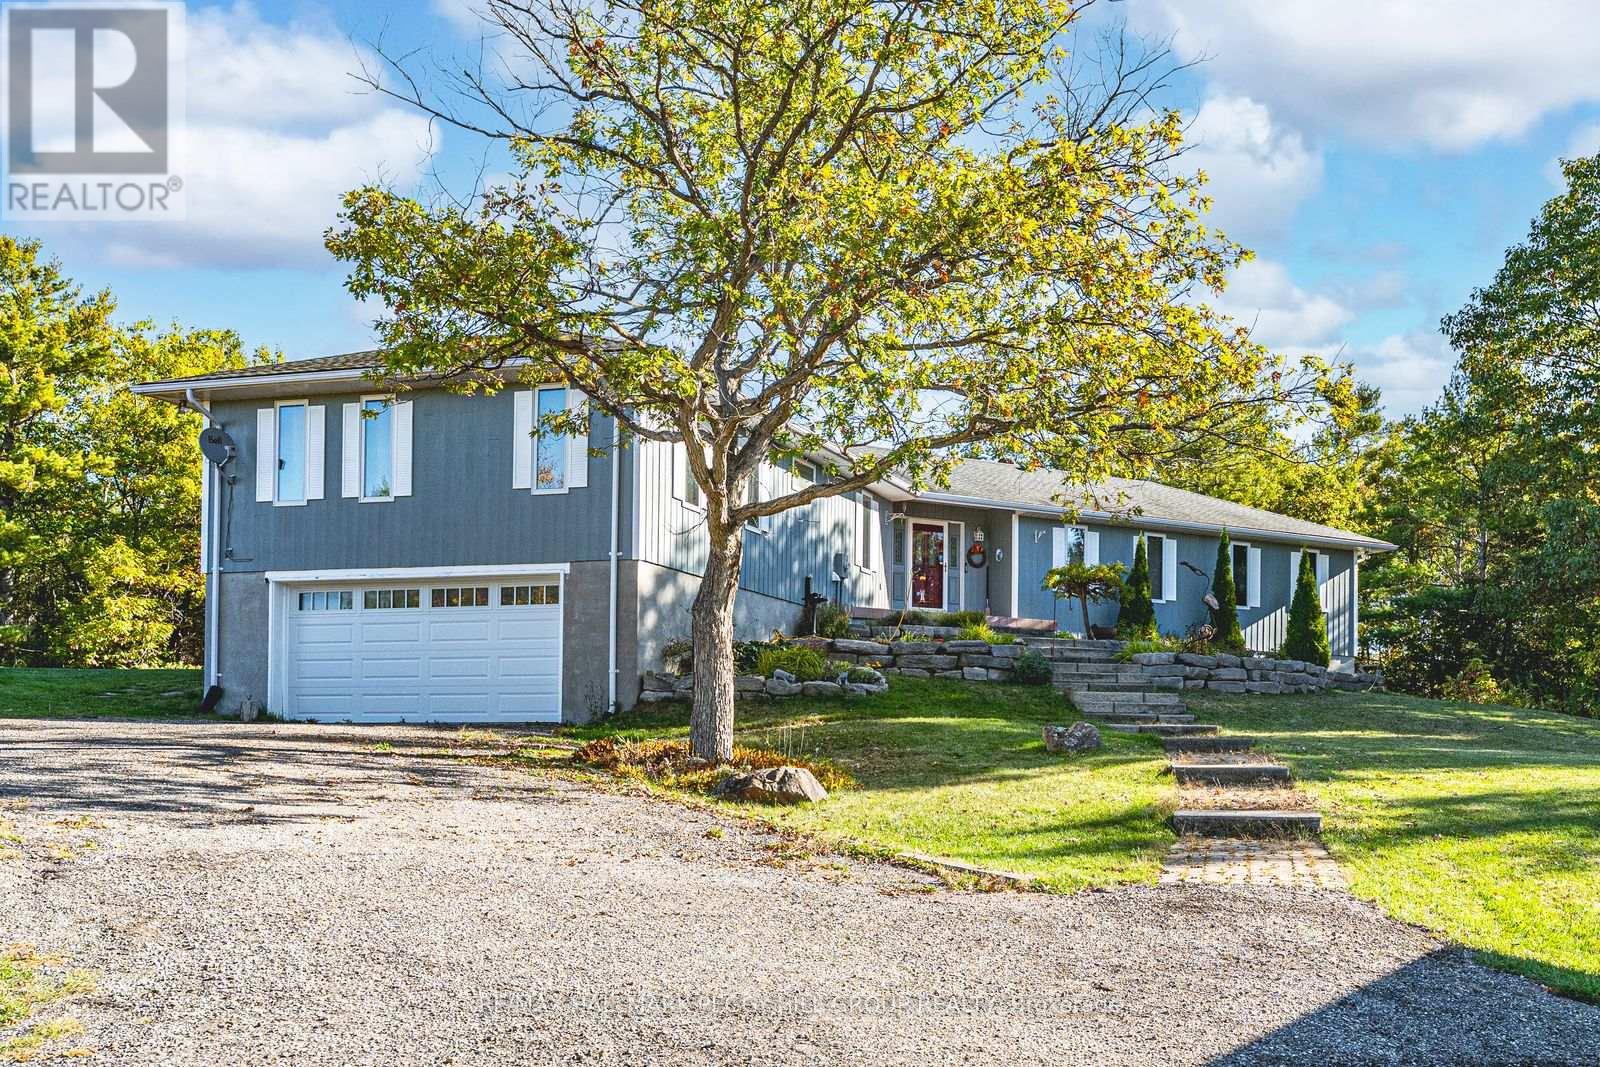
SPACIOUS BUNGALOW SET ON 7.81 ACRES WITH AN ATTACHED GARAGE, HEATED DETACHED SHOP WITH LIVING/OFFICE SPACE & MINUTES TO GEORGIAN BAY! Discover the kind of property buyers dream about but rarely find: 7.81 acres of privacy and natural beauty just minutes from Georgian Bay. Towering trees and rugged Canadian Shield rock frame beautifully landscaped grounds, with armourstone accents, flower beds, and an interlock walkway with steps leading to the front door. A triple-wide driveway provides parking for up to 15 vehicles, complemented by an attached double-car garage and an impressive 30 x 40 ft detached heated shop/garage featuring a finished office or living area and a 14 ft door, offering endless possibilities for hobbyists, contractors, or anyone in need of additional space. This bungalow presents over 2,300 sq ft on the main level with spacious, light-filled living areas, including a great room with a 15 ft beamed cathedral ceiling, a fireplace, and an adjoining dining area, plus a separate living room with crown moulding. The well-appointed kitchen showcases a centre island, pantry, a mix of white and warm wood cabinetry, tile flooring, and a second fireplace, while the vaulted sunroom with large windows and a walkout to the expansive back deck provides the perfect place to enjoy the view. Four generously sized bedrooms include a primary retreat with a 4-piece ensuite featuring a relaxing jetted tub and a glass-walled shower, while another bedroom also offers its own 3-piece ensuite. Main floor laundry adds everyday convenience with a handy sink. Practical features include forced-air propane heating in both the home and the shop/garage, a heat pump in the home for efficient heating and cooling, a drilled well, and 200-amp service. All of this is just minutes from beaches, marinas, the public school, library, LCBO, church, parks, and everyday essentials in Honey Harbour. (id:61483)
347 Queen Street S
Hamilton, Ontario
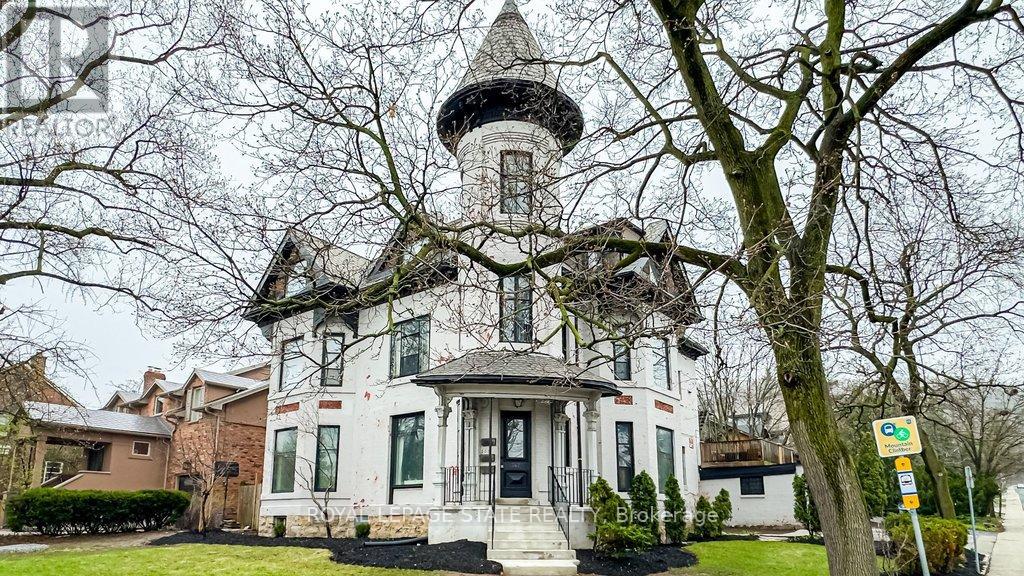
An extraordinary opportunity to own one of Hamilton's most iconic residences. Known as the "Queen St Castle," this circa 1881 Victorian masterpiece commands a prominent corner in the prestigious Durand neighbourhood, at the base of the escarpment. With its signature turret and timeless architectural detail, this historically significant home is recognized among the city's most admired properties. Rich in character and carefully preserved, the home offers remarkable flexibility. Currently grandfathered as a legal non-conforming triplex in 2014, it presents a rare chance to create a truly exceptional single-family estate, maintain a strong income-producing property, or live in one unit while generating revenue from the others. Inside, original charm blends with scale and potential-featuring soaring ceilings, intricate period details, and six fireplaces, including a wood-burning fireplace on the main level. Each space reflects the craftsmanship and elegance of a bygone era, ready to be elevated further. Outside, the property continues to impress with a fully fenced yard offering privacy and space to entertain, along with a rare triple-car covered carport and an additional driveway off Aberdeen for parking for up to seven vehicles. Set in one of Hamilton's most sought-after neighbourhoods, you are just steps to Locke Street's boutiques and dining, and within walking distance to Augusta, James, and Hess Village. Nature meets city living with immediate access to the escarpment and Bruce Trail, while nearby hospitals, McMaster University, Mohawk College, and GO stations ensure unmatched convenience. Recent updates include a new boiler 2026), carport roof (2023), chimney cap (2024), soffit and fascia (2020 & 2024), one flat roof (2025) a new porch (steps and railings, and interior paint (2024). A rare offering of architectural significance, income potential, and lifestyle that must be seen to be fully appreciated! (id:61483)
105 Marsdale Drive
St. Catharines, Ontario
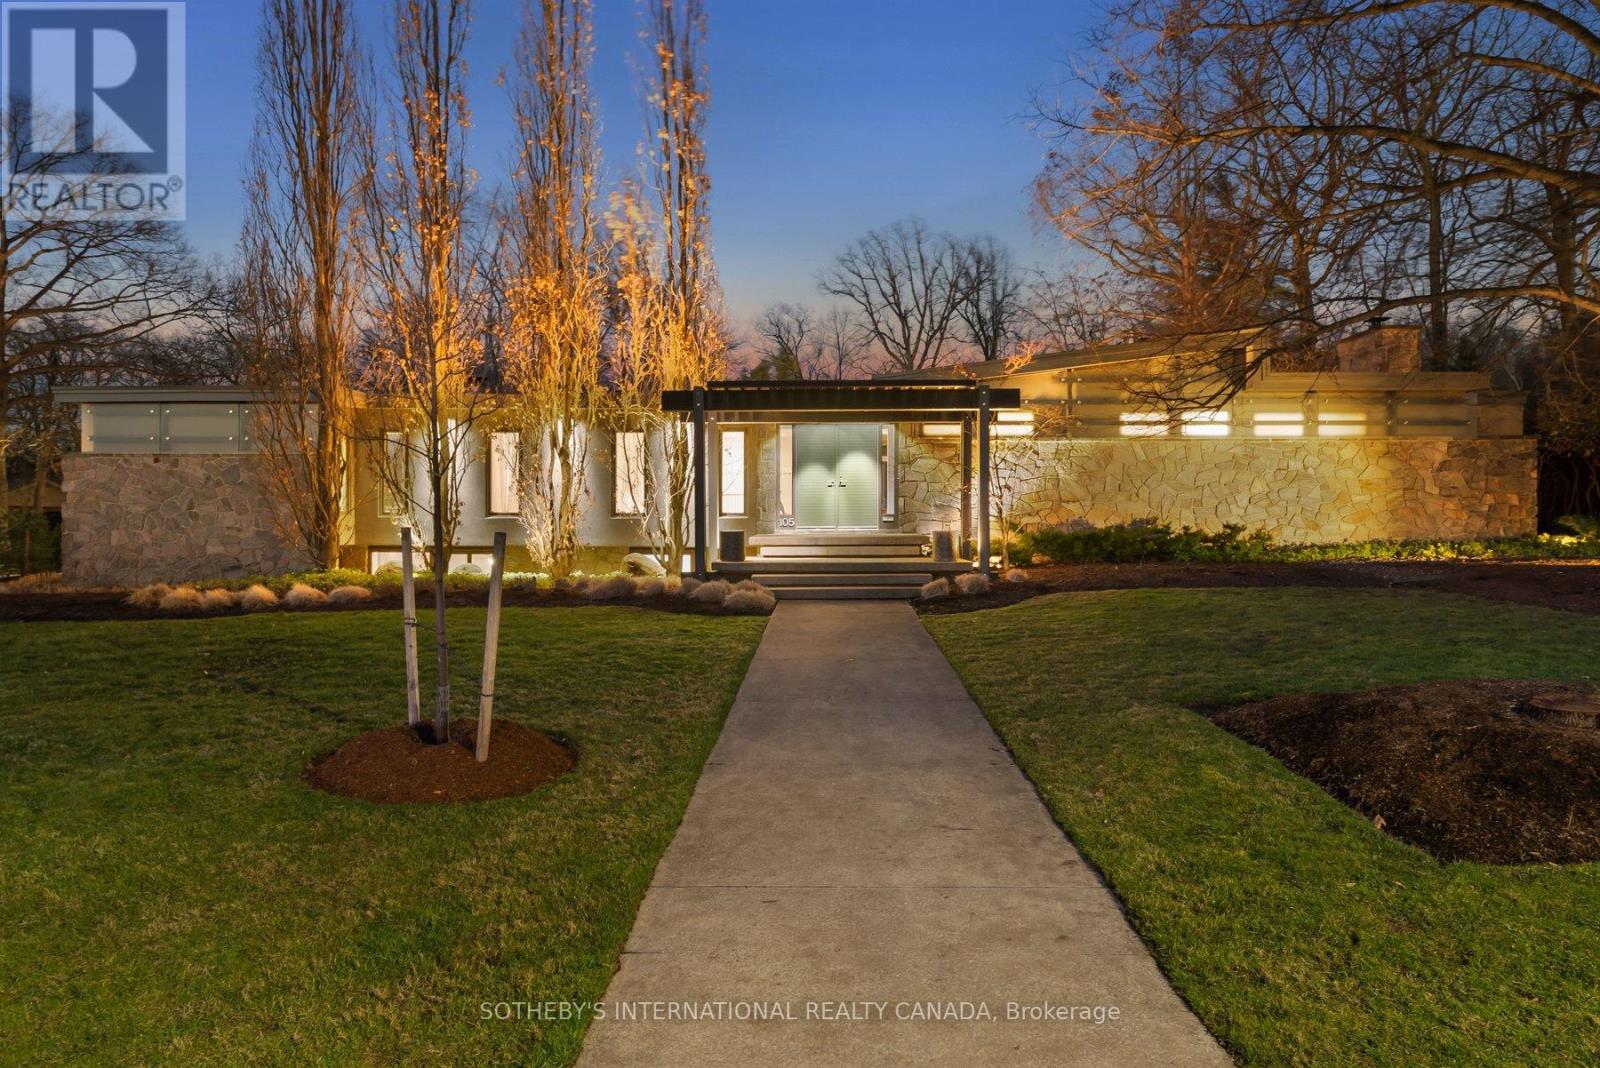
Architecturally relevant and thoughtfully reimagined, 105 Marsdale Drive is an inspiring mid-century modern "Butterfly Roof" bungalow, offering nearly 3,000 sq ft of main-level living in one of South St. Catharines' most highly sought-after neighbourhoods. Originally designed in 1958 by Massey Award-winning architect James E. Secord, with a later addition influenced by renowned architect Ron Thom, this home blends preserved architectural character with modern updates. Features include floor-to-ceiling glass, clean horizontal lines, custom rosewood built-ins, and four fireplaces (3 wood-burning, 1 gas). The open-concept layout flows seamlessly through the living, dining, and kitchen areas, creating an ideal space for both everyday living and entertaining. The private backyard oasis is a standout feature, professionally landscaped and designed for resort-style living. Highlights include a Swenker concrete pool, hot tub, outdoor BBQ kitchen, pool change room, low-voltage landscape lighting, and a programmable in-ground sprinkler system. The fully finished lower level offers a self-contained suite with a separate entrance, two bedrooms, a full kitchen, spacious living areas, and a full bathroom - ideal for multigenerational living, growing teenagers, guests, or a nanny/in-law setup. Additional features include an original indoor cedar-lined sauna with shower, extensive storage, cedar-lined closets, and mature award-winning landscaped gardens providing exceptional privacy. Located just steps from the Niagara Escarpment, Bruce Trail, Ridley College, the Pen Centre, and some of Niagara's top wineries and Michelin star restaurants. A rare opportunity to own an architecturally significant mid-century modern home with exceptional lifestyle flexibility in a prime location. (id:61483)
197 Sherman Avenue N
Hamilton, Ontario
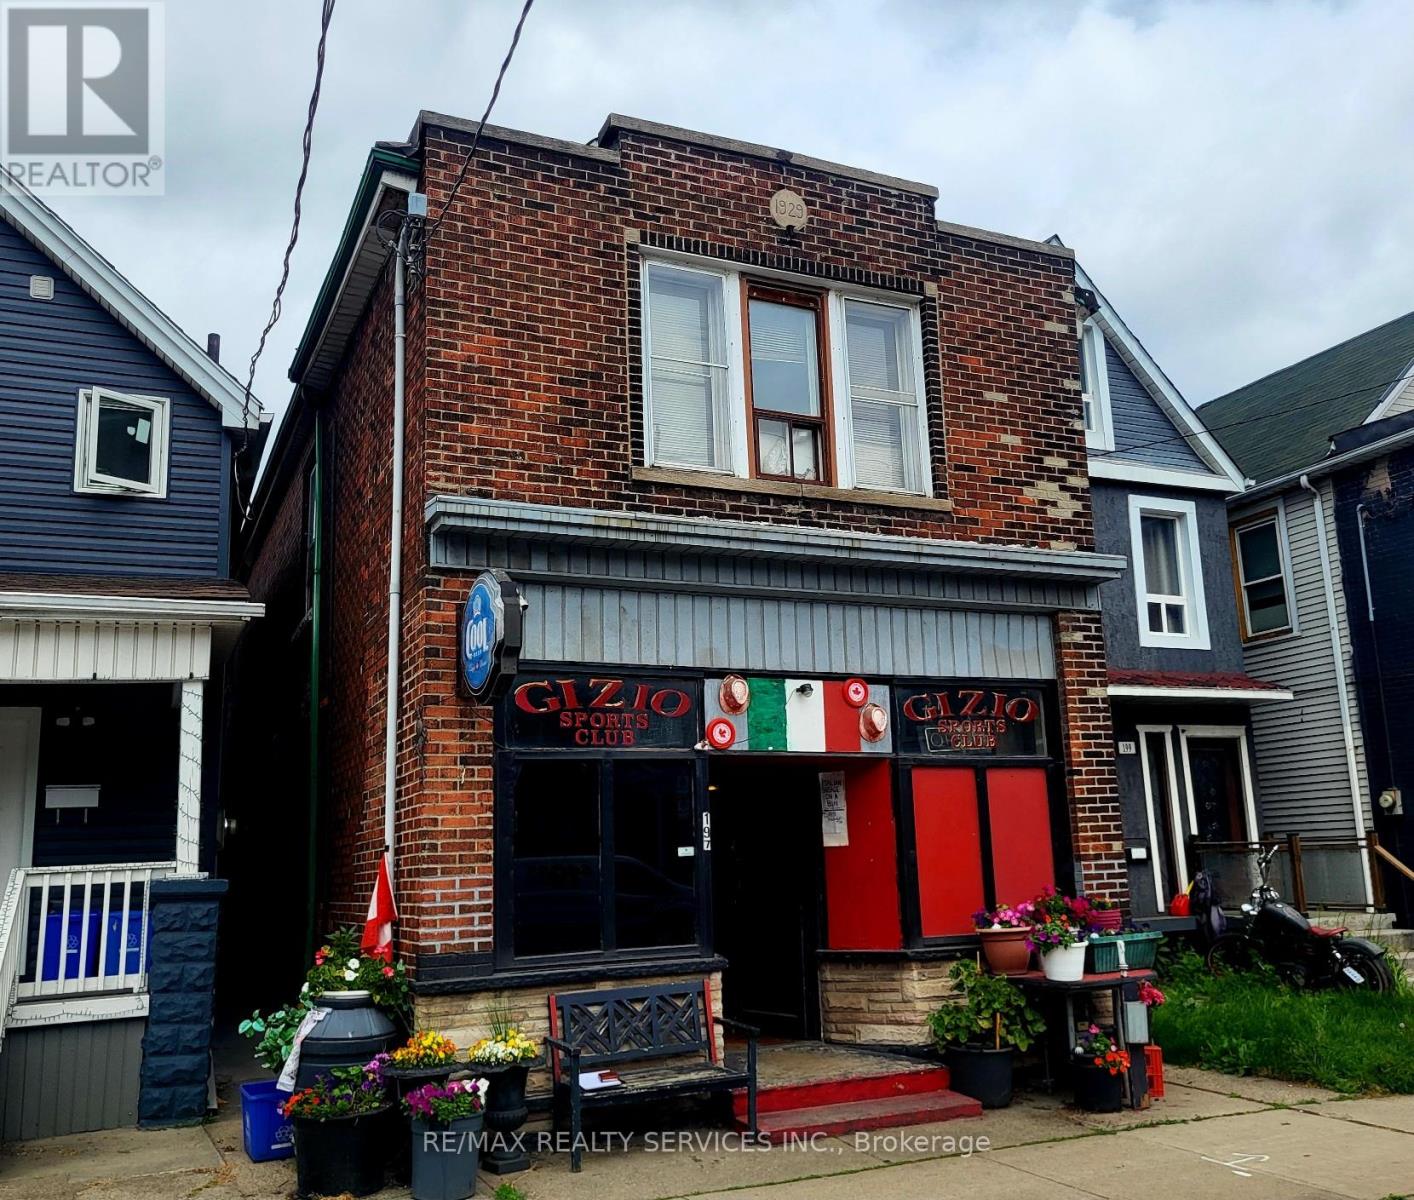
Amazing opportunity ! Fully detached all brick building operating as a sports club / bar with a two bedroom rental apartment on the upper level. Premium 20' X 158' pie - shaped lot ( 40' rear ) located in the up and coming " Gibson Community ". This is a fully operational " Sports Club" with a 64 person capacity and is being sold with the " Liquor Sales License " ( see attached ). The new owner is responsible to transfer the license to his / her name. The building is solid but needs cosmetic updating on all three levels, large rear yard with multiple storage buildings and a detached all brick garage fronting onto the rear laneway. All fixtures and chattels are included " as-is ", no financials are available for the Sports Club and there is no guarantee that the Alcohol and Gaming Commission will accept the new applicant. This is a perfect opportunity for the new owner to live / work in the same location and create equity by improving the existing building / property. Second floor apartment has a side entrance as well as a rear stairwell. Hot water gas heat, gas hot water tank ( rental ). Sale price includes the building and operating business. (id:61483)
30 - 41 Valleyview Road
Kitchener, Ontario
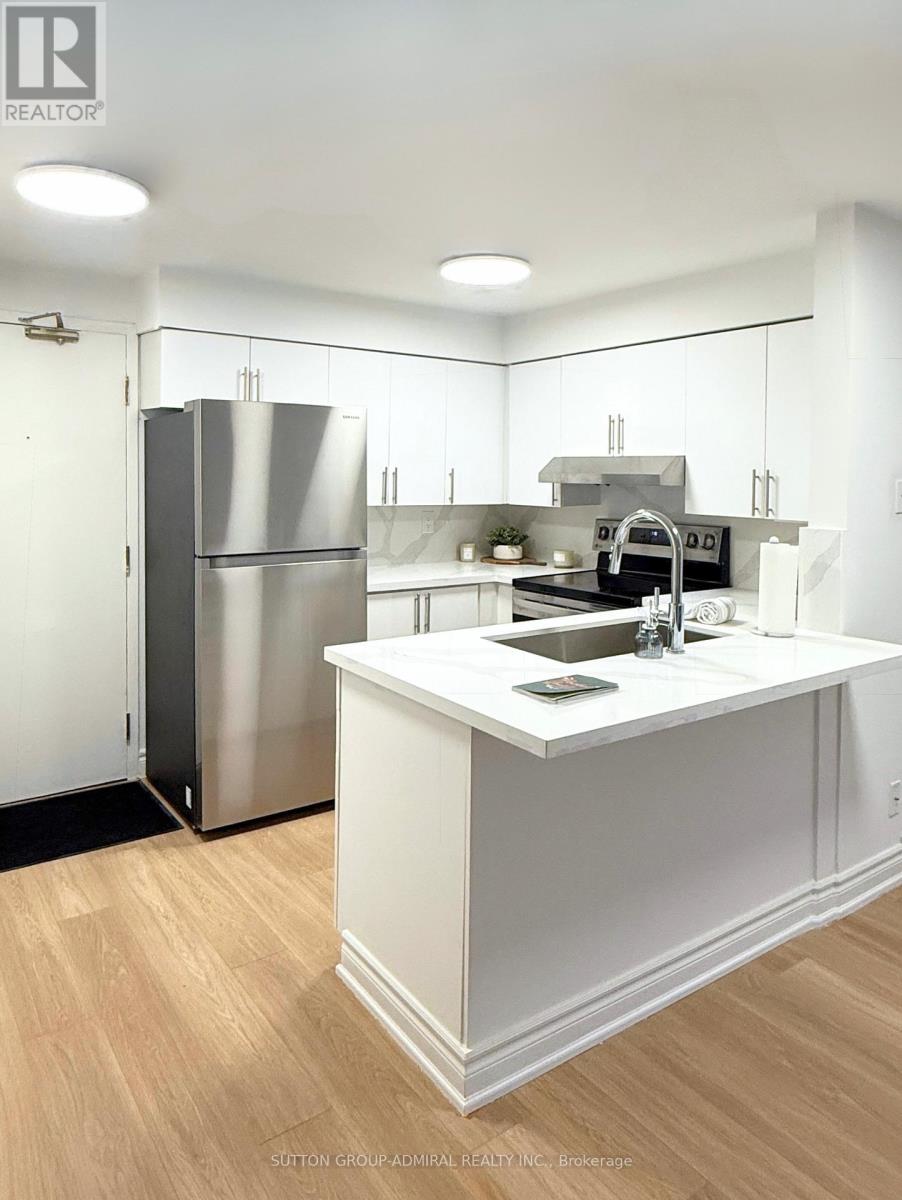
Welcome to this beautifully renovated condo townhouse loft, offering a perfect blend of modern design and functional living. This bright end unit features a unique upstairs bedroom window and an open concept main floor, complete with double sliding glass doors leading to your own private fenced backyard. Extensively updated in 2025, the home showcases new flooring and stairs with stainless steel railings, a stylish kitchen with quartz countertops and matching backsplash plus breakfast bar, brand new stainless steel appliances, along with a fireplace enhanced by a sleek quartz topper. Additional upgrades include new lighting, smooth ceilings with popcorn professionally removed, a new energy efficient fan with light, and a new ductless A/C and heating system. Upstairs offers custom built-ins in the closet and laundry area, plus a tastefully updated bathroom with a new vanity, LED-lit mirror, and modern light fixture. The unit also includes a private washer and dryer, a dedicated parking spot, and low maintenance fees. Ideally located just steps to shops, restaurants, and everyday amenities, with easy highway access. 10 minutes to downtown Kitchener. 13 minutes to both University of Waterloo and Wilfrid Laurier University, this turnkey home is a rare find. (id:61483)
36 Bostwick Island
Front Of Leeds & Seeleys Bay, Ontario
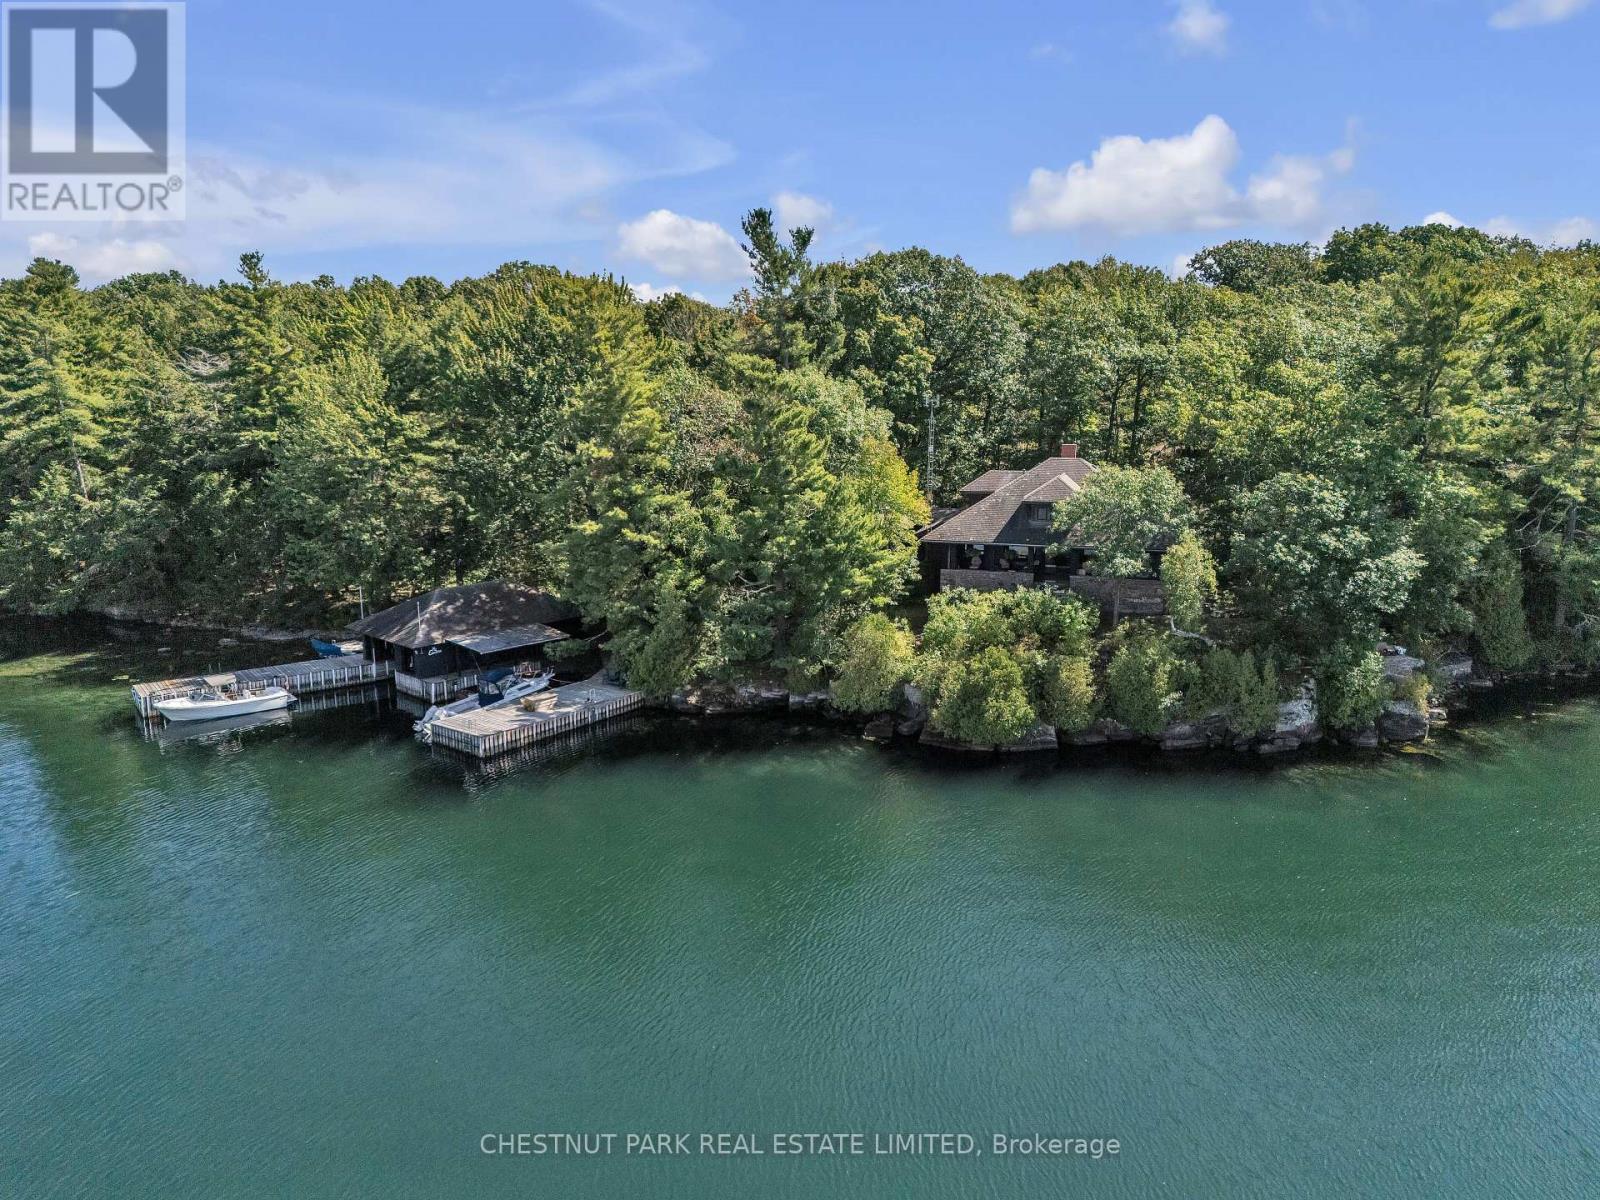
36 Bostwick Island, The Thousand Islands: An 11-Acre Estate. Discover a rare 11-acre parcel on Bostwick Island, minutes from the Gananoque Marina in the heart of the Thousand Islands. This historic 6-bedroom, 4-bath summer home (circa 1909) has been lovingly maintained by a full-time caretaker and offers unmatched privacy, charm, and natural beauty. Stretching the full width of the island from north to south, the property showcases a scenic pond with a fountain, rugged gardens, and winding trails throughout. Relax on the sand beach, enjoy deep water swimming at the dock, or enjoy time in the hot tub and sauna. The marine facility is terrific; a wet slip boat house with shop/repair space, a second covered slip and extensive other docking. This Summer Home features a grand covered verandah, stone fireplace built from island-quarried stone, main-floor principal suite, a private office/den and an updated kitchen. Upstairs, you'll find 4 charming bedrooms and 2 bathrooms. Outdoor living shines with a hot tub for sunset views, sauna, and spectacular island vistas to the north west from the covered, huge verandah and over the 40 Acres to the south. First time on the market in many years, this is truly a jewel of the Thousand Islands, offering history, privacy, and timeless waterfront living. (id:61483)
Model - 98 Moore Street
St. Thomas, Ontario
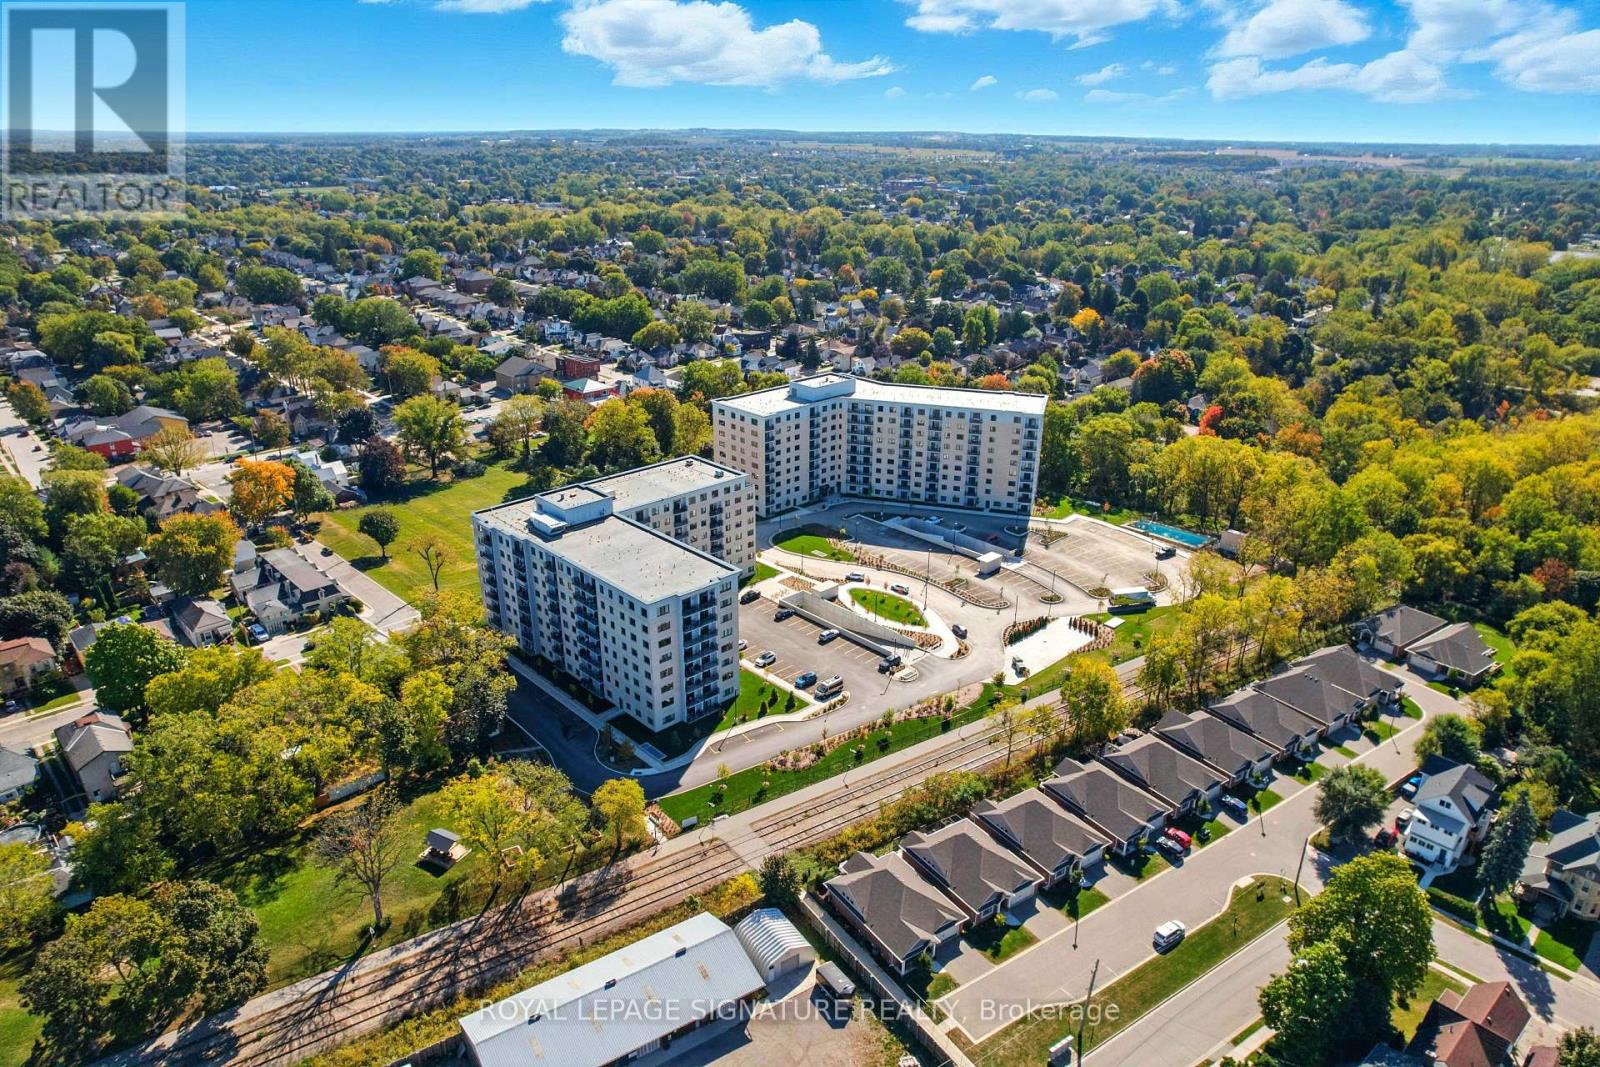
Newly built luxury apartment building offering several one and two-bedroom units in a variety of sizes, layouts, and price points on the historic grounds of the former Alma College. Incredible unit layouts feature stainless steel appliances and in-suite laundry. Building amenities include underground parking, pool, party room, lounge, gym, outdoor terrace with BBQs, car wash, dog spa, hobby room, locker rooms, secure entry system, and a full-time on-site manager. (id:61483)
6 Totten Street
Zorra, Ontario
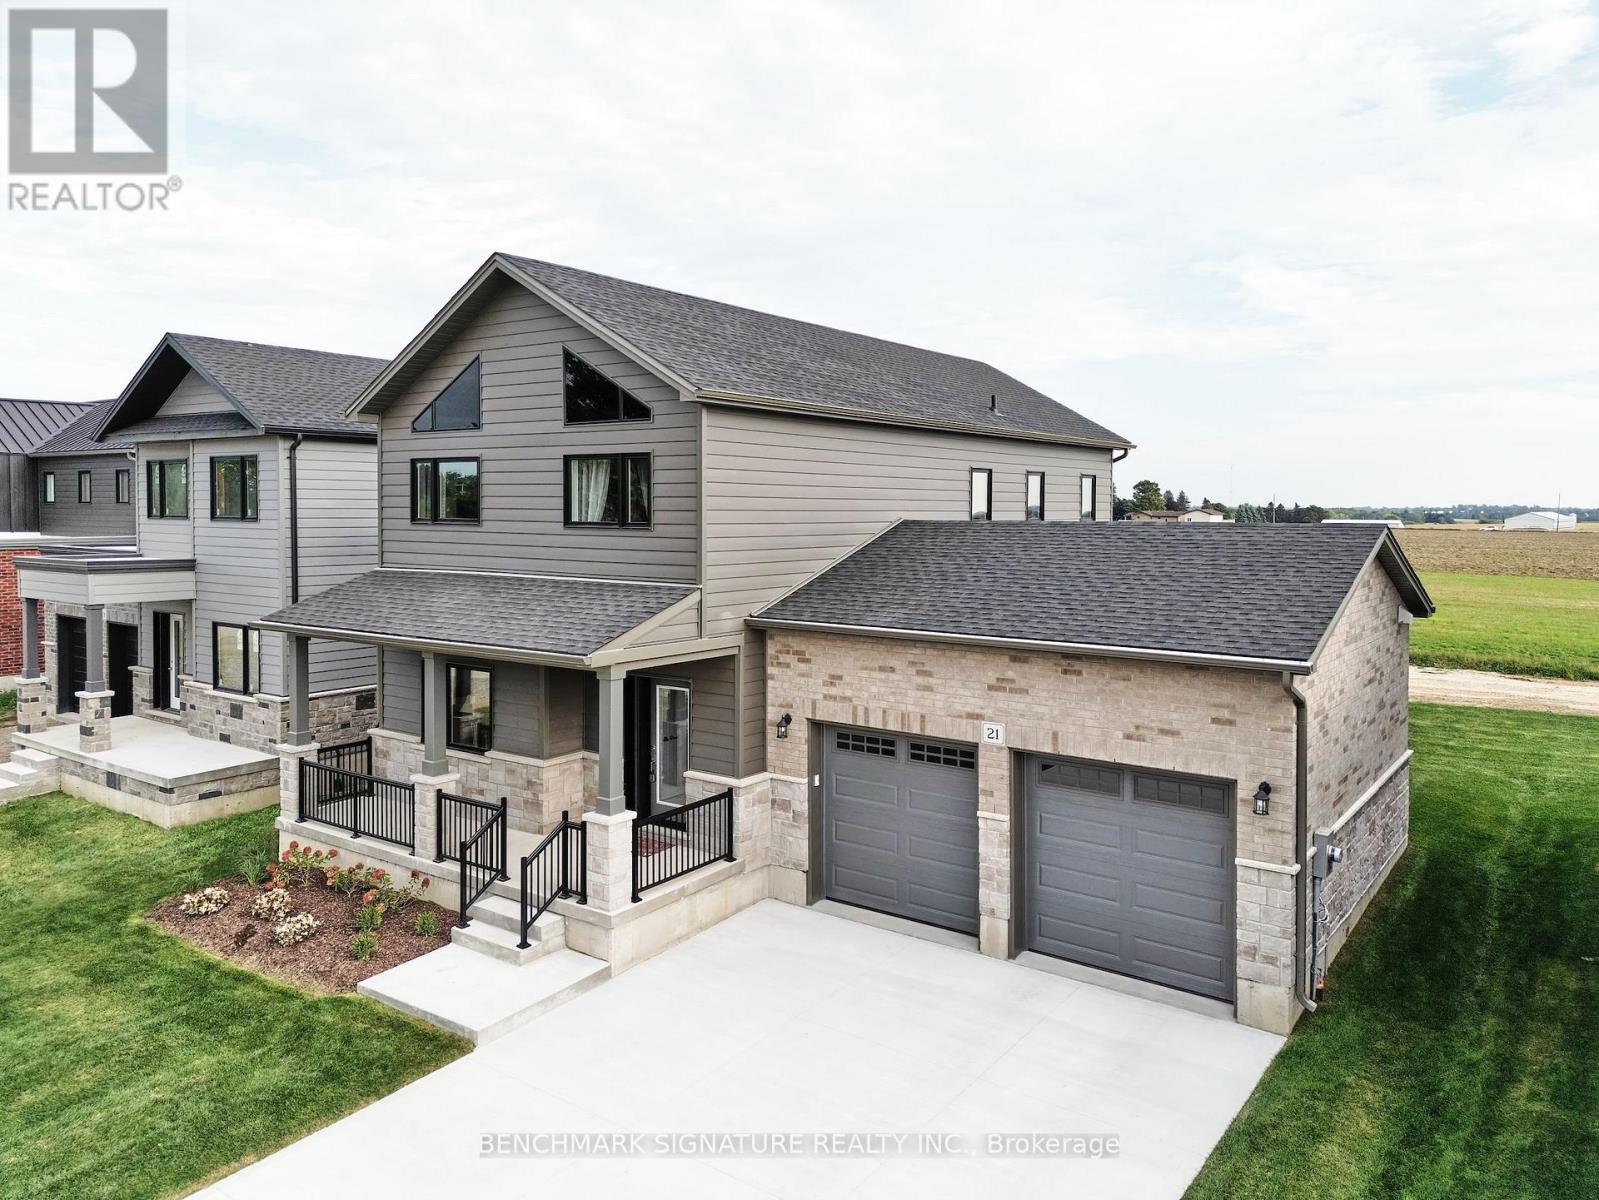
Discover country living with a Net Zero Ready home built above code featuring R34 insulation, triple-pane windows, and 2" spray foam under the basement slab for superior comfort and efficiency. Customizable finishes, ready in 90 days. Includes 9-ft ceilings, engineered hardwood, KitchenAid kitchen, covered porch, 9-ft basement, EV charger, and brushed concrete driveway. Photos are of a model home, actual home is yet to be built - see brochure for plans and finishes. *Price is inclusive of HST Rebate Buyer must qualify (id:61483)
509 - 225 Harvard Place N
Waterloo, Ontario
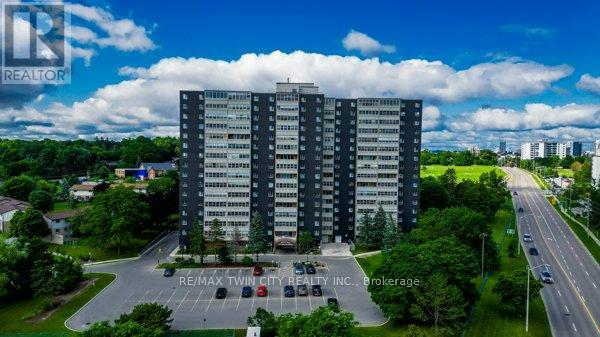
225 Harvard Place, Unit 509 - where comfort, convenience, and lifestyle come together in the heart of Waterloo. This bright and spacious 2-bedroom, 2-bathroom condo is an excellent opportunity for first-time buyers, downsizers, or savvy investors. The open-concept living and dining area is filled with natural light from large windows and extends to a private balcony-perfect for enjoying your morning coffee or relaxing at the end of the day. The kitchen offers a functional layout with ample cabinetry, while both bedrooms are generously sized, including a primary suite complete with its own ensuite bath. A standout feature of this unit is that it's one of the few in the building equipped with air conditioning-providing year-round comfort no matter the season. This well-maintained building offers an impressive range of amenities, including an exercise room, library, party room, sauna, tennis court, workshop, and plenty of visitor parking. Even better, all utilities are included in the condo fees, making for truly worry-free living. Ideally located just steps to shopping, public transit, and easy expressway access, and only minutes from both universities, this home offers unbeatable convenience in a vibrant community. An attractive opportunity for both end-users and investors, as current pricing reflects temporary building considerations-positioning this unit well for long-term value appreciation once resolved. Enjoy effortless condo living at 225 Harvard Place-an opportunity not to be missed! (id:61483)
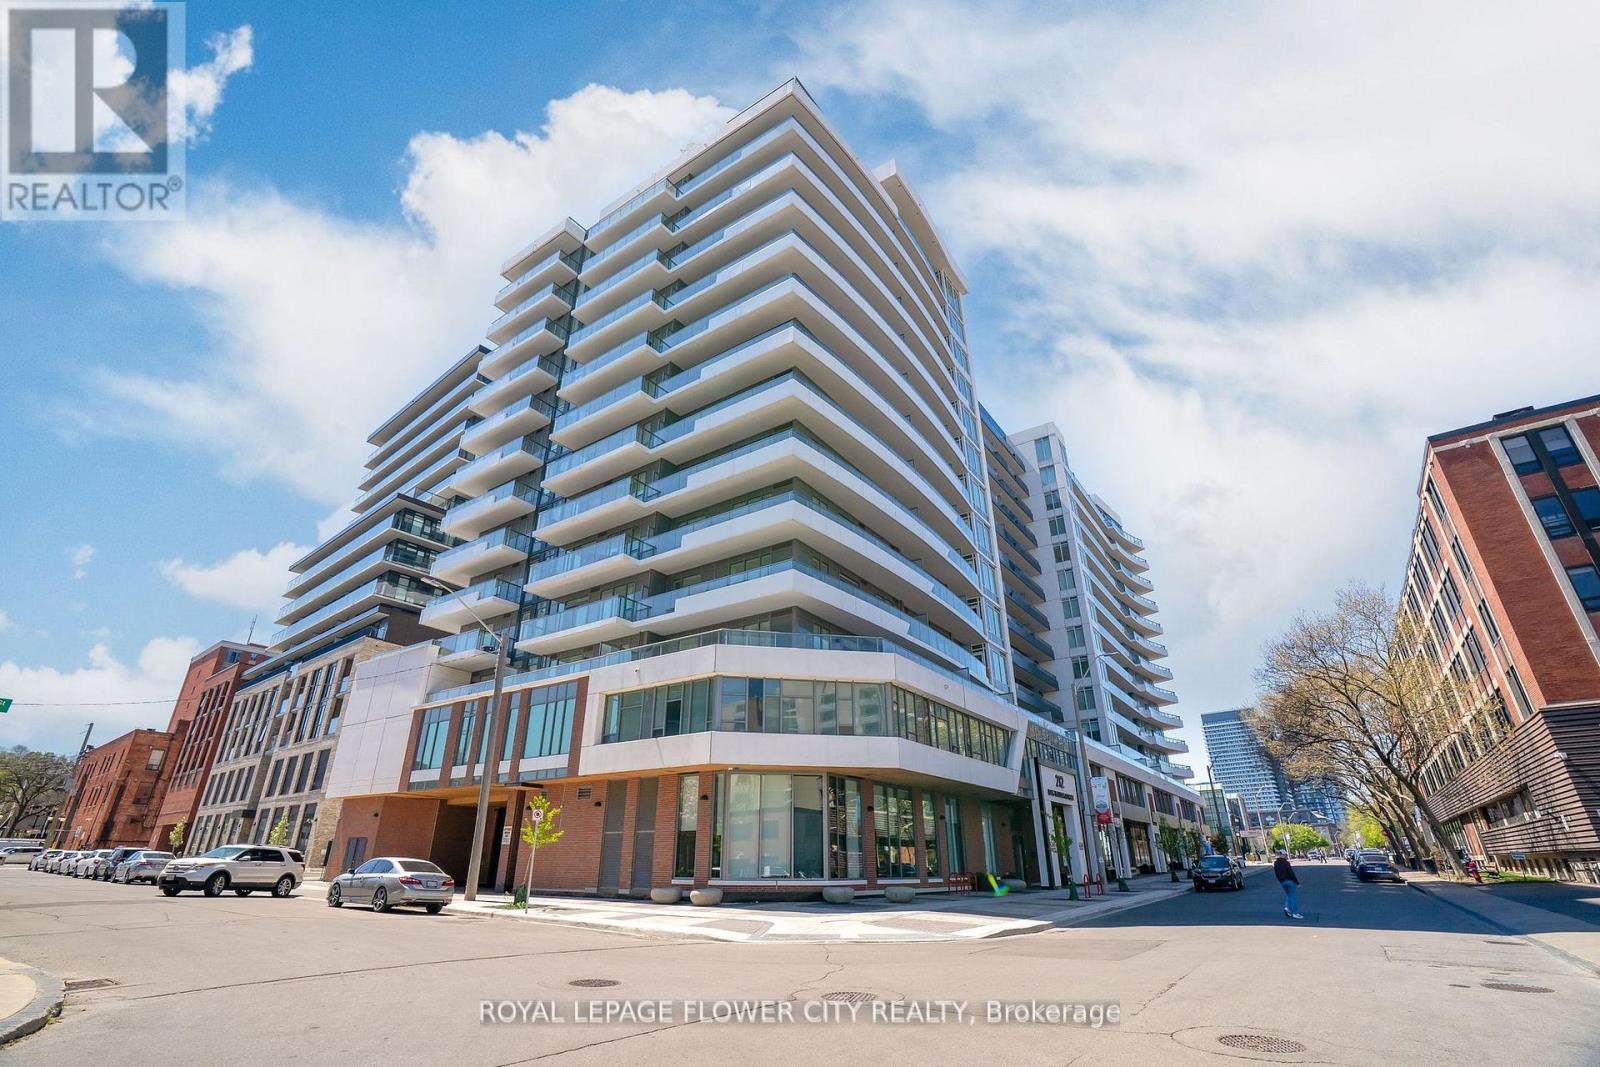
907 - 212 King William Street S
Hamilton, Ontario
Welcome to KIWI CONDO , Unit 907, This 582 Sqft plus 96 Sqft Balcony One-bedroom+ One Den, Condo nestled in the heart of Hamilton's vibrant Beasley neighborhood. This stylish unit is thoughtfully designed Feature with 9' Ceiling, Open Concept Kitchen with Back Splash, Quartz counter Top, Stainless steel appliances, In Suite Laundry, Modern 4pcs Bathroom with upgraded vanity and bathtub. As a resident of the sought-after KIWI building, you'll enjoy access to incredible amenities, including a concierge, a fully equipped gym, a rooftop terrace, a party room, and even a pet-washing station. Whether you're stepping out to explore Hamilton's lively nightlife, indulging in nearby restaurants and boutiques, or enjoying a relaxing evening at home, this location has it all. Close to Hospital, Go Station, with easy access to major highways and McMaster University. Don't miss your chance to call this incredible space home! (id:61483)
9 Talbot River Road
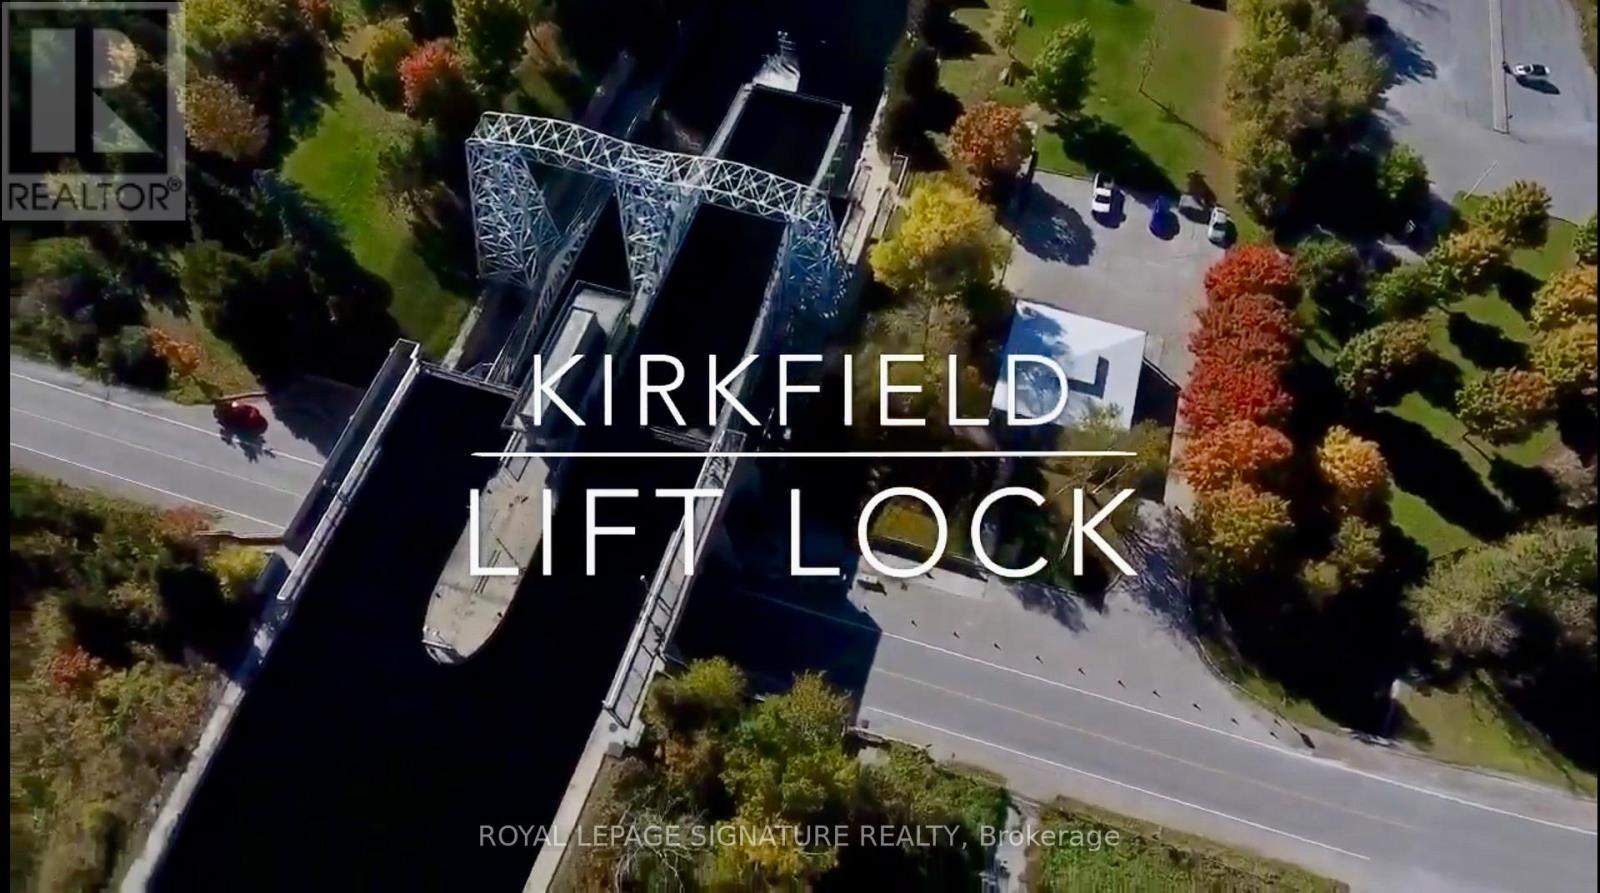
Kawartha Lakes, Ontario
Direct Canal Front. Beautiful 1 Acre Residential Building Lot, "The Development Fees Been Paid!", "Entrance Is Ready !", "New Septic Is Ready!" For The Permitted House, "Survey Is Ready!". The Sellers Are Also Builder Let Them To Build For You & You Enjoy With Your Coffee To Watch The Kirkfield Lift Lock From Your Home, Mostly Clean & Flat Land, Right Next To Trent - Severn Waterway. Park Your Boat Right Across From Your Property, Boating, Do Canoeing, Seadoo/Jet Ski. (id:61483)
1336 15th Avenue E
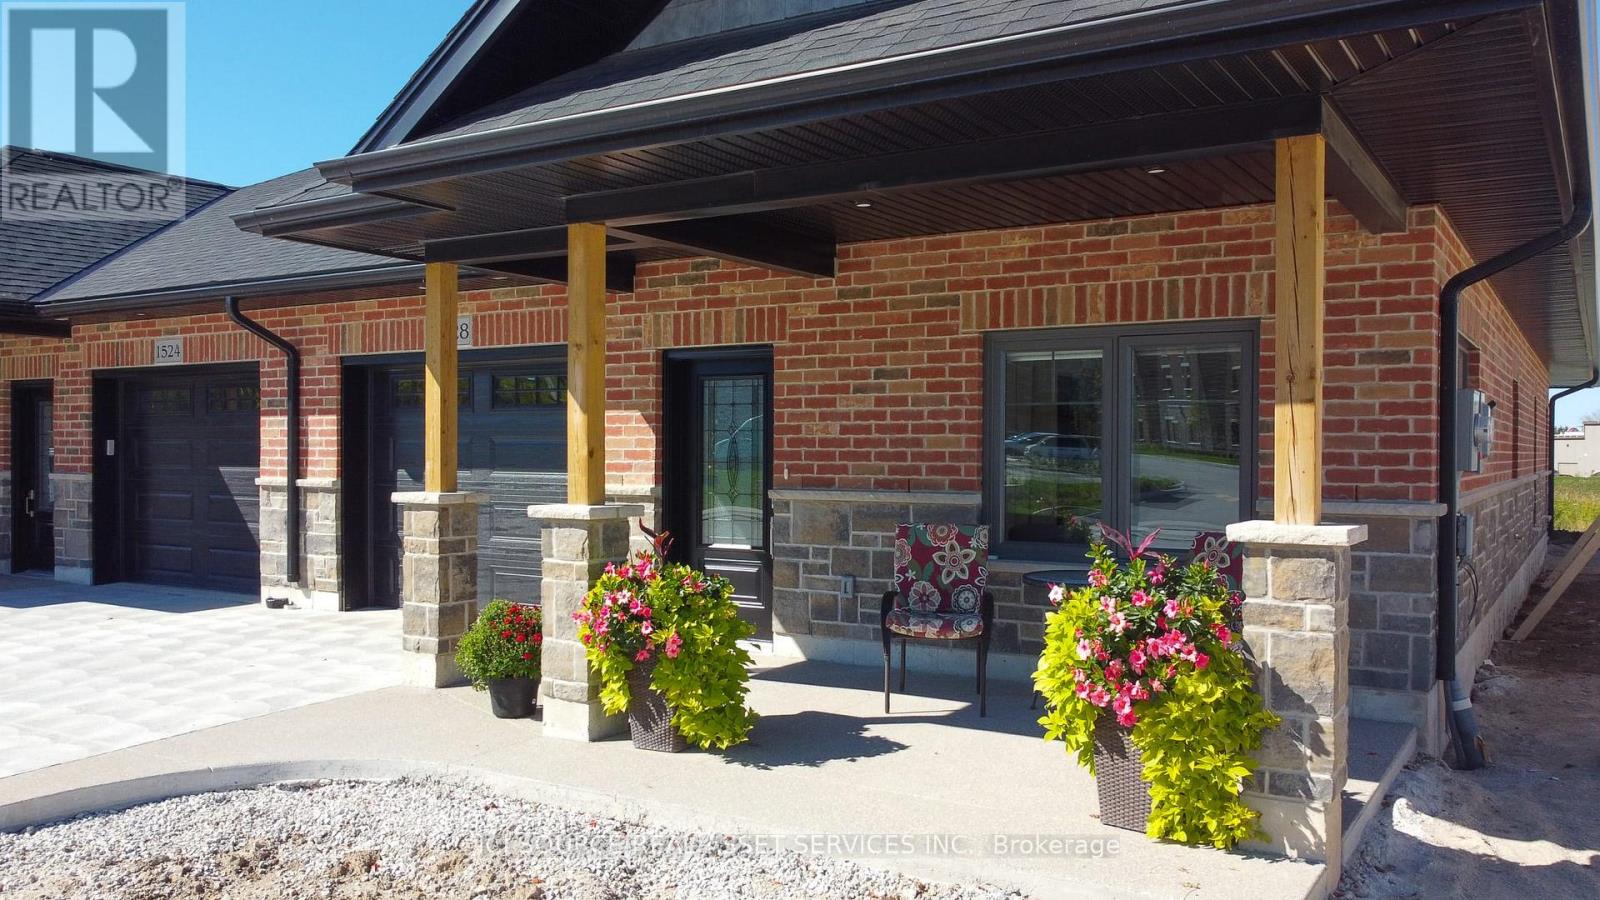
Owen Sound, Ontario
Beautifully Appointed And Custom Designed From Top To Bottom. Large Garage With Easy Access Right Into Your Kitchen, In-Floor Heat With Hot Water On Demand. Bright And Beautiful Kitchens Open To The Dining And Living Area. Desk/Niche Area With Many Options To Customize. 3 Pc Main Bathroom With Tub-Shower Unit. Large Living Room With Electric Fireplace And 6' Patio Doors That Lead Out To A Covered Porch with an Exposed Aggregate Concrete Deck 16' X 14'. Main Bedroom With Walk-In Closet And Modern 3Pc Ensuite. Second Bedroom Or Office/Den Area. Laundry Room With Large Uppers And 2 Full Countertops For Easy Folding. Supreme Waterproof Vinyl Flooring Throughout. Lifebreath Unit To Ensure Moisture Control And Fresh Air. Ductless Split Air Conditioning And Heating Unit. Concrete And Exposed Aggregate Driveway With A Covered 16' X 9' Front Porch. All This In A 55-Plus Seniors Community, That Is A Very Quiet And a Secure Neighbourhood. A Must-See! Property taxes to be re-assessed. An estimate of the tax amount is listed. *For Additional Property Details Click The Brochure Icon Below* (id:61483)
2090 Lakeshore Road
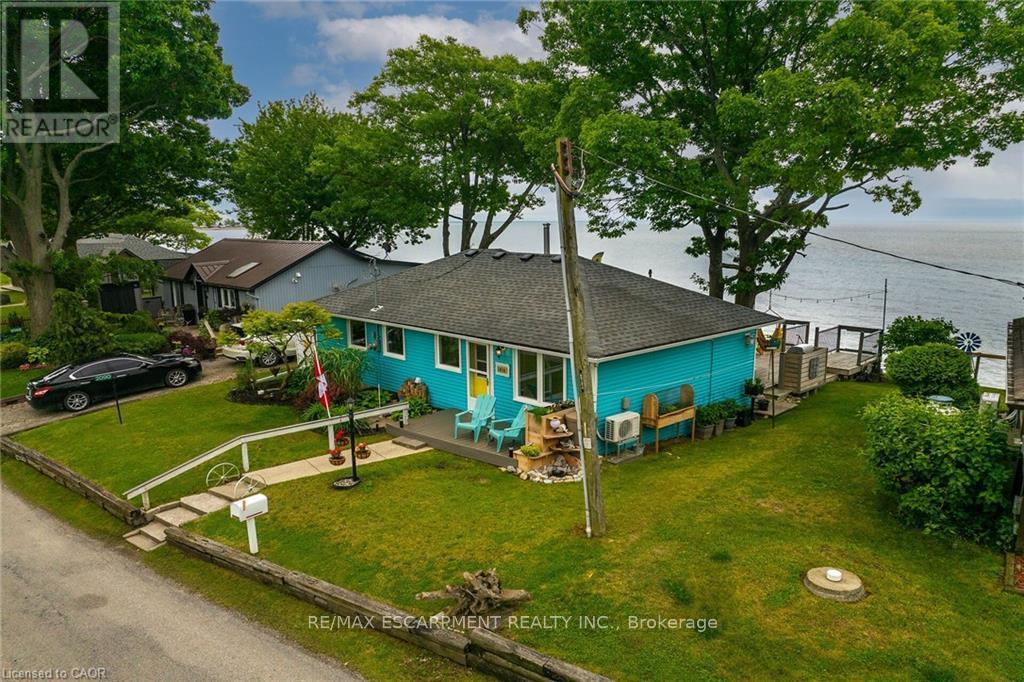
Haldimand, Ontario
Wasting away in "Margaritaville". Discover this waterfront "Party-Central" venue - and there is good chance you may never leave - as you embrace panoramic water views from beautiful glass panelled deck incs "Beachcomber" hot tub, private "Jimmy Buffet" designed Tiki Hut offering lake front balcony plus huge concrete entertainment area mounted on re-built concrete break-wall incs built-in steps leading to sand beach. Beachie themed year round cottage showcases modern kitchen sporting ample cabinetry, tile back-splash, live-edge wood breakfast bar, SS appliances, dinette, adjacent living room ftrs p/g "Napoleon" fireplace & sliding door deck walk-out - seamlessly flows to sun-splashed family room - completed with 3 bedrooms & 4pc bath. Desired north side lot (separate PIN#) incs 12x20 metal clad garage w/concrete flooring, 6x8 multi-purpose bunkie/building boasts retractable loft enjoying solar lighting + concrete double parking pad. continues Extras - ductless heat/cool HVAC-2022, standby generator/panel-2022, roof-2013, windows-2018, kitchen/bath flooring-2024, interior doors/hardware-2024, spray foam insulated under-floor-2022, cinder block foundation, holding tank, cistern, 2nd cistern, 100 hydro, fibre internet & majority of furnishing! 50 mins south of Hamilton - 15 mins west of Dunnville. Experience "Key-West" North! (id:61483)