927 Con 4 & 5 Rd W
Huntsville, Ontario
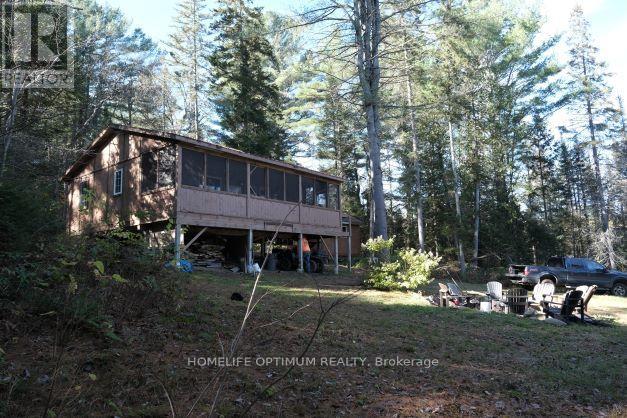
If you're looking for a unique recreational property surrounded by nature, this one offers beautiful forest and marsh views, abundant wildlife, and easy access to hunting and fishing - all within approximately 2 hours of the GTA. Located in Brunel Township within the Town of Huntsville, Muskoka District, the nearest community is Port Sydney. The property is a total of 102 acres and it features a rustic 4-bedroom raised cabin with approximately 600 sq ft of living space. The main living area combines the kitchen and living room, complete with a wood-burning stove for added charm and warmth. The kitchen includes ample cabinet space, a four-burner propane stove, and a sink.Two bedrooms are located on either side of the main living space. The insulated cabin is finished in plywood throughout, giving it a warm, classic cottage feel. A fully enclosed front porch adds approximately 290 sq. ft. of additional living space, perfect for relaxing and enjoying the peaceful surroundings. The property also includes a separate 190 sq. ft. bunkie equipped with a bunk bed, single bed, and its own propane heater, making it comfortable even during the colder winter months. ** This is a linked property.** (id:61483)
2 Oak Knoll Drive
Hamilton, Ontario
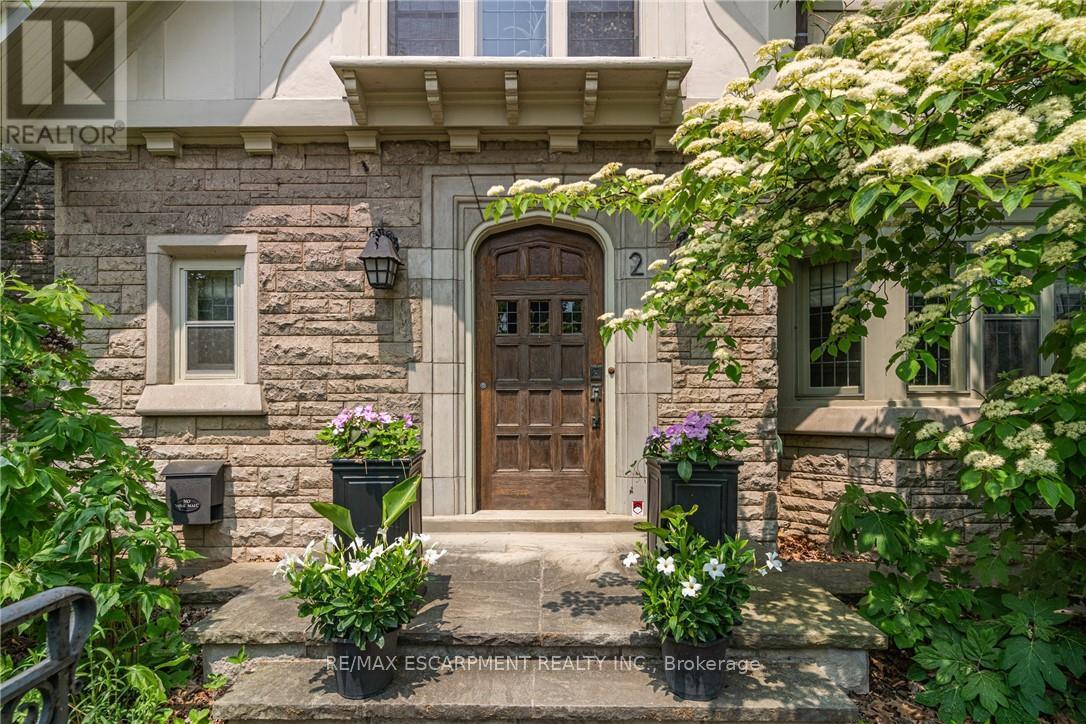
Perfectly positioned in the highly sought-after and walkable Westdale North neighbourhood, this distinguished Tudor Revival residence masterfully blends timeless architectural character with sophisticated modern living. Wrapped in classic angel stone and stucco, the striking exterior is enhanced by original leaded glass windows and undeniable curb appeal. Inside, elegant French doors open to warm and inviting principal rooms where rich hardwood flooring, detailed wainscoting, and carefully curated period lighting create an atmosphere of refined comfort and charm. Designed with both beauty and functionality in mind, the chef-inspired kitchen features inset off-white cabinetry, luxurious soapstone countertops, a Sub-Zero refrigerator, and exceptional custom storage solutions. Ascending the home's original wide staircase, the upper two levels reveal five spacious bedrooms plus a versatile den/laundry room, including three bedrooms with built-in desks and two with beautifully renovated ensuites. Thoughtfully updated, the bathrooms showcase natural stone tile, custom vanities, and in-floor heating-an unexpected luxury that also extends into the dining room for added everyday comfort. Outdoors, the meticulously curated grounds are equally impressive, featuring an award-winning native front garden and a private fully fenced backyard complete with custom Credit Valley stone retaining walls, recently installed concrete pavers, and an in-ground sprinkler system. Additional highlights include recent waterproofing in basement with transferrable warranty, a concrete tile roof, cedar storage closets, gas BBQ hookup, and a single-car garage with automatic opener. Rich in architectural integrity yet effortlessly functional for modern family living, this is a rare opportunity to own an exceptional Westdale home in one of the city's most prestigious neighbourhoods. (id:61483)
1346 Wahta #2 Road S
Georgian Bay, Ontario
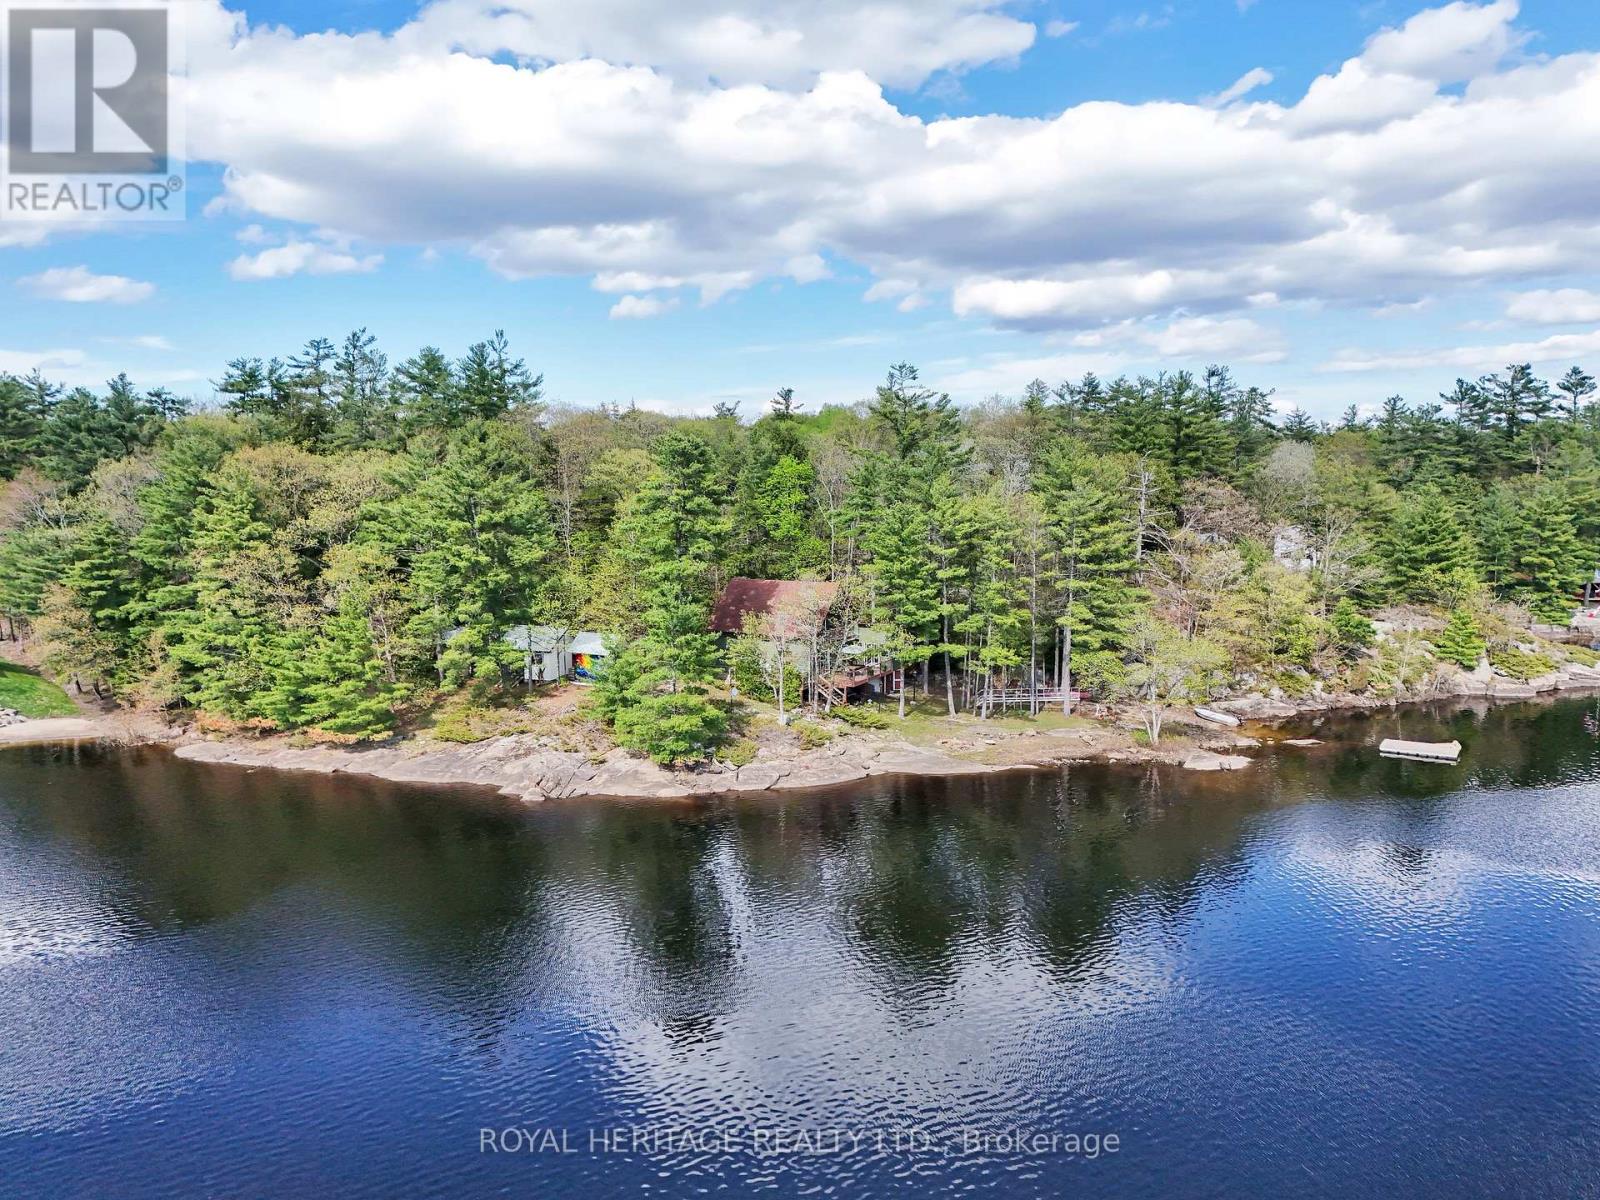
Welcome to your own private bay in Muskoka. Set on over an acre with 300+ ft of spectacular southwest-facing shoreline, this three season lakeside cottage offers a beautiful blend of muskoka rock and a sandy waterfront, all-day sun, and exceptional privacy just steps from the water's edge. Filled with natural light from multiple skylights and a wall of sliding glass doors leading to a wrap around deck, the fully furnished 3-bedroom, 2-bath retreat is truly one of a kind. It features airy open-concept living, a classic Muskoka sunroom, wood-burning stove, potable water and filtration system, multiple decks and breathtaking lake views from every angle. Enjoy swimming, boating, fishing, and unforgettable sunsets from the dock or lounge spaces surrounding the property. Located on leased land, this is a rare opportunity to embrace the cottage lifestyle at a fraction of the cost, with one annual lease fee / no municipal taxes. Additional outbuildings offer incredible flexibility for a studio, workshop, bunkie, or added toy storage. There is even a third floor attic space that offers lots of potential. Located just 2 hours from Toronto and 15 minutes to beautiful Bala for all your amenities, the Bala falls, restaurants, markets, wineries, and the well known music venue, the Kee. Annual road maintenance fee $500. Survey available. Life is short! Start making unforgettable cottage memories with family and friends this summer. See you on the lake! (id:61483)
65321 County Road 3
East Garafraxa, Ontario
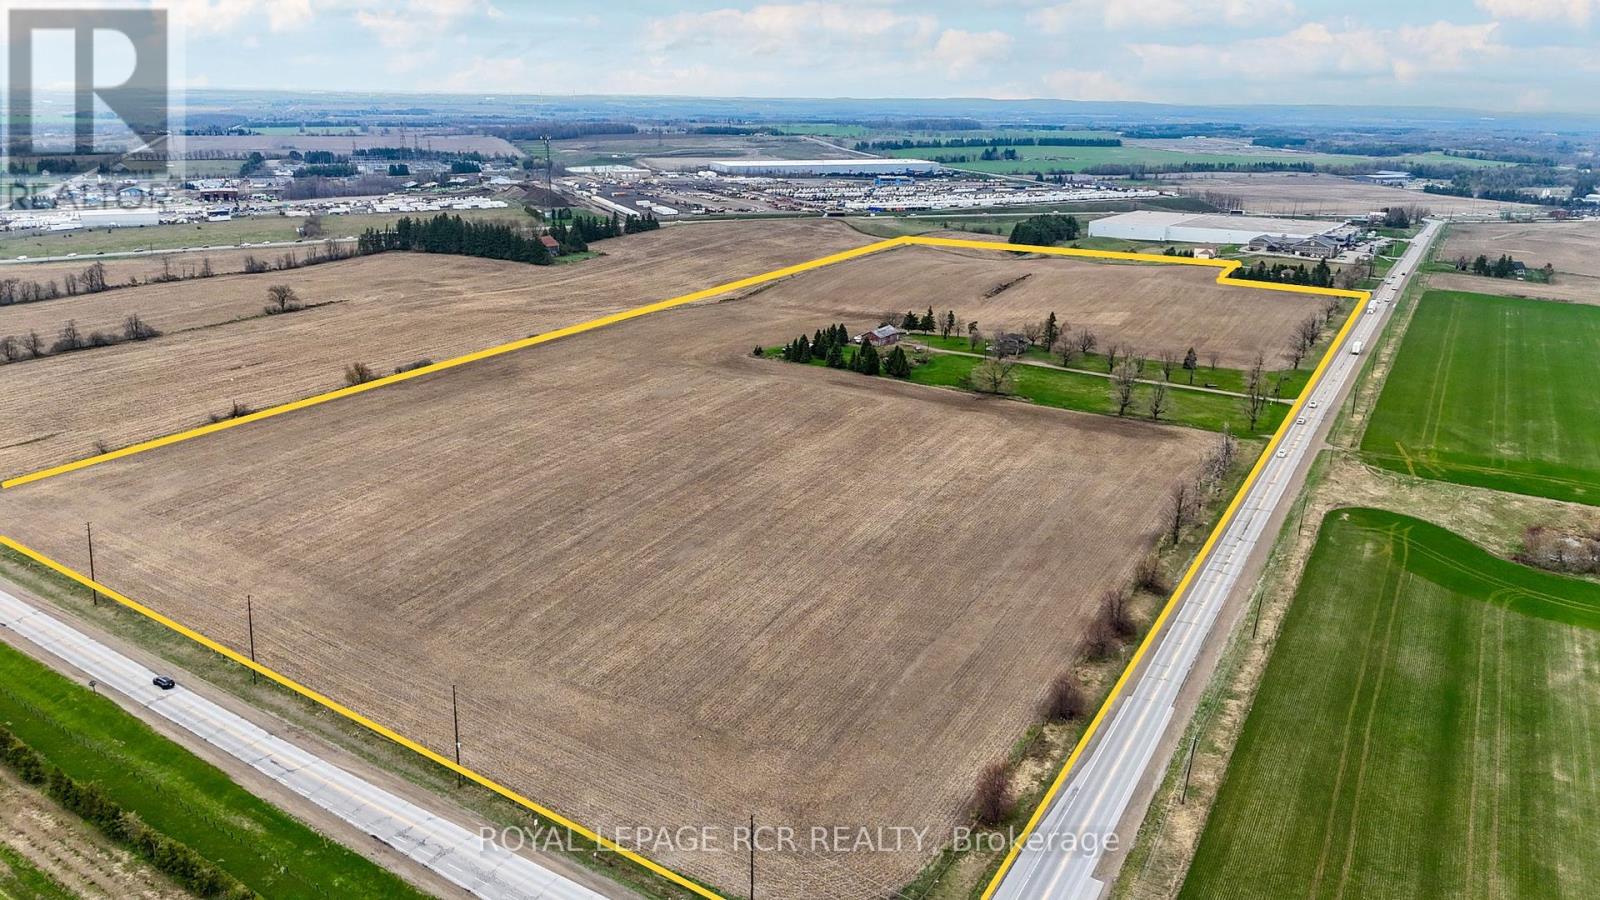
Exceptional opportunity to acquire approximately 49 acres of strategically located Business Park land in the growing Township of East Garafraxa. Prominently positioned on a high-exposure arterial corridor with valuable corner lot frontage, this property offers exceptional visibility, accessibility and long-term development potential. Zoned Business Park -Holding BP (H), this rare parcel offers outstanding potential for industrial, commercial, employment, logistics, warehousing, manufacturing and a variety of permitted business park uses. Ideally situated along County Road 3 and County Rd 11 with convenient access to major transportation corridors including Highway 109, Highway 10 and Highway 9, this property offers excellent connectivity to the GTA, Orangeville, Brampton, Vaughan and surrounding markets. Located within an emerging employment and industrial corridor surrounded by ongoing growth and development while being just minutes from residential subdivisions and amenities. Large land holdings with Business Park zoning are increasingly difficult to find, making this a rare opportunity for developers, investors, end-users and land bankers seeking long-term upside in a rapidly evolving area. The property includes a tenanted two-storey residence currently occupied on a month-to-month basis, providing interim income potential, along with agricultural crop income generated through a separate farming arrangement. The property offers substantial frontage/exposure and an attractive setting with a balance of open land and natural features. Please do not walk the property without an appointment. (id:61483)
5 - 22 Blake Street
Hamilton, Ontario
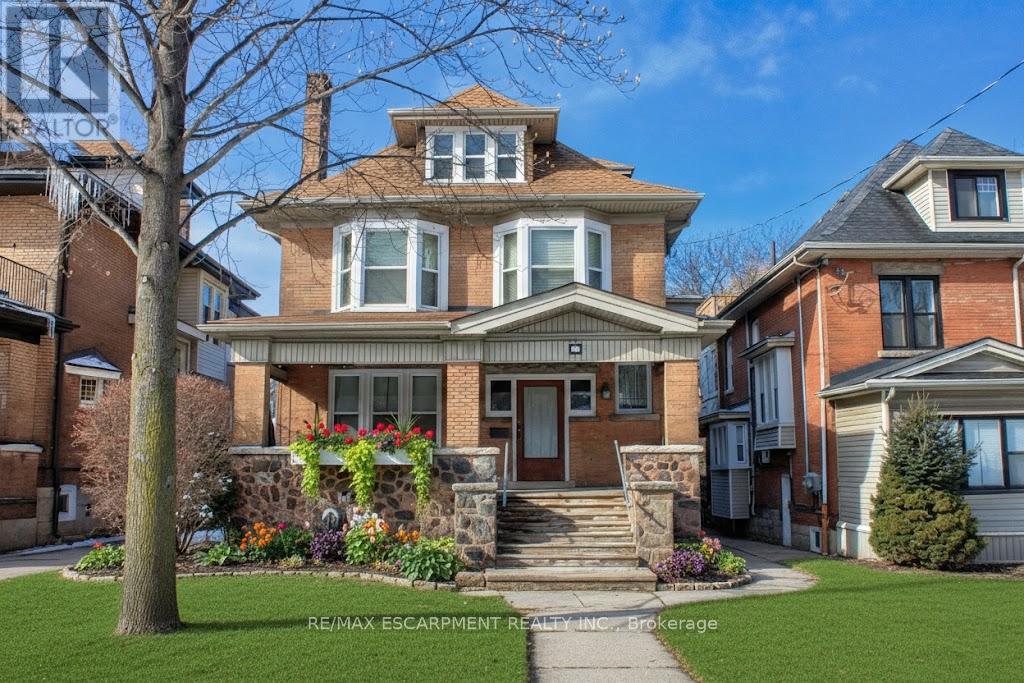
Experience a blend of comfort and convenience in this self contained bachelor studio, perfectly situated within minutes from the scenic beauty of historic Gage Park, Rosedale Tennis Club, Nature Trails and Ottawa Street Shopping District with it's many cafes, restaurants, antique shops, Local Farmer's market and so much more .Only $1,4OO.00 per month, these units offer exceptional value by bundling heat, water, inbuilding laundry, Wi-Fi and basic cable into your rent, leaving only hydro for you to manage. This self-contained space comes equipped with its own fridge, stove, & microwave, a 4 pc bathroom, a large bedroom with extra space for entertainment centre, ensuring a peaceful, well-maintained living environment. Located on the third floor of a large character filled home. This prime location is ideal for commuting only and a 10 minute bus ride takes you to Hunter St GO Station, while McMaster University and Mohawk College are just 20 minutes away via the nearby #1 and #5 transit lines. To preserve the smoke-free, and pet-free atmosphere of the residence, we are looking for only single mature occupants who take pride in a quiet lifestyle. Private viewings are available by appointment only. Interested candidates are encouraged to be ready to provide a full credit report, references and complete an application for this rare, budget-friendly find. (id:61483)
2000 County Road 620 Drive
North Kawartha, Ontario
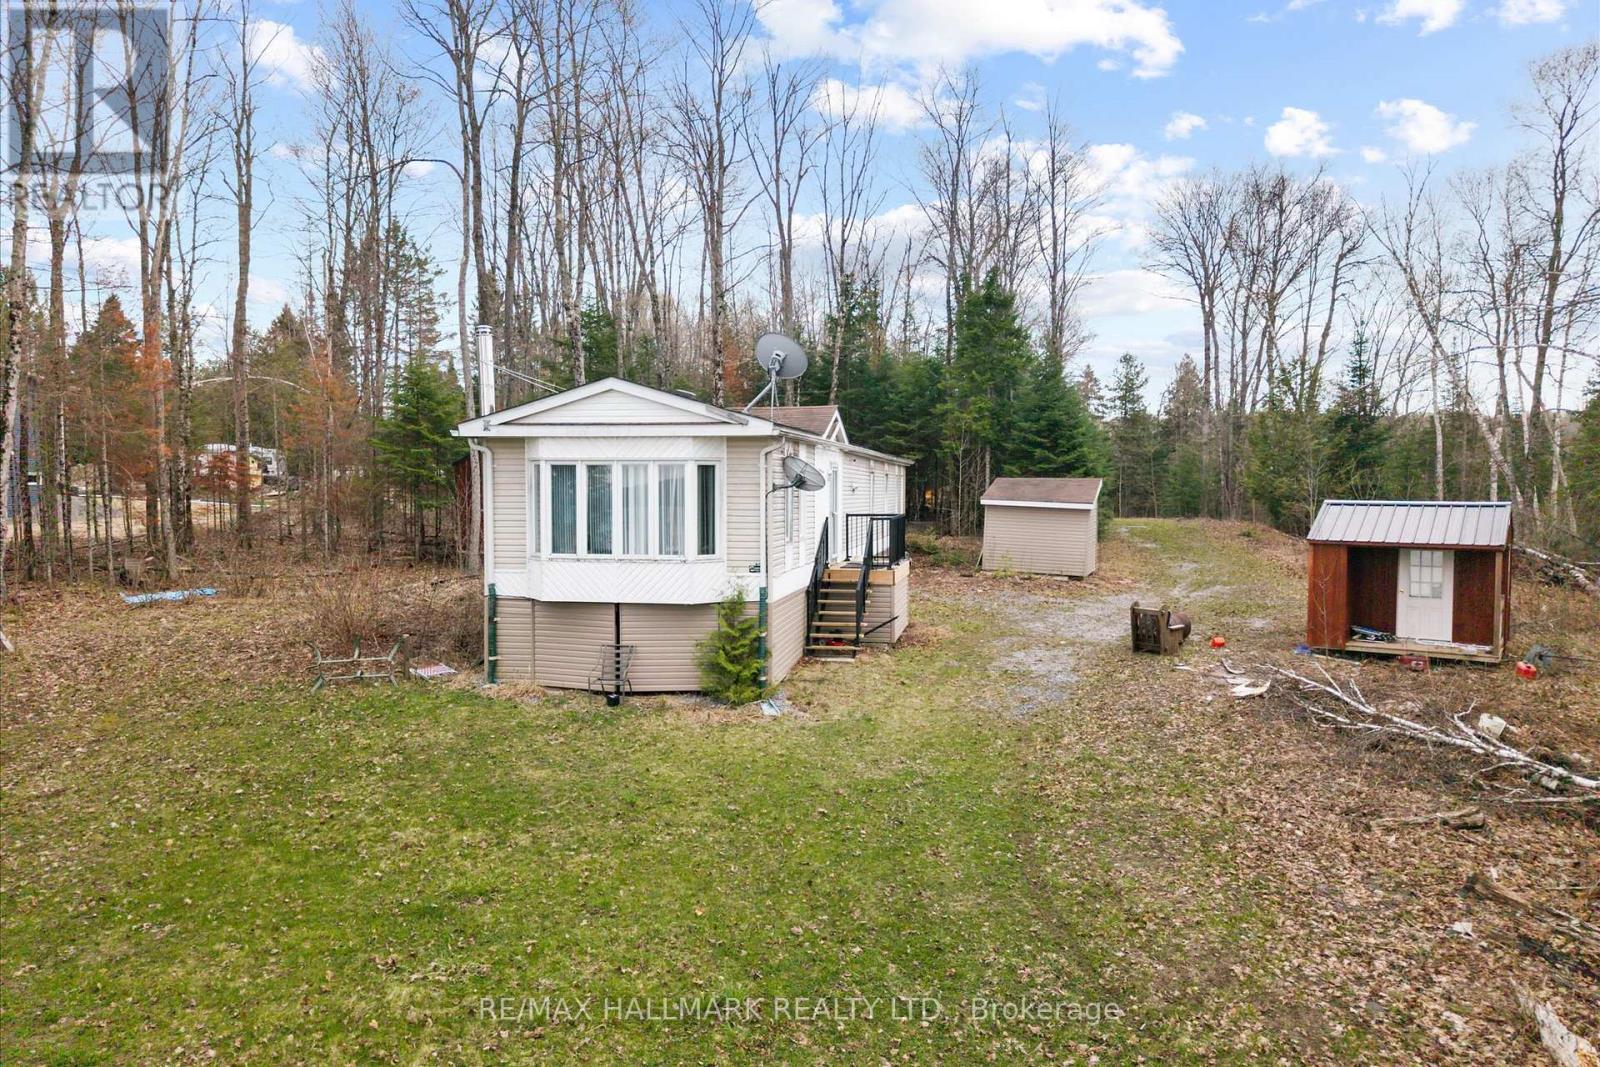
Rare opportunity to own waterfront property in the heart of North Kawartha on beautiful Clydesdale Lake. Set on approximately 2.2 acres with an impressive 344 x 281 ft lot, this unique property offers the perfect escape into cottage country living. A winterized modular home sits on the property featuring 2 bedrooms, 1 bathroom, a family-sized kitchen, and a cozy wood-burning stove-ideal for weekend retreats, seasonal enjoyment, or future vision and redevelopment possibilities. Just a short stroll brings you to approximately 460 feet of waterfront and your private boat dock, where long summer days are spent swimming, kayaking, paddleboarding, fishing, and cruising the peaceful waters of Clydesdale Lake. Known for its quiet natural beauty, calm waters, and incredible privacy, the lake offers the quintessential Kawartha lifestyle-morning coffees by the dock, sunset bonfires, endless starry skies, and unforgettable family weekends. In the winter months, enjoy snowmobiling, skating, ice fishing, snowshoeing, and nearby trails that transform the area into a true four-season playground. Located in the sought-after North Kawartha region near Highway 620 and Fire Route 203, you are surrounded by stunning forests, hiking trails, provincial parks, and endless outdoor adventure, while still being within reach of nearby communities, marinas, shops, and amenities. Whether you are searching for a seasonal getaway, a year-round escape, or an opportunity to create your dream waterfront retreat, this property offers a lifestyle that is increasingly rare to find. (id:61483)
3460 Harburn Road
Dysart Et Al, Ontario
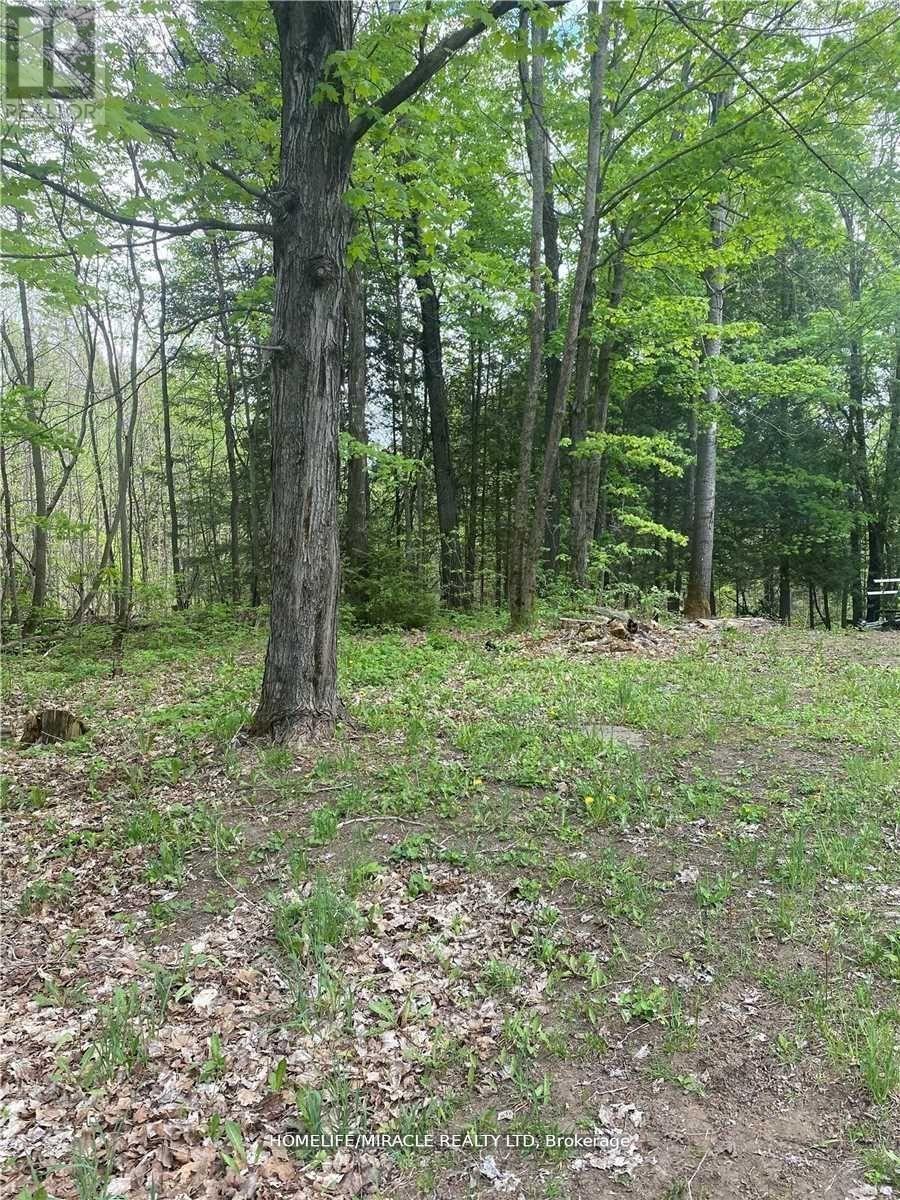
A handyman's opportunity in the gateway to Haliburton conveniently located near lakes, snowmobile trails, and ATV routes. This 2-bedroom bungalow requires repairs and is being sold in "as is" condition with no warranties or representations. The property features a block foundation and steel roof, offering excellent renovation potential. Off-grid property with no well; sewage system status is unknown. An ideal retreat for nature and wildlife enthusiasts, with a groomed snowmobile trail located adjacent to the driveway. Vacant and easy to show. (id:61483)
215 - 1333 Weber Street E
Kitchener, Ontario
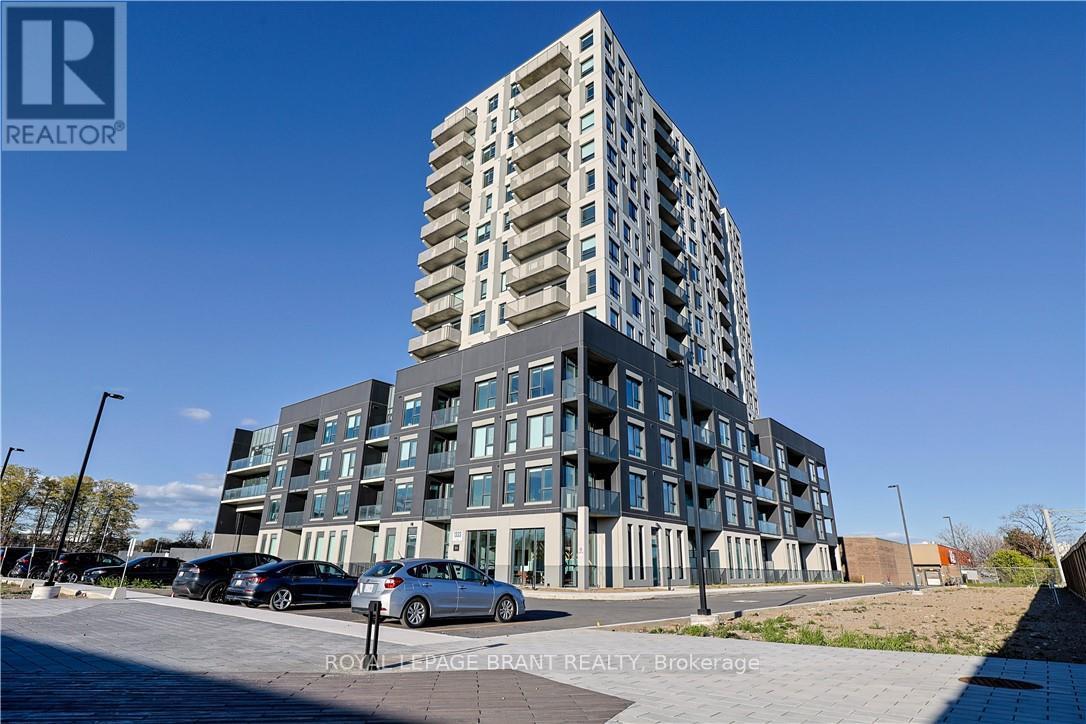
Welcome to one of Kitchener's newest condominium communities. Ideally located on Weber Street East, just minutes from Fairview Mall, Costco, excellent restaurants, and quick expressway access, Weber Yards is a fantastic opportunity for first-time buyers looking to enter the market. This brand new, never-lived-in suite offers 880 sq ft of thoughtfully designed living space, featuring one bedroom plus den, one bathroom, and a private balcony. The open-concept layout is bright and inviting, with a modern kitchen showcasing white cabinetry, quartz countertops, stainless steel appliances, and a centre island with seating-perfect for everyday living and entertaining. The bedroom is filled with natural light from floor-to-ceiling windows and offers ample space for comfortable living, while the den provides flexibility for a home office or additional living area. A well-designed 4-piece bathroom offers a functional layout without feeling cramped. All appliances are included: fridge, stove, microwave range hood, dishwasher, and stackable washer and dryer. Residents enjoy access to a range of building amenities, including a 24/7 concierge, secure entry, stylish lobby gathering space, fitness centre, pet washing station, visitor parking, and a spacious party room. Discover exceptional value and modern living in this exciting new development. Some photos have been virtually staged. (id:61483)
663 Anishinaabe Drive
Shelburne, Ontario
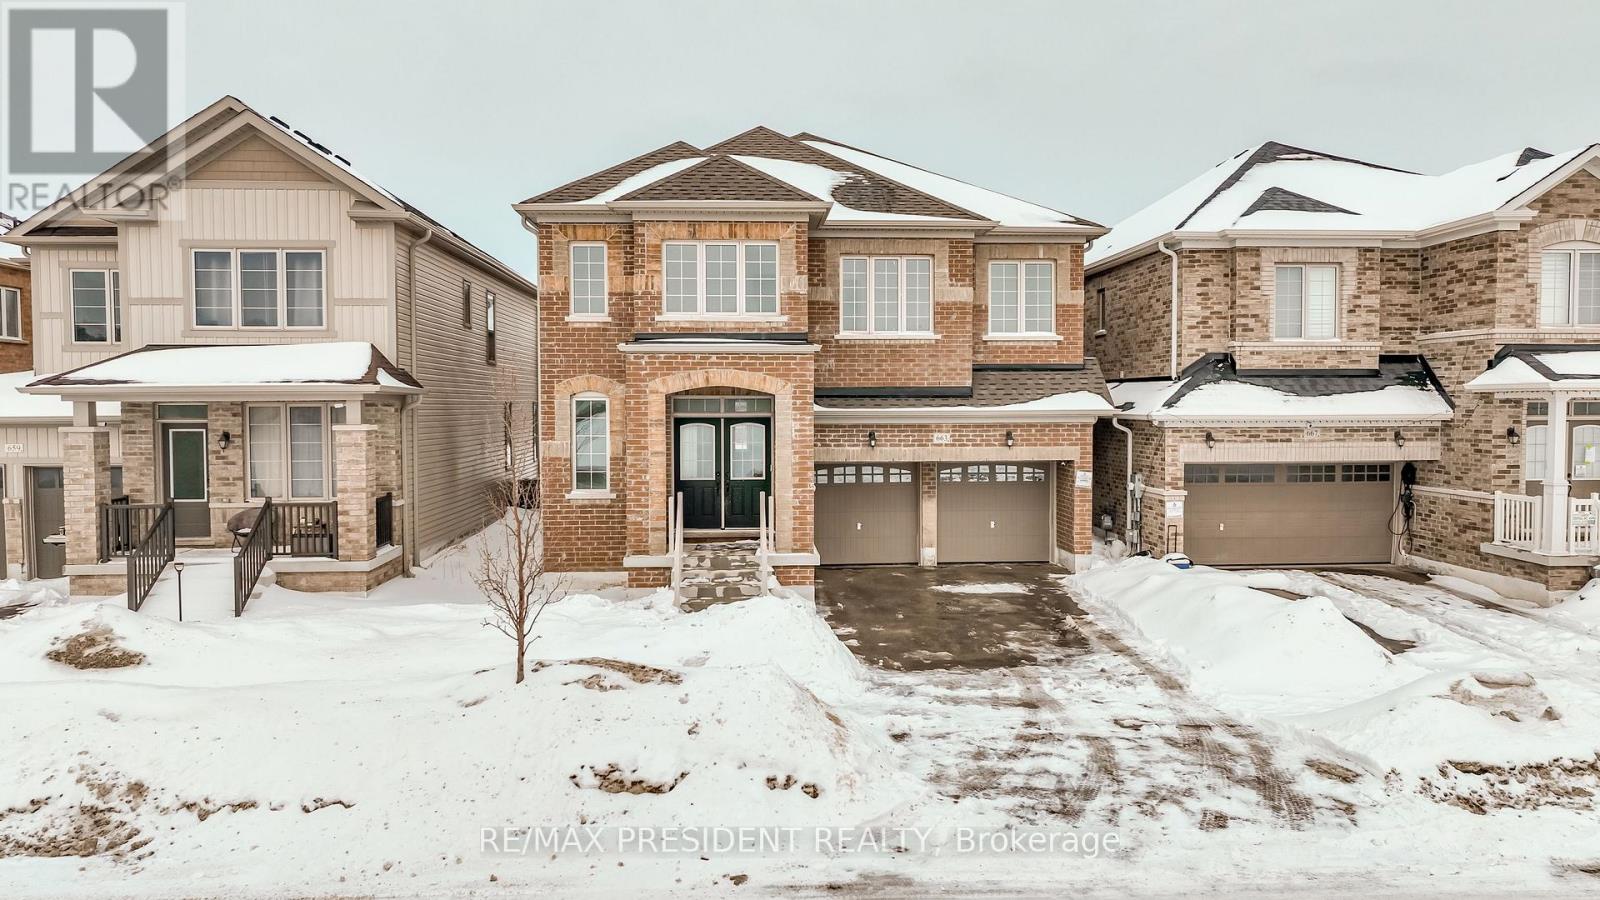
This move in ready home blends professional craftsmanship with timeless charm in the picturesque Town of Shelburne. We truly loved living in this stunning property, located in one of Shelburne's most desirable neighbourhoods, offering both comfort and convenience close to all amenities, including grocery stores, restaurants, and entertainment.The bright open concept layout, elegant finishes, and abundance of natural light create the perfect space for both everyday living and entertaining. Featuring 5 spacious bedrooms and 3.5 beautifully designed bathrooms, the home highlights a luxurious primary suite complete with a 5-piece ensuite .The thoughtfully designed main floor offers seamless flow for daily living. The modern chef's kitchen, featuring a large island and walkout to the backyard, quickly becomes the heart of the home. A versatile main-floor den provides the perfect space for a home office or guest room, along with convenient direct access from the garage.Surrounded by peaceful nature and green space, this home offers an ideal balance of privacy, comfort, and accessibility. Every detail reflects quality craftsmanship and thoughtful design.Don't miss this incredible opportunity to make this beautiful house your home! (id:61483)
48 Lincoln Avenue
Brantford, Ontario
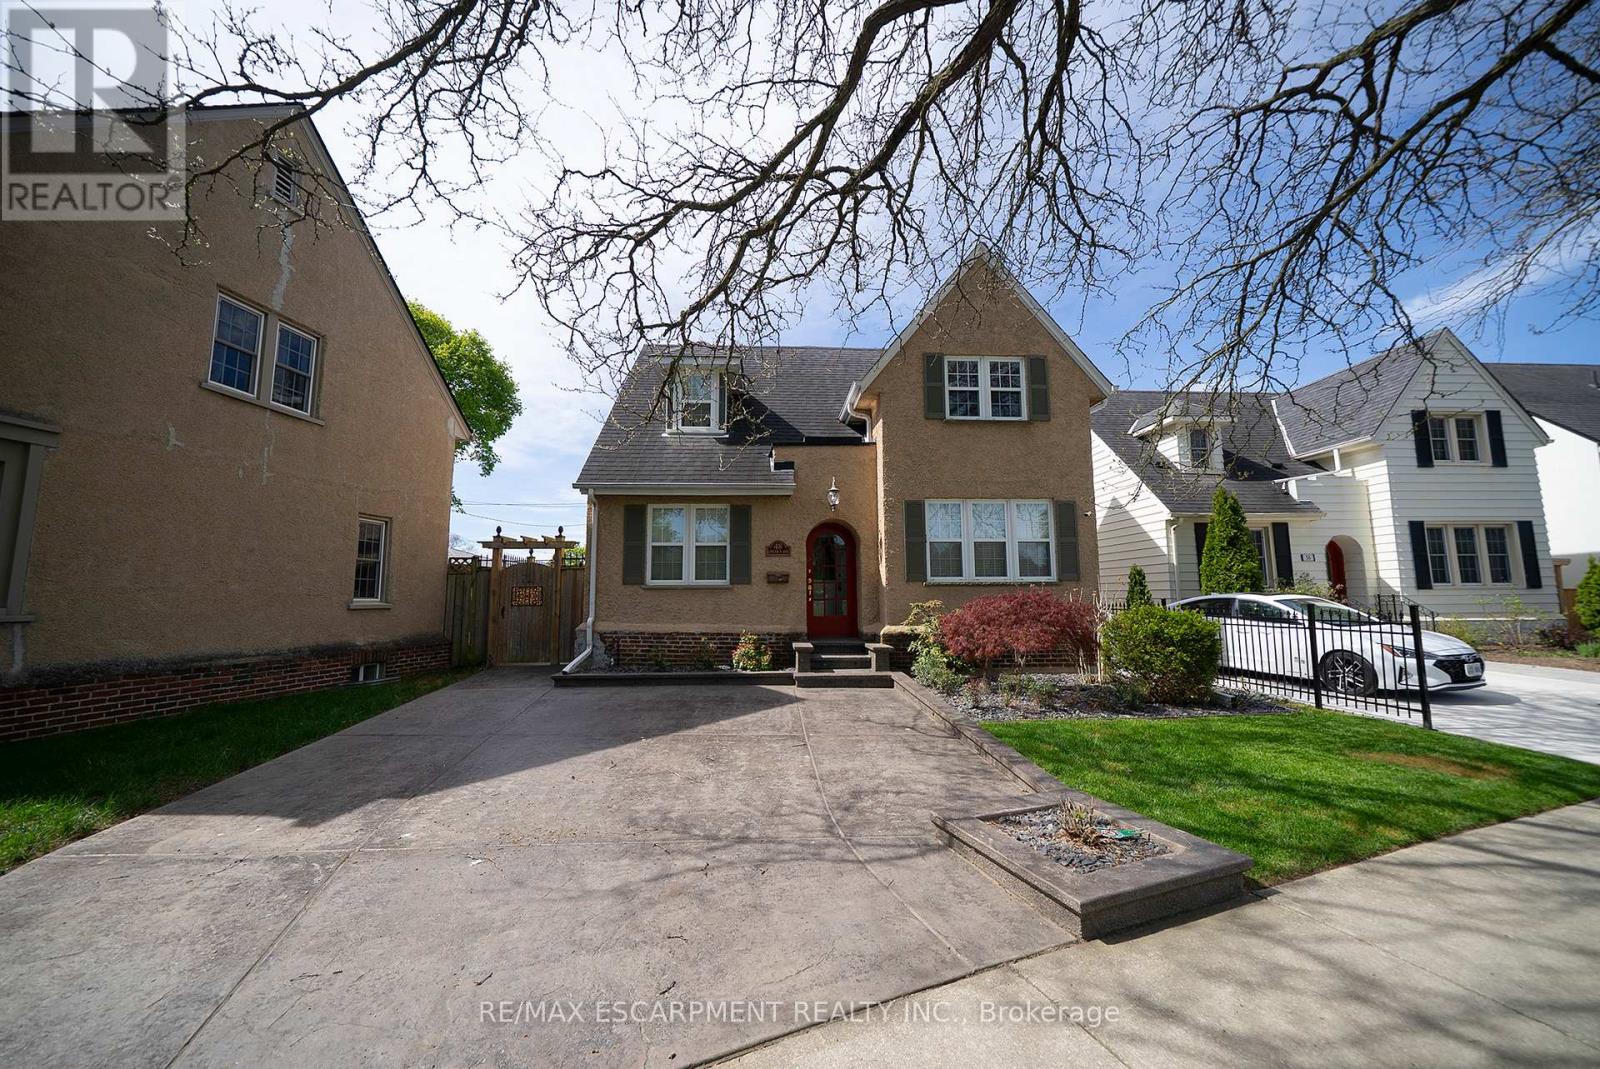
Welcome home to 48 Lincoln Avenue, a truly one-of-a-kind century home set on a tree-lined boulevard in Brantford's coveted Holmedale neighbourhood. The exterior presents tidy curb appeal highlighted by classic shutter detailing, an arched top front door & stamped concrete driveway & walkways. Offering 2,781 sq ft of living space, this exceptional residence features 4 bedrooms & 4 full bathrooms, seamlessly blending historic character with high-end modern renovation. Hardwood & tile flooring span the main & upper levels, accented by deep baseboards & wide trim. At the heart of the home is an expansive great room with heated tile flooring & recessed lighting The living area flows into the showpiece kitchen finished with custom maple cabinetry, valance lighting granite counters & beveled edge subway tile backsplash. Premium Thermador stainless steel appliances include a 6 burner gas range with commercial-grade exhaust, 2 sinks, walk-in pantry and generous centre island. A side door with custom built-in storage provides a functional mudroom-style space, while a triple garden door offers seamless to the backyard for outdoor living. The main floor is completed by a spacious bedroom & separate office or options 5th bedroom, featuring 3 piece ensuite with clawfoot tub. The second floor offers 3 additional bedrooms, 4 piece bathroom & an exceptional primary suite. The primary retreat boasts dual walk-in closets and 5 piece ensuite with heated floors. The lower level adds another 480 sq ft of finished living space with a rec room and 3 piece bathroom. Outside the fully fenced yard is thoughtfully designed for enjoyment & low maintenance living. Features include a raised deck with modern glass panel railings, stamped concrete, lighting, retractable awning, natural gas BBQ hookup, in-ground sprinklers & garden shed with hydro. Ideally located in Brantford's Holmedale neighbourhood, this home is close to parks, schools & walking trails with convenient access to the Grand River. (id:61483)
99 Woolwich Street S
Woolwich, Ontario
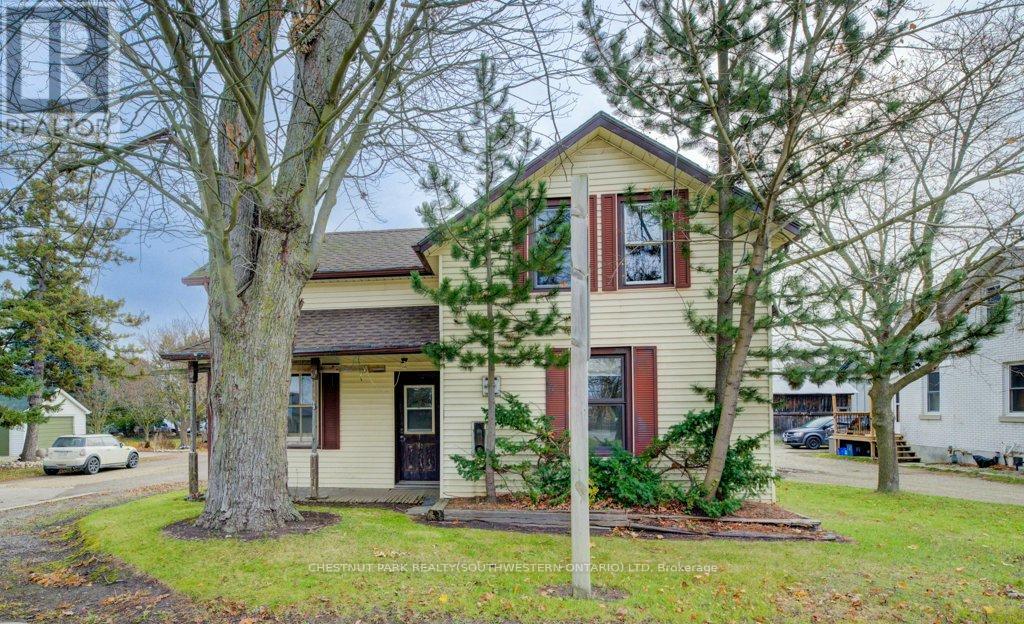
Here's your chance to enjoy the best of both worlds-peaceful living just outside of town, only minutes from the city! Set on an impressive 331-foot-deep lot, this home offers abundant outdoor space and is ideally situated next to Mader's Lane. Inside, you'll find the warmth and efficiency of a gas heat stove, with key updates already taken care of, including a roof (2017), hot water tank (2020), Iron Water Remover System, water softener, and a new pressure tank (2024). The main floor laundry adds everyday convenience, while the property itself holds incredible potential for a handyman or hobbyist to make it their own. Don't miss the opportunity to create your perfect retreat in a quiet rural setting with all the conveniences of city life just minutes away! (id:61483)
14 Machar Place
Kingston, Ontario
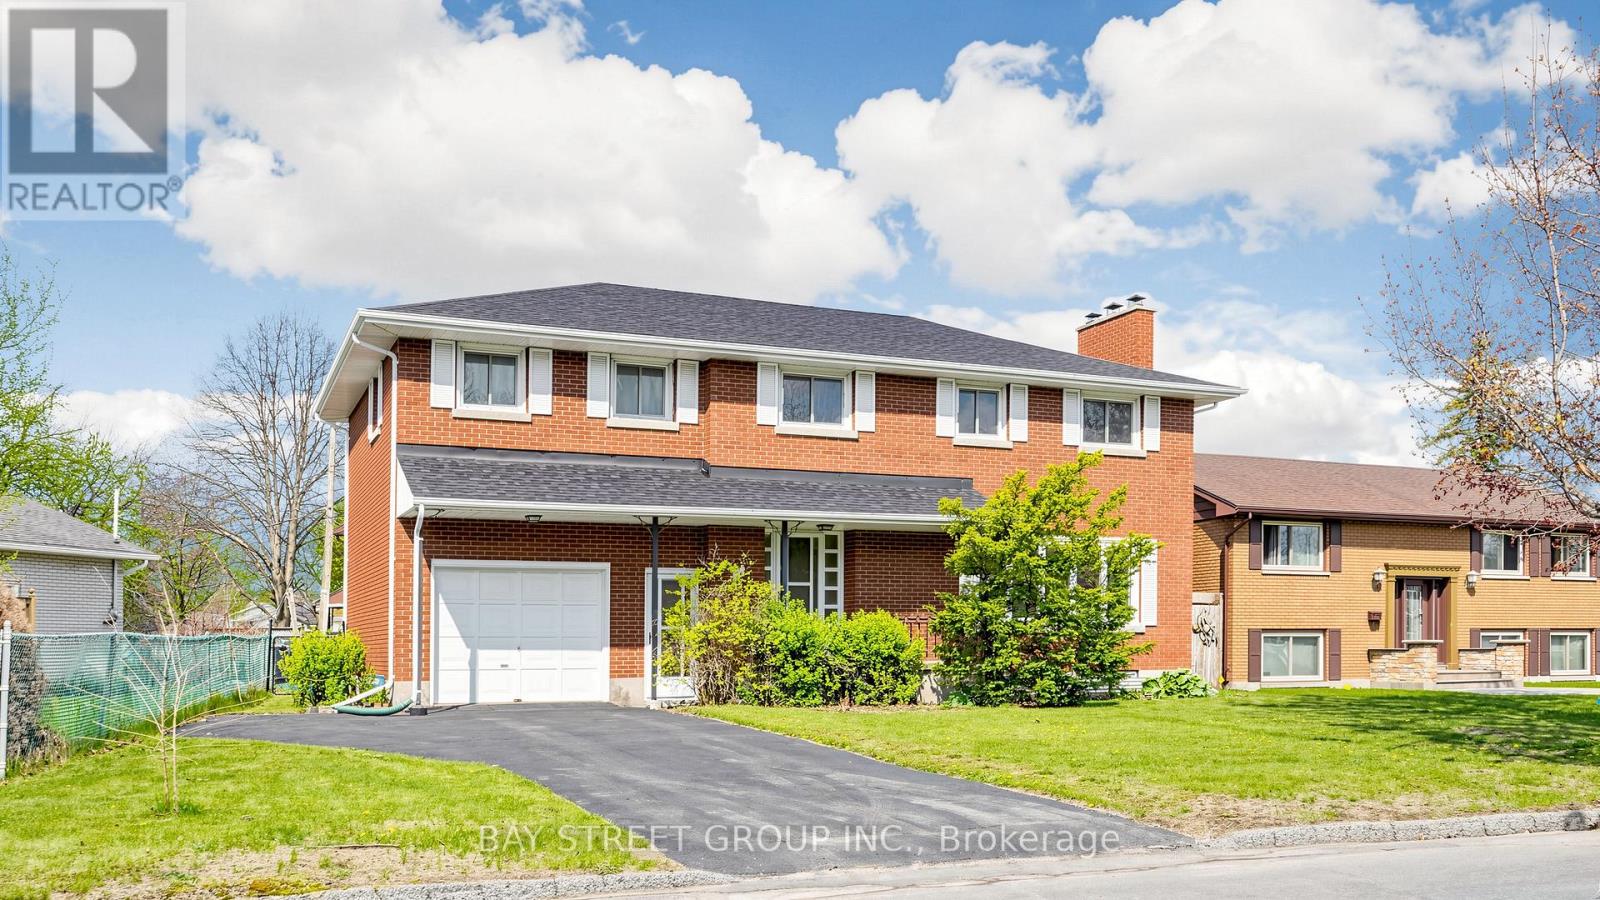
Welcome to this beautiful 6-bedroom, 3-bathroom residence located in the highly sought-after community of Kingston - a rare opportunity to own a spacious and character-filled home in one of the city's most established and family-friendly neighborhoods. Combining timeless mid-century architecture with modern comfort and functionality, this impressive property offers the perfect blend of style, warmth, flexibility, and convenience for today's lifestyle. | From the moment you step inside, you will appreciate the bright and airy atmosphere created by the windows, expansive living spaces, and beautiful natural light throughout the home. Warm wood accents and original architectural details add charm and personality, while the thoughtfully designed layout provides endless possibilities for growing families, multigenerational living, home offices, or guest accommodations | One of the highlights of this property is the massive fully finished basement - an incredible bonus space with endless potential. Create the ultimate recreation room, home theatre, games room, gym, hobby area, children's playroom, or additional entertainment space. The size and versatility of the lower level make this home stand out from many others on the market. | Step outside and discover your own private outdoor retreat. With large space for outdoor dining, gardening, entertaining, or simply relaxing with your morning coffee, this backyard is ready to become your personal oasis. | The built-in garage adds everyday convenience and extra storage space, while the well-maintained condition of the property reflects the care and pride of ownership throughout the years. | Ideally located within walking distance to Calvin Park Public School, Loyalist Collegiate, and St. Thomas More Catholic School, this home is perfectly positioned for families. Parks, recreation facilities, shopping, restaurants, public transit, and all the amenities that Kingston has to offer are only minutes away. Come and stay today! (id:61483)
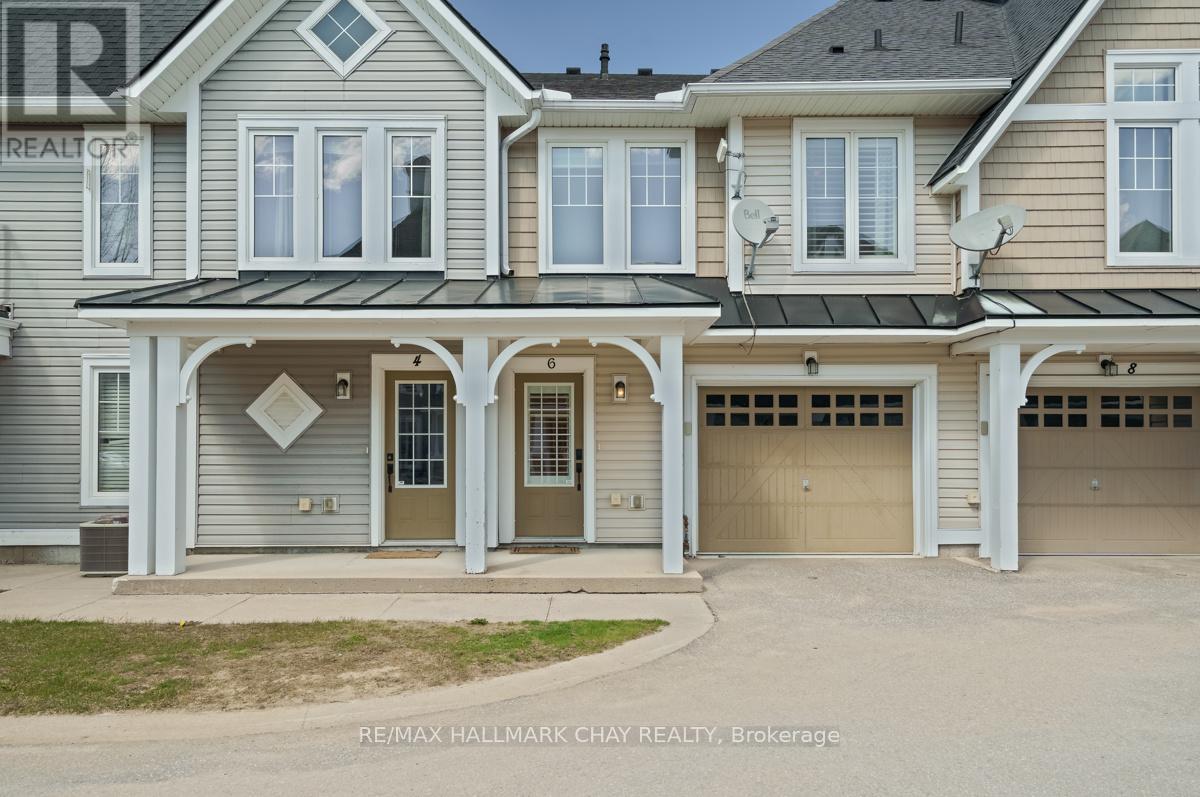
6 Carnoustie Lane
Georgian Bay, Ontario
Imagine waking up to the sights and sounds of Georgian Bay every morning without a single maintenance worry on your mind. Welcome to Oak Bay, where cottage country living meets the ease of a lock-and-leave lifestyle, perfectly positioned at the gateway to Ontario's most coveted recreational escape.This beautifully updated 2-bedroom, 1.5-bath second-storey condo delivers everything you love about cottage life without the upkeep. Fully refreshed in 2024, the unit features new vinyl plank flooring, fresh paint throughout, updated kitchen countertops, sink, faucet and hardware, modern bathroom vanities, and contemporary light fixtures at every turn. Simply turn the key and start living.The open-concept layout is made for relaxed entertaining. Gather around the fireplace with friends, pour drinks at the island, or cook up a feast in the well-appointed kitchen with generous storage and a dedicated pantry. Walk out to your private balcony and let your morning coffee taste a little better with Georgian Bay air in your lungs.Step outside and the lifestyle only gets better. Enjoy a leisurely dinner at the clubhouse, take an evening stroll down to the marina, or tee off on the golf course right in your backyard. This is the kind of community where every weekend feels like a getaway because it is.A private garage keeps your car and all your favourite toys protected year-round, making this the ideal four-season retreat or full-time residence for those ready to trade chores for experiences.Cottage country is calling. All you have to do is show up. (id:61483)
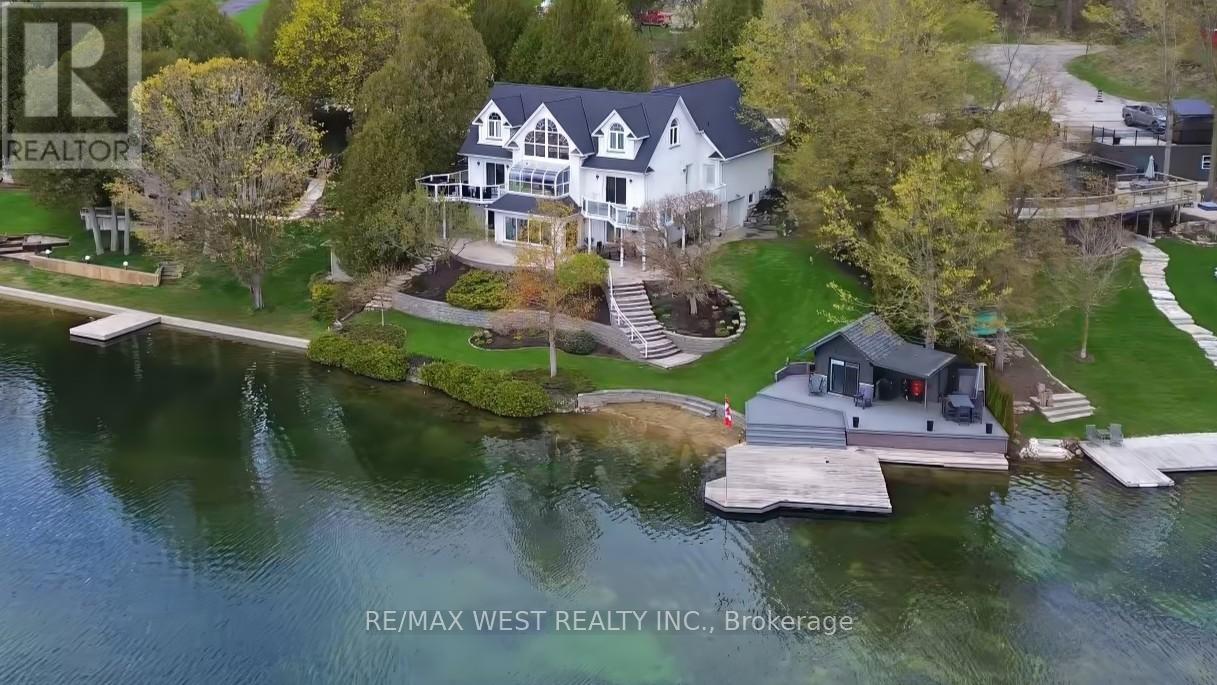
461 Lake Rosalind Rd 4
Brockton, Ontario
Stunning Lake Rosalind waterfront estate offering approx. 160 ft of deeded shoreline frontage with gently sloping access, private sandy beach area, and exceptional southeast exposure capturing beautiful sunrise views. Rare year-round waterfront living just 5 minutes to Hanover, combining privacy, recreation, and luxury. This custom home features striking Shouldice brod rock stone masonry with three profiles, offering timeless curb appeal and over 4,000 sq ft of finished living space designed to maximize lake views and natural light. Main level includes soaring 9+ ft ceilings, Mirage hardwood, built-in speakers, and a spectacular 20+ ft. ceiling four-season atrium overlooking the water. The open-concept kitchen offers stainless appliances (2021), induction cooktop, convection oven, and large island ideal for entertaining. Upper level features a private primary suite with cathedral ceilings, gas fireplace, walk-in closet, spa-style ensuite, and lakefront balcony. A large independent bonus room above the garage which adds flexible living space. Finished lower level includes recreation room, guest bedroom, 3-piece bath, gas fireplace, custom stone wine cellar, and mini kitchen. Outdoor living shines with wraparound waterproof decks, glass/aluminum railings, and a fully equipped dock house with hydro, water, gas, Wi-Fi, heating/cooling, kitchen, bar, and entertainment system. The 20' x 24' floating cedar dock and shoreline are perfect for swimming, boating, and relaxing. Beautifully landscaped with in-ground timed irrigation and hot tub hookup. Two garages (approx. 26' x 28' and 26' x 23') feature heated floors for workshop use and storage. Recent upgrades include roof (2025, 50-year warranty), central air (2023), HRV (2026), and owned mechanical systems. A rare opportunity for true Rosalind Lake waterfront living with deeded shoreline, a sandy beach and an exceptional year-round lifestyle without the traffic and stress to get there! Paradise awaits! (id:61483)
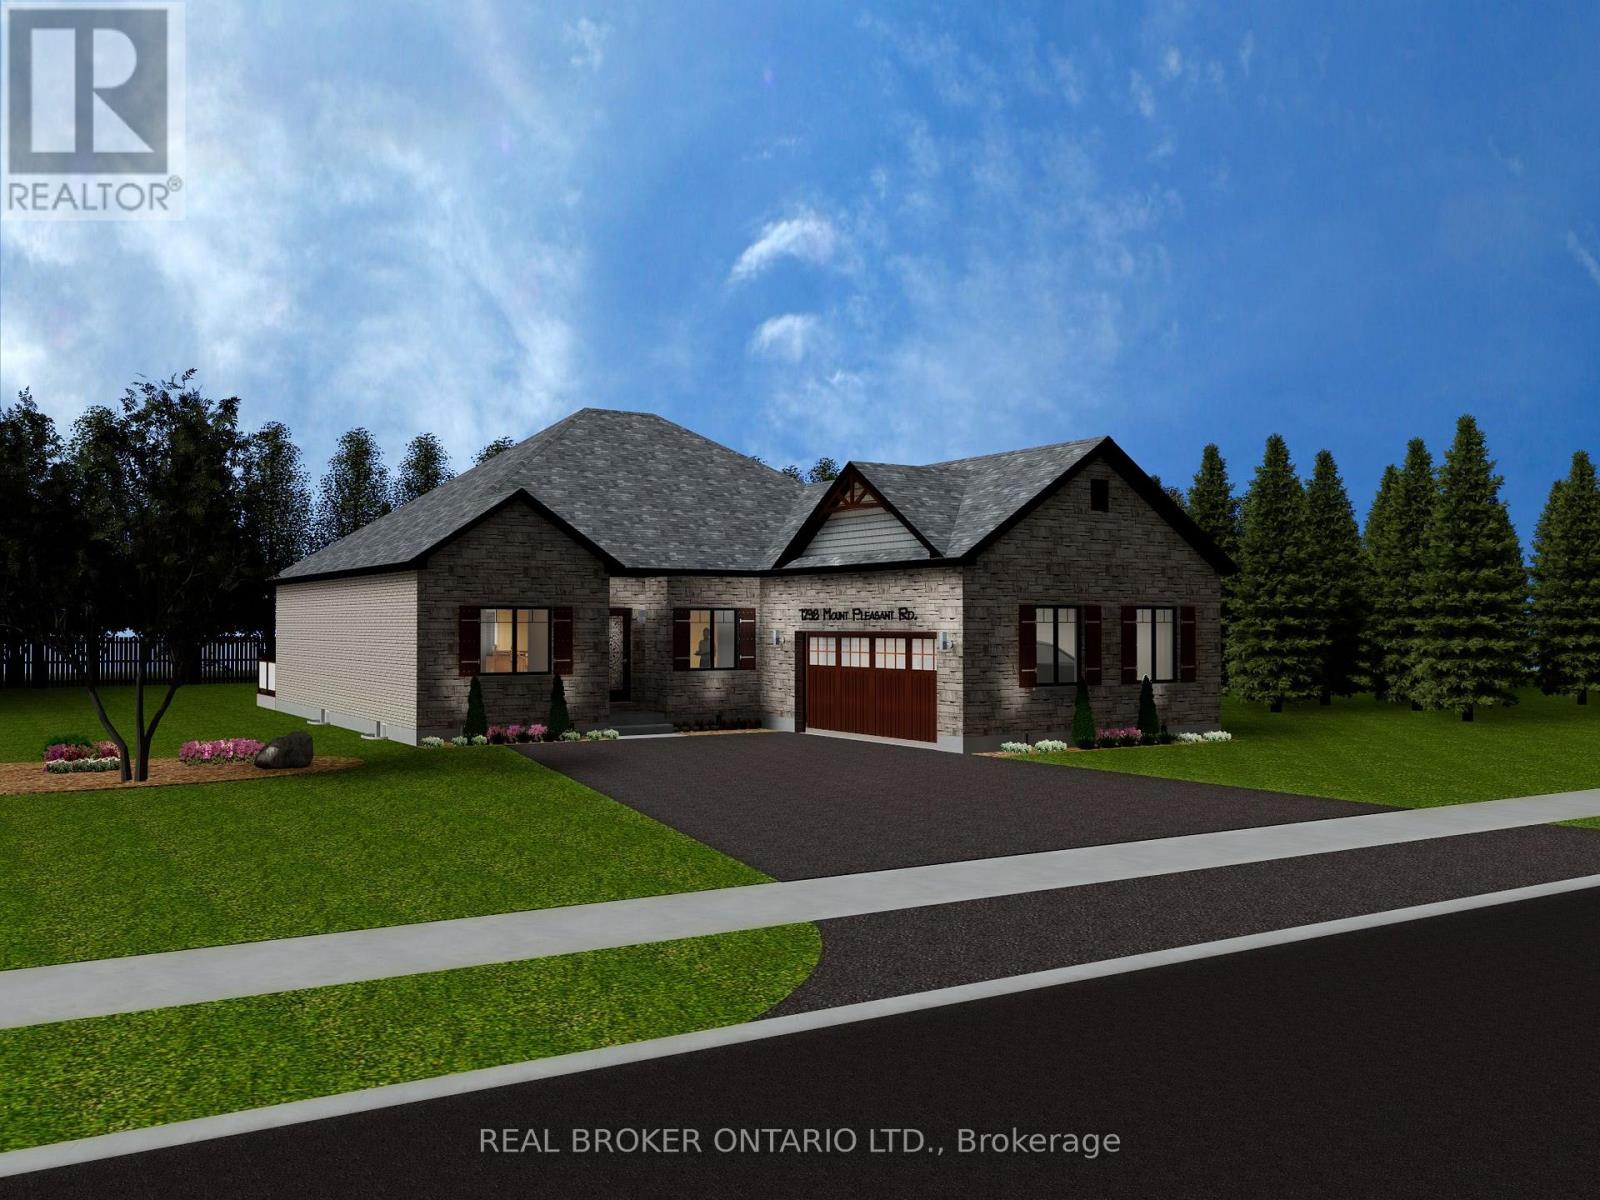
B - 729 Mount Pleasant Road
Brant, Ontario
Welcome to an incredible opportunity to build a brand-new home tailored to your style and needs. This to-be-built property features the beautiful rendering shown, included at the current asking price. Buyers also have the flexibility to customize or modify the floor plan, with build costs priced at $235 per square foot, plus the cost of the lot. This home comes complete with builder-grade finishes, giving you a clean and modern starting point and the option to upgrade any selections to suit your taste. The basement is unfinished, offering future potential for added living space, storage, or an in-law suite. Whether you choose to move forward with the featured plan or design something uniquely your own, this property offers a rare chance to build a quality home in a desirable location with a trusted builder. Reach out today for floor plans, upgrade options, timelines, and full details on how to bring your dream home to life. (id:61483)
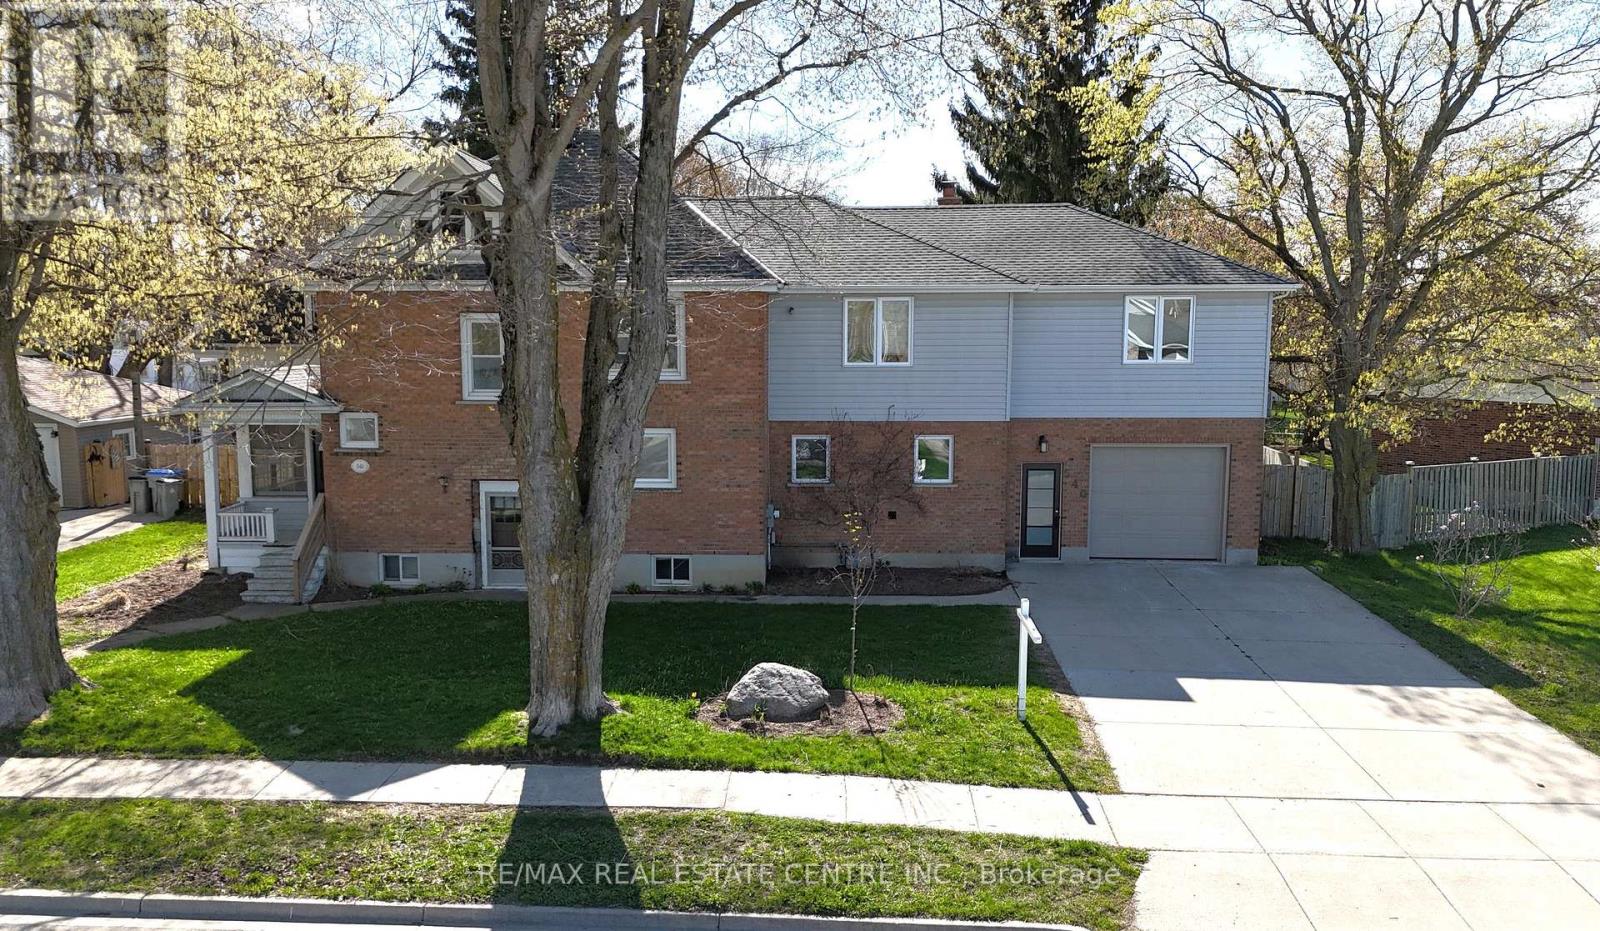
540 Wellington Avenue S
North Perth, Ontario
Situated on a large lot in a quiet, family-friendly neighbourhood in Listowel, this spacious 5-bedroom home offers incredible potential for a growing family or buyer looking to add their own personal touches and vision. The main floor features a large open eat-in kitchen complete with a breakfast bar and walkout to the deck, along with a bright living room and formal dining room providing plenty of space for everyday living. Main floor laundry adds everyday convenience. Upstairs, you'll find five generously sized bedrooms, including a spacious primary bedroom with a 4-piece ensuite. The second floor features a den area and an additional 3-piece main bathroom. The upper level also provides access to an unfinished loft space offering excellent potential to be finished into additional living space, such as a family room, games room, or home office. Step outside to enjoy the nice size backyard featuring a deck and fully fenced yard, perfect for outdoor enjoyment. Located close to schools, parks, shopping, and local amenities, this home offers space, functionality, and a fantastic opportunity to make it your own with a little TLC. (id:61483)
12 Sumner Crescent
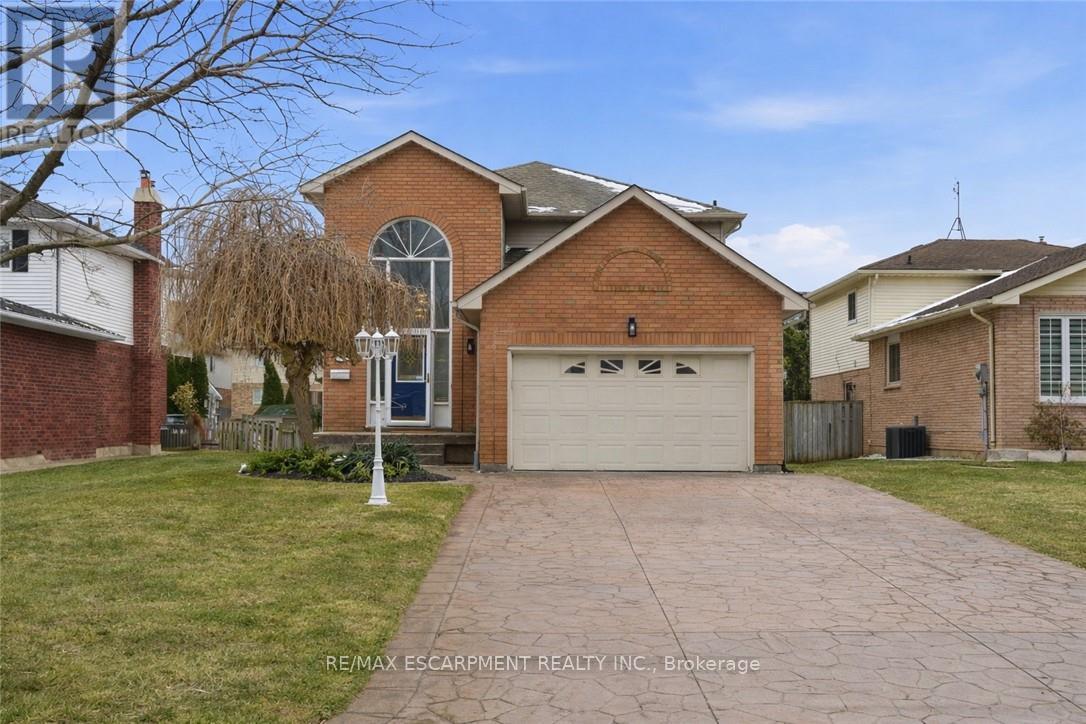
Grimsby, Ontario
Set on a quiet crescent just steps from the lake, this Grimsby home offers the peaceful and established lifestyle buyers are searching for. Inside, over 2,300 sq. ft of well-designed living space delivers both comfort and versatility. The main floor welcomes you with a grand, airy entrance and soaring ceilings. At the heart of the home, a spacious kitchen with large island and breakfast bar overlooking the family room with gas fireplace and walkout to the bonus sunroom, creating the perfect backdrop for summer dinners, morning coffee, or a cozy reading retreat overlooking the rear yard. A separate open concept living and dining area provides space for entertaining, celebrations, or quiet evenings in. Also included on this level is main floor laundry, inside entry to garage, and guest half bath. Upstairs, a thoughtfully laid out upper level offers three generously sized bedrooms, including a private primary retreat overlooking the backyard, complete with a walk-in closet and a spacious 5 piece ensuite with separate shower and soaker tub. Two additional bedrooms share a large main bath, with ample storage throughout. The lower level is a blank canvas, with excellent potential for a recreation room, home gym, office, or additional living space. With thoughtful updates and worry-free maintenance already completed, including full interior painting (2026), heat pump (2023),washer and dryer (2020), and shingles (2019), this is a move-in-ready opportunity to enjoy a refined home in an exceptional lakeside neighbourhood. Located in one of Grimsby's most sought-after neighbourhoods, you're a short walk to Lake Ontario, waterfront parks, and scenic trails, while still enjoying quick access to the QEW for an easy commute to Niagara or the GTA. It's a setting that perfectly blends nature, convenience, and community. (id:61483)
836059 4th Line E
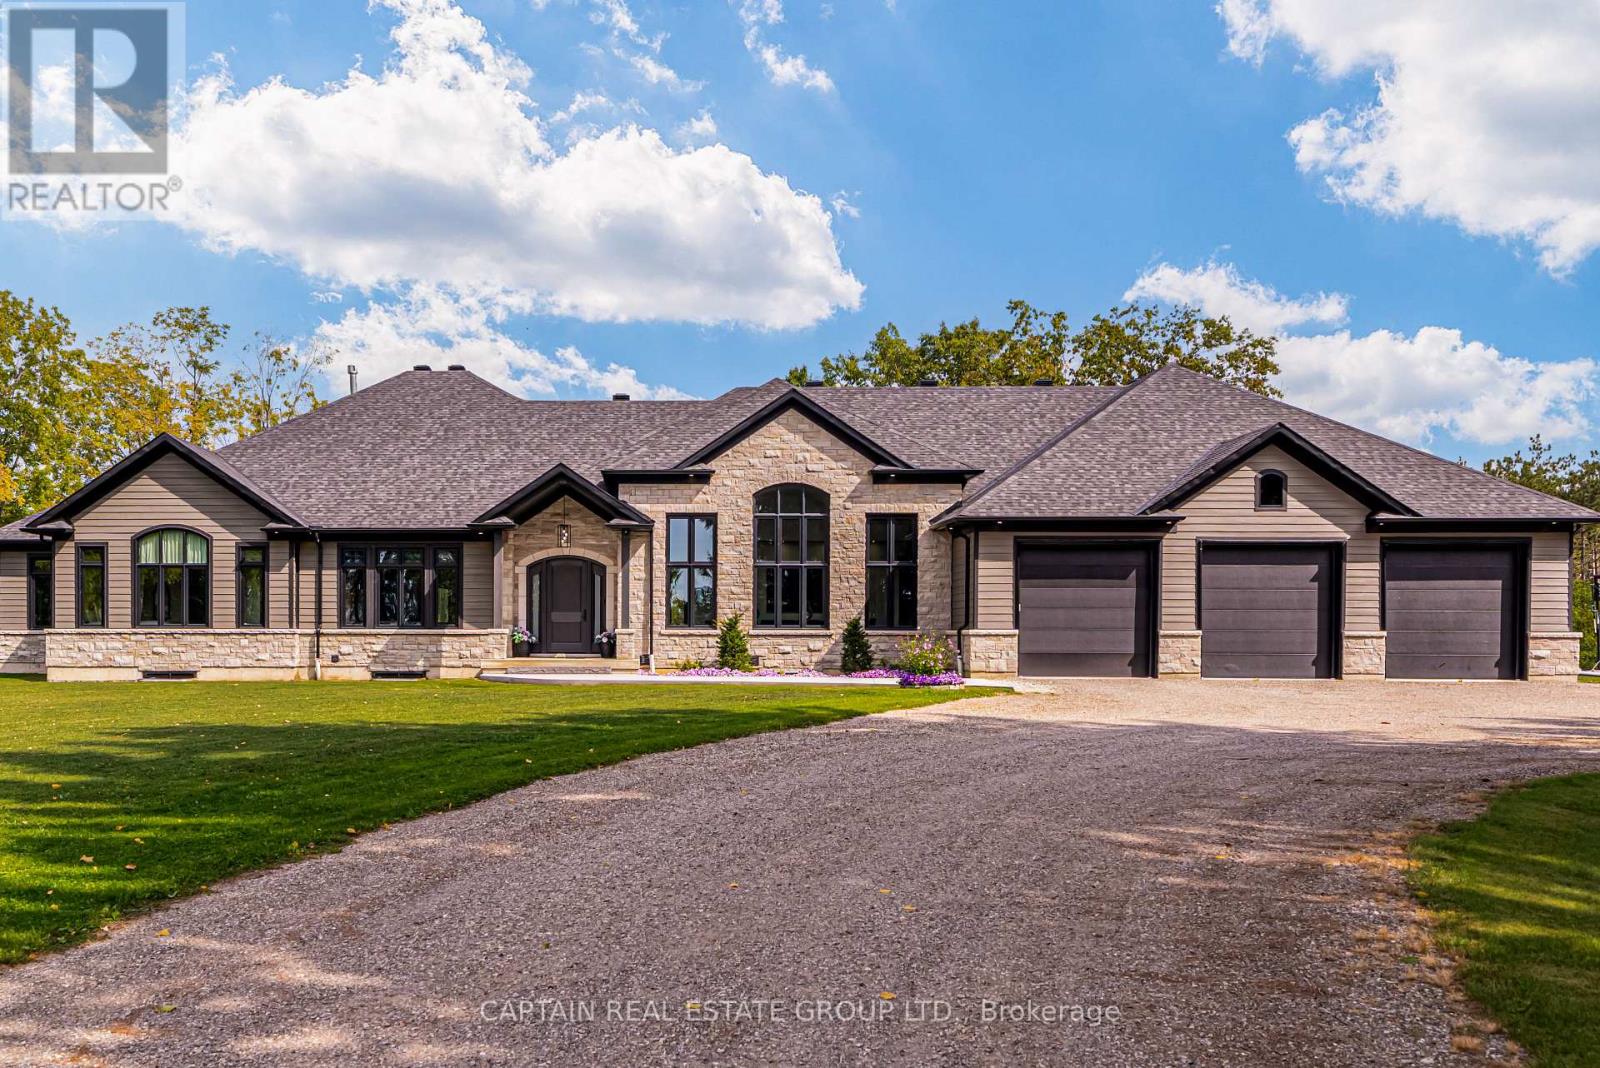
Mulmur, Ontario
Enjoy Unmatched Privacy And Upscale Living In This Custom-Built Muskoka-Style Bungalow Set On 10 Scenic, Tree-Lined Acres Behind Secure Electronic Gates. As You Enter The Gates, You'll Be Mesmerized By The Fairytale Driveway Leading to this Beautiful and Custom Bungalow with 9-Car Garage & A 20-Vehicle Parking Lot Fit For The Biggest of Gatherings. This Home Consisting of 7200 SqFt of Total Living Space Features 10' On The Main Floor, Three Spacious Bedrooms Including A Luxurious Primary Suite With A Spa-Inspired Bath And A Large Bedroom-Sized Dressing Room That Can Be Adapted To Your Needs. The Open-Style Chef's Kitchen Designed For Entertaining Features Gorgeous Quartz Countertops with Built-In Stainless Steel Appliances, A Walk-in Pantry & A Servery & Beverage Fridge. From the Kitchen One Flows Seamlessly Into The Family Room Showcasing a Stunning Stone Gas Fireplace. A Formal 20-Person Dining Area With Built-In Cabinetry Adds Elegance, While The Breakfast Space Leads To A Heated Patio For Year-Round Enjoyment. A Convenient Main-Floor Laundry Room Sits Just Off The Oversized Garage. The Fully Finished Lower Level Offers 9' Ceilings, A Full-Sized Beautiful Kitchen with Two Spacious Bedrooms, A Family Room, Space For A Games Room, Theatre Room, Gym, Office, And More. Step Outside To Your Private Outdoor Retreat, Complete With A Covered & Heated Porch, Stone Fire Pit Area for 20+ Individuals, A Heated Inground Saltwater Pool, Covered Cabana With Bar, Outdoor Shower, Two Piece Bathroom And Change Rooms-Perfect For Relaxing Or Hosting. The Expansive Property Also Includes Private Trails For Snowmobiling And ATV Adventures. You Can Park These Toys Inside the Massive 9-Car Custom Garage, Fit With a 4th Drive Through Garage Door in the Rear & Separate Entrance To The Basement - A Dream-Come-True For Any Automotive Enthusiast. A Rare Opportunity Offering Luxury, Space, And Year-Round Enjoyment-Ideal For Families Or Contractors. (id:61483)
473 German School Road
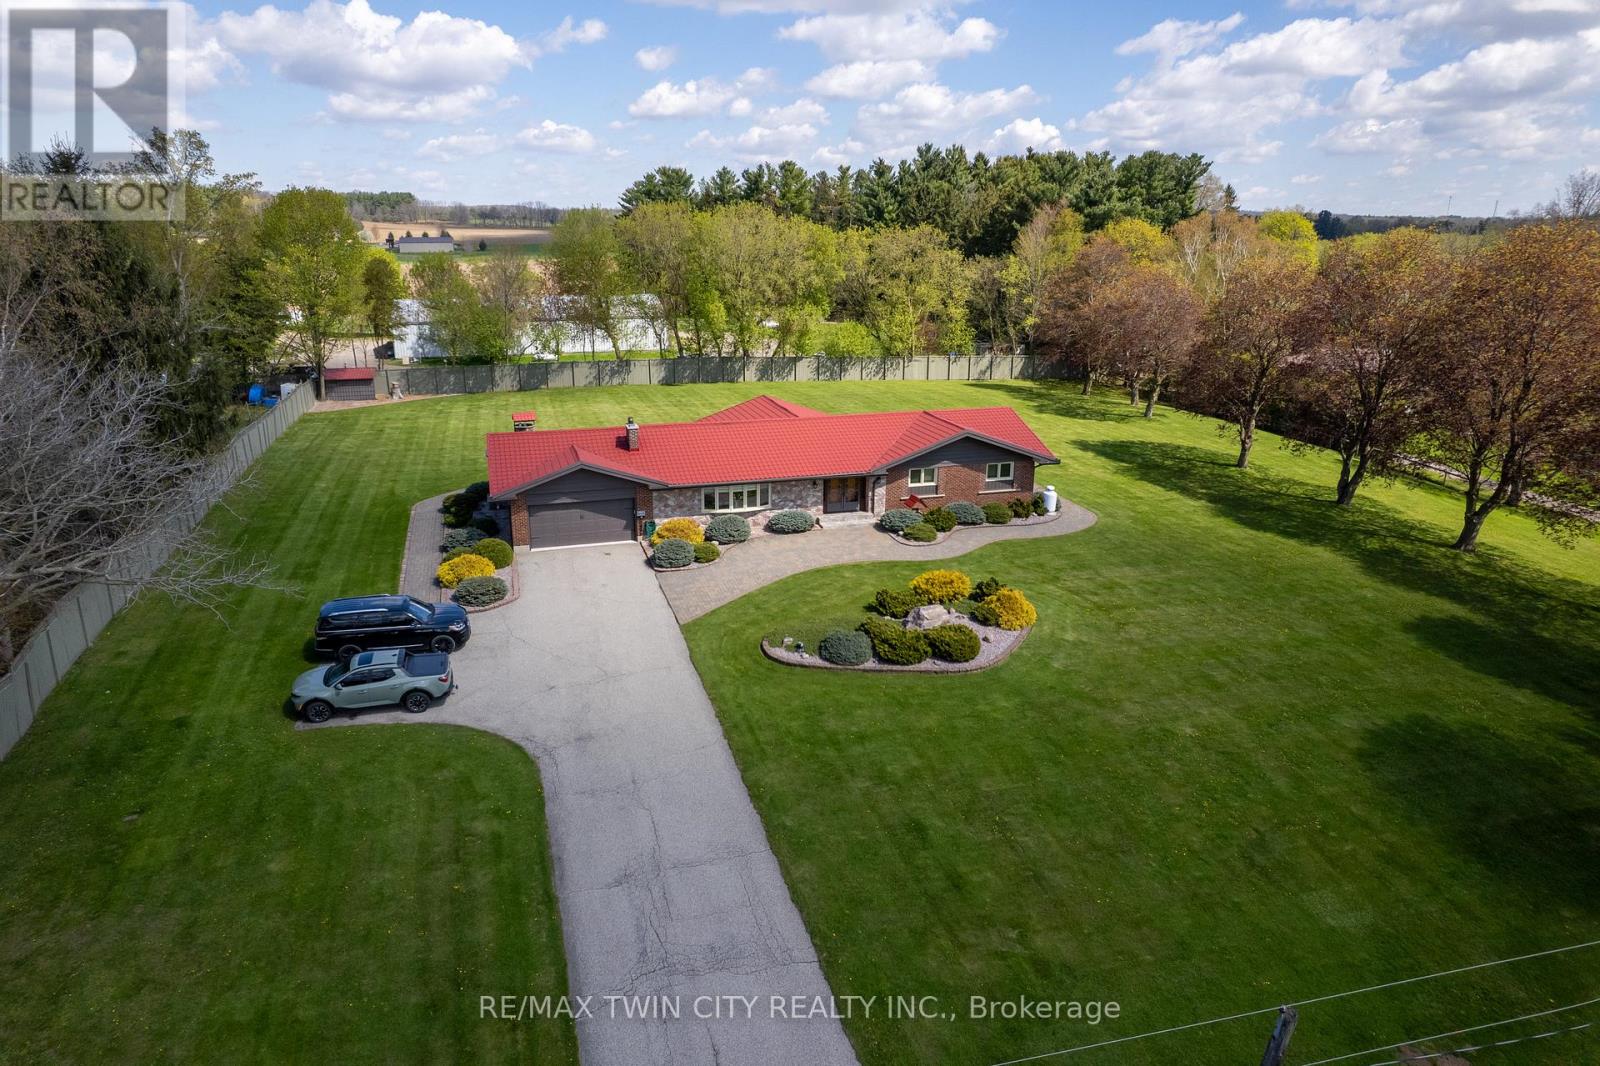
Brant, Ontario
Fantastic, sprawling ranch style home with double car attached garage on a 1.63 acre country lot on highly desired German School Road. Being offered for sale for the first time in over 32 years and situated on a quiet paved road, close to Hwy 403 access and with gorgeous properties all around it. This bright and airy home provides complete main floor living with approximately 4,300 sf of finished living space, 3+1 good sized bedrooms, 2.5 bathrooms, spacious principal rooms and a fully finished rec room basement. The immaculate, open concept eat-in kitchen offers plenty of cupboard and counter space and blends into the dinette, formal dining room, and living room; perfect for entertaining! The master bedroom suite is a good size and overlooks the back and side yards and features an amazing privilege ensuite with soaker tub and walk in shower. Other highlights include gorgeous hardwood and tile flooring, a beautiful centrepiece fireplace in the living room, an inviting front foyer, and an extraordinary sunroom, which are all sure to impress. Outside there is a nice garden shed, gorgeous landscaping and hardscaping and still plenty of space to build that dream workshop or have an inground pool installed while maintaining more than enough room for the kids and dog to run around and play. Never be without power again with the standby Generac generator that powers the entire home. Many recent big-ticket items replaced: boiler (2024), double wall oil tank (2020), Generac generator (2024), eavestroughs (2024), water heater (2019), pressure tank and water pump (2021), metal roof (2015), air conditioner (2015), new windows (2016). Do not delay, book your private viewing today. (id:61483)
669 North Shore Drive E
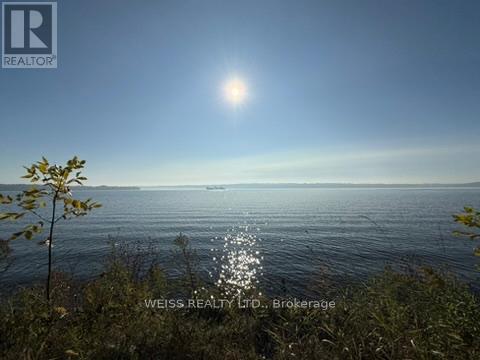
Otonabee-South Monaghan, Ontario
Located on the scenic shores of Rice Lake. The property offers an incredible opportunity to create your dream waterfront retreat. With approx 75 feet of pristine south-facing waterfront, and part of the renowned Trent-Severn Waterway, this lot provides ideal conditions for fishing, boating, and enjoying the stunning natural beauty of the area.There is an existing cottage however the lot is being sold as land value only.Take advantage of the spacious lot for your possible dream home. Many cottages in the area are being upgraded into luxurious homes, making this the ideal time to invest. The property next door is for sale at 671 North Shore and is also another approx 75 foot lot.The property is in a prime location with easy access to all amenities and is just a short drive from Peterborough, Durham Region, andToronto. The famous butter tarts at the local Bakery are a local treat, and golf enthusiasts will love the proximity to nearby courses.Whether you're looking for a weekend getaway or a full-time residence, this is a rare opportunity to own a piece of Rice Lake waterfront, where you can enjoy serene views, great fishing, and endless boating possibilities. Don't miss your chance to own one or both of these exceptional properties, ideal for building your perfect lakeside retreat! Cottage is not available to view. Being sold as land value. Property being sold as is where is with no warranties. (id:61483)
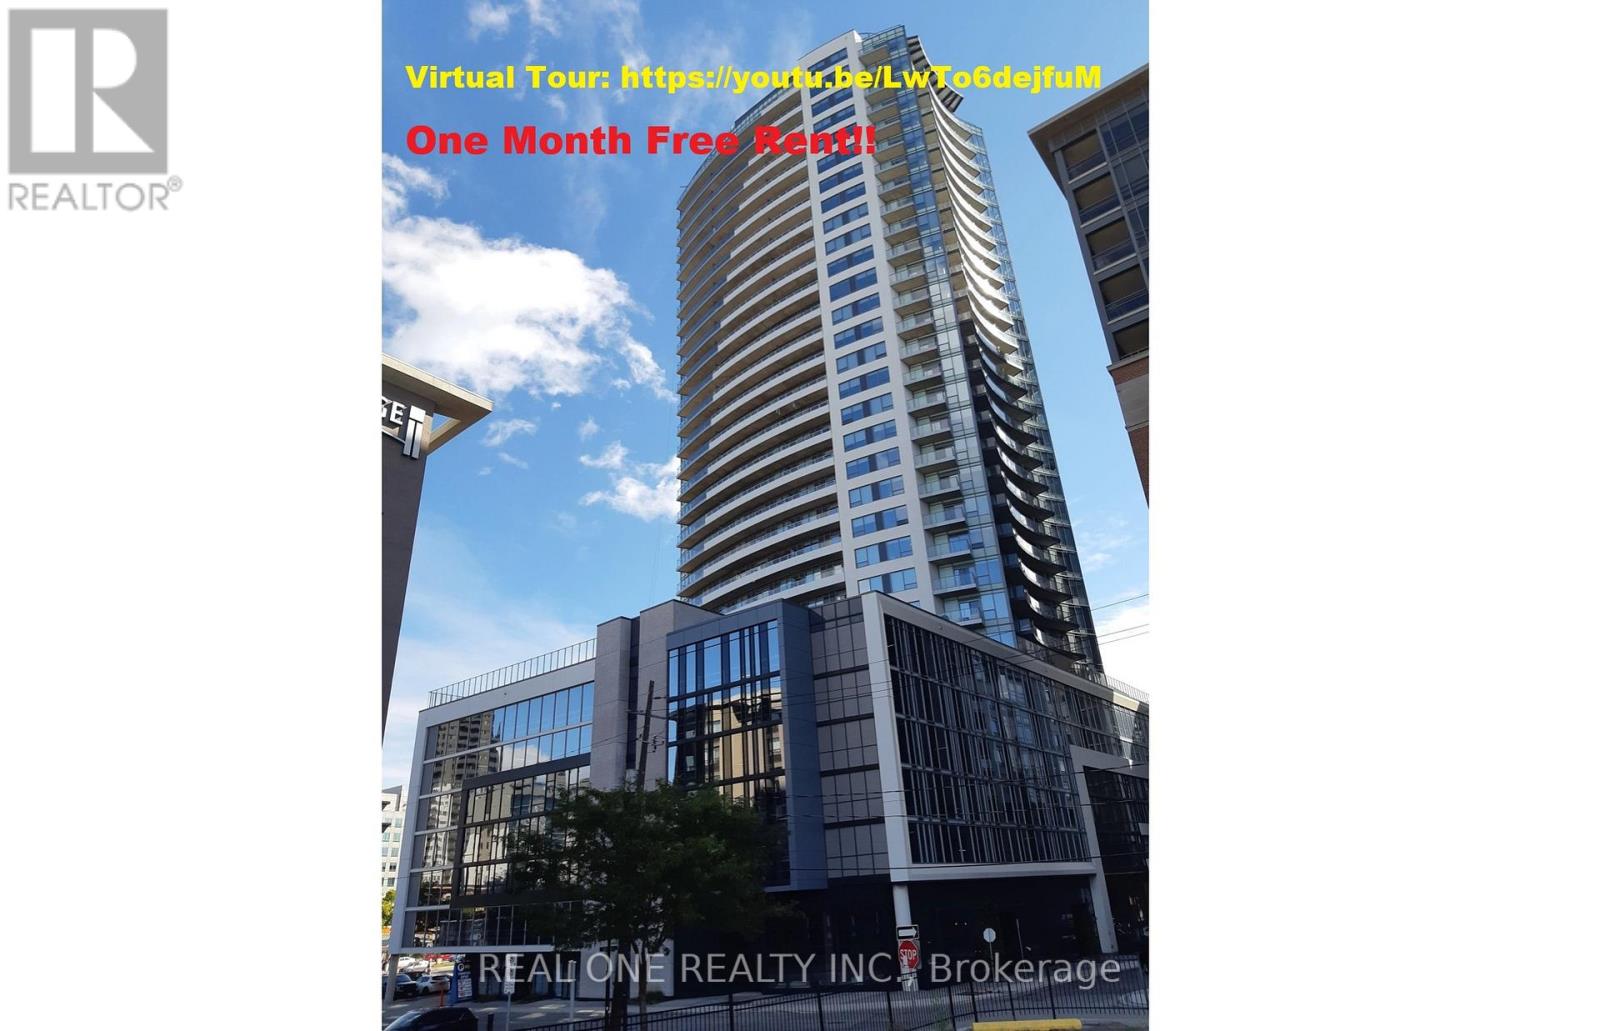
2504 - 20 George Street
Hamilton, Ontario
!!! Promotion: Enjoy one month of free net rent (applied to the 11th month) and three months of free parking when you sign a one-year lease!!! Marquee Residence Is One Of The Most Sought-After Luxury Condo Buildings In The Heart Of Downtown Hamilton A Modern, 5-Year-New Landmark And The Second-Tallest Building In The City. This 1077 sqft Spacious Two-Bedroom Corner Unit On The 25TH Floor Offers Two Oversized Balconies With North And East Views Overlooking The City And The Lake. A Sleek Kitchen Featuring A Central Island, Quartz Countertops, Backsplash, European-designed Custom Cabinetry And Stainless-Steel Appliances. Vinyl Flooring Throughout. Two Bright Bedrooms With Built-In Closet Organizers, And Large Windows That Fill The Home With Abundant Natural Light. In-Suite Laundry Included. Residents Enjoy Top-Notch Amenities, Including A Gym, Yoga Studio, Two Party Rooms,Complete With Kitchenette, Lounge Chairs, Fireplace And Billiards Table, And An 8th-Floor Outdoor Terrace Ideally Located Just One Block From Hess Village, Nations Supermarket, Samir Supermarket, Jackson Square, And The New McMaster Family Practice. HSR And GO Bus Stops Are Right At Your Doorstep. Close To McMaster Children's Hospital, St. Joseph's Healthcare Centre, And Hamilton General Hospital. No Smoking Building. Indoor Parking Available at Extra $150/Month. Available Immediately. Flexible possession available for any lease commencement date between May and August. (id:61483)
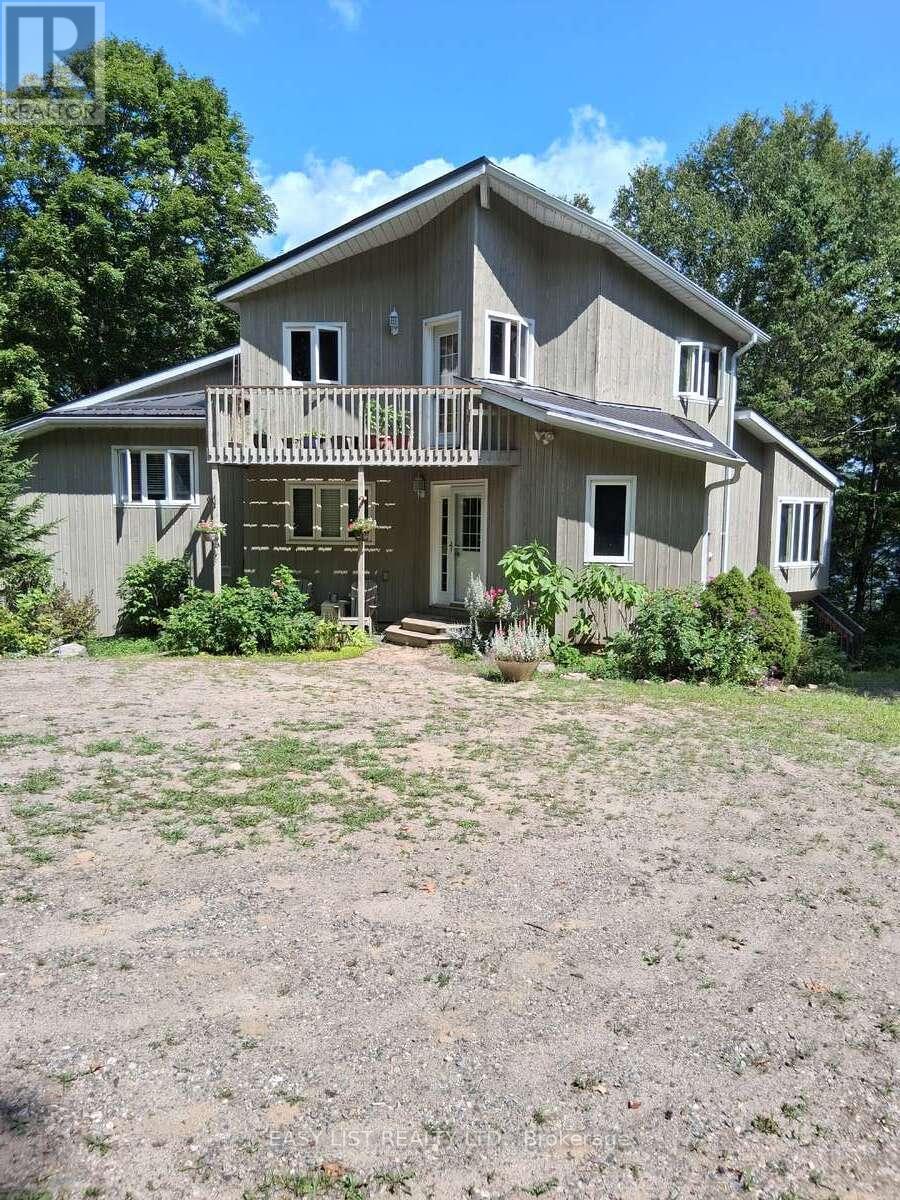
175 Old Man's Lake Lane
Magnetawan, Ontario
*** Visit the REALTOR website for further information about this Listing *** aradise Found! Set in a serene and private location on the shores of Old Mans Lake, this exceptional property offers 348 feet of pristine lake frontage on over 8 acres of land. The gently sloping lot leads to the water's edge, providing plenty of usable space and direct access to a good-sized lake ideal for all types of water activities, from boating and swimming to snowmobiling in the winter. Both summer and winter fishing are enjoyed here, making it a true year-round retreat. Inside, the primary suite features a luxurious ensuite with an Ultra Thermo-Masseur massage bath for the ultimate in relaxation. The lower level offers a spacious recreation room complete with a large plasma TV and a cozy wood stove, perfect for family gatherings or movie nights. A convenient kitchenette with a sink, small fridge, and microwave makes this level a great candidate for a guest suite, especially with its separate entrance. Comfort is assured year-round with an upgraded geothermal system, delivering efficient heating in the winter and cooling in the summer, complemented by additional infrared heating on the lower level. Turn-key summer rental with excellent income potential. Making it move-in ready Whether you're looking for a peaceful family getaway, a recreational paradise, this stunning lakefront estate truly has it all. (id:61483)
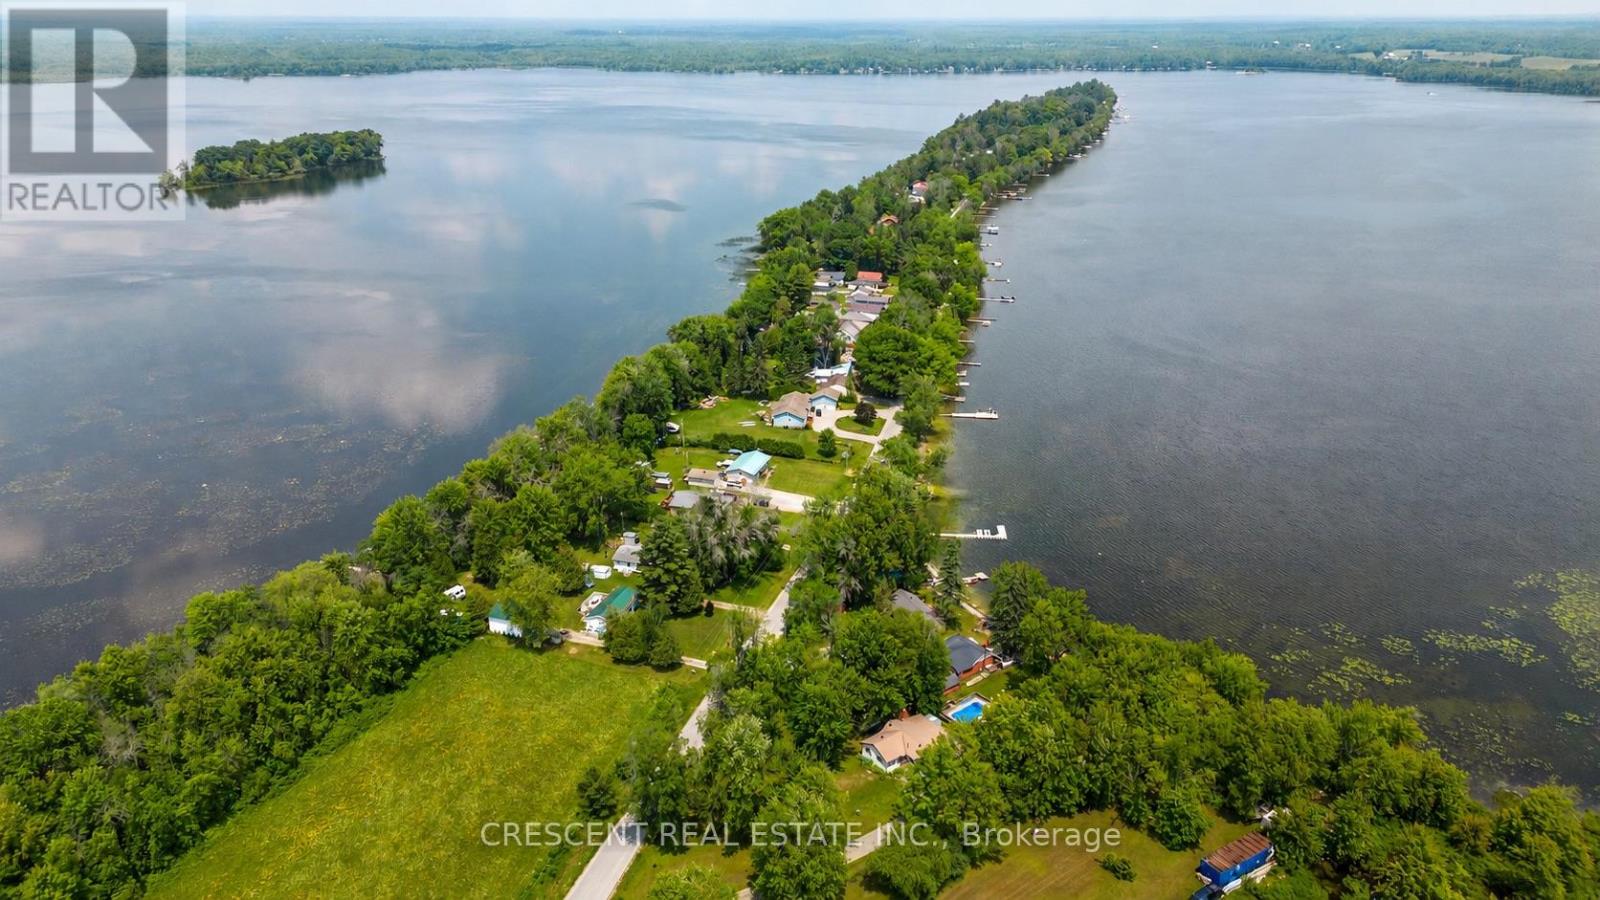
241 Avery Point Road
Kawartha Lakes, Ontario
Escape the city and immerse yourself in the tranquillity of lakeside living with this move-in-ready 3-bedroom cottage, uniquely situated on a point, offering water views and access at both the front and back of the property. A landscaped ramp leads directly to the water, providing easy and convenient access.With parking for four or more vehicles, a natural shoreline, and serene surroundings, there's something to enjoy year-round-whether boating and swimming in the summer or exploring nearby snowmobiling trails in the winter. Enjoy a peaceful escape from the city while maintaining big-city convenience, with a year-round, municipally maintained road and garbage collection.Easily accessible from the GTA, this is a rare opportunity to enjoy waterfront living in the heart of Kawartha Lakes. (id:61483)
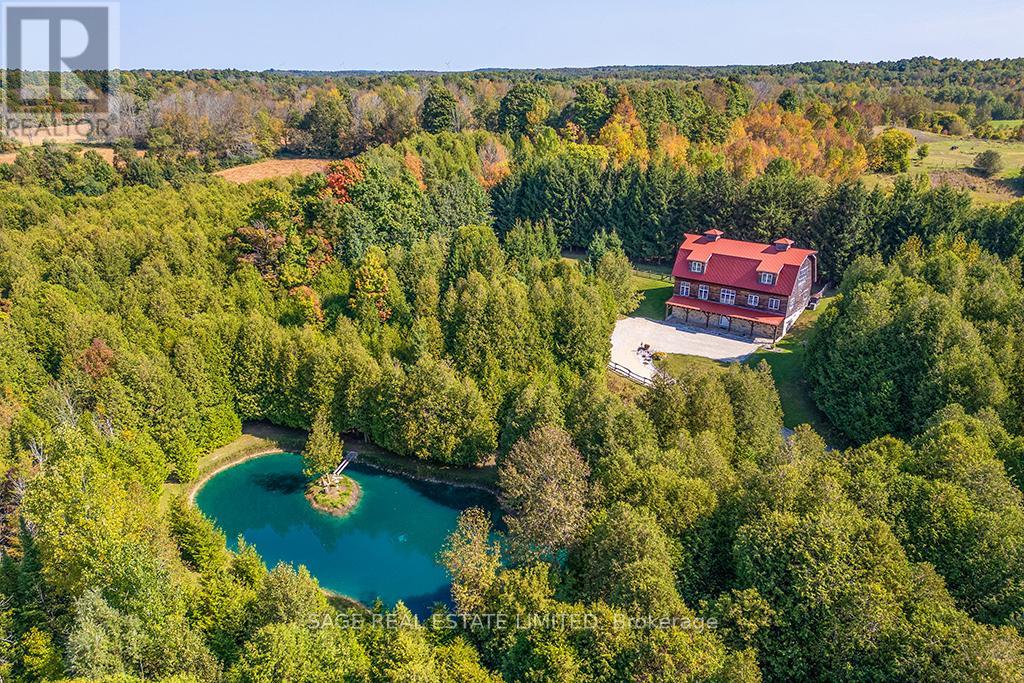
263299 Wilder Lake Road
Southgate, Ontario
This 4,650 sq. ft. luxury country estate is a masterpiece of post-and-beam construction, blending artisanal craftsmanship with a secluded forested setting. Nestled behind a private gate, the property features a winding lane, a spring-fed swimming pond, and a serene stream.The residence showcases stunning local stonework and a crimson red gambrel roof. Inside, the limestone and pine entry leads to a sun-drenched great room boasting 30-foot ceilings, panoramic forest views, and an exquisite marble fireplace. The open-concept living area flows seamlessly into a bespoke grand kitchen, equipped with custom cabinetry, granite countertops, and a live-edge natural cabinets and wood island-perfect for entertaining. The upper level serves as a private sanctuary, featuring an expansive primary bedroom and a moon-lit spa-like bath for ultimate tranquility. Every detail, from the shiplap pine cladding to the custom-finished walk-in closets and pantry, reflects uncompromising quality. (id:61483)