41 Creekbank Road
Toronto, Ontario
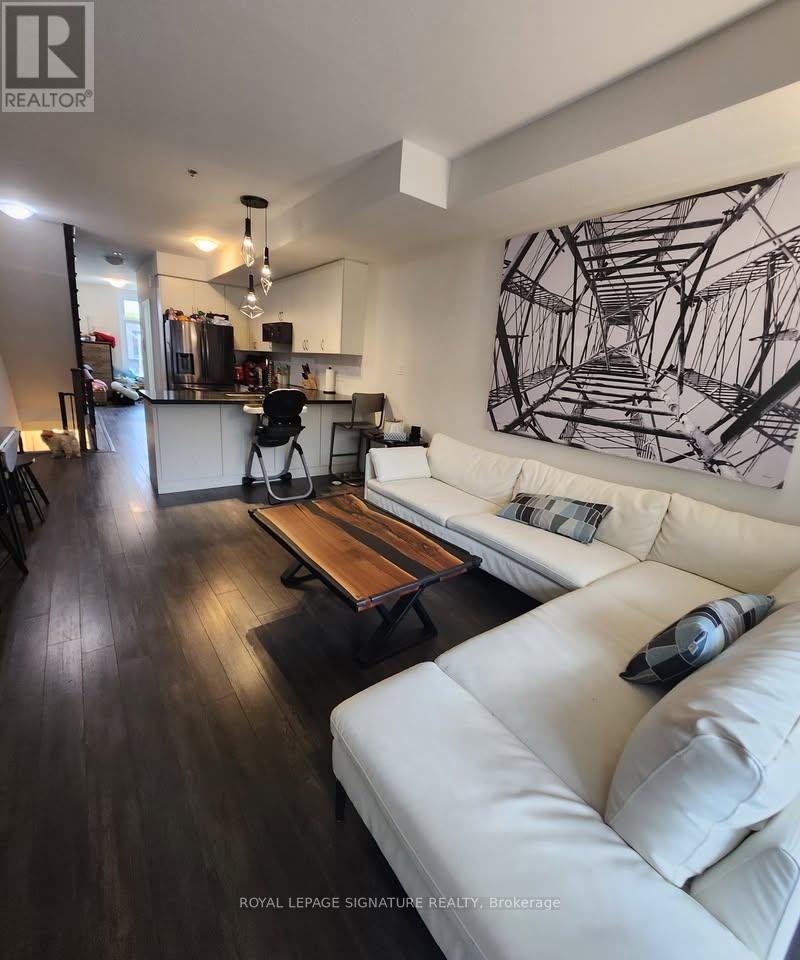
Welcome to this modern 3-bedroom plus den, 2.5-bathroom townhome in a highly sought-after central Toronto neighbourhood. Only 2 years new, this spacious, 1400 sq ft residence offers contemporary finishes, functional living space, and exceptional convenience for commuters and families alike. The stylish upgraded kitchen features granite countertops, black stainless-steel appliances, and ample cabinetry, perfect for everyday living and entertaining.Enjoy the convenience of two parking spaces, including a private garage and an additional driveway spot. Ideally situated just minutes from Highway 401, with TTC transit only a short walk away and the UP Express nearby, providing direct access to downtown Toronto in approximately 12 minutes. Families will appreciate the abundance of nearby parks, playgrounds, schools, and daycare facilities within walking distance. (id:61483)
134 Goodwin Crescent
Milton, Ontario
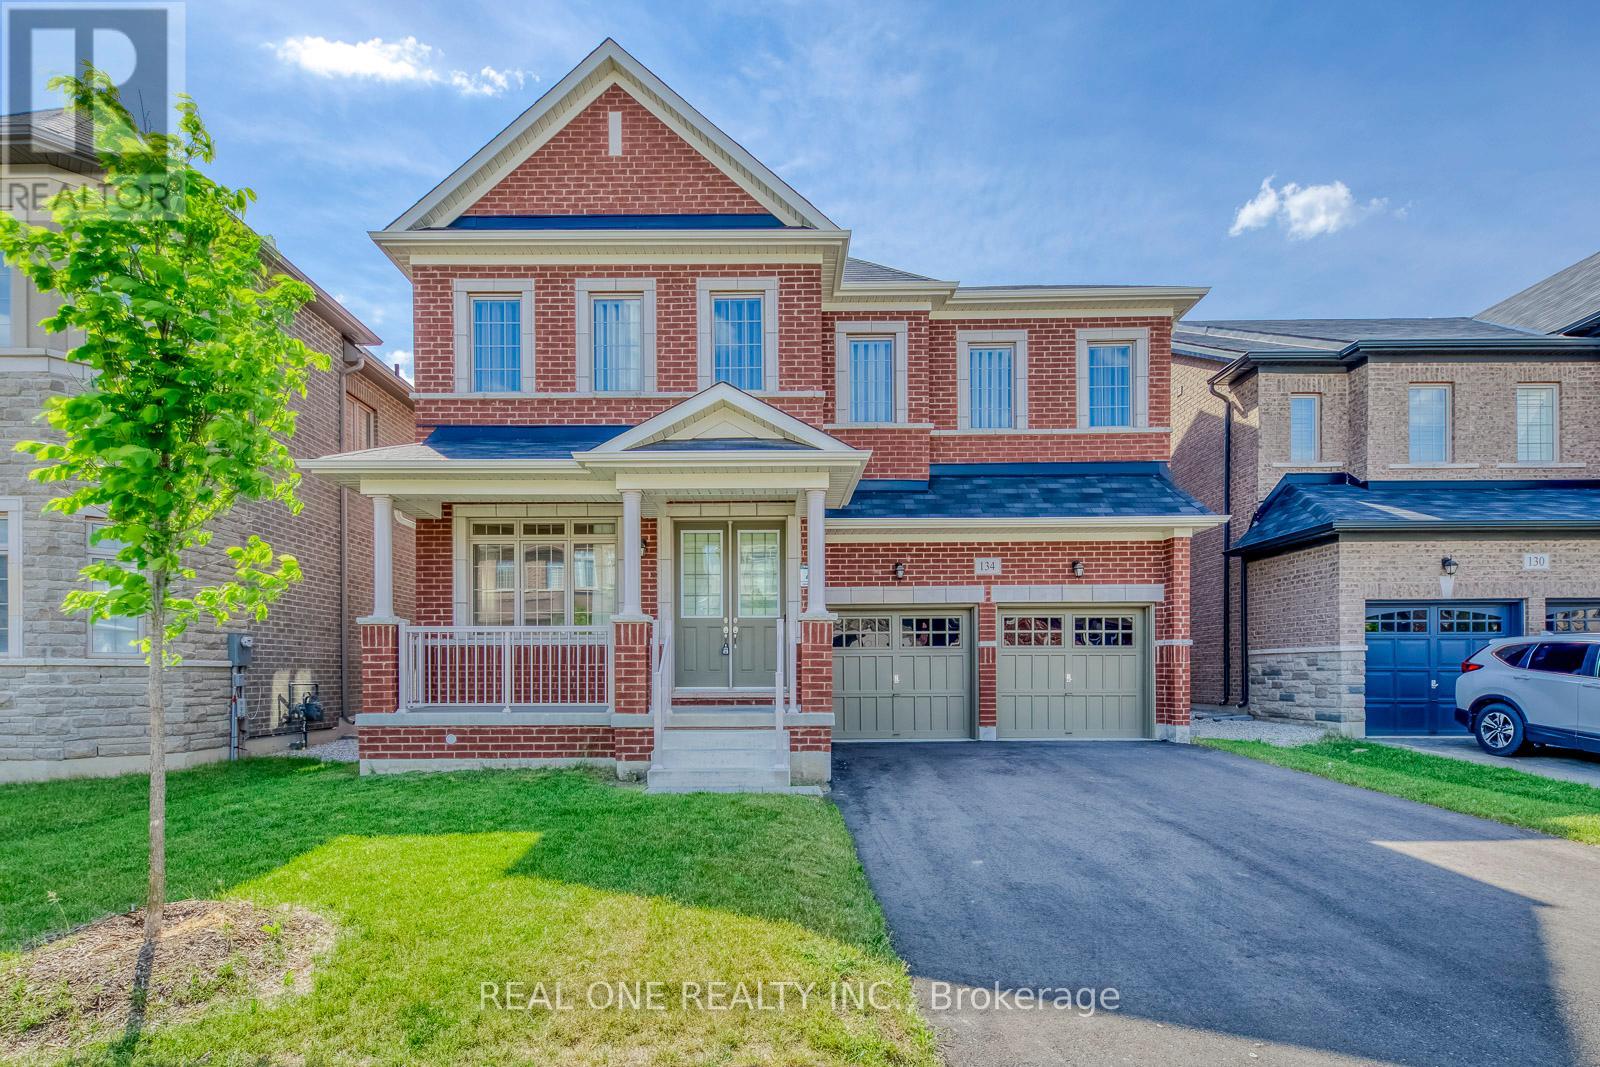
Stunning 5 Bedroom Detached House. Open Concept Design, Main Floor 10 Feet Ceiling, Second 9 Feet. Eat-In Kitchen With Centre Island, S/S Appliances. Features Family Room With Fireplace And Main Floor Office. 5 Spacious Bedrooms, Inc Primary Suite With 5Pc Ensuite And Gentleman & Lady Walk-In Closet. Two Jack & Jill Bathrooms And A Second-Floor Laundry Room. 4 Car Driveway W/O Sidewalks. Close To Schools, Parks, Shopping, & Other Amenities. (id:61483)
49 Melissa Lane
Tiny, Ontario
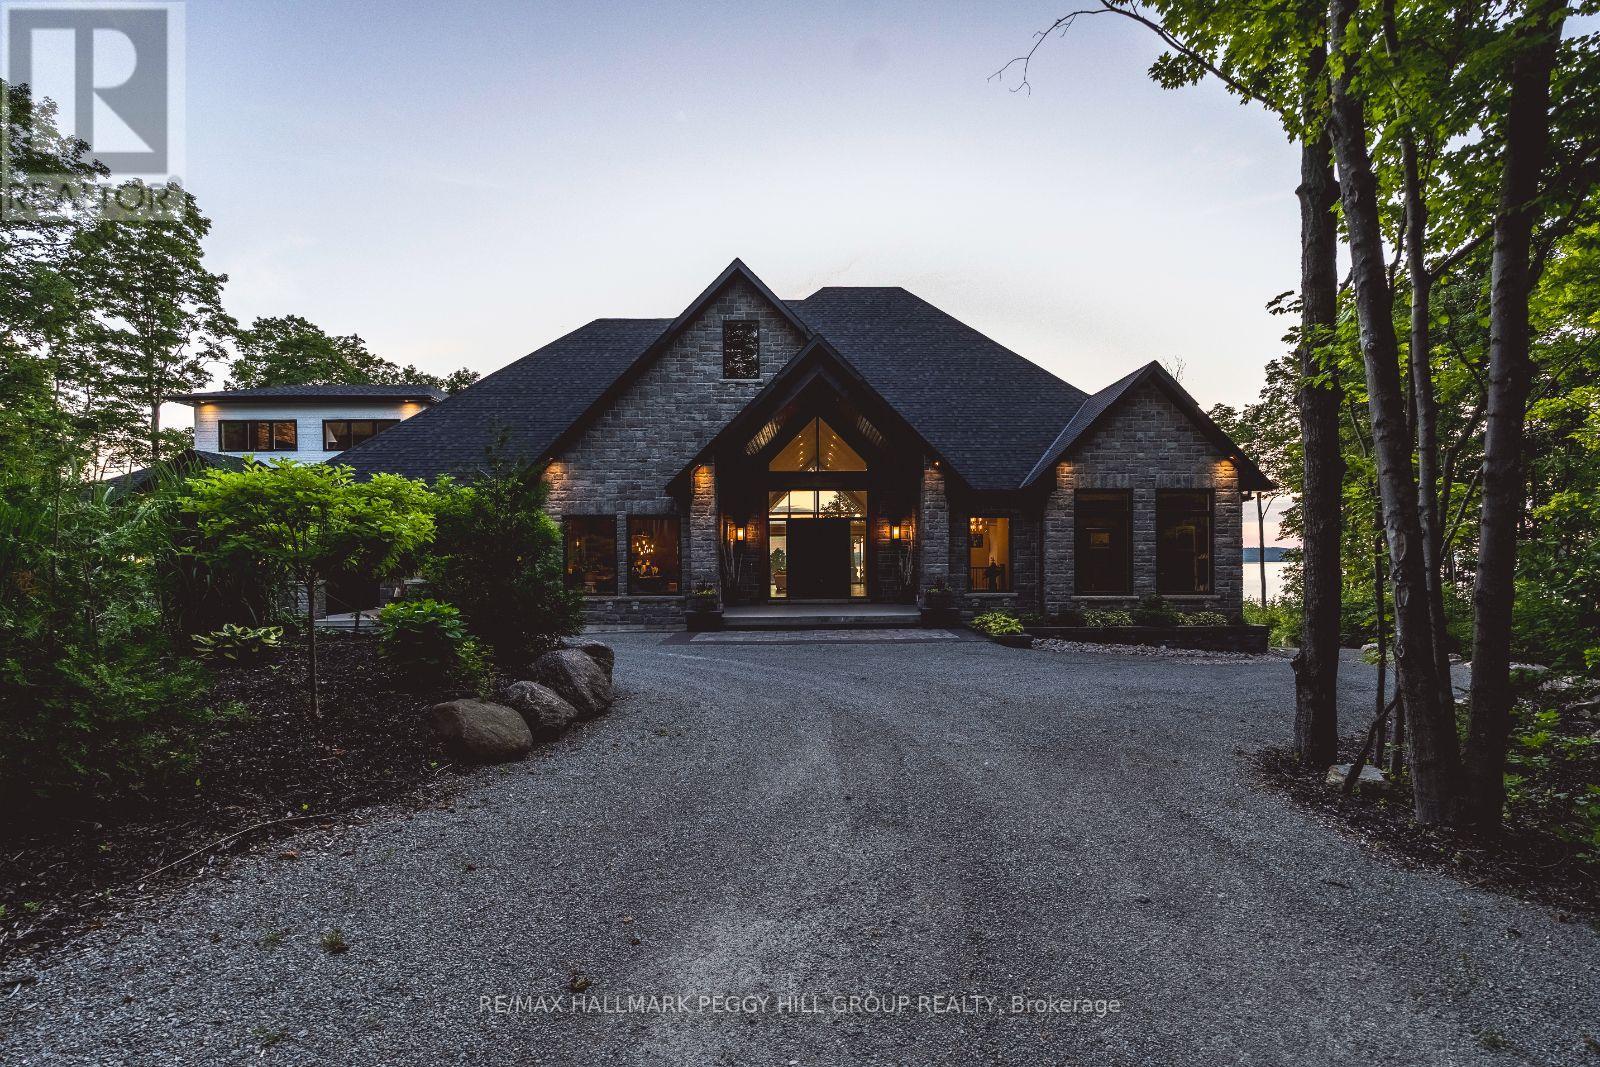
2022-BUILT ARCHITECTURAL MASTERPIECE WITH OVER 7,400 FINISHED SQ FT ON 2.4 ACRES WITH PANORAMIC WEST-FACING VIEWS OF GEORGIAN BAY! Nestled within the exclusive Cedar Ridge community, this architectural masterpiece offers over 7,400 finished square feet on 2.4 acres with panoramic west-facing views of Georgian Bay, just 25 minutes from Midland and 90 minutes from the GTA, with nearby trails, parks and schools. A grand timber-framed entrance and oversized wooden doors lead into sophisticated living spaces with wide oak plank flooring, soaring 10-foot-plus ceilings, oversized doors and windows and built-in speakers. The great room is truly spectacular with 20-foot cathedral ceilings, a porcelain-faced linear fireplace and floor-to-ceiling windows that perfectly frame the water views. The chef's kitchen showcases quartz countertops, a massive 5' x 12' island and top-of-the-line Thermador appliances, including a 6-burner gas cooktop, double wall oven and full-size fridge and freezer with an integrated wine fridge. A built-in servery with a second dishwasher, sink, and built-in coffee maker makes entertaining effortless, while the covered timber-framed deck with seamless glass railings captures uninterrupted views and sunsets over Georgian Bay. The expansive primary bedroom offers beautiful bay views, an impressive walk-in closet with built-ins and a luxurious 6-piece ensuite with a dual walk-in shower, soaker tub with water views and dual sinks. The upper loft features a cozy fireplace, 14-foot vaulted ceilings and water views. The finished walkout basement is designed for entertaining with a spacious family room, custom gym, home theatre with a wet bar, two lower bedrooms with full-size windows, a 4-piece bathroom with heated floors and a built-in cedar sauna. Outside, the landscaped firepit area and expansive yard offer endless opportunities for enjoyment, with a newer septic system, drilled well, and integrated sprinkler system adding peace of mind. (id:61483)
6278 Highway 89
New Tecumseth, Ontario
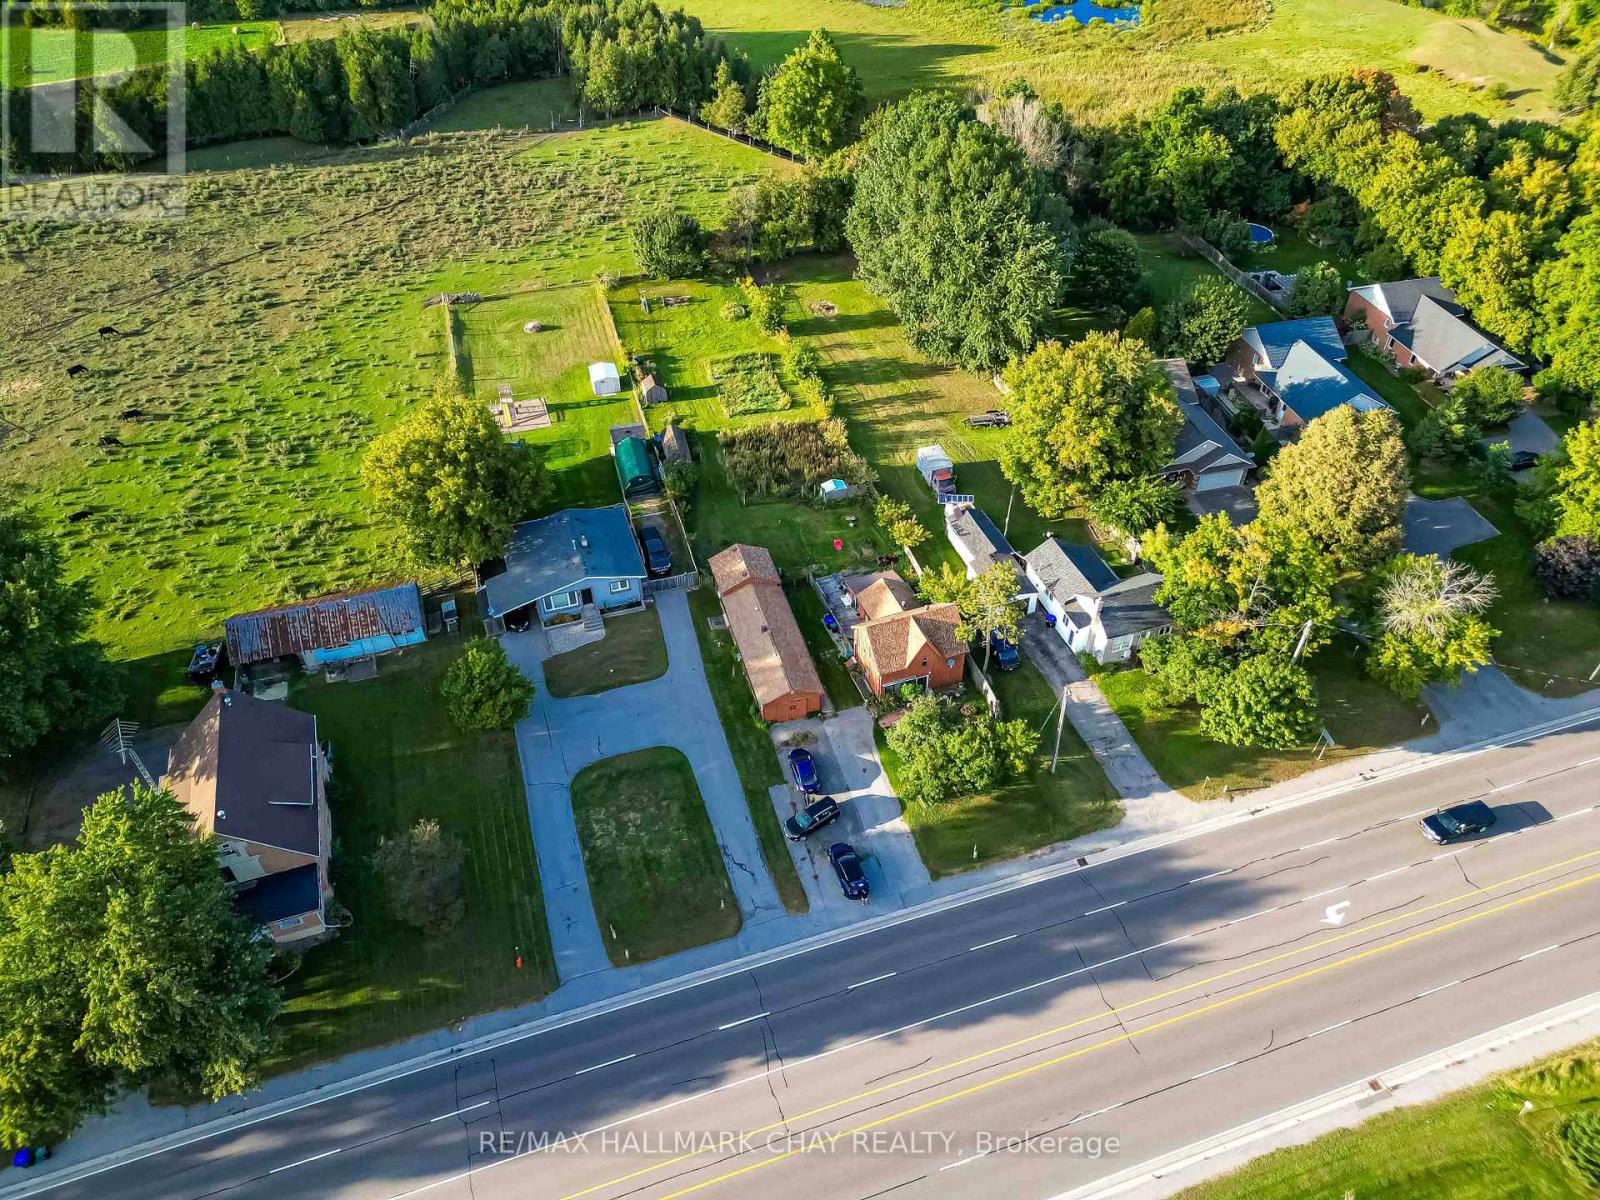
Rare Multi-Unit Opportunity! Discover Incredible Versatility With This Property Featuring Three Separate Living Units On A Large 66 Ft x 317 Ft Deep Lot. Located In A Prime Location, This Is A Turnkey Setup For Investors, Personal With Extra Income Or Multi-Generational Families. The Main Residence Has 2 Bedrooms, 2 Upgraded Baths(2022), A Modern Kitchen(2022). At The Rear, A Detached Duplex Houses Two Additional Units (A 1-Bedroom Apartment With New Flooring and Freshly Painted, And A Bachelor Suite). Ample Parking. Just Steps From Walmart, FreshCo, And Major Shopping. Only Minutes From The Honda Plant, Stevenson Memorial Hospital And The Nottawasaga Resort & Golf. (id:61483)
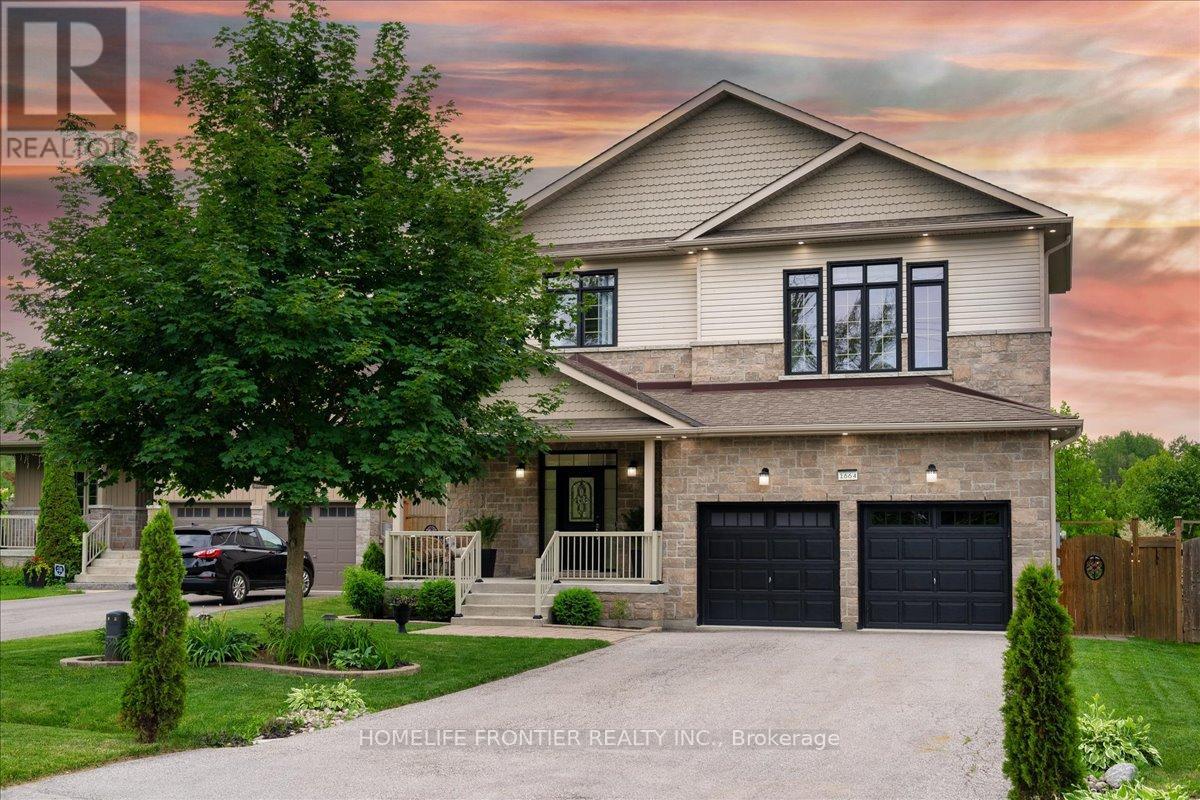
1664 Moyer Avenue
Innisfil, Ontario
Welcome To This Majestic Custom Made House Located In Alcona, Across From Big Cedar Golf Club And Walking Distance To Lake Simcoe, Parks And 7 Minutes Drive To Friday Harbour Resort. With An Open Concept Design Where Spaces For Living, Cooking And Enjoying Food All Merge Together, This Stunning Home Boasts 4+1 Large Bedrooms, 5 Bathrooms With Quartz Countertops, Finished Basement, And A Total Living Space Of Approx. 3,600 Sqft. You Are Greeted With An Inviting Entrance That Has Double Closets And Ceramic Tiles. The Main Level Features 9 Feet Ceilings, Potlights, Hardwood Floor, Quartz Countertop And 6 Burners Gas Stove In The Kitchen, Fireplace In Living And W/O To The Deck. Primary Bedroom Has A Soaring 12 Feet Ceilings With Huge windows, Large Walk-in Closet And 4 Pcs Spa Inspired Bathroom. Laundry Room Includes Upper And Lower Cabinets, Large Quartz Countertop With Sink And Glass Backsplash. Basement Has 9 Feet Ceilings And Includes Recreation Room, Bedroom With W/I Closet, Large Window Above The Ground And 3-Piece Bathroom. Large Backyard With Green Space, An Amazing Oversized Stone Patio Pit, Fire Pit, A Large Deck And gazebo. Can You Imagine Your Weekend With A Backyard Space Like This? (id:61483)
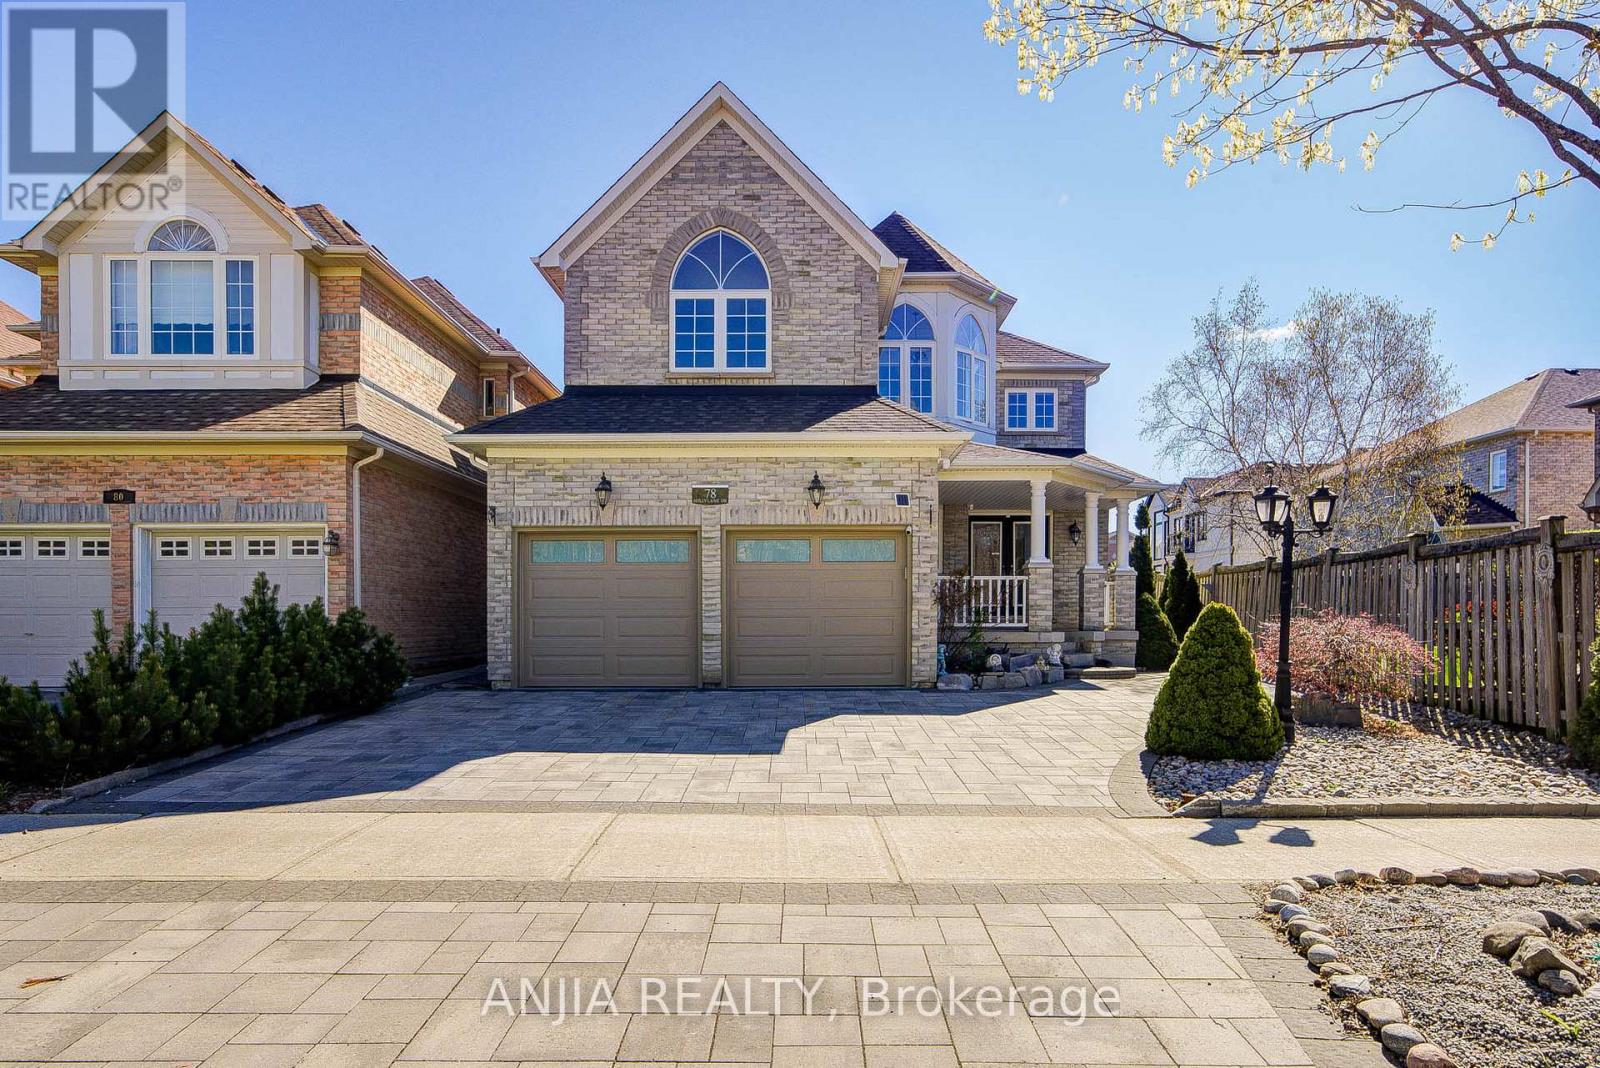
78 Hollylane Drive
Markham, Ontario
Rare Ravine-Fronting Masterpiece Nestled In The Prestigious And Highly Desirable Berczy Community. This Beautifully Maintained 4+3 Bedrooms Detached Home. 9-ft Ceiling On Main Floor, Featuring Hardwood Flooring, Crown Molding, And Pot Lights On Both The Main And Second Floor, The Home Offers A Bright, Spacious Layout. The Modern Kitchen Upgraded With Granite Countertop And Ceramic back Splash. A Main Floor Office Provides The Perfect Space For Working From Home Or Study. Freshly Painted And Move-in Ready. The Spacious Primary Bedroom Featuring A Walk-in Closet And A 4 Piece Ensuite. Three Additional Generously Sized Bedrooms Feature Direct Ensuite Access. A Charming Second Floor Loft With A Beautiful Bay Window Creates The Ideal Reading corner, Lounge, Or Study Space. The Professionally Finished Basement Adds Incredible Living Space With Two Additional Bedrooms, A 3 Piece Bathroom. Open Concept Recreation Area, Laminate Flooring And Pot Lights Throughout. Recent Upgrades Include A New Sliding Door To Backyard(2025), A New Garage Door (2024) With Remote, Interlocking Front And Back, Plus Many Additional Upgrades Complete This Exceptional Home. Enjoy Ravine Views And Privacy While Being Surrounded By Scenic Trails And Parks. Walking Distance To Top Ranked School Pierre Elliott Trudeau High School And Stonebridge Public School. Just Minutes To Angus Glen Community Centre, Markville Mall, Banks, Restaurants, Highway 404, 407, And All Everyday Amenities. (id:61483)
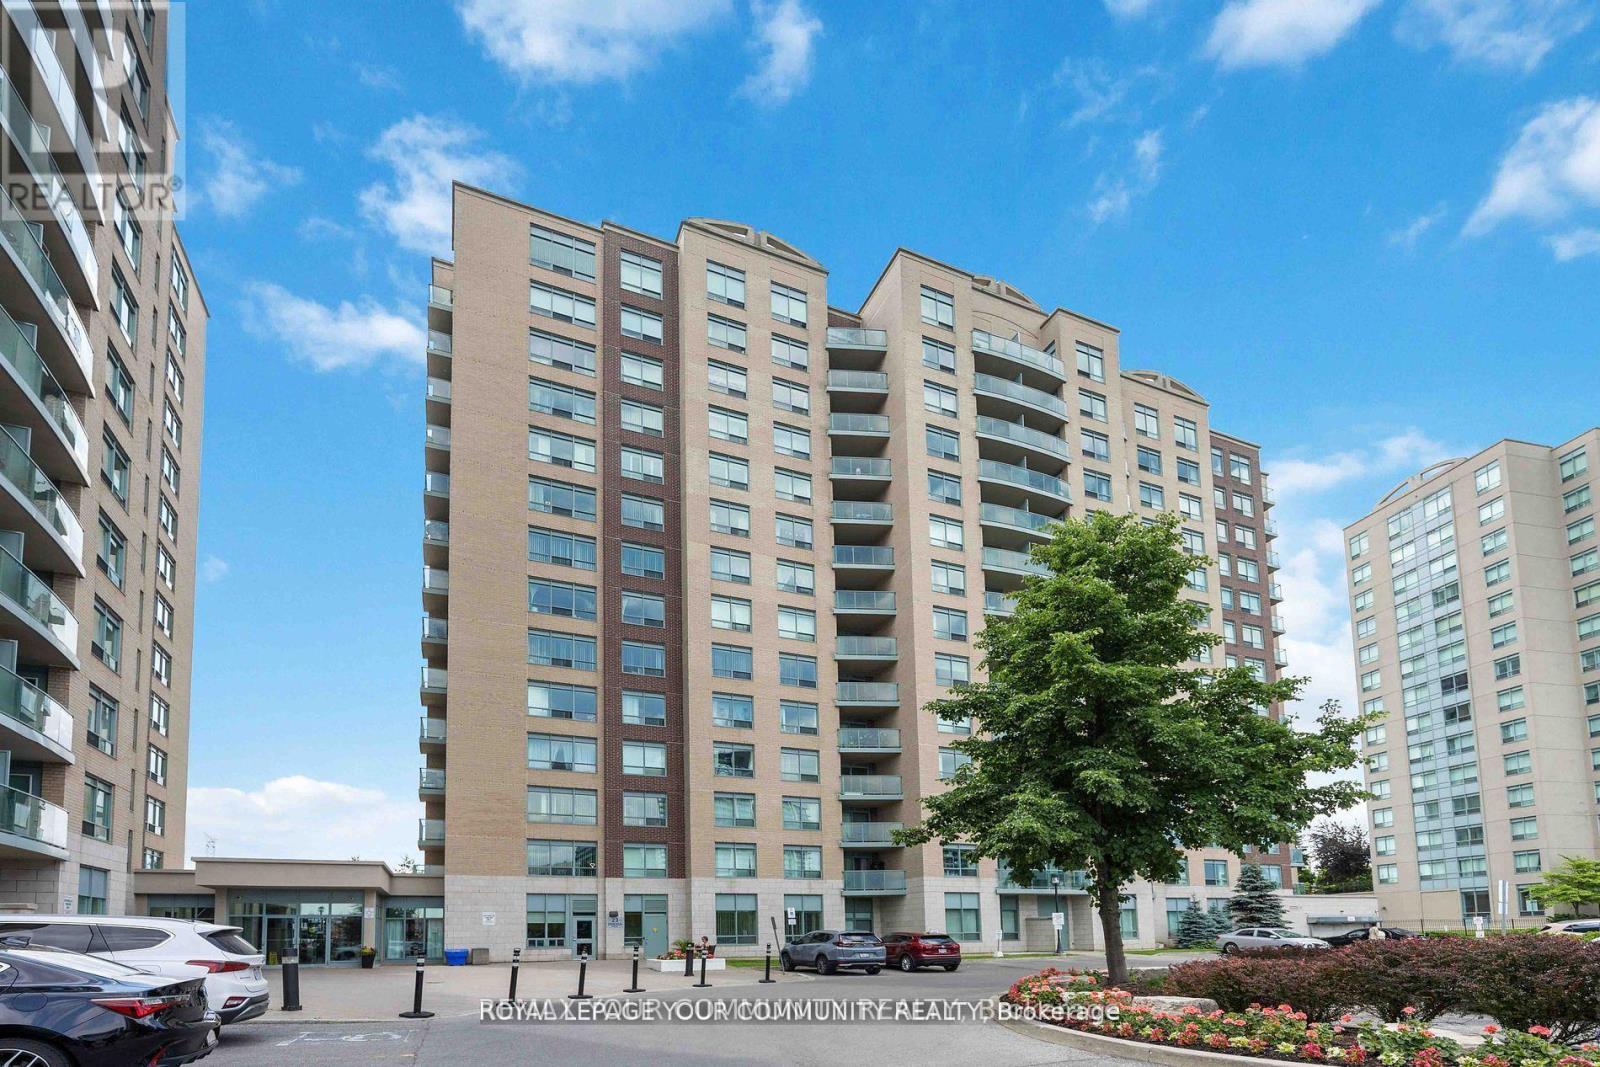
909 - 23 Oneida Crescent
Richmond Hill, Ontario
Located In A Prime Richmond Hill Community. This 1 Bed/l Bath condo W/ All inclusive maintenance fees Including Hydro, Heat, Water, Internet And Cable. Next to Hwy 7, Go Train/Bus, YRT, Viva Hub, Unobstructed view of GTA. Surrounded by Theatre, Mall, Walmart, major groceries,Future Subway Station. Don't Miss Out! (id:61483)
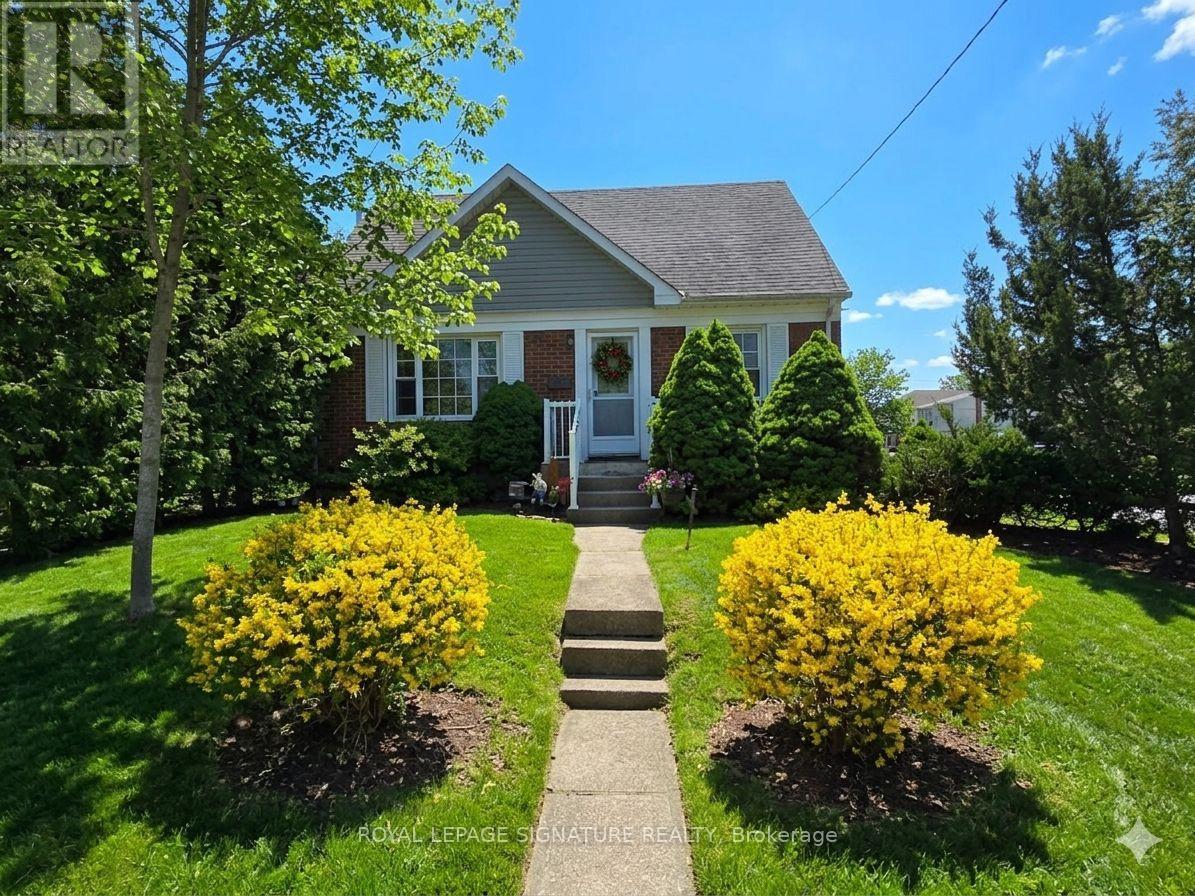
1 Milne Avenue
Toronto, Ontario
Located in a quiet, friendly neighborhood, this cozy one-bedroom basement unit is bright and welcoming. It features a spacious open concept living area, bright updated bathroom, a large functional kitchen with a dishwasher and ceramic cooktop stove & a wonderful covered patio.You'll have the comfort of a responsive landlord living upstairs, providing peace of mind and ensuring the home is well-maintained. With a private entrance and shared laundry access, the unit offers both privacy and convenience. Just steps away from Warden Subway Station and major transit routes,you'll have easy access to Golden Mile shopping, grocery stores and local green spaces for peaceful walks (Gus Harris Trail), nearby fitness centers and community programs, as well as medical/dental and wellness facilities nearby. This unit is ideal for a single professional or retiree, fully furnished, and ready for you to move in and enjoy. Tenant responsible for 30%of utilities cost per month. no parking available. Note, the landlord has a very lrg dog. (id:61483)
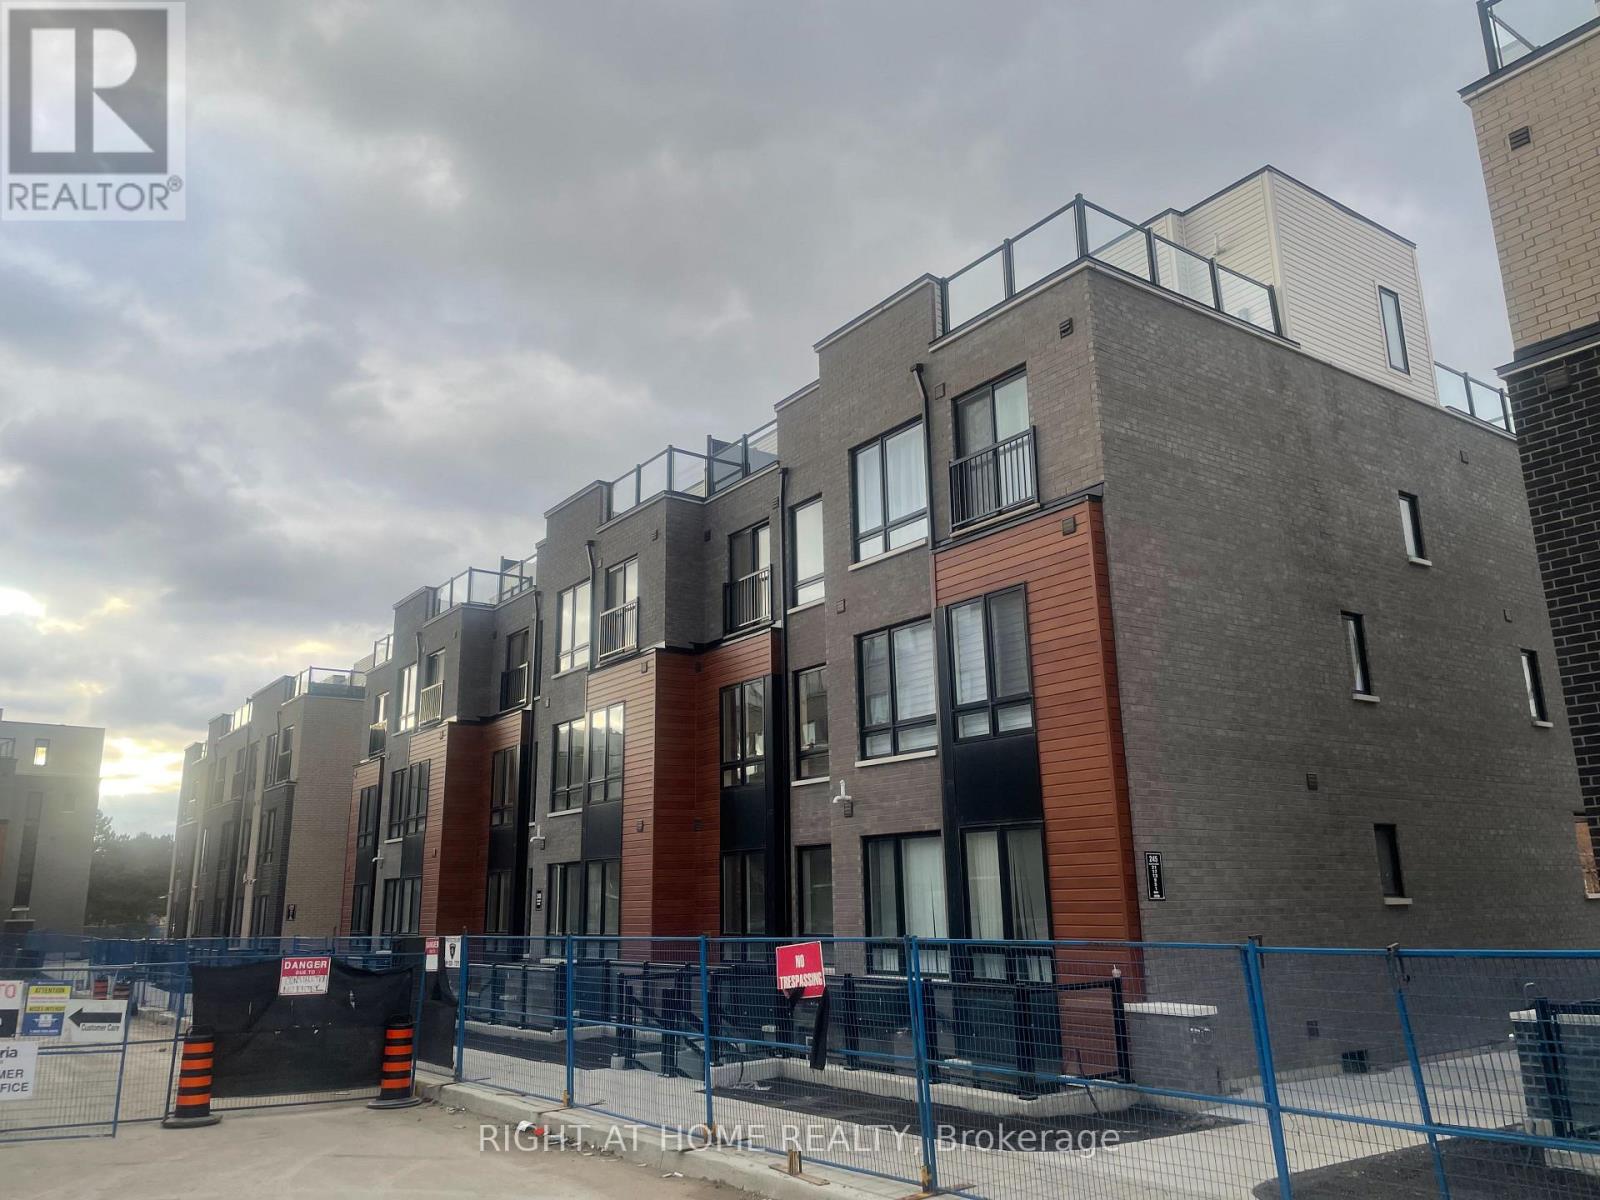
19 - 245 Mclevin Avenue
Toronto, Ontario
An exceptional opportunity awaits at Presto Towns! This beautifully maintained, 1-year-new 2-bedroom condo features expansive windows that flood the space with natural light, along with a walk-out to a private roof top patio-perfect for relaxing or entertaining. The open-concept layout is thoughtfully designed for both first-time buyers and savvy investors. Enjoy premium modern finishes throughout, including 9-foot ceilings, rich hardwood flooring (completely carpet-free), and energy-efficient stainless steel appliances. The home offers unobstructed street views, adding to its bright and airy feel. Ideally located, this property places you just steps from schools, universities, colleges, shopping, parks, and public transit, with quick access to Highway 401-making daily commuting effortless. Move-in ready and situated in a highly convenient, sought-after neighborhood, this is a rare opportunity you don't want to miss! (id:61483)
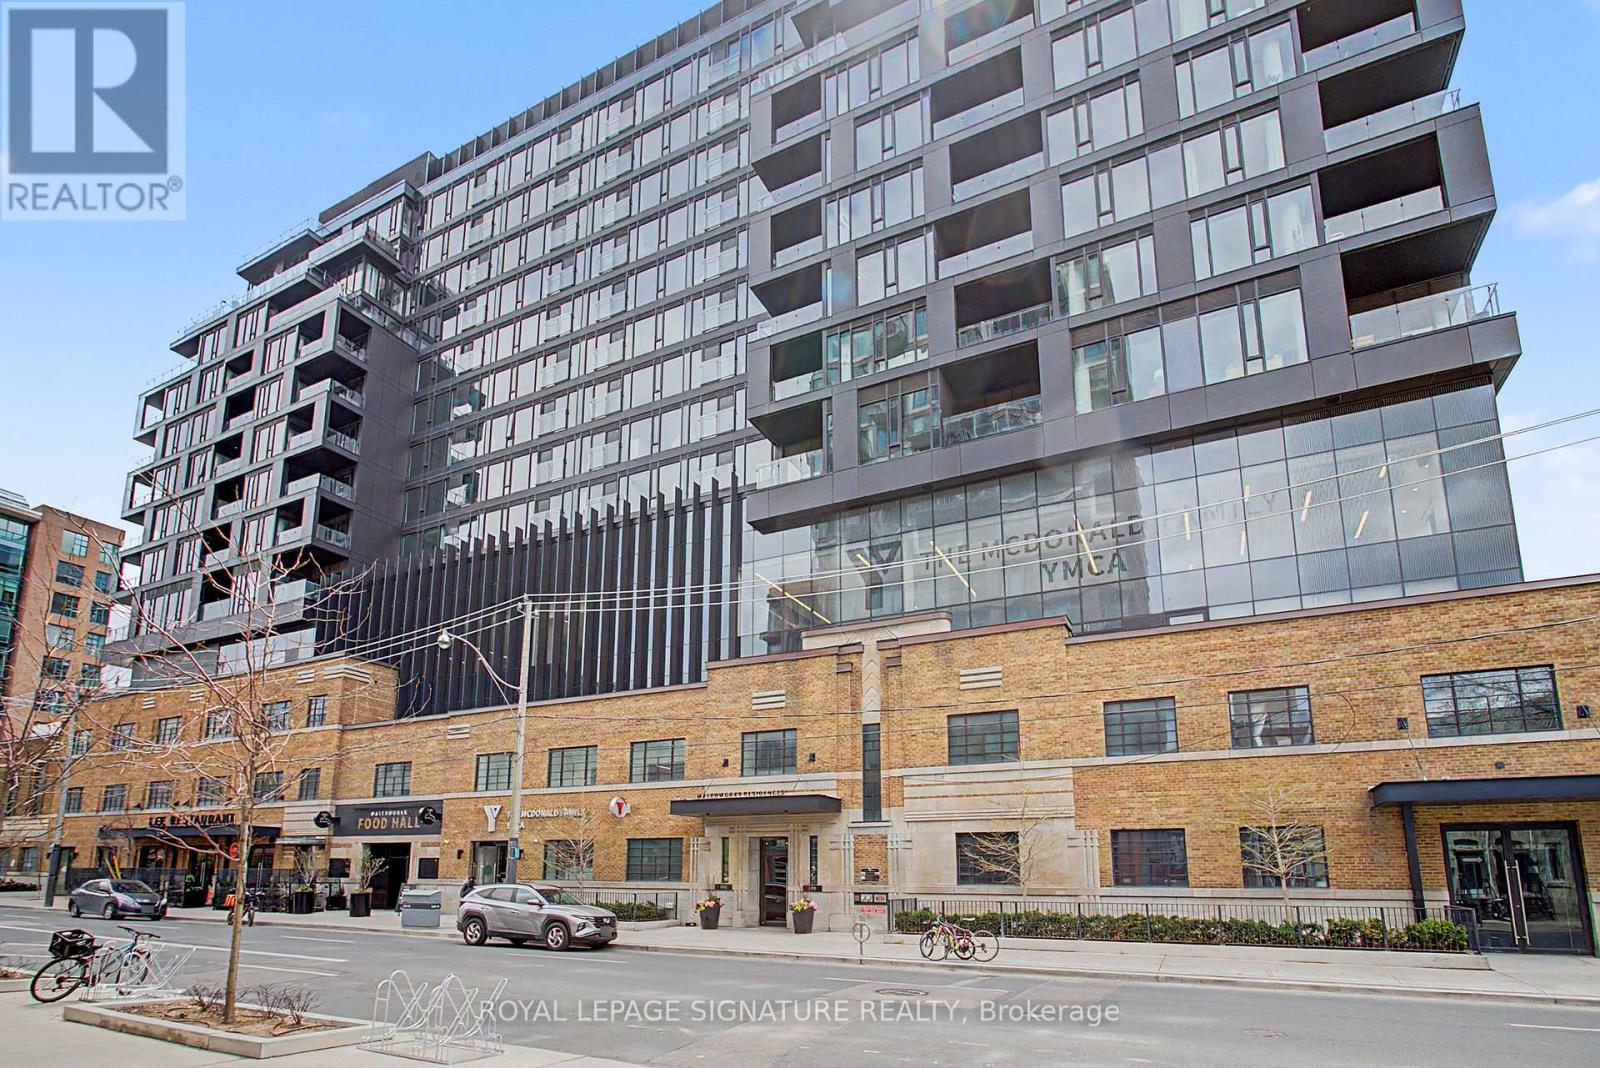
725 - 505 Richmond Street W
Toronto, Ontario
Welcome to Waterworks. Suite 725 offers 974 square feet of perfectly utilized interior space, plus a private balcony overlooking St. Andrew's Park. This bright, sun-filled 2-bedroom, 2-bathroom layout features zero wasted square footage, clean lines, and no awkward pillars. Floor-to-ceiling windows span the living area, framing unobstructed city views with a clear sight line to the CN Tower. The open-concept kitchen is loaded with integrated premium Miele appliances and built with a layout that actually works for hosting. Step outside onto the balcony to enjoy a quiet view right over the park canopy. Complete with 1 parking spot. Residents enjoy direct indoor access to the acclaimed Waterworks Food Hall and the on-site YMCA, with the absolute best of King and Queen West right outside your door. (id:61483)
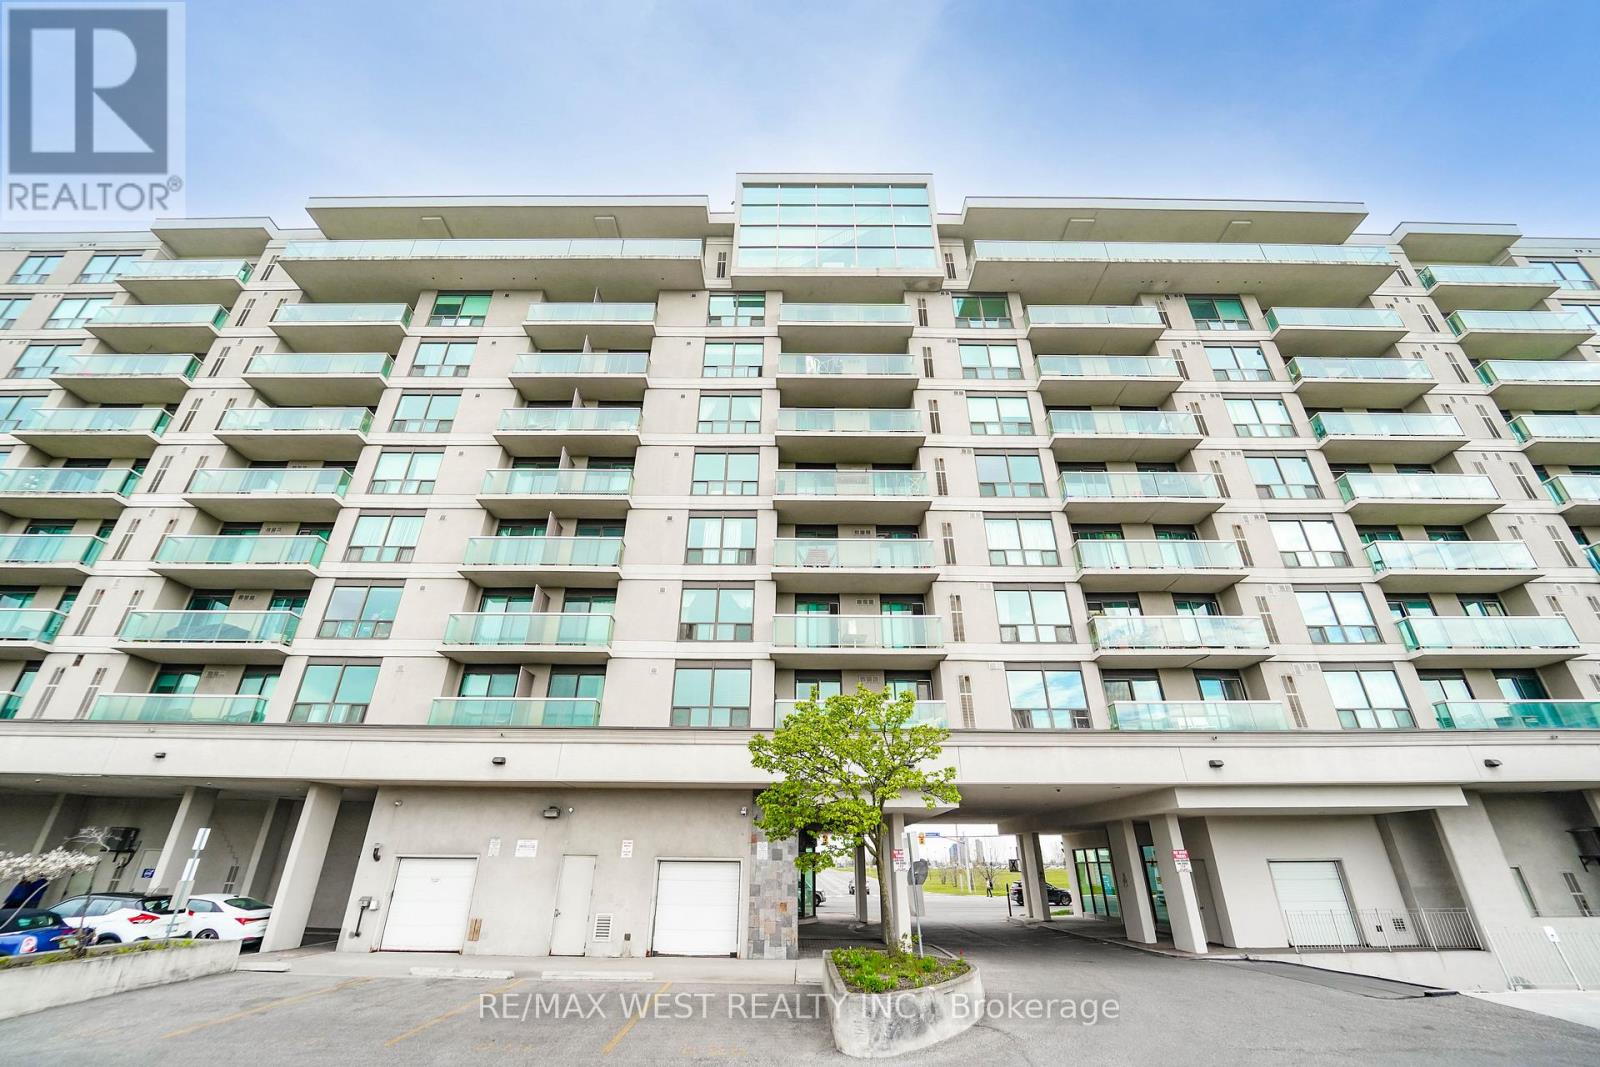
208 - 1030 Sheppard Avenue W
Toronto, Ontario
Welcome to Park Plaza Condos at 1030 Sheppard Ave W - a well-maintained and highly desirable building located in the heart of North York's Bathurst Manor community! This spacious 2- bedroom, 2-bathroom suite offers a functional layout, generous room sizes, and a large private balcony with clear, unobstructed views perfect for relaxing or entertaining and accessible from the living room and primary bedroom. This well-kept unit features a bright open-concept living and dining area with large windows allowing for plenty of natural light throughout. The thoughtfully designed floor plan offers excellent bedroom separation, ideal for professionals, couples, small families, or those working from home. The spacious primary bedroom includes ample closet space and a private ensuite bathroom, while the second bedroom provides flexibility for guests, family, or office use. Enjoy the convenience of living in a quiet, well-managed building with great amenities including a fitness centre, party room, sauna, visitor parking, rooftop terrace, and security system. The building is known for its excellent location and easy access to everyday conveniences. Commuters will love being steps to TTC transit with quick access to Sheppard West Subway Station, Allen Road, and Highway 401, making travel throughout Toronto simple and convenient. Located just minutes from Yorkdale Shopping Centre, York University, Downsview Park, grocery stores, restaurants, cafes, schools, and parks, everything you need is close by. The surrounding neighbourhood offers a great balance of urban convenience and residential charm with nearby green spaces, walking trails, and community amenities. Whether you are a first-time buyer, investor, downsizer, or simply looking for a spacious condo in a fantastic North York location, this beautifully maintained suite is it! (id:61483)
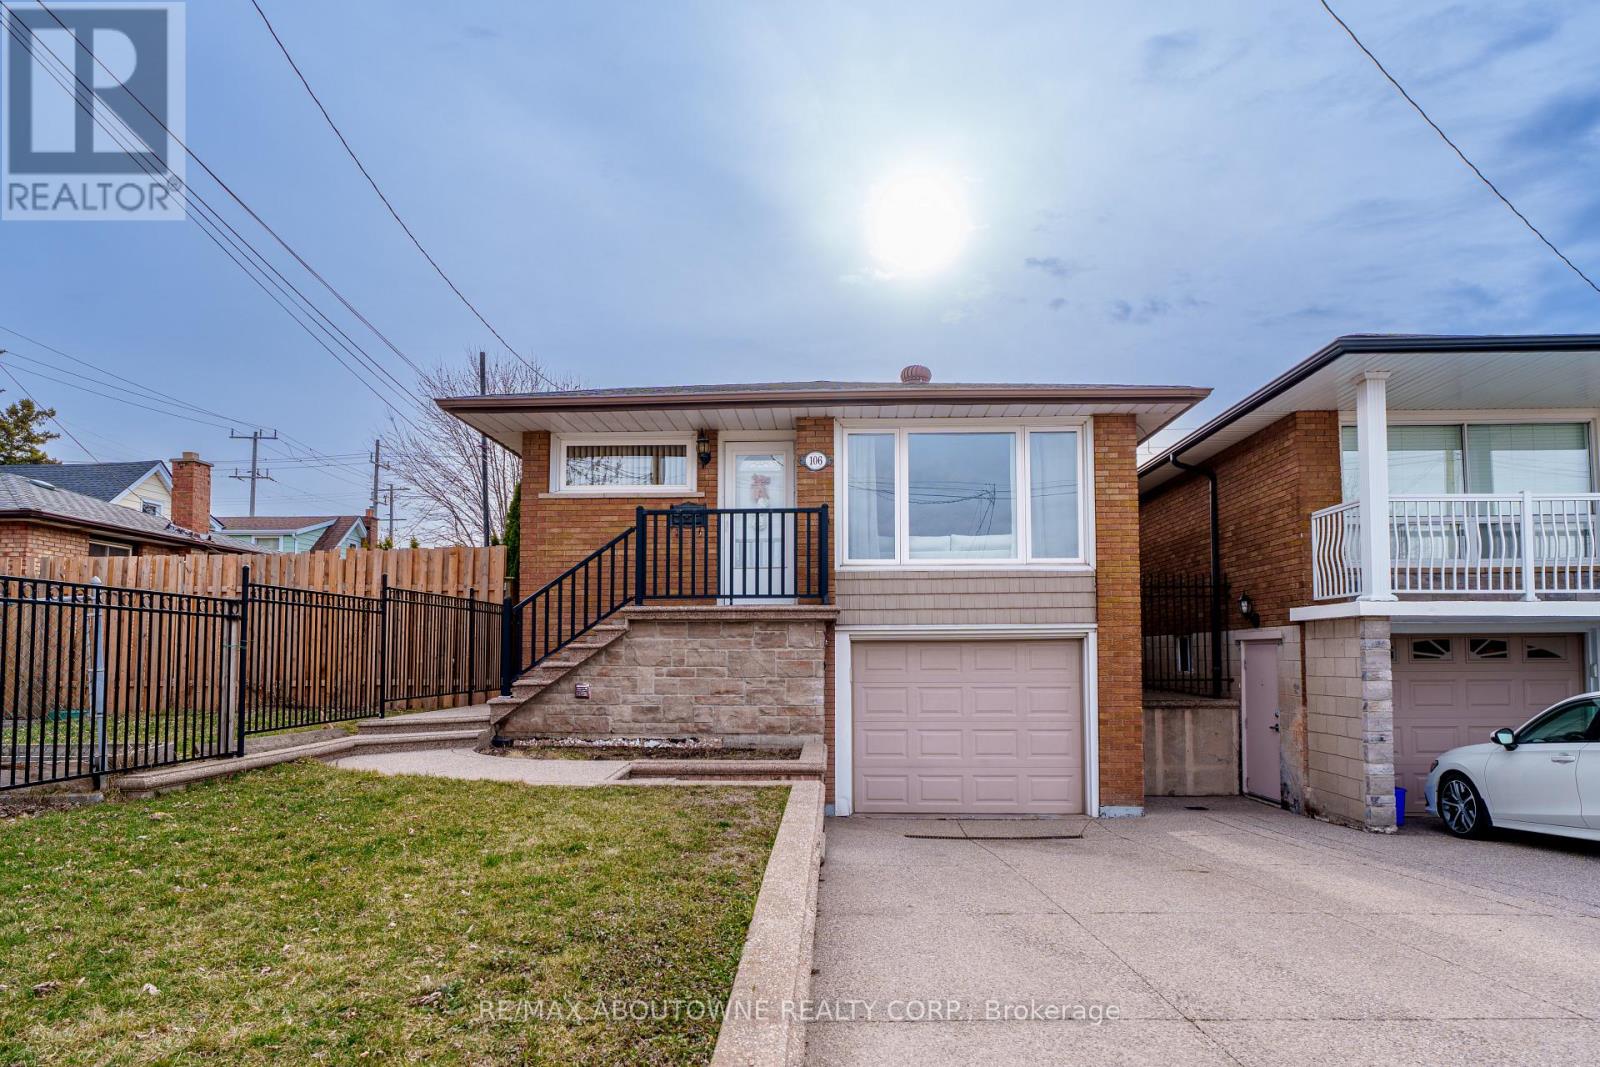
106 Beland Avenue N
Hamilton, Ontario
Welcome to 106 Beland Ave N, a well-updated, move-in-ready detached bungalow in Hamilton offering versatility and long-term value. The bright main floor features an open-concept layout with a spacious kitchen, three generously sized bedrooms, and a 4-piece bathroom. The front living room is filled with natural light from large windows, creating a warm and inviting space.The fully finished basement features a separate entrance and offers excellent in-law suite potential, complete with a recreation room, kitchen, and updated 3-piece bathroom. Freshly painted throughout with new flooring on both levels, this home is truly move-in ready. Major updates include a new air conditioner and roof shingles (2025), furnace (2023), new stove, new flooring, freshly painted. Enjoy a private backyard, perfect for relaxing or entertaining. Conveniently located near schools, parks, shopping, public transit, and major highways-this property is ideal for both families and investors. (id:61483)
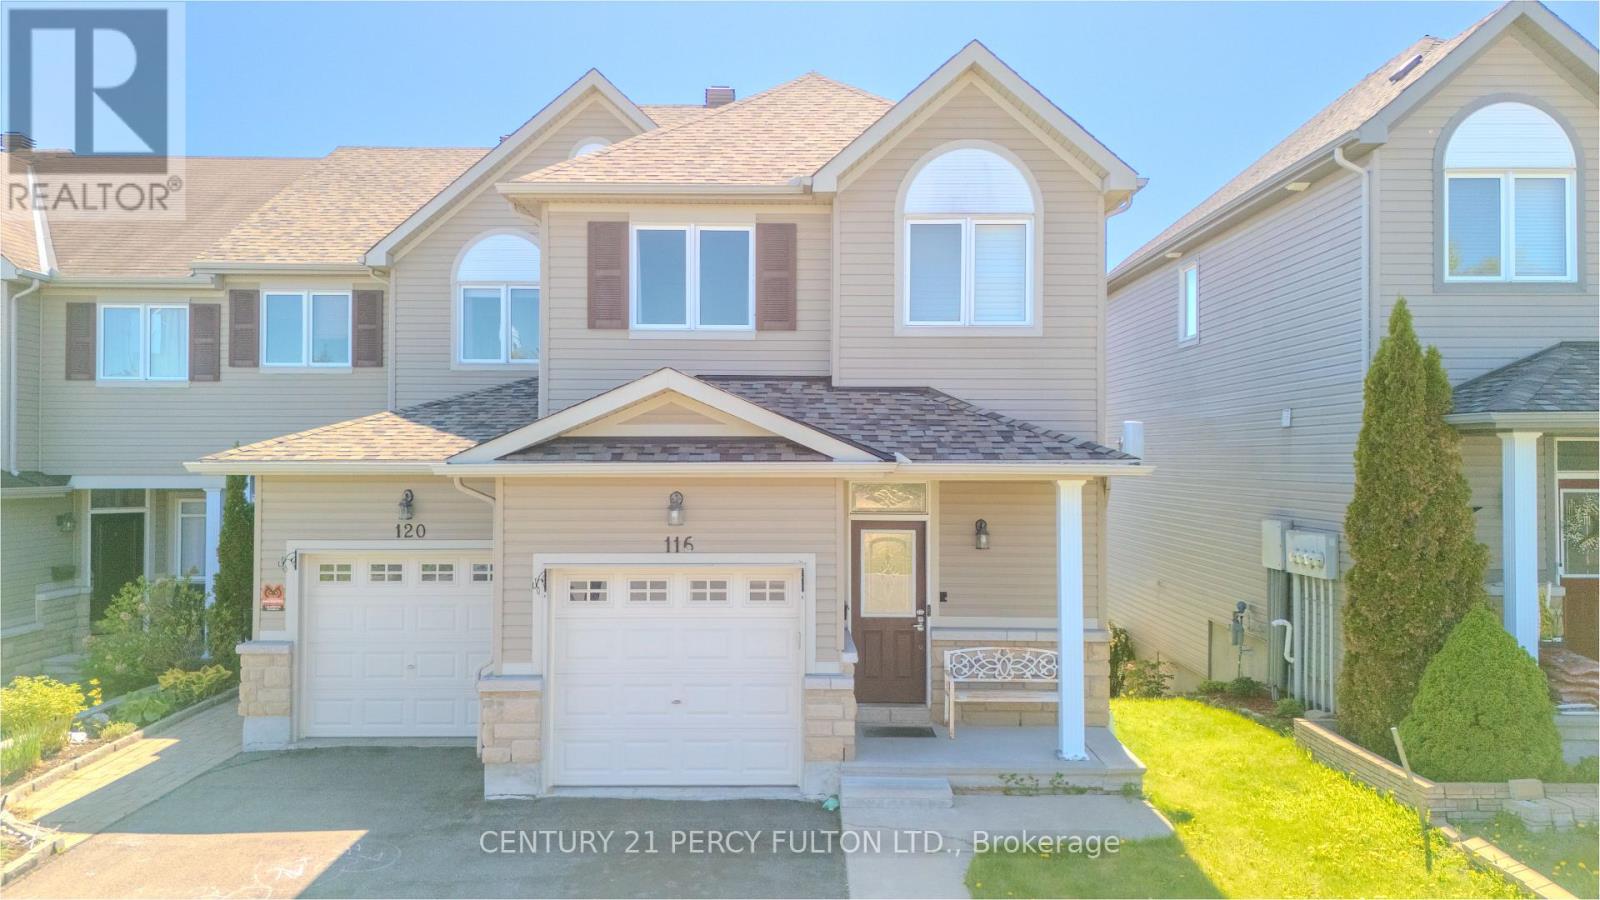
116 Dahlia Street
Clarence-Rockland, Ontario
This elegant end-unit residence is nestled in a quiet, family-friendly neighborhood in Rockland, offering the perfect blend of comfort, style, and future potential. The main level showcases a spacious open-concept design featuring a beautifully upgraded kitchen complete with granite countertops, stylish backsplash, stainless steel appliances, breakfast bar, pots-and-pans drawers, and ample counter space. Rich hardwood flooring, pot lights, and a cozy gas fireplace create a warm and inviting atmosphere, while patio doors open to a private deck-ideal for entertaining or relaxing outdoors. Upstairs, you'll find three generously sized bedrooms filled with natural light and ample closet space. The serene primary retreat features a walk-in closet and a luxurious 4-piece ensuite with a soaker tub and separate glass shower. The bright walkout lower level is fully finished and offers excellent versatility with a spacious recreation area, additional 2-piece bath, laundry area, and abundant storage-perfect for extended family or future in-law potential. Step outside to enjoy the beautifully landscaped backyard. Located in a newer suburban community in Clarence-Rockland, 116 Dahlia St is surrounded by parks, schools, daycares, and everyday conveniences, making it an exceptional choice for families. Long driveway for multi-car park. What truly sets this home apart is the rare opportunity for a future 20 ft. x 15 ft. extension-ideal for the sunroom or outdoor kitchen you've always envisioned-with concrete pad. Additional highlights include PVC fencing, upgraded doors, eavestroughs, intercom system throughout the interior and exterior, natural gas BBQ hookup, backyard shed, sidewalks, and much more. Rood was done 2021. A remarkable home offering elegance, functionality, and endless possibilities. (id:61483)
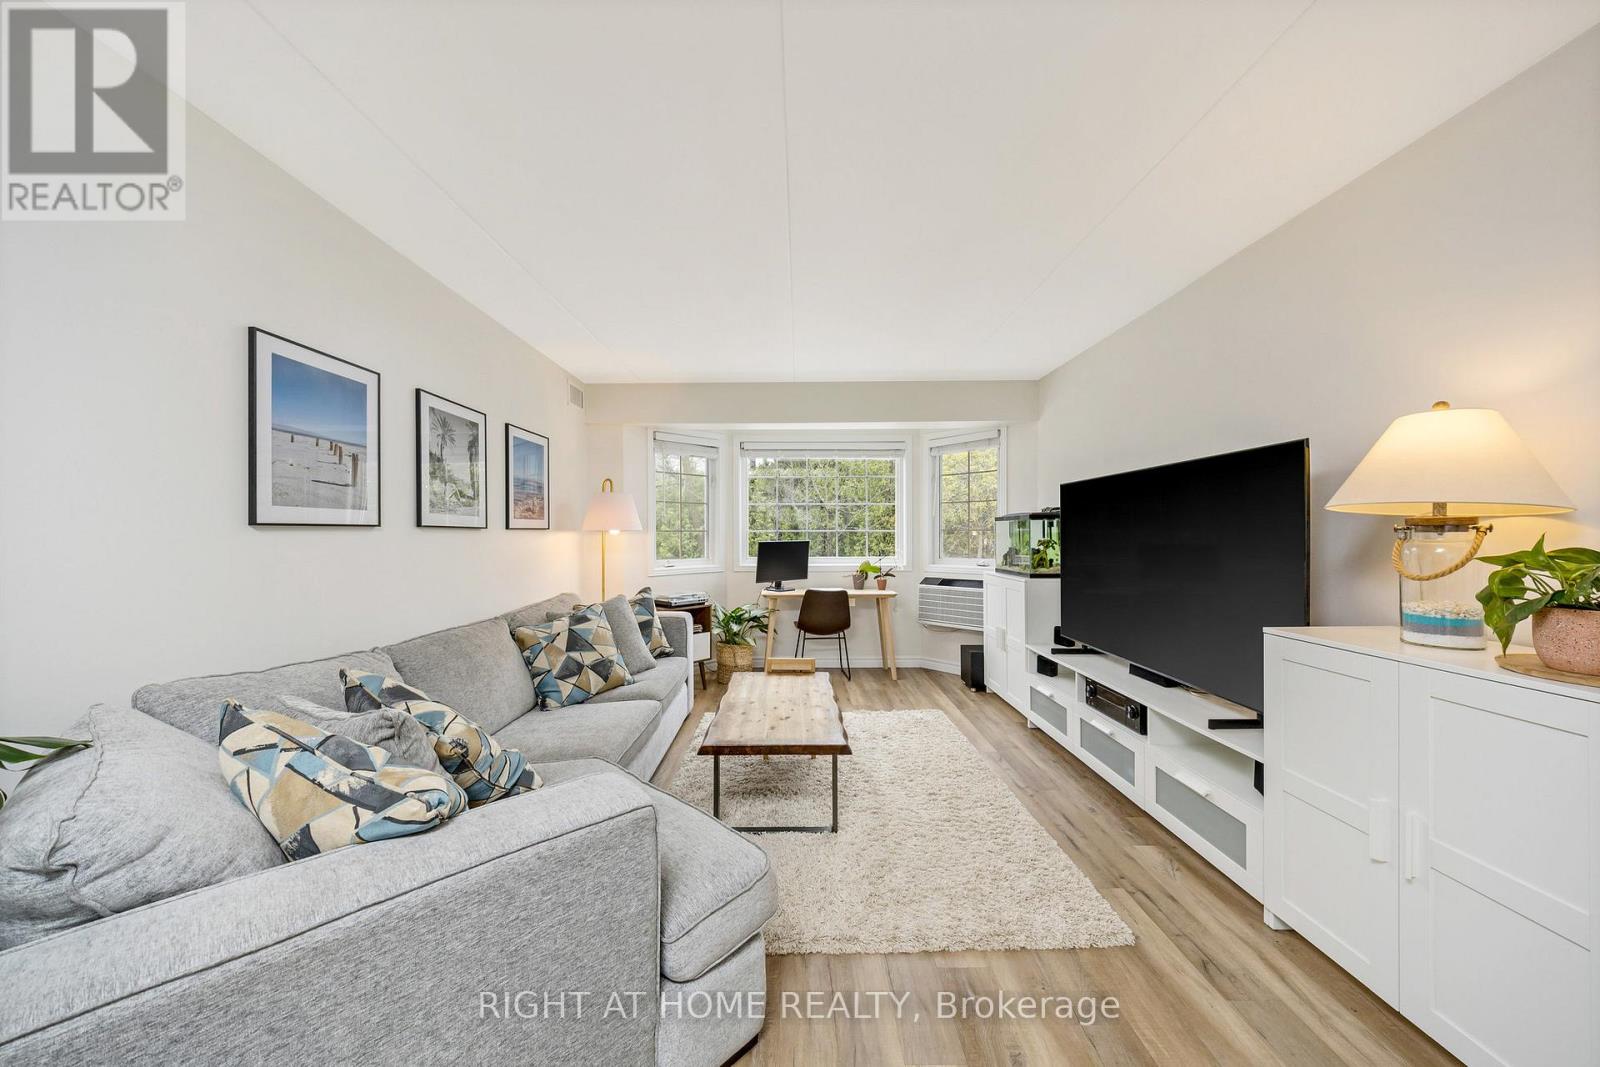
203 - 264 Alma Street
Guelph/eramosa, Ontario
Wow what a beauty!! First time buyers? Sizing down?.... This is a terrific unit for you. Located in the heart of charming Rockwood, walking distance to shops, schools, and parks this sweet unit could be just what you are looking for. An excellent value, this condo apartment was professionally renovated by the property developer in 2022 and features quality upgrades and updates. Lovely modern kitchen with quartz countertops and small breakfast style eating nook, quality laminate flooring throughout, new bath, owned gas hot water tank, brand new wallmounted Air-conditioning unit, and energy efficient water furnace, all beautifully maintained in this spotless unit. This small building has only 18 units and owners share a great sense of community and quiet enjoyment of the building and neighbourhood! There is terrific natural lighting too, as this unit faces the southwest. It's Light and bright even on those rainy days. This unit enjoys a desirable location in the building on the 'walk-in' level' from the main entrance. In addition, the seller has secured a reservation for a 2nd parking space - cost to be negotiated - not included inthe listing price. (id:61483)
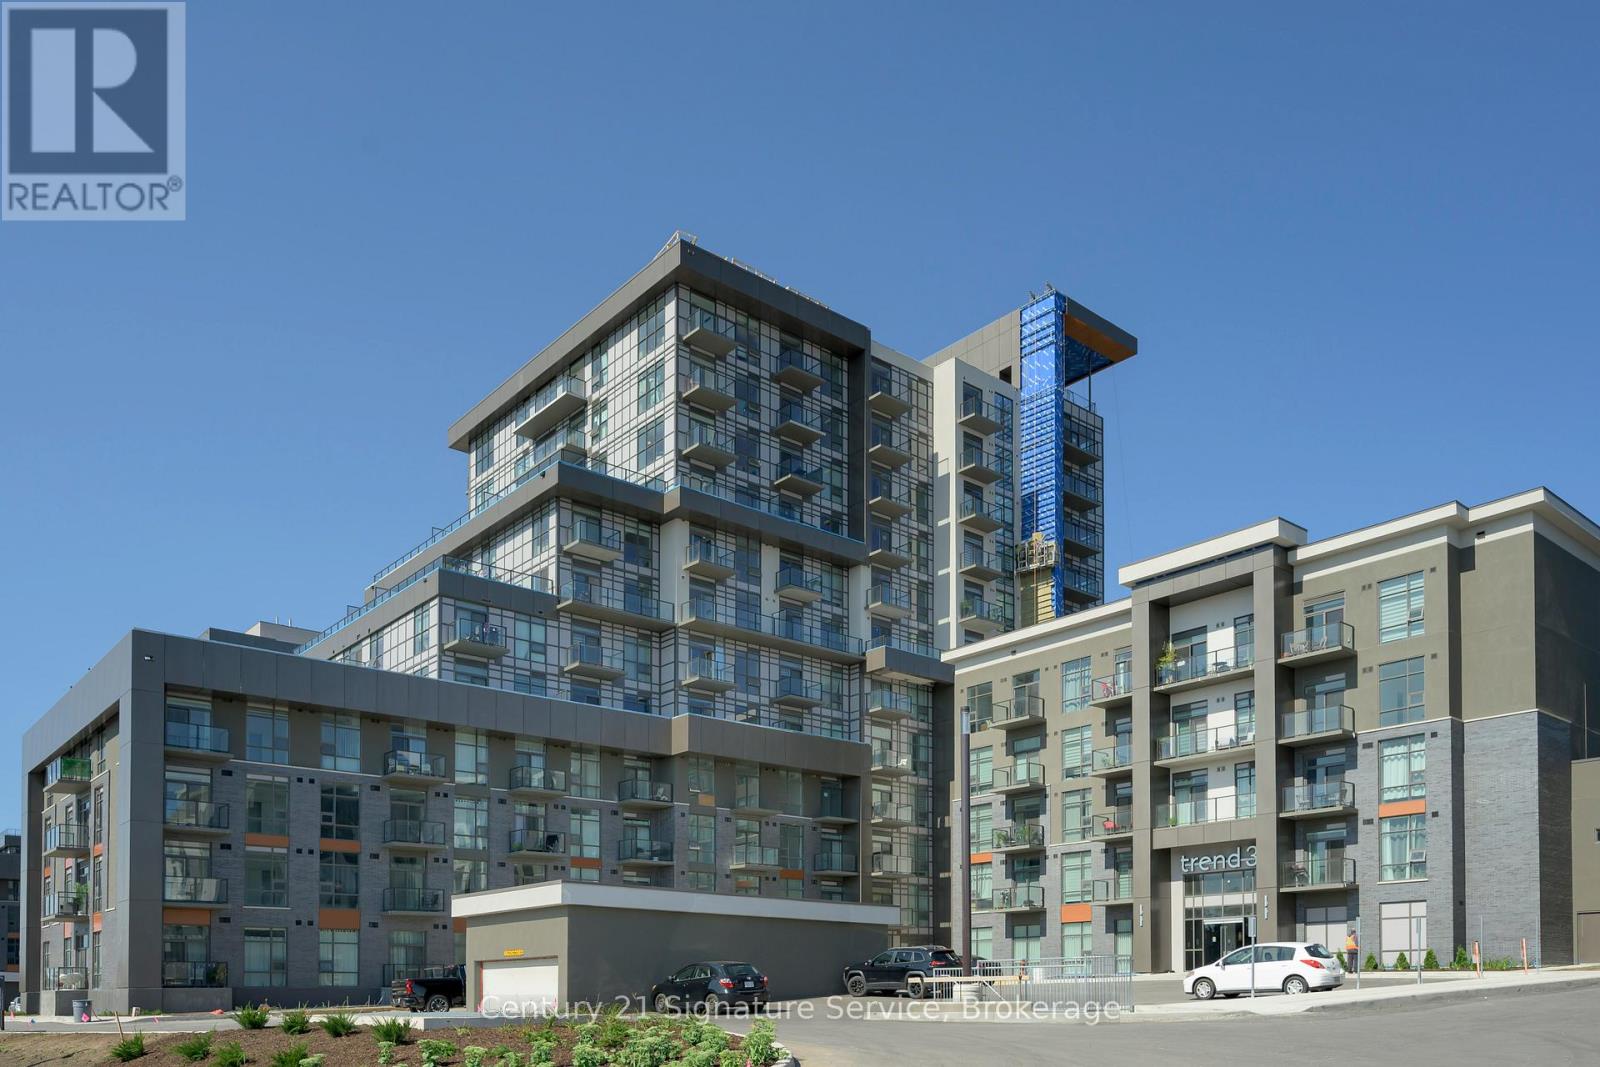
1013 - 470 Dundas Street E
Hamilton, Ontario
This stunning, brand-new condo offers modern living with a spacious one-bedroom plus den layout. Featuring an open-concept kitchen and living area, the unit is enhanced by upgraded vinyl flooring throughout and boasts sleek stainless steel appliances. The stylish kitchen island provides both functional space and breathtaking outdoor views. The bathroom is a luxurious four-piece, complete with quartz countertops, and you'll love the convenience of in-suite laundry. Building amenities include a state-of-the-art gym, yoga studio, rooftop patio with BBQs and seating areas, and a party room with a fully equipped kitchen. Located in the heart of Waterdown, you're just minutes away from Burlington and the Aldershot GO Station, making it a perfect location for commuters and nature lovers alike. Stop searching, start living. Let's make this unit your new home! (id:61483)
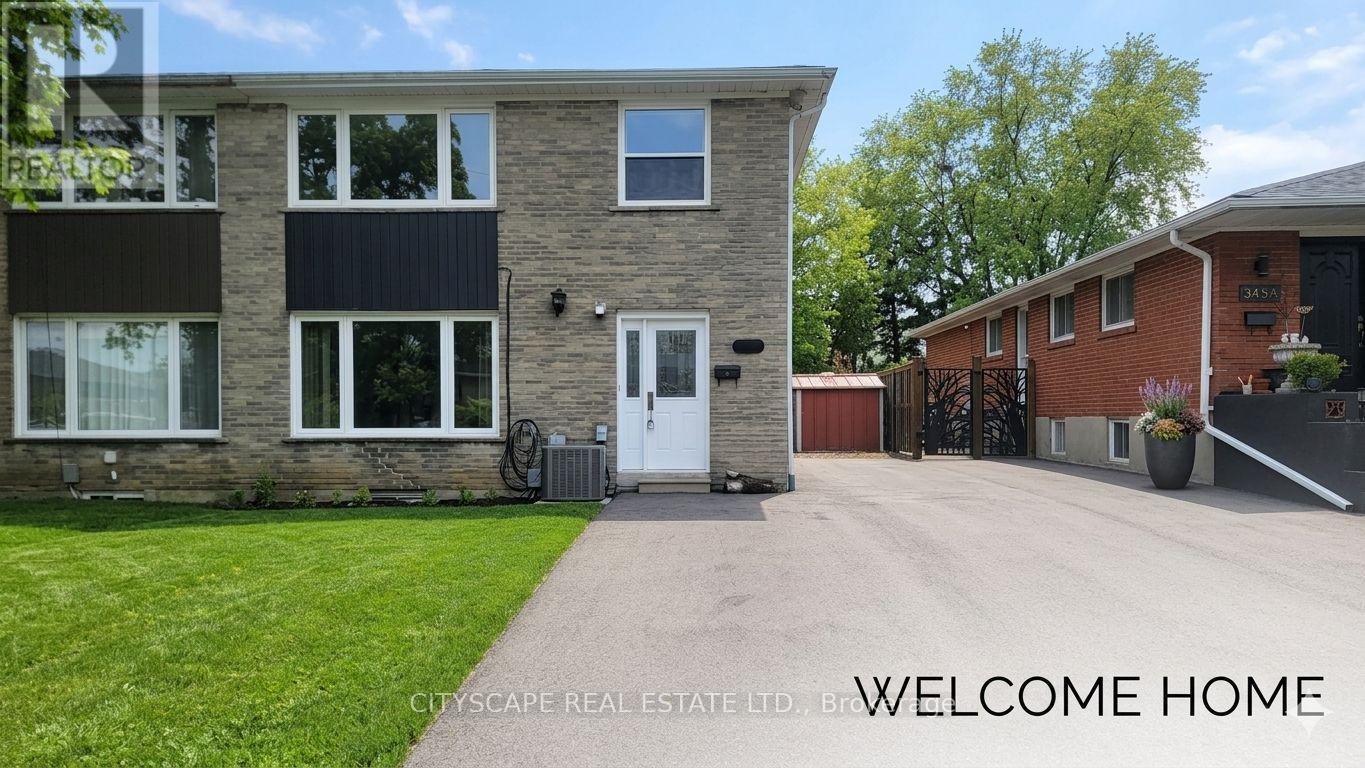
3450 Ellengale Drive
Mississauga, Ontario
Beautifully renovated 4+2 bedroom semi-detached multi-level home in the highly desirable Erindale community of Mississauga.6 car parking. This stunning turnkey property offers a spacious and functional layout perfect for families. The main level features a brand-new oversized family kitchen with granite countertops, stainless steel appliances, and plenty of cabinet space. Freshly painted throughout with quality upgrades from top to bottom, this home offers 4 generously sized bedrooms and bright, inviting living areas. The finished basement includes a separate entrance, 2 additional bedrooms, and a bathroom, providing excellent potential for rental income . Step outside to a private backyard oasis featuring a heated inground pool, covered patio, and spacious deck - ideal for entertaining and summer enjoyment. Conveniently located near top-rated schools, parks, shopping, public transit, and major highways. A rare opportunity to own a move-in-ready home with incredible income potential in one of Mississauga's most sought-after family neighbourhoods. (id:61483)

23 Bluewater Trail
Barrie, Ontario
Top 5 Reasons You Will Love This Home: 1) This beautiful, jaw-dropping home is an absolute gem nestled on a quiet street of professionals in one of the area's most sought-after neighborhoods just steps from scenic Wilkins Walk and a local elementary school 2) Idyllic family-friendly layout featuring four generously sized bedrooms and beautifully sun-filled principal rooms designed for effortless entertaining and everyday living 3) Boasting incredible curb appeal with an all-brick exterior, double-car garage, front porch, and sitting area, along with hardwood and ceramic finishes, plus a new furnace, adding comfort and elegance 4) Spacious throughout with an amazing kitchen and dining area for family gatherings, a cozy sunken family room with a fireplace, and a large primary bedroom with a walk-in closet and a beautiful ensuite for relaxing at the end of the day 5) Finished basement extending your living space with a large great room, a versatile sound-proofed music or home theatre room, a full bathroom, and an additional bedroom, making this home move-in ready with style, luxury, and space. 2,373 above grade sq.ft.plus a finished basement. (id:61483)
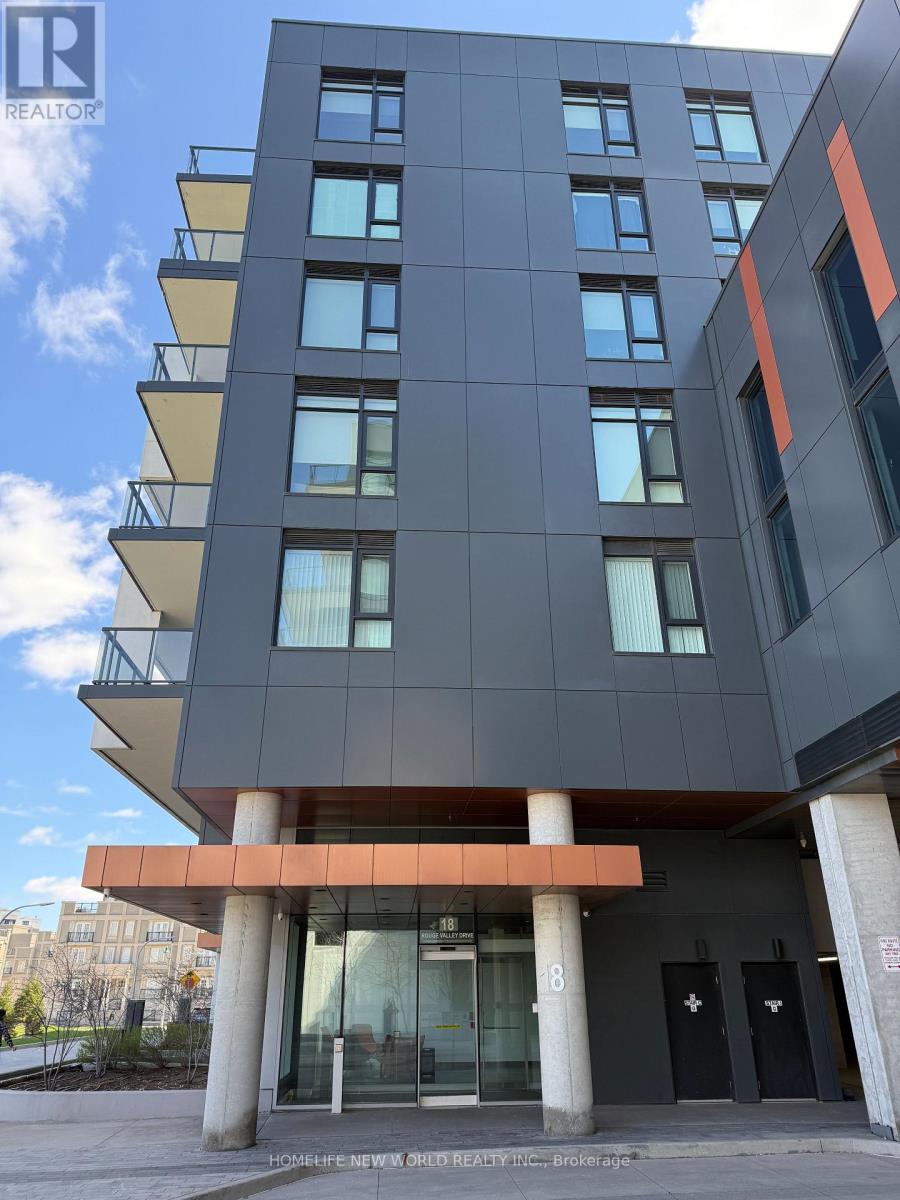
601 - 18 Rouge Valley Drive W
Markham, Ontario
Welcome to York Condos at Downtown Markham! Functional Layout! 2 Bedrooms, 2 Full Baths. well maintained. Freshly paint from top to bottom. 1 parking space and 1 locker included. Huge Balcony W/ Unobstructed View. 9' Ceiling, Contemporary Laminate Floor Through-Out. Move-in ready. Building Amenities Include Gym/Exercise Room , Outdoor Pool, Party Room/Meeting Room, Rooftop Deck/Garde , Visitor Parking, Community BBQ & 24Hr Concierge. Convenient location. Close To All Amenities, Viva at Doorstep, Minutes to Cinemas, Shops, Schools, Parks, Trails, Ymca, Hwy 404/407, Go Train, and much More! (id:61483)
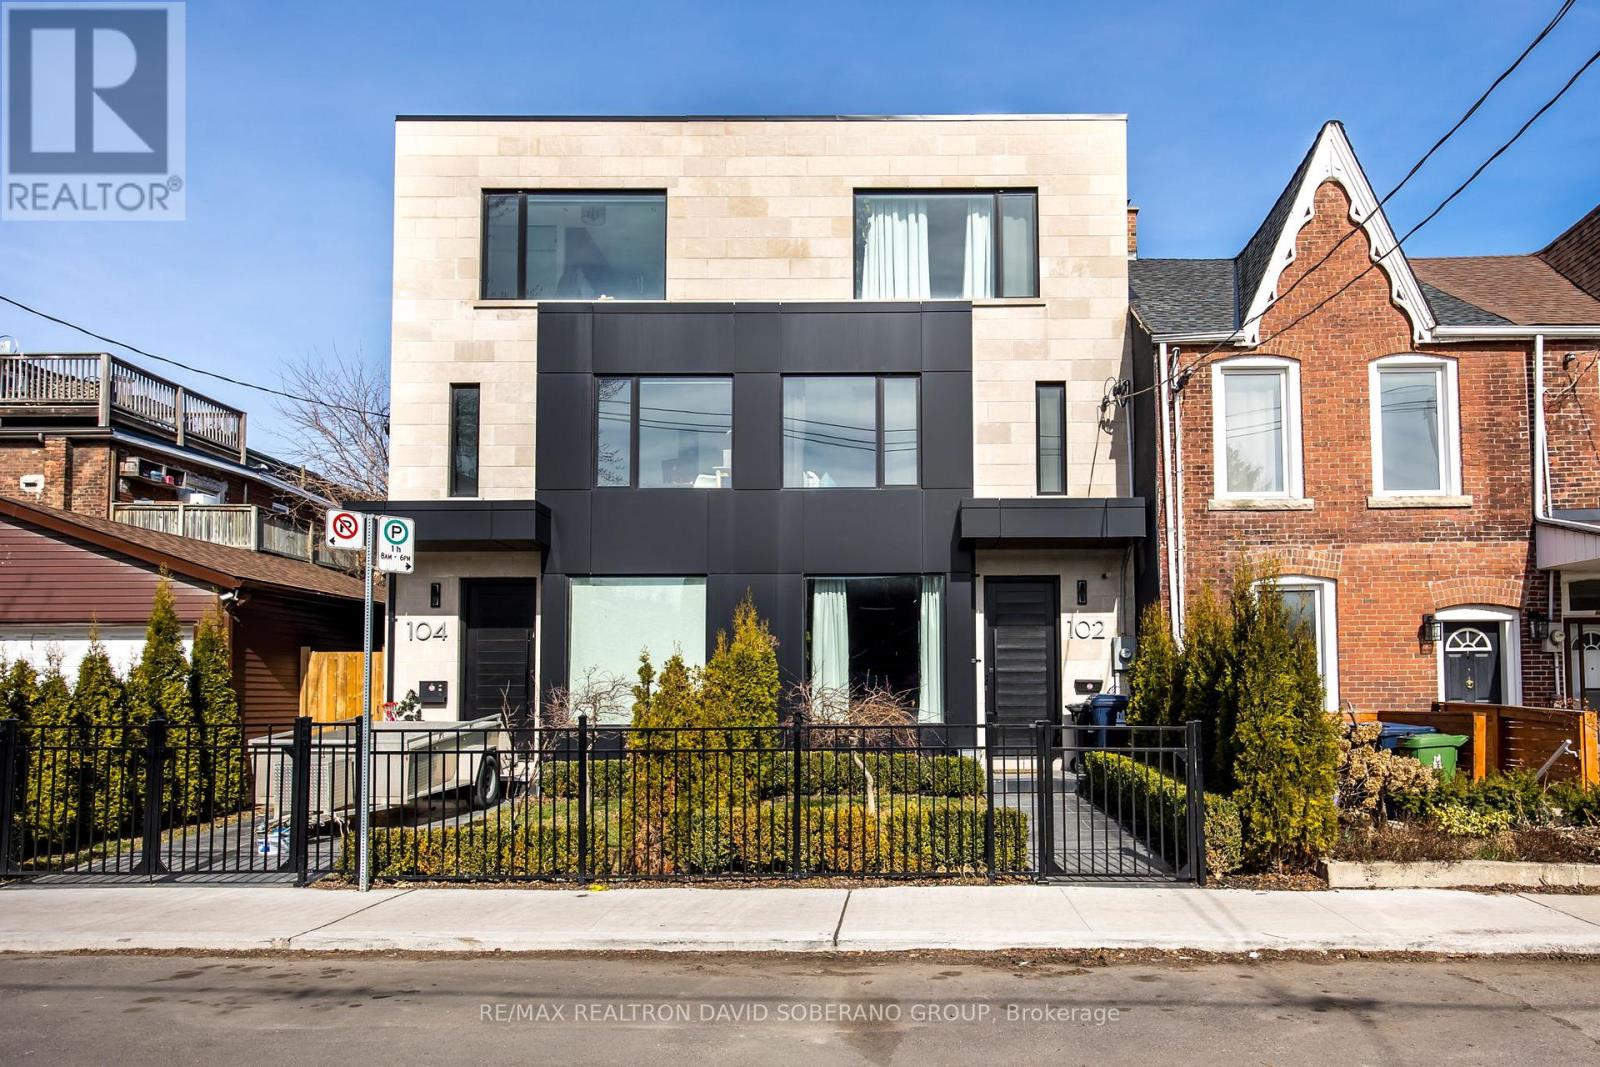
102 Ulster Street
Toronto, Ontario
Modern, Custom-Built 3-Storey Semi in the Sought-After University Neighborhood. This light-filled, open-concept home features 10' ceilings andwarm chevron hardwood throughout the main floor living and dining areas. Seamlessly integrated custom trimless linear lighting and specialtypinspot fixtures set the tone, all automated through Lutron switches with full iPad, Siri, and voice-assisted smart home controls for effortlessambiance and function. The spacious chefs kitchen offers abundant storage, an oversized island, and direct access to a private patio perfect foral fresco dining. Upstairs, two generous bedrooms each include their own ensuite and ample closet space. The top-level primary retreat boasts awet bar, a large balcony with CN Tower views, and a luxurious 5-piece ensuite. The lower level offers 8' ceilings with a versatile recreation roomideal as a gym, office, or rental suite, plus an additional bedroom and full bath. Premium features include two furnaces, two A/C units, two HRV systems, in-floor heating in the basement, and radiant floor heating in the primary and second-floor bathrooms. Conveniently located near topschools, parks, shopping, theatres, and places of worship. (id:61483)
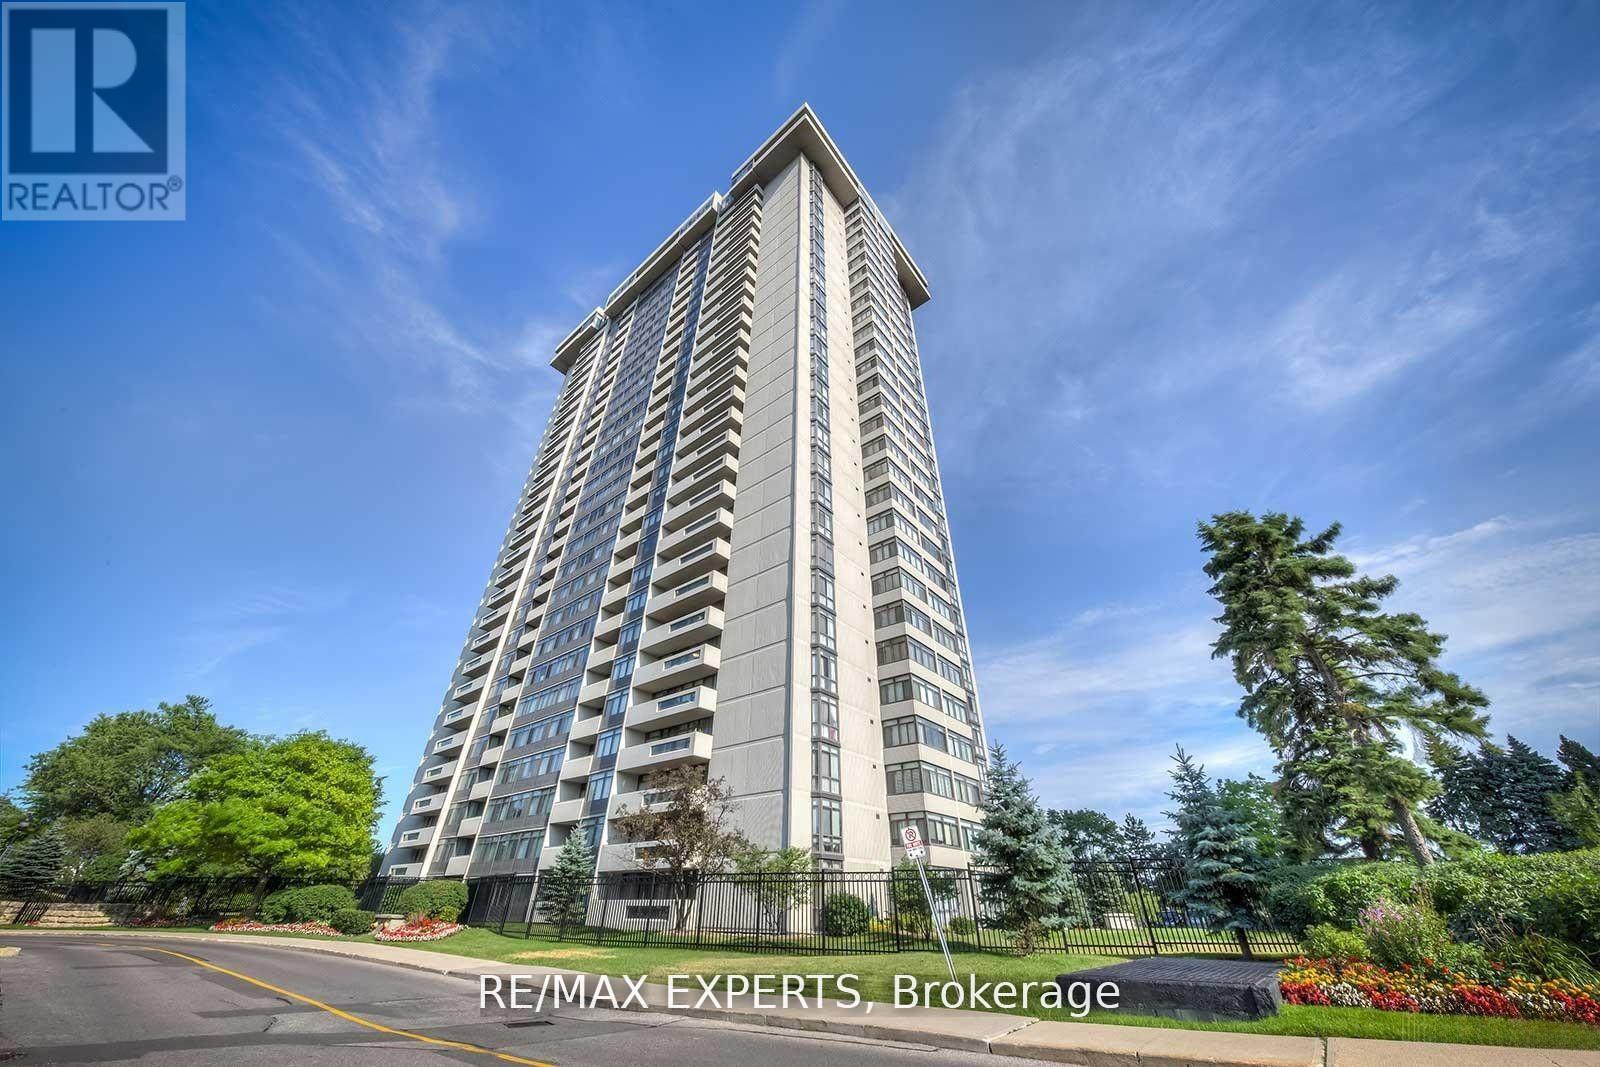
1108 - 1555 Finch Avenue E
Toronto, Ontario
Welcome to Tridel's Skymark 2, a beautiful corner unit that offers lots of space, natural light, and a very comfortable layout. Featuring 3 bedrooms and 3 bathrooms, a large open balcony, two ensuite bathrooms, and extra-large ensuite storage, making it perfect for families or anyone who wants room to spread out. The entire unit has been fully renovated from top to bottom with quality finishes, giving it a fresh, modern feel.One of the best features is that the maintenance fees include everything-all utilities plus Rogers high-speed internet, cable TV, and home phone. The unit also comes with two tandem parking spots, new windows, a new balcony door, and 24-hour gatehouse security for added peace of mind.The building offers amazing amenities, including indoor and outdoor pools, tennis and squash courts, a gym, sauna, games and billiards rooms, media and lounge areas, and beautiful gardens with walking trails and a waterfall.The location is very convenient, with TTC, shopping plazas, No Frills, banks, restaurants, a hospital, and Seneca College all within walking distance. Easy access to Highways 404, DVP,401, and 407 makes getting around the city simple. This is a great opportunity to enjoy a spacious, well-kept home in a well-managed building with everything you need close by. (id:61483)
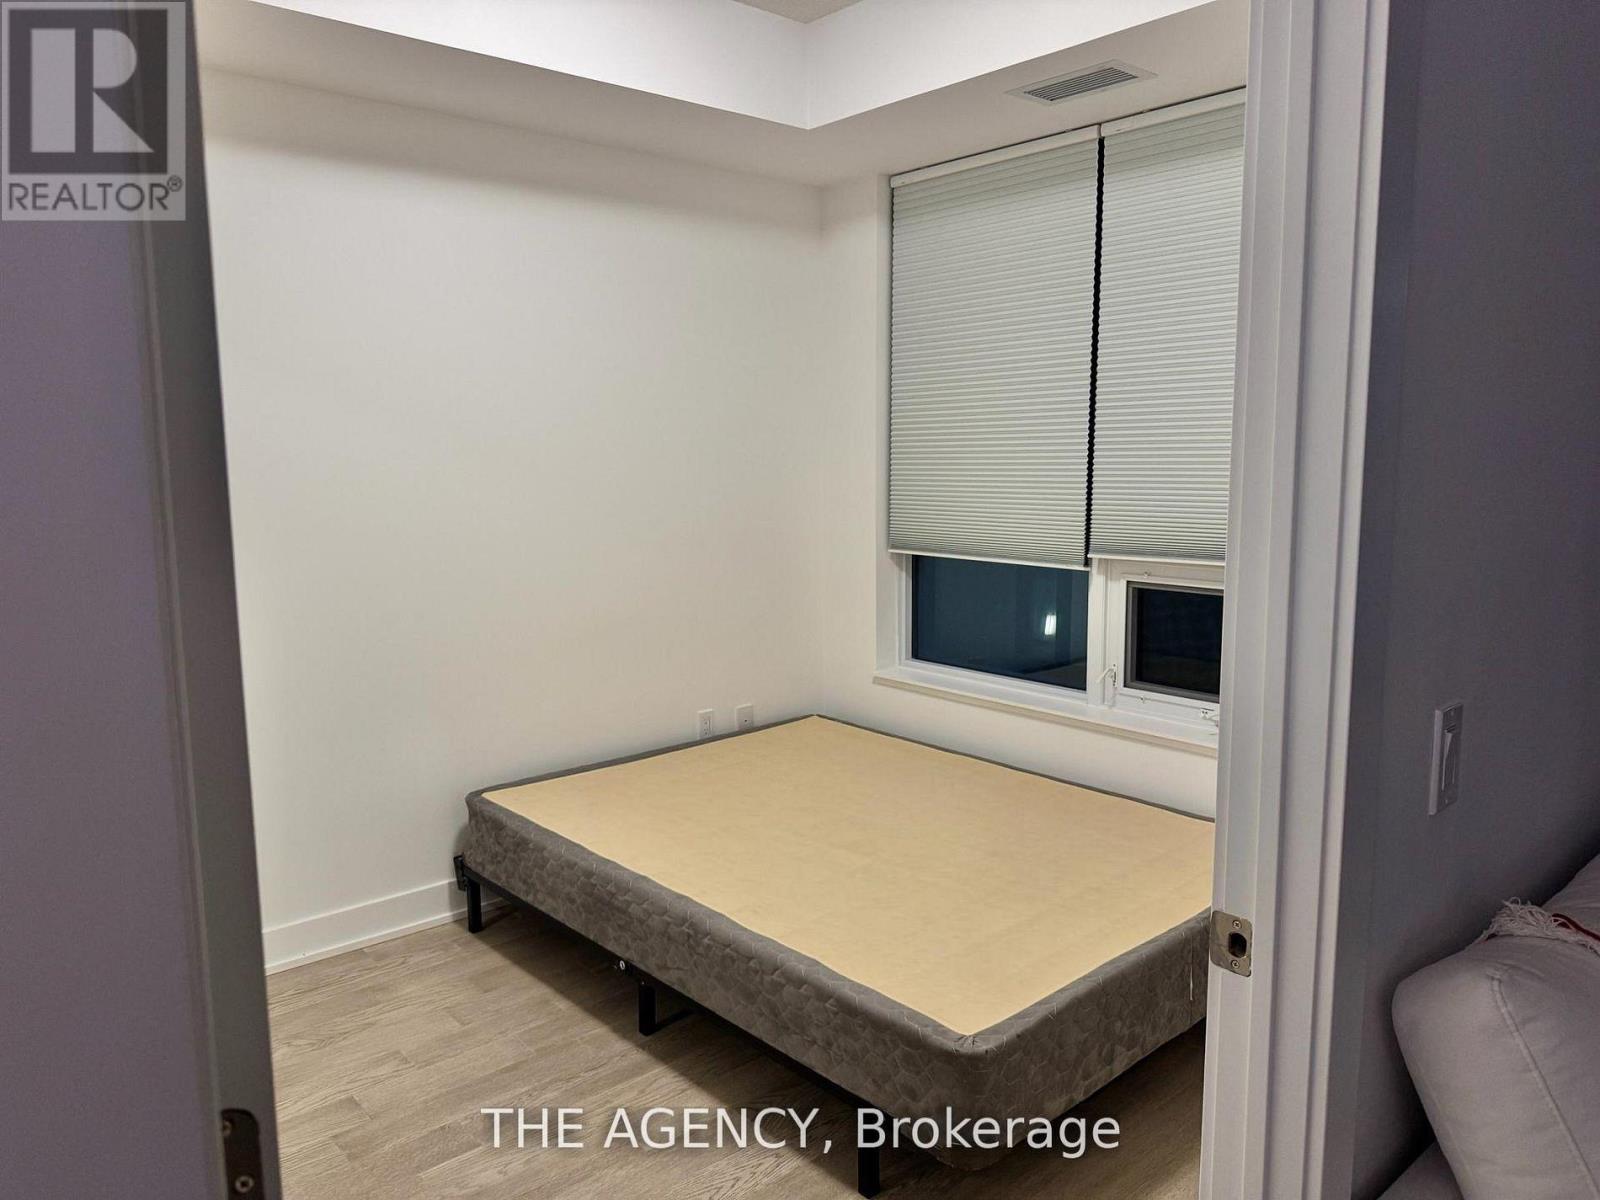
305 - 2 Teagarden Court
Toronto, Ontario
SHARED ACCOMMODATION - PORTION FOR LEASE IS 1 PRIVATE BEDROOM + 1 PRIVATE BATHROOM ONLY. This is NOT a full condo rental. Stunning condo unit featuring an open-concept layout in the luxury building at 2 Teagarden Crt, located in the prestigious Bayview neighbourhood. Floor-to-ceiling windows provide abundant natural light throughout. Tenant will have one private bedroom and one private bathroom, with shared kitchen and living areas. Current occupant/landlord is a female seeking a female roommate. Utilities and Wi-Fi are included in the rent for added convenience. Steps to Bayview Village Mall, subway access, Hwy 401, DVP, and Hwy 404. No parking included. This is a shared rental accommodation. (id:61483)
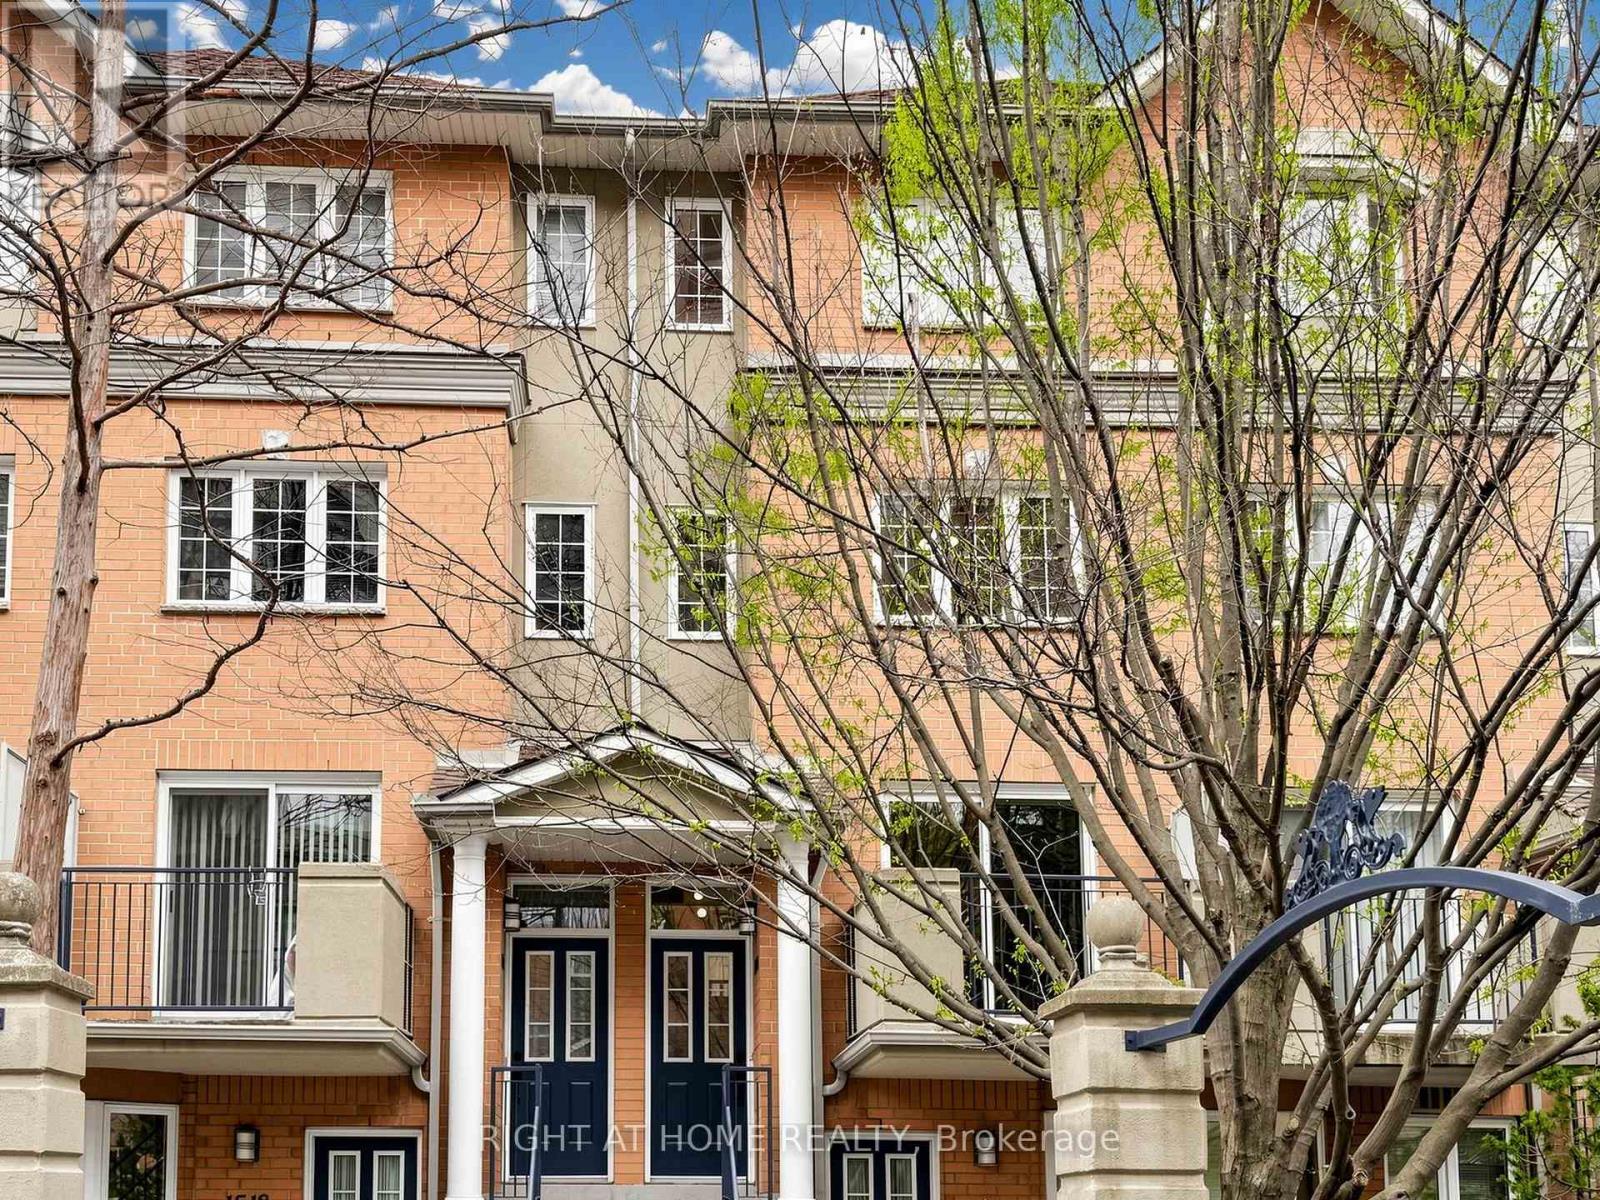
1520 - 28 Sommerset Way
Toronto, Ontario
Experience The Ultimate Turn-Key Lifestyle In The Heart Of Willowdale East! Built By Tridel, This Stunning 3-Bed + Solarium Townhouse (1,492 SqFt) Has Been Meticulously Redesigned With A 'Modern Nordic' Aesthetic. Freshly Painted In Premium Benjamin Moore Chantilly Lace, The Sun-Drenched Open-Concept Main Floor Features Upgraded Gallery-Style Lighting And Architectural Matte Black Hardware Throughout. Cook In A Crisp White Kitchen Showcasing Stainless Steel Appliances, Granite Counters & A Custom Linear Glass/Stone Backsplash. Retreat To The Spa-Inspired Main Bath Boasting Full Marble Walls & Frameless Glass Shower. 3 Brand-New One-Piece Toilets & Upgraded Plumbing Fixtures. Enjoy Quiet, Private West Exposures Overlooking The Central Courtyard. Unbeatable Location: Zoned For Top-Ranked McKee PS & Earl Haig SS. Steps To Yonge/Finch Subway, 24-Hr Metro & Fine Dining. 5 Mins To Hwy 401. 24-Hr Gatehouse Security & Visitor Parking. Vacant & Move-In Ready Before The New School Year! (id:61483)
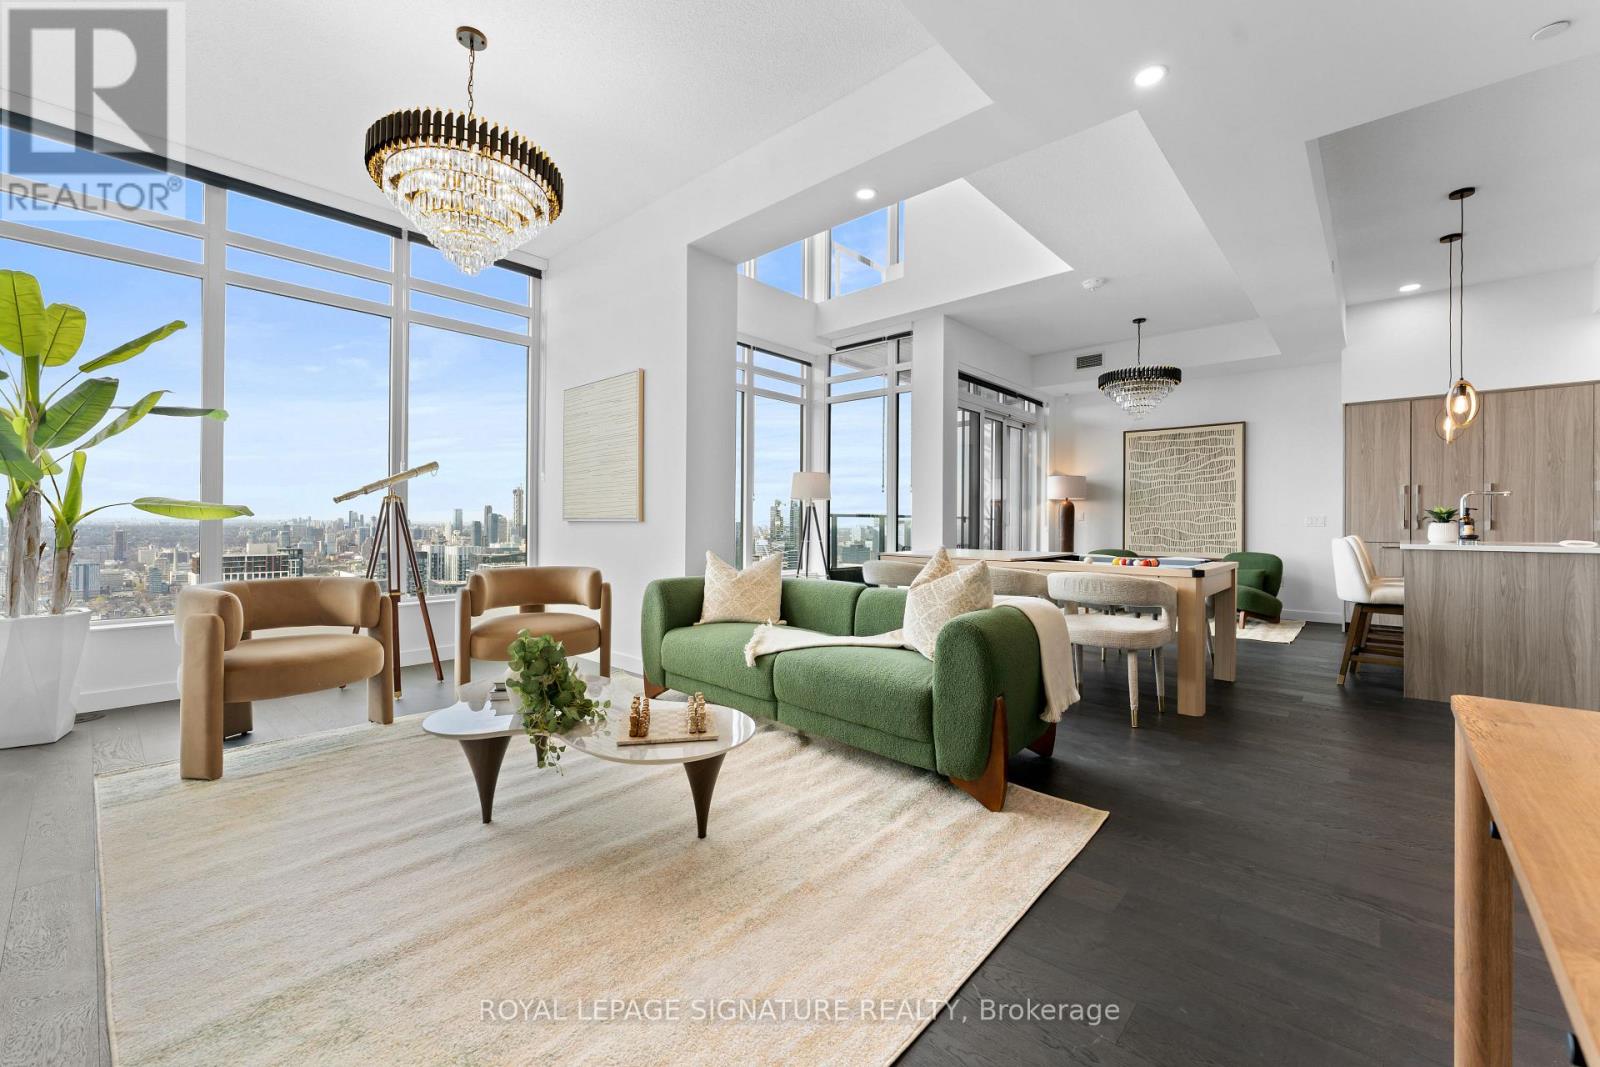
Ph7001 - 1 Concord Cityplace Way
Toronto, Ontario
Perched atop Canada House in the heart of downtown - steps to the Financial District, waterfront, top dining, and world class entertainment this brand new one of a kind fully furnished penthouse defines elevated urban living. Spanning two levels with private entrances on each floor, this 3 bedroom + media, 3 full bath residence showcases soaring 23 ft ceilings in the living room and 11 ft ceilings throughout which is exclusive to the penthouse level. Floor to ceiling windows flood the space with natural light while framing breathtaking panoramic views. Thoughtfully upgraded with premium finishes, the home features heated balconies, two side by side EV parking spaces, a wine locker, and additional storage. Enjoy exceptional amenities including an indoor pool, sauna, spa, jacuzzi, fitness centre, party and games rooms, and a refined wine tasting lounge and private wine locker. All furniture is brand new. A rare opportunity to live in a true statement residence in an unbeatable downtown location. (id:61483)
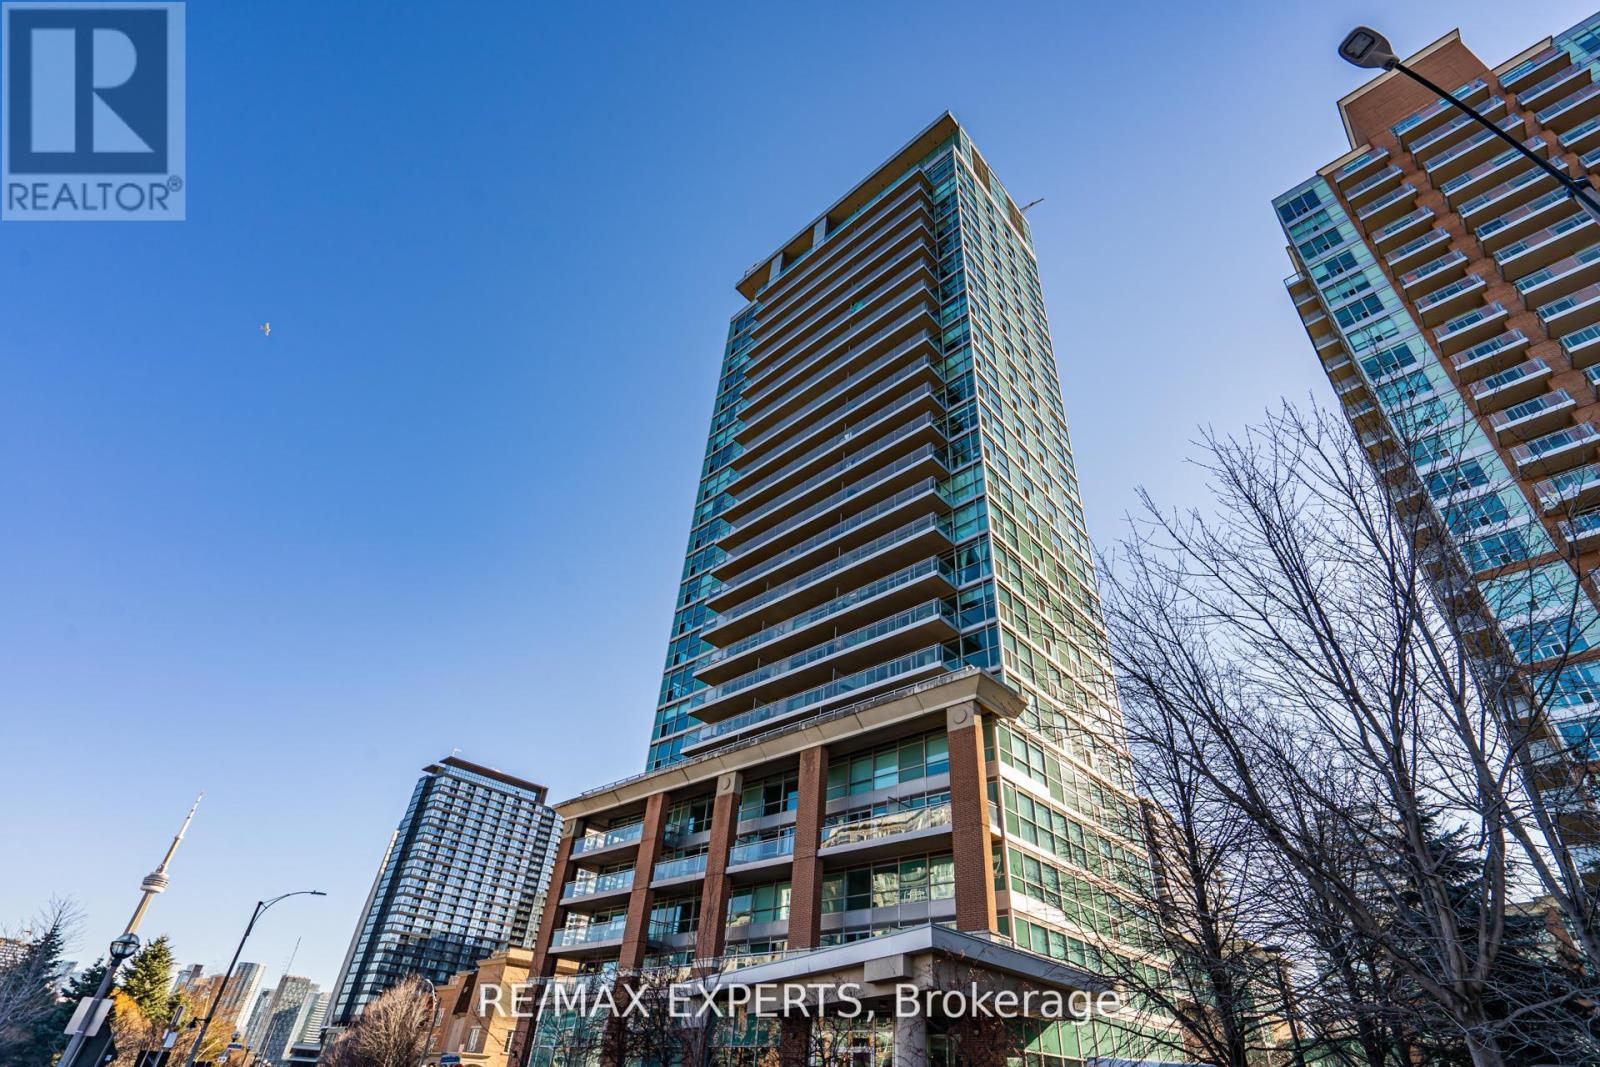
801 - 80 Western Battery Road
Toronto, Ontario
Located in the heart of Liberty Village, this efficient one-bedroom at Zip Condos offers a smart, carpet-free layout featuring a modern kitchen with granite countertops and stainless steel appliances. The standout feature is the massive private balcony, providing an expansive outdoor retreat rarely found in urban units. Residents enjoy top-tier amenities, including a fitness centre and indoor pool, all while being steps away from local dining, transit, and essential shopping. It is an ideal, high-value opportunity for first-time buyers and investors alike. (id:61483)