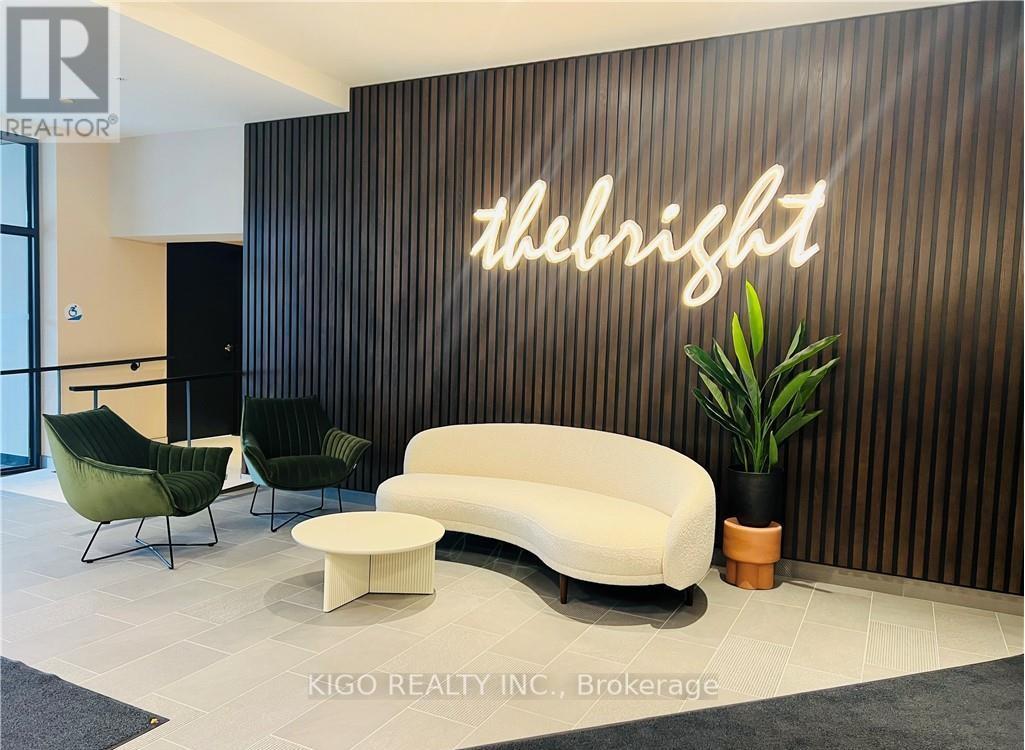
1201 - 741 King Street
Kitchener, Ontario
2 bedroom 1 bath unit with 1 parking spot available in the newer building of Kitchener Downtown. Quartz countertops in the kitchen with tile backsplash, Soft Close drawers & Cabinets. Heated Floor Tile in the bathroom. Digital door locks along with Incharge Platform where you can manage Temperature and door locks through your phone. Easy Commute, be the first one to experience the luxury of this unit. Suitable for a small family or young professionals. Kitchener GO Station and LRT are just steps away, making it easy to get around without a car. You are also within walking distance of hospitals, Google's Waterloo offices, independent cafés, local shops, and a wide variety of restaurants, putting you right in the centre of one of Ontario's most exciting and fast-growing urban communities. A great opportunity for a well-located unit in a thriving downtown core. AVAILABLE FROM MAY 1st,2026. (id:61483)
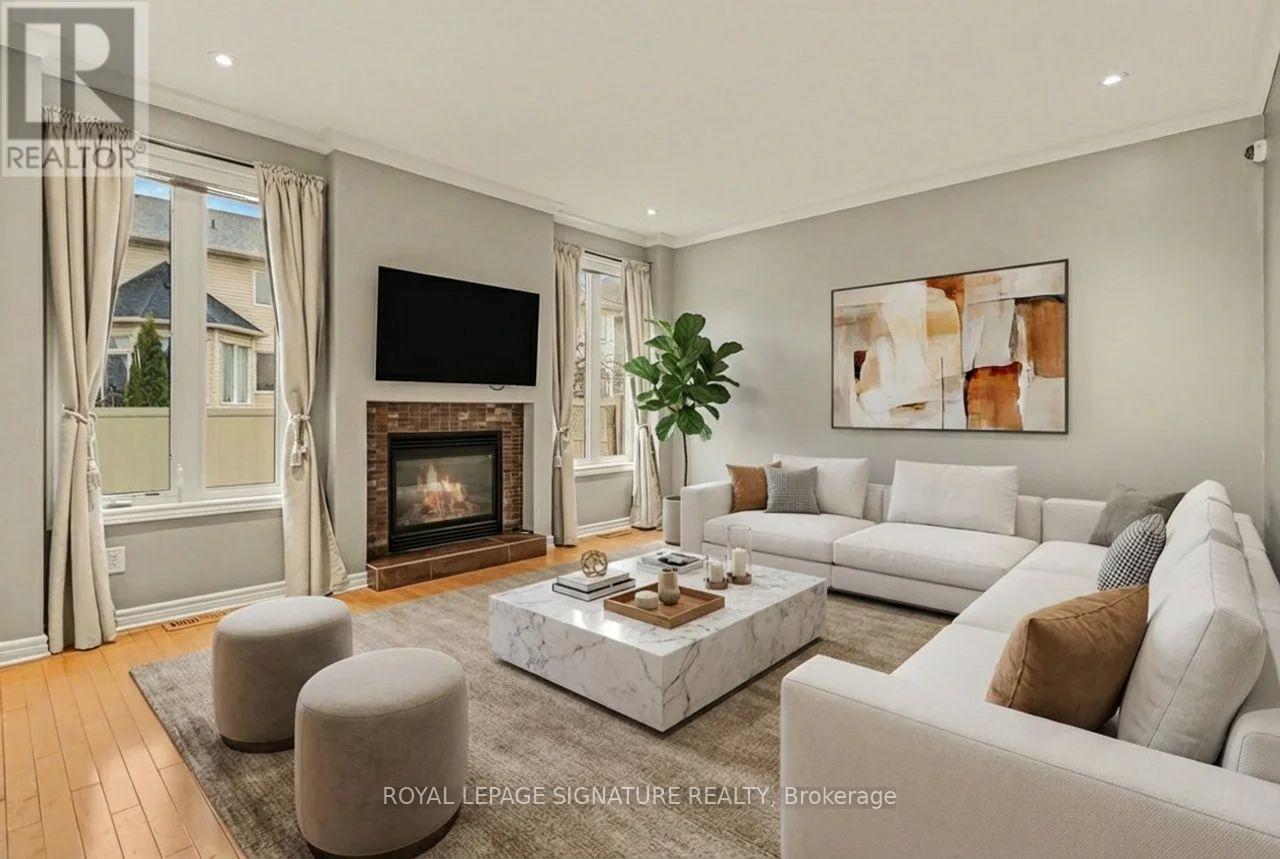
129 Tapestry Drive
Ottawa, Ontario
Spacious and beautifully updated family home in the heart of Barrhaven. Offering over 2,600 sq ft above grade, this 4+1 bedroom, 2+1 bathroom home features a modern updated kitchen, separate living and family rooms, and the convenience of main floor laundry. The additional bedroom is perfect for a home office, guest room, or playroom. Select furnishings are included for an easy move-in. Situated on one of Barrhaven's most exclusive streets, this is the largest model built by Minto on the street. Ideally located in a family-friendly neighbourhood close to top-rated schools, parks, walking trails, shopping, restaurants, and everyday essentials, with easy access to Chapman Mills Marketplace, Barrhaven Town Centre, recreation centres, and major transit routes for a seamless Ottawa commute. *Photos are virtually staged* (id:61483)
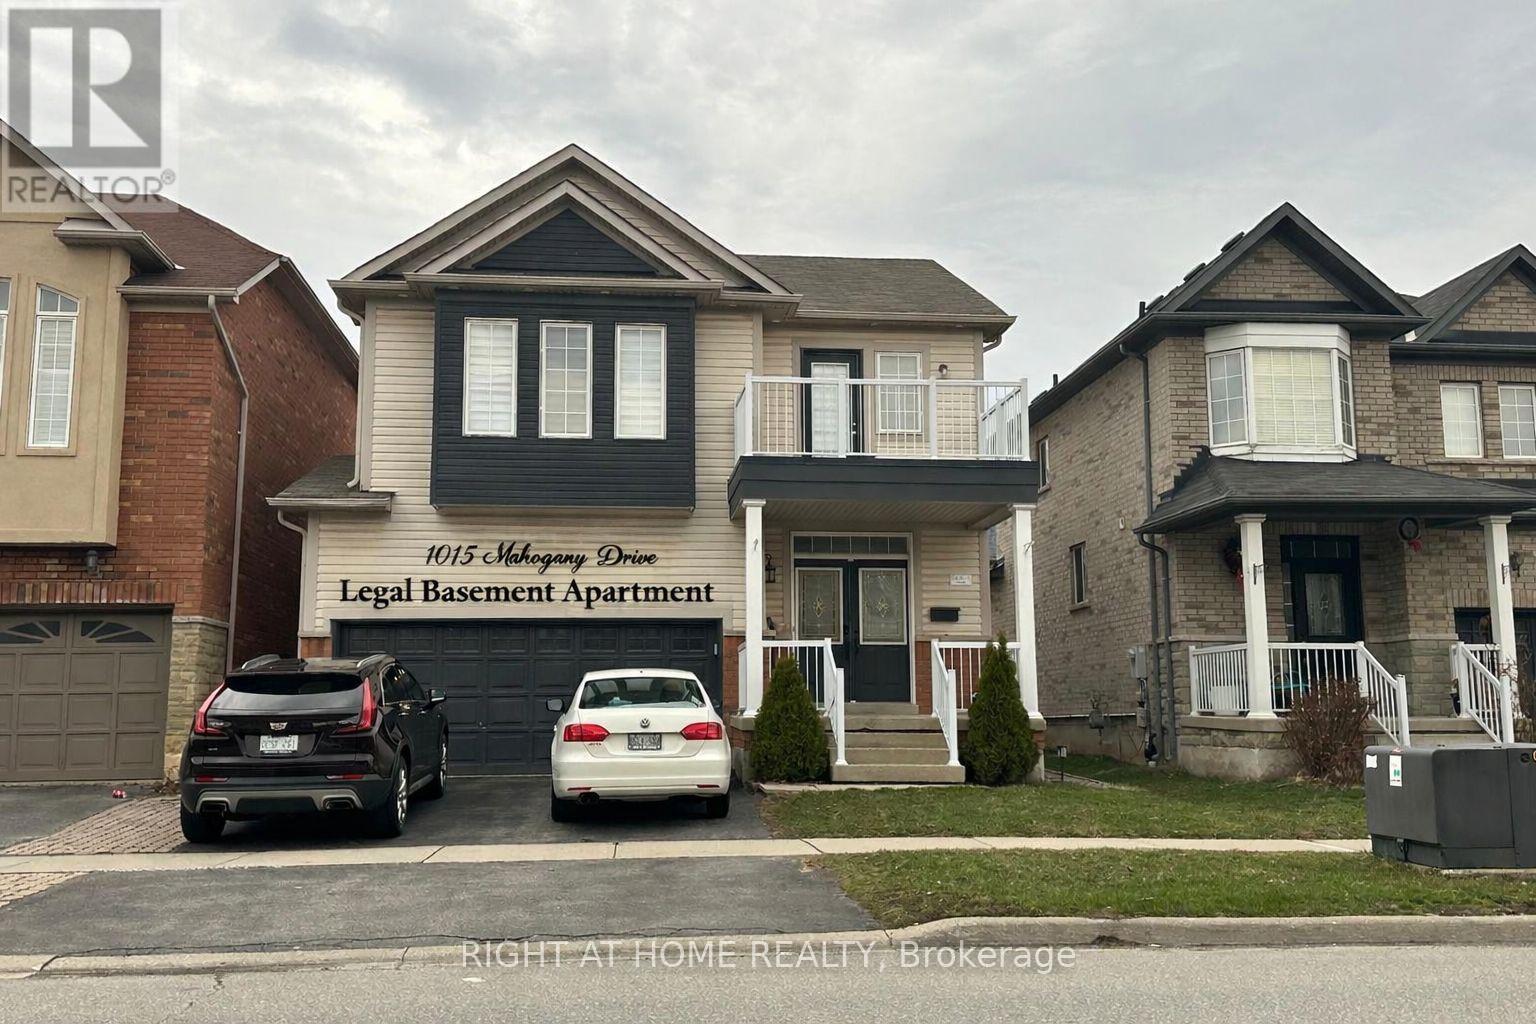
1015 Mccuaig Drive
Milton, Ontario
Potential Income Producing Property. Bright Detached House with legal one bedroom basement apartment with separate entrance, upper floor currently tenanted, basement occupied by the landlord, tenant willing to continue to rent if required. Premium Location. Close To Schools, Leisure Center, Library, Shopping & Transportation, Milton Go And 401/407. ---- Interior photos provided for ref only ----- (id:61483)
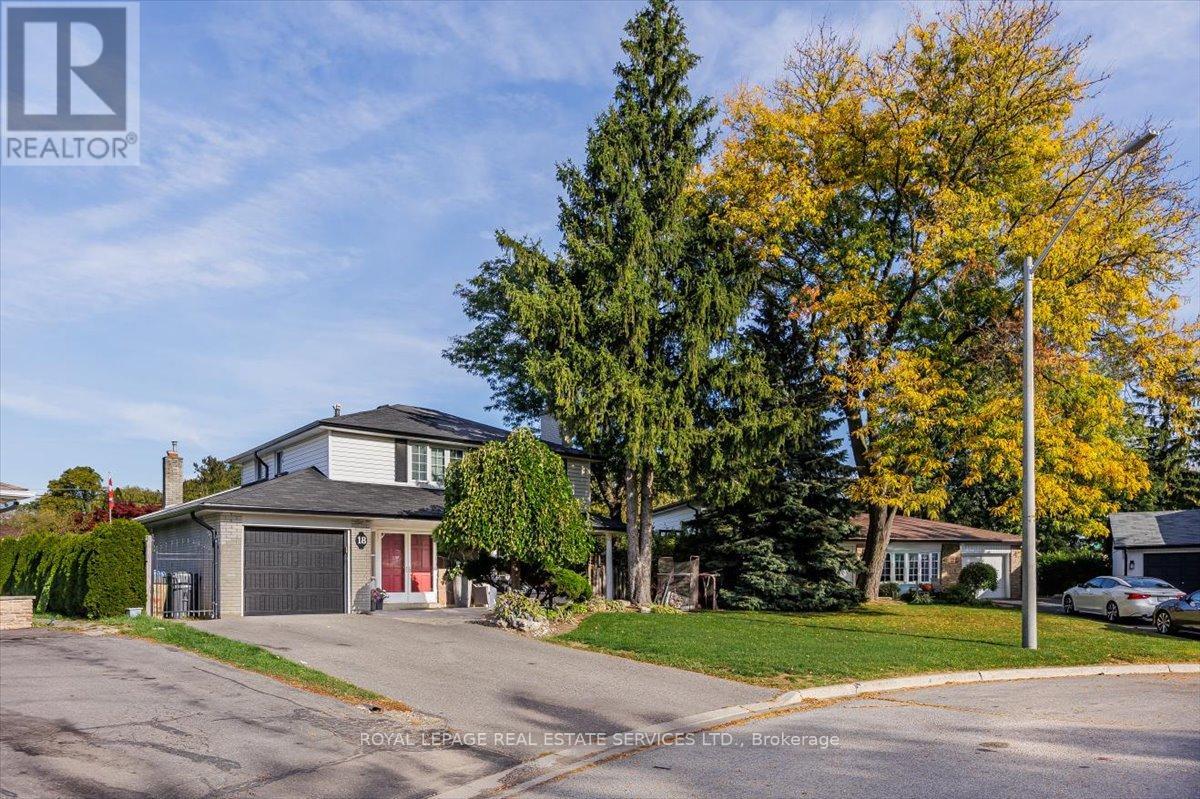
18 Chesterfield Road
Brampton, Ontario
This charming 4-bedroom detached home sits on a rare pie-shaped lot, offering an expansive backyard that's perfect for outdoor living and entertaining. Featuring a private in-ground pool, this property is ideal for hosting family gatherings, summer barbecues, or simply relaxing in your own backyard retreat. Inside, the home offers a functional layout with four generously sized bedrooms and two bathrooms, providing plenty of space for families or guests. The main Living area are bright and welcoming, with great flow for everyday living and entertaining alike. With a parking garage for one vehicle and a spacious lot that widens at the rear, there's incredible potential to enhance or redesign the outdoor space to suit your vision. This property is perfect for investors or buyers looking to renovate and customize a home to their personal taste. Whether you're looking to update, expand, or create your dream home, the possibilities here are endless. A fantastic opportunity in a desirable setting with strong upside potential. The furniture is virtually added as some photos are virtually staged. (id:61483)
7 Proctor Avenue
Caledon, Ontario
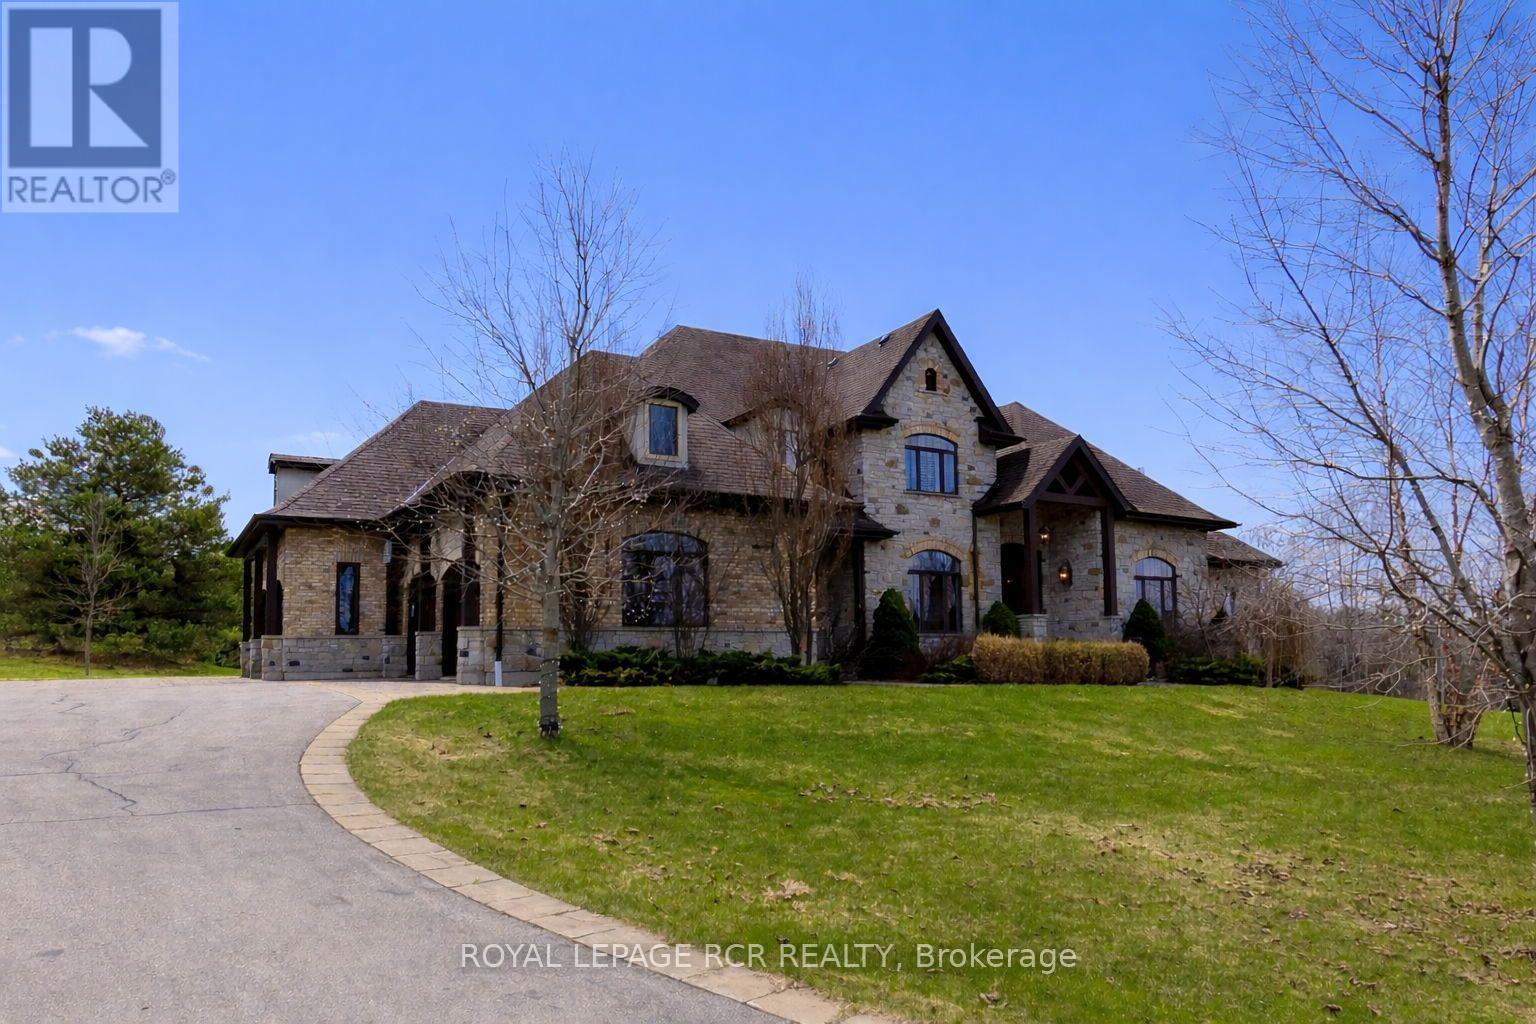
Exquisite 2-storey estate home offering approximately 4,000 sq. ft. on the main and second levels, located in the prestigious Millcreek Estates and gracefully set on a breathtaking 2.74 acre lot within a serene and private Caledon enclave. This stunning 4+1 bedroom residence showcases refined elegance and superior craftsmanship, featuring rich hardwood flooring, crown moulding, oversized baseboards, designer lighting, pot lights, and soaring 10-ft ceilings throughout. A striking grand foyer welcomes you into beautifully appointed principal rooms, including a sophisticated formal dining room perfect for entertaining. The impressive living room features floor-to-ceiling windows, a fireplace, and a walk-out to the expansive upper deck overlooking lush, picturesque greenspace-your own private retreat. The chef-inspired gourmet kitchen is both stylish and functional, offering premium built-in appliances, a gas stove, oversized centre island with breakfast bar, and a bright breakfast area with walk-out access. The adjoining family room with fireplace provides a warm, inviting space with serene backyard views. The main-level primary suite is a luxurious retreat with walk-out access, a spa-like 5-piece ensuite, and his & hers walk-in closets. Additional conveniences include a well-designed mudroom with built-in cabinetry and separate entrance, direct garage access, and a spacious laundry room. Upstairs, three generously sized bedrooms each feature private ensuites; two offer walk-in closets, while the third provides a double closet, all enhanced by large, sun-filled windows. The fully finished walkout lower level, offering 2,868.49 sq. ft. of additional living space, features a recreation room, games area, second family room with fireplace, cold room(s), ample storage, and endless potential for multi-generational living. Complete with a 4-car garage and beautifully landscaped grounds, this exceptional property offers luxury, privacy, and natural beauty. (id:61483)
B418 - 5240 Dundas Street
Burlington, Ontario
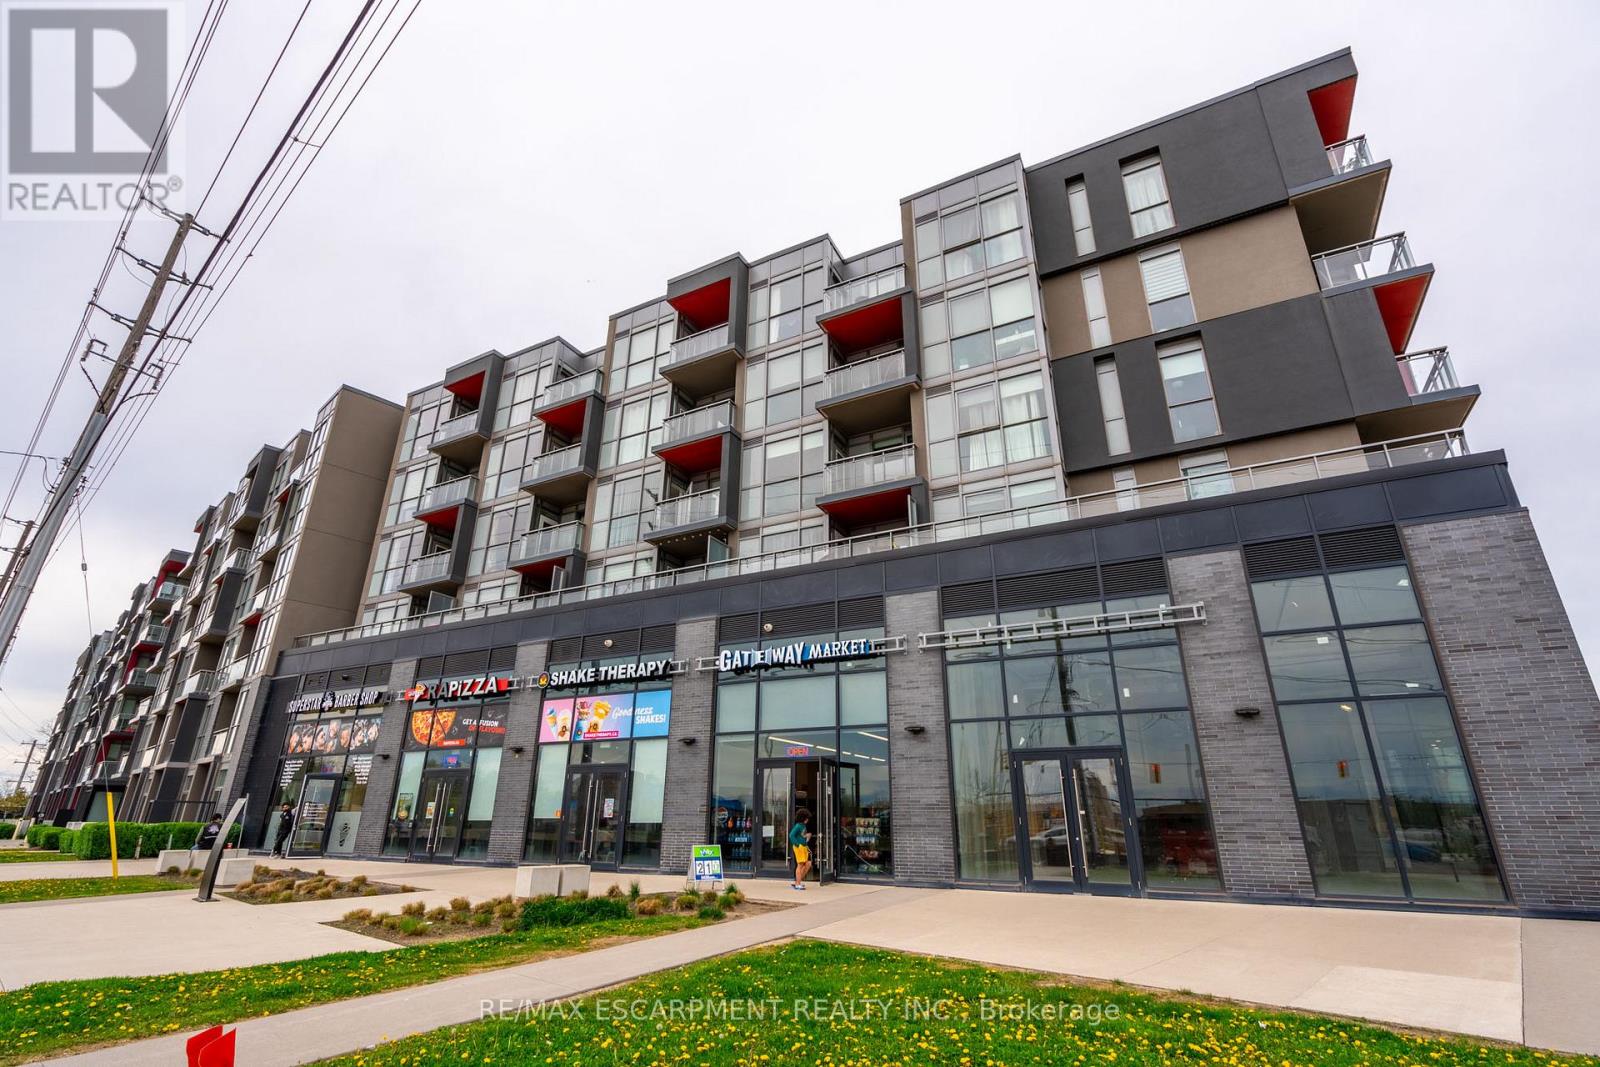
Welcome to this stylish and serene one bedroom, one-bathroom condominium in the highly desirable Orchard neighbourhood, nestled within the sought-after LINK building. Overlooking a beautifully landscaped courtyard, this home offers a peaceful setting paired with unbeatable convenience, just steps from Bronte Provincial Park trails, abundant restaurants, gyms, groceries, shops, and easy highway access (QEW, 403, 407, Hwy 5). Inside, the thoughtfully designed space features soaring ceilings and floor-to-ceiling windows that fill the home with natural light with the southern exposure. The modern kitchen is highlighted by quartz countertops, an updated backsplash, and quality finishes throughout. The spacious bedroom serves as a bright and comfortable retreat with a generous closet, while a well-appointed four-piece bathroom and in-suite laundry add to the home's functionality. Residents enjoy access to an impressive array of amenities, including underground parking with one owned space, one storage locker, ample visitor parking, a fully equipped fitness centre, landscaped courtyard, sauna and steam rooms, plunge pools, lounge area, and BBQ facilities-offering a lifestyle of comfort, convenience, and relaxation. RSA. (id:61483)
Main - 131 Cottonwood Court
Markham, Ontario
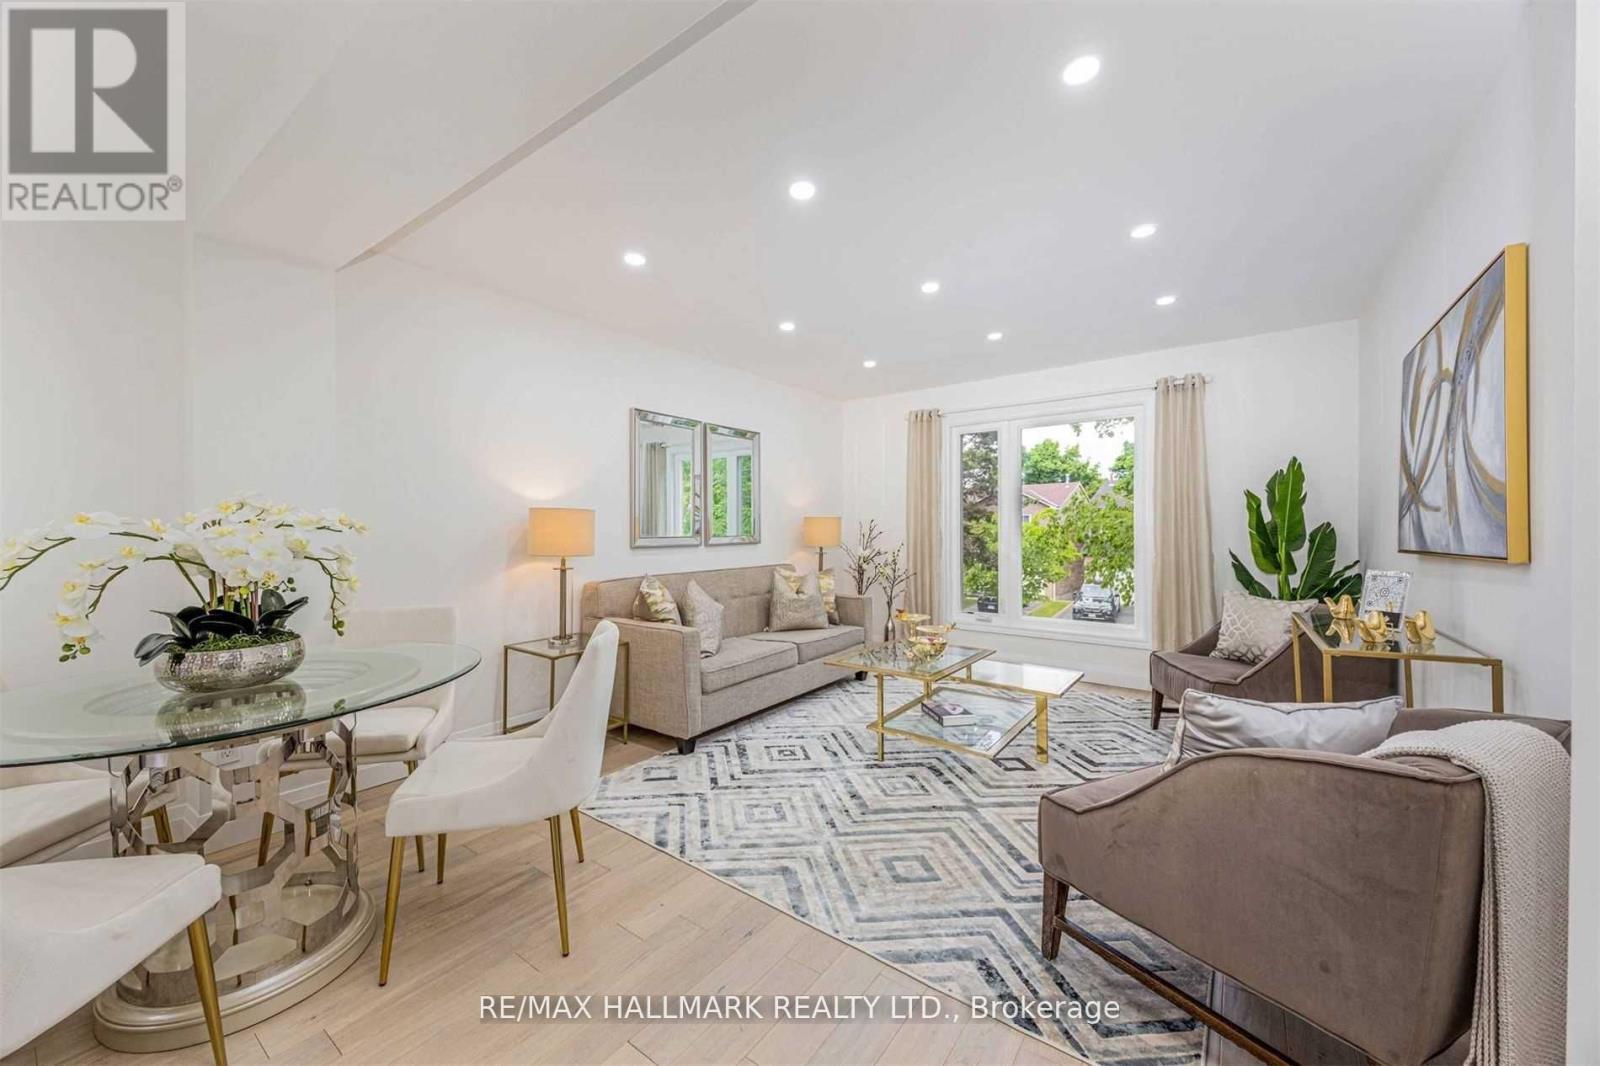
Successfully leased in a quiet, family-oriented Markham neighbourhood, this well-maintained main-level residence attracted strong interest for its functional layout and comfortable living space. Featuring bright principal rooms, a sun-filled living and dining area, and a well-designed kitchen with ample cabinetry, the home offered both practicality and everyday comfort. Generously sized bedrooms and abundant natural light throughout enhanced the overall appeal. Ideally located close to top-rated schools, parks, transit, and major amenities, this property presented a compelling leasing opportunity in a highly desirable community. (id:61483)
93 - 6047 Hwy 89
New Tecumseth, Ontario
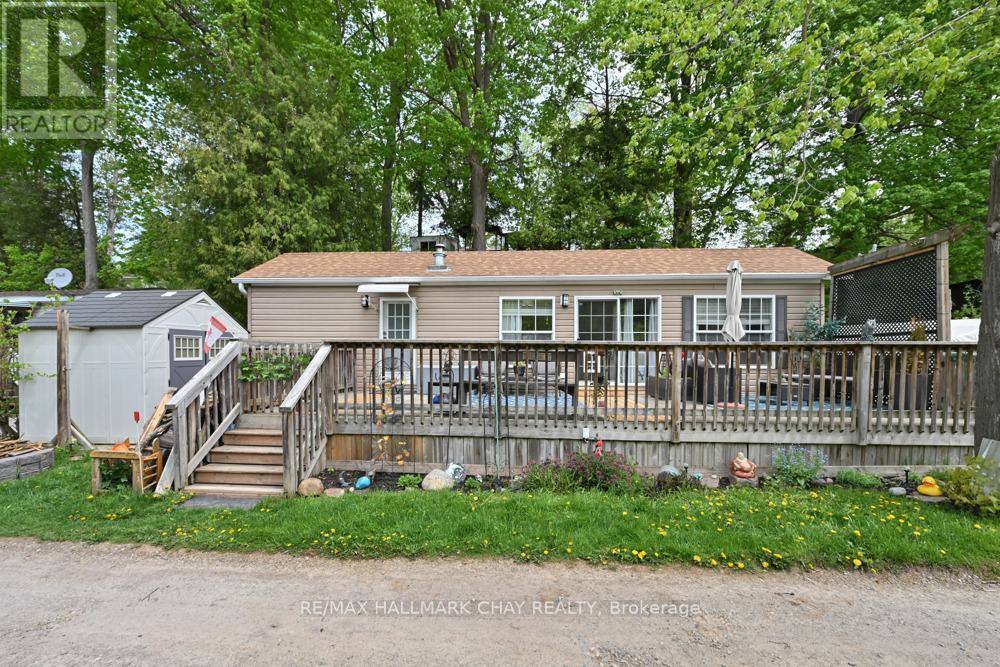
Moments of relaxation await at this countryside Nottawasaga riverfront valley retreat! Ideally located for golfers, adventurers, campers, river sport enthusiasts, retirees, or anyone seeking quiet, peaceful living. Surrounded by the beauty of the river and wooded landscape, the expansive private deck overlooking the water creates the perfect setting for reading, writing, creative inspiration, or simply unwinding with family and friends. Enjoy the bright open-concept kitchen and living area with cozy gas fireplace and stunning river and forest views with a walkout to the deck. Set within the private Rolling Acres community, nature lovers will appreciate the peaceful surroundings just moments from the Ontario award-winning Nottawasaga Inn Resort. Lot Fees (609.00+hst 91.00) = 700.00 mthly, plus Taxes (36.65) mthly. Lot Fees and Taxes provide Road Maintenance, Garbage Removal (central location), Water, Septic and Recreation Centre! (id:61483)
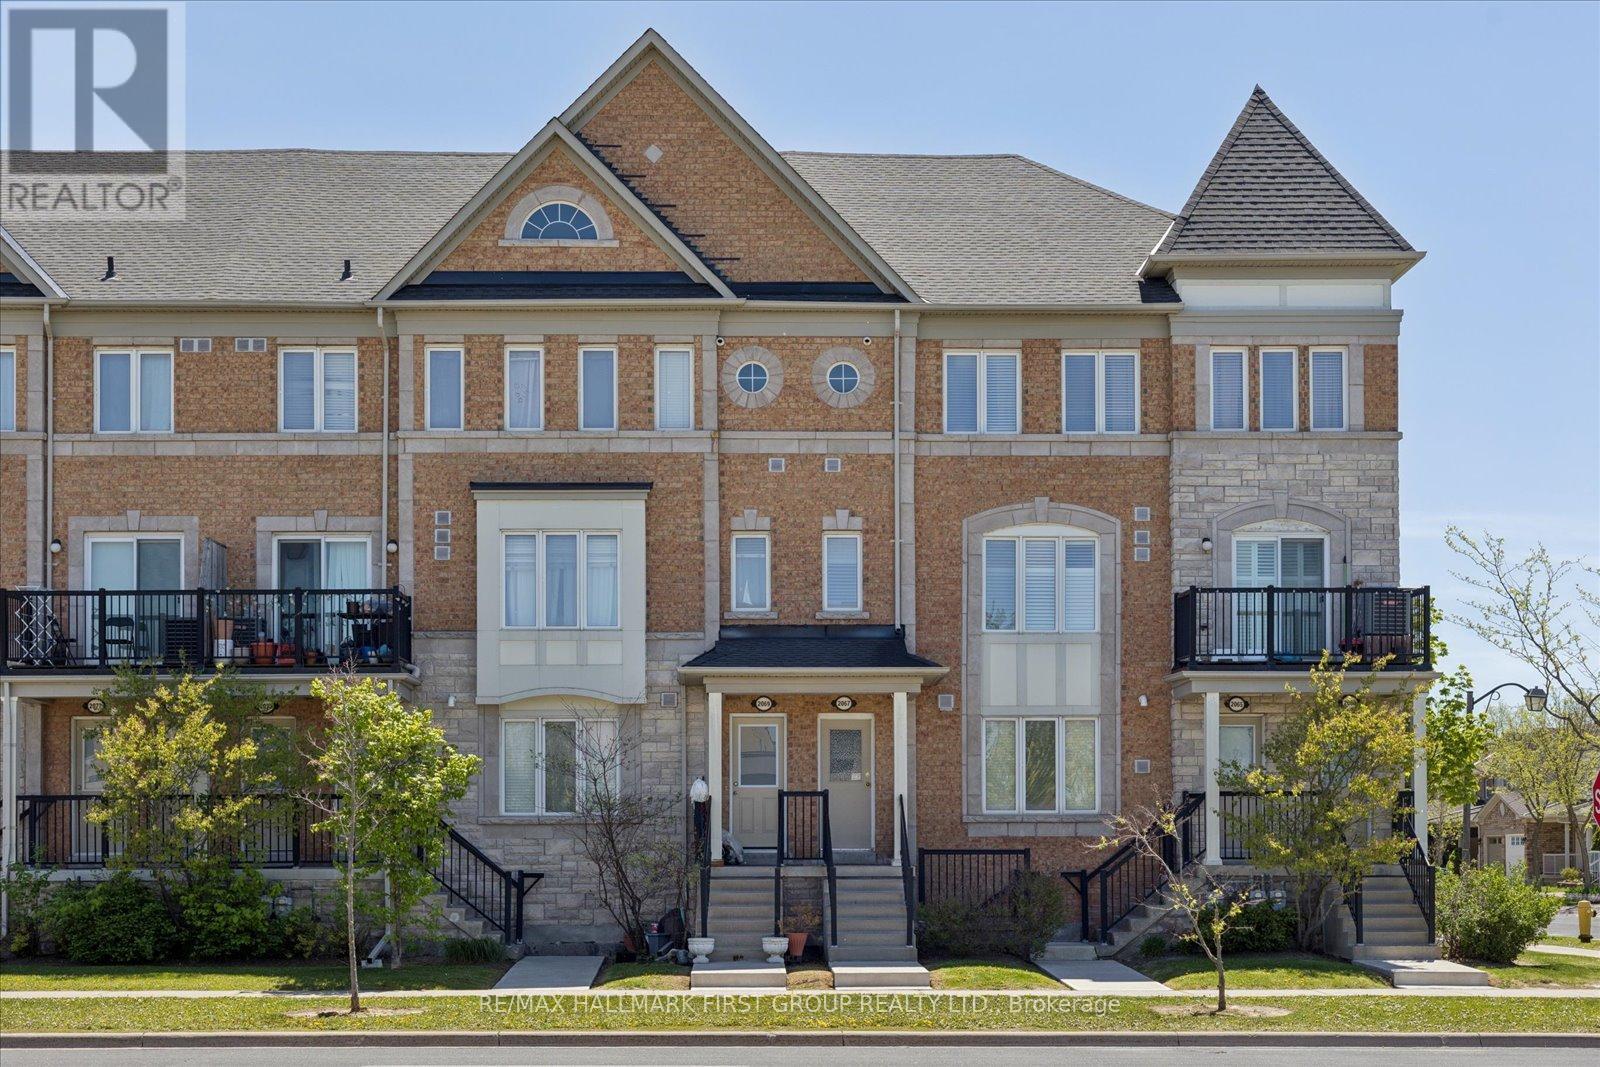
3 - 2067 Bur Oak Avenue
Markham, Ontario
Welcome to this bright and beautifully maintained condo townhouse in one of Markham's most sought-after communities. Ideally located close to top-rated schools, transit, shopping, restaurants, parks, and every essential amenity, this home offers the perfect blend of comfort and convenience for families and professionals alike. Filled with natural light, the thoughtfully designed layout offers inviting living spaces perfect for both everyday living and entertaining. Pride of ownership is evident throughout, with a well-kept interior that is truly move-in ready. A rare and valuable feature, the oversized garage provides exceptional flexibility-ideal for parking, additional storage, or a combination of both. With space for multiple vehicles, this home offers functionality that is hard to find in condo townhouse living. An added bonus for investors: the property is currently tenanted by AAA tenants who would love the opportunity to stay, offering excellent potential for a seamless investment opportunity. An incredible opportunity to own in one of Markham's finest locations, where convenience, community, and lifestyle come together. (id:61483)
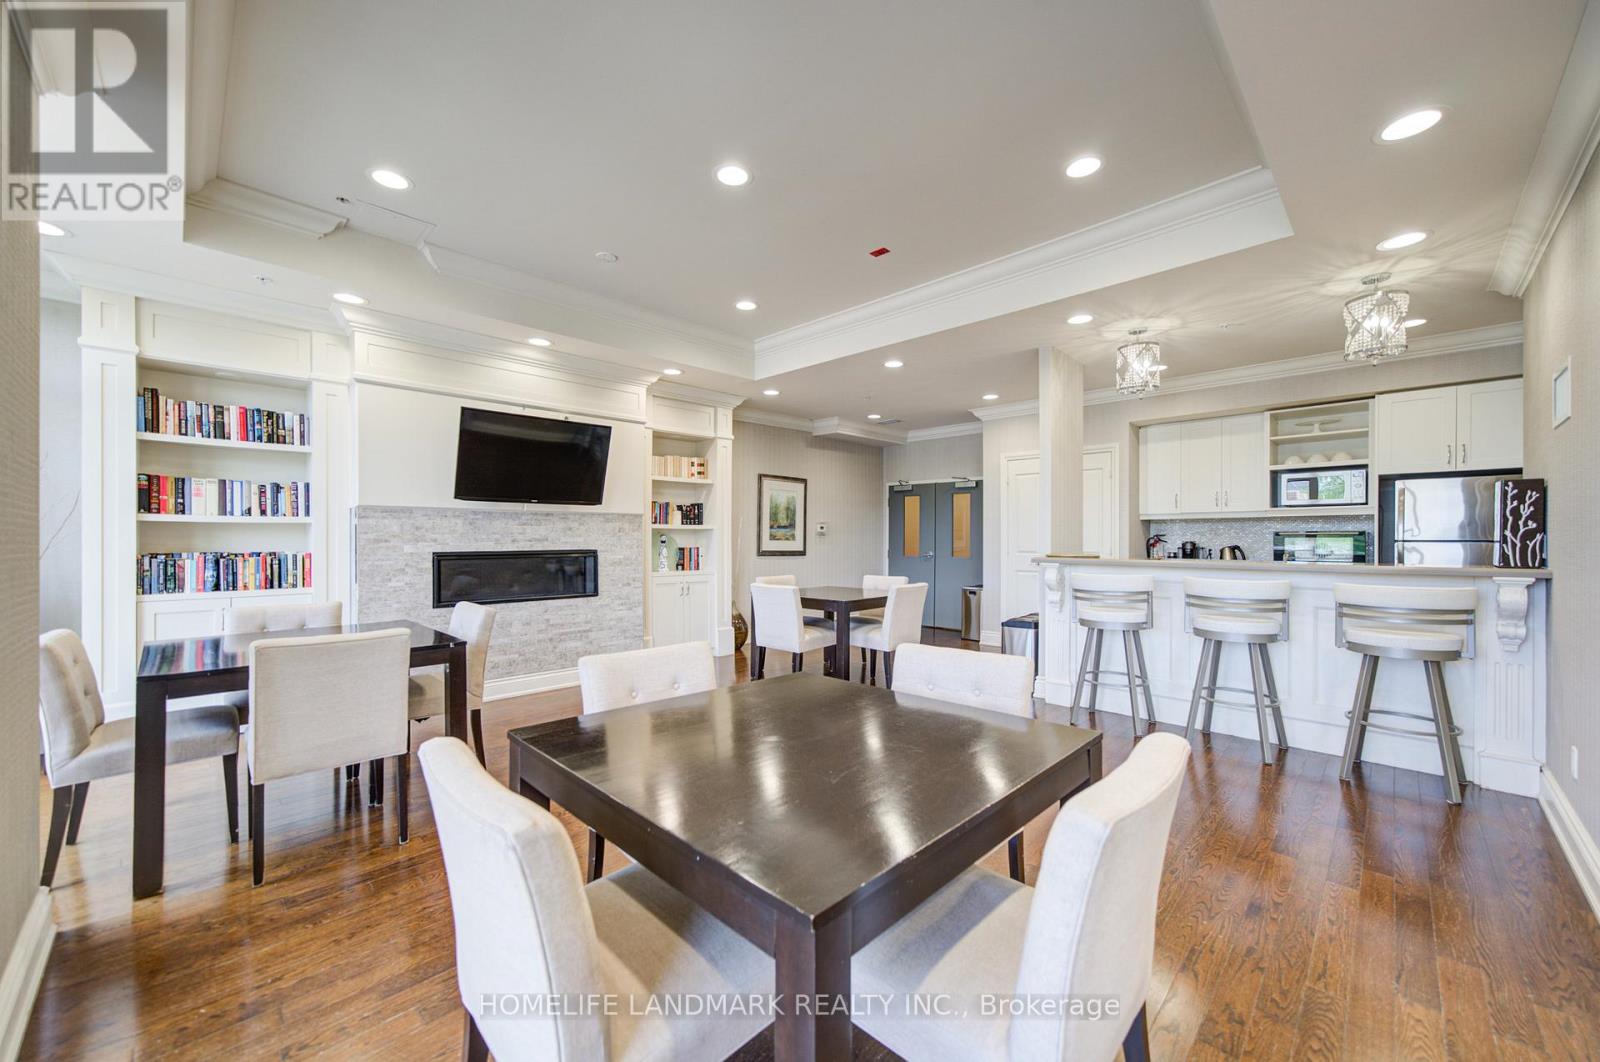
618 - 68 Main Street N
Markham, Ontario
Rare Highest-Floor Corner Suite In The Heart Of Old Markham Village! This Bright 2 Bedroom, 2 Full Bath Condo Offers Total 918 Sq.Ft. (856 Sq.Ft. + 62 Sq.Ft. Balcony), Featuring Desirable North-West Exposure, 9-Ft Smooth Ceilings, Floor-To-Ceiling Windows, Wood Floors, Granite Counters, Ensuite Laundry, and Lots Of Upgrades. Stunning Open-Concept Layout With A Modern Kitchen Featuring Centre Island, Breakfast Bar, Undermount Double Sink & Stainless Steel Appliances. Spacious Primary Bedroom With Walk-In Closet & Ensuite. The 2nd Bedroom Is Spacious and Features Double-Door Closets with Ample Storage. The 2nd Full Bathroom Features a Frameless Glass Shower.Meticulously Maintained And Truly A Place To Call Home! Enjoy Boutique Building Amenities Including A Beautiful Rooftop Terrace With BBQs, Concierge, Gym, Party Room & Guest Suites. Located In The Heart Of Historic Old Markham Village, Just Steps To Main Street Shops, Cafes, Restaurants, Banks, Parks, Schools, GO Train Station & Minutes To Hwy 407. Experience The Perfect Blend Of Historic Charm, Modern Convenience & Vibrant Lifestyle In One Of Markham's Most Sought-After Communities! (id:61483)
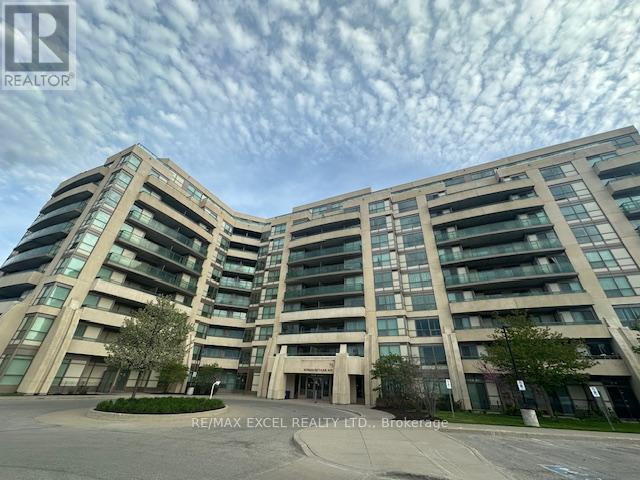
220 - 75 Norman Bethune Avenue
Richmond Hill, Ontario
Spacious One Bedroom With One Parking Included. New Paint Of The Unit And Brand New Window Blind In The Living Room. Open Kitchen With Stainless Steel Appliances. Close To Hwy 404, Shops, Hotels, Restaurants, Banks And Shops. (id:61483)
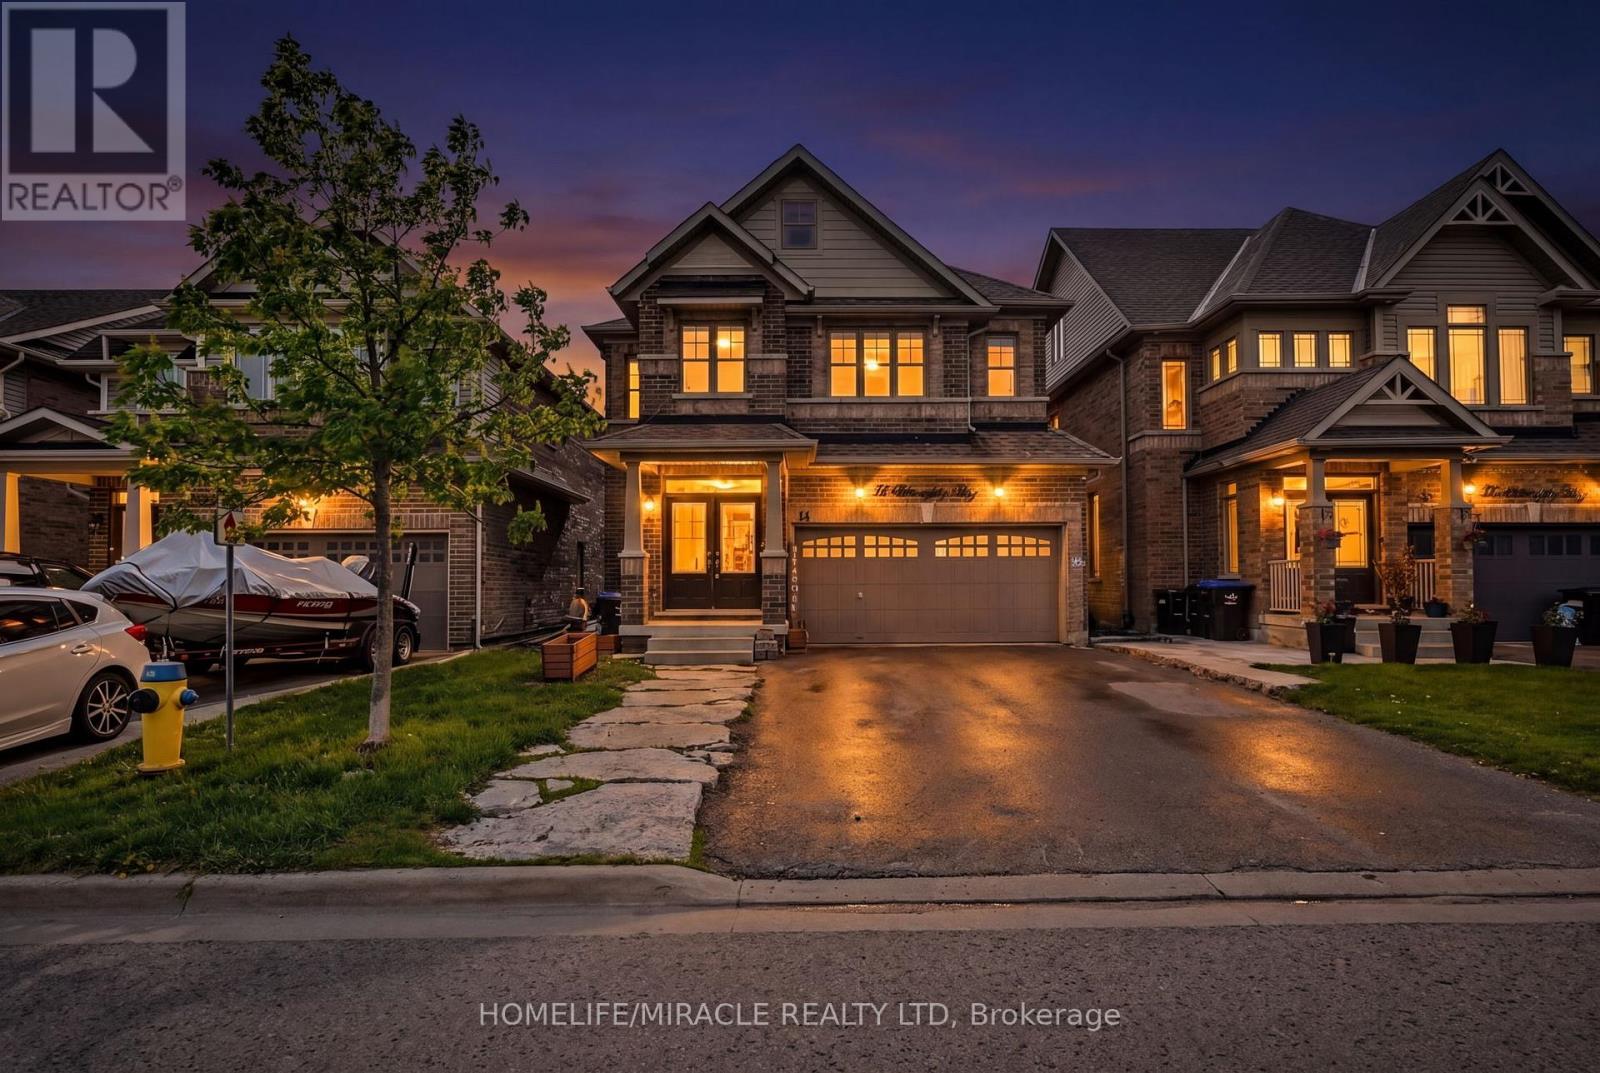
14 Willoughby Way
New Tecumseth, Ontario
Welcome home to 14 Willoughby Way, an immaculate 2-storey detached masterpiece nestled in Alliston's premier Treetops neighborhood. Spanning an impressive layout designed for premium family living, this 4+1 bed, 4-bath home shines with high-end finishes and incredible pride of ownership. The bright, sun-filled main level features stunning oak stairs, laminate floors, an elegant formal dining area, and a large family room anchored by a beautiful gas fireplace. The chef-inspired kitchen boasts a center island, stainless steel appliances, and a seamless walk-out to a private 2-tier rear deck and fully fenced yard, ideal for summer entertaining. Retreat upstairs to 4 generous bedrooms, highlighted by a king-sized primary suite featuring a lavish 5-piece ensuite with a deep soaker tub and separate shower. The finished walk-out lower level serves as an incredible extension of the home, featuring a separate entrance, a full second living area with a gas fireplace, and a 5th bedroom. Exceptional curb appeal with custom stonework and parking for up to 6 vehicles. Unbeatable location close to local amenities, school bus routes, shopping, and golf. (id:61483)
75 Fenn Crescent
New Tecumseth, Ontario
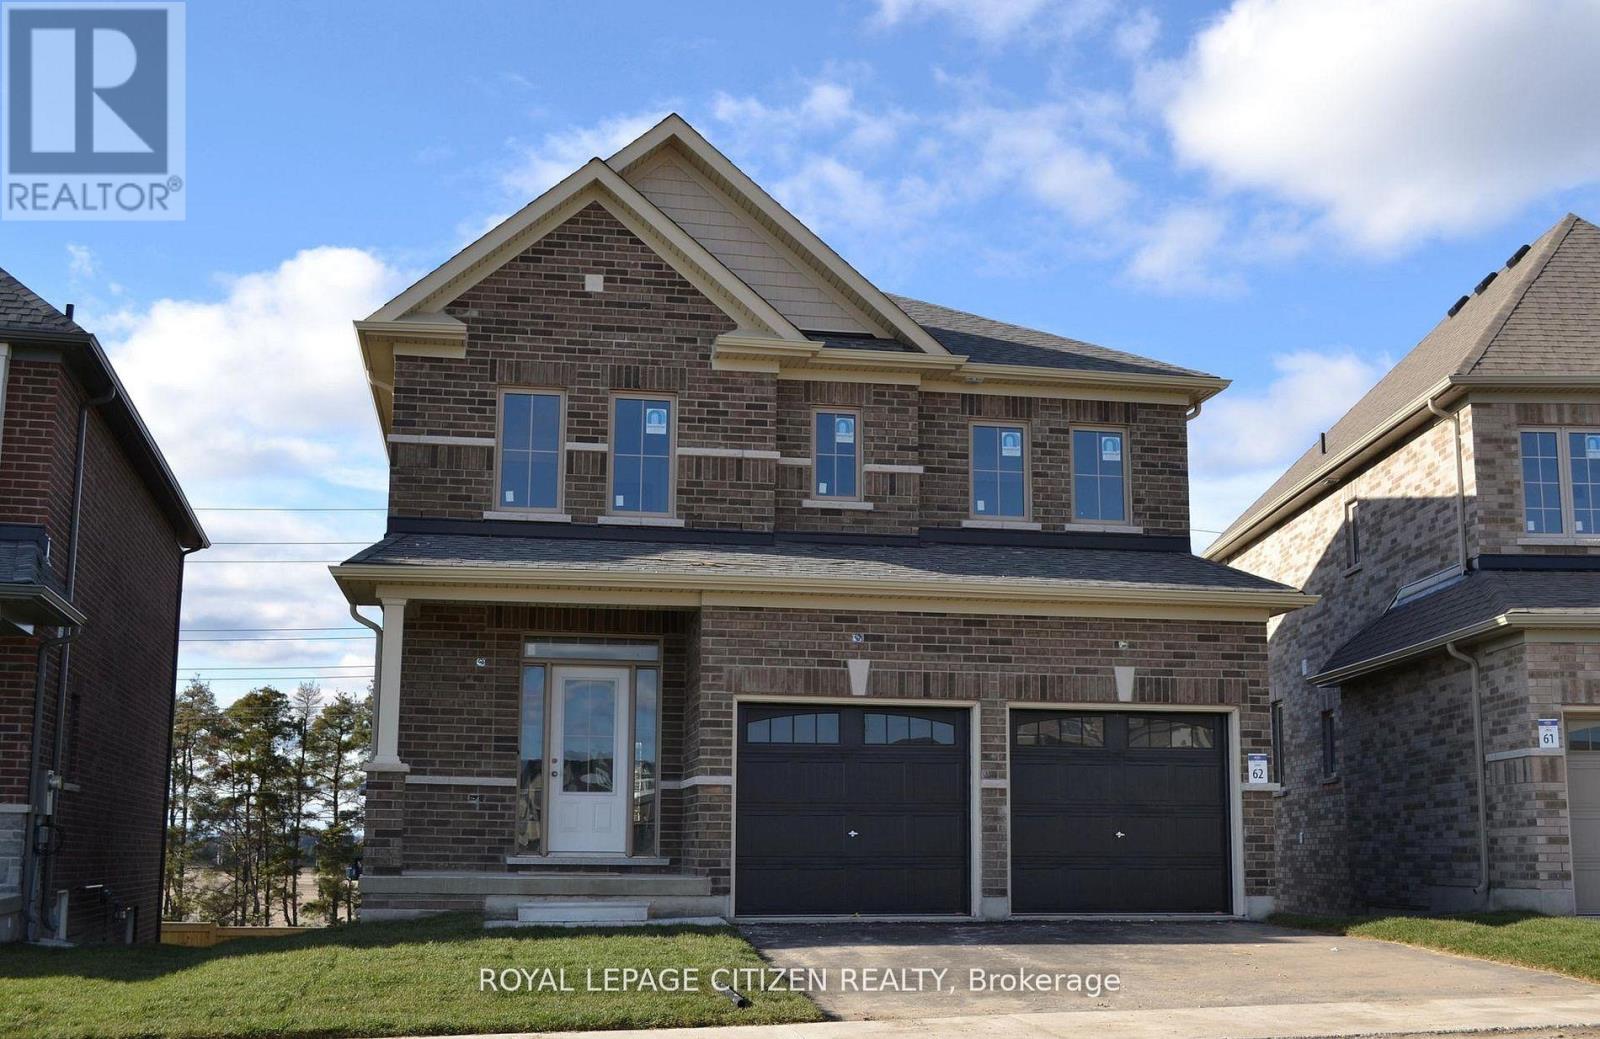
We are pleased to introduce on Lot 62 "The Clover" model by Highcastle Homes, now available in the Honey Hill community in Alliston. This home offers over 2,000 sq. ft. of living space, featuring:- Four spacious bedrooms.- A primary suite with a five-piece ensuite, oval tub, dual vanities, and walk-in closets- large kitchen- Timeless architecture and a spacious floor plan designed for family living. WALK-OUT Basement. Home is currently at drywall stage - buyer is still in time to choose all interior colours & finishes. *NO interior showings.* The Honey Hill community is ideally situated between Hwy 50 and Hwy 27, just minutes from the Honda Plant. You will enjoy the perfect balance of natural greenspace and proximity to modern amenities, including shopping, restaurants, and recreational facilities. IMPORTANT: Purchase price has been reduced to reflect the government's "PROPOSED HST REBATE" announcement (conditions apply). (id:61483)
908 - 2033 Kennedy Road
Toronto, Ontario
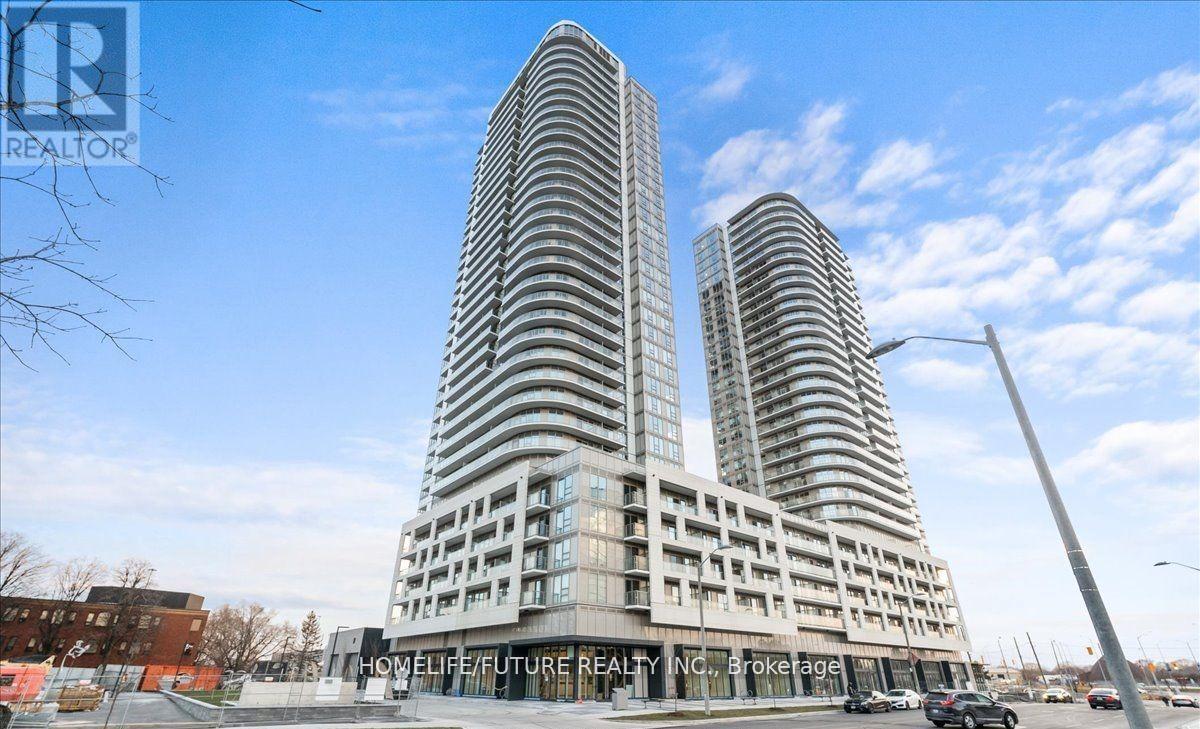
Welcome To Your New Home At This Stunning Spacious Two Bedrooms +Den For Lease 790 Sq Feet Of Living Space .Large Balcony With Beautiful View, Where Luxurious Meets Convenience. Step Into Grand Lobby And Be Greeted By Our Attentive 24-Hour Concierge.Dive Into Fitness At The State-The-Art Gym,Complete With Separate Areas For Weights And Yoga.Find Your Zen In Modern Library.There's A Separate Kids' Playroom.Entertain In Style With Our Party Room And Expansive Outdoor Terrace Equipped With Bbqs. Your Suite Boasts Sleek Finishes Like Laminate Flooring And Custom-Designed Kitchen Cabinetry With Quartz Countertops. Enjoy Peace Of Mind With Our 24 -Hour Concierge Monitoring System.Steps To Ttc,Easy Access To Highway 401/404/Dvp, Close To Agincourt Go Station, Nearby Supermarket, Plaza,Banks,And Parks (id:61483)
4 Bill Hutchinson Crescent
Clarington, Ontario
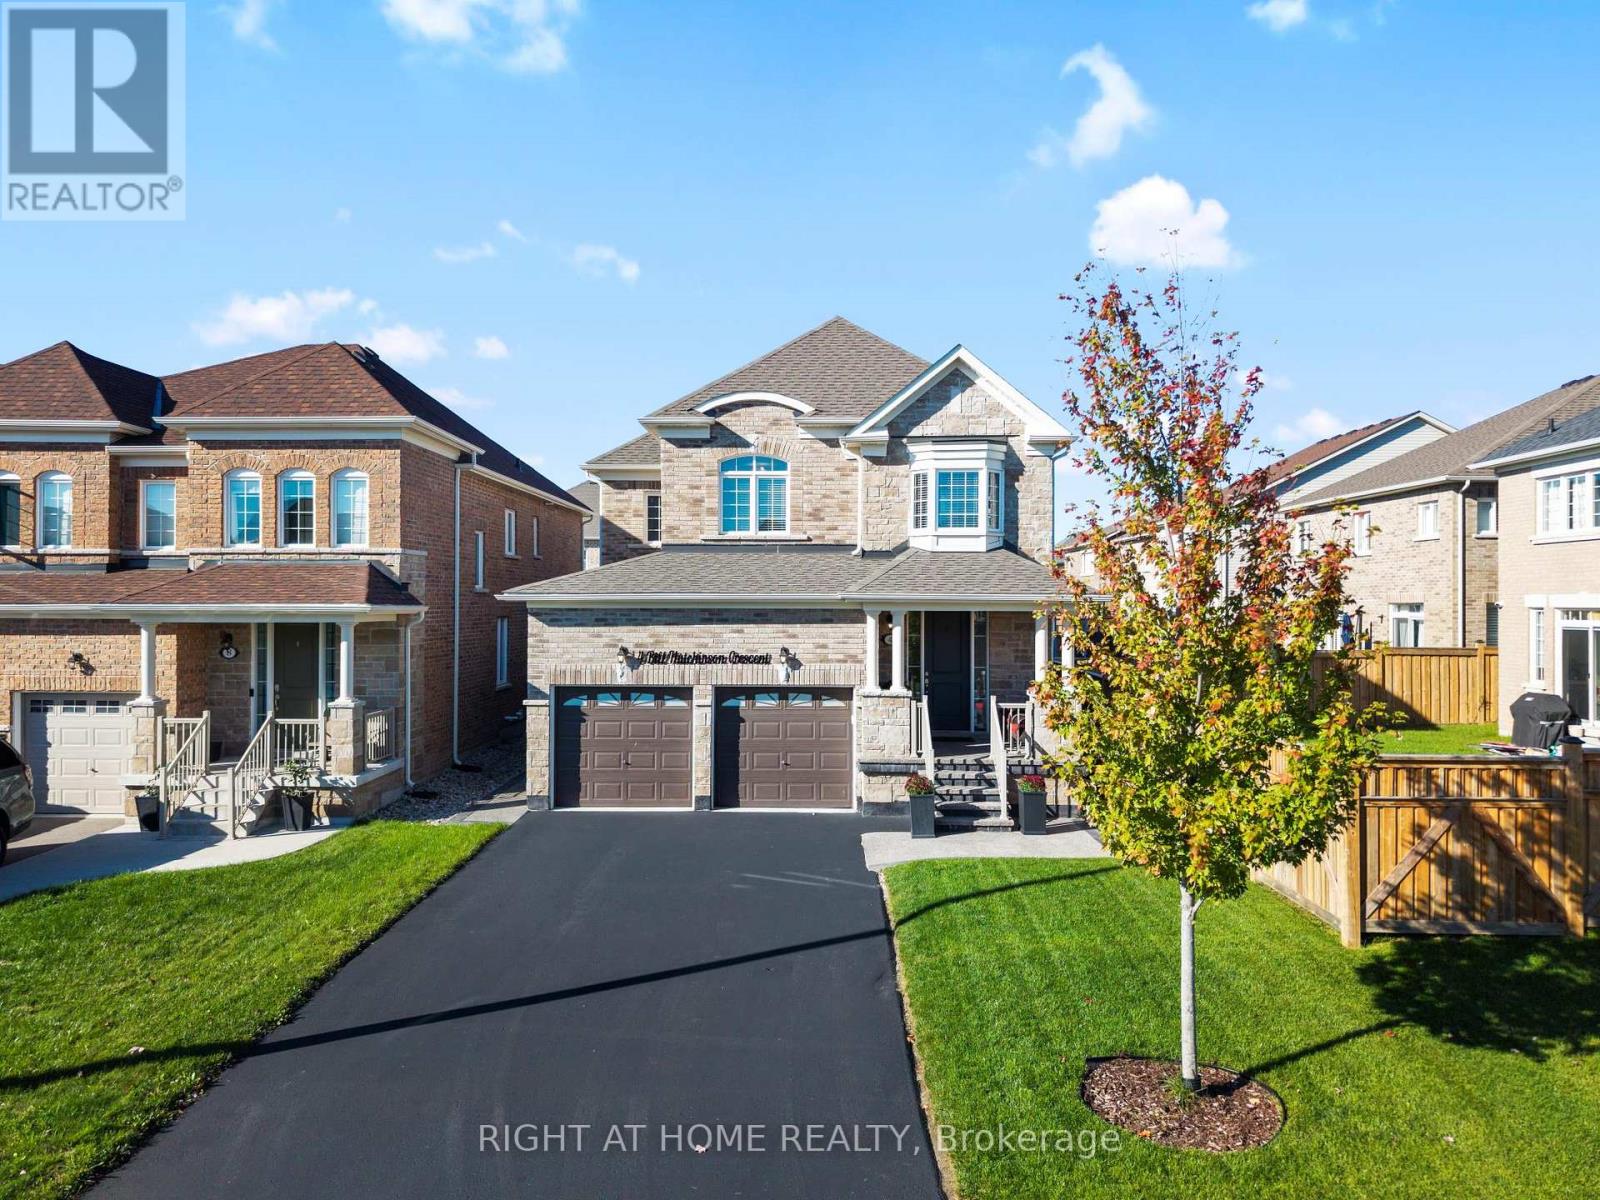
Welcome to 4 Bill Hutchinson Crescent, Bowmanville! This stunning 4-bedroom, 5-bathroom home (built in 2019) offers the perfect blend of style, space, and functionality-complete with a fully finished basement for added living and entertaining. Step inside to 9-ft ceilings, rich hardwood flooring, and a bright, welcoming foyer. The open-concept living and dining areas flow effortlessly, filled with natural light and ideal for hosting or everyday comfort. The chef-inspired kitchen features stainless steel appliances, ample cabinetry, generous counter space, and a spacious breakfast area with walkout to the backyard. The adjoining family room is warm and inviting with a cozy gas fireplace and large windows. Upstairs, the primary suite is a private retreat with two closets and a spa-like 5-piece ensuite. A second bedroom boasts its own ensuite, while the third and fourth bedrooms share a convenient Jack & Jill bath. The finished basement is made for entertaining-featuring a large rec room, TV lounge, sleek wet bar, additional bathroom, and extra storage space. Additional highlights: Double car garage with interior access Driveway parking for 4 vehicles Charming covered front porch with stone walkway New backyard patio + screened-in gazebo Located in a family-friendly neighbourhood close to schools, parks, shopping, and major highways (401, 407 & 418), and just minutes to the future GO Station.T his is the one you've been waiting for-don't miss it! (id:61483)
706 - 18 Harrison Garden Boulevard
Toronto, Ontario
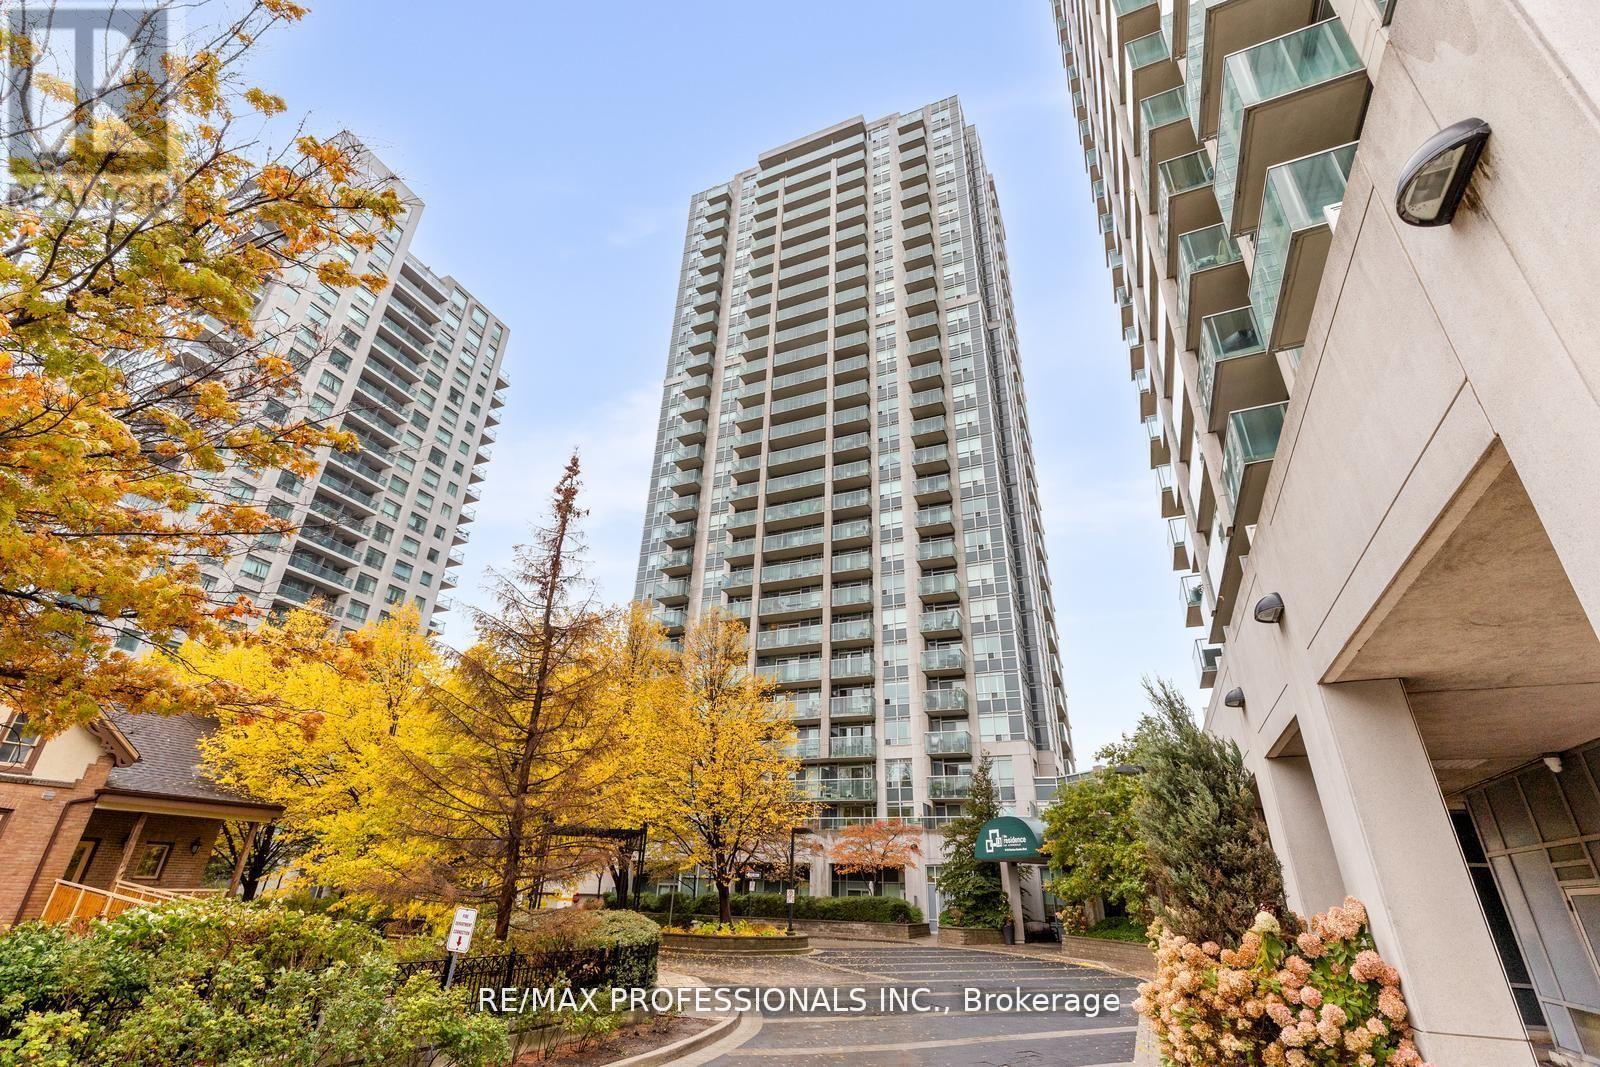
Welcome to The Residence of Avondale at 18 Harrison Garden Blvd, a beautifully maintained 1-bedroom, 1-bathroom suite in the heart of Yonge & Sheppard. This bright, carpet-free condo features a functional open-concept layout, stainless steel appliances, and upgraded countertops in the kitchen. Enjoy your morning coffee on the large, covered east-facing balcony overlooking the courtyard and park; the perfect private retreat in the city. Residents enjoy a full range of amenities, including a 24-hour concierge, party room, visitor parking, guest suites, meeting room, and sauna! Maintenance fees include all utilities, and it comes with one parking space and a locker. Steps to TTC subway, Highway 401, parks, shopping, and top restaurants. The perfect combination of comfort, value, and location! Ideal for first-time buyers, professionals, or investors! (id:61483)
405 - 25 George Street
Toronto, Ontario
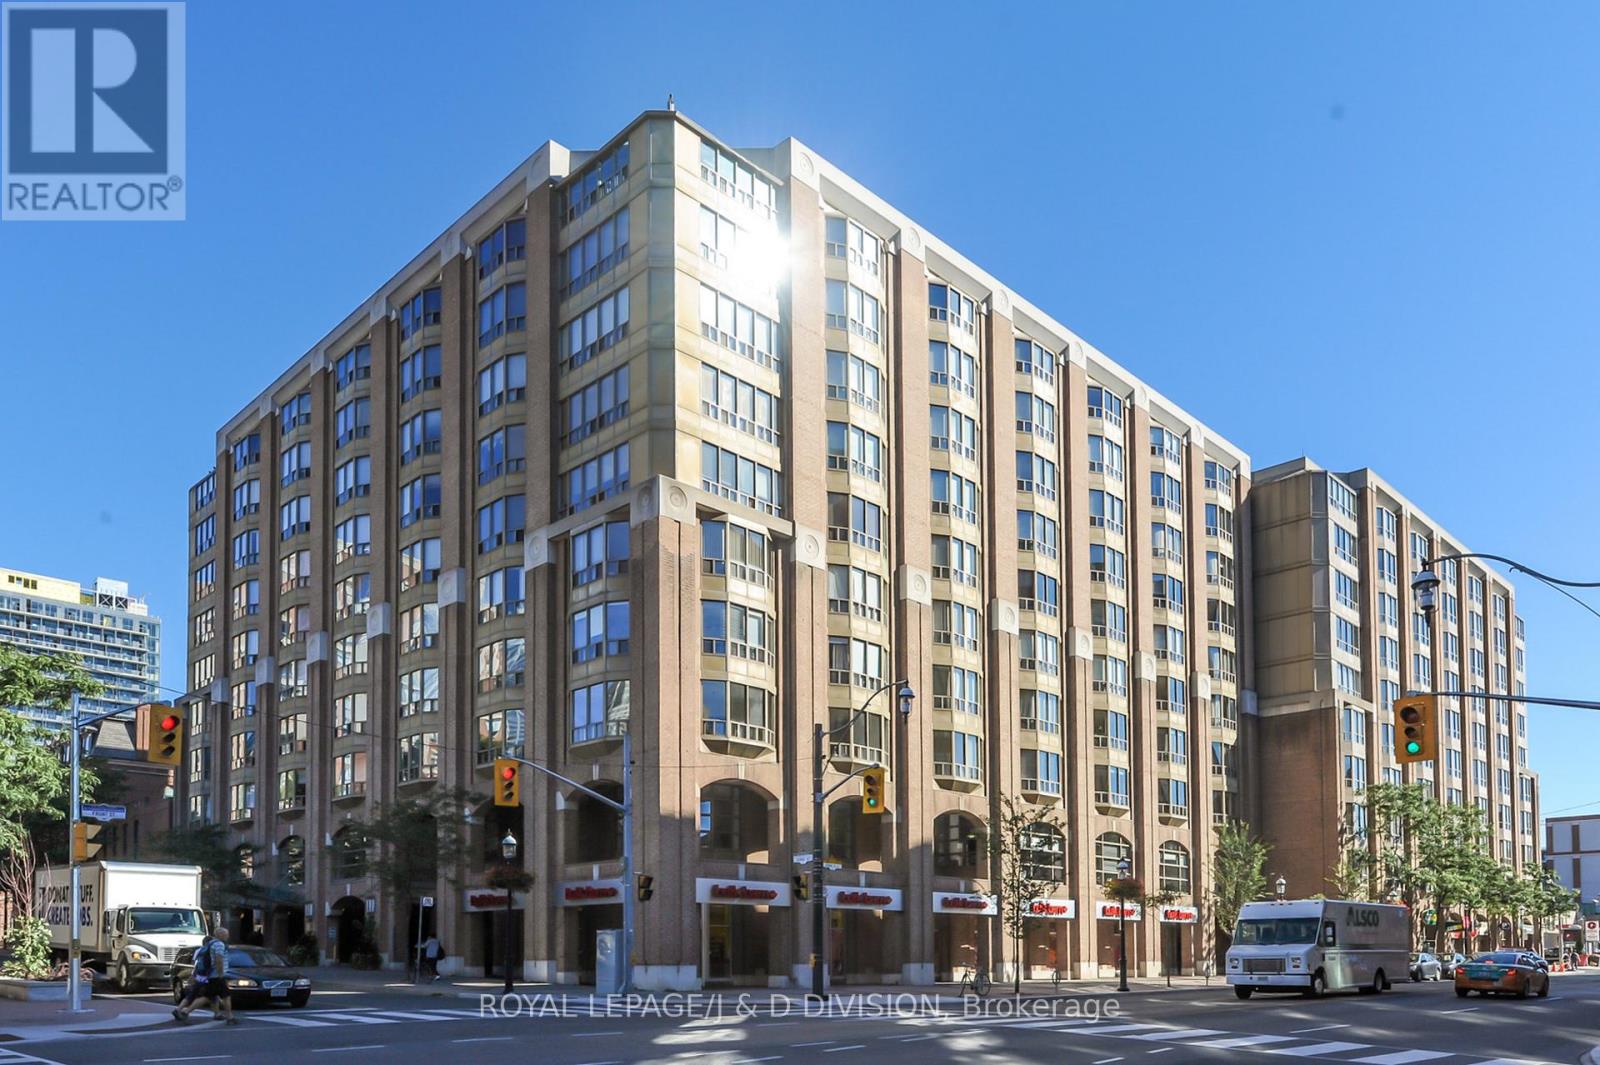
Rare House-Scale Luxury! An unparalleled leasing opportunity in the coveted Old York Place. Tucked away in a quiet, highly exclusive 40-unit boutique building, this masterfully renovated urban estate pairs the sprawling footprint of a house with the effortless ease of luxury condo living. Perfect for corporate relocations or discerning professionals seeking an expansive, turnkey downtown sanctuary. Boasting approximately 2,487 square feet of interior perfection plus a massive 461-square-foot private terrace (only two suites have terraces in the entire building), every inch of this 2-bedroom, 2.5-bath residence has been elevated with premium contemporary finishes. A spacious foyer transitions into wide-open living areas lined with rich hardwood flooring, elegant French doors, a wood burning fireplace, and a jaw-dropping, custom floor-to-ceiling glass wine display cabinet. Fully reimagined, the large eat-in kitchen / family room features a massive granite waterfall island, breakfast bar, high-end custom cabinetry, induction stove, and a farmhouse sink. Step through sliding glass doors onto your sprawling, 32-foot-wide private terrace. It offers a rare, secluded outdoor oasis for hosting or quiet relaxation. Includes 1 secure underground parking space. Building Amenities: 24-hour concierge service, a pristine indoor pool, gym, sauna, party room, additional outdoor terraces with BBQs, squash court, and visitor parking. A quiet enclave in the historic St. Lawrence Market area, just steps from world-class dining, the financial district, and downtown convenience. Welcome Home! (id:61483)
1504 - 10 Tangreen Court
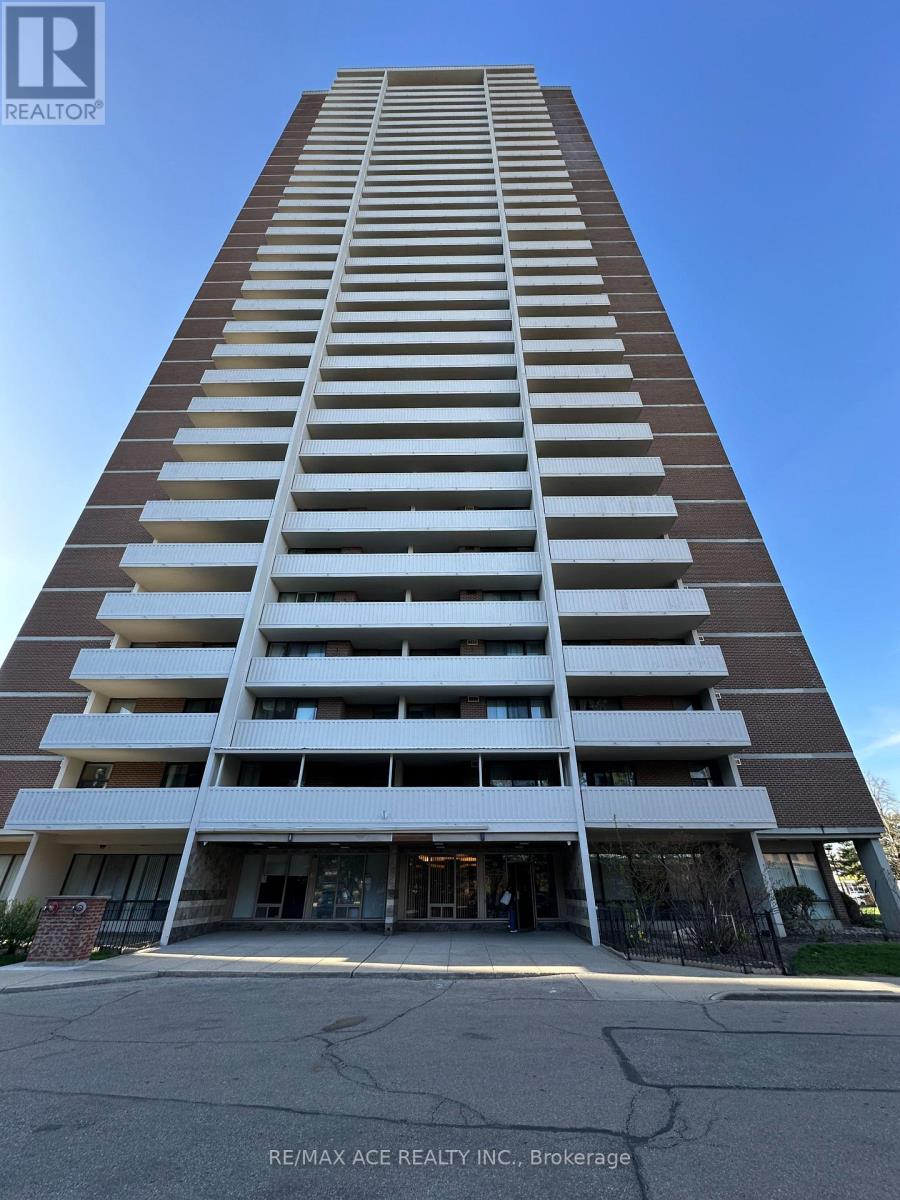
Toronto, Ontario
Welcome to Suite 1504 at 10 Tangreen Court - a spacious and beautifully maintained 3-bedroom condo for lease at the highly sought-after Yonge & Steeles intersection! This bright and inviting unit features an eat-in kitchen with elegant granite countertops and stylish backsplash, perfect for comfortable everyday living and entertaining. The sun-filled living room offers floor-to-ceiling windows and walk-out access to a full-length balcony with breathtaking unobstructed views. Enjoy the convenience of TTC and Viva transit right at your doorstep, with 24-hour grocery stores, shopping, restaurants, parks, and schools just steps away. Located in a very well-managed building with excellent amenities and utilities included, this home offers outstanding value, comfort, and convenience. An ideal lease opportunity for families and professionals seeking spacious living in one of North York's most desirable communities! (id:61483)
1504 - 10 Tangreen Court
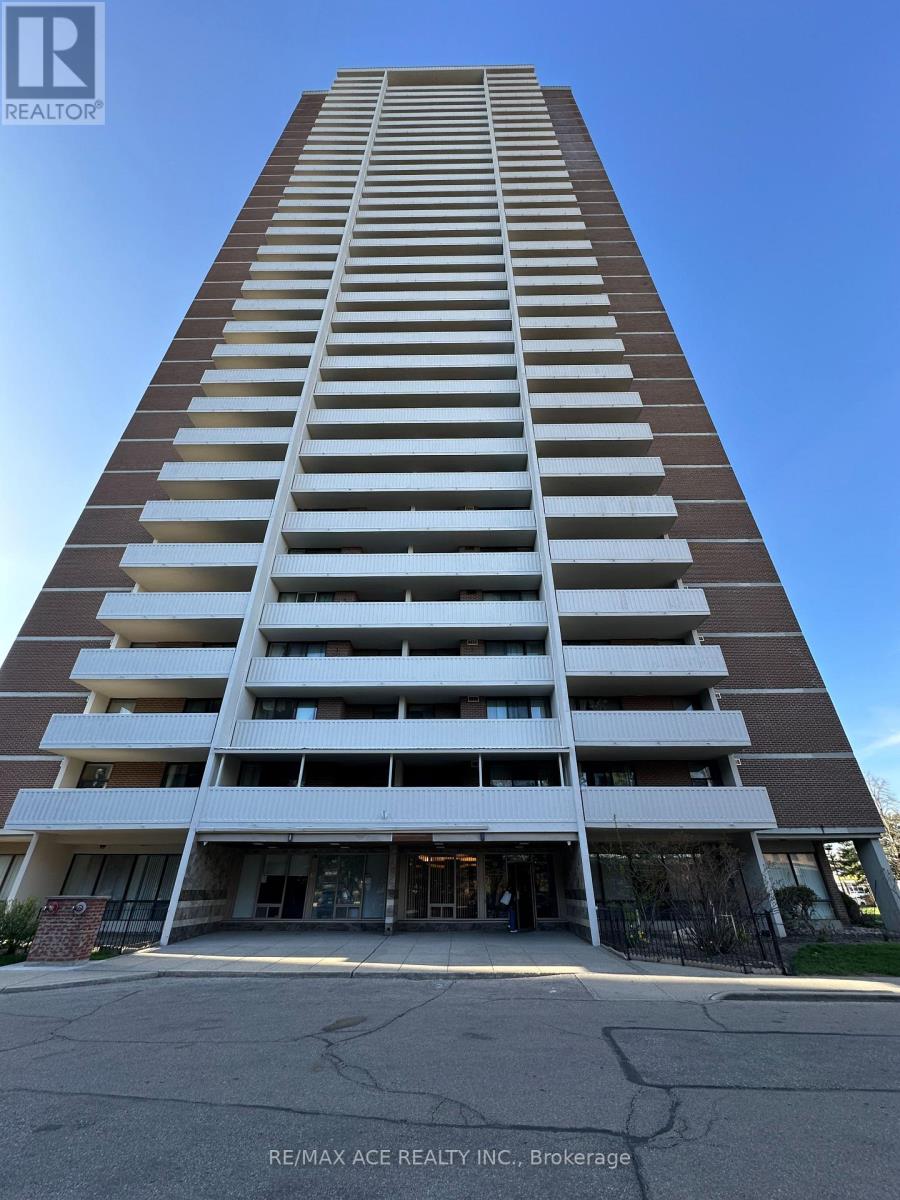
Toronto, Ontario
Welcome to Suite 1504 at 10 Tangreen Court - a spacious and beautifully maintained 3-bedroom condo for lease at the highly sought-after Yonge & Steeles intersection! This bright and inviting unit features an eat-in kitchen with elegant granite countertops and stylish backsplash, perfect for comfortable everyday living and entertaining. The sun-filled living room offers floor-to-ceiling windows and walk-out access to a full-length balcony with breathtaking unobstructed views.Enjoy the convenience of TTC and Viva transit right at your doorstep, with 24-hour grocery stores, shopping, restaurants, parks, and schools just steps away. Located in a very well-managed building with excellent amenities and utilities included, this home offers outstanding value, comfort, and convenience. An ideal lease opportunity for families and professionals seeking spacious living in one of North York's most desirable communities! (id:61483)
1603 - 115 Mcmahon Drive
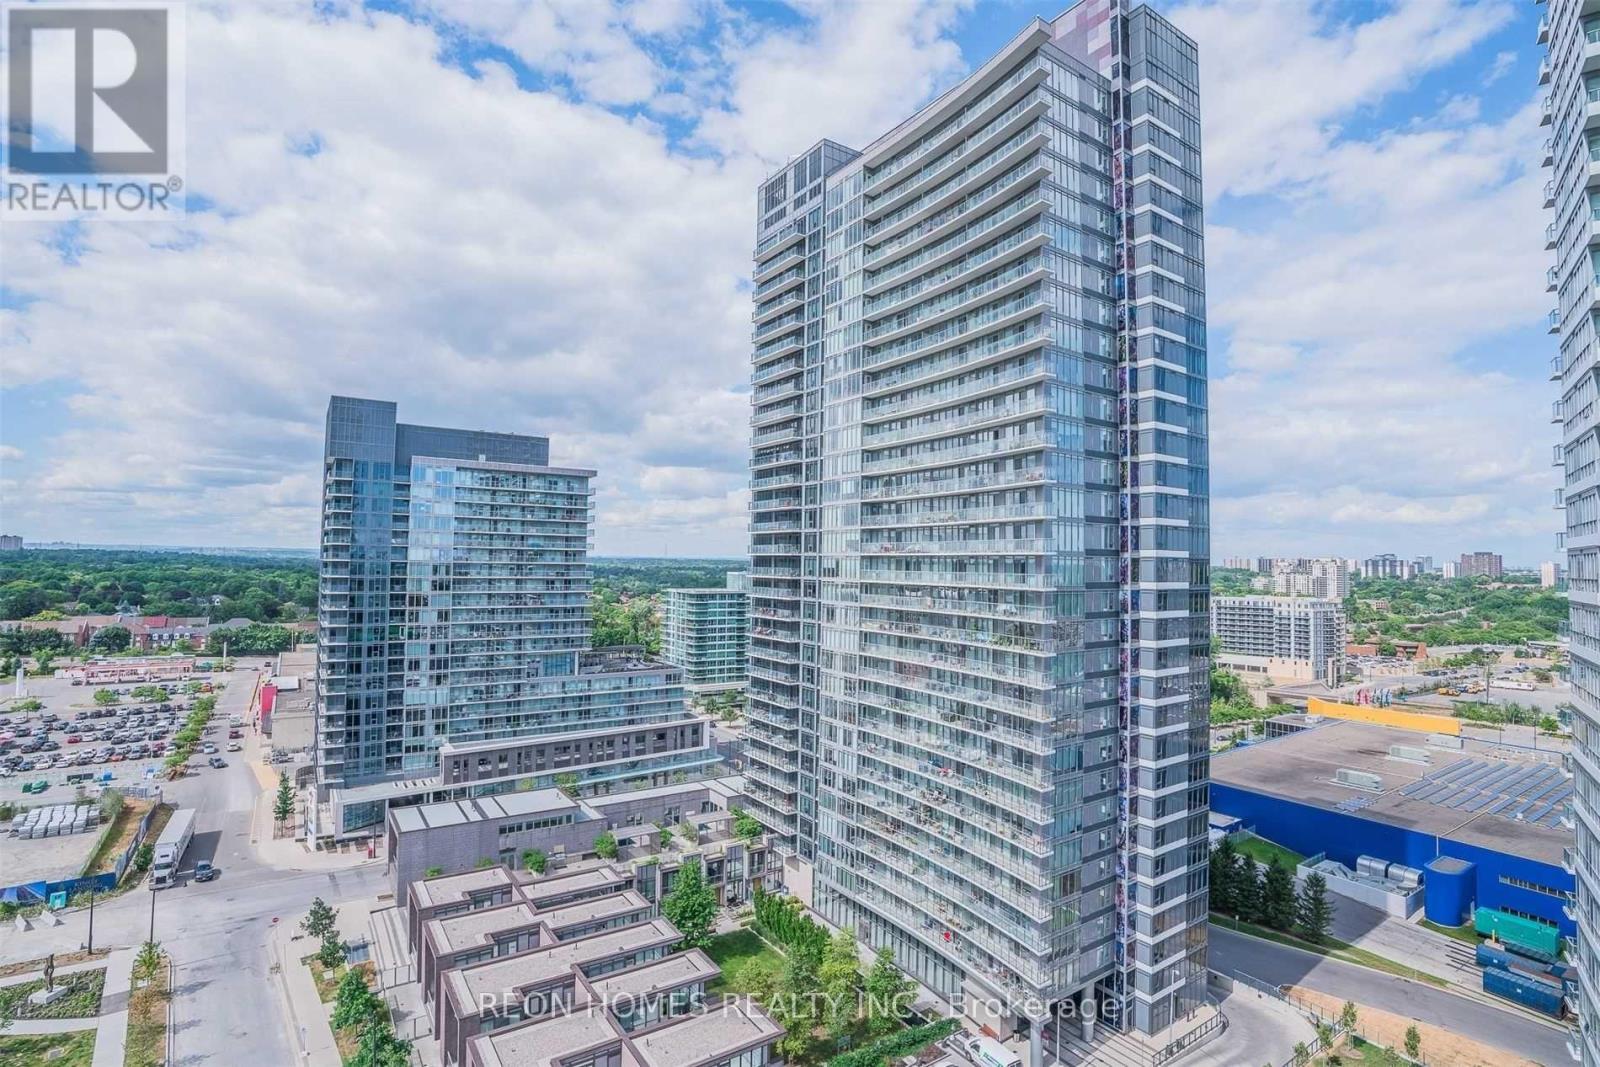
Toronto, Ontario
Gorgeous Modern Corner 2 Br & 2 Full Bath Unit With Floor To Ceiling Windows Provides Ample Natural Light With Clear Views. Located in the upscale Bayview Village Community with close to 900 Sq ft of space. A Modern Kitchen With Quartz Countertop And High-End Integrated Appliances, Mega Club Amenities, 24 Hrs Concierge, Short Walk To TTC Subway/Bus Stop And Great Shopping Amenities, Steps To Canadian Tire, Ikea, Super Convenient Location. (id:61483)
4 Wellesley Place
Toronto, Ontario
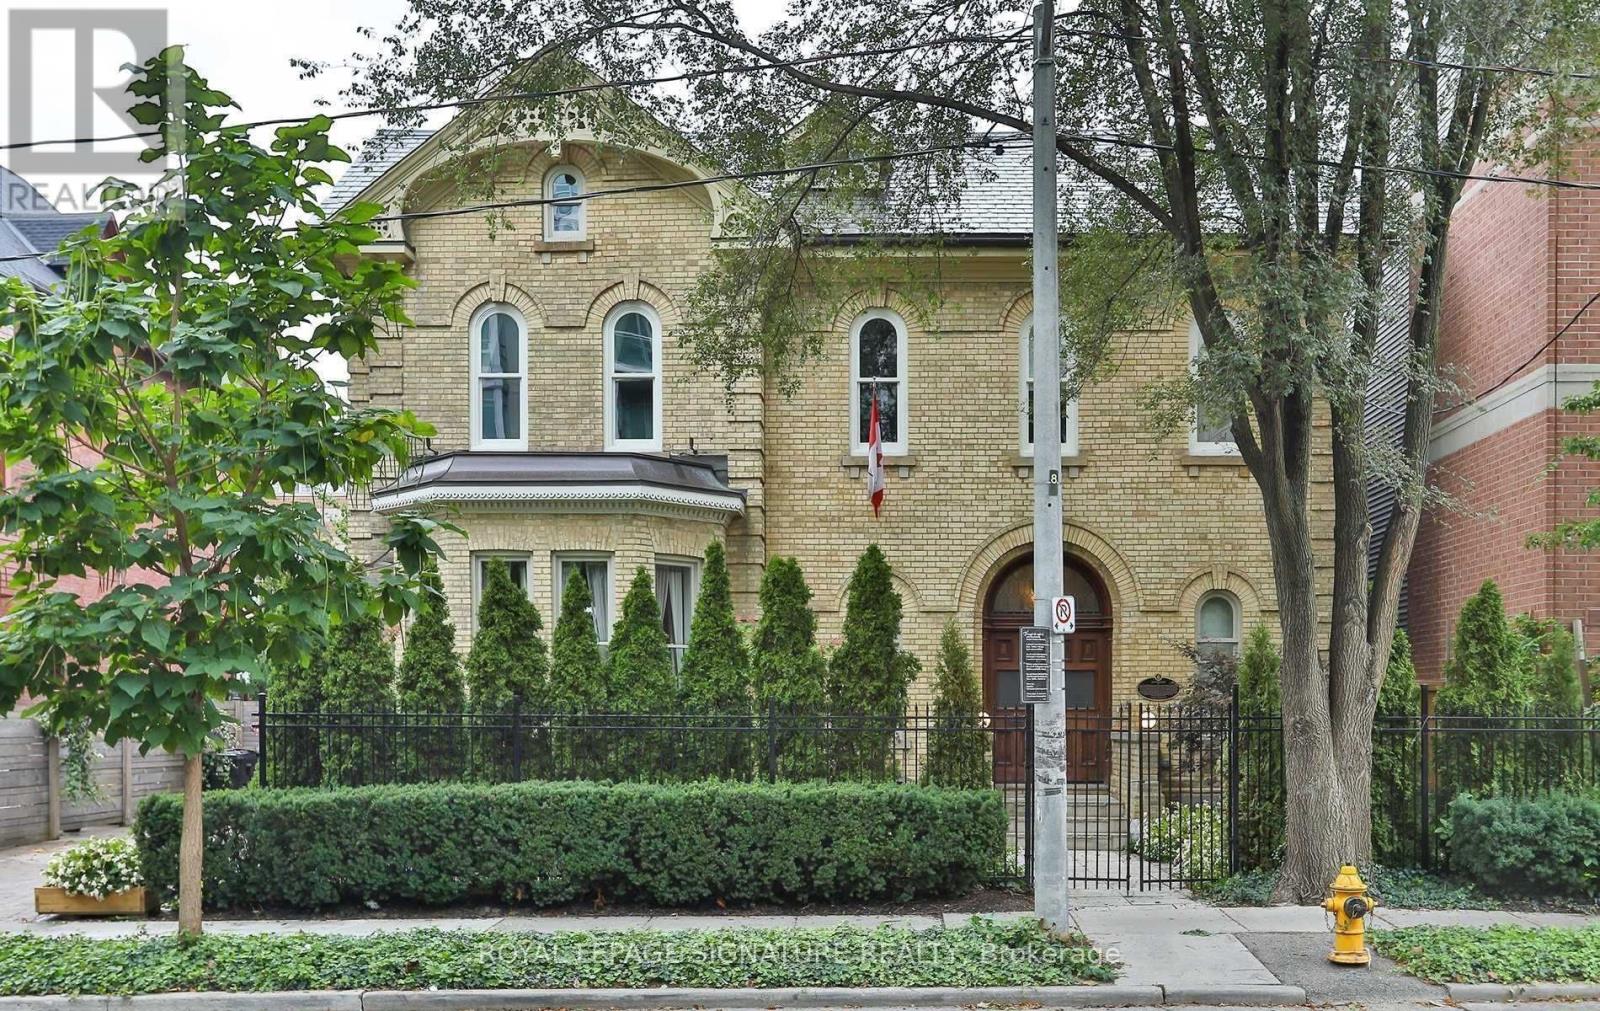
Step into a once-in-a-lifetime residence - this award-winning, impeccably restored 1877 heritage estate offers over 8,000 sq ft of fully furnished luxury living, blending timeless grandeur with modern comfort. A breathtaking grand foyer with white Carrara marble floors, soaring 12-foot ceilings, and original moldings sets an unforgettable first impression. The elegant living room, complete with an open gas fireplace and baby grand piano, flows through 10-foot French doors to a private courtyard, while the formal dining room with butler's pantry and dual courtyard access is designed for exceptional entertaining.A dramatic sweeping staircase beneath a 20-foot ceiling and a private elevator servicing the main and second floors ensure effortless living. Additional lifestyle spaces include a dedicated recreation/TV room, fully equipped gym, steam sauna, and a separate private one-bedroom apartment - ideal for guests, staff, or extended family. Recognized with the Heritage Toronto Best Restoration Award, this extraordinary residence speaks to unmatched craftsmanship and prestige. For those seeking a refined statement home to experience the energy of the city during FIFA, this exceptional property offers privacy, elegance, and a truly unforgettable stay. List price reflects a 5-day short-term rental. (id:61483)
54 Toronto Street
Cramahe, Ontario
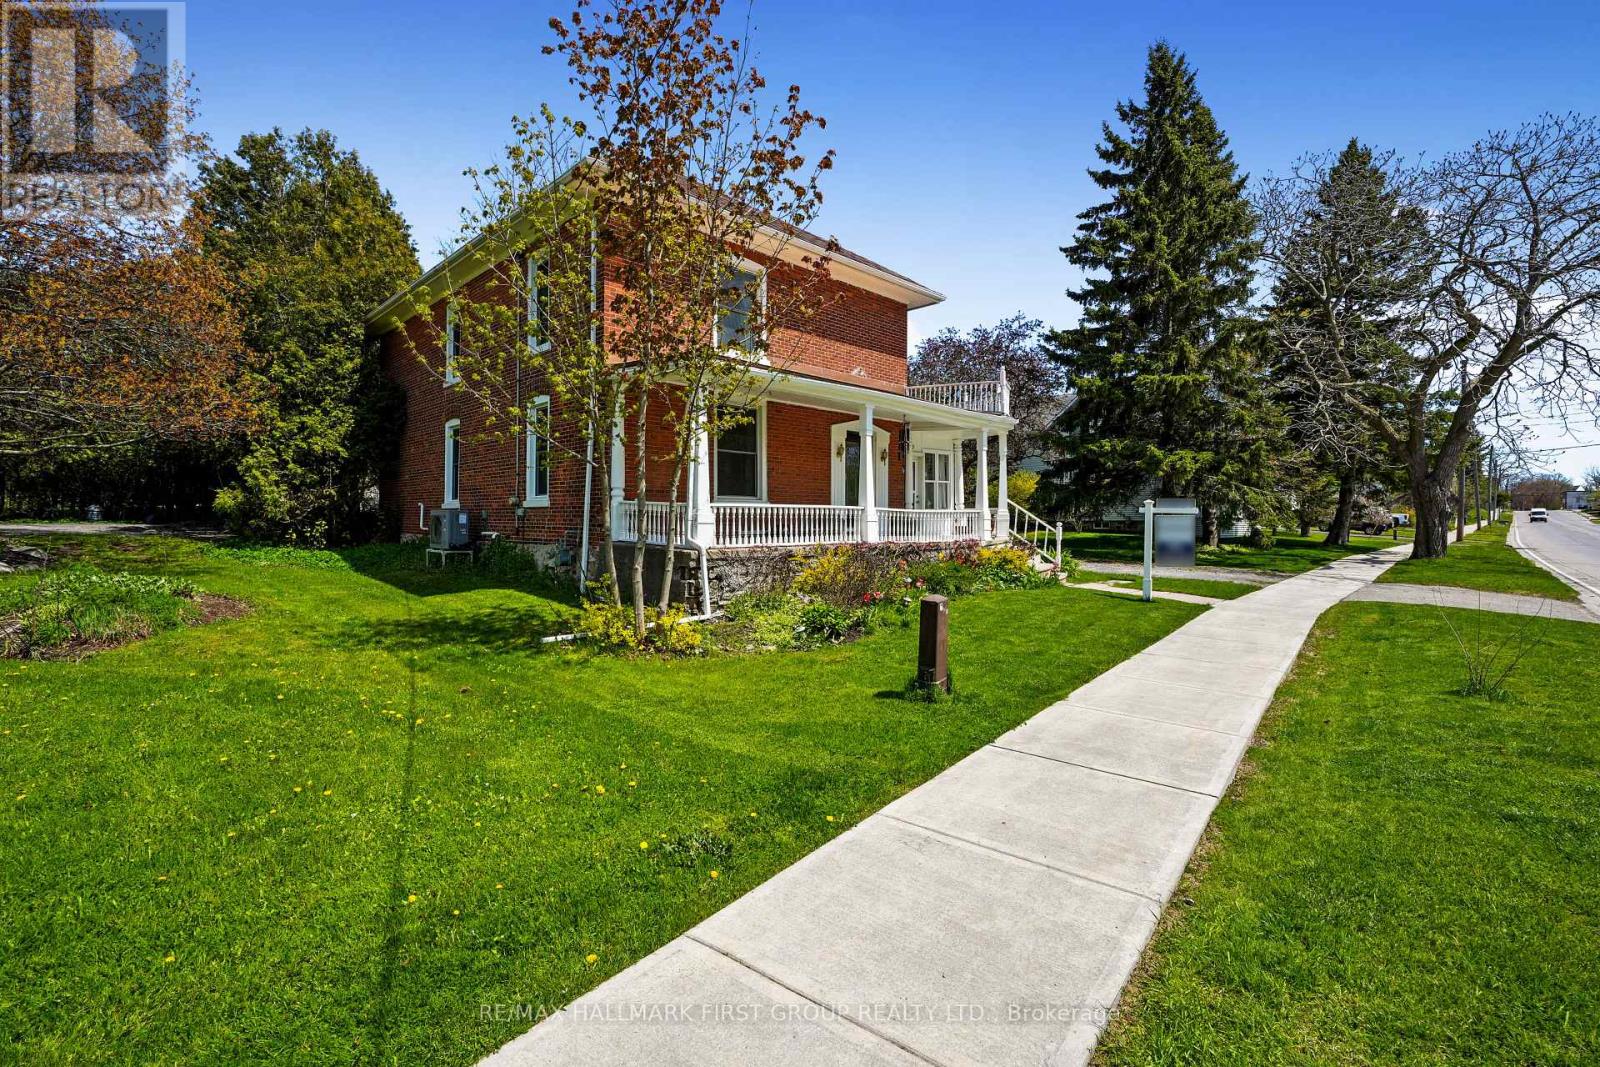
Full of character and timeless appeal, this brick home sits in the heart of Cramahe and blends period charm with thoughtful modern updates. An expansive front veranda sets the tone, leading into a spacious front foyer where classic craftsmanship is immediately on display. The inviting living room features extra-high baseboards, hardwood floors, and a fireplace, creating a warm and elegant space to relax or entertain. The dining room easily accommodates large gatherings and offers a walkout to the sunroom, an ideal spot to enjoy a quiet morning coffee or unwind at the end of the day. The kitchen delivers modern convenience with a tile backsplash, ample counter and cabinet space, an island with breakfast bar, and stainless steel appliances. The main level is completed by a guest bedroom, a bathroom, and the added convenience of main-floor laundry. Upstairs, the sun-soaked primary bedroom offers dual closets and access to a spacious bathroom, along with three additional well-sized bedrooms to suit family, guests, or home office needs. Outside, the sprawling property is surrounded by mature trees and features a covered back porch, perfect for outdoor enjoyment. Ideally located close to amenities with direct access to the 401, this home offers space, charm, and convenience. (id:61483)
313 - 5055 Greenlane Road
Lincoln, Ontario
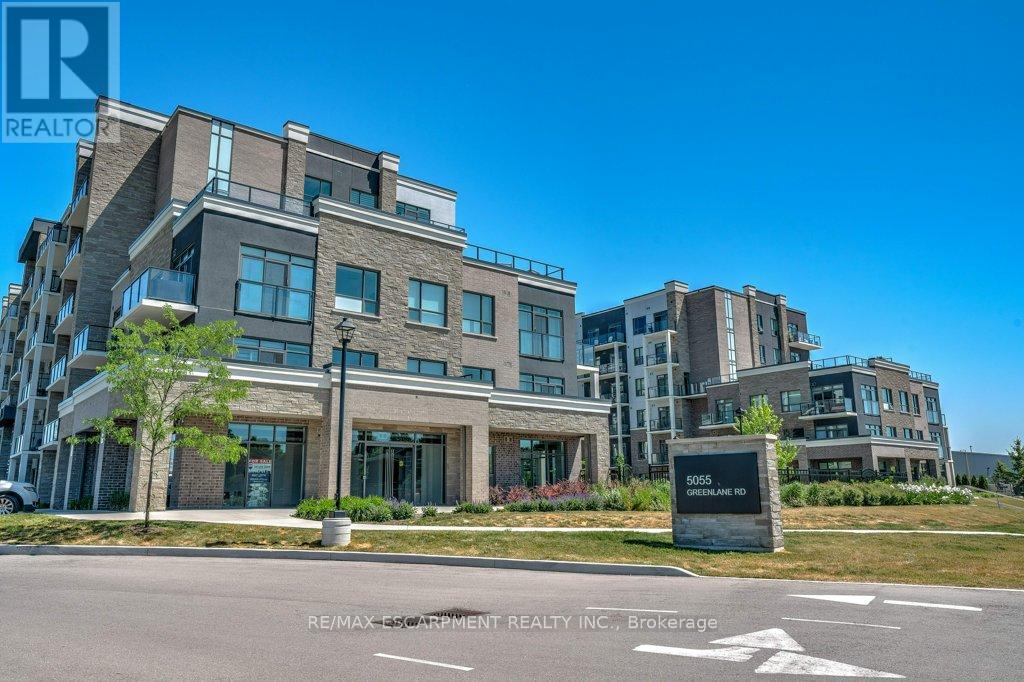
Enjoy effortless living in the heart of Beamsville! This beautifully maintained 1-bedroom, 1-bathroom condo offers the perfect blend of comfort, style, and convenience. Featuring upgraded appliances and a bright, open-concept layout, this unit is truly move-in ready. Step out onto your private balcony, perfect for morning coffee or unwinding at the end of the day. Enjoy the added value of assigned parking included in the purchase. This well managed building boasts fantastic amenities including a fully equipped exercise room, stylish party room, and a stunning rooftop terrace with garden, ideal for entertaining or relaxing while taking in the views. Whether you're a first-time buyer, downsizer, or investor, this is an incredible opportunity to own in a sought-after Beamsville location close to wineries, shops, and everyday essentials. Don't miss it! (id:61483)
104 - 13 Tree Tops Lane
Huntsville, Ontario
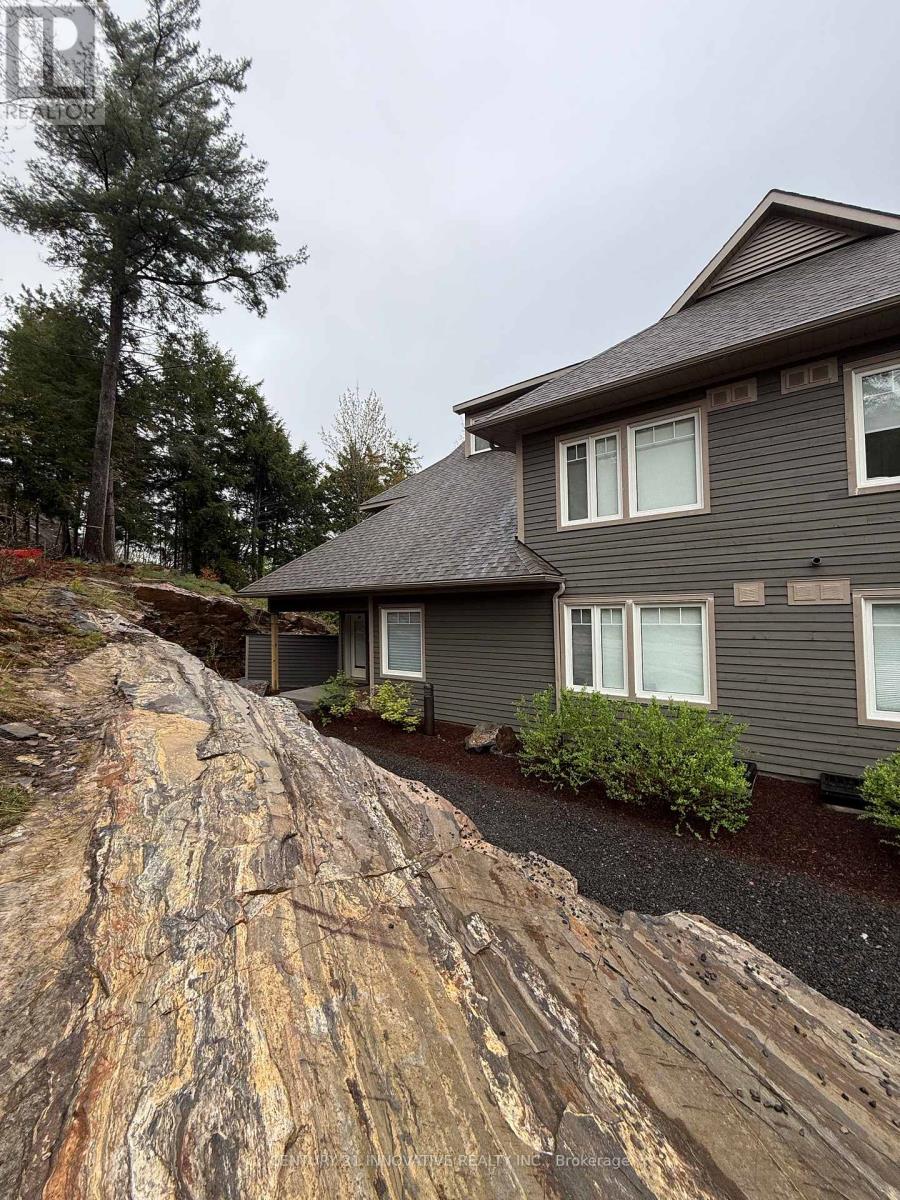
Brand New Open Concept Townhouse with a beautiful view. Easy access to lake, slopes and golf! Newly built and perfectly designed for spacious living. With brand new built in appliances and a beautiful scenic view, this property features 1350 sq ft of living space. (id:61483)