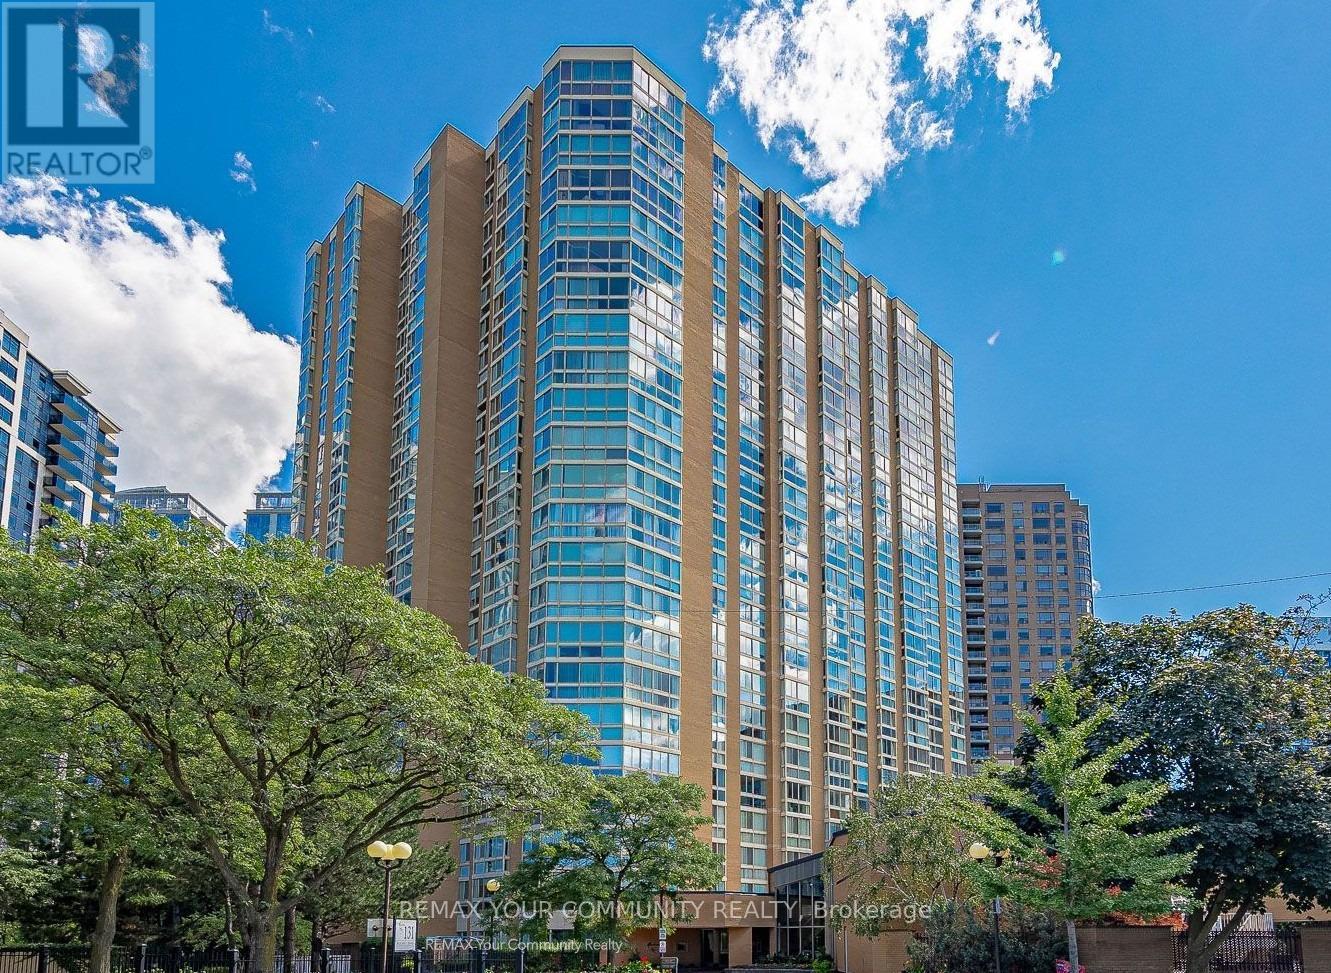
1606 - 131 Beecroft Road
Toronto, Ontario
This rarely offered, luxurious fully furnished split-bedroom corner suite at the prestigious "Manhattan Place" Condos is now available for lease. Boasting approximately 1,590 sq. ft. of bright and spacious living space, this light-filled unit features wraparound windows that flood the home with natural sunlight. A beautifully designed solarium has been seamlessly integrated into the main living area, creating an expansive sun-drenched living and family room enhanced by stunning floor-to-ceiling city views. Residents enjoy access to exceptional resort-style amenities, including an indoor pool, fitness centre, saunas, landscaped gardens with a fountain, Bike storage, rooftop deck with BBQ area, library, games room, party room, squash courts, billiards room, meeting room, ping pong, lounge areas, visitor parking, and 24-hour concierge/security. Offering true move-in-ready convenience, this residence delivers the very best of Toronto living - with TTC transit, world-class dining, entertainment, and everyday essentials right at your doorstep. An outstanding opportunity for those seeking a spacious and refined home in one of the city's most desirable and walkable neighbourhoods. Conveniently located near Yonge Street restaurants, Tim Hortons, cinemas, performing arts centre, Shoppers Drug Mart, Winners, Mel Lastman Square, banks, library, and more. (id:61483)
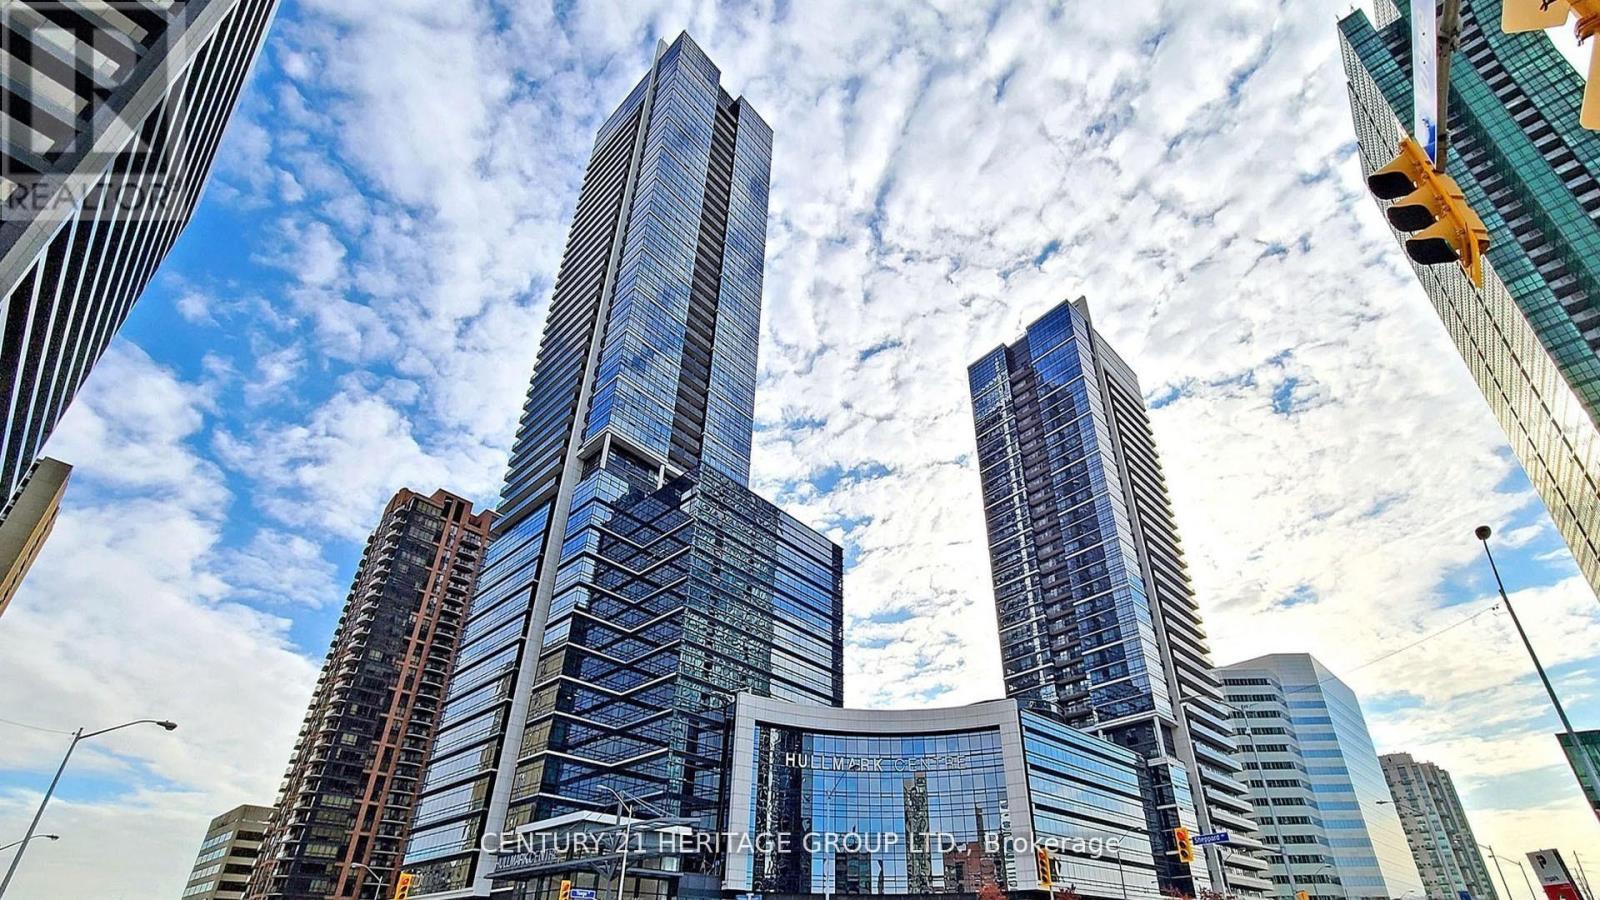
2511 - 2 Anndale Drive
Toronto, Ontario
Welcome to refined urban living at the prestigious Tridel Hullmark Centre, ideally positioned at the iconic intersection of Yonge Street and Sheppard Avenue. This gorgeous 5-star luxury condominium offers 840 square feet of thoughtfully designed living space on the 25th floor, delivering breathtaking elevated views and an abundance of natural light. This exceptional 2-bedroom, 2-bathroom suite features an outstanding split-bedroom layout that maximizes privacy and functionality-perfect for professionals, downsizers, or investors. The intelligently designed floor plan ensures seamless flow between principal rooms, with no wasted space. Enjoy 9-foot ceilings and premium engineered hardwood flooring throughout, creating a modern and sophisticated aesthetic. The open-concept kitchen is beautifully appointed with granite countertops, sleek contemporary cabinetry, and built-in stainless steel appliances, including a cooktop, wall oven, fridge, and dishwasher-ideal for both everyday living and entertaining. The spacious primary bedroom offers generous closet space and a private ensuite bath, while the second bedroom is well-proportioned and serviced by a full second bathroom-ideal for guests, family members, or a home office. Direct underground access to the subway provides effortless commuting, while world-class building amenities elevate your lifestyle with 24-hour concierge service, state-of-the-art fitness facilities, stylish party and meeting rooms, and more. Steps to premium shopping, restaurants, cafes, Whole Foods, parks, and every convenience imaginable, this residence offers the ultimate blend of luxury, comfort, and urban accessibility in one of North York's most sought-after addresses. (id:61483)
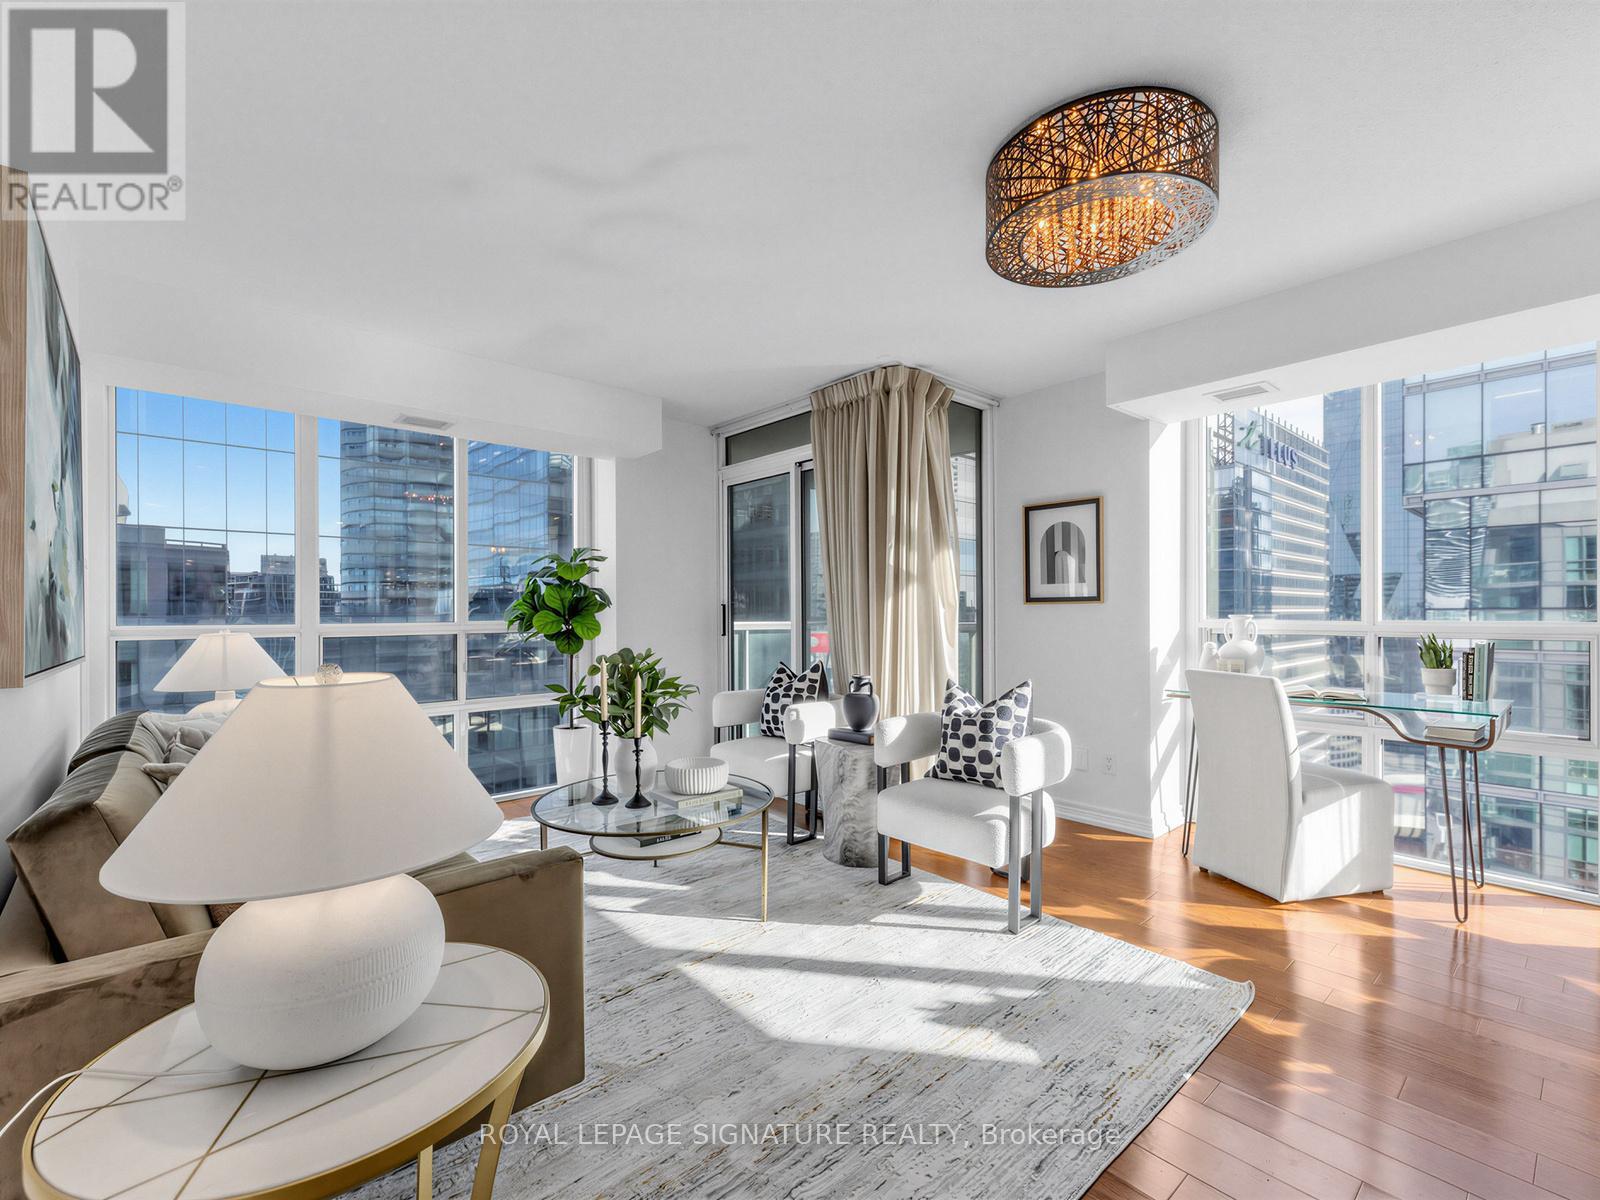
3906 - 30 Grand Trunk Crescent
Toronto, Ontario
Exceptional corner unit condo that offers the perfect blend of luxury, comfort, and location.Boasting 2 spacious bedrooms and 2 baths including an en suite, this stunning home features windowsthroughout, flooding each room with natural light and offering panoramic views that are truly one ofa kind. Enjoy an unbeatable front-row seat to Toronto's skyline, with spectacular vistas overlookingthe iconic Scotiabank Arena, the majestic CN Tower, and the world-renowned Rogers Centre. Whetheryou're relaxing in your living room, cooking in the kitchen, or unwinding in your bedroom, theseawe-inspiring sights will be your everyday backdrop. Short walk to Union St and The Path (id:61483)
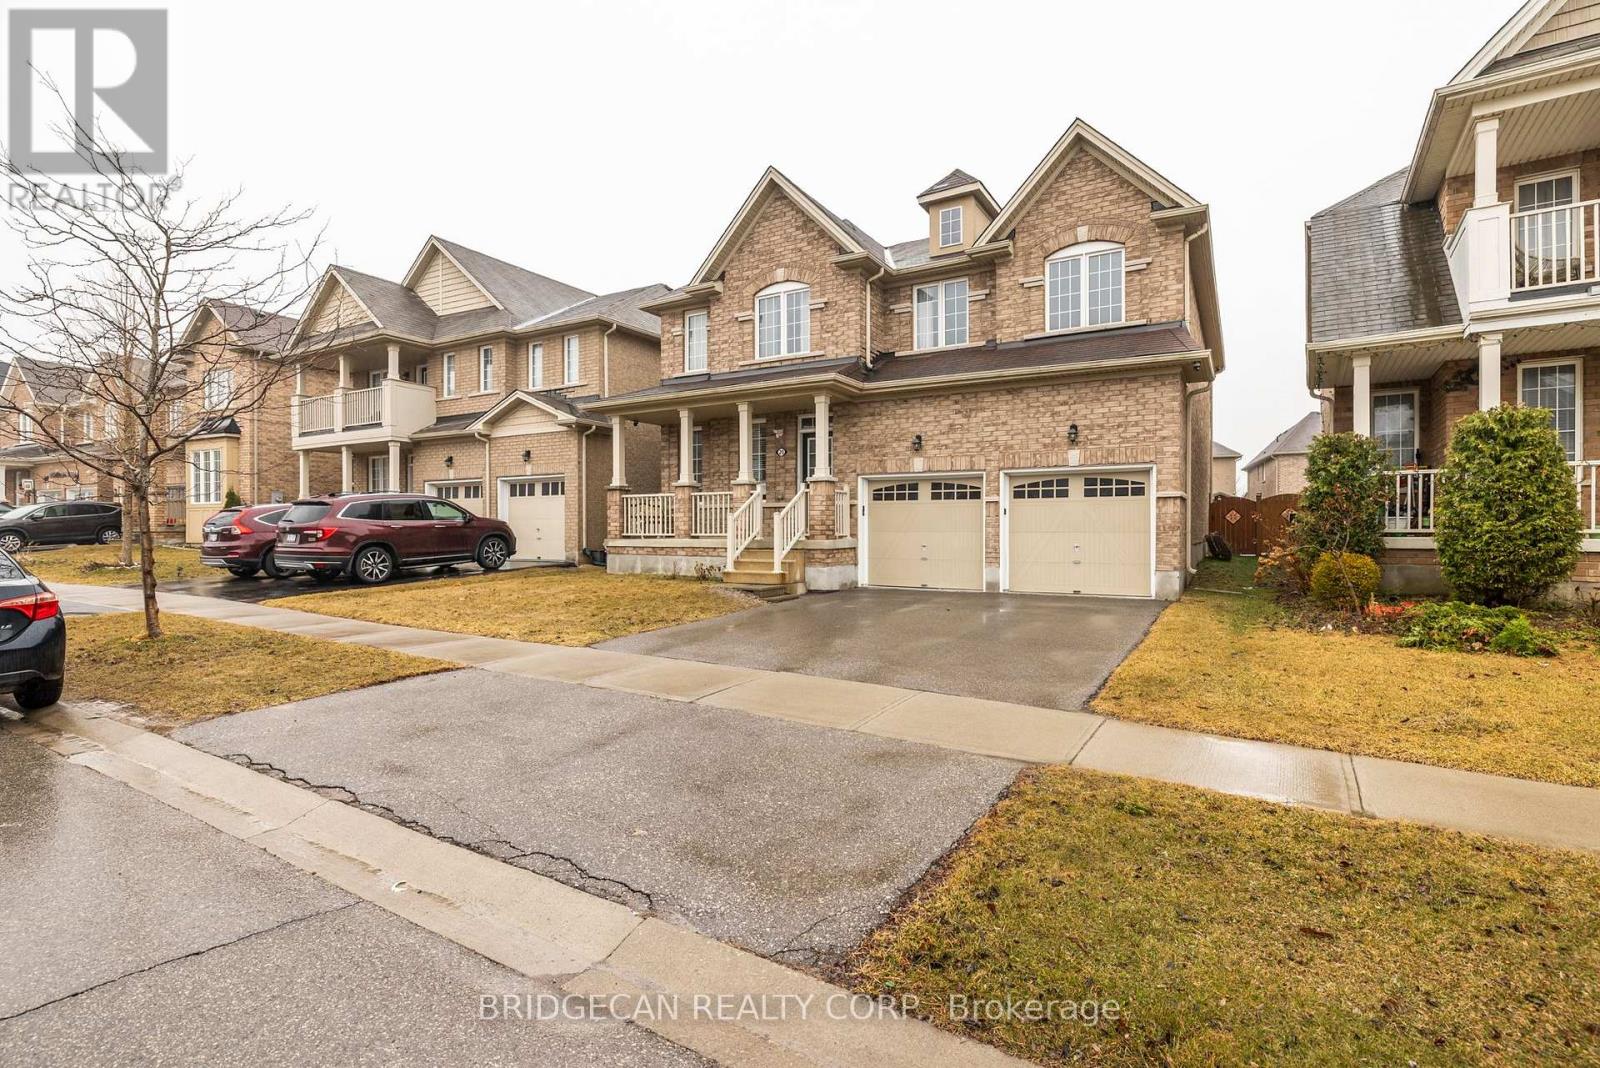
20 Gillespie Drive
Brantford, Ontario
Designed with family living in mind, this spacious West Brant home offers comfort, space, and flexibility. Featuring nearly 2,900 sq ft, 4 bedrooms, and 3.5 baths, including two private primary suites, this home is perfect for growing or extended families. Enjoy a bright open-concept main floor ideal for entertaining, a partially finished basement ready to customize, and a fully fenced backyard with no rear neighbours. Located steps from top-rated schools, parks, and trails, with a double garage and main-floor laundry for everyday convenience. A move-in-ready home in one of Brantford's most family-friendly neighbourhoods. (id:61483)
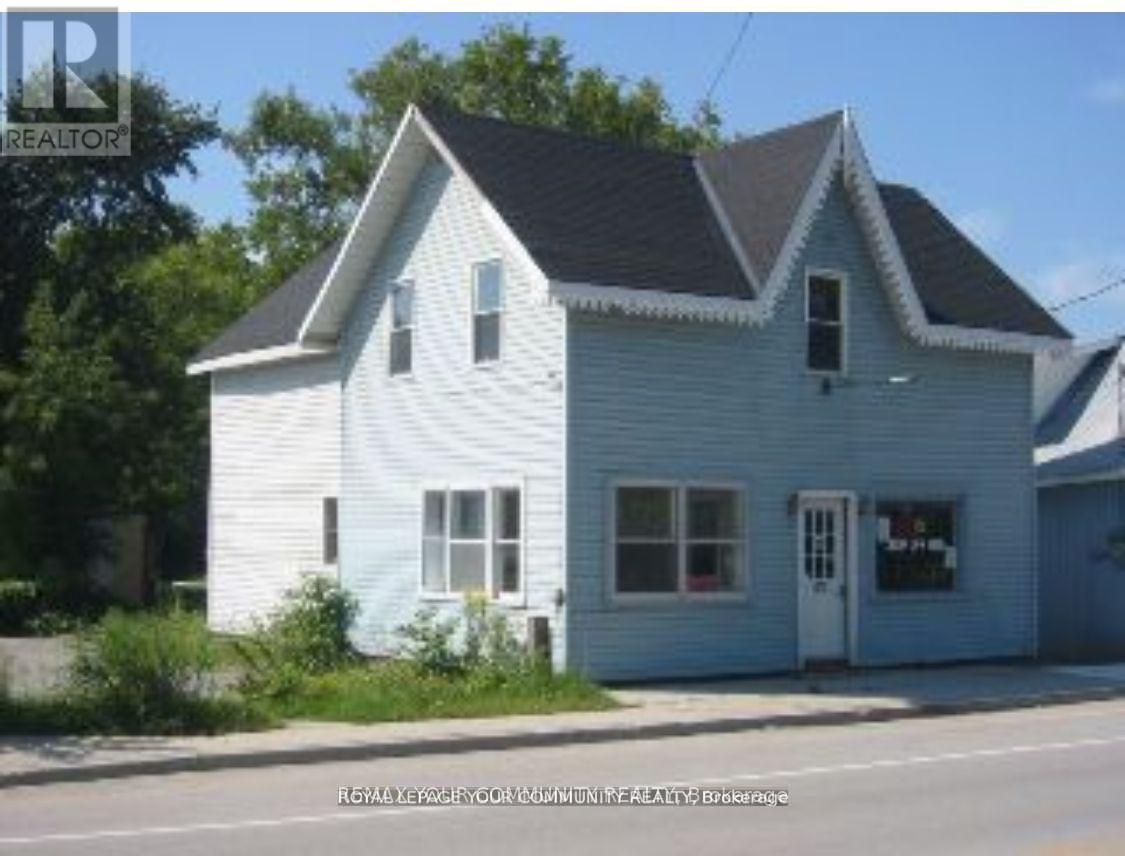
7485 Highway 35 Road
Kawartha Lakes, Ontario
C1 Commercial Building Lot - 38' x 175' *Lakes & Cottage Country Corridor* A rare chance to acquire a C1-zoned commercial parcel in the heart of lakes and cottage-country traffic. This land only sale offers outstanding redevelopment potential in a high visibility location. The existing structure will not be shown - lot inspection only. PROPERTY HIGHLIGHTS: C1 Zoning - versatile & highly desirable; 38' x 175' lot with excellent depth; Ideal for office, retail,service shop, workshop or mixed-use development; Previously operated as retail on the main level with office/residential space above; Strong exposure along a well-traveled cottage country route; Surrounded by established small businesses, tourism flow and year-round activity; Perfect for builders, commercial investors or owner-operators looking to design a custom, income producing property. ** A unique opportunity to secure a deep commercial lot in a thriving, high-demand region - ready for your vision** (id:61483)
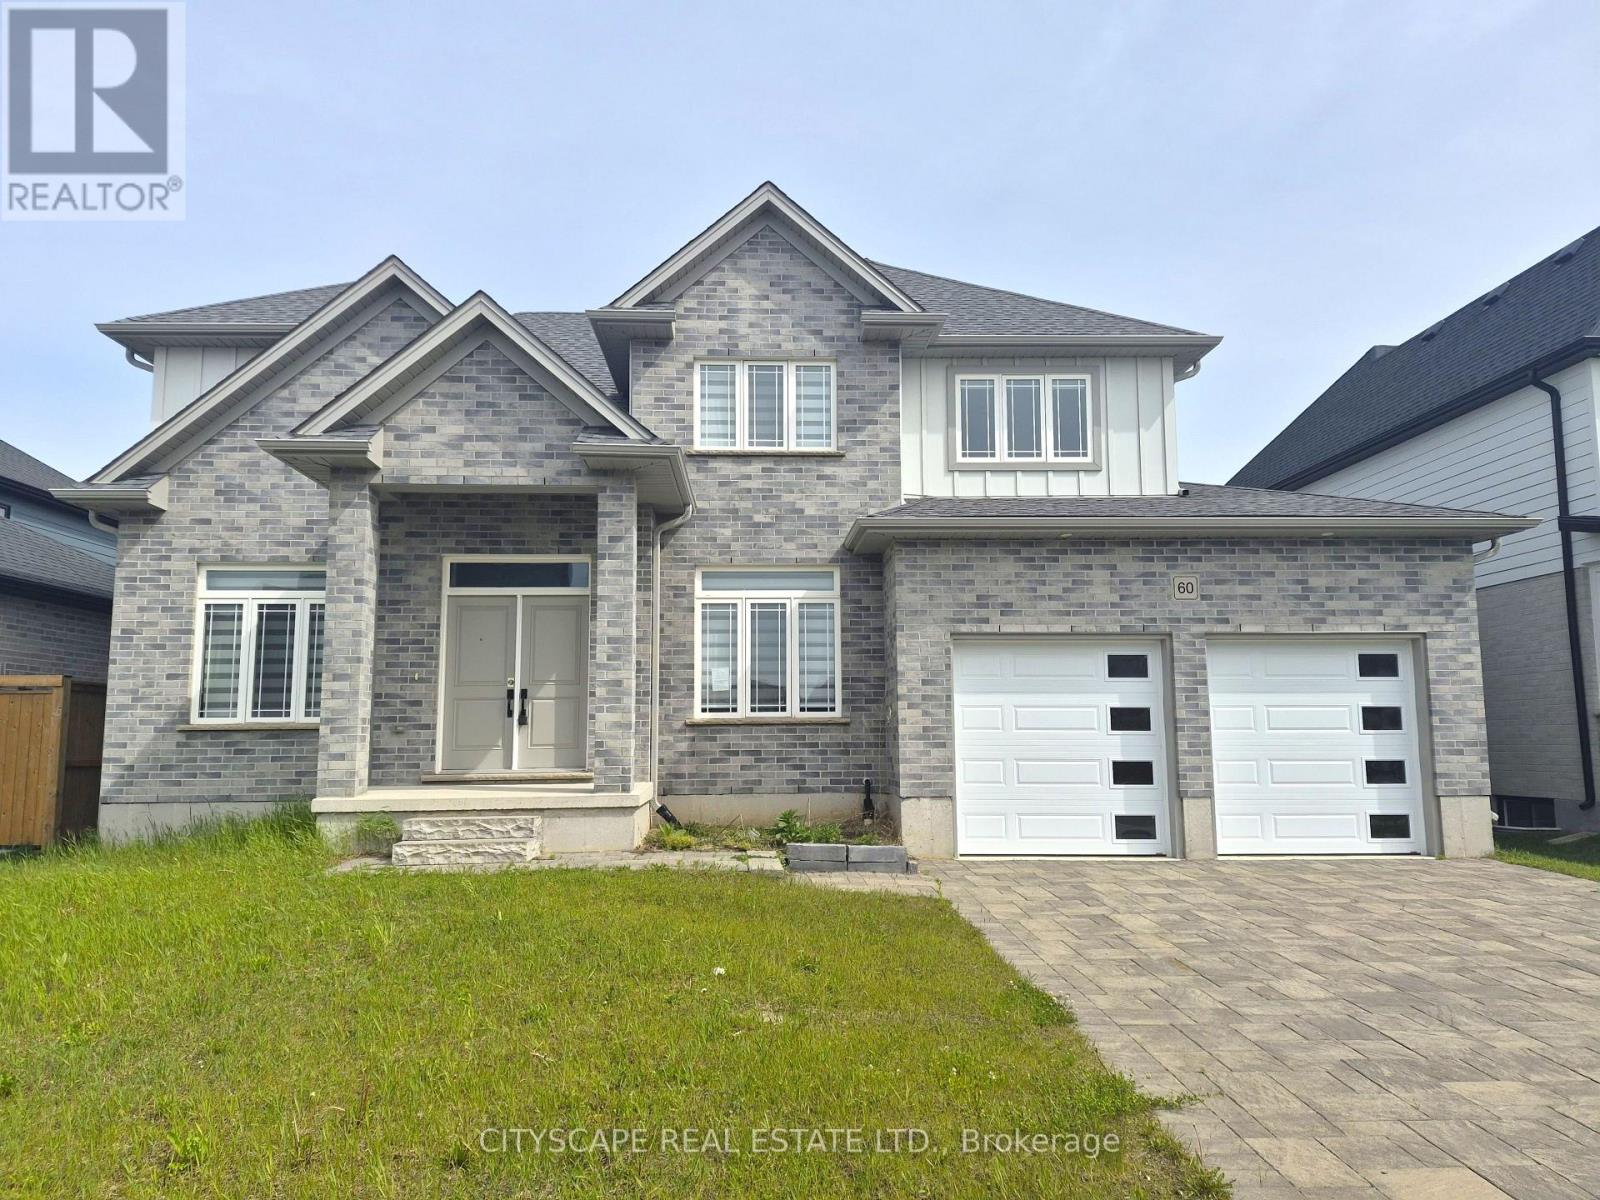
60 Hazelwood Pass
Thames Centre, Ontario
Welcome to this stunning executive 2-storey home in the sought-after Boardwalk at Millpond community, offering over 3,000 sq. ft. of beautifully designed living space in the charming town of Dorchester. Featuring 4 spacious bedrooms, 4 bathrooms, a main-floor office, and an expansive unfinished basement ready for your vision, this home blends upscale finishes with functional family living in one of the area's fastest-growing communities. Conveniently located just minutes from Highway 401 and approximately 15 minutes to London, Dorchester offers the perfect balance of small-town charm and city accessibility.Step inside to discover 9-foot ceilings, rich hardwood flooring, and an inviting layout designed for both everyday comfort and entertaining. The impressive open-concept kitchen features tile flooring, a modern design, walk-in pantry, and generous prep space, flowing seamlessly into the spacious living room with walk-out to the patio-perfect for hosting family gatherings or enjoying quiet evenings at home. The bright dining area overlooks the living space and offers an ideal setting for formal meals or casual family dinners. A main-floor office provides the flexibility today's buyers want for remote work, studying, or a private den.Upstairs, retreat to a generous primary suite complete with a walk-in closet and luxurious 5-piece ensuite, creating the perfect private escape. Three additional oversized bedrooms offer excellent space for growing families, guests, or hobbies, including a convenient Jack & Jill bathroom layout and ample closet storage throughout. Hardwood flooring continues on the second level, adding warmth and elegance to every room.The expansive unfinished basement offers outstanding flexibility for future customization-whether you envision a home gym, recreation room, theatre, in-law setup, or additional living space, the possibilities are endless. (id:61483)
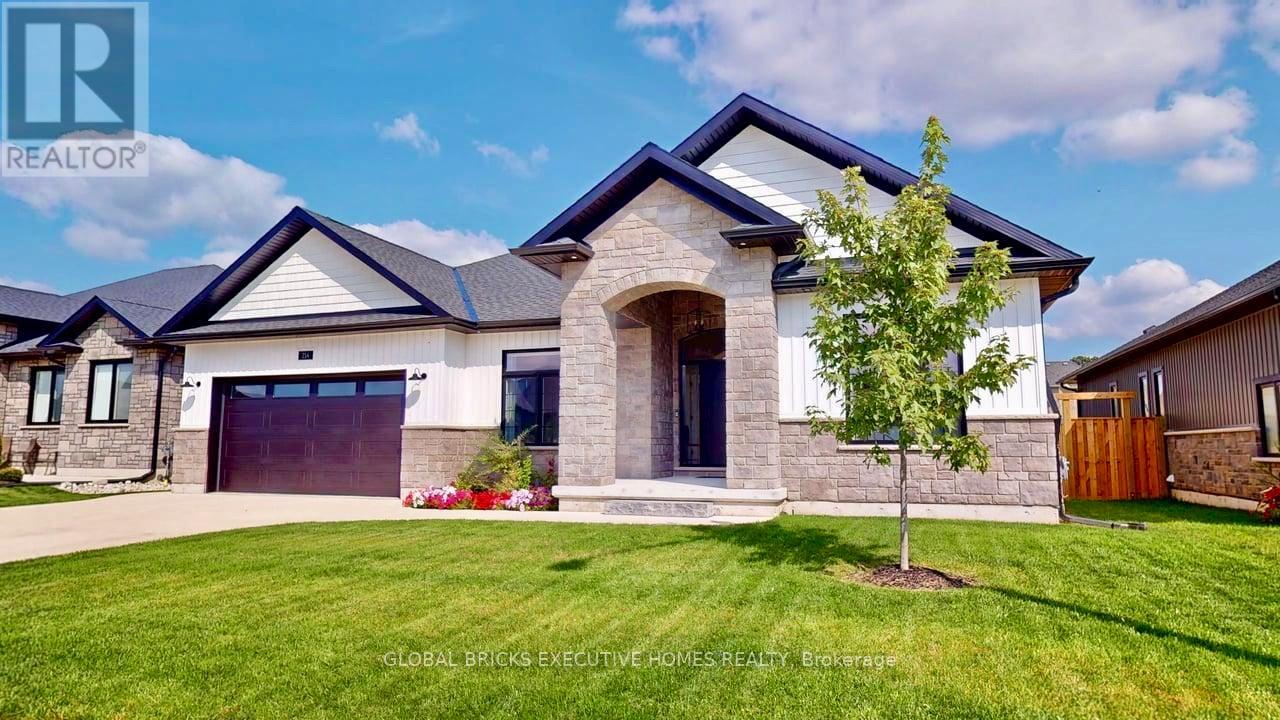
214 Irishwood Lane
Brockton, Ontario
An Immaculate, Beautifully Spacious, Modern Custom Built Bungalow Minutes Away From Local Town & Amenities, In A Gorgeous Neighbourhood. 3 Plus 3 bedrooms, 3 Bathrooms, Fully Finished Basement W/ Separate Entrance. Rough In Heated Floor In Basement & Garage. Gas Fireplace On Main Floor and Lower Level. Plenty Of Cabinetry Space & Soft Close Drawers Throughout. Walk In Pantry And Breakfast Bar/Centre Island and Quartz Backsplash In Kitchen. W/O To Covered Deck. Rental and In-Law Suite Potential. Lots of Storage Space. A Dream Home! (id:61483)
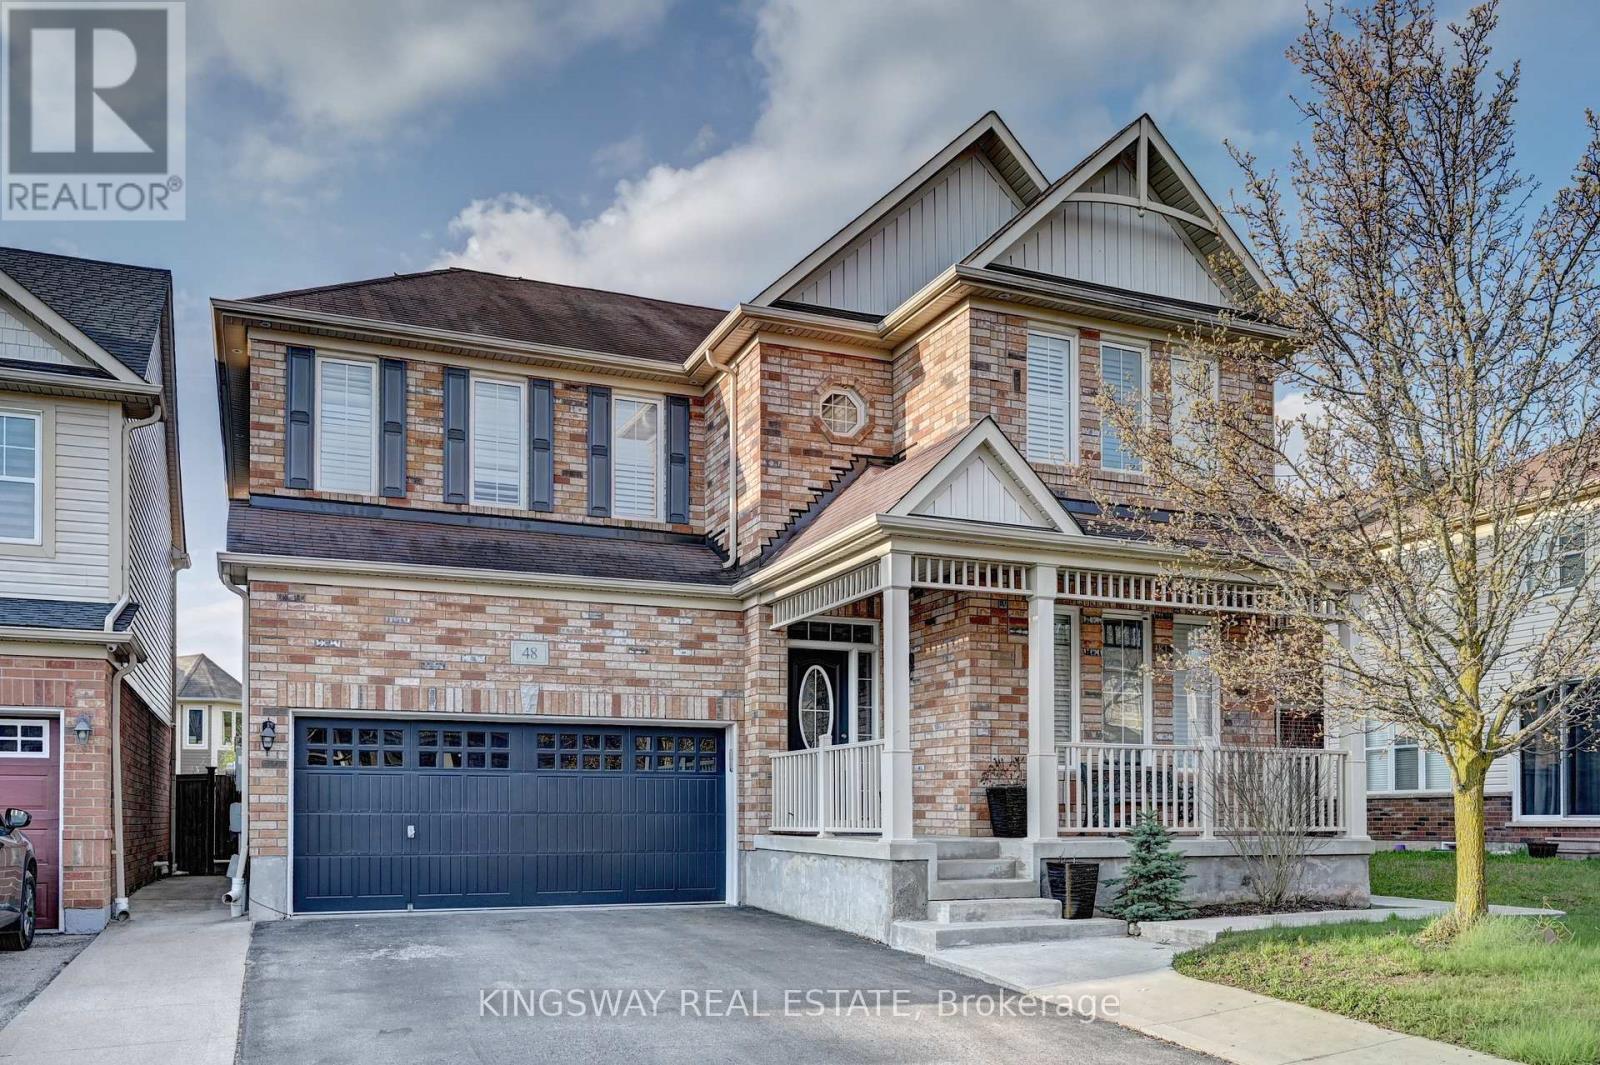
48 Osgoode Street
Cambridge, Ontario
LOOK NO FURTHER LOADED WITH UPGRADES!! GORGEOUS ALL BRICK ELEVATION!! Located On A Private Inside Street In The High Demand Community Of Millpond , Hespeler. Loaded With Upgraded. A Fully Finished Perfectly Laid Out Family Home With 5 Bedrooms & 4 Washrooms Including a Fully Finished In-Law Suite. Large Mattamy-s -Riverside- Model (Over 3500 Sq Ft Of Finished Space) 2460 + 1050 Sq.Ft Finished Basement. Surrounded By All Large Homes .Features An Inviting Front Porch. Meticulously Kept Spectacular Bright & Open Concept Layout With Large Principal Rooms.UPGRADED 9' HIGH CEILINGS ON BOTH MAIN & SECOND FLOOR. Hardwood Flooring In The Living, Dining & Great Room / Crown Moldings. Gorgeous Large E/I Kitchen with a Centre Island,Custom Backsplash. Upgraded Gas Stove. Chefs Desk, Granite Counter Tops. Pot LIghts Galore. Upgraded Brand New Broadloom on the StairCase. Upper Level With 4 Large Bedrooms. Huge Primary Bedroom With His & Hers Walk in Closets , Huge Ensuite With a Soaker Tub & A Stand Up Shower With A Glass Door. Upg. Convenient 2nd Floor Laundry Room With Upgraded Vanity & Tub. 2 Full WashRooms Upstairs. Walk out from dinette to a Fully Fenced Backyard With No Direct Neighbors Behind. Fully Finished Basement with An In-LAw Suite With A Huge Recreation Room, Room , Kitchenette, 5th Bedroom , A Full 3 Pce Washroom & A Good Sized Den + Extra Storage. Parking For 4 Cars On The Driveway + A Double Car Garage. Beautiful Poured Concrete Work Up Front, On Sides & The BAckyard. Lovely Soffit Pot Lights Outside. California Shutters thru out!!! Great Millpond Location Where You Can Walk to 3 Parks, 2 Schools, The River & TRail System, Within A few Minutes Away From Hwy 40, Hespeler's Quaint Yet thriving Downtown Core With Restaurants & Family Friendly Events . (id:61483)
1806 - 10 Eva Road
Toronto, Ontario
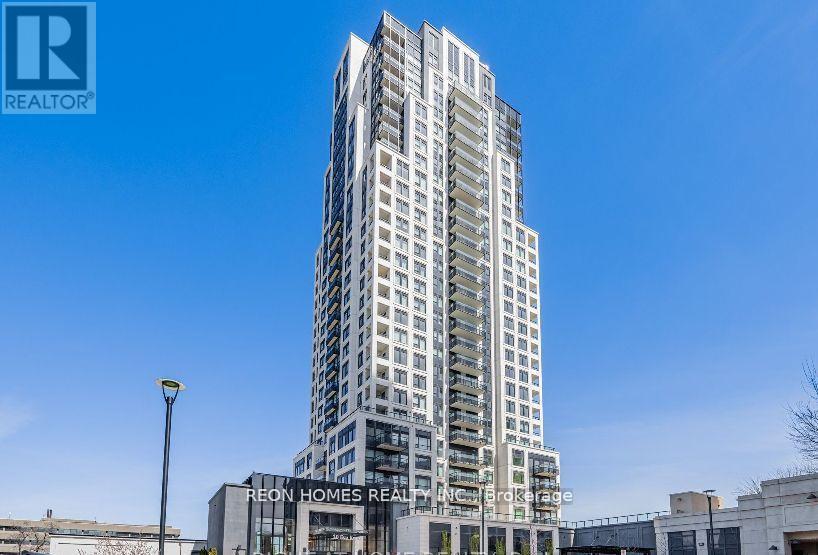
Luxury Evermore Condo Building by Tridel. This super spacious unit is 1095 sq ft with 2 bedrooms, 2 bathrooms, and a den that can be a 3rd bedroom. It includes parking and storage. The condo offers bright, breathtaking views. The building has 24-hour concierge services and lots of amenities like a party room, visitor parking, gym, kids center, study lounge, BBQ garden, and more. It has easy access to highways, the airport, public transportation, schools, parks, restaurants, and shopping. The kitchen has pot lights, the showers have frameless glass, the primary bedroom has a walk-in closet, and there's a large laundry/storage room. (id:61483)
563 Joyce Boulevard
Milton, Ontario
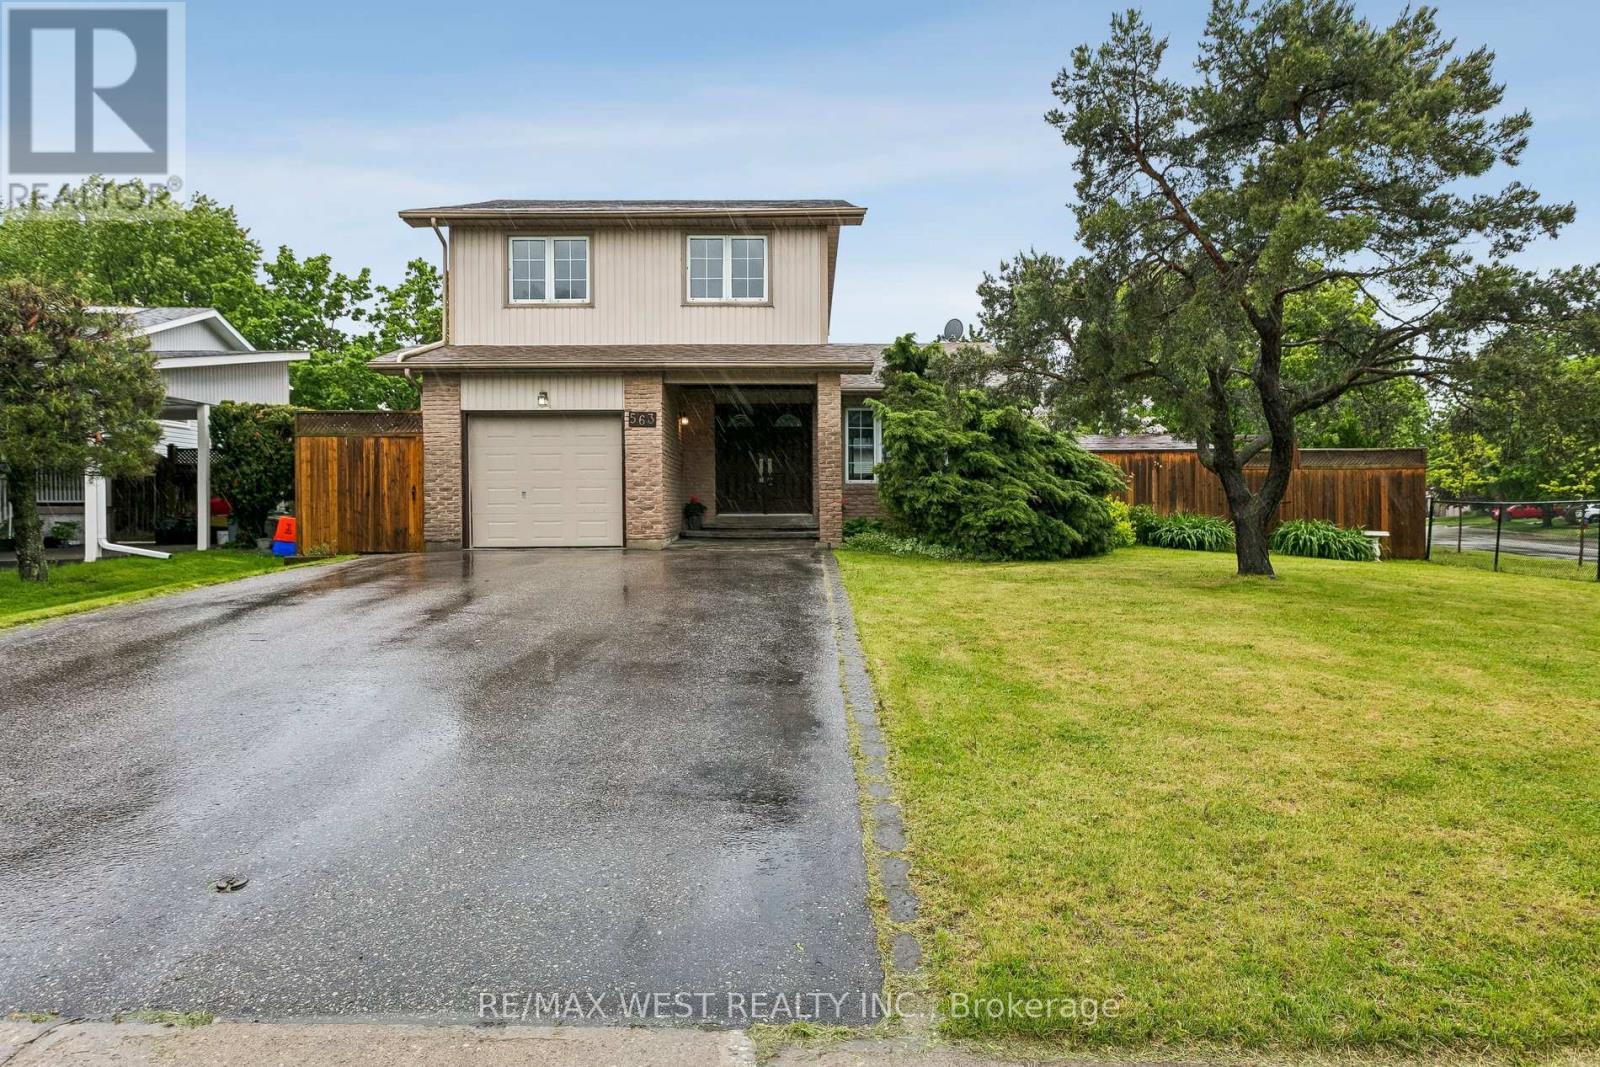
Your dream home awaits you...nothing to do but move in and enjoy. Location! Location! Walk to schools and downtown Milton. This home has been renovated over the years and provides a modern open concept design. Bright eat in kitchen with breakfast island, S/S Appliances and walk out to yard all overlooking the dining and family room. 4 good size bedrooms on the second floor perfect for you growing family and/or home office. Finished basement with fully updated 4 pc bathroom is the perfect space for an extra family room, In-Laws, Nanny or growing teens/adult children. Cool down in the summers with the in-ground pool the entire family can enjoy and extra yard space. This home offers a large driveway that can fit 4 vehicles. Panel has been upgraded to 200 amps. Central Vacuum throughout the home. Pool comes with safety cover for winter. (id:61483)
114 - 49 Jacobs Terrace
Barrie, Ontario
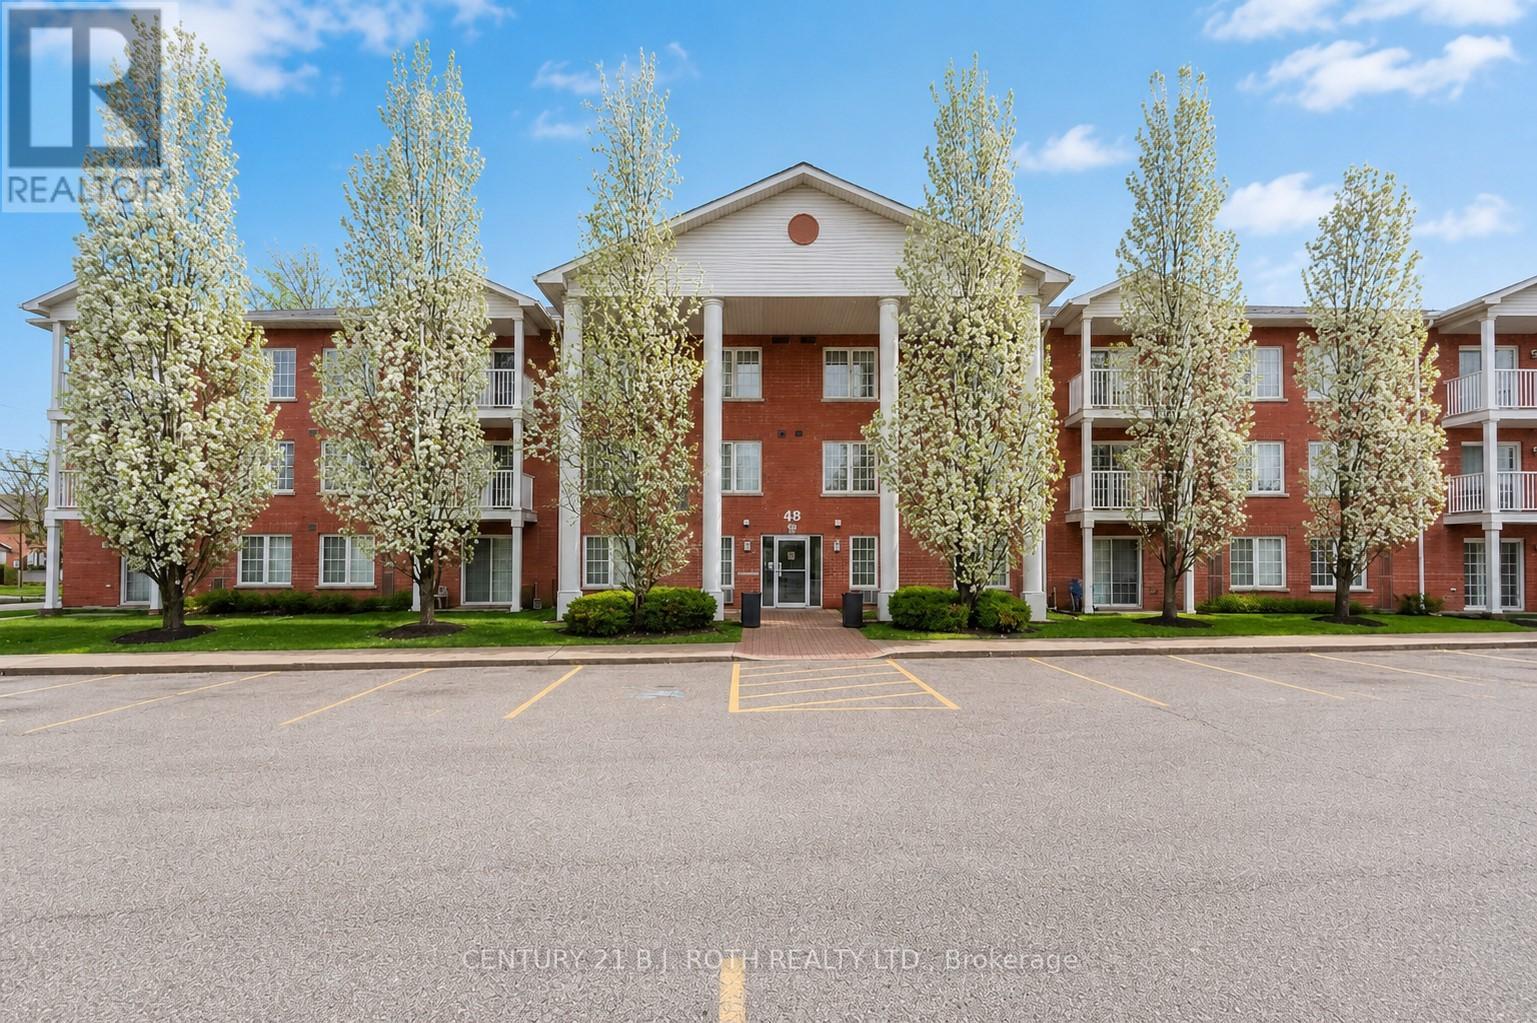
Exclusive Jacobs Terrace! Bright, spacious, and rarely offered-this sun-filled 1,000 sq ft ground-floor corner unit lets you skip the hallways and step right outside your front door. Enjoy your own covered patio, perfect for summer BBQs, in this desirable 2-bedroom, 2-bath suite. Ideally located within walking distance to Barrie's waterfront, beaches, downtown, and the GO Station, this home blends convenience with comfort. The large kitchen features ample cabinetry with pull-out drawers and plenty of counter space, flowing seamlessly into the open-concept living and dining area-perfect for entertaining. Both bedrooms are generously sized (king-bed friendly), and the unit is loaded with upgrades including California shutters, upgraded fixtures, knockdown ceilings, and carpet-free living throughout. Additional highlights include a 5'x5' personal locker, owned parking spot (#22), and the option for a second parking space for just $25/month. Set in a quiet, boutique building with only 24 units-this rare ground-floor corner unit is a true standout.Condo fees include cable TV, Insurance, Use of the party/gathering room and Rogers Xfinity internet. (id:61483)
21 Alcaine Court
Markham, Ontario
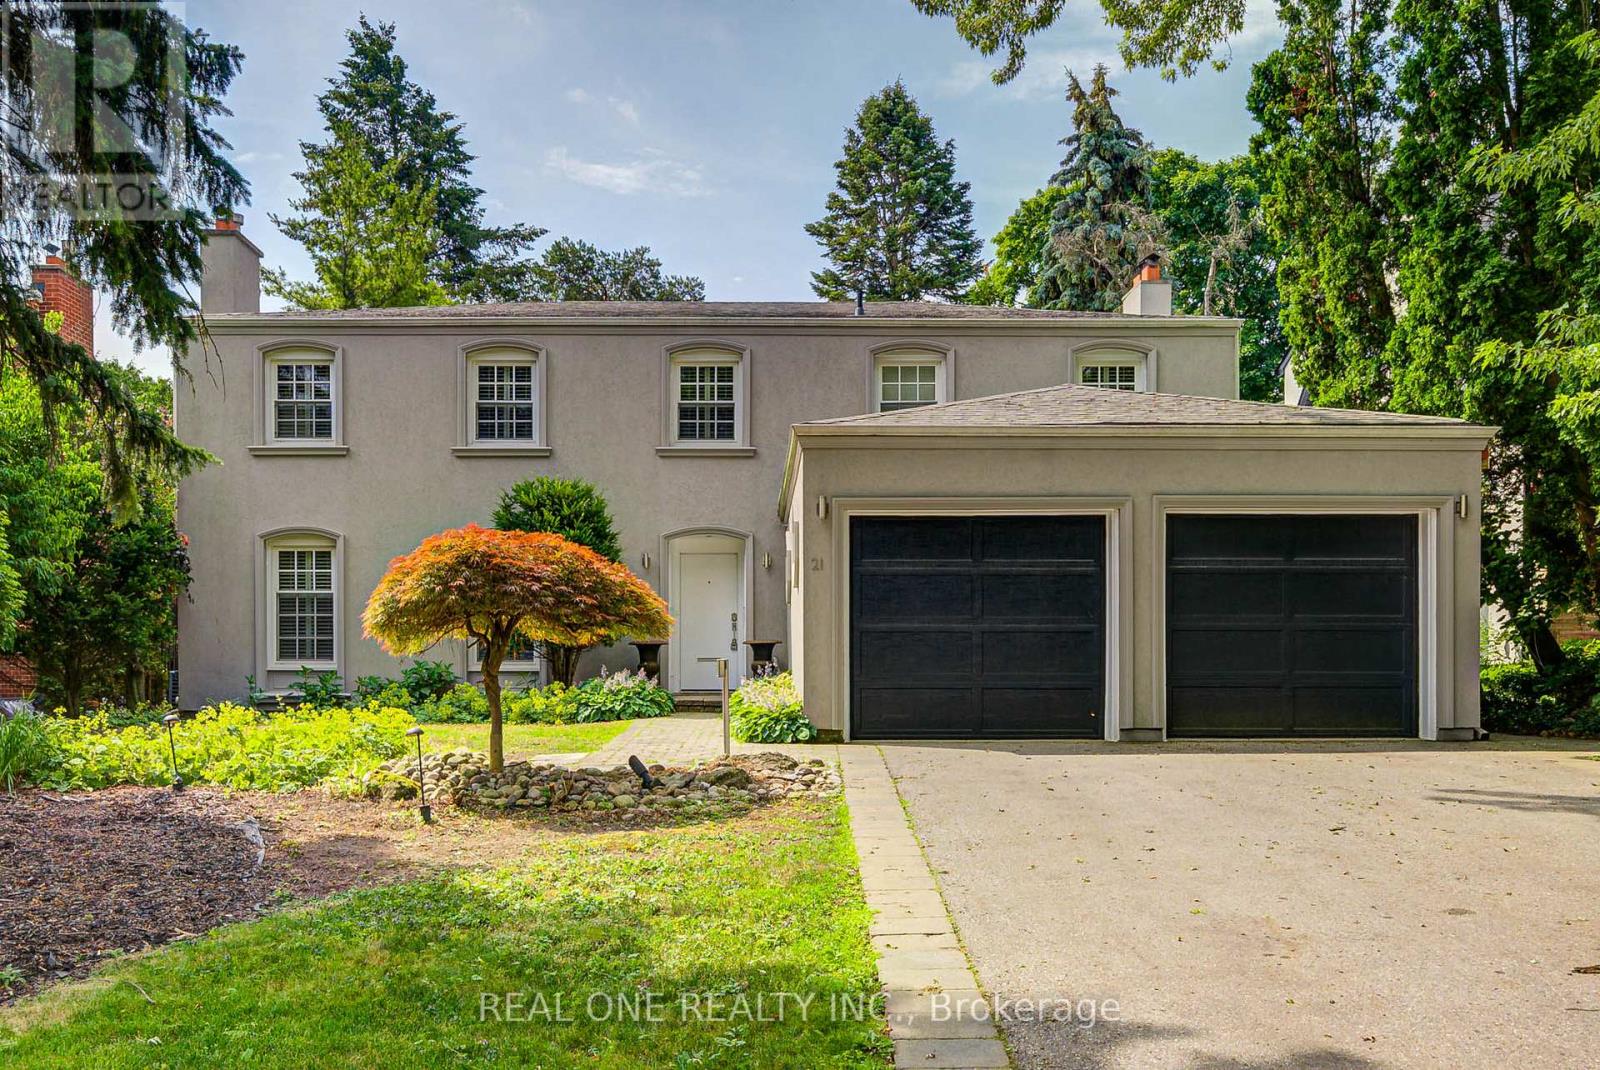
Rare Offering 60'X128' Lot In Historic Thornhill Village In Quiet & Low Traffic Child-Safe Court. Meticulously Maintained & Updated Family Home & South Facing Backyard With 4152 Sf Of Living Space (2840 Sf 1st & 2nd Floor). Large Windows For Ample Natural Light And Hardwood Floors. The Updated Eat-In Kitchen With Stone Counters, Tile Backsplash, Tons Of Ceiling-Height Cabinetry, Pot Lights, Addition Of Breakfast Nook And A Walk-Out To The Spacious Deck In The Private Backyard That Will Have You Hosting Bbqs All Summer Long. Main Floor Laundry In The Spacious Mudroom With Additional Storage Space & Side Entrance. Upstairs Boasts 4 Spacious Bedrooms, The Primary Bedroom Is Combining With Your Private Own Family Room & 5-Pc Master Ensuite. The Full-Sized Finished Basement Is A Perfect Space For Entertainment & Leisure Reading. Stunning Professionally Designed 100% Perennial Garden Oasis. Mins To Parks, Schools, Transit, Shopping & Major Hwys. (id:61483)
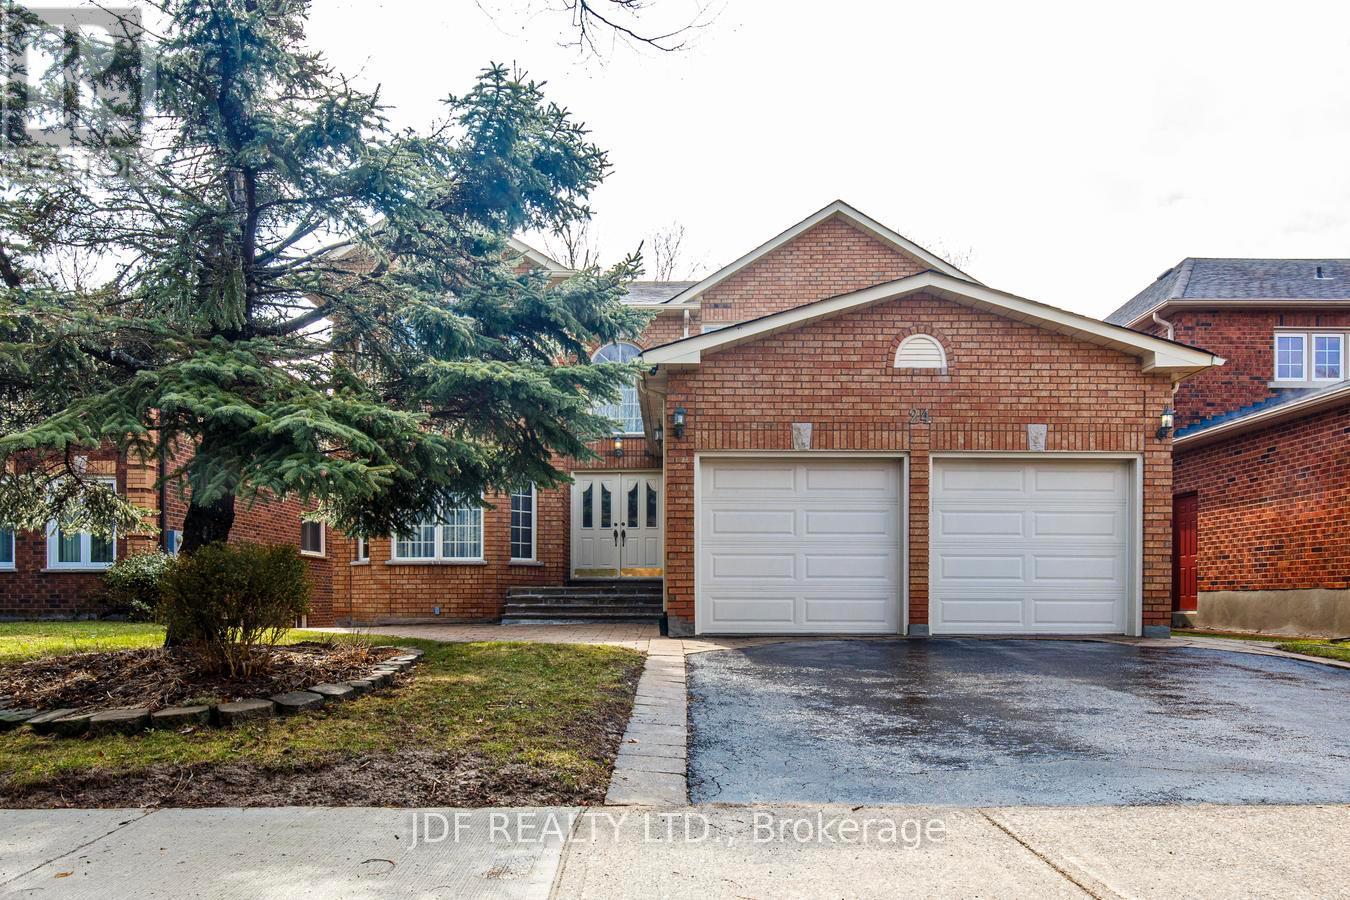
24 Whalen Court
Richmond Hill, Ontario
Welcome to this custom-built 3,124 00 sq. ft. home in the highly desirable Westbrook community of Richmond Hill-lovingly maintained by the same owners since it was built. This beautifully crafted residence exudes warmth and quality, featuring gleaming hardwood floors, and extensive pot lighting for a bright, elegant atmosphere. A grand oak staircase anchors the home's timeless character, complemented by oak doors and custom oak kitchen cabinetry. The inviting sunken living room boasts a striking stone fireplace wall and abundant windows that fill the space with natural light. The kitchen and breakfast area walk out to a large deck overlooking a mature, landscaped yard-perfect for relaxing or entertaining. The thoughtfully designed main floor includes a mudroom with side-yard access and direct entry to a spacious double garage as well as a large office. Upstairs are four generous bedrooms, each offering comfort and style, with the primary bedroom featuring a large sitting area and 5 piece ensuite. The bright, high-ceiling basement features over 1600 square feet of finished space, a walkout, two cold rooms, and endless potential for recreation, entertaining, or extended living space. Situated in a quiet, established neighborhood close to top-ranked schools, parks, and amenities, this Westbrook gem combines craftsmanship, space, and location in one remarkable property. (id:61483)
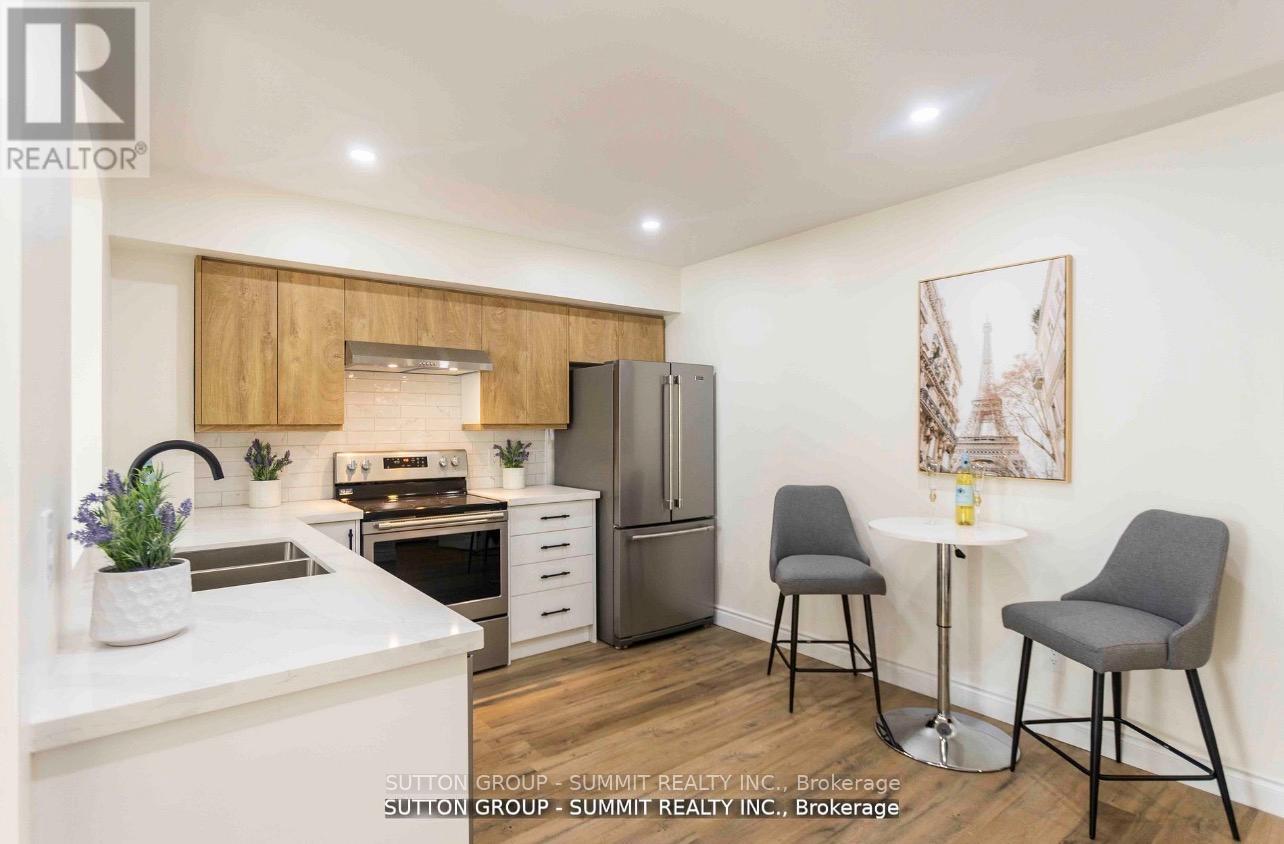
421 - 12 Douro Street
Toronto, Ontario
Bright and comfortable single bedroom available in a shared living space in an unbeatable location just north of Liberty Village and south of King West. Perfect for commuters and downtown professionals, with easy access to transit, the downtown core, restaurants, cafés, shops, and everyday amenities - plus just a short walk to the lakefront.Enjoy direct unit access along with a private terrace space, perfect for summer BBQs or relaxing with your morning coffee. The room can also be furnished upon request, offering flexibility to suit your needs. A fantastic opportunity to live in one of Toronto's most vibrant and convenient neighbourhoods. Second room available for $1000/mth inclusive. Landlord may be open to a shorter rental term. (id:61483)
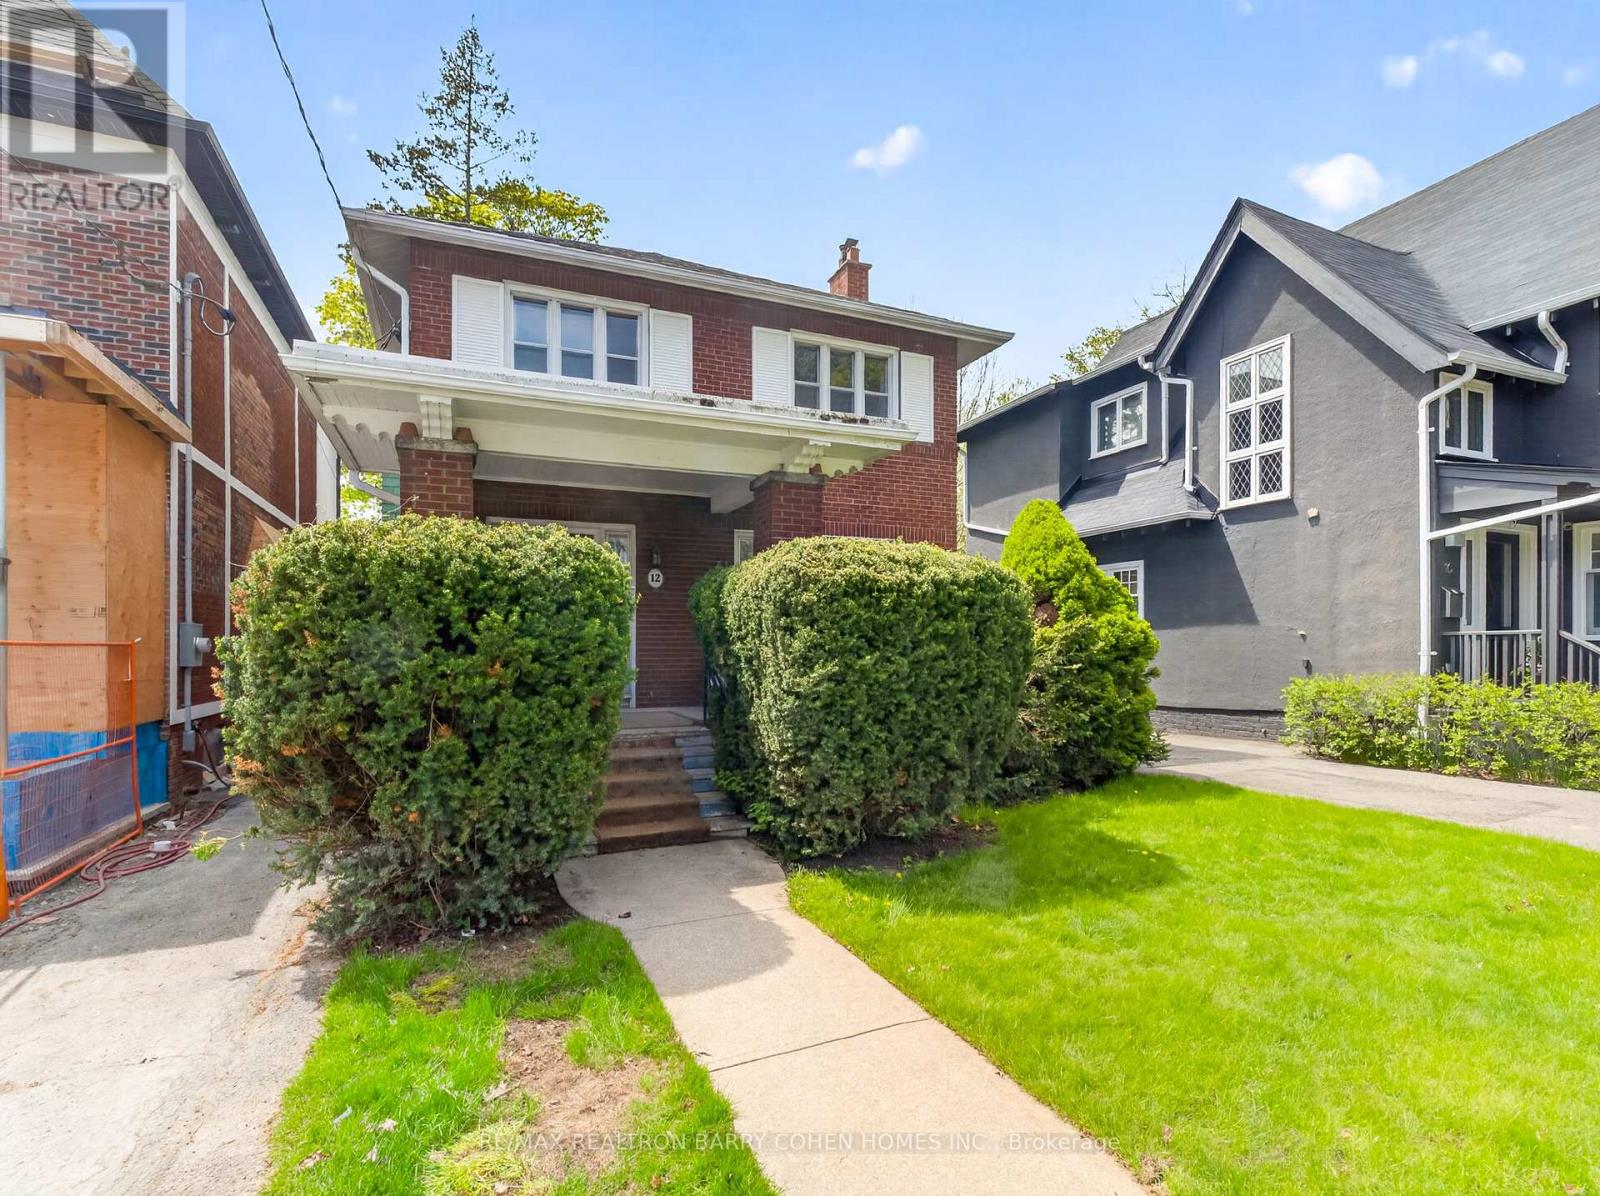
12 Stibbard Avenue
Toronto, Ontario
Rare Opportunity In The Highly Sought-After Sherwood Park Community. Situated On A Premium Lot Amongst Luxury Custom Homes, This Property Is Being Offered Primarily For Land Value, Presenting An Exceptional Opportunity To Build Your Dream Home Of Up To 3,000 Sq. Ft. Or Update And Re-Imagine The Natural Character Of This Charming Doll House. This Is An Ideal Offering For Builders, Investors, Or End Users Looking To Create A Custom Residence In One Of Toronto's Most Prestigious Neighbourhoods. Surrounded By Mature Tree-Lined Streets, Top-Ranked Schools, Parks, And Endless Amenities, This Prime Location Offers The Perfect Blend Of Prestige, Convenience, And Long-Term Value. Minutes To Yonge Street, Transit, Shops, Restaurants, And More. An Incredible Opportunity In A Rapidly Transforming Area Filled With Stunning New Developments. (id:61483)
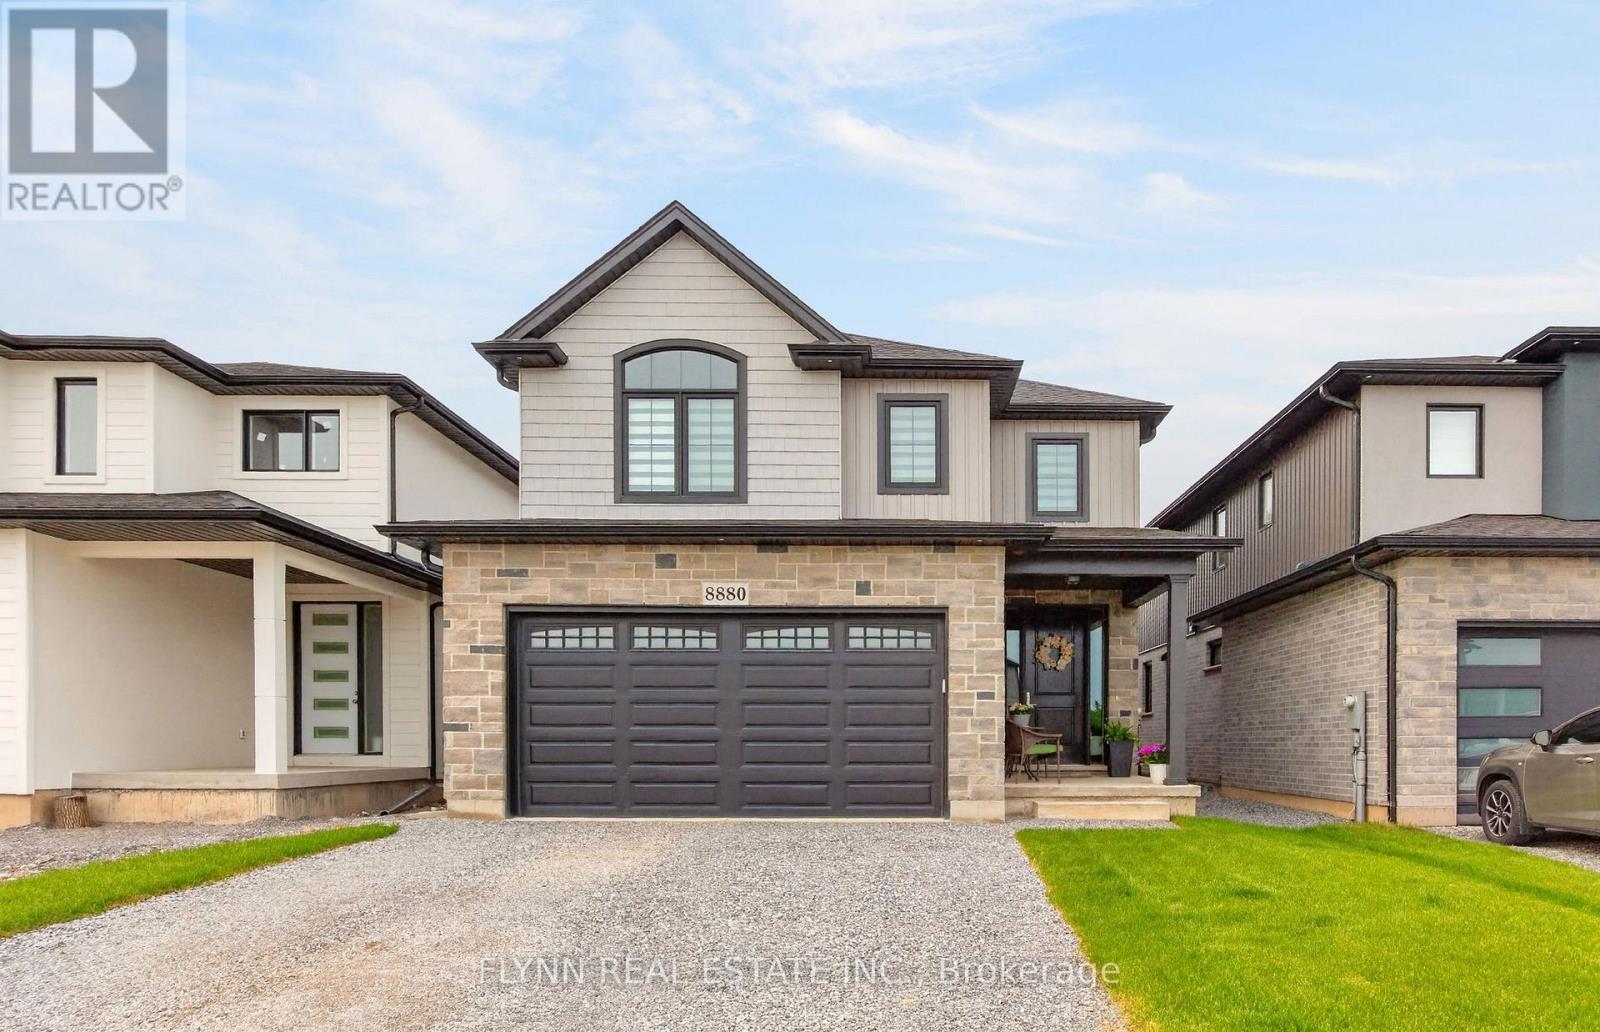
8880 Angie Drive
Niagara Falls, Ontario
Beautifully finished, newly built two-storey home in the sought-after Forestview neighbourhood of Niagara Falls, offering over 2,000 sq ft of thoughtfully designed living space across four bedrooms and 2.5 bathrooms. The exterior makes a strong first impression with a classic combination of brick, stone, and vinyl siding, while inside, quality finishes and a bright, open layout set the tone throughout, anchored by a chef's kitchen featuring a six-burner gas stove, quartz countertops, and generous cabinetry perfect for weeknight dinners and weekend entertaining alike. Upstairs, the primary suite is a true retreat with a spacious ensuite complete with a soaker tub, while three additional bedrooms offer flexibility for kids, guests, or a home office. Sitting on a 35 x 115 ft lot with room to make the backyard your own, and just steps from top-rated schools, parks, shopping, community centres, and easy QEW access - this is Niagara Falls family living at its most convenient. (id:61483)
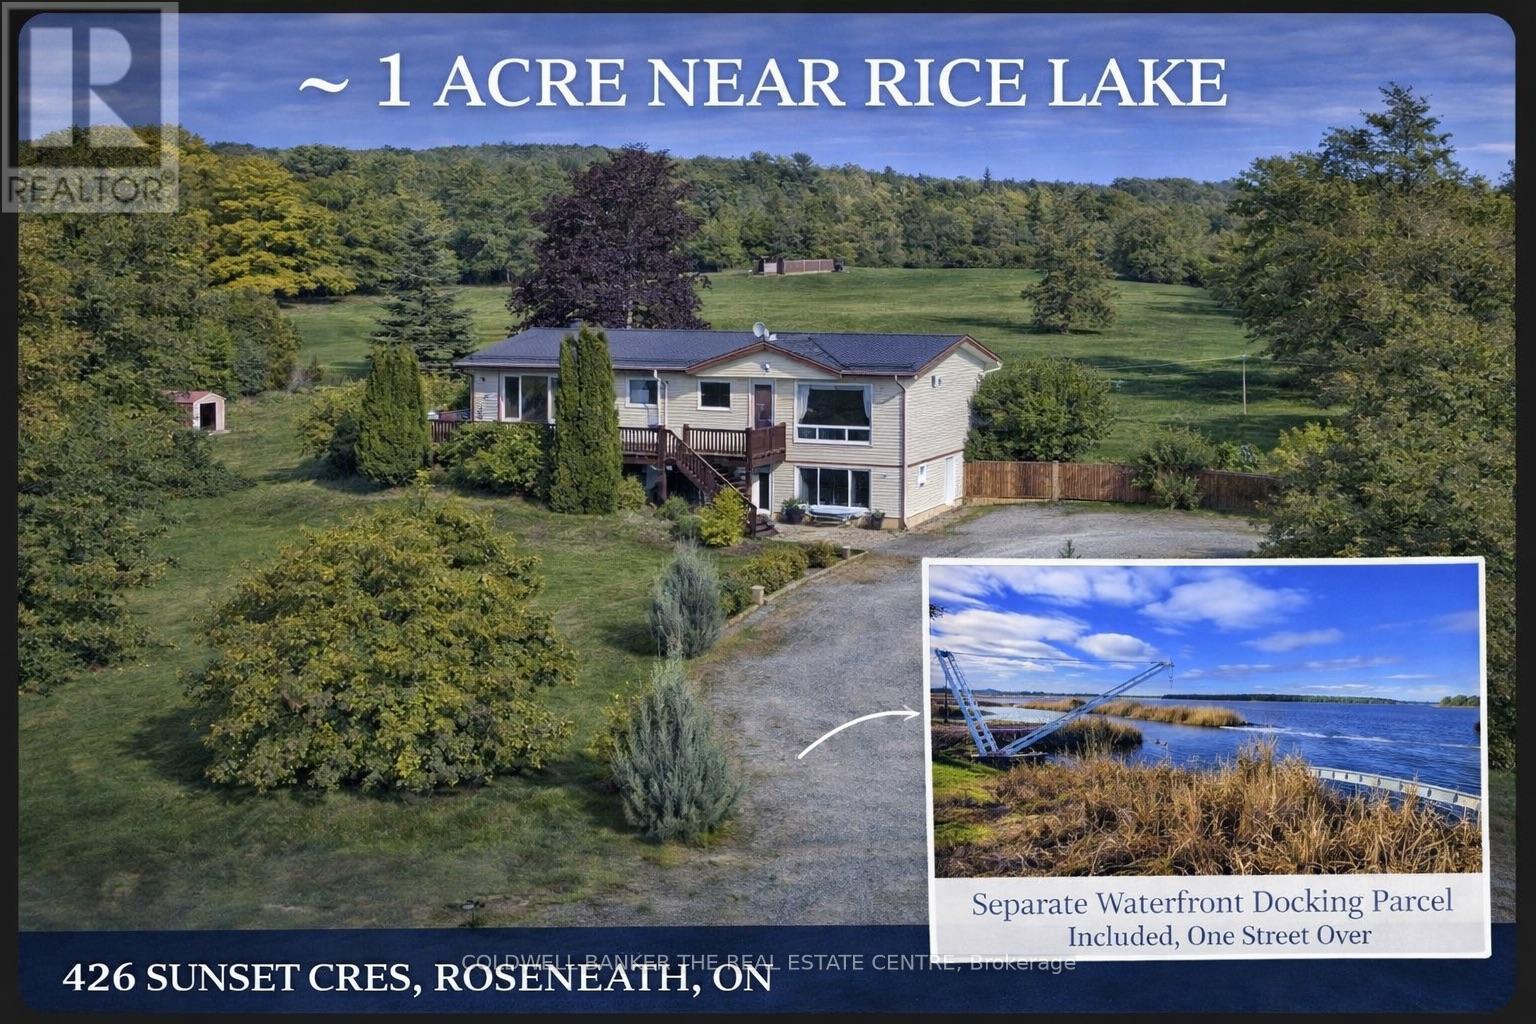
426 Sunset Crescent
Alnwick/haldimand, Ontario
Rare fully winterized 4-season Rice Lake lifestyle property on approx. 1 acre with 10-car parking, hot tub, walkout basement and 2 fireplaces. This 4-bedroom, 3-bathroom home offers the space and flexibility buyers want, with all bedrooms offering generous space to comfortably fit a king-size bed. What really sets it apart is the added water access that comes with the property, giving you a private way to enjoy Rice Lake and the option to add a dock for boating, fishing and relaxing by the water. With water views, room to entertain and year-round comfort, this is a flexible home, cottage or investment opportunity built for making the most of lake life. Rent-to-own may be available. (id:61483)
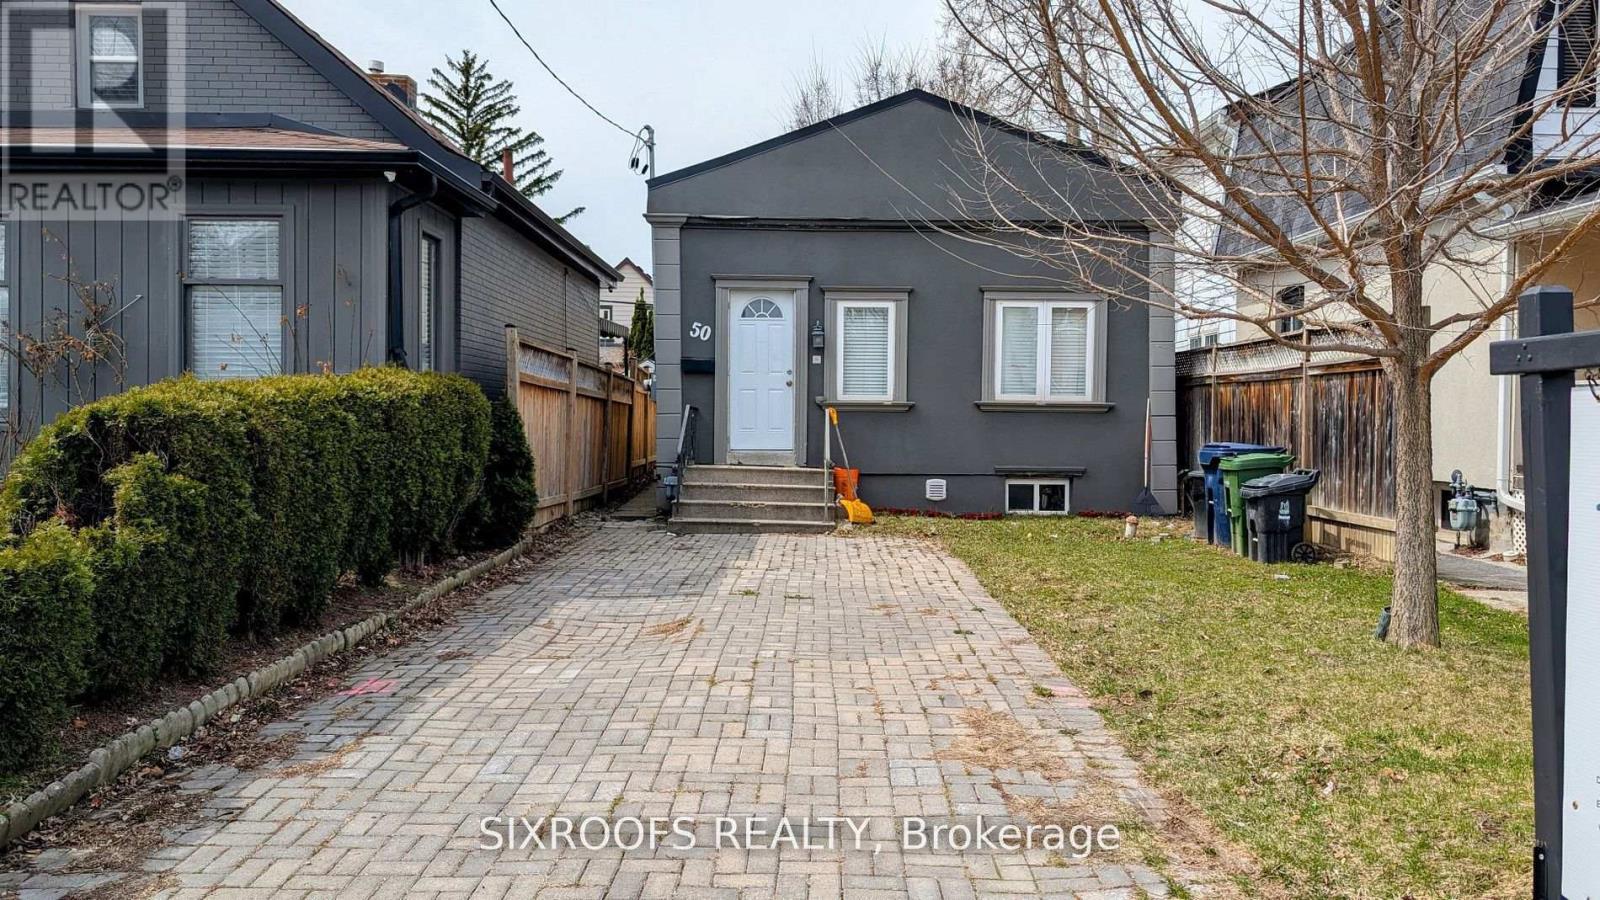
50 Guestville Avenue
Toronto, Ontario
One of the lowest-priced detached livable homes in Toronto. You don't want to miss out on this one! Ideal And Affordable Property For First-Time Home Buyers And Investors. Impossible To Beat The Value. Walking Distance To the Eglinton Subway Line. Dead-End Street With No Through Traffic, Family-Friendly Neighbourhood, Close Proximity To Up Express And The Stockyards! Short Ride To Bloor West Village! Located In Up And Coming Rockcliffe-Smythe! Property is Separated into two Self-Contained Units. (id:61483)
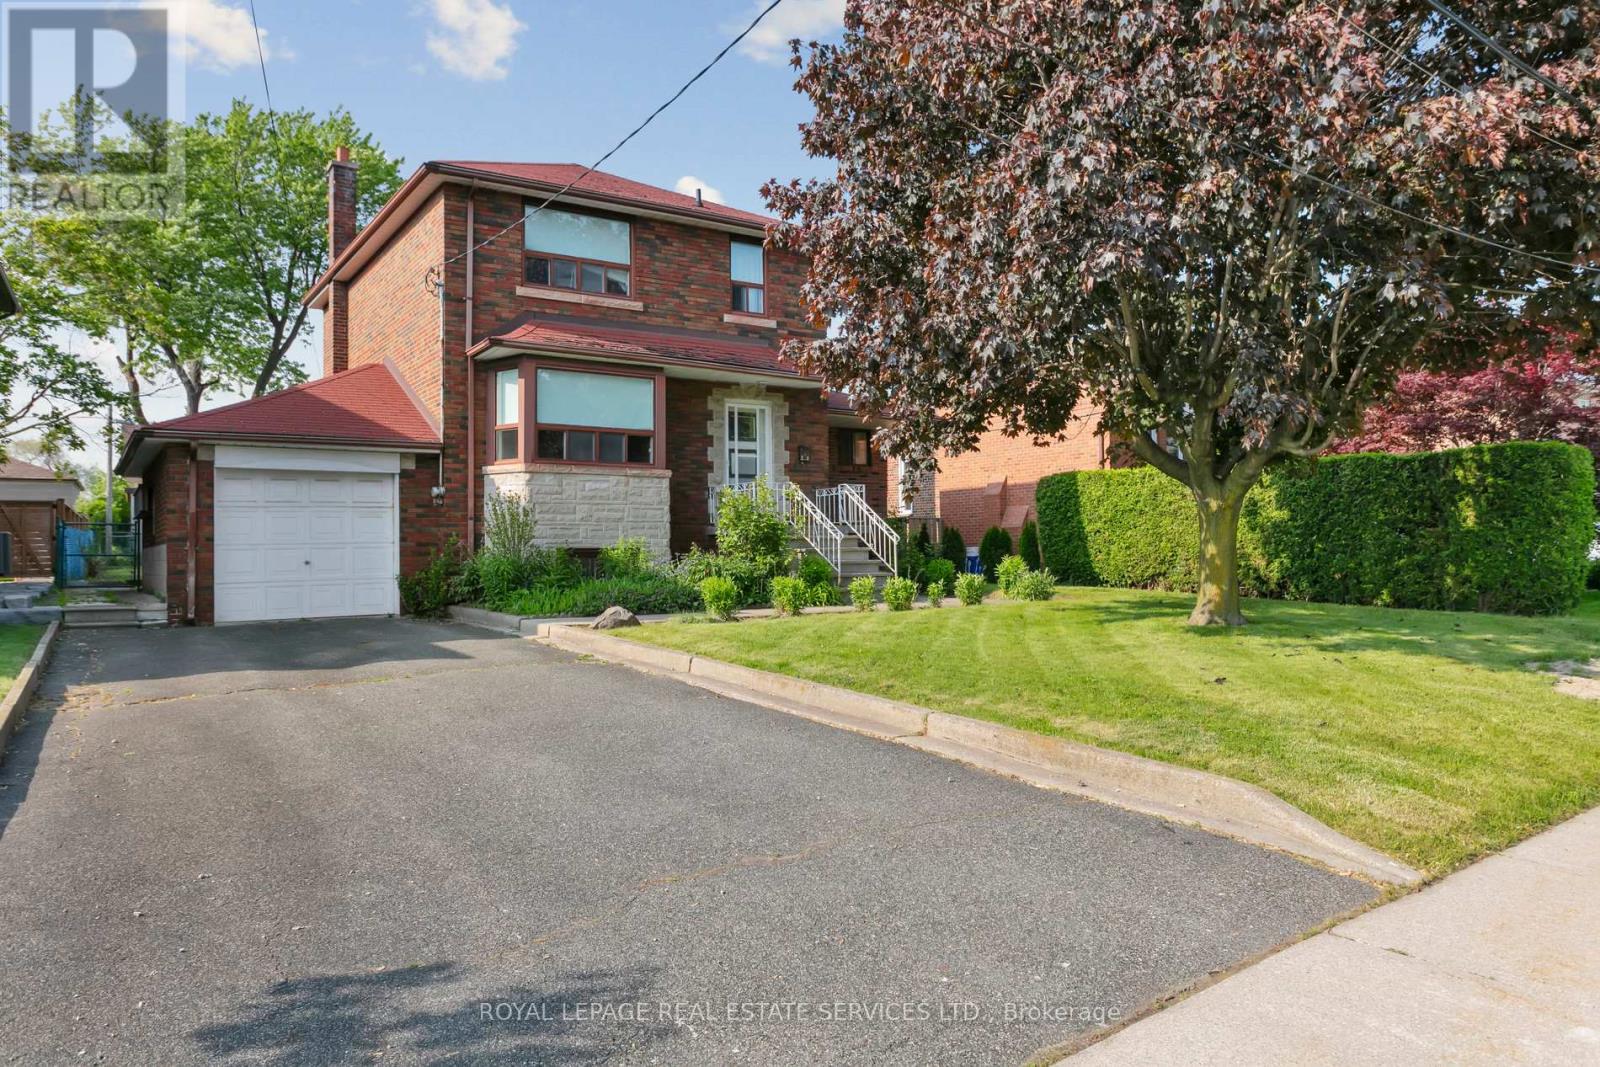
28 Cornelius Parkway
Toronto, Ontario
Prime Development Opportunity in a sought-after location!! Redevelopment and custom-built homes, this property holds exceptional land value and endless. The property is situated on a generous 56 ft x 130 ft lot and offers ample space for a custom build or multi-unit development (subject to approvals, and Zoned RD(f15;a550*5). Its unbeatable location places you just minutes from major highways, top-rated hospitals, popular shopping centers, and beautiful parks, providing convenience and lifestyle appeal for future homeowners or tenants. With the neighborhood experiencing rapid transformation, now is the ideal time to capitalize on this rare opportunity. Whether you're looking to build a luxury residence, a profitable investment property, or hold for future appreciation, this property offers the perfect foundation. Key Highlights: Lot Size:56 ft x 130 ft. Prime location close to parks, hospitals, shopping and major highways. Area undergoing significant redevelopment with numerous new custom homes ideal for builders, developers and investors seeking high-demand locations. Don't miss out - properties like this are in short supply and high demand! (id:61483)
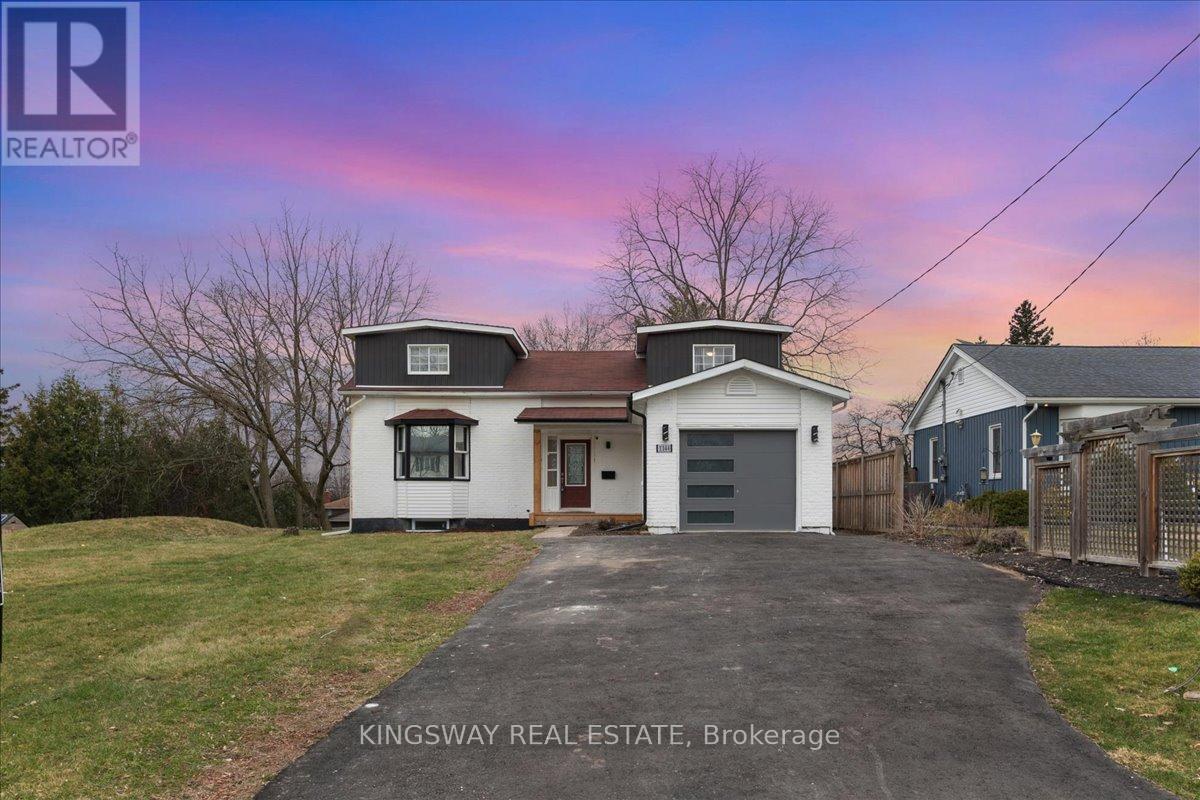
Upper - 1144 Fisher Avenue
Burlington, Ontario
Welcome To 4 Bdrm/ 2bath, Detached Home, Bright And Cozy Home , Freshly Painted, New Kitchen counters Large Walk Out Deck. Parks 3 Cars Total! Perfect Place To Move In & Enjoy! (id:61483)
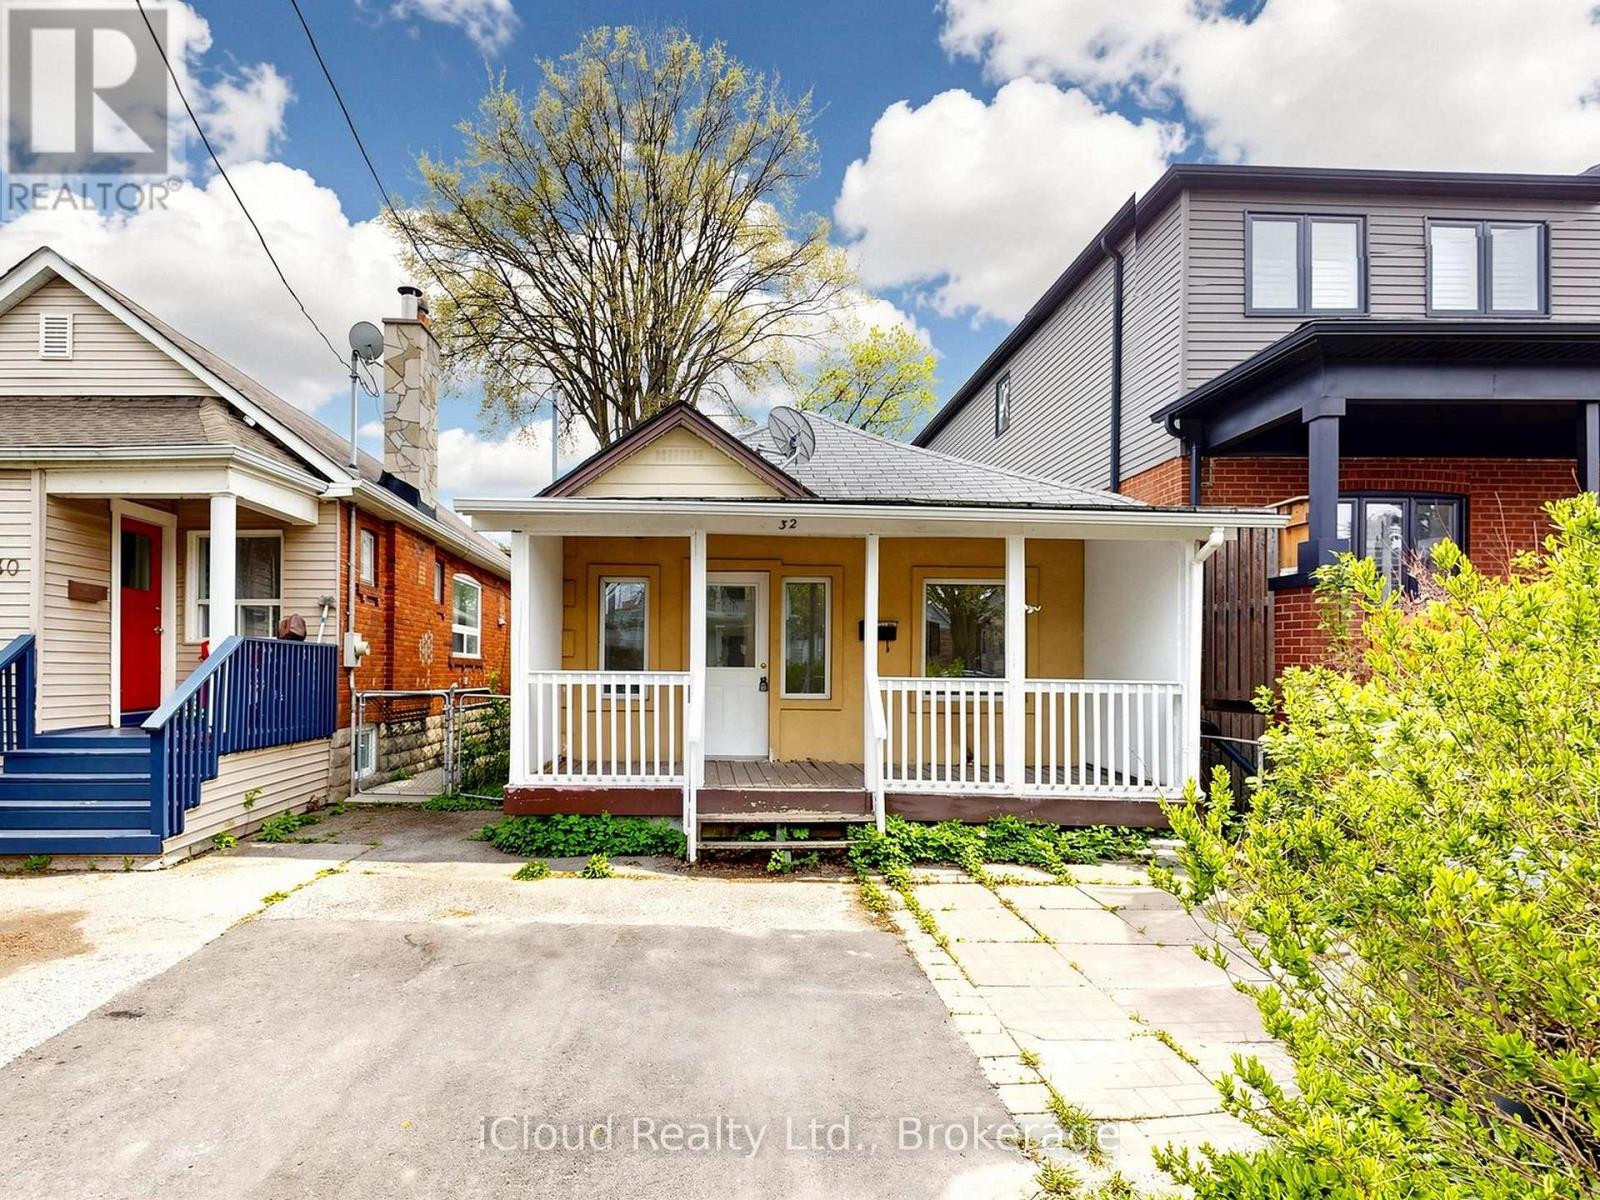
32 Seventeenth Street
Toronto, Ontario
Welcome To This Beautifully Renovated 3-Bedroom Home In A Convenient Toronto Location! Featuring Modern Laminate Flooring Throughout, Smooth Ceilings, Fresh Paint, And A Bright Functional Layout. Updated Kitchen With New Cabinets, New Electrical Panel, And New Hot Water Tank Offer Peace Of Mind And Modern Comfort. Enjoy A Beautiful Front Lawn And A Spacious Backyard Perfect For Relaxing Or Entertaining. Move-In Ready Property Located Close To Highways, Shopping Centres, Schools, Parks, Transit, And Everyday Amenities. Excellent Opportunity For Families, First-Time Buyers, Or Investors! (id:61483)
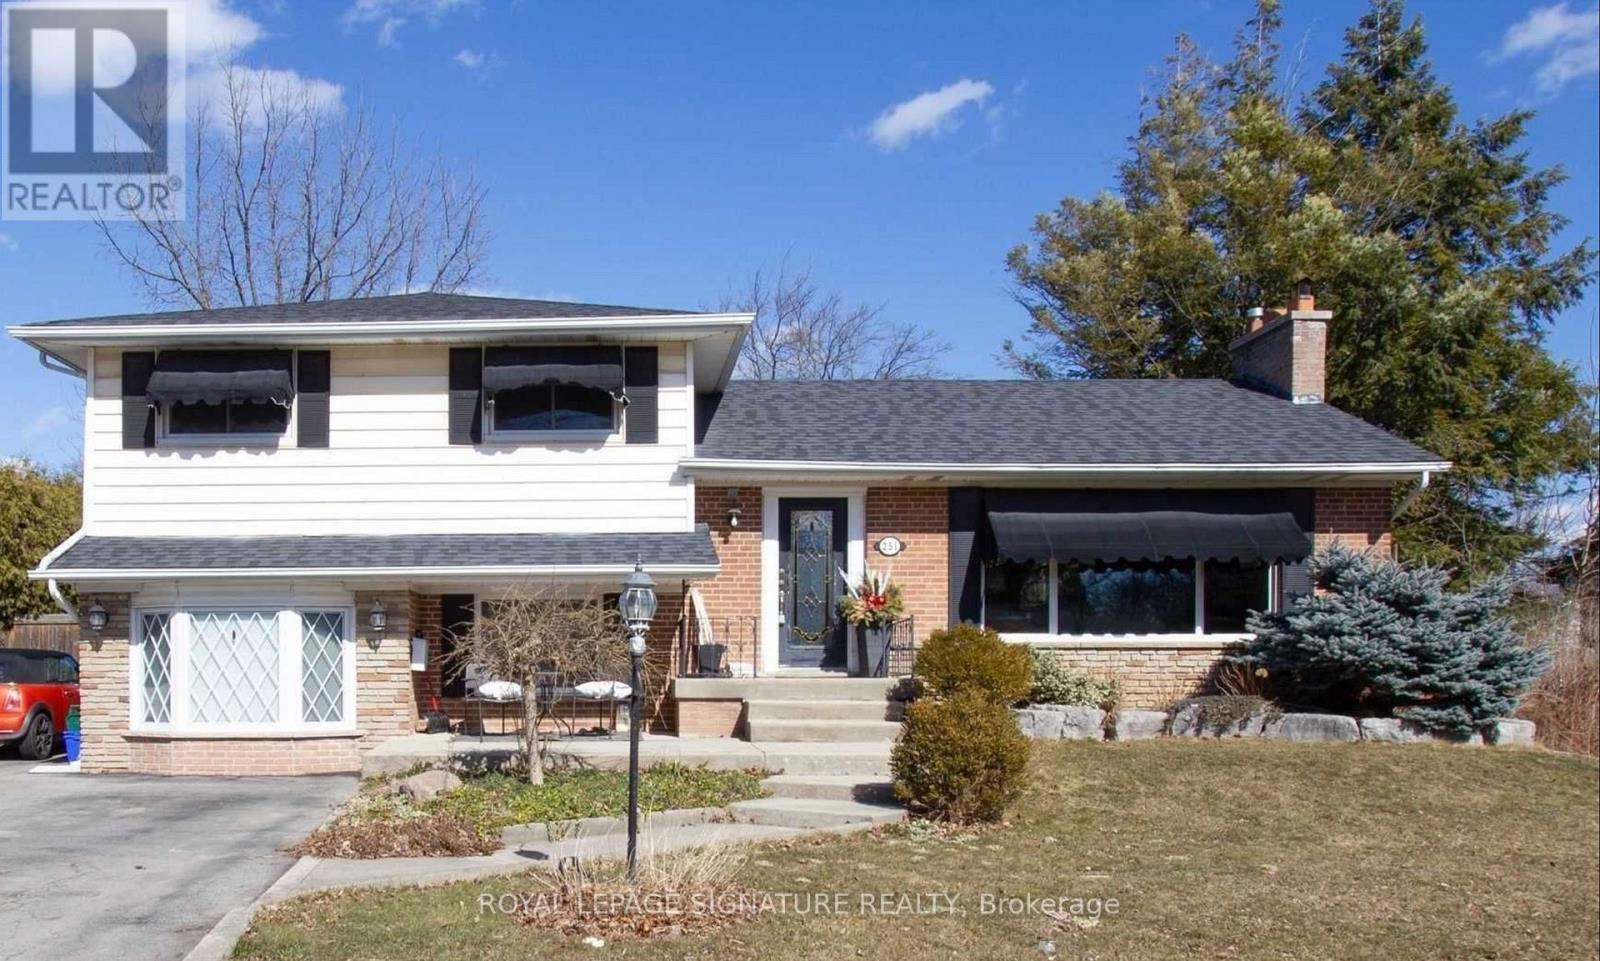
251 Third Line
Oakville, Ontario
Stunning 81X140' In South West Oakville to build your dream home. Oversized Private Tree Lined Backyard With In Ground Pool Provides Tonnes Of Natural Privacy. Interior has been recently updated with new flooring and paint throughout. According To The Town This Property Is Zoned Rl2-0, The Lot Area Is 1057M2 Which Permits A Maximum Rfa Ratio Of 37% Of The Lot Area. 4209 Sq Ft Above Grade Plus Up To 484 Sq Ft For A Garage Can Be Permitted. Just A Short Walk To The Lake And Steps From South Oakville Centre With Metro, Winners, LCBO and all Amenities. Very Bright With Tonnes Of Natural Light. Walking Distance To Multiple Great Schools And Easy Access To QEW. (id:61483)
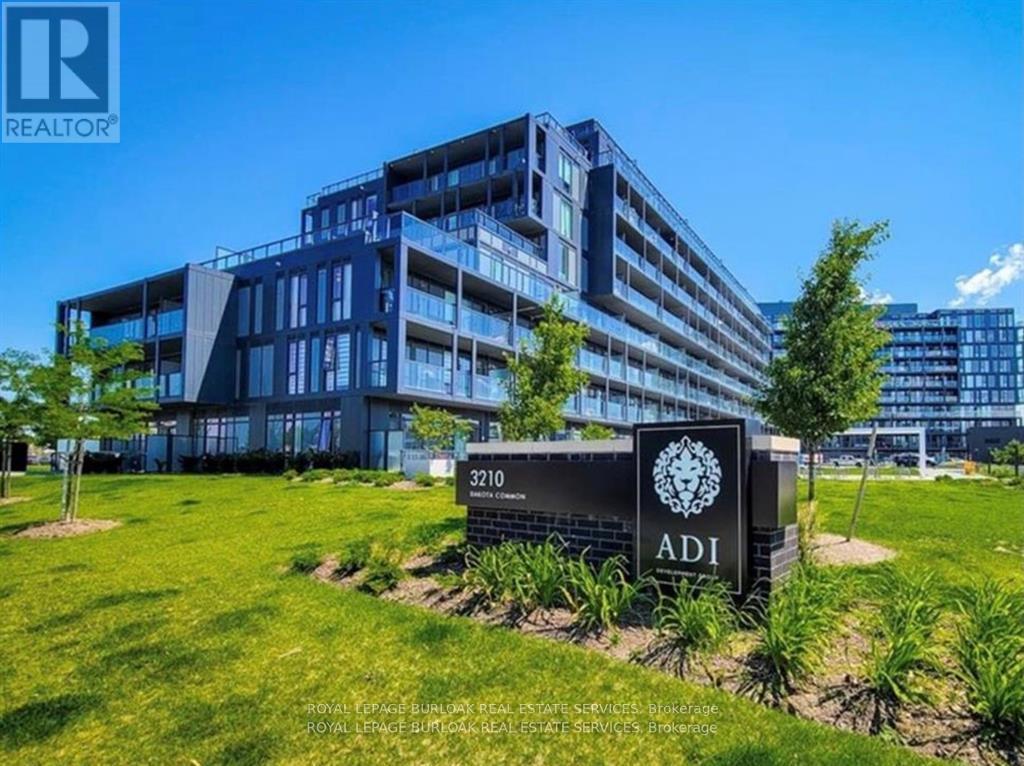
A504 - 3210 Dakota Common S
Burlington, Ontario
Welcome to Valera where modern living meets unbeatable convenience. This stylish 1-bedroom, 1-bath condo offers a bright, south-facing exposure, filling the space with natural light throughout the day. Thoughtfully designed with contemporary finishes, the unit features an open-concept layout perfect for both relaxing and entertaining. Enjoy the added value of 1 parking space and a locker for extra storage. Residents have access to state-of-the-art amenities, elevating your everyday lifestyle. Ideally located in the heart of Burlington, you're just minutes from shopping, dining, transit, and all essential conveniences. (id:61483)
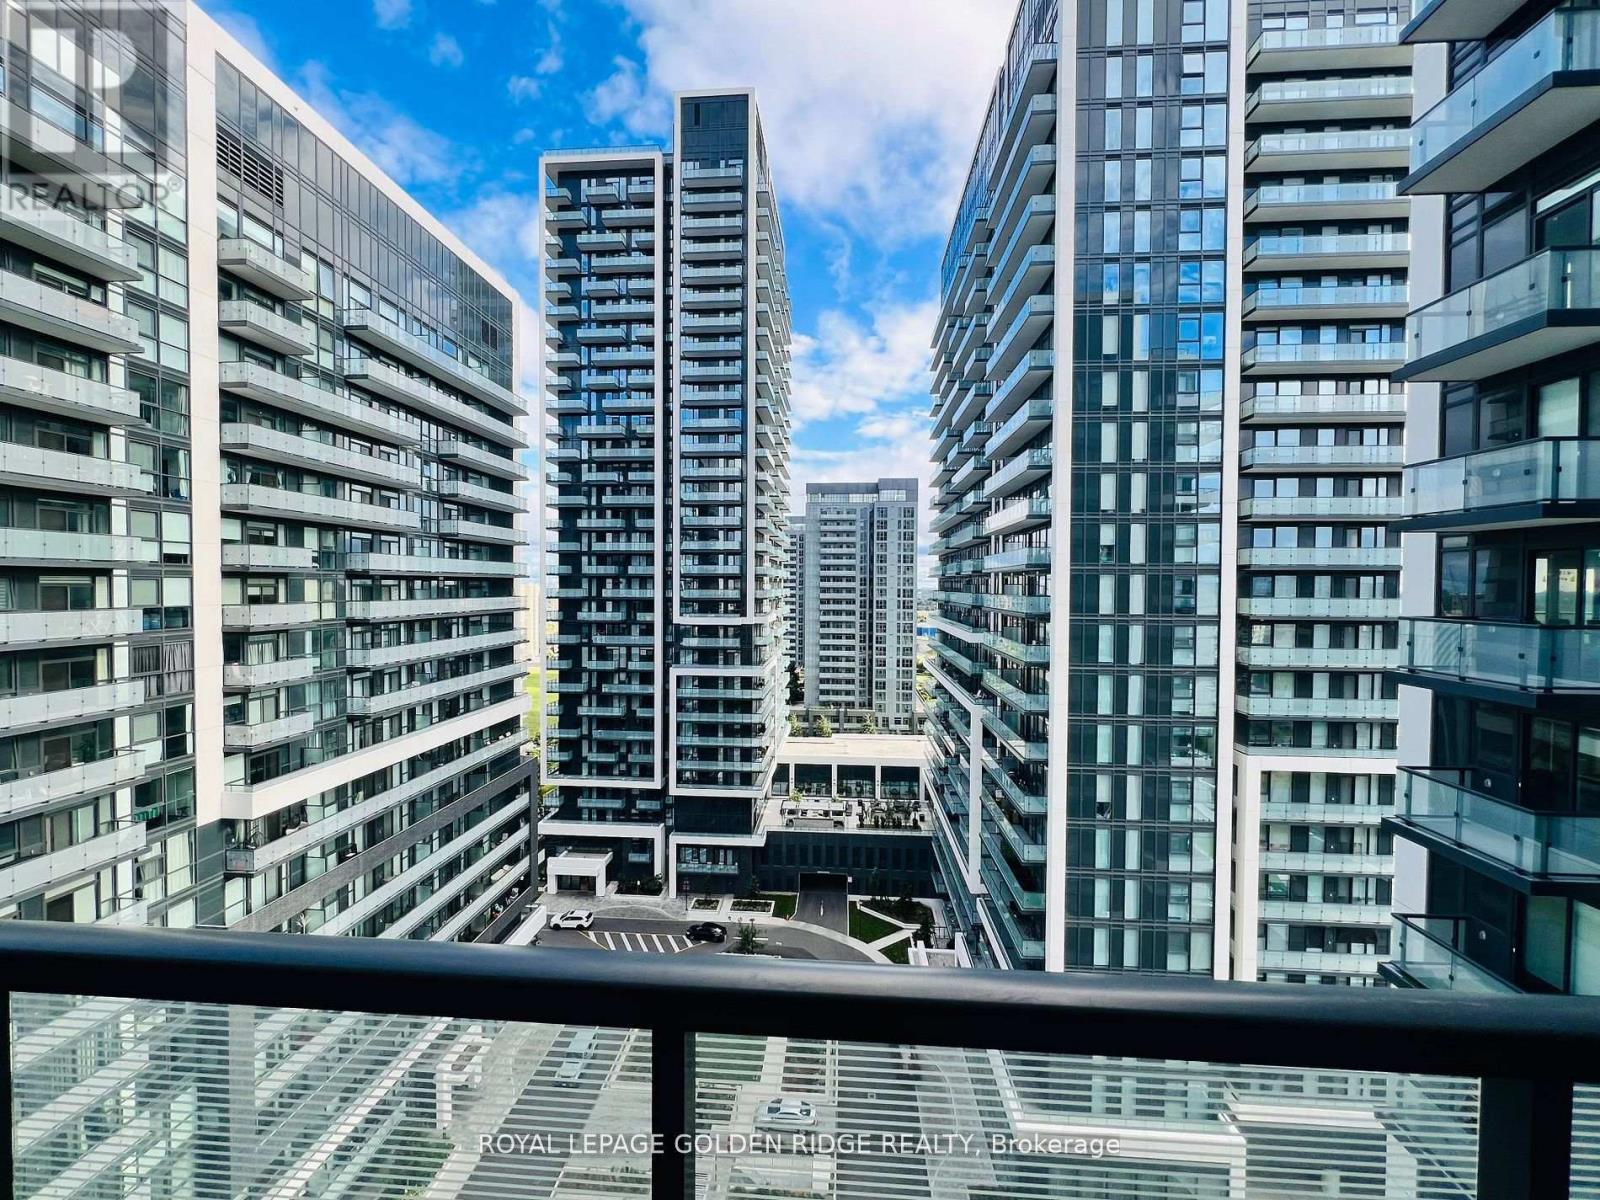
1410 - 85 Oneida Crescent
Richmond Hill, Ontario
Yonge Parc 2! Contemporary Luxury Living Near Yonge & Hwy 7. South Exposure, Walking Distance To Shopping Malls, Hwy's, Movie Theaters, Restaurants, Schools & Viva Transit. Amenities Include: Gym, Party Room &Games Room For R&R. Functional Layout, 9 Ft Ceilings. Spacious Living & Dining Area W/ Open Concept Kitchen. Bright & Spacious 1 Bed, 1 Den 1 Bath W/ Balcony. Includes Parking. (id:61483)