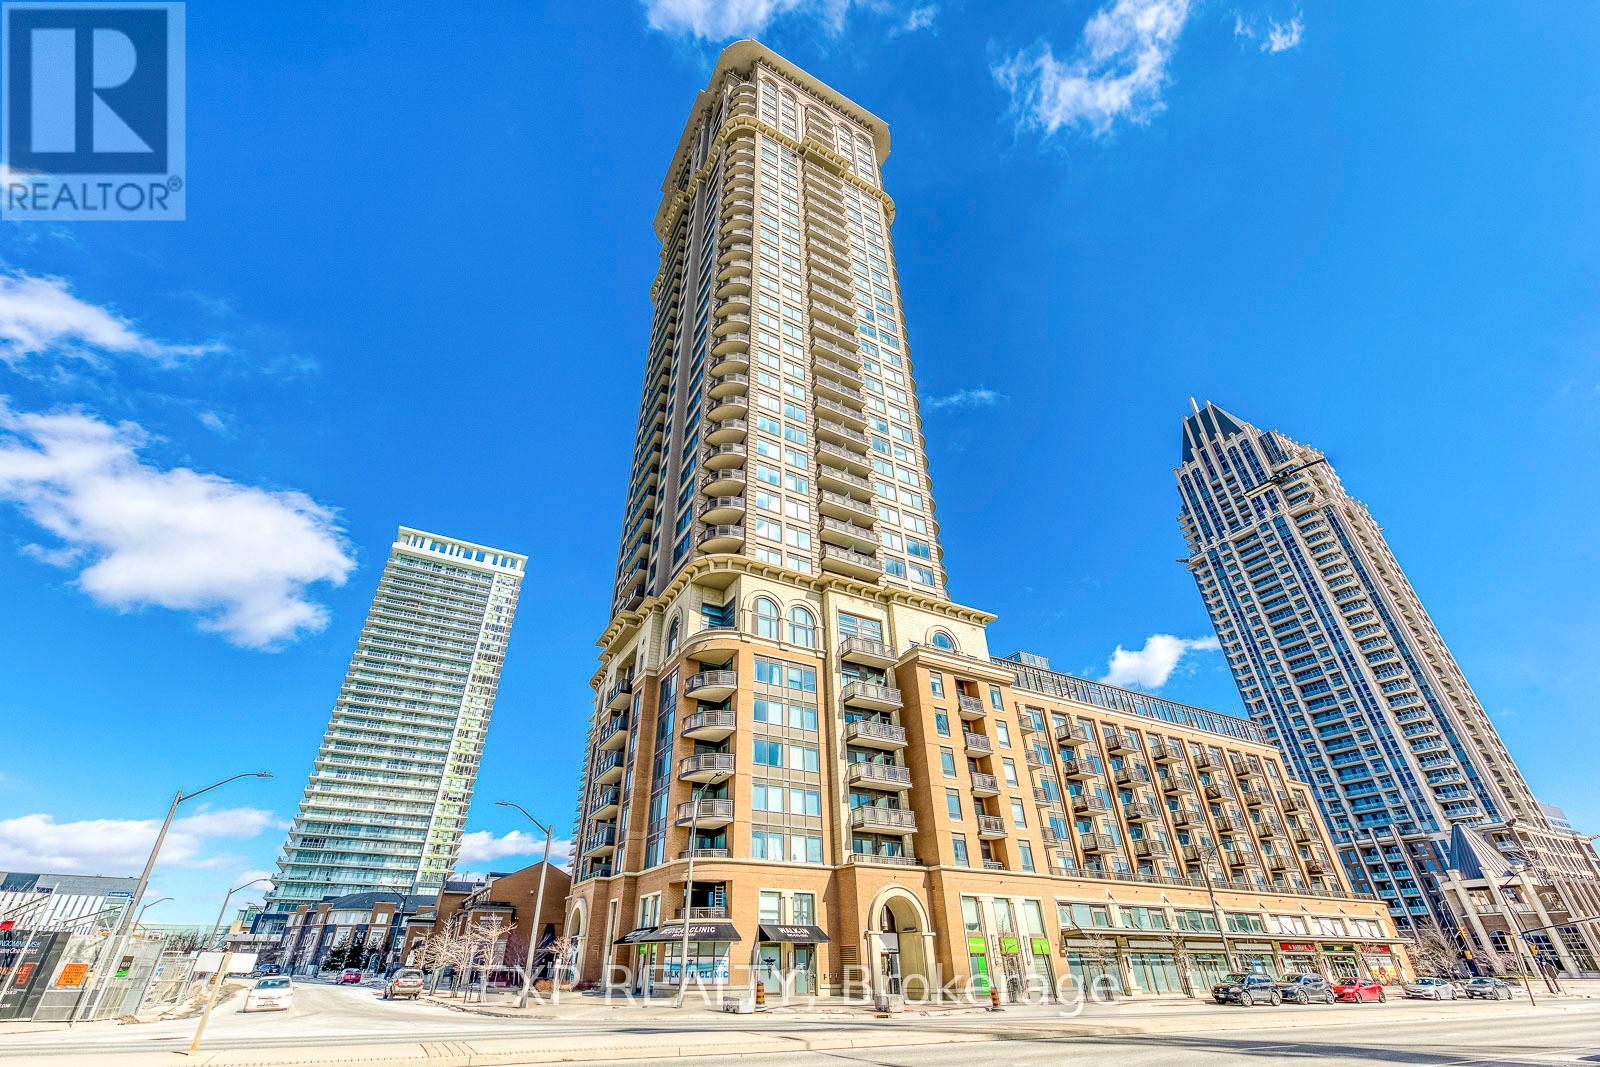
1011 - 385 Prince Of Wales Drive
Mississauga, Ontario
Welcome to Chicago Built By Daniel in City Centre and Next to The Future LRT Station! Unit 1011 is Bright, Fresh Painted and Spacious with Approximately 860 Square Feet of Efficient Living Space. This 2 Bedroom, 2 Bathroom Suite Offers With a Functional Split-Bedroom Layout, 9 Foot Ceilings, and a Northeast-Facing that Showcases City Skyline.The Kitchen Features Granite Counters, Full-sized Stainless Steel Appliances. The Primary Bedroom Includes a Mirrioried Closet and A 4-piece Ensuite. The Second Bedroom Features Large Window and Closet. The Suite also Includes an Open Balcony, One Owned Parking Space and a Locker. Chicago is a DANIEL Community Known for Its Robust Amenities and Meticulous Management. Residents Enjoy a 24 hour Concierge, Rock Climbing Wall, Fitness centre, Theatre room, Party and Dining room, Pool and Hot Tub. The building is Walking Distance to Square One Mall, Sheridan College, Living Arts Centre, Grocery and Transit. A Rare Combination of Daniel Craftsmanship, a Well-managed Community, and an Exceptional Location. (id:61483)
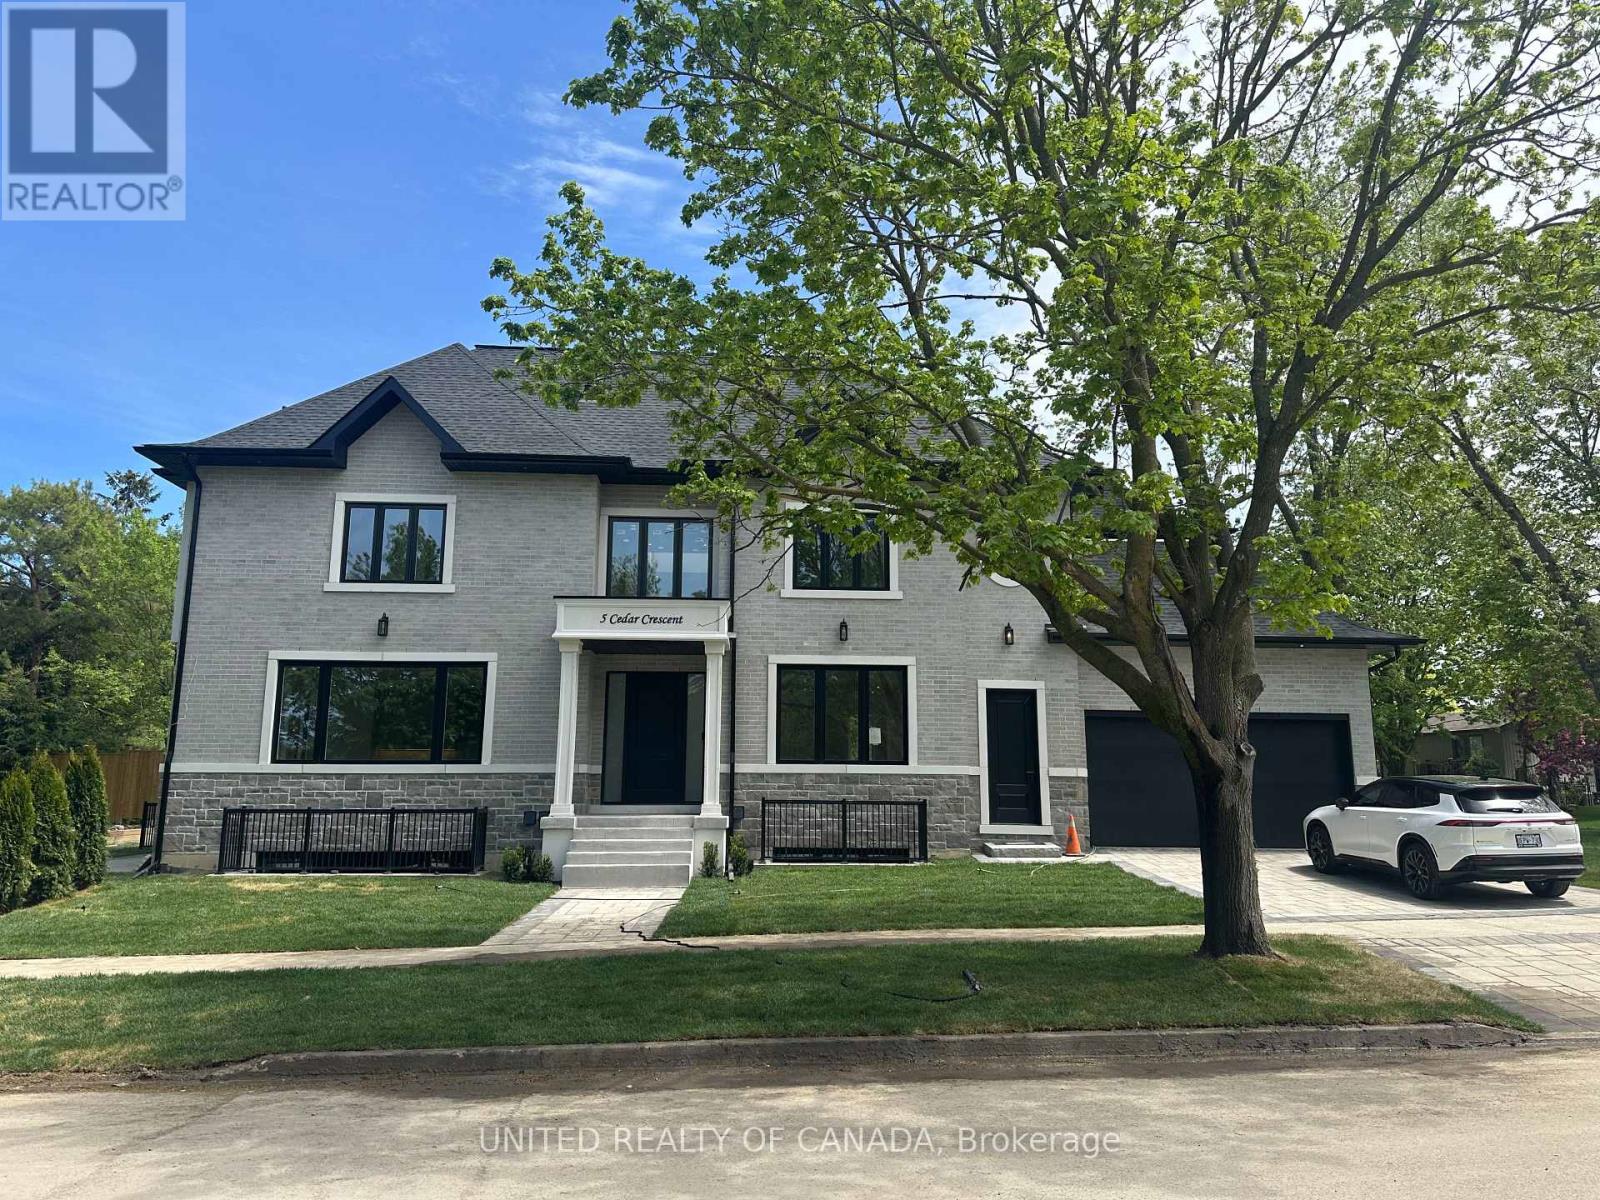
5 Cedar Crescent
Aurora, Ontario
Beautifully Built Up New property with professionally designed interior and exterior finishes, located in one of Aurora's premium neighbourhoods. Offering approximately 4,500 sq. ft. of living space, this elegant home sits on a spacious 65.41 x 126.86 ft. lot. Double Furnace, double Ventilator and Tankless Water Heater. Conveniently located close to parks, top-rated schools, shopping and business areas, and with easy access to Highway 404 (id:61483)
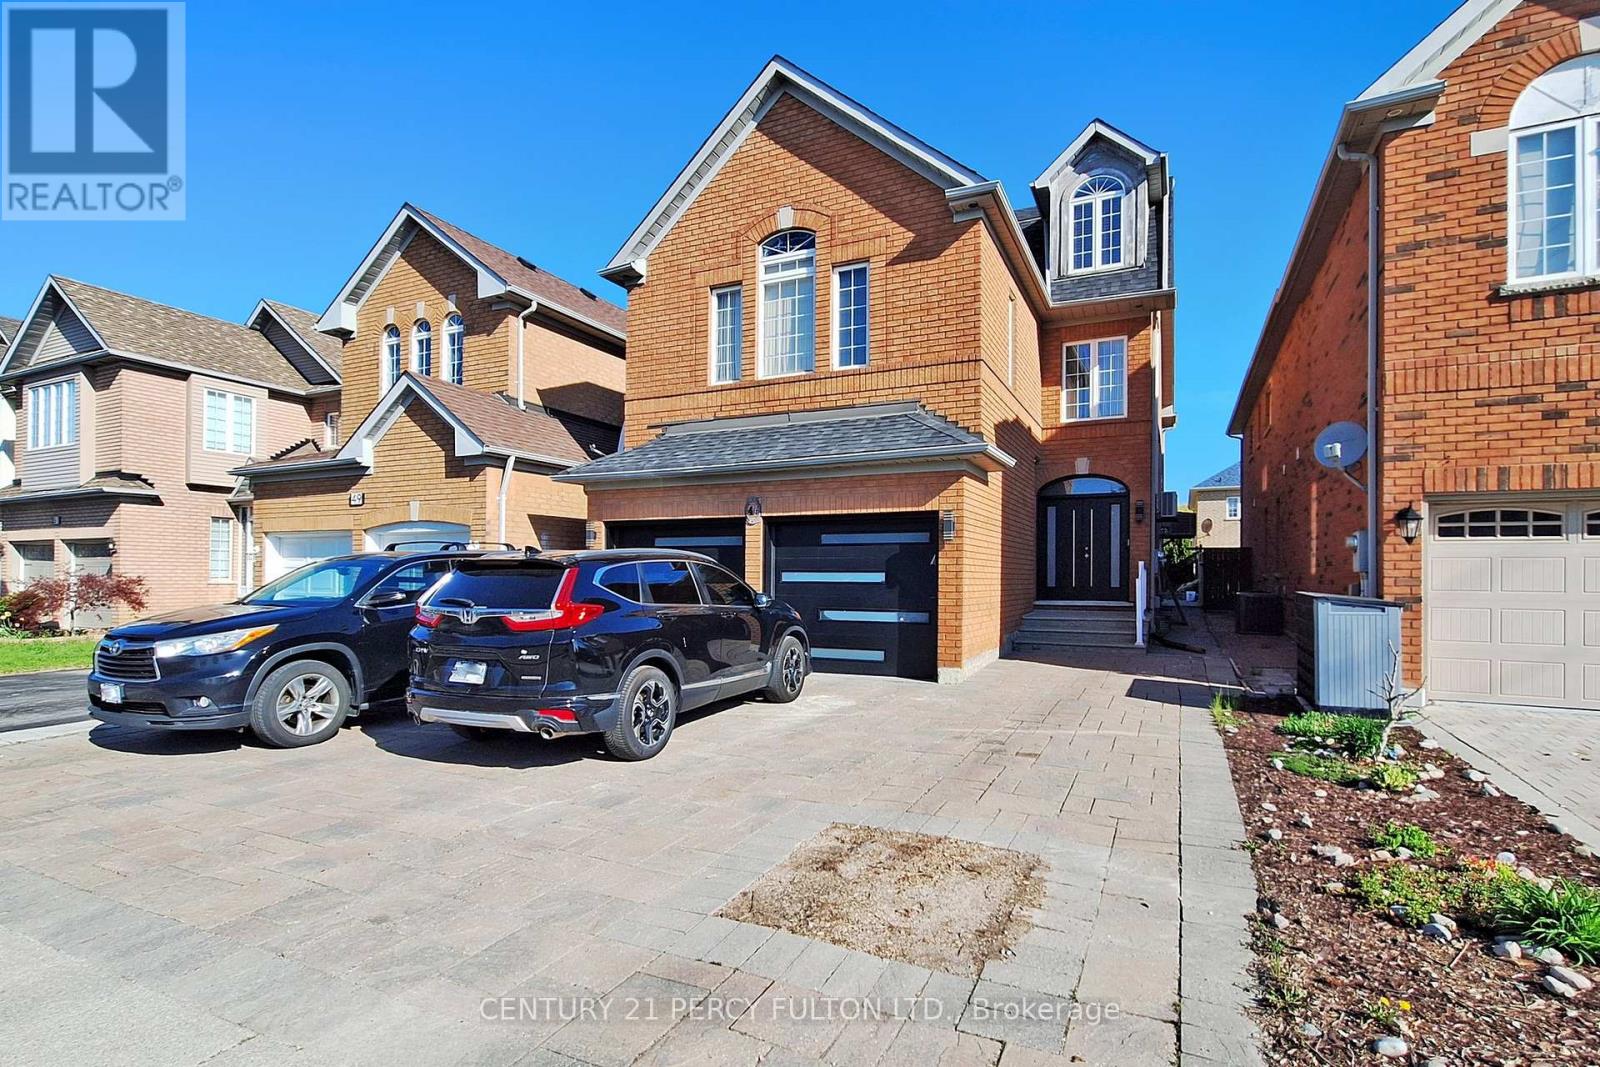
Bsmt - 47 Sapphire Drive
Richmond Hill, Ontario
Pride Of Ownership Is Truly Evident In This 9 Month New Modern 2 Bedroom + Den & or Family Room Which Is Most Probably One Of The Nicest Apartments That You Will Have The Pleasure Of Viewing In This Price Range. With Over 90k Just Recently Spent On This Legally Certified Apartment With A Fully Enclosed Separate Entrance To Protect You From The Elements Such As Snow & Rain. Included Is Your Own Private Laundry With Full Size Washer & Dryer. Stunning Kitchen With Stainless Steel Appliances With B/IN DW & Microwave & Spa Like Bathroom. Spacious Bedrooms That Have Large Egress Windows For Added Natural Light With Double Closets Throughout. Excellent Location That Is Within Minutes To The Following: YRT Station, Public Transit, Hwy 404, Hwy 407, Costco, Walmart, Park, Library, Schools, Seneca Campus. This Home Is Owner Occupied By A Wonderful Quiet Couple Looking For The Same In Their Search For That Right Qualified Tenant To Proudly Call This Apartment Their Home ***PLEASE NOTE*** Landlord Will Provide 2 Car Parking Spaces In The Driveway (id:61483)
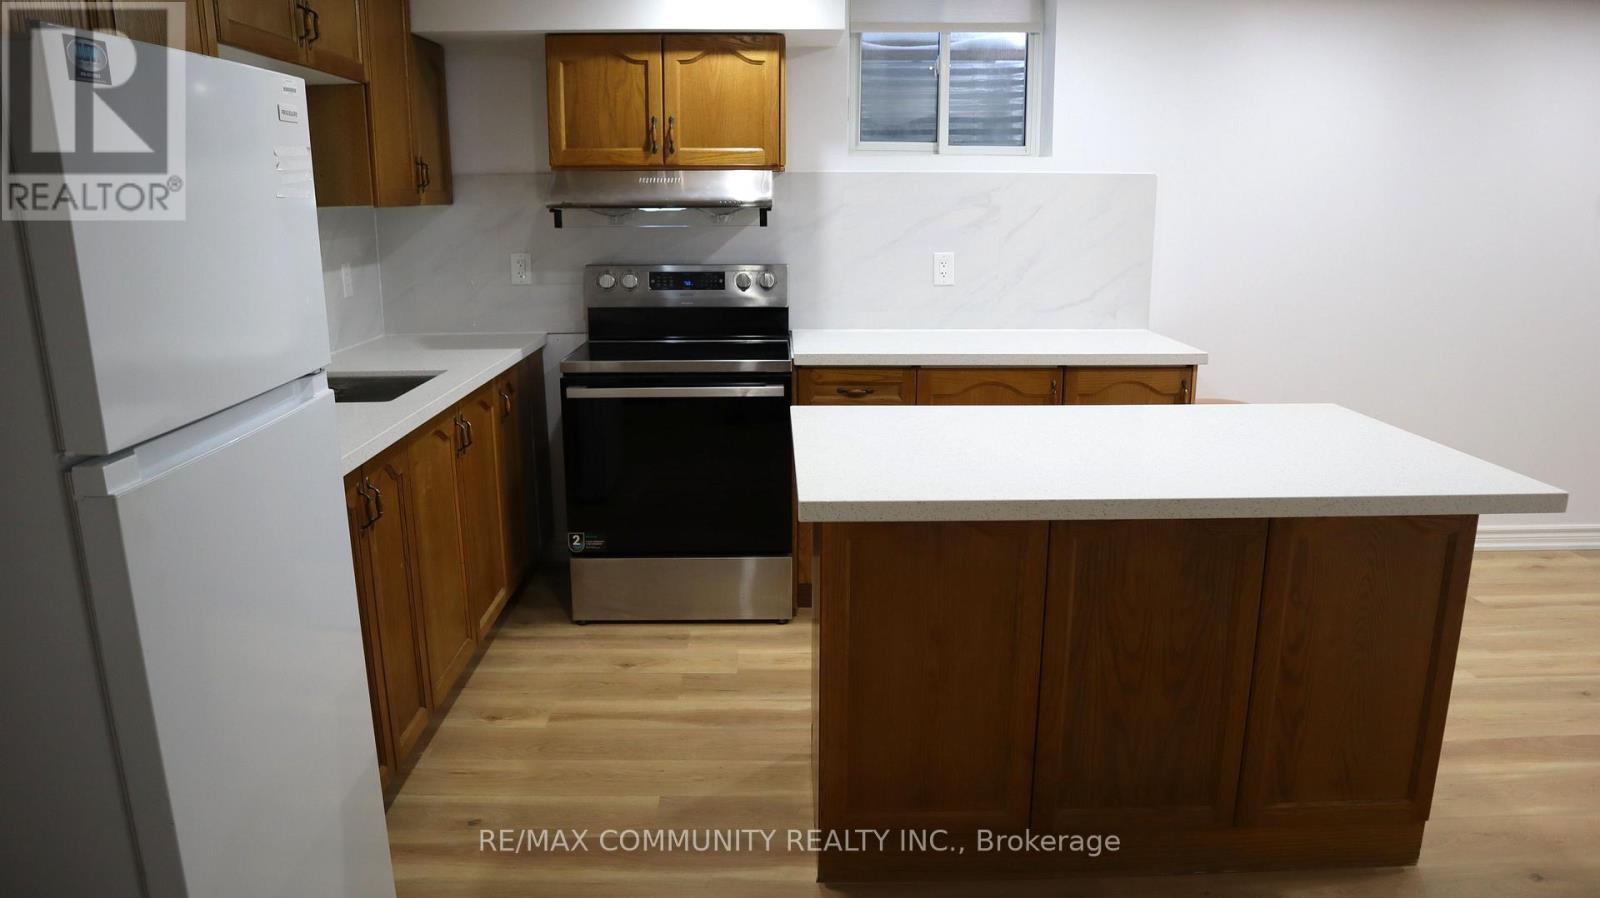
Basement - 3254 Cambourne Crescent
Mississauga, Ontario
Legal Basement Apartment***Large 2 Bedrooms w/ 1 Washroom***Private Entrance***In-suite Laundry***1 Driveway Parking Space***Open Concept Kitchen & Living Room***Newer Kitchen w/ Quartz Countertop***Tenant To Pay 33% of Utilities (Heating, Hydro and Water)***Wall to be Installed to Separate Kitchen from Bottom of the Stairs - Will Be Completed Shortly*** (id:61483)
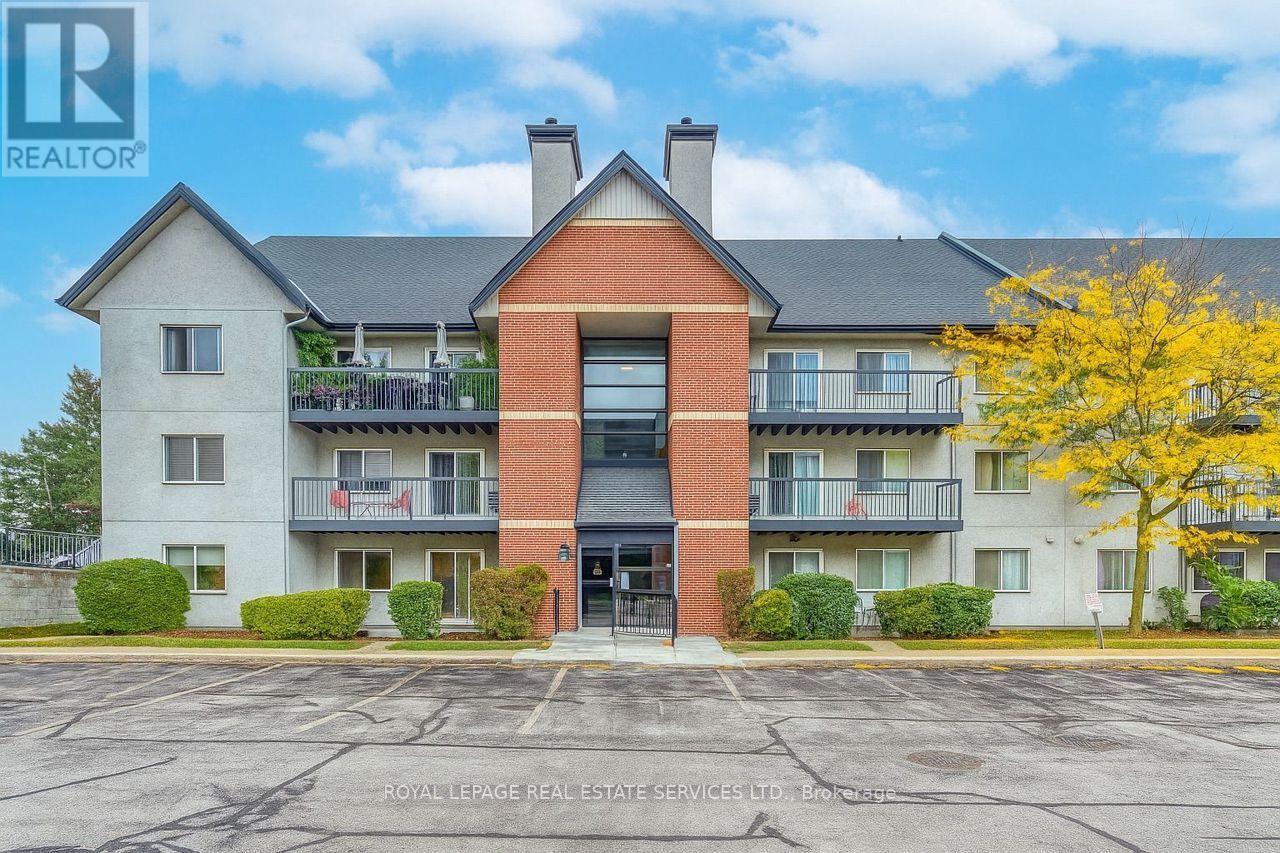
911 - 1450 Glen Abbey Gate
Oakville, Ontario
Rare 3-Bedroom Ground-Floor Condo in Desirable Glen Abbey! Don't miss this spacious 3-bedroom, 2-bathroom condo offering over 1,000 sq. ft. of living space and an extended main-level terrace, perfect for outdoor enjoyment. Highlights include a modern kitchen with premium dark laminate cabinetry and quartz countertops, in-suite laundry, and ample storage. Enjoy energy-efficient baseboard heating with individual thermostats and upgraded custom blinds. One exclusive surface parking space is conveniently located directly in front of the unit . Steps to top-rated schools, the community centre, green space and scenic walking trails. (id:61483)
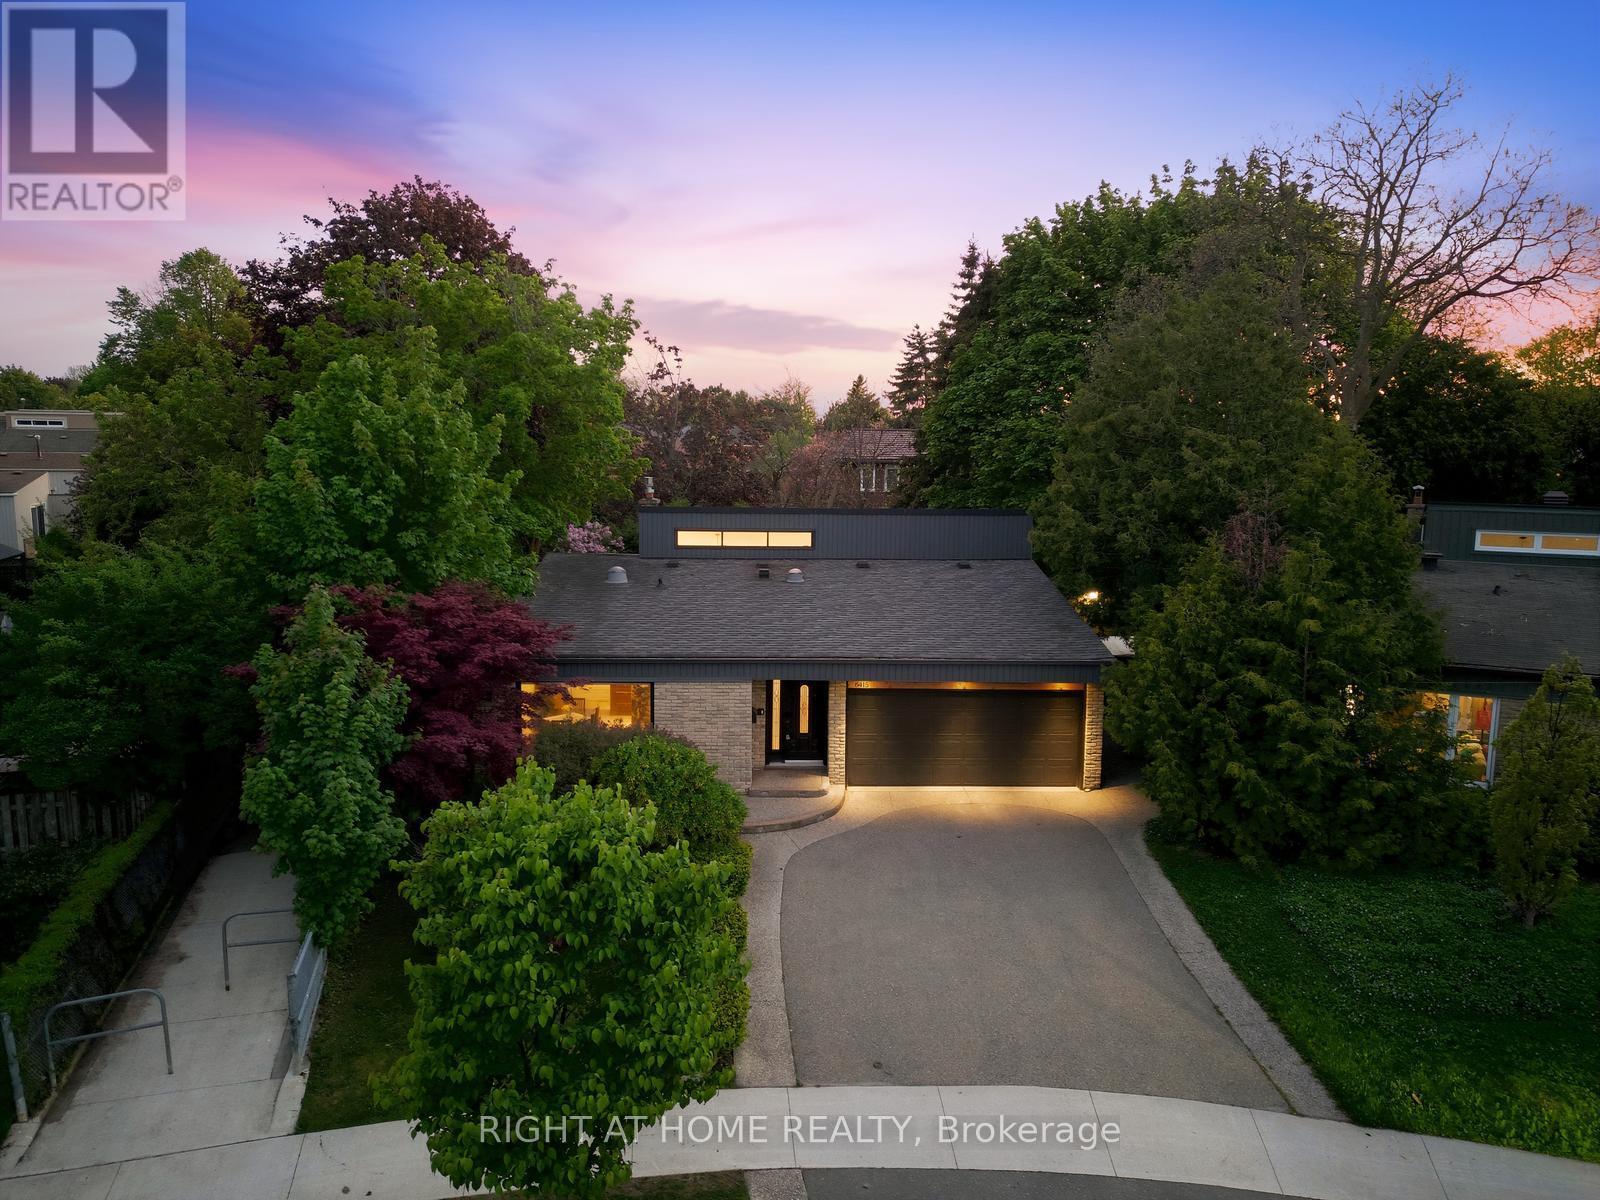
6415 Dunray Court
Mississauga, Ontario
Rarely offered and truly exceptional, this beautifully upgraded detached backsplit is tucked away on a quiet, family-friendly court in the heart of highly coveted Streetsville. Set on a premium wraparound lot beside a serene pathway, this meticulously maintained 3+1 bedroom, 2 bathroom home delivers approximately 1,800 sq ft of thoughtfully designed living space, blending comfort, style, and long-term investment appeal.At the heart of the home is a stunning oversized custom kitchen, complete with granite countertops, gas stove, and extensive cabinetry-perfectly designed for both everyday living and hosting. Walk out to an impressive 25x25 deck with a built-in gas hookup, creating a seamless indoor-outdoor experience ideal for entertaining and summer gatherings.The spacious primary suite offers a true retreat, featuring a spa-inspired ensuite with a sleek glass walk-in shower and luxurious rainfall showerhead. A fully finished lower level provides versatile additional living space, ideal for a family room, home office, or guest suite.This home continues to impress with a double garage, updated furnace and A/C, and a rare combination of sunrise views at the front and breathtaking sunsets in the backyard.Located in one of Mississauga's most established and tightly held communities, Streetsville is known for its charm, top-rated schools, scenic trails, parks, and vibrant historic village atmosphere. Enjoy unique neighborhood perks including door-to-door mail delivery, city sidewalk snow clearing, and end-of-driveway winter plowing service.An exceptional opportunity to secure a premium property in a high-demand location-offering not just a home, but a lifestyle, and enduring value for years to come. (id:61483)
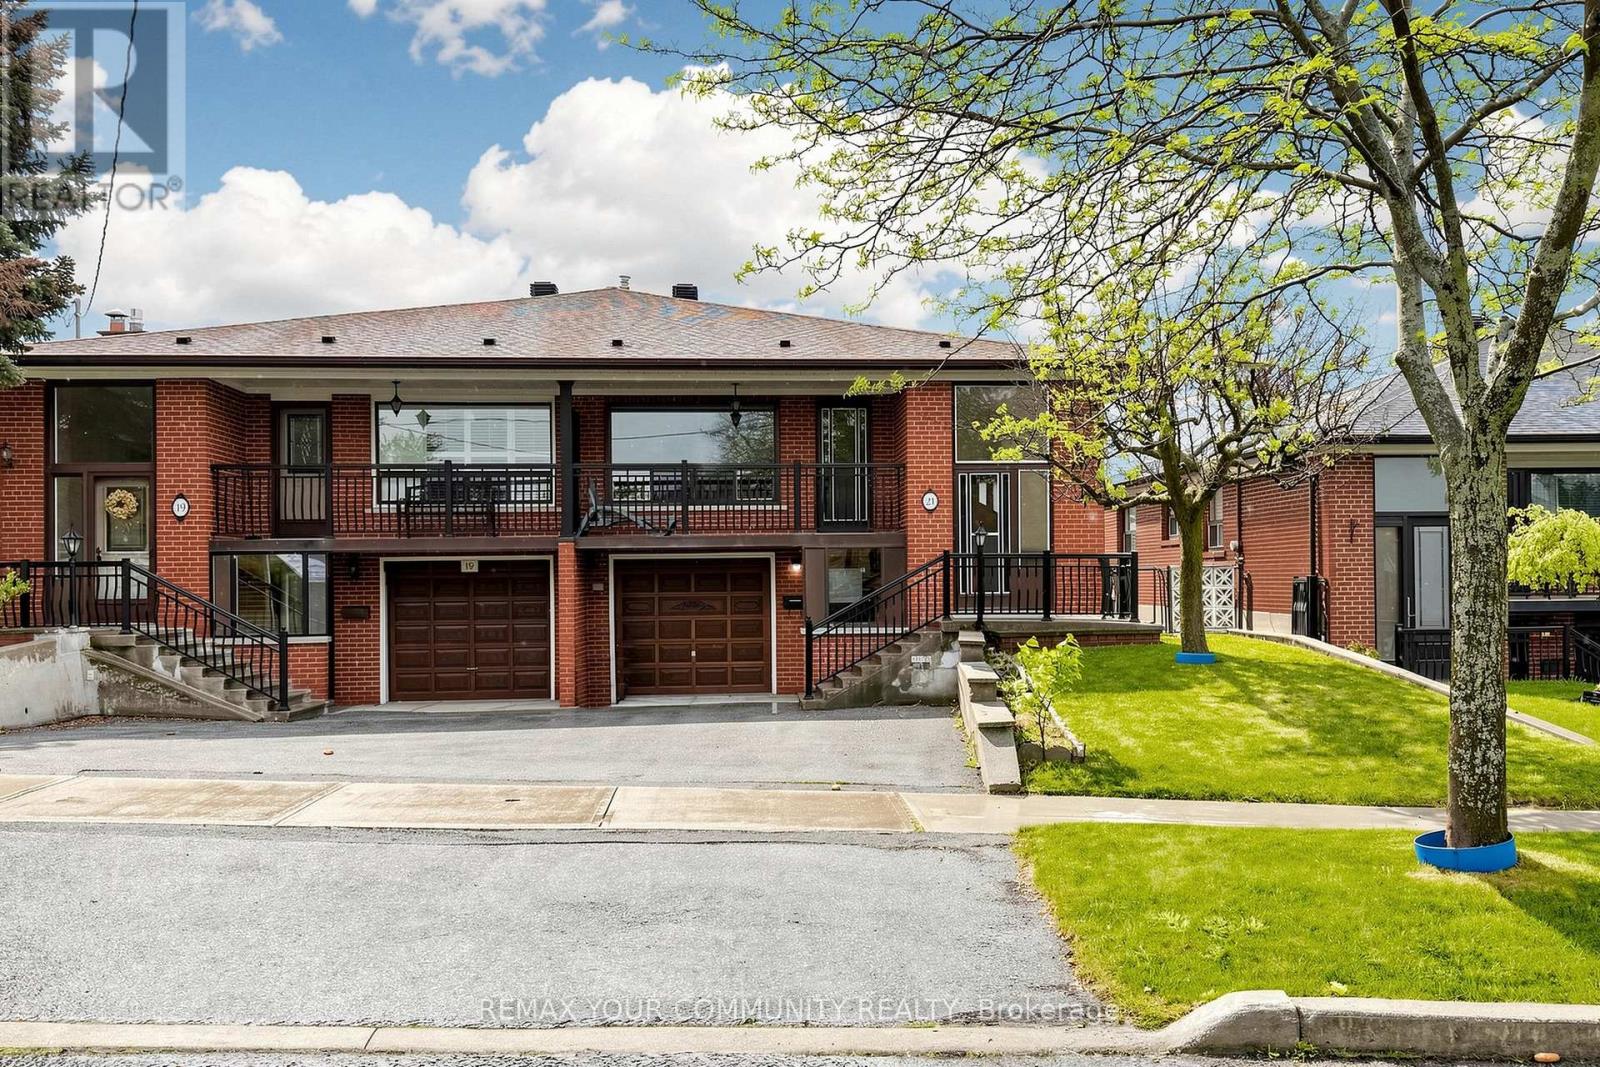
21 Gade Drive
Toronto, Ontario
A Rare Find - Lovingly Maintained & Offered for the First Time!Welcome to this well-kept 3-bedroom, semi-detached brick raised bungalow, proudly offered for the first time. While the home remains in its honest, original condition, it has been meticulously cared for and is completely move-in ready-offering a solid foundation and a wonderful opportunity to renovate at your own pace, exactly to your taste.Classic bones with endless potential.The home features updated windows throughout, adding charm and energy efficiency. You'll find two spacious eat-in kitchens-perfect for multi-generational living, shared family arrangements, or future rental income. Three well-sized bedrooms provide comfortable space for rest and work.The finished basement includes a gas fireplace in the recreation room, a second kitchen, and two separate entrances, offering excellent flexibility for an in-law suite, guest quarters, or future renovation project. The concrete front balcony invites quiet mornings with coffee, while the rear is ideal for evening relaxation.Major updates already taken care of.The roof was reshingled in 2020. The furnace and air conditioner were replaced in 2009, and the owned hot water tank was installed in 2011-giving you peace of mind and one less thing to worry about as you plan your future renovations.Location, location, location.Steps from schools, Humber River Hospital, restaurants, public transit, and a community park with an outdoor swimming pool, gym area, playground, and scenic walking trails. Easy access to Highway 401.This is the perfect home for buyers who want to move in now and renovate over time-on their own terms. Don't miss this first-time offering! (id:61483)
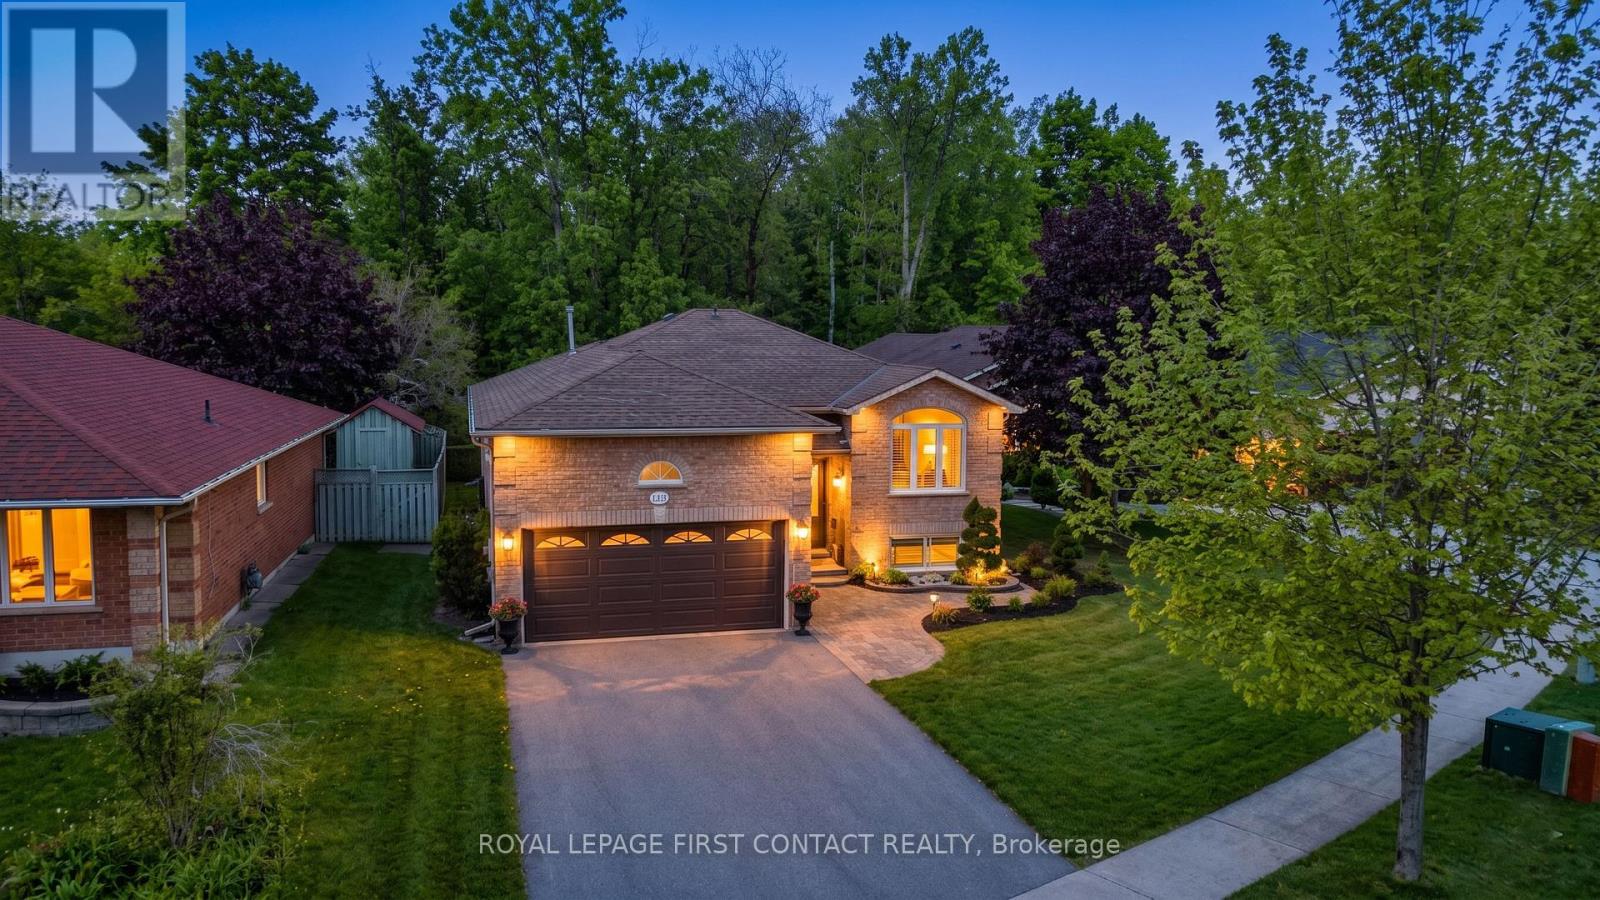
163 Emms Drive
Barrie, Ontario
Welcome to 163 Emms Drive, a beautifully maintained all brick raised bungalow set on an exceptional premium lot backing directly onto the Ardagh Bluffs (one of Barrie's most cherished natural areas, offering extensive walking trails through protected forest, wetlands, and rolling terrain that create a peaceful escape right within the City) offering an incredibly private setting surrounded by mature trees. This deep fully fenced property provides a rare outdoor retreat with a sprawling rear deck, covered canopy area, garden shed, and stunning natural backdrop perfect for entertaining or quiet relaxation.Located in Barrie's highly sought after Holly community, this home is close to parks, trails, highly rated schools, recreation centres, shopping, restaurants, public transit, golf, Highway 400 access, and every daily convenience while still delivering remarkable privacy and tranquility.Thoughtfully redesigned for enhanced comfort and functionality, the open concept main level features spacious living and dining areas flowing into the large kitchen with abundant cabinetry, pantry, and walkout to the rear deck. Originally designed as a 3 bedroom layout, the floor plan was reconfigured into 2 bedrooms to create a spectacular primary retreat featuring a custom closet area by Closet By Design and a spa inspired ensuite with double sinks, soaker tub, oversized glass shower with seat, ceramics, and pot lights.The bright lower level offers outstanding versatility with a welcoming rec room highlighted by a cozy gas fireplace, two additional bedrooms, office space, and a full bathroom, making this home ideal for families, guests, or multi generational living. Additional features include a double car garage with inside entry, extensive built in storage, garage door remotes, California shutters, French doors, rounded corners, distinctive round top windows, and upgraded insulation completed in 2025. A rare opportunity to own a truly private ravine property in Barrie! (id:61483)
18 - 29 Fundy Bay Boulevard
Toronto, Ontario
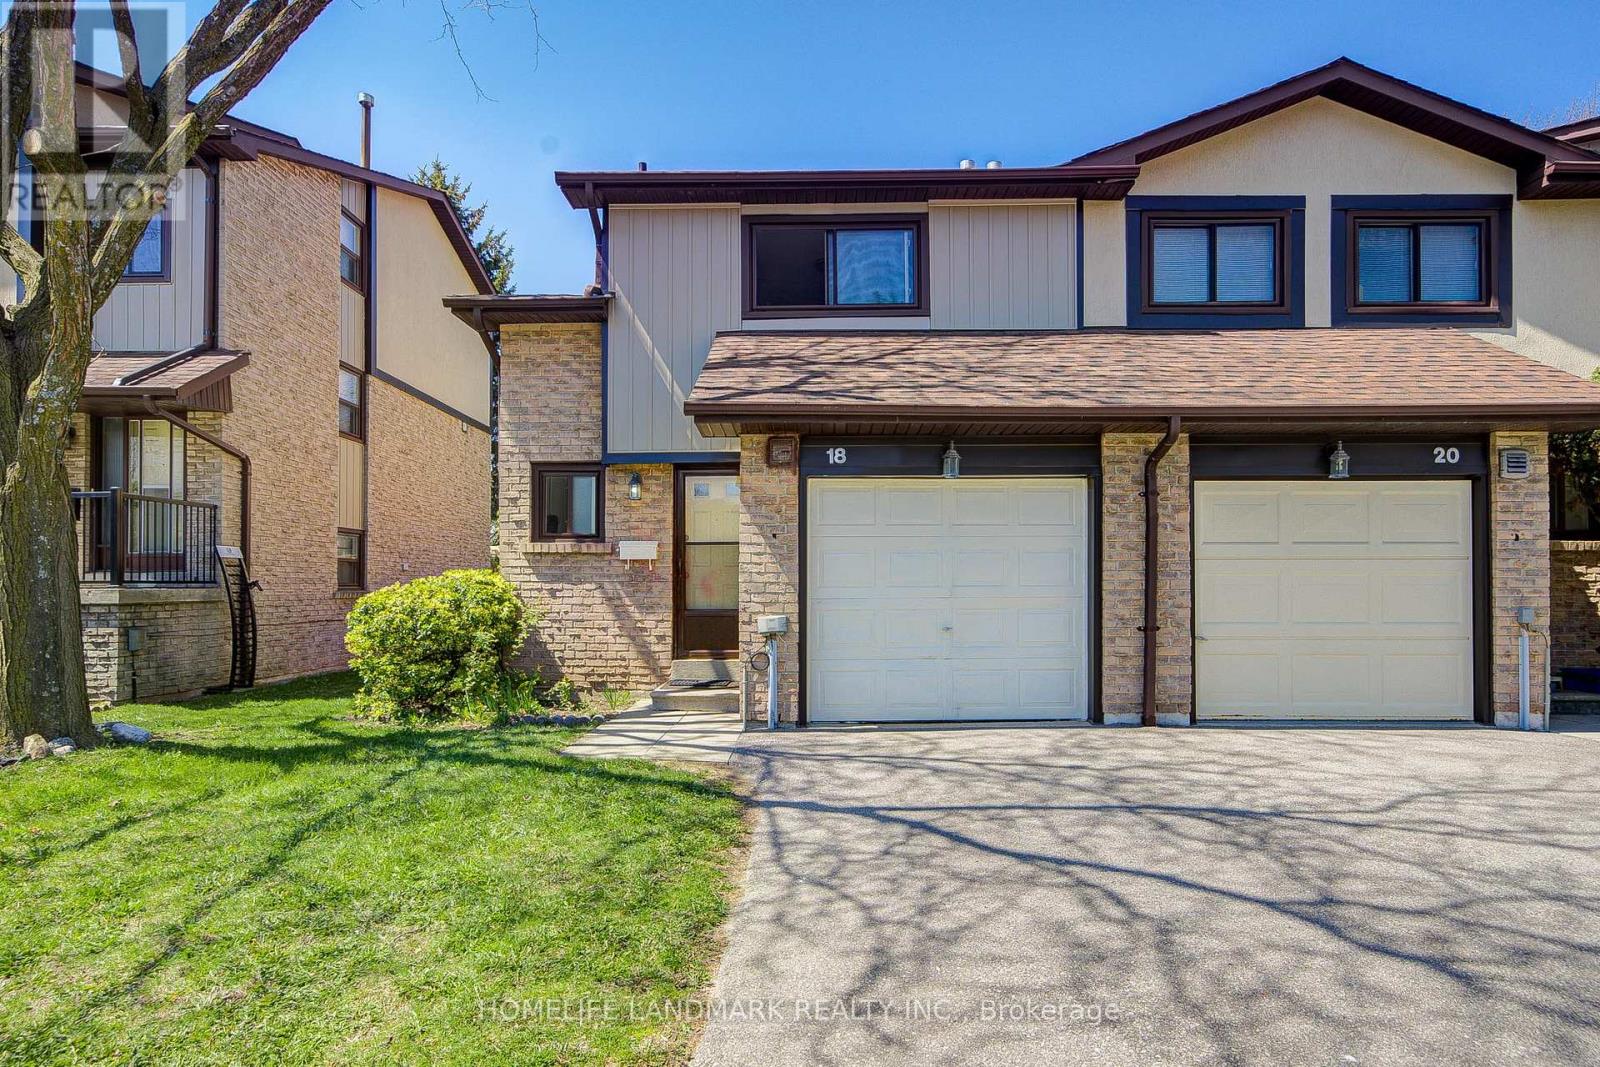
Prime Location! Rare end-unit 2-storey traditional townhome, offering a semi-detached feel, nestled in a quiet, well-maintained complex within a highly sought-after neighbourhood. This bright and spacious 3-bedroom home features a functional layout, ideal for comfortable family living and entertaining.Extensively updated and truly move-in ready, featuring upgraded flooring and stairs (2017), fresh paint, an updated kitchen (2019), and new bathroom vanities (2025). Additional improvements include new windows (2023), a new roof (2024), and front exterior wall updates (2025), providing peace of mind for years to come.The home also offers a finished basement and a private, fully fenced backyard with excellent privacy-perfect for BBQs, relaxing, or gardening. Lawn care can be conveniently arranged through property management.Located just steps to top-ranked schools, including Dr. Norman Bethune C.I., David Lewis P.S., and St. Henry. Walking distance to shopping, parks, library, restaurants, banks, community centre, and TTC transit. Minutes to Hwy 401 & 404 for easy commuting.Maintenance fees include water, lawn care, roofing, and windows. Includes a 1-car garage plus 1 additional outdoor parking space, with ample visitor parking available. (id:61483)
417 - 399 Adelaide Street W
Toronto, Ontario
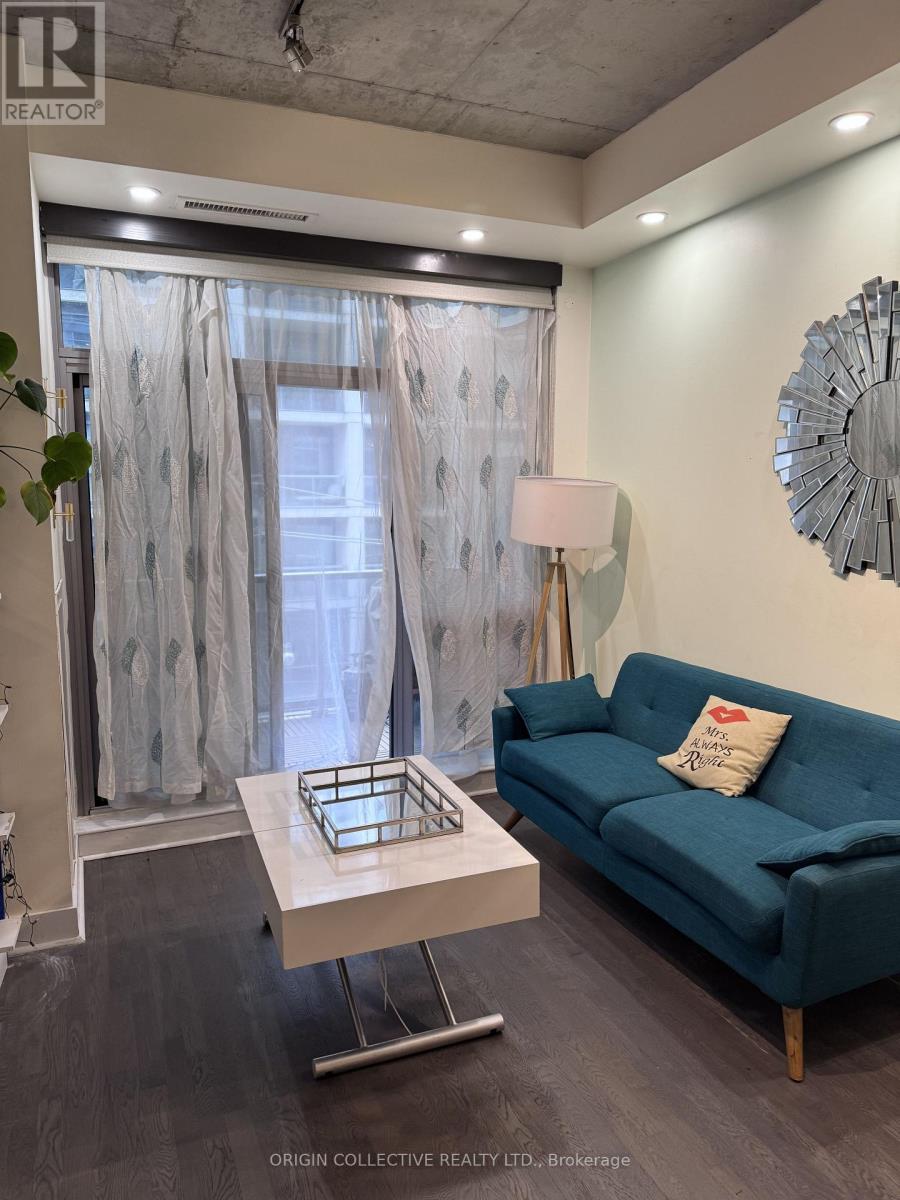
Welcome to suite 417 at Lofts 399- Stylish and contemporary design located in Toronto vibrant King West neighborhood. Bright and updated 2 bed 2 bath suite featuring soaring 10-ft exposed concrete ceilings and floor-to-ceiling windows with private balcony. This unit boasts numerous upgrades with spacious layout, potlights and custom closets. The open concept living and dining area offers an ideal space for entertaining, complemented by upgraded stainless steel appliances. Exceptional building amenities include a fitness centre, lap pool, landscaped courtyard with water garden, 24-hour concierge, and party room, Lofts 399 is ideally situated in King West just steps from the TTC, surrounded by boutique ships, and shops, and top restaurants, cafes, and art galleries. Price includes 1 parking spot and a locker. Don't miss this opportunity to own this chic loft in one of Toronto's most desirable neighbourhood! (id:61483)
115 Tall Grass Trail
Vaughan, Ontario
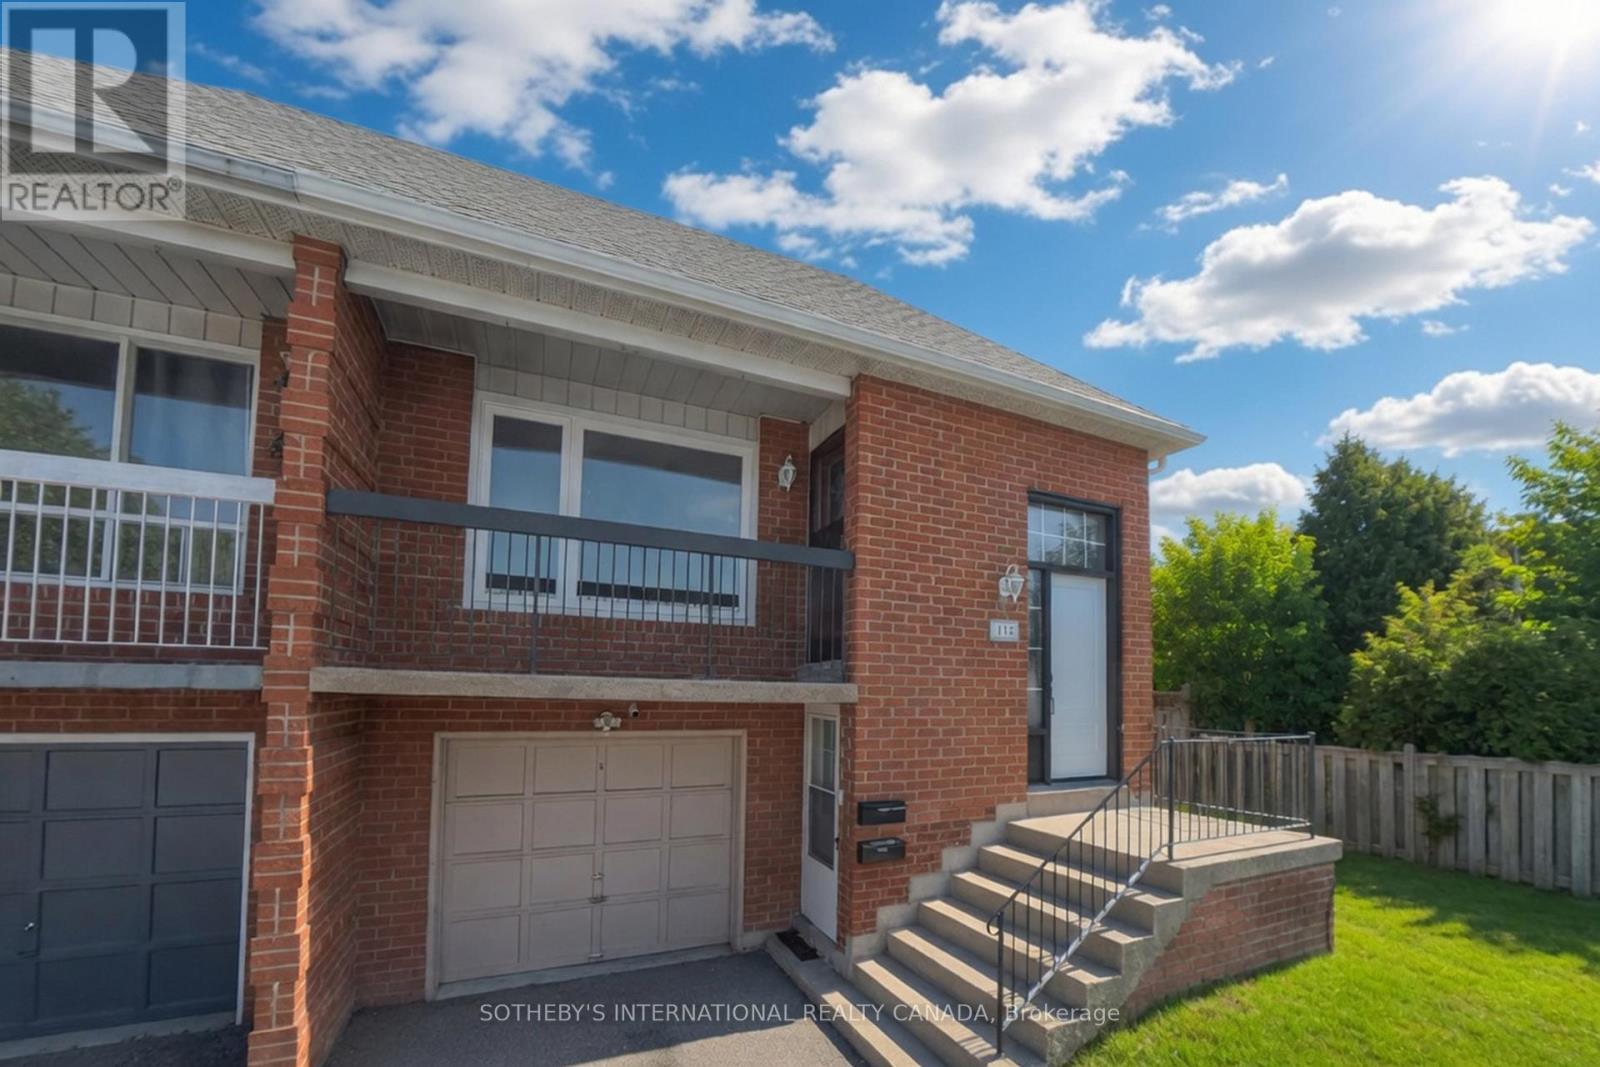
Upper-level home available for lease at 115 Tall Grass Trail in a quiet, family-friendly Vaughan neighbourhood. This bright and spacious unit offers three bedrooms, one full bathroom, and a large living room with plenty of space to relax or entertain. 2 parking space is included, along with all appliances and utilities, making for easy and convenient living.Located close to parks, schools, shopping, and everyday amenities, with quick access to major routes including Highway 400, Highway 7, and Highway 407 for an easy commute. Well situated near public transit and community facilities.. All Utilities included (id:61483)
Bsmt - 82 Fresno Court
Markham, Ontario
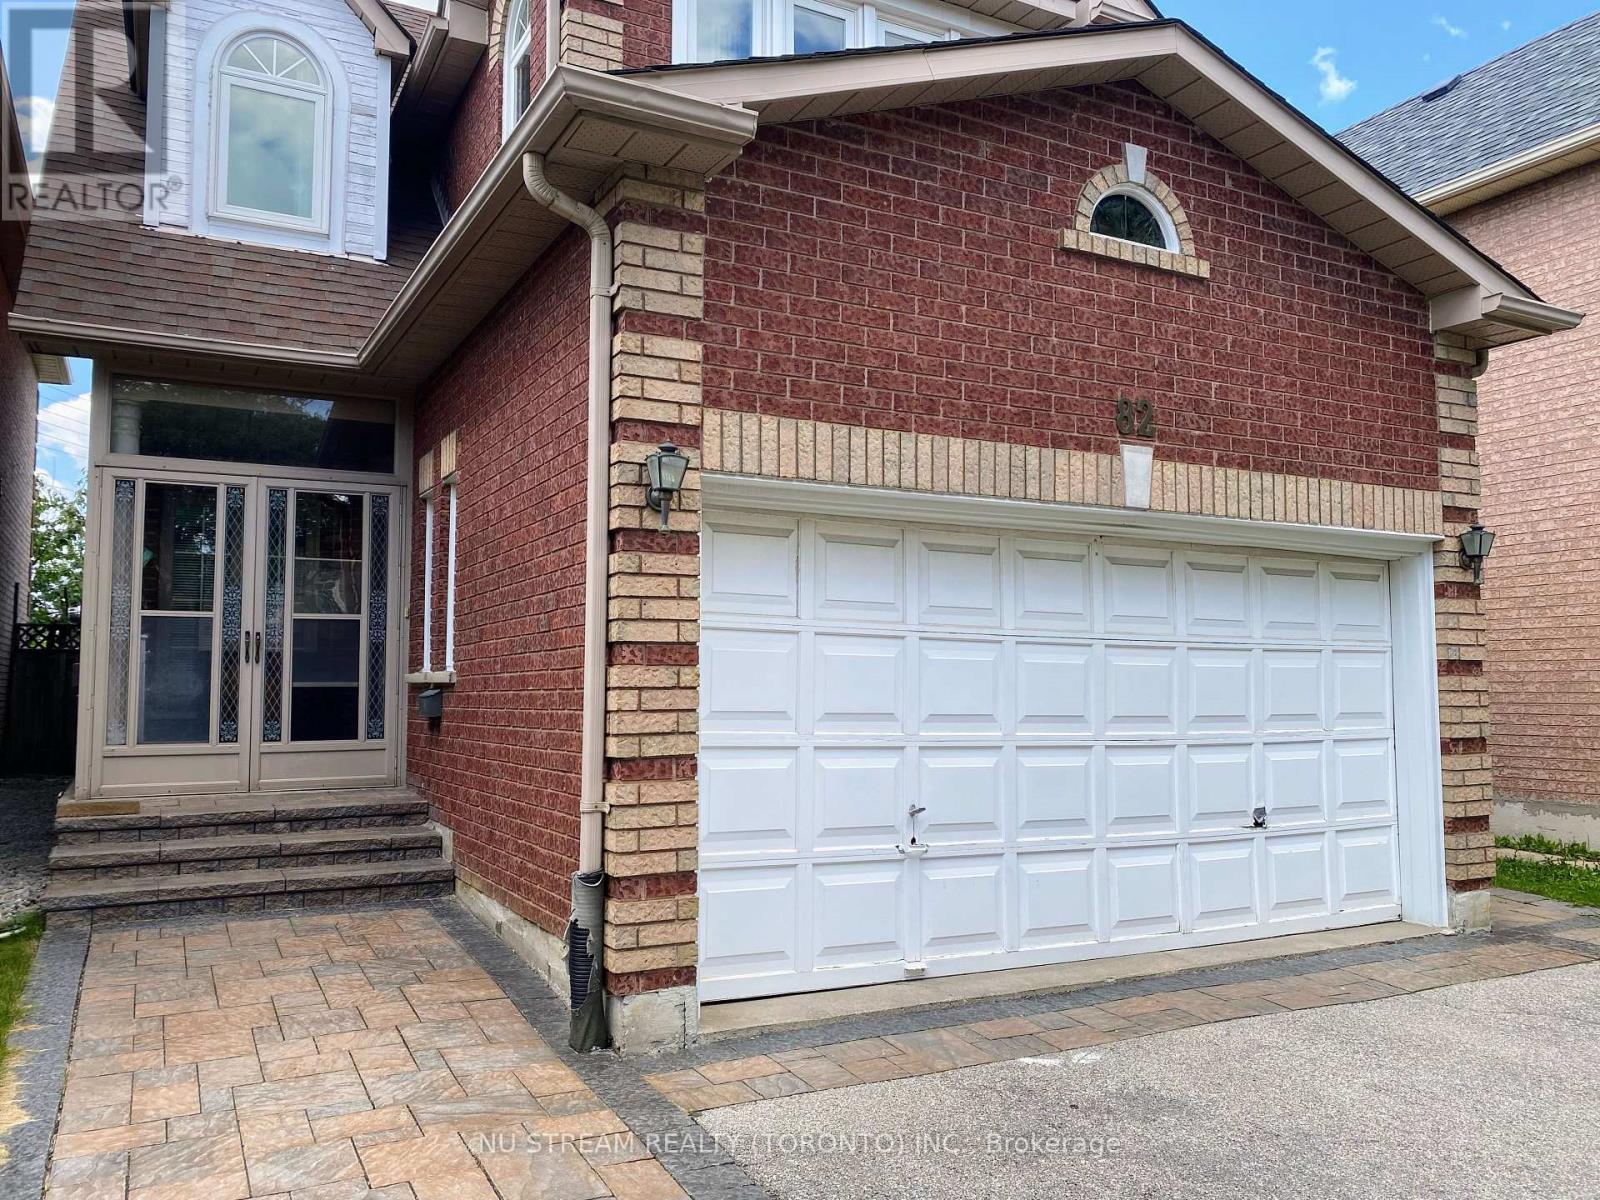
Basement Suite at Highly demanded location** Kennedy @ Denison Convenient Route to Everywhere** Separate Entrance from Side** 1+1 Bedroom with Living, kitchen and Laundry** Ideal for Single person, Student or a couple** One Driveway Parking Included** Utilities Included** (id:61483)
315 - 1410 Dupont Road
Toronto, Ontario
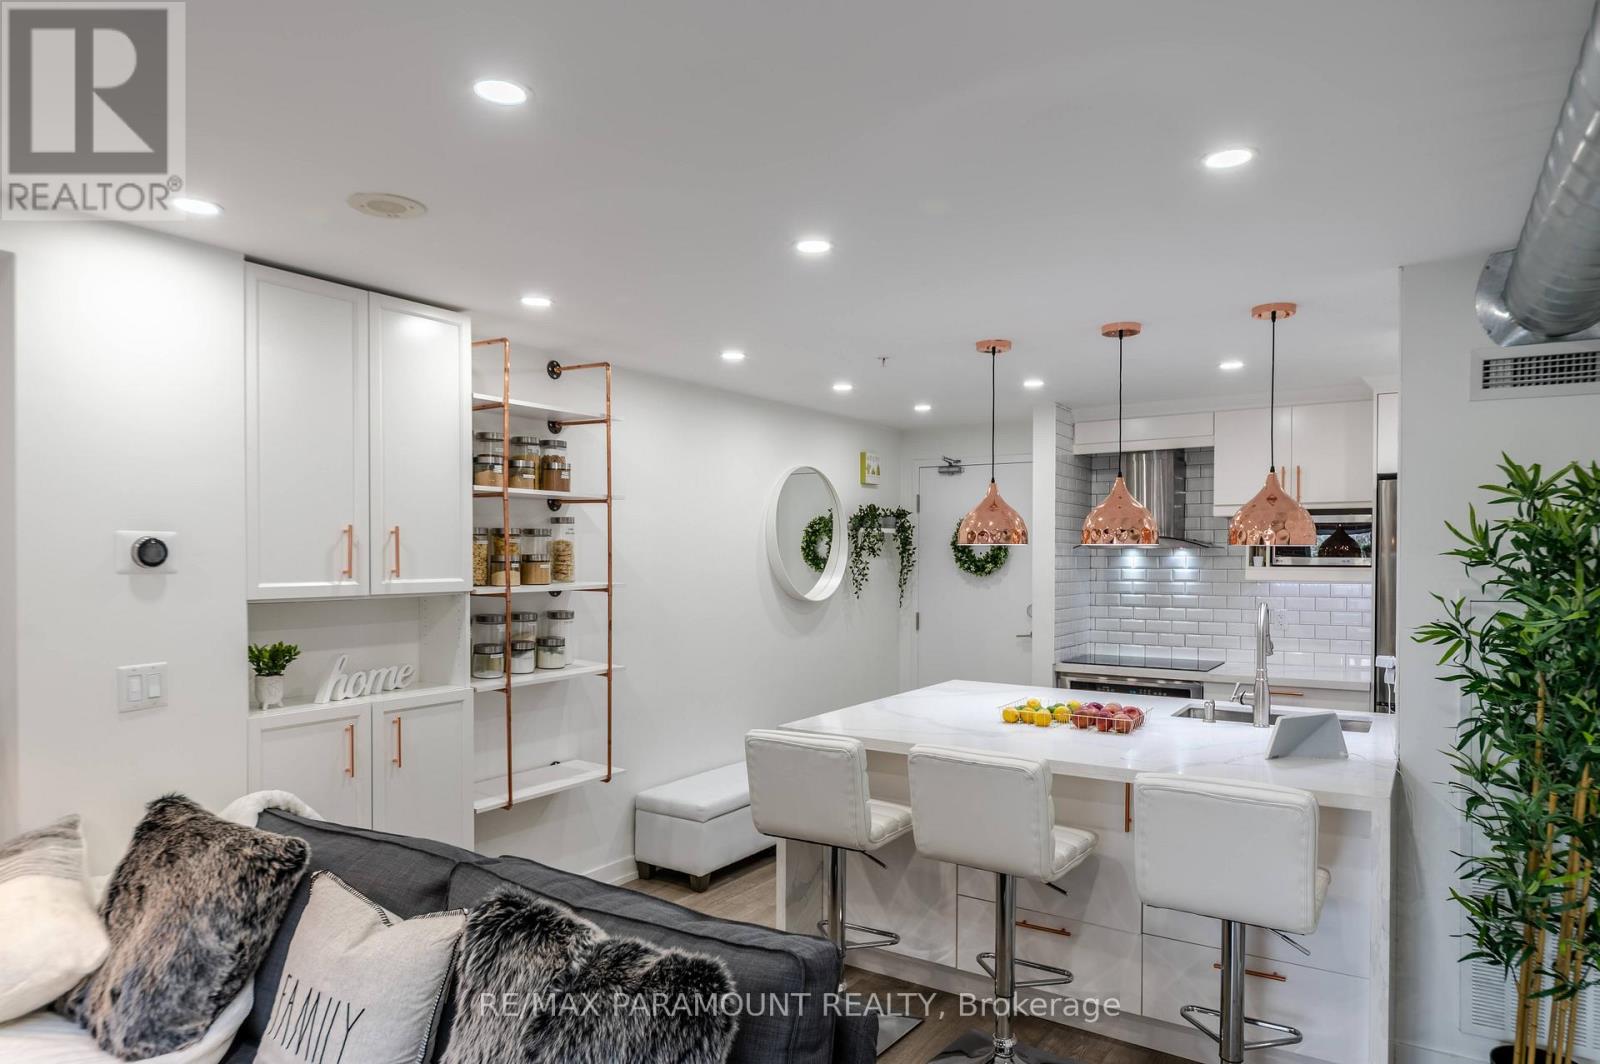
Welcome to this beautifully renovated and rarely offered loft in the highly sought-after Junction Triangle-perfect for buyer's looking to enter the market in style. This sun-filled, south-facing unit offers an open, airy feel with soaring character and modern upgrades throughout.The spacious & sun filled bedroom features large south facing windows and a walk-in closet, while the living space showcases true loft living with exposed ductwork and rare skylights that flood the unit with natural light. New vinyl flooring and fresh paint create a clean, move-in-ready feel, complemented by pot lights and modern lighting throughout.The custom-designed kitchen maximizes both flow and functionality with built-in storage, while the renovated bathroom offers a sleek walk-in shower and upgraded tiles & vanity. The unit also features a den area with cabinetry providing the perfect space for a home office or additional storage-ideal for today's flexible lifestyle.An in-unit storage closet plus a spacious locker ensure plenty of room for all your needs. The stylish faux brick feature wall ties everything together, blending modern updates with classic loft charm.Enjoy unbeatable convenience with TTC just steps away, a short walk to the subway, High Park, and everyday essentials including Shoppers Drug Mart and Food Basics just steps away. Residents also enjoy 24-hour concierge, a well equipped gym, yoga room, party room, ample visitor parking, and pet-friendly rules.A rare opportunity to own a bright, functional, and character-filled loft in one of Toronto's most vibrant communities. (id:61483)
1610 - 36 Elm Drive W
Mississauga, Ontario
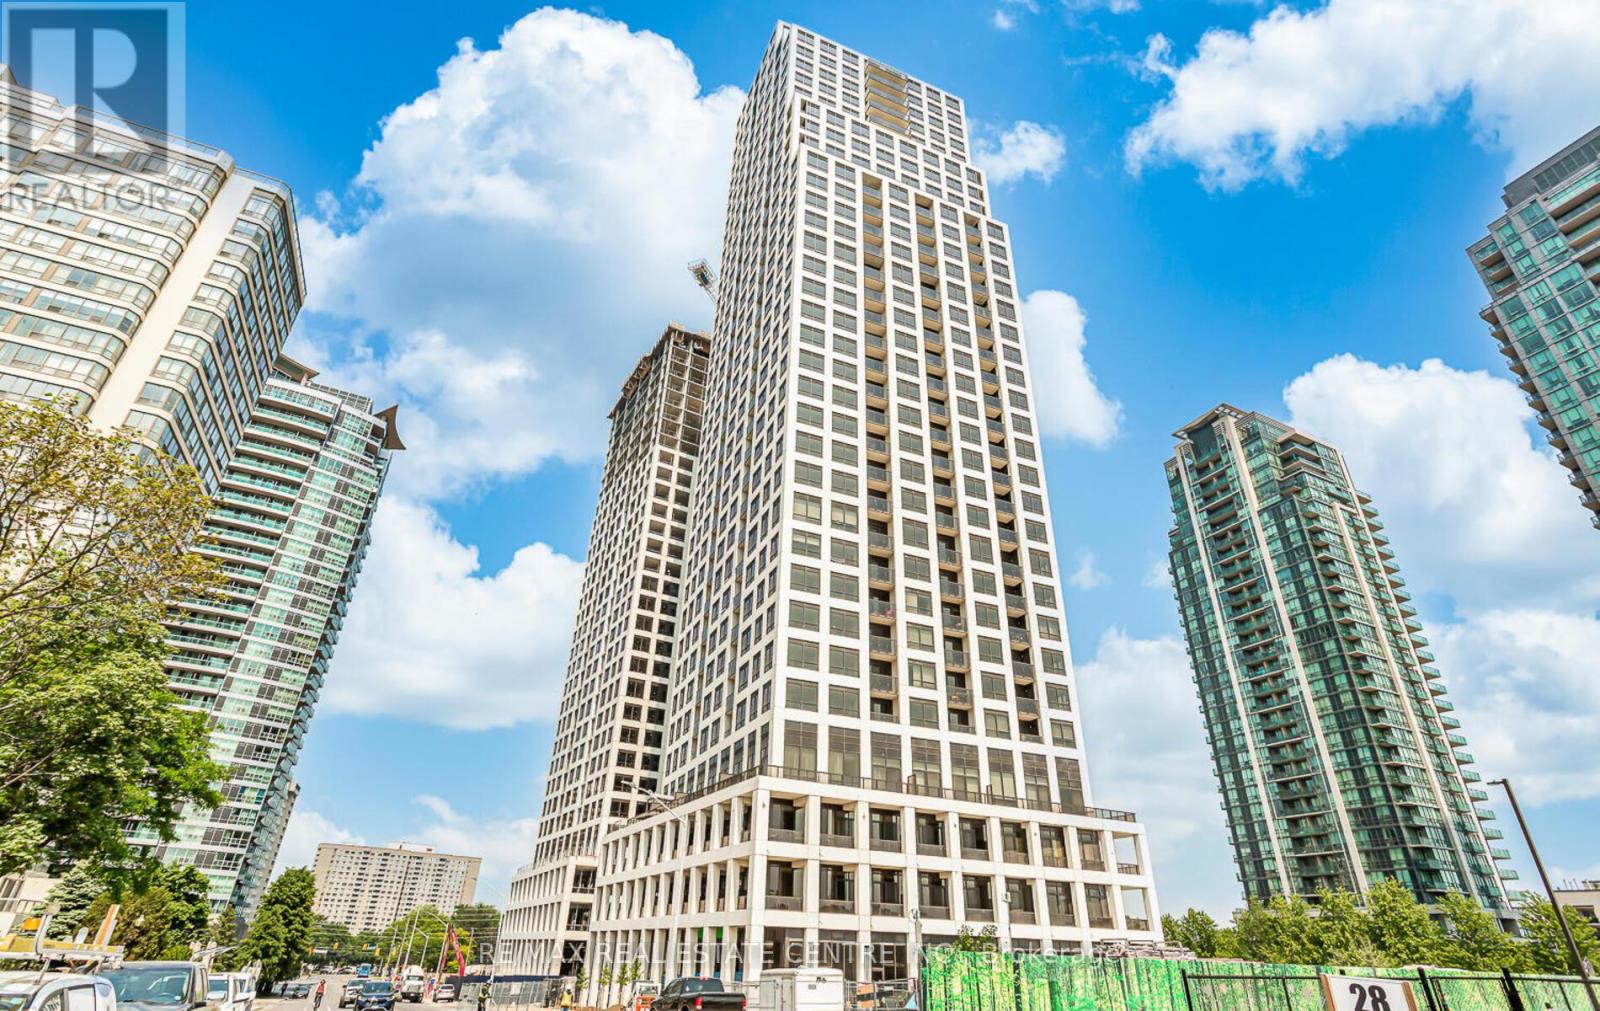
Welcome to Edge Tower 1, a landmark residence in the heart of Mississauga, thoughtfully designed by award-winning architect Roy Varacalli of Cusimano Architects, with elegant interiors by Dochia Interior Design. This beautifully maintained 2 bedroom,2 bathroom unit on the 16th floor offers stunning views and a bright, functional layout designed for modern living. Just 3 years new, this unit features laminate flooring throughout, Stainless Steel built-in kitchen appliances, and quality upgrades . The spacious primary bedroom includes a 4-piece ensuite and walk-in closet .Experience upscale condo living starting from the impressive, hotel-inspired lobby-a standout feature residents and visitors consistently appreciate for its luxurious design and welcoming atmosphere. The building offers top-tier amenities, including 24-hour concierge, state-of-the-art fitness center, yoga studio, Wi-Fi lounge, theatre room, games/billiards room, party rooms, guest suites, and a beautiful outdoor terrace with BBQs and fireplace. Located in a vibrant and convenient neighborhood with Walk Score 86, Transit Score 72, and Bike Score 69(Transit expected to improve to 85 with the upcoming LRT right across the street). Steps to shopping, dining, transit, and all urban conveniences. Includes 1 parking space and 1 locker. A perfect blend of luxury, location, and lifestyle this unit is truly designed with comfortable living in mind. Please note: The property is currently tenanted. Minimum 24 hours' notice required for all showings. No exceptions. (id:61483)
264 Highland Springs
South Huron, Ontario
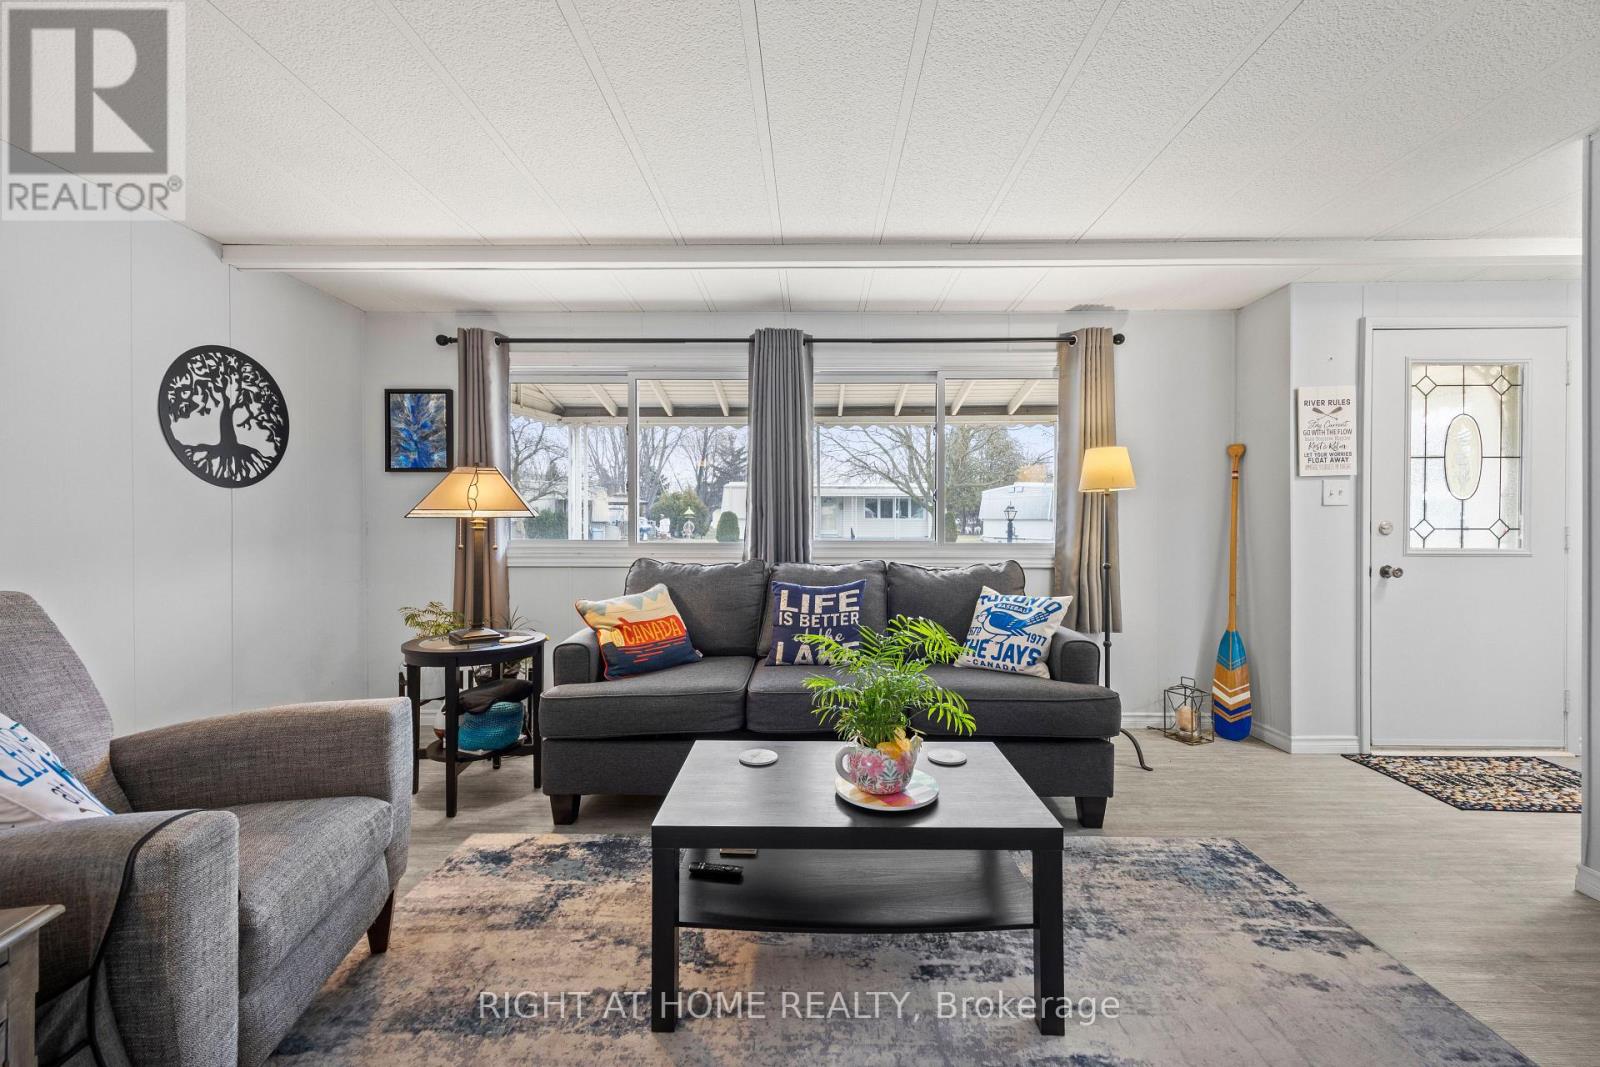
Welcome to relaxed, low-maintenance living in the highly desirable Grand Cove Estates community in the heart of Grand Bend! This charming land lease home is perfect for those looking to downsize while still enjoying comfort, space, and an active lifestyle.Offering 2 bedrooms and 1 full bathroom, this home features a functional layout filled with natural light and inviting living spaces. A standout feature is the bonus sunroom, perfect for enjoying your morning coffee, reading, or entertaining guests year-round. Extensively renovated in 2021: Kitchen (new cupboards, countertop and appliances), Bathroom (walk-in shower, toilet, flooring), Windows (living, dining, master bedroom and kitchen), Flooring throughout, Furnace, Air Conditioner as well as Washer and Dryer! The home also includes the convenience of 2 dedicated parking spots.Grand Cove Estates is known for its vibrant, community-focused lifestyle. Residents enjoy access to a variety of amenities including lawn bowling, pickleball, bocce ball, darts, and organized fitness classes-creating endless opportunities to stay active and social.Located just minutes from the beautiful beaches of Lake Huron, as well as Grand Bend's shops, restaurants, and amenities, this is an ideal opportunity to enjoy carefree living in one of Ontario's most sought-after lakeside communities. (id:61483)
3202 - 2240 Lakeshore Boulevard W
Toronto, Ontario
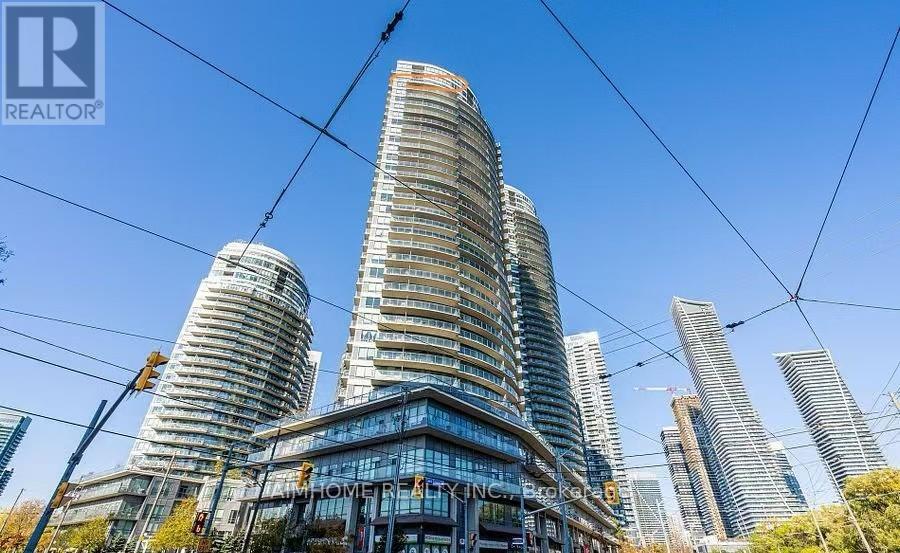
Sunny Two Bedroom In Desirable Humber Bay. Prime Exposure With Clear & Unobstructed Lake view. Locker And Parking Included. GraniteCountertops And Stainless Steel Appliances. Await Steps From Humber Bay Park, Restaurants, Coffee Shops, Local Amenities And GroceryStores. Easy Access To Dt With 24 Hr Streetcar, Go Train And Gardiner..Metro supermarket nearby, as well as BMO, TD, and RBC banks, andHumber College. This Condo And Area Has Something For Everyone.Enjoy five-star amenities: a sun-drenched indoor pool, fitness centre,rooftop deck with BBQs, concierge, party and business rooms, sauna, and more. Just steps to Humber Bay Park, Martin Goodman Trail, and theTTC at your doorstep, with downtown Toronto minutes away. (id:61483)
1703 - 108 Peter Street
Toronto, Ontario
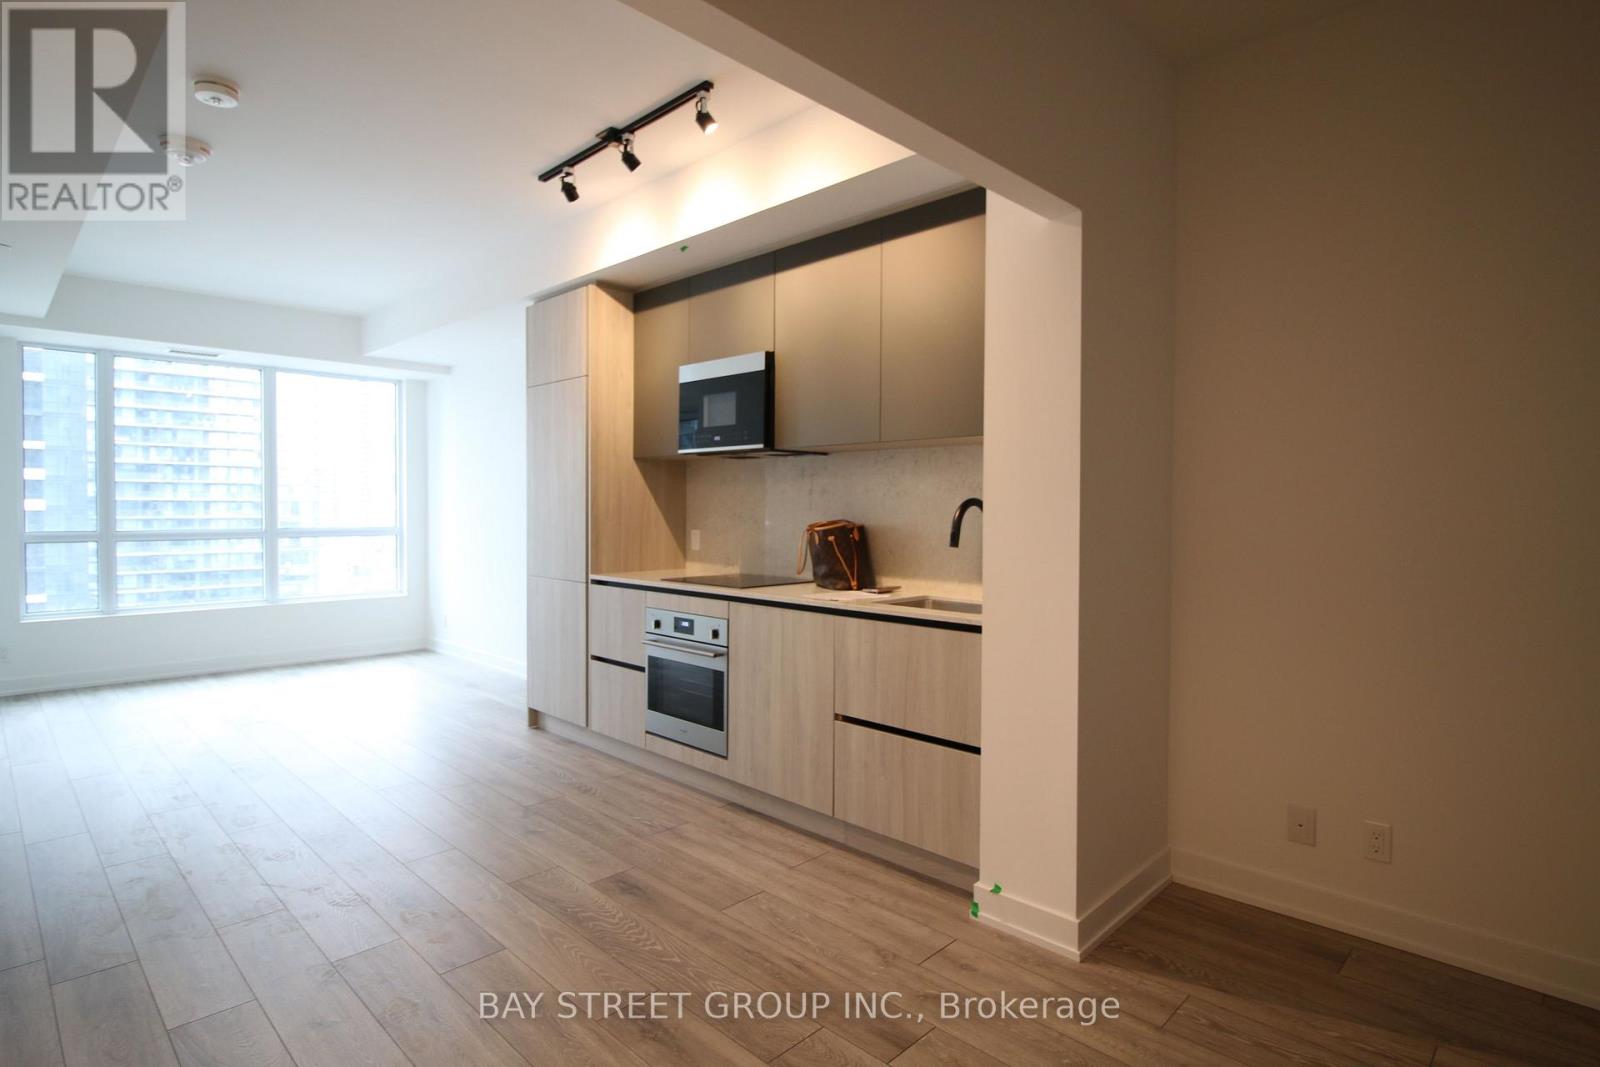
Welcome To This Luxurious Condo Located In The Heart Of Downtown At Peter & Adelaide. Spacious 686 Sf + 55 Balcony 2 Bedroom 2 Full Bathroom Layout Exposure The East View. 9 Ft Ceiling, Open Concept Kitchen, Modern Stainless Steel Built In Appliances. Large Windows, An Open Balcony Provides Extra Outdoor Space. Lots Of Amenities In The Building Include: Rooftop Pool With BBQs, Outdoor Lounge, Fitness & Yoga Studio, Infra-Red Sauna & Treatment Rooms, Private Dining Room, Party Lounge, Pet Area, Outdoor Communal Dining and Kids Zone & Arts & Crafts. Walking Distance To Grocery, Restaurants, Bars, Theatres, Transit, PATH And Union Station. Steps To Public Transit. Minutes Drive To DVP High Way And QEW High Way, Very Conveniences Location! 1 Locker Included! (id:61483)
812 - 7 Kenaston Gardens
Toronto, Ontario
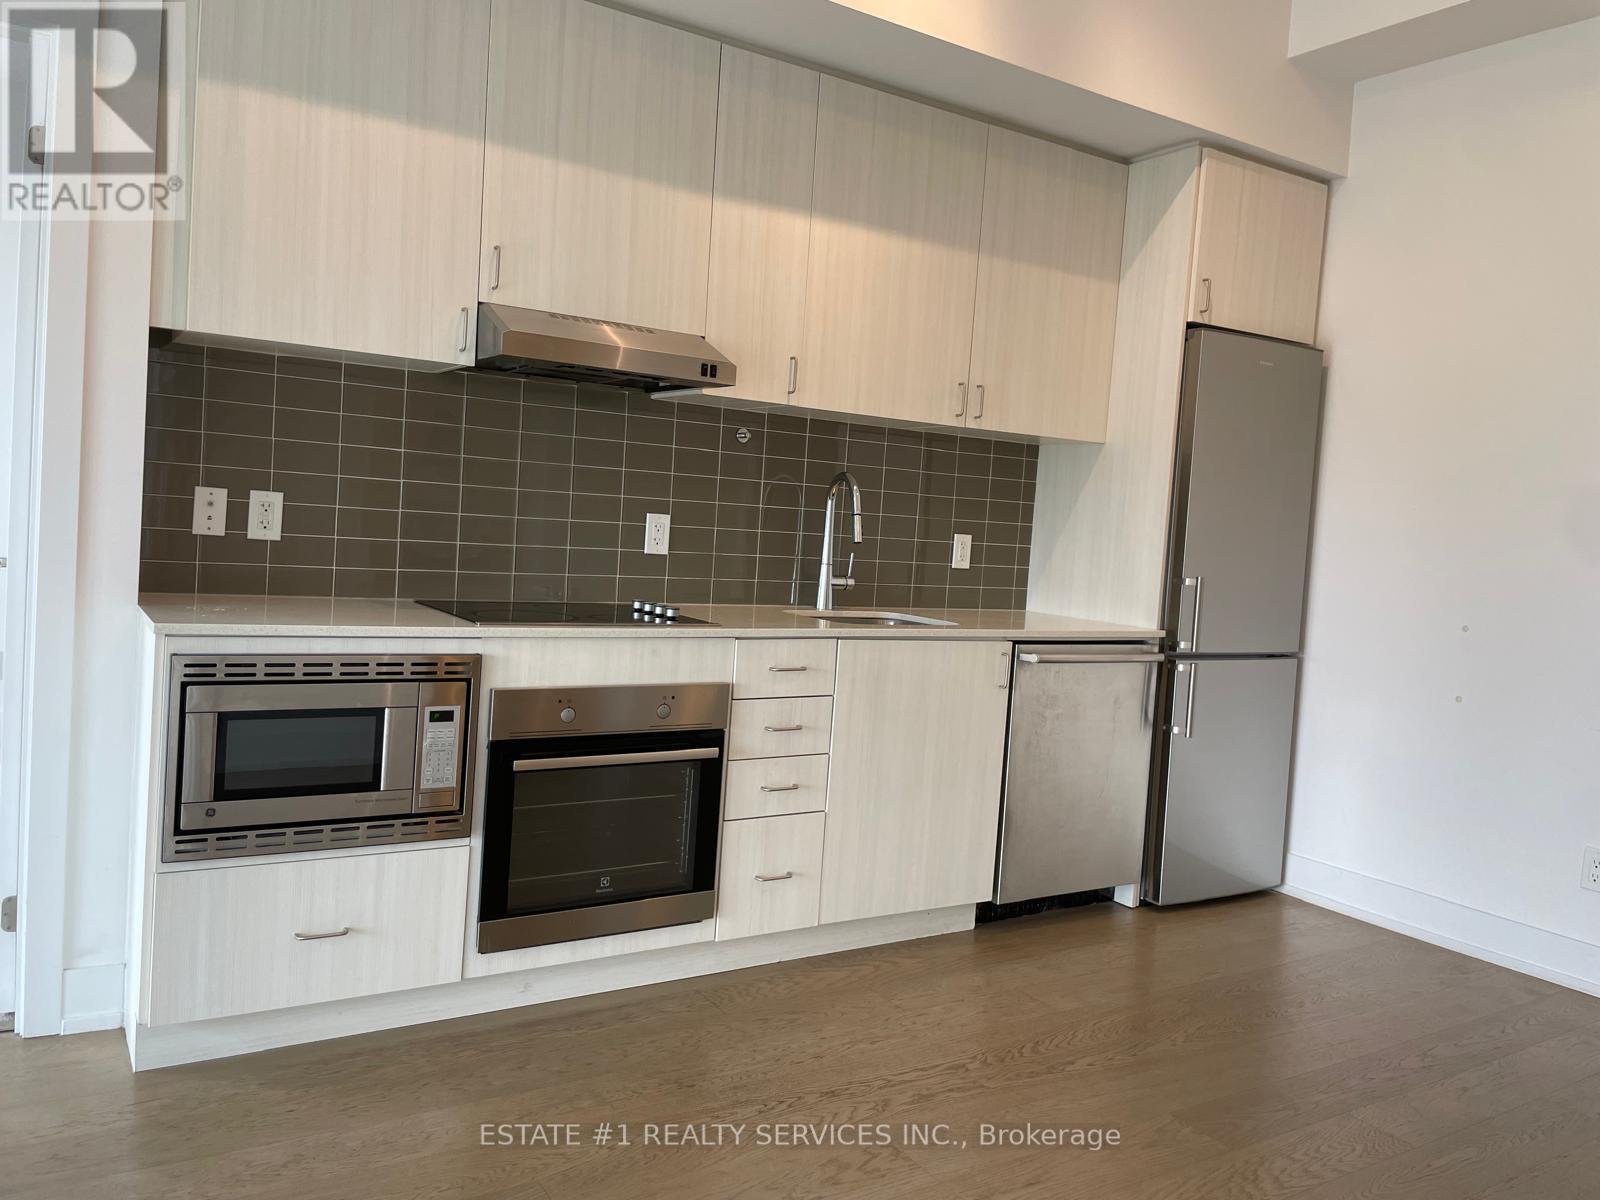
Bright and well-maintained 2-bedroom condo located at the highly desirable Bayview and Sheppard corridor. Functional layout with spacious principal rooms, large windows, and abundant natural light. Modern kitchen with quality appliances and ample storage. Comfortable bedrooms with good closet space. Well-managed building offering excellent amenities and a convenient urban lifestyle. Steps to Bayview Village Shopping Centre, TTC subway, parks, restaurants, and top-rated schools. Easy access to Hwy 401 and major transit routes. Ideal for professionals, couples, or small families seeking comfort and convenience in a prime North York location. (id:61483)
2 - 14 Huntingwood Avenue
Hamilton, Ontario
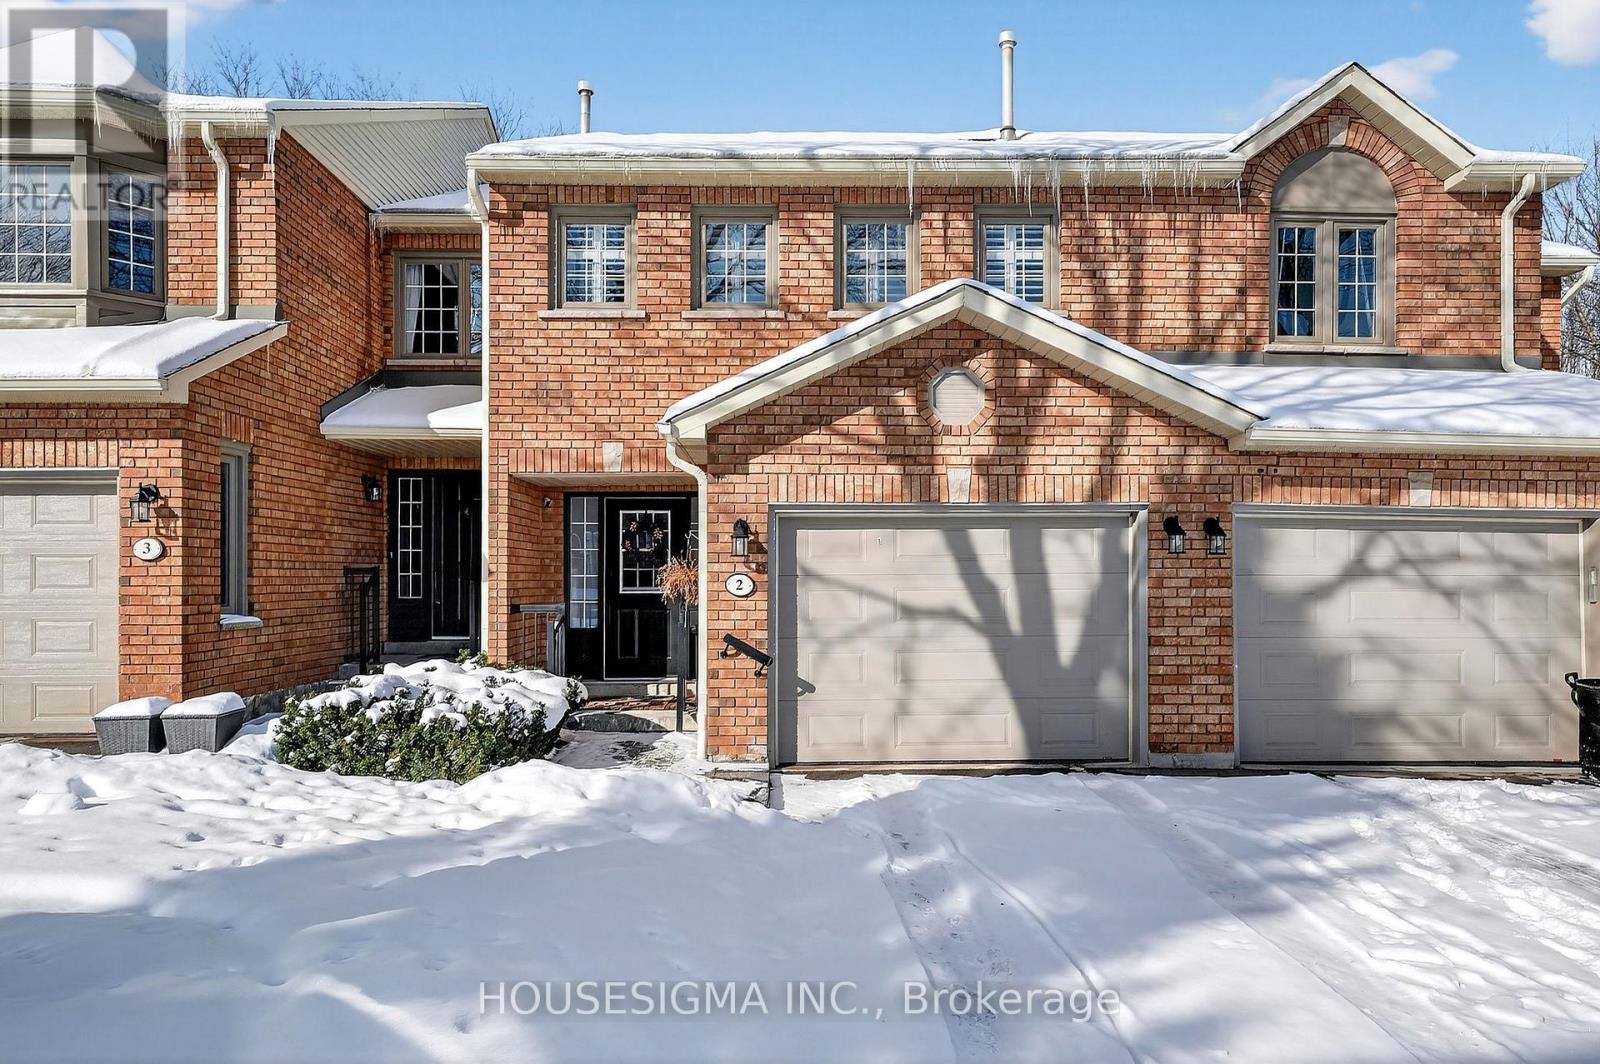
Welcome to this beautifully designed 3 bedroom, 4 bathroom condo townhouse, perfectly situated in one of Dundas' most desirable communities. One of the largest layouts in the entire complex, this home offers exceptional space, thoughtful design, and a serene natural setting that's hard to find. Backing onto a lush ravine and just steps from scenic trails, this property blends convenience with tranquility. Local schools, parks, and everyday amenities are all close by, making it an ideal choice for families and professionals alike. Inside, you'll find a large, open-concept living and dining area, perfect for gatherings or quiet evenings at home. A charming wood-burning fireplace anchors the space, adding warmth and character. The well designed eat in kitchen features a breakfast bar, generous dining area, and a walkout to the upper deck-ideal for morning coffee or outdoor dining with a view. Upstairs, the spacious primary suite offers a peaceful retreat with a walk-in closet, sitting area, and a four piece ensuite. The additional two bedrooms are well sized, each with ample closet space, making them perfect for family, guests, or a home office. The very large finished basement adds exceptional living space with a walkout to a second deck, built-in bar, laundry area, 4-piece bathroom, and separate mechanical room-perfect for entertaining, extended family, or a flexible recreation zone. Recent updates add comfort and peace of mind, including: Furnace & heat pump (2025), Main floor flooring (2023), Main floor pot lights (2023), Water softener (2024). With its generous layout, natural surroundings, and modern updates, this Dundas townhouse delivers the perfect blend of space, style, and low maintenance living. *****Condominium management to replace the upper deck and attached stairs in spring***** (id:61483)
160 Carrington Drive
Richmond Hill, Ontario
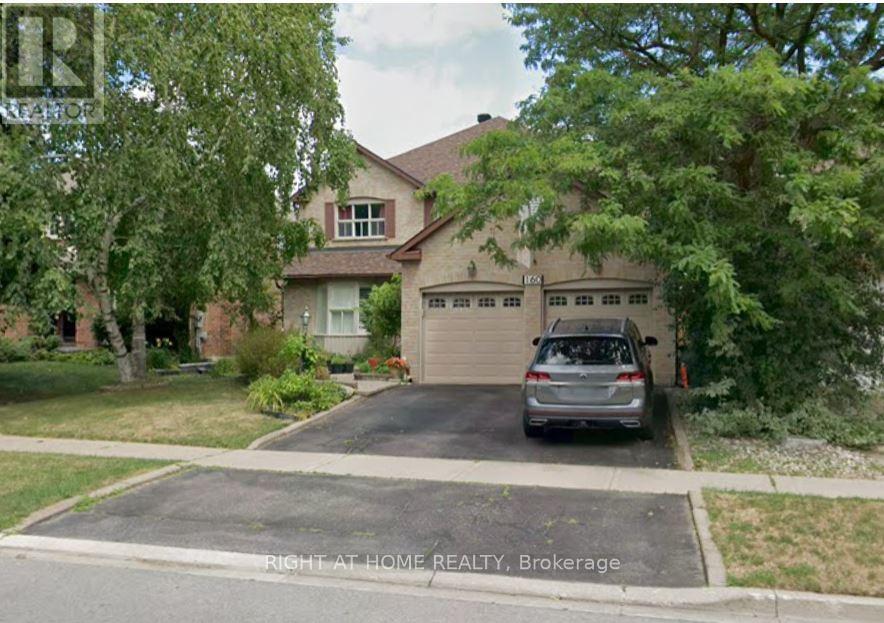
Fabulous Renovated Home in Sought-After Mill Pond Area! This beautifully updated 4+1 bedroom home offers over 3,200 sq. ft. of living space (as per builder) and combines comfort, style, and functionality. Featuring a spacious eat-in kitchen with granite countertops and ample cabinetry, this home is perfect for both everyday living and entertaining. The fully finished basement includes a large recreation area, a 5th bedroom, and a 4-piece Jacuzzi bath-ideal for extended family or guests. Recent upgrades include a new roof (2023), high-efficiency furnace, and new air conditioning. Enjoy outdoor living with a custom-built, expansive backyard deck and professionally landscaped surroundings. Additional features include: Renovated bathrooms, Maintenance-free garage doors with storage loft, Open staircase to basement, Smooth ceilings mostly, crown moldings, and California shutters, Pot lights throughout, Fully upgraded kitchen and laundry, All bedrooms are generously sized-rare to find in today's market. The home is conveniently located close to amenities, transit, and top local conveniences. A perfect blend of elegance and practicality-this home is a must-see! (id:61483)
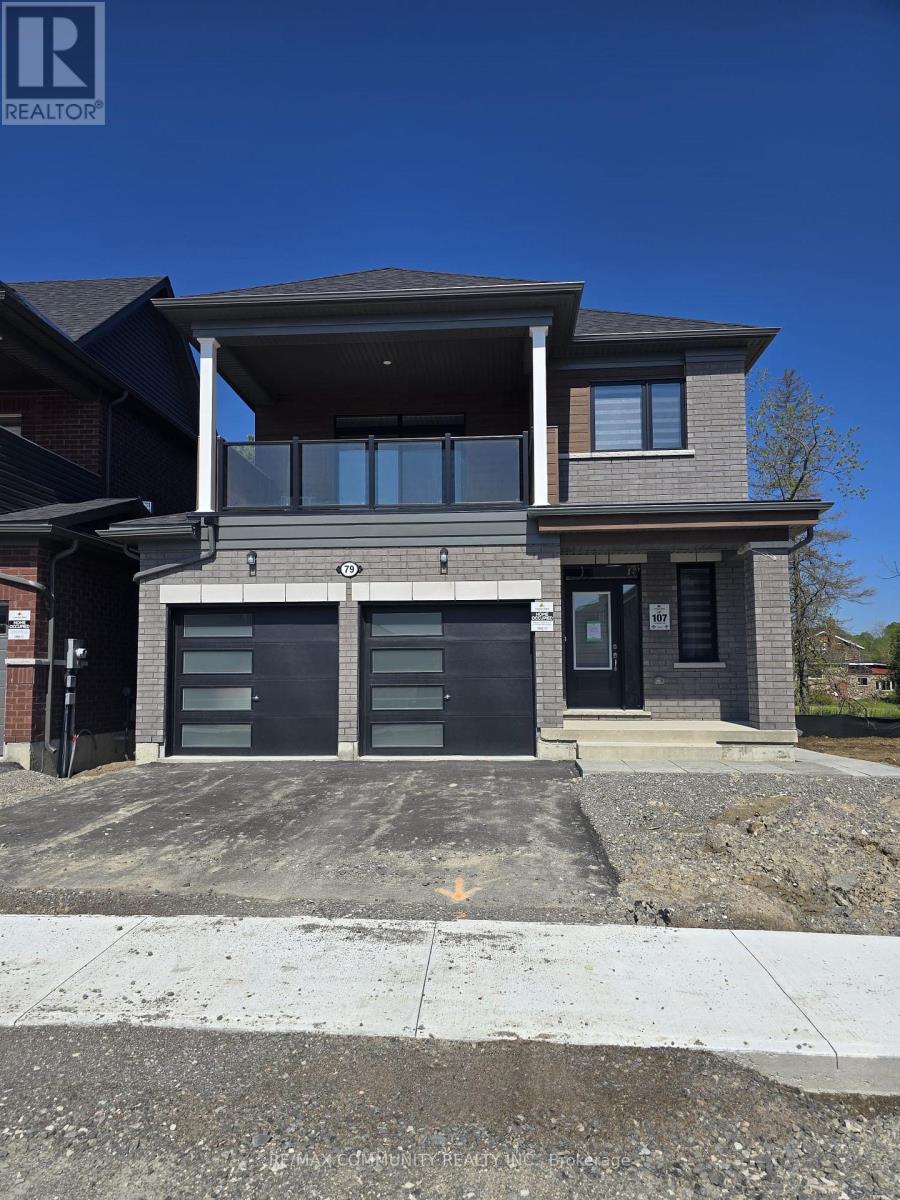
79 Rackham Lane
Clarington, Ontario
***2nd Floor Only for Rent*** Welcome to this beautifully maintained family home in one of Courtice's most desirable, family friendly neighborhoods. Offering a bright, open concept layout with generous living space, this property features a modern kitchen, spacious bedrooms, and a comfortable primary suite. Large windows fill the home with natural light, while the thoughtfully designed floor plan provides both functionality and style (id:61483)
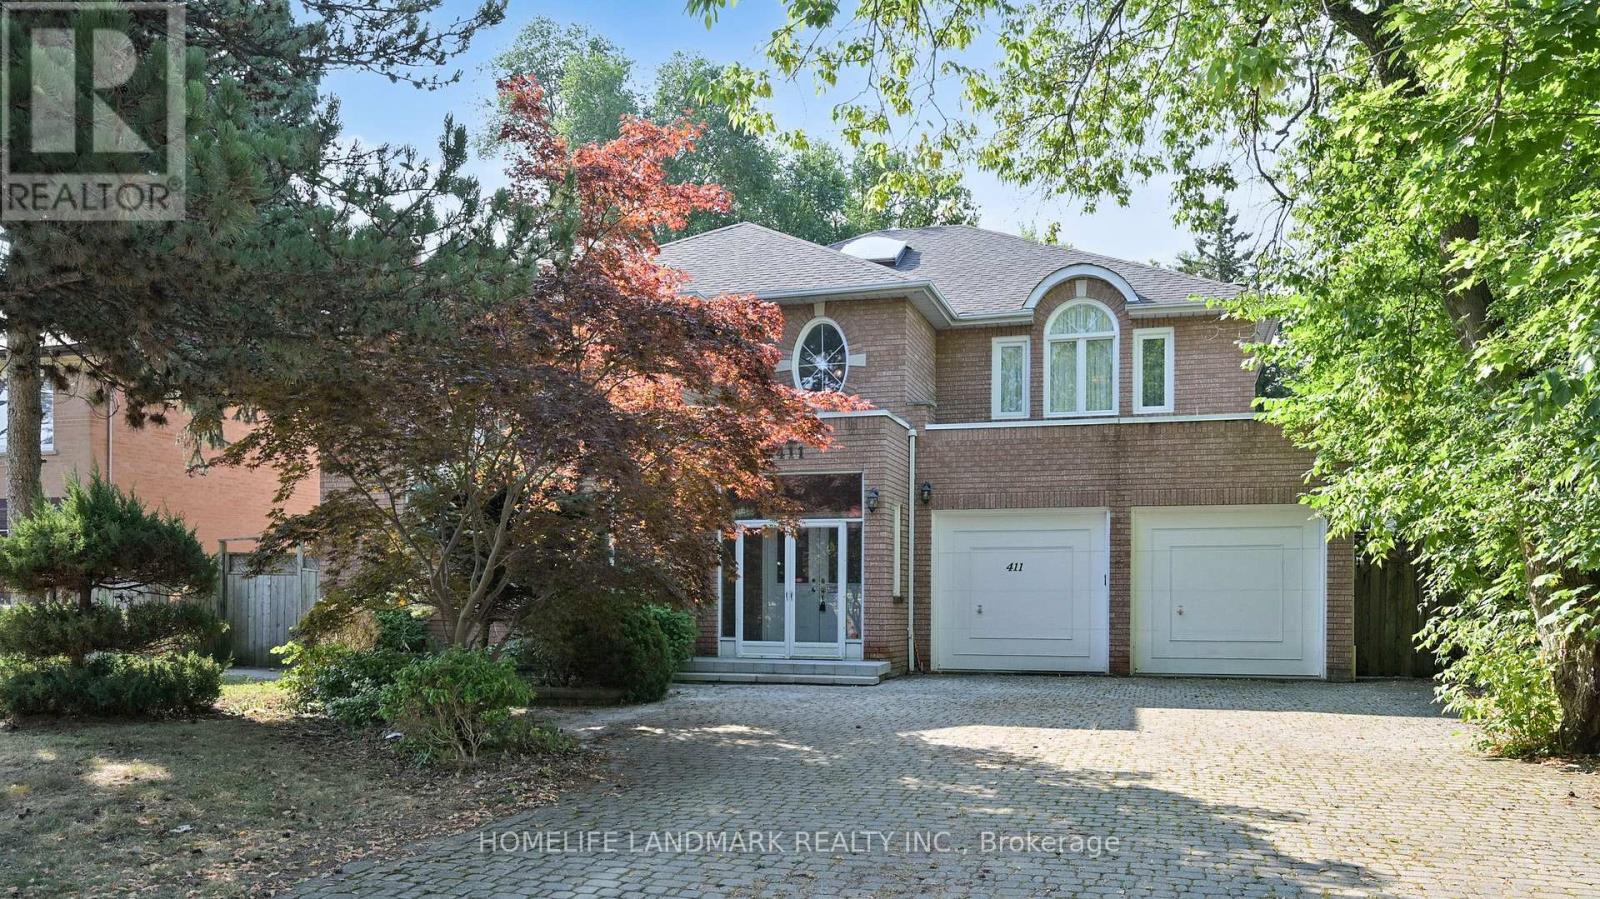
411 Cummer Avenue
Toronto, Ontario
Welcome to this luxury custom-built home, offering spacious 4340 sq ft plus a professionally finished 2000+ sq ft basement. 61'x191' Premium Rectangular lot (close to 12000 sq ft) presents you with a peaceful oasis in the prestigious community of Newtonbrook East, North York. This well-maintained residence features a total of 6 bedrooms and 5 washrooms, decorated with a 2-story marble foyer and 8-foot doors on the main floor, a 2-car garage with extra 4 interlock parking spaces. The grand 16-foot ceiling living room boasts a glorious crystal chandelier, a 14-foot window wall, and a marble fireplace. Both the Dining Room and the Home Office furnished with chandeliers and French doors. The pot-lighted family room can be easily accessed from the sundeck through double French Doors. Gourmet Kitchen highlights custom-built cabinets, granite kitchen top and center island, built-in cooktop, oven, microwave, and dishwasher. Functional main-floor Laundry Room leads to the Garage, side path, and basement through the Service Stairs. South-facing huge backyard surrounded by tree canopy and professionally designed landscaping. Enjoy your peaceful days with a cup of tea and coffee on the sundeck. The expansive basement retreat is a true highlight, featuring a Large family-size Spa, Sauna, and big Recreation Room. This space is designed for both relaxation and entertainment. Close to top-rated schools, parks, shopping centers, and fine dining options with easy access to major highways and public transit. (id:61483)
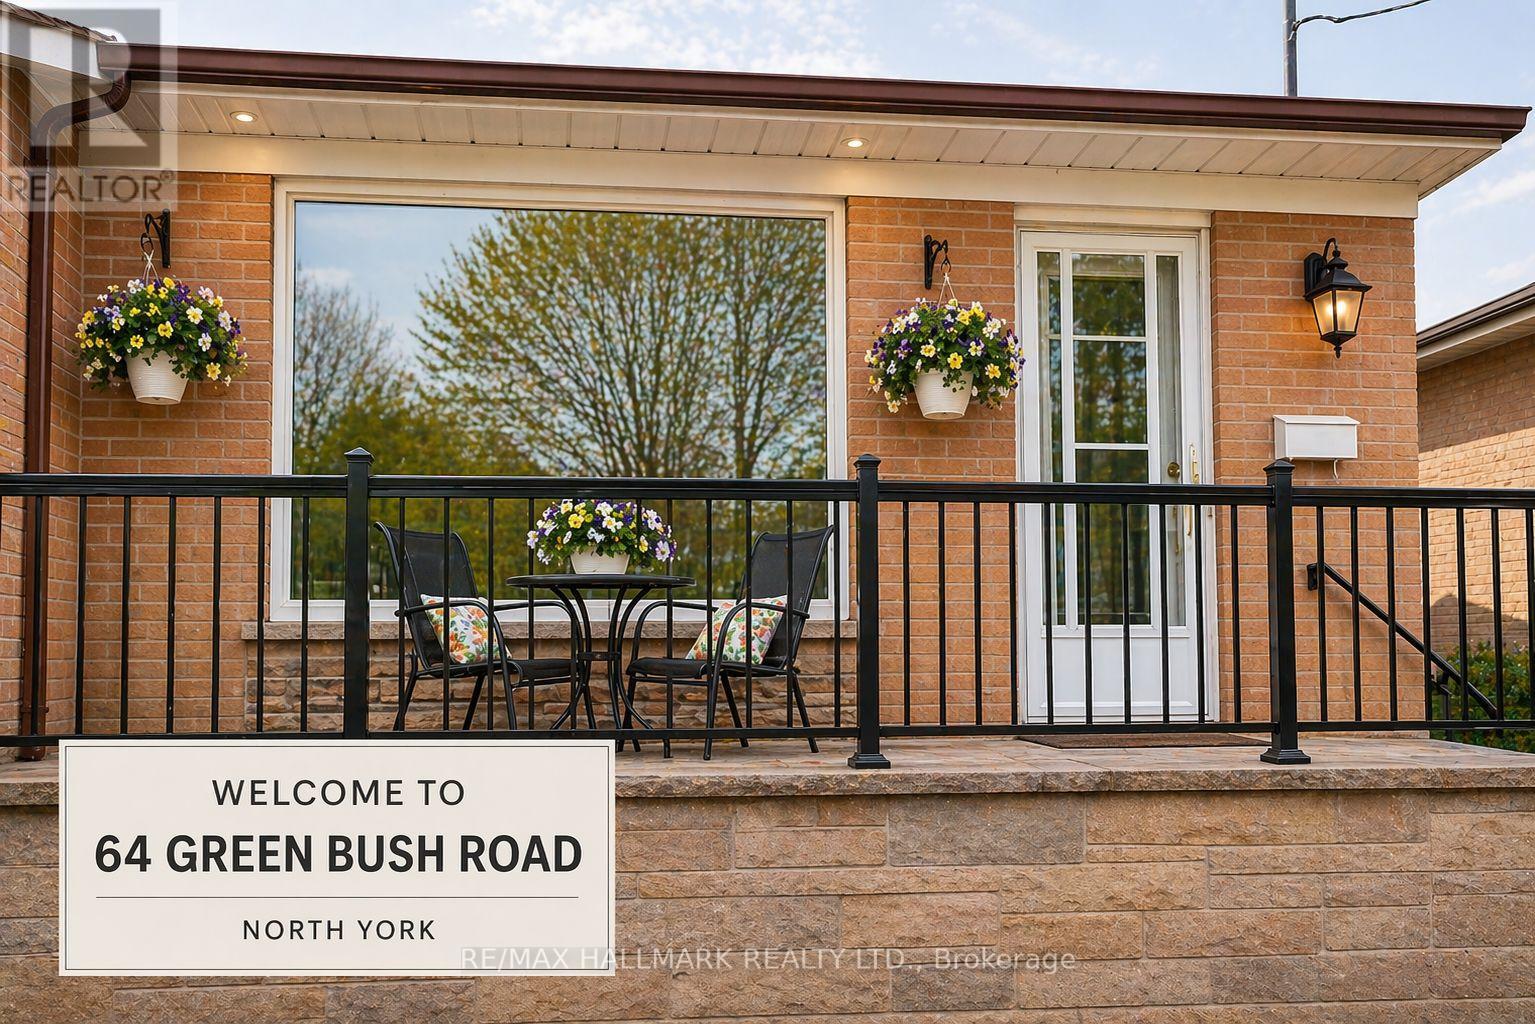
64 Green Bush Road
Toronto, Ontario
LOCATION ALERT IN PRIME NORTH YORK. This is the opportunity buyers have been waiting for. Set in the highly sought-after Newtonbrook West community, this upgraded 3+3 bedroom bungalow offers a rare combination of lifestyle comfort, income flexibility, and long-term upside in one of the most consistently in-demand pockets of the city.The main level showcases a bright, well-maintained layout with an updated kitchen, quality flooring, and inviting living and dining spaces designed for everyday comfort. Large windows allow for abundant natural sunlight to fill the home, creating a warm and uplifting atmosphere throughout the day. A charming front terrace adds a unique lifestyle feature, offering the perfect setting to enjoy your morning tea or unwind in a peaceful outdoor space. The fully finished basement, complete with separate entrance and its own dedicated laundry, provides a self-contained living space ideal for extended family or generating reliable rental income, creating a smart and strategic ownership structure.Positioned on a generous lot, the spacious backyard adds another layer of value, offering excellent outdoor enjoyment today with future potential for additional improvements such as a garden suite or enhanced outdoor living space, subject to applicable approvals.Located just minutes to Yonge Street, Finch transit, top-ranking schools, parks, and everyday amenities, this address is surrounded by some of North York's most desirable lifestyle conveniences, including Centerpoint Mall within walking distance, and convenient access to Yorkdale Shopping Centre, easily reachable by car or public transportation. Commuting is further enhanced with easy access to York University, making the location especially attractive for students, faculty, and investors. Enjoy a wide selection of restaurants, cafés, and services along the vibrant Yonge Street corridor, all within close reach. (id:61483)
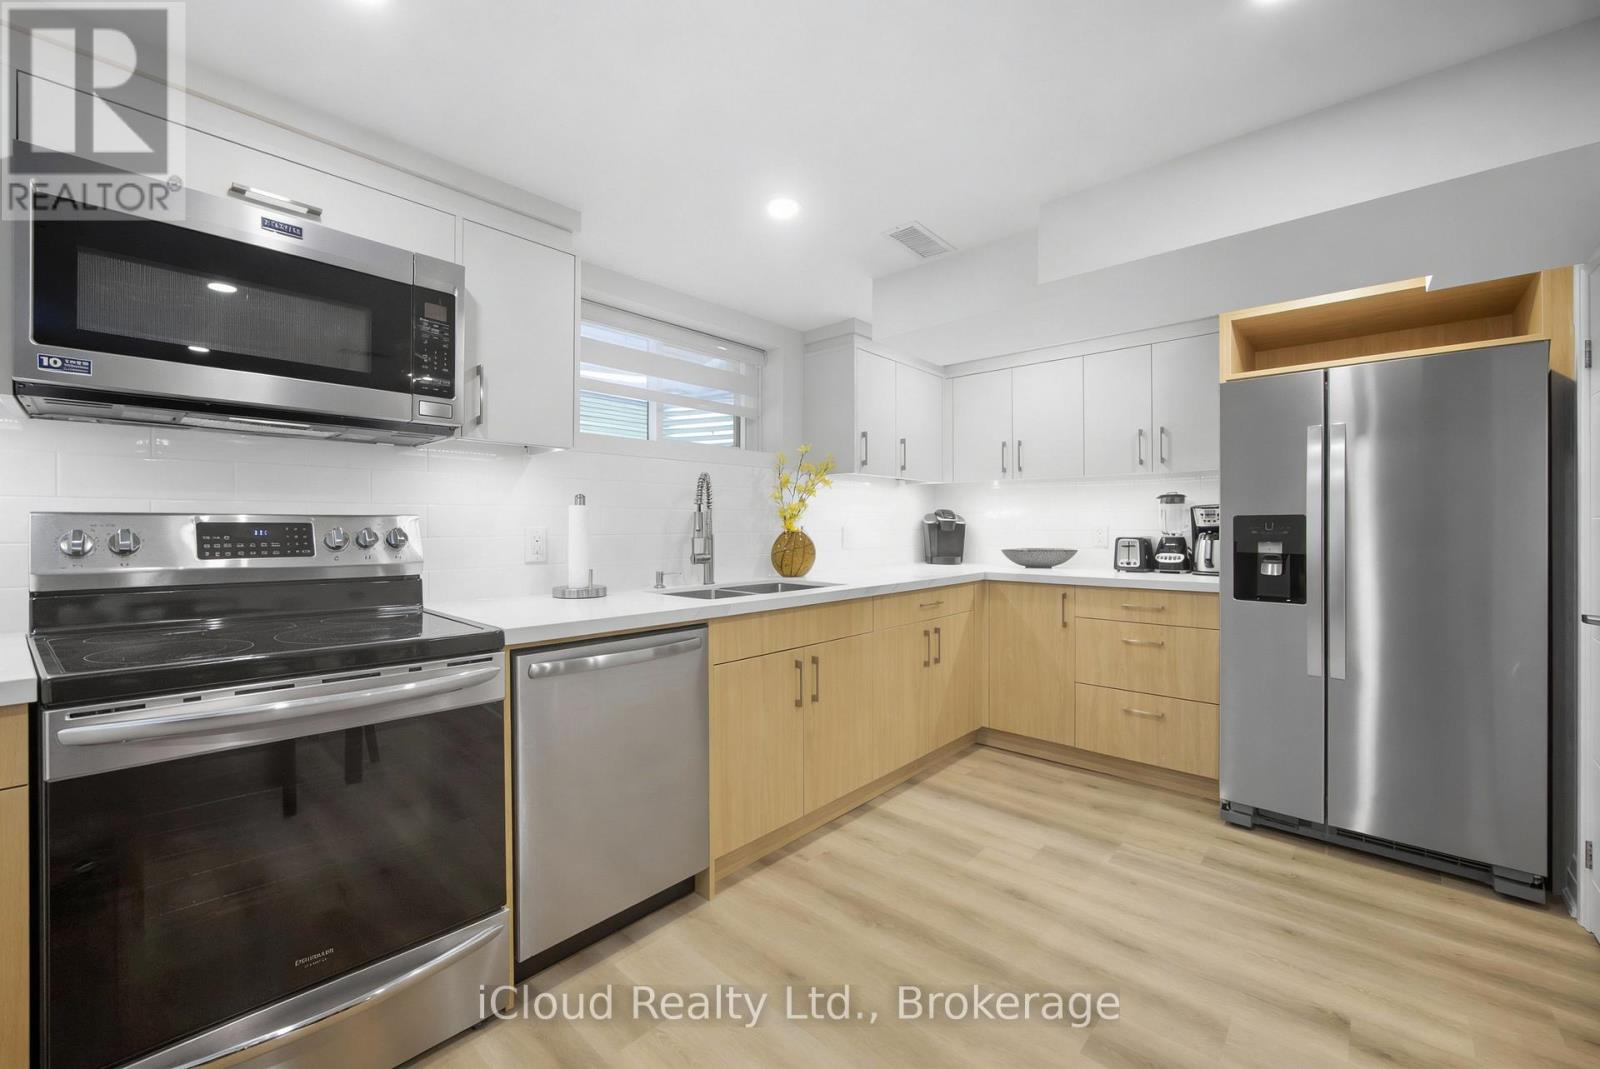
B - 23 Swanhurst Boulevard
Mississauga, Ontario
Beautiful fully furnished 2-bedroom basement apartment with private entrance located in a quiet residential neighbourhood in charming Streetsville, Mississauga, close to shops, cafés, restaurants, scenic Credit River walking trails, and with convenient access to Highways 401 and 403. The property is also a short drive to the University of Toronto Mississauga campus.Recently built 2024 and well-maintained, this comfortable and functional unit is ideal for Travellers, students, visiting professors, academic professionals, families, business travellers, and contract workers.The apartment features two spacious bedrooms with queen beds, large closets with hangers, and a bright living area with a foldable futon that can accommodate two additional guests. The unit comfortably accommodates up to 4 occupants, with the possibility of up to 6 occupants at additional cost.The apartment comes fully furnished and move-in ready, including bed linens, sheets, pillows, and towels provided similar to an Airbnb-style setup, making it ideal for short-term or extended stays.Enjoy a fully equipped kitchen with double-door refrigerator with water dispenser and ice maker, stove with oven, microwave, dishwasher, Keurig and regular coffee makers, kettle, toaster, blender, and complete cookware including pots, pans, plates, utensils, glasses, and cooking tools.Additional features include private in-unit laundry (washer and dryer), iron and ironing board, vacuum, humidifier, pot lights throughout, and a 3-piece bathroom with walk-in shower.The suite includes independent HVAC with private thermostat, heating, air conditioning and HRV ventilation. Safety features include smoke and carbon monoxide detector, fire extinguisher, and emergency exit window.1 parking space included, second parking space negotiable at additional cost. Level 2 EV charger available for tenant use at extra charge.Utilities included: Heat, water, hydro, high-speed WiFi and TV. Cleaning Service available at additional cost. (id:61483)