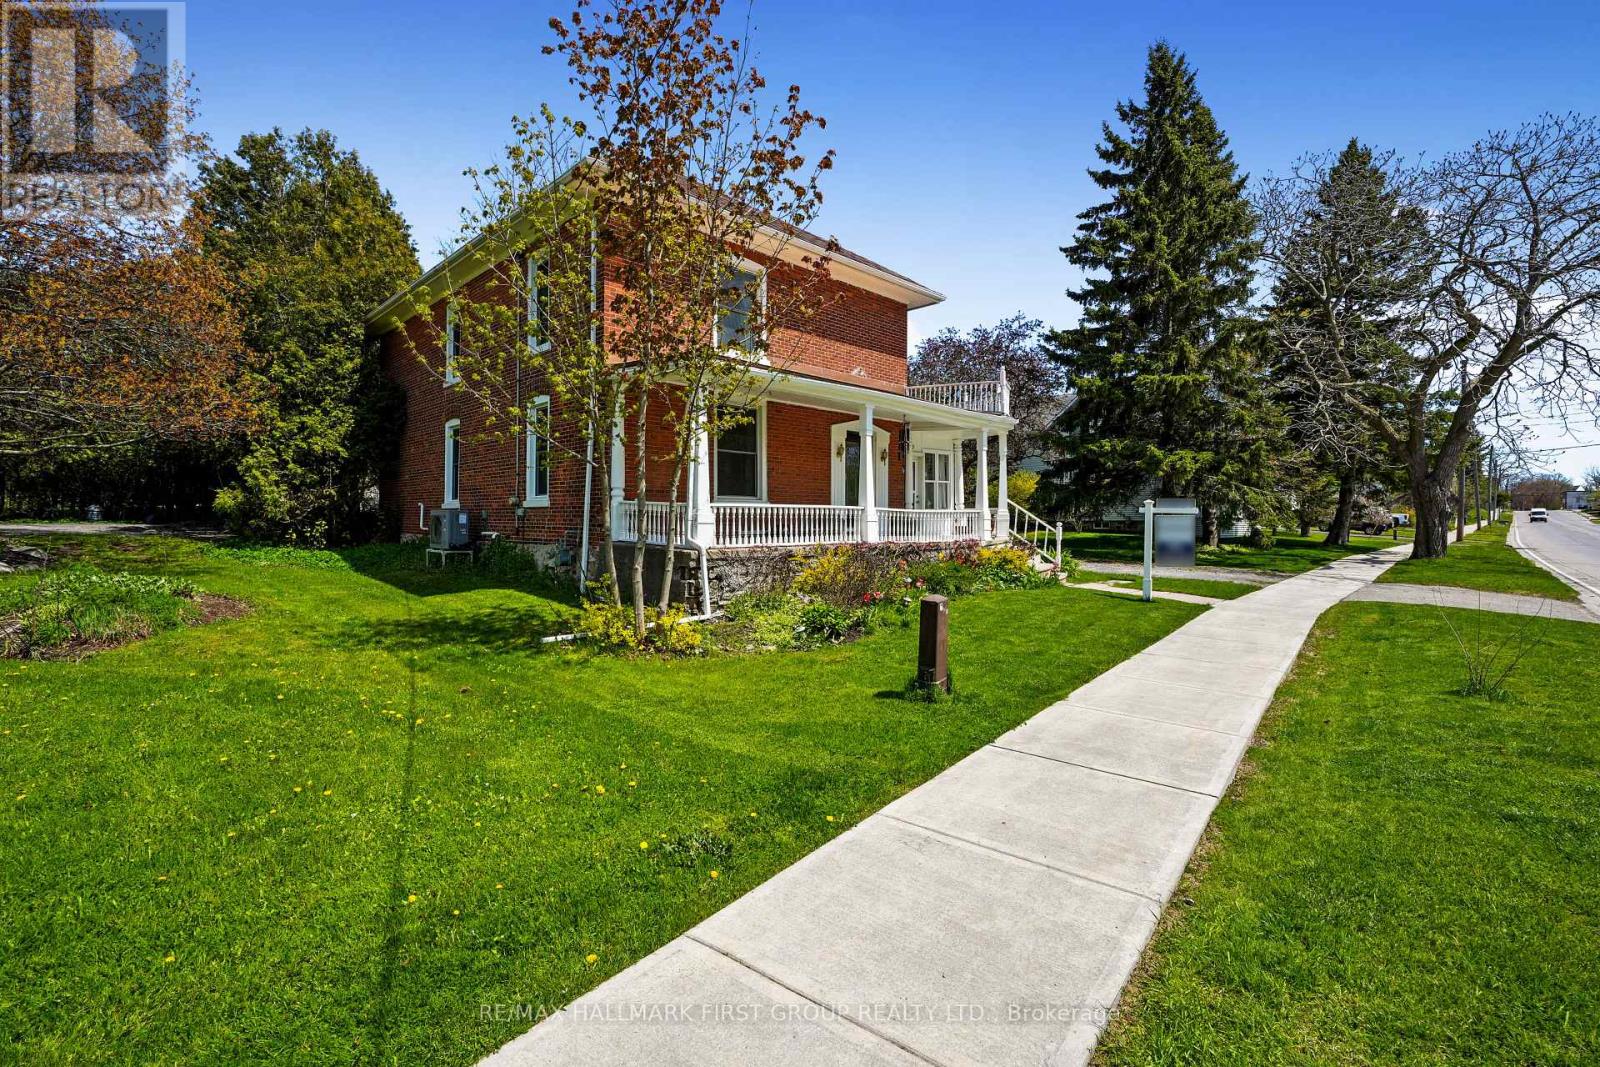
54 Toronto Street
Cramahe, Ontario
Full of character and timeless appeal, this brick home sits in the heart of Cramahe and blends period charm with thoughtful modern updates. An expansive front veranda sets the tone, leading into a spacious front foyer where classic craftsmanship is immediately on display. The inviting living room features extra-high baseboards, hardwood floors, and a fireplace, creating a warm and elegant space to relax or entertain. The dining room easily accommodates large gatherings and offers a walkout to the sunroom, an ideal spot to enjoy a quiet morning coffee or unwind at the end of the day. The kitchen delivers modern convenience with a tile backsplash, ample counter and cabinet space, an island with breakfast bar, and stainless steel appliances. The main level is completed by a guest bedroom, a bathroom, and the added convenience of main-floor laundry. Upstairs, the sun-soaked primary bedroom offers dual closets and access to a spacious bathroom, along with three additional well-sized bedrooms to suit family, guests, or home office needs. Outside, the sprawling property is surrounded by mature trees and features a covered back porch, perfect for outdoor enjoyment. Ideally located close to amenities with direct access to the 401, this home offers space, charm, and convenience. (id:61483)
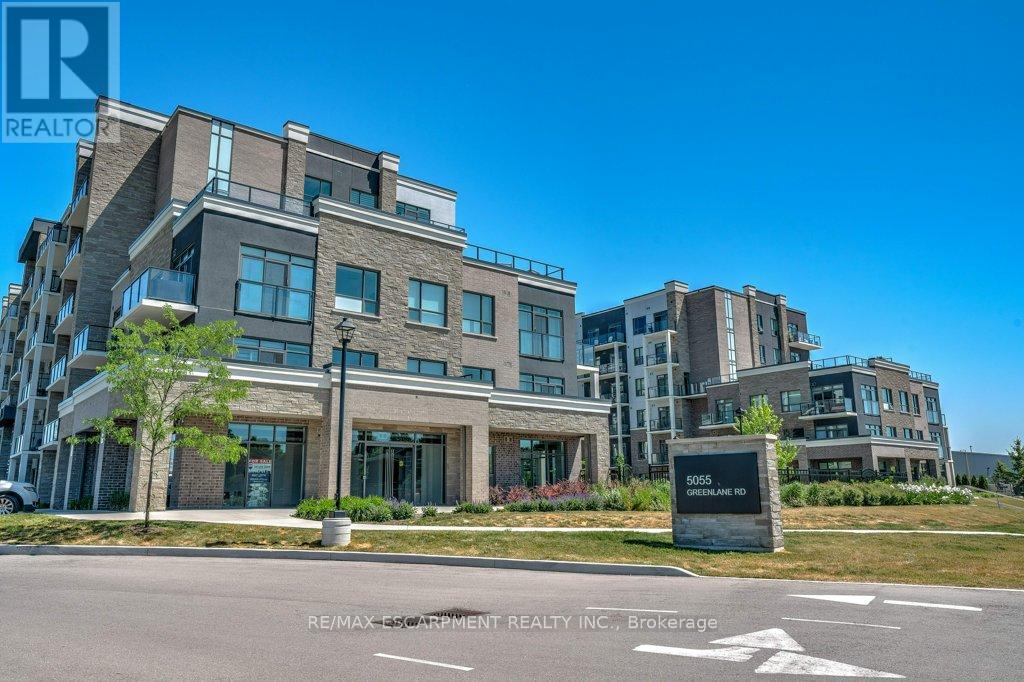
313 - 5055 Greenlane Road
Lincoln, Ontario
Enjoy effortless living in the heart of Beamsville! This beautifully maintained 1-bedroom, 1-bathroom condo offers the perfect blend of comfort, style, and convenience. Featuring upgraded appliances and a bright, open-concept layout, this unit is truly move-in ready. Step out onto your private balcony, perfect for morning coffee or unwinding at the end of the day. Enjoy the added value of assigned parking included in the purchase. This well managed building boasts fantastic amenities including a fully equipped exercise room, stylish party room, and a stunning rooftop terrace with garden, ideal for entertaining or relaxing while taking in the views. Whether you're a first-time buyer, downsizer, or investor, this is an incredible opportunity to own in a sought-after Beamsville location close to wineries, shops, and everyday essentials. Don't miss it! (id:61483)
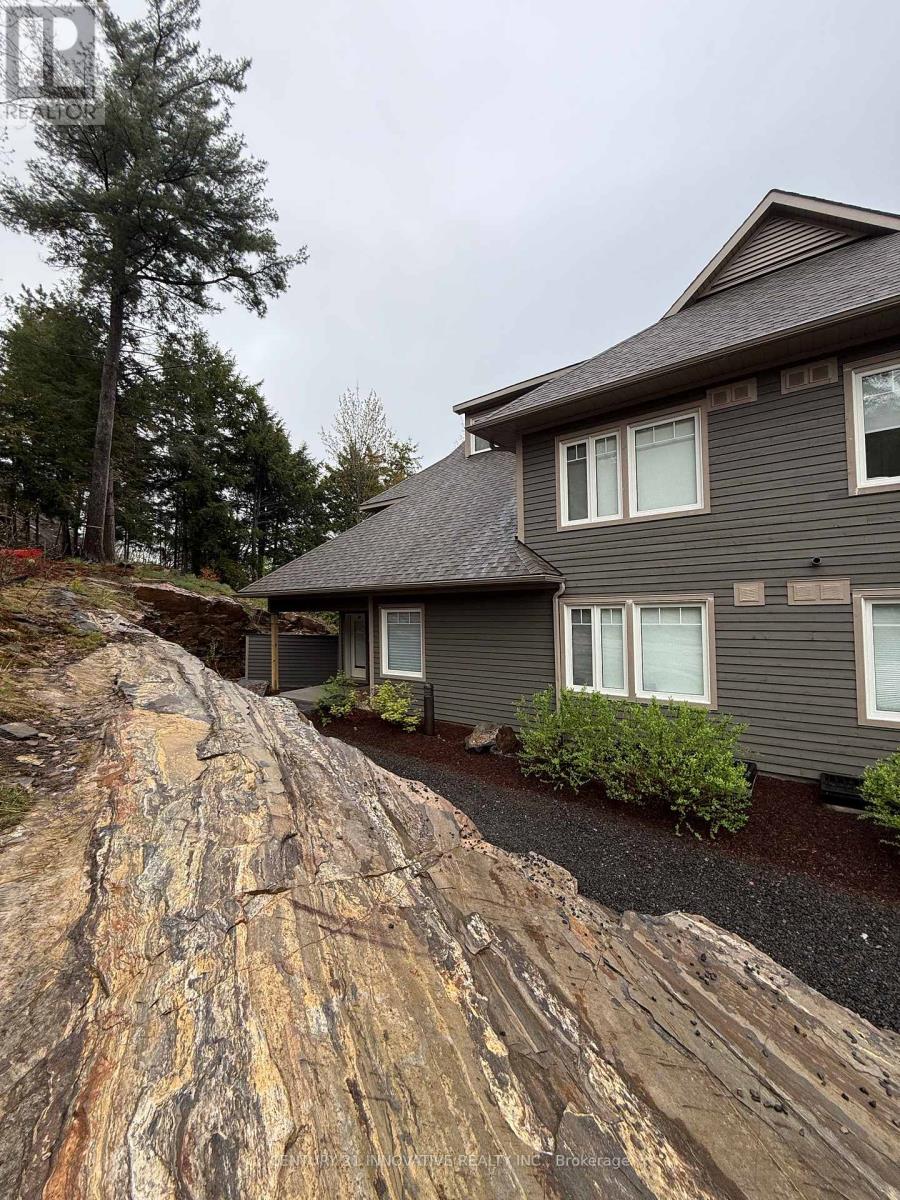
104 - 13 Tree Tops Lane
Huntsville, Ontario
Brand New Open Concept Townhouse with a beautiful view. Easy access to lake, slopes and golf! Newly built and perfectly designed for spacious living. With brand new built in appliances and a beautiful scenic view, this property features 1350 sq ft of living space. (id:61483)
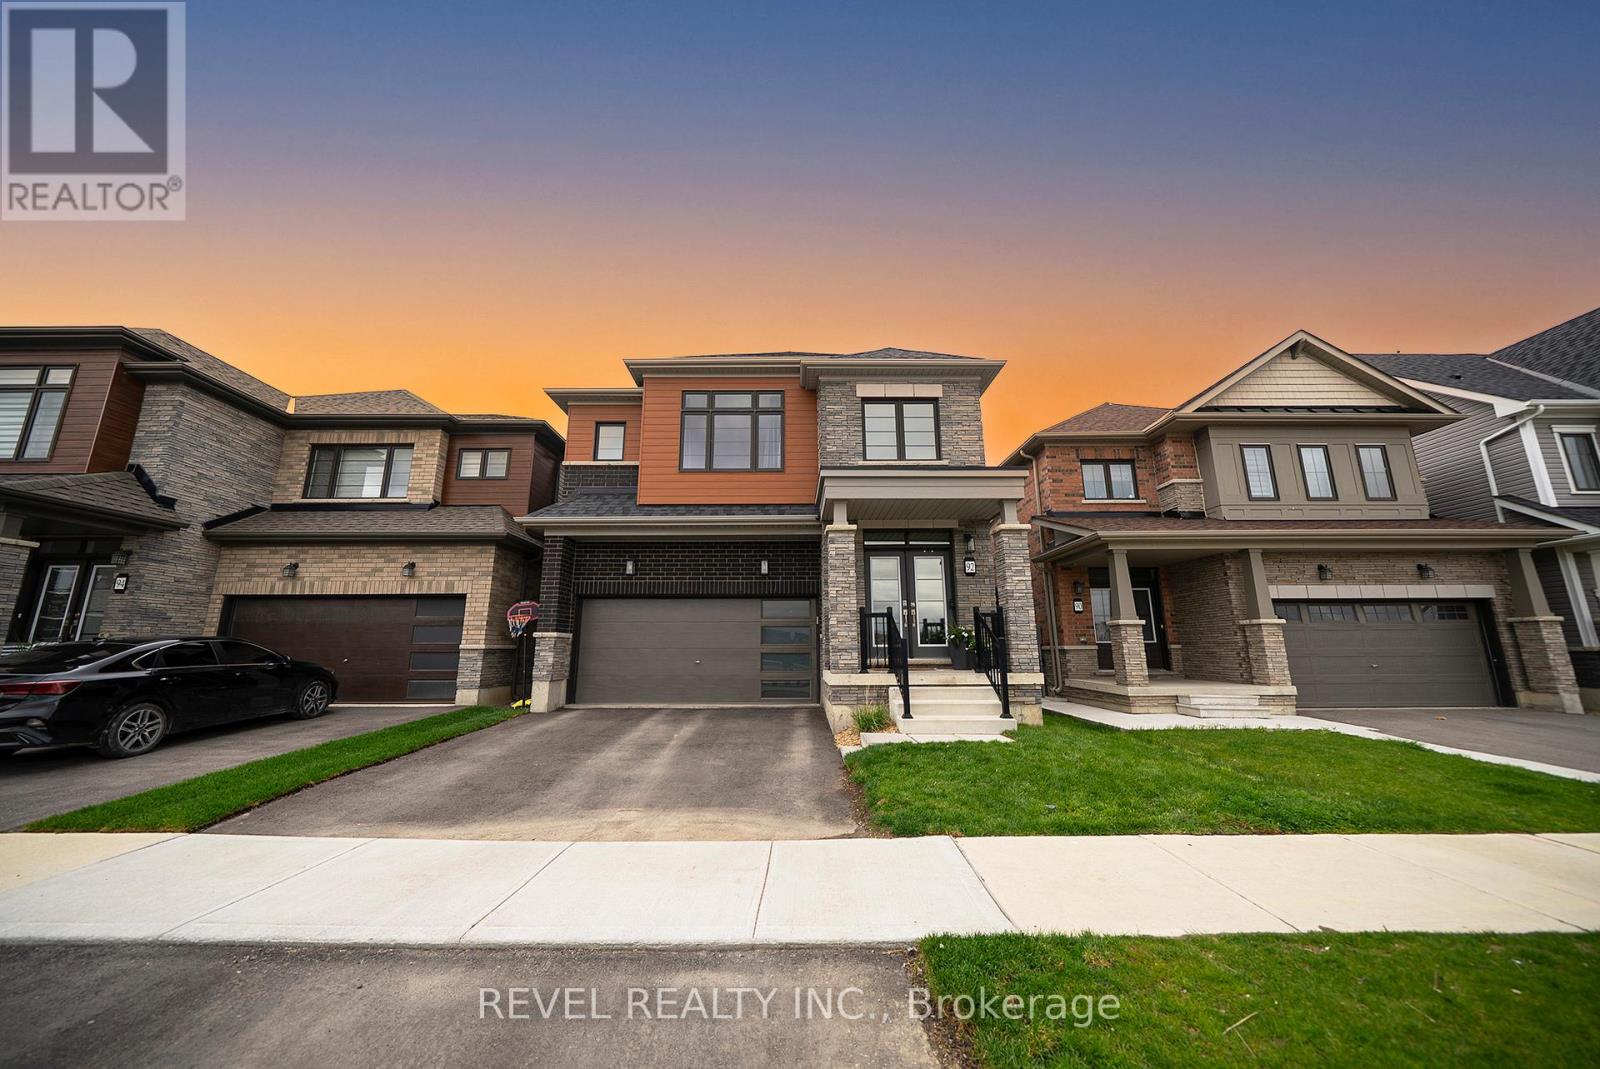
92 Bellhouse Avenue
Brantford, Ontario
Welcome home to West Brant! Backing onto a peaceful pond with no rear neighbours, this beautifully finished 4 bedroom + loft, 3.5 bathroom home offers the perfect blend of style, space, and functionality for family living. Complete with an unfinished walk-out basement offering endless future potential, this home is designed to grow with your family. Featuring beautiful curb appeal with brick, stucco, and stone exterior finishes, this home also offers a double car garage, fully fenced yard, and covered front entry. Inside, you'll find hardwood flooring throughout the main living areas, upgraded light fixtures, feature wainscotting walls, and a bright open concept layout designed for everyday living and entertaining. The stunning kitchen is complete with white shaker cabinetry, quartz countertops, upgraded hardware, a new backsplash (2026), stainless steel appliances, and patio doors leading out to the balcony overlooking the pond. The spacious great room and dining area are filled with natural light and offer beautiful finishing touches throughout. Upstairs features a versatile loft space perfect for a second living area or potential 5th bedroom, along with 4 generous bedrooms including a spacious primary suite with dual walk-in closets and a luxurious ensuite featuring a soaker tub, stand-alone shower, and double vanity. Bedrooms 2 and 3 share a convenient Jack & Jill bathroom, while bedroom 4 enjoys access to its own 4-piece ensuite. Conveniently located near parks, schools, trails, shopping, and everyday amenities, this move in ready home offers comfort and convenience in a desirable location. (id:61483)
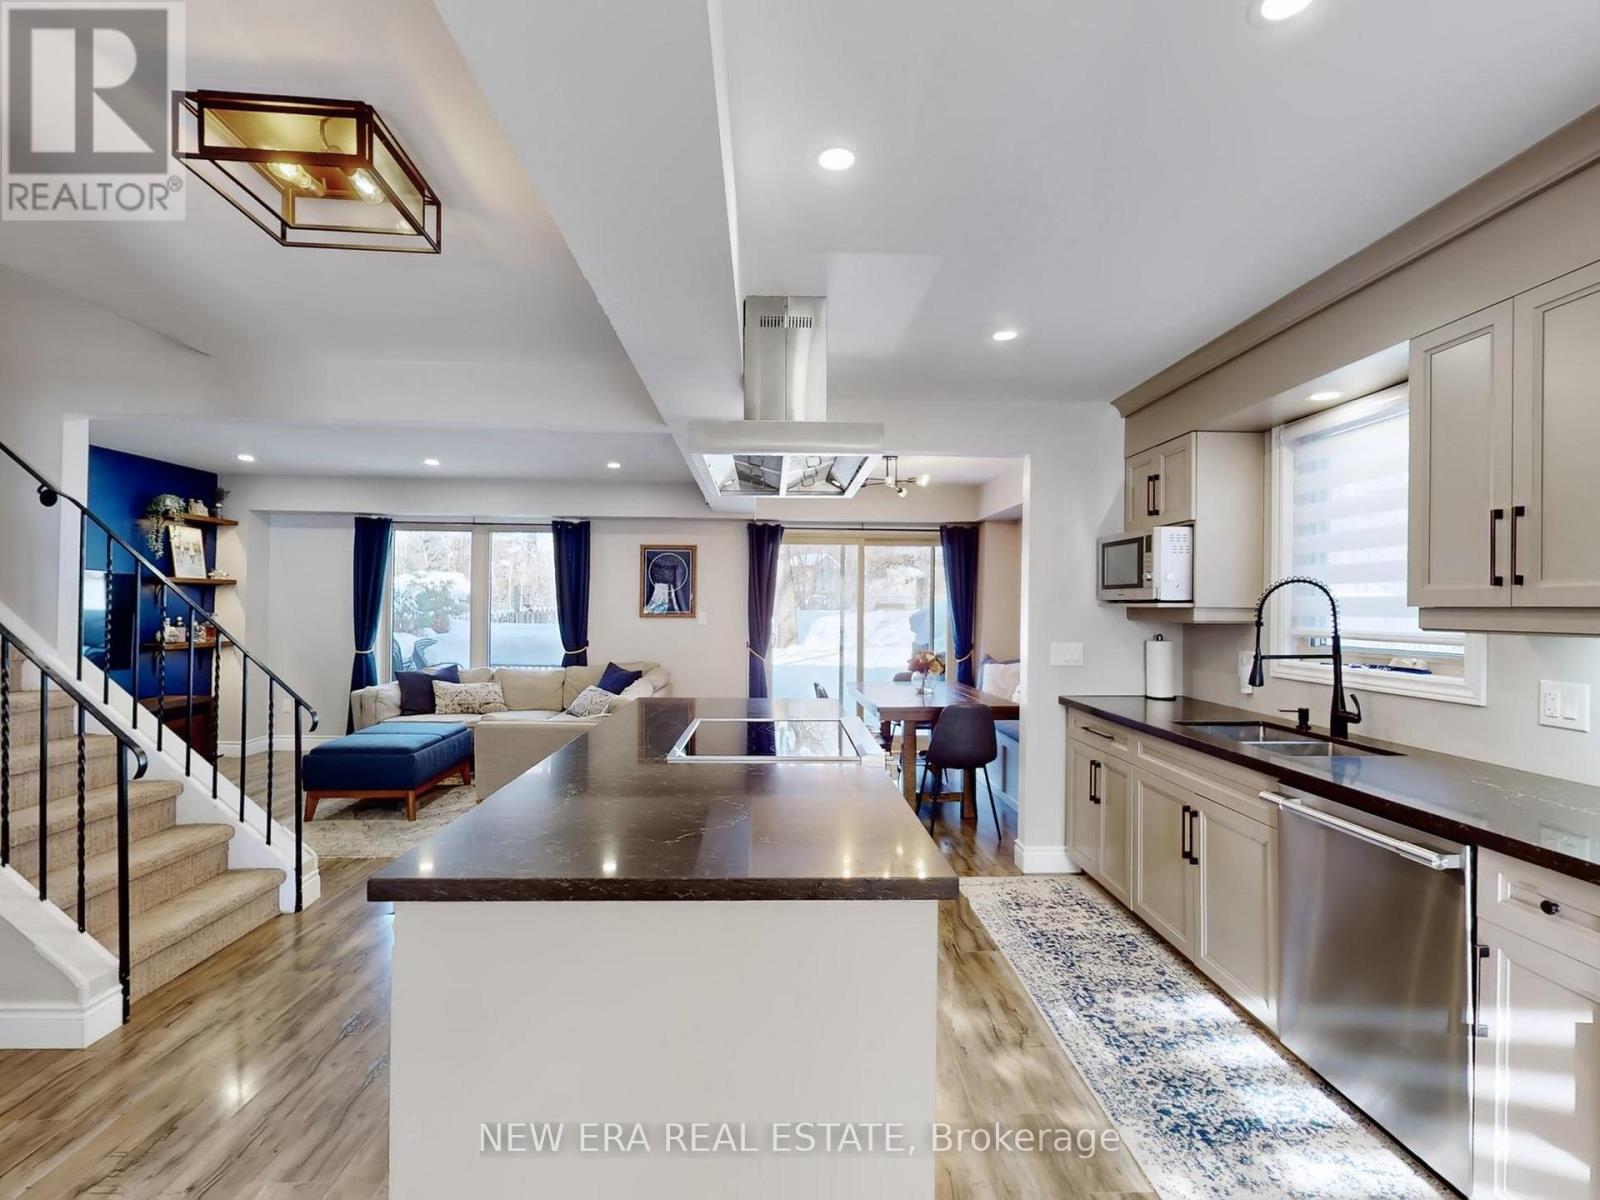
7189 Joliette Crescent
Mississauga, Ontario
Premium deep pie-shaped lot meets modern family living! This updated 3-bedroom, 2-bathroom semi-detached home sits on one of the best lots in Meadowvale. Enjoy total privacy and bright, open-concept interiors. The main floor kitchen offers a seamless walk-out to a massive patio, flooding the home with natural light. Smart home features include an energy-efficient thermostat and an automated in-ground lawn sprinkler system. The fully finished lower level is built for entertaining, boasting a professionally crafted rec room with a custom industrial/vintage wet bar and a stylishly refreshed laundry room. Outside, relax by your private dry creek bed, pondless waterfall, and built-in fire pit. Incredible location: walk toLake Aquitaine, parks, and trails. Easy commuter access to highways 401/403/407 and GO. Turn-key value you won't find anywhere else! (id:61483)
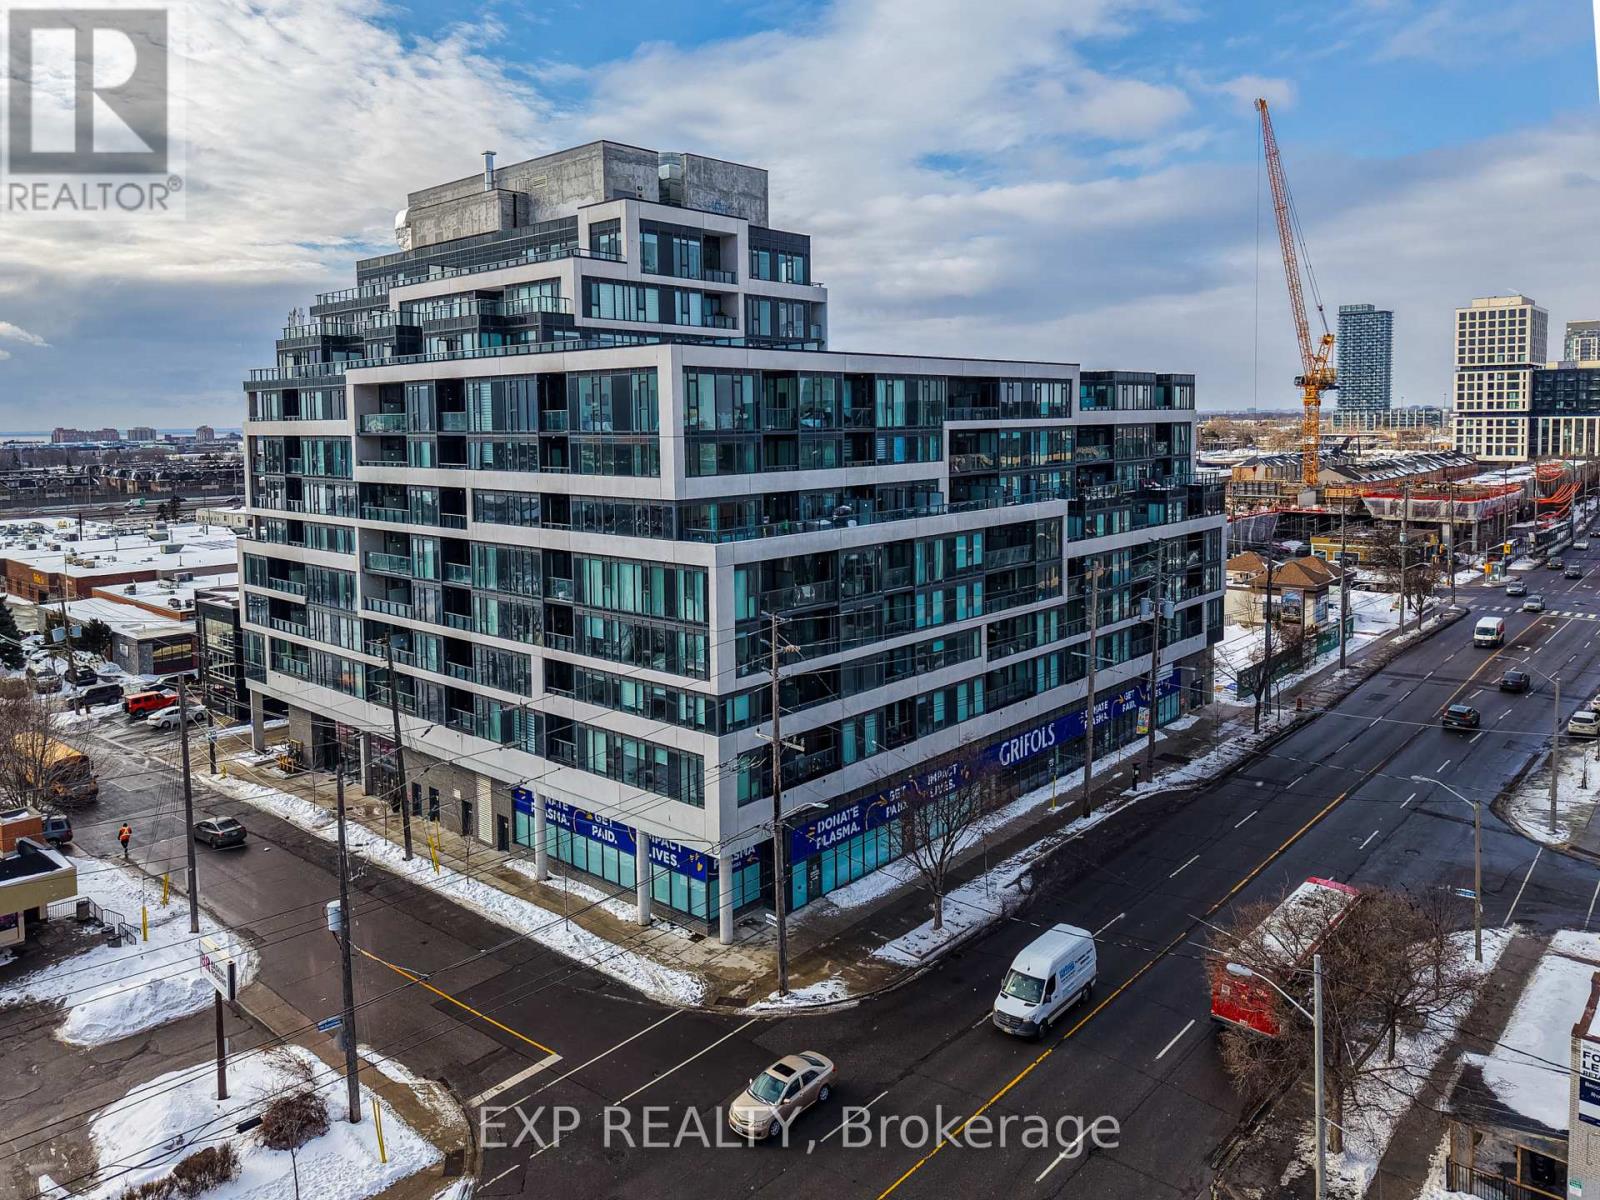
209 - 859 The Queensway
Toronto, Ontario
Situated in the lively Stonegate-Queensway neighborhood of Etobicoke, this charming property offers the best of both worlds. An urban vibe with the tranquility of suburban living. Just a short walk from a variety of amenities, including the QEW, TTC, shopping centers, movie theatres, parks, and an array of restaurants, its perfectly positioned for convenience and leisure. The home is only minutes away from Humber Colleges Lakeshore Campus, Highway 427, Mimico GO Station, and Sherway Gardens Shopping Centre, ensuring seamless access to major transportation routes. The outdoor space is a true sanctuary, featuring a beautifully landscaped garden, a cozy lounge area, and an outdoor games room with lawn bowling lanes, offering a peaceful retreat right at your doorstep. Inside, the home is well-designed with a spacious living room, perfect for relaxation and entertaining, while the adjoining dining room provides an inviting space for family meals. The kitchen offers ample room for cooking and casual dining. A versatile den adds additional space that can easily be transformed into a home office or reading nook. The main bedroom is generously sized, offering comfort and a peaceful retreat, while the two 3-piece bathrooms ensure convenience for residents and guests alike. This is an ideal home for those seeking a balance of modern amenities and a peaceful, well-connected neighborhood in one of Etobicokes most sought after areas. (id:61483)
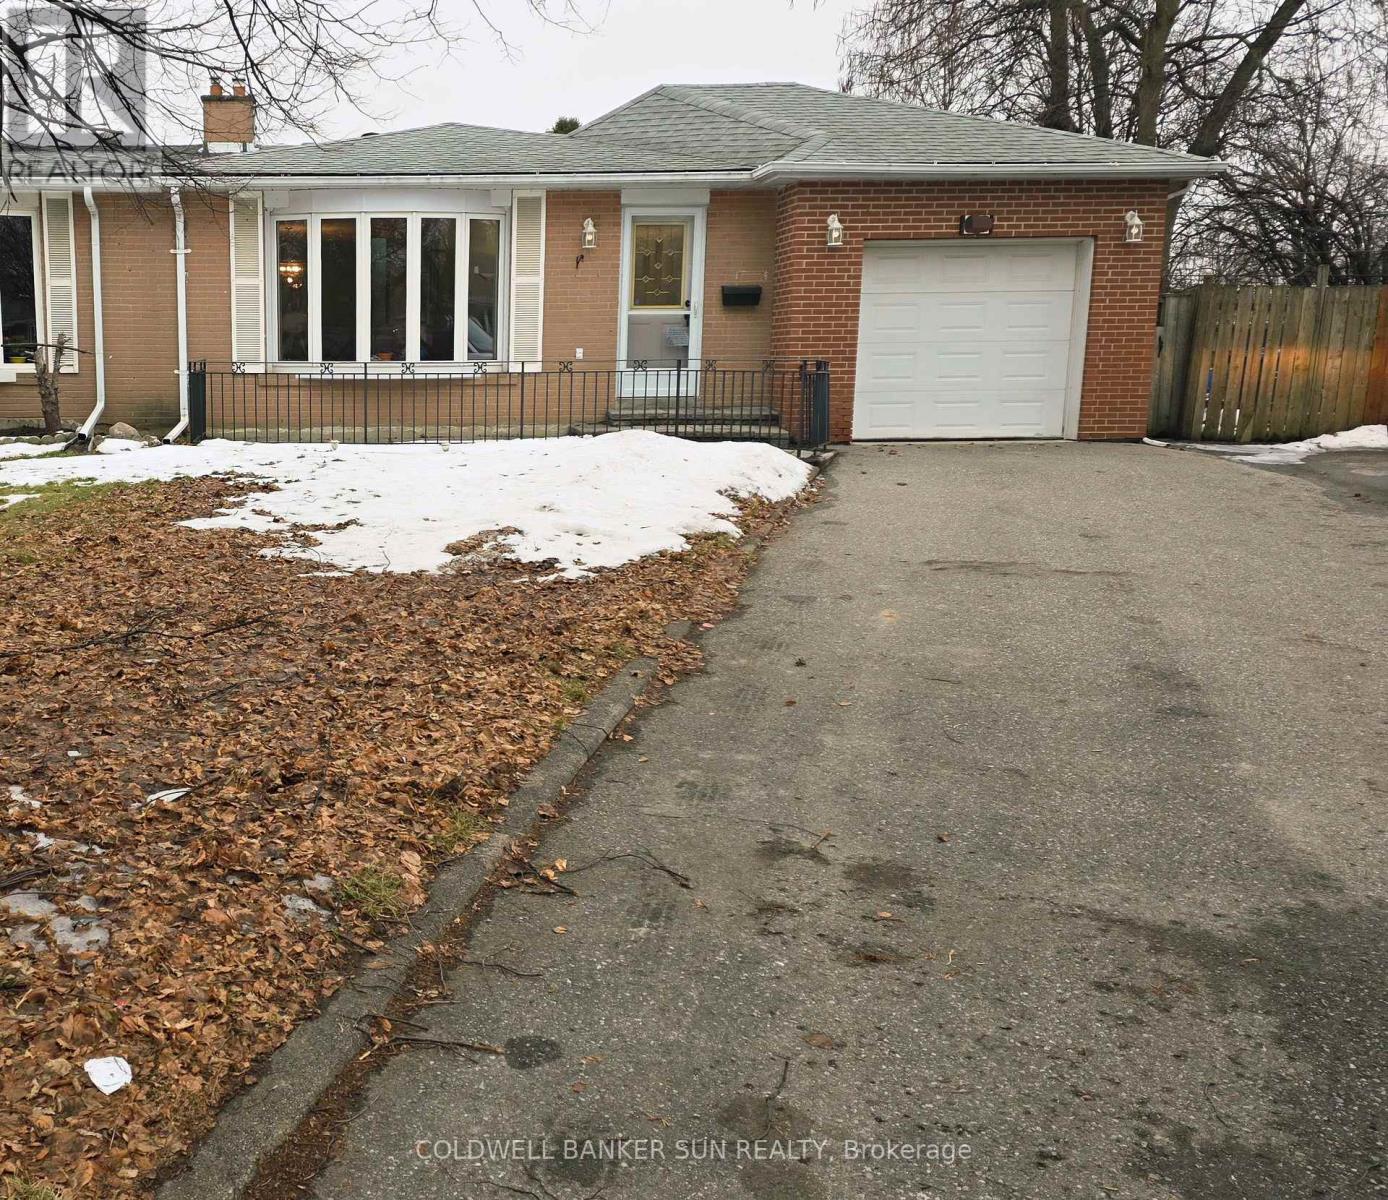
23 Brookdale Crescent
Brampton, Ontario
Beautifully maintained 3+1 bedroom home in the heart of Bramalea offering spacious living, timeless hardwood floors, and a finished basement with a large rec room, 4th bedroom, and 3-piece bath - perfect for extended family or a home office. Enjoy a family-sized kitchen with ample storage, bright sun-filled rooms, and a premium pie-shaped lot featuring a covered patio perfect for entertaining. Complete with a rare single-car garage and parking for up to 5 vehicles. Ideally located near schools, parks, transit, Bramalea City Centre, Bramalea GO Station, and major highways. A perfect blend of comfort, space, and location! (id:61483)
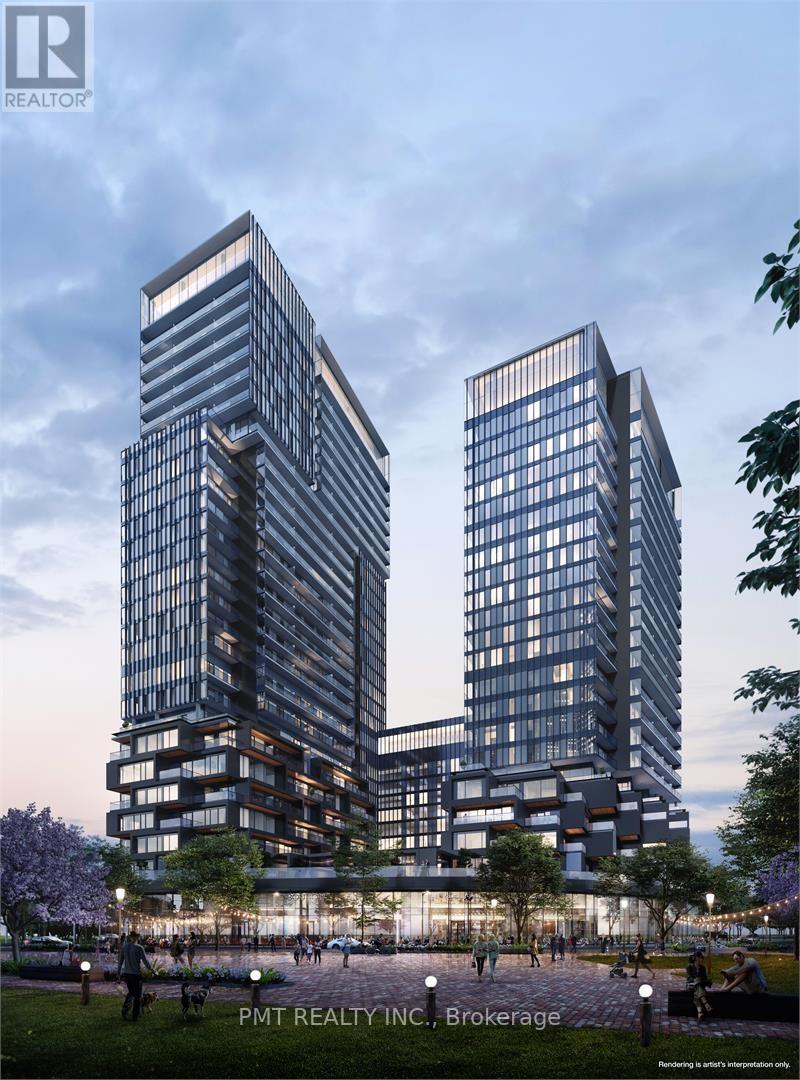
2110 - 1285 Dupont Street
Toronto, Ontario
Welcome to Unit 2110 at 1285 Dupont Street, an exceptional opportunity to lease a stunning 3-bedroom + den, 2-bathroom corner unit at Galleria on the Park. This thoughtfully designed residence offers an elegant and modern living space with a functional layout, high-end finishes, and breathtaking city views. With parking and a locker included, this unit is perfect for professionals, families, and anyone seeking an upscale urban lifestyle in one of Toronto's fastest-growing communities. Spanning over 1,000 square feet, this spacious suite is meticulously designed to offer both style and comfort. The open-concept floor plan maximizes space and natural light, creating a bright and inviting atmosphere. A rare offering in the city, this unit features 3 generous bedrooms, each with ample closet space, providing flexibility for families, roommates, or a dedicated home office. The den offers additional versatility perfect for a study, gaming area, or reading nook. Enjoy the luxury of 2 sleek and modern bathrooms, featuring contemporary vanities, designer tiling, and spa-like finishes. Expansive windows throughout the unit flood the space with natural light and offer spectacular panoramic views of the Toronto skyline. Designed for both functionality and aesthetics, the kitchen boasts high-end integrated appliances, quartz countertops, custom cabinetry, and a stylish backsplash. The seamless flow between the living and dining areas makes this home perfect for entertaining or unwinding after a long day. Step outside to your private balcony and take in the stunning urban landscape, a serene spot for your morning coffee or evening relaxation. Galleria on the Park offers an impressive array of amenities that redefine urban luxury. Additionally, you can experience peace of mind with around-the-clock security and concierge services. (id:61483)
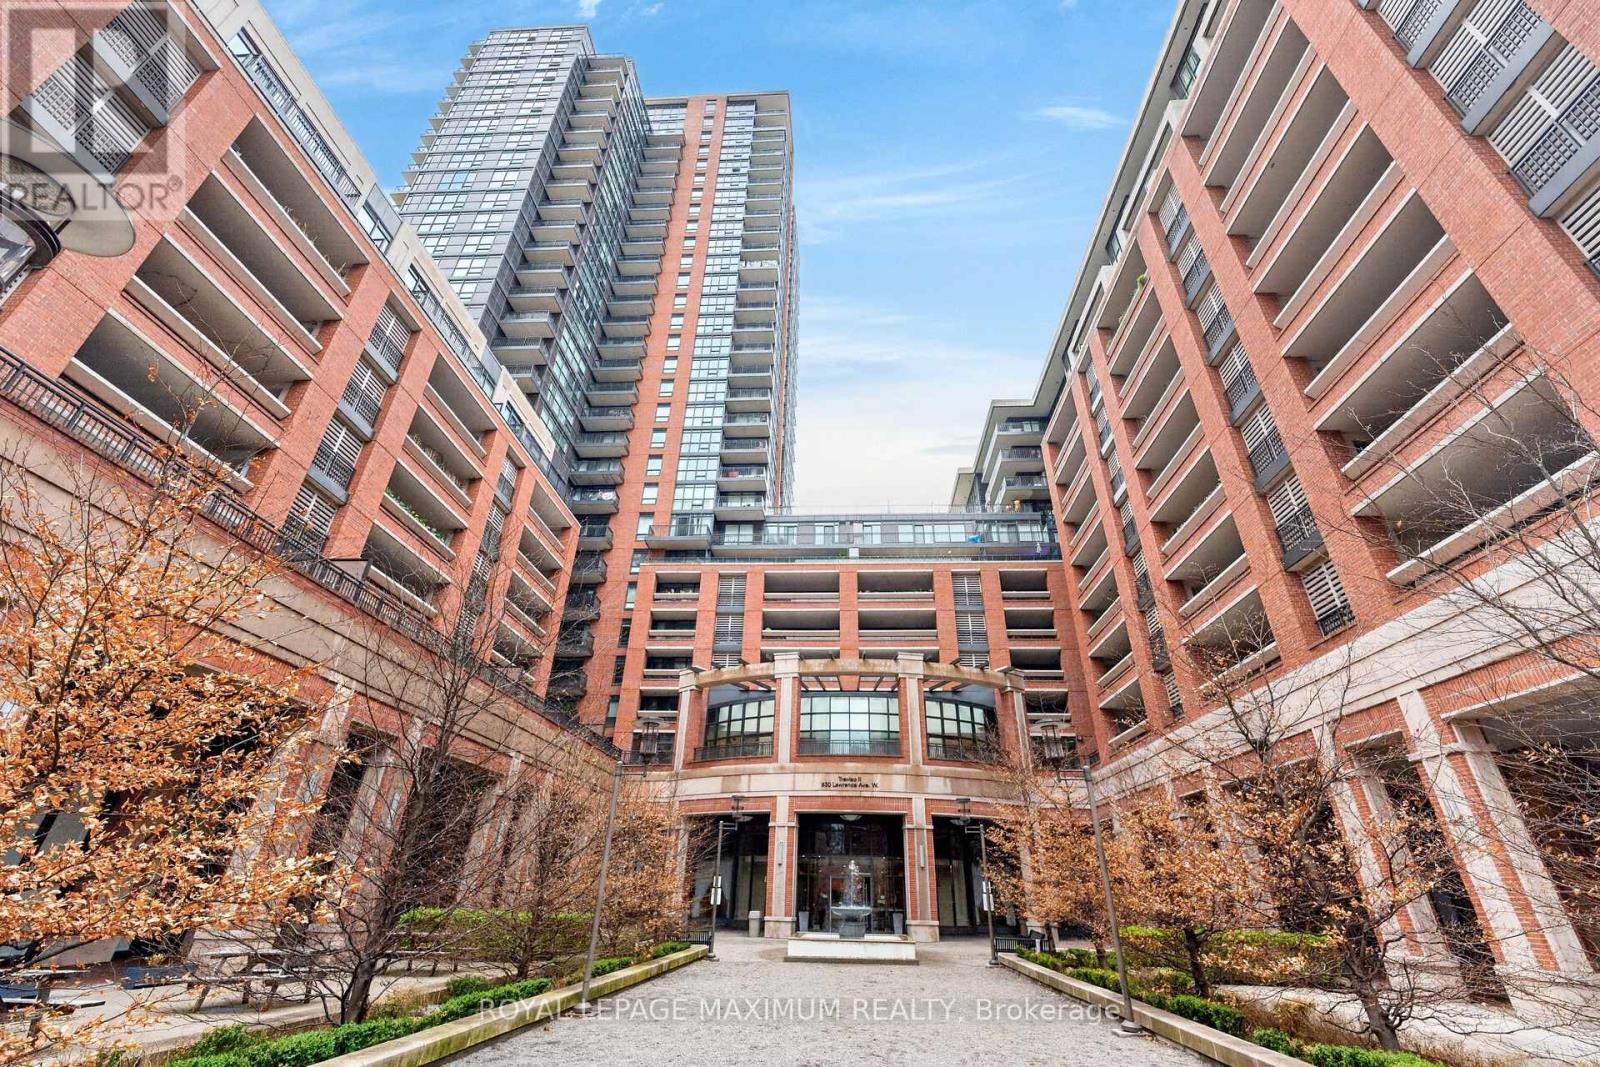
1510 - 830 Lawrence Avenue W
Toronto, Ontario
Excellent Value In The City: Perfect For First-Time Home Buyers Or Investors! Embrace This One Bedroom Condo At Treviso ll Condominiums Located In The Yorkdale-Glen Park Area. Nestled In A Serene Tree-Lined Enclave w/Surrounding Architectural Water Features & Resort-Style Amenities. Suite Features: Exceptional Layout w/No Wasted Space, 1 Spacious Bedroom, 1 Bath (4-Piece), Functional Kitchen w/Stainless Steel Appliances, Granite Countertops, Backsplash, Laminate & Tiled Floors Throughout, In-Suite Laundry, Open Balcony w/Breathtaking Southview Of City (Skyline), Tons Of Natural Sunlight, 1 Underground Parking Space, Concierge Onsite & More. Building Amenities Include: Stunning Lobby Areas, Party/Meeting Room, Indoor Pool, Outdoor Hot Tub, Sauna, Fitness Area (Gym), Rooftop Lounge Areas, BBQ Pavillion & Visitor Parking. This Lovely Condo Is Situated In A Great Neighbourhood w/Several Amenities Located Within Close Proximity Including: The Fabulous Yorkdale Shopping Centre, Schools, Parks (Dane Parkette 2Min Walk), Highways 401/400, Yorkdale GO Bus Terminal, Public Transit & Much More. Great Building, Superb Unit Layout & Panoramic Balcony View Make This Condo A Perfect Choice For Those Seeking Comfort, Investment & Value! *Click Virtual Tour Link For Additional Photos & Video* (id:61483)
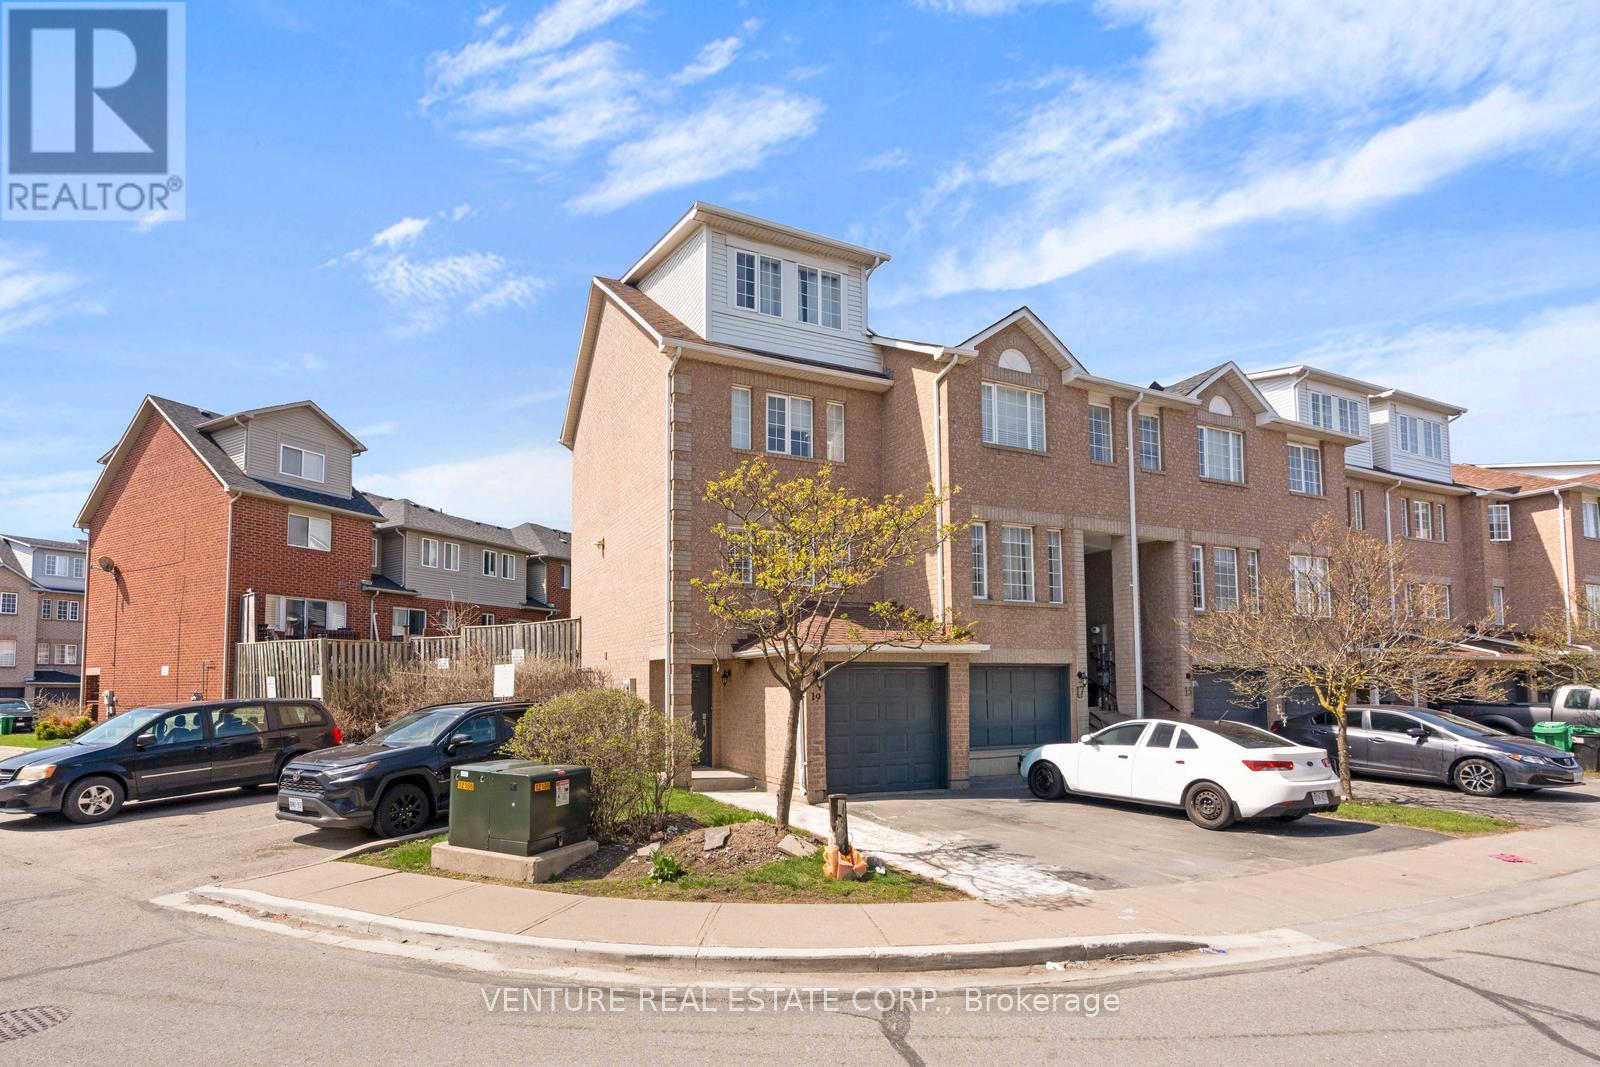
19 Spadina Road
Brampton, Ontario
**POWER OF SALE** Approx. 1,500 sq. ft. end/corner townhome in sought-after Northwest Brampton. Bright and spacious 3-bedroom, 2.5-bath home featuring an oversized third-floor primary bedroom with a 4-piece ensuite. The second floor offers two additional bedrooms and a full bathroom. Enjoy an open-concept layout with an oversized living room and walkout to a private, fenced patio/yard. Kitchen equipped with stainless steel appliances. Laminate flooring throughout. Ideally located close to parks, schools, transit, shopping, Highway 410 and all major amenities. (id:61483)
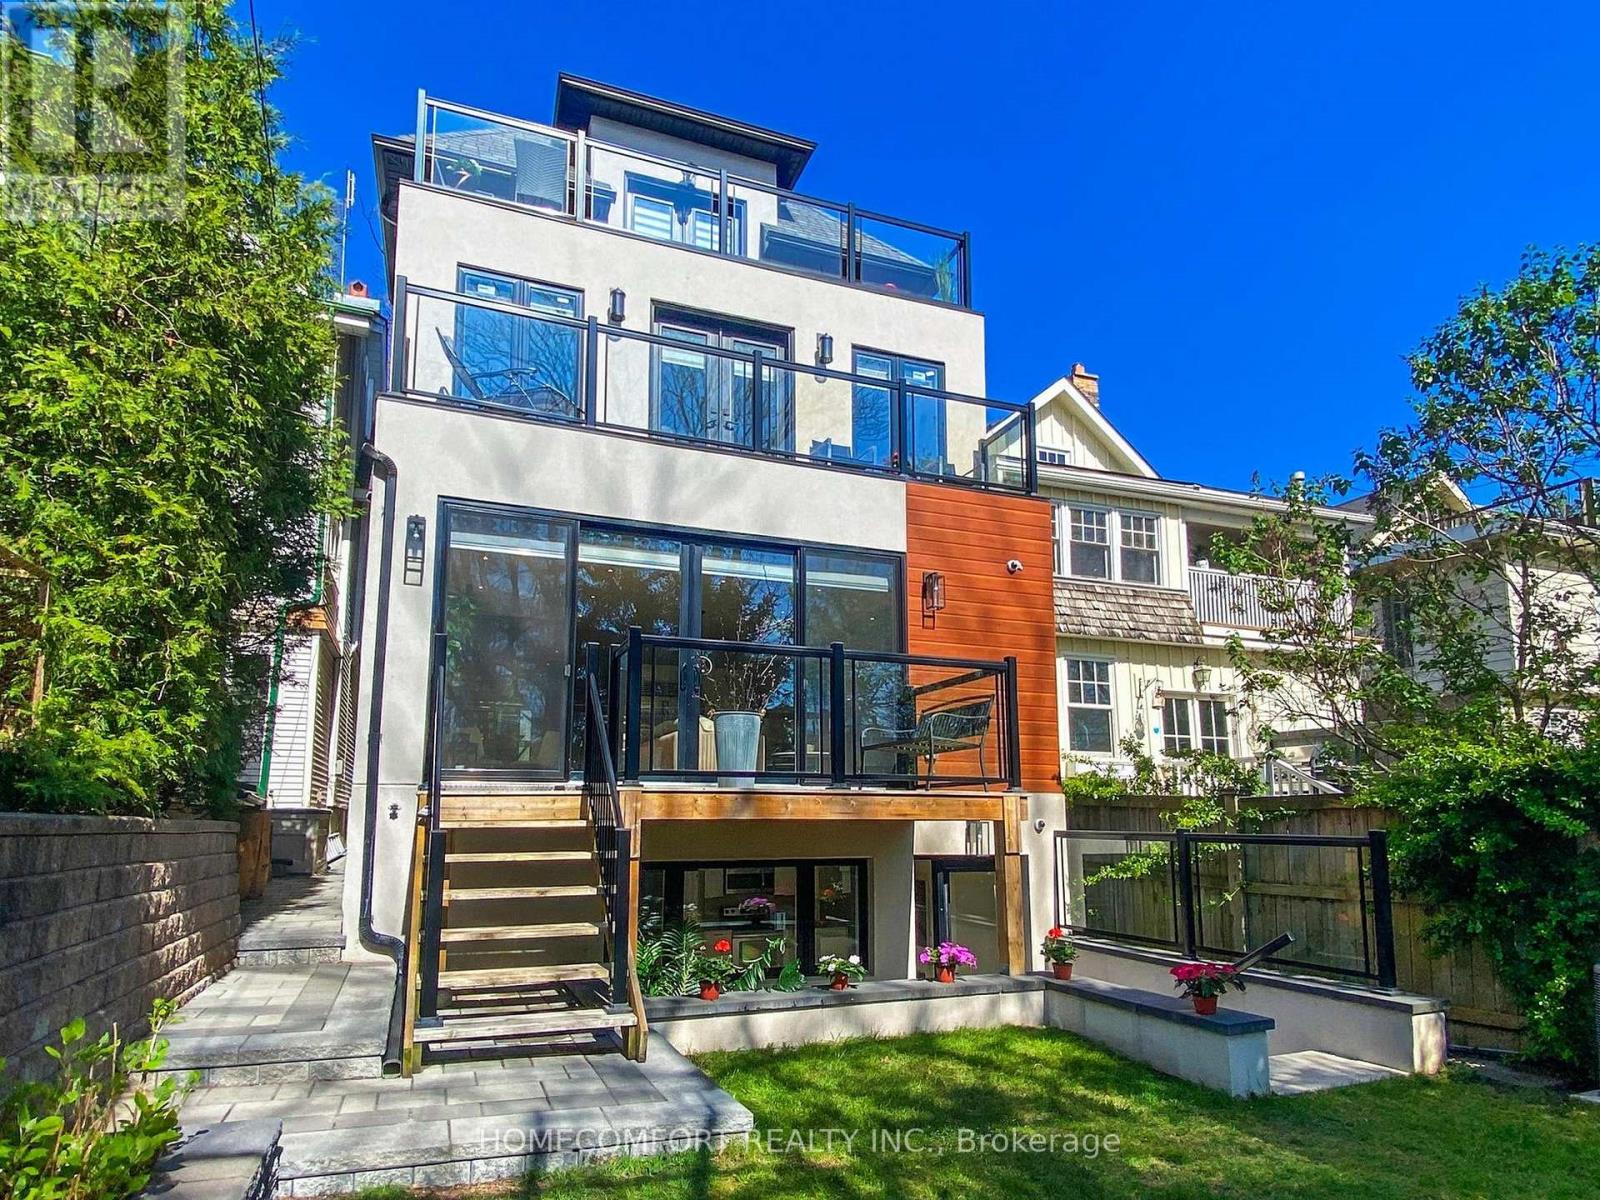
70 Bellefair Avenue
Toronto, Ontario
Welcome to this stunning custom rebuilt breathtaking exquisite 5+2-bedroom, 6-bathroom home, perfectly nestled in the heart of The Beaches. The front yard meet dimensions requirement for applying a front yard parking pad(The Owner hasn't applied yet). Spray Foam Insulation under roof and balcony area delivers efficiency. Fiber Glass Fire-rated sheeting underneath the Modern Stucco Facade securing high level fire safety, Weeping Tile and Sump Pump Drain System drive away wet basement worries. * Extremely high Third Floor 9'5" ** 3 Level Sundecks** High end grade Mahogany hardwood exterior door. Step into the best-in-class interior Luxuriously appointed with: Solid wood custom Interior Doors & High-Quality hardware throughout *Open concept Living/Formal Dining room. *Powder room with Smart Toilet. *Modern Kitchen designed boasts an 8ft Center Island, Top of the line Wolf/Sub-zero appliances. The cabinet panels feature top quality piano lacquer finish. *Family Room Stone Slab decorated Gas Fireplace and a Floor-To-Ceiling Sliding Patio Door. 2 Separated B/I Bluetooth Ceiling Speaker Systems in Main Floor and Lower Level. Open Rising Staircase with glass railing & Skylight above. Second-Floor features: 3br all have Ensuite and big closets; Laundry Room with Sink. *Third-Floor Primary Bedroom with Extraordinary Finishes, 2 Walk-In Closet provide massive storage spaces , 6-Piece Ensuite with Smart Toilet, Digital display Faucets, Freestanding Bathtub, Italian Shower Kits(2nd floor bathrooms as well). *A Private Office has 2 Walk-In Closet can be converted into 5th bedroom. *Lower-Level In-law Suite Features: Sun filled Great Room only a few steps up to the Backyard, Kitchen, 2 Bedrooms, Bathroom and Laundry. Additional highlights include: Security Camera System, Smart Door Bell System, Centre Vacuum rough in. Don't miss the chance to own this one-of-a-kind gorgeous home in one of Toronto most sought-after neighborhoods. (id:61483)
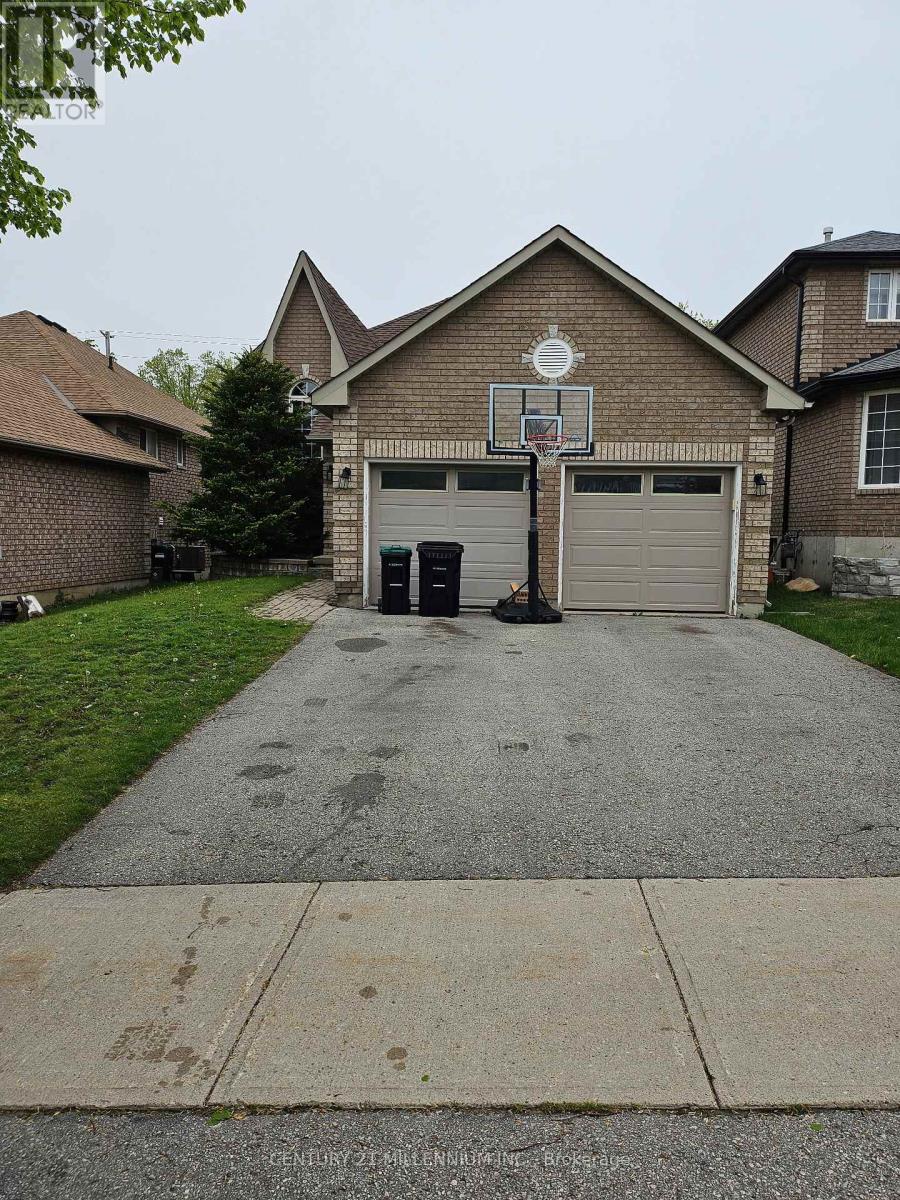
89 Masters Drive
Barrie, Ontario
Welcome to East Bayfield living at its finest. This charming detached raised bungalow offers the perfect combination of warmth, space, and versatility in one of Barrie's most family friendly communities. Featuring 2 bright and spacious bedrooms on the main floor, this inviting home showcases a functional layout filled with natural light and comfortable living spaces designed for modern family living. The fully finished lower level expands the home beautifully with 2 additional bedrooms, a generous recreation room, and a stylish 3-piece bathroom - perfect for extended family, overnight guests, a home office setup, or in-law potential. Whether you're entertaining, relaxing, or growing into your next chapter, this home offers the flexibility and comfort today's buyers are searching for. Situated close to excellent schools, parks, shopping, dining, and major commuter routes, this is an exceptional opportunity to own in the highly desirable East Bayfield neighbourhood. A home filled with charm, space, and endless possibilities - this is one you won't want to miss. (id:61483)
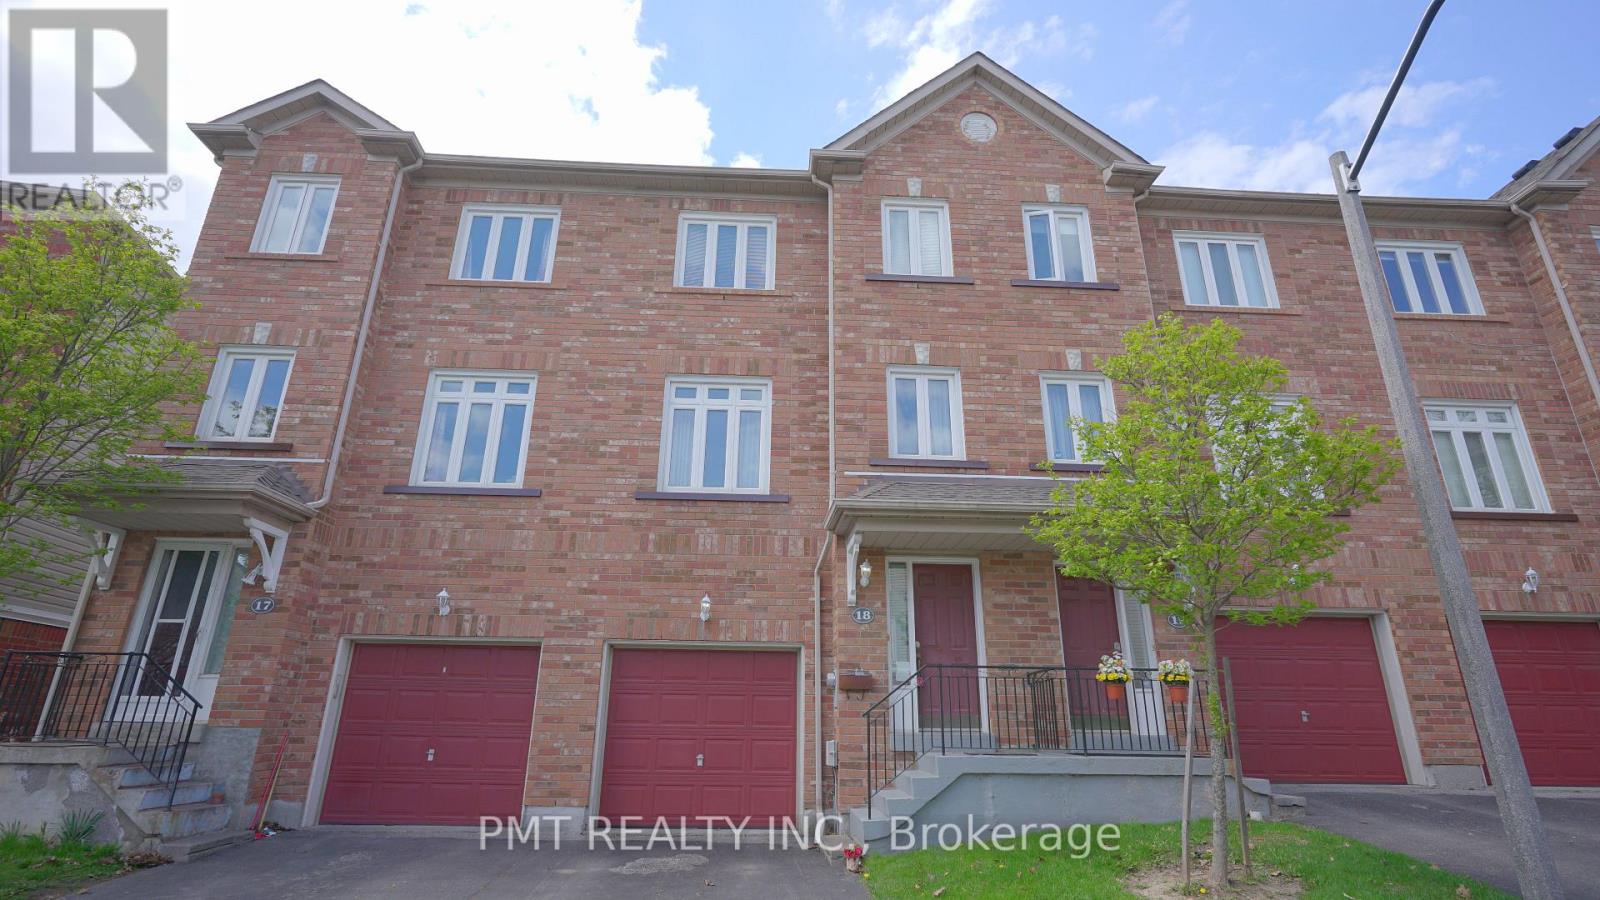
18 - 238 Galloway Road
Toronto, Ontario
Welcome To Manors at Highland Creek! This Spacious 3-Storey Townhome Offers Over 1,400 Sq Ft Of Comfortable Living Space In The Highly Sought-After West Hill Community. Backing Onto A Private Ravine, Enjoy Serene Tree-Lined Views And A Rare Sense Of Privacy Right From Home. The Functional Layout Features 3 Generously Sized Bedrooms, 2 Bathrooms, And Bright, Open-Concept Living Areas Filled With Natural Light. The Spacious Kitchen Offers Ample Cabinetry, Counter Space, And A Convenient Breakfast Bar Overlooking The Dining Area - Perfect For Everyday Living And Entertaining. Large Windows Throughout The Home Create An Airy Feel While Showcasing Peaceful Greenery Views. Ideally Located Minutes To U of T Scarborough Campus, Centennial College, GO Transit, Hwy 401, Parks, Shopping, Restaurants, And Everyday Conveniences. A Perfect Opportunity To Enjoy The Ideal Blend Of Space, Comfort, Convenience, And Ravine Living In A Family-Friendly Community. (id:61483)
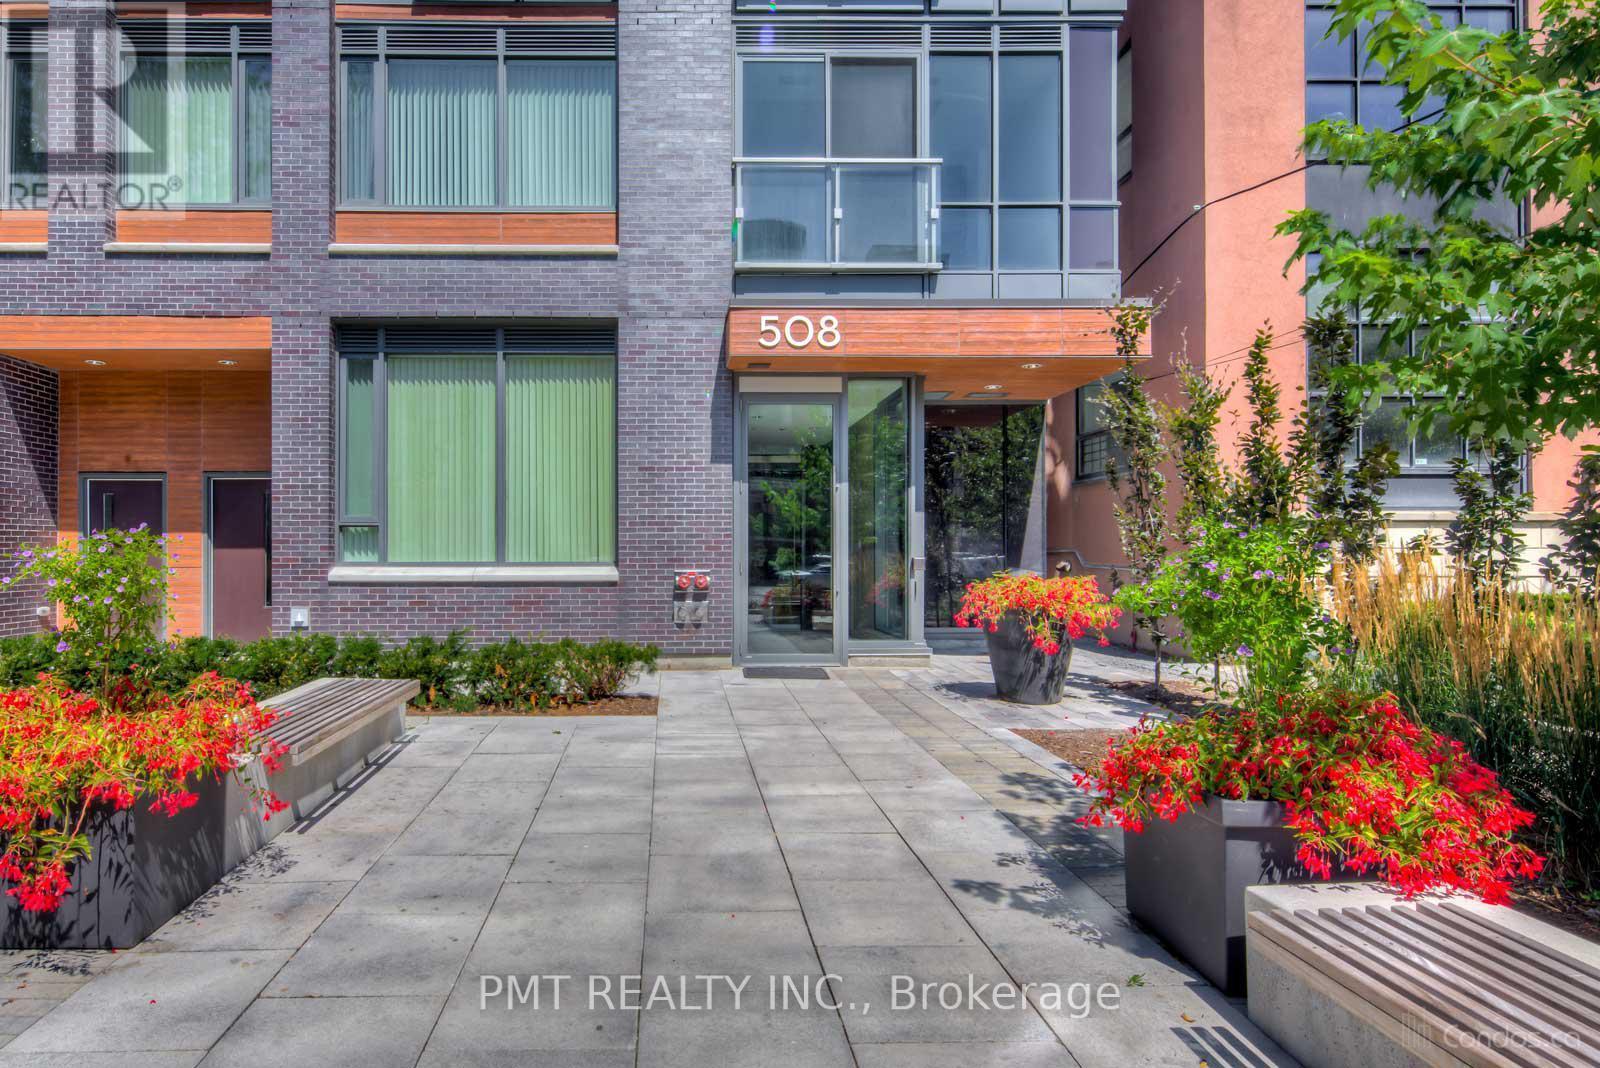
709 - 508 Wellington Street W
Toronto, Ontario
Located In Prime King West Area At Wellington And Portland. Modern 1 Bedroom, 1 Washroom Unit With An Open Concept Layout, And Generously-Sized Balcony. Beautiful Finishes And Fixtures Throughout. Boutique Building Situated On A-List Street Adjacent To The Thompson Hotel. Located In The Heart Of The Entertainment District, Surrounded By The Best Restaurants, Nightlife, Shopping, And Parks. Easy Access To Ttc, Major Highways, And The Financial District. (id:61483)
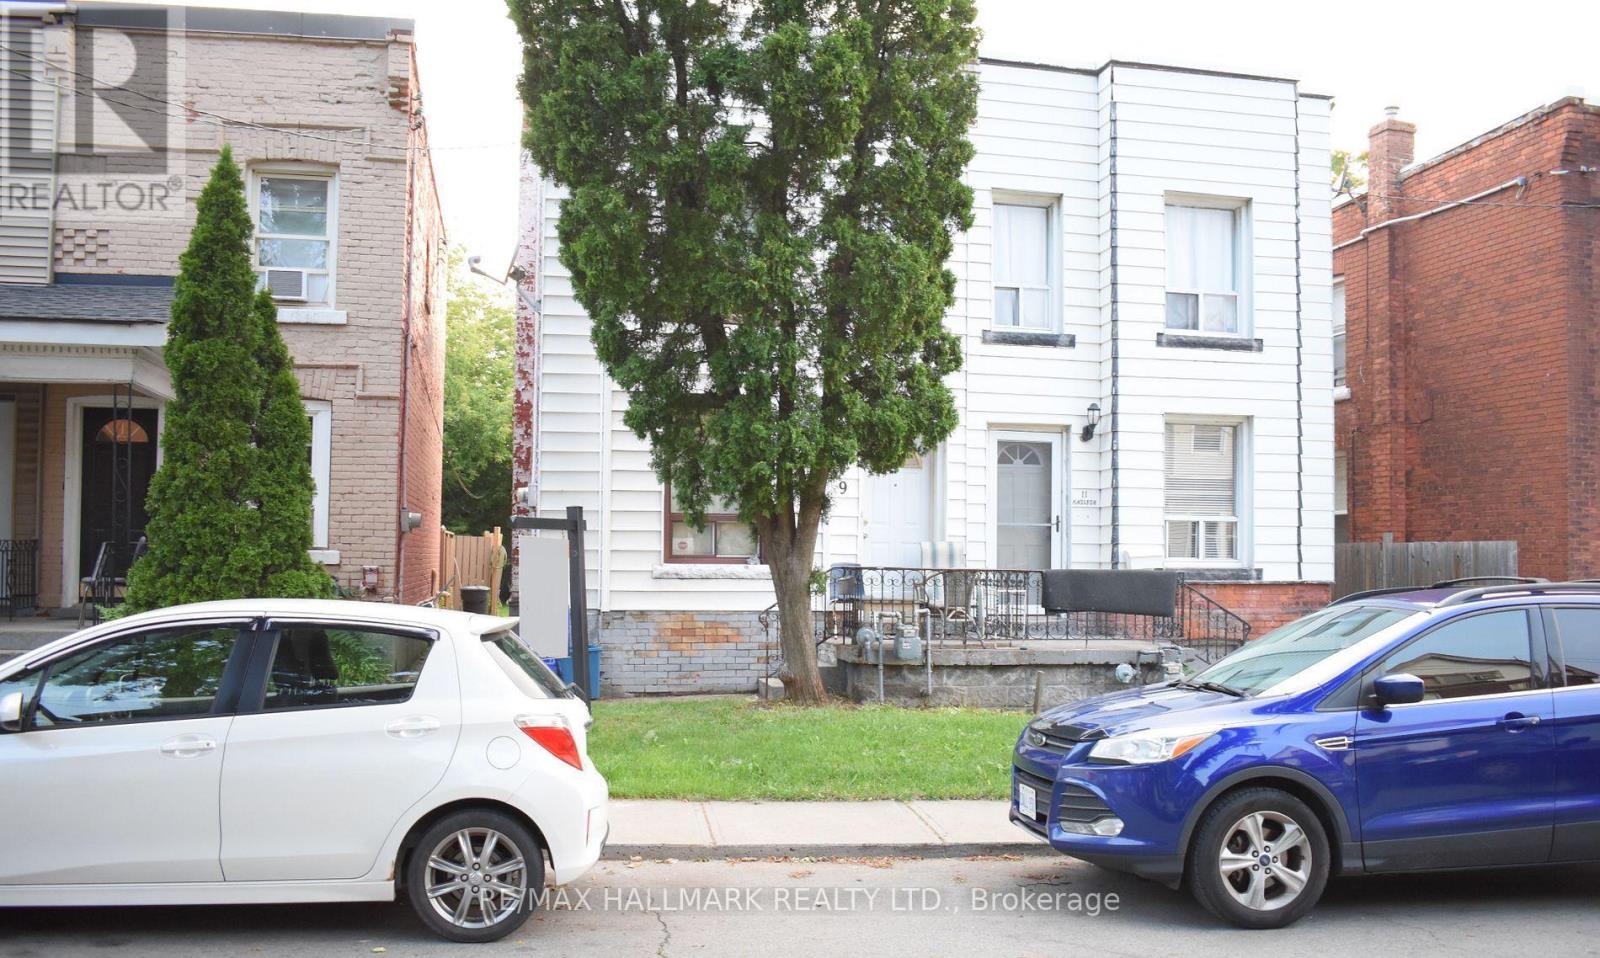
9 Madison Avenue
Hamilton, Ontario
Fantastic opportunity for first-time home buyers, investors, or renovators looking to enter the real estate market and add their personal touch. This freehold 2-storey semi-detached home offers 3 bedrooms, an eat-in kitchen, spacious living/dining area, and a versatile main floor family room/sunroom with a side entrance leading to the deck and fully fenced deep backyard.Situated on a quiet street, the property is conveniently located just minutes from downtown, public transit, shopping, GO Station, hospital, schools, and walking trails.Currently tenanted on a month-to-month basis. (id:61483)
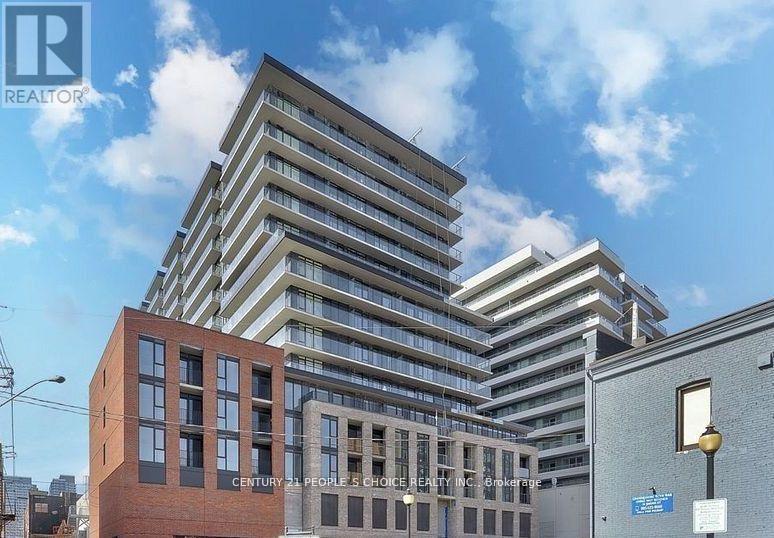
1508 - 1 Jarvis Street
Hamilton, Ontario
2 bed, 2 bath unit at 1 Jarvis, overlooking downtown Hamilton. Steps to all amenities, restaurants and transit. Open concept and bright floor to ceiling windows. 934 sq feet total (748 interior, 186 exterior). Upgraded kitchen with S/S appliances and island looking over the living room. Primary bedroom has ensuite with stand-up shower. 1 parking and locker included. Tenants to Pay utilities and insurance. Req- Rental App, Full Credit Report, Job Letter, Recent Pay Stubs, Photo ID's & References. (id:61483)
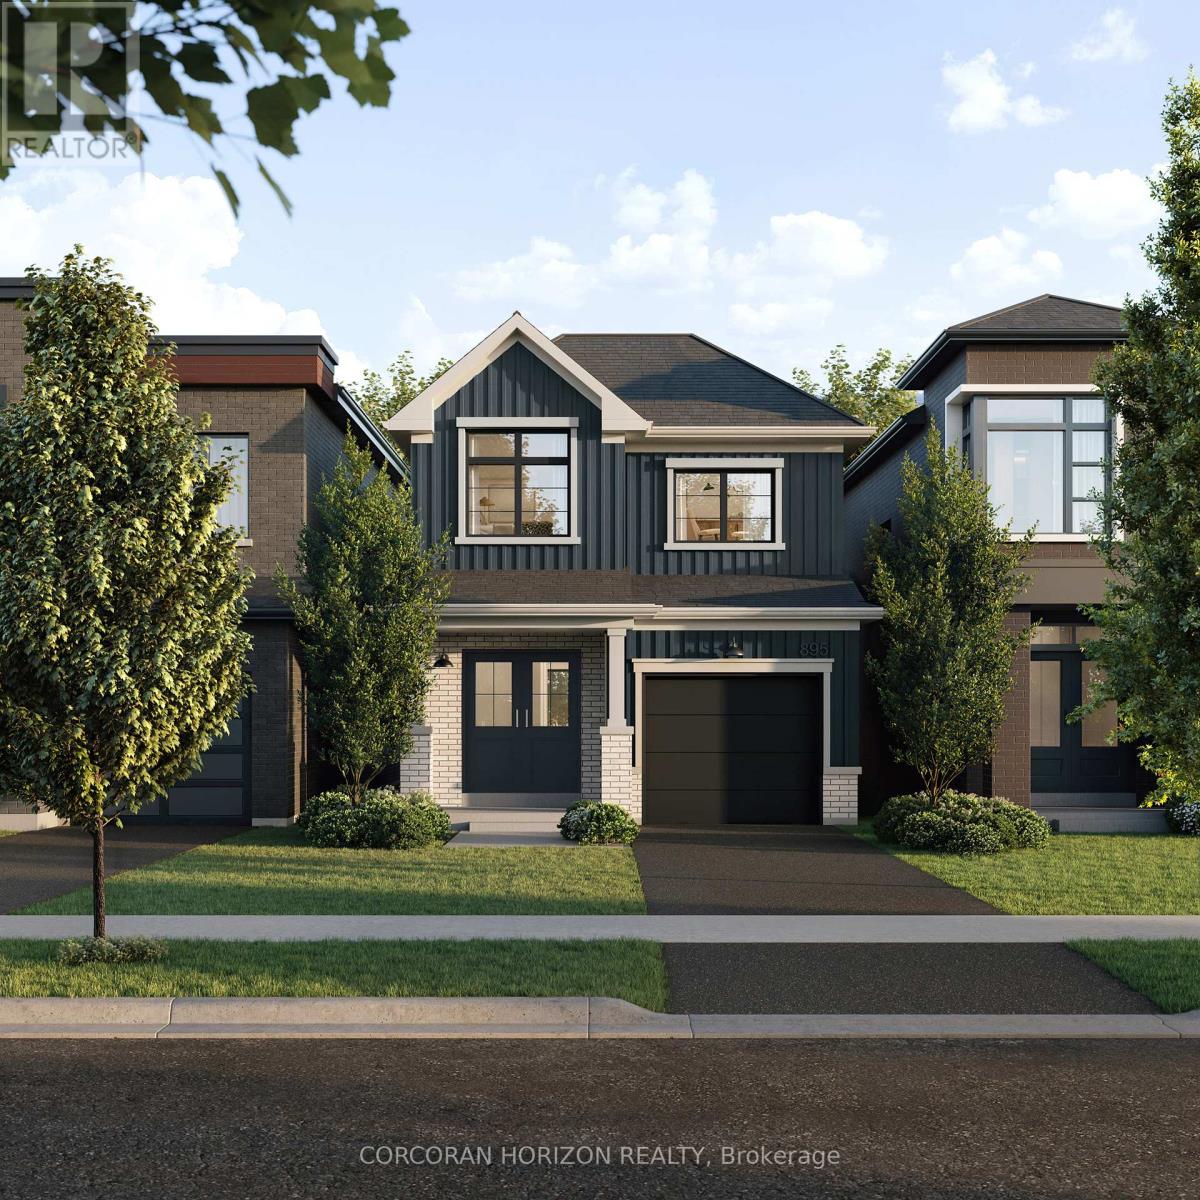
39 Ella Street
Woolwich, Ontario
Preconstruction home for sale by builder; qualifies for price exclusive of HST. Welcome to Wild Indigo at the Grand River by Madison Group - a thoughtfully planned new home community ideally located near the scenic Grand River in Kitchener. Introducing the Poppy, a beautifully designed 1,486 sq. ft. Single Detached home situated on a 27' lot and crafted for modern family living. The open-concept main floor offers a seamless flow between the spacious Great Room, Dining Room, and contemporary linear Kitchen featuring an island with flush breakfast bar - perfect for both everyday living and entertaining. Upstairs, the generous Primary Bedroom includes a walk-in closet, creating a functional and comfortable retreat. Enjoy quality finishes throughout, energy-efficient features, and the added potential of an unfinished basement complete with a free 3-piece rough-in, ready to be customized to suit your lifestyle. Conveniently located close to parks, trails, schools, shopping, and major commuter routes, Wild Indigo at the Grand River offers the perfect balance of nature and urban convenience. Sales Centre located at 88 Woolwich St S., Breslau, ON. **Renderings for reference only (id:61483)
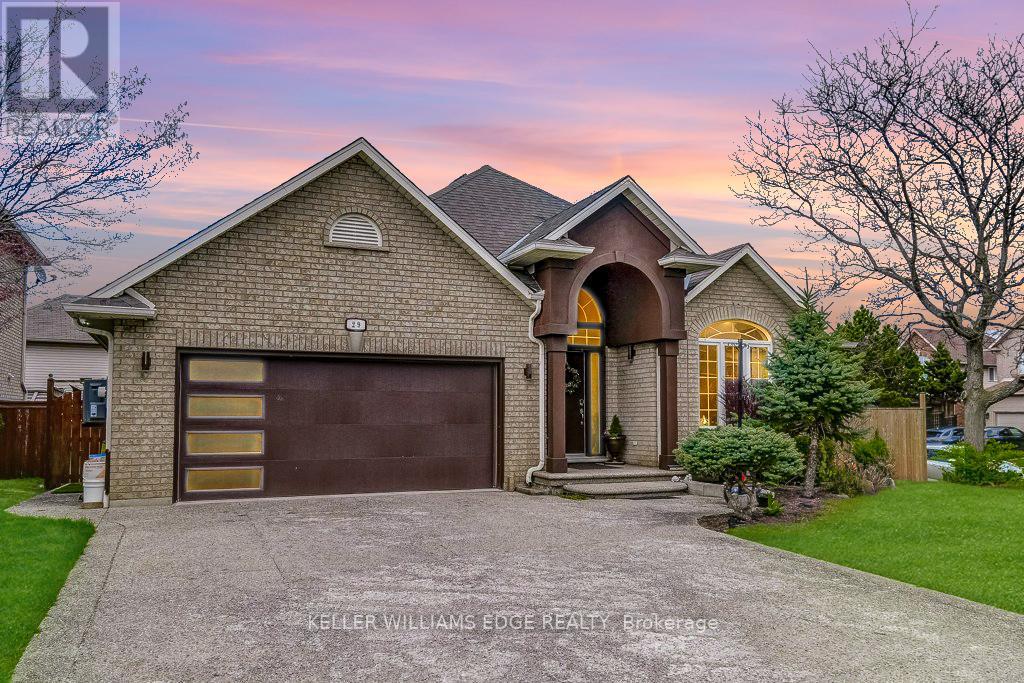
29 Wiltshire Place
Hamilton, Ontario
A beautifully updated bungalow nestled on a quiet cul-de-sac in the highly sought-after Meadowlands of Ancaster. With four spacious bedrooms, each complete with its own modern ensuite, plus an additional powder room, this home is ideal for families seeking comfort and functionality. Inside, the main level offers hardwood flooring, an open-concept kitchen fully renovated with new appliances (2022) & a large island, flowing seamlessly into an inviting living space centered around a gas fireplace. The family room showcases a vaulted ceiling that elevates both light and space. The professionally finished basement offers excellent additional living space and presents the potential for a separate entrance, making it well-suited for an in-law or income-generating suite. The outdoor space has been thoughtfully enhanced with a gazebo (2024), new fencing (2022), a shed on a concrete slab (2025), and extensive landscaping including the addition of mature trees. This thoughtfully designed home features exceptional curb appeal with a 4 car exposed aggregate driveway and a double car garage. Located in a family-friendly neighbourhood with no through traffic, this home offers a rare combination of privacy and convenience within walking distance to parks and just minutes to shopping, restaurants, excellent schools, hiking trails, and easy highway access. Welcome to 29 Wiltshire Place! (id:61483)
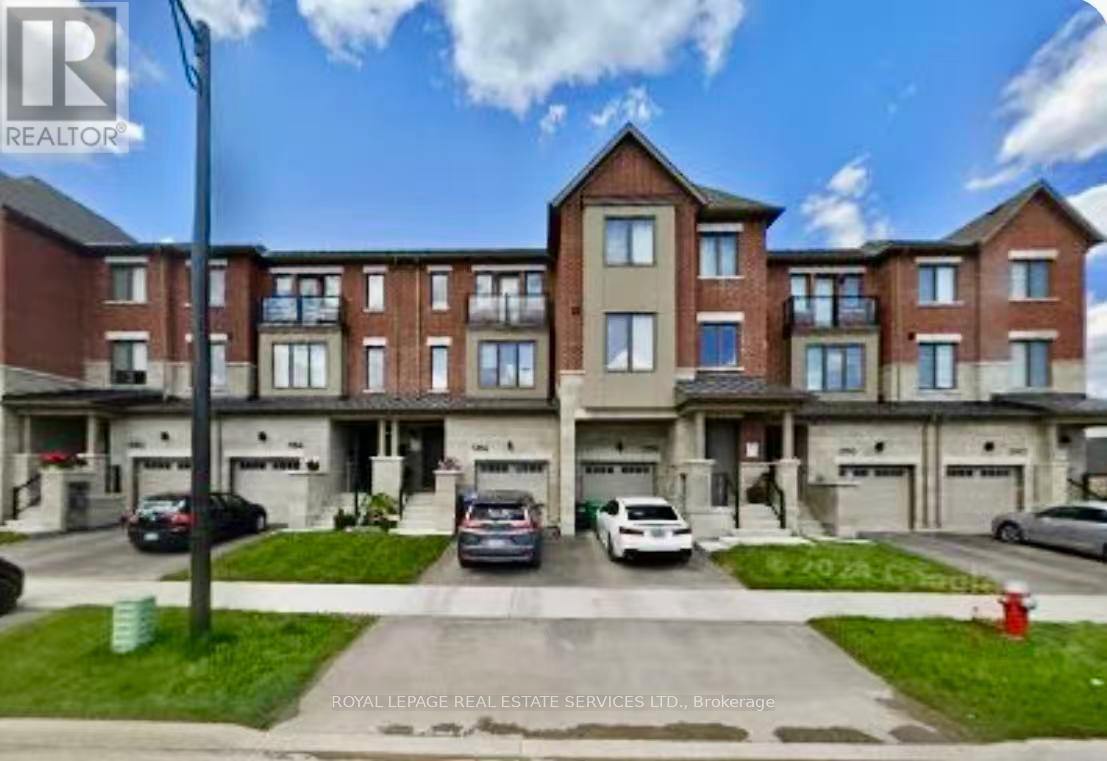
5188 Viola Desmond Drive
Mississauga, Ontario
This stunning Executive Townhome provides 2342 SF above grade, with 2 ensuites. Primary ensuite is on the 3rd floor and the guest ensuite including a study/office is on the ground floor. This beautiful home offers spacious 4 bedrooms, 3.5 baths, and 9' high ceilings on the ground floor and second floor. Upstairs, the open-concept second floor features a charming Great Room, Dining Room, and Den-ideal for an intimate dinner or a quiet night in with the family. Step out to the private balcony for an evening cocktail. The light-filled third floor includes the primary bedroom with ensuite bath, plus bedrooms 2 and 3, all with ample closet space, and convenient upstairs laundry to make your life easier. Hardwood floors run throughout. This home is close to all amenities, including public transit, GO Station, parks, trails, shopping malls, hospital, UTM, top schools, banks, restaurants, cafes, and more, with easy access to all major highways. A true premium AAA location for your dream home. (id:61483)
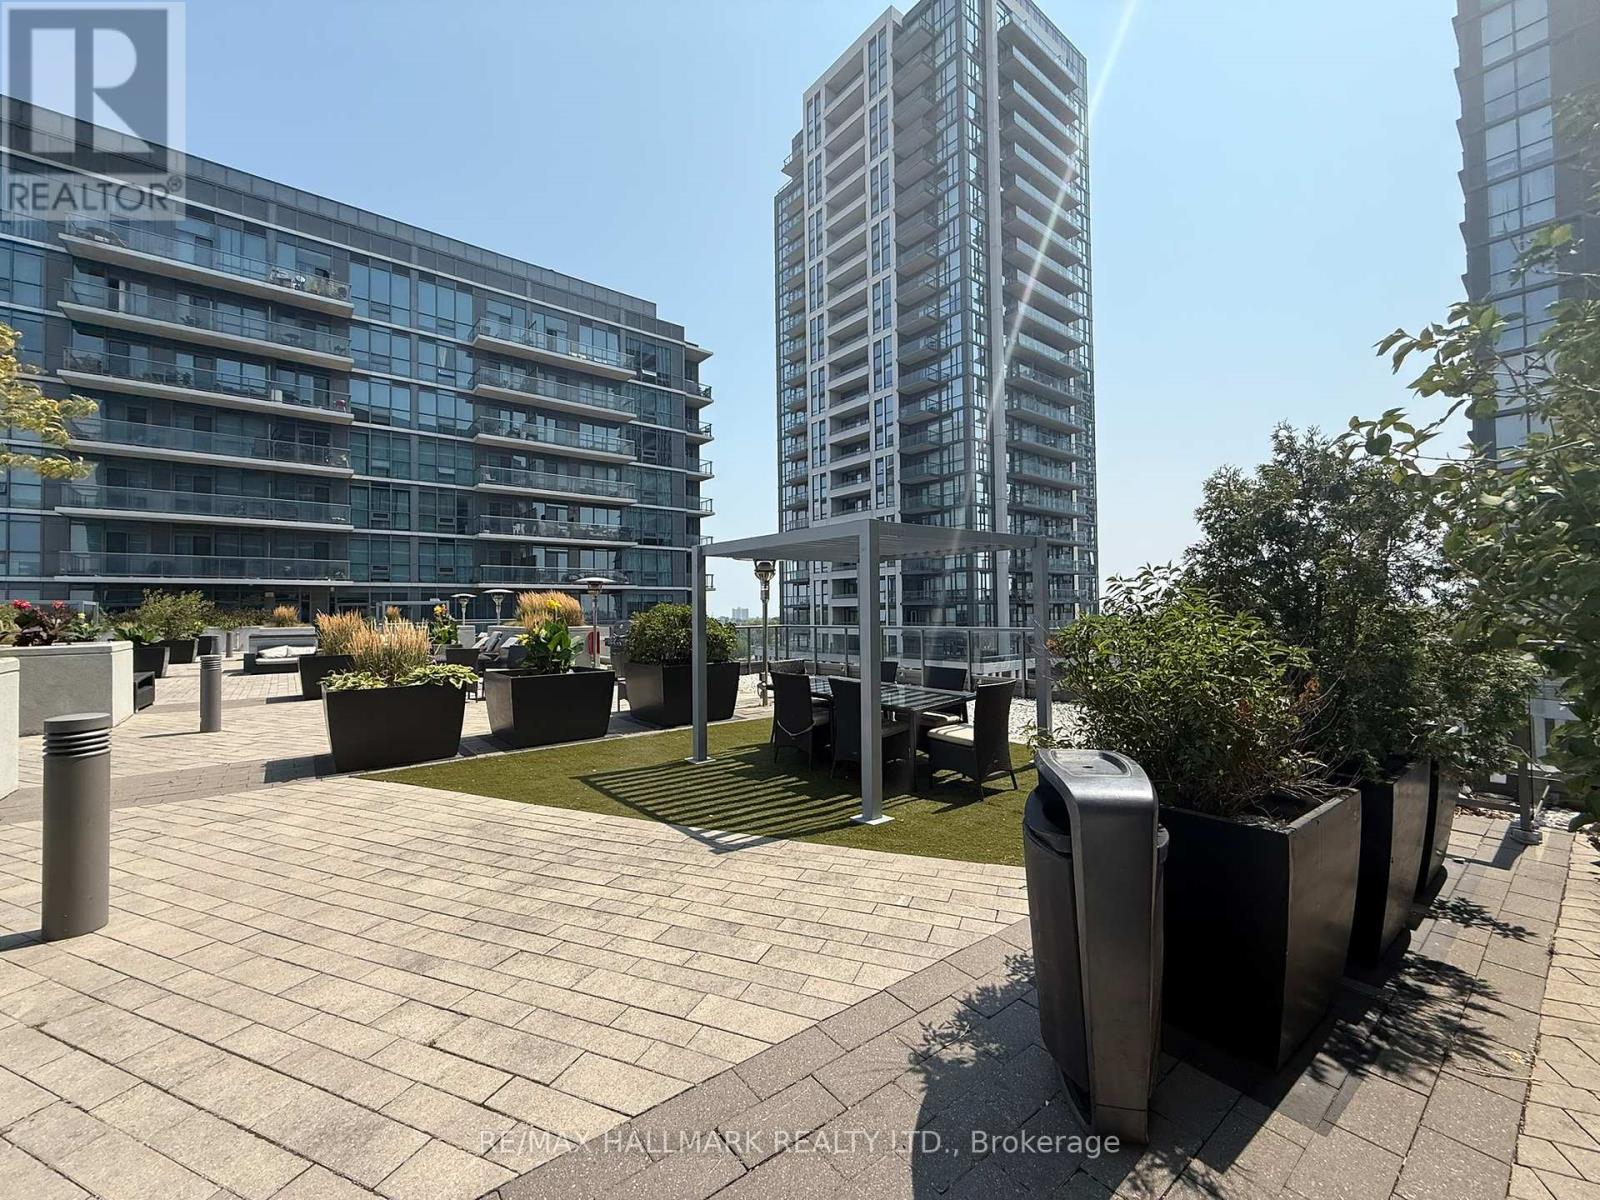
1211 - 1185 The Queensway Street
Toronto, Ontario
Modern Penthouse 564 Sq' Sun Filled Unit. Floor To Ceiling Windows Facing East. High Ceilings Create A Spacious Open Feel. Open Concept Layout With Large Kitchen Island. Walk-out Balcony Overlooking Rooftop Terrace. Floor-to-Ceiling Bedroom Window Provides Excellent Natural Light. Great Amenities: Party Room, Gym, Cardio Room, BBQ's On 6th Floor Terrace. Boutique-Style Building With Only 12 Floors. Convenient Location At Islington & The Queesway. Please ask your Realtor to speak with Listing Broker about Taxes, Rentals, Parking and All Fees (id:61483)
2 Mills Circle
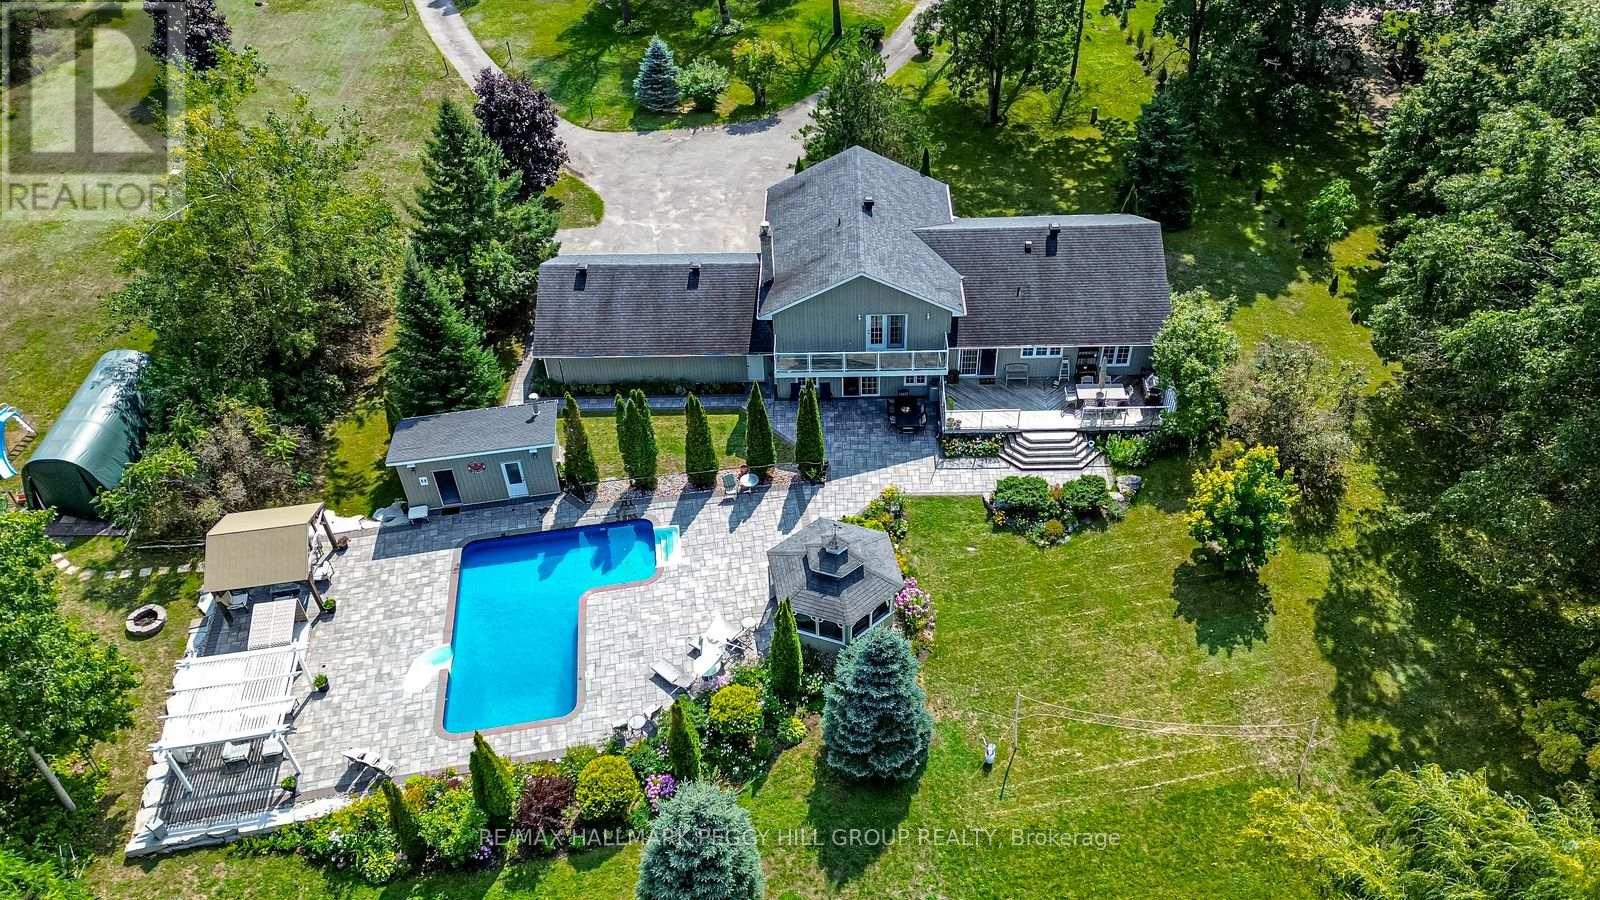
Springwater, Ontario
RESORT-INSPIRED ESTATE LIVING ON 2.2 ACRES WITH A BACKYARD BEYOND COMPARE PLUS SHARED OWNERSHIP OF A 13.37-ACRE PARCEL BEHIND! Unveiling 2 Mills Circle, a resort-inspired estate on 2.2 acres with a backyard designed to astonish. Estate-style living meets resort luxury with gardens that frame an inground saltwater pool with a newer liner, surrounded by extensive stonework, complemented by a poolside building with a 3-piece bathroom, a pergola, and a gazebo with a sitting area. Multiple decks create spaces for lavish entertaining or private escapes, all set within an atmosphere of refined seclusion. Adding to the exclusivity, this property also includes shared ownership of a 13.37-acre parcel of land located behind the residence. The home presents hardwood floors, pot lights, crown moulding, wainscotting, and freshly painted walls. An elegant kitchen showcases white cabinetry, granite counters, a centre island with a second sink, tile backsplash, and a walkout to the expansive deck overlooking the grounds. The primary suite impresses with a walk-in closet, 3-piece ensuite, and a private balcony, while the lower level features a family room with a walkout and a gas fireplace, a mudroom, a fourth bedroom, and a powder room. A finished basement with a sprawling rec room anchored by a second fireplace delivers an impressive setting for everything from quiet evenings to lively occasions. Completed by a triple-car garage with inside entry, renovated bathrooms, and a water softener with an iron filter, this residence is both elegant and practical. Enjoy proximity to the Barrie Sports Complex, Snow Valley Ski Resort, golf courses, scenic trails, and Bayfield Street's shopping and dining. (id:61483)
197 Johnson Street
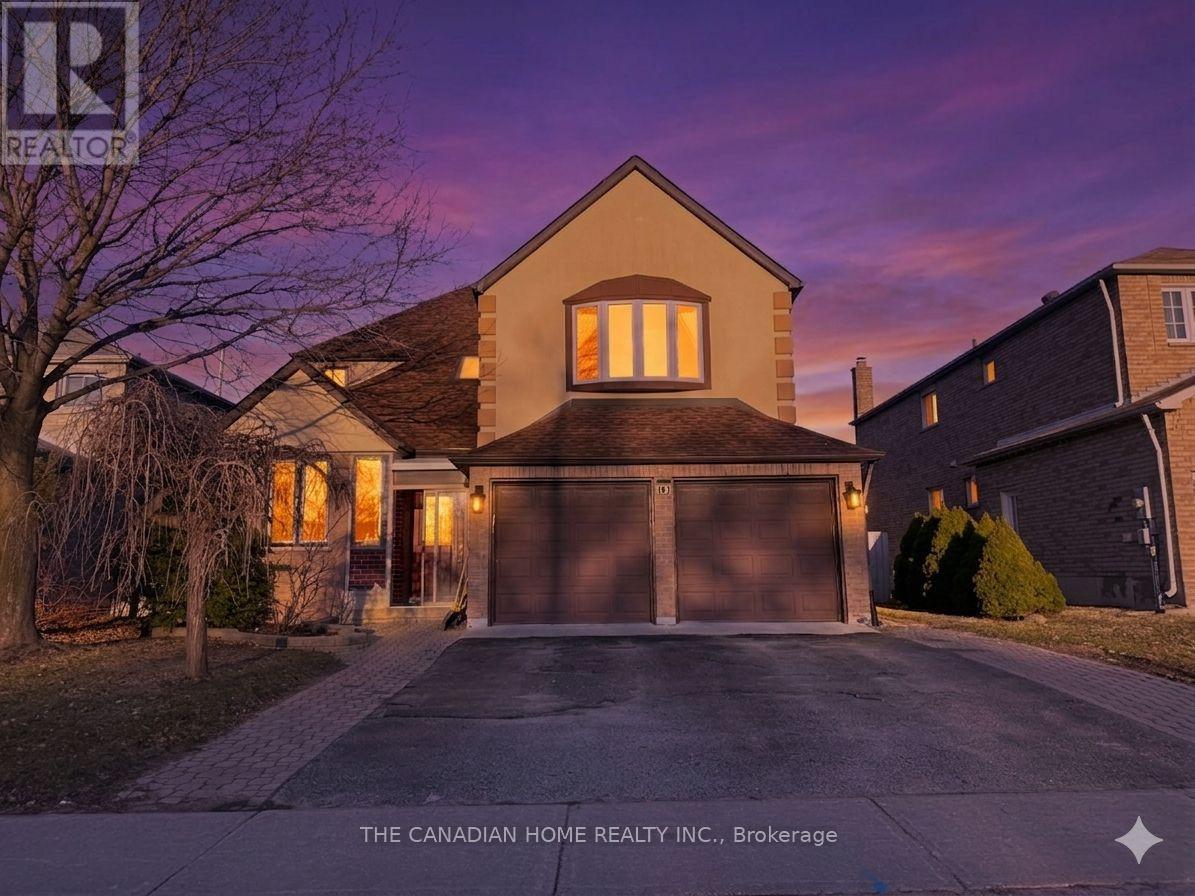
Barrie, Ontario
Welcome to 197 Johnson Street, Barrie - a beautifully upgraded, spacious detached homeperfectly positioned just minutes from the sparkling shores of Lake Simcoe, vibrant downtownBarrie, and quick access to Hwy 400. This is where lifestyle, space, and convenience cometogether seamlessly. Offering approximately 2,900 sq ft, this impressive home features 4 + 2bedrooms and 4 bathrooms, with a thoughtfully designed layout that includes multiple living spaces, a separate dining area, and a warm family room with fireplace-ideal for both every dayliving and entertaining. The main level is enhanced with hardwood flooring and a family-sized kitchen with granite countertops, creating a functional yet stylish heart of the home. Upstairs, you'll find generously sized bedrooms, including a spacious primary retreat with a5-piece ensuite and his-and-hers closets, delivering both comfort and practicality for growing families. The finished basement adds exceptional versatility and value, now featuring a new kitchen, new flooring, and a larger upgraded window, creating a bright and functional spacei deal for extended family living or potential income opportunities. This home has been extensively updated with major mechanical improvements, including a brand new roof (2025), A/C(2019), furnace (2017), and updated windows, offering true peace of mind for years to come. Located in a highly desirable neigh bourhood close to parks, schools, shopping, and Royal Victoria Regional Health Centre, this property also places you just minutes from Barrie'sscenic waterfront trails, beaches, and year-round recreation. A rare opportunity to own aturn-key, upgraded family home in one of Barrie's most convenient and sought-after locations-where space, style, and lifestyle meet. (id:61483)
Lower - 110a Bond Crescent
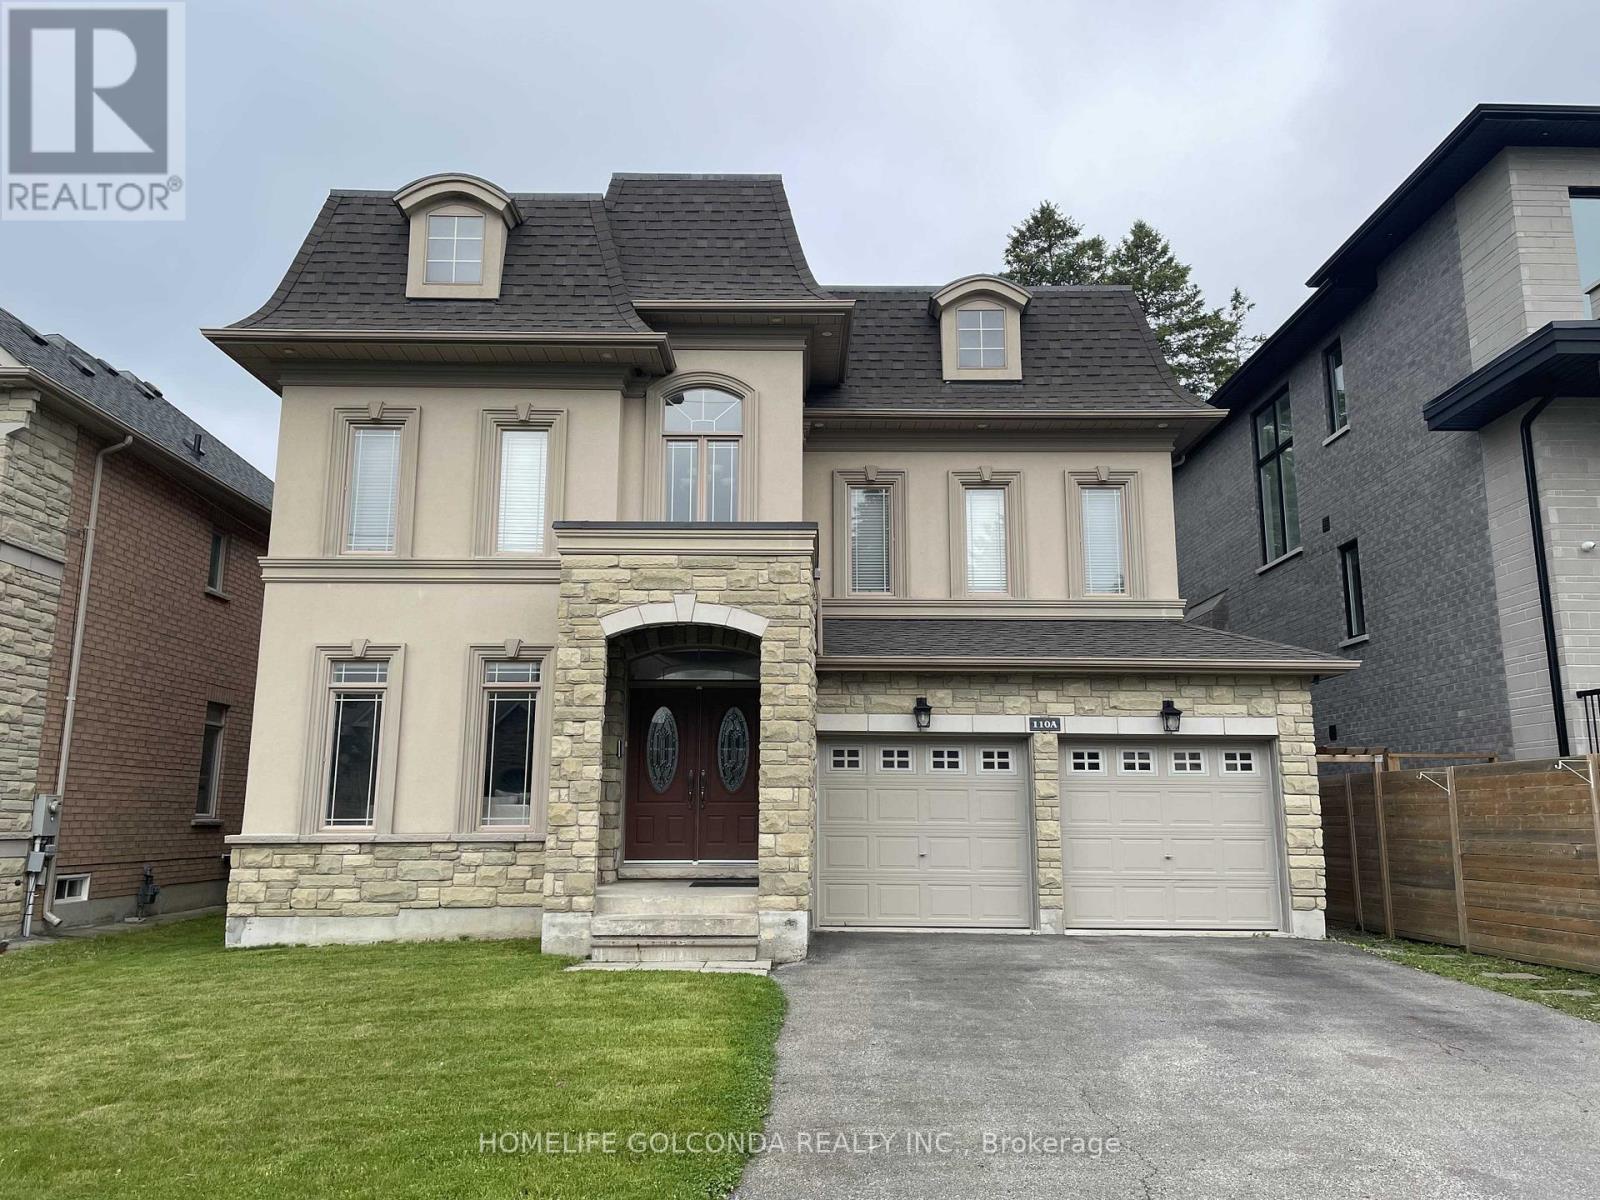
Richmond Hill, Ontario
Beautiful, Luxury, Bright And Spacious 2 Bedrooms + Den (2B+D) Basement In A Great Location In Oak Ridges Community In Richmond Hill. Walking Distance To Yonge St With Separate Entrance & In-suite Laundry, Approx. Space of 1700 Sq.Ft. Spacious Bedroom With Walk-in Closet, Second Master Bedroom, Storage Space, Cold Room, Cozy Fireplace & Sauna Plus TWO Parking Spaces. Walk To Everything You Could Need, Several Well Ranking Schools, Library, Transit, Shopping Center & Close To Seneca King Campus. Great Neighborhood With Parks, Trails, and Lots of Natural Resources. Tenant Is Responsible For Cutting Grass & Snow Removal. No Pets And No Smokers. (id:61483)
70 Havenlea Road
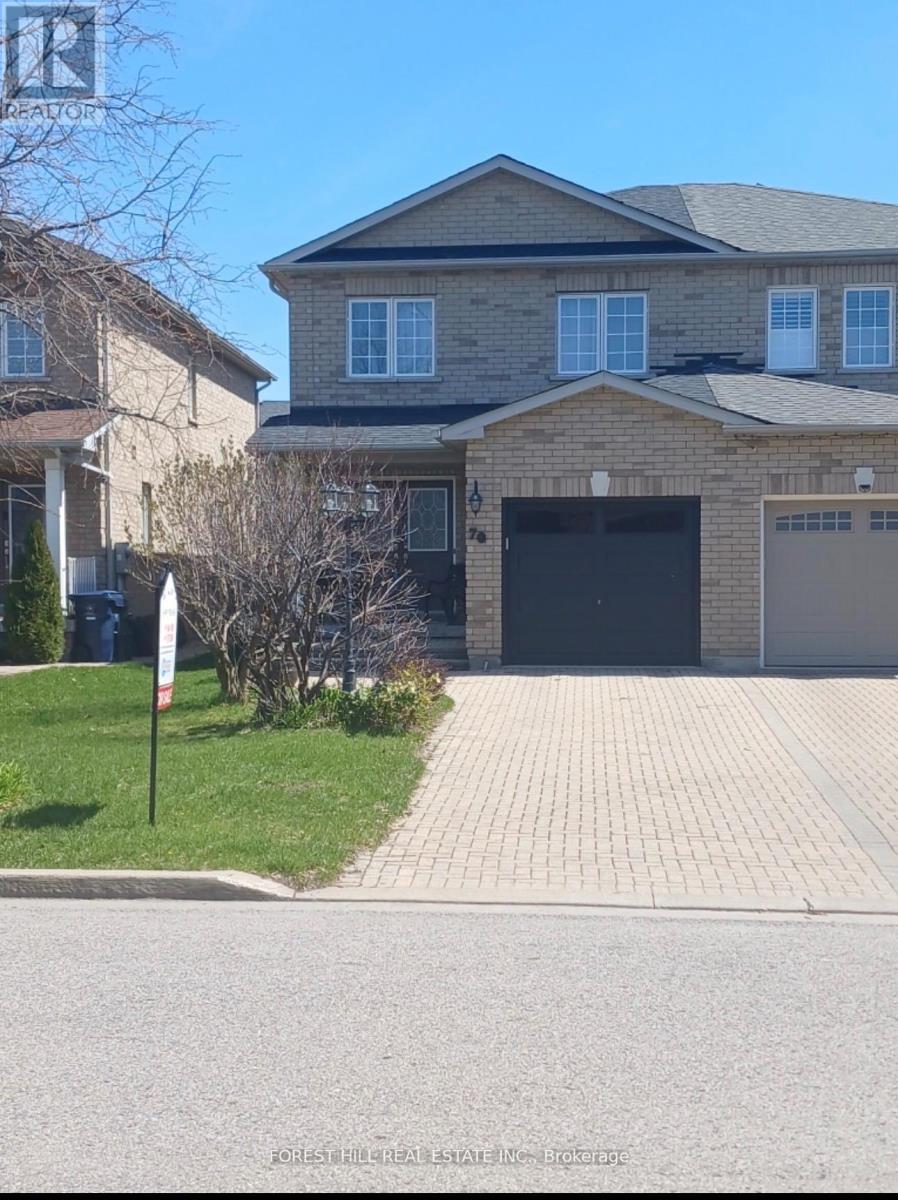
Toronto, Ontario
Welcome to 70 Havenlea Road, a well-maintained, owner occupied 3-bedroom, 2.5-bathroom, semi-detached home nestled on a quiet residential street in Toronto's Scarborough /Rouge community. This inviting residence offers a practical, comfortable layout ideal for families, first-time buyers, or investors seeking excellent value in the city. The main level features a bright living and dining area filled with natural light, creating a warm space for everyday living and entertaining. A functional kitchen provides ample cabinetry and workspace, with convenient access for family meals and gatherings. Upstairs, you'll find three generously sized bedrooms with good closet space and a well-appointed main bathroom designed for comfort and functionality. The Primary Bedroom is spacious, functional, south facing with a 4 piece ensuite and a generous walk-in closet. The unfinished lower level adds versatility with the potential for additional living space that can serve as a recreation room, in-law suit, home office, or guest area. There is a roughed in area for a a fourth bathroom. Outside, enjoy a private backyard accessed via sliding glass doors with sun soaked southern exposure that is perfect for relaxing, gardening, or summer entertaining. The property also offers convenient parking and a low-maintenance lot. Ideally located close to parks, schools, shopping, community amenities, and public transit, this home provides easy access to Highway 401, the University of Toronto Scarborough campus, Toronto Zoo, and major shopping centres, making commuting and daily errands simple and efficient. Whether you are looking to enter the Toronto housing market, upgrade to more space, or secure a smart investment, 70 Havenlea Road presents a wonderful opportunity to own a comfortable home in a well-established and growing neighbourhood. Original owner bought new from builder in 2002 and invites you to enjoy as many years of peaceful and happy living in this beautiful family home. (id:61483)