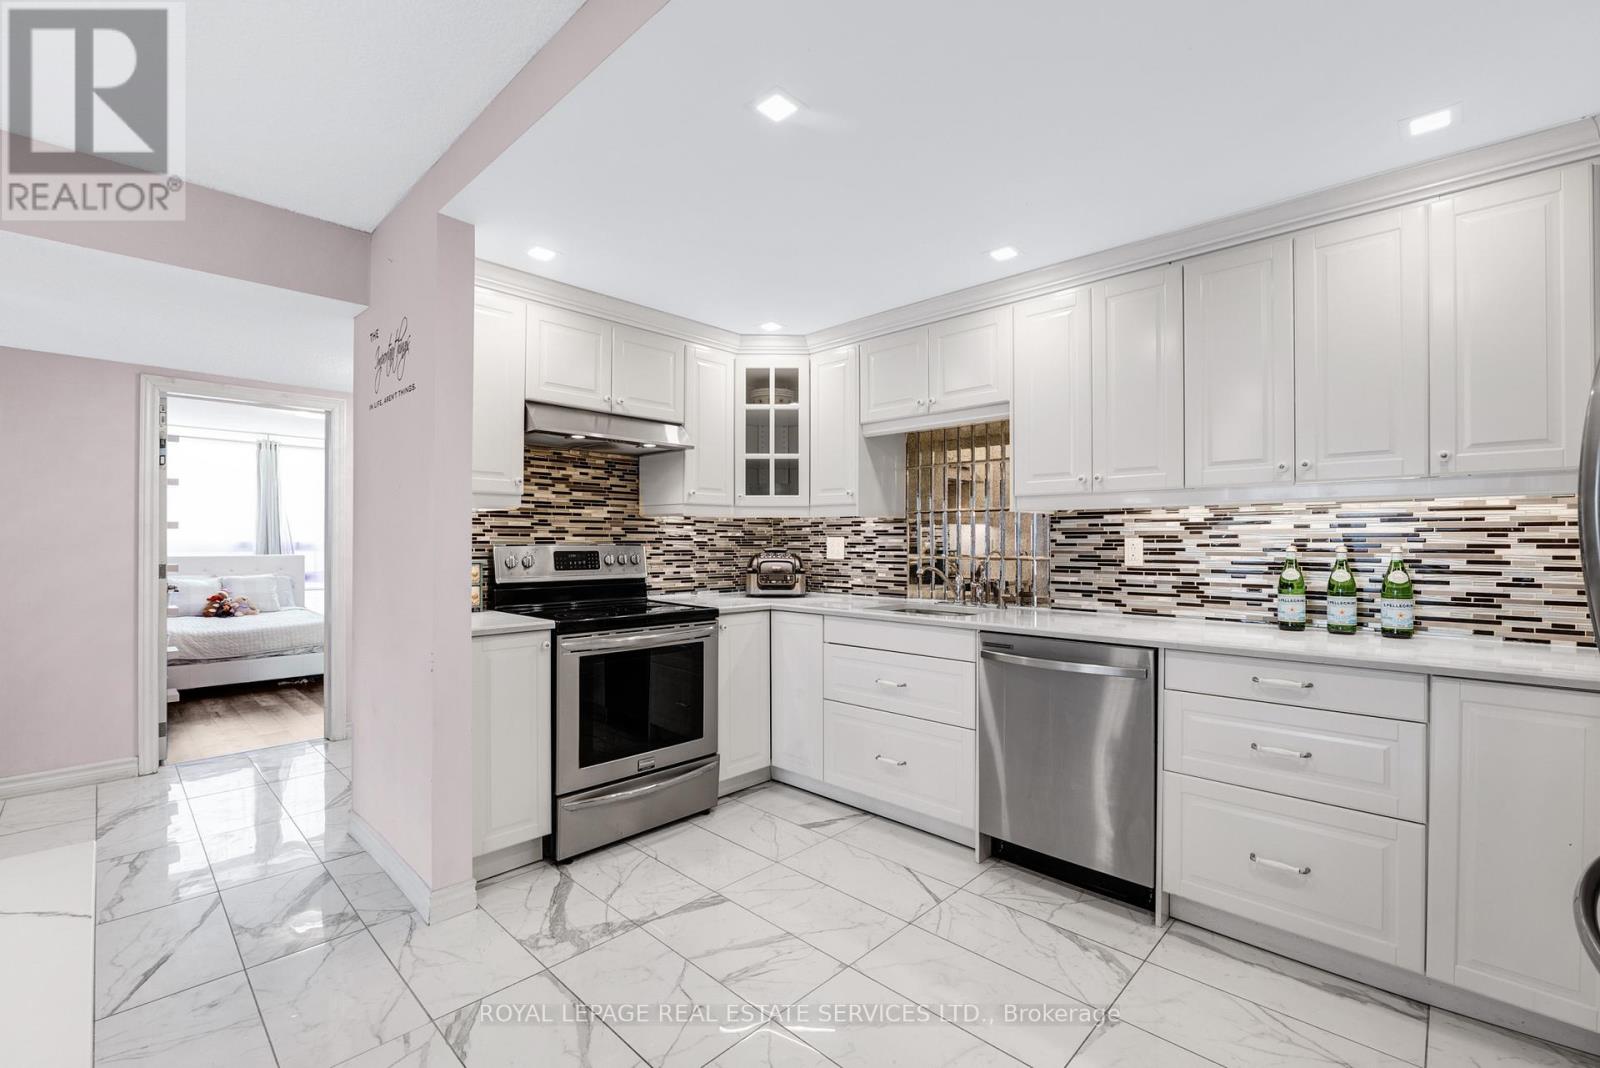
605 - 20 Speers Road
Oakville, Ontario
Stunning Sun filled Corner unit with gorgeous sunset views right in the heart of Kerr Village. This beautifully updated 3 bedroom, 2 Bathroom open-concept condo features a Primary bedroom with its own ensuite bathroom & laundry - a rare find. Floor-to-ceiling windows flood the space with natural light, showcasing the desirable north-east corner exposure and sweeping views. The spacious, renovated white open-concept kitchen features stainless steel appliances, upgraded lighting, and flows seamlessly into the living and dining areas-perfect for hosting friends. No need to renovate, just move in! Step outside and embrace the lifestyle: the building offers a large outdoor common area, ideal for kids to play or for walking your puppies in this pet-friendly building (max 2 pets). Enjoy ample above-ground guest parking, low property taxes, and peace of mind with newer balconies and windows (2022). Includes ample above-ground guest parking. Unbeatable location with steps to Kerr Village shops, restaurants, Lake Ontario, Whole Foods, Sixteen Mile Creek, and just a 10 min walk to Oakville GO with quick access to the QEW & downtown Oakville, known for its upscale cafés, boutiques, and fine dining. 2 AC Units (2020). Renovations to common areas, hallways, and exterior cladding scheduled for 2026, adding future value. (id:61483)
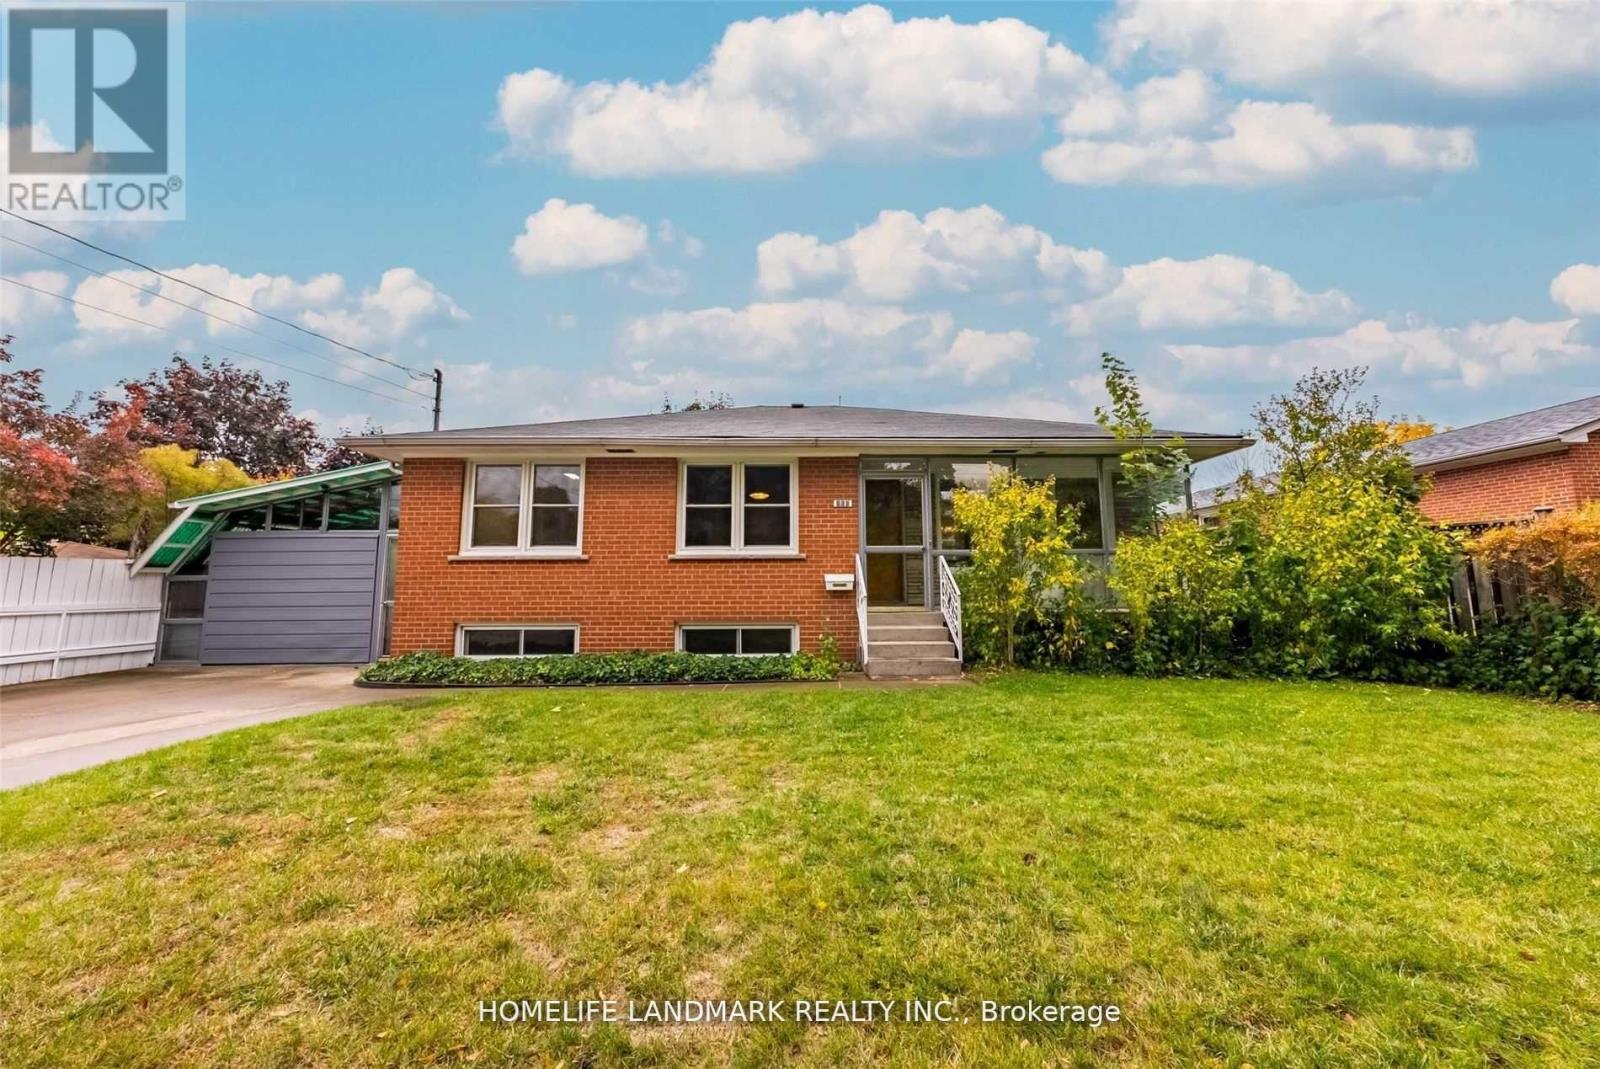
860 Francis Road
Burlington, Ontario
Bright, spacious, and well-maintained 3-bedroom bungalow (MAIN LEVEL ONLY) located in the highly desirable Aldershot South neighbourhood. This home features a large open-concept living and dining area, an eat-in kitchen, and in-suite laundry, offering both comfort and functionality. Enjoy a fully fenced backyard backing onto a scenic bike trail - ideal for relaxing or outdoor activities. (Backyard is shared with the basement tenant.) Parking for two vehicles is available on one side of the double concrete driveway. Conveniently located with quick access to Hwy 403, 407, and the QEW, as well as local transit and GO Transit - perfect for commuters. Close to the lake, parks, hospital, shopping, and schools.Ideal for tenants seeking space, privacy, and a great lifestyle in a premium location. Tenants responsible for 70% of utilities. (id:61483)
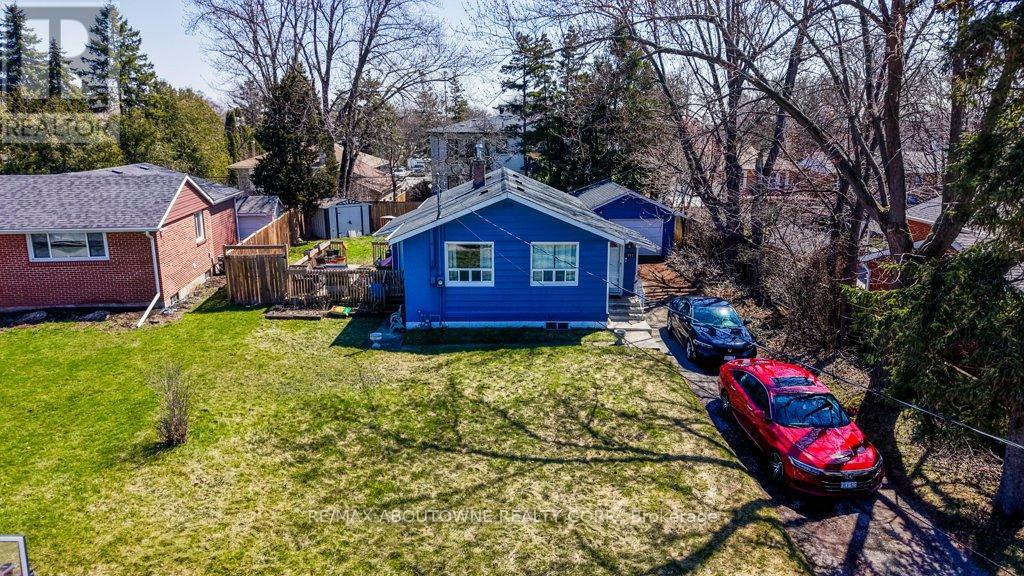
114 Ringwood Road
Oakville, Ontario
ATTENTION BUILDERS!!! PRIME BUILDING LOT surrounded by multi-million dollar homes on a quiet cul-de-sac in the highly desirable College Park community of Oakville, with SOUTH facing backyard. Detached 3+1 bedroom bungalow with separate entrance, situated on a mature 65' x 125' lot with ideal southern exposure. Build your dream home on this premium street surrounded by newly built custom homes. Unbeatable location just steps to highly rated Sunningdale public school and within walking distance to secondary schools, Sheridan College, Oakville Place, Oakville Golf Club, GO Transit, highways, shopping, and parks. A fantastic opportunity in a sought-after family neighbourhood. Don't miss this one! (id:61483)
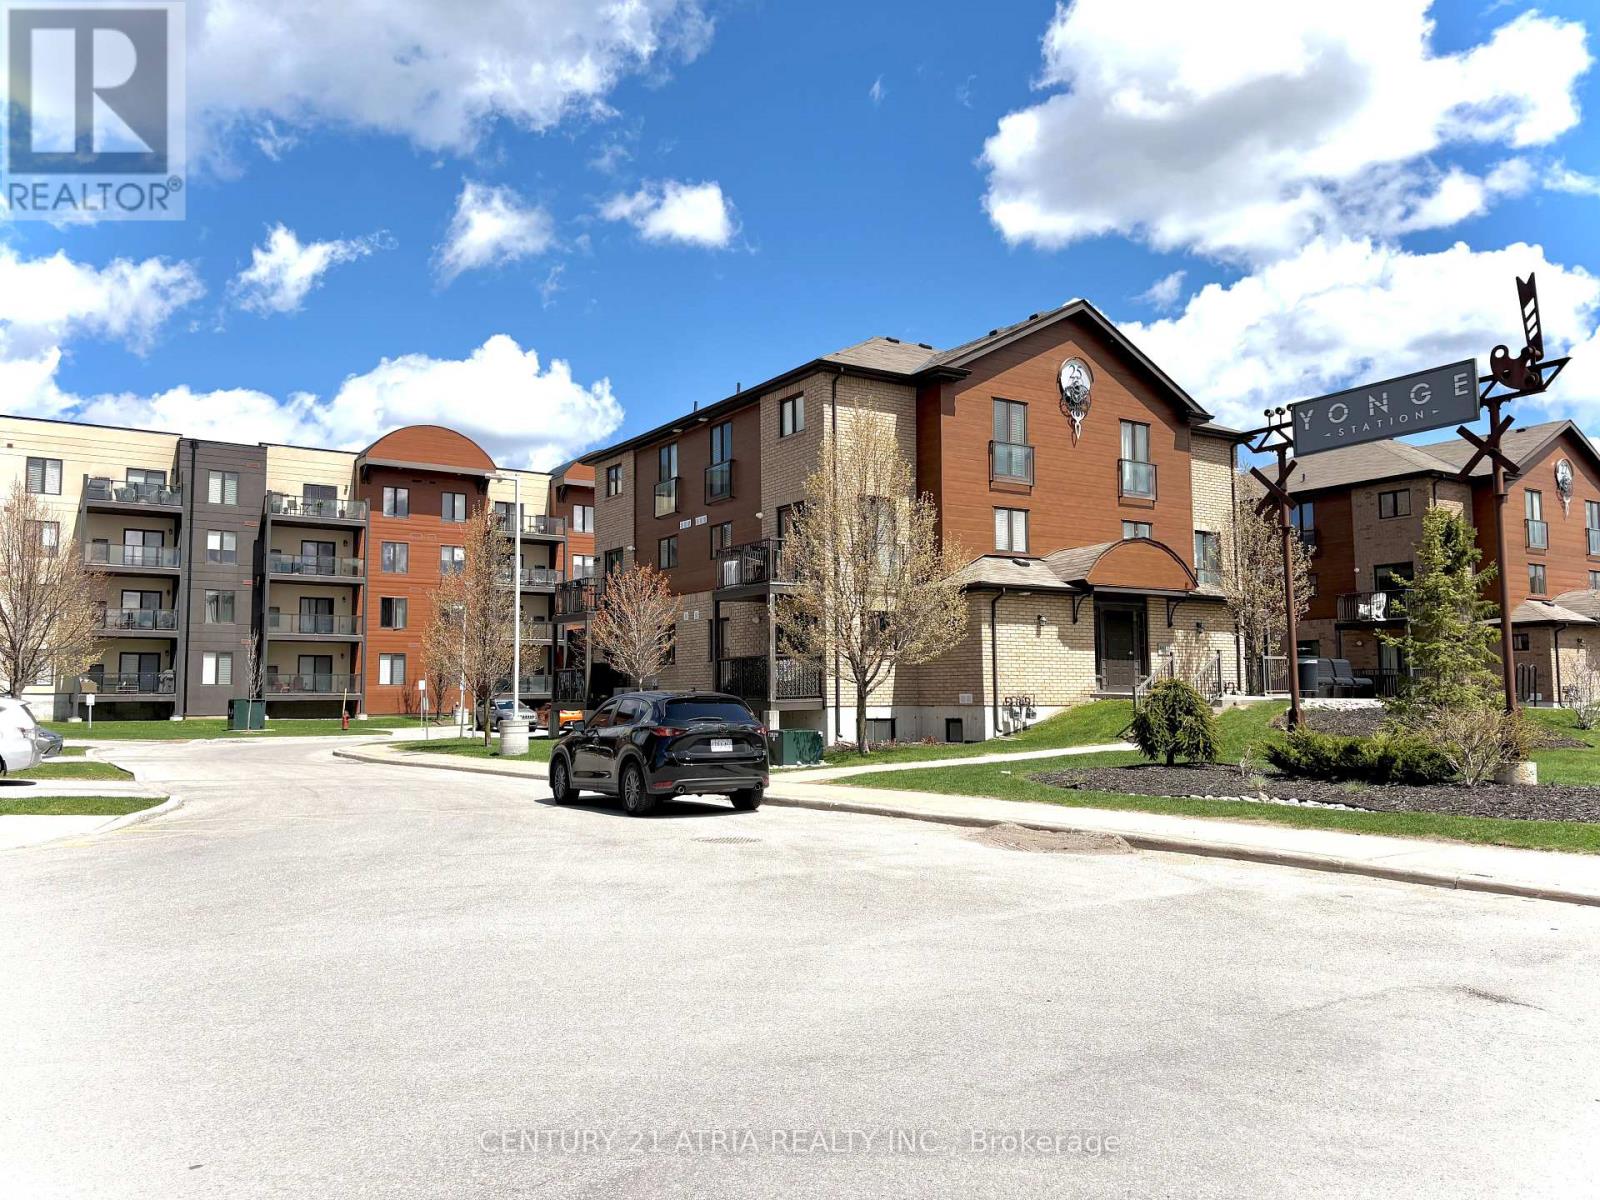
109 - 720 Yonge Street
Barrie, Ontario
Welcome to this spacious, bright, and beautifully maintained 1-bedroom, 1 bathroom condo at the highly desirable Yonge Station community in South Barrie. It Is a Perfect Choice for a Small Family. Very Convenient: just steps from the South Barrie GO Station and minutes from Highway 400, this prime location is within walking distance of local schools, parks, and Shopping Centre. Walk/Out to Your Private Balcony & Breathe in the Fresh Air Enjoy This Sophisticated Condo. Don't Let This One Get Away! Book A Showing Today! (id:61483)
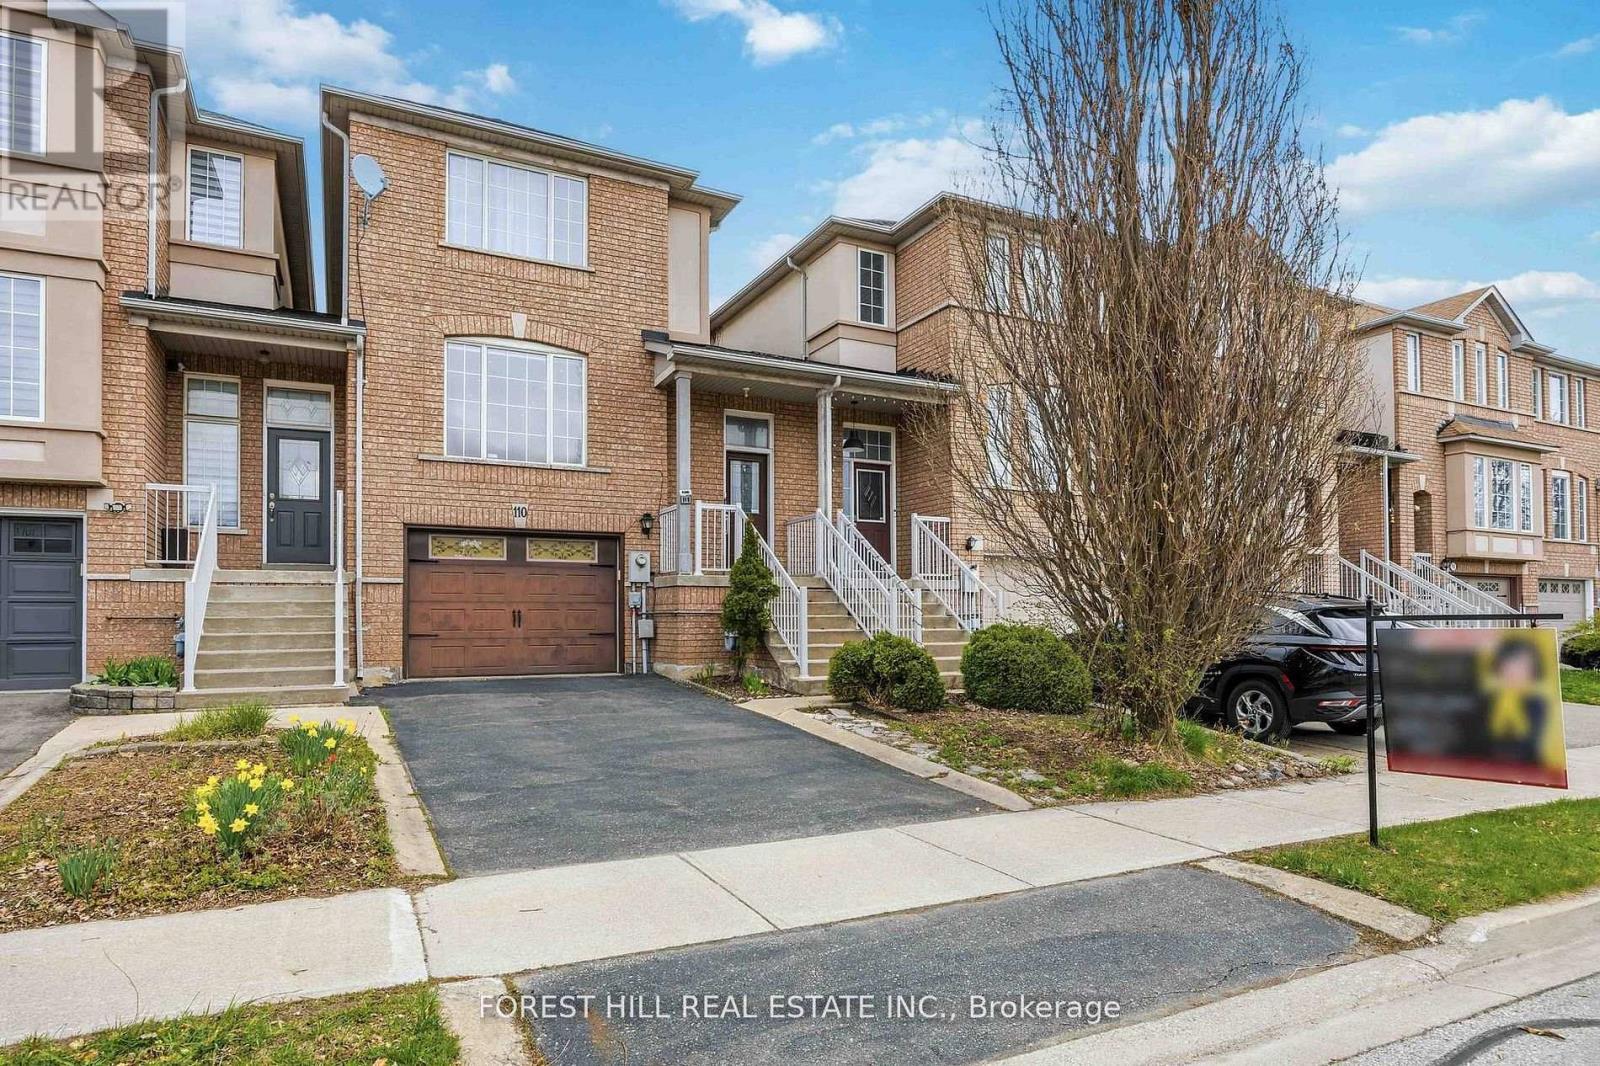
110 Foxfield Crescent
Vaughan, Ontario
Welcome to this beautifully upgraded townhouse in the highly desirable Dufferin Hill community. This two-storey home offers 3 spacious bedrooms and 4 bathrooms, thoughtfully updated throughout.The modern kitchen has been fully renovated, featuring new cabinetry, a central island, upgraded countertops, and a sleek range hood, complemented by pot lights and fresh paint across the home. The open-concept layout provides a functional and inviting flow, with generous living, family, and dining areas-perfect for both everyday living and entertaining.The primary bedroom retreat boasts a large walk-in closet and a newly renovated, luxurious 4-piece ensuite. The finished basement adds valuable living space and includes a contemporary 3-piece bathroom, with convenient access from the garage.Step outside to a fully landscaped backyard offering a private, serene setting with mature trees and no rear neighbours.Located in an exceptional community, you're within walking distance to public transit, plazas, the North Thornhill Community Centre, top-rated schools, and parks. Just a 7-minute drive to Rutherford GO Station for easy commuting. (id:61483)
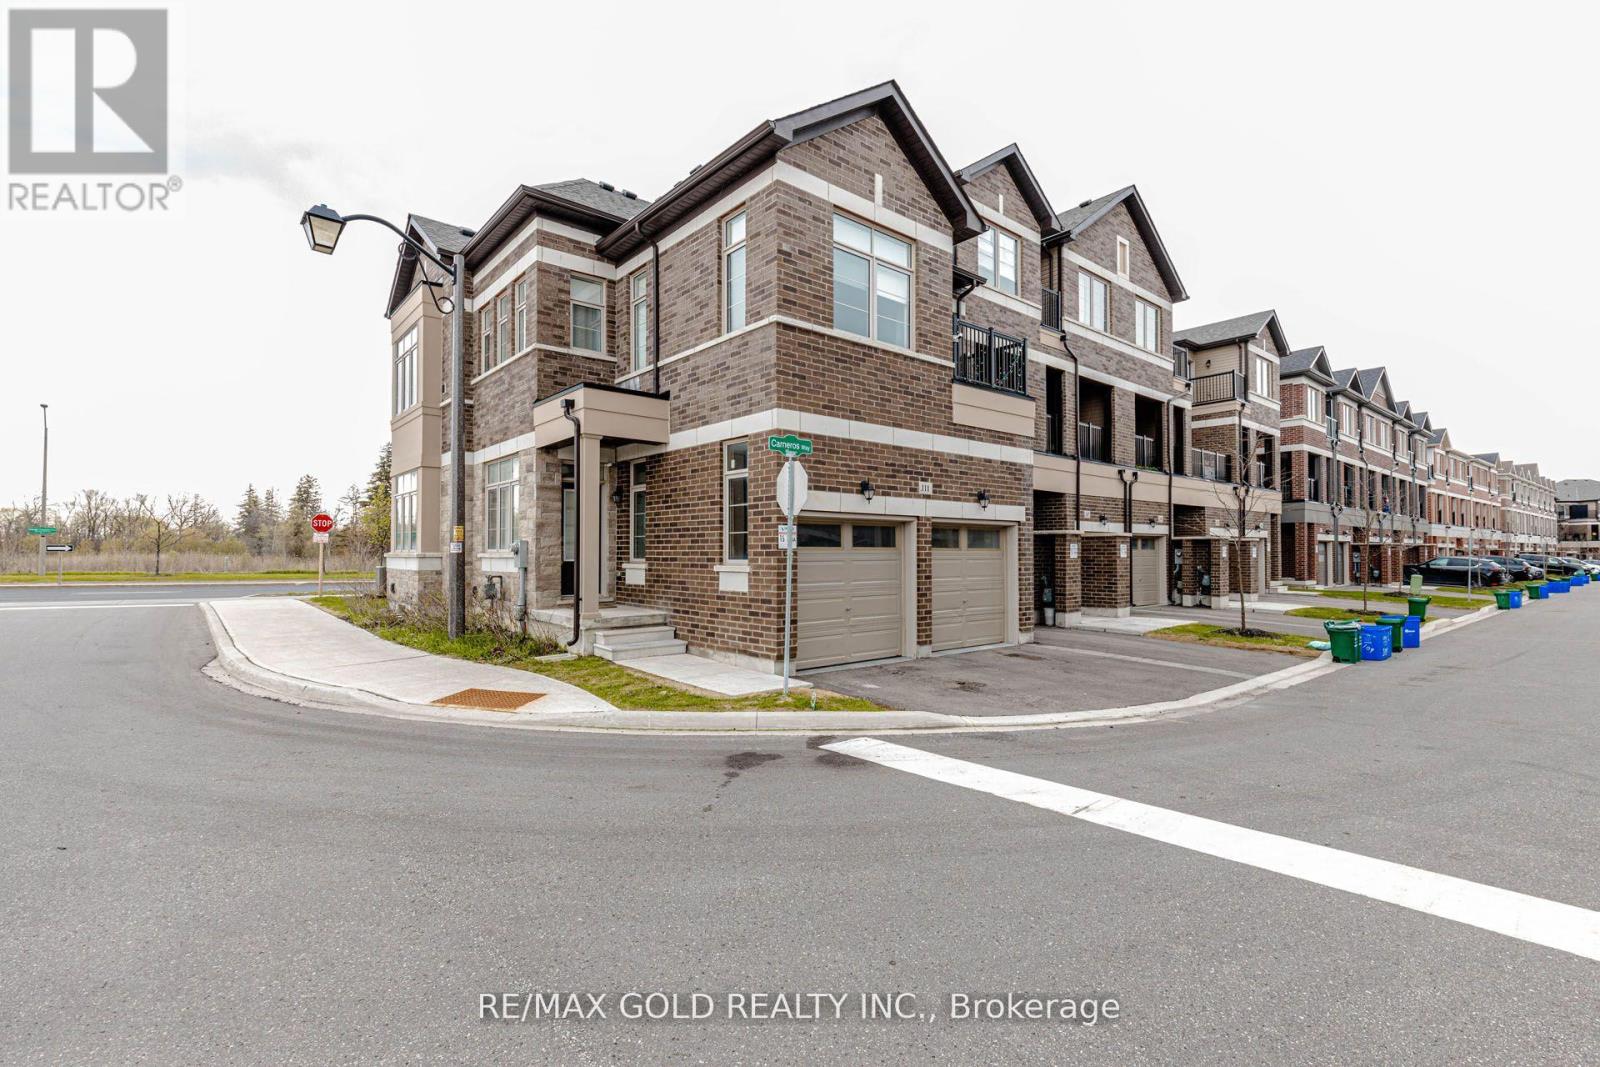
111 Carneros Way
Markham, Ontario
WELCOME to 111 Carneros way FREEHOLD CORNER EXECUTIVE Townhouse fully-loaded of features, Double Car Garage, Very well taken care! Situated In heart of prestigious Box Grove Community, Ultimate enjoy! This Beautiful Property And Experience The luxury and convenience Of Modern Living! Stunning 4 Bedrooms 3 Bathrooms! Bright and Spacious with upgraded Lights Fixtures and 9 Feet Ceiling On The Main Floor. Laminate Floors On The Main Floor. Open Concept, Spacious Great Room For Family Gathering. Modern Kitchen With Ceramic Floor, Centre Island And S/S Appliances. Dining Room Combined With Kitchen And Laminate Floor Throughout. Carpet On The 2nd Floor. Spacious Master Bedroom With W/I Closet And 4pc Ensuite Bathroom, And W/O To The Balcony. Other 3 Bedrooms with decent Size. 2+1 Parking. The unfinished basement offers a blank canvas for your vision-perfect for transforming into a stylish entertainment zone or a cozy retreat tailored to your lifestyle. A gentle radiance from the lamps casts a warm, inviting glow-welcoming you to enter and embrace the cozy charm of home. Minutes to Highway 407, Steps To Walmart, Banks, Groceries, Restaurants, Hospital, Gym, Bakeries, Viva And York Region Transit. very small POTL Fee $125/month, Don't Miss Out! A Must See!!! Existing AAA Tenant willing to stay and/or also will be leaving on or before the closing (id:61483)
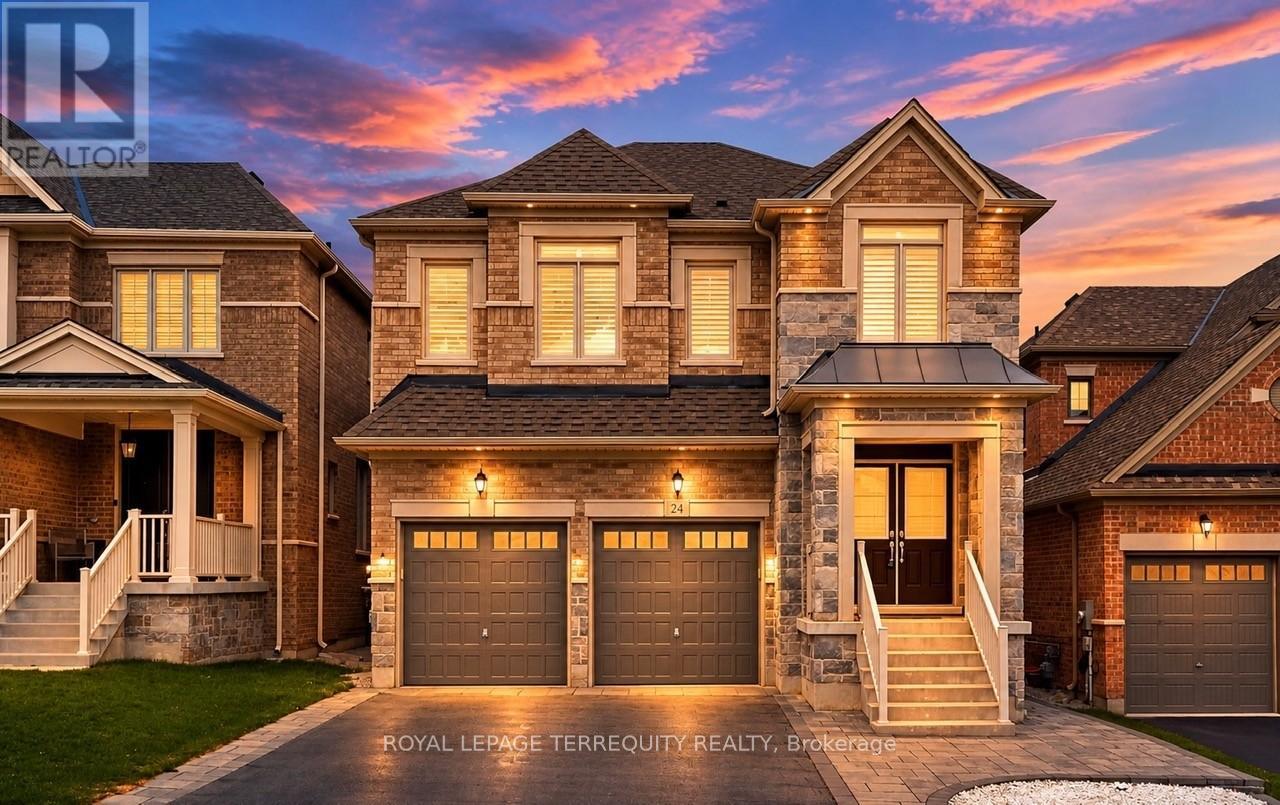
24 Hydrangea Hollow
East Gwillimbury, Ontario
Welcome to 24 Hydrangea Hollow, a well-appointed residence in desirable Holland Landing offering the flexibility of 4+1 bedroom or a home office. This home features a fully upgraded kitchen with premium cabinetry, oversized island, stainless steel appliances, and an extra-large fridge and freezer. Hardwood flooring extends throughout, complemented by designer lighting, California shutters, and smart home-controlled pot lights. Four bedrooms offer private ensuite bathrooms, including a spacious primary suite with a spa-inspired ensuite and double sinks. The additional second-floor room is ideal for use as a 5th bedroom or private office. The backyard is fully finished with stone landscaping, offering a low-maintenance outdoor space. An ENERGY STAR certified Great Gulf build with HRV system, this home showcases substantial upgrades completed with high-quality finishes throughout - offering lasting comfort, efficiency, and the confidence of a trusted builder. Don't miss this turnkey property book your showing today! (id:61483)
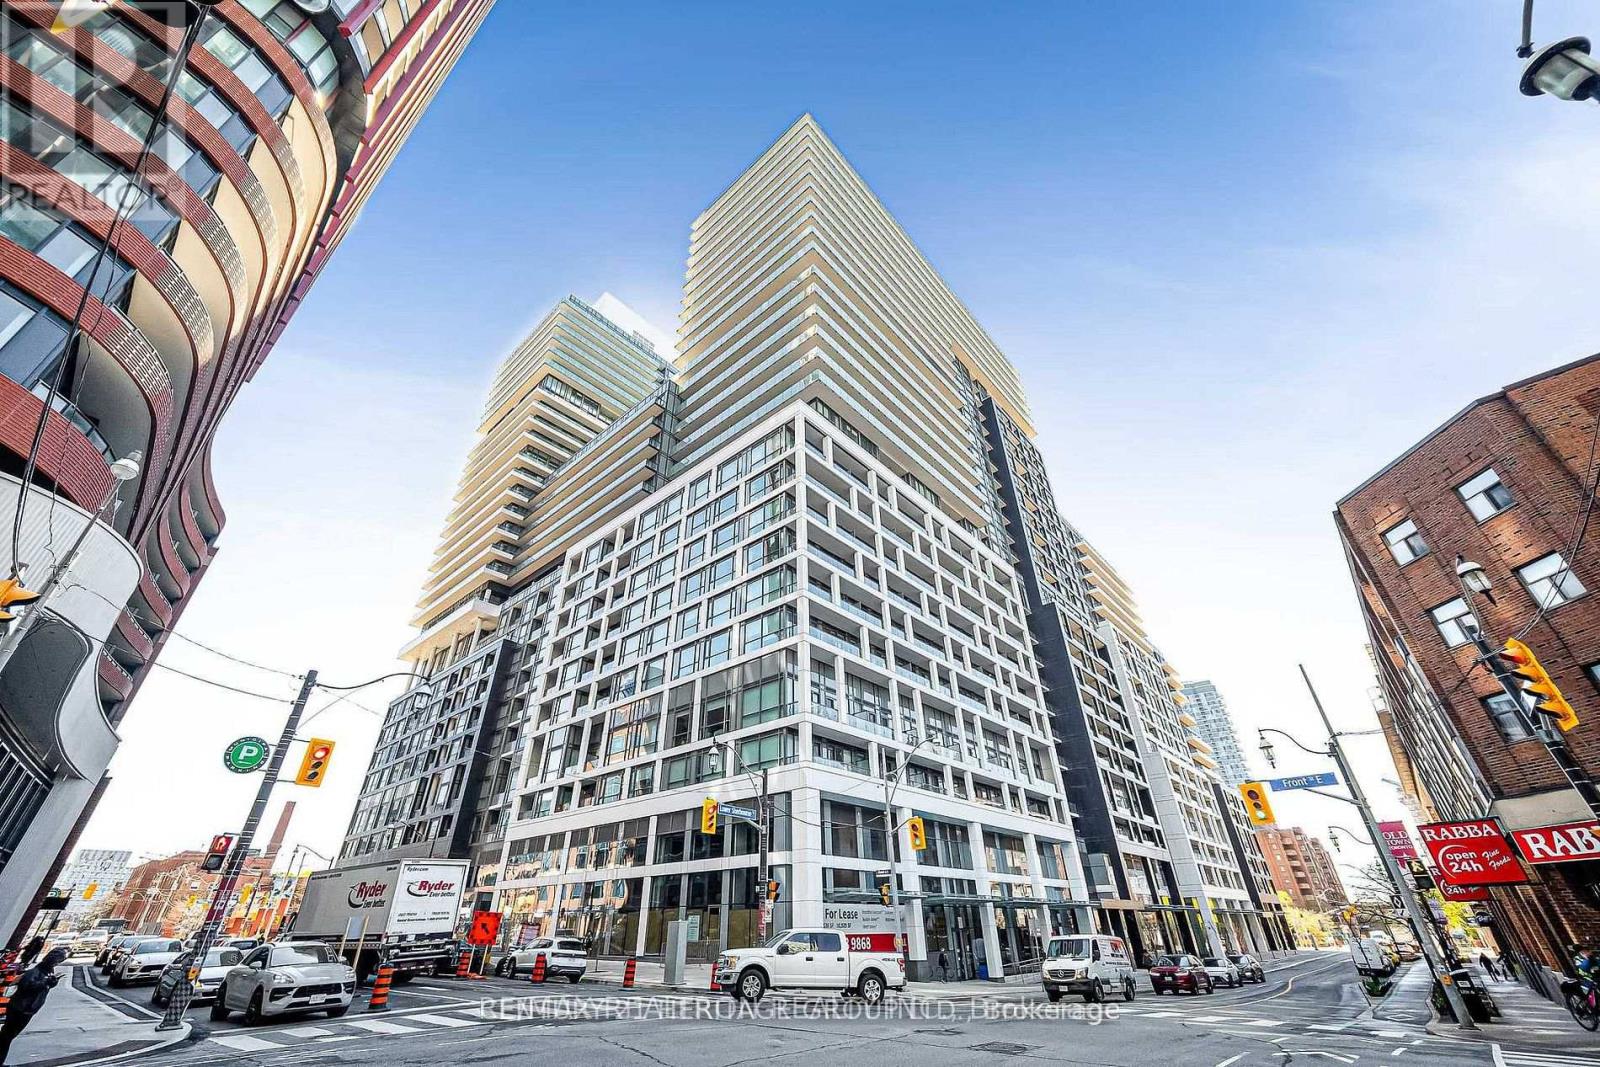
976w - 135 Lower Sherbourne Street
Toronto, Ontario
Luxury 1 Bedroom+Den Unit In Prime Downtown Toronto (Front St E/Sherbourne) By Pemberton. 9' High Smooth Ceiling. Spacious and Bright Open Concept Layout with Good Size Balcony. 7 1/2" Wide Premium Laminate Flooring Throughout. Modern Kitchen With Stone Counter, Pantry And SS Appliances. Steps To Distillery District, TTC, St Lawrence Mkt & Waterfront with shops, restaurants, parks, and essential amenities nearby. World Class Amenities Include Infinity-edge Pool, Rooftop Cabanas, Outdoor BBQ Area, Games Room, Gym, Yoga Studio, Party Room, 24hr concierge and More. Don't miss your chance to live in one of downtown Toronto's most popular and convenient locations. (id:61483)
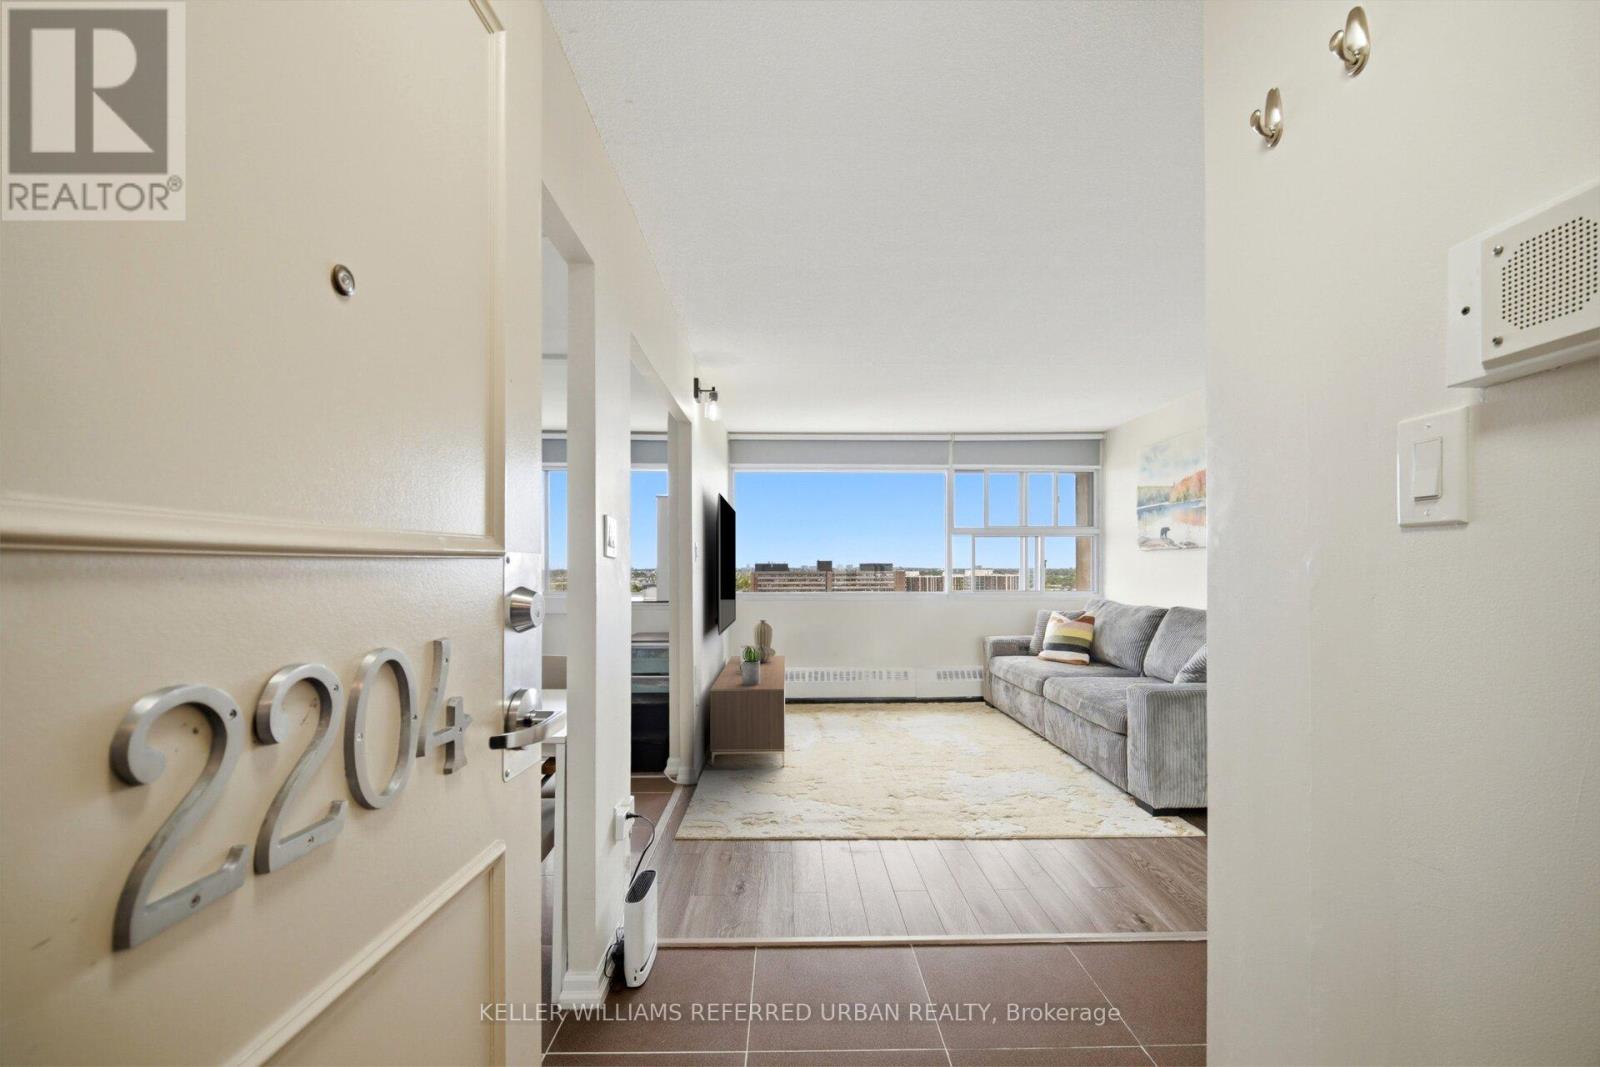
2204 - 715 Don Mills Road
Toronto, Ontario
Experience elevated condo living in this beautifully updated 22nd-floor suite offering sweeping unobstructed eastern views and a bright, airy atmosphere throughout. Designed with both comfort and functionality in mind, the spacious 1-bedroom plus den layout is perfect for professionals, first-time buyers, or anyone seeking a stylish low-maintenance lifestyle.Floor-to-ceiling natural light pours into the open-concept living and dining space, while the modern upgraded kitchen is equipped with full-size appliances, contemporary finishes, and a recently updated high-tech dishwasher for added convenience. A standout feature rarely found in many units within the building is the private in-suite laundry with a newer energy-efficient system, adding exceptional everyday practicality.The generous bedroom, versatile den ideal for a home office or guest space, and smart floorplan create a seamless flow that maximizes every square foot. All-inclusive maintenance fees simplify monthly budgeting by covering heat, hydro, water, cable, and Bell Fibe high-speed internet.Ideally situated close to public transit, shopping, restaurants, and daily amenities, this move-in-ready condo offers the perfect blend of convenience, comfort, and value. (id:61483)
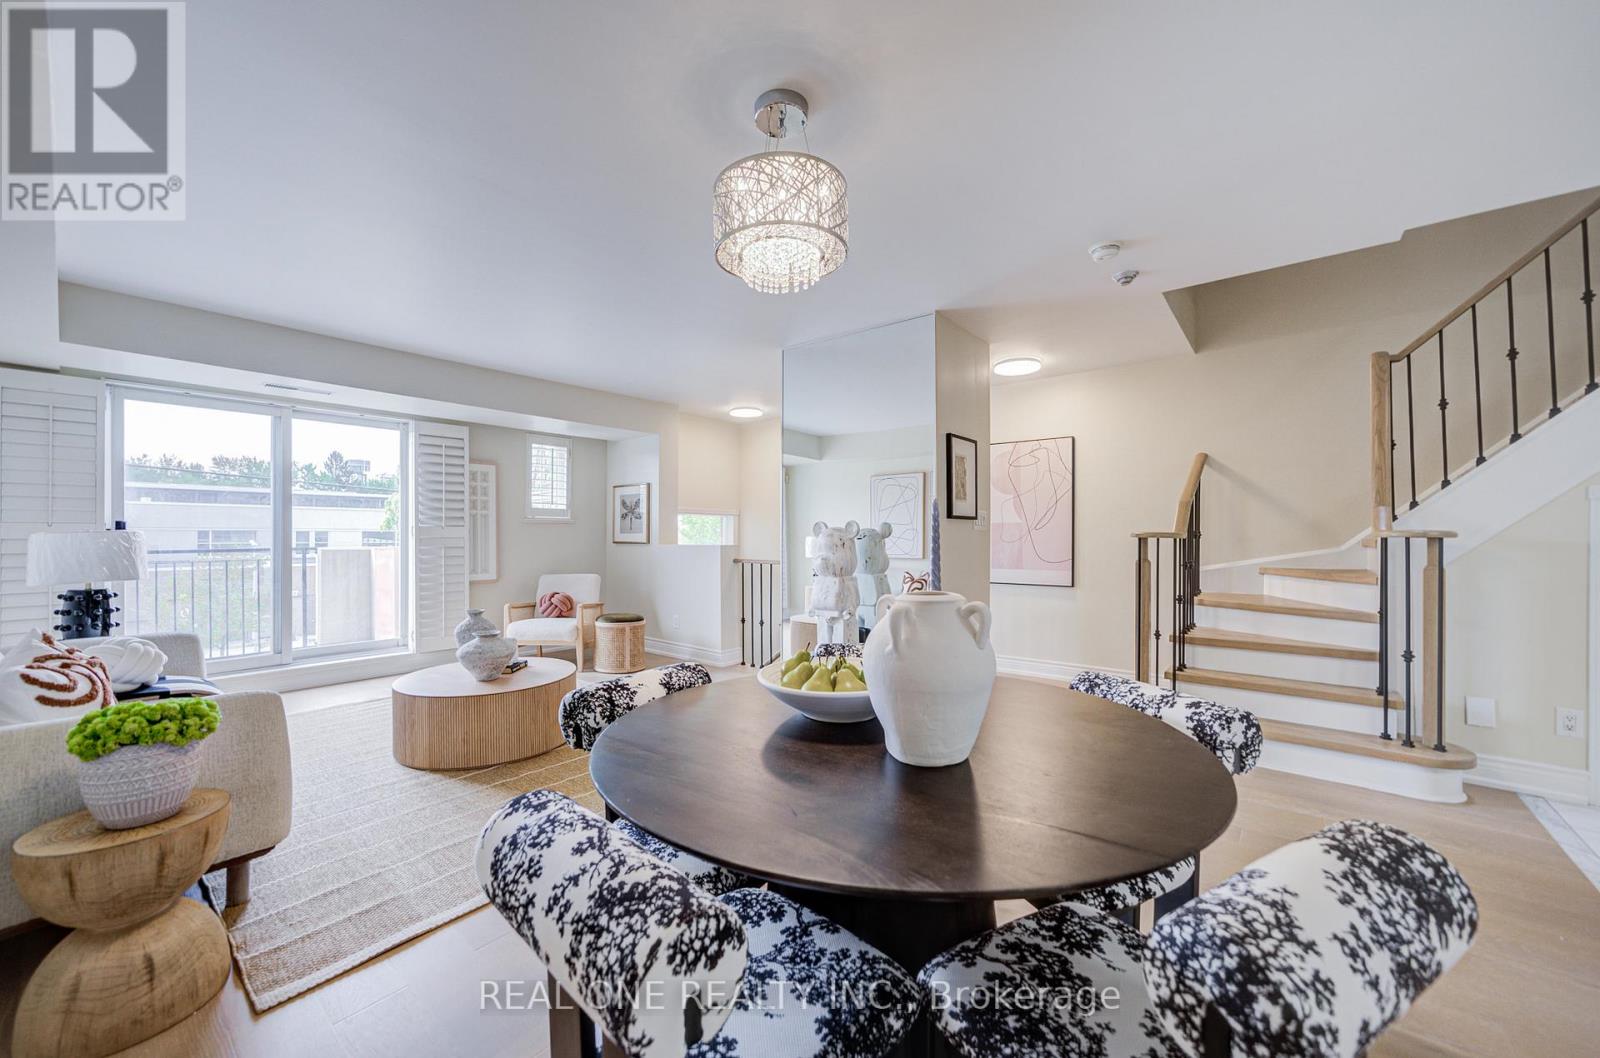
317 Grandview Way
Toronto, Ontario
Tridel Built" Immaculate Townhome Located In Prestigious School District (Mckee P.S. & Earl Haig S.S.) Steps To Subway And 24-Hr Supermarket. South facing, Open Concept. New Renovation in 2026,New Engineered Hard Wood Flooring ,New painting, New Refrigerator, New Stove,3rd Flr Skylight. AC and Furnace owned. Car wash at P1 (id:61483)
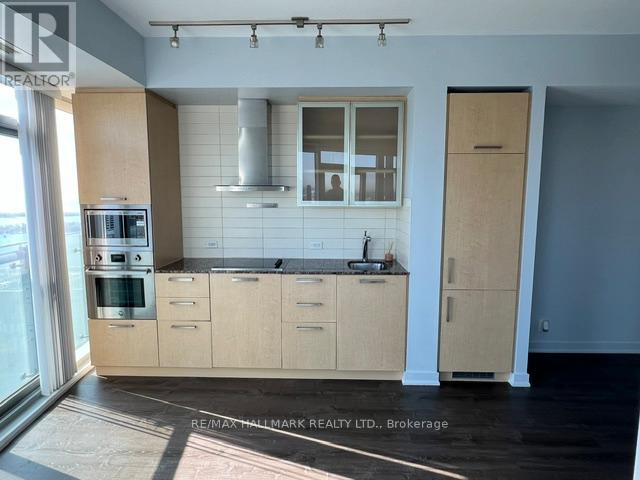
5611 - 14 York Street
Toronto, Ontario
Spectacular rounded corner unit with floor to ceiling windows. Wide hallway is perfect for work-from-home desk or dining table. Stunning views of the city and water - very bright, sun filled, open concept, 9' ceiling. Granite counter top, S/S B/I appliances. Path connection. Heart of downtown, next to acc, Union Station, Go trains, Financial District, Cn Tower, Lakefront, Longo's Supermarket & more. (id:61483)
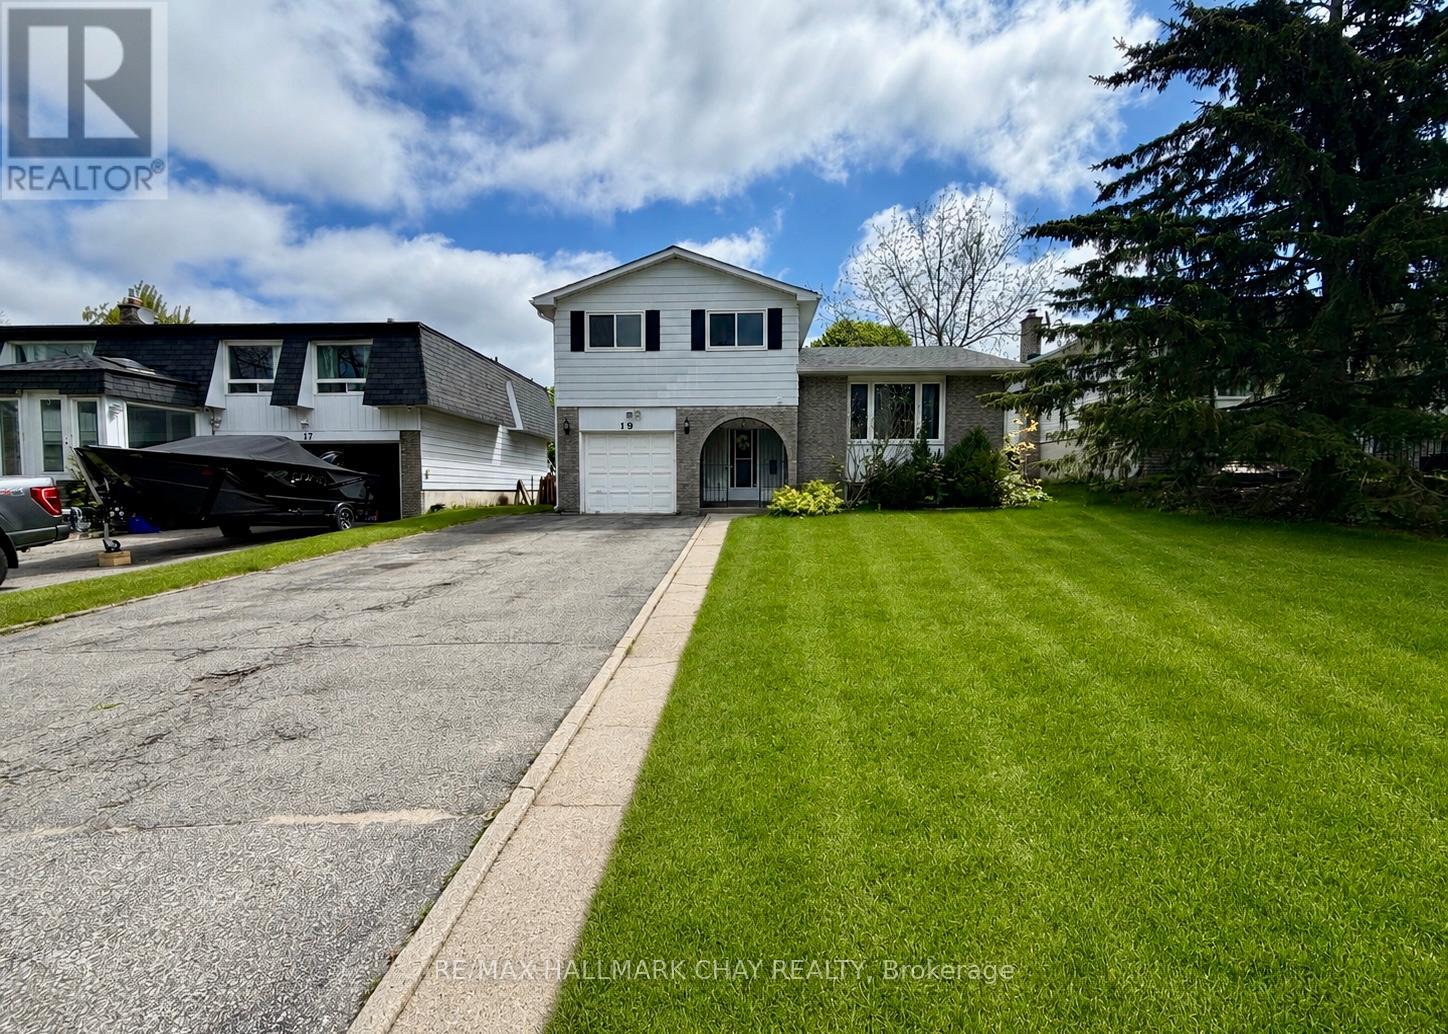
19 Carol Road
Barrie, Ontario
Welcome to 19 Carol Road, a beautiful side-split situated in one of the most desirable, quiet neighbourhoods in Barrie. This full-house unit offers an abundance of functional living space and an ideal layout for growing families or working professionals seeking a premium rental home. The main level boasts a bright and spacious living room paired with an inviting eat-in kitchen, providing the perfect hub for daily living and casual entertaining. From the kitchen, step directly out onto the private backyard deck, which overlooks an expansive outdoor space that backs directly onto Allandale Heights Public School, ensuring no rear neighbours and a peaceful backdrop. The upper level features three generously sized bedrooms and a full family bathroom, while the basement level offers excellent versatility with a fourth bedroom, an additional full bathroom, laundry and on the lower level we have a family room with fireplace, walk-out to backyard and a convenient powder room. Parking and storage are effortless with a deep driveway accommodating four vehicles, complemented by a single-car garage equipped with a garage door remote and secure inside entry to the home. Located just moments away from the vibrant Barrie waterfront, streamlined commuting via Highway 400 or nearby Go-Station, local shopping centres, and essential amenities, this property combines everyday convenience with a serene residential setting. This complete home is a rare opportunity in a fantastic community. (id:61483)
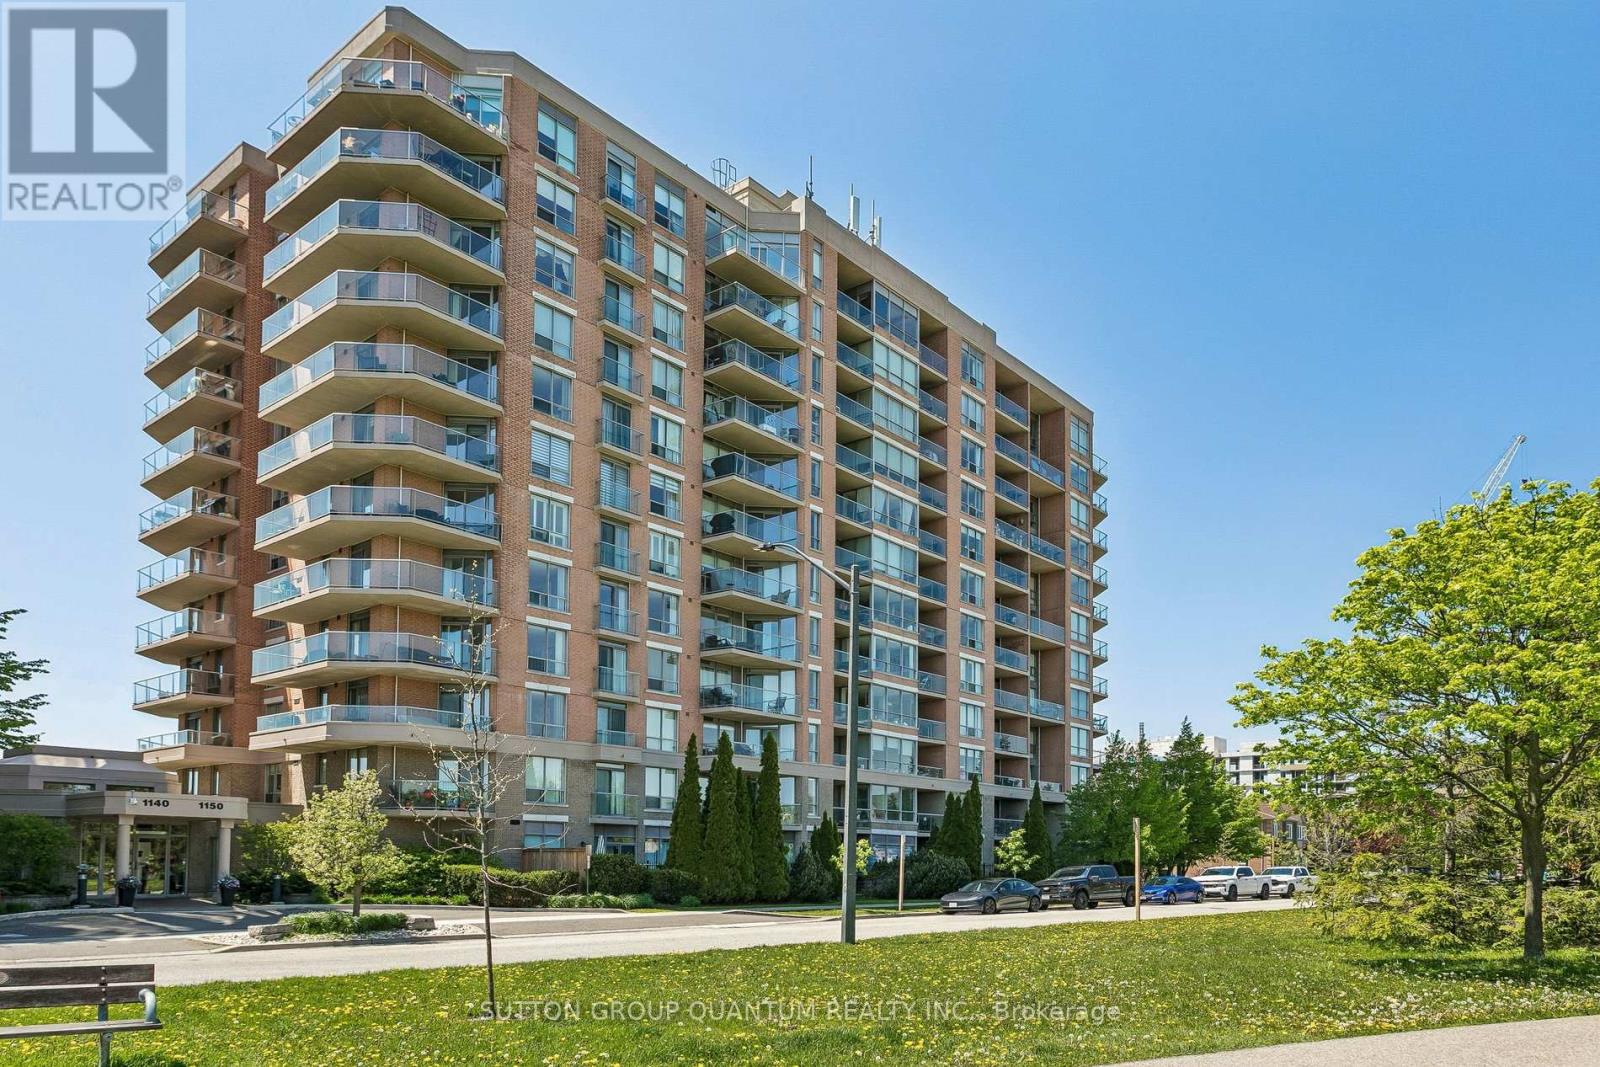
307 - 1150 Parkwest Place
Mississauga, Ontario
Perfect opportunity for first-time buyers or downsizers in the vibrant south Mississauga community of Lakeview. Ideally located close to the lakefront, walking trails, marina, Port Credit Village, restaurants, and within walking distance to the Carmen Corbasson Community Centre. Enjoy easy access to the QEW and GO Transit for effortless commuting.This beautifully updated 1+den condo features a renovated kitchen, new floors throughout, and a spacious den perfectly suited for today's work-from-home lifestyle. Enjoy peaceful views overlooking a tranquil parkette from the bright and inviting living space. The large primary bedroom offers an oversized walk-in closet and an expansive window that fills the room with natural morning light.Residents enjoy an impressive selection of amenities, including a fully equipped fitness centre, sauna, party room, library, meeting rooms, and 24-hour concierge and security services. (id:61483)
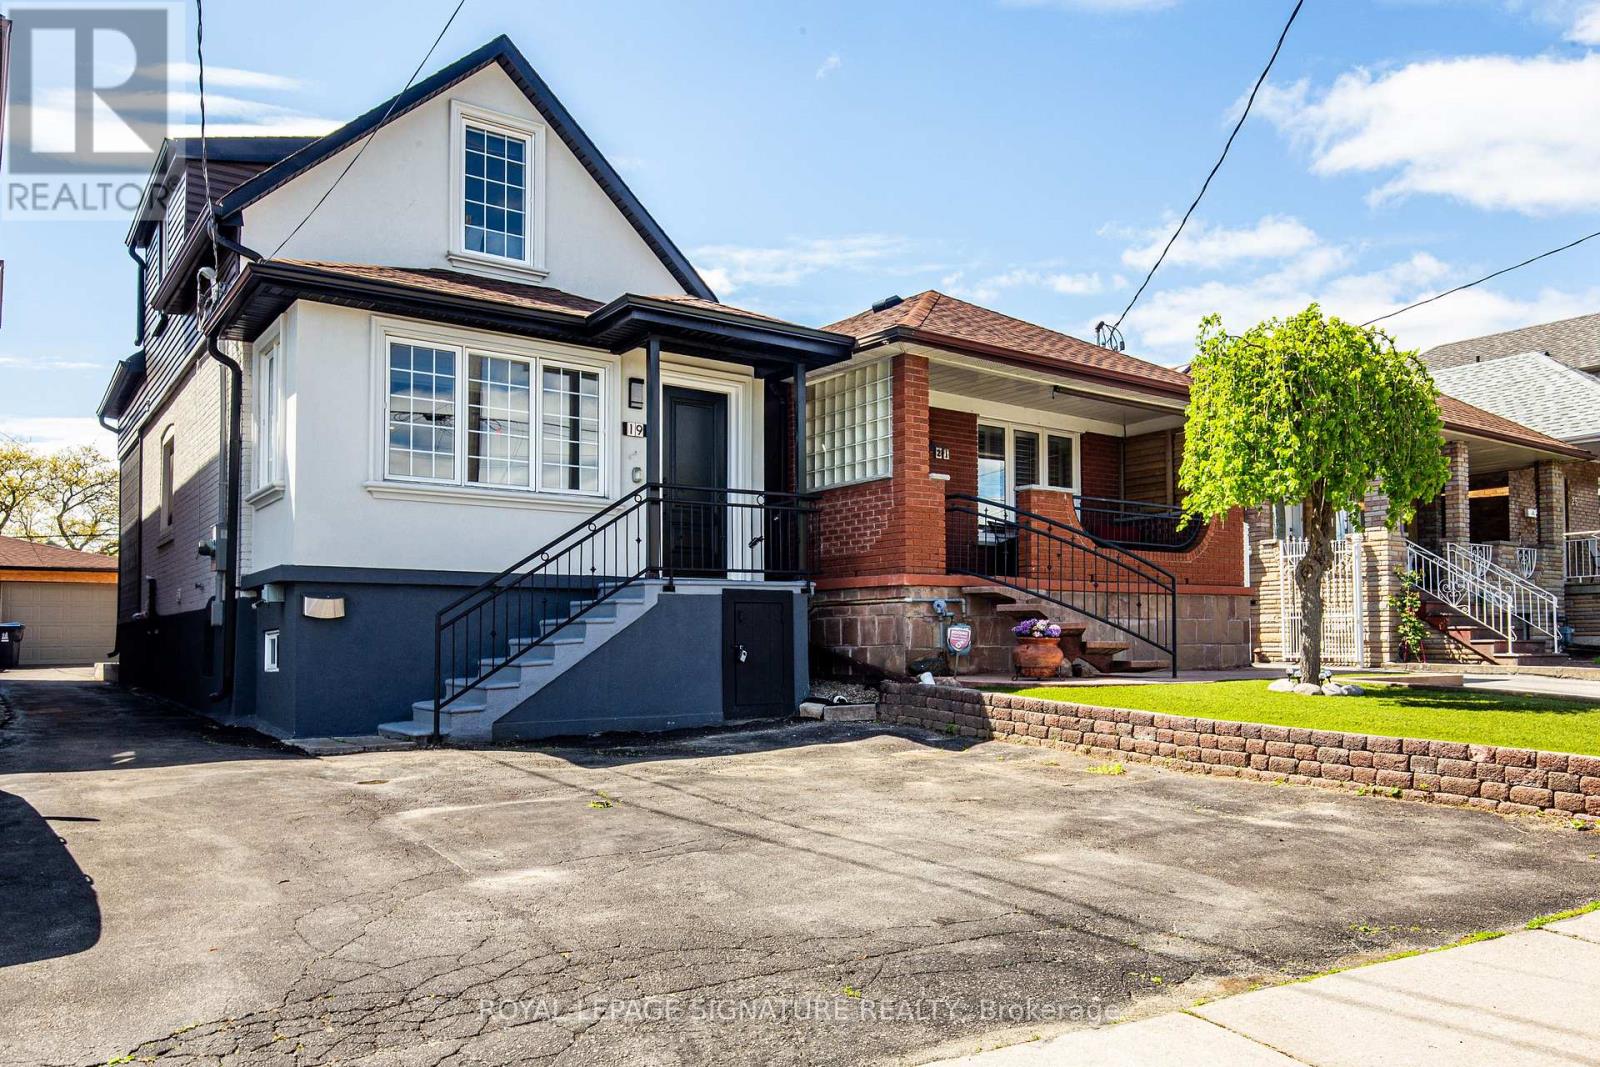
19 Schell Avenue
Toronto, Ontario
Feature Sheet Attached! Fully Renovated, Great Floor Plan, Garage and Double Park Driveway With E/V Charger, Walkout To Back Yard Deck,Fully Finished Basement With Washroom and Kitchen. S/S Appliances. New 200 Amp Panel. All New Sidings, Gutters, Fascia On The Exterior.Experience Turnkey Living In This Detached, Cozy Property Nestled On A Generous 140 feet Deep Lot. Alternatively Generate A Substantial Rental Revenue As A 3+3 Bedroom Investment Property.Potential For A Garden Suite On Rear Lot.The private backyard is a delight, featuring a spacious BBQ area and a charming gazebo-perfect for outdoor gatherings and relaxation.Sun-Filled Home. Walking Distance To Shopping, Public Transit, Public & Private Schools! A Separate Basement Entrance Can Be Created By Installing A Common Wall With A Door That Leads To The Walkout Deck.Check The 3D Tour.PS: Owner Would Consider Taking Down Some Drywall Partitions In The Basement To Create A More Open Space If Requested. (id:61483)
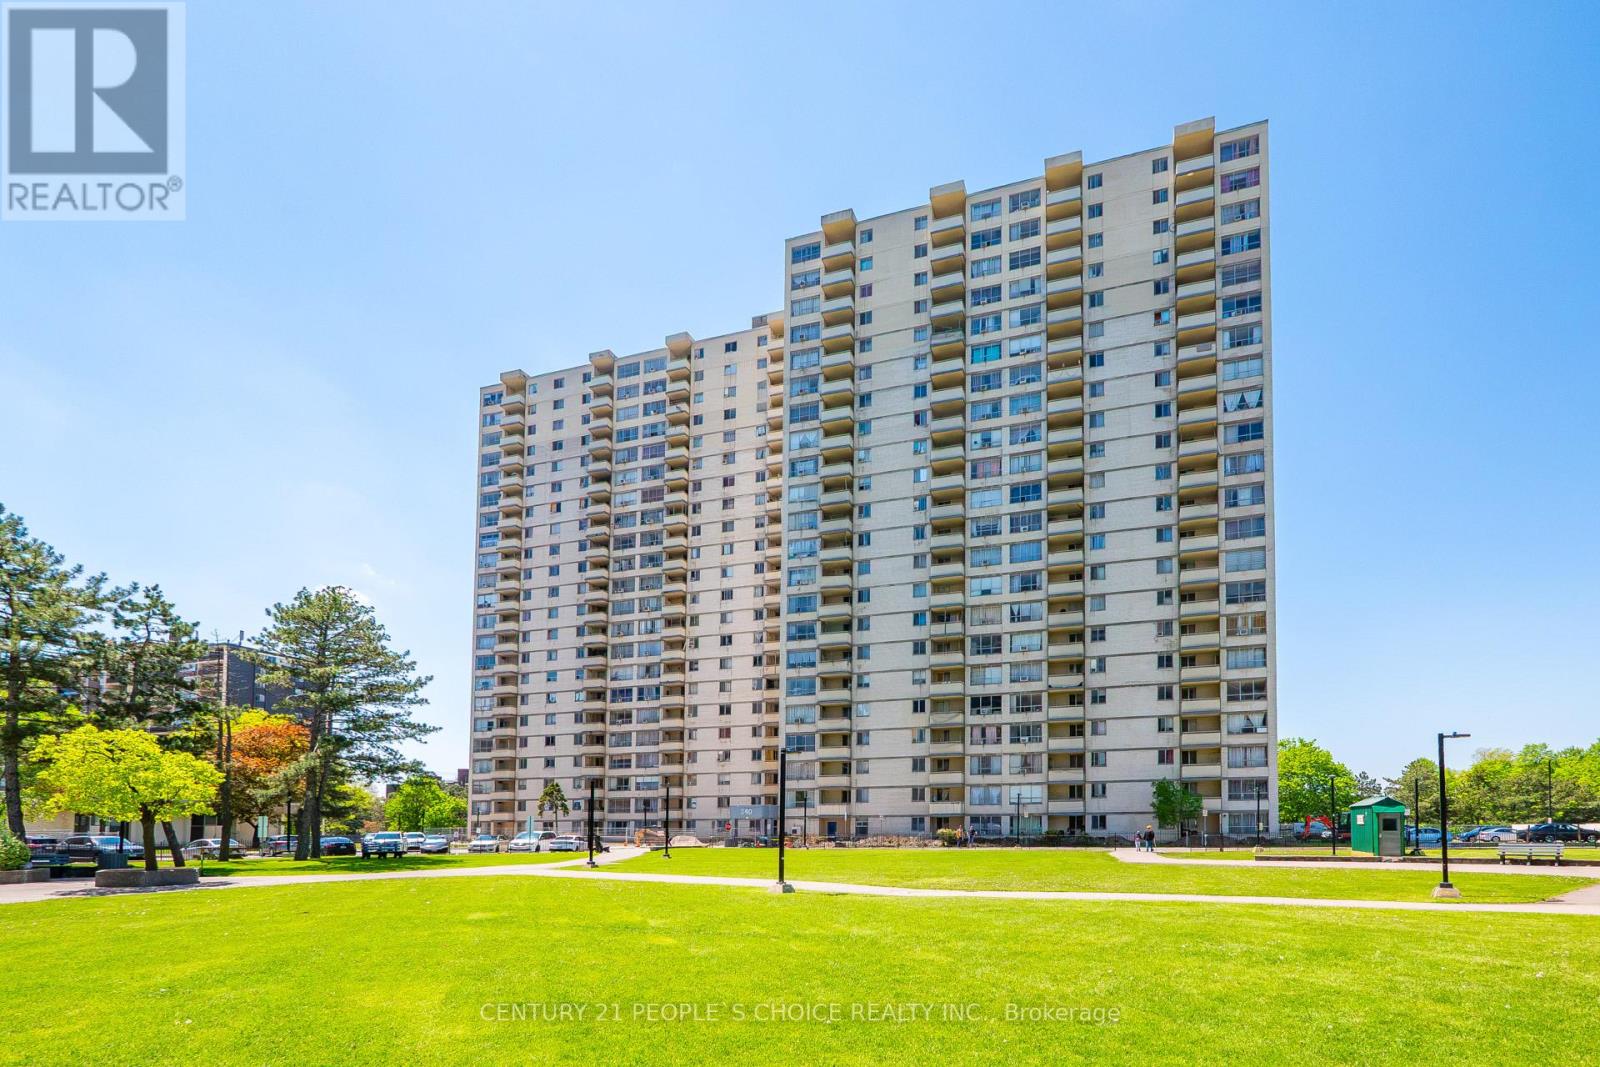
601 - 340 Dixon Road
Toronto, Ontario
Spacious and bright *corner unit* condo offering approximately 1053 sqft of living space. This well maintained 2 bedroom, 1 bath unit features a functional layout with generously sized bedrooms, a large combined living and dining area perfect for entertaining, and walk out to the balcony. One underground parking space included. Ideally located close to transit, major highways, Toronto Pearson International Airport, schools, shopping malls, parks, and everyday amenities. Maintenance fees include heat and water. Perfect opportunity for first time buyers, downsizers, or investors! (id:61483)
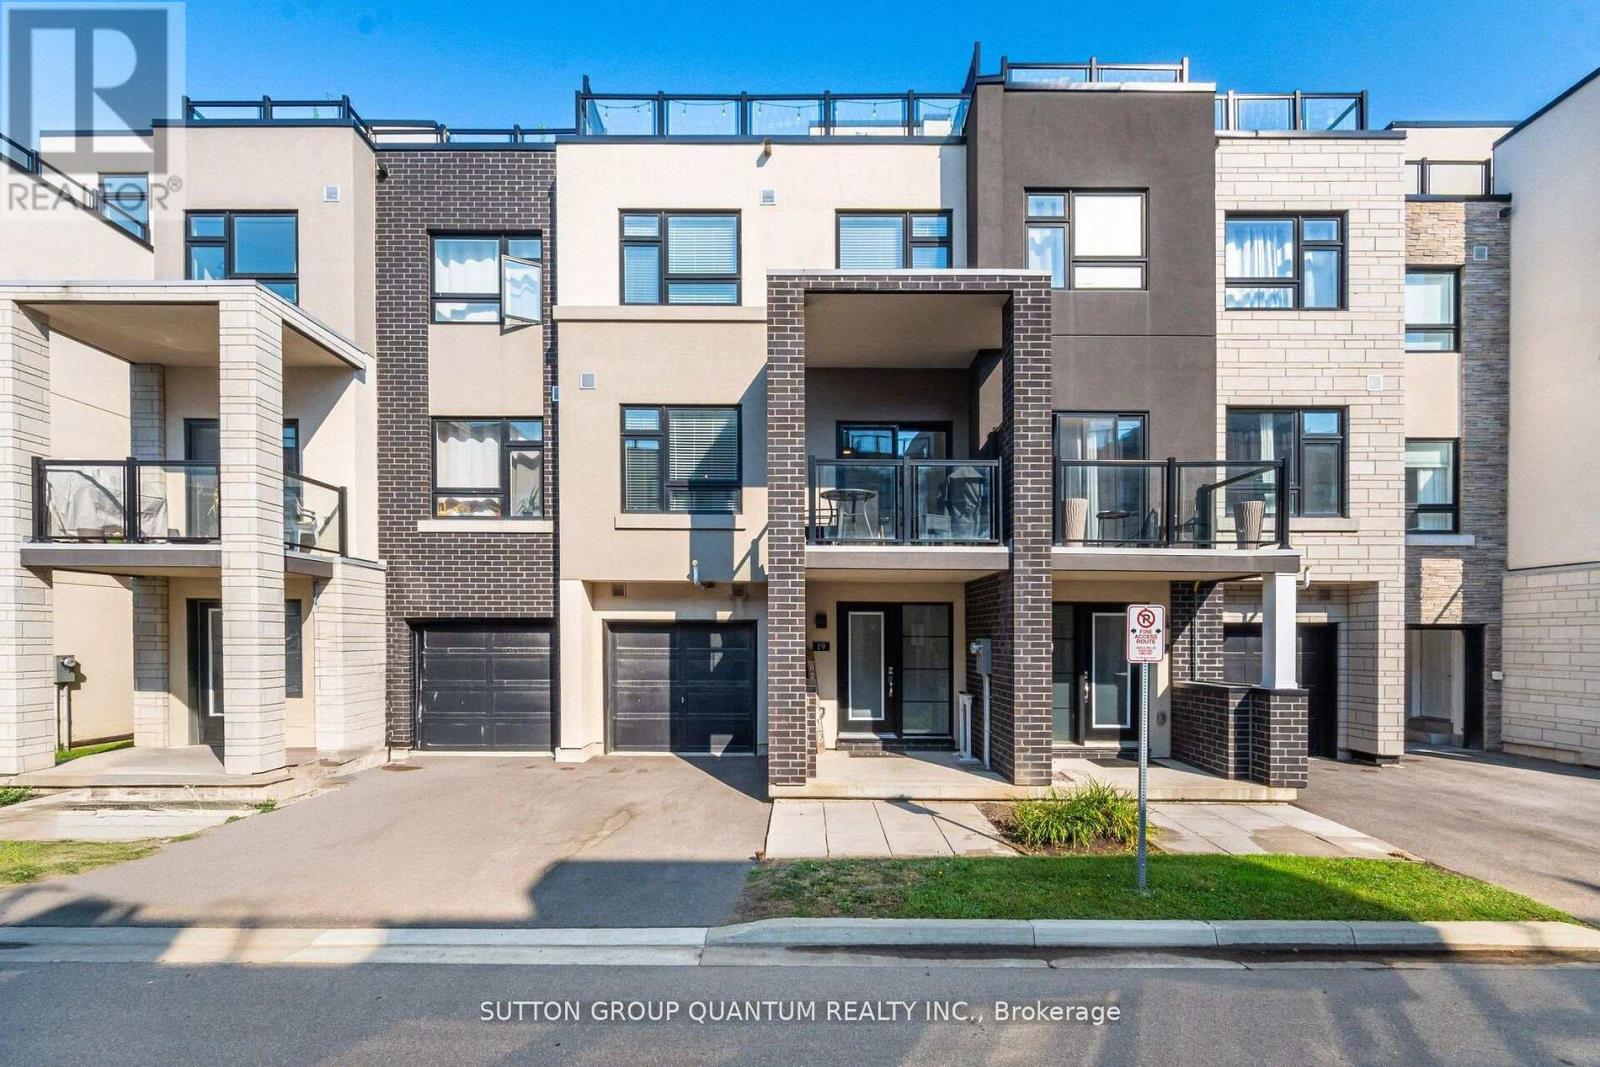
19 - 1121 Cooke Boulevard
Burlington, Ontario
Location! Location! Location! Modern 3-Storey Townhome in Prime Burlington's Desirable Aldershot Community, steps away from Aldershot GO and quick access to HWYS 403/QEW & 407. Welcome to this beautifully designed 2-bedroom, 2.5 bathrooms townhome offering modern finishes and a thoughtful layout across three levels. The home features plank laminate flooring throughout, with broadloom only on the stairs, adding both comfort and style. Enjoy 9-foot ceilings on the open-concept main floor, large front foyer, an eat-in kitchen with quartz countertops, stainless steel appliances, a centre island, and a walk-out balcony from the dining area perfect for morning coffee or evening relaxation. The spacious primary bedroom includes a private ensuite, walk in closet, while the rooftop terrace offers an ideal space for outdoor entertaining. Additional features include inside access to the garage and low-maintenance living. Located just minutes from the lake, downtown Burlington, Aldershot GO Station, great schools, parks, shops & restaurants, Hidden Valley Park, Royal Botanical Gardens, LaSalle Park, Lake Ontario & More! A perfect blend of comfort, convenience, and contemporary living. (id:61483)
609 Bessborough Drive
Milton, Ontario
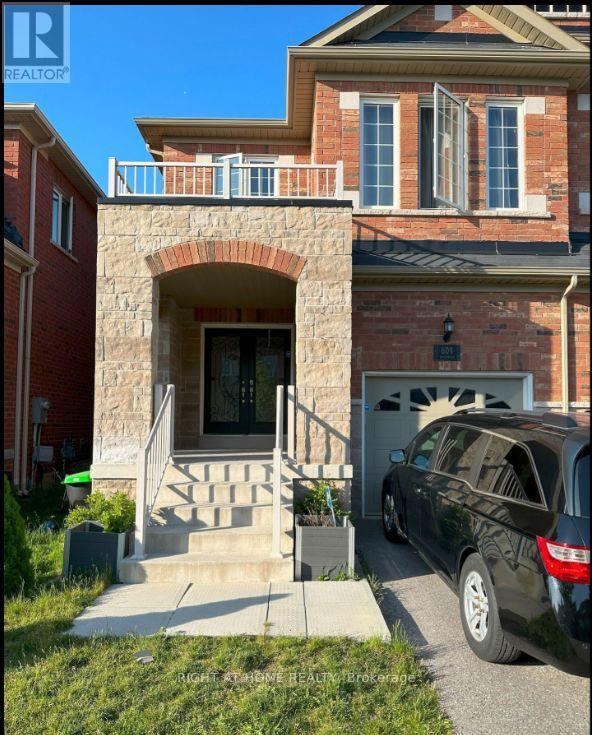
Upgraded Four Bedroom Semi-Detached in Harrison community! Elegant Entrance Doors with 9' Ceilings & Red Oak Hardwood Floors Throughout Main Level. Finished Basement with Oversized Recreation Room, Inside Entry from Garage & More! Generous Kitchen with White Cabinetry, Granite Counters, KitchenAid S/S Appliances & Breakfast Area with Walk-Out To Backyard, tenant to pay water heater rental 45/month (id:61483)
10 Learmont Avenue
Caledon, Ontario
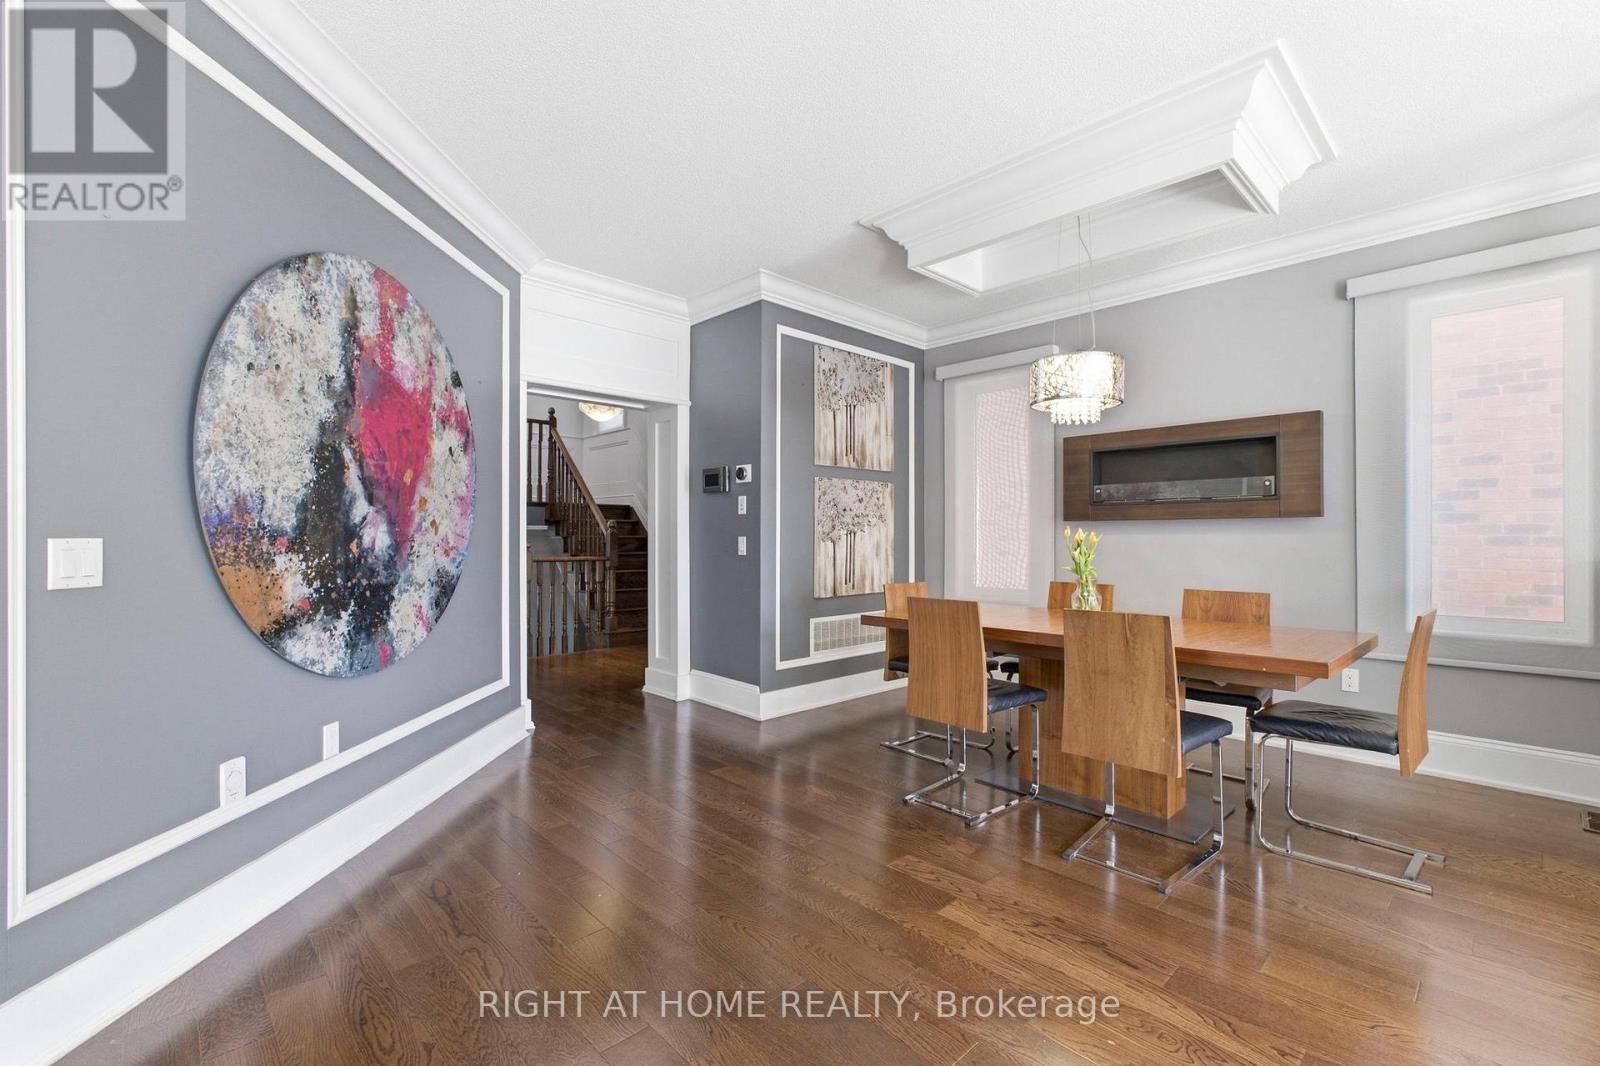
Welcome to This 4+1 Bedroom Custom Designed Home in Highly Desirable Area in Southfields, Caledon! This Beautifully Rare Home Includes Custom Trim Woodwork Throughout! Custom Wainscotting, High End Upgraded Window and Door Trim, 7.25 Inch Crown Molding Throughout, 8.5 Inch Tall Baseboards, Upgraded Lighting Throughout! Custom Designed Cabinets and Wall Units! Granite and Quartz Counters, Potlights Throughout, Gorgeous Hardwood Floors Throughout Home, NO CARPET!! Upgraded Washrooms, Upper Level Sun-Filled Custom Designed Laundry Room That Will Make You Love Doing Laundry! 24x12 Porcelain Tiles! Fully Finished Custom High-End Basement with Tall Ceilings, In Law Suite With Full Kitchen, Bedroom with Murphy Bed and Built In Shelving and Full 3-Pc Washroom! Large Two Levelled Deck Complete With Huge Gazebo! Too Many Upgrades To List! Fantastic Area With All Amenities, Groceries, Community Center, Restaurants, Parks, Amazing Schools and Minutes to the 410!! Take Nearby Relaxing Drives Throughout Forks of The Credit and Belfountain Areas! (id:61483)
605 - 975 Warwick Court
Burlington, Ontario
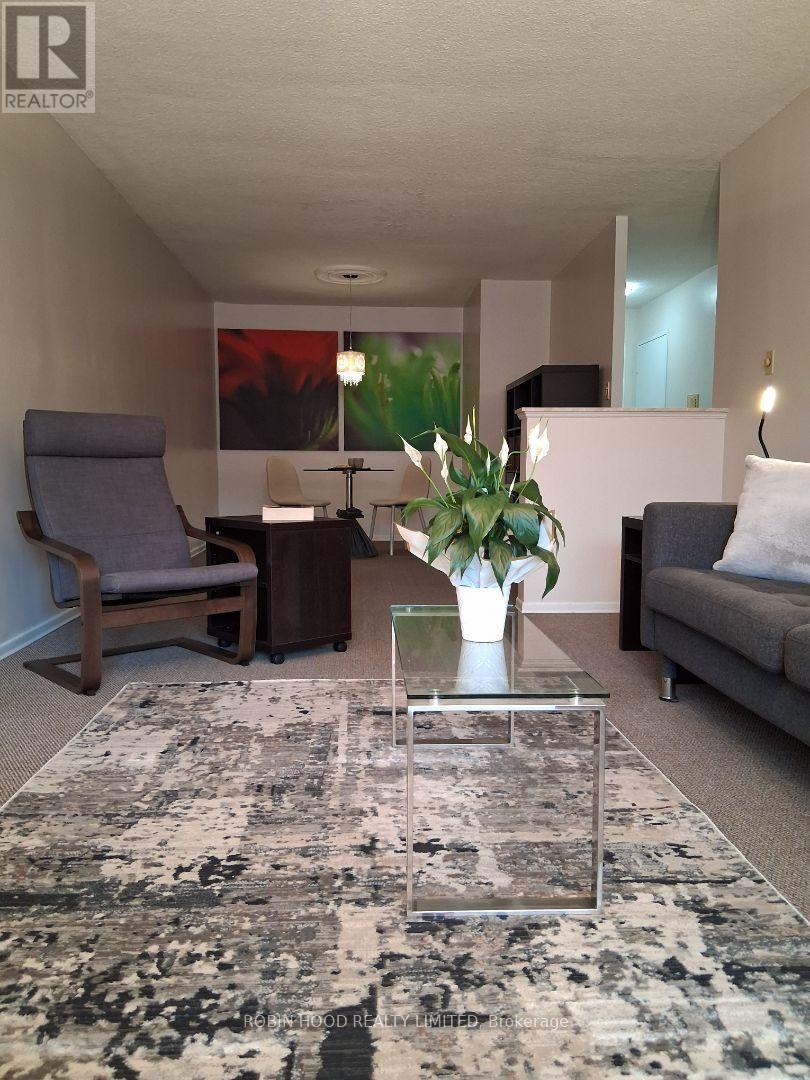
*** Additional Listing Details - Click Brochure Link *** Excellent opportunity to own a spacious one bedroom condo in desirable Aldershot neighbourhood. Open concept living/dining area with sunny balcony afford plenty of comfortable living space. Kitchen appliances include a recently upgraded self-cleaning stove and a space-saving exhaust hood microwave. Clean, bright 4-piece bathroom has full tub and rain showerhead. Large in-suite storage locker provides space for all your occasional use items. A quiet mini-split air conditioner has been added to the bedroom area for sleeping comfort. Building amenities include: indoor pool; sauna; fitness room; party room; library; games room; project room; bike room; large laundry room. Unit includes one underground parking space, and the building provides ample visitor parking. Building is minutes from major highways, near GO Stations, and serviced by local transit. Shopping, restaurants and all that downtown Burlington has to offer are minutes away. Wifi included in maintenance fees. (id:61483)
147 Dovedale Drive
Georgina, Ontario
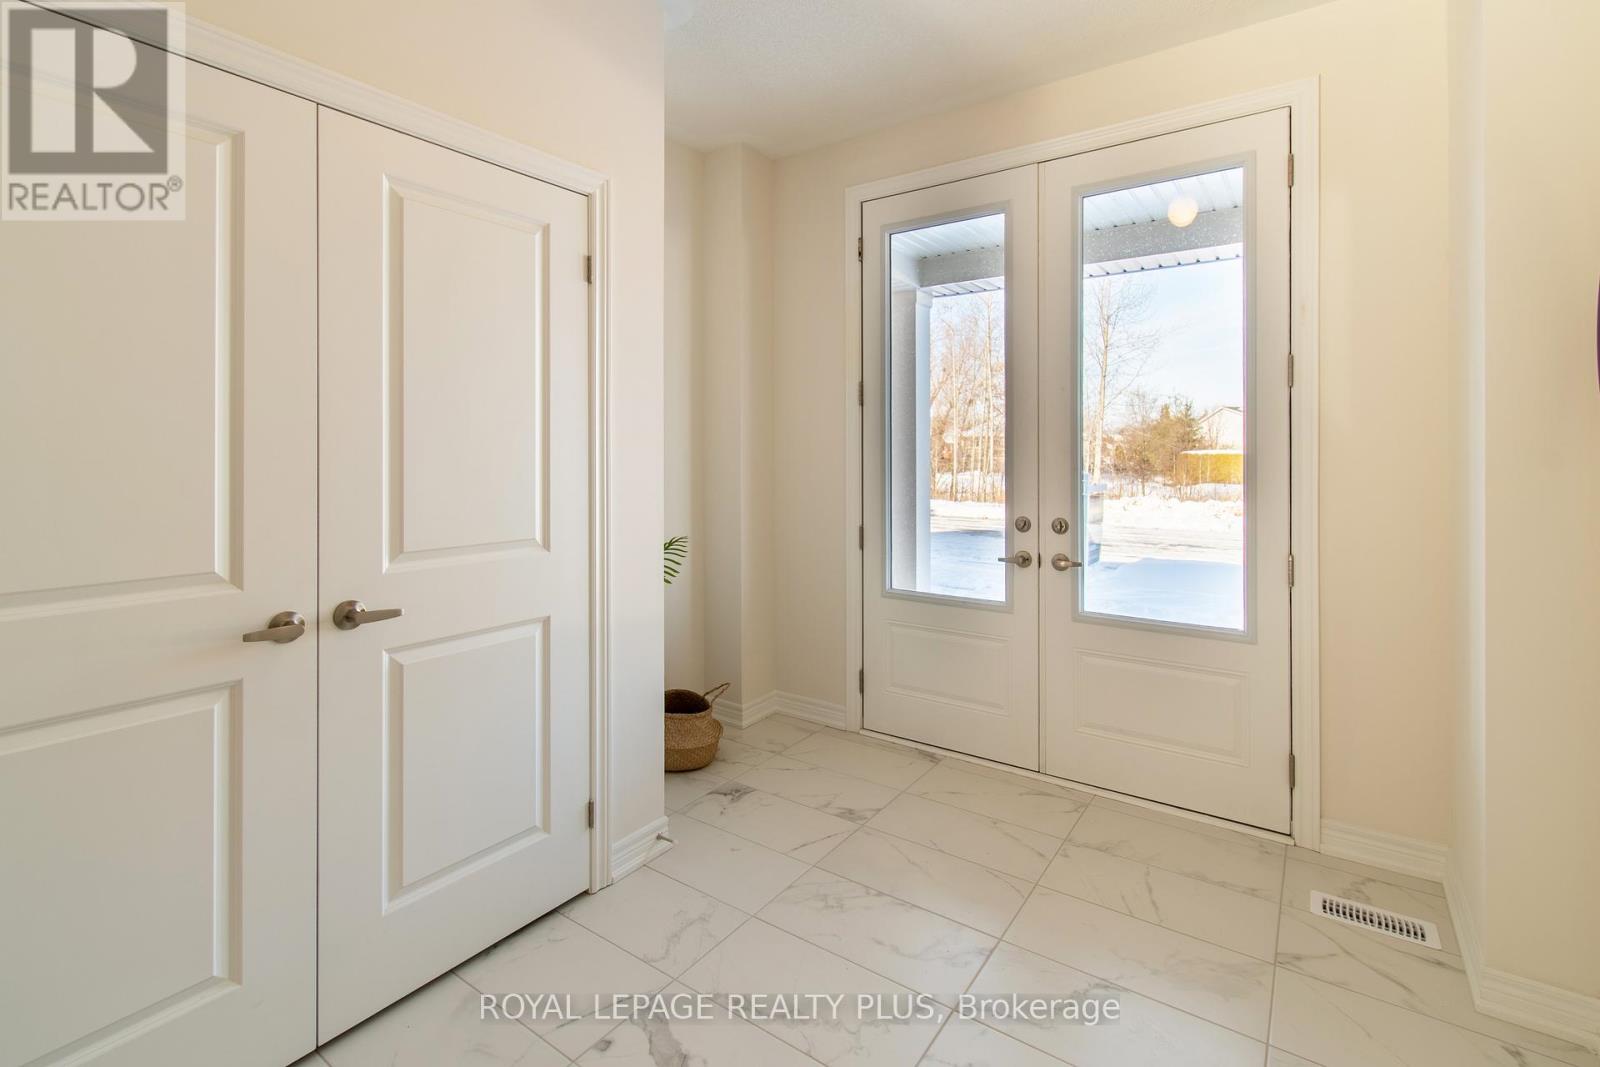
Welcome Home to Keswicks Newest Development! Built by Renowned GTA Builder Ballymore Homes, this 4 bedroom Detached Home is Ready to Move In! Fabulous Curb Appeal with Clear Views of the Forest from the Front Yard and your Private Backyard. Total Privacy with no neighbours North and South! A Fabulous Floor Plan Featuring 9 ft Ceilings, An Open Concept Layout with a Formal Dining Room- Perfect for Entertaining for those Family Dinners ! A Gourmet Kitchen with a centre island with a lot of cabinet space and o/looks the Great Room with a Gas Fireplace for those cold winter nights! A main floor mud room with an entrance to the garage completes the first floor. Oak Staircase to the second level with Four Great Sized Bedrooms compliments the second floor with 3 full baths and a Stunning Master Ensuite! This Home is ready to Move Into with a flexible closing date! (id:61483)
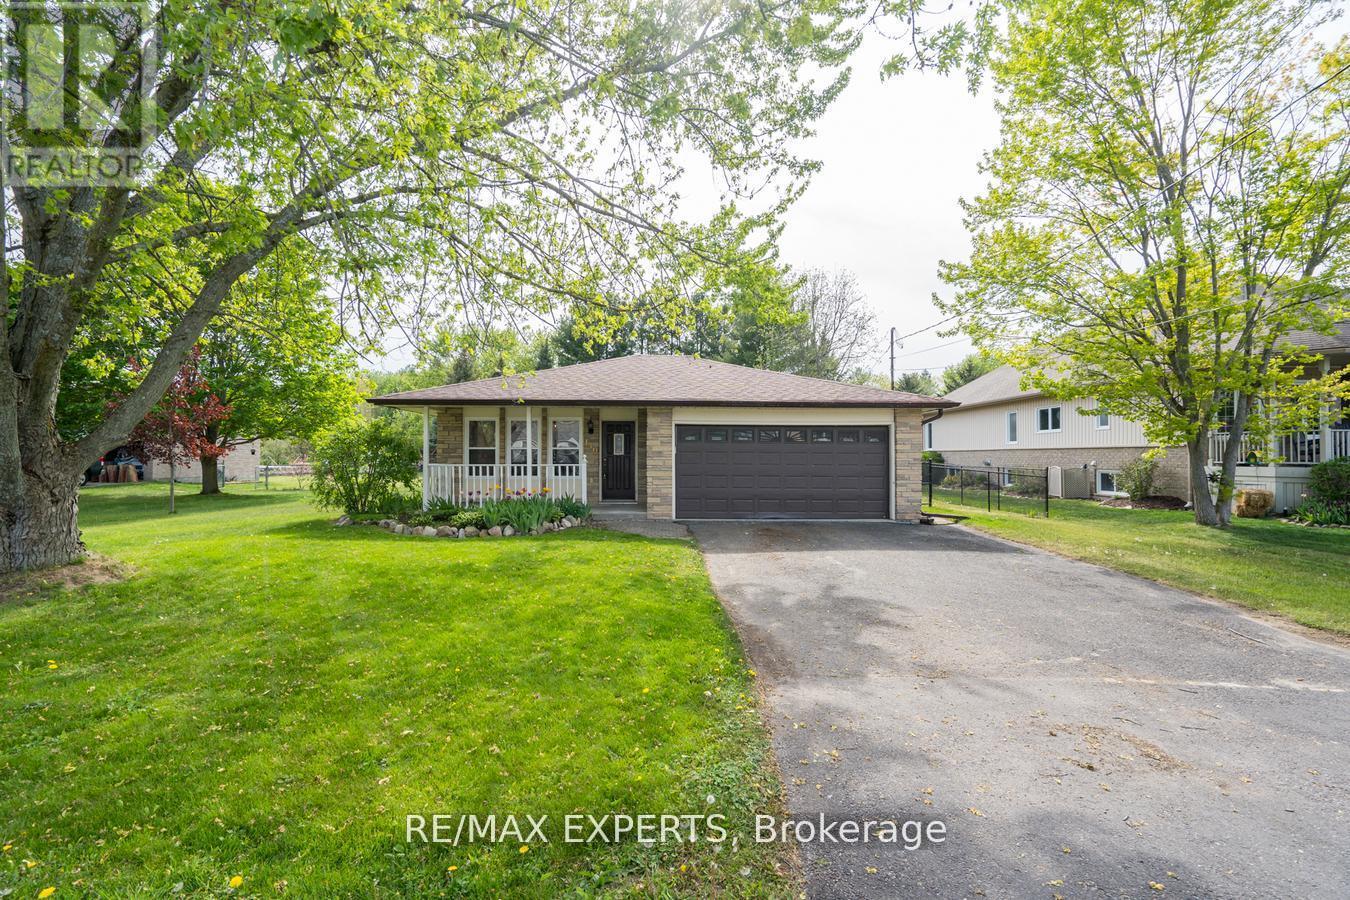
140 Sand Road
East Gwillimbury, Ontario
Beautiful & Spacious Backsplit 3 Level Home On A Magnificent 60 By 200 Feet Deep Lot In An Excellent Quiet Family Friendly Neighbourhood! Functional Bright Layout With Large Eat-In Kitchen, Combined Living & Dining Area, Master Bedroom With Ensuite Bath, Walk-Out To Large Deck With Swimming Pool! Finished Basement For Additional Space! Access To 2 Car Garage. Many Recent Updates-Perfect Property To Relax & Enjoy! Close To All Amenities: Schools, Parks, Shops,Hwy, Public Transit & More! Long Driveway! (id:61483)
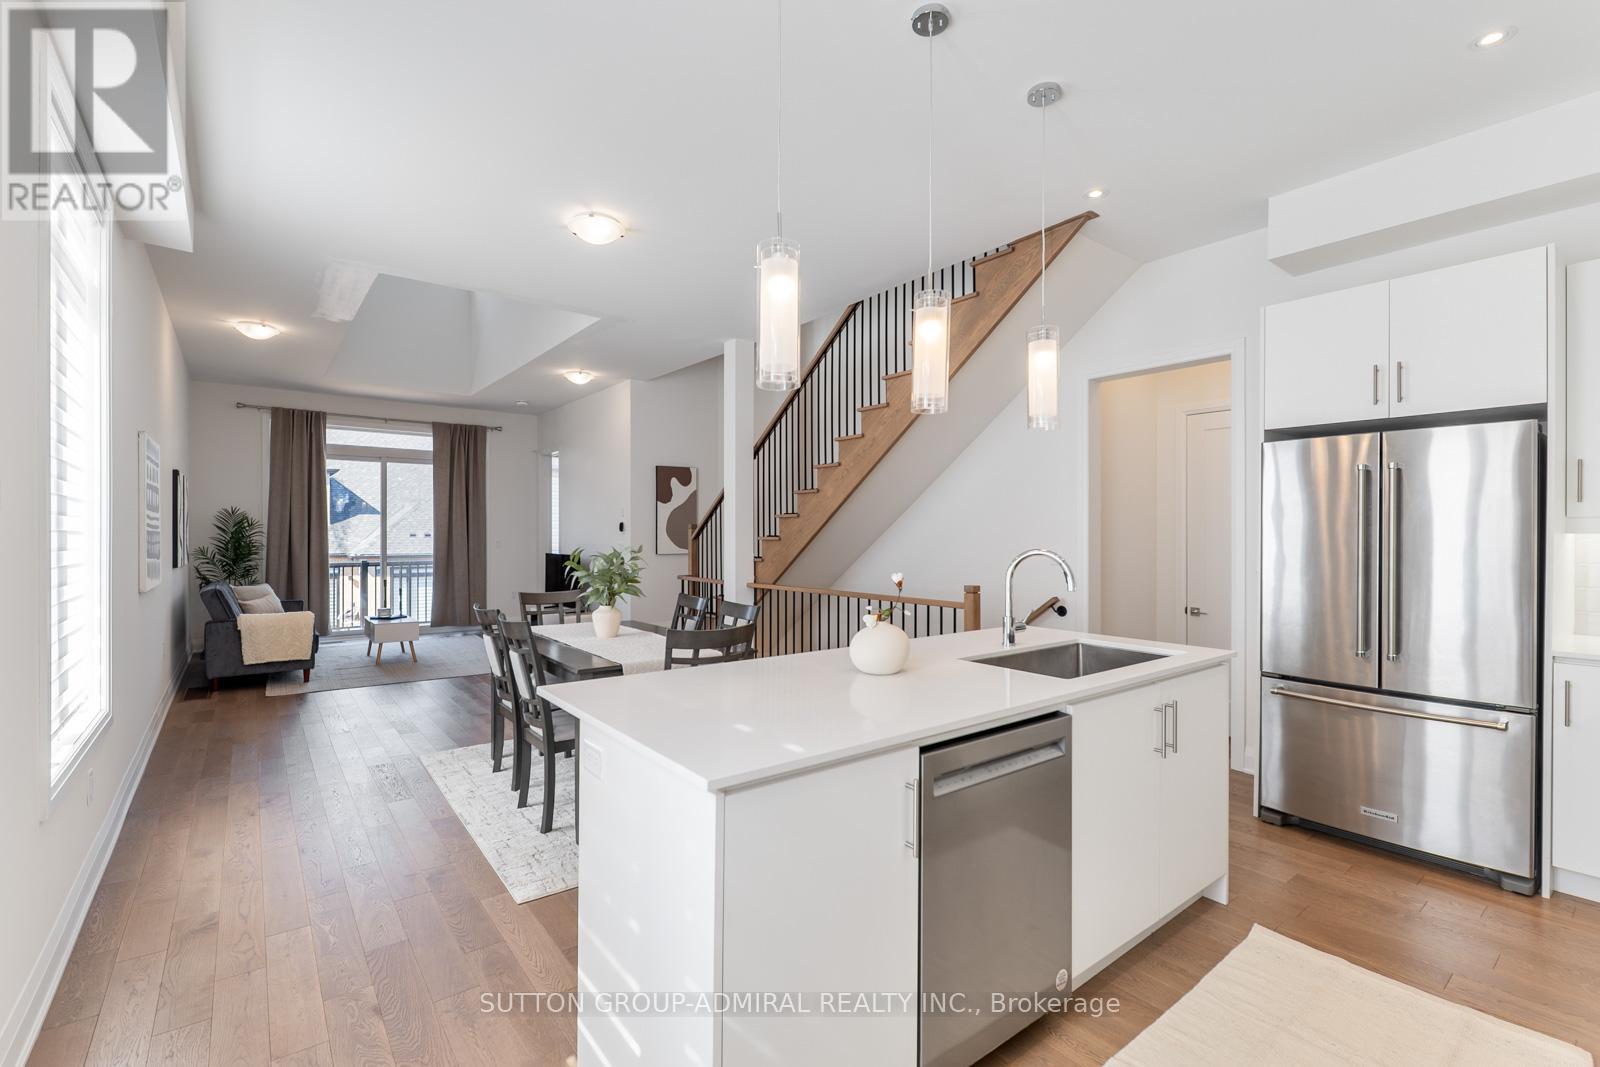
2 Lois Torrance Trail
Uxbridge, Ontario
Attention new home buyers! Look no further! This is a newly built freehold townhome in Uxbridge, offering approximately 1,840 sq. ft. of thoughtfully designed living space that blends modern comfort with exceptional versatility. This 2-storey home features 3 bedrooms and 3 bathrooms, highlighted by a highly desirable main-floor primary suite complete with a walk-in closet and a luxurious 4-piece ensuite showcasing a double "his and hers" vanity-perfect for accommodating families, guests, or multi-generational living. The open-concept main level is finished with hardwood flooring, pot lights, and a contemporary kitchen equipped with stainless steel appliances, quartz countertops, and a centre island, flowing seamlessly into the dining and living areas. The living room extends outdoors with a walkout to a spacious private balcony, ideal for relaxing or entertaining. Convenience is elevated with a dedicated laundry room offering direct access to the attached garage. Upstairs, a generous common area provides flexible use as a family room, recreation space, or home office, alongside 2 bedrooms each with shared ensuite access. The walk-out basement remains unfinished, presenting exceptional development potential to create additional living space, an in-law suite, or income-generating rental unit. Set on a deep lot with landscaped surroundings and ample parking, this home is surrounded by endless greenspaces including Testa Park, Veterans Memorial Park, Elgin Park, Brookdale Tract, and Barton Trail, with numerous recreational amenities nearby such as Foxbridge Golf Club, Wooden Sticks Golf Club, Uxbridge Youth Centre, Uxbridge Pool, Uxbridge Curling Club, and Uxbridge Athletic Field. Conveniently located just steps to Uxbridge Secondary School and close to Main Street, you'll enjoy easy access to everyday essentials including shops, restaurants, bars, Uxbridge Music Hall, and Uxbridge Hospital-delivering an exceptional lifestyle opportunity in a thriving community. (id:61483)
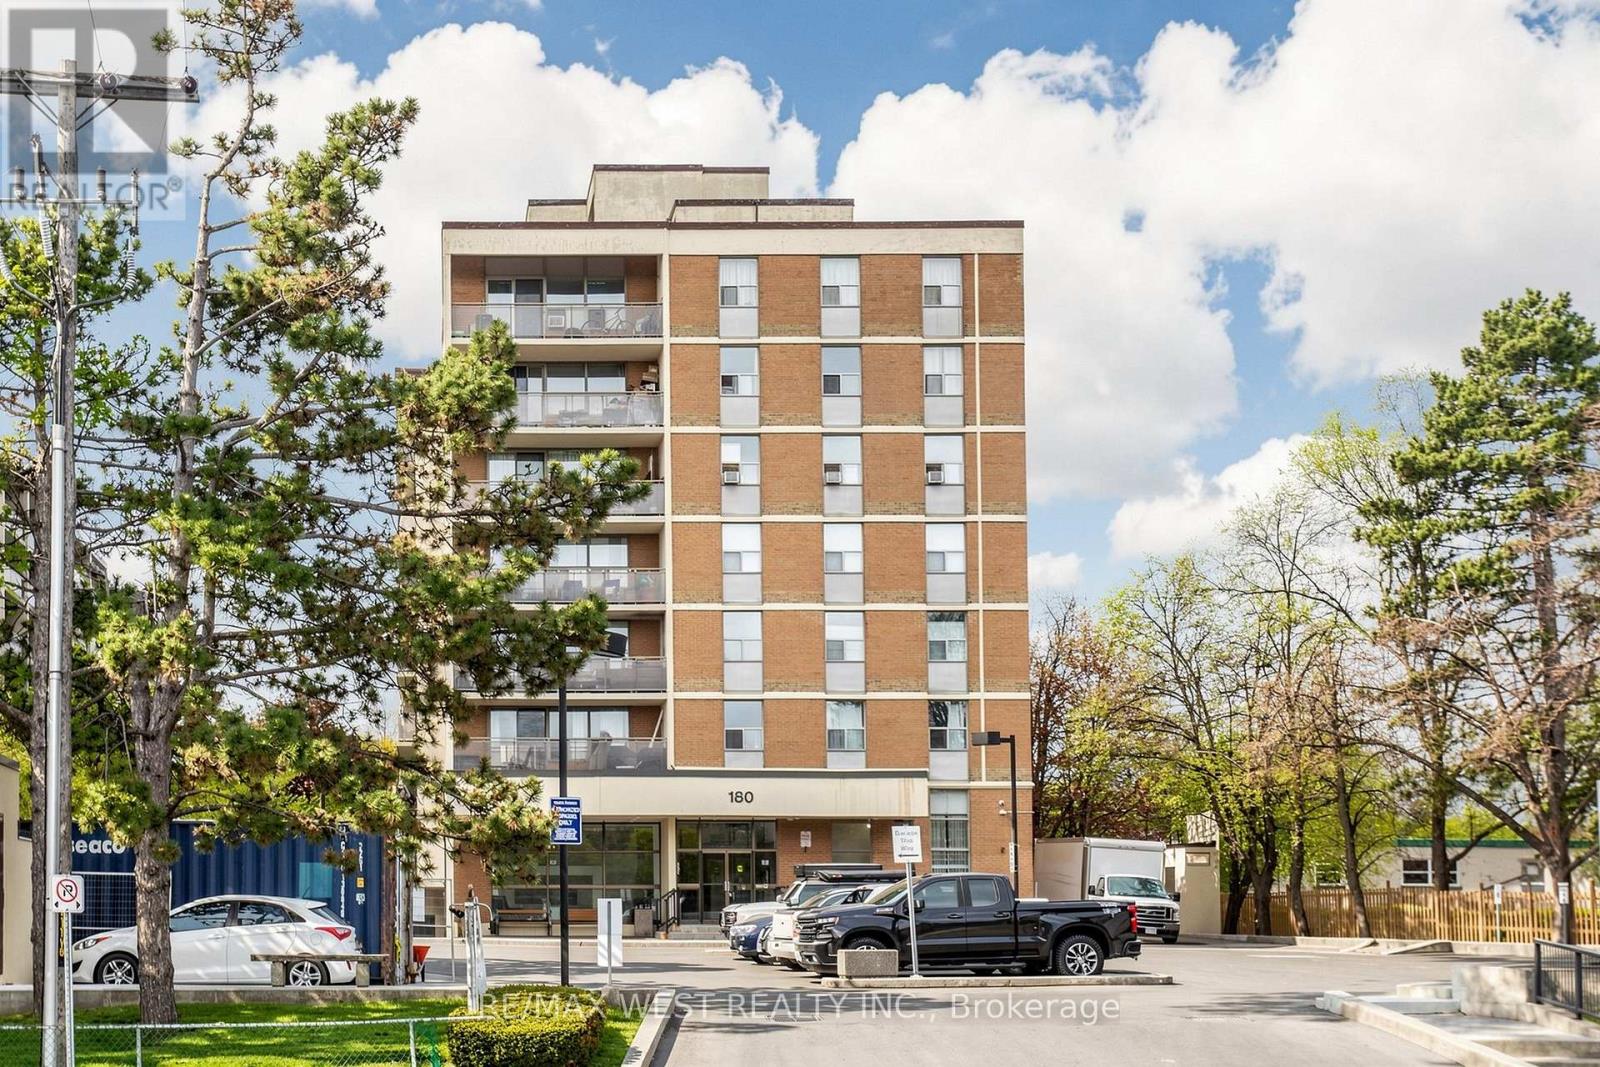
104 - 180 Dudley Avenue
Markham, Ontario
Spacious and well-maintained 3-bedroom, 2-bathroom condo located in a prime location! Just steps away from Yonge Street and public transit, this ground-floor unit offers ultimate convenience and accessibility. Enjoy a bright and functional layout with generous living space, perfect for families or professionals. Maintenance fees include all utilities, making for easy, worry-free living. Move-in ready and ideal for those seeking comfort, location, and value all in one! NEWLY PAINTED. (id:61483)
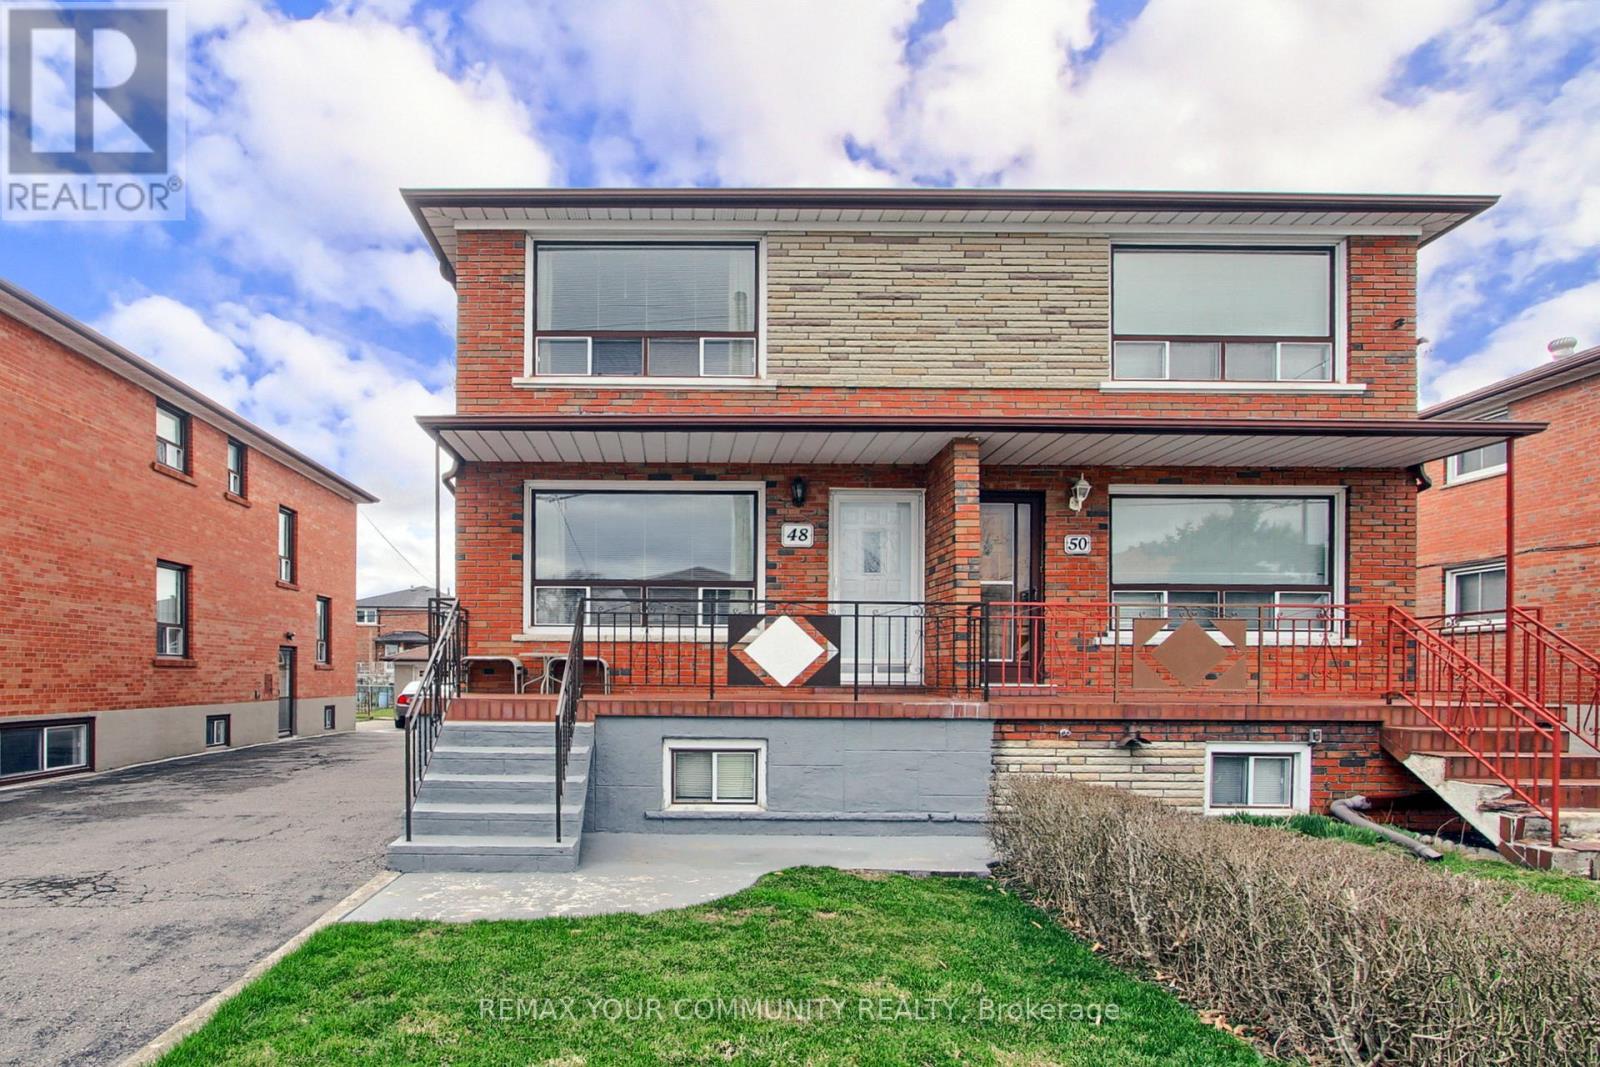
48 North Woodrow Boulevard
Toronto, Ontario
Welcome to 48 North Woodrow Blvd this beautifully maintained 3-bedroom, 2-bathroom semi-detached home in the heart of Scarborough. This property truly shows pride of ownership and has been meticulously cared for over the years.Featuring two kitchens and a separate entrance to a fully finished basement, this home is perfect for an in-law suite or potential rental income. The interior offers a great blend of hardwood and ceramic flooring throughout, adding both style and durability.Enjoy the convenience of a cold room, ideal for extra storage, and step outside to a large vegetable garden-perfect for those who love to grow their own fresh produce. The oversized garage provides ample space for parking and additional storage.A fantastic opportunity for families or investors alike-this home combines comfort, functionality, and versatility in a desirable location. (id:61483)