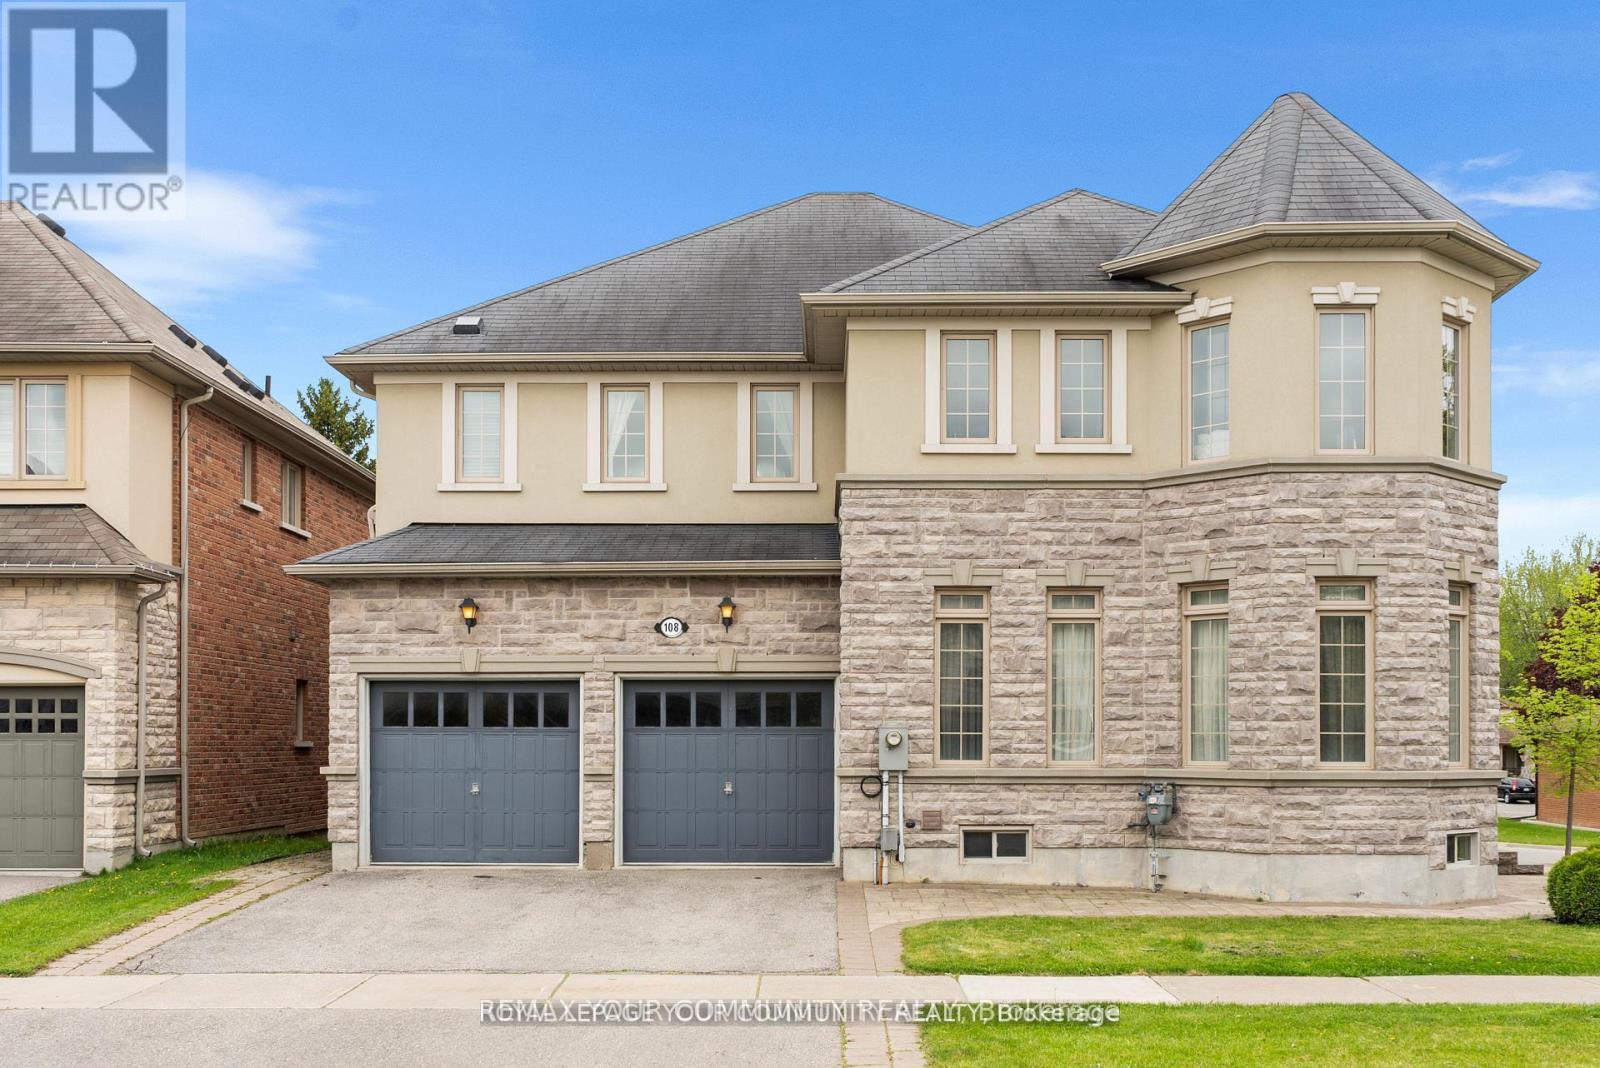
108 Headwater Crescent
Richmond Hill, Ontario
Your Dream Home Awaits: Two-Story Sun-Filled Home in Desirable Neighborhood. This beautiful home offers an exceptional opportunity to live in a prime location. Open Concept Layout With Large Foyer & 11ft Ceiling On Main Floor Includes Spacious Living, Dining and family Room With Fireplace. Gourmet Chef's Kitchen With Built-In Appliances, Over-sized Granite Top Island, Custom Built Cabinetry & Spacious Breakfast Area Overlooking Backyard. Upper Floor Includes 4 sSpacious Bedrooms Plus 3 Bathrooms. Professional Interlocking and Beautiful Greenery. Steps From The Prestigious Lake Wilcox And The Channel Gate Parkette. Walk To The New State Of The Art Community Centre. Close to schools, parks, transit, and amenities this is a home that checks all the boxes. Don't miss your chance to make it yours. (id:61483)
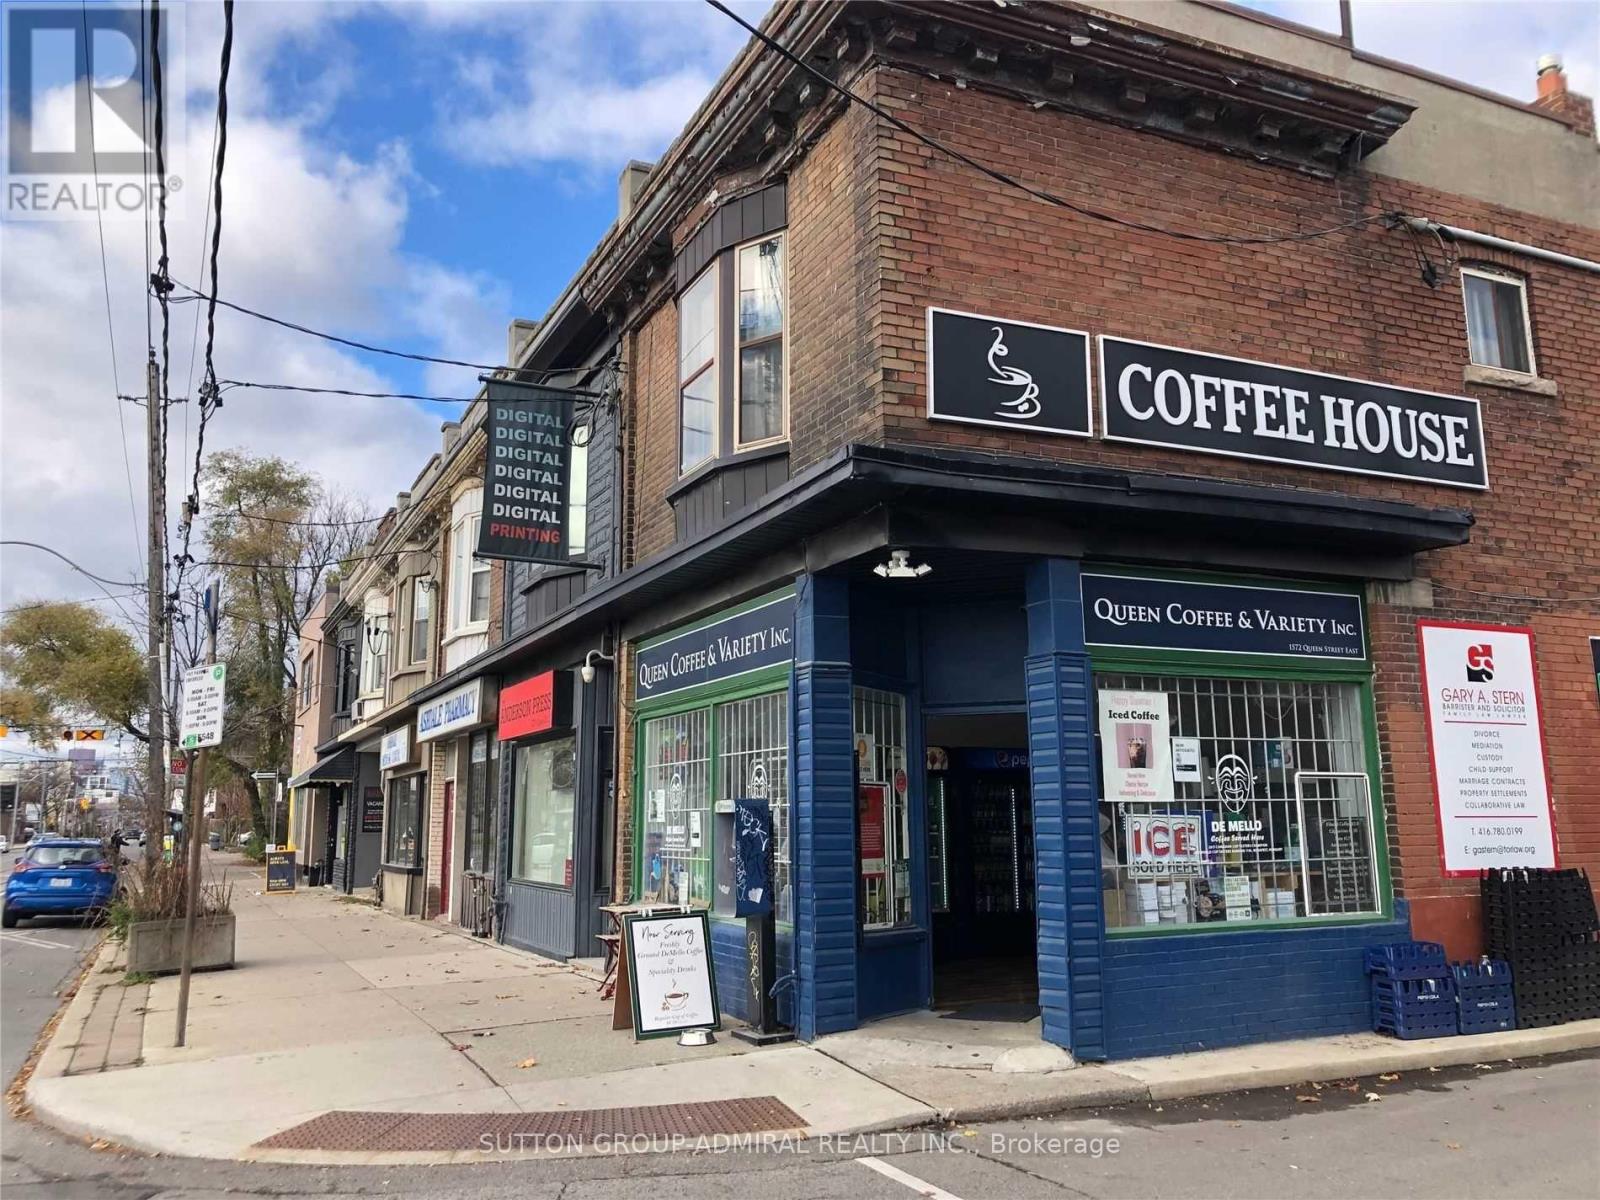
1572 Queen Street E
Toronto, Ontario
Prime East-End Toronto Corner Property - End-User Opportunity or Exceptional Redevelopment Potential Positioned on a highly visible, prestigious corner in Toronto's vibrant east end, this rare mixed-use offering presents a unique opportunity for investors, end users, and developers alike. Surrounded by a wave of new luxury condominium developments and just a short walk to the waterfront and Toronto's renowned Beaches, the location combines strong current income with outstanding future upside. The property features a well-established main floor commercial space currently operating as a convenience store, complemented by a spacious second-floor two-bedroom residential apartment. Both units are tenanted, providing immediate income stability while plans for repositioning or redevelopment are explored. The building includes a full-height basement with excellent access, offering additional storage or potential utility space. At the rear parking adds convenience and value-along with a detached freestanding shed structure that provides further flexibility for storage or ancillary use. Situated in a rapidly evolving neighbourhood with significant intensification, this high-profile corner lot is ideally suited for a variety of future uses, including boutique mixed-use redevelopment, upscale retail with residential above, or a long-term hold in one of Toronto's most desirable east-end corridors. Highlights: Prominent corner exposure with strong pedestrian and vehicular traffic Mixed-use building with commercial + residential income Large 2-bedroom apartment on the second floor Full-height basement with excellent access Rear parking + detached shed structure Steps to the Beaches, transit, and major amenities Surrounded by new luxury condo developments and neighbourhood growth. A rare chance to secure a cornerstone property in a thriving, high-demand community. (id:61483)
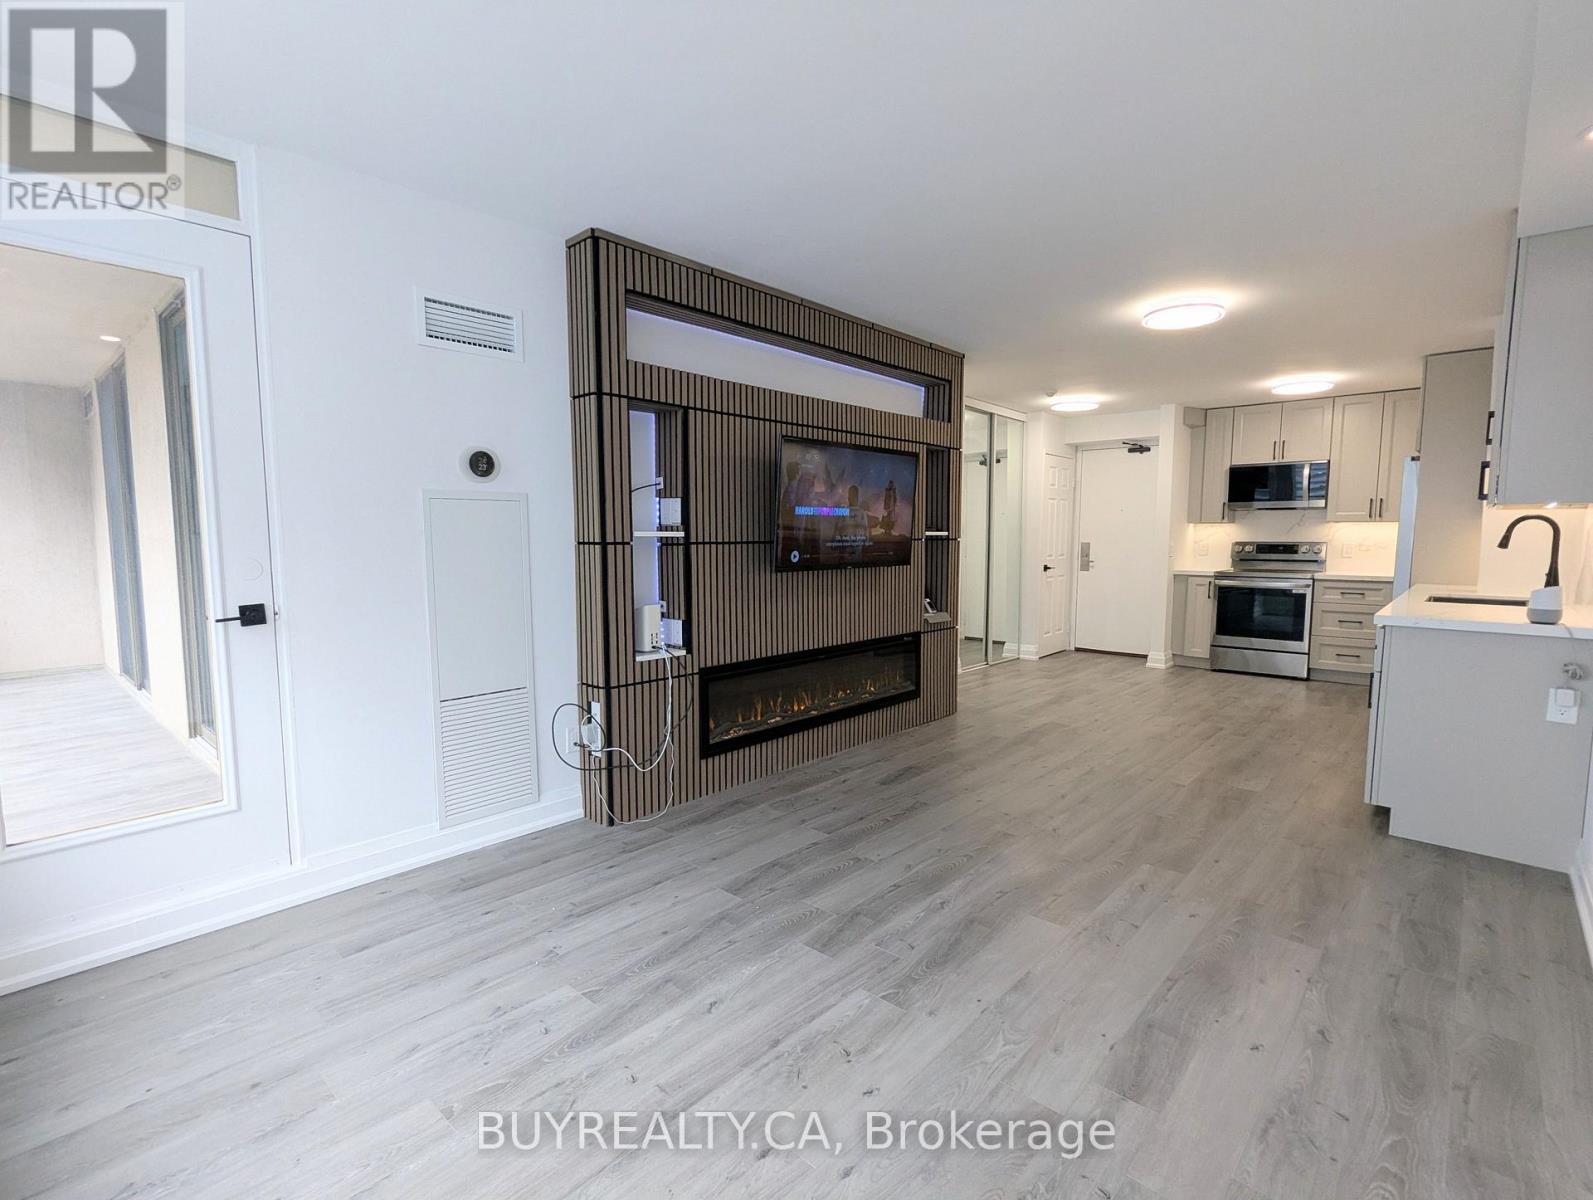
1603 - 256 Doris Avenue
Toronto, Ontario
Welcome to IMPERIAL 1 in the heart of North York - a fully renovated, designer 2-bedroom, 2-full-washroom offering effortless, modern living. Renovated top-to-bottom (2025-2026) with a brand-new kitchen that boasts rare 42" (107 cm) upper custom cabinets, lazy susan, spice rack, and easy-close doors and cabinets for exceptional storage. Motion-sensing under-cabinet lighting (with day and night settings) and custom-made backsplash and stone countertops. New contemporary washrooms with 2' x 2' Calacatta Tiles and motion-sensing lights that are programmed to turn on at 20% from 11:30 pm - 6:30 am (can be adjusted to anyone's preference). The Unit has new dimmable pot lights and new waterproof vinyl flooring, new baseboards and smooth ceilings throughout. This smart home blends style with convenience. Enjoy the gentle night light provided by your Decora receptacle night light covers. The living room features a custom entertainment wall unit with a built-in electric fireplace and a mounted TV with HDMI wiring (PS5 Pro Compatible) and Gigabit Ethernet and Smart Dimmable Mood Lighting. Enjoy smart home conveniences, including the latest Google thermostat, smart appliances, and motion-sensing, Dimmable lighting. The open-concept living/dining/kitchen layout flows onto a 120 sq ft balcony with new waterproof and weather-resistant flooring. Balcony access from the living room and both bedrooms creates an indoor/outdoor lifestyle perfect for morning coffee or evening relaxation. The primary bedroom includes a very large walk-in closet. One parking space and one locker included. All utilities are covered in the maintenance fee. Prime location - steps to TTC, top restaurants, shopping and groceries, with excellent schools nearby, including McKee Elementary and Earl Haig Secondary School. Building amenities include sauna, party room, concierge, fitness centre and visitor parking. (id:61483)
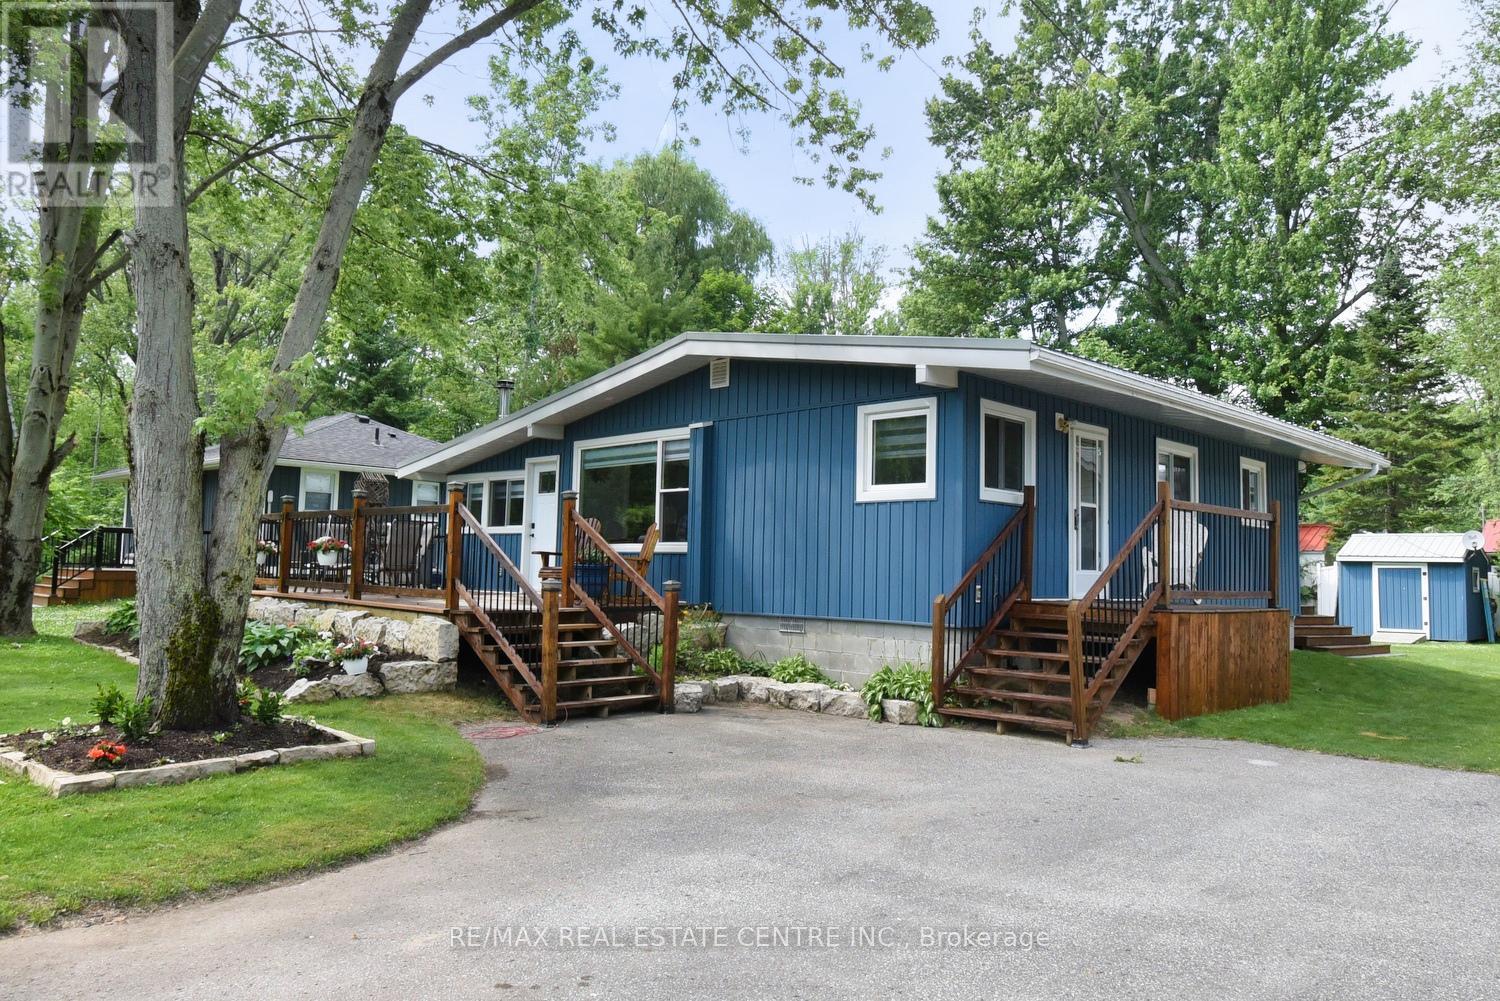
5 Ralph Street
Norfolk, Ontario
Welcome to 5 Ralph Street, Turkey Point - Your Perfect Year-Round Beachside Retreat!Nestled on a quiet private cul-de-sac, this newly renovated 3-bedroom, 1-bathroom bungalow is just a 3-minute walk to the beautiful sandy shores and warm waters of Turkey Point Beach. Situated on a generously sized 55' x 115' lot, this charming home offers approximately 1,280 sq. ft. of living space, making it ideal for year-round living or as a relaxing vacation getaway. Step inside to discover a bright, updated interior featuring fresh paint, new flooring, pot lights, a completely renovated kitchen and 4-piece bathroom, and new appliances. The open-concept living area is perfect for entertaining, and the home is equipped with efficient split air conditioning/heating wall units for year-round comfort. Enjoy your morning coffee on the large front deck, or unwind in the enclosed gazebo, which is conveniently accessible from the rear of the home. The exterior boasts a new raised block foundation (lifted 4 ft), upgraded decking and railings, professional landscaping, and outdoor lighting. Located in the heart of Ontario's South Coast, Turkey Point offers a laid-back lifestyle with sandy beaches, excellent fishing, and close proximity to amenities just 15-20 minutes away. Whether you're looking for a full-time residence or a seasonal escape, 5 Ralph Street has it all. Don't miss your opportunity to own a turnkey home in one of Norfolk County's most desirable lakeside communities! (id:61483)

5 Ironwood Crescent
Brighton, Ontario
Set on a beautifully landscaped 1.4-acre property backing onto Timber Ridge Golf Course, this exceptional executive residence blends timeless design and refined craftsmanship. Aristocraft custom stonework and a discreet side-entry three-car garage create striking curb appeal while framing a private rear courtyard. Inside, the grand principal living spaces are defined by vaulted ceilings, crown mouldings, oversized window sills, and elegant architectural details throughout. The formal dining room is designed for memorable entertaining, featuring arched transom windows, matching wall arches that continue into the great room, and a butler's pantry for seamless hosting. The great room offers a tray ceiling, fireplace, and walkout to the sunroom. At the heart of the home, the spacious kitchen combines beauty and function with ceiling-height cabinetry, island with breakfast bar, walk-in pantry, and a bright informal dining area. The main-floor primary suite is a private retreat, complete with bay window sitting area, fireplace, built-in cabinetry, walk-in closet and direct access to the sunroom. Its spa-inspired ensuite features a soaker tub, glass shower, separate vanities, makeup station, and private water closet. Additional main-floor spaces include a custom office, two bedrooms with walk-in closets & Jack-and-Jill bath, guest powder room, laundry with extensive storage, den & mudroom. Upstairs presents excellent guest or in-law potential with two bedrooms, family & dining areas, kitchenette, and full bath. The finished lower level expands the living space with a rec and games room, bedroom, full bathroom, and dedicated workout area. Outdoors, the private courtyard showcases an outdoor fireplace, hot tub area, extensive hardscaping, mature perennial gardens, and a full irrigation system extending to flower pots. A built-in sound system with speakers and keypads throughout the home and patio enhances everyday living, while mature trees provide exceptional privacy. (id:61483)
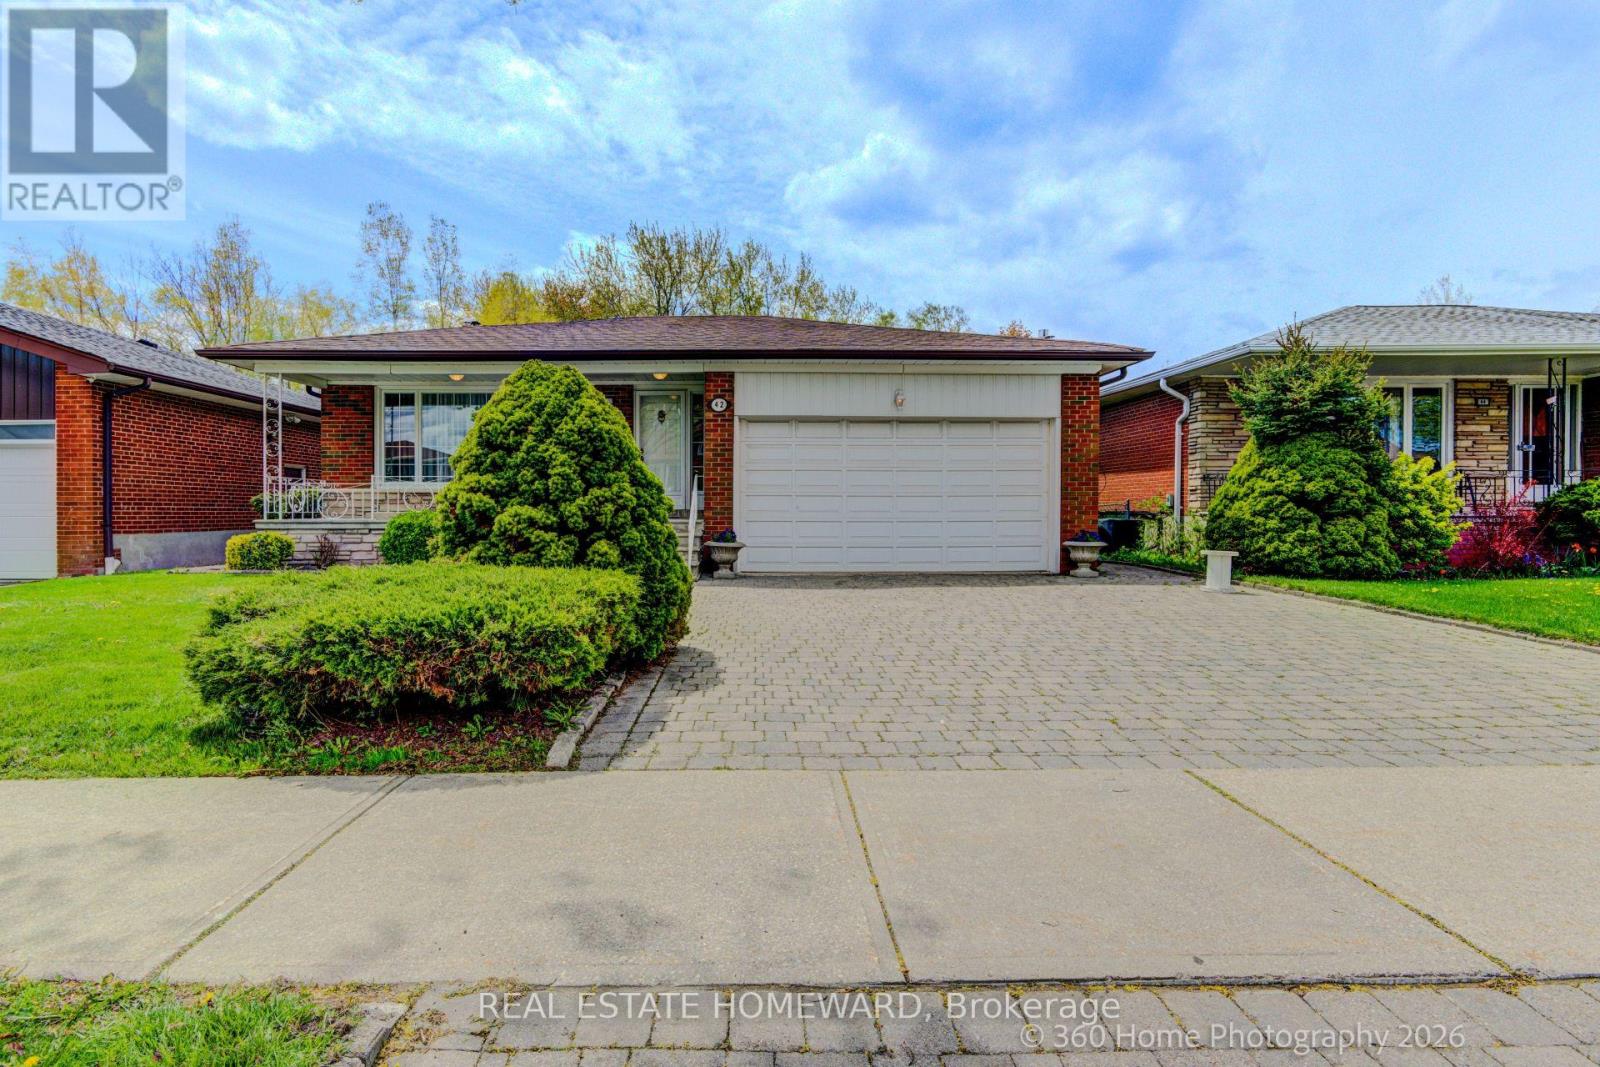
42 Annabelle Drive
Toronto, Ontario
Oversize bungalow with walkout basement. Beautifully renovated home including a modern kitchen with built in appliances. A newly renovated bathroom with curb less shower. Wonderful secluded back yard backing onto a ravine. Bright and spacious basement with bedroom that is above grade. (id:61483)
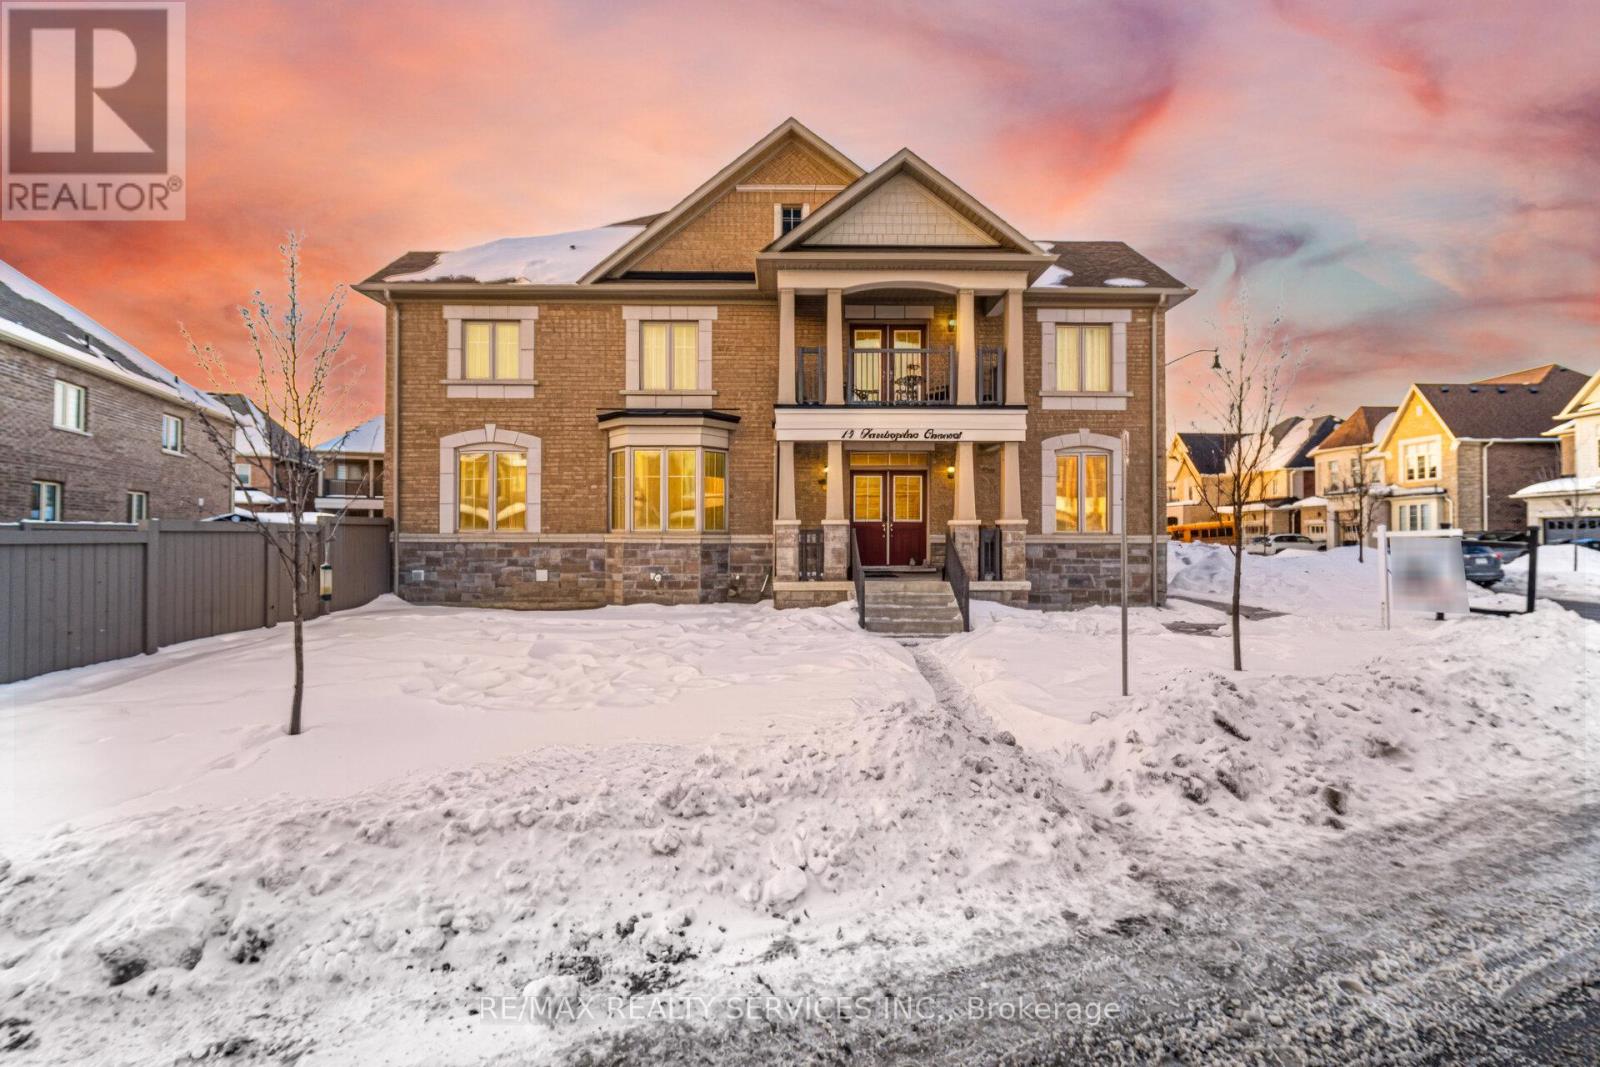
15 Farringdon Crescent
Brampton, Ontario
Stunning 4 Bedroom | 4 Bathroom Home Built in 2022 by Townwood Homes - Fully Upgraded Top to Bottom. Welcome to this exceptional, move in-ready home situated on a premium corner lot with no sidewalk, offering extra parking and added privacy. Built in 2022 by Townwood Homes and extensively upgraded by the builder, this property showcases modern elegance and functional design throughout. Main Features:4 Spacious Bedrooms & 4 Bathrooms. Separate Living, Dining & Family Rooms High Smooth Ceilings Hardwood Flooring Throughout Upgraded Modern Light Fixtures Separate Side Entrance (Builder Upgrade) Chef's Kitchen Includes: Quartz Counter tops Stainless Steel Appliances Eat-In Breakfast Area Contemporary Cabinetry & Finishes Unbeatable Location: Steps to schools, parks, shopping, grocery stores, public transit, and Mt. Pleasant GO Station - perfect for commuters and growing families. This home is tastefully decorated and meticulously maintained. Too many upgrades to list - must be seen to be fully appreciated! (id:61483)
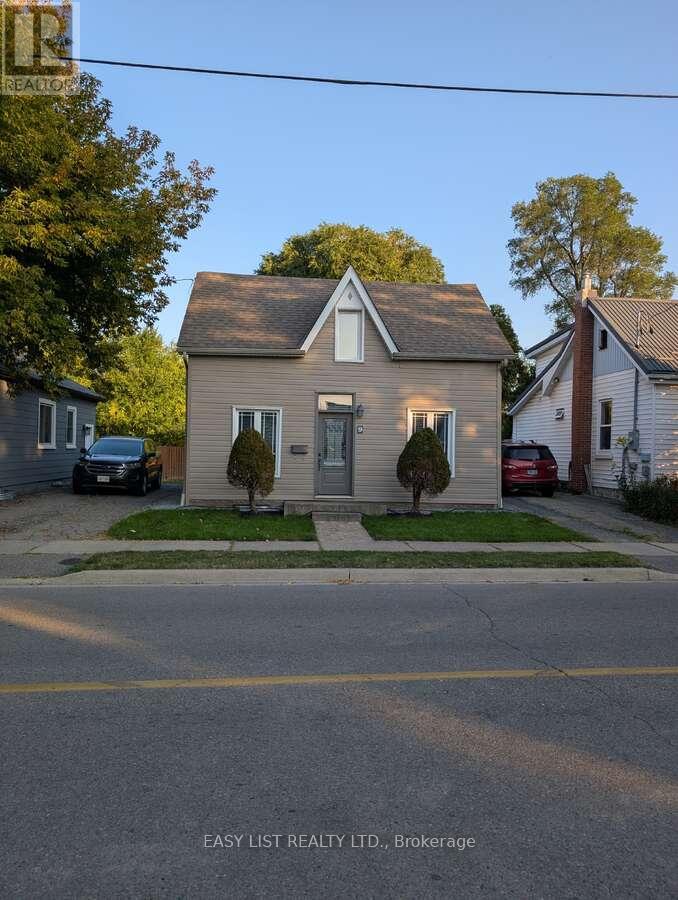
9 Jessie Street
Brampton, Ontario
*** Visit the REALTOR website for further information about this Listing. *** A Cottage in the Heart of the City! Beautifully renovated detached 1.5-storey home offering 2+1 bedrooms and 4 bathrooms in a prime central location. Walking distance to the GO Train, Brampton City Hall, parks, arenas, and schools - perfect for commuters and families alike. The vaulted kitchen with twin skylights is filled with natural light and features granite countertops, stainless steel appliances, and hardwood flooring that flows into the living space. Main floor bedroom includes a modern 3-piece ensuite and large closet. Upstairs, both bedrooms enjoy their own bathrooms (3pc and 4pc) plus cozy alcove space. The fully finished basement offers excellent flexibility with a retractable projector screen for theatre-style movie nights, plus laundry and utility area. Step outside to a private backyard retreat complete with an outdoor kitchen (gas range, burner, fridge, sink). The yard backs onto a former railway corridor - providing added privacy and open treed green space behind. Two-car tandem driveway and upgraded casement windows throughout complete this exceptional offering. (id:61483)
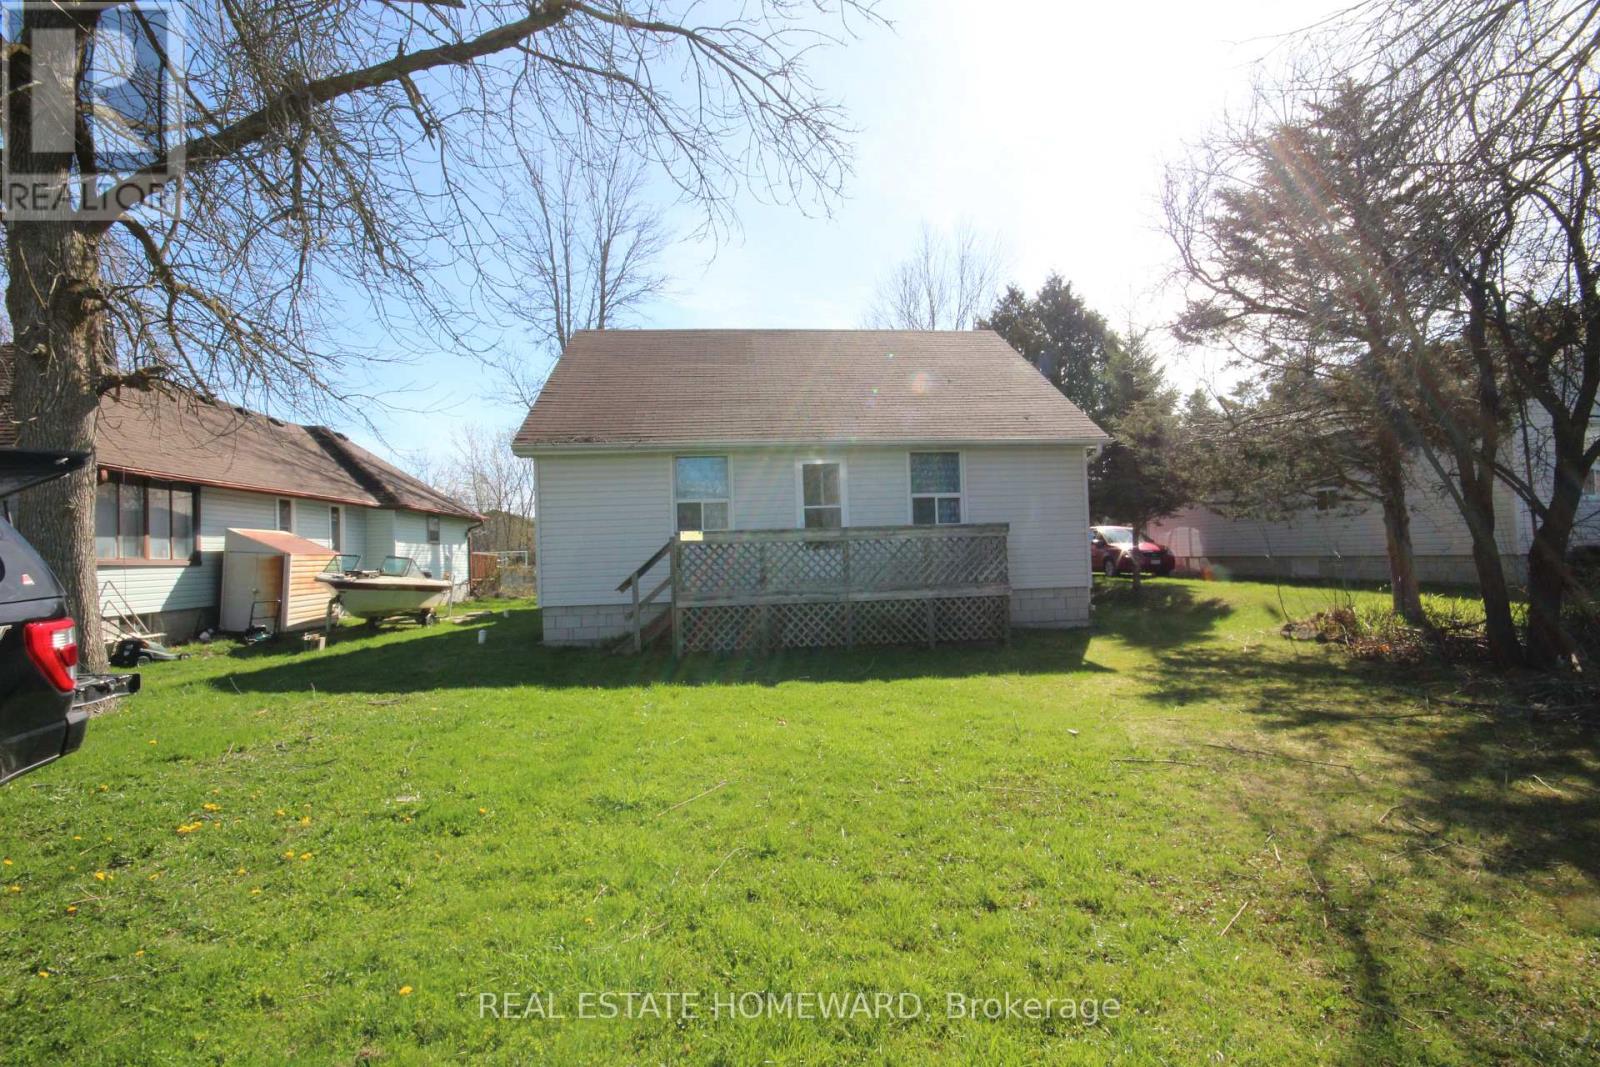
27125 Woodbine Avenue
Georgina, Ontario
Location! Location! Location! Steps to Lake Simcoe. Great level lot just steps to Lake. Good size seasonal home with municipal water and sewers. Home has great bones and can be easily renovated. (id:61483)
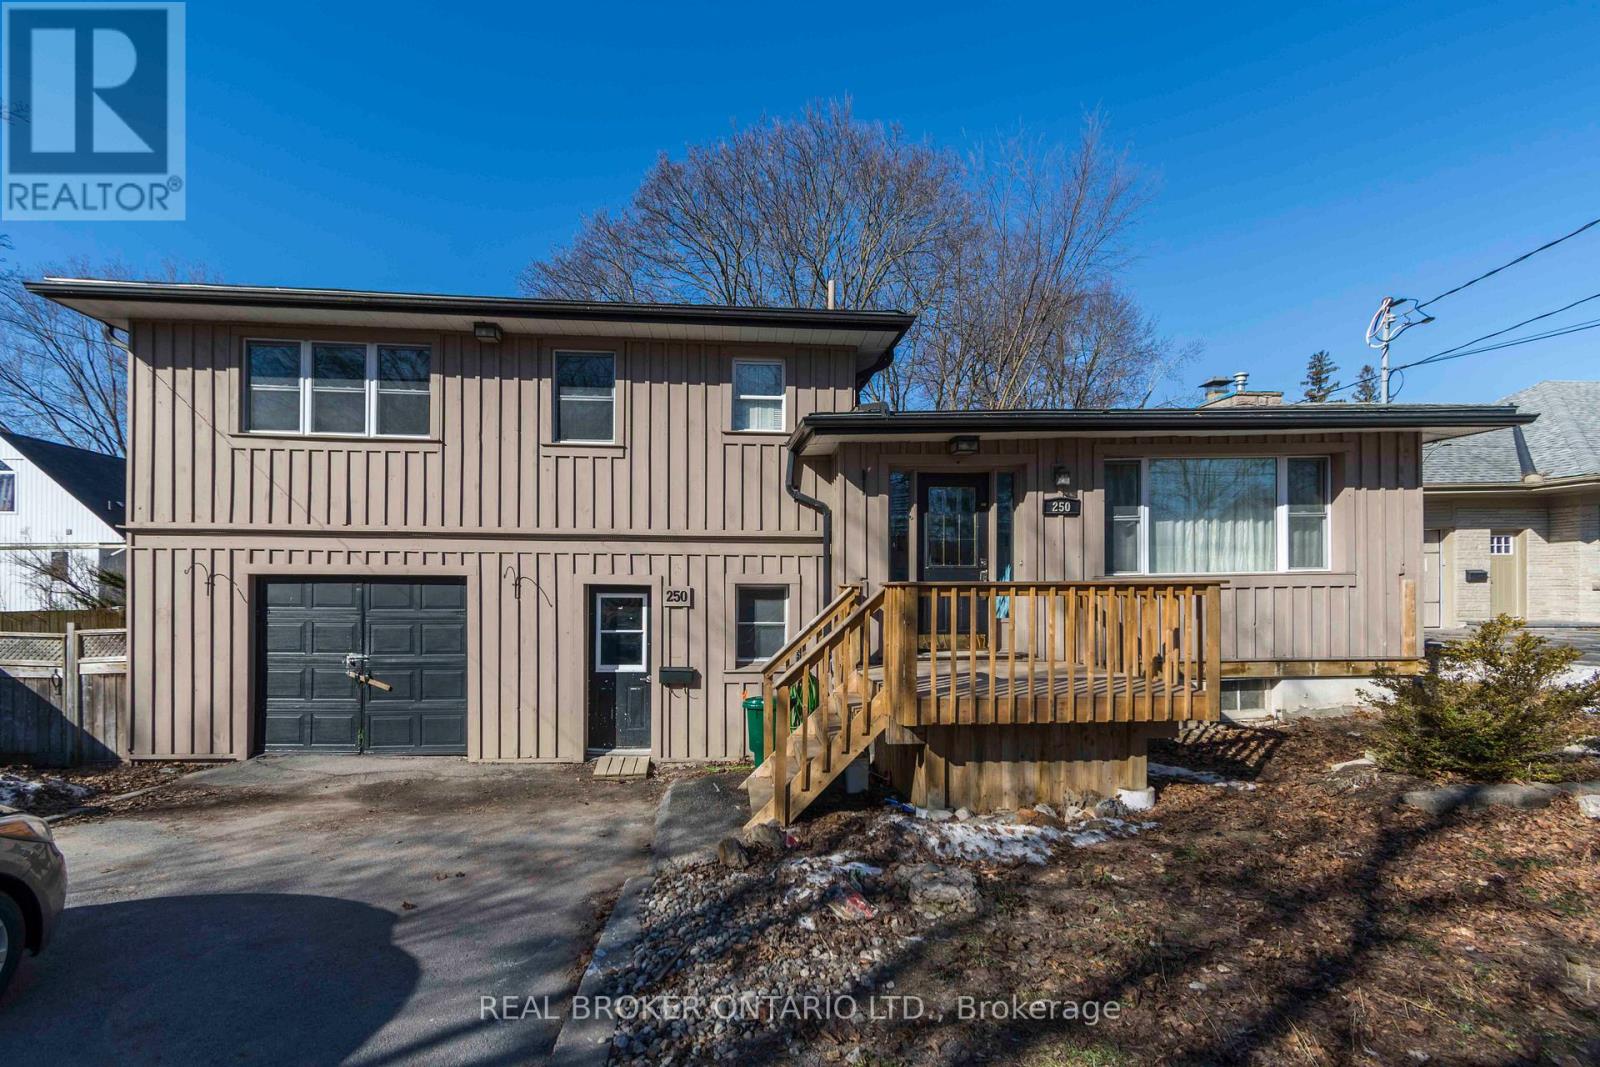
250 Macdonald Avenue
Belleville, Ontario
Prime Old East Hill location showcases this attractive 3-bedroom, 2.5-bath 4-level side split offering over 2,000 sq. ft. of finished living space. This board & batten clad home features a spacious living/dining room combination with hardwood floors, crown mouldings, newer windows, and a decorative fireplace. A newer addition provides an abundance of storage. The home also offers a self-contained lower unit with a separate entrance, presenting an excellent mortgage helper opportunity if desired. Street-level entry leads to a rec room area, a 3-piece bath, and walkout patio doors to a private backyard oasis with multi-level decking. The lowest level includes two large storage rooms plus a laundry/furnace room. A truly marvellous home in a sought-after neighbourhood. Roof shingles replaced in 2019 with ice & water shield architectural shingles. Water heater, furnace, water service line were all replaced within the last 5 years. (id:61483)
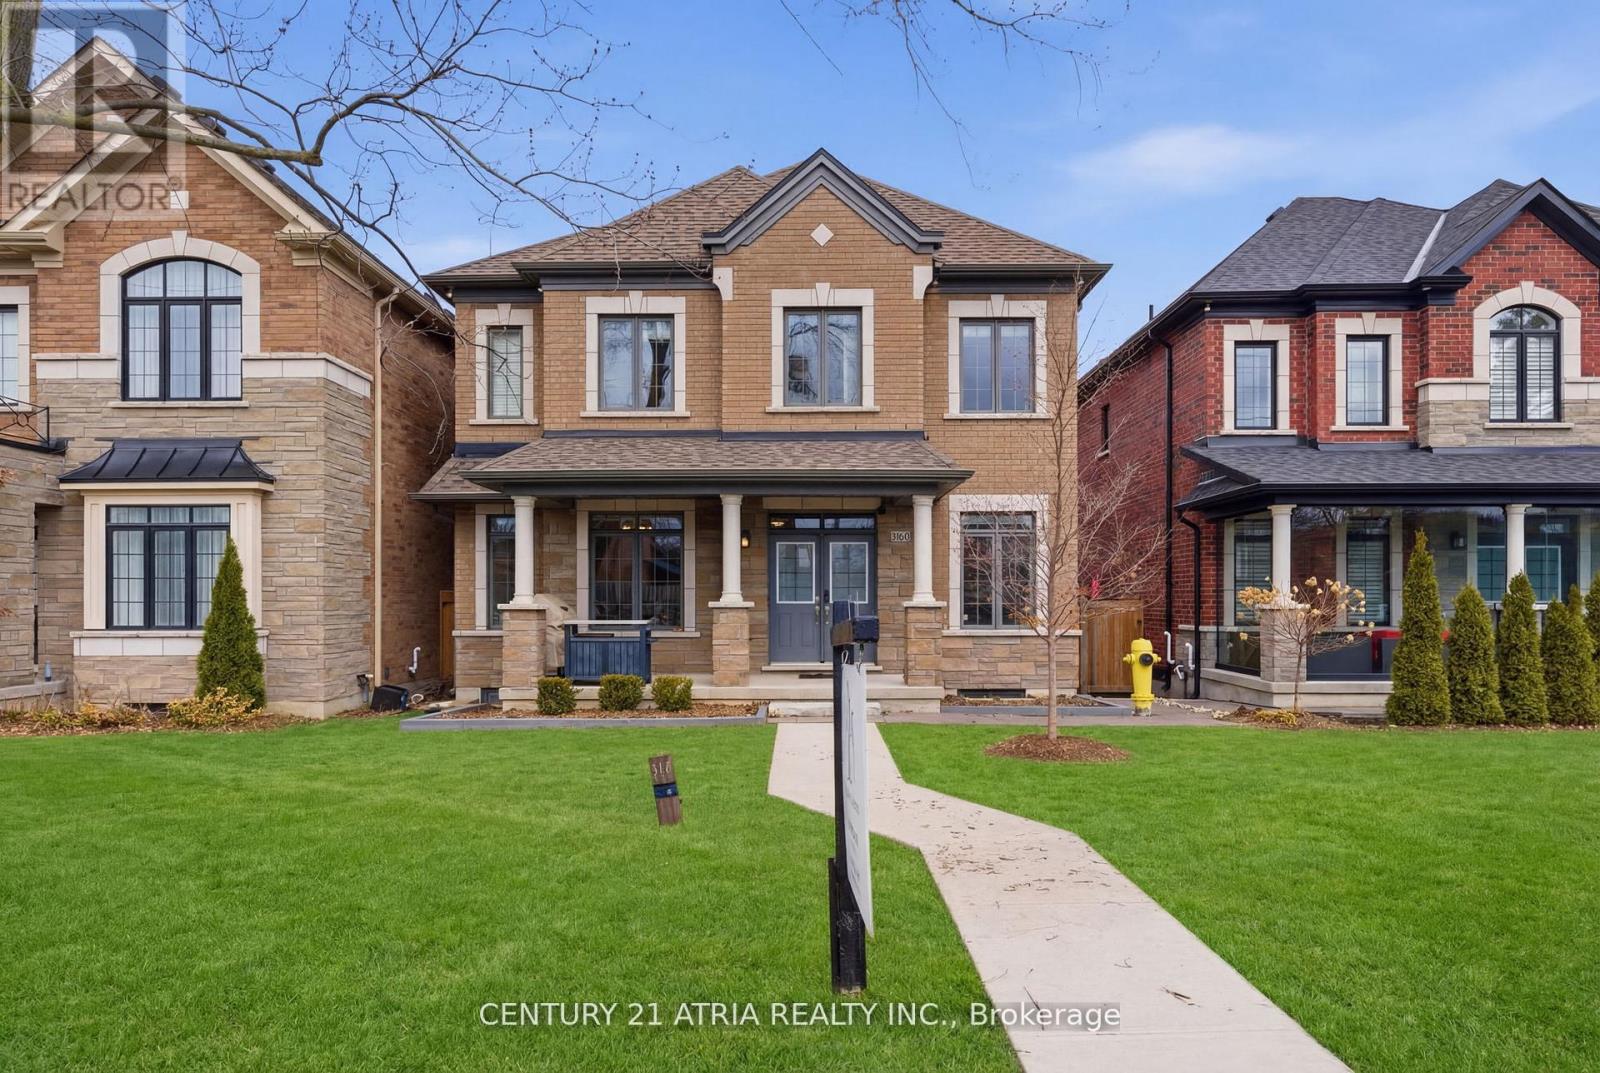
5160 16th Avenue
Markham, Ontario
Only 7 homes on this street. This is one of them. A private cul-de-sac in Berczy Village, backing onto lush greenery with no rear neighbours. 2021-built, 4+1 bed, 5 bath, 3,400 sq ft across three levels. 9-ft ceilings and 8-ft doors throughout.Over $250,000 in upgrades: high-end Thermador appliances throughout - built-in fridge, drawer microwave, and professional range hood with custom cabinetry and motion sensor lighting. Bose ceiling speakers, water softener, humidifier and dehumidifier, Level 2 EV charger, epoxy garage floor, smart opener with deadbolt and high-lift conversion. The basement is a fully self-contained suite - insulated underlayment flooring, sound-insulated walls and ceiling, Toto smart toilet, Grohe fixtures, heated towel rack, dedicated mini-split, and two seamless hidden doors built into the accent wall - one for the separate entrance, one to a walk-in closet and storage. ESA certified. Professional hardscaping throughout - extra large driveway and custom planters at the front and back of the home.POTL $215/month includes all shared residential water costs, grass cutting and snow plowing for the private road and common areas.Pierre Elliott Trudeau HS. Stonebridge PS. Berczy Park. Markville Mall. Hwy 404/407 minutes away. (id:61483)
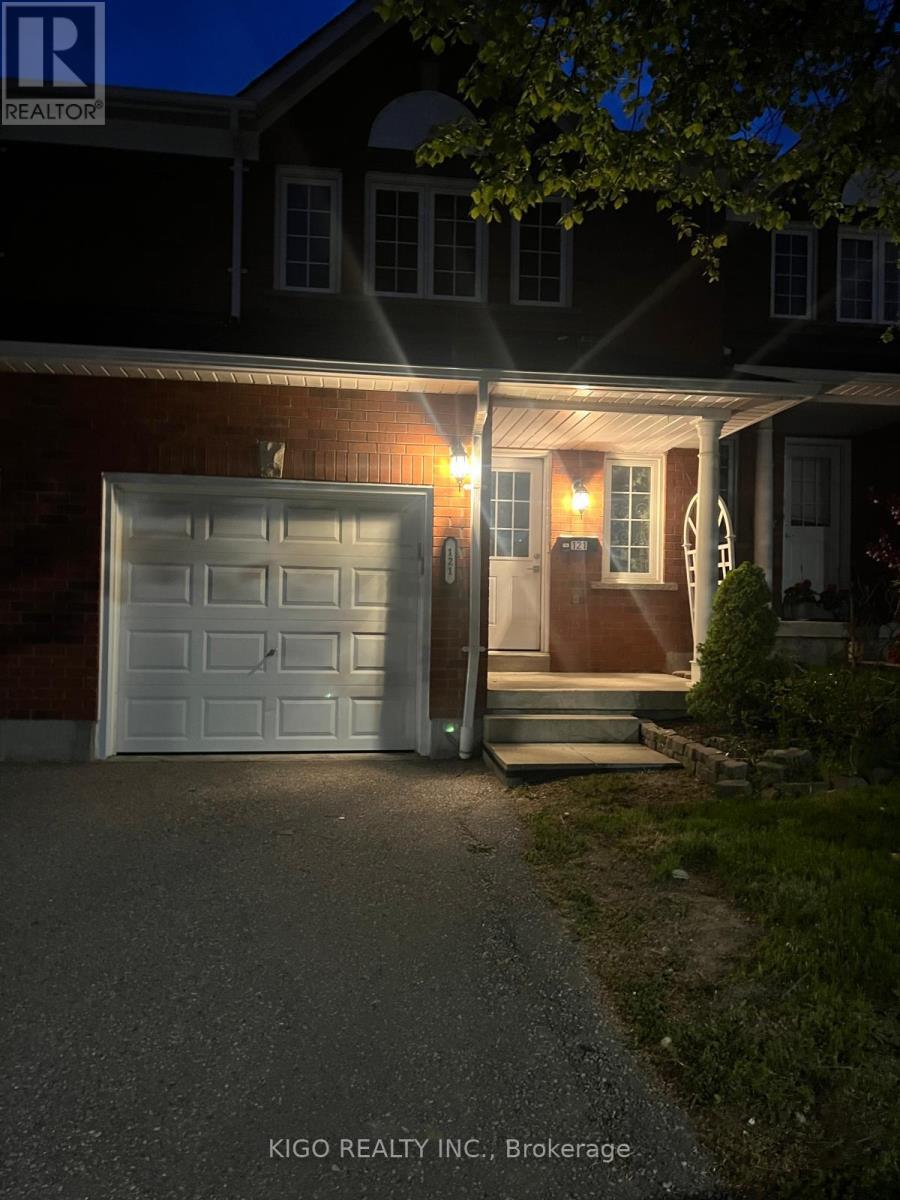
121 - 10 Bassett Boulevard
Whitby, Ontario
Spacious and beautifully upgraded 3-bedroom home in the sought-after Bradley Estate community, perfect for first-time homebuyers and growing families alike. Featuring a finished basement with an additional bathroom, a generous primary bedroom, and a stylish kitchen complete with Martha Stewart cabinetry and quartz countertops. Recent updates include renovated bathrooms, newer windows, glass sliding doors, and a front door with elegant glass insert. Ideally located close to schools, parks, shopping, and everyday amenities, this turnkey home offers the perfect blend of comfort, convenience, and quality living. Maintenance fees include water, grounds keeping, and exterior yard maintenance for both front and back yards. Situated in a welcoming, family-friendly neighbourhood, this exceptional property is ready for your personal touch and not to be missed! (id:61483)
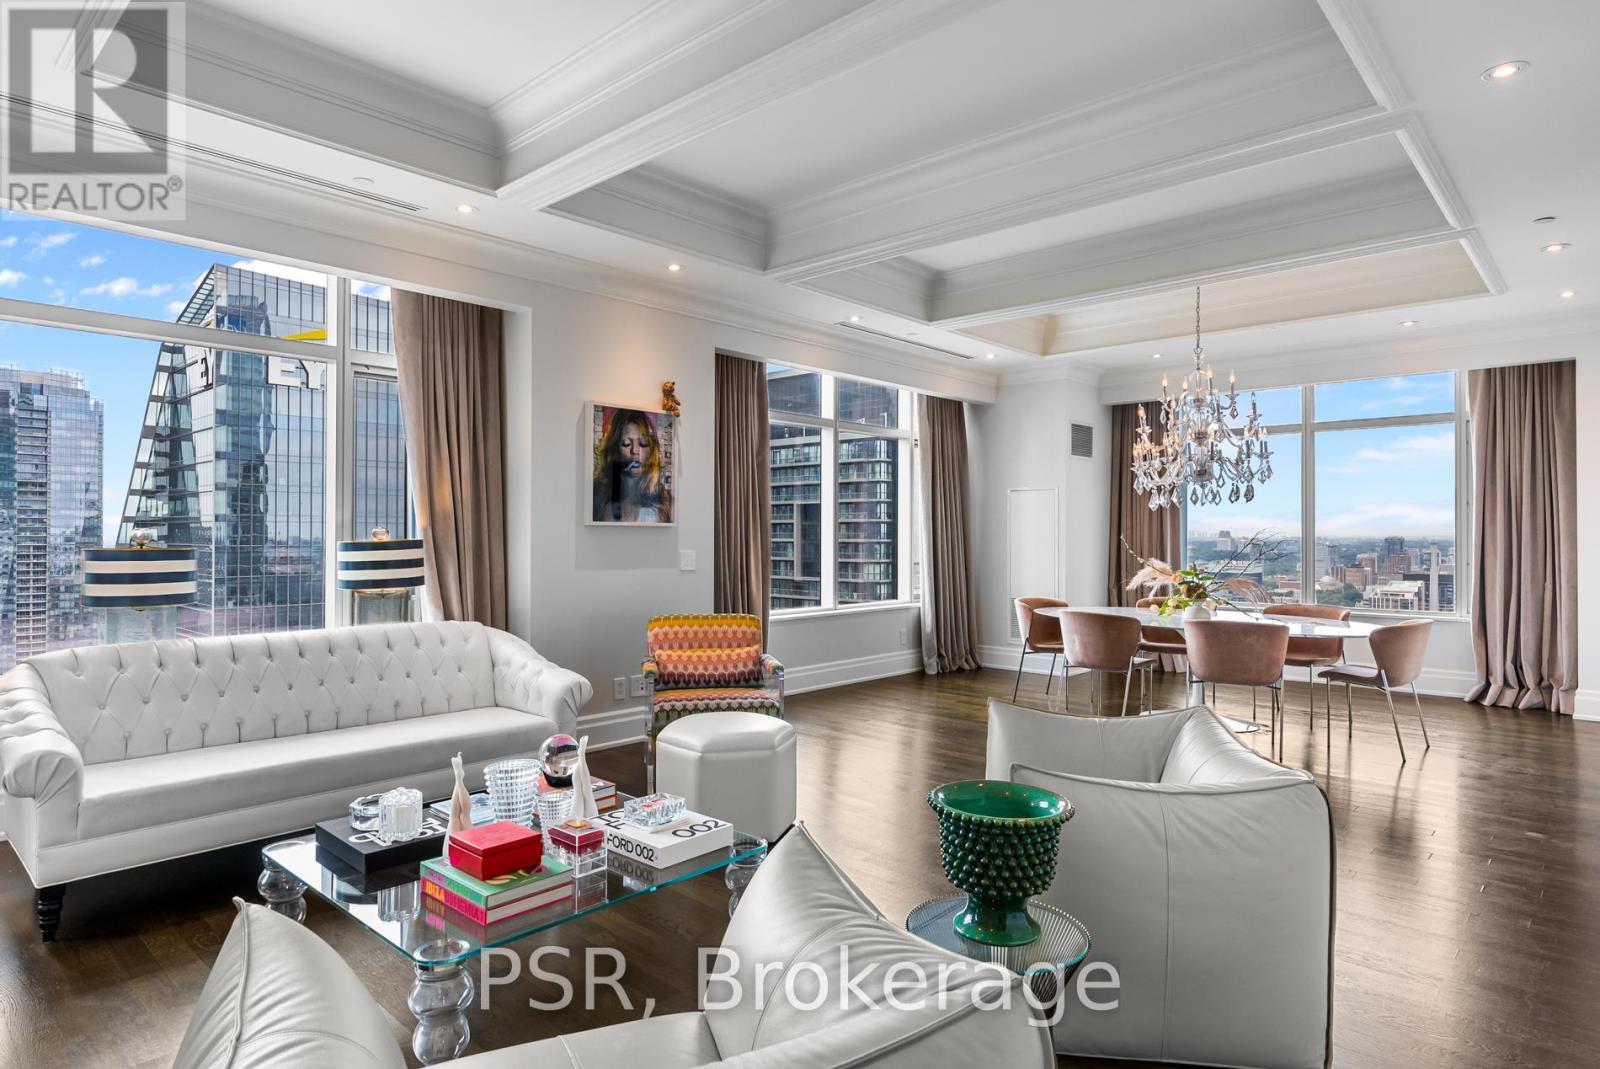
3901 - 311 Bay Street
Toronto, Ontario
Welcome To The St. Regis Residences - Luxury Living At It's Finest! Beautifully Appointed, Corner Suite With Sweeping North West Views. Functional Floorplan, Graciously Spans Over 2,068 SF. Boasting2 Spacious Bedrooms, An Open Concept Den, & 3 Bathrooms. Premium Builder Finishes - 10.5 ft. Coffered Ceilings, Wainscotting, Italian Hardwood & Marble Flooring Throughout. Primary Bedroom Retreat Offers Generously Sized Double Closets & Spa-Like 6pc. Ensuite W/ Large Free Standing Tub & Heated Floors. Enjoy Daily Access To Five Star Hotel Amenities - 24Hr Residential Concierge, World Renowned Spa, Indoor Salt Water Pool, State Of The Art Fitness Centre, Private Residences Sky Lobby, Terrace, & Much More. (id:61483)
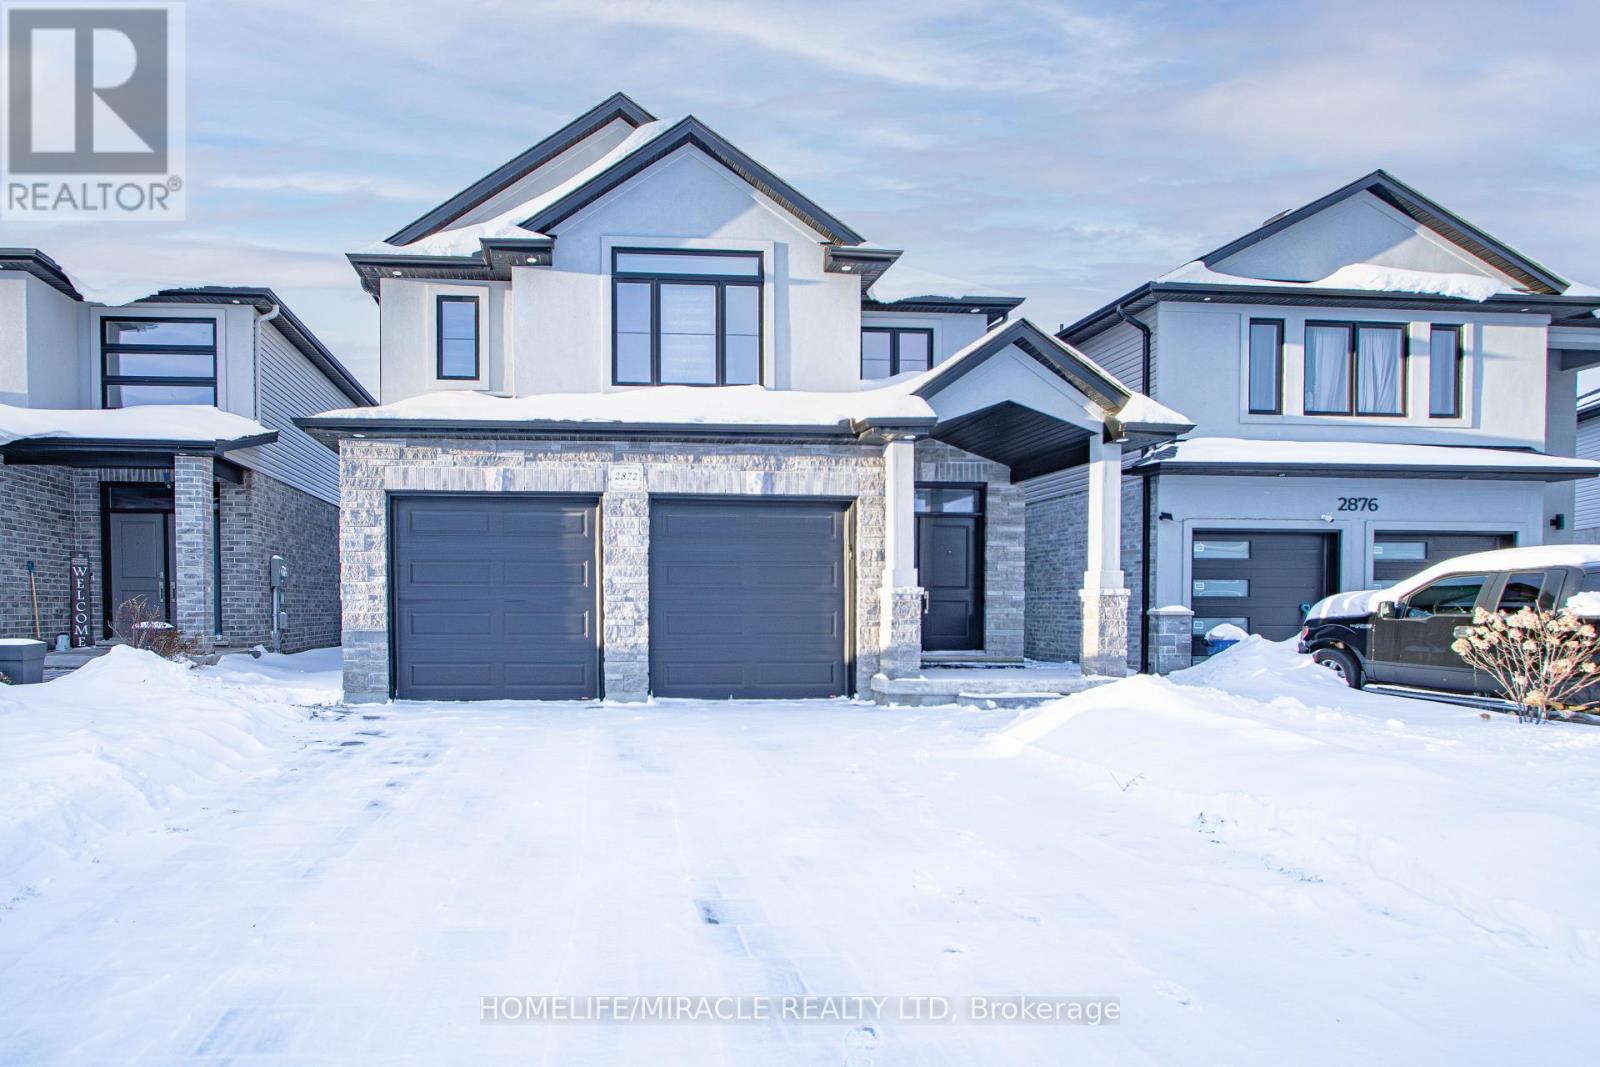
2872 Doyle Drive
London South, Ontario
Discover your dream home at 2872 Doyle Dr, London South-a stunning all-brick residence in the sought-after community! Boasting 2618 sqft of luxurious open-concept living, this property features 4 spacious bedrooms and 4 bathrooms, including two master suites with ensuites, a chef-inspired kitchen with quartz countertops and stainless steel appliances, and soaring 9 ft ceilings that flood the space with natural light. The expansive family and living areas are perfect for entertaining, while the large backyard offers endless outdoor enjoyment. With a separate basement entrance and big windows, there's incredible potential for future customization. Ideally located just minutes from Highway 401, the University, shopping, and amenities, this home blends elegance, convenience, and comfort-perfect for families seeking upscale living in one of London's most desirable neighborhoods. (id:61483)
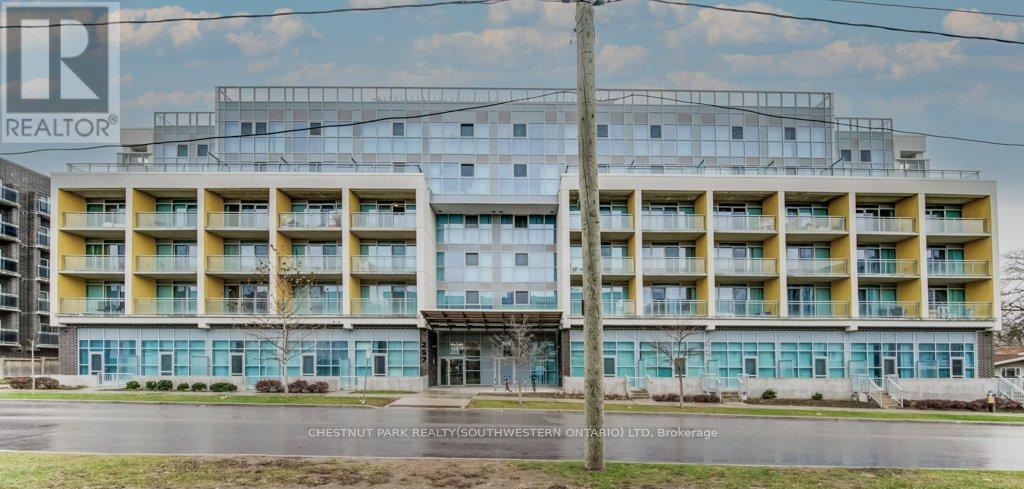
606 - 257 Hemlock Street
Waterloo, Ontario
Welcome to Sage X! Experience stylish urban living in this trendy, one-bedroom condominium located in the heart of Waterloo's vibrant student district. This suite features modern decor and high-end finishes, offering both comfort and sophistication. The unbeatable location places you just steps from Uptown Waterloo's diverse dining, shopping, and entertainment options, with a short walk to both Wilfrid Laurier University and the University of Waterloo. Sage X boasts exceptional on-site amenities, including a fitness centre, study rooms, a social lounge, and a beautifully landscaped rooftop terrace-perfect for relaxing or gathering with friends. (id:61483)
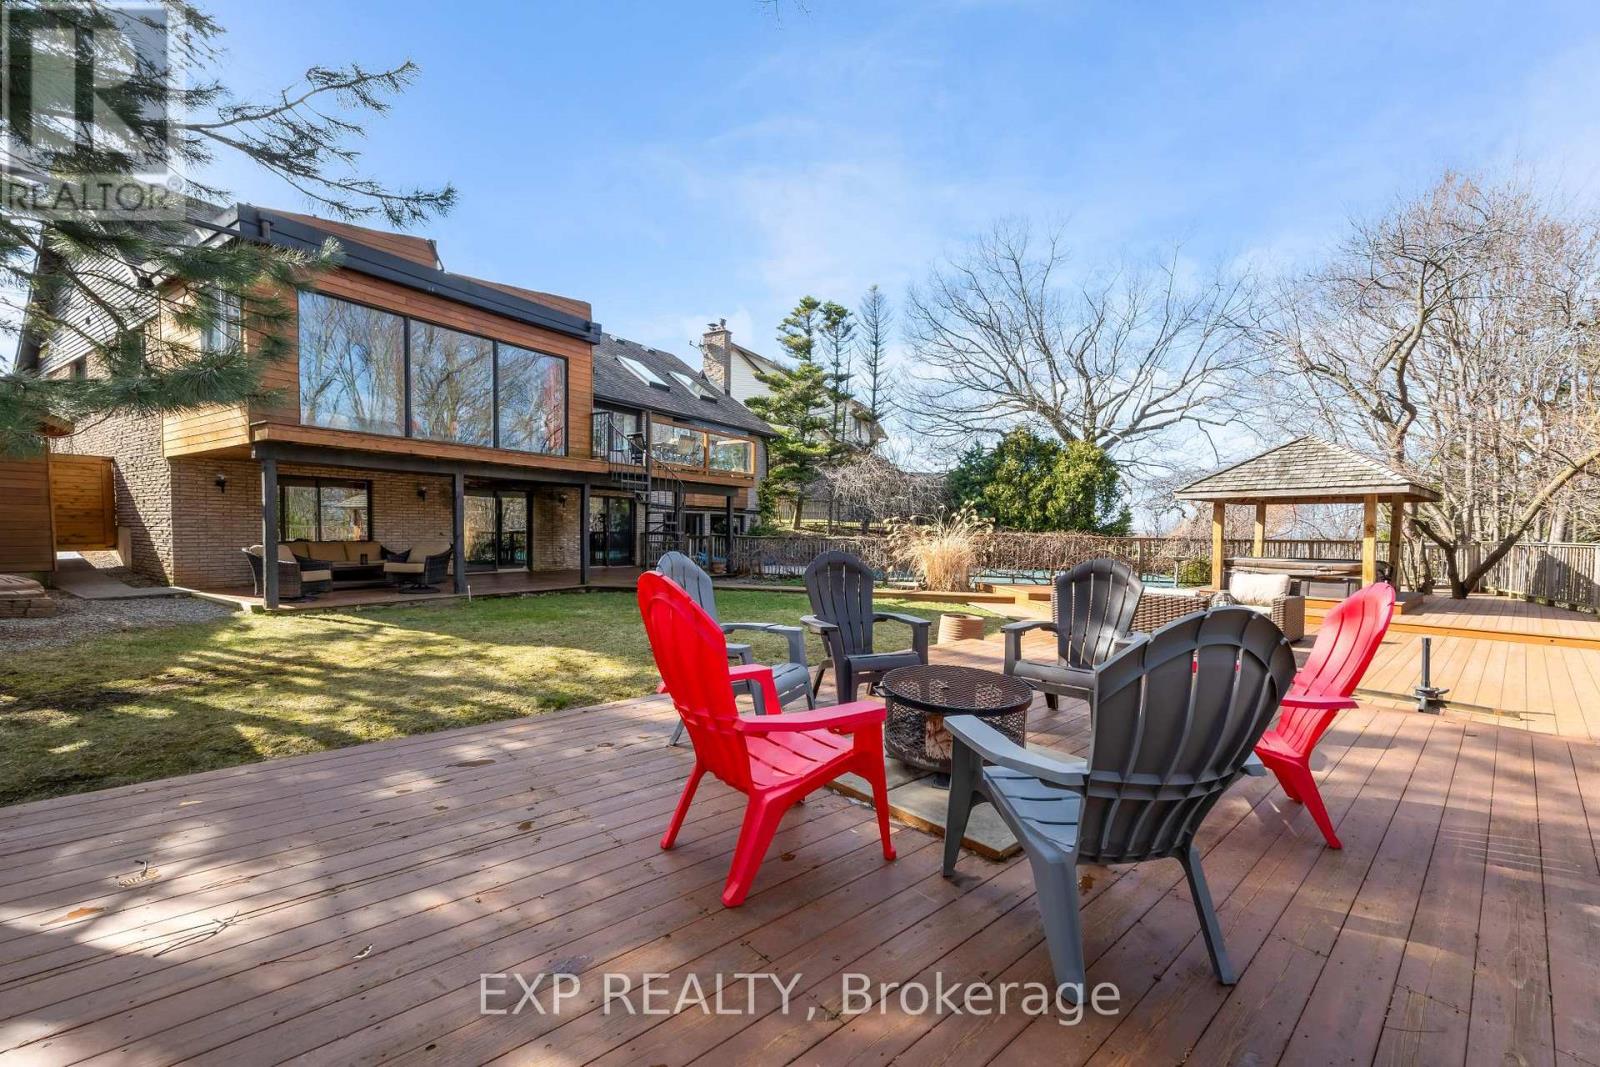
39 Hilts Drive
Hamilton, Ontario
Rare opportunity to own a substantially upgraded RAVINE-BACKING BUNGALOW in Stoney Creek's sought-after PLATEAU neighbourhood. Offering approximately 3,500 SQ FT OF FINISHED LIVING SPACE, this home has seen over $500,000 IN UPGRADES and features a custom kitchen, renovated bathrooms, finished on-site WHITE OAK HARDWOOD, SKYLIGHTS, GAS FIREPLACE, and a beautifully RE-FINISHED BASEMENT. The WALK-OUT LOWER LEVEL extends the living space and opens to a private backyard retreat with an IN-GROUND POOL, HOT TUB, SHED, and an impressive approx. 2,000 SQ FT CEDAR DECK, ideal for entertaining or relaxing against a serene ravine backdrop. Major updates include ROOF, HVAC, 200-AMP ELECTRICAL, plumbing, drywall, and framing, offering real value beyond the finishes. A rare turnkey bungalow in one of Stoney Creek's most desirable family neighbourhoods. (id:61483)
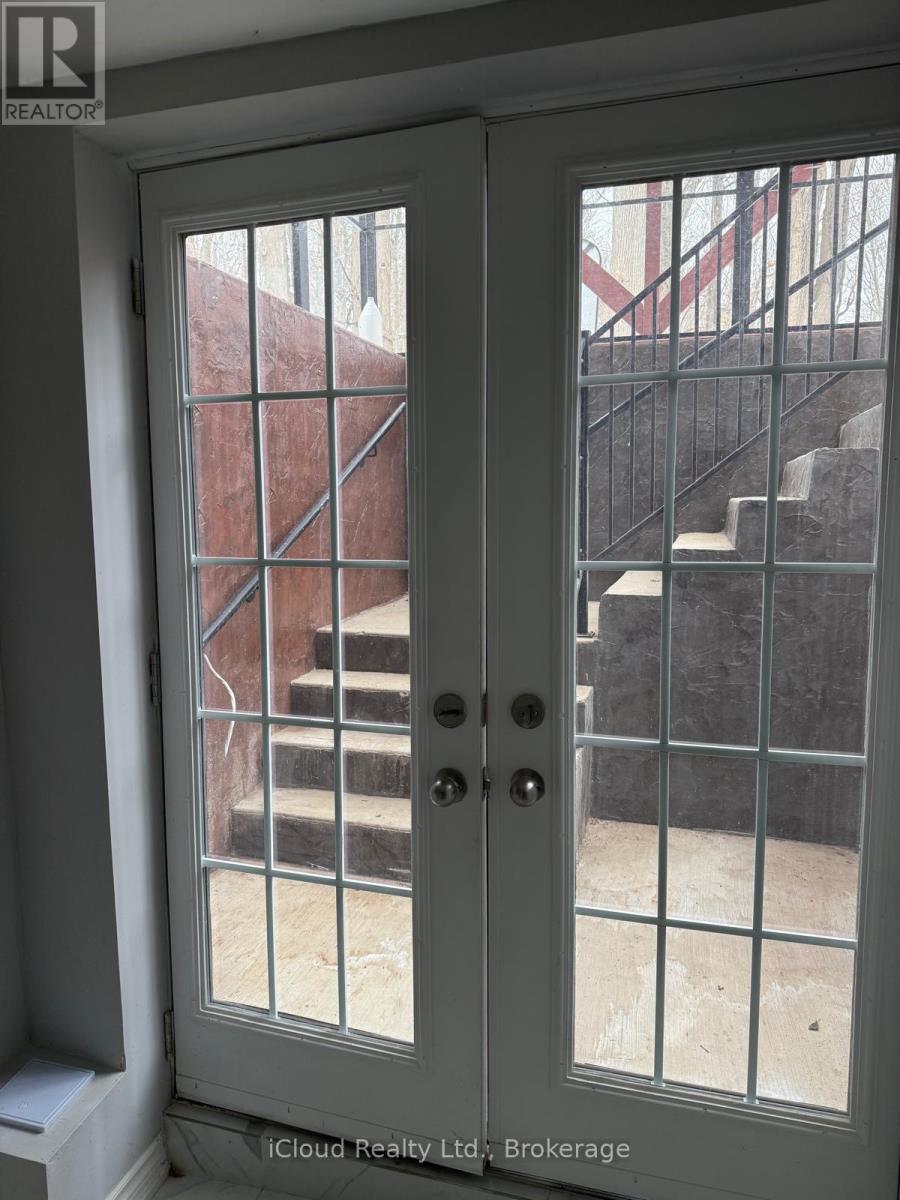
Bsmt - 3153 Alfresco Terrace
Mississauga, Ontario
Brand new very spacious 2 legal bedroom basement near all the amenities, school, plaza and place of worship & Meadowvale Go Station, amazing location, never been lived in, great option for a professional or small family. Tenant would pay 30% utilities (id:61483)
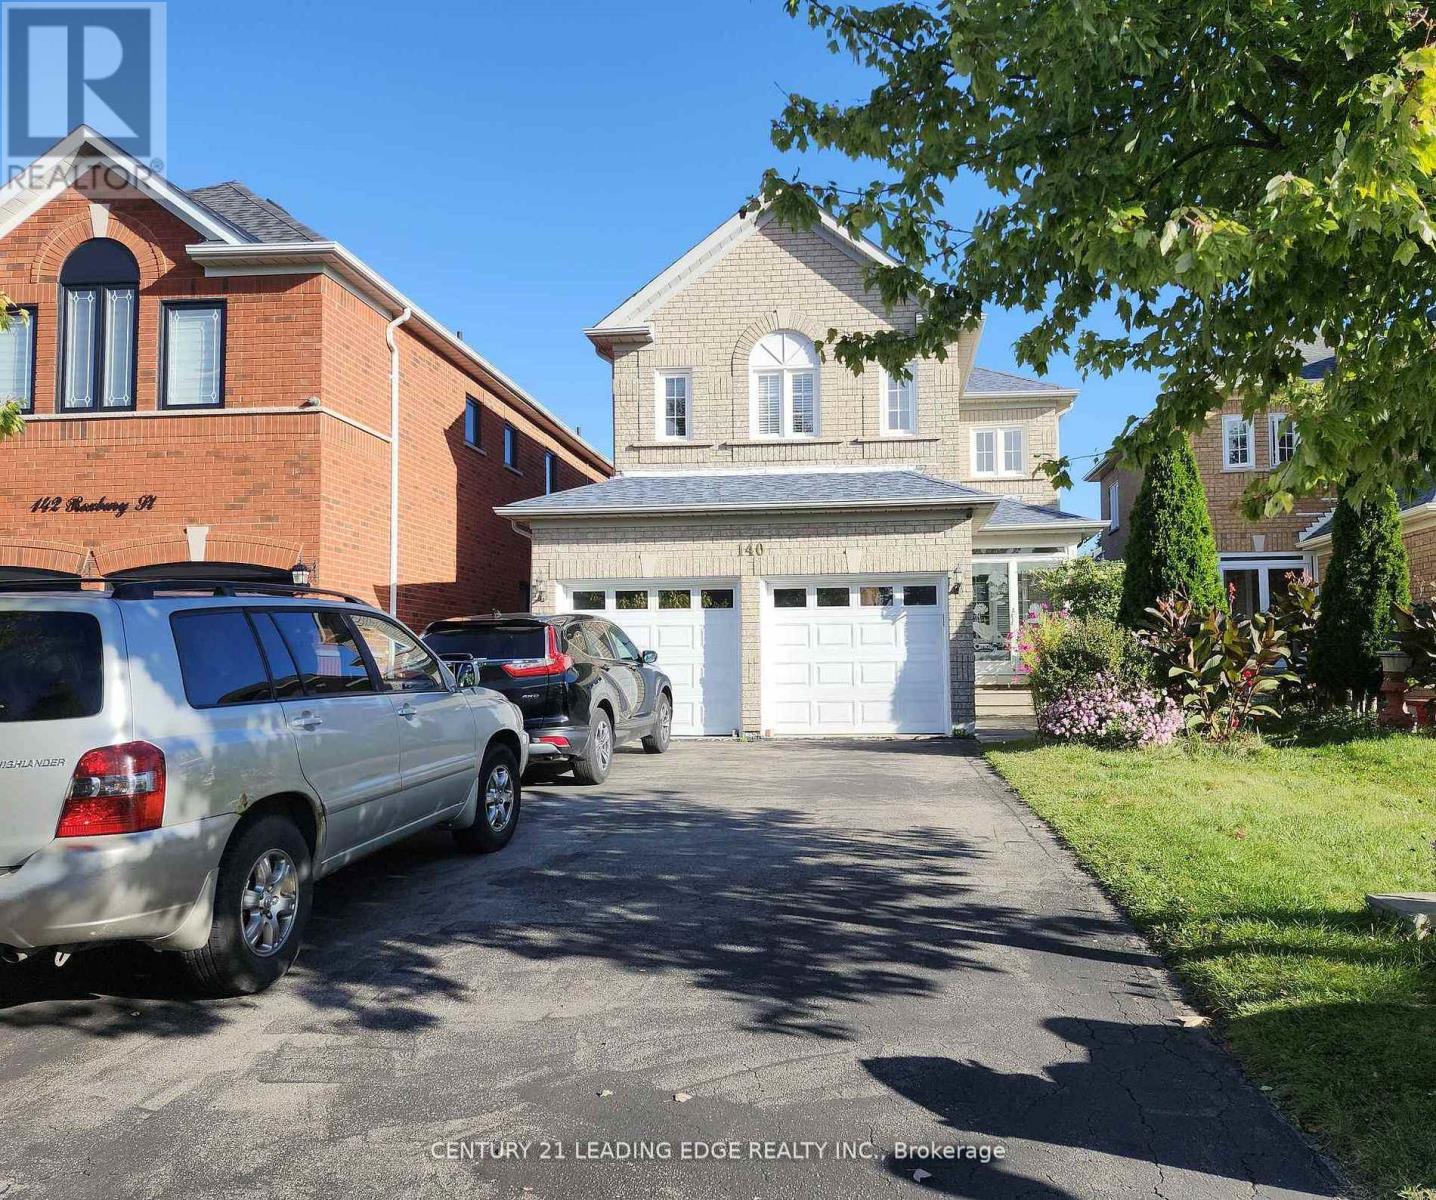
Bsmt - 140 Roxbury Street
Markham, Ontario
Separate Entrance 2 Bedroom Basement Unit. Newly Painted and New Flooring. Large Bedrooms. You Have Your Own Laundry. Including 2 Driveway Parking spot. Walking distance to School, Shopping Centre, Costco, Park and Community Centre. (id:61483)
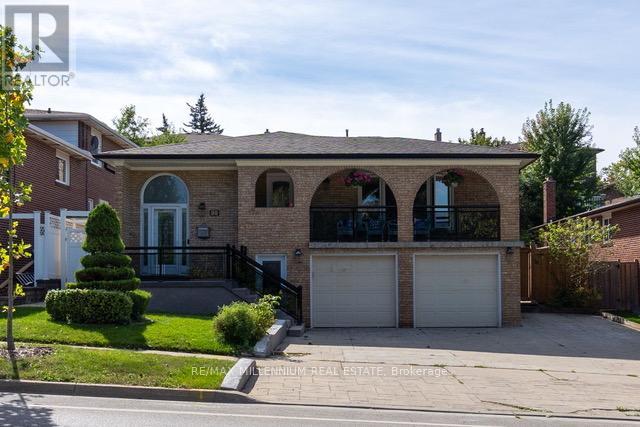
Lower - 99 Willis Road
Vaughan, Ontario
Bright Spacious All Inclusive Walkout in Prime Woodbridge Location! Welcome 99 Willis Rd ground floor apartment in a beautifully maintained raised bungalow. Located in one of Woodbridge's most sought-after neighbourhoods, this unit offers both comfort and convenience. Just 5 minutes to Hwy 407 and under 10 minutes to Hwy 400 & 427 perfect for commuters! This bright and inviting suite features a large eat-in kitchen, living room, and a modern 3-piece bathroom. Enjoy upgraded features including pot lights, panelled walls, and a separate spacious laundry room for your exclusive use. Step directly out to a walkout patio ideal for relaxing or entertaining. Includes One parking space on the driveway. Students are welcome. No Pets please. (id:61483)
328 Port Royal Trail
Toronto, Ontario
Great Location! Well-Maintained Detached Home In The Highly Sought-After Port Royal Community. Features 4 Spacious Bedrooms And A Double Car Garage. Cozy Family Room With Fireplace And Walk-Out To Deck. Open-Concept Eat-In Kitchen Ideal For Family Living And Entertaining. Hardwood Flooring Throughout The Second Floor Bedrooms. Spacious Primary Bedroom Features A 4-Piece Ensuite With Skylight. Finished Basement With Separate Entrance Includes Three Bedrooms, Each With Its Own 3-Piece Ensuite - Excellent Potential For Extended Family Use. Conveniently Located Close To Top-Ranked Schools, GO Transit, Pacific Mall, TTC, Parks, Supermarkets, And Other Amenities. (id:61483)
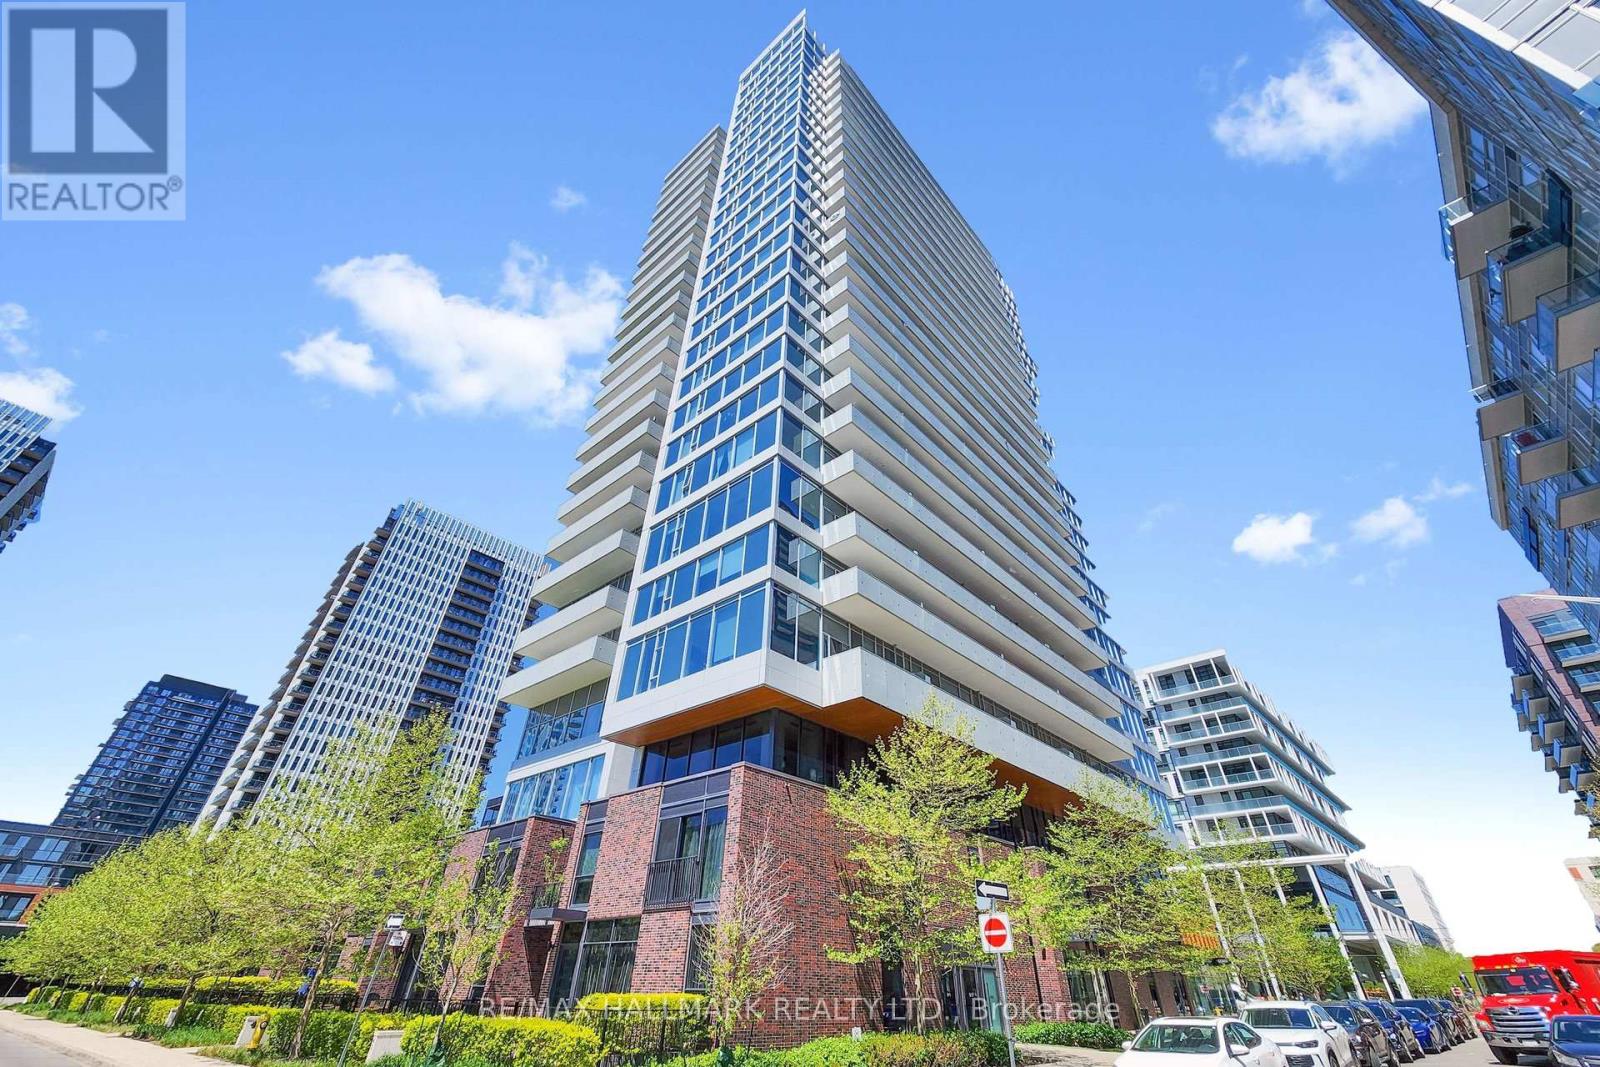
1805 - 20 Tubman Avenue
Toronto, Ontario
Stunning 1 Bedroom Suite In The Heart Of Regent Park! Bright And Functional Layout With Floor-To-Ceiling Windows, Modern Finishes, Open Concept Living/Dining Area, And A Spacious BalconyWith Beautiful City Views. Contemporary Kitchen Featuring Built-In Appliances, QuartzCountertops, And Sleek Cabinetry. Excellent Building Amenities Including Fitness Centre, PartyRoom, Concierge, Rooftop Terrace, And More. Steps To TTC, Parks, Cafes, Restaurants, GroceryStores, Aquatic Centre, And Minutes To Downtown Toronto. A Fantastic Opportunity For End UsersOr Investors! (id:61483)
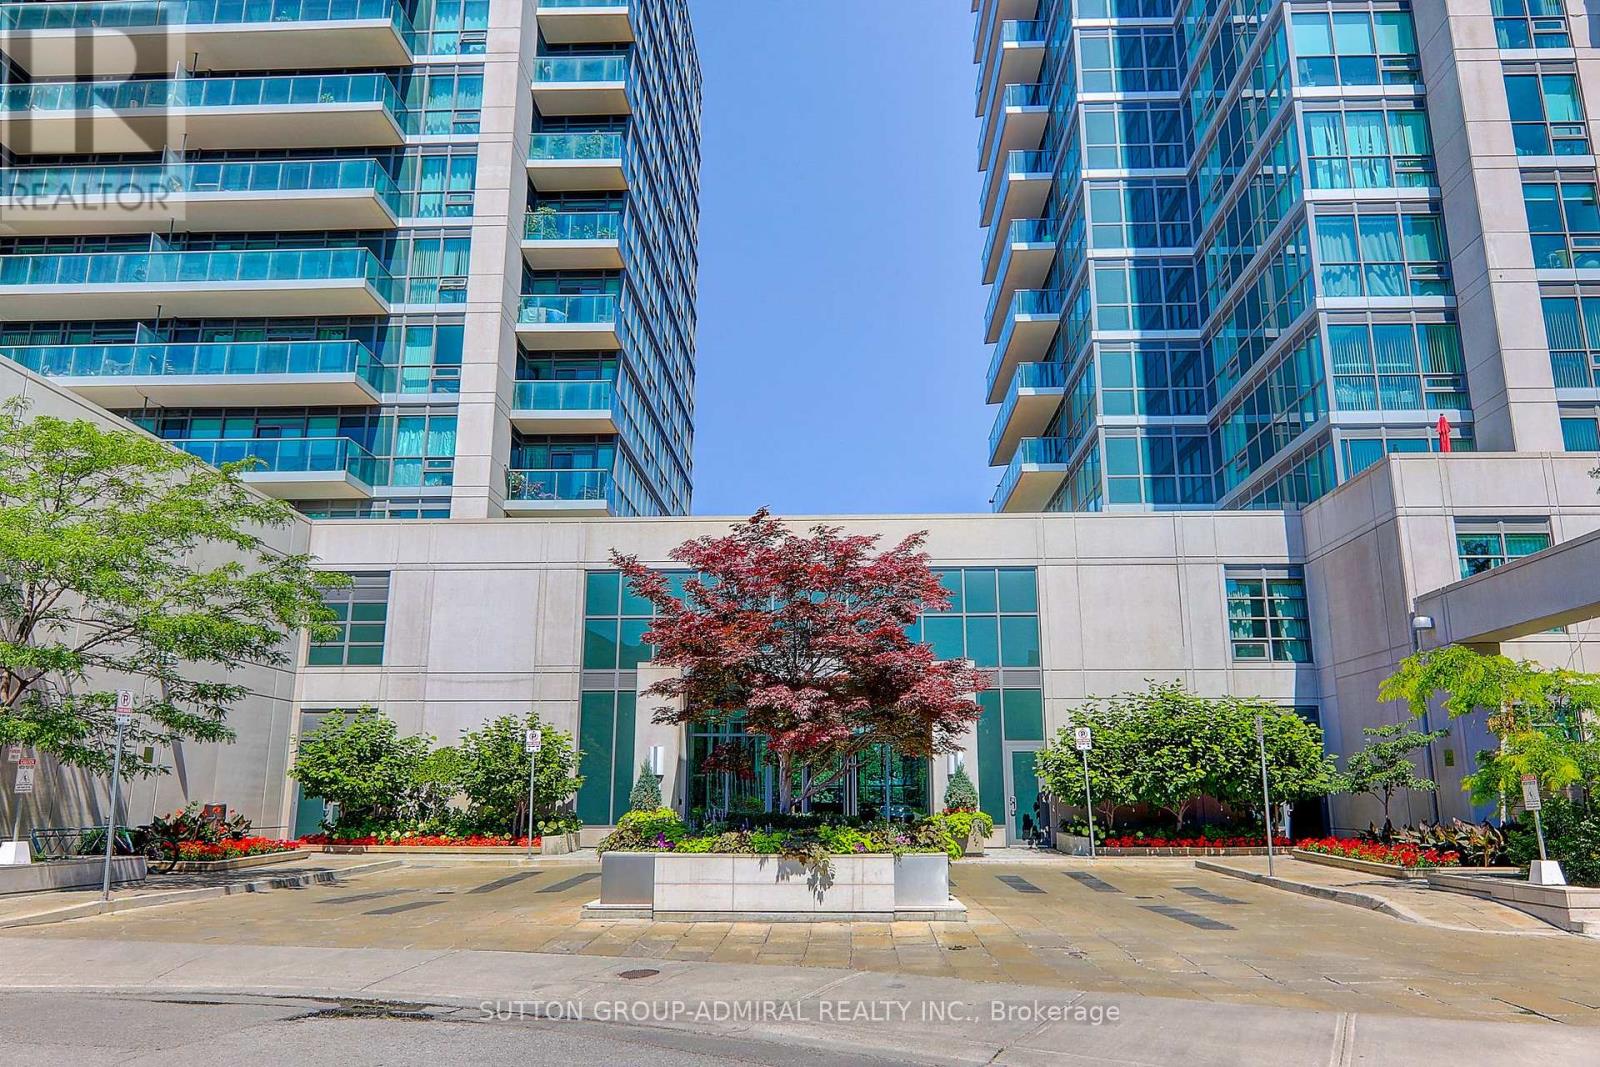
1413 - 35 Brian Peck Crescent
Toronto, Ontario
Welcome to the sought-after Scenic on Eglinton by Aspen Ridge Homes. Bright and spacious high-floor unit with floor-to-ceiling windows and a clear south-facing exposure offering great natural light and city views. Functional layout with a large balcony, granite counters, breakfast island, and laminate flooring throughout.Well-managed building with excellent amenities including indoor pool, fully equipped fitness centre, sauna, party room, and more. Convenient central location close to Leaside, with easy access to the DVP, Hwy 401, and TTC right at your doorstep. (id:61483)
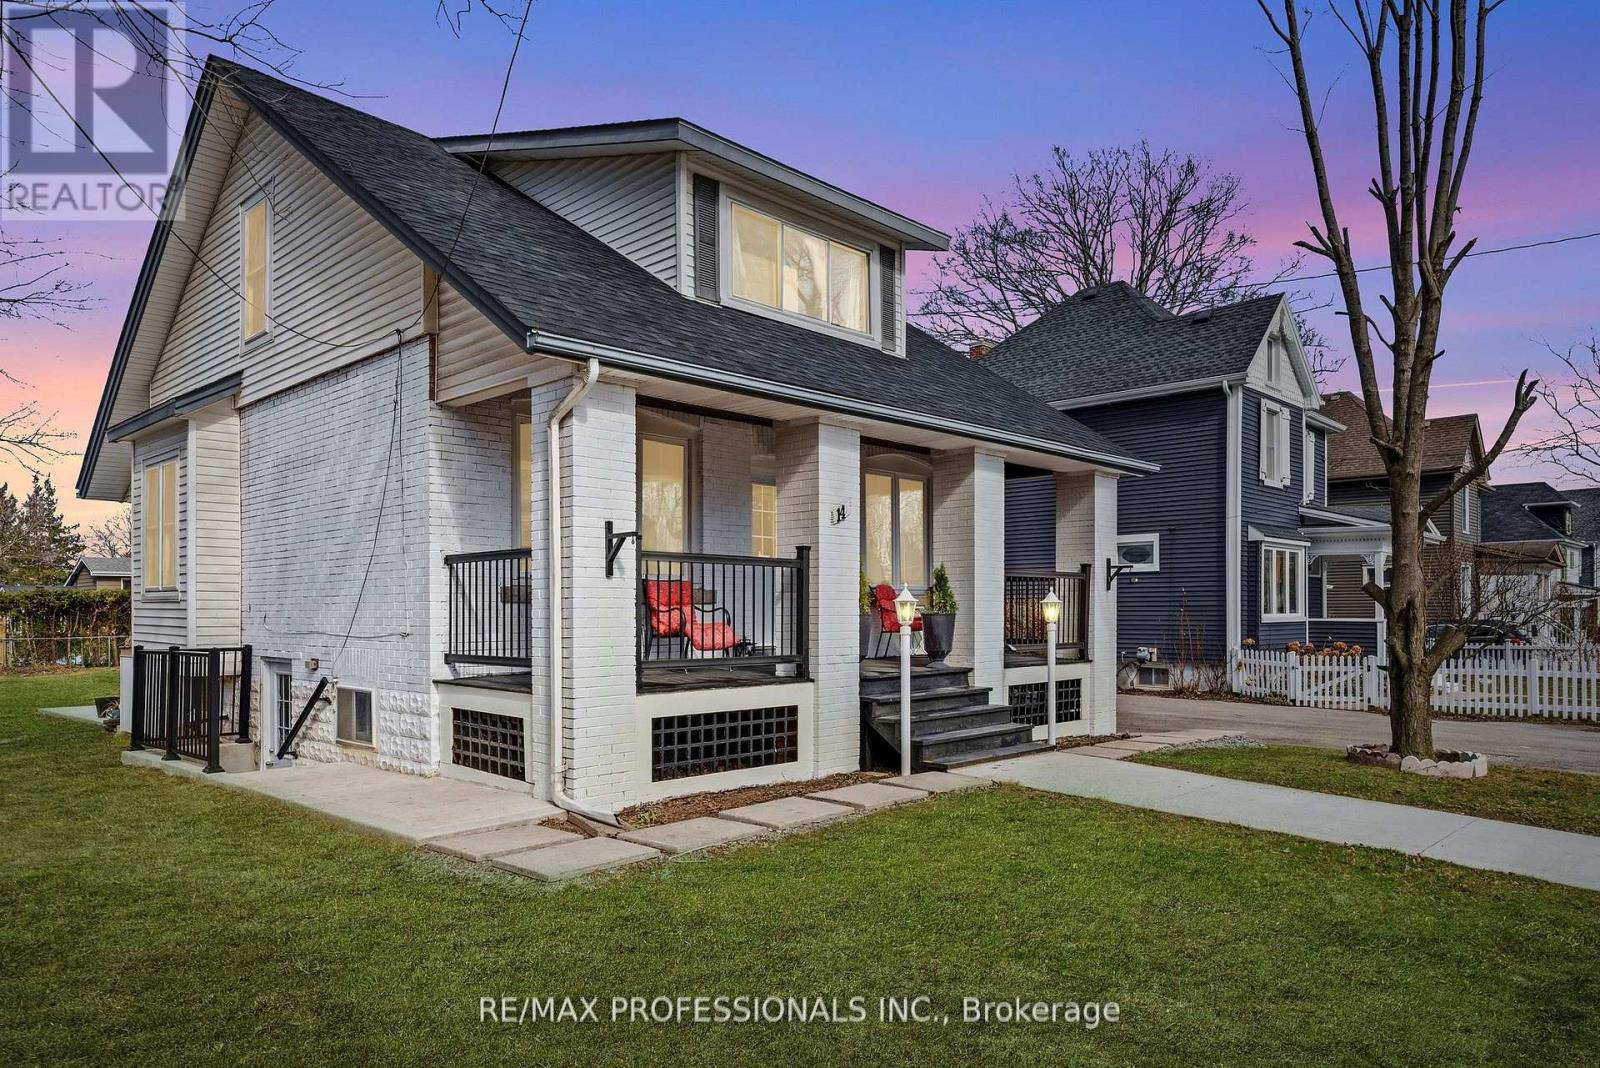
14 Kidd Avenue
Grimsby, Ontario
Welcome to Kidd Avenue - where charm meets community. Tucked into one of Grimsby's most established and picturesque neighbourhoods, Kidd Avenue offers a rare blend of small-town warmth and everyday convenience. Lined with mature trees and character homes, this is the kind of street where neighbours know each other, front porches are actually used, and there's a true sense of belonging. Just minutes from the waterfront, local parks, and vibrant downtown Grimsby, you'll enjoy easy access to boutique shops, cafes, schools, and all the essentials - while still feeling quietly removed from the hustle. Whether it's a morning walk along the lake, an afternoon in the garden, or unwinding on the porch at sunset, life here moves at just the right pace. Set on an impressive 58.2 x 140' lot, this charming detached home offers a thoughtful blend of character and opportunity. Featuring 2 bedrooms and 2 full bathrooms, the home provides a modern and functional layout suited for a variety of lifestyles. A dreamy, storybook-style front porch welcomes you in - the perfect place to enjoy your morning coffee or relax at the end of the day - while the spacious backyard patio creates an ideal setting for entertaining, outdoor dining, or simply enjoying your own private outdoor space. The basement, complete with a separate entrance, offers exciting potential and serves as a blank canvas for customization to suit your needs. Kidd Avenue isn't just a location - it's a lifestyle rooted in comfort, connection, and timeless appeal. (id:61483)
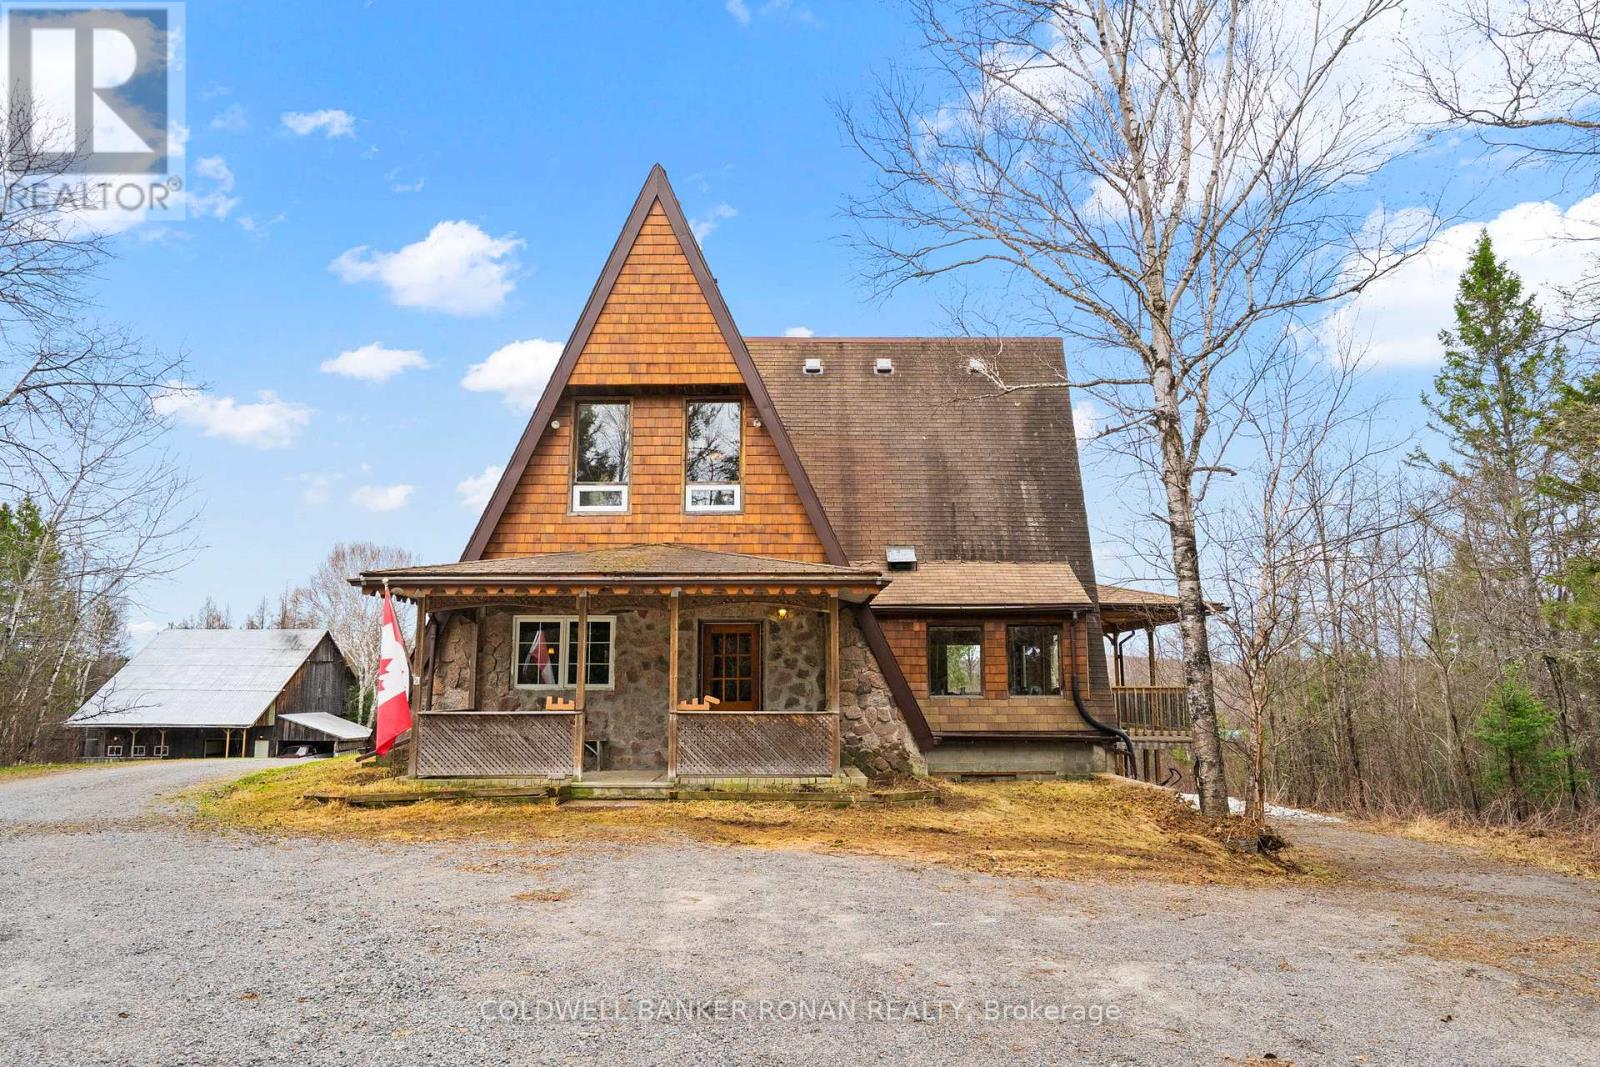
797 Forest Lake Road
Joly, Ontario
Tucked away near the tranquil waterfront of Sunridge, Ontario, this one of a kind A frame chalet is more than a home it's a retreat, a lifestyle, and a place where memories are made. Set on an extraordinary 50 acres of serene, private land, the property offers a rare blend of natural beauty, character, and heartfelt charm. From the moment you arrive, the home's striking architecture sets it apart. Inside warm wood beams In a dramatic A frame design fill the space with a sense of openness and comfort. Sunlight pours through expansive windows, creating a bright and inviting atmosphere that shifts beautifully with the seasons. Every corner of this home reflects care, craftsmanship, and years of love. The living spaces feel both cozy and inspiring perfect for quiet mornings with a coffee or lively evenings spent with family and friends. The connection to nature is constant, with peaceful views in every direction and the gentle presence of the nearby waterfront adding to the calm. One of the property's most unforgettable features is the converted barn, now an incredible "man cave" unlike anything you've seen. Rich with character and creativity, this space offers endless possibilities whether it's a personal retreat, workshop, studio, or the ultimate entertaining hub. It's a true highlight that makes this home as fun as it is functional. Surrounded by forest and open land, the setting is exceptionally private and peaceful ideal for those seeking a slower pace or the freedom to work from home in a truly inspiring environment. Yet, it remains close enough to the charm of Sunridge to enjoy local amenities and community. This is not your typical home. It's a rare and special property that has been deeply loved and thoughtfully lived in a place where nature, comfort, and individuality come together in perfect harmony. (id:61483)