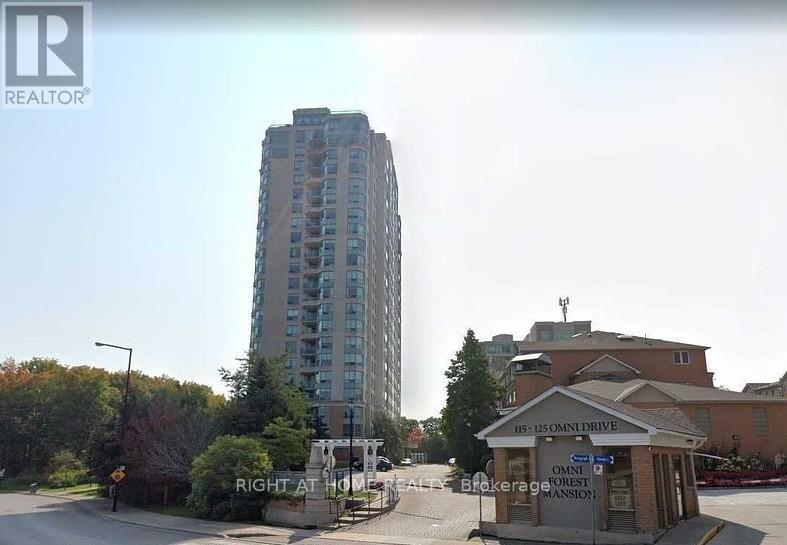
2133 - 125 Omni Drive
Toronto, Ontario
Experience affordable luxury in this highly sought after building perfectly positioned in the heart of the city. This nearly 1000sf spacious 2 bed + den, 2 bath condo offers the ideal blend of comfort, style, and convenience. Flooded with natural light, the carpet free open concept layout is designed for effortless entertaining. The updated kitchen features brand new stainless steel appliances, a breakfast bar, modern finishes, and pot lights that create a warm, inviting atmosphere. The primary suite is a true retreat with a walk-in closet and a fully renovated spa inspired ensuite complete with a sleek, oversized shower. Step onto your private balcony and enjoy breathtaking unobstructed views of green space and Lake Ontario, the perfect backdrop for your morning coffee or evening unwind. This exceptional unit also includes in-suite laundry, 24hr security access, a dedicated locker and parking space. Residents enjoy an impressive lineup of amenities: a recently renovated fitness centre, swimming pool, game room, lounge, media room, and more. Located steps from top dining, a major shopping mall, grocery stores, transit, and the Civic Centre, this condo delivers urban convenience with upscale comfort. Whether you're a first-time buyer, downsizing, or investing, this is a must-see opportunity. (id:61483)
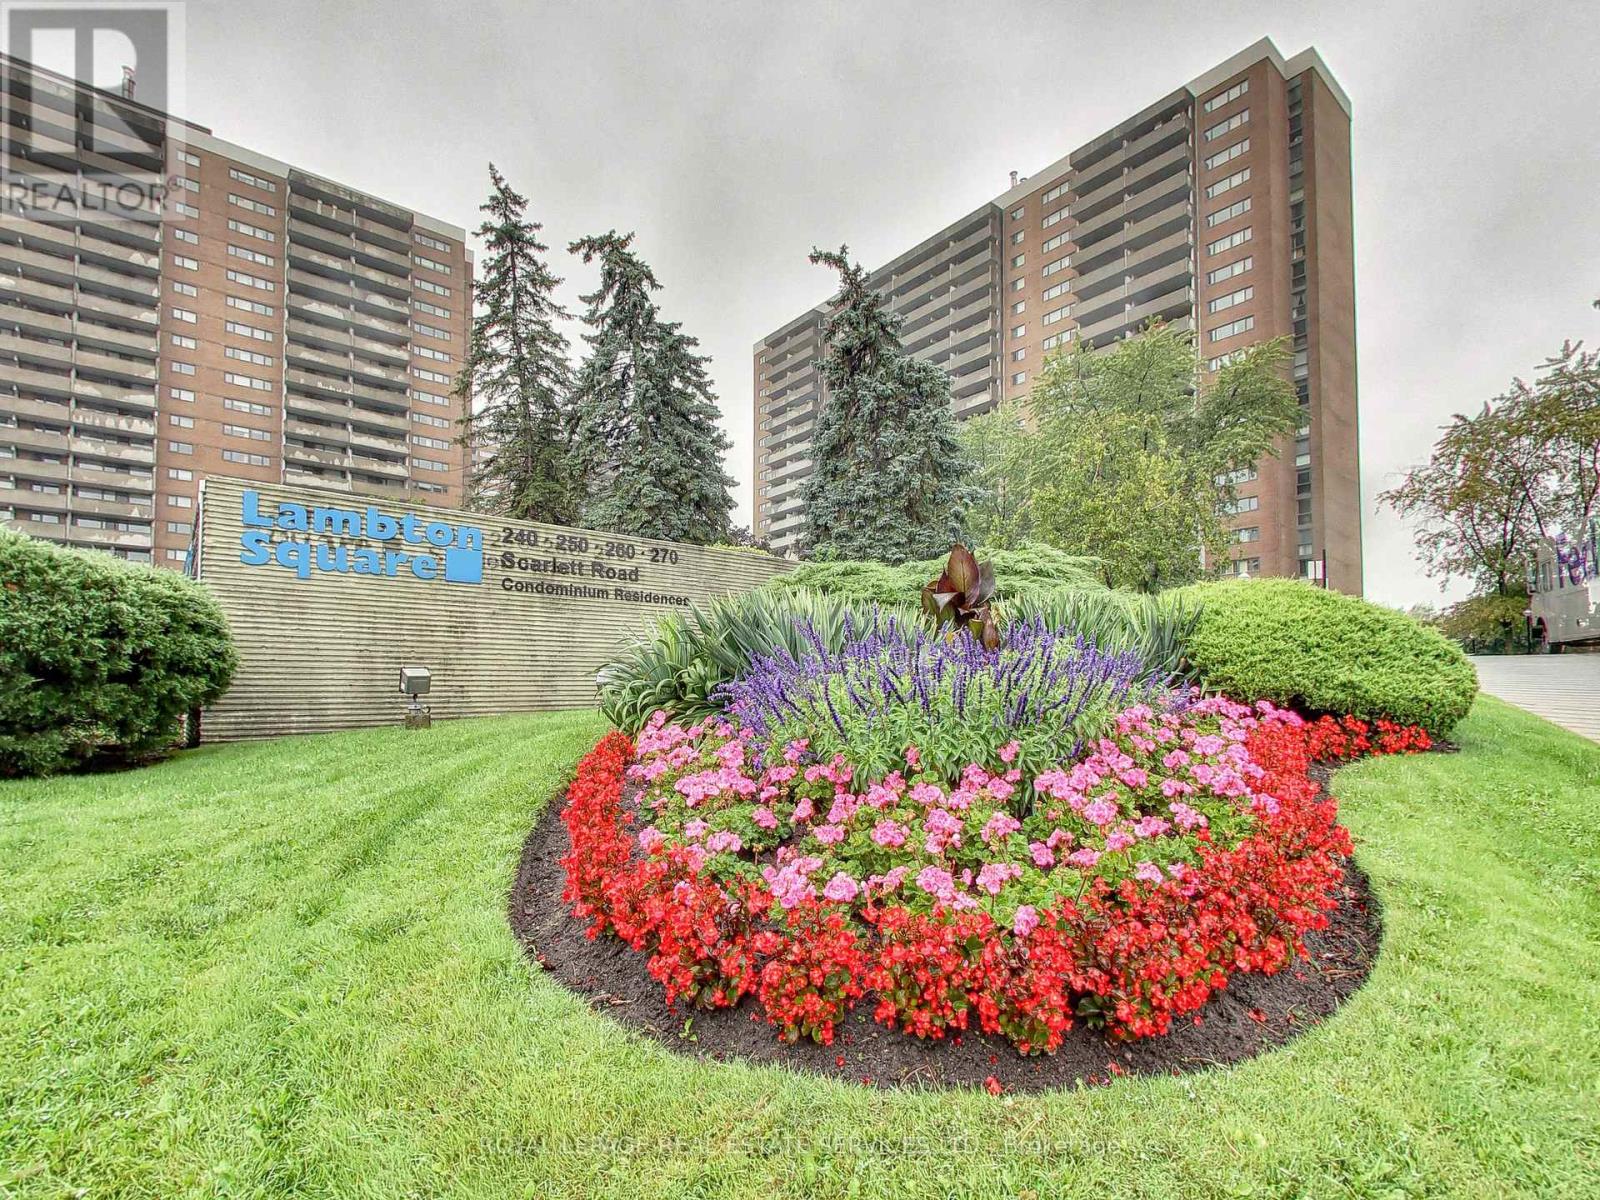
1302 - 240 Scarlett Road
Toronto, Ontario
Welcome to the prestigious Residences of Lambton Square, where exceptional space, refined updates, and resort-style surroundings come together in one of Toronto's most coveted west-end communities. This beautifully updated suite offers over 1,200 square feet of thoughtfully designed living space with spectacular unobstructed views overlooking the lush fairways of the Lambton Golf & Country Club. Designed for both everyday comfort and effortless entertaining, the spacious layout features expansive principal rooms, a sunken living room filled with natural light, and a family-sized dining area ideal for hosting. The updated chef-inspired kitchen showcases modern finishes, generous prep space, and excellent functionality for the home cook. Retreat to the stunning spa-like bathroom, complete with a luxurious full body shower jets, creating a true at-home wellness experience. Spacious bedrooms, an ensuite laundry, and abundant storage add to the suite's exceptional livability. Step out onto the oversized balcony and enjoy tranquil tree-lined views and picturesque sunsets in a peaceful setting rarely found in the city. Residents enjoy a well-managed, amenity-rich community known for its beautifully maintained grounds and all-inclusive lifestyle. Ideally located with exceptional access to Hwy 427, 401, the Gardiner Expressway, and Pearson International Airport, while being just 20 minutes to downtown Toronto. Steps to James Gardens, Humber River trails, parks, golf, shopping, transit, and everyday conveniences. A rare opportunity to enjoy turnkey living in an established resort-inspired community - this is Lambton Square living at its finest. (id:61483)
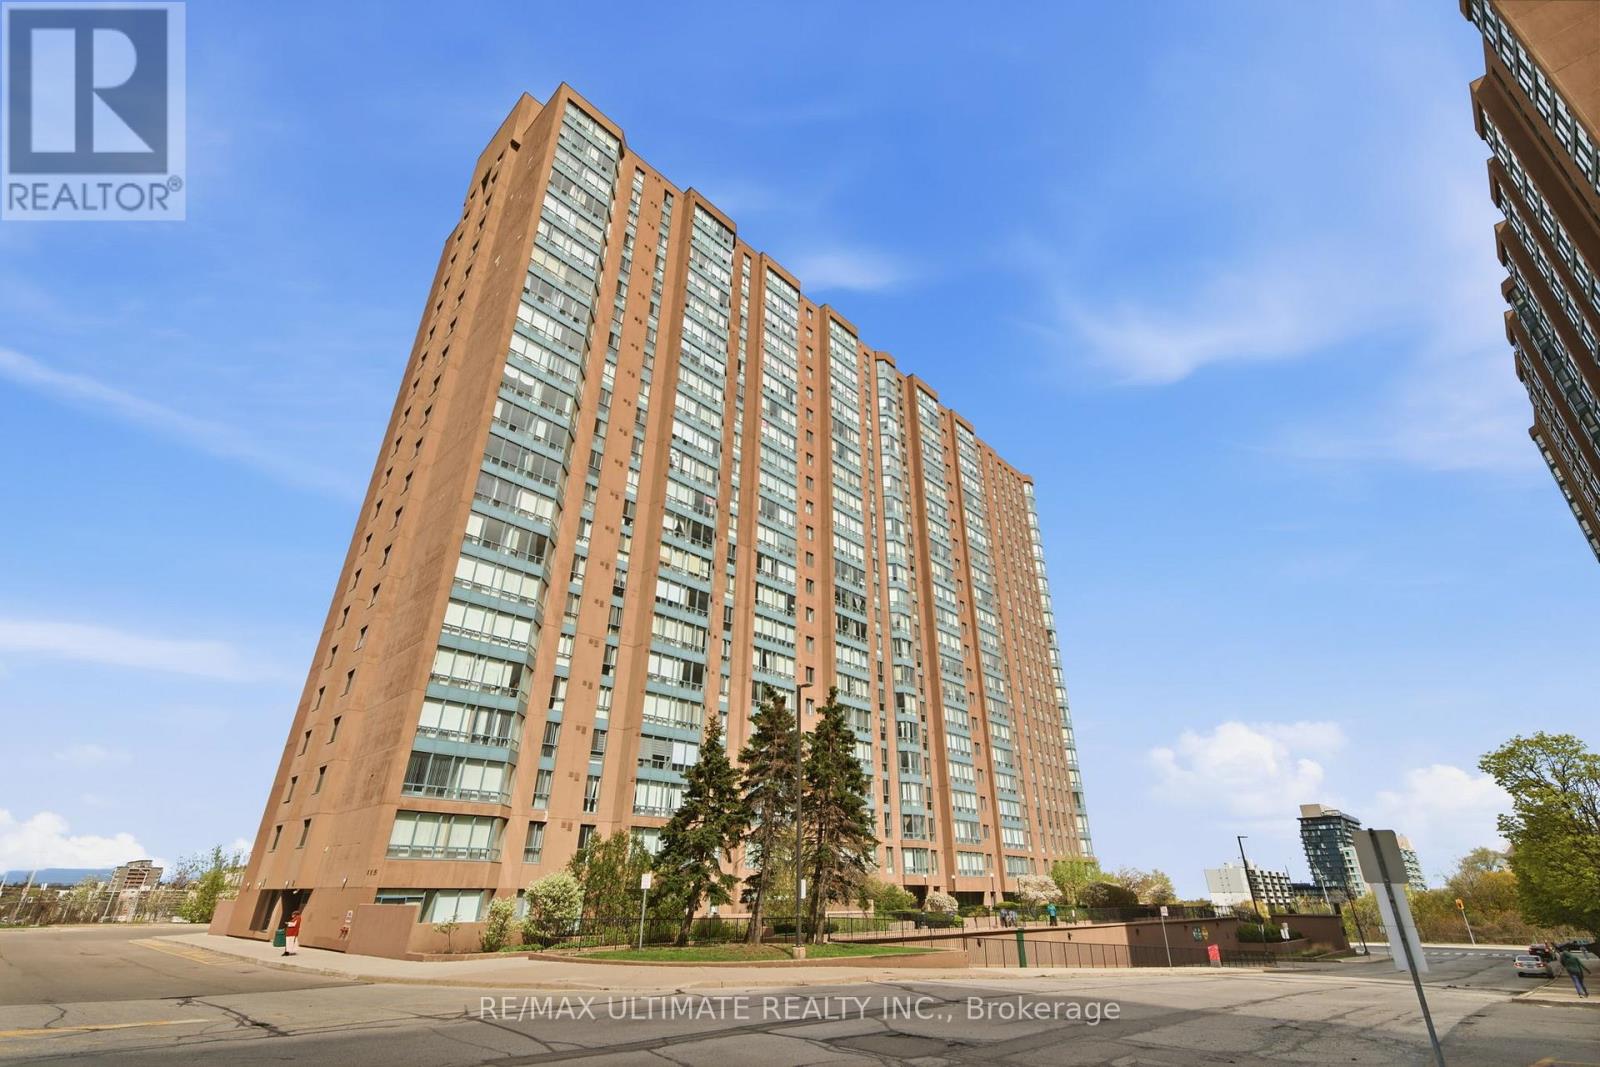
1614 - 115 Hillcrest Avenue
Mississauga, Ontario
Welcome to this bright, spacious, and beautifully maintained 1 Bedroom + Den + Solarium suite offering an impressive 940 Sq Ft of comfortable yet functional living in one of Mississauga's most convenient and connected locations! From the moment you step inside, you'll feel right at home in this warm and inviting 16th-floor suite filled with natural sunlight and stunning panoramic east-facing views of the Toronto skyline, CN Tower, and Lake Ontario. Perfectly situated directly across from Cooksville GO Station and just minutes to Highways 403 & QEW, Square One, schools, shopping, restaurants, parks, and everyday essentials, this move-in ready home offers the ideal balance of comfort, convenience, and lifestyle. Thoughtfully designed with a spacious and functional layout, the suite features a bright open-concept living and dining area with updated laminate flooring, creating the perfect setting for both relaxing evenings and entertaining guests. Large Eat-in kitchen makes mornings a breeze. The versatile den is ideal for a home office, nursery, or playroom, while the sun-filled solarium offers a cozy additional living space perfect for morning coffee, reading, or simply unwinding while taking in the breathtaking views.The oversized primary bedroom serves as a peaceful retreat, complete with a large walk-in closet and picture window that fills the room with natural light. Meticulously cared for and spotless throughout, this home showcases true pride of ownership. Residents enjoy exceptional amenities including 24-hour concierge, gym, sauna, squash/racquet court, party/meeting room, bike storage, ample visitor parking, and scenic walking trails. One owned underground parking space is included making for stress-free living and outstanding value. Low property taxes and a well-managed building with recently upgraded lobby hallways add even more appeal. A perfect place to call home. (id:61483)
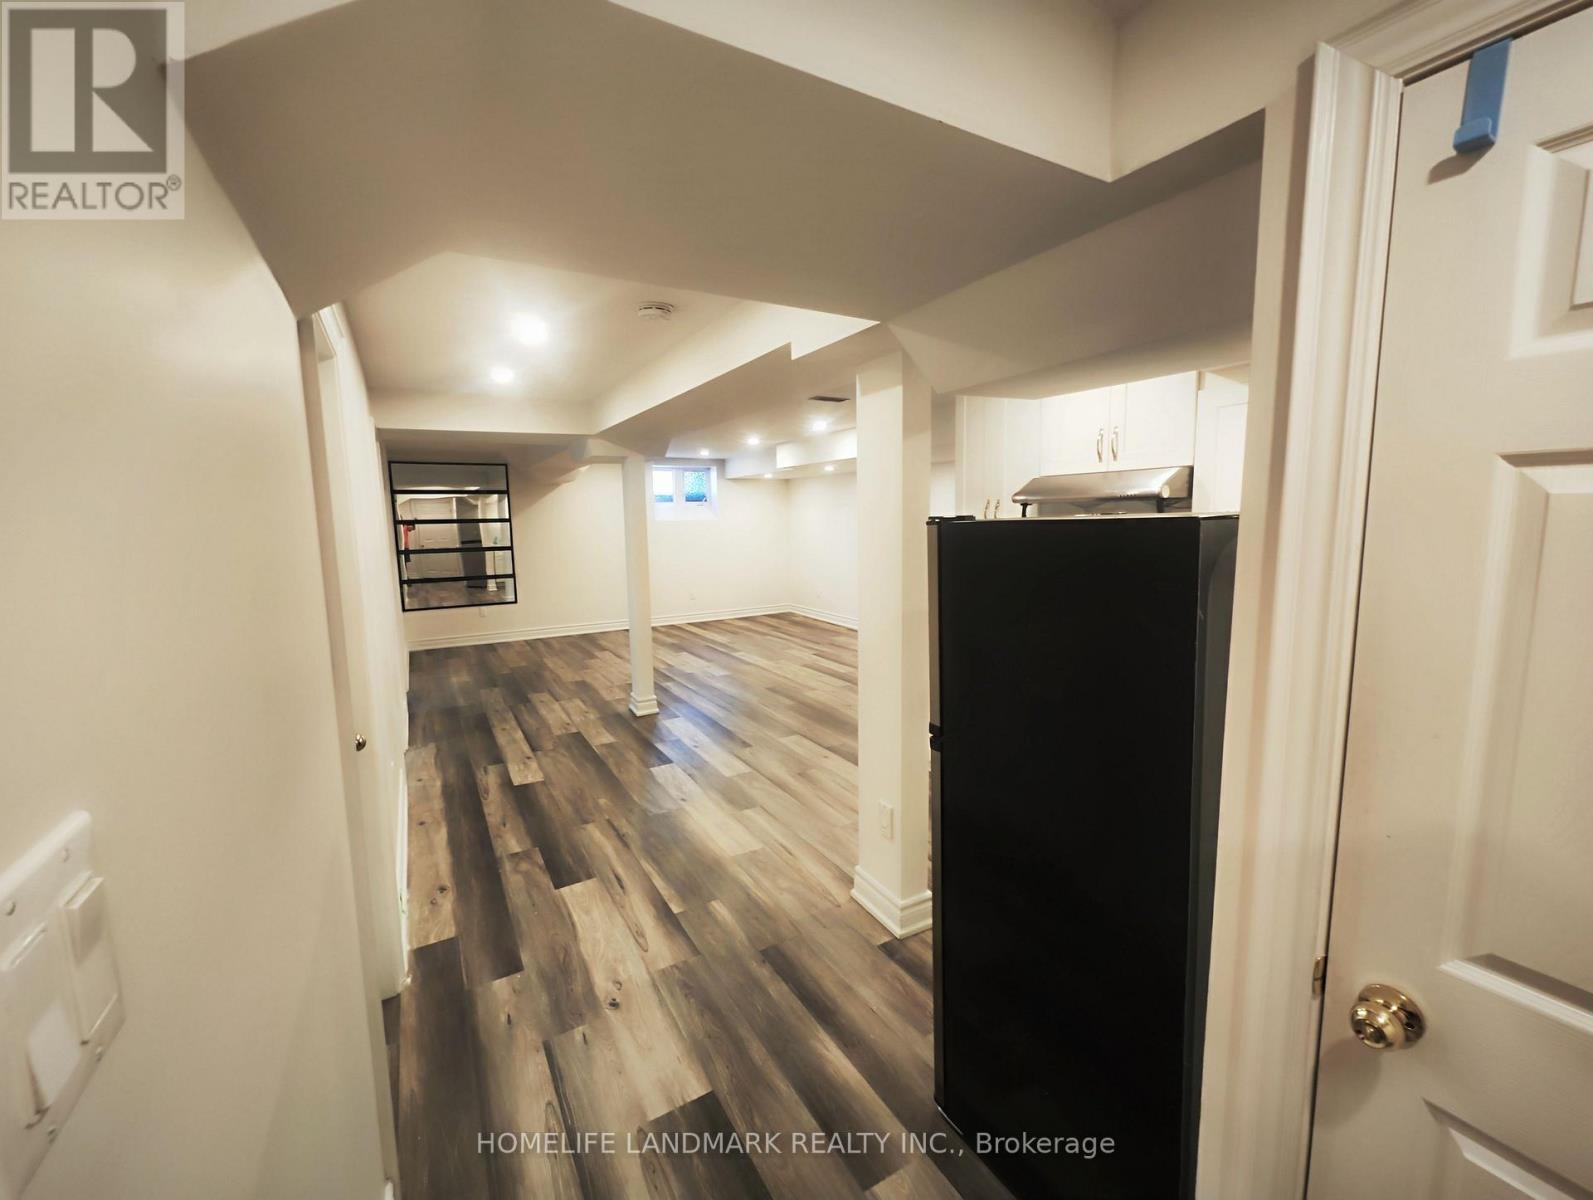
5 Southvale (Basement) Drive
Vaughan, Ontario
Walk Distance To Community Center, 2 Beds / 1 Kitchen / 2 Parking/1 Laundry/1 Wash, Located On A Quiet St Without Sidewalk. A LotStorage.Easy Access To All Amenities,Two Parkings (One In Garage One On Driveway), Steps To Anne Frank Ps School And Short Distance ToS/R Center (id:61483)
118 Pathlane Road
Richmond Hill, Ontario
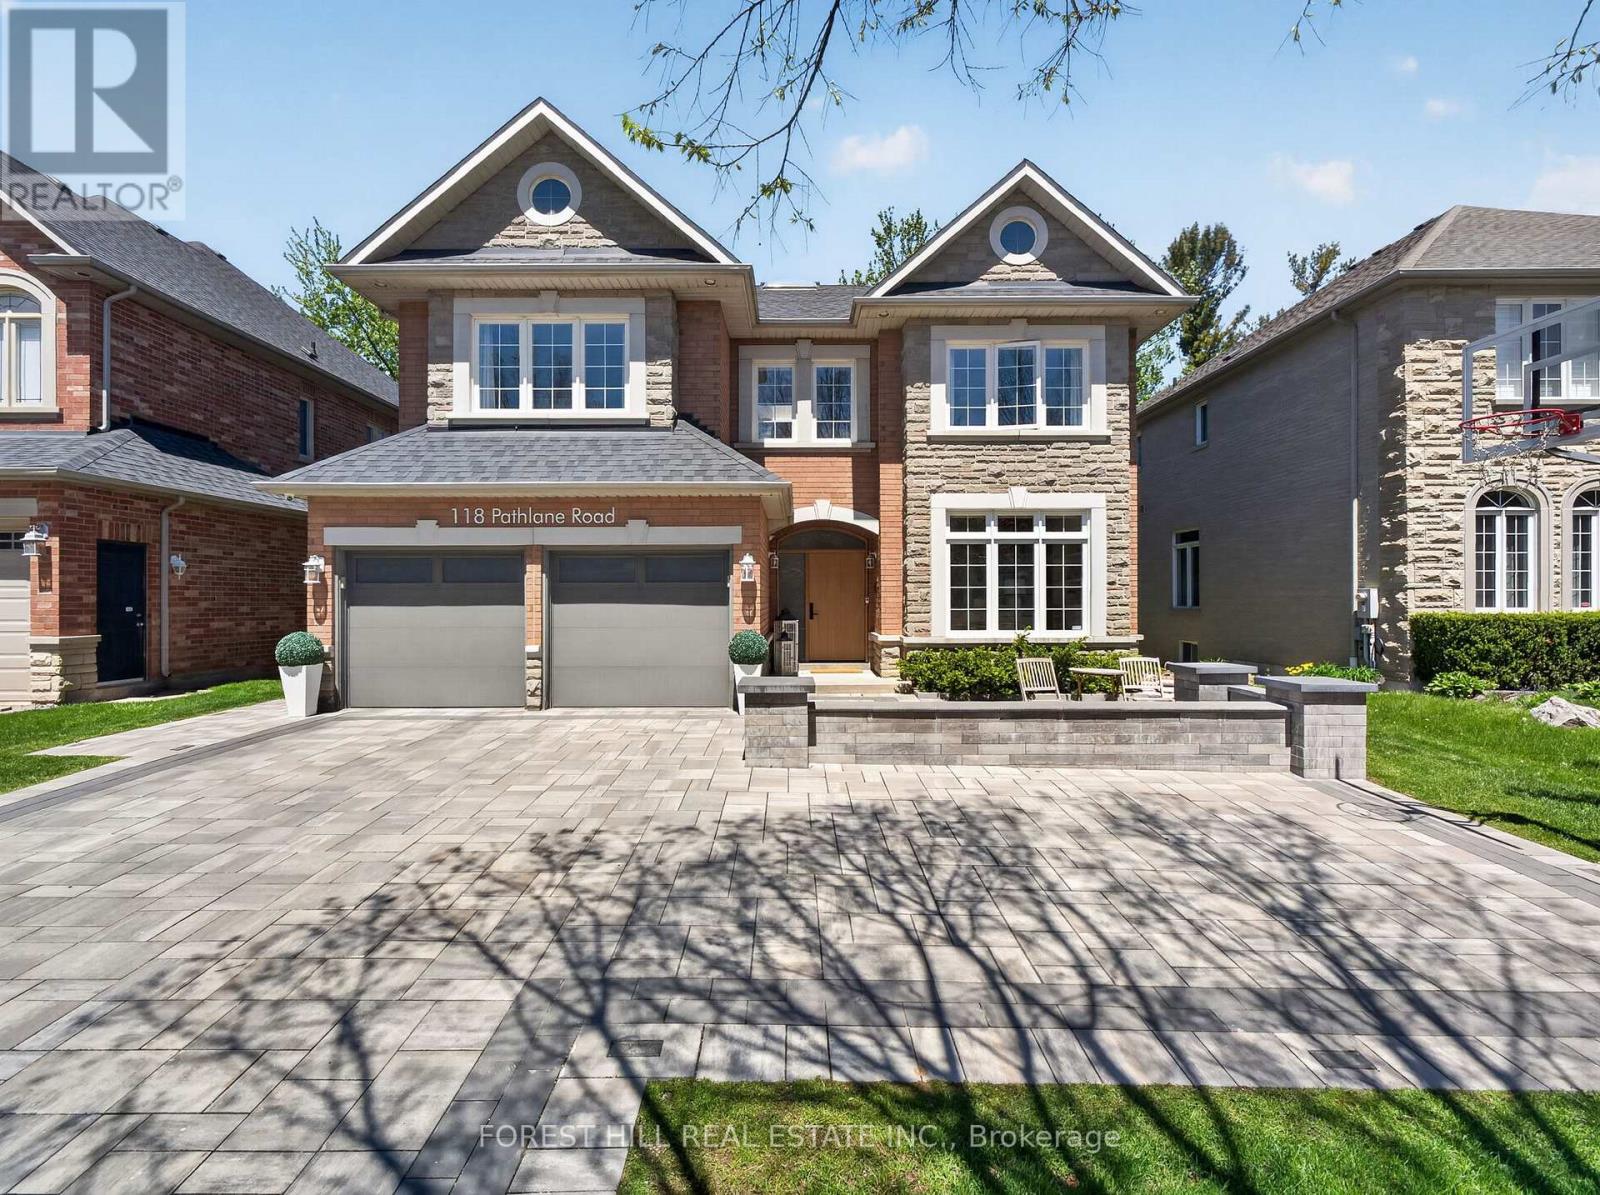
Welcome to 118 Pathlane Rd, a spectacular fully renovated 4+2 bedroom, 5 bathroom luxury residence showcasing exceptional craftsmanship, premium materials, and custom designer finishes throughout-seamlessly blended with a thoughtfully curated private wellness retreat designed for relaxation, rejuvenation, and elevated everyday living. A true turnkey dream home where no expense has been spared. The open-concept main floor is anchored by a stunning designer chef's kitchen featuring quartz countertops and backsplash, paneled appliances, and a premium GE range with integrated LCD screen-perfectly designed for both everyday living and upscale entertaining. A stunning skylight fills the space with natural light, enhancing the home's airy, sophisticated feel. The incredible floor plan offers seamless flow through spacious family, living and dining areas, a private main floor office, and a custom mudroom with built-in cabinetry. Designer-quality millwork and bespoke cabinetry are showcased throughout, complemented by hardwood flooring, pot lights, and refined finishes. All bathrooms have been fully renovated with high-end, spa-inspired upgrades, delivering luxury on every level. Designed for total mind-body wellness, this home features a dry sauna, cold plunge room with chiller, Himalayan salt wall, and an expansive steam room-all built using premium natural low-VOC materials. Walk out to a beautifully landscaped backyard featuring a great deck, mature trees, exceptional privacy, and a custom built-in hot tub-creating the ultimate private outdoor oasis. The luxurious primary retreat offers a spa-like 5-piece ensuite and a custom walk-in closet. The finished basement includes a large recreation room, 2 additional bedrooms, and a beautifully appointed bathroom. Charming curb appeal on a family-friendly street in a premium Richmond Hill location close to top-rated schools, parks, and all amenities. (id:61483)
29 Bartley Bull Parkway
Brampton, Ontario
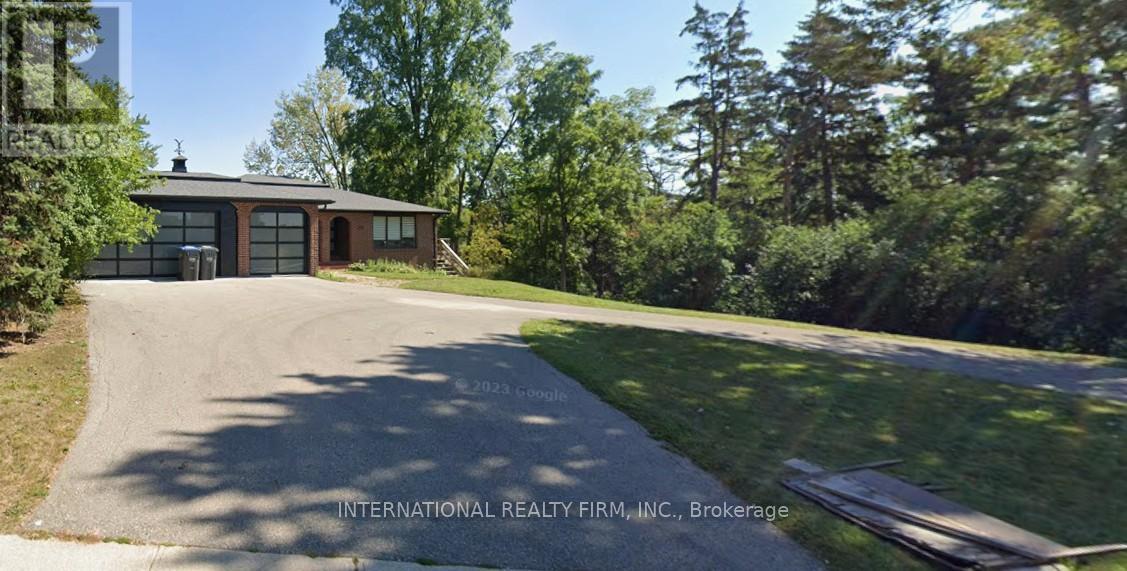
Very Convenient location, opposite shoppers world mall, property features a winding driveway with ample parking. Main level only features 1800 sq feet of space with well appointed bedrooms. New appliances. The living room has hardwood flooring and a fireplace and a walk out to a fully elevated deck. Full house available for $4500 plus utlities. Garage space is not included (id:61483)
Th16 - 18 La Rose Avenue
Toronto, Ontario
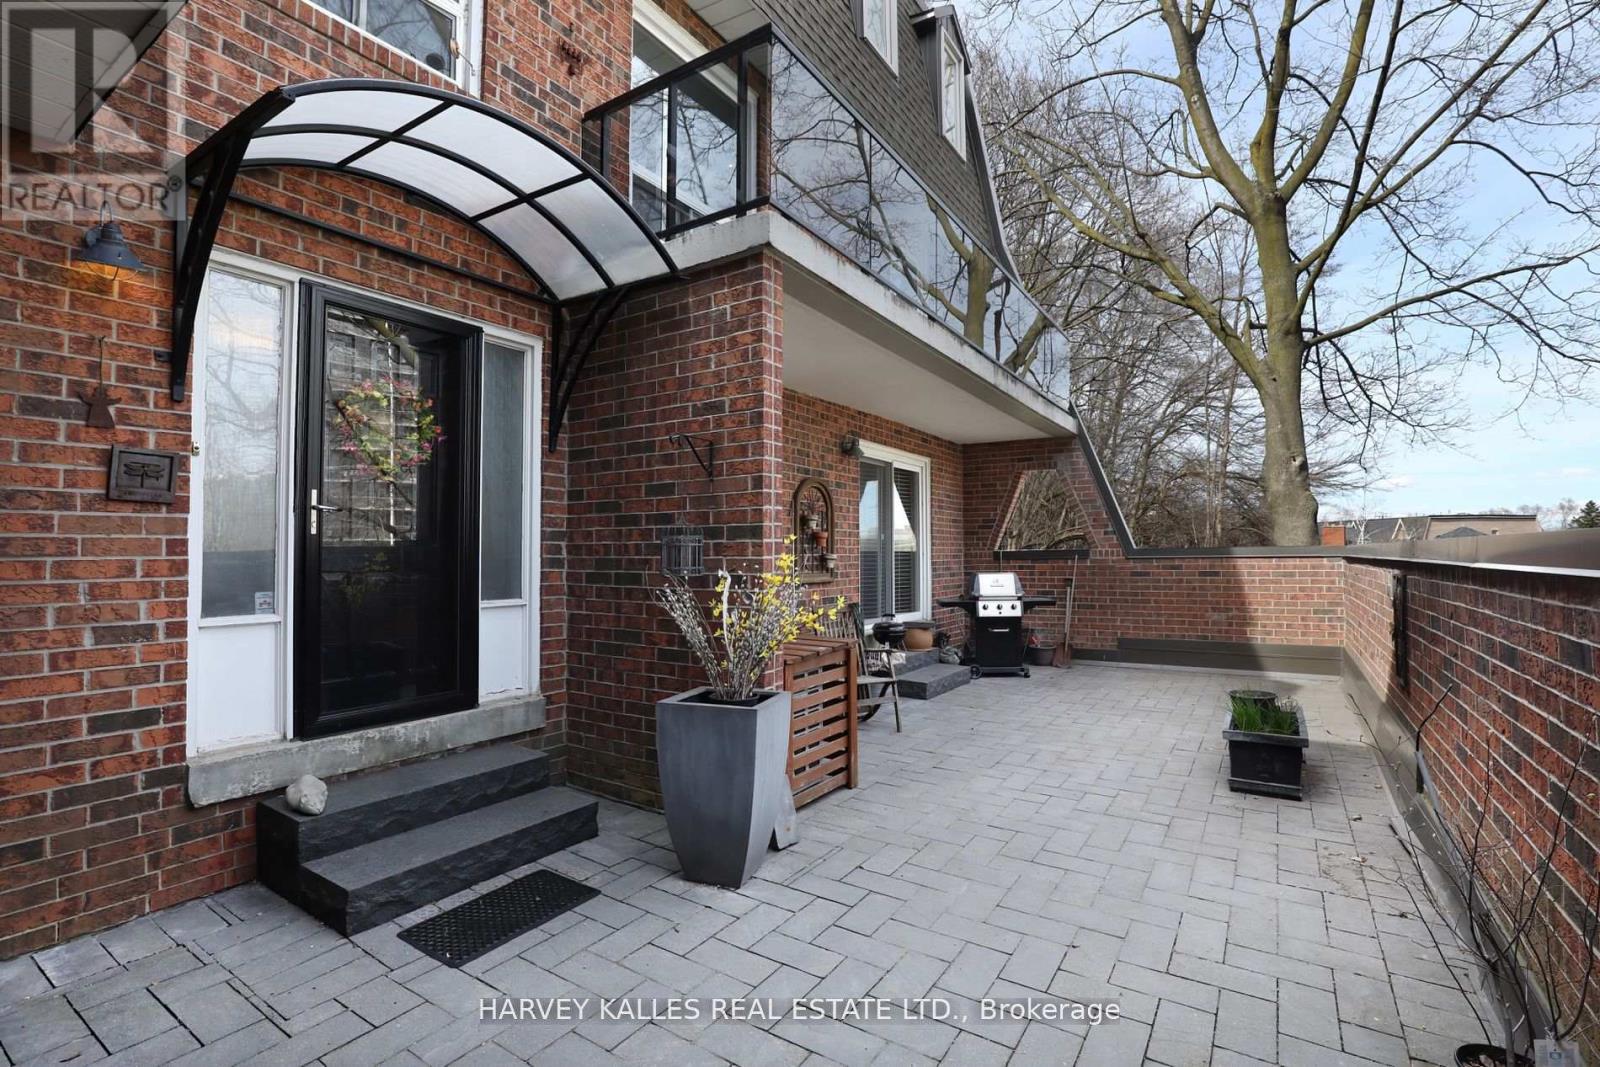
Executive short-term rental opportunity in the heart of Etobicoke, available May onwards for a minimum of three month term. This fully furnished three-bedroom, four-bathroom home offers convenience and comfort for those seeking a temporary residence during renovations, in-between moves, or simply for a summer getaway. Spanning 2,400 square feet across three floors, this residence boasts ample space and modern amenities. The main floor features a large family room with a cozy gas fireplace and a walk-out to a delightful patio, perfect for relaxing evenings. On the second floor discover breathtaking downtown city views, a spacious dining area, a cozy seating enclave, and a designer kitchen. Three generously sized bedrooms, including a primary suite complete with a walk-in closet and ensuite bath. Substantial private outdoor space, two terraces, complete w/ BBQ and seating area, perfect for enjoying warm summer nights. Includes all utilities and indoor tandem two car parking. Extras: Located near parks, bike paths, golf courses. Easy access to major highways 401/427 and the UP Express for quick trips to the airport or downtown, this rental ensures comfort and convenience. (id:61483)
66 - 351 Military Trail
Toronto, Ontario
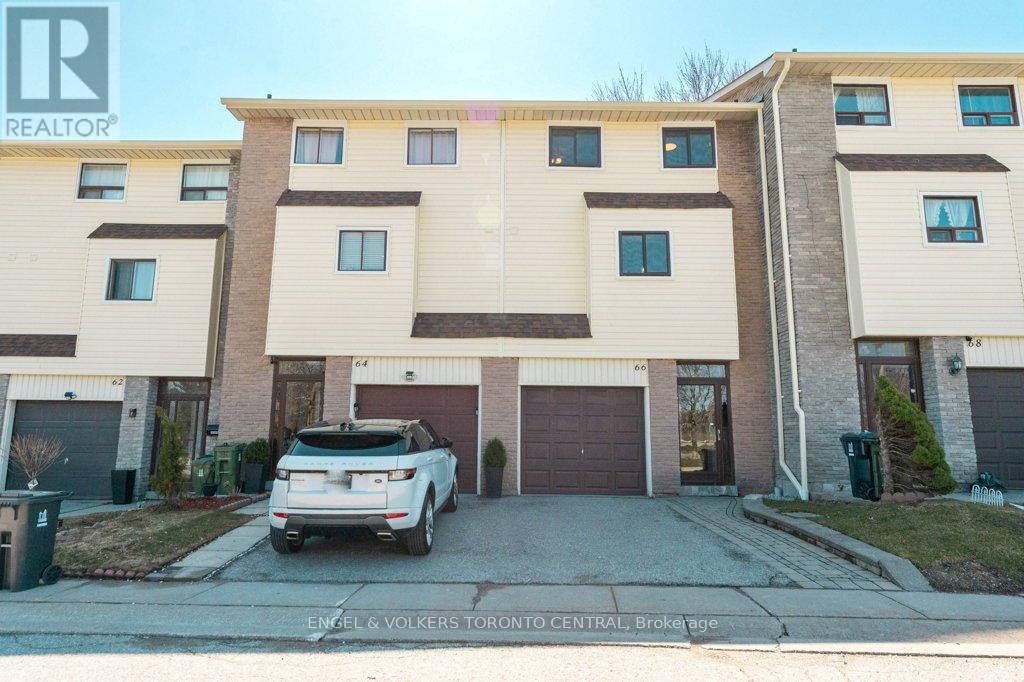
Ideally situated for ultimate convenience, this beautifully upgraded 3-bedroom townhouse is just moments from Hwy 401, Malvern Town Centre, UTSC, Centennial College, and Centenary Hospital. An enclosed front porch protects you from the elements and offers direct indoor access to your single-car garage, while the well-managed complex provides nearby visitor parking. Inside, the unique multi-level layout feels truly luxurious, highlighted by a custom kitchen with quartz counters & custom-designed breakfast bar. The dining room overlooks the spacious living room below, which walks out to a family-sized rear patio perfect for summer barbecues and unforgettable family gatherings. The seller has spared no expense, adding premium flooring, energy efficient exterior windows and doors, and a finished basement with a cozy built-in electric fireplace. Upstairs, the primary bedroom spans the entire width of the home, complemented by a main bath with a modern walk-in shower, water-efficient toilet, and granite vanity. 200 Amp Breaker Panel & updated wiring and plumbing. Take a quick drive to Malvern Town Centre, Shopper's, No-Frills, local theatres, highly-rated schools, parks, and diverse dining options. Whether you are a growing family or an investor, this complex offers peace of mind and an unbeatable lifestyle in a highly sought-after neighbourhood. (id:61483)
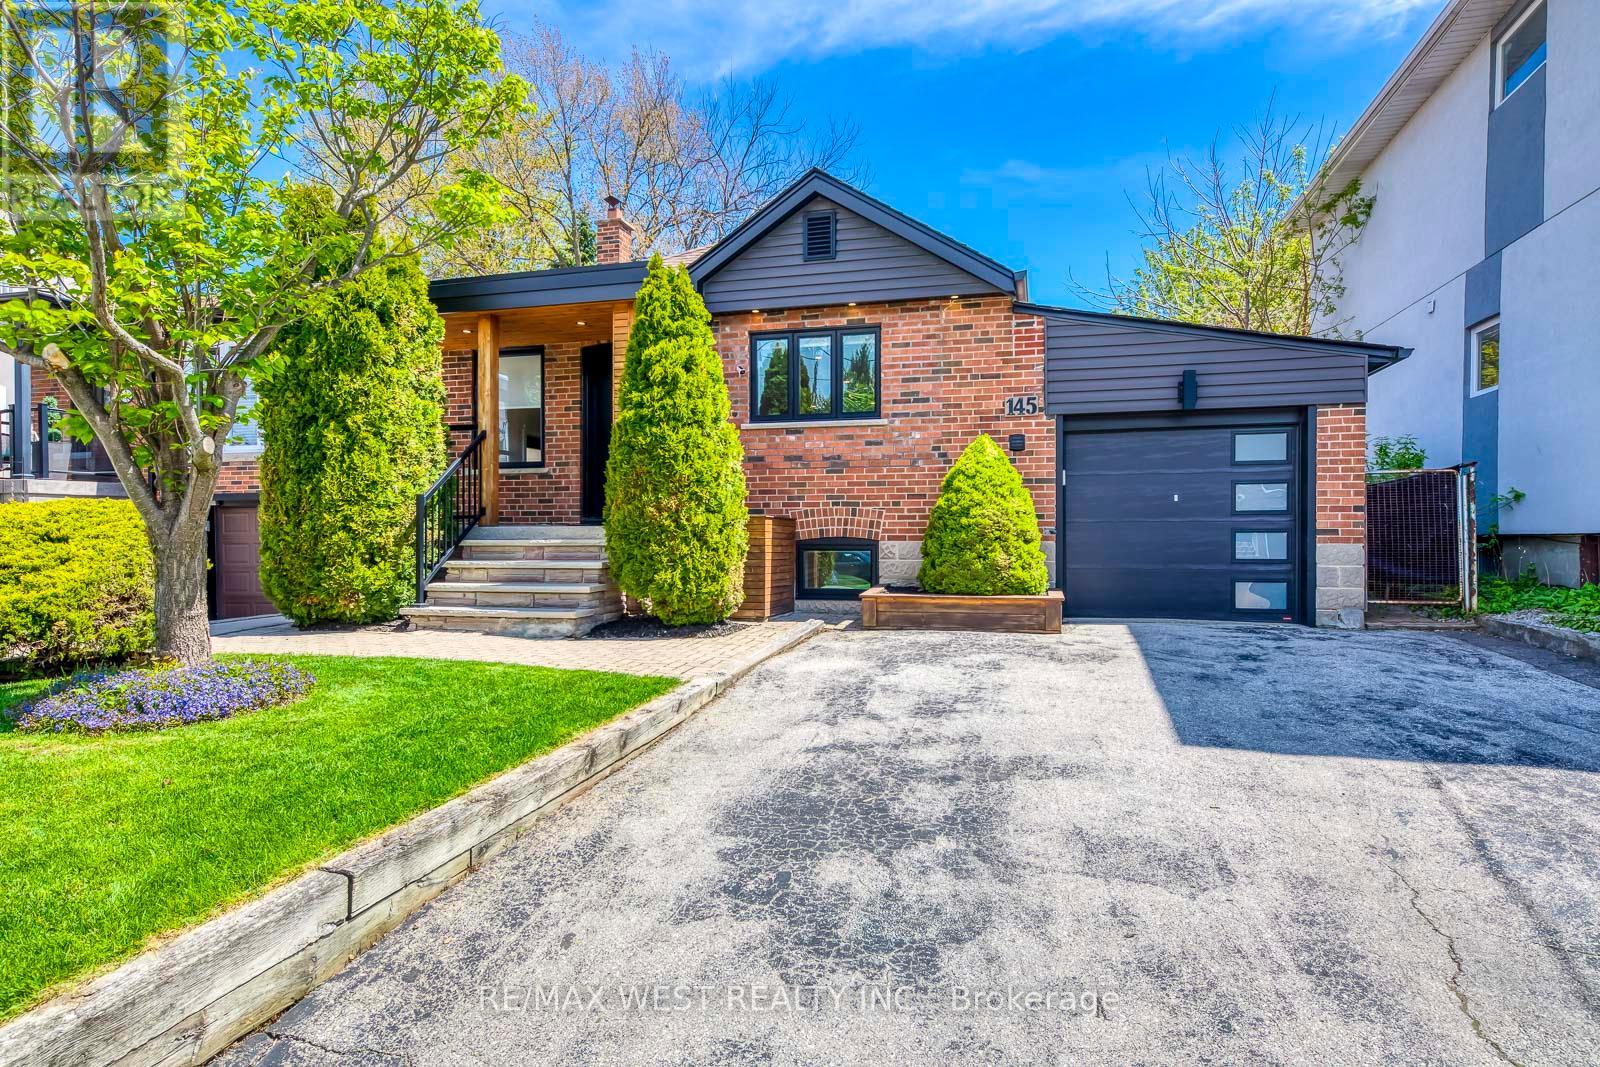
145 Bexhill Avenue
Toronto, Ontario
Welcome to 145 Bexhill Ave, a beautifully renovated detached home tucked into one of Toronto's most connected east-end neighbourhoods. Thoughtfully redesigned from top to bottom, this home blends clean modern finishes with practical upgrades that truly set it apart. From the moment you walk in, the attention to detail is obvious, with solid core doors, wide plank flooring, upgraded insulation, custom built-ins, and a warm contemporary feel throughout. The main floor features a stylish open living and dining space with custom banquette seating and built-in storage, creating both character and everyday functionality. One of the standout features of this home is the extensive soundproofing completed throughout the property, including between levels, offering added comfort and privacy for families, guests, or flexible multi-generational living. The finished lower level with separate entrance offers flexible additional living space complete with a beautifully updated second kitchen, full bathroom, and dedicated in-suite laundry. Outside, enjoy a custom-built deck and fencing setup complete with hot tub, creating a backyard space designed for relaxing and entertaining. Located just minutes from Warden Station, parks, schools, shopping, the Danforth, and only a short drive to the Beaches and Scarborough Bluffs, this is a home that combines thoughtful upgrades, flexible living space, and everyday convenience in a rapidly evolving neighbourhood. (id:61483)
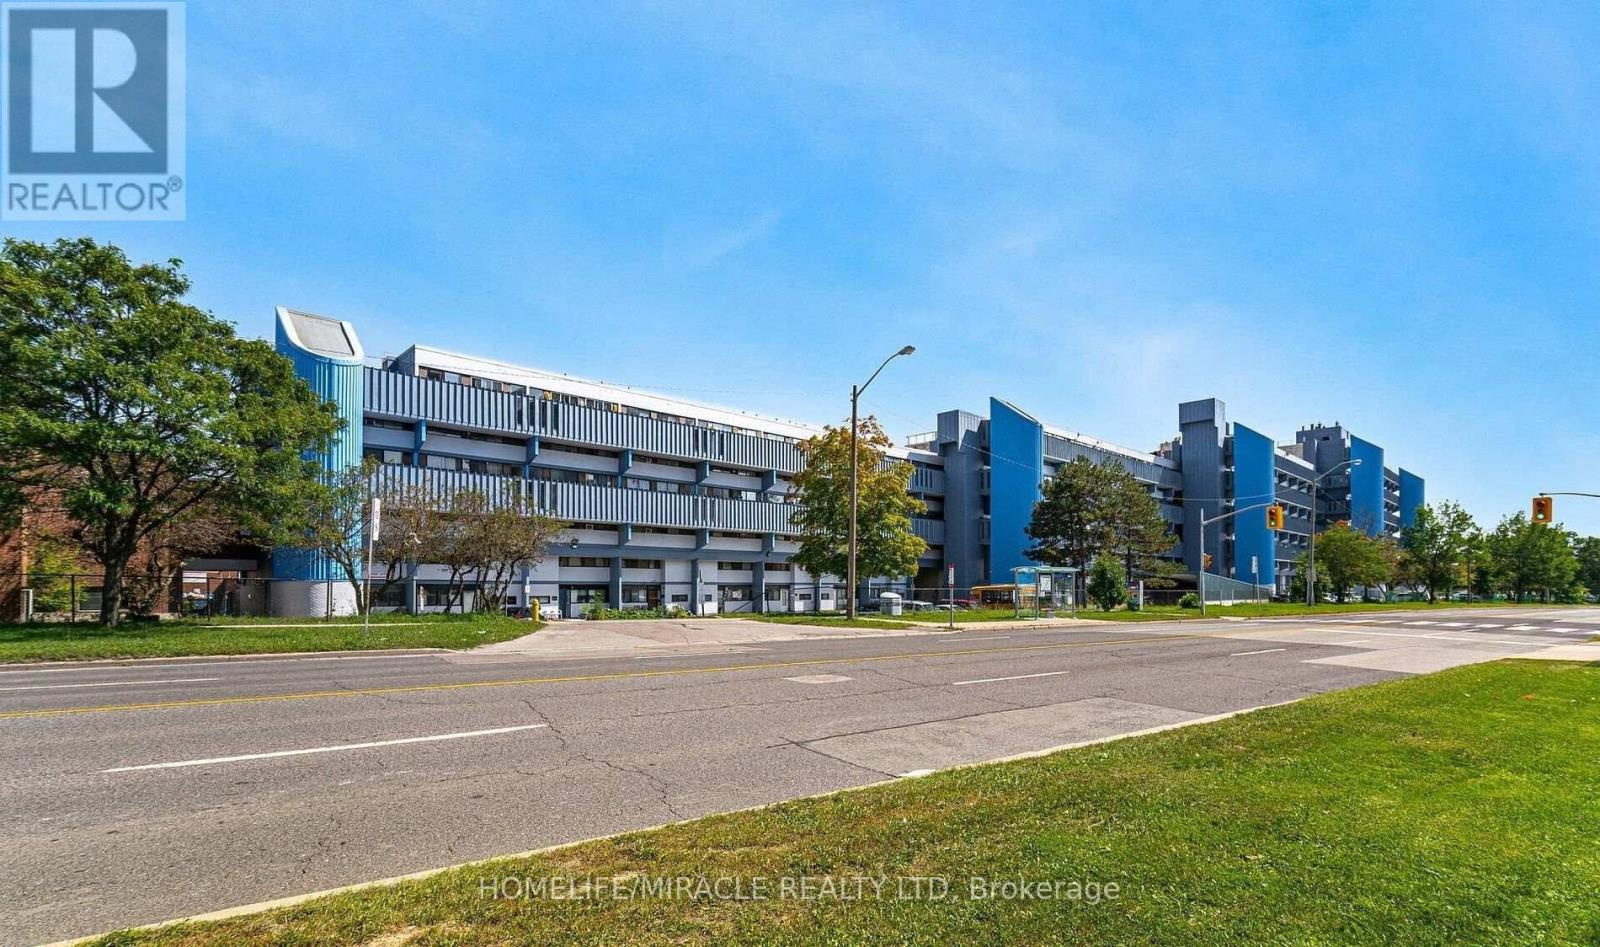
517 - 4673 Jane Street
Toronto, Ontario
POWER OF SALE. Experience the perfect blend of space, location, and affordability with this charming two-bedroom condo in a highly desirable neighborhood. This property offers low maintenance fees and minimal property taxes, making it an exceptional value for both end-users and investors. The open-concept layout seamlessly connects the living, dining, and kitchen areas, creating a functional space for everyday living and entertaining. The kitchen overlooks Jane Street, bringing in natural light and an engaging view, while the private balcony is ideal for enjoying peaceful sunrises. Additional highlights include the convenience of in-unit laundry and a prime location just a 12-15 minute walk to York University. Commuters will appreciate easy access to Highways 400, 401, and 407, along with Finch's upgraded transit system, making travel across the city simple and efficient. (id:61483)
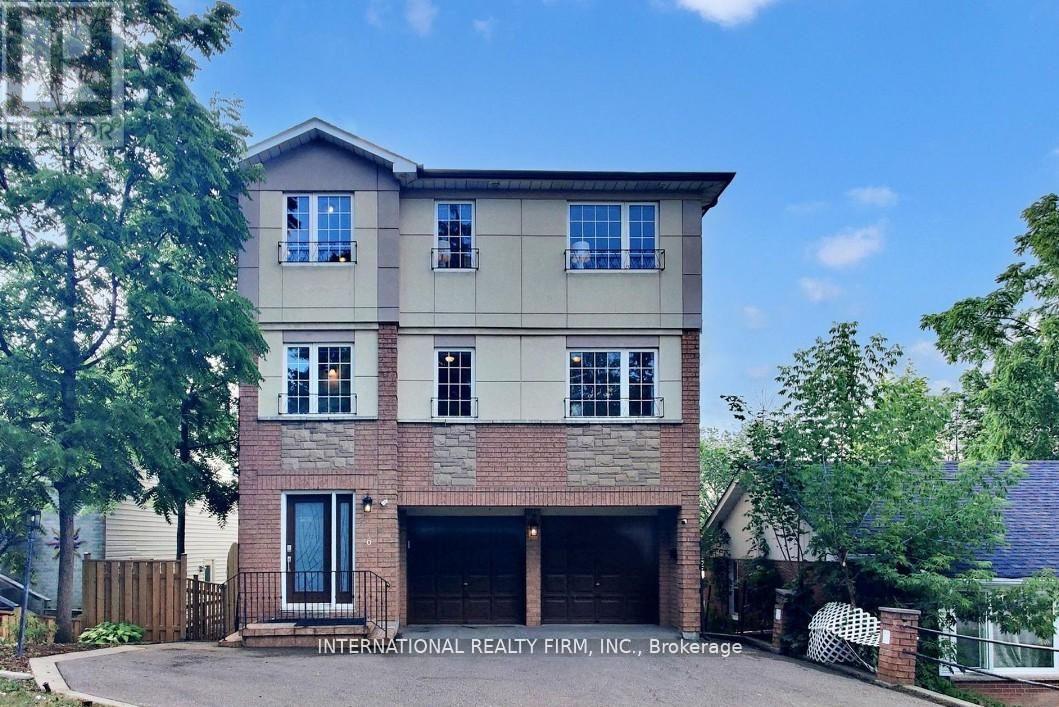
Third Level - 6 English Street
Brampton, Ontario
Great location close to downtown Brampton, close to grocery stores and various amenities, public transport and go transit and train. Third level of the house available in a multi unit set up, with 1 bedrooms and one washrooms good size eat in kitchen. (id:61483)
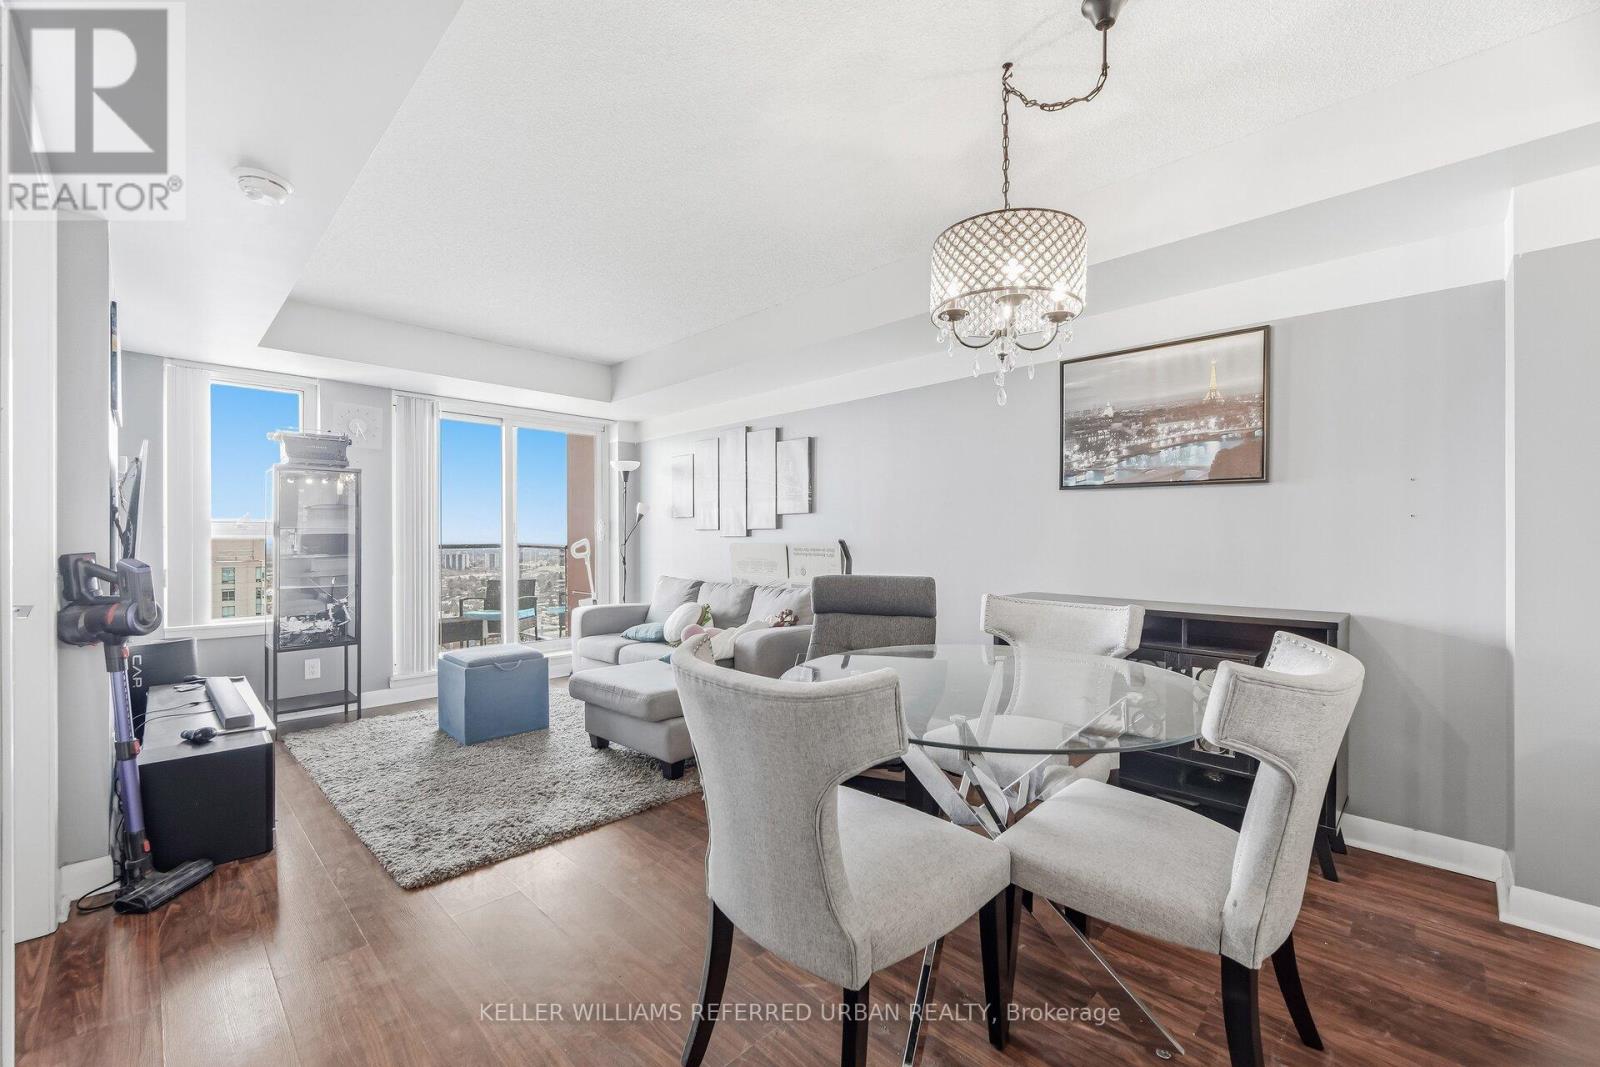
3203 - 25 Town Centre Court
Toronto, Ontario
Wake up above the city in Suite 3203, where floor-to-ceiling windows fill the space with natural light and sweeping skyline views become part of your everyday routine. This well-designed 1-bedroom plus spacious den (which has a door for privacy) offers an ideal blend of comfort and versatility, with an open-concept layout that feels both functional and inviting. Enjoy your morning coffee on the private balcony overlooking the city, host with ease in the bright living and dining area, and unwind in a generous primary bedroom designed for comfort and relaxation. The separate den provides the flexibility today's lifestyle calls for - perfect for a home office, reading space, or guest area. Parking is included, adding everyday convenience to this suite. Residents enjoy access to an impressive selection of resort-style amenities, including a 24-hour concierge, indoor pool, fitness centre, theatre room, party room, and guest suites, offering everything you need right at home. Ideally located just moments from Scarborough Town Centre, with easy access to TTC transit and Highway 401, this address puts shopping, dining, and commuting all within reach. (id:61483)
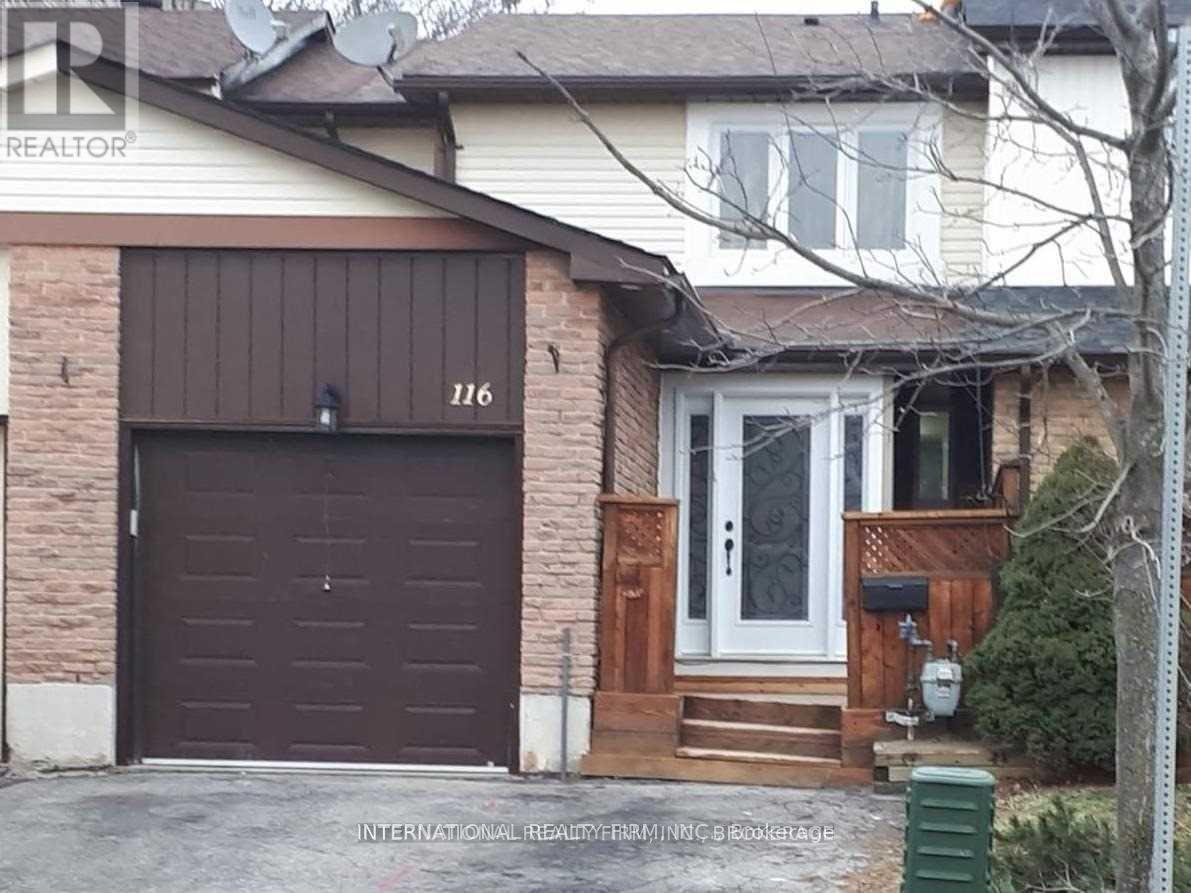
Lower - 116 Red River Crescent
Toronto, Ontario
A Beautiful 2 Bedroom Basement Apartment With Separate Entrance In A Family Friendly Neighborhood; Open Concept Layout Combining Living And Kitchen. Separate Laundry; Walk To School, Shopping And Transit(T T C). Seconds To 401. Minutes To Hospital And Parks. (id:61483)
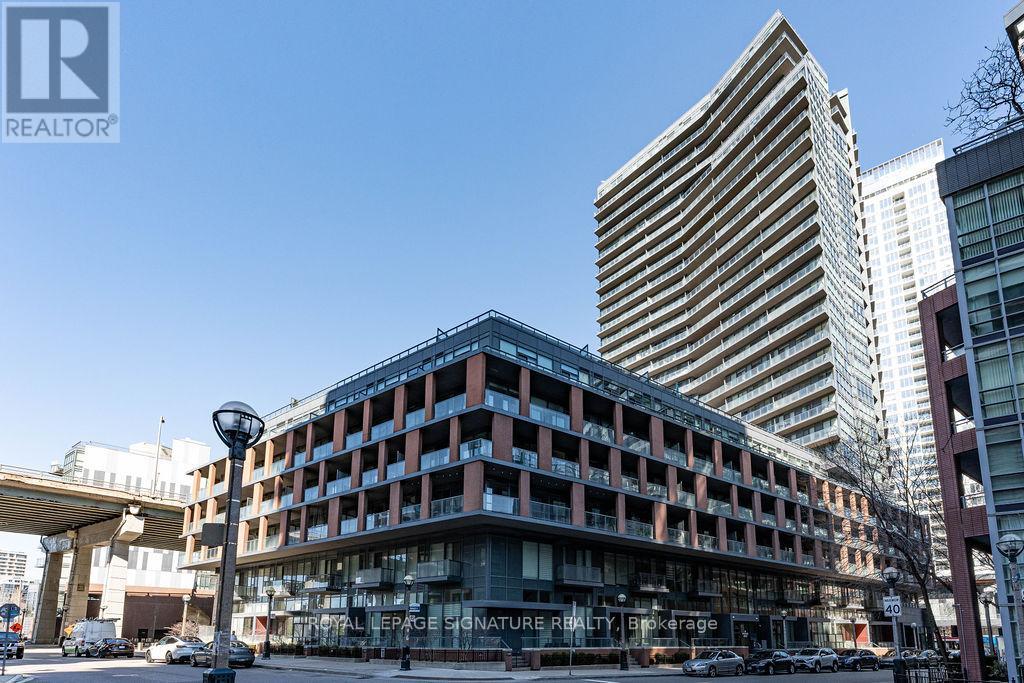
501 - 20 Bruyeres Mews
Toronto, Ontario
PRICED TO SELL!! Rare 956 Square Feet 1 Bedroom + 2 Den layout - (one of the dens can be used as a 2nd bedroom). This beautifully maintained suite features a spacious living and dining area, a large modern kitchen with full-size appliances, and two full bathrooms, both with tubs. The layout is further elevated by 2 oversized dens: one offers ideal flexibility for a home office, studio, or additional lounge space, while the other is a spacious enclosed den featuring a closet and sliding doors separating it from the living room, offering rare bedroom-like functionality for family members or guests, a nursery, or a large private work-from-home setup. Bright, modern, and highly functional, this is a condo that lives far larger than its category. Located Steps from historic Fort York and the waterfront trails - a 22 km paved, multi-use path running along Lake Ontario from the Humber Bridge in the west to the Balmy Beach Park in the east, you're perfectly placed for recreation. Daily life is seamless with Loblaws Supermarket, Shoppers Drug Mart, LCBO, plus King West's top dining all walking distance. Commuting is a breeze with a 93 Transit Score and Billy Bishop Airport minutes away. Residents enjoy "Club Y" amenities - Gym, a Party Room With Cocktail Lounge, Chefs Kitchen, Dining Room and Bar, Library, Rooftop Terrace With Outdoor BBQ Area With Dining and Sundeck Area, Guest suites, while top-tier local schools make this vibrant community ideal for everyone. (id:61483)
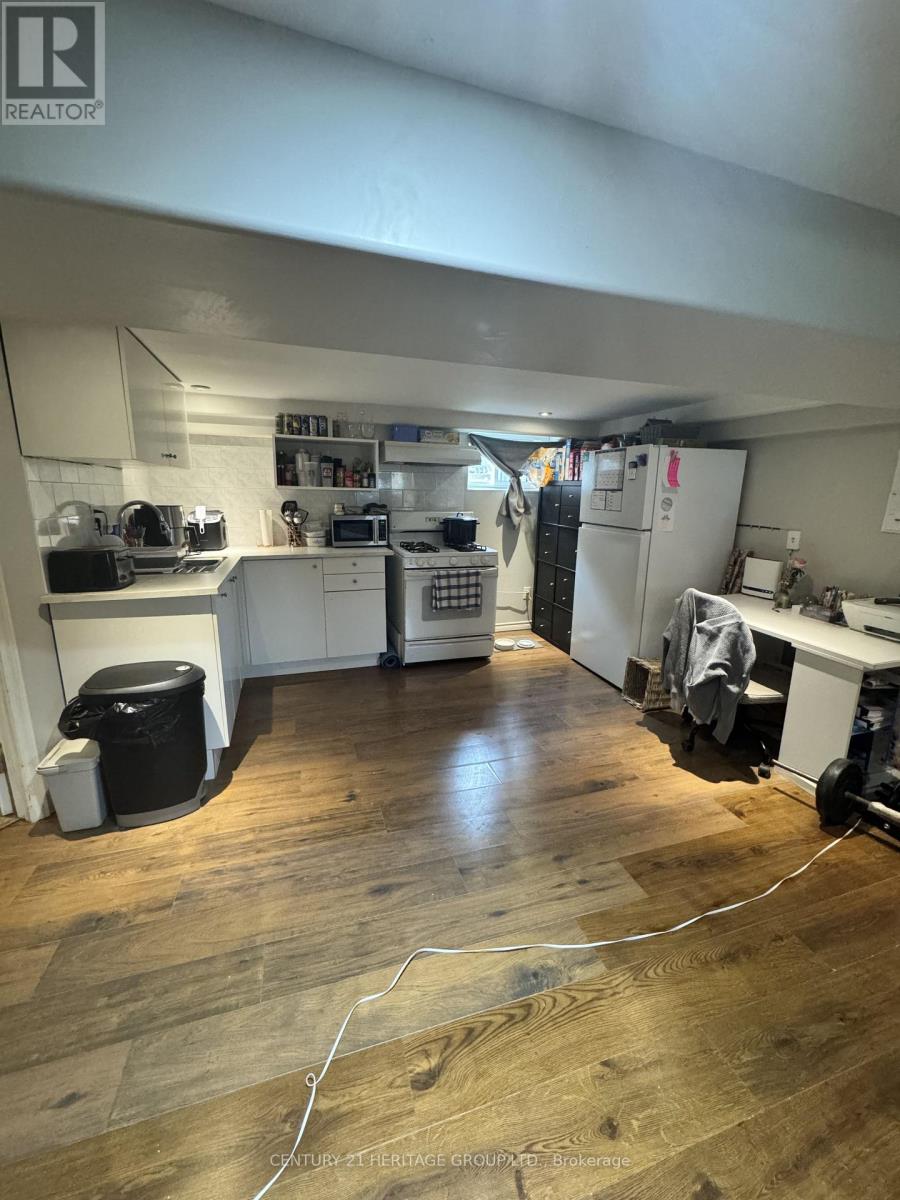
Bsmnt - 166 Erindale Avenue
Hamilton, Ontario
Spacious 1 bedroom basement unit available in the beautiful Rosedale area. This unit offers a good-sized bathroom, along with private laundry and storage space. Separate entrance. No Parking. Tenant to pay 30% of all utilities (gas, water, hydro) (id:61483)
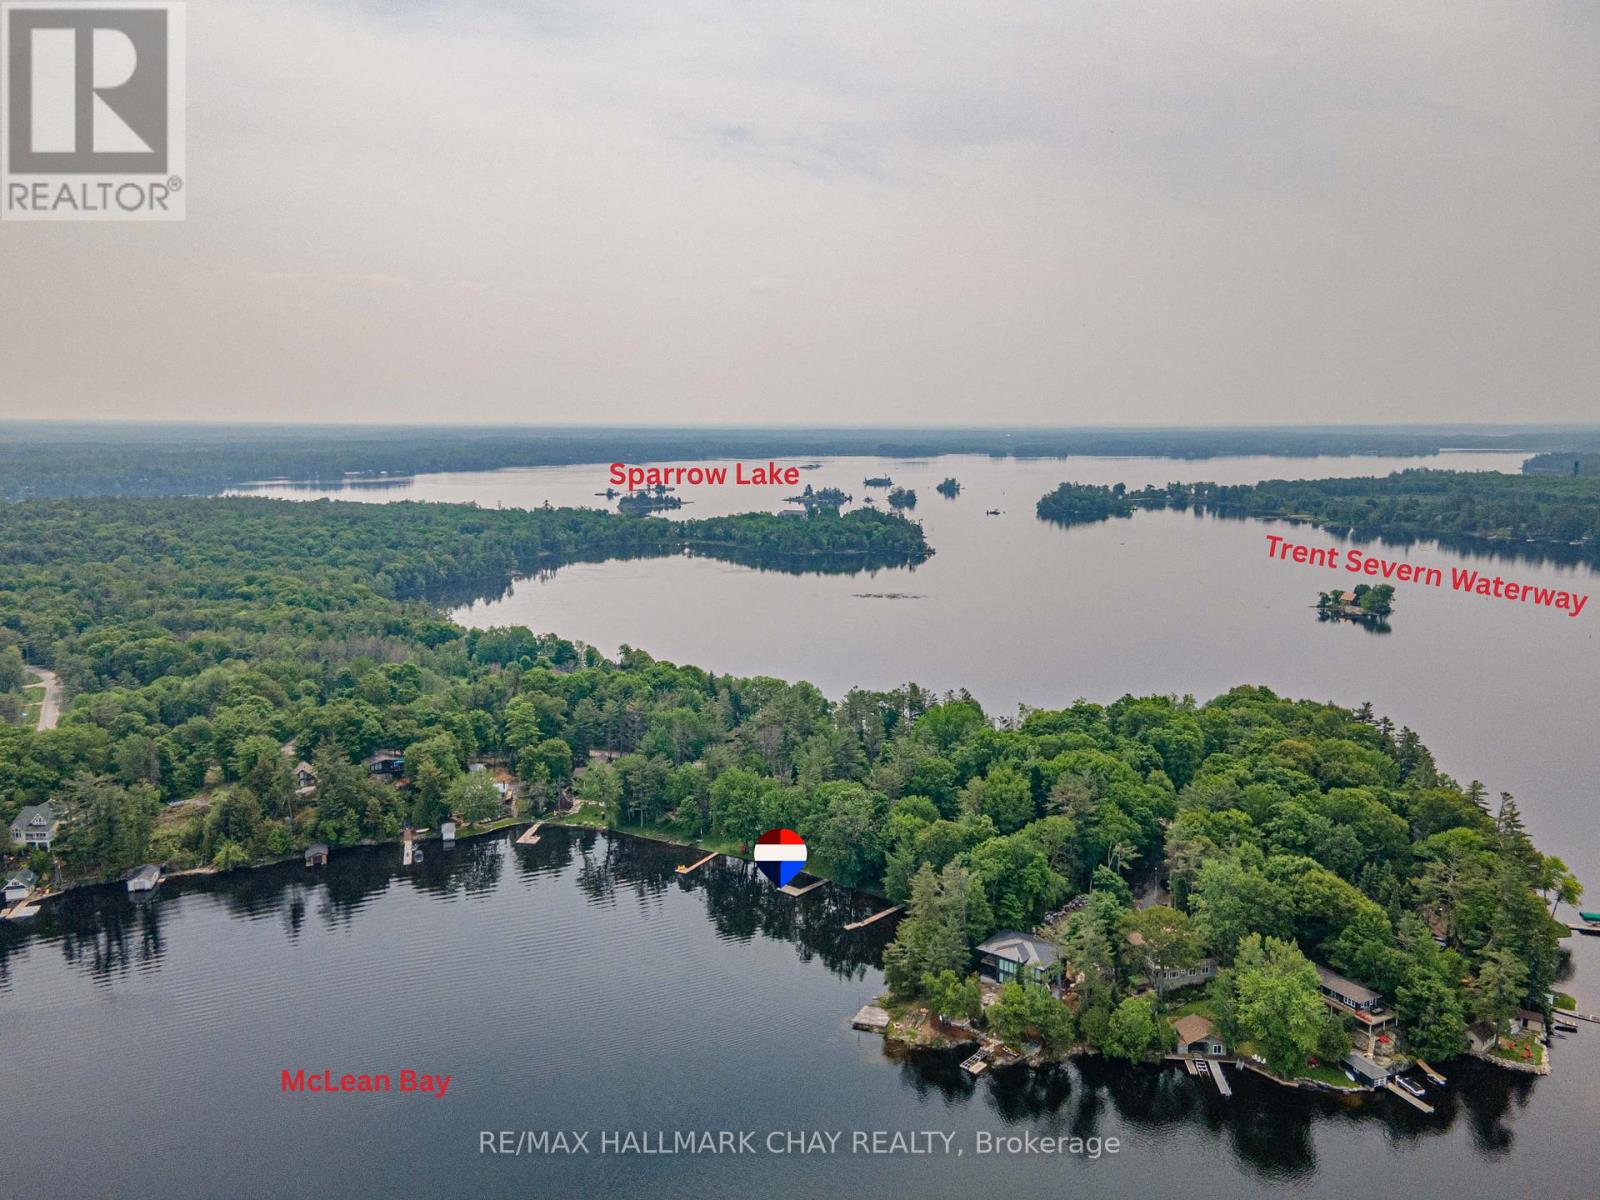
1832 Kilworthy Road
Gravenhurst, Ontario
YEAR-ROUND HOME, COTTAGE, OR INVESTMENT PROPERTY ON BEAUTIFUL SPARROW LAKE! This spacious, thoughtfully designed ROYAL HOME offers true FOUR-SEASON LIVING on one of the most desirable lakes in the region. Whether you are seeking a year-round residence, family cottage, or investment property, this one checks all the boxes. Offering nearly 3,200 sq ft of finished space, this 5-bedroom + den, 2-bath home boasts VAULTED CEILINGS, an open-concept design, and STUNNING LAKE VIEWS from all primary rooms and 3 bedrooms. A large WRAPAROUND DECK with two walk-outs (from the living and dining areas) invites you to enjoy outdoor living and panoramic vistas across Sparrow Lake. Designed for COMFORTABLE YEAR-ROUND USE, this home features: high-efficiency propane furnace, well water system with ample capacity, durable steel roof for low-maintenance peace of mind, quality construction with excellent insulation, gentle slopes down both sides of the dwelling for easy access from roadside to lakeside. The bungalow layout allows easy entry from the road with no stairs. The lower level, predominantly above grade, offers plenty of natural light, a direct walkout to the dock and water edge, and versatile spaces for family gatherings, recreation, or additional storage. The laundry room features abundant cabinetry, double tubs, folding counter, and room for an upright freezer. The custom fishing storage unit in the family room is a fisherman's dream, with rod holders and ample tackle storage. Outside, you'll find: double car garage with extra storage space, landscaped gardens and manicured lawns, level lakeside lawn - perfect for family fun, firepit area for evenings under the stars, easy access via paved, maintained road with year-round garbage pickup. This is a TURN-KEY PROPERTY, offered with most furnishings and contents included - just move in and enjoy! A rare combination of year-round comfort, natural beauty, and prime location on Sparrow Lake - a true gem awaiting its next owner. (id:61483)
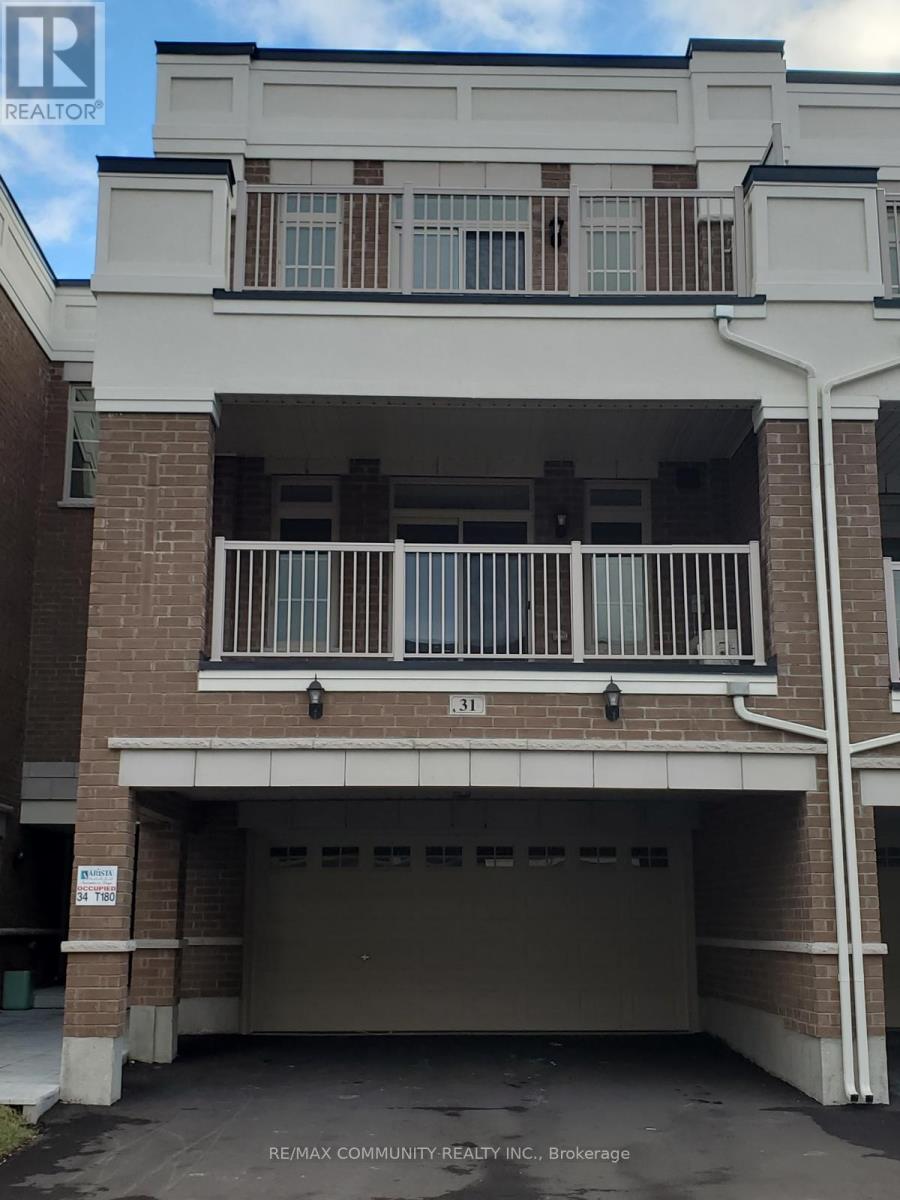
31a - 31 Luzon Avenue
Markham, Ontario
Welcome to this Beautiful 2 Bedroom, 3.5 Bathroom Executive Townhouse in highly Sought-after Boxgrove! Over 1500 Sq Ft of Living Space. This Family Friendly Home offers a Bright and Functional Open Concept Layout, Perfectly Designed for Comfortable Everyday Living. The Heart of the Home Features a Beautiful Kitchen equipped with Ample Cabinetry and Workspace, Making Meal Prep and Hosting a Breeze. The Open Concept Living/Dinning Area Boast 9' Ceiling with Large Windows and an Oversized Walkout Terrace. The Third Floor Offers Two Spacious Bedrooms, with the Primary Suite Featuring a 3 Piece Ensuite Bathroom, Double Closets and a Walkout Balcony. Thoughtfully Designed with Upper-Level Laundry for Everyday Ease and Functionality. This Home is Conveniently Located Near Beautiful Outdoor Spaces including Harmony Park, Boxgrove Community Park and Rouge National Urban Park. Families will Appreciate Being Near Top Rated Schools Such as Legacy Public School, Markham District High School and William Armstrong Public School. Also, Enjoy Being Just Minutes Away From Longo's, Walmart, Loblaws, Markham Stouffville Hospital, Boxgrove Medical Centre and a Variety of Nearby Dining Options, Making it Ideal for Families and Professionals alike. Really Well Maintained. DON'T MISS THE OPPORTUNITY TO MAKE THIS HOME YOUR OWN! (id:61483)
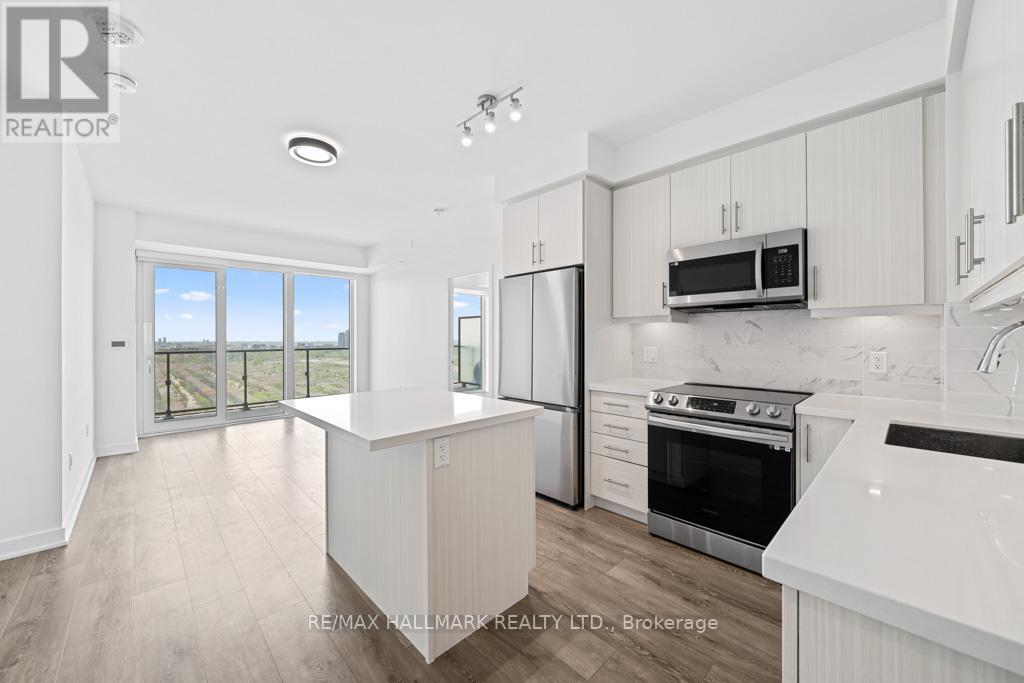
2607 - 105 Oneida Crescent
Richmond Hill, Ontario
Welcome to Era Condos at 105 Oneida Crescent. This is a bright 2-bedroom, 2-bath unit on a high floor with a clear East view. It has a functional layout, modern kitchen with full-size stainless steel appliances, and a good-sized balcony. The unit comes with one parking spot and one locker. Located in a prime area of Richmond Hill, just steps to Langstaff GO Station, VIVA transit, Walmart, Loblaws, restaurants, and more. Close to high-ranking schools and easy access to Hwy 7 and 407. Great building amenities including concierge, gym, indoor pool, party room, and visitor parking. (id:61483)
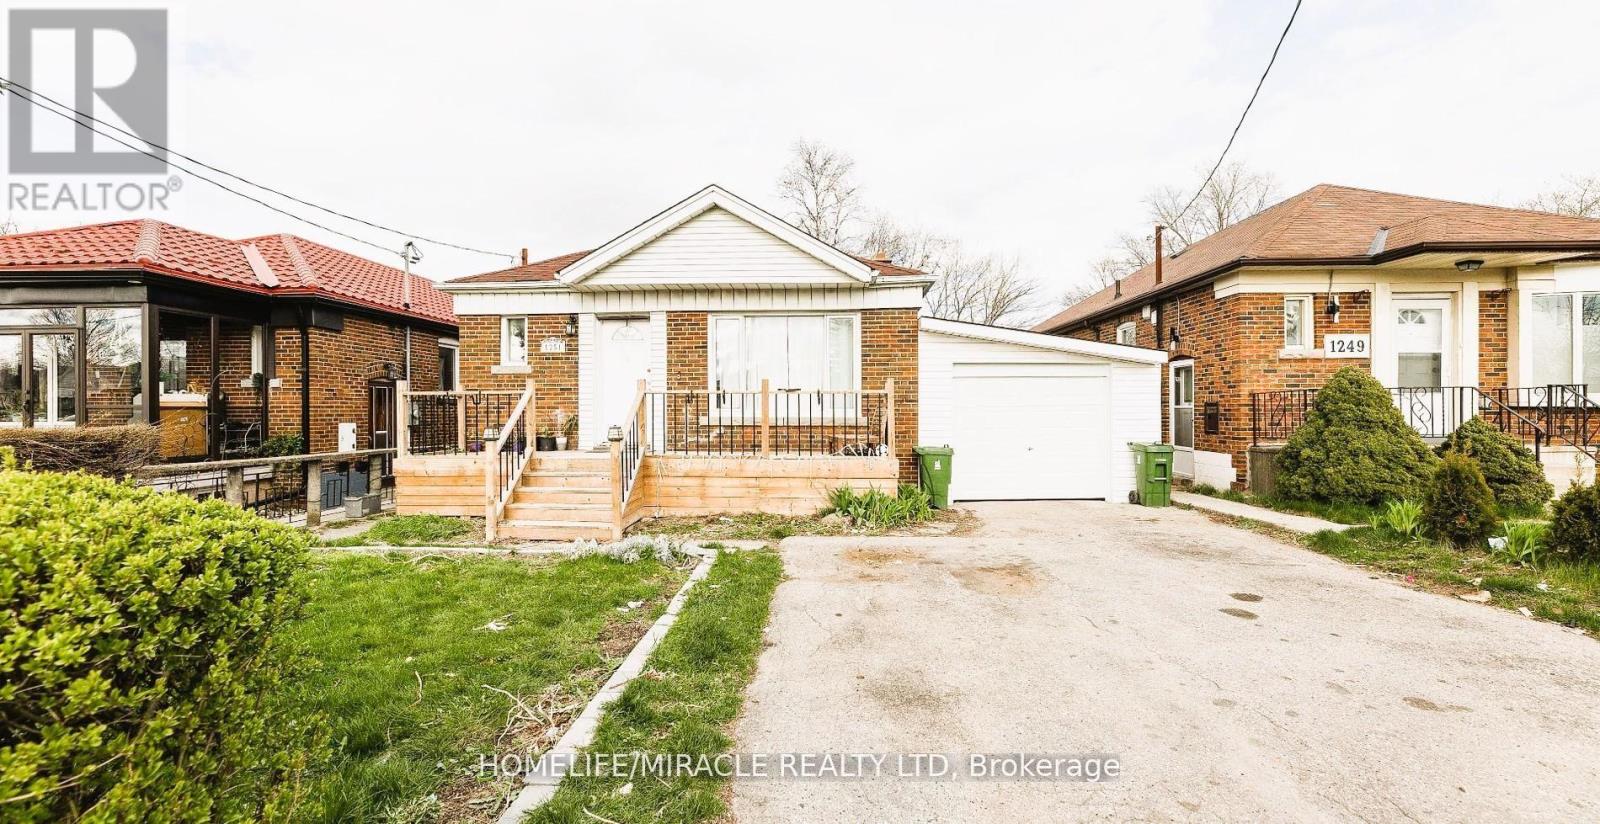
Bsmt - 1251 Warden Avenue
Toronto, Ontario
Spacious Basement Apartment With Separate Entrance And Large Living Area, Offered At An Affordable Price With Flexible Month-To-Month Lease Terms. Ideal For Short-Term Stays, Working Professionals, Small Groups, Couples, Or Students.The Unit Features A Comfortable And Functional Layout With Large Bedrooms And A Well-Sized Living Space. Conveniently Located Close To Public Transit, Restaurants, Entertainment, Scarborough Town Centre (STC), Costco, And Major Highways Including Hwy 401 And Hwy 404. Nearby Amenities Also Include Schools, Parks, And Places Of Worship.Tenants Will Enjoy Access To A Large Shared Backyard, Providing Additional Outdoor Space.Tenant To Pay 40% Of Utilities Or Optional Fixed Utility Cost Of $250/Month. Key Deposit: $100.Professionally managed by Sawera Property Management, one of Toronto's highest-rated Google 5-star property management company. (id:61483)
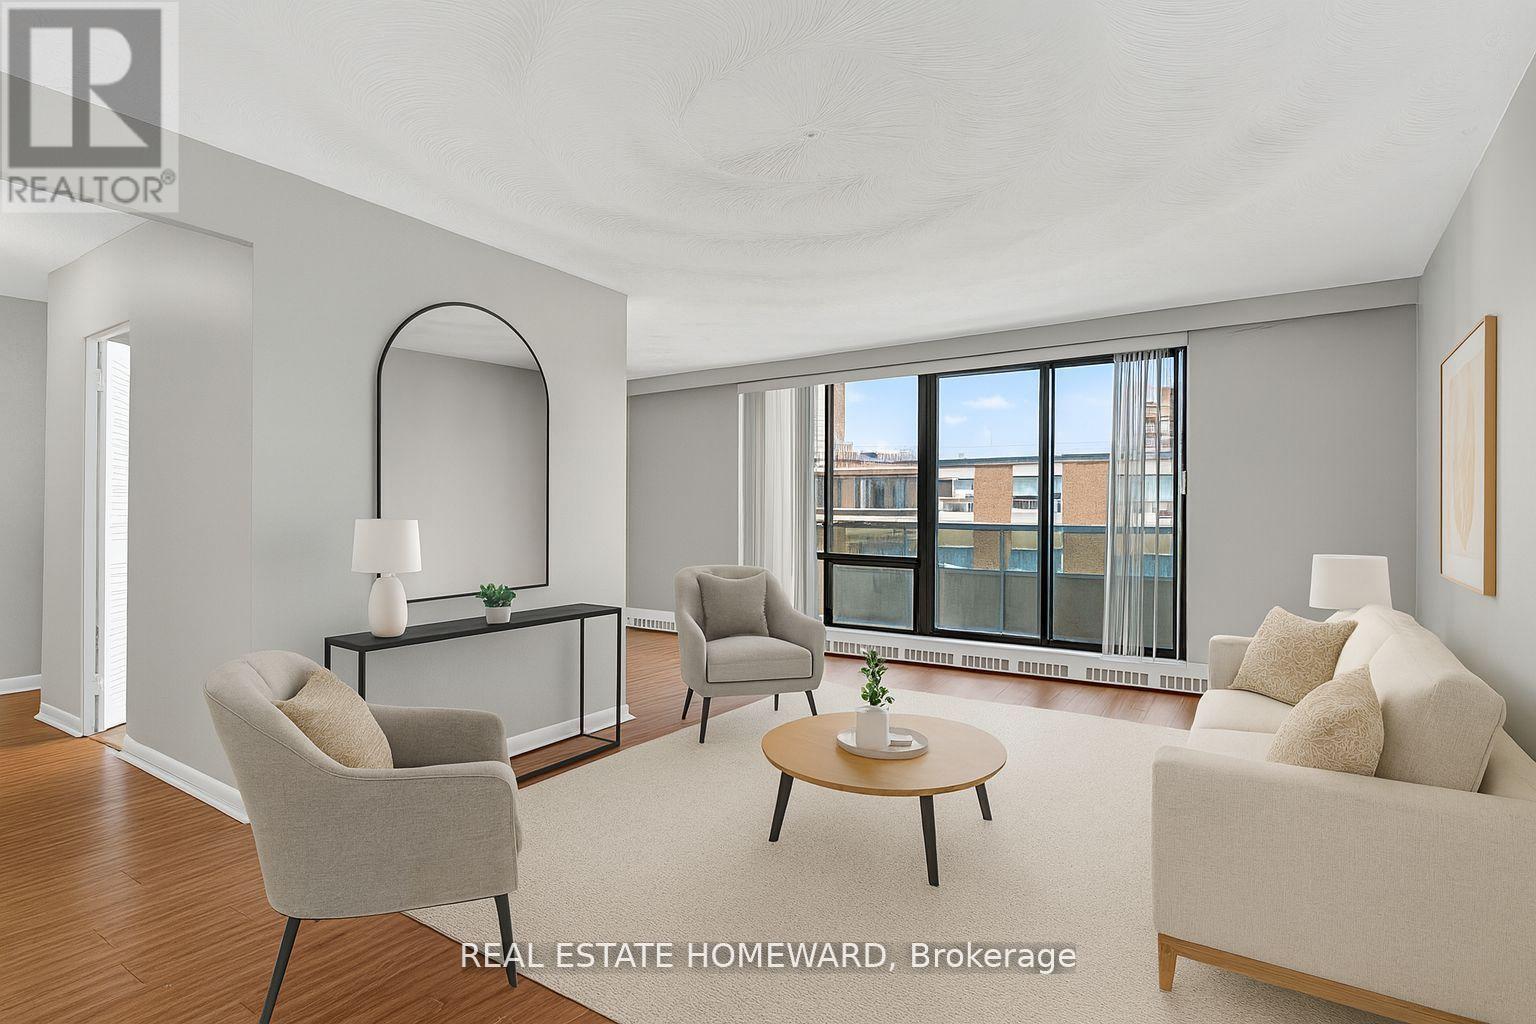
708 - 915 Midland Avenue
Toronto, Ontario
Your Perfect First Home Starts Here! Add Your Personal Touch at 915 Midland Ave #708! Step into homeownership with this bright, well-kept 1-bedroom perched on the 7th floor. The open-concept layout, large windows, and sunny outlook create a welcoming canvas ready for your paint colours, decor, and future updates to make it truly yours. Enjoy a spacious living/dining area, an efficient kitchen you can modernize over time, and a generously sized bedroom with ample closet space. Its move-in ready today, with room to grow as your budget and style evolve. All-inclusive maintenance fees (Heat, Hydro & Water!) 1 parking space + Transit-friendly location TTC at your door & near Lawrence East Station Close to groceries, schools, parks & everyday conveniences. Why not start building equity on your terms? This is the affordable entry point you've been waiting for, with the flexibility to personalize at your pace. Act fast opportunities like this don't last. Book your private showing today! Some photos are virtually staged. (id:61483)
617 - 20 Gladstone Avenue
Toronto, Ontario
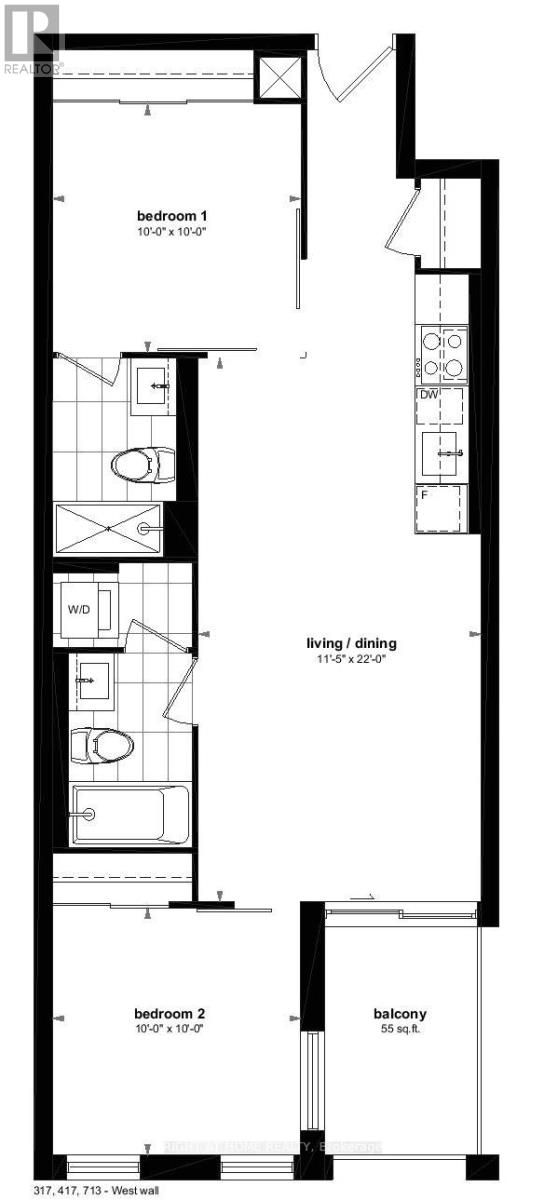
A rare opportunity to lease a split 2-bedroom, 2-bathroom condo with parking in one of Toronto's most desirable neighbourhoods at 20 Gladstone Avenue. This bright and spacious suite features an ideal split-bedroom layout, offering privacy and functionality, along with a modern kitchen complete with sleek appliances and contemporary finishes. Situated in a boutique building, this unit blends style, comfort, and practicality - perfect for today's urban professional. Located just steps from the energy of Queen Street West, enjoy immediate access to trendy restaurants, cafes, boutiques, galleries, and grocery stores. With excellent transit connectivity and a quiet, community-oriented atmosphere, this residence offers the perfect balance of lifestyle and convenience. (id:61483)
510 - 56 Annie Craig Drive
Toronto, Ontario
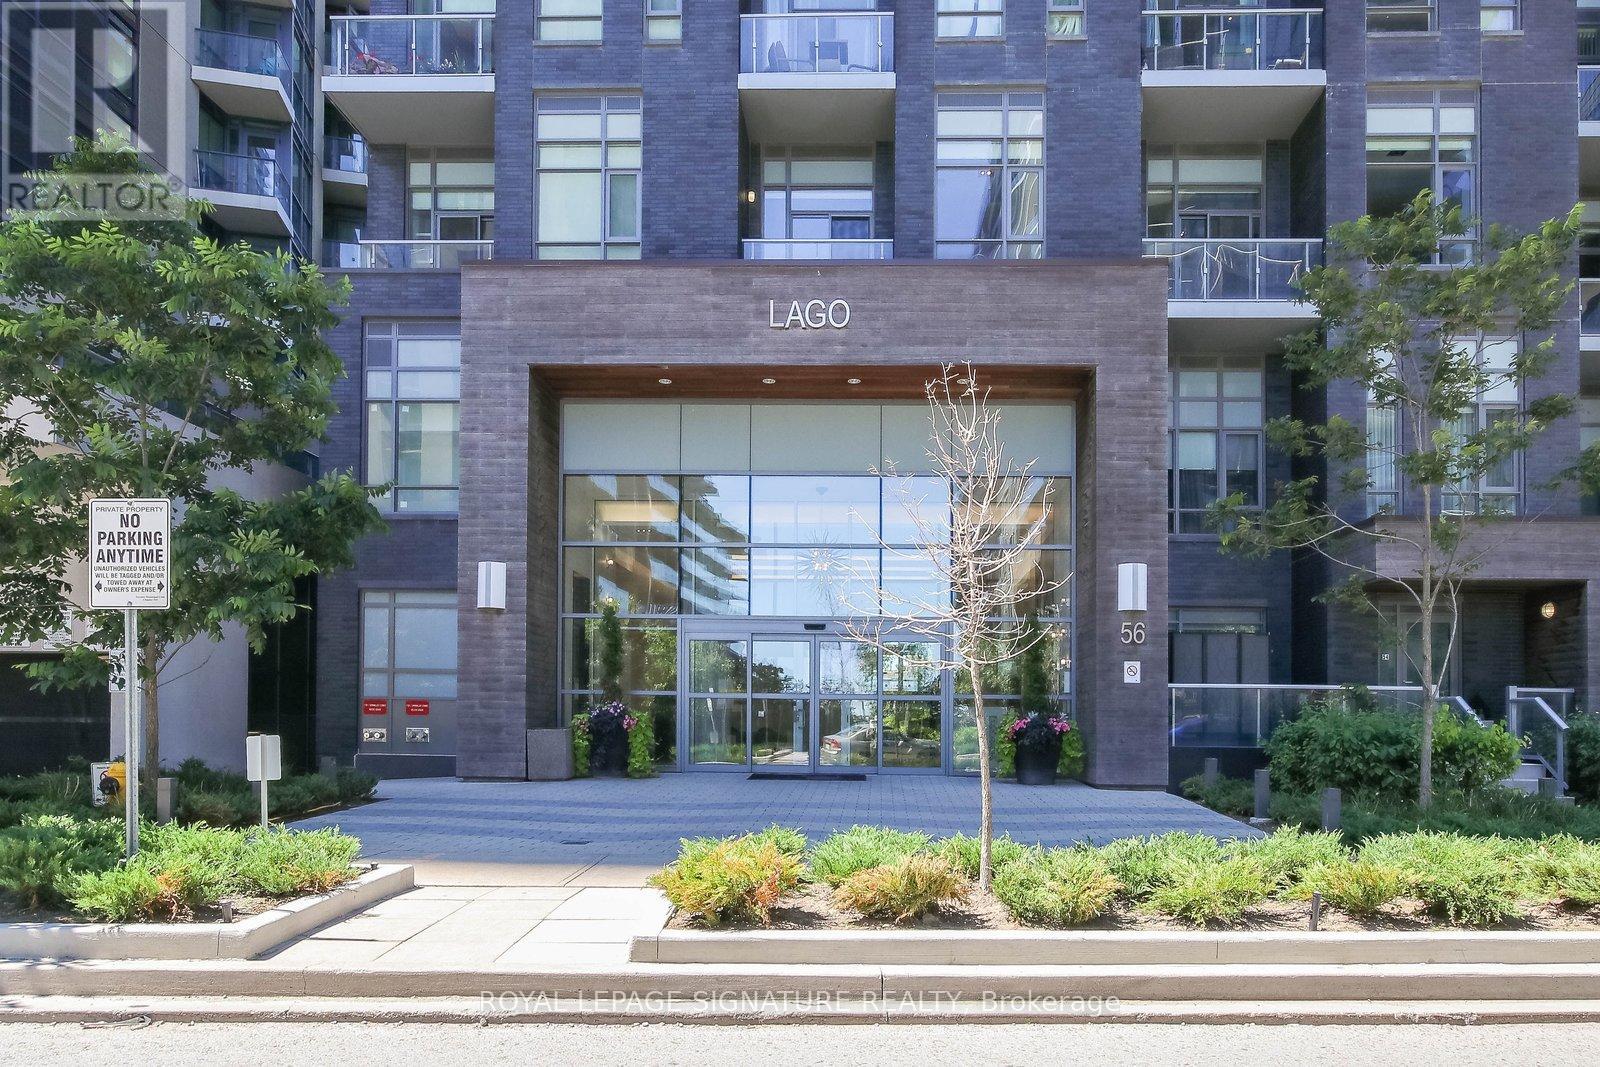
Welcome to this bright 636 sq.ft corner suite which is now listed at just 767 per sq ft, the best price per square foot at Lago. Located conveniently in the heart of Humber Bay Park along the beautiful shores of Lake Ontario. This home features expansive floor-to-ceiling windows that flood the open-concept living, dining, and kitchen areas with natural light. The thoughtfully designed layout includes generous storage space in the foyer and a spacious primary bedroom connected by a private sliding door to a versatile den - ideal for a home office or additional storage. Surrounded by waterfront trails, green space, and breathtaking views, this vibrant community offers the perfect balance of nature and city living - with easy access to groceries, restaurants, public transit, and a quick commute into downtown Toronto. Beautifully maintained and move-in ready, this suite includes one parking space and a locker for added convenience. Residents enjoy 24-hour concierge service, visitor parking, and an impressive array of hotel-inspired amenities: indoor pool, hot tub, sauna, fully equipped gym, party room with outdoor BBQ terrace, guest suites, billiards lounge, theatre room, dog washing station and Car wash in the underground parking. Experience waterfront living at its finest - sophisticated, convenient, and effortlessly connected. (id:61483)
605 - 3590 Kaneff Crescent
Mississauga, Ontario
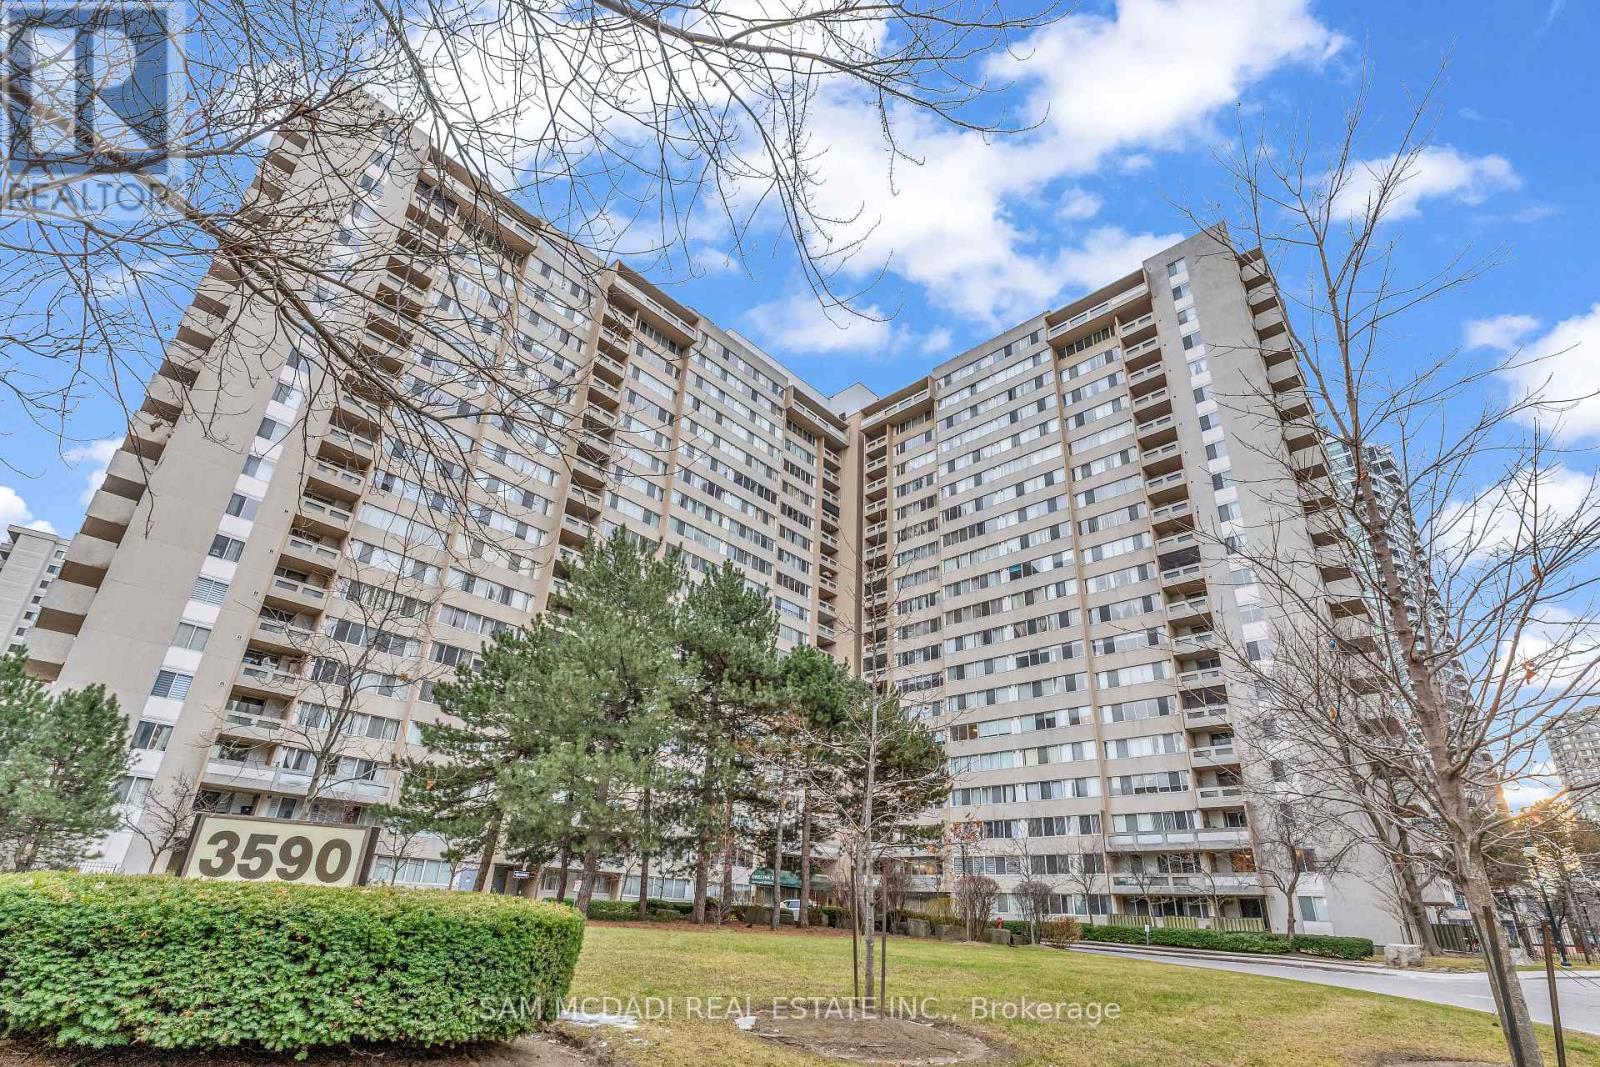
Exceptional 2 Bedroom + Den, 2 Bathroom Condo at 3590 Kaneff Crescent! This spacious open-concept layout is a rare find in the heart of Mississauga, offering the perfect blend of comfort, style, and functionality. The gourmet kitchen features stainless steel appliances, granite countertops, and ample cabinetry-ideal for both everyday living and entertaining. The versatile den provides the perfect space for a home office, guest room, or creative studio. Enjoy access to an impressive selection of building amenities designed for modern urban living. Conveniently located just steps to Square One Shopping Centre, public transit, major highways, restaurants, and the upcoming Hurontario LRT, this prestigious address offers unmatched convenience and vibrant city living. Don't miss this incredible opportunity to own in one of Mississauga's premier high-rise communities! (id:61483)
5 Hutton Crescent
Essa, Ontario
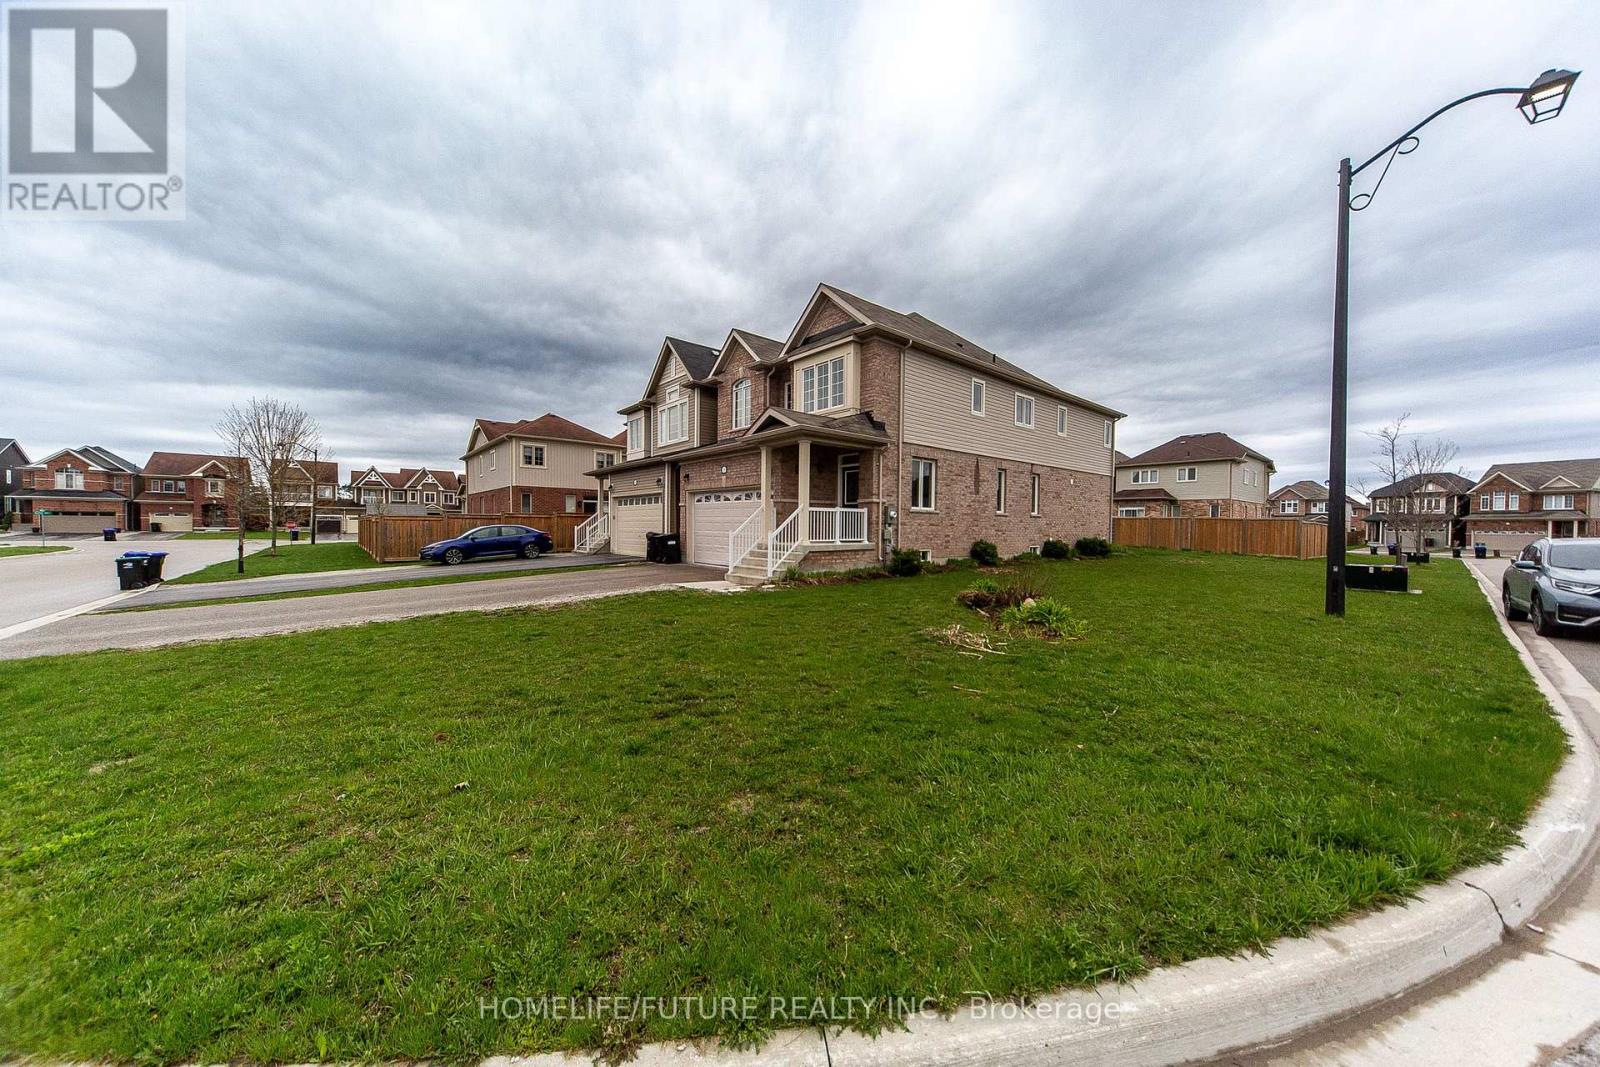
Beautiful Premium Lot Quality Home Located On A Quiet Street In The Heart Of Angus. Upgraded With Stone/Brick Front. Featuring 4 Bedrooms And 3.5 Bathrooms, This Home Showcases An Elegant Open-Concept Design With A Striking Oak Staircase W/Iron Spindles And Laminate Floors Throughout The Home. Over Sized Patio Door W/Transom Window. Master Suite Featuring Big W/I Closet & 5 Pc Ensuite. Bright And Spacious Open Concept Layout With Generous Sized Rooms. 2nd Floor Laundry. Closes To Schools, Shopping And Amenities. (id:61483)