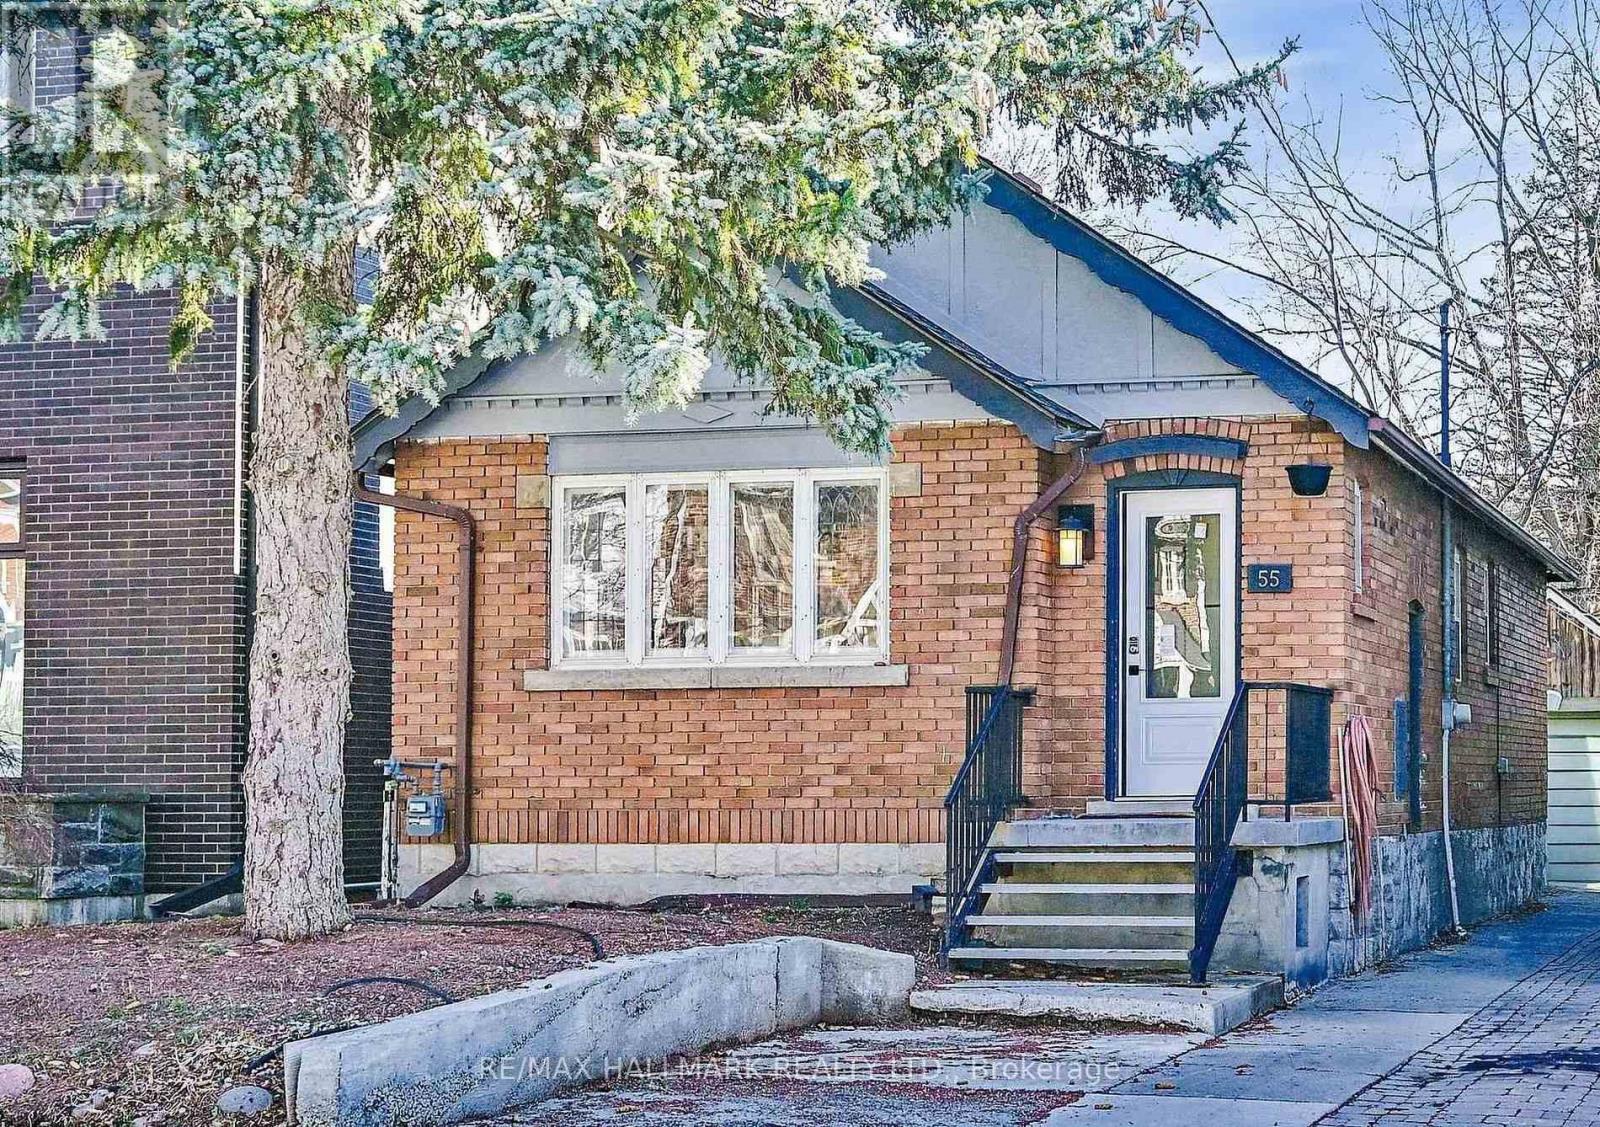
55 Banff Road
Toronto, Ontario
Location, Location, Location! Charming 2-Bedroom, 2-Bath Detached Bungalow for Lease on a rare 26 x 150 ft lot in one of Toronto's most sought-after neighbourhoods. Freshly painted and beautifully updated with a brand-new kitchen, new appliances, and new flooring throughout. Enjoy a spacious backyard and a quiet residential setting surrounded by multi-million-dollar homes. Conveniently located just steps to transit, top-rated schools, parks, restaurants, shops, and the hospital. Situated within the highly desirable Maurice Cody School district, this home offers the perfect blend of comfort, convenience, and neighbourhood charm. The old garage has been removed. The property is available for a one-year lease only (no longer-term leases). The front and back yards will be cleaned prior to occupancy, and the home will be professionally cleaned before the tenant moves in. (id:61483)
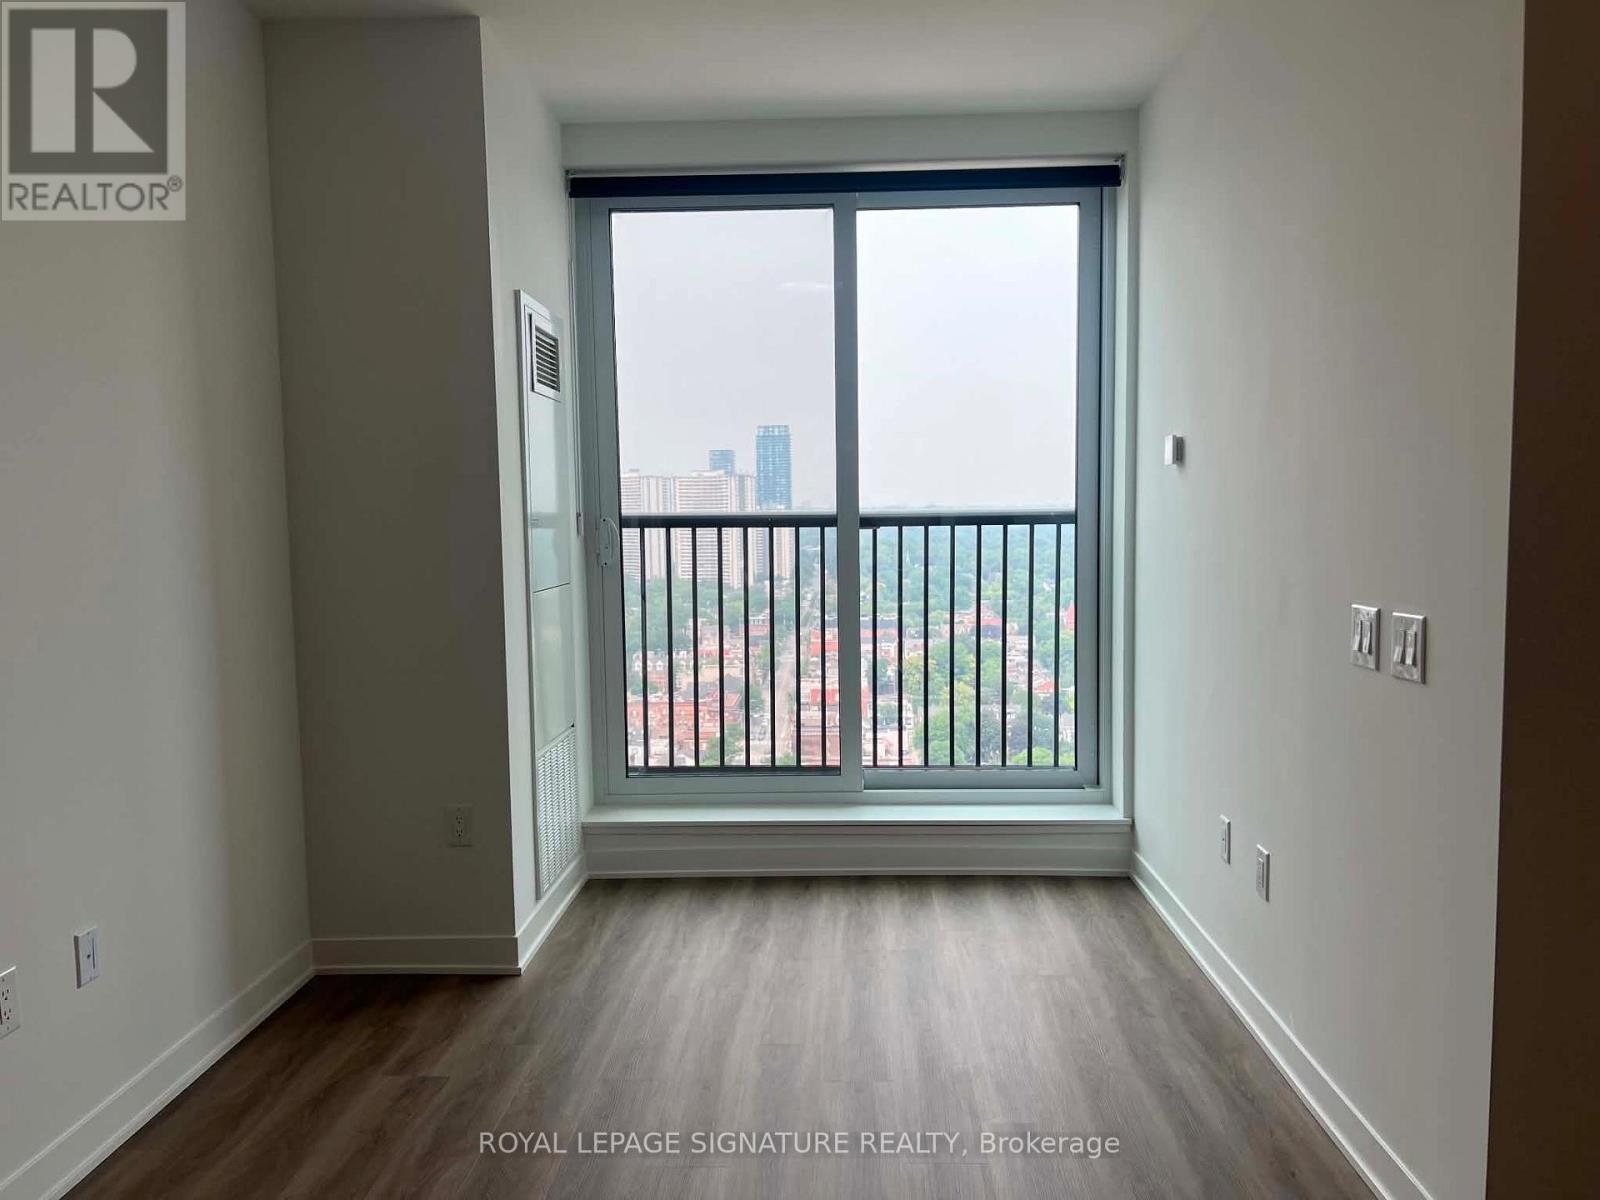
2509 - 10 Oak Street
Toronto, Ontario
Brand-new, never-lived-in north-facing studio at Daniels on Parliament, offering 372 sq. ft. of thoughtfully designed living space on the 25rd floor. Features include high ceilings, large windows with custom blinds, a Juliette balcony, laminate flooring, in-suite laundry, quartz countertops, integrated stainless steel appliances, and custom cabinetry.Residents enjoy 24-hour concierge service, a fitness centre, co-working and maker spaces, theatre room, children's play area, courtyard, and BBQ terraces. Steps to transit, groceries, restaurants, Regent Park, and the Pam McConnell Aquatic Centre, with easy access to the Distillery District, Corktown, and downtown Toronto.Ideal for students or young professionals. (id:61483)
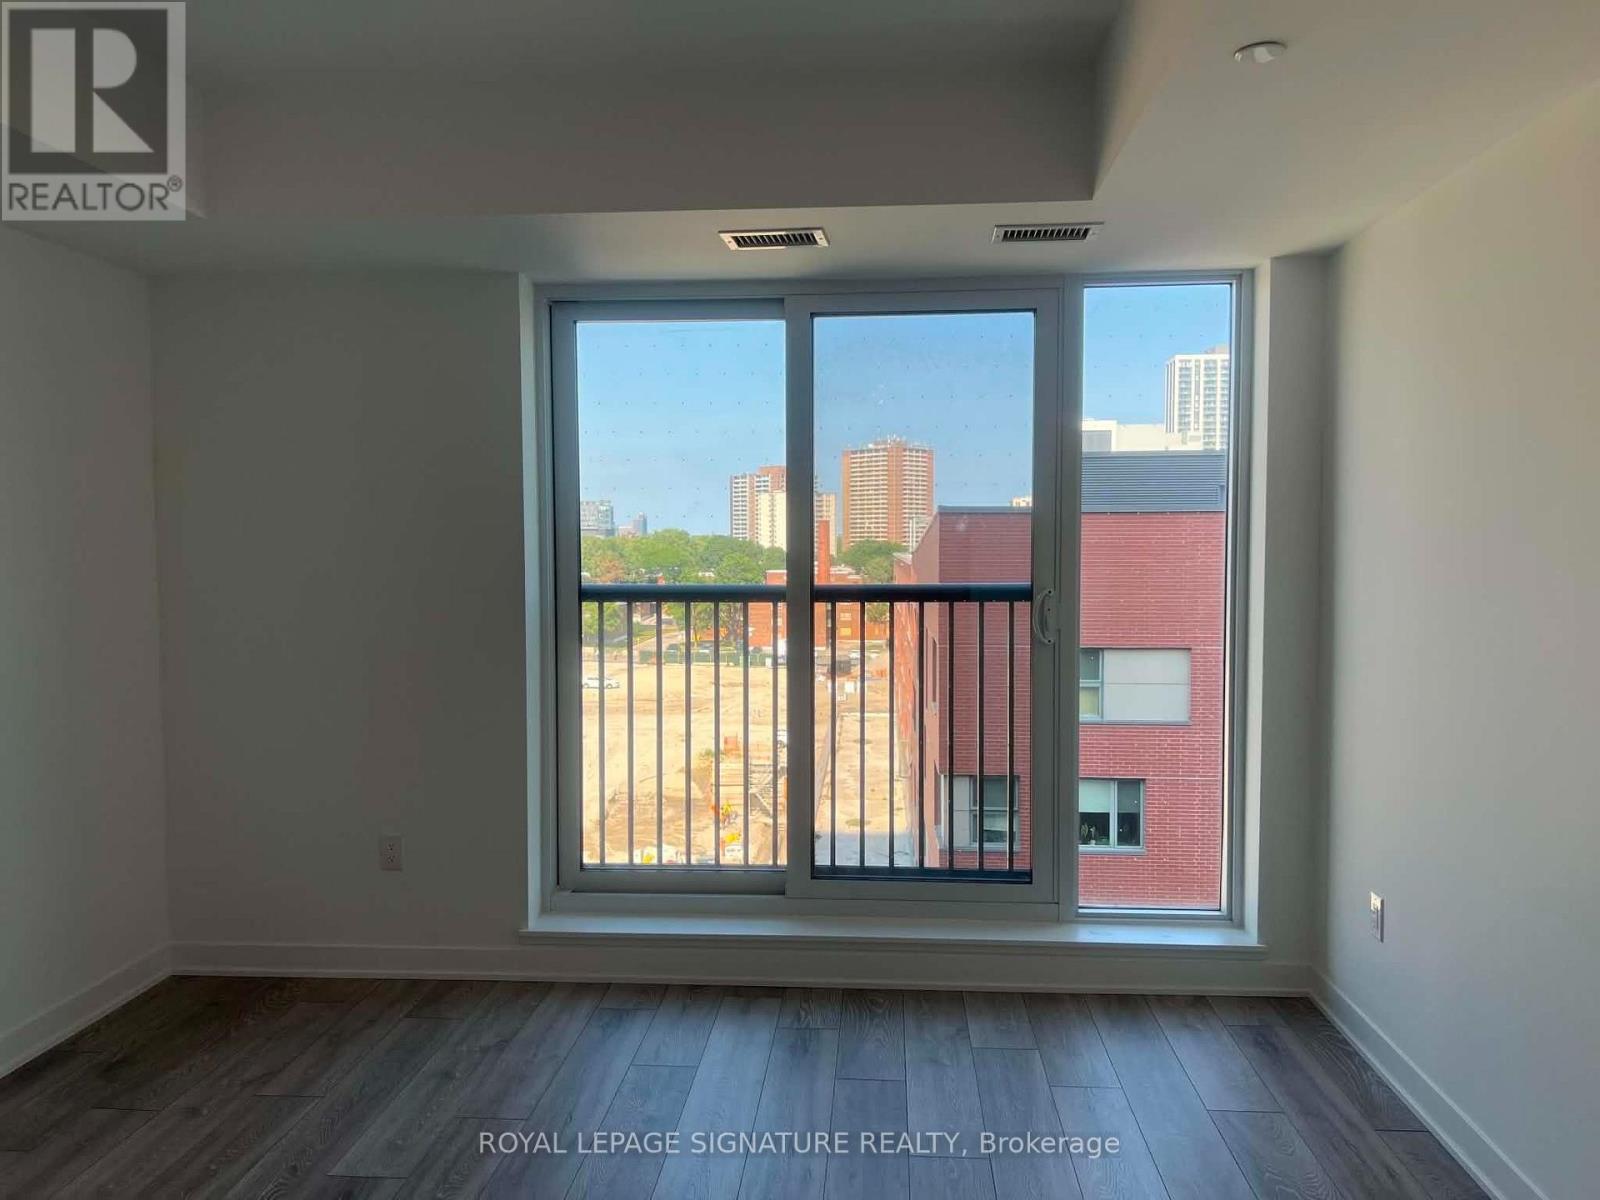
409 - 10 Oak Street
Toronto, Ontario
Brand-new, never-lived-in studio at Daniels on Parliament in the heart of Regent Park. This north-facing 379 sq. ft. suite features soaring ceilings, floor-to-ceiling windows, a Juliette balcony, modern finishes, laminate flooring, in-suite laundry, and a sleek kitchen with integrated stainless steel appliances and custom cabinetry. Residents enjoy premium amenities including 24-hour concierge, fitness centre, co-working spaces, theatre room, children's play area, landscaped courtyard, and BBQ terraces. With a 99 Walk Score and 100 Bike Score, transit, shopping, dining, parks, the Distillery District, Corktown, and downtown Toronto are all within easy reach. Ideal for students and professionals seeking a modern, convenient downtown lifestyle. (id:61483)
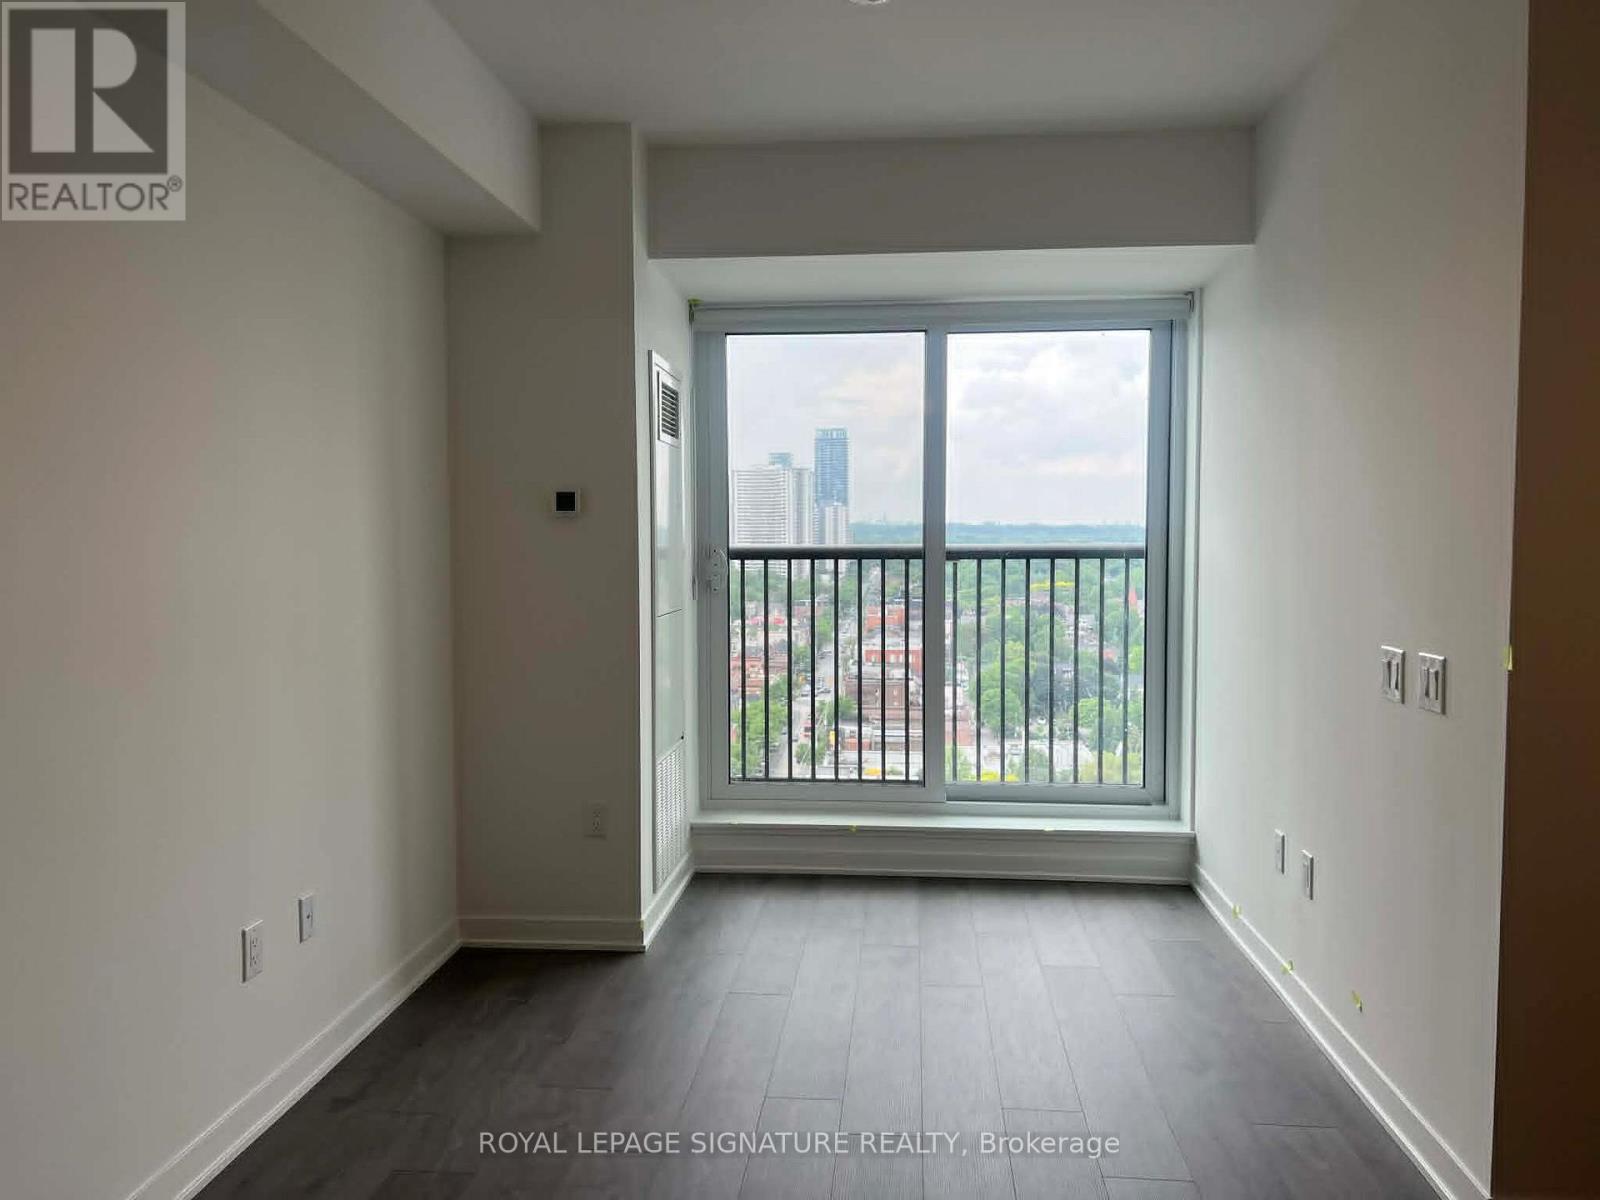
1809 - 10 Oak Street
Toronto, Ontario
Experience modern urban living at Daniels on Parliament in the heart of Regent Park. This brand-new, never-lived-in north-facing studio offers 372 sq. ft. of efficiently designed living space, complete with soaring ceilings, floor-to-ceiling windows, a Juliette balcony, contemporary finishes, sleek laminate flooring, and in-suite laundry. The stylish kitchen features integrated stainless steel appliances and custom cabinetry, seamlessly blending form and function. Residents enjoy access to premium amenities, including 24-hour concierge service, a state-of-the-art fitness centre, co-working spaces, maker studios, a theatre room, children's play area, landscaped courtyard, and outdoor BBQ terraces. Ideally situated with a 99 Walk Score and 100 Bike Score, this exceptional location places transit, shopping, dining, parks, and community amenities at your doorstep, with the Distillery District, Corktown, and Toronto's downtown core just moments away. Perfect for students and professionals seeking a sophisticated, connected, and low-maintenance urban lifestyle. Tenant responsible for utilities and tenant insurance. (id:61483)
11 Urbandale Avenue
Toronto, Ontario
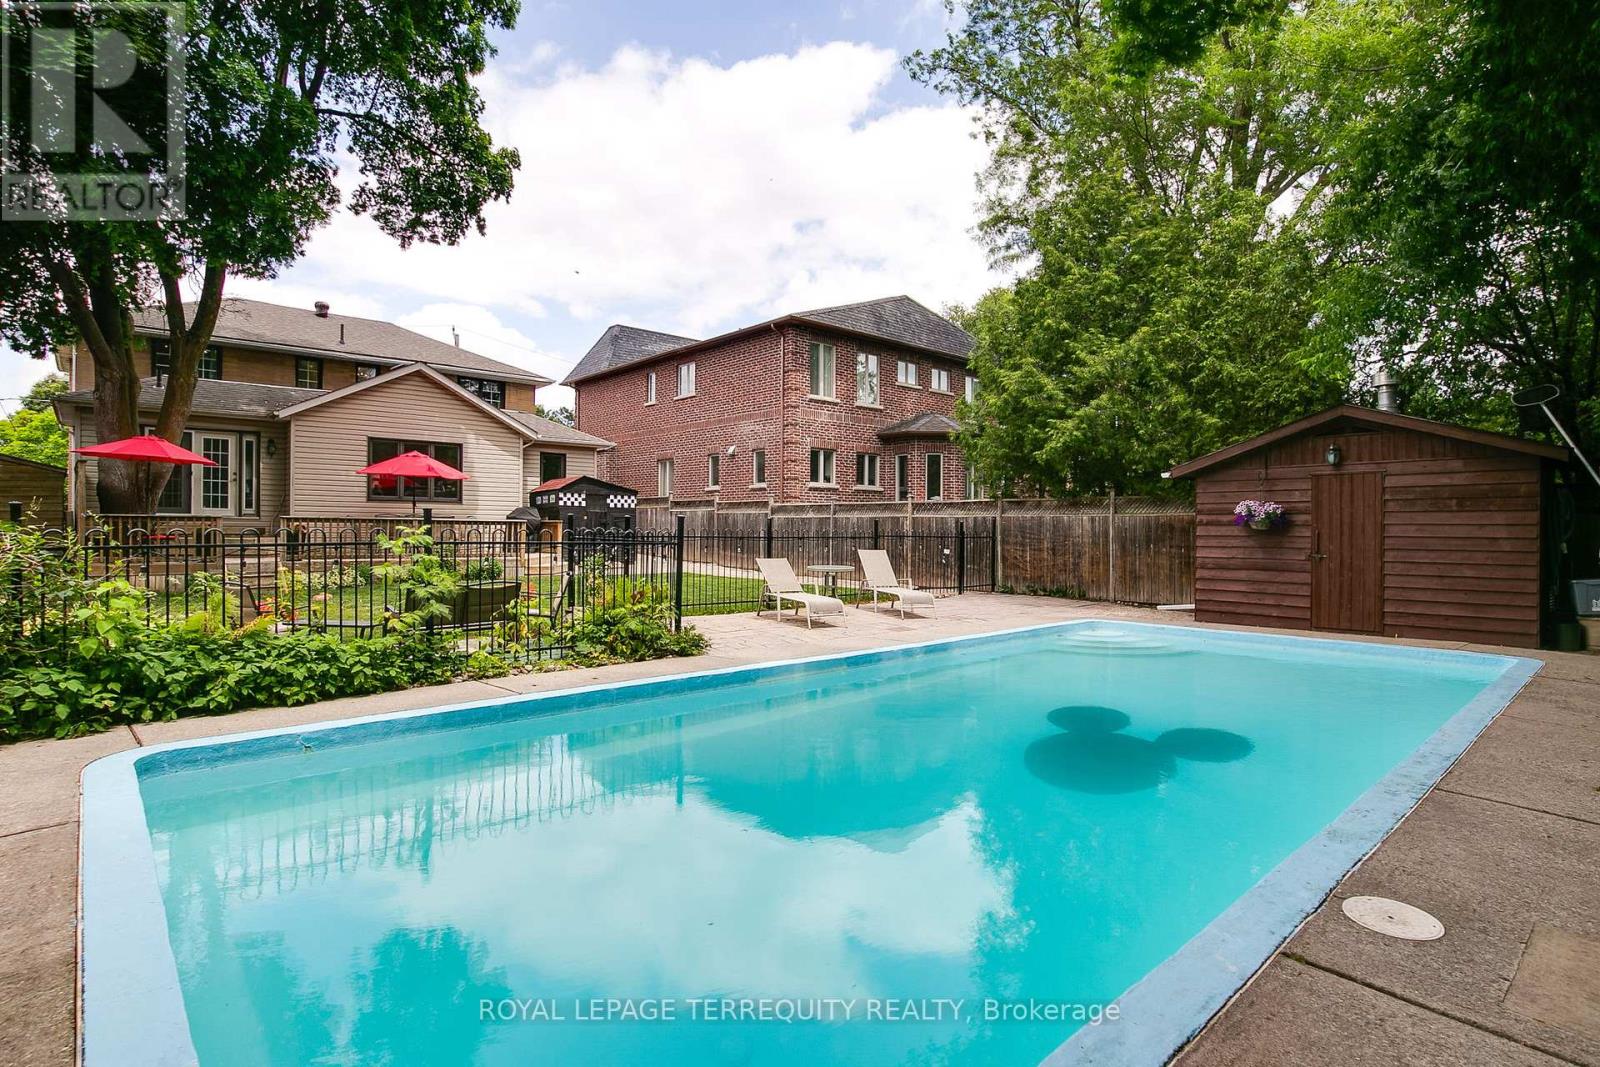
Cool off this summer in the pool. Welcome to 11 Urbandale, located in the prestigious East Newtonbrook community.Quiet tree-lined street, just one block long, child safe with very little street traffic. This 4+1 bedroom home sits on an ideal south facing 53.33 x 140 ft lot.On the main floor, you'll find a very large living room with gas fireplace, perfect for the baby grand. Leading into the renovated rear of the main floor, we have an open concept kitchen, dining room & family room. The kitchen has an oversized centre island, great for casual dining. The dining area will support a long harvest table, with walkout leading to a 30 x 14 ft deck with natural gas hookup. The main floor family room has space for ample seating, and overlooks the back deck & inground pool. From the family room, walk through the side mud room, with storage area, exterior door to the side walkway, & access to the deep garage. Moving upstairs, we have a large primary suite, the bedroom divided into a bedroom area, & a comfortable sitting/dressing area. Down the hall, the original master bedroom is quite spacious, plenty of room for a king sized bed & more. Across the hall is the 3rd bedroom, also a very comfortable size & overlooking the back yard. The 4th bedroom has a closet, & a 2nd built-in closet with deep shelving. The renovated 4 pc bathroom has a stylish vanity with two sinks, a deep soaking tub, glass shower enclosure, & ceramic floors, tub surround & backsplash. In the upper hall, you'll also find a linen closet, & pull down staircase to convenient attic storage space. Heading downstairs, the basement has been renovated with thoughtful design for storage and living space. There are two very large rooms, ideal as a recreation room & bedroom, or change to suit to your needs. Two storage areas, a 3 pc bathroom, coldroom & laundry/furnace room complete the basement. The backyard has it all..deck, lounge area, firepit, storage, large grassy area, & 34 x 15 ft concrete pool (id:61483)
15 Robertdale Court
Whitchurch-Stouffville, Ontario
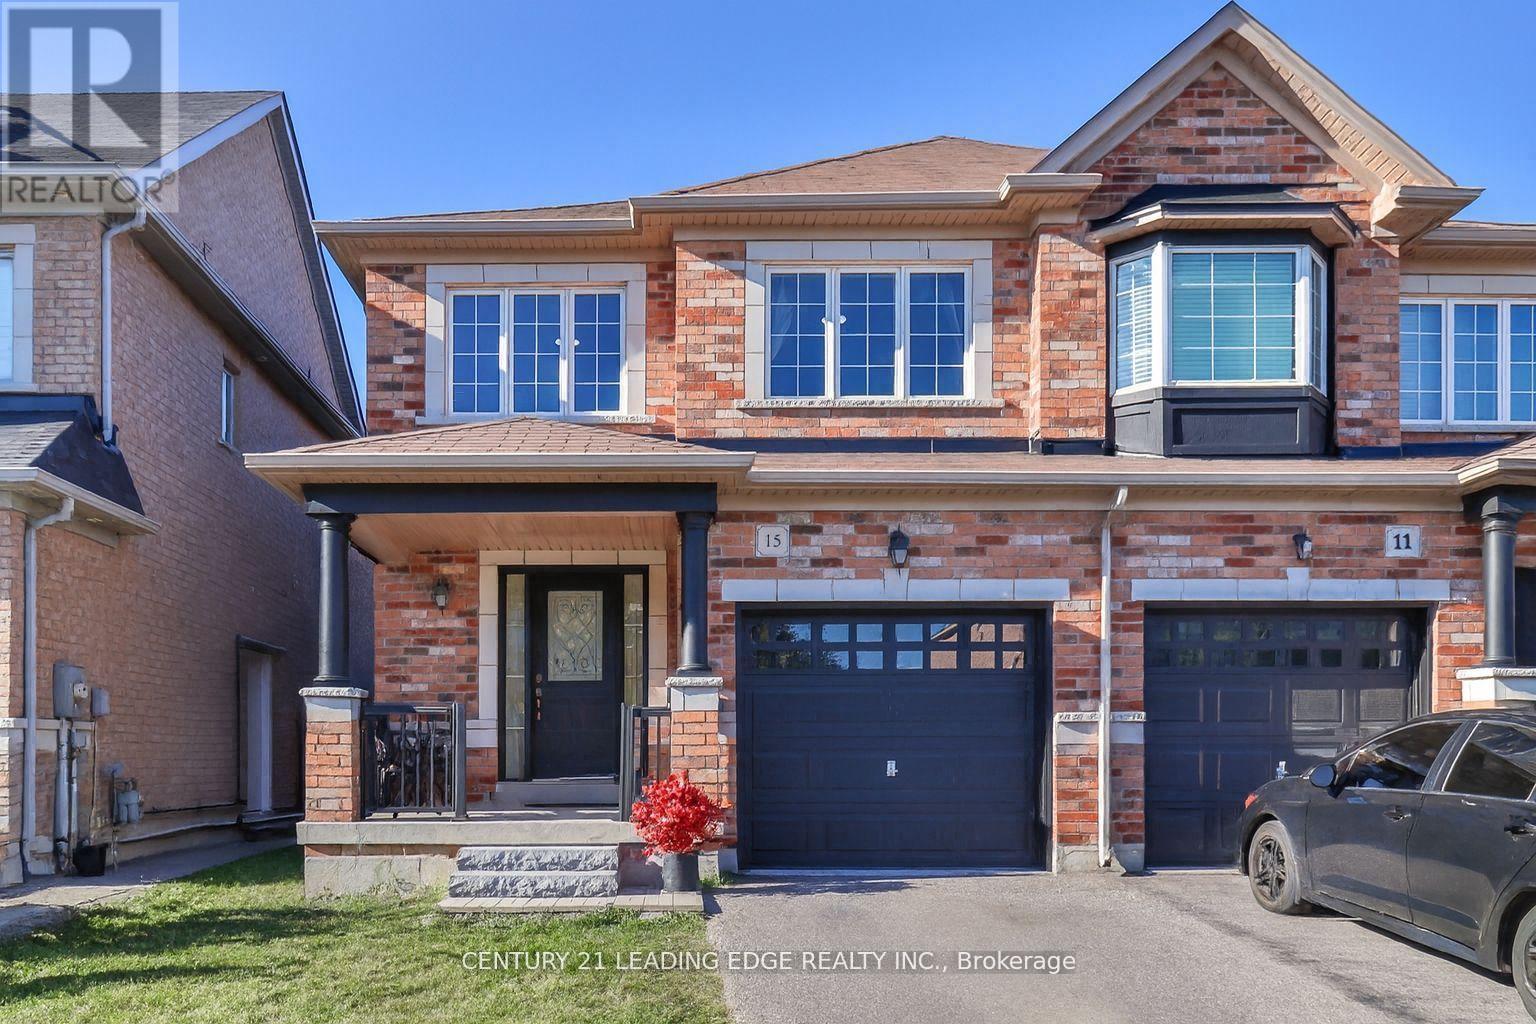
Welcome to this meticulously maintained all-brick home, ideally situated on a quiet, family-friendly cul-de-sac in one of Stouffville's most sought-after neighbourhoods. A beautifully upgraded front walkway with custom stepping stones leads to a charming covered porch-the perfect place to relax and enjoy the peaceful surroundings.Inside, you'll find tasteful updates throughout, including modern light fixtures and an elegant chandelier that adds a touch of sophistication to the dining area. The open-concept main floor features stunning custom Brazilian Cherry hardwood flooring and a bright, functional kitchen complete with a breakfast bar, eat-in area, and walkout to the spacious backyard-ideal for entertaining, summer BBQs, and family gatherings.The striking staircase showcases ornate black wrought iron spindles, leading to three generously sized bedrooms. The spacious primary retreat offers a walk-in closet and a private 4-piece ensuite with a relaxing soaker tub. Stylish custom draperies are also included.Enjoy the convenience of being just minutes from schools, parks, shopping, restaurants, and Markham Stouffville Hospital, all while living in a quiet, established neighbourhood that perfectly balances comfort and convenience. This is a home you'll be proud to call your own. (id:61483)
Upper - 694 Niagara Street
St. Catharines, Ontario
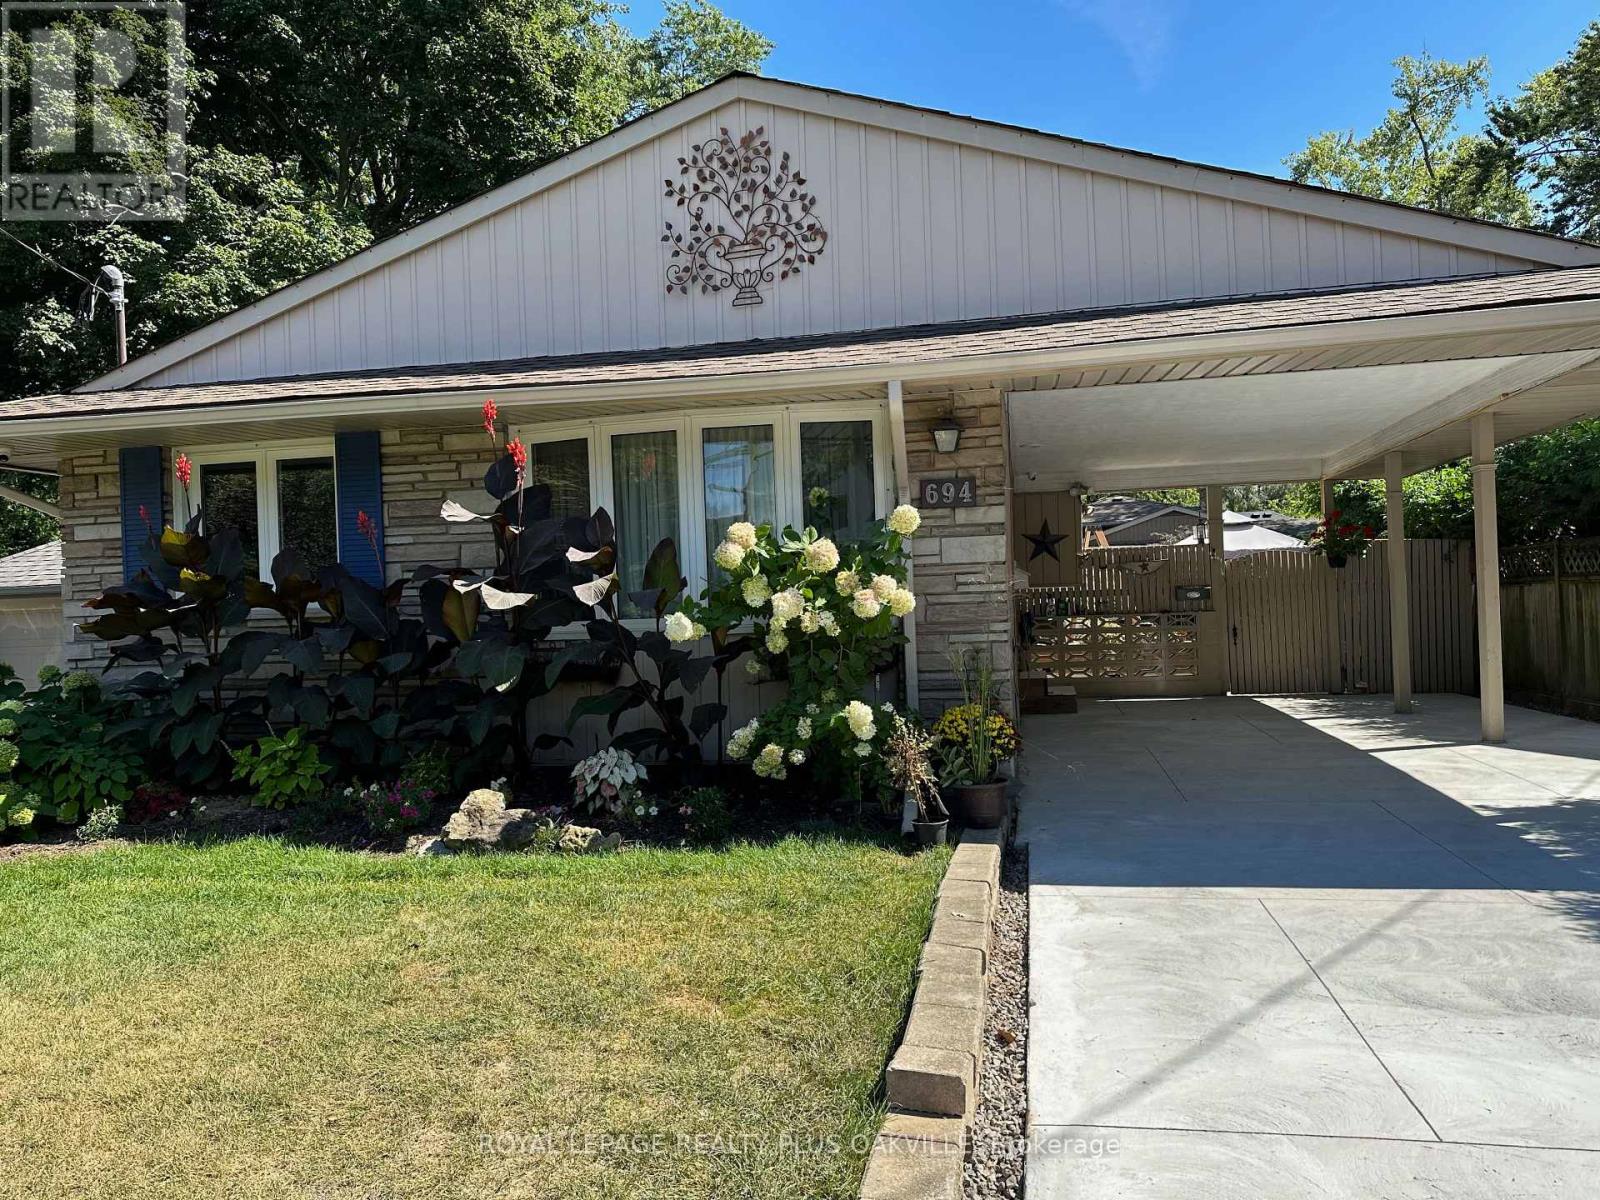
Sundrenched detached offering upper 2 levels for lease! 3 Bedrooms 1 + 1/2 Bath! North-End of St. Catharines. Quiet neighbourhood and close to schools, this home is ideal for young families! Lovely lush and private yard with perennial gardens and large sheds! The area features several trails and walking paths, notably the Canal Path, Walkers Creek Trail and Waterfront Trail! Over 1,100 sqft with a spacious living/dining room, 3 bedrooms each with their own closet organizer! The Kitchen has a gas stove, stainless steel dishwasher and fridge, dual sink and plenty of cupboard space. Outside you'll notice a brand new concrete driveway with carport perfect for winter - driveway fits 2 cars for upper level tenant. Shared yard with quiet and lovely lower level new tenants. Minutes to QEW & lake! (id:61483)
1230 Duke Street
Cambridge, Ontario
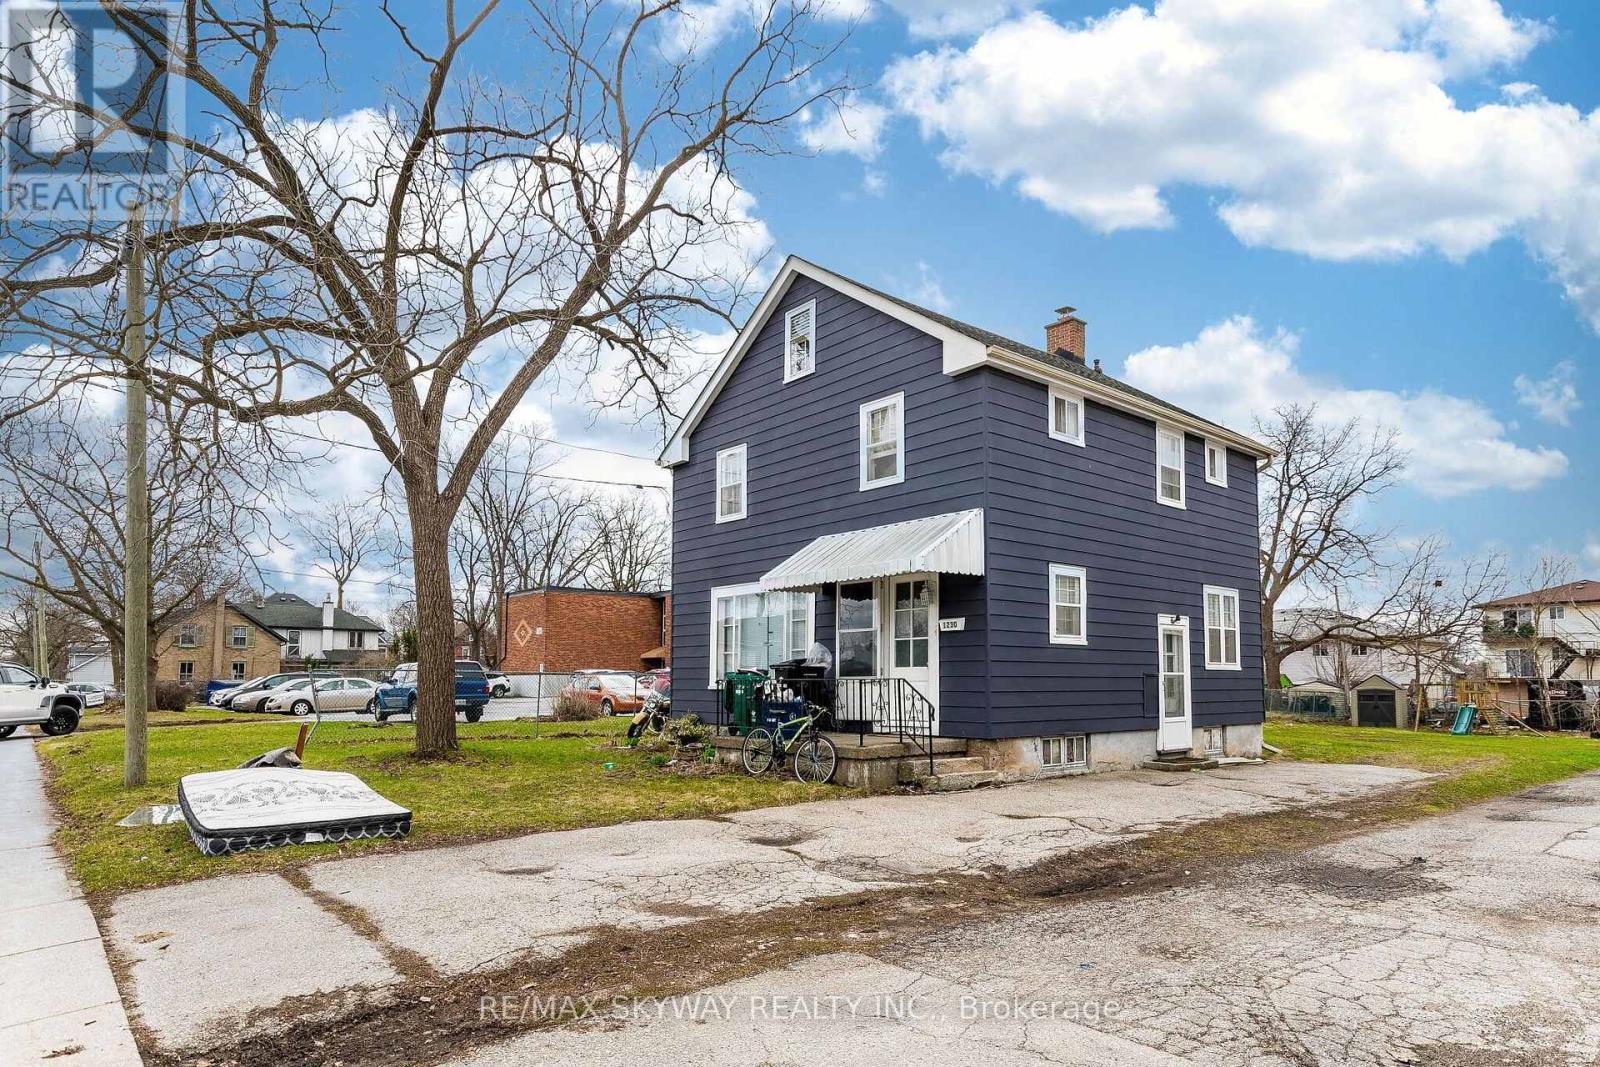
Excellent Opportunity With Future Redevelopment Potential! Zoned for Duplex Use, This 3-Bedroom Detached Home Offers Strong End-User, Investor, and Builder Appeal. Situated on a Huge Lot, the Property Is Vacant and Move-In Ready, Making for Immediate Possession or Rental Potential. Both Washrooms Have Been Completely Renovated, and the Main Floor Has Been Tastefully Updated for Modern Living. A Rare Chance to Own a Well-Maintained Home With Strong Upside in Both Current Use and Future Development Potential. (id:61483)
438 Broad Street W
Haldimand, Ontario
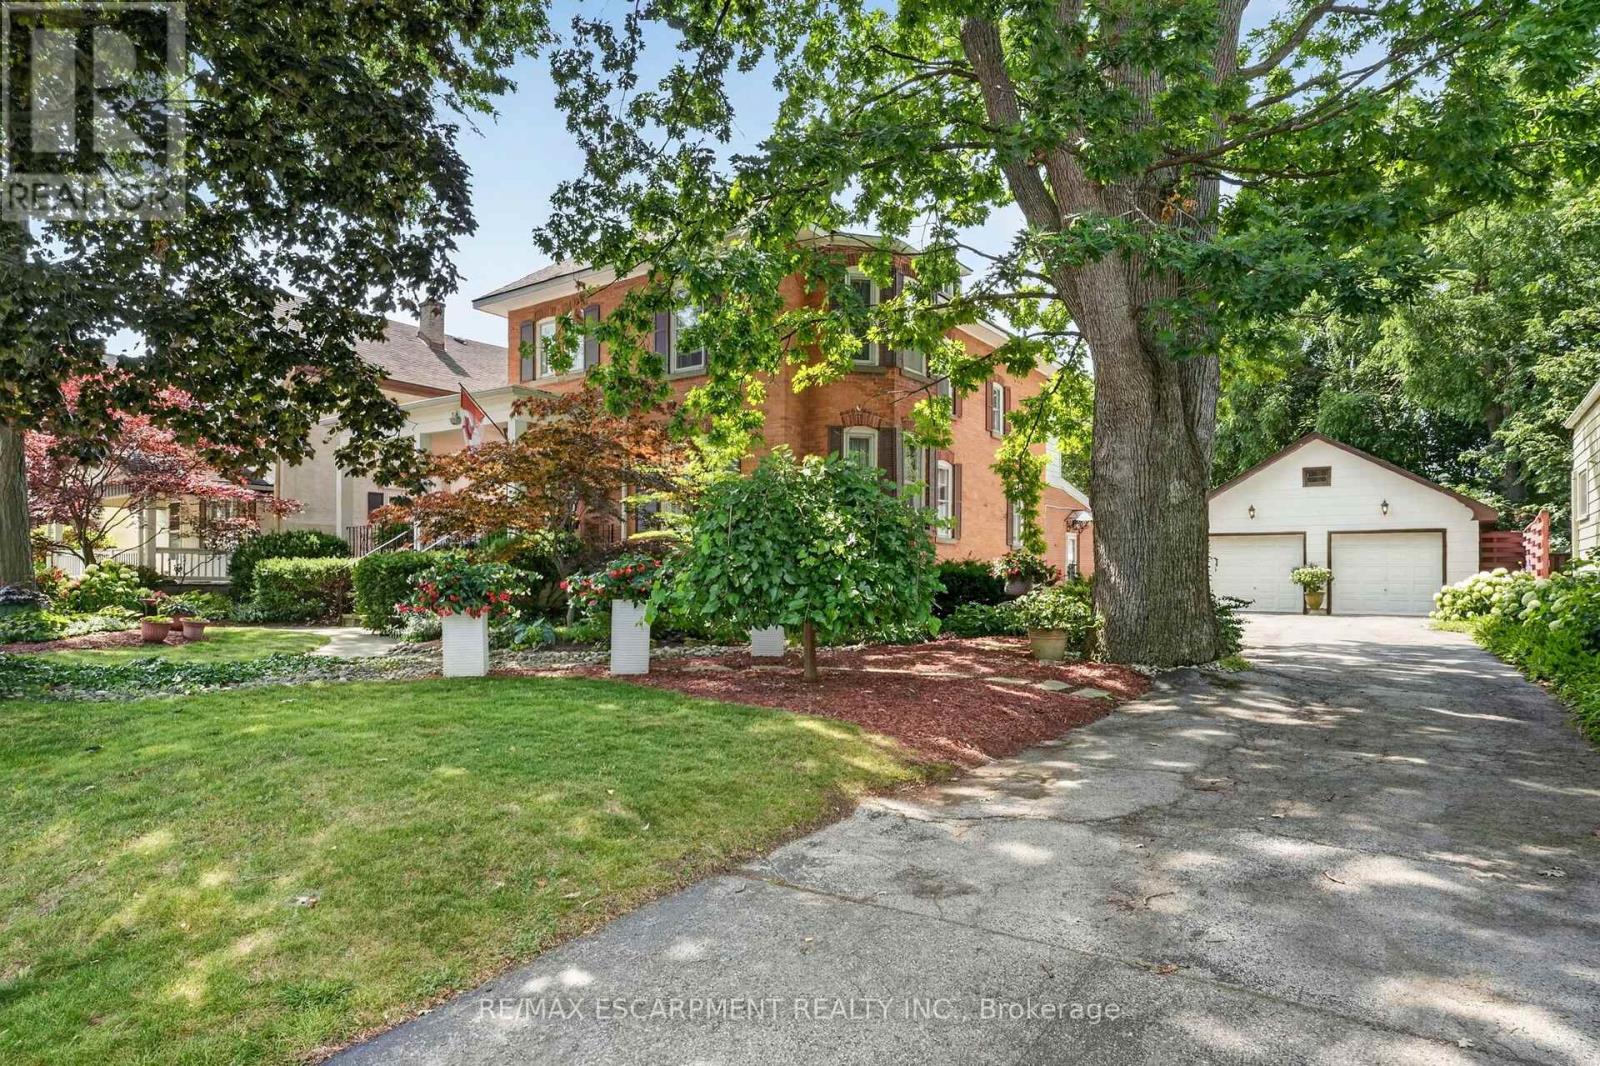
Step into yesteryear! This charming century home (2470sf), built in 1903 and lovingly preserved for more than a century, has been cherished by only three owners - once serving as nursing quarters in years past. Stately & striking from the curb, this two storey, all brick residence, captivates with mature landscaping, an inviting wraparound porch, and a detached 25x43 garage - all set on a generous 72x175 lot. Entering the front door, your gaze is drawn at once to the original millwork and soaring nearly 10' main floor ceilings. A formal living room overlooks the front gardens, warmed by a wood burning fireplace, and bathed in light from an array of large windows. Beyond lies a professional office space with built in cabinetry/shelving, flowing into a formal dining area off the kitchen. At the rear, a spacious kitchen with abundant white cabinetry and a large countertop space overlooks a south facing family room featuring vaulted ceilings, a gas fireplace, & multiple doors that lead to the private rear yard. Note: 2pc bath completes this level. An ornate staircase ascends to the living quarters where 5 bedrooms await - including one with access to a balcony. This level is serviced by a beautifully refreshed 5pc bath offering a glass walk-in shower, double vanity, soaker tub, & heated floors. Outside, multiple patio areas overlook mature gardens & trees creating a serene & private retreat. Notably, there is a detached 25x43 heated garage - room for 4 vehicles + storage in the attic! Bonus: full stone basement, ESA certificate '12, forced air furnace + A/C '14, roof '18, paved driveway, +++! Prime Dunnville location within mere steps to the hospital, high school, Grand River, & town core. Opportunities to own a meticulously maintained piece of history in such superb condition are rare. A true testament to enduring craftsmanship and the care this remarkable property has received. (id:61483)
142 Prince Charles Crescent
Woodstock, Ontario
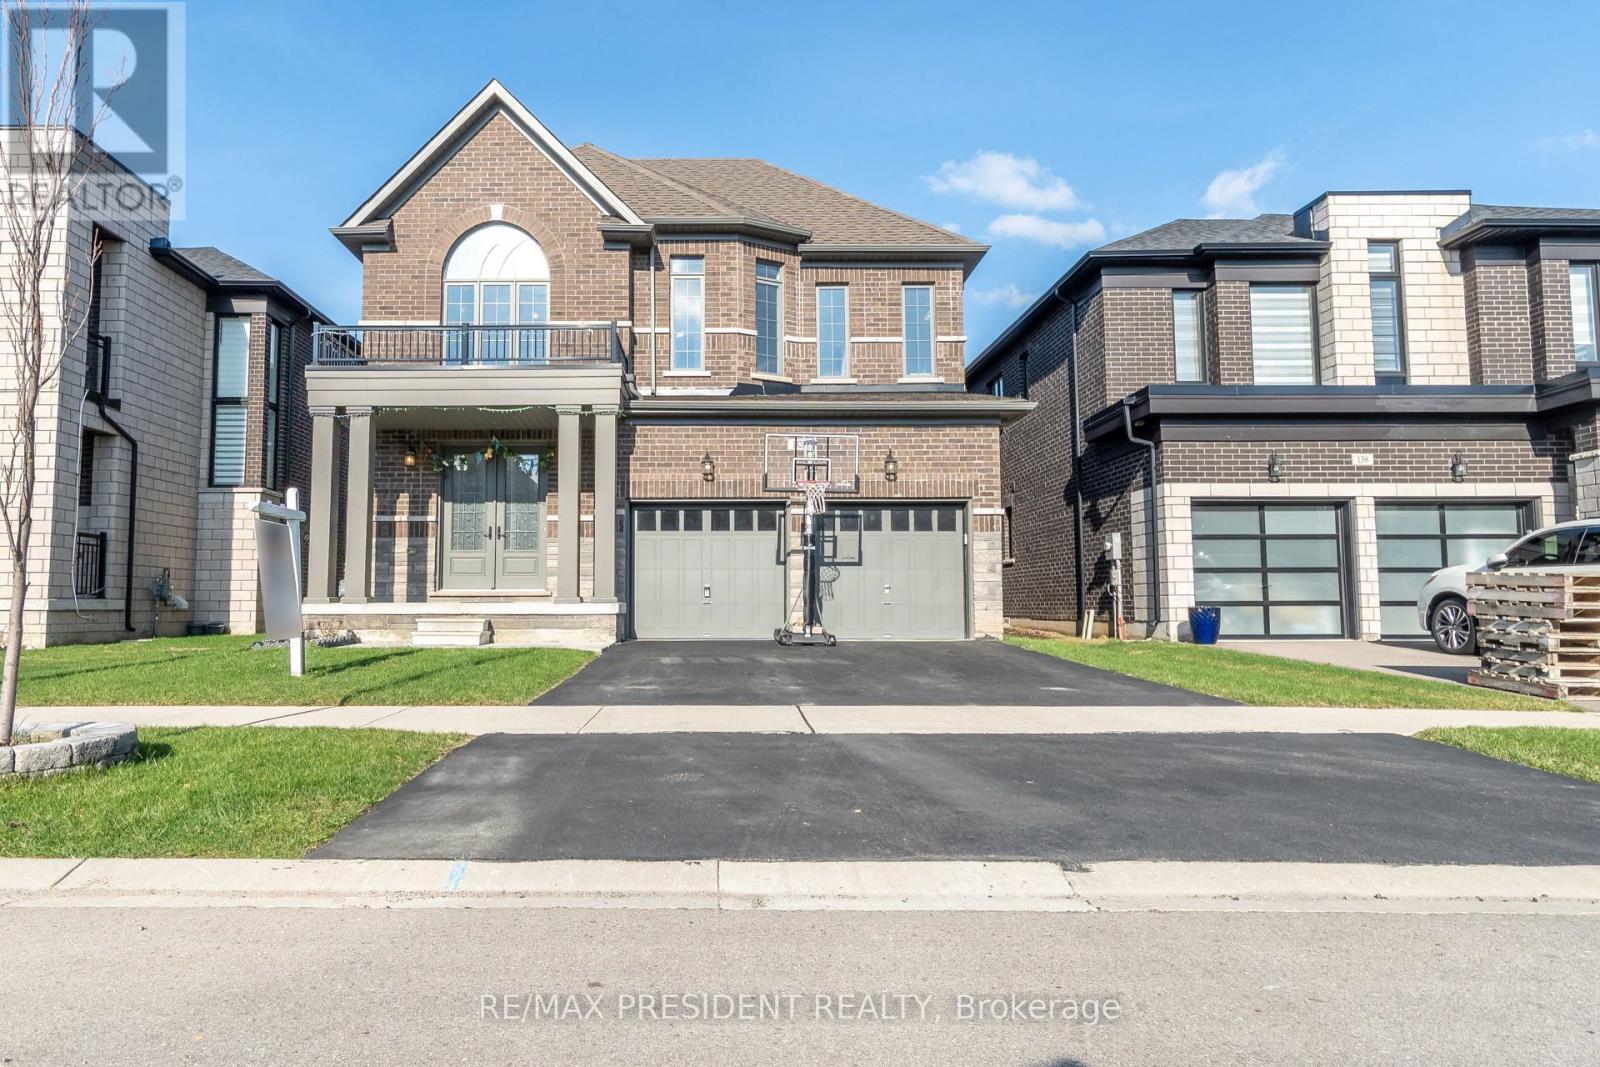
Beautiful and spacious detached home in a family-friendly neighbourhood. This well-maintained home offers 4 bedrooms, 5 Washrooms, and a double car garage, providing ample space for comfortable family living. The main floor features a functional layout with separate living and dining areas, along with a bright family room ideal for everyday use and entertaining. The kitchen comes equipped with built-in appliances and offers plenty of cabinet space. The second floor has four good-sized bedrooms, and each bedroom has its own bathroom, plus convenient second-floor laundry. Large windows throughout the home bring in plenty of natural light, making the space feel bright and welcoming. Within walking distance to Gurudwara Sri Guru Singh Sabha. Close to shopping plazas, parks, conservation areas, and school bus routes. Conveniently located just minutes from Highway 401 and the Toyota Manufacturing Plant. (id:61483)

6 Sunnydale Court
West Lincoln, Ontario
Nestled in the highly sought-after community of Wes-Li Gardens, where comfort, convenience, and carefree living come together in perfect harmony, this beautifully maintained semi-detached bungalow is tucked away on a quiet dead-end street in one of Smithville's most welcoming neighbourhoods. Designed for easy one-floor living, it offers the perfect blend of independence, comfort, and peace of mind without sacrificing the space and features you value. Step inside to an inviting open-concept design featuring soaring vaulted ceilings, abundant natural light, and a spacious kitchen with a breakfast bar, ideal for everyday living and entertaining. Main floor laundry, a single-car garage with inside entry, and custom blinds throughout add convenience. The generous primary bedroom offers a peaceful retreat with a convenient ensuite & double closet. A versatile den can easily serve as a second bedroom, guest room, home office, library, or hobby space. Enjoy peaceful mornings on your covered front porch or unwind on the private covered rear deck overlooking tranquil green-space, offering exceptional privacy and a relaxing connection to nature. The full unfinished lower level provides outstanding potential to create additional living space tailored to your needs, whether it's a family room, guest suite, hobby area, home gym, or workshop or additional storage. Affordable monthly condo fees cover exterior maintenance, building insurance, common elements, lawn care, snow removal, and the sprinkler system, allowing you more time to enjoy life. Visitor parking is conveniently located just steps from the driveway. Located minutes from shopping, restaurants, healthcare, parks, and everyday amenities, with easy access to the QEW and the shores of Lake Ontario, this exceptional home perfectly blends small-town charm with modern convenience. Whether you're down sizing, retiring, or seeking a low-maintenance lifestyle, this move-in-ready bungalow is ready to welcome youhome... (id:61483)
476210 3rd Line
Melancthon, Ontario
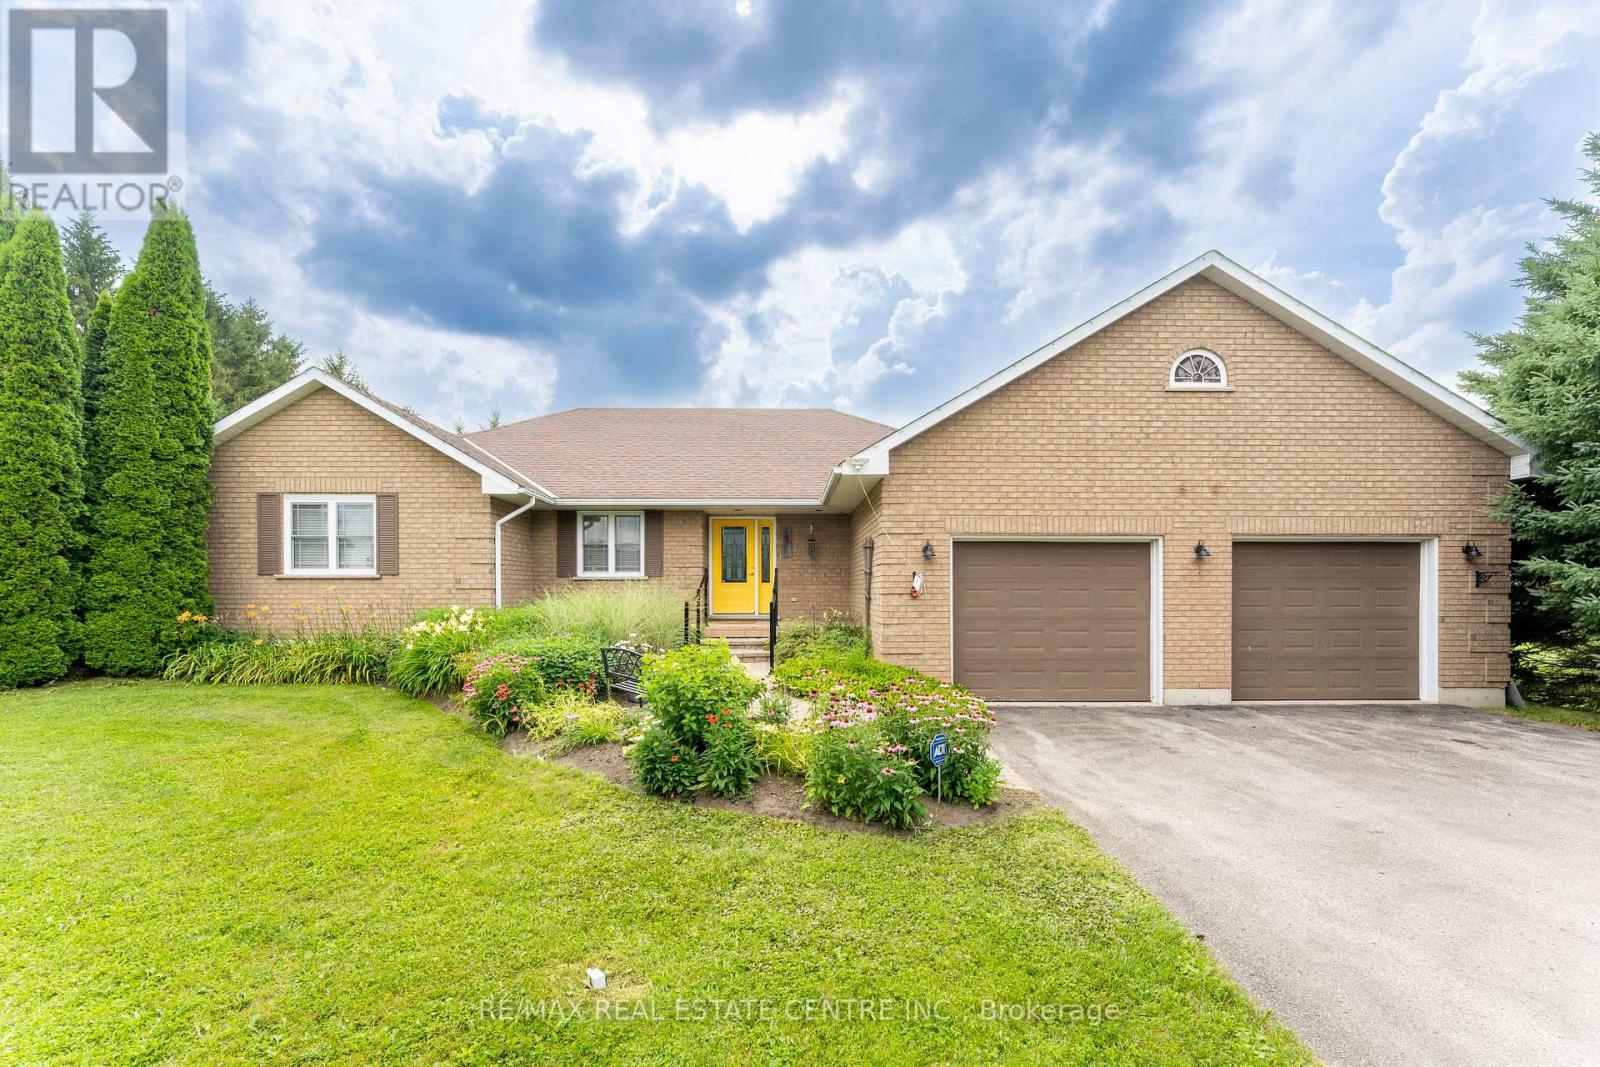
Welcome to your own private country retreat! Nestled on a beautifully treed and private 1-acre estate lot, this exceptional bungalow offers the perfect blend of peaceful rural living and the convenience of being just minutes from town and all amenities.Designed with both comfort and entertaining in mind, this spacious home features 3+1 bedrooms and 2+1 bathrooms with grand principal rooms, rich hardwood flooring throughout the main level, and an abundance of natural light streaming through oversized windows. The impressive front entrance welcomes you into a thoughtfully designed layout where every room feels bright, open, and inviting.The heart of the home is the stunning eat-in kitchen, complete with quartz countertops, a marble backsplash, stainless steel appliances, and a walkout to a spacious deck overlooking the private backyard. The adjoining living and dining areas provide the perfect setting for family gatherings and entertaining alike.The main spa-inspired bathroom with heated floors, granite countertops with his-and-her sinks, and an elegant walk-in rainforest glass shower. Storage is never an issue with closets galore throughout the home, while the convenient main-floor laundry offers direct access to the oversized two-car garage.The fully finished walkout basement expands your living space with a massive recreation room complete with a wet bar, an additional bedroom, bathroom, and direct access to the backyard-ideal for guests, multi-generational living, or entertaining.Outside, enjoy the serenity of mature trees, exceptional privacy, a paved driveway, and a beautifully updated deck featuring new railings (2025). Additional updates and features include a roof (2014) and a Generac-ready electrical system, providing peace of mind during power outages.This is a rare opportunity to own a private country estate offering spacious living, premium finishes, and modern conveniences in an unbeatable location close to everything you need. (id:61483)