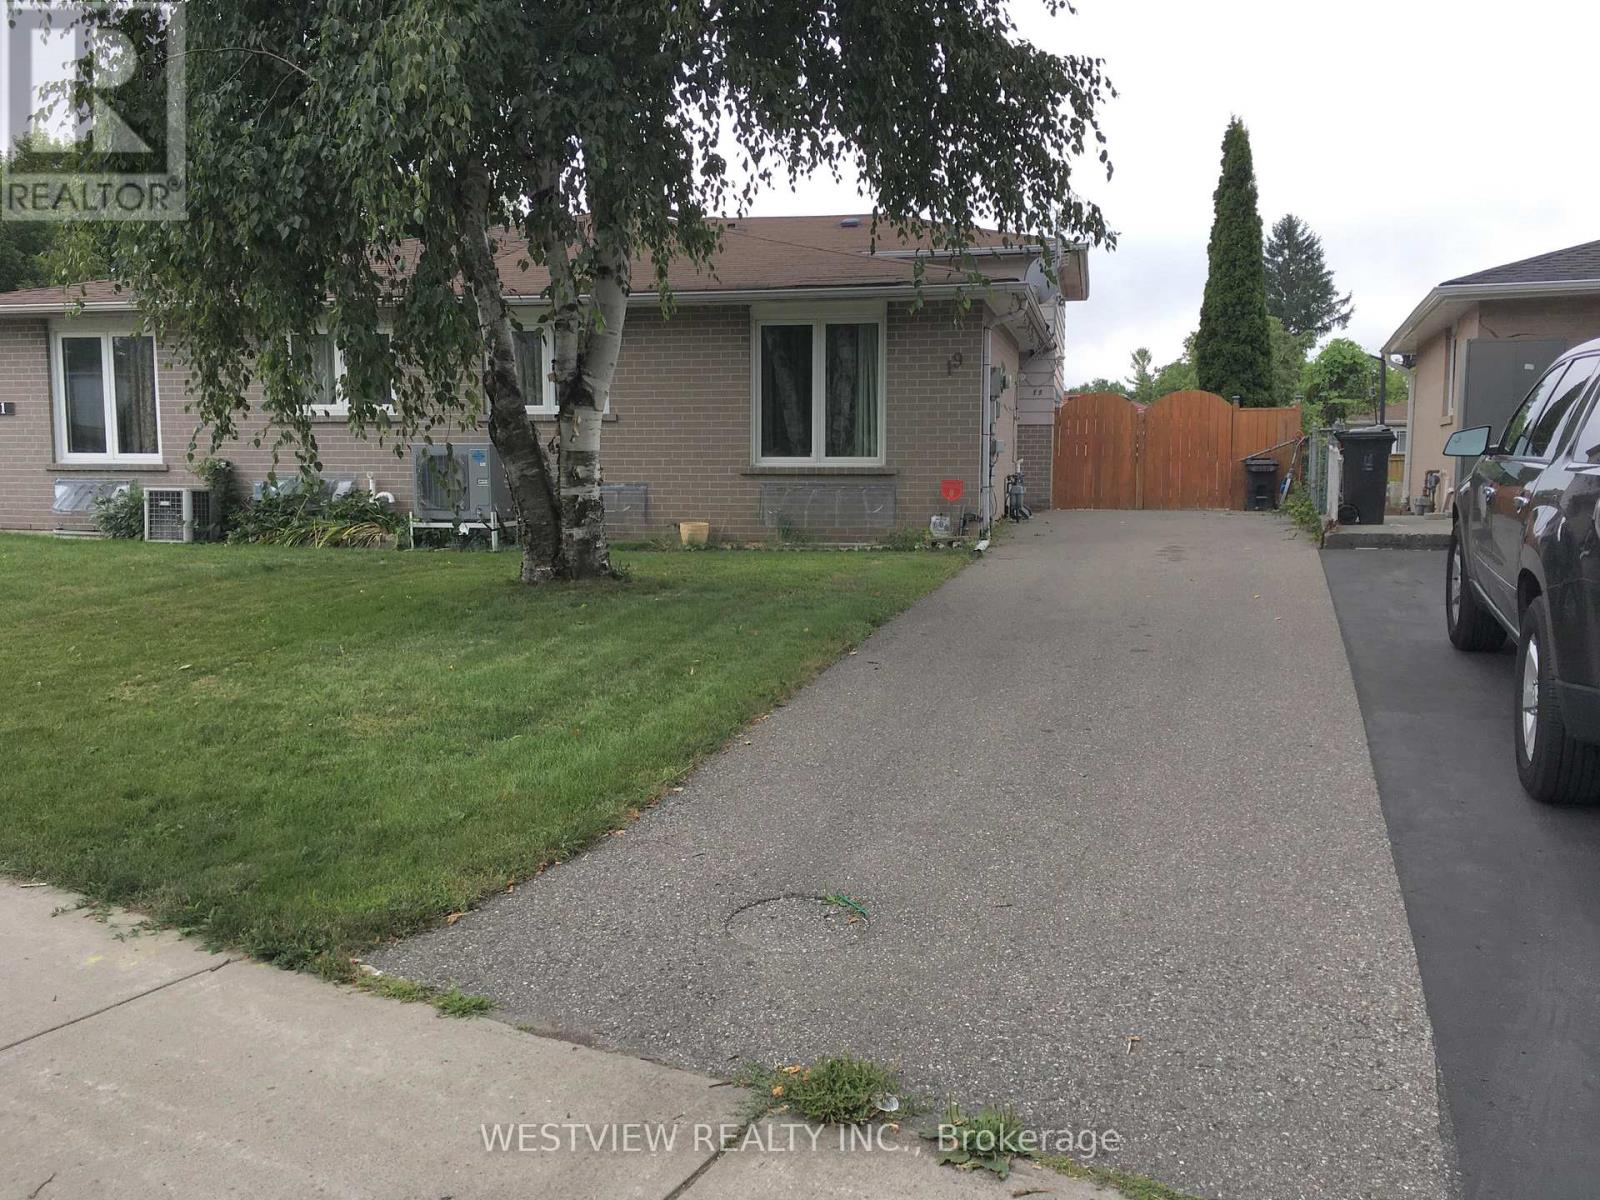
19 Coxworth Crescent
Toronto, Ontario
Lovely renovated two bedroom home located on a quiet street with local traffic only. Includes the main floor and upper level. Available for August 1 or later. Beautiful open concept kitchen overlooking the living & dining area that includes ample cabinetry, large kitchen island/ breakfast bar with additional storage. Tenant to pay 60% of utilities. Excellent value. Renovated powder room on main floor. Ensuite Laundry on second floor. Private driveway that allows for 2 parking spots.. Features a large backyard with large deck for your personal enjoyment. Desirable location, close to school, public transportation, shopping, parks & highway access. (id:61483)
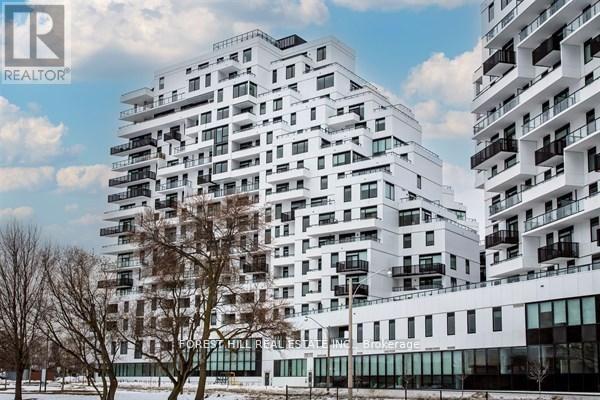
Ph 1702 - 1050 Eastern Avenue
Toronto, Ontario
Elevated living at the iconic Queen & Ashbridge Condos. This exceptional penthouse is a true trophy asset, offering a rare 3-bedroom plus den layout with soaring ceilings, expansive living spaces, and two private terraces showcasing breathtaking panoramic views of Lake Ontario and the downtown skyline.Flooded with natural light through floor-to-ceiling windows, the open-concept living and dining areas flow seamlessly outdoors creating the perfect setting for entertaining or relaxing above the city. Upgraded Miele appliances, a spa-like primary ensuite, separate his & hers walk in closets, a versatile den ideal for a home office, and premium finishes throughout complete this unique home in the sky.Includes two parking spaces and two lockers for added convenience and storage.Residents enjoy access to world-class, five-star amenities including a state-of-the-art 5,000 sqft fitness centre, yoga and spin studios, steam rooms, rooftop Sky Club with lounge and terrace, co-working and meeting spaces, multiple guest suites, bike storage, land scapped courtyard gardens and outdoor BBQ areas.Just steps to the beach, boardwalk, Ashbridges Bay, Queen Street East shops and cafés, and convenient transit at your doorstep, this is penthouse condo living at its finest! (id:61483)
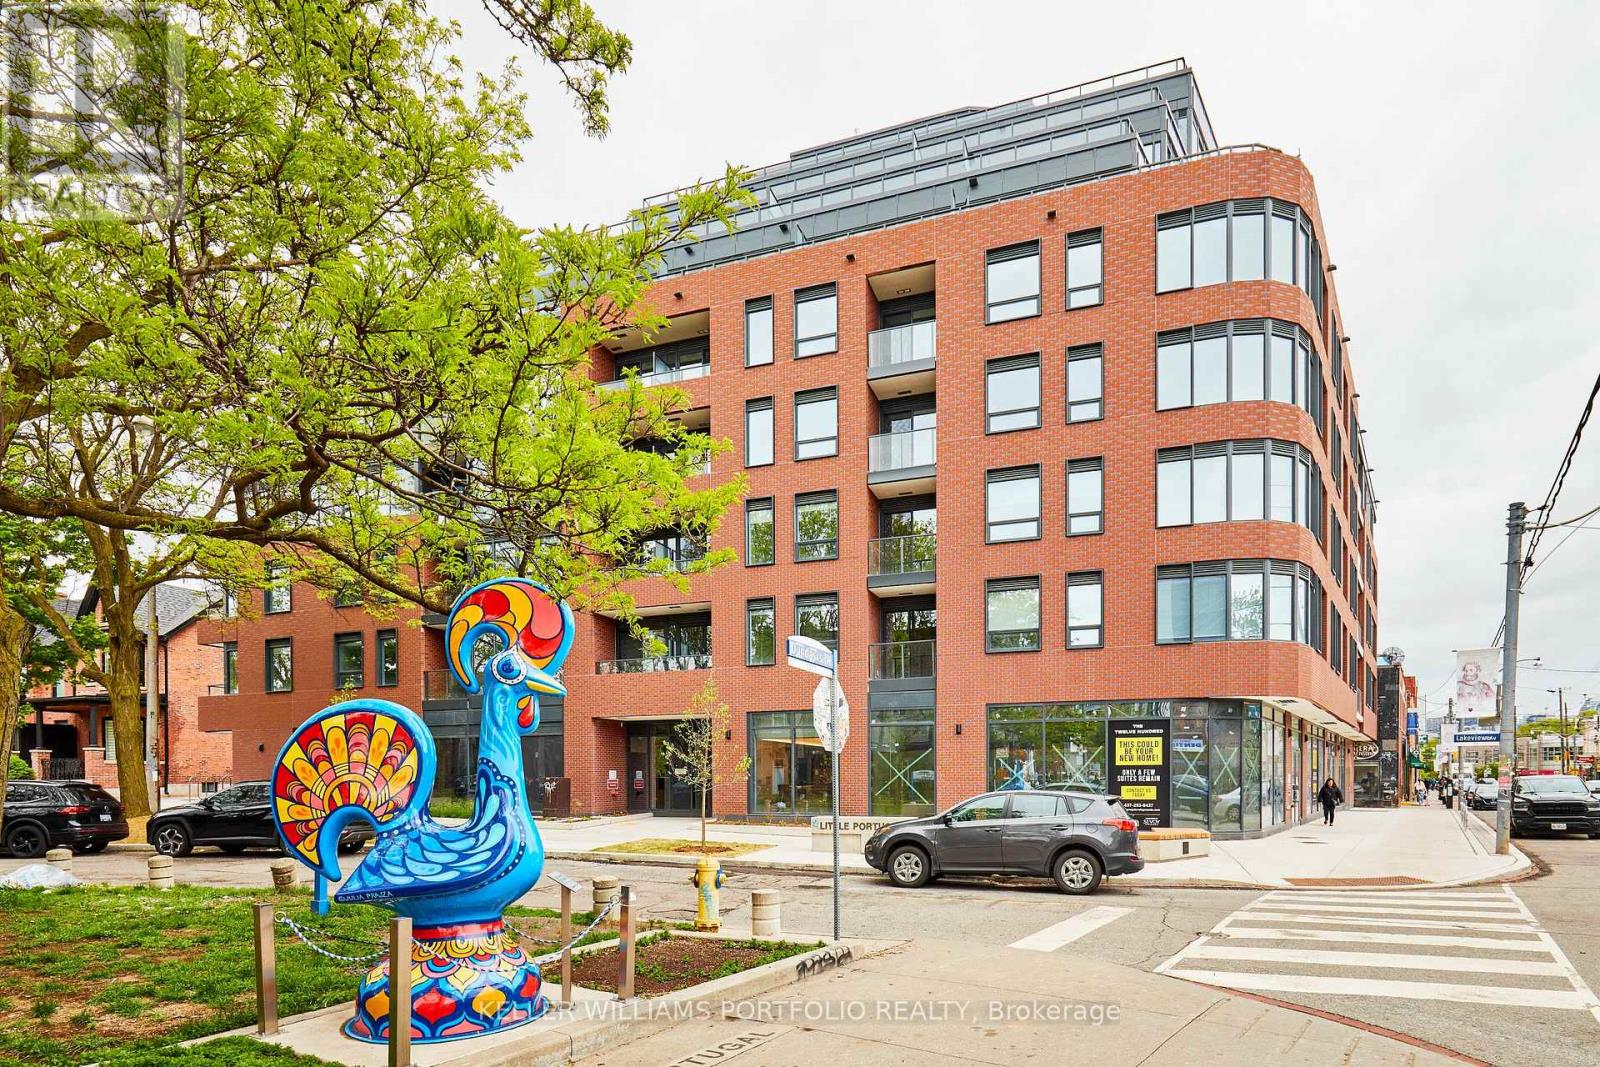
520 - 5 Lakeview Avenue
Toronto, Ontario
Welcome to The Twelve Hundred, a boutique condominium offering the perfect blend of contemporary design and vibrant downtown living. This bright, east-facing one-bedroom plus den suite features a thoughtfully designed open-concept layout with floor-to-ceiling windows, modern finishes, and an oversized private balcony-ideal for enjoying morning coffee, sunrise views, or relaxing at the end of the day.The stylish kitchen is designed for both everyday living and entertaining, complete with stainless steel appliances, stone countertops, and ample cabinetry. The versatile den is perfect for a home office, guest room, or creative workspace, while the spacious bedroom offers natural light and a closet. A modern 4-piece bathroom with premium finishes completes this move-in-ready home.Residents enjoy exceptional amenities, including a welcoming lobby, fitness centre, party room, and a beautifully appointed rooftop terrace with BBQ facilities-perfect for entertaining or enjoying summer evenings with friends.Ideally situated at the intersection of Ossington, Dundas West, and Queen West, this home places you in one of Toronto's most sought-after neighbourhoods. Enjoy a true walkable urban lifestyle, just steps to Trinity Bellwoods Park, boutique shopping, acclaimed cafés, craft breweries, award-winning restaurants, galleries, and convenient TTC transit. Whether you are grabbing brunch, exploring local markets, or meeting friends on Ossington's renowned restaurant row, everything you need is right outside your door. With an outstanding Walk Score of 97, this is downtown Toronto living at its best. (id:61483)
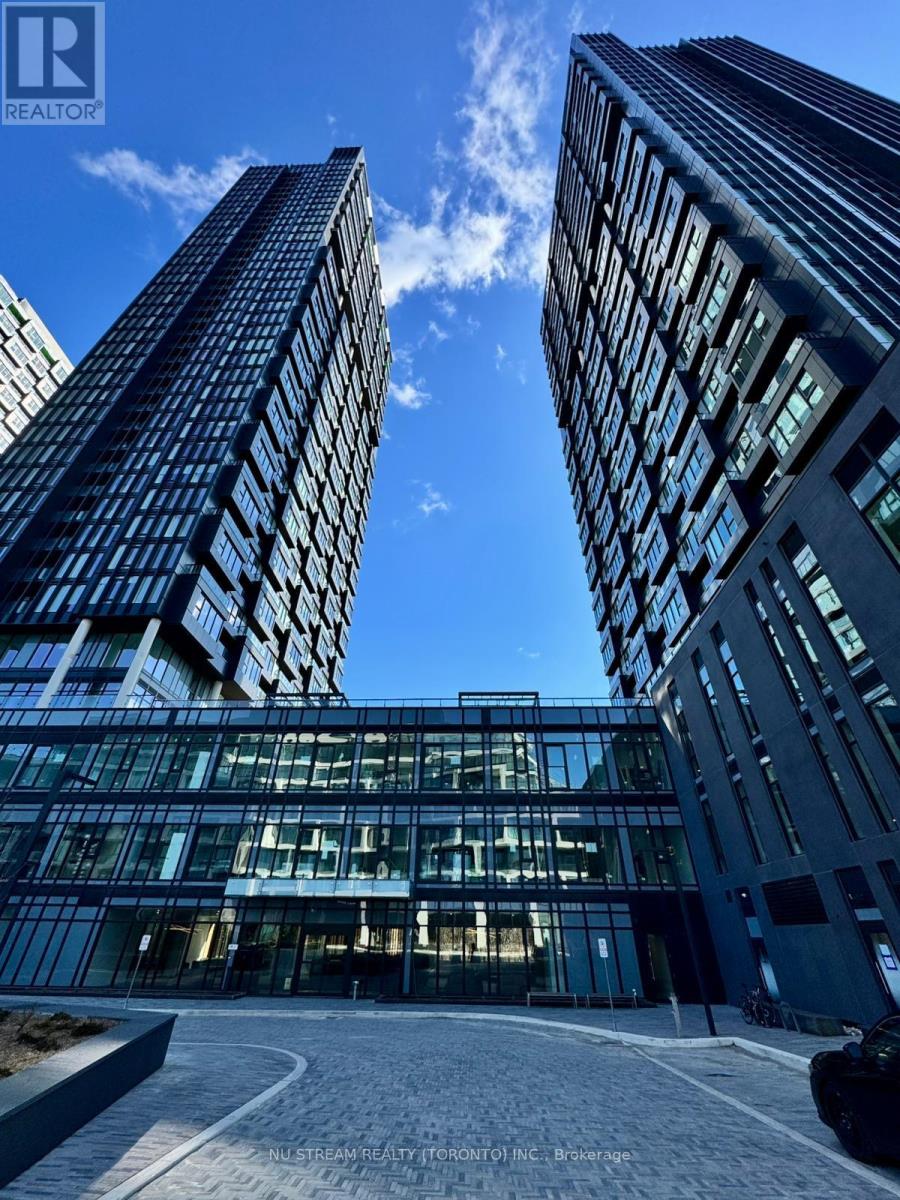
1212 - 1 Quarrington Lane S
Toronto, Ontario
Brand New building off the Line 5 LRT along Eglinton Ave., East. The open-concept living & dining area provides flexible space for relaxing or entertaining, contemporary kitchen with premium Miele appliances and contemporary finishes; ideal for those who appreciate quality and style. The cozy bedroom is ideal for a comfortable sleeping space for a single professional, making this unit perfect for a minimalist lifestyle. A modern bathroom and quality finishes complete the interior. .....Upgrades includes:- ceiling light in living room; Shower stall; One parking spot with EV charger; & one locker. Situated in a well-managed building close to transit, shopping, dining, parks, and major highways, this condo is ideal for professionals or individuals seeking convenience and functionality in a vibrant North York location. Easy access to Highway, Parks & Trails, Shopping center, Restaurant, Museum, Culture Centre & .... (id:61483)
721 - 500 Wilson Avenue
Toronto, Ontario
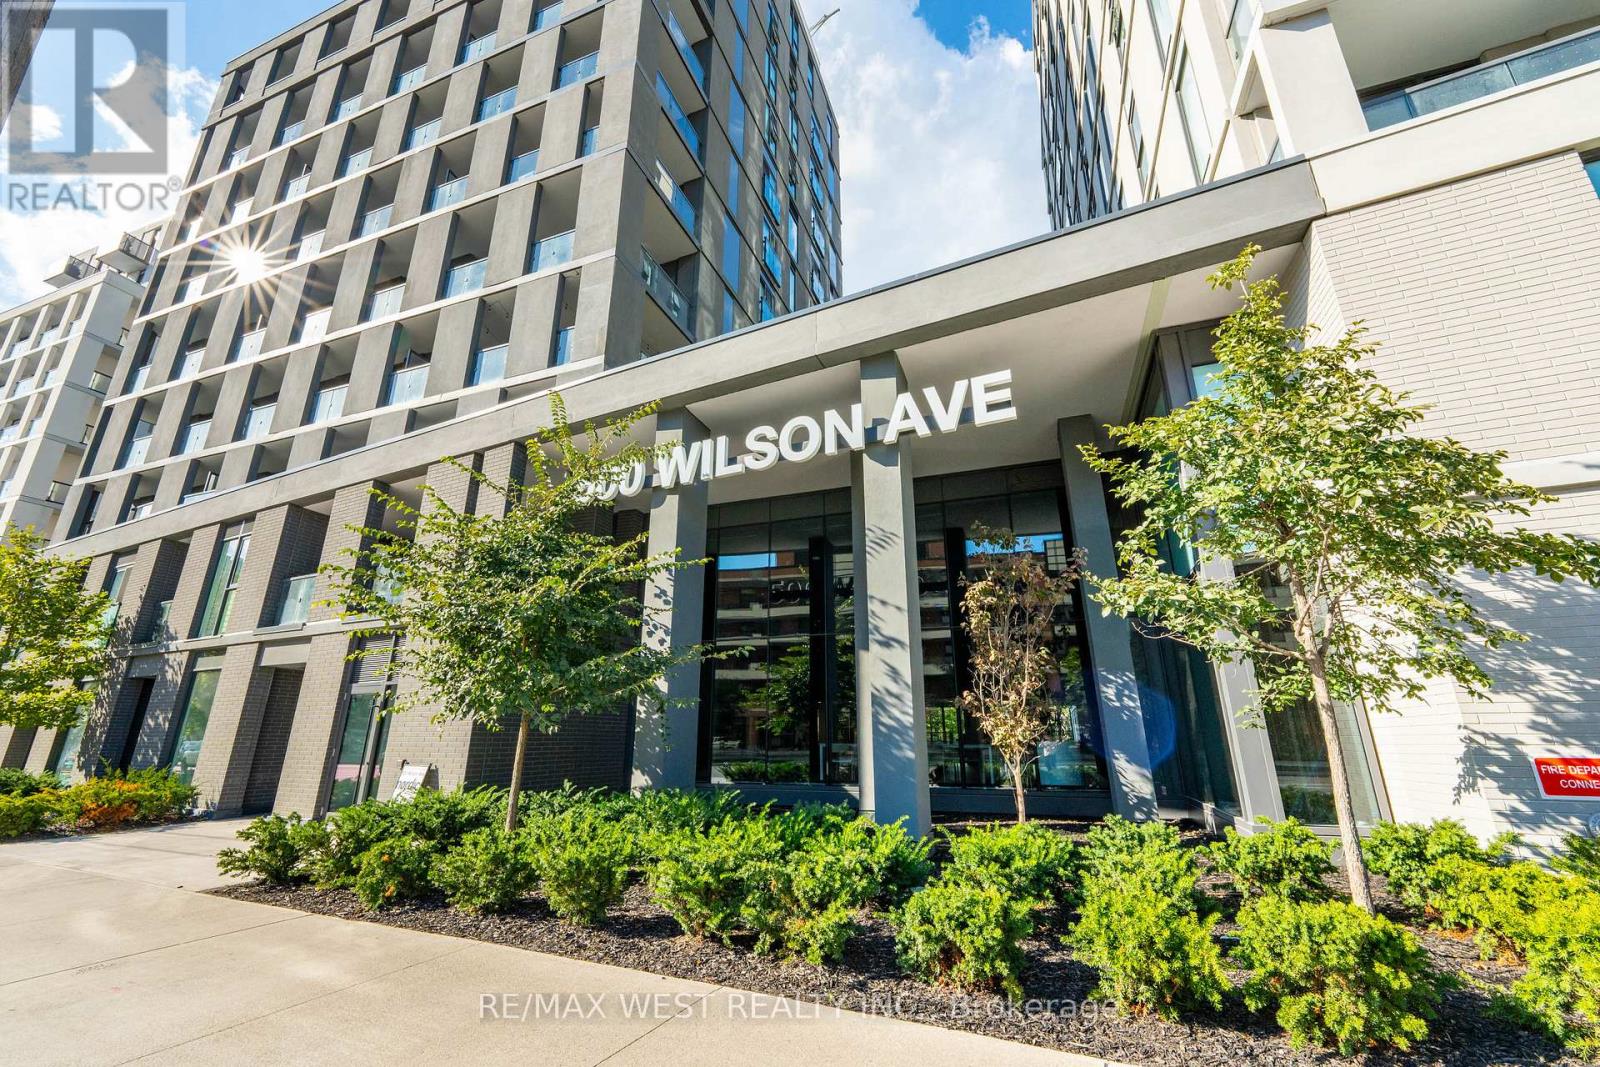
Beautiful 3-Bed, 2-Bath Unit at Nordic Condos! Bright and spacious North, East & West-facing unit located in the vibrant Clanton Park community. Modern design, extensive green space, and thoughtfully planned amenities make this the perfect place to call home. Prime Central Location: Steps to Wilson Subway Station, minutes to Hwy 401, Allen Rd, Yorkdale Mall, parks, shopping, restaurants & transit. Building Amenities include 24-hr concierge, fitness studio with yoga room, pet wash station, outdoor lounge area & more. Ideal for families, professionals, or investors seeking a well-connected urban lifestyle. (id:61483)
14 Model Avenue
Toronto, Ontario
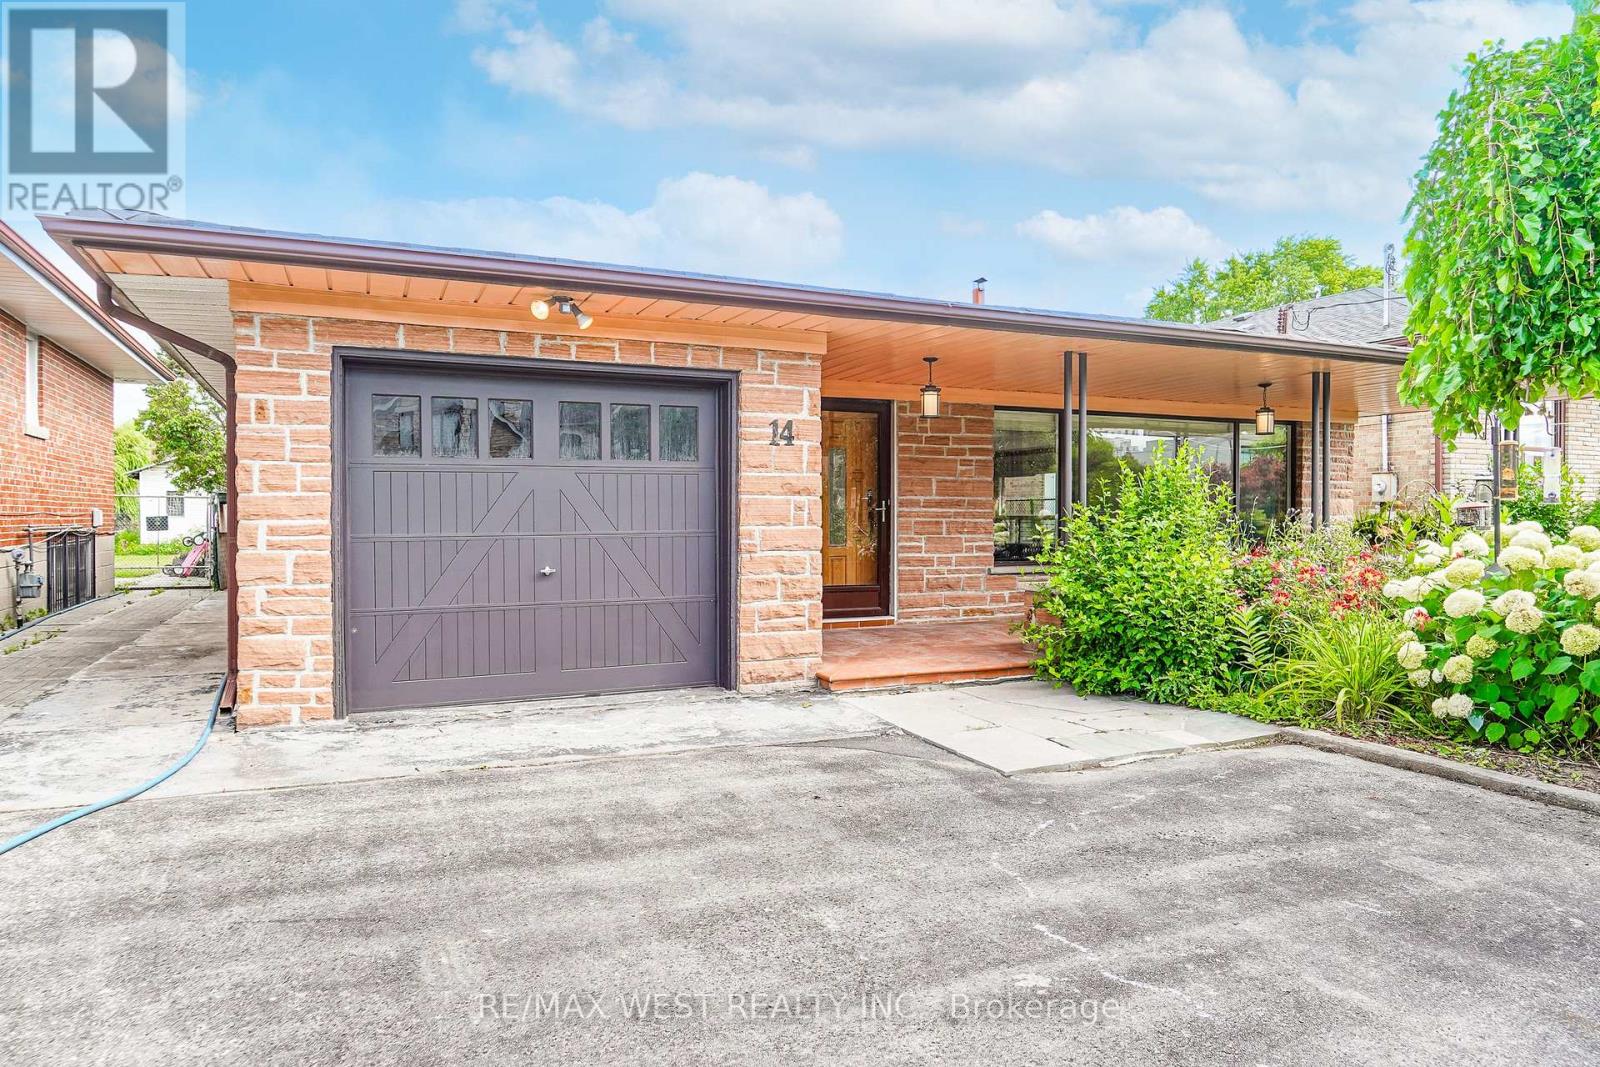
Welcome to this beautifully maintained Backsplit situated on a remarkable 50x170 ft lot in a desirable neighborhood of Clanton Park. This family home features a fantastic layout with three bedrooms and three bathrooms. Functional eat in kitchen with plenty of cabinetry for storage and countertop space for preparing meals. Kitchen area has separate door that leads to an outdoor patio. A spacious, sun-filled living and dining areas are bathed in natural light from a large, picturesque window, creating a warm and inviting atmosphere. Generous layout makes this space ideal for both everyday living and entertaining guests. Primary bedroom with ensuite. Hardwood flooring throughout. Finished lower level with fireplace and large windows. Plenty of parking. Massive private backyard with flagstone patio. Fabulous location!! Great neighborhood. Enjoy the convenience of nearby amenities: Parks, Stores, Malls - Yorkdale. Easy Access to Hwy 401/400. Public Transit - TTC - minutes to Wilson subway station. Some photos are virtually staged. (id:61483)
Ph15 - 25 Lower Simcoe Street
Toronto, Ontario
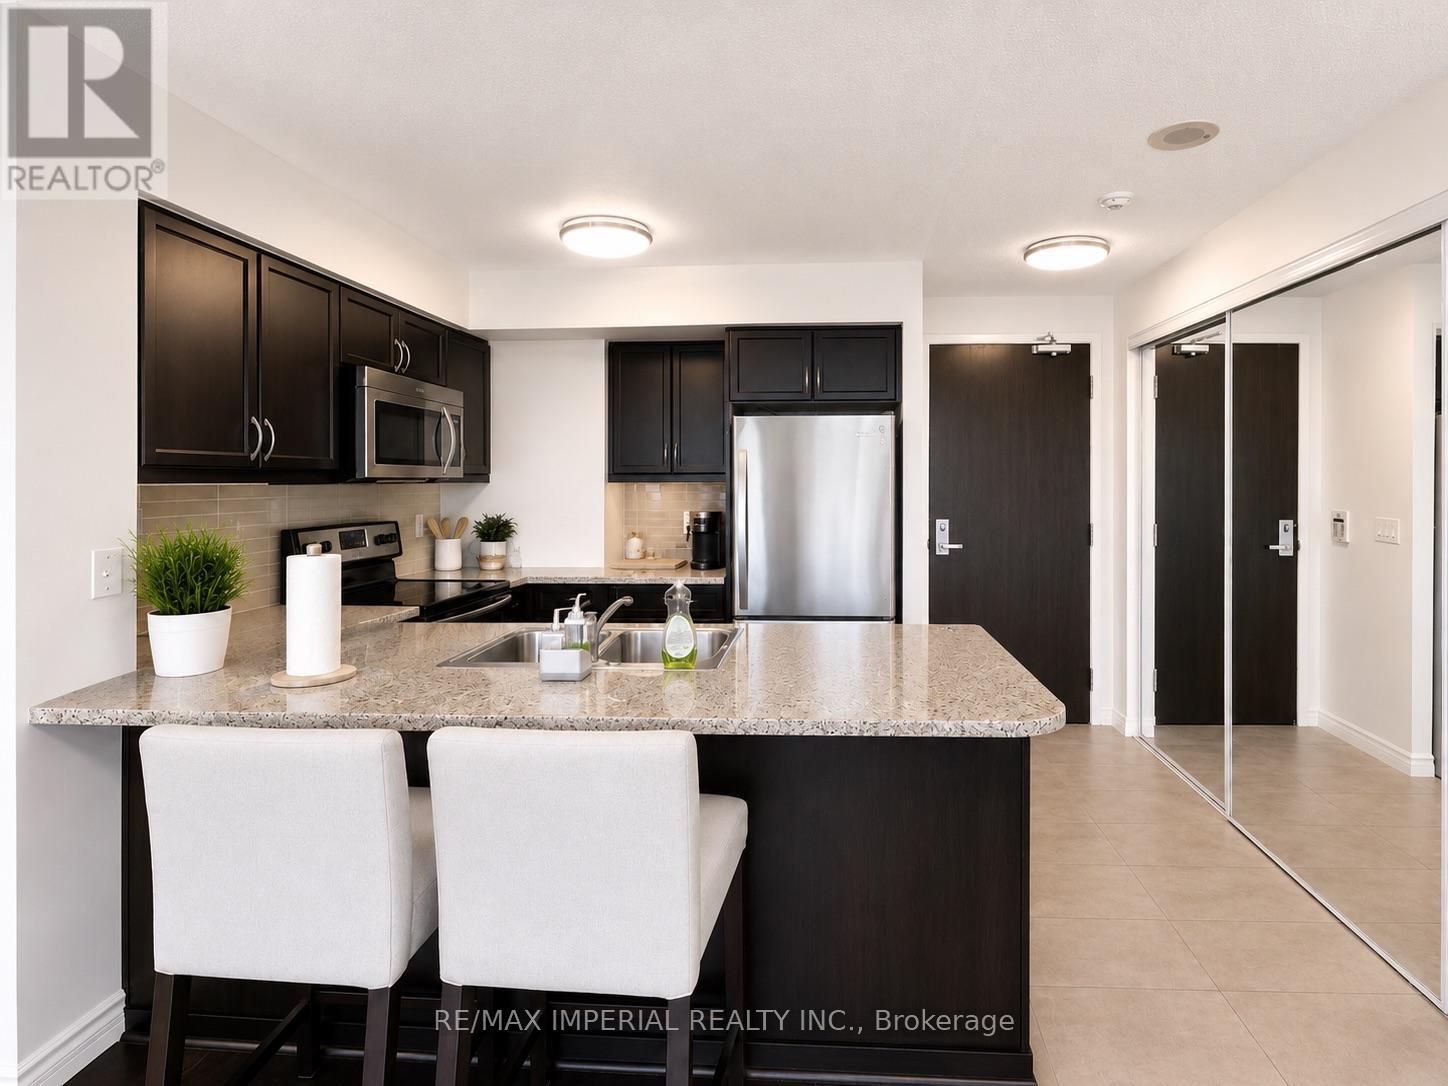
Experience luxury penthouse living at Infinity Condominiums. This bright and spacious 2-bedroom suite offers breathtaking unobstructed views of the CN Tower and Lake Ontario through floor-to-ceiling windows with custom roller shades. Features include hardwood flooring throughout, a modern kitchen with designer cabinetry, granite countertops, and stainless steel appliances. The generously sized primary bedroom offers a walk-in closet and a private 4-piece ensuite, while the split-bedroom layout provides excellent privacy. The second bedroom also features a walk-in closet and direct access to the balcony. Enjoy an unbeatable downtown location just steps to Toronto's Harbourfront, CN Tower, Rogers Centre, Union Station, Scotiabank Arena, and the Financial and Entertainment Districts. Direct indoor access to the PATH and everyday conveniences right at your doorstep. Please refer to the virtual tour for a walkthrough video. (id:61483)
8 Mayflower Gardens
Adjala-Tosorontio, Ontario
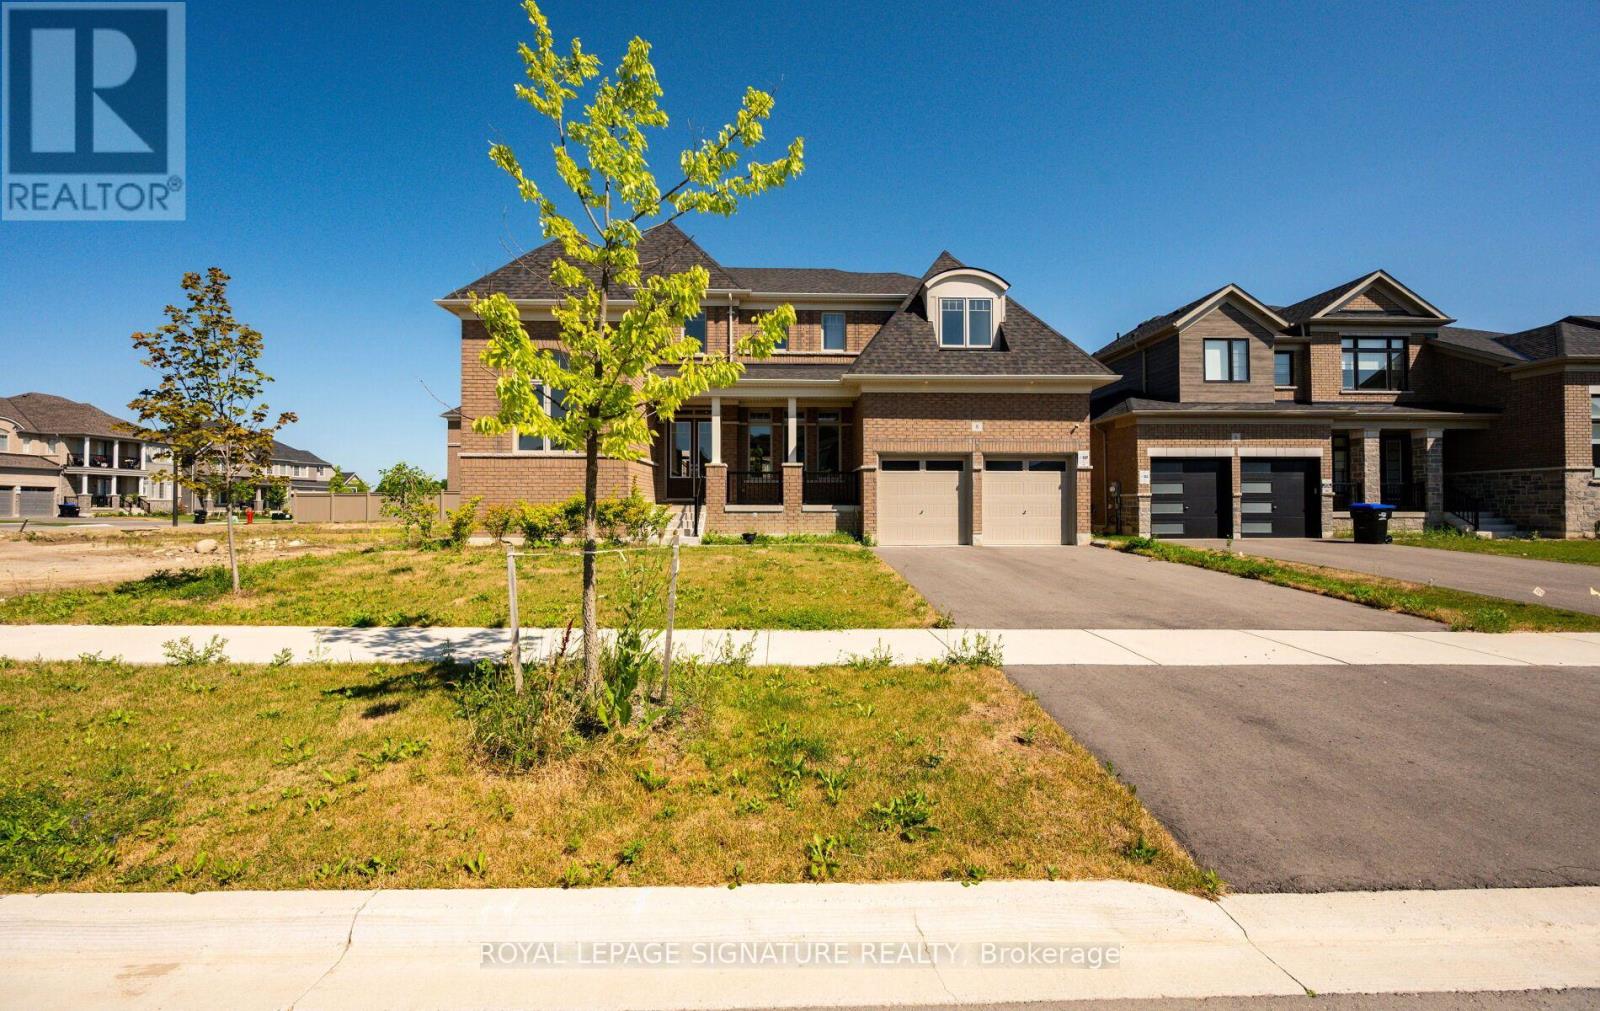
Welcome to this stunning 4-bedroom, 5-bathroom family home in the prestigious Colgan Crossing community by Tribute Communities. Offering nearly 3,700 sq. ft. of living space, plus a large unfinished basement with a separate entrance, this exceptional residence provides incredible potential for future living space, a home gym, recreation area or additional suite potential (buyer to verify). Designed for modern family living, the main level features 10-foot ceilings, a bright open-concept layout and elegant finishes throughout. A welcoming foyer leads to a private office/flex room with soaring 12-foot ceilings, perfect for a home office, library or playroom. The sun-filled dining room is complemented by a butler's pantry with stone countertops and built-in cabinetry. The chef-inspired kitchen features stone counters, a large breakfast bar, walk-in pantry, ample cabinetry and a walkout to the covered deck, creating a seamless indoor-outdoor entertaining space. The spacious living room and convenient mudroom with garage access complete the main level. Upstairs, hardwood floors continue throughout four generously sized bedrooms and a dedicated laundry room. The luxurious primary suite offers a spa-like 5-piece ensuite, two-way fireplace and private walkout to the upper deck. Each additional bedroom features its own 4-piece ensuite, with two bedrooms offering walk-in closets. Located in Colgan Crossing, Adjala-Tosorontio near Tottenham, this master-planned community offers peaceful country surroundings with modern conveniences. Enjoy nearby parks, trails, golf courses, schools and easy access to Highways 9, 27 and 400 for commuting to the GTA. A rare opportunity to own a luxury detached home combining exceptional space, thoughtful design and future potential in one of Simcoe County's most desirable communities. (id:61483)
7 Cooper Court
Brantford, Ontario
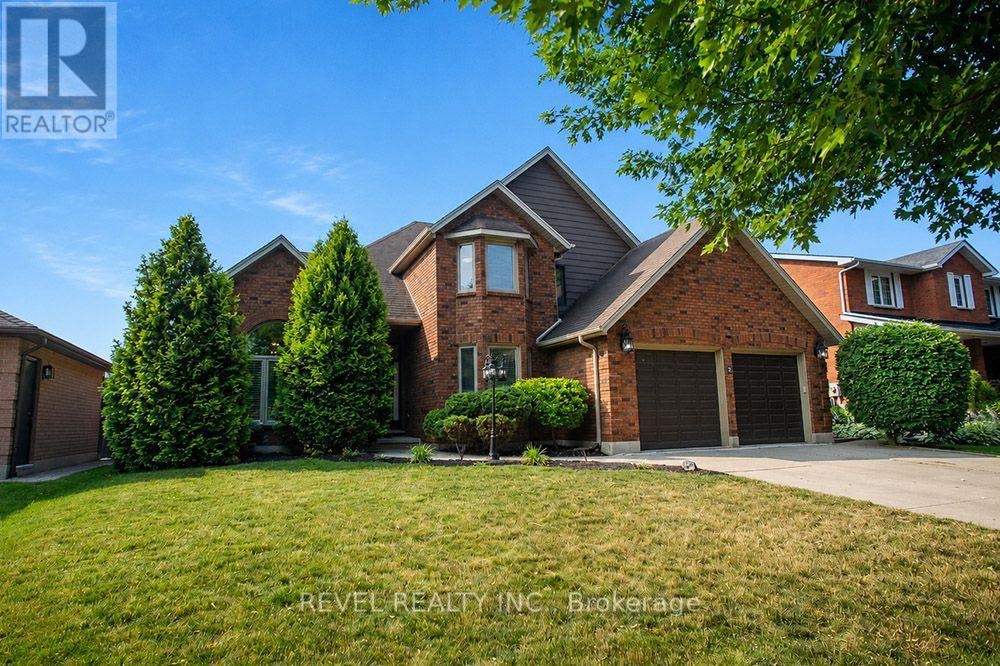
Welcome to this stunning two-storey home, situated on a quiet court in the highly desirable Pioneer Grove community. Offering over 2,800 sq. ft. of total finished living space, this beautifully maintained home features 5 bedrooms plus a den, 2 full bathrooms, 2 powder rooms, and oversized double car garage - making it an ideal home for growing families.When you arrive, the home's curb appeal makes a lasting impression. Inside, a grand foyer with soaring ceilings creates an inviting welcome. The elegant sitting room showcases a coffered ceiling, custom feature wall & fireplace, while the formal dining room is enhanced with modern wainscotting and tray ceiling-perfect for hosting family gatherings.At the heart of the home is a spacious eat-in kitchen complete with stainless steel appliances, abundant cabinetry, generous counter space, and room for casual dining. The kitchen flows into the family room with a cozy fireplace. A main-floor bedroom offers flexibility for guests or a home office, while the laundry & powder room add everyday convenience.The upper level features a spacious primary suite with a large ensuite bathroom and two walk-in closets. Three additional bedrooms and a full bathroom complete this level, ensuring everyone has their own space.The lower level extends the home's versatility with a den, rec room, and powder room. Ample unfinished space provides an exciting opportunity to customize additional living space.Outside, your private backyard is ready for summer! Spend sunny afternoons relaxing by the heated above-ground pool, entertain friends on the expansive deck beneath the gazebo, and take advantage of the storage shed for all your outdoor essentials.Located minutes from parks, walking trails & schools, this home offers the perfect balance of quiet court living & convenience. Thoughtfully updated, impeccably maintained, and located in one of the area's most sought-after neighbourhoods, this is a home where your next chapter begins. (id:61483)
7327 Rainham Road
Haldimand, Ontario
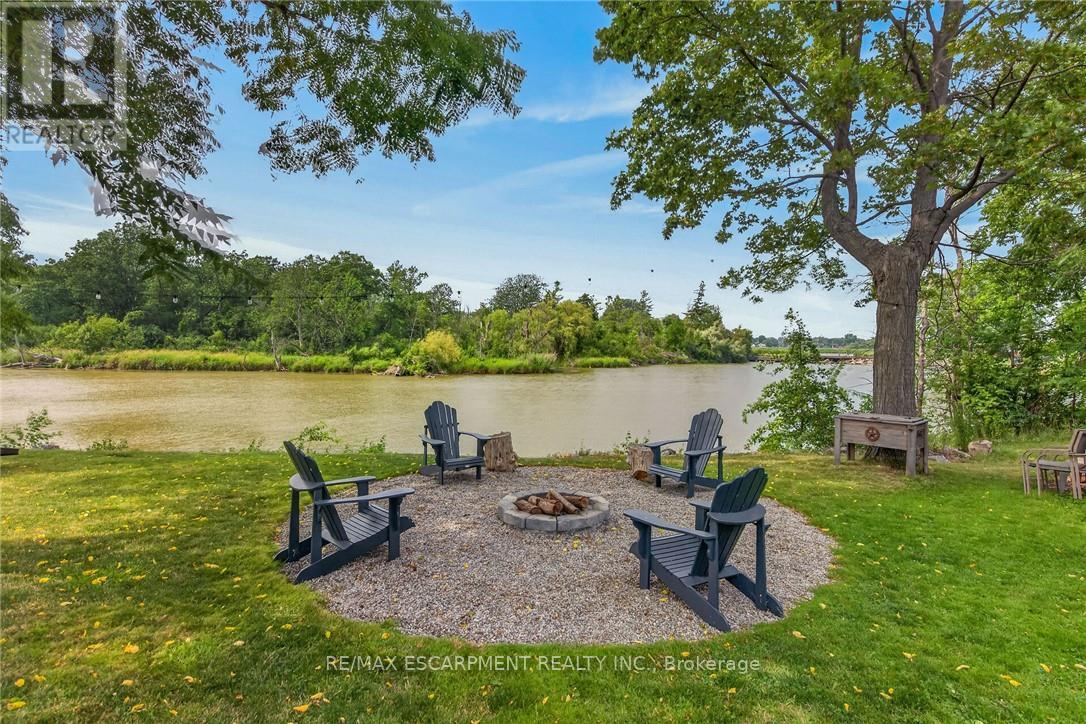
Gorgeous waterfront "Estate" located in friendly hamlet of Byng, a short walk over Grand Bridge leads to all of Dunnville's amenities incs Hospital, schools, churches, shopping, eateries, downtown district & River park w/boat launch. Positioned majestically on 0.53 ac armour stone landscaped/terraced lot is completely renovated 2 storey "Villa" enjoying over 300ft of frontage on scenic tributary w/direct Grand River/Lake Erie access - imagine boating, paddle boarding, kayaking or fishing from your own dock. Double 8ft doors provides entry to grand foyer introducing 2979sf of opulent living area highlighted w/stunning kitchen sporting classic cabinetry, huge WI pantry, period wooden island, roomy dinette & walk-out to 250sf tiered concrete entertainment patio - ultimate venue to savor Dunnville Dam/River views - onto inviting rear living room offering 2 patio door walk-outs - continues past 3pc bath to spacious family room & multi-purpose room - incs queen sized "Murphy Bed" - perfect MF bedrm, play room, office or home gym. Dramatic 8.6ft-10ft ceilings, engineered "distressed" hardwd flooring & stylish accent walls/ceilings compliment décor w/timeless elegance. Original staircase ascends to impressive upper level boasts 9.6ft ceilings, transom windows & wide corridor extending to north-wing primary bedroom flooded w/natural light flowing thru oversized windows - pass thru massive walk-in closet to chicly appointed 5pc en-suite embracing the warmth of heated floors, 2 bedrooms flanked by 4pc Jack & Jill bath, convenient laundry station & 4th bedroom - ensure all upper level square footage is utilized. Versatile 949sf service-style basement houses mechanicals & side walk-out. Attached 200sf workshop or "He/She" hang out - ftrs insulated interior & hydro. Extras - 2 newer n/g furnaces w/AC, 6000 gal cistern, UV purification, septic, 200 amp hydro, newer roof shingles, 12x12 2-storey shed & 8x7 vinyl cabana/bar building. Make this River Fantasy your Grand (id:61483)

1161 Turcotte Road
Tweed, Ontario
Three Cottages! Looking for an off-grid private oasis with acreage? This 69-acre lot, located 2.5 hrs from Ottawa and 3 hrs from Toronto, offers 3 unique cabins surrounded by lush forests and a large natural pond that is suitable for canoeing, kayaking and paddle-boarding. These inviting, partly winterized cabins are built with board and batten exterior and cozy interiors that will make any guest feel comfortable throughout the summer, spring, and fall months. The Main Cabin, built in the early 1900s, offers a nostalgic and spacious bedroom, kitchen and living/dining area that is equipped with a wood stove for the colder months, and a sitting area with stunning natural lighting and views. Built in the 70s, the Bunkhouse has an open concept living and kitchen area heated by a wood stove, a bedroom, an additional room that can be used for storage or recreation, and an outdoor deck that is perfect for gatherings and entertainment. The 4-year-old Bunkie has insulated spray foam walls and floor, an outdoor fire pit and shower, indoor propane fireplace, two bedrooms, and a family room with loft space looking over the main floor of the cabin. Property is being sold furnished. Offers welcome anytime. This property has three outhouse buildings and two outdoor showers. (id:61483)
332 Scenic Drive
Saint George, Ontario
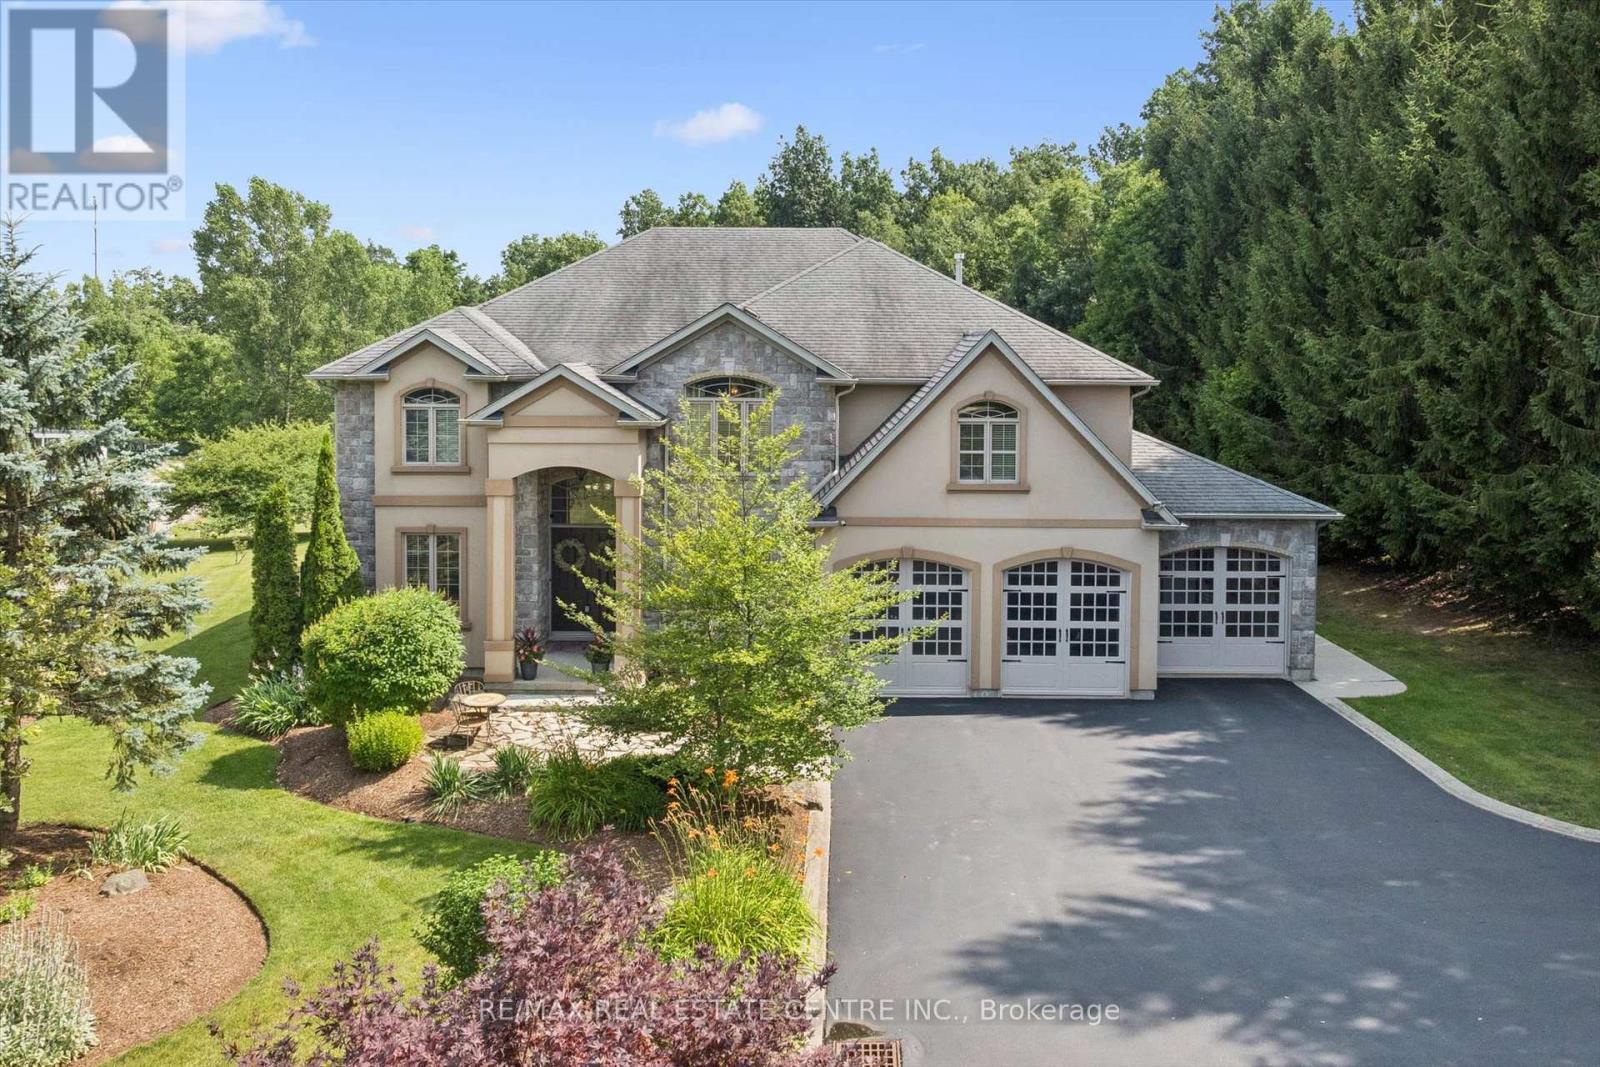
Set on a breathtaking 1.54-acre estate backing onto protected green space, this exceptional custom-built home offers over 3,500 sq. ft. of luxurious living in one of St. George's most coveted neighbourhoods. A dramatic 20-foot foyer and family room create an unforgettable first impression, while 10-foot ceilings throughout the main floor enhance the home's bright, open design. Anchoring the family room is a stunning floor-to-ceiling custom cast stone fireplace, an architectural showpiece. The thoughtfully designed layout features a formal dining room, spacious principal rooms, and an eat-in kitchen with walkout to the expansive backyard. The primary suite is a true retreat, featuring a striking four-sided custom cast stone fireplace and a spa-inspired ensuite with a large soaker tub, oversized glass shower, and private water closet. Designed for effortless indoor-outdoor living, the professionally landscaped backyard features a heated 20' x 40' saltwater pool with a new liner (2026), new Jandy heater (2026), new Tru-Clear salt chlorination system (2026), and Hayward pump (2024). A 1,000 sq. ft. Trex composite deck with glass railings overlooks the peaceful greenspace, creating the perfect setting for entertaining or relaxing. The partially finished lower level offers a spacious recreation room, infrared sauna, and a large unfinished area ready for a home theatre, golf simulator, fitness studio, or additional living space. Recent updates include professional interior painting, new shower and water closet glass enclosures, serviced furnace and A/C, rebuilt iron filtration system, sealed asphalt driveway, LiftMaster garage door openers, sump pump, Flexcon Flex-Lite well pressure tank (2019), and more. A triple-car garage and oversized driveway provide exceptional parking for family and guests. (id:61483)