14 Model Avenue Toronto, Ontario M3H 1W1

$1,550,000
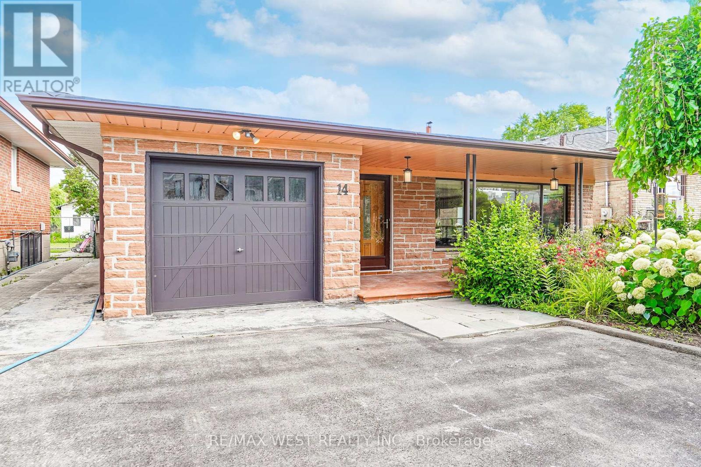
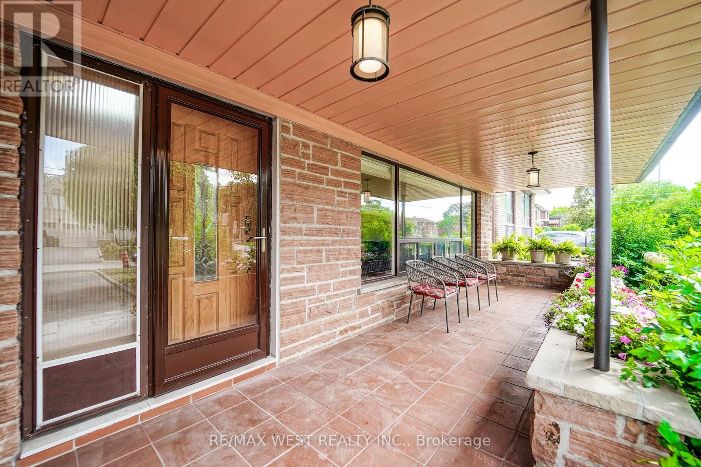
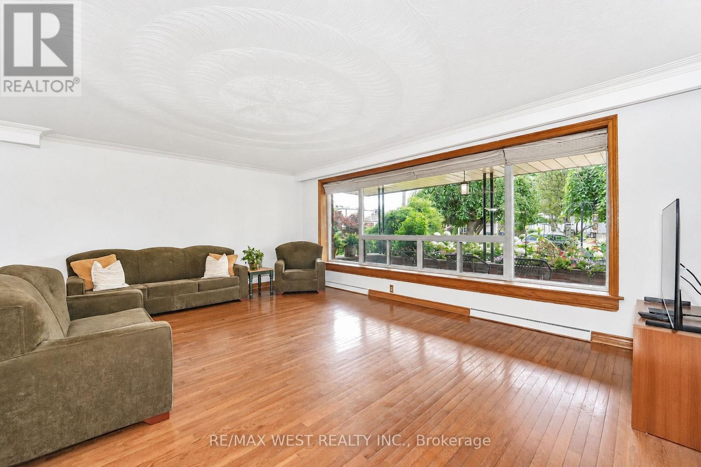
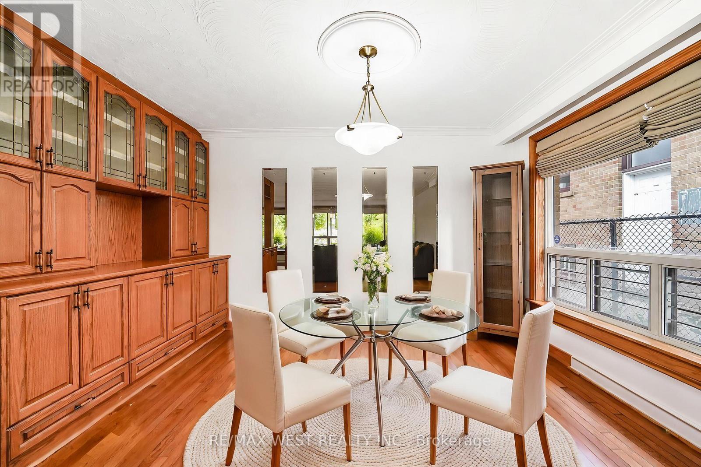
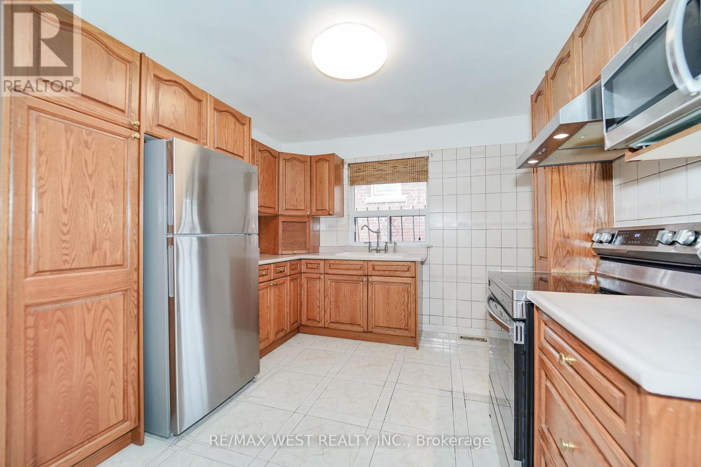
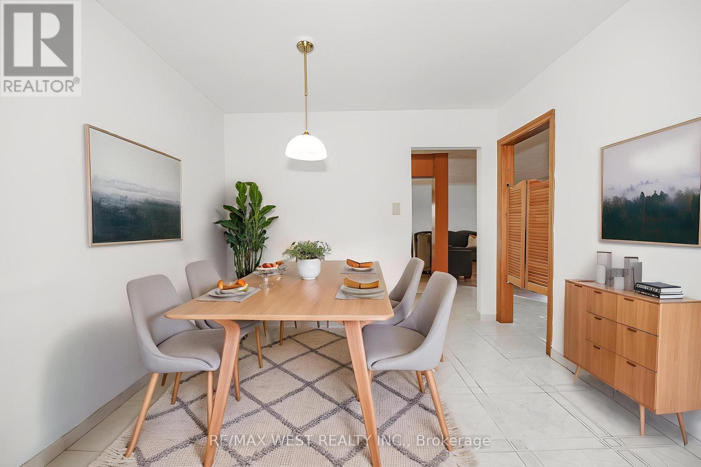
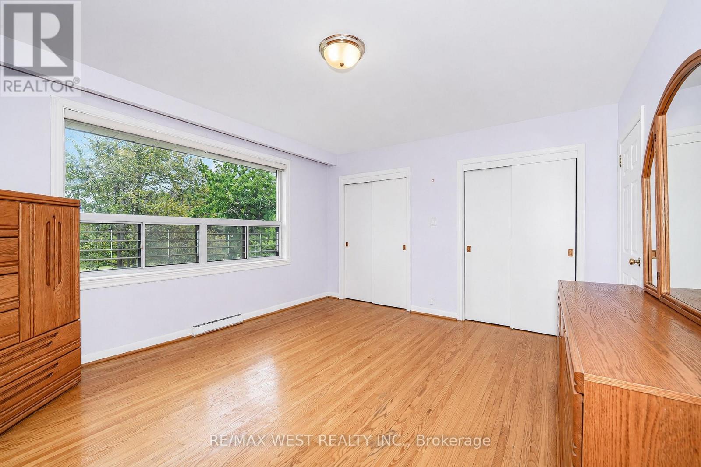
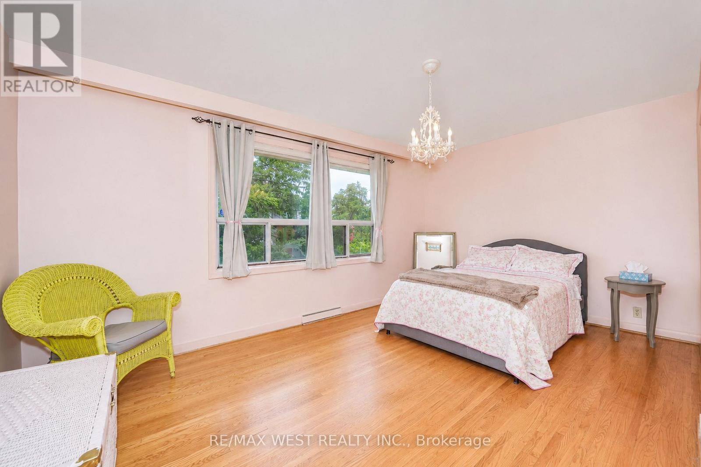
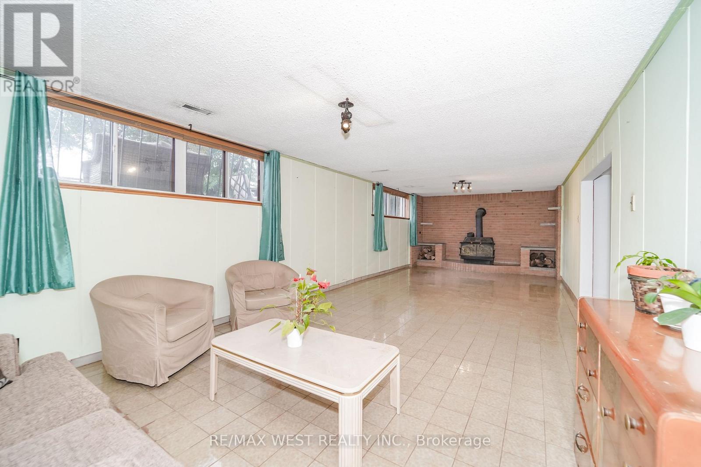
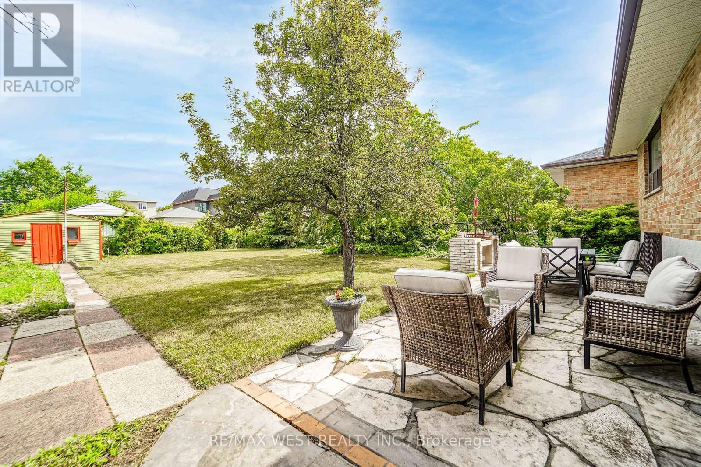
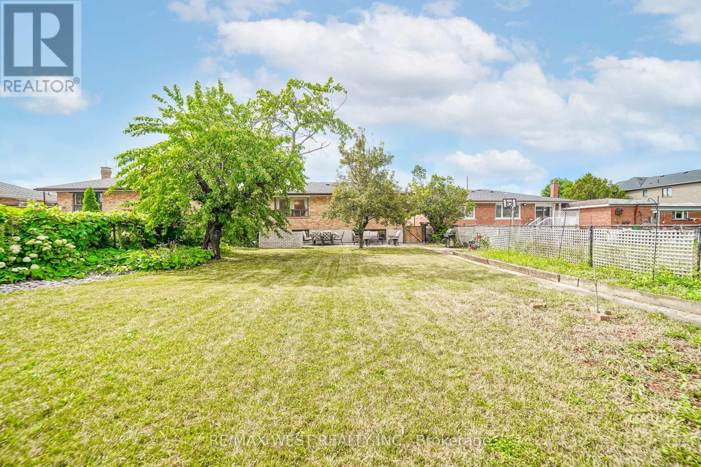
Welcome to this beautifully maintained Backsplit situated on a remarkable 50x170 ft lot in a desirable neighborhood of Clanton Park. This family home features a fantastic layout with three bedrooms and three bathrooms. Functional eat in kitchen with plenty of cabinetry for storage and countertop space for preparing meals. Kitchen area has separate door that leads to an outdoor patio. A spacious, sun-filled living and dining areas are bathed in natural light from a large, picturesque window, creating a warm and inviting atmosphere. Generous layout makes this space ideal for both everyday living and entertaining guests. Primary bedroom with ensuite. Hardwood flooring throughout. Finished lower level with fireplace and large windows. Plenty of parking. Massive private backyard with flagstone patio. Fabulous location!! Great neighborhood. Enjoy the convenience of nearby amenities: Parks, Stores, Malls - Yorkdale. Easy Access to Hwy 401/400. Public Transit - TTC - minutes to Wilson subway station. Some photos are virtually staged. (id:61483)
Property Details
| MLS® Number | C13598422 |
| Property Type | Single Family |
| Neigbourhood | Clanton Park |
| Community Name | Clanton Park |
| Equipment Type | Water Heater |
| Parking Space Total | 5 |
| Rental Equipment Type | Water Heater |
Building
| Bathroom Total | 3 |
| Bedrooms Above Ground | 3 |
| Bedrooms Total | 3 |
| Appliances | Blinds, Dryer, Microwave, Hood Fan, Stove, Washer, Window Coverings, Refrigerator |
| Basement Development | Finished |
| Basement Type | Crawl Space (finished) |
| Construction Style Attachment | Detached |
| Construction Style Split Level | Backsplit |
| Cooling Type | Central Air Conditioning |
| Exterior Finish | Brick |
| Fireplace Present | Yes |
| Fireplace Total | 1 |
| Fireplace Type | Woodstove |
| Flooring Type | Tile, Hardwood |
| Foundation Type | Block |
| Half Bath Total | 1 |
| Heating Fuel | Natural Gas |
| Heating Type | Forced Air |
| Size Interior | 1,100 - 1,500 Ft2 |
| Type | House |
| Utility Water | Municipal Water |
Parking
| Attached Garage | |
| Garage |
Land
| Acreage | No |
| Sewer | Sanitary Sewer |
| Size Depth | 170 Ft ,2 In |
| Size Frontage | 50 Ft |
| Size Irregular | 50 X 170.2 Ft |
| Size Total Text | 50 X 170.2 Ft |
Rooms
| Level | Type | Length | Width | Dimensions |
|---|---|---|---|---|
| Lower Level | Great Room | 3.89 m | 10.02 m | 3.89 m x 10.02 m |
| Main Level | Kitchen | 3.14 m | 5.7 m | 3.14 m x 5.7 m |
| Main Level | Living Room | 7.29 m | 5.89 m | 7.29 m x 5.89 m |
| Main Level | Dining Room | 7.29 m | 5.89 m | 7.29 m x 5.89 m |
| Upper Level | Primary Bedroom | 3.79 m | 4.35 m | 3.79 m x 4.35 m |
| Upper Level | Bedroom 2 | 3.23 m | 4.97 m | 3.23 m x 4.97 m |
| Upper Level | Bedroom 2 | 2.87 m | 3.89 m | 2.87 m x 3.89 m |
https://www.realtor.ca/real-estate/30071205/14-model-avenue-toronto-clanton-park-clanton-park
Contact Us
Contact us for more information

The trademarks REALTOR®, REALTORS®, and the REALTOR® logo are controlled by The Canadian Real Estate Association (CREA) and identify real estate professionals who are members of CREA. The trademarks MLS®, Multiple Listing Service® and the associated logos are owned by The Canadian Real Estate Association (CREA) and identify the quality of services provided by real estate professionals who are members of CREA. The trademark DDF® is owned by The Canadian Real Estate Association (CREA) and identifies CREA's Data Distribution Facility (DDF®)
July 23 2026 07:01:49
Toronto Regional Real Estate Board
RE/MAX West Realty Inc.