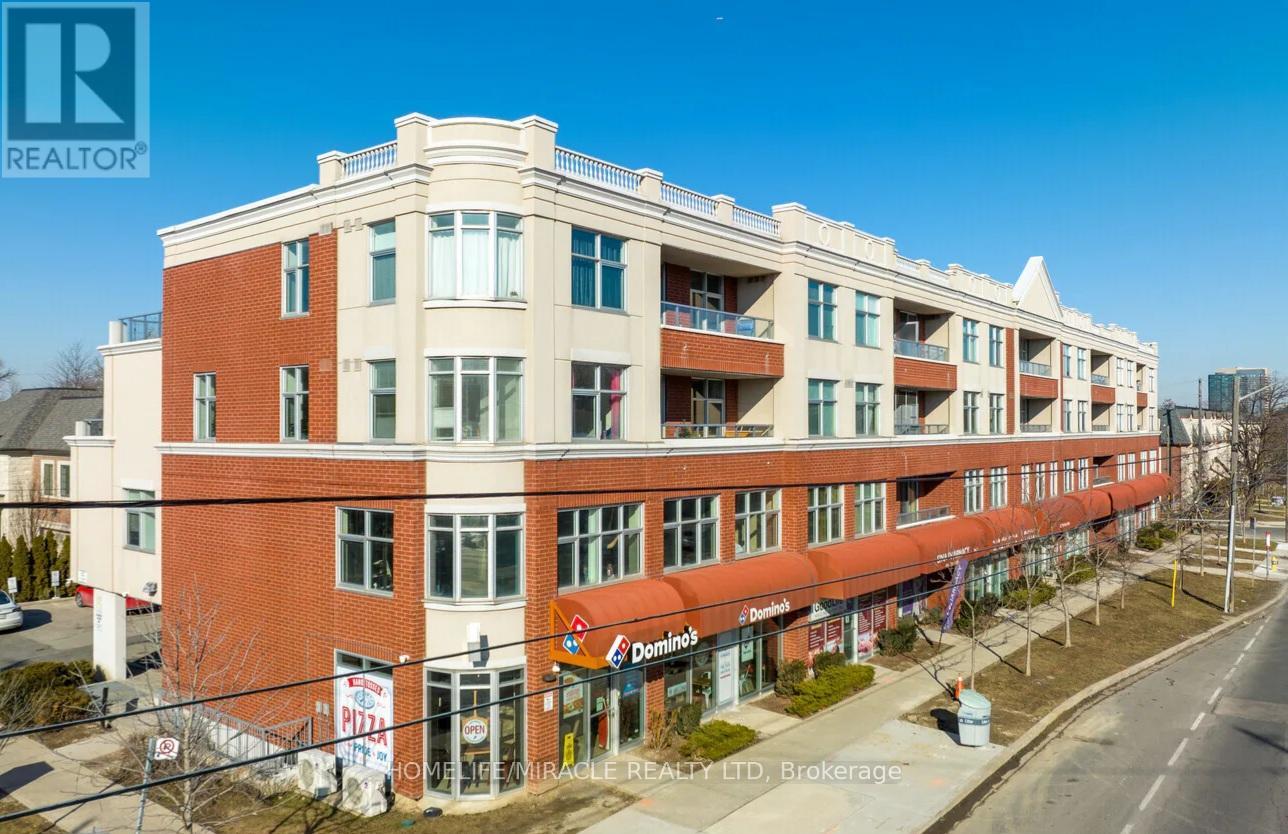
412 - 222 Finch Avenue W
Toronto, Ontario
Open concept, high ceiling, laminate flooring throught. Kitchen boasts quartz countertop & backsplash, steel kitchen appliances, kitchen island and breakfast bar. Large and bright bedroom with wrap around windows. Ensuite bath and laundry. Large south facing balcony. One underground parking and one locker included. Visitors parking in ground floor and basement. Party room/board room free to use. TTC bus stop right in front of building, mins away to Finch subway. Cafe, Pizza shop, Dentist and other businesses in the building. (id:61483)
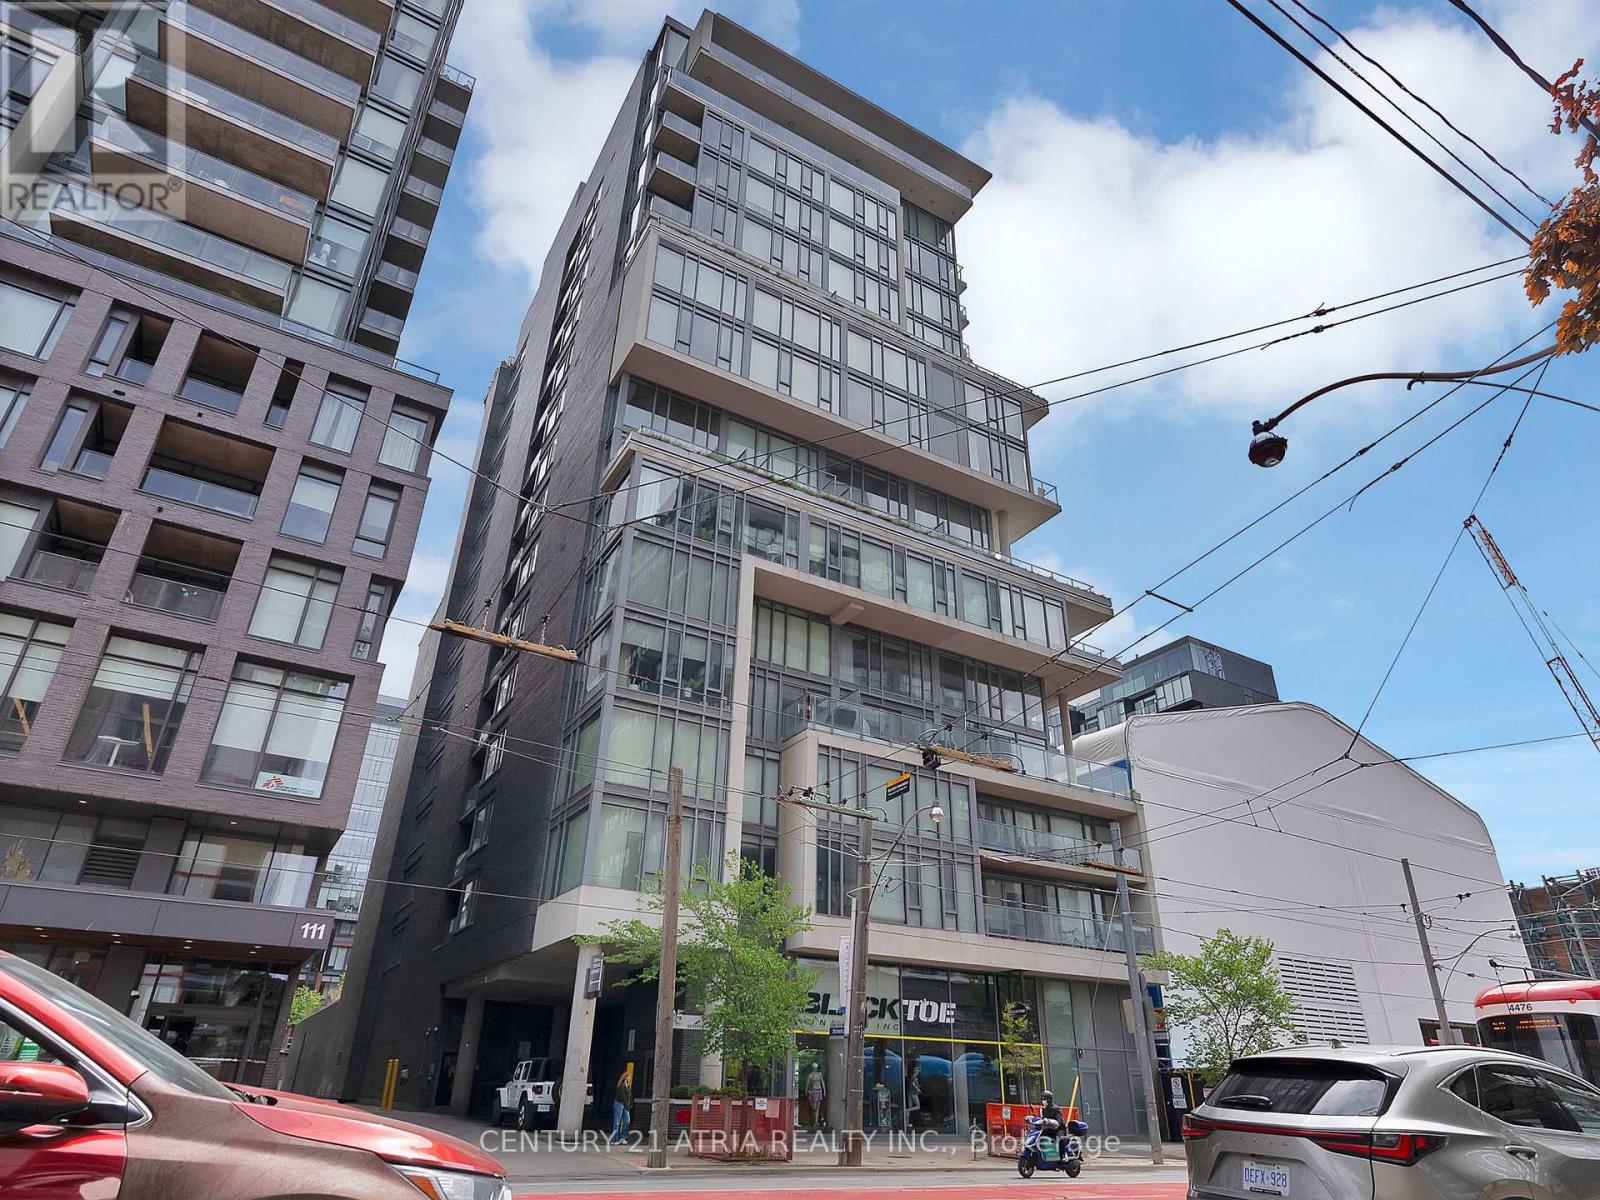
318 - 95 Bathurst Street
Toronto, Ontario
Welcome to stylish urban living in the heart of vibrant King West! This bright and spacious corner loft features floor-to-ceiling windows. Enjoy seamless indoor-outdoor living with an incredible wraparound balcony offering nearly 300 sq ft of outdoor space, perfect for entertaining or unwinding after a long day. This stunning property offers a sleek modern aesthetic with exposed concrete ceilings, a modern kitchen with stainless steel appliances, and premium finishes throughout. Located steps from transit, top restaurants, cafés, groceries, the LCBO, Trinity Bellwoods, and all the energy of King West nightlife, convenience truly meets lifestyle here. Positioned at the highly sought-after King & Bathurst intersection, this is also an incredible opportunity to invest in one of Toronto's fastest-growing transit hubs with the future Ontario Line "King West" station currently under construction just steps away, bringing seamless connectivity across the city and adding even more long-term value to the neighbourhood. (id:61483)
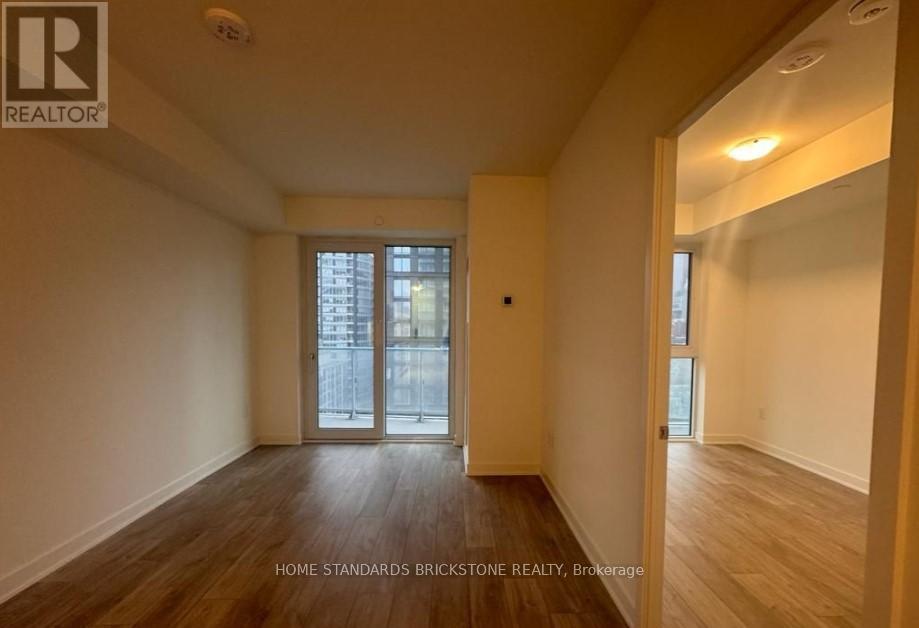
1408 - 100 Dalhousie Street
Toronto, Ontario
Rare Oversized (630 sqft) 1+Den & Stop settling for cramped downtown living. This Social Condos offers the breathing room you've been looking for. Featuring a versatile/large den perfect for private sanctuary for deep work or bed room while the dual washrooms ensure ultimate convenience for you and your mate/guest. Experience an open-concept flow that feels more like a home than a condo, High-floor South views, chic finishes, and steps away from Dundas Square. Steps to public Transit, Boutique Shops, Restaurants, Short Walking to TMU, UofT, and George Brown College, Eaton Centre, and Cinemas, 14,000 sqft spaces indoor/outdoor Amenities:fitness centre, Rooftop terrace, co-working spaces, lounges, Yoga room, Sauna, Party room,Barbeque +, Motivated seller (id:61483)
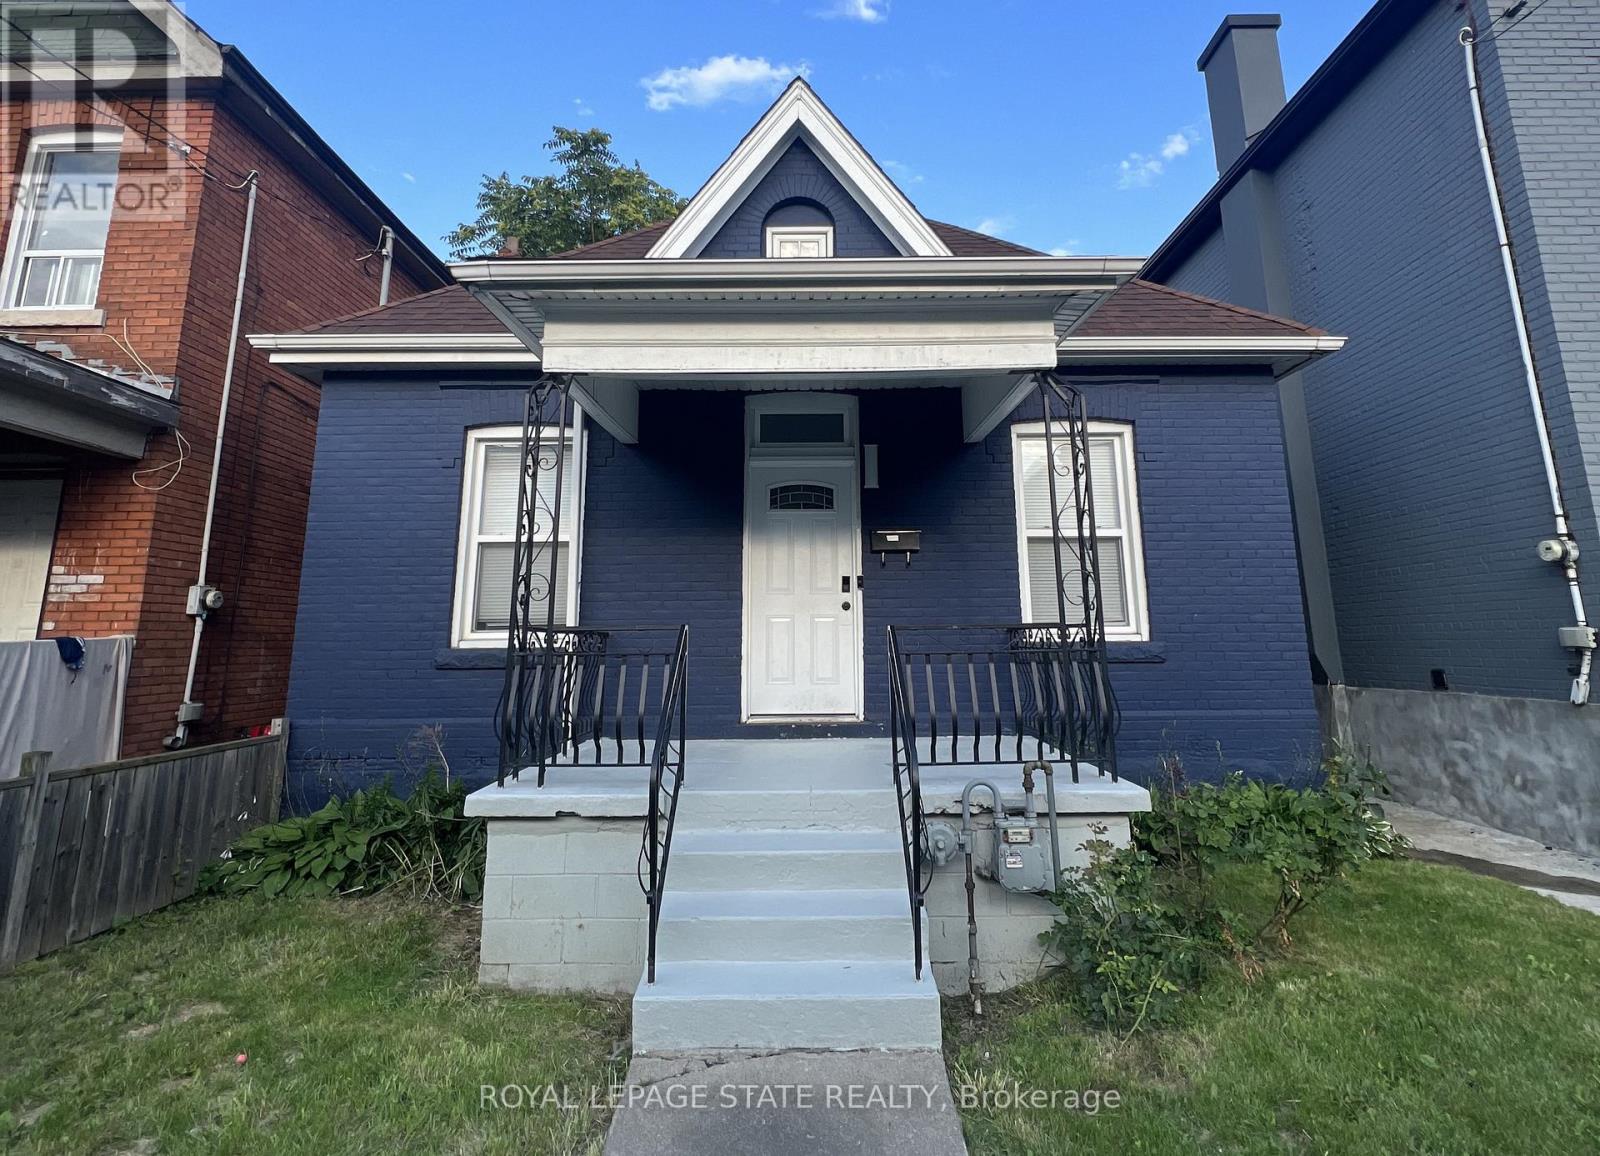
44 Madison Avenue
Hamilton, Ontario
This modernized brick 2-storey home has everything you've been searching for! The main floor features 2 spacious bedrooms and an upgraded kitchen with stainless steel appliances, quartz countertops, and a convenient main-floor laundry. Upstairs, step into a second-floor family and entertaining area with an additional full bedroom, and the option to convert a linen closet into a second bathroom. The currently unfinished but full basement presents potential for an in-law suite or rental unit, ideal for investors or additional income. Centrally located near schools, parks, shopping, and transit, this move-in-ready home is perfect for first-time buyers or investors. (id:61483)
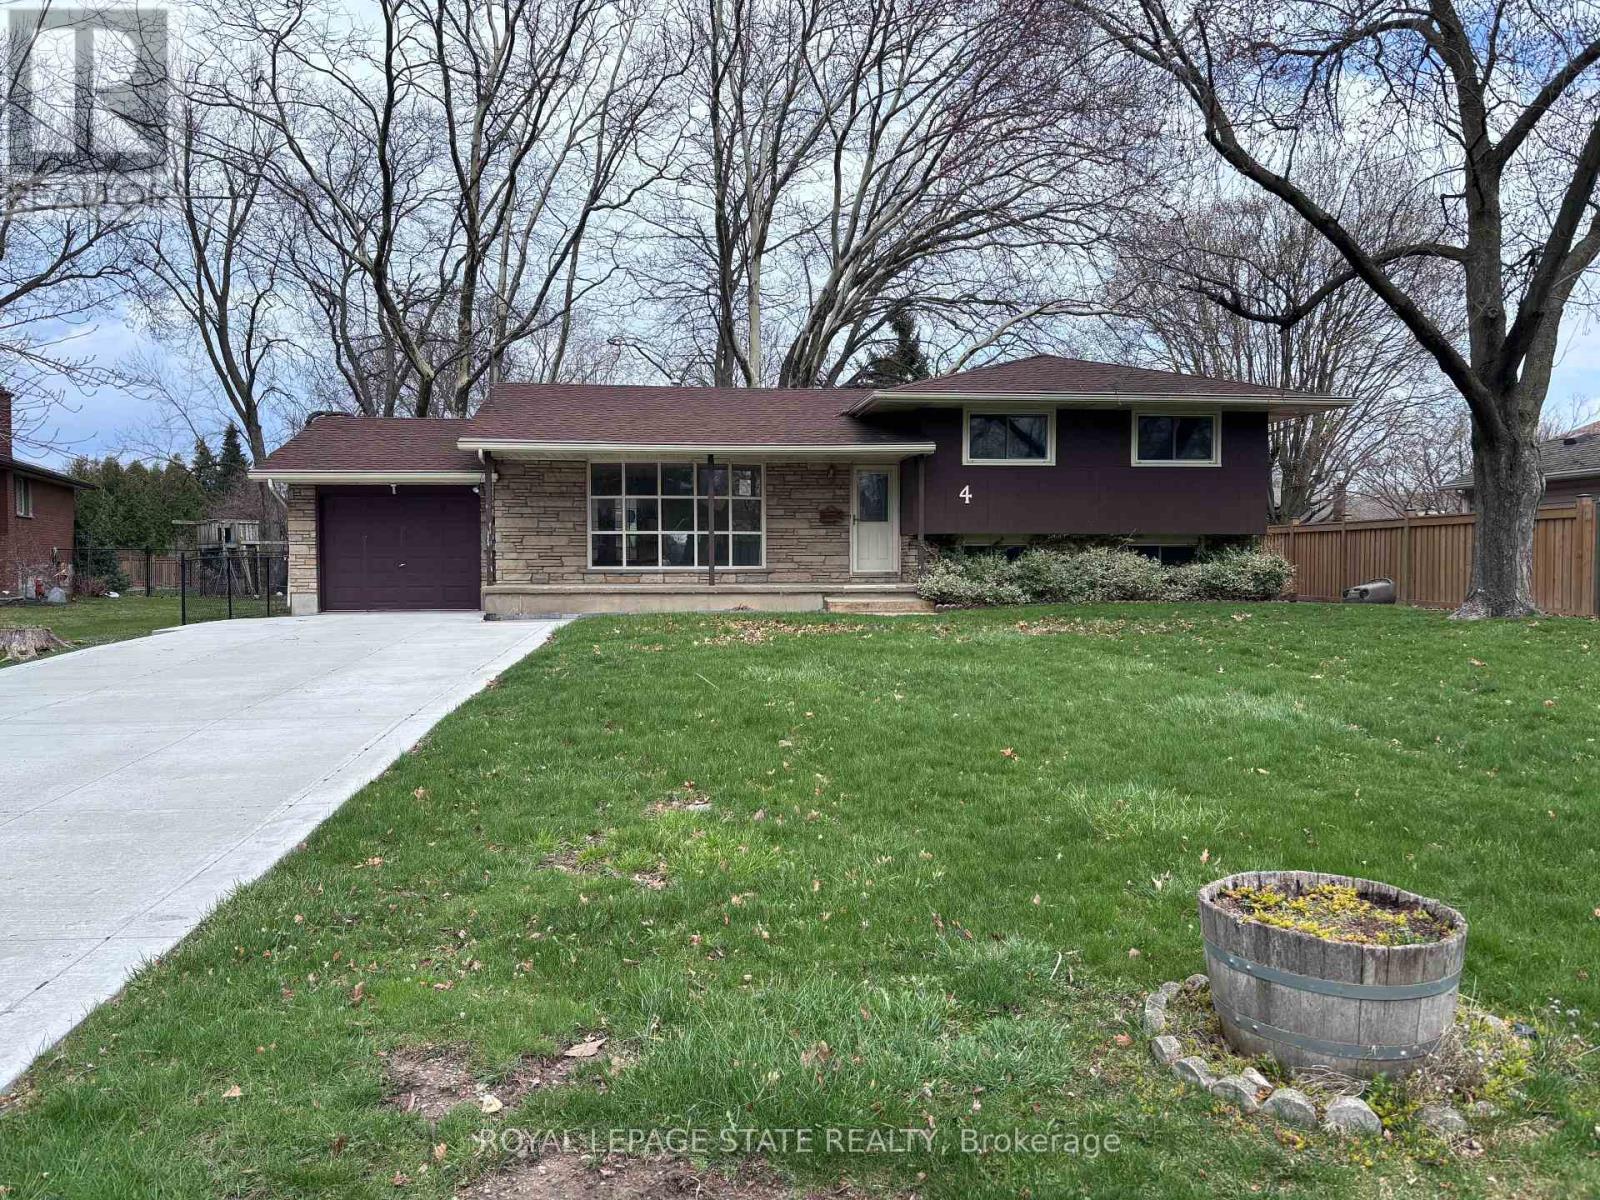
4 Beechwood Court
St. Catharines, Ontario
Property Sold "As is, Where is" basis. Seller makes no representations and/ or warranties. (id:61483)
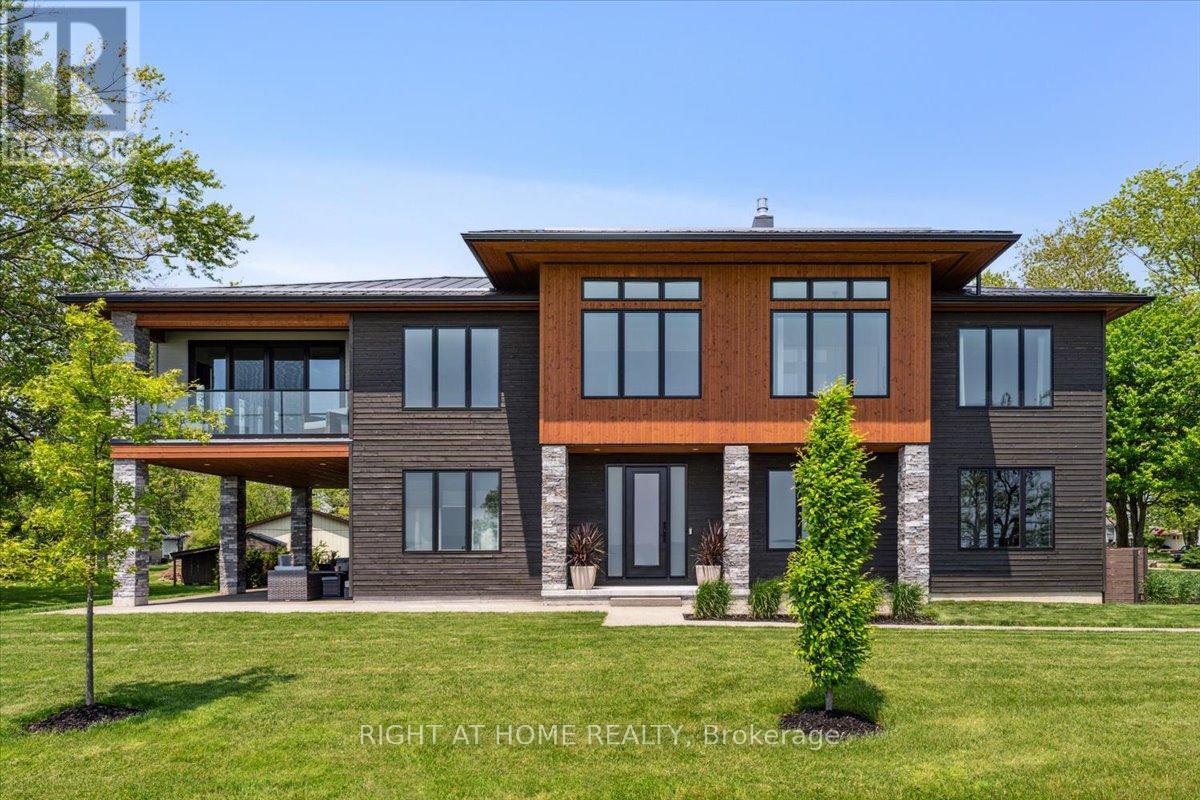
17 Bluewater Parkway
Haldimand, Ontario
Wake to the rhythm of Lake Erie and uninterrupted waterfront views at 17 Bluewater Parkway, a refined lakefront retreat in Haldimand County designed for those who value privacy, design, and connection to nature. Defined by clean architectural lines and expansive glazing, the home is filled with natural light, with wall-to-wall windows framing the lake at every turn. Engineered hardwood flooring and soaring 9 and 11-foot ceilings set a tone of understated luxury, while multiple living spaces, each anchored by its own fireplace create warmth and versatility throughout. The upper level is designed for both everyday living and elevated entertaining. A European-inspired kitchen features sleek cabinetry, quartz surfaces, premium appliances, and an oversized island, flowing seamlessly into the dining and living areas. A sunroom with a third fireplace extends the living space, opening to a private balcony where panoramic water views and evening sunsets take centre stage. The primary suite offers a quiet, private retreat with walk-in closet and ensuite, complemented by a flexible studio space ideal as a home office or additional bedroom. A guest bedroom and full bath on the main level provide comfort and privacy for visitors. Function meets lifestyle with an in-floor heated garage, a detached two-car garage, and an expansive aggregate driveway-perfectly suited for vehicles, recreational equipment, and waterfront living. Finished in Maibec siding with stone accents and a durable metal roof, the home reflects a commitment to quality and longevity. Located within easy reach of the GTA yet offering a true sense of escape, this is a rare opportunity to experience lakefront living without compromise. (id:61483)
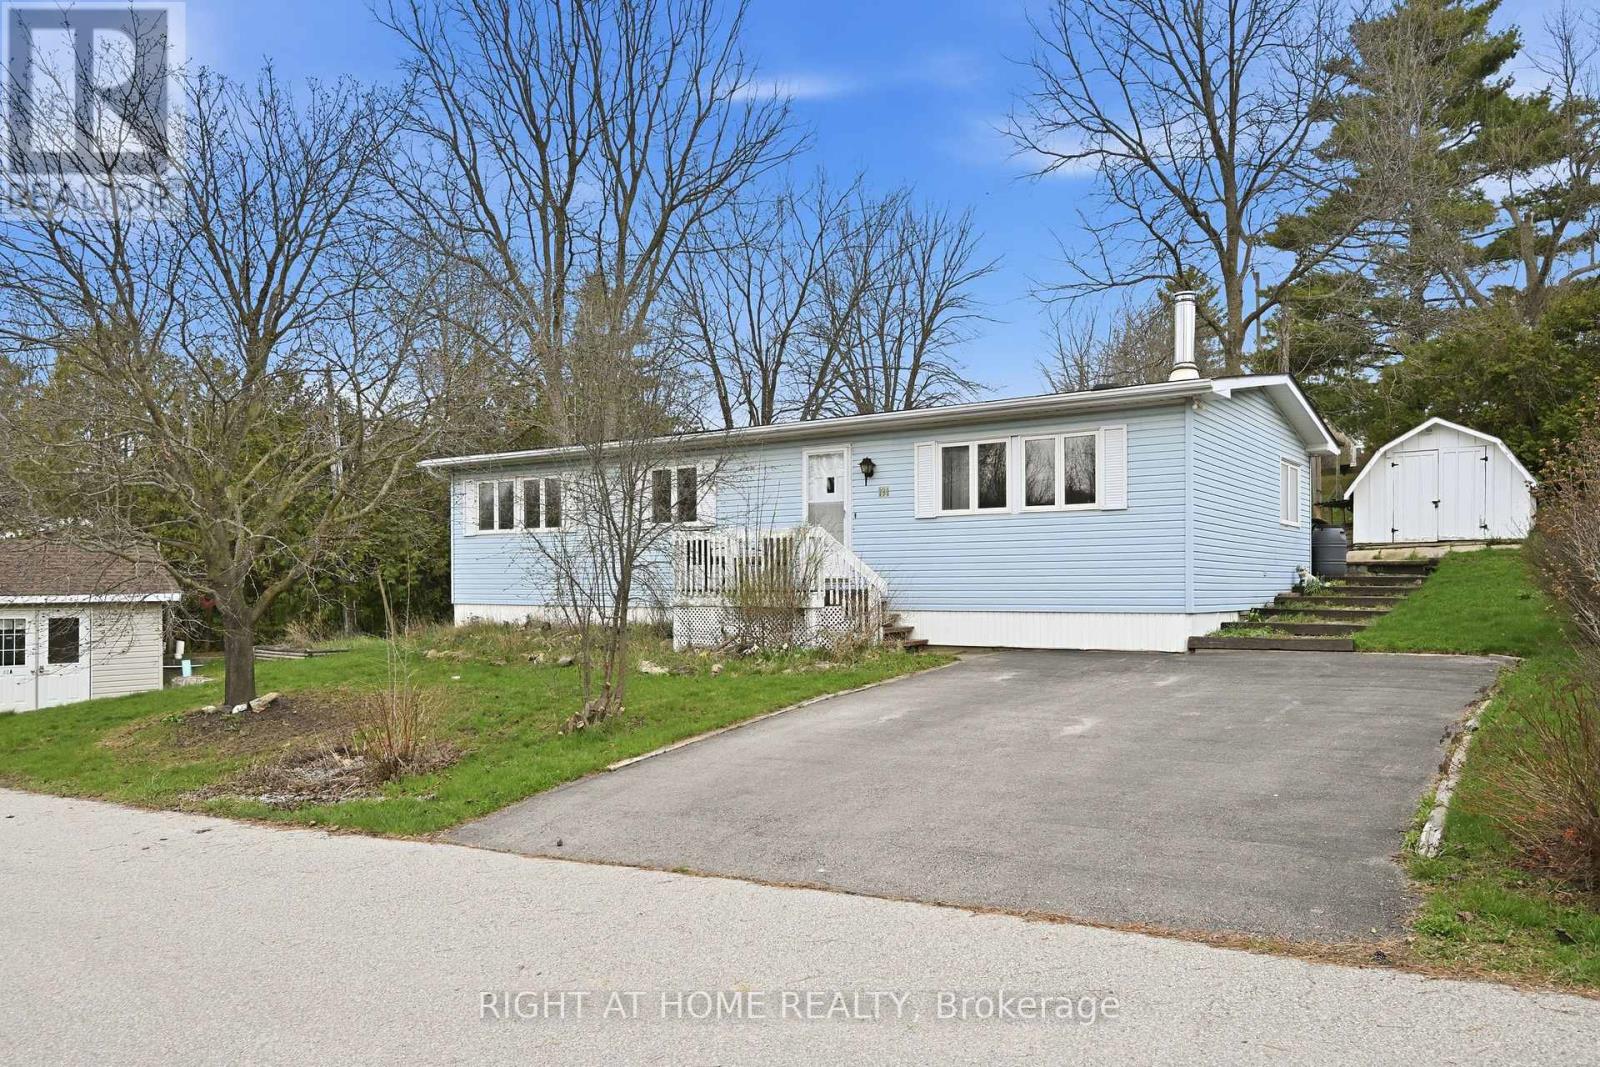
131 - 1294 8th Concession Road W
Hamilton, Ontario
Welcome to easy, elegant living in the sought-after Beverly Hills Estates-a community perfectly tailored for those ready to enjoy a relaxed, low-maintenance lifestyle.This beautifully maintained 2-bedroom, 2-bathroom home offers the ideal balance of comfort and functionality. Step inside to discover a bright, inviting layout with generous living spaces designed for both everyday living and effortless entertaining. The well-appointed kitchen flows seamlessly into the dining and living areas, creating a warm and welcoming atmosphere for hosting family and friends.The spacious primary bedroom serves as a peaceful retreat, complete with its own private ensuite, while the second bedroom offers flexibility for guests, hobbies, or a home office. A second full bathroom ensures comfort and convenience for visitors.Outside, enjoy quiet mornings or evening relaxation in your private outdoor space-perfect for sipping coffee, gardening, or simply unwinding in a serene setting.Located in the desirable Beverly Hills Estates, this home is ideal for retirees looking to downsize without compromise. Enjoy a friendly, community-oriented environment with easy access to local amenities, shopping, and nature.If you've been dreaming of a carefree lifestyle where comfort meets convenience, this is the one you've been waiting for. (id:61483)
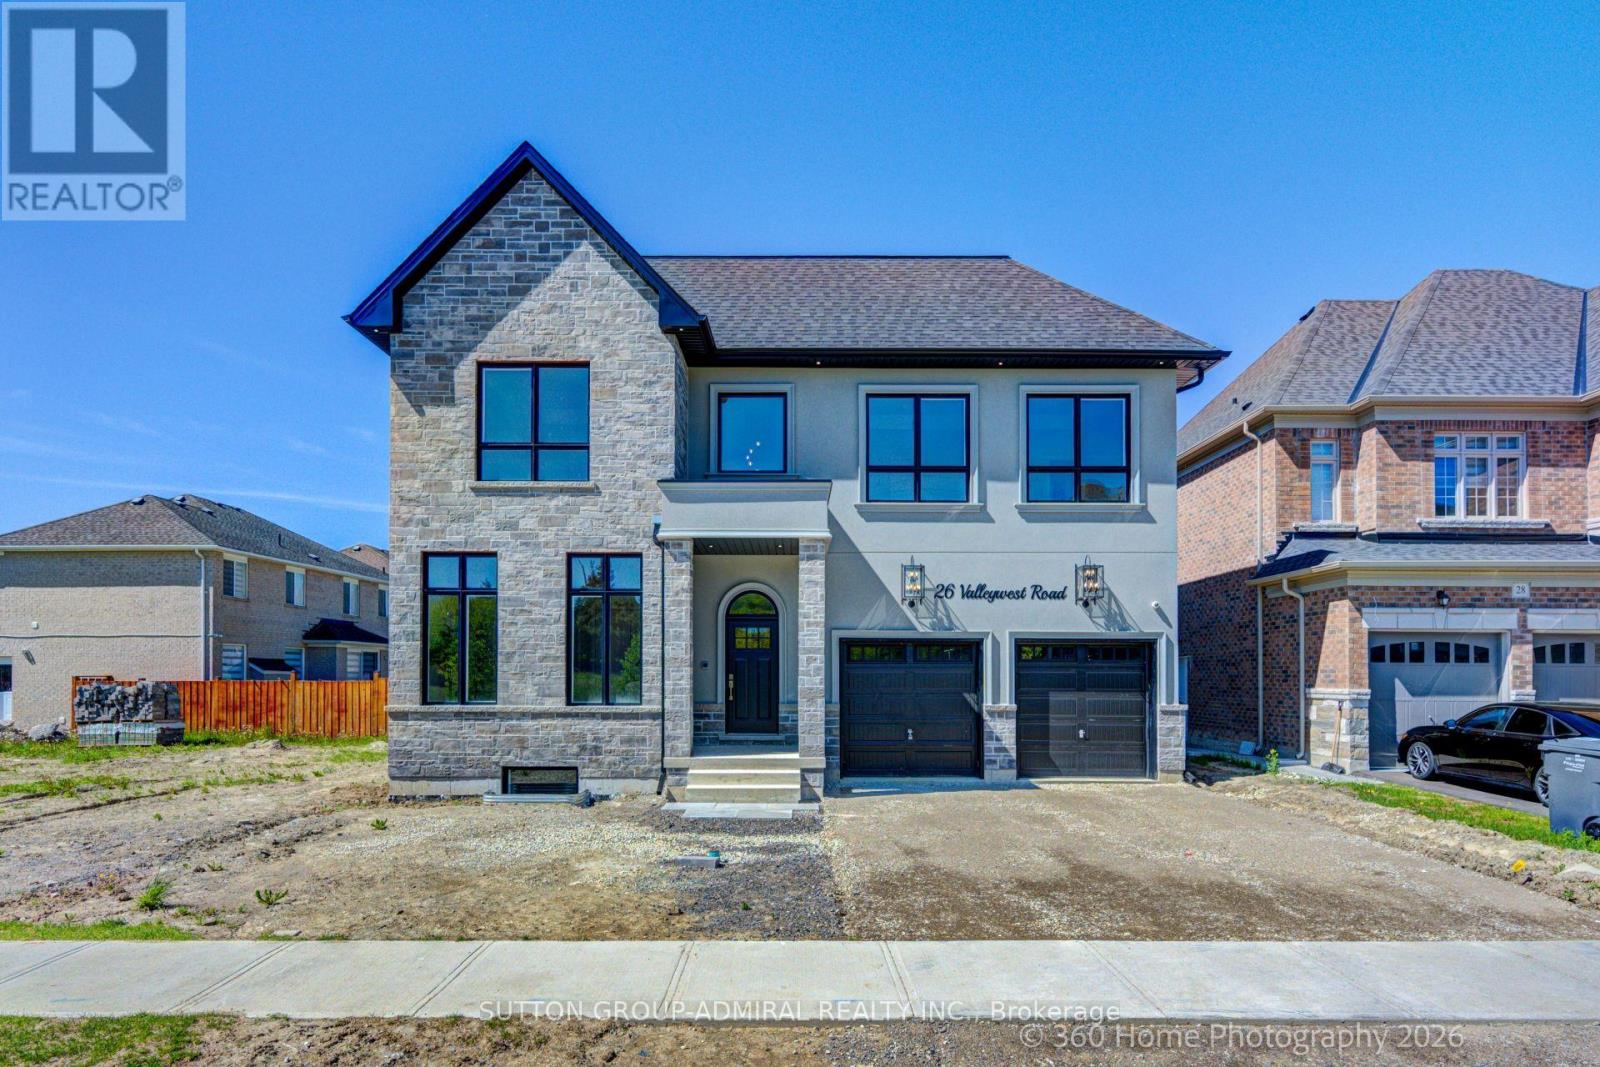
26 Valleywest Road
Brampton, Ontario
Sitting in this quiet neighbourhood, this custom builder's model home, must be seen. Fully upgraded top to bottom. 11 FT ceilings on the main floor, 10 ft on the second floor and 9 ft in the basement. Pot lights throughout, Main floor office/bedroom with a full ensuite bathroom. this forever home boasts a chef's kitchen as well as a separate spice kitchen for everyday use, both outfitted with premium appliances . Hardwood floors throughout Video doorbell with intercom. The list of upgrades is too big to enumerate. (id:61483)
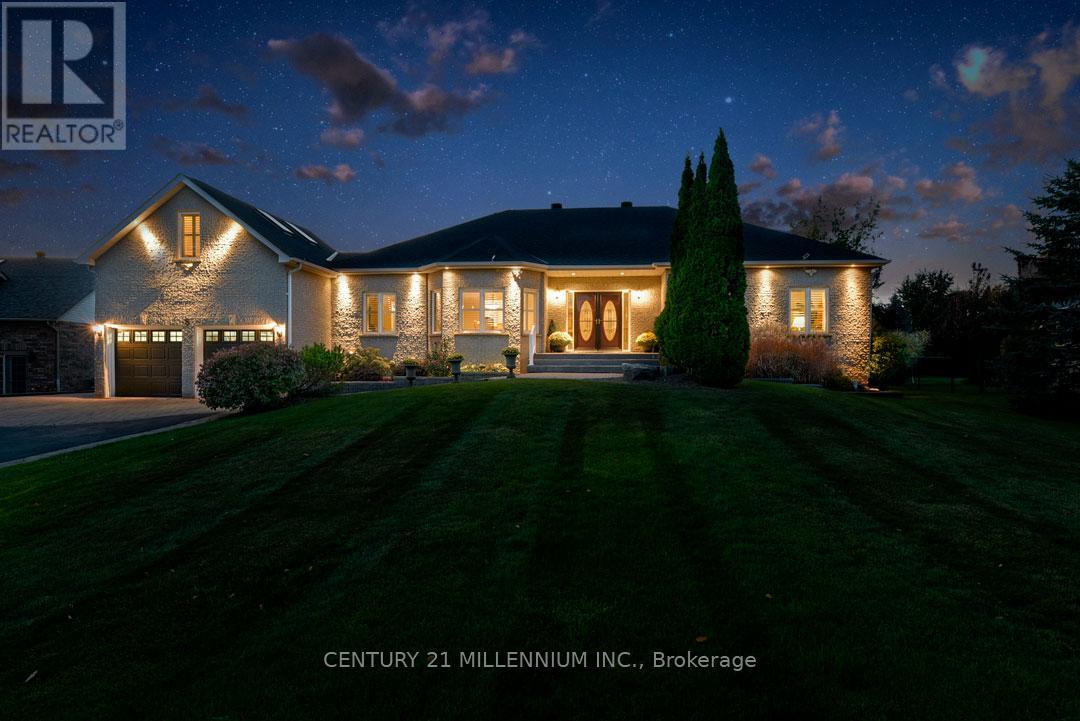
8 Castlewood Court
Caledon, Ontario
Located on a prestigious country cul-de-sac, minutes to Orangeville amenities, this quality, custom-built brick bungalow has a partly finished basement with a separate entry. Constructed in 2004 with a thoughtfully designed, functional floorplan, this immaculate home offers approx. 4000 sq.ft. of finished living space, has pro-landscaped interlocking stone front and side walkways, extensive wrap-around rear decking (approximately 1000 sq. ft), perennial gardens, fruit trees & grapevines, a fenced backyard, an approx. 12 ft. x 19 ft. garden shed with electric heat & hydro, an irrigation system in the front & backyard, a hardwired automatic generator (2012) and is set on a mature .86-acre private lot. Hardwood flooring, crown moulding, California shutters, 9-foot ceilings and pot lighting are some of the qualities found thru/o this home. Oak Kitchen w/ walk-in pantry, granite c-tops, c-island, b-bar and walk/o to deck. Great Room w/ coffered ceiling, gas fireplace. Formal Dining and Office have French doors & could be used as bedrooms. Primary has walk-in closet w/ organizers, 5-piece ensuite w/ jacuzzi tub, glass shower & double sinks. Beds #2 & #3 share Jack & Jill 5-piece bath. Loft has h/w, four skylights, & also could be a wonderful den/music/kids space or bedroom. Partially finished basement has sep entry & Cold Rm. Large Rec has a Kitchenette, pot lighting, ceramic flooring. Bed has semi-ensuite to a 3-piece bathroom. Large unfinished man cave currently used as a workshop with many 110/220 outlets, pony panel and has a nearby rough-in. Furnace & A/C (2021), Roof reshingled & skylights (2019). Eco Flo septic, Irrigation system, municipal water & natural gas. Near luxury resorts, golf, skiing & breweries. Centrally located, this home has easy commuter access to the GTA and cottage country via Highways 10, 9, and Airport Rd. Mins to all Orangeville amenities, shopping, farmers' markets, the hospital, 45 mins to Pearson Airport and a 1 hr drive to Toronto. (id:61483)
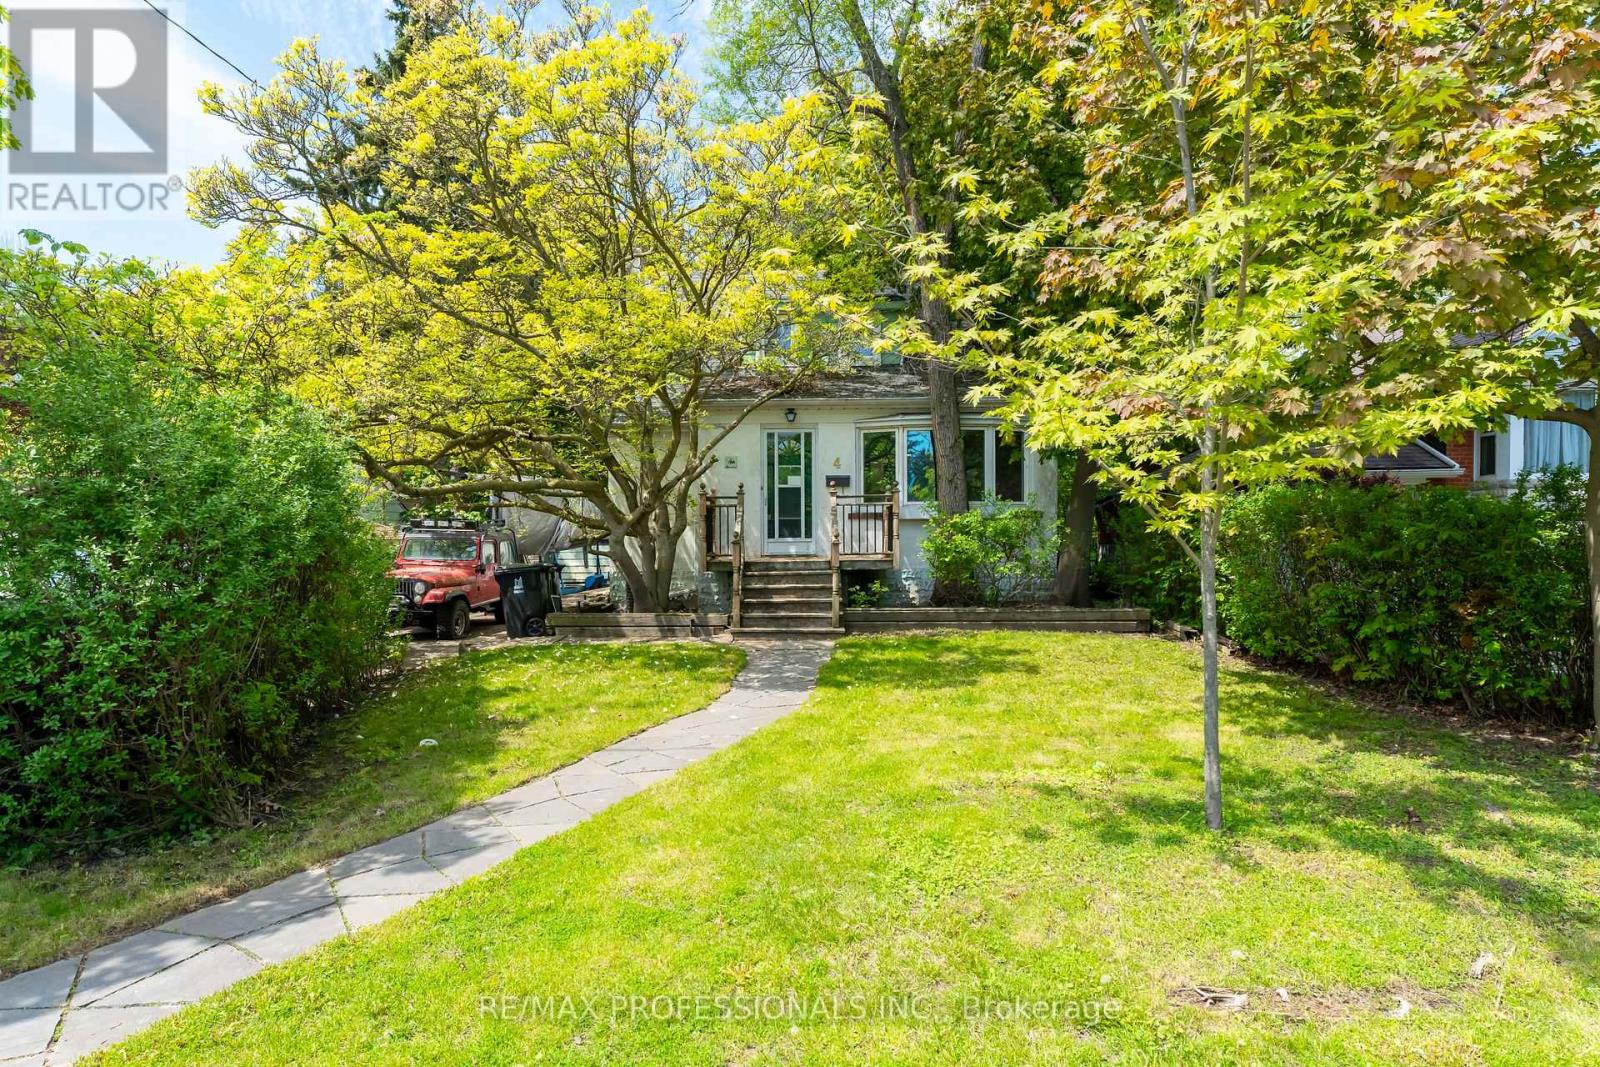
4 Elton Crescent
Toronto, Ontario
Rare opportunity in the highly sought-after Long Branch community, just steps from the shores of Lake Ontario and surrounded by stunning multi-million dollar custom homes. Located in one of Etobicoke's most rapidly revitalized neighbourhoods, this exceptional property offers the perfect opportunity to renovate, rebuild, or create your dream home in an established lakeside setting. Enjoy the lifestyle Long Branch is known for, walk to the vibrant Lakeshore Village strip featuring trendy restaurants, cafes, boutique shopping, local bakeries, breweries, parks, waterfront trails, marinas, and convenient TTC/GO Train access, HWY 427 & QEW. Minutes to downtown Toronto, major highways, top-rated schools and endless green space along the waterfront. Situated on a spectacular 50 x 150 ft lot framed by mature trees and surrounded by luxury redevelopment, the property offers endless possibilities for builders, investors, and end users alike. Large lots of this size in such a prime south Etobicoke location are becoming increasingly rare. The existing home is being sold in "as is, where is" condition. Tremendous value in the land, lot size, and unbeatable location. (id:61483)
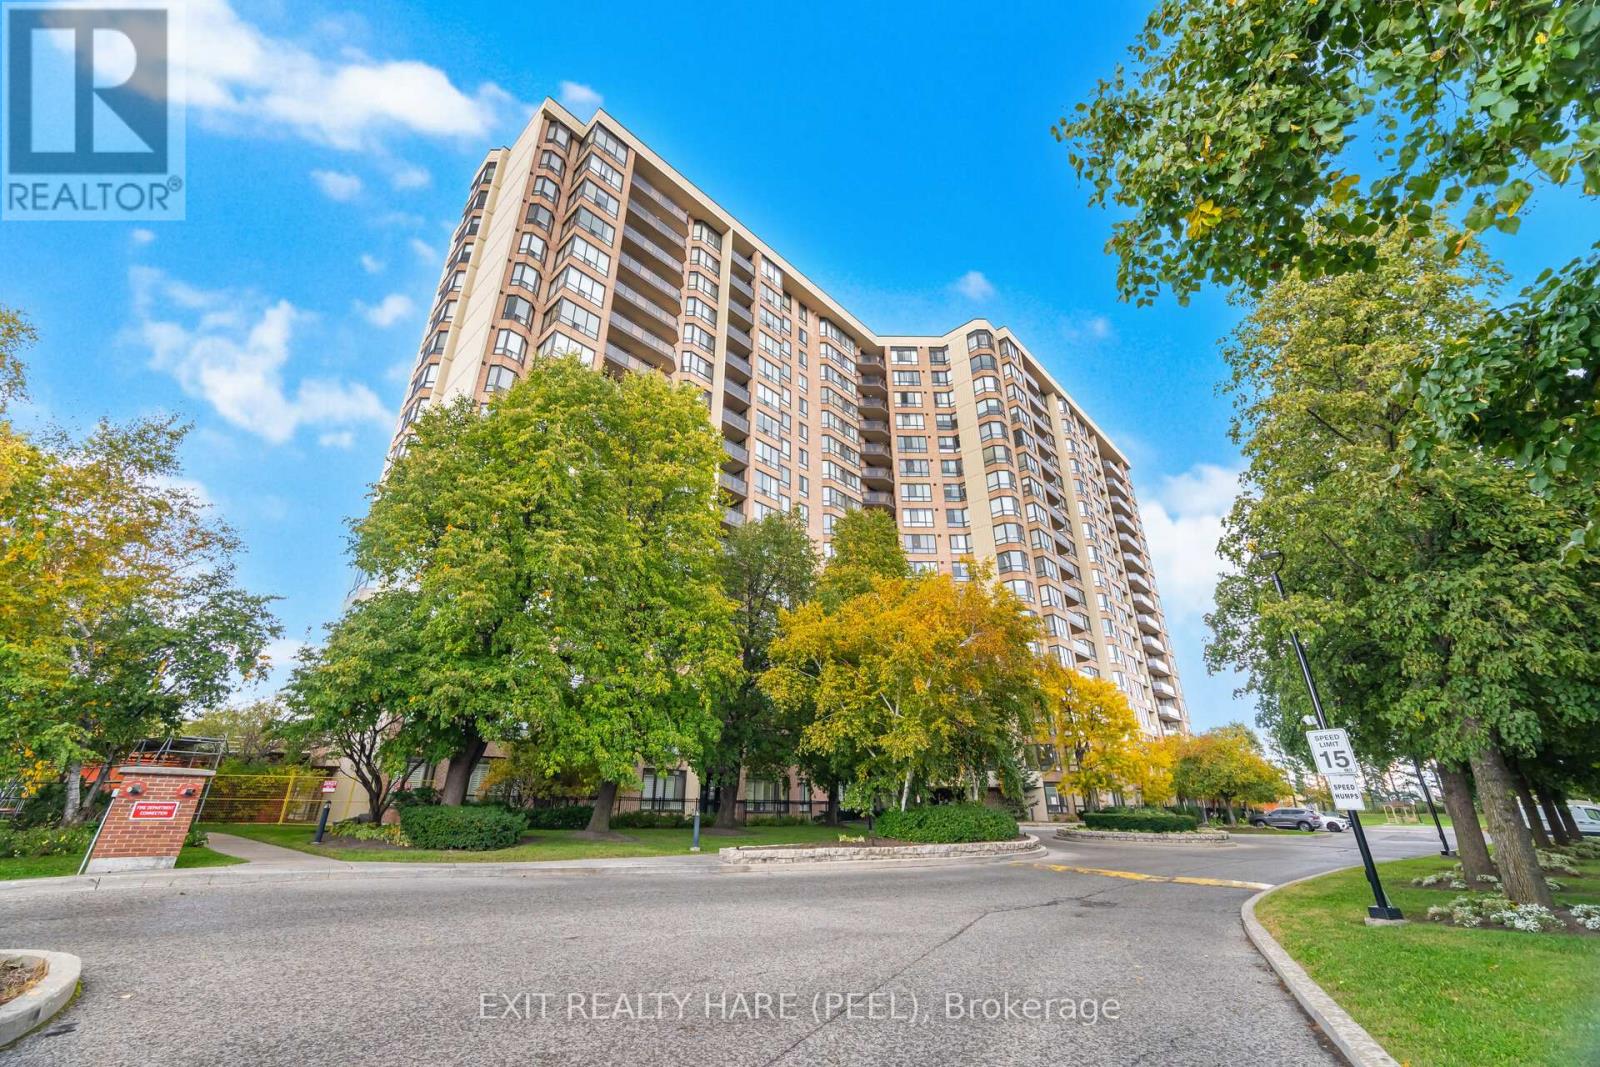
912 - 20 Cherrytree Drive
Brampton, Ontario
Beautiful "home in the sky" offering stunning views and an expansive layout! This bright and spacious condo features 2+1 bedrooms, 2 full bathrooms, plus a versatile den and a sun-filled solarium-perfect as an additional living space, reading room, or retreat. Oversized ensuite laundry room, 2 parking spots (Tandem) and locker. Enjoy the large living area with a defined dining space, ideal for entertaining. The eat-in kitchen features newer wood cabinetry and s/s appliances. Updated flooring throughout adds a fresh, modern feel. The primary suite includes updated bathroom cabinetry and an accessible shower, W/I closet. Step out onto your private balcony and take in the view. A true gem with incredible amenities including an outdoor pool, sauna, tennis court, squash courts, shuffle board, library, billiards rm, outdoor BBQ area, putting green, party rm and a fitness room. Close to Shoppers World, Schools, Brampton Transit, Easy Access To 401, 407 and 403 Highways, and Steps To The Coming-Soon Hurontario LRT!! Shows 10+. (id:61483)
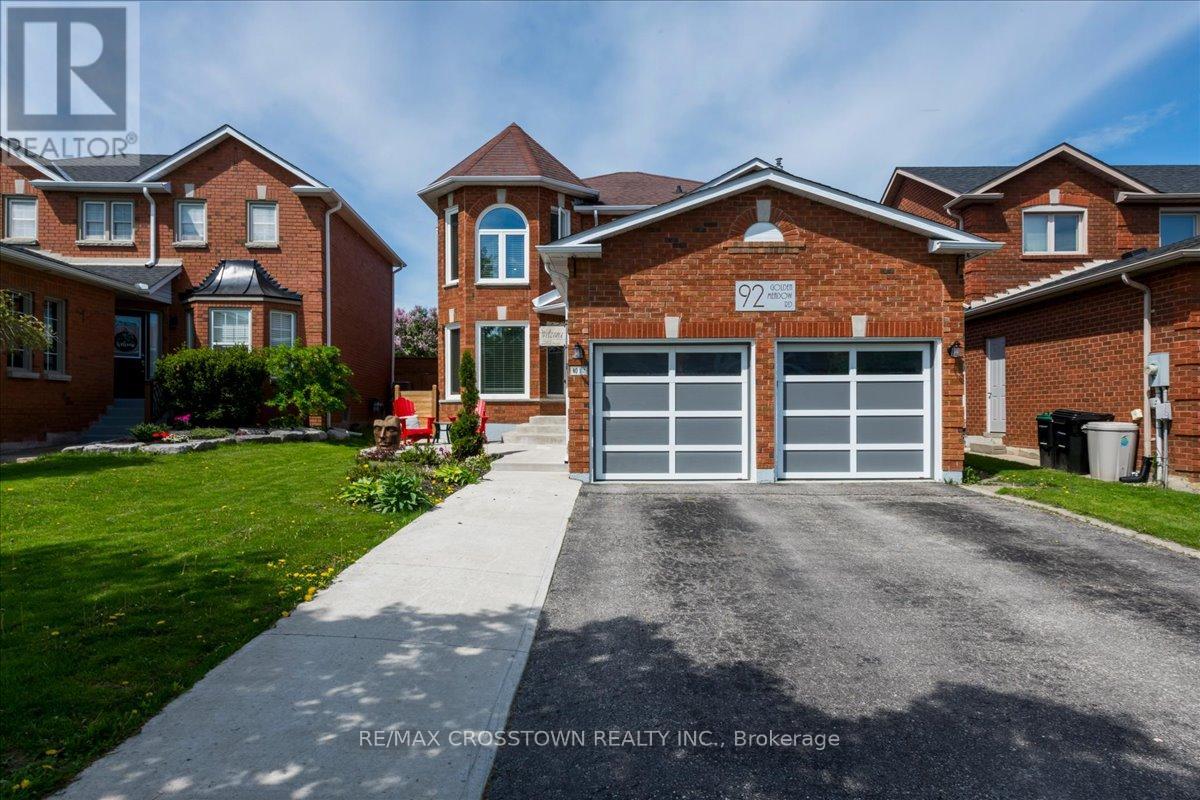
92 Golden Meadow Road
Barrie, Ontario
Stunning Family Home at 92 Golden Meadow Rd, Barrie Your Perfect Blend of Comfort and Style Located in one of Barrie's most desirable neighborhoods, this beautifully updated home is just moments from top-rated schools, scenic walking trails, and the local beaches offering both convenience and a serene lifestyle.The heart of the home is the newly renovated, open-concept kitchen, designed for both functionality and style. Featuring a large 10x4 island with a wine fridge, modern appliances, and a gas stove, it's truly a chef's dream and perfect for entertaining guests or cooking family meals. The main floor flows seamlessly from the kitchen into a stunning family room with a cozy fireplace, a combined living and dining area, and stylish updates throughout, including a remodelled bathroom and laundry room.Step outside and enjoy the meticulously maintained backyard, complete with a back deck, gazebo, shed with electricity, and an above-ground pool all backing onto a park with no rear neighbors, offering a peaceful, private setting. Whether you're relaxing by the pool or hosting friends and family, the outdoor space is designed for enjoyment.Upstairs, you'll find four generously sized bedrooms, including a spacious primary suite with a luxurious ensuite. The finished basement offers additional living space, with a separate craft room and charming barn door features that add character to the home.Additional highlights include updated trim and baseboards, pot lights throughout, and a large insulated and heated garage that's perfect for a handyman or hobbyist.This home has been thoughtfully upgraded and is ready for its next owners to enjoy. Don't miss out on the opportunity to make this incredible family home yours! (id:61483)
8429 Poplar Side Road
Clearview, Ontario
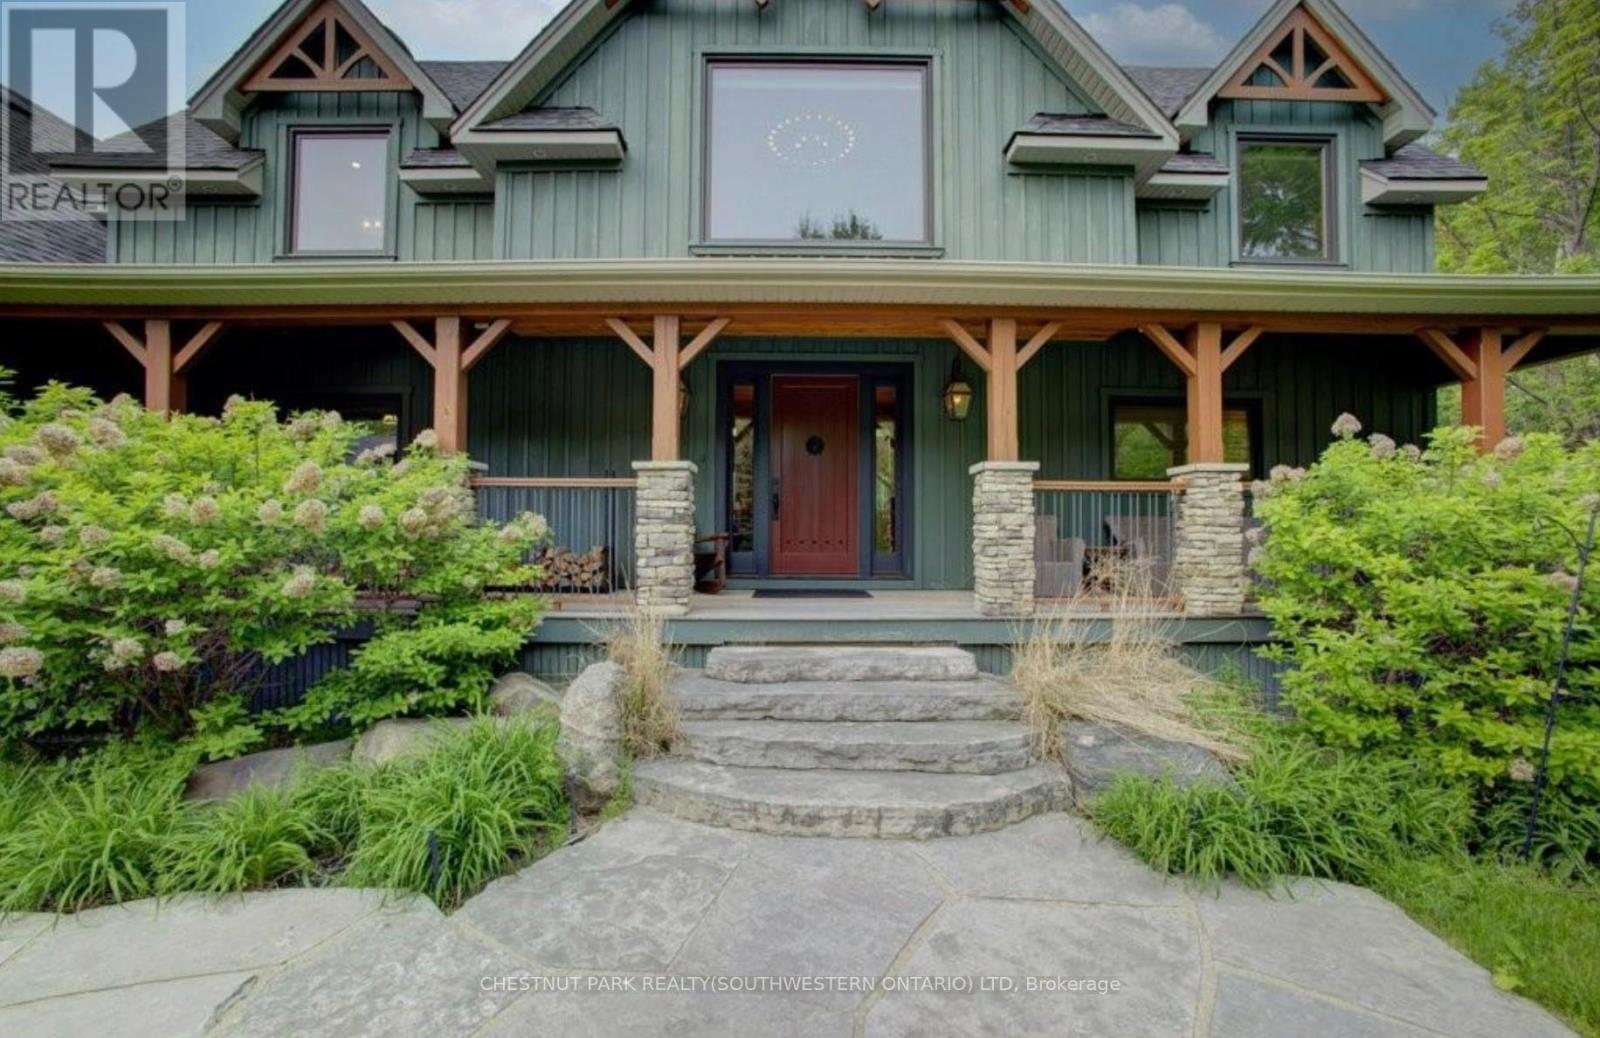
Welcome to The Great Totem House, a stunning reclaimed timber frame chalet set on a private 1.3-acre forested lot, just minutes from Osler Bluff Ski Club, downtown Collingwood, golf, trails, and more. Step inside to discover over 5,000 sq. ft. of beautifully appointed living space. The Great Room features soaring ceilings, a floor-to-ceiling stone fireplace, and the captivating totem pole as its centerpiece. A chef's kitchen awaits, with rare stone countertops, professional-grade appliances, and seating for 16 in the elegant dining area-ideal for hosting après-ski dinners or summer gatherings. The home offers 6 spacious bedrooms and 5 luxurious bathrooms, including a main-floor primary suite with a spa-like ensuite, walk-in closet, and access to the expansive deck with oversized hot tub. The loft level includes an open lounge/TV space, home office, and three additional bedrooms, each with stunning treetop views. Entertain effortlessly on the flagstone patio, upper deck with fire table, or around the custom fire pit tucked into the landscaped gardens. Stone stairways, Douglas Fir pergolas, and multiple seating areas make this property as inviting outside as it is inside. The lower walkout level offers a spacious recreation room with wet bar, a media room, and ample space for a games area or home theatre. Two additional bedrooms complete the lower level, offering generous accommodations for family and guests. Modern comforts include geothermal heating & cooling, radiant in-floor heating, and a mudroom with five custom locker-style cubbies-ideal for active families and winter gear. Professionally designed award-winning landscaping completes this rare offering. Whether you're enjoying ski season, exploring hiking and biking trails, or relaxing with a coffee on the covered peace, privacy, and prestige. (id:61483)
16070 Keele Street
King, Ontario
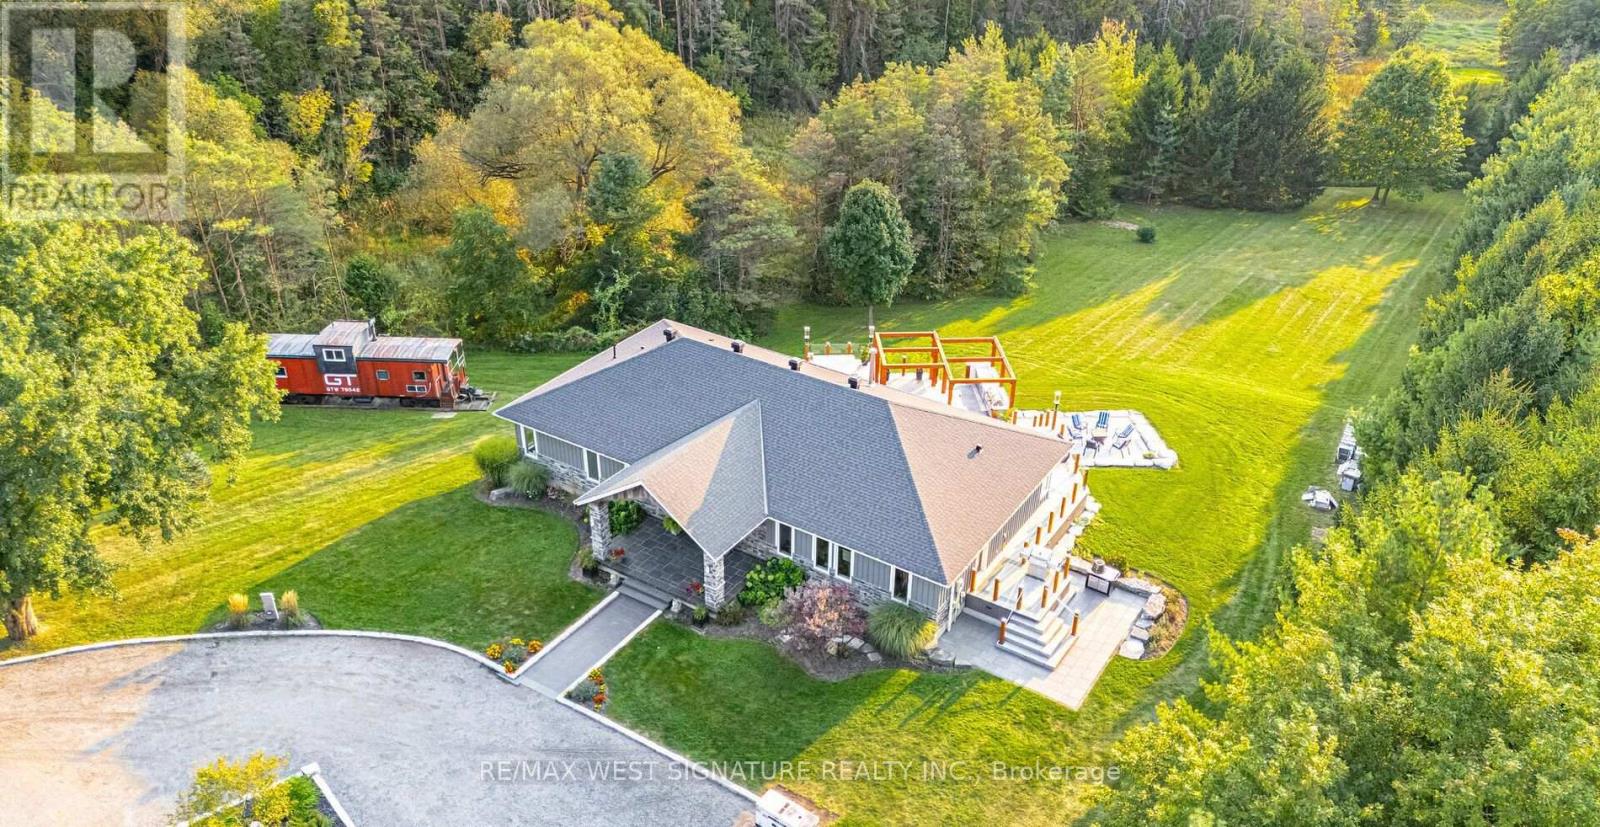
Stunning custom built bungalow on 5 majestic acres built to the highest standards with $$$ on upgrades & finishes! Superb floor plan with high ceilings, large great room with stone feature wall and fireplace, chef inspired kitchen with Italian Marble tops, breakfast bar and top of the line appliances! Primary bedroom is an oasis with 5pc ensuite and walk-in dressing room. Heated floors, solid doors, hardwood flooring, freshly painted, unspoiled walkout basement has high ceilings and is perfect for in-law suite, home theatre & wine room! The 1400sf stone deck is an entertainer's dream with outdoor kitchen, BBQ area, built-In cabinetry, glass railings and hydropool hot tub! Beautiful private property with mature trees, Muskoka inspired landscaping, granite front porch, large timber frame construction, stone decks and patios, clear views and well set back from road Must be Seen! (id:61483)
8001 Yonge Street
Innisfil, Ontario
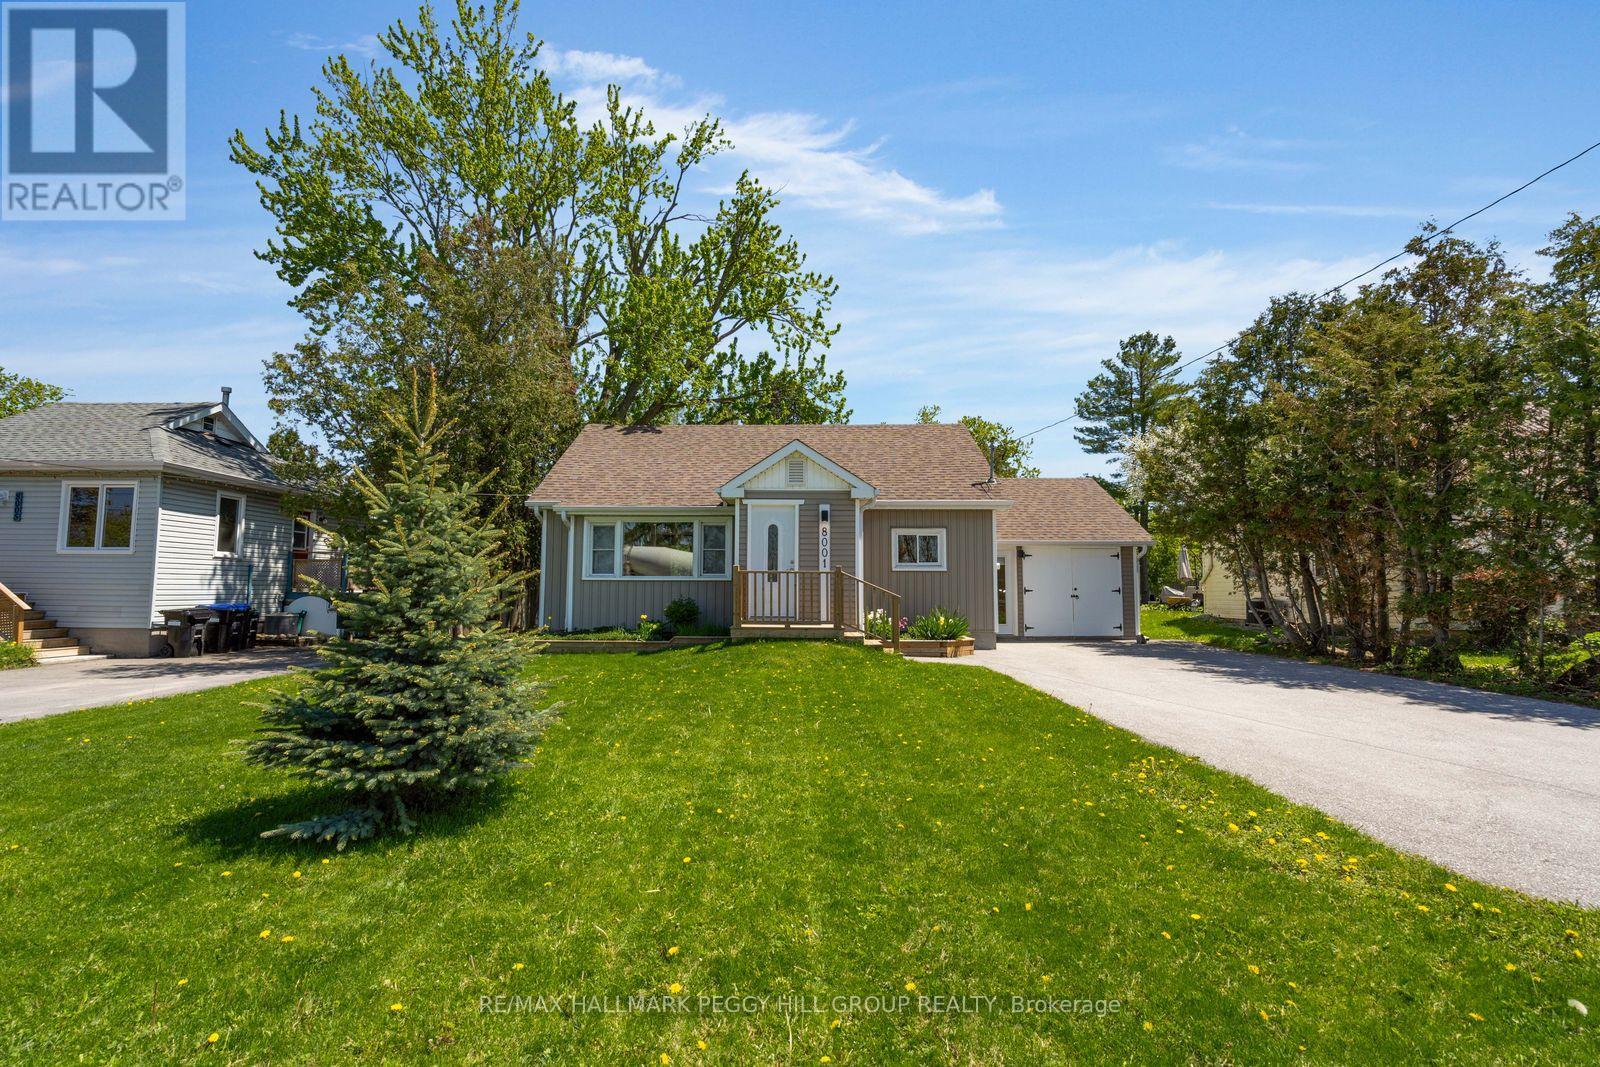
A CHARMING BUNGALOW ON A 60 x 201 FT LOT WITH AN UPDATED KITCHEN, FINISHED BASEMENT & SUMMER-READY BACKYARD! 8001 Yonge Street makes the most of its 60 x 201 ft lot with a backyard patio, hardtop gazebo, fire pit, 2 sheds and a gas BBQ hookup ready for summer nights outside. The open-concept living and dining area keeps things bright and easy with pot lights, easy-care flooring and a walkout to the yard, while the updated kitchen adds granite countertops, a tiled backsplash, stainless steel appliances including a gas stove and a peninsula made for coffee chats, quick breakfasts or catching up at the end of the day. Two comfortable main-floor bedrooms plus a den offer flexible everyday living, including a primary with an included Murphy bed and sliding glass walkout straight to the backyard, with a 4-piece bathroom nearby. The finished lower level offers a large third bedroom with pot lights, plush carpet, a walk-in closet and private 4-piece ensuite, with the flexibility to become a rec room or guest retreat if another bedroom is not needed. A landscaped front yard, driveway parking for 5, converted garage with enclosed carport, owned hot water tank (2023), water softener (2015), UV system, sump pump battery backup, updated roof, no rental items and a 100 AMP panel with 20 AMP sub panel add practical value. All tucked into Stroud with that laid-back small-town feel, close to Tim Hortons, local restaurants, a school, Innisfil ideaLAB and Library, Lake Simcoe, Friday Harbour and an easy drive to Barrie or Highway 400. (id:61483)
9 Gordon Avenue
Toronto, Ontario
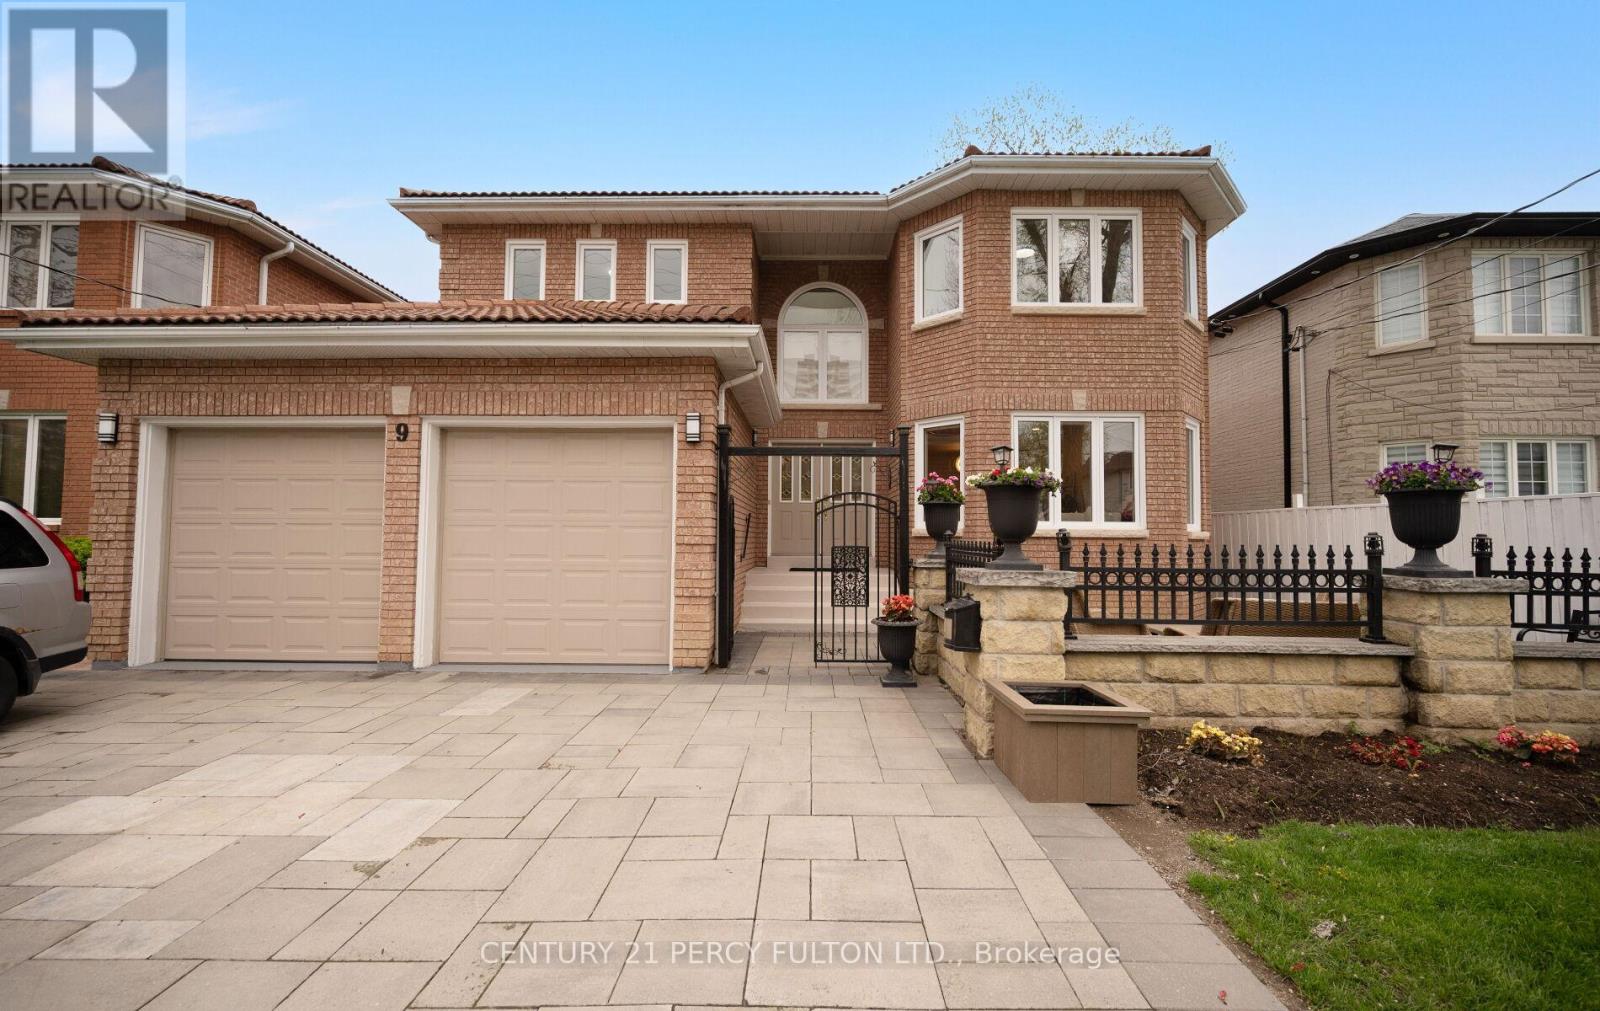
A Hidden Ravine Retreat in the Heart of the City. Situated on an extraordinary 50 x 320 ft lot backing onto Collingwood Park and West Highland Creek, this custom-built 3,892 sq ft residence (as per MPAC) offers exceptional privacy, space, and natural surroundings rarely found in Toronto. Step through the front door into a gorgeous foyer crowned by soaring high ceilings and a sun-drenched skylight - an immediate statement of the craftsmanship and quality found throughout. Finished with a prestigious Marley roof, this home combines timeless elegance with modern upgrades at every turn. The main level features expansive principal rooms, a grand executive office, updated flooring, and a stunning newly renovated chef-inspired kitchen designed for both everyday living and elevated entertaining. A bright greenhouse addition creates a unique year-round connection to the outdoors. Step outside to a newly built oversized deck overlooking an incredible ravine-style backyard oasis, offering unmatched depth, privacy, and tranquility that must be seen to be believed. The fully renovated lower level (2024) includes a separate entrance with two self-contained suites, ideal for extended family living or excellent income potential. Boasting 5+4 bedrooms and 6 washrooms, this is a rare opportunity to own a one-of-a-kind estate property in one of Agincourt's most desirable neighbourhoods. (id:61483)
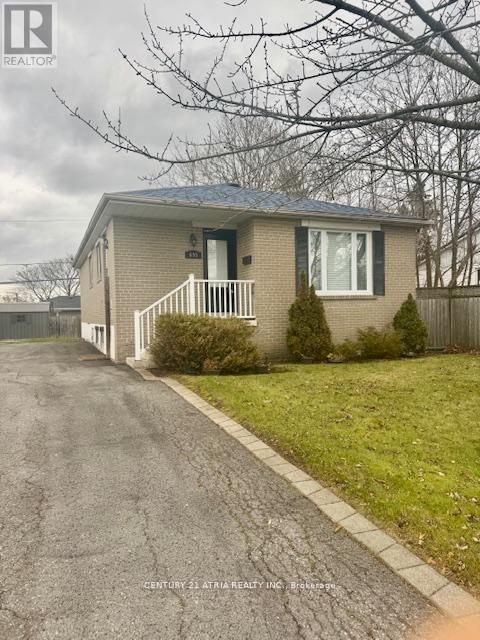
695 Annland Street
Pickering, Ontario
Located walking distance to the lake, restaurants and cafes and public transit including GOtransit. This 3 bedroom 1 bath bungalow features a beautiful layout, a spacious master bedroomwith a large closet two generous size bedrooms for the young family and a large family roomwith a sun drenched bay window. This beautiful home offers parking for two cars and a largebackyard to entertain. (id:61483)
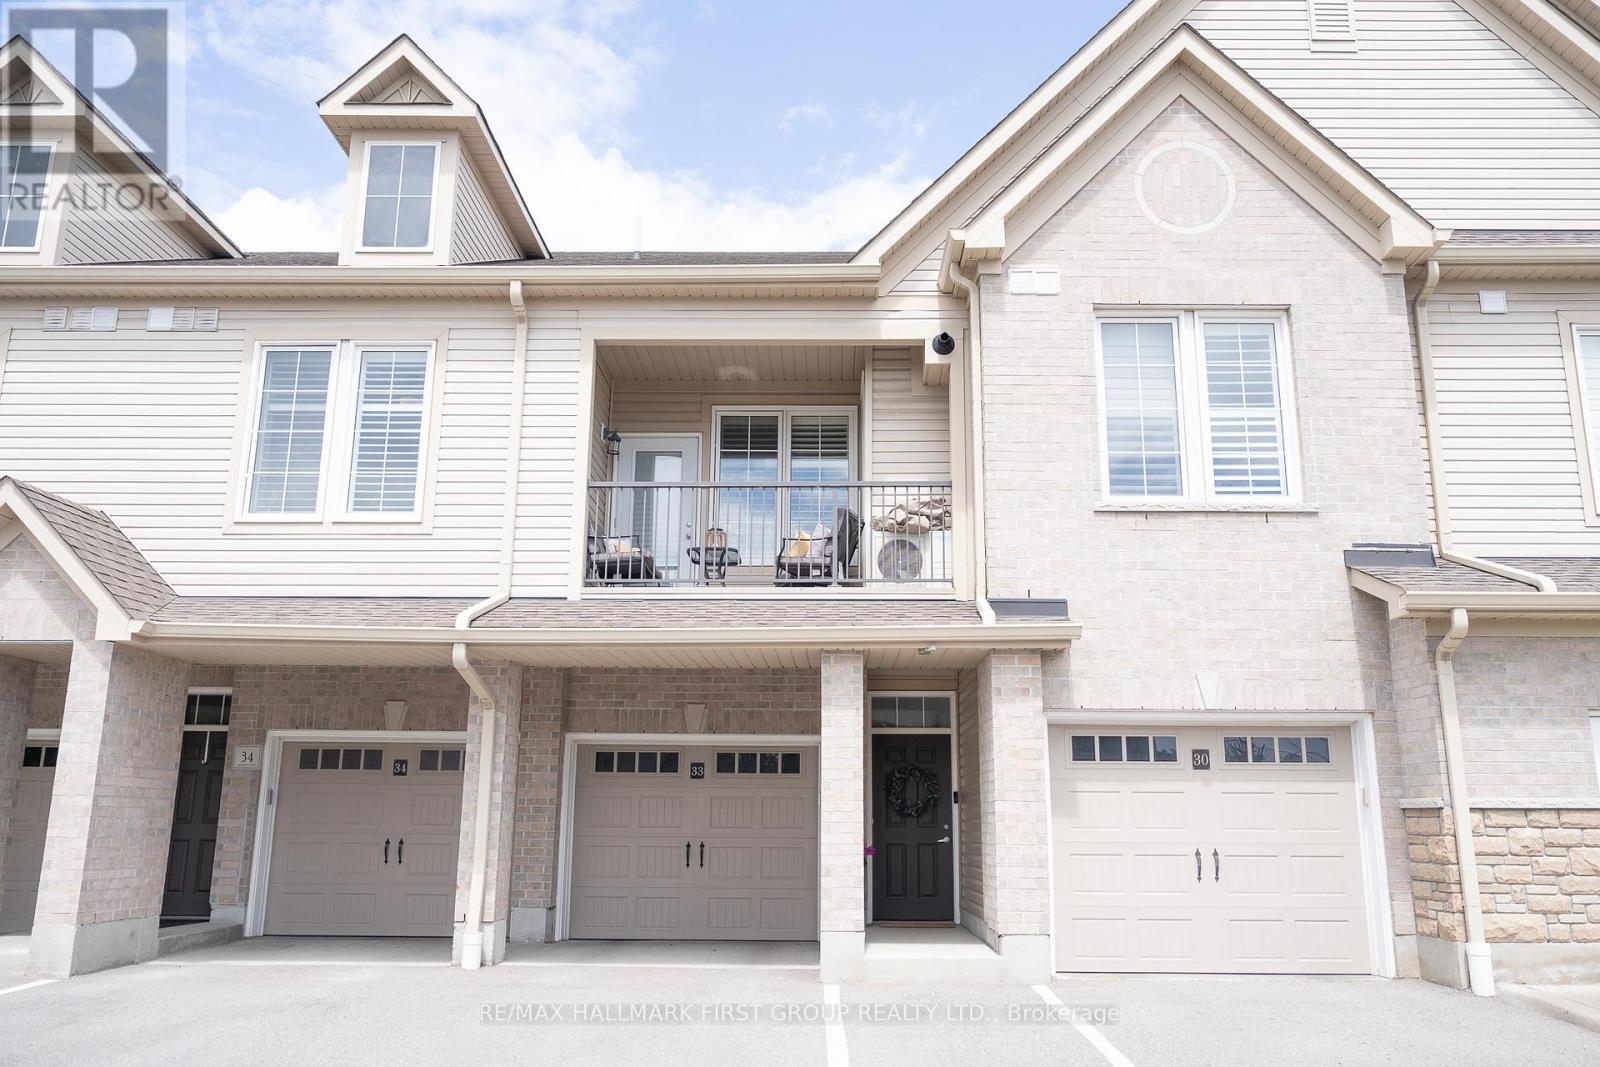
33 - 1430 Gord Vinson Avenue
Clarington, Ontario
Welcome Home to A Stunning 893 Sq. Ft. Condo In Sought After South Courtice (Villas Of McLaughlin Heights). Close To All Amenities, Parks & 401. This South Facing Unit Features Soaring 9 Ft. Ceilings, Open Concept Design, Modern Kitchen & Upgraded Vinyl Plank Flooring With Large Windows. Additional Features Include A Spacious Bedroom, Upgraded 4Pc. Bathroom, Parking For 2 Vehicles, Private Driveway With A Large Deep Garage With Direct Access To The Unit. Located Close To Transit, Many Amenities, The 401. This Home And Community Has It All. (id:61483)
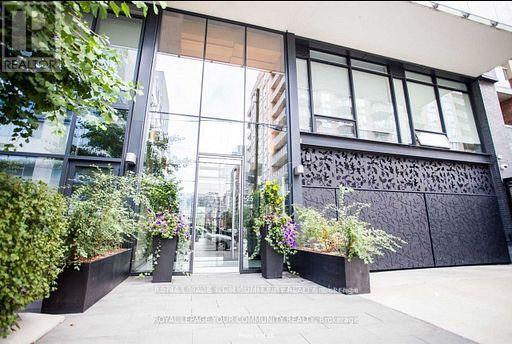
809 - 25 Stafford Street
Toronto, Ontario
Welcome to the Parc Lofts! A sleek bldg ft boutique Toronto lofts. A 1-bedroom w/locker approx. 500 square feet of interior living space + balcony. The unit comes fully furnished OR unfurnished. 6-month rental option available. Incl: gas stove, natural gas BBQ, hardwood flooring, under-cabinet lighting & spa-like bathroom. Steps to trendy restaurants and Stanley Park, 24hr streetcar and grocery stores - make yourself at home. (id:61483)
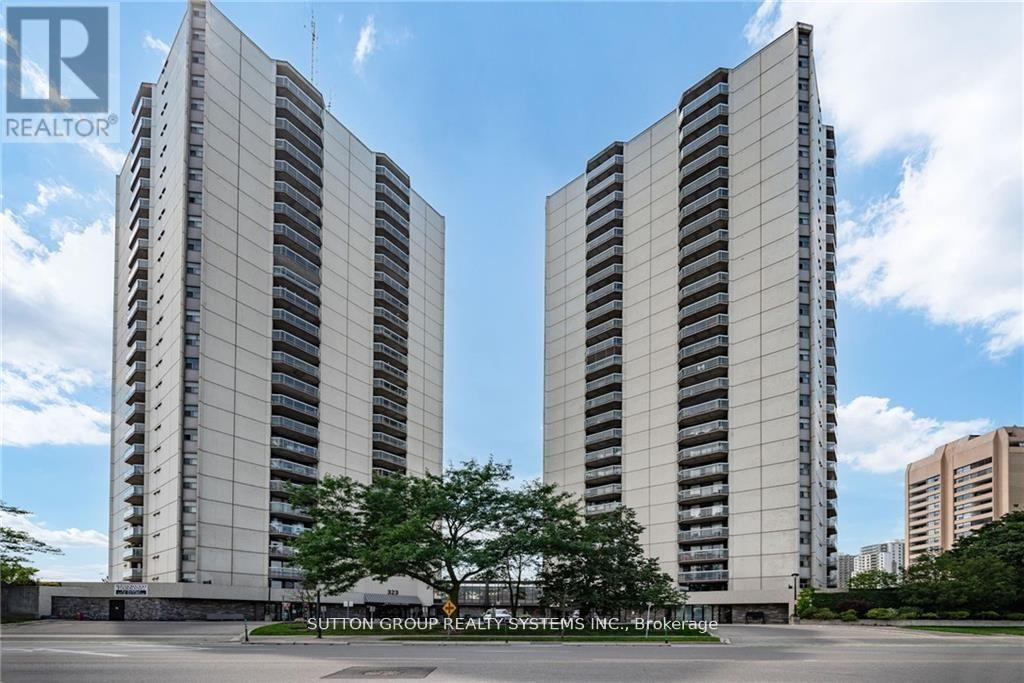
1004 - 323 Colborne Street
London East, Ontario
Bright and spacious 2-bedroom, 2-bath condo in the heart of downtown London! Open-concept layout with laminate flooring throughout. Modern kitchen featuring stainless steel appliances and a breakfast bar. Spacious living and dining area with walk-out to a large balcony. Primary bedroom offers a large closet and 3-piece ensuite. Bright second bedroom conveniently located near the 4-piece bath. In-suite laundry included. Amazing amenities: in-ground saltwater pool, sauna, tennis court, gym, patio, and visitor parking. Fantastic downtown location close to shopping, restaurants, transit, and more! (id:61483)
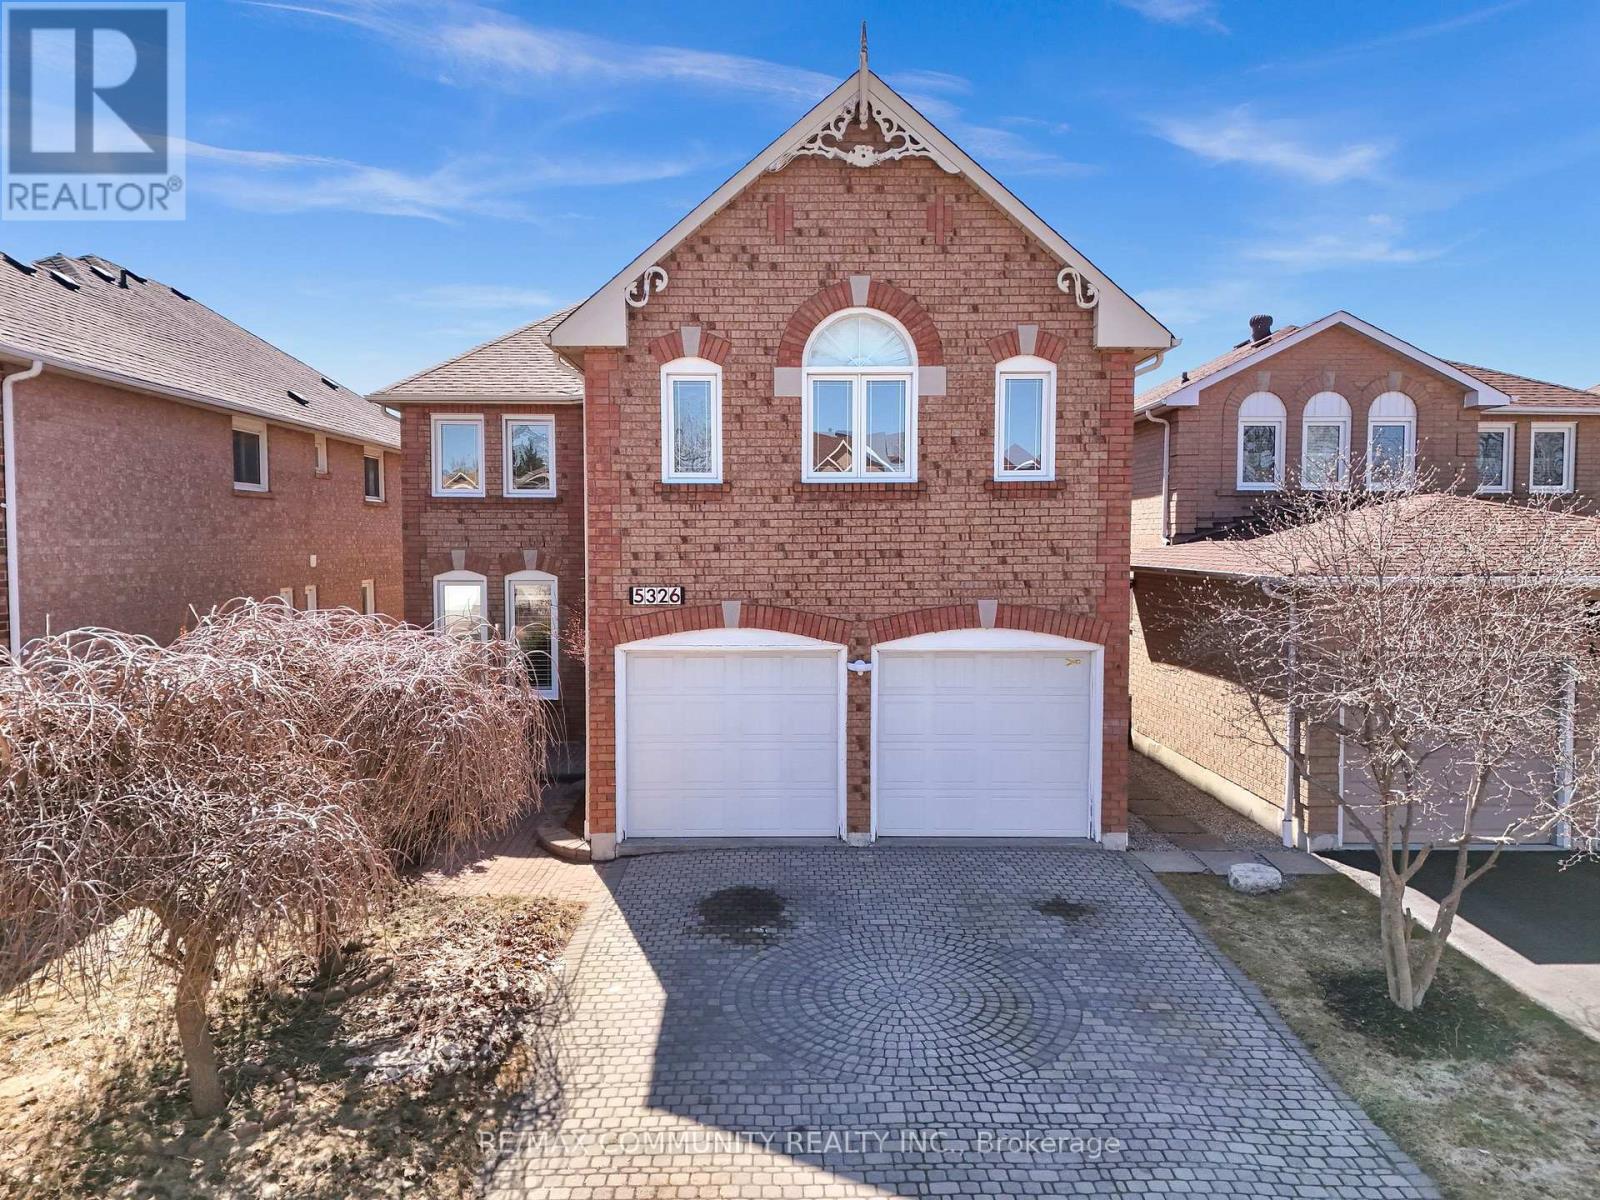
5326 Segriff Drive
Mississauga, Ontario
Welcome to 5326 Segriff Drive! A beautifully maintained detached home nestled on a quiet, family friendly street in the highly sought after East Credit community of Mississauga. Offering approximately 3100 sq ft above grade living space. This impressive 4+2 bedroom, 4-bathroom home delivers the perfect blend of space, style, and convenience for modern family living. Step inside to discover elegant engineering hardwood flooring and a thoughtfully designed main floor featuring spacious living and dining areas, along with a warm and inviting family room complete with a cozy fireplace. The modern open concept kitchen boasts a bright breakfast area with a walkout to the backyard, perfect for everyday living and entertaining. A rare main floor office provides added flexibility and can easily function as a fifth bedroom. Upstairs, retreat to the expansive primary suite featuring a luxurious 6-piece ensuite and a walk-in closet, complemented by three generously sized bedrooms and an additional full bathroom. The fully finished basement offers exceptional versatility with a large recreation room, two bedrooms, a full bathroom, and a dedicated gym area, ideal for an in-law suite or multigenerational living. Enjoy a lifestyle of convenience and outdoor beauty with nearby access to scenic trails such as Creditview Trail and Creditview Wetlands. Indulge in premier shopping at Heartland Town Centre and Square One or explore the charm and dining of nearby Streetsville. Commuters will appreciate easy access to Highways 401, 403, and 410, along with the nearby Streetsville GO Station for seamless travel into the city. Situated close to top rated schools, major plazas, banks, restaurants, transit, Walmart, Costco, and more, this home truly offers everything you need right at your doorstep. A rare opportunity to own a spacious, move in ready home in one of Mississauga's most desirable communities. (id:61483)
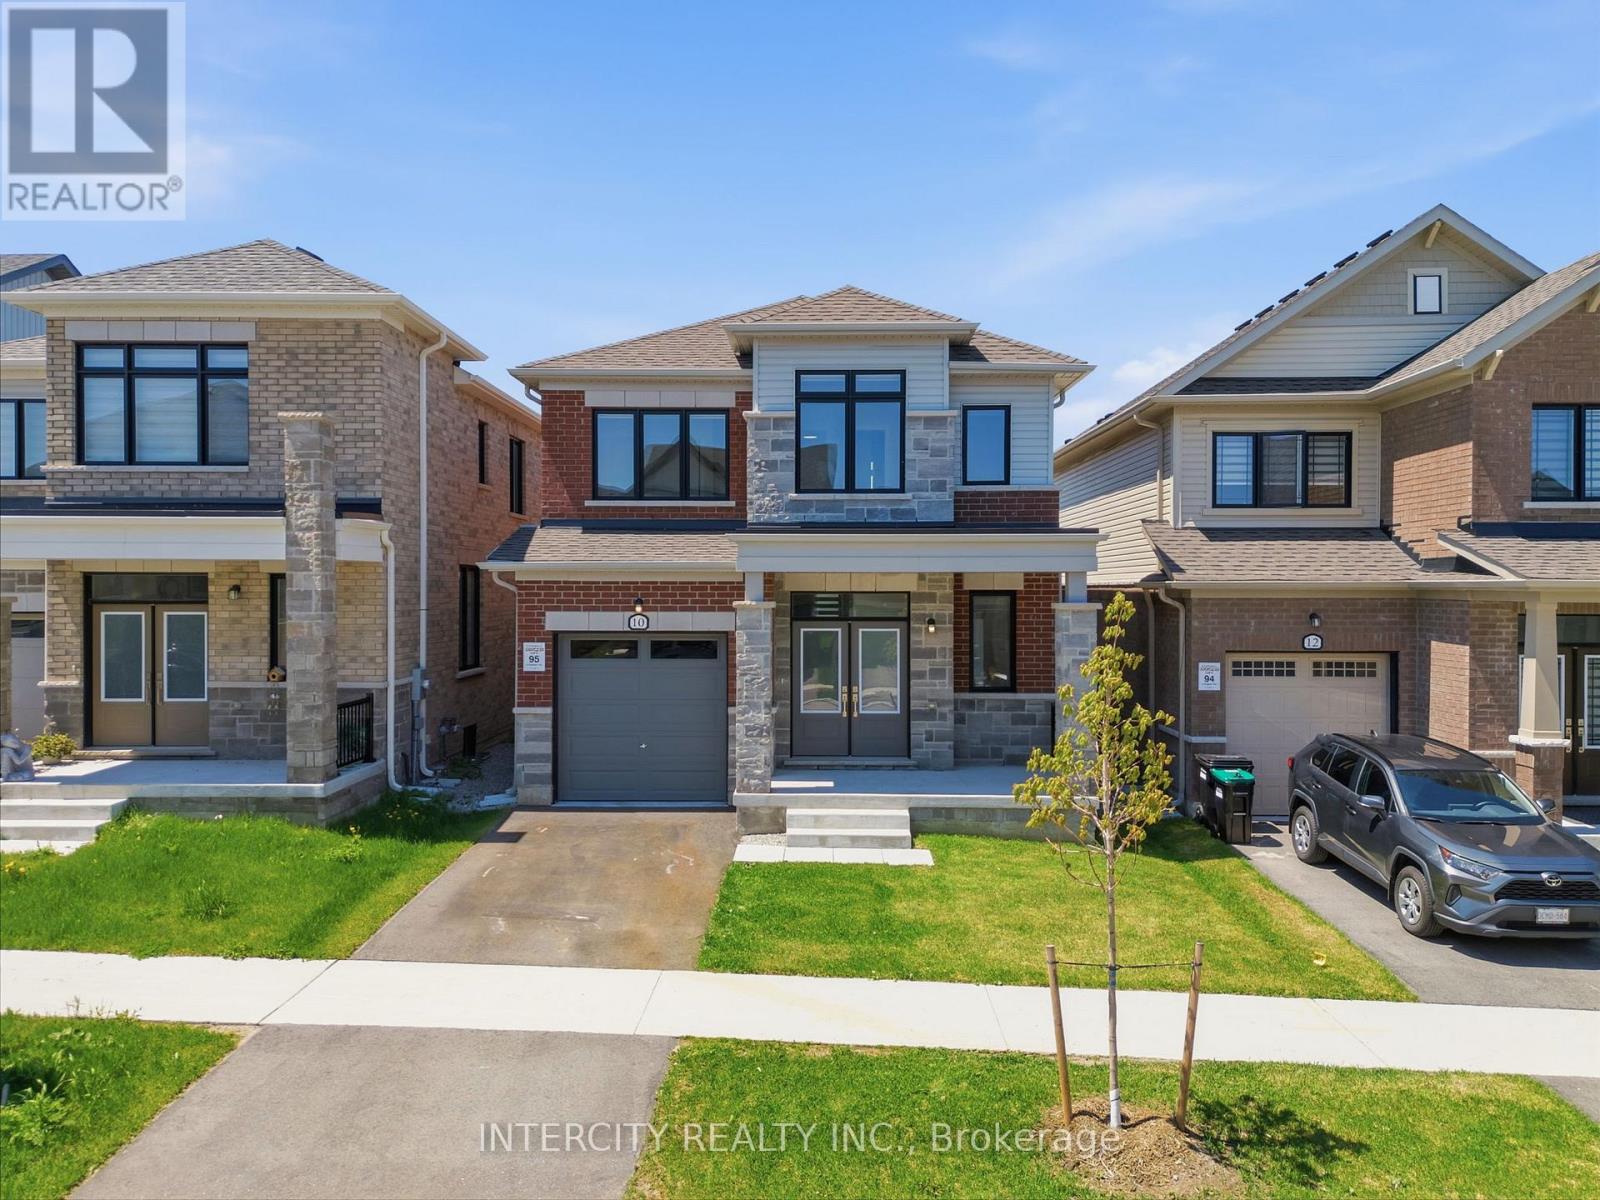
10 Kingsbury Trail
Barrie, Ontario
Welcome To 10 Kingsbury Trail - Detached Modern Home by Sorbara Offers Spacious Bright Living with Study Room, Laminate Floors Throughout and Oversized Windows Filling the Entire House with Natural Light. Kitchen Is Equipped With S/S Appliances, Sleek Quartz Countertops, Spacious Centre Island and Walk Out Patio Door to The Back Yard. The Primary Bedroom Features a Walk-In Closet And 5-Piece Ensuite with Quartz Countertops, Sleek Tiled Glass Shower and Stand-Alone Tub. All Measurements & Floor Plan as Per Builder &. Some photographs in this listing have been virtually staged to illustrate the potential use and layout of the space. One of the sellers is RREA (id:61483)
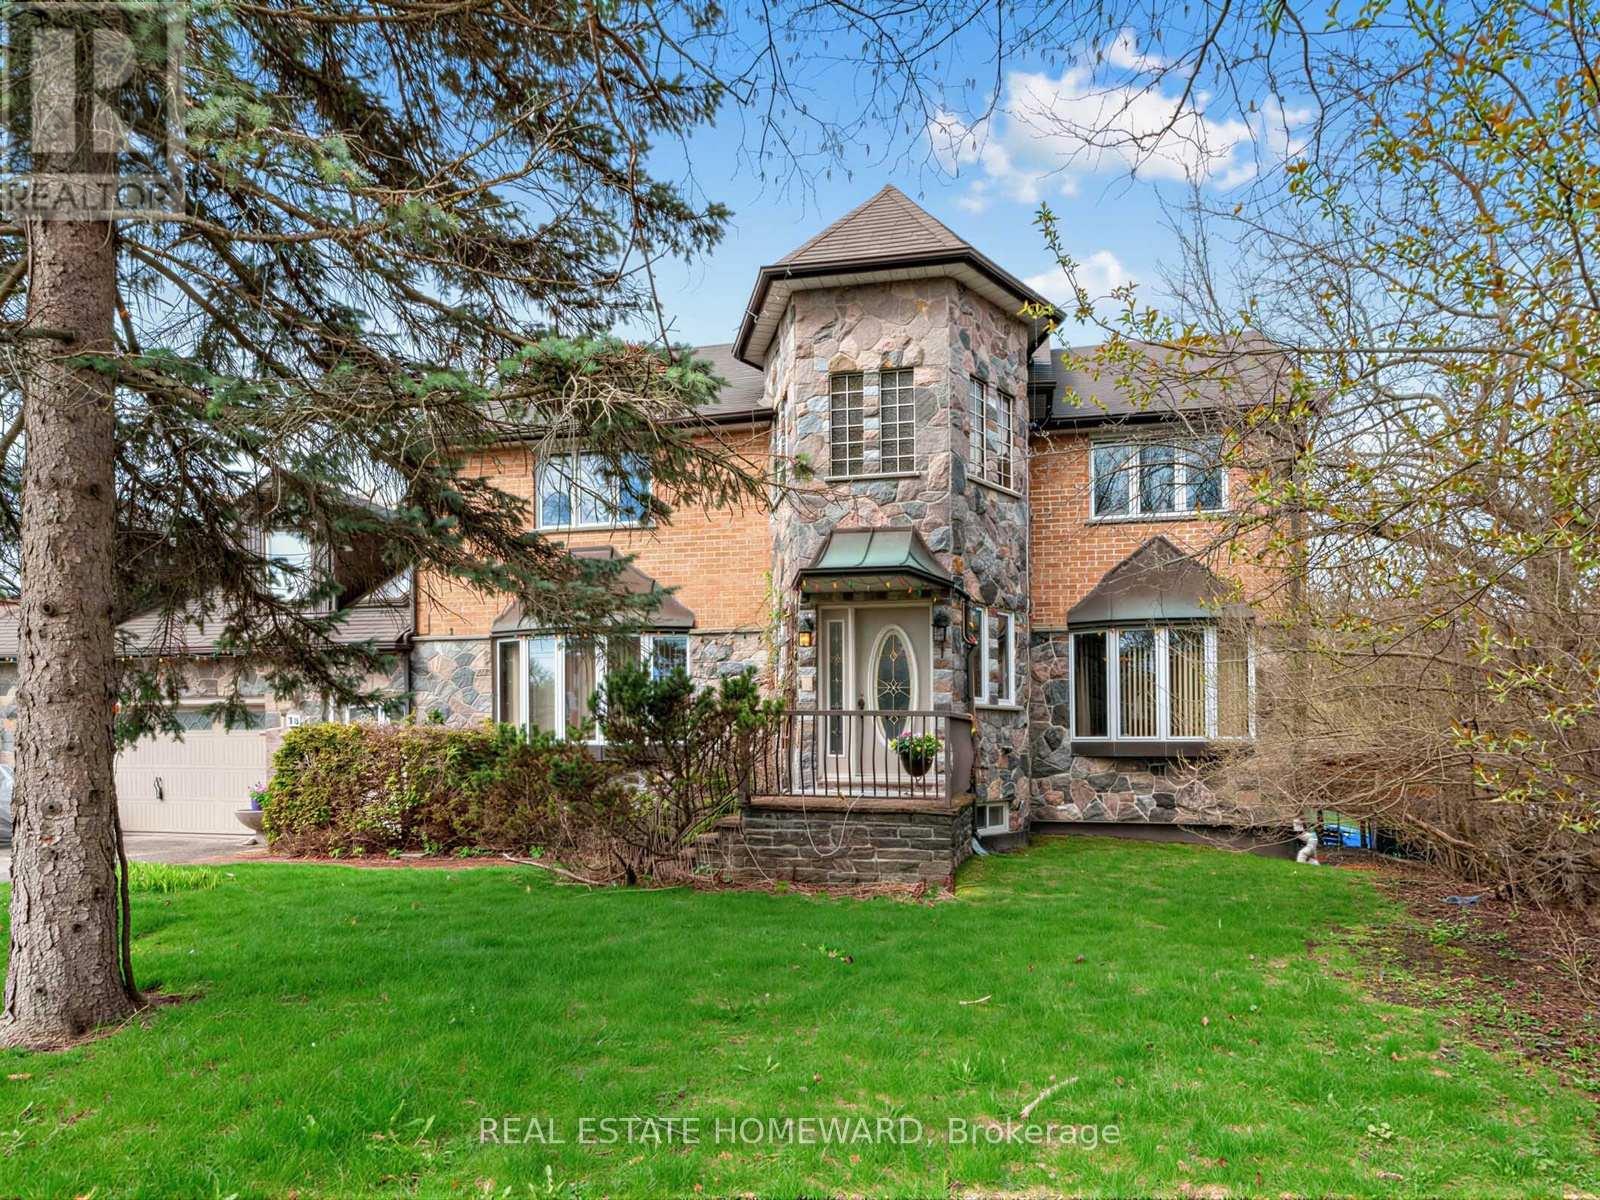
38 Centennial Road
Toronto, Ontario
You don't usually find this kind of land anymore. Nearly half an acre, dropping into a ravine out back. No neighbours. No noise. Just trees, sky, deer and birds on a west-facing backyard that earns its keep every evening when the sun starts to set. A custom-built home, lived in properly; enjoyed, not dressed up for resale. Well maintained and ready for what's next. Inside, a layout that does what it's supposed to do. Almost 5,000 square feet of enjoyable total living space. Separate living, dining rooms, each with its own character. Bow windows with window seats that actually get used. Light shines in where you want it. Everyone can gather in an impressive family room, overlooking nature, warmed by a wood-burning fireplace and walkout to an elevated deck. A family-sized eat-in kitchen with peninsula breakfast bar, built-in oven, pantry storage, and a dedicated breakfast area. Walkout to the deck-one from the kitchen, and as mentioned, one from the family room-because that's how people actually live. Upstairs, a proper primary bedroom with a 4-piece ensuite with heated floors, step-up jetted soaker tub and separate shower. Two additional bedrooms with double closets (one is an unexpected walk-in) and a full family bath. Above the garage, a separate upper-level suite. Bright, vaulted ceilings, skylights, dormers with storage, and a 3-piece washroom with heated floors. Use it as a home office, art studio, in-law space, separate living quarters; whatever it's needed to be. Partly finished walkout basement with an additional bedroom, above-grade windows and direct backyard access. 3-car garage with rear roll-up utility door. 6-car driveway, no sidewalk. Separate breezeway entrance. Retractable awning. Central air, high-efficiency gas furnace (2015), humidifier, fresh air exchanger, central vacuum, intercom, and whole-home water filtration. Ravine-backed. West-facing. Nearly half an acre. You can change a house. You don't get another shot at this lot. (id:61483)
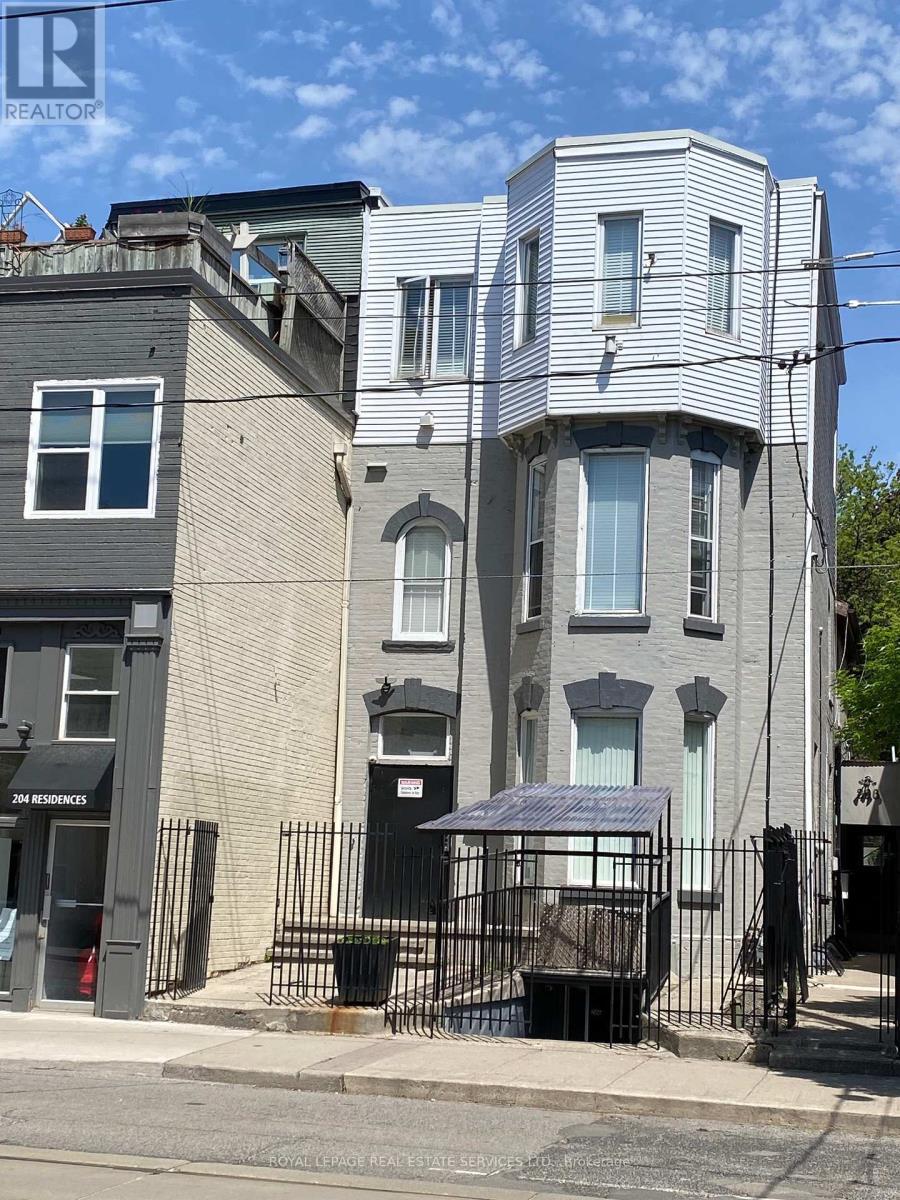
B105 - 206 Carlton Street
Toronto, Ontario
Great Opportunity To Rent A Nice Private ROOM on IN BASEMENT, Prime Old Cabbagetown 3-Storey Property All-Inclusive: high speed Internet, All Utilities. Laundry Room, Modern Kitchen & Bathroom. Desirable Downtown Living, StepS To TTC, Minutes To Subway, Coffee Shop, Restaurants, Supermarket, Hospital, All Amenities. Cleaner Comes Once A Week For Cleaning Of Kitchen, Bathroom, And Common Area. 1 Bath & 1 Kitchen Shared By Tenant On The Same Floor.Secured and private entrance. Males only gloor. (id:61483)