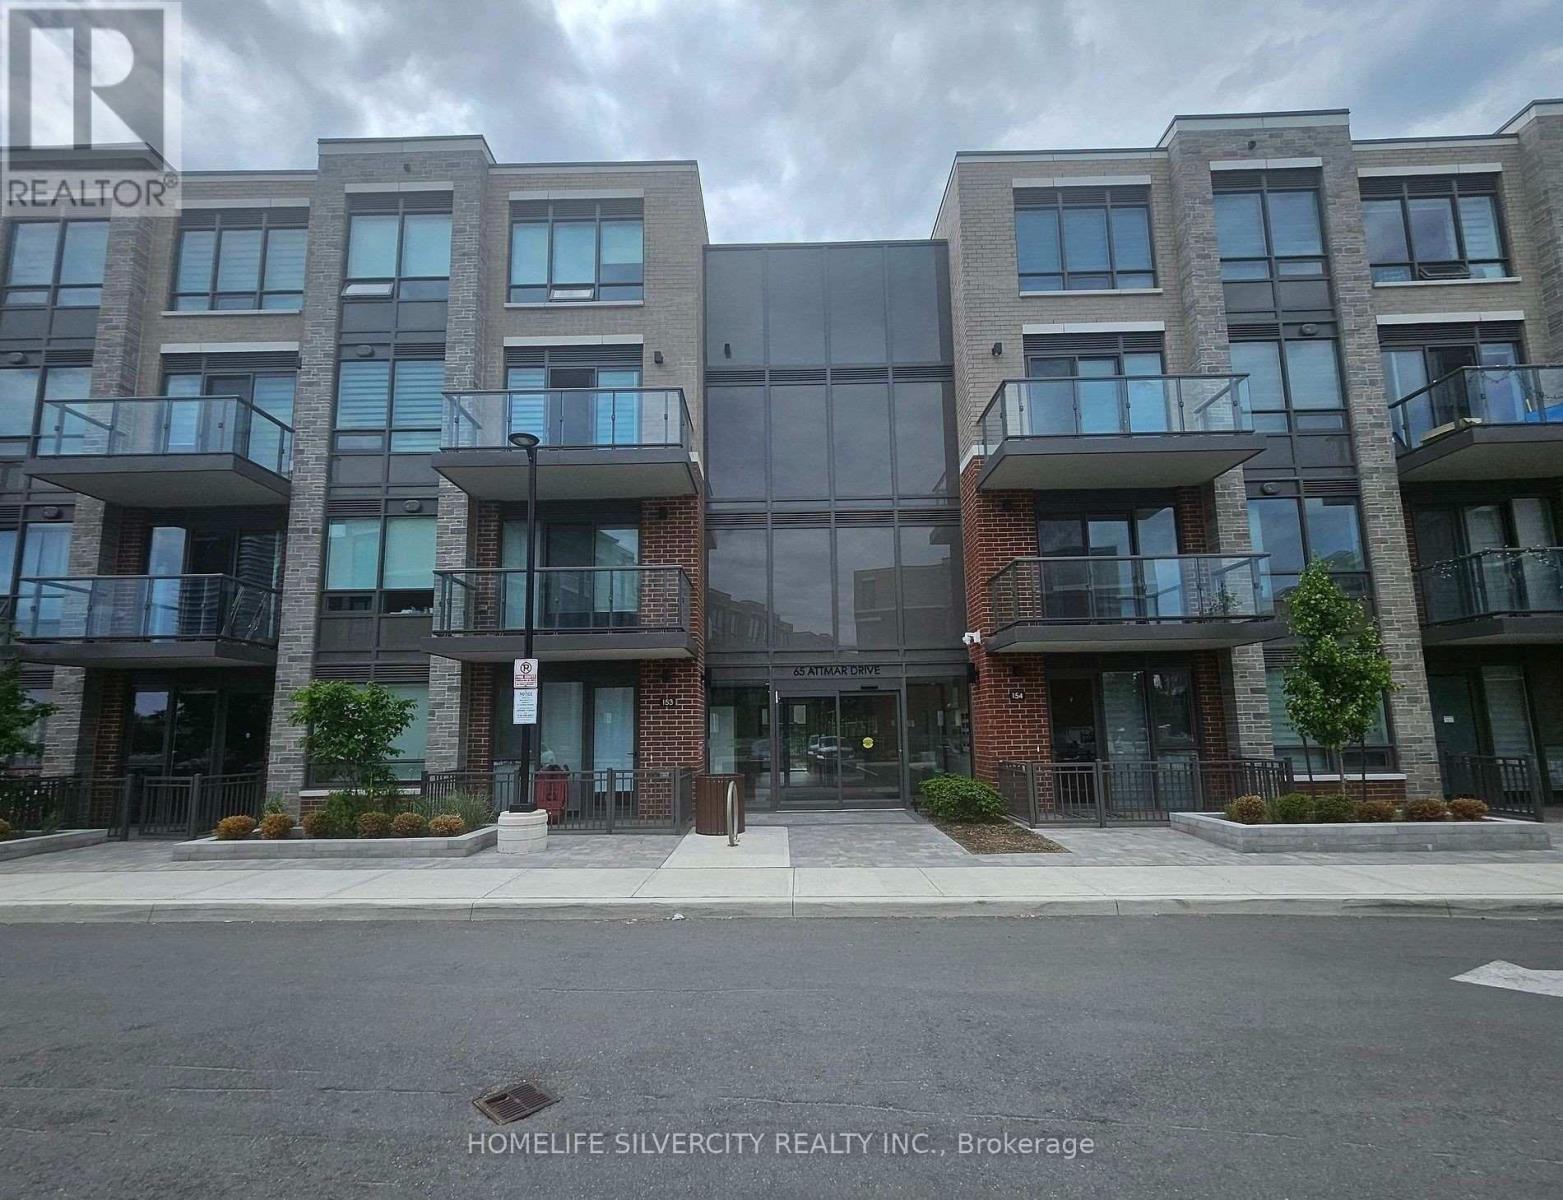
371 - 65 Attmar Drive
Brampton, Ontario
Welcome to this new 2 bedroom, 2-storey townhouse by Royal Pine Homes in the highly sought-after Bram East community. This bright and spacious features an open-concept layout,large windows, a modern kitchen with quartz countertops and backsplash, and premium finishes throughout. Includes 1 underground parking space. Conveniently located on the Brampton-Vaughan border, just steps to transit and minutes from Highways 7, 427, and 407, shopping, parks, and everyday amenities. (id:61483)
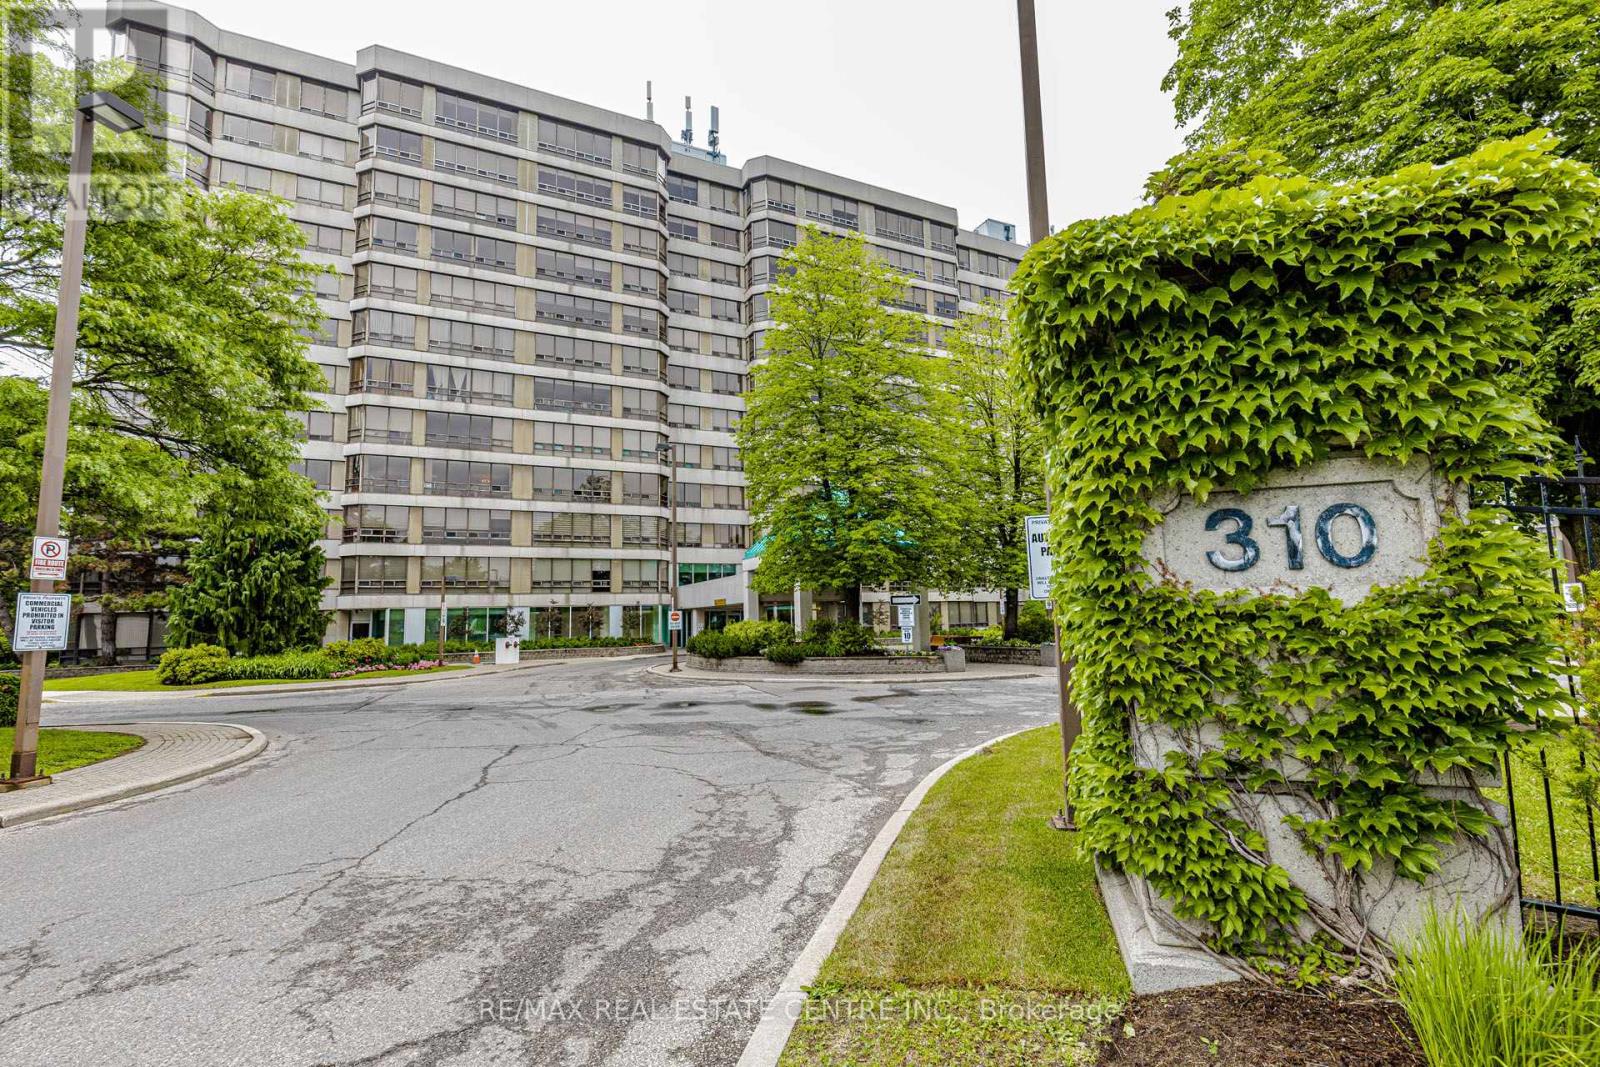
104 - 310 Mill Street S
Brampton, Ontario
Welcome to this 1+1 & 2 full bathroom HUGE APARTMENT about 1400 sq/f in a well-maintained building located in a prime Brampton location. This bright and spacious unit features an open-concept living and dining area filled with natural light from a large picture window and enhanced by elegant pot lights. The oversized eat-in kitchen offers a convenient breakfast area, while the primary bedroom includes a walk-in closet and a private 4-piece ensuite. A versatile solarium provides the perfect space for a home office, den, or relaxation area. Enjoy the convenience of ensuite laundry, two washrooms, and maintenance fees that include all utilities and building insurance. Residents have access to excellent amenities, including an indoor pool, gym, tennis court, party/rec room, visitor parking, and building security. Ideally situated close to Shoppers World, public transit, Gage Park, walking and biking trails, and with easy access to Highways 410 and 407 *** 2-car parking *** Move-in ready! *** (id:61483)

315 - 402 The Eastmall
Toronto, Ontario
Modern 2-bedroom, 3-bathroom condo townhouse in a highly desirable Etobicoke neighbourhood. Thisbright, upgraded home features 9-foot ceilings, an open-concept layout, and contemporary wood-lookflooring throughout-completely carpet-free. Conveniently located minutes from public transit, majorhighways, grocery stores, shopping centres, and Kipling Subway Station. Ideal for first-time buyers,professionals, or investors. Includes underground parking and a locker. Building amenities include anoutdoor fitness area, party room, and visitor parking. (id:61483)
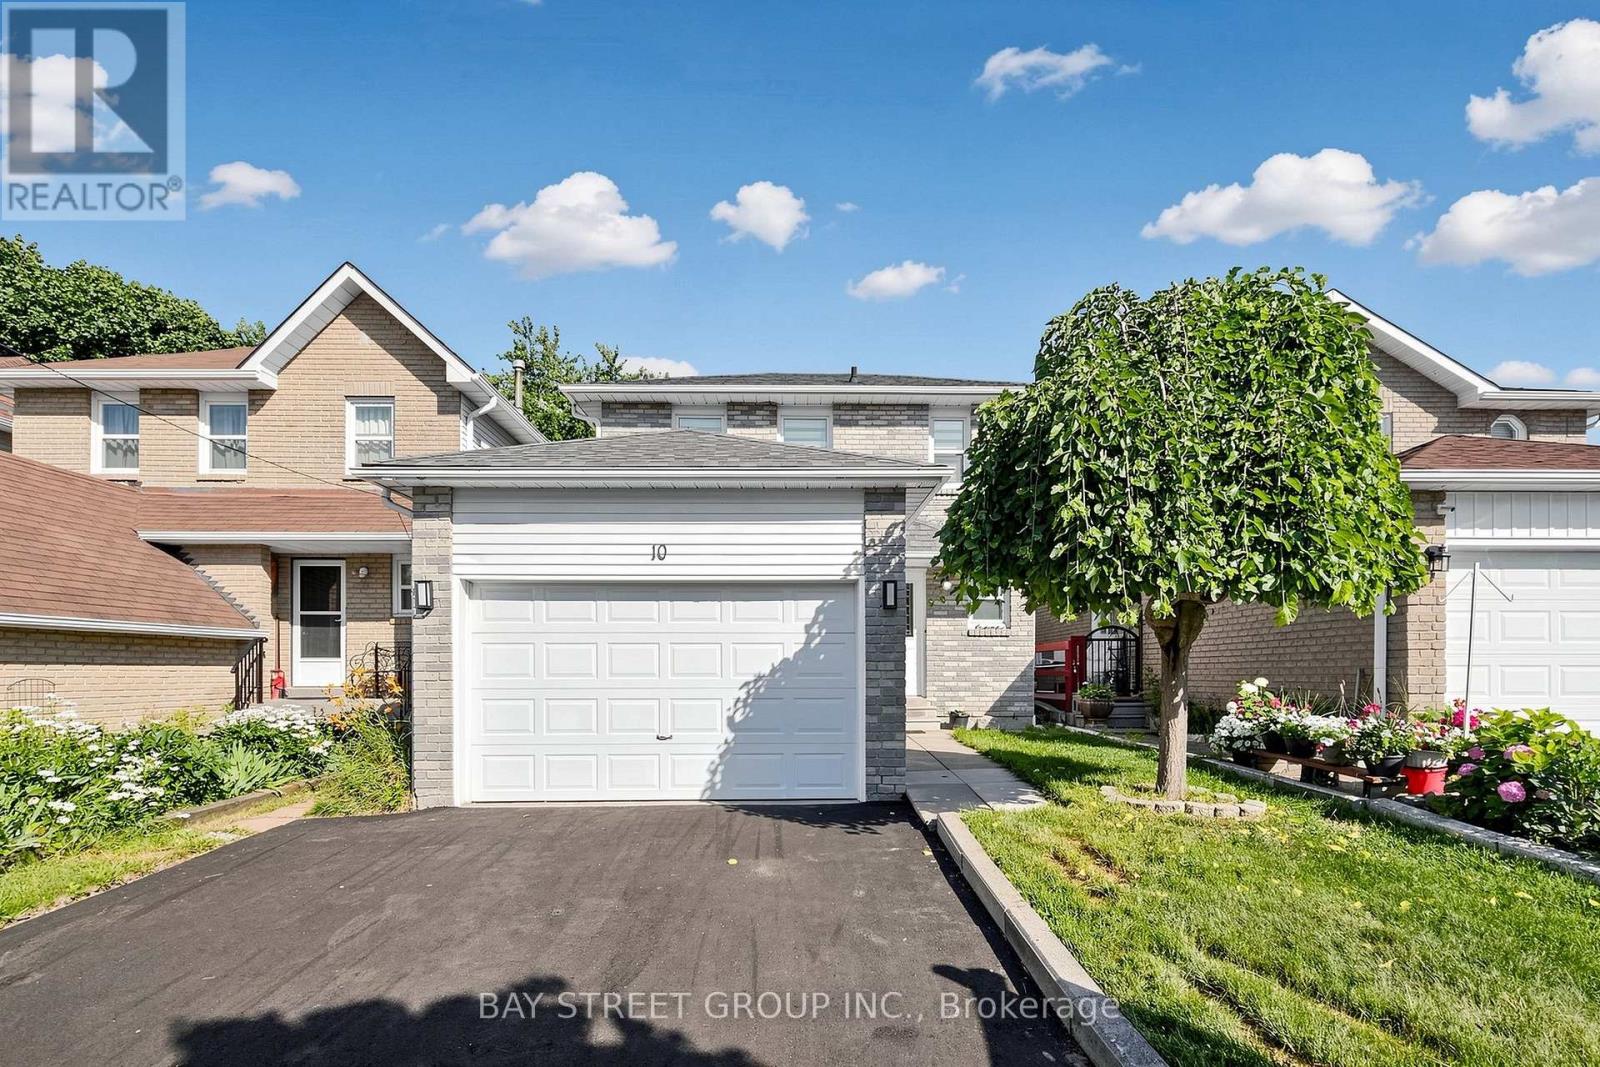
10 Peelton Heights Road
Brampton, Ontario
Welcome to this well-maintained 3+1 bedroom, 3-bathroom detached home, ideally situated on a quiet street in one of Brampton's most sought-after neighbourhoods. Move-in ready, this home features freshly painted interiors, modern light fixtures, new window curtains, and a new paved driveway(2026), offering both style and comfort. Designed with a bright and functional layout, the spacious living and dining areas showcase durable vinyl flooring and provide seamless access to a large deck-perfect for entertaining family and friends. Enjoy the convenience of direct interior access to the garage. Step outside to a fully fenced backyard featuring an interlock patio (2022), creating a private outdoor retreat ideal for relaxing or hosting gatherings. Major updates provide added peace of mind, including a new furnace (2026), heat pump (2024), and hot water tank (2024, owned). Located steps from Shoppers World, Sheridan College, schools, parks, restaurants, and public transit, this exceptional home is also within walking distance of the future Brampton Gateway LRT terminal. Commuters will appreciate the quick and easy access to Highways 410, 401, and 407, making travel throughout the GTA effortless. (id:61483)
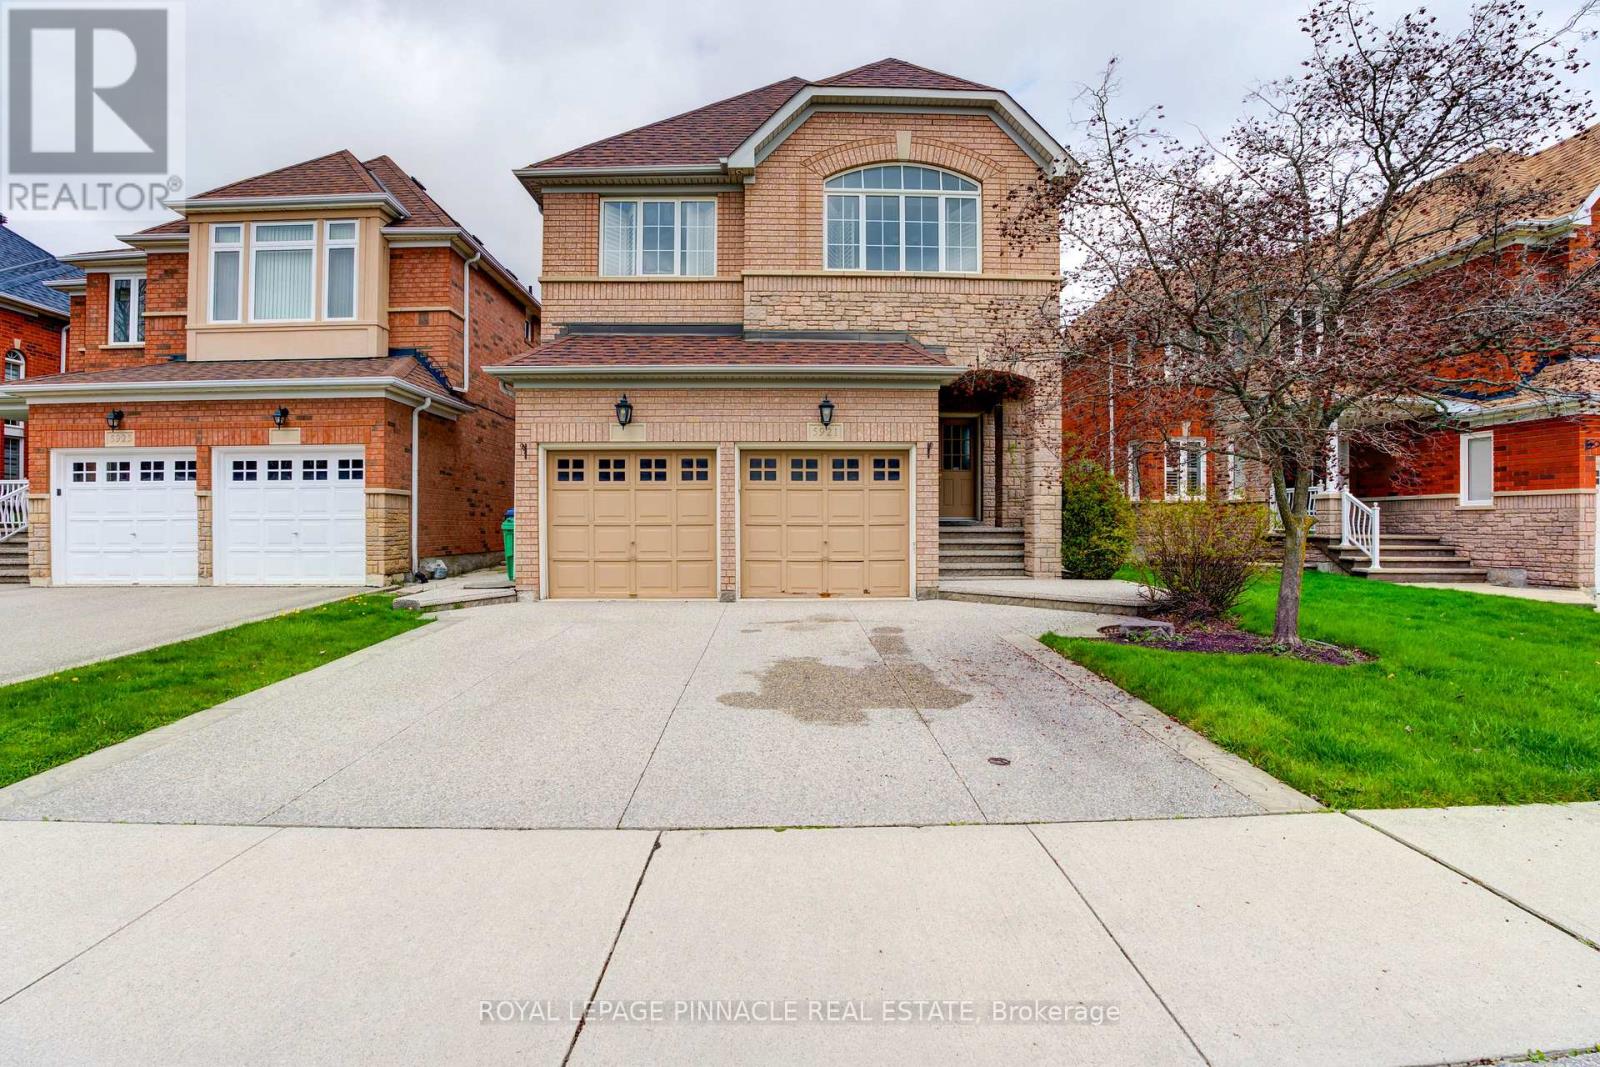
5921 Summerside Drive
Mississauga, Ontario
Spacious & Well-Maintained Basement Apartment Available For Lease In A Highly Desirable Mississauga Neighbourhood! Features A PrivateSeparate Entrance, Bright Open-Concept Living Area, Spacious Bedrooms, Full Washroom, Functional Kitchen, And Shared Laundry. ConvenientlyLocated Close To Schools, Parks, Shopping, Public Transit, Major Highways, And All Essential Amenities. Ideal For Singles, Couples, or Small Families. Tenant To Pay 40% Of All Utilities. No Smoking & No Pets. AAA Tenants Only. Please Attach Rental Application, Credit Report, Employment Letter, Pay Stubs, References & Photo ID With All Offers (id:61483)
3427 Martins Pine Crescent
Mississauga, Ontario
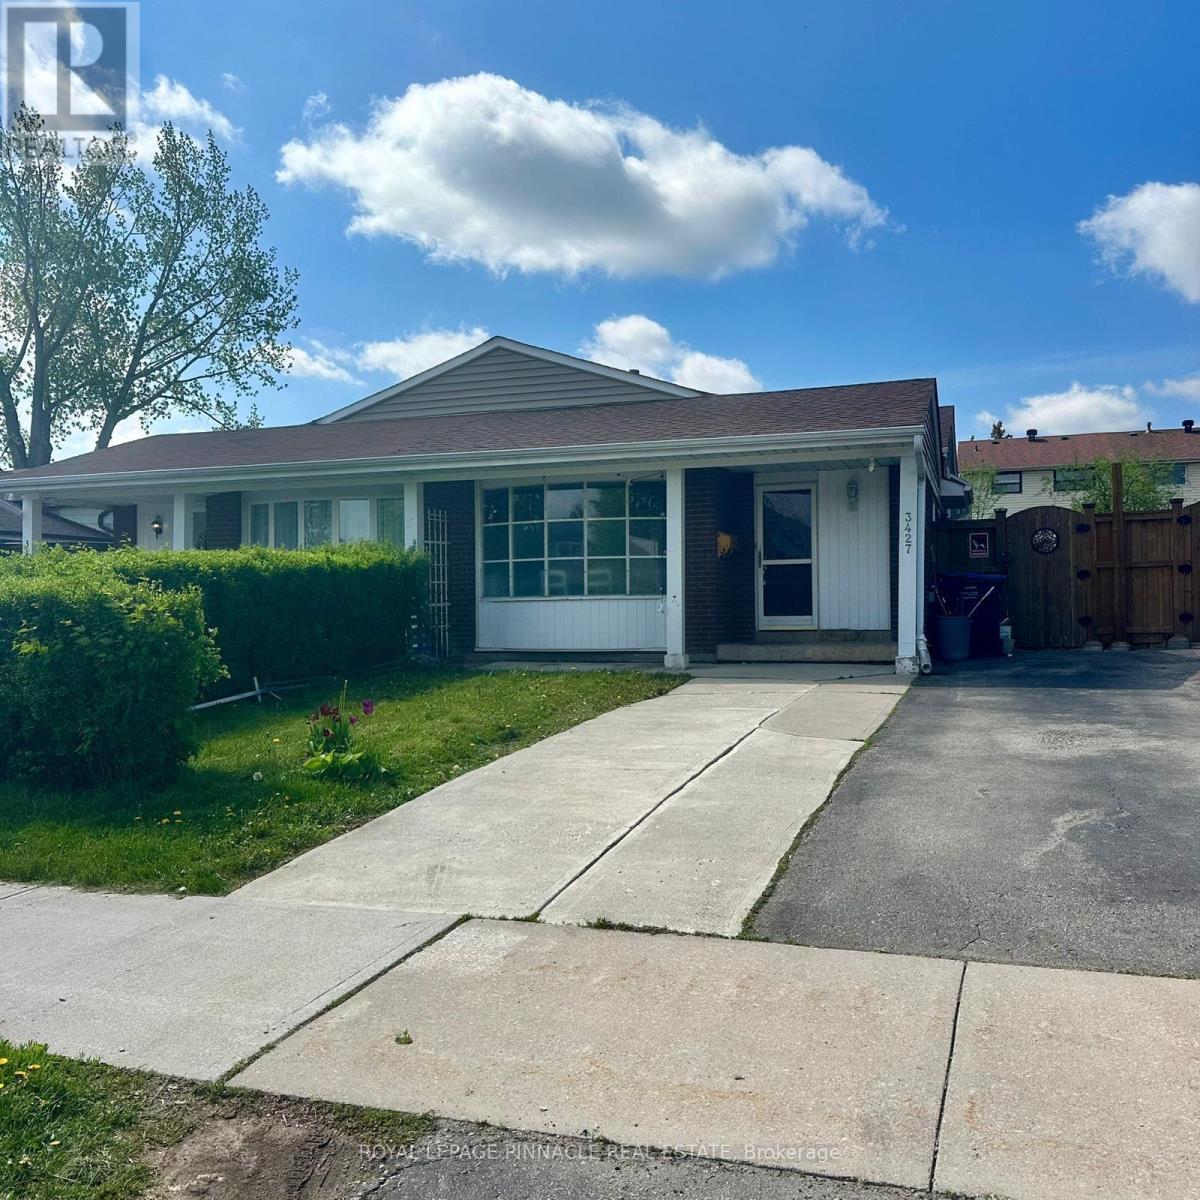
***ATTENTION first-time home buyers, contractors, and investors! This exquisite home is nestled in the sought-after Erin Mills area. The inviting eat-in kitchen offers a view of the family room, complete with a cozy gas fireplace, making it a fantastic space for family gatherings during chilly weather. Step out from the kitchen onto the patio, a perfect setting for entertaining friends and family. The main level boasts beautiful, gleaming hardwood flooring. This home is conveniently located within walking distance to schools, parks, transit, and shops, and offers easy access to U of T Mississauga and the Clarkson Go Station. With all these features, this backsplit is ready for you to move in and start enjoying! (id:61483)
53 Forest Dale Drive
Barrie, Ontario
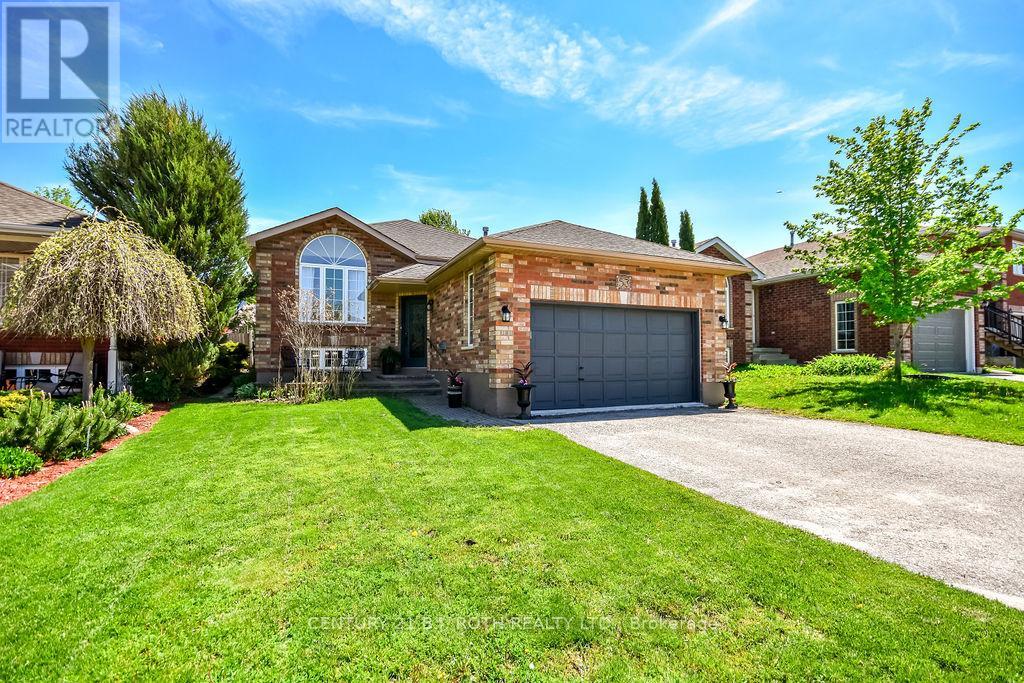
Welcome to this beautifully maintained detached raised bungalow located in a desirable Barrie neighborhood close to schools, parks, restaurants, amenities, highway access, Georgian Mall, East Bayfield Community Centre, Barrie Sports Dome, and the Barrie Country Club. This move-in ready family home features approx. 2,400 Sq.Ft of total living space, 3 spacious bedrooms and a 4 piece bathroom on the main floor. The in-law capable basement features 1 bedroom and a 4 piece bathroom. The bright and inviting main floor offers an abundance of natural light, complemented by hardwood flooring and tile throughout. The kitchen features stainless steel appliances and flows seamlessly into the main living areas, creating a warm and functional space for everyday living and entertaining. Downstairs, the cozy finished basement offers additional living space complete with plush carpeting and a gas fireplace - perfect for family movie nights, a rec room, or hosting guests. Step outside to enjoy the spacious fully fenced backyard featuring mature trees, beautiful perennials, and a rear wood deck ideal for relaxing or entertaining outdoors. Complete with an attached 2-car garage, this clean and well-cared-for home is perfect for families looking for comfort, functionality, and a fantastic location. (id:61483)
B - 42 Westminster Circle
Barrie, Ontario
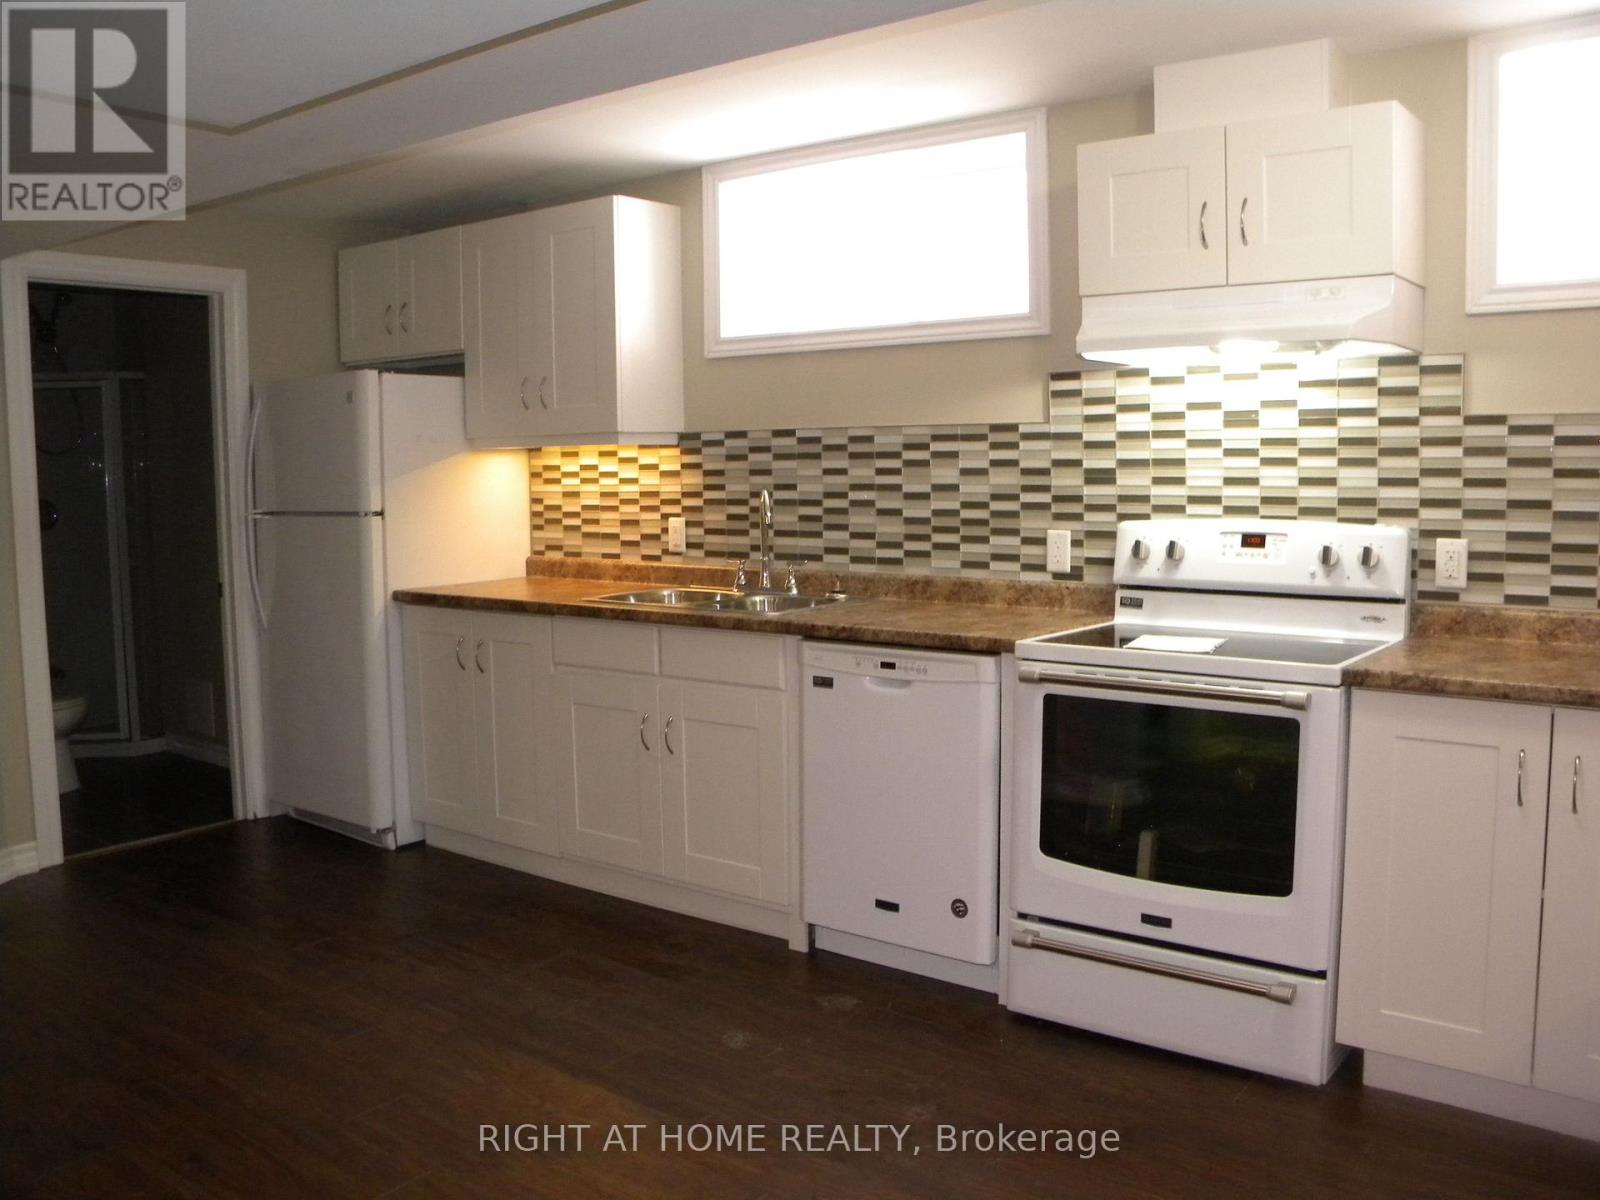
Lower level with private entrance (Legal Unit), 2 bedrooms one with a 3 pc ensuite. Extra large eatin Kitchen with loads of Cupboard space, Living room. Private Laundry and a storage area. Parking is the right side of the driveway only Garage is not included. 30% of utilities approx $125/month- No access to rear yard, Available Sept 1st. Pets allowed with restrictions. (id:61483)
608 Moberley Avenue
Orillia, Ontario
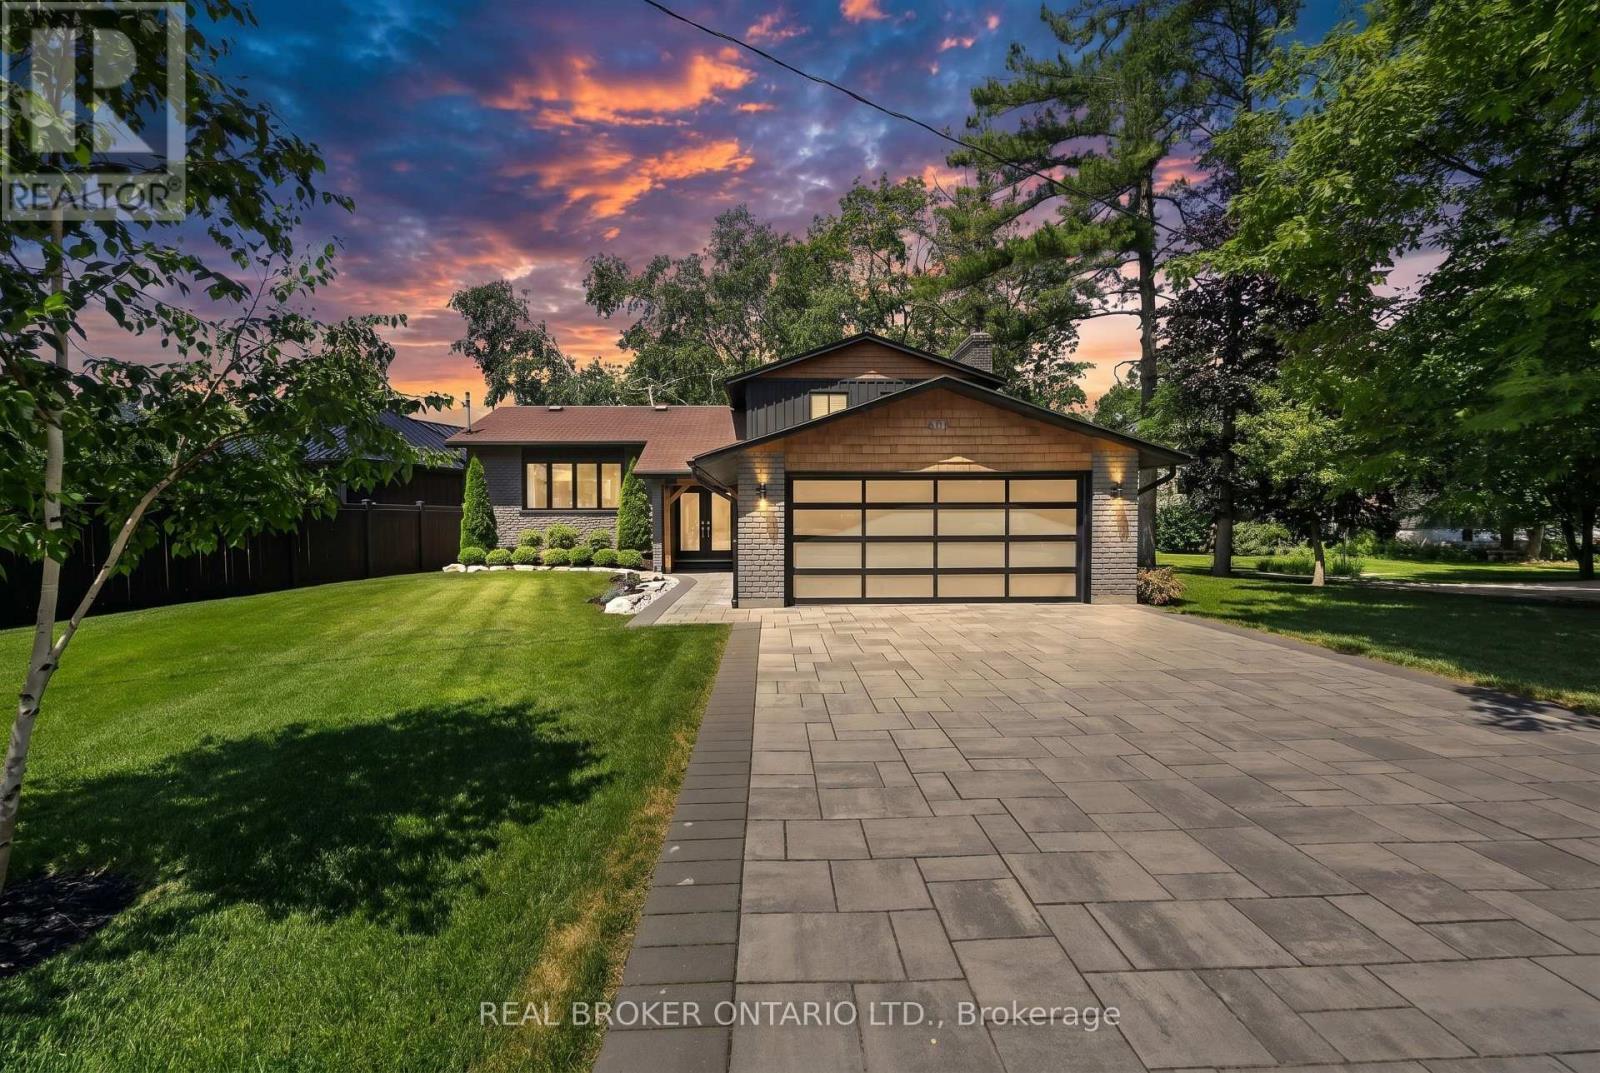
Welcome to refined waterfront living on the coveted shores of Lake Couchiching. Tucked into one of Orillia's most sought-after neighbourhoods, this fully updated 3-bedroom, 3-bathroom home has been meticulously maintained and finished to a magazine-worthy standard throughout. The showpiece is a stunning sunroom framing uninterrupted views of the lake - the perfect spot to take in the water year-round. Retreat to the primary bedroom and step out onto your own private walkout balcony, where amazing waterfront views greet you every morning. Inside, multiple generous living spaces flow effortlessly, designed for both everyday comfort and elevated entertaining. Step outside and enjoy direct waterfront on Couchiching Point, just a short stroll to Tudhope Park, the beach, downtown Orillia, and the bike paths. Minutes to Costco, major grocery, and Highway 11, with the Orillia Recreation Centre, golf clubs, and Casino Rama all close by - and only an hour north of Toronto. A rare opportunity to own a turnkey waterfront property in a location that simply doesn't come available often. Book your private showing today. (id:61483)
780 Essa Road E
Barrie, Ontario
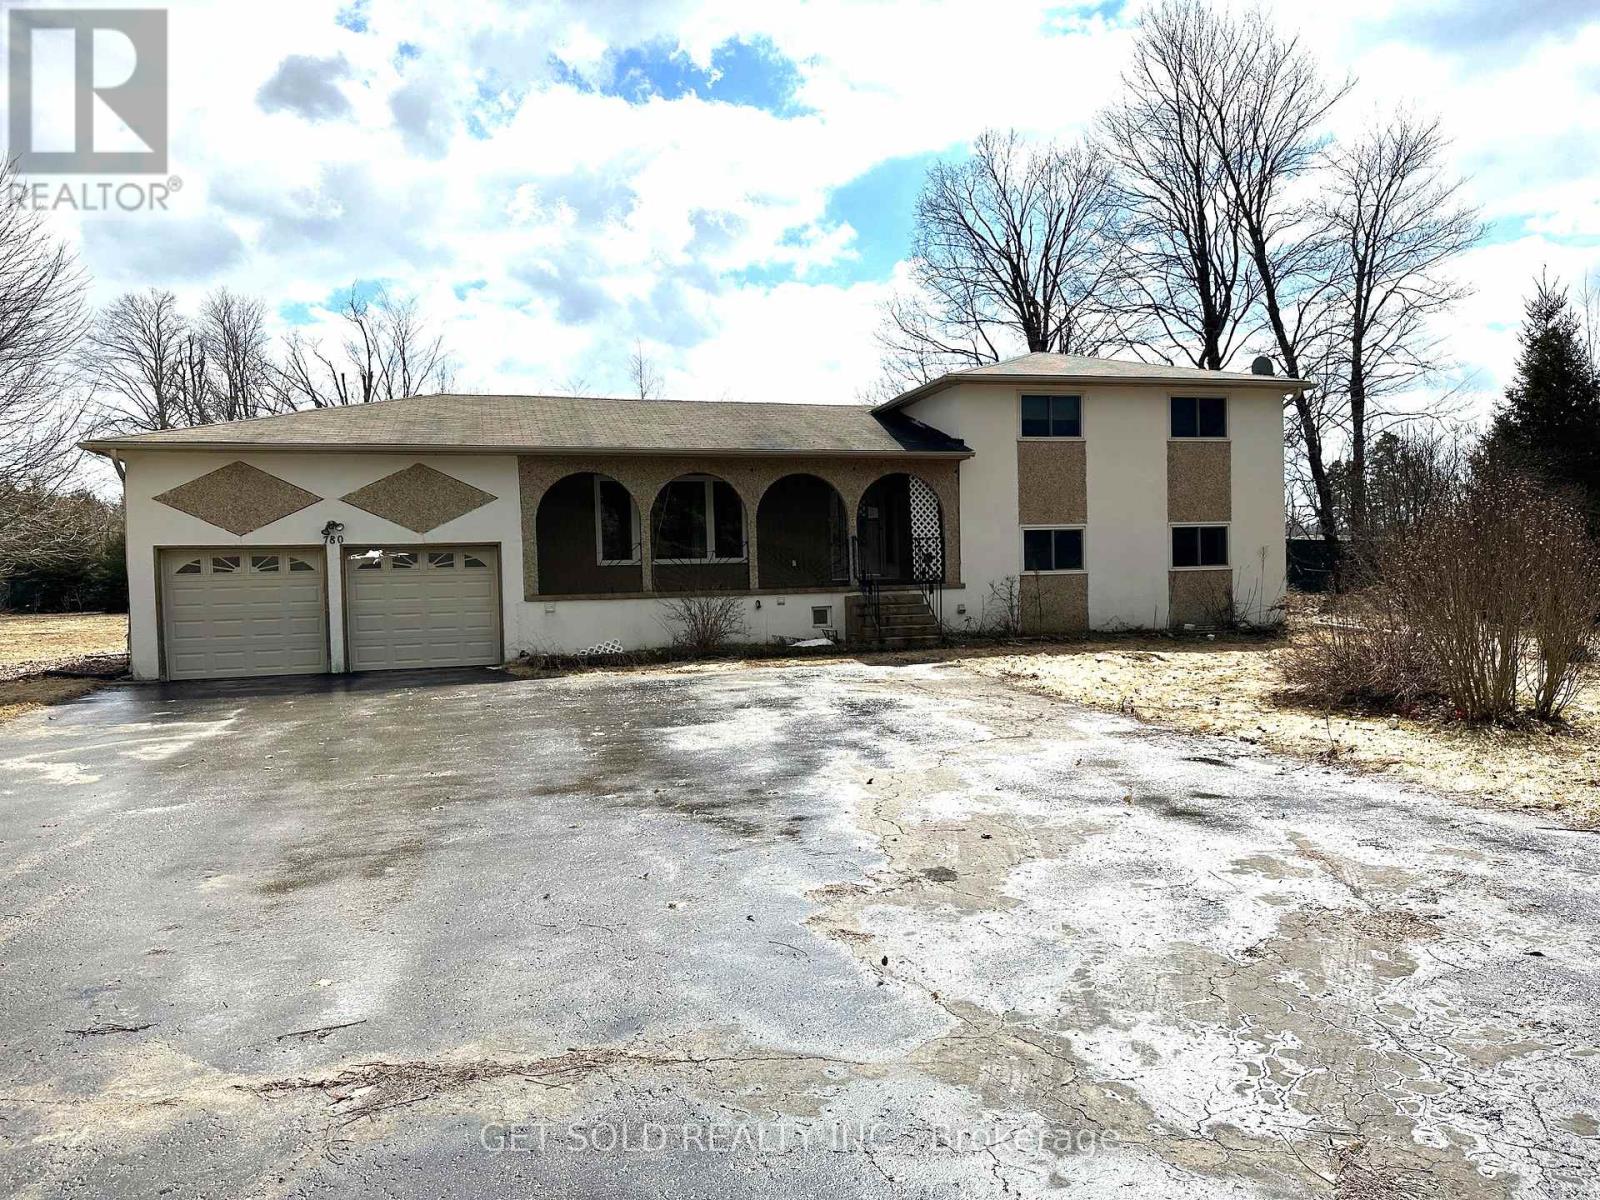
PRICE REDUCTION - 1977 built home on a large lot. The owners decided to keep the decor original to reflect the charm of yesteryear. A wood burning fireplace in the main floor family room compliments the wood paneling on the walls. There is a large kitchen which looks onto the rear deck. The house has three ample bedrooms on the upper floor. The house continues down a few half flights of stairs taking us through to the lower area, which is finished into an in-law suite with its own laundry and separate entrance. Property offered under Power of Sale - as-is where-is - no representation or warranty. Price reflects Land Value with its 1.411 size lot. (id:61483)

4041 Ash Crescent
Severn, Ontario
Welcome to 4041 Ash Crescent, a well-maintained Titan modular home for sale in Silver Creek Estates, offering affordable, low-maintenance living in a quiet community. This move-in ready home features numerous recent upgrades and a fantastic outdoor living space, making it an excellent option for downsizers, retirees, or buyers seeking an affordable home in Ontario. Recent improvements include a new roof (2023), two new windows, and two new screen doors, enhancing energy efficiency and natural light. The fully renovated bathroom (2024) features a modern design with both tub and shower, creating a bright and comfortable space. This home is equipped for convenience and peace of mind with a brand new 13,000-watt generator with GenerLink connection and gas hookup, providing reliable backup power for year-round living. A new washer and dryer (2025) add to the home's turnkey appeal. Enjoy relaxing or entertaining on the covered deck with 8-foot privacy blinds, offering the perfect private outdoor retreat. Inside, the home features California shutters in the living room and blinds throughout, providing style, comfort, and natural light control. The property also includes a shed with hydro, ideal for extra storage, a hobby space, or workshop. Located in the desirable Silver Creek Estates community, this upgraded modular home offers a fantastic opportunity for buyers seeking a move-in ready, affordable home with modern updates and great outdoor space. (id:61483)
163 Arnold Avenue
Vaughan, Ontario
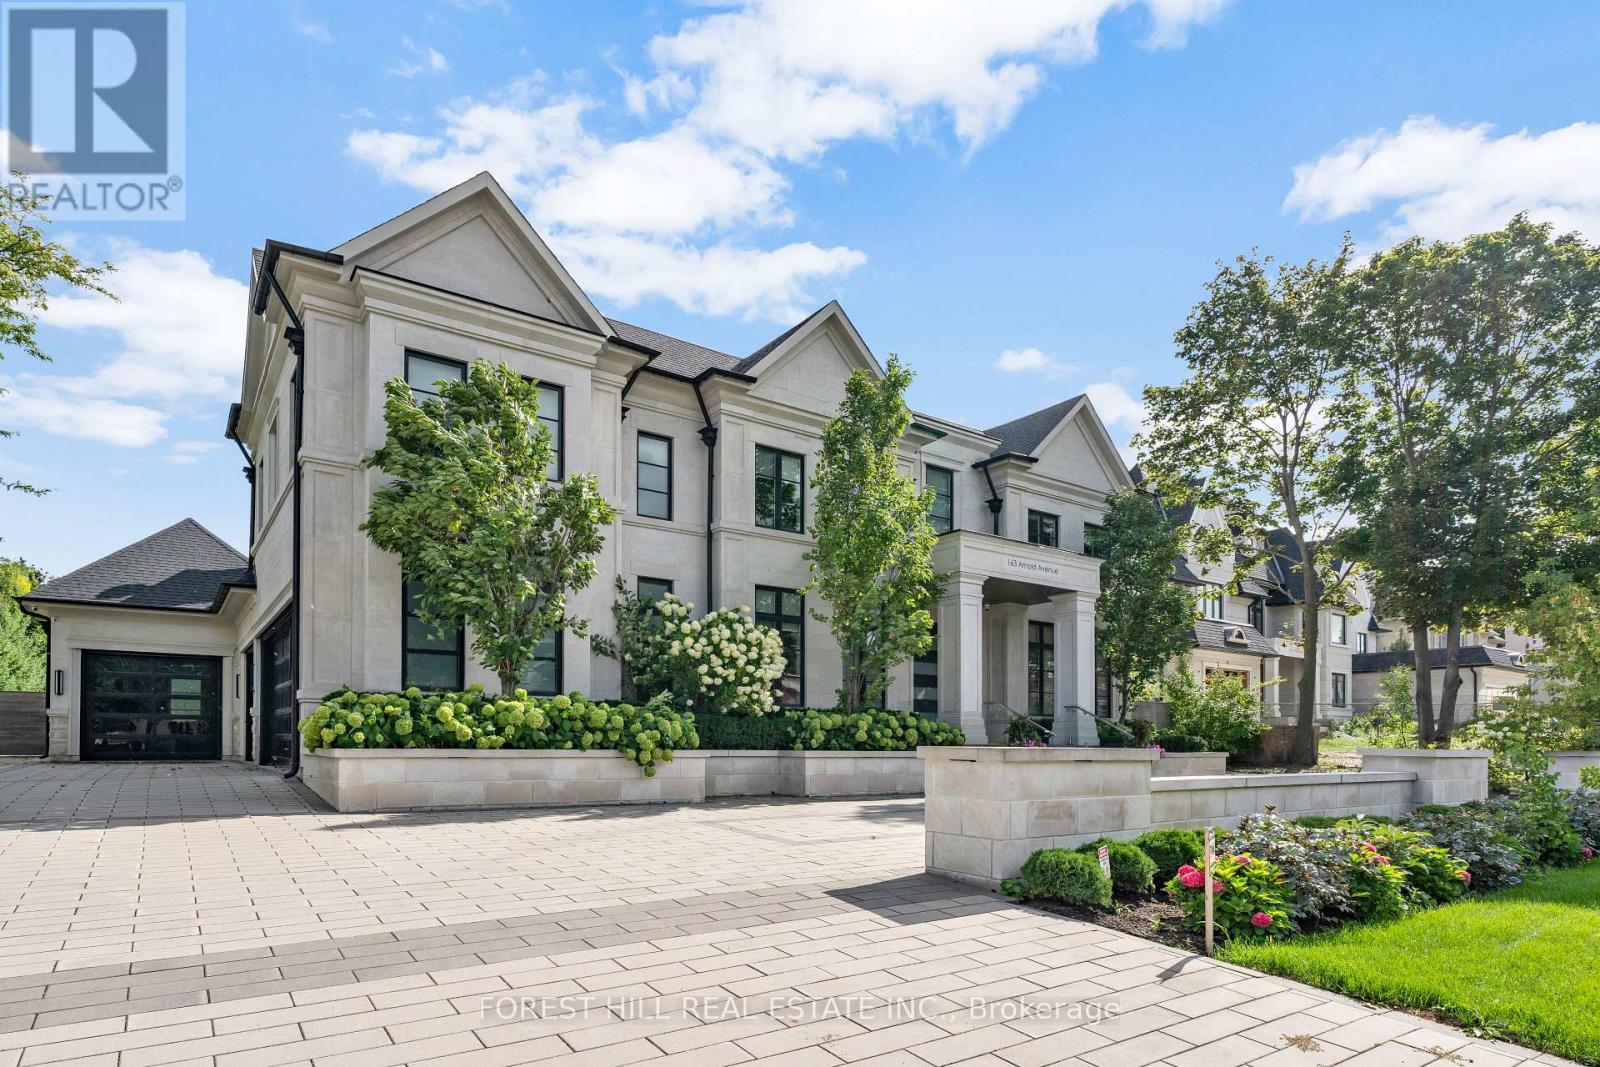
An extraordinary modern estate designed by the award-winning architectural firm David Small Designs, ideally situated on prestigious Arnold Avenue in prime Thornhill-widely regarded as one of the most coveted luxury enclaves in Canada. Offering over 10,000 sq. ft. of refined living space, this remarkable custom residence delivers an unparalleled lifestyle defined by architectural brilliance, exceptional craftsmanship, and uncompromising attention to detail. Truly one of the most elaborate, thoughtfully designed, and visually striking luxury homes ever offered in Thornhill. A dramatic signature solid wood floating staircase anchors the home as a striking architectural centerpiece, complemented by soaring ceilings-13' in the great room and 10' on the second level-and an abundance of natural light streaming through multiple vaulted skylights. The seamless integration of modern design and timeless elegance creates a residence that is both grand in scale and warm in ambiance. Designed for elevated everyday living and exceptional entertaining, the home features expansive principal rooms and a stunning built-in wine cellar. The resort-inspired backyard is a private sanctuary, complete with a saltwater swimming pool and lounge area, extensive interlock stonework, and an exceptional indoor-outdoor solarium with a fully equipped BBQ station. Enjoy year-round entertaining under the covered veranda or beside the freestanding stone fireplace. A rare offering in one of Canada's most prestigious luxury pockets, this residence is ideally located just moments to the finest amenities-including Promenade Mall, top-rated schools, parks, and community centres-while a short walk to charming Old Thornhill, Centre Street Pond, and the BAYT. A true statement of modern luxury living in an elite neighbourhood. (id:61483)