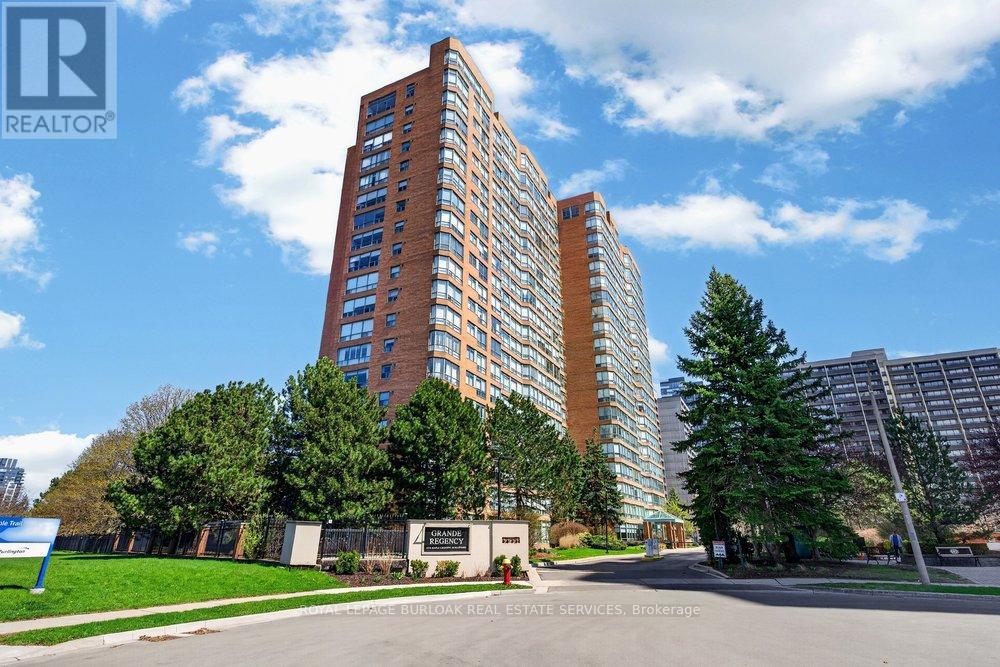
1503 - 1276 Maple Crossing Boulevard
Burlington, Ontario
Live the best of Burlington in this sought-after Grand Regency condo, steps to Lake Ontario & vibrant downtown. This bright, 2-bed, 2-bath + den suite showcases floor-to-ceiling windows with stunning south-facing lake views, including from the private den and has approximately 1100 sqft of living space. Enjoy a spacious open-concept layout with a large kitchen featuring stainless steel appliances, quartz counters, & overlooks the dining/ & living areas, perfect for entertaining . Retreat to generous bedrooms with large closets & an ensuite bath, plus a full-size washer/dryer & 1 underground parking space. Resort-style amenities include 24 hr concierge, outdoor pool & BBQ area, tennis, squash/racquetball, rooftop patio, party room, guest suites, gym & sauna. All-inclusive fees (heat, hydro, water, cable) + walkable access to Joseph Brant Hospital, Mapleview Mall, cafes, dining, Spencer Smith Park, the waterfront & trails and a short drive to the 403, make this a compelling lifestyle upgrade and great value for the price! (id:61483)
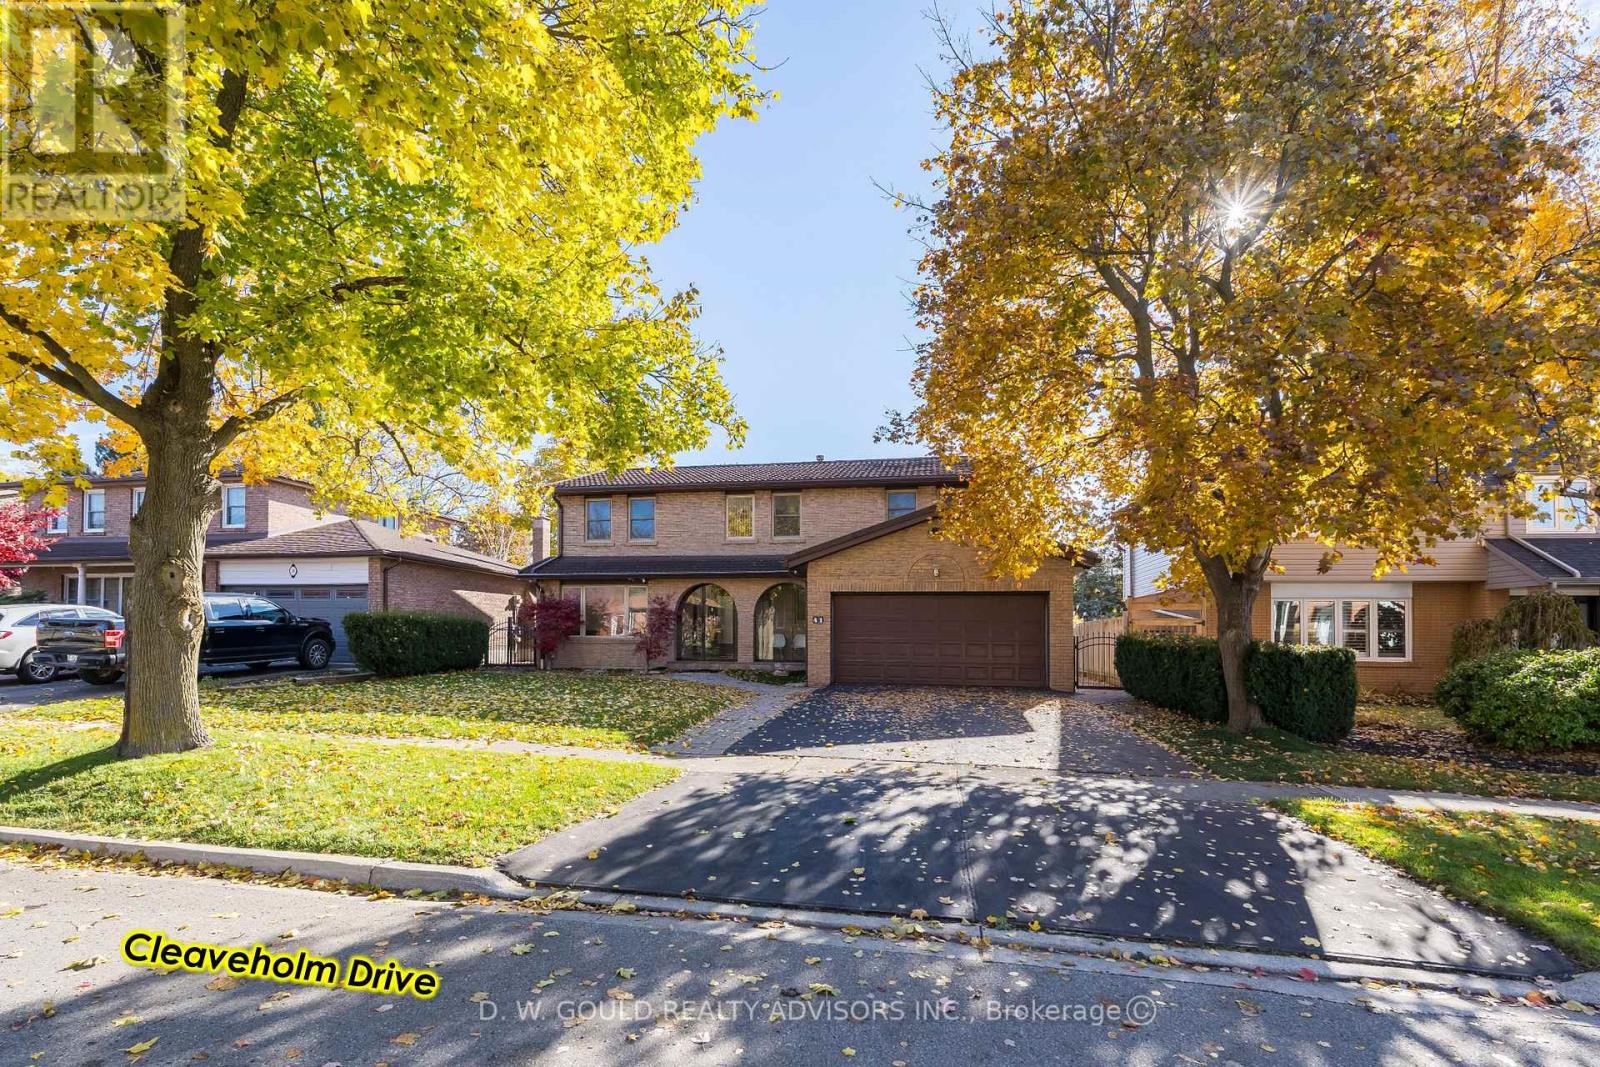
41 Cleaveholm Drive
Halton Hills, Ontario
Experience this spacious and renovated 2,377 sf 2 Storey residential property in the growing community of Georgetown, with additional basement space of 1,207 sf, on +/- 0.14 acre lot. Close to GO station and Hwy 7. Overlooking a Parkette & within walking distance to grade schools, high school and, Churches. Large 4 bedroom home featuring upgraded bathrooms, finished basement with multiple functional rooms. High-value upgrades: metal roof, added attic insulation, newer high-quality windows, and multiple newer high-end exterior doors. Premium flooring & finishes: 3/4" Jatoba hardwood floors throughout main living areas, extensive custom Jatoba cabinetry. The front door features e-key fingertip recognition access, providing enhanced security and convenience. Modern systems include a Carrier Infinity furnace (2021) and updated appliances. The property is equipped with surveillance cameras. Home inspection report available. (id:61483)
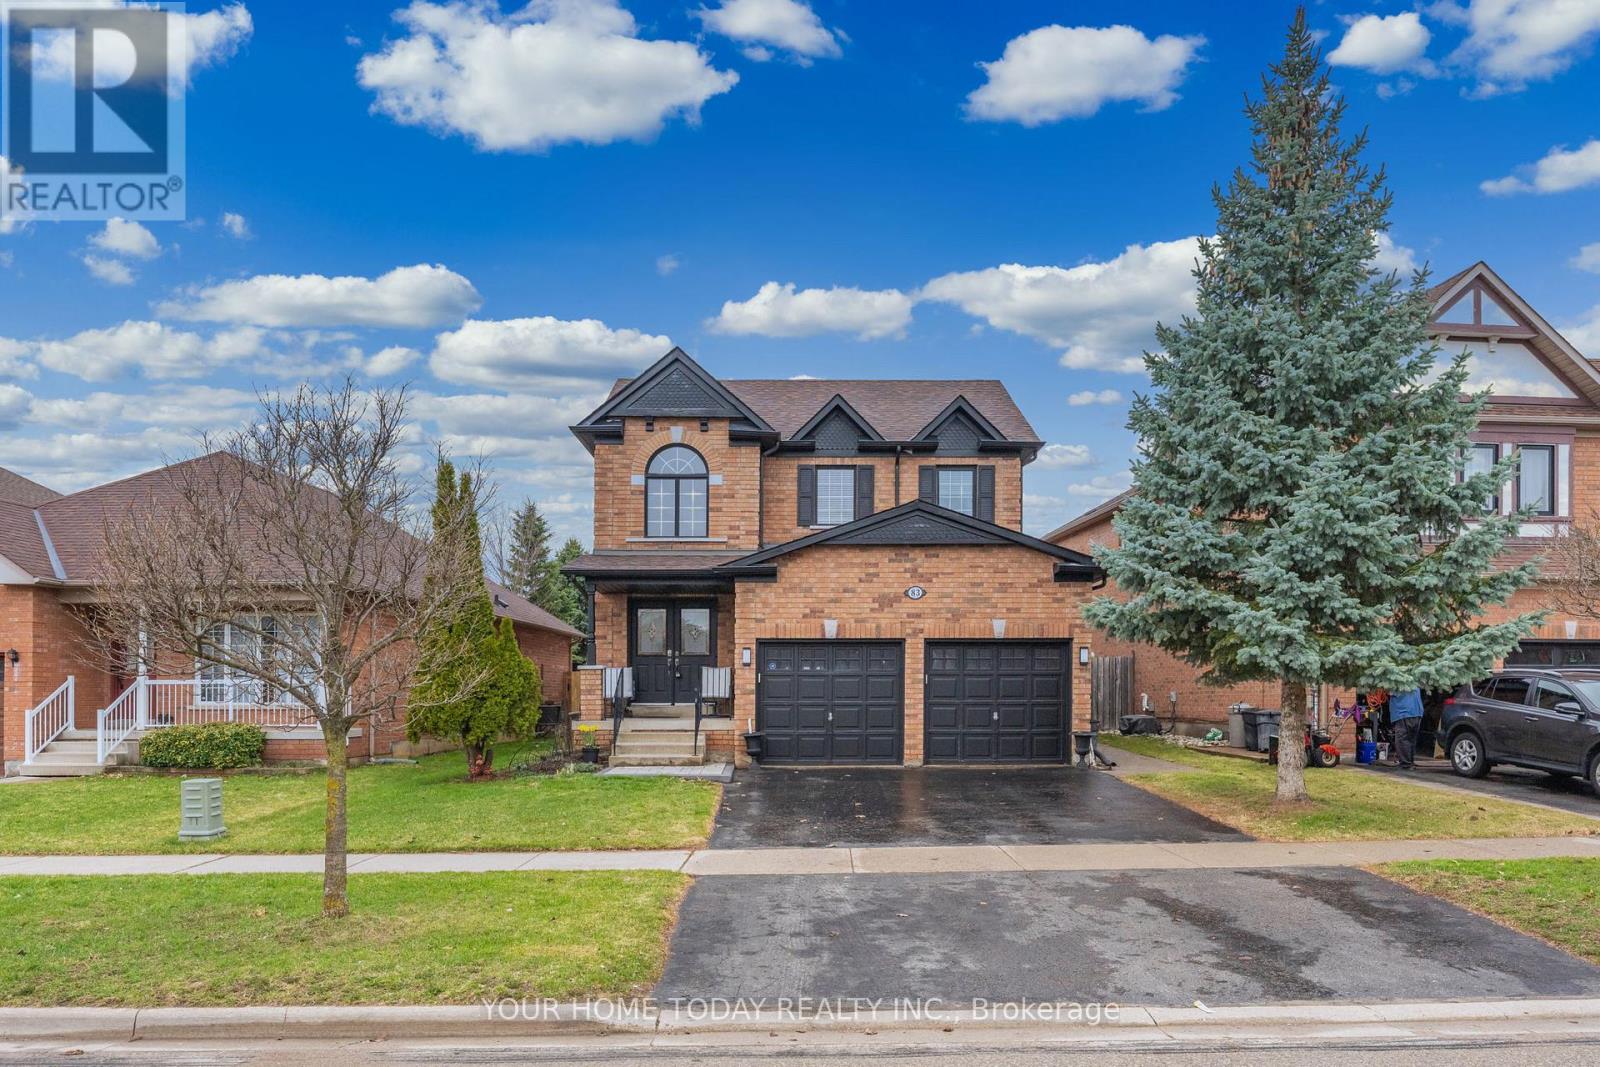
83 Atwood Avenue
Halton Hills, Ontario
Impeccable Family Home with Backyard Oasis. Step into this beautifully updated 4-bedroom, 2.5-bathroom home offering a perfect blend of style, comfort, and functionality in a sought-after location. The sun-filled main level welcomes you with tasteful hardwood and ceramic flooring, creating a warm and cohesive living space ideal for both everyday living and entertaining. The inviting living room features large windows that flood the space with natural light, while the dining room offers a cozy gas fireplace and picturesque views of the backyard. The bright, modern kitchen is finished with neutral white cabinetry, stainless steel appliances, a breakfast bar, and pantry with a convenient walkout to the patio and heated inground saltwater pool - perfect for summer gatherings. A well-placed powder room and laundry/mudroom with direct access to the garage complete the main level. Upstairs, you'll find four spacious bedrooms, including a generous primary suite featuring a large walk-in closet with organizer and a beautifully updated 3-piece ensuite. A stylishly renovated 4-piece bathroom serves the additional bedrooms. The finished lower level adds valuable living space with durable and attractive laminate flooring, a comfortable rec room with gas fireplace, an office and ample storage and utility space. Step outside and enjoy your own private retreat with a heated in-ground saltwater pool, low-maintenance artificial turf, and no rear neighbours (backs onto future school for added privacy). More relaxing, less mowing... exactly how summer should be. Ideally located close to downtown shops, seasonal farmer's market, schools, parks, hospital and scenic trails with convenient access for commuters - this is a home that truly checks all the boxes. (id:61483)
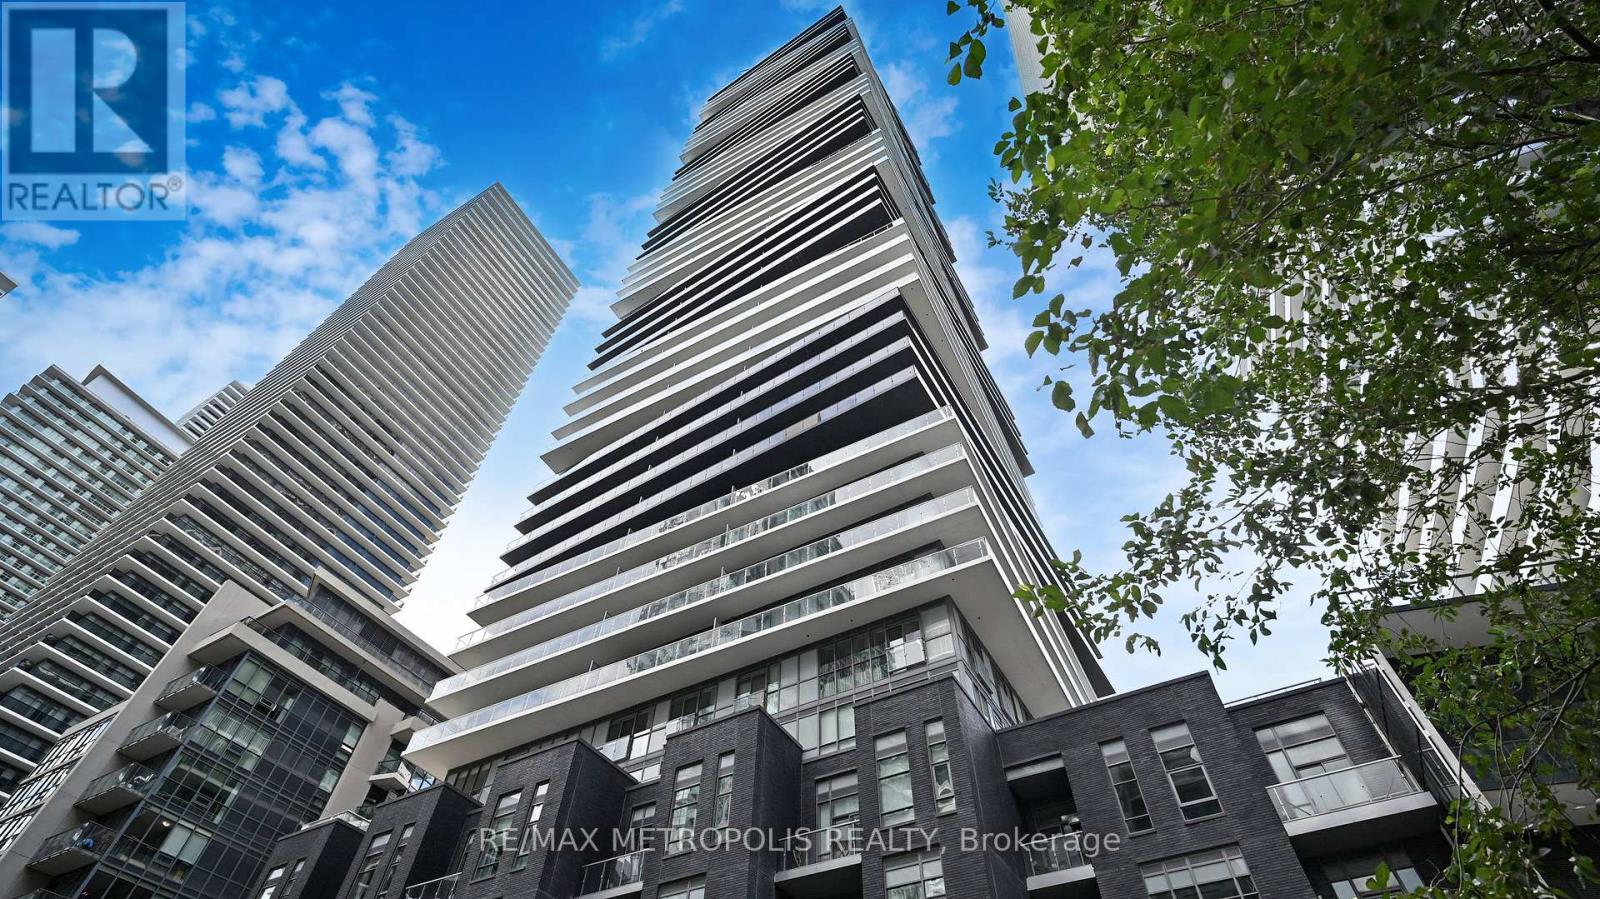
3307 - 56 Annie Craig Drive
Toronto, Ontario
Experience elevated waterfront living at 56 Annie Craig Drive, Unit 3307, in the vibrant Humber Bay Shores community. This beautifully designed one-bedroom suite features a spacious open-concept layout filled with natural light, creating a bright and welcoming atmosphere perfect for both everyday living and entertaining. Step out onto your expansive private balcony and take in stunning views. Residents enjoy an exceptional lifestyle with resort-style amenities including a 24-hour concierge, indoor pool, sauna, hot tub, party room, and guest suites. Ideally located just steps from the Lake Ontario waterfront, scenic trails, parks, and marinas, and only minutes to transit, shopping, restaurants, and everyday essentials. Complete with one parking space and one locker, this is a fantastic opportunity for end users or investors looking to secure a premium suite in one of Toronto's most desirable waterfront communities. (id:61483)
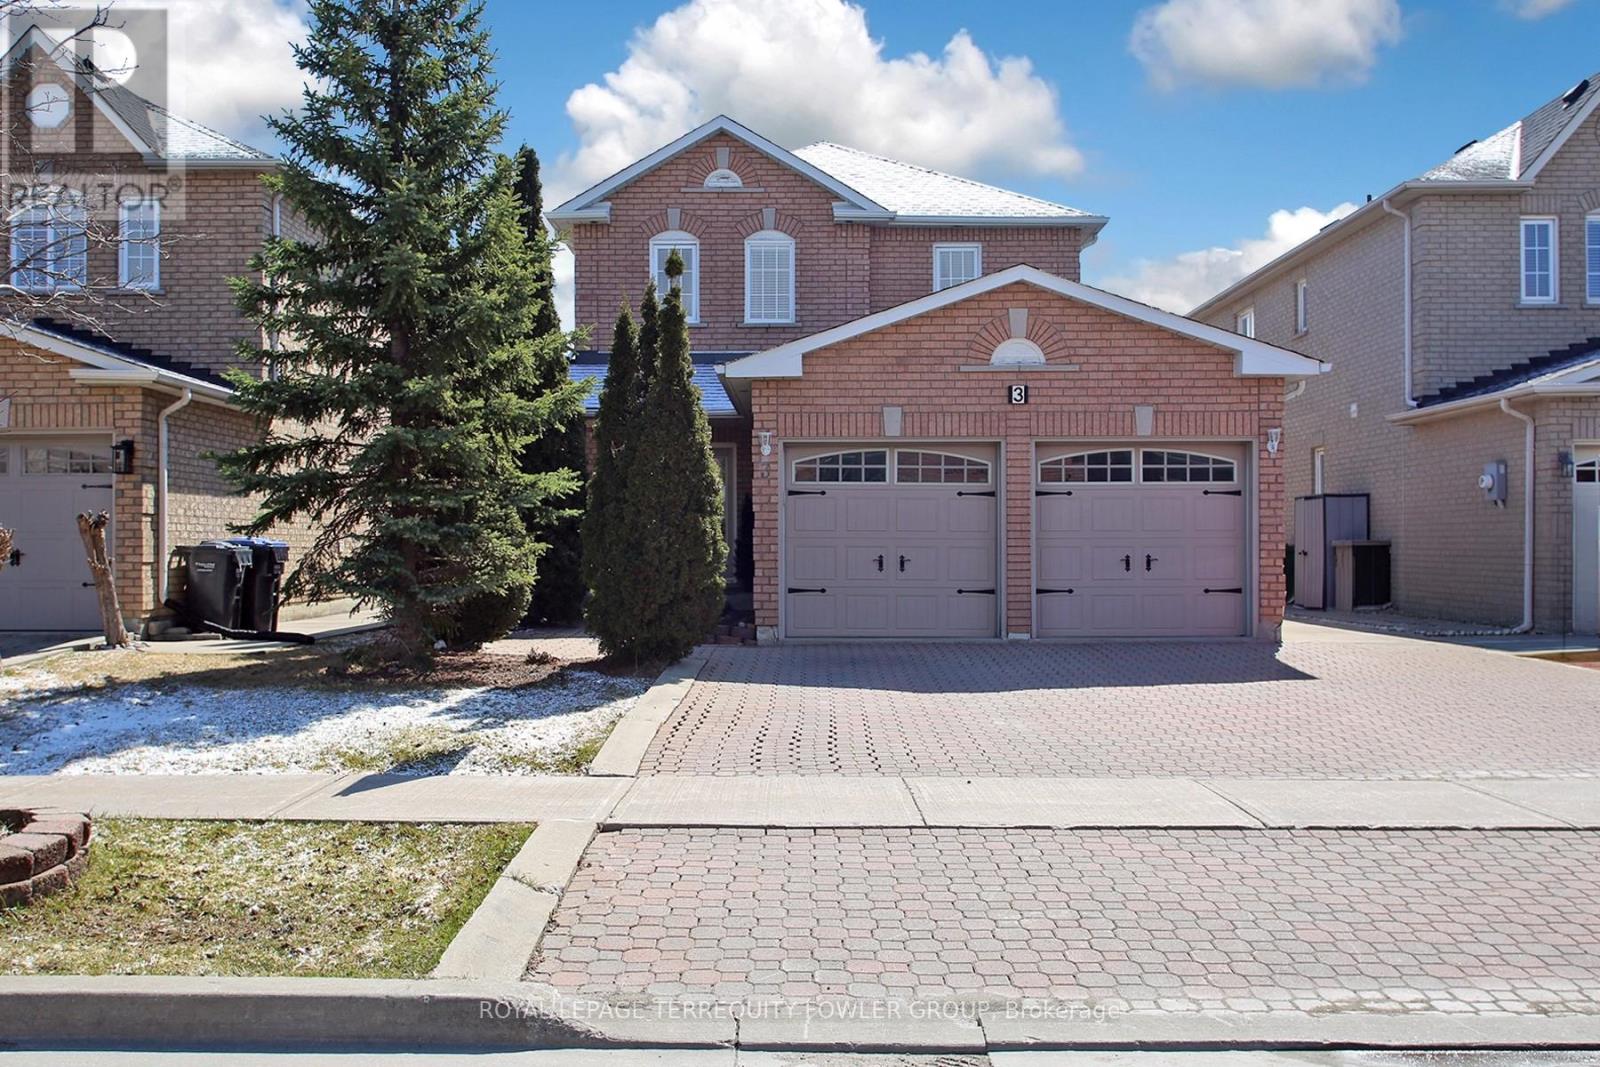
3 Frustac Trail
Caledon, Ontario
Welcome to this spacious, move-in ready home located in the highly desirable South Hill community. Offering a fantastic opportunity to personalize and update to your own taste, this solid all-brick residence delivers both comfort and flexibility for growing families. Originally designed as a 4-bedroom home and thoughtfully converted into a generous 3-bedroom layout, the standout feature is the expansive, sun-filled primary suite-complete with a cozy layout. The home boasts a versatile and functional layout, highlighted by a true eat-in kitchen large enough to comfortably host 12 guests-perfect for family gatherings and entertaining. Enjoy 9- foot ceilings, hardwood and porcelain flooring, and pot lights throughout all three levels, creating a bright and inviting atmosphere. The fully finished basement includes a 2-piece washroom and offers potential for a separate entrance, adding future flexibility. Key updates include a new gas furnace (January 2025), with the air conditioner and roof replaced in 2017. Car enthusiasts and hobbyists will appreciate the heated and insulated garage, beautifully finished in knotty pine with an interlock floor. Outside, the rare 3-car-width driveway and low-maintenance exterior make everyday living easy. Conveniently located within walking distance to Shoppers Drug Mart, Fortinos, schools, and other amenities. Enjoy outdoor living on the large deck with a natural gas BBQ hookup. Extras: Stainless steel appliances, washer & dryer, central vacuum, air cleaner, and exterior pot lights. A perfect blend of space, location, and potential-ideal for today's busy family lifestyle (id:61483)

710 - 9 Four Winds Drive Sw
Toronto, Ontario
Welcome to this exceptionally spacious 3-bedroom corner unit, offering both comfort and modern style in one of Toronto's most convenient locations. This bright and airy home features a well-designed open-concept living and dining area, perfect for both everyday living and entertaining. Large windows fill the space with natural light, while the seamless walkout to a generous private balcony creates an inviting extension of your living space - ideal for relaxing mornings or unwinding after a long day. The kitchen is a standout, complete with stainless steel appliances and sleek finishes, making meal preparation both enjoyable and efficient. Each bedroom is thoughtfully sized, with the primary bedroom featuring its own ensuite washroom and his-and-hers closets for added comfort and functionality. Laminate flooring throughout enhances the home's clean, modern feel, while the spacious in-suite laundry room offers additional storage and everyday convenience. Situated just steps from Finch West subway station and within walking distance to York University, shopping, grocery stores, restaurants, and banks, this property offers unbeatable accessibility. With easy connections to major highways 401, 400, and 407, commuting is effortless. Residents also enjoy access to excellent building amenities, including an indoor pool, party/meeting room, and exercise room, along with nearby parks, schools, libraries, and recreational centres, making this an ideal home for families and investors alike. This well-maintained condominium combines space, location, convenience, and lifestyle - truly a place you can proudly call home. (id:61483)
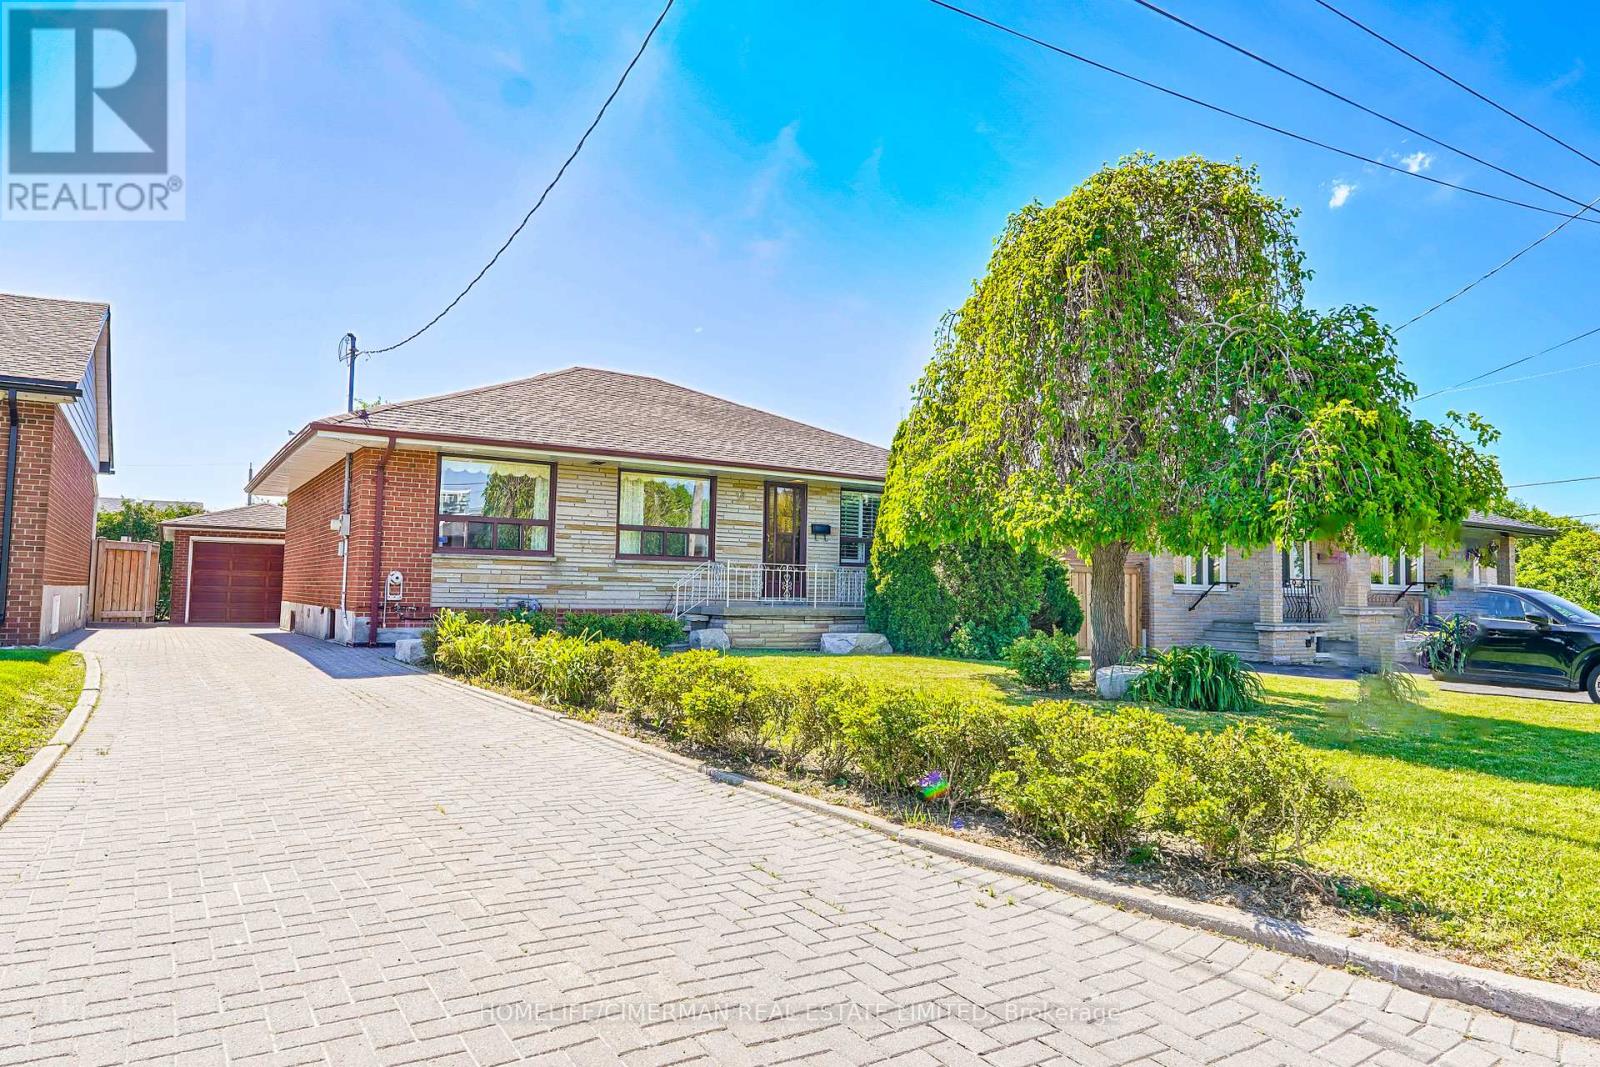
28 Renshaw Street
Toronto, Ontario
Fantastic opportunity in the heart of Downsview-Roding-CFB! This lovingly maintained and charming 3-bedroom bungalow sits on a premium 50 x 120 ft lot, offering incredible potential in a family friendly neighbourhood. Enjoy the comfort of a spacious layout with a finished basement and two kitchens - perfect for extended family living or entertaining. Nestled on a quiet, child-safe street, this home is ideal for young families or savvy investors alike. Conveniently located near parks, schools, transit, highways, shopping, hospitals, York University, and the vibrant Downsview Park. A rare find in a desirable community, don't miss it! (id:61483)
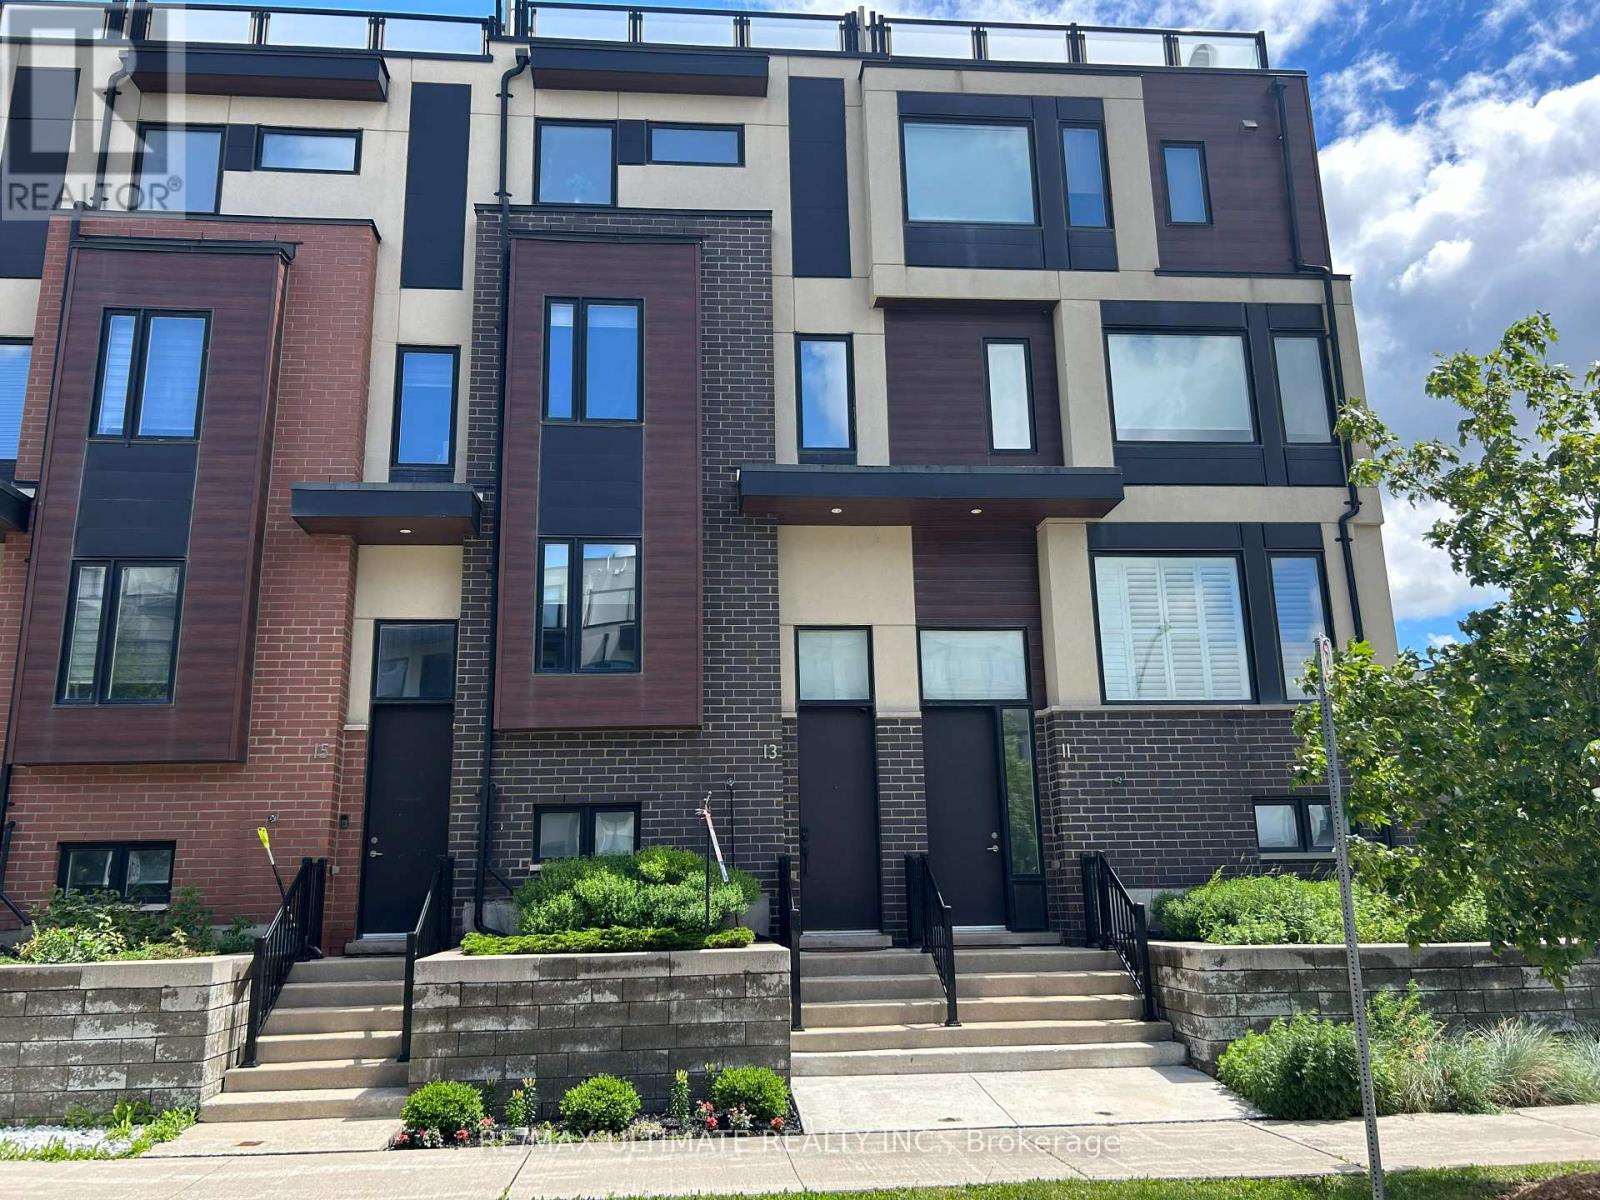
13 Caroline Carpenter Grove
Toronto, Ontario
Modern design freehold townhome. Freshly painted kept like New built . Newly installed pot lights thru kit, LR, basement & hallways. New high end S.S Appliances. Upgraded modern T.V. cabinet with fireplace newly installed . Finished Basement rec. room (heated floors) comb. laundry new front loading Samsung washer/Dryer. 2 large balconies with gas BBQ for outdoor entertaining and amazing view of city & park. Amazing new community, Tennis counts, Playgrounds, Running track, Skate park, transit distance to Wilson & Downsview Ave. subway stations, minutes to major HWYS 401/ 400, Malls, hospitals, York university, Dynamic new neighbourhood, townhome shows to perfection w/modern style space & beauty. (id:61483)
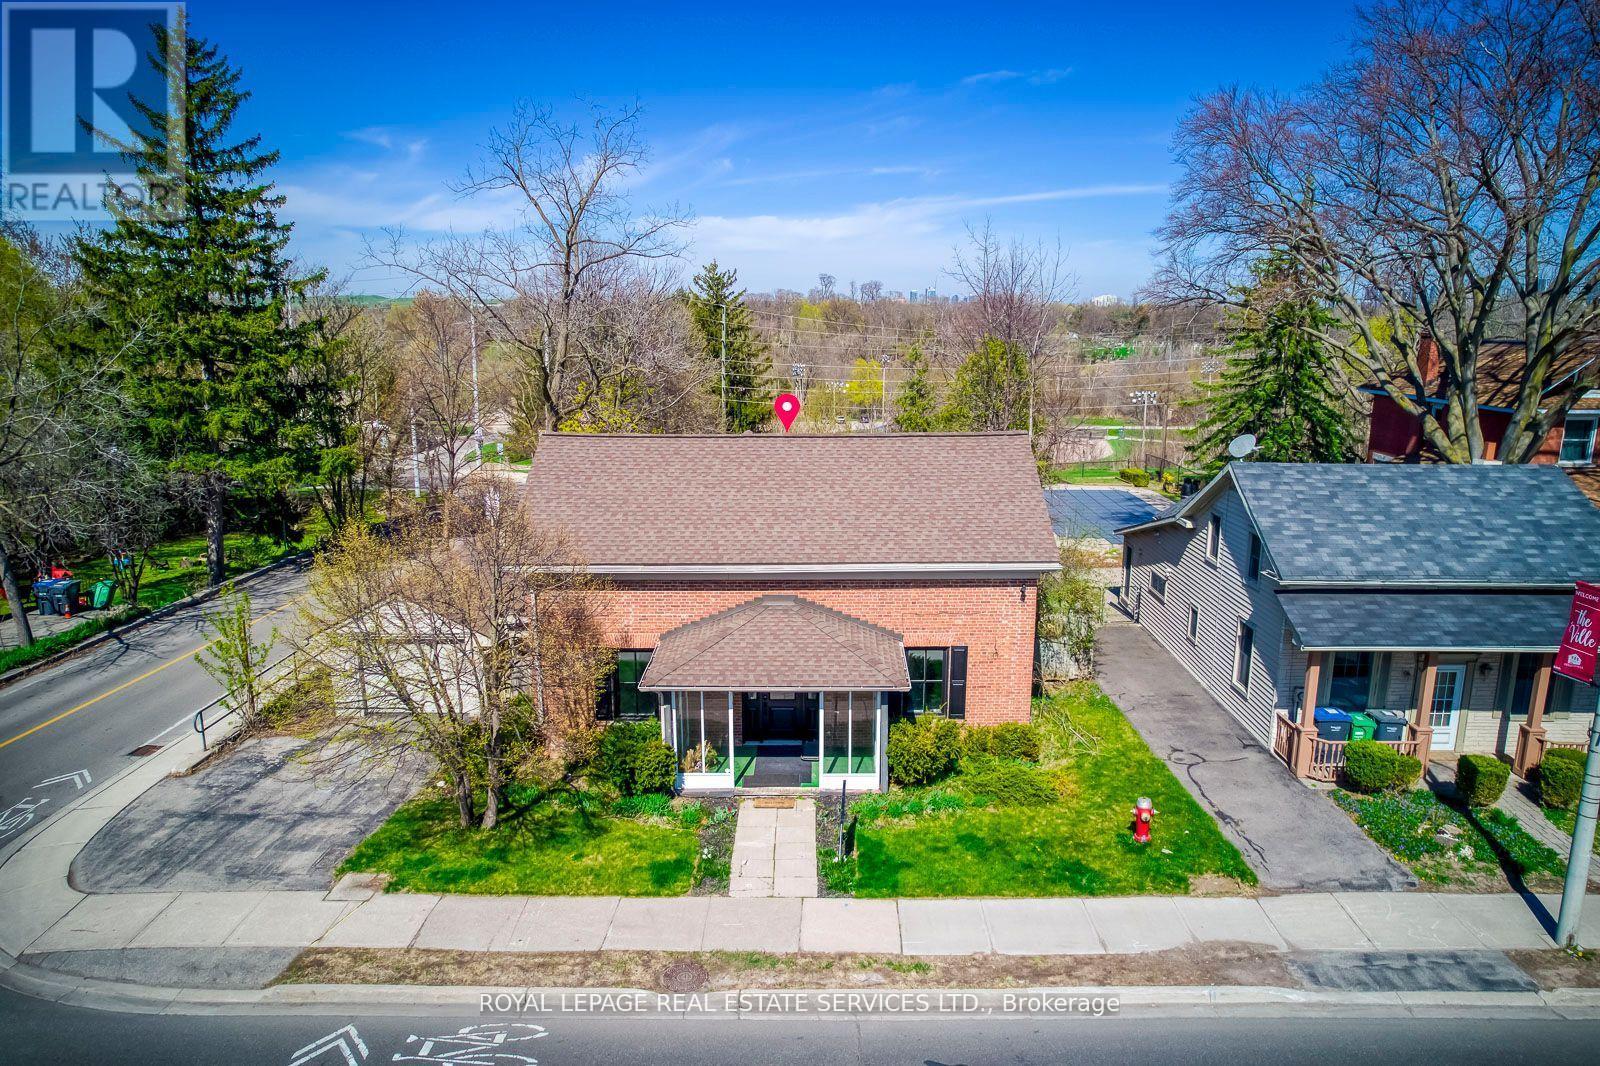
317 Queen Street S
Mississauga, Ontario
Great PROPERTY, located at the corner of Queen St S & Church St in Famous Destination OldeVillage of Streetsville. 4 bedroom Residence, Classic Georgian Centre Hall Style, DesignatedHeritage property. Newly renovated interior, generous size principal rooms, 2238 sq ft ofliving space. Backs onto green space and the Credit River ravine, gentle slope with panoramicview, carpet free. Updated furnace & owned hot water tank in 2017. Washer & Dryer. New gasfireplace in living room. (id:61483)
49 Red Oak Crescent
Oro-Medonte, Ontario
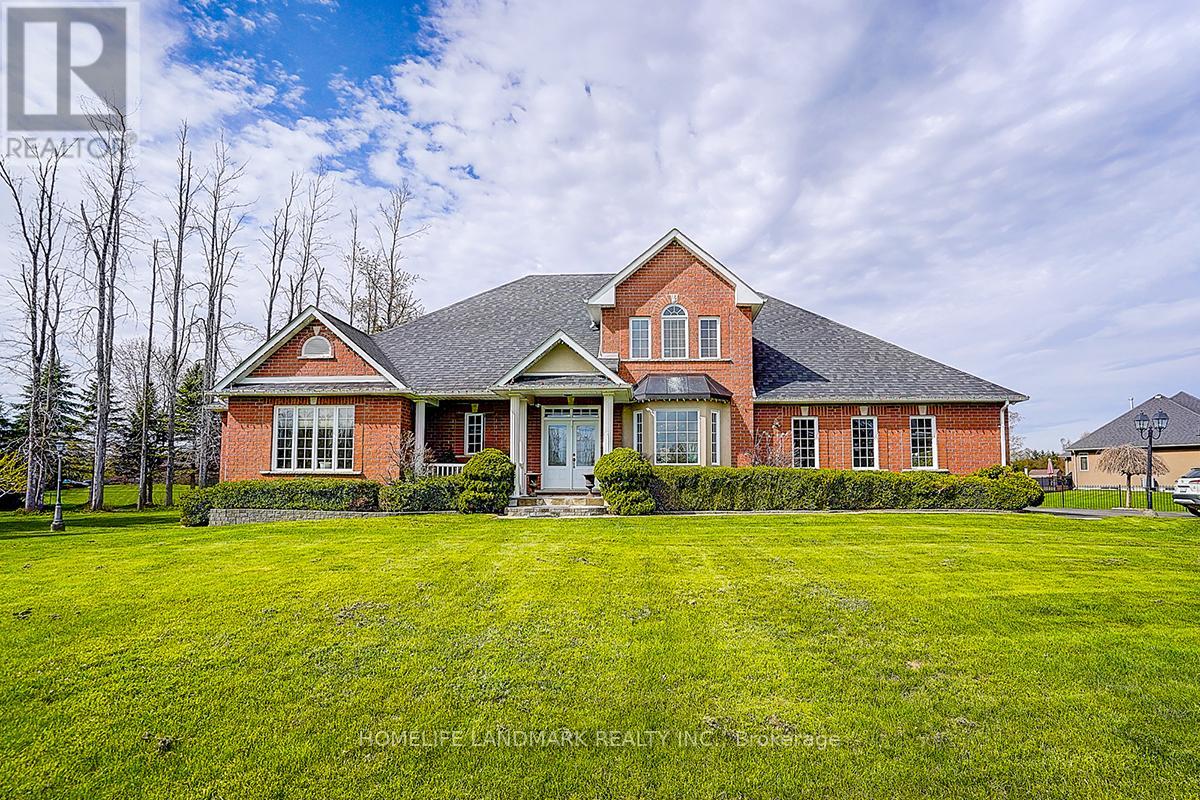
Rarely offered in the highly sought-after Shanty Bay community, this exceptional residence at 49 Red Oak Crescent presents a rare opportunity to own a beautifully maintained family home offering outstanding privacy, complete with an impressive gated entrance and an expansive lot just minutes from the lake. Offering over 4,600 sq. ft. of sun-filled living space, this impressive home seamlessly blends comfort, functionality, and thoughtful upgrades throughout. Designed with large families and multi-generational living in mind, the home features an ideal layout with two bedrooms on the main floor, two spacious bedrooms on the upper level, and four additional bedrooms in the fully finished basement featuring high ceilings and upgraded vinyl flooring. The spacious primary suite includes a large walk-in closet and a beautifully updated ensuite with double vanities. Expansive principal rooms and abundant natural light create a warm and inviting atmosphere perfect for both everyday living and entertaining. The professionally landscaped backyard, with over $50,000 invested in outdoor improvements, provides a stunning outdoor setting ideal for relaxing or hosting gatherings, while a premium pool table valued at approximately $25,000 is included with the home. Additional upgrades include a new furnace and hot water tank (2025) and roof replacement (2022), offering peace of mind for years to come. This special property has also been professionally reviewed by a Feng Shui master and comes with certification, adding a unique and meaningful touch to the home's already exceptional appeal. Surrounded by serene natural beauty and located just a 4-minute drive to the lake, this remarkable property offers the perfect balance of luxury, privacy, and convenience in one of Oro-Medonte's most peaceful and family-friendly neighbourhoods. Motivated Seller. (id:61483)
1189 Woodland Drive
Oro-Medonte, Ontario
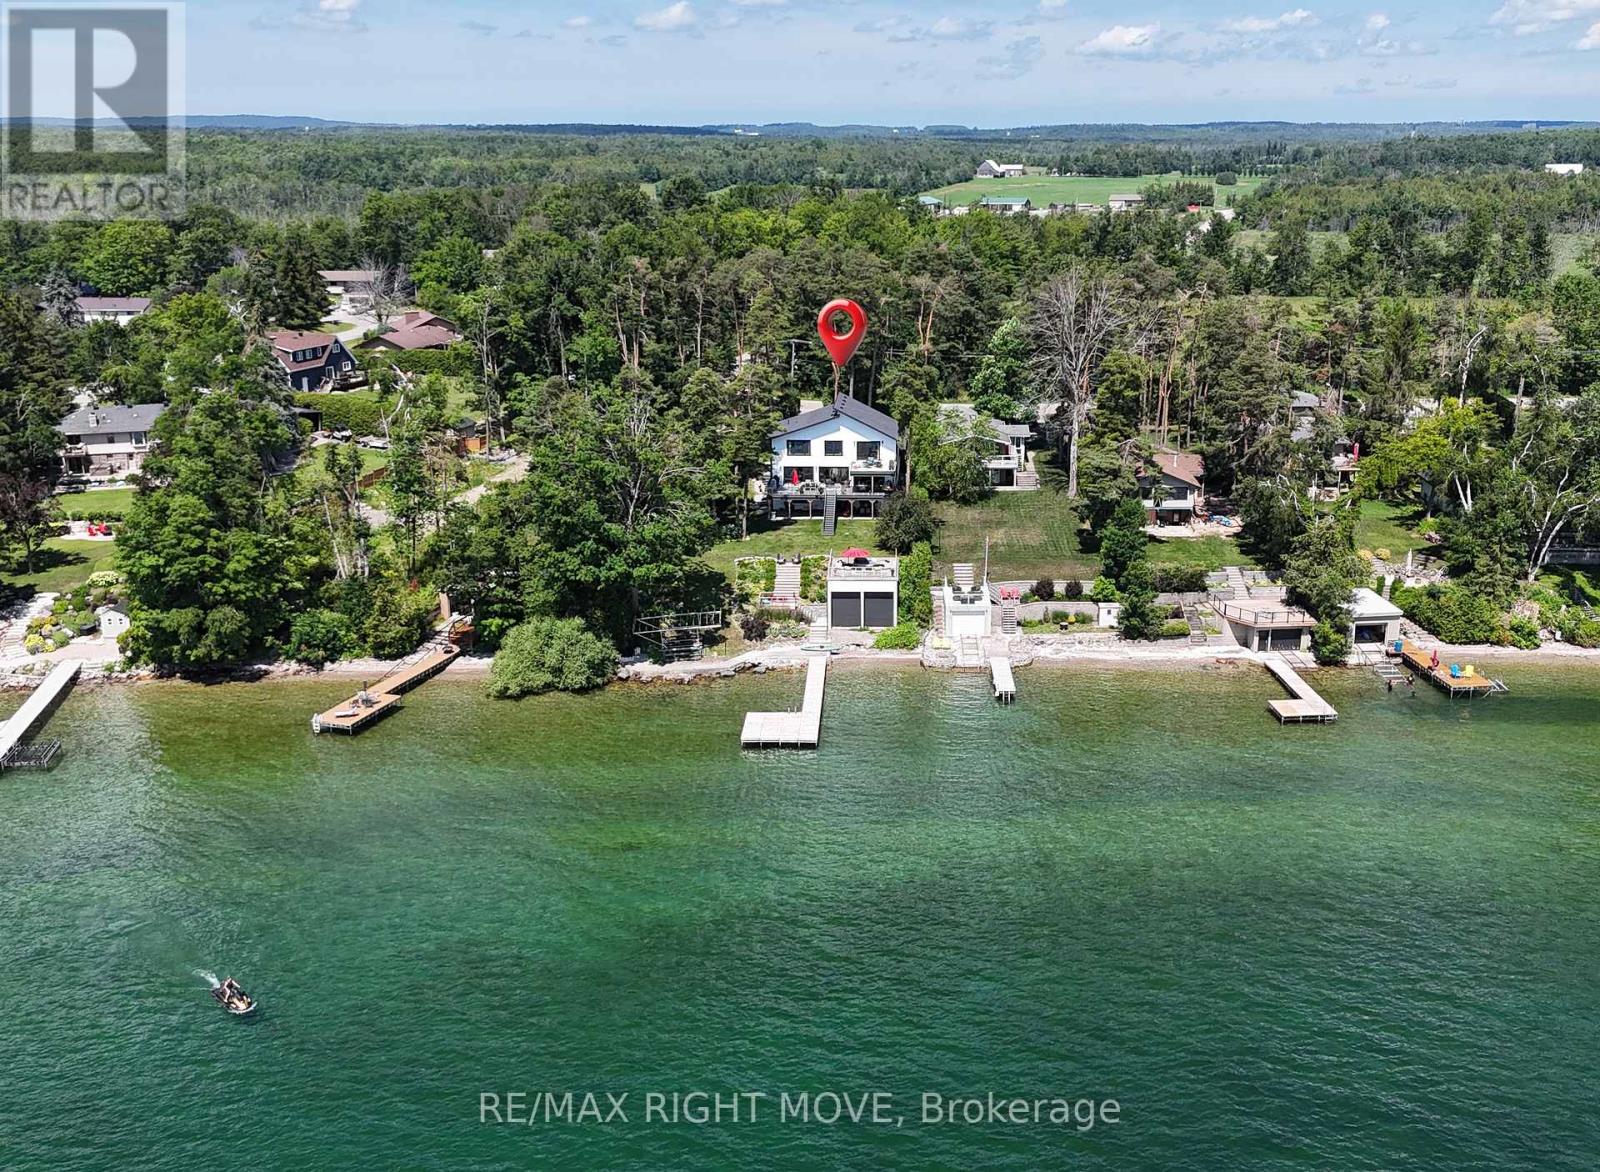
Some properties offer waterfront. Others offer a lifestyle that simply can't be replicated. From the curb appeal to the breathtaking lake views the moment you step inside, this is a home designed to be experienced. Along the shores of Lake Simcoe in Oro-Medonte, this luxury waterfront home offers peaceful lakeside living just 10 min from the amenities of Orillia. Rich in arts, culture, waterfront parks, dining & year-round events, putting the best of city conveniences & small-town charm just minutes from your doorstep. Every inch of 1189 Woodland Drive has been shaped with a commitment to premium materials & enduring craftsmanship. Redesigned in 2022, the thoughtfully re-imagined floor plan blends timeless design with modern comfort. Extensive upgrades & carefully selected finishes elevate this home well above the ordinary, including multiple heating zones. The open-concept main living area was designed to maximize the panoramic lake views, anchored by a beautifully appointed chef's kitchen at the heart of the home. A fully finished walkout lower level with a self-contained in-law suite offers outstanding flexibility for multi-generational living or guests. Outside, multiple outdoor living spaces embrace every aspect of waterfront living. Relax on the waterside patio, entertain on expansive decks, gather around the outdoor gas fireplace, unwind on the rooftop patio atop the rare double boathouse, or spend the day on the lake from your private dock. The sheltered shoreline provides calmer conditions and a more comfortable outdoor experience throughout the season. With over 100ft of private Lake Simcoe shoreline, extensive updates, a whole-home generator & finished walkout lower level, this property offers a truly distinctive waterfront setting. The combination of location, atmosphere & design must be experienced in person. This is more than a waterfront home-it's a lifestyle defined by luxury, connection to the water & memories waiting to be made. (id:61483)
3415 Reservoir Road
Severn, Ontario
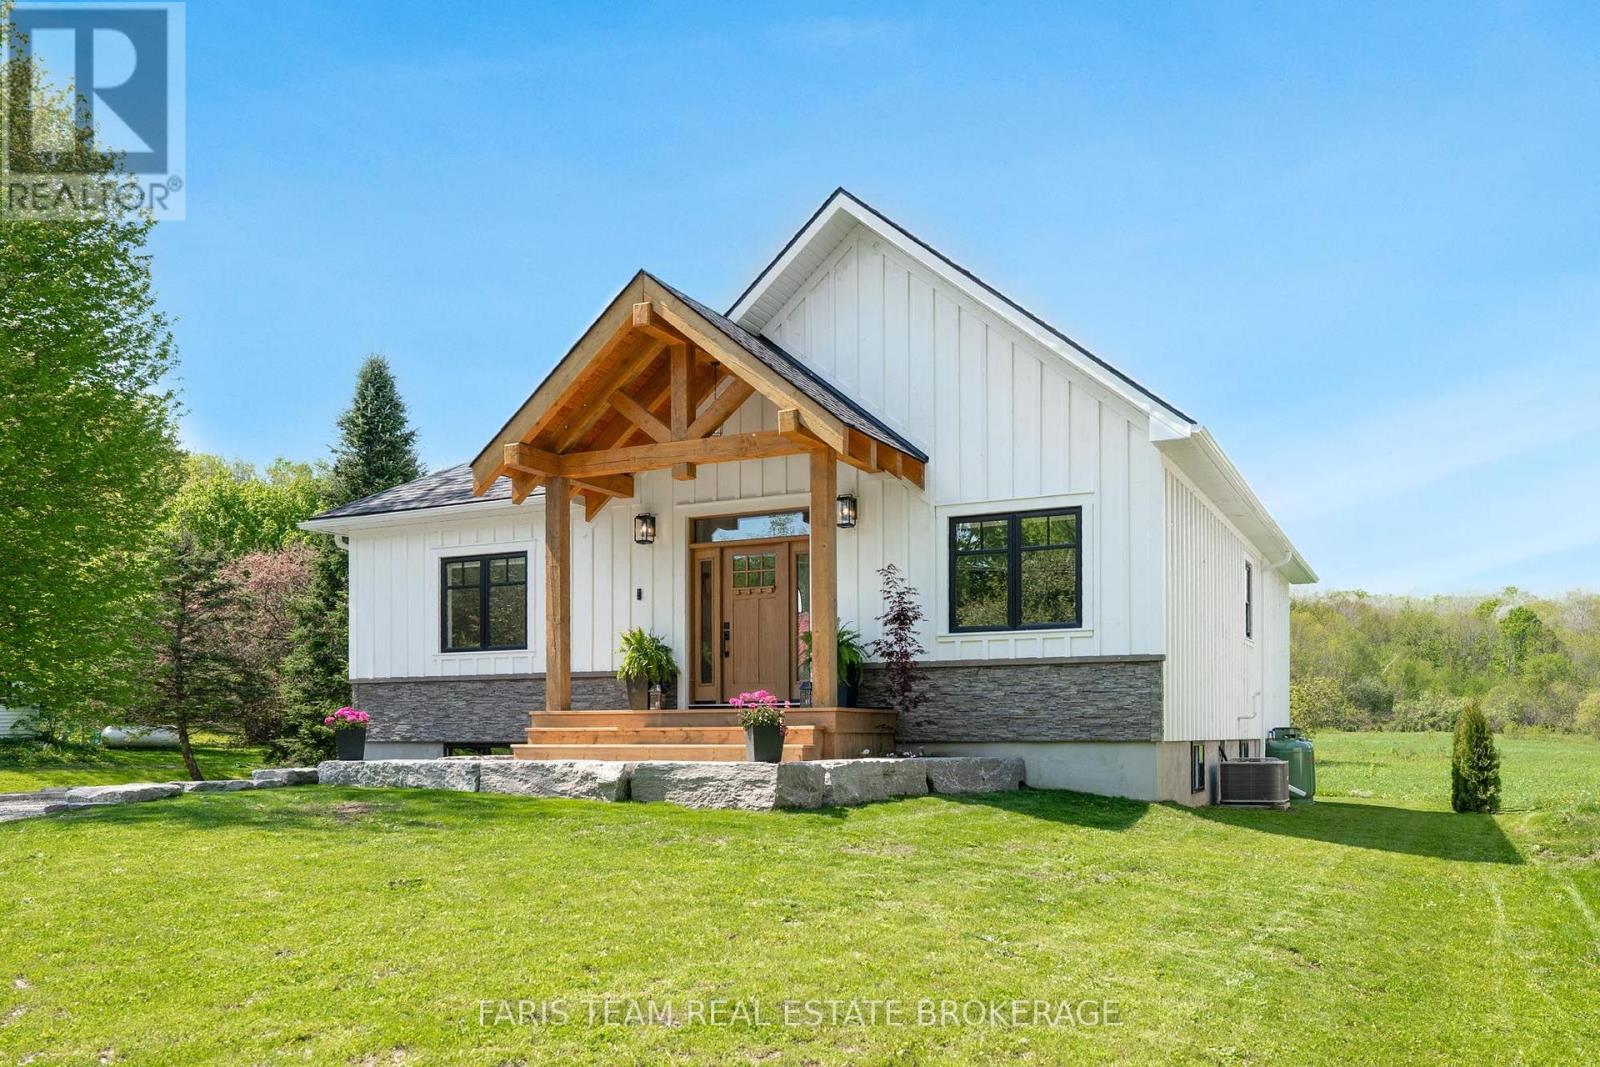
Top 5 Reasons You Will Love This Home: 1) Brand new build, built in 2025, this home showcases timeless design with a classic board-and-batten exterior, warm wood accents, and an inviting front porch that creates a lasting first impression, constructed with top-quality materials throughout for exceptional durability, efficiency, and long-term peace of mind 2) Stunning interior with elevated finishes, featuring beautiful luxury vinyl floors throughout and a seamless open-concept layout, the kitchen is a true show-stopper with quartz countertops, a farmhouse sink, and stylish details, while the bathrooms are elegantly appointed with refined, high-end finishes 3) Bright and airy great room with scenic views, featuring soaring cathedral ceilings and oversized windows that flood the space with natural light while showcasing uninterrupted views of peaceful green space and surrounding nature 4) Versatile lower level with income potential, featuring a full basement with 9' ceilings and rough-in plumbing, HVAC, and electrical, offering a blank canvas ideal for additional living space, recreation room, or a separate entrance, 3 bedroom, 1 bath, Secondary Suite for rental income or multi-generational living 5) Relax and unwind in your beautifully landscaped backyard, complete with a deck, hot tub, and serene views of open green space and woodland, offering the perfect setting for entertaining or enjoying quiet moments in nature, a true place you will want to call home. 1,438 above grade sq.ft. plus an unfinished basement. (id:61483)