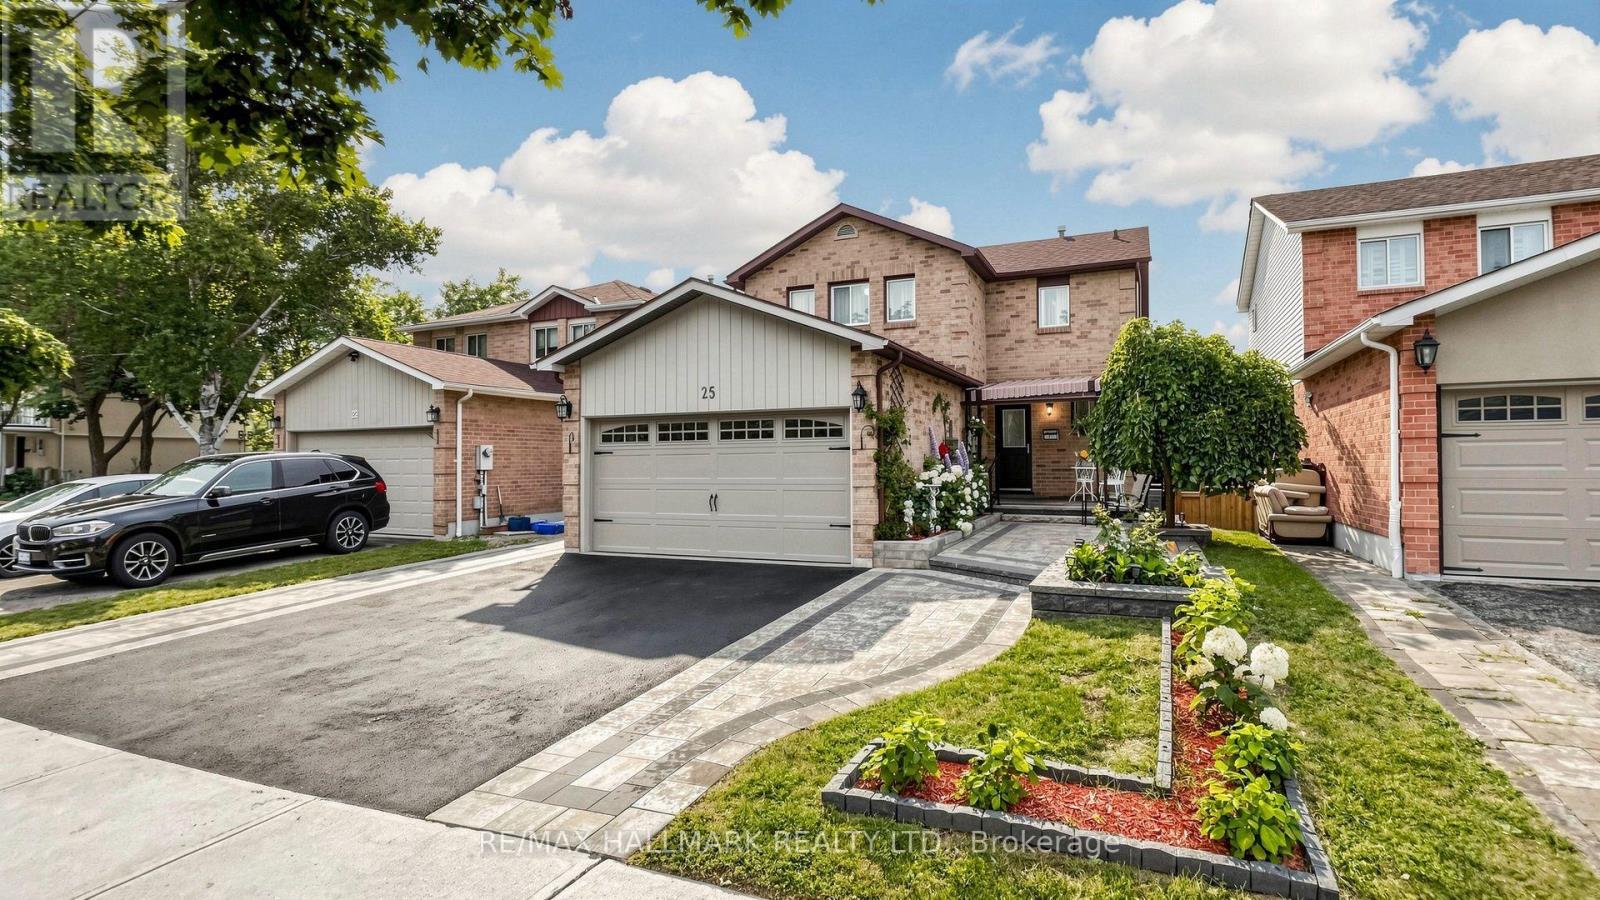
25 Wicks Drive
Ajax, Ontario
Spacious very well maintained Detached 2 storey Home with Charm And Character in the very demanded area of the Central East Ajax; This pride of ownership home offers 3+1 spacious Bedrooms, 4 Bathrooms, Family room ,Hardwood floors and laundry room on Main floor. Beautiful Interlocked Curb appeal and Plenty parking for 4 cars. A Finished Walkout Basement with Huge Rec room + Kitchenet with fridge, stove + sink+ built in cabinets and Hook ups for the separate laundry room + one good size bedroom with closet and above grade window + 3 pc bath with a walk out/Separate access to the Patio and the backyard. Very Private Views From The Large Deck Off The Kitchen. You Won't Be Disappointed! The location provides incredible convenience; Minutes to Hwy 401 & GO. Just walk to Schools, Parks, Trails, Shops, Transit, Restaurants, Bars, Durham Convention Centre, and Much more; public elementary school offering English and French programs and on-site daycare, while the local high school is just five minutes away. Commuting is effortless with Highway 401 and major transit routes reachable in just 3-4 minutes. Life Time Fitness, a soccer field, and a scenic park featuring nature walks and a pond. All your shopping needs are met within a 10-minutes radius, including Costco, Walmart, Home Depot, and a major shopping center complete with dining, Cineplex entertainment, and a walk-in clinic. This safe and welcoming environment is further enhanced by a large driveway with space and a friendly neighbourhood supported by an active Neighbourhood Watch. (id:61483)
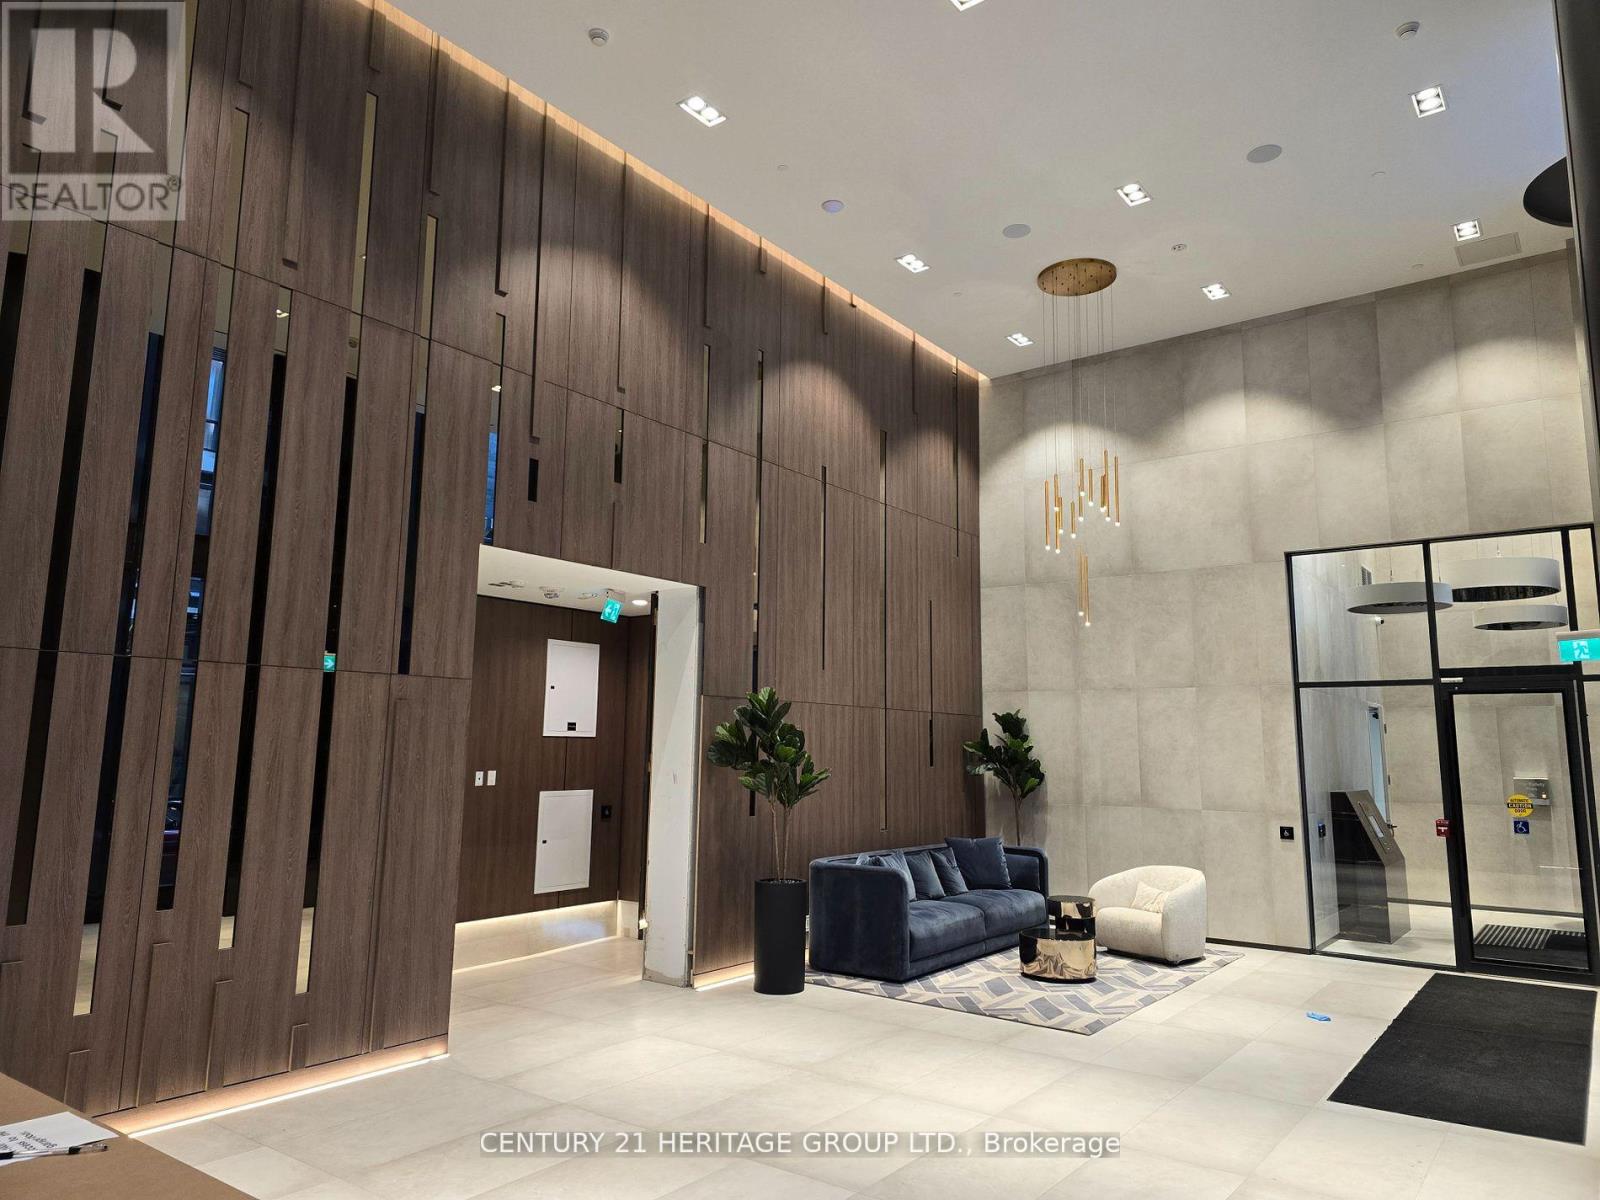
307 - 55 Mercer Street
Toronto, Ontario
If you are a high achiever, then this is for you. Exceptionally well-laid out unit, spacious, 2BR+Den/study. Clean lines, fully integrated appliances with matching cabinet finish. Access the coworking area with its breakout rooms, boardroom, and social spaces. A dog run, half size basketball court, outdoor gym, landscaped terraces designed for entertaining. Fitness area comes outfitted with Peloton pods, separate high-intensity cardio, cross-training zones, and a yoga studio. The unit can be furnished for the right clients. Roller shades being installed. Students welcomed. A building by Centre Court - with a track record of 15 high-rise residential communities throughout the GTA, collectively representing over 7,000 homes and 3.5 billion dollars of development value, with the finest planners, architects, interior designers, and construction trades in the business. The amenities at 55 Mercer are excellent. The grand lobby, Fendi furniture, bronze inlay mirrors, plush 24-hour attended, state-of-the-art fitness, co-working and entertainment spaces. Spread over three floors. (id:61483)
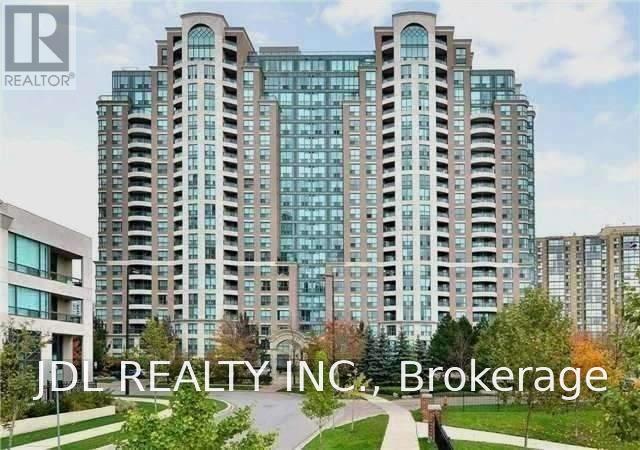
1012 - 23 Lorraine Drive
Toronto, Ontario
Location Location Location! Rarely Offered 1 Bedroom Unit with Built-In Bed Frame. In The Heart Of North York . The Master Bedroom Used As Owner's Storage Room. Steps Away From Finch Subway Station, Go Bus, Yrt/Viva, Banks, Restaurants, Shopping And Much More. Professionally Cleaned And Touched Up (id:61483)
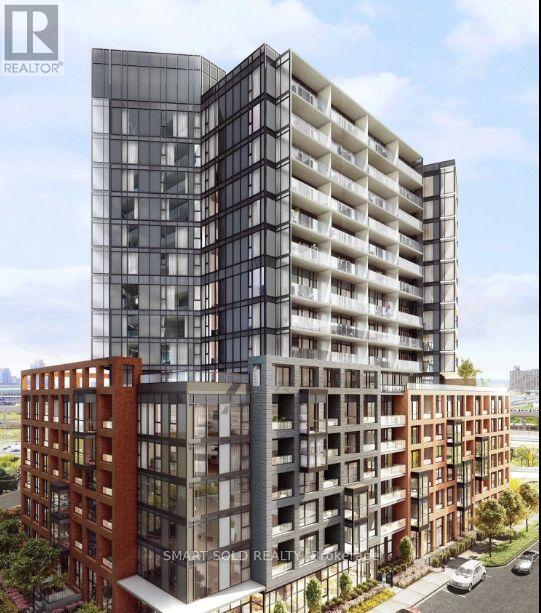
312 - 8 Tippett Road
Toronto, Ontario
Move-in Ready 1-Bedroom + Den Suite in Prime Clanton Park Location**Building features 24/7 concierge, gym, Wi-Fi lounge, party room, pet spa, kids' playroom, courtyard BBQ area & rooftop garden**Unbeatable location-steps to Wilson Subway Station and minutes to HWY 401 & Allen Rd. Close to Yorkdale Shopping Centre, York University, Humber River Hospital, Costco, & restaurants**Furniture option available upon request** (id:61483)
Lot 6 - Lot 6 Honeywood Drive
London South, Ontario
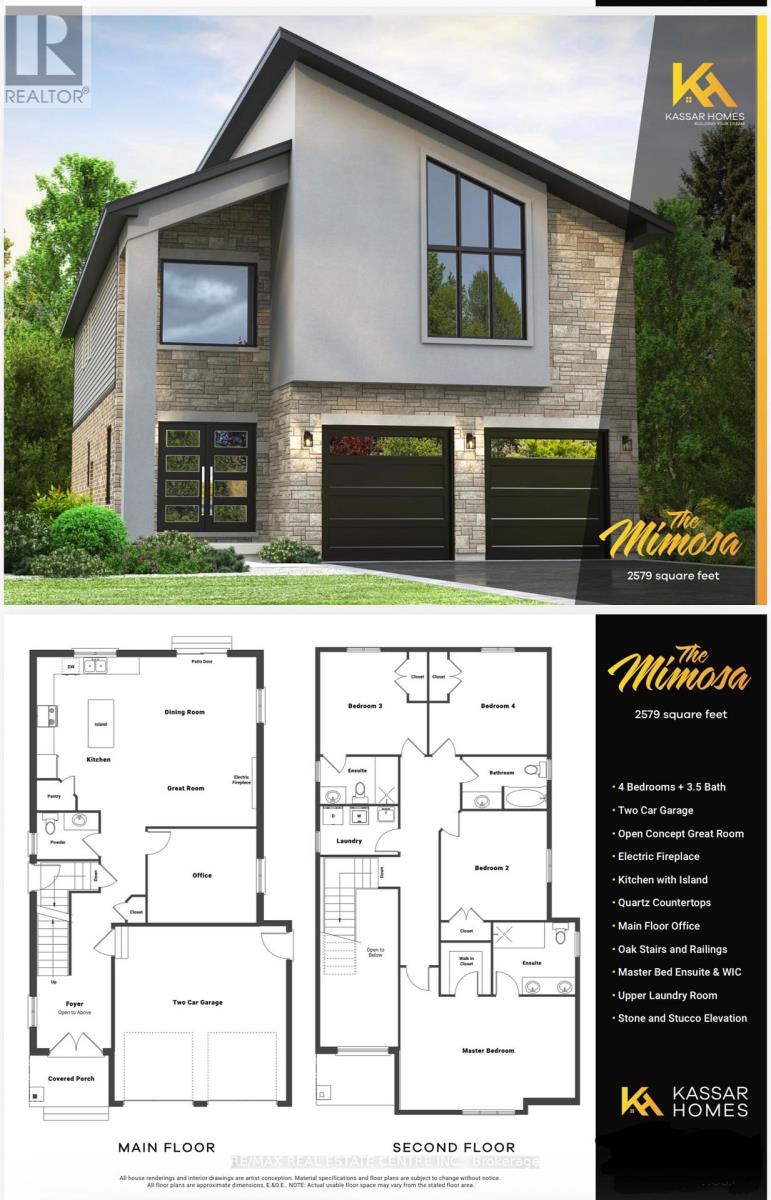
Simply Gorgeous Brand New Home Premium Look-Out Lot: Fronting onto New Big Park & Backing onto Natural Green Space**NO HOMES @ BACK** Fully Loaded (@A Top & Most Sought After Area In London). Grand 4 Bedroom Model with 2 Master Bedrooms (1 With 5Pc Luxury Ensuite) 2nd With 3Pc, Bedroom 3 & 4 Have Shared 4 Pc Semi-Ensuite (Jack & Jill). 9 Ft California Ceilings On Main Floor, Quartz Counters Throughout, Wide Engineered Hardwood Floor, Extended Big Modern Kitchen With Custom Cabinets, Eat In Kitchen W/Breakfast Island, Pantry, Dining Area Adjoining Kitchen, Electric Fireplace, Washrooms With Quartz Counters & High Quality Cabinetry, Single Lever Faucets & Glass Shower As Per Plan, High Quality Tiles, Designer Lighting Fixtures, Valance Lighting In Kitchen, Pot Lights, Decora Switches, Rough-In For All Major Appliances, Black Windows, Garage Drywalled And Taped Roll-Up Insulated Garage Doors, Separate Entrance & Oversized Basement Windows(4/ X 3'). 5 mins off Hwy 401, 10 Mins to D/T London, Costco, Western University, Fanshawe College, New Future VW Electric Car Plant, Big Amazon Location & International Airport. **NOTE: PICTURES ARE FROM BUILDER's PREVIOUSLY BUILT DIFFERENT MODEL. OTHER MODELS & LOTS ALSO AVAILABLE.** (id:61483)
605 - 308 Lester Street
Waterloo, Ontario
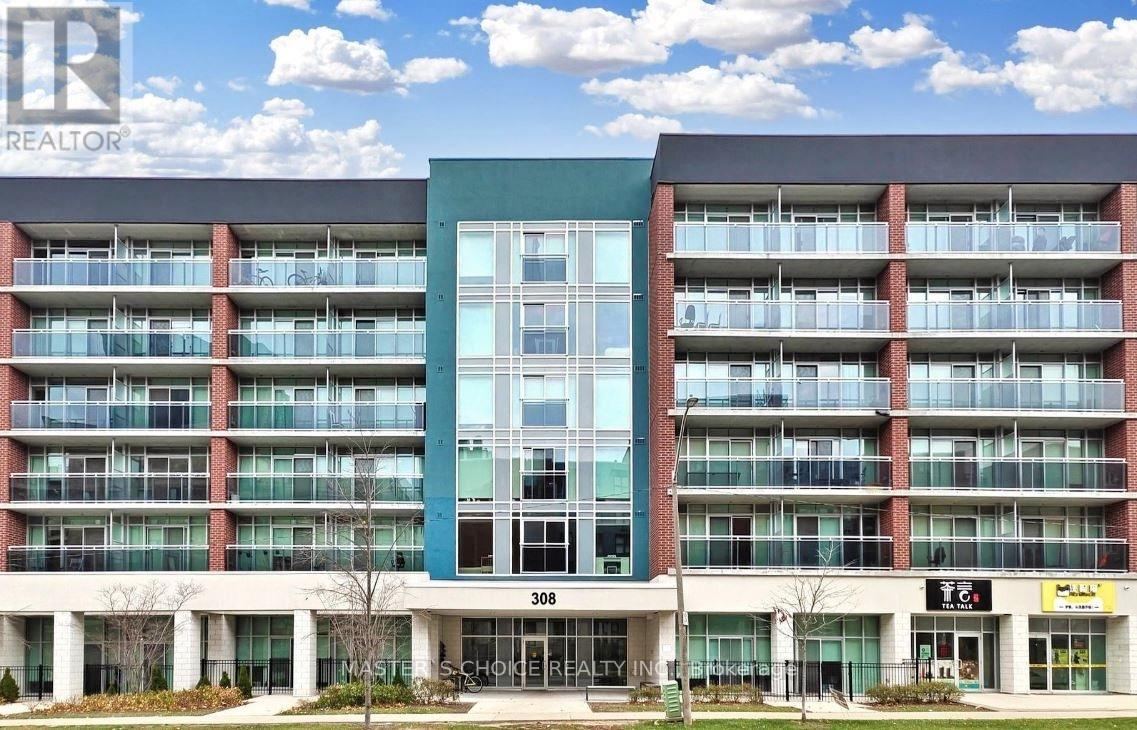
This beautifully furnished one-bedroom, one-bathroom condo is situated on the top floor and features a private balcony with a fantastic view. It is merely minutes away from Wilfrid Laurier University and ideally located near the University of Waterloo. This bright and inviting suite features a modern, open-concept layout that balances comfort and functionality. The unit includes an ensuite laundry and a thoughtfully planned interior with a custom bunk bed configuration and a cozy living area, making it well-suited for small families, students, or shared living arrangements. Sage Condominiums is perfectly positioned close to everyday conveniences, including exquisite restaurants, boutique shopping, and public transit. Residents enjoy premium building amenities, including a fully equipped fitness center and a spectacular rooftop terrace with comfortable seating and panoramic views, ideal for relaxing or entertaining. Free internet is included, adding exceptional value. Currently leased at $1,800/month. Buyer must assume the tenant. An excellent opportunity for investors seeking immediate rental income or owner-occupants planning for future use. (id:61483)
5 Gallucci Crescent
Brampton, Ontario
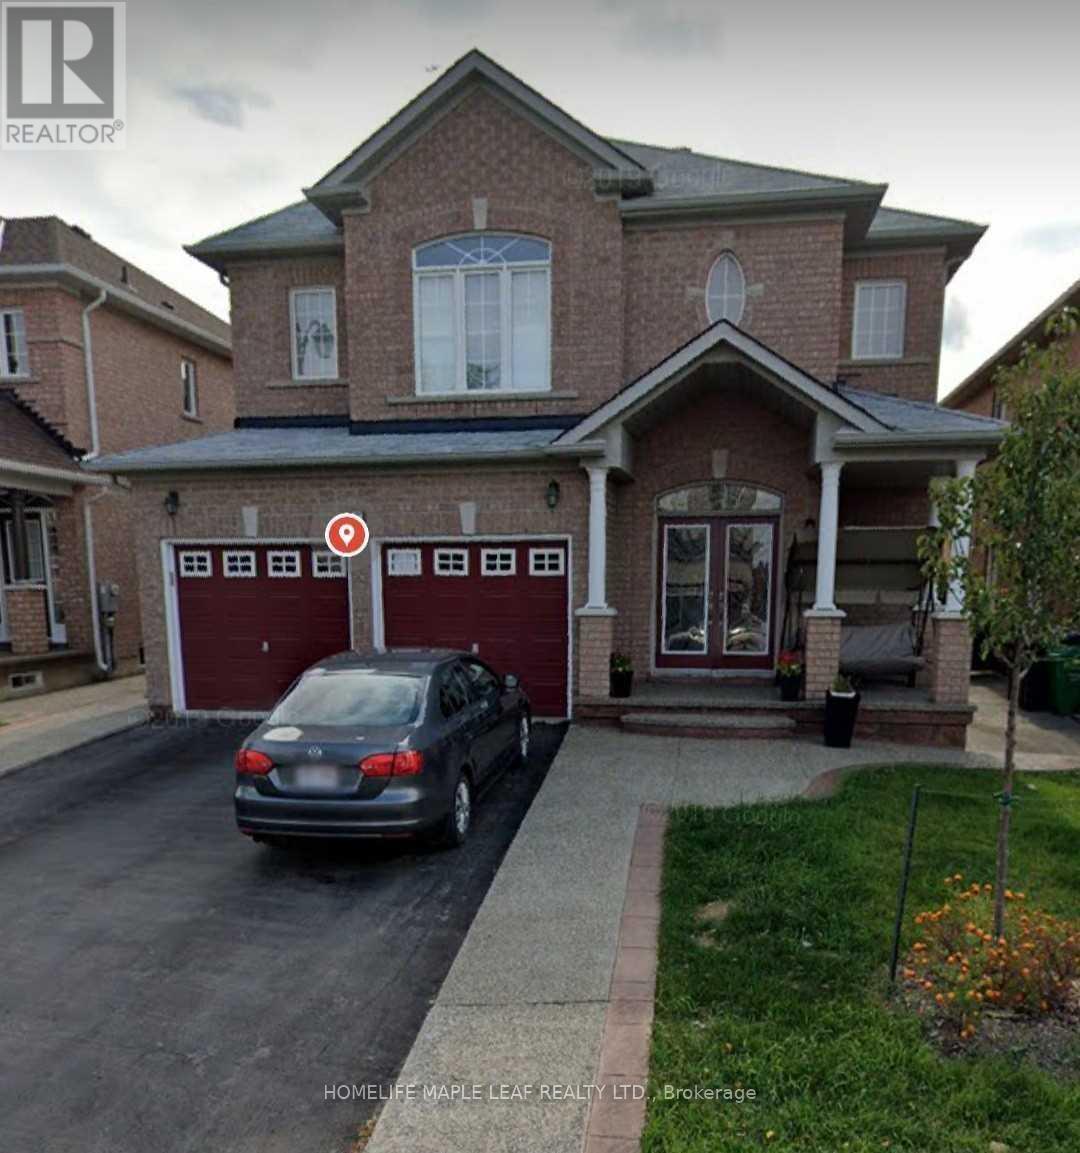
Location, Location, Location, Spacious Legal Two (2) Bedrooms, Two (2) Parking Spots Basement Apartment with Open Concept Kitchen And Living Room. Prime Neighborhood Of Bram East with Separate Side Entrance. Large Well Appointed Bedrooms And Good Sized Bathroom with Standing Shower. Close to All Amenities, Parks, Trail, Grocery Stores, Temples & Transit. (id:61483)
2402 - 4130 Parkside Village Drive
Mississauga, Ontario
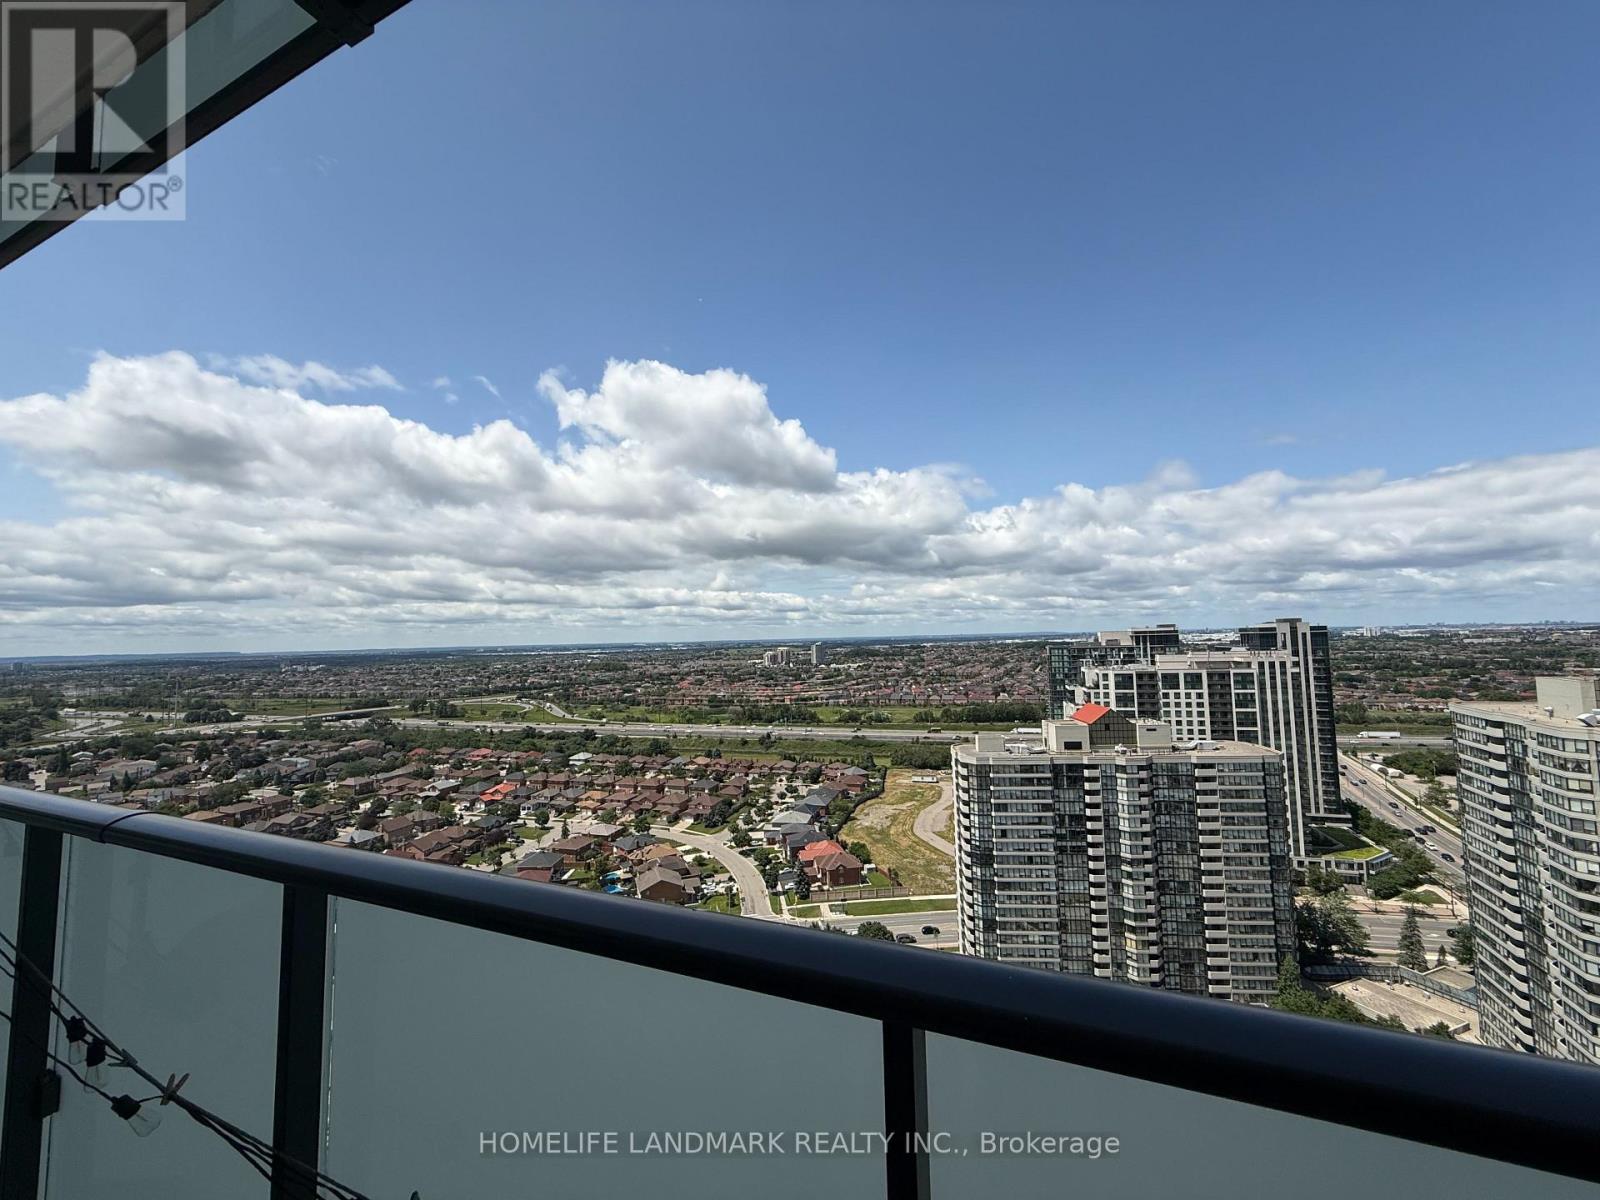
Welcome To The New In 1Bed+Den Condo in The Heart of Mississauga. It Includes 1Parking and 1 Locker. This Suite Has High End Finishes, Modern S/S Appliances, Washer & Dryer and Open Concept. Close to Nearby Amenities, Square One Shopping Centre, Public Library, Sheridan College, Restaurants, Cafes and Public Transit. (id:61483)
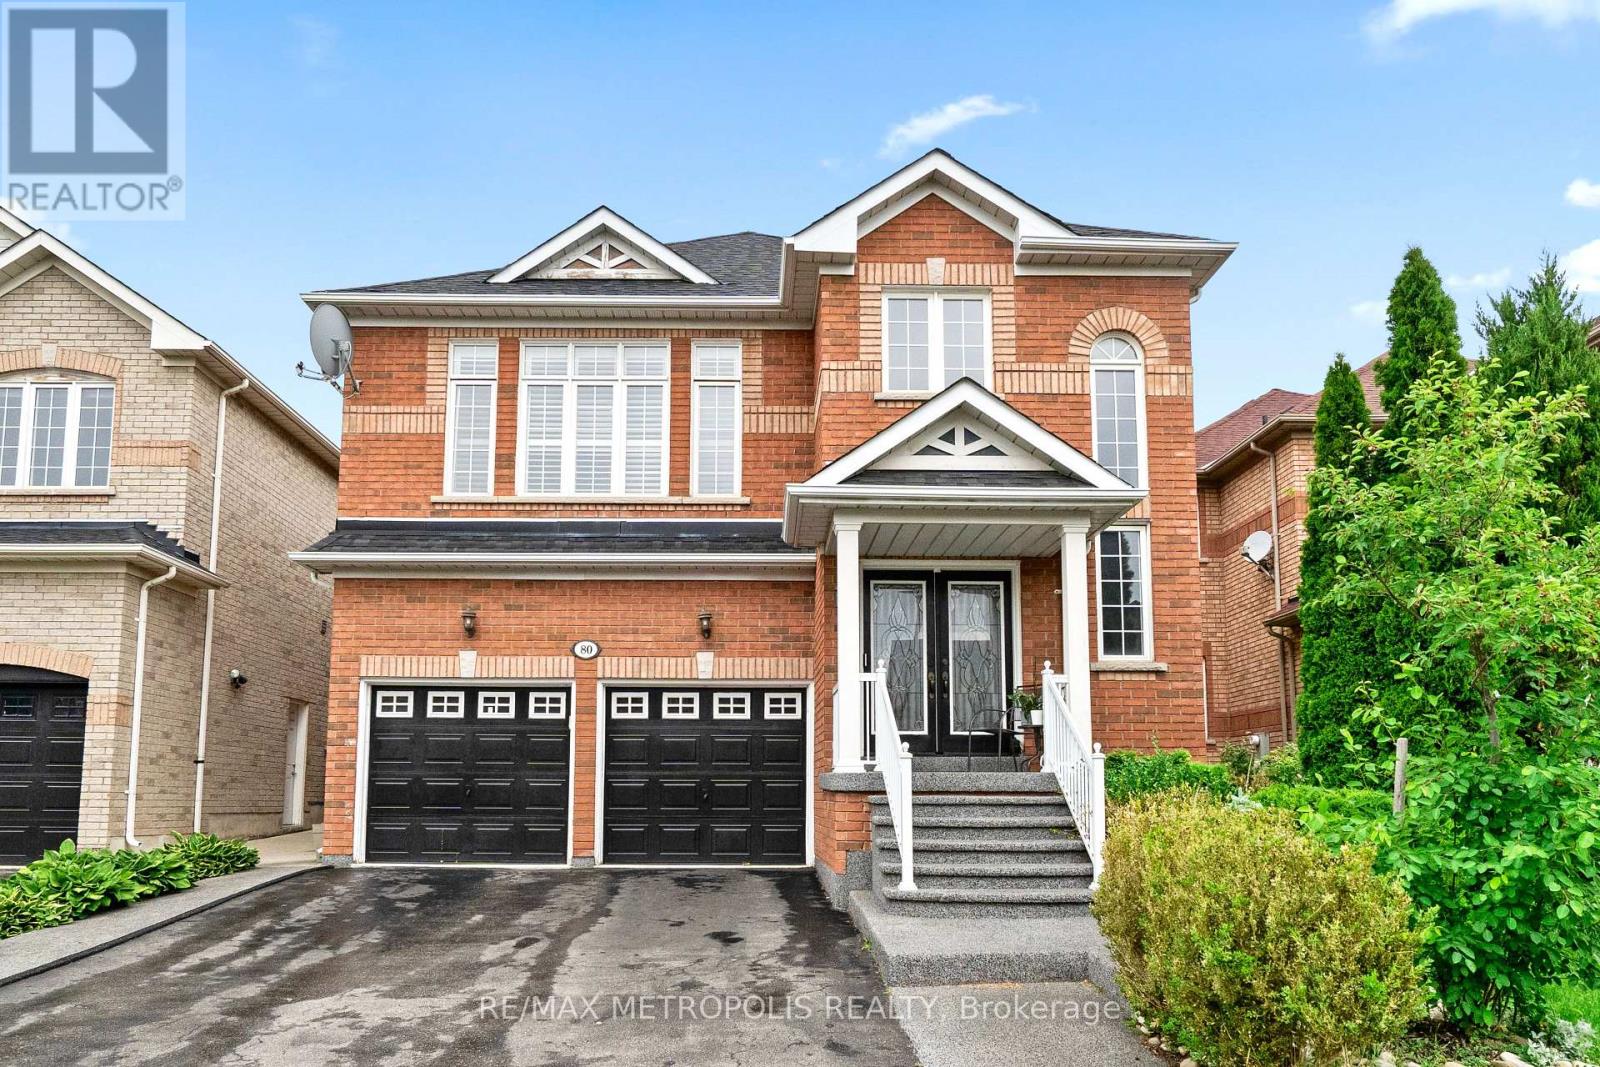
80 Ryegrass Crescent
Brampton, Ontario
Immerse yourself in the sought-after Snelgrove Village in North Brampton, where this 5+3 bedroom, 6-bathroom Home offers over 4,000 Sq.Ft. of elegantly designed living space rarely found in today's market and maintained by its original owners. As you step inside, you're immediately welcomed by the soaring 18-foot open-to-above grand foyer, making a bold first impression of luxury and sophistication. The main floor is filled with character with its 9-foot ceilings, gorgeous hardwood floors and 48x24 inch tiles throughout. The heart of the home, is the chef-inspired custom kitchen equipped with high-end appliances, beginning with its oversized quartz island with striking grey/black veining, a matching quartz backsplash, custom extended cabinetry and pantry with upgraded hardware. The family room seamlessly blends with the kitchen where unforgettable memories happen with its cozy fireplace and walkout to your private backyard oasis and deck. Combined dining and living room has the perfect balance of elegance and comfort, spacious enough to host large gatherings and bring together. Work from home elevated with your own office with double doors, large window at the centre of the home where you can stay productive with missing a moment. Upstairs, you'll find 2 primary sized bedrooms and 3 generously sized bedrooms designed to accommodate growing families and multi-generational living. Main primary bedroom comes with its own custom closet organizer, his/her closets and a resort-style 5-pc ensuite. Second primary bedroom is separate from the rest with its own hallway, 3-pc bathroom, 9-foot ceilings perfect for guests or used as a loft. The 2-bedroom finished basement is equipped with an oversize kitchen with plenty of storage space combined with a very spacious and comfortable living area perfect for renters or used as an in-law suite, with its own in-suite laundry, 2 3-pc bathrooms and separate entrance. (id:61483)
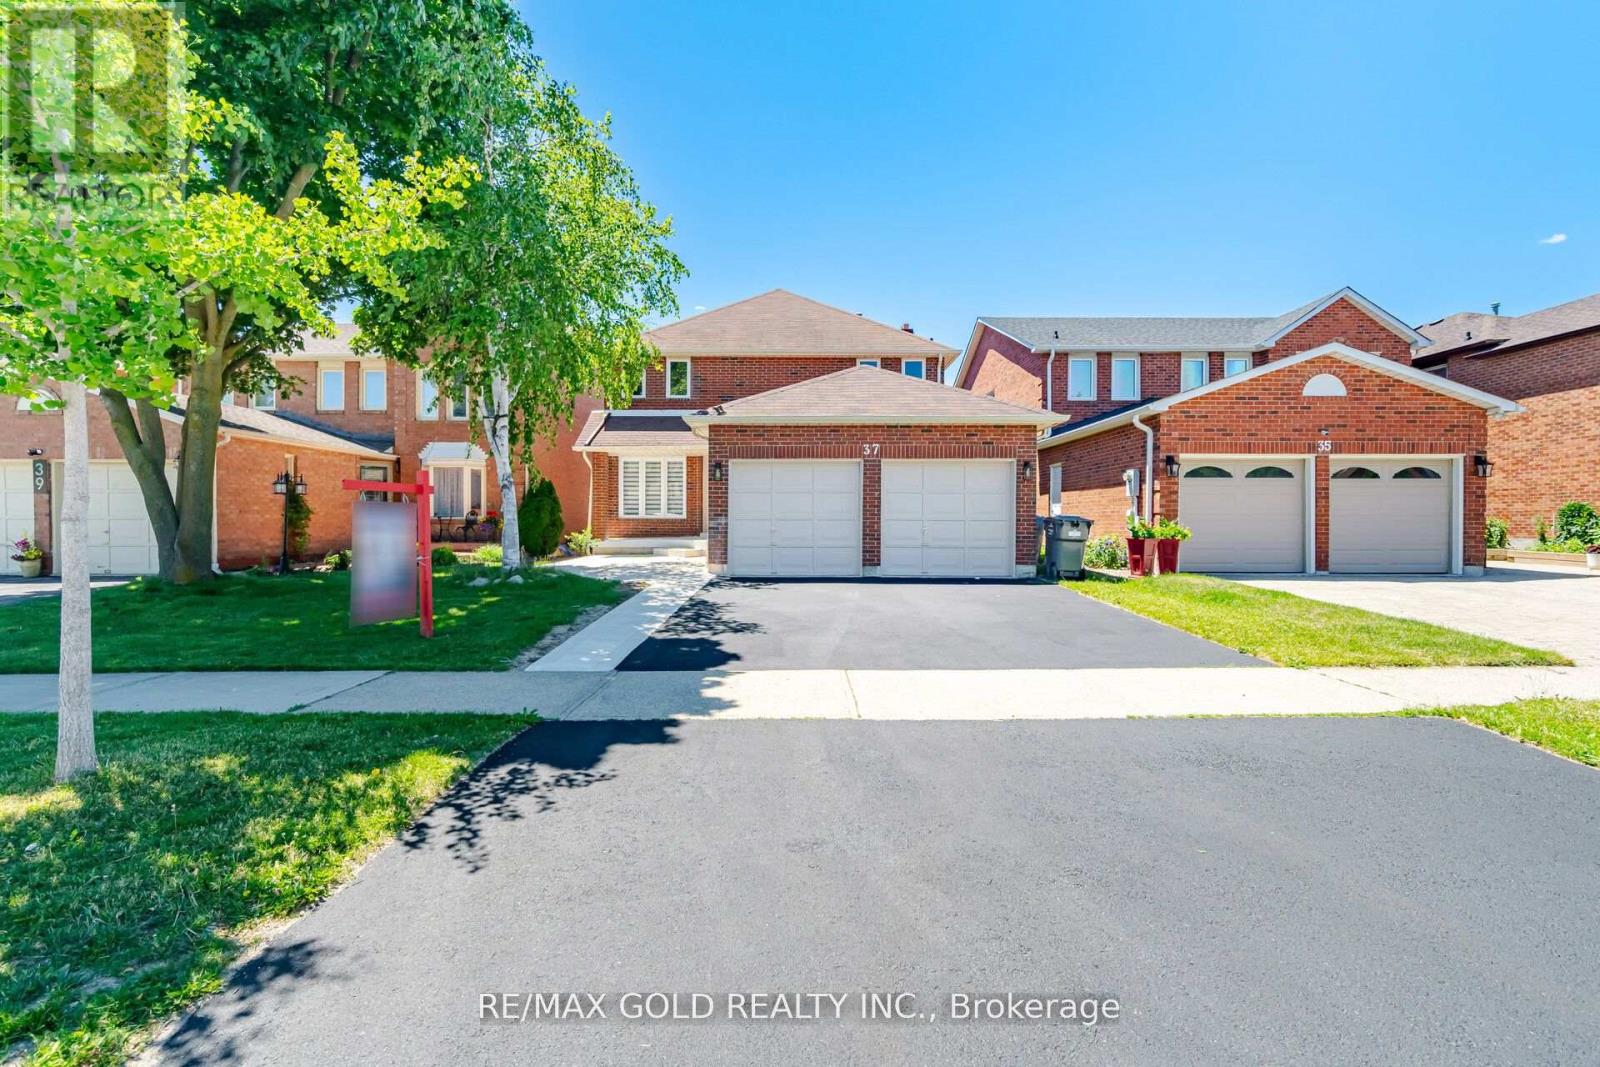
37 Lord Simcoe Drive
Brampton, Ontario
2461 SQFT. Welcome to this beautifully renovated and move-in-ready home offering exceptional space, style, and income potential. Featuring 4 spacious bedrooms and 3 full bathrooms on the second floor, this home is ideal for large or growing families seeking comfort and convenience. The main level boasts modern finishes throughout, a bright and functional layout, and generous living and entertaining spaces designed for today's lifestyle. The updated kitchen showcases contemporary cabinetry, quality finishes, and ample storage, making it the heart of the home. The fully legal basement apartment features 3 spacious bedrooms, 2 full bathrooms, a separate entrance, a modern kitchen, and a comfortable living area, making it perfect for rental income, multigenerational living, or extended family accommodation. With its well-designed layout and private access, the basement offers tremendous versatility and value. Located in a desirable family-friendly neighborhood close to schools, parks, shopping, transit, and major highways, this turnkey property presents a rare opportunity to own a fully renovated home with a legal income-generating basement apartment. A must-see property that combines luxury, functionality, and outstanding investment potential. Schedule your private showing today! (id:61483)
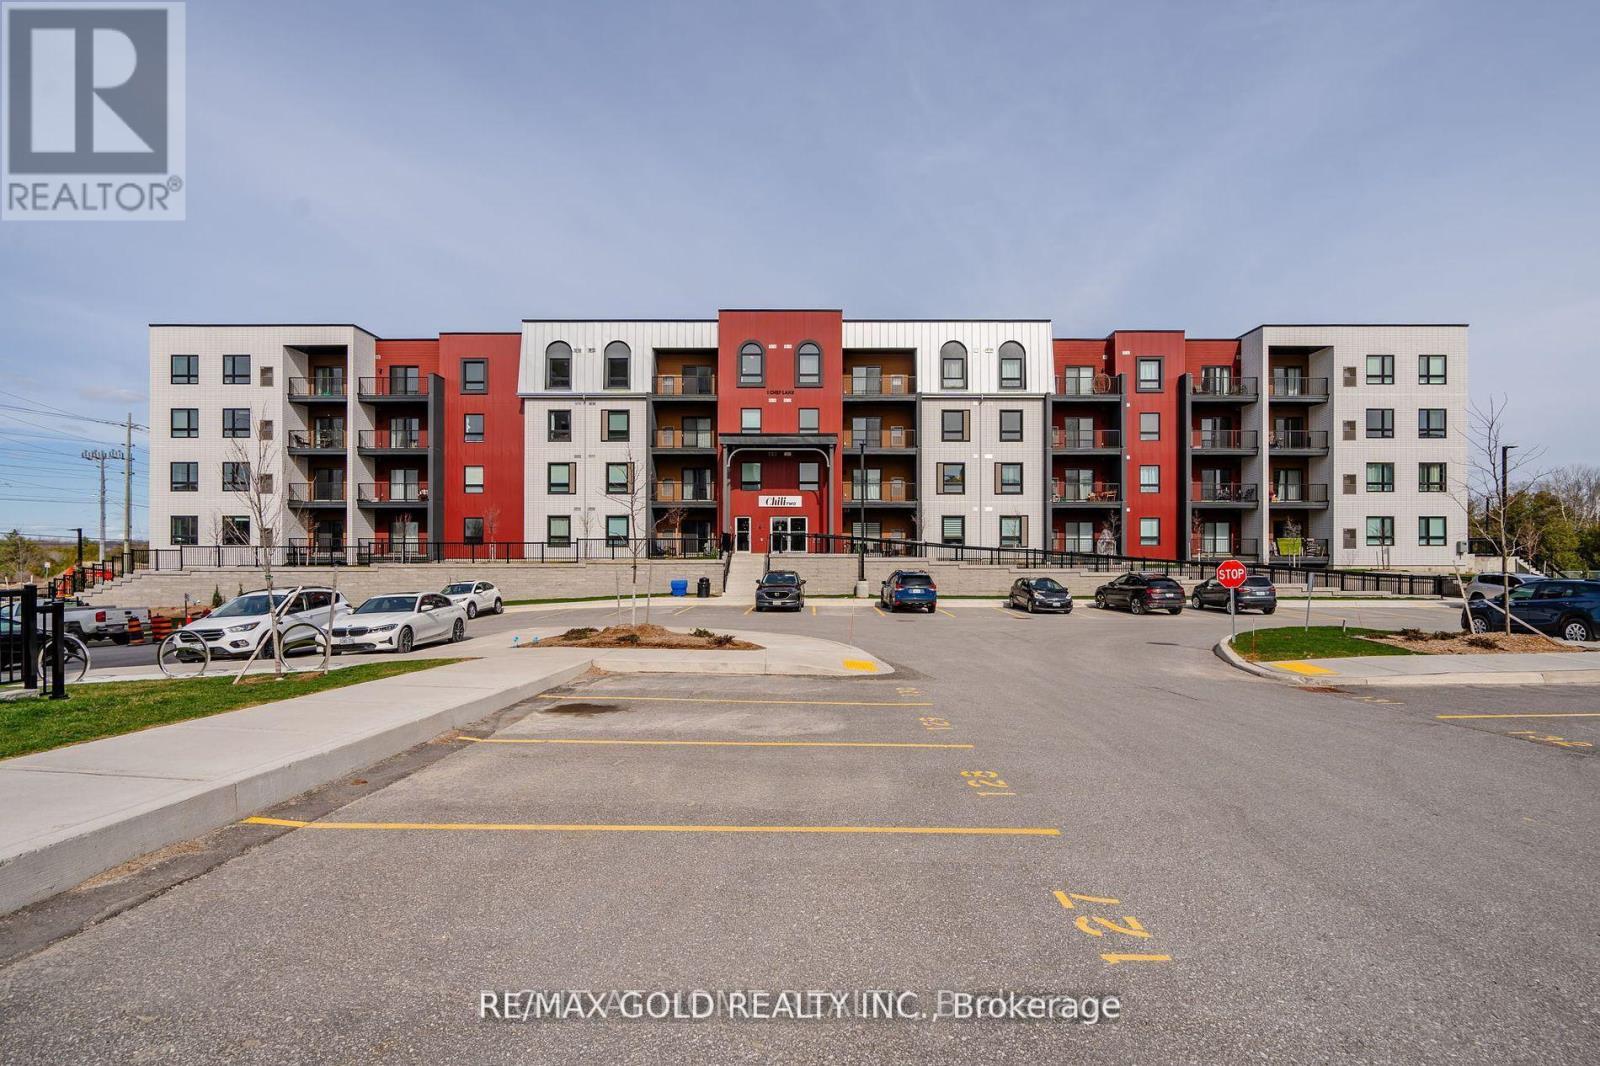
213 - 1 Chef Lane
Barrie, Ontario
Luxurious 3-Bedroom, 2-Bathroom Condo | 1,379 Sq. Ft. of Refined Living. Experience contemporary luxury in this brand-new 3-bedroom, 2-bathroom condominium offering 1,379 sq. ft. of beautifully designed living space. This impressive residence features gleaming hardwood floors throughout and a modern open-concept layout ideal for both relaxation and entertaining. The upgraded kitchen and bathrooms showcase elegant finishes, premium fixtures, and high-end appliances, combining style with functionality. Enjoy the convenience of underground parking and a private locker for additional storage. Residents will appreciate a wealth of premium amenities, including a fully equipped fitness center, community kitchen, and inviting outdoor spaces complete with pizza ovens, spacious patios, and recreational areas such as a playground and basketball court. Perfectly located just minutes from Highway 400, Lake Simcoe, the GO Station, and a variety of shopping and dining destinations, this condo offers the ultimate blend of modern comfort, convenience, and luxury living. (id:61483)
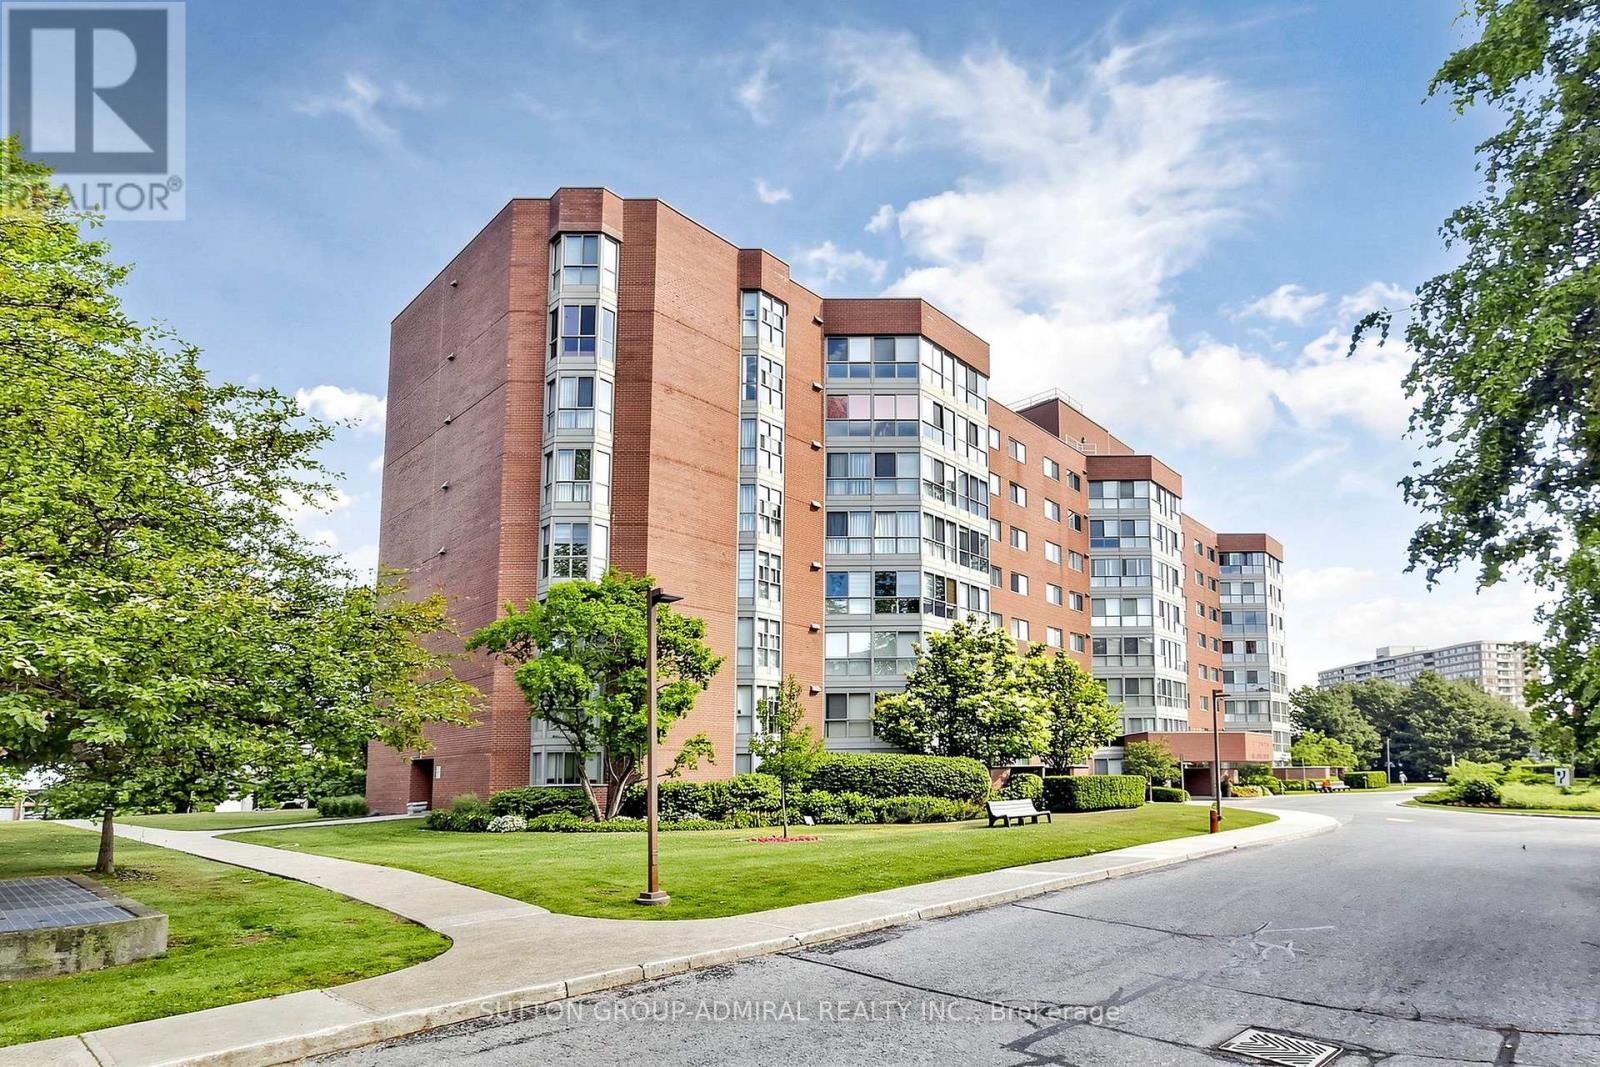
208 - 5 Weldrick Road W
Richmond Hill, Ontario
Bright And Spacious 2 Bdrm Plus Solarium (Glass Removed). Over 1230 Square Feet. This Unit Shows To Perfection, Extremely Clean And Ready To Move In. Eat In Kitchen With All Appliances. Master Bdrm Has 4 Pc Ensuite And Walk Through Closet. Fabulous Location Off Yonge St. Walk To Hillcrest Mall, Easy Access To 407 And Transit. Wonderfully Maintained Building. Low Condo Fees Include Everything But Phone Includes: Washer, Dryer, Stove, Fridge, D/W, All Elf's And Window Coverings. Owned Parking And Exclusive Use Of A Locker. Absolutely Spotless And Clean, Just Move In And Enjoy Care free Living. (id:61483)