25 Wicks Drive Ajax, Ontario L1Z 1C5

$949,900
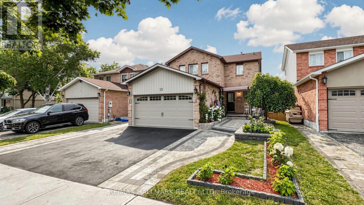
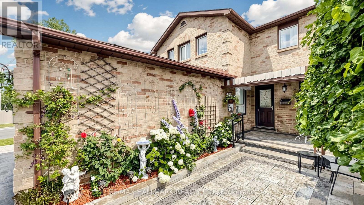
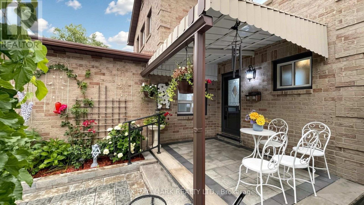
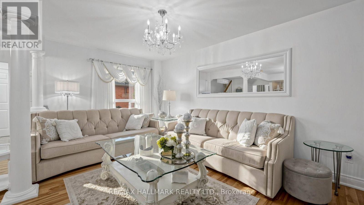
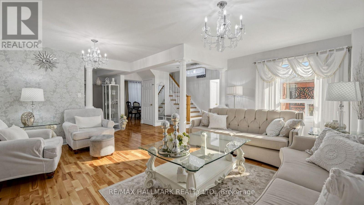
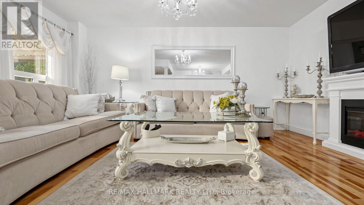
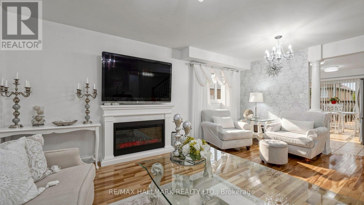
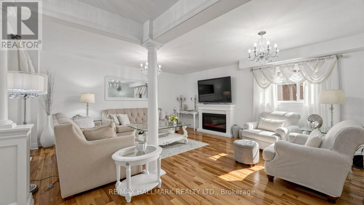
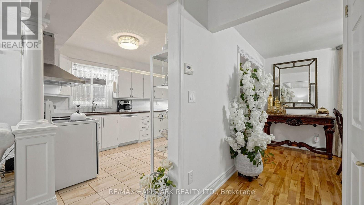
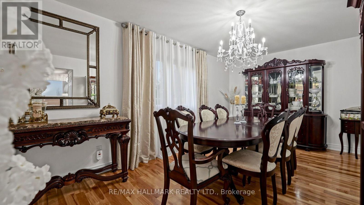
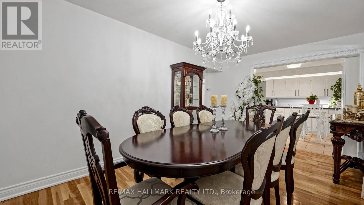
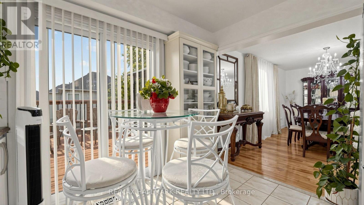
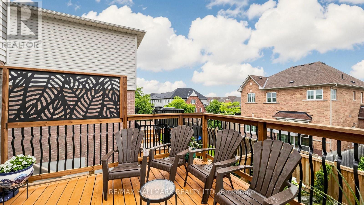
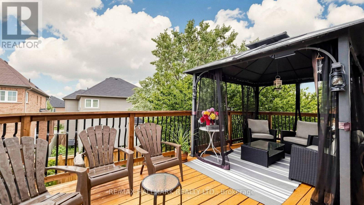
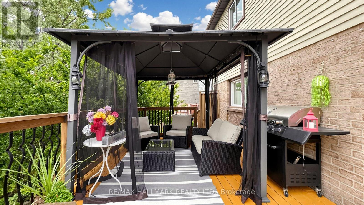
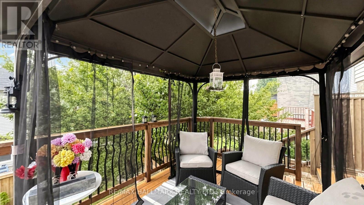
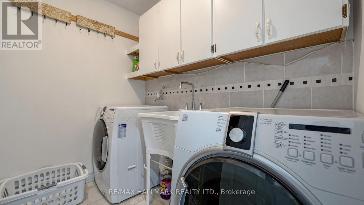
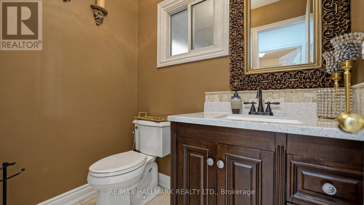
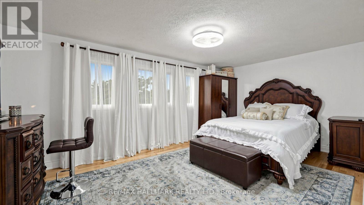
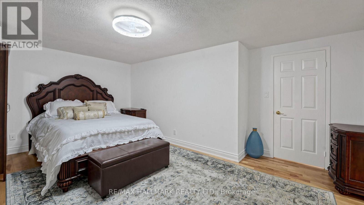
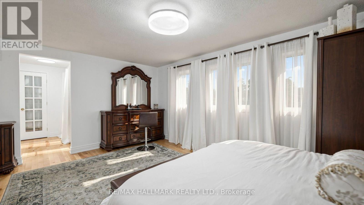
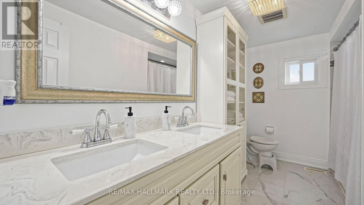
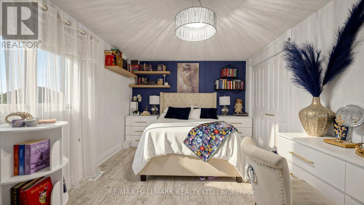
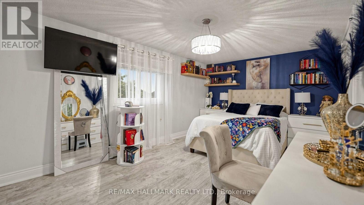
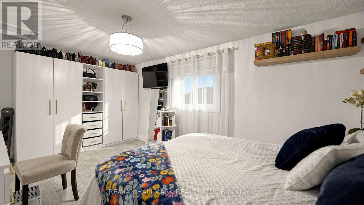
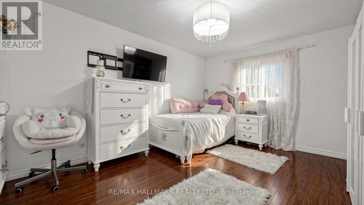
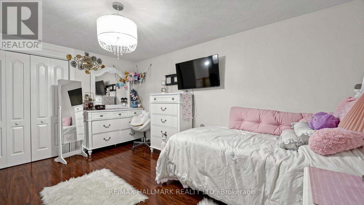
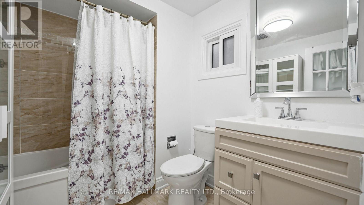
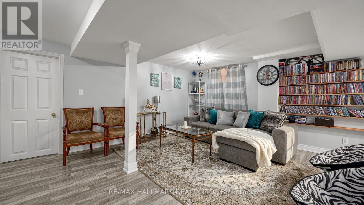
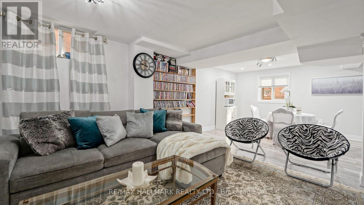
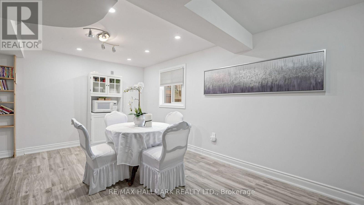
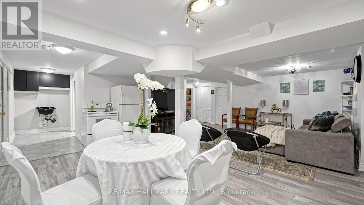
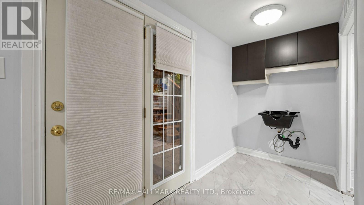
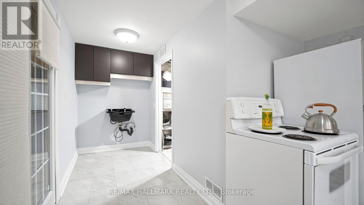
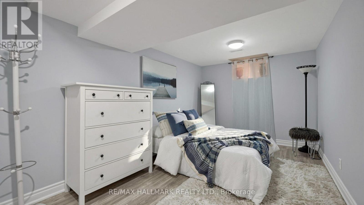
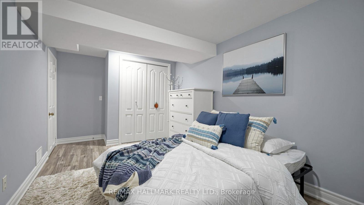
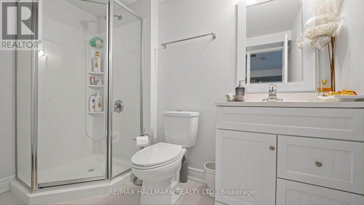
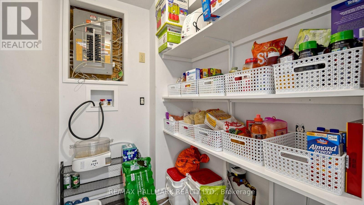
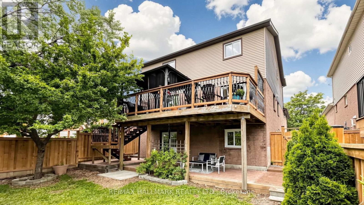
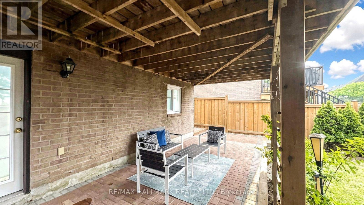
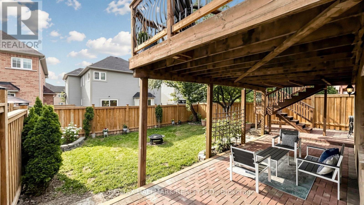
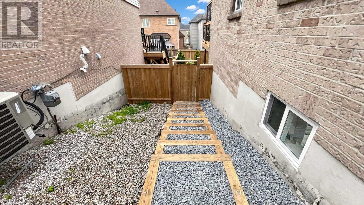
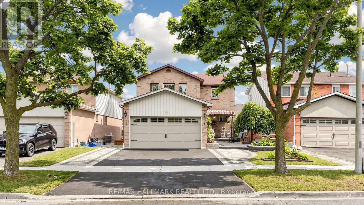
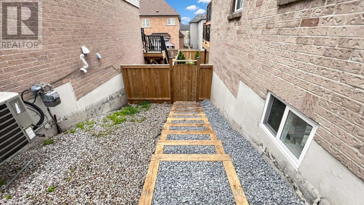
Spacious very well maintained Detached 2 storey Home with Charm And Character in the very demanded area of the Central East Ajax; This pride of ownership home offers 3+1 spacious Bedrooms, 4 Bathrooms, Family room ,Hardwood floors and laundry room on Main floor. Beautiful Interlocked Curb appeal and Plenty parking for 4 cars. A Finished Walkout Basement with Huge Rec room + Kitchenet with fridge, stove + sink+ built in cabinets and Hook ups for the separate laundry room + one good size bedroom with closet and above grade window + 3 pc bath with a walk out/Separate access to the Patio and the backyard. Very Private Views From The Large Deck Off The Kitchen. You Won't Be Disappointed! The location provides incredible convenience; Minutes to Hwy 401 & GO. Just walk to Schools, Parks, Trails, Shops, Transit, Restaurants, Bars, Durham Convention Centre, and Much more; public elementary school offering English and French programs and on-site daycare, while the local high school is just five minutes away. Commuting is effortless with Highway 401 and major transit routes reachable in just 3-4 minutes. Life Time Fitness, a soccer field, and a scenic park featuring nature walks and a pond. All your shopping needs are met within a 10-minutes radius, including Costco, Walmart, Home Depot, and a major shopping center complete with dining, Cineplex entertainment, and a walk-in clinic. This safe and welcoming environment is further enhanced by a large driveway with space and a friendly neighbourhood supported by an active Neighbourhood Watch. (id:61483)
Property Details
| MLS® Number | E13572678 |
| Property Type | Single Family |
| Neigbourhood | Midtown |
| Community Name | Central East |
| Amenities Near By | Park, Public Transit, Schools |
| Features | In-law Suite |
| Parking Space Total | 4 |
| Structure | Deck, Patio(s), Porch |
Building
| Bathroom Total | 4 |
| Bedrooms Above Ground | 3 |
| Bedrooms Below Ground | 1 |
| Bedrooms Total | 4 |
| Amenities | Fireplace(s) |
| Appliances | Garage Door Opener Remote(s), Central Vacuum, Blinds, Dishwasher, Dryer, Garage Door Opener, Two Stoves, Water Heater, Washer, Two Refrigerators |
| Basement Development | Finished |
| Basement Features | Walk Out, Separate Entrance |
| Basement Type | N/a (finished), N/a |
| Construction Style Attachment | Detached |
| Cooling Type | Central Air Conditioning |
| Exterior Finish | Brick, Aluminum Siding |
| Fireplace Present | Yes |
| Flooring Type | Hardwood, Ceramic, Laminate |
| Foundation Type | Concrete |
| Half Bath Total | 1 |
| Heating Fuel | Natural Gas |
| Heating Type | Forced Air |
| Stories Total | 2 |
| Size Interior | 1,500 - 2,000 Ft2 |
| Type | House |
| Utility Water | Municipal Water |
Parking
| Attached Garage | |
| Garage |
Land
| Acreage | No |
| Fence Type | Fenced Yard |
| Land Amenities | Park, Public Transit, Schools |
| Sewer | Sanitary Sewer |
| Size Depth | 110 Ft ,1 In |
| Size Frontage | 40 Ft ,1 In |
| Size Irregular | 40.1 X 110.1 Ft |
| Size Total Text | 40.1 X 110.1 Ft |
Rooms
| Level | Type | Length | Width | Dimensions |
|---|---|---|---|---|
| Second Level | Primary Bedroom | 5.3 m | 3.3 m | 5.3 m x 3.3 m |
| Second Level | Bedroom 2 | 5.25 m | 3.15 m | 5.25 m x 3.15 m |
| Second Level | Bedroom 3 | 4.42 m | 3.21 m | 4.42 m x 3.21 m |
| Basement | Bedroom 4 | 3.3 m | 2.8 m | 3.3 m x 2.8 m |
| Basement | Recreational, Games Room | 6.82 m | 6.64 m | 6.82 m x 6.64 m |
| Ground Level | Living Room | 4.11 m | 3 m | 4.11 m x 3 m |
| Ground Level | Dining Room | 3.21 m | 2.86 m | 3.21 m x 2.86 m |
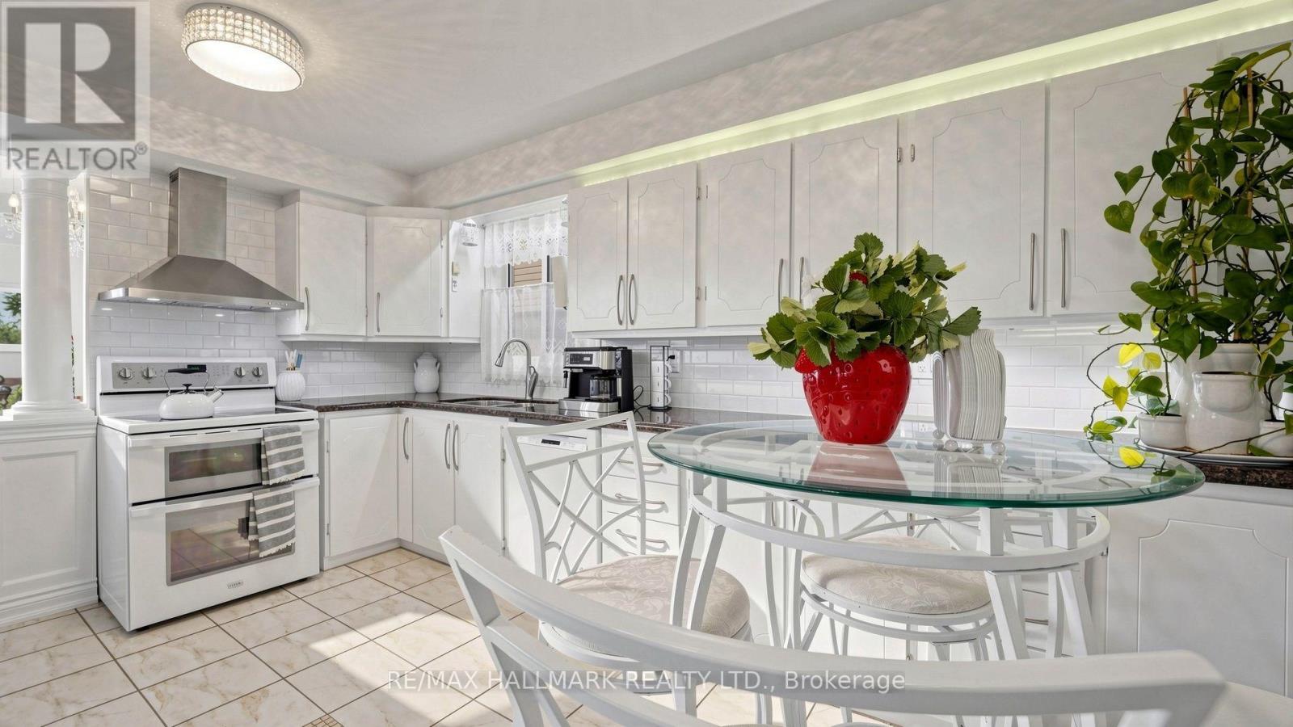
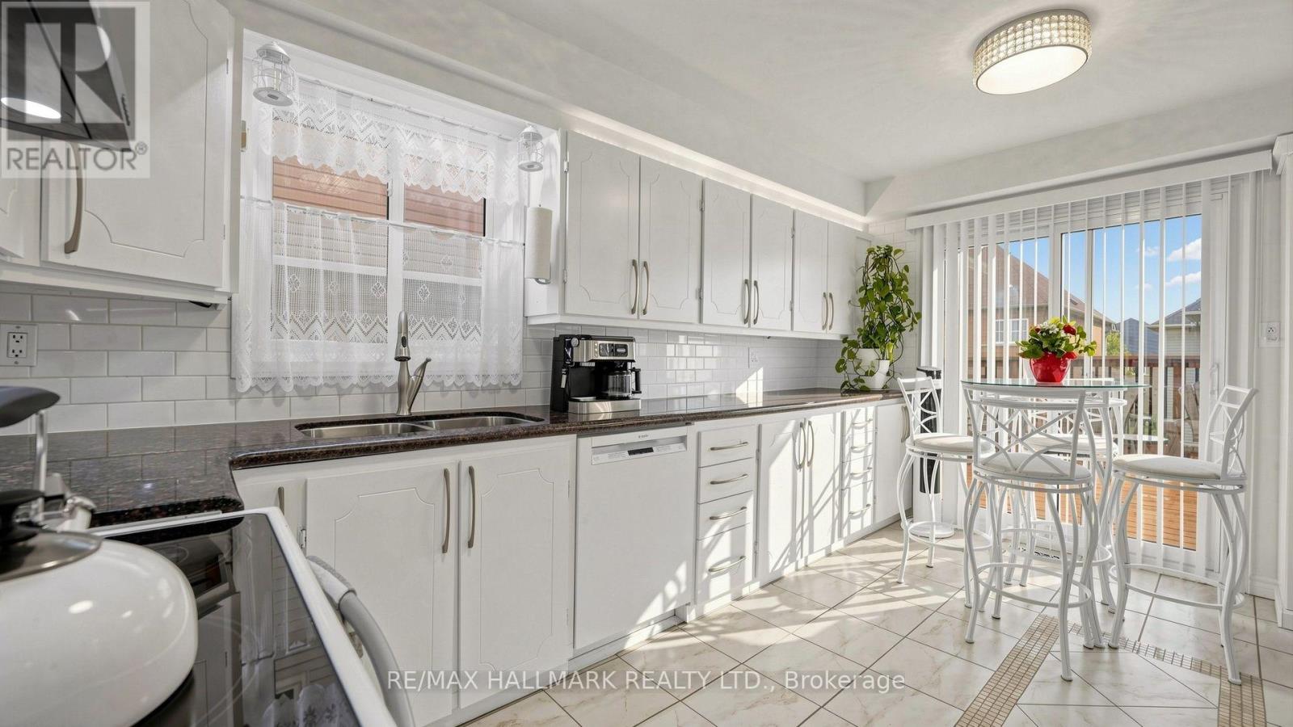
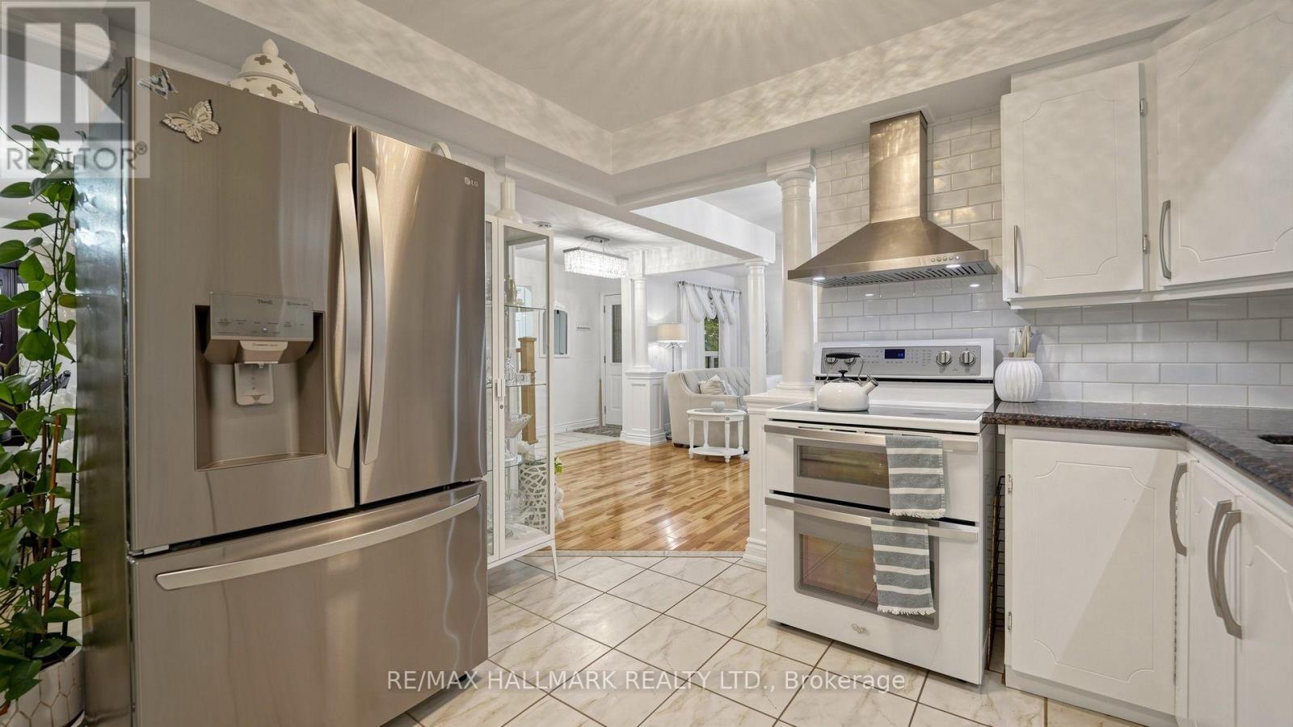
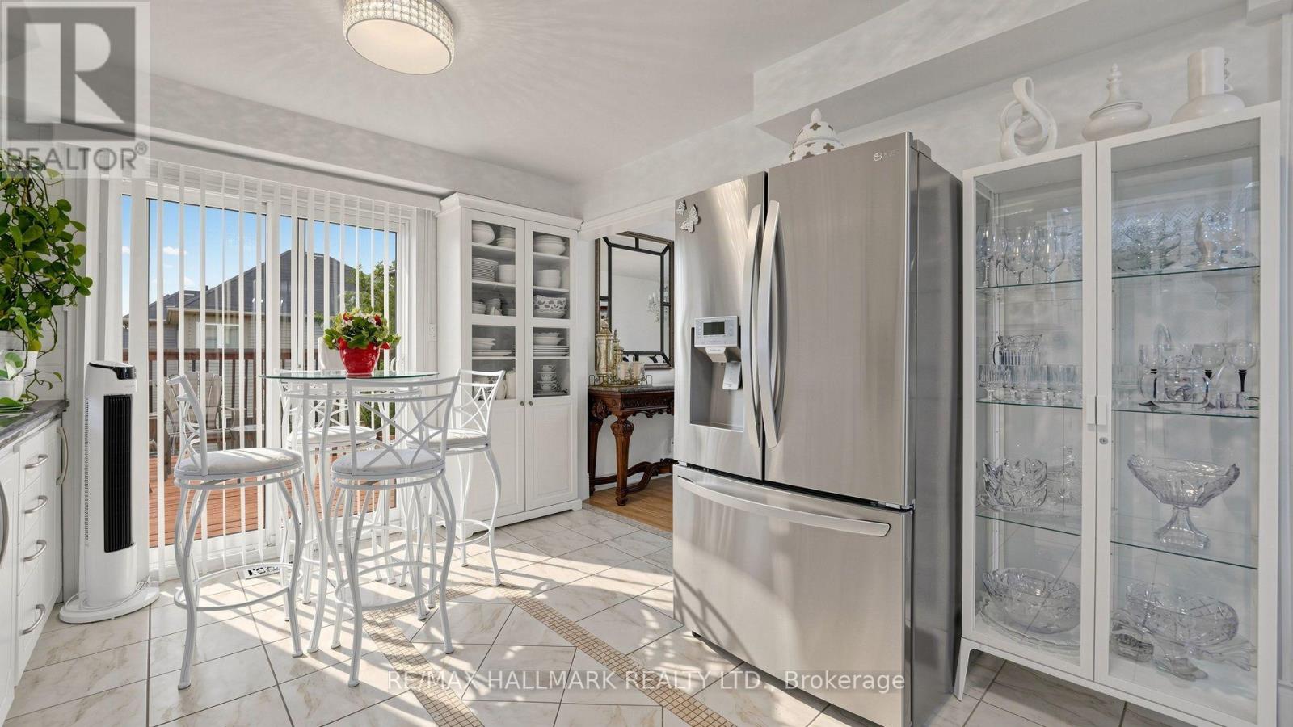
| Ground Level | Kitchen | 3.92 m | 2.98 m | 3.92 m x 2.98 m |
| Ground Level | Eating Area | 3.92 m | 2.98 m | 3.92 m x 2.98 m |
| Ground Level | Family Room | 4.87 m | 2.97 m | 4.87 m x 2.97 m |
https://www.realtor.ca/real-estate/30043432/25-wicks-drive-ajax-central-east-central-east
Contact Us
Contact us for more information

The trademarks REALTOR®, REALTORS®, and the REALTOR® logo are controlled by The Canadian Real Estate Association (CREA) and identify real estate professionals who are members of CREA. The trademarks MLS®, Multiple Listing Service® and the associated logos are owned by The Canadian Real Estate Association (CREA) and identify the quality of services provided by real estate professionals who are members of CREA. The trademark DDF® is owned by The Canadian Real Estate Association (CREA) and identifies CREA's Data Distribution Facility (DDF®)
July 21 2026 04:02:53
Toronto Regional Real Estate Board
RE/MAX Hallmark Realty Ltd.