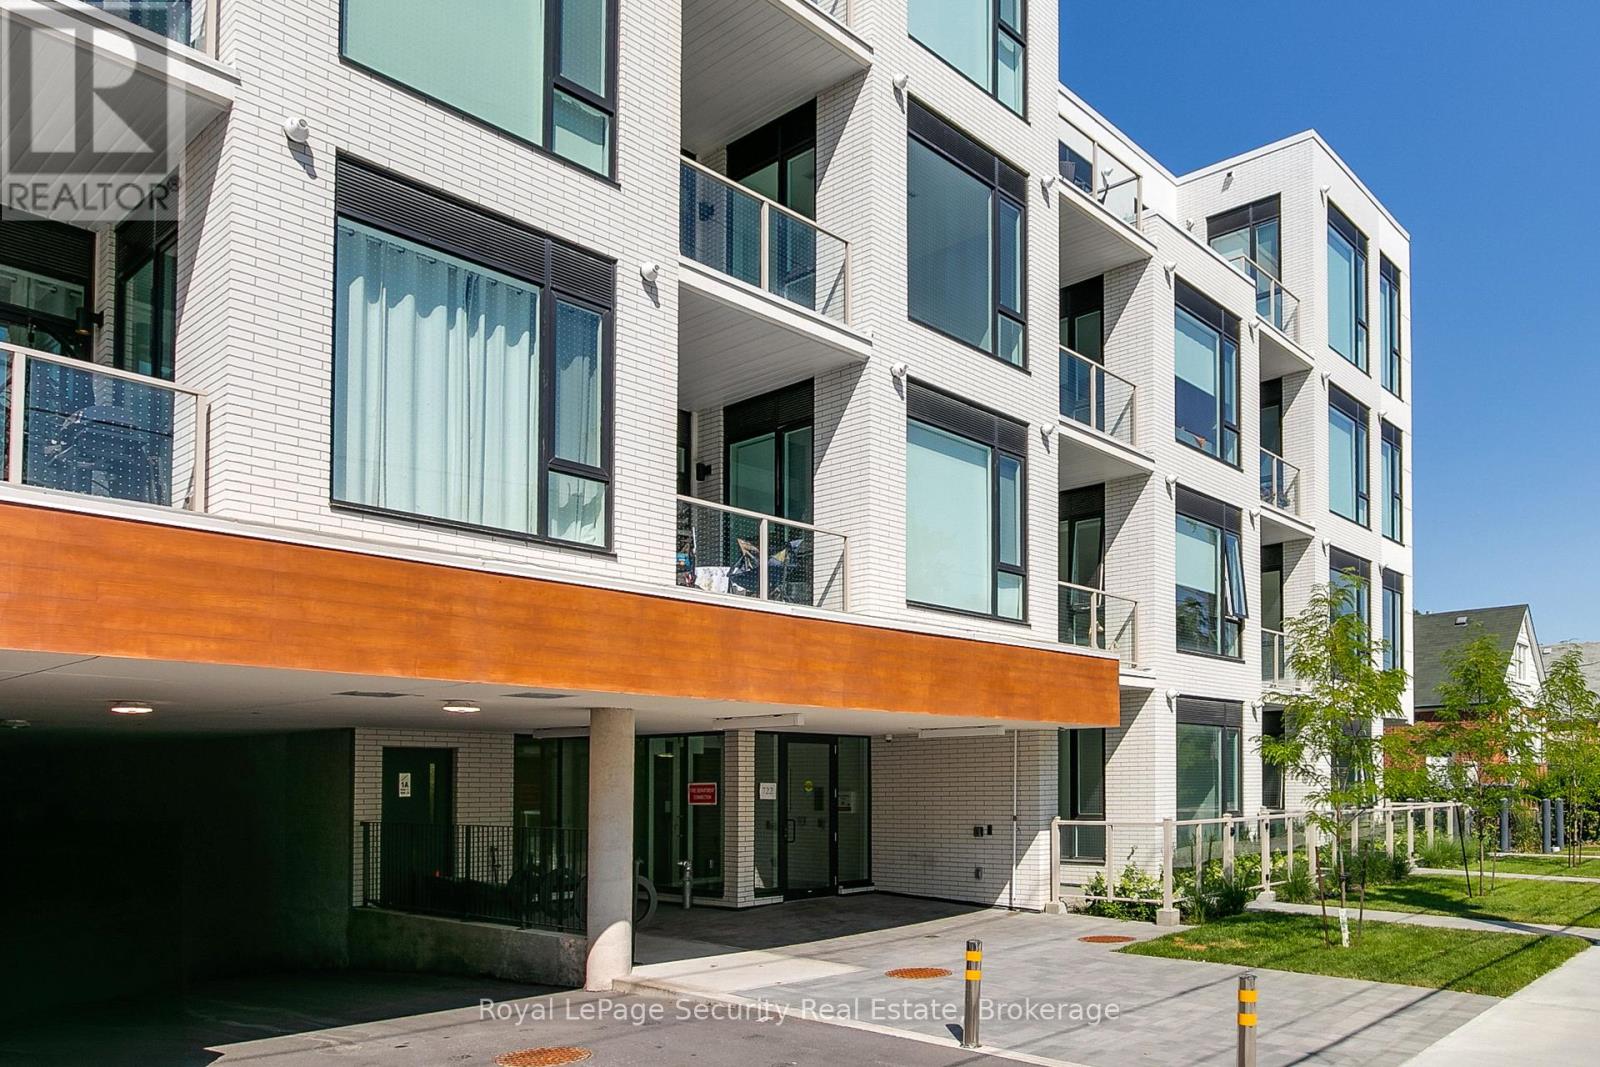
301 - 722 Marlee Avenue
Toronto, Ontario
Welcome to Marla on the Park. This brand-new, never-lived-in boutique luxury condominium offers an exceptional and private lifestyle experience. With only 28 suites across four floors, and featuring independent HVAC and metering systems, residents enjoy enhanced privacy, efficiency, and low-maintenance living. Ideally situated beside Wenderly Park, the building blends a peaceful residential setting with outstanding urban convenience. Centrally located just minutes from Glencairn Station, the Allen Expressway, Highway 401, Yorkdale Shopping Centre, and Lawrence Plaza, everything you need is within easy reach. This thoughtfully designed 2-bedroom, 2-bathroom suite showcases 10-foot smooth ceilings, a fully integrated European-style kitchen with a rare gas cooktop, stacked washer and dryer, and a spacious private balcony/patio complete with a gas BBQ hookup and direct access to the main street - ideal for entertaining or relaxing outdoors. Experience contemporary urban luxury and discover the convenience and exclusivity of life at Marla on the Park. Wake up to beautiful eastern sunrises and enjoy an abundance of natural morning light that fills the living space. This east-facing suite is perfect for early risers and anyone who appreciates bright, cheerful mornings, while offering a cooler, more comfortable atmosphere in the afternoon. Please note that some listing photographs have been enhanced with virtual staging to demonstrate the potential use of the space. (id:61483)
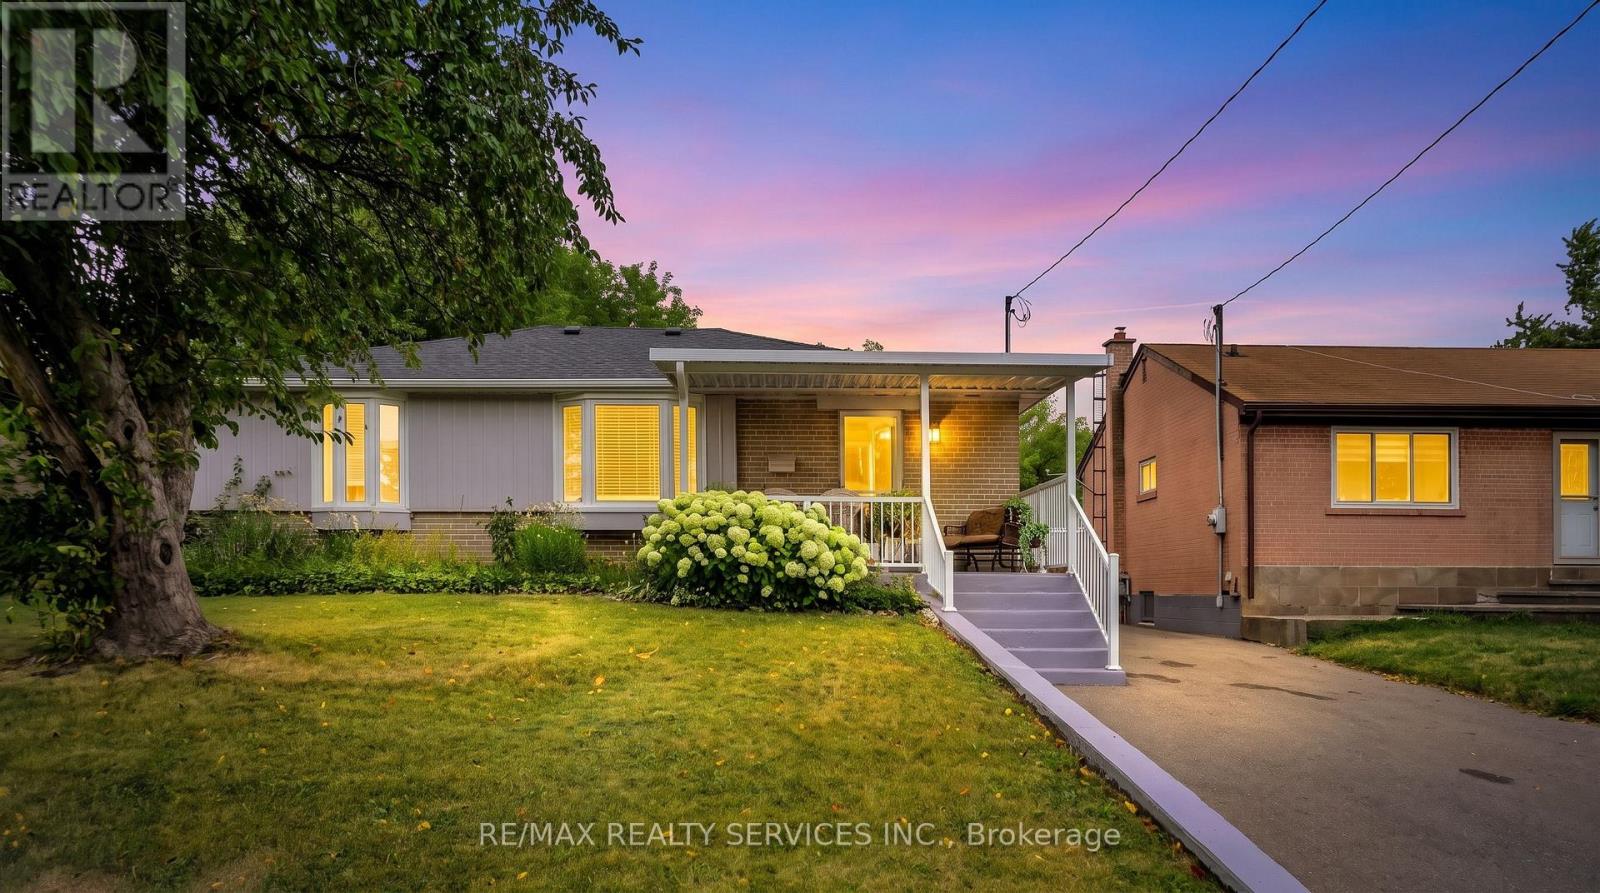
3287 Michaud Avenue
Mississauga, Ontario
A rare find in one of Malton's most convenient pockets - this Detached 3+2 Bed home can be completely transformed, and the list of upgrades in long. Fully renovated main floor (2017) with quartz counters custom cabinetry, pot lights, new wiring and plumbing. Stunning bath with walk-in glass shower and rain head (2018). Roof, furnace, A/C and driveway all replaced (2022). Fresh exterior paint (2025). This home is truly move-in ready. The fully finished basement apartment features a separate entrance, its own kitchen, brand new bathroom (2026), custom closet, pot lights, and a living space - previously rented and income-ready from day one. Outside: oversized 50 x 125 ft lot, gazebo, fire pit, shed, and a freshly redone 6-car driveway. Close to schools, grocery stores, Westwood Square, Community Centre, Library, Church and Sikh Temple - Malton Gurughar. Quick Access to highways and transit /Hub. (id:61483)
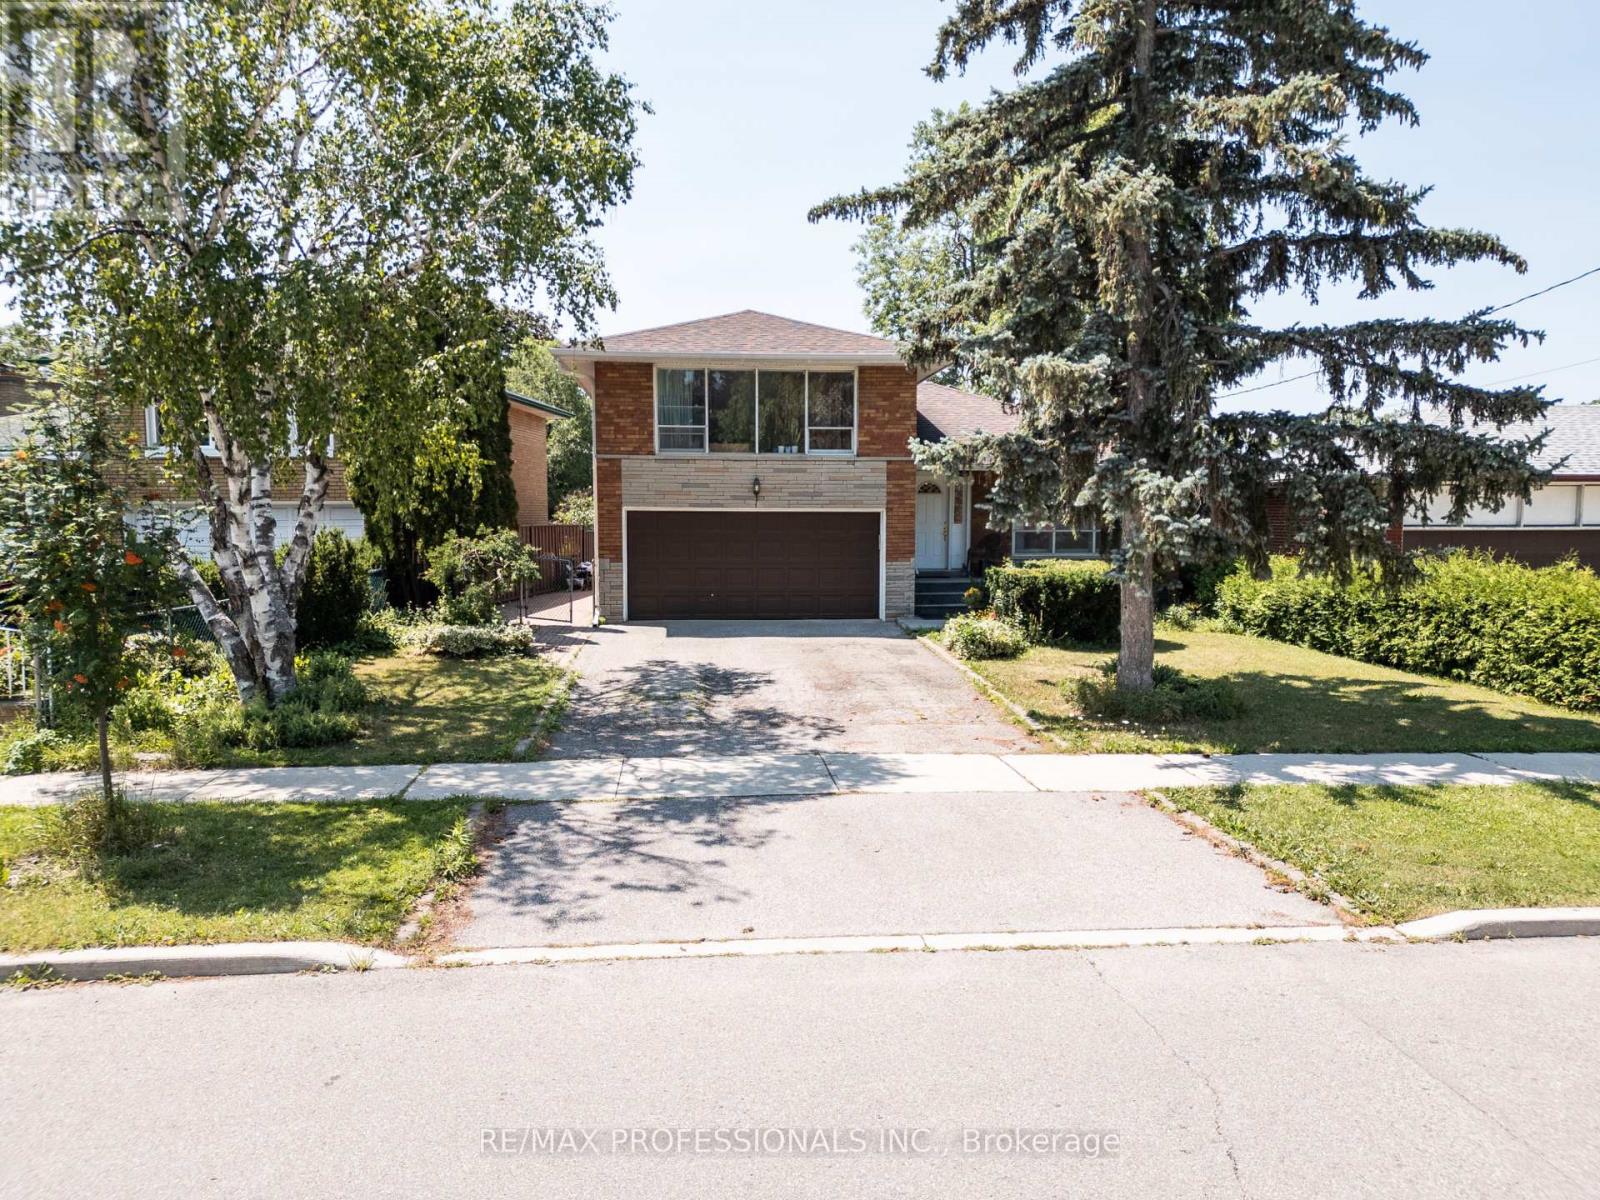
48 Dalegrove Crescent
Toronto, Ontario
Some homes simply stand the test of time. Built in 1960, this solid 4-level side split is a perfect reminder of the saying, "They don't build them like they used to." This home is no exception-offering quality construction, generous living spaces, and incredible flexibility for today's families. Home was Purchased from Original Owner. Featuring 4 bedrooms and 2 bathrooms, this detached home offers a spacious layout with hardwood flooring, pot lights, two cozy fireplaces, a large kitchen, and a finished family room. A main-floor bedroom, separate side entrance, and space to add a second kitchen create an excellent opportunity for multi-generational living, an in-law suite, or future income potential. Parking is a standout feature, with a double car garage and an oversized driveway that accommodates up to 4 additional vehicles-providing parking for up to 6 vehicles in total. Enjoy peace of mind with updates including central air conditioning (2 years old) and a water heater. The home also includes a garage door opener with remote. Perfectly situated in a desirable Etobicoke neighbourhood with quick access to major highways, TTC public transit, and Pearson International Airport, everyday commuting and family travel are effortless. Families will also appreciate being within walking distance of elementary, middle, and high schools. Solidly built, thoughtfully laid out, and filled with possibilities, this is the kind of home buyers wait for-because they truly don't build them like they used to. Various Images Rendered via AI to give Idea of what it can look like. **WATCH VIDEO** (id:61483)
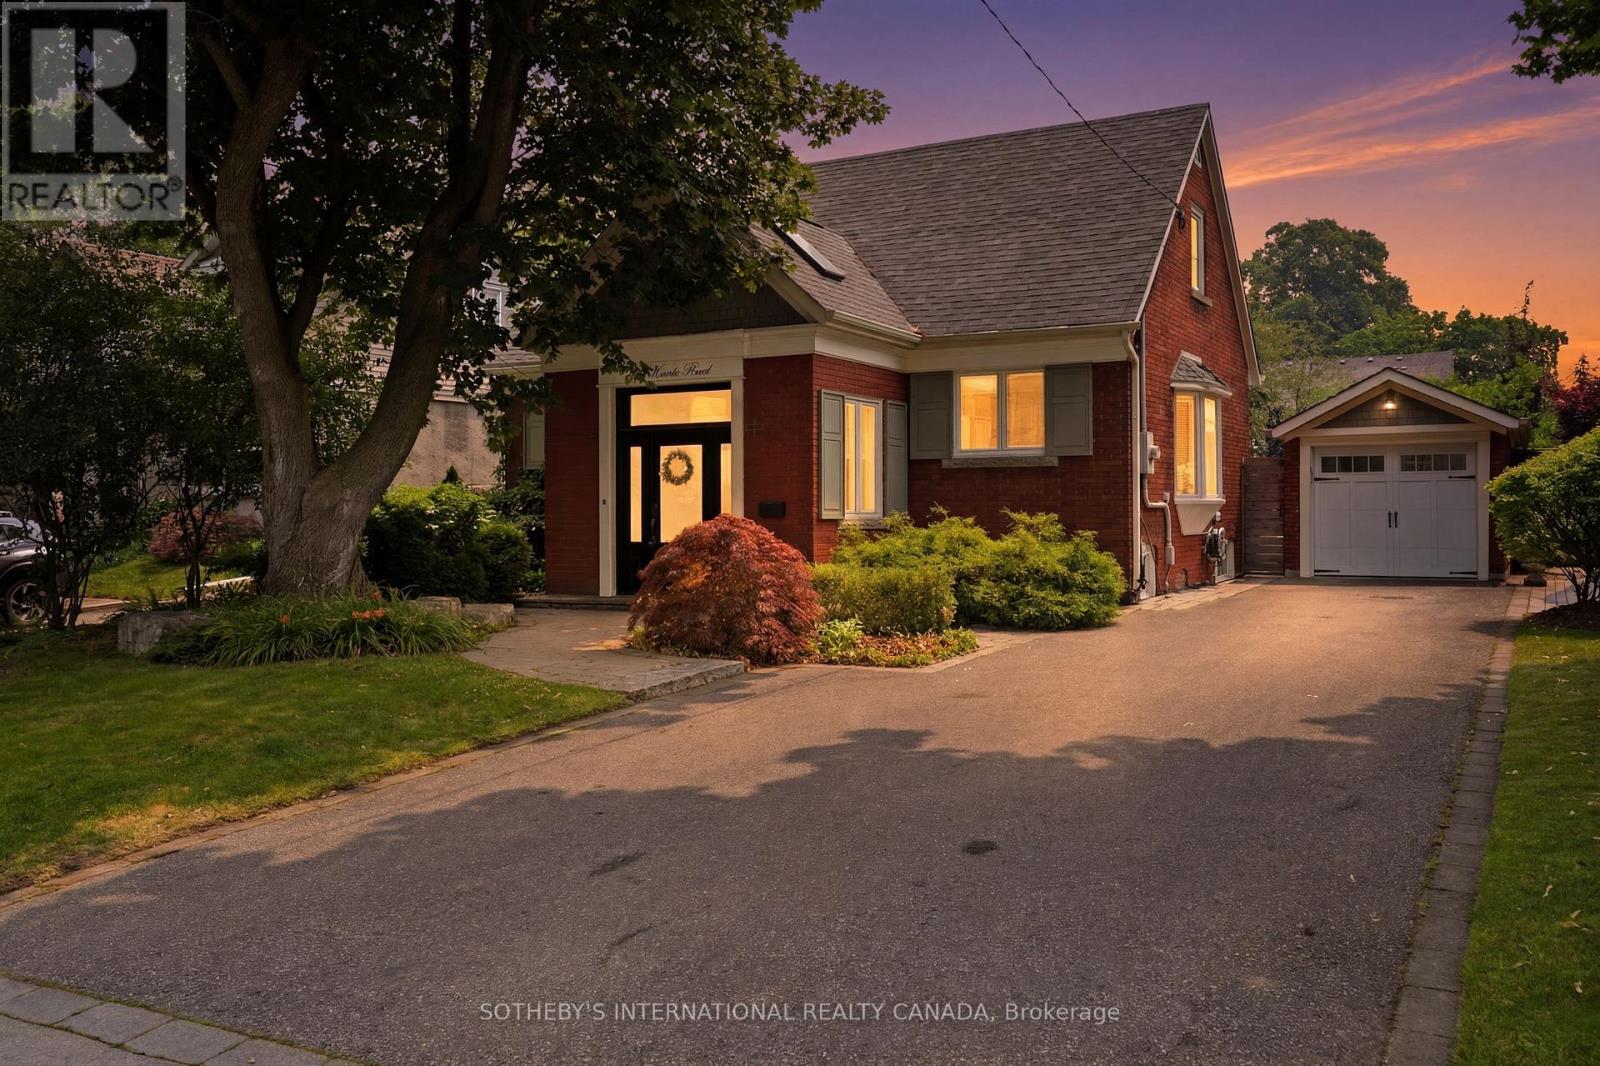
69 Wanita Road
Mississauga, Ontario
Experience exceptional living in the heart of Port Credit with this beautifully renovated home, perfectly blending style, comfort, and functionality. Offering 3+1 bedrooms and a versatile main-floor office, this deceptively spacious residence is filled with natural light and thoughtfully designed for everyday living and effortless entertaining.At the heart of the home is a spectacular family room addition featuring soaring vaulted ceilings, skylights, oversized windows, custom built-in shelving, and a cozy gas fireplace. The open-concept chef-inspired kitchen is appointed with granite countertops, a centre island, and seamless sightlines to the living and dining areas, creating the perfect gathering space. Heated floors and hardwood flooring add warmth and elegance throughout.Step outside from the kitchen or family room to a generous deck with a sunken hot tub, overlooking a beautifully landscaped, fully fenced 50 x 150 ft lot. Complete with a detached garage, garden shed, and expansive green space, the backyard offers endless opportunities for relaxing, entertaining, and family enjoyment.The finished lower level extends the living space with a large recreation room, an additional bedroom, above-grade windows, abundant storage, and flexible space ideal for guests, a home office, gym, or playroom.Nestled just moments from Lake Ontario, waterfront trails, parks, top-rated schools, and the vibrant shops, cafés, restaurants, and marinas that define Port Credit, this home offers an unmatched lifestyle in one of Mississauga's most sought-after neighbourhoods. A rare opportunity to enjoy spacious, turnkey living just steps from the lake. (id:61483)
53 Sweetwood Circle
Brampton, Ontario
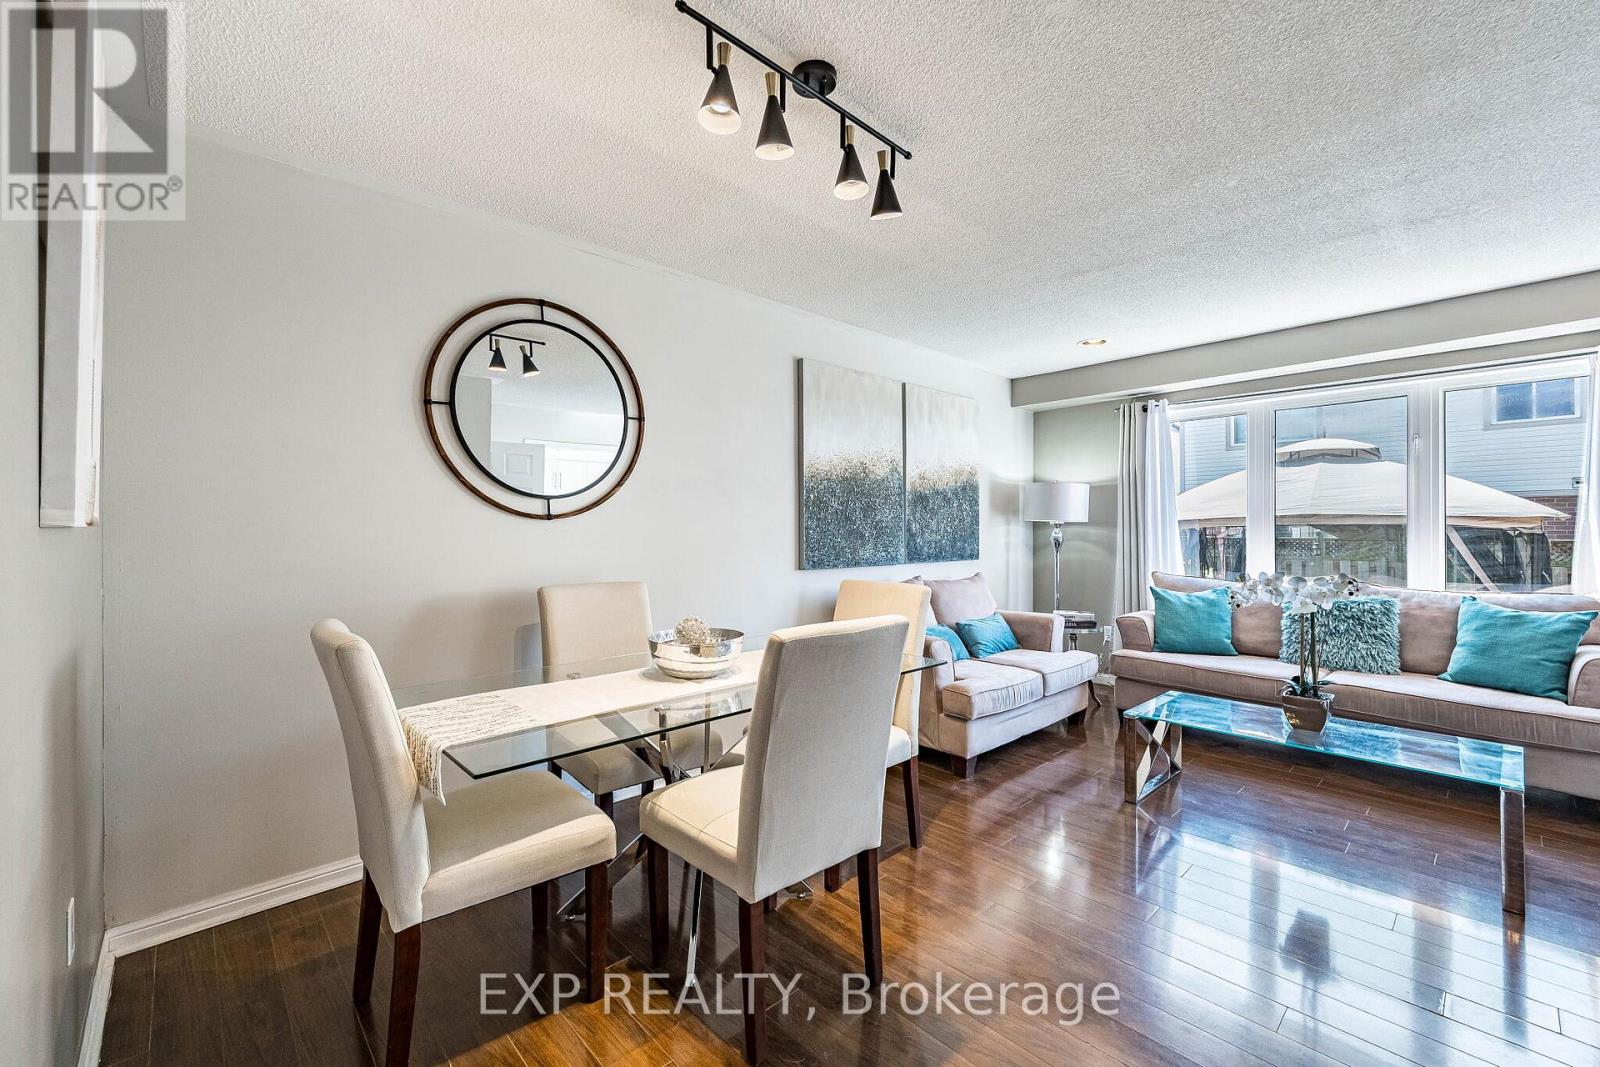
Introducing 53 Sweetwood Circle, a charming freehold semi-detached home nestled on a quiet, family-friendly street in Brampton. Offering 3 well-sized bedrooms and a functional layout, this home is perfect for growing families, first-time buyers, or investors alike.The main floor boasts a bright and inviting living room, perfect for relaxing or entertaining. The renovated kitchen is the heart of the home, complete with stainless steel appliances, ample counter space, and plenty of cabinetry to meet all your storage needs. The thoughtful layout enhances both everyday living and hosting. The finished basement adds valuable living space and can easily be used as an additional bedroom, home office, or recreation area, and includes a dedicated laundry area for added convenience. Step outside to enjoy a private, fenced backyard-perfect for summer gatherings or quiet evenings. Conveniently located close to schools, parks, shopping, transit, and all essential amenities, this home is an excellent opportunity you won't want to miss. (id:61483)
920 Clark Boulevard
Milton, Ontario
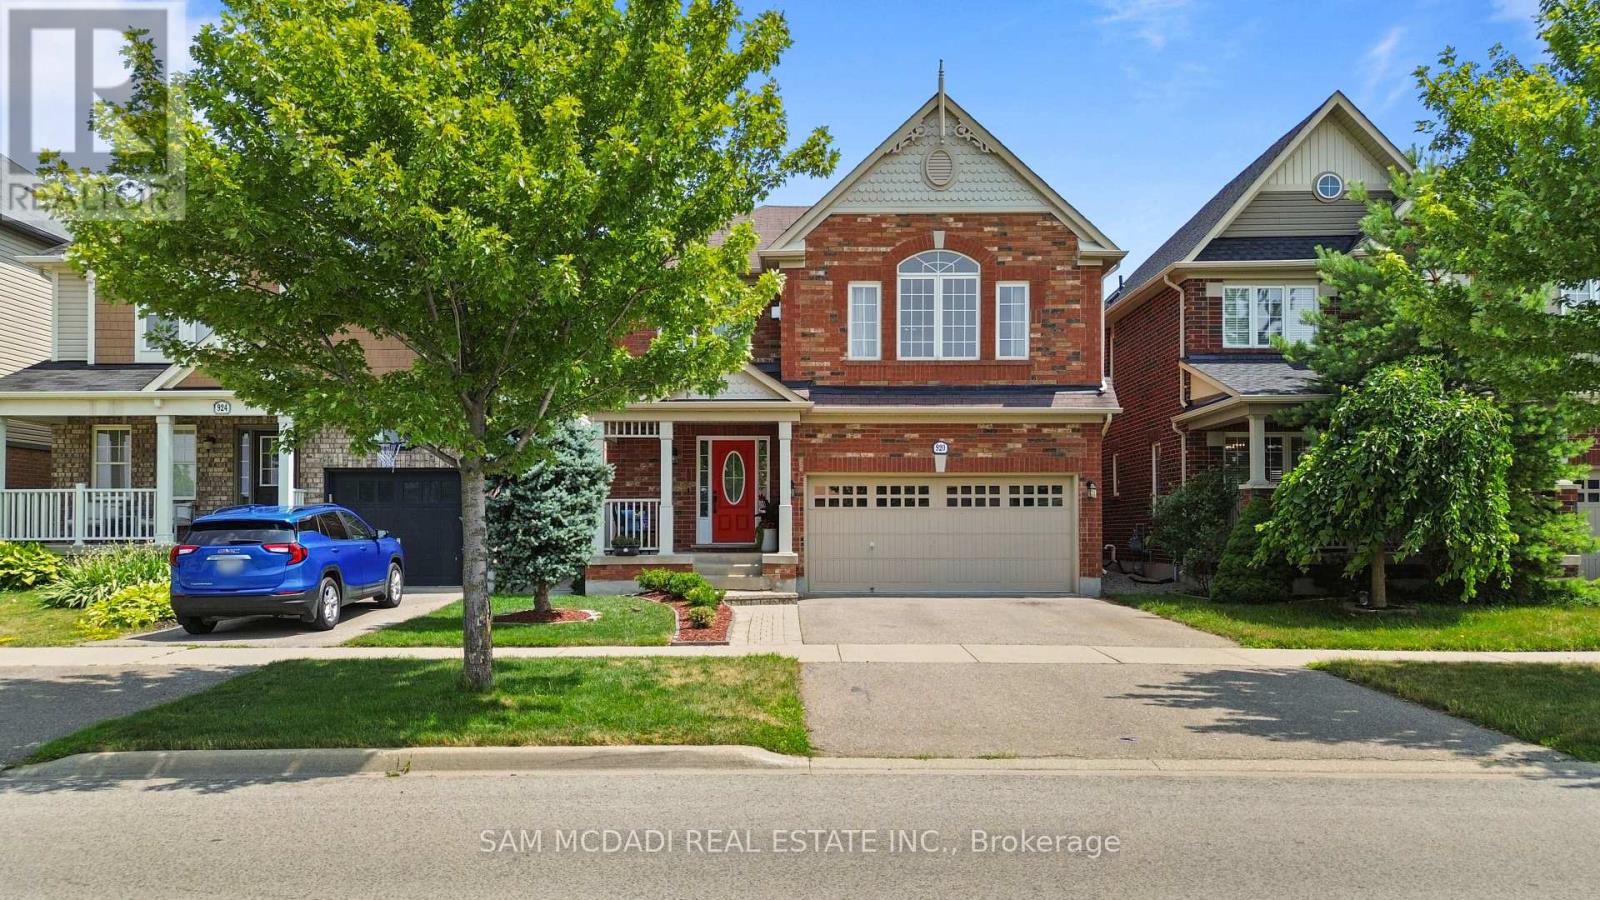
Beautifully updated family home featuring a renovated kitchen with new cabinetry, flooring, a built-in breakfast table, and newer appliances including a gas range (1 year), refrigerator (2 years), and microwave (1 year). The bright open-concept living and dining area is filled with natural light. The spacious primary bedroom offers an updated 4-piece ensuite and a generous walk-in closet, while the second and third bedrooms share a Jack-and-Jill bathroom. A cozy second-floor family room with built-in shelving and convenient second-floor laundry add to the home's functionality. The finished basement includes two bedrooms, a 3-piece bathroom, kitchen, and separate laundry-ideal for extended family, guests or income property. Potential separate entrance through the garage. Enjoy the landscaped backyard with raised garden beds, an updated patio, tiled side walkway, and a covered metal gazebo perfect for entertaining. Recent updates also include a renovated powder room with a new vanity, toilet, faucet, flooring, and fresh paint. Central Vac as is. This exceptional home offers the perfect blend of comfort, luxury, functionality, and income potential-an ideal choice for growing families and savvy buyers alike. Central Vac as is condition. (id:61483)
159 Hillside Avenue
Toronto, Ontario
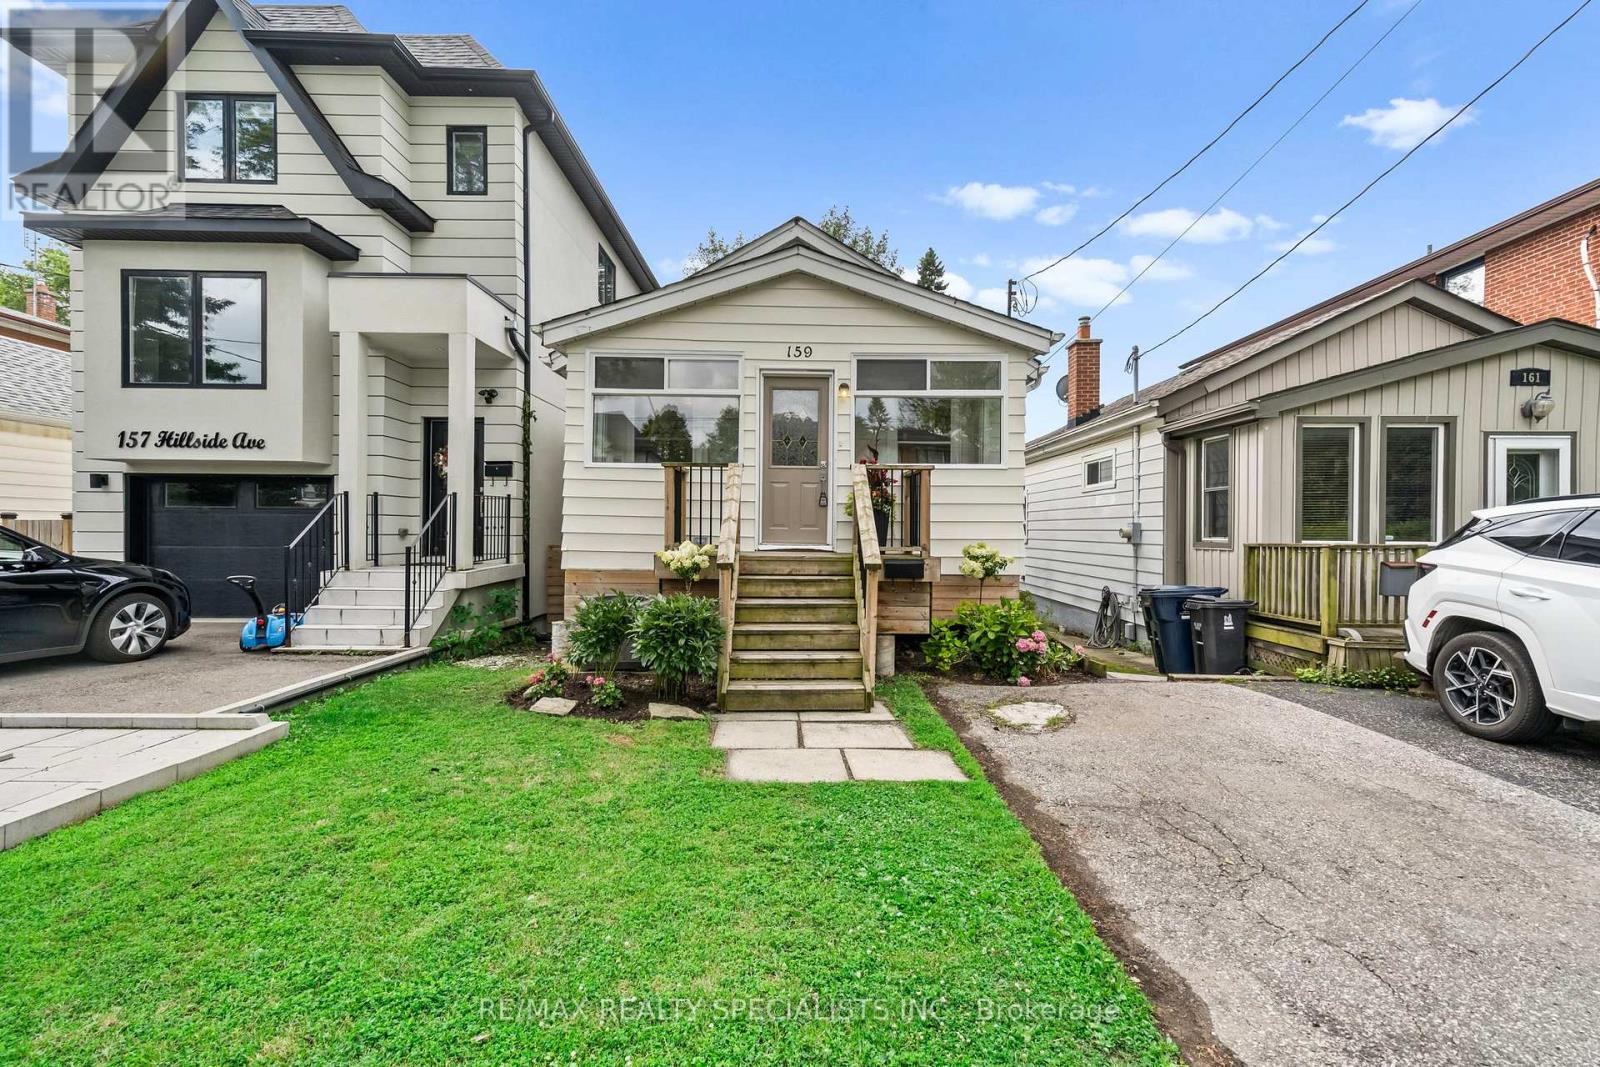
159 Hillside has a way of calling you home. Perched among the mature trees on one of Mimico's favourite streets, this raised bungalow (with tall basement) sits quietly above it all, the kind of home you don't find so much as arrive at (with your jaw wide open). 2+1 beds, 2 full baths, 2 kitchens, and a ton of warmth and character. Enter through a full-sized mudroom - boots, stroller, life - all taken care of before you step into the open-concept great room. The eat-in kitchen with peninsula and generous living space flow together the way a home should, easy and unhurried. Both bedrooms are a great size with serious storage ability. The bathroom has the size, function, and just the right amount of Kinfolk-cabin-kitsch to make you forget the city exists. Follow the back foyer - desk space, playroom, or simply a moment to breathe - and step out to a massive deck overlooking an even more massive private yard. The kind of yard that makes your friends jealous. Now descend into something that surprises. Large, bright shared laundry and ceilings that just keep going - nearly 8 feet, with ample soundproofing. This one's for you, Mr. Big, who keeps vetoing every house because you can't stand in the basement. Stand here. Comfortably. AND NOW FOR THE MAIN EVENT ... behind the laundry door: a lower-level kitchen, bath, and bedroom finished just as well as upstairs, with a separate side entrance for sneaky late-night pizza deliveries - no questions asked. Walk to Mimico GO and TTC, parks, shops restaurants and the famous lake front trails. Hillside has it all. (id:61483)
77 Cronin Drive
Toronto, Ontario
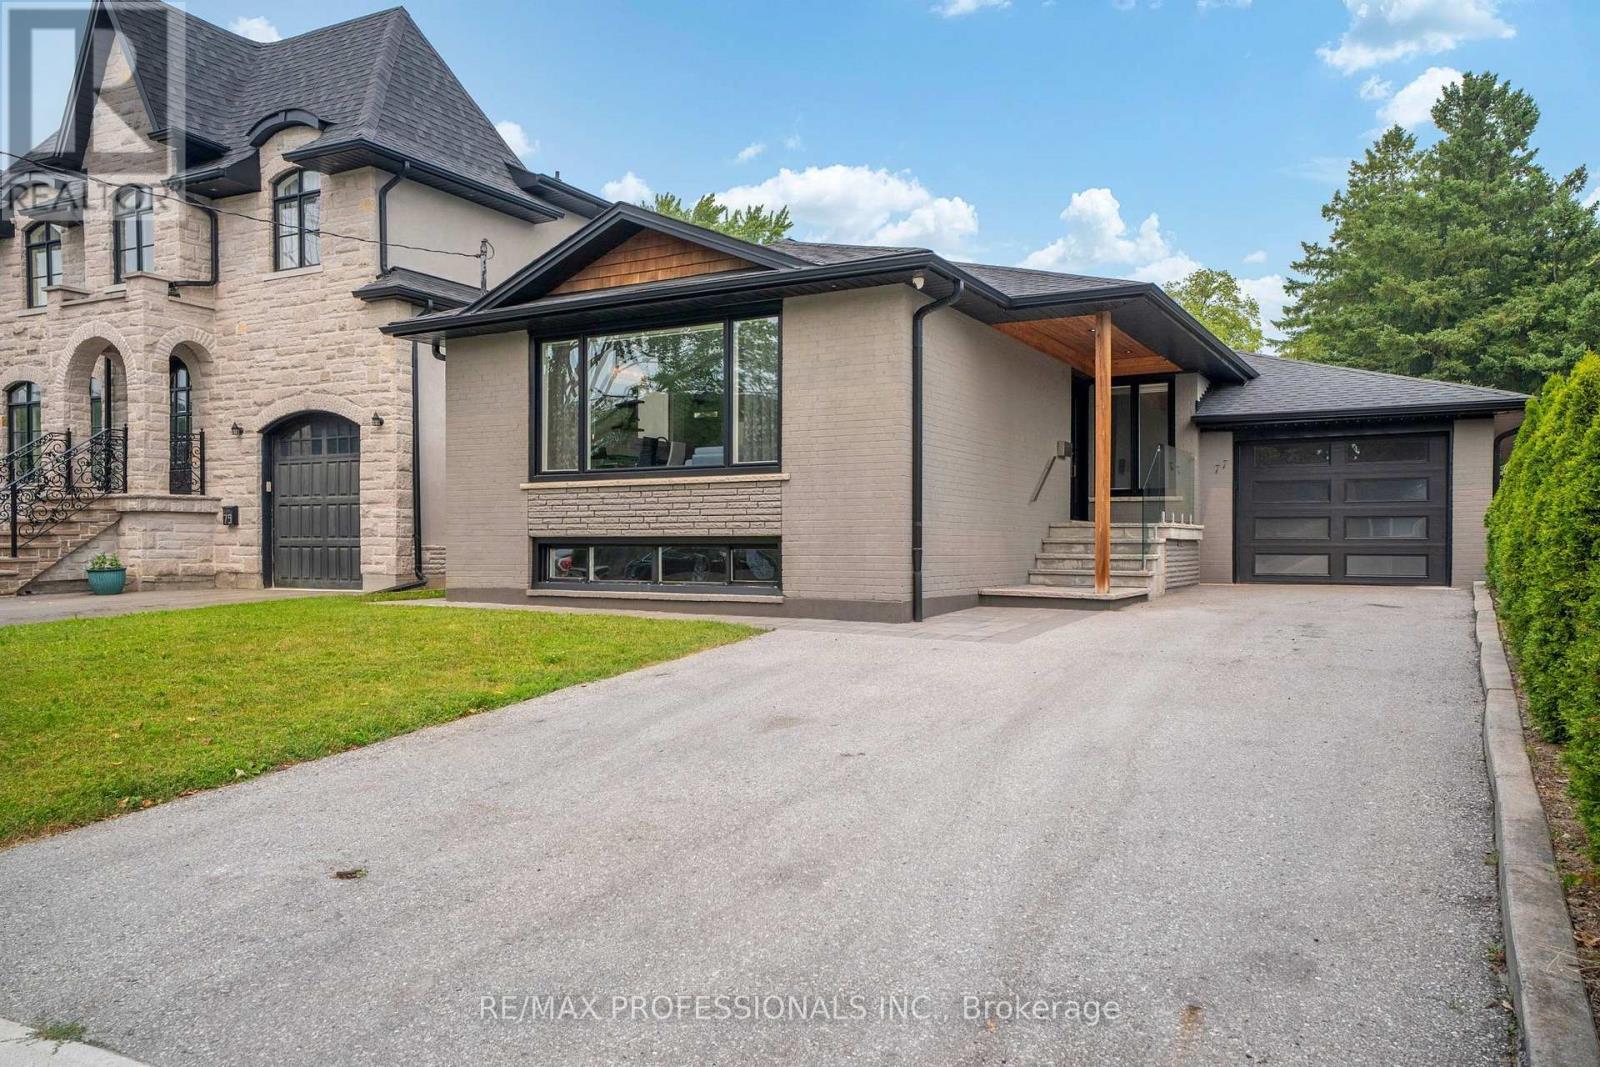
Welcome to this rare opportunity to own a beautiful fully renovated, turnkey home in one of Etobicoke's most sought-after neighbourhoods! Nestled on a premium lot in a quiet, family-friendly street surrounded by multimillion-dollar homes. This home features sun-drenched, open-concept living spaces with 9-foot ceilings and hardwood floors throughout. The chef's kitchen is perfect for entertaining or family life, featuring stainless steel appliances, a large centre island, double sink, and a premium Vent-A-Hood hoodfan. Main floor offers three bedrooms, a beautiful 4-piece bathroom, and convenient main floor laundry. Enjoy incredible versatility with a large, 2-bedroom lower-level apartment with premium rental income potential, or perfect additional space for a family. Lower level boasts a large recreation room, an eat-in kitchen, spacious bedrooms with above-grade windows, and a 4-piece bathroom. Step outside to a picturesque backyard oasis complete with gorgeous hardscaping and a gazebo. Additional highlights include a double-wide private driveway and an attached tandem garage (2 parking spaces). Extensively updated throughout: Front and backyard hardscaping (2020), porch and glass installation (2020), backyard cedar fence (2020), Landmark Pro Roof with 30-year warranty (2020), windows (2020), furnace (2018), AC (2018), updated plumbing (2018), updated electrical (2018), and new insulation in exterior walls and between main and lower levels (2018). Unbeatable location close to top-rated schools, amenities, parks, green spaces, public transit, the airport, and easy highway access to the 427, 401, & QEW. Book your viewing today! (id:61483)
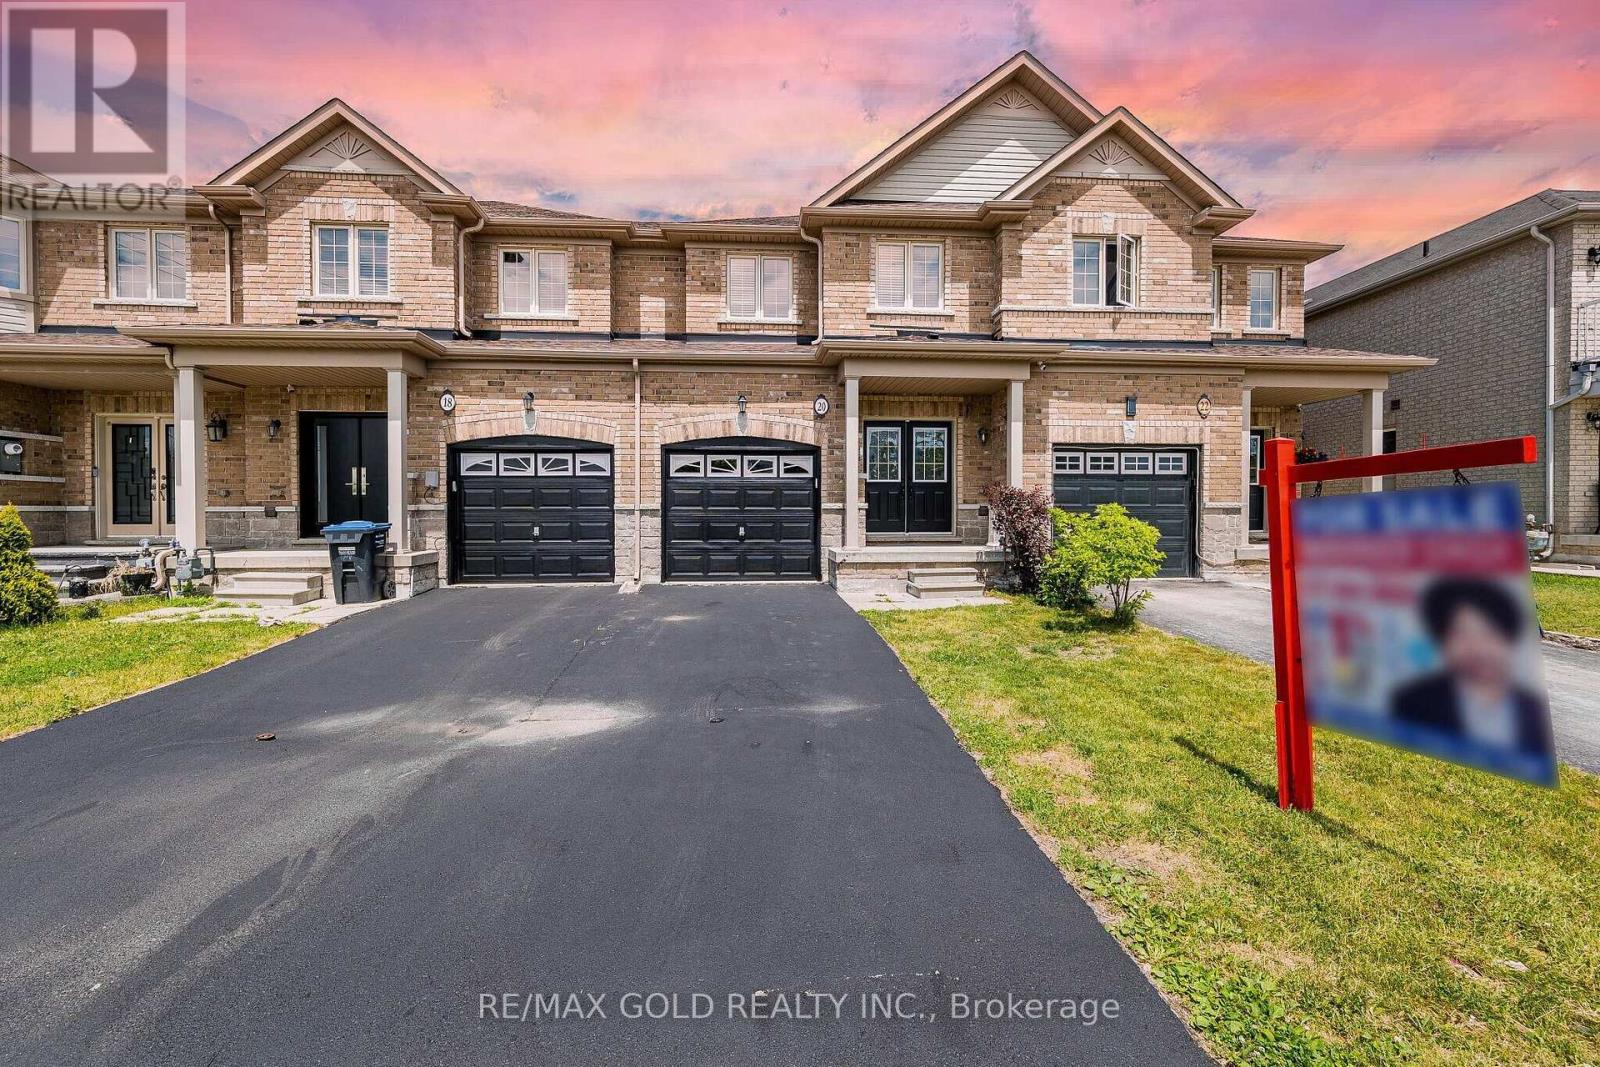
20 Brussels Avenue
Brampton, Ontario
Wow! A true showstopper that offers the perfect blend of style, comfort, and convenience. This bright and meticulously maintained home features 3 spacious bedrooms, 2.5 bathrooms, abundant natural light, and added privacy. The open-concept main floor boasts impressive 9-ft ceilings, hardwood flooring, pot lights, and modern light fixtures, creating a warm and inviting space for everyday living and entertaining.The upgraded kitchen is designed to impress with granite countertops, stainless steel appliances, a stylish backsplash, and a large centre island that combines functionality with elegance. Enjoy a low-maintenance outdoor space, perfect for relaxing or entertaining.The spacious primary bedroom offers a walk-in closet and a luxurious 5-piece ensuite, while the two additional generously sized bedrooms provide plenty of room for family or guests. Ideally located just minutes from Highway 410 and Trinity Common Mall, this exceptional home offers easy access to shopping, dining, schools, parks, public transit, and all essential amenities, combining comfort, convenience, and quality living. A great opportunity in a highly desirable neighbourhood. Schedule Your Viewing Today And Make This Beautiful Home Yours! (id:61483)
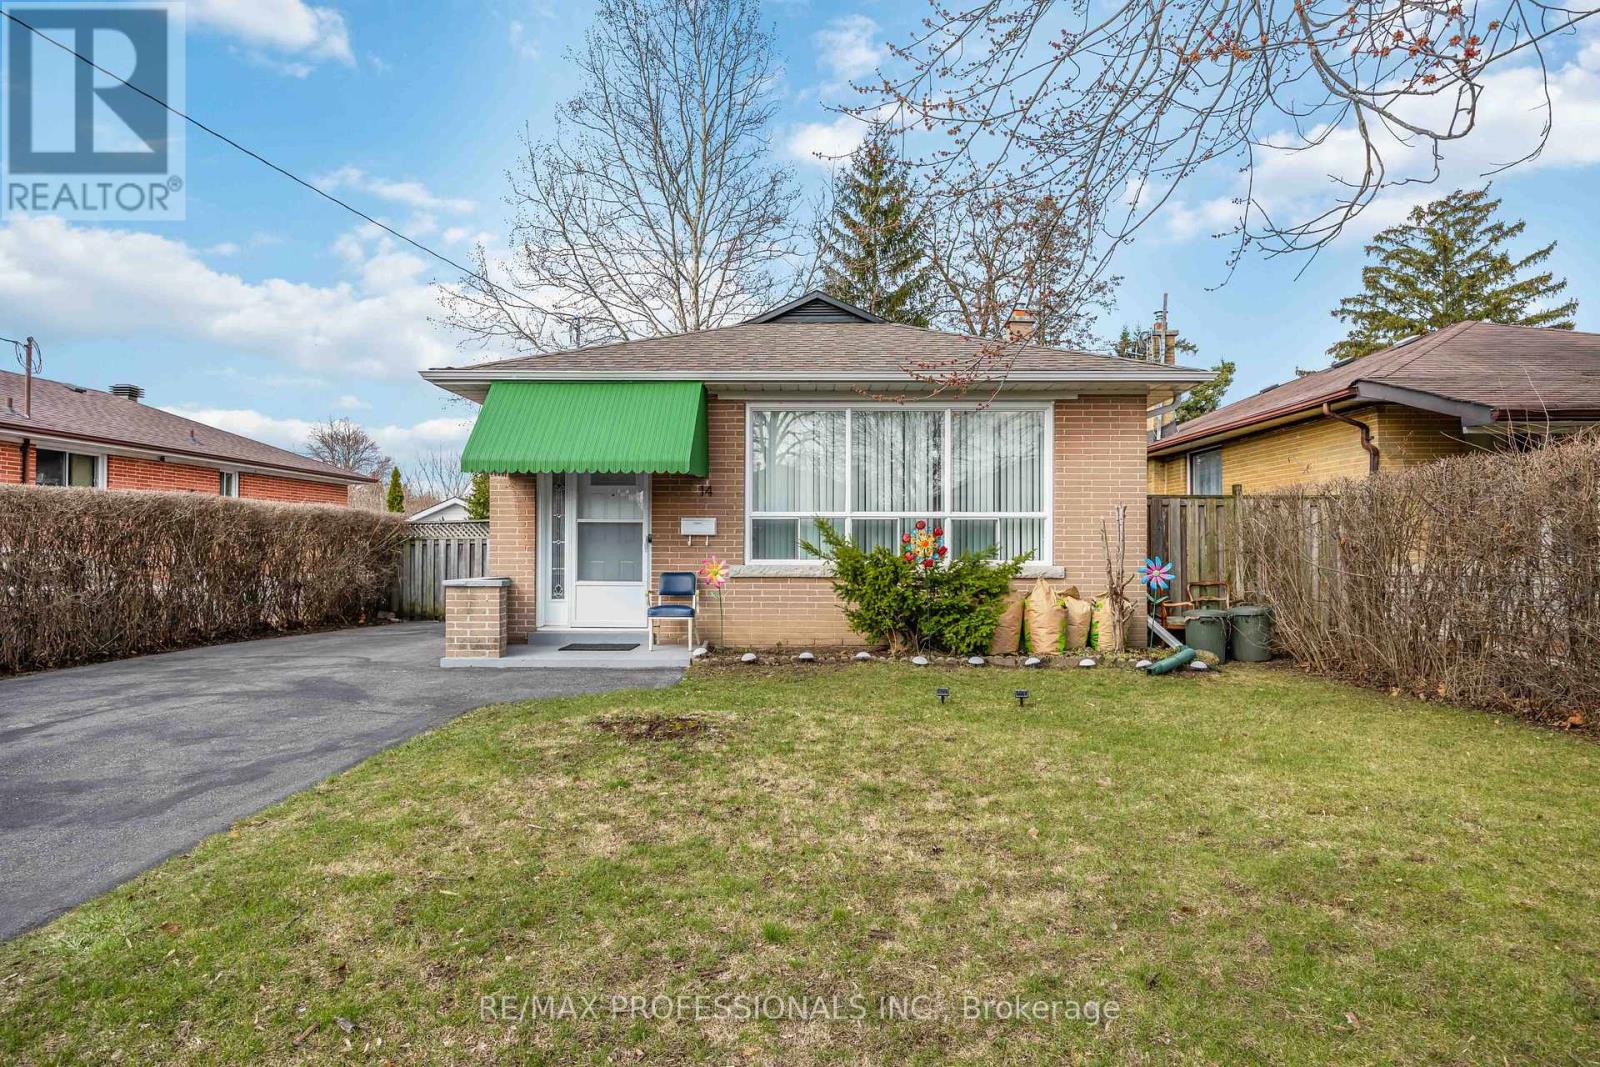
14 Dashwood Crescent
Toronto, Ontario
Welcome to 14 Dashwood Cres, a well-kept 3+2 bedroom, 2 bathroom bungalow on a quiet, family-friendly street in Thistletown-Beaumonde Heights. Bright main floor with functional layout, with a renovated kitchen plus a finished basement with additional bedrooms, ideal for extended family or income potential. Hardwood floor throught. Conveniently located close to Albion Mall, grocery stores, restaurants, and everyday essentials, plus nearby green spaces and trails perfect for families and outdoor enthusiasts. A well-connected neighbourhood with strong community feel, great transit access, and excellent value. A fantastic opportunity for first-time buyers, investors, or those looking to move into a desirable and established neighbourhood. (id:61483)
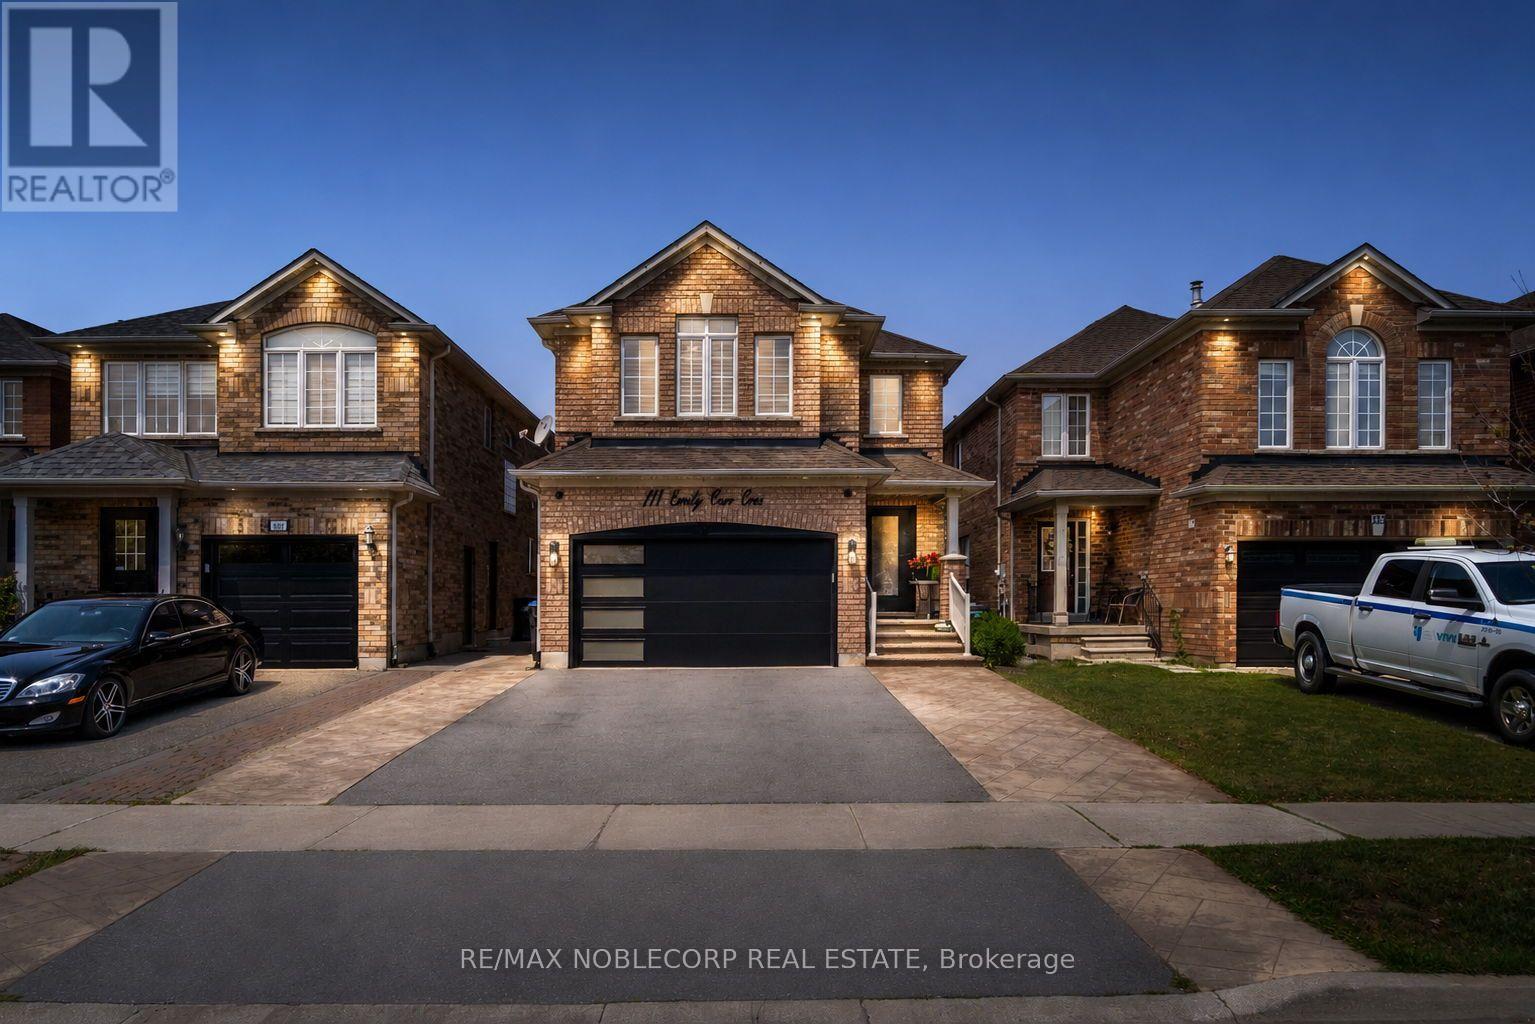
111 Emily Carr Crescent
Caledon, Ontario
Welcome to this exceptional, move-in-ready family home, perfectly situated on a premium 30' x 110' lot in one of the area's most desirable neighbourhoods. Showcasing pride of ownership throughout, this stunning residence offers 4 spacious bedrooms, 4 beautifully appointed bathrooms, and a thoughtfully designed layout that blends everyday comfort with timeless elegance. Step inside to discover rich hardwood flooring throughout, an abundance of pot lights illuminating both the interior and exterior, fresh designer-inspired paint, and a beautifully renovated kitchen that serves as the heart of the home-perfect for family gatherings and entertaining alike. The finished basement extends your living space with the ultimate man cave, offering endless possibilities for entertaining, a home theatre, a games room, or a private retreat. Enjoy summer evenings in the beautifully landscaped backyard featuring a charming pergola, a garden shed for additional storage, and plenty of space to relax or entertain. The main-floor laundry room with direct garage access adds everyday convenience, while the private driveway accommodates up to four vehicles. Ideally located just minutes from top-rated schools, parks, shopping, restaurants, transit, and every amenity you could need, this exceptional home truly offers the perfect combination of style, functionality, and location. A rare opportunity to own a meticulously maintained home in a highly sought-after community. Don't miss your chance to make this remarkable property your forever home! (id:61483)
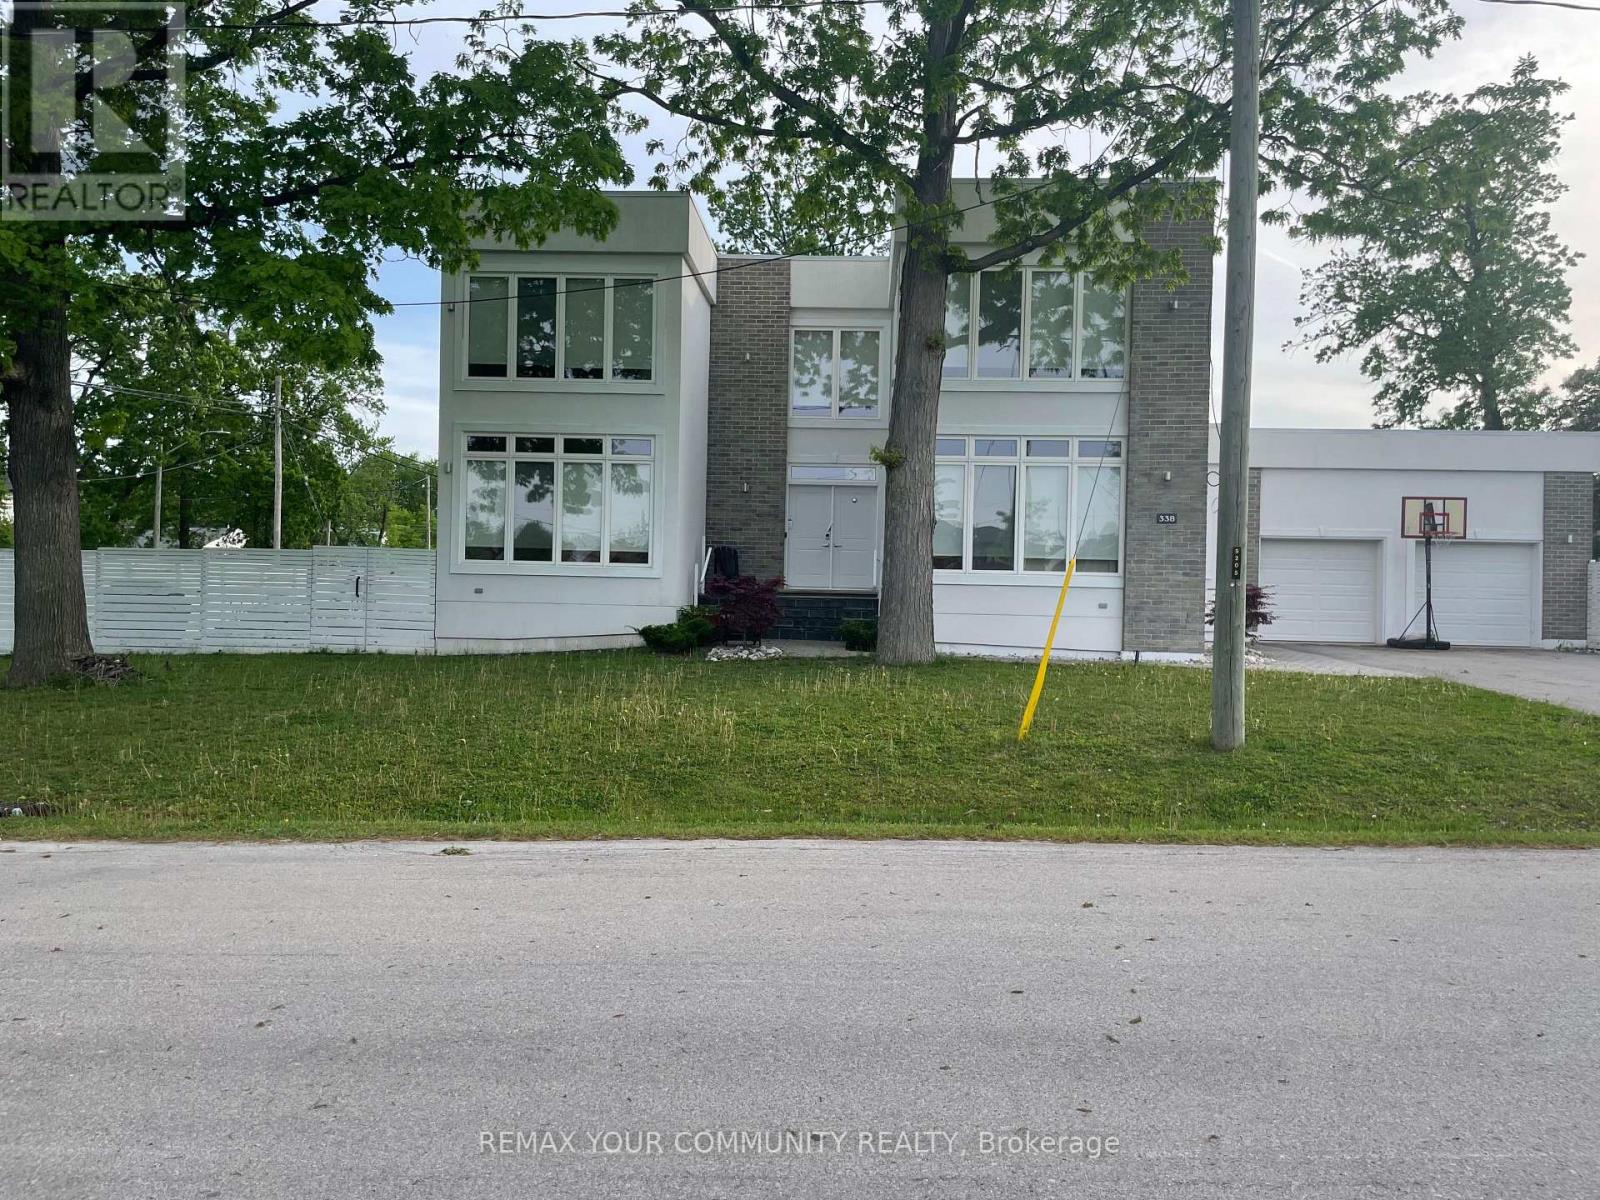
338 Woodale Avenue
Oakville, Ontario
338 Woodale Ave is a detached West Oakville home offering six bedrooms, four bathrooms, and over 4,000 sq ft of finished living space across three levels - on a 65 x 122 ft professionally landscaped lot with a double car garage, four-car driveway, and no sidewalk on the garage side. Total parking for 6 vehicles. The main floor bedroom is worth calling out on its own. A full bedroom with a private bath -completely on the ground level. No stairs, no compromise. This is the feature multi-generational families search for and rarely find in a home this size: aging parents or in-laws who want their own space, guests who need real privacy, or anyone with mobility considerations. Most two-storey homes tack this on as an afterthought. Here it's a well-proportioned, fully finished room - and it changes the way an entire family can live in this house. The main floor kitchen and family room feature quartz counters, stainless appliances, and a large island with seating for 4 - open to a dining area for 8 and a gas fireplace. Hardwood floors run throughout the main and upper levels. Upstairs, the primary suite has a private ensuite and walk-in closet. Two additional bedrooms share a Jack-and-Jill bath with dedicated workspace. The fully finished basement adds two more bedrooms, a full bath, and a large recreation room. The 122-foot lot depth creates a genuinely private backyard. Out back: a year-round heated swim spa - rare at this price point in Oakville - with professional landscaping, patio dining, HBO, and multiple gas fireplace settings. Automatic sprinkler system. Minutes from downtown Oakville, GO Transit, and Highways 403/QEW Served by W.H. Modern Public School - one of Oakville's top-ranked public elementary schools. (id:61483)