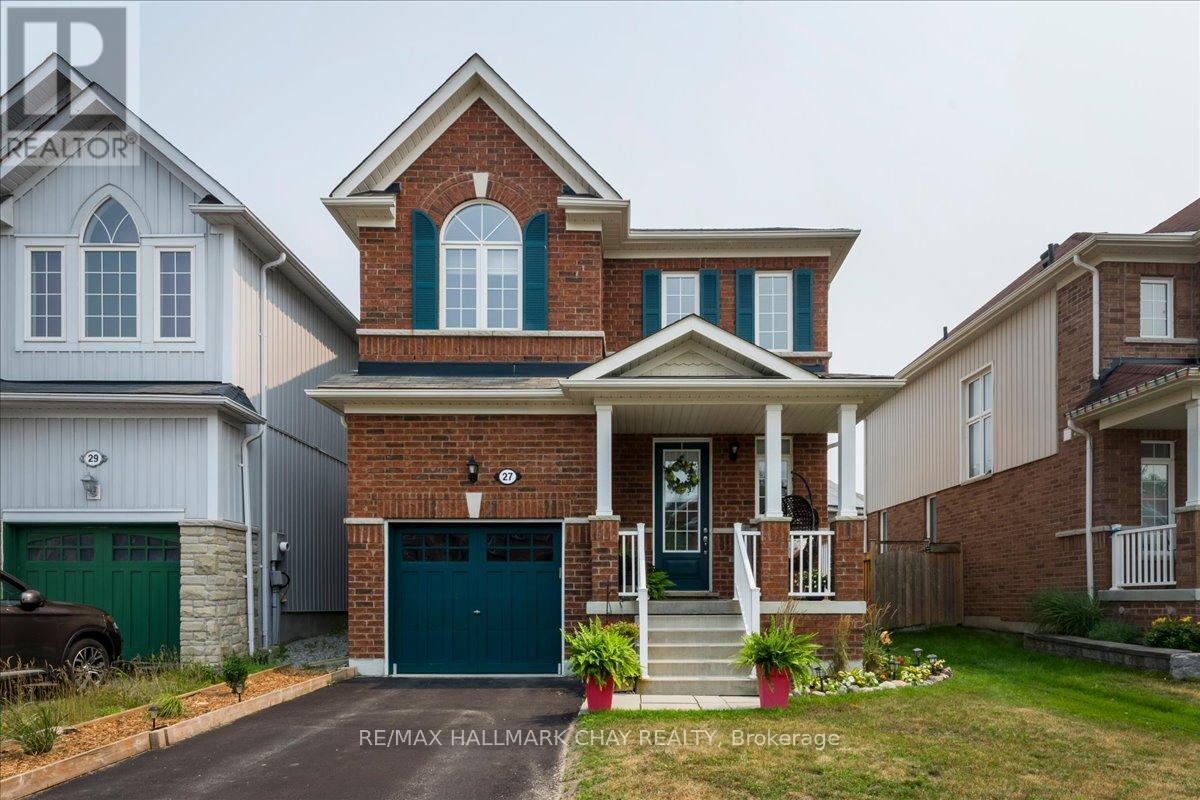
27 Blanchard Crescent
Essa, Ontario
Welcome to this beautifully maintained 3-bedroom, 2.5-bath detached home offering the perfect blend of comfort, style and future potential. Thoughtfully updated with all new kitchen appliances and countertop, a newer furnace, central air conditioning and water softener, this move-in ready home lets you settle in with confidence. The bright, functional layout features over 1,300 sq. ft. of finished living space, while the unspoiled basement provides a blank canvas to create the recreation room, home gym or additional living space you've always wanted. Step outside to a fully fenced backyard-ideal for children, pets and summer entertaining-and enjoy the welcoming covered front porch that adds to the home's outstanding curb appeal. Located in a family-friendly neighbourhood close to parks, schools, shopping and just minutes to CFB Borden, this is an exceptional opportunity for growing families and professionals alike. Simply move in and enjoy. (id:61483)
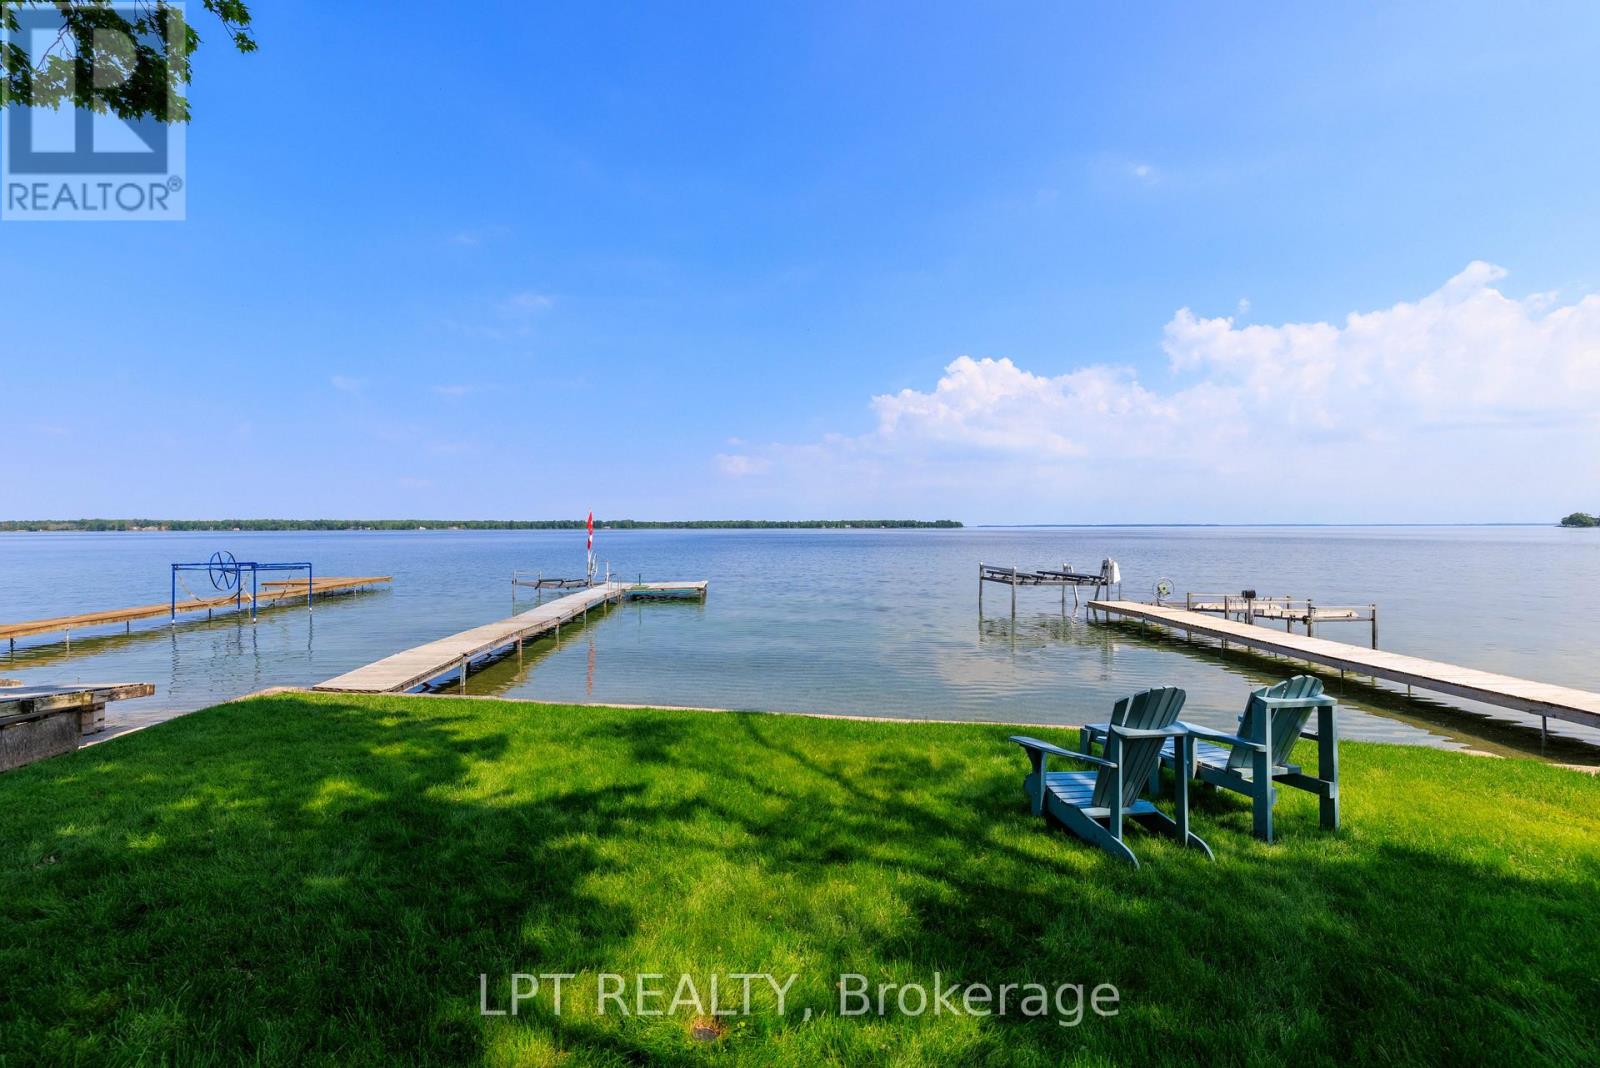
122 Blue Heron Drive
Georgina, Ontario
SELLER MOTIVATED! Found At The End Of A Quiet Cul-De-Sac, This Well-Loved 4-Season Waterfront Home Has It All! Featuring A Seasonal Dock, Dry Boathouse, 3,500 Lb Boat Lift, Boat Storage Rack, 20x40 Detached Heated Workshop/Garage, And So Much More. The Workshop Includes A Line To The Septic System, Perfect For Anyone Interested In Future Expansion. Enjoy A Clean Shoreline With A Sandy + Pebbled Lake Bottom That Is Perfect For Swimming. Take In Stunning Western Sunsets From The Dock Or Savour Dinner On The Cedar Deck With Retractable Gazebo And Multiple Seating Areas. Numerous Updates Include A High-Efficiency Gas Furnace/Heat Pump ('23), Fiberglass Windows With 20-Yr Warranty ('17), North Workshop Windows ('24), Shingles/Roof Replacements ('22/'25), New Laminate Flooring In Primary Bedroom ('25), + An Updated Septic System ('15). Inside, You'll Find Approximately 2,185 Sq. Ft. Of Inviting Living Space. Two Distinct Areas Offer Great Versatility-One Designed As A Fun Recreation Room With Vaulted Ceilings And A Custom Bar, And The Other Featuring A Cozy Gas Fireplace For Relaxing Evenings. The Main Floor Hosts A Charming, Airy Bedroom With Vaulted Ceilings, While Upstairs You'll Discover Two Additional Bedrooms, Including A Bright Primary Suite Overlooking The Lake With A Spacious Walk-In Closet. A Sunlit Open Office Area Beneath A Skylight Provides The Perfect Spot To Work. Set On An Extra-Deep 300 Ft Lot With A Lake-Fed In-Ground Sprinkler System, This Property Is Designed For Easy Living. With Water That Is Filtered From The Lake, A Heat Line And UV Filtration System Included (Not Hooked Up). A True Retreat On The Beautiful Shores Of Lake Simcoe! (id:61483)
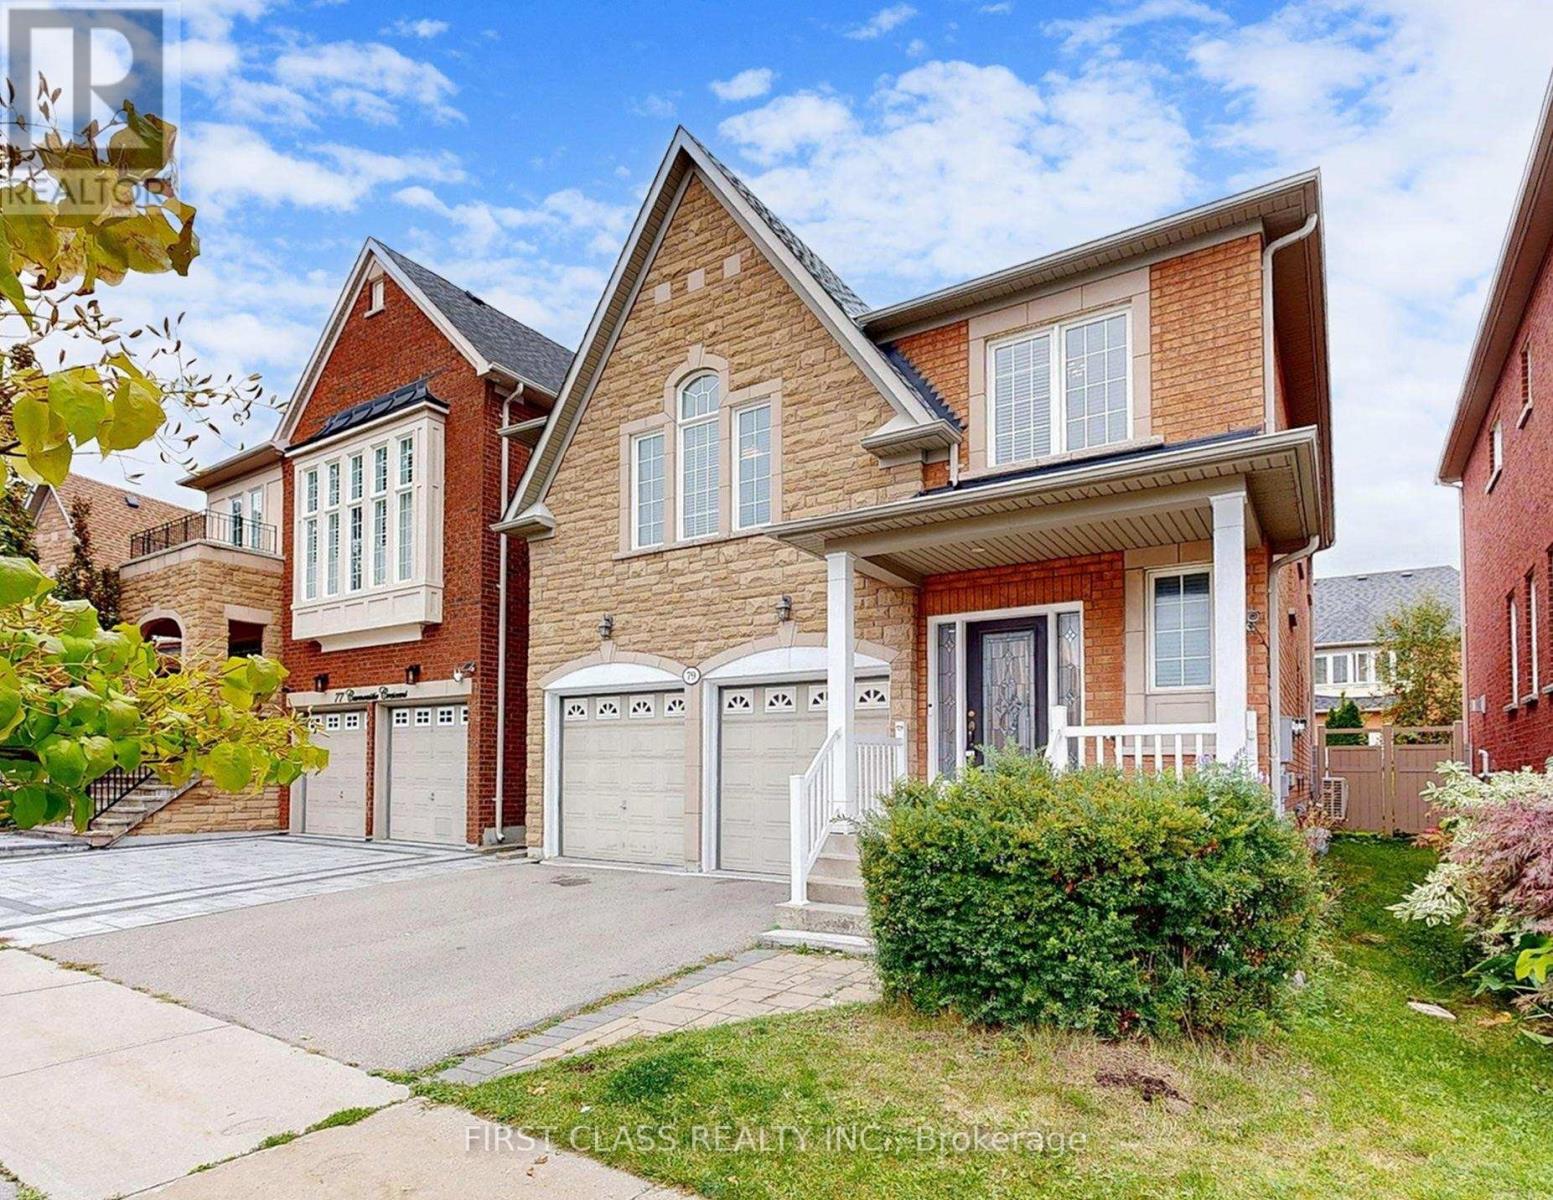
79 Carnoustie Crescent
Richmond Hill, Ontario
This stunning brick home is situated on a quiet street in one of the most sought-after neighborhoods. Featuring gleaming upgraded hardwood floors throughout, 9 ft ceilings, and a bright open-concept layout, this home offers both elegance and functionality. The renovated designer kitchen boasts granite countertops, stainless steel appliances, and a walkout to a wood deckperfect for entertaining. Spacious principal rooms include a large family room with and bow window, while the grand oak staircase and freshly painted interior add a gracious touch. The primary bedroom showcases a spa-inspired 5-piece ensuite with granite-top vanities. Convenient second-floor laundry with closet. Finished basement with washroom . Close to top-ranked schools, (St. Theresa of Lisieux Catholic High School and Richmond Hill High School.) parks, shopping, transit, and all amenities. Move-in ready dont miss this one! Major upgrades include a new Furnace (2023)new roof (2022), and updated HVAC, and fridge! (id:61483)
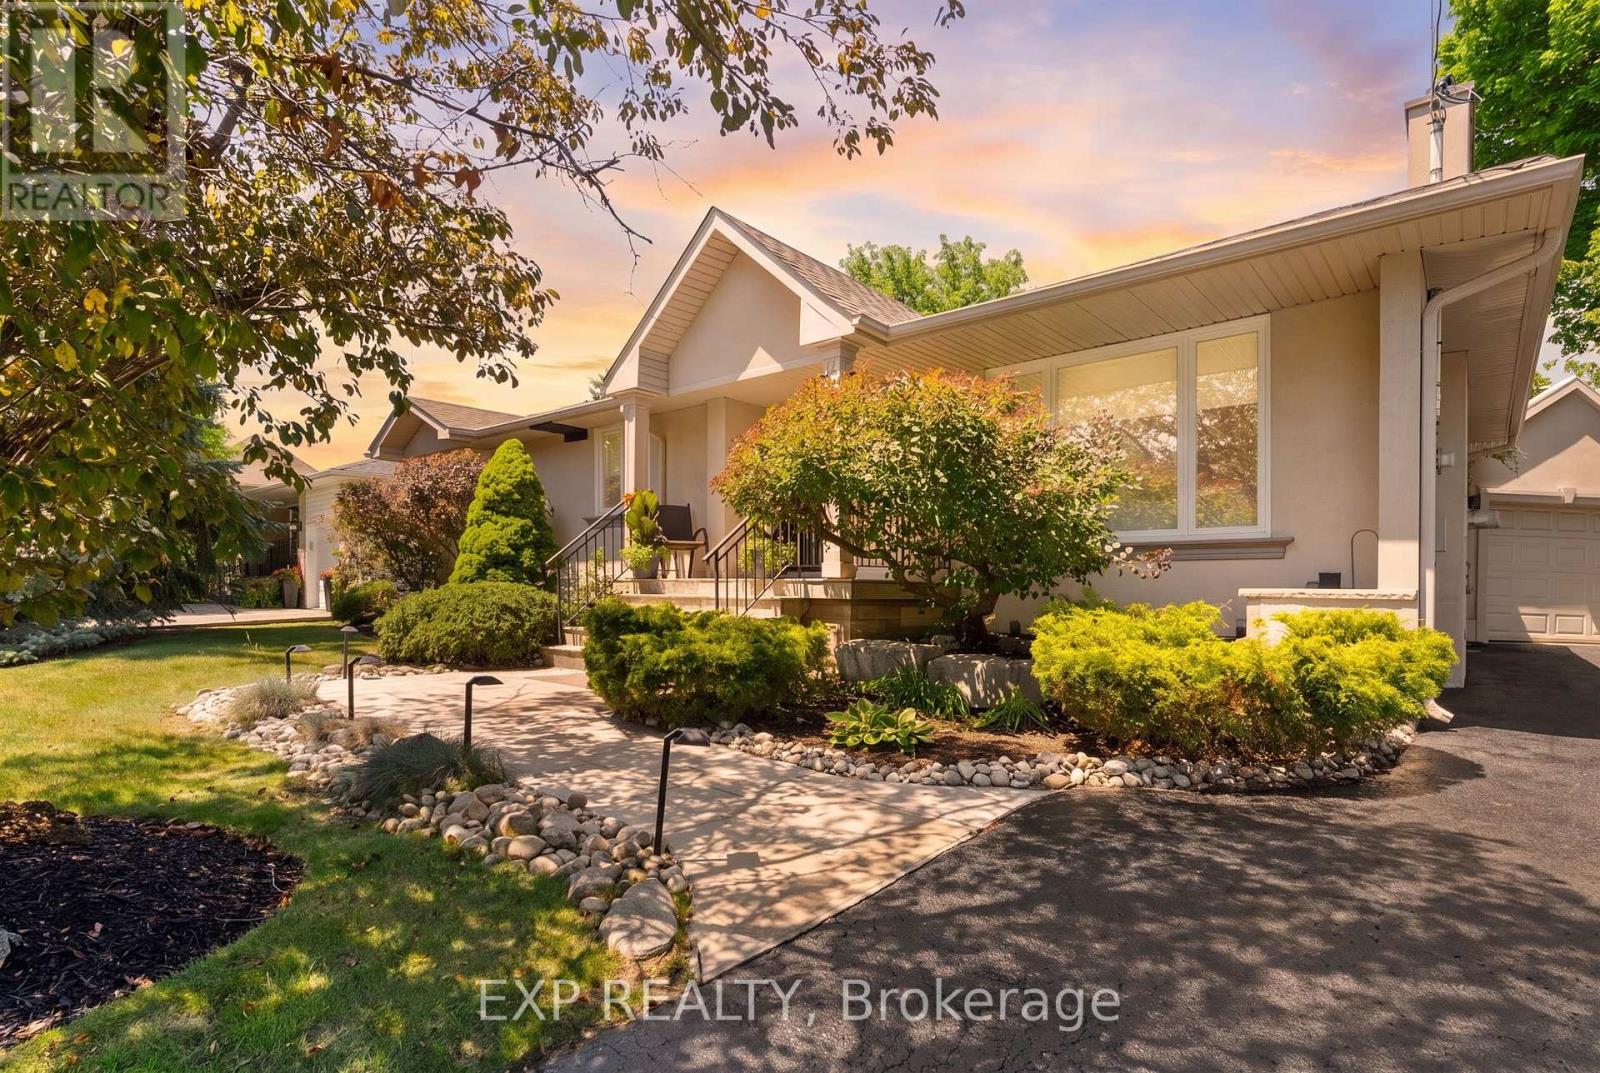
20 Malaren Road
Vaughan, Ontario
Welcome to this beautifully maintained bungalow on a premium 66 x 135 ft lot in the highly sought-after Maple community. Offering 3+1 bedrooms, 2 full bathrooms, and over 2,200 sq. ft. of finished living space, this home is perfect for families, downsizers, or those seeking in-law suite potential. The bright, functional layout features an updated kitchen, spacious living and dining areas, and a sunken family room with heated floors. The finished basement includes a large recreation room, fourth bedroom, second kitchen, full bathroom, office, and ample storage. Enjoy your private backyard with an inground chlorine pool, Raypak heater (2021), and pool cleaner included. Detached garage, parking for up to 7 vehicles, and a roof replaced approximately 10 years ago. Conveniently located close to top-rated schools, parks, Vaughan Mills, Maple GO Station, Cortellucci Vaughan Hospital, and Highways 400, 407 & 401. A fantastic opportunity to own a spacious home in one of Vaughan's most desirable family neighbourhoods. Both BBQs are available for purchase separately and are not included in the sale. (id:61483)
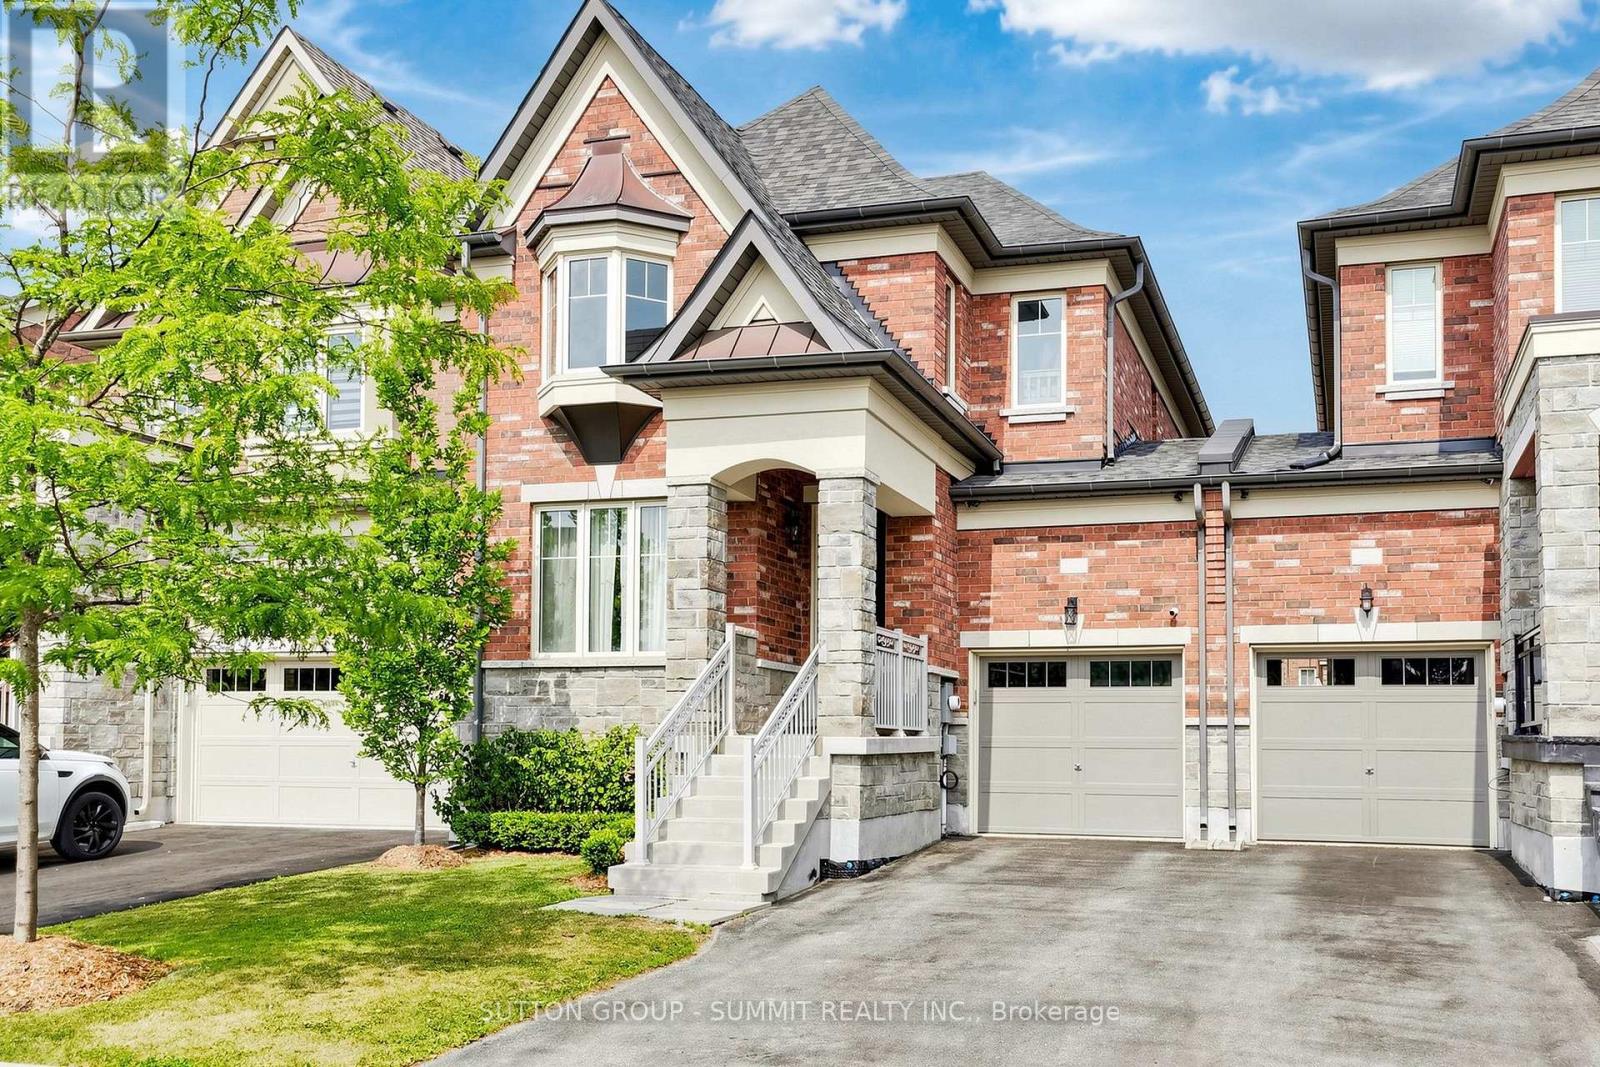
33 Kettle Valley Trail
King, Ontario
This is the home buyers ask for and rarely find-a meticulously maintained luxury townhome, linked only by the garage with no shared walls, nestled in one of Nobleton's most sought-after enclaves. Offering 3+1 spacious bedrooms and 3 washrooms, this exceptional home showcases timeless natural finishes, oak hardwood flooring throughout the main level, designer lighting, and organization at every turn. A charming covered front porch, the perfect place to enjoy your morning coffee. Inside, the open-concept layout features formal living and dining spaces that flow effortlessly into the true heart of the home-a stunning chef-inspired kitchen where no detail has been overlooked. Complete with extensive custom cabinetry, quartz countertops, a show-stopping designer backsplash, stainless steel appliances, a pot filler, an oversized island with seating for four, and a walk-out to the Deck Enjoy a covered gazebo complete with a TV for relaxing or entertaining, and a separate playground area where kids can play for hours. With the perfect balance of adult entertaining space and family-friendly green space, this backyard truly offers something for everyone. Upstairs, the spacious primary retreat offers oversized windows ,and beautiful walk in closet with organizer. Two additional generous bedrooms and a convenient second-floor laundry room provide exceptional comfort and functionality for the entire family. Situated on a premium lot fronting on a ravine with walking trails. Perfectly positioned just minutes HWY 27, HWY 400,Tasca park, everyday amenities, and some of the area's top-rated schools and prestigious private schools, this home offers an unmatched lifestyle in one of Nobleton's most desirable communities. Luxury, location, and thoughtful design come together to create a home you'll be proud to call your own. (id:61483)
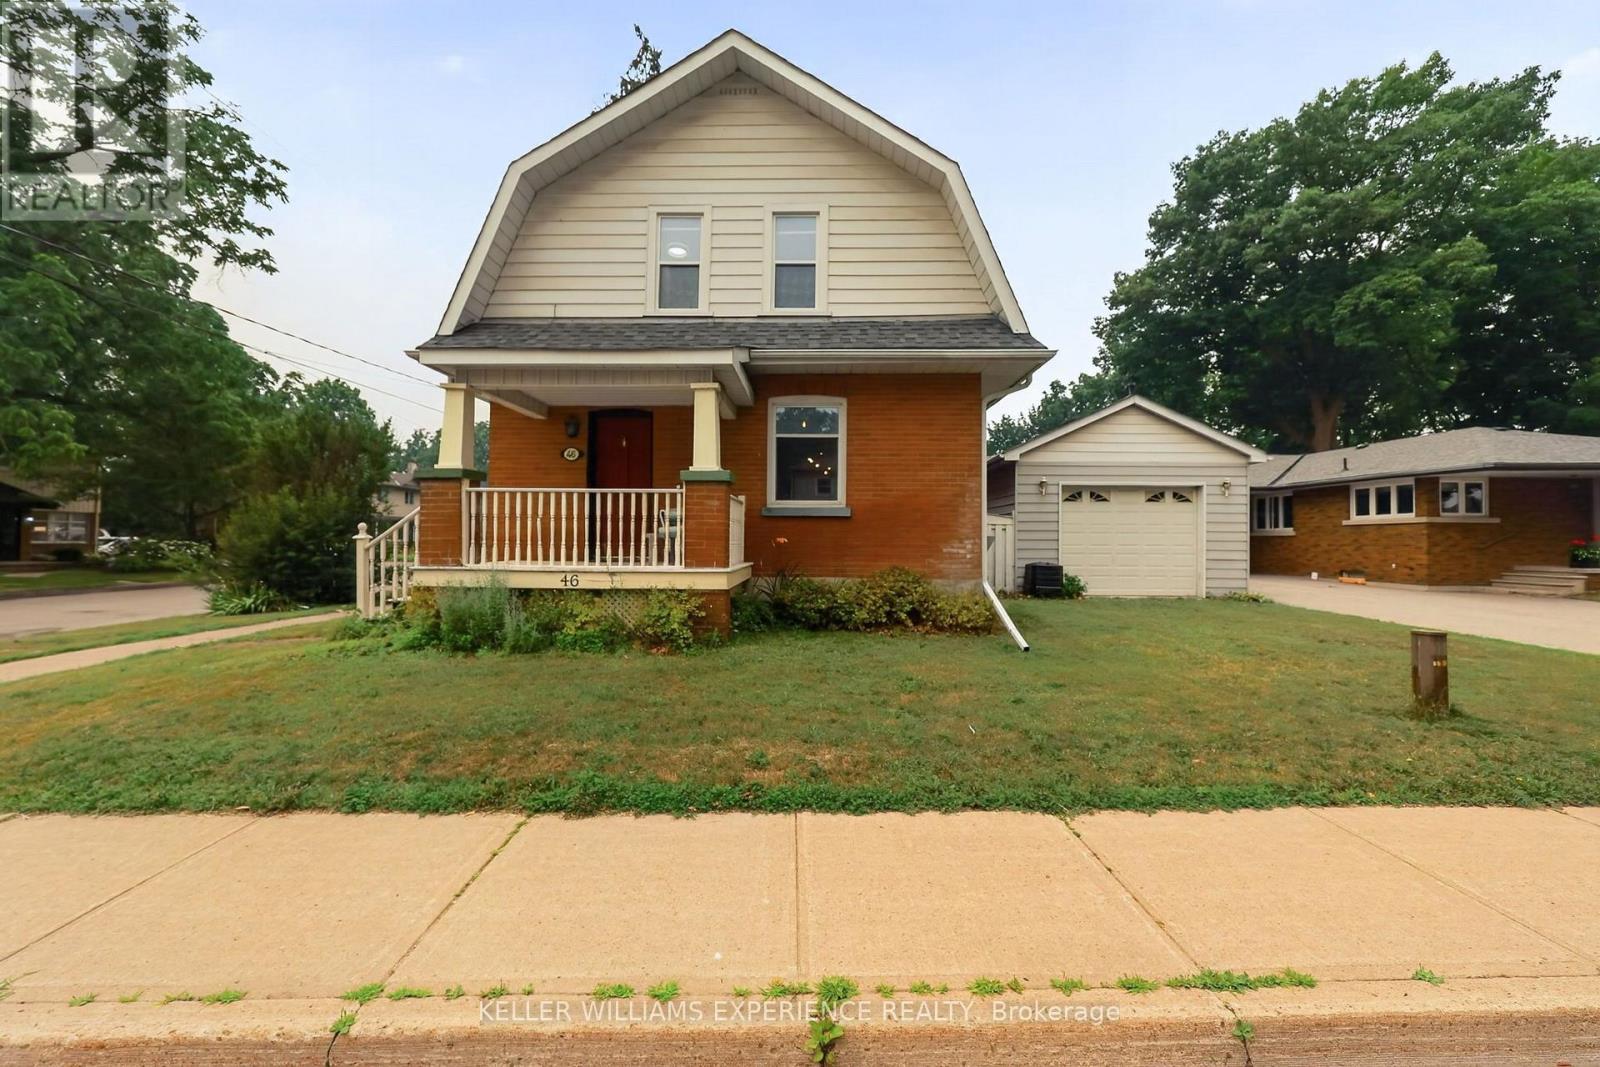
46 Church Street S
New Tecumseth, Ontario
Tucked on a corner lot in the heart of Alliston, this circa 1910 two storey has presence from the sidewalk: a gambrel roofline, warm red brick, and a covered front porch. The character survived the century and the updating is already done. Approximately 1,232 square feet above grade opens with stained glass in the entry, a black staircase rising past deep trim and wide cased openings, and a living room warmed by a gas fireplace, open to the dining room. The kitchen is fully updated in white shaker cabinetry with stainless appliances, black hardware and a window over the sink. At the back, a generous mudroom and laundry in patterned tile and shiplap has its own door to the yard, and a powder room sits under the stairs. Upstairs, three bedrooms share a three piece bath with black fixtures. The full basement is unfinished, clean and bright, ready for a workshop or storage. An owned on demand water heater, upgraded insulation, central air and forced air gas heat carry the practical side. Mature trees wrap the lot, with parking for five, three in the detached garage and two on the private drive off Nelson Street. The Alliston Memorial Arena is a two minute walk down Nelson and PPG Park is six minutes up Church Street, with three parks and nine recreation facilities inside a twenty minute walk. Alliston Union PS and Banting Memorial HS are an easy walk, Stevenson Memorial Hospital is minutes away, and the shops and restaurants of Victoria Street are around the corner. (id:61483)
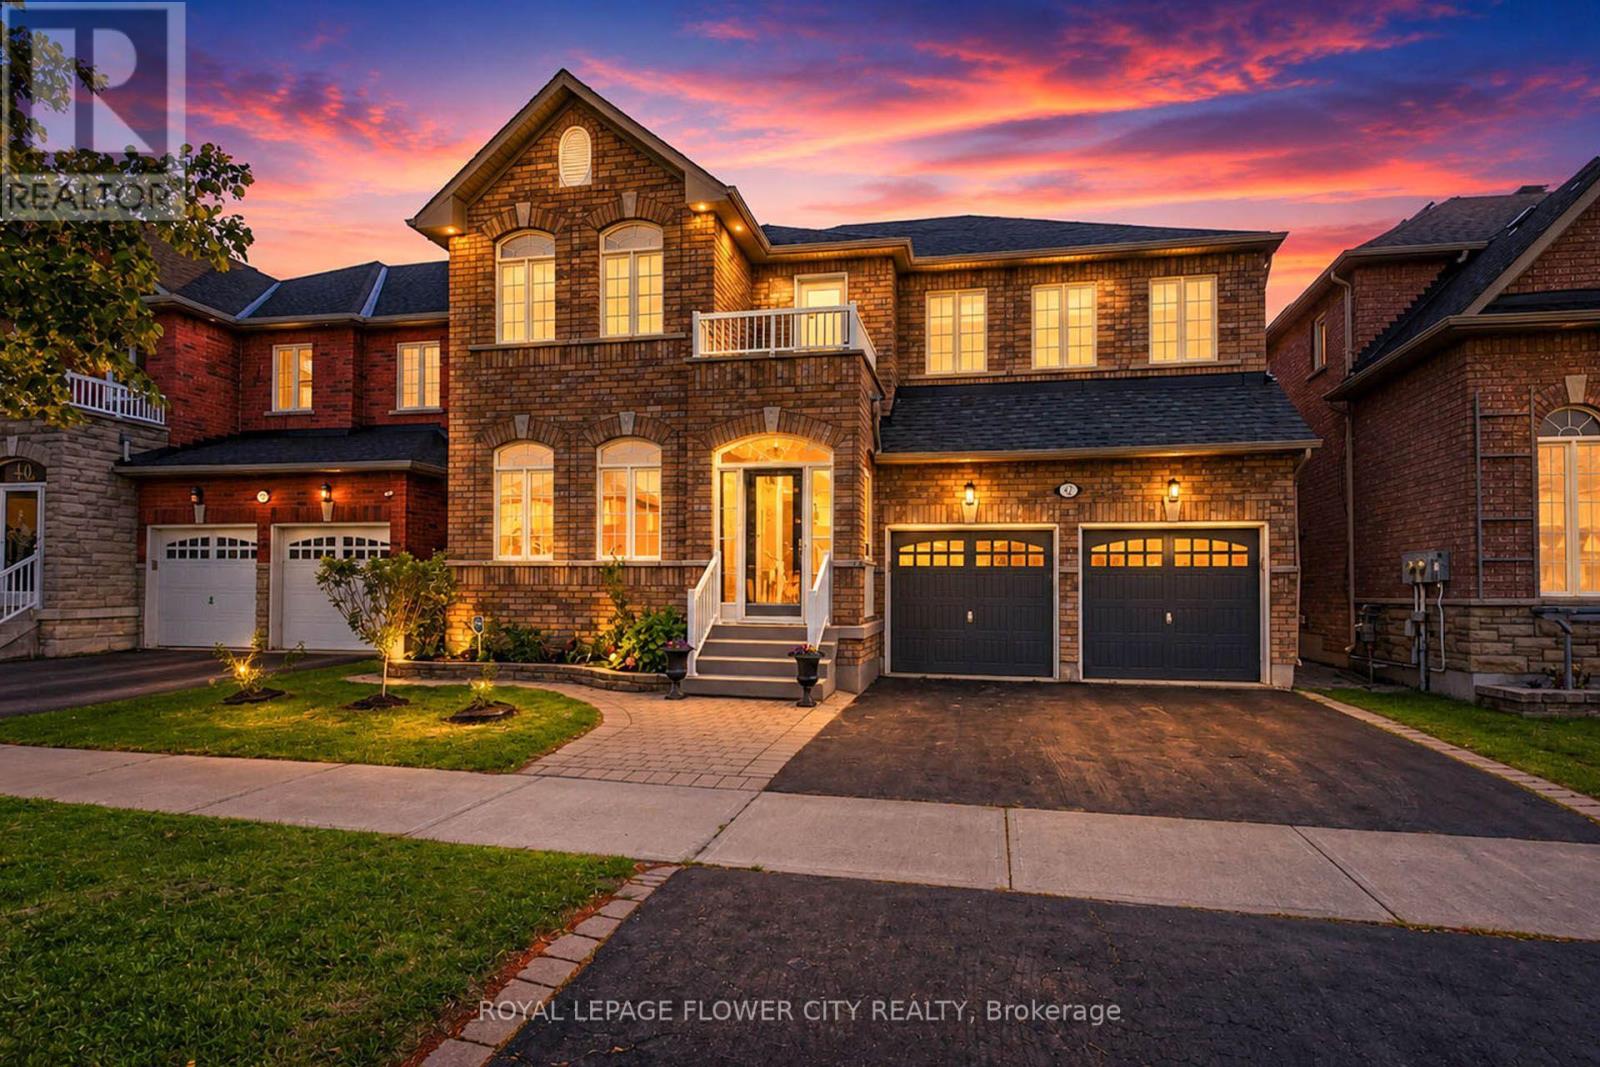
42 Delray Drive
Markham, Ontario
Welcome to 42 Delray Dr., one of the largest detached homes in Markham's highly sought-after Greensborough community, now offering an incredible 5+2 bedroom, 5-bathroom layout. This spectacular residence welcomes you with a grand double door entrance and a spacious foyer leading into an airy main floor with 9ft ceilings and elegant hardwood flooring. The main level features a private home office, separate living and dining rooms, and a cozy family room anchored by a warm fireplace. The upgraded kitchen is a chef's delight, offering modern finishes, excellent storage, and a generous breakfast area that flows beautifully into the family room. Upstairs, the sprawling primary suit serves as a true sanctuary. The second bedroom features its own private ensuite bath, while a third full bathroom serves the remaining spacious bedrooms, including a unique third bedroom with its own private balcony. The incredible living space extends down to a professionally finished basement, which boasts a large recreation area, a full washroom, and two additional bedrooms. ideal formulti-generational living, guests. Outside, enjoy a private, fully fenced backyard. Superbly located just minutes from the Mount Joy GO Station, scenic parks, and zoned for the top-ranking Bur Oak Secondary School. This is a rare, turn-key opportunity in a premium neighborhood. (id:61483)
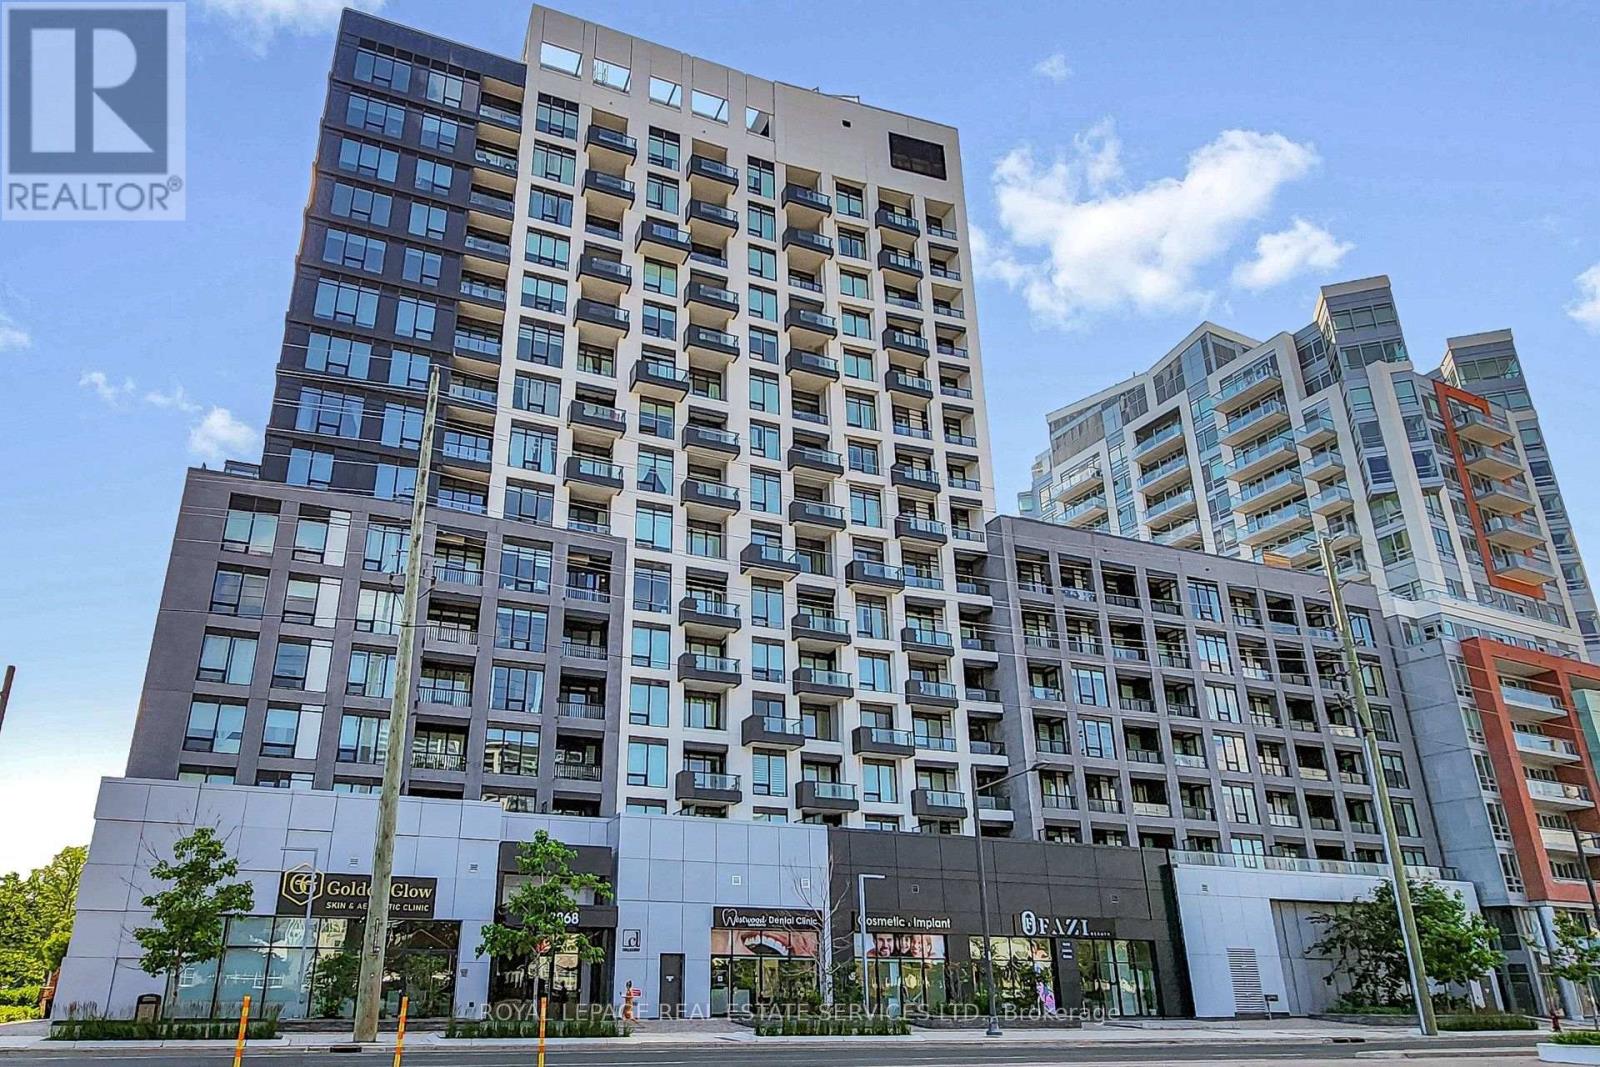
1107e - 8868 Yonge Street
Richmond Hill, Ontario
*Bright, Spacious & Luxurious 1 Bedroom Suite W/Separate Den(Could Be 2nd Bedroom) 2 Full Baths, Approx 9 Foot Ceilings, Locker, Parking & Balcony W/Unobstructed Panoramic Views *Upgraded Custom Window Blinds & Beautiful Laminate Floors Throughout *Open Concept Living& Dining Area With Big Bright Window, Upgraded Blinds & Walkout To Balcony *Modern Kitchen W/Stainless Steel Appliances, Tiled Backsplash & Centre Island *Bright Primary Bedroom W/Custom, Upgraded Blinds, Double Closet & Full 4 Pc Ensuite Bathroom *Separate Den/2nd Bedroom With Sliding Frosted Glass Door & Steps To 3 Pc Bathroom *Great Suite, Building and Location, Location, Location *24 Hour Concierge, Friendly Staff & Great Facilities Include Party Room, Lounge, Rooftop Patio W/Sitting & BBQ Area, Gym, Basketball Court, Yoga Studio, Sauna, Dog Wash, Visitor Parking & Much More *Conveniently Located On Yonge Street, Walk To Everything You Would Need, Parks, Schools, Great Shopping, Restaurants, Movie Theatre, Entertainment, Easy Access To 407, 404 & Langstaff GO Station *Public Open House This Saturday July 25 Between 2:00-4:00 PM (id:61483)
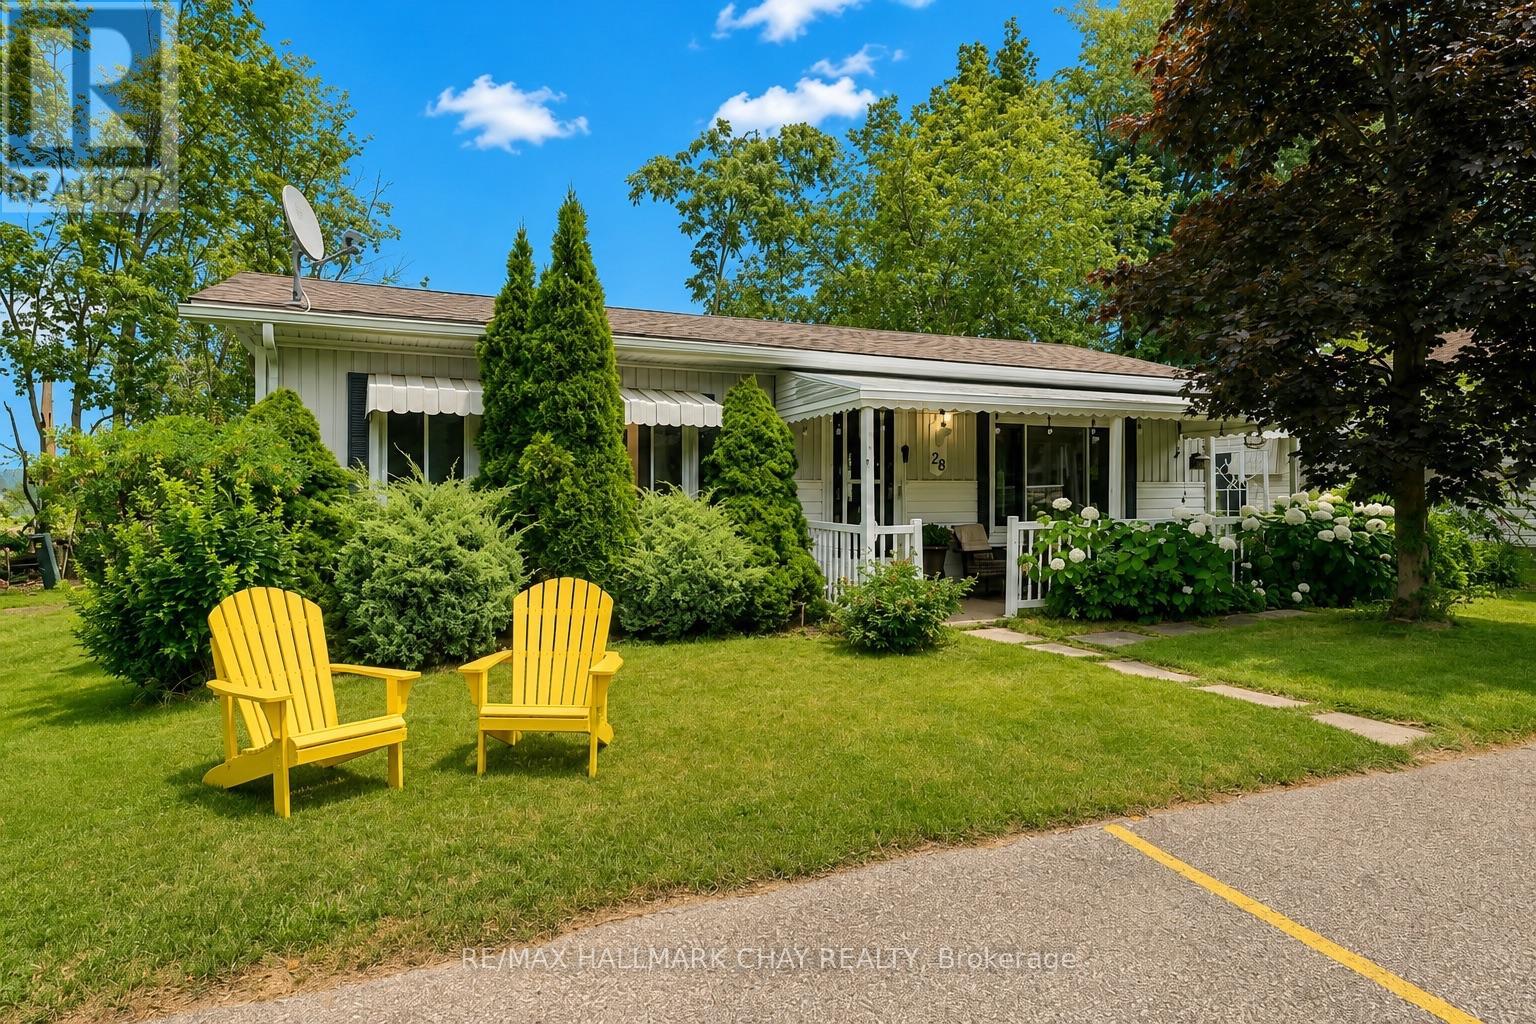
28 Flora Court
Innisfil, Ontario
Beautiful & Easily Accessible Home In Sandycove Acres! Welcome to 28 Flora Court, a well maintained and easily accessible home nestled in the desirable adult lifestyle community of Sandycove Acres in Innisfil. Set on a landscaped lot with mature trees and vibrant perennial gardens, this inviting home offers comfort, convenience, and a peaceful setting. Start your day with a coffee on the charming covered front porch, while the double driveway provides parking for two vehicles. Inside, you'll find a bright and functional layout featuring two spacious bedrooms, a full bathroom, a generous living room, and a formal dining room, perfect for everyday living and entertaining. The kitchen offers ample cabinetry and storage space, along with a walkout to the covered rear deck, creating the perfect space to relax or enjoy outdoor dining. NOTABLE UPDATES include the shingles, furnace, bedroom carpeting, and fresh paint, providing added peace of mind for the next owner. WHY YOU'LL LOVE LIVING HERE: Ideally located just minutes from shopping, restaurants, Lake Simcoe beaches, marinas, golf courses, and the vibrant Friday Harbour Resort, this home offers the perfect balance of tranquility and convenience. Experience the exceptional lifestyle offered by this vibrant 55+ year-round land lease community in Innisfil. Enjoy a wide range of amenities, organized amenities, and a welcoming sense of community. Don't miss your chance to make this wonderful home your own! This amount of the land lease is inclusive of site tax, home tax and rent fee--Total new land lease is $1009.18 monthly. (id:61483)
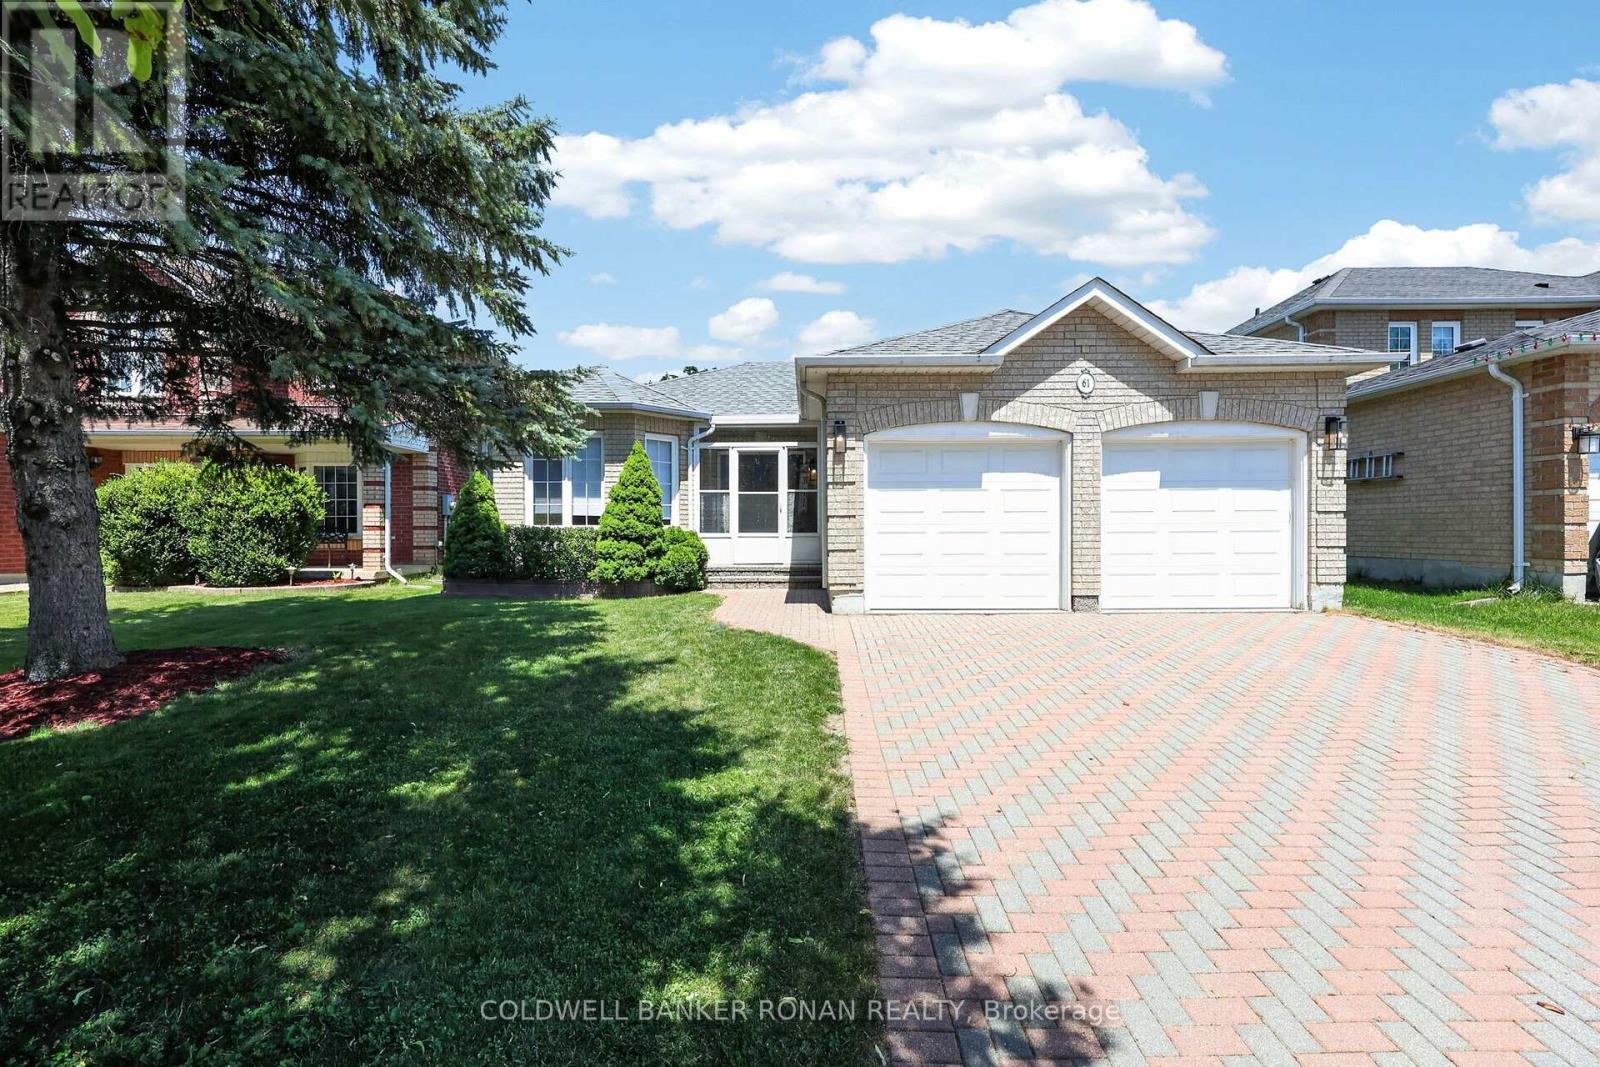
61 Darling Crescent
New Tecumseth, Ontario
Beautifully maintained bungalow on a quiet crescent! This 2+1 bedroom, 3 bathroom home features a double car garage, inside entry, and a 4-vehicle Unilock driveway with no sidewalk. The main floor boasts hardwood floors, a cozy gas fireplace, and a bright eat-in kitchen with newly painted cabinets, stainless steel appliances (Stove & dishwasher are brand new) and new AC in 2025. Walk out to a fully fenced yard with a large deck, shed for extra storage and mature trees. The primary suite includes a walk-in closet and a stunning, updated glass-shower ensuite, with heated floors! Enjoy a fully finished basement with a great family room, gas stove, extra bedroom with a big bright window, and full bath. Walk to public and Catholic schools, parks, shopping, and trails! (id:61483)

214 William Roe Boulevard
Newmarket, Ontario
This beautifully updated 3+1 bedroom, 2-bathroom detached home in central Newmarket features a full-house repaint (including basement), designer pot lights in the living room, kitchen, and upper hallway, a new Bosch dishwasher with quartz kitchen counters, new lighting fixtures in both bathrooms and breakfast nook, fresh basement flooring and stairs, and a finished lower level with rec room, wet bar, and office nook. Enjoy a private backyard with mature trees, stone patio, garden shed, and natural gas BBQ hook-up, plus central vacuum and attachments. Located close to schools, parks, shopping, and major routes, his move-in ready, cozy home offers both comfort and potential for those looking for a great place to live now with the option to build in the future. (id:61483)
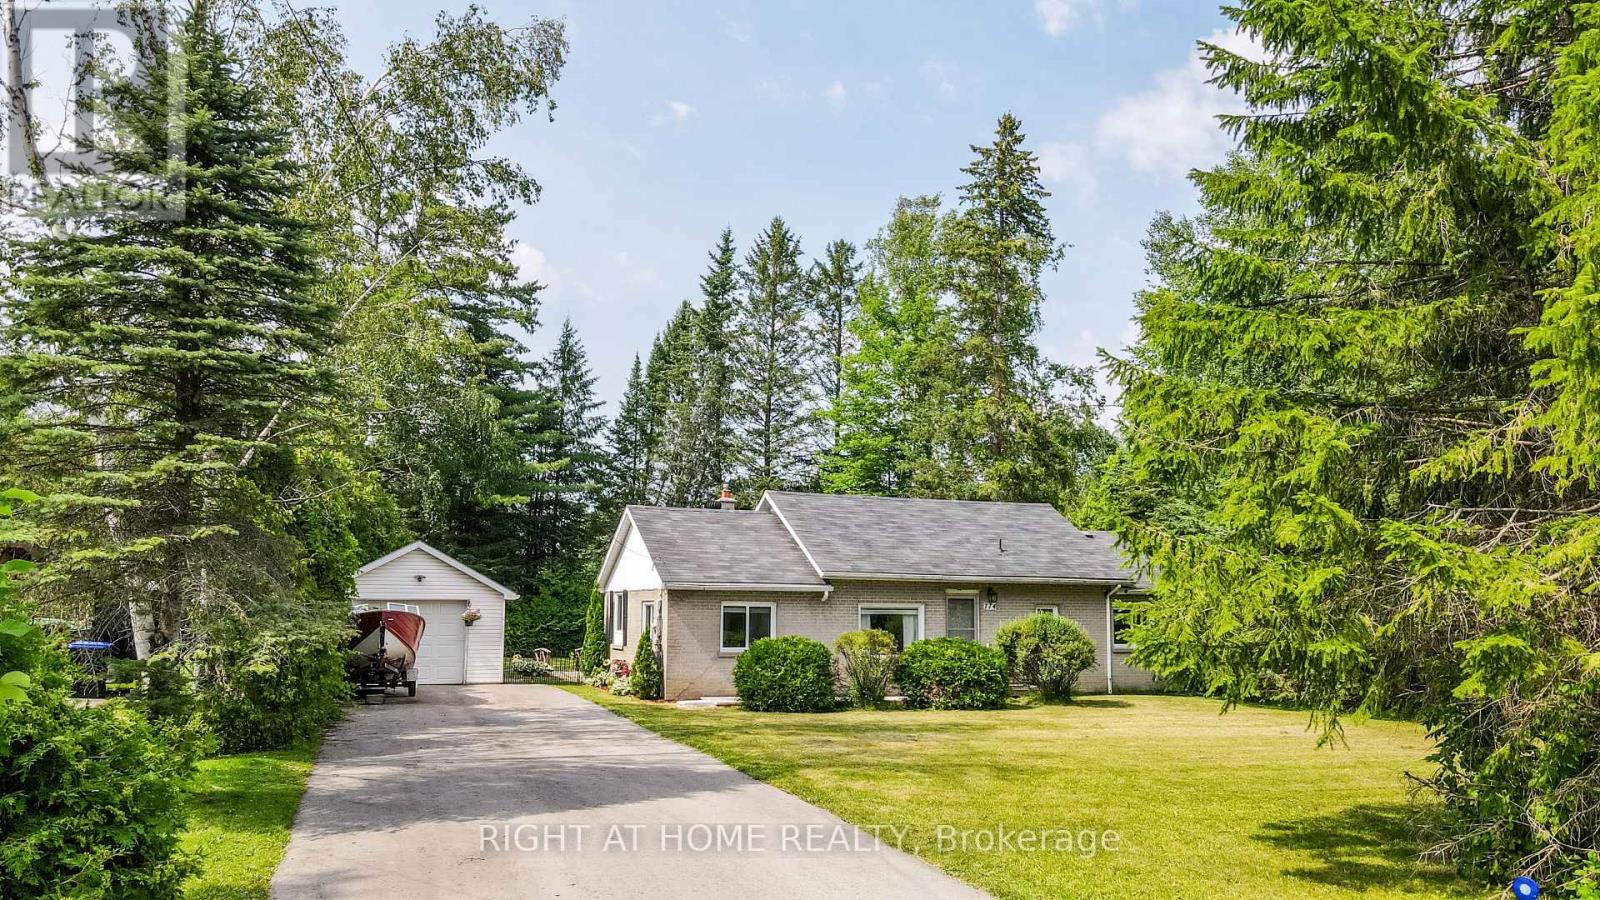
774 James Street
Innisfil, Ontario
Welcome home to this beautiful, private 80 x 149 ft. lot, located just steps to Lake Simcoe in the heart of Innisfil. Offering the ultimate ease of all-on-one-level living, this property perfectly blends lakeside charm with peace and privacy. Step outside into your own fully fenced, Zen-like backyard oasis, where a peaceful stream runs right through the property. Backing directly onto Trinity Park, the heavily treed yard provides incredible natural privacy and a scenic buffer from neighbors. It is the ultimate outdoor setup for entertaining, highlighted by a large deck with a beautiful overhead pergola for shaded patio dining, a garden shed, a massive custom workshop, and a detached garage featuring a newly updated roof (2025).Inside, the home is designed for comfort and flow, featuring a kitchen tastefully renovated in 2021 complete with elegant quartz countertops. You can easily look out over the yard and stream through a stunning, large window in the living area that floods the space with natural light. Keep cozy year-round with a natural gas fireplace alongside a high-efficiency heat pump installed in 2020, and enjoy the comfort of a freshly upgraded bathroom. Combining functional single-story living with a breathtaking outdoor retreat, this home is a rare lakeside find. (id:61483)