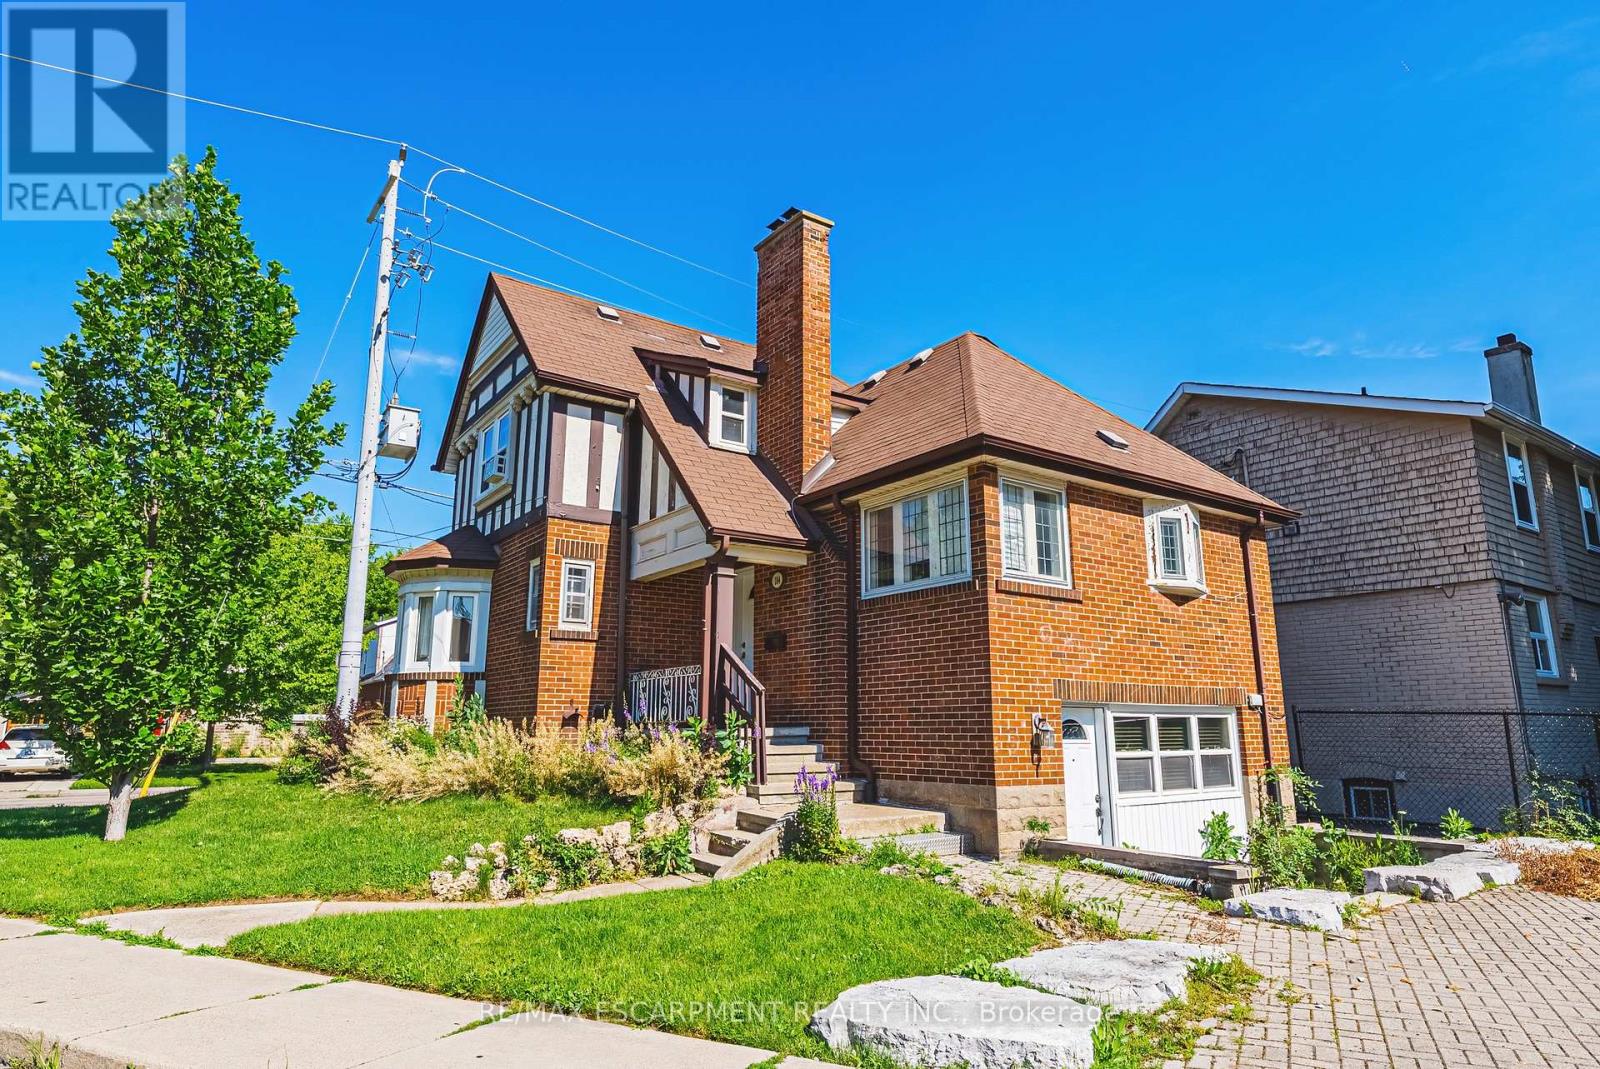
184 Arkell Street
Hamilton, Ontario
Welcome to 184 Arkell Street, this home features 4 + 2 Bedroom with 2 full bathrooms in a practical layout conveniently located near McMaster University with easy access to the 403. This property features bright, spacious rooms, a functional kitchen with a beautiful breakfast sitting area filled with natural light, generous living space with hardwood floors throughout, on-site laundry, and 4 parking spaces, making it ideal for a variety of living arrangements. Professionally cared for, and easy to manage, this property presents a strong opportunity as a primary residence, or income-generating investment. (id:61483)
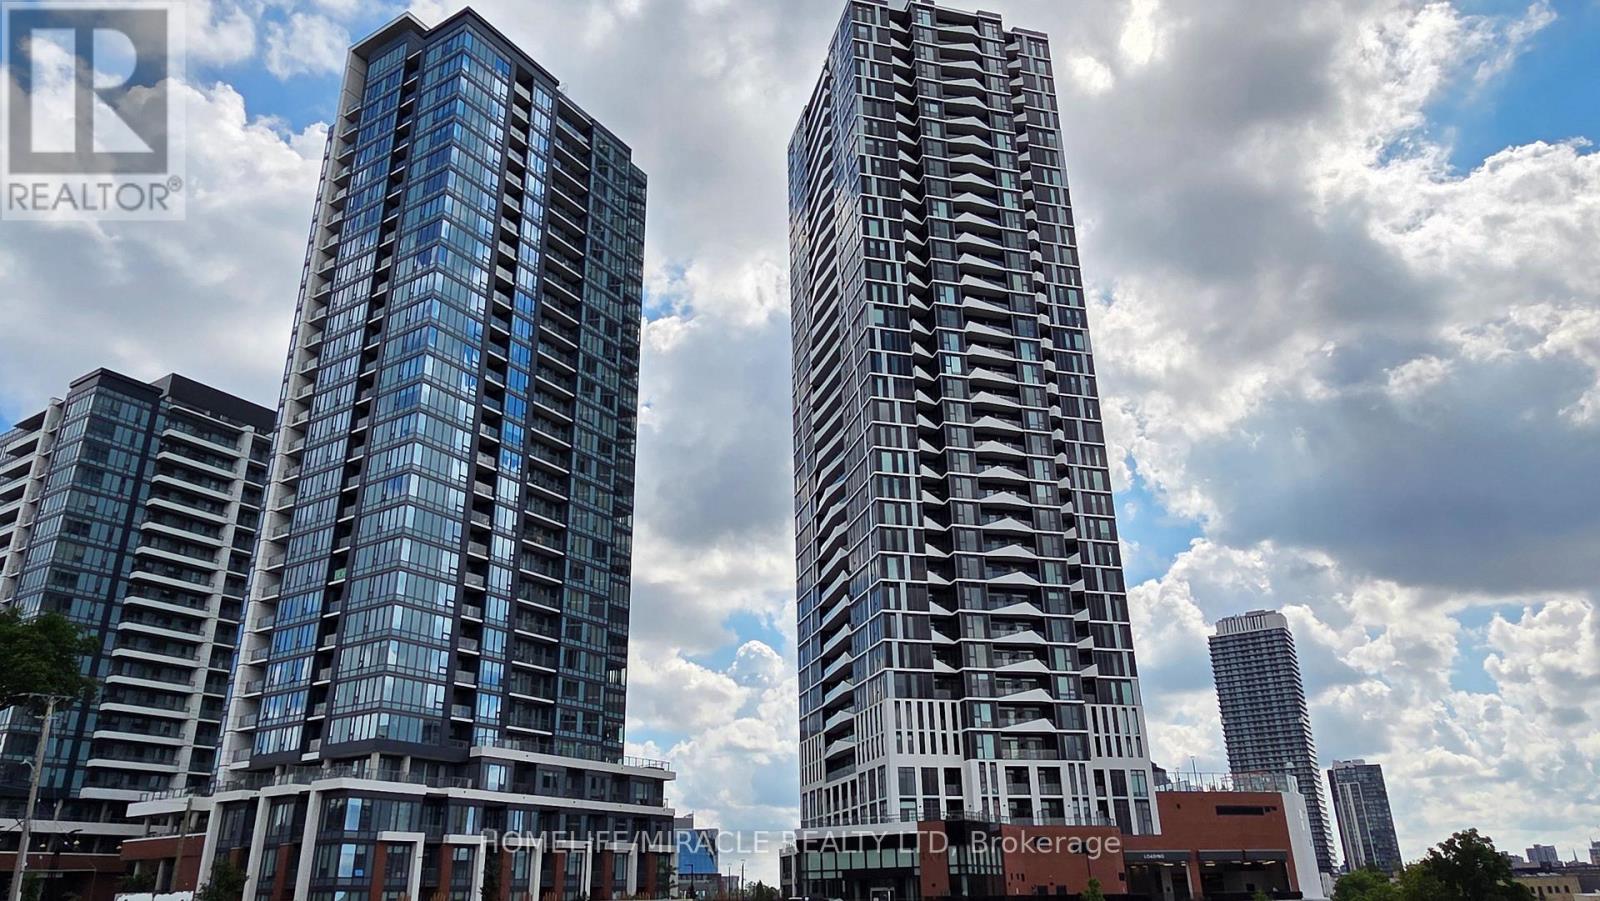
3008 - 25 Wellington Street S
Kitchener, Ontario
Welcome to DUO Tower C at Station Park, where modern design meets luxury living in the heart of Kitchener's thriving Innovation District. This bright and spacious 1 Bedroom + Den suite offers 668 sq. ft. of thoughtfully designed interior space plus an impressive 80 sq. ft. oversized balcony with breathtaking, unobstructed city views.The open-concept living and dining area flows seamlessly into a stylish kitchen featuring quartz countertops, stainless steel appliances, and contemporary finishes. The spacious primary bedroom offers direct walk-out access to the oversized balcony, while the versatile den is perfect for a home office, guest space, or can easily function as a second sleeping area. Floor-to-ceiling windows fill the home with natural light, and custom window blinds are included, making this move-in ready suite the perfect place to call home.Residents enjoy access to an unmatched collection of resort-style amenities, including a two-lane bowling alley with lounge, entertainment lounge with bar, billiards and foosball, hydro-pool swim spa and hot tub, fully equipped fitness centre, yoga/Pilates and Peloton studios, dog wash and pet spa, concierge service, private dining room with catering kitchen, landscaped outdoor terrace with cabanas and BBQs, plus exciting future amenities including an outdoor skating rink and ground-floor restaurants.Ideally located just steps to the ION LRT, Google, Communitech, Victoria Park, restaurants, shopping, cafés, and downtown Kitchener, this exceptional condo offers the perfect blend of luxury, convenience, and urban lifestyle. Ideal for professionals, first-time buyers, or investors. (id:61483)
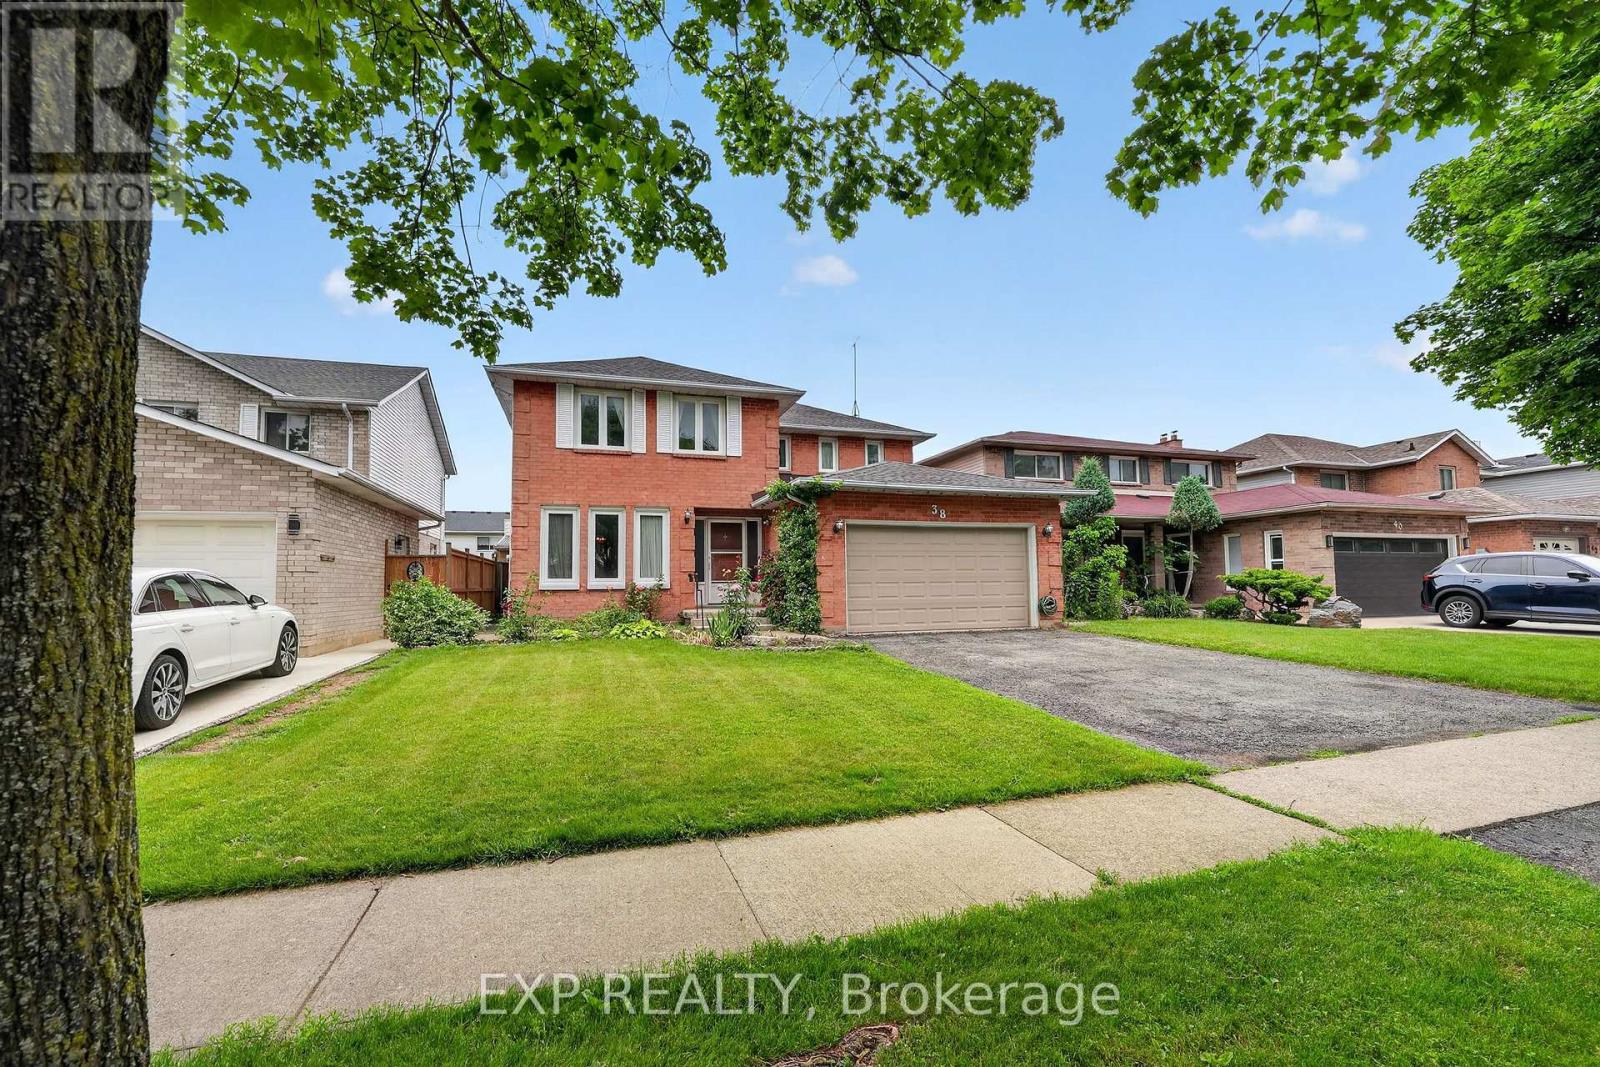
38 Farmington Drive
St. Catharines, Ontario
Welcome to 38 Farmington Drive in the highly desirable Grapeview neighbourhood. For the very first time, this exceptionally well-built, 2492 sq. ft., one-owner property is hitting the market. It offers a rare opportunity to plant your roots in a premium community known for its excellent schools, shopping,and quick, convenient highway access. Inside and out, you will find a spacious layout designed perfectly for your growing family...featuring four generous bedrooms with plenty of private space for children, guests, or a dedicated home office. Along with two and a half bathrooms, the property boasts a 1.5 car attached garage that provides secure parking, extra storage, and convenient inside entry. The finished basement doubles your living space , creating a massive lower level ideal for a home theatre, playroom, or home gym. Step outside into your large, private backyard, which offers a blank canvas ready for summer barbecues, playground sets, or a future pool. Customize this house with your personal cosmetic updates. Transform it into your forever home where decades of beautiful memories will be made. (id:61483)
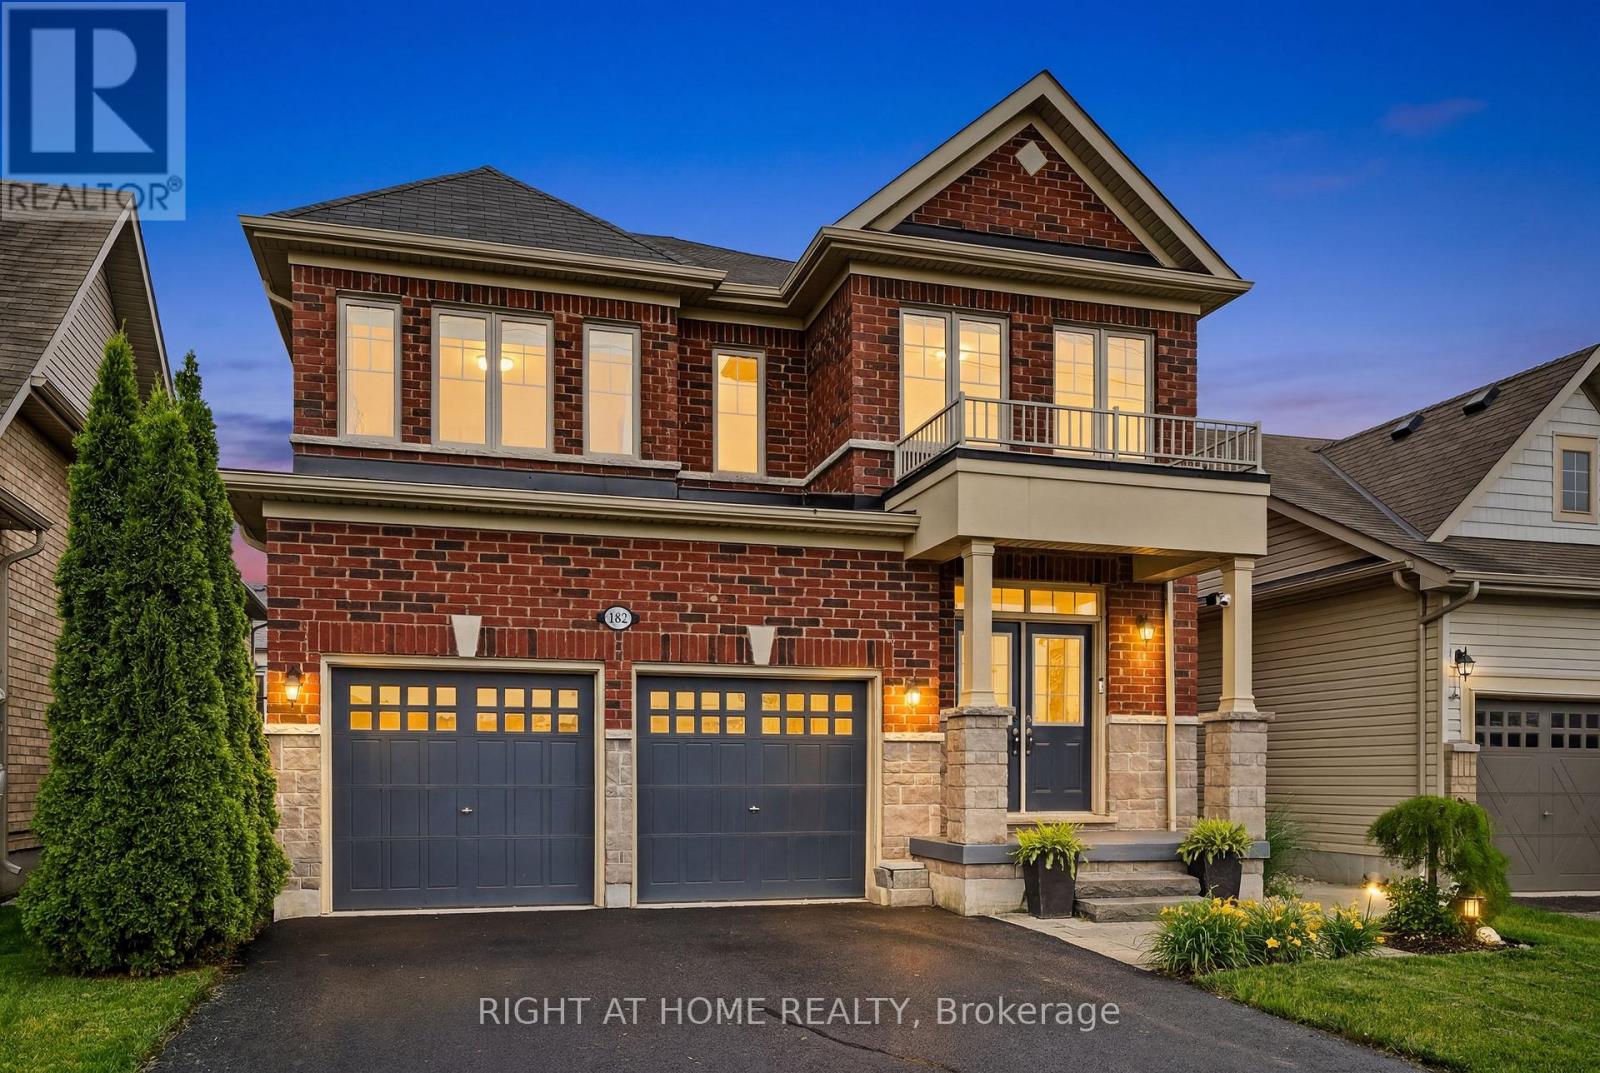
965 Line 9 Road
Niagara-On-The-Lake, Ontario
Welcome to this beautifully maintained stone and brick two-storey home, with over 3300 sq ft of finished living space making it the largest home in the complex. Situated across from picturesque views, offering complete serenity and the perfect setting to enjoy your morning coffee from the inviting front porch. Featuring a spacious double-car garage and oversized driveway, this impressive residence combines style, comfort, and functionality for a large single family or multi-generational family living. Inside, a generous formal dining room provides an elegant space for entertaining, while the bright open-concept layout is designed for modern living. The eat-in kitchen offers abundant cabinetry, ample workspace, a butler's pantry and seamless access to the back deck, creating the ideal indoor-outdoor flow for family gatherings and summer entertaining. Expansive windows throughout the home fill the space with natural light.The upper level boasts four spacious bedrooms, including a luxurious primary retreat complete with dual walk-in closets and a spa-inspired ensuite featuring a relaxing soaker tub. Three additional bedrooms offer exceptional convenience, each with either a private ensuite or direct access to a bathroom, making this home ideal for growing families and guests alike.The fully finished basement extends the living space even more with a large recreation room, an additional bedroom, and a 3-piece bathroom, providing ample flexibility. Step outside to enjoy the fully fenced backyard oasis, complete with a deck, hot tub, and mature trees that provide privacy and a tranquil setting for relaxing or entertaining. Offering generous living space, thoughtful design, and an exceptional location close to St. Davids Public School, which is Top Rated in Ontario, this home is a rare opportunity not to be missed. (id:61483)
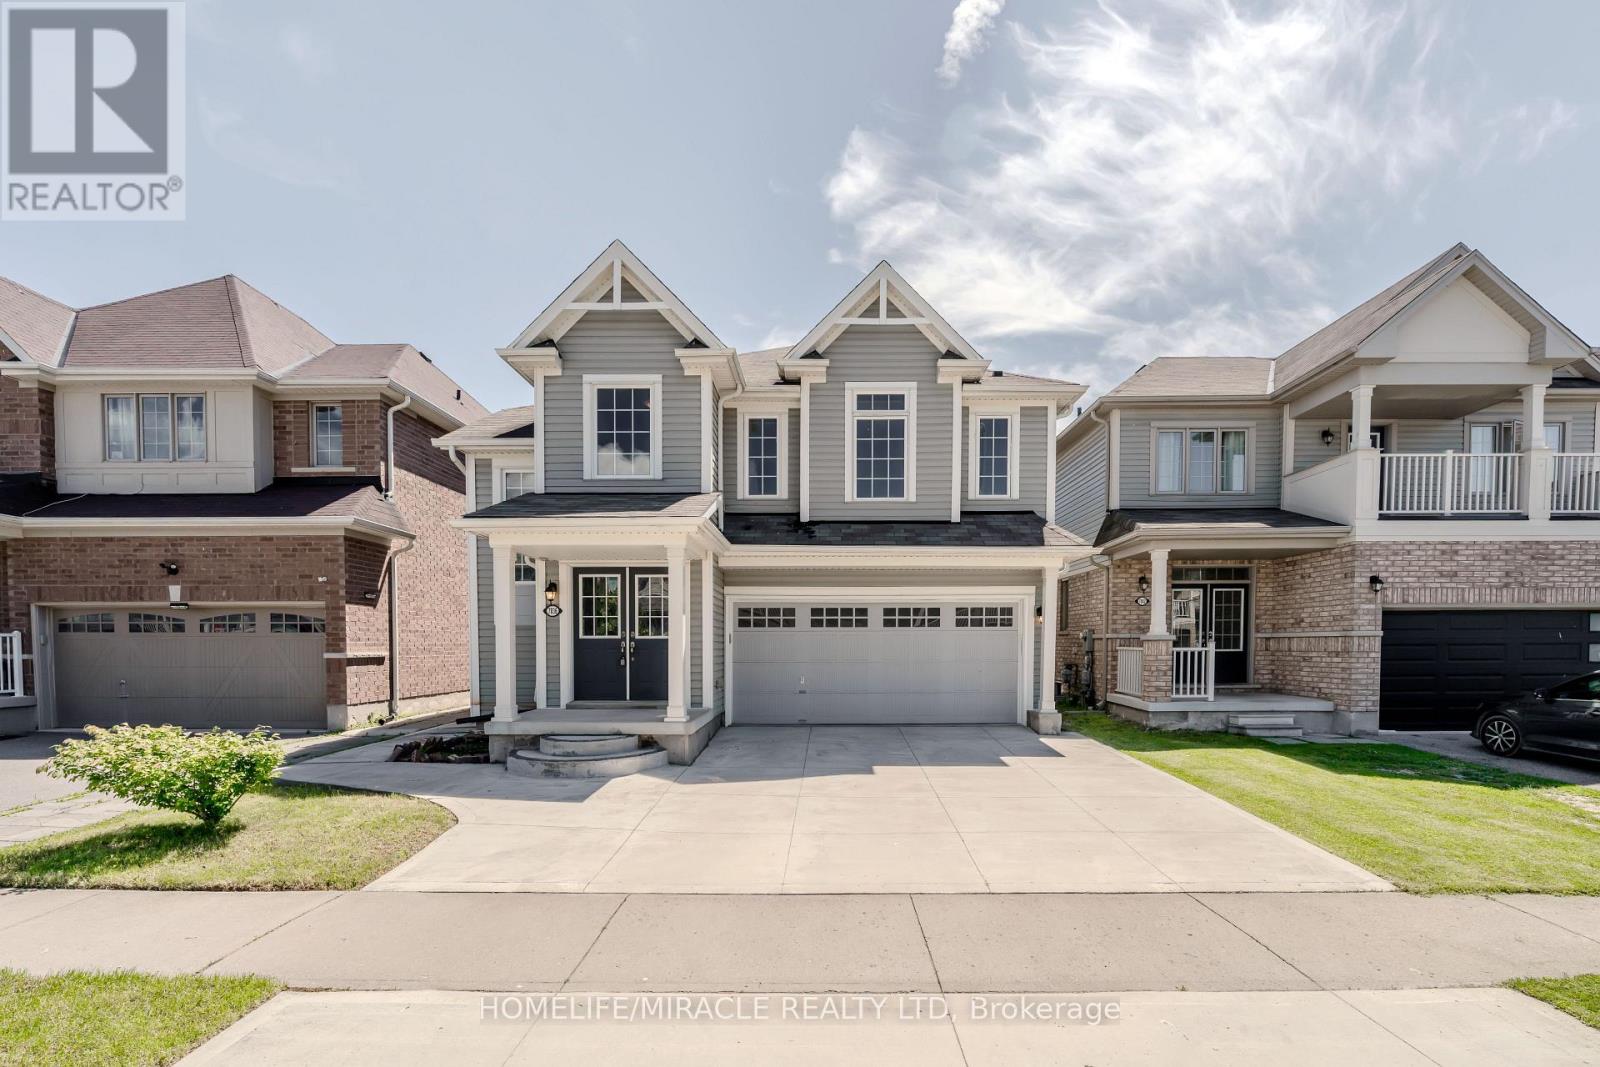
7836 Hoptree Road
Niagara Falls, Ontario
Welcome to this exceptional home in a desirable Niagara Falls neighbourhood, offering over 3,000 sq. ft. of total finished living space and a truly rare, thoughtfully designed layout. The second floor features 4 generously sized bedrooms, with each bedroom having direct access to its own full bathroom-a unique feature that provides outstanding comfort and convenience for families.The main level offers an ideal layout for everyday living and entertaining, complete with separate living, family, and dining rooms, as well as the convenience of main-floor laundry. Bright and spacious principal rooms create a warm and inviting atmosphere throughout.The finished basement, complete with a separate entrance, expands the home's versatility with 2 additional bedrooms, a full kitchen, and a spacious living area, making it an excellent option for extended family or multi-generational living.Outside, the concrete driveway adds to the home's curb appeal while offering ample parking. Conveniently located close to schools, parks, shopping, restaurants, and major highways, this home combines generous living space, an exceptional floor plan, and outstanding functionality in one of Niagara Falls' sought-after neighbourhoods.A rare opportunity to own a spacious home with a unique layout designed to accommodate today's modern family. (id:61483)
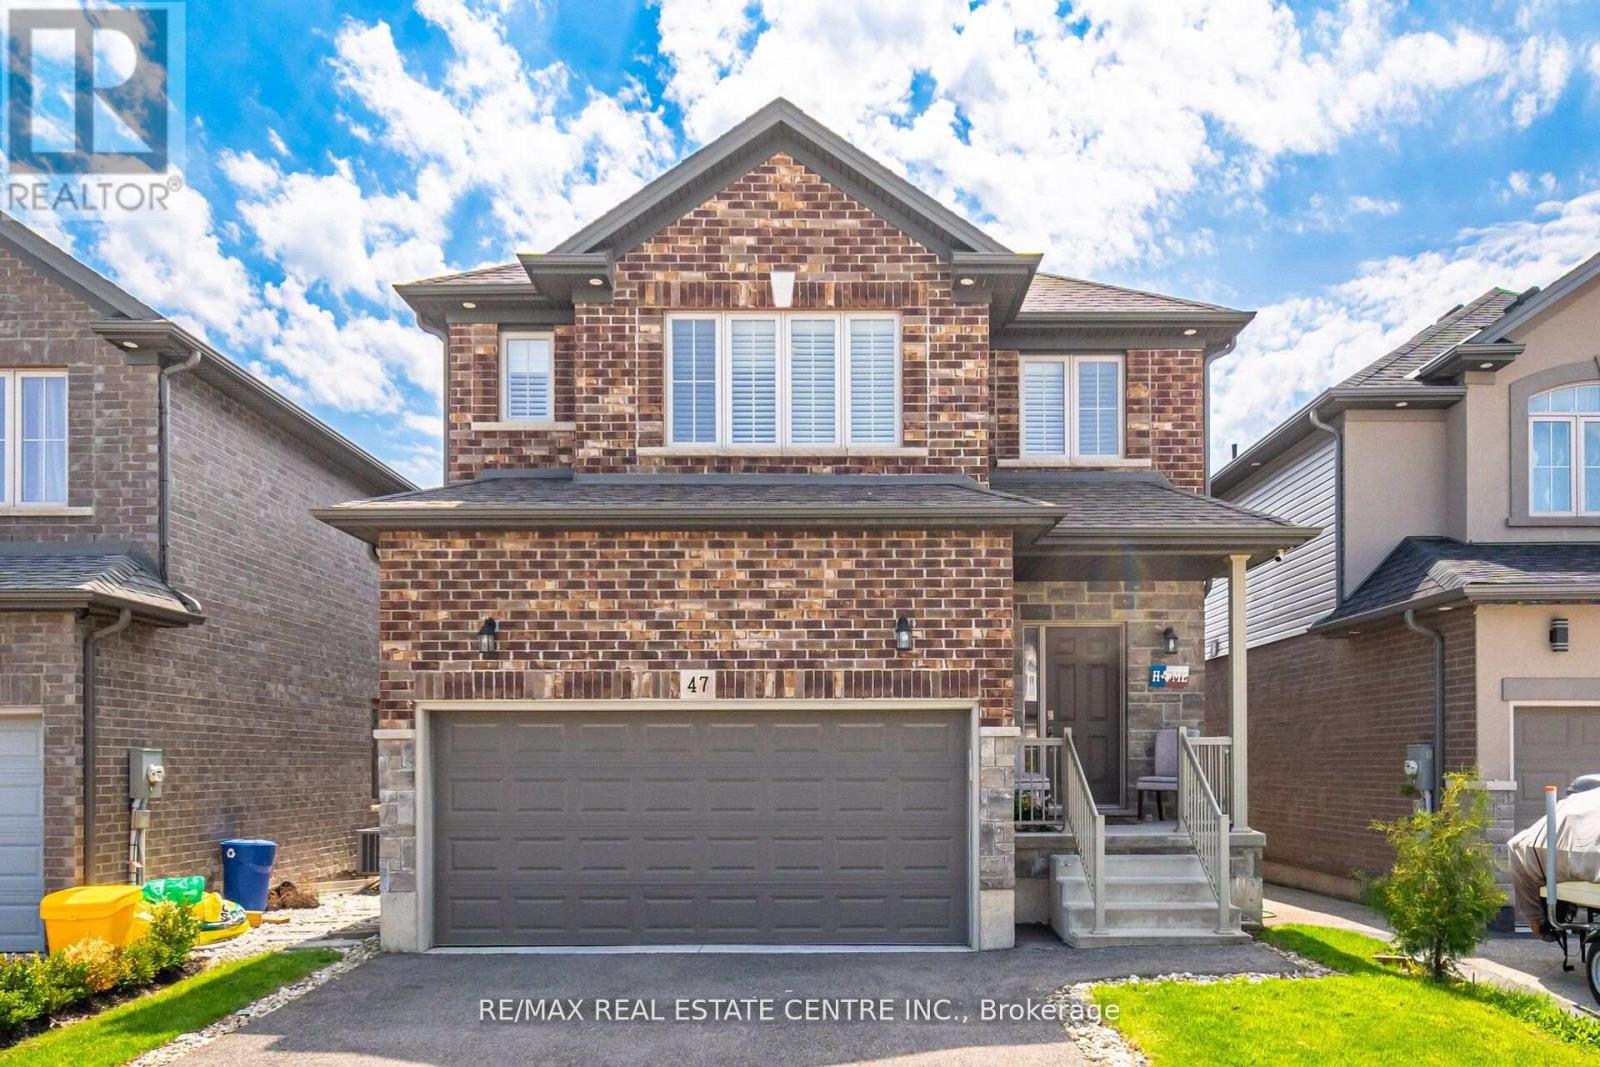
47 Festival Way
Hamilton, Ontario
**Now Offered at an Incredible New Price!** Welcome to 47 Festival Way, a beautifully upgraded detached family home in the heart of Binbrook offering the perfect combination of space, comfort, and entertainment. With approximately 2000 sq. ft. above grade plus a professionally finished basement, this home delivers exceptional living space for growing families. The bright and functional main floor is designed for everyday living and effortless entertaining, featuring open-concept living areas, an upgraded kitchen, and a welcoming dining space. Upstairs, the spacious primary retreat offers oversized windows, serene views, and three custom walk-in closets (2024), while the additional bedrooms provide ample space for family and guests. The fully finished basement (2024) is a true standout, featuring a custom home theatre with projector setup, in-ceiling speakers, accent wall, spacious recreation area, and a modern 3-piece bathroomperfect for movie nights, entertaining, or multi-generational living.Step outside to your private backyard retreat complete with a custom-built deck (2022), built-in storage, and beautifully designed stone and concrete pathways offering both functionality and charm. Located in a family-friendly neighbourhood within walking distance to shopping, restaurants, gyms, and everyday conveniences, with easy access to Highway 56 and nearby Confederation GO for commuters. (id:61483)
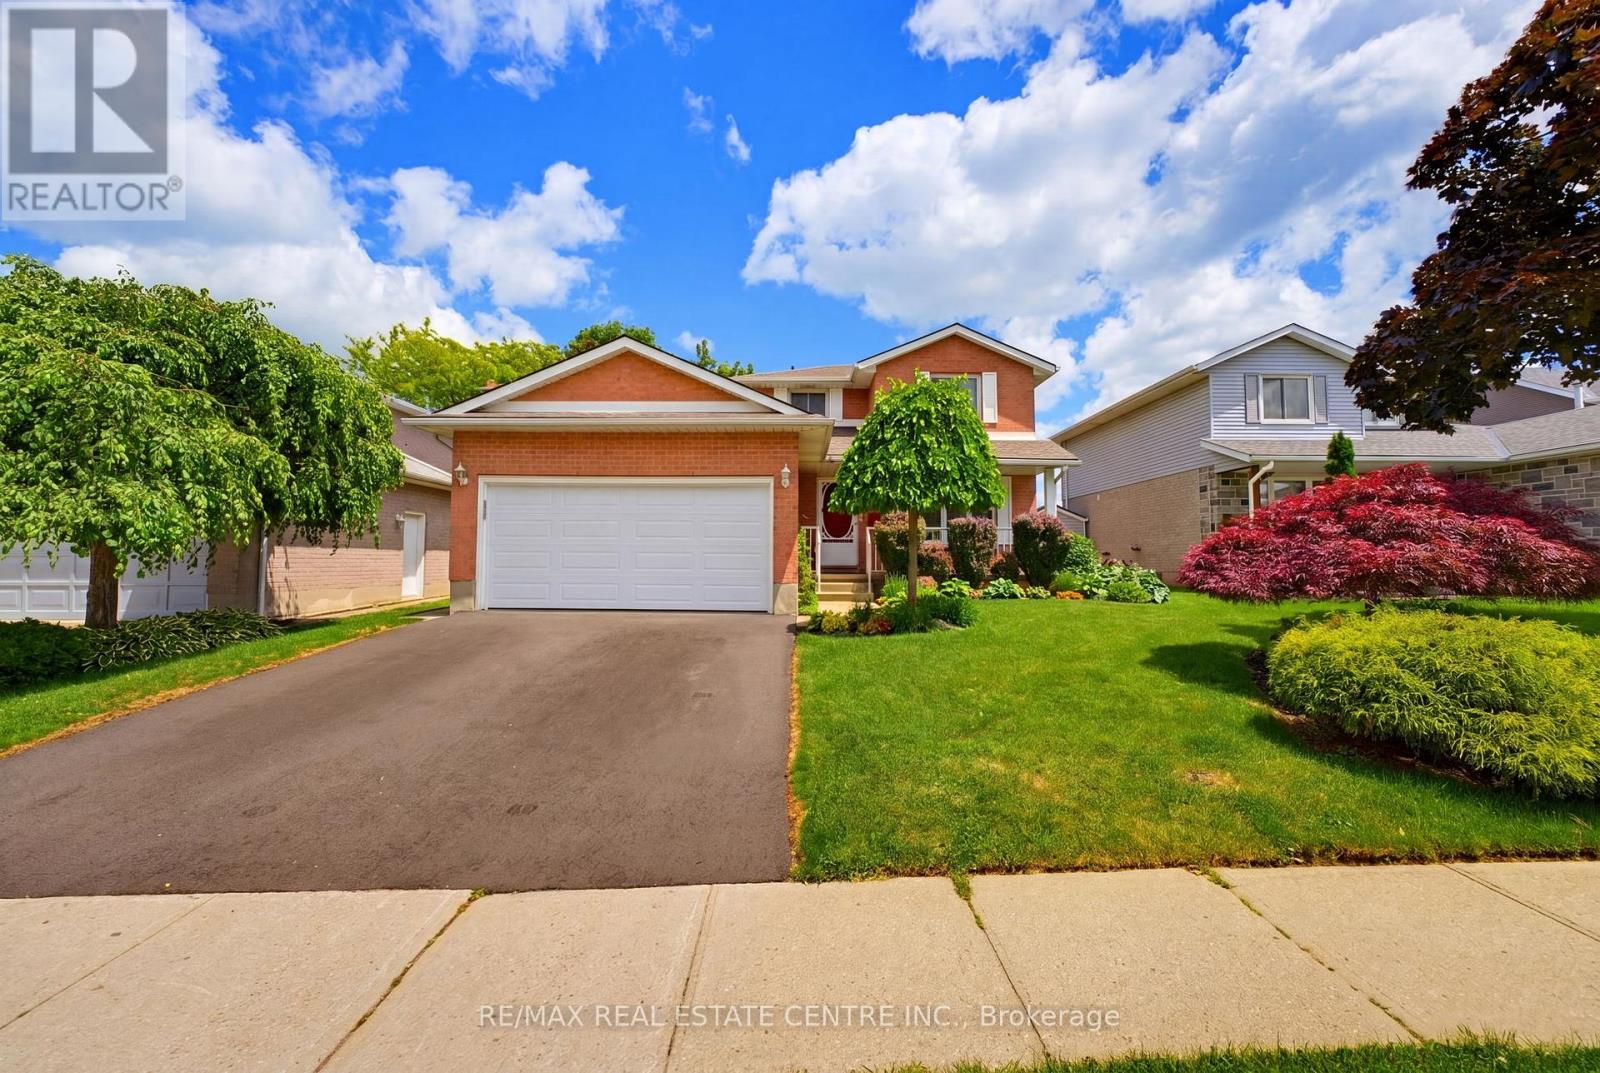
417 Cooper Street
Cambridge, Ontario
Welcome to 417 Cooper Street, a warm and spacious family home located in the heart of Hespeler, just minutes from charming Downtown Hespeler, local shops, restaurants, parks, schools and scenic trails. One of the home's most valuable features is the in-law suite with its own separate entrance, offering excellent flexibility for extended family, guests or multi-generational living.Step inside through the grand entrance, where a beautiful curved staircase creates an impressive first impression. The main floor offers a formal living room and dining room, along with a comfortable family room featuring a fireplace-the perfect place to relax and gather. Main-floor laundry adds everyday convenience, while the double-car garage provides plenty of space for vehicles and storage. Upstairs, you will find three generously sized bedrooms and an updated bathroom.Numerous improvements have been completed, including the roof in 2021, deck in 2022, select flooring in 2022, driveway in 2025, patio door in 2025 and garage door in 2026. Additional updates include some newer windows, refreshed bathrooms on the main and second floors, and a fridge, stove and dishwasher replaced in 2024.Offering generous living space, thoughtful updates and the added versatility of a separately accessed in-law suite, this inviting Hespeler home is ready to accommodate your family's changing needs for years to come. (id:61483)
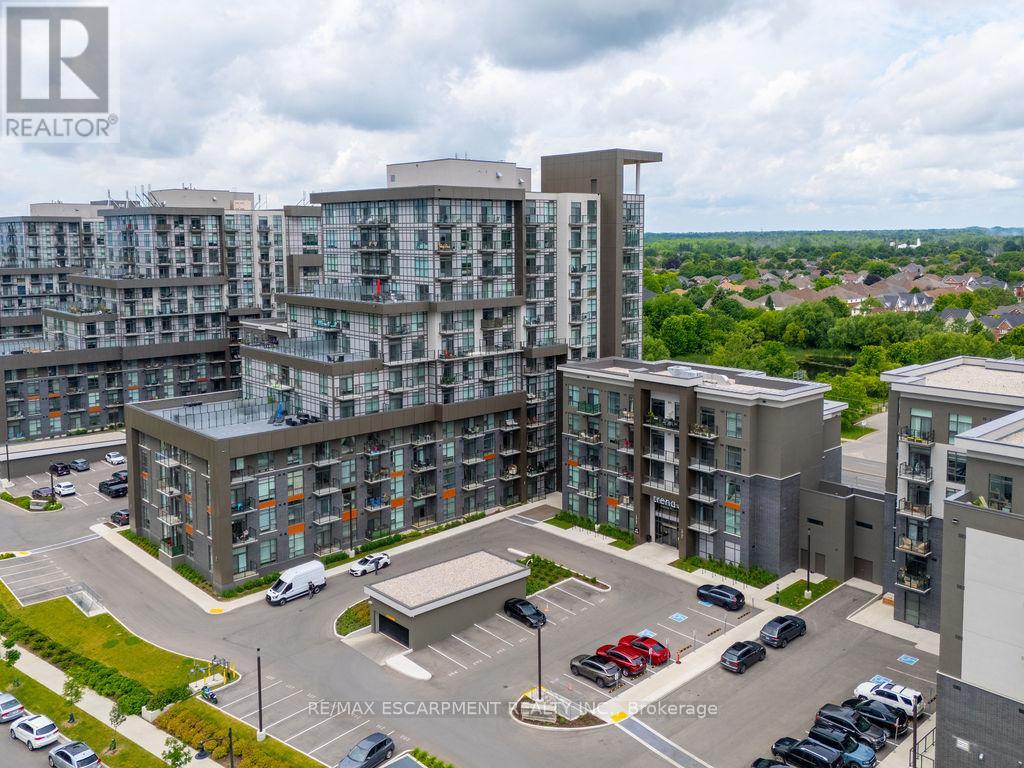
314 - 470 Dundas Street E
Hamilton, Ontario
Welcome to Trend Living in Waterdown! This bright and move-in-ready 1-bedroom, 1-bathroom condo features hardwood flooring throughout, premium upgrades, a modern kitchen with beautiful countertops and stainless steel appliances, and an open-concept layout filled with natural light. Enjoy the convenience of in-suite laundry, one surface parking space, and one locker. Residents enjoy exceptional amenities including a rooftop terrace with BBQs, gym, and party room. Ideally located close to hiking and biking trails, Train Station, and just a short drive to Ontario's renowned wineries, this stylish condo offers the perfect blend of comfort and convenience. (id:61483)
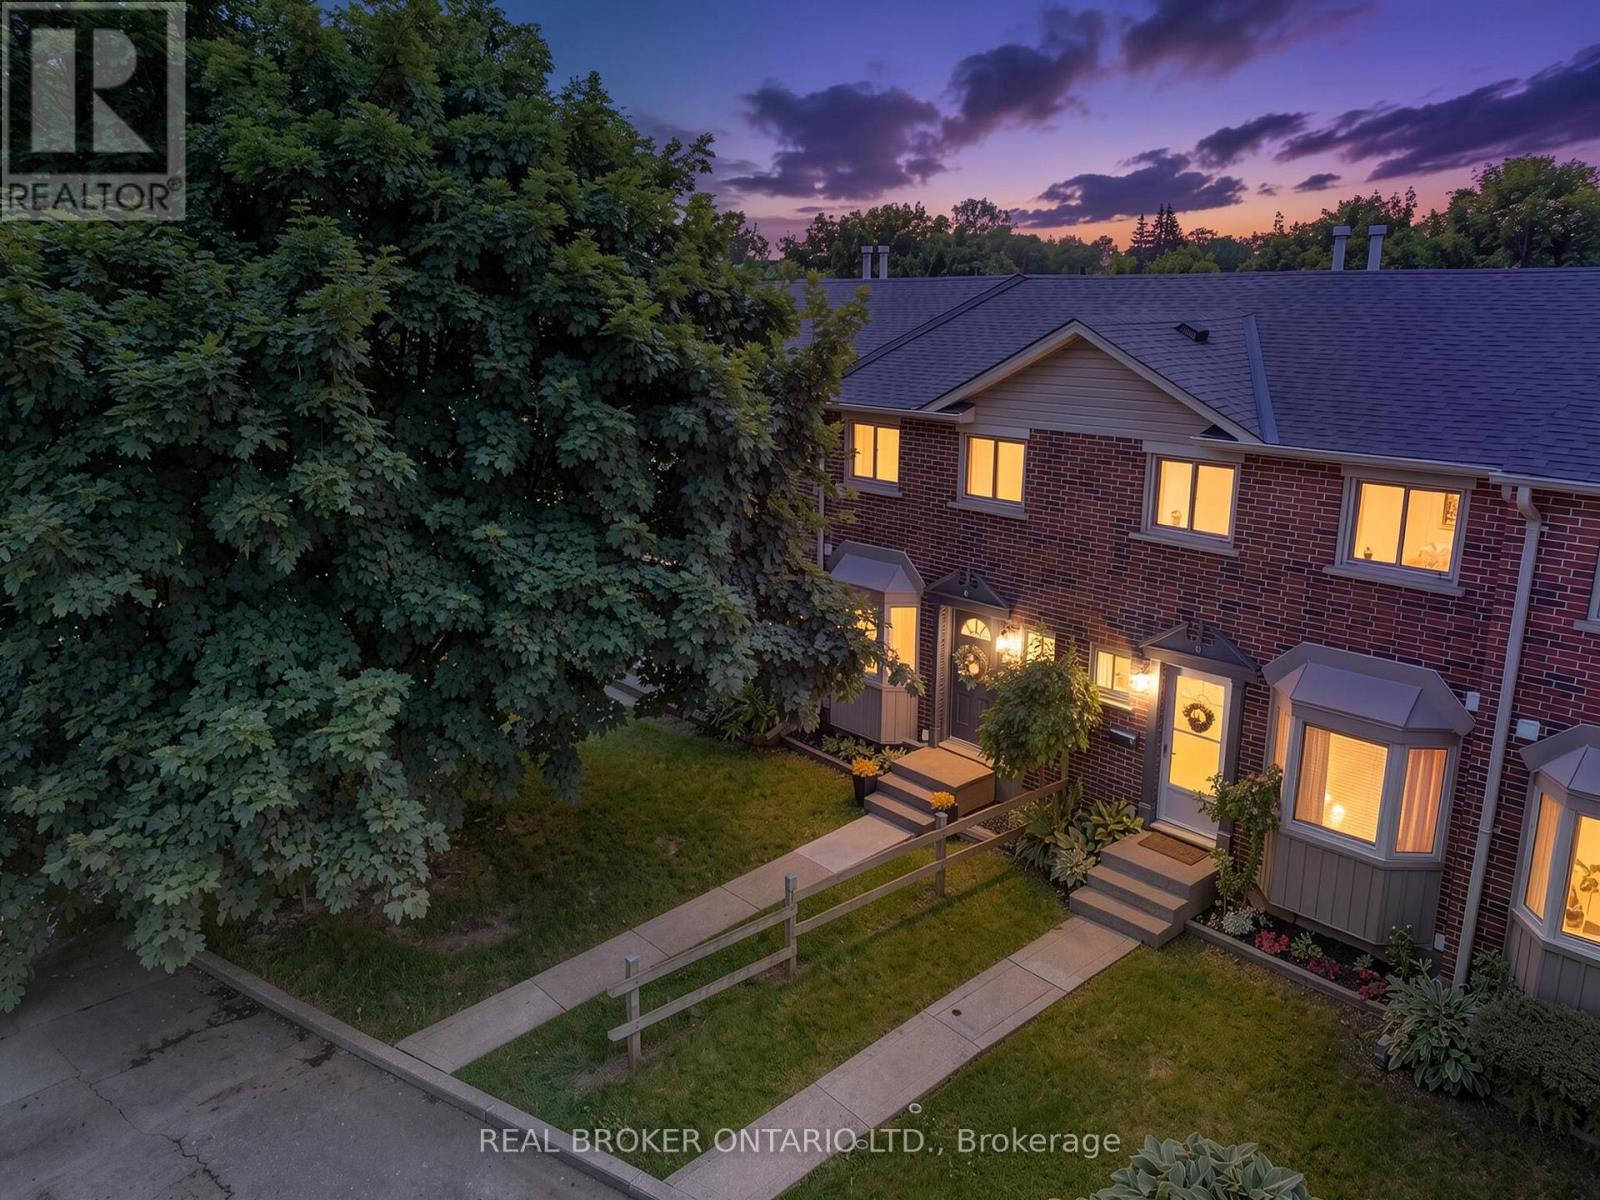
D - 149 Brantwood Park Road
Brantford, Ontario
Welcome to Branlyn Estates, where low-maintenance condo living meets comfort and convenience in one of the North End's most desirable neighbourhoods. This beautifully maintained, move-in-ready townhome offers a bright eat-in kitchen featuring a large bay window that fills the space with natural light. The spacious living room is the perfect place to relax by the cozy fireplace, while patio doors lead to a generous private patio, extending your living space outdoors. Upstairs, you'll find a spacious primary bedroom with ensuite privilege to the well-appointed 4-piece bathroom, along with two additional bedrooms ideal for a growing family, guests, or a home office. The finished basement adds valuable living space with a large recreation room, a separate bonus room perfect for a home office, gym, or hobby room, and a sizeable laundry/storage area. Ideally located close to schools, parks, shopping, public transit, and with easy access to Hwy 403, this home offers the perfect blend of comfort, convenience, and carefree condo living. (id:61483)
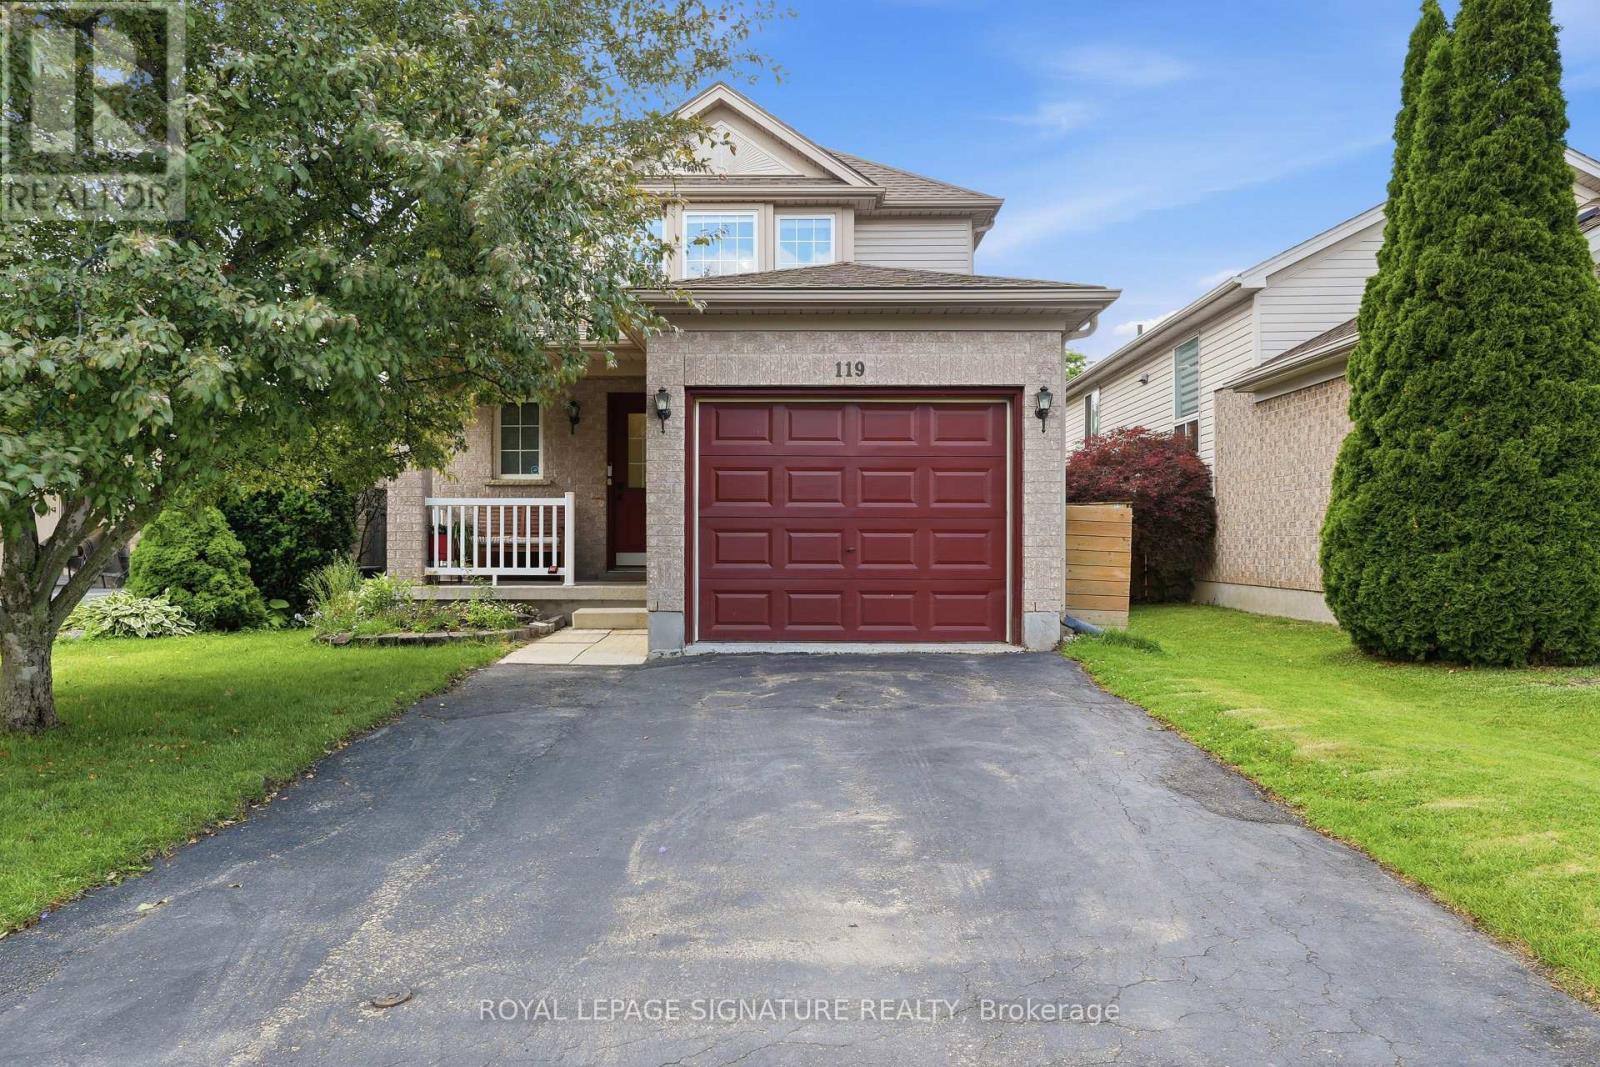
119 Rossmore Court
London South, Ontario
Discover this charming 2-storey, 3-bedroom home, perfectly designed for modernliving. This residence features a single-car garage with inside entry and a keyless auto opener, offering both security and ease. Separate dining that steps outside to a large deck, perfect for entertaining. The fully fenced yard offers privacy and space for outdoor enjoyment. The backyard shed offers additional space for storage. The second floor has an oversized master bedroom with plenty of closet space, 4-piece bath and two additional bedrooms.Downstairs you will find a fully finished basement with rec room, bedroom, laundry and storage.Brand New A/C & Furnace installed in 2026 with 10 year Parts and Labor warranty.Single car attached garage and a double lane driveway.This home is a 2-minute walk toparks, trails, and outdoor recreation. Highland Golf Course and VictoriaHospital are just minutes from your door, and with easy access to main hubs of the city, you are just 10 minutes away from downtown, Storybook Gardens, and the 401. Direct Bus access to Western University is 2 minutes away. This quiet, family-friendly neighborhood is the ideal place to call home.Ready to move in. (id:61483)
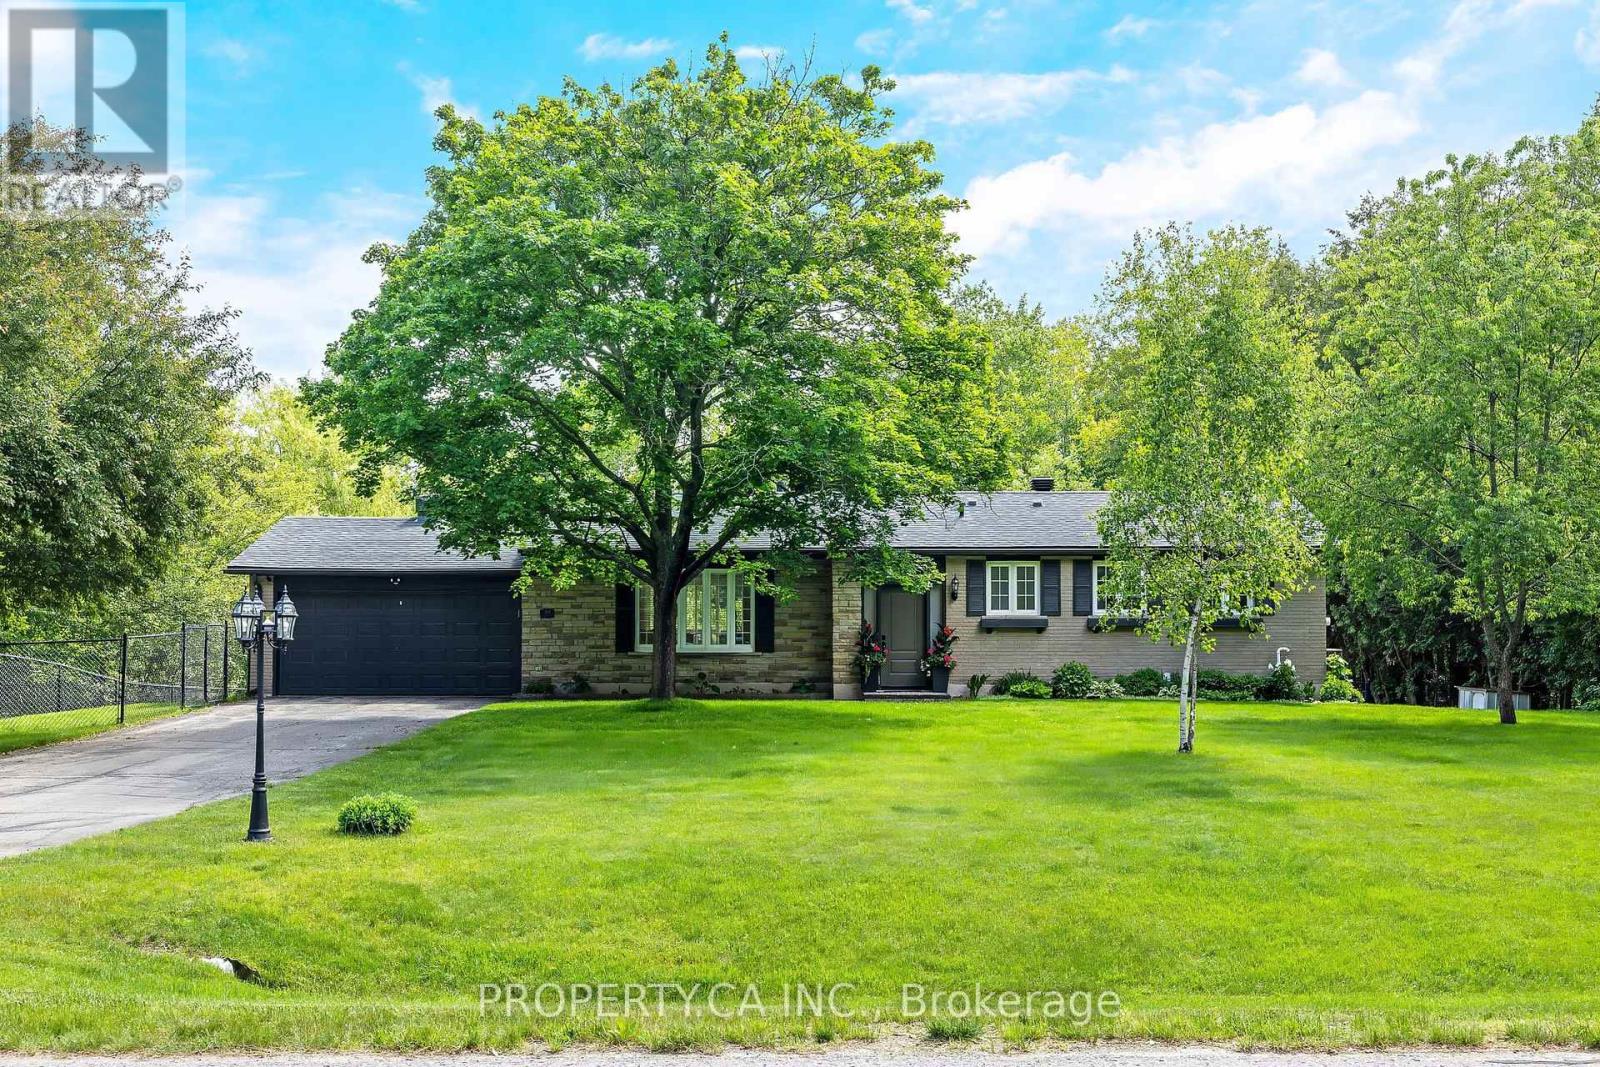
30 Golden Road
Mono, Ontario
Welcome to 30 Golden Road, a warm and inviting bungalow nestled at the end of a quiet street on a large, fully fenced lot surrounded by mature trees and forest. Offering exceptional privacy and a peaceful natural setting, this charming home is the perfect place for families looking to enjoy comfort, space, and tranquility. Step inside and experience the cozy atmosphere that makes this home truly special. With 3+1 bedrooms, 1 bathroom, and a finished basement, there is plenty of functional living space for a growing family, guests, a home office, or recreation area. The home's welcoming character and comfortable layout create a space you'll love coming home to. Outside, the expansive fenced yard offers endless possibilities for children, pets, entertaining, gardening, or future enhancements. An attached two-car garage provides convenience, additional storage, and protection from the elements year-round.Tucked away in a private and secluded setting, yet just a short drive to Orangeville and local amenities, this property offers the best of both worlds. Whether you're a first-time buyer, a growing family, or someone looking for a property with tremendous future potential, 30 Golden Road presents an incredible opportunity to create your dream home in a picturesque setting. Enjoy the warmth, privacy, and possibilities this charming property has to offer. (id:61483)
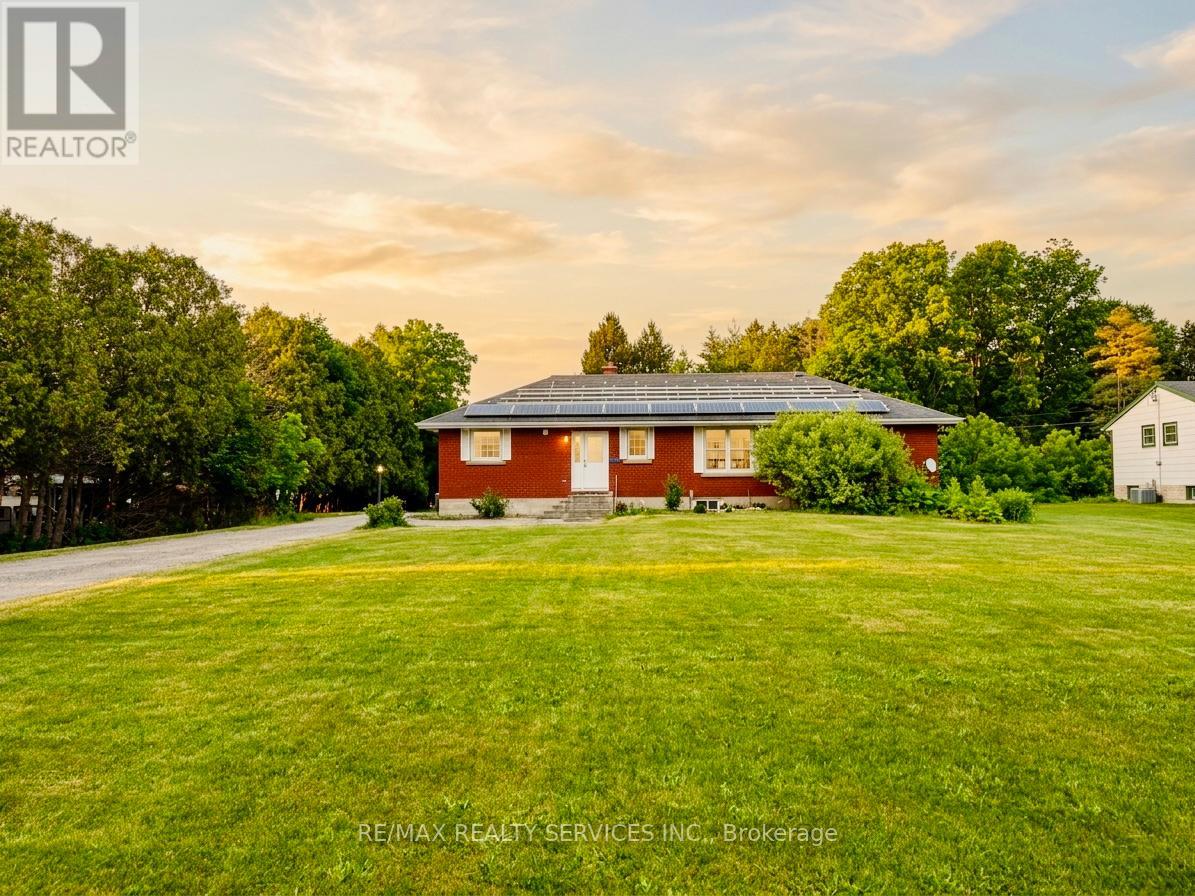
515146 11th Line
Woodstock, Ontario
Rare Opportunity To Own A Unique 1.58-Acre Commercial/Residential Property Offering The Perfect Blend Of Investment Potential And Country-Style Living. Situated On A Spacious 96-Ft Frontage Lot, This Exceptional Property Is Within The City Of Woodstock Yet Enjoys A Peaceful Rural Atmosphere. The Beautifully Renovated Detached Bungalow Features 4 Spacious Bedrooms And 2.5 Bathrooms, Providing Comfortable Living Space For Growing Families. The Partially Finished Basement Offers Excellent Potential To Create An In-Law Suite Or Additional Rental Unit. Adding To The Value Is A Recently Renovated 2-Bedroom, 1-Bath Backyard Unit Currently Tenanted At $1,500/Month, Providing Immediate Supplemental Income. An Approx. 800 Sq. Ft. Workshop, Presently Rented As A Storage Facility, Offers Additional Income Potential And Can Be Repurposed For Various Uses. Ample Parking Space Accommodates Multiple Vehicles, Equipment, And Recreational Needs, Making This Property Ideal For Families Seeking Space, Hobby Farmers, Investors, Or Entrepreneurs. A Truly Versatile Property With Endless Possibilities. While The Current Use Is Commercial/Residential, Buyers Are Encouraged To Conduct Their Own Due Diligence With The City Regarding Permitted Uses And Future Development Opportunities. A Rare Offering Combining Income Potential, Flexibility, And The Tranquility Of Rural Living Within City Limits. (id:61483)
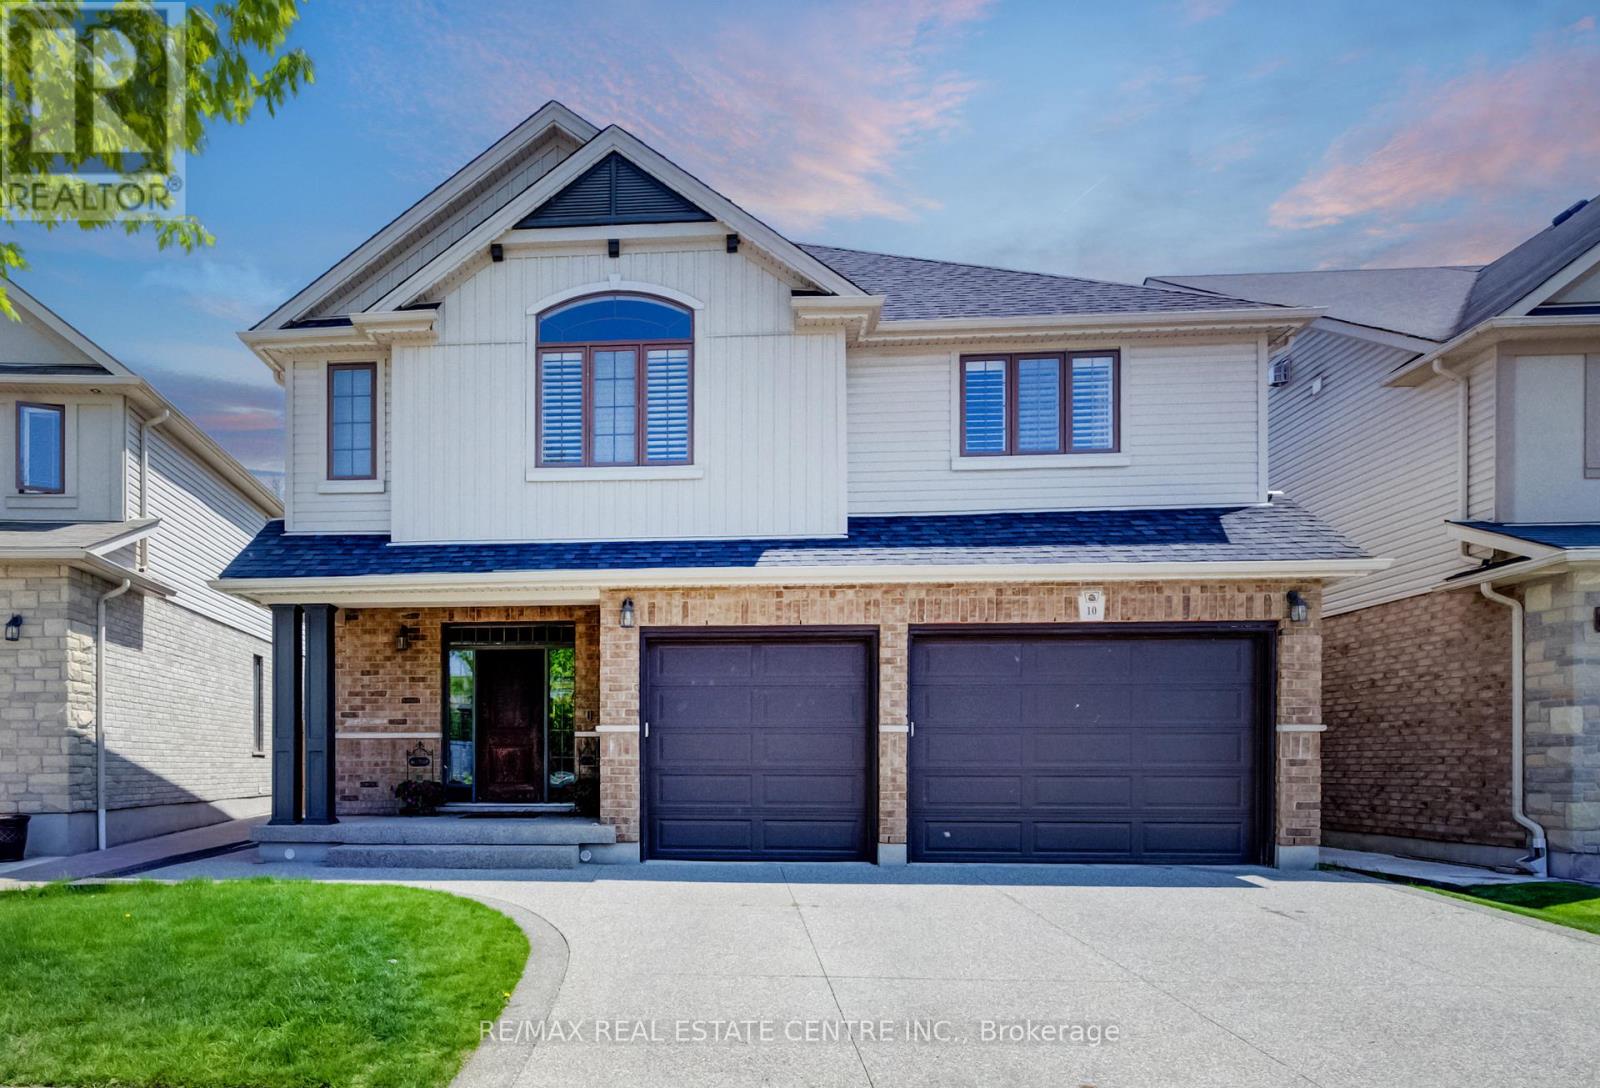
10 Deer Creek Street
Kitchener, Ontario
Now Offered at an Exceptional New Price! Welcome to 10 Deer Creek Street in highly sought-after Lackner Woods-one of East Kitchener's most desirable family communities and home to the highly regarded Lackner Woods Public School. Offering over 4,000 sq. ft. of beautifully finished living space, this extensively updated home combines size, style, and location.The carpet-free main floor features newly installed hardwood flooring, fresh paint, pot lights throughout, and a stunning chef-inspired kitchen with updated cabinetry, new countertops, and a large centre island designed for family gatherings and entertaining.Upstairs, the luxurious primary retreat offers a spa-like ensuite, while spacious secondary bedrooms are connected by a convenient Jack & Jill bathroom. A versatile second-floor family room provides the perfect space for a home office, media room, or children's retreat.The fully finished basement adds even more flexibility with a large recreation room and additional bedroom ideal for guests, teens, or multi-generational living.Enjoy outdoor living in the landscaped backyard featuring a composite covered porch built for relaxing and entertaining. Additional highlights include an oversized 2.5-car garage with 240V EV charger connection, new furnace and A/C (2025), and numerous recent upgrades throughout.Surrounded by trails, parks, conservation areas, and convenient access to Highway 401, Highway 7/8, shopping, and amenities, this move-in-ready home offers an outstanding opportunity for families seeking space, comfort, and one of Kitchener's most sought-after school districts. (id:61483)
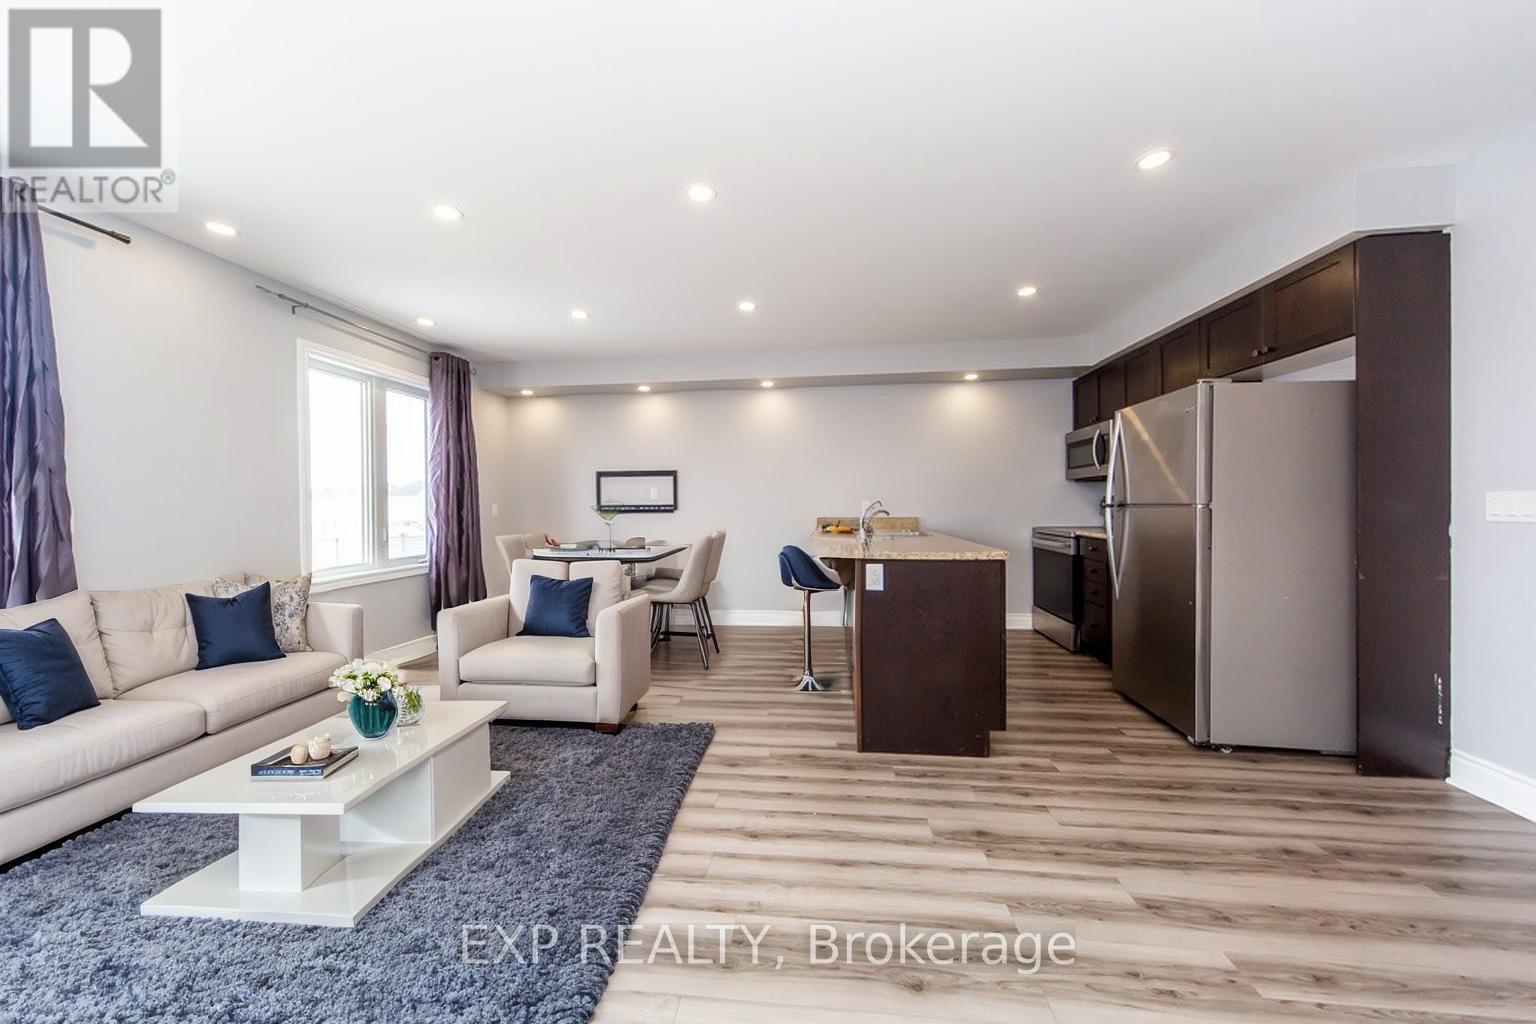
734 Cook Crescent
Shelburne, Ontario
Welcome to 734 Cook Crescent, a well-designed 3-bedroom, 2.5-bath freehold townhome offering a blend of comfort, functionality, and modern appeal. The open-concept main floor creates an easy flow between the living, dining, and kitchen areas-ideal for everyday living and gatherings. Neutral finishes, pot lighting, and carpet-free flooring contribute to the home's bright and cohesive feel, while a convenient main floor powder room adds to the practicality of the layout.Upstairs, the spacious primary bedroom includes a private ensuite with a soaker tub and separate shower. Two additional bedrooms and a full bathroom complete the second level, providing ample space for family or guests. The full unfinished basement offers excellent storage and the potential to customize the space to suit your needs.Located in a welcoming neighbourhood close to parks, schools, and recreational facilities, this home presents a great opportunity for those seeking quality and value in a growing community. Some pictures are virtually staged. A visit is highly recommended. Book your private showing today. (id:61483)
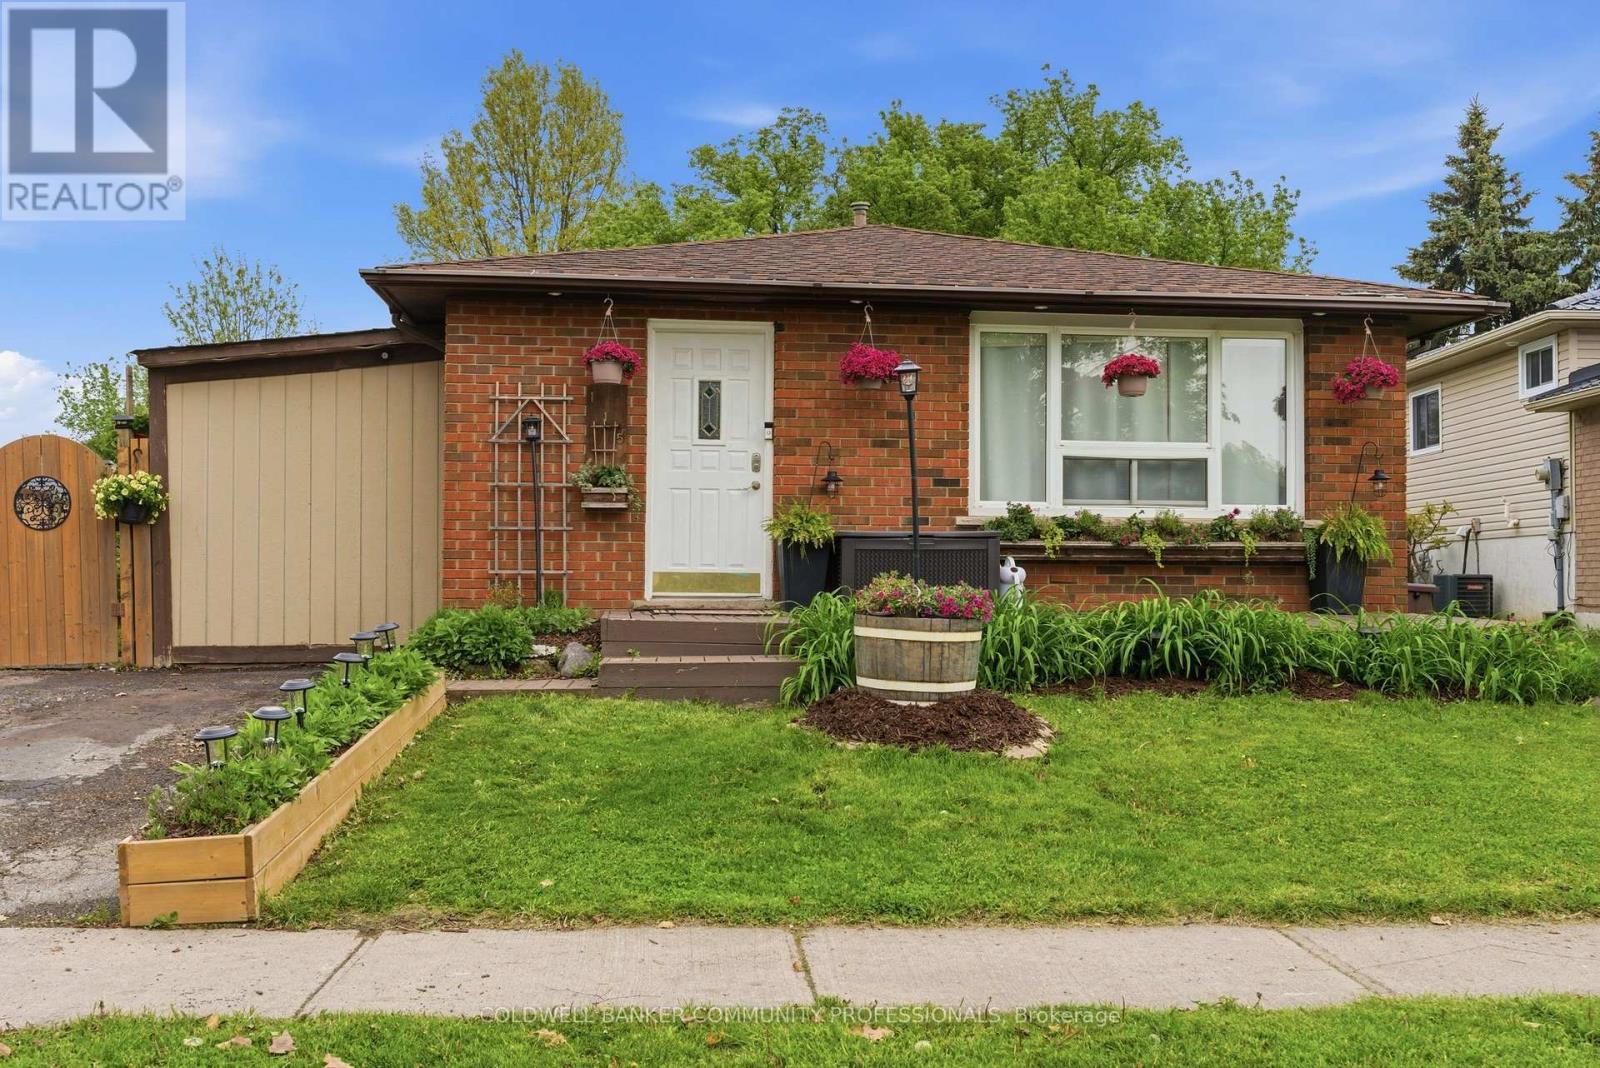
115 Gordon Drummond Avenue
Hamilton, Ontario
Located in a desirable Stoney Creek mountain neighbourhood, this detached backsplit offers a combination of affordability and convenience. Valley Park is steps away, delivering an impressive range of amenities- Community centre with a variety of programs and activities, gymnasium, aquatic centre, arena, sports fields, playground & skate park. Nature lovers will appreciate the nearby Eramosa Karst Conservation Area and the proximity to the Bruce Trail, while commuters benefit from easy highway access and a short drive to all major shopping. The home itself presents three bedrooms and 1.5 bathrooms with a functional layout for a growing family. The main level includes the kitchen, living room with fireplace and 2-piece bathroom, the upper level with 3 bedrooms & 4-pc bathroom and the lower level with the rec room, office, utility room and plenty of storage space. A side entrance opens to a private deck allowing for a comfy spot for morning coffee or casual entertaining. You'll appreciate the fully fenced, spacious backyard providing plenty of room for kids and pets to run and play. Plus a double-wide driveway adds everyday convenience. This is a solid entry point for first-time buyers or growing families ready to add their own touch. (id:61483)
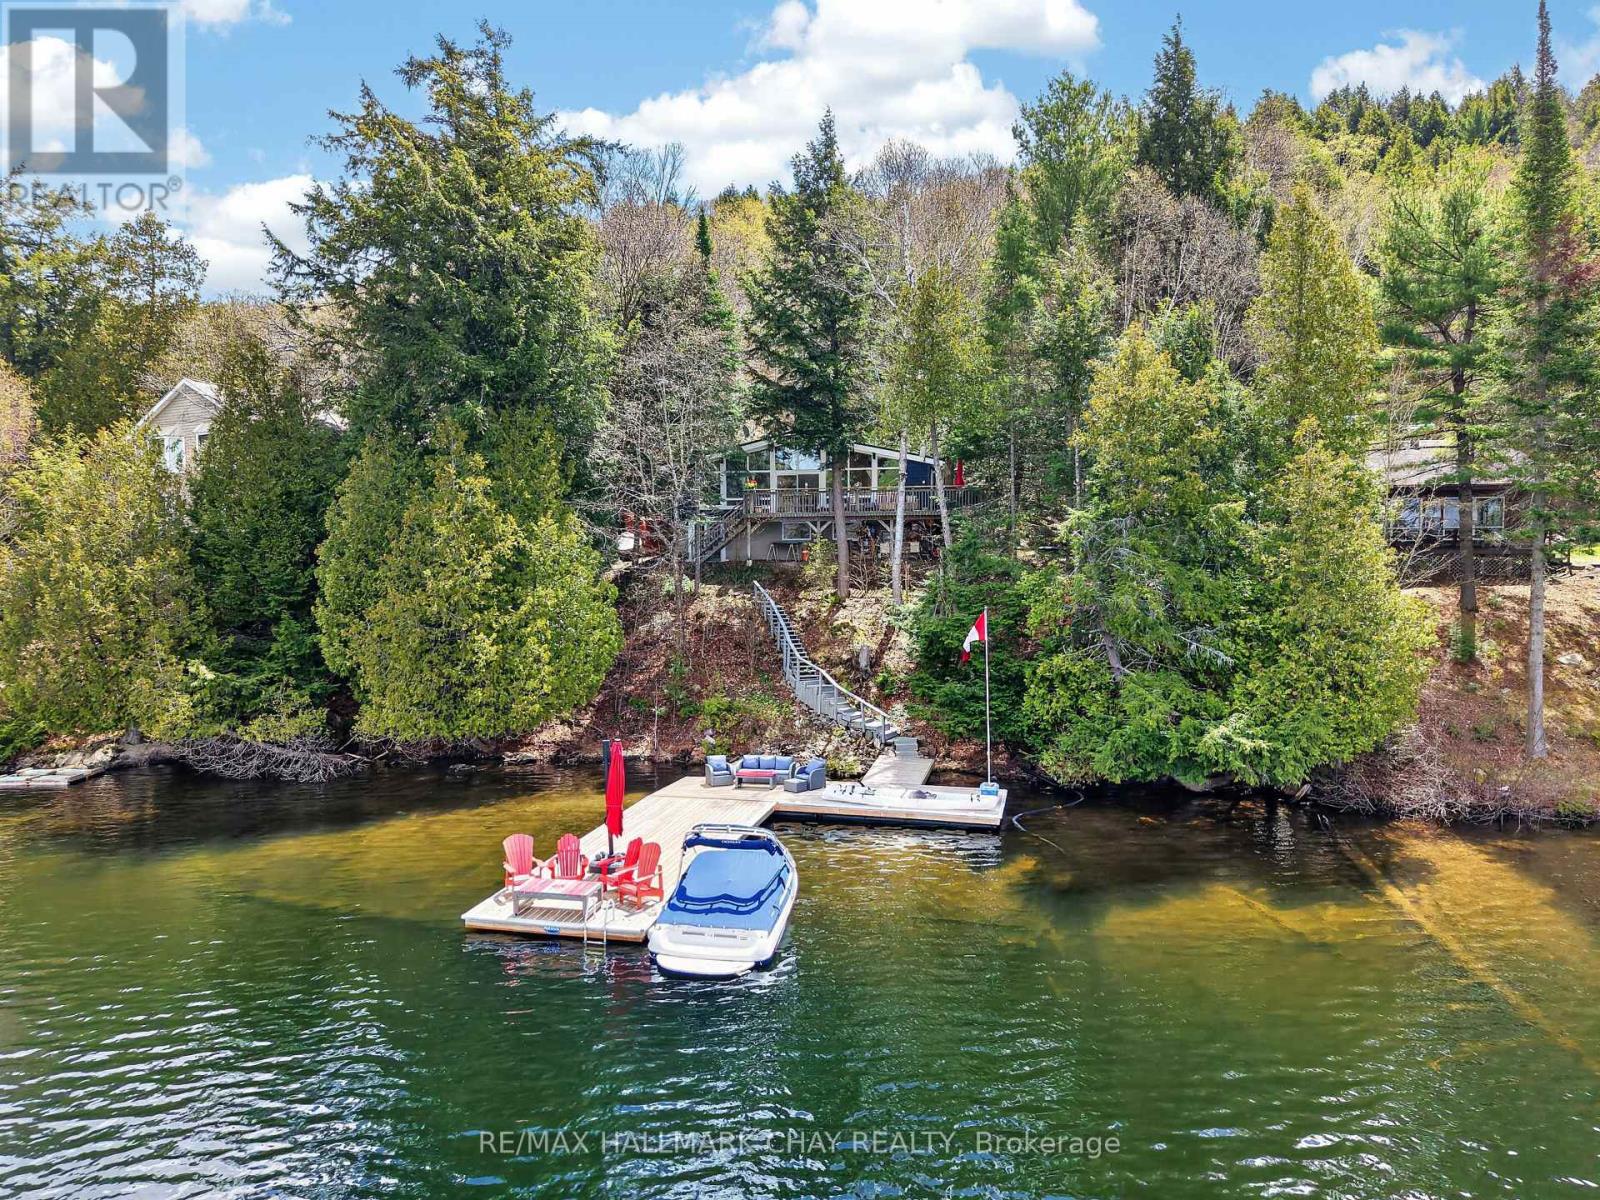
1119 Narrows Road
Lake Of Bays, Ontario
Set on 120 feet of western-facing shoreline, this beautifully updated year-round cottage captures the essence of elevated Muskoka living. Ideally positioned between Dorset and Baysville, with access by road or boat, the property balances privacy, comfort, and convenience. The main floor features three bedrooms, including a spacious primary bedroom with beautiful lake views, a second bedroom with a convenient Murphy bed, and a third with ample storage space. The open-concept living area is filled with natural light from expansive windows overlooking the water, while the S40 Enviro propane stove efficiently heats the entire main level, creating a warm and inviting atmosphere. The kitchen is designed for entertaining, offering abundant cabinetry and generous counter space with a view of the lake. A four-piece bathroom with pine ceiling, ship lap etc completes the main floor layout. The lower level, equipped with baseboard heating, includes a separate exterior entrance leading to a large finished space ideal for guests, a recreation room, or additional family living. This level also features a two-piece bathroom, laundry area, and extensive unfinished storage space. Step outside to the impressive 37' x 10' waterfront deck plus side deck, an ideal setting for morning coffee, sunset dinners, or entertaining lakeside. The shoreline offers both a sandy beach entry and deep-water access from the dock, while the expansive docking system provides plenty of room for relaxing and enjoying life on the water. Located on a year-round municipally maintained road, this property has access ideal for four season living. There are numerous community amenities and events for those that wish to partake. Please see attached documents for a full list of improvements and local community info. (id:61483)
206 Meredith Way
Chatsworth, Ontario
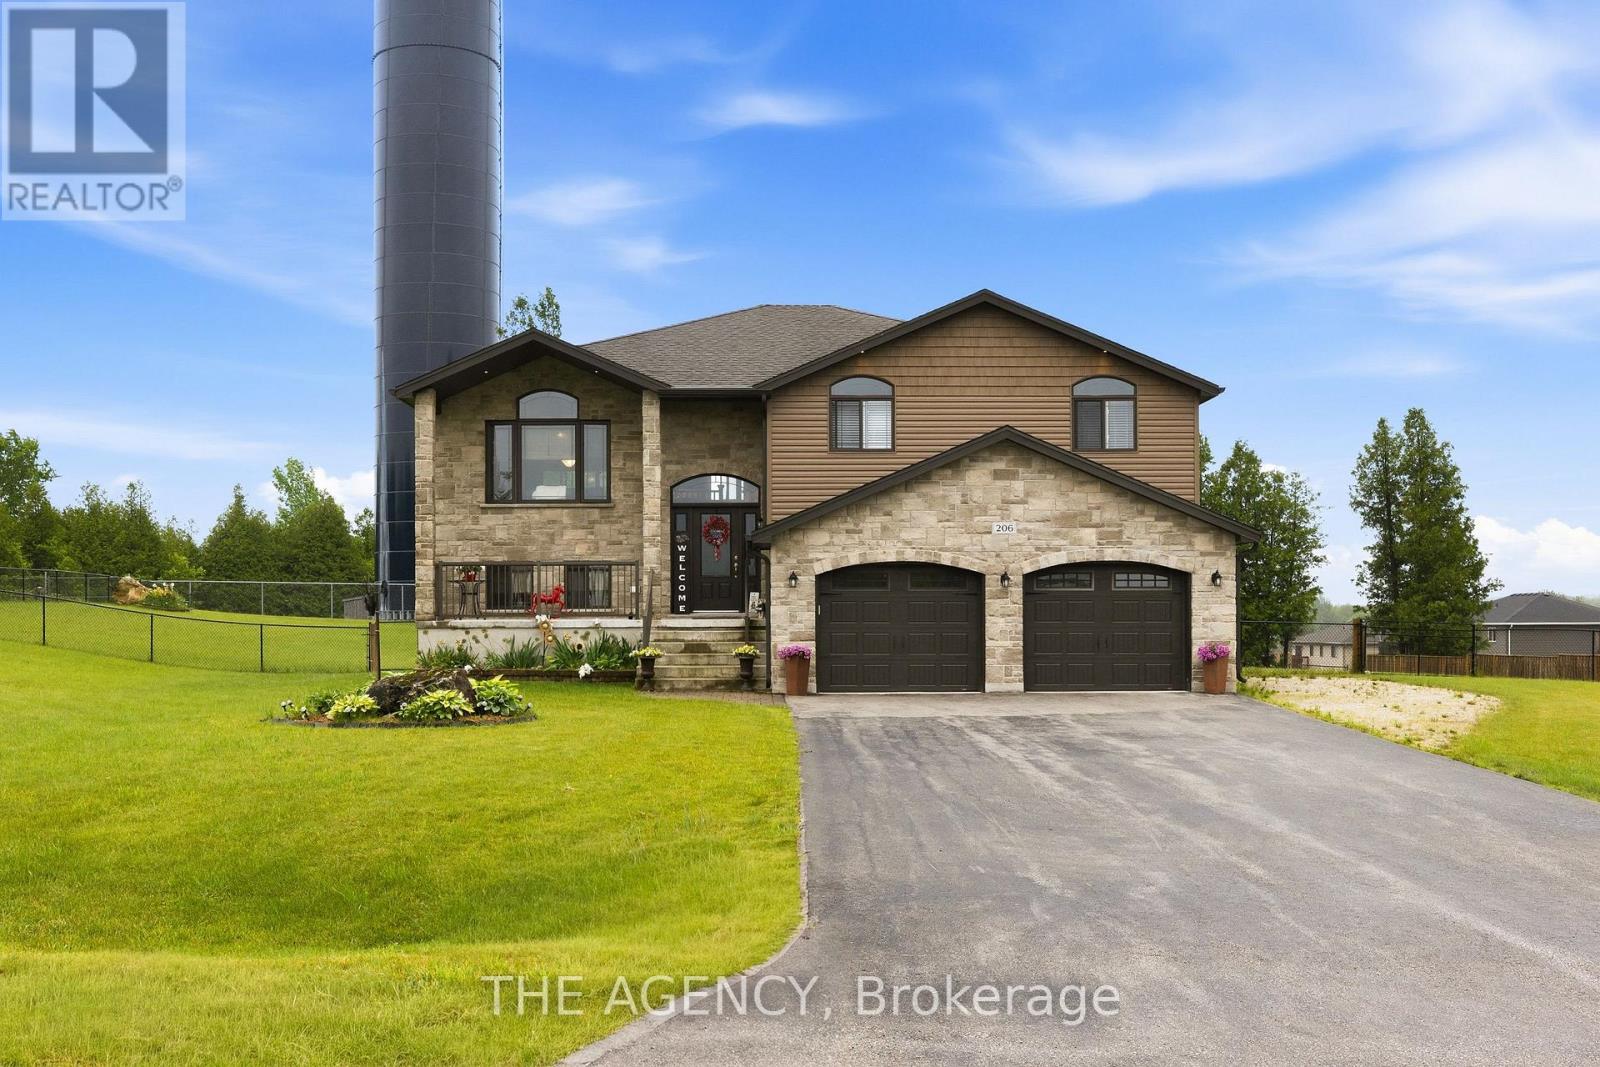
Custom-built in 2018, this stunning raised bungalow offers nearly 2,100 square feet of thoughtfully designed living space on a picturesque 0.88-acre lot. Featuring 3 spacious bedrooms and 2.5 bathrooms, the home combines modern comfort with peaceful country surroundings. The bright, open-concept main level is filled with natural light and showcases quality finishes throughout. A walk-out lower level provides additional living space and seamless access to the backyard, making it ideal for entertaining, family enjoyment, or multi-generational needs. Step outside to one of the home's standout features-an elevated, covered patio spanning the entire rear of the home, offering the perfect place to relax, dine, or entertain while taking in the private, tree-lined views. The oversized lot provides ample outdoor space while maintaining a sense of privacy and tranquility. Complete with a 2-car garage and a driveway that can accommodate an additional 6 cars, this exceptional property offers a desirable blend of indoor and outdoor living and delivers modern country living at its finest. (id:61483)
729 West 5th Street
Hamilton, Ontario
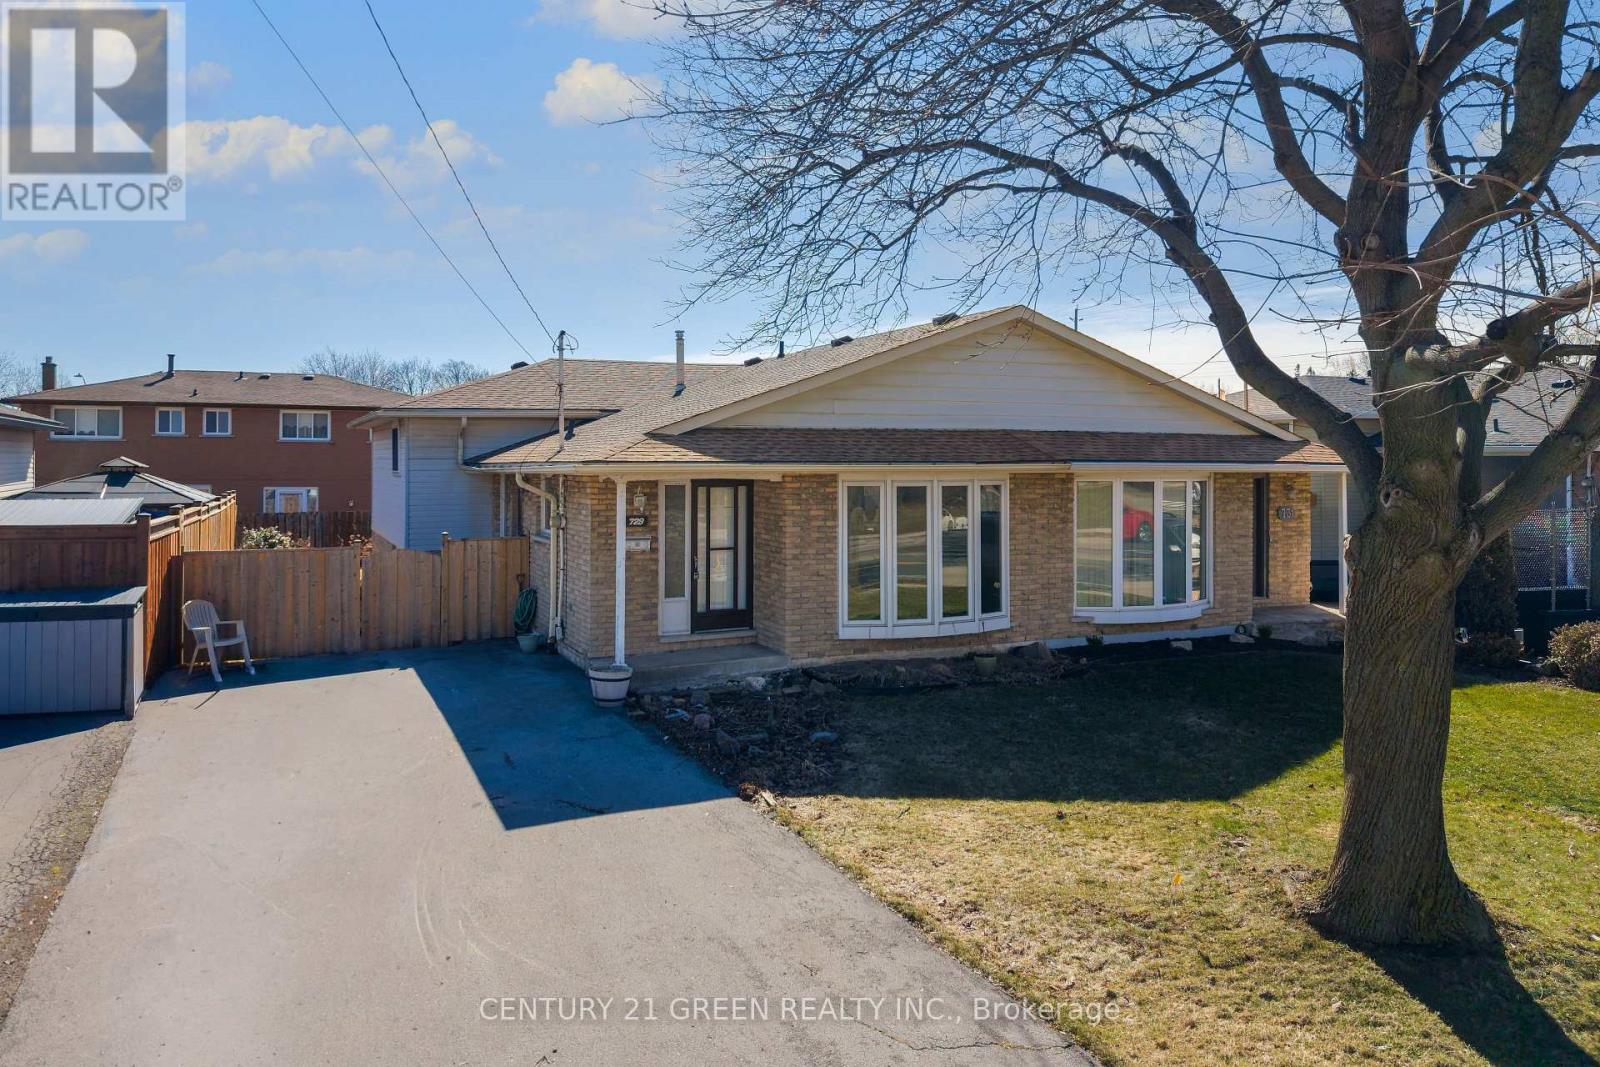
Endless Potential in a Prime Location - 4-Level Backsplit Semi-Detached Home. Welcome to this bright and spacious 3-bedroom, 4-level backsplit semi-detached bungalow, owned by the original owner and full of opportunity! With a total living space of approximately 2,266 sq. ft. including the basement, this home offers incredible potential to transform into your dream residence.Featuring a functional layout with multiple levels, this property is ideal for families, investors, or renovators looking to add value. With some updates and personal touches, this home can truly shine.The lower level and basement offer excellent potential to be converted into a separate apartment or in-law suite-perfect for extended family or generating additional income.Enjoy a generously sized backyard, ideal for entertaining, gardening, or relaxing in your own private outdoor space. Located in a quiet, family-friendly neighborhood, this home is just minutes drive from Mohawk College, reputable private and public schools, and conveniently close to Lime Ridge Mall.Less than 5-minute walk to public transit and under 10 minutes drive to highway.This is a rare opportunity to invest in a solid home with great bones and unlimited possibilities in a highly desirable location.Don't miss your chance to turn this property into something truly special! (Some photos have been virtually staged to illustrate the property's potential and possibilities). (id:61483)
340 Glenridge Avenue
St. Catharines, Ontario
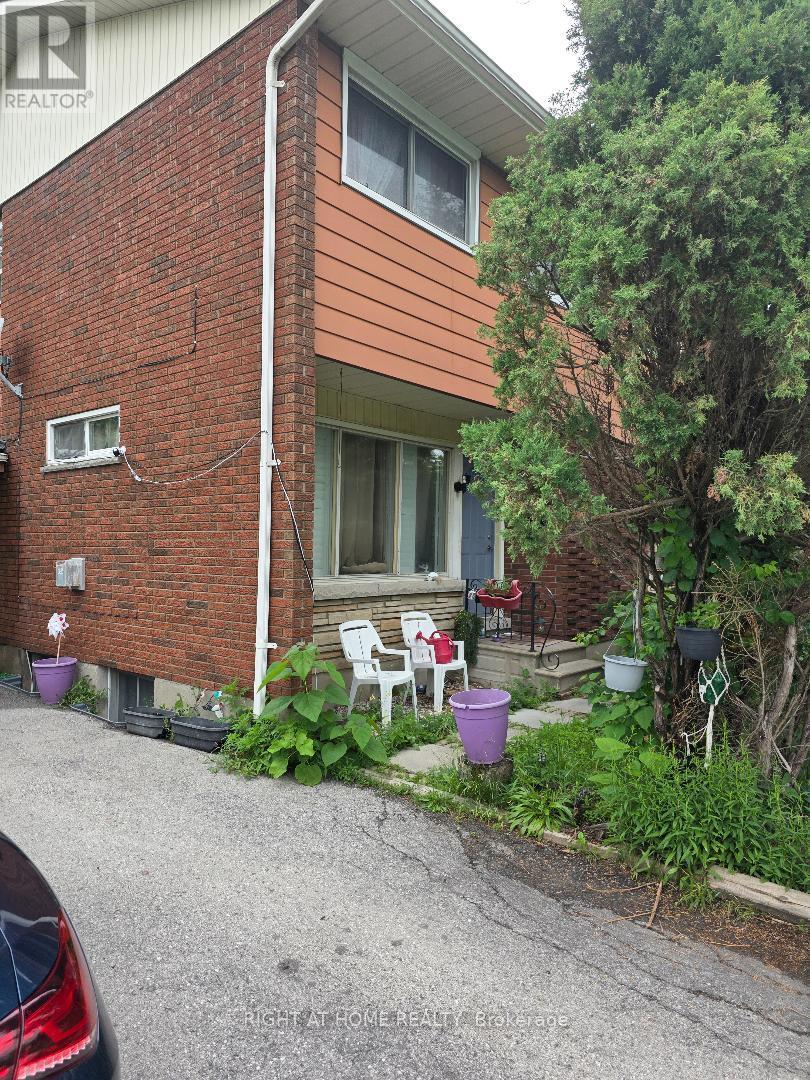
This Is A Unique Opportunity. Steps To Public Transit With Direct Access To Brock University, The Pen Centre And Downtown. It Is Within Walking Distance To Brock! Endless Opportunities Here. Separate Entrance To Basement with Bathroom, Large Bedroom & Laundry Room W/Potential To Convert To Kitchen. Possible To Finish Into Separate Unit, In-Law Suite, Or To Use As Your Own Space & Rent Upstairs! (id:61483)
B01 - 814 Glencairn Avenue
Toronto, Ontario
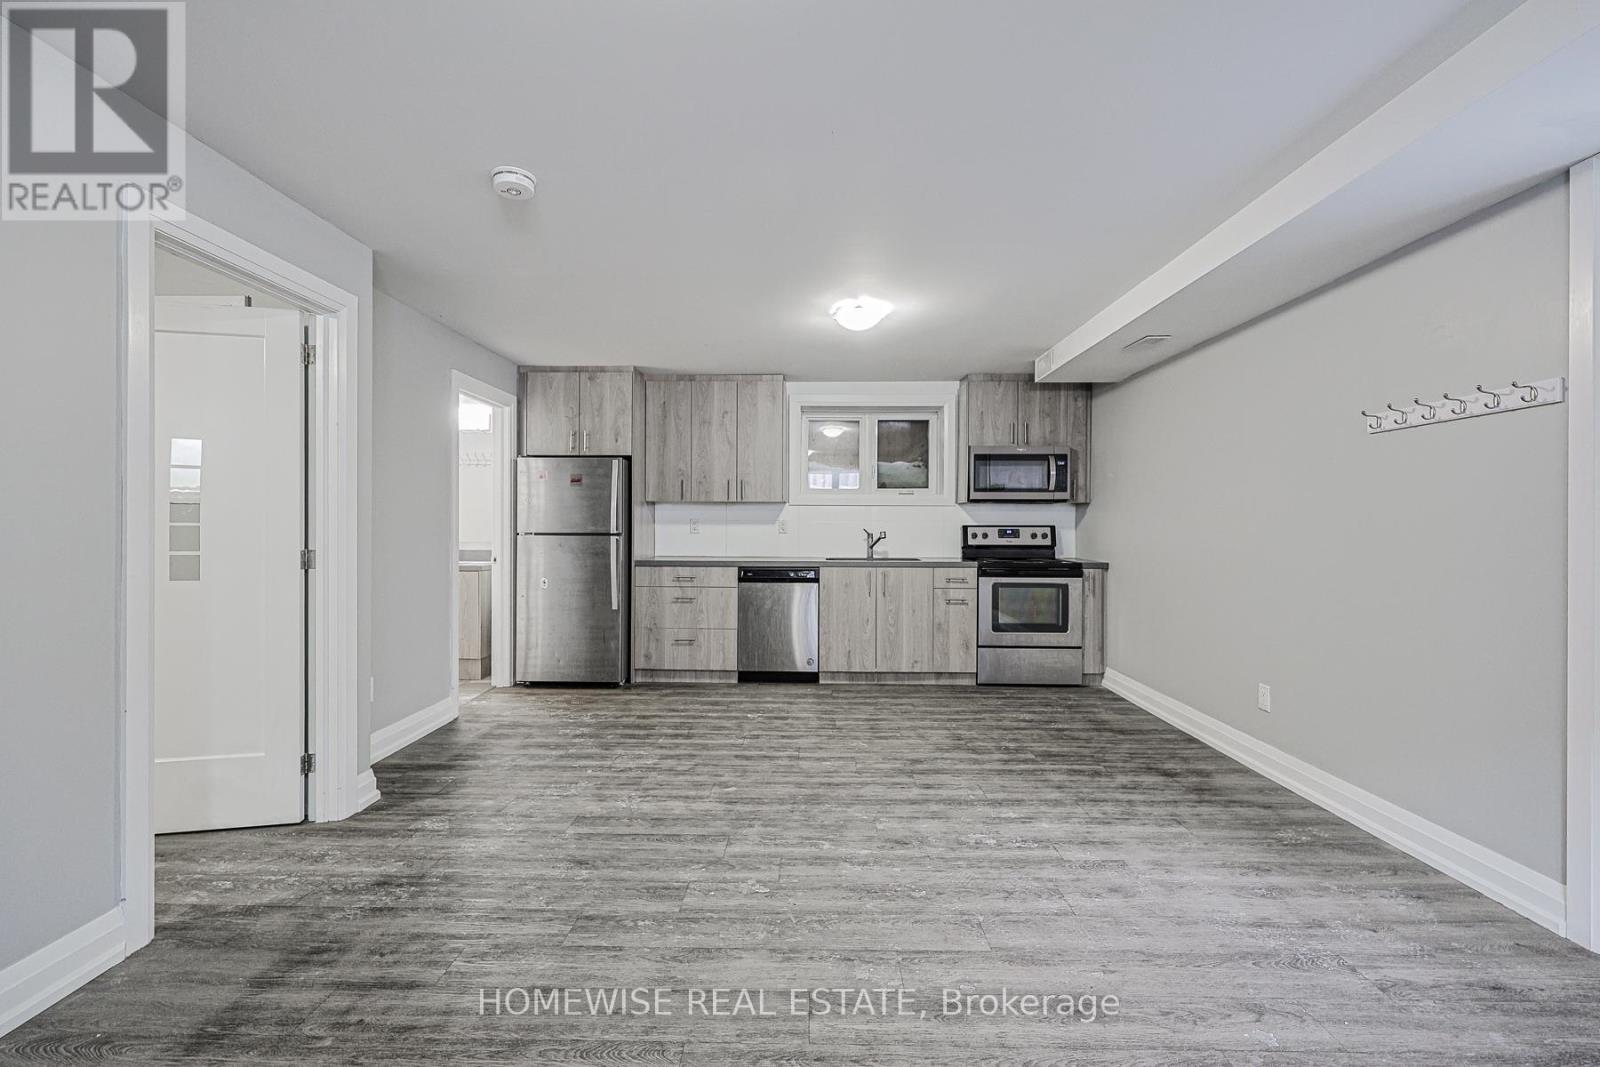
Modern Luxury Meets Ultimate Convenience! Welcome To Unit B01 At 814 Glencairn Ave-A Fully Renovated, Turnkey 1-Bedroom, 1-Bathroom Rental Designed For Effortless Living. This Bright And Contemporary Space Features A Sleek, Modern Kitchen Complete With Stainless Steel Appliances And An Abundance Of Stylish Cabinetry. Enjoy The Ultimate Convenience Of Private Ensuite Laundry, A Spacious Bedroom With A Walk-In Closet, And Rare Additional Storage Via An Accessible Crawl Space. Utilities are an additional $100 per month! Professionally Managed For Total Peace Of Mind And Located In A Prime Neighbourhood Just Steps From The Subway, Beautiful Parks, And Top-Rated Schools. Just Move In And Enjoy! Plus, 1 Month Free Rental Incentive For 13 Month Lease! (id:61483)
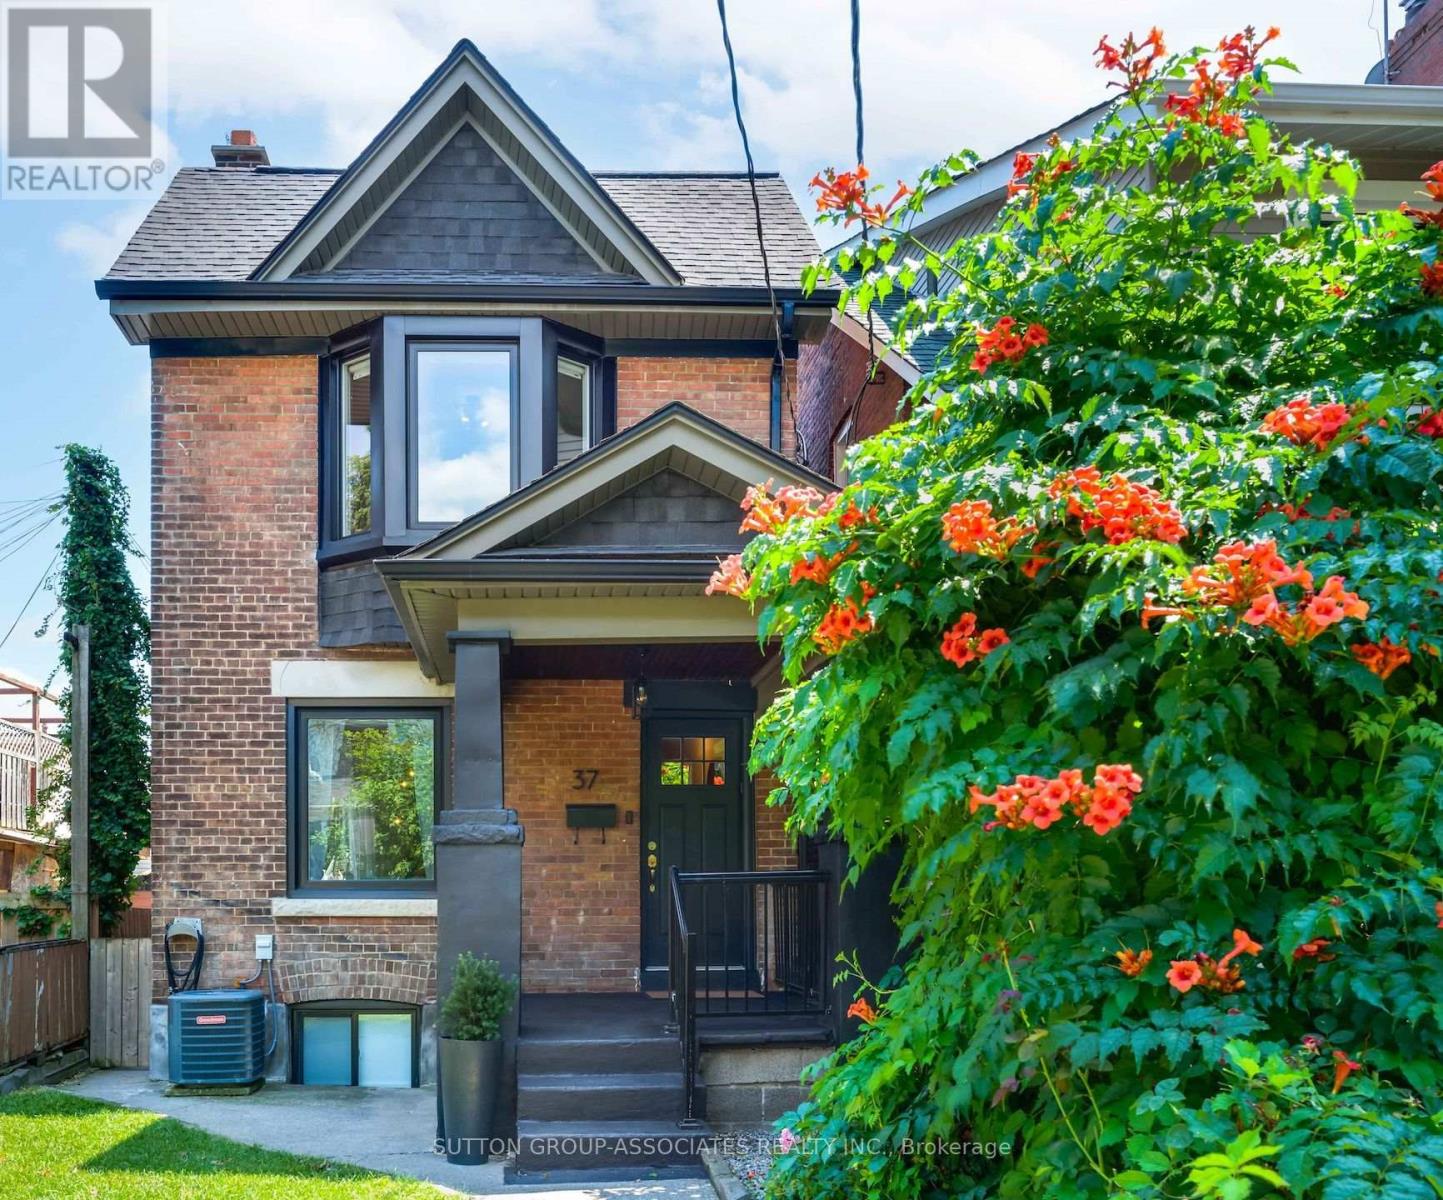
37 Ashburnham Road
Toronto, Ontario
Set on a gorgeous, quiet tree-lined street in a family-friendly pocket, this detached home is the kind of find that makes buyers fall hard. With the feel of a forever home and the price point of a first-time purchase, it truly has everything on your wish list - a gorgeous open main floor, an awesome kitchen, parking, a dug-down basement, a powder room, and huge bedrooms.The main floor is made for living and entertaining, with a warm, inviting vibe, a cozy fireplace, and a seamless flow from the living room to the spacious dining area. The kitchen is a total standout, with stainless steel appliances, stone counters, a centre island with seating and storage, and the kind of layout that makes hosting feel effortless.Upstairs, the oversized bedrooms deliver serious breathing room, while the bonus space off one room adds stylish flexibility for a home office, dressing area, or reading nook. Down below, the underpinned basement with 8-foot ceilings, dedicated laundry, and a generous rec room adds major livable square footage.Add in the quaint backyard, laneway parking, and prime Regal Road PS location - where you can enjoy lake views from the baseball diamond - plus Geary's trendy restaurants just steps away, and you've got a home that doesn't just check boxes - it elevates everyday life. (id:61483)
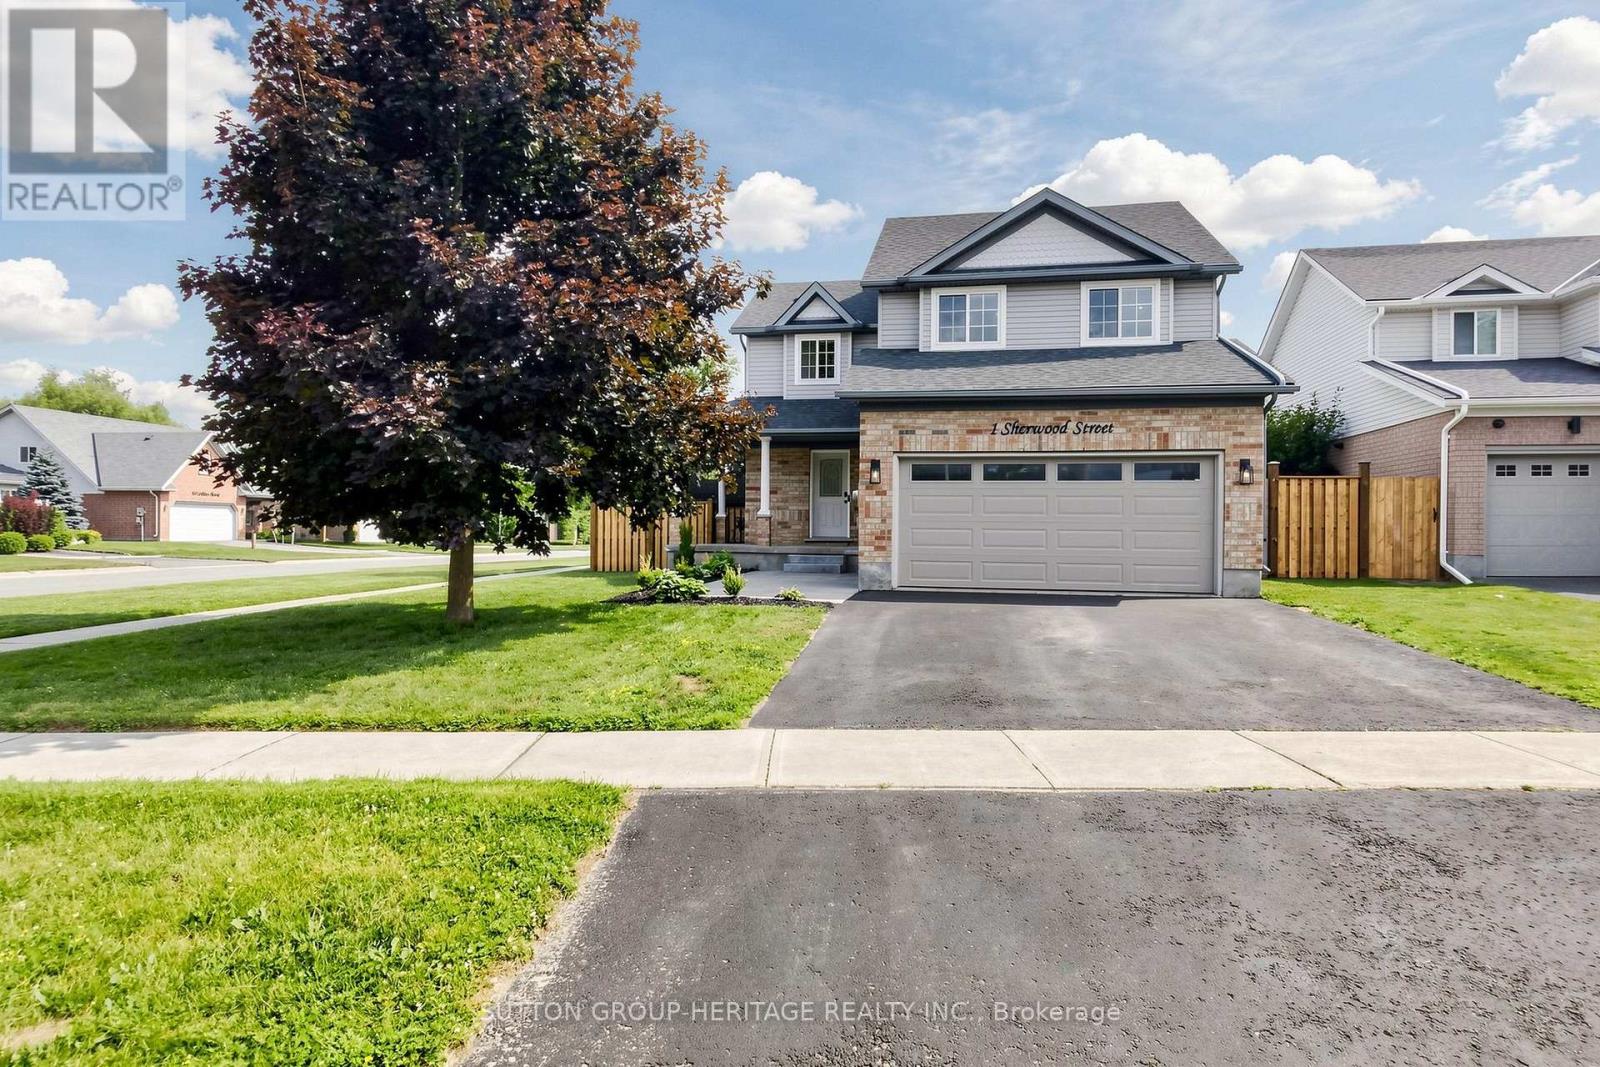
1 Sherwood Street
Orangeville, Ontario
Welcome To 1 Sherwood Street, A Stunning Fully Renovated 3+1 Bedroom, 4 Bathroom Home On A Premium Corner Lot In One Of Orangeville's Most Sought After Family Neighbourhoods. Thoughtfully Redesigned From Top To Bottom With Quality Craftsmanship, High-End Finishes And Modern Functionality, This Turnkey Home Is Truly Move-In Ready. Step Inside To A Bright And Inviting Main Floor Featuring Hardwood Flooring Throughout, Concealed Floor Vents, LED Pot Lights And Custom Details Throughout. The Impressive Cathedral Ceiling Living Room Is Showcased By Floor-To-Ceiling Quartz Gas Fireplace With Custom Built-In Media Centre, Creating The Perfect Space To Relax Or Entertain. The Designer Kitchen Is The Heart Of The Home, Featuring Custom Soft-Close Wood Cabinetry, Quartz Counters, Full-Height Quartz Backsplash, Oversized Island, Premium Stainless Steel Appliances Including A Gas Range And A Beautiful Custom Coffee Bar. A Renovated Powder Room And Stylish Laundry/Mud Room With Garage Access Complete The Main Level. The Upper Level Offers A Luxurious Primary Retreat With A Custom Walk-In Closet And Spa-Inspired Ensuite Featuring A Curbless Glass Shower, Double Quartz Vanity And Premium Finishes. Two Additional Spacious Bedrooms With Custom Built-In Closets And A Beautifully Updated Main Bathroom Complete The Second Floor. The Finished Basement Provides Even More Living Space With A Large Recreation Area, Fourth Bedroom, Full Bathroom And Excellent In-Law Suite Potential. Enjoy Outdoor Living With A Charming Refinished Wrap-Around Porch, Raised Deck, New Cedar Privacy Fence With 6x6 Posts, Updated Interlock Landscaping And Double Car Garage. Minutes To Parks, Schools, Trails, Shopping And Alder Recreation Centre - This Is The Perfect Blend Of Luxury, Comfort And Family Living. Some Photo's Have Been Virtually Staged. (id:61483)
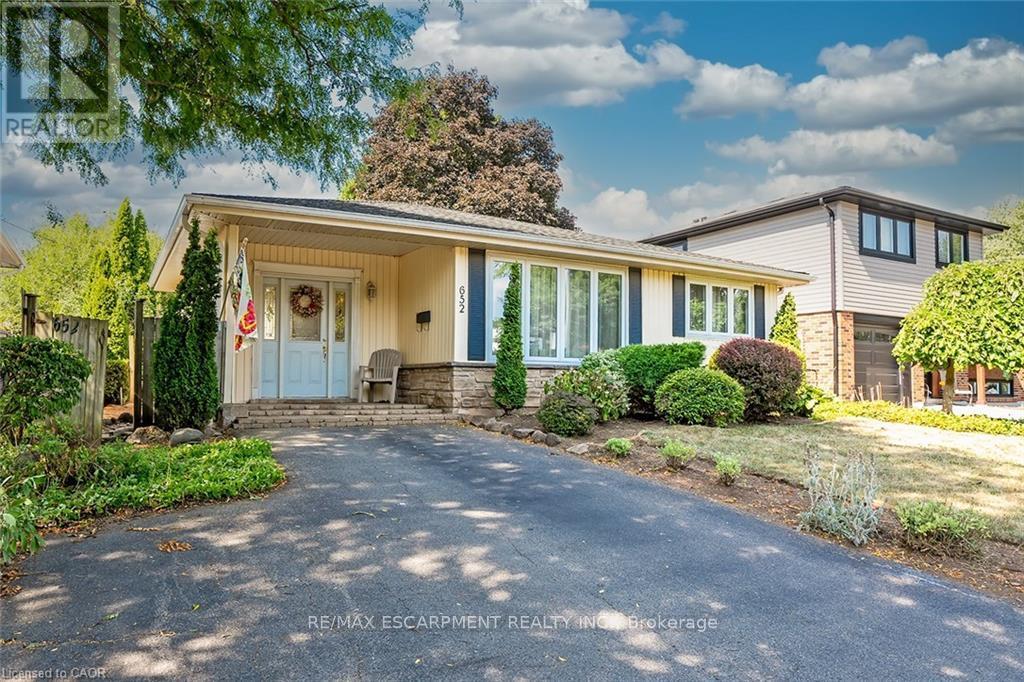
652 Ardleigh Crescent
Burlington, Ontario
Welcome to this family-friendly neighbourhood located within walking distance to schools, parks, shopping and the GO train. This beautiful 3level back split sits on a private 50-foot x 110-foot lot in southeast Burlington! This 3+1 bedroom home boasts 1.5 baths and is approximately1500 square feet plus a lower level. This home is carpet-free throughout and offers plenty of potential. The main level boasts a large entry area /family room and spacious living / dining room combination. The eat-in kitchen has wood cabinetry and plenty of natural light. The upper levelhas hardwood flooring throughout, 3 bedrooms and a 4-piece bathroom. The lower level features a den/rec room, 4th bedroom, 2-piece bath,workshop, separate laundry room and a large crawl space. The exterior of the home features a 3-car driveway and a private rear yard with alarge wood deck! (id:61483)
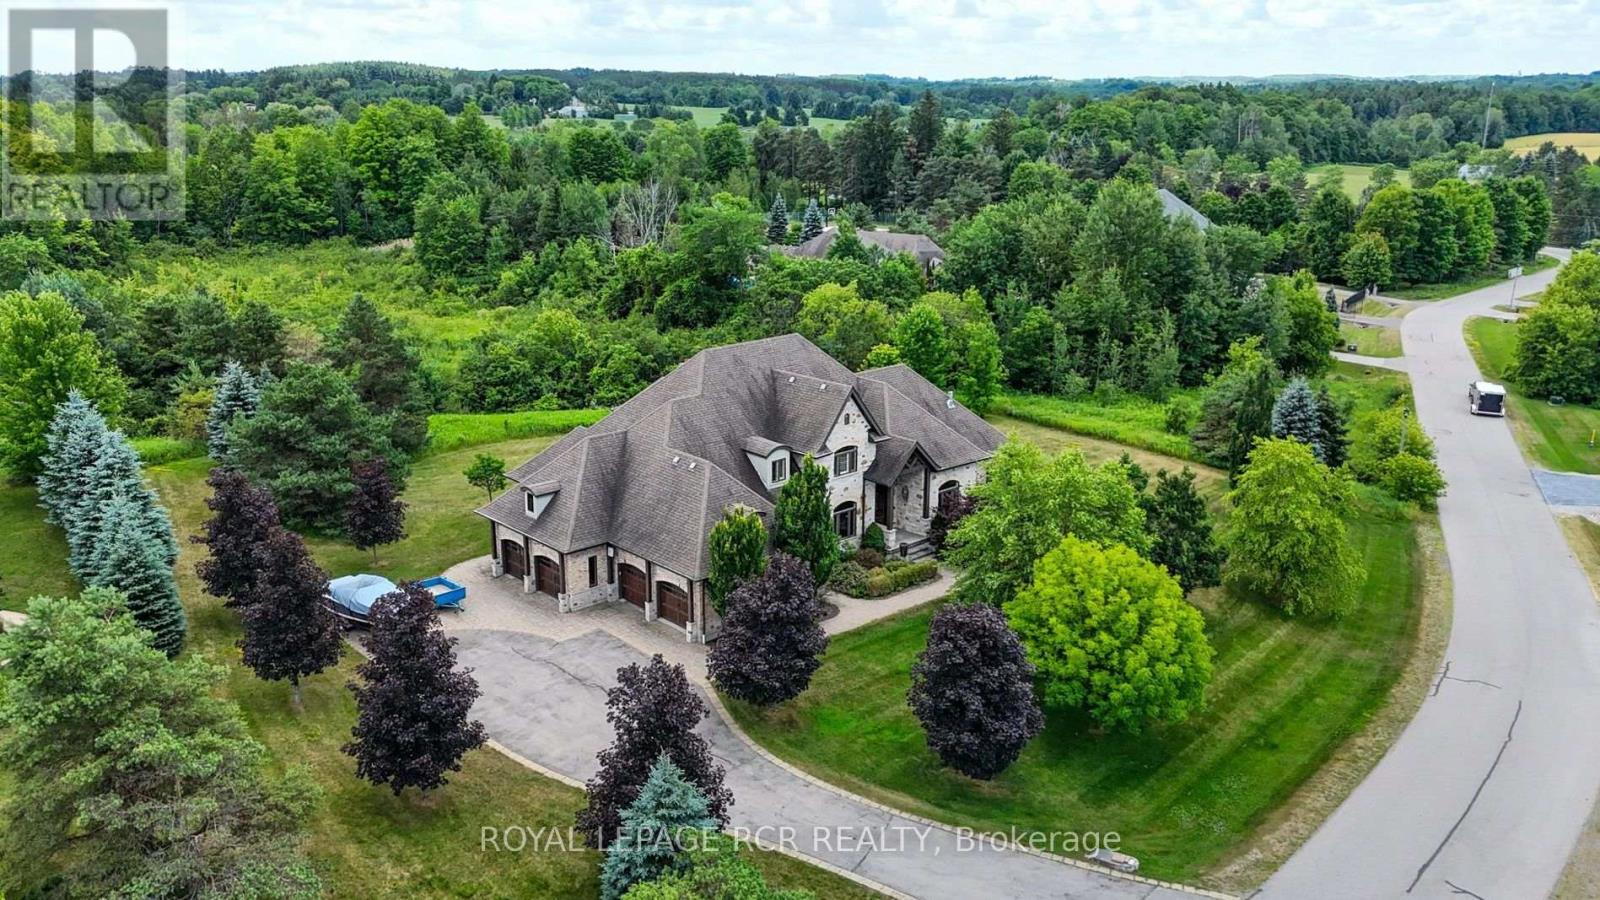
7 Proctor Avenue
Caledon, Ontario
Welcome to this exceptional 2-storey estate residence offering approximately 4,000 sq. ft. of beautifully appointed living space across the main and second levels, perfectly positioned on a breathtaking 2.74-acre lot in prestigious Millcreek Estates, an exclusive Caledon enclave renowned for its privacy and natural beauty. This magnificent 4+1 bedroom home showcases timeless elegance and exceptional craftsmanship, featuring rich hardwood flooring, crown moulding, oversized baseboards, designer lighting, pot lights, and soaring 10-ft ceilings throughout. A grand foyer introduces elegant principal rooms, including a formal dining room ideal for entertaining. The spectacular living room boasts floor-to-ceiling windows, a fireplace, and a walk-out to the expansive upper deck overlooking tranquil, tree-lined greenspace. The chef-inspired kitchen features premium built-in appliances, a gas cooktop, oversized centre island with breakfast bar, and a bright breakfast area with walk-out access. The adjoining family room with fireplace offers a warm, inviting space with serene backyard views. The main-floor primary suite is a luxurious retreat with walk-out access, a spa-inspired 5-piece ensuite, and his-and-hers walk-in closets. A mudroom with custom built-ins and separate entrance, direct garage access, a spacious laundry room and 2-piece guest washroom complete the main level. Upstairs, three generously sized bedrooms each feature private ensuites; two include walk-in closets, while the third offers a double closet. The finished walkout lower level provides an additional 2,868.49 sq. ft. with a recreation room, games area, family room with fireplace, cold room(s), abundant storage, and exceptional multi-generational living potential. A 4-car garage, professionally landscaped grounds, and an extraordinary setting complete this remarkable estate, offering an exceptional lifestyle of luxury, privacy, and natural beauty. (id:61483)
5402 - 4015 The Exchange
Mississauga, Ontario
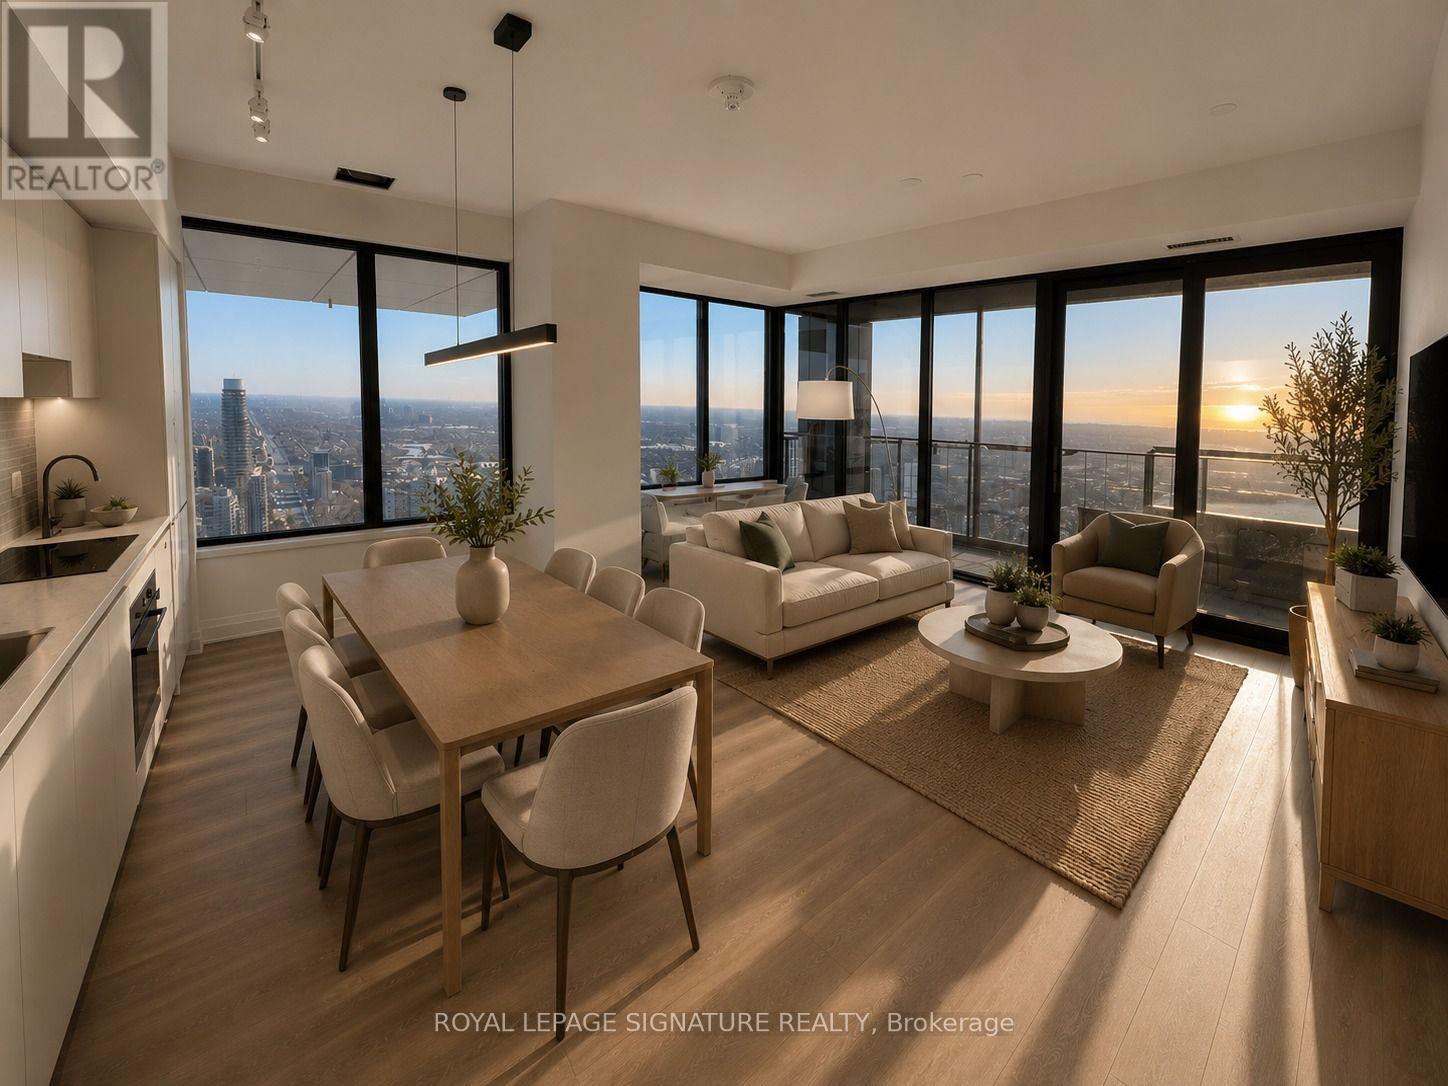
2 Bedrooms | 2 Bathrooms | 1 Parking Space | 1 Locker. Experience luxury living from the54th floor with stunning, unobstructed south-east city and lake views that rise above all surrounding buildings. This beautifully designed suite features a bright, open-concept layout with floor-to-ceiling windows that flood the home with natural light while showcasing breathtaking panoramic views. Located in the heart of Mississauga's vibrant Exchange District, you're just steps to Square One Shopping Centre, Celebration Square, SheridanCollege, restaurants, cafés, entertainment, public transit, and the future Hurontario LRT,with quick access to Highways 403, 401, and QEW. Enjoy an exceptional lifestyle with first-class amenities, including an indoor swimming pool, basketball court, state-of-the-art fitness centre, business centre/co-working space, party room, games room, lounge,outdoor terrace, concierge, and more. A rare opportunity to own a premium high-floor residence offering incredible, unobstructed city and lake views that are the true highlight of this exceptional home. (id:61483)
101 - 814 Glencairn Avenue
Toronto, Ontario
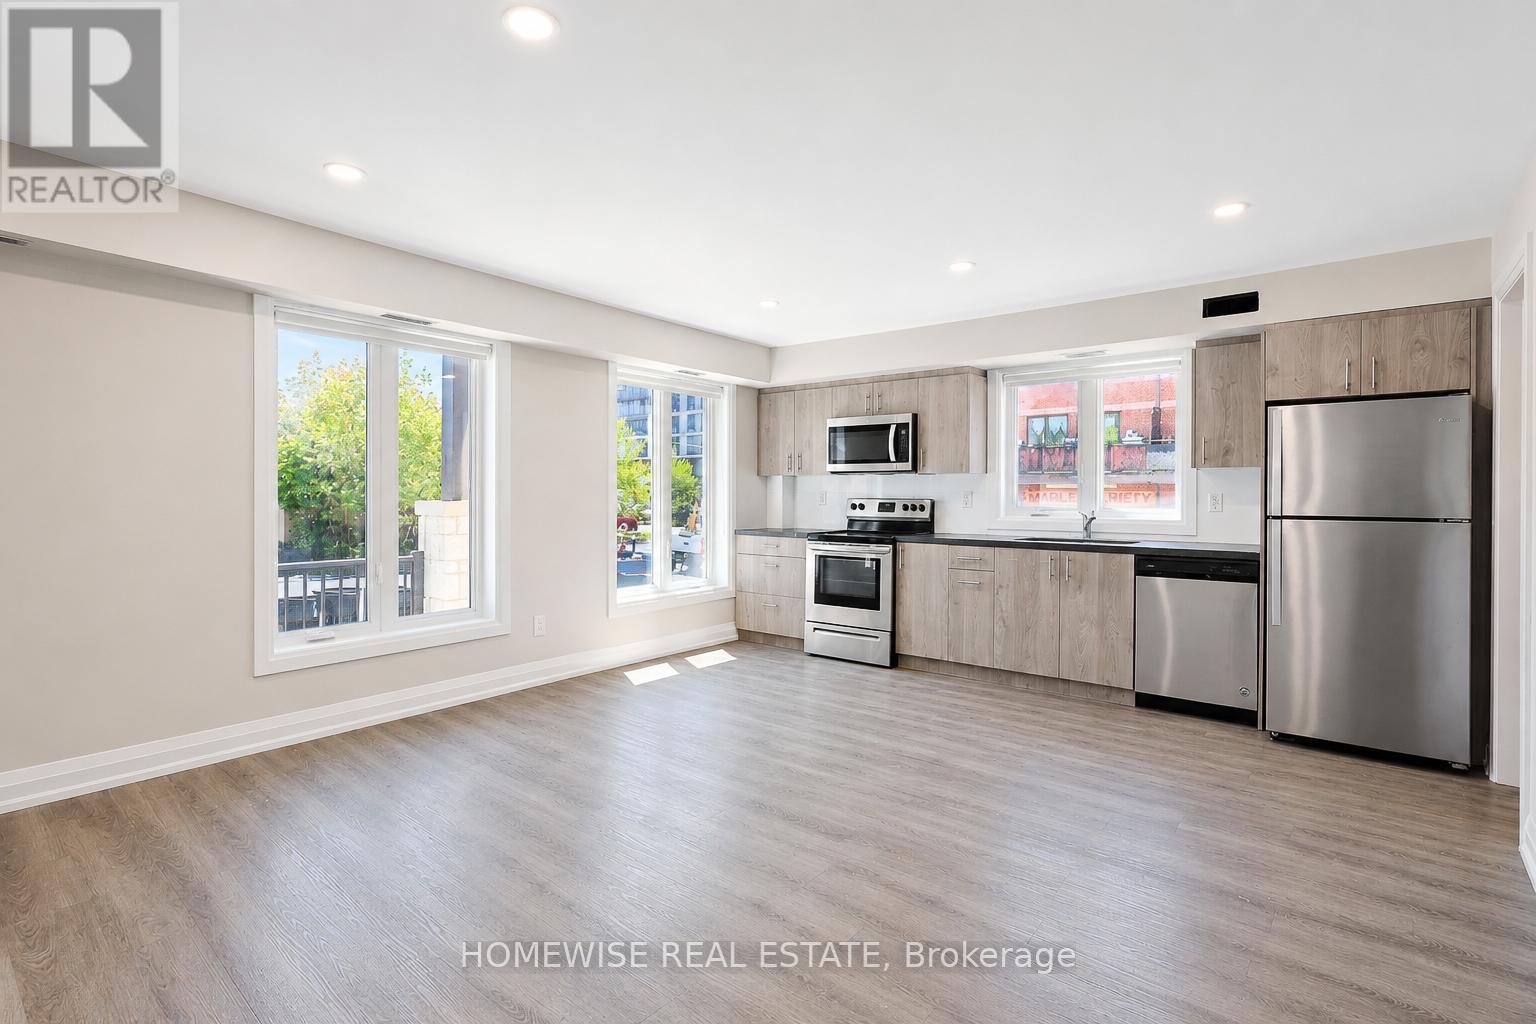
Modern Luxury Meets Ultimate Convenience! Welcome To Unit 101 At 814 Glencairn Ave-A Fully Renovated, Turnkey 1-Bedroom, 1-Bathroom Rental Designed For Effortless Living. This Bright And Contemporary Space Features A Sleek, Modern Kitchen Complete With Stainless Steel Appliances And An Abundance Of Stylish Cabinetry. Enjoy The Ultimate Convenience Of Private Ensuite Laundry, A Spacious Bedroom With A Walk-In Closet, And Rare Additional Storage Via An Accessible Crawl Space. Utilities Are $100/month. Professionally Managed For Total Peace Of Mind And Located In A Prime Neighbourhood Just Steps From The Subway, Beautiful Parks, And Top-Rated Schools. Just Move In And Enjoy! Plus, 1 Month Free Rental Incentive For 13 Month Lease! (id:61483)
709 Middleton Crescent
Milton, Ontario
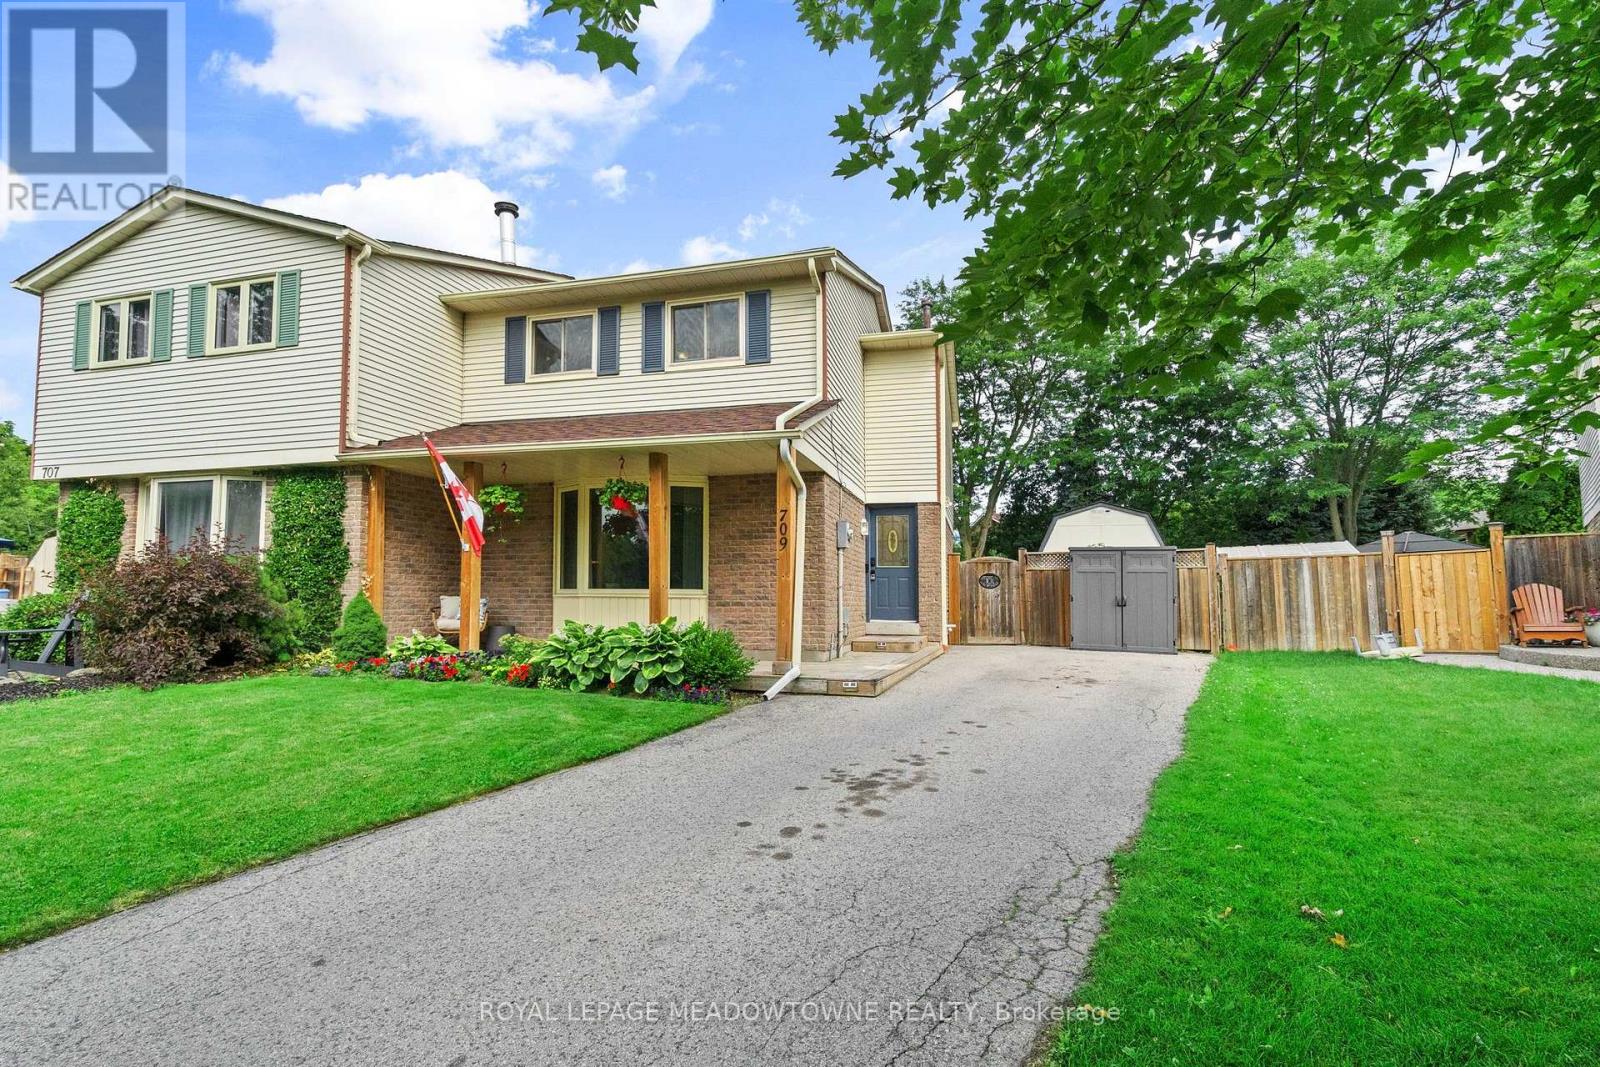
Rare yard. Real space. Mature setting. Welcome to 709 Middleton Crescent, a three-bedroom semi-detached home on a huge pie-shaped lot measuring approximately 60 feet across the back and 127 feet deep. In this price range, this kind of yard is almost impossible to beat. The backyard is the star, with a heated above-ground pool, hot tub, deck, large storage shed, and plenty of room to entertain, play, garden, or host the summer street party. No tiny townhouse yard here. Inside, the main floor offers a separate dining room with hardwood flooring, a bright living room, and a recently upgraded 2025 kitchen with stainless steel appliances. The finished basement adds even more function, with a renovated rec room, large bedroom, and washroom. Well cared for with many important updates, including roof, furnace, and air conditioner approximately seven years ago. Long driveway with parking for three vehicles. Quiet, family-friendly street surrounded by mature trees, a short walk to school, and close to groceries, shops, Milton GO, and Highway 401. A standout semi with the kind of outdoor space buyers keep hoping to find. (id:61483)
1830 Burnhamthorpe Road E
Mississauga, Ontario
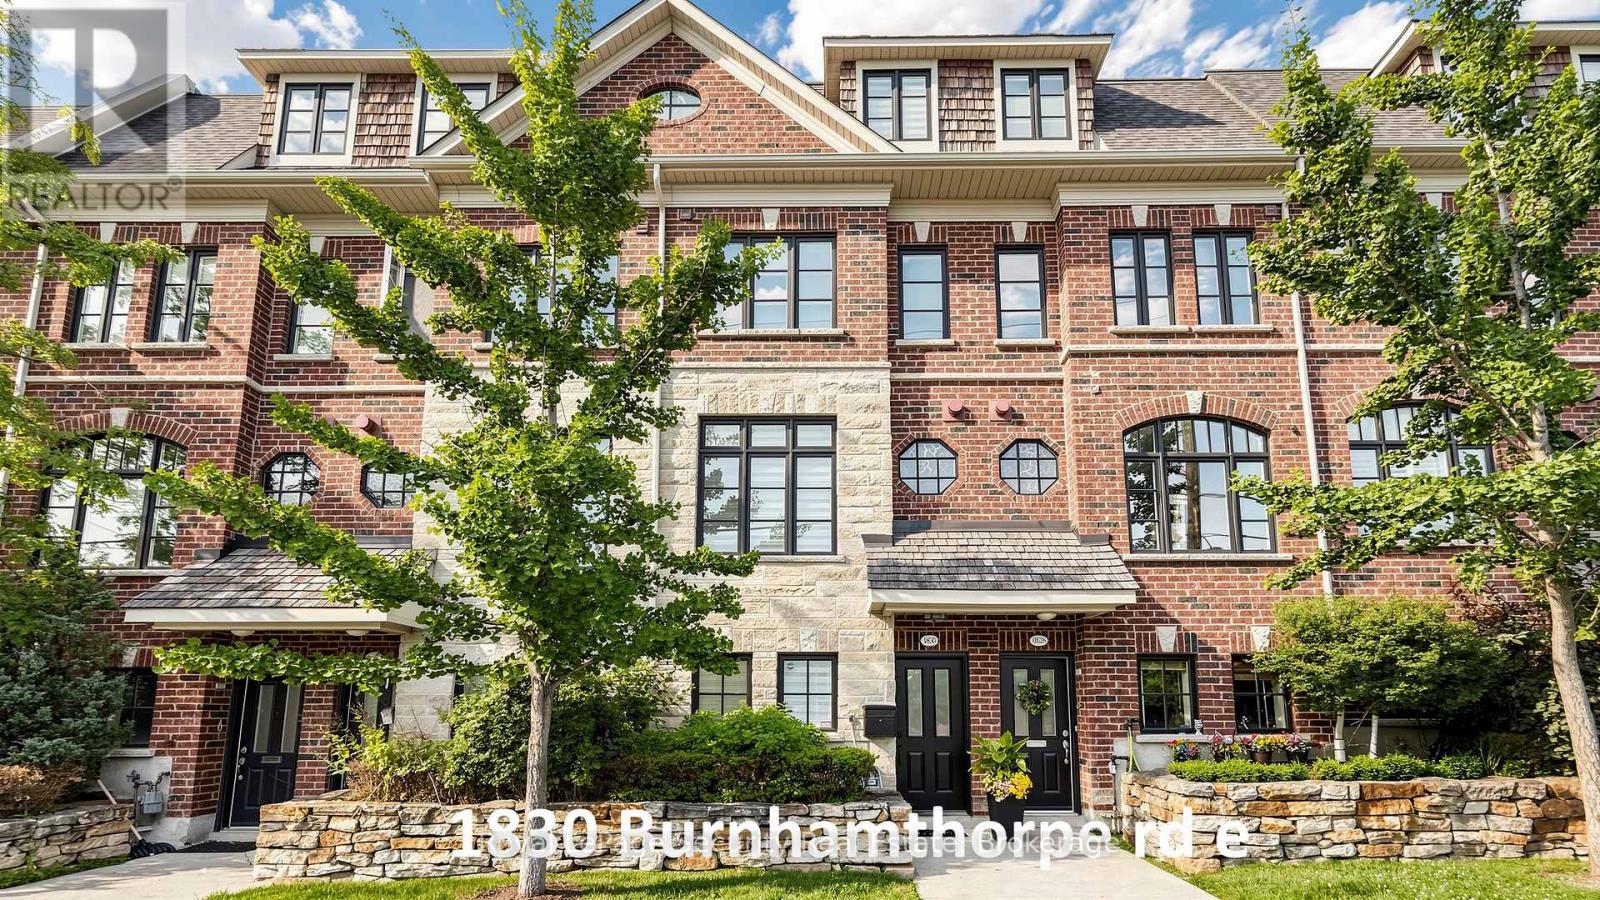
Beautiful 3 bedroom, 3 bathroom, fully renovated-executive townhome, bordering onto Mississauga & Etobicoke! Recent renovations/updates include full Kitchen & all 3 Bathrooms: custom cabinets (Shaker Style) (kitchen undercabinet & glass cabinets LED lighting), hood fan, quartz counter tops, center island (with built in beverage fridge), ceramic tiles, tubs & shower enclosure, vanities sinks-faucets & shower head and toilets. Front door, radiant heated ground floor foyer, mudroom & 2 piece bathroom. Mudroom bench & built-in closets, closet organizers in all closets, custom book shelves on opposite sides of fireplace, central vacuum & accessories, Wi-Fi app controlled smart garage door opener, google hello doorbell, custom retractable deck awning & natural gas bbq hookup, custom zebra style window blinds & privacy roller shades, upgraded LED pot lights, nest thermostat, smoke/carbon monoxide detectors, central air conditioning unit, air handler, furnace humidifier, on demand tankless water heater and washer & dryer. Super clean and very well maintained. Separate 2nd floor laundry room with laundry tub. Huge 3rd Floor Primary bedroom with spacious walk-in closet and 5 piece en-suite bathroom with stand alone soaker tub. 2 car tandem garage (approx 30.10ft long) with ground floor entry door. Large spacious 14 x 11 ft deck with double opening french doors opposite Kitchen. Lots of visitor parking. Steps to transit, Go train, schools, food shops, restaurants, parks & places of worship. Minutes to Hwy 427, 401, Q.E.W., downtown, waterfront plus much, much more. A must see! (id:61483)
72 Rainforest Drive
Brampton, Ontario
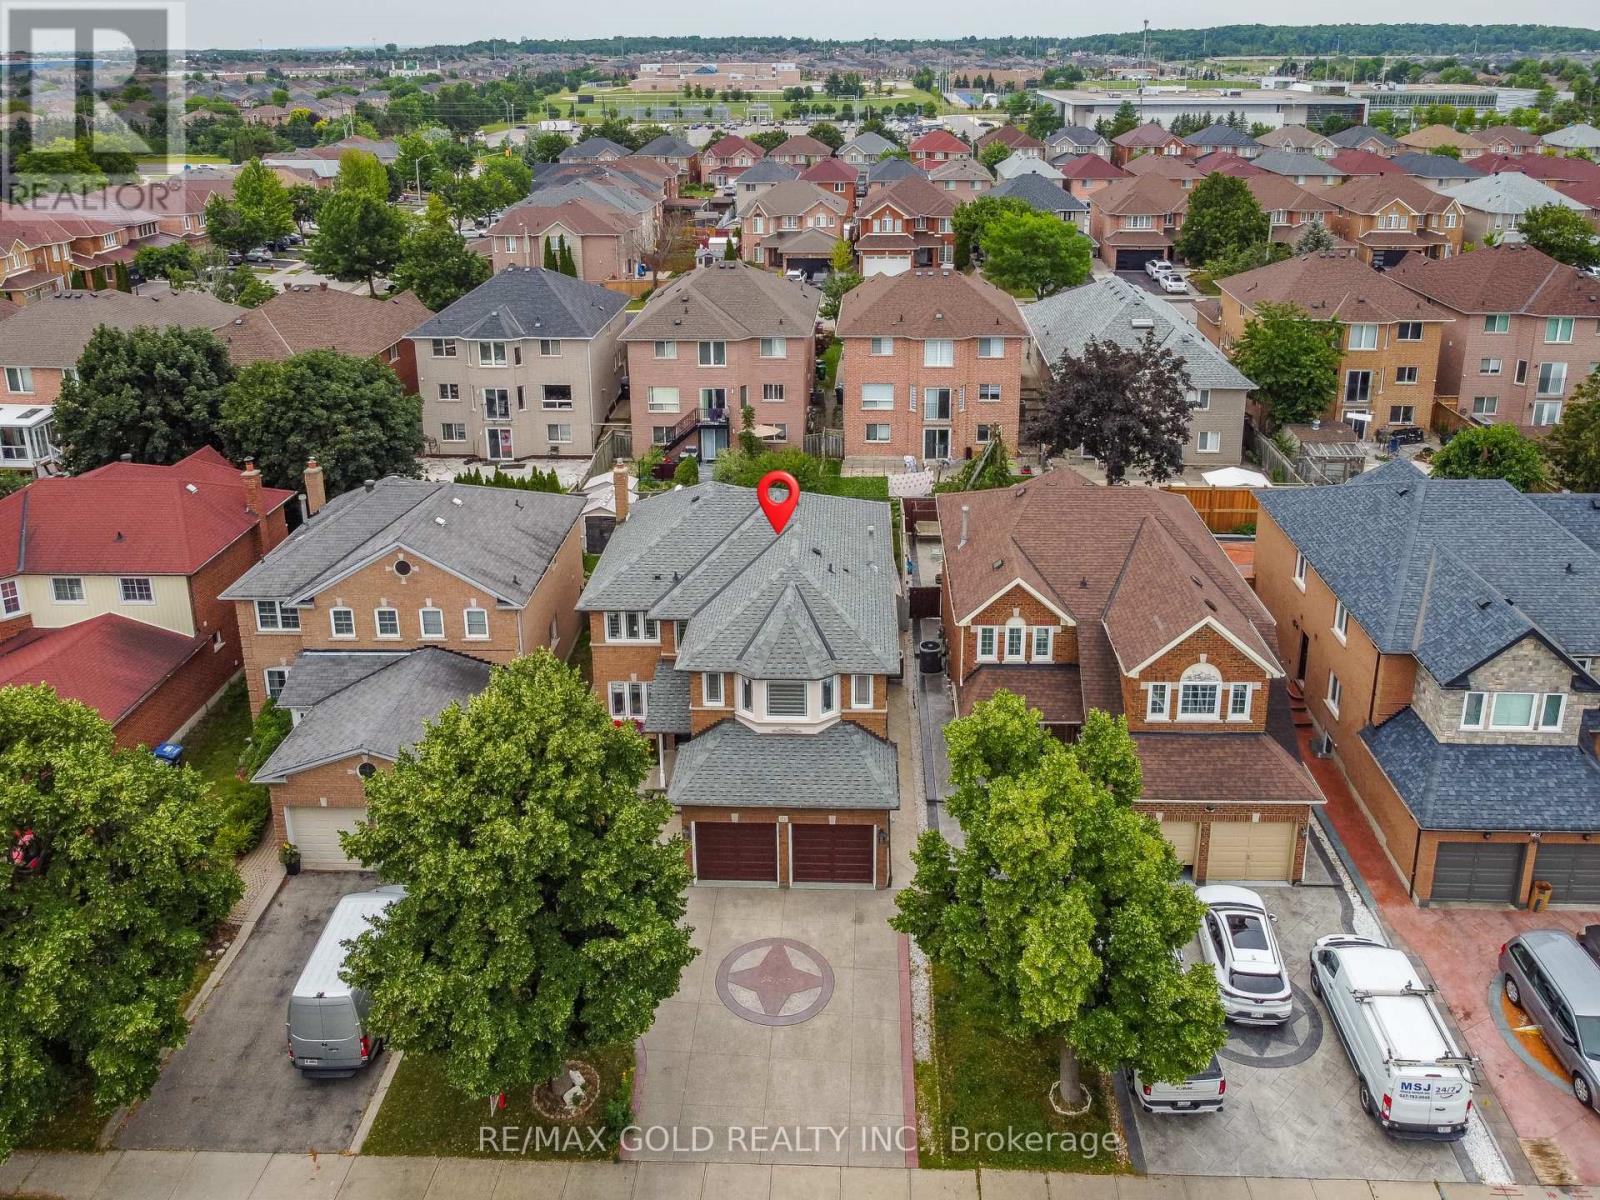
Welcome to 72 Rainforest Drive, Nestled in the Highly Sought-After Springdale Community! This beautifully maintained 4-bedroom family home offers approximately 2,500 sq. ft. of above-grade living space, plus a professionally finished basement with a legal separate entrance-ideal for extended family living or excellent income potential. From the moment you arrive, you'll be impressed by the attractive curb appeal, beautifully landscaped grounds and an extended stamped concrete driveway.Step inside to discover gleaming hardwood floors, elegant pot lights and modern zebra blinds that enhance the bright and spacious living and family rooms. The fully upgraded gourmet kitchen features quartz countertops, stainless steel appliances, abundant cabinetry and a walkout to the private backyard-perfect for entertaining or enjoying family gatherings. Tastefully renovated bathrooms throughout the home add both style and sophistication.The finished basement offers outstanding versatility with an additional bedroom, a full kitchen, a spacious open-concept living area, a dedicated exercise space, pot lights throughout, a 4-piece bathroom, a convenient cold room, and plenty of storage space.Thousands have been invested in quality upgrades, making this home truly move-in ready. Ideally located just steps from top-rated schools, parks, shopping, public transit, and the hospital, with quick access to Highways 410, 407, and 401, this exceptional property offers the perfect blend of comfort, functionality, and convenience. A rare opportunity to own a beautifully upgraded family home in one of Springdale's most desirable neighbourhoods-simply move in and enjoy! (id:61483)
2276 Wyandotte Drive
Oakville, Ontario
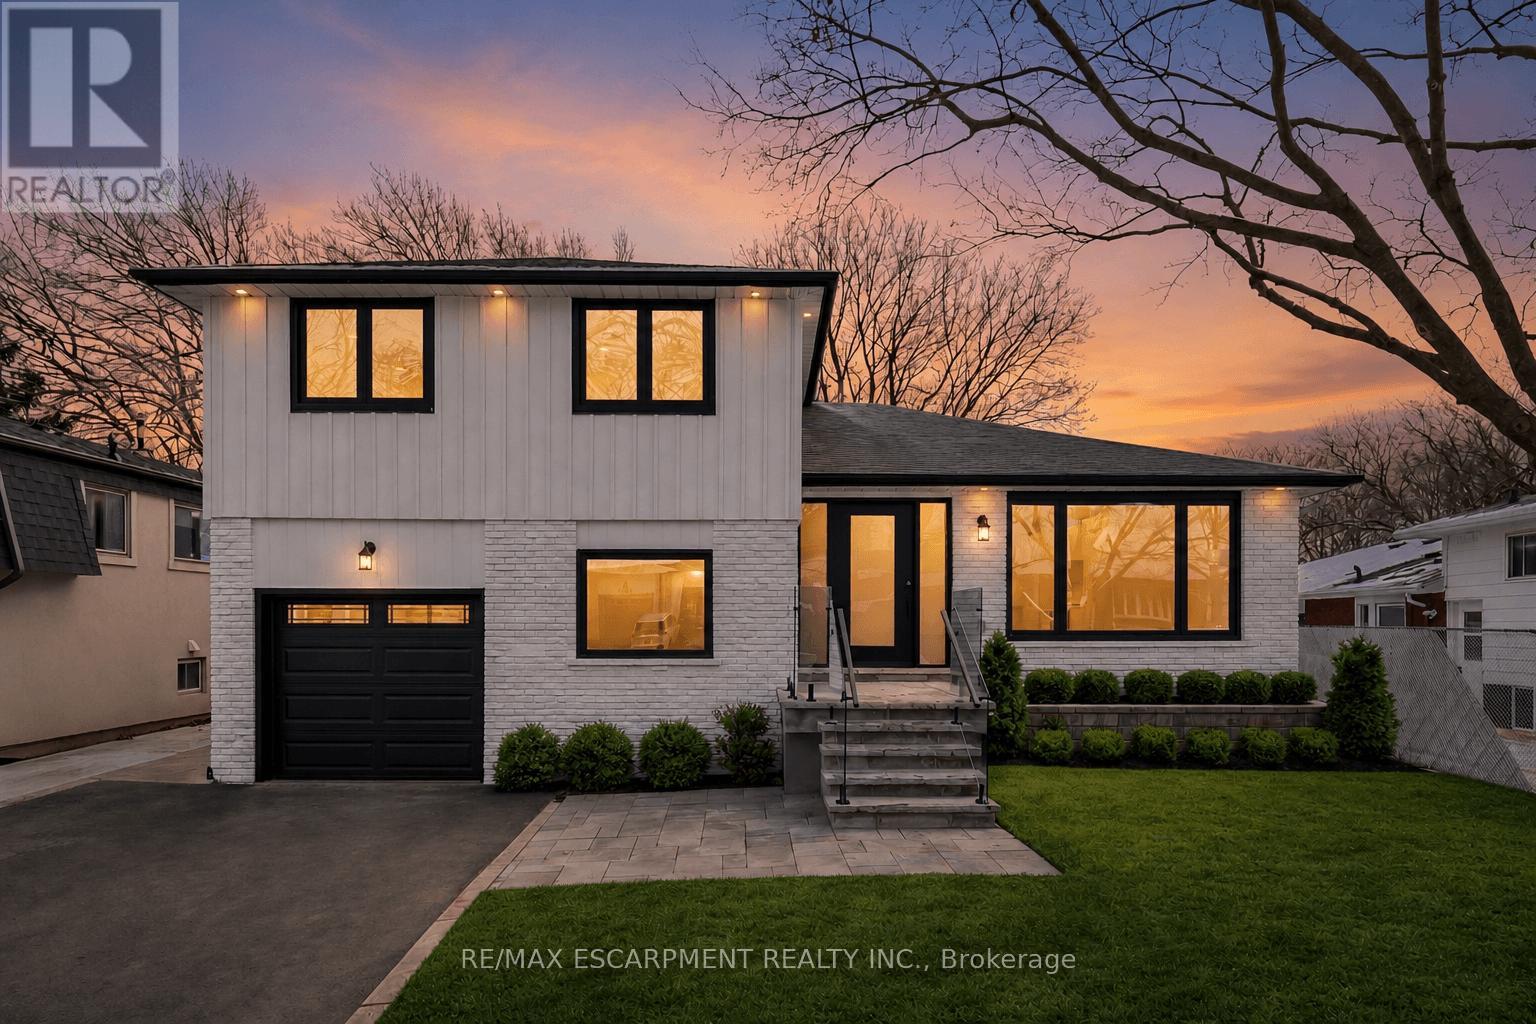
Enjoy this fully renovated home, featuring a flawless blend of modern luxury and functional living. This beautiful side split is located in one of Oakville's most desirable neighbourhoods. Featuring modern finishes throughout, this home features a bright, open layout enhanced by pot lights and rich hardwood flooring on both the main and second levels, along with elegant oak stairs and glass railings. The high-end kitchen is a true highlight, complete with Jenn Air built-in fridge, 6 burner stove, pot filler, quartz countertops, premium cabinetry, and a walk-out to a spacious new deck-perfect for seamless indoor/outdoor living. The main level includes a convenient bedroom and a warm family room with a fireplace and direct walk-out to the fenced, oversized backyard, ideal for entertaining or relaxing in total privacy. The finished basement adds even more versatile space with a large recreation room, den and a laundry area. Upstairs, the second level showcases three generous bedrooms and two spa-like bathrooms finished with contemporary design and luxurious materials. A rare combination of style, comfort, and functionality in a prime Oakville location-move in and enjoy everything this exceptional home has to offer. (id:61483)
3352 Vernon Powell Drive
Oakville, Ontario
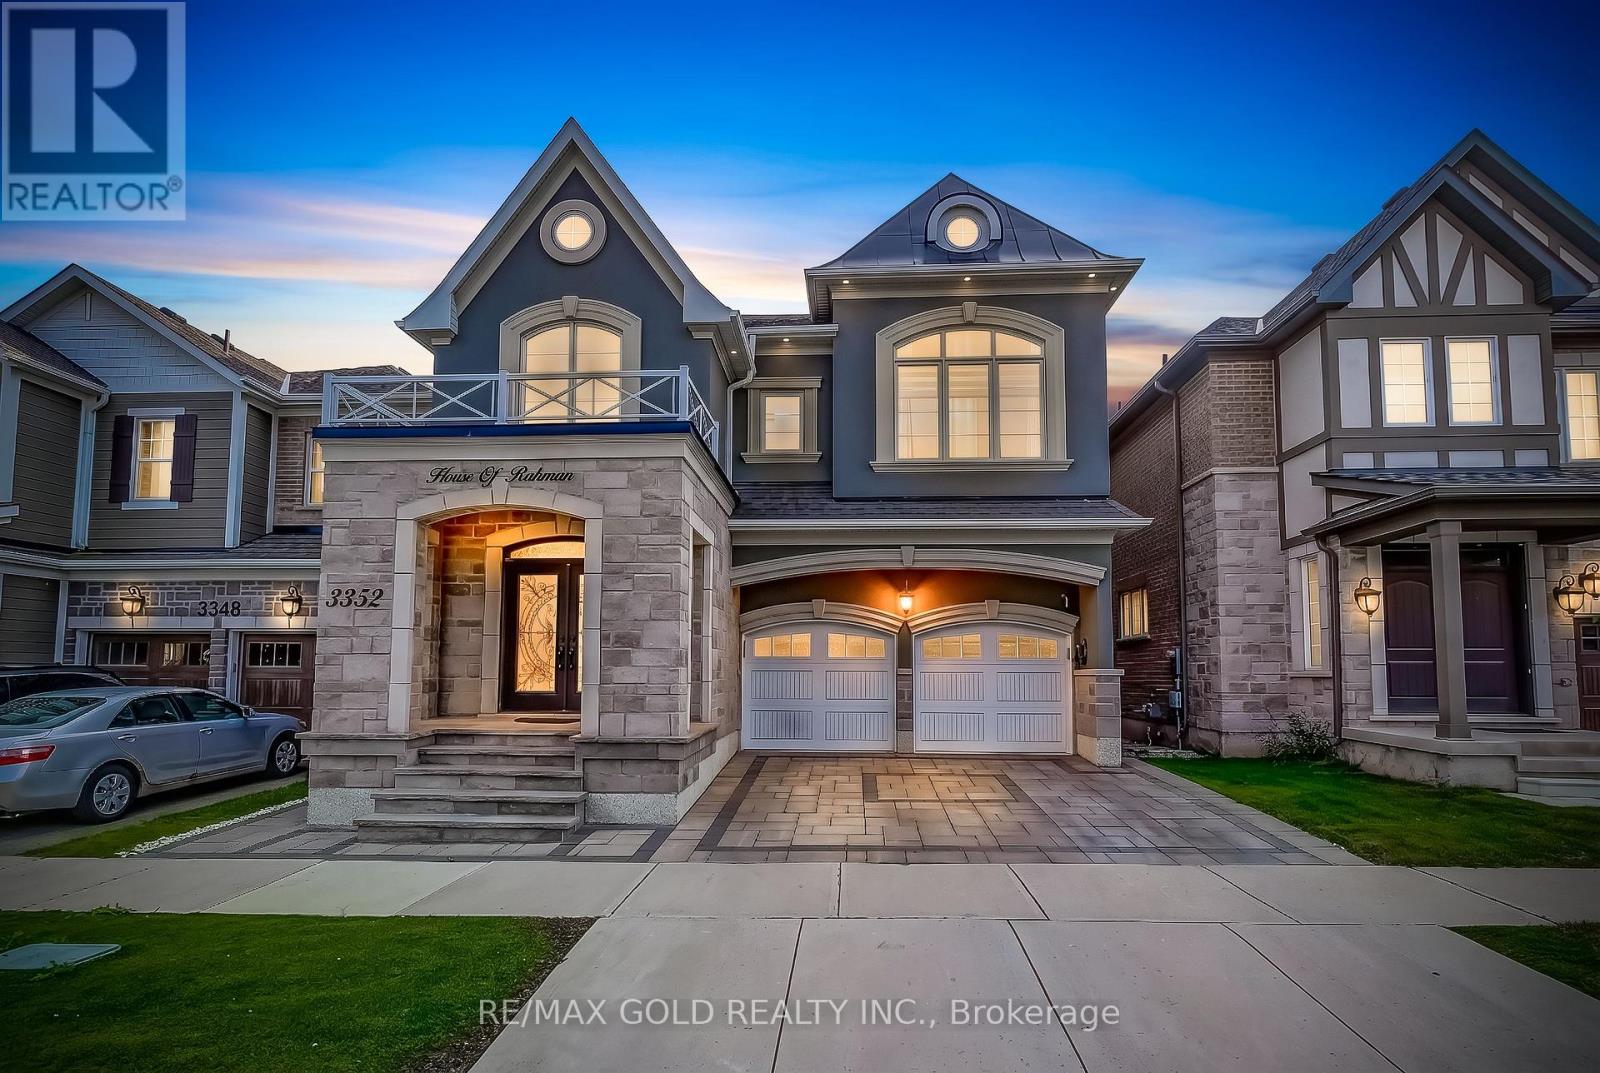
Welcome to this exceptional, fully upgraded detached home, built 2020, in one of Oakville's most desirable communities. Situated on a 38-ft lot, this stunning residence offers approximately 3,000 sq. ft. of luxurious living space above grade, featuring 4 spacious bedrooms and 4 bathrooms, plus a legal 2-bedroom basement apartment with a separate entrance, full kitchen, private laundry, and 2 additional bathrooms-perfect for extended family or generating rental income. Designed with elegance and functionality in mind, the main floor features a grand foyer with soaring ceilings, formal living and dining rooms, a spacious family room with a cozy fireplace, and a functional mudroom. The gourmet chef's kitchen is equipped with premium built-in appliances, quartz countertops, a large centre island, ample cabinetry, and a convenient pot filler above the cooktop. Luxury finishes include 9-ft ceilings on the first and second floors, impressive 8-ft interior doors, rich hardwood flooring throughout the above-grade levels, luxury vinyl flooring in the legal basement, crown moulding, elegant wainscoting, modern 7-inch baseboards, custom closet organizers, zebra window blinds, select smart switches, and smart home features throughout. The upgraded laundry room offers custom cabinetry for added convenience and storage. Step outside to a professionally landscaped, low-maintenance exterior featuring extensive interlocking in the front yard, driveway, and backyard, a beautiful gazebo, and a natural gas BBQ connection-perfect for entertaining. The double-car garage boasts premium epoxy flooring and an EV charger, combining style with modern convenience. Located close to top-rated schools, parks, trails, shopping, restaurants, major highways, transit, and all essential amenities, this move-in-ready home offers luxury, comfort, exceptional craftsmanship, and outstanding versatility. A rare opportunity to own a truly turnkey home in one of Oakville's most sought-after neighborhood! (id:61483)
372 St Johns Road
Toronto, Ontario
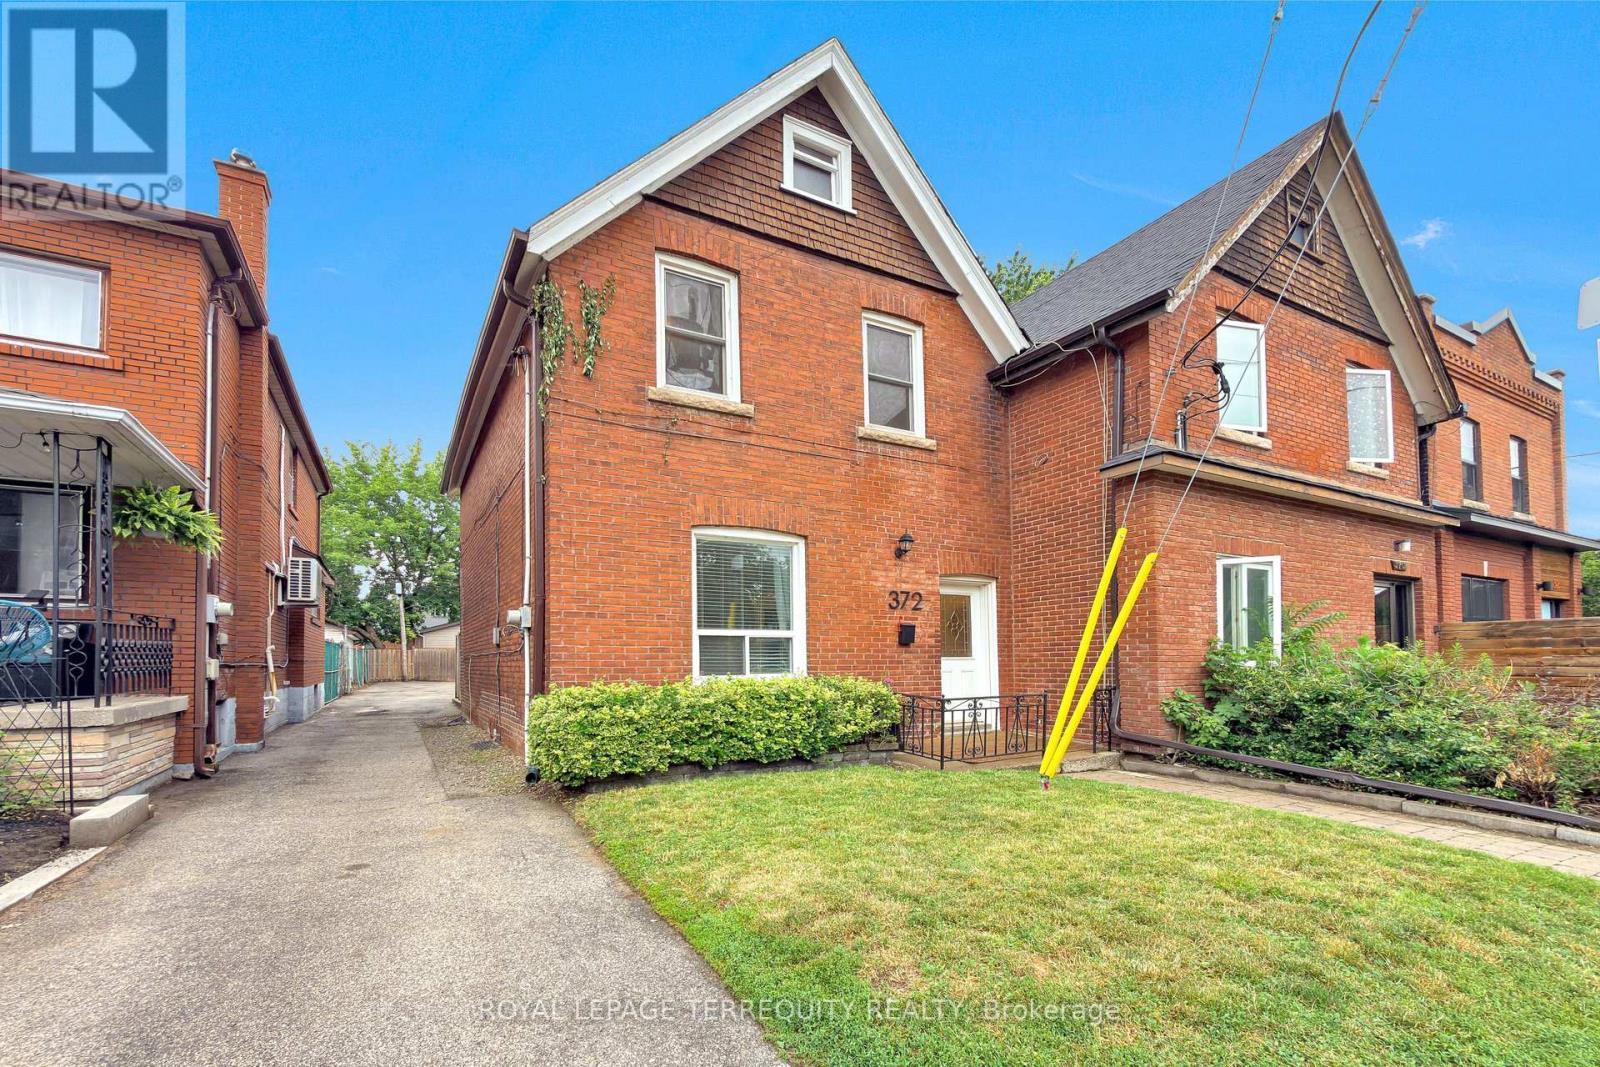
Classic all brick 1499 sf red century home in upper Bloor West Village, updated throughout! 3 bedrooms/2 bathrooms, 10' ceilings on the main floor, open concept kitchen and dining room, lower level with rec room and office/den/bonus room! Spacious primary bedroom with walkout to large deck overlooking backyard for added outdoor space. Large 26' x 110' property with mutual drive and parking for 2 cars in the back! A privacy fence separates the parking area offering a cozy yard with garden-your option to keep it as is or open it up for the entirety of the large backyard! An ideal location just west of the Junction and north of Bloor on a beautiful tree lined street in a family friendly neighbourhood! Steps to King George Public School, James Culnan Catholic School, daycares, local coffee shops, grocery stores, short bus trip to Runnymede subway. The potential for a garden suite and/or garage is yours to discover! Public Open House Sat July 11: 2-4pm. (id:61483)
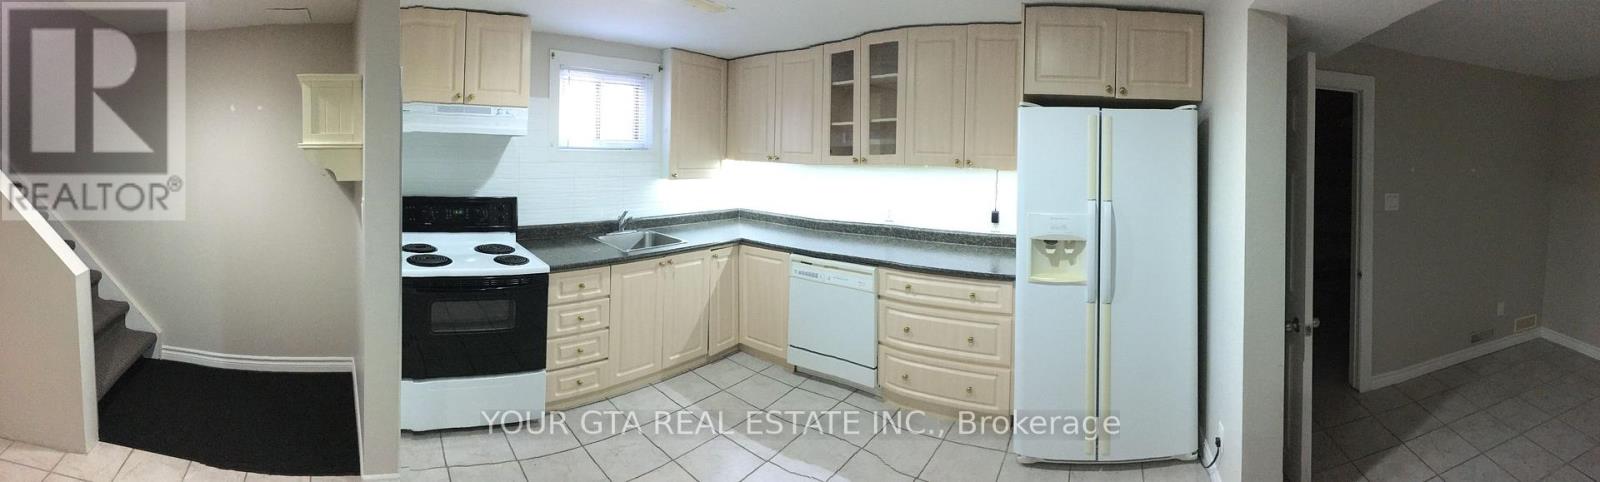
Lower - 147 Bonham Blvd Boulevard
Mississauga, Ontario
Mississauga - Heart of Streetsville Bright & Spacious 1-Bedroom Basement Apartment Available for rent: A beautifully maintained, spacious one-bedroom basement apartment with separate entrance and private in-unit laundry. Key Features: Generously sized living and dining area - perfect for relaxing or entertaining, Large bedroom with two big windows - full of natural light, doesn't feel like a basement. Modern kitchen and private laundry for your convenience Located steps from GO Station, top-rated schools, transit, highways, and hospital. Safe, family-friendly neighborhood, cool de sac Utilities: Tenant pays 30% of monthly utilities Parking: 1 driveway parking spot included in lease price. Ideal for: Couple, single, small family. Enjoy the charm of Streetsville with everything at your doorstep! (id:61483)
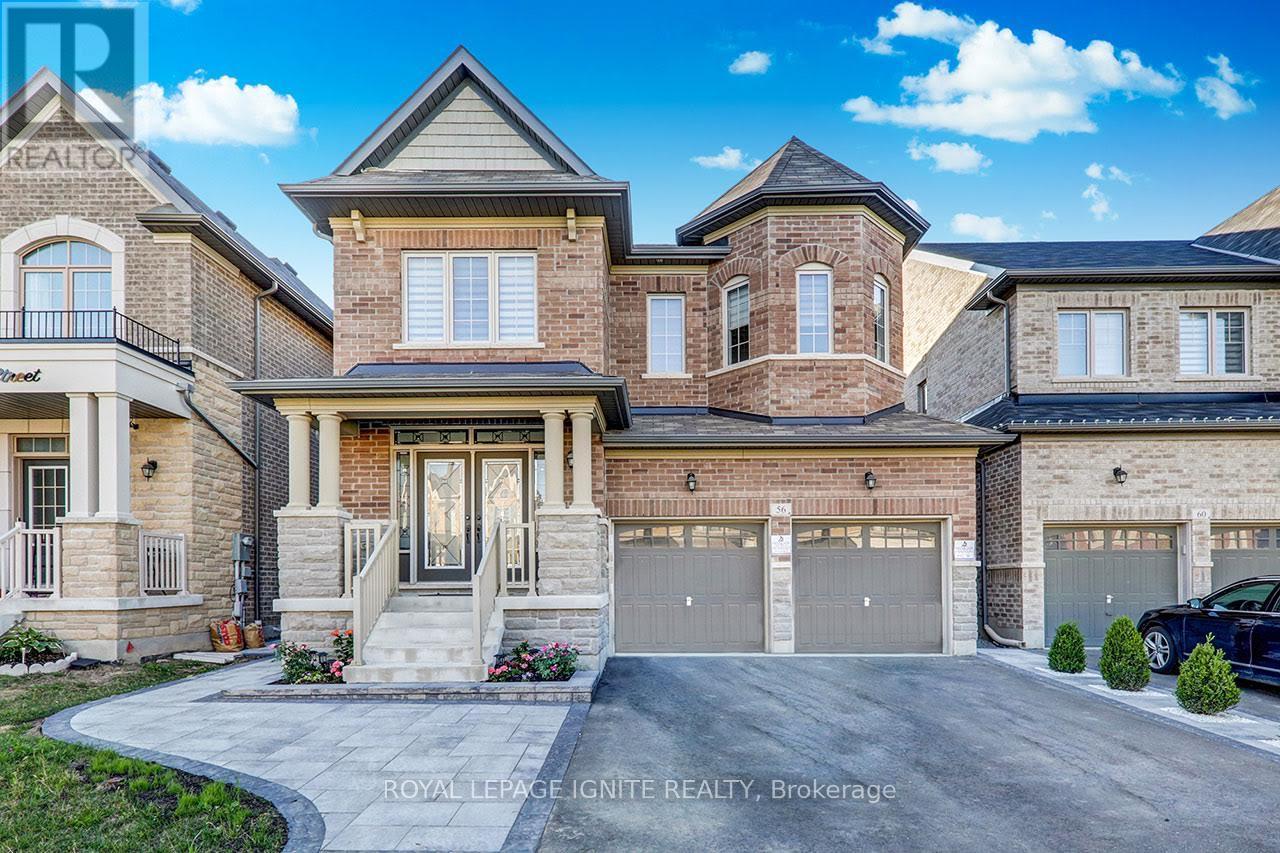
Basement - 56 Mersey Street
Vaughan, Ontario
Beautiful Modern Basement Apartment In A High Demand Area Of Kleinberg.Very Spacious Open Concept With Modern Kitchen w/Quartz counter,C-Island &Stainless Steel Appliances. Dark Laminate Flooring, Large Windows And LotsOf Natural Light + Pot lights. Ensuite Laundry And 1 Parking SpaceAvailable On Driveway! Perfect For Single Person Or A Couple or SmallFamily! Close To Great Amenities! (id:61483)
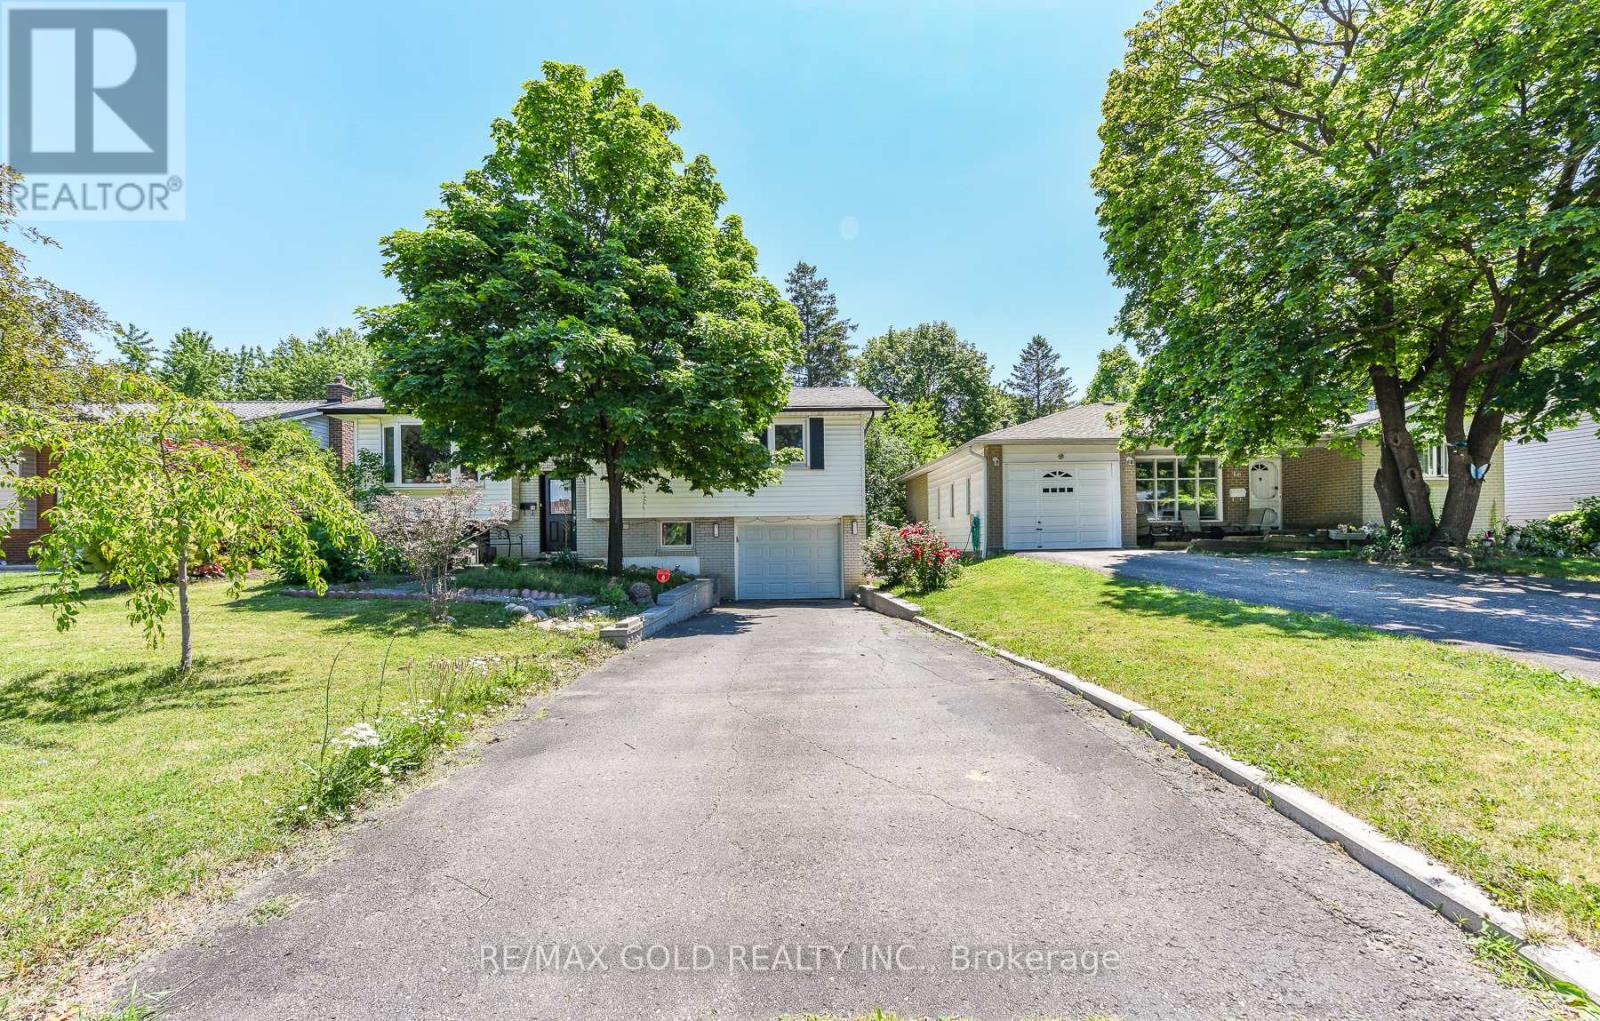
18 Drury Crescent
Brampton, Ontario
Exceptional Opportunity to Own a Beautifully Maintained, Bright, and Inviting Home in Bramalea's Highly Sought-After "D" Section! Nestled on an exceptionally private lot with no homes behind, total privacy, Curb appearance this sparkling clean raised bungalow offers comfort, style, and numerous upgrades throughout. The sun-filled living room features a large picture window, while gleaming laminate floors enhance the elegance of the main level. The updated kitchen is both functional and stylish, complemented by three spacious bedrooms and two beautifully bathrooms. The bright and welcoming recreation room perfect for relaxing or entertaining. The lower level separate entrance through the garage and also includes a fourth bedroom, kitchen and a convenient 3-piece bathroom. Enjoy the added convenience of direct garage access to the home. A wonderful opportunity to own a move-in-ready property in a family-friendly neighborhood! this home offers the ideal balance of privacy and convenience. Just 6 minutes to the GO Station and major shopping, 2 minutes to schools and the recreation centre, and with easy access to Highways 407, 410, and 401, you'll enjoy seamless commuting and exceptional access to all amenities.Large plot for future potential (id:61483)
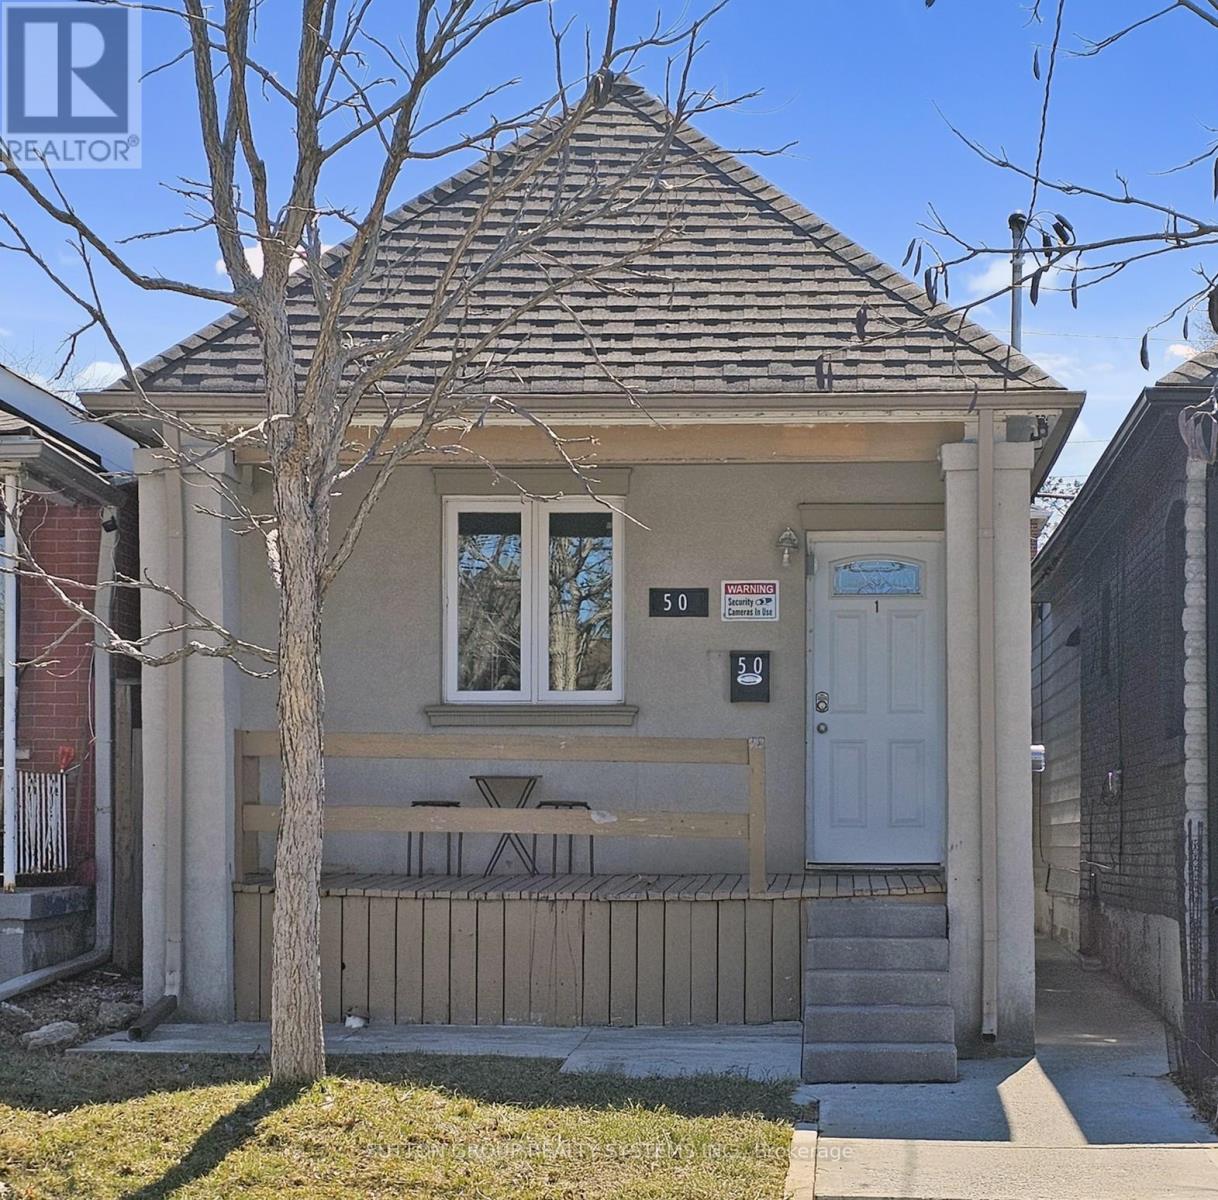
50 Brownville Avenue
Toronto, Ontario
Welcome to 50 Brownville Avenue! A warm, inviting, and fully renovated detached bungalow offering the perfect blend of comfort, convenience, and income potential in a rapidly growing transit-oriented neighbourhood. Just steps to the Eglinton Crosstown LRT and within walking distance to shops, restaurants, supermarkets, transit, and everyday amenities, this home is ideal for both end users and investors. The main floor is bright and functional, featuring 2 bedrooms and 2 bathrooms, currently owner occupied and thoughtfully updated throughout. The lower level offers 2 self-contained bachelor apartments, each with its own private entrance, creating excellent rental flexibility. Currently operated as Airbnb rentals, the basement units generate approximately $3,000 per month. Extensive upgrades include high-efficiency heating, heated walkway, new roof, updated drywall, insulation, flooring, wiring, and plumbing. Additional features include circuit breakers, digital/number locks, surveillance cameras, shared laundry, and 2-car parking via laneway access. Vacant possession available on closing. A wonderful opportunity to live comfortably while generating income in a convenient and connected neighbourhood. (id:61483)
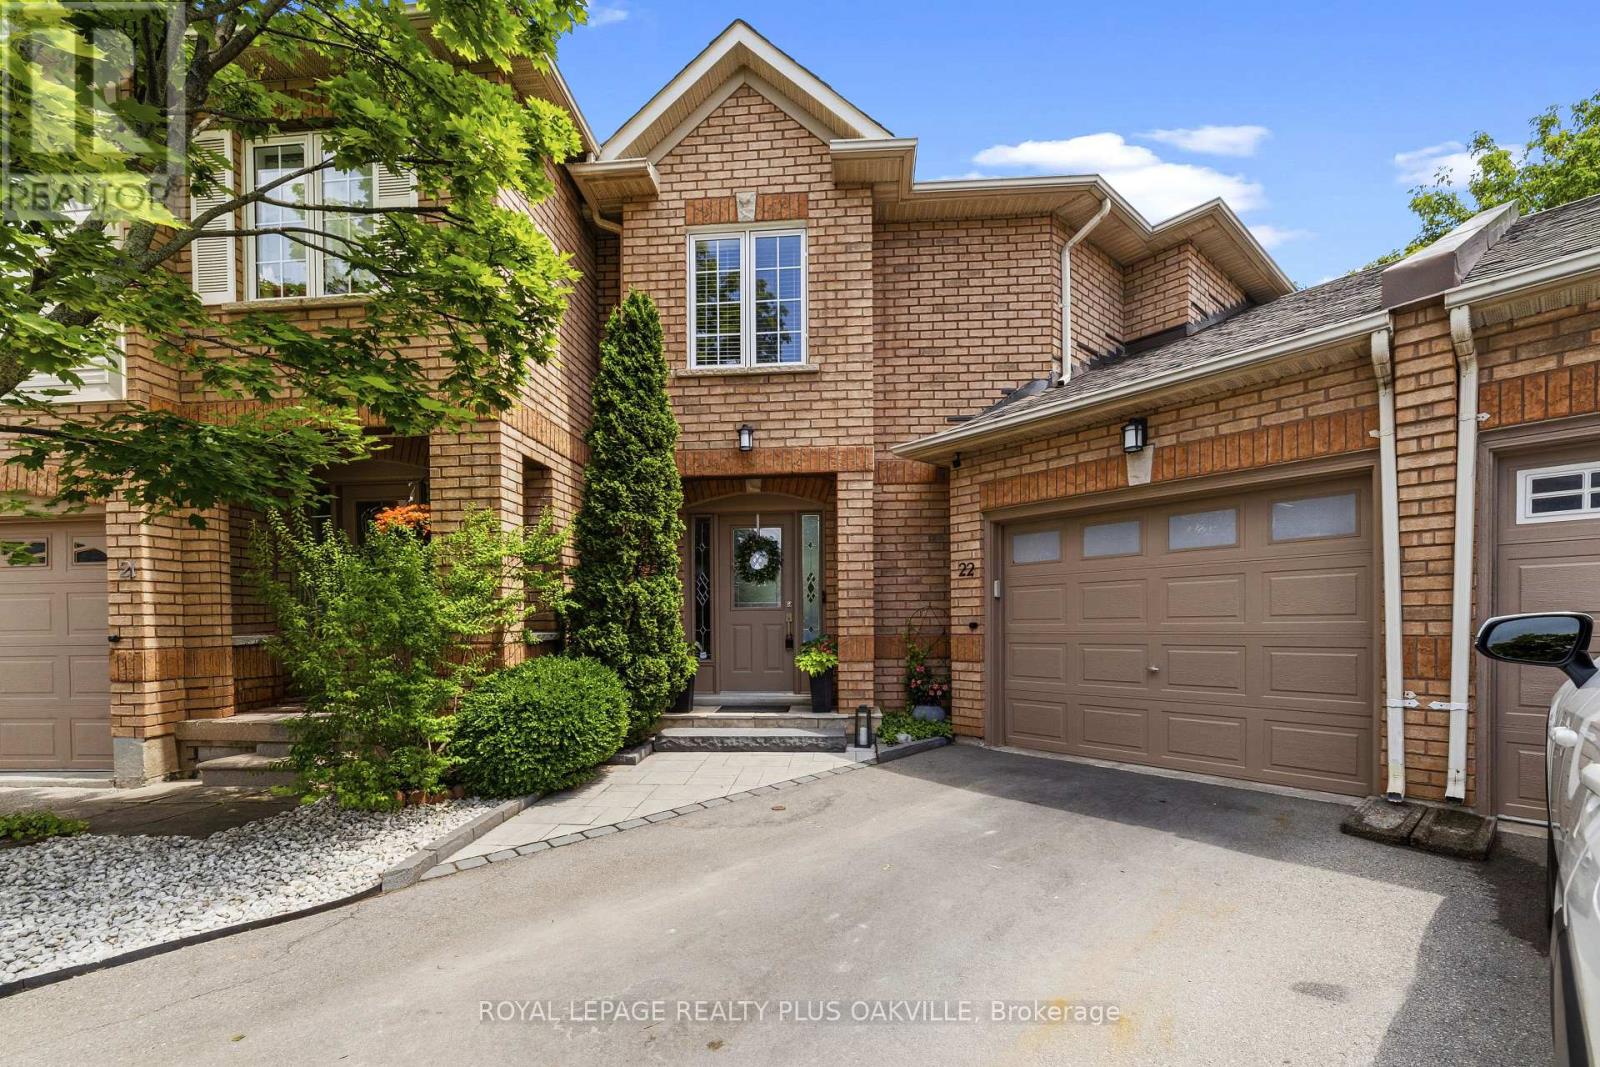
22 - 1489 Heritage Way
Oakville, Ontario
Welcome to this exceptional executive townhome in the highly sought-after Glen Abbey community, offering luxury, comfort & an incredible premium pie-shaped lot w/an impressive 85-ft-wide backyard. Your private outdoor oasis features a heated saltwater pool, oversized deck w/natural gas BBQ hookup, landscaped gardens, lush lawn, irrigation system & garden shed-perfect for entertaining or relaxing with family. Offering parking for 4 vehicles, including an attached 2-car tandem garage, this home is designed for convenience. The garage features a heater, workshop lighting, garage door opener, additional electrical panel, overhead storage & direct access to both the home and backyard.Inside, the bright open-concept layout showcases a renovated kitchen w/quartz countertops, stainless steel appliances, ceiling speakers & seamless flow into the living & dining areas. W/hardwood & luxury vinyl flooring, newer hardwood stairs, modern trim and baseboards, fresh paint, potights & a cozy gas fireplace complete the stylish interior. The upper level offers 3 spacious bedrooms, including a luxurious primary suite with a walk-in closet & spa-inspired ensuite featuring a double vanity, glass shower & soaker tub. All bathrooms have been beautifully renovated. The finished basement adds valuable living space, a large recreation room, an additional bedroom/office w/hidden sliding pocket doors, a full bathroom & a spacious laundry room w/sound-insulated walls & abundant storage. Loaded w/premium upgrades, this home includes a 2026 A/C, owned tankless water heater, smart thermostat, whole-home surge protector, hardwired Ethernet, central vacuum, upgraded gas line, security cameras, smart lighting, additional heating in the primary bedroom, soffit lighting & ultra-quiet bathroom fans with timers. With low monthly condo fees of just $143.46, this move-in-ready home offers the perfect combination of luxury, space, low-maintenance living in one of Oakville's most desirable neighbourhoods. (id:61483)
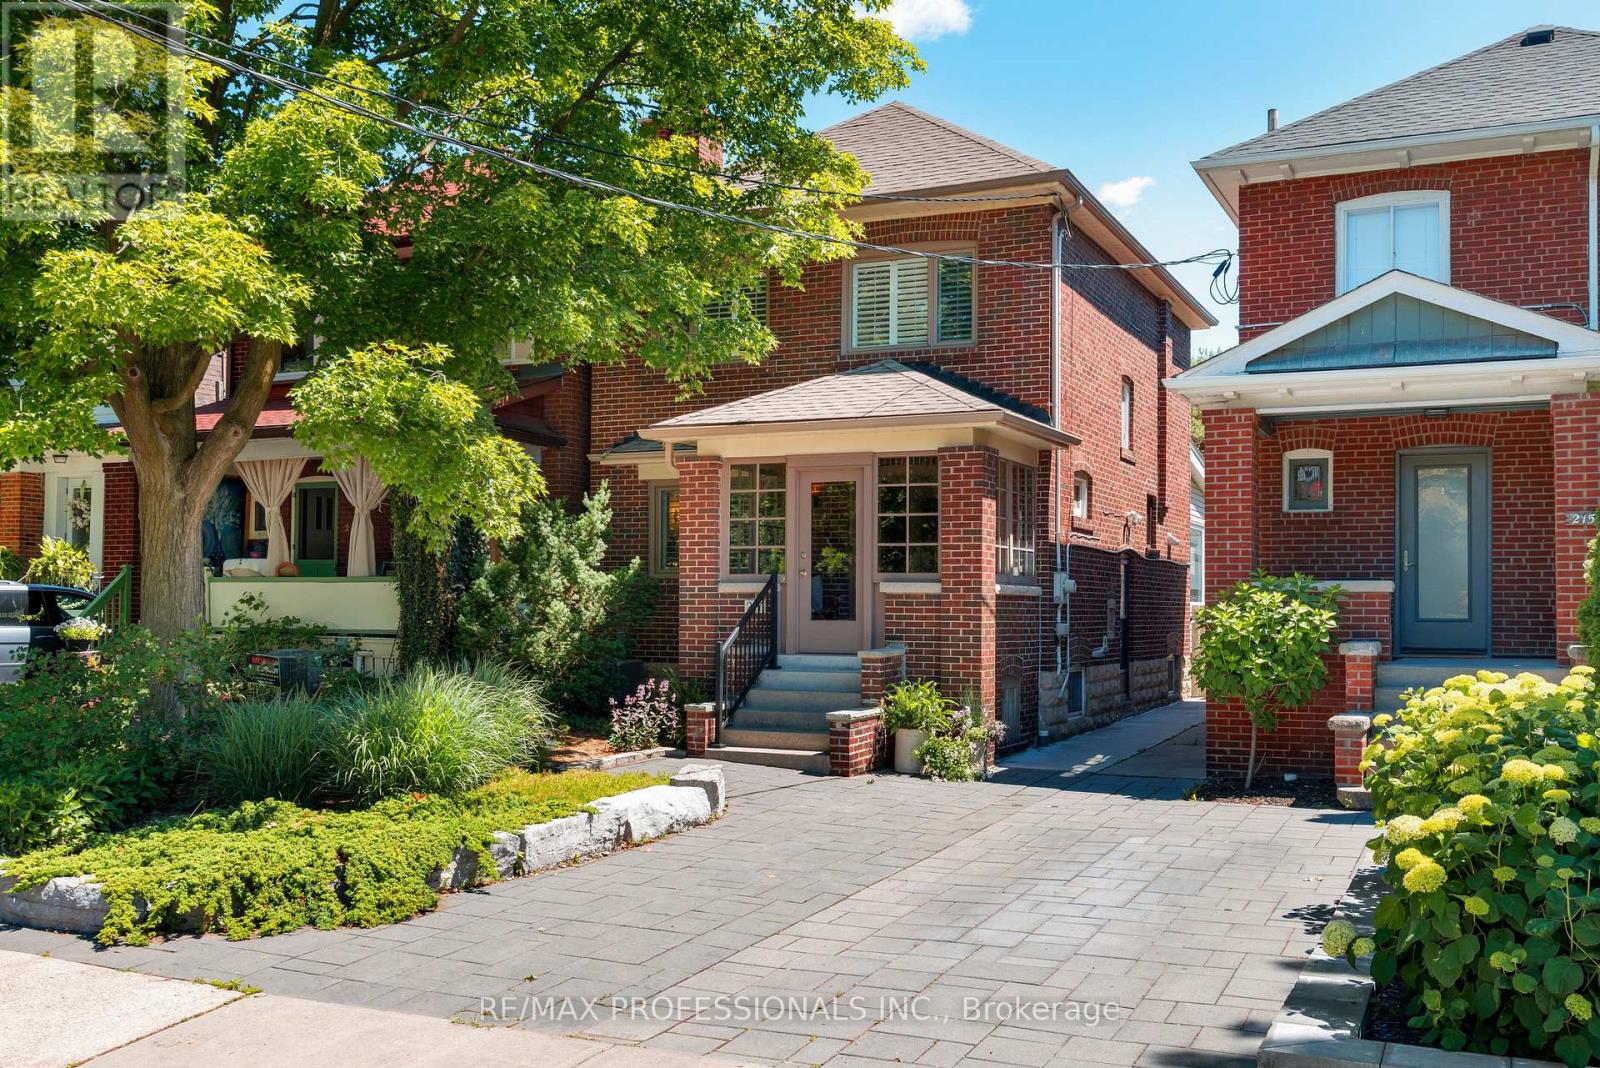
217 Humbercrest Boulevard
Toronto, Ontario
Welcome to 217 Humbercrest Blvd, Welcome Home! A timeless detached located on one of Torontos Most Admired West-end Streets, this Residence Blends Classic Bloor West Charm with Modern Living Upgrades. Step Inside Through the Inviting Enclosed Front Porch and Into this Very Special House - Complete with Original and Perfectly Preserved Doors, Floors, Trim, Plate Rails and Stained Glass Windows. The Main Level Has a Front Hall Closet, and Wide Hallway; The Principal Rooms Are Elegant and Have Logical Flow: The Living Room Boasts A Commanding Wood Burning Fireplace Flanked by Stained Glass Windows and Opens Up Onto the Sun-filled Dining Room, Featuring Enough Room to Host Family Gatherings and Easy Access to the Kitchen; The Renovated Kitchen is Full of Personality with Character Details, Modern Cabinetry, Granite Countertops and Stainless Steel Appliances; A Sun-Room Addition Lends Itself to Many Uses - Breakfast Area, Family Room, Home Office - The Options Are Plentiful as is the Natural Light in This Thoughtful Flex-Space which also includes a Walk-out to the Back Deck and Yard. The Second Level Has a Large Landing and Extra Large Hall Closet, 3 Good Sized Bedrooms and a Renovated 4 Pc Bath (2017). The Finished Basement Has a Cozy Rec/Family Room, An Office or +1 Bedroom, Laundry Room, Storage Room (with Sump Pump), a 3 Pc Bath And Separate Entrance. The Front and Back Yards Are Both Professionally Landscaped, and the Carport has a Mechanized Garage Door Off of the Lane. Turn-Key Home on a Family Friendly, Treelined Street Steps to Top Rated Schools (Humbercrest PS), Excellent Shopping (Loblaws, Summerhill), Parks (James Garden and Magwood Park/ Etienne Brule) and Just a Short Walk to Bloor West Village, the Shops on Jane and Annette St, The Junction, Public Transit and all Amenities! (id:61483)
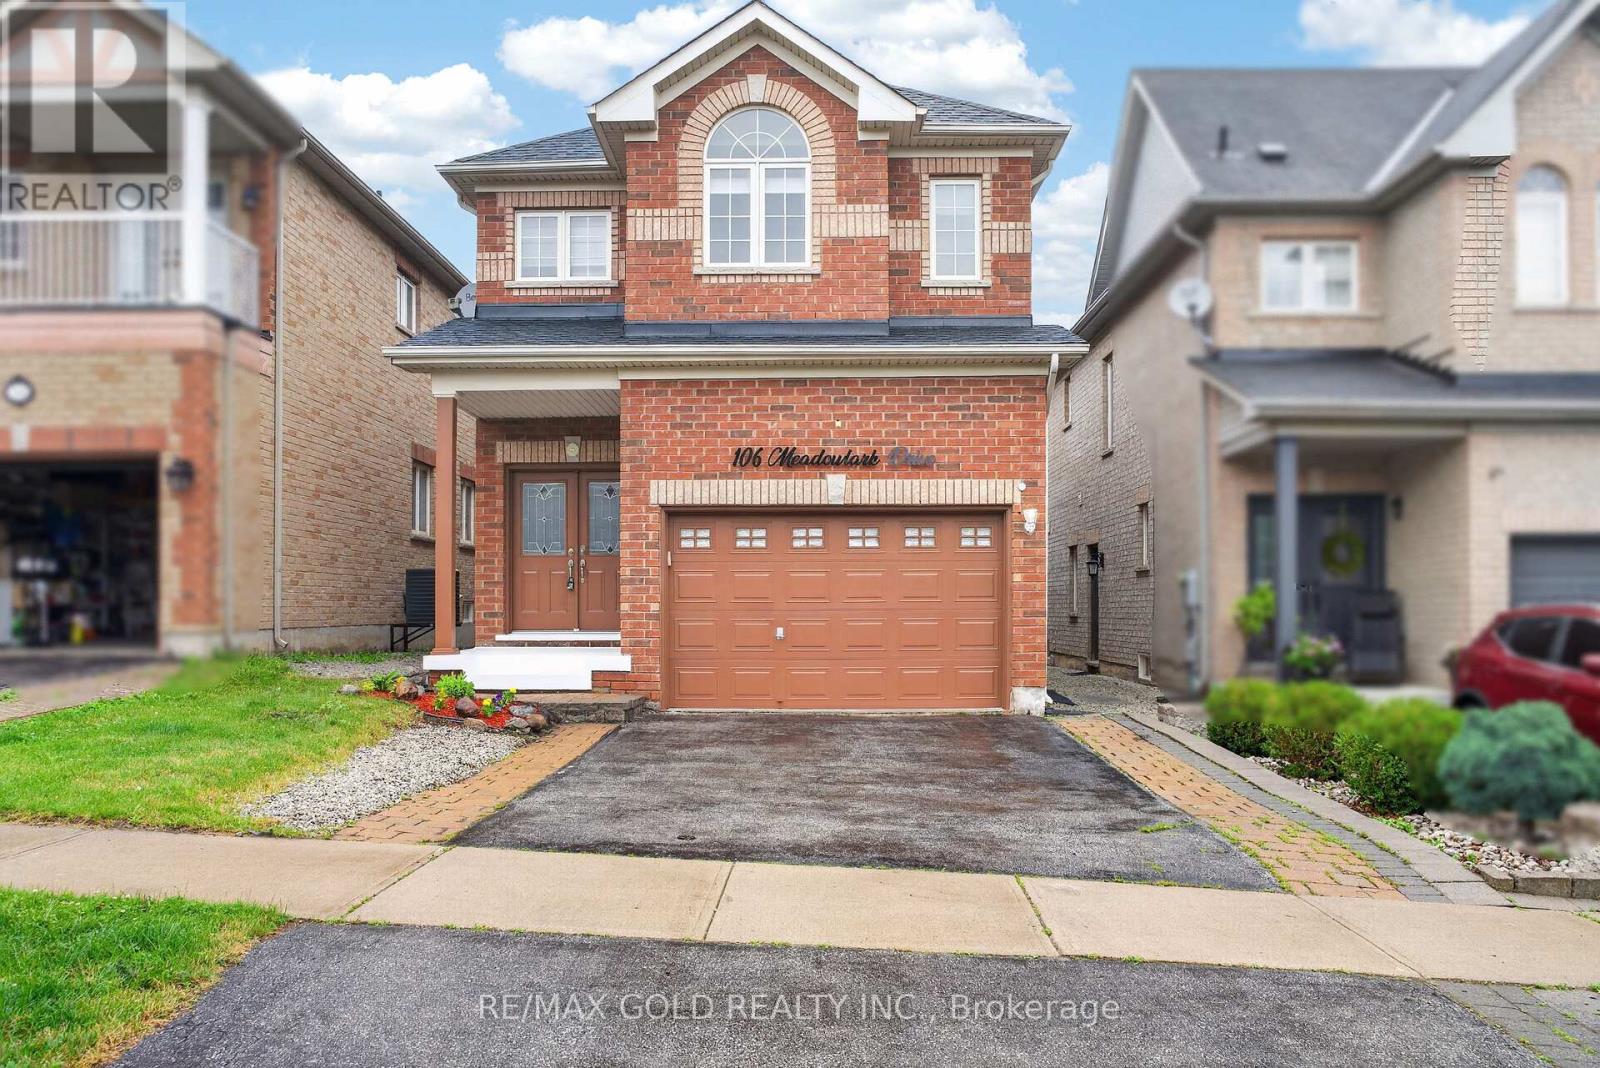
106 Meadowlark Drive
Halton Hills, Ontario
Beautiful Family Home in a Highly Desirable Georgetown Neighbourhood! Featuring 4 spacious bedrooms, including 2 primary suites, and 3 full bathrooms on the second floor. Main floor offers a grand double-door entry, 9-ft ceilings, laundry room, garage access, and a modern kitchen with quartz countertops, backsplash, and stainless steel appliances. Finished basement with builder-built separate entrance. Enjoy a large backyard deck, Tesla charger outlet, central vacuum, smart toilets in both primary ensuites, pot lights throughout (2021), AC (2022), and parking for 4 cars. Close to schools, parks, shopping, and all amenities. A must-see home! (id:61483)
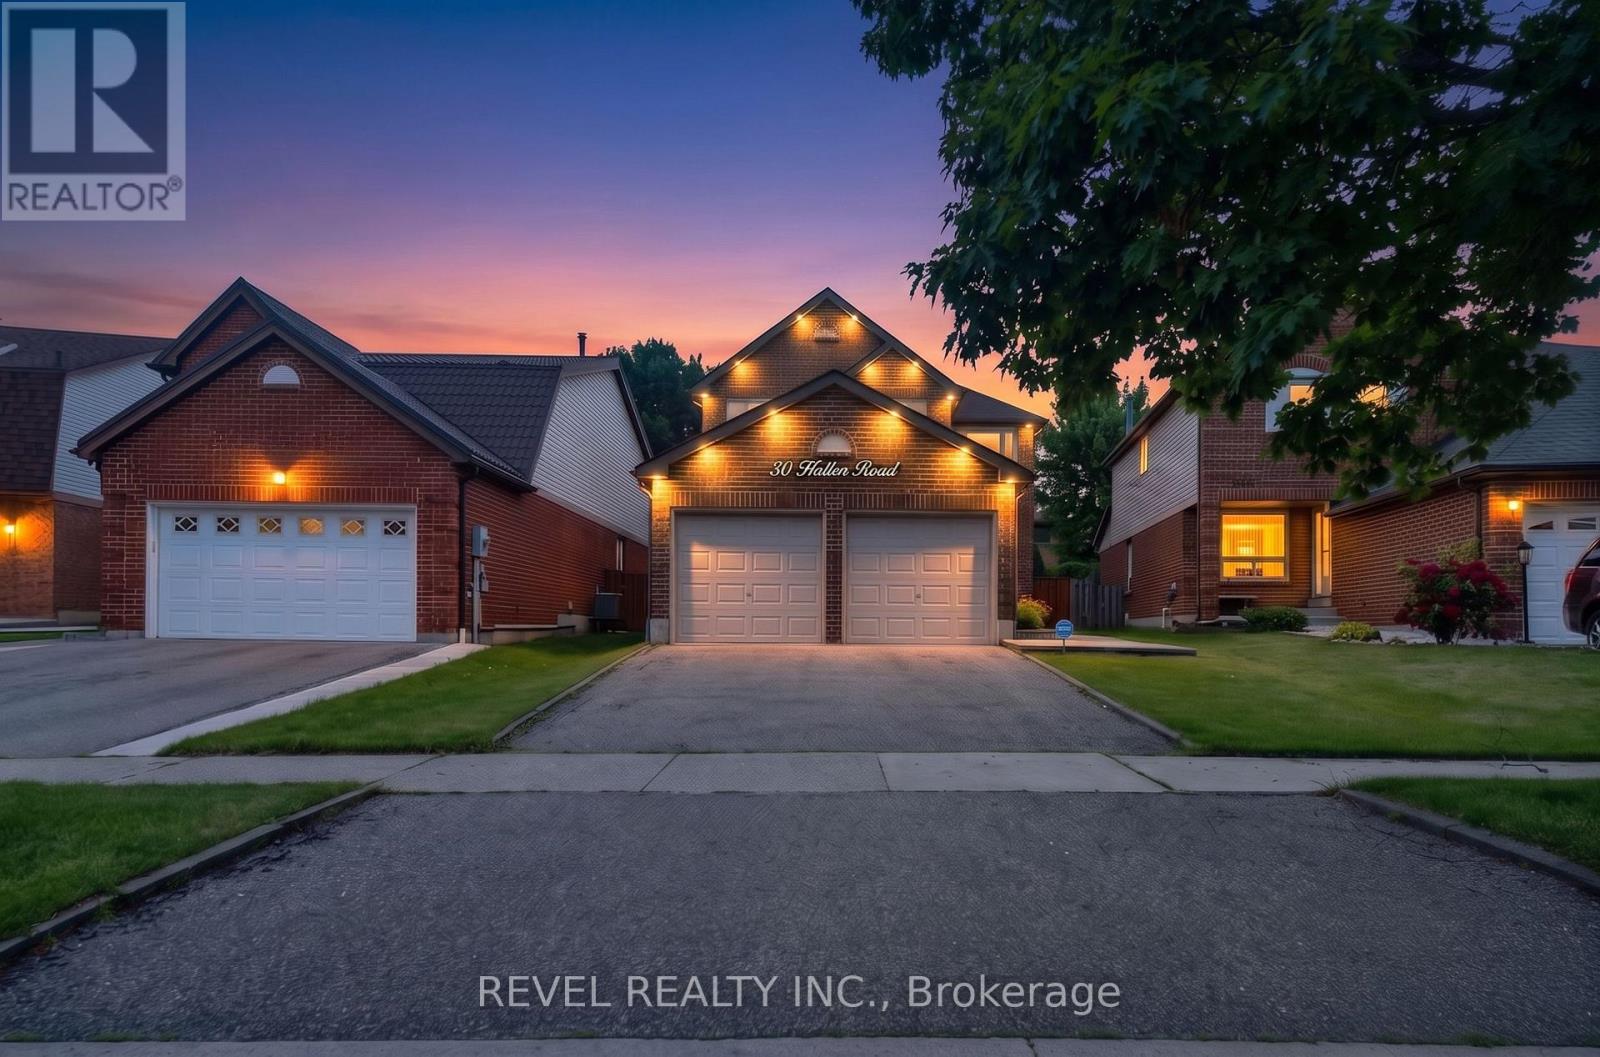
30 Hallen Road
Brampton, Ontario
Welcome to 30 Hallen Road, a beautifully maintained family home in a desirable Brampton neighbourhood. The main floor offers a functional layout featuring a private office, spacious living room with a cozy fireplace, formal dining area, updated kitchen, and convenient 2-piece bath. Hardwood flooring, pot lights & california shutters extend throughout the home, while a main floor walk-out leads to a fully interlocked, maintenance-free backyard oasis complete with an inground pool-perfect for relaxing and entertaining. Upstairs, you'll find 4 generous bedrooms, including a spacious primary retreat with his-and-hers closets and a 4-piece ensuite. An additional 4-piece bathroom serves the remaining bedrooms. The finished basement adds valuable living space with a large recreation room, laundry area, and a versatile den ideal as a guest room, home office, gym, or extra storage.Conveniently located close to parks, schools, shopping, restaurants, public transit, and major highways, this home offers the perfect blend of comfort, functionality, and lifestyle for growing families. (id:61483)
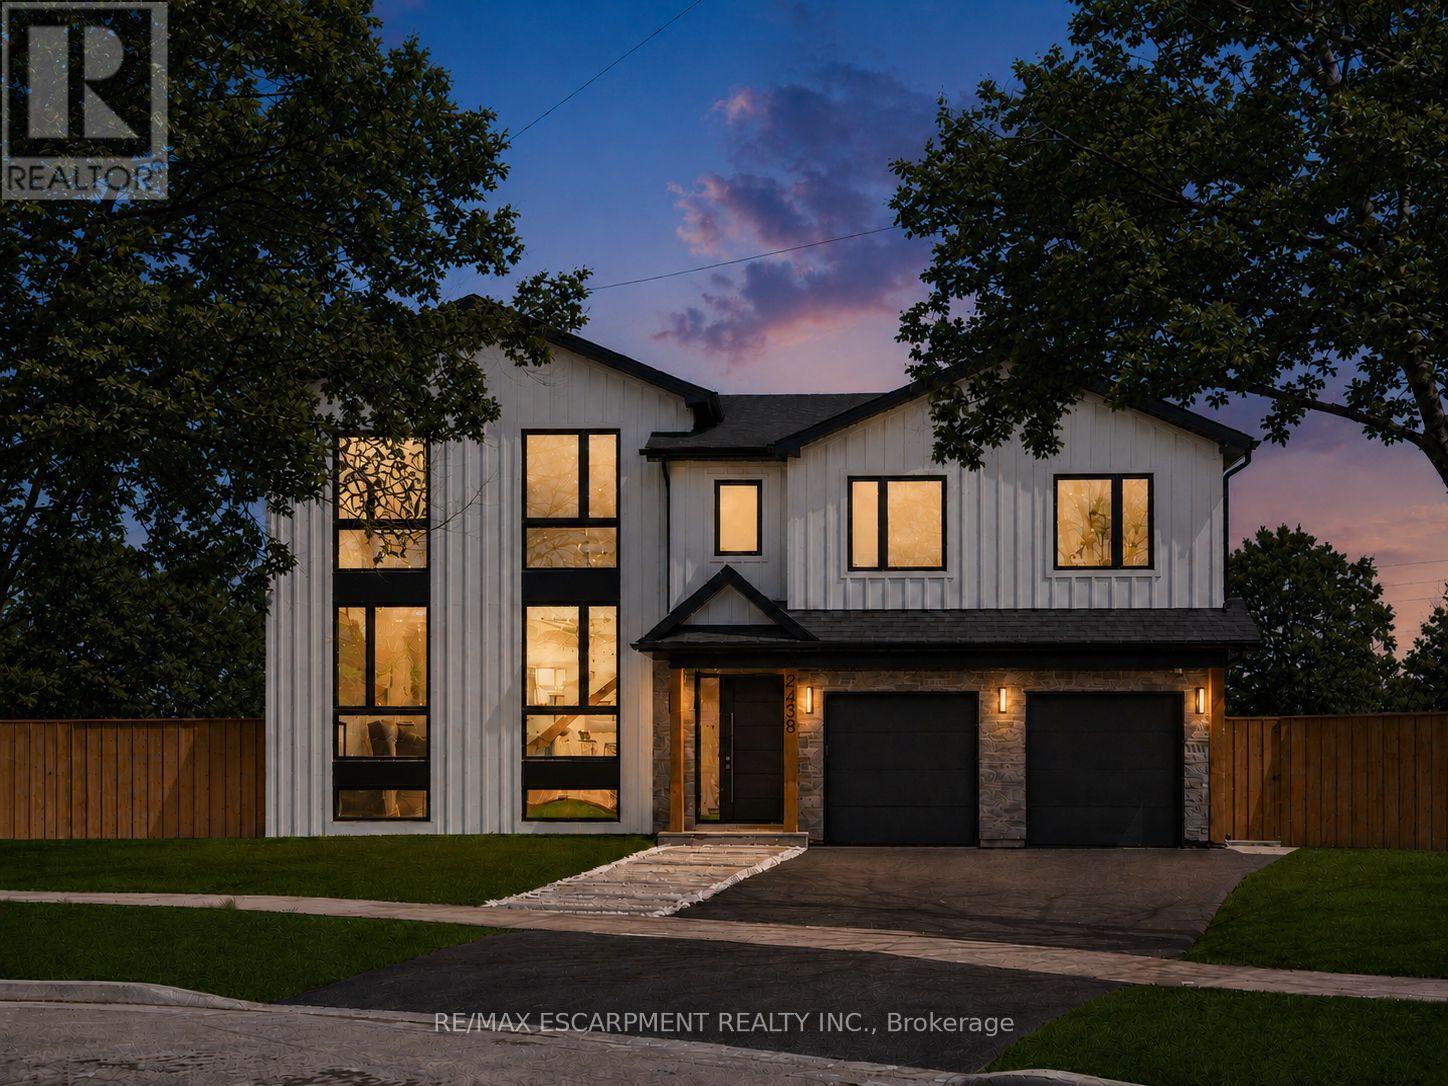
2488 Bridge Road
Oakville, Ontario
Step into true luxury with this stunning 5+1 bedroom, 2 storey custom home, offering high-end finishes throughout and the rare opportunity to be the first occupant. Sits on a premium lot in the heart of West Oakville; surrounded by top schools, parks, trails, and quick access to highways, lake, and shopping. The main floor features a mudroom with a dog wash station and laundry area, along with an open-concept kitchen, family, and dining room that walks out to a beautiful patio and in-ground pool - ideal for indoor/outdoor living and entertaining. Showcasing exceptional craftsmanship throughout, notable features include engineered hardwood flooring, pot lights, quartz countertops in the kitchen & bathrooms, and oversized windows that fill the home with natural light. The second level offers a spacious primary retreat with a large walk-in closet and a 6-piece ensuite, along with an additional bedroom on the same level - perfect for a nursery, office, or private guest suite. The upper level includes three additional bedrooms, each complete with its own walk-in closet and ensuite bathroom, plus a second laundry room conveniently located on this level. Two of the bathrooms feature skylights, adding an abundance of natural light. The fully finished basement includes a large recreation room, a sixth bedroom, and a 4-piece bathroom - perfect for guests, extended family, or a private retreat. Pre-wired for smart home technology, this home offers modern convenience, thoughtful design, and exceptional comfort throughout. Luxury Certified (id:61483)
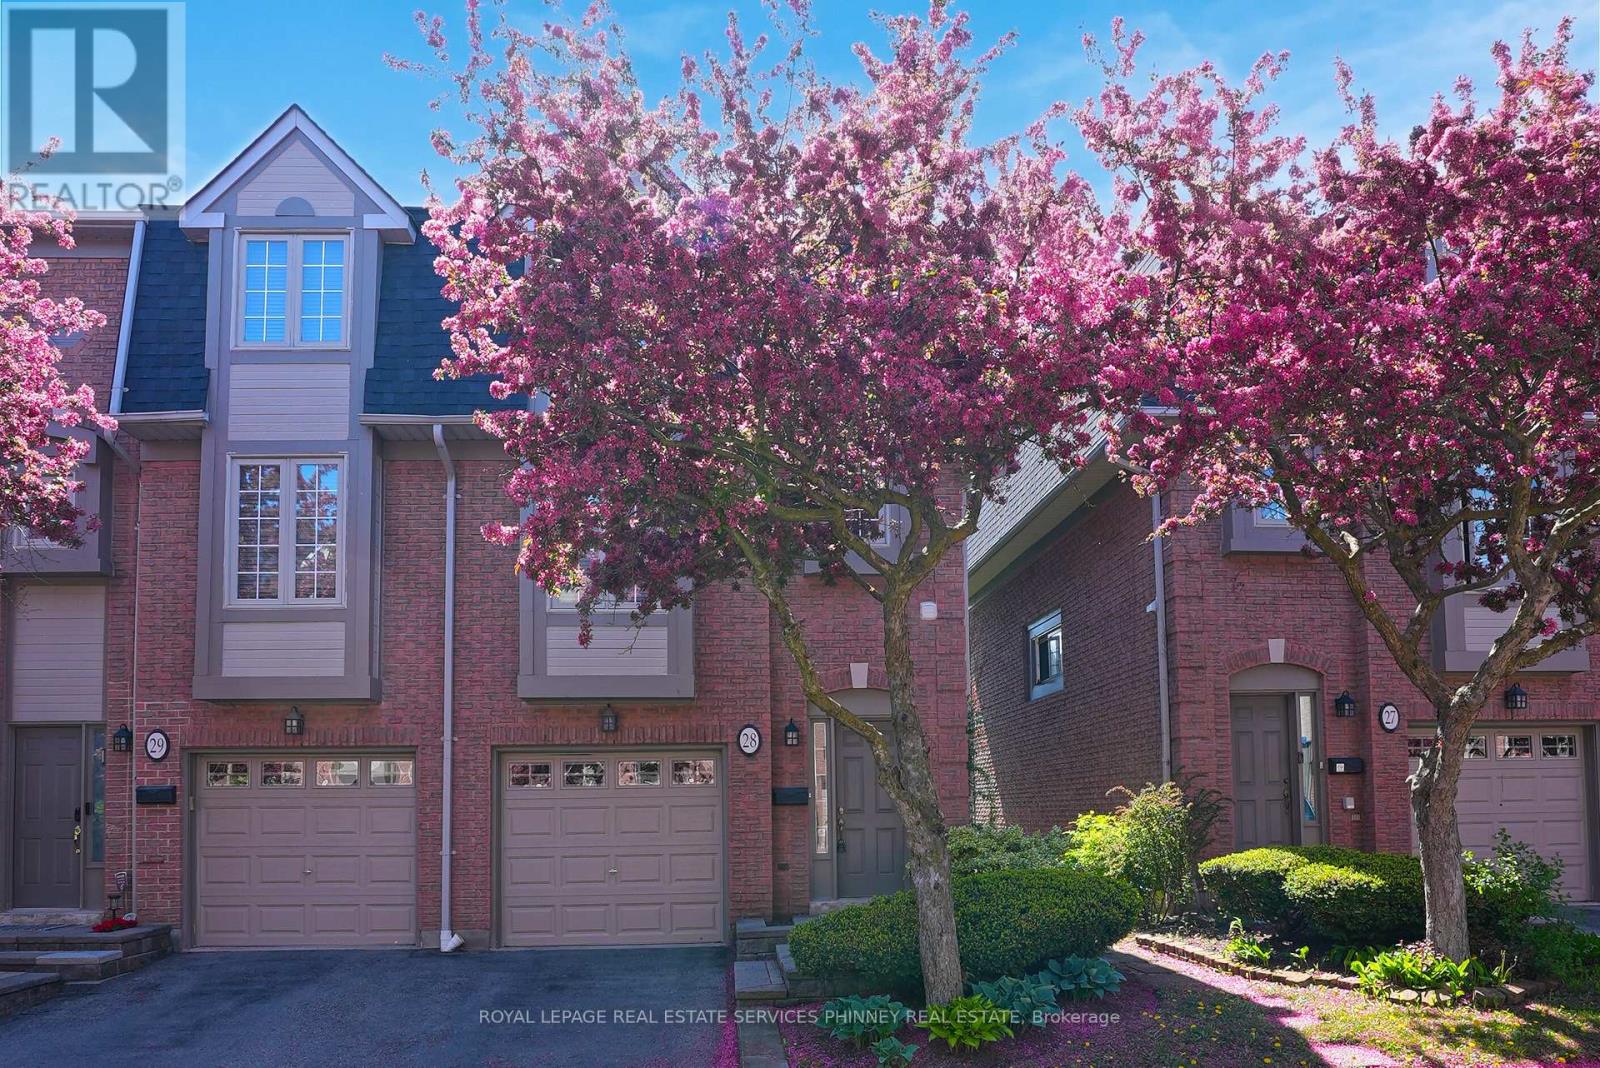
28 - 3140 Fifth Line W
Mississauga, Ontario
Tucked beside tranquil green space and steps to the Glen Erin/Fifth Line Trail, this is a beautifully updated 3-bedroom, 3-bathroom, 3-storey end unit townhome. Located in a quiet, well-maintained complex, the home is uniquely positioned adjacent to Brookmede Park, immersing you in nature year-round. In the spring, enjoy the charm of cherry blossoms lining your entry into the community, creating a truly picturesque welcome home. From the moment you step inside, you're greeted by a sun-filled, open-concept living and dining space designed for effortless everydayliving and entertaining. Warm hardwood floors, a cozy fireplace, and an airy layout create a space that feels both inviting and versatile. The kitchen is bright and functional, featuring updated countertops, a pantry, and a charming breakfast nook framed by large windows. A thoughtfully designed laundry area with additional storage and a utility sink adds everyday convenience without sacrificing space. Upstairs, natural light continues to shine through, enhanced by a skylight, adding warmth and openness to the home's upper level. The third floor offers three well-proportioned bedrooms, all finished with hardwood flooring. The primary retreat includes a private 3-piece ensuite with an updated vanity, creating a comfortable space to unwind.On the ground level, a welcoming family room opens directly to a private patio and garden making outdoor entertaining seamless and enjoyable year-round, with the added benefit of peaceful green space just beyond.Set in a highly desirable neighbourhood, you're within walking distance to top-rated schools, including U of T Mississauga, as well as parks, trails, sports courts, and transit. With quick access to Clarkson GO, major highways (403, QEW, 407), shopping, and healthcare, everything you need is close at hand.A perfect balance of nature, privacy, and convenience-this is a home that truly stands apart. (id:61483)
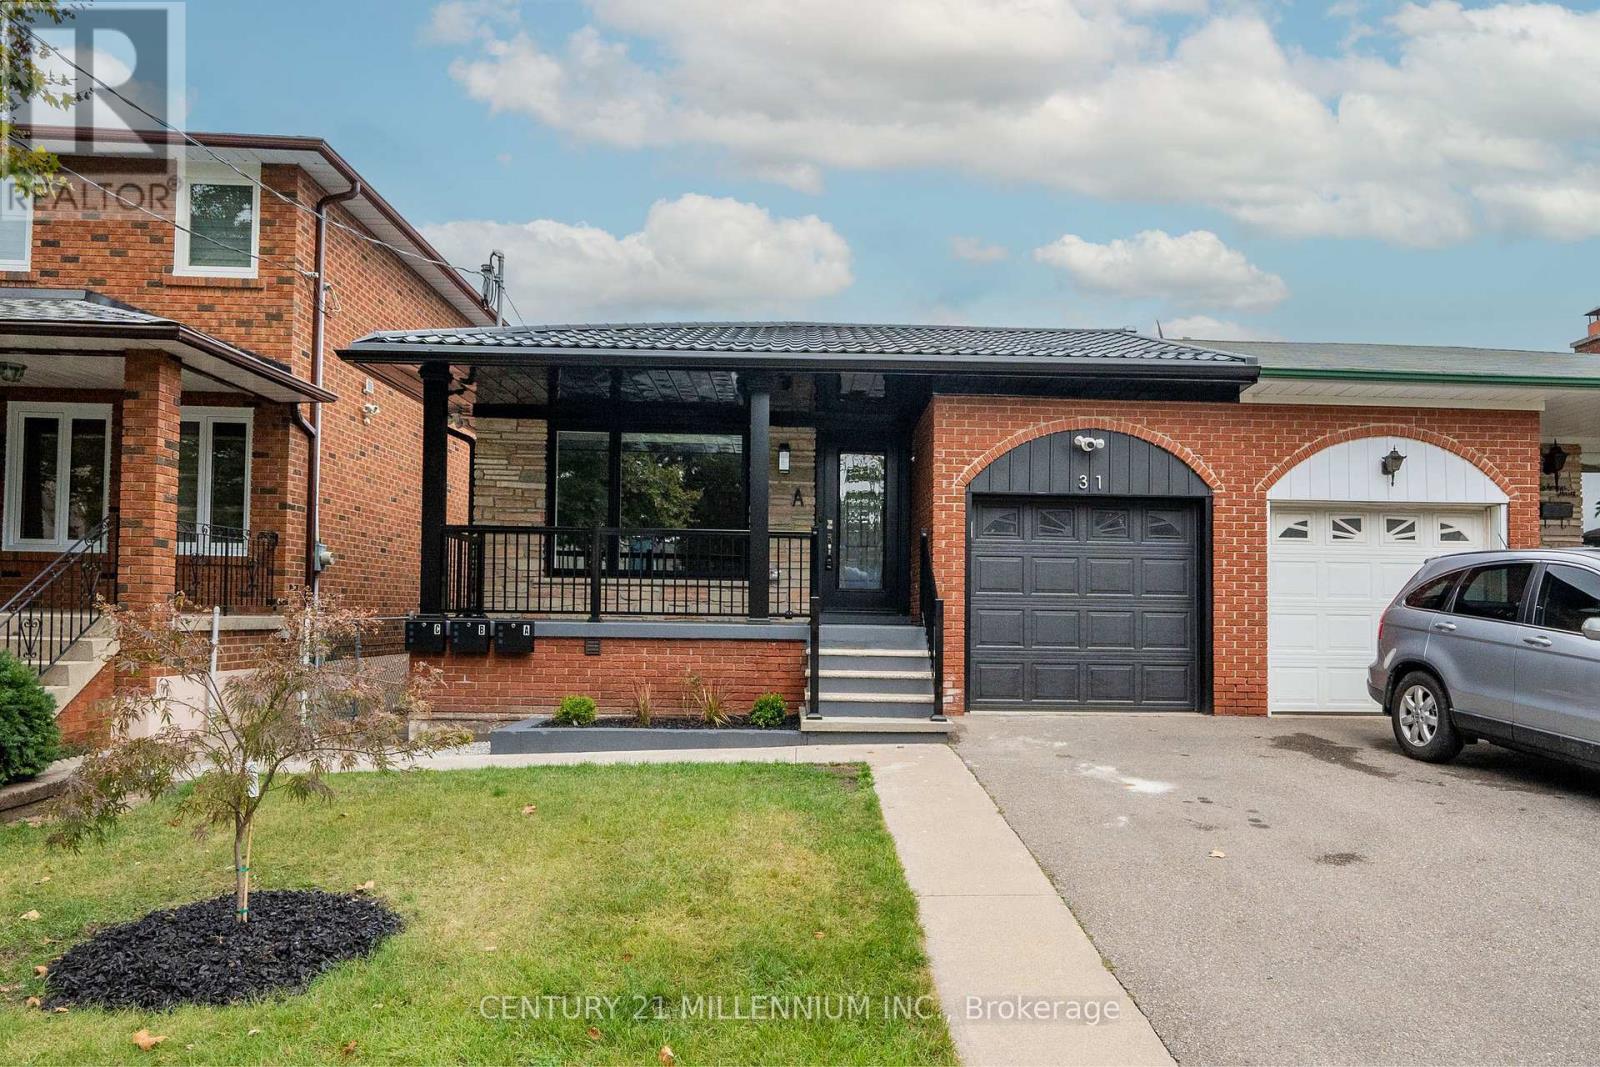
B - 31 Mariposa Avenue
Toronto, Ontario
This incredible legal two-bedroom basement rental unit has been fully renovated with energy conservation in mind including a tankless water heater! This exceptional rental is located in a prime area close to schools, shopping, and transit. Located in a family friendly neighbourhood. The kitchen has loads of storage space as well as an island for extra prep area. This unit has 2 parking spaces in the laneway. Shared fenced backyard provides some greenspace. Don't miss this opportunity (id:61483)
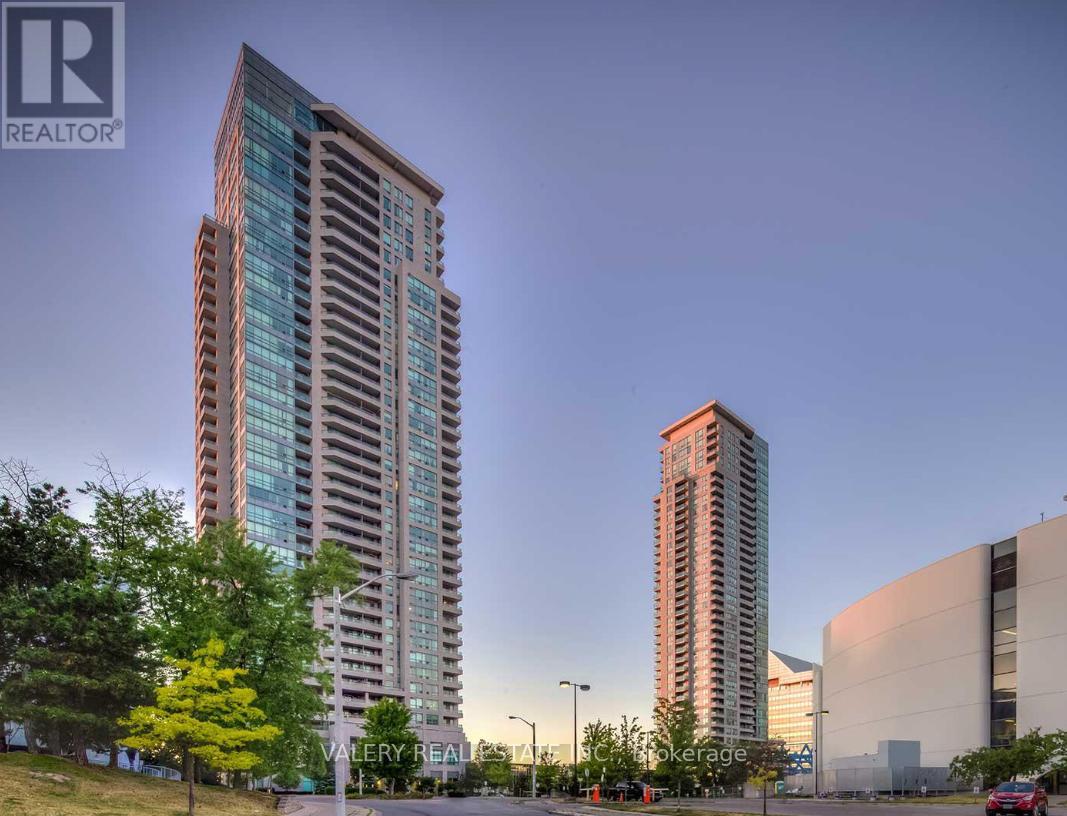
708 - 60 Brian Harrison Way
Toronto, Ontario
Welcome to this beautifully upgraded 1-bedroom plus a spacious den suite in the highly sought-after Equinox Condominiums by Monarch. Featuring a bright, open-concept layout with elegant finishes throughout, this well-appointed home offers the perfect blend of style, comfort, and functionality. The versatile den is ideal for a home office, guest space, or study area. Includes one underground parking space and ensuite laundry. Residents enjoy outstanding amenities including 24-hour concierge, indoor swimming pool, hot tub, sauna, fitness centre, party room, theatre room, virtual golf, library, games room, car wash station, visitor parking, and more. Unbeatable location with direct indoor access to TTC, Scarborough Centre Subway Station, Scarborough Town Centre, YMCA, grocery stores, restaurants, cinema, and everyday shopping. Minutes to Highway 401, Centennial College, University of Toronto Scarborough, and numerous parks. An exceptional opportunity to lease a stylish upgraded condo in one of Scarborough's most convenient and connected communities. (id:61483)
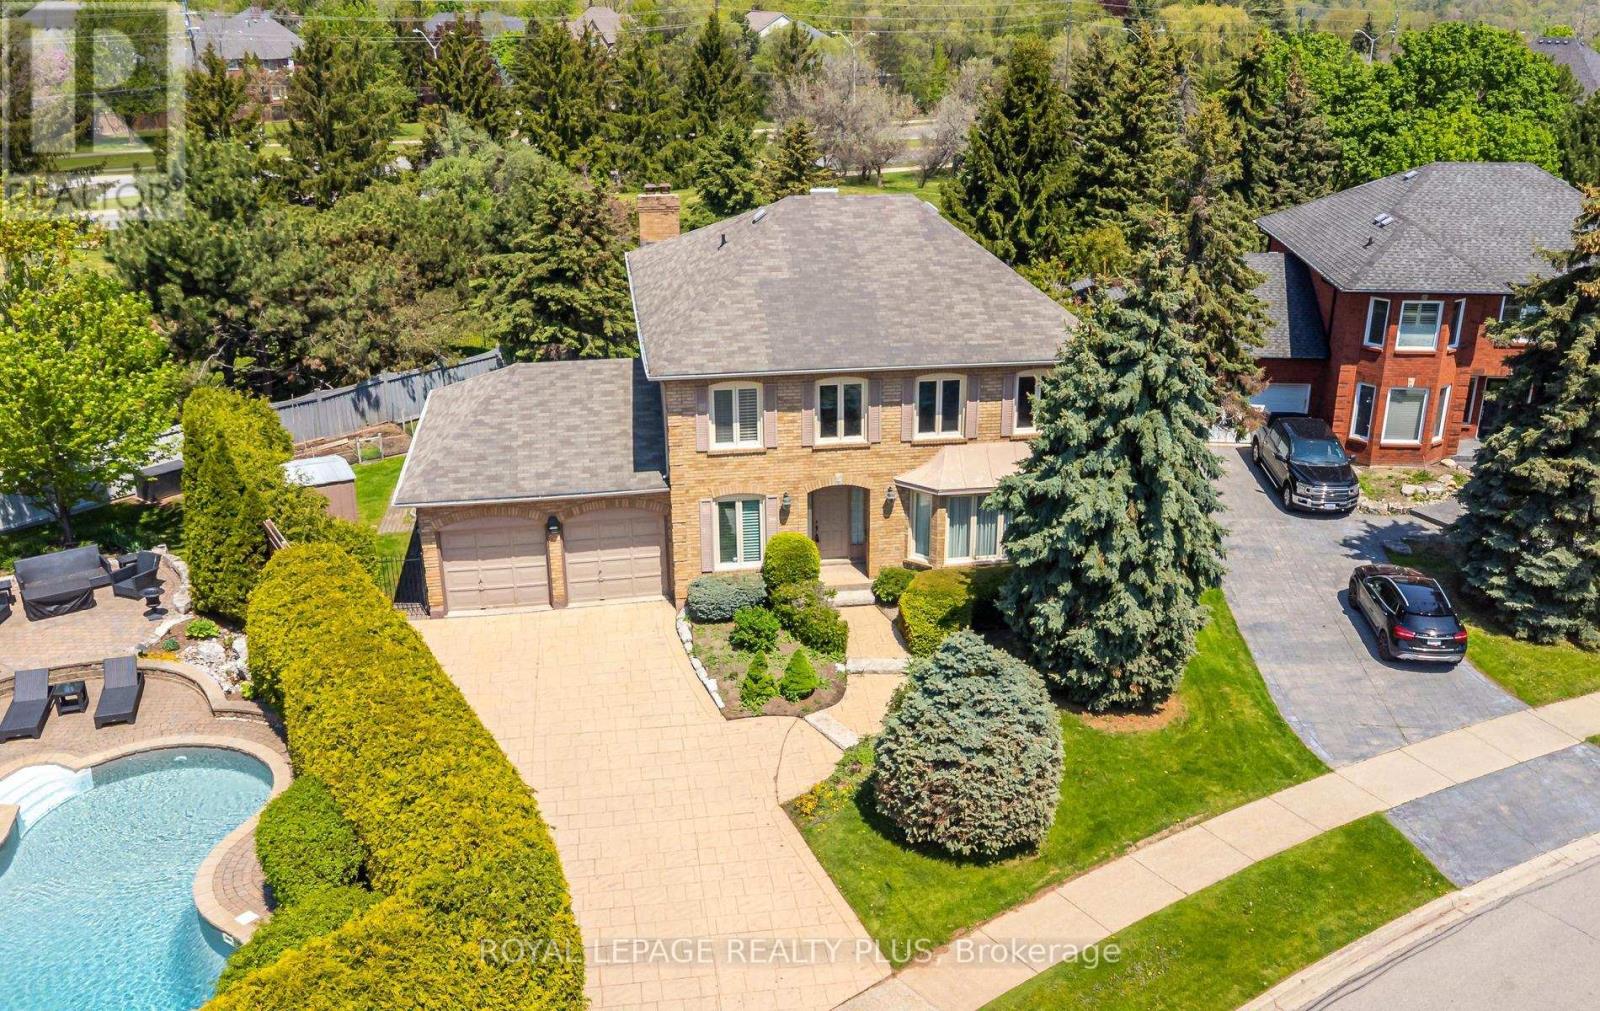
1491 The Links Drive
Oakville, Ontario
Tucked away at the end of a quiet cul-de-sac within the exclusive Fairway Hills community, this lovingly maintained residence presents a rare opportunity to own within one of Glen Abbey's most sought-after enclaves. Fairway Hills is celebrated for its mature landscaping, private community atmosphere and strong neighbourhood pride. Owned and meticulously cared for by the same owners for over three decades, this spacious 4-bedroom, 2 full bath and 2 powder room home offers spacious principal rooms, plus a finished basement providing substantial additional living space. Featuring a main floor laundry, direct interior access to the double car garage, a premium extra-long driveway and a large skylight that fills the home with natural light, this residence offers exceptional scale and incredible long-term potential for buyers looking to personalize a home in an extraordinary setting. The finished basement features a second kitchen, additional living space, cold room, and abundant storage, offering excellent flexibility for extended family living, entertaining, hobbies, or future customization. Outside, the property offers added privacy with no rear neighbours, a large backyard deck, mature perennial gardens, and dedicated space for personal gardening including a garden for herbs and vegetables, creating a peaceful outdoor setting to enjoy throughout the seasons. Residents enjoy access to beautifully maintained shared green spaces, optional community events including golf tournaments, seasonal gatherings and added community features, all supported by an annual Fairway Hills community association fee of approximately $1,000.A rare opportunity to invest in location, lifestyle, and future value within a truly special Oakville community. (id:61483)
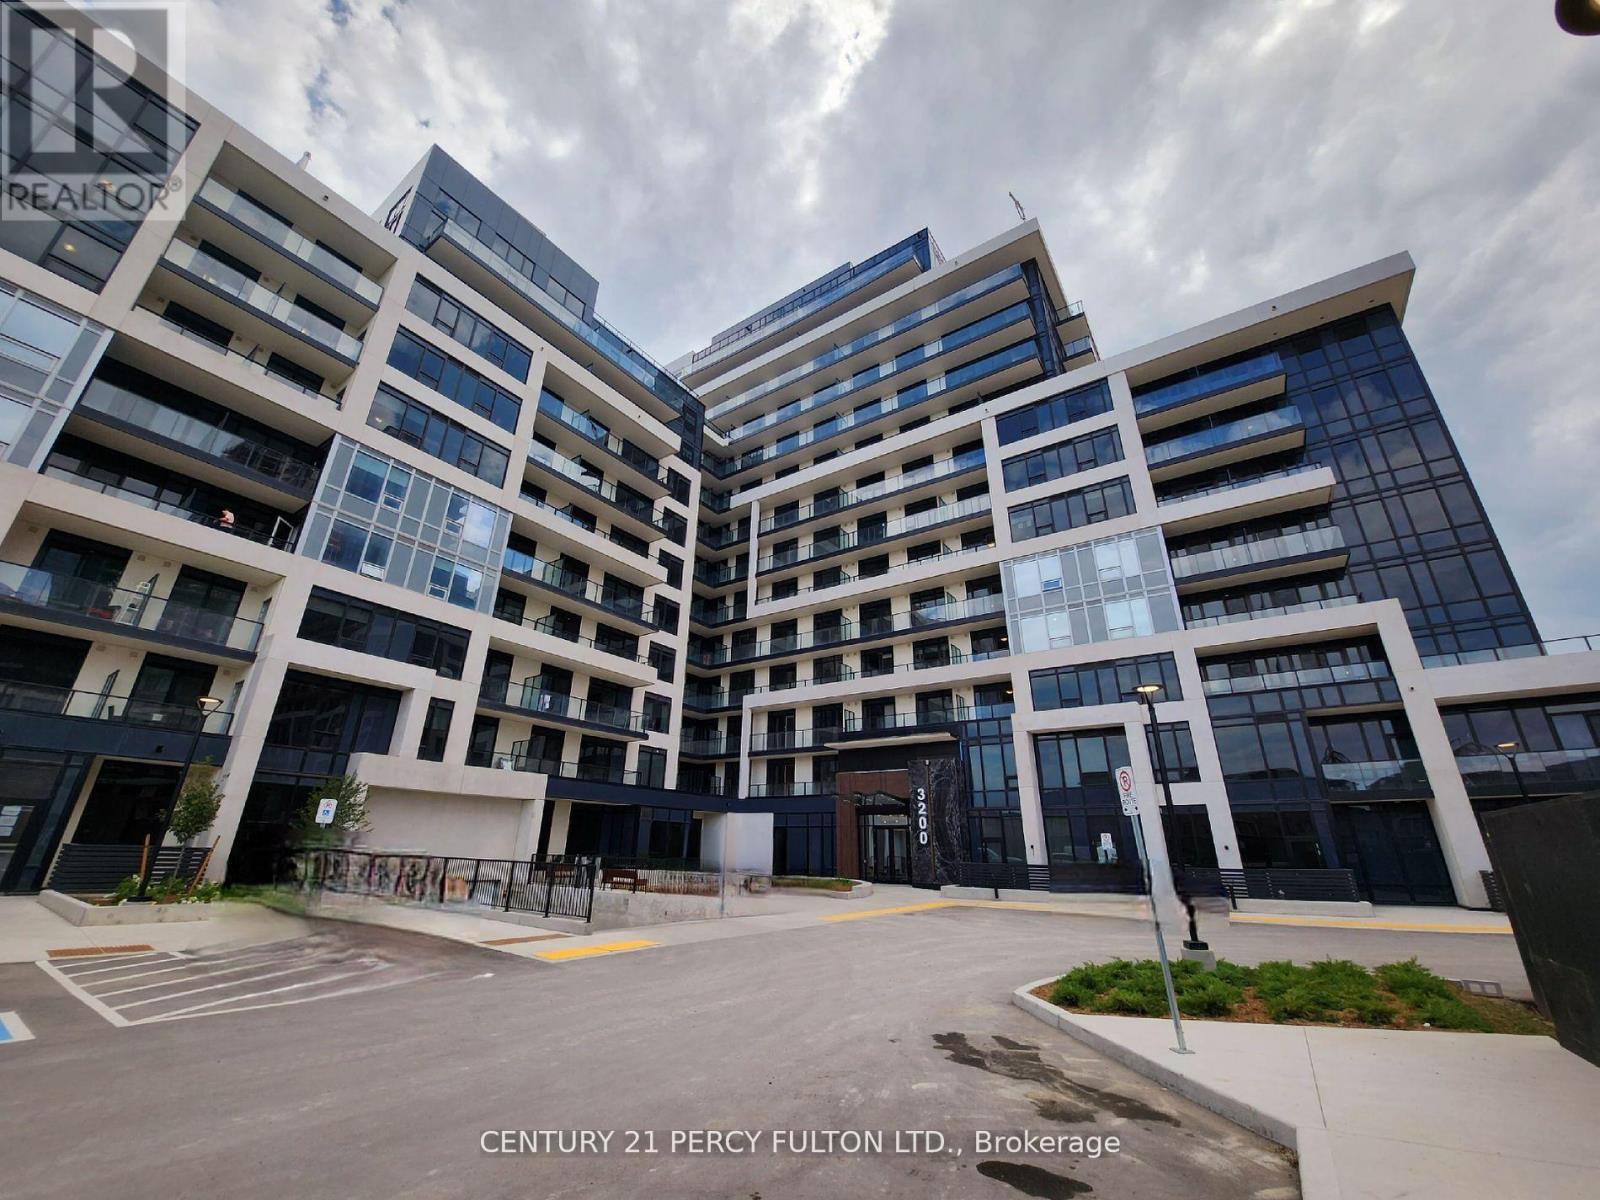
512 - 3200 William Coltson Avenue
Oakville, Ontario
WELCOME TO 512-3200 WILLIAM COLSTON IN OAKVILLE - step inside and discover the charm of this stunning unit. With breathtaking views from the terrace, this 1+1 bedroom, 1-bath home offers a tranquil retreat. Experience peace of mind with your own parking space and locker. Be the first to call this beautiful, brand-new building your home. Enjoy the elegance of laminate flooring, sleek granite countertops, and modern appliances, including a washer and dryer, stainless steel fridge, stove, and dishwasher. Located in a quiet, upscale community with excellent schools, low unemployment rates, and safety surpassing 77% of cities in Ontario. Just 18 minutes to Tannery Park & Beach, and only 5 minutes from major conveniences like Canadian Tire, Walmart, Longo's, Bulk Barn, and local banks. Plus, it's close to Sheridan College. RURAL OAKVILLE - Located in Halton, Ontario, is a peaceful and picturesque area that blends the charm of nature with the convenience of modern living. Known for its spacious properties, lush greenery, and quiet atmosphere, it offers a serene retreat just outside the bustling city. Residents enjoy a mix of suburban comfort and rural beauty, with easy access to parks, trails, and open spaces. The area boasts excellent schools, family-friendly neighborhoods, and a strong sense of community. With its proximity to major highways and essential amenities, such as shopping, dining, and entertainment, Rural Oakville offers a balanced lifestyle in a highly sought-after part of Halton. (id:61483)
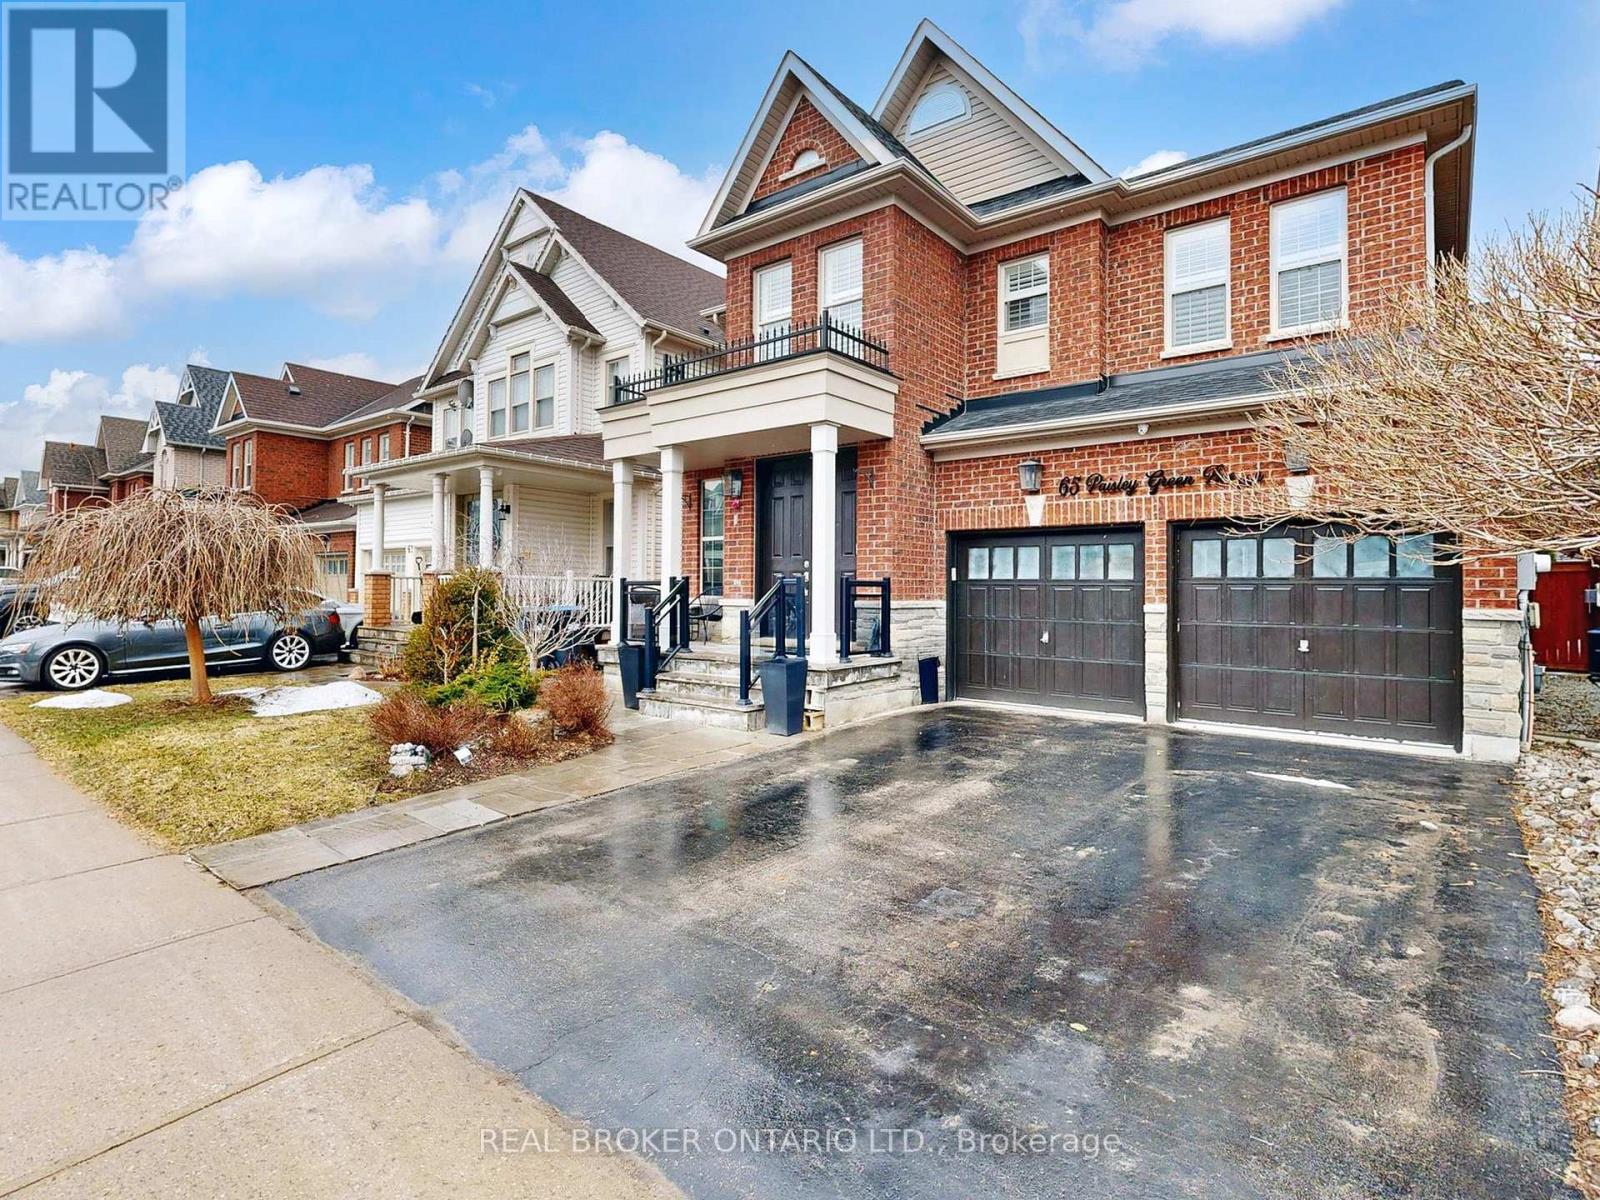
65 Paisley Green Avenue
Caledon, Ontario
This is where lifestyle and location come together perfectly. Welcome to this stunning 5-bedroom home in the heart of Caledon East where comfort meets community. From the moment you arrive, you'll notice the extended front doors and elegant entryway with soaring ceilings that set the tone for the rest of the home. Featuring hardwood flooring throughout the main and upper levels, along with upgraded wainscoting and crown moulding, every detail has been thoughtfully designed.The spacious, open-concept eat-in kitchen is perfect for everyday living and entertaining, complete with a large centre island, granite countertops, and a walkout to the deck. Enjoy summer nights in your fully fenced, landscaped backyard with inground path lighting, a gas BBQ hookup, and a garden shed. The fully finished lower level offers incredible flexibility with a large rec room featuring pot lights, a 5th bedroom, and a rough-in for a kitchen ideal for extended family or future in-law potential.If you're looking to escape the hustle of the city without sacrificing convenience, this is it. Located steps from schools, the Trans Canada Trail, and the brand new community centre with an indoor walking track, pool, and fitness facilities this hidden gem truly has it all. (id:61483)
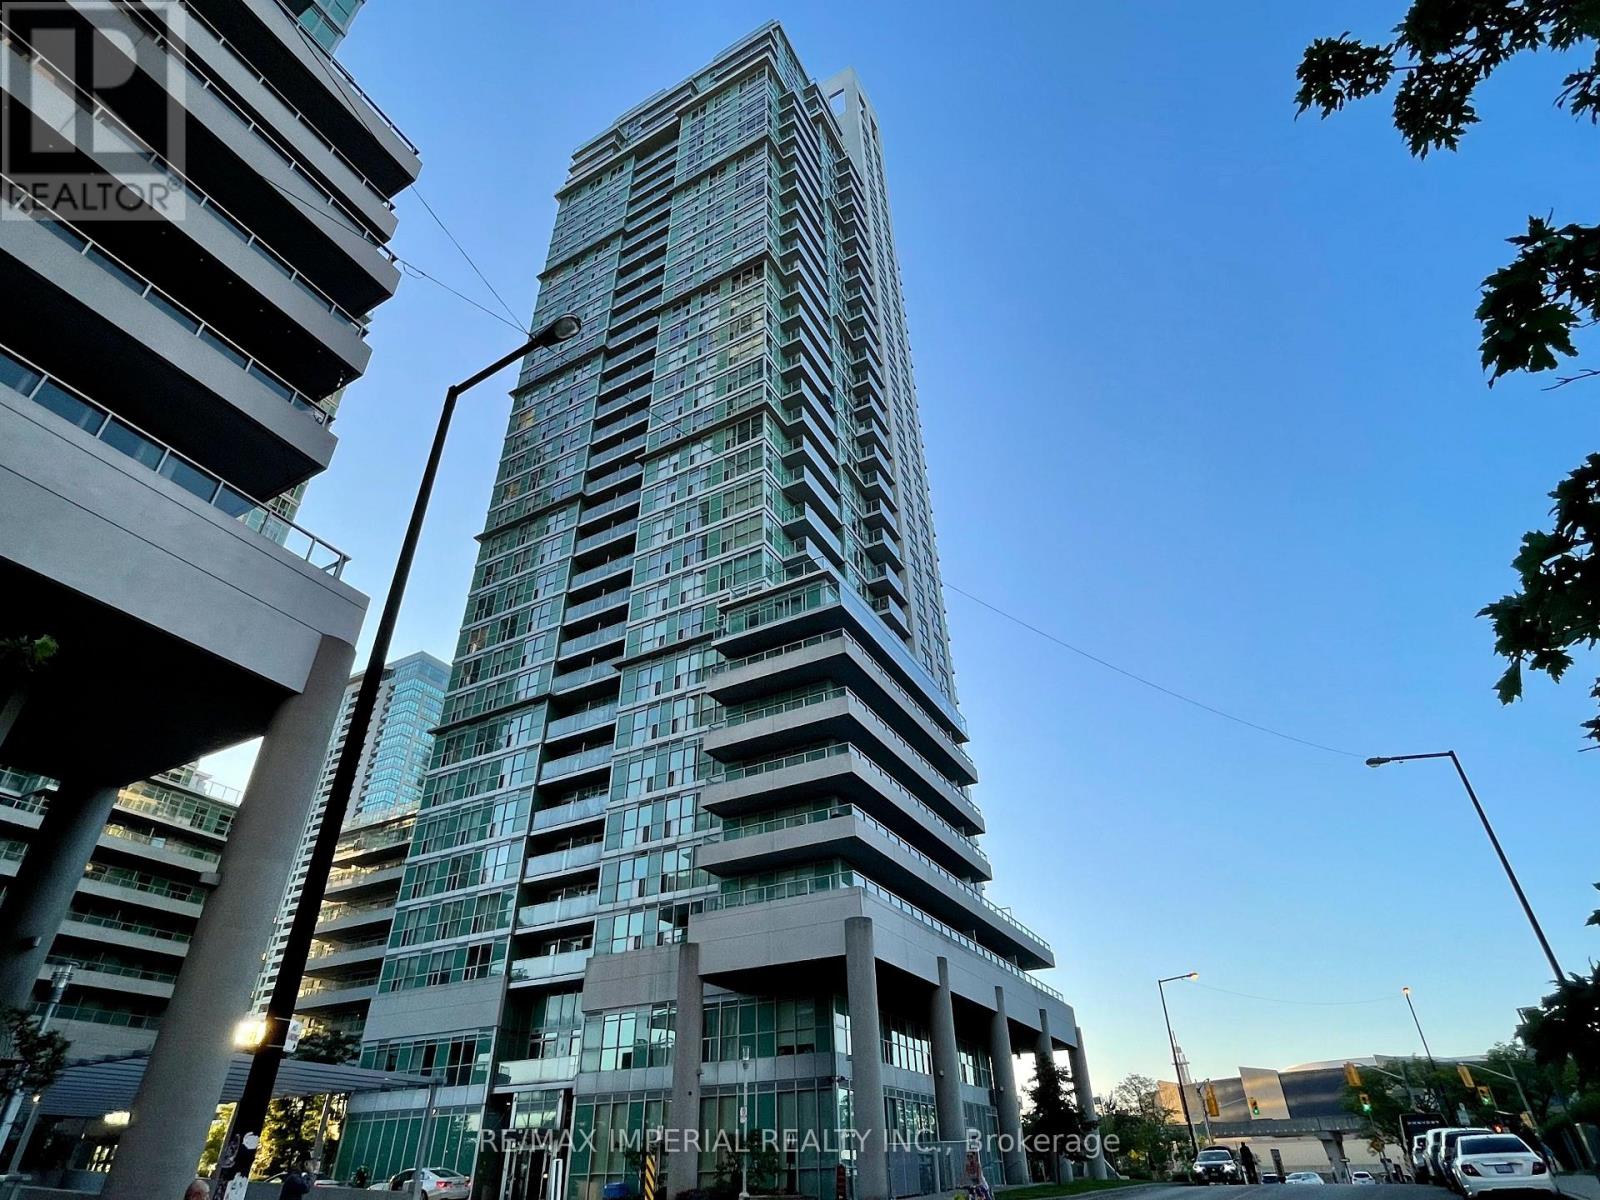
3203 - 70 Town Centre Court W
Toronto, Ontario
Welcome To This Renovated Home By Renowned Monarch Eq1, Spacious One Bedroom And A Solarium With Parking At Excellent Location. High Level Open Gorgeous View 2 Sides South & East, Complete New Laminated Floor Thru Out, Freshly Painted Whole Unit. Complete Recreational Facil, 24 Hrs Security/Concierge, Access To TTC, Rt, Scarboro Town Centre, Shopping, Supermarket, Parks, School, Restaurants, 401, Commercials Etc. (id:61483)