709 Middleton Crescent Milton, Ontario L9T 4C2

$850,000
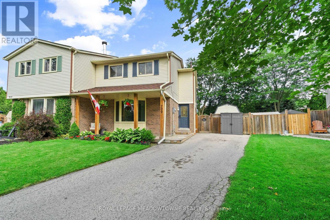
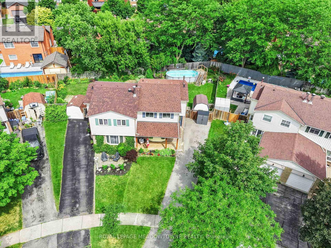
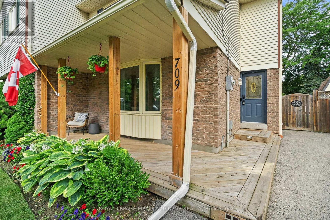
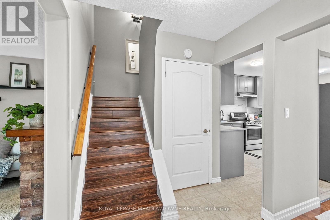
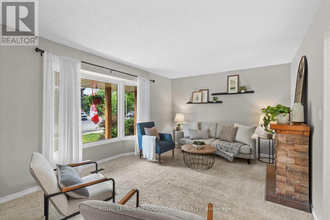
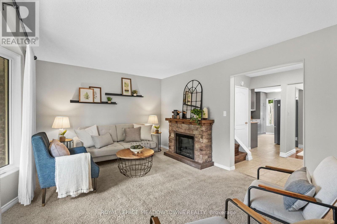
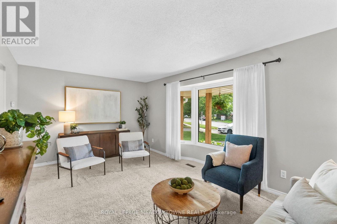
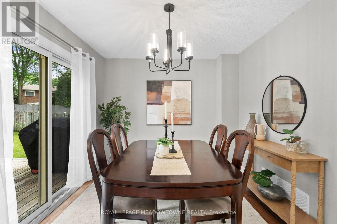
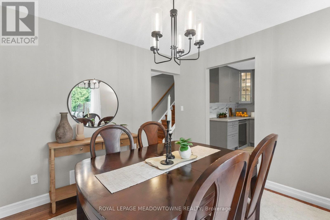
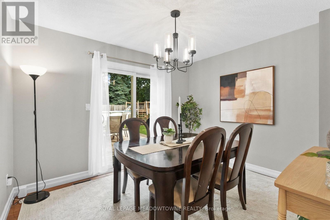
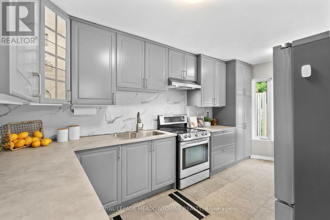
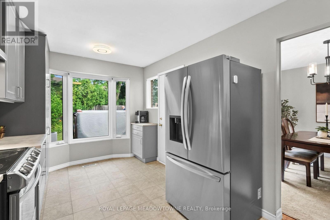
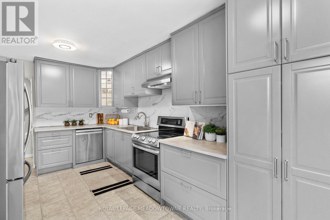
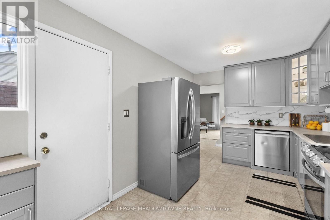
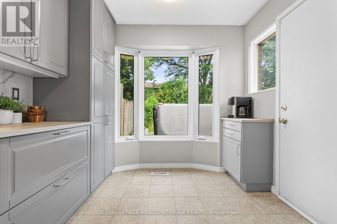
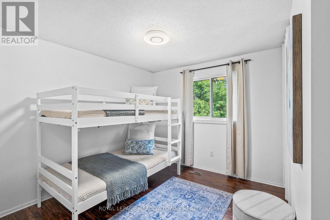
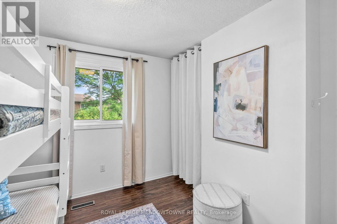
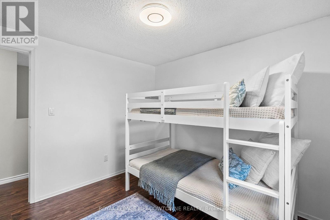
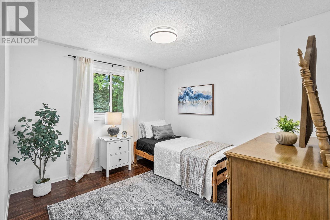
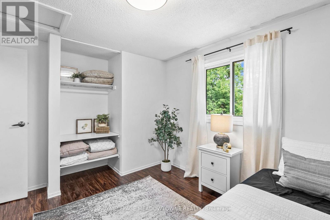
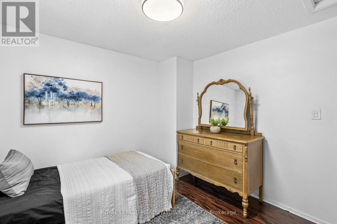
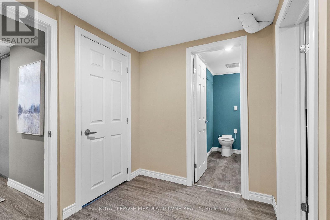
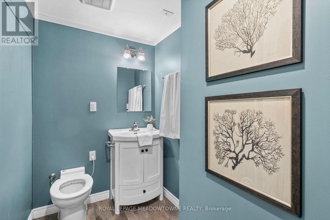
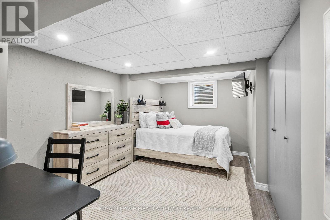
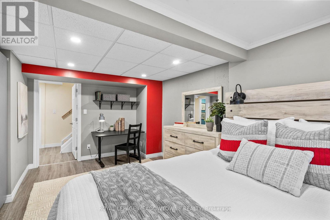
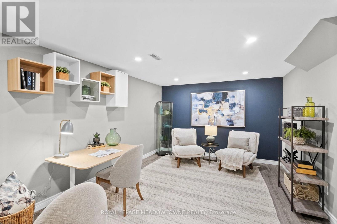
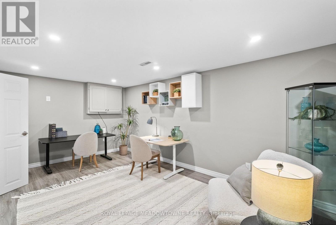
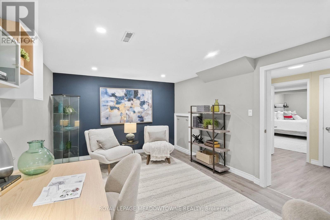
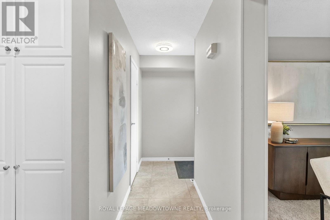
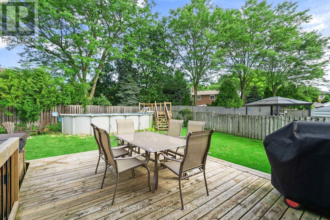
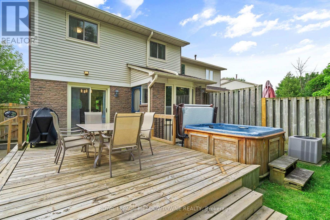
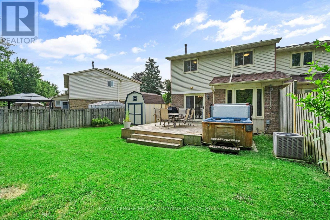
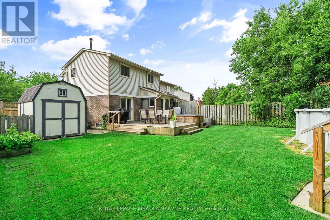
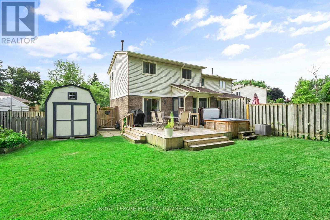
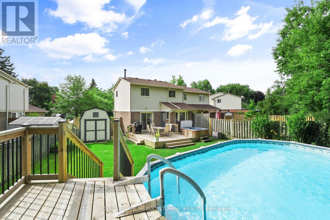
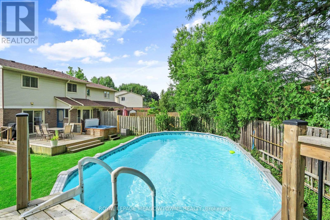
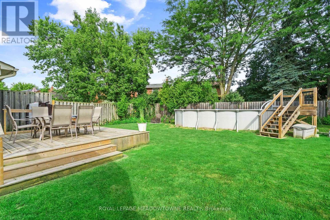
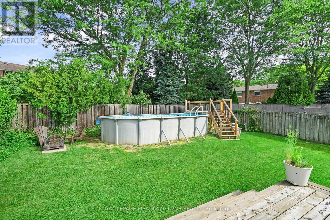
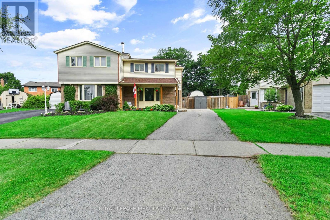
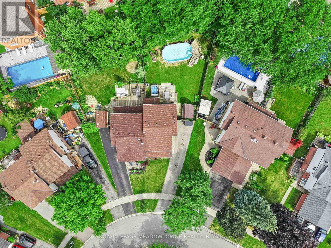
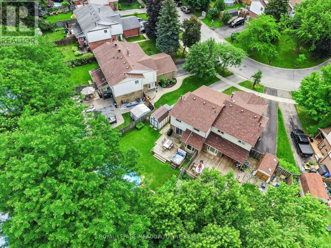
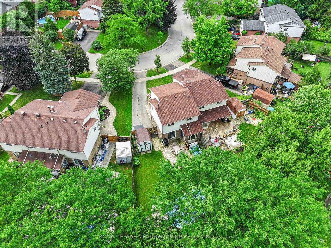
Rare yard. Real space. Mature setting. Welcome to 709 Middleton Crescent, a three-bedroom semi-detached home on a huge pie-shaped lot measuring approximately 60 feet across the back and 127 feet deep. In this price range, this kind of yard is almost impossible to beat. The backyard is the star, with a heated above-ground pool, hot tub, deck, large storage shed, and plenty of room to entertain, play, garden, or host the summer street party. No tiny townhouse yard here. Inside, the main floor offers a separate dining room with hardwood flooring, a bright living room, and a recently upgraded 2025 kitchen with stainless steel appliances. The finished basement adds even more function, with a renovated rec room, large bedroom, and washroom. Well cared for with many important updates, including roof, furnace, and air conditioner approximately seven years ago. Long driveway with parking for three vehicles. Quiet, family-friendly street surrounded by mature trees, a short walk to school, and close to groceries, shops, Milton GO, and Highway 401. A standout semi with the kind of outdoor space buyers keep hoping to find. (id:61483)
Open House
This property has open houses!
2:00 pm
Ends at:4:00 pm
2:00 pm
Ends at:4:00 pm
Property Details
| MLS® Number | W13538638 |
| Property Type | Single Family |
| Community Name | 1037 - TM Timberlea |
| Amenities Near By | Park, Schools |
| Community Features | School Bus |
| Equipment Type | Water Heater |
| Features | Level Lot |
| Parking Space Total | 3 |
| Pool Type | Above Ground Pool |
| Rental Equipment Type | Water Heater |
| Structure | Deck, Porch, Shed |
Building
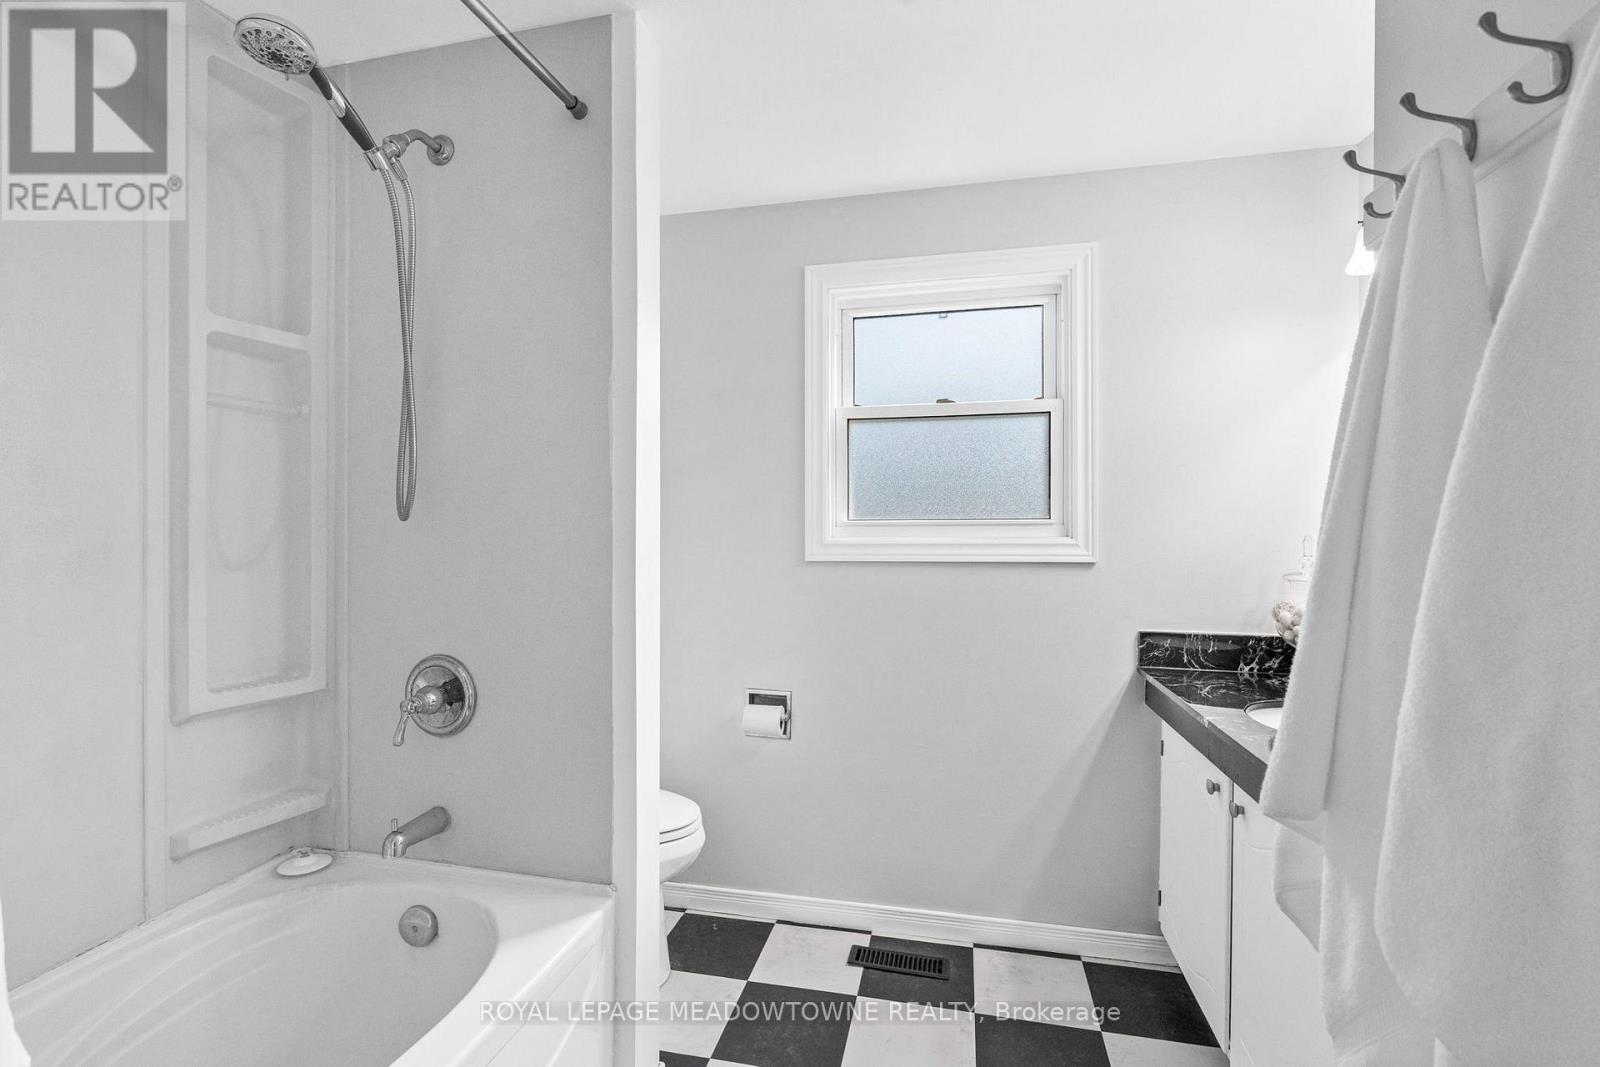
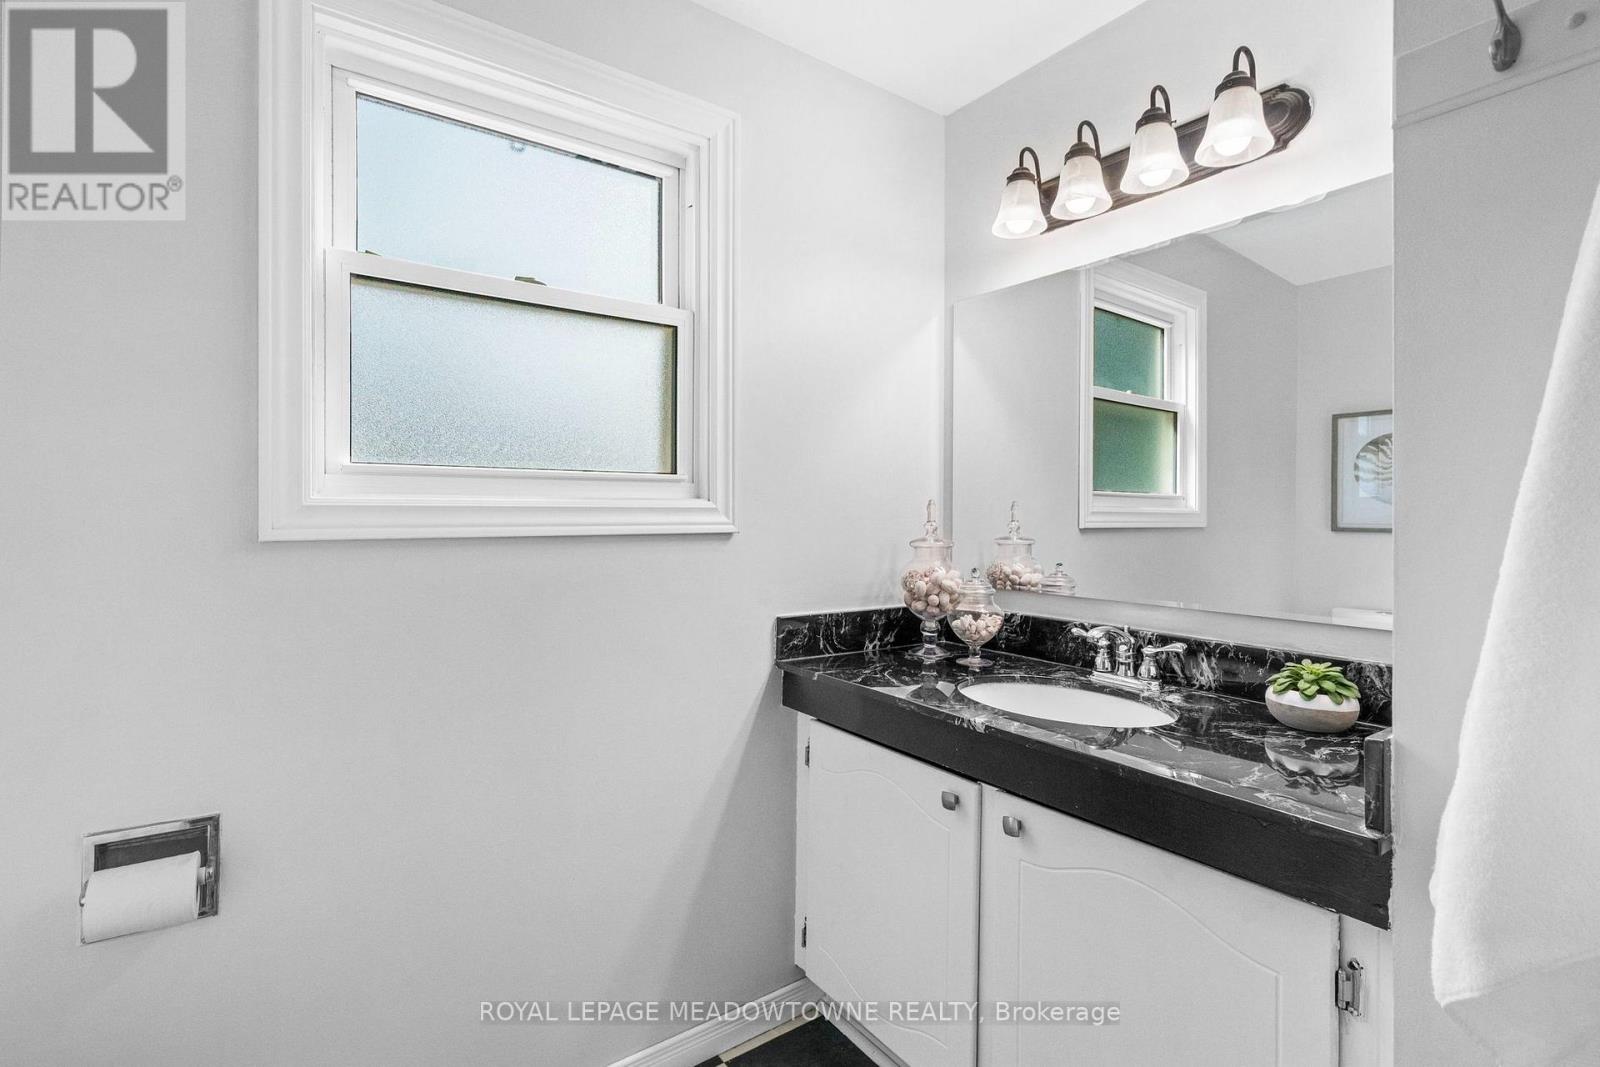
| Bathroom Total | 3 |
| Bedrooms Above Ground | 3 |
| Bedrooms Below Ground | 1 |
| Bedrooms Total | 4 |
| Amenities | Fireplace(s) |
| Appliances | Dishwasher, Dryer, Freezer, Stove, Washer, Window Coverings, Refrigerator |
| Basement Development | Finished |
| Basement Type | Full (finished) |
| Construction Style Attachment | Semi-detached |
| Cooling Type | Central Air Conditioning |
| Exterior Finish | Aluminum Siding, Brick |
| Fireplace Present | Yes |
| Fireplace Total | 1 |
| Flooring Type | Carpeted, Hardwood |
| Foundation Type | Concrete |
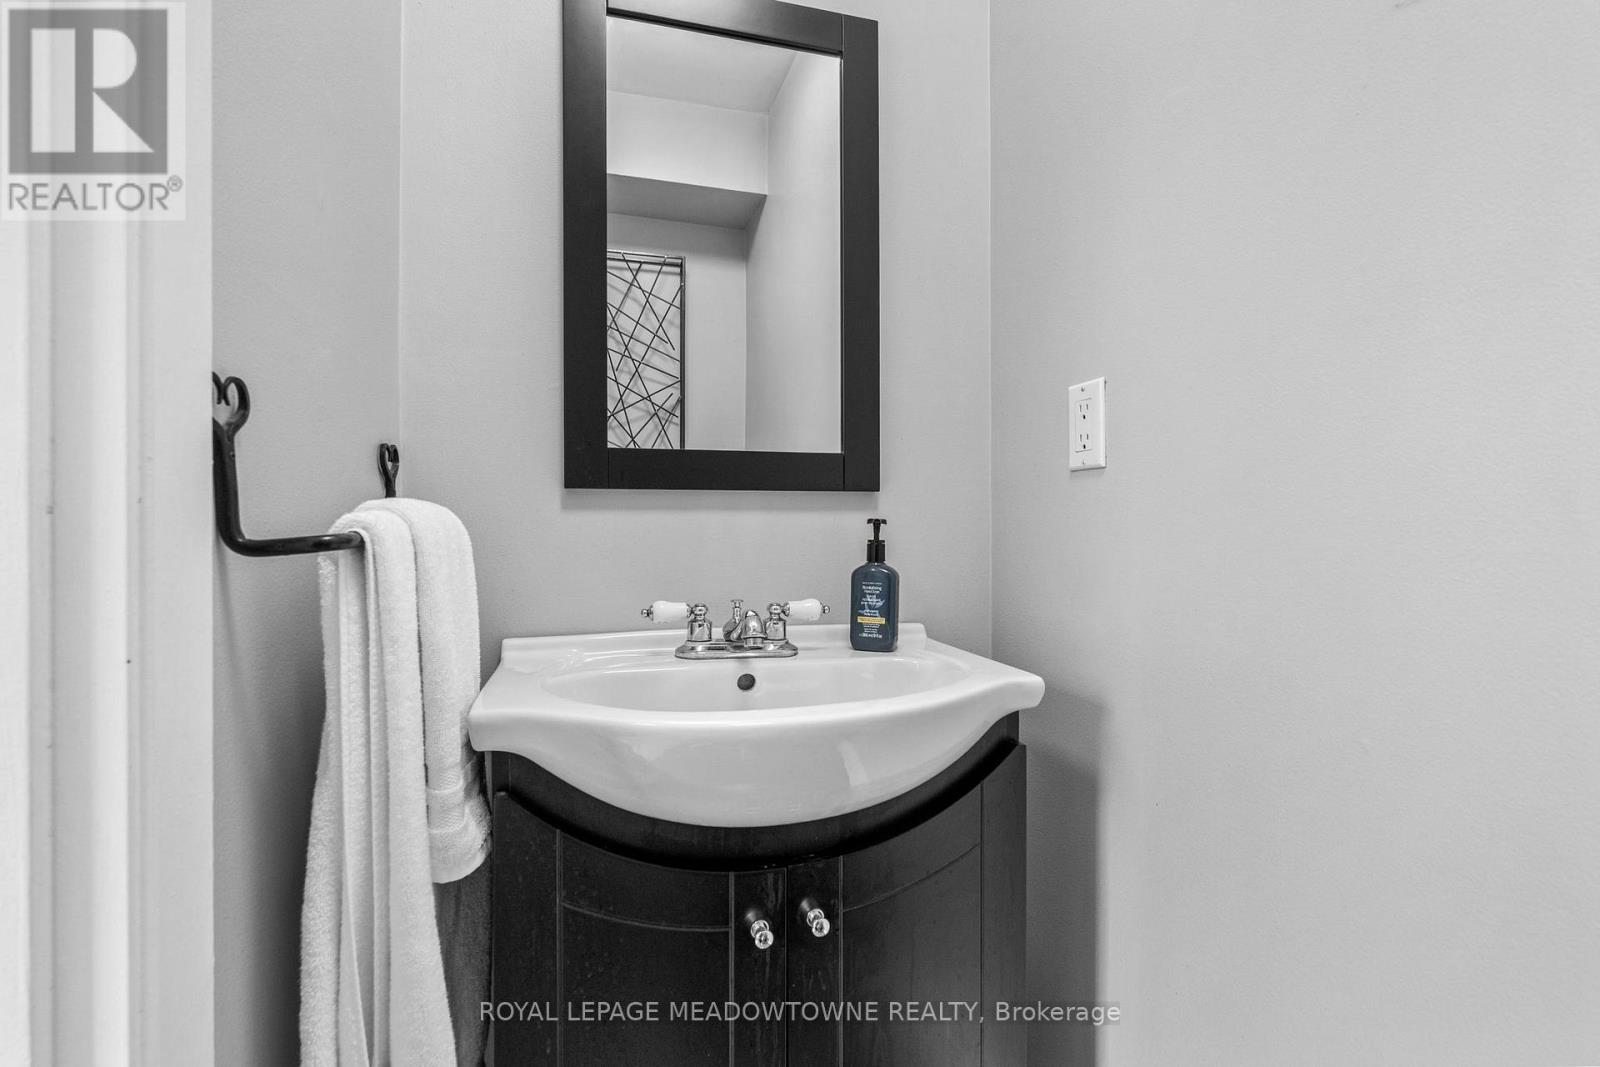
| Half Bath Total | 1 |
| Heating Fuel | Natural Gas |
| Heating Type | Forced Air |
| Stories Total | 2 |
| Size Interior | 1,100 - 1,500 Ft2 |
| Type | House |
| Utility Water | Municipal Water |
Parking
| No Garage |
Land
| Acreage | No |
| Fence Type | Fenced Yard |
| Land Amenities | Park, Schools |
| Sewer | Sanitary Sewer |
| Size Depth | 127 Ft ,6 In |
| Size Frontage | 24 Ft ,8 In |
| Size Irregular | 24.7 X 127.5 Ft ; Pie-lot 60 Feet Across Back |
| Size Total Text | 24.7 X 127.5 Ft ; Pie-lot 60 Feet Across Back|under 1/2 Acre |
Rooms
| Level | Type | Length | Width | Dimensions |
|---|---|---|---|---|
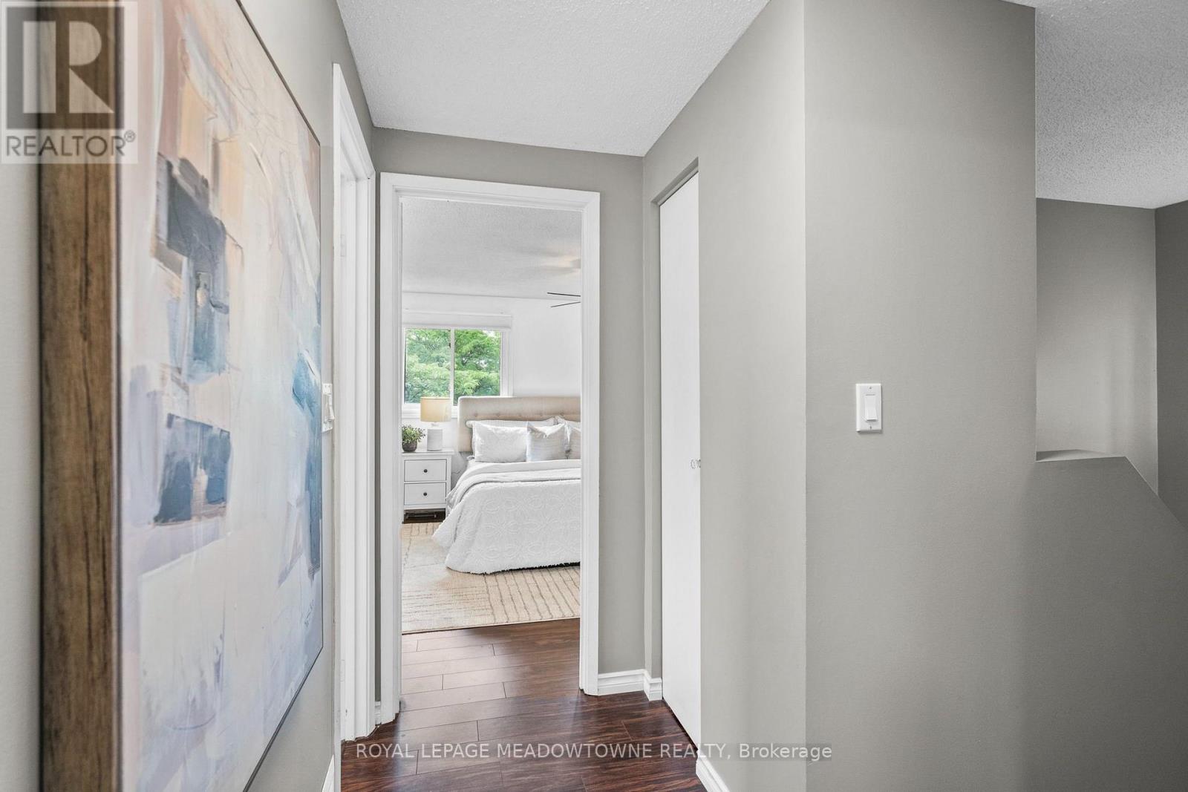
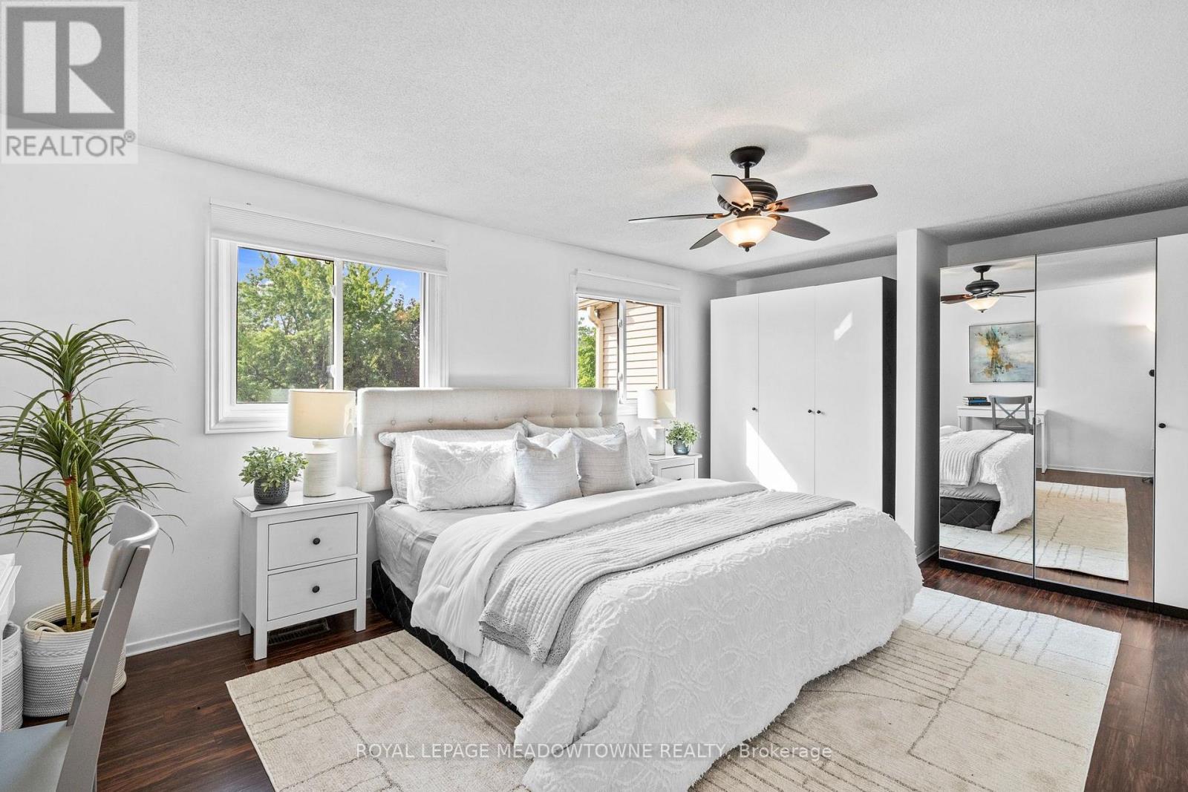
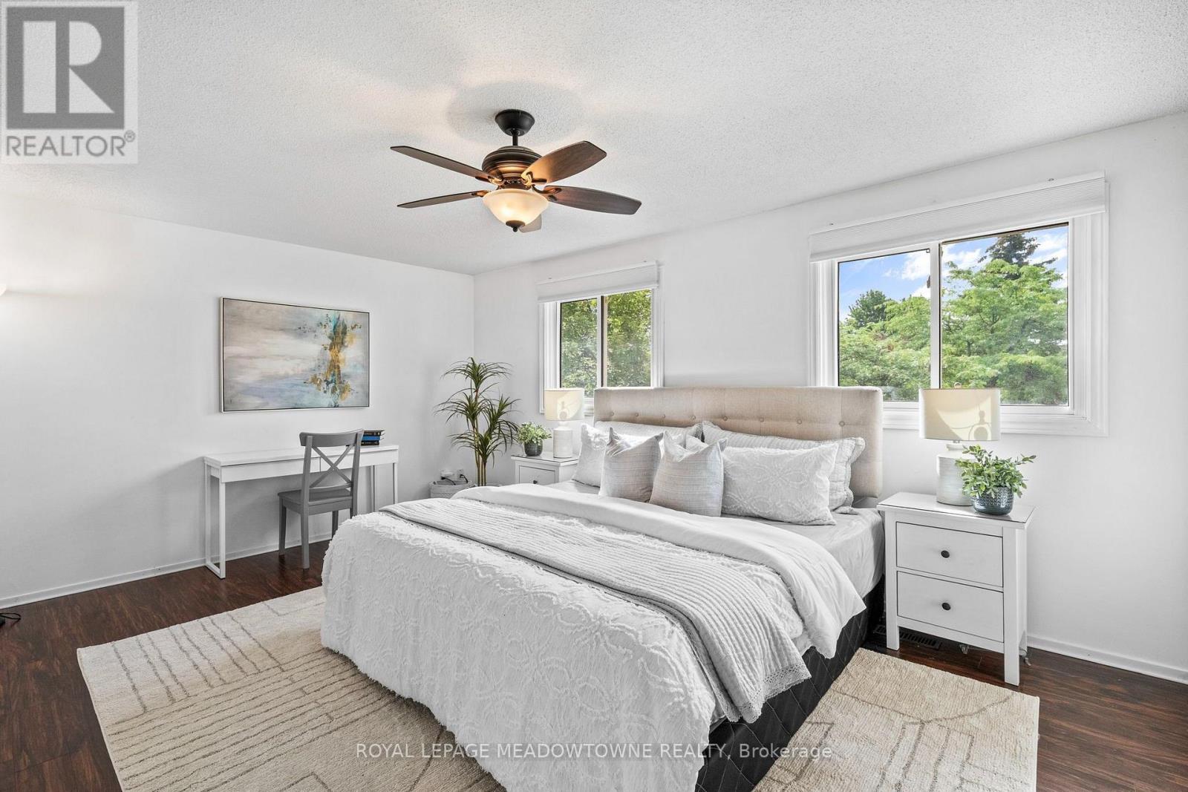
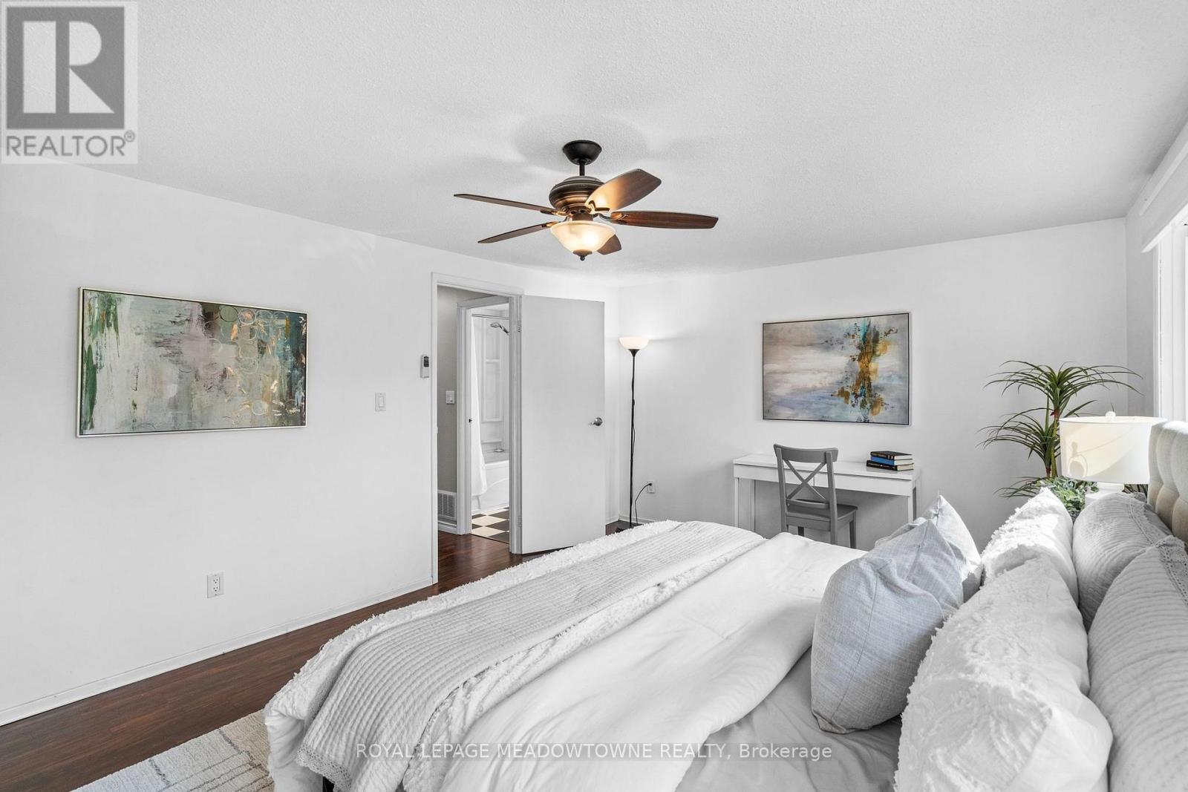
| Second Level | Primary Bedroom | 3.63 m | 5.44 m | 3.63 m x 5.44 m |
| Second Level | Bedroom 2 | 3.1 m | 3.1 m | 3.1 m x 3.1 m |
| Second Level | Bedroom 3 | 3.15 m | 3.78 m | 3.15 m x 3.78 m |
| Basement | Recreational, Games Room | 3.4 m | 5.18 m | 3.4 m x 5.18 m |
| Basement | Bedroom 4 | 4.77 m | 2.97 m | 4.77 m x 2.97 m |
| Main Level | Living Room | 3.9 m | 5.3 m | 3.9 m x 5.3 m |
| Main Level | Dining Room | 3 m | 3.53 m | 3 m x 3.53 m |
| Main Level | Kitchen | 5.03 m | 2.89 m | 5.03 m x 2.89 m |
Contact Us
Contact us for more information

The trademarks REALTOR®, REALTORS®, and the REALTOR® logo are controlled by The Canadian Real Estate Association (CREA) and identify real estate professionals who are members of CREA. The trademarks MLS®, Multiple Listing Service® and the associated logos are owned by The Canadian Real Estate Association (CREA) and identify the quality of services provided by real estate professionals who are members of CREA. The trademark DDF® is owned by The Canadian Real Estate Association (CREA) and identifies CREA's Data Distribution Facility (DDF®)
July 09 2026 05:37:56
Toronto Regional Real Estate Board
Royal LePage Meadowtowne Realty