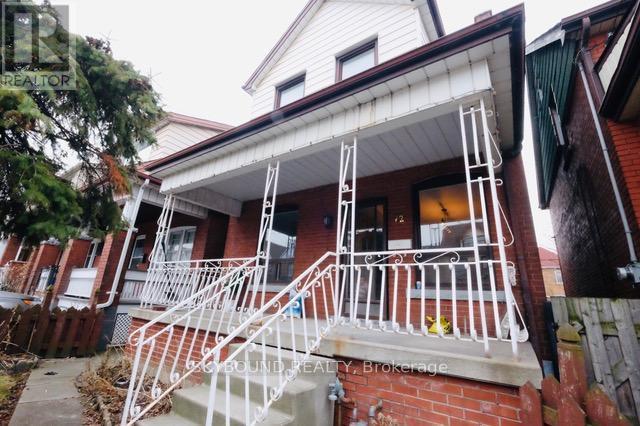
Upper 3 - 72 Somerset Avenue
Hamilton, Ontario
Private second floor bedroom available in a shared 4-bedroom house. This bright, unfurnished room offers peaceful backyard views. House offers three washrooms. Tenants share the kitchen and common living areas, with laundry facilities available in the basement. All utilities included. The home provides a comfortable and respectful living environment, making it an ideal choice for a student or single working professional seeking a quiet and convenient place to call home. One year lease, application must be filled out. (id:61483)
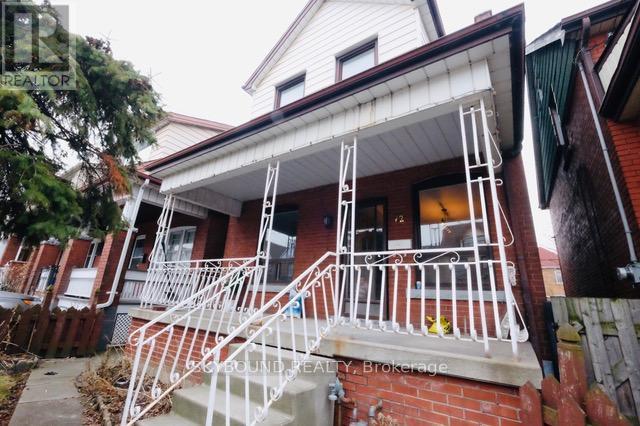
Upper 1 - 72 Somerset Avenue
Hamilton, Ontario
Private second floor bedroom available in a shared 4-bedroom house. This bright, unfurnished room offers street views and natural light. House offers three washrooms. Tenants share the kitchen and common living areas, with laundry facilities available in the basement. All utilities included. The home provides a comfortable and respectful living environment, making it an ideal choice for a student or single working professional seeking a quiet and convenient place to call home. One year lease, application must be filled out. (id:61483)

10 - 6701 Thorold Stone Road
Niagara Falls, Ontario
Welcome to 6701 Thoroldstone Rd Unit 10. This 1600 Sq. Ft. Luxury Stacked Townhome Offers A Wonderful Two-Floor Layout With Massive Family Room And Kitchen Combination Complete With a Balcony, Perfect For Enjoying Your Morning Coffee or Relaxing After a Long Day. Quartz Counters, Stainless Steel Appliances And 2pc Bathroom Complete The First Floor. The Beautifully Stained Staircase Takes You To 2 Bedrooms a Convenient 4pc Washroom and the Large Primary Bedroom Complete with 4pc Ensuite and Walk In Closet. To Top It Off, Enjoy The Rooftop Terrace And The Sunsets It Comes With. These Newly Built Townhomes Provide A Private Owned Parking Spot. Ensuite Laundry Offers Convenience. Be The First To move Into These Inventory Townhomes With 13 Layouts To Choose From. Centrally Located In The Niagara Falls Area, Close To QEW, The Falls, Casinos And Public Transportation. This Is An Amazing Investment Opportunity For End Users And Investors. (id:61483)

3 - 6701 Thorold Stone Road
Niagara Falls, Ontario
Welcome to 6701 Thoroldstone Rd Unit 3. This 1317 Sq. Ft. Luxury Stacked Townhome Offers A Wonderful Two-Floor Layout With Massive Family Room And Kitchen Combination. The First Floor Offers An Entertainers Dream providing Open Concept Living Room Overlooking The Large Kitchen. Quartz Counters, Stainless Steel Appliances And 2pc Bathroom Complete The First Floor. The Beautifully Stained Staircase Takes You To Two Private Bedrooms And A 4pc. Bathroom. These Newly Built Townhomes Provide A Private Garage And Storage Within. Ensuite Laundry On Main Floor Offer Convenience. Be The First To move Into These Townhomes! Centrally Located In The Niagara Falls Area, Close To QEW, The Falls, Casinos And Public Transportation. This Is An Amazing Investment Opportunity For End Users And Investors. (id:61483)
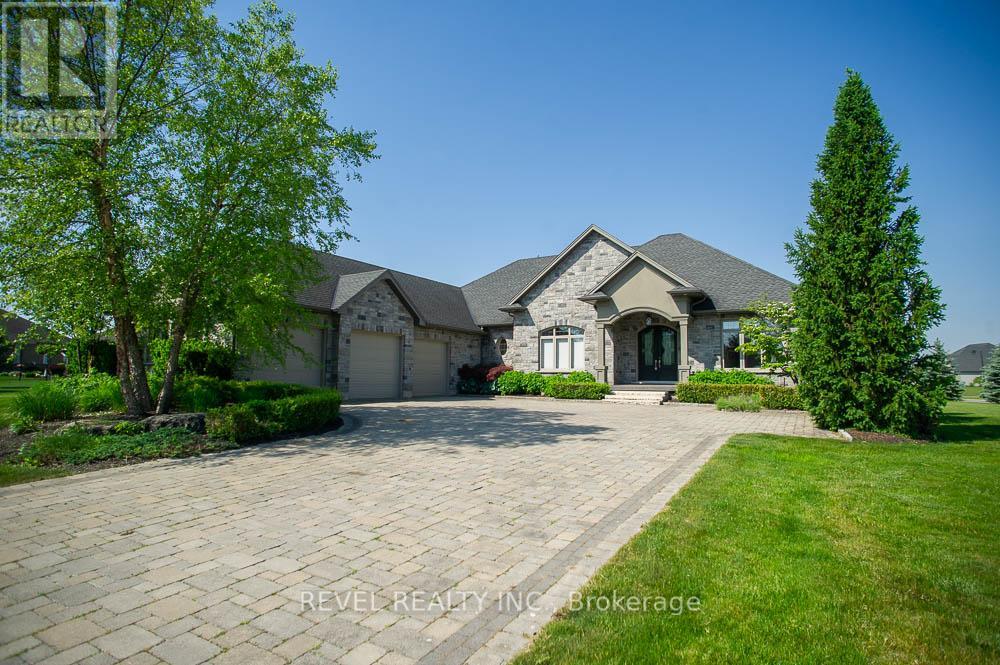
29 Westlake Boulevard
Brantford, Ontario
Welcome to 29 Westlake Boulevard, an impressive custom bungalow on a landscaped 0.89-acre corner lot in one of the area's most desirable communities. Offering 3,873 sq. ft. of finished living space, this home combines elegant finishes, generous room sizes, and exceptional indoor-outdoor living. From the moment you arrive, the striking full-stone exterior, triple-car garage, and expansive interlocking driveway set the tone for what awaits inside. Step through the grand front entrance and be greeted by soaring 11-foot ceilings, oak hardwood floors, crown moulding, and an abundance of natural light throughout the main level. Designed for both everyday living and entertaining, the heart of the home features a spacious great room anchored by a beautiful gas fireplace with limestone mantel, while the adjoining dining room comfortably accommodates large family gatherings. The kitchen offers granite countertops, off-white shaker cabinetry, stainless steel appliances, an island with seating, a custom hood vent, a wine rack, and a walk-in pantry. The main floor provides three bedrooms, including a primary suite with a walk-in closet, an ensuite with a soaker tub, a glass shower, and private access to the covered porch. Two more bedrooms and a full bath add space for family or guests. The finished basement adds 9-foot ceilings, a large rec room with a second gas fireplace, two more bedrooms, and another full bath-ideal for families or guests. Enjoy peaceful country-style living with nearby town amenities. The covered porch overlooks the spacious yard, mature landscaping, an irrigation system, a gas BBQ hookup, and space to relax or entertain. A rare opportunity to own a well-maintained 3+2 bedroom, 3 bathroom bungalow on nearly an acre, offering a great balance of luxury, comfort, and space inside and out. (id:61483)
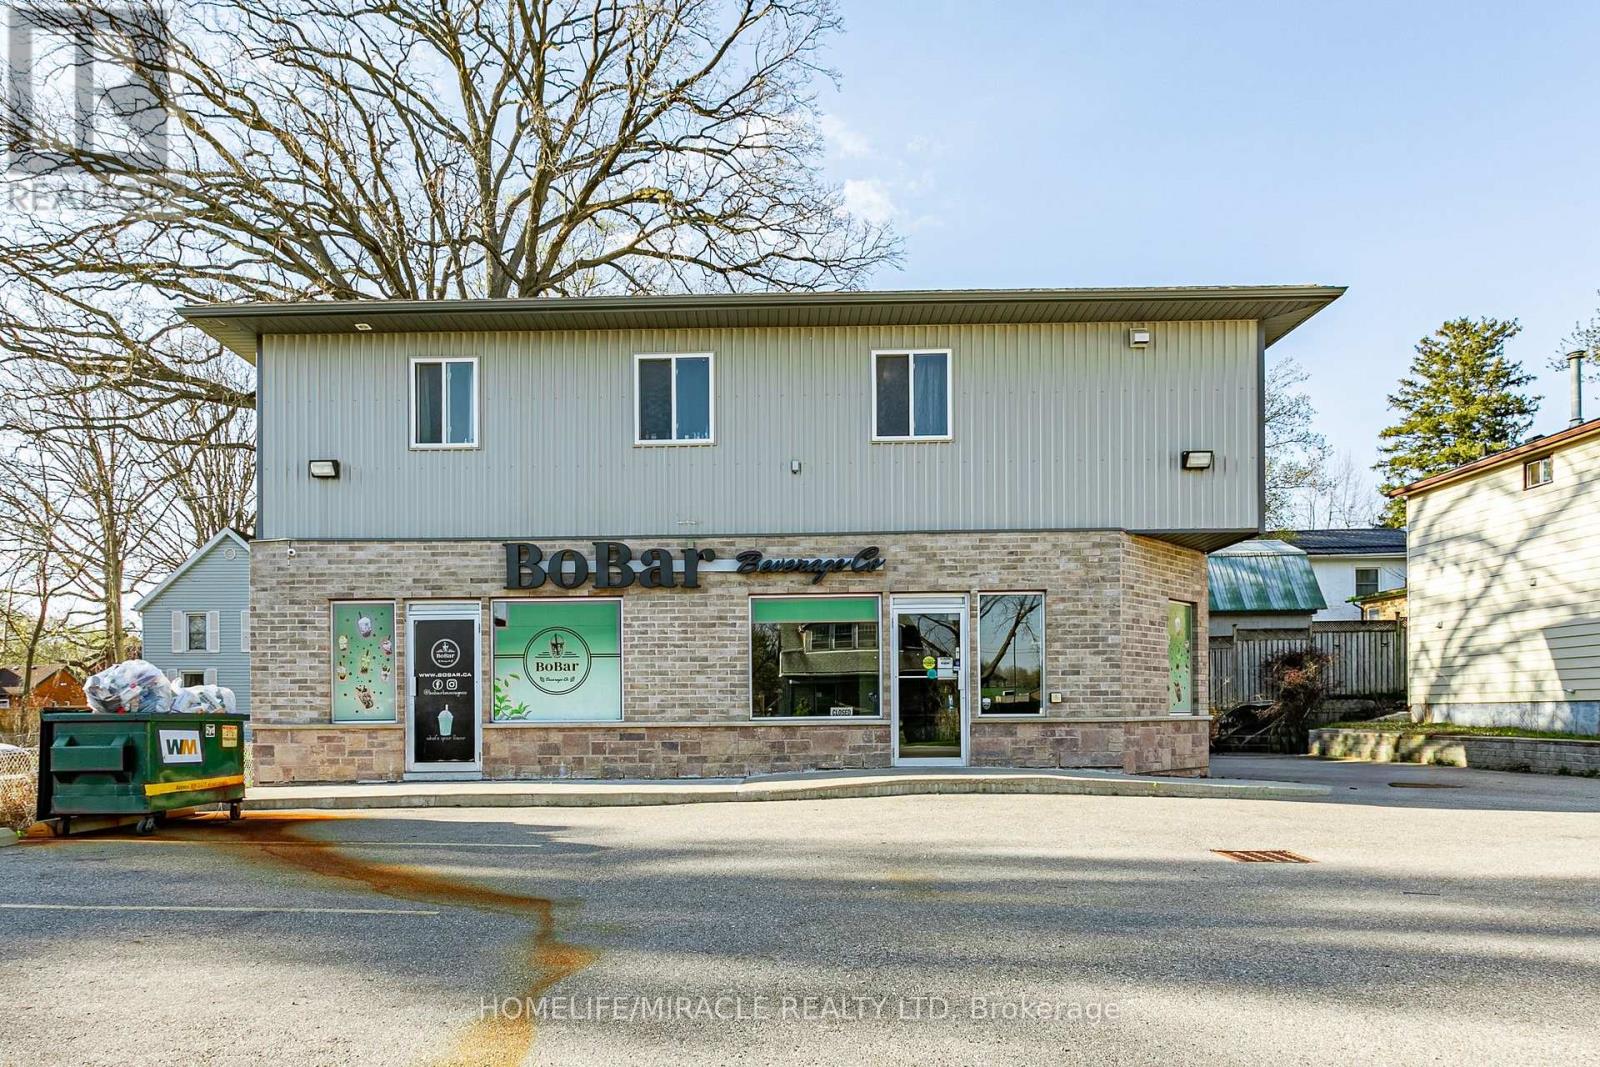
257 Dundas Street
Woodstock, Ontario
Situated in a prime location in Woodstock. The retail space offers approximately 1,575sq. ft. Fantastic investment opportunity! Well-maintained mixed-use property featuring commercial space on the main level and residential units on the second floor and basement, ideally allows wide range of commercial uses , along with a basement portion for Storage , Kitchenette Facilities such As Lunch Room or Office Space Allowing For A Complete Live/Work And Retail/Operations. and an additional self contained 1-bedroom unit, providing an immediate opportunity for extra rental income potential. The upper level features a spacious 3-bedroom apartment, making it an excellent option for investors. Conveniently located near Hwy 410 and other key amenities. Zoned C4, allowing for a wide range of permitted commercial uses. Main level commercial currently leased at $2400 per month. The property features a fully landscaped lot, and ample parking. A versatile opportunity with multiple potential uses and strong income-generating potential. (id:61483)
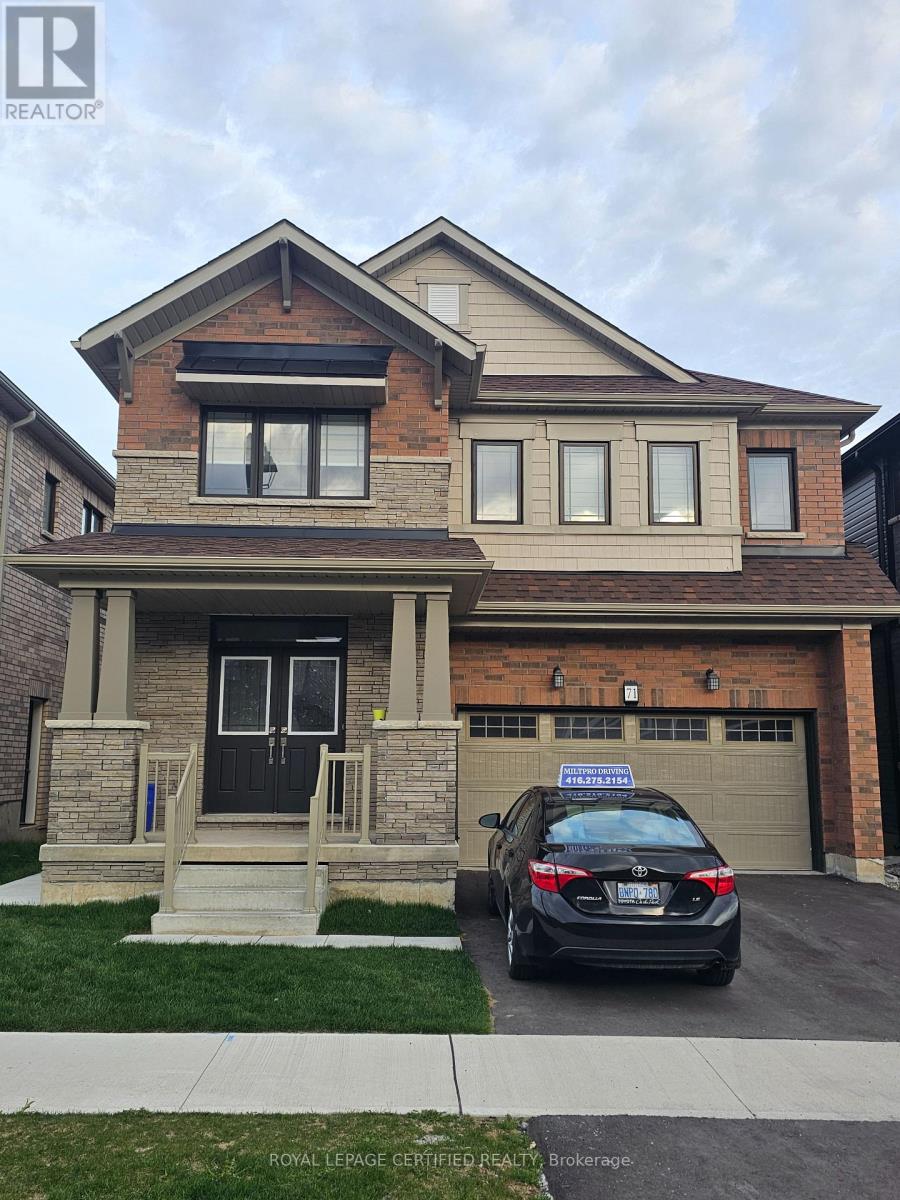
71 Lilac Circle
Haldimand, Ontario
Bright and newly constructed basement unit offering 2 bedrooms and 1 bathroom. Features a modern kitchen with quartz countertops, stainless steel appliances, and elegant pot lighting throughout. Smoking and pets are not permitted. Suitable for a professional couple or a small family with excellent (AAA) credit and solid references. Tenant will be responsible for 30% of the utilities. The landlord prefers to meet potential tenants before accepting a final agreement. (id:61483)
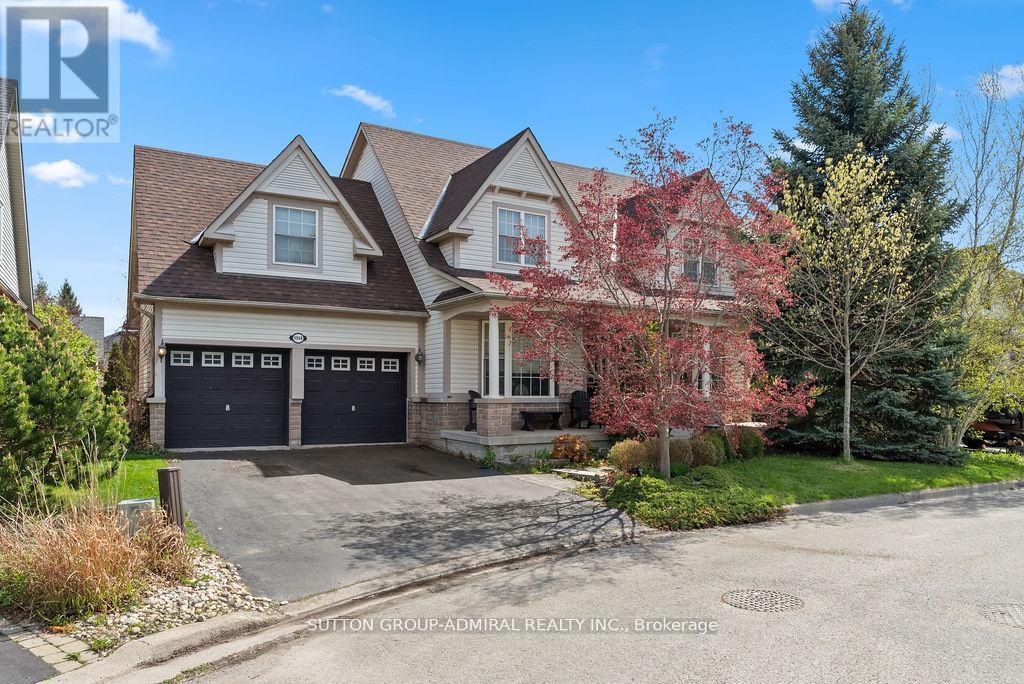
5948 Chercover Court
Burlington, Ontario
Welcome to 5948 Chercover Crt, nestled on one of the most desirable & quiet streets in the entire Orchard neighbourhood - a safe family-oriented community! This beautifully appointed 4+1bedroom, 4-bathroom home offers over approx. 3,500 sq. ft. of total living space and has been thoughtfully designed and tastefully upgraded with the perfect blend of style, comfort, and functionality. Step inside to find a spacious main level, featuring a large, sun-filled office, a formal dining room, and a bright, open-concept renovated kitchen seamlessly connected to the inviting family room ideal for entertaining and everyday living. Upstairs, you will discover four generously sized bedrooms, including an impressive primary retreat with a 5-piece ensuite, double vanity, extra large walk-in-shower, and a walk-in closet. The finished basement is an entertainers dream, complete with a large entertainment room, professional wet bar, a dedicated laundry room, an office/kids playroom and a versatile +1 bedroom with an ensuite bath - perfect for a guest room or nanny suite. The backyard oasis has spared no expense, boasting a luxurious saltwater in-ground pool, cabana and gas line for a back deck BBQ! How could we forget the oversized double-car garage with room for + 2 vehicles, and private driveway which can fit up to 4 vehicles! This is your chance to secure a rarely available detached home on one of 3courts in all of Orchard neighbourhood. (id:61483)
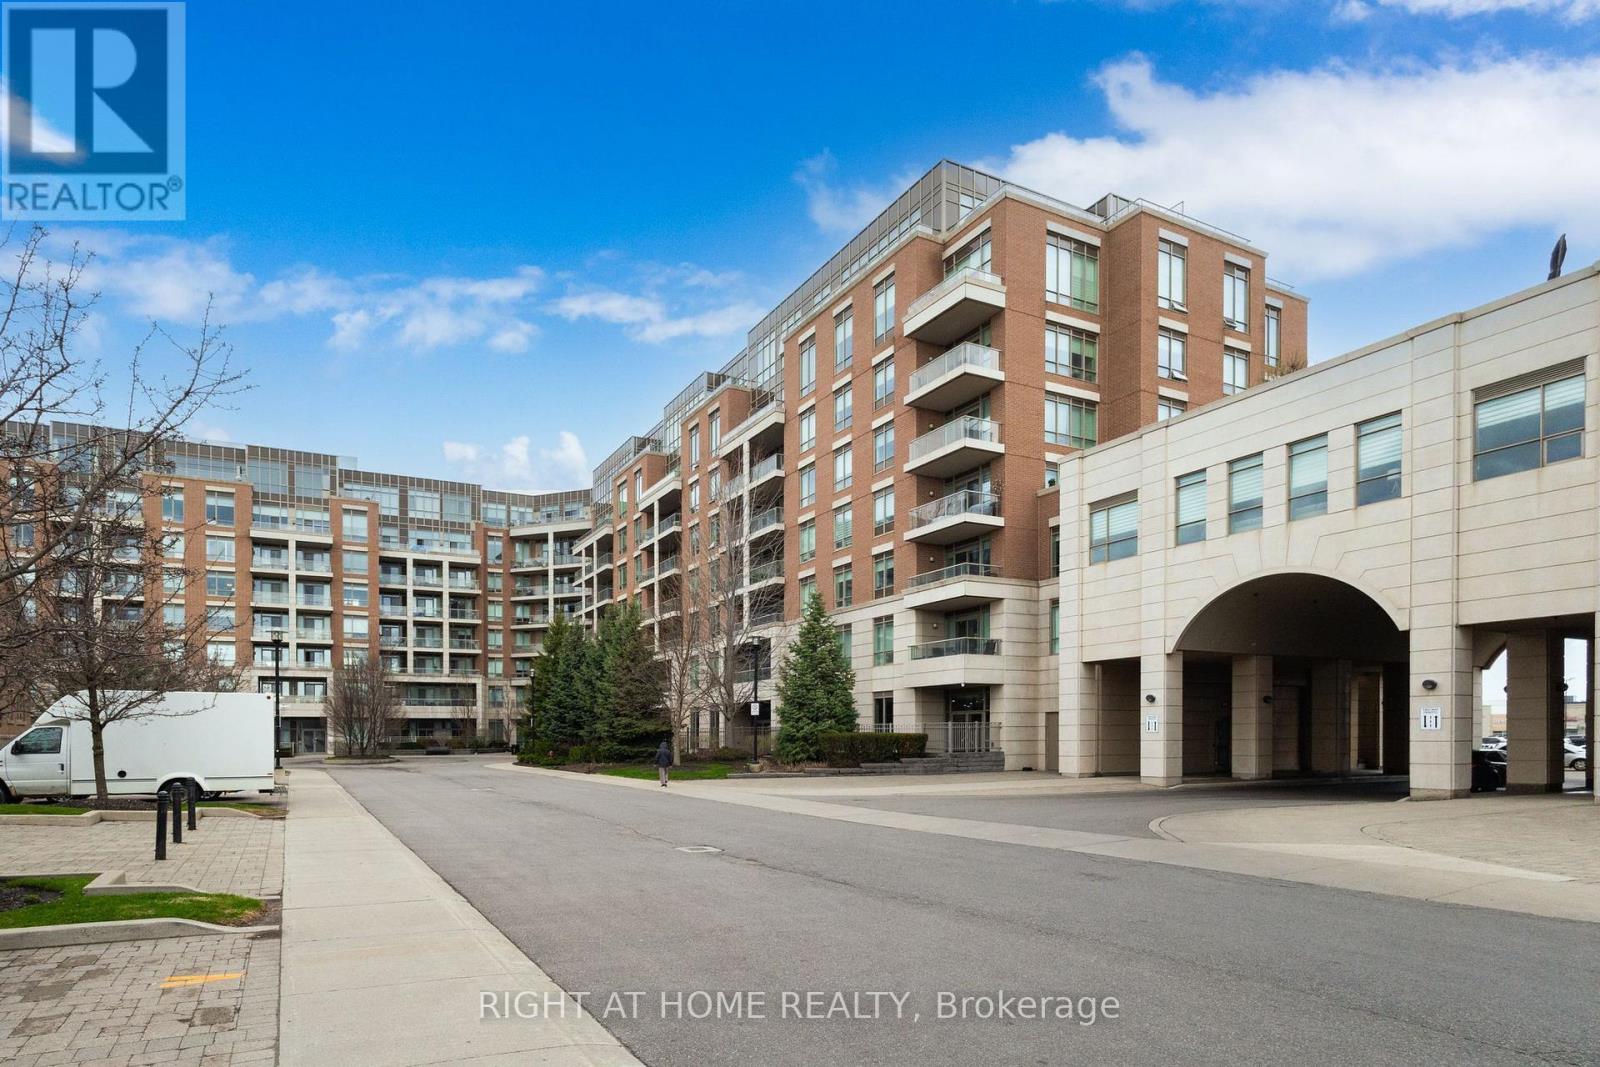
Ph08 - 2480 Prince Michael Drive
Oakville, Ontario
Luxurious, large penthouse unit featuring 2 bedrooms plus a den and 2 washrooms, offering over 1,200 sq ft of refined living space in the upscale Joshua Creek neighbourhood. This spacious suite features 10-ft ceilings and floor-to-ceiling windows, filling the home with abundant natural light throughout. The open-concept living and dining area offers a comfortable layout w/ a gas fireplace and walk-out to a private balcony, ideal for enjoying open views and outdoor space. The kitchen features quartz countertops, a breakfast bar, ample cabinetry, and stainless steel appliances. Desirable split-bedroom layout for added privacy , with independent temperature control in each bedroom that are not tied to the building's central system. The primary bedroom includes a walk-in closet w/ built-in storage and a deluxe upgraded 5-piece ensuite w/ double sinks, a whirlpool tub, and a separate glass shower. A second bedroom and versatile den provide flexible space for a home office and additional storage. Additional features include a second upgraded full bathroom w/oversized shower and in-suite laundry with front laundry washer and dryer. 2 side-by-side underground parking spaces close to the elevators + 1 locker included. Upscale amenities include indoor pool and sauna, exercise room, party/meeting room, movie theatre room, and guest suites. Conveniently located close to parks, high-ranked schools, shopping, and dining, with very easy access to highways and transit. An ideal option for those looking for a comfortable, low-maintenance lifestyle in one of Oakville's most sought-after neighbourhoods. (id:61483)
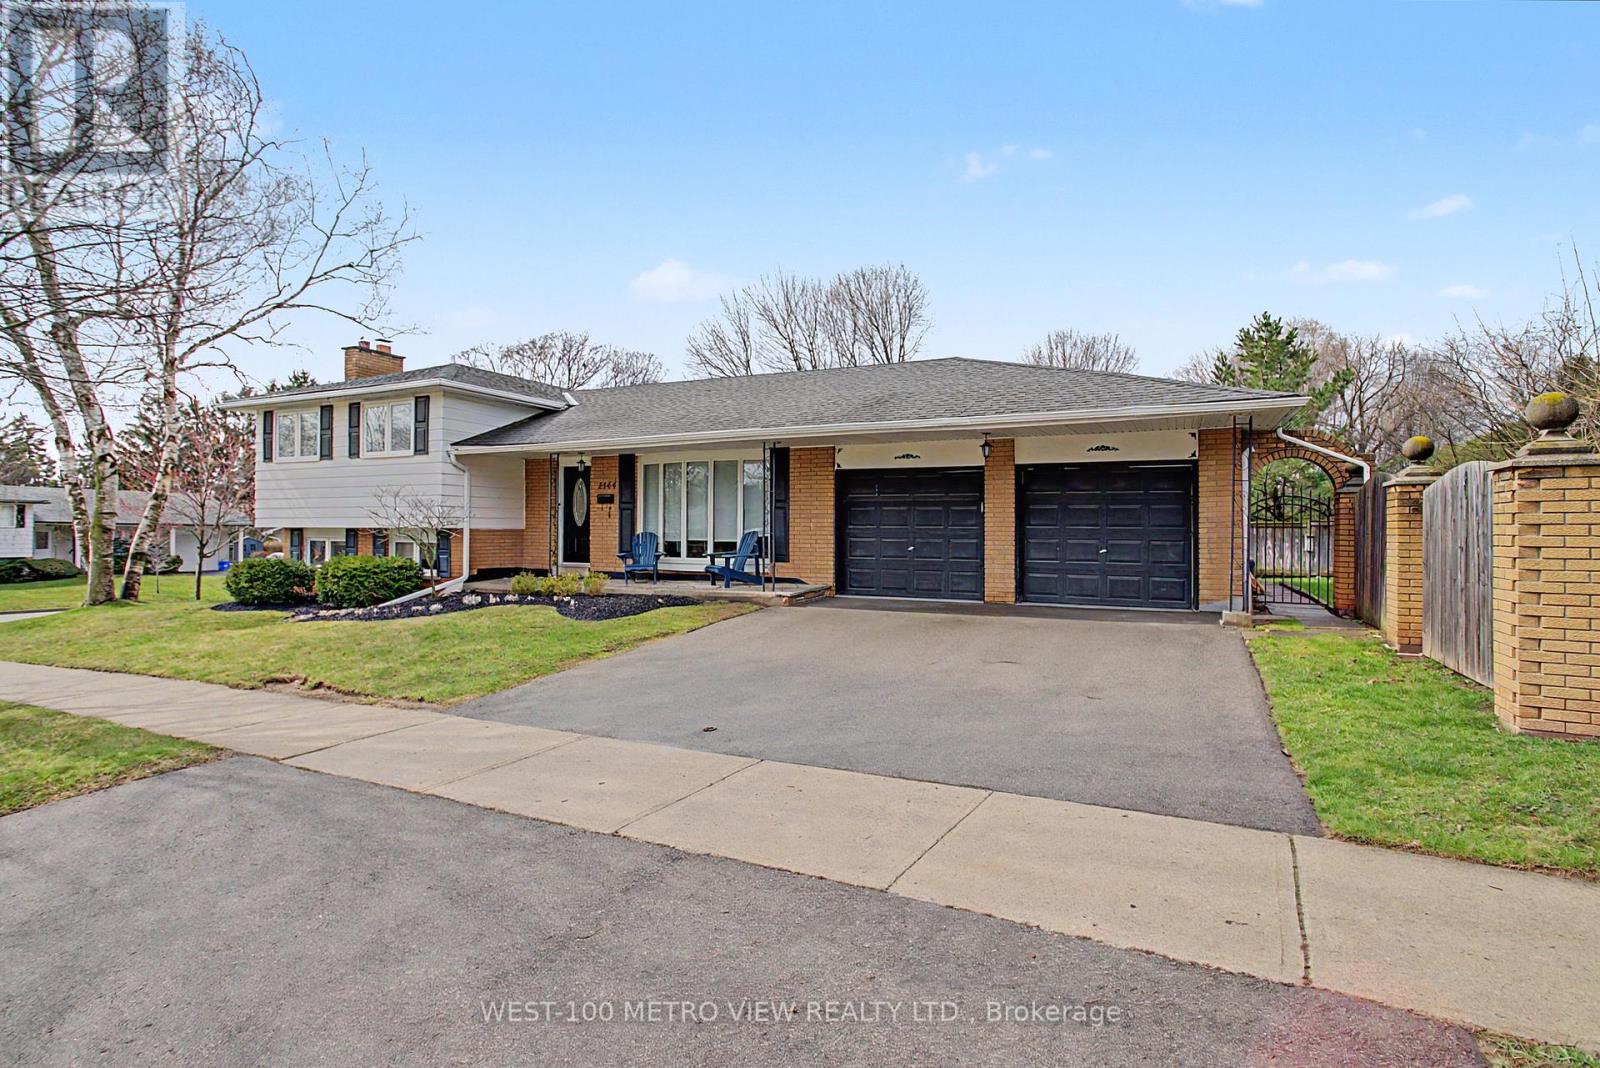
2144 Sandringham Drive
Burlington, Ontario
Don't miss this rare opportunity to own a beautifully updated 4-level side-split home on a premium corner lot, complete with a fully legal accessory apartment! Approximately 1775 Square Feet of Thoughtfully designed Living Space in the main home plus an additional 490sq ft Accessory Apartment designed for both privacy and functionality, the self-contained unit features its own separate driveway and private backyard-ideal for in-laws, a nanny suite, or generating additional rental income, all while maintaining complete separation from the main home. The main residence offers 3 spacious bedrooms and 2 bathrooms, highlighted by a fully renovated main floor with a modern open-concept layout. The kitchen is a standout, featuring a large island, stainless steel appliances, and elegant stone countertops-perfect for both everyday living and entertaining. The lower-level family room boasts above-grade windows, filling the space with natural light and creating a warm, inviting atmosphere. Set on a large lot with ample outdoor space, this home combines versatility, style, and investment potential in one exceptional package. Just Move In and Enjoy! (id:61483)
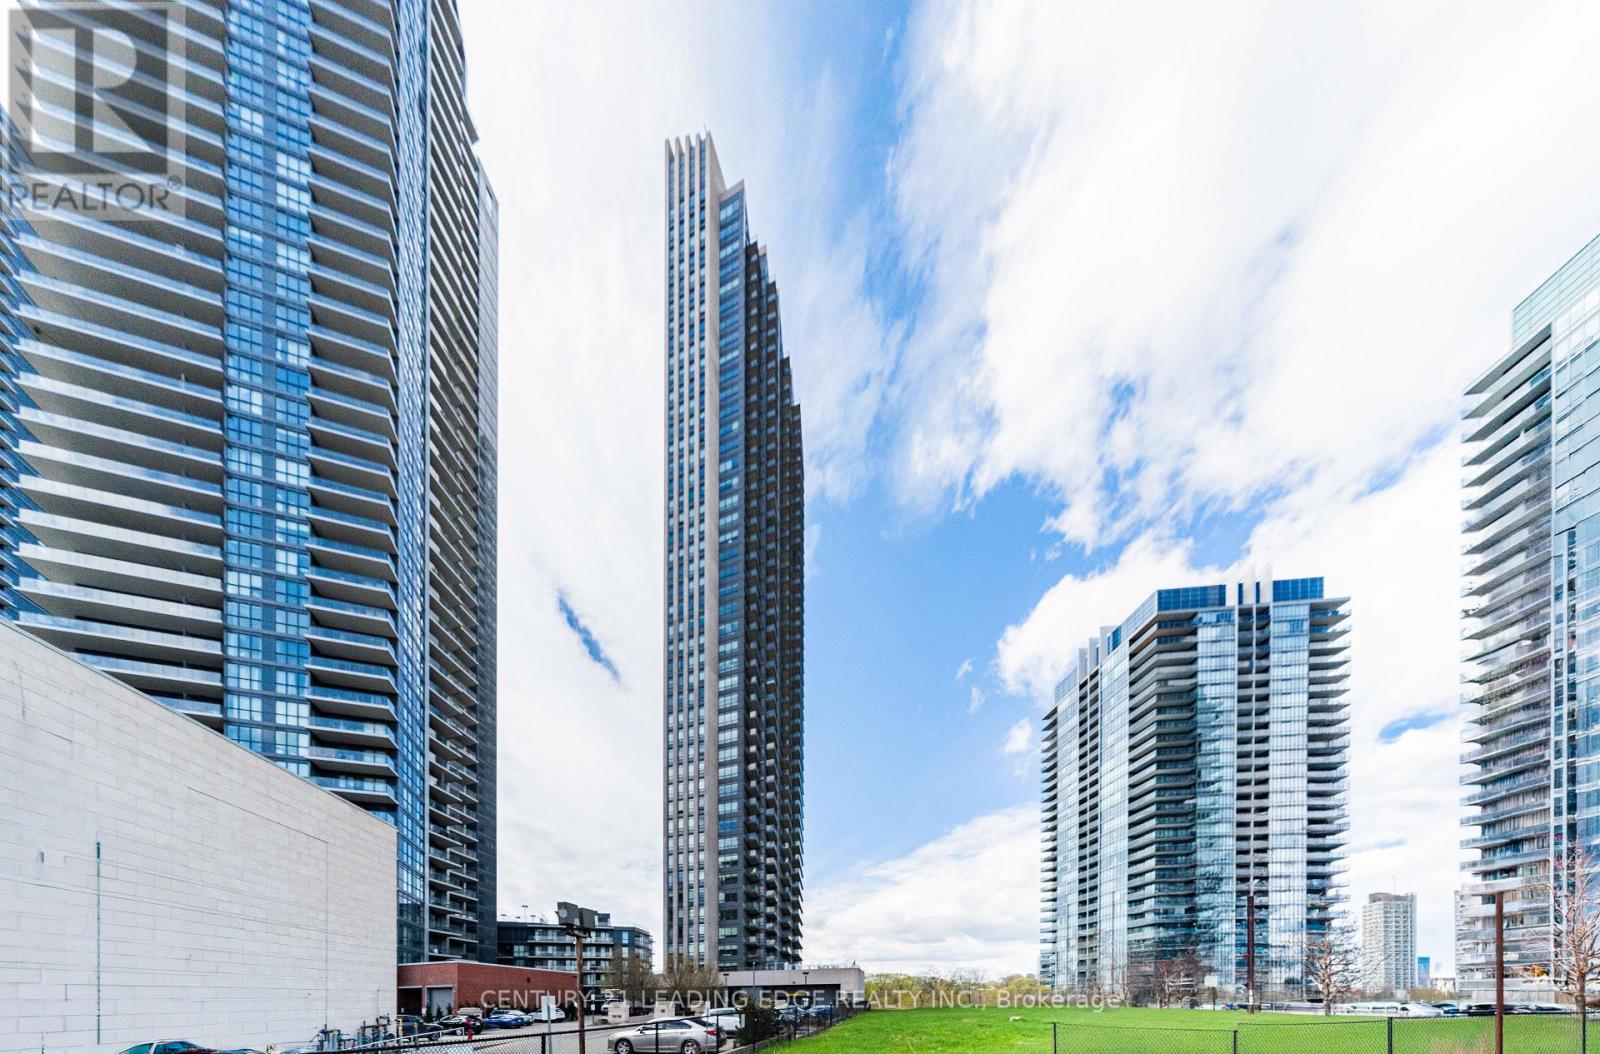
2608 - 36 Park Lawn Road
Toronto, Ontario
Priced to Sell! Best Deal in the Neighbourhood! Welcome to Suite 2608 at 36 Park Lawn Rd - a stylish 1-bedroom, 1-bath condo in an unbeatable location. Featuring a bright open-concept living and dining area, modern finishes, and smooth ceilings throughout, this unit offers both comfort and functionality. Enjoy stunning lake views and breathtaking sunsets from your private balcony. Includes 1 parking space and 1 locker. Conveniently located steps to shopping, restaurants, and public transit, with easy access to the airport and less than 10 minutes to Downtown Toronto. Perfect for first-time buyers, investors, or professionals seeking urban waterfront living! (id:61483)
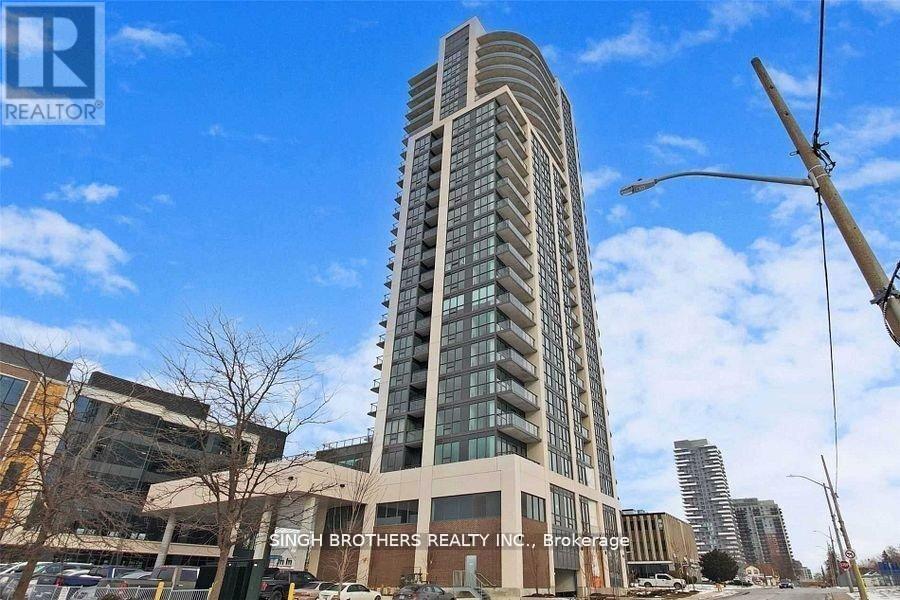
701 - 15 Lynch Street
Brampton, Ontario
Welcome to Symphony Condos Bramptons premier destination for luxury living, convenience, and a place to truly call home! This expansive condo offers a generous living area, featuring one bedroom plus a versatile den. Its thoughtfully designed layout presents unobstructed views from every room, including the balcony. The open-concept living area is enhanced by floor-to-ceiling windows, filling the space with natural light and providing stunning views. The kitchen comes complete with stainless steel appliances, quartz countertops, a ceramic backsplash, and ample cabinet storage. The primary bedroom features floor-to-ceiling windows and a spacious layout, while the den is ideal for a home office. Additional amenities include in-suite laundry, a storage locker, and one underground parking spot. Perfectly located within walking distance of downtown Brampton, the hospital, Brampton GO station, the library, Gage Park, shops, restaurants, and major highways. (id:61483)
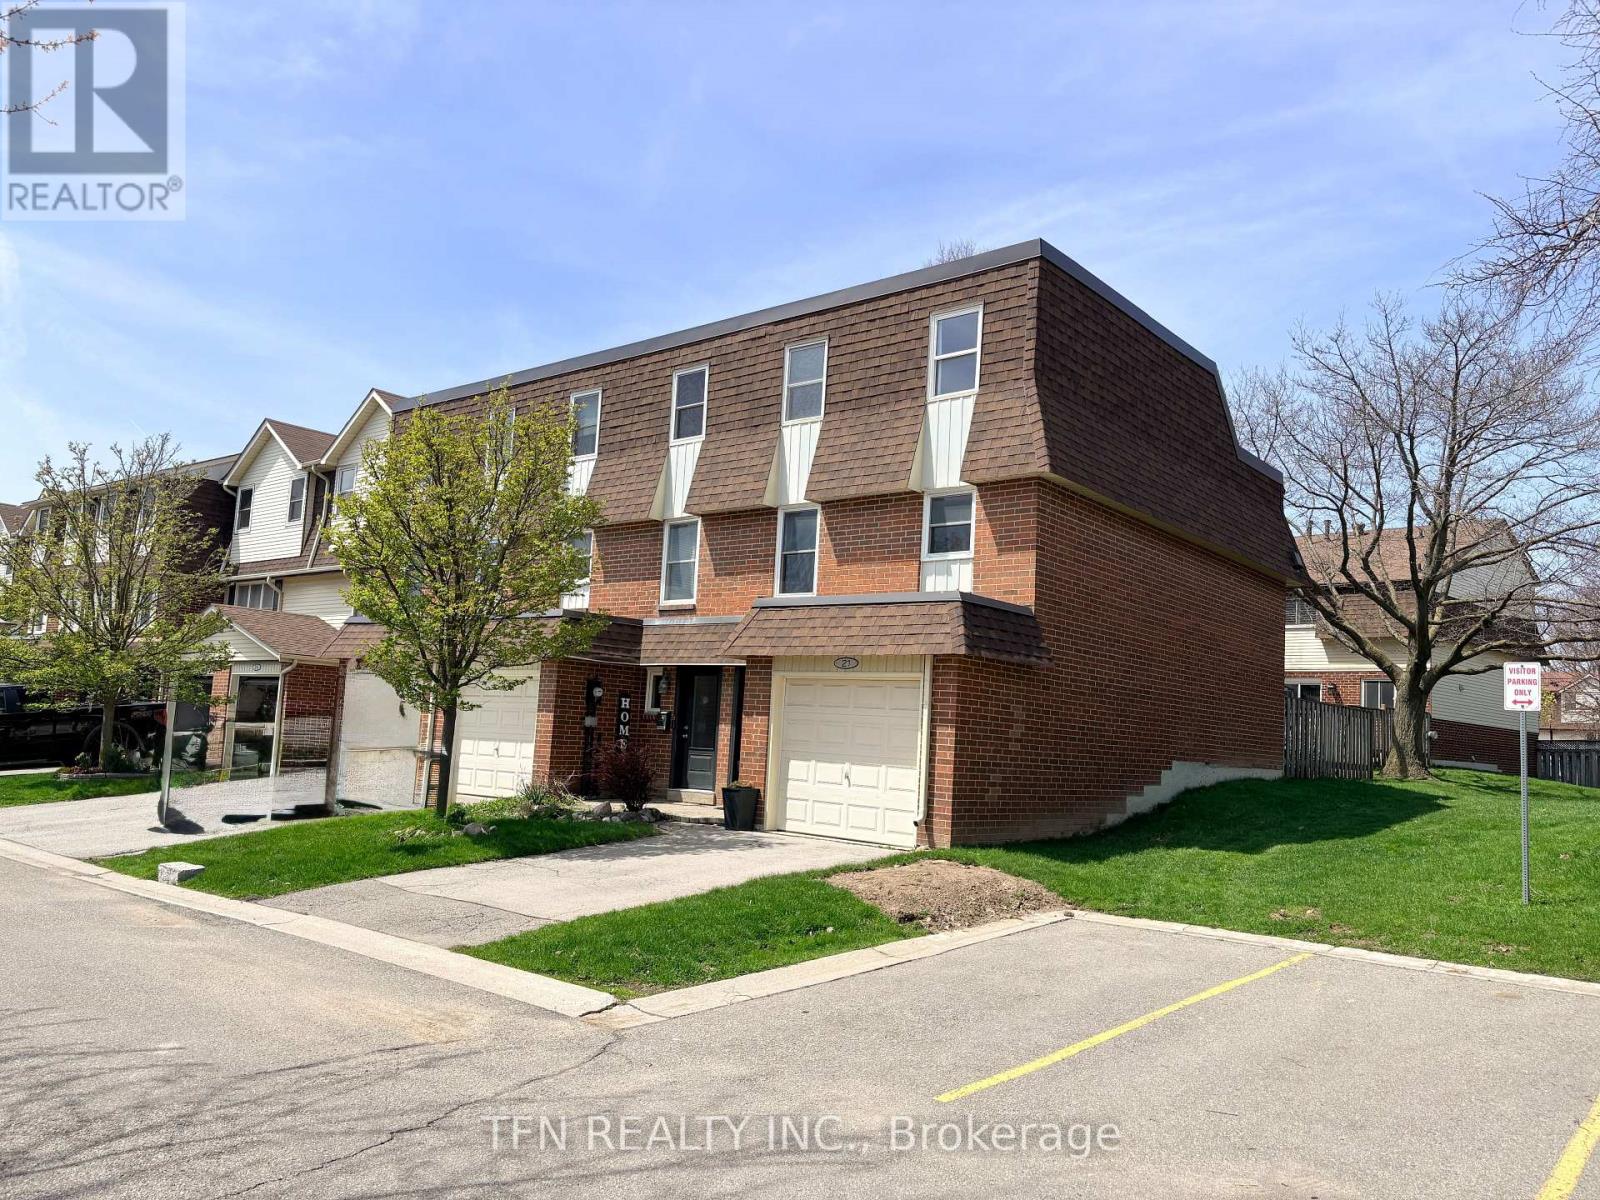
21 - 30 Heslop Road
Milton, Ontario
Welcome to this beautifully maintained & attractively decorated END UNIT 3 Bedroom condo townhome, offering the privacy & feel of a Semi-detached home in Bronte Meadows. Tucked away in a quiet, desirable pocket at the rear of the complex, this home enjoys convenient visitor parking right next door & a peaceful setting rarely found in townhome living. Step inside to discover a thoughtfully designed layout featuring a bright Living Room w/ Laminate flooring & Oversized Patio Doors, leading to a walk-out to a private, fully fenced Backyard. The outdoor space is ideal for entertaining or relaxing, complete w/ a Patio, Gazebo frame & mature perennial Gardens, plus direct gated access to the back of the complex for added convenience. The family-sized Kitchen & Dining area offers ample space for everyday living, finished w/ durable ceramic flooring. Upstairs, the Primary Bedroom overlooks the backyard & features a 2pc ensuite & an open-concept Walk-in Closet. Additional highlights include a convenient Interior access to the Garage, a main floor 2pc Powder Room and a fully finished Basement - perfect as a Recreation Room, Home Gym, Office or even a fourth Bedroom. Recent 2025 updates: upper flat roof replacement with new shingles, garage roof replacement, new front door & some rooms newly painted. The location truly sets this home apart. Enjoy direct access to the adjacent plaza, home to a wide array of everyday conveniences including Daycare, Montessori & Pre-school, Grocery store, Restaurants, Cafés, Bakery, Dentist, Salon & more. Just minutes to downtown Milton, Main St Cafes, parks, leash free dog park, schools & community centres, w/ easy access to Hwys 401 & 407, Milton GO Station & public transit - making commuting a breeze. An exceptional opportunity to own a move-in ready home in one of Milton's most established and walkable neighbourhoods. A perfect blend of comfort, convenience and community. (id:61483)
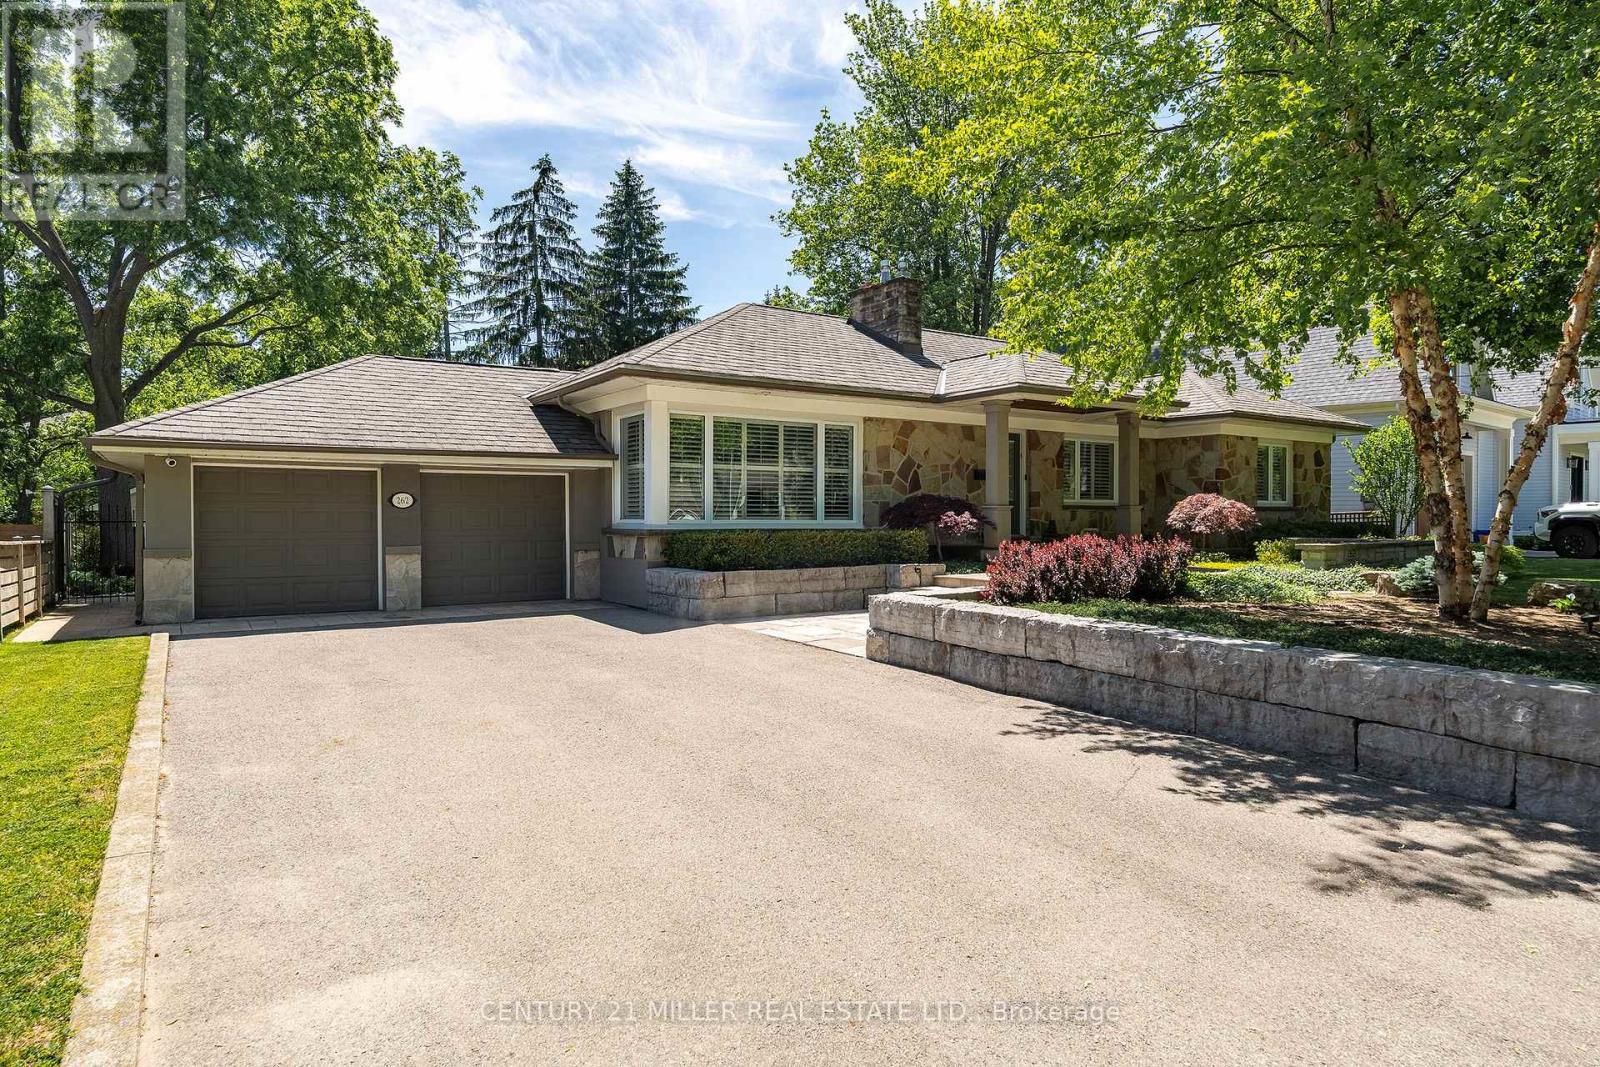
262 Oakwood Crescent
Oakville, Ontario
Set on a premium lot in one of Oakville's, family-friendly neighbourhoods, this property presents a rare opportunity to live comfortably as-is, renovate over time, or design and build a custom home surrounded by newer luxury residences. The existing residence features a well-designed layout with over 1,700 sq ft on the main level, offering spacious principal rooms ideal for everyday living and entertaining. A bright living and dining area flows seamlessly into a generous kitchen with breakfast area, while the expansive family room creates a warm, central gathering space with direct access to the covered deck perfect for indoor-outdoor living. The main level is complete with four well-proportioned bedrooms, including a comfortable primary suite, making it an ideal layout for families, downsizers, or those looking to customize over time. The finished lower level adds significant versatility with over 1,500 sq ft of additional space. Featuring a large recreation room with fireplace, dedicated office, den, laundry room and ample storage. This level offers endless possibilities for extended family living, work from home setups, or future redesign. Step outside to a large, private backyard framed by mature, towering trees. An ideal setting for both relaxation and entertaining. Enjoy a beautifully designed stone patio, perfect for summer evenings, along with a charming garden shed for added storage and functionality. The expansive lot provides ample space for children to play, gardening enthusiasts or a future addition. Surrounded by newly built homes, the property offers incredible potential for renovation or a custom build. Located just a short walk to downtown Oakville, you'll enjoy convenient access to shops, restaurants, parks and the lakefront. The private setting and generous footprint offer the flexibility to create something truly special. A rare offering in a transitioning neighbourhood. (id:61483)
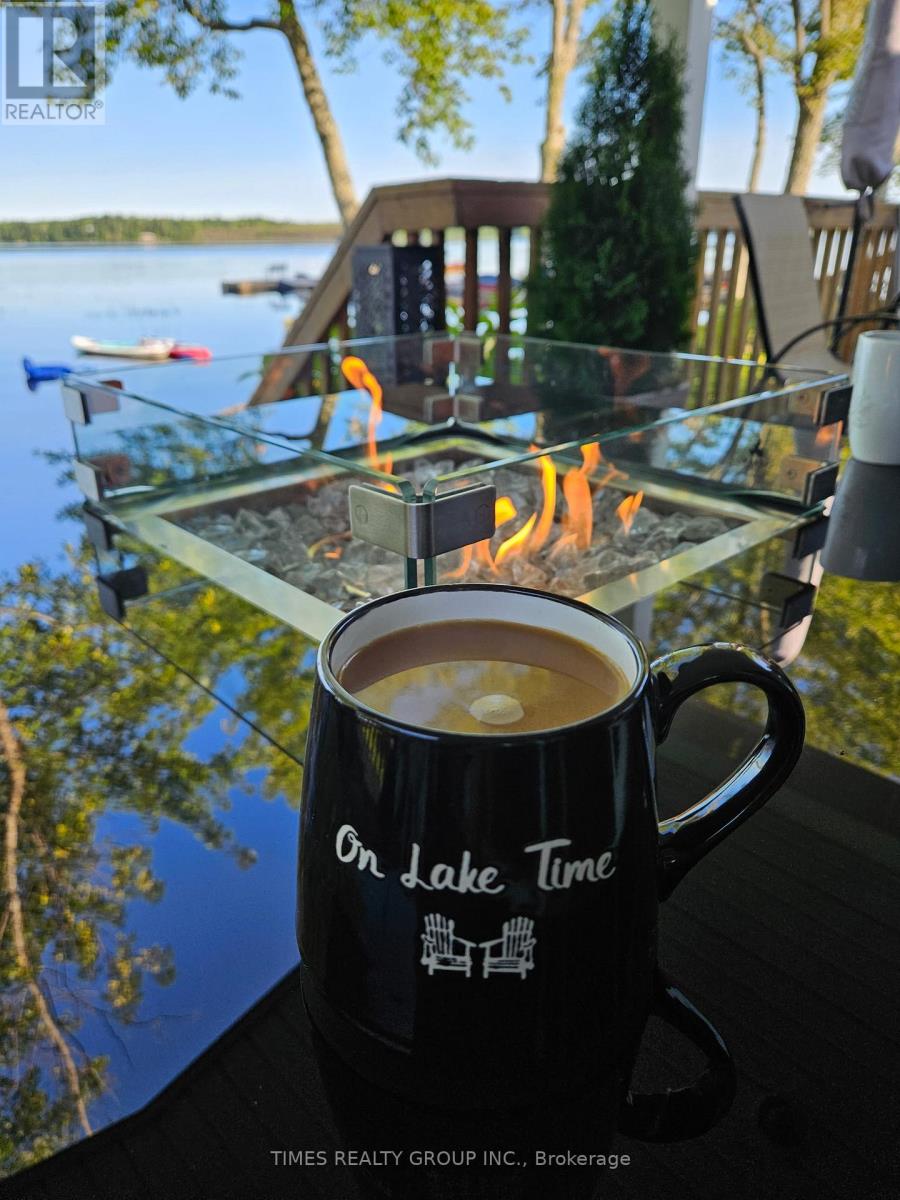
Trailer 12 - 3500 Lauderdale Point Crescent
Severn, Ontario
For More Information About This Listing, More Photos & Appointments, Please Click "View Listing On Realtor Website" Button In The Realtor.Ca Browser Version Or 'Multimedia' Button Or Brochure On Mobile Device App. (id:61483)
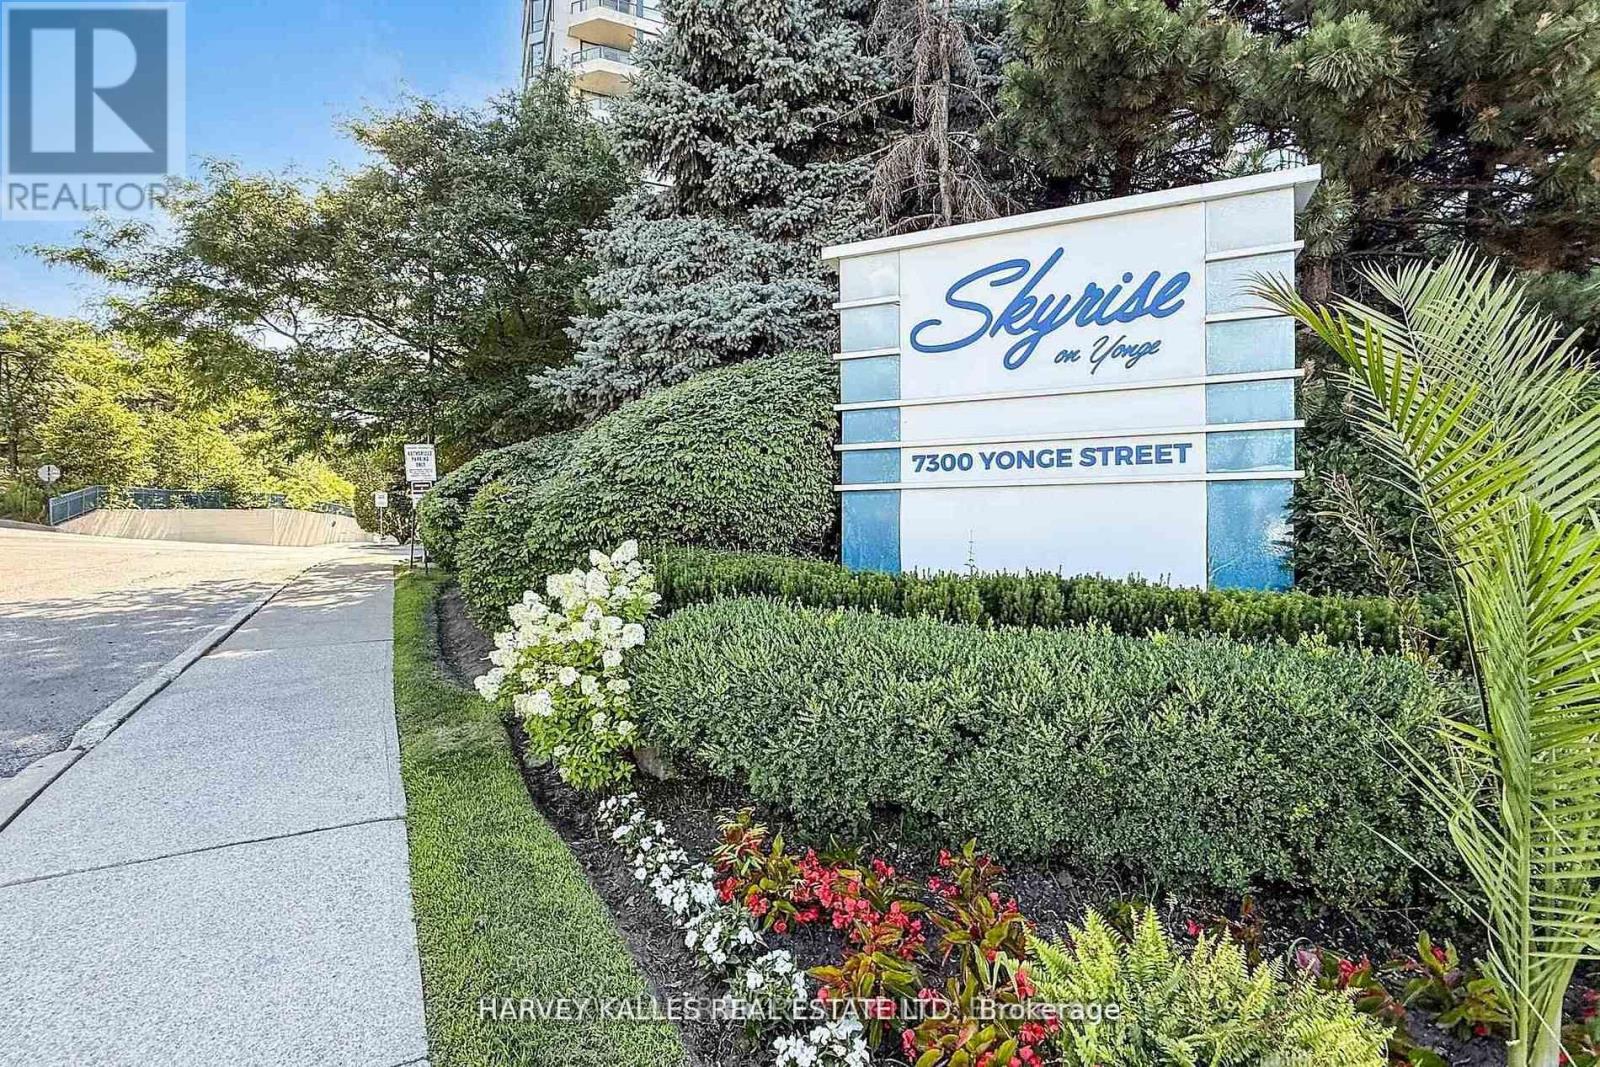
311 - 7300 Yonge Street
Vaughan, Ontario
**Bright & Sun-Filled Condo with Panoramic West Views!** Welcome to *Skyrise on Yonge* - where comfort meets convenience. This **spacious 2+1 bedroom "Trump" model suite** offers an impressive **1,675 sq. ft. of open-concept living** filled with natural light from wall-to-wall windows and gleaming hardwood floors. The **unique split-bedroom layout** ensures privacy, with the bedrooms thoughtfully separated by a large, inviting living room. The **primary suite** boasts a walk-out to a private balcony, a 4-piece ensuite, and a generous walk-in closet. The **second bedroom is large and comfortable**, paired with a **second full bathroom** for family or guests. Enjoy cooking and entertaining in the **renovated family-sized kitchen**, featuring stylish cabinetry with white doors and gold handles, granite counters and backsplash, a double sink ideal for a kosher setup, and **new stainless steel appliances**. The bright breakfast area overlooks the **tennis courts and manicured gardens** to the west. This unit also offers **a dedicated in-unit workshop space** for project-oriented individuals, plus an **extra interior locker**. These two rooms can even be **combined to create a versatile bonus space** --perfect as a hobby room, small office, or extra storage. Practicality meets comfort with ** abundant closet space, interior storage, updated window treatments, ensuite laundry,** and a cozy balcony perfect for morning coffee or evening relaxation. Life at Skyrise is enriched with **resort-style amenities**: an indoor pool, fitness centre, squash and tennis courts, party rooms, library, rooftop patio, manicured gardens with BBQs, underground parking, and plenty of visitor parking. All within a **warm, welcoming community** you'll be proud to call home. The location is unbeatable ---close to **grocery stores, retail shops, the Promenade Shopping Mall, parks, schools, and excellent public transportation, making everyday living both convenient and enjoyable. (id:61483)
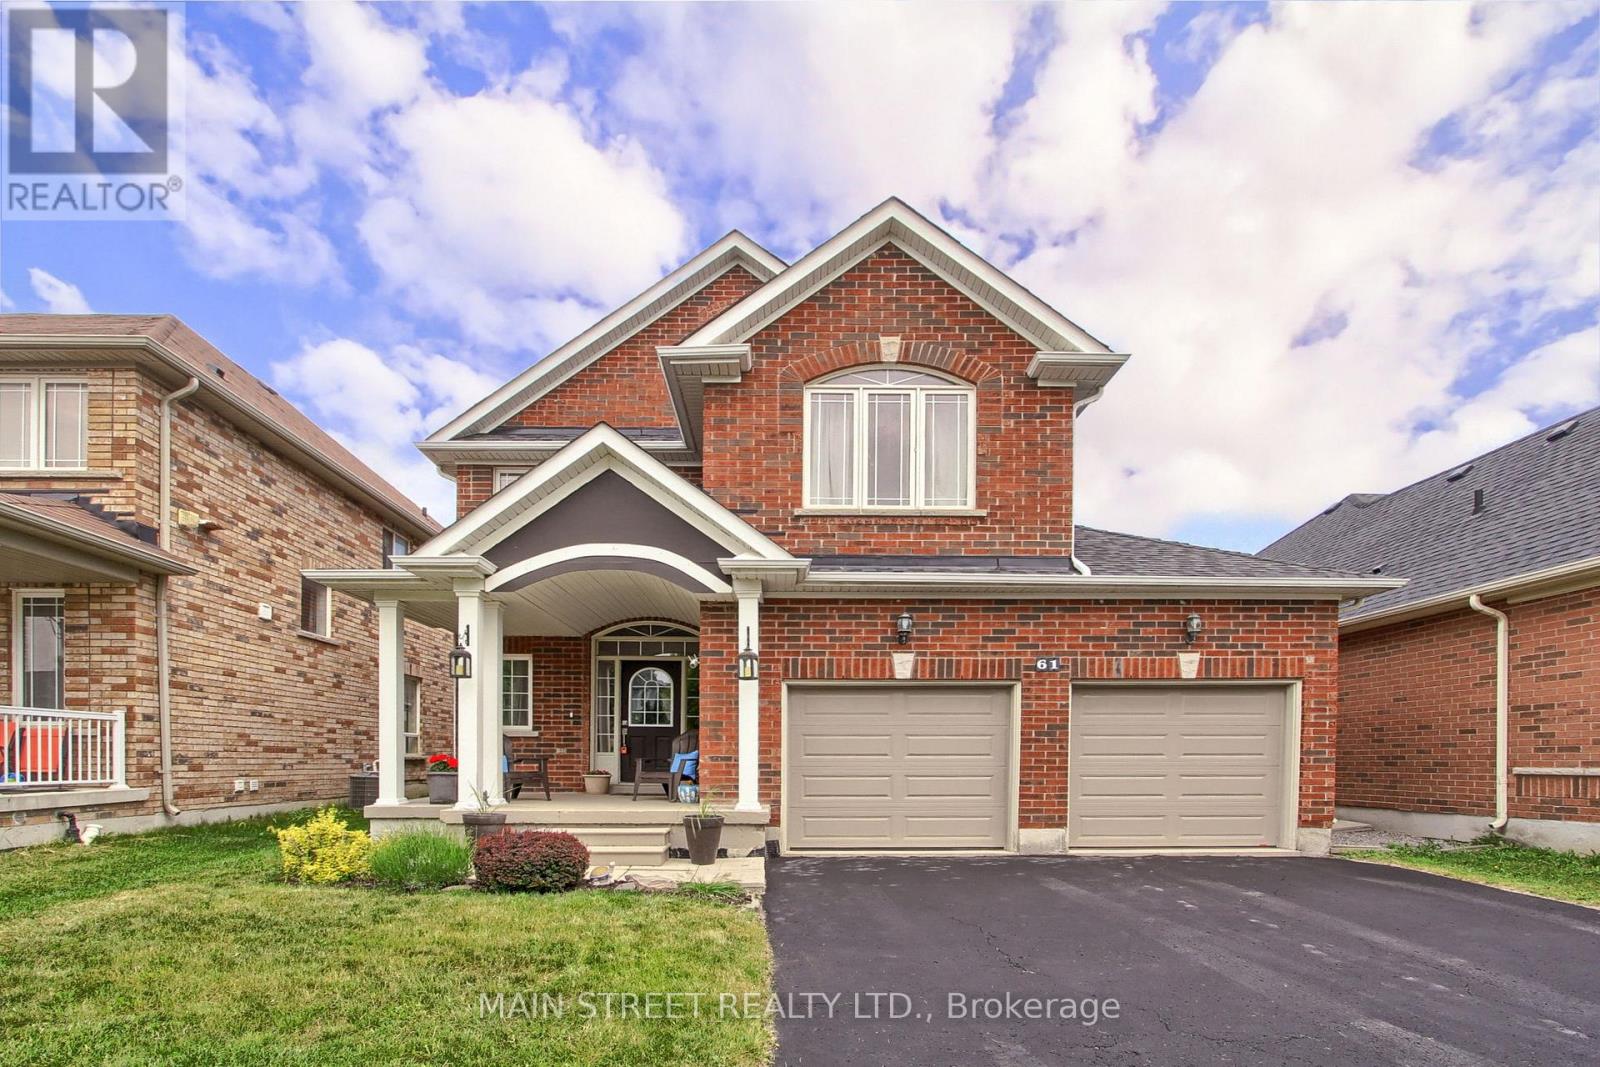
61 Carness Crescent
Georgina, Ontario
Welcome to this stunning, sun-filled freehold home nestled in one of Keswick's most sought-after, family-friendly communities at 61 Carness Crescent. The bright and airy open-concept main floor is designed for effortless everyday living and entertaining, featuring a spacious eat-in kitchen that flows into a massive living room accented by coffered ceilings. Upstairs, you will find three generously sized bedrooms, including a private primary retreat complete with a walk-in closet and a private 4 Pc ensuite bath. The fully finished basement adds incredible functional square footage, providing a massive recreation room perfect for movie nights, a dedicated office space for working from home, and ample storage areas. Step outside to a beautifully landscaped, fully fenced backyard oasis featuring a premium hard-cover gazebo that is perfect for summer barbecues and outdoor dining. Offering the ultimate blend of suburban peace and urban accessibility, this pristine property is located just steps from schools, parks, and vibrant shopping plazas, while being only minutes from Highway 404 for an incredibly fast and easy commute straight into the city. (id:61483)
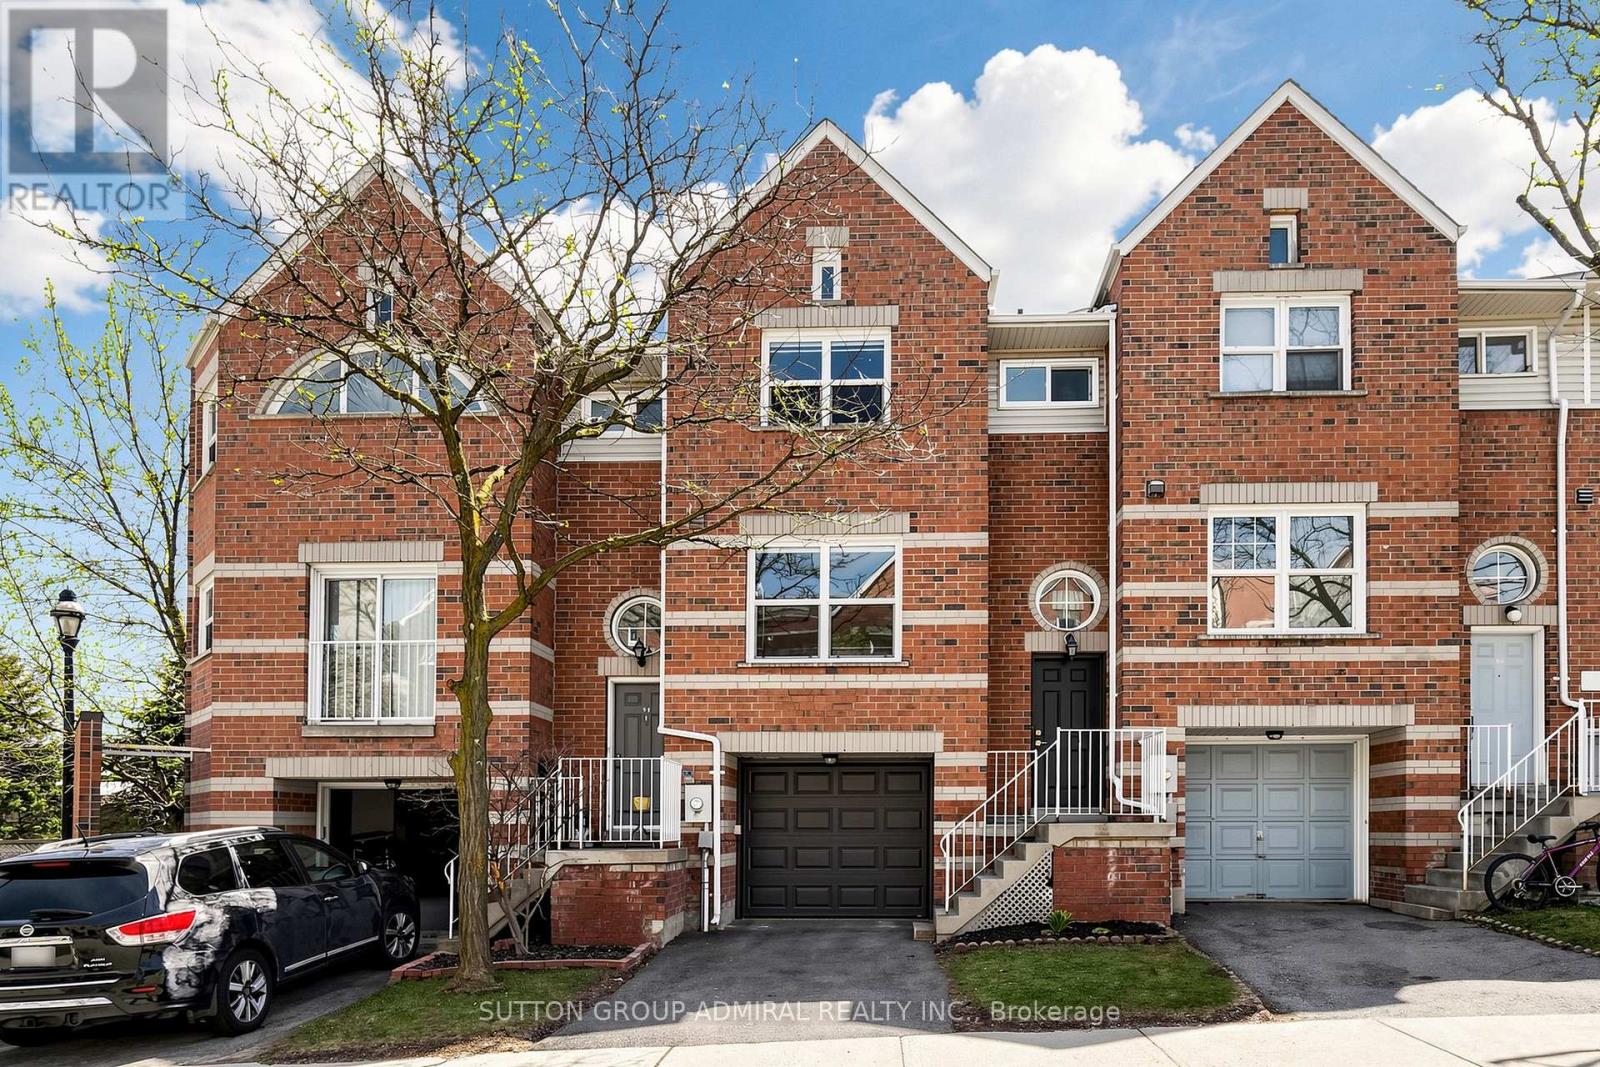
48 - 52 Brandy Lane Way
Newmarket, Ontario
LOWEST MAINTENANCE FEES!! Welcome to 48-52 Brandy Lane Way in the heart of Central Newmarket. This impeccably maintained and spacious condo townhome offers an exceptional blend of comfort, style, and convenience.Boasting 3 generous bedrooms and 2+1 bathrooms, this bright and airy home features an open concept layout with nearly 1,600 sq ft of above grade living space. The main floor is ideal for everyday living and entertaining, enhanced by pot lights, updated light fixtures, and large windows that fill the home with natural light.The modern kitchen features a quartz countertop, centre island, and custom window coverings, and flows seamlessly into the living and dining areas. Upstairs, the spacious primary bedroom offers a cathedral ceiling, creating a grand and inviting retreat, along with a recently updated ensuite vanity. Two additional well sized bedrooms provide ample space for family or guests.The finished walkout lower level adds valuable living space ideal for a family room, home office, or recreation area, with direct access to a rare, deep backyard to enjoy as your outdoor oasis. Additional highlights include new windows and sliding doors, custom window coverings in key living areas, a new front door, garage door, and garage door opener approximately one year old, as well as a spacious laundry room. With low maintenance fees and pride of ownership throughout, this home is truly move in ready. Ideally situated within walking distance to major plazas, shopping, dining, schools, parks, and scenic hiking trails, and just minutes from Upper Canada Mall and Highway 404, offering excellent convenience for commuters and everyday living. (id:61483)
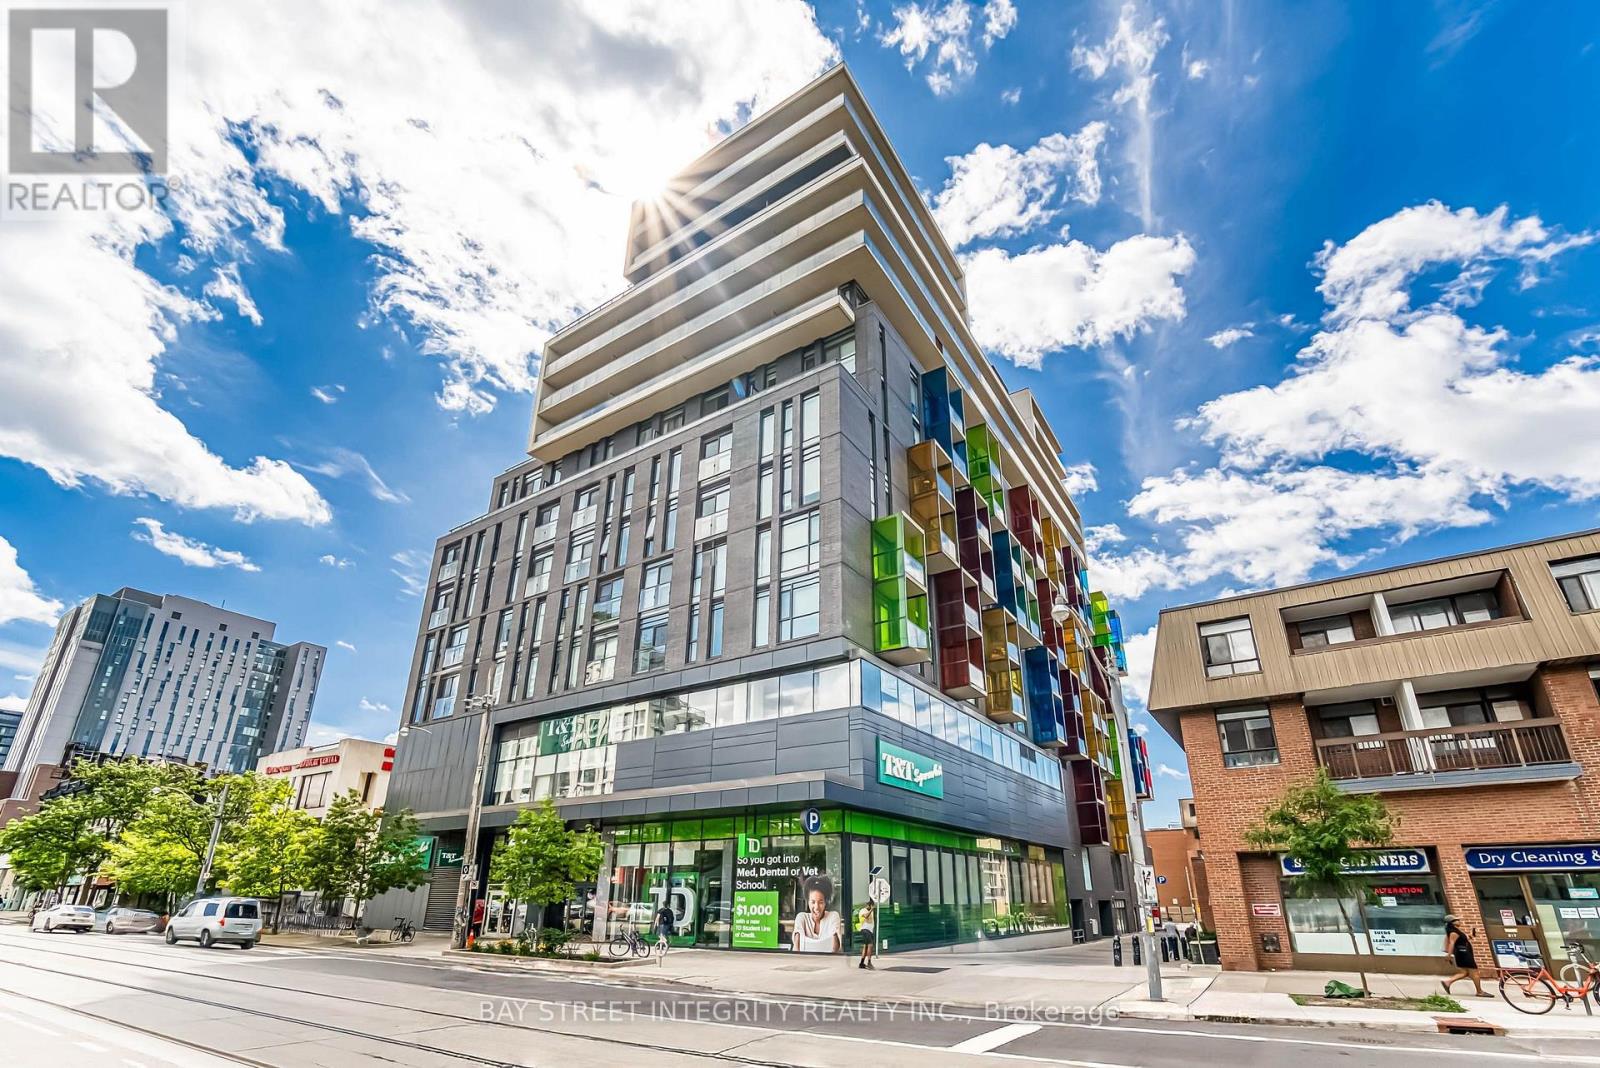
805 - 297 College Street
Toronto, Ontario
Welcome To This 1 Bedroom Unit Located In A Boutique-Style Condo At The Vibrant Spadina & College. Thoughtfully Designed With A Functional Open-Concept Layout, The Unit Features 9-Foot Ceilings, Modern Finishes, Quartz Countertops, Built-In Appliances, And Laminate Flooring Throughout. The Combined Living/Dining Area Offers A Versatile Space, Ideal For A Study Area. Situated In One Of Downtown Torontos Most Convenient Locations, Just Steps Away From The University Of Toronto, Kensington Market, Public Transit, Shops, Cafes, And Restaurants. Daily Errands Are Made Easy With A T&T Supermarket Right Downstairs. Enjoy Access To Premium Amenities Including 24/7 Concierge And Security, A Fully Equipped Gym, A Party Lounge With Pool Table, And A Rooftop Terrace With BBQ. This Unit Is In Move-In Ready Condition And Offers Immediate Occupancy. This Is Your Opportunity To Enjoy The Best Of Downtown Toronto Living In A Thoughtfully Designed Condo. (id:61483)
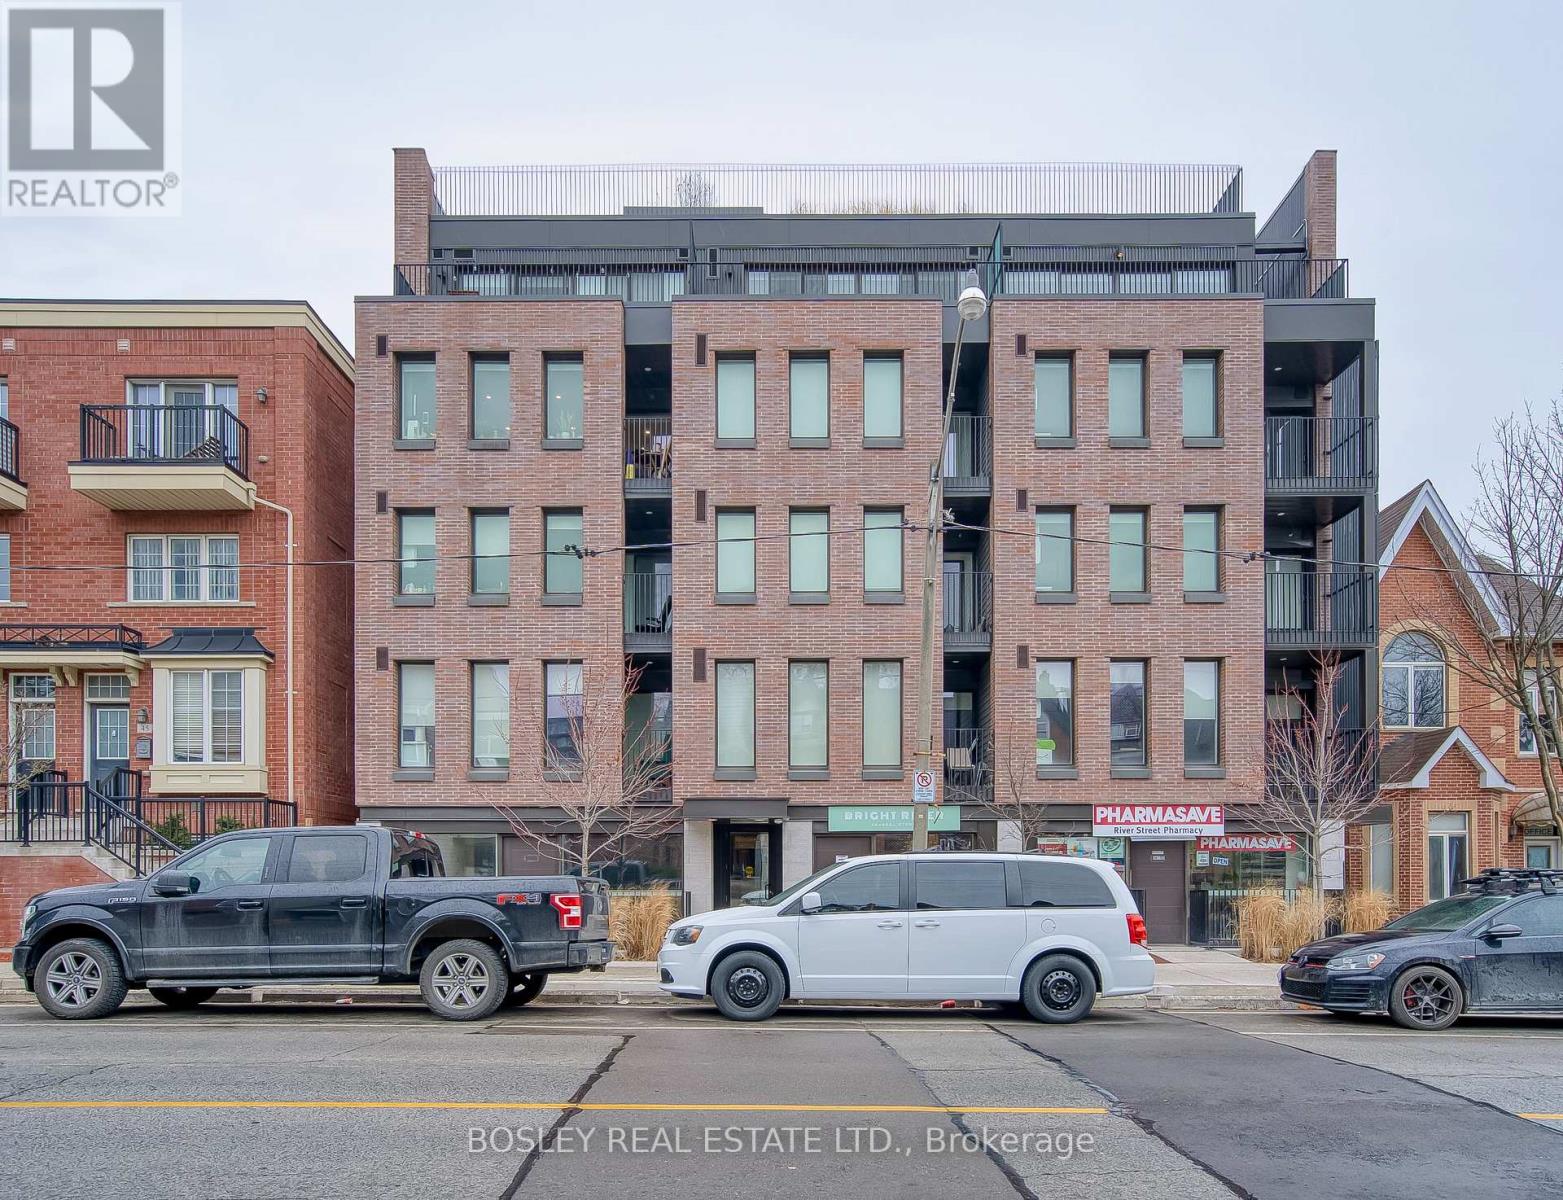
25 - 41 River Street
Toronto, Ontario
Beautiful 2-bedroom, 2-bathroom unit in a modern multiplex at Queen & River! This upscale residence features polished concrete floors throughout, overflowing natural light, a split bedroom floor plan, and large kitchen perfect for entertaining. Boutique building with keyless entry, party room, and a rooftop patio with views of the CN Tower. Eco-friendly building with geothermal heating and cooling. Bell WiFi included in rent. Steps to TTC, the Distillery District, Riverside, and nearby walking trails. Rental parking available. (id:61483)
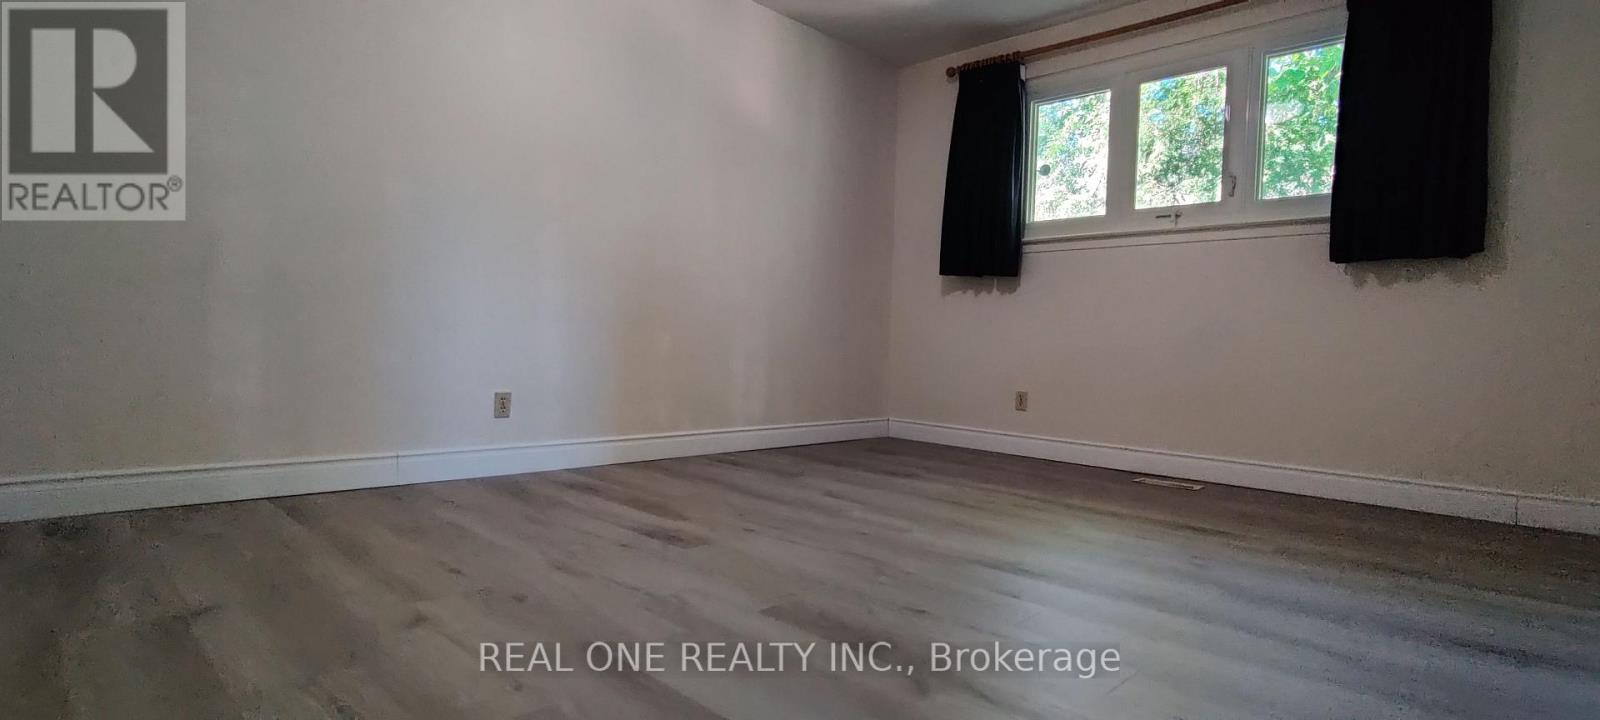
Upper - 9 Lisburn Crescent
Toronto, Ontario
Brand new renovation. New washroom, new floor through out. Wonderful Location!! Spacious and Bright new renovated 4 Bedrooms, A new 4-Piece Washroom and Ensuite In The Primary Bedroom; Steps to Subway Station, Fairview Mall, Shopping, Restaurants & Schools. Minus to Hwy 404/401, Quiet Location. Spacious & Functional Floorplan & More... (id:61483)
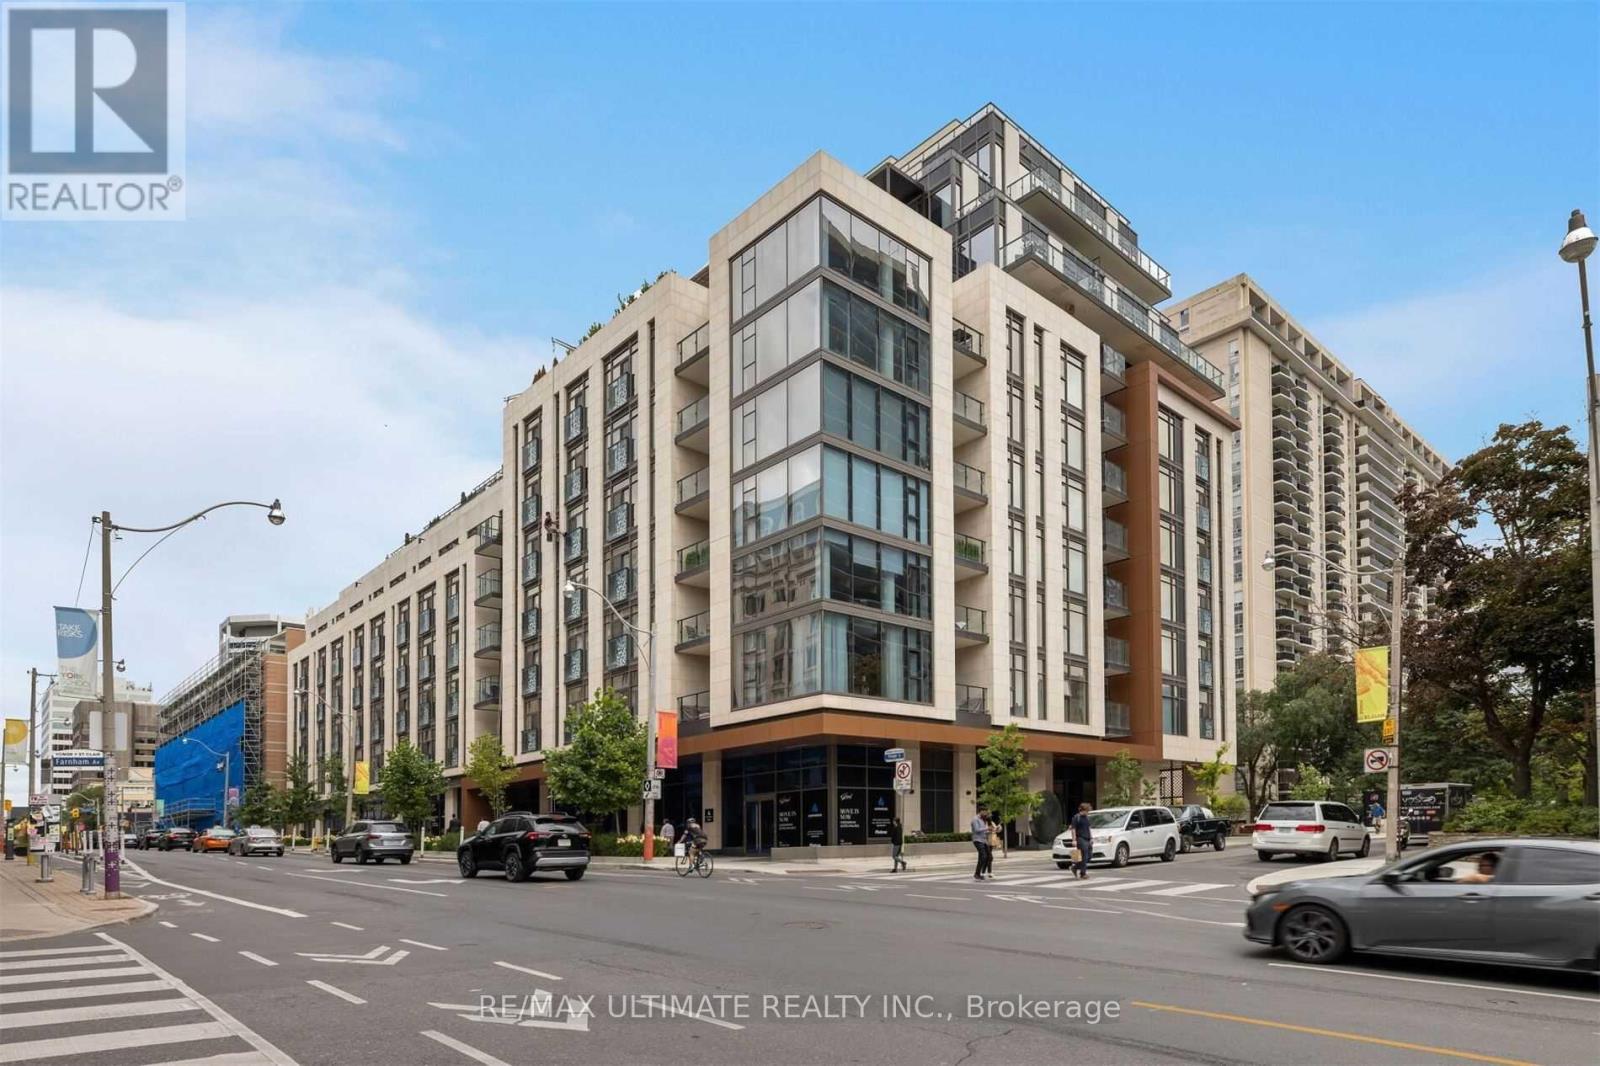
206 - 6 Jackes Avenue
Toronto, Ontario
Gorgeous 2 Bed + Den In "The Jack Condos". Pure Luxury! Premium 10Ft Ceilings With Floor To Ceiling Windows, 2 Juliette Balconies, Designer Upgraded Kitchen, Upgraded Hardwood Floors, Solid Core Doors, Custom Closet Organizers in All Closets, Custom Cabinetry in Laundry Room With Full Size Front Loading Washer/Dryer, Heated Floors In Ensuite Bathroom, Upgraded Mosaic Inlay In Bathrooms, Custom Drapery, Loads Of storage/ Closets!! 2 Premium Parking Spots Across from Elevator Access And 2 Interior Lockers. Amenities include 24-hour concierge, valet parking, party room, Guest Suite, Gym, Outdoor Barbeque and Rooftop terrace. (id:61483)
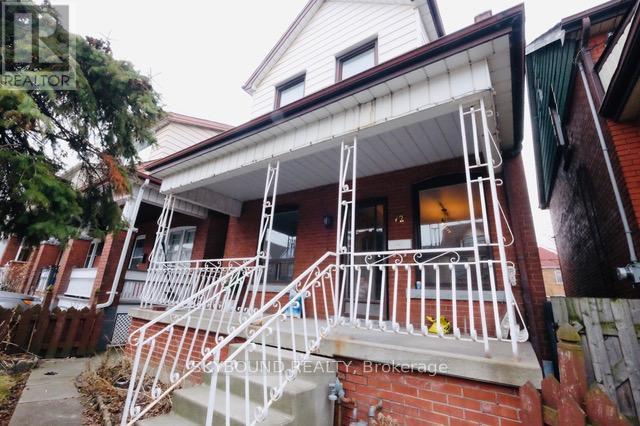
Upper Bedroom 2 - 72 Somerset Avenue
Hamilton, Ontario
Private second floor bedroom available in a shared 4-bedroom house. House offers three washrooms, with a separate toilet from shower room on second floor. Tenants share the kitchen and common living areas, with laundry facilities available in the basement. All utilities included. The home provides a comfortable and respectful living environment, making it an ideal choice for a student or single working professional seeking a quiet and convenient place to call home. One year lease, application must be filled out. (id:61483)
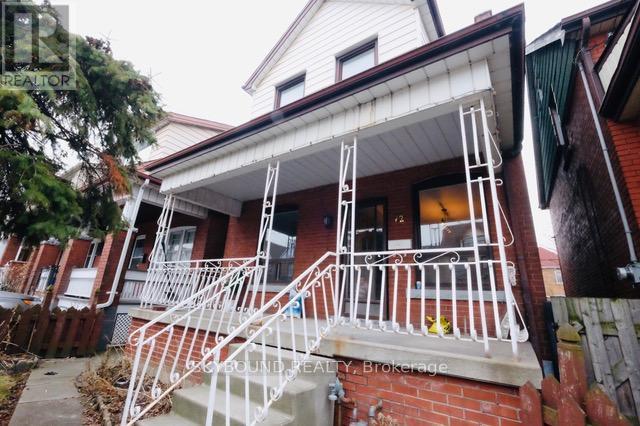
Main - 72 Somerset Avenue
Hamilton, Ontario
Private main-floor bedroom available in a shared 4-bedroom house. This bright, unfurnished room offers peaceful backyard views and the convenience of being located on the main level. House offers three washrooms. Tenants share the kitchen and common living areas, with laundry facilities available in the basement. All utilities included. The home provides a comfortable and respectful living environment, making it an ideal choice for a student or single working professional seeking a quiet and convenient place to call home. One year lease, application must be filled out. (id:61483)