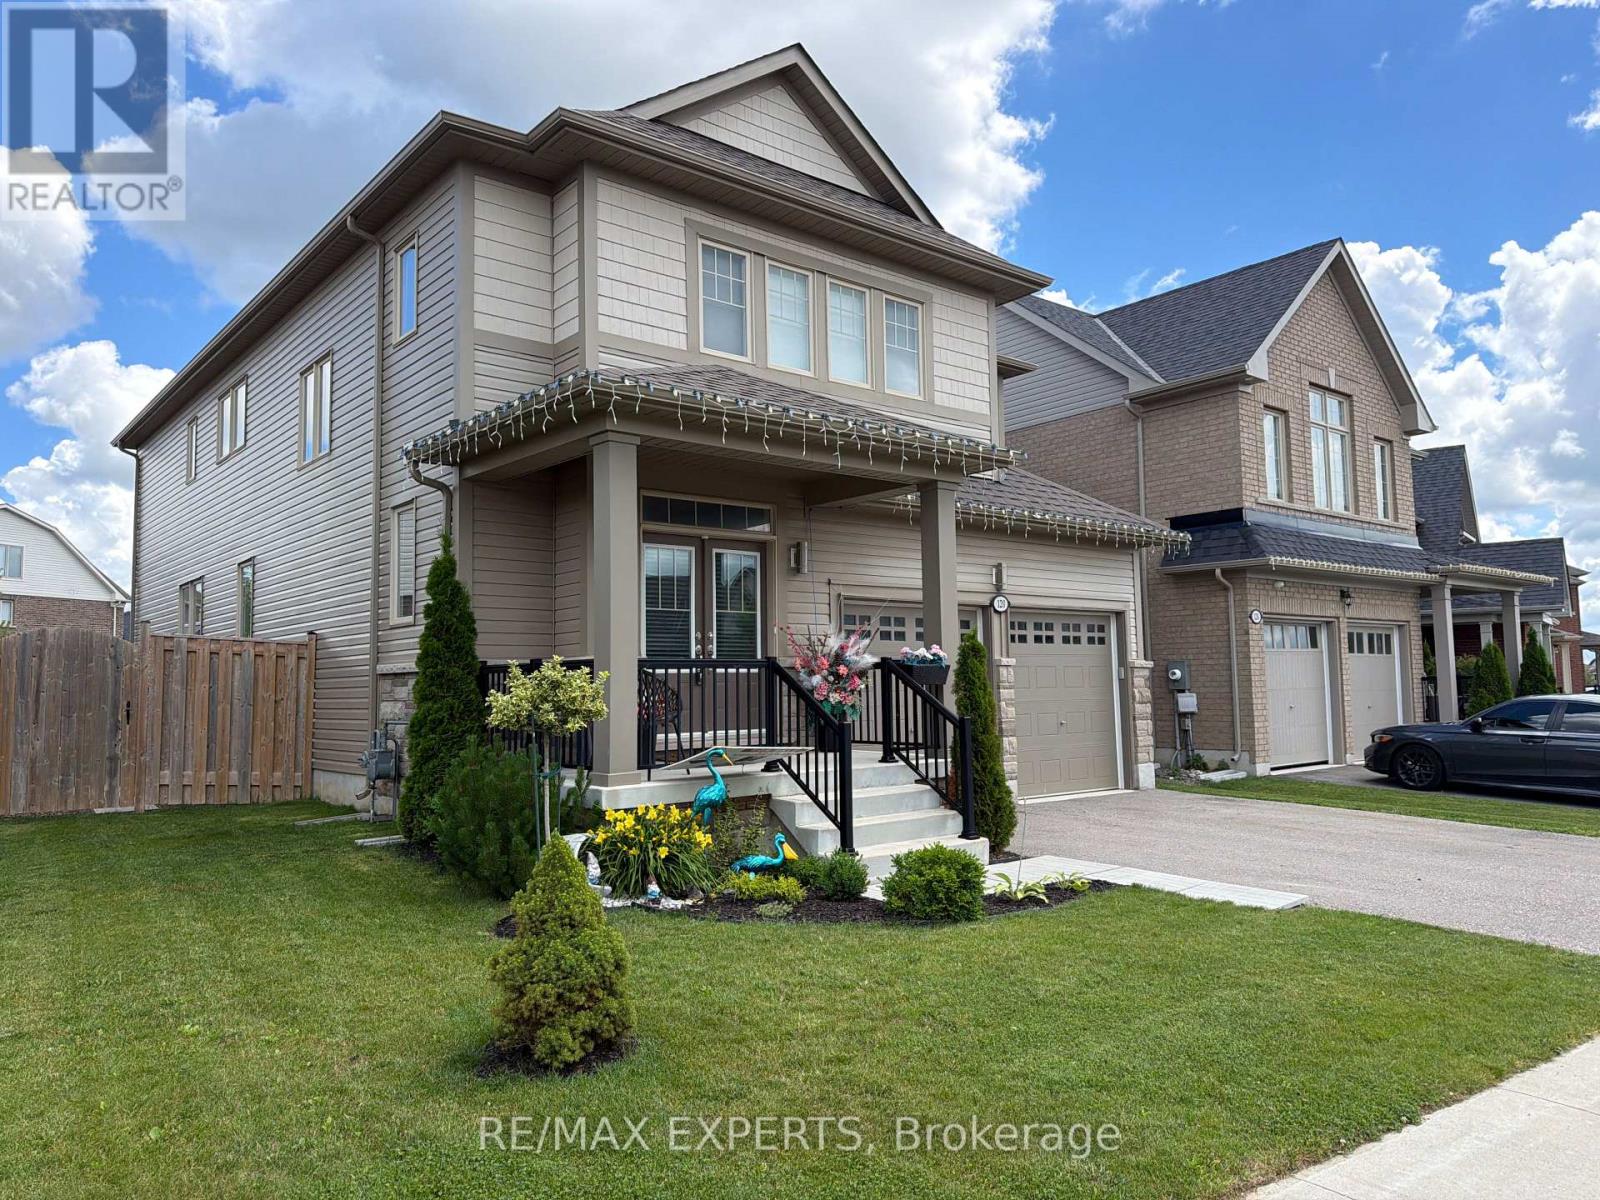
120 Farley Road
Centre Wellington, Ontario
WELCOME TO THIS STUNNING 4 BEDROOM, 4 BATH LUXURY HOME CLOSE TO SCHOOLS, SHOPPING AND ALL AMENITIES. THIS BEAUTY FEATURES A GORGEOUS KITCHEN WITH S/S APPLIANCES, A LARGE ISLAND,UNIQUE BACKSPLASH, BEAUTIFUL COUNTERTOPS AND AN EXIT TO THE DECK. NEXT YOU COME INTO AN OPEN CONCEPT LIVING AND DINING ROOM, OF WHICH THE LIVING ROOM HOSTS A FIREPLACE AND ANOTHER EXIT TO THE DECK. ON THE MAIN FLOOR THERE IS ANOTHER SEPARATE ROOM WHICH CAN BE USED AS AN OFFICE OR A FAMILY ROOM. UPSTAIRS YOU HAVE 4 LARGE BEDROOMS EACH EQUIPPED WITH A WALK-IN CLOSET, AND 2 OF THESE BEDROOMS EQUIPPED WITH ENSUITE BATHS. LAST BUT SURELY NOT LEAST, YOU HAVE AN INCREDIBLE SIZED DECK AND BACKYARD FOR YOUR PLEASURE. DO NOT MISS THE OPPORTUNITY TO SEE THIS GEM. (id:61483)
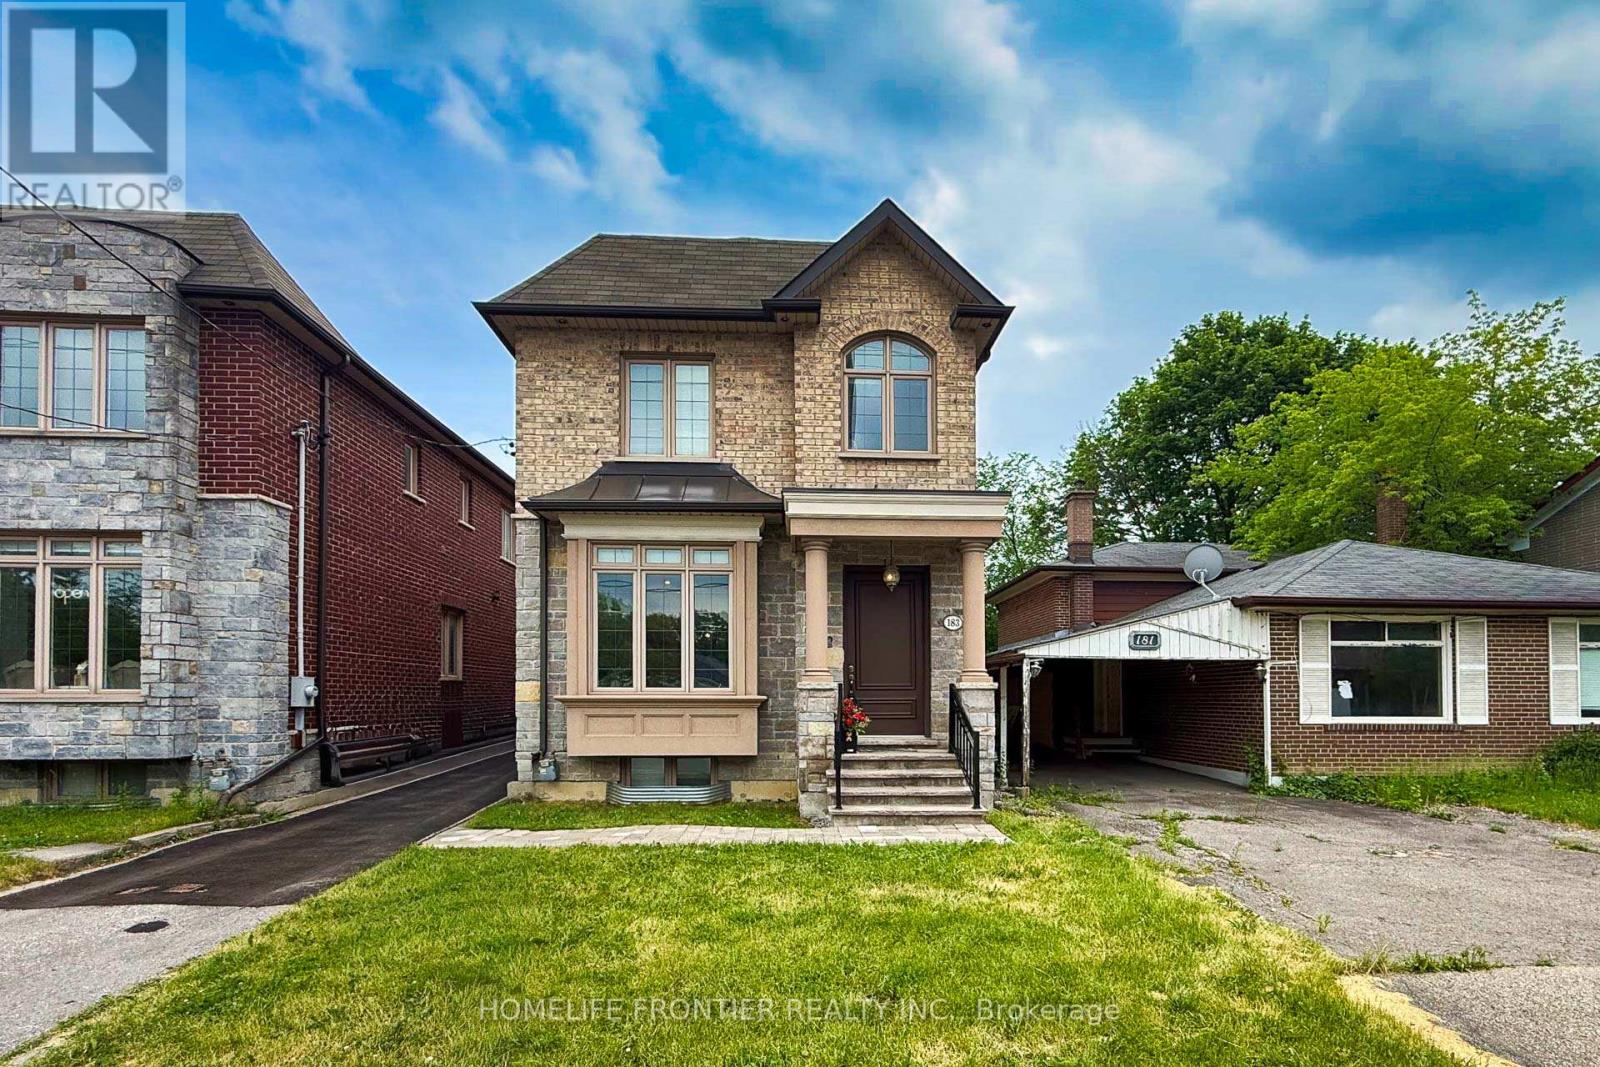
183 Finch Avenue E
Toronto, Ontario
10 years after this property was newly built, it still looks like a Brand New Luxury Custom Home in the Prime Yonge/Finch East Area; Approx. 2900 SQ.Ft, Deep, Bright South Lot, Recently (Last Weeks) the Kitchen and Washroom Renovation completed with New Kitchen Countertop, Cabinet Door Bring Even Better for New Appearance with new Painting. Self-Contained Finished Basement W/ Access to Large Back Yard Parking; Live/Work/Income Concept. Superb Craftmanship & Premium Luxury Finishes: Elegant Stone/Brick/EXT, Marble Floors, Oak Hardwood Floors/Stairs, White Quartz Counters, Custom Cabinetry/Vanities, Crown Mouldings, LED Pot Lights Ceiling on Main and 2nd Flrs, Soaring Ceilings High (3.35 or 3.05 meters), Skylites, laundry on 2nd & Lower Floor. The Breathtaking Master Bedroom Features a Walk-in Closet, 6 pcs Ensuite with Jet Spa, and a Soaring Ceiling at 3.35m. Oak Hardwood Floors, Crown Moulding, and Furnished Basement. Walk out Basement Stairs to the Back Yard. Food Shopping at nearby stores: Longos, Metro, H Mart, Galleria, Sunny. Shopping Mall nearby: Fairview Mall, Bayview Village Mall, Center Point Mall. This North York Location for the Best High School Catchment: Earl Haig Secondary School, Cardinal Carter Academy for the Arts School, and Claude Watson School for the Arts. The Zoning of the Property is R6, you can Expand this Building to accommodte Rental unit up to Triplex,and also You can Run your Professional business and Serve your Clients or Patients at this Property. (id:61483)
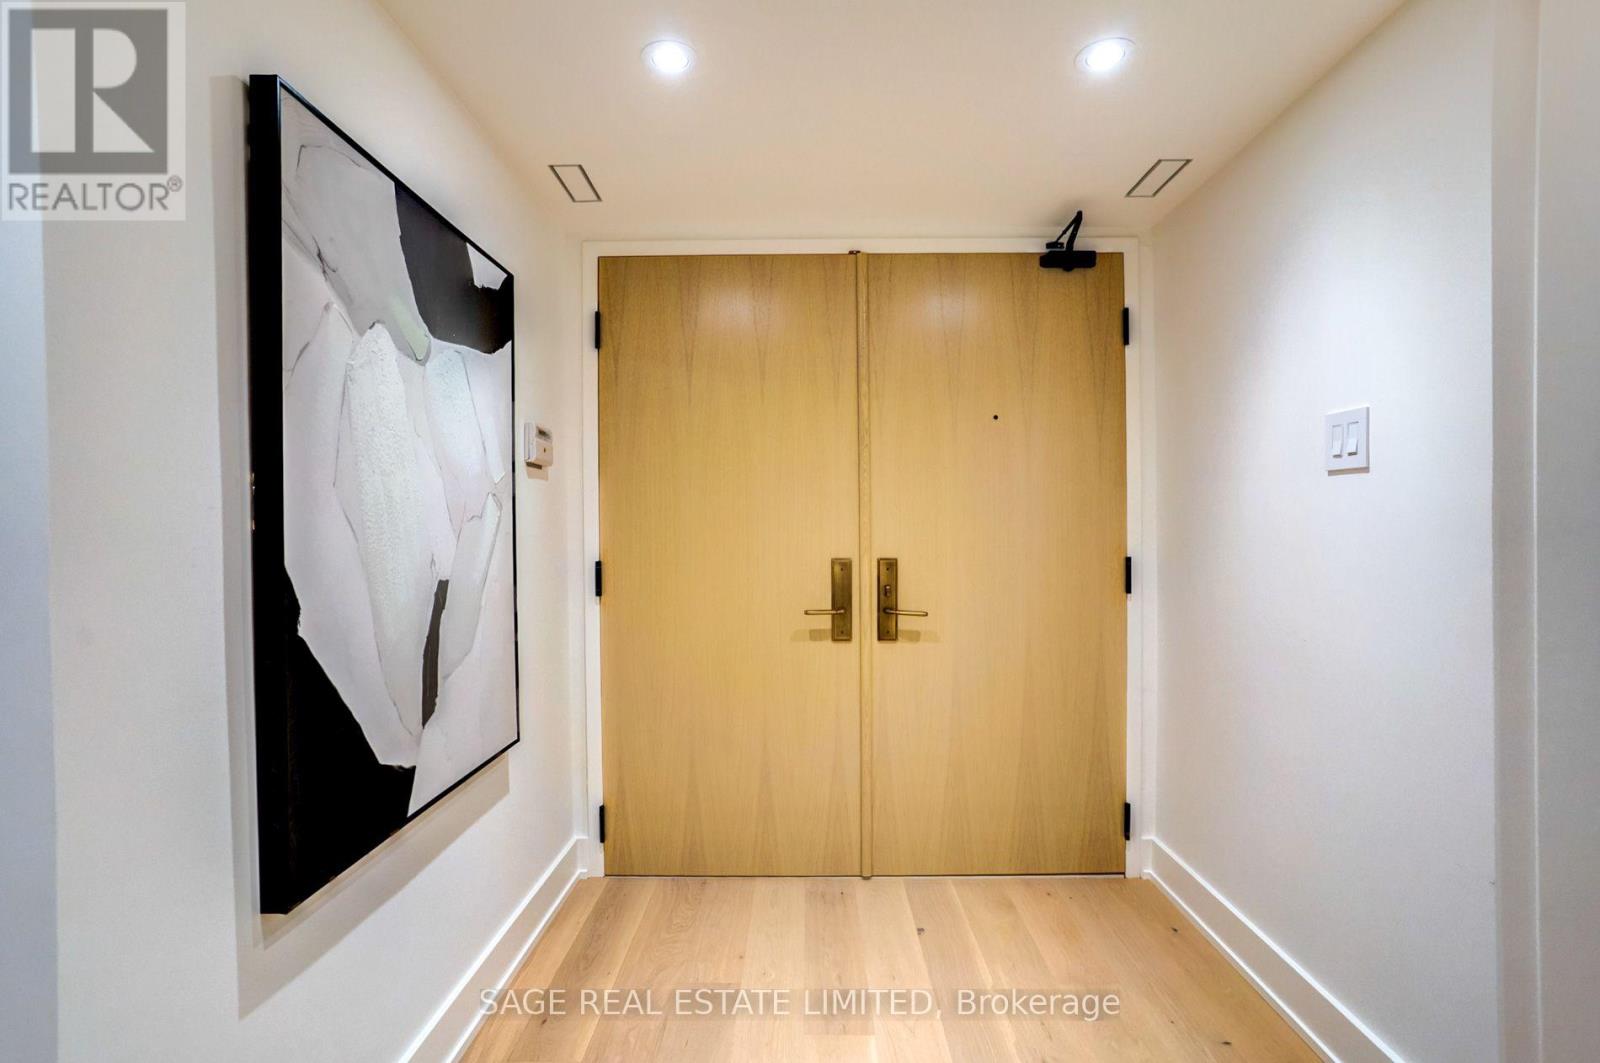
408 - 3900 Yonge Street
Toronto, Ontario
Meticulously renovated and thoughtfully reimagined, this exceptional residence offers almost 1400 sq ft of sophisticated, move-in-ready living. Every detail has been carefully curated, combining premium finishes and an intelligent, open-concept design that is both elegant and highly functional. Floor-to-ceiling windows flood the home with natural light while framing tranquil ravine views.The beautifully appointed kitchen features integrated appliances, quartz countertops and matching backsplash, bespoke millwork, ample storage, and a generous breakfast bar that functions as a food prep area, casual dining space, work station, or the perfect entertaining hub. The open-concept living and dining areas flow effortlessly to a rare, spacious terrace overlooking the ravine, offering both a covered, shady retreat and a sunny open-air space for relaxing or entertaining. A versatile flex area provides the ideal setting for a home office, den, or reading nook.The serene primary suite features a walk-in closet, bespoke builts and a beautifully renovated ensuite bathroom. The second bedroom offers a large closet and direct access to the terrace. A separate laundry room with sink and built-in shelving adds exceptional convenience and additional storage.Maintenance fees are truly all-inclusive, covering heat, hydro, central air conditioning, building insurance, parking and cable . One parking space and one locker are included.Residents enjoy outstanding amenities with 24/7 concierge and security, an indoor pool, fitness centre, party room, sun deck, abundant visitor parking and a convenient car wash station.Ideally situated on a cul-de-sac just steps to York Mills Subway Station, with quick access to Hwy 401, Loblaws, Don Valley Golf Course, and the outstanding shops, restaurants, and everyday conveniences along Yonge Street. This is a rare opportunity to own a meticulously crafted home that offers timeless style, exception comfort, and an unbeatable location. (id:61483)
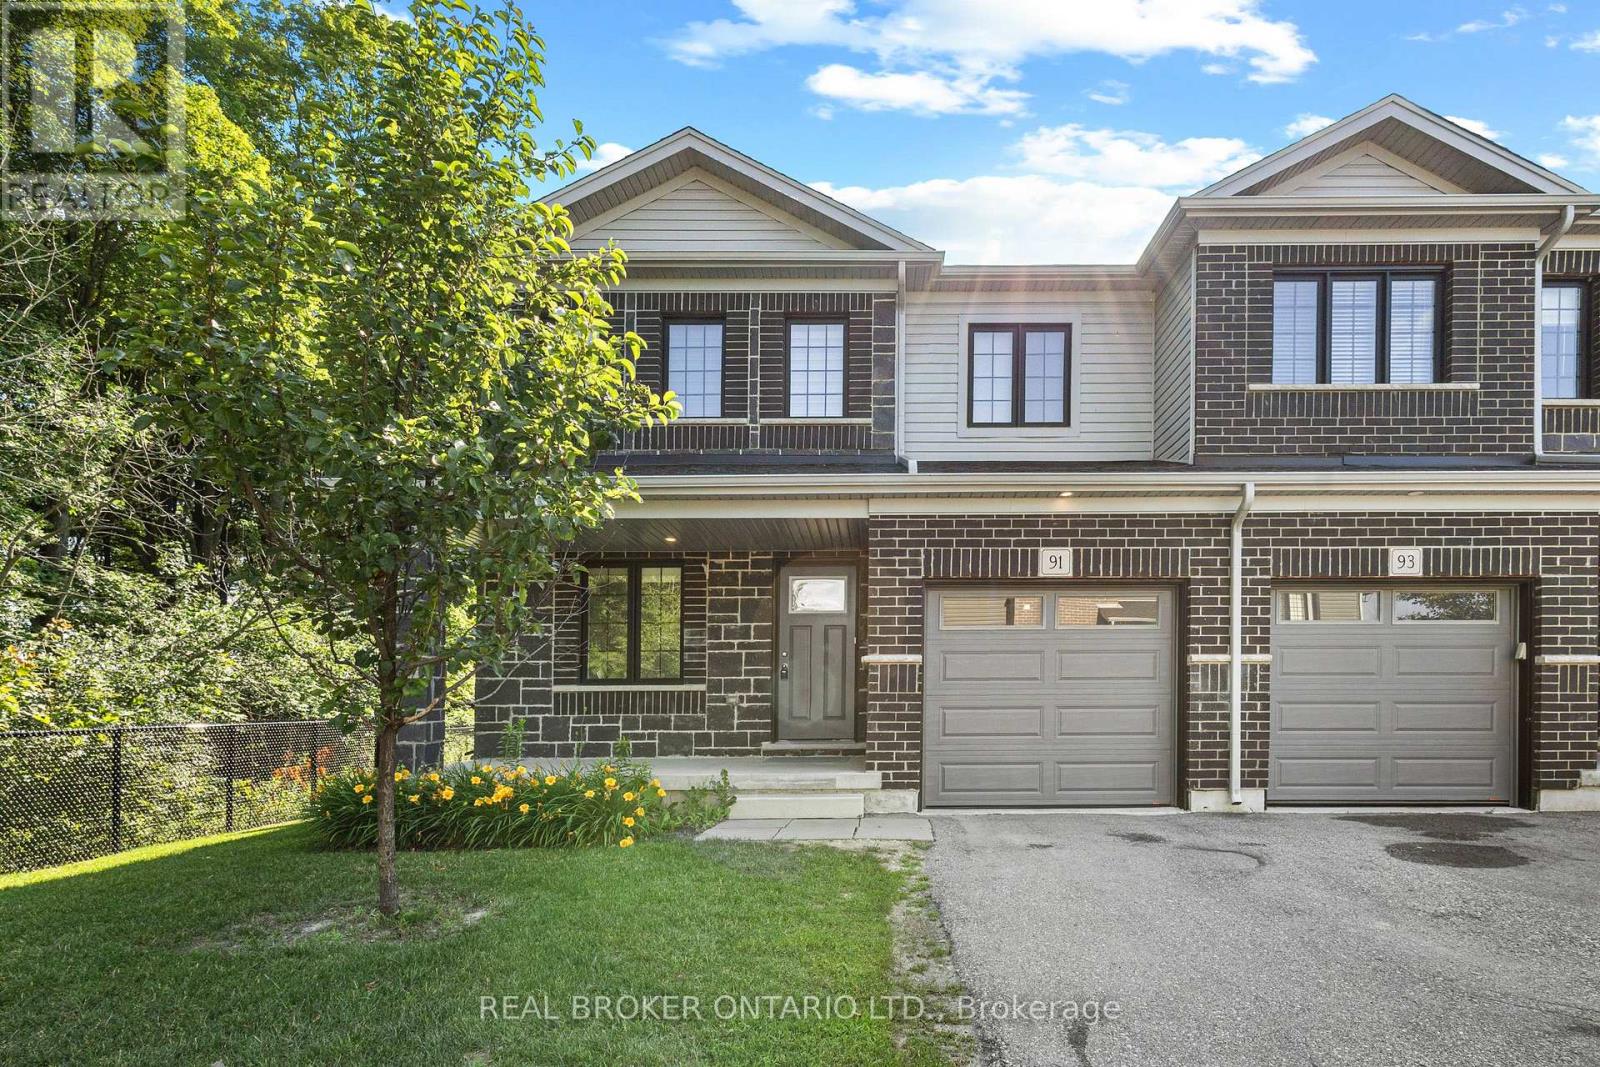
91 Woodedge Circle
Kitchener, Ontario
Welcome to this stunning 2-storey, 4-bedroom, 2.5-bathroom premium corner townhouse offering over 2,031 sq. ft. of beautifully designed living space in one of Kitchener's most sought-after family-friendly neighbourhoods. Situated on a premium end lot with no rear neighbours, this home backs onto tranquil forest views, providing exceptional privacy and a peaceful natural setting. Filled with natural light from its extra corner windows, this home feels more like a semi-detached property. The open-concept main floor features a versatile flex space, a spacious great room with a walkout to the backyard, and a beautifully upgraded kitchen complete with stainless steel appliances, ample cabinetry, and a bright dinette overlooking the scenic surroundings. Upstairs, the spacious primary suite offers a walk-in closet and a private ensuite bath. Three additional generously sized bedrooms provide plenty of space for family, guests, or a home office, while the convenient second-floor laundry room adds everyday practicality. Additional highlights include low common element fees of just $137/month, abundant visitor parking, and an unbeatable location close to top-rated schools, daycare centres, parks, public transit, shopping, and everyday amenities. Don't miss this incredible opportunity to own a modern, move-in-ready home with breathtaking forest views in a peaceful, family-friendly community. Some photos have been virtually staged. (id:61483)
410 Linden Drive
Cambridge, Ontario
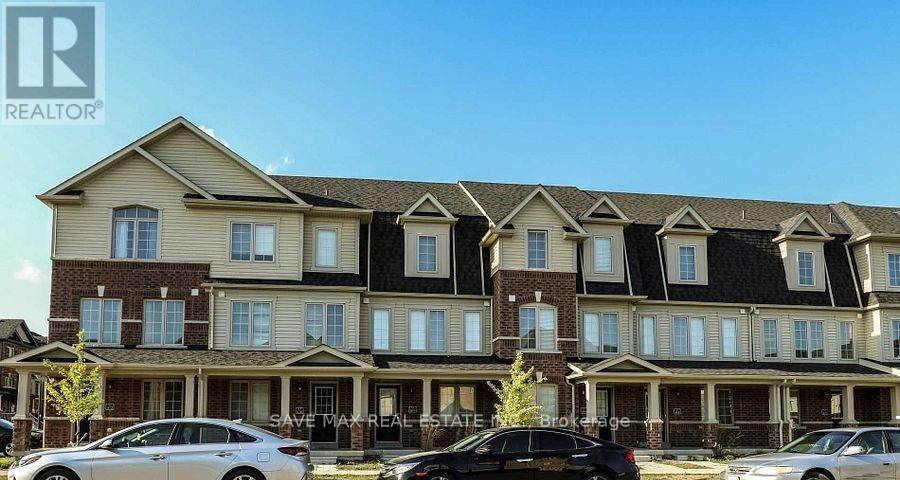
Beautiful Renovated Townhouse With Brand new appliances and quartz countertop. Enjoy the fresh paint and Pot lights along with New Flooring. The home features 4 spacious bedrooms and 3 washrooms, making it an excellent opportunity for first-time home buyers or investors seeking strong rental potential. The home offers a functional layout with a generous primary bedroom complete with a private ensuite. Additional features include a garage door opener with remote and an attached garage. Conveniently located just minutes from Highway 401, shopping, schools, parks, public transit, and all essential amenities. A fantastic opportunity-don't miss out! (id:61483)
6 Regal Drive
Hamilton, Ontario
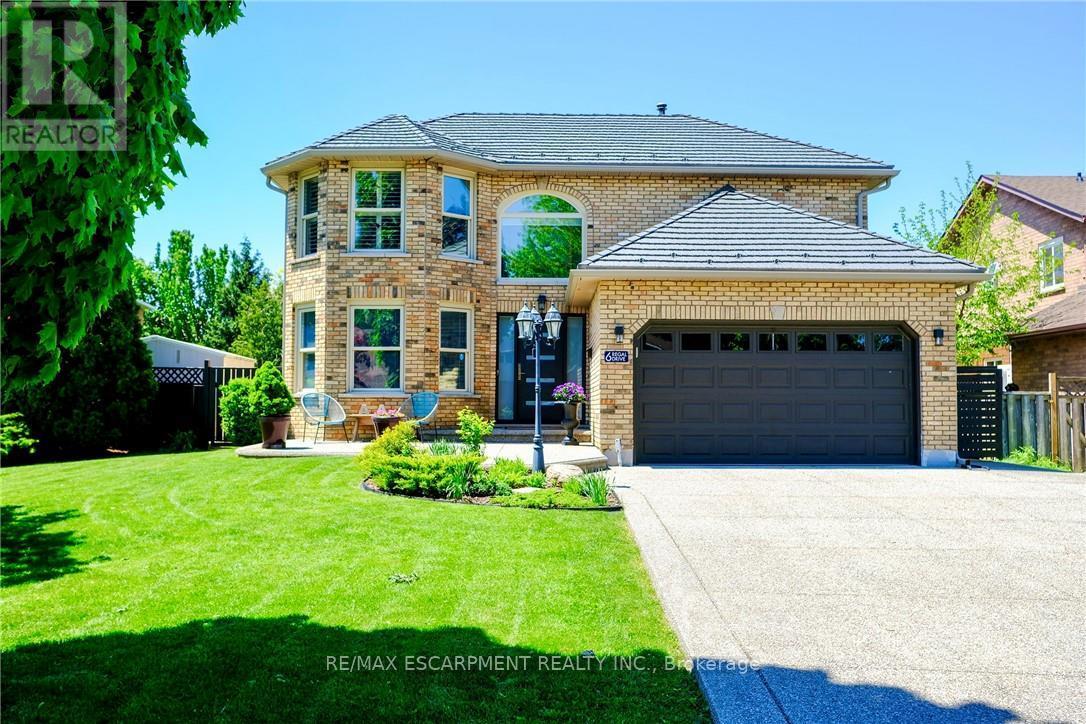
Outstanding home in a choice neighborhood set in a convenient location close to all amenities, park, highway access, schools and public transportation.This is a beautiful home starting with its' attractive brick exterior, aggregate cement driveway for 4 cars and extensive landscaping! Access to the fully fenced backyard is accommodated with walkways on both sides of the home which features a quality above ground pool with a deck and a quality cover for off season. This is a turn key quality home featuring Travertine tile flooring in the spacious kitchen with granite counter tops and upscale appliances. Attractive wood flooring is present extensively onthe main and bedroom floor levels.Other features to note are the skylights in the kitchen with vaulted ceiling, the curved staircase, balconies overlooking the entrance and kitchen, and laundry located on the main level. beautiful ensuite bathroom in the primary bedroom and high ceilings in the mostly finished basement level. (id:61483)

54 Granite Street
Clarence-Rockland, Ontario
Welcome to this stunning 2-storey detached home offering the perfect blend of luxury, comfort and modern living in one of Clarence-Rockland's most desirable neighborhoods. Built in 2017, this beautifully maintained home features 3+1 spacious bedrooms, 4 bathrooms and a bright open-concept layout designed for today's lifestyle. The main floor boasts a gourmet kitchen with quartz countertops, a large center island, stainless steel appliances, ample cabinetry and a spacious dining area overlooking the backyard. The inviting family room showcases elegant wood ceiling beams and a beautiful gas fireplace, creating the perfect space for relaxing or entertaining. Upstairs, you'll find a bright and spacious loft that offers the ideal space for a second family room, children's play area, home office or reading lounge. The impressive primary suite features a walk-in closet and a spa-inspired 5-piece ensuite complete with a freestanding soaker tub, glass shower and double vanity. Step outside to your own private backyard oasis featuring an in-ground swimming pool, professionally landscaped grounds with decorative white stone, interlock paving, lush green space and a gazebo, perfect for entertaining or enjoying warm summer days with family and friends. The home also offers an attached double garage, and convenient upper-level laundry. Ideally located close to schools, parks, shopping, restaurants, recreation facilities and everyday amenities, with quick access to Highway 174 for an easy commute to Ottawa. Move-in ready and meticulously maintained. This exceptional home offers the perfect combination of elegance, functionality and location. A must-see! (id:61483)
965 Line 9 Road
Niagara-On-The-Lake, Ontario
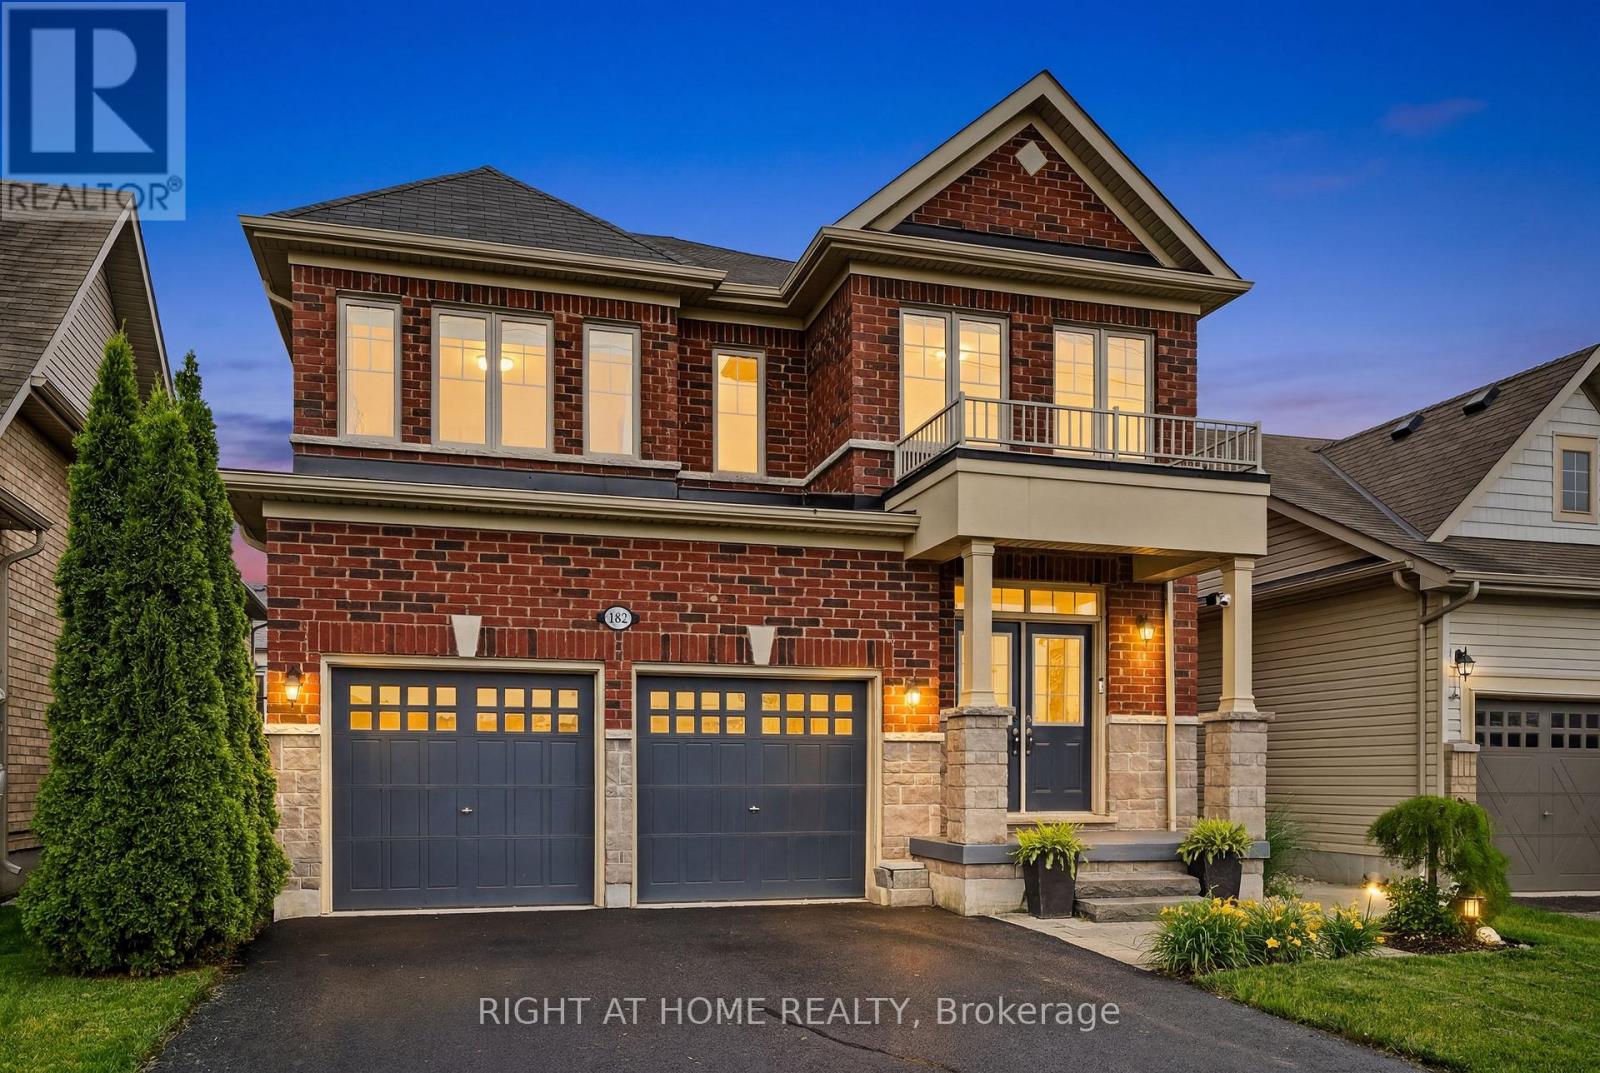
Welcome to this beautifully maintained stone and brick two-storey home, with over 3300 sq ft of finished living space making it the largest home in the complex. Situated across from picturesque views, offering complete serenity and the perfect setting to enjoy your morning coffee from the inviting front porch. Featuring a spacious double-car garage and oversized driveway, this impressive residence combines style, comfort, and functionality for a large single family or multi-generational family living. Inside, a generous formal dining room provides an elegant space for entertaining, while the bright open-concept layout is designed for modern living. The eat-in kitchen offers abundant cabinetry, ample workspace, a butler's pantry and seamless access to the back deck, creating the ideal indoor-outdoor flow for family gatherings and summer entertaining. Expansive windows throughout the home fill the space with natural light.The upper level boasts four spacious bedrooms, including a luxurious primary retreat complete with dual walk-in closets and a spa-inspired ensuite featuring a relaxing soaker tub. Three additional bedrooms offer exceptional convenience, each with either a private ensuite or direct access to a bathroom, making this home ideal for growing families and guests alike.The fully finished basement extends the living space even more with a large recreation room, an additional bedroom, and a 3-piece bathroom, providing ample flexibility. Step outside to enjoy the fully fenced backyard oasis, complete with a deck, hot tub, and mature trees that provide privacy and a tranquil setting for relaxing or entertaining. Offering generous living space, thoughtful design, and an exceptional location close to St. Davids Public School, which is Top Rated in Ontario, this home is a rare opportunity not to be missed. (id:61483)
904 - 652 Princess Street
Kingston, Ontario
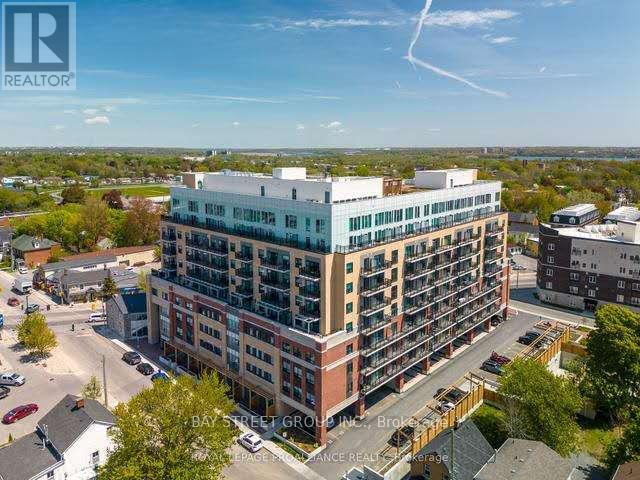
Available September 1, 2026. Fully furnished modern high-floor studio located steps from Queen's University and downtown Kingston, ideal for students or young professionals. This bright south-facing unit features an open-concept layout, stainless steel appliances, in-suite laundry, and a private balcony with lake views. Residents enjoy access to building amenities including a fitness centre, lounge, bike storage, and rooftop terrace. Water, Heat, and high speed Internet included. (id:61483)
72 Massey Avenue
Kitchener, Ontario
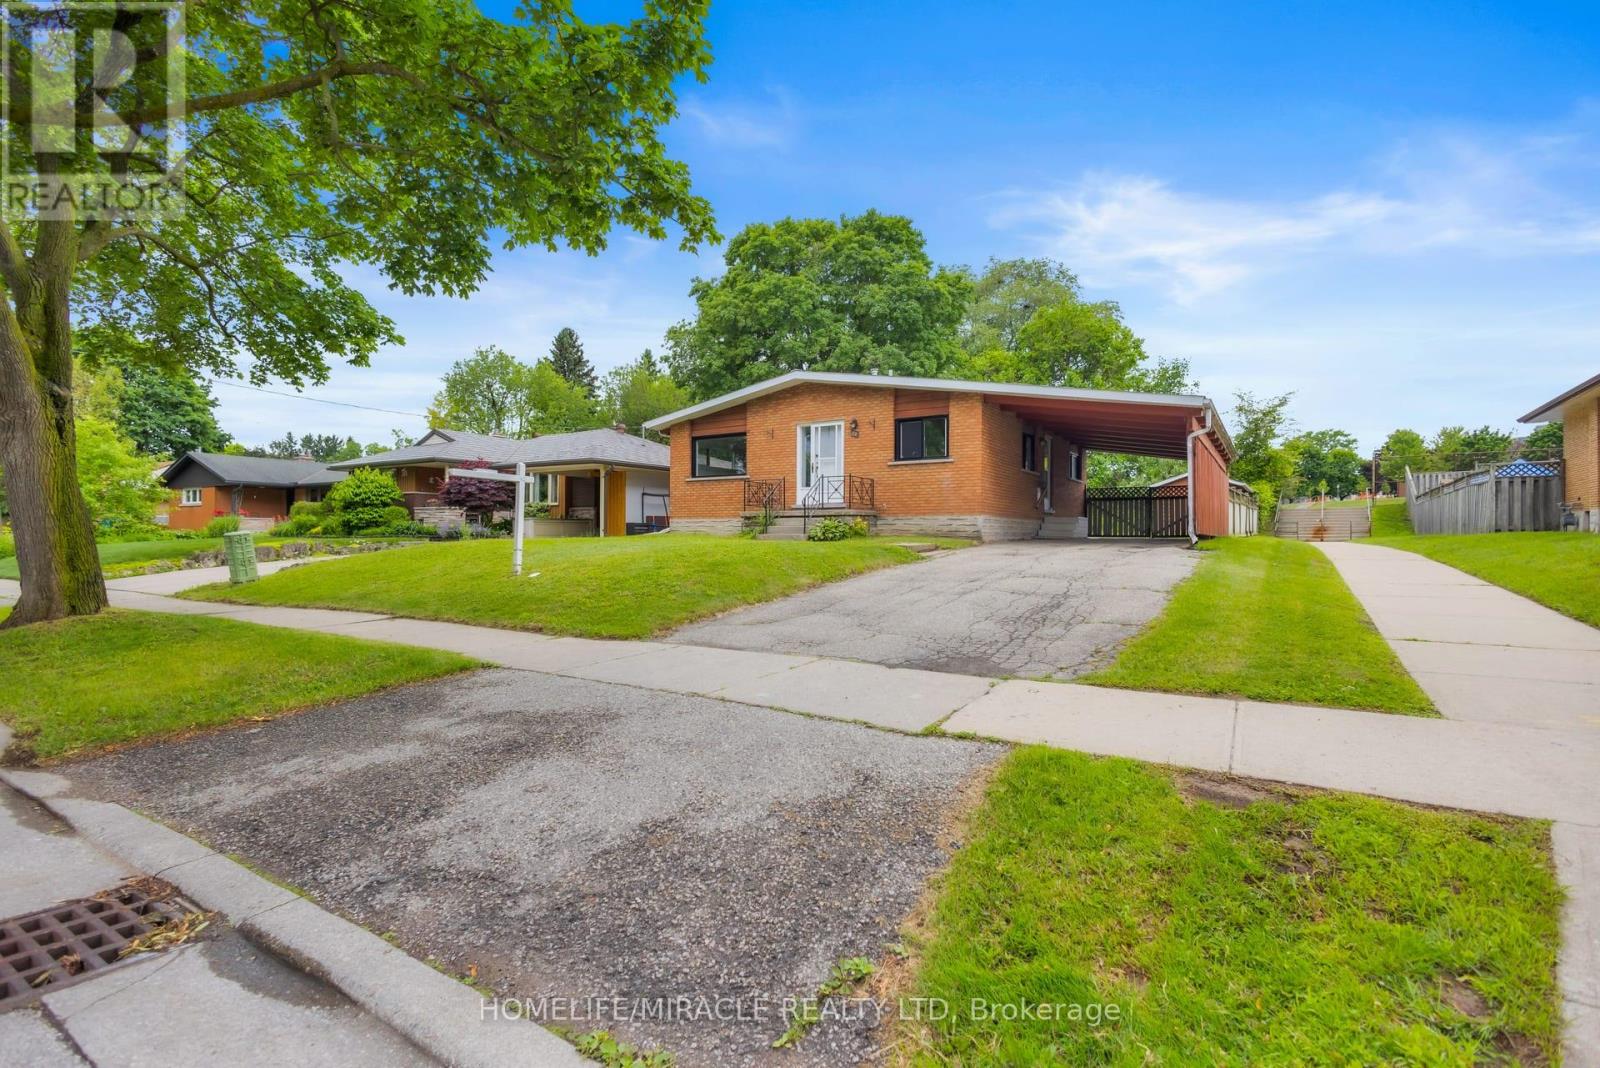
Welcome to 72 Massey Avenue, Kitchener! This well-maintained detached bungalow offersexceptional flexibility for families, investors, and multi-generational living. Situated on agenerous 50' x 116' lot in the established Vanier neighbourhood, the home backs directly ontoRockway Public School greenspace, providing added privacy and no rear neighbours.This carpet-free home features a bright and inviting main level with cathedral-style ceilings,an updated kitchen, spacious living area, two bedrooms, and a full bathroom. The fully finishedlower level offers a separate entrance and a complete in-law suite with a second kitchen, fullbathroom, and three bedrooms, making it ideal for extended family living or potentialmortgage-helper opportunities.Additional highlights include separate laundry facilities on both levels, an owned watersoftener, updated windows (2025), high-efficiency furnace and central air conditioning (2021),and a durable metal roof. The fully fenced backyard features a deck, outdoor entertainingspace, and open green views with no rear neighbours. A private driveway provides parking for upto four vehicles.Conveniently located near Fairview Park Mall, ION LRT, schools, parks, shopping, and majorhighways, this vacant property offers immediate possession and endless possibilities forhomeowners and investors alike. Don't miss this versatile opportunity in one of Kitchener'smost convenient locations. (id:61483)
524 Honey Harbour Road
Georgian Bay, Ontario
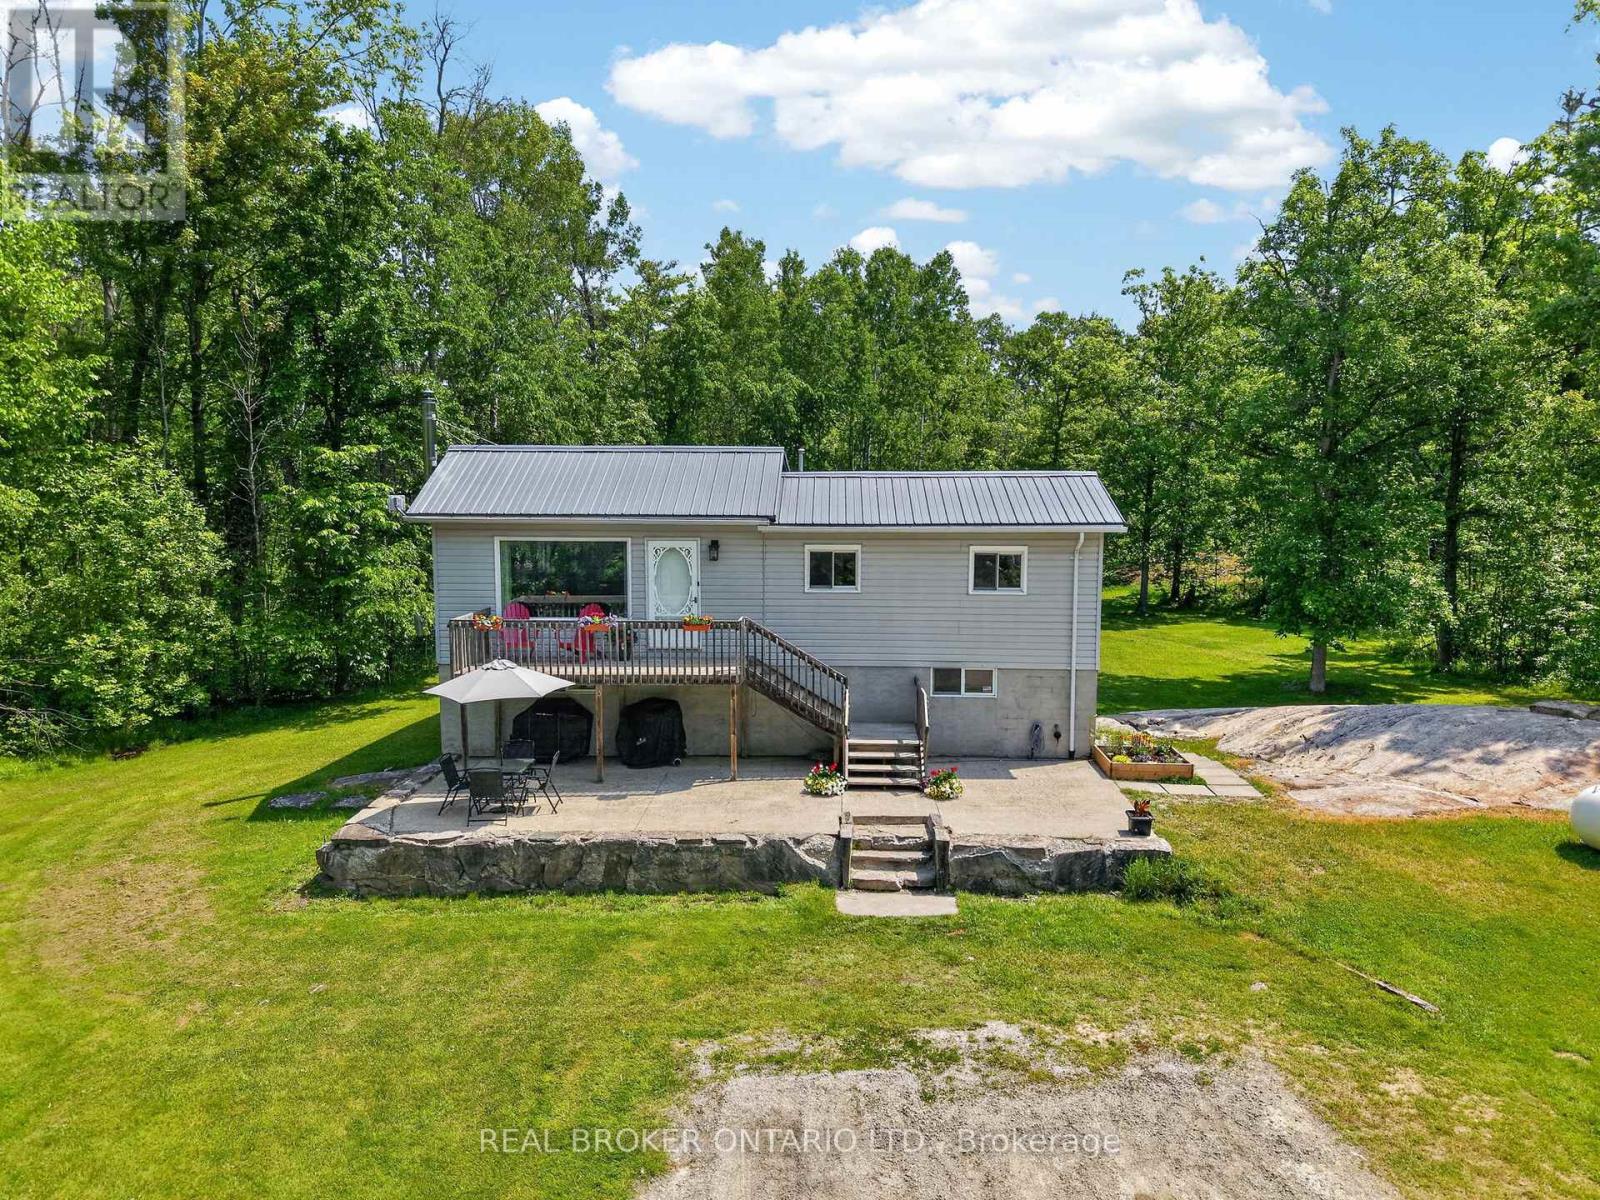
Welcome to 524 Honey Harbor Road, a lovingly maintained country property being offered for sale by only its second owner. Set on 4 acres of land with great blend of treed areas and generous amount cleared areas, this property offers the perfect balance of nature, space, and convenience.The well-cared-for home features 3 bedrooms and 2 bathrooms, including a primary bedroom with a 2-piece en suite. The main bathroom offers a deep jetted soaker tub and separate shower. Major updates provide peace of mind, including a steel roof (2023), new propane furnace (December 2025), and new water softener (November 2025). Comfortable year-round living is supported by forced-air propane heating, central air conditioning, and an additional wood stove in the lower level space providing an efficient additional heat source. A drilled well and generator add further practicality. The lower-level offers excellent storage and utility space, with concrete and rock flooring, full-height side door access from the exterior side of the house, Newer wood stove in the lower level that was WETT certified when it was installed. This space could be finished either partially or fully for multiple uses. Outside, enjoy a large front deck, ground-level concrete patio, mature trees, and plenty of usable outdoor space for family activities, gardening, hobby farming, or simply relaxing in a peaceful setting. A large newer chicken coop adds versatility for those seeking a more rural lifestyle. Storage is abundant with a storage shed featuring a roll-up door, a storage trailer with hydro and lighting, an additional unit for even more storage, and a Quonset-style storage shelter at the rear of the property. Located just minutes from Highway 400, this property offers convenient access to shopping, restaurants, services, and amenities in multiple directions while still enjoying the benefits of country living. This property shows great pride of ownership. Don't miss this exceptional opportunity. (id:61483)
Lower - 2089 The Chase
Mississauga, Ontario
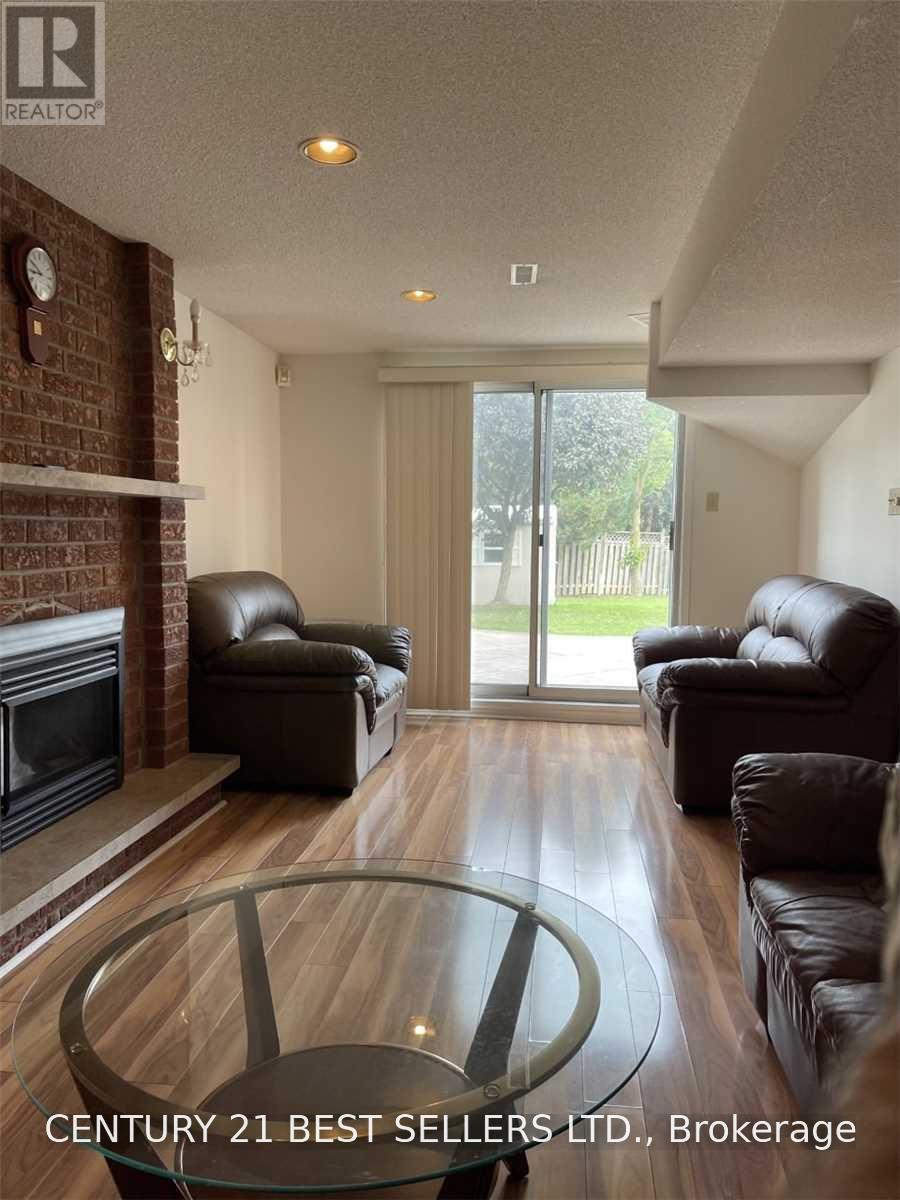
Excellent Location, Beautiful And Bright Walkout Basement With Separate Entrance. 1 Bedroom + Living Room + Specious Kitchen * Lots Of Storage & Closet Space Walking Distance To Credit Valley Hospital, Erin Mills Town Centre, Mississauga Transit Hub Station (Miway) (id:61483)
3409 Liptay Avenue
Oakville, Ontario
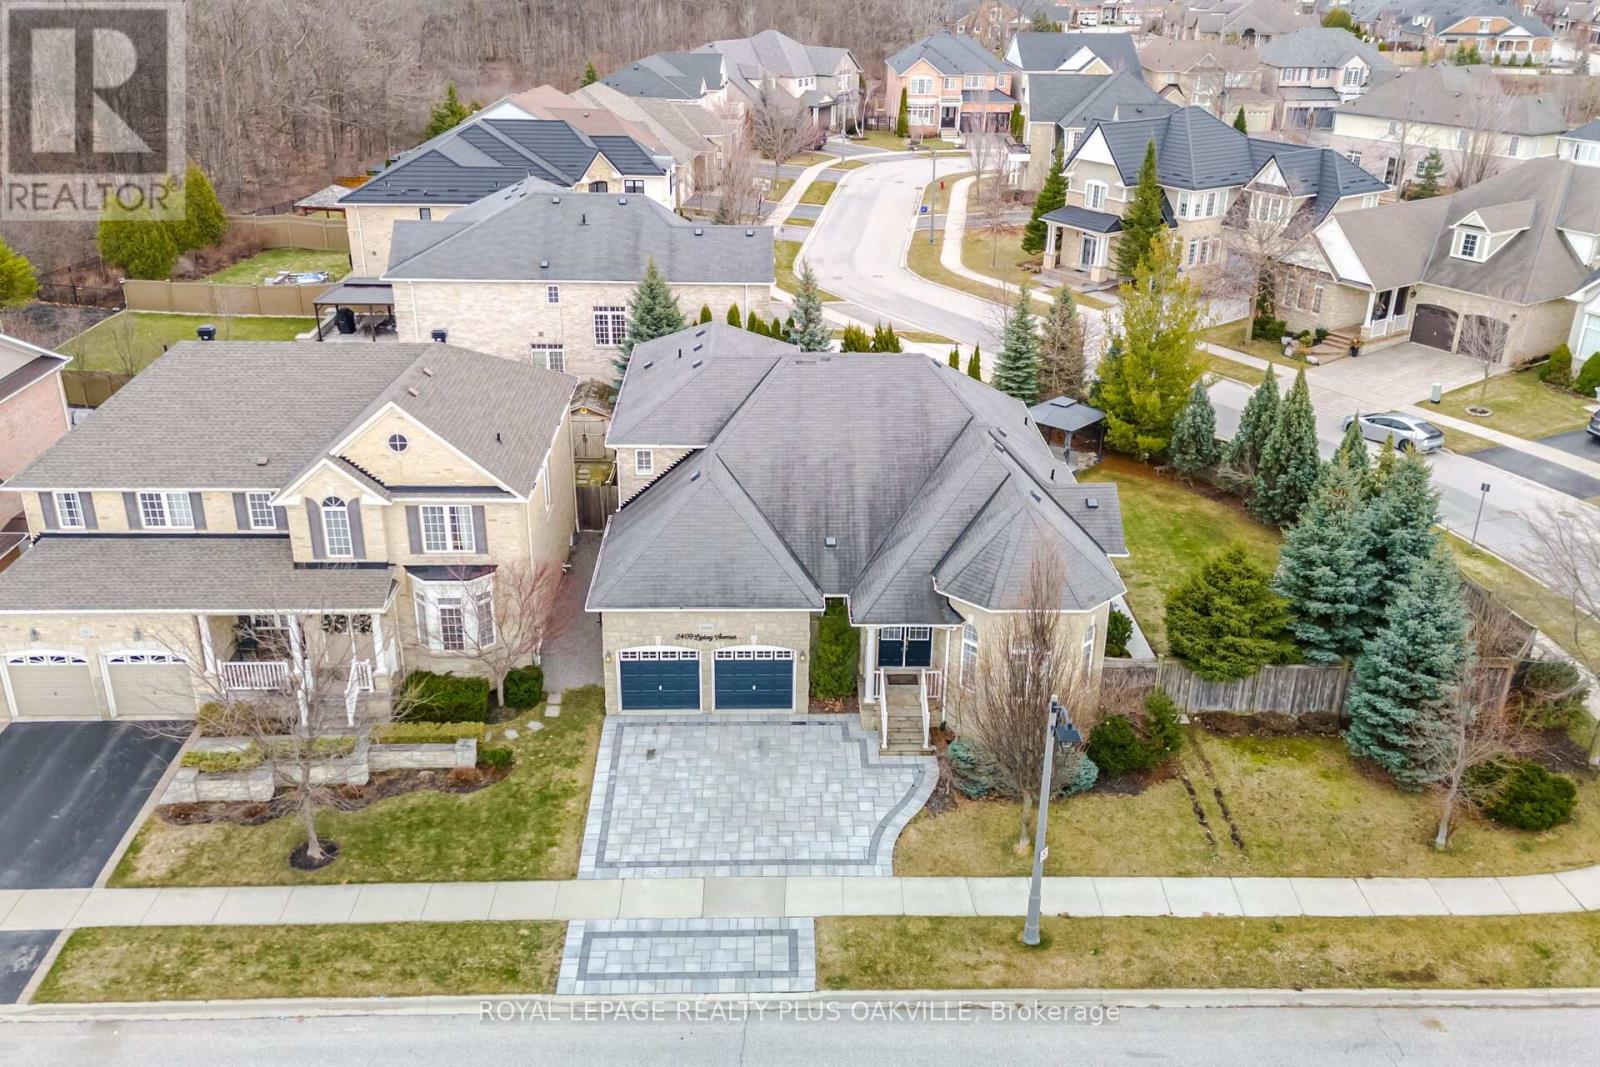
Stunning!! Rarely available this beautiful BUNGALOW WITH LOFT has over $225K in recent upgrades! Refinished Maple hardwood flooring throughout, wood staircase with wrought iron spindles (2023), Kitchen renovated with quartz counters, backsplash and redesigned cabinet doors (2023). All 3 above grade full bathrooms recently renovated bathrooms with quality workmanship in 2025, basement bath updated 2023. Foyer tiles 2025.Gorgeous open concept layout sundrenched with natural light. 2 Storey Ceilings! California Shutters throughout (2023). Situated on a large private irregular quiet corner lot with lovely landscaping, and plenty of side yard for a pool! Newly paved rear patio and front driveway and walkway 2025! Fully finished basement with 2nd kitchen or bar, rec room with electric fireplace, games area, 2 bedrooms, den & 3 piece bath! Excellent for extended family or income potential! Located in demanding Bronte Creek neighbourhood near walking trails, Bronte Park, walk to schools and minutes to highways 407 & QEW/403! Will not disappoint! (id:61483)
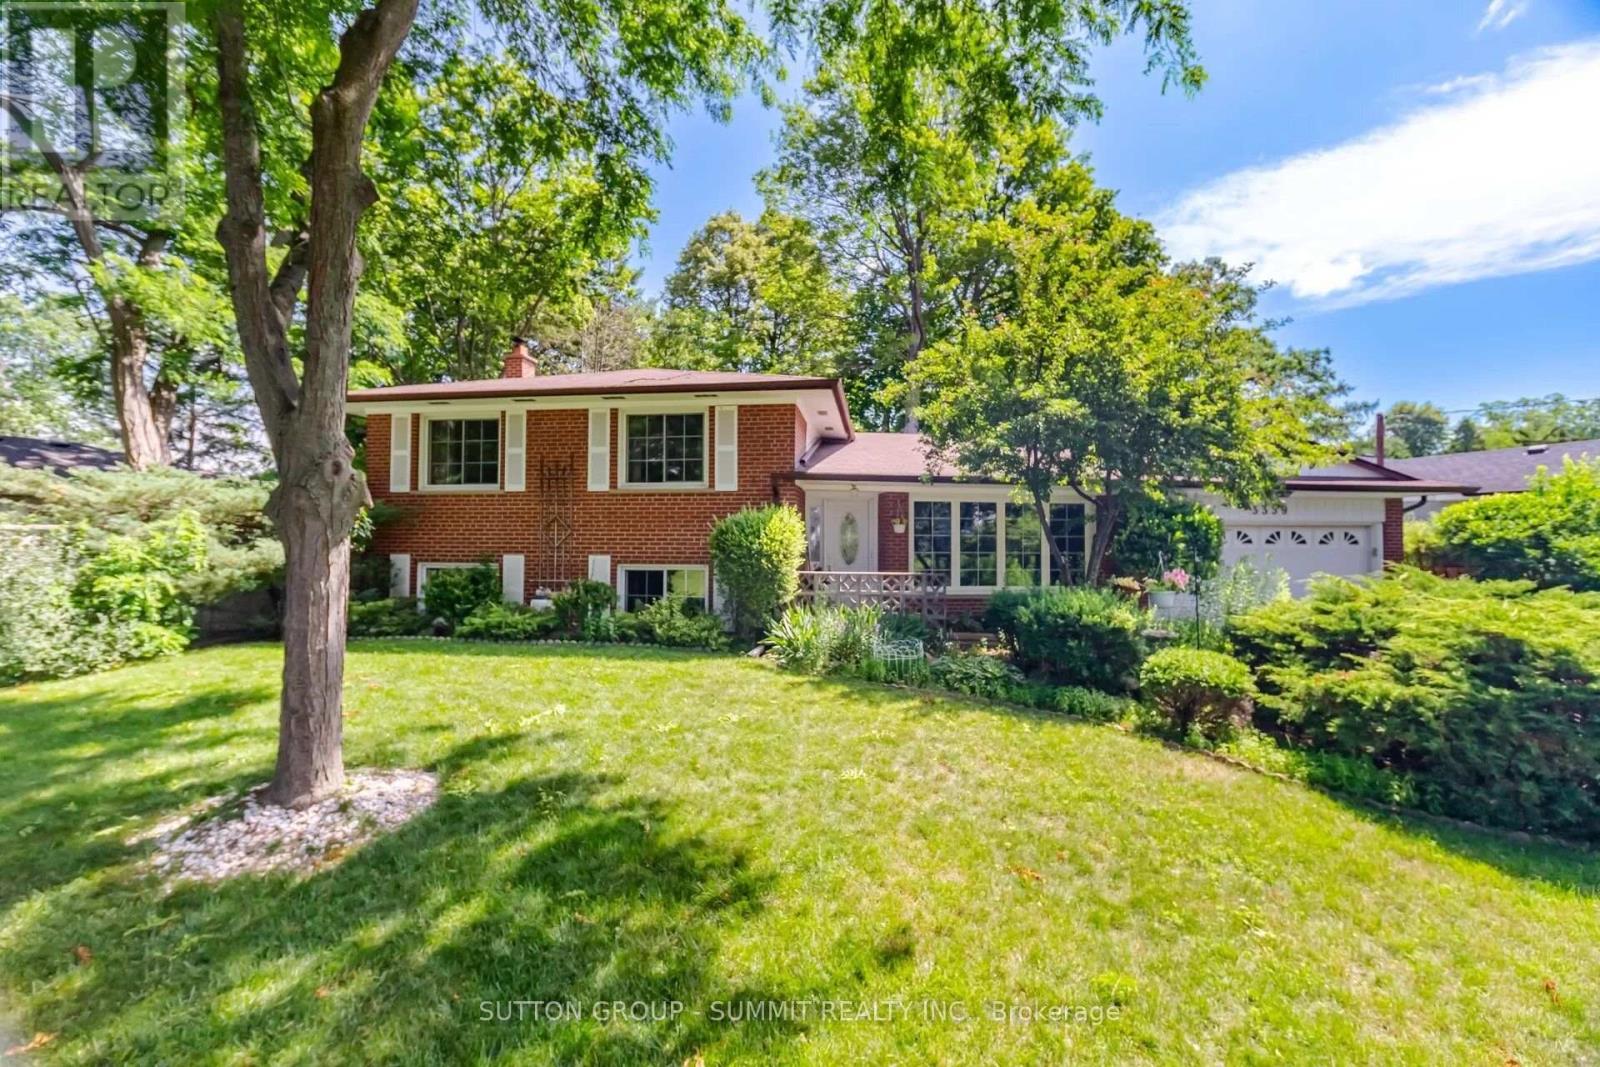
3359 Enniskillen Circle
Mississauga, Ontario
Incredible opportunity to own this beautiful 3 level side split detached home in the prestigious neighbourhood of Credit Heights. Checkout the curb appeal of this sprawling home set on a wide 83 ft lot featuring a long driveway, double car garage and expansive front lawn and landscaping. Many recent renovations have been done including new premium laminate flooring throughout the main floor and stairs (original oak hardwood underneath),freshly painted main and upper levels, new electrical switches and outlets. The upper-level features three large bedrooms featuring beautiful hardwood flooring with each bedroom offers large, picturesque windows offering views of the mature gardens. Enjoy two separate walkouts from the main floor to the gorgeous backyard featuring a sundeck and mature trees. This the perfect place to relax at the end of the day. Main floor living features a large eat-in kitchen, formal separate dining room and inviting living room featuring a gas insert fireplace, crown moulding ceilings, and massive front window with incredible views of the front garden. Moving down to the lower level you will find a large family room complete with a wood burning fireplace, quality broadloom flooring and large above grade windows. The powder room, laundry and fourth bedroom is also located here, and separate entrance from the backyard provides opportunity to build an in-law suite. If that wasn't enough, a full unfinished basement, with a large utility(tool)room is perfect for storage and workshop. The crawl space can also be used for those seasonal storage items. Walking distance from the CulhamTrail along the banks of the Credit River and Erindale Park is perfect for nature walks or bicycle rides. The University of Toronto, Mississauga campus, is minutes away as are major shopping centres and highways. You will be comfortable inside during any season with the new Furnace and A/C(2025). If you are looking for a home located on a secluded street look no further. (id:61483)
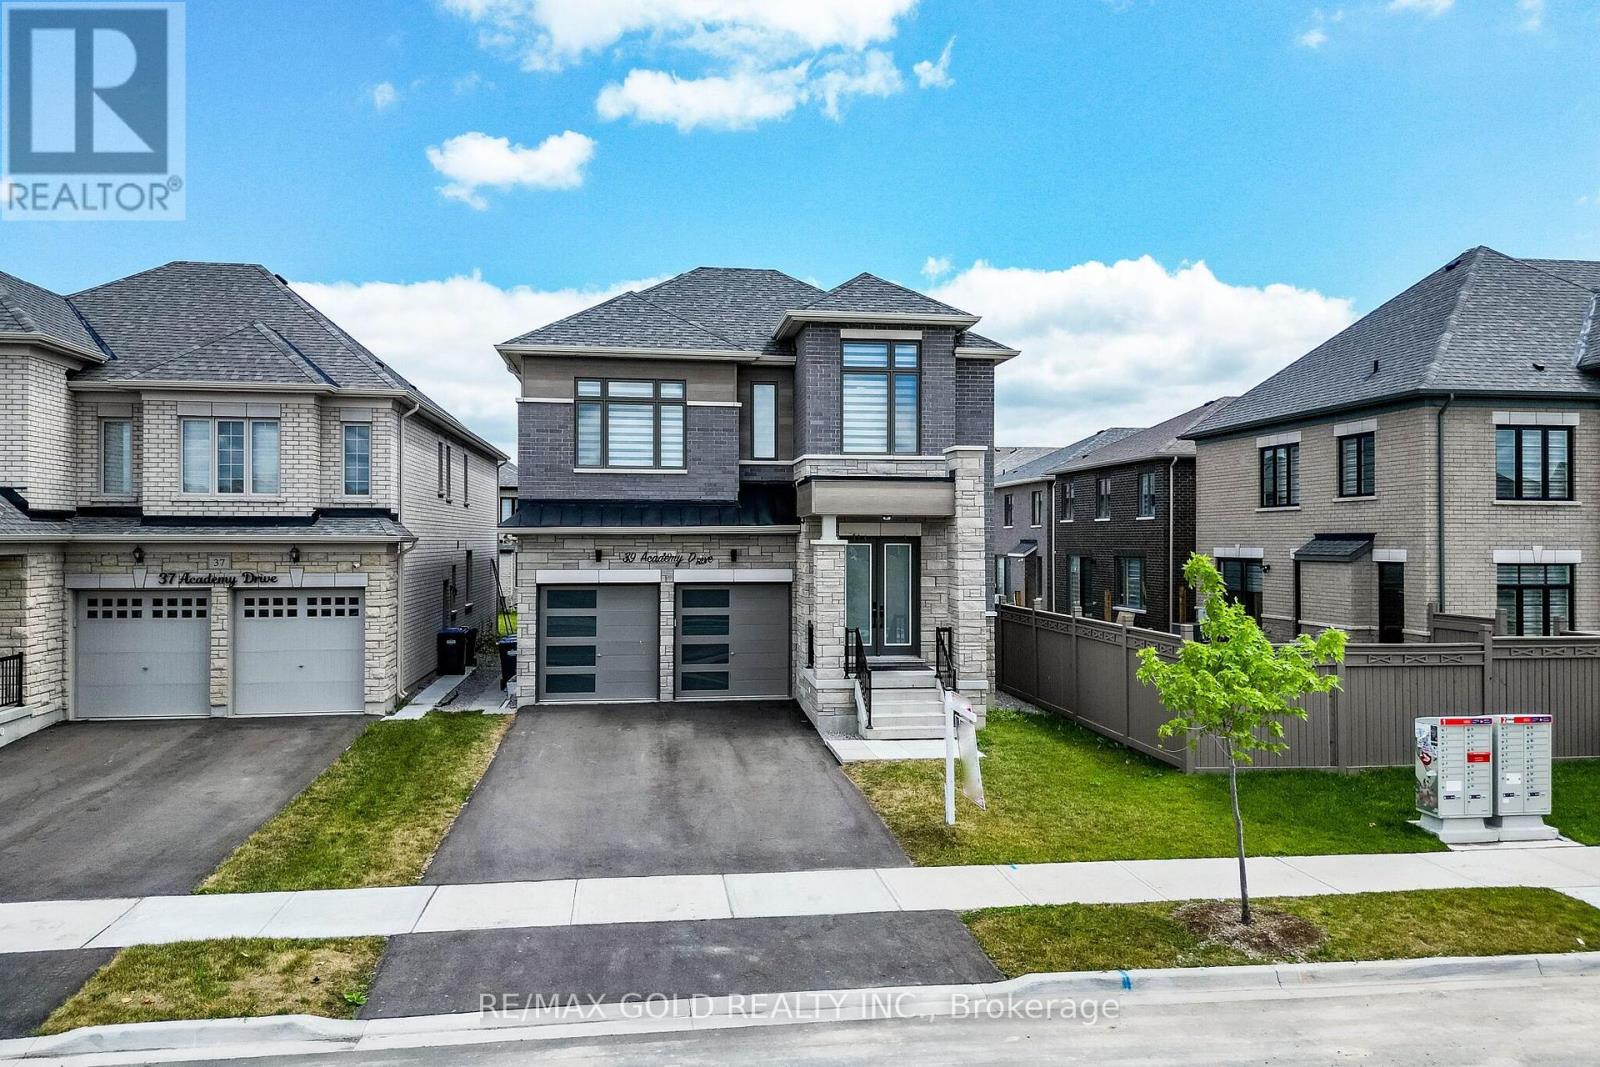
39 Academy Drive
Brampton, Ontario
Welcome to this stunning, newly built luxury home featuring approximately 3,500 sq. ft. above grade and over $200,000 in premium upgrades. This beautifully designed home offers 4 spacious bedrooms, 3 full attached bathrooms, and a large media room on the upper level. The main floor boasts a private den, elegant living and family rooms, a gourmet kitchen with premium finishes, and a bright breakfast area. The professionally finished basement is thoughtfully divided into two separate suites: a 2-bedroom apartment with a full kitchen and bathroom, plus a private nanny/in-law suite with its own kitchen and full bathroom. Perfect for large families, multigenerational living, or additional rental income. Conveniently located close to schools, parks, shopping, and major highways. A rare opportunity to own a truly exceptional home! (id:61483)

3694 Brandon Gate Drive
Mississauga, Ontario
Welcome to this beautifully updated detached backsplit bungalow at 3694 Brandon Gate Dr, Mississauga, offering 3+1 spacious bedrooms and 2 full bathrooms in a quiet, family-friendly neighbourhood. Proudly owner-occupied and exceptionally well maintained, this move-in-ready home features fresh paint throughout, brand-new flooring, a modern kitchen with quartz countertops, new interior doors, and a finished basement with an additional bedroom and full bathroom, providing excellent space for extended family, guests, or a home office. Enjoy the convenience of a single-car garage and a rare 4-car driveway, offering ample parking for family and visitors. The backyard backs onto a playground, creating the perfect setting for families with children. Ideally located close to schools, parks, shopping, public transit, and major highways, this home offers both comfort and convenience. If you're looking for a well-cared-for family home in a desirable Mississauga community, this is the one you've been waiting for. (id:61483)
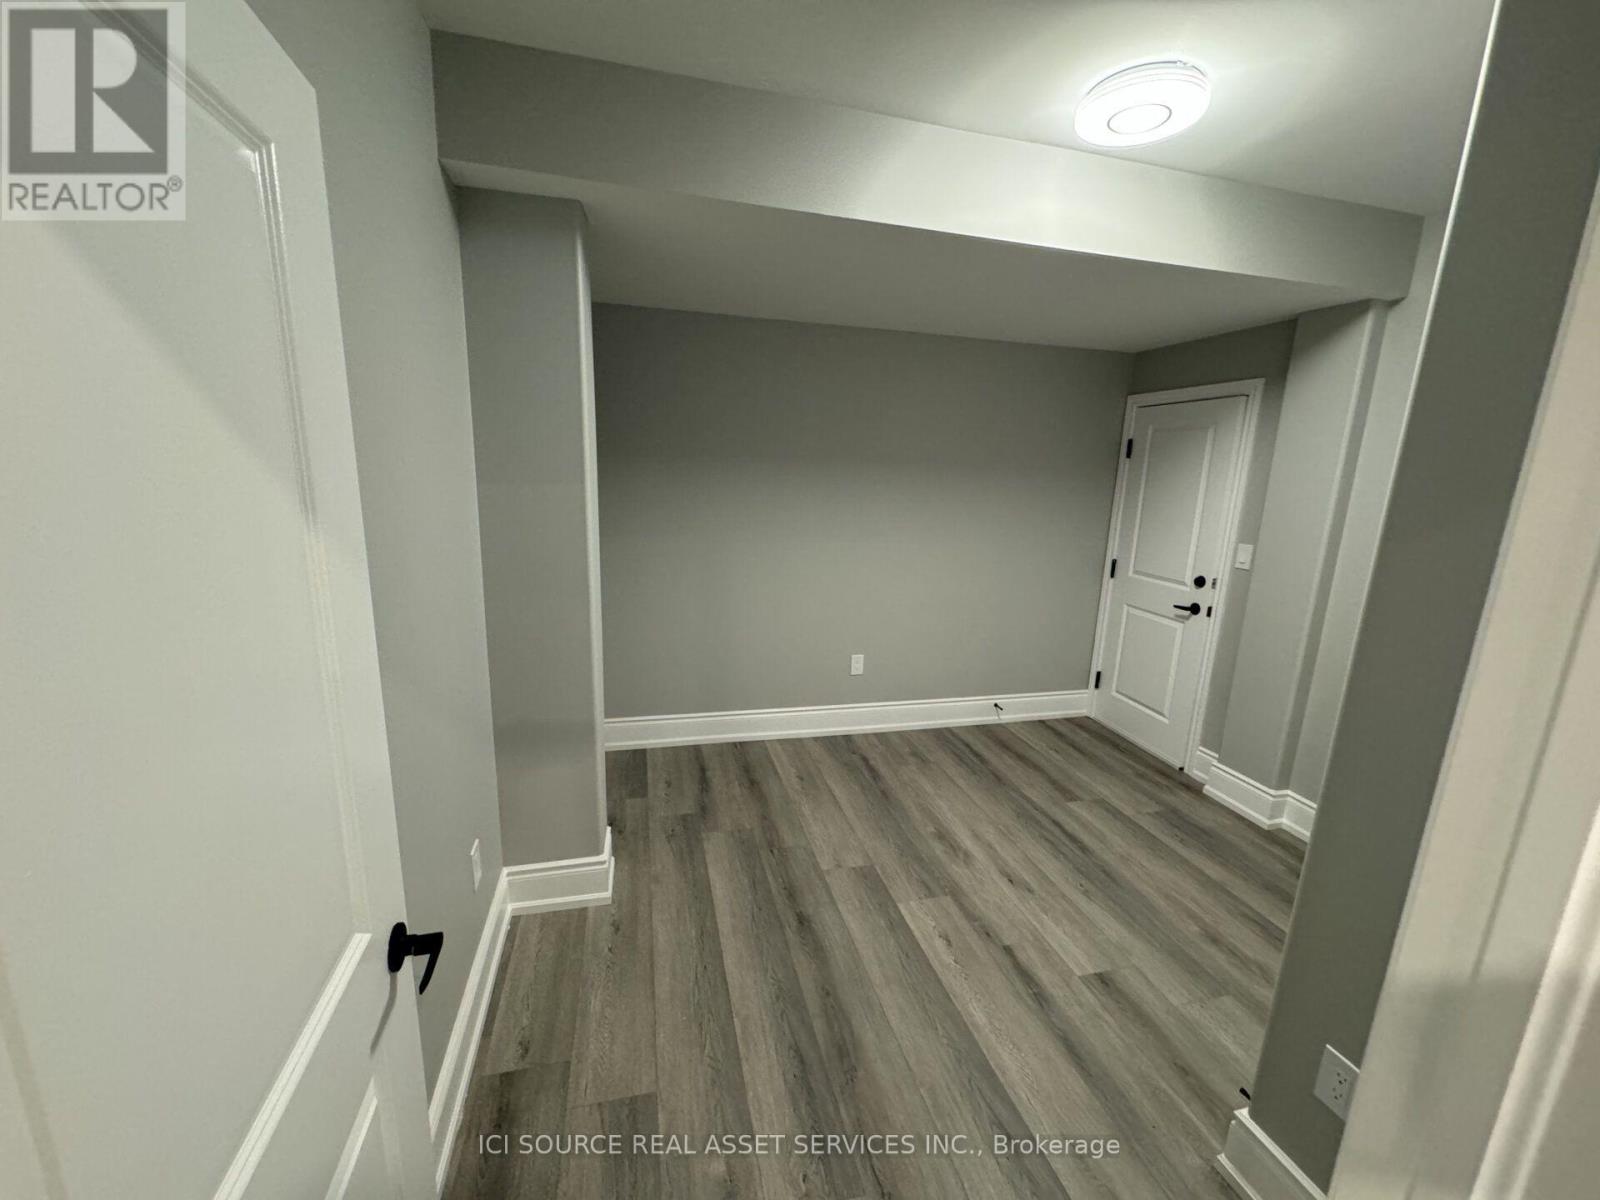
Basement - 453 Thornborrow Court
Milton, Ontario
New renovated legal basement apartment in Milton close to Oakville and Burlington. Separate side entrance. Large windows. Lots of sun light. In-suite Laundry. 1 Parking on driveway included. WIFI Internet Included. 30% utilities. Ideal for one/two people *For Additional Property Details Click The Brochure Icon Below* (id:61483)
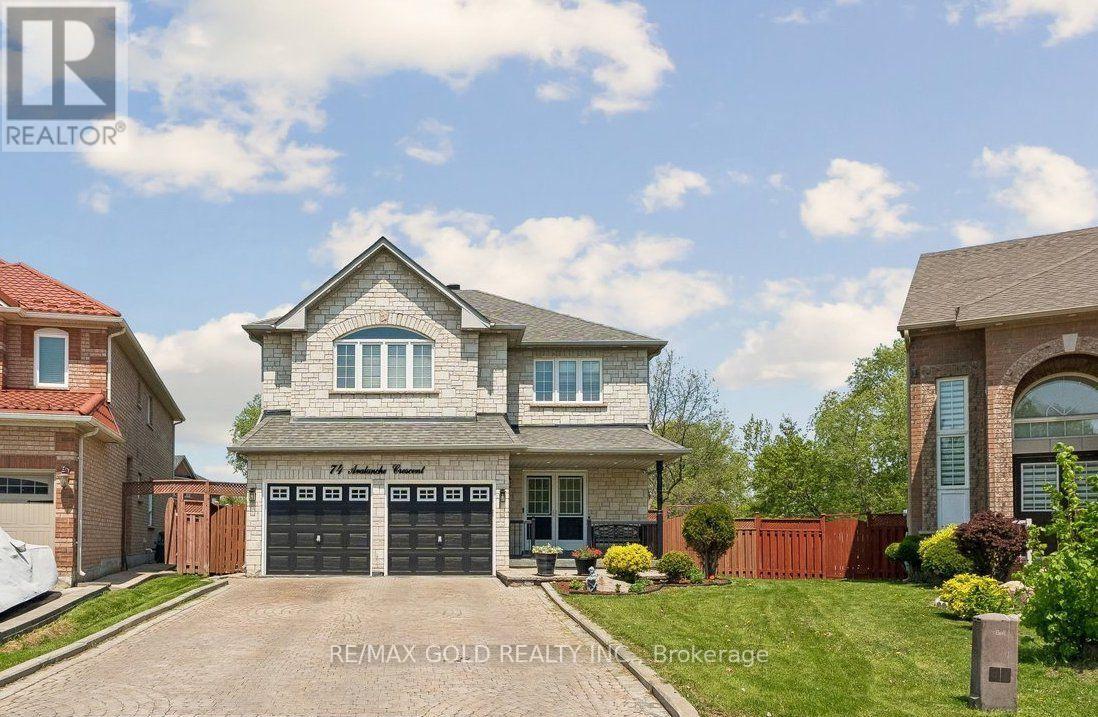
74 Avalanche Crescent
Brampton, Ontario
Wow!! 3012 sq feet above grade - Welcome to this Spacious, Bright & Beautifully Maintained Home, Lovingly Cared by owners, set on a quite Crescent & situated on a premium 135 ft deep Private Ravine Lot. Features 4+2 Bedrooms + a Large Den on Main Level + 5 Baths including 3 Full Baths at 2nd Level. This exceptional residence offers a perfect blend of space, elegance, and natural surroundings. The Thoughtfully Designed Layout Boasts High Ceilings, Hardwood Flooring Throughout Main Floor & a Modern Kitchen complete with Quartz counters & centre Island. Finished Basement with separate entrance offers 2 additional Bedrooms, large living room & a full Bathroom, Ideal for Extended Family, Guests, or Added Living Flexibility. Additional 2024 Upgrades Include A Renovated Powder Room, Exterior Pot Lights, concrete patio in backyard, a Garden Shed, Quartz counters in kitchen, granite counters in washrooms, new stairs-railing & 2nd floor vinyl floors. Roof shingles (2018). A rare opportunity to own a premium private ravine lot in one of Brampton's most desirable neighbourhoods!! (id:61483)
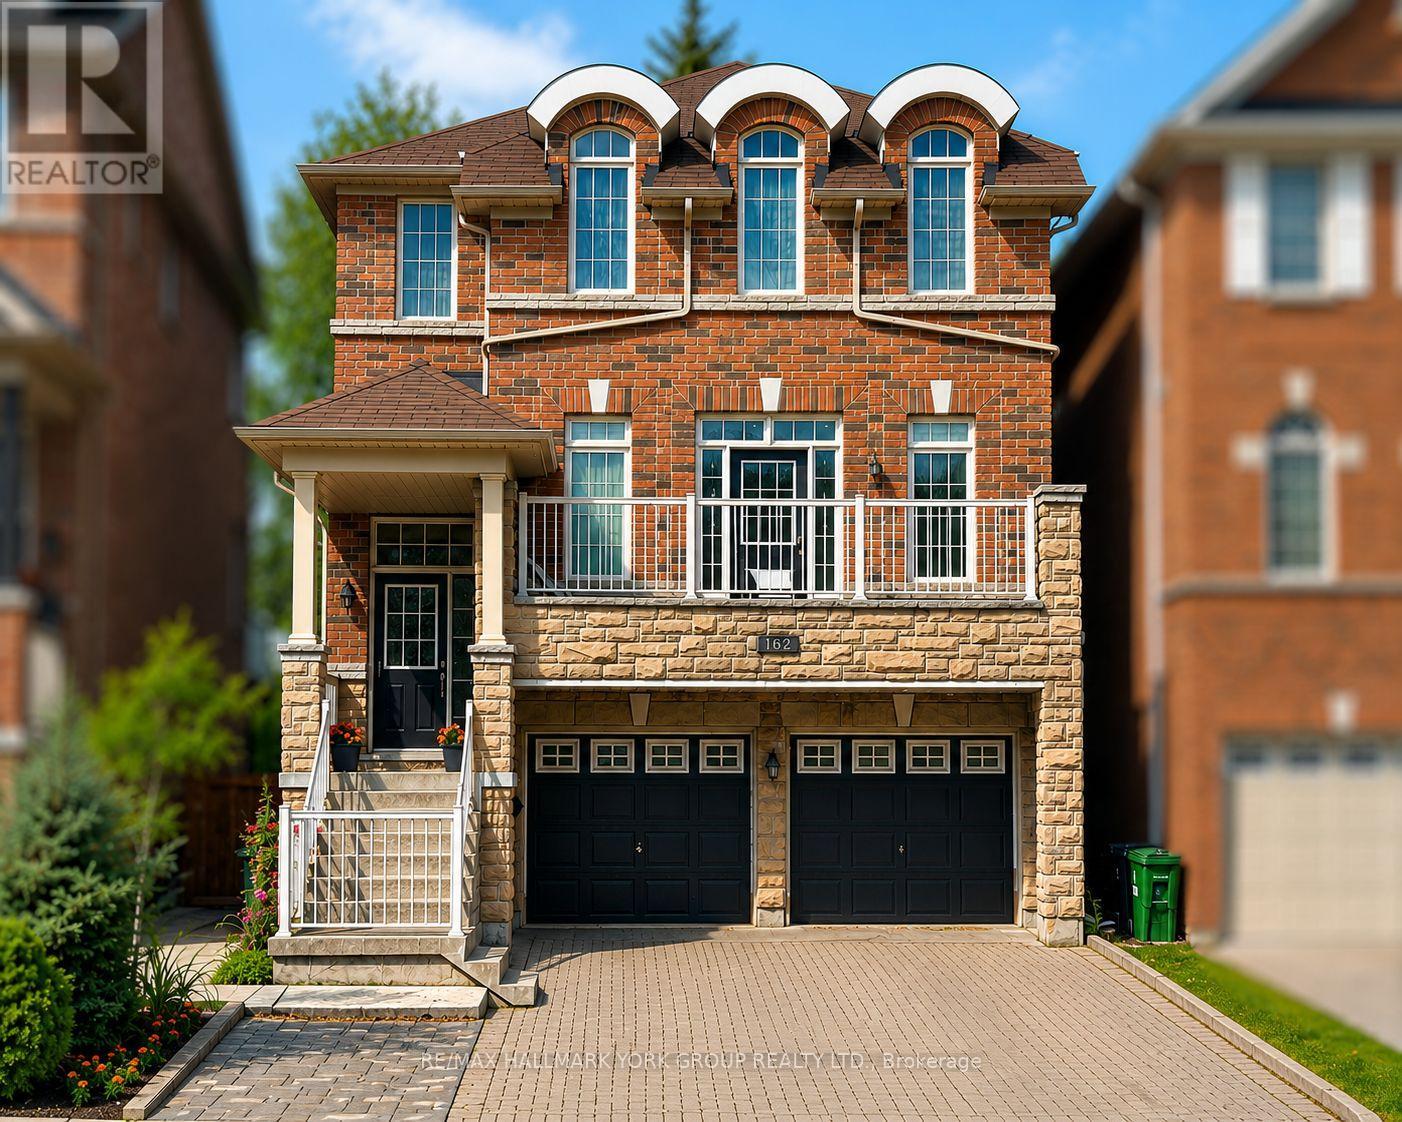
162 Bob Yuill Drive
Toronto, Ontario
Welcome to **162 Bob Yuill Drive, North York**-offered for sale for the very first time. This exceptional residence combines generous living space, remarkable versatility, and outstanding long-term value in one of North York's most established and sought-after neighbourhoods, where families have proudly called home for decades.Thoughtfully designed for growing and multi-generational families, this home features **four spacious bedrooms on the second floor**, a versatile **loft** that can easily function as a fifth bedroom, home office, playroom, creative studio, or private retreat, and a bright **walk-out basement** with **two additional bedrooms** and **two full bathrooms**.Meticulously maintained and truly move-in ready, the home requires no immediate renovations or additional investment. The sun-filled, two-level walk-out basement offers exceptional flexibility for extended family living, an in-law suite, or excellent future income potential.Whether you're searching for your forever family home or a property with outstanding investment potential, this residence delivers the perfect balance of comfort, functionality, and future value. A rare opportunity in a highly desirable community, **162 Bob Yuill Drive** is a home that offers timeless appeal, flexible living, and endless possibilities. (id:61483)

5901 - 448 Burnhamthrope Rd W Road
Mississauga, Ontario
Brand New & Never Lived In! Experience upscale urban living at M City 3 in the heart of Mississauga. Located on the 59th floor, this stunning 1 Bedroom + Den, 2 Bathroom suite offers breathtaking, unobstructed south-facing panoramic views through floor-to-ceiling windows, filling the space with natural light. The thoughtfully designed open-concept layout features a contemporary kitchen with stainless steel appliances, a bright living area, and a spacious walk-out balcony. The versatile den is ideal for a home office, study area, or kids' room. Includes 1 parking space and 1 locker for added convenience.Enjoy exceptional building amenities, including a fitness centre, screening room, kids' zone, splash pad, outdoor pool, resident lounges, and 24/7 concierge service. Ideally located just steps from Square One, Celebration Square, Sheridan College, the Living Arts Centre, Mississauga Central Library, public transit, GO Bus services, the future LRT, restaurants, shopping, and everyday conveniences, with easy access to Highways 403, 401, 410, 407, and the QEW. An excellent opportunity to enjoy modern, high-rise condo living in the heart of Mississauga! (id:61483)
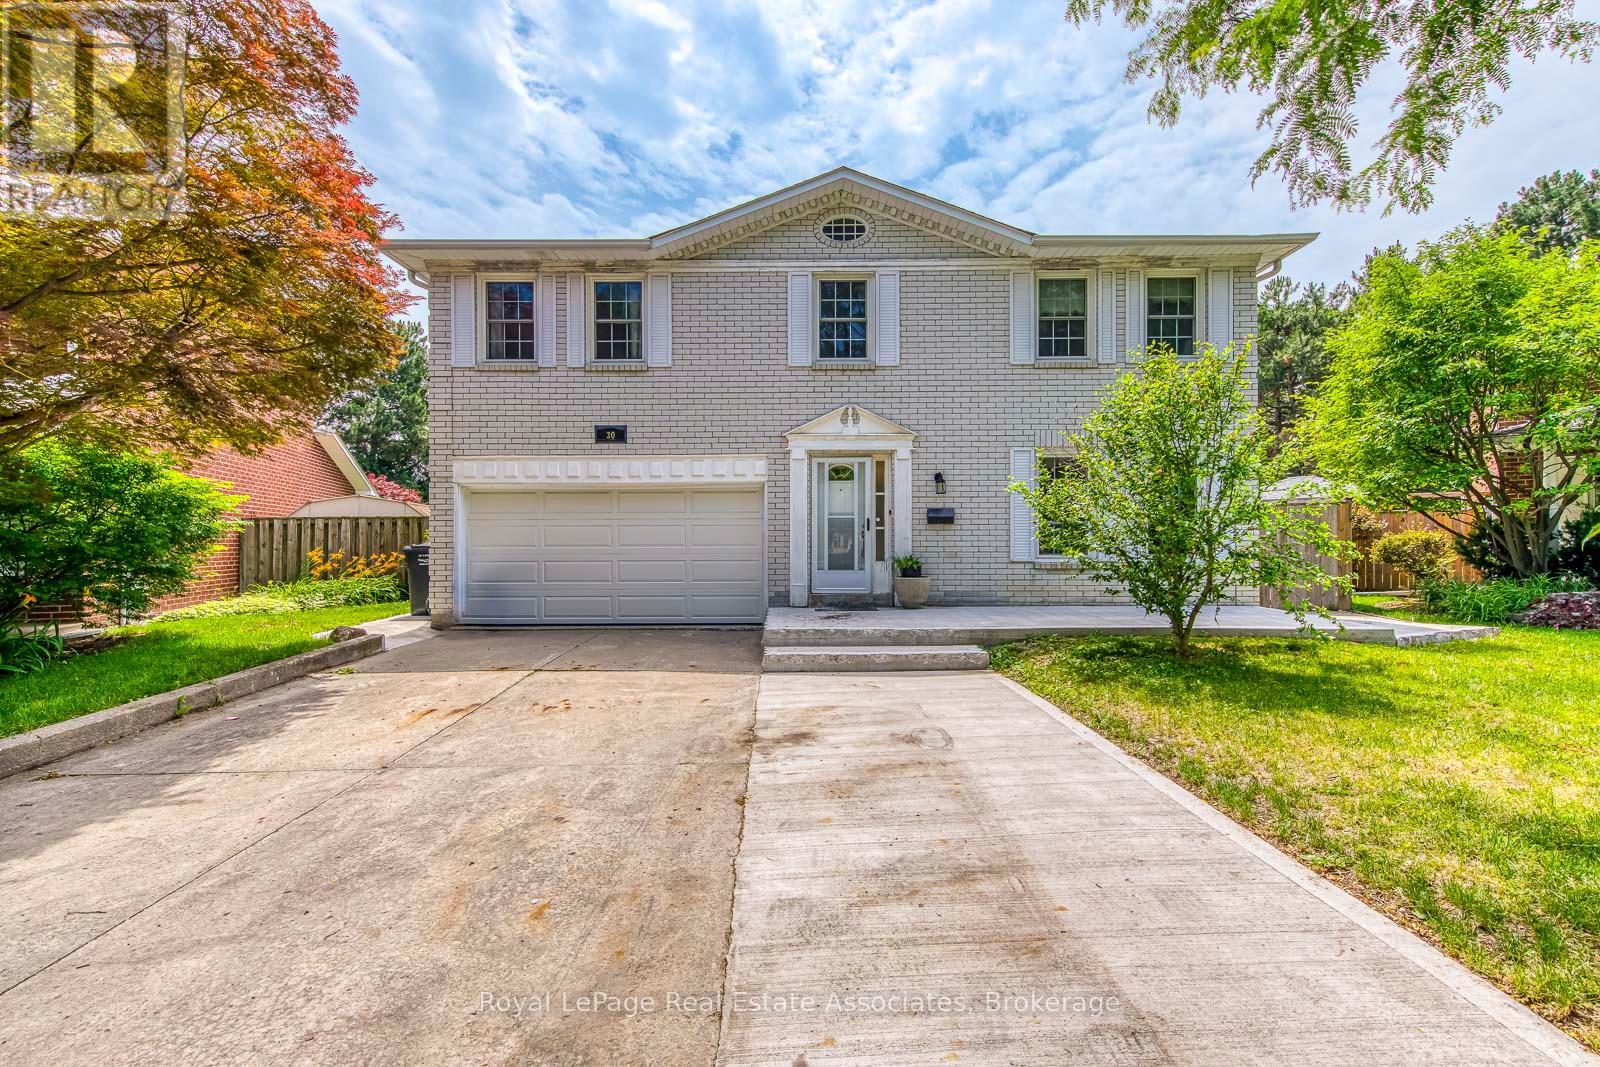
30 Marlow Place
Brampton, Ontario
Your Forever Home Awaits! Large, Solid Brick, 2,427 sqft Home on a Quiet Cul-de-Sac, Lined with Tall Trees and Backing onto a Park with Access Through Your Own Gate. Wide Backyard Measuring 81 ft across offers an In-ground Pool, Gazebo, patio, and More Tall Trees.Double Car Garage and Parking in the Driveway for another 4-5 Cars. This 4+1 Bedroom Home has A Primary Suite with its own 4 pc Ensuite and Walk-In Closet. The Eat-In Kitchen has Wooden Cabinetry, Plenty of Storage and a Walk-Out to the Backyard. Next to the Kitchen is an Oversized Family Room with a Fireplace and Another Walk-Out to That Tranquil Backyard. Main Floor Has a Generously Sized Formal Living/Dining Combination with French Doors, Laundry Room and Side Entrance. In the Basement Is a Recently Constructed Separated Entrance Entering into a Large Room with a Fireplace and Income Potential! Rough-in bathroom, 1 Bedroom and Workshop. The Potential Rental Suite Is Partially Finished and Awaits Your Final Touches. Roof 5yrs. Pool Liner 1 yr. Pool Filter 2026, Windows 5 yrs. Furnace 1 yr. Concrete Back & Front 1 yr. (id:61483)
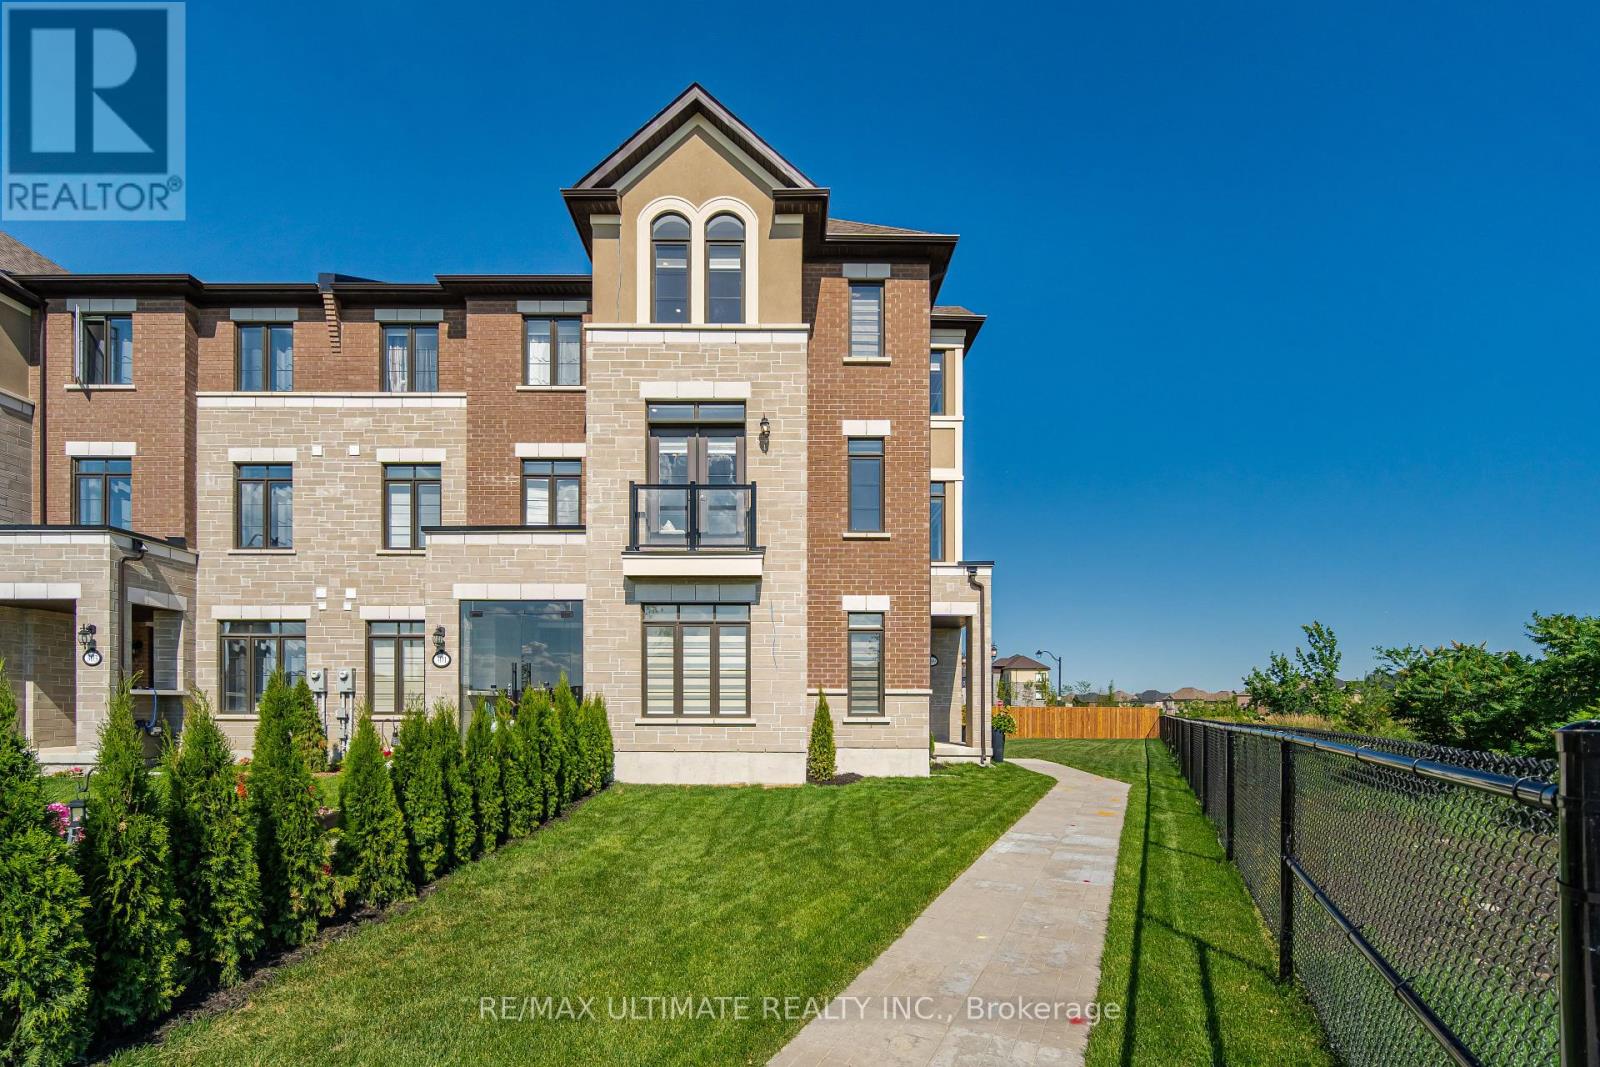
299 Inspire Boulevard Ne
Brampton, Ontario
Welcome to this stunning, brand new executive end unit townhouse situated on a premium oversized lot. Flooded with natural light and showcasing thousands spent in upgrades, this exceptional home blends luxury, comfort, and modern living design. The open-concept layout features a beautifully upgraded chef inspired kitchen with premium finishes and appliances. Overlooking the spacious dining area, with a walkout that leads to an oversized deck, perfect for entertaining, family barbeques or relaxing outdoors. Featuring 4 generous bedrooms and 3 stylish bathrooms, this home offers space for growing families, professionals or multi-generational living. The elegant primary suite serves as a private retreat with its own private balcony, a luxurious ensuite, and ample closet space. Beyond the home, enjoy the convenience of a vibrant, family friendly community close to schools, parks, scenic walking trails, shopping, recreation centers, and everyday amenities. Commuters will appreciate easy access to major highways making travel effortless. Offering the added privacy of an end unit, an oversized premium lot this move in ready home delivers an exceptional lifestyle in one of the area's most desirable communities. A rare opportunity you wont want to miss! (id:61483)
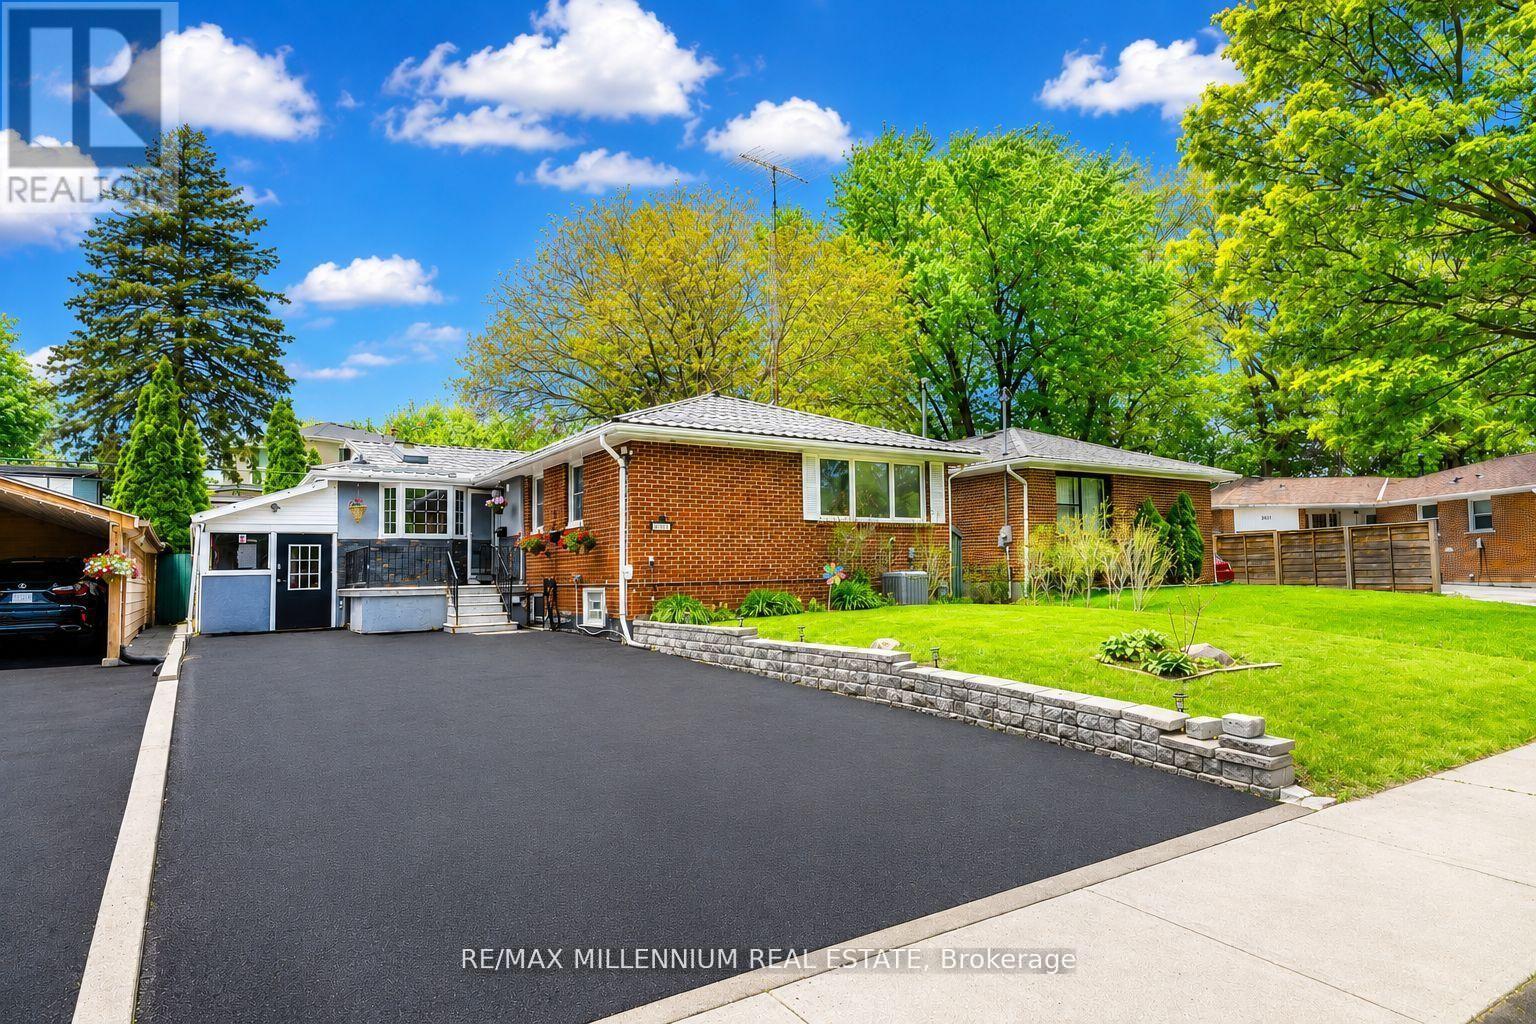
271 Thistle Down Boulevard W
Toronto, Ontario
Excellent income-generating opportunity! This spacious 3-bedroom bungalow offers incredible flexibility for homeowners and investors alike. Live in the main home and offset your mortgage by renting the additional units, or maximize the property's income potential as an investment. The property features a 3-bedroom, 2-bathroom basement apartment with a separate entrance and private laundry, as well as a detached 1-bedroom garden suite with its own laundry facilities. An ideal opportunity for multi-generational living or rental income. (id:61483)
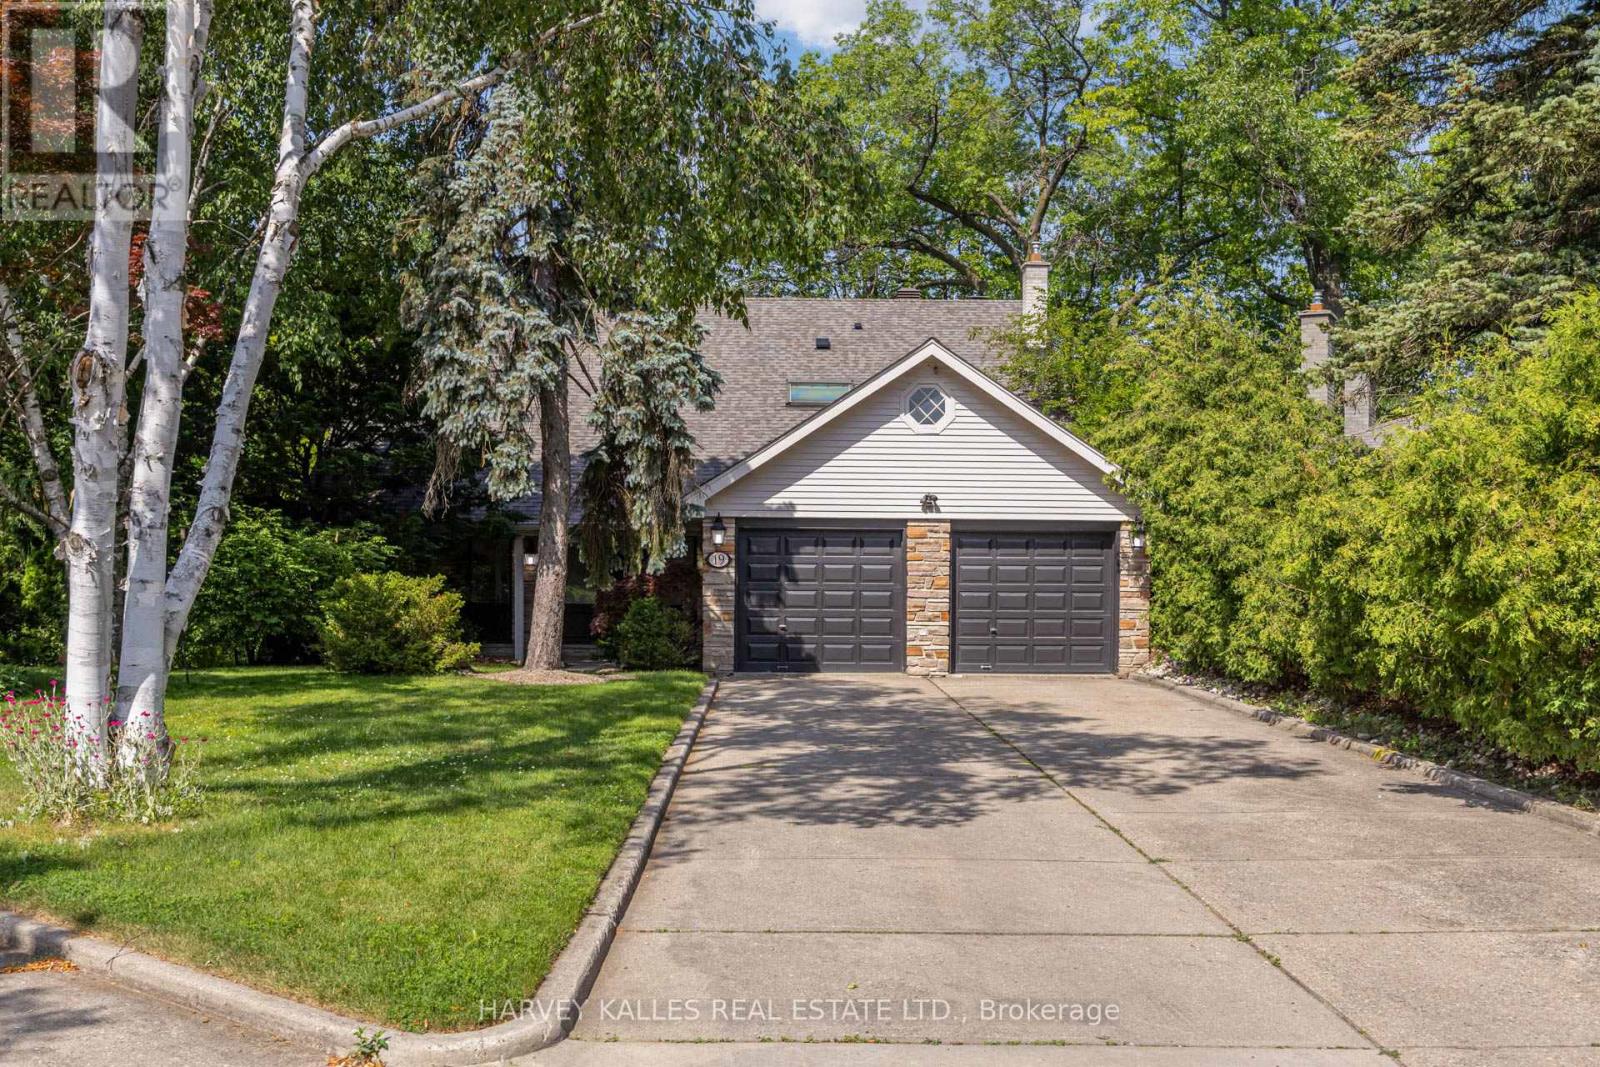
19 Ridgegate Crescent
Toronto, Ontario
Welcome to 19 Ridgegate Crescent, an extraordinary ravine-side residence tucked away on a quiet, family-friendly street in the heart of Sunnylea. Set on a premium pie-shaped lot backing directly onto Mimico Creek, this is a rare opportunity to enjoy the tranquility of nature without sacrificing urban convenience. From the moment you enter, you'll be captivated by the abundance of natural light pouring through oversized windows that frame spectacular views of the surrounding ravine. Thoughtfully designed for both comfortable family living and effortless entertaining, the principal rooms offer seamless connections to the outdoors and showcase the property's breathtaking setting from nearly every vantage point. The spacious main floor features elegant living and dining areas with a walkout to an expansive deck overlooking the lush landscape beyond. The bright eat-in kitchen is surrounded by windows, creating a warm and inviting space to gather while enjoying picturesque views year-round. Upstairs, the generous primary retreat offers a private ensuite and his-and-hers closets, while three additional bedrooms provide ample space for family and guests. The fully finished lower level extends the living space with a large recreation room, laundry area, and a second walkout leading to a stone patio and beautifully landscaped backyard, creating a seamless indoor-outdoor lifestyle on both levels. Whether you're enjoying your morning coffee on the deck, hosting friends under the canopy of mature trees, or taking in the ever-changing beauty of the ravine, this home offers an unmatched sense of privacy and serenity. Additional features include a new roof, furnace (2024), central air conditioning (2023), HEPA air purification system, two fireplaces, and an in-ground sprinkler system. A truly exceptional property where natural beauty, abundant light, and timeless family living come together in one of Etobicoke's most coveted neighbourhoods. (id:61483)